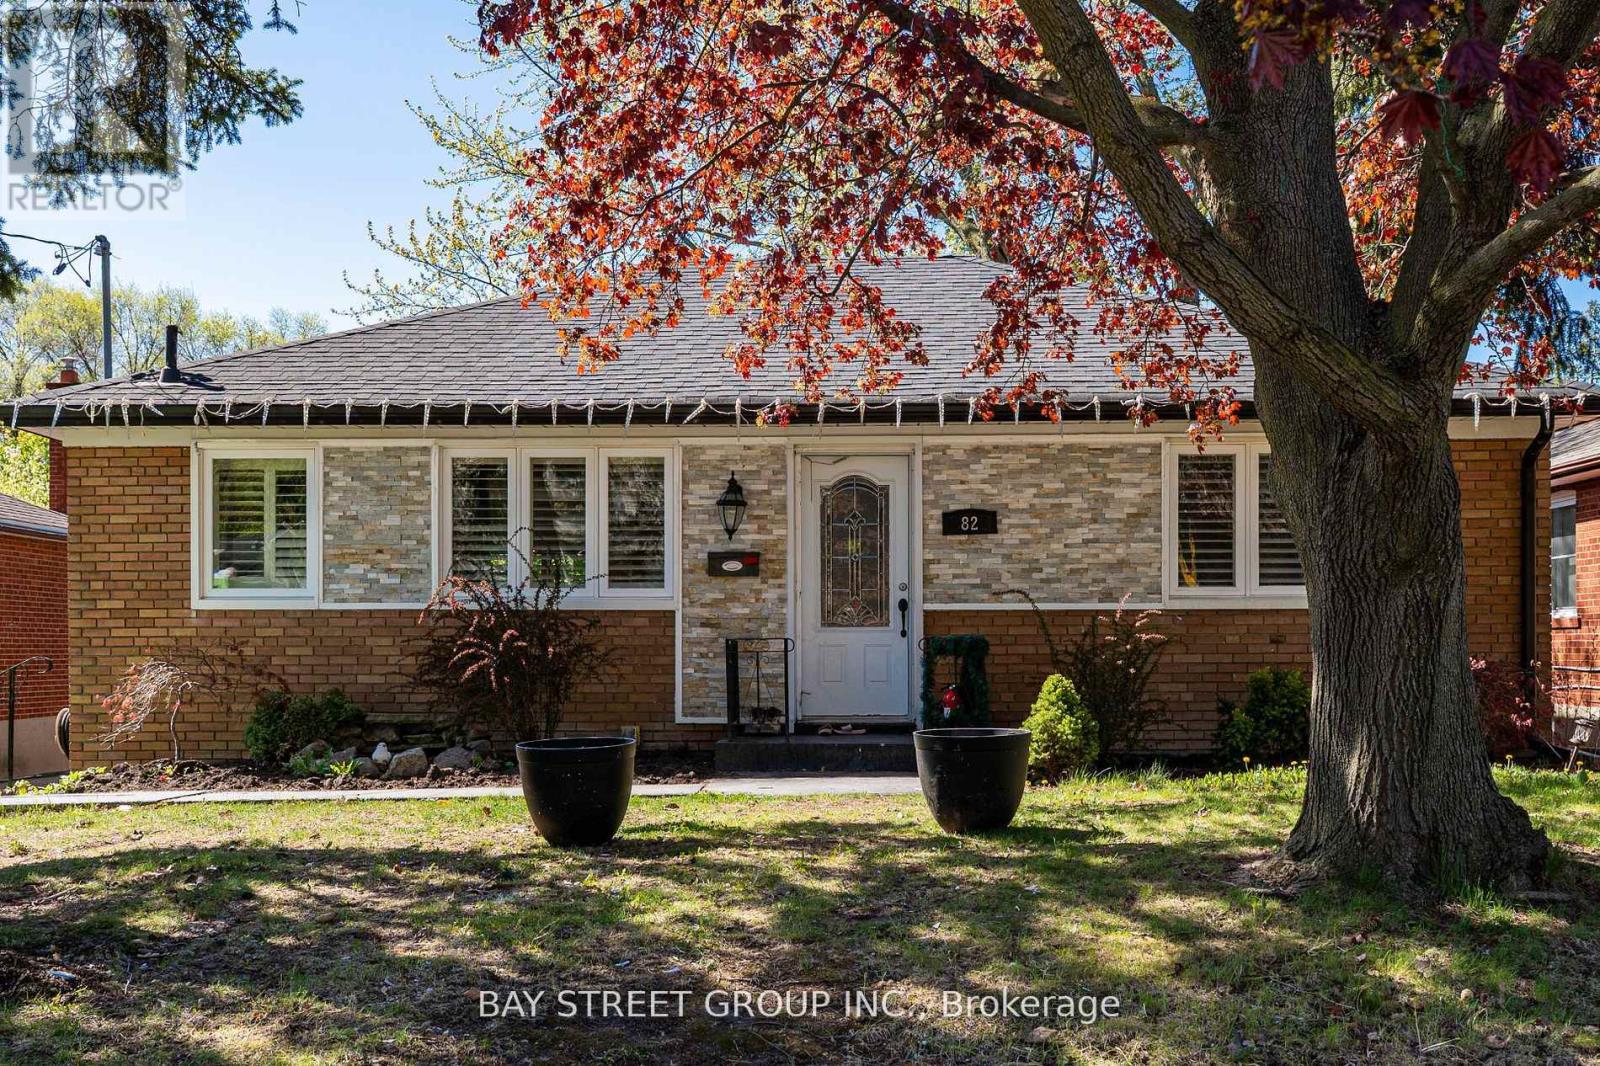
Basement - 82 Exbury Road
Toronto, Ontario
Updated 3 bedrooms basement unit for rent. Vinyl flooring throughout. Three good sized bedrooms, combined living and dining features open concept. private laundry. Separate entrance leads to backyard oasis, and direct access to Exbury park, kids playground. Bus stop is nearby. Proximity to all living essentials. One Driveway parking. Tenant pays 40% of all utility cost. (id:61483)
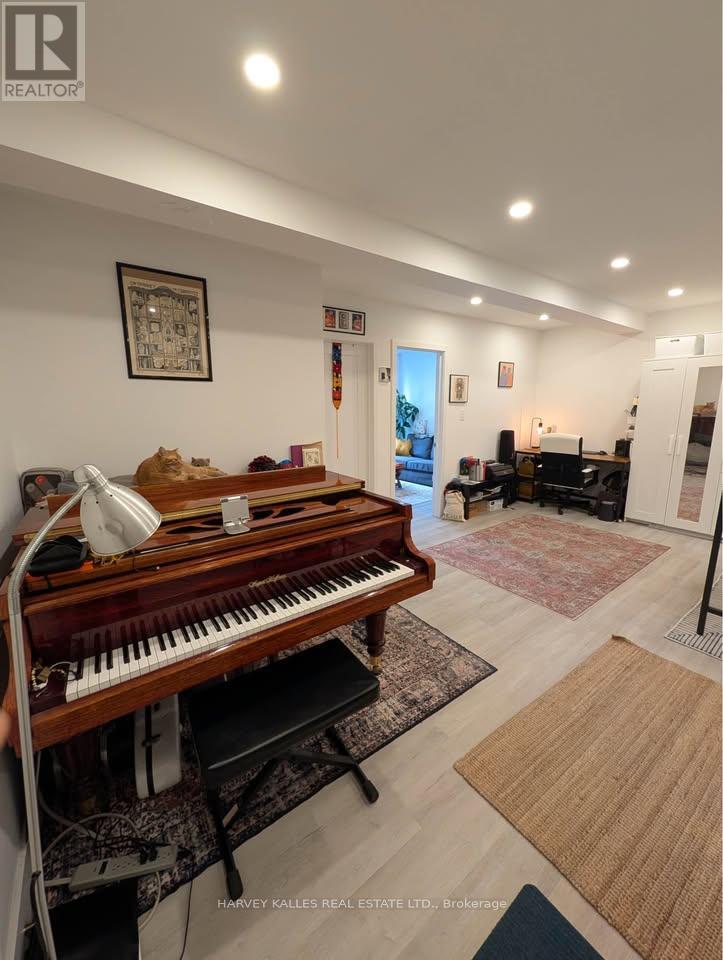
1 - 1982 Eglinton Avenue W
Toronto, Ontario
Available September 1st. Newly renovated 2-bedroom, 1-bathroom apartment in the heart of Eglinton West - Fairbank Village, one of Toronto's best-kept secrets. This clean, bright, freshly painted unit offers an open-concept living/dining/kitchen combo with brand-new stainless steel appliances, extended cabinetry, stone countertops and a sleek ceramic backsplash. The spacious primary bedroom includes a double closet, and the spa-inspired 4-piece washroom completes the package. Ensuite laundry means no more schlepping to the basement. Ideally located steps to No Frills, international food markets, Shoppers Drug Mart, Dollarama, transit, schools, places of worship, and community amenities, with easy access to Yorkdale Mall and excellent walkability throughout Fairbank Village. The new Eglinton LRT makes cross-town transit a breeze! (id:61483)
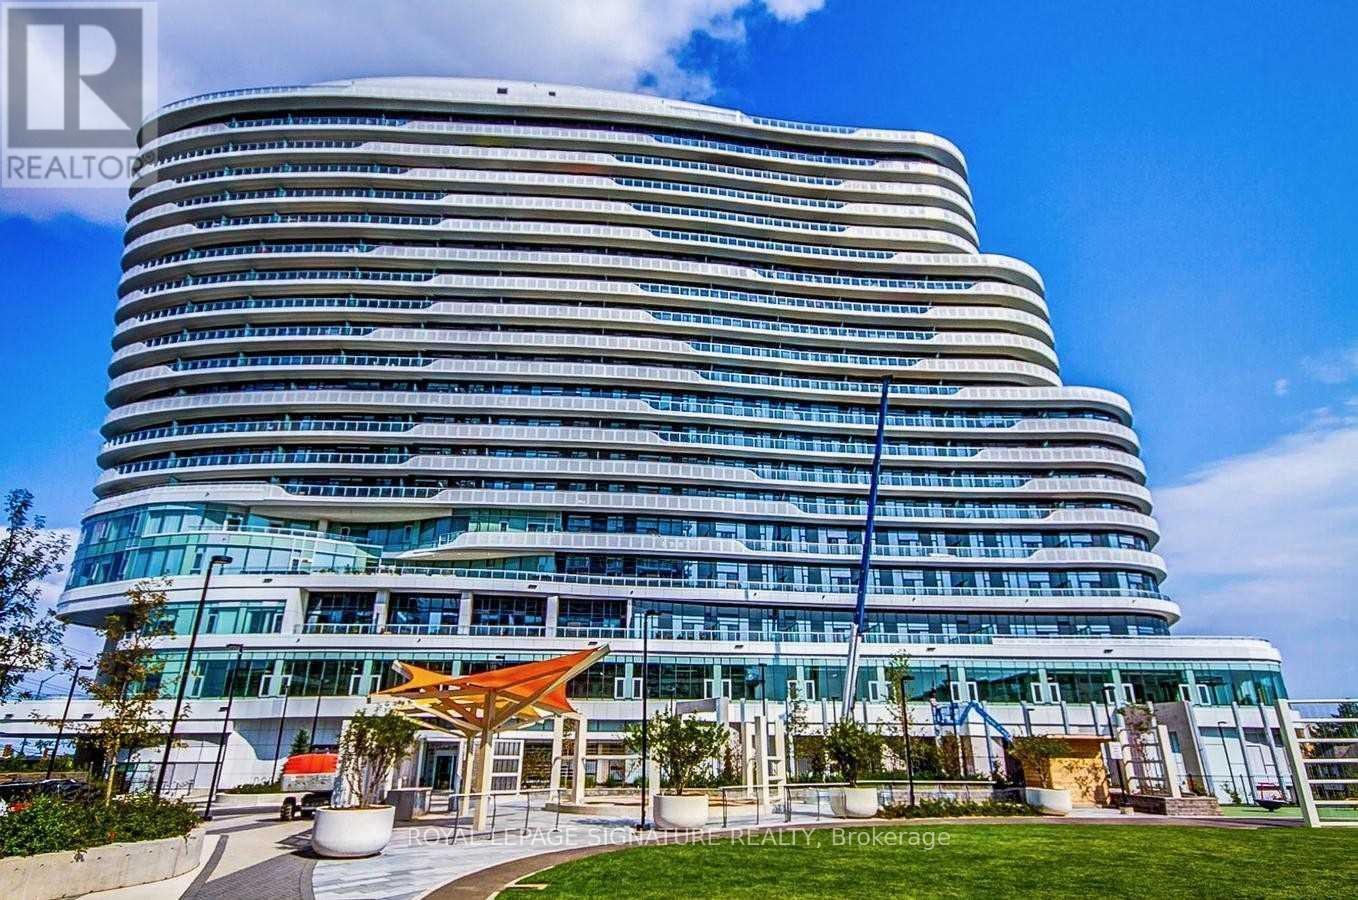
1408 - 2520 Eglinton Avenue W
Mississauga, Ontario
Make this beautiful unit your new home. Your condo suite has a functional layout with open concept living space. modem kitchen with Island, floor to ceiling windows, upgraded high ceilings, walk-in closet & ensuite laundry. Enjoy breathtaking views of Toronto & Mississauga city skyline from your private 134 sqft balcony! Walk to Erin Mills Town Centre & Credit Valley Hospital. Act Fast, As This Won't Last!!! (id:61483)
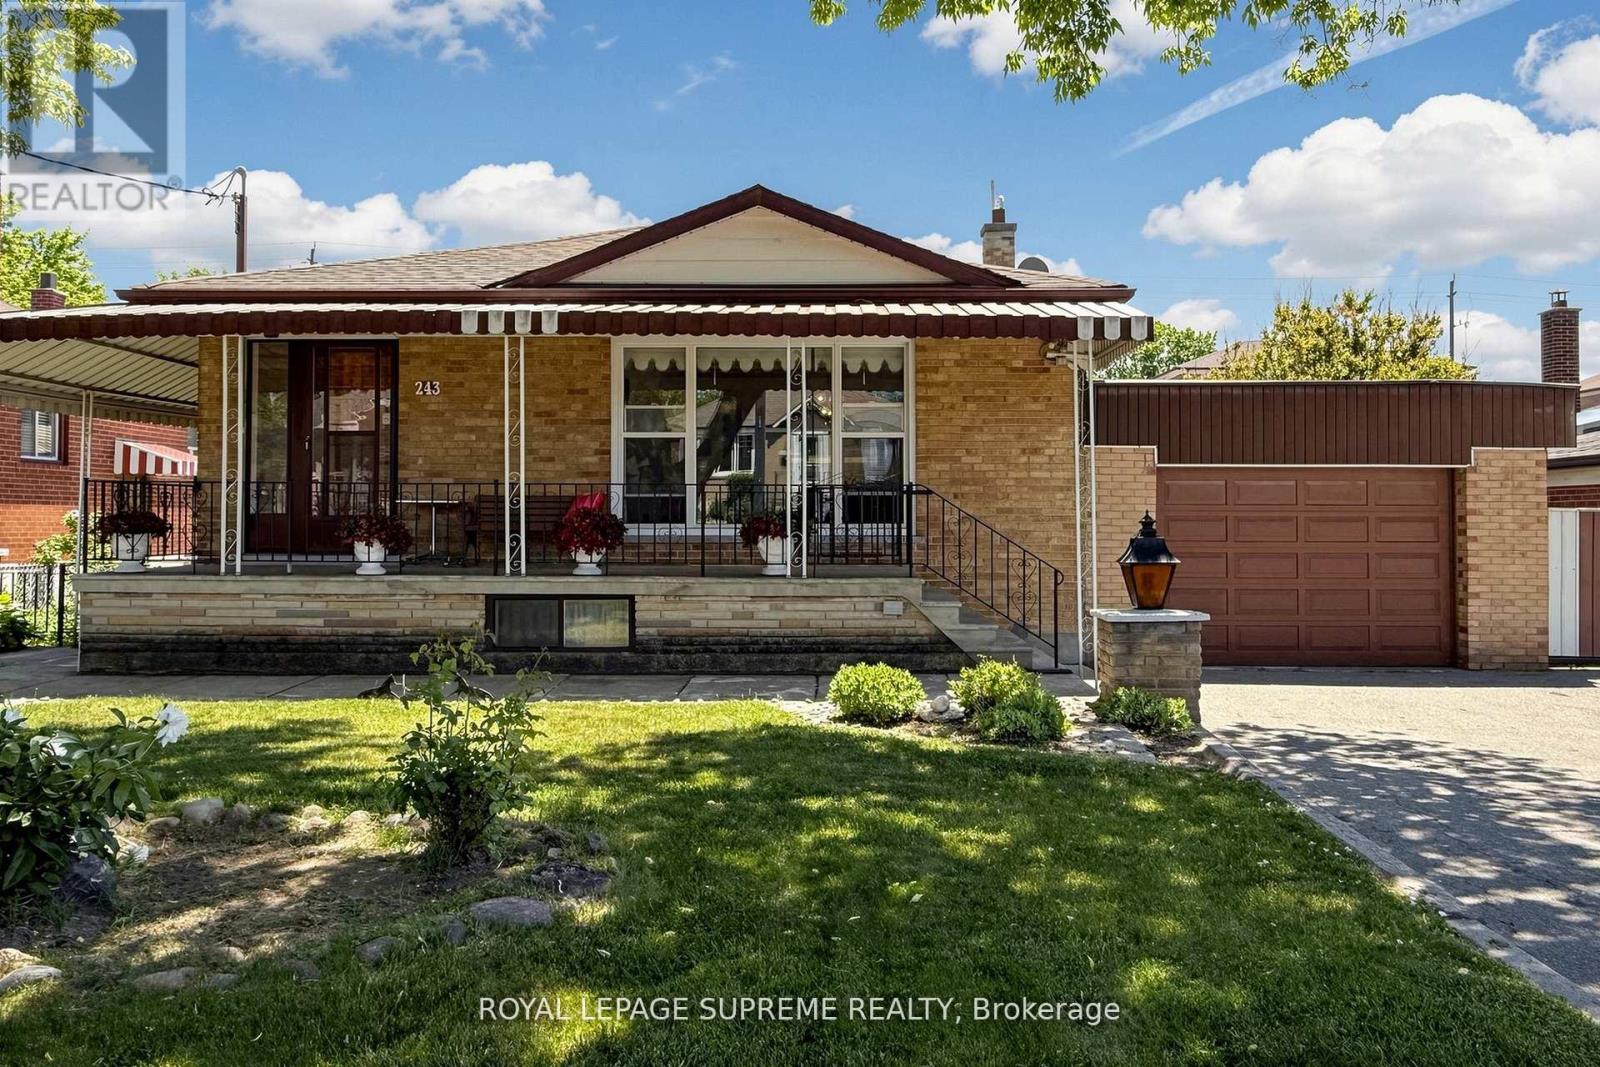
243 Epsom Downs Drive
Toronto, Ontario
Welcome to this well-maintained 3-bedroom, 2-bathroom detached bungalow situated on a generous 57 x 105 ft lot with an attached garage in a highly convenient and sought-after location. Whether you're looking for a place to move right into or a property you can update over time, this home offers outstanding potential for homeowners, investors, and multi-generational families alike. The main floor features a bright and inviting living and dining area with a large front window that fills the space with natural light. A large inviting entryway and a functional kitchen layout that provides excellent flow throughout the home. Three spacious bedrooms, including a primary bedroom with his-and-hers closets, and a 4-piece hall bathroom complete the main level. A separate side entrance leads to the finished lower level, presenting an exciting opportunity for a future in-law suite or income-generating basement apartment. The lower level already offers many of the key components buyers look for, including an eat-in kitchen, 3-piece bathroom, large recreation room with fireplace, laundry area, and an additional living space that could be converted into a generous bedroom. The fully fenced backyard is a charming European-inspired oasis featuring mature grapevines, an apple tree, and a mulberry tree, creating a unique old-world ambiance perfect for relaxing or entertaining. Ideally located within steps of the TTC, walking distance of Humber River Hospital and close to schools, parks, community centres, shopping, Yorkdale Mall, Wilson Subway Station, and major highways including the 401 and 400.A fantastic opportunity to secure a solid home in a desirable neighbourhood with the flexibility to enjoy today and add value tomorrow. (id:61483)
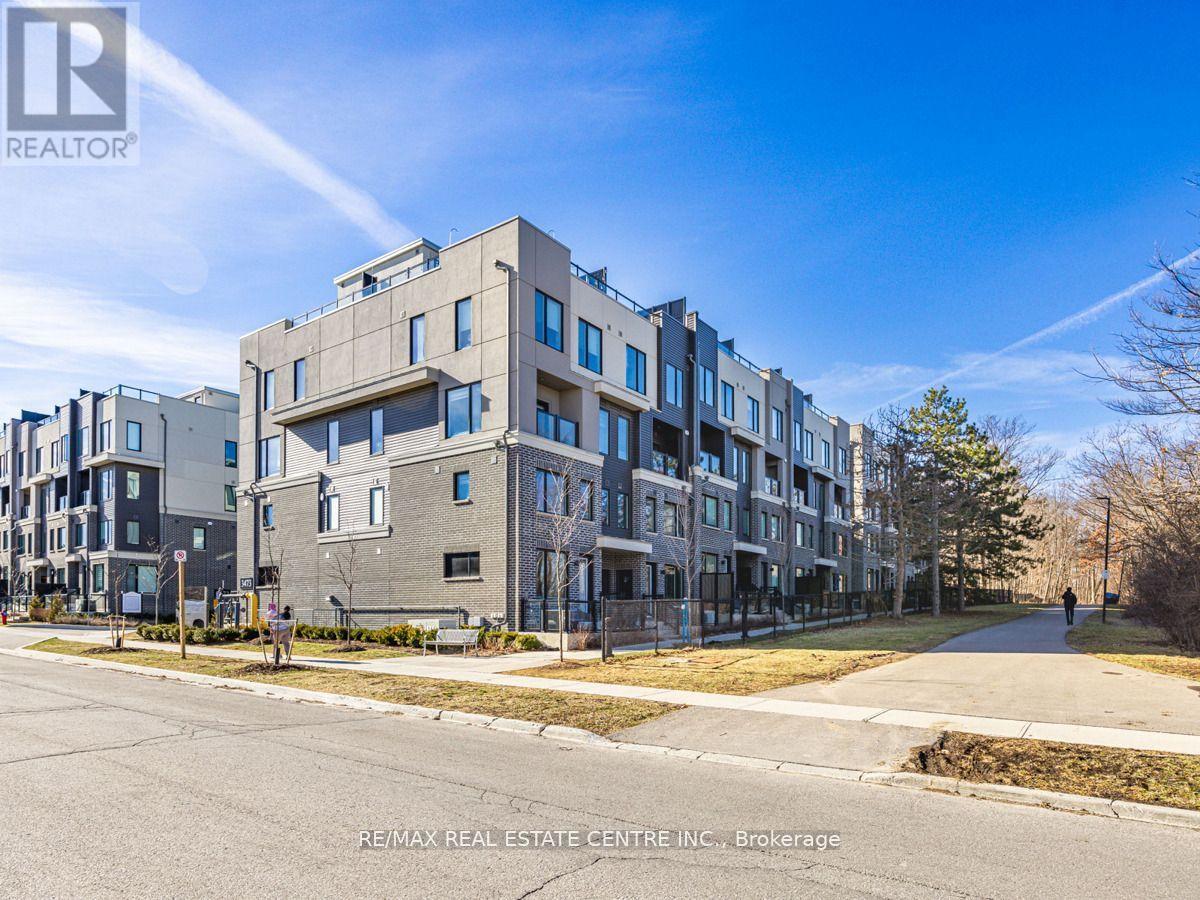
9 - 3473 Widdicombe Way
Mississauga, Ontario
Welcome to the prestigious Erin Mills neighbourhood, where luxury and convenience harmonize in this exquisite 2-bedroom, 2.5-bathroom townhome. Step into a freshly painted haven that exudes warmth and elegance, enhanced by an abundance of natural light flooding through the open-concept layout. Indulge in the culinary arts with a kitchen boasting stainless steel appliances, combining style with functionality. Ascend to the second floor to discover the convenience of in-unit laundry, making daily chores a breeze. Two generously sized bedrooms provide comfort and privacy, creating a retreat after a long day.This property caters to your lifestyle with underground parking ensuring your vehicle is secure and easily accessible. The crown jewel of this townhome awaits on the top level - a spacious terrace offering a picturesque setting for outdoor entertainment or relaxation. Revel in the breathtaking views and connect your BBQ for delightful gatherings under the open sky. Location is key, Photographs are not Current, Solely used as references.Tenants Pay all The Utilities including Hot Water Rent. (id:61483)
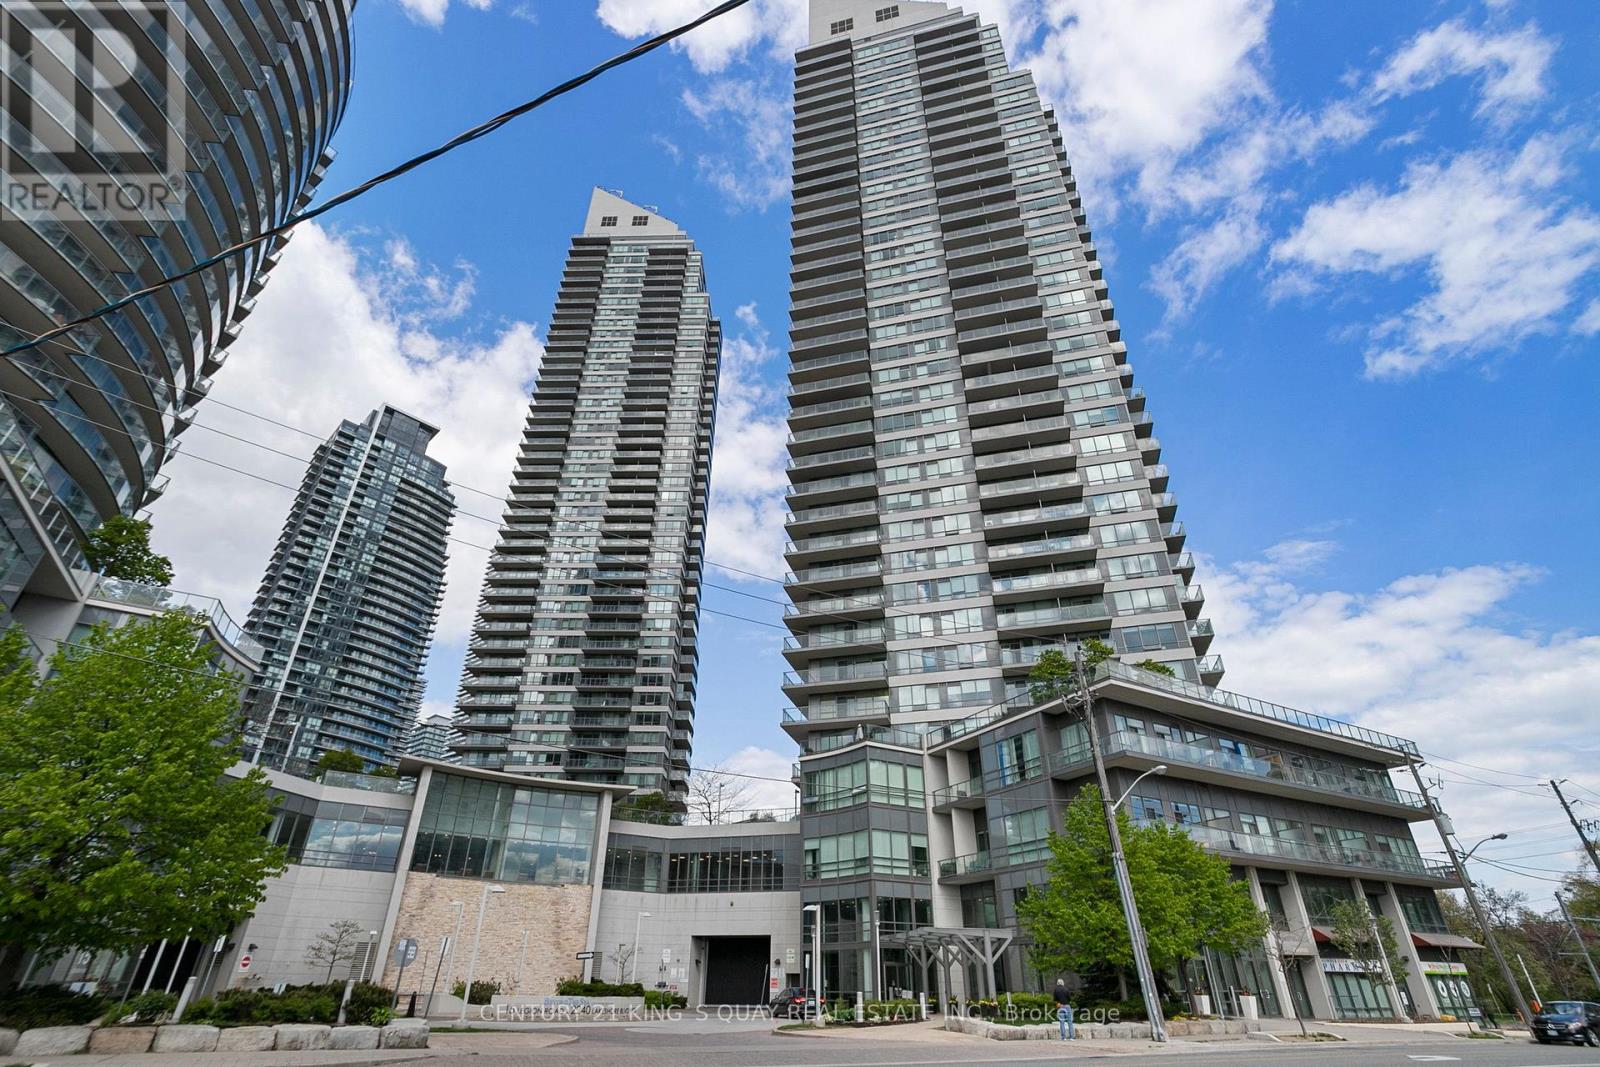
2904 - 2240 Lake Shore Boulevard W
Toronto, Ontario
Convenient Location. Beyond The Sea (South Tower). A Spacious, 2-Bedroom W/ 2 Baths, 1 Parking And 1 Locker Included With Walk-Out Huge Wrap Around Balcony From Living, Dining Room, and Kitchen. New Paint. Wall-to-Wall Windows W/ Panoramic View Of Lake & City Skyline. Tons Of Natural Light On 29th Floor With Unobstructed View. *Picture from Previous Home Staging*. Walking distance to Park. TTC at door. Bank, restaurants and shops near by. Mins to Highway. (id:61483)
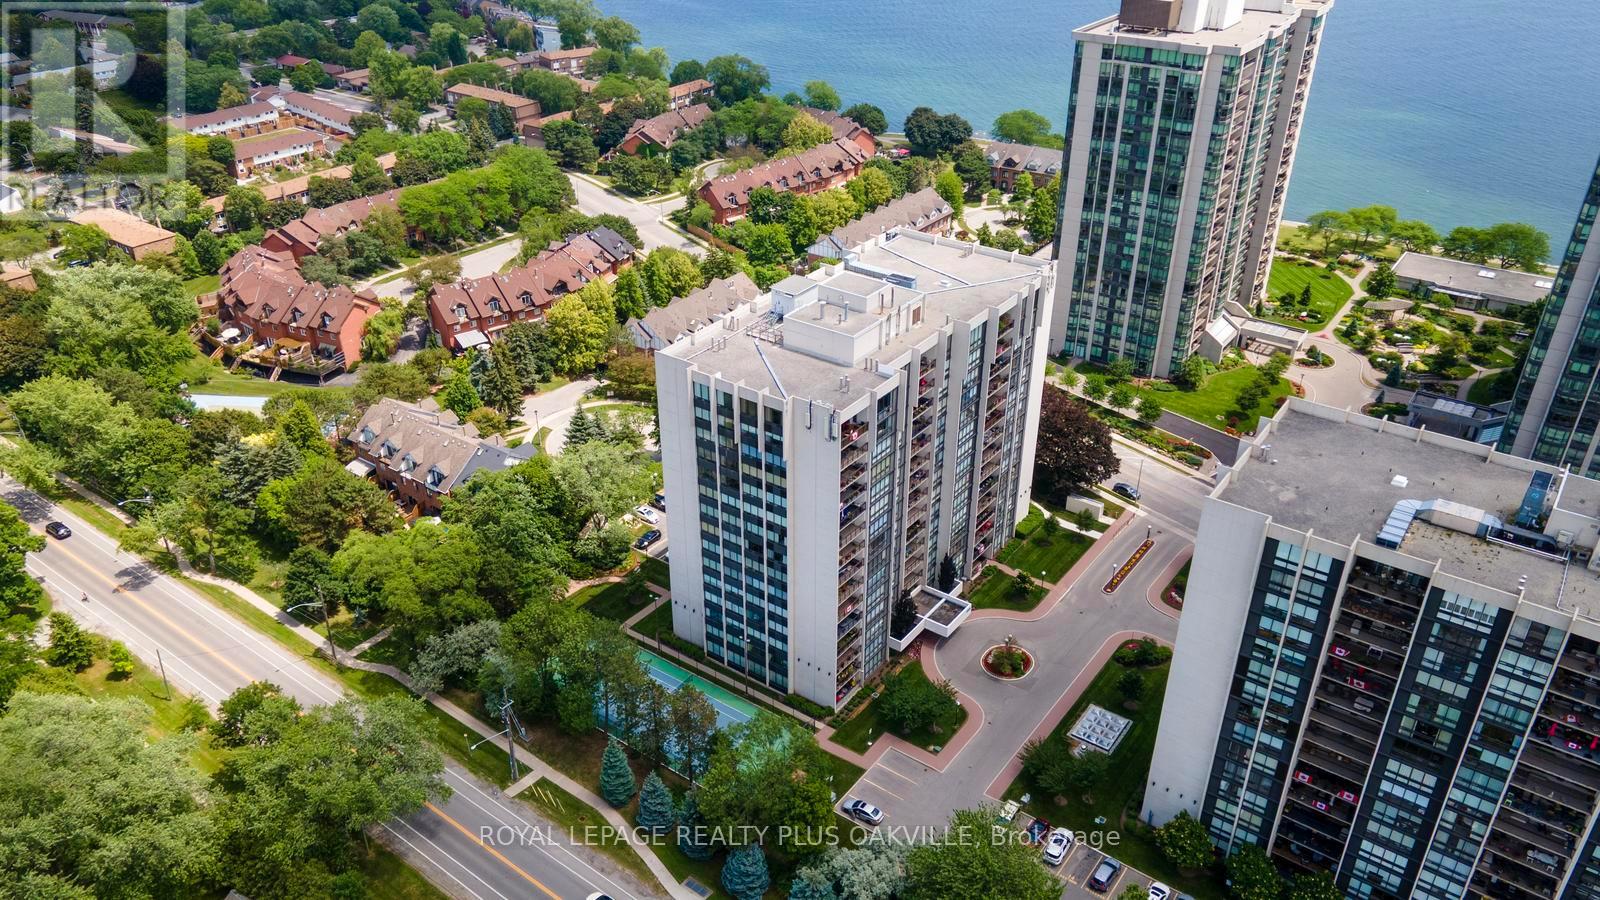
102 - 2175 Marine Drive
Oakville, Ontario
Welcome to this spacious ground-floor corner suite, offering the comfort and feel of bungalow living with an impressive 1,557 sq. ft. of well-designed living space. This desirable layout features two generous bedrooms plus a den, a separate laundry room, and two full bathrooms, including a 3-piece ensuite and a 4-piece main bath.The crown jewel is the bright, open-concept living area, where a custom-designed kitchen showcases granite countertops, a glass tile backsplash, pot lighting, abundant cabinetry with convenient pull-out drawers, pantry storage, and a large island with breakfast bar seating. The kitchen overlooks the spacious dining area and living room, complete with a walkout to a private patio overlooking the tennis courts-an ideal setting for morning coffee or outdoor entertaining.The den offers great flexibility - think home office, media room, reading retreat, or guest space. Heating and cooling systems were updated in 2021, providing added peace of mind.The suite includes one owned underground parking space (#133) and an exclusive-use storage locker (Room 2, Locker #120).Residents of Ennisclare on the Lake enjoy an exceptional array of resort-style amenities, including an indoor pool, fitness centre, saunas, lounge/library, party room, billiards room, indoor golf practice range, woodworking shop, ping pong room, darts and crafts room, plus a very robust social calendar. The tastefully landscaped grounds feature peaceful seating areas and a tennis court that is outfitted for pickleball too.Ideally located just steps from the lake, Bronte Harbour, waterfront trails, shopping, cafés, restaurants, and everyday conveniences, this is your chance to enjoy luxury lakeside living in beautiful Bronte. (id:61483)
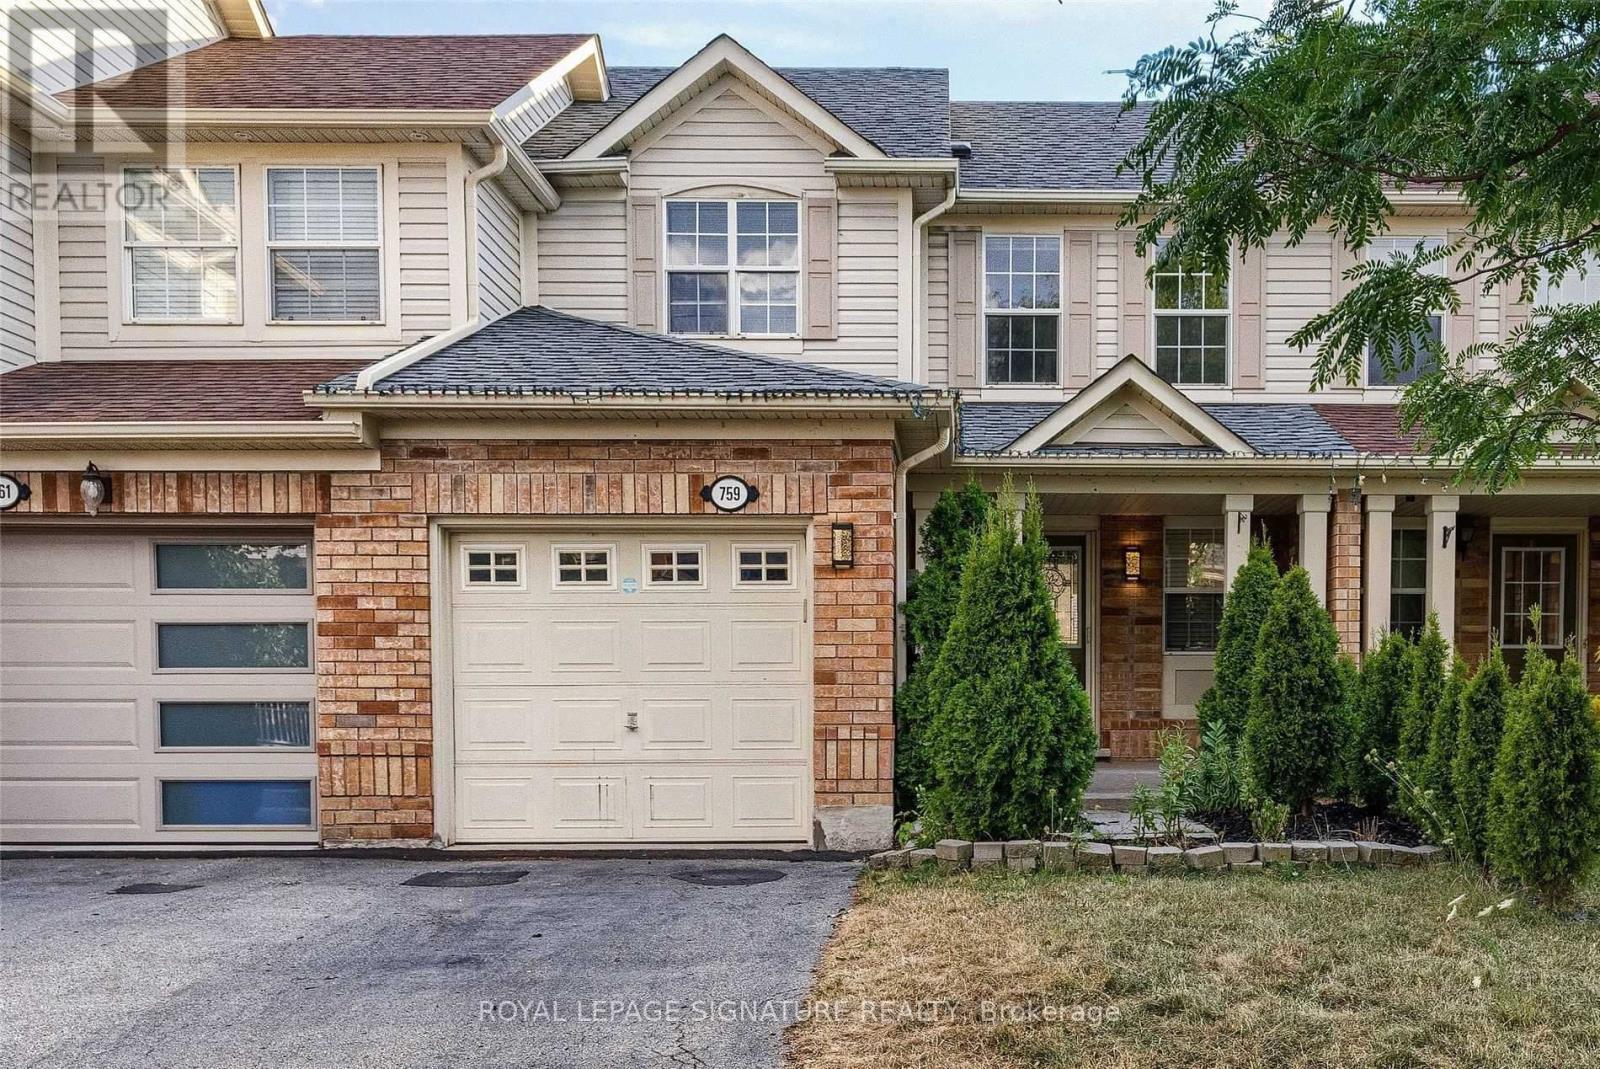
759 Edwards Avenue
Milton, Ontario
$4,300 a month in gross rental income from day one, without lifting a finger! 759 Edwards Ave is a fully tenanted Milton townhome with two income streams already in place: the upper unit currently rented for $2,700/month and the finished basement brings in $1,600/month. The basement is a highly-rated Airbnb profile and rents in 3-6 month blocks, paid in advance, and has never had a vacancy. It is transferrable to the new buyer. Perfect for a cashflow investor or a buyer who wants to offset their carrying costs. The home itself is updated where it counts - furnace and AC replaced in 2025, laundry rebuilt in 2024, basement fully finished with new appliances in 2024. Main floor has hardwood throughout, kitchen has the cabinet space you actually need, bedrooms are properly sized, and the primary has a semi-ensuite. Backyard is low-maintenance by design: deck, gazebo, ready for summer. Three-car parking with room to extend. Walking distance to schools, parks, shopping, Milton GO, public transit and both the 401 and 407. (id:61483)
270 Whetham Heights
Milton, Ontario
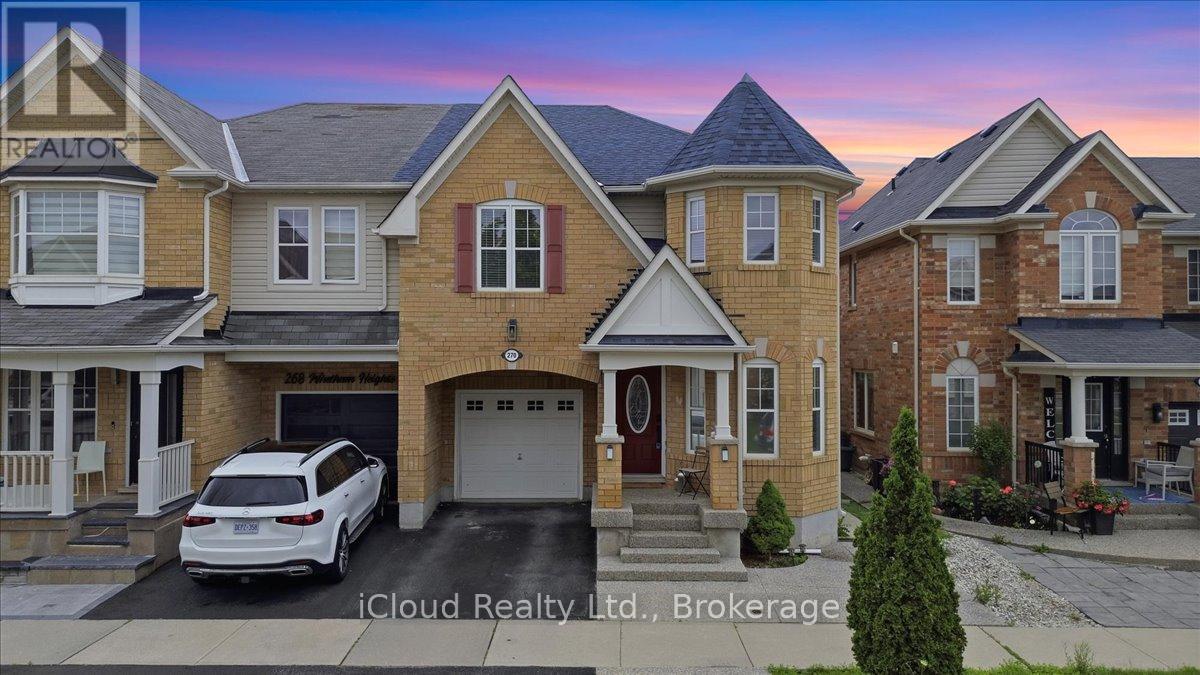
Look No More! Move-in ready, beautiful semi located in the prestigious Hawthorne Village. Custom Kitchen With Large Centre Island Ideal For Entertaining, With Built-In Cabinets And Storage Drawers. Dark Espresso Oak Hardwood Flooring Throughout The Main And Second Level, High-End Stainless Steel Appliances, Convenient Second Level Laundry, Finished Basement. Aggregate Concrete Front Porch, Stamped Concrete Backyard Patio. Clean And Close To All Amenities! (id:61483)
905 - 399 Elizabeth Street
Burlington, Ontario
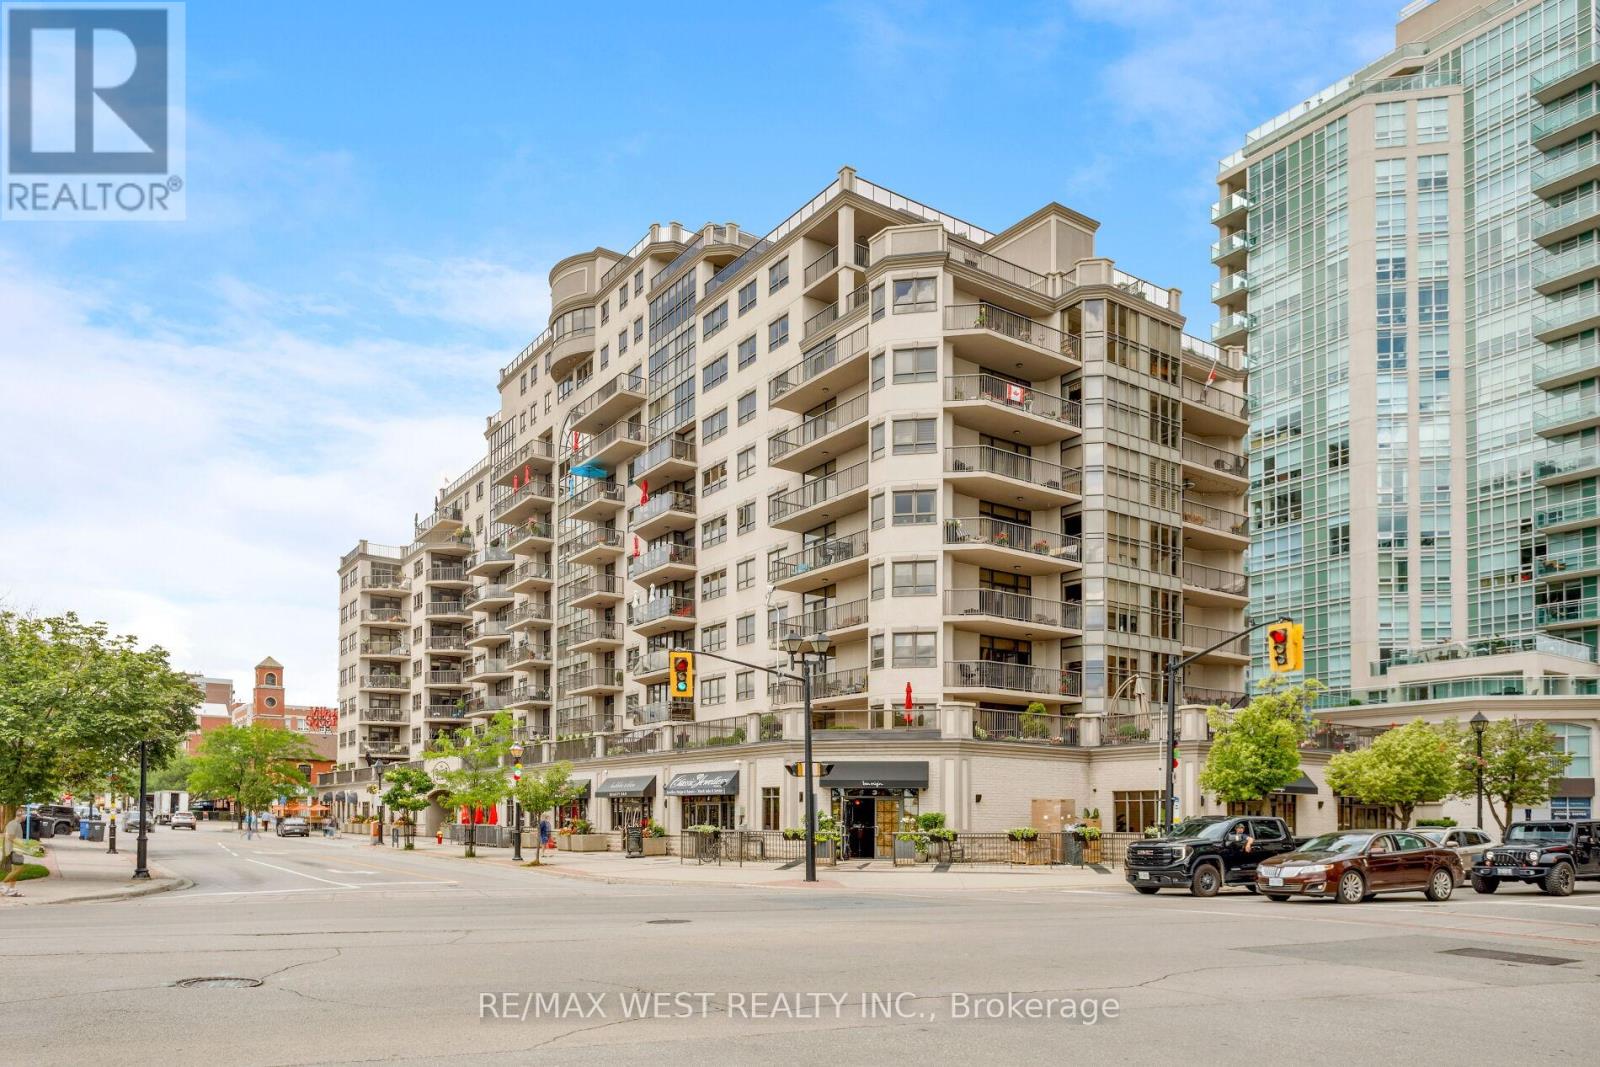
An exceptional opportunity to own a fully renovated executive residence in one of Downtown Burlington's most prestigious condominium buildings. This stunning 2-bedroom, 2-bathroom suite offers approximately 1,508 sq. ft. of beautifully designed living space, combining luxury finishes with an unbeatable downtown lifestyle.Ideally located just steps from award-winning restaurants, cafés, boutique shopping, the Pearle Hotel, Brant Street Pier, Spencer Smith Park, Lake Ontario, and Burlington's vibrant year-round festivals and waterfront events.Thoughtfully redesigned with premium finishes throughout, the home features a custom kitchen with bespoke cabinetry, an oversized island with bar seating, high-end appliances, designer lighting, and generous workspace. The open-concept living and dining areas are enhanced by beautiful saw-marked oak flooring, creating a warm, modern space ideal for everyday living and entertaining.The spacious primary suite offers dual walk-in closets with custom organizers and a luxurious spa-inspired ensuite complete with heated floors, a soaker tub, double vanity, and oversized glass shower. The second bedroom includes custom built-in storage, making it ideal for guests, family, or a home office.A standout feature is the spectacular private terrace with over 1,000 sq. ft. of outdoor living space-a rare offering in downtown condominium living. Designed for entertaining and relaxing, it features multiple seating and dining areas with breathtaking views of Brant Street Pier and Lake Ontario.Additional highlights include two underground parking spaces, a same-floor storage locker, underground car wash, and condominium fees that include all utilities including Bell Fibe. Minutes to the Burlington GO Station and major highways, this is luxury waterfront living at its finest. (id:61483)
Bsmt - 206 Sunny Meadow Boulevard
Brampton, Ontario
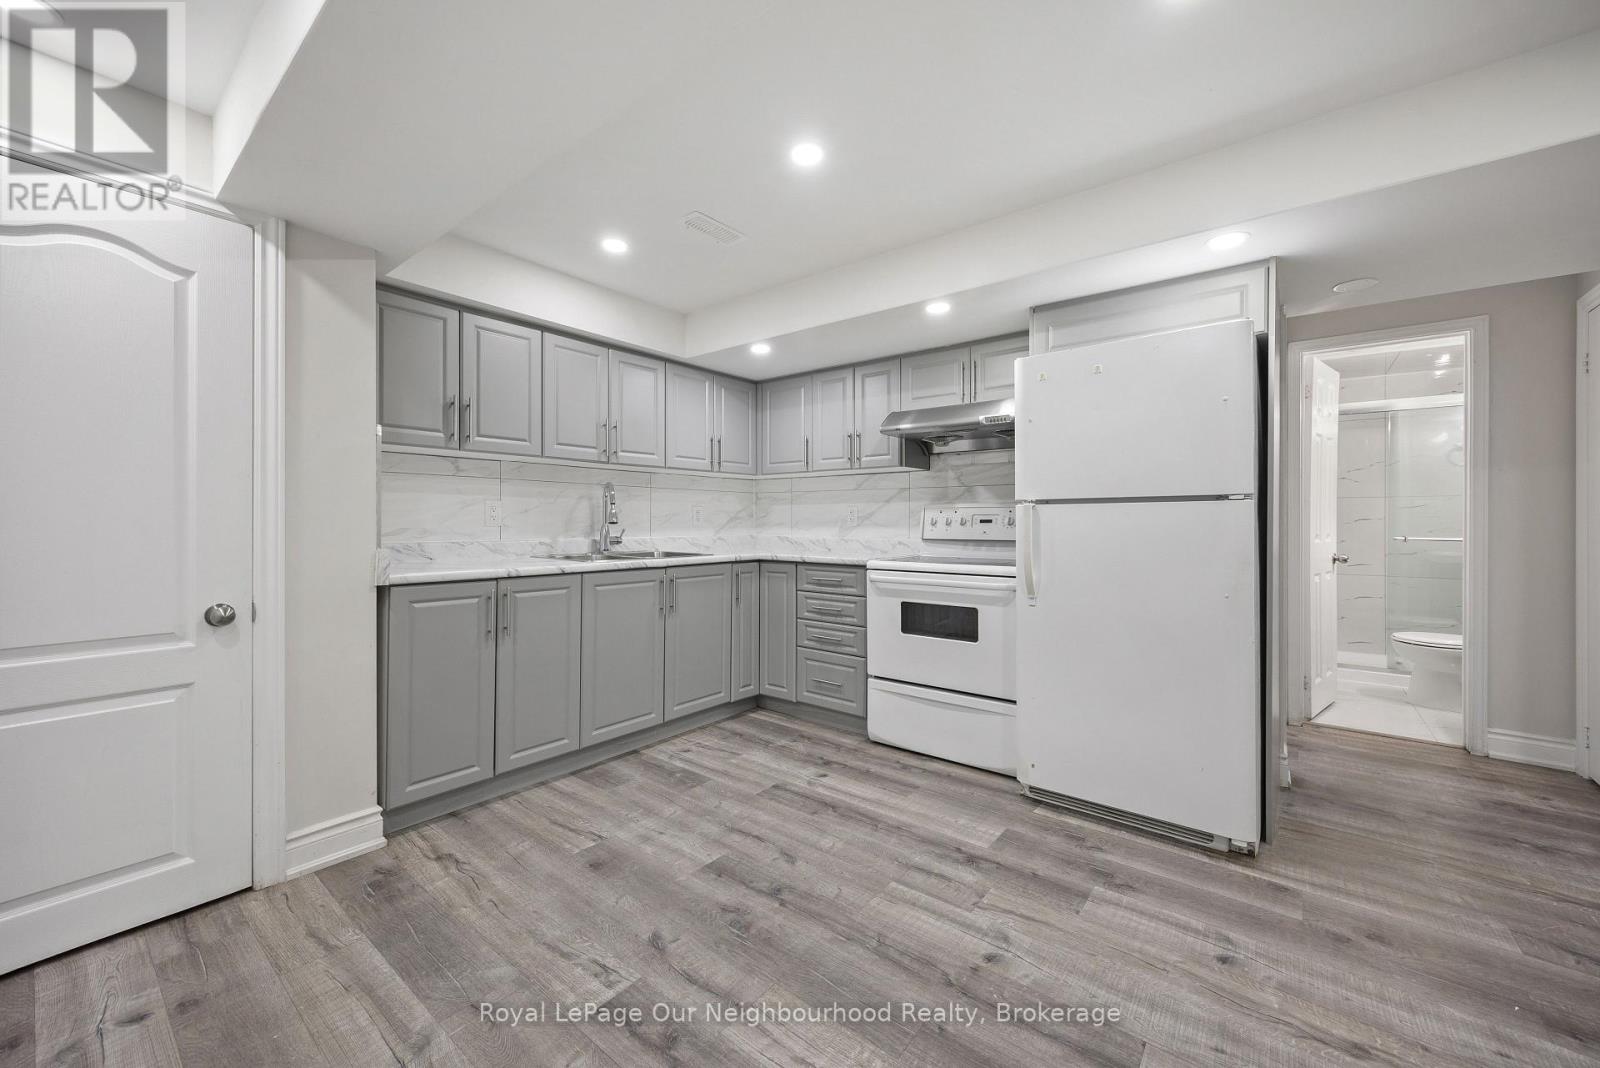
2Bdrm Basement With Separate Entrance. Laundry in Basement, Spacious ,Big Windows. Close To School,Park,Bus Stop & Hwy410. Landlord Requested No Pets & No Smoking. Tenant To Share 35% Utilities (id:61483)
48 Carleton Place S
Brampton, Ontario
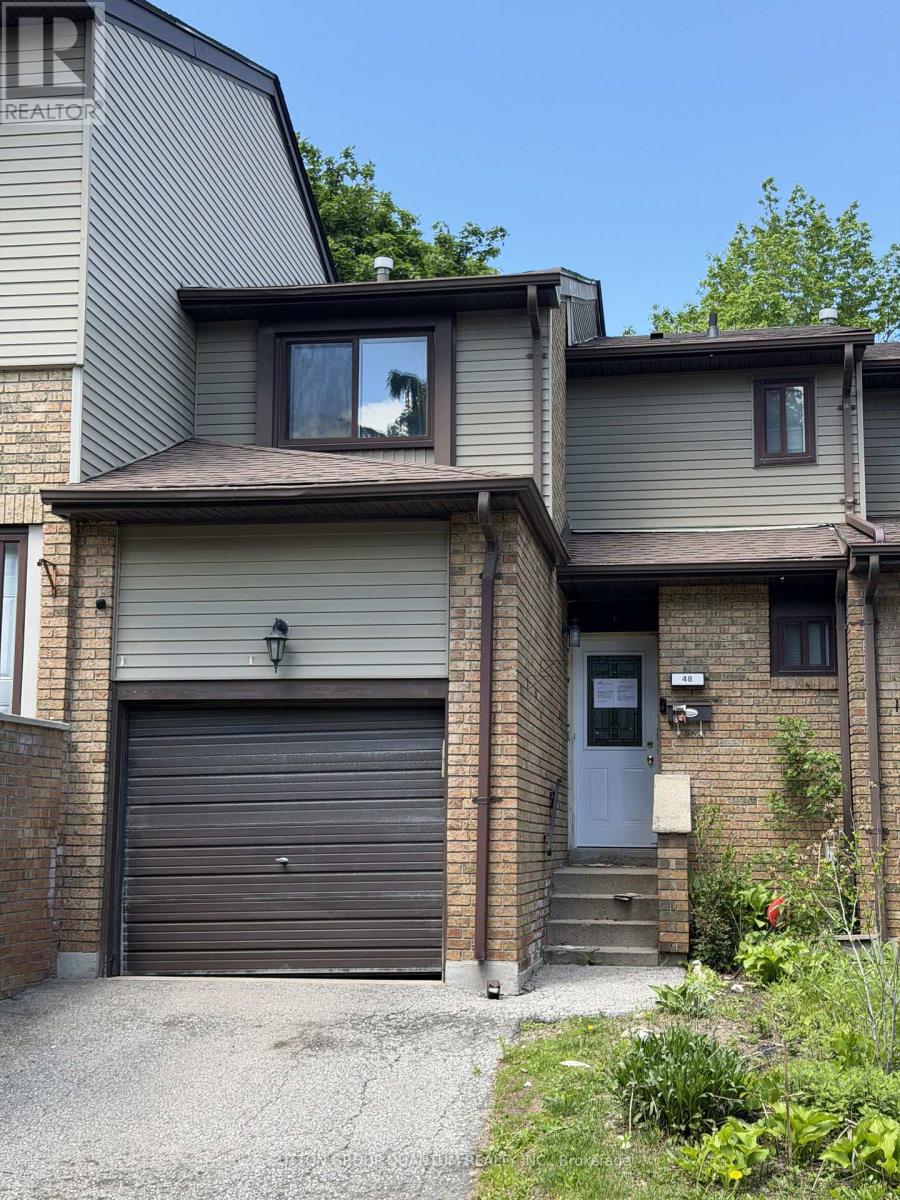
Welcome to this 3-bedroom, 2-bathroom condo townhouse located in a family-friendly and well-kept complex. This bright and spacious home offers an excellent opportunity for first-time buyers, young families, or investors alike. Featuring a functional layout with generous living and dining areas, this home provides comfortable everyday living. The well-sized bedrooms offer ample space, while the finished lower level adds extra versatility for a recreation room, home office, or additional storage. Conveniently situated close to Bramalea City Centre, schools, parks, public transit, and all major amenities. Enjoy quick and easy access to major highways, making commuting a breeze. bA fantastic starter home in a prime location - don't miss this opportunity! (id:61483)
3270 Spruce Avenue
Burlington, Ontario
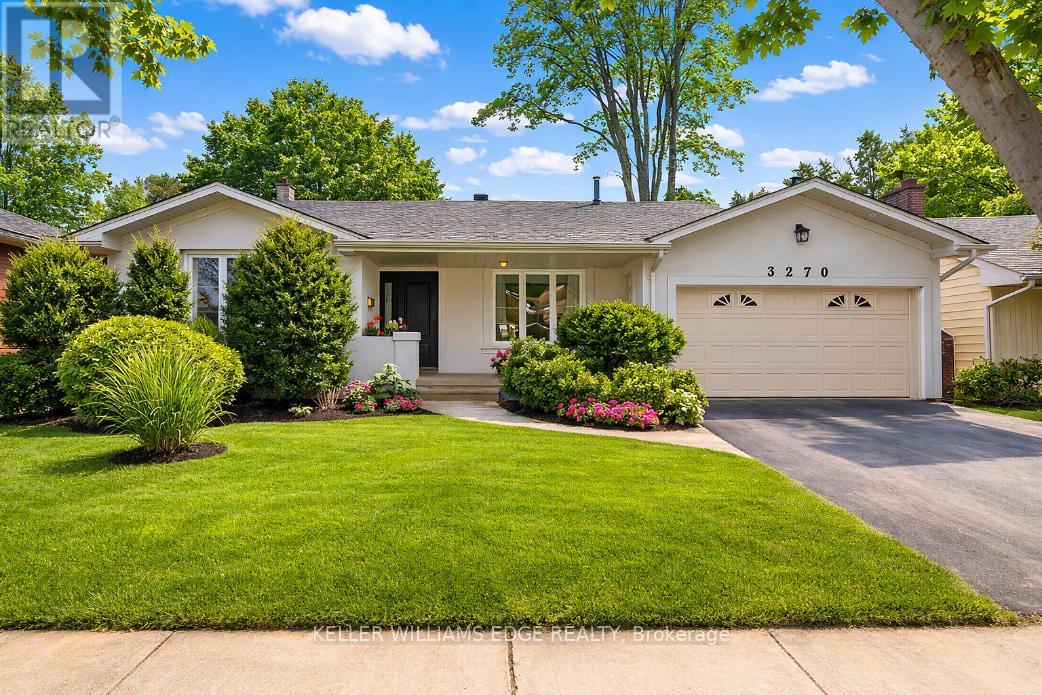
Located in the heart of Roseland, this beautifully renovated and redesigned home offers a rare layout for the neighbourhood with 4 spacious bedrooms and 3 full bathrooms above grade, surrounded by everything that makes this community one of Burlington's most desirable places to live. With over 2,400 sq. ft. of finished living space, the home sits on a large, private lot just steps from top-rated schools including John T. Tuck, Nelson High School, St. Raphael, and Assumption High School, as well as Roseland Park Country Club, tennis courts, waterfront parks, and scenic walking trails.Recently transformed with extensive renovations, the home features a stunning great room addition complete with vaulted ceilings, large windows, and a cozy gas fireplace, creating the perfect space for family gatherings and entertaining. The open-concept kitchen offers abundant cabinetry, high-end appliances, and beautiful finishes.Additional upgrades in recent years include all three full bathrooms, engineered hardwood flooring, pot lights, windows, furnace, roof, and a stone patio in the backyard.Designed with both family living and work-from-home flexibility in mind, the main floor includes a spacious living room, dining room, and dedicated home office. The finished lower level provides additional living space with a rec room and laundry area.Completing the home is a double garage and a large private backyard surrounded by mature trees, offering a peaceful outdoor retreat.A fantastic opportunity to own a move-in ready home in one of Burlington's most sought-after neighbourhoods. (id:61483)
43 - 227 Harvie Road
Barrie, Ontario
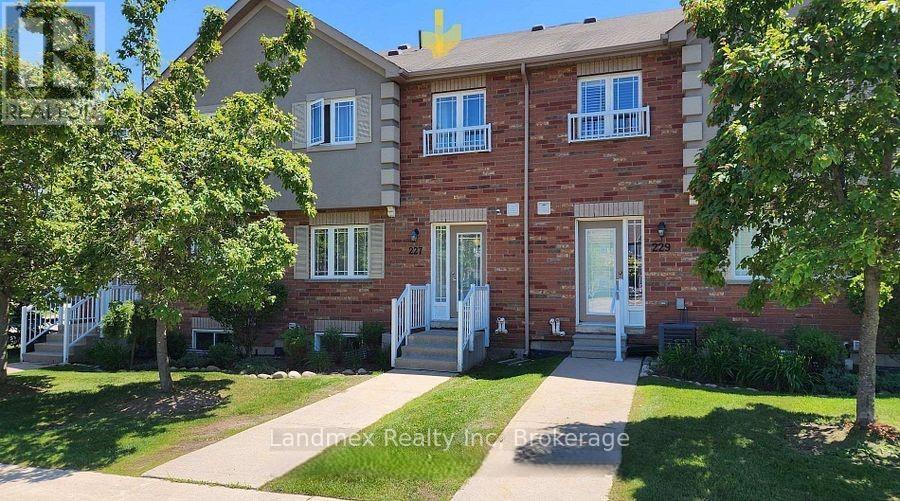
Welcome To 43-227 Harvie Blvd! A Truly Fantastic Floor Plan. Perfectly Suited For Those Downsizing Or Just Starting Out, This Home Is Nestled In The Family-Friendly Neighborhood Of Holly. Step Inside This Sunfilled, Open-Concept Gem Featuring Beautiful Hardwood Flooring On The Main Level. The Kitchen Is Equipped With Modern Stainless Steel Appliances. This Popular Model Offers Three Spacious Bedrooms, Including A Primary Bedroom With A Generous Walk-In Closet & 3 pc Ensuite. The Two Additional Bedrooms Feature Double Closets, Providing Ample Storage. Three Bathrooms (Typically 2 Bath For This Model), Includes A 4-Piece And A 3-Piece On The Second Level And A Convenient Powder Room On The Main Floor. Basement Has A Large Above Grade Window For Natural Light And A Roughed In Bathroom. This Home Caters To All Your Family's Needs. Enjoy Quick Access To Many Amenities, Including Shopping, Dining, Downtown Core, Lake Simcoe, Walking/Biking Trails And Commuter Routes (Hwy 400), Putting Everything You Need Right At Your Fingertips. Plus, Monthly Maintenance Fees Cover All The Essentials: Building Insurance, Roof, Doors, Landscaping, Snow Removal, And Parking. This Means Less Time On Upkeep And More Time To Spend With Your Family And An Independent Lifestyle. (id:61483)
40 Brennan Avenue
Barrie, Ontario
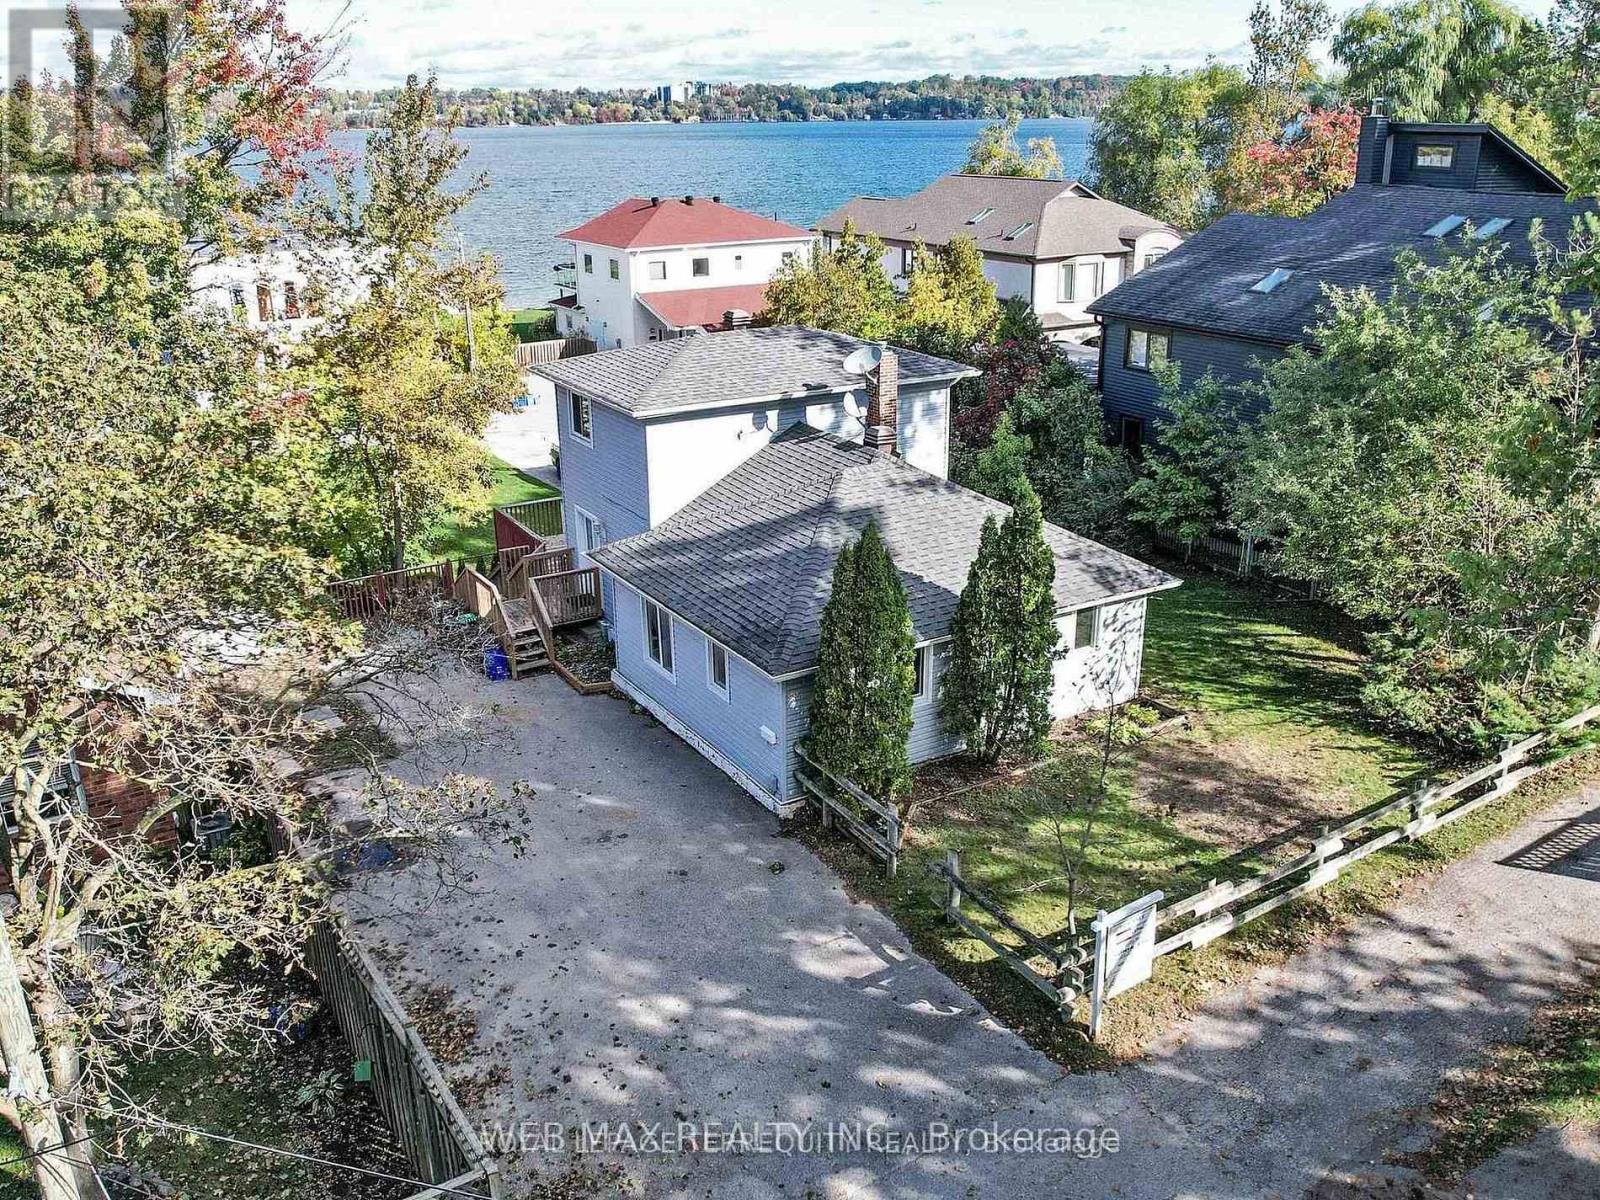
ATTENTION! ATTENTION! BUIULDERS, RENOVATORS, First time home buyers and buyers to have the chance to make your dream home. Do not miss in this Fixer-Upper opportunity. Nested in South shore Barrie, surrounded by luxury homes. This is a rare offering, overlooking Kempenfelt Bay and Steps From The Beach. Close to shopping areas, Public transportation , restaurants, public and private schools, Trails and parks, playground. Plenty of natural light throughout the house., Large Deck with lake view. (access to the water). So much potential awaits in this Sought-After Neighborhood! Motivated seller (id:61483)
528 - 38 Water Walk Drive
Markham, Ontario
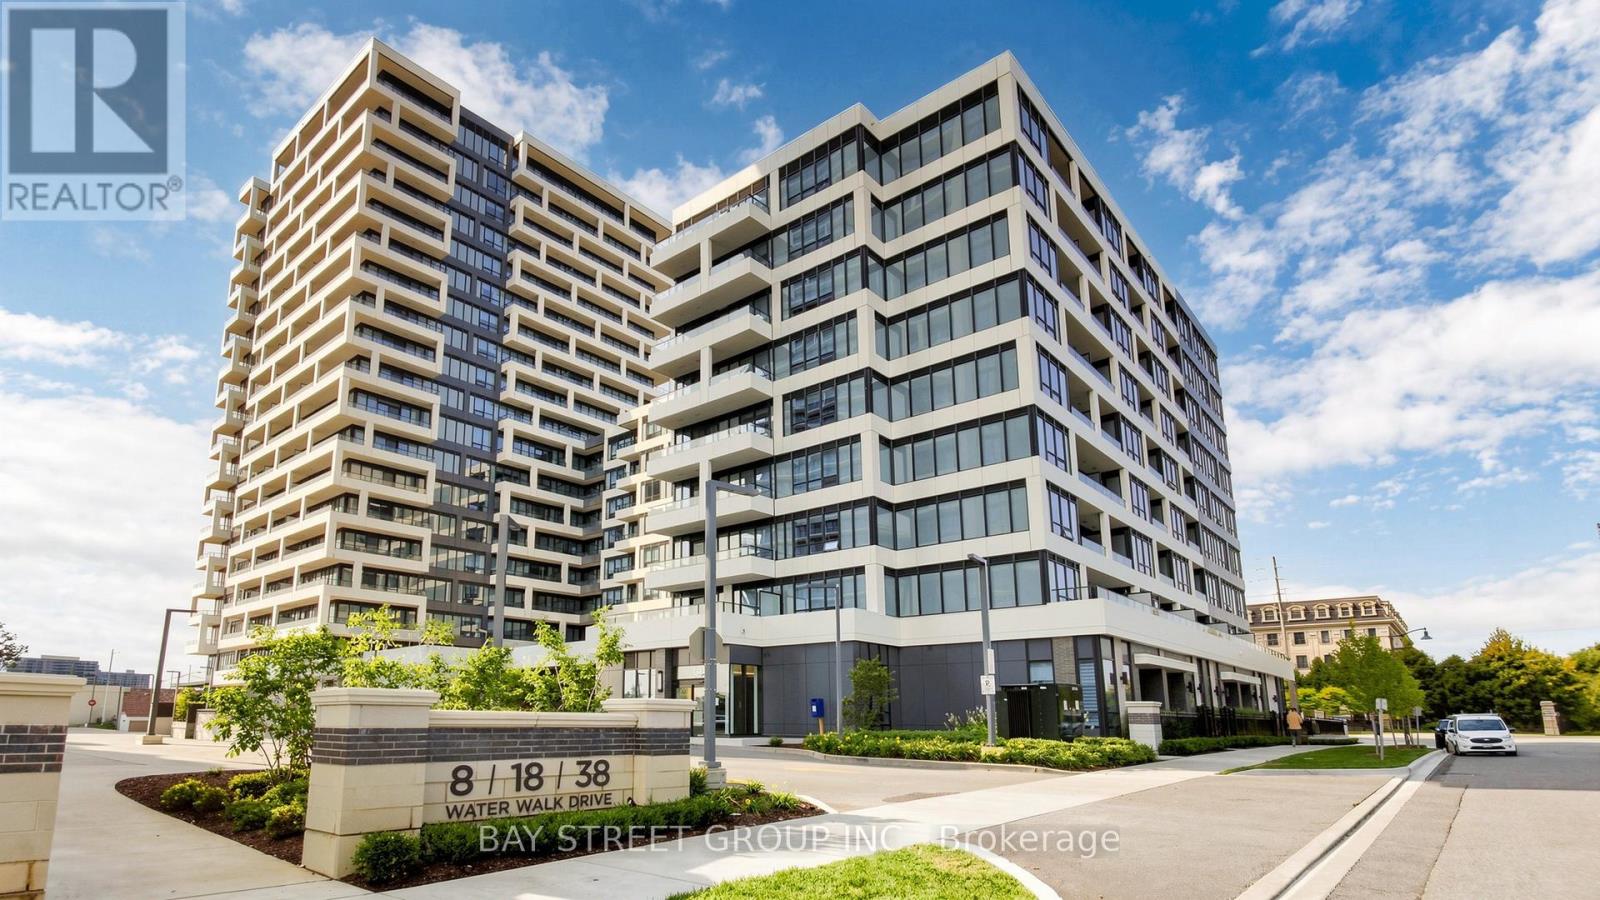
Rare opportunity to own a beautifully south view 638 sq ft 1+1den suite with 9 ft ceilings located in the heart of Downtown Markham. The enclosed den with sliding door can easily serve as a second bedroom or private home office. Functional layout with laminate floor thru-out. Granite counter top and backsplash. Close to restaurants, banks, Markham downtown, York University new campus, Go Train station and minutes to Hwy 7/407/404 and much more. 1 Parking and 1 Locker is included. (id:61483)
31 Victoria Avenue
Markham, Ontario
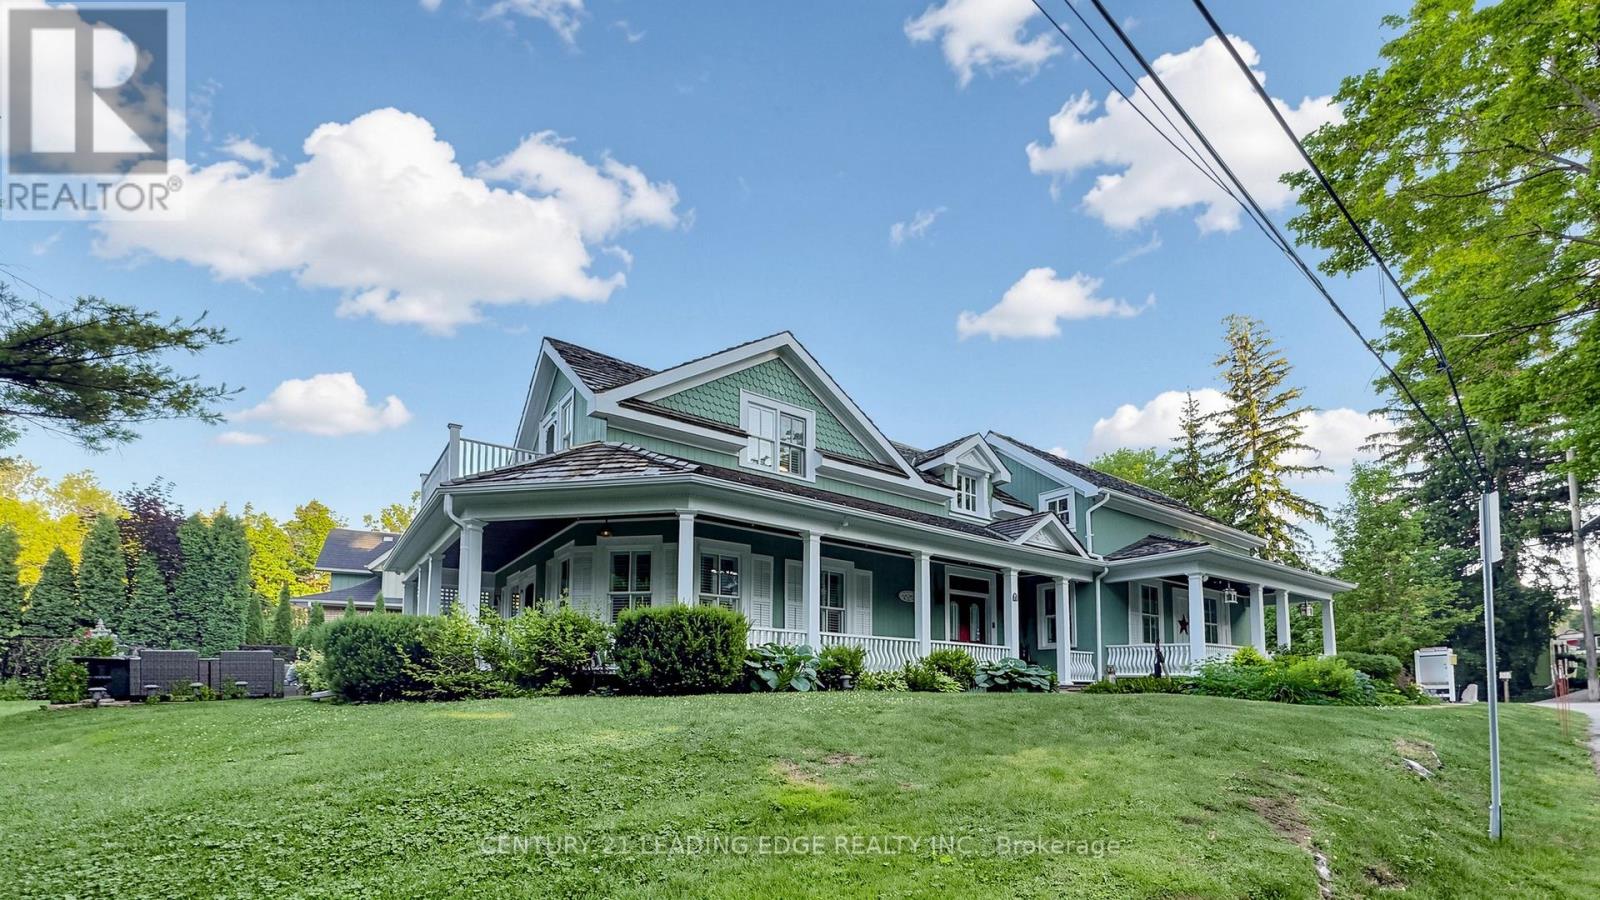
Welcome to one of Unionville's most iconic heritage homes, a truly one-of-a-kind residence circa 1875 where timeless architecture, rich history, and modern comfort come together. Set on an extraordinary private, tree-lined lot overlooking the ravine and river, this remarkable property is famously known as the home featured in the original Gilmore Girls television production. Offering approximately 2,840 sq. ft. plus a beautifully restored 550 sq. ft. detached commercially zoned heritage building, this is a rare opportunity in the heart of Historic Unionville. Authentic architectural details have been beautifully preserved, including original pine floors, two staircases, a wrap-around verandah, and three fireplaces (2 wood-burning, 1 gas). The open-concept living room showcases exposed wood beams, a wet bar, multiple walkouts to the backyard and patio, and offers flexibility, including the potential for a rear addition behind the fireplace. The renovated kitchen features marble countertops, stainless steel gas stove, built-in range hood, integrated Miele appliances, and a walk-out to a private deck. A formal dining room and separate office complete the main floor. Upstairs, the spacious primary suite offers a charming vintage fireplace and walk-out, along with two additional bedrooms and a cozy sitting room. The finished lower level is ideal as a recreation room or guest suite with a 3-piece ensuite and ample storage. The detached heritage building, formerly the village bakery (1910-1984), has been beautifully restored and is fully serviced with heating, air conditioning, electricity, and internet. Its commercial zoning provides outstanding flexibility for a professional office, studio, gallery, consulting space, or home business, with future expansion potential. Just steps to Historic Unionville Main Street, boutique shops, fine dining, cafés, spas, and scenic Toogood Pond. A truly exceptional property offering history, charm, and endless possibilities. (id:61483)
727 - 8188 Yonge Street
Vaughan, Ontario
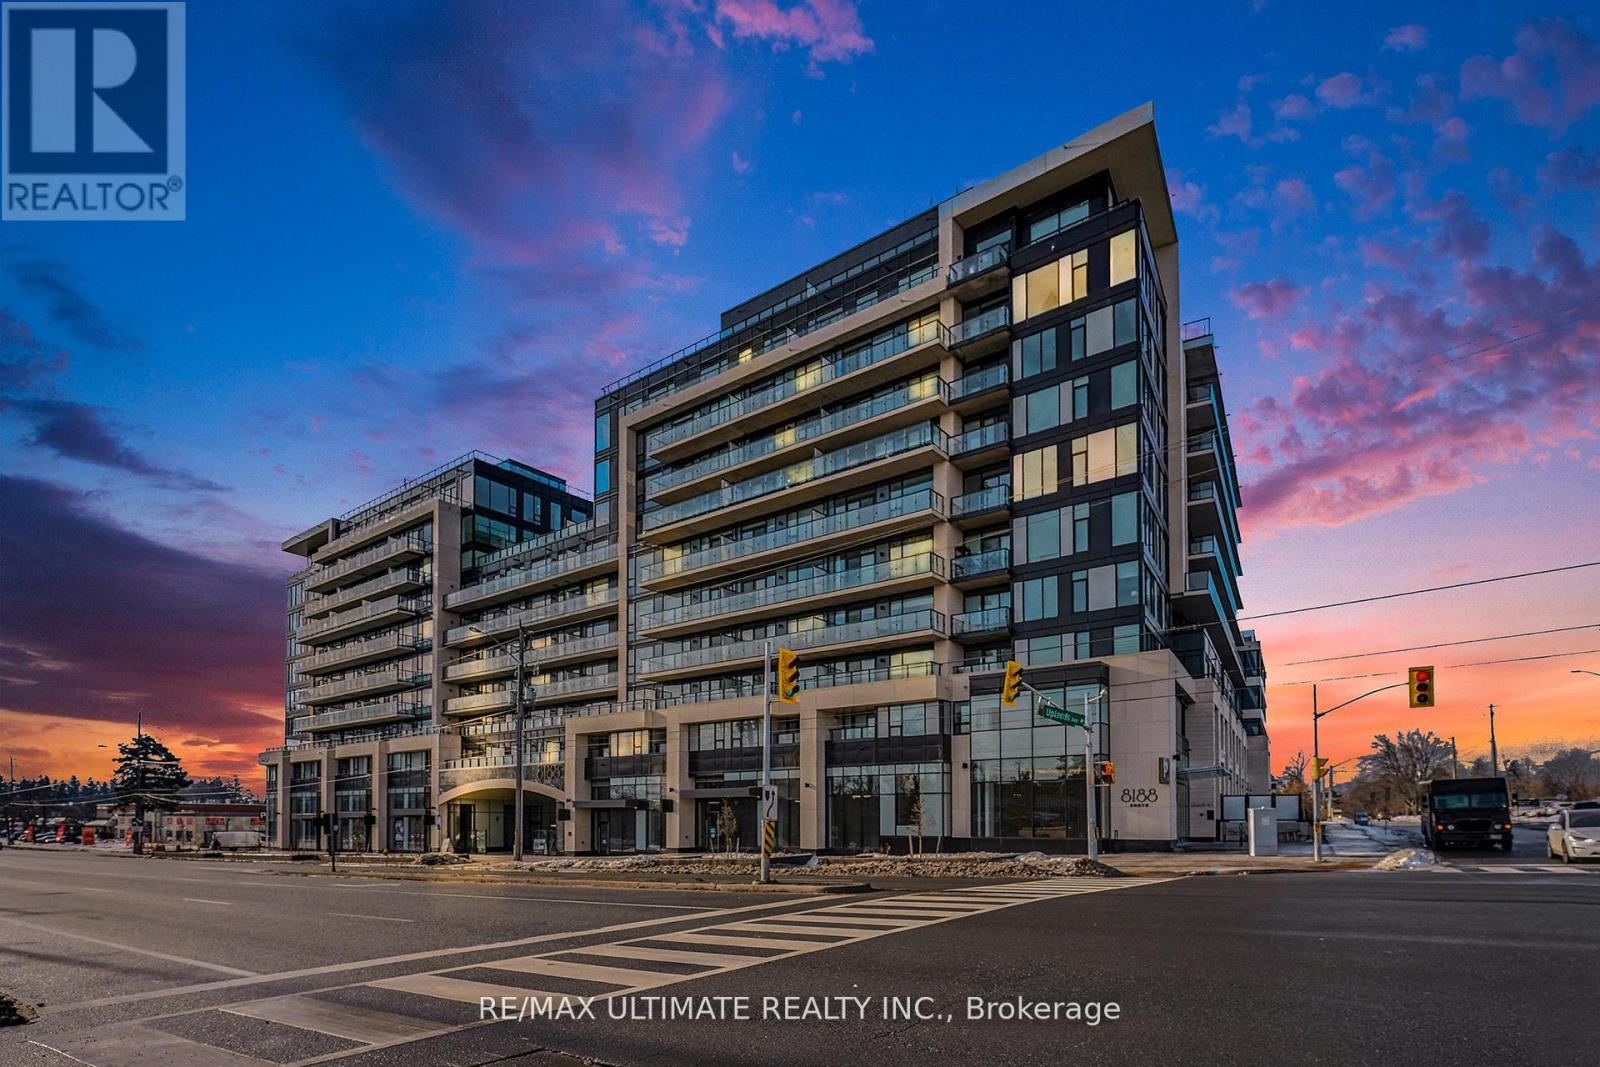
Welcome to the brand-new residences at 8188 Yonge Street, where luxury, comfort, and convenience come together in one of Thornhill's most sought-after locations. Perfectly situated beside the prestigious Uplands Golf & Ski Club, this exceptional 2-bedroom, 2-bathroom suite offers breathtaking unobstructed views and an outstanding opportunity to lease a never-before-occupied home. Thoughtfully designed with a bright open-concept layout, this spacious suite features floor-to-ceiling windows that flood the living space with natural light while showcasing picturesque views of the surrounding greenery. The modern chef-inspired kitchen is equipped with quartz countertops, sleek cabinetry, and built-in premium stainless steel appliances, creating the perfect setting for both everyday living and entertaining. A Samsung in-suite washer and dryer provide added convenience. The functional floor plan offers two generously sized bedrooms, each with ample closet space, while the primary bedroom features a private ensuite bathroom. Step onto your expansive 155 sq. ft. private balcony and enjoy peaceful, unobstructed views overlooking nature and the neighbouring Uplands Golf & Ski Club. Residents enjoy access to an exceptional collection of resort-inspired amenities, including a state-of-the-art fitness centre, entertainment lounge, outdoor swimming pool, upper-level party room with terrace, co-working spaces, indoor children's play area, bike storage, and 24-hour concierge service. Ideally located on vibrant Yonge Street, you'll be just minutes from shopping, restaurants, cafés, parks, golf courses, skiing, public transit, and major highways, offering the perfect balance of urban convenience and natural surroundings. Be the first to call this stunning, never-lived-in suite home and enjoy luxury condominium living at its finest. (id:61483)
150 Golden Forest Road
Vaughan, Ontario
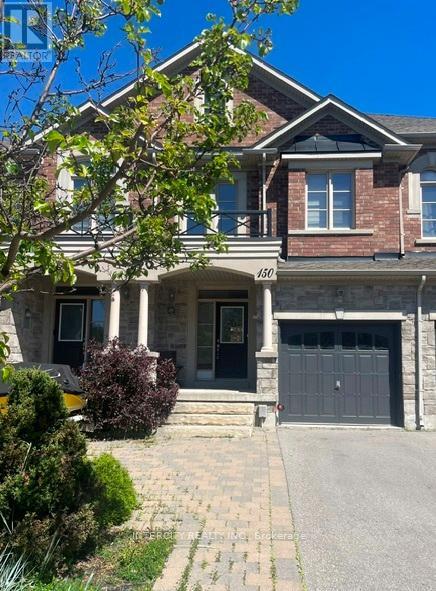
Bright And Spacious 3 Bedroom Townhome Located In Desirable Patterson Community. Located In Picturesque Spot Overlooking Beautiful Pond/Trees/Forest And Nature Trails. Upgraded Features and Finishings Include: Hardwood Flooring Throughout, Pot Lights, Oak Railing with Iron Pickets, Backsplash, Maple Cabinets, Upgraded Baseboard and Window Trim, Convenient Parking (No Sidewalk). Close To Schools, Parks, Shopping, GO Train Stations And Highways. (id:61483)
3915 - 195 Commerce Street
Vaughan, Ontario
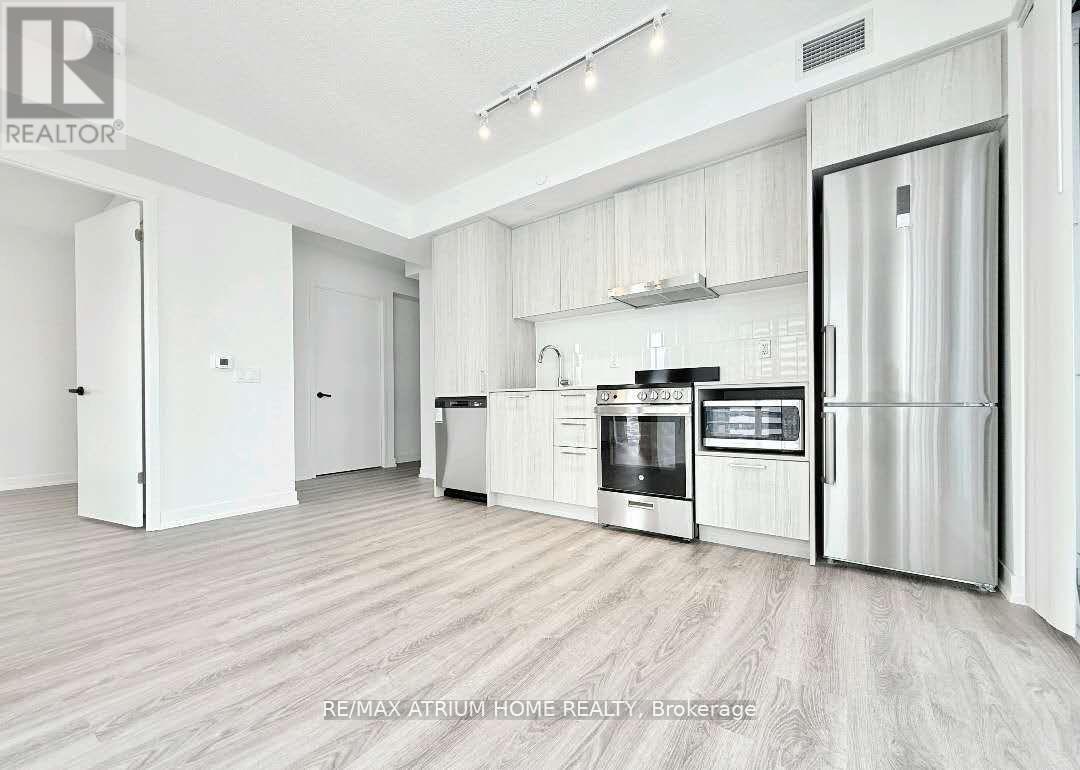
Not your average 1+den. Why settle for standard when you can have standout? This bright *CORNER SUITE* at Festival Condos offers 550 sq ft of well-designed space on a *HIGH FLOOR*, with *FLOOR-TO-CEILING WINDOWS*, *2 BALCONIES*, and sweeping, *UNOBSTRUCTED VIEWS*, a rare combo in this building. Perfect for working professionals who want space to breathe, entertain, and unwind in style. The layout is functional with a *SEPARATE DEN*, ideal for a sleek home office or creative zone. . When you're not working or Netflixing from your balcony, you're steps from a buzzing urban playground: VMC Subway, York U, Cineplex, restaurants, coffee spots, IKEA, Costco, gyms, and more!Enjoy next level amenities. From a pet spa to a cold plunge, co-working lounges, screening rooms, and rooftop terraces, its like having a boutique resort at your doorstep. (id:61483)
74 Cathedral High Street
Markham, Ontario
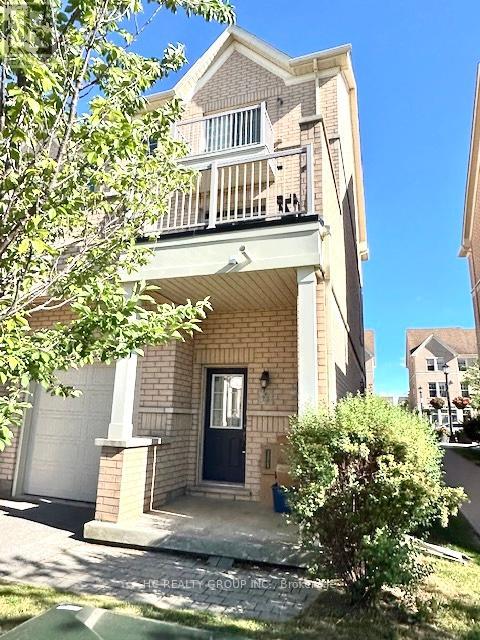
Luxury 3 Bedroom Residential/Commercial Mixed Townhouse In High Demand Location, End Unit Like Semi-Detached, Only Residential Unit (2/F & 3/F) For Lease. 9 Ceiling On 2/F, Hardwood Floor, Modern Kitchen, Gas Fireplace, Pot Lights Granite Countertop, Large Terrace, Direct Access To Garage. Close To Plaza, Hwy 404, Costco. (id:61483)
18 Ironshield Crescent
Markham, Ontario
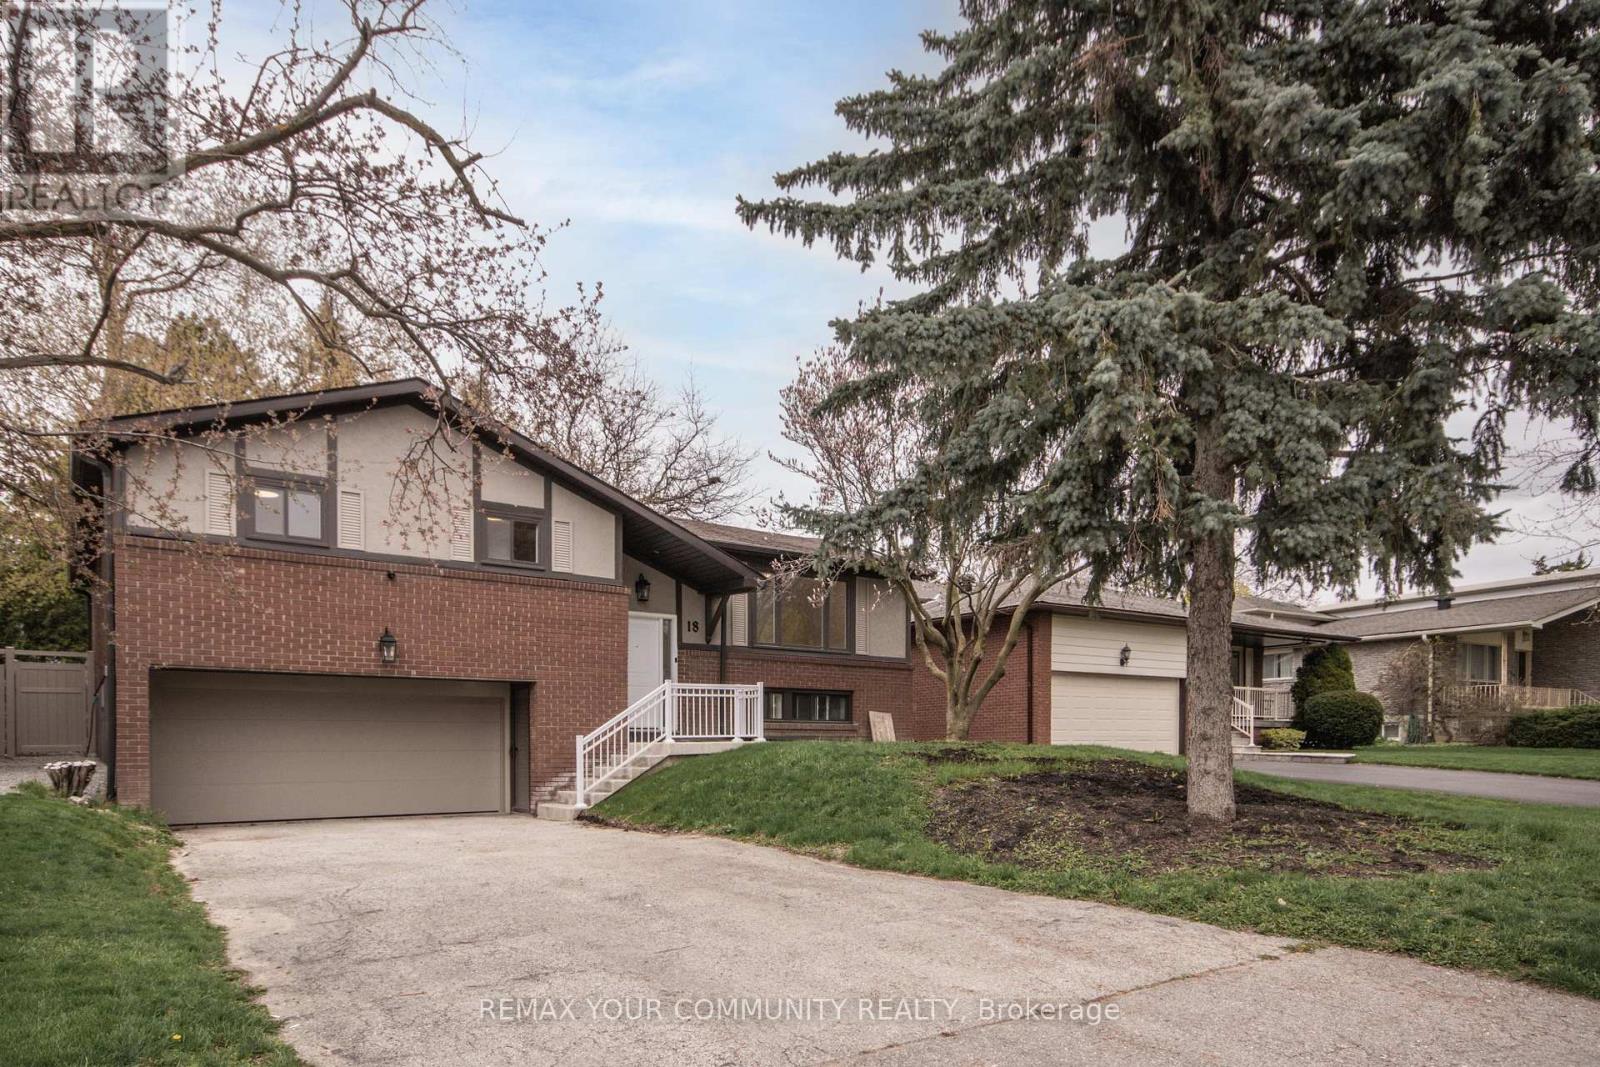
Welcome to this beautifully fully renovated main floor lease opportunity in the highly sought-after Royal Orchard community of Thornhill/Markham! Situated on a quiet crescent in a prestigious family-friendly neighborhood, this bright and spacious detached home offers exceptional comfort, style, and convenience. Featuring a modern renovated kitchen with walk-in pantry and brand new stainless steel appliances, ensuite laundry, and a walkout to a private deck and backyard (privacy fence to be installed in the future), this home is perfect for families or professionals seeking quality living. The generous primary bedroom includes a private ensuite, complemented by a second full washroom for added convenience. Enjoy the rare benefit of a 2-car garage plus 2 additional driveway parking spaces, with separate hydro and gas meters for independent utility control. Lawn care and driveway snow removal are included for worry-free living. Located minutes to top-rated schools, parks, shopping, restaurants, transit, community centres, and quick access to Hwy 404, 407, and GO services, this is an outstanding opportunity to live in one of Thornhill's most desirable neighborhoods. Move in and enjoy upscale suburban living at its best! This is the main floor of the house - basement is tenanted. (id:61483)
301 - 150 Logan Avenue
Toronto, Ontario
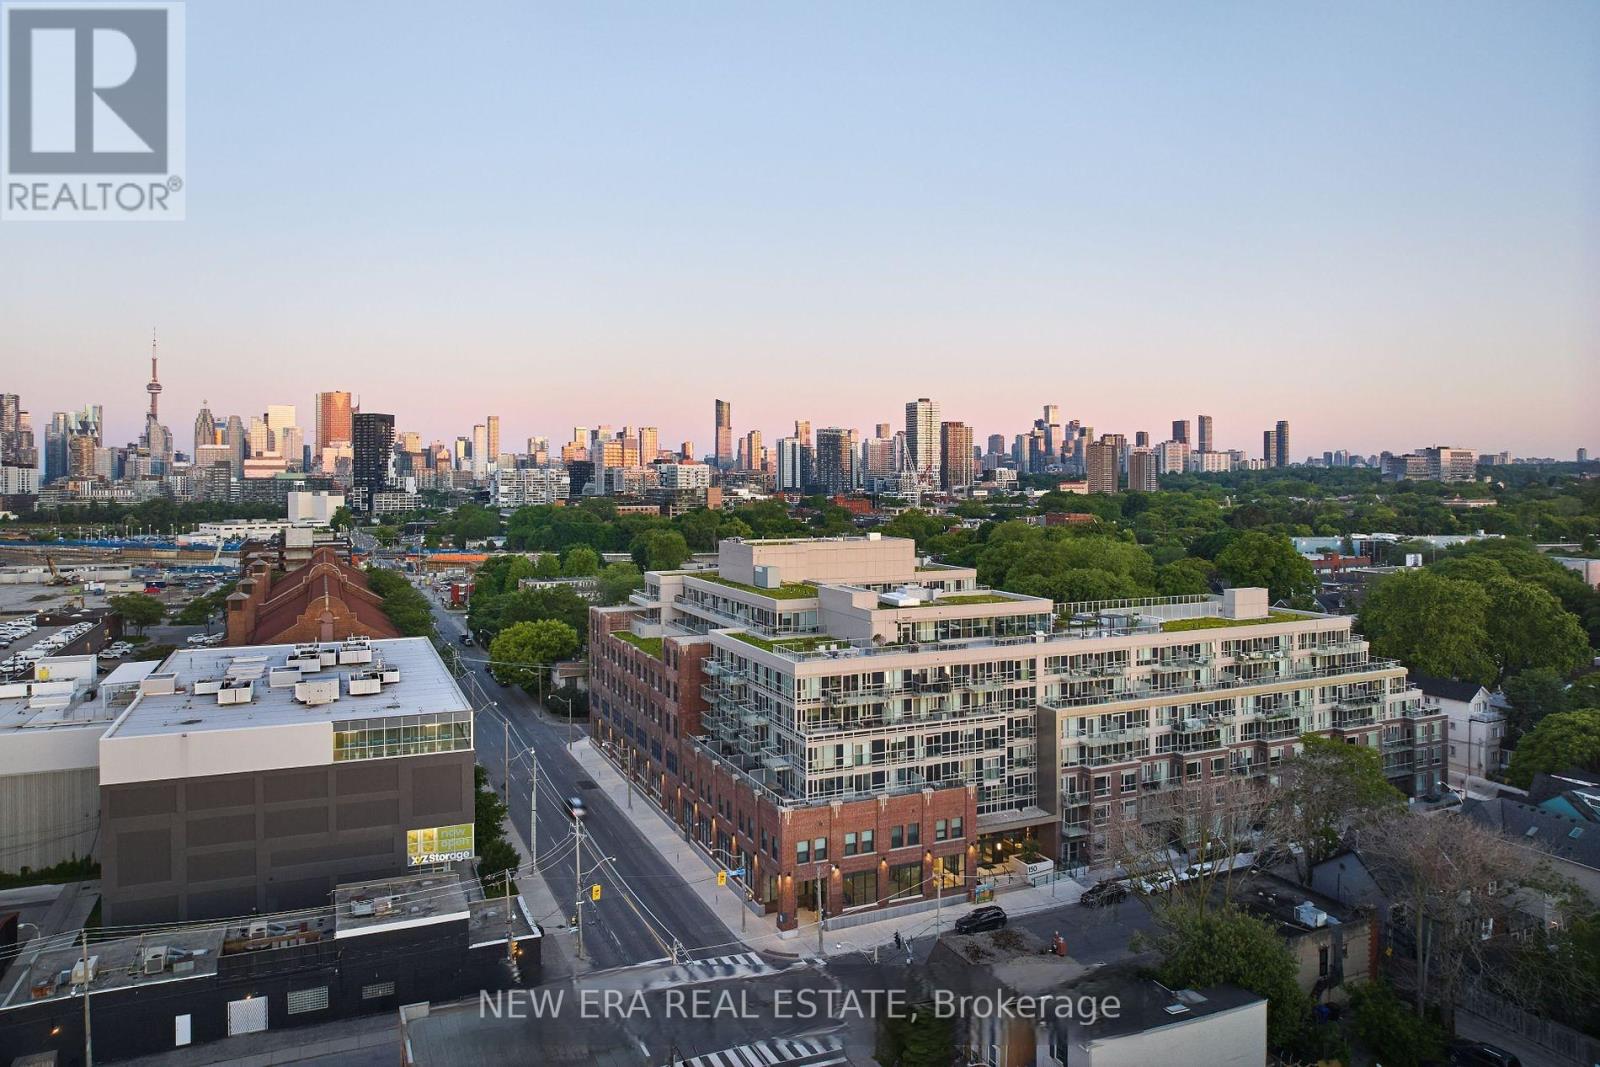
Welcome to this bright and modern 2-bedroom, 2-bathroom suite featuring an open-concept layout, premium finishes, and floor-to-ceiling windows that fill the home with natural light. Step onto the private balcony and enjoy beautiful CN Tower views. A locker is also included for added convenience. Enjoy outstanding building amenities, including a concierge, fitness centre, party room, co-working lounge, and rooftop terrace. Located in the heart of Leslieville, you're just steps to parks, cafés, restaurants, boutique-shops, transit, and have easy access to the DVP, Gardiner Expressway, and downtown Toronto. Tenant has signed an N11, with vacant possession available after August 25, making this an excellent opportunity for both end-users and investors. (id:61483)
201 Ritson Road S
Oshawa, Ontario
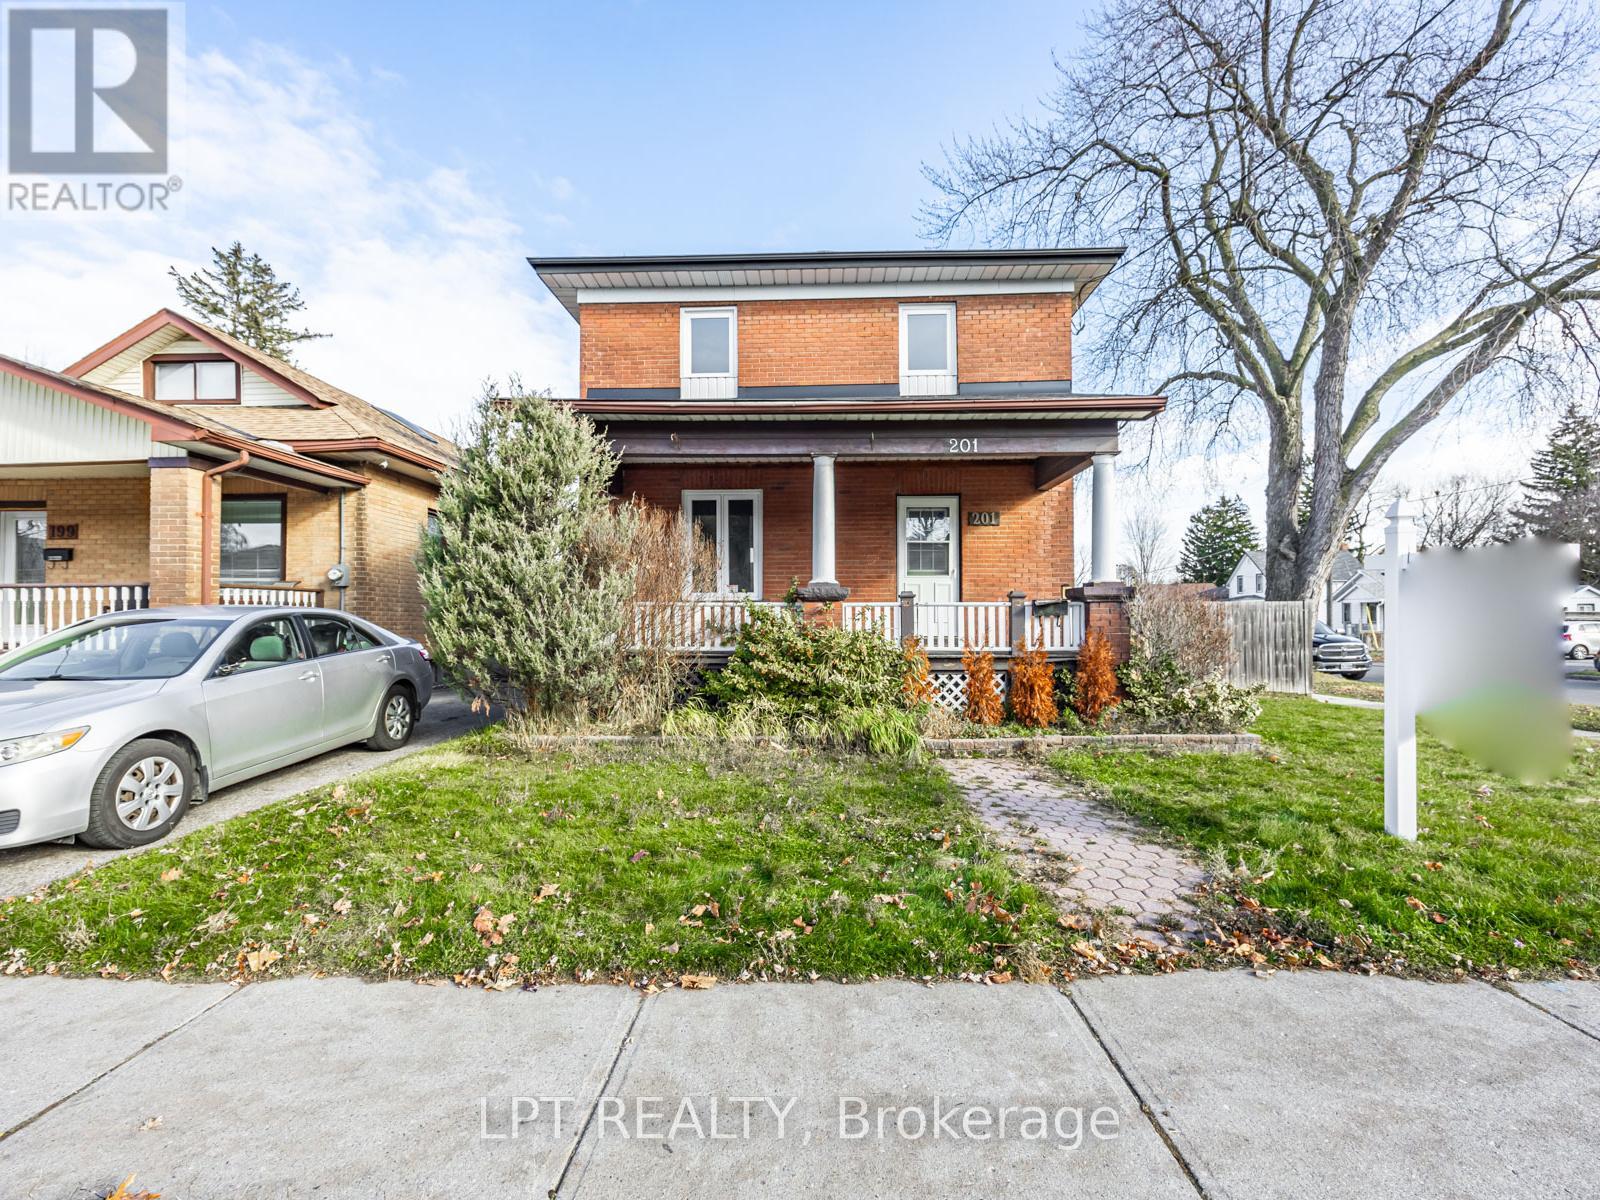
Attention First Time Buyers & Investors - Great Opportunity To Own A 3+1 Bedroom Two Storey Detached Home with a Basement Apartment with a separate entrance. The home is located in the desirable Central Oshawa Neighborhood. It has a bright, open concept layout with a newly renovated modern kitchen with a walkout to a large yard. Private Corner Lot And A Completely Fenced Backyard Features 2 Spacious Decks. Hardwood On Main Floor & Laminate On 2nd Floor, Lots Of Natural Sunlight Through. Close To Schools, Transit, Shopping, Parks, Hwy 401 & Go Train And Much More! Private Financing available OAC* (id:61483)