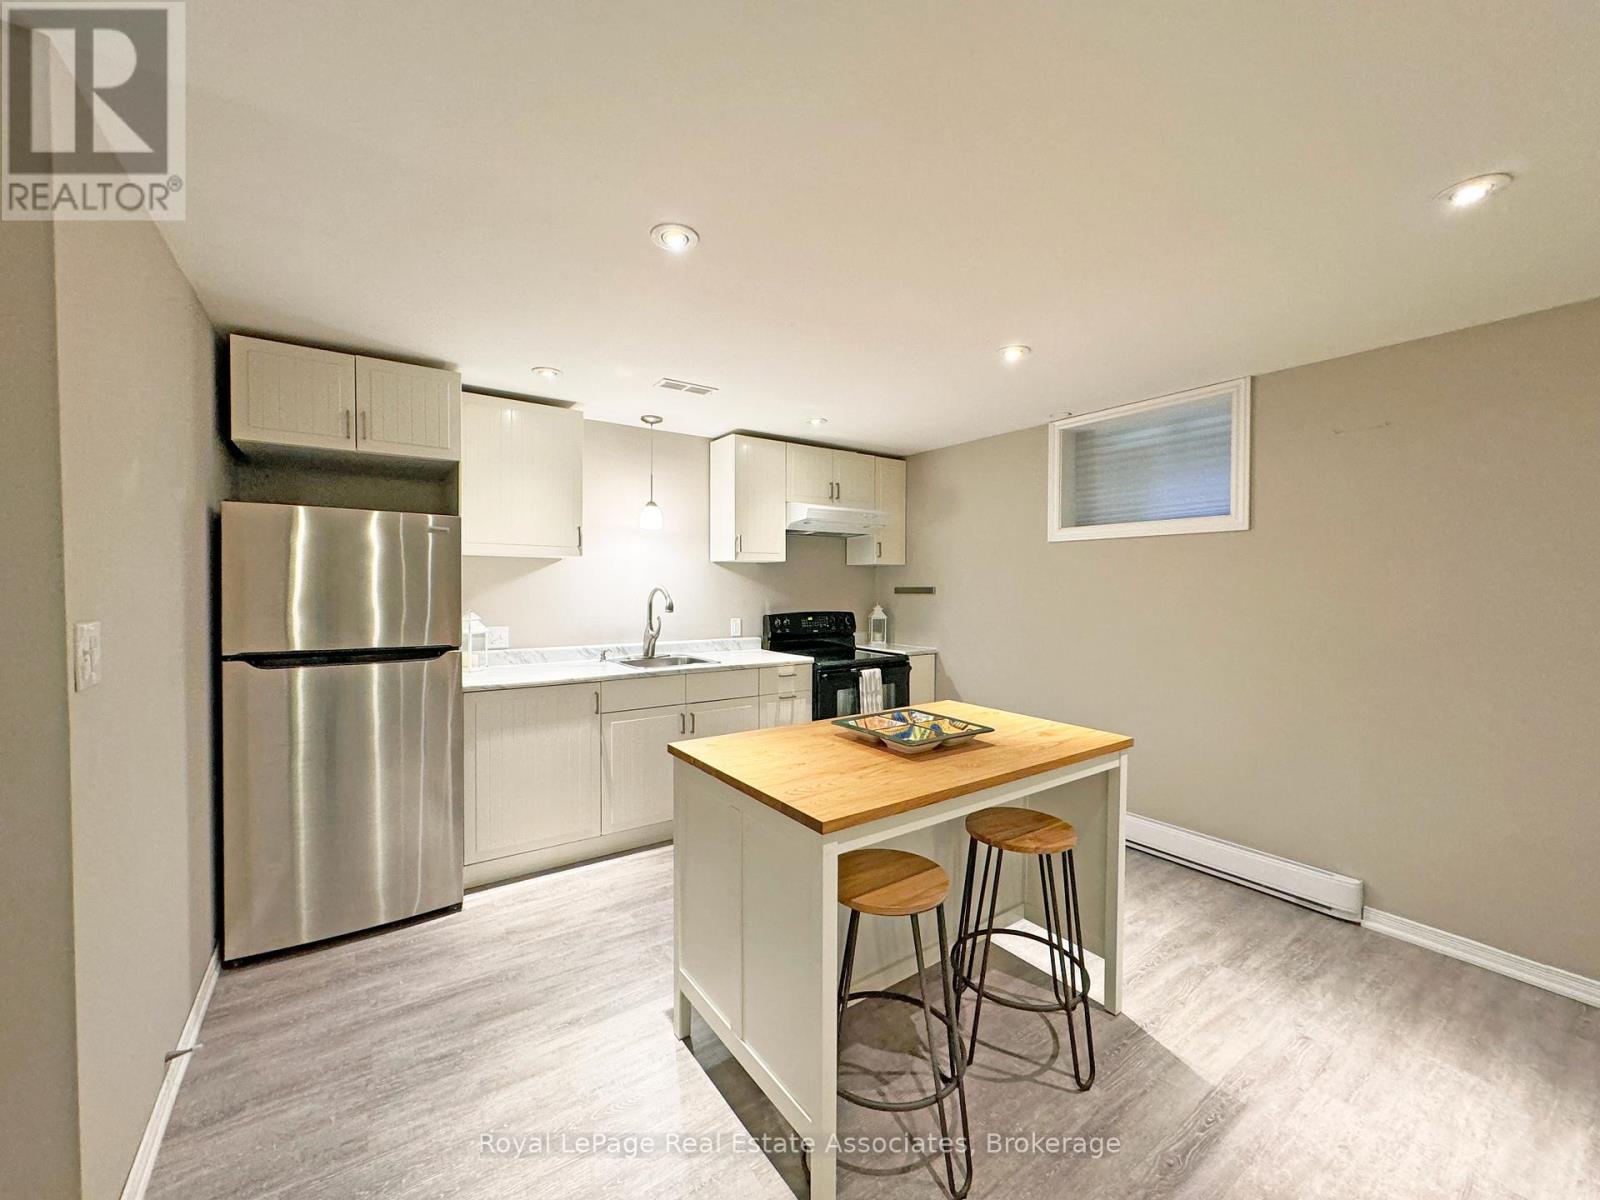
3383 (Lower) Tisdale Road
Hamilton, Ontario
1 bedroom basement apartment for rent. Available August 1st, 2026. Country property in Binbrook area. Heated floors in bathroom. large egress window in bedroom. Ample amounts of storage. All utilities and internet included. On site private parking. Shared laundry, bright clean laundry room. Located on a private quiet street, minutes from Binbrook core. (id:61483)
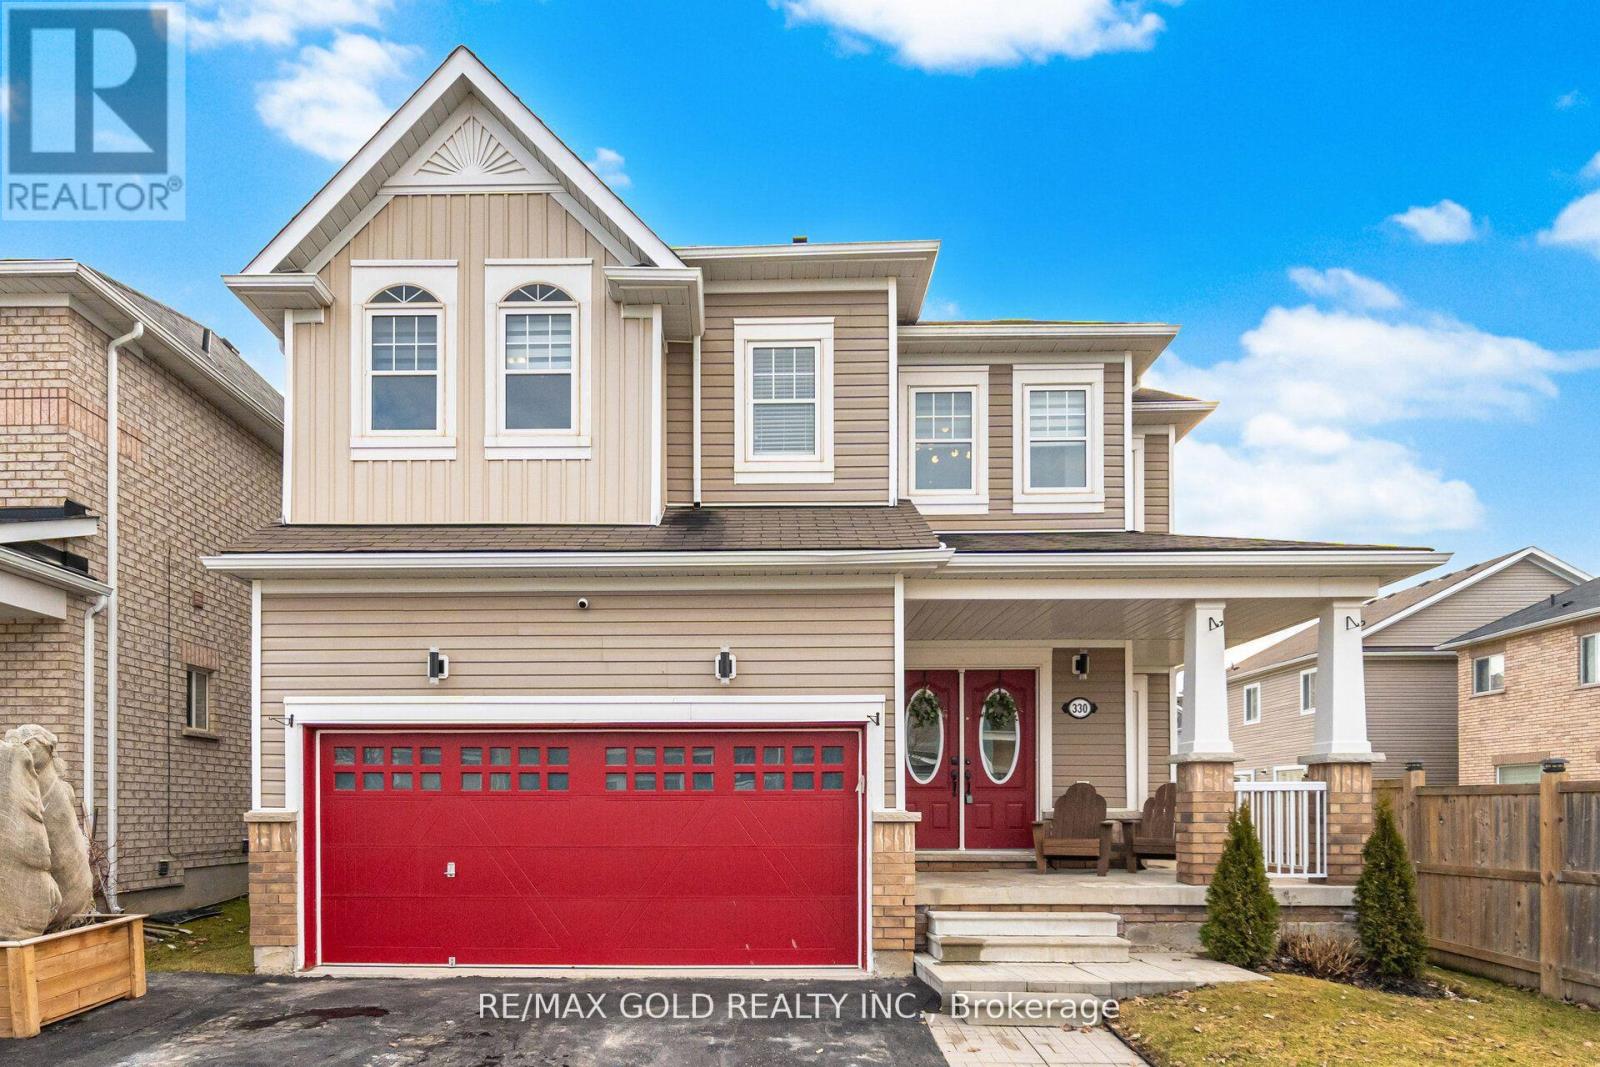
330 Wallace Street
Shelburne, Ontario
This spacious family home greets you with a charming porch and a grand double-door entry. Inside, the open-concept living space flows seamlessly to your private backyard oasis-complete with a massive deck , metal gazebo & storage shed. The upper level is designed for convenience, featuring a primary retreat with a 5-piece ensuite, a cozy reading nook in the second bedroom, and the ultimate perk: second-floor laundry. With an expanded driveway and double-car garage, there's room for everyone. A true must-see! (id:61483)
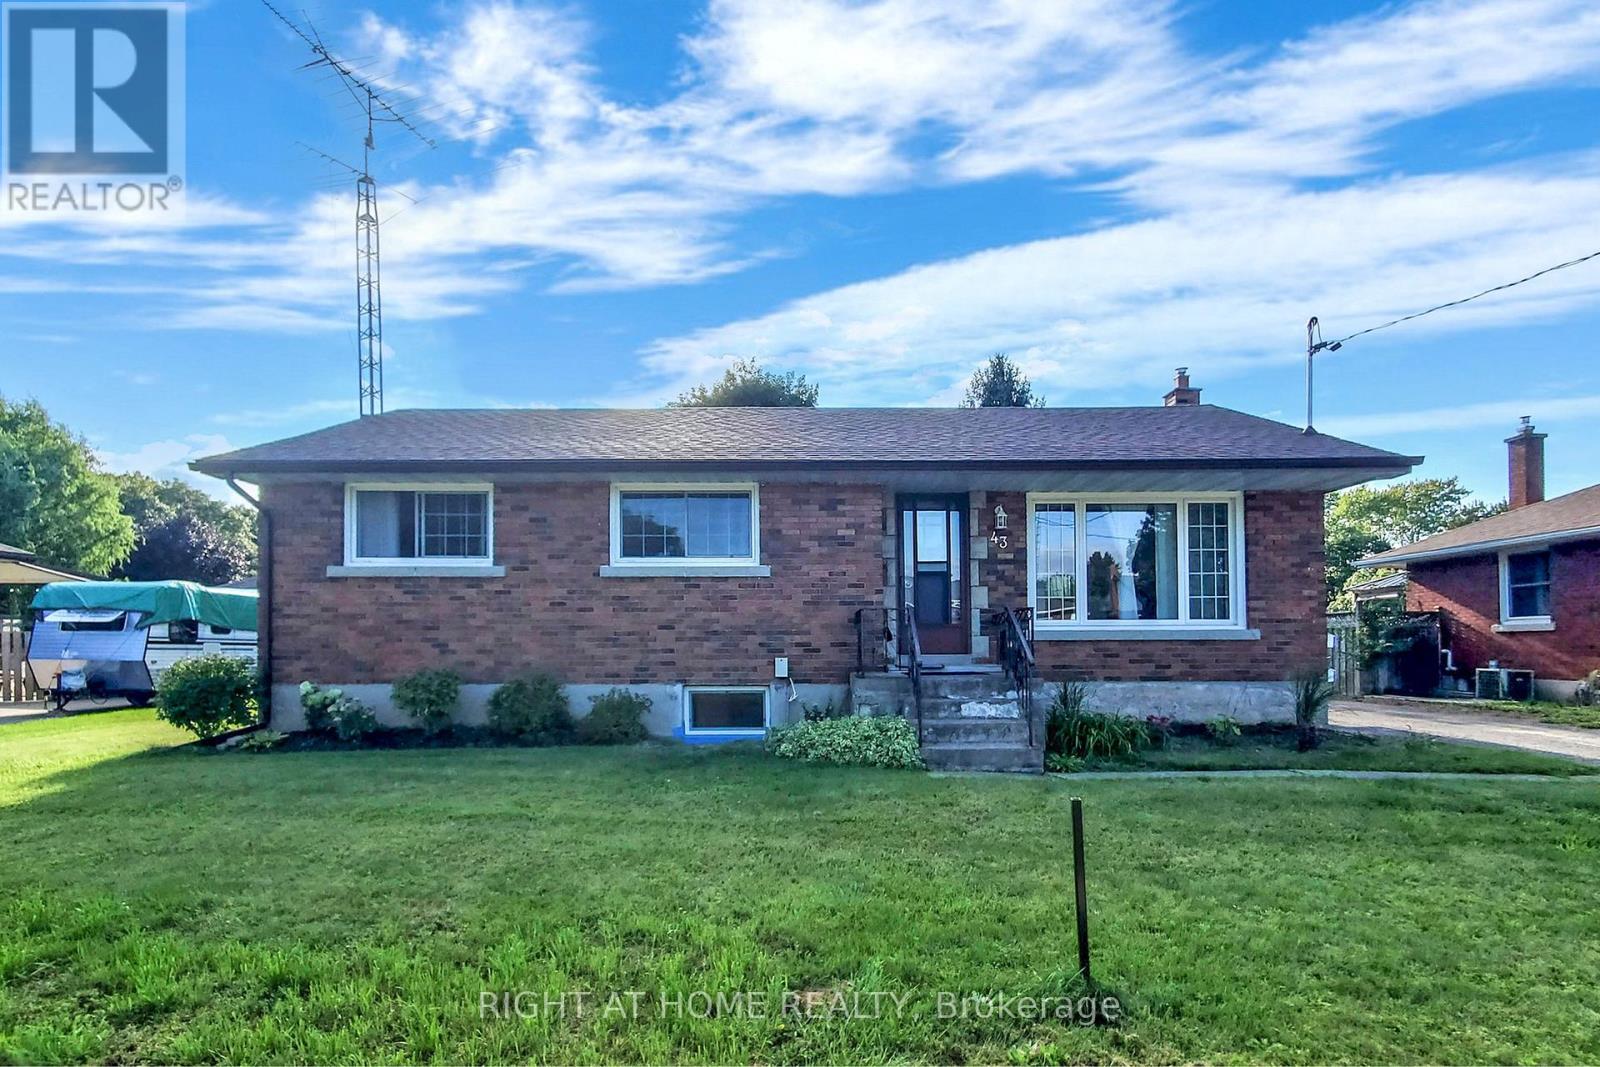
Main - 43 White Street
St. Catharines, Ontario
Looking For A Lovely Neighbourhood In St Catharines? Consider This Beautiful Brick Bungalow On A 72' X 105' Lot. Recently Renovated, This Home Features A Modern Open Layout With Smooth Ceilings And Upgraded Lighting Fixtures. Lovely St Catharines Has It All: Nature, Wine, Festivals. Toronto & Niagara Nearby, Affordable, Education, Healthcare, Sports, Diversity And Friendly. Pictures taken before the start of the last tenant. Landlord will return the unit to its previous condition when the tenant leaves. (id:61483)
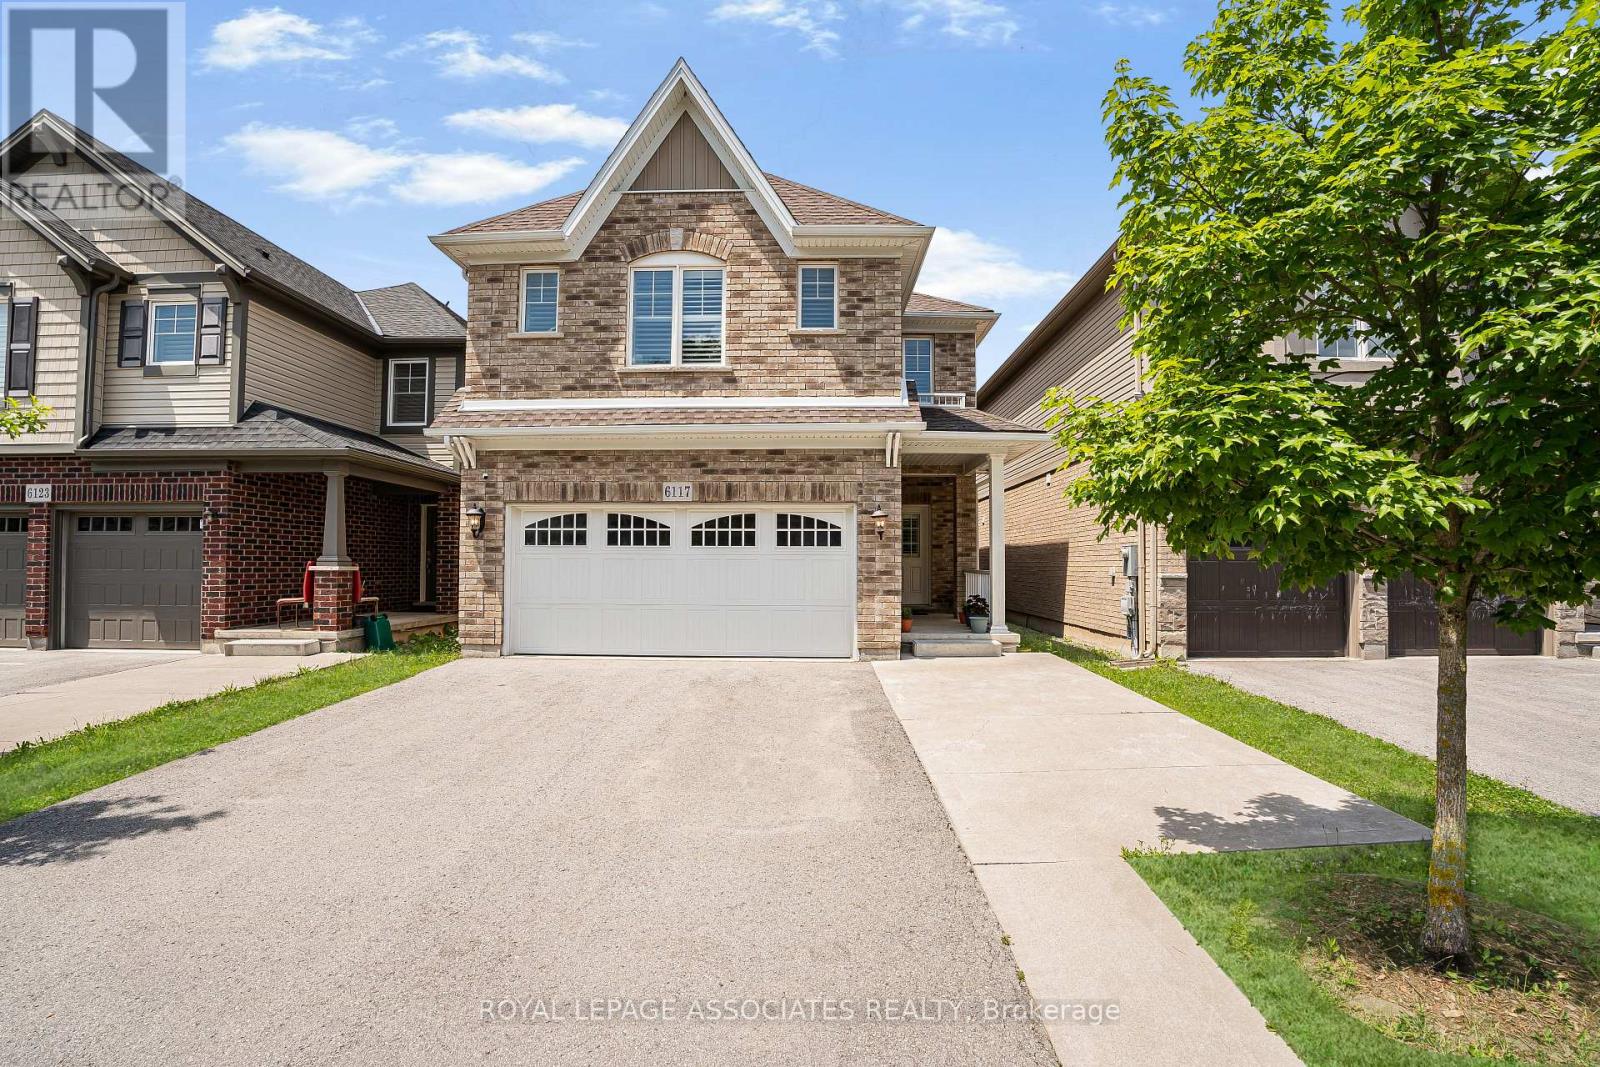
6117 Eaglewood Drive
Niagara Falls, Ontario
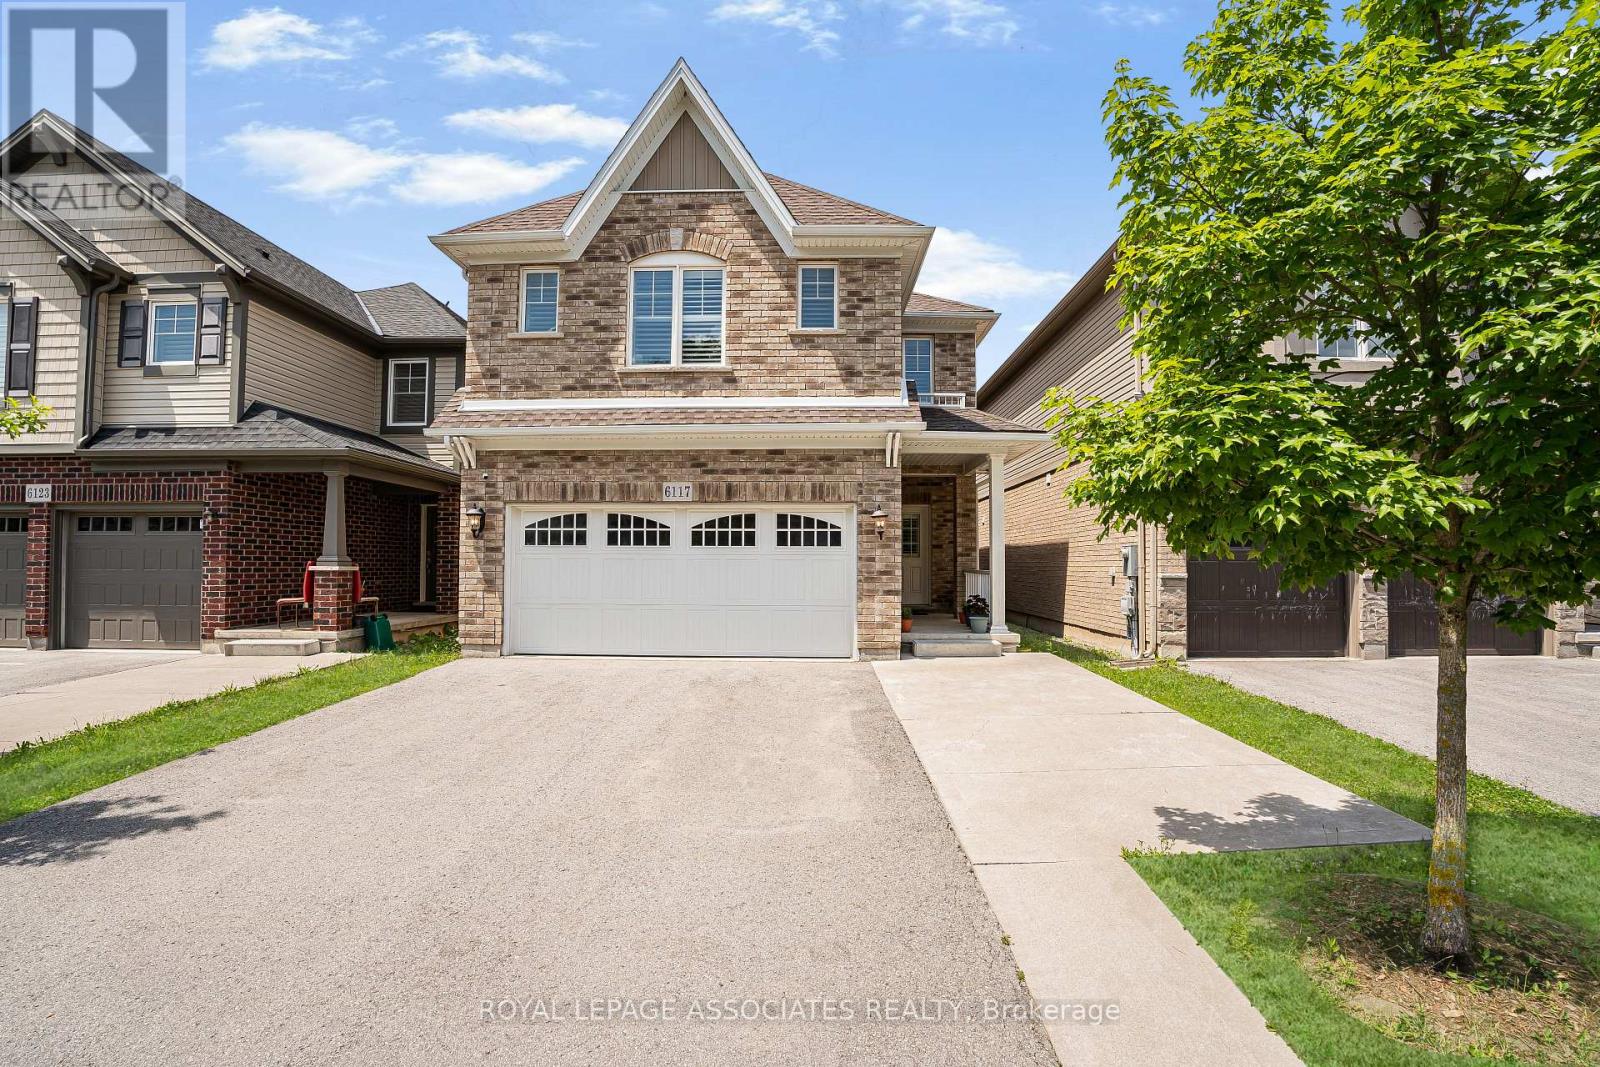
Welcome to this beautifully maintained 4-bedroom, 3-bathroom detached home offering approximately 2,100 sq. ft. of thoughtfully designed living space in the highly desirable Thundering Waters community. The open-concept main floor features updated vinyl flooring throughout the living/family room, a spacious kitchen with an oversized centre island, extended cabinetry providing additional storage, stylish backsplash, and a bright dining area with walk-out to the fully fenced backyard. Upstairs offers four generously sized bedrooms, a versatile loft perfect for a home office, study or reading area, convenient second-floor laundry, and a spacious primary suite complete with a walk-in closet and 4-piece ensuite.The widened driveway provides additional parking convenience, while the home's functional layout is ideal for growing families. Enjoy an unbeatable location just steps from Thundering Waters Golf Club and minutes to schools, parks, Costco, shopping, restaurants, highways, Niagara Falls, and the U.S. border. A fantastic opportunity to own a move-in ready home in one of Niagara's most desirable family-friendly communities. (id:61483)
6117 Eaglewood Drive
Niagara Falls, Ontario
Welcome to this beautifully maintained 4-bedroom, 3-bathroom detached home offering approximately 2,100 sq. ft. of thoughtfully designed living space in the highly desirable Thundering Waters community. The open-concept main floor features updated vinyl flooring throughout the living/family room, a spacious kitchen with an oversized centre island, extended cabinetry providing additional storage, stylish backsplash, and a bright dining area with walk-out to the fully fenced backyard. Upstairs offers four generously sized bedrooms, a versatile loft perfect for a home office, study or reading area, convenient second-floor laundry, and a spacious primary suite complete with a walk-in closet and 4-piece ensuite. The widened driveway provides additional parking convenience, while the home's functional layout is ideal for growing families. Enjoy an unbeatable location just steps from Thundering Waters Golf Club and minutes to schools, parks, Costco, shopping, restaurants, highways, Niagara Falls, and the U.S. border. A fantastic opportunity to own a move-in ready home in one of Niagara's most desirable family-friendly communities. (id:61483)
731 Potawatomi Crescent
Shelburne, Ontario
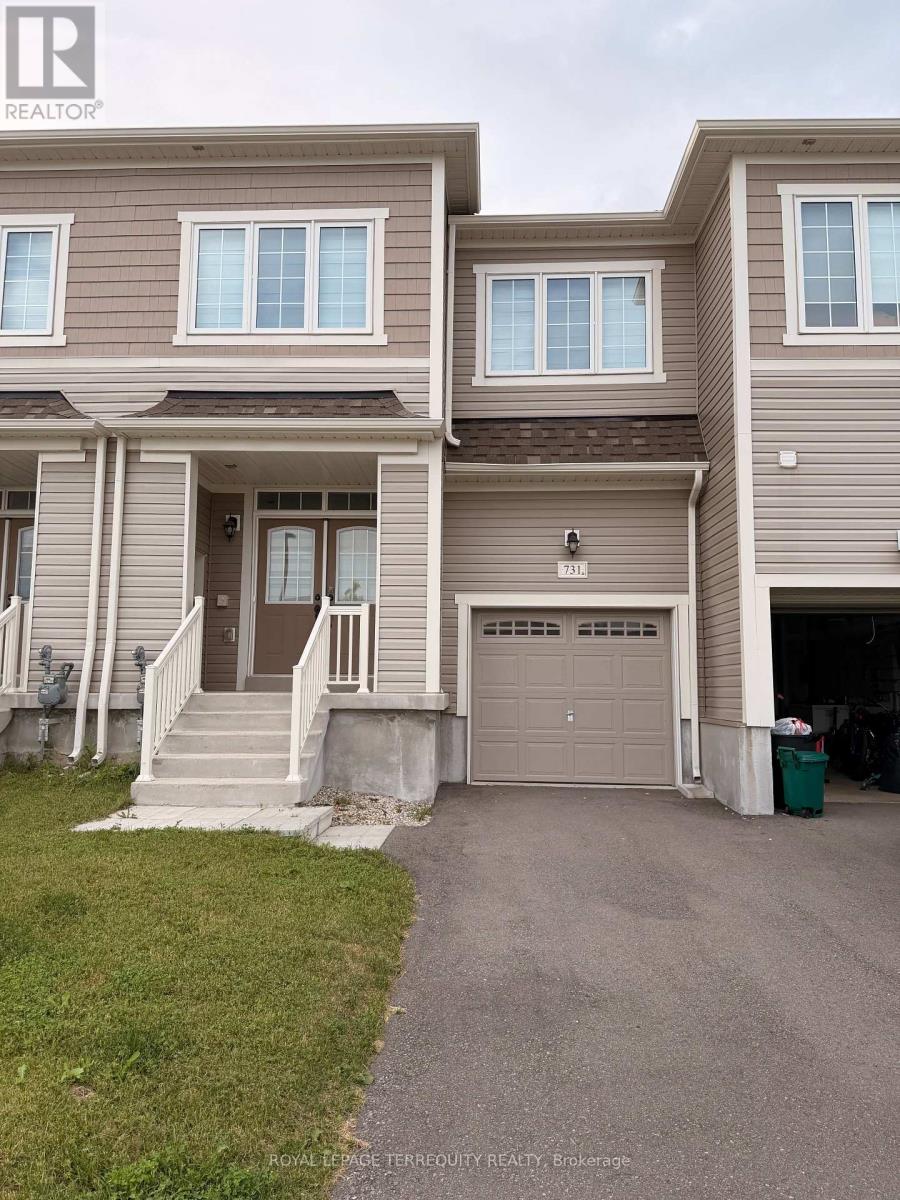
Move-in Ready! Beautifully appointed Townhouse with 1690 sq ft of modern living space. The full double-door front entry leads into your foyer - ceramic flooring - access to garage & closet. Walk down the hardwood hallway past your 2pc main floor bath to an Open Concept Kitchen with centre island & breakfast bar - open to your large dining area and the bright Livingroom with Hardwood Flooring. Walk out from your living room to a fully fenced rear yard for privacy. Head up the hardwood stairs to the second level and large primary bedroom with walk-in closet and a full 5pc Ensuite bath, featuring a free-standing soaker tub & separate tiled shower and a double sink vanity. On the second floor, you will also find 2 other good sized bedrooms with double clothes closets & large windows - a full laundry room w/laundry sink - another 4 pc Bath complete with a tiled tub/shower surround and a linen closet in the hallway. A perfect design! Close to amenities! (id:61483)
606 - 358 Waterloo Avenue
Guelph, Ontario
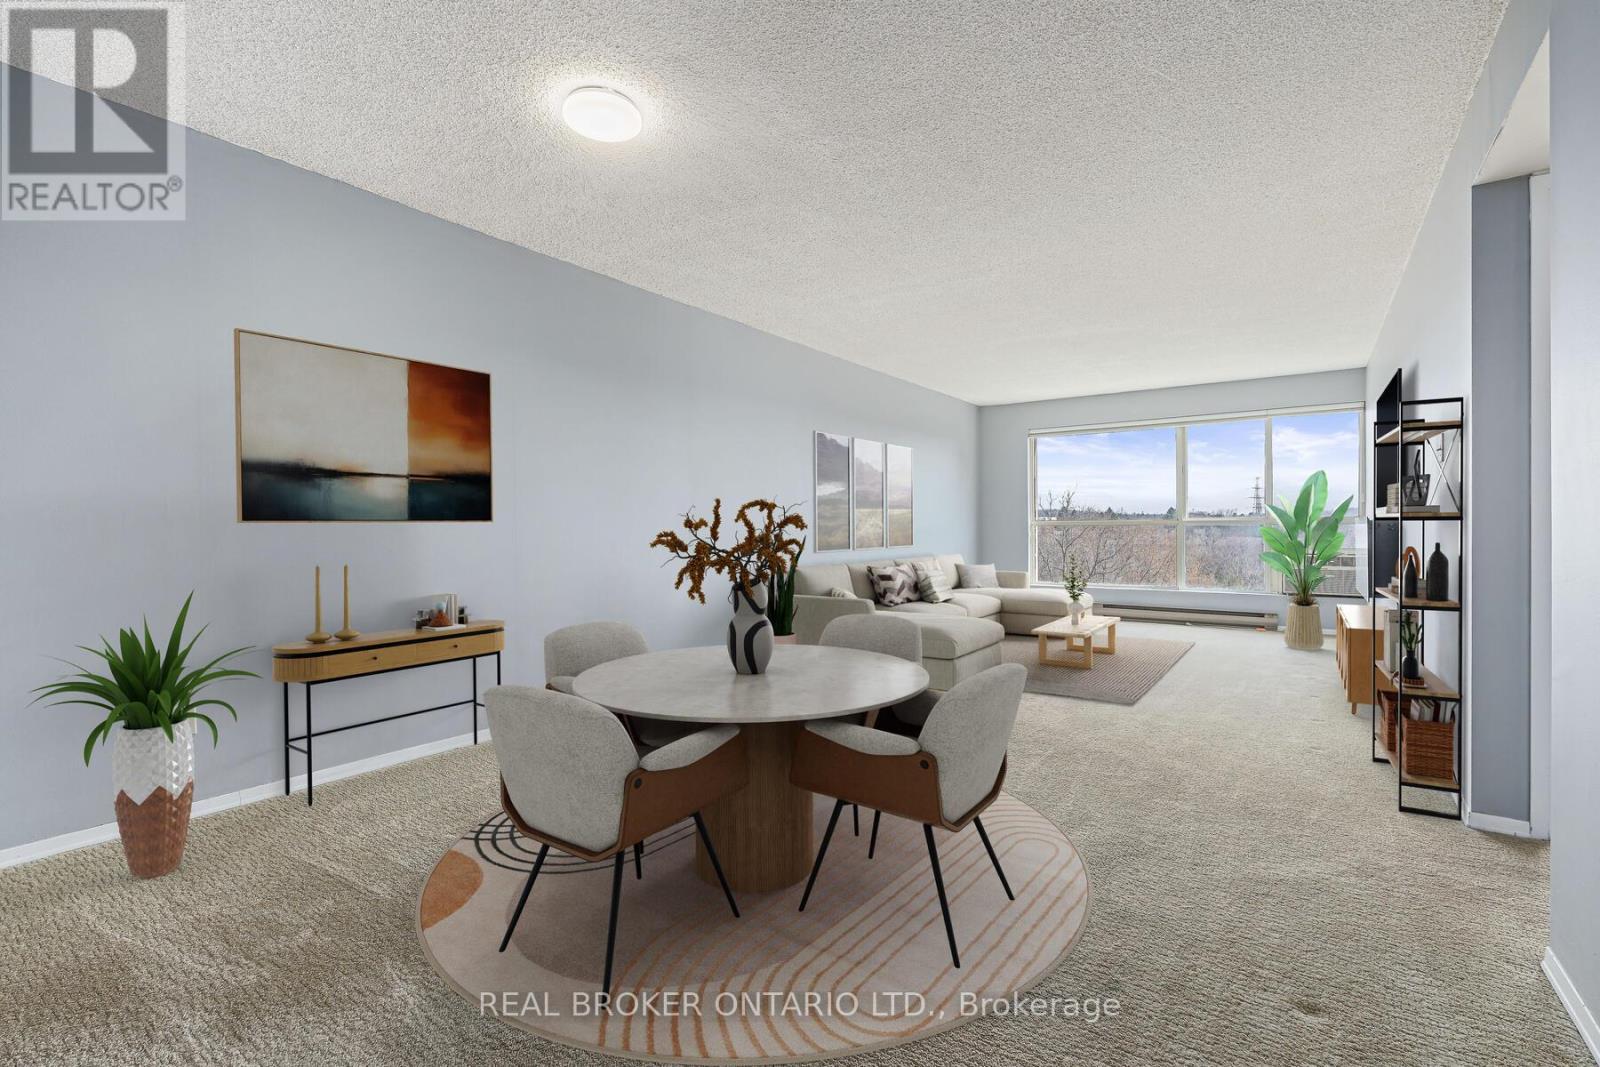
One of Guelph's most afforadable condos, great opportunity for first time home buyers or someone looking to downsize. This condo has a bright open concept layout with huge windows with Southern facing views. Recently painted and new luxury vinyl installed in the kitchen and bathroom. *Note: Some photos are virtually staged**The building has friendly residents and is a smoke and pet free property. Residents have access to building amenities including a sauna, fitness room and party room. There is a private picnic area with BBQ,s and sitting area for summer fun and relaxation. This condo offers flex space with a good size den and insuite laundry. The condo is perfectly located close to highways, short walk to parks, shops. and downtown Guelph. (id:61483)
28 Barrett Avenue
Brantford, Ontario
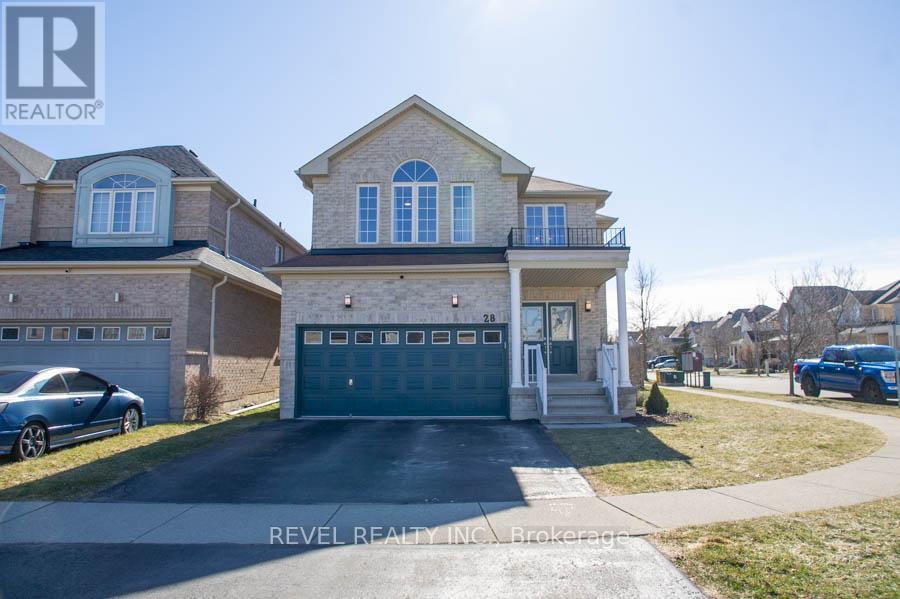
Welcome to 28 Barrett Avenue, a beautifully maintained full brick home offering over 2,500 sq ft of thoughtfully designed living space, ideal for growing families and those looking for both comfort and functionality. Situated on a fully fenced lot with a private patio and storage shed, this property is perfect for outdoor entertaining, complete with a double car garage and inviting double-door entry.Step inside to a spacious foyer with a large coat closet that leads into elegant principal rooms featuring hardwood flooring and a stunning double-sided gas fireplace, seamlessly connecting the living and family rooms. The family room flows effortlessly into the open-concept kitchen and dining area, creating a warm and functional space for everyday living and hosting. The kitchen is well appointed with mocha-toned cabinetry, granite countertops, under-cabinet lighting, mosaic tile backsplash, and stainless steel appliances, while the dining area comfortably accommodates guests with patio doors just steps away.Upstairs, the spacious primary suite features a walk-in closet and a private ensuite with double sinks, a soaker tub, and a standalone shower. Three additional bedrooms are generously sized, bright, and perfect for family or guests, complemented by a 5-piece bathroom with a double vanity. A dedicated office provides a great space for working from home or a quiet retreat. Additional features include updated mechanicals with a furnace and tankless hot water heater (2025), air conditioning (approx. 2021), upgraded lighting throughout, LED pot lights on the main floor, and a basement with a bathroom rough-in offering future potential. This home offers a great combination of space, updates, and functionality in a desirable neighbourhood. (id:61483)
267 Davy Street
Niagara-On-The-Lake, Ontario
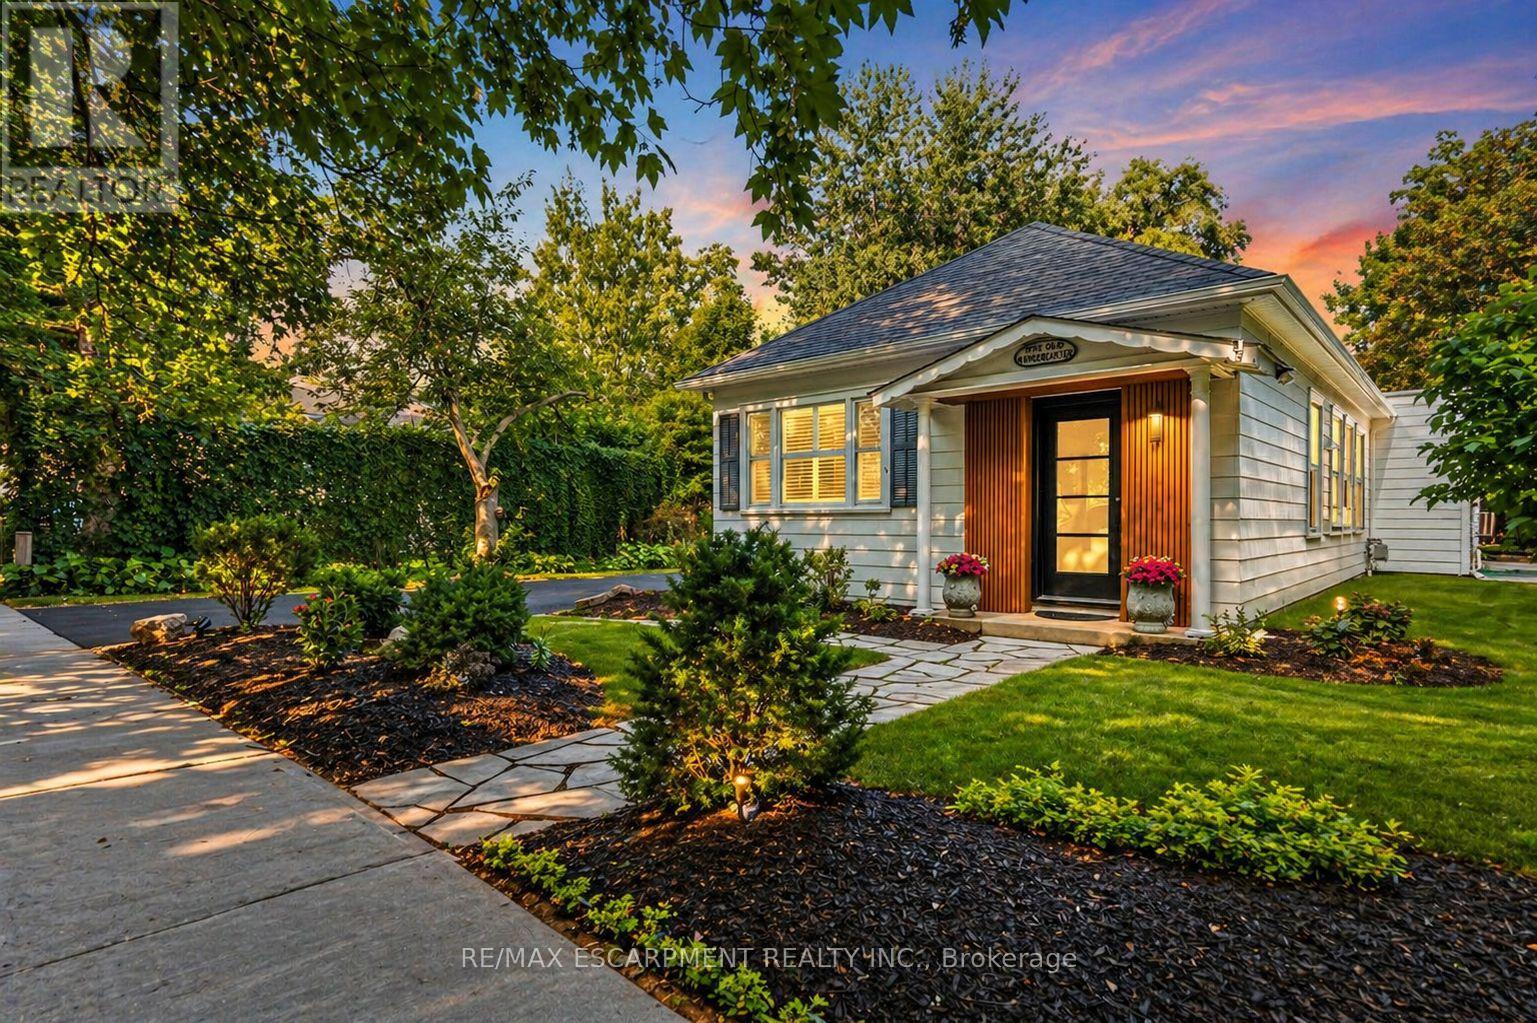
Fully furnished. Fully equipped. Proven income-producing property. Welcome to 267 Davy Street, a rare opportunity to acquire a beautifully renovated, fully furnished home in one of Canada's most sought-after tourist destinations. Located in the heart of Old Town Niagara-on-the-Lake, this exceptional property is being offered as a complete turnkey package, allowing the next owner to step in and immediately enjoy the lifestyle benefits or continue operating a successful short-term rental business.Situated on a generous 61 x 191 ft lot, this meticulously maintained property comes fully furnished and equipped, making it ideal for investors seeking a hassle-free acquisition. Guests and visitors are drawn to the property's unbeatable location, just a short walk to world-renowned wineries, the Shaw Festival Theatre, award-winning restaurants, boutique shopping, parks, and the historic downtown district.For investors, this property offers the perfect blend of lifestyle and income potential. With an established track record as a successful short-term rental, the home appeals to tourists, wine enthusiasts, retirees, wedding guests, and professionals seeking premium accommodations in Niagara-on-the-Lake. The detached double garage, ample parking, and spacious lot further enhance its appeal and future value.For GTA buyers, this is an opportunity to own a fully furnished second home or weekend retreat without the hassle of renovations, decorating, or furnishing. Simply arrive and enjoy everything Niagara-on-the-Lake has to offer.Properties of this caliber, location, and turnkey condition rarely become available.Whether you are looking to expand your investment portfolio, generate rental income, or secure a fully furnished luxury retreat in wine country, 267 Davy Street offers an exceptional opportunity in one of Ontario's most prestigious and supply-constrained markets. Buy today, start enjoying tomorrow. (id:61483)
108 - 480 Gordon Krantz Avenue
Milton, Ontario
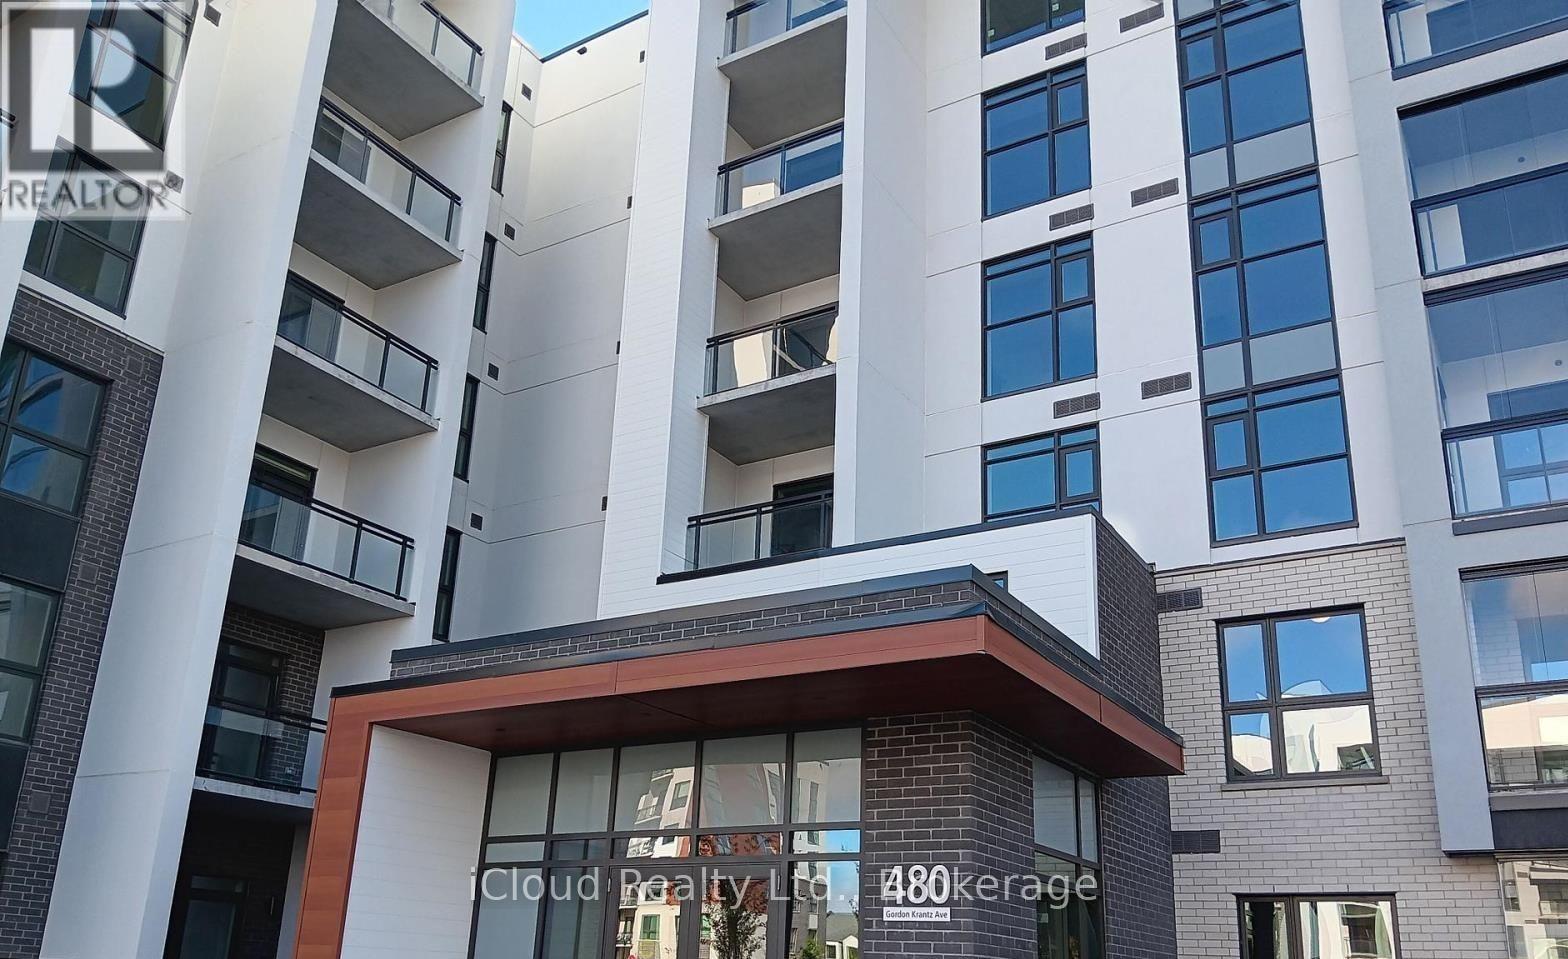
Available for Lease September 1st is this Ground Floor 3 Side Open Corner Unit Home ! This Spacious 2+1 Bedroom, 2 Full Bathrooms, 1360 Sq.Ft including a Generous 450 Sq.Ft. Terrace. Designed with High End Finishes and Featuring Large Windows, this Unit is filled with Natural Light and has no carpet throughout. The Open Concept Kitchen, complete with Stainless Steel Appliances and an Island, flows seemlessly into the Spacious Living and Dining Area. The Primary Bedroom offers 2 Large Windows, a Walk-In Closet and a Spa Like Ensuite with a Stand Up Shower. The 2nd Bedroom also has 2 Large Windows bringing in Ample Light. There's a Den ideal for an Office along with a Separate Laundry area and a Main Bathroom. **EXTRAS** ** Utilities are Extra ** High Speed Internet for One Year ** Close to All Amenities, Restaurants, Park, Schools, Hospital, Transit and Highways ** (id:61483)
53 Pritchard Avenue
Toronto, Ontario
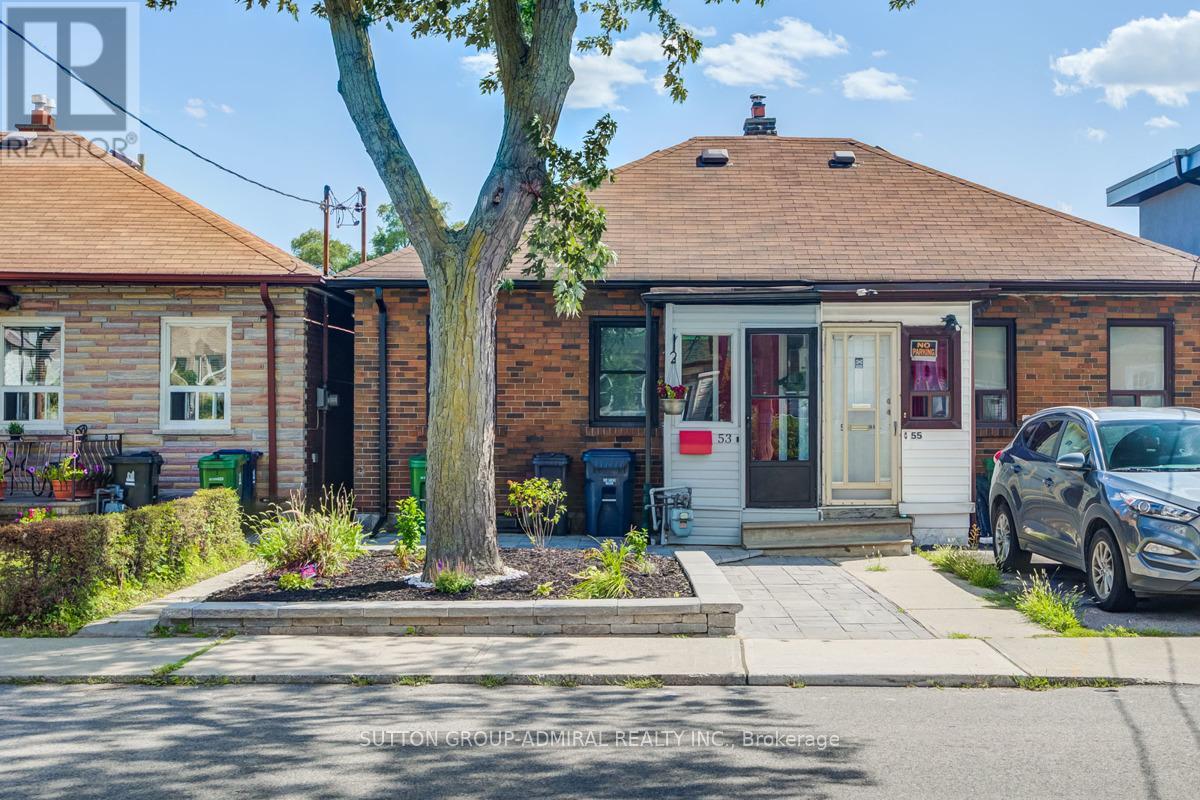
Why settle for a cramped condo when you can enjoy the space and privacy of your own home? This renovated semi-detached bungalow offers a bright, open-concept main floor with generous living and dining areas, a spacious primary bedroom, and a finished basement that can be used as a large second bedroom, recreation room, home office, or gym-providing exceptional flexibility to suit your lifestyle. Enjoy the convenience of ensuite laundry, ample storage, central air conditioning, and a private backyard perfect for relaxing or entertaining. One parking space included. Ideally located just steps to TTC, parks, schools, shopping, dining, and the Stockyards District, with quick access to major routes and everyday amenities. A fantastic alternative to condo living. (id:61483)
1719 Valentine Gardens
Mississauga, Ontario
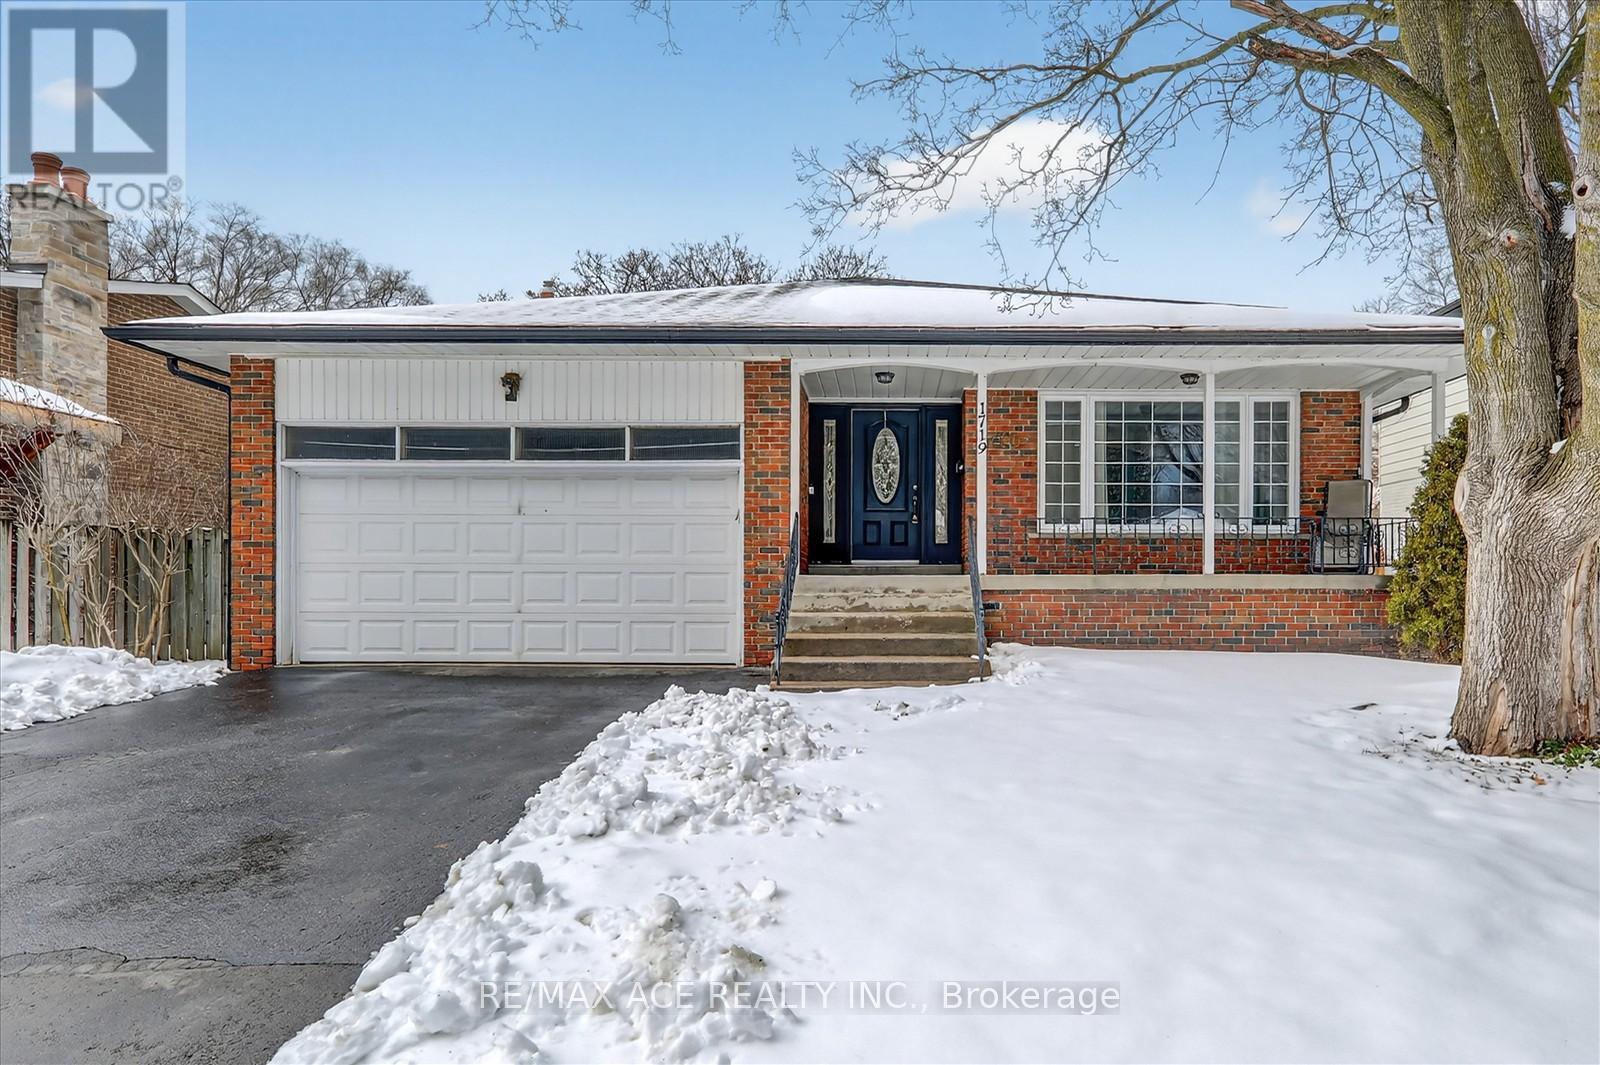
All amenities literally 5-7 minutes walking distance. 3 major banks, school, public transit. Calm friendly neighbourhood, very good influence for kids to grow up, dead end street Ensuite bedroom. Large ground floor family room with fireplace walk out to beautiful backyard. Large in-ground pool, finished basement 20 minutes walk to GO-TRAIN, eat-in kitchen, and sliding door walk - out to yard custom-deck for BBQ. Hallways, Kitchen and Family room is adorned with Pot Lights Throughout. 10-15 minutes walk to rattray Marsh conservation area trails. Don't miss-out on this rare opportunity to own a piece of paradise and experience the magic of this exceptional property. All available equipment, cold room in basement with steel door, work bench in furnace room, garden shed is included. (id:61483)
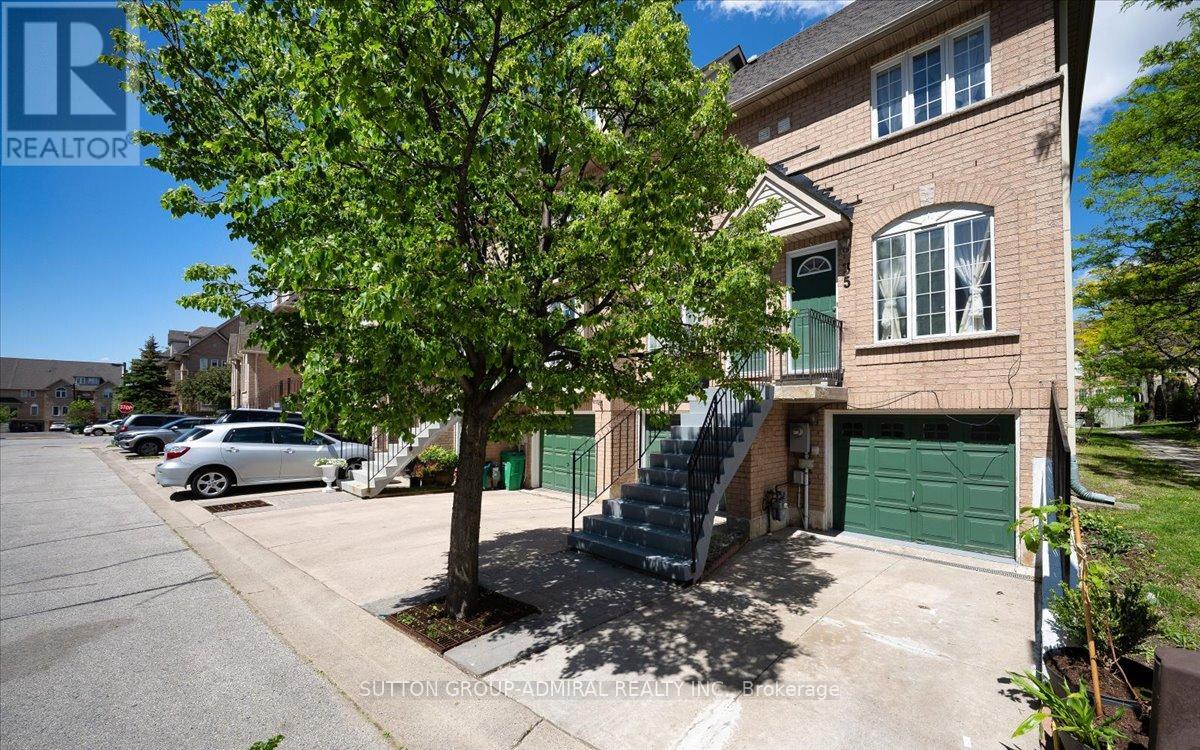
35 - 75 Strathaven Drive
Mississauga, Ontario
Welcome To This Beautifully Renovated 3-Bedroom End-Unit Townhome In The Heart Of Hurontario! Offering A Functional Multi-Level Layout With Bright, Spacious Living Areas And Low Maintenance Fees, This Home Is Perfect For First-Time Buyers, Young Families, Or Investors. Enjoy An Open Concept Living & Dining Area Filled With Natural Light, A Well-Appointed Kitchen With Ample Cabinetry, And Generously Sized Bedrooms Designed For Comfortable Everyday Living.The Primary Bedroom Features Excellent Closet Space, While The Versatile Layout Provides Flexibility For A Home Office, Guest Room, Or Growing Family. Convenient Interior Access To Garage Plus Two Parking Spaces.Located In One Of Mississauga's Most Convenient Communities, Just Minutes To Square One, Hwy 403/401/410, Future Hurontario LRT, Schools, Parks, Shopping, Restaurants, Transit, And Everyday Amenities. A Fantastic Opportunity To Own In A High-Demand Area With Exceptional Connectivity And Value.Move-In Ready And Priced To Sell - Don't Miss This Opportunity! (id:61483)
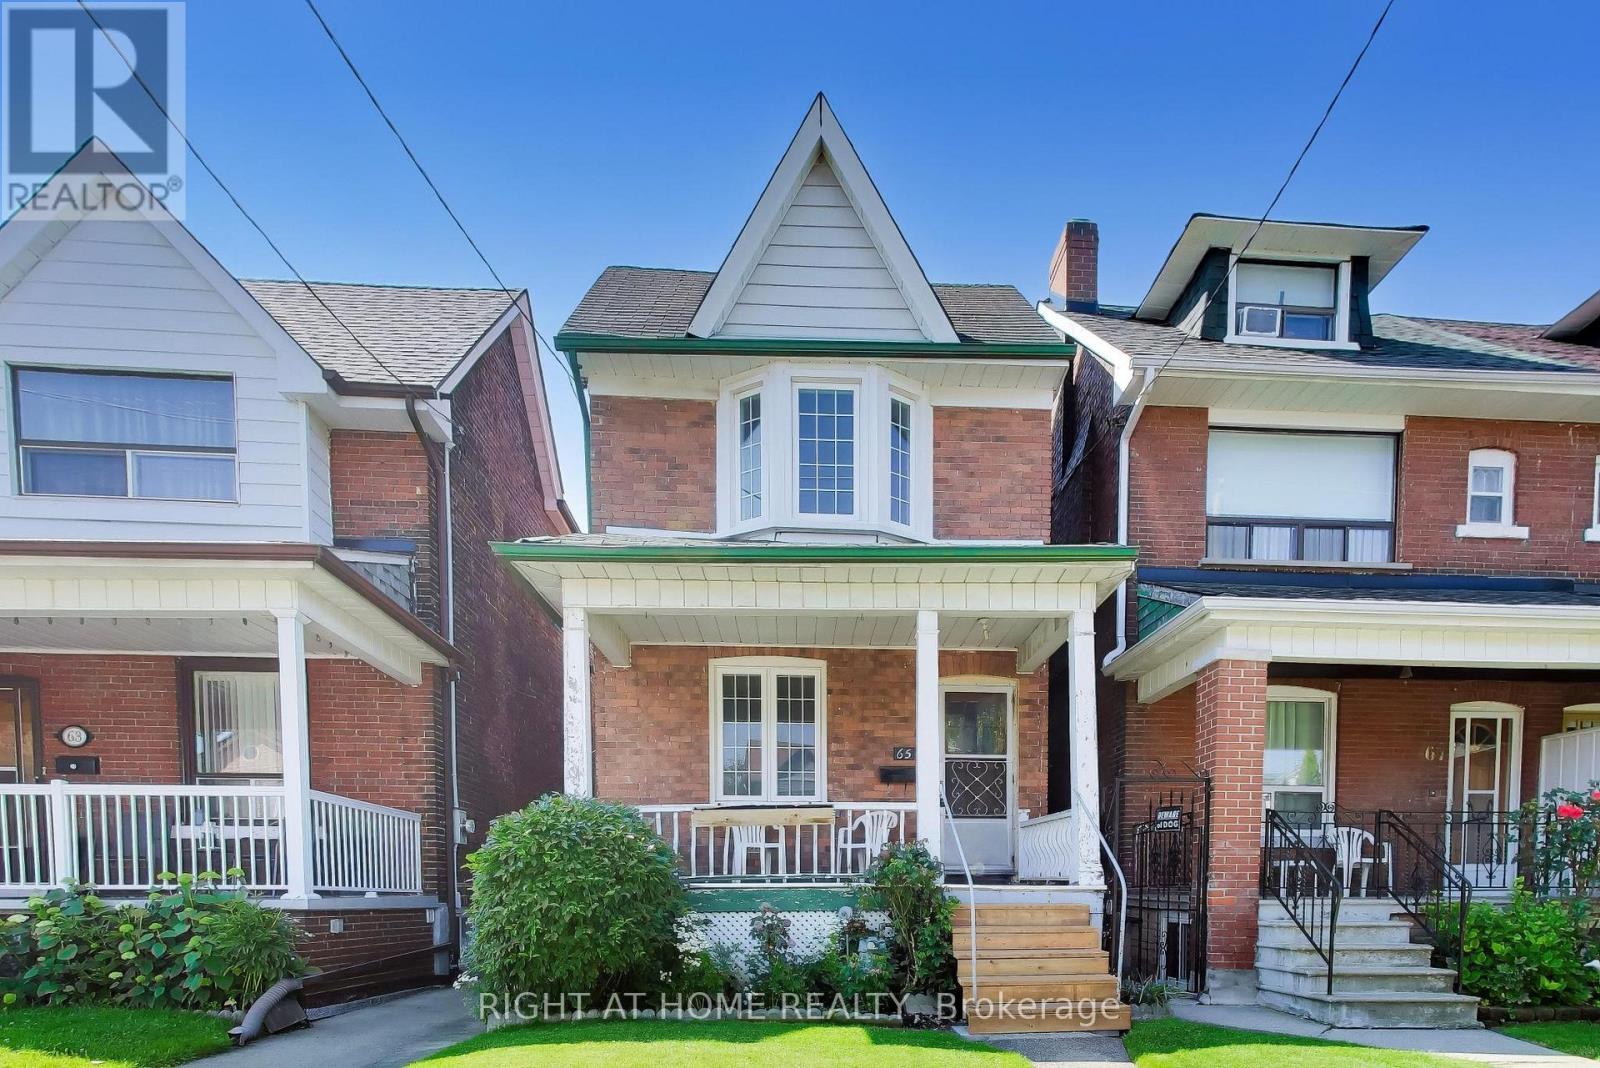
65 Millicent Street
Toronto, Ontario
Bright and spacious detached 3-bedroom home that spans the entire ground and second floor (1,273 sqft). Located in a quiet, family-friendly neighbourhood near Dufferin and Dupont. Enjoy a large eat-in kitchen with plenty of cupboard space, separate living and dining rooms and three bedrooms on the second floor. Freshly painted, with hardwood floors throughout and sun-filled rooms that create a warm and inviting atmosphere. Conveniently located within walking distance of Dufferin Subway Station, Dufferin Mall, FreshCo, Food Basics, No Frills, banks, parks, community centres, coffee shops and a corner laundromat. TTC bus stops are steps from the home, offering easy access throughout the city, with the cafés, bakeries and restaurants of Dufferin and St. Clair just minutes away. The covered front porch offers a welcoming outdoor space, perfect for a morning coffee or relaxing at the end of the day (backyard not included). Street parking permits are available through the City of Toronto and bike lanes on the street and in surrounding areas make it easy to enjoy the neighbourhood. Tenant is responsible for all utilities. (id:61483)
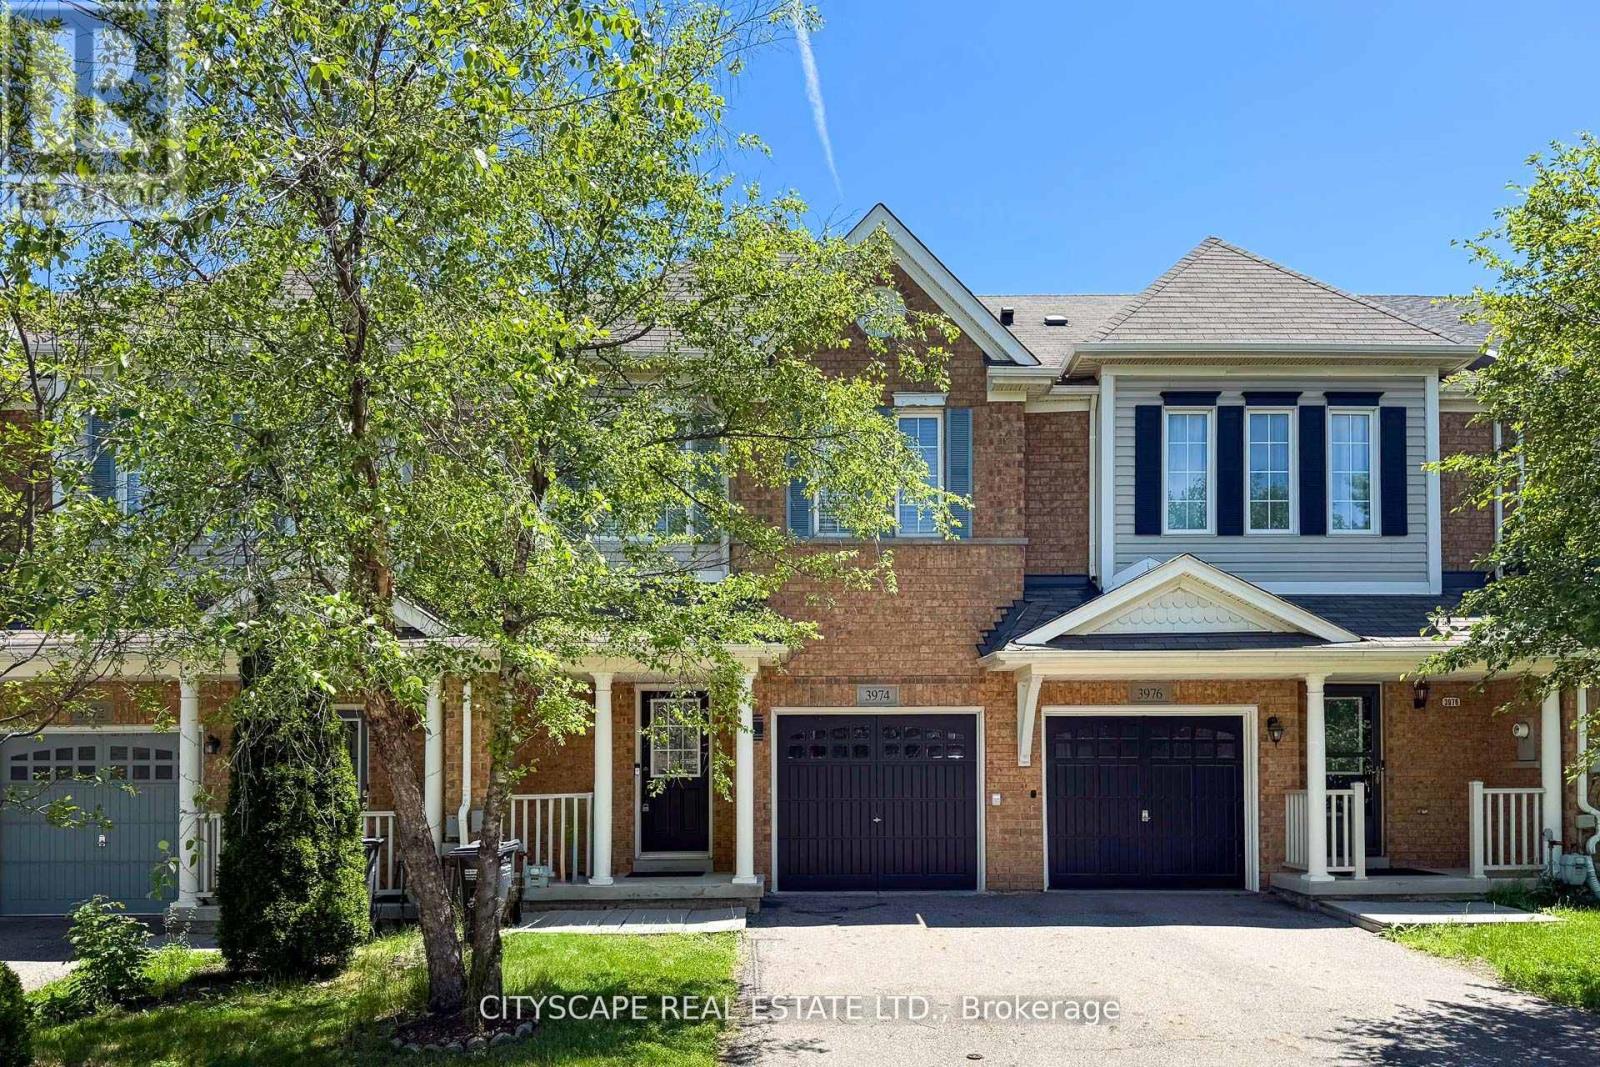
3974 Stardust Drive
Mississauga, Ontario
A well-maintained fully renovated 3-bedroom townhouse with unfinished basement, located in the highly desirable Churchill Meadows neighborhood. The home features a spacious, open-concept living area and a functional layout ideal for modern living. Conveniently situated just minutes from Churchill Meadows Community Centre and Mattamy sports park, Parks, GO Bus Station, schools, shopping, dining options, Ridgeway plaza , and nearby walking trails. Easy access to Highways 403 and 407 adds to the home's excellent connectivity and commuter appeal. Generous Sized kitchen, Brand New fridge, Stove, SS dishwasher and Oven. Laminate all over the house, Come and buy your sweet home. (id:61483)
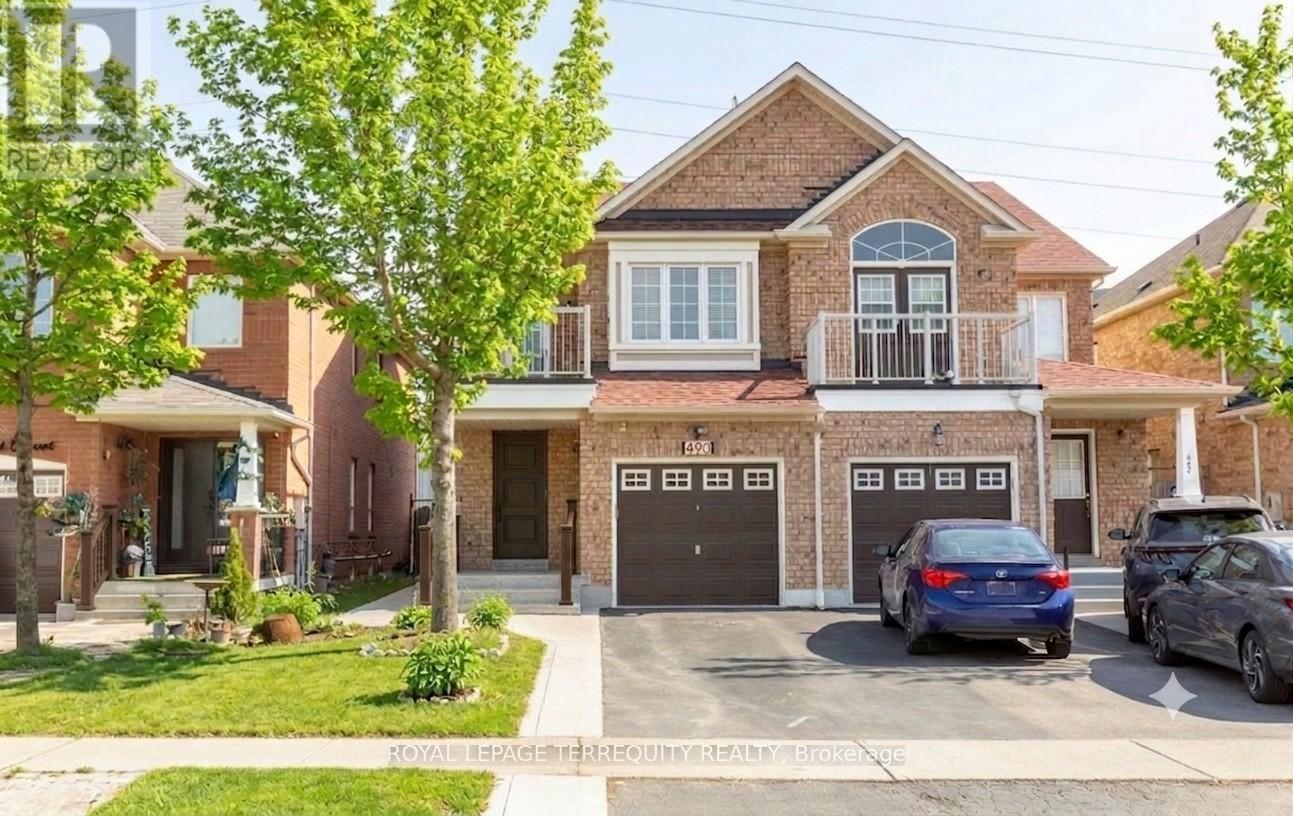
490 Orange Walk Crescent
Mississauga, Ontario
Welcome to Central Park; in the heart of Mississauga. Super well maintained home by original owners. Open concept home with 4+1 spacious bedrooms, 4 baths and direct access to house from garage. Many updates & improvements throughout the years: professionally finished basement with large rec room, electric fireplace and stairs with built-in lighting; hardwood floors; pot lights; oak staircase with metal pickets; kitchen counter, backsplash and sink faucet; bedroom laminate floors; bathroom vanities and toilets; exterior front and back plain concrete; front door and lock (2025); caulking around house and windows (2025); roof (2019); central air conditioner (2018); furnace (2018). 1,877 sq.ft. per MPAC. Central Park is a highly coveted pocket in Mississauga, renowned for its perfect blend of established residential comfort and premier urban access. Ideally situated between Square One Shopping Centre to the south (5min drive/17min walk) and Heartland Town Centre to the north, the neighbourhood offers unparalleled convenience. With easy connections to Highways 401 and 403, and the future Hazel McCallion LRT on Hurontario Street, this community is perfectly positioned for modern living. (id:61483)
Lph2906 - 88 Park Lawn Road
Toronto, Ontario
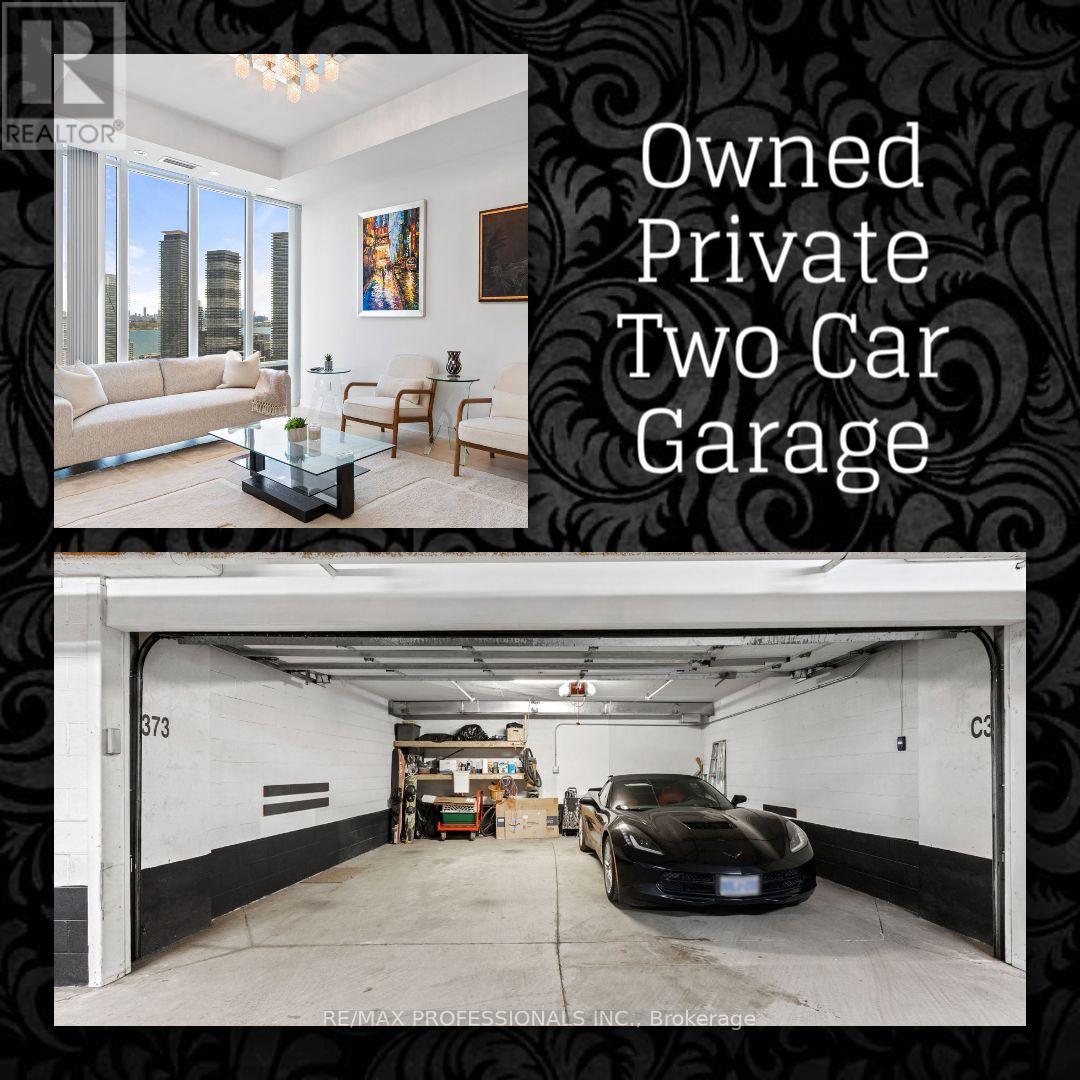
This stunning Lower Penthouse offers a large, functional 1330 sq ft layout plus a 120 sq ft balcony, with 2 bedrooms, 2 bathrooms, and a spacious den large enough to function as a third bedroom or home office. The open-concept living and dining area is bright and inviting, with southeast lake views, beautiful morning sunrises, and the calming energy of waterfront living. The chef-inspired kitchen features built-in stainless steel appliances and flows seamlessly into the main living space. The primary bedroom offers a 5-piece ensuite, while the second 4-piece bathroom is ideal for guests. This exceptional suite also includes a private full TWO-CAR GARAGE with remote door opener and EV-ready car charging rough-in. Located within the luxurious South Beach Condos, inspired by the glamour of South Beach Miami, the residence continues to impress from the moment you arrive. A striking outdoor waterfall centerpiece sets the tone, followed by a lavish Carrera marble lobby with soaring ceilings and stunning Murano chandeliers imported from Italy. Residents enjoy resort-style amenities including state-of-the-art fitness facilities, indoor and outdoor pools, hot tubs, saunas, steam rooms, party room, library lounge with pool tables, 18-seat theatre, business center, basketball and squash courts, guest suites, ample visitor parking, and 24/7 concierge and security. Live in the heart of Humber Bay Shores, steps from waterfront trails, the marina, cafes, restaurants, grocery stores, Mimico Cruising Club, seasonal farmer's market, TTC, and major highways. Start your mornings by the lake, enjoy dinner at a local restaurant, or take an evening stroll along the waterfront. This is Humber Bay Shores living at its finest. Don't miss this rare opportunity to own a spacious Lower Penthouse with lake views, exceptional amenities, and a private two-car garage in one of the waterfront's most desirable communities. (id:61483)
912 - 12 Laurelcrest Street
Brampton, Ontario
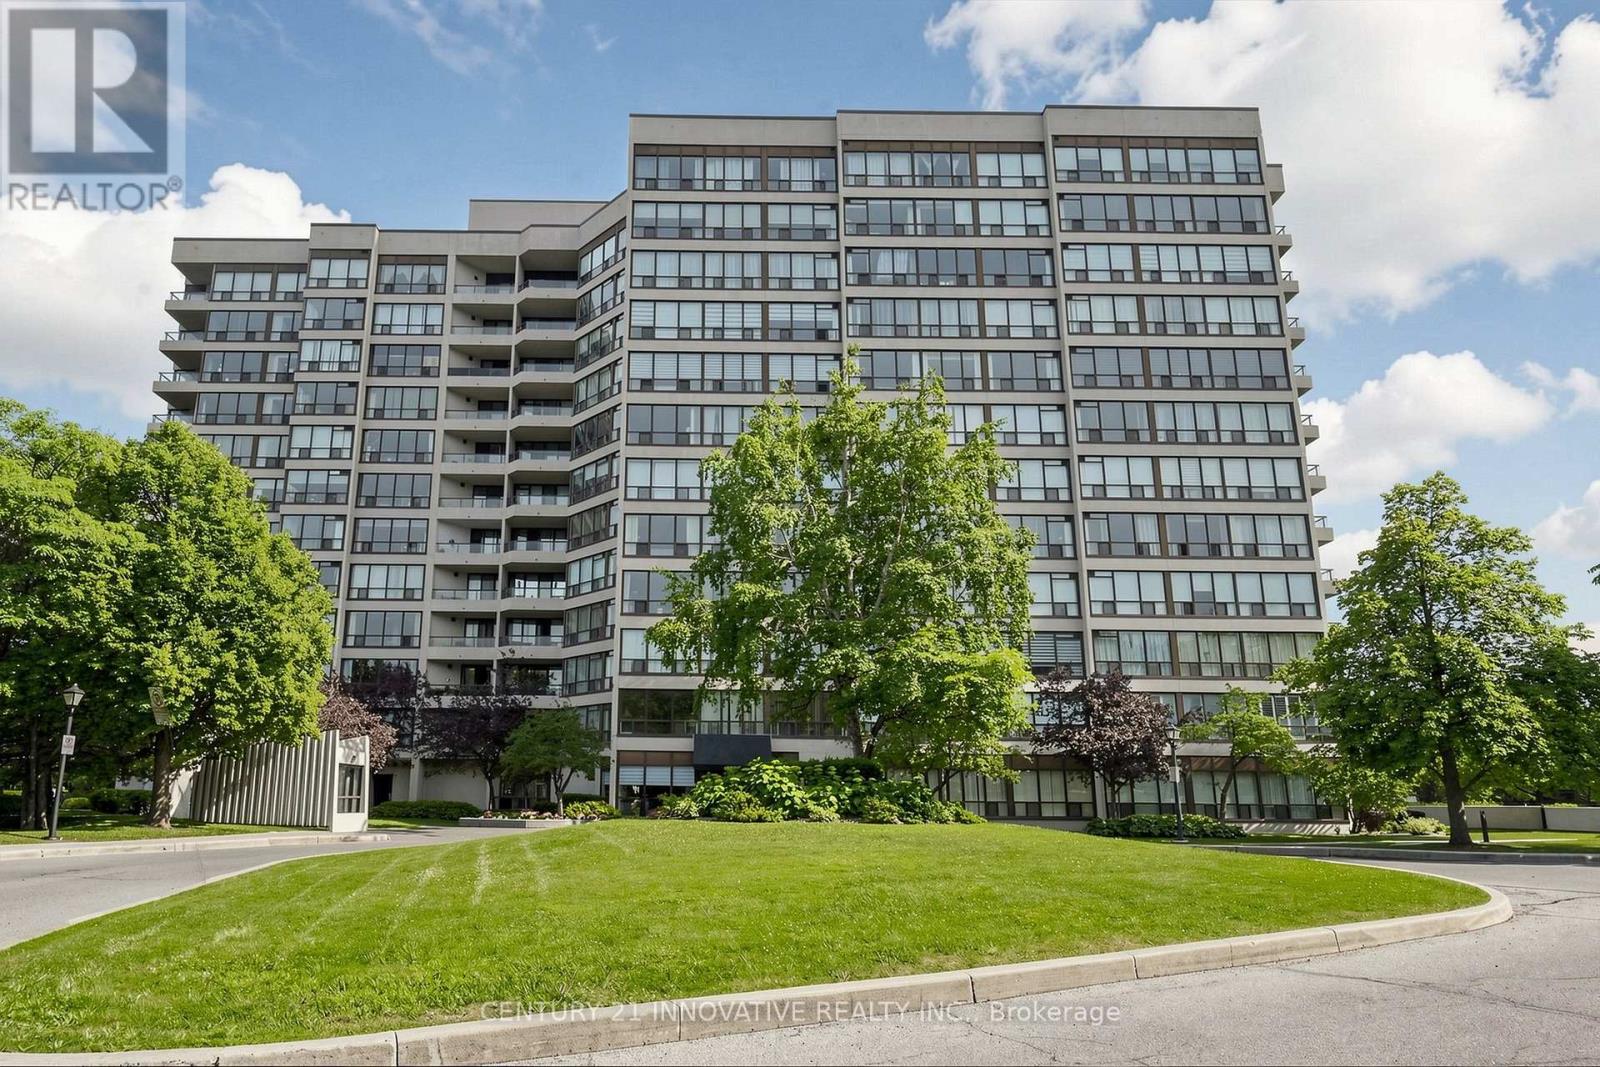
Welcome to 12 Laurelcrest St. Stunning 2 bedrooms + 2 bathrooms corner unit with 2 parking spots 1 underground + 1 on surface (outside) unit with full bright & beautiful sunlight. Unit has 2 big bdrm, master bdrm with semi-ensuite & side by side mirrored closets. Convenient location close to all amenities 24 hours bus service, shopping malls, major hwy and park. This well maintained building with friendly management and super on site which offers you 24 hrs gatehouse security, outdoor, inground pools, Tennis Court, Gym Billiards Room, Media Room, Meeting/Party Room, Card Room/Library, sauna & hot tub. This building maintenance covered everything like building insurance, common elements, central AC, Heat, Hydro Water & Parkings. (id:61483)
110 - 3480 Upper Middle Road
Burlington, Ontario
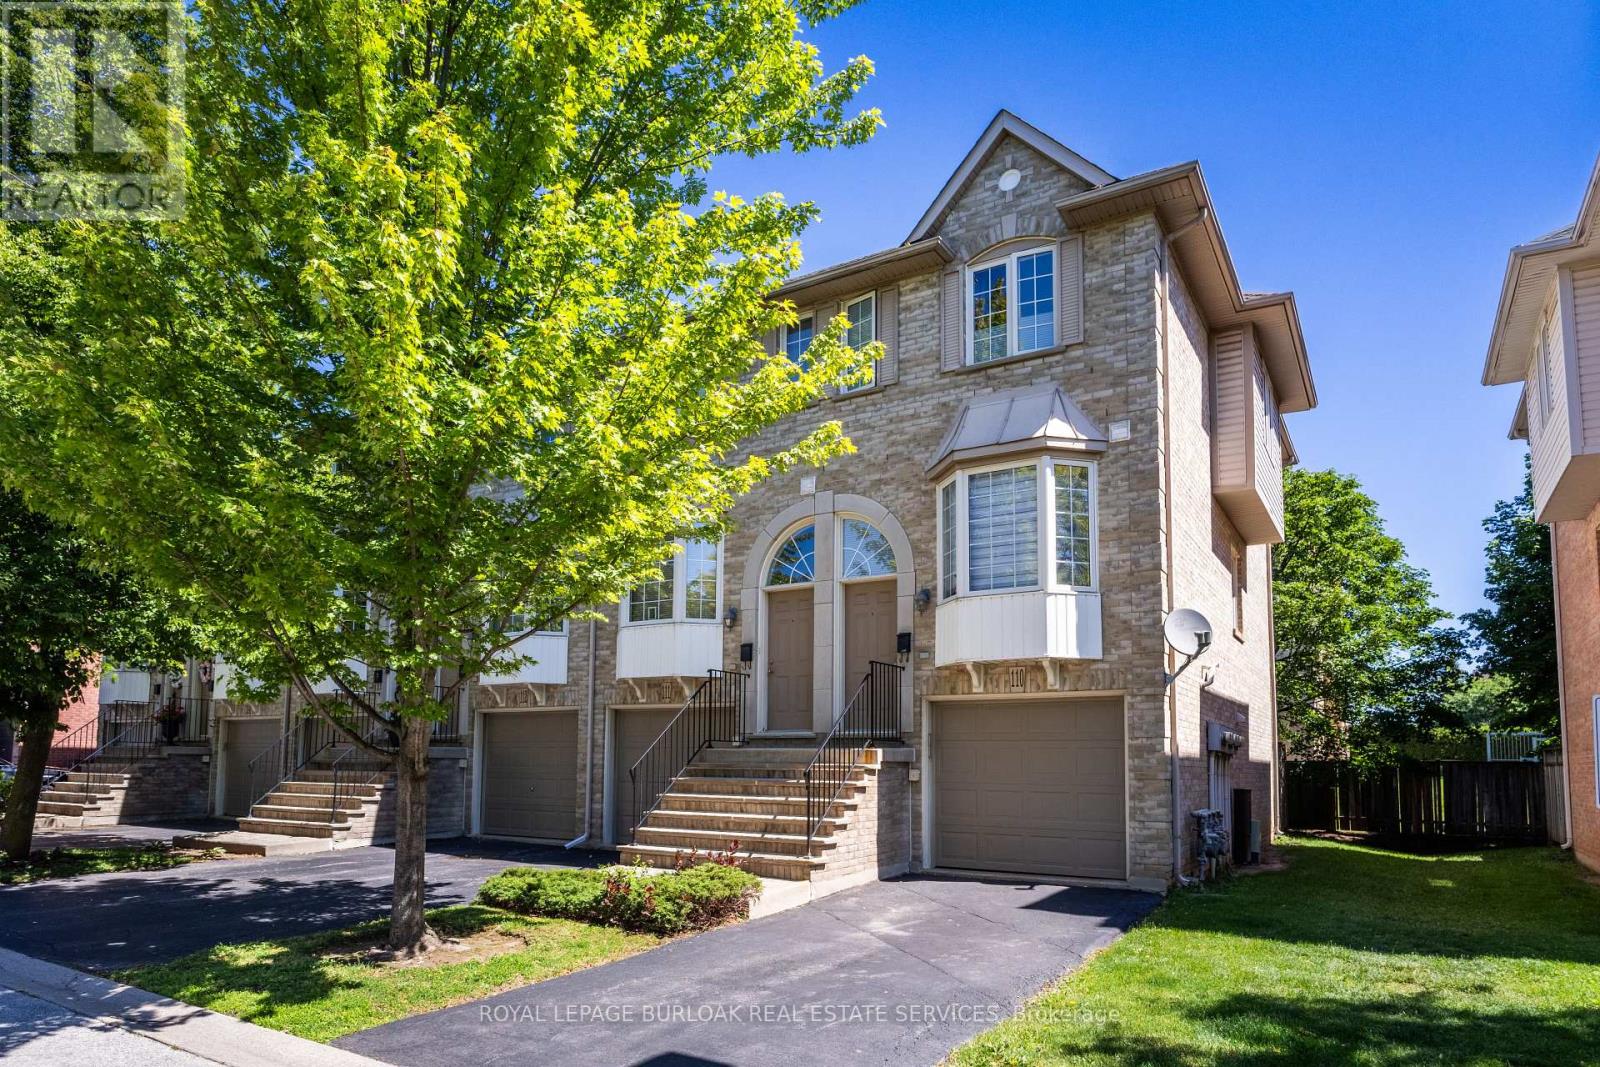
Welcome to this spacious and versatile 3-bedroom, 2 full bathroom end-unit townhome. Ideally located close to shopping, restaurants, parks, nature trails, schools, and public transit, this home offers convenience and flexibility for today's lifestyle. Carpet free and hardwood floors offering a bright, functional layout, highlighted by a well-appointed kitchen with a gas stove and plenty of storage. The living room features a gas fireplace and sliding door to a balcony. Step outside to enjoy your own private backyard, perfect for relaxing, entertaining, or enjoying summer evenings. The finished lower level adds versatility and can be used as a home office, recreation room, guest suite, or potential fourth bedroom, complete with its own full bathroom. Laundry is currently located in the basement, with the option to relocate it back to its original upstairs location or add a second laundry set upstairs for added convenience. Whether you're a first-time buyer, growing family, or downsizer seeking low-maintenance living without sacrificing space, this well-maintained end-unit townhome offers incredible value in a fantastic Burlington location. (id:61483)
1520 - 38 Joe Shuster Way
Toronto, Ontario
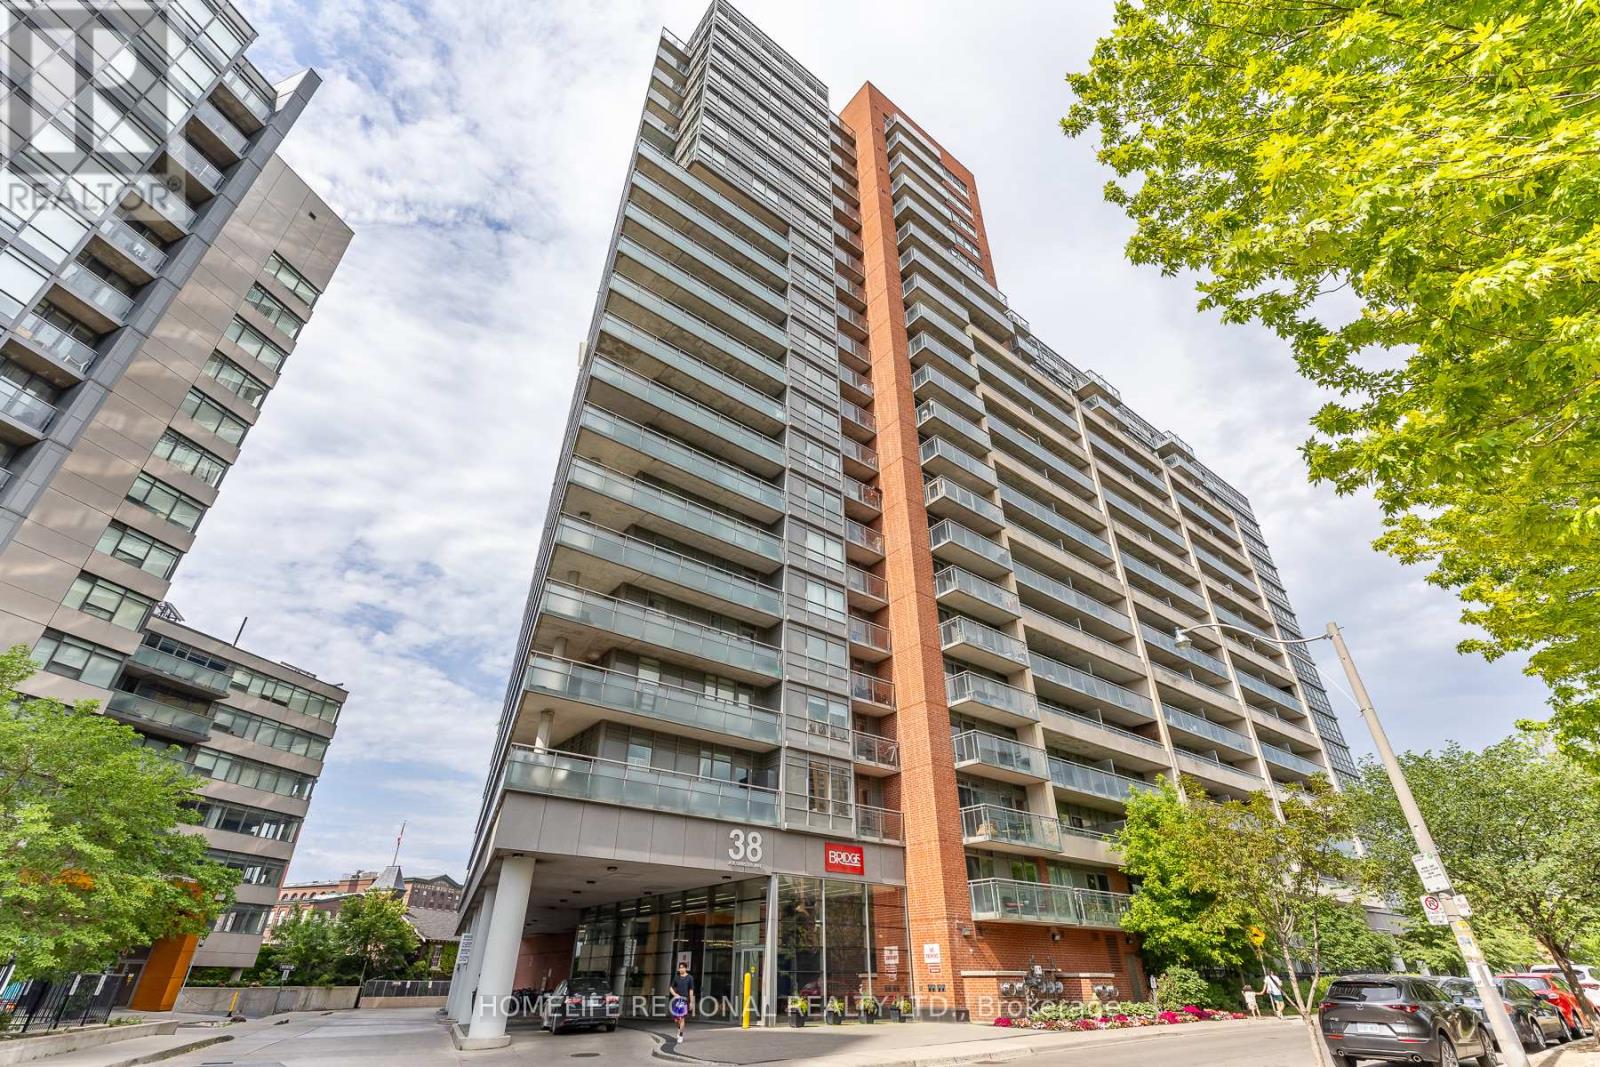
1 Bedroom apartment with 4pc bathroom in South Parkdale. Perfect entry-level opportunity for first-time buyers or investors. Steps to King St W. This unit gets lots of natural light through north-facing bedroom and kitchen windows. Balcony access from kitchen. Stacked washer and dryer in-suite plus appliances. 24h Concierge with front desk. Large indoor swimming pool, gym, steam room, theatre room, games room. (id:61483)
5 - 4360 Millcroft Park Drive
Burlington, Ontario
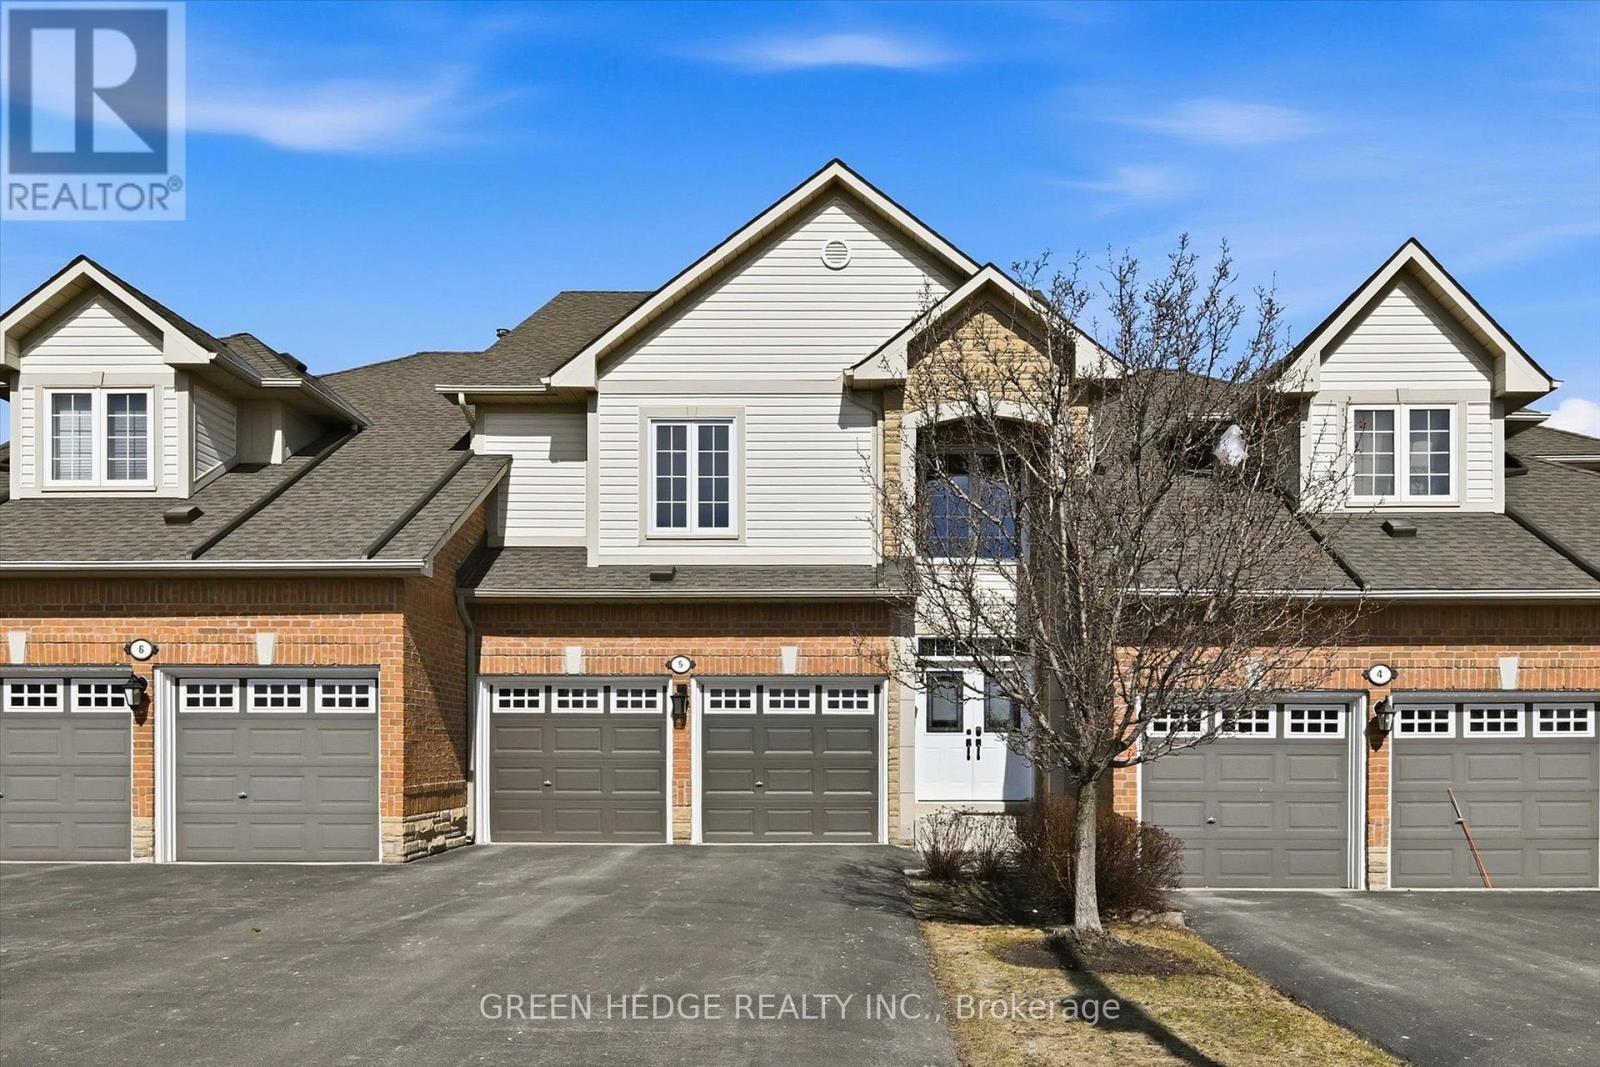
Fully renovated Millcroft Townhome! Stunning open-concept design, with a double car garage and located right across from Taywood Park. The main floor was completely opened up for an expansive and flexible living experience. With 9-ft ceilings and a vaulted great room filled with natural light, it offers 2,835 sq. ft. of beautifully finished living space. Engineered hardwood floors, custom millwork, wainscoting, and a hardwood staircase with wrought iron spindles. The chef's kitchen features a large island with breakfast bar, quartz countertops, extended cabinetry with glass displays, under-cabinet lighting, stylish backsplash, pendant lights, and chimney-style vent hood. Premium stainless steel appliances include dual zone oven, gas range, fridge, and Bosch dishwasher. Upstairs, the spacious primary retreat offers a designer feature wall, spa-like ensuite inluding a Toto washlet bidet/toilet, and a custom California walk-in closet built-ins. A convenient upper-level laundry room features a brand new washer & dryer (2025). Step outside to your private deck oasis with built-in planter boxes, mature cedars, and trees - perfect for relaxing or entertaining. Additional highlights include double-car garage with inside entry and 2 new garage door openers (2025), parking for four in the driveway, new front door (2023), new roof (2023), Carrier furnace & A/C (2019), and upgraded R60 attic insulation. Anti-shatter film installed on patio doors, rear deck window and front door for added security. Located directly across from Taywood Park in sought-after Millcroft, this home is close to top schools, trails, shopping, dining, GO Transit, highways, downtown, and the lake in Burlington. Meticulously maintained, and fully upgraded - nothing to do but move in and enjoy! (id:61483)
405 - 2486 Old Bronte Road
Oakville, Ontario
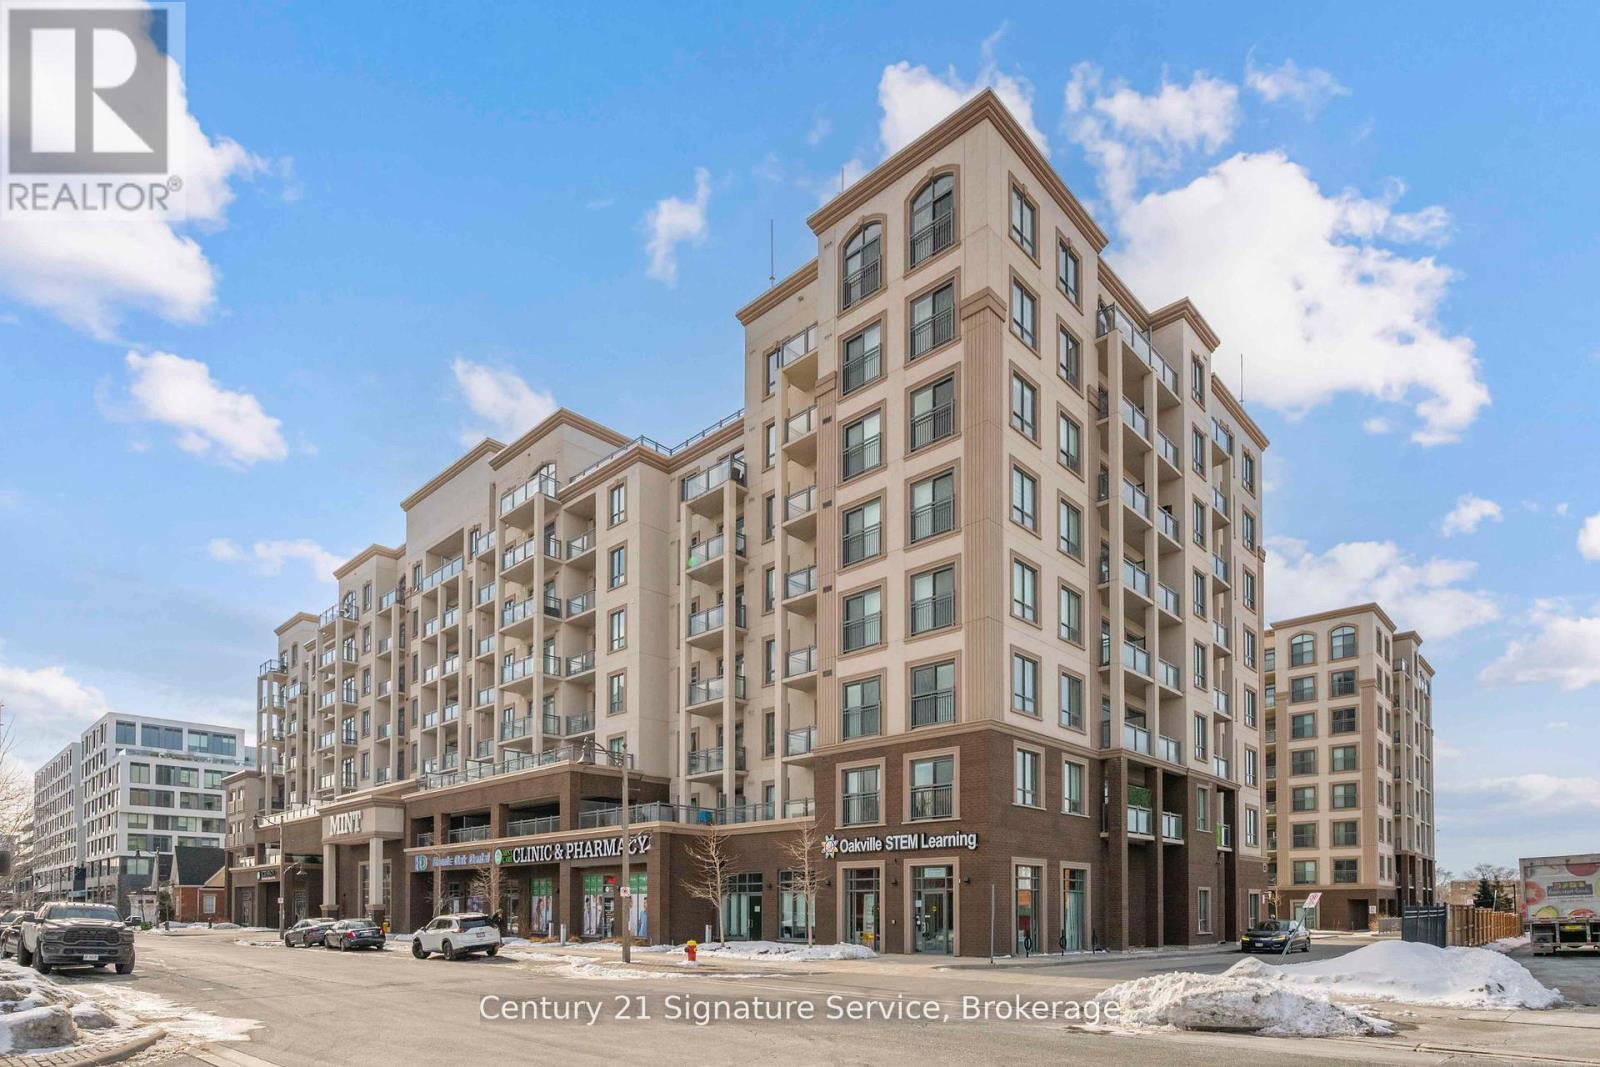
Welcome to this sun-filled west-facing suite where comfort meets easy, modern living. With 9-foot ceilings and a bright open-concept design, the space feels airy and inviting from the moment you walk in. The updated laminate flooring throughout the living area and bedroom adds a fresh, contemporary touch, while the eat-in kitchen flows effortlessly into the living room - ideal for everyday living or entertaining. Step out to your private balcony and take in the beautiful open views and afternoon sunshine - the perfect place to unwind at the end of the day. The spacious primary bedroom offers a large walk-in closet and plenty of natural light, creating a relaxing retreat. Additional features include stainless steel appliances, in-suite laundry, geothermal heating with a new unit installed in 2022, underground parking, and a locker for extra storage. A bright and functional home designed for low-maintenance living in style. Stop searching, start living. Let's make this unit your new home! (id:61483)
57 Avenida Street
Markham, Ontario
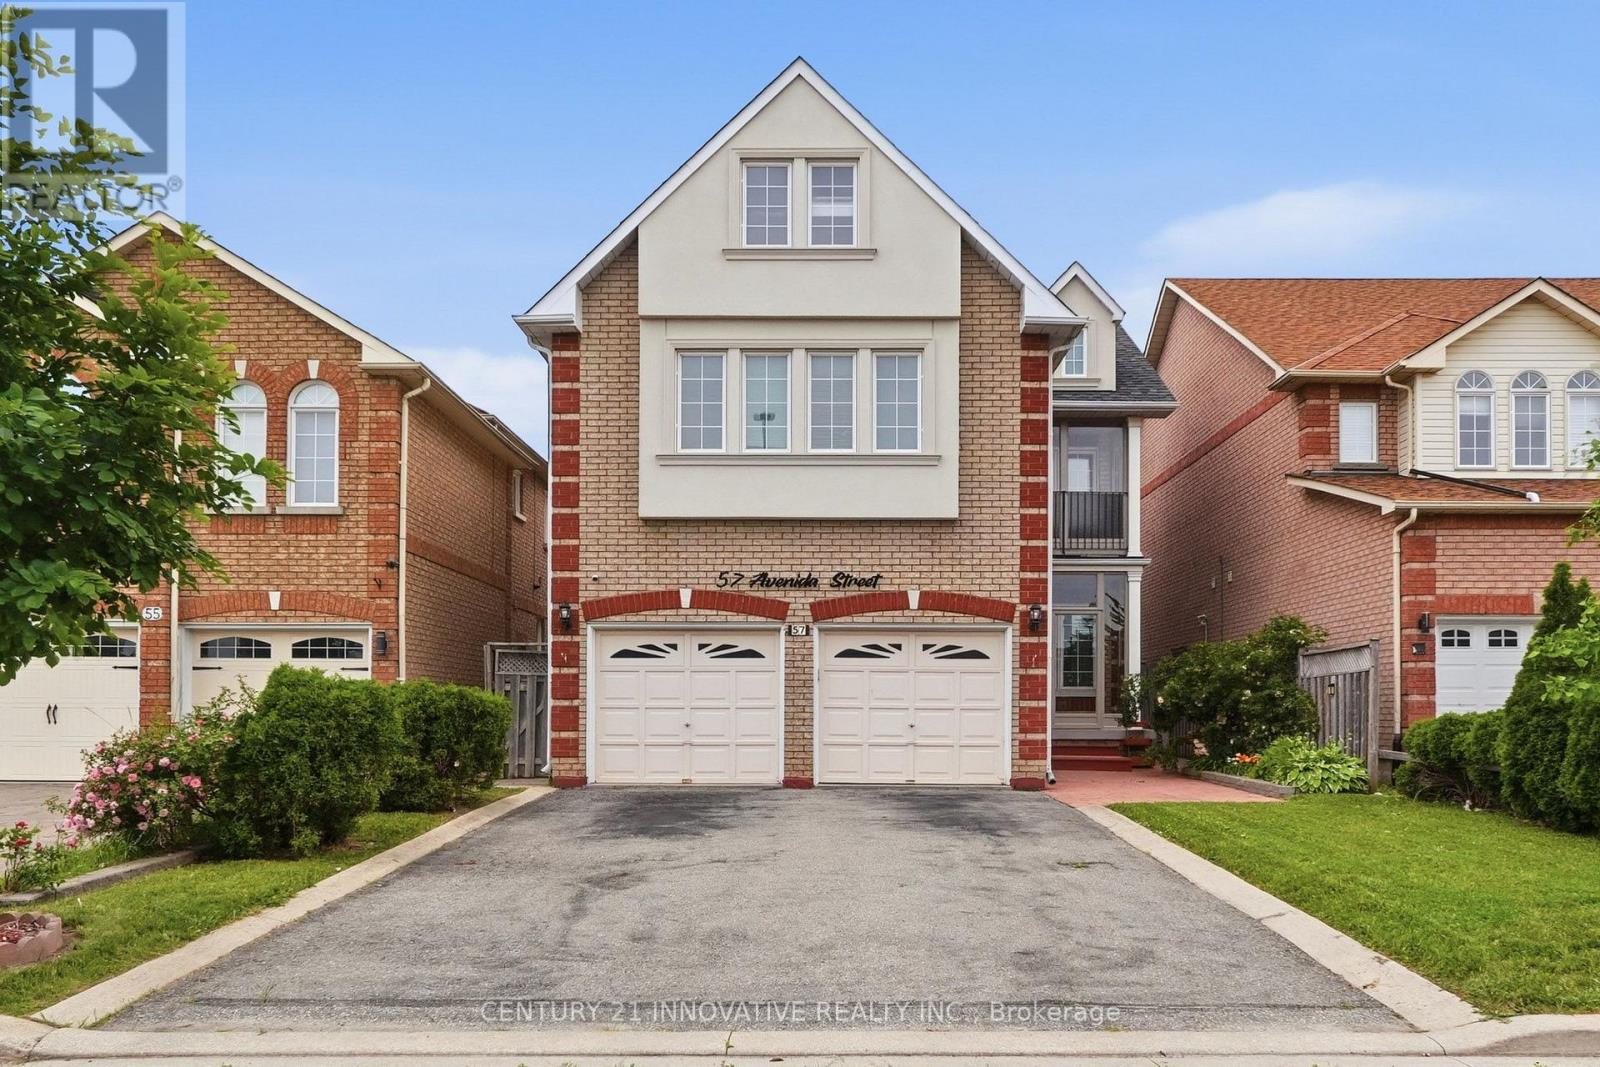
Welcome to 57 Avenida Street-an exceptional family home offering 3000 sq. ft. of thoughtfully designed living space in one of Markham's most established neighborhoods. Originally built as a Remington model home, this impressive residence blends timeless craftsmanship with functional living, featuring 5 spacious bedrooms, a versatile loft with its own powder room, elegant formal and casual living areas, and quality finishes including hardwood and parquet flooring. The home also boasts two self-contained in law suites, each with separate entrances and laundry facilities, providing outstanding potential for flexible multi-generational living. Complete with a private patio, enclosed balcony and front porch, abundant pot lighting inside and out, and a generous 37 x 105 ft lot, this is a rare opportunity to own a home that offers space, versatility, and long-term value. (id:61483)
10 Pascoe Drive
Markham, Ontario
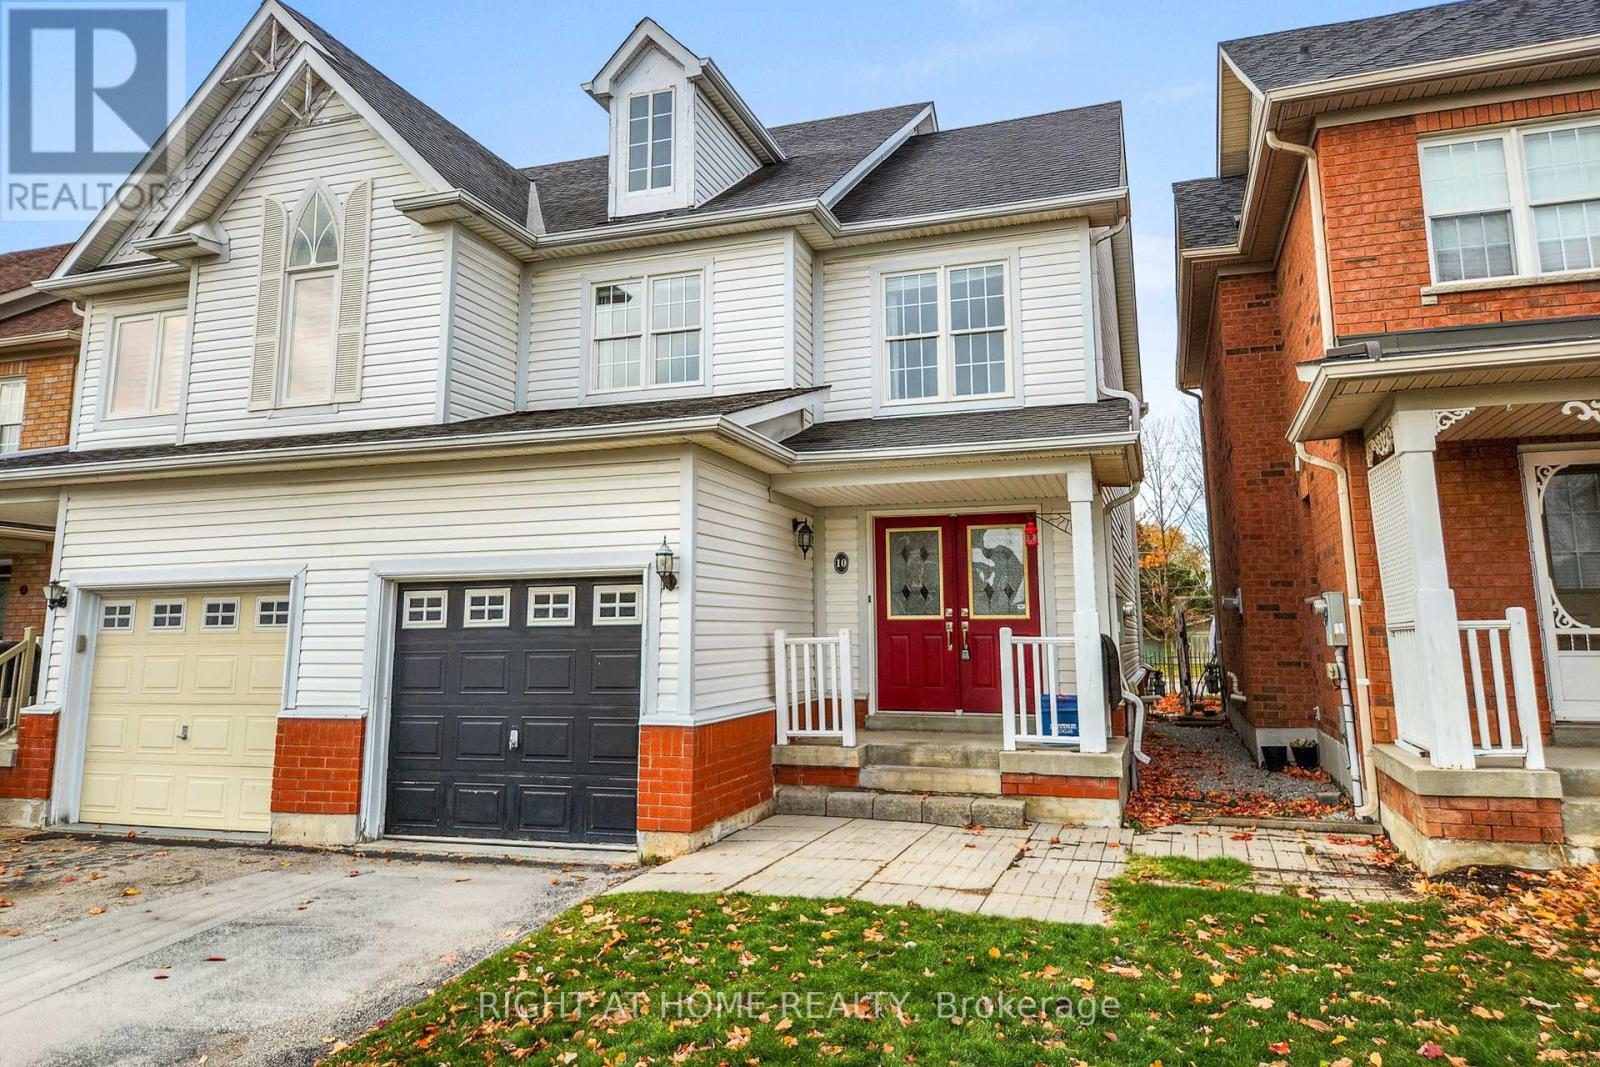
Approximately offers a generous 2,000 sq. ft. of living space! This move-in-ready home features an oversized open-concept living room, a spacious family-sized kitchen, and a separate dining area filled with natural light. Ideal for both everyday living and effortless entertaining, the open-concept basement adds valuable additional living space and is enhanced with upgraded flooring and modern pot lights, creating a warm and inviting atmosphere. Situated in one of the area's most family-friendly communities, this home is conveniently located near parks, sports facilities, a community centre, library, scenic trails, nature, shopping, groceries, restaurants, schools, and daycare, with quick access to Highway 7 and the 407. (id:61483)