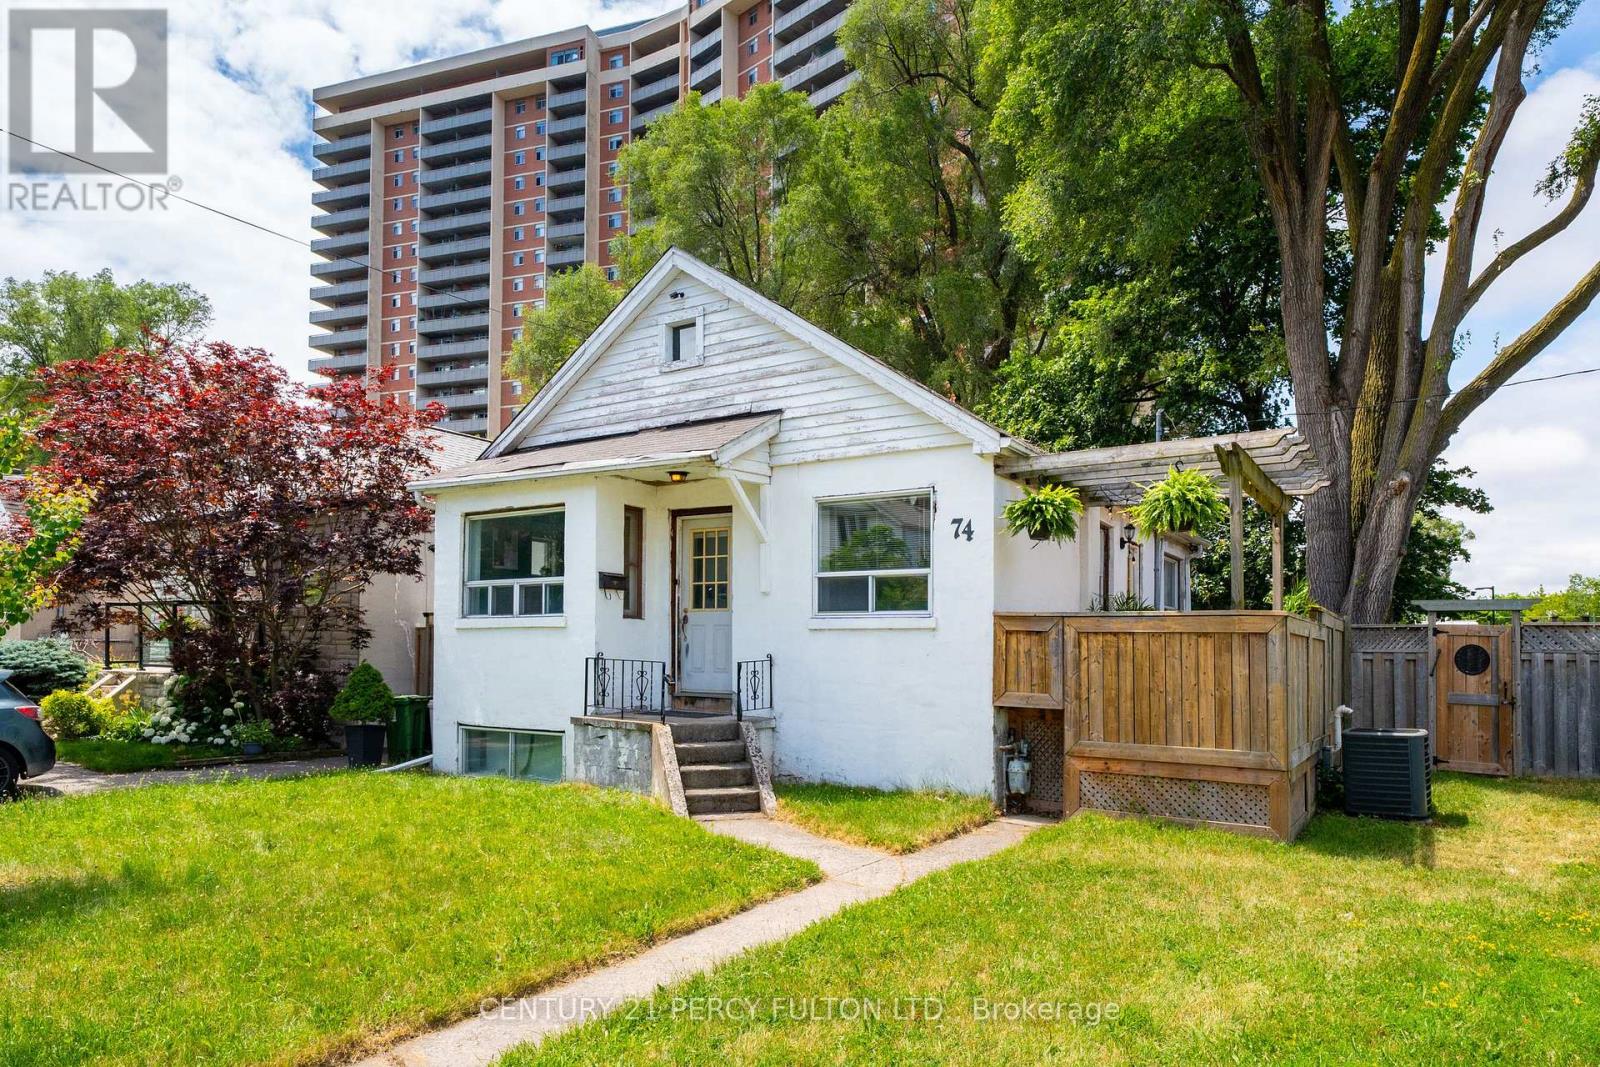
74 St. Dunstan Drive
Toronto, Ontario
ATTENTION First Time Homebuyers Looking To Get Into The Market While Generating Extra Income, Contractors or Developers Looking To Build/Redevelop This Property Has So Many Uses. 2 Bedroom Unit Upstairs Featuring Open Concept Living Room, Kitchen, Dining Room And Walkout To Huge Deck For Entertaining Fully Equipped With Gas Hook Up For BBQ And Large Private Fenced In Yard, 1 Bedroom Unit Downstairs With Open Concept Kitchen, Living Room And Eat In Featuring It's Own Private Patio. Shared Laundry Accessible Between Both Units. Large Detached 2 Car Garage With Hydro Plus Parking For 2 Could Be Ample Parking For 4 or Workshop With Parking For 2. Located Literal Steps From Victoria Park Station and Less Than 5 Minute Walk to Danforth Rd. Schools, Oakridge Recreation Center and BGC All Walking Distance As Well. This Property Will NOT Disappoint. (id:61483)
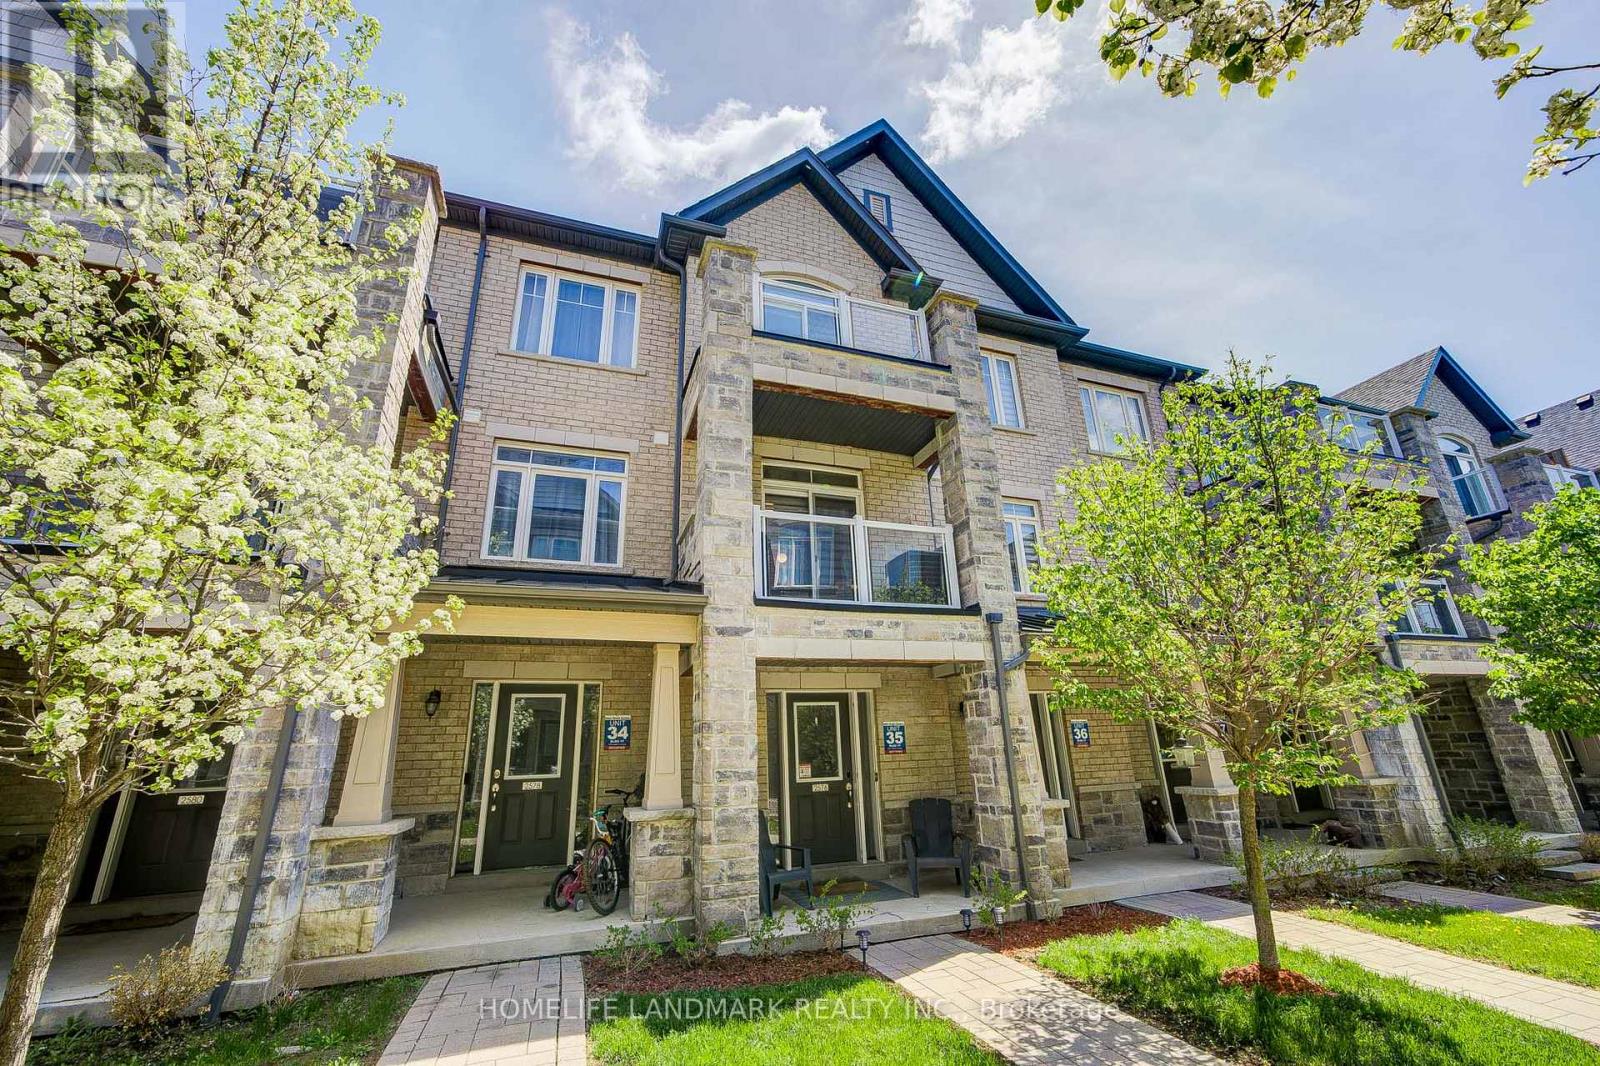
2576 Ladyfern Crossing
Pickering, Ontario
Absolutely Gorgeous 3-Storey Townhome Located in the Heart of Duffin Heights, Pickering. Tucked Into a Newly Built Quiet Community, This Thoughtfully Designed 2+1 Bedroom Home Offers the Perfect Balance of Modern Elegance and Everyday Comfort. The Versatile +1 Flex Space on the Entrance Level Can Be Used as a Bedroom, Rec Room, or Home Office. Walk Up to the Bright and Open-Concept Main Living Level Featuring Spacious Living and Dining Areas Filled With Natural Light. The Upgraded Kitchen With a Huge Centre Island, Stainless Steel Appliances, a Built-In Dishwasher and Microwave, and a Walk-Out to a Private Balcony, Perfect for Relaxing or Entertaining. The Upper Level Features Two Generously Sized Bedrooms and Two Fully Upgraded Bathrooms, Including a Primary Bedroom Complete With a Walk-In Closet and Private Ensuite. Enjoy the Convenience of Two Private Balconies, Attractive Curb Appeal, and a Built-In Single Garage With Direct Access to the Home. Ideally Located in a Family-Friendly Community Close to Schools, Parks, Shopping, Restaurants, Transit, and Major Highways. Walking Distance to Pickering Golf Club and Creekside Park, and Just Minutes to HWY 401 for Easy Commuting and Convenient Everyday Living. (id:61483)
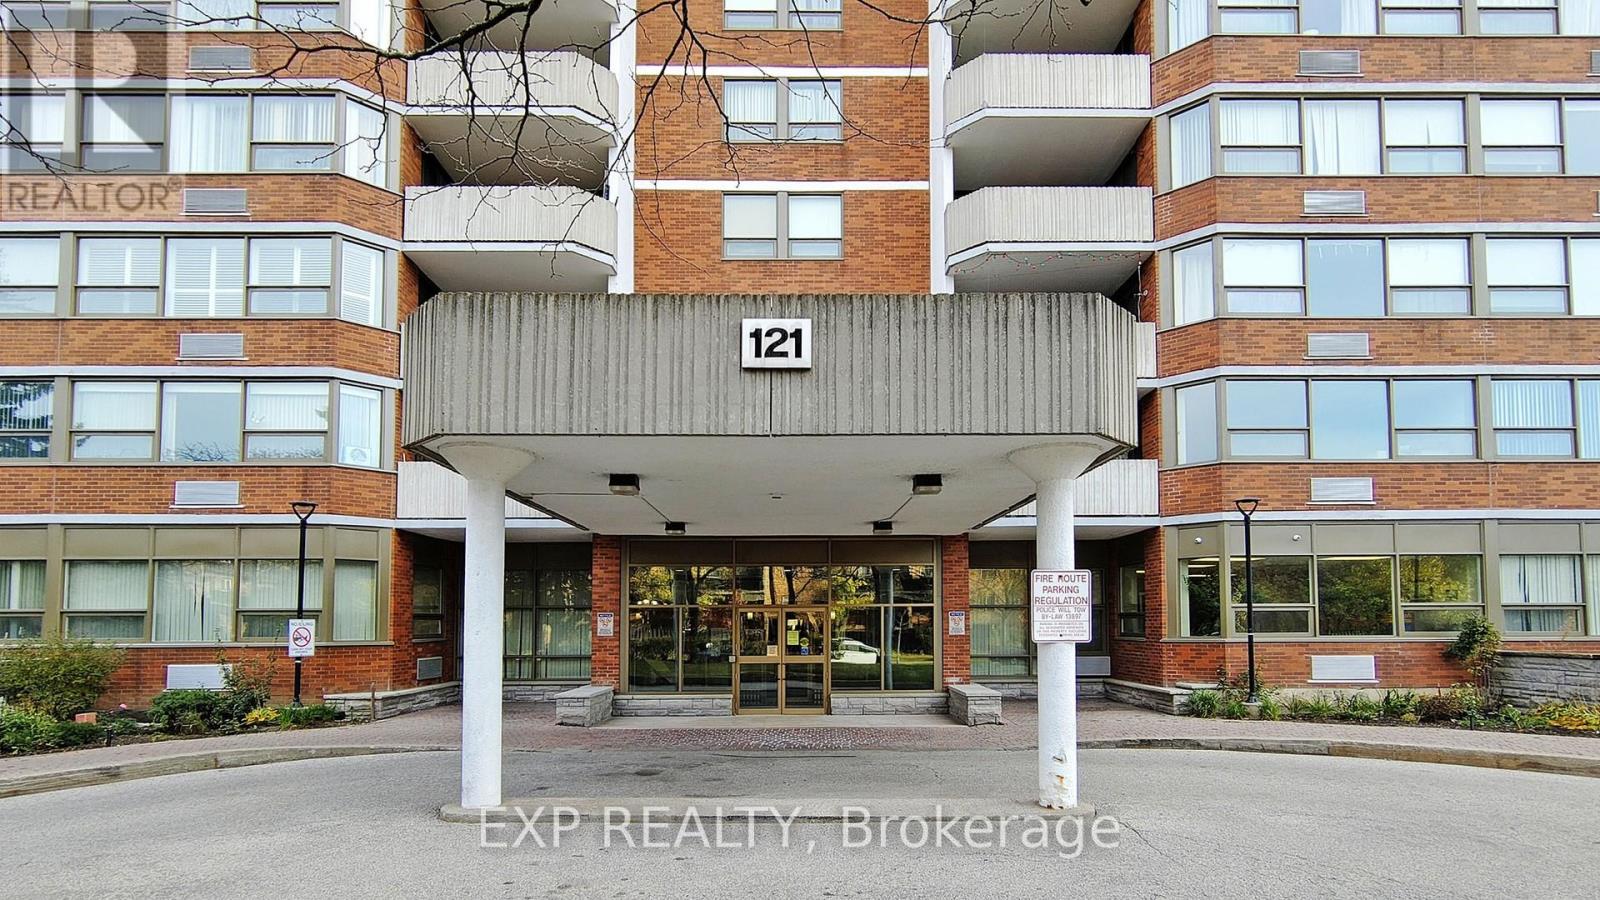
808 - 121 Ling Road
Toronto, Ontario
Bright and spacious two-bedroom residence offering excellent value and exceptional potential in a highly desirable community. Featuring a west-facing exposure, this unit is filled with natural light throughout the day and enjoys beautiful sunset views. The functional open-concept layout provides great flexibility, with the possibility to create a home office, den, or additional living space to suit your needs. Generous living and dining areas extend to a large private balcony, offering a great setting for everyday living or entertaining. The kitchen offers a practical layout with an eat-in area and full appliance package, ready for your personal updates and design vision. Two full four-piece bathrooms and ensuite laundry add to the overall convenience and livability of the unit.Being sold in "as is" condition, this property presents an excellent opportunity for first-time buyers looking to enter the market, or investors seeking a value-add opportunity with strong upside potential. With solid bones, generous space, and a prime location close to transit, shopping, and amenities, this is a rare chance to customize and add value in a sought-after area. (id:61483)
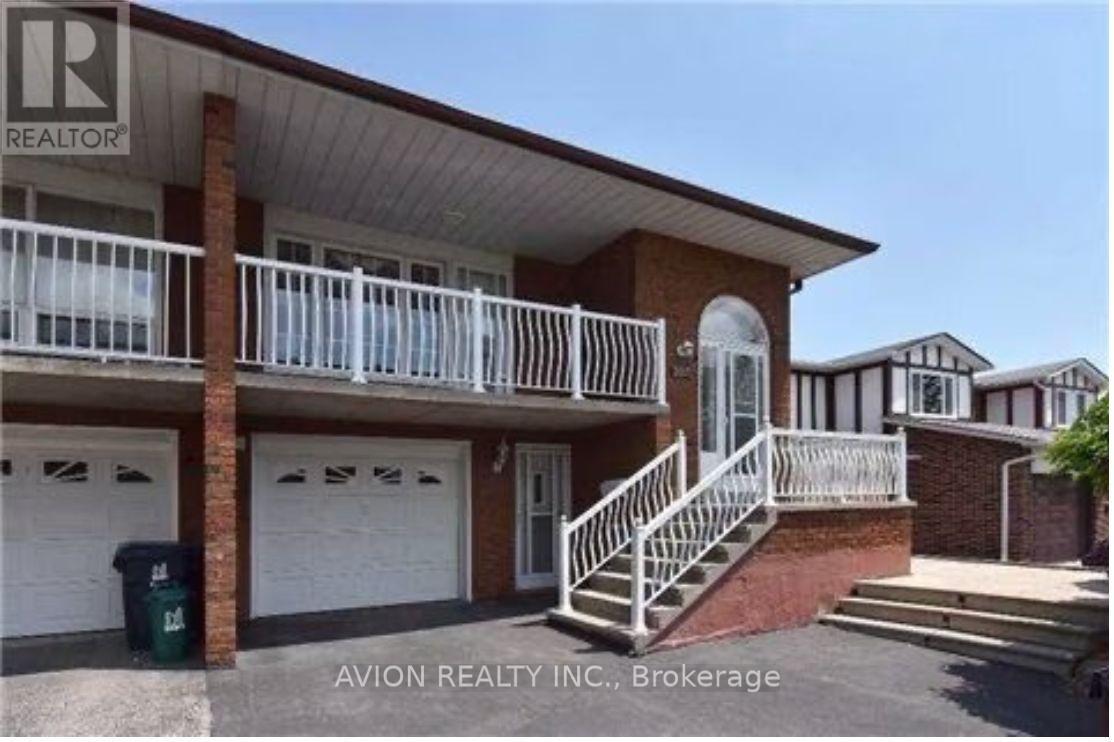
Upper 267 Cherokee Boulevard
Toronto, Ontario
All Utilities, Internet And Furnishings Included! Bright And Spacious Upper-Level Unit (Main & 2nd Floor Only) In A Well-Maintained Semi-Detached Home Situated In A Highly Desirable North York Community. Upper-Level Tenants Will Enjoy The Exclusive Use Of Their Own Washer And Dryer, Offering Added Convenience And Privacy. Featuring A Functional Layout With Generous Living And Dining Areas, A Well-Appointed Kitchen, And A Private Balcony Ideal For Relaxing Outdoors. Conveniently Located Close To Parks, Schools, Shopping, Restaurants, Public Transit And Everyday Amenities, With Quick Access To Seneca College, Fairview Mall, T&T Supermarket, Hwy 404 And Hwy 401. Ideal For Students, Young Professionals Or Small Families Seeking Comfort, Convenience And Hassle-Free Living In An Established Neighborhood. (id:61483)
4612 - 15 Fort York Boulevard
Toronto, Ontario
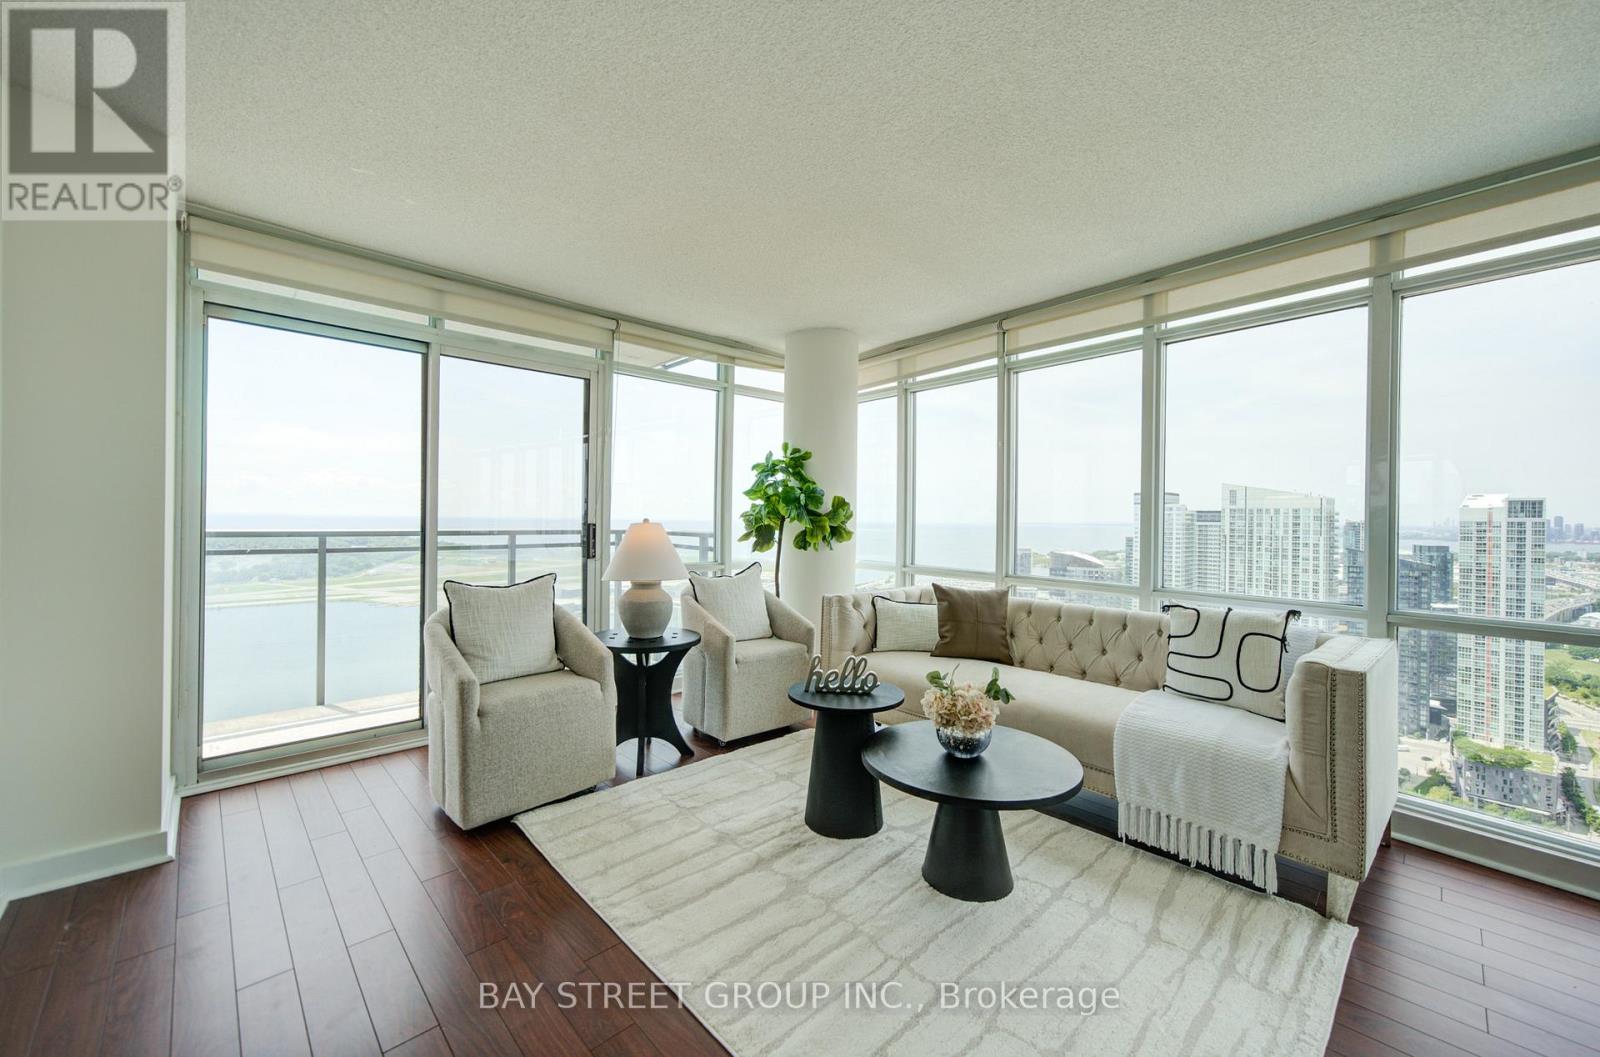
One of the most sought after large 2+1 corner suite with unobstructed view of Lake Ontario! Approx. 1073sqft. Panoramic windows! Amenities include large indoor swimming pool, sauna, gym, kids playroom, party rm, bbq area & much more. Walk to cn tower, rogers centre, union station, lake front, financial & entertainment district. Easy access to gardiner/dvp, u of t, walking distance to libary, sobey's, loblaw, bmo, rbc, cibc. Right next to the new schools, community center and canoe landing daycare. Entire unit newly painted. New Fridge and Stove. (id:61483)
4101 - 395 Bloor Street E
Toronto, Ontario
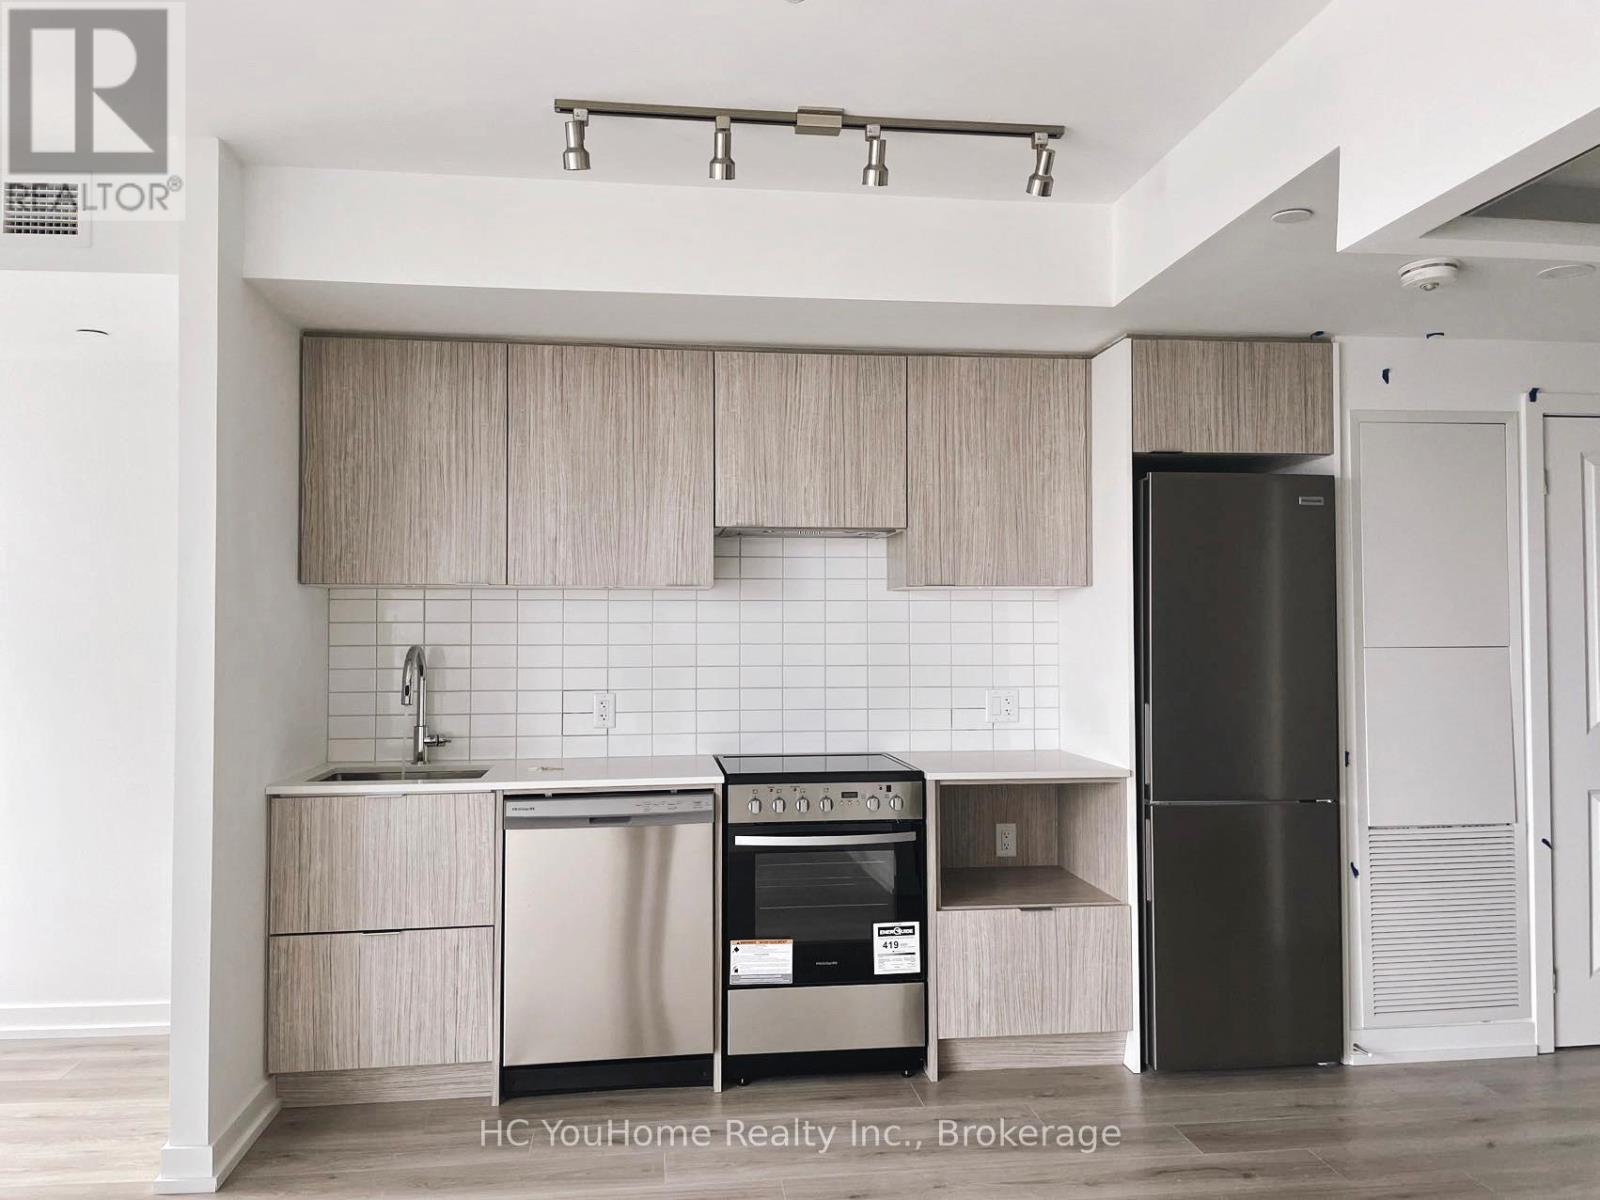
Rosedale On Bloor: Luxurious New Condo. Beautiful View Of The City With An Unobstructed Lake View. 1+Den Unit(600sq Ft + Balcony). High-Level Facing South View Filled With Natural Sunlight. Functional Layout, Den With Large Window, Laminate Flooring, Open Concept Kitchen With Stainless Steel Appliances. Prestige Location Near Yorkville Overlooking Rosedale. This Yonge & Bloor Neighborhood Brings Tremendous Luxury Shops, Boutiques, And Fine Dining Restaurants To Spoil Your Senses. Hotel Class Amenities Fitness Center, Indoor Pool, Rooftop Terrace, Party Room, 24 Hr Concierge. TransitScore of 93 Sherbourne Station Is 1 Min Walk Away And Yonge Station Is A 5 Min Walk Away. McDonald's And Tim Hortons Are Close By. Necessities Such As Rexall Pharma Plus, Grocery, Rogers, TD Are Also Close By. (id:61483)
3506 - 95 Mcmahon Drive
Toronto, Ontario
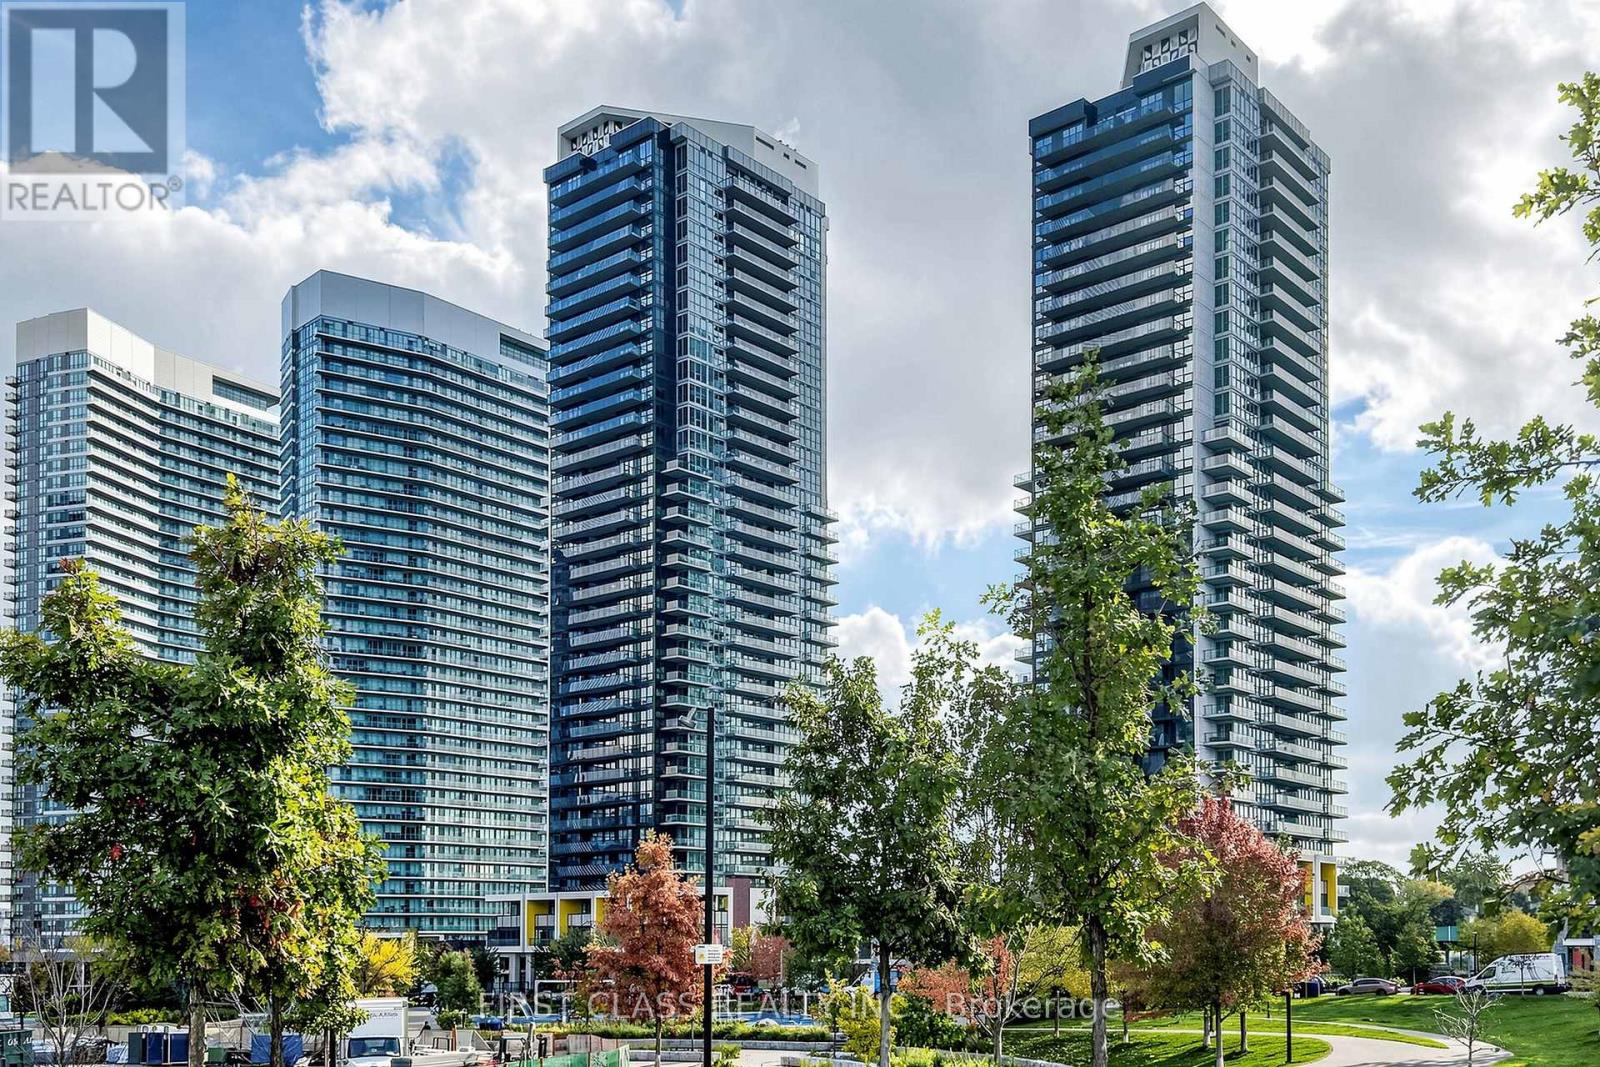
Experience Elevated Living at Seasons by Concord, One of North York's Most Sought-After Luxury Communities. This Stunning 2-Bedroom + Den Residence Showcases Spectacular Unobstructed West-Facing Views and Offers 850 Sq. Ft. of Thoughtfully Designed Interior Space Plus a Spacious 138 Sq. Ft. Balcony. Floor-to-Ceiling Windows Fill the Home with Natural Light and Complement the Sleek Laminate Flooring, Designer Finishes, Quartz Countertops, and Premium Miele Appliances. Enjoy Resort-Inspired Living with Exclusive Access to Concord's Signature 80,000 Sq. Ft. Mega Club Featuring Exceptional Recreational and Wellness Amenities, Along with a Convenient Touchless Car Wash. Ideally Situated Steps from IKEA, Bessarion and Leslie Subway Stations, the GO Station, and Just Minutes to Highways 401 & 404, Bayview Village, Fairview Mall, and an Array of Shopping, Dining, and Entertainment Options. (id:61483)
3307 - 386 Yonge Street
Toronto, Ontario
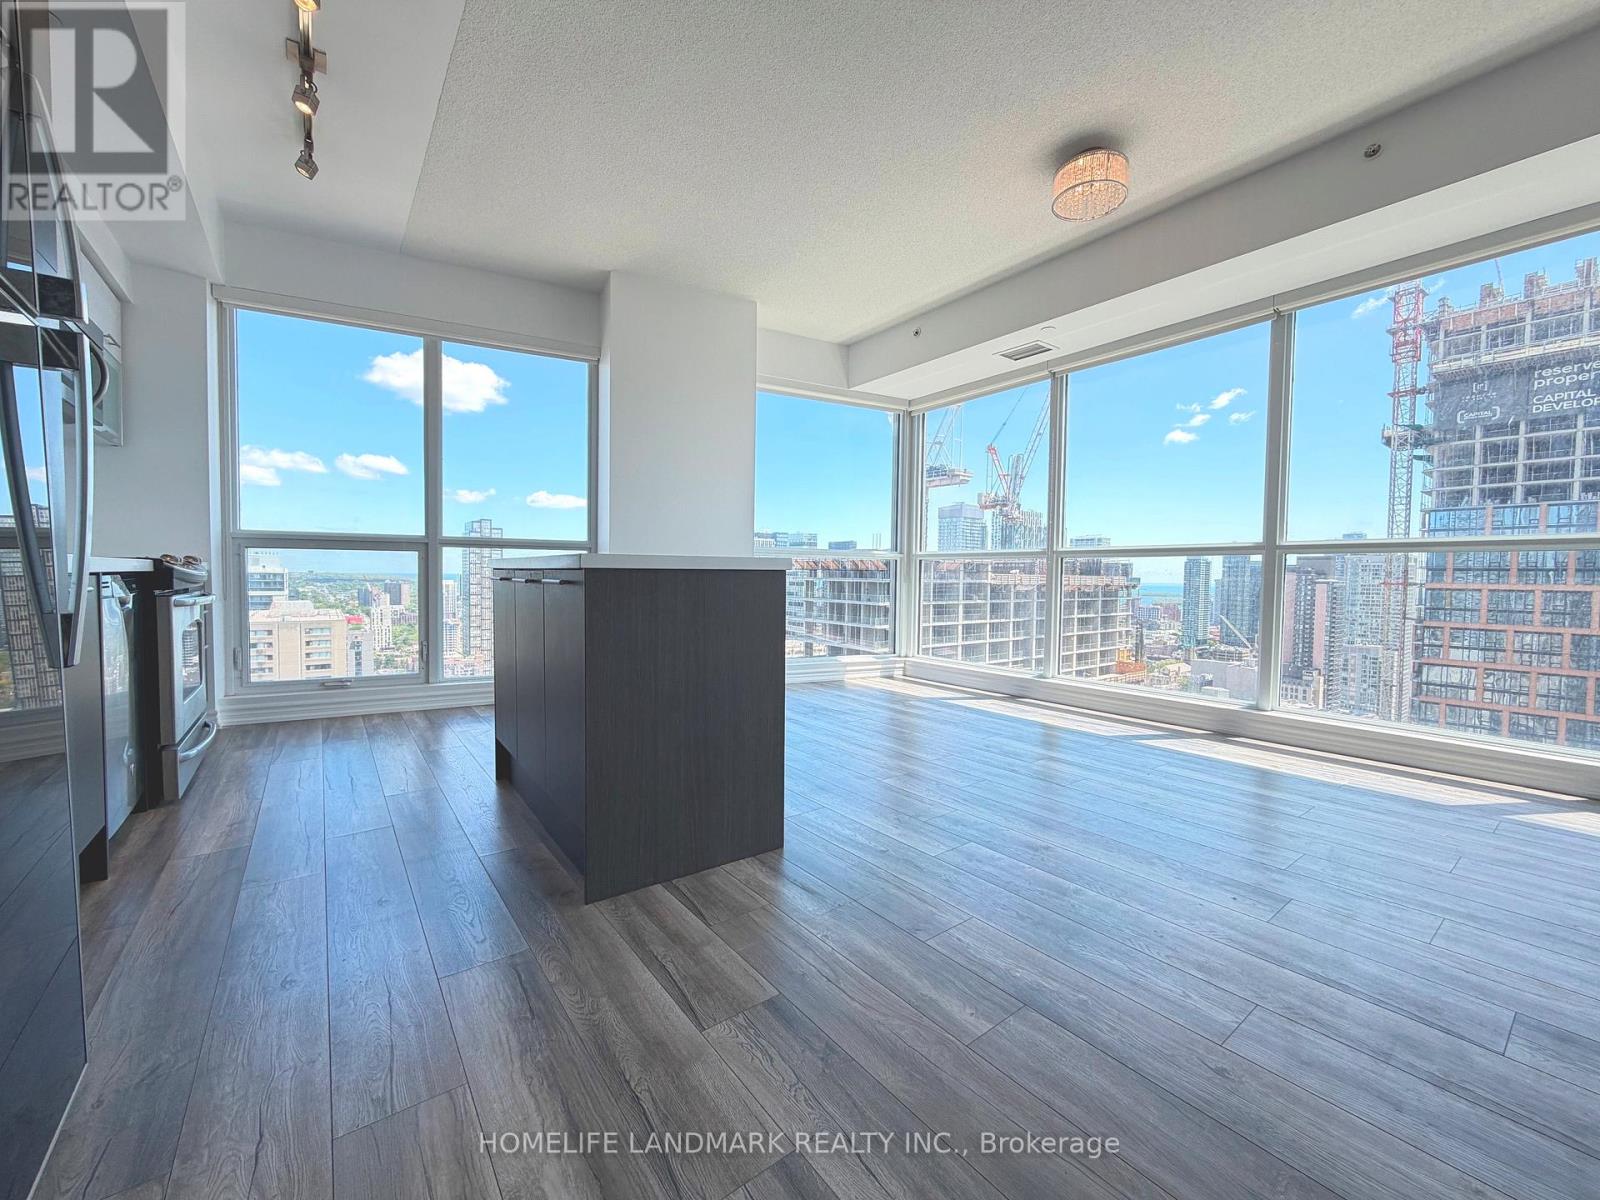
**Incredible Value**Best 3brs/2baths Suite with 1068sqft in The Prestigious Aura at College Park** Extraordinary SouthEast Corner Suite with Panoramic Stunning City/Lake View**Stylish And Functional layout W/9ft Ceiling, Spotless Conditions Thu-Out, Entire Unit Freshly Painted and Updates, Newer Hardwood Floors, Luxurious Finishes, Exceptional Materials, World-Class Interior Design**World-Class Amenities**Comprehensive 40,000+ Sq.Ft. Professional Fitness Centre** Underground Direct Access To College Subway Station and "The Path" Shops & Restaurants** Steps To U-of-T, Metropolitan University, Eaton Centre and Financial District. **The Bay St.Corridor and Yonge St. are All About Convenience and Luxury Living in downtown Toronto**DT Living at its best**Won't Last** (id:61483)
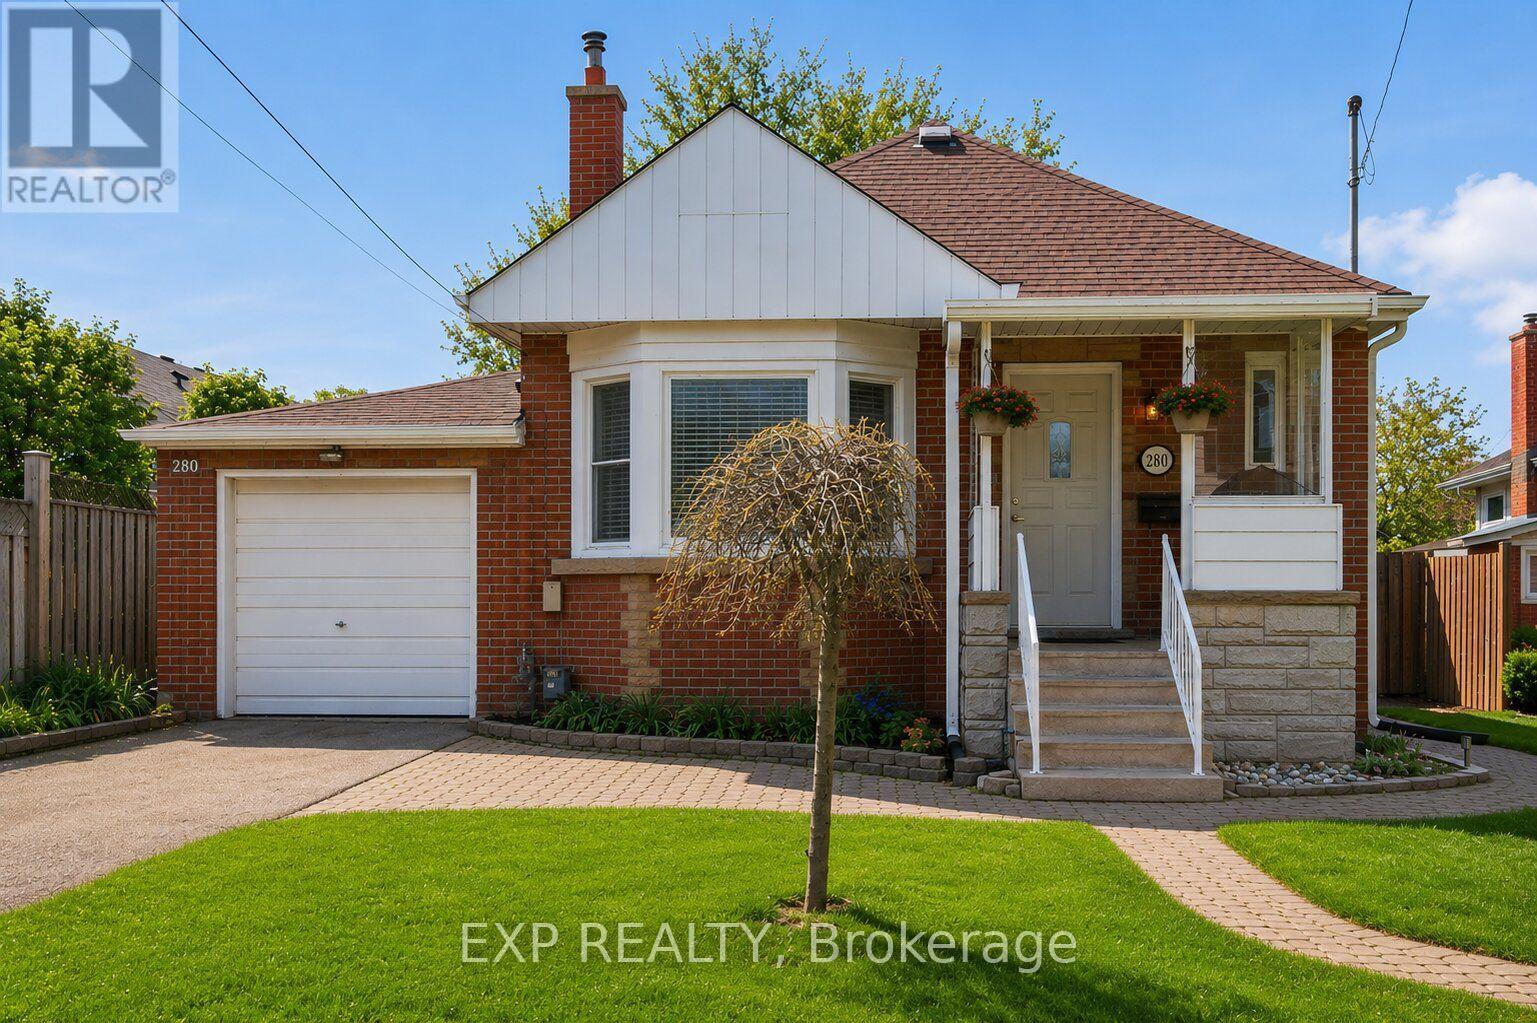
280 East 11th Street
Hamilton, Ontario
Welcome to this beautifully updated, freshly painted, brick bungalow on a quiet cul-de-sac in Hamilton Mountain's desirable neighbourhood. Perfect for first-time buyers, this move-in ready home offers 2 bedrooms, 2 full bathrooms. The main floor showcases hardwood floors, cove mouldings, a bay window, and a cozy fireplace. Enjoy the BRAND-NEW KITCHEN with QUARTZ countertops and a FULLY RENOVATED MODERN 3-PIECE BATHROOM (BOTH 2025). The FINISHED BASEMENT adds valuable living space with a spacious rec room, large den, 3-piece bathroom, laundry area, and plenty of storage. Step outside to a private, fully fenced large backyard with a two-tier deck-ideal for relaxing or entertaining. Conveniently located close to parks, schools, shopping, restaurants, and major highways. Recent updates include: kitchen, main bath, fridge & dishwasher (2025), Google Nest thermostat (2025), dryer (2025), owned water heater (2024), eavestroughs (2024), shed shingles (2023), a NEMA 14-50 EV charging outlet (2023) and stove (~2023). (id:61483)
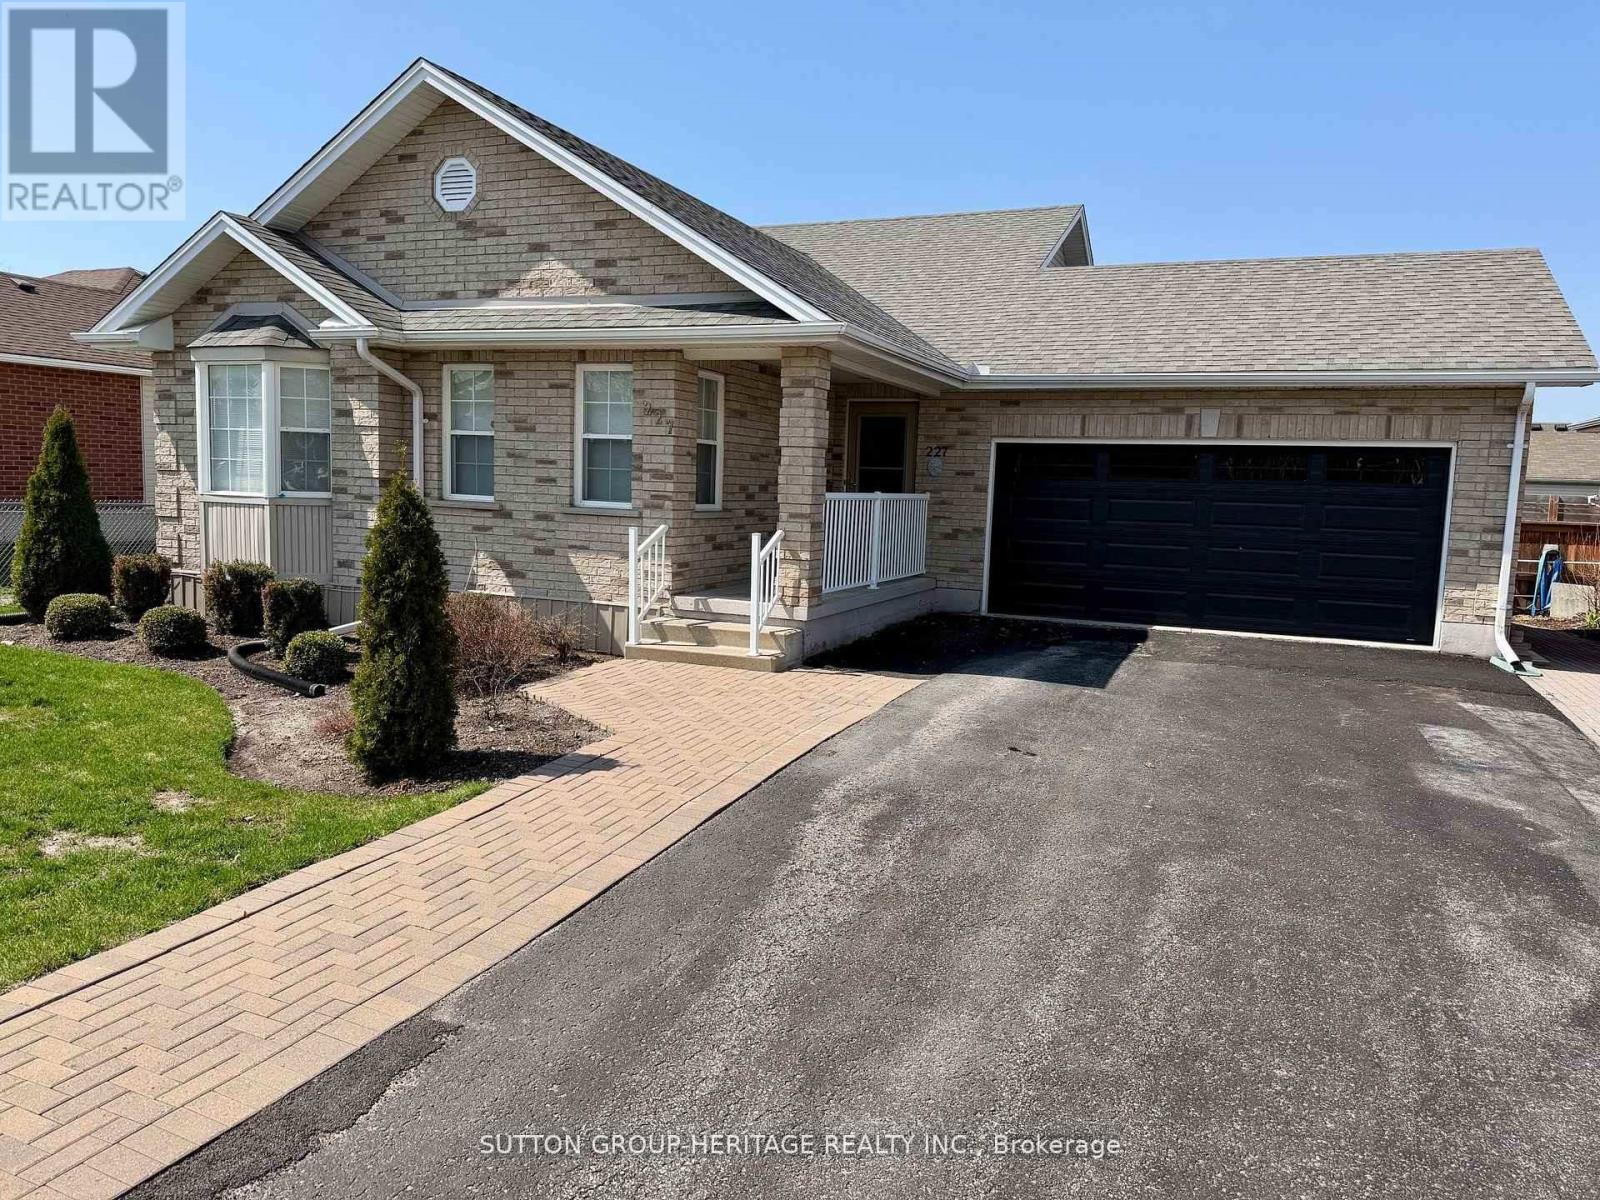
227 Victoria Avenue N
Kawartha Lakes, Ontario
Welcome to this beautifully maintained four-level backsplit, that's right, four levels! This bright home offers space, comfort, and functionality for the whole family. Featuring 3_1 bedrooms and fully finished living space on all four levels, this home is perfect for growing families or multi-generational living. The bright main floor showcases elegant hardwood flooring throughout the top two levels, complemented by custom drapery in the living and dining rooms. The spacious kitchen offers a convenient walkout to the backyard and BBQ area, making indoor-outdoor entertaining effortless. Relax year-round in the sun-filled west-facing solarium/sunroom, where you can enjoy stunning sunset views and peaceful evenings. The fully finished lower levels provide additional living, recreation, guest, or office space with endless possibilities. Step outside to a beautifully landscaped backyard complete with interlocking stonework, offering low-maintenance outdoor enjoyment in a quiet, family-friendly neighbourhood. Close to schools, parks, shopping, transit, and major amenities, this move-in ready home combines comfort, style and location. Sunroom/Solarium 2019 $13,000 (how much in todays dollars?) Kitchen cabinets refaced 2019, quartz counter top 20190, shingles 2019, furnace 2024, air conditioning 2024, washer and dryer 2024, custom drapes in Living/Dining $3,000 2016. (id:61483)
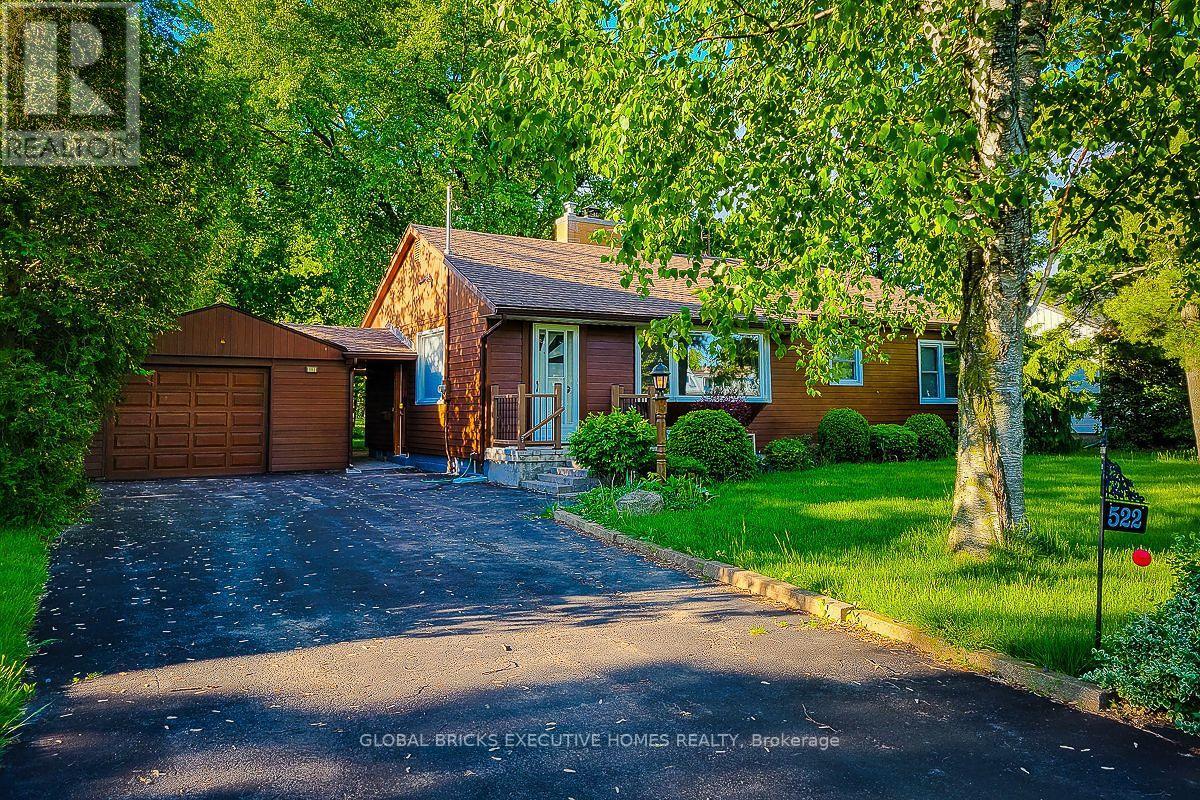
522 Woodlawn Road
Welland, Ontario
Beautiful 2-bedroom, 2-bathroom detached home available for lease. Nestled among beautiful mature trees in both the front and backyard, this home offers a peaceful and relaxing atmosphere. Features a spacious living room with excellent natural light exposure and a large family room, perfect for comfortable family living and entertaining. (id:61483)
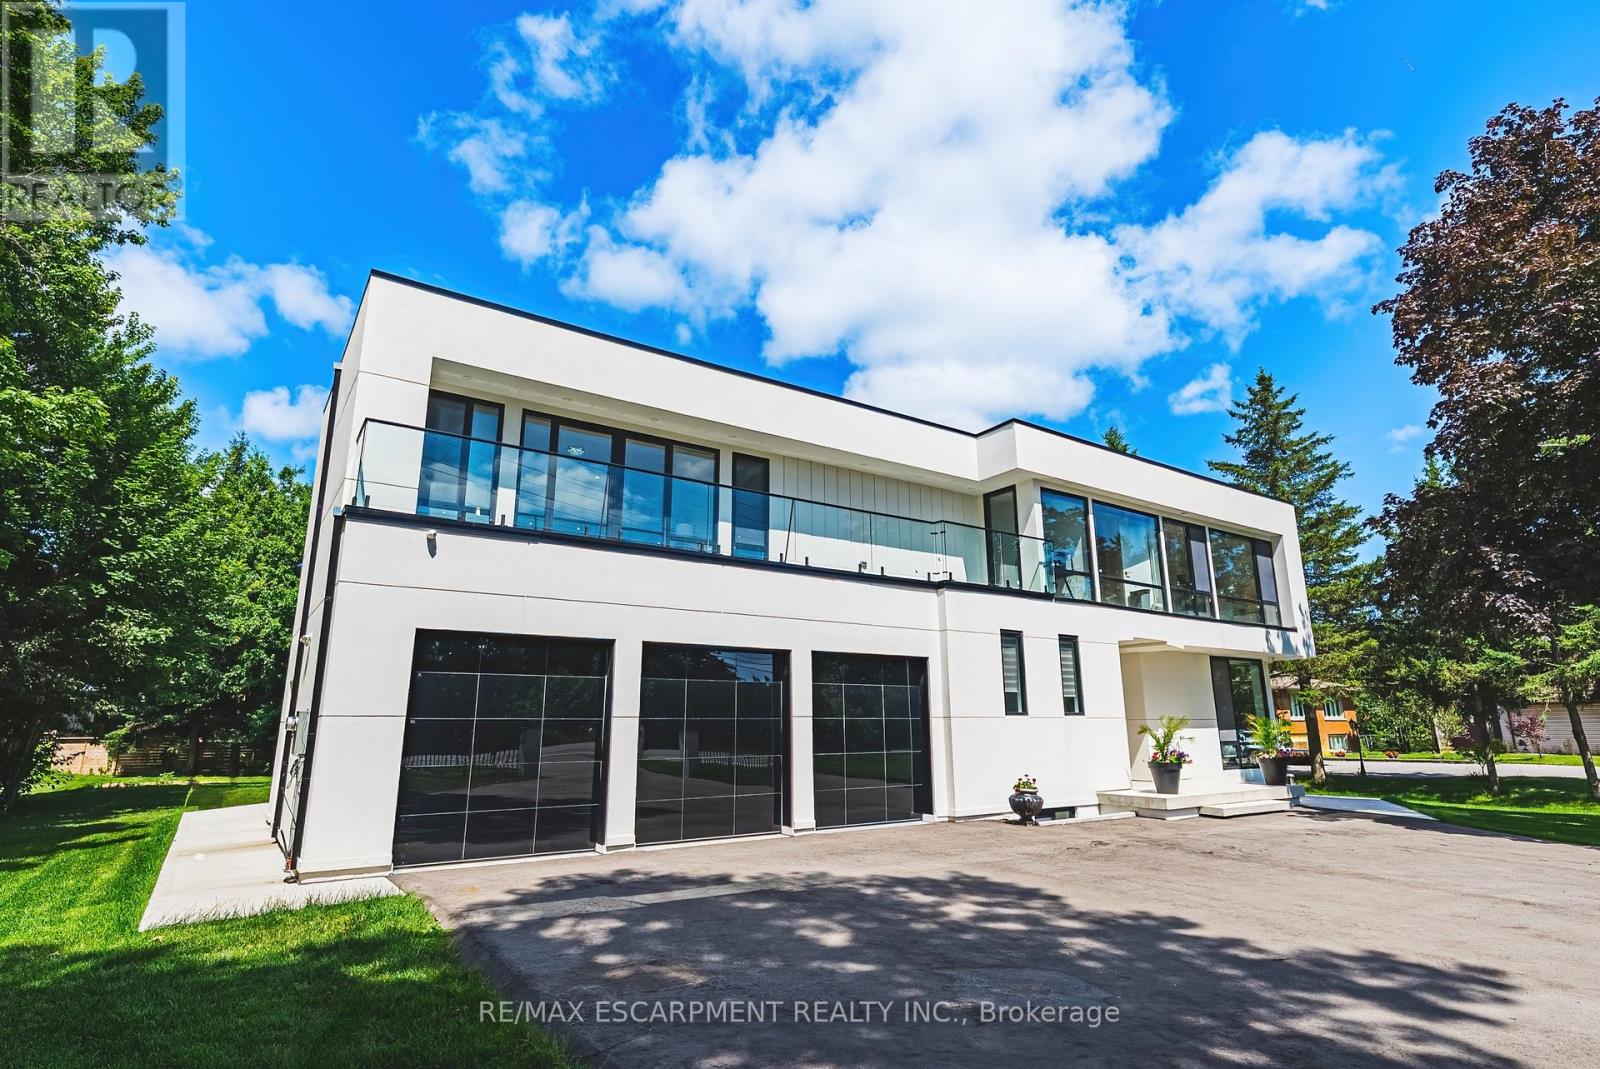
4511 Guelph Line
Burlington, Ontario
Welcome to 4511 Guelph Line-a striking newly built (2024) contemporary estate offering over 5,800 square feet of meticulously finished living space in one of Burlington's most coveted locations. Five oversized bedrooms, each boasting ensuite privileges and generous walk-in closets, ensure comfort and privacy for the entire household. The main floor impresses from the moment you enter: soaring ceilings and a true open-concept design create an effortless flow, while dramatic floor-to-ceiling doors fold open to seamlessly merge indoor living with the expansive outdoor entertaining space. Architectural details elevate every turn-an elegant glass staircase floods the home with natural light, automated blinds offer convenience at the touch of a button, and a walk-in pantry provides serious storage for the culinary enthusiast. The fully finished lower level adds even more versatility, featuring a bedroom, full bathroom, and direct walk-up access to the backyard-ideal for guests, extended family, or a private retreat. Outside, a covered porch stretches the entire length of the home, perfect for year-round relaxation, while upper-level balconies with walkouts from the bedrooms invite quiet morning coffees and sunset views. A three-car garage completes this exceptional offering. Refined, spacious, and designed for the way you live-this is Burlington luxury at its finest. Luxury Certified. (id:61483)