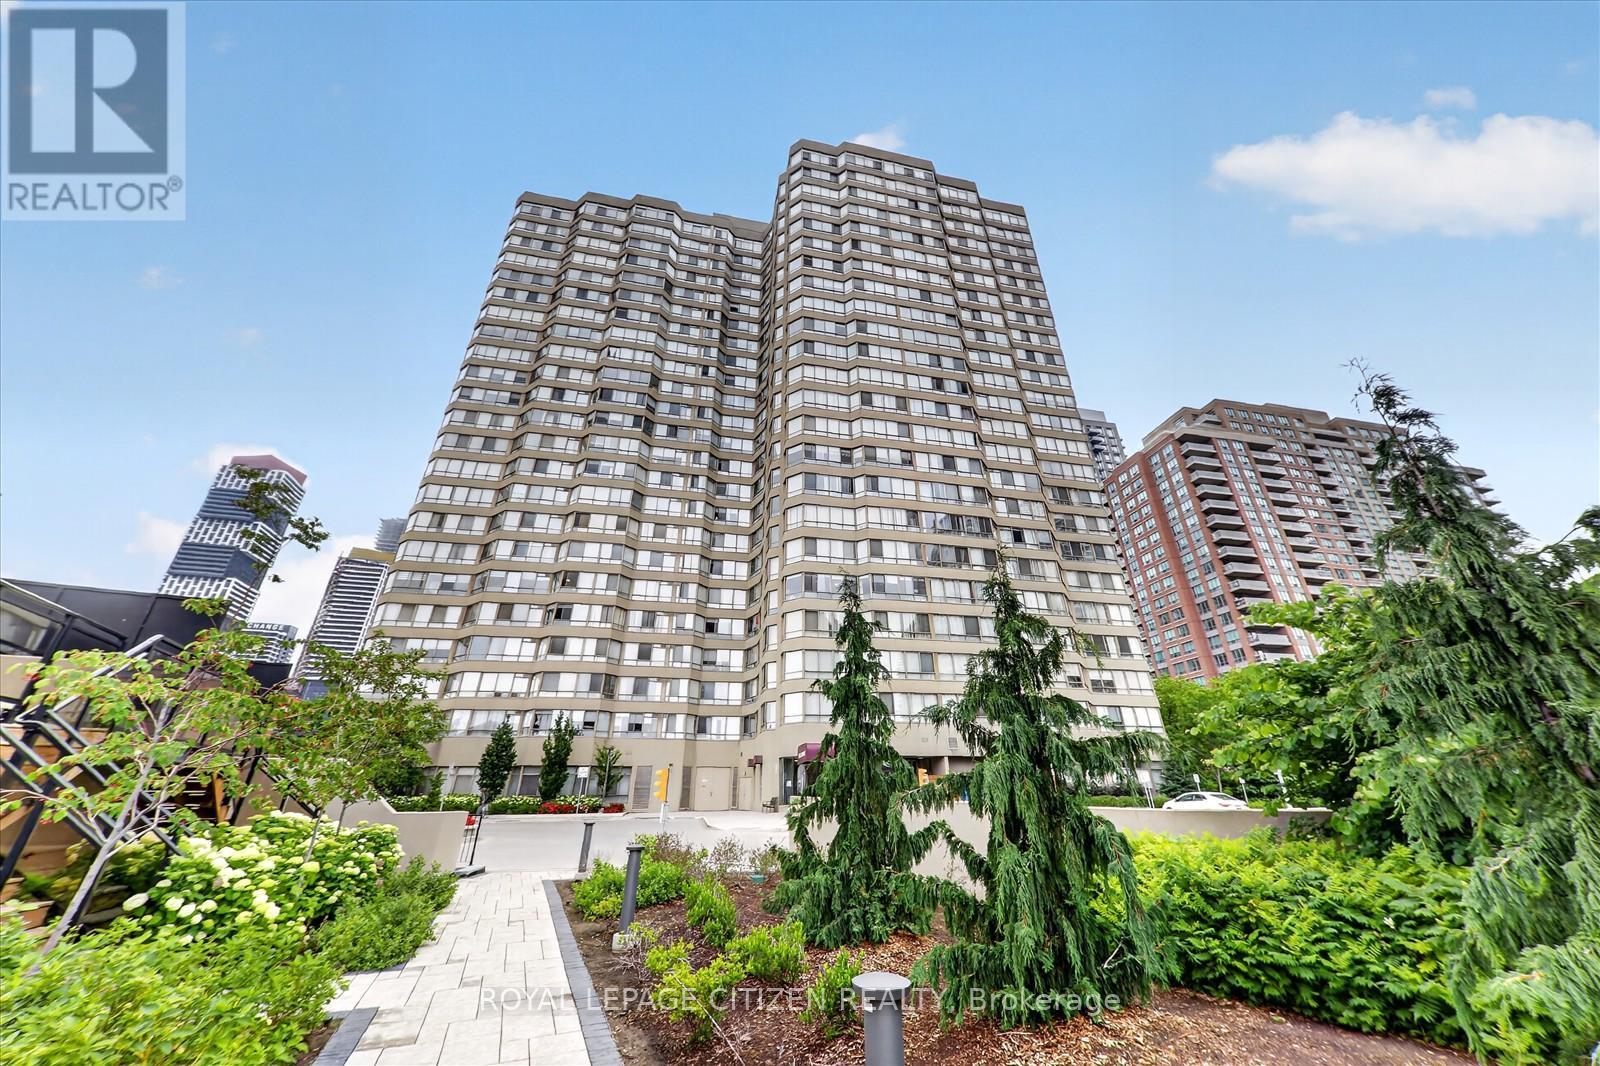
907 - 3605 Kariya Drive
Mississauga, Ontario
Spacious 2-bedroom plus den, 1-bathroom suite in the sought-after condo known as The Towne. Offering approximately 900 sq. ft. of functional living space with large windows. Features a generous primary bedroom with walk-in closet and additional storage closet, a second bedroom, a well-appointed kitchen, and a versatile den ideal for a home office or additional living space. Includes 1 underground parking space and a large locker room. Maintenance fees include heat, hydro, water, central air conditioning, cable TV, high-speed internet, and building insurance. Residents enjoy access to exceptional amenities including an indoor pool, fitness centre, tennis courts, party room, guest suites, visitor parking, and 24-hour concierge/security. Conveniently located steps from Square One Shopping Centre, Sheridan College, Central Library, Living Arts Centre, Kariya Park, restaurants, community centre, movie theatre, transit, GO Bus Terminal, and major highways. (id:61483)
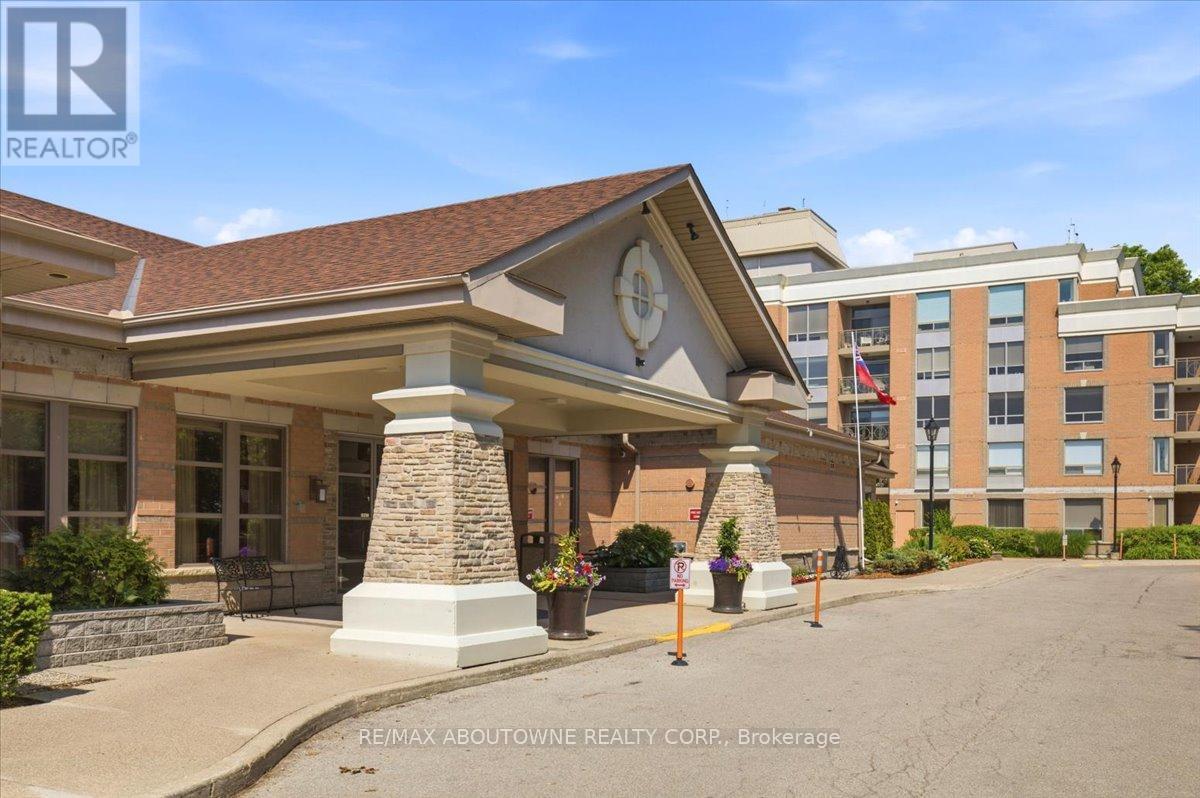
1207 - 100 Burloak Drive
Burlington, Ontario
Welcome to the Hearthstone by the Lake retirement community. Bright, spacious 2 bedroom plus den (Jersey model,approx 1080 sq ft). Split floor plan with bedrooms/washrooms separately by livingroom. There are brand new never used stainless steel appliances (2026)in the kitchen. Kitchen also has plenty of cabinet space, granite counter tops and undercabinet lighting. Spacious primary bedroom has ensuite bathroom and two separate closets. Second bedroom/office is across from second washroom. Both bedrooms over look very treed forest. Good sized den can be used as diningroom, den or office space. Livingroom has custom built-in shelves and electric fireplace. Insuite laundry in separate room with storage. Livingroom has walk out to private balcony overlooking treed forest and partial views of lake. Entire unit just freshly painted throughout. Unit comes with one locker space and parking. Mandatory Club Fee $1795.05 per month/per suite includes but not limited to a monthly meal credit in the beautiful dining room with lake views, emergency response system, 24hr healthcare, concierge, on site emergency handyman services, wellness centre, soothing saltwater pool, gym, billiards room, library, and shuttle service. Extra services can be added if needs change. Wonderful retirement living on the border of Oakville and Burlington steps away from Lake Ontario. Perfectly manicured gardens offer tranquil outdoor space for residents. (id:61483)

306 - 1441 Walker's Line
Burlington, Ontario
Beautiful 1 bedroom plus den (1+1) offering open-concept living with newer hand-scraped laminate flooring throughout! Tastefully updated and move-in ready. The bright kitchen features a breakfast bar and opens seamlessly to the living room, perfect for entertaining. A good-size primary bedroom and a versatile den that works beautifully as a home office, second living space, or guest room. Enjoy the convenience of in-suite laundry with a stackable washer/dryer, a new high efficiency HVAC system, and newer water heater. A fabulous location for commuters, first-time buyers, downsizers, and investors alike! Close to the QEW, Highway 407, and GO Transit, with shopping, dining, and everyday amenities just a walk away. You're also near parks, trails, a library, recreation centre, pickleball courts, and grocery stores, offering an ideal blend of comfort, convenience, and long-term value. This unit includes one underground parking space and a storage locker, so you'll have everything you need right at your fingertips. The building offers abundant visitor parking and a separate amenities building for residents to enjoy, complete with a gym and party room to enhance your lifestyle and social opportunities. BBQs are permitted on the balcony. Love to entertain or simply enjoy an easy, well-connected lifestyle? This move-in-ready condo delivers on every front. Book your showing today! (id:61483)
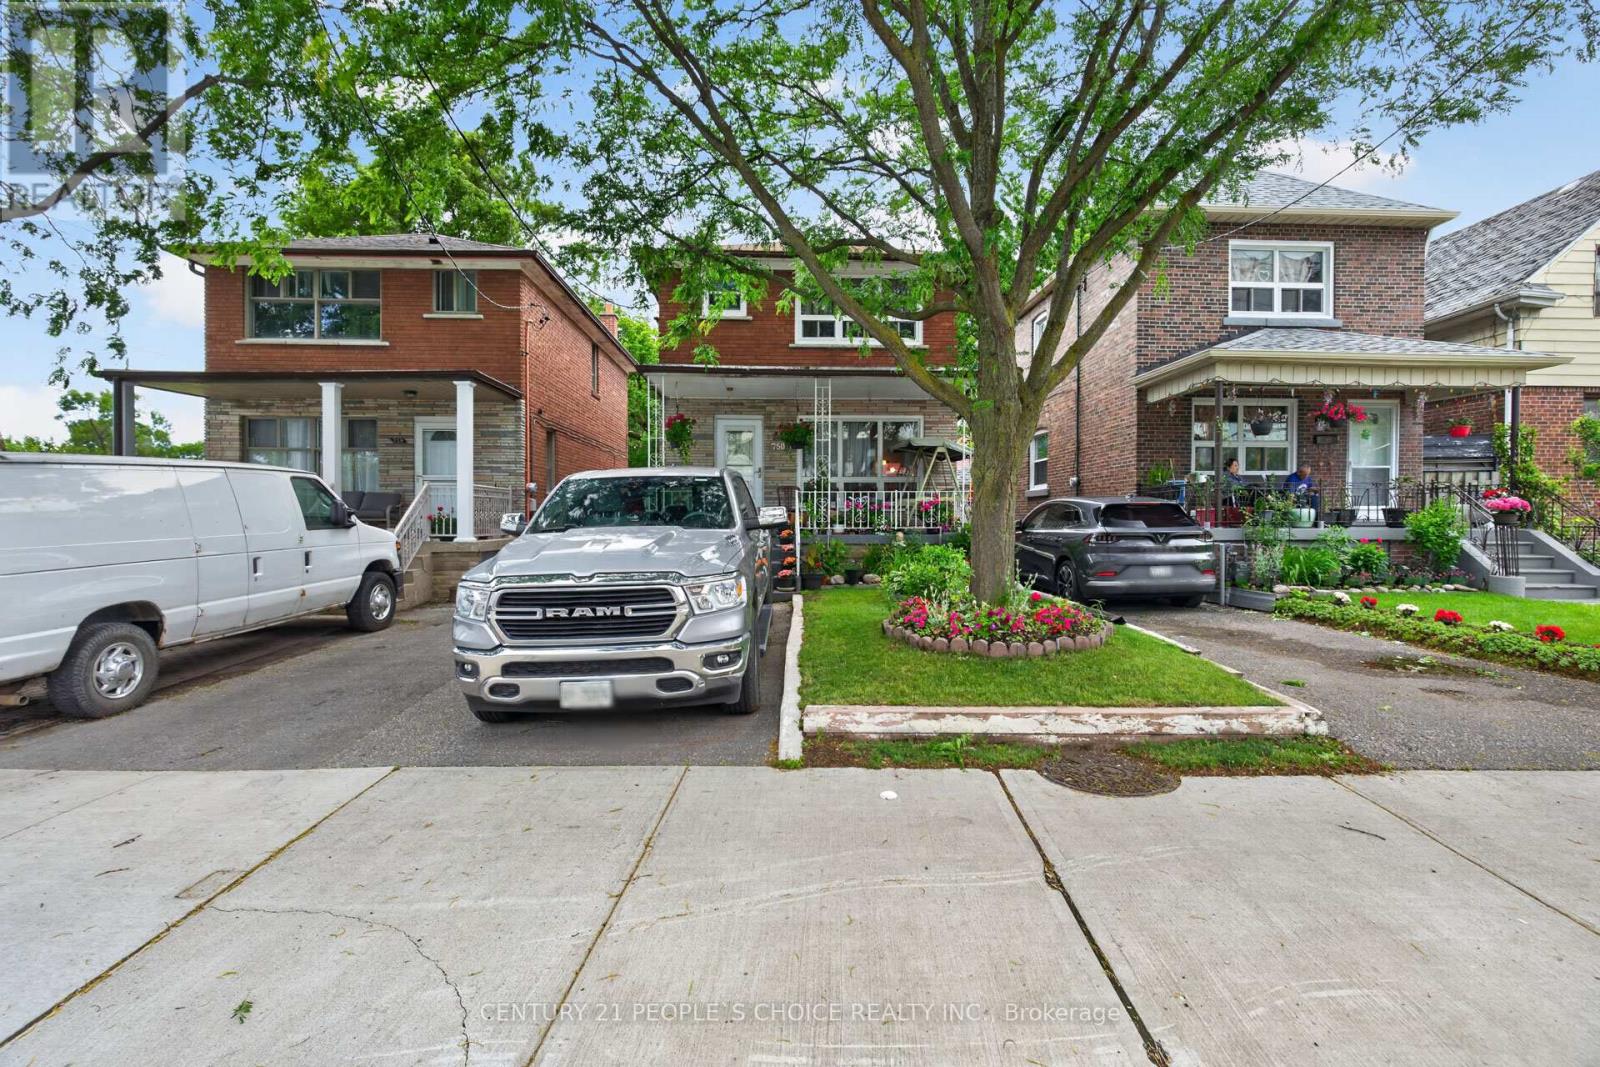
750 Jane Street
Toronto, Ontario
Detached 2 Storey Home - 3 + 2 Bedrooms & 3 Full Bathrooms - Total 3 Car Parking - Appx 1,250 Sq Ft Main Level + up to 747 Sq Ft of Basement Area, Garden Shed, Backyard Space Ideal for Gardening & Entertaining - 2 Kitchens - Finished Basement with Separate Side Entrance - Covered Porch - Hardwood Floors on Main Level and Upper Level - Living Room & Dining Room finished with Crown Molding, Kitchen and Breakfast Area on Main Level with 3 Pc Main Level Bath - 2nd Level Has 3 Generous Sized Rooms and 4 Pc Bath, Basement Has 2 Bedrooms, Laundry Room, 3 Pc Bath, Kitchen & Separate Entrance - Easily Convert This Home into a Duplex The Way it is - Rent Out The Basement & Generate Rental Income to Pay Down Your Mortgage - Good Property for the End User to Live in or Investor looking for Dual Income - Convenient Location - 82 Walk Score - 79 Bikeable Score - Walking Distance to Public Transit Available - Steps to Parks - Local Amenities - Backyard Features Enclosed Built Patio (id:61483)
301 - 11 Michael Power Place
Toronto, Ontario
Welcome to Port Royal Place in the heart of Islington Village! This bright and spacious 1-bedroom condo offers a functional, open-concept layout designed to maximize every square foot. The sun-filled living and dining area flows seamlessly onto a private balcony, perfect for your morning coffee or evening relaxation. Features include a generously sized primary bedroom with ample closet space and large windows bringing in beautiful natural light. Unbeatable location just steps to Islington Subway Station, transit hubs, local shops, restaurants, and parks. Quick, easy access to Highway 427, the Gardiner, and Pearson Airport. Well-maintained building with stellar amenities including 24-hour gatehouse security, gym, party room, visitor parking, and more. A perfect opportunity for first-time buyers or investors looking for convenience and comfort in a vibrant Etobicoke community! (id:61483)
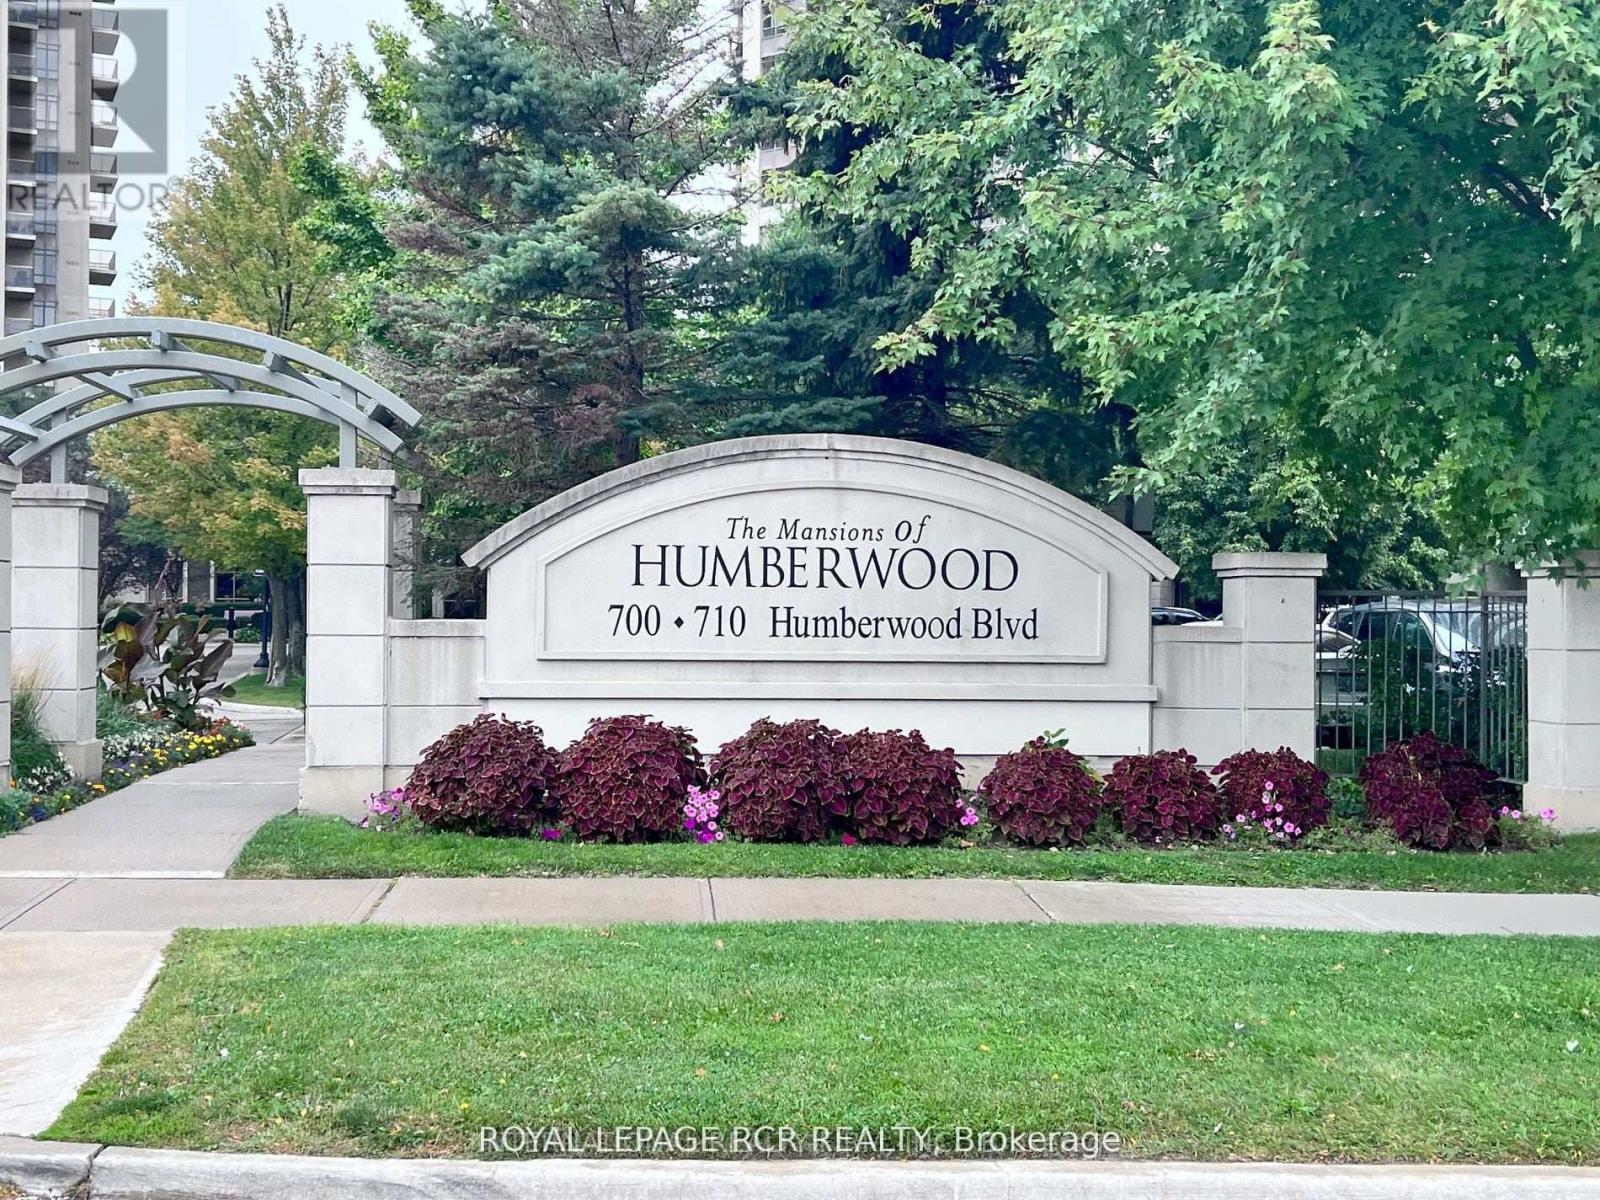
206a - 710 Humberwood Boulevard
Toronto, Ontario
Elegant Terrace Essentially More Than Doubles Your Total Living Space. The Possibilities Are Endless. ++2 PARKING SPOTS++ & Terrace Are Extremely Hard To Find. This Beautiful 2-Bedroom Condo Boasts Tasteful, Recently Renovated Bathroom & Gourmet Kitchen Featuring Extended Stone Countertop, High End SS Appliances, Flooring, Fresh Paint Though-Out, Immaculate!! Bright Spacious Open-Concept Living / Dining / Breakfast Bar. Spacious Bedrooms No Carpet. The Mansions Of Humberwood Is Resort Style Living, Backing On Humber River (Green Space) Walking Trails For Miles, Amenities Include: Indoor Salt Water Pool, Exercise Room, Sauna, Tennis Courts, Billiards Room, Party Room, BBQ. Guest Suites, Visitor Parking, 24-Hour Concierge/Security. Exceptional Location: Pearson Air Port, Humber Hospital, TTC, Hwy 427, 401. (id:61483)
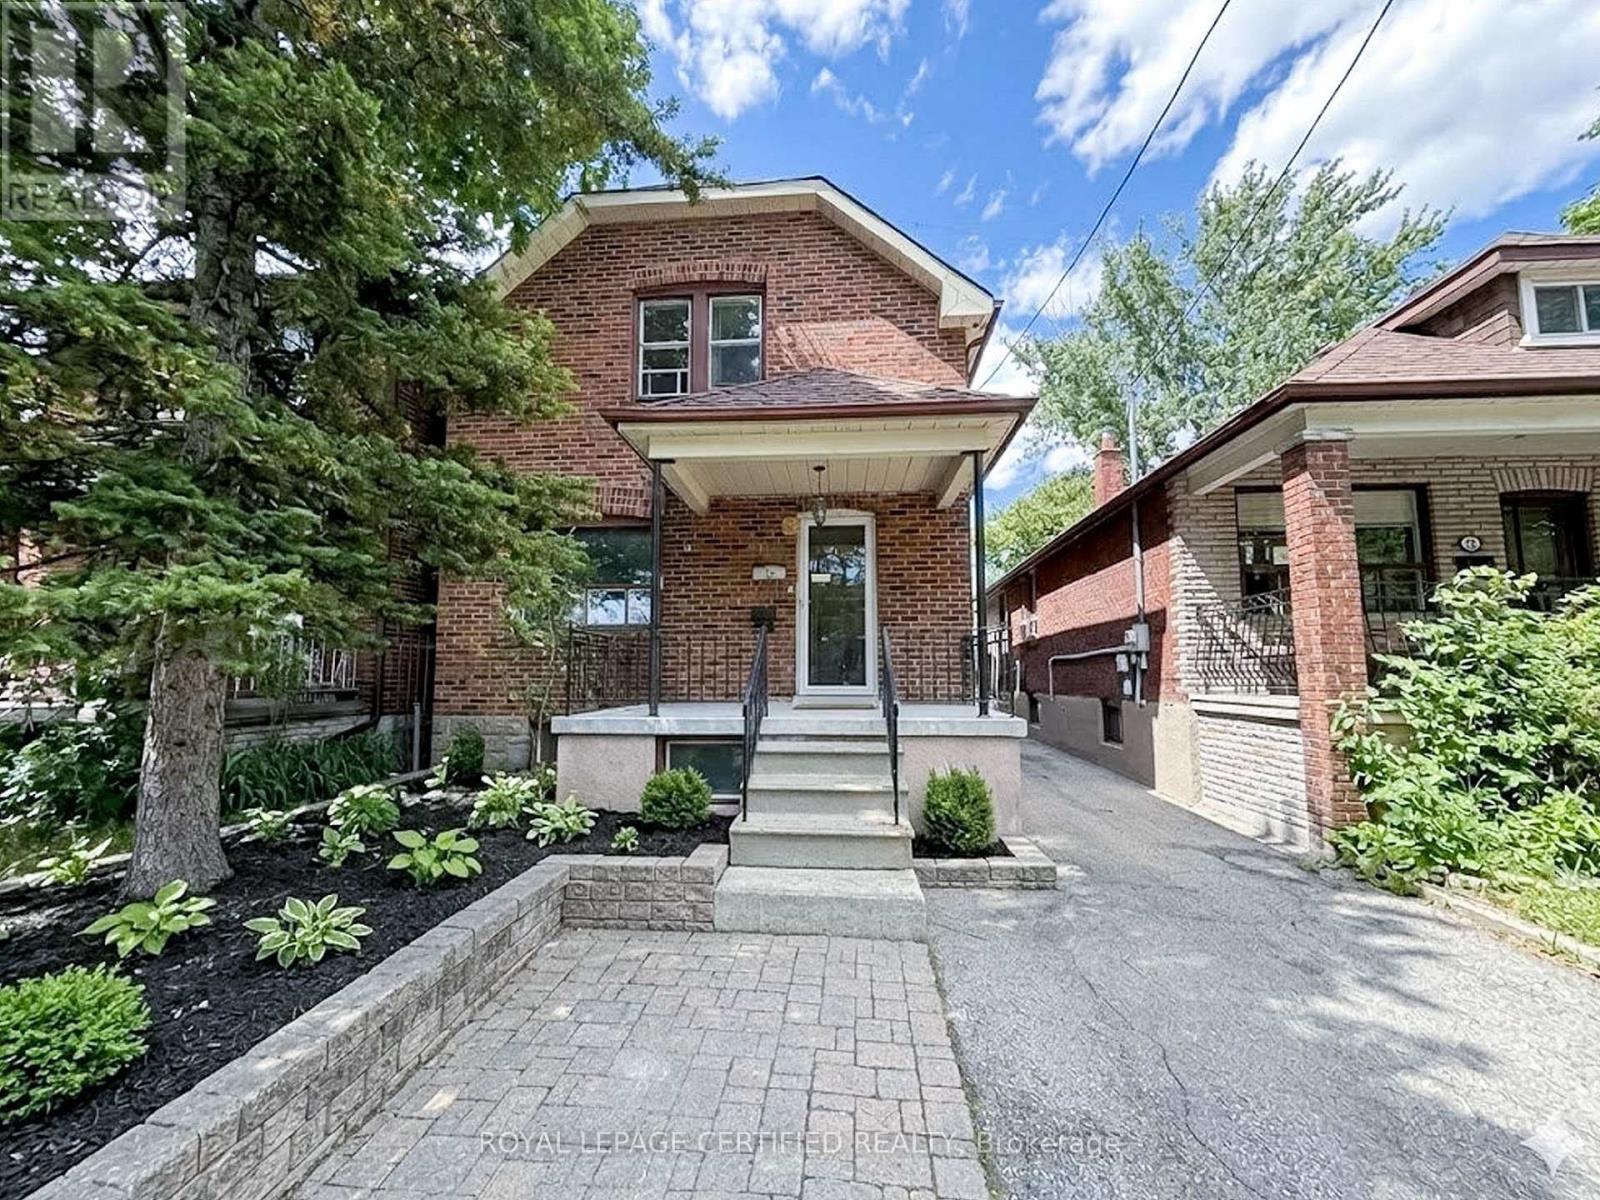
Upper - 148 Belgravia Avenue
Toronto, Ontario
"Upper floor only" at 148 Belgravia Ave in Briar Hill-Belgravia, Toronto. It features a recently updated kitchen and new appliances. A must-see home offering comfort, privacy and unbeatable convenience in a family-friendly neighborhood with excellent transit, parks and schools. The landlord also considers applicants with limited or no Canadian credit history, subject to satisfactory supporting documents. Prepaid rent may be considered at the tenant's option. Room sizes are approximate and provided by the landlord for information purposes. Laundry is a shared common area located in an exterior-access shed off the rear patio. Utilities: $120/month, all-inclusive, in addition to rent. Street parking is also available. (id:61483)
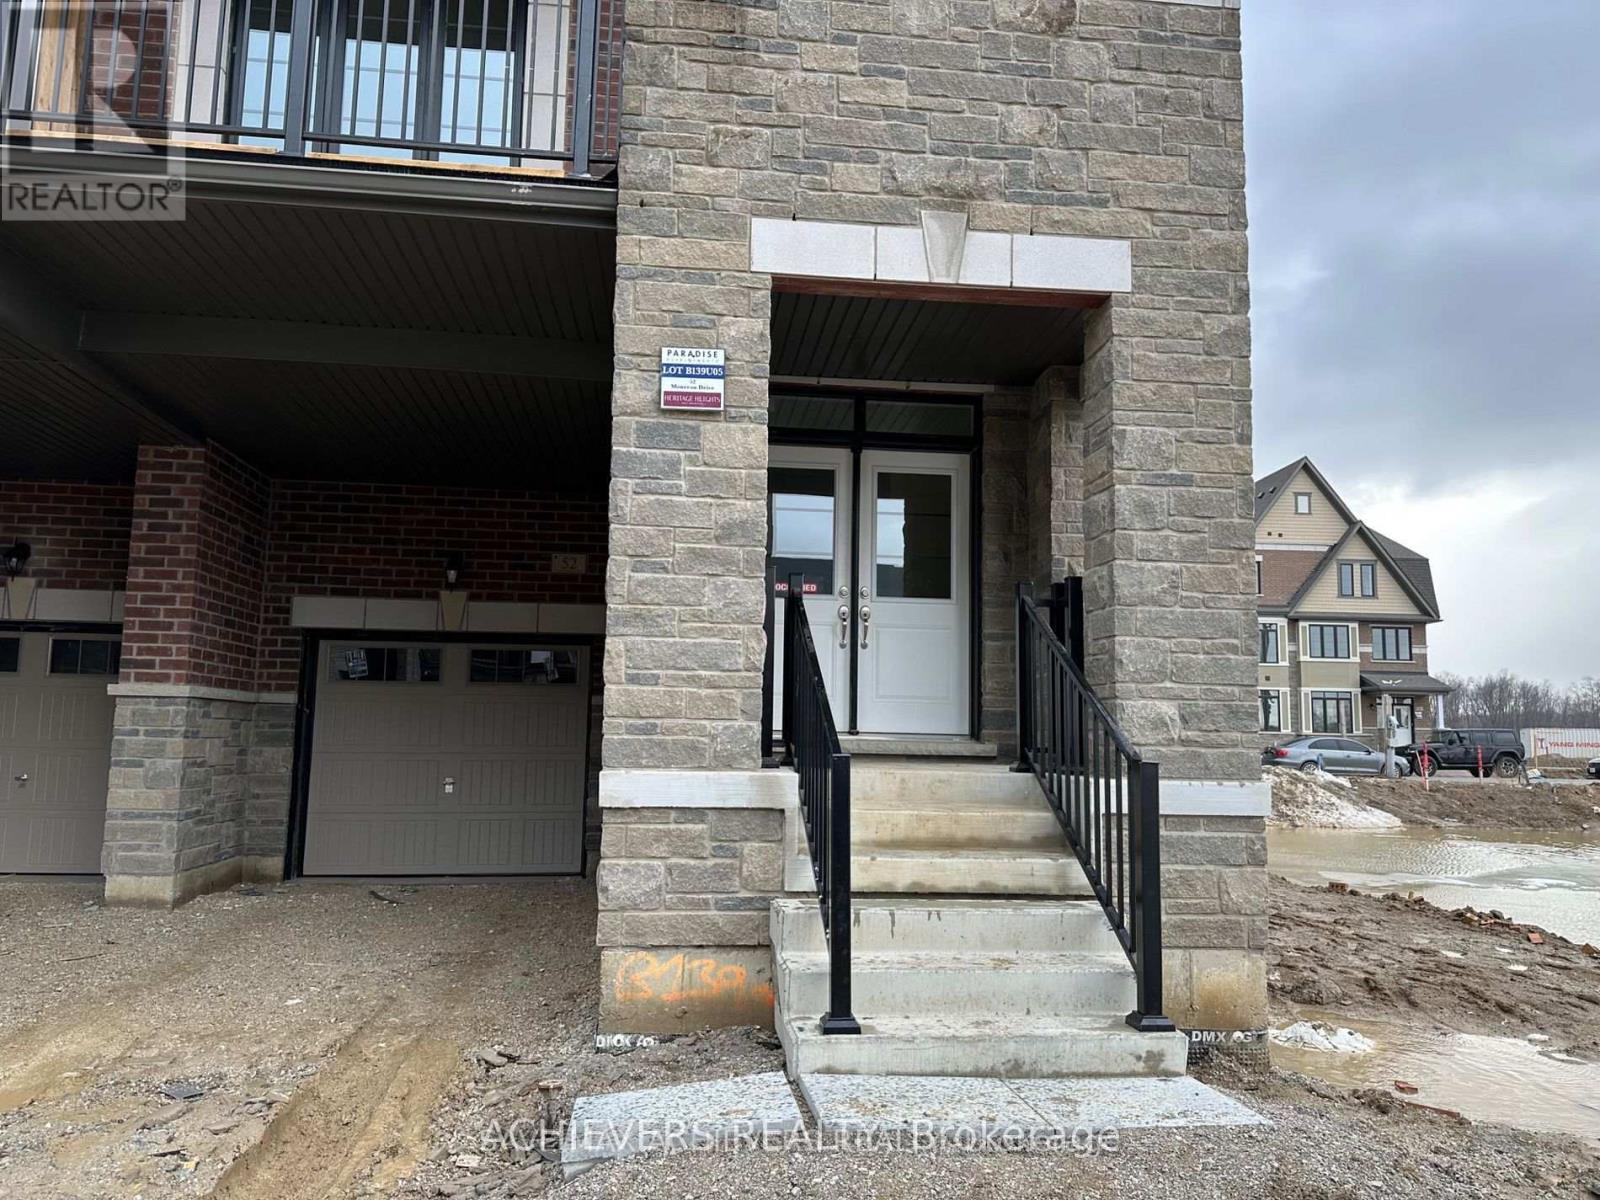
52 Monreau Drive
Brampton, Ontario
Gorgeous, only a year-old end unit townhouse with 4 Bedrooms, 3 Washrooms, and 2 Balconies. Approx 1755 Sq.ft. Stunning Corner Townhouse in the Prime Location of Brampton. Double Door Entry with Flex Space on the ground level, Open Concept and Greatly Design Functional Layout, 9ft Ceilings, Family Size Kitchen with New Stainless Steel Appliances, Living/Great Room with Direct Access to Big Balcony/Deck for Entertaining, Master Bedroom with 4pc Ensuite has Frameless Glass Shower, Vanities in Washroom & W/O to Another Beautiful Balcony for the Fresh Air, Oak Staircase, Laundry Room in Basement, Hardwood on Main & 2nd Floor Hallway, Large Windows with lots of Natural Lights, Direct Access from the Garage. Very Close to Mount Pleasant Go Station, Transit, Hwys, Grocery, Schools, Banks, Shopping, Medical Clinic, Recreation Centre & Other Amenities. Don't miss this amazing opportunity to lease & experience modern living! The landlord prefers a pet-free environment. (id:61483)
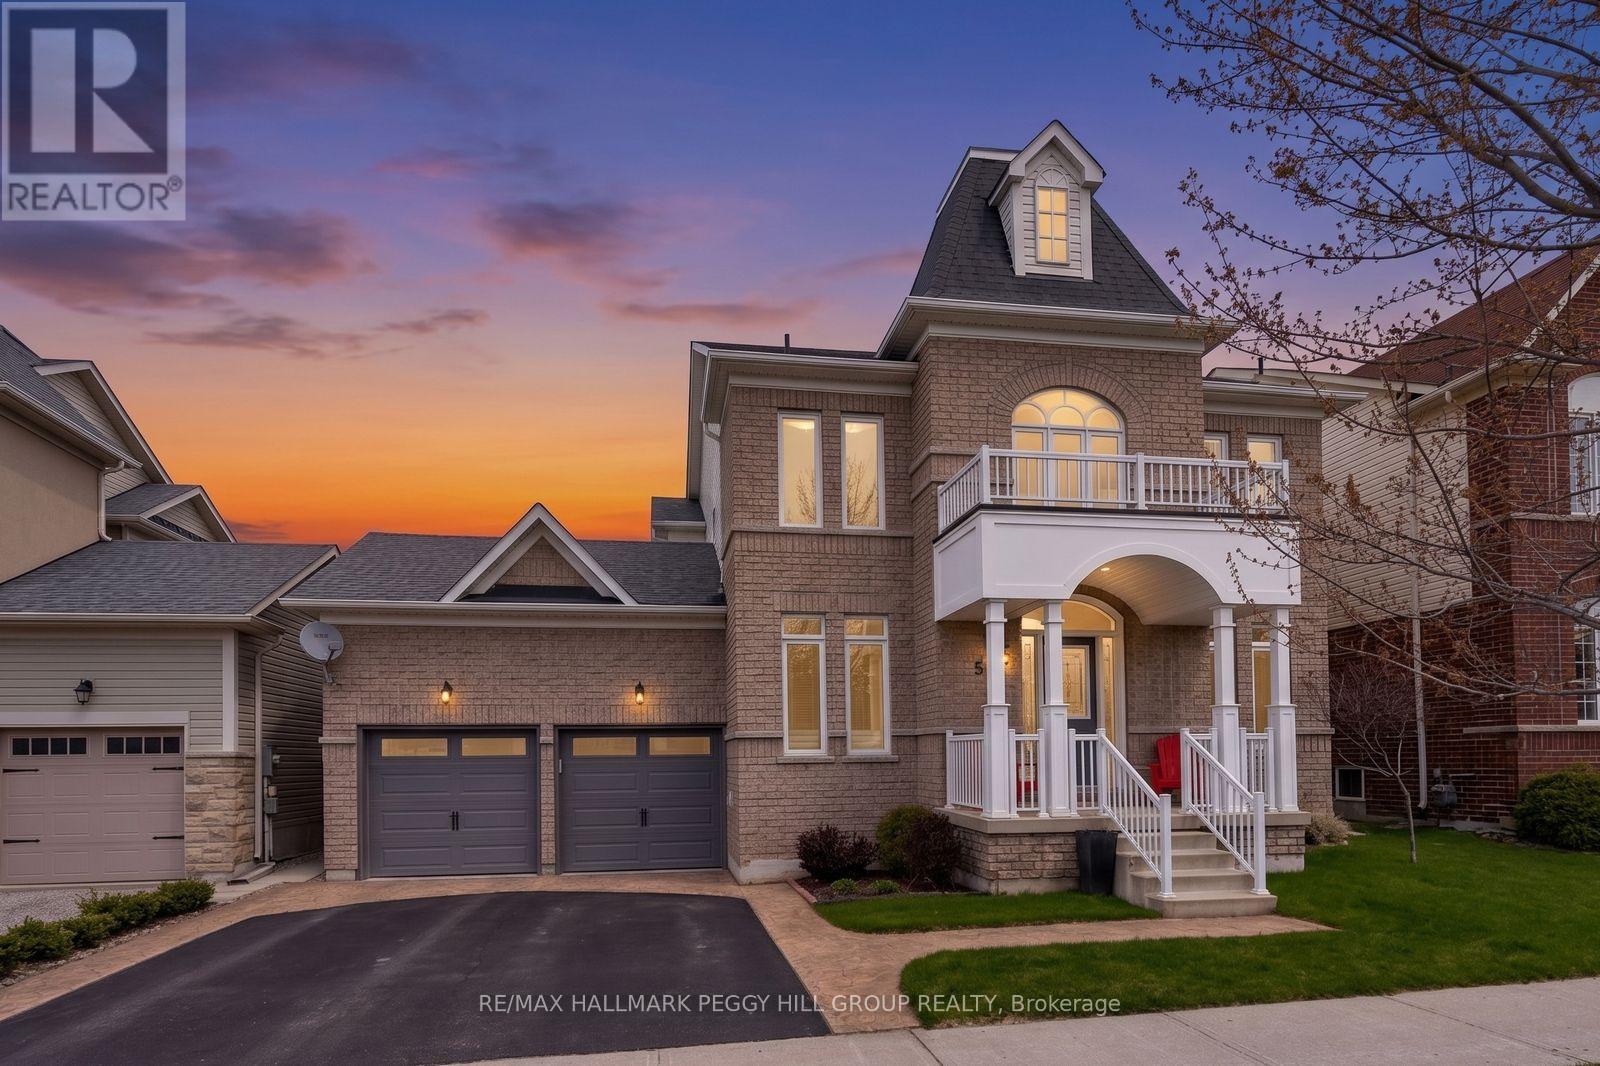
5 Magna Carta Road
Barrie, Ontario
OVER 2,700 FINISHED SQ FT, MOVE-IN READY & LOADED WITH UPGRADES IN SOUTH BARRIE! Move in with confidence knowing the big-ticket updates are already behind you, including a new two-stage furnace (2025), updated windows, roof, exterior vents, R-60 attic insulation, modernized lighting, ceiling fans, updated bathroom shut-off valves and faucets, plus a recent duct cleaning. With over 2,700 finished square feet, the 2-storey foyer gives the home an impressive sense of scale before opening to a front living room, formal dining room and updated white shaker kitchen with tile flooring, granite counters, stainless steel appliances including a gas range, under-cabinet lighting, a subway tile backsplash, upgraded faucets, a peninsula and a built-in servery. The breakfast area opens to the updated deck and fully fenced backyard, while the family room with hardwood floors and a gas fireplace sits just off the kitchen. Four generous bedrooms include a spacious primary suite with a walk-in closet and beautifully updated 5-piece ensuite with dual vanities, a deep soaker tub and separate shower. The partially finished basement adds a fifth bedroom, full bathroom and a large unfinished area with electrical already in place for future finishing. A newer stamped concrete walkway, covered front porch, irrigation system, attached double garage with newer doors and parking for four vehicles complete the property. Set in a family-friendly South Barrie neighbourhood close to Hyde Park Public School, Maple Ridge Secondary School, parks, walking trails, shopping, restaurants, Barrie South GO Station, both the Barrie and Innisfil waterfronts, and just over 10 minutes from Friday Harbour Resort. (id:61483)
4 - 9 Hay Lane
Barrie, Ontario
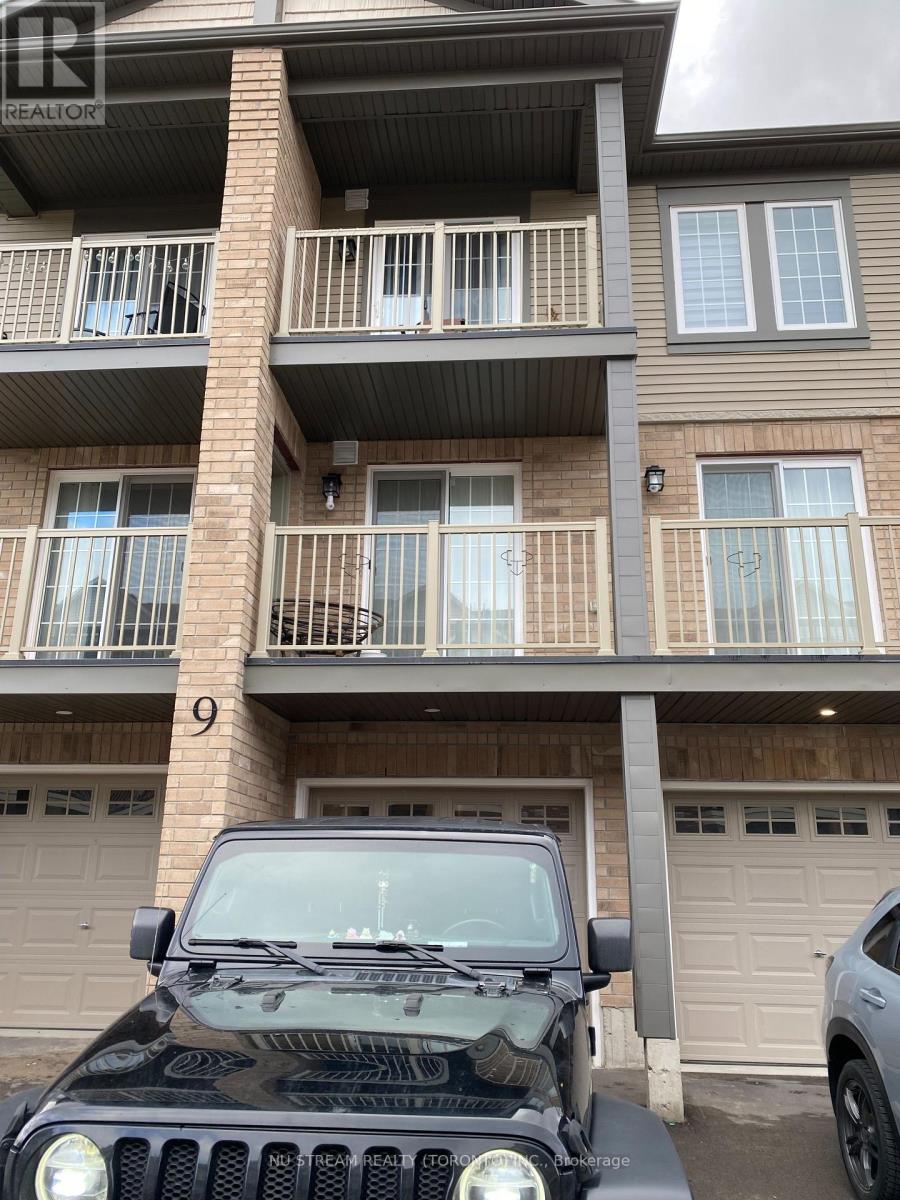
Stuning And Spacious 3 Bedrooms and 2 Bathroom, Approximate 1300 sqft, Condo Townhouse unit in Prime Location in Southeast Barrie. Modern Kitchen granite countertop. Stainless steel Appliances. Ensuite Laudry, Garage with Direct Access to unit, Right Across from Maple Ridge High School, close to all shops, Restaurants, parks, go station and all other More. (id:61483)
2010/2011 - 90 Highland Drive
Oro-Medonte, Ontario
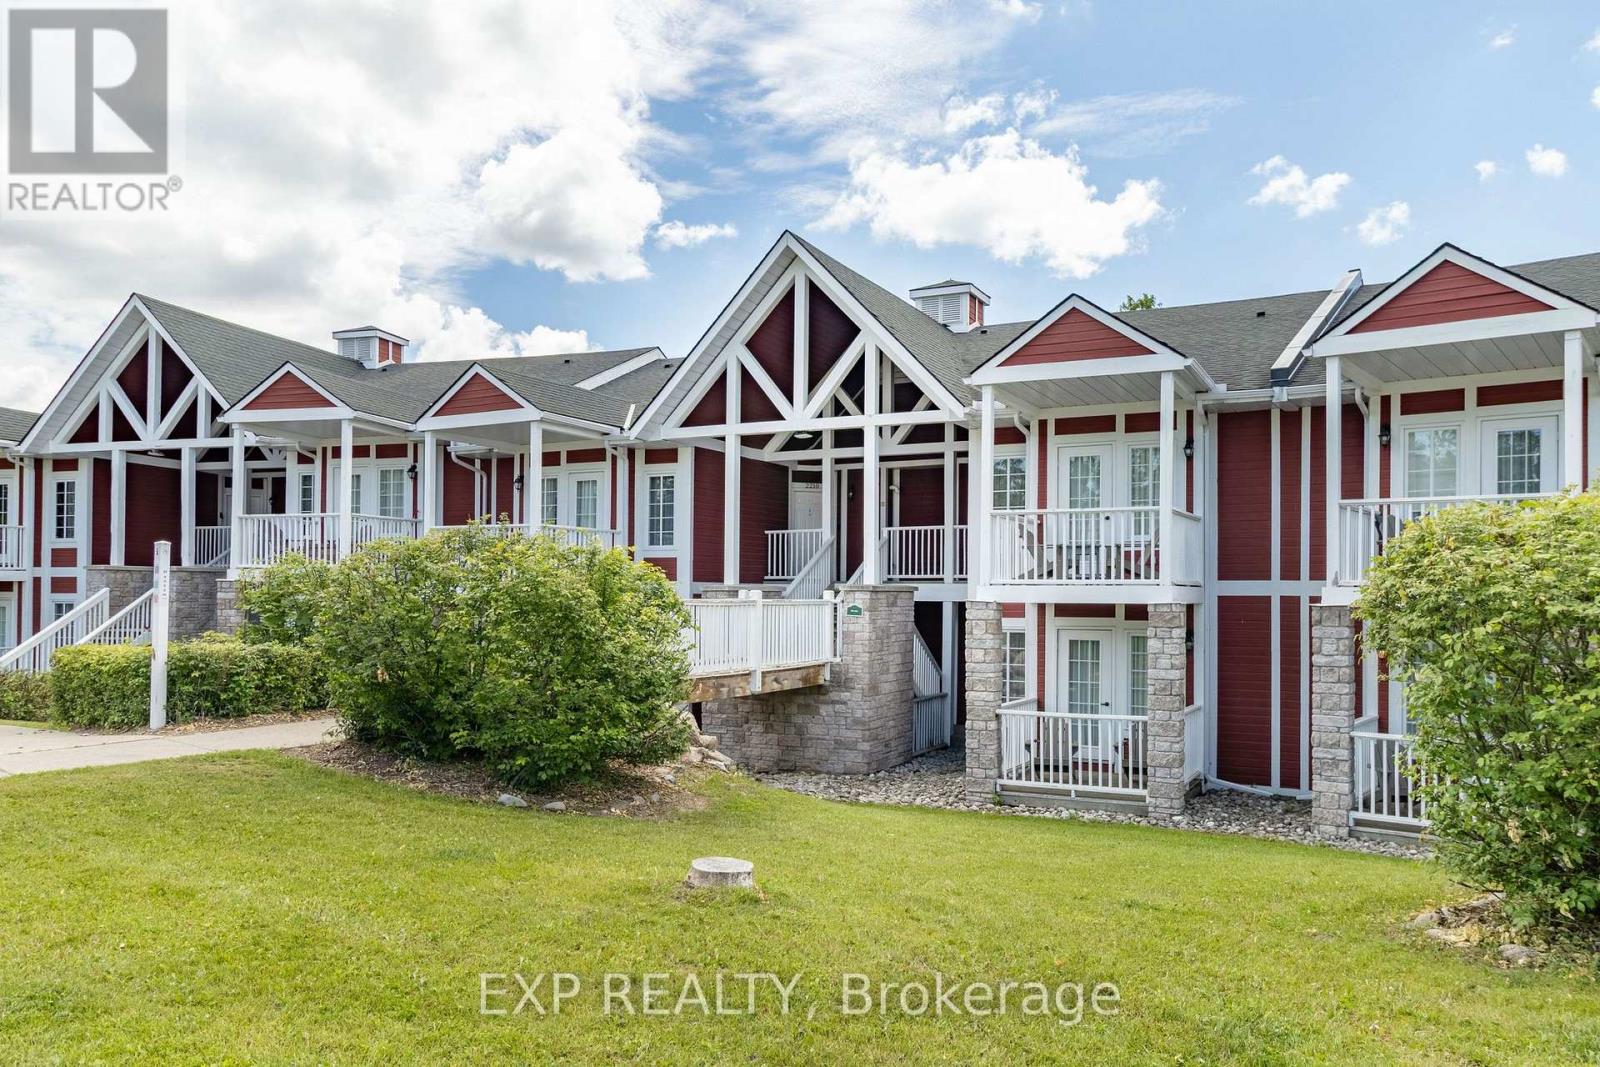
Live, work. play, profit! Welcome to resort style living at Horseshoe. This amazing unit in the Hansom building offers the rare ability to have two separate spaces in one - with the ability for short term rentals! Main suite offers a beautiful kitchen with dinning, living. Smaller offers a kitchenette. Both units come with private outdoor spaces, and a shared separate laundry for added convenience. Property being sold as is, where is. Fantastic amenities including: indoor pool, heated outdoor pool, hot tub, sauna, fitness centre, fire pit, playground, volleyball net, BBQ stations, beautiful trails, and much more. Ideal for investment or great to live in. Short drives to Barrie, Orillia, Craighurst for shopping, dining, essential services and the pet friendly beach #3 in Wasaga. Whether you're looking for a recreational getaway, a full time residence or dual unit investment property with excellent rental potential, you get comfort, flexibility, and excellent value in of Ontario's most desirable resort communities. (id:61483)
3 - 9 Hay Lane
Barrie, Ontario
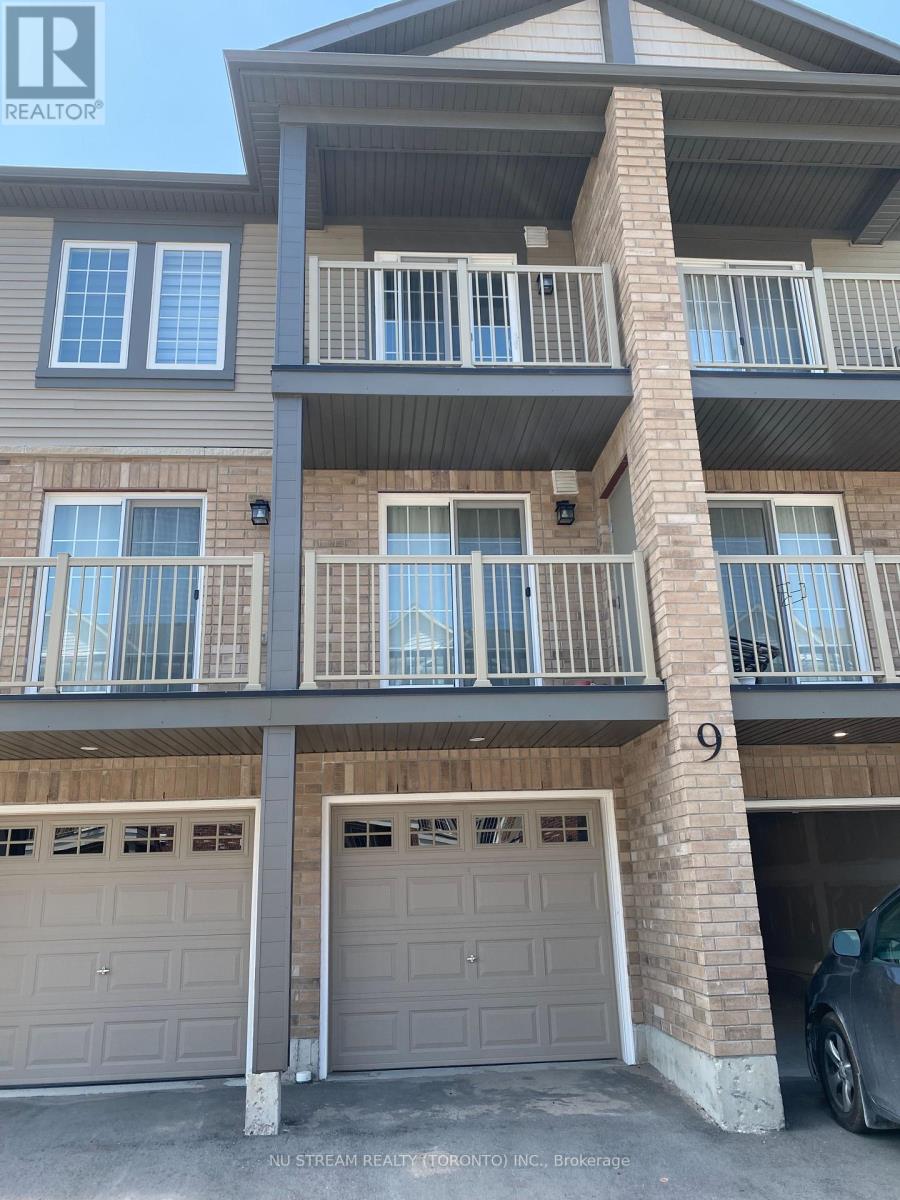
Stuning And Spacious Approx 1300 Sqft, Brand New 3 Bedroom 2 Bathroom Condo Townhouse unit in Prime Location in Southeast Barrie. Modern Kitchen granite counter top. Stainless steel Appliances. Ensuite Laudry, Garage with Direct Access to unit 3, Right Across from Maple Ridge High School, close to all shops, Restaurants, parks, go station and More. (id:61483)
1114- Marcellus Drive
Midland, Ontario
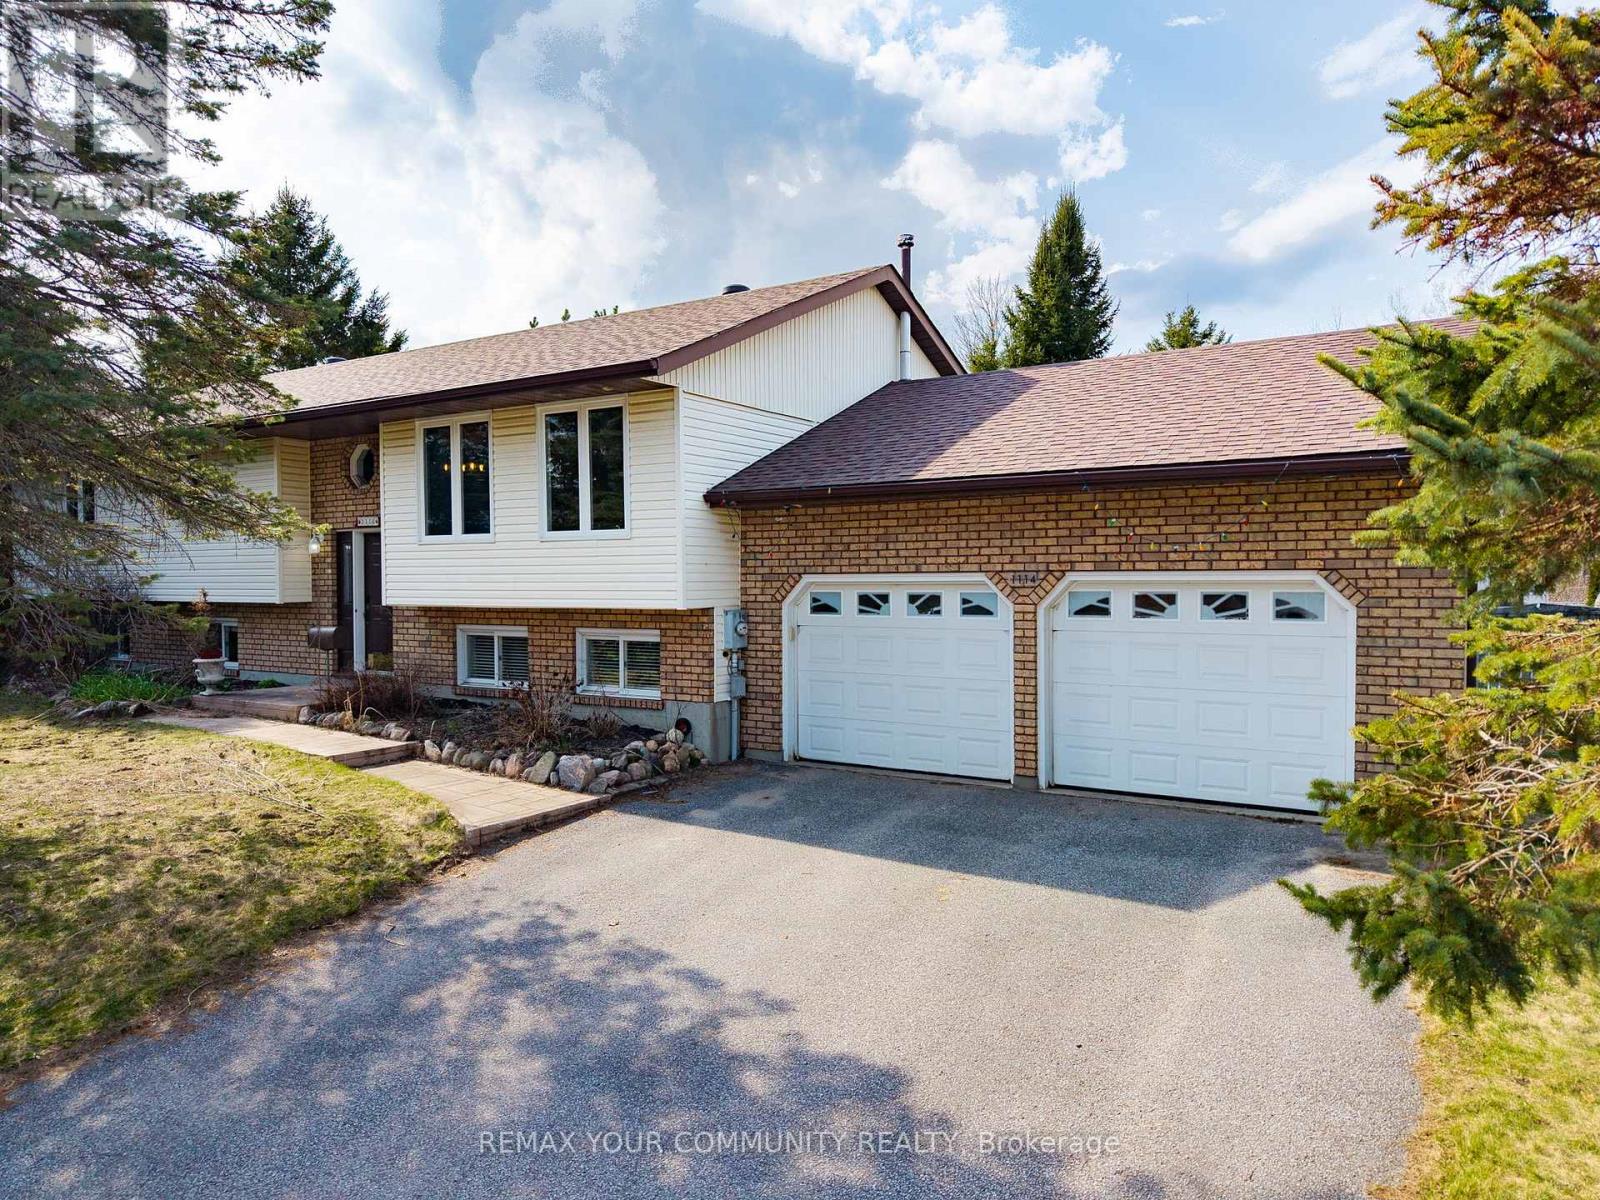
Welcome to this beautiful raised bungalow located in one of Midland's desirable family-friendly neighbourhoods. Featuring an inviting outdoor pool, finished basement with access to a double car garagea and a stunning greenhouse-style kitchen filled with natural light .The spacious primary bedroom features a walk-out to a private deck - the perfect place to enjoy your morning coffee or unwind in the evening overlooking your own peaceful outdoor space. Located in the heart of Midland, this home is surrounded by everything that makes Simcoe County living so special. Enjoy nearby parks, trails, marinas, golf courses, beaches, and year-round outdoor recreation, all while being minutes to shopping, restaurants, schools, healthcare, and everyday conveniences.Midland is known for its beautiful waterfront along Georgian Bay, vibrant community atmosphere, and relaxed lifestyle that attracts families, professionals, retirees, and outdoor enthusiasts alike. Whether you enjoy boating, hiking, fishing, snowmobiling, or simply appreciating nature, this location offers an incredible balance between small-town charm and modern convenience.A fantastic opportunity to enjoy space, privacy, and lifestyle all in one exceptional property. (id:61483)
404 Manly Street
Midland, Ontario
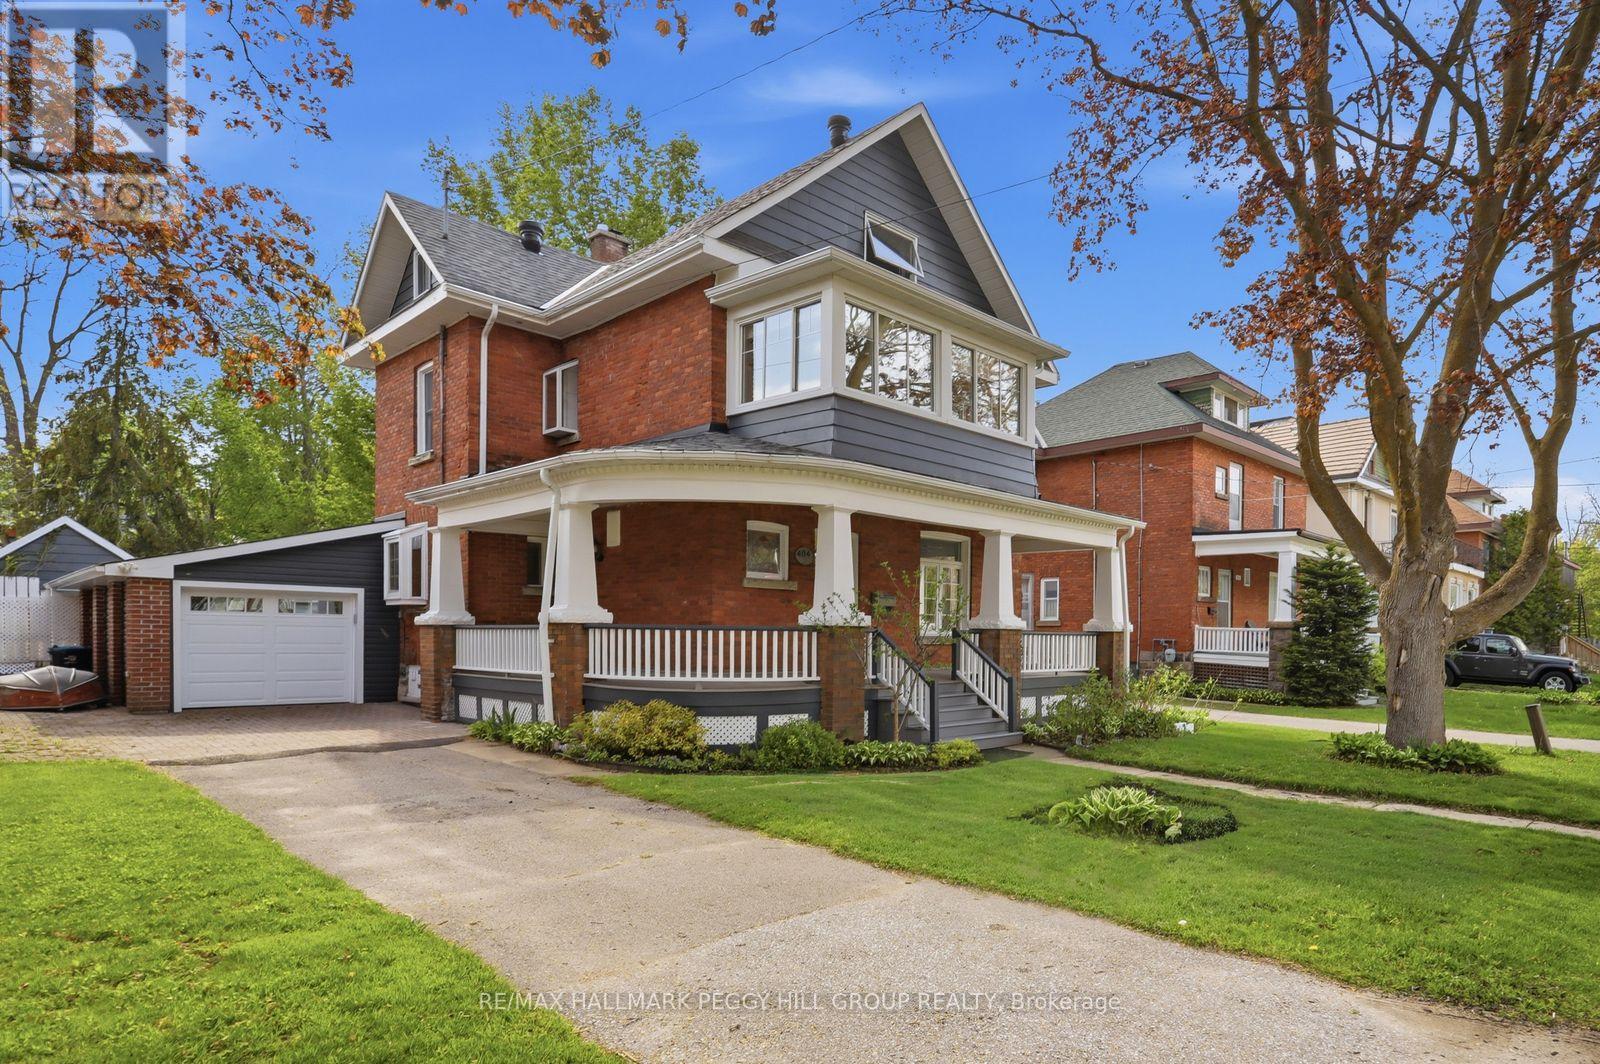
RARE 3-STOREY CENTURY HOME SHOWCASING TIMELESS CURB APPEAL & A PRIVATE BACKYARD OASIS COMPLETE WITH AN INGROUND POOL! Welcome to this beautifully maintained century home in the heart of Midland, offering everyday convenience paired with a relaxed, well-connected lifestyle. From morning walks to Little Lake Park and quick school runs to Huron Park Public School, to afternoons at the Bourgeois Community Centre, or weekends exploring Midland Harbour and the lively downtown core, everything you need is truly at your doorstep. This rare 3-storey home makes a striking first impression with its timeless brick and siding exterior, and beautifully renovated wraparound porch accented by crisp white detailing. Step through the door and experience a bright, generous layout, with a spacious living and dining area flowing naturally into the well-appointed kitchen and inviting family room, anchored by a cozy gas fireplace and extending out through sliding glass doors to the back yard. A renovated main floor laundry and 3-piece bath with direct yard access keeps summer days and poolside entertaining effortless. Upstairs, three comfortable bedrooms are complemented by a full 4-piece bath and a charming sunroom overlooking the street. The third-floor loft adds a flexible bonus level with a renovated powder room and excellent storage, while the unfinished basement provides future potential to expand. Outdoors, the property becomes a private retreat surrounded by mature trees and thoughtful landscaping, featuring a fully fenced backyard with a large deck and patio, green space, and established gardens. The showpiece 16 x 32 ft inground pool with a diving board, gas heater, and pool house creates a true staycation setting, all complemented by an attached garage with interior entry and a direct backyard walkout. A #HomeToStay that truly stands apart, offering not just a place to live, but a place to settle in, slow down, and enjoy every season of life in comfort and style. (id:61483)
776 Woodland Acres Crescent
Vaughan, Ontario
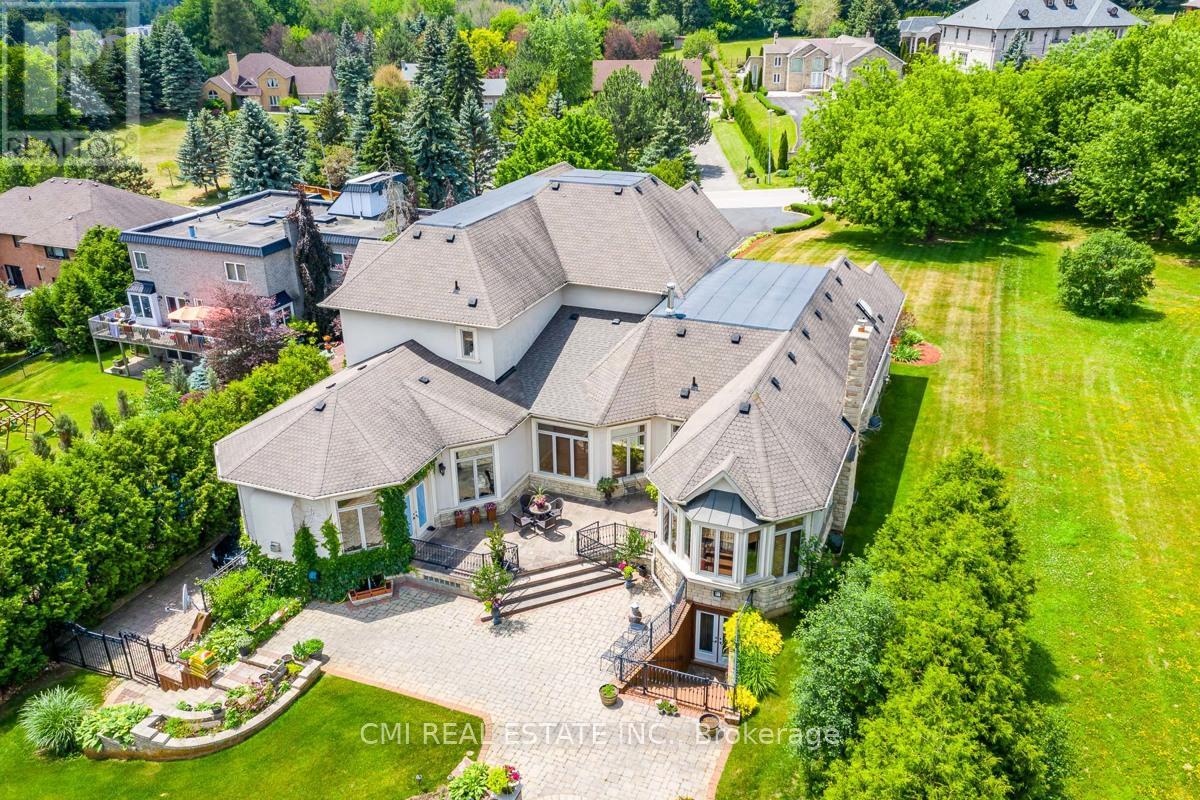
Welcome to an extraordinary residence in the heart of Woodland Acres, one of Vaughan's most exclusive and sought-after communities. Spanning over 10,000 square feet, this grand estate seamlessly blends timeless architectural elegance with refined modern design, offering an exceptional balance of prestige, comfort, and privacy. This builder's own custom masterpiece showcases superior craftsmanship, soaring ceilings, and luxurious finishes throughout. Every detail has been thoughtfully curated to create an atmosphere of sophistication and warmth-from the stately exterior to the beautifully appointed interiors designed for both grand entertaining and everyday living. Outdoors, discover your own private, resort-like sanctuary, where manicured grounds, mature greenery, and elegant outdoor spaces provide a tranquil retreat just minutes from the city's finest amenities. Rarely does an estate of this caliber become available-this is more than a home; it is a lifestyle of distinction. (id:61483)
1 - 31 Barletta Drive
Vaughan, Ontario
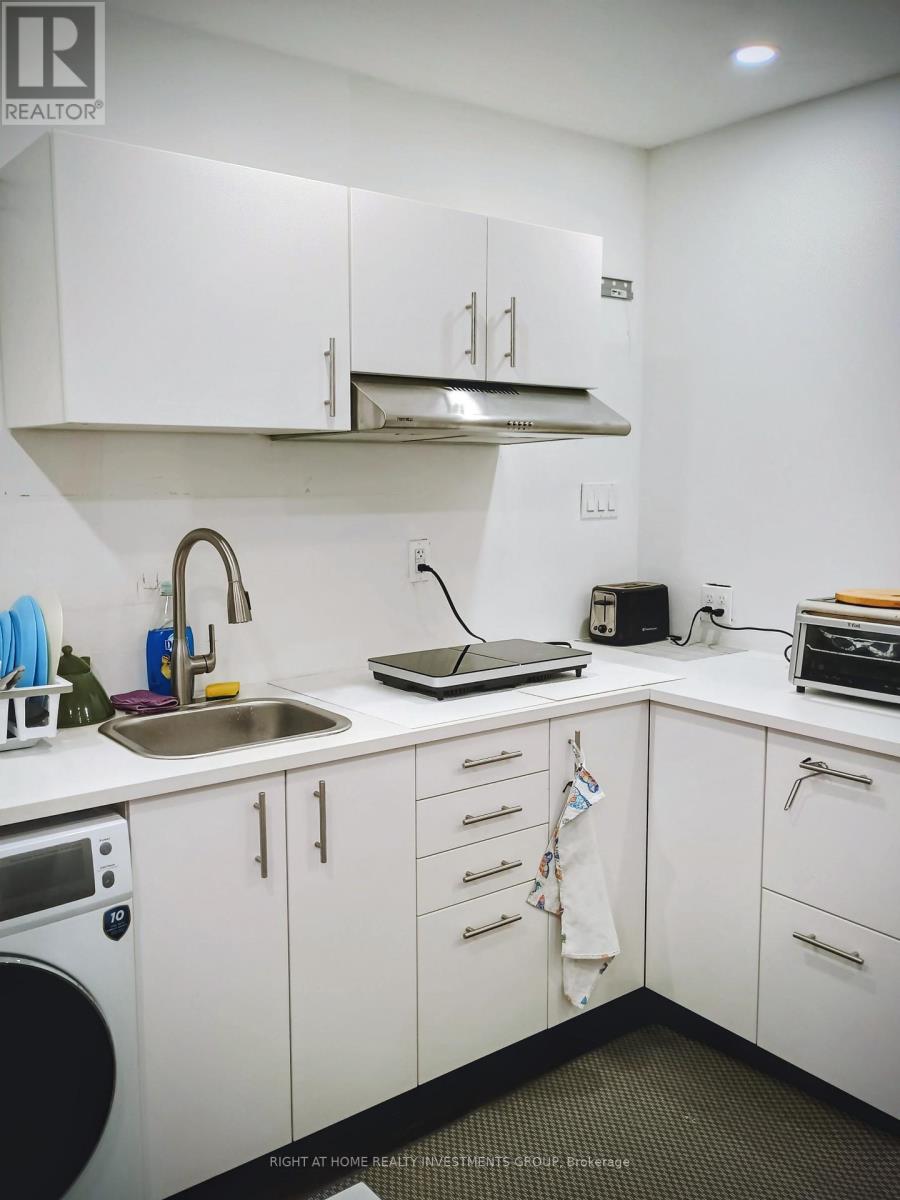
Month to month or Short term accommodation available, A+++ clients only, No pet, no smoking, Unit located on a GROUNG FLOOR, not in a basement. minutes to public transit, busses and Maple Go Station. Tenant responsible for snow shoveling. 5-Star, Bright & Cozy Apartment. Experience comfort and style in this gorgeous, open-concept main-floor suite (not a basement) located in the highly sought after Maple neighbourhood. Thoughtfully designed with high-end décor and meticulous attention to detail, this fully furnished space offers a comfortable and inviting atmosphere-ideal for everyday living. Enjoy a separate entrance, and your own laundry. Features one parking space, furniture, and a Smart TV. Extra long driveway with no side walk. Ideally situated near parks, walking trails, shopping, dining, entertainment, schools, and YRT transit, with easy access to Hwy 400/404, GO transit, and just 25 minutes to the airport. Available for short or long-term rental. (id:61483)
Ph 409 - 5 Emerald Lane
Vaughan, Ontario
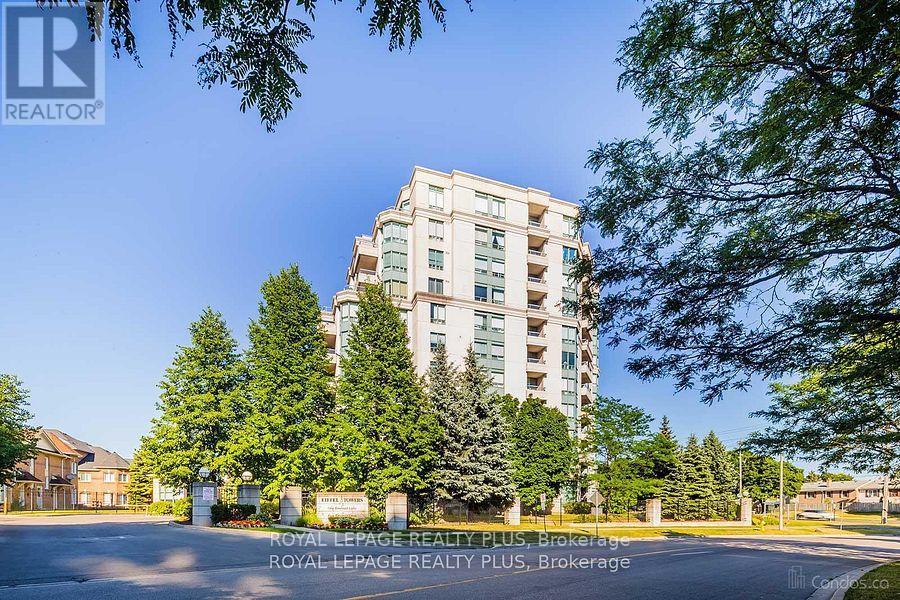
Renovated from top to bottom, new kitchen with all new appliances , new flooring, new bathroom. Bright nicely laid out 2 bdrm unit with great south west view * meticulously kept common areas and gardens * guest parking * a walk to restaurants and all types of amenities * walk to public transit * easy access to owner's parking * parks. Loads of natural light in every room * laminate floors through-out. Thre is also an extra large & separate clothes/storage closet. The parking spot is also extra large, disabled designated and close to the elevator lobby. Great Amenities, Incl Gym, Party/Games Room, Outdoor Pool, 24 Hr Security. Walk To Ttc/Yrt, Shopping, Schools & All Amenities. (id:61483)
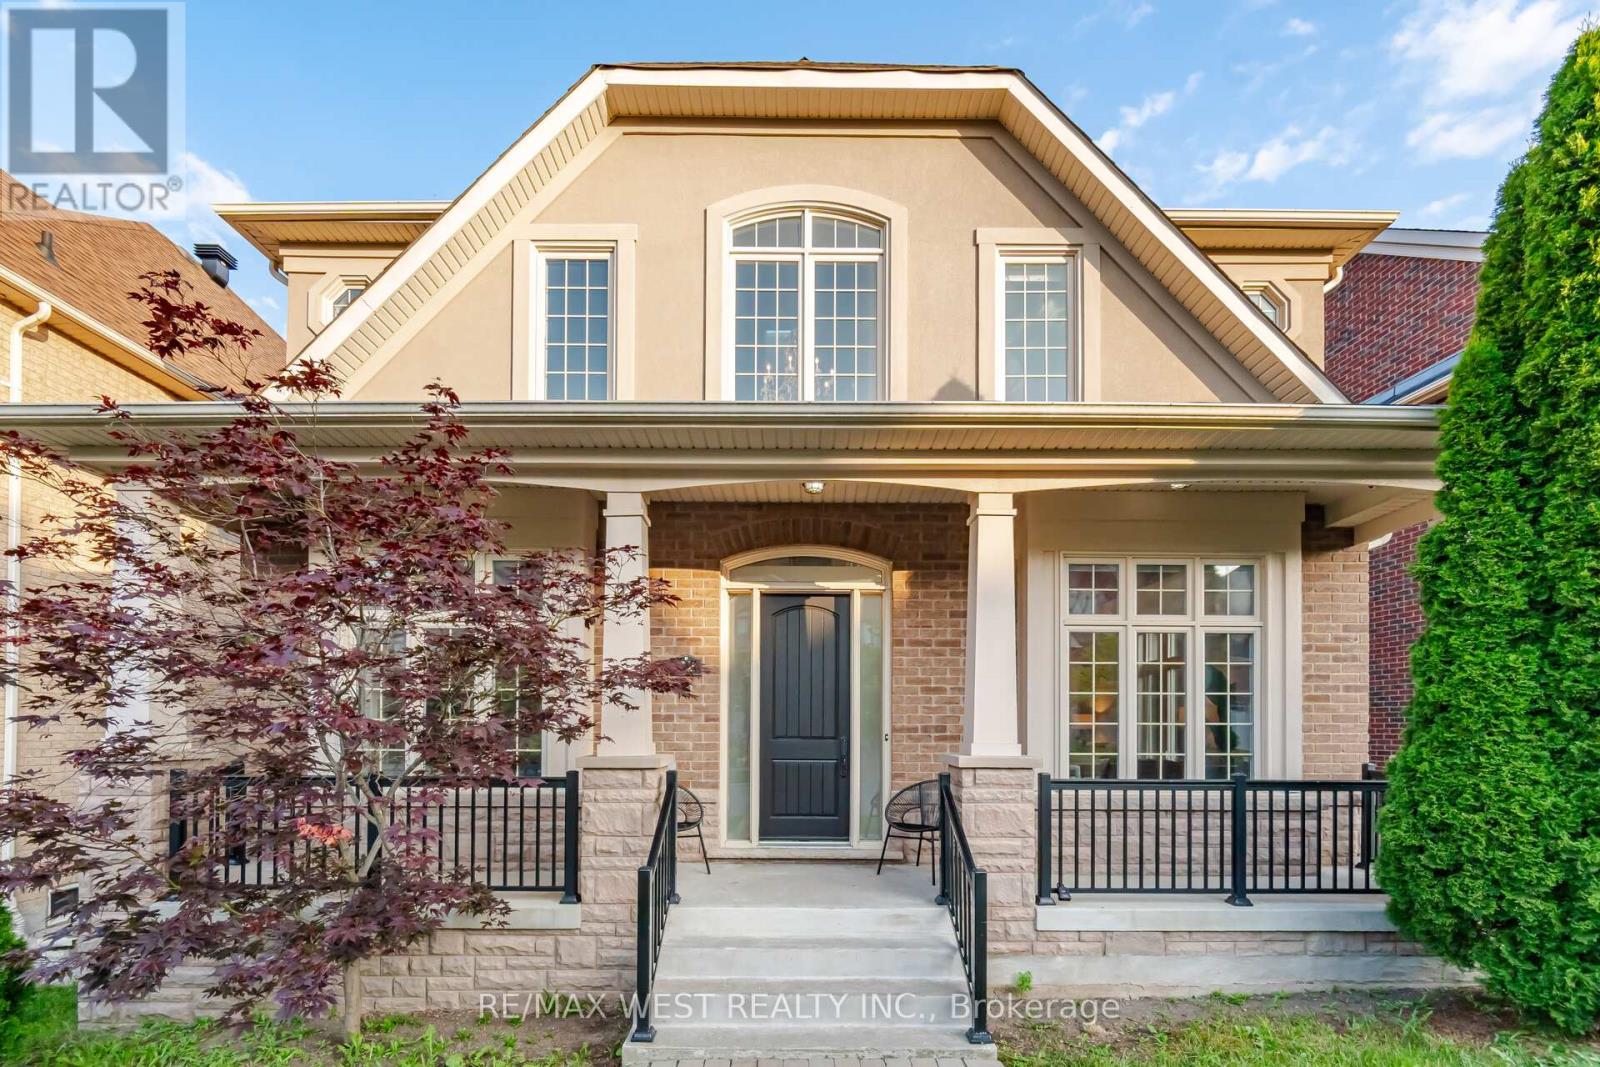
92 Glengordon Crescent
Markham, Ontario
Nestled in the prestigious Angus Glen West Village, this 3-storey detached residence, boasting a total of over 5500sf, offers an exceptional opportunity to own in one of Markham's most sought-after communities. Showcasing timeless curb appeal with a striking stone and stucco façade and a double garage, the home welcomes you into a spacious, thoughtfully designed interior featuring soaring ceilings, elegant principal rooms, and an abundance of natural light throughout. Designed for both everyday living and entertaining, the main floor offers generous formal and casual living spaces, a dedicated home office, and a spacious kitchen overlooking the family room. Upstairs, four well-appointed bedrooms are complemented by a unique loft (with rough in for bathroom), offering incredible flexibility as a luxurious primary retreat, home library, office, fitness space, or additional family living area.The professionally finished walk-out basement extends the home's versatility with a full second kitchen, spacious recreation area, and direct access to the backyard-ideal for multi-generational living, extended family, guests, or excellent in-law suite potential. The home offers an outstanding blend of move-in comfort and future opportunity, allowing its next owner to add their own personal style and updates over time. Situated just moments from the Angus Glen Community Centre, Angus Glen Golf Club, parks, trails, tennis facilities, and top-ranked schools including Pierre Elliott Trudeau High School and Unionville College, this is an exceptional opportunity to own in one of Markham's most prestigious and family-oriented neighbourhoods. Welcome Home! (id:61483)
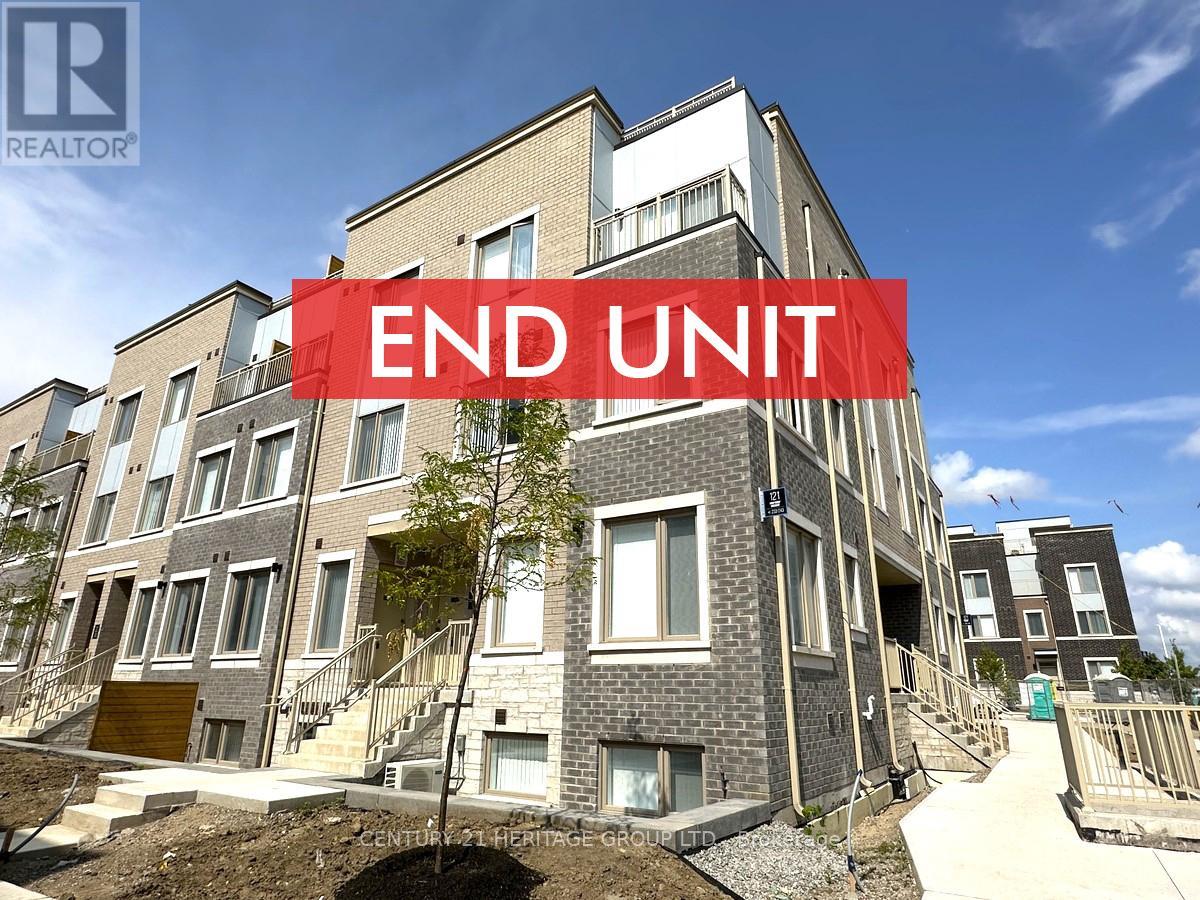
Th243 - 121 Honeycrisp Crescent
Vaughan, Ontario
End Unit Townhouse At Master Planned Community M2 Towns By Menkes Located In The Heart Of South Vaughan Metropolitan Centre. The Haven End Model Features 2 Bedrooms, 2.5 Bathrooms, Open Concept Main Floor With 9 Ceilings, Quartz Countertops In Kitchen, Stainless Steel Appliances, Patio With BBQ Line. Minutes Walking Distance To TTC Subway Station & Viva Bus Stop. Just Minutes To Hwy 400 & Hwy 407. Close To Many Major Retailers Including Costco, IKEA, Walmart, Vaughan Mills Shopping Mall, Cineplex. Only 2 Subway Stops To York University. 1 Parking Included. (id:61483)
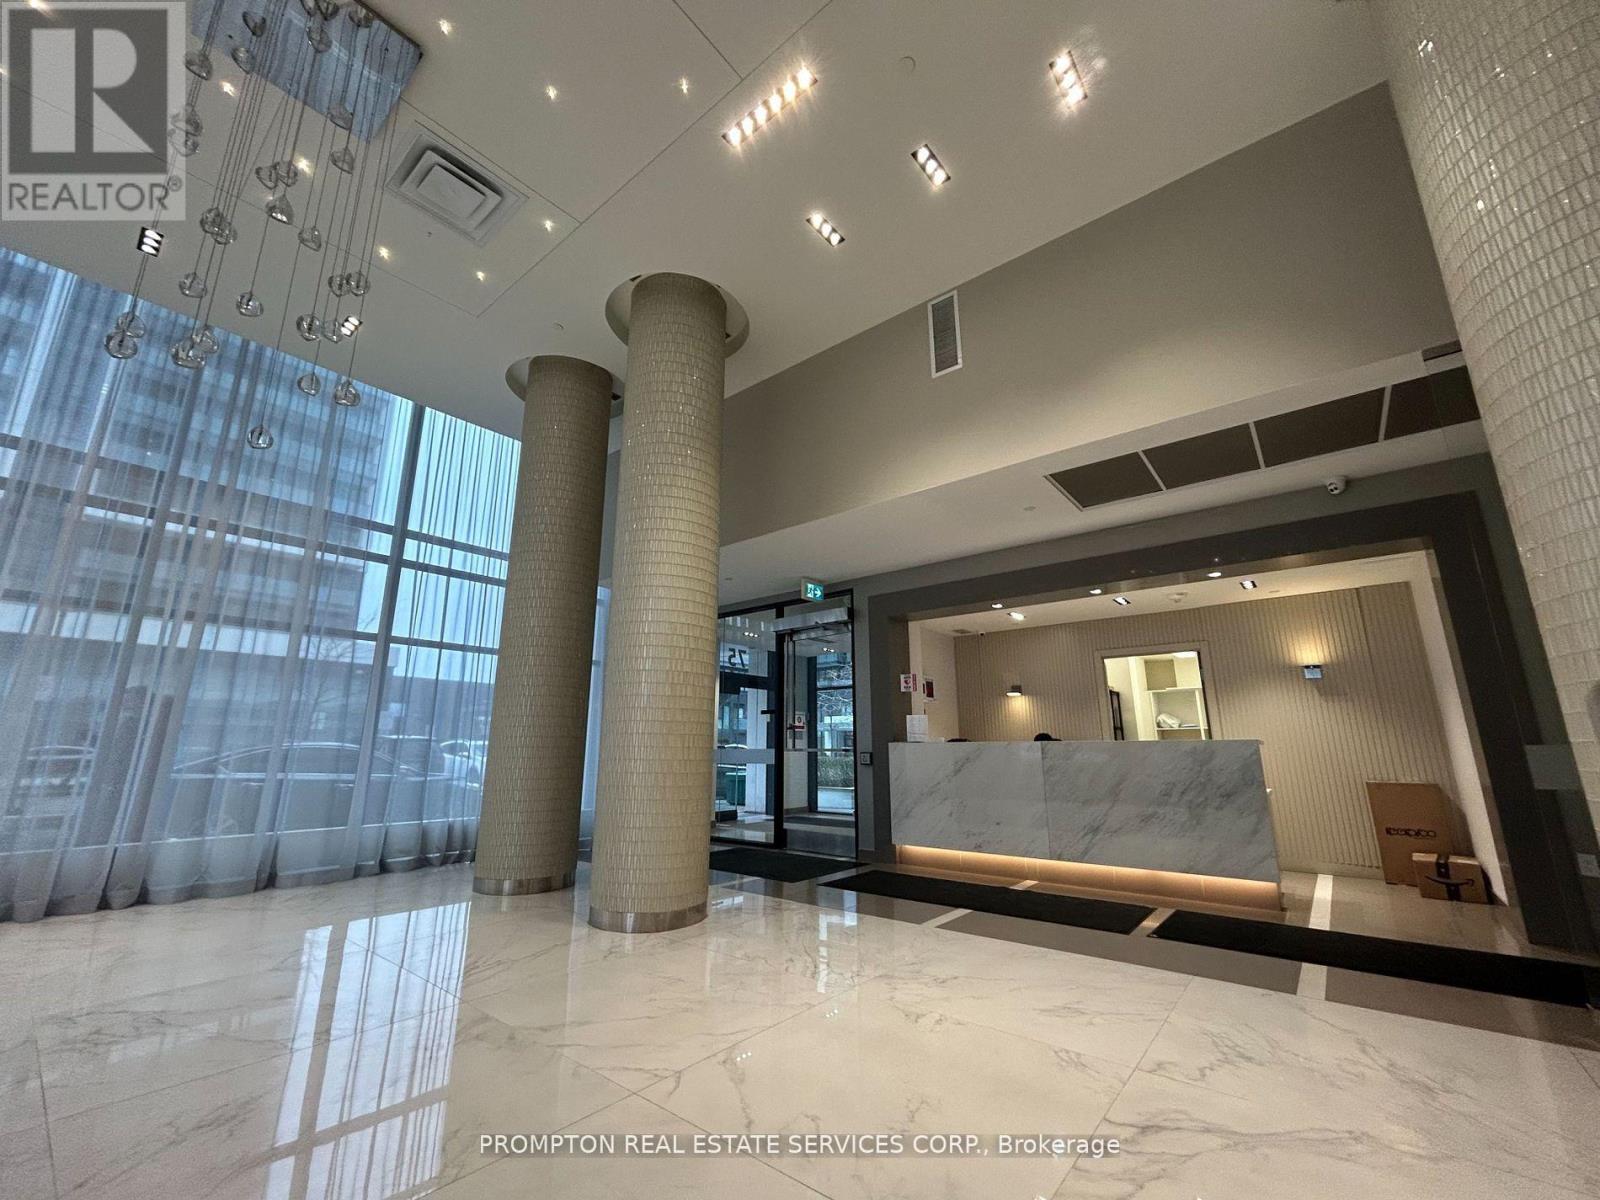
908 - 75 Oneida Crescent
Richmond Hill, Ontario
Welcome to Yonge Parc 1 Condos by Pemberton! Luxury Living Near Yonge & Hwy 7. Bright & Spacious 1 + Den (Can Be 2nd Bedroom), 2 Bath. East Exposure, Functional Layout, 9 Ft Ceilings. Spacious Living & Dining Area W/ Open Concept Kitchen. Gym, Party Room & Games Room For R&R. Walking Distance To Shopping Malls, Highways, Movie Theaters, Restaurants, Schools & Viva Transit. Parks & Rec For Spur Of The Moment Activities! (id:61483)
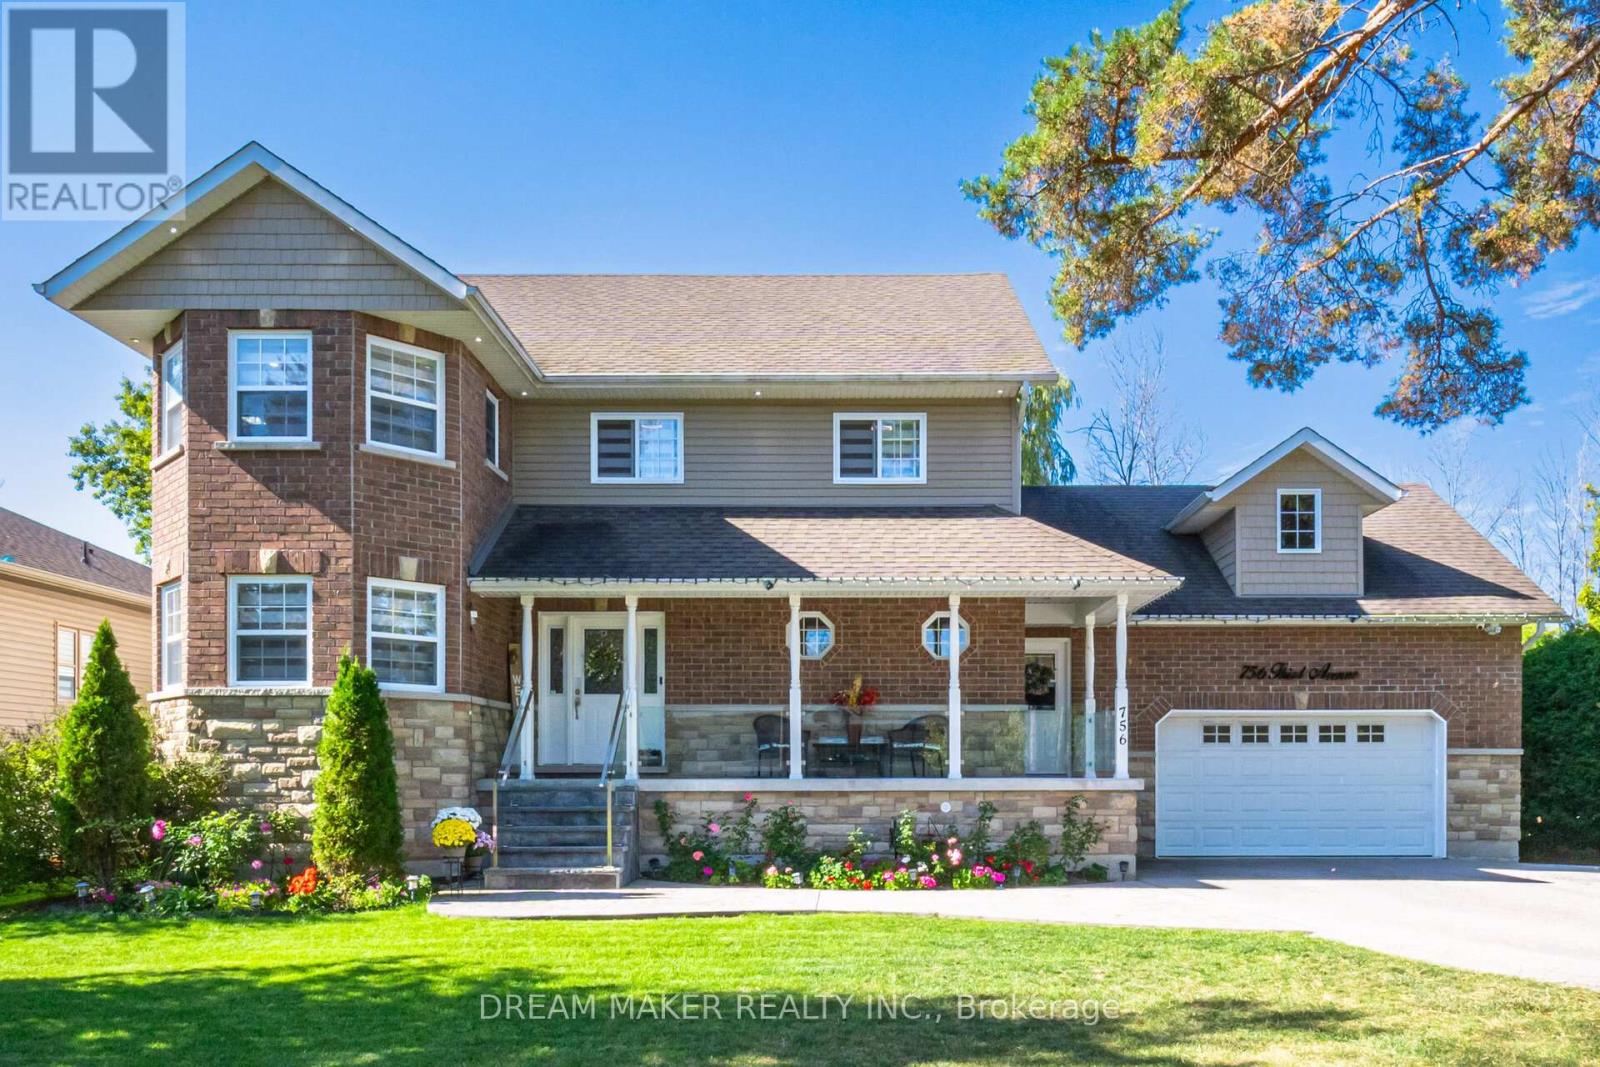
756 Third Avenue
Georgina, Ontario
Absolutely Gorgeous ExecutiveHome Only Steps To Lake Simcoe And No Houses Behind Giving It A Country-Like Setting. This 3+1 Bedroom, 4 Bath Home Boast Great Room With Vaulted Ceilings And Gas Fireplace, Updated Kitchen With Centre Island And Walk Out To Deck, New Light Fixtures And Pot Lights Throughout The Whole House Incredible Master Suite With Ensuite And Walk-In Closet, Heated Double Car Garage, Fully Finished Basement With Separate Entrance And Wet Bar, Gorgeous Landscaping With Stamped Concrete Patio, Exterior Cameras (id:61483)
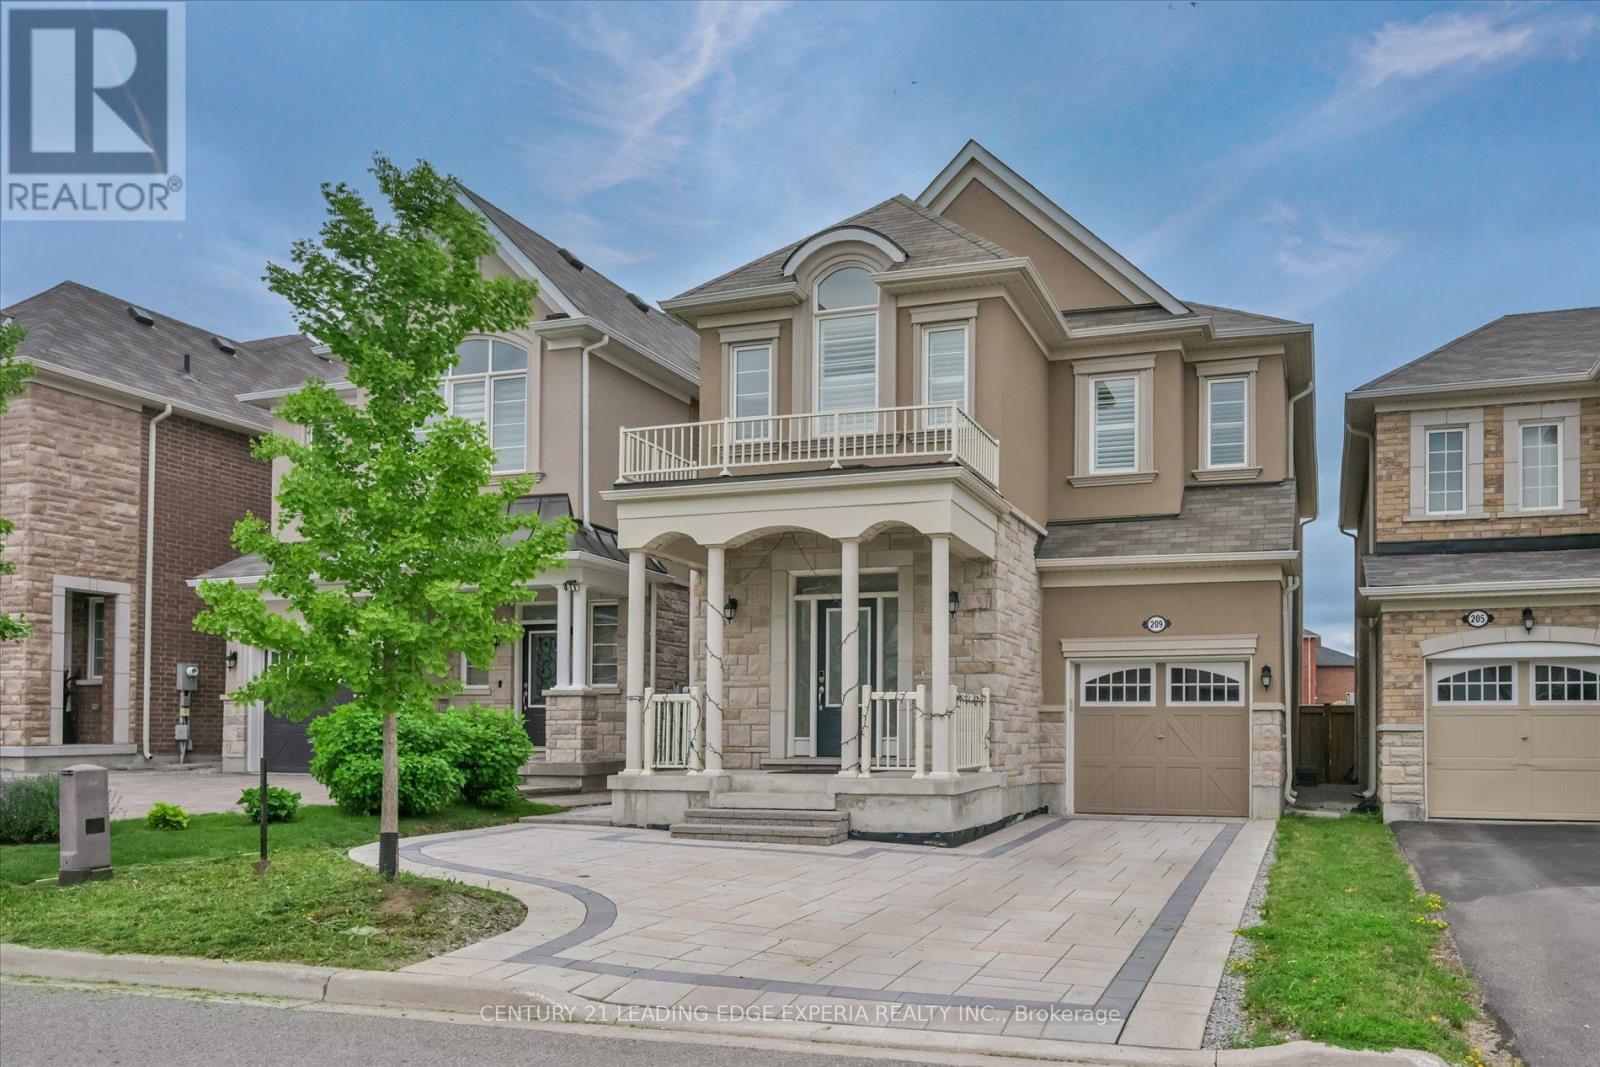
209 Baber Crescent
Aurora, Ontario
Welcome to this beautiful Mattamy-built 4-bedroom detached home located in one of Aurora's most sought-after communities. Offering over 2,200 sq. ft. of thoughtfully designed living space, this home features a bright and spacious family room, impressive 9-foot ceilings on both the main and second floors, and elegant California shutters throughout. The basement includes a bathroom rough-in, providing excellent potential for future customization. Enjoy low-maintenance outdoor living with interlock stonework in both the front and backyard, creating attractive and functional outdoor spaces. Conveniently situated just minutes from Highway 404 and approximately 1 km from a popular Asian supermarket, this home offers exceptional accessibility to shopping, dining, and commuting routes. Whether you're a first-time home buyer looking for the perfect start or an existing homeowner seeking more space for your growing family, this is a wonderful opportunity to own a quality home in a prime Aurora location. (id:61483)
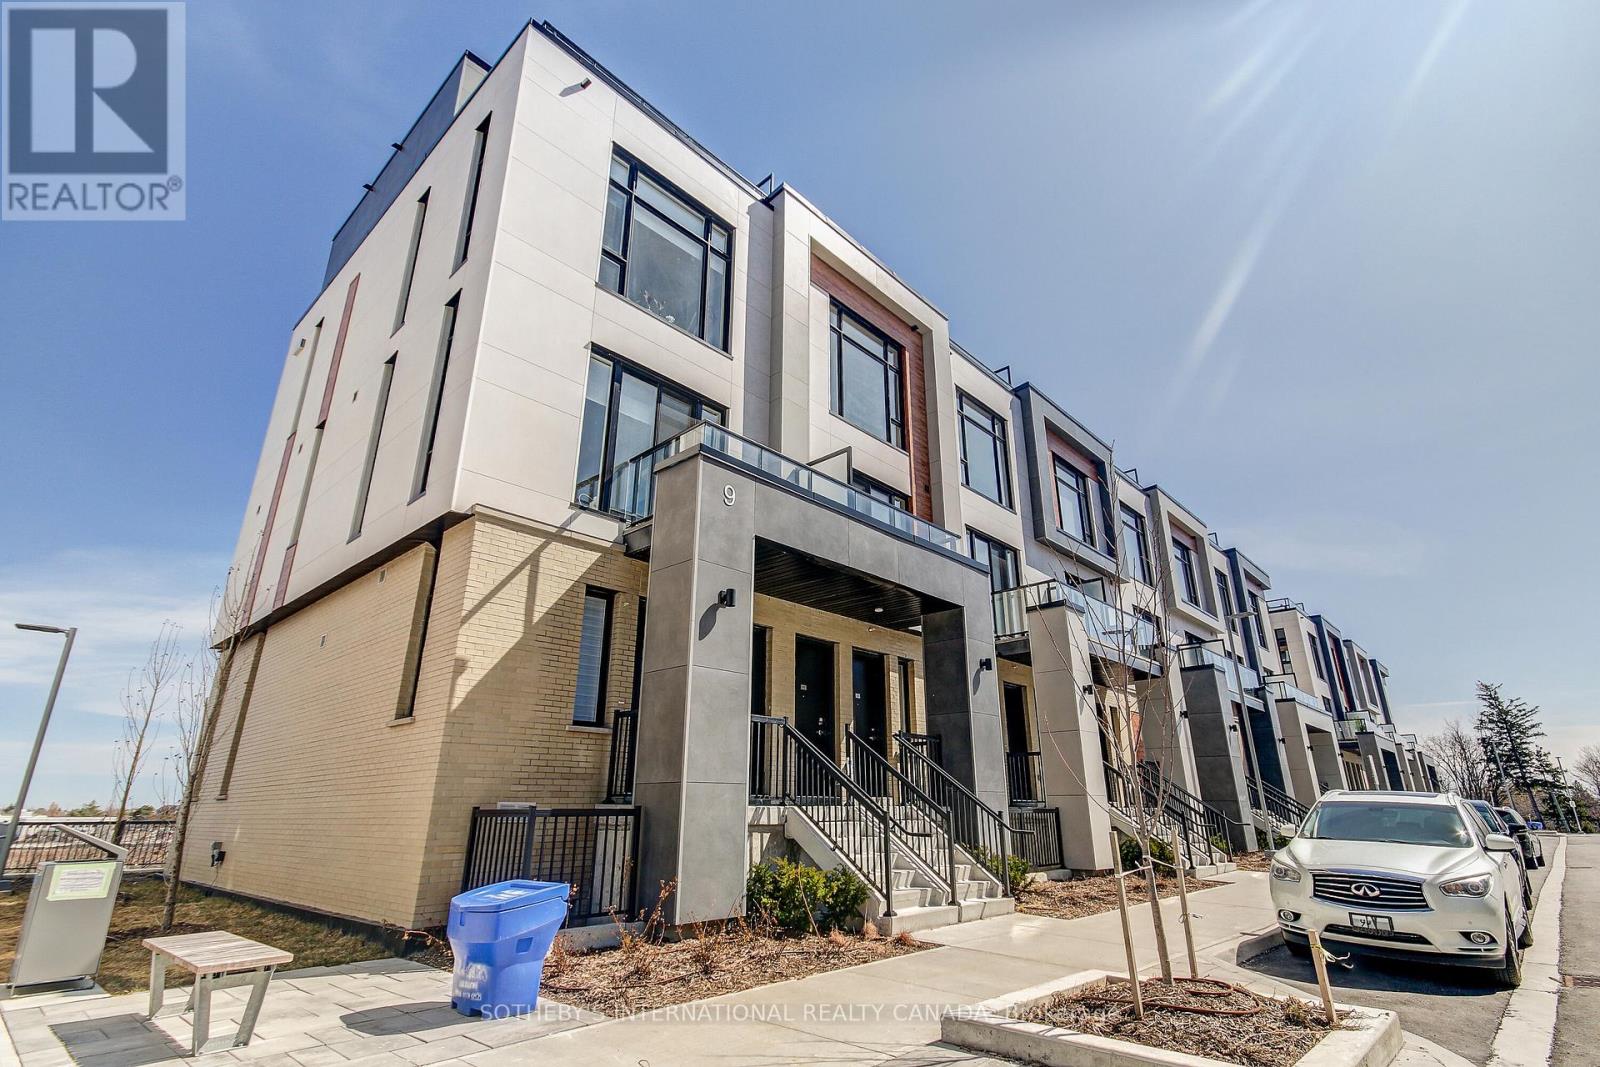
508 - 9 Steckley House Lane
Richmond Hill, Ontario
Available for immediate occupancy. East facing 2 Bedroom and 2.5 bathroom townhouse spread across 1,176 SF and 102 SF private terrace with gas line for BBQ. Includes 1 underground parking spot, 1 storage locker. Enjoy the main floor living with 10ft ceiling. Open concept kitchen with built-in integrated appliances, large kitchen island and sun-filled floor to ceiling windows. Prime location close to golf courses, top-ranking schools, shopping, trails, and easy 5-minute access to Hwy 404, Costco, restaurants. Tenants to provide full credit report, employment letter, 2 current pay stubs, gov't ID, and interview may be required. Tenants to pay hydro, water, gas and equipment rental ($181/month)in addition to monthly rent. $300 refundable key deposit required. (id:61483)
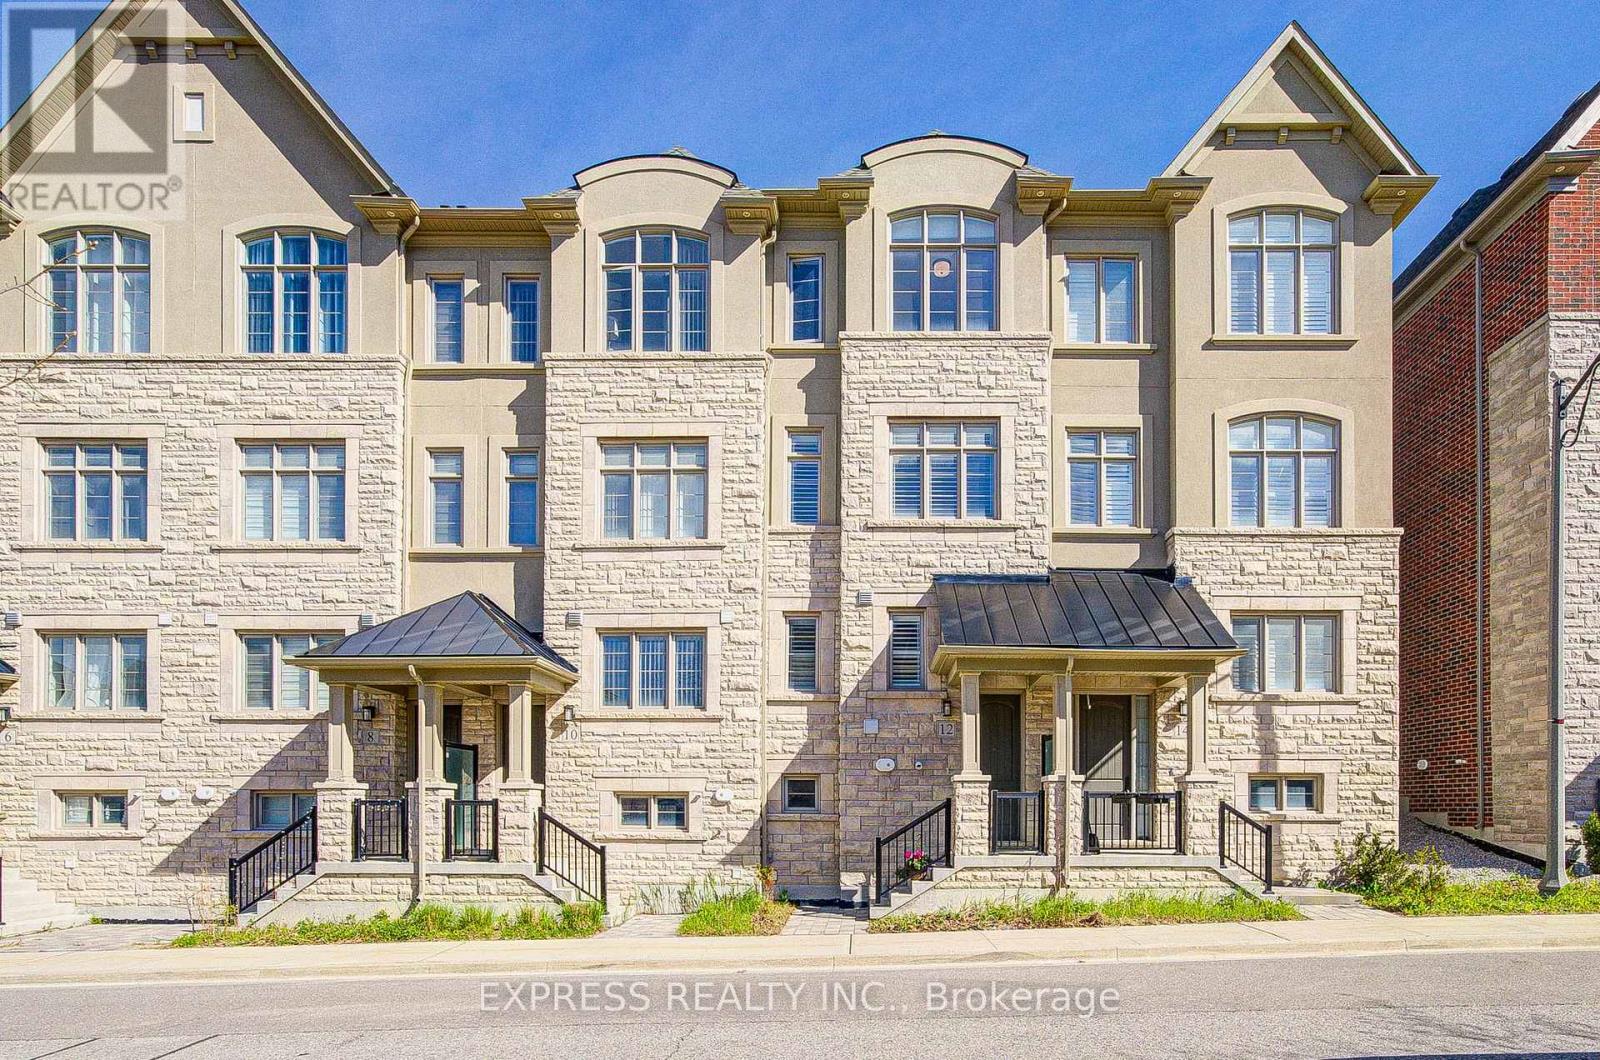
12 Royal Aberdeen Road
Markham, Ontario
High Quality Kylemore's Town house in the Angus Glen Community! Well maintained home on the quiet street, garage area direct access, 10' ceiling on main, 9' ceiling on upper & ground. Smooth ceilings, hardwood floors through, pot lights through, powder room, bright family room with gas fireplace, walk-out to spacious south facing deck & garden ideal for family and friends gathering. Upgraded Kitchen, High-end Wolf Appliances. Large center island, marble backsplash, granite countertops, sun-filled living room with south view, primary bedroom with 4 pieces en-suite, a walk-in closet, large balcony perfect for relaxation. The den on ground floor serves as an ideal home office! California shutters, hardwood staircases with metal spindles, $$$$ spent on upgrades. The unfinished basement has lots of storage space. 12-Min walk to highly ranked Buttonville PS, Pierre Elliott Trudeau HS, & Unionville HS. Steps to Village Grocer. Minutes to Main St. Unionville, Community Recreation Center, Supermarkets, Rouge Valley Train / Too Good Pond and More! (id:61483)