108 Chatham Avenue
Toronto, Ontario
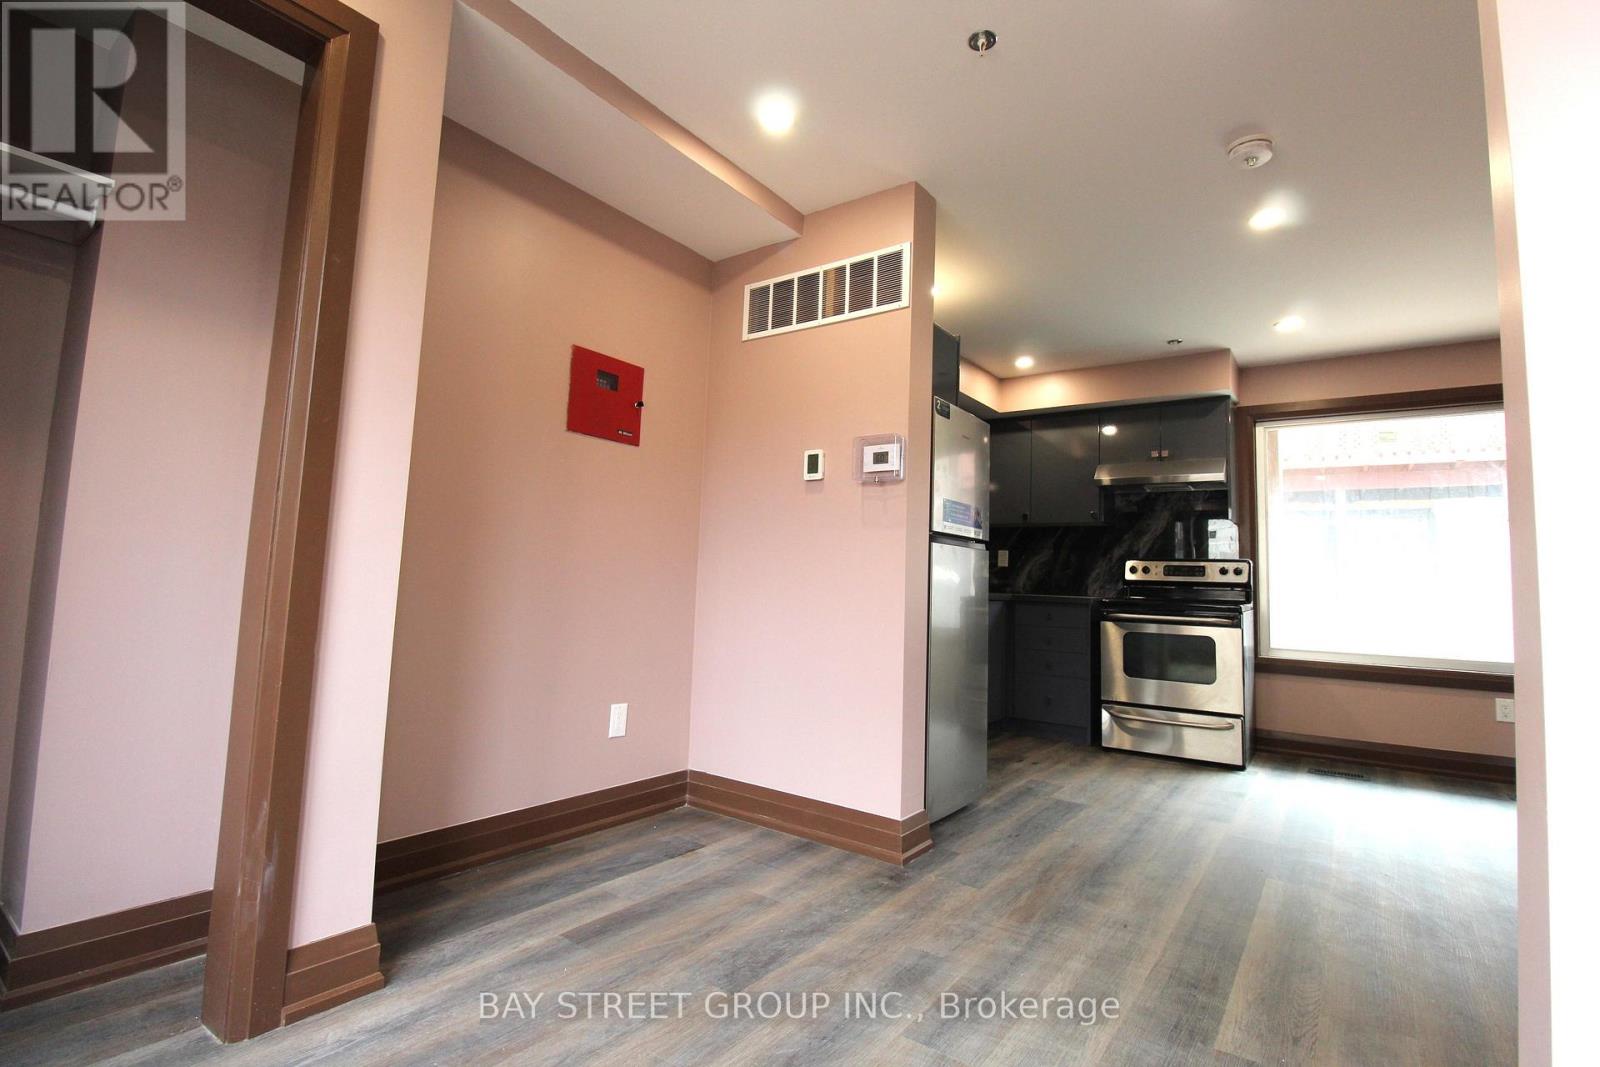
Discover this brand-new laneway suite in the heart of vibrant Greektown, Toronto, ideally backing onto the peaceful Madina Mosque. This beautifully designed 2-bedroom, 2 full washroom home offers modern urban living with the added benefit of a fully finished basement-perfect for extra living space, a home office, or entertainment. The main floor features a bright open-concept layout with a contemporary kitchen seamlessly combined with the living and dining areas. Upstairs, you'll find two spacious, sun-filled bedrooms with large windows and built-in closets. Located just steps from Donlands Subway Station, commuting is effortless, with easy access to downtown. Surrounded by halal restaurants, grocery stores, and everyday amenities, this location offers exceptional convenience. Utilities are a standout feature- tenant pays only 20% of hydro, with all other utilities included. Opportunities like this are rarely offered. A perfect blend of comfort, location, and value-ready for you to call home. (id:61483)
1037 - 8 Hillsdale Avenue
Toronto, Ontario
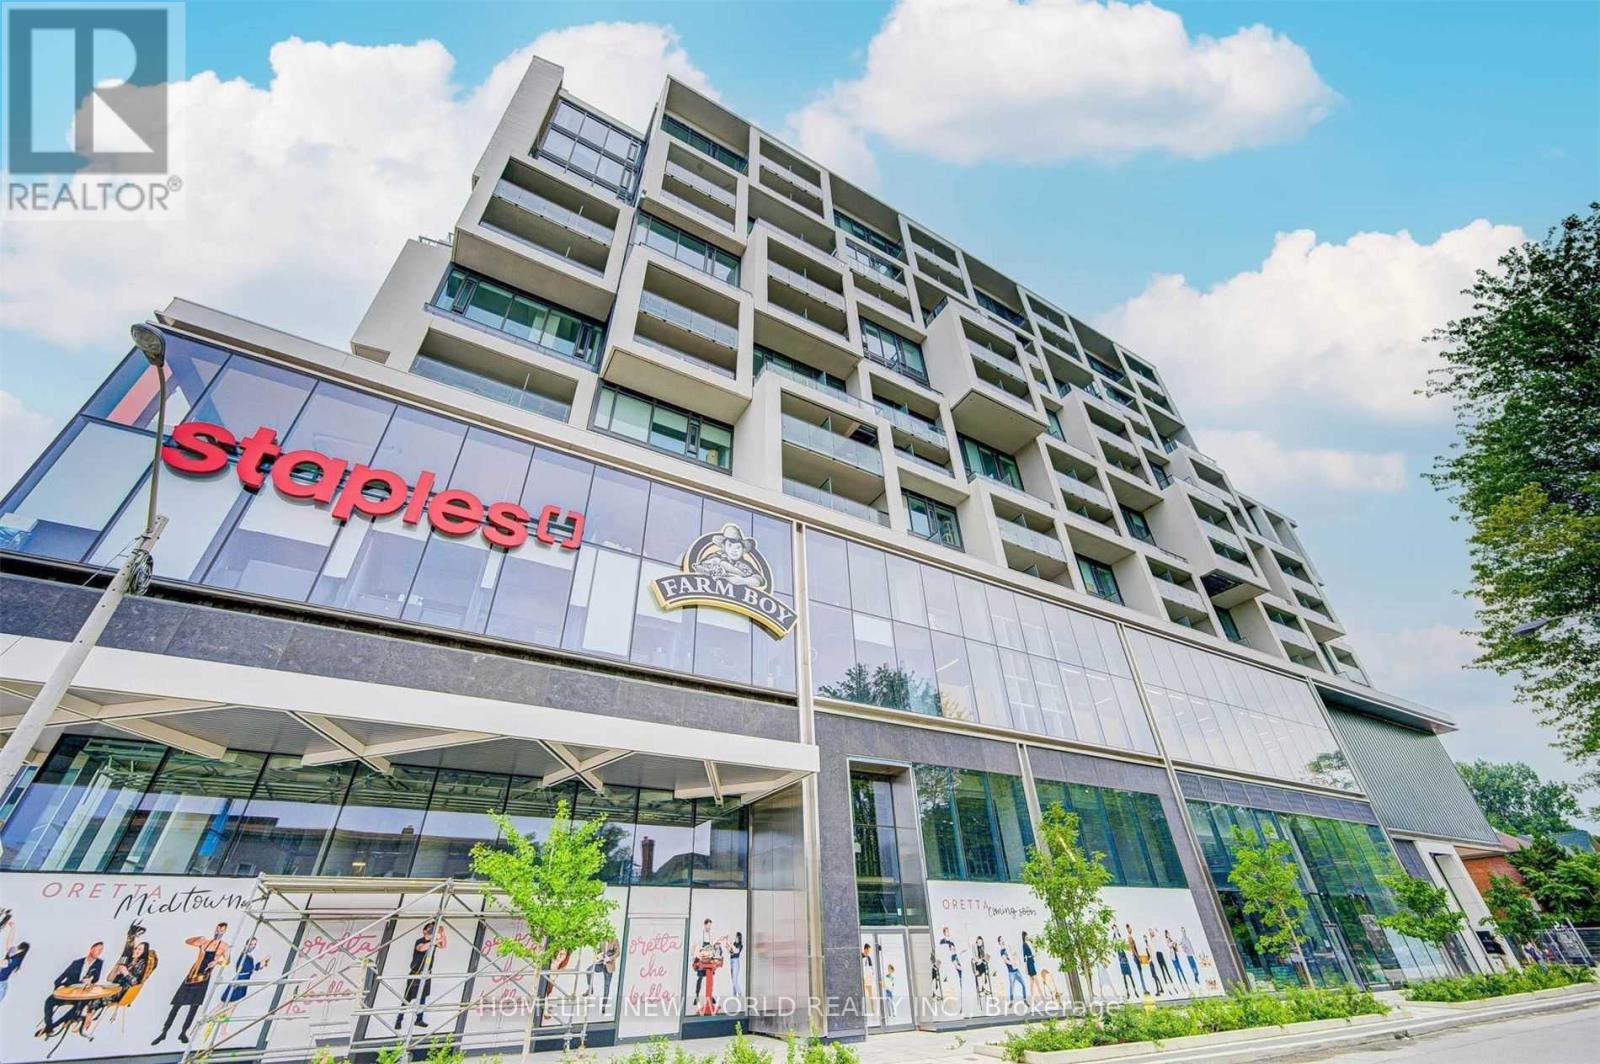
Beautiful Layout! Kitchen Island, Integrated Blomberg Appliance Package, In-Suite Washer & Dryer. Bright East View With Large Windows & High Ceilings. W/O To Balcony From Bedroom. Across From Subway Station. Farm Boy Grocery In The Building. Outstanding Amenities Including Gym, Rooftop Infinity Pool, Party Room. Top School. Steps To High-End Shopping, Subway And More! Less 20Min To Ut/Ryerson/Eaton. (id:61483)
1608 - 100 Western Battery Road
Toronto, Ontario
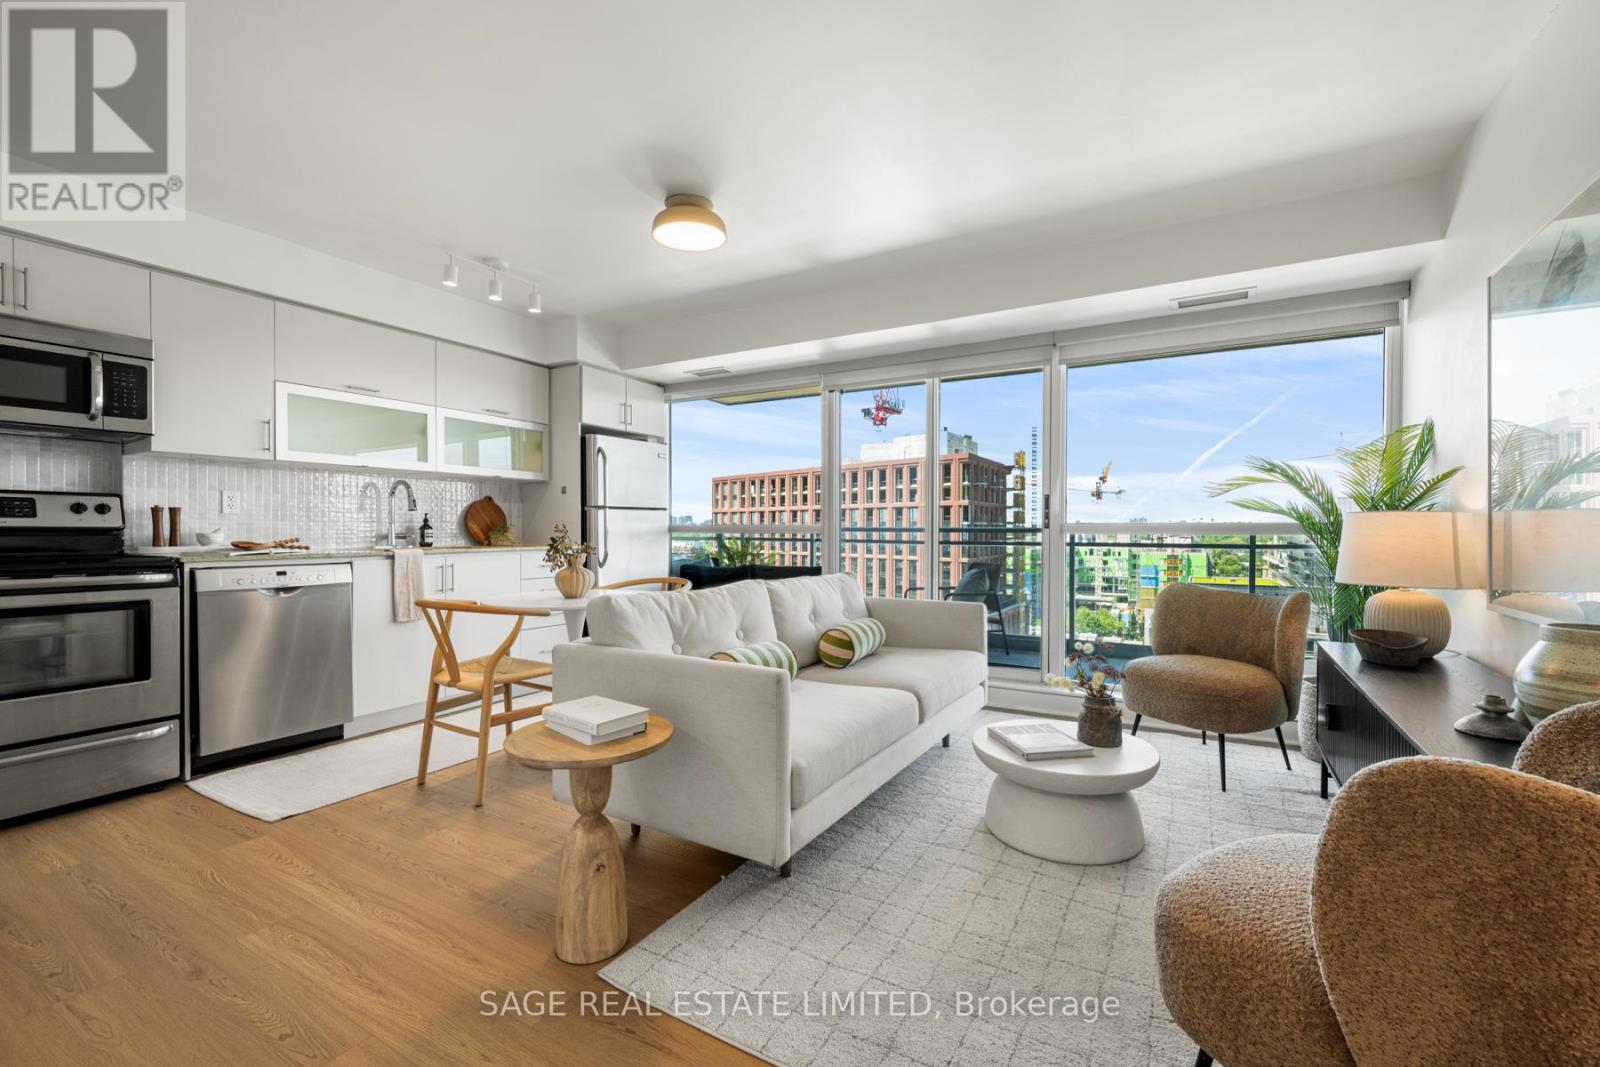
Welcome to Vibe Condos! Freshly updated with brand new luxury vinyl plank flooring, beautifully refinished cabinetry and designer light fixtures, this bright and spacious 1-bedroom plus den offers the perfect blend of style and function. The open-concept layout is ideal for entertaining, while the separate den is perfect for working from home. Floor-to-ceiling windows fill the suite with natural light and sweeping city views. The modern kitchen features stone counters, stainless steel appliances and abundant storage, while oversized closets throughout provide exceptional in-suite storage. Walk out to the impressive 180 sq. ft. balcony from both the living room and bedroom to enjoy panoramic skyline views. Includes parking and locker. Exceptional amenities include a 24-hour concierge, indoor pool, sauna, access to 3 fitness centres, party room, guest suites, visitor parking and bike storage. Steps to the King-Liberty pedestrian bridge, restaurants, cafés, pubs, shopping, groceries, transit and the off-leash dog park. (id:61483)
401 - 255 Richmond Street E
Toronto, Ontario
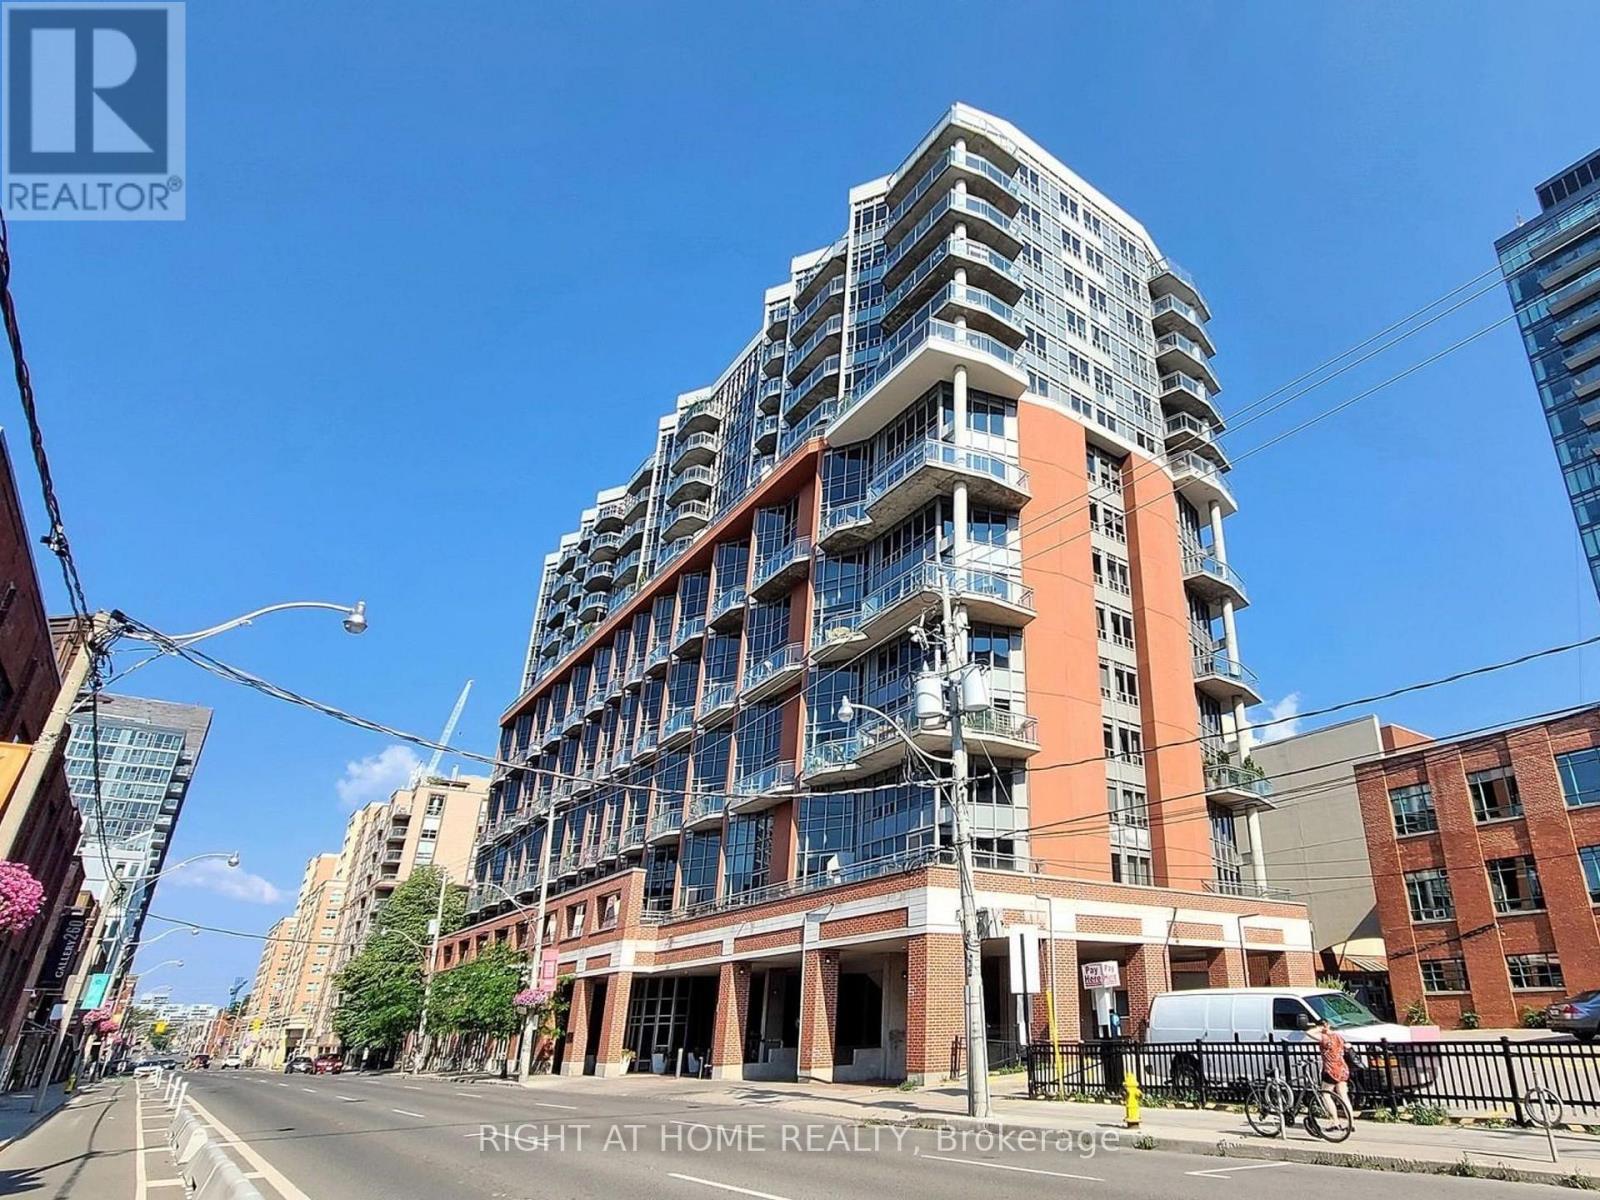
**Fully Furnished; Rent includes Heat, A/C, Hydro & Water.** 2 Storey Loft W/ 16 Ft High Floor to Ceiling Windows. Just a Short Walk to St Lawrence Market & George Brown College. Open Concept Kitchen W/ Breakfast Bar. Quartz Countertop & Contemporary Backsplash. Combined Living & Dining Area W/ Balcony. Upper Level Master Bedroom W/ Ensuite Bathroom. Steps to Financial District, Restaurants & Shops. Quick Access to Don Valley Parkway & 401. 24 Hrs Concierge. Gym & Party Room. Lots of Free Visitor Parking. Available August 1, 2026. (id:61483)
19 Addeson Street
Melancthon, Ontario
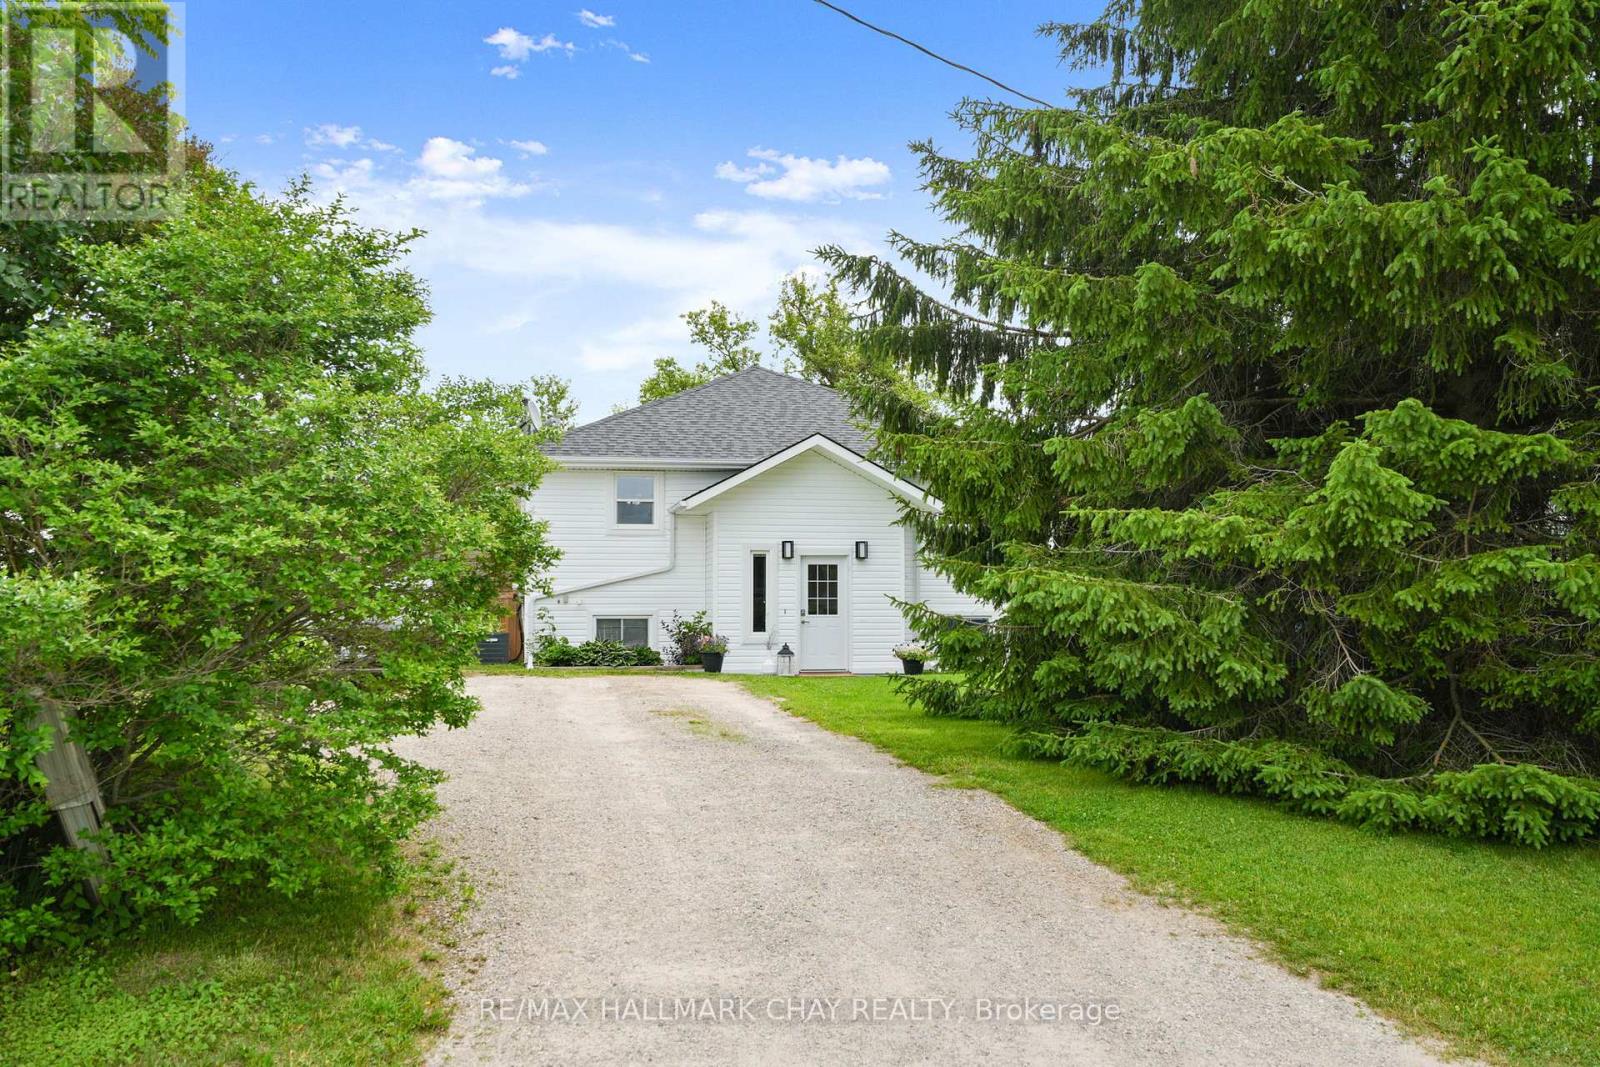
Rare Opportunity in the Heart of Horning's Mills! Offering exceptional value, this fully finished home features an impressive 6 bedrooms and 3 bathrooms making it the perfect fit for growing families, first time home buyers or downsizers, basically anyone looking for plenty of space. Situated on a quiet street in the welcoming community of Horning's Mills, you'll enjoy peaceful views of the farm fields out front while being just minutes from Shelburne and everyday amenities. The home offers a functional eat in kitchen, spacious living areas, and a large finished rec room, providing flexible space for entertaining, relaxing, or family activities. Step outside to a huge backyard complete with a detached shop-ideal for hobbyists, extra storage, or a workshop. With numerous recent updates, there's nothing left to do but move in and enjoy. Improvements include a new deck (2020), new siding (2024), and a new roof (2025). This is a rare chance to own a spacious, move-in-ready home in one of the area's most charming rural communities. (id:61483)
153 Boeve Lane
Alnwick/haldimand, Ontario
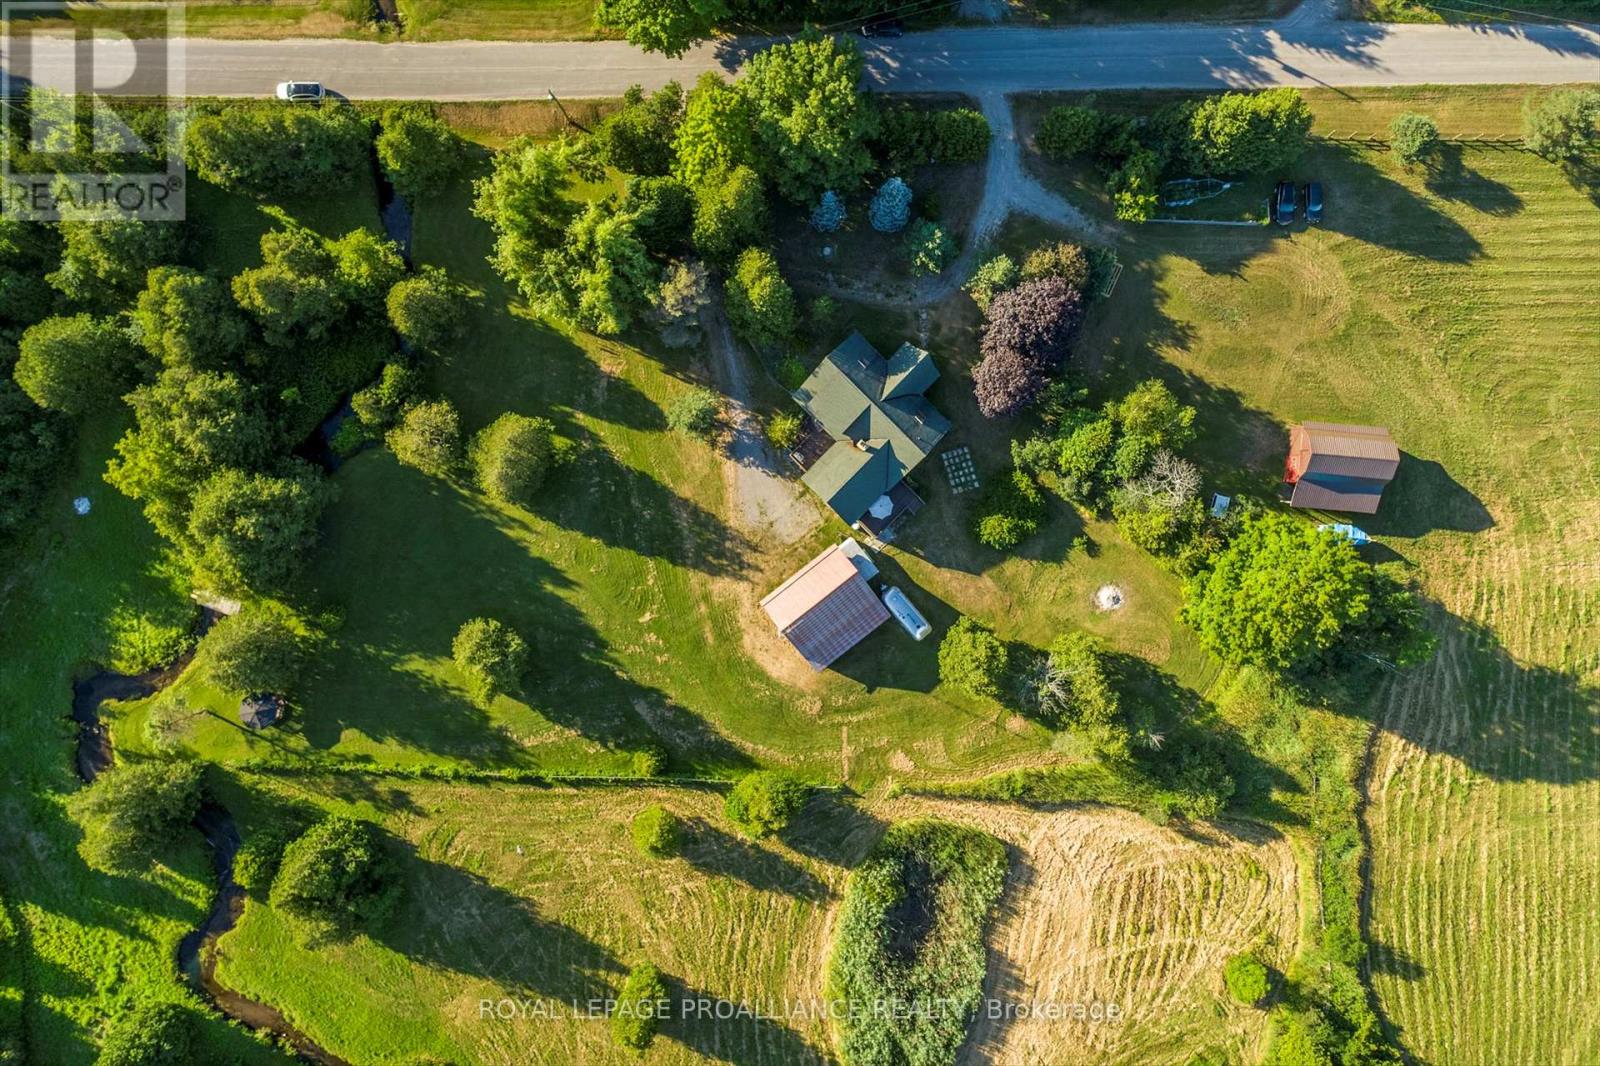
Set on nine picturesque acres with a babbling creek, just minutes from Highway 401 and the charming hamlet of Grafton, 12 km east of Cobourg. The custom square-log home showcases desirable craftsmanship and over 2,475 sq ft above grade. The main floor features a 17.5' cathedral ceiling great room, anchored by a granite fireplace to create a cozy atmosphere for gatherings. The loft primary suite retreat is complemented by individual dressing rooms. The lower level offers flexibility and privacy, warmed by its own stone fireplace and can function as a self-contained suite for extended family or guests visiting nearby Ste. Anne's Spa. A standout feature of this property is the serene creek meandering through the property, a haven for local wildlife and exceptional birding opportunities. The creek is home to full-size trout migrating from Lake Ontario, enhancing this tranquil setting. The property is designed for a self-sufficient lifestyle, featuring gardens, mixed forest, and space ideal for horses, chickens, or a farm menagerie. Outdoor living extends to the creek with a gazebo, perfect for relaxation or entertaining, and expansive decking further enhances outdoor living spaces. Outbuildings include a small barn with two horse stalls and a hay loft, a 2.5-car detached garage with a loft ideal for a studio or workshop measuring 23'x28', perfect for artists and hobbyists. The nearby Cobourg VIA Rail station offers direct connections to Toronto and Montreal, while the amenities of Lake Ontario are easily accessible, combining genuine country privacy with everyday convenience. Floor plans and home pre-inspection available. (id:61483)
30 Mcleish Drive
Kawartha Lakes, Ontario
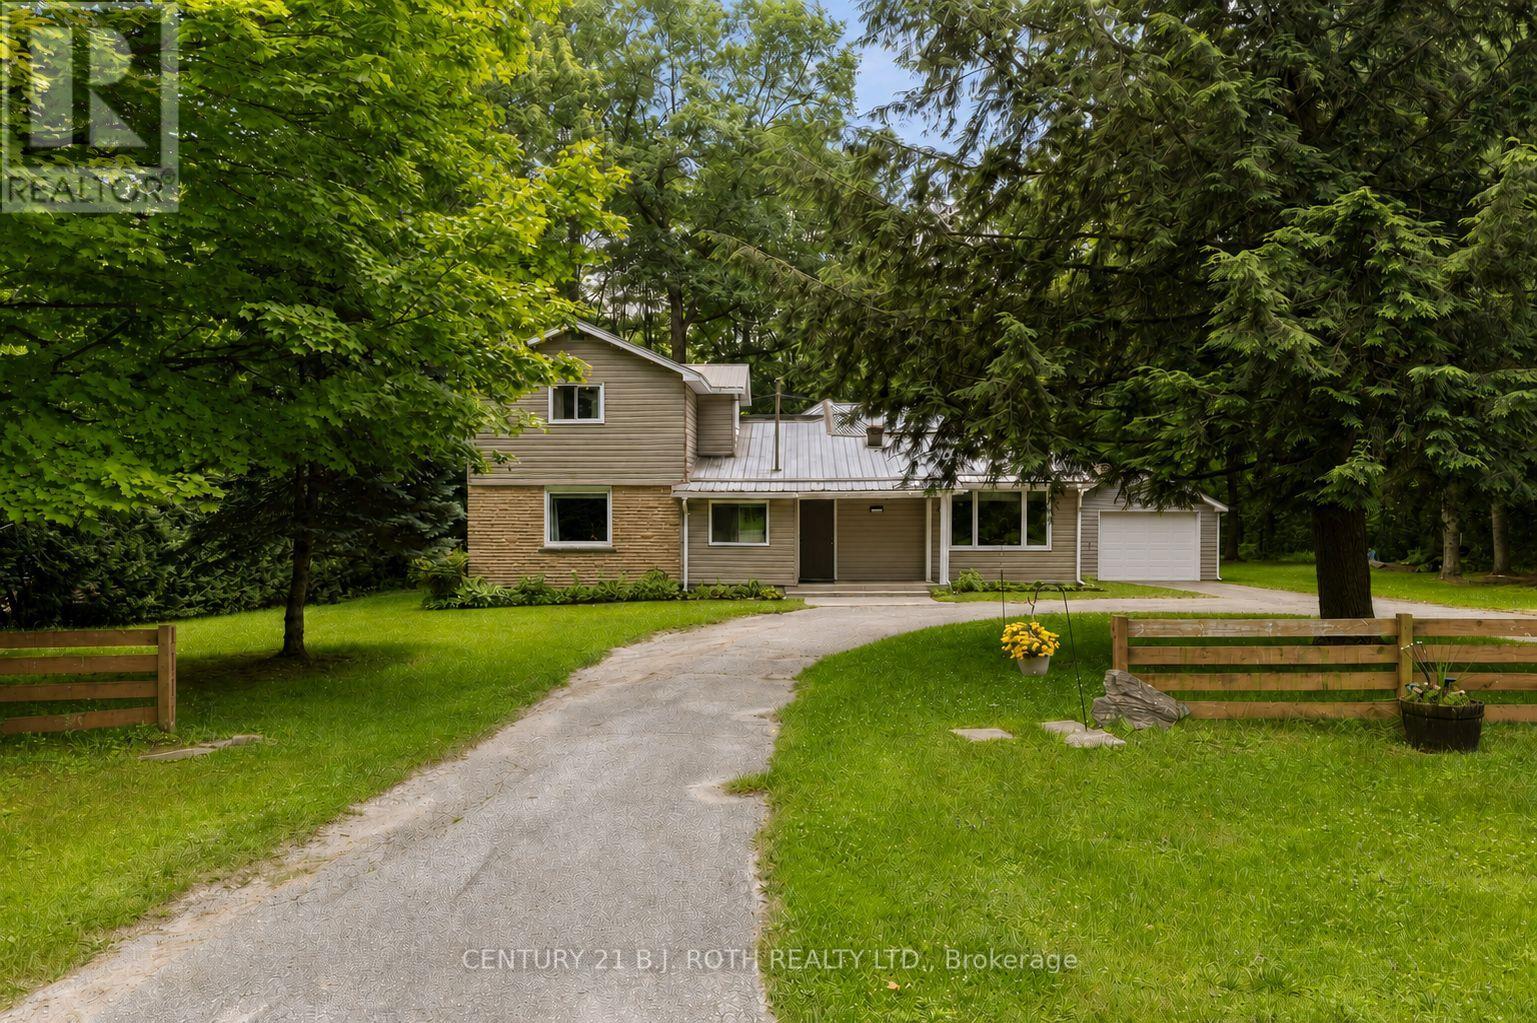
Enjoy peaceful country living with deeded access to Youngs Lake! Set on an oversized 109' x 164' lot, this well-maintained home offers over 1,600 sq. ft. of living space with 3 bedrooms and 2 bathrooms. The spacious country kitchen and dining space is opened and bright, while the living room is warmed by a wood-burning fireplace. A versatile main floor office/den (currently used as a bedroom) offers a walkout to the deck overlooking the private rural yard. Outside, you'll find a spacious detached garage with a new garage door and attached lean-to, plus a circular driveway providing ample parking. Combining a generous lot, functional living space, and the enjoyment of nearby lake access, this home provides a unique rural living opportunity! (id:61483)
11 Dromore Crescent
Hamilton, Ontario
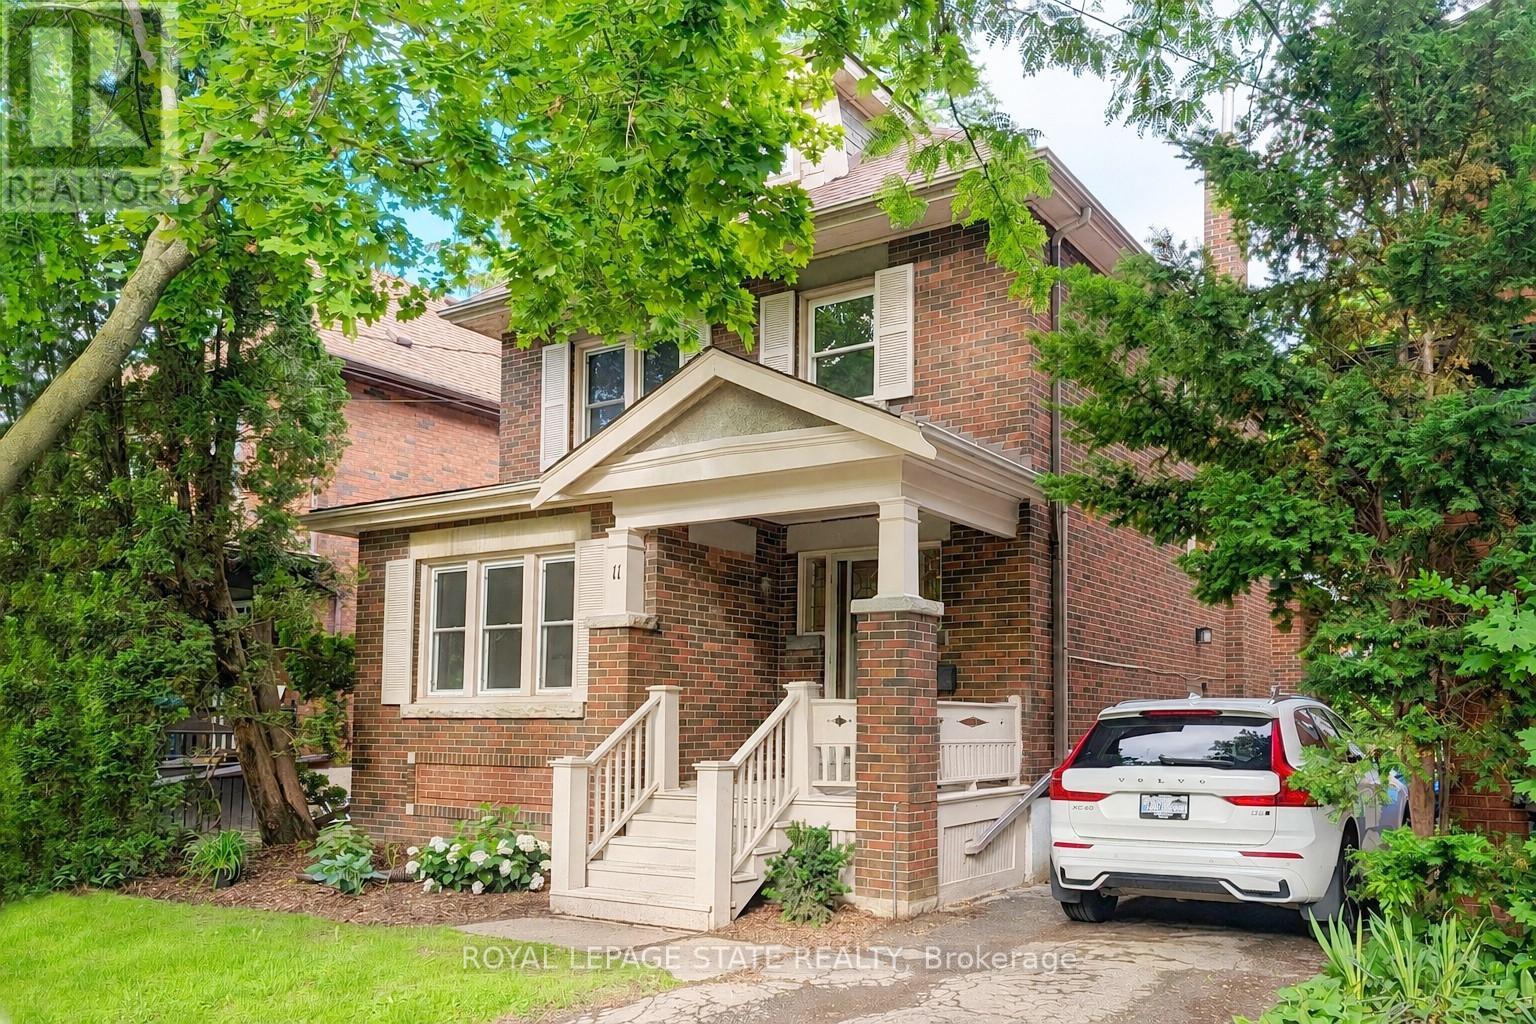
This beautifully updated, classic Westdale 2 storey home has a fabulous bonus - a spacious main floor family room addition & powder room! With elegant lines and an abundance of charm, this move-in ready property blends timeless character with thoughtful modern updates. Featuring warm amber coloured hardwood floors and 4 full bedrooms, this is a wonderful house to call home! The recently renovated kitchen was expertly designed to enhance your culinary enjoyment. With fresh, clean lines, lots of cupboards and an eye to maximizing counter space, every meal from snack to dinner party will be a joy to create. The main floor layout is as wonderful for everyday living as it is for entertaining. The living room with its lovely windows, decorative fireplace and beautiful mantle will surely become a favourite reading spot. The stunning formal dining room with pretty picture window and beautiful wood inlay will delight everyone who visits. The spacious main floor family room offers the perfect space for relaxing or entertaining, while the private backyard provides a peaceful retreat for outdoor enjoyment and gardening. Another thoughtful renovation was the 2nd floor main bathroom. Crisp white tiles and elegant fixtures make this a lovely relaxing spa like area. The fully finished basement offers ample room to grow, with a spacious recreation room, huge spare bedroom plus another full bathroom. The private side entrance gives you lots of options for extended family or visitors. Westdale is truly a nature lover's dream. It boasts top-rated schools, beautiful parks (check out the new kids' jungle gym and splash pad), miles and miles of RBG forests and just down Longwood are extensive waterfront walking/biking trails leading all the way to Bayfront & Pier 4 Parks. Just a short stroll around the corner will bring you to the Westdale shopping district with its wonderful boutiques, restaurants, foodie destinations, coffee shops, public library & traditional 1930's movie theatre. (id:61483)
236 Burford Delhi Townline Road
Brant, Ontario
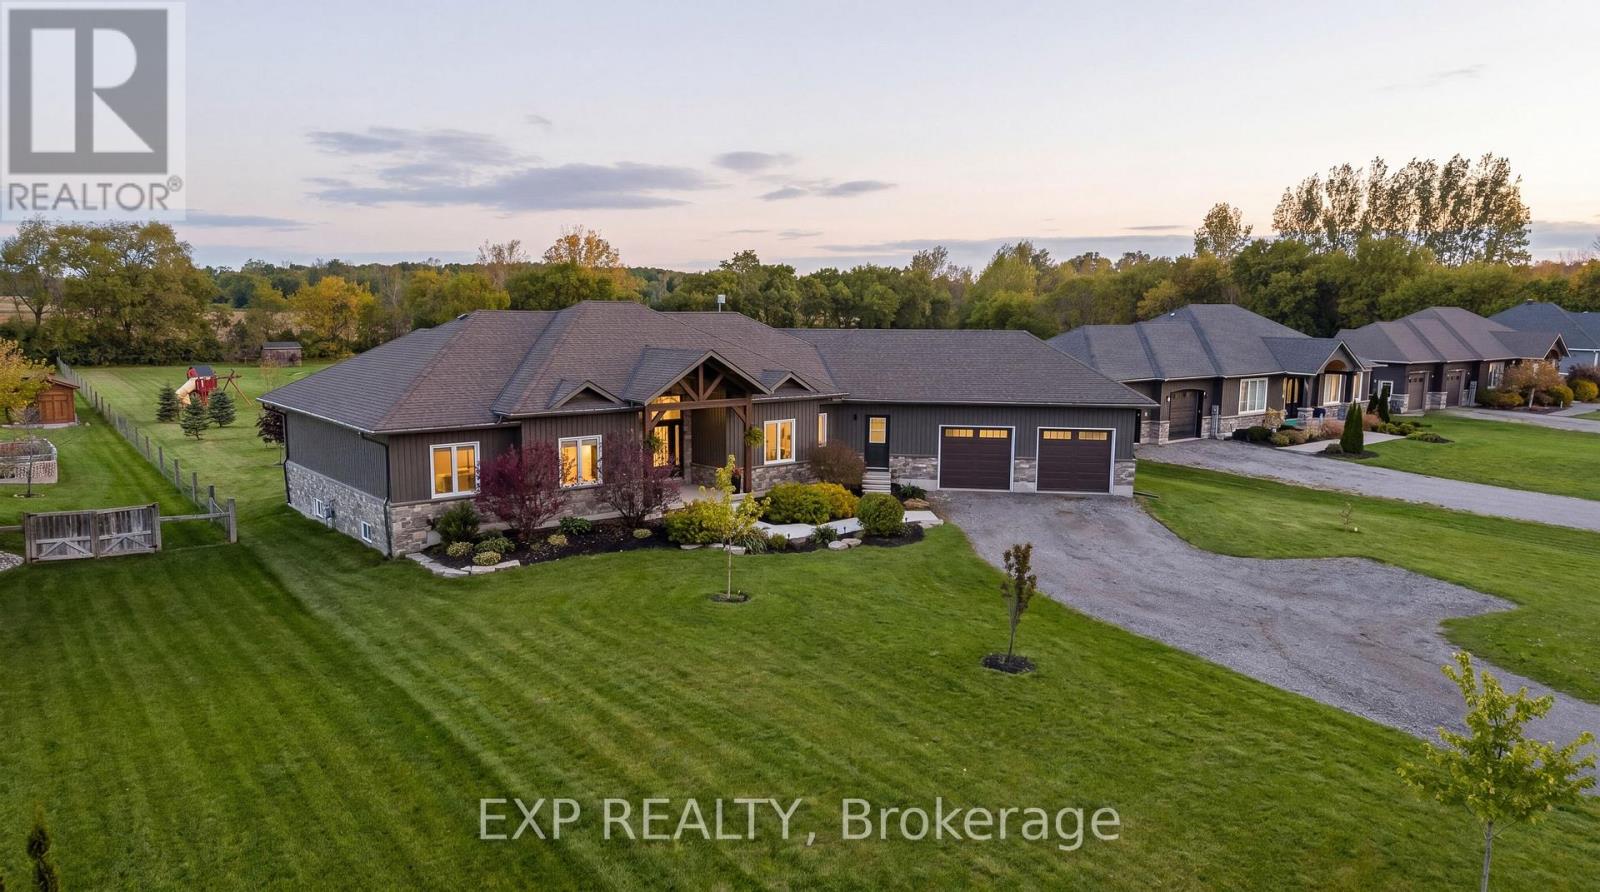
Where modern comfort meets peaceful country living. Set on a beautifully maintained 1.24-acre property in Scotland, this impressive 2018-built home delivers the perfect blend of privacy, comfort, and endless outdoor potential. Recent exterior updates and refreshed timber accents create warm curb appeal from the moment you arrive. Inside, soaring ceilings, engineered hardwood flooring, and inviting spaces instantly make you feel at home. The bright dining area features an impressive 11-foot ceiling, while the spacious primary retreat offers a renovated ensuite, walk-in closet, and relaxing jacuzzi tub. The finished basement adds incredible flexibility with a recreation room, dry bar, cold cellar, garage access, and a 3-piece bath rough-in with exciting future in-law or multigenerational living potential. Convenient access from the attached double garage into both the main home and basement adds everyday functionality. Step outside to where this property truly shines. Enjoy peaceful mornings in the covered gazebo, evenings around the fire pit, and effortless entertaining on the massive 40 x 20 deck overlooking endless green space. Surrounded by mature fruit trees, including an apple tree, two cherry trees, and beautiful ornamental trees, this backyard offers privacy, beauty, and room to truly live. Complete with parking for 12 vehicles, owned water filtration system, fibre internet availability, septic system, storage shed, sump pump, central air, and flexible closing available, this is the lifestyle property you've been waiting for. (id:61483)

425 Golf Club Road
Hamilton, Ontario
Looking for space, serenity, and modern convenience? This exceptional 5-bedroom, 2.5-bath bungalow sits on 1.14 acres with peaceful farmland views and nearly 5,000 sq. ft. of living space. The bright layout offers formal living and dining rooms, a family room, solarium, and a large eat-in kitchen perfect for entertaining. The finished basement features a cozy gas fireplace, a second kitchen, a rough-in bath, and flexible space ideal for a multigenerational family or in-law suite. The home includes a 6,000-gallon cistern for ample water capacity, while the heated 1,800 sq. ft. workshop offers a 4,200-gallon cistern, separate electricity and gas, and has been reframed into two individual units with their own utilities-providing excellent potential for rental income or home-based business use. This rare blend of rural charm and modern functionality is just minutes from city amenities, with the potential for two additional ADUs for even more income opportunities. (id:61483)
119 - 2501 Saw Whet Boulevard
Oakville, Ontario
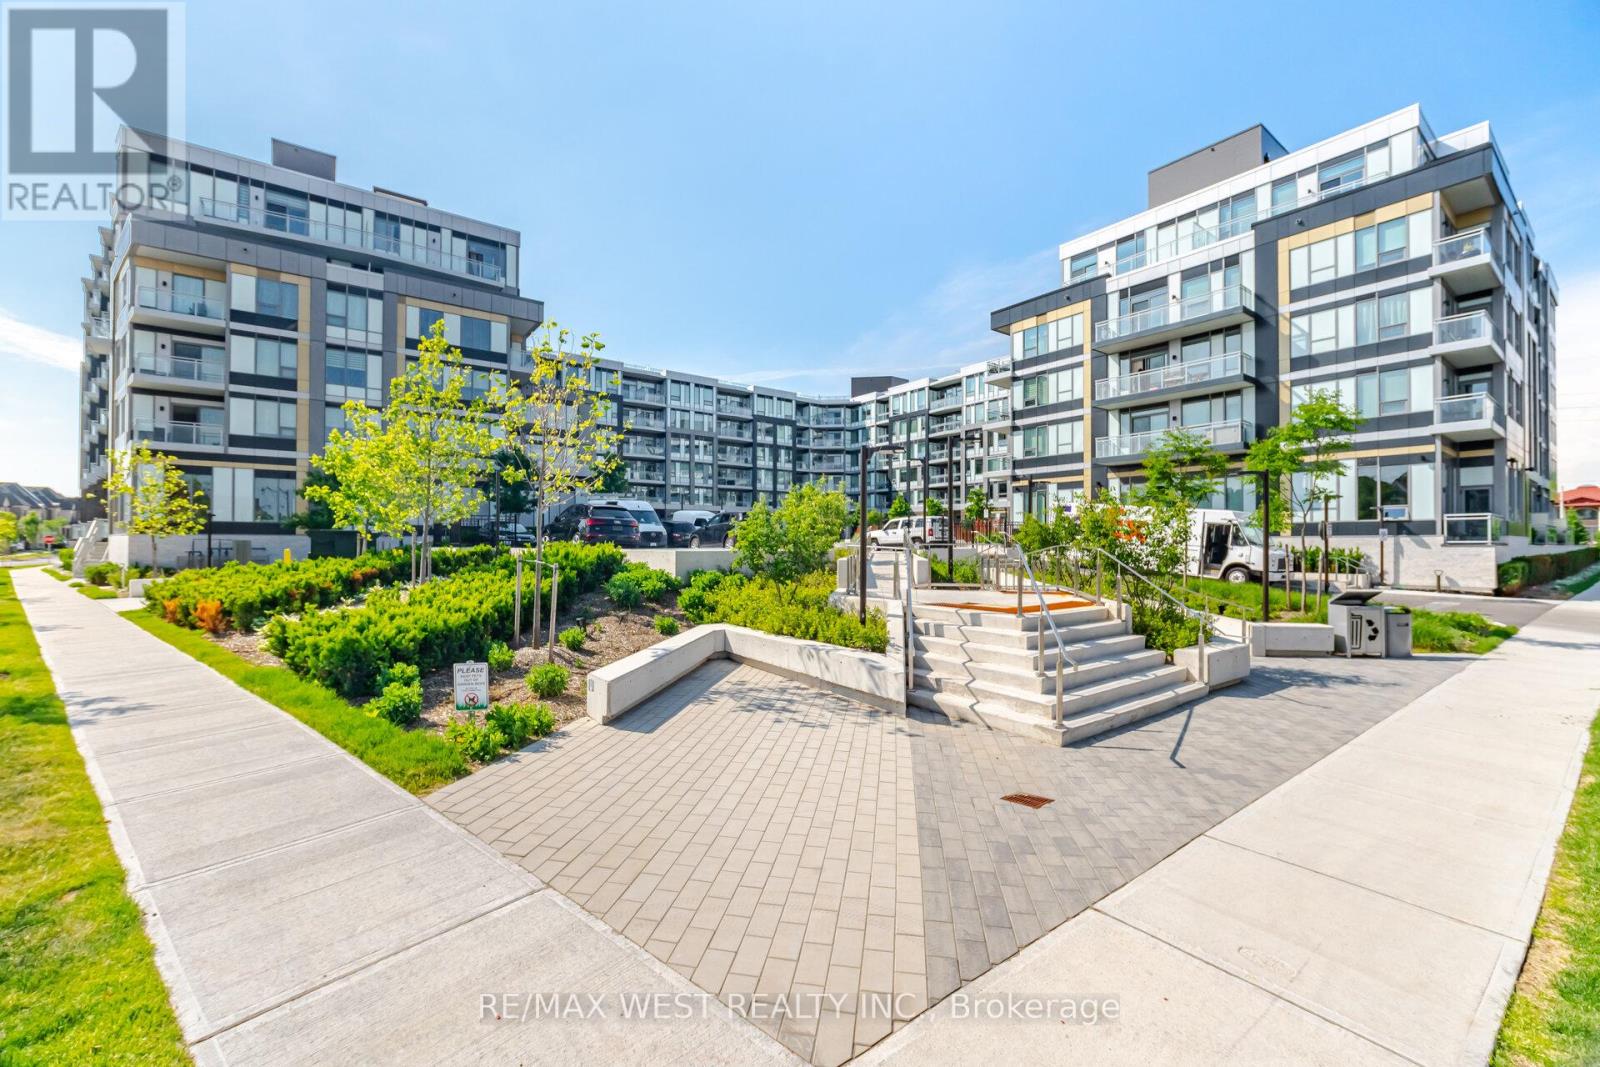
Welcome to The Saw Whet, a brand-new luxury condominium community by Caivan Communities, ideally located at 2501 Saw Whet Boulevard in Oakville's highly sought-after Glen Abbey neighbourhood. This beautifully designed 1-bedroom, 1-bathroom suite includes 1 parking and showcases contemporary finishes throughout. Featuring soaring 9-foot ceilings, oversized windows, and a bright open-concept layout, this stunning residence is filled with natural light and offers a seamless blend of style and functionality. The modern kitchen is equipped with built-in appliances, sleek cabinetry, and premium finishes, making it perfect for both everyday living and entertaining. The spacious bedroom features a large walk-in closet, providing exceptional storage and comfort.Residents enjoy access to an impressive collection of upscale amenities, including a state-of-the-art fitness centre, yoga studio, co-working lounge, pet wash station, 24-hour concierge service, elegant party room, and beautifully appointed outdoor terrace spaces.Nestled beside the natural beauty of Bronte Creek and the Fourteen Mile Creek trail system, The Saw Whet offers a unique balance of urban convenience and outdoor living. Located just minutes from Downtown Oakville, Bronte Village, premier shopping, restaurants, parks, golf courses, and Oakville Trafalgar Hospital, residents enjoy an exceptional lifestyle in one of Oakville's most desirable communities. Quick access to Highway 403, the QEW, Highway 407, and Bronte GO Station. (id:61483)
2606 - 15 Viking Lane
Toronto, Ontario
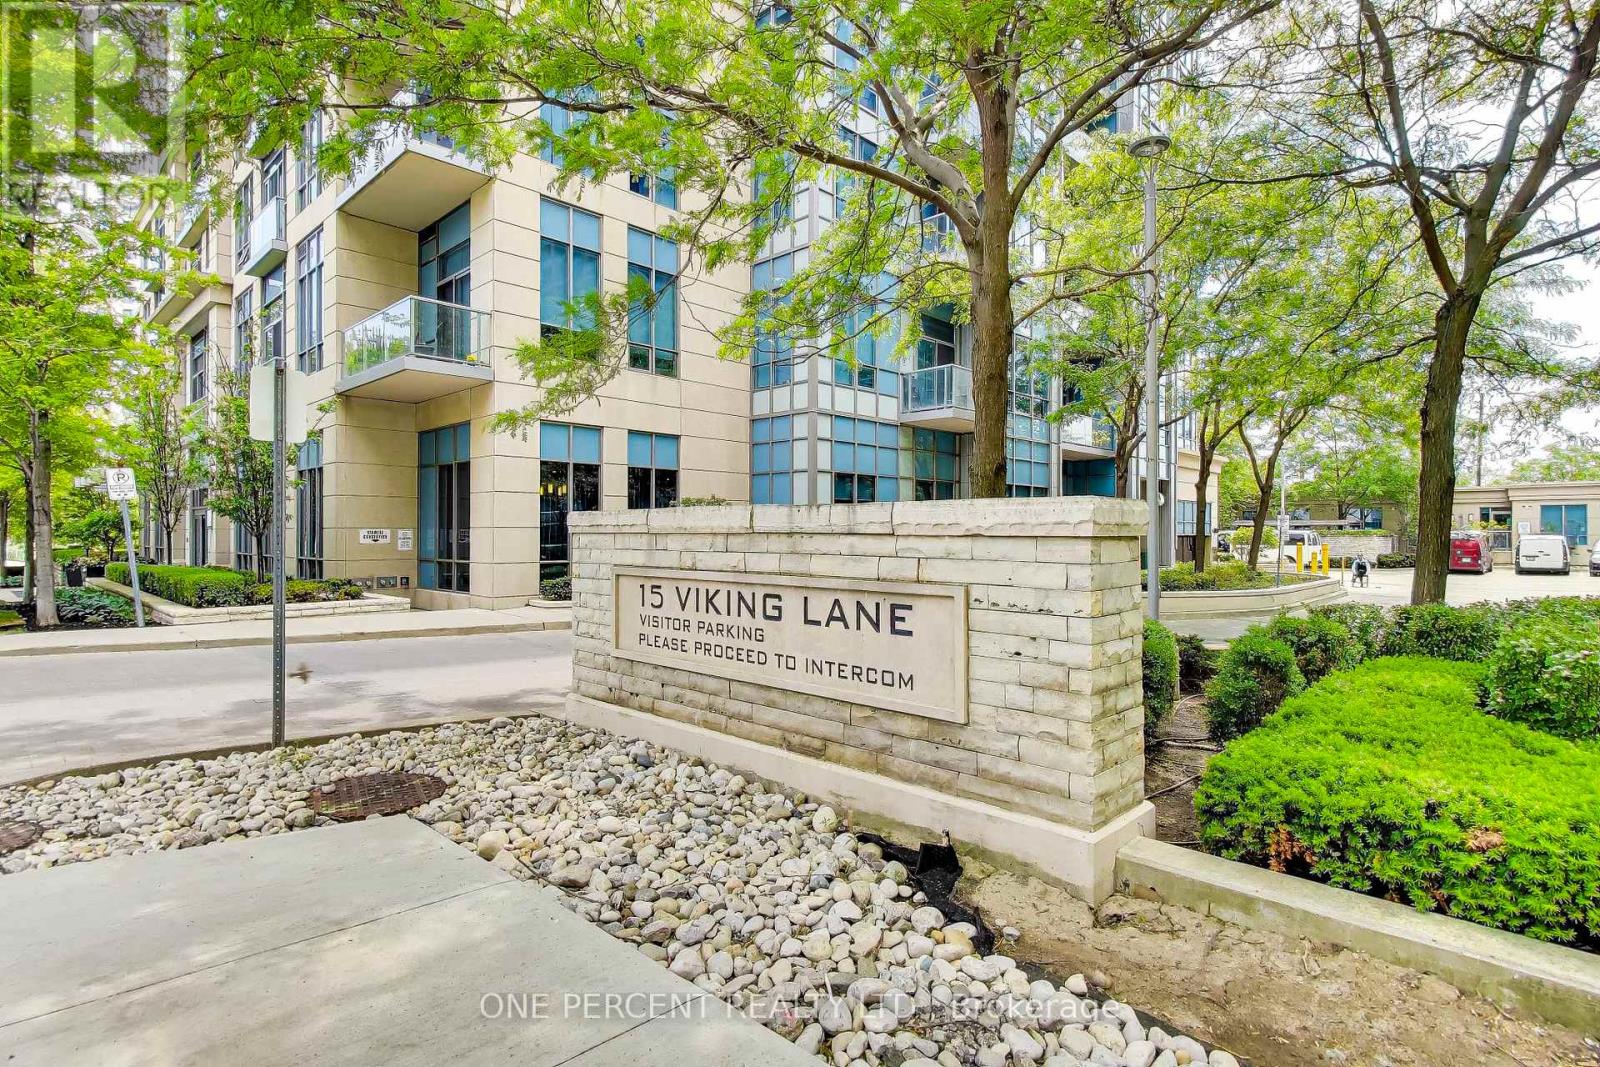
One Bedroom + Den Unit on 26th Floor. Welcome to Parc Nuvo by Tridel at 15 Viking Lane, in the Islington-City Centre West community. This high-rise condominium unit, Suite 2606, offers 641 square feet with a practical one-bedroom + den, one-bathroom layout, an open balcony, and ensuite laundry. Built in 2012, the property includes one underground parking space. Building amenities include an indoor pool, fitness center, and theatre room. Located steps from Kipling GO and TTC stations, this area is a Rider's Paradise with a Transit/Walk/Bike Score of 98/87/51.Shoppers Drug Mart, Farm Boy, and Tim Hortons are in the immediate area, with Six Points Park directly across the street. (id:61483)