
3119 Victoria Street
Oakville, Ontario
Welcome to 3119 Victoria Street, in Bronte Village of SouthWest Oakville. This exceptional custom-built David Small designed residence sits on a mature lot just 1 Block from Lakeshore Road. Completely renovated with uncompromising attention to detail, this remarkable home showcases timeless elegance and premium finishes throughout. Designed for luxurious living and effortless entertaining, the expansive open-concept layout with Glass Railings and Striking accent walls-flooded with natural light! The spectacular chef's kitchen features premium built-in appliances, an oversized Quartz centre island, and flows seamlessly into the spacious family room with a fireplace overlooking the private backyard retreat. The main-floor laundry room offers access to the double garage with Epoxy floors, custom Nuage cabinets and wall system. Rich hardwood floors flow through both upper levels, the 2nd level offers a luxurious primary suite with a spa-inspired five-piece ensuite and sleek custom closets, along with three additional generously sized bedrooms, each featuring its own private three-piece ensuite with heated floors. Lower level is completely finished including a spacious rec room with custom built-ins and wet bar, a fifth bedroom, Glass wall gym, 3 piece bathroom, all Deep windows and loads of storage. Ideal walk up with Hybrid Beachcomber Hot tub and more custom lighting. High end LED Lighting and window blinds-with remote controls! The resort-inspired backyard is truly exceptional, featuring extensive landscape lighting, covered and open entertaining terraces, a heated and air-conditioned studio/garden office, private putting green, Fire pit Table and landscaped grounds surrounded by custom Maintenance free Vinyl fencing for complete privacy. Elegant outdoor dining and Kitchen with Dekton Counter top and Nuage Cabinets completes this remarkable outdoor oasis! Steps to Bronte Harbour, Marina, Beach and Lake Ontario. Easy access to Hospital, GO Station and all Highways. (id:61483)
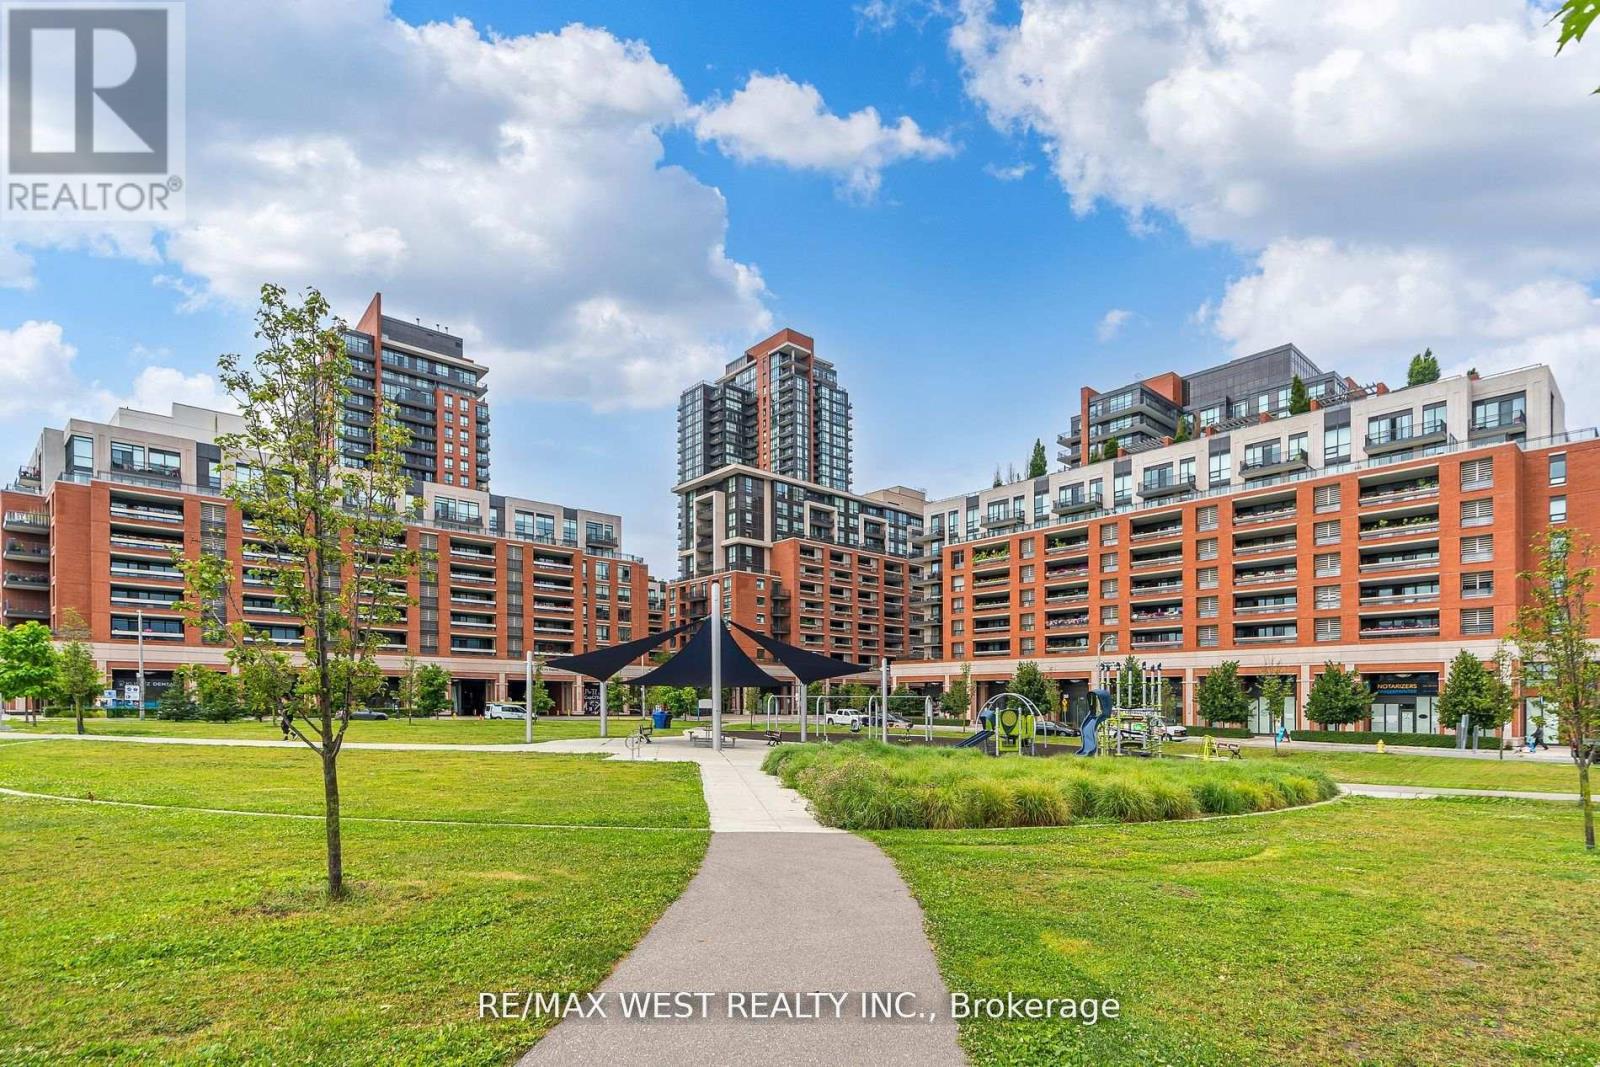
803 - 830 Lawrence Avenue
Toronto, Ontario
Prime Location Italian-Inspired Treviso Condominium. This Bright Open Concept 2 Bedroom 2 Bathroom. Features: A Contemporary Kitchen and Open Concept Living, Dining Kitchen. Ideal for a First-Time Buyer or a Senior Looking To Downsize. Beautifully Well-Maintained Building. Great Community Neighbourhood Feel. Step to TTC, Yorkdale Mall, Lawrence Square Mall, Lawrence West Subway, Shopping, Columbus Center, Schools, Parks, 401 and All Amenities. Building Features: 24-hour Concierge, Games Room, Gym, Indoor Pool, Media Room, Party/Meeting Room. (id:61483)
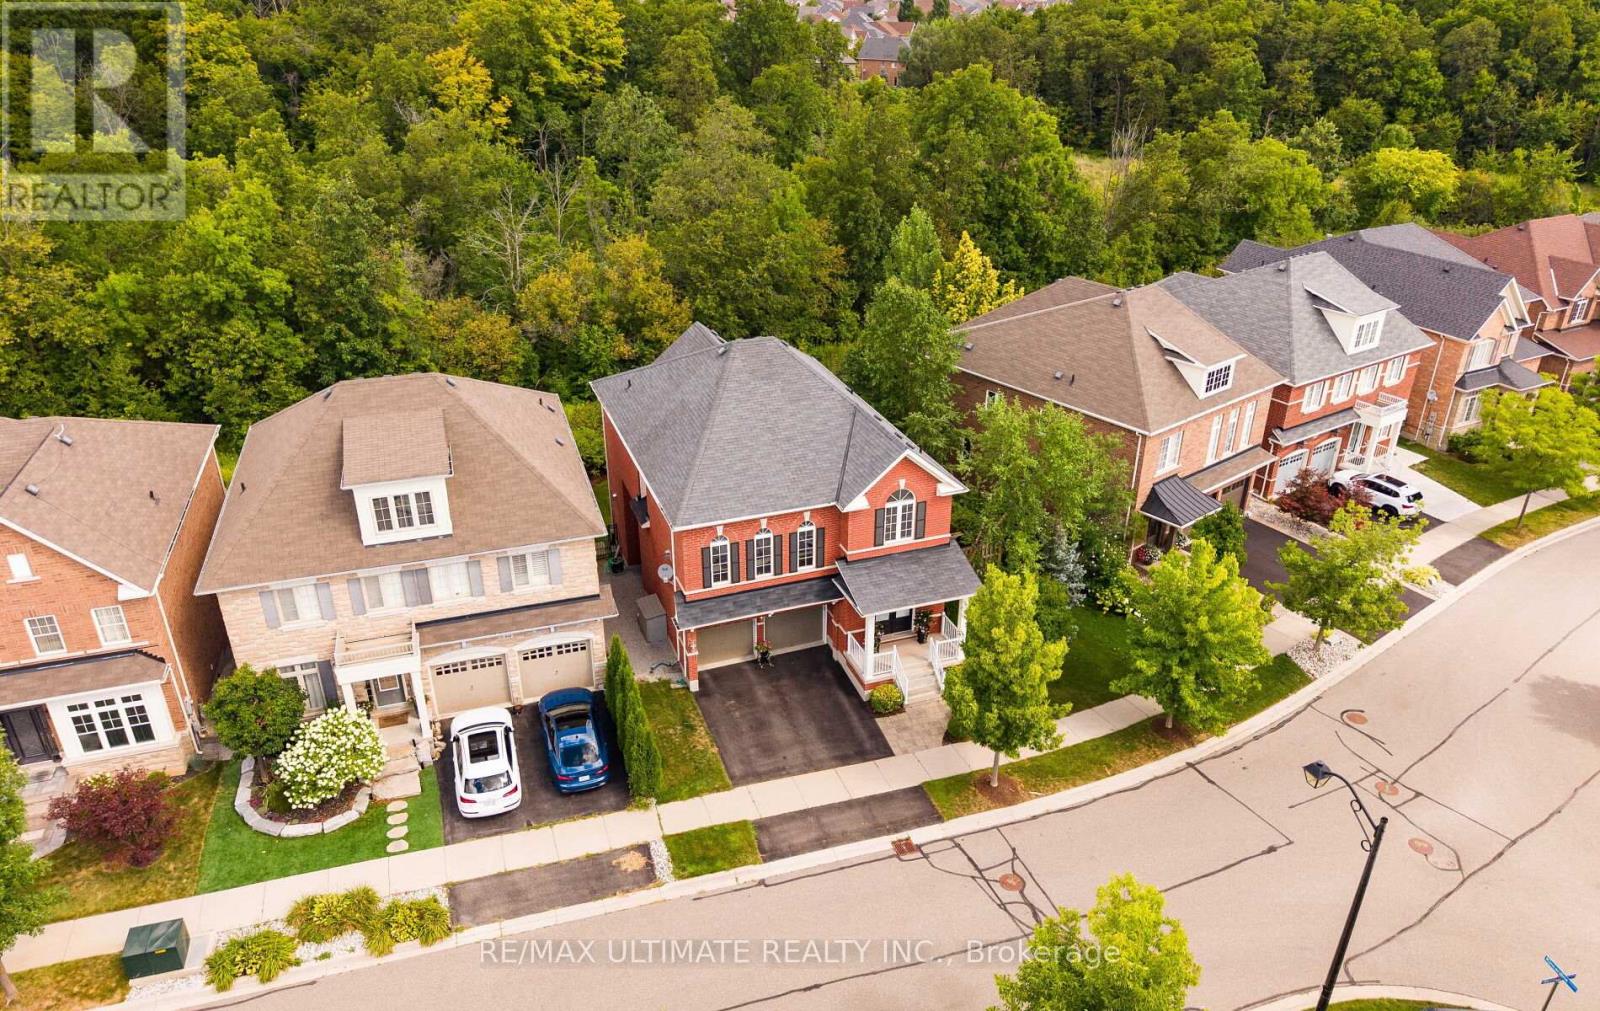
637 Wettlaufer Terrace
Milton, Ontario
Welcome to this exceptional and spacious Arista Homes Bradley model, ideally situated in Milton's highly sought-after Trails community on a prestigious street surrounded by other quality-built homes. Proudly maintained, this meticulously cared-for, turnkey residence showcases true pride of ownership throughout. Set on a rare, premium pie-shaped lot backing onto a picturesque ravine, this home offers privacy, stunning natural views, and endless potential-including the opportunity to create a future walkout basement. The thoughtfully designed open-concept layout is filled with natural light and features a beautifully upgraded kitchen with premium finishes, perfect for both everyday living and entertaining.The impressive upper-level exceptionally high ceiling family room is a standout feature, boasting soaring ceiling, expansive windows, and a cozy gas fireplace. The fully finished basement adds valuable living space with a generous recreation room. Combining an outstanding location, 10 minutes from the GO station , exceptional lot, quality upgrades, and move-in-ready condition, this remarkable home truly has it all. (id:61483)
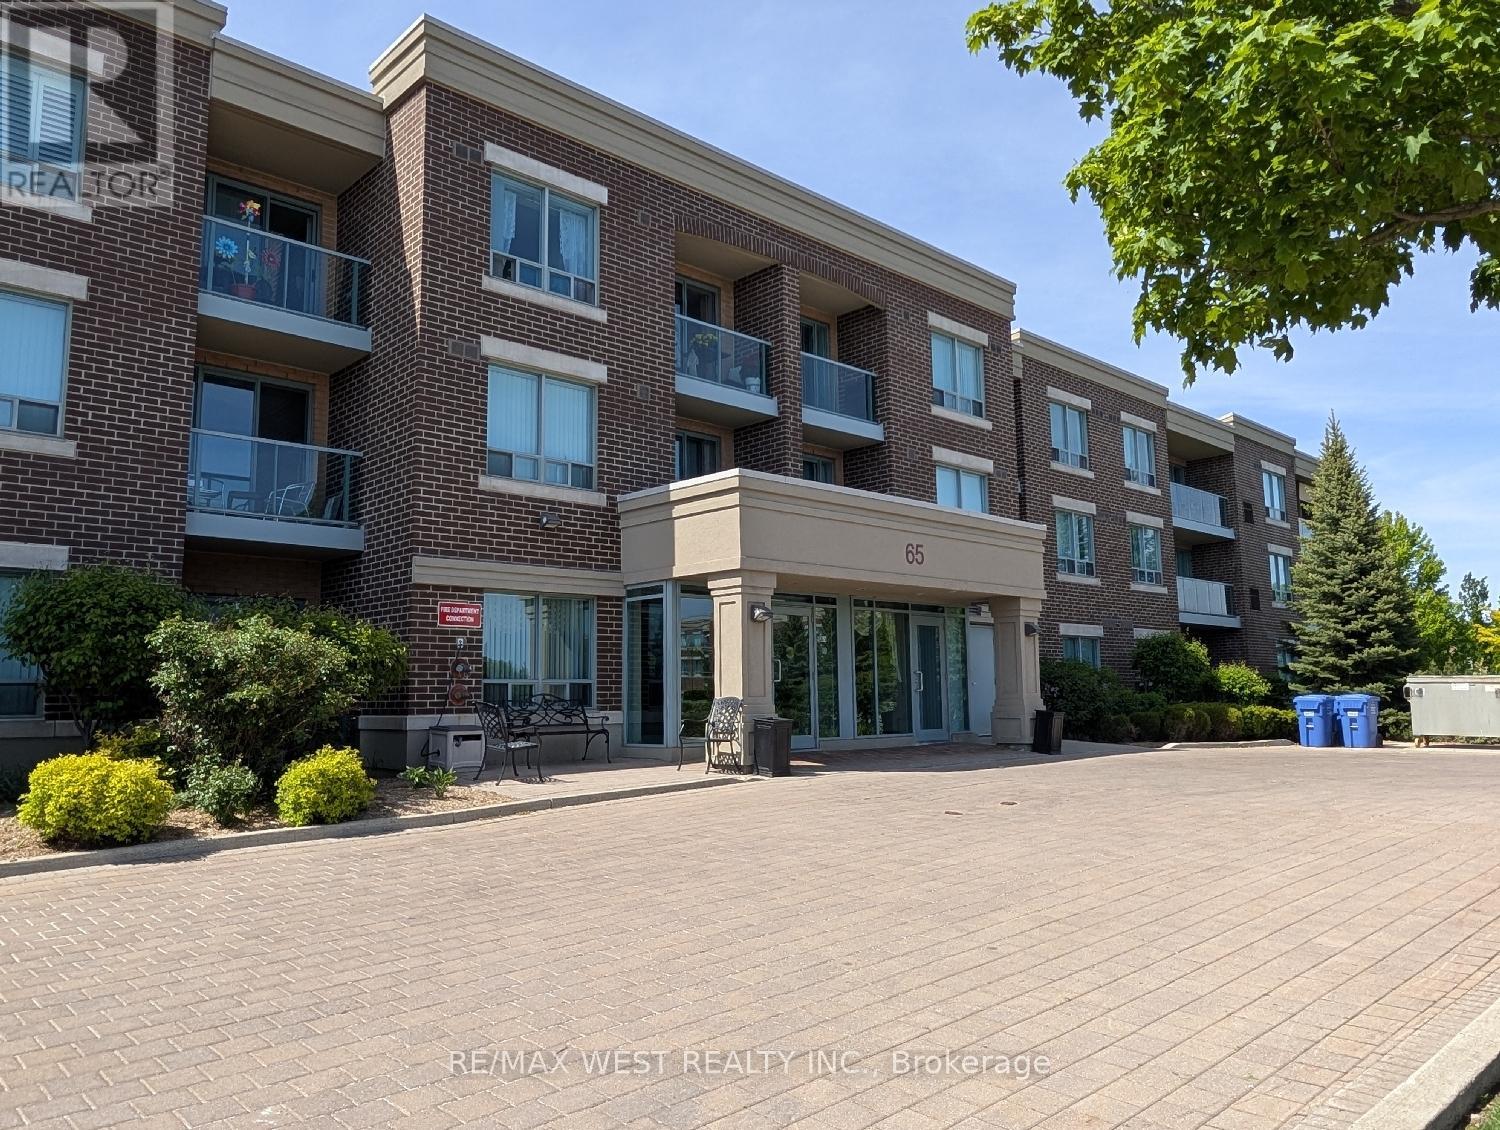
203 - 65 Via Rosedale
Brampton, Ontario
Welcome to the Chamberlain at Rosedale Village, a gated condominium community known for its well-maintained grounds and extensive amenities. This sun-filled two-bedroom suite offers a practical split floor plan with bedrooms on opposite sides, a long north-facing balcony, a generous living area, and a kitchen with granite countertops and a breakfast bar. The living and dining area features laminate flooring, with ceramic flooring in the foyer, kitchen, and bathroom. The primary bedroom is spacious, and both the living room and primary bedroom include sliding glass doors to the balcony. One underground parking space and a storage locker are included in the rent. Rosedale Village offers exceptional amenities, including a 9-hole golf course, tennis courts, shuffleboard, lawn bowling, numerous parkettes, and a clubhouse with an indoor pool, sauna, exercise room, lounge, party room, and an auditorium. A 24-hour gatehouse provides controlled access for residents and guests. This condo building is convenient to shopping, Highway 410, Heart Lake Conservation Park, and exceptionally long walking, cycling, and jogging trails throughout the Etobicoke Creek Trail system. Please note that the photos were taken when the condo was previously occupied by the owner. (id:61483)
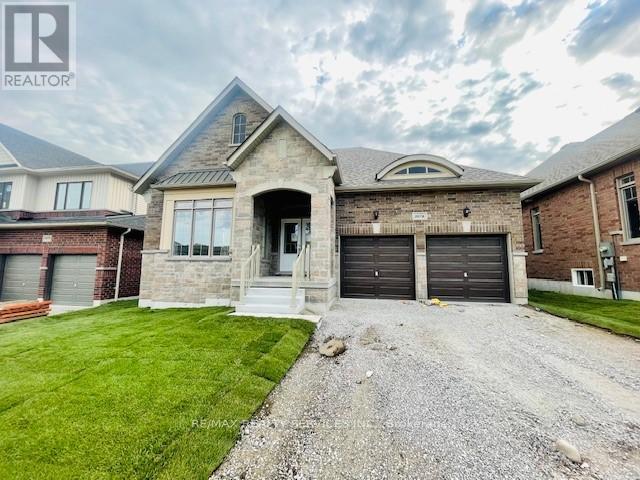
3076 Orion Boulevard
Orillia, Ontario
Impeccably under four years new bungalow for Lease, located in West-Ridge Orillia. Premium 50 ft lot with walkout basement. Bright spacious floor plan. Grand Foyer with double doors. Open concept layout, oversized family room with gas fireplace, vaulted ceiling perfect for entertainment. Beautiful kitchen with central island and pantry, 3 bedrooms with 2 full washrooms and 1 powder room, Upper level only. Steps to Costco, OPP Head Office, Lake Head University, Pizza Hut, Home Depot, Grocery Stores & all shopping. (id:61483)
427 Mundys Bay Road
Midland, Ontario
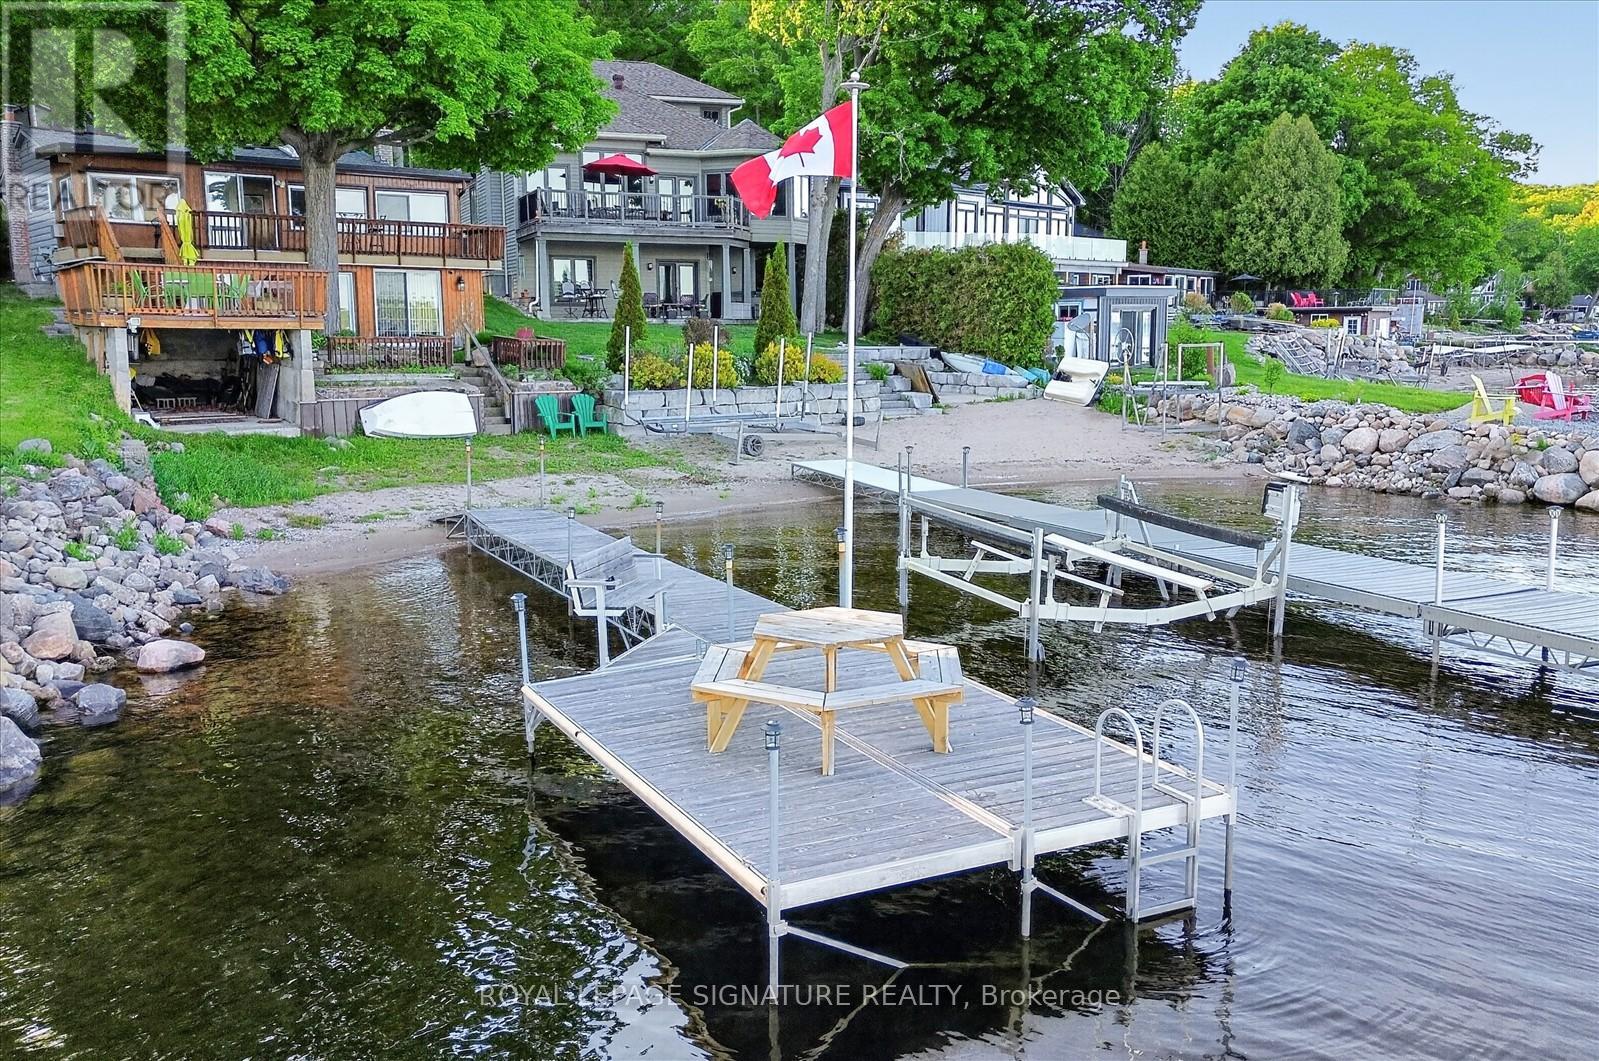
Welcome to 427 Mundys Bay Road, a year-round waterfront retreat offering pride of ownership and endless potential on the shores of beautiful Georgian Bay. This spacious 5-bedroom cottage is ideal for hosting extended family and friends, with plenty of room to gather, relax, and create lasting memories. Enjoy panoramic big-water views from multiple outdoor living areas, including a large deck situated close to the water's edge-perfect for entertaining or simply soaking up the sun. The south-facing shoreline provides approximately 50 feet of protected waterfront, ideal forswimming, boating, paddle boarding, and a variety of water sports. Waterfront features include a private dock, and boathouse, making iteasy to enjoy life on the water. The walkout basement offers additional living space and flexibility for future use. Located on a private road, this property offers a peaceful setting while remaining accessible year-round. Whether you're looking for a family cottage, a year-round residence, or an investment in waterfront living, this exceptional property delivers the perfect blend of comfort, recreation, and breathtaking views.***Added Value*** With a cleared parking area and previously approved permits for a detached garage. Engineering drawings are on hand, providing an excellent opportunity for a buyer to complete the project and customize the space to their needs. (id:61483)
622 - 8888 Yonge Street
Richmond Hill, Ontario
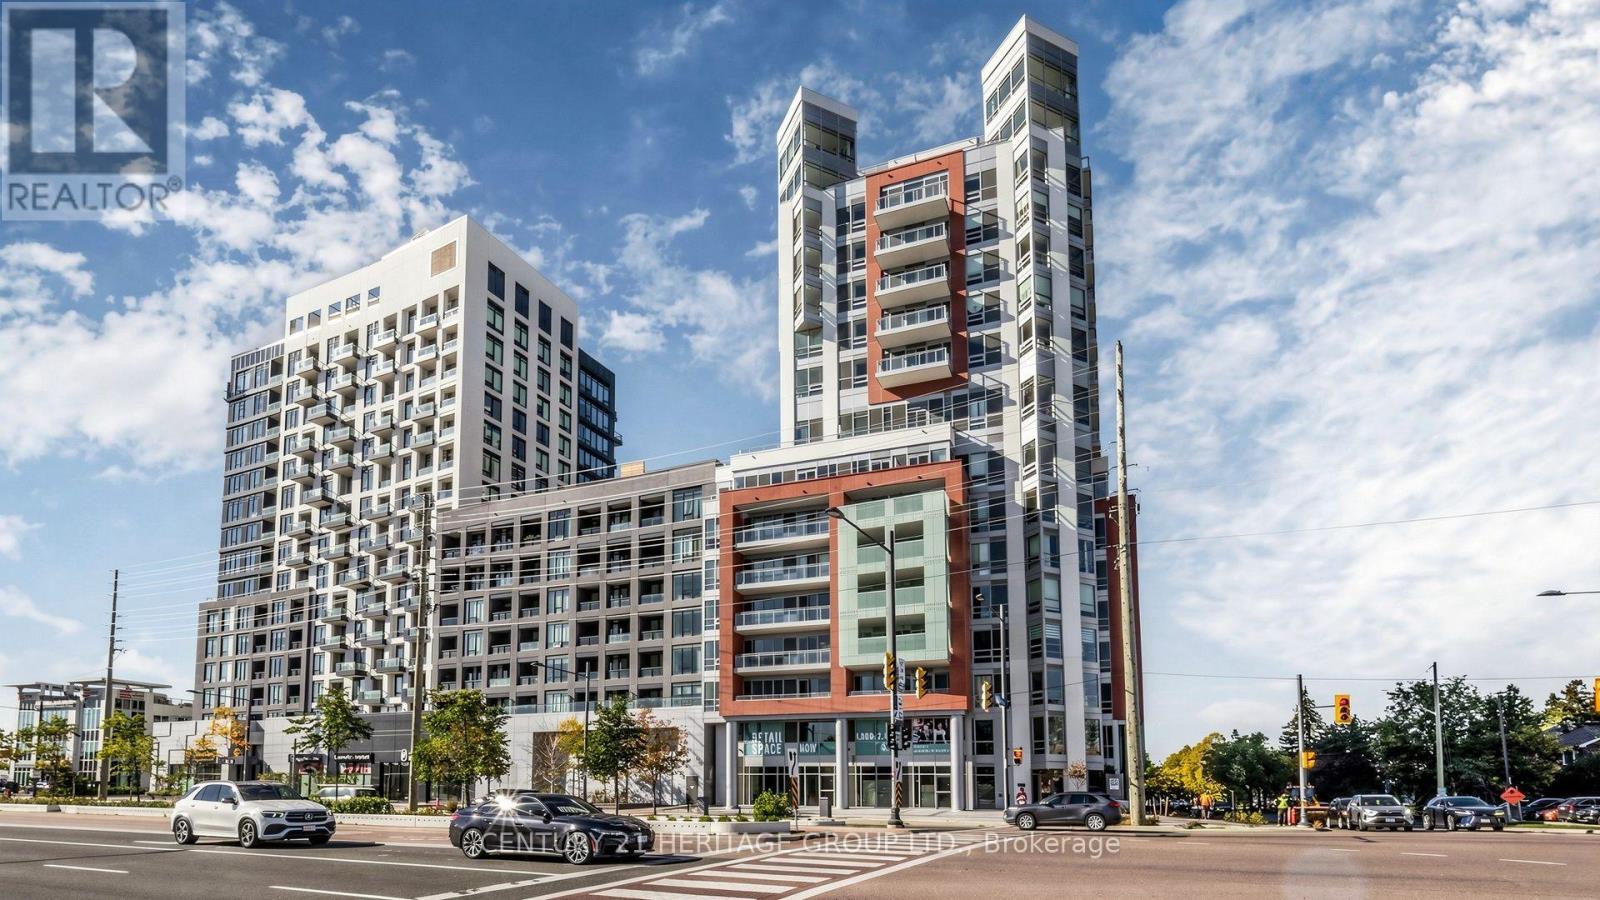
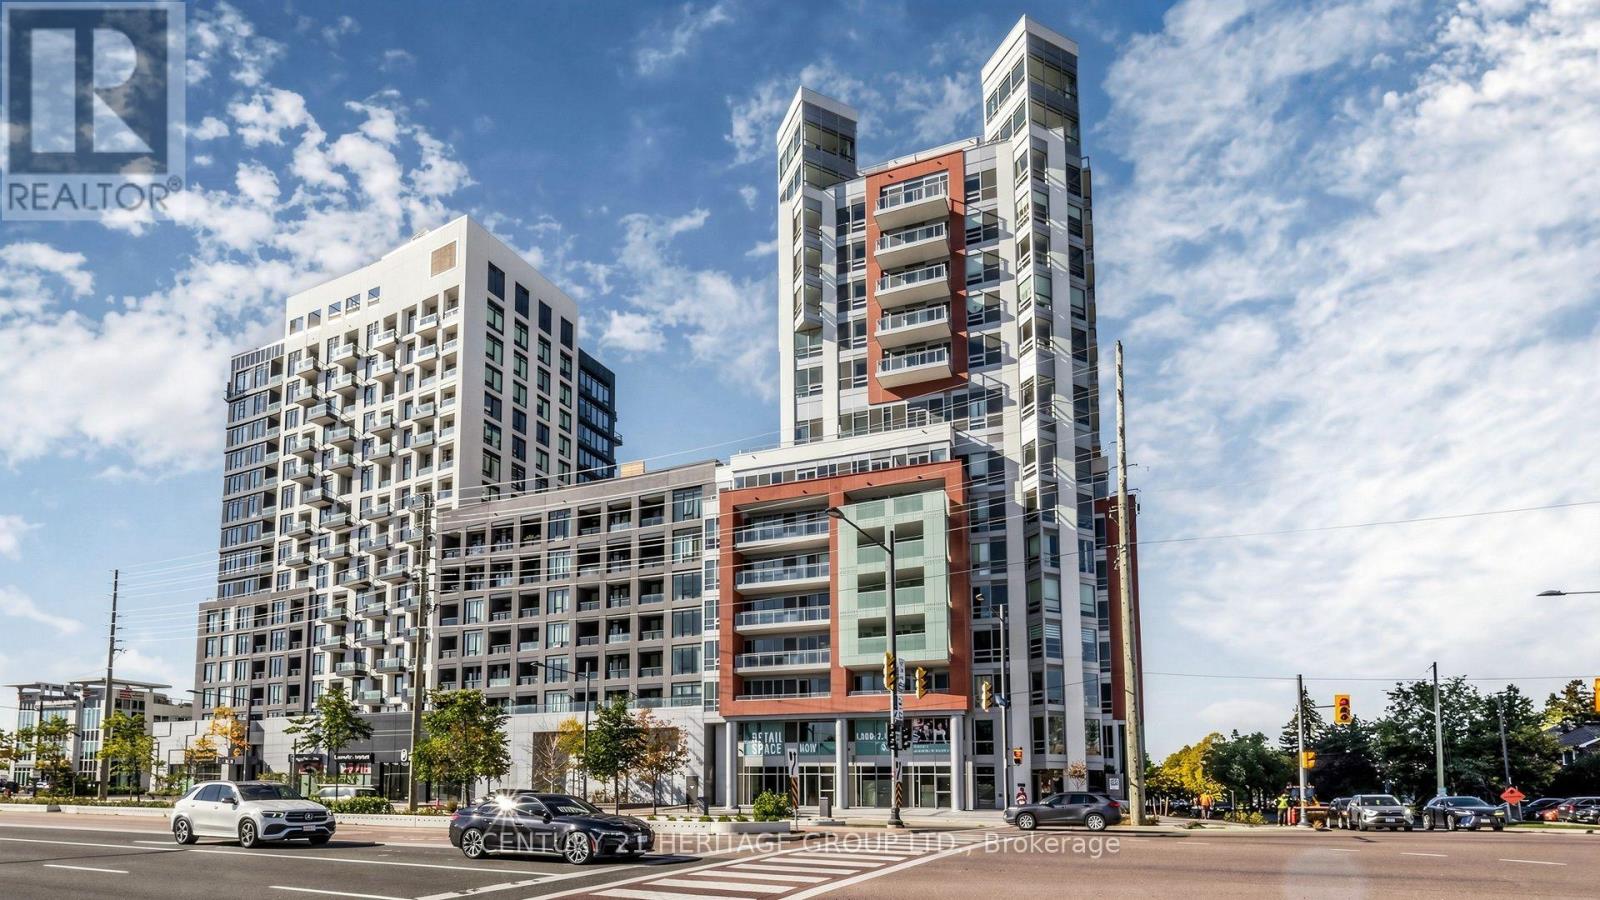
Welcome to Unit 622 at 8888 Yonge Street Condos-your chance to own a luxurious, never-lived-in, builder-direct suite! This stunning 2-bedroom, 2-bath gem offers 708 sq.ft. of interior space plus an 85 sq.ft. terrace. The primary bedroom is complemented by a flex second bedroom, and both bathrooms are 3-piece-one with a bathtub, one with a sleek stand-up shower. You'll be basking in a northwest exposure with clear views-no buildings obstructing your sightlines toward the street. Parking can be purchased for $50,000 (maintenance $45/month), and a locker for $5,000 (maintenance $13.65/month). Plus, enjoy a sweet Rogers internet bundle-approx. $26/month! This is Richmond Hill at its finest: Yonge & Highway 7 is a vibrant hub with top-tier dining, shopping, and transit access. You'll be minutes from Langstaff GO, VIVA, and the future Yonge subway extension. With an HST rebate and a builder VTB option available. (id:61483)
622 - 8888 Yonge Street
Richmond Hill, Ontario
Welcome to Unit 622 at 8888 Yonge Street, perfectly situated at Yonge and Highway 7, with Langstaff GO, VIVA, and top schools like Langstaff Secondary nearby. This never-occupied 2-bedroom, 2-bath (both 3-piece: one tub, one shower) sits on the 6th floor with northwest exposure and a clear Westwood view. The primary bedroom offers a window; the interior flex bedroom is ideal for an office or guest space. An 85 sq. ft. balcony invites relaxation. Inside, enjoy sleek ELF stainless steel appliances-fridge, cooktop, built-in oven, microwave, dishwasher, and dryer. The building spoils you with a dog wash, kids' club, yoga, fitness, party and dining rooms, billiards, a rooftop terrace, and 24-hour concierge. Lease includes one parking; lockers available. For $50/month, add Rogers unlimited internet. (id:61483)
317 - 145 Liberty Street S
Clarington, Ontario
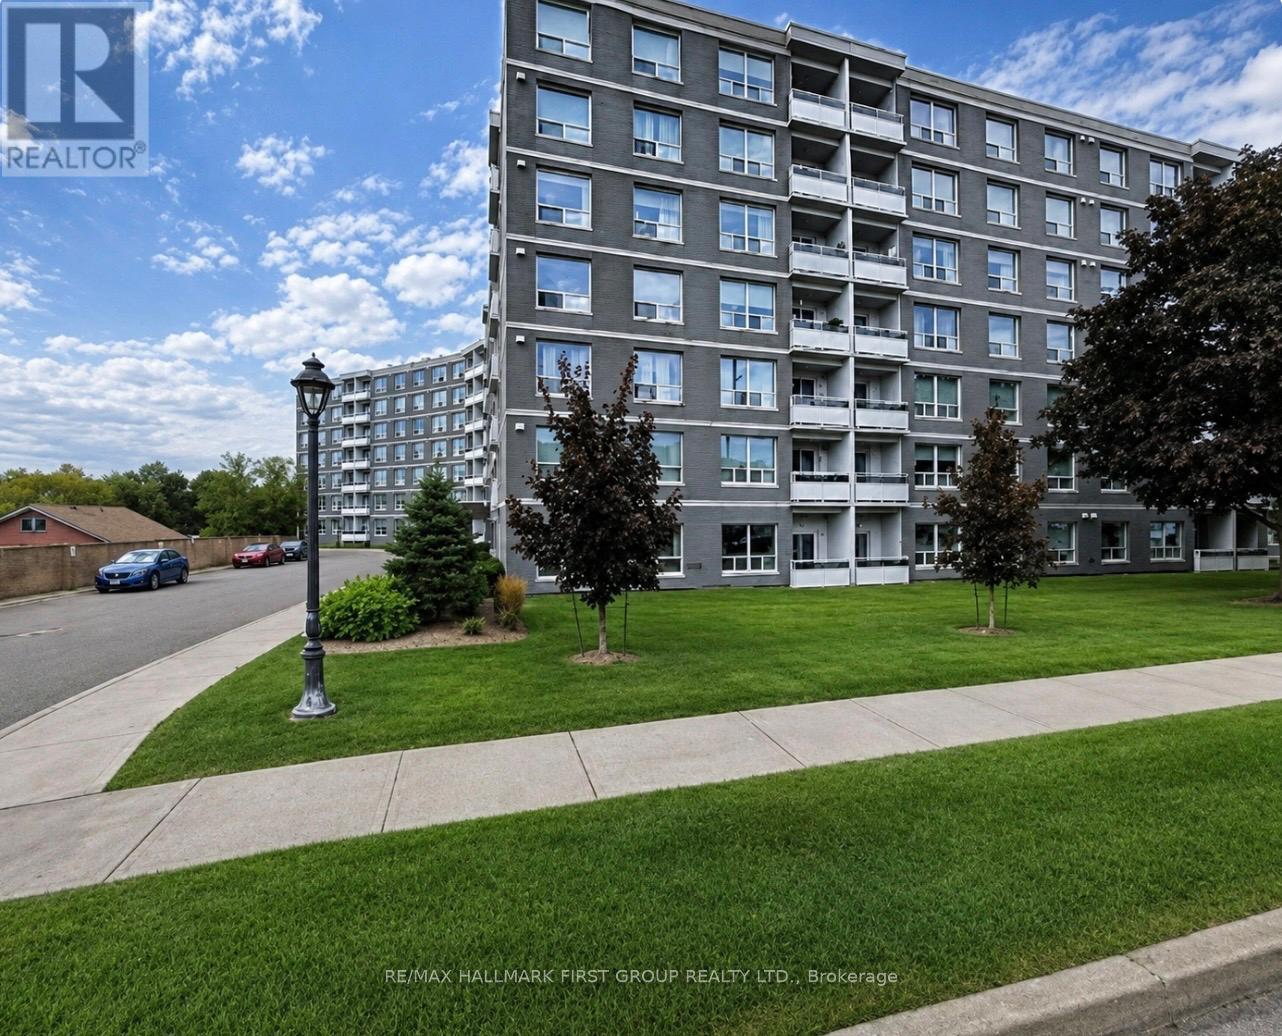
Welcome to this beautifully renovated 2-bedroom suite offering approximately 818 sq. ft. approx. of stylish and comfortable living space! This bright, airy, and spacious home is filled with natural light thanks to its large windows, creating a warm and inviting atmosphere throughout. The suite features a stunning modern kitchen, an open-concept layout, gorgeous newer vinyl flooring throughout, and fresh paint, creating a clean and contemporary feel. The unit also offers excellent storage solutions, including a convenient linen closet, an additional storage closet, and a spacious front hall closet perfect for coats and shoes. CARPET FREE. Located in a quiet, exceptionally well-maintained building with an on-site superintendent available 24/7, residents enjoy convenient coin laundry facilities, a party room, ample visitor parking, and additional parking available for just $75/month i you need extra parking. Water is included in the rent, with tenants responsible only for hydro 1 parking spot included with the rent. Ideally situated just 1 minute from Hwy 401, this property offers easy access to shopping, restaurants, schools, parks, public transit, and all amenities. Move in and enjoy worry-free living in this clean, secure, and welcoming community!Brokerage Remarks (id:61483)
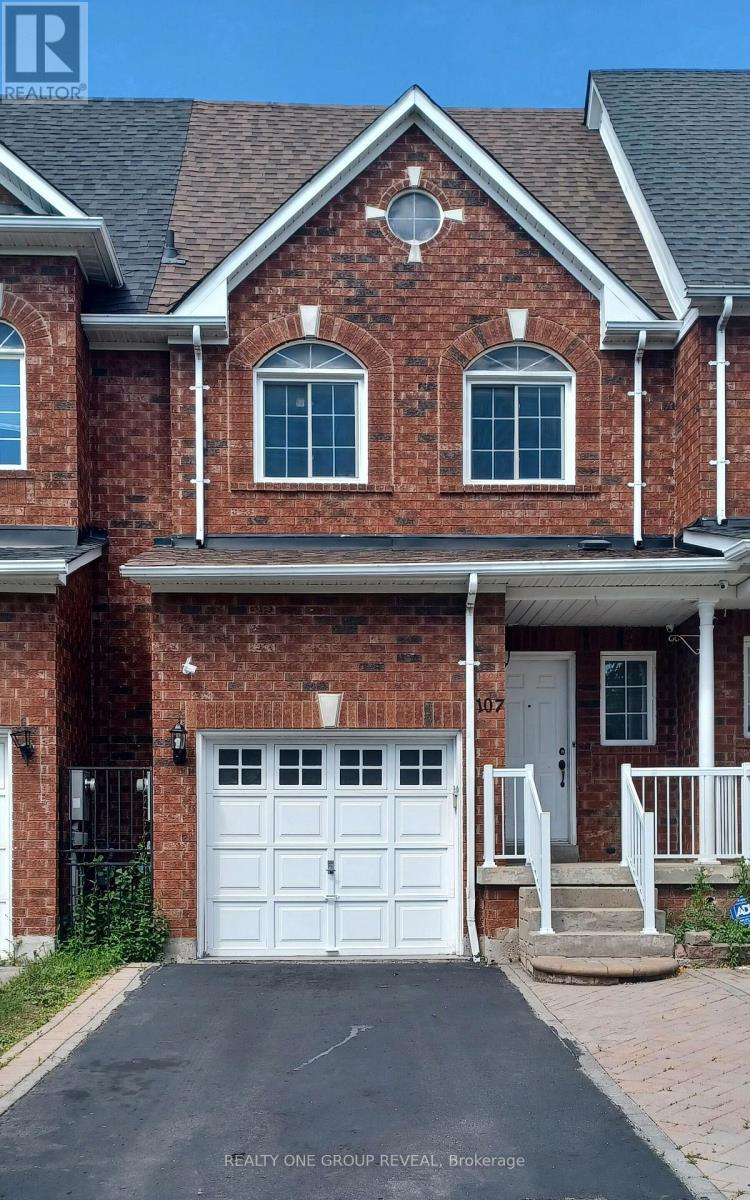
107 Dooley Crescent
Ajax, Ontario
Main Floor - Spacious and well-maintained 2-story Townhome in high demand NW Ajax. Featuring 3 Bedrooms, 3 Washrooms. Designed for comfortable living, this home offers an open and functional layout with plenty of natural light. The main living area flows seamlessly into the dining space and kitchen, then walks-out to recently constructed Deck, design for everyday living and entertaining. Upstairs, you'll find carpet free bedrooms with ample closet space, ensuite washroom to the primary. Additional features include main floor laundry with sink and outdoor space perfect for relaxing. Enjoy the convenience of the commute, 5 mins to HWY401 & HWY 7, steps to buses, shopping, schools and lots of convenience. (id:61483)
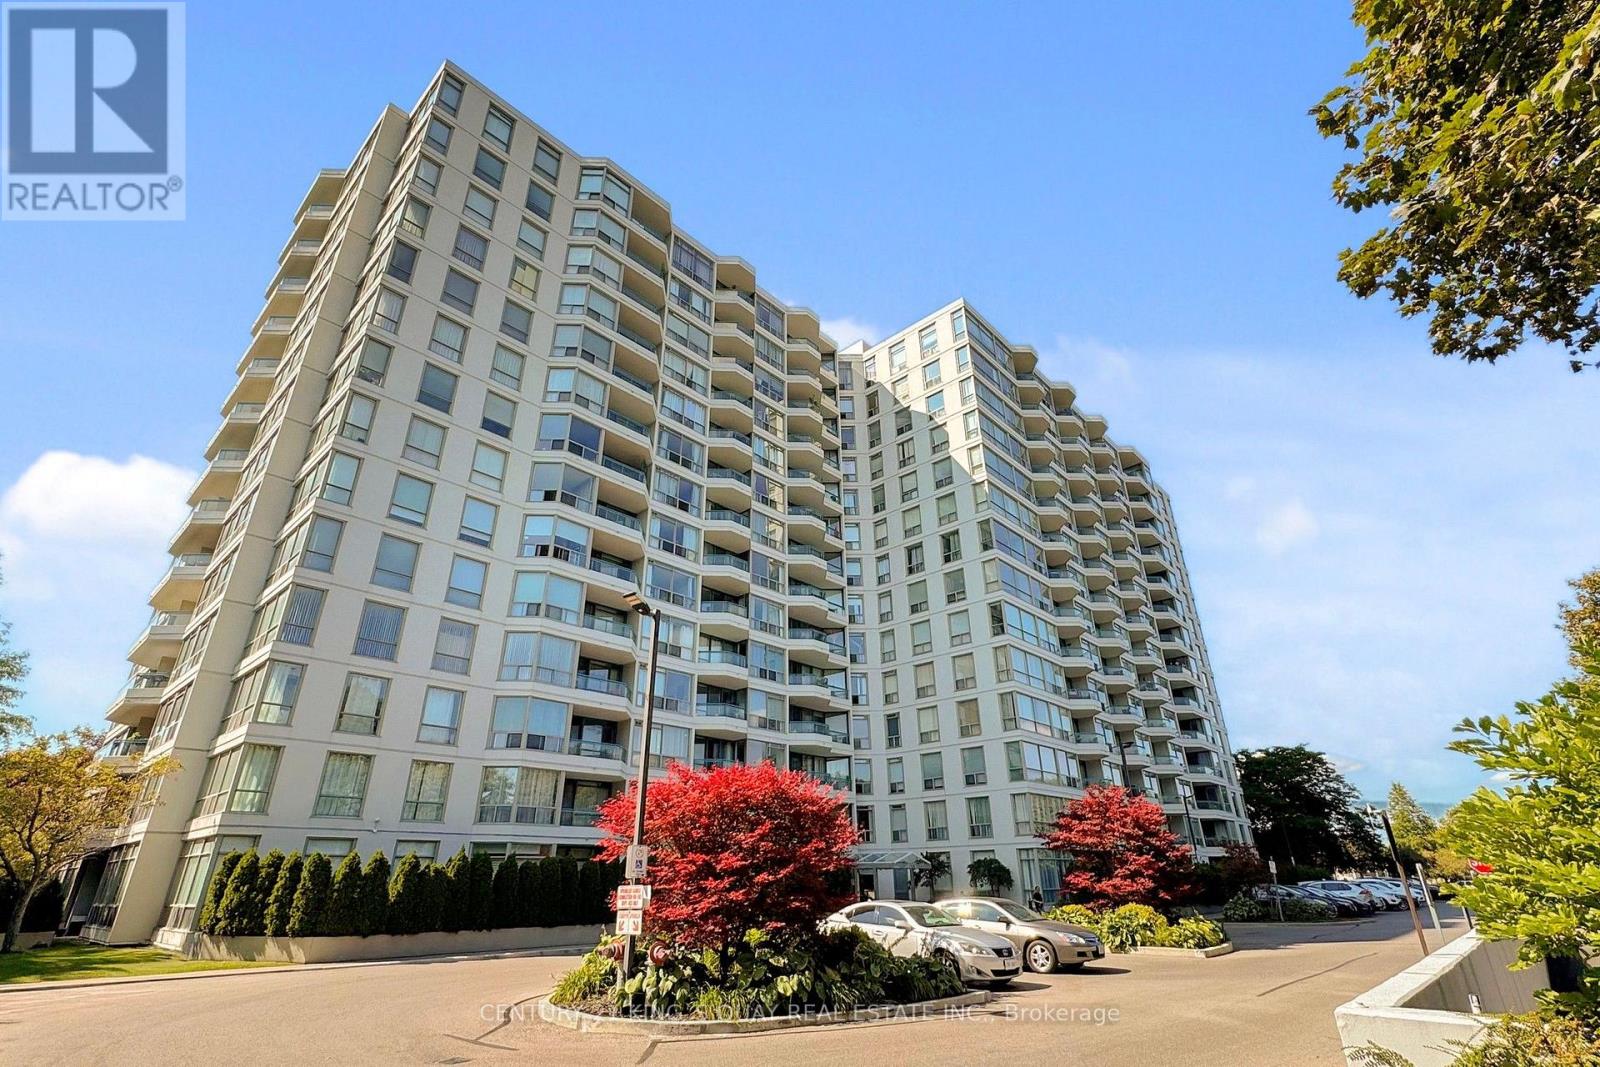
616 - 4727 Sheppard Avenue E
Toronto, Ontario
Live the Resort Lifestyle at The Riviera Club! Spacious 2+den/solarium suite in a highly sought-after Scarborough building. Freshly painted, owner-occupied and very well maintained. Bright open-concept living/dining with Brand new updated Vinyl floors and walk-out to private balcony. Functional kitchen with ample storage & breakfast area. Primary bedroom features walk-in closet & 4-pc ensuite. Second bedroom with floor-to-ceiling windows connects to sun filled solarium-ideal for office or flex space. Ensuite laundry & underground parking included. Enjoy resort-style amenities: 24-hr concierge, indoor/outdoor pools, tennis & squash courts, gym, sauna & more. Steps to Scarborough Town Centre, TTC, Agincourt GO & quick access to Hwy 401. Walk to future subway extension. Perfect for first-time buyers, downsizers or investors. Don't miss this opportunity! (id:61483)
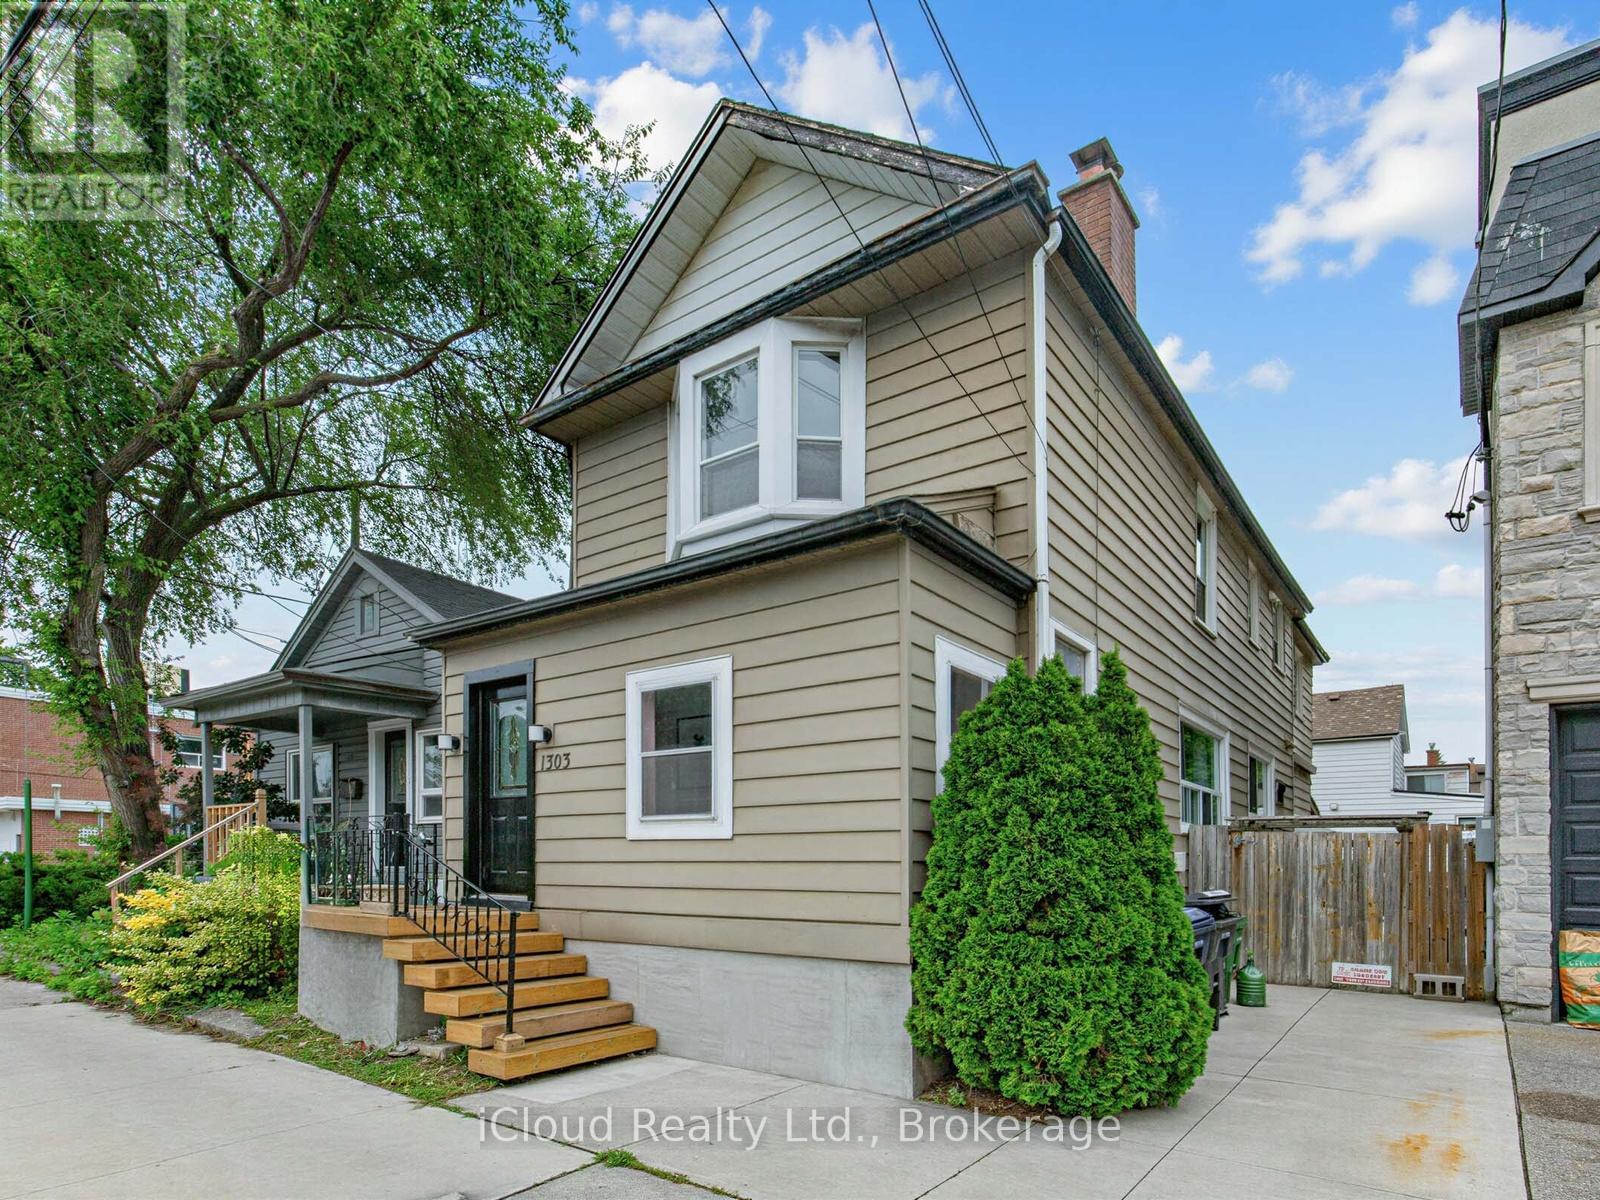
1303 Woodbine Avenue
Toronto, Ontario
Welcome to this spacious detached two-storey home offering a functional layout in a highly desirable neighbourhood. Featuring 4 generous bedrooms, this home boasts a bright open-concept living and dining area, perfect for both everyday living and entertaining. The large eat-in kitchen offers an abundance of cabinetry and storage, providing plenty of space for family meals and gatherings.The finished basement with a separate entrance provides additional living space and added flexibility to suit a variety of lifestyles.Ideally situated for everyday convenience, this home offers a bus stop right at your doorstep, quick access to the DVP, and convenient transit connections to Woodbine Subway Station. Enjoy being just minutes from the vibrant Danforth, where you'll find an excellent selection of cafés, restaurants, boutiques, and everyday amenities.Outdoor enthusiasts will appreciate the close proximity to the Beaches, waterfront trails, Taylor Creek Park, and numerous parks and green spaces, providing endless opportunities for walking, cycling, jogging, and recreation.Offering generous living space, exceptional convenience, and an unbeatable location, this is a fantastic opportunity to own a wonderful family home in one of the area's most sought-after neighbourhoods. (id:61483)