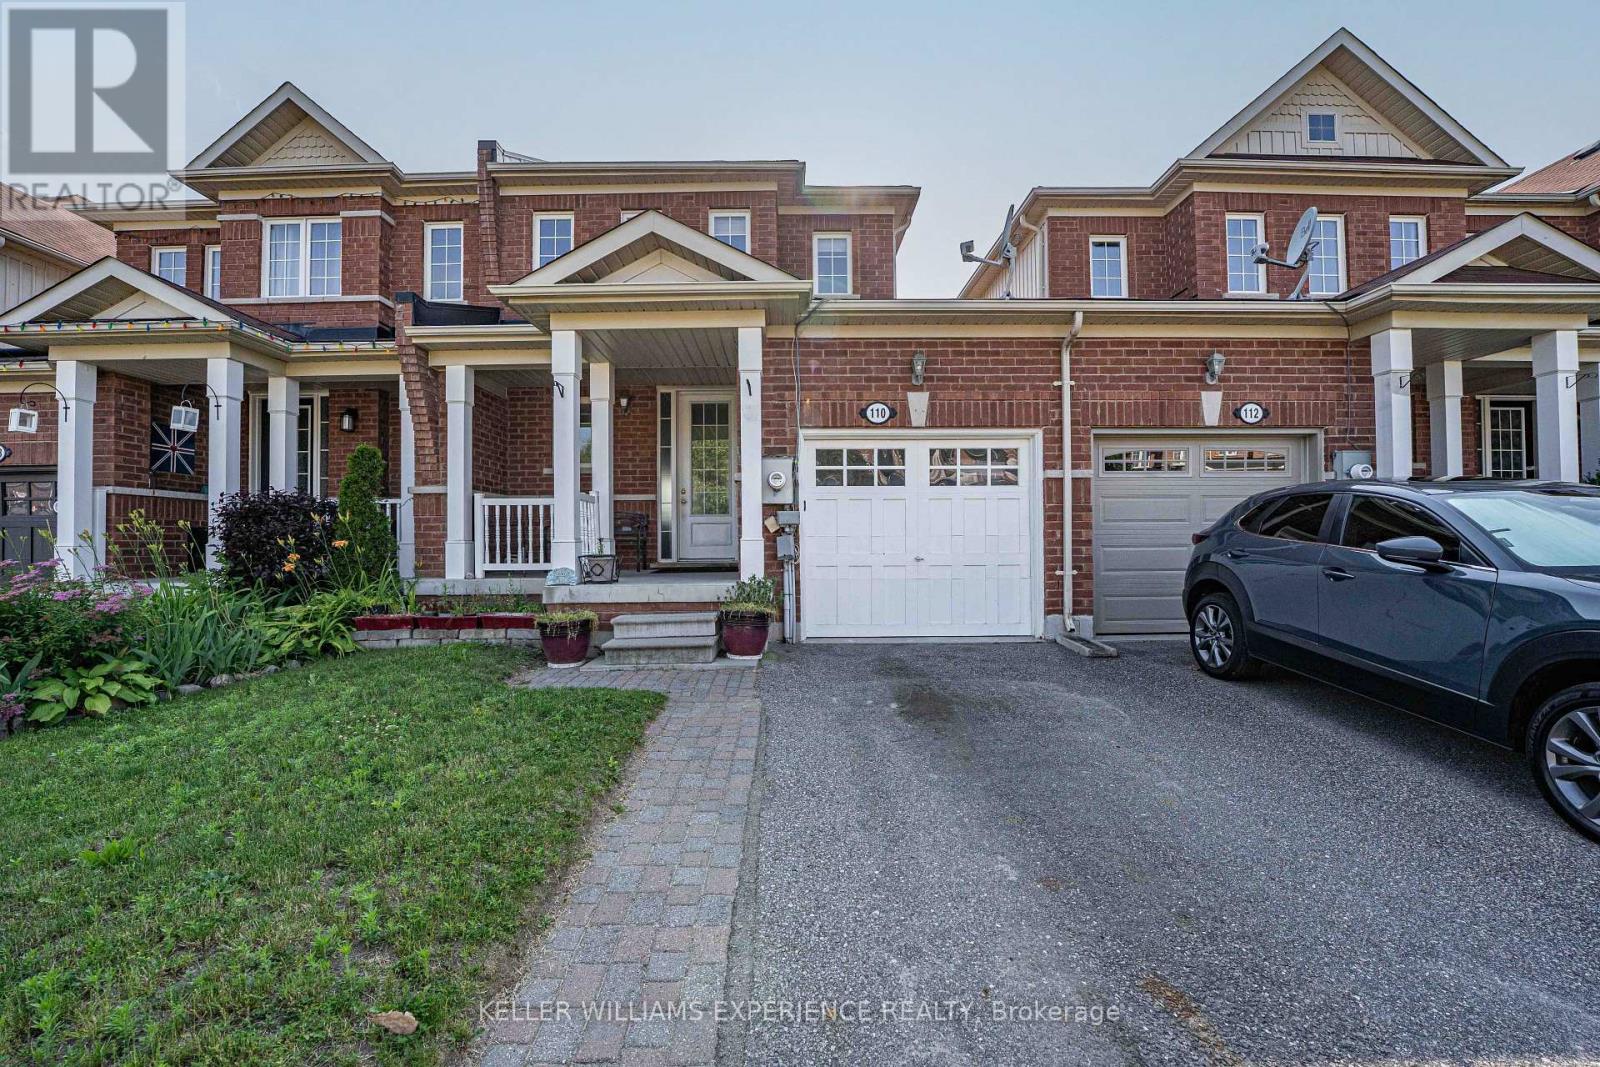
110 Collier Crescent
Essa, Ontario
Welcome to this move-in-ready townhome offering over1,500-square-foot, fully finished, designer-designed living space. The bright and spacious open-concept main floor features a seamless flow, complete with convenient inside entry from the garage and a walk-out from the living room to a fully fenced yard and deck-perfect for outdoor entertaining. Upstairs, you will find three generously sized bedrooms and a full main bathroom, including a primary suite equipped with a spacious walk-in closet. The fully finished basement adds incredible value, hosting a rec room, a flexible fourth bedroom, a three-piece bathroom, and ample storage space. Ideally located just minutes from local parks, recreation centers, schools, and shopping, this home also offers an easy commute with close proximity to CFB Borden, Alliston, and Barrie. (id:61483)
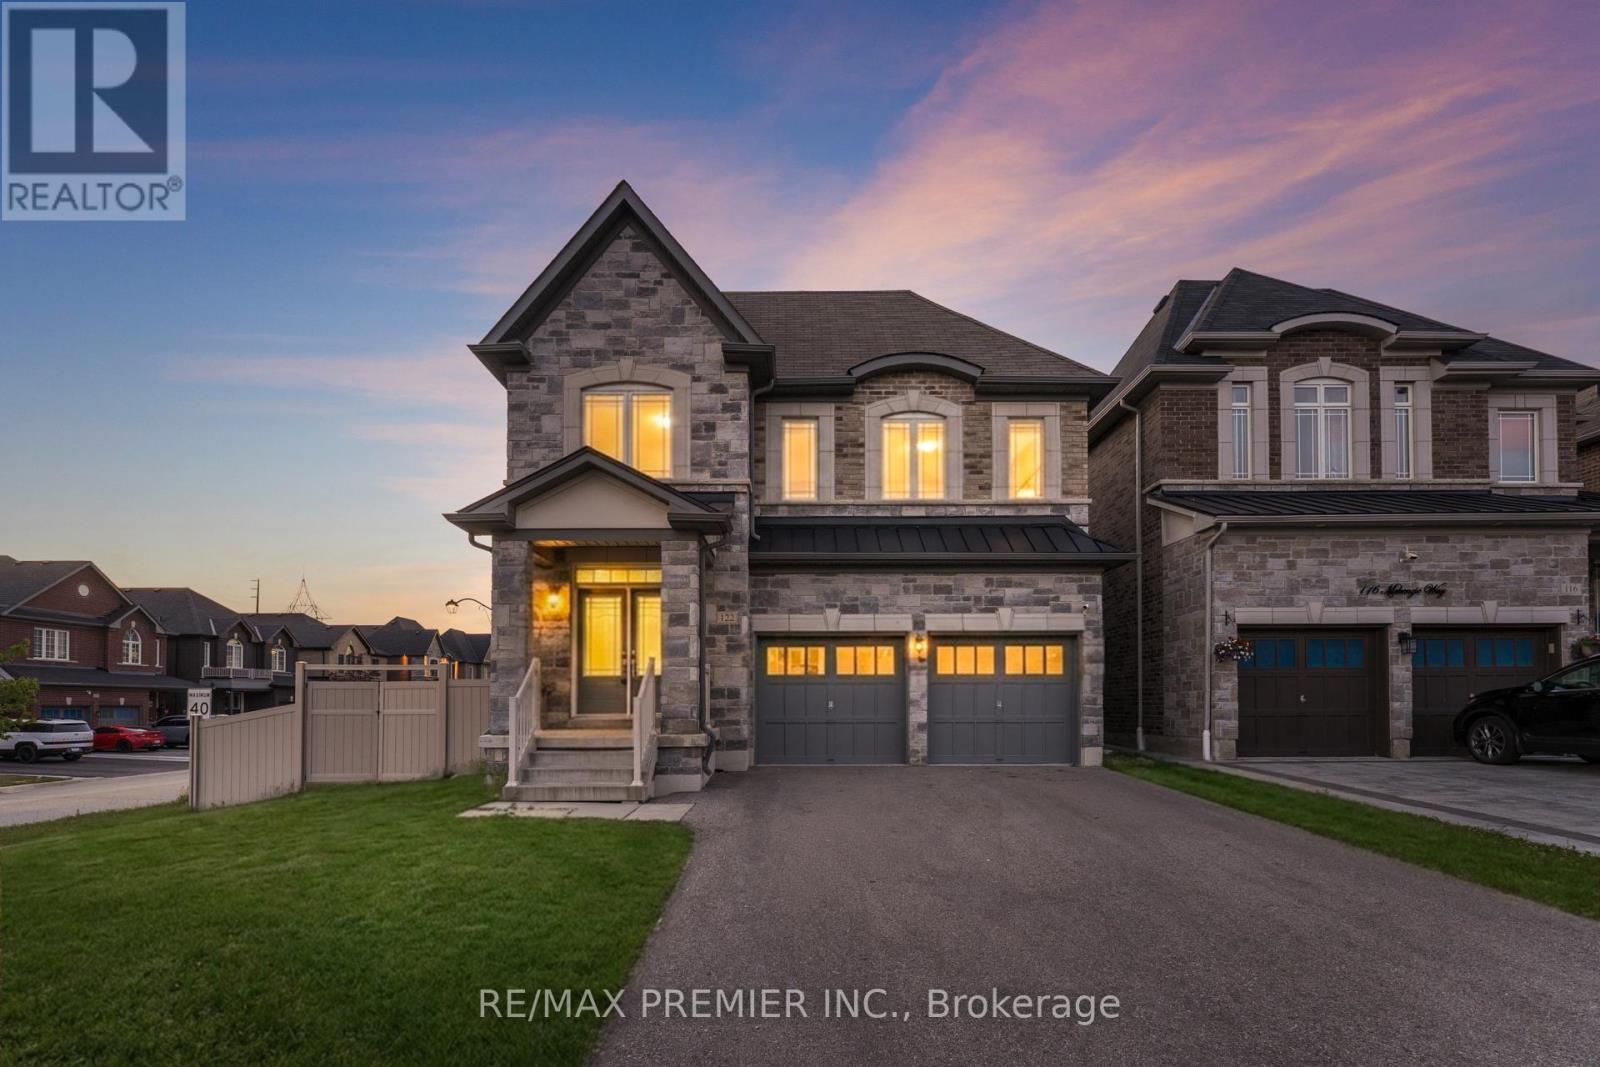
122 Mckenzie Way
Bradford West Gwillimbury, Ontario
Sophisticated & spacious corner Lot home offering approximately 3,200 Sq. Ft. of beautifully Appointed living space. This impressive 5-bedroom home features soaring 9-ft ceilings, abundant natural light, and extensive pot lighting. The renovated kitchen showcases stunning porcelain countertops and backsplash, stainless steel appliances, and a bright breakfast area with walkout to the backyard. The inviting family room is anchored by a cozy fireplace, creating the perfect space for everyday living and entertaining. Upstairs features versatility and elegance, while the primary retreat boasts a walk-in closet and a luxurious 5-piece ensuite. A separate entrance to the basement provides excellent potential for extended family living or future income opportunities. Conveniently located close to top-rated schools, parks, GO Transit, shopping, Hwys, everyday amenities and much more! (id:61483)
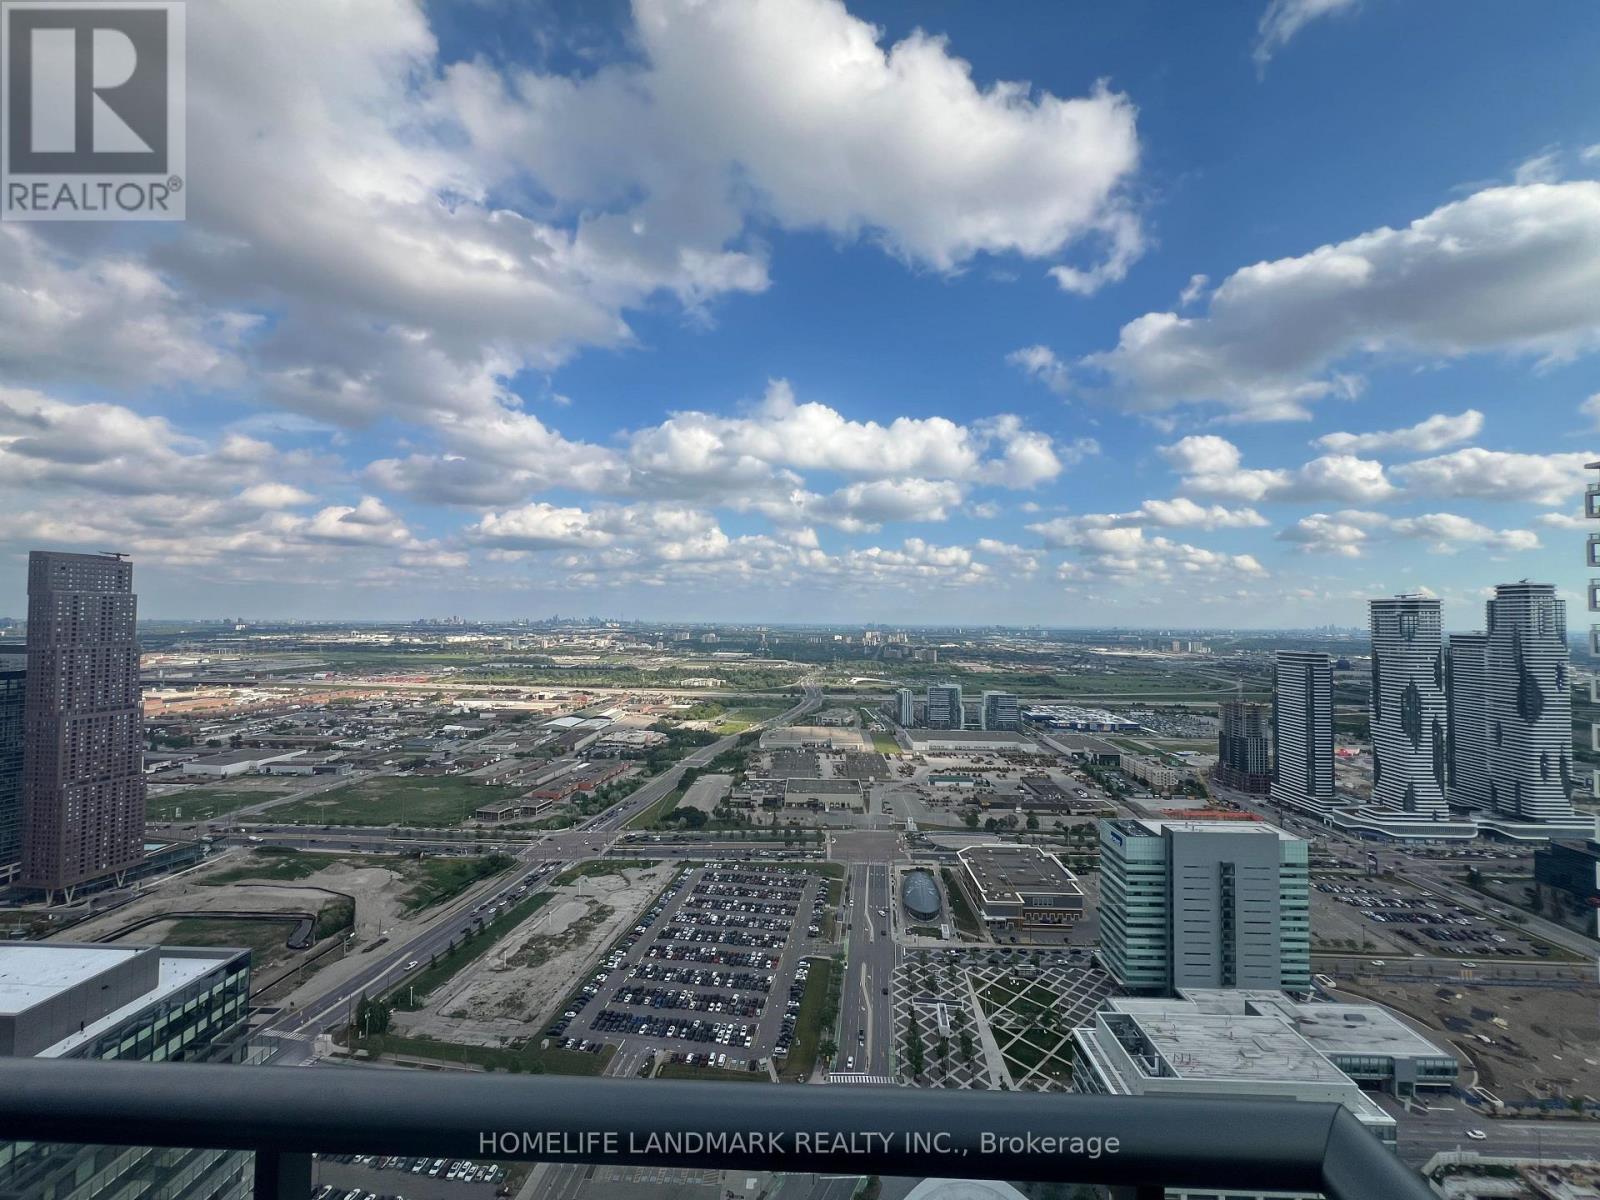
5708 - 950 Portage Parkway
Vaughan, Ontario
Professional/Student Welcome. Higher Floor Better View, Unobstructed Sunny South Views*** Furniture can remain for tenant to use or be removed upon request. *** 2 Bedrooms + Den with 2 Baths 675 Sqf Plus 112 Sqf of Balcony With Unobstructed Sunny South Views, ***9ft Smooth Ceilings *** Den With Sliding Doors *** Step To VMC Subway Station, Smartcentres Bus Terminal, Landmark Tower Of The New Vaughan Metropolitan Centre *** Free Internet Included /// Extras: Amenities: 24-Hour Concierge, BBQ Outdoor Terrace, Golf & Sports Simulator, Lounges, Party Room, Games Room, Theatre /// Inclusions: Fridge, Dishwasher. Cooktop, Kitchenaid Oven, Microwave, Hoodfan. Washer And Dryer. (id:61483)
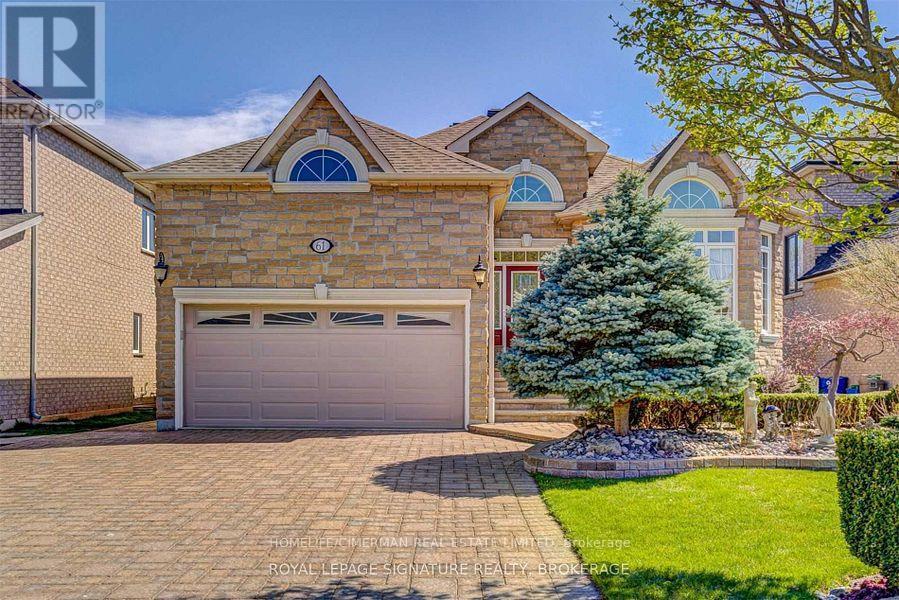
61 Pemberton Road
Richmond Hill, Ontario
***Custom Build Bungalow With Top Of The Line Finishes In 2001 And Walk-Up Finished Basement Located In The Prestigious North "Richvale" Area Surrounded By Multi-Million Homes***Bright Spacious Approx 4000Sqft Of Total Living Space On Both Levels***Mint Condition Family Home***Property Features : Hardwood Flooring/9" Main Fl Ceiling/8'5 Lower Level/Crown Moldings/Pot Lights/3 Way Fireplace/Sunroom/Skylight/New A/C/New CVAC/Manicured Mature Professional Landscaping/Deck/Interlocking Driveway With Four Additional Parking Spaces***Well Maintained Entire Property For Rent In Desirable Richmond Hill Location*** (id:61483)
704 - 1 Emerald Lane
Vaughan, Ontario
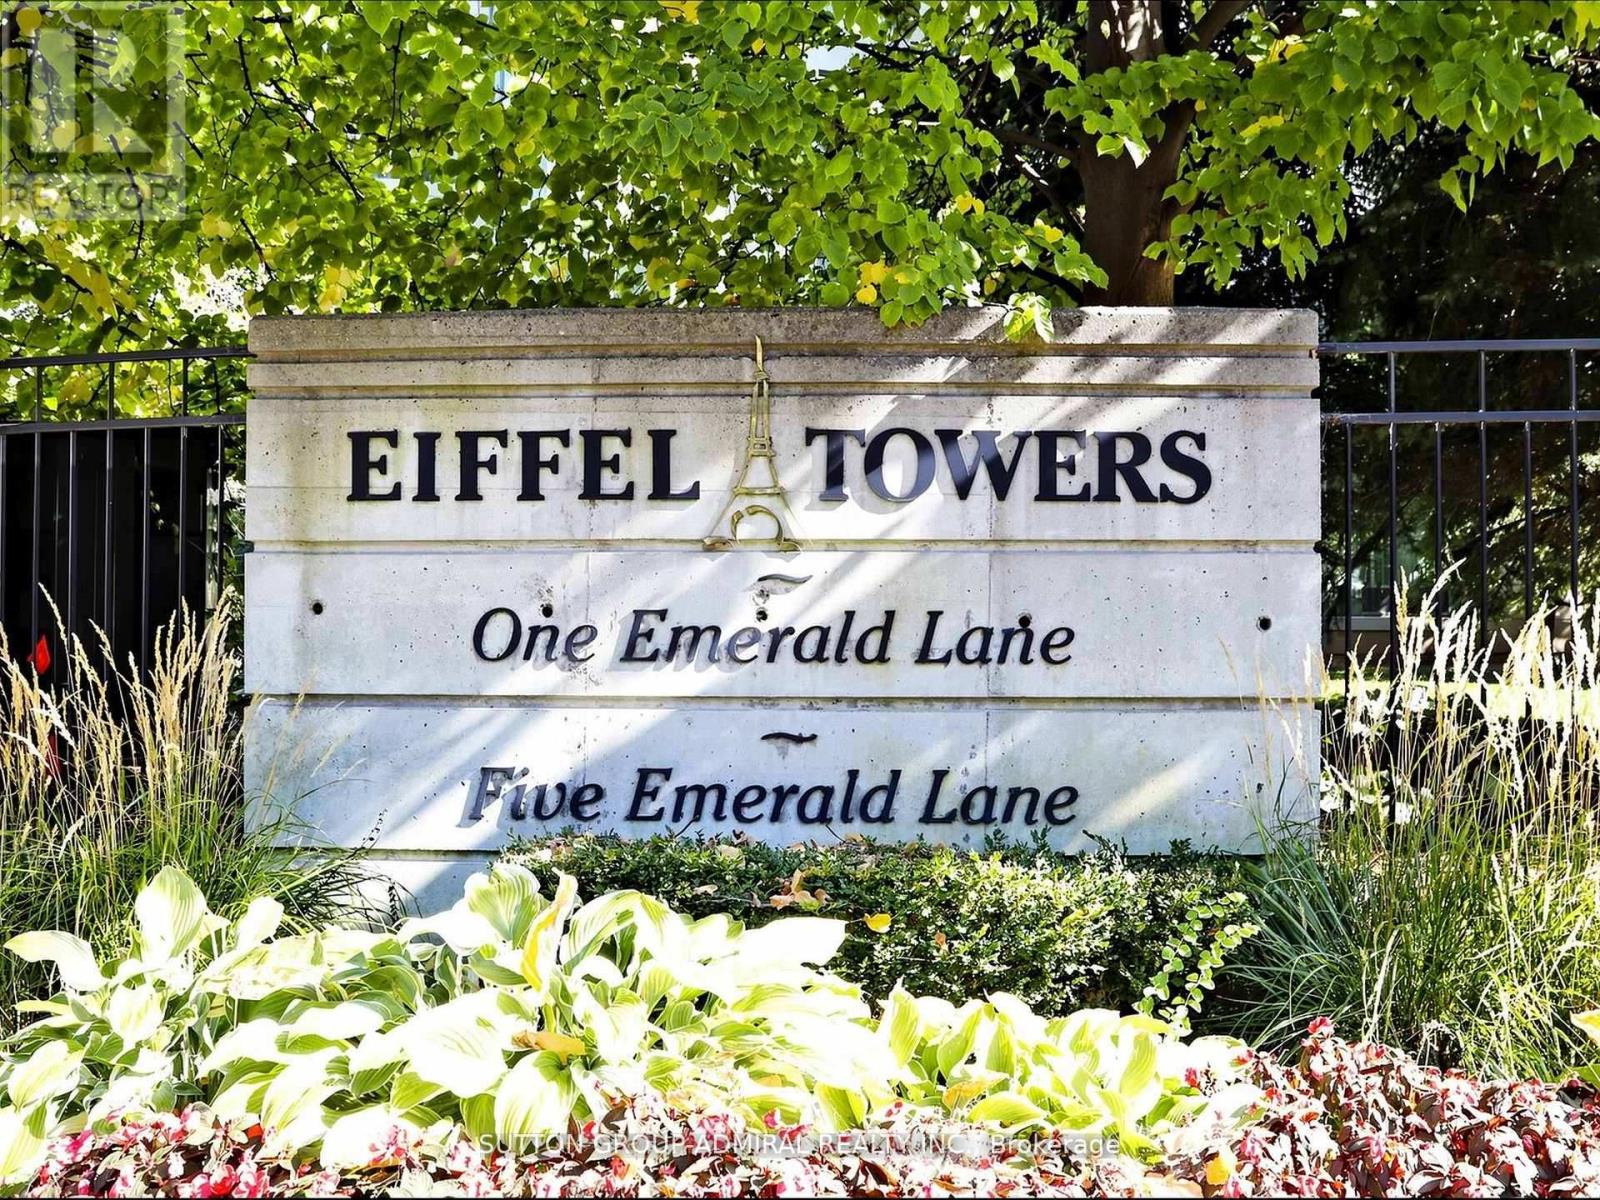
Amazing value for this bright and spacious corner suite of over 1,000 sq ft in the highly desirable Eiffel Towers building. This well-designed unit features 2 bedrooms, 2 bathrooms, and convenient ensuite laundry. The open-concept living and dining area is perfect for entertaining, while the galley kitchen offers space for cozy breakfast area. Hardwood flooring runs throughout. The large balcony provides a beautiful south-facing view. The primary bedroom has a huge walk-in closet and a 4-piece washroom. The unit includes one parking space and a locker. Residents enjoy a secure 24/7 gatehouse, an elegant lobby with soaring ceilings. This is a well-maintained building with excellent amenities, including a guest suite, outdoor pool, party room, games room with pool and ping-pong, meeting room, a gym and ample visitor parking. Ideally located close to shopping, places of worship, and public transit. (id:61483)
6 Byblos Court
East Gwillimbury, Ontario
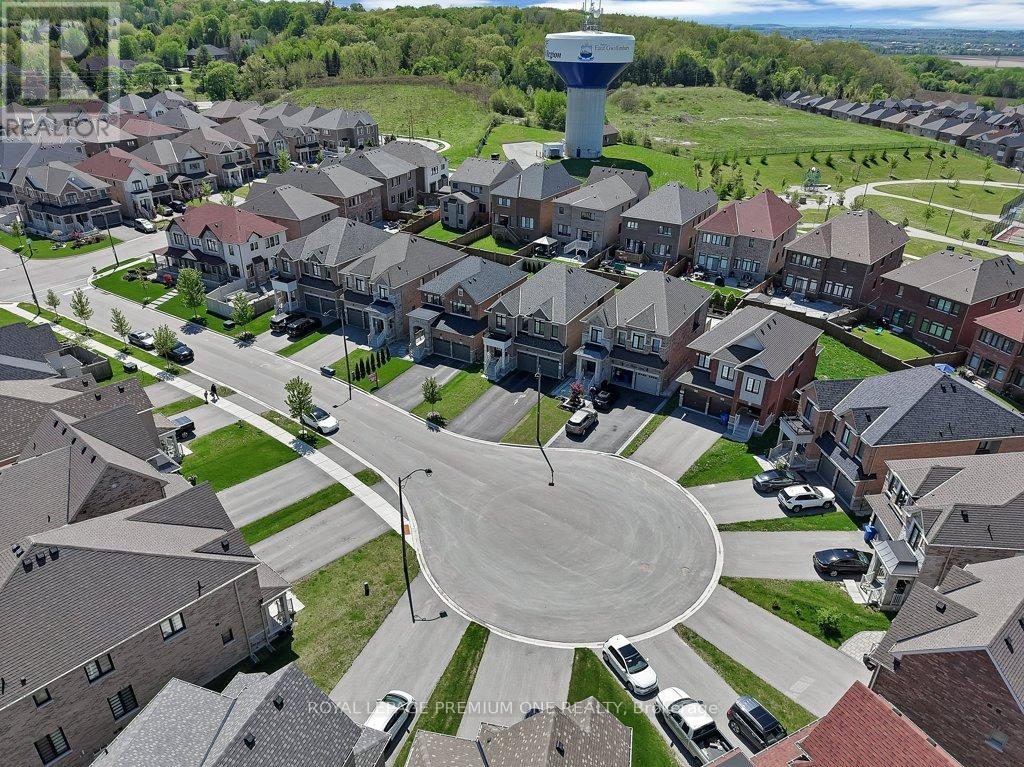
Five years young on a quiet court in Holland Landing, minutes to Newmarket and the Green Lane GO. This 2,300 sq ft, 4+1 bedroom home pairs extensive upgrades with a builder-modified open-concept main floor: interior walls removed at construction for one continuous, light-filled living space where every inch works. It lives larger than many older 2,500 sq ft layouts, and it shows the moment you walk in. Upgraded white oak hardwood on both floors including the kitchen. Chef's kitchen with commercial-style JennAir appliances, gas range, built-in speed oven, quartz counters, custom stone backsplash, and oversized sink with touch faucet. Smooth ceilings and pot lights across the main floor, 8 ft interior doors, 8 ft solid entry door, 7 inch baseboards. Professionally finished basement with steel stud framing, custom-tiled bathroom and 48 inch floating vanity: flexible as in-law space, office, theatre, or gym. Dream laundry room with quartz counters, full upper cabinets, deep stainless tub, and premium LG front-load set. Custom two-layer blackout blinds in all bedrooms. Outside, a custom wraparound deck with natural gas BBQ line, stone walkway, and cedar privacy trees. Smart-home ready: wifi switches throughout, smart garage openers, hardwired ethernet on both floors. Walk to parks. Nothing to renovate, nothing to update. Move in and live. (id:61483)
C206 - 8 Beverley Glen Boulevard
Vaughan, Ontario
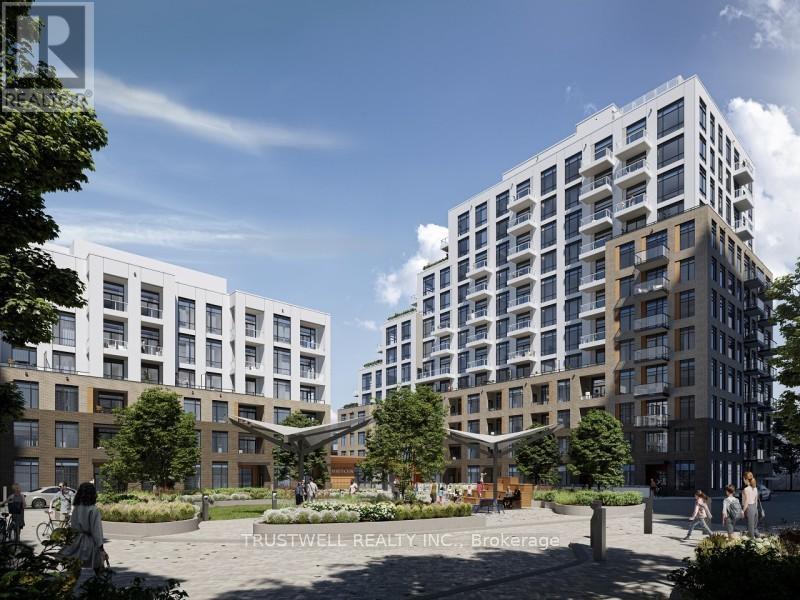
Welcome to The Beverley, a Daniels-built 2-Bedroom condo in the heart of Thornhill's prestigious master-planned community. Offering approximately 760 sq. ft. of bright, modern living space plus a private east-facing terrace overlooking the courtyard, this beautifully designed suite features 9-ft ceilings, hardwood flooring throughout, and large windows that fill the home with natural light. The open-concept kitchen is equipped with built-in stainless steel appliances, ample storage, and a versatile movable island. The spacious primary bedroom includes a walk-in closet, while the den is ideal for a home office or guest space. Brand-new full-size stacked washer and dryer included. Enjoy exceptional amenities including 24-hour concierge, visitor parking, fitness centre, yoga studio, basketball court, indoor/outdoor party and BBQ areas, and a dog wash station. Conveniently located steps to shopping, restaurants, grocery stores, parks, transit, and minutes to Highways 7, 400, and 407. Includes 1 parking space and 1 locker. (id:61483)
53 Corner Brook Trail
Innisfil, Ontario
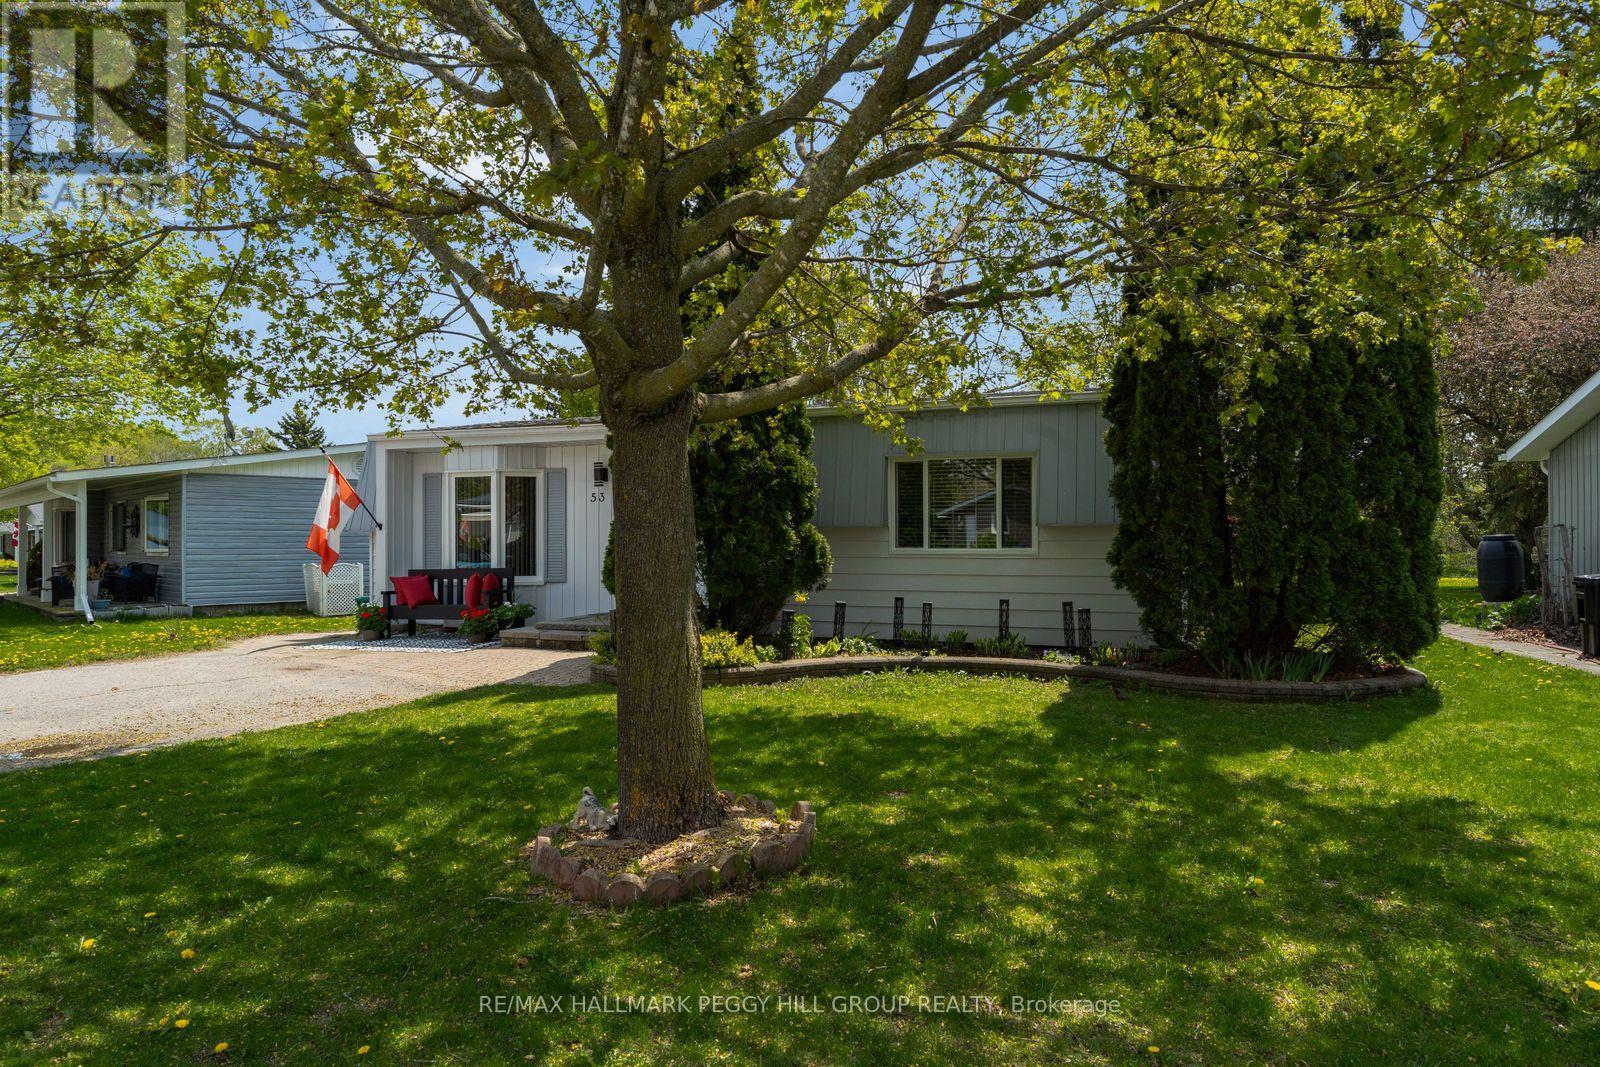
LOW MAINTENANCE BUNGALOW WITH PRIVATE TREED BACKYARD, RECENT UPDATES & VIBRANT ADULT COMMUNITY LIFESTYLE! Enjoy your golden years at 53 Corner Brook Trail in Sandycove Acres, a low-maintenance bungalow in a vibrant adult lifestyle community where neighbours are friendly, life moves at a slower pace, and there is less to worry about when it comes to constant upkeep. The setting offers a private treed backyard with no direct rear neighbours, a rear deck, a shed, mature trees, and space for fire pit use and outdoor enjoyment. A private driveway provides parking for two vehicles. The manageable one-level layout offers over 1,100 sq ft of bright functional living space, featuring a dining area with newer flooring and a convenient walkout to the rear deck alongside a spacious living room with a bay window overlooking the front yard. The kitchen is equipped with stainless steel appliances, a double sink, ample cabinetry, prep space, easy-care flooring, a laundry area, and a convenient walkout. Two bedrooms include a primary with a large front window and double closet, plus a second bedroom suited for guests, office, or flexible use. A refreshed 3-piece bathroom features a large glass-walled shower, modern vanity, and shiplap wall details offering a contemporary finish. Beyond your front door, this neighbourhood is near the shores of Lake Simcoe, where residents enjoy an on-site mall, three clubhouses, kitchen facilities, fitness areas, games rooms, libraries, two heated outdoor pools, laundry facilities, dart boards, indoor and outdoor shuffleboard, indoor and outdoor pickleball, a wood workshop, walking trails, and a full calendar of recreation and social events. Located just 10 minutes from South Barrie and the GO Station. (id:61483)
1273 Winding Woods Trail
Pickering, Ontario
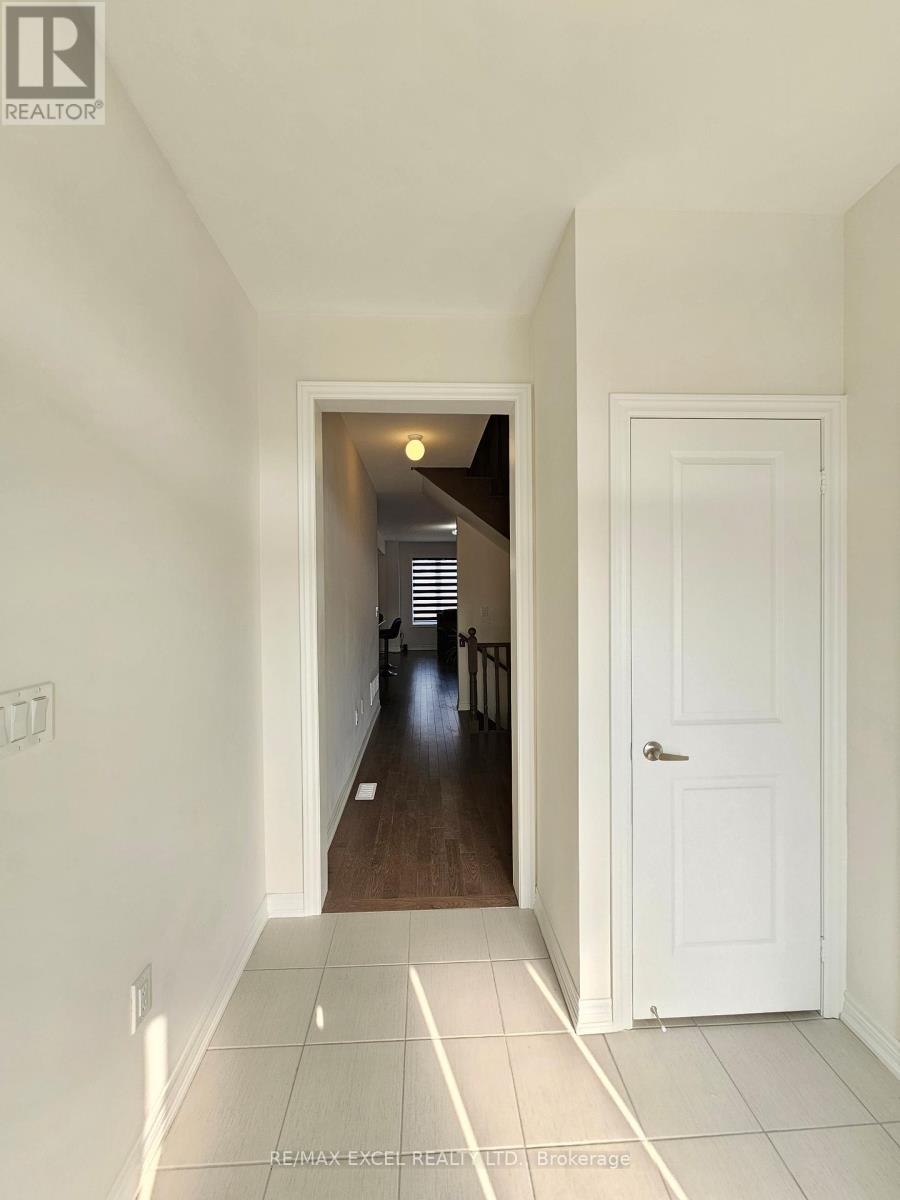
Semi-Detached Home. Nestled in a Beautiful and Quiet Familiy Oriented Neighborhood in Greenwood, Pickering. This Stunning Home Boasts a Great Open Concept Layout, 9 Ft Ceilings, Hardwood Flooring on Main Level, and a Matching Oak Staircase. Totally Upgraded Kitchen, with Modern Cabinets, Quartz Counters, and Stainless Steel Appliances. Very Well-Sized Primary Bedroom with Modern 4 Pcs Ensuite and Walk-in Closet. Ideally Situated Near HWY 407, HWY 401, Go Station, Shopping Centers, Schools, Parks, and Other Amenities. (id:61483)
282b Aylesworth Avenue
Toronto, Ontario
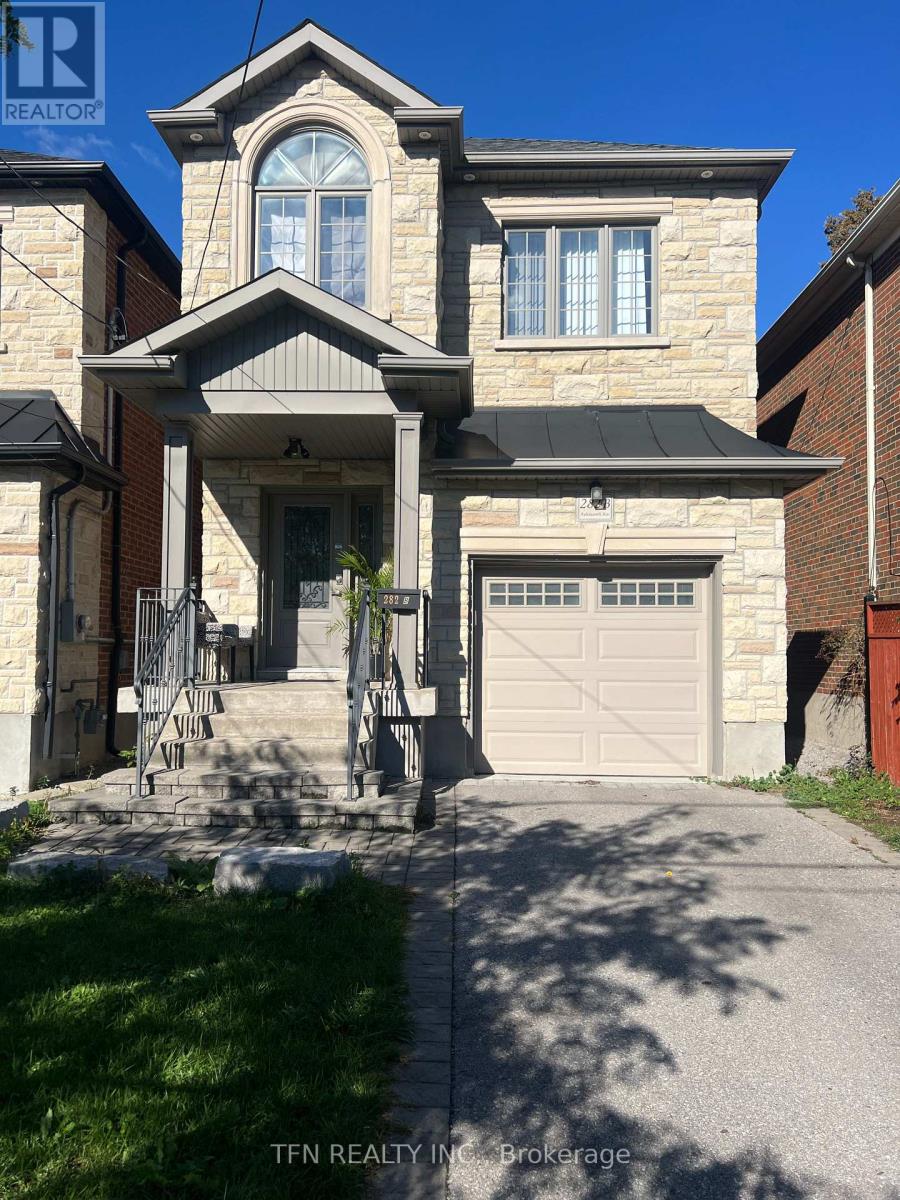
Luxurious Custom Home in Prime Location! This Stunning 4+1 Bedroom, 4.5 bathroom Custom-Built Home Offers The Perfect Blend Of EleganceAnd Functionality. Featuring A Separate Entrance Basement Apartment With Kitchen Rough Ins, 3 Parking Spaces, And Pot Lights Throughout, ThisSolid Brick Residence Boasts A Gourmet Kitchen With Quartz Countertops, Crown Moulding, And Natural Hardwood Floors On Main And 2ndFloor. Enjoy The Abundance Of Natural Light From 3 Skylights, Garage Man Door, A Spacious Backyard With A Back Deck. Impeccably LocatedJust A 1-minute Walk From A Park And Near Excellent Schools. (id:61483)
20 Clutterbuck Lane Basement
Ajax, Ontario
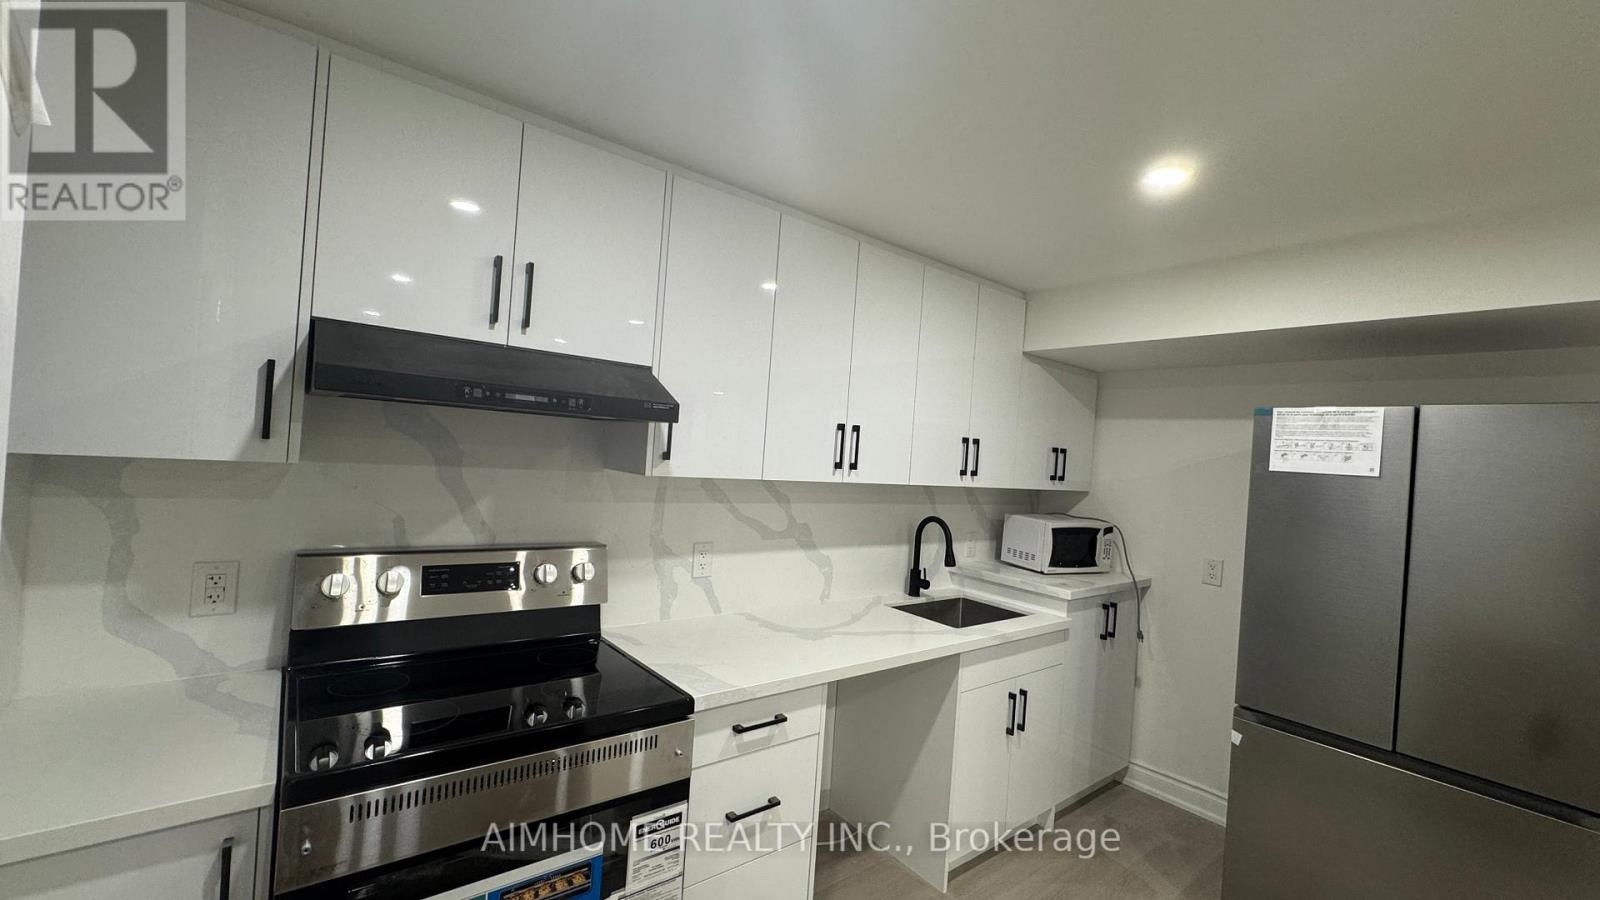
Brand new legal 2-Bedroom apartment in desirable Ajax neighborhood .Step into this super bright and spacious approximately 900 sq ft home, featuring a private separate entrance, a generous living room and primary bedroom, ensuite laundry, all new appliances and one indoor parking space, designed with both comfort and privacy in mind. This two-bedroom unit is ideally located just a five-minute walk from the bus stop, a neighborhood swimming pool. Within a 5-10 minutes drive, you can reach top-rated Pickering high school ,big box stores, banks, Costco, churches, Pickering casino resort, GO stations , and enjoy quick access to Highways 401 and 412. This home is perfect for Single, Friends or small families. Utilities are split 60/40 with the upper level. (id:61483)
2212 Kennedy Road
Toronto, Ontario
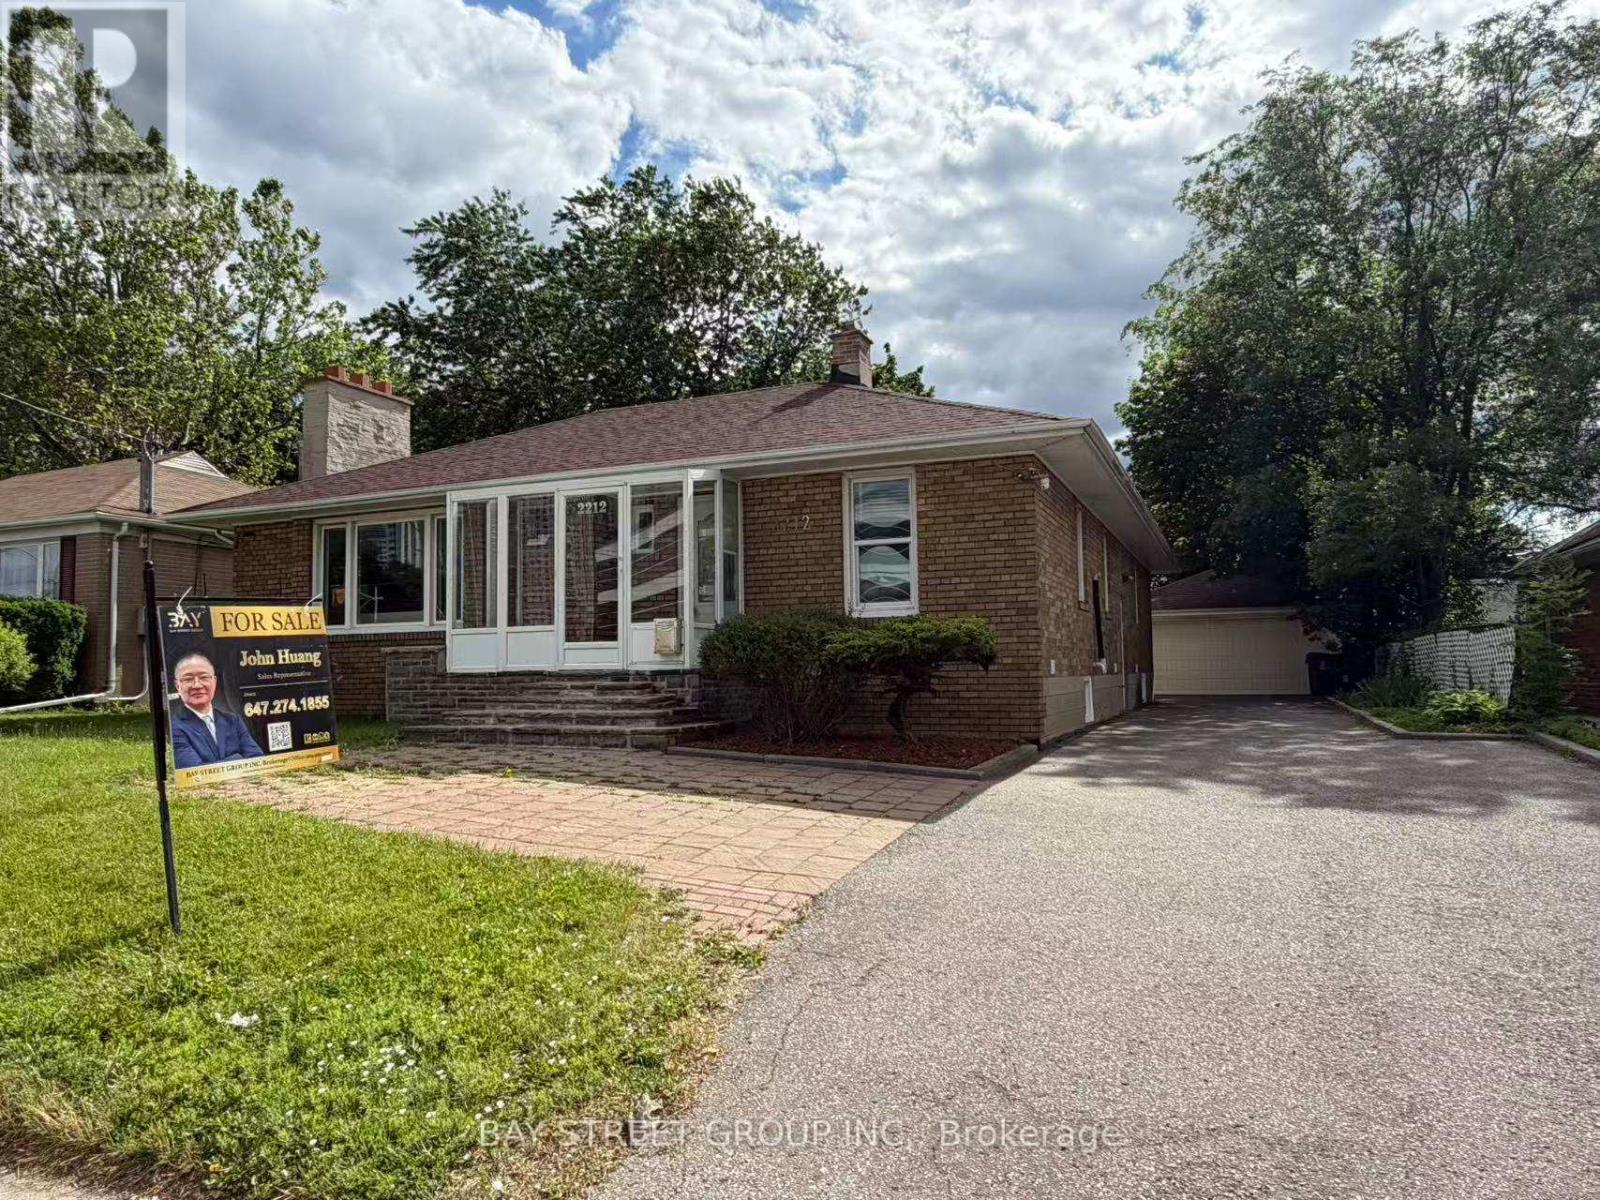
Rarely Offered Extra-Large Solid Brick Bungalow Featuring 4 Bedrooms Plus A Study On A Premium 60' x 107' Lot In The Highly Sought-After Agincourt C.I. School District. Steps To Shopping, Restaurants, Parks, Library, TTC, And Minutes To Hwy 401. Detached Double Garage, Extended Private Driveway With Ample Parking, And Beautifully Landscaped Front And Back Yards. Extensively Renovated Throughout. Separate Entrance To A Large Finished Basement With Above-Grade Windows. Excellent Potential For 3 Self-Contained Units. Ideal For End Users, Investors, Or Multi-Generational Families (id:61483)
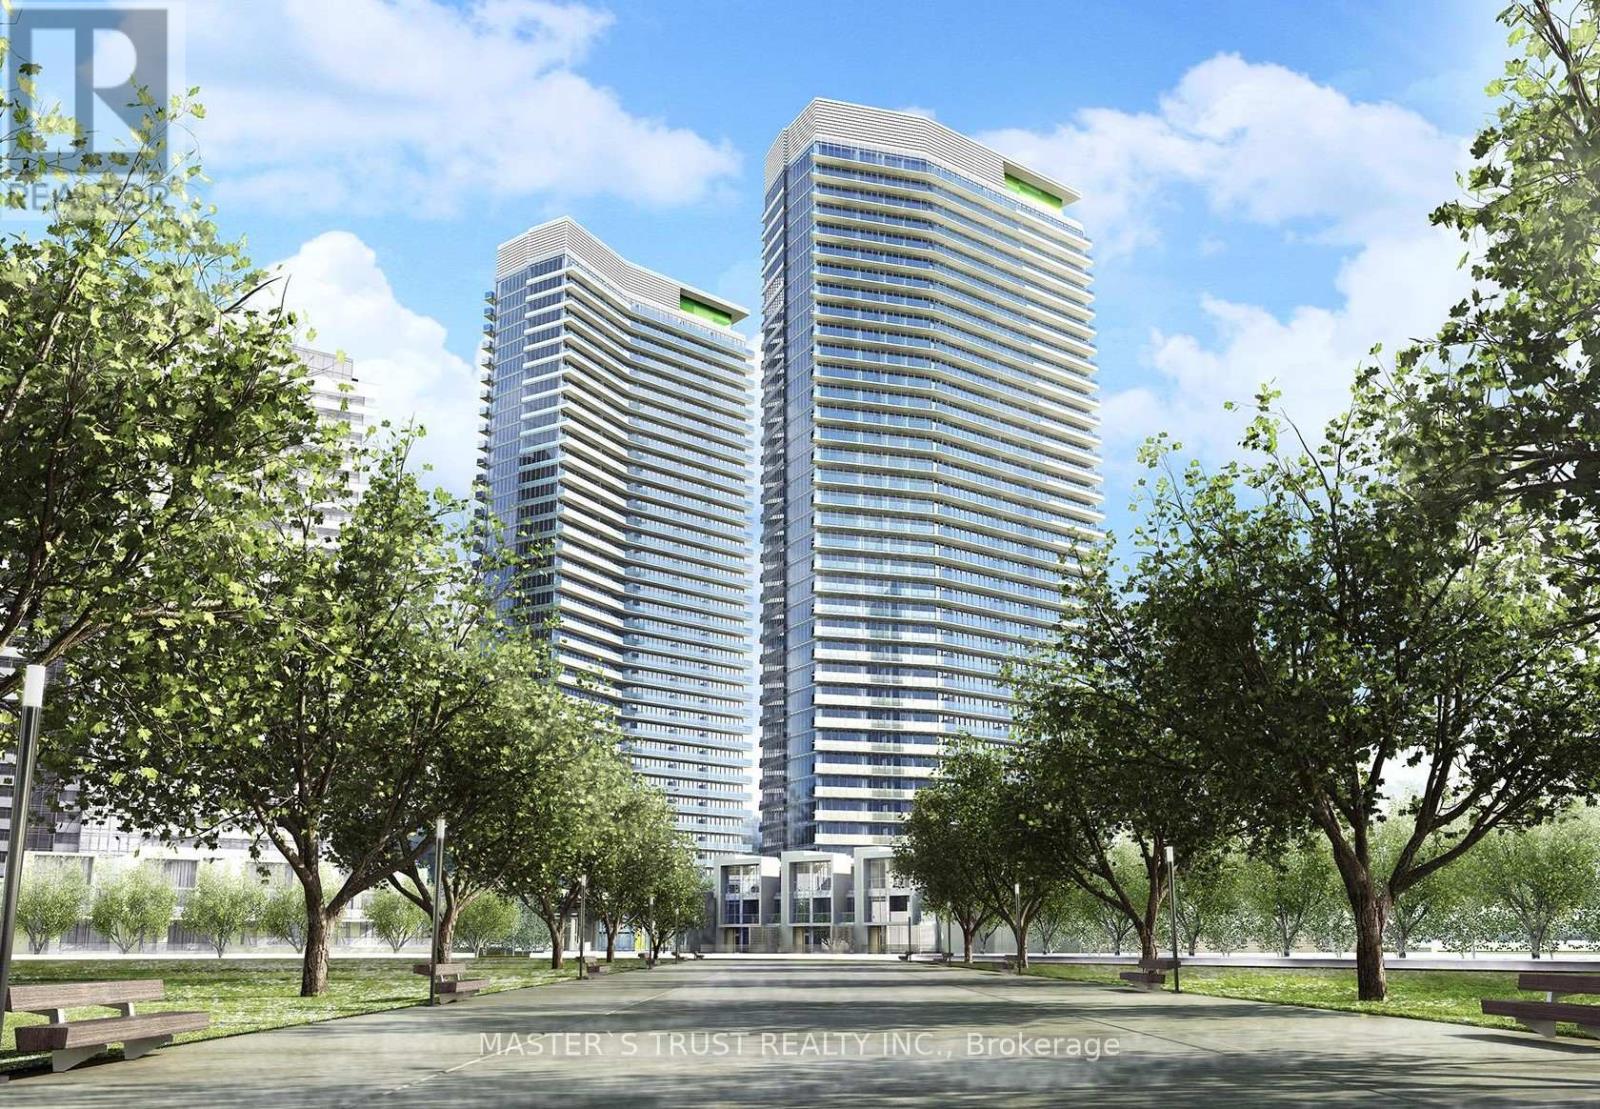
3301 - 115 Mcmahon Drive
Toronto, Ontario
Omega Condo One Bedroom Luxurious Unit, Located In The Upscale Bayview Village Community. West Facing, Unobstructed Southwest View, 9' Ceiling, Open Concept Layout Living And Dining Area. Granite Countertops & Backsplash Tile In Kitchen With Integrated Appliances. Shuttle Bus To Mall And Public Transit Only Available In This Condo ! Step To Two Ttc Stations, Ikea, Canadian Tire, Bayview Village Mall, Woods Park, Seneca College, 401 Is Right At Your Door Step. One Parking included ! (id:61483)
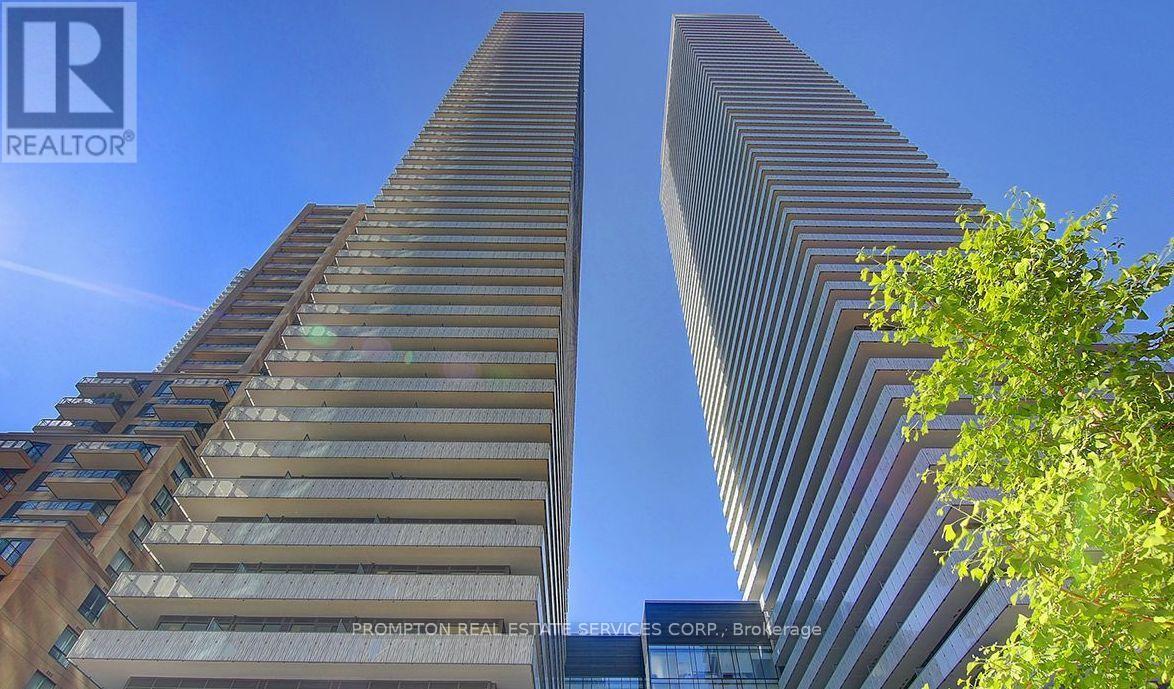
607 - 42 Charles Street E
Toronto, Ontario
Absolutely Stunning Luxury Condo at Casa II in the Heart of Downtown Toronto!This bright and spacious 2-bedroom corner suite features a massive wrap-around balcony and is bathed in natural sunlight. Showcasing elegant design with floor-to-ceiling glass windows and soaring 9-ft ceilings, the unit boasts engineered hardwood flooring throughout. The modern kitchen is outfitted with quartz countertops, an undermount sink, premium stainless steel appliances, and a breakfast barperfect for both entertaining and everyday living.Enjoy world-class amenities in this hotel-inspired building, including a breathtaking rooftop lounge, outdoor infinity pool, fully-equipped fitness centre, and 24-hour concierge service. Conveniently located just steps from the University of Toronto, Yonge & Bloor subway station, and premier downtown shopping.Dont miss this rare opportunity to live in Yorkville with a perfect Walk Score of 100! (id:61483)
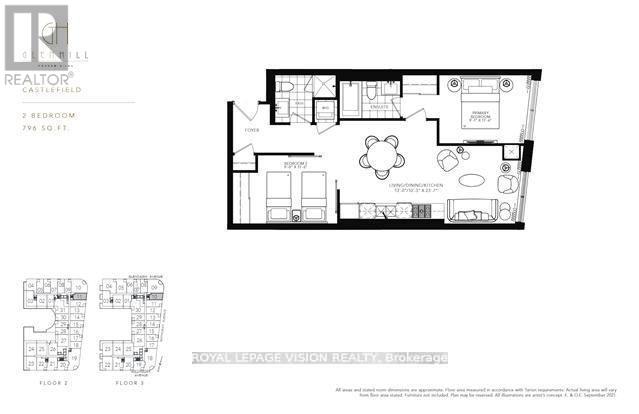
211 - 505 Glencairn Avenue
Toronto, Ontario
Update - Common area hallway now carpeted, Gym / Yoga room is now open. Live at one of the most luxurious buildings in Toronto managed by The Forest Hill Group. Sunrise East views new never lived in Two bedroom 796 sq ft per builders floorplan, one parking spot and one locker, all engineered hardwood / ceramic / porcelain and marble floors no carpet, marble floor and tub wall tile in washroom, upgraded baseboards, upgraded stone counters and stone backsplash, upgraded kitchen cabinets, upgraded Miele Appliances. Next door to Bialik Hebrew Day School and Synagogue, building and amenities under construction to be completed in Winter 2026, 23 room hotel on site ( $ fee ) Sept 1, 24 hr room service ( $ fee ), restaurant ( $ fee ) and other ground floor retail - to be completed Spring 2027, Linear park from Glencairn to Hillmount - due in 2027. Landlord will consider longer than 1 year lease term. Price reduced in lieu of amenities not being ready, take advantage today! (id:61483)
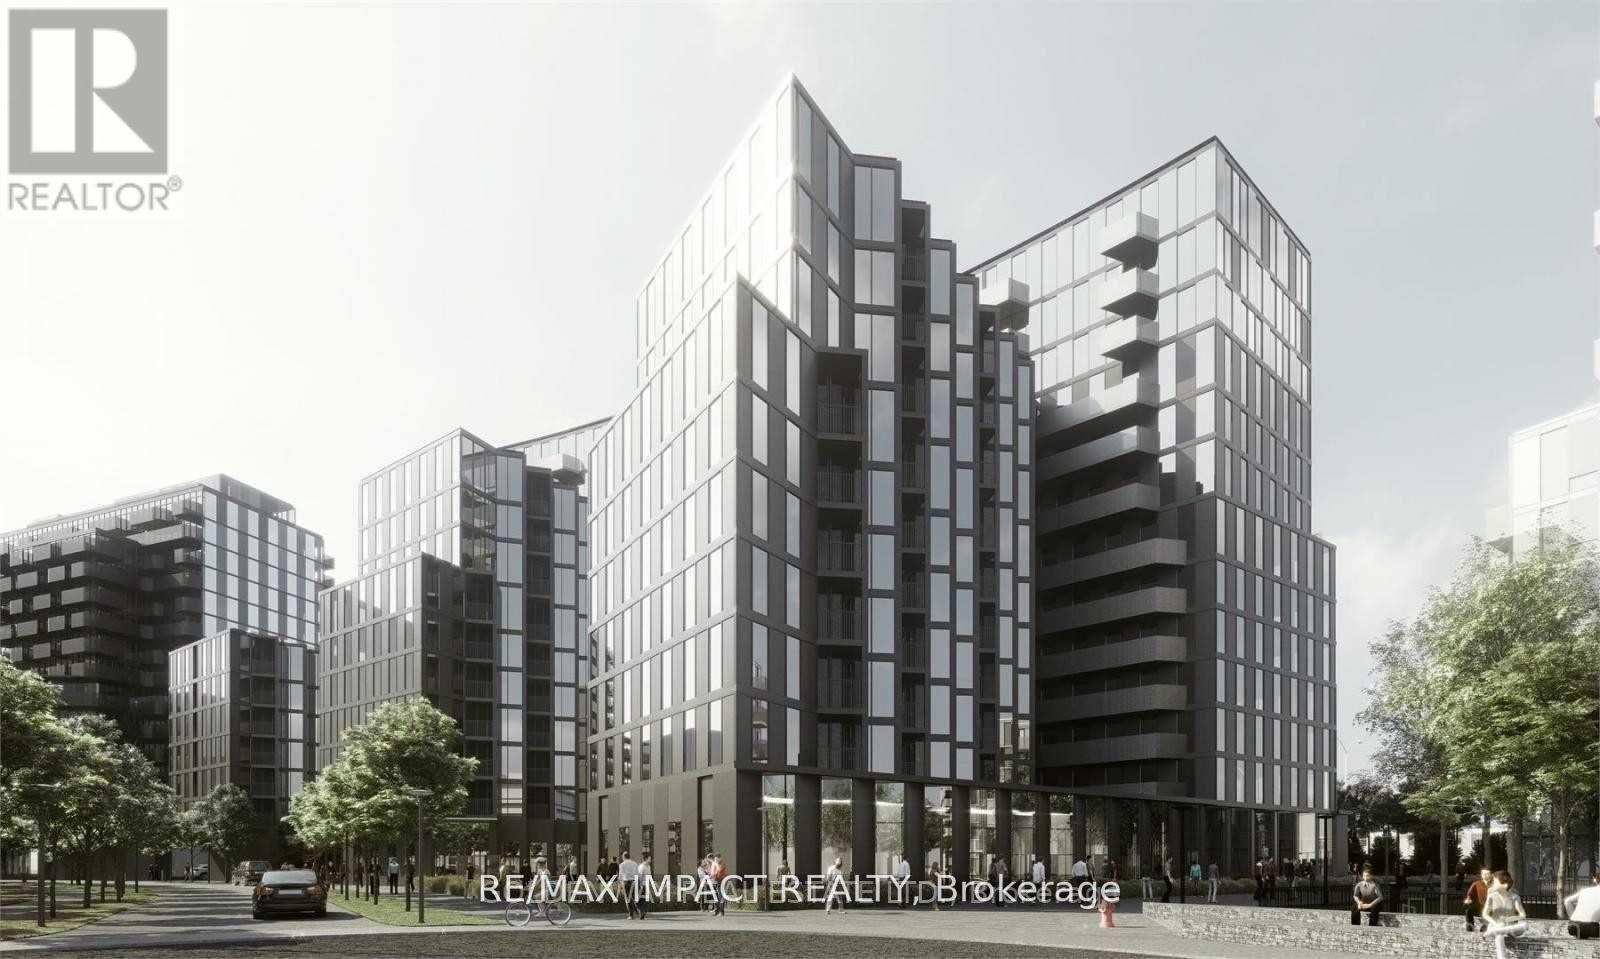
509 - 30 Tretti Way
Toronto, Ontario
Experience Modern Living at Its Best! Welcome to this stunning, sun-drenched corner unit in the heart of the vibrant Tretti community! If you're looking for a space that perfectly balances modern style with absolute convenience, you've found it. Why You'll Love It Here: Bright & Airy: With its prime North-East exposure, the unit is flooded with natural light-a fantastic atmosphere for everyday living. Chef-Ready Kitchen: The sleek, contemporary kitchen features premium quartz countertops and top-tier stainless steel appliances, making it a joy to cook and entertain. Commuter's Paradise: Forget the stress of long commutes! You are mere steps from the Wilson Subway Station, with instant access to Highway 401, Allen Road, Yorkdale Mall, Costco, and a fantastic selection of local shops and dining. Resort-Style Amenities: The Collecdev-built building offers a lifestyle that goes above and beyond. Enjoy a 24/7 concierge, a state-of-the-art fitness centre, a relaxing pet spa, and beautiful spaces for billiards, movies, and working from home. The Lifestyle: You are moving into a community-focused neighborhood surrounded by lush green spaces and a beautiful central park. Everything you need is right outside your door. Offers are welcome anytime-don't miss out on this incredible opportunity! Pictures are from old listing (id:61483)
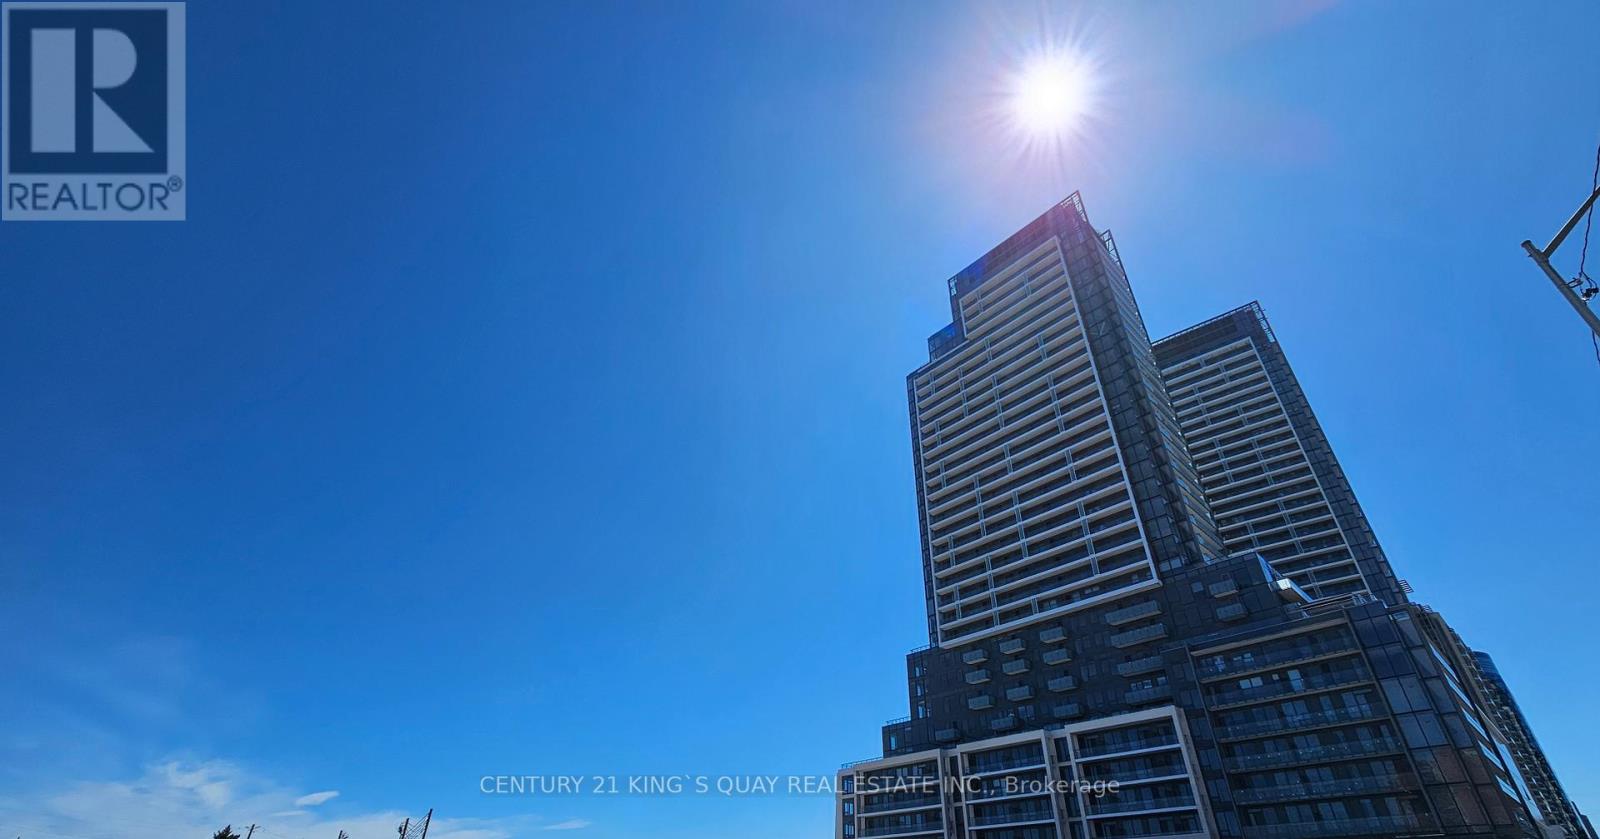
824 - 7 Golden Lion Heights
Toronto, Ontario
Discover urban luxury in this condo apartment located in the vibrant core area. This stunning unit features stainless steel appliances, including a sleek kitchen with modern amenities. Enjoy the convenience of nearby public transit, making commuting a breeze. The spacious layout includes one bedroom plus a den with a sliding door, ideal for a home office or guest room. Natural light floods through large windows highlighting the 10 ft ceilings, creating a bright and airy atmosphere. Added convenience comes with a dedicated locker for extra storage. Experience contemporary living at its finest in this stylish condo apartment. (id:61483)
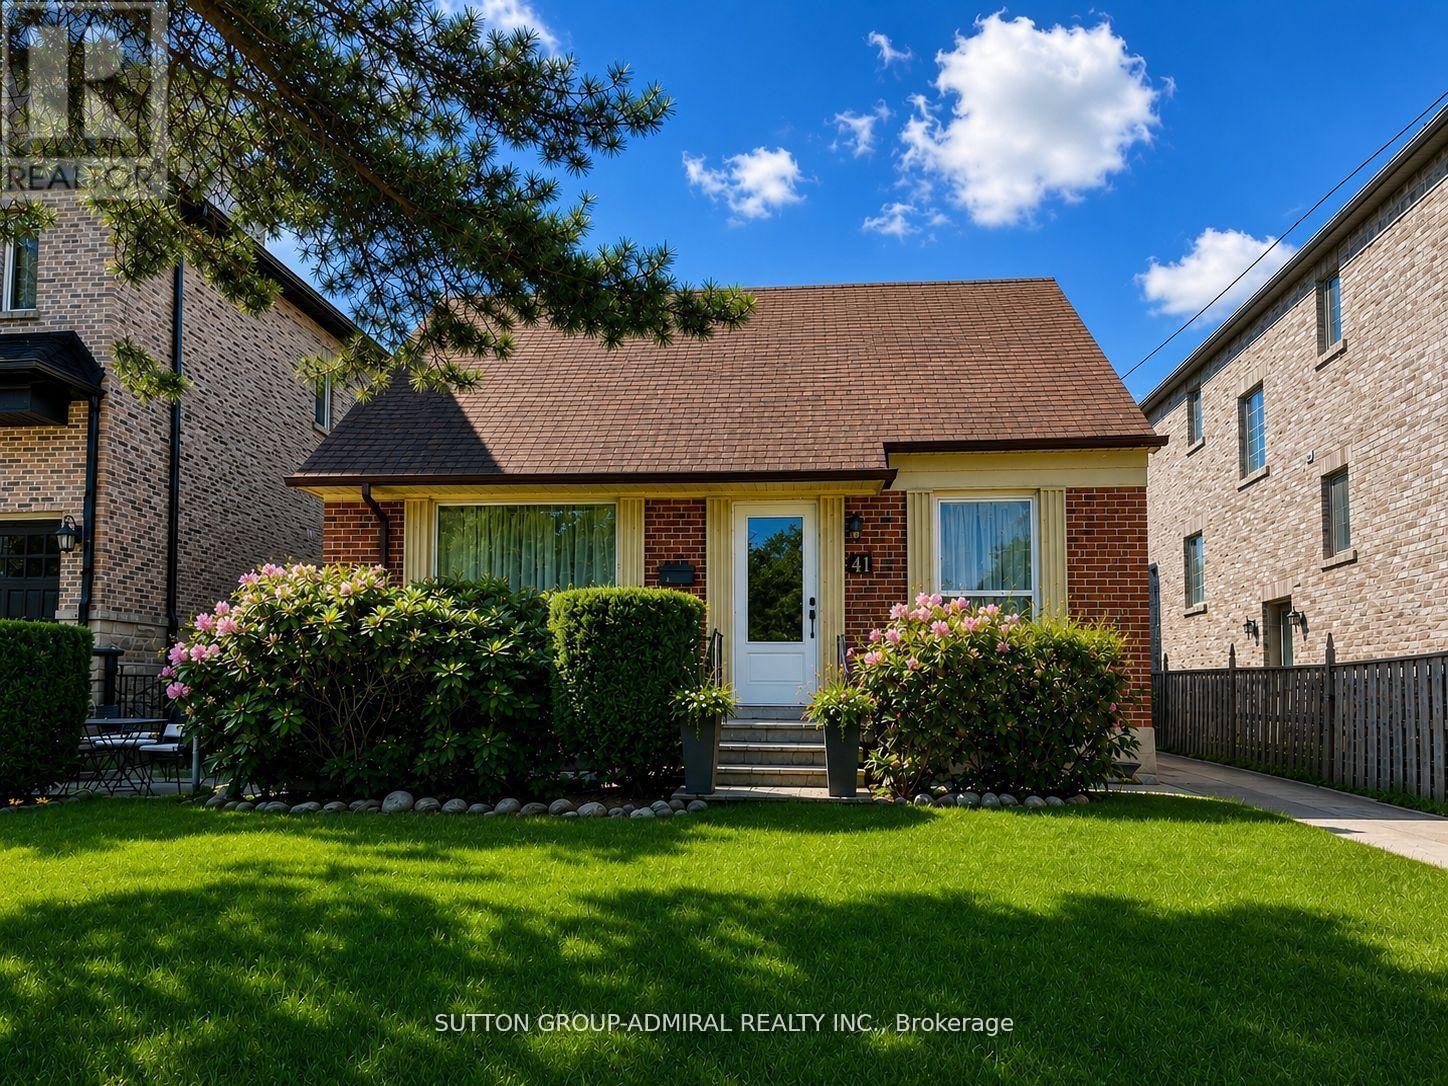
Basement - 41 Athabaska Avenue
Toronto, Ontario
Beautifully renovated and fully furnished 1+Den basement apartment with a private separate entrance and bright open-concept layout. Ideal for a young couple, small family, newcomers, or professionals seeking a comfortable and move-in-ready home. Features a spacious full-size kitchen with built-in microwave hood fan, ample cabinetry, generous storage space, private laundry, and one parking spot. Located in a highly desirable Newtonbrook East neighbourhood, just minutes from Yonge Street and Steeles Avenue. Enjoy convenient access to TTC transit, shopping, restaurants, grocery stores, parks, community centres, and everyday amenities. Families will appreciate the area's excellent local schools and welcoming community atmosphere with mature tree-lined streets. Tenant responsible for 30% of utilities (hydro, gas, and water). A fantastic opportunity to live in a prime North York location. (id:61483)
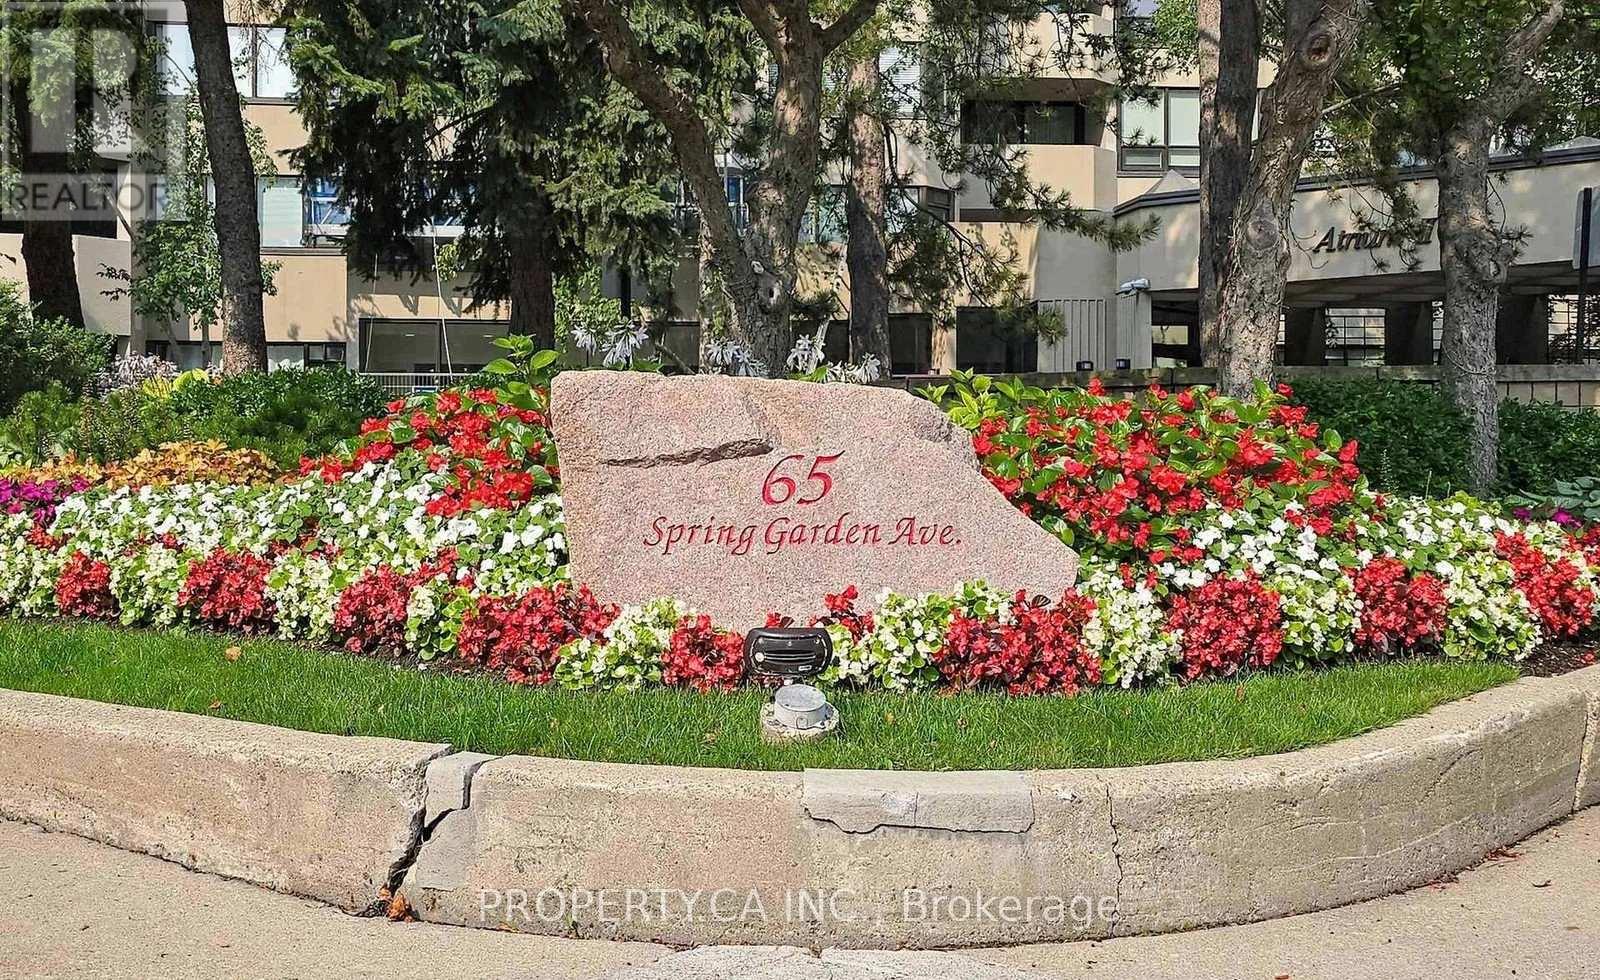
604 - 65 Spring Garden Avenue
Toronto, Ontario
Experience luxury and comfort in this renovated, family-sized suite at Atrium II, one of NorthYork's most desirable buildings. This unit was renovated using high level finishes and custom mill work. Spanning approximately 1863 square feet, this rarely available unit has been meticulously redesigned for modern living. Step into a bright, west-facing space with smooth ceilings and rich engineered hardwood floors that are bathed in natural light. The custom chef's kitchen is a showstopper, featuring high-end, built-in stainless steel appliances and a cozy eat-in area. The open-concept layout flows effortlessly into the main living spaces, with a walk-out to an expansive balcony-the perfect spot to enjoy your morning coffee or evening glass of wine while watching the sunset. The primary suite is a private retreat with a large, custom five-piece ensuite and two double closets. You'll find ample storage throughout the unit thanks to custom built-in closets. Enjoy a large ensuite laundry room with full size washer and dryer, sink and storage galore.Residents of this luxury building enjoy a fantastic array of amenities, including a 24-hour security/concierge, indoor pool, gym, squash and tennis courts, a guest suite, and visitor parking. This unit includes 1 underground parking spot and 1 very large and functional storage locker included. Located just steps from the TTC, subway, Sheppard Centre and nearby shopping malls like Bayview Village and a short drive to Yorkdale. This unit offers an unbeatable location within a top-rated school district (McKee and Earl Haig) close to parks, major highways and some of the best retail and restaurants available in North York. With all-inclusive maintenance fees, this sophisticated and comfortable condo is an ideal choice for anyone looking to downsize without compromising on style or convenience. (id:61483)
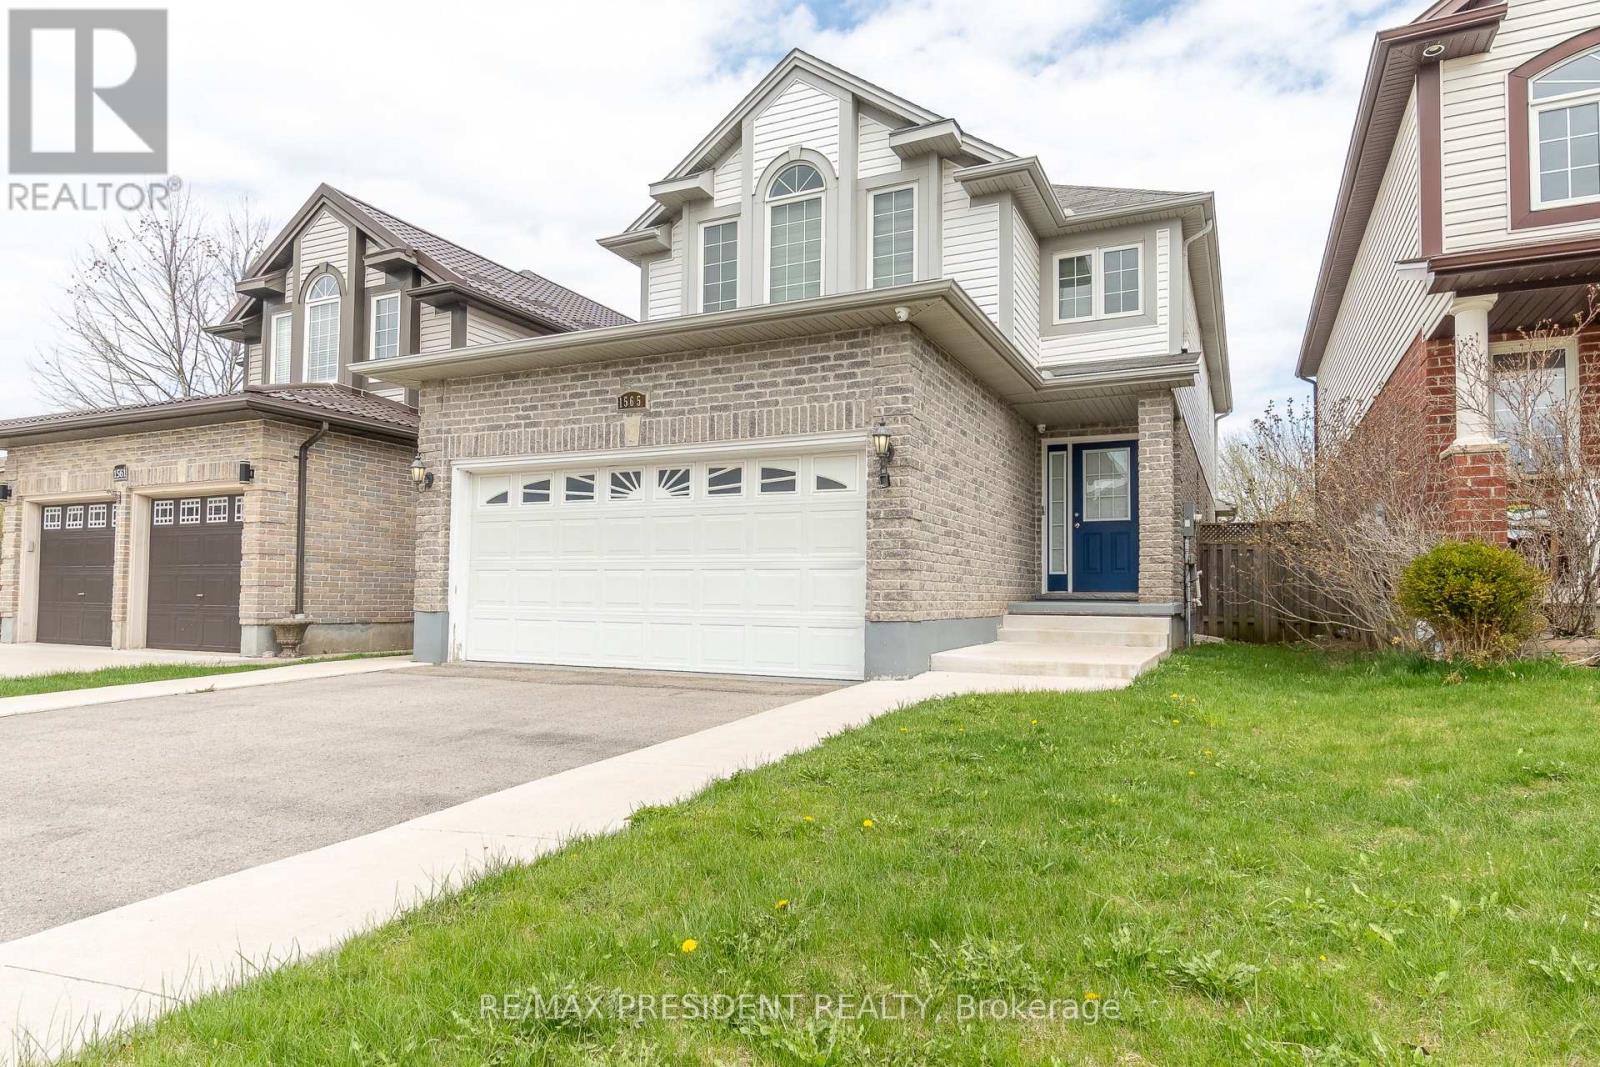
1565 Mickleborough Court
London North, Ontario
Beautiful 4 bedroom, 2-storey home located on a quiet court in North London. This very well-maintained home features a spacious driveway with parking for up to 4 cars, separate living and family rooms, and a bright eat-in kitchen with upgraded cabinets and backsplash. Upstairs offers 4 good-sized bedrooms and 2 full bathrooms. The finished basement with separate entrance includes a family room, bedroom, 3-piece bathroom, and a full kitchen. Conveniently located just minutes from Western University, close to shopping, schools, parks, and all amenities. Move-in ready in a great family-friendly location. (id:61483)
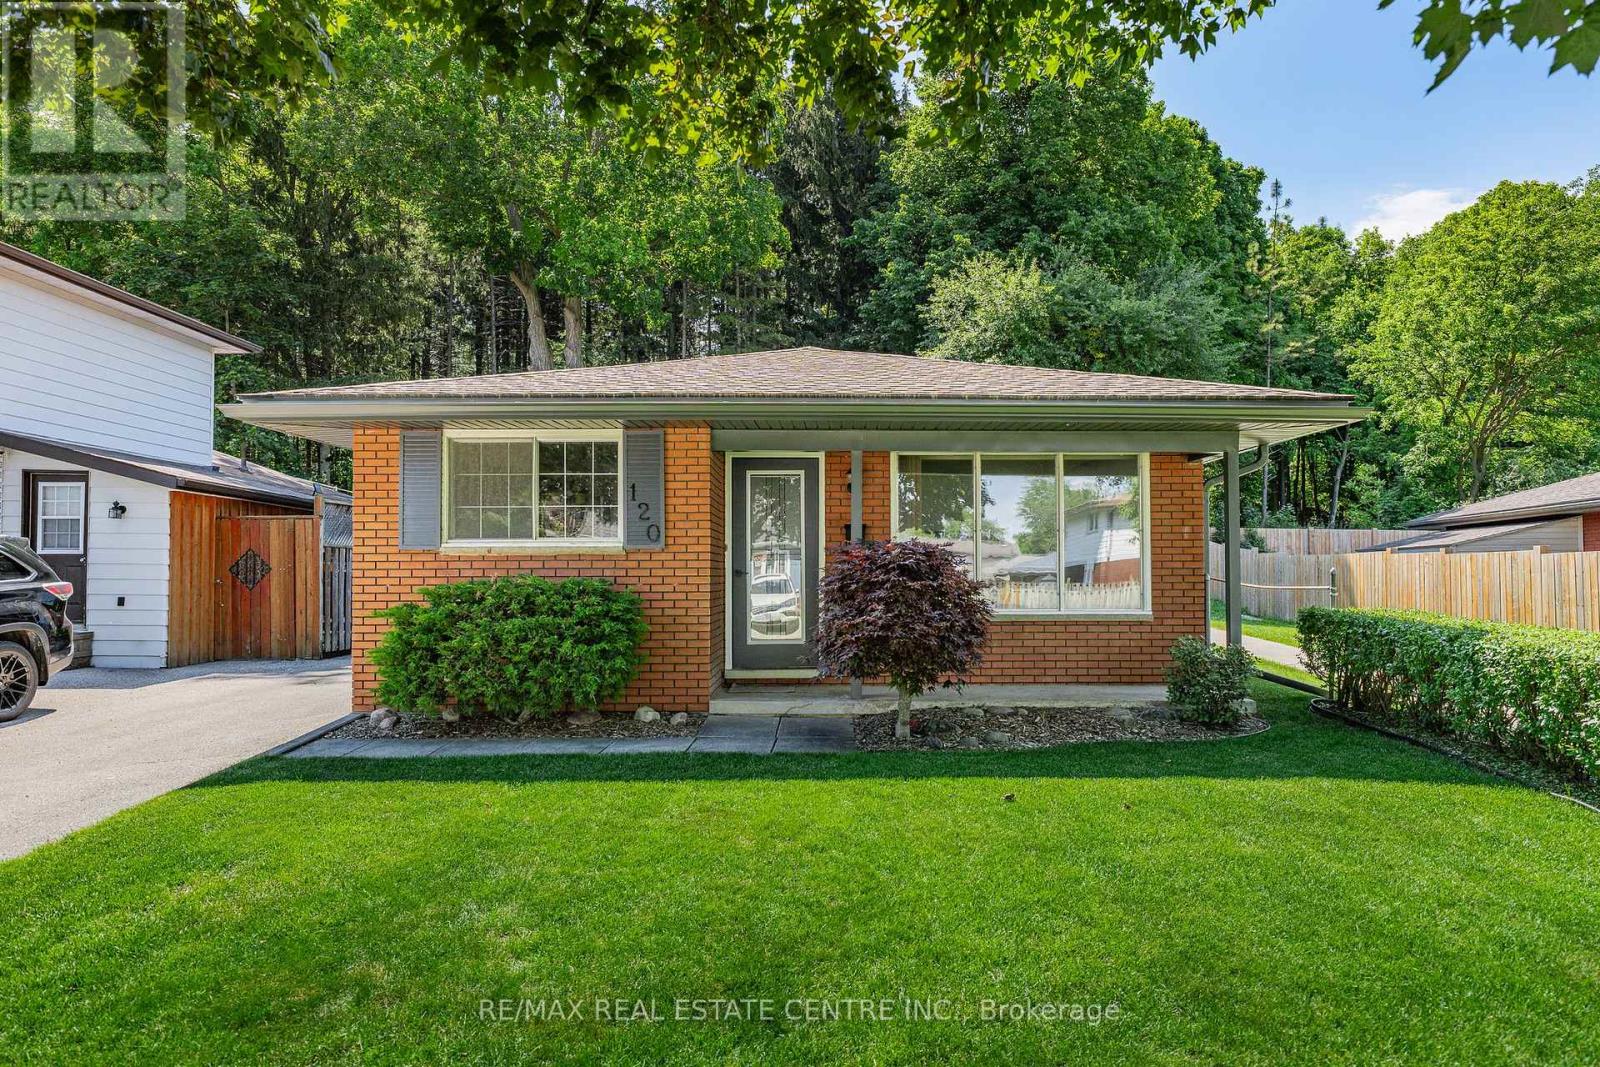
120 Arrowhead Crescent
Kitchener, Ontario
Welcome to 120 Arrowhead Crescent, a well-maintained brick backsplit backing onto Homer Watson Park, one of Kitchener's most sought-after natural settings. Pride of ownership is evident throughout this 3+2 bedroom, 2 full bathroom home, offering 1,471 square feet of finished living space and a versatile layout suited to first-time homebuyers, families, multi-generational living, or investment potential. The separate entrance provides flexibility for an in-law setup or potential mortgage helper, while the beautifully landscaped grounds enhance the home's curb appeal and outdoor enjoyment. Situated on a spacious 40 x 100 lot, this property offers the rare opportunity to enjoy mature forest, walking trails, and the scenic Grand River valley right in your own backyard, providing a level of privacy and natural beauty seldom found within the city. Upgrades include: ROOF (2020), FURNACE (2020), REFRIGERATOR (2020), HOT WATER TANK (2020), A/C UNIT (2022), EAVESTROUGHS, SOFFITS &FASCIA (2026), DISHWASHER (2026), and RANGE HOOD (2026). Conveniently located close to schools, shopping, parks, public transit, and everyday amenities, with quick access to Highway 8 and Highway 401 for commuters. Whether you're looking for additional living space, income potential, or a peaceful setting surrounded by nature, this home offers a unique opportunity in a highly desirable Kitchener neighbourhood. (id:61483)
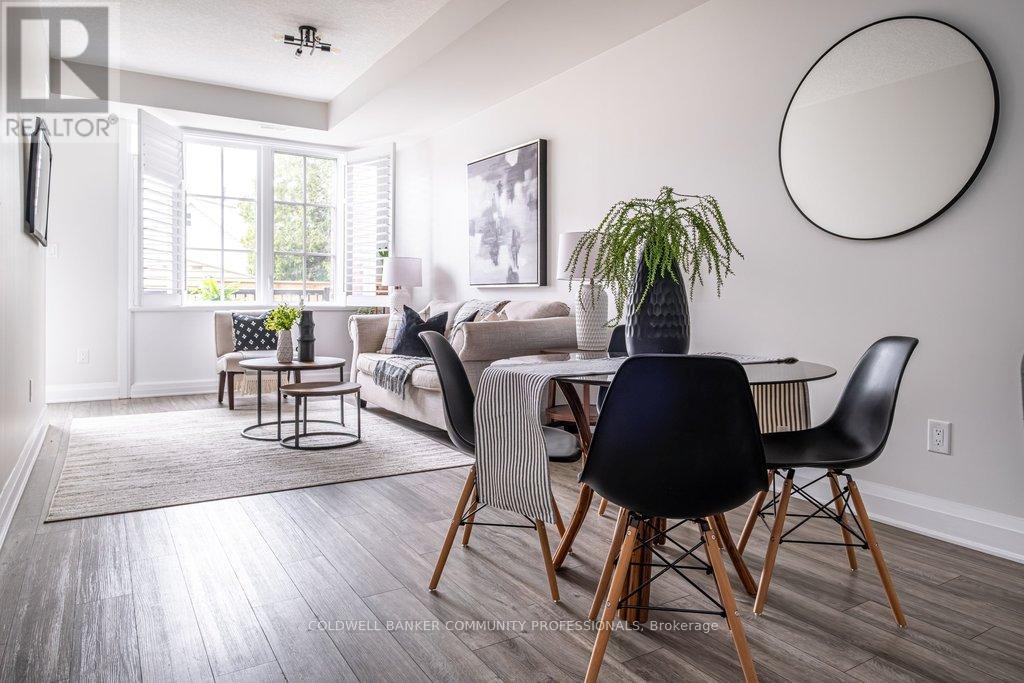
202 - 12 Blanshard Street
Hamilton, Ontario
Stylish urban living in the heart of Kirkendall! Tucked quietly behind trendy Locke St S, this beautifully finished 2-bedroom, 2-bath stacked condo townhouse with parking has a fantastic open concept layout offering convenient one floor living with efficient use of square footage. This modern unit is freshly painted and features 9-foot ceilings, plank flooring throughout and upgraded finishes at every turn. The contemporary kitchen will impress with quartz countertops, double sink, breakfast bar, sleek black appliances, and a convenient walk-in pantry that provides desirable storage that is often hard to come by. Both bedrooms are bright and spacious with large east-facing windows that welcome the morning sun. The primary suite includes a walk-in closet and a beautifully finished 3-piece ensuite with glass shower and quartz vanity, while the second full bathroom is equally stylish and well-appointed. The stacked washer and dryer provide the convenience of in-suite laundry. Enjoy your own private west-facing terrace - a perfect extension of the living space for relaxing outdoors or catching the evening sun. Experience everything Locke Street South has to offer, including popular cafés, restaurants, boutiques, salons, and neighbourhood amenities - all just steps from your door. This prime location also offers convenient access to parks, top rated schools, the library, St. Joseph's Hospital, McMaster University and Medical Centre, the Bruce Trail, Chedoke Golf Course, public transit, GO Transit, and Highway 403. A perfect opportunity for low maintenance home ownership in arguably Hamilton's most desirable neighbourhood. (id:61483)
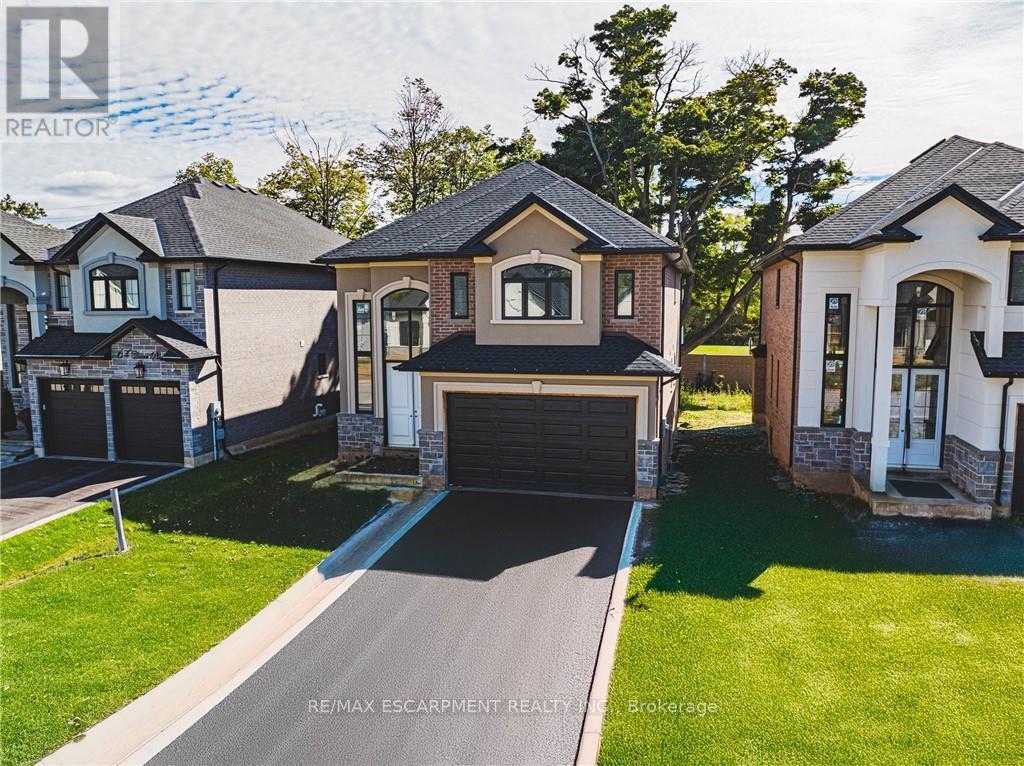
52 Cesar Place
Hamilton, Ontario
Beautiful 2-Storey home in thriving community! Featuring 2535 sq ft of thoughtfully designed living space, this stunning home is located in the heart of an up and coming neighbourhood. Enjoy walking distance to shopping, restaurants, parks and everyday amenities, with a quick and convenient highway access for commuters. EXCLUSIVE BUILDER FINANCING AVAILABLE WITH PRIVATE LENDING AT JUST 1.5% INTEREST, making this an exceptional opportunity to own your dream home. Still time to choose your interior selections and personalize every detail. All Room sizes are approximate, Changes have been made to floor plan layout. (id:61483)
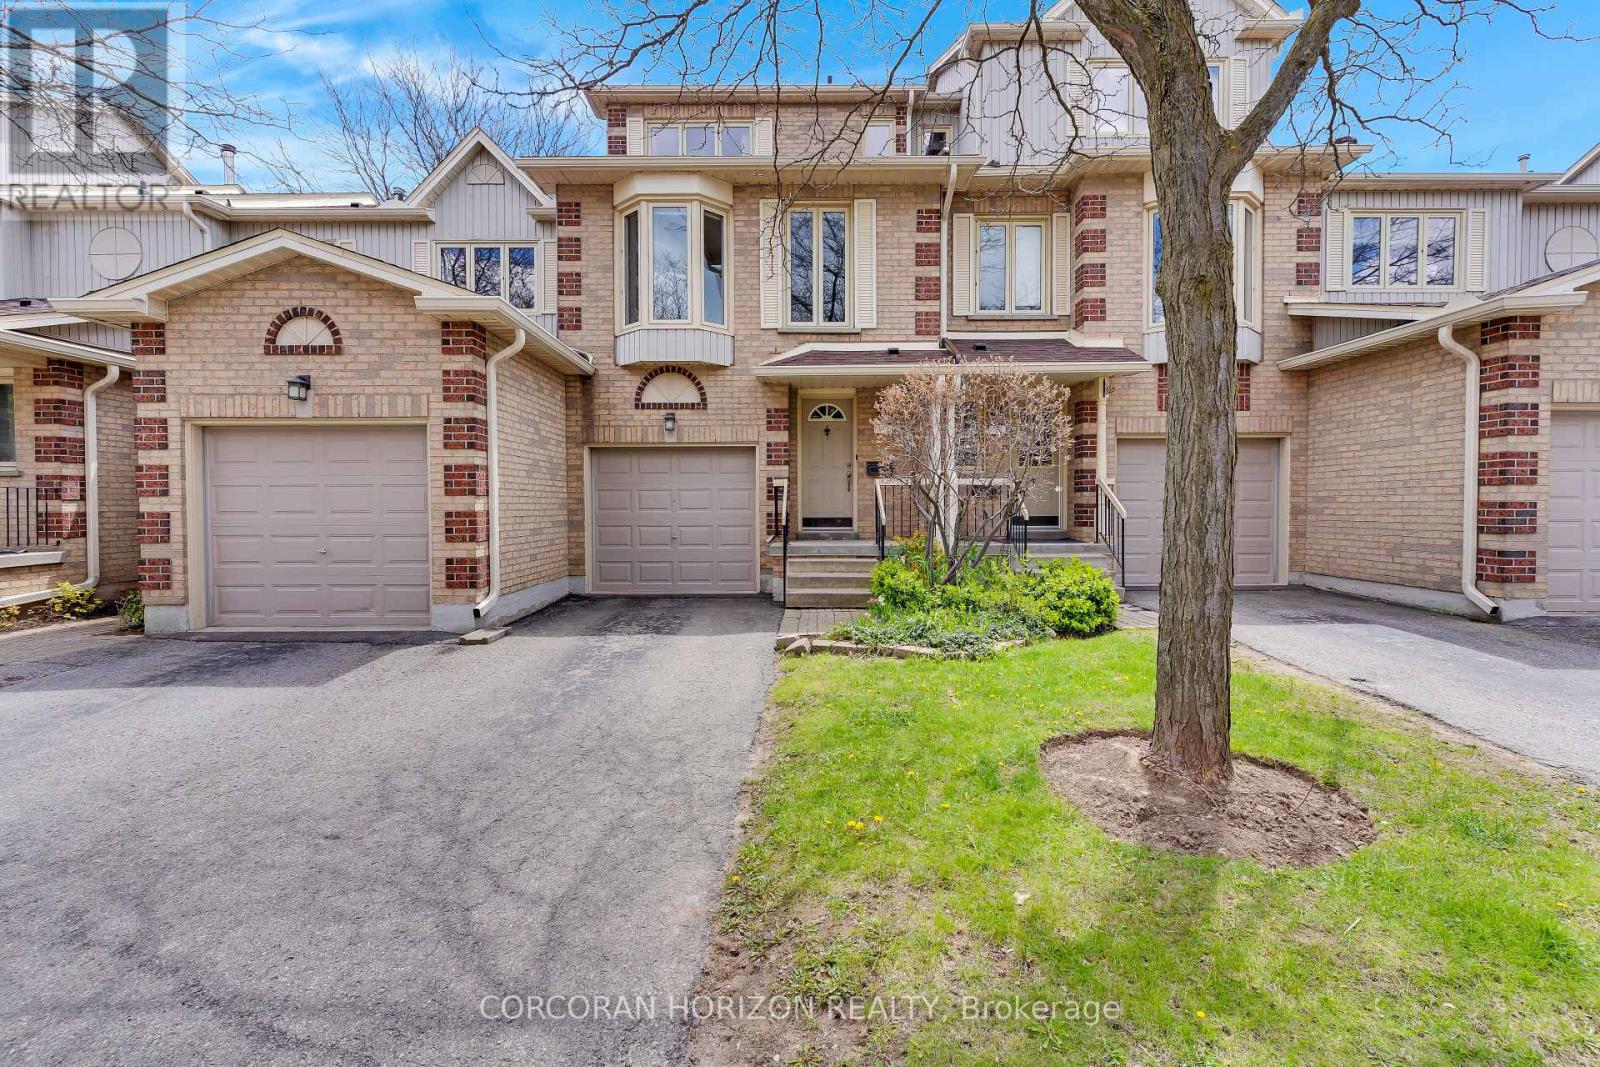
74 - 302 College Avenue W
Guelph, Ontario
Welcome to Unit 74 at 302 College Ave W, a well maintained two bedroom townhouse in one of Guelph's most convenient locations. The homespans three levels with an attached garage and a thoughtful layout throughout. The main floor offers a generous living room and flex space thatworks beautifully as a bonus room, home office or additional bedroom, and opens directly to a private deck and porch area for a comfortableindoor outdoor feel. A powder room on this level adds everyday convenience. The second floor brings everyone together with a bright and openfamily room bathed in natural light from the bay window, a dedicated dining area and a well sized kitchen with a breakfast nook that is perfectfor casual meals. The third floor is home to a primary bedroom, a three piece bathroom and a second bedroom. The finished basement roundsout the home with a rec room that provides a fantastic amount of additional living space, whether you envision a media room, play area or aquiet retreat. The home has seen thoughtful updates including a new roof and eavestrough in 2021, furnace in 2021, AC in 2023, dishwasher in2024, bathroom refresh in 2019, kitchen counters in 2019, flooring in 2016, washing machine in 2019, garage door in 2018, deck in 2019 andwindows and patio doors in 2015. Residents also enjoy access to a community clubhouse, outdoor pool and visitor parking. Walkable torestaurants, cafes and everyday amenities with Stone Road Mall and Highway 6 just a short drive away. Whether you are a first time buyer or aninvestor adding to your portfolio, this is a wonderful opportunity to own in a well established Guelph community. (id:61483)