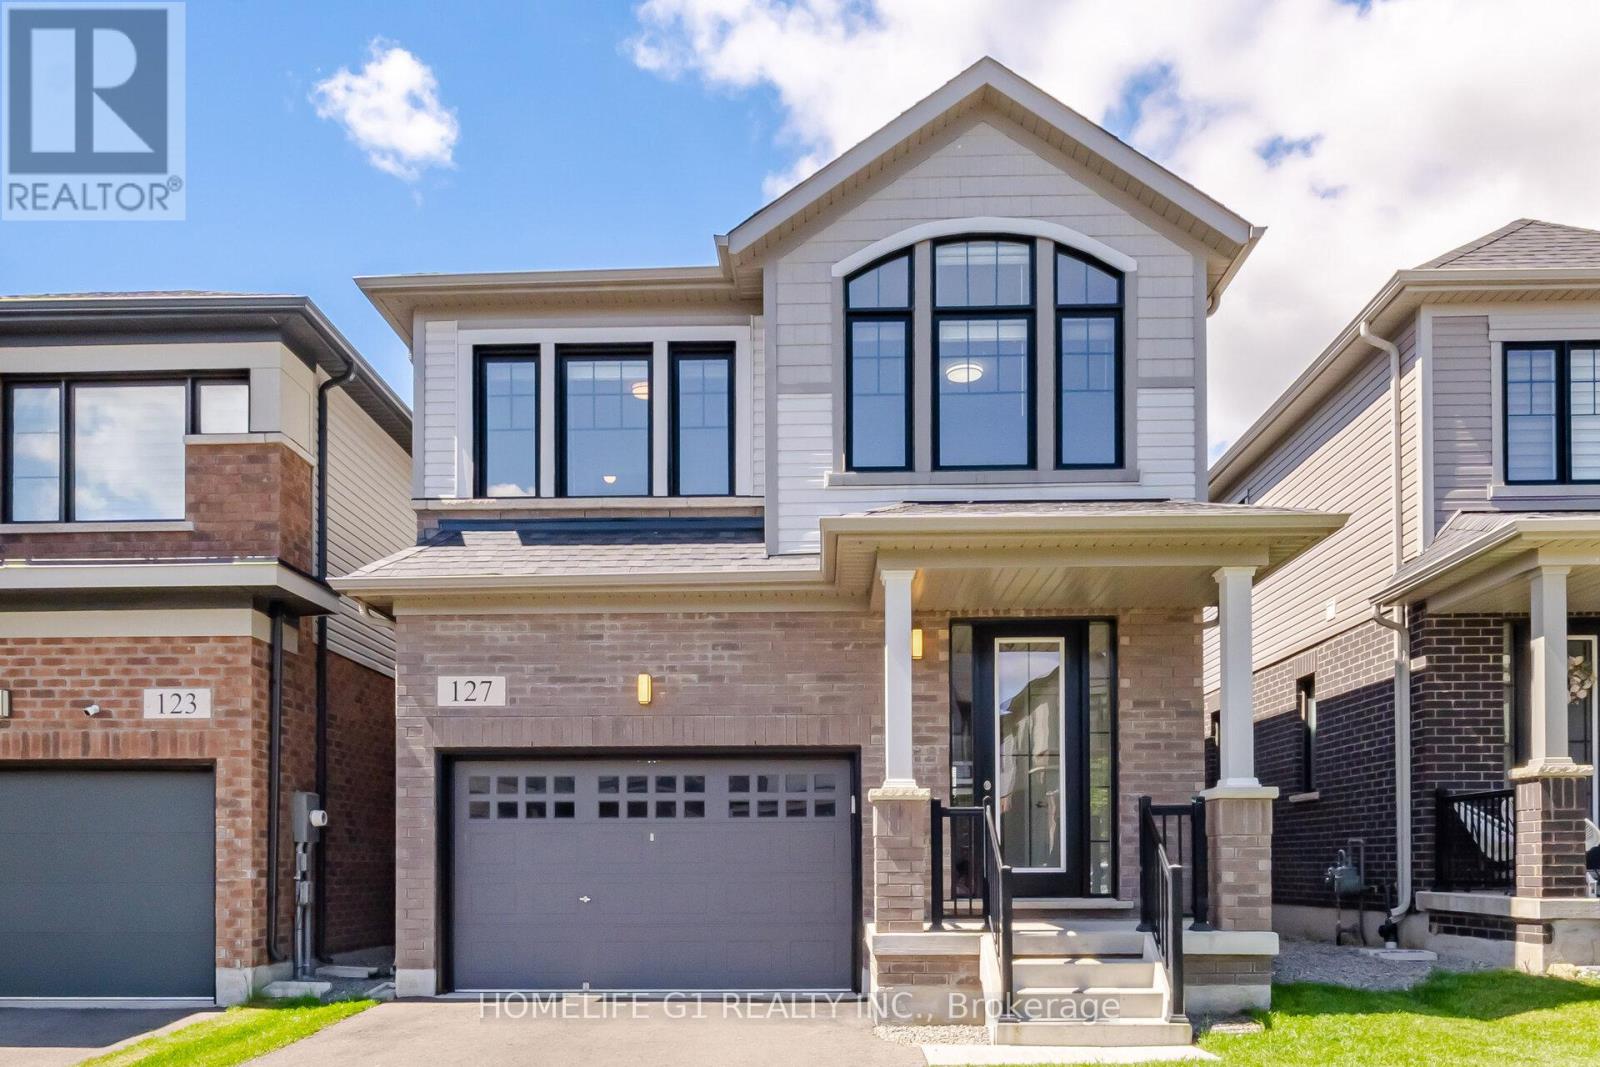
127 Fairey Crescent
Hamilton, Ontario
OFFERS ANYTIME! Introducing a fresh opportunity in a desirable Mount Hope neighborhood! This detached 2 storey home, built by Cachet Homes offers 1823 sq. ft., 3 beds, 2.5 baths. This open-concept main floor welcomes you with 9ft ceilings, engineered hardwood flooring, an abundance of natural light & a walk-out to an extra-large back yard, enough space for entertainment and space large shed. Head up the wide staircase to 3 spacious bedrooms (all bedrooms with large closets), along with 2 full baths & convenient 2nd floor laundry. The master is complete with a 3pc ensuite featuring a glass shower & a 2 large walk-in closets. Upgraded Kitchen with quartz countertop, back splash, center island and Stainless-Steel appliances. Central air conditioner. Unfinished basement with rough-in washroom, humidifier. Sump pump in basement. Walk over to Hamilton International Airport, 15 mins to Mohawk College& 20 mins to McMaster University. Easy access to GO Transit, highways, parks, and schools. This home combines style, comfort & affordability into one impressive package - perfect for families, professionals or investors alike. (id:61483)
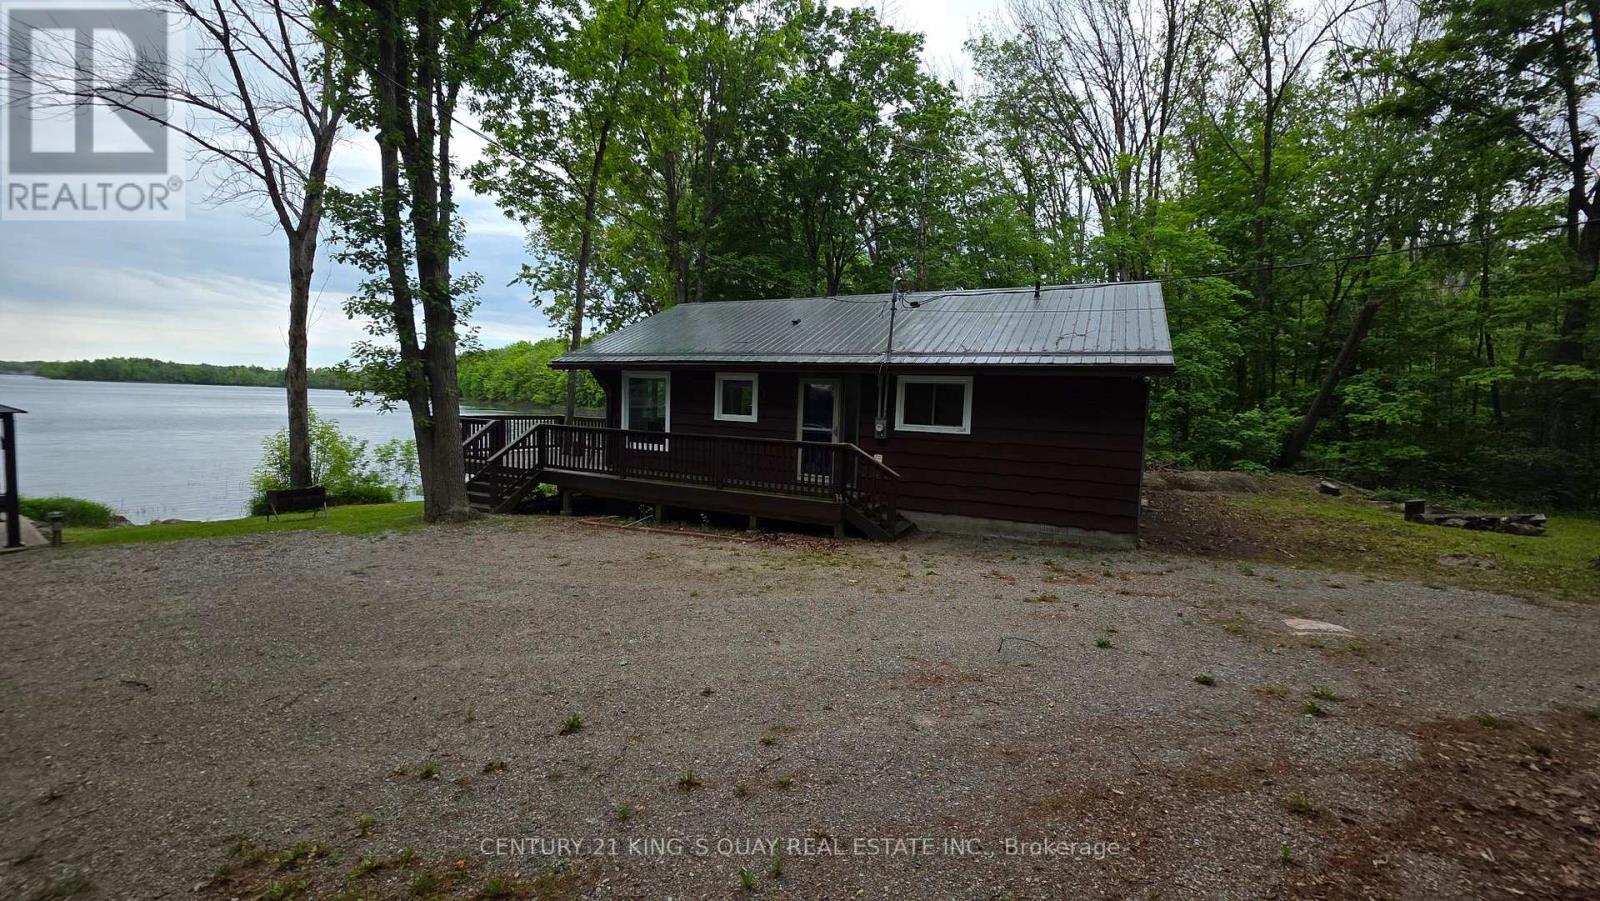
214 Lakeview Lane
Tweed, Ontario
All season Cottage W/Over 100Ft Waterfront and boat dock Stunning 3 Bedroom. All season Cottage W/Over 100Ft Of Shoreline On Highly Sought After Stoco Lake! Enjoy Expansive South Lake Views From The Bright Open Concept Main Living Area W/Massive Oversize Windows, Or From The Huge Wrap Around Deck, Or From The 10X10 Gazebo! Thoughtfully Reno'd W/Laminate T/Out, New Gourmet Kit W/Island Hood fan & Chic 3Pc Bath! Newer window ( 2022), New duck and Heating system (2022)Privacy Galore W/No Neighbors On East Side Of Property! Fantastic Lake For Fishing, Boating &Swimming! (id:61483)
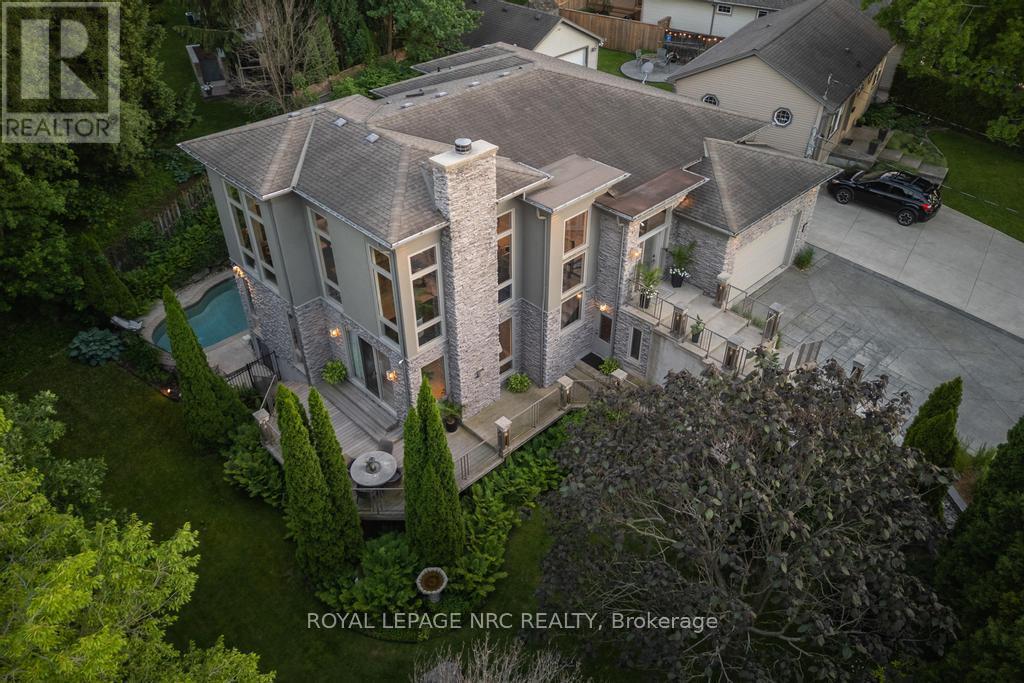
164a Lakeshore Road
St. Catharines, Ontario
Set against the backdrop of a peaceful ravine, 164A Lakeshore Road offers a way of living that feels connected to nature and shaped around everyday comfort. The exterior carries a quiet elegance, with a multi-level layout that follows the landscape with intention. Tiered decks extend toward the ravine and capture shifting light throughout the day, while the inground pool rests among mature trees and bamboo accents. Perennials add beauty with minimal upkeep, creating surroundings that feel effortless through every season. Inside, light moves across tall windows from sunrise into evening, guiding you through 3,235sqft of finished living space. The foyer opens into the great room, where height, warmth, and natural light anchor the home. The living area surrounds the fireplace and flows into the dining space and kitchen. Double built-in ovens, a glass cooktop, a bespoke smart fridge, skylight, and a walk-out to the upper deck all contribute to a kitchen designed for gathering. The primary suite offers expansive windows, a walk-in closet, a 5-piece ensuite, and a private walk-out. A second bedroom, 4-piece bath, laundry, and pantry complete the main level. The lower level has flexibility with separate entrances and two distinct living areas, ideal for multigenerational living, guest quarters, a home business, or income potential. The in-law suite features a family room with a fireplace, a kitchenette, and a bedroom with an ensuite. A second wing boasts a rec room, full kitchen, two bedrooms, and a spa-inspired bath with a rain shower and body jets. An additional 435sqft unfinished basement area provides excellent storage. Major updates include AC (2026), pool liner (2018), and a retaining wall (2016). The home also provides 200amp service, two pony panels, a 240amp hot tub hookup, and a Navien tankless system (2020) servicing the home and pool. Surrounded by nature yet moments from everyday conveniences, this home offers a lifestyle that feels elevated and grounded. (id:61483)
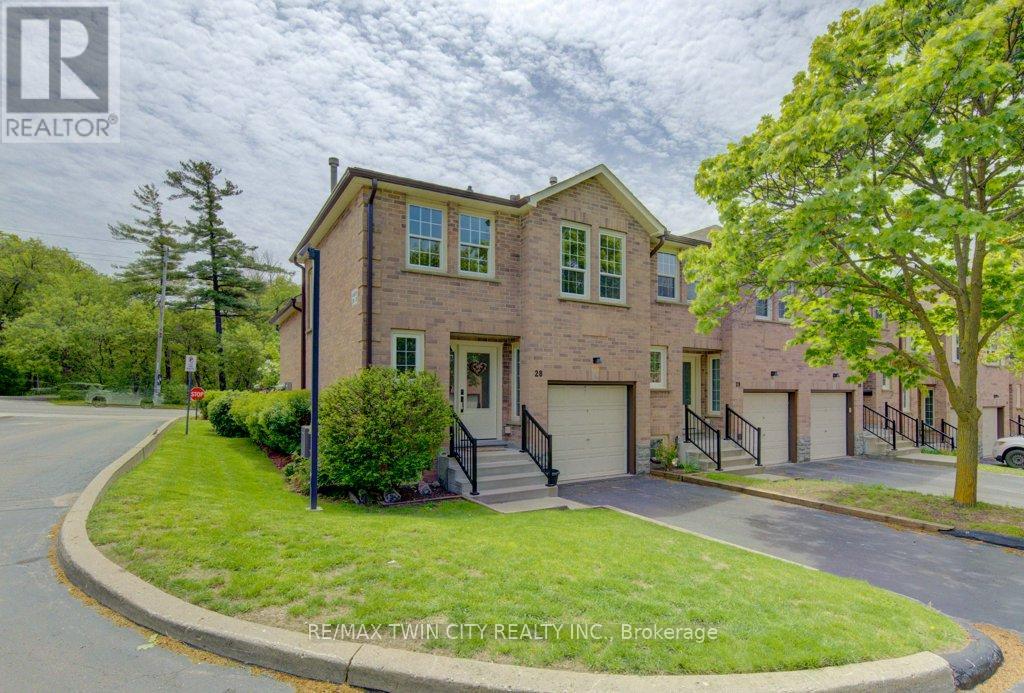
28 - 375 Holiday Inn Drive
Cambridge, Ontario
Welcome to this well-maintained end-unit backsplit townhome in a desirable Cambridge location-offering four levels of finished living space, thoughtful updates, and unbeatable convenience just minutes from Highway 401, shopping, schools, and everyday amenities. This functional layout features 2+1 bedrooms and a single-car garage, making it ideal for families, downsizers, or professionals alike. The bright main level showcases a beautifully updated kitchen complete with quartz countertops, pull-out cabinetry, lazy Susan corner cupboard, and soft-close drawers, with all appliances included. The dining area offers a seamless walkout to a private deck, perfect for morning coffee or summer entertaining. The living room features warm hardwood flooring, while the kitchen is finished in durable tile, and the upper-level bedrooms offer cozy carpeting. The updated main bathroom adds a fresh, modern touch to the upper level. The lower level provides a comfortable family room with a gas fireplace, a third bedroom with large egress windows, and convenient inside access from the garage-a practical feature for everyday living. The basement level offers excellent storage space, along with a dedicated laundry area and mechanicals. Added value includes owned hot water heater and water softener, as well as a central vacuum rough-in. Situated in a well-managed complex in a prime Hespeler location, this home combines space, functionality, and location-an opportunity not to be missed. (id:61483)
137 Country Club Drive
Guelph, Ontario
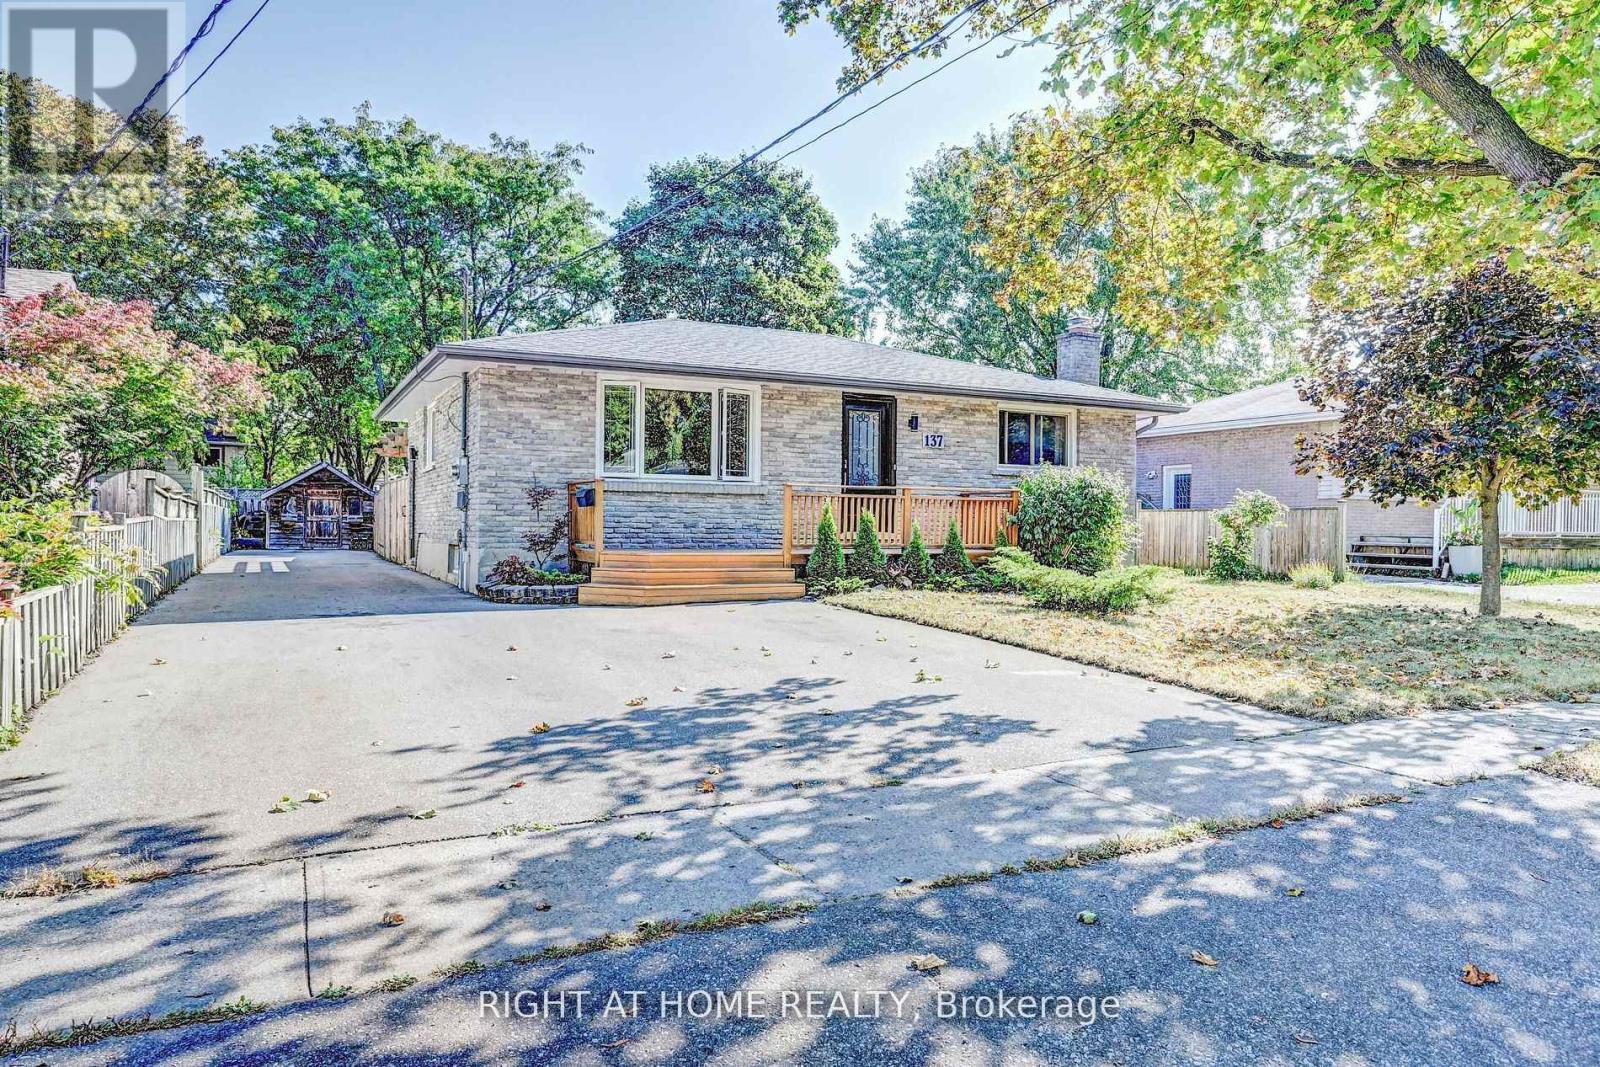
Welcome to 137 Country Club Drive. This well-maintained, all brick bungalow, is situated on a large lot in a great neighborhood and is close to the Speed river, Royal Recreation trail and Shopping. A large updated kitchen with plenty of cupboards and counter space, boasts a built in wine fridge, and large pantry with barn doors, making it a great place for family dinners and hosting alike! There are two good size bedrooms on the main floor with a full bath and a third, large, bedroom in the finished basement with another full bathroom and a rec room with gas fireplace.A separate side entrance could have a possible in-law suite with some minor adjustments. A new, large, concrete pad off the sliding patio doors offers a great entertainment space with both a pergola,lounging area and Hot Tub. Also in the backyard is a work shed with full power. With plenty of upgrades throughout, this 3 bedroom, 2 bathroom home is ready for its next owners.Amazing Value!Priced to Sell! (id:61483)
16 Barbour Drive
Erin, Ontario
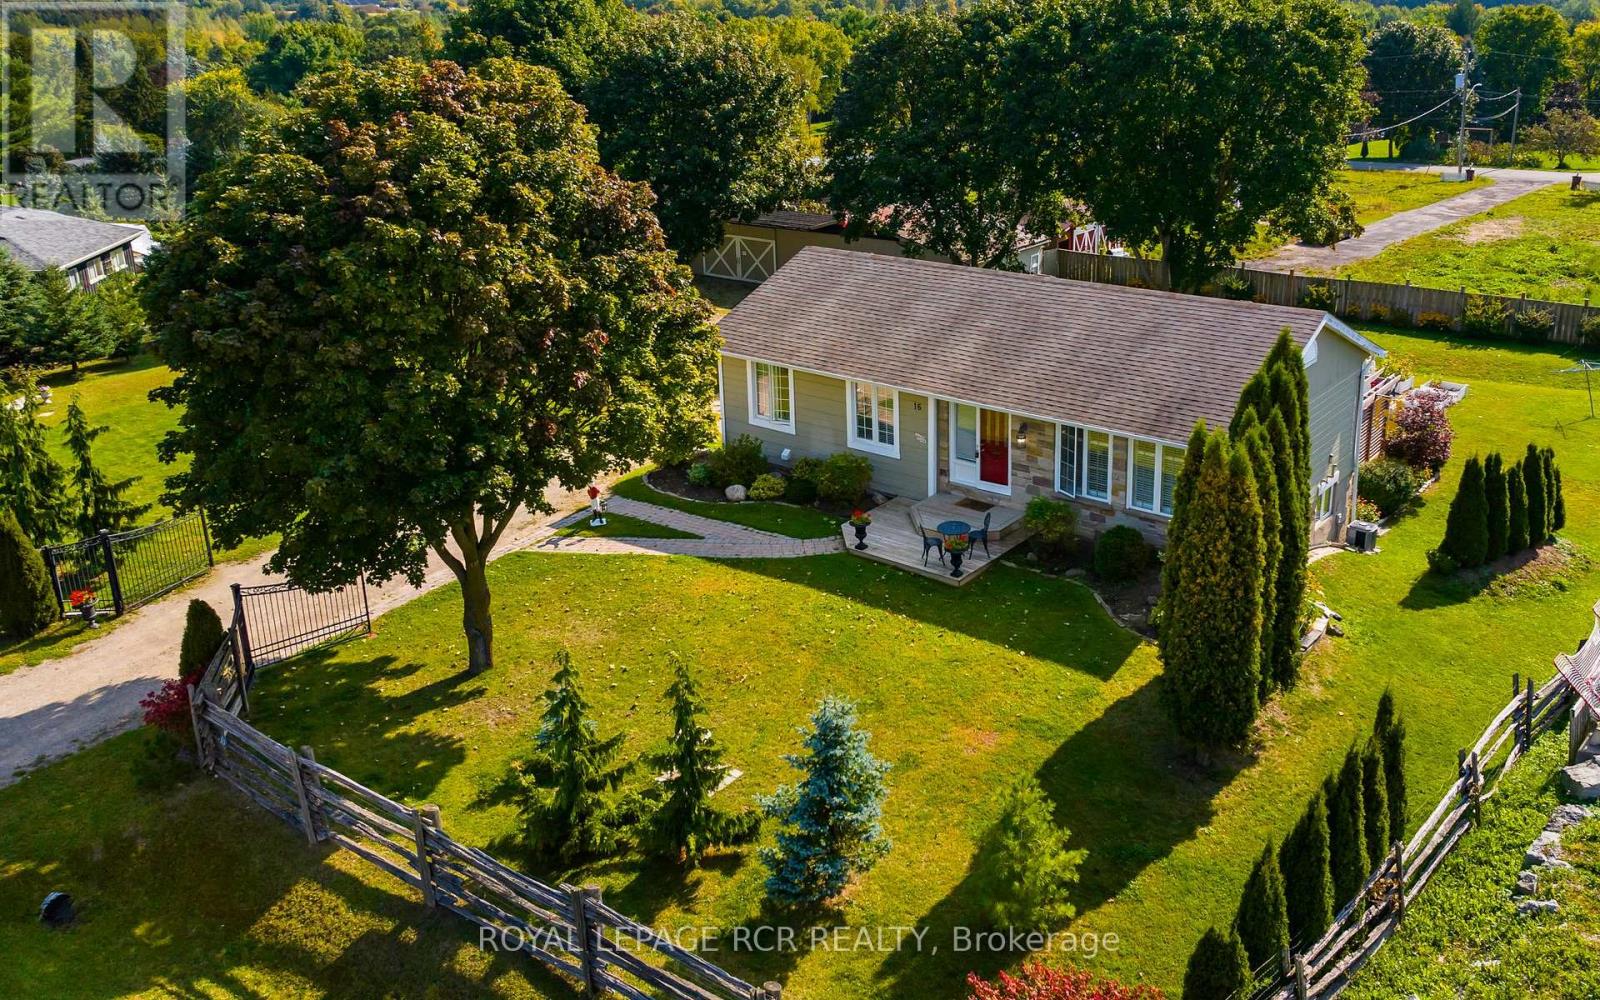
Welcome to Beautiful 16 Barbour Drive in Hillsburgh!!!Situated on a double lot of almost 3/4 of an Acre in a very desirable area, this updated Home is in Pristine condition and features a Massive Family Room on the lower level with huge picture windows facing South and a walk out to the Back Yard Patio. There is extensive Landscaping with a Custom Made Pergola and Stone Terrace and lovely Perennial Gardens and Mature Trees. The Entire Property is fully Fenced and there is an Elegant Double Wrought Iron Gate at the Entrance. The 1900sqft Drive shed features a Workshop w/hydro and separate pony panel and Extra High Clearance Ceilings with enough Space for all your Vehicles and Toys. This Home is Extremely Economical to heat and cool. Gas approx.$1200/yr; Hydro $180/mnth which includes EV Charging. Septic was pumped June 2026. (id:61483)
Main A - 3368 Cider Mill Place
Mississauga, Ontario
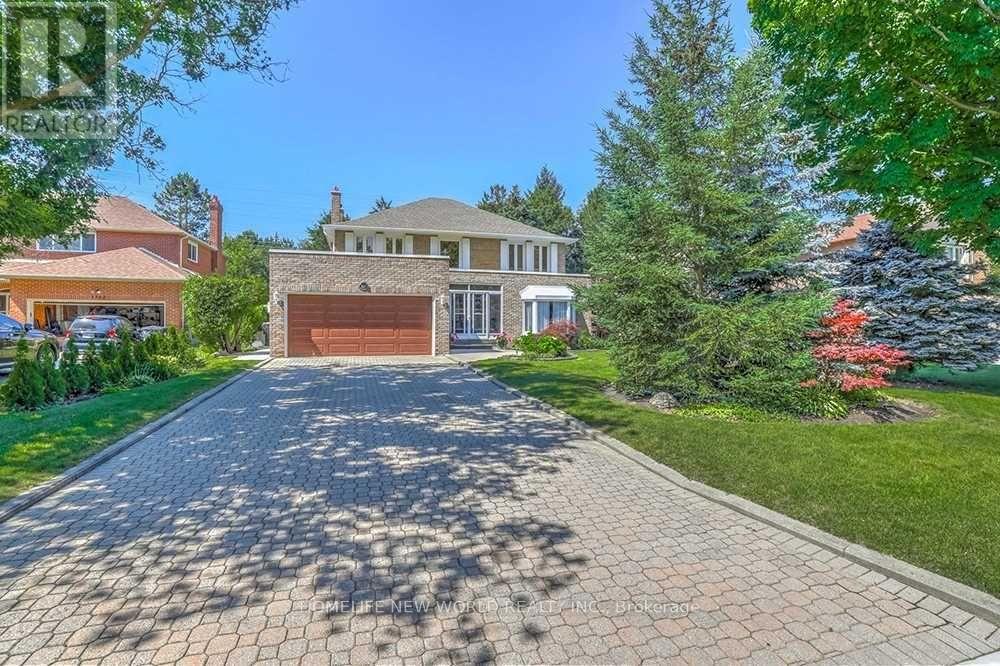
Nestled On A Quiet Cul-De-Sac Just Off Mississauga Rd, This Home Offers A Prime Location Minutes (Backyard walking) From The University Of Toronto Mississauga Campus, Credit River Trails, Major Highways, Restaurants, And Shopping. Recently Renovated Legal Basement Apartment Featuring has vanity and bath, With A Separate Private Entrance. Furnished Room. Parking for $80 / Month. Water, Heat and Hydro, Internet are all inclusive, bathroom just step from the bedroom on the main floor. Furnished bedroom. (id:61483)
710 - 740 Whitlock Avenue Se
Milton, Ontario
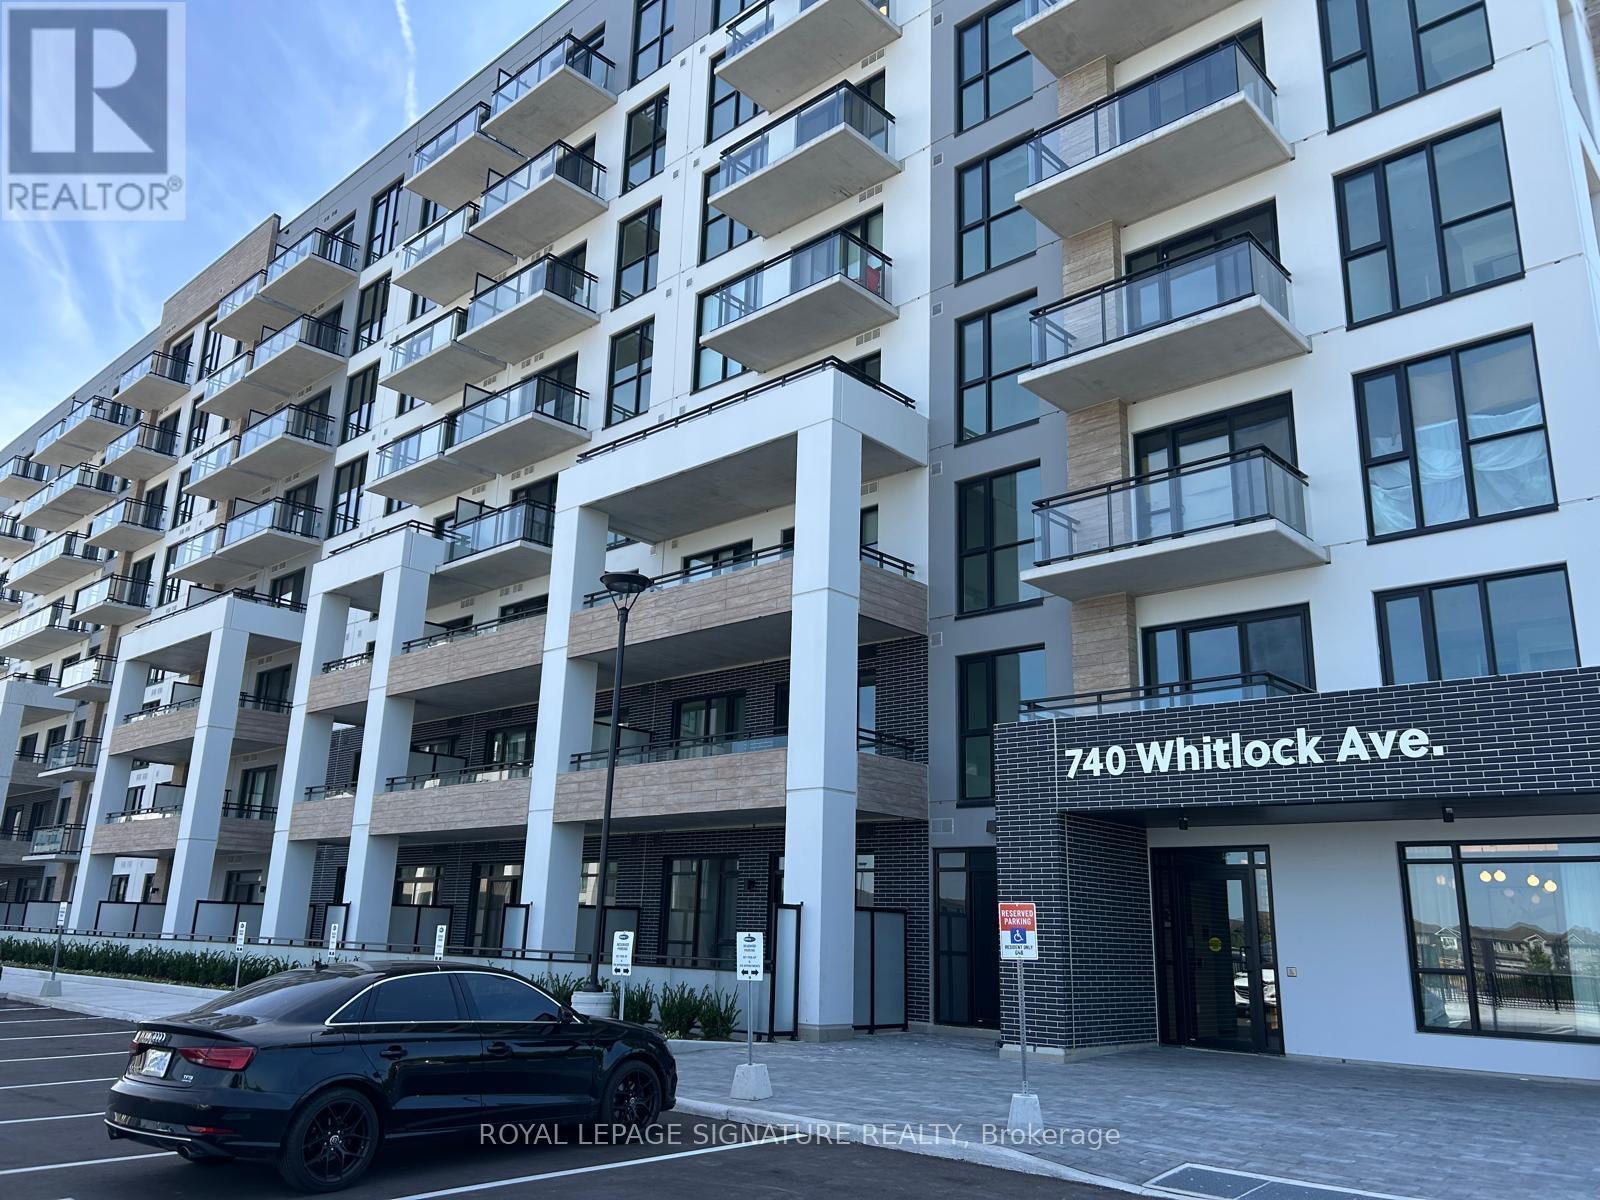
Welcome to Mile & Creek, a modern condo community in the heart of Milton. This bright and spacious1-bedroom + den, 2-bathroom suite offers a functional open-concept layout designed for comfortable living. The versatile den is perfect for a home office, guest space, kids room or study area, while the rare second full bathroom adds extra convenience for professionals, couples, or small families. Enjoy a contemporary kitchen with sleek cabinetry, stainless steel appliances, and quartz countertops, flowing seamlessly into the living and dining area with access to a private balcony. The spacious primary bedroom features a large closet and an ensuite bathroom. Large windows fill the unit with natural light, creating a warm and inviting atmosphere. Residents enjoy access to premium building amenities and are conveniently located close to parks, trails, shopping, restaurants, schools, public transit, and major highways, making commuting throughout the GTA effortless. An excellent opportunity to lease a stylish, move-in-ready condo in one of Milton's most desirable new communities. (id:61483)
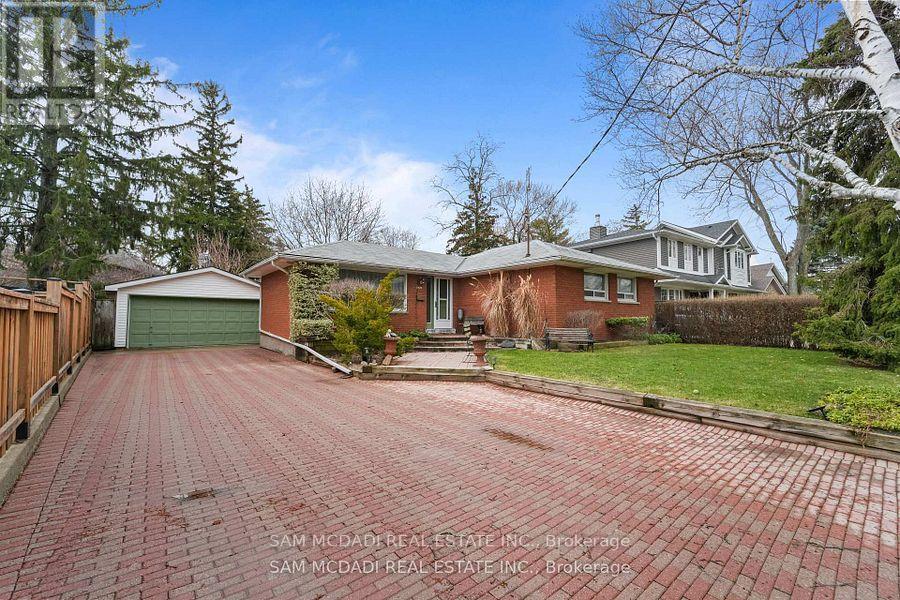
2470 Meadowood Crescent
Oakville, Ontario
Nestled on one of Bronte's most sought-after streets, this exceptional brick bungalow presents a rare opportunity for homeowners, renovators, builders, and investors alike. Situated on an expansive lot of approximately 8,000 sq. ft., the property offers endless potential to renovate, expand, or build a custom dream home in one of Oakville's most prestigious neighbourhoods. The existing home has been well maintained and is in excellent condition, providing the flexibility to move in and enjoy as is, complete a stunning renovation, add an addition, or generate rental income while planning your future vision. Ideally located on a quiet, family-friendly cul-de-sac, the home is just steps to a local park and playground and within walking distance to vibrant Bronte Village, where you'll enjoy an array of restaurants, boutique shops, cafés, the waterfront, and everyday amenities. Surrounded by multi-million dollar custom homes, this property offers the perfect combination of location, lifestyle, and long-term value. With a welcoming neighbourhood atmosphere and a cherished annual late-summer street gathering, this is more than just a property-it's an opportunity to become part of one of Oakville's most desirable communities. Whether you're looking to renovate, build, invest, or simply enjoy the home today while planning for tomorrow, this is an exceptional opportunity in a premium location. (id:61483)
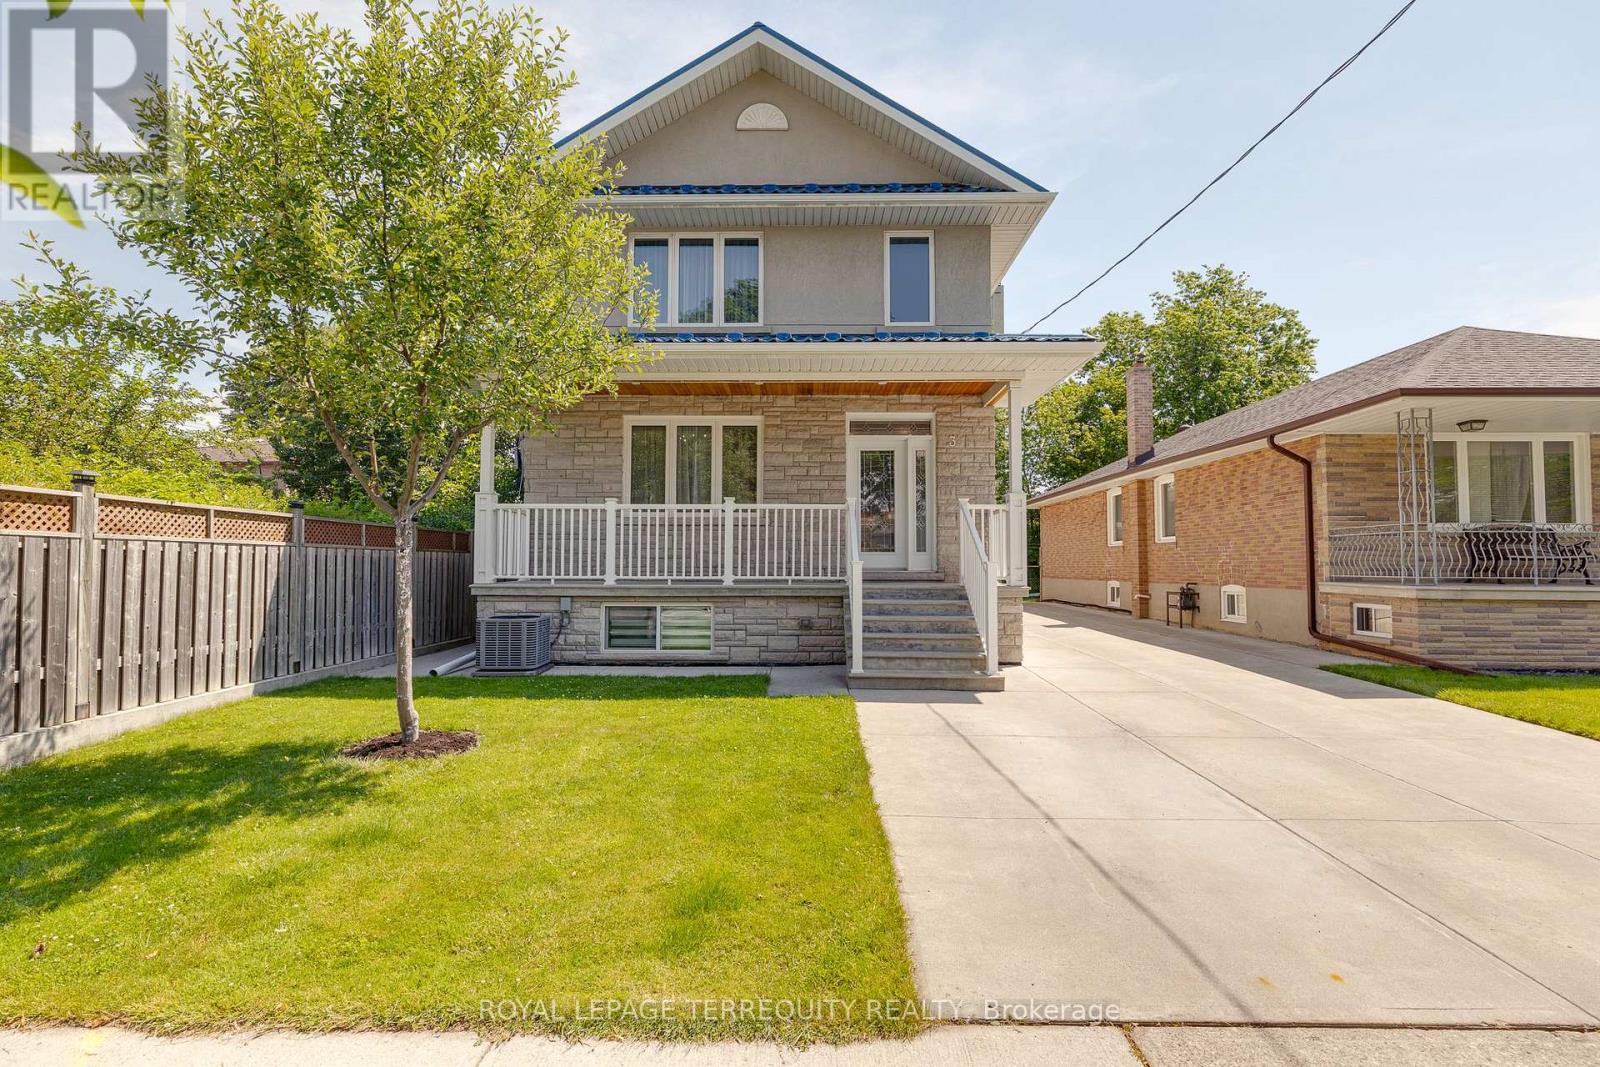
3 Gair Drive
Toronto, Ontario
Proudly offered, this beautifully maintained 8-year-old home showcases exceptional craftsmanship and a thoughtfully designed layout, perfectly suited for modern family living. Featuring 4+1 spacious bedrooms and 4 bathrooms, this impressive residence offers generous principal rooms, abundant natural light, and outstanding functionality throughout. Soaring 9'2" ceilings on both the main and second floors create an airy, elegant atmosphere. The bright, oversized kitchen is designed for both everyday living and entertaining, featuring premium appliances and a walkout to a covered rooftop patio that seamlessly extends your living space outdoors. The spacious primary suite serves as a private retreat, complete with a luxurious 5-piece ensuite. Elegant oak hardwood flooring flows throughout the home, complemented by Italian ceramic tile in the foyer, kitchen, and bathrooms for timeless style and durability. Built with quality and longevity in mind, the home features a durable metal roof, 200-amp electrical service, two sump pumps, and professional waterproofing, offering lasting peace of mind. Adding exceptional versatility, the fully self-contained spacious one-bedroom in-law suite with a separate entrance, gas fireplace in living room, beautiful bathroom is ideal for extended family, overnight guests, or potential rental income. Additional highlights include a double-car garage, parking for up to six additional vehicles, a welcoming front porch, and generous outdoor space for relaxing or entertaining. Ideally located in a highly sought-after neighbourhood, this home offers quick access to the QEW and Highway 427 for effortless commuting, while being just minutes from shopping, schools, parks, and a full range of everyday amenities. This is a rare opportunity to own a meticulously maintained home that combines quality craftsmanship, generous living space, modern comfort, convenience, and exceptional value. (id:61483)

5347 Jameson Crescent
Burlington, Ontario
IN-LAW/NANNY SUITE (SEPARATE ENTRANCE) & MAIN FLOOR BEDROOM W/4PC. BATH: Welcome to this exceptional Dover Model offering approximately 4,600 sqft. of beautifully finished living space. Thoughtfully redesigned from the original builder's plan and updated throughout, this impressive home is ideal for growing and multi-generational families. Located on a quiet, sought-after street in Burlington's desirable Orchard Community, this updated home offers incredible space, comfort, and versatility. The main floor features a bedroom or home office, is paired with an adjacent 4-piece bathroom, and a stunning kitchen overlooking the bright family room with soaring cathedral ceilings and views of the professionally landscaped backyard. A separate dining room flows seamlessly into the inviting living room, where a custom electric fireplace creates a warm and welcoming focal point. Upstairs are four spacious bedrooms, including a luxurious primary suite with his-and-hers walk-in closets and a spa-inspired 5-piece ensuite. A second bedroom features a private 4-piece ensuite, while the upper-level laundry room and Juliette balcony overlooking the family room add everyday convenience and charm. The fully finished basement offers abundant storage connected to the main living space, plus a private in-law/nanny suite with a separate walk-up entrance, kitchen, bedroom, laundry, and 3-piece bathroom, providing flexibility for extended family or live-in caregivers. Enjoy easy access to parks, top-rated schools, scenic walking trails, shopping, restaurants, and major highways. (id:61483)
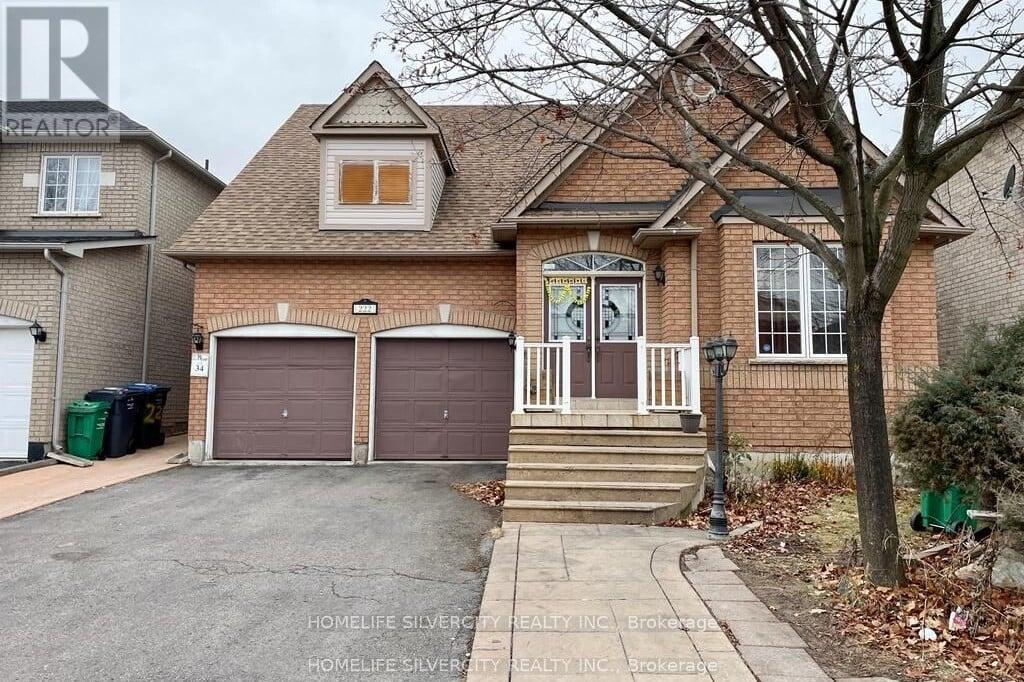
222 Edenbrook Hill Drive
Brampton, Ontario
3 Bedroom very clean, well maintained, carpet free, full of natural light house, walking distance to school, Freshco, bank, bus stop, Tim Hortons and many more amenities. Tenant has to pay 70% of the utilities. (id:61483)
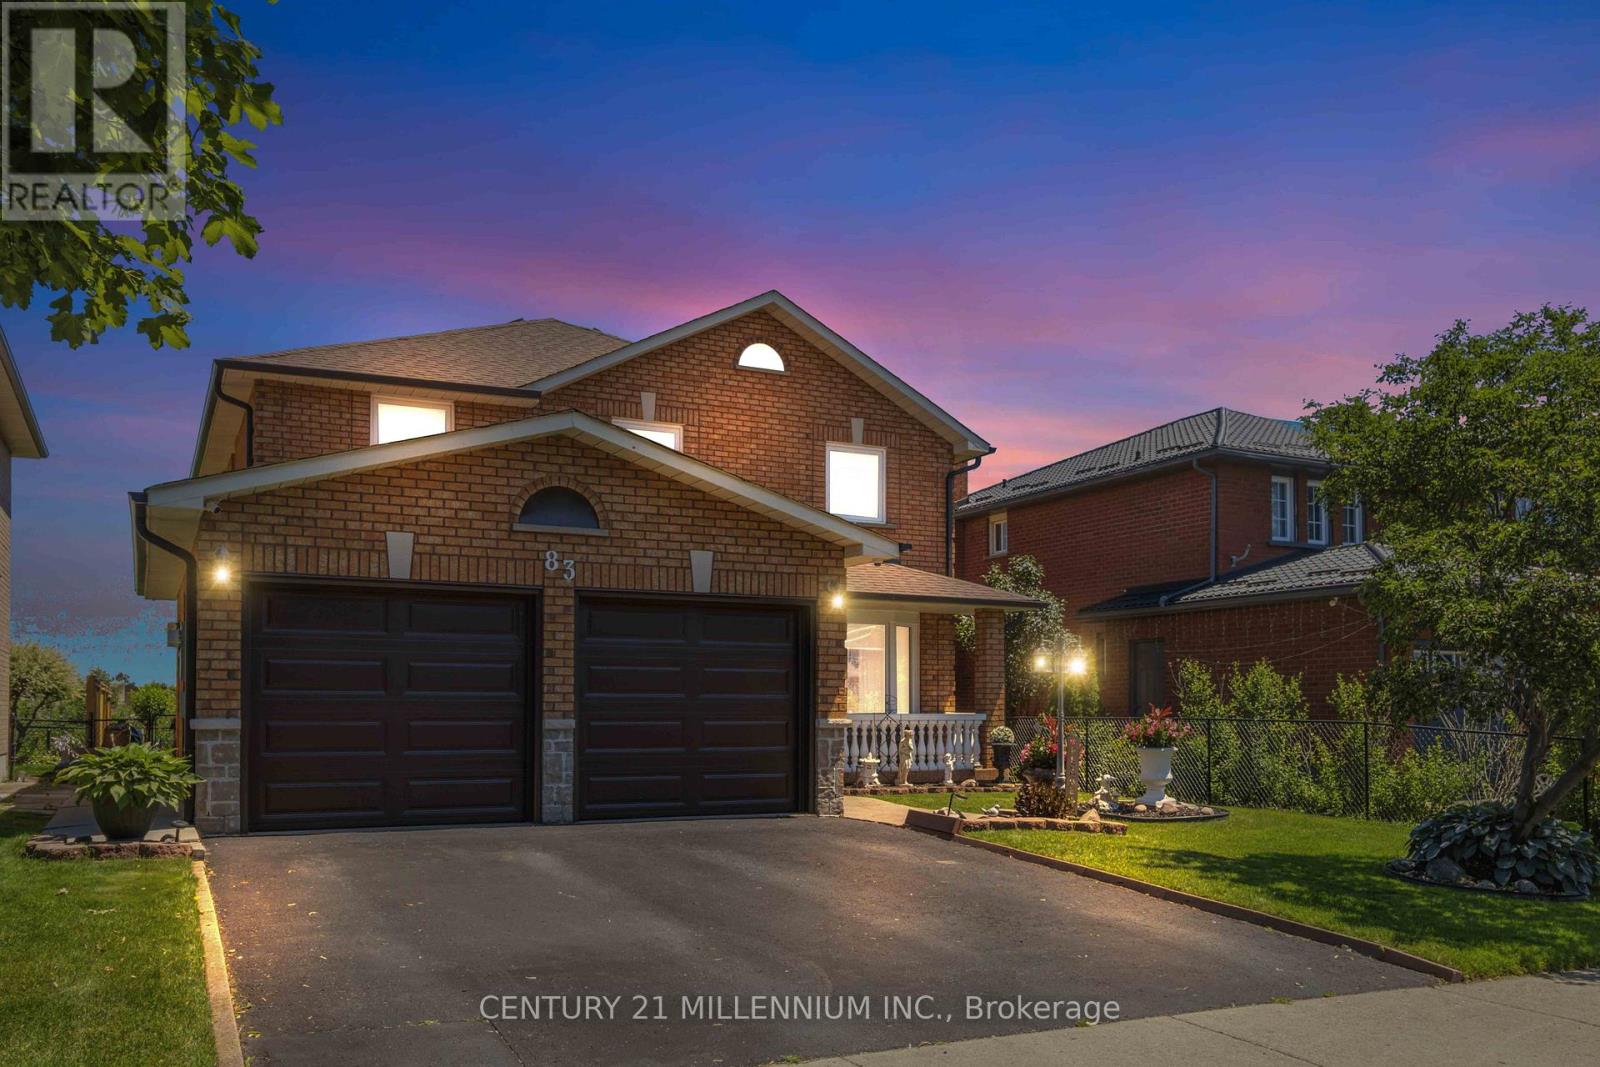
83 Sunforest Drive
Brampton, Ontario
Backing directly onto the Etobicoke Creek Trail, this exceptional ravine lot offers privacy, mature trees, and a rare natural setting in Brampton's sought-after Heart Lake West neighbourhood. Proudly cared for by the same owners, this spacious family home reflects years of pride of ownership, with thoughtful updates where they matter most. Recent improvements include all-new windows (2024), new garage doors (2026), updated front stonework (2024), basement bathroom updates, fresh paint on the main floor and primary bedroom, a regularly inspected roof, and more.Designed with a classic traditional floor plan, each principal room is distinctly defined, offering both function and privacy. Every bedroom features its own walk-in closet, while the main floor laundry room provides direct access to the garage and a separate side entrance for added everyday convenience and flexibility. The finished basement features a full bathroom and rough-ins for a future kitchen, providing excellent flexibility as your needs evolve. Outside, the beautifully landscaped backyard overlooks the Etobicoke Creek Trail, creating a peaceful backdrop for entertaining and everyday living. Conveniently located close to parks, schools, shopping, recreation, and Highway 410, this is a rare opportunity to own a premium ravine property in one of Brampton's most established family communities. (id:61483)
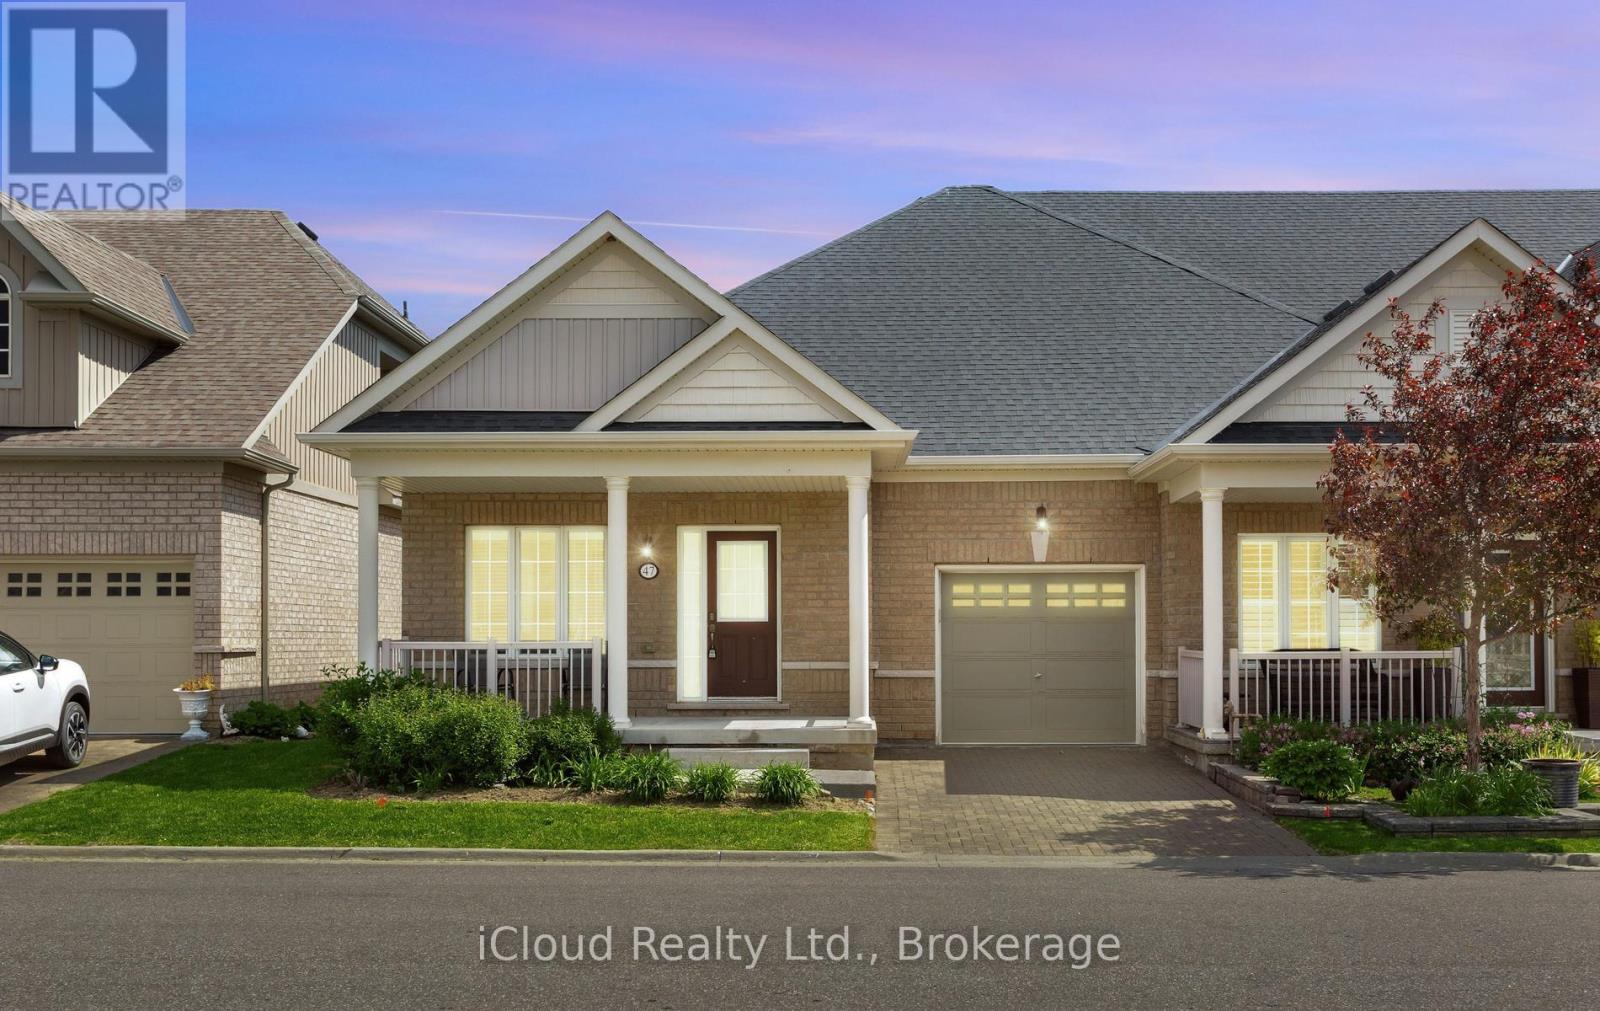
10 - 47 Seedhouse Road
Brampton, Ontario
Welcome to Brampton's Luxury Gated Community, Rosedale Village Offers an Incredible Lifestyle For Active Adults. 47 Seedhouse Is Move in Ready, Freshly Painted 2 Bedroom End Unit Bungalow With Gleaming Hardwood Floors Throughout. The Layout is spacious with Plenty of Windows offering tons of natural light. A Sprawling Unfinished basement awaits your design. Rosedale Village spans 300 Acres Plus and offers a 9 Hole Golf Course, Club House loaded with Amenities and Social events! Conveniently Located very close to Retail Stores and Groceries With easy Hwy Access. (id:61483)
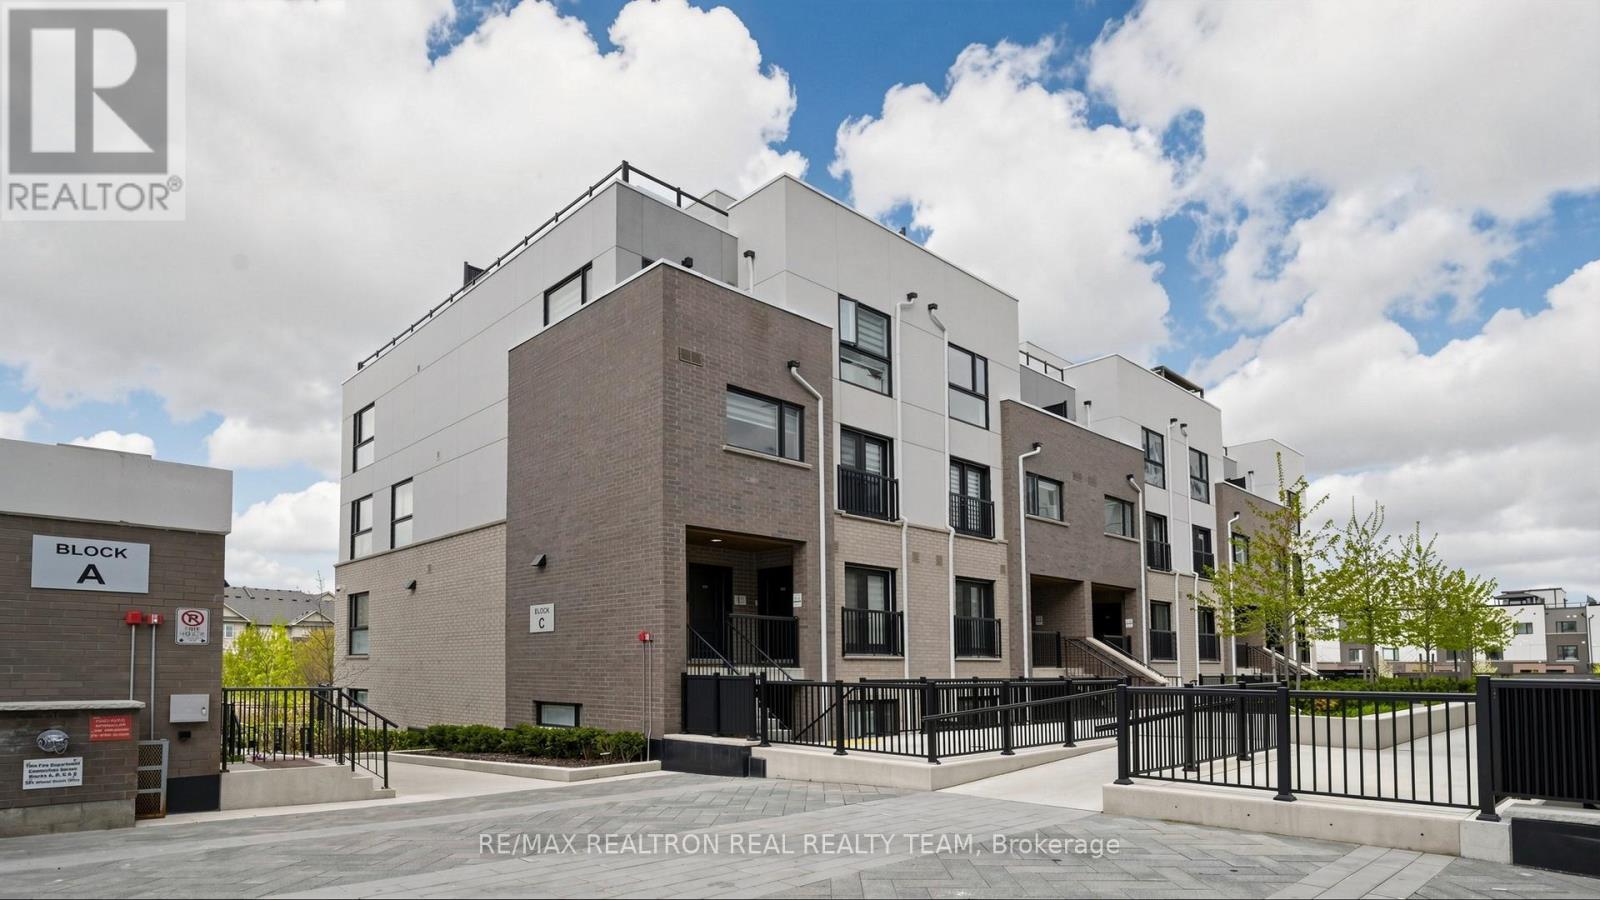
333 - 349 Wheat Boom Drive
Oakville, Ontario
Stunning Executive Town Home and luxury living in Minto Oak Village! Open Concept, 2 Bedrooms,3 baths and incredible. Private 300+SF Rooftop Terrace Perfect for entertaining. Well Kept, shows like a MODEL HOME!! New 7" Wide Plank Flooring & New Baseboard and 9 ft ceilings on the Main Floor, Master BR has walk in closet, ensuite Bath and a private balcony to enjoy fresh air and coffee time! Spacious 2nd BR and another full bath on 2nd floor. Unit comes with underground parking! Condo fees include Bell internet! *Excellent Location, Minutes From, Major high ways, Go Train, Bus Station, Oakville Trafalgar Hospital, Grocery Stores, Walmart., Costco, Canadian Tire, Restaurants And More!! (id:61483)

416 Hansen Road N
Brampton, Ontario
Welcome to this beautiful 3+1 bedroom home offering nearly 1,400 sq. ft. above grade plus a fully finished lower level, perfect for growing families or multi-generational living. This thoughtfully designed 5-level layout features generous principal rooms, providing both comfort and flexibility throughout. The bright and functional main floor includes a convenient laundry room, direct access to the single-car garage, and a well-appointed kitchen ideal for everyday living. A separate side entrance offers excellent in-law or potential income suite possibilities. The lower level boasts a spacious family room complete with a fireplace and large windows, an additional bedroom, and a 3-piece bathroom, creating the perfect space for extended family or guests. Set on a desirable lot with a generous backyard, this home is ideal for entertaining, relaxing, or bringing your future landscaping vision to life. Located in a sought-after, family-friendly neighbourhood with easy access to schools, parks, shopping, transit, and places of worship. This home delivers both convenience and lifestyle. A fantastic opportunity to own this home with space, versatility, and endless potential! ** This is a linked property.** (id:61483)
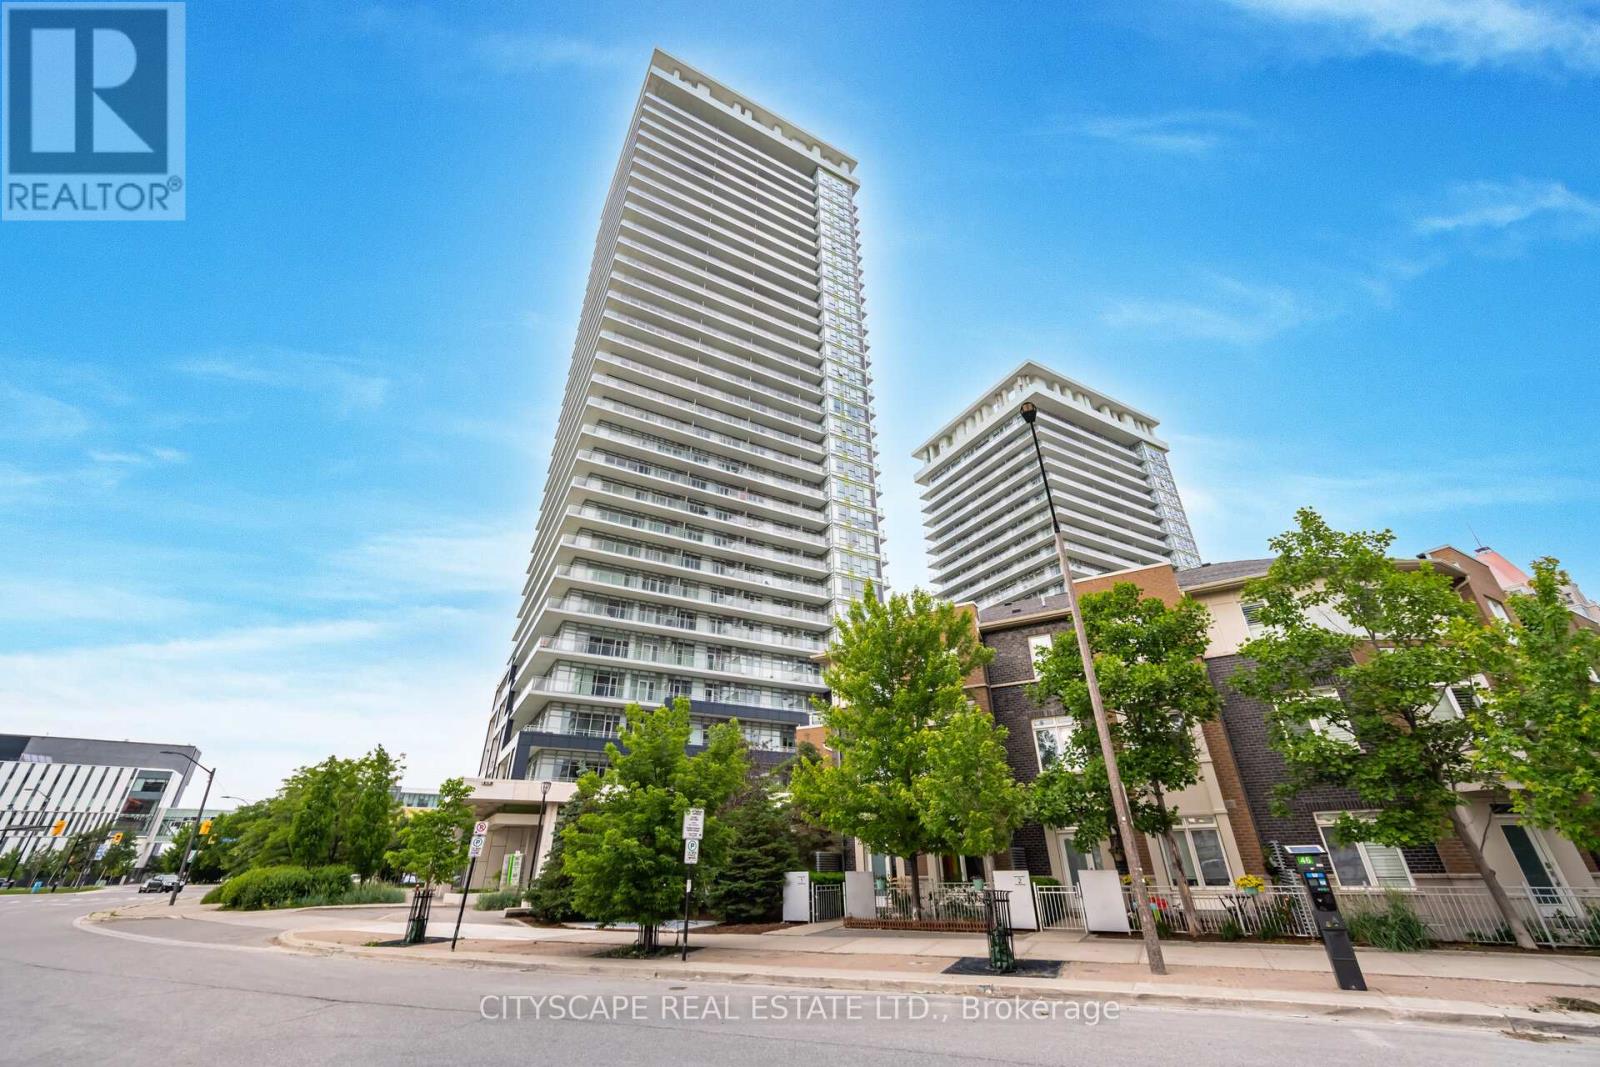
3212 - 360 Square One Drive
Mississauga, Ontario
Welcome to the award-winning Daniels Limelight building. This modern 1-bedroom media avite offers a thoughtfully designed open-concept layout with a contemporary kitchen and living/dining area, complemented by floor-to-ceiling windows that fill the space with natural light. Enjoy a spacious balcony with beautiful east-facing views. The bedroom features double closets and a 4-piece ensuite, providing both comfort and functionality. This unit includes 1 parking space and 1 locker. Residents enjoy exceptional building amenities, including a full fitness centre with gym and cardio studio, media lounge, party room, basketball court, outdoor terrace with BBQ facilities, and 24-hour concierge service. Conveniently located in the heart of Mississauga, just steps to Square One, Sheridan College, public transit, and major highways (403 & 401).Professionally deep cleaned prior to closing. (id:61483)
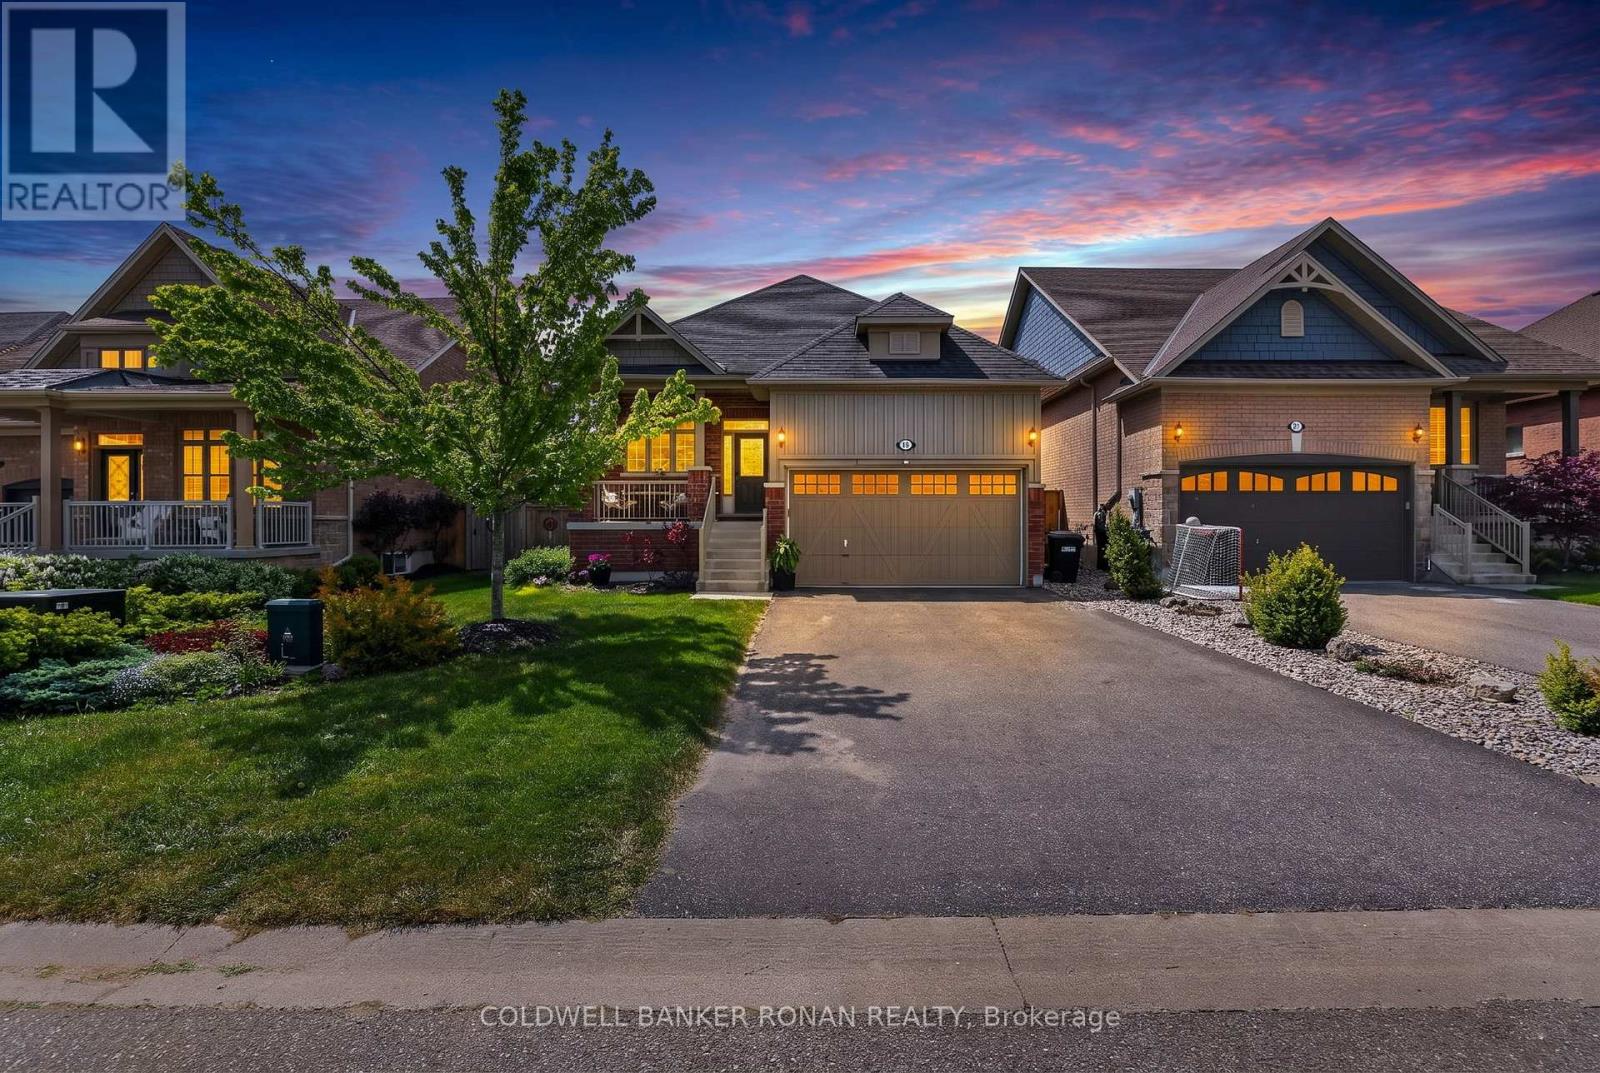
19 Cameron Street
Springwater, Ontario
Welcome to this exceptional home in the sought-after Stonemanor Woods community, where peaceful surroundings meet everyday convenience. Surrounded by parks, playgrounds, scenic walking trails & nearby forests, this family-friendly neighbourhood offers the perfect lifestyle while being just a 5 minute drive to Barrie's shopping, dining, schools, recreation & commuter routes. Thoughtfully designed with both functionality & elegance in mind, this beautiful home offers 4 bedrooms and 4 bathrooms with a bright, open-concept layout highlighted by soaring cathedral ceilings. The spacious kitchen flows seamlessly into the dining area and great room, creating an inviting space for everyday living and entertaining. A versatile main floor den provides the perfect home office or sitting room, while main floor laundry adds everyday convenience. The main level features two bedrooms, including a private primary suite tucked quietly at the rear of the home overlooking the backyard, complete with a walk-in closet and ensuite bath. The nearly finished lower level expands the home's versatility with two additional bedrooms, two bathrooms, generous living space, and a separate entrance from the garage. With minimal effort, this level could be separated from the main floor, creating an excellent opportunity for multi-generational living or comfortable in-law accommodations. Set on an impressive 46 x 141 ft lot, the backyard is designed for both relaxation and entertaining, featuring an inviting outdoor living space complete with a gazebo and plenty of room for children, pets, or summer gatherings. Located just minutes from the conveniences of Barrie while enjoying the charm of Springwater, residents love the area's abundance of trails, nearby golf courses, ski hills including Snow Valley Ski Resort, and easy access to parks and year-round outdoor recreation. Offering an exceptional blend of space, flexibility, and location, this is a home perfectly suited for today's modern family. (id:61483)
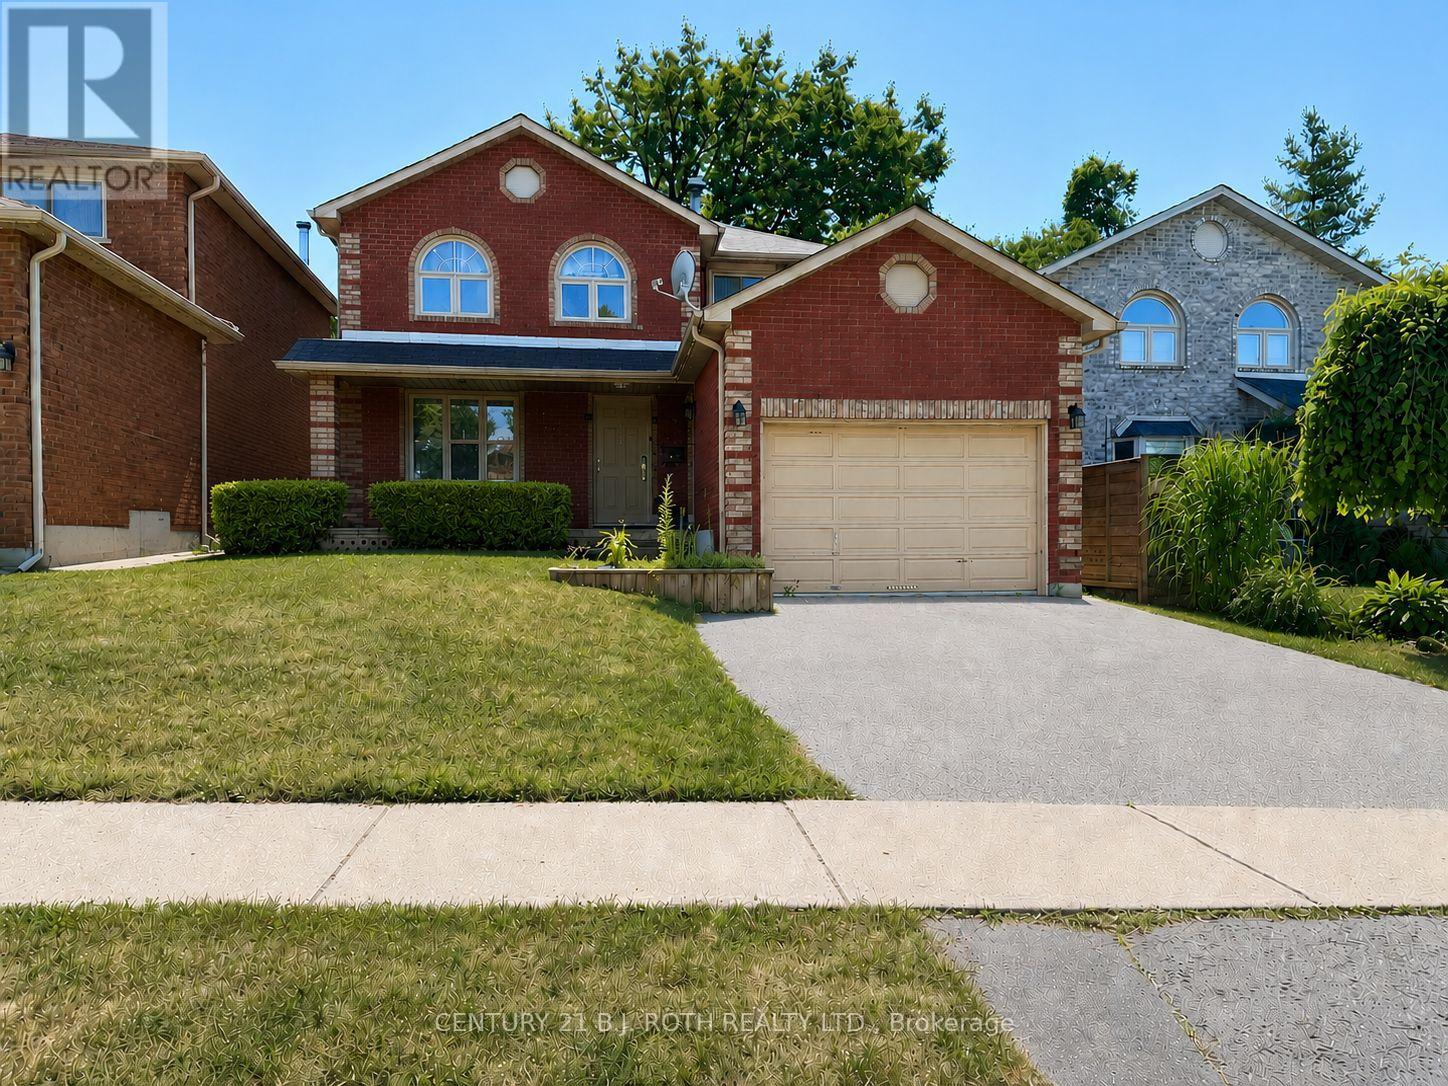
Upper - 29 Irwin Drive
Barrie, Ontario
29 Irwin (Upper Level) offers spacious family living in Barrie's sought-after Sunnidale neighbourhood. This 4-bedroom, 3-bathroom home features parking for up to 2 vehicles, including a single-car garage and 1 driveway space. The bright main floor includes a generous family room, separate dining area, and a well-equipped kitchen with stainless steel appliances and plenty of storage. A convenient main-floor laundry area is combined with a powder room. The primary bedroom includes its own 3-piece ensuite, while the exclusive fully fenced backyard and patio create the perfect setting for outdoor entertaining or relaxing. Tenants are responsible for two-thirds of utilities and internet. (id:61483)
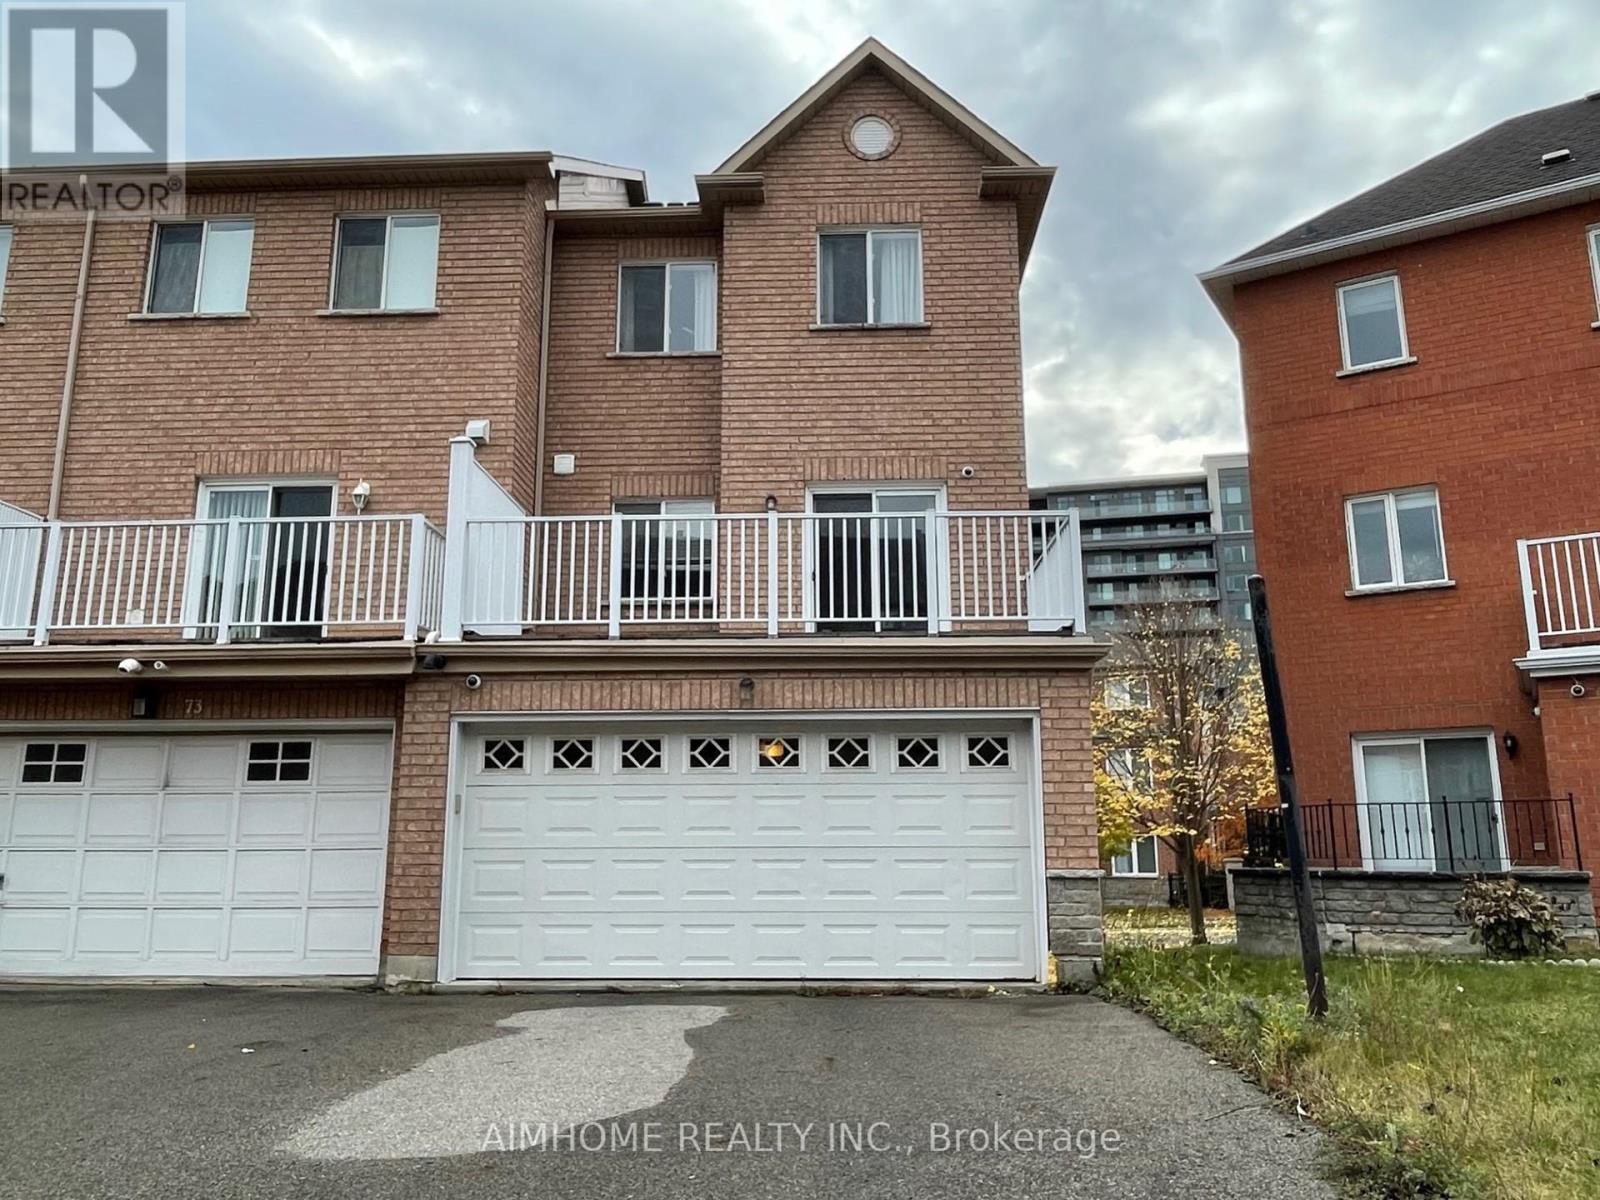
75 Leitchcroft Crescent
Markham, Ontario
Furnished Spectacular Freehold Entire Townhouse At Prime Thornhill Neighborhood, Total Upgraded 4 Bedroom End Unit With Rare Find Double Garage, 9' Ceiling On Main Floor, Hardwood Floor Through Out, Upgraded Kitchen with Central Island, S.S Appliances, Backsplash, Stone Countertop. Upgraded Washrooms with Glass Door Showers, Stone Countertop. Wardrobe Combination in All Closets. Very Practical and Functional Layout, Sun-Filled With Lots Of Natural Lights. Walk To Park, Pond, & Viva, Minutes' Drive To 404/407, Shops, Banks, & Restaurants. The photos were taken before the current tenant occupied the property. The beds and mattresses in the primary bedroom and the main-floor bedroom are not included. (id:61483)
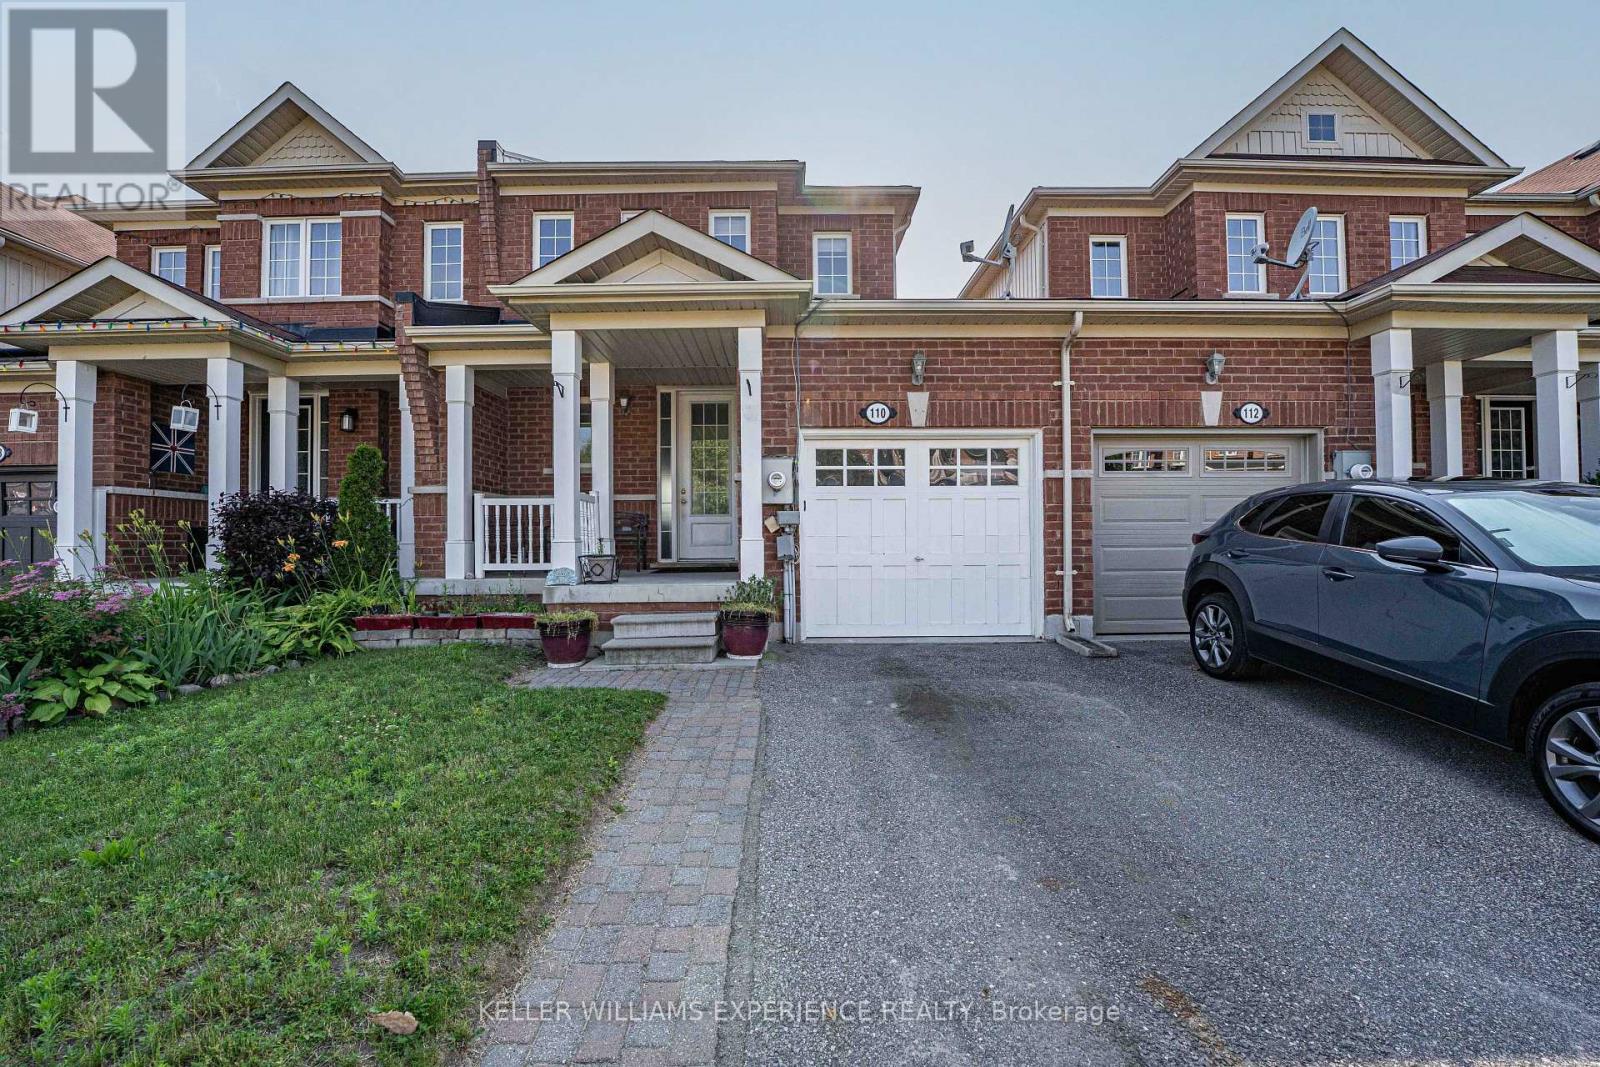
110 Collier Crescent
Essa, Ontario
Welcome to this move-in-ready townhome offering over1,500-square-foot, fully finished, designer-designed living space. The bright and spacious open-concept main floor features a seamless flow, complete with convenient inside entry from the garage and a walk-out from the living room to a fully fenced yard and deck-perfect for outdoor entertaining. Upstairs, you will find three generously sized bedrooms and a full main bathroom, including a primary suite equipped with a spacious walk-in closet. The fully finished basement adds incredible value, hosting a rec room, a flexible fourth bedroom, a three-piece bathroom, and ample storage space. Ideally located just minutes from local parks, recreation centers, schools, and shopping, this home also offers an easy commute with close proximity to CFB Borden, Alliston, and Barrie. (id:61483)
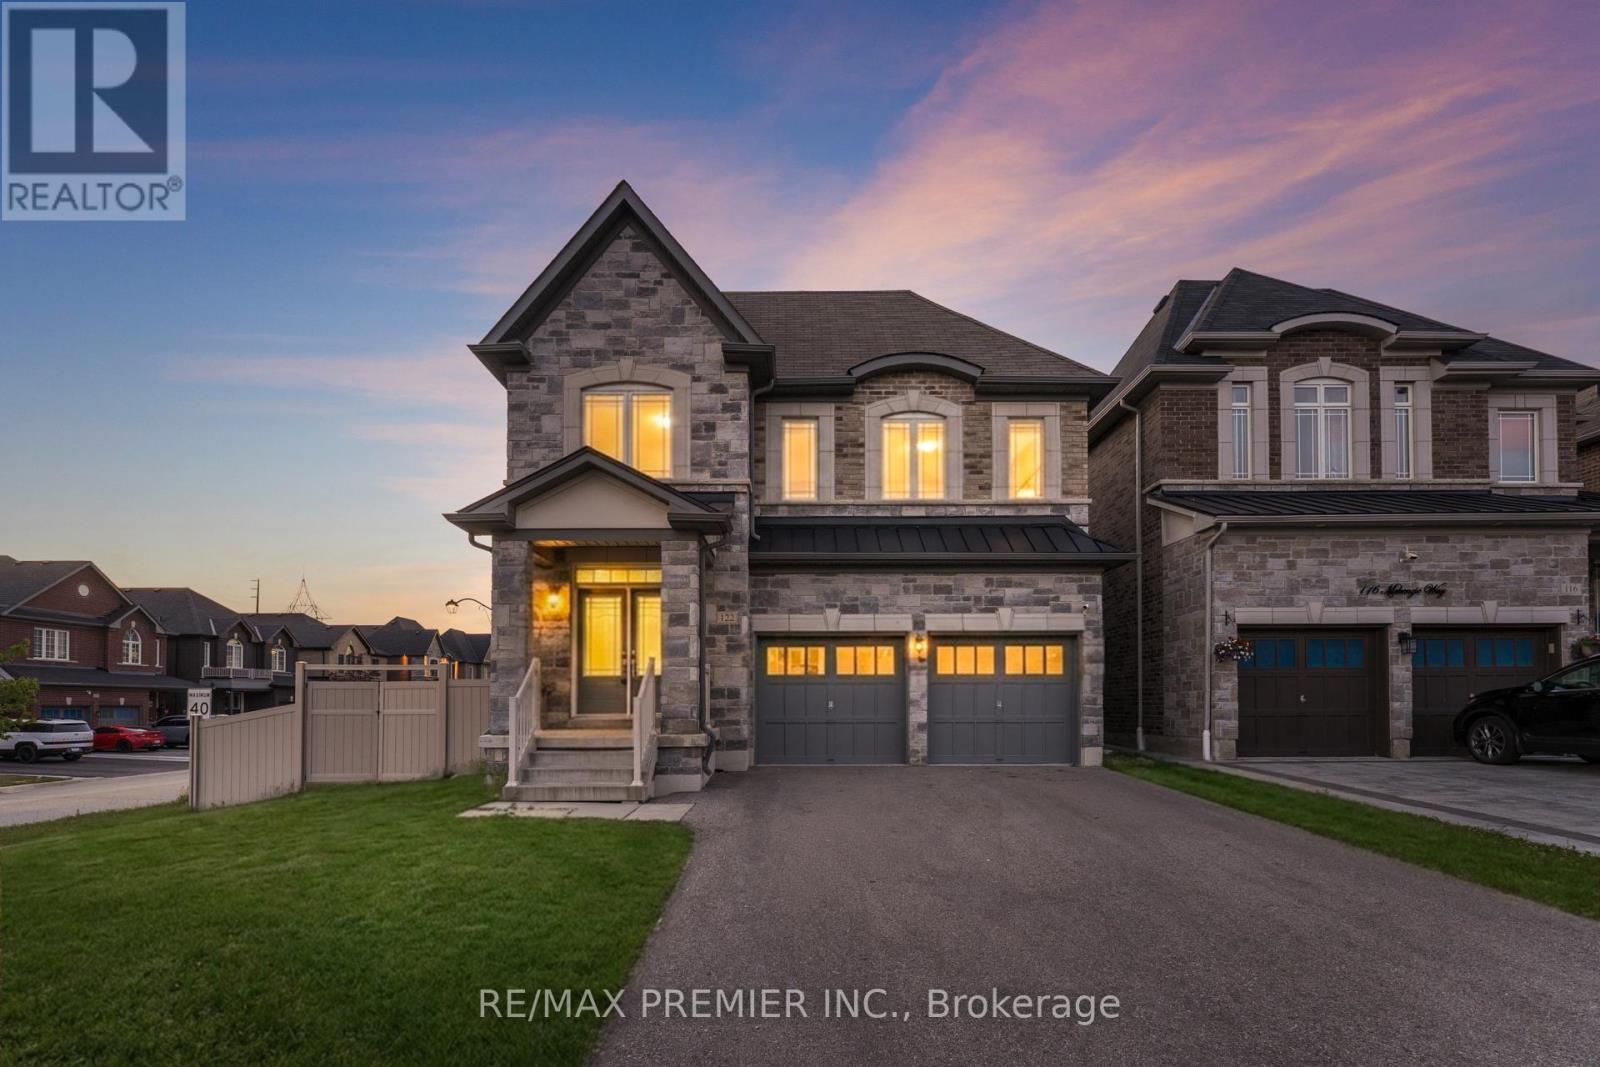
122 Mckenzie Way
Bradford West Gwillimbury, Ontario
Sophisticated & spacious corner Lot home offering approximately 3,200 Sq. Ft. of beautifully Appointed living space. This impressive 5-bedroom home features soaring 9-ft ceilings, abundant natural light, and extensive pot lighting. The renovated kitchen showcases stunning porcelain countertops and backsplash, stainless steel appliances, and a bright breakfast area with walkout to the backyard. The inviting family room is anchored by a cozy fireplace, creating the perfect space for everyday living and entertaining. Upstairs features versatility and elegance, while the primary retreat boasts a walk-in closet and a luxurious 5-piece ensuite. A separate entrance to the basement provides excellent potential for extended family living or future income opportunities. Conveniently located close to top-rated schools, parks, GO Transit, shopping, Hwys, everyday amenities and much more! (id:61483)
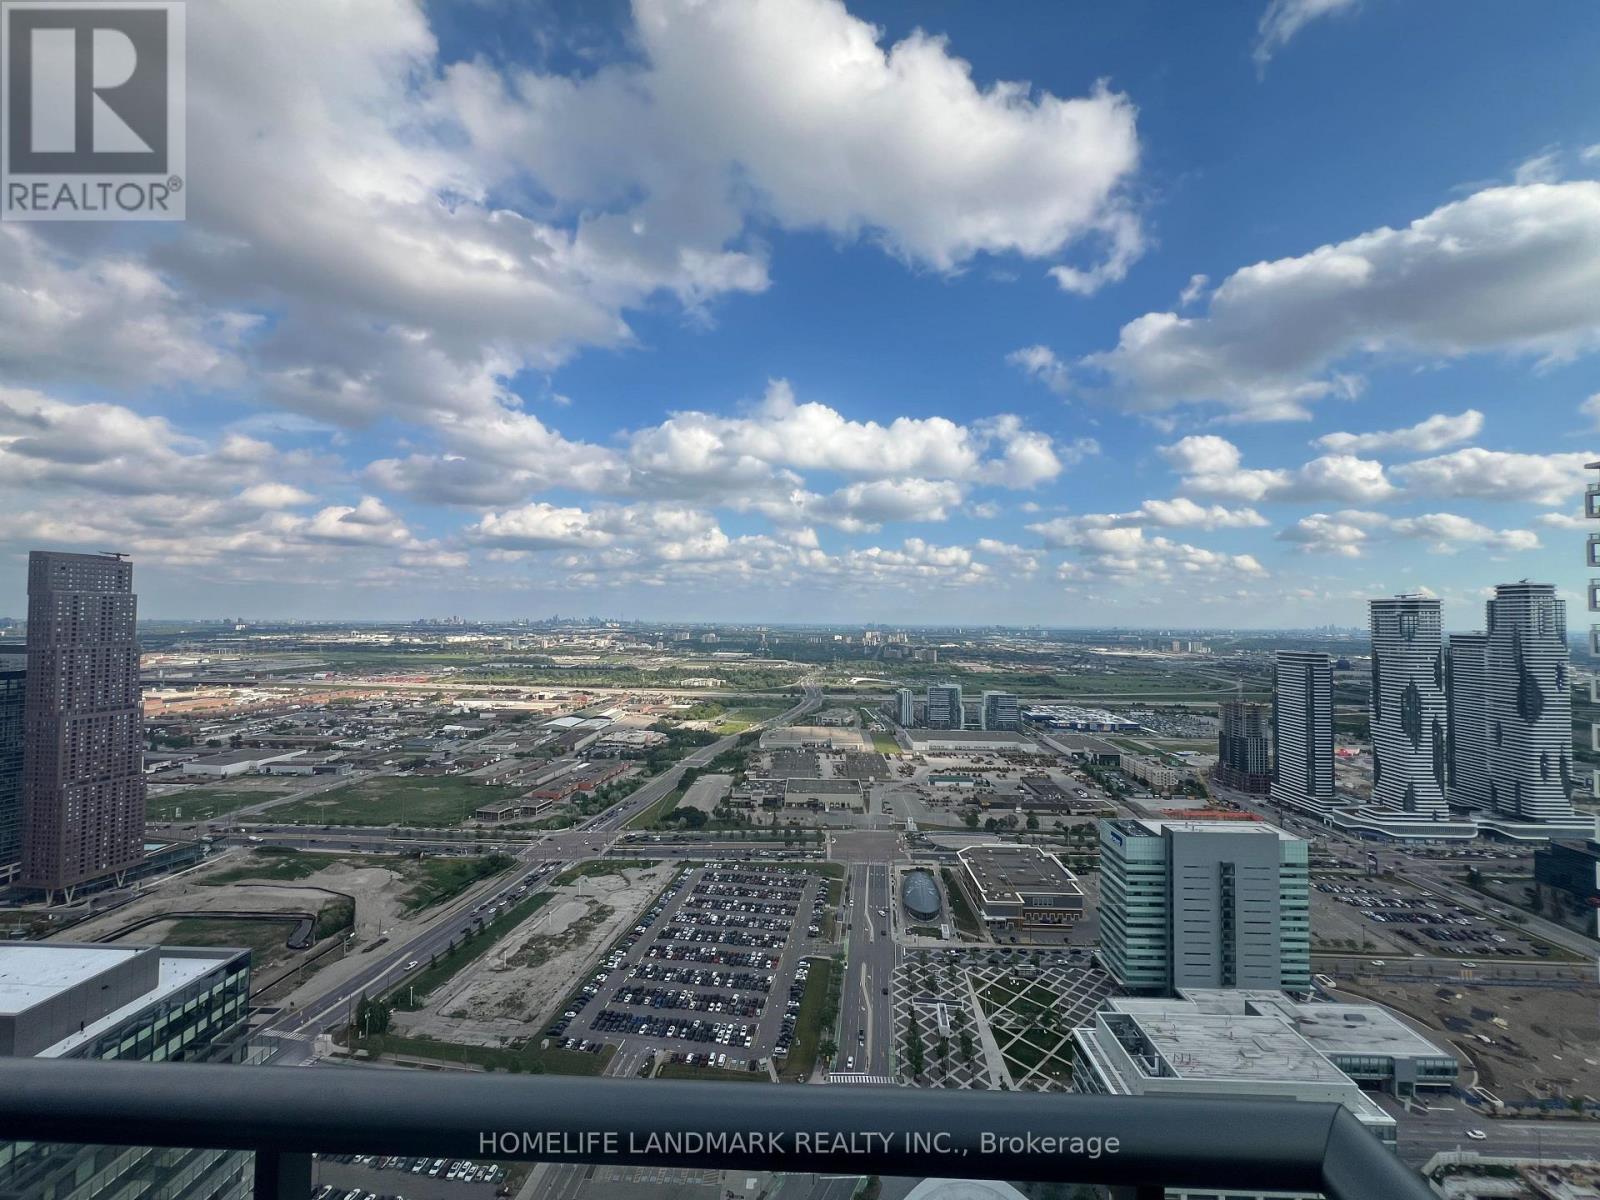
5708 - 950 Portage Parkway
Vaughan, Ontario
Professional/Student Welcome. Higher Floor Better View, Unobstructed Sunny South Views*** Furniture can remain for tenant to use or be removed upon request. *** 2 Bedrooms + Den with 2 Baths 675 Sqf Plus 112 Sqf of Balcony With Unobstructed Sunny South Views, ***9ft Smooth Ceilings *** Den With Sliding Doors *** Step To VMC Subway Station, Smartcentres Bus Terminal, Landmark Tower Of The New Vaughan Metropolitan Centre *** Free Internet Included /// Extras: Amenities: 24-Hour Concierge, BBQ Outdoor Terrace, Golf & Sports Simulator, Lounges, Party Room, Games Room, Theatre /// Inclusions: Fridge, Dishwasher. Cooktop, Kitchenaid Oven, Microwave, Hoodfan. Washer And Dryer. (id:61483)
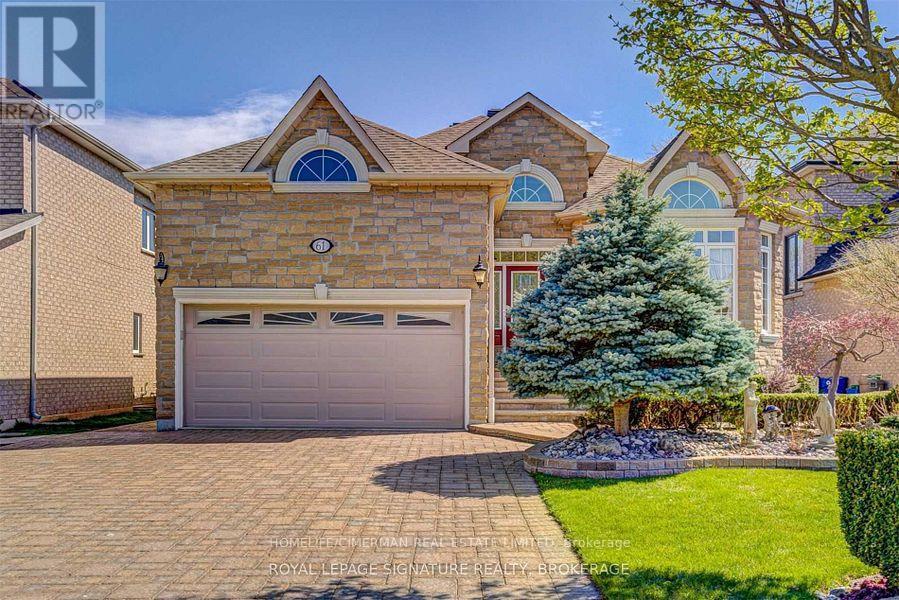
61 Pemberton Road
Richmond Hill, Ontario
***Custom Build Bungalow With Top Of The Line Finishes In 2001 And Walk-Up Finished Basement Located In The Prestigious North "Richvale" Area Surrounded By Multi-Million Homes***Bright Spacious Approx 4000Sqft Of Total Living Space On Both Levels***Mint Condition Family Home***Property Features : Hardwood Flooring/9" Main Fl Ceiling/8'5 Lower Level/Crown Moldings/Pot Lights/3 Way Fireplace/Sunroom/Skylight/New A/C/New CVAC/Manicured Mature Professional Landscaping/Deck/Interlocking Driveway With Four Additional Parking Spaces***Well Maintained Entire Property For Rent In Desirable Richmond Hill Location*** (id:61483)