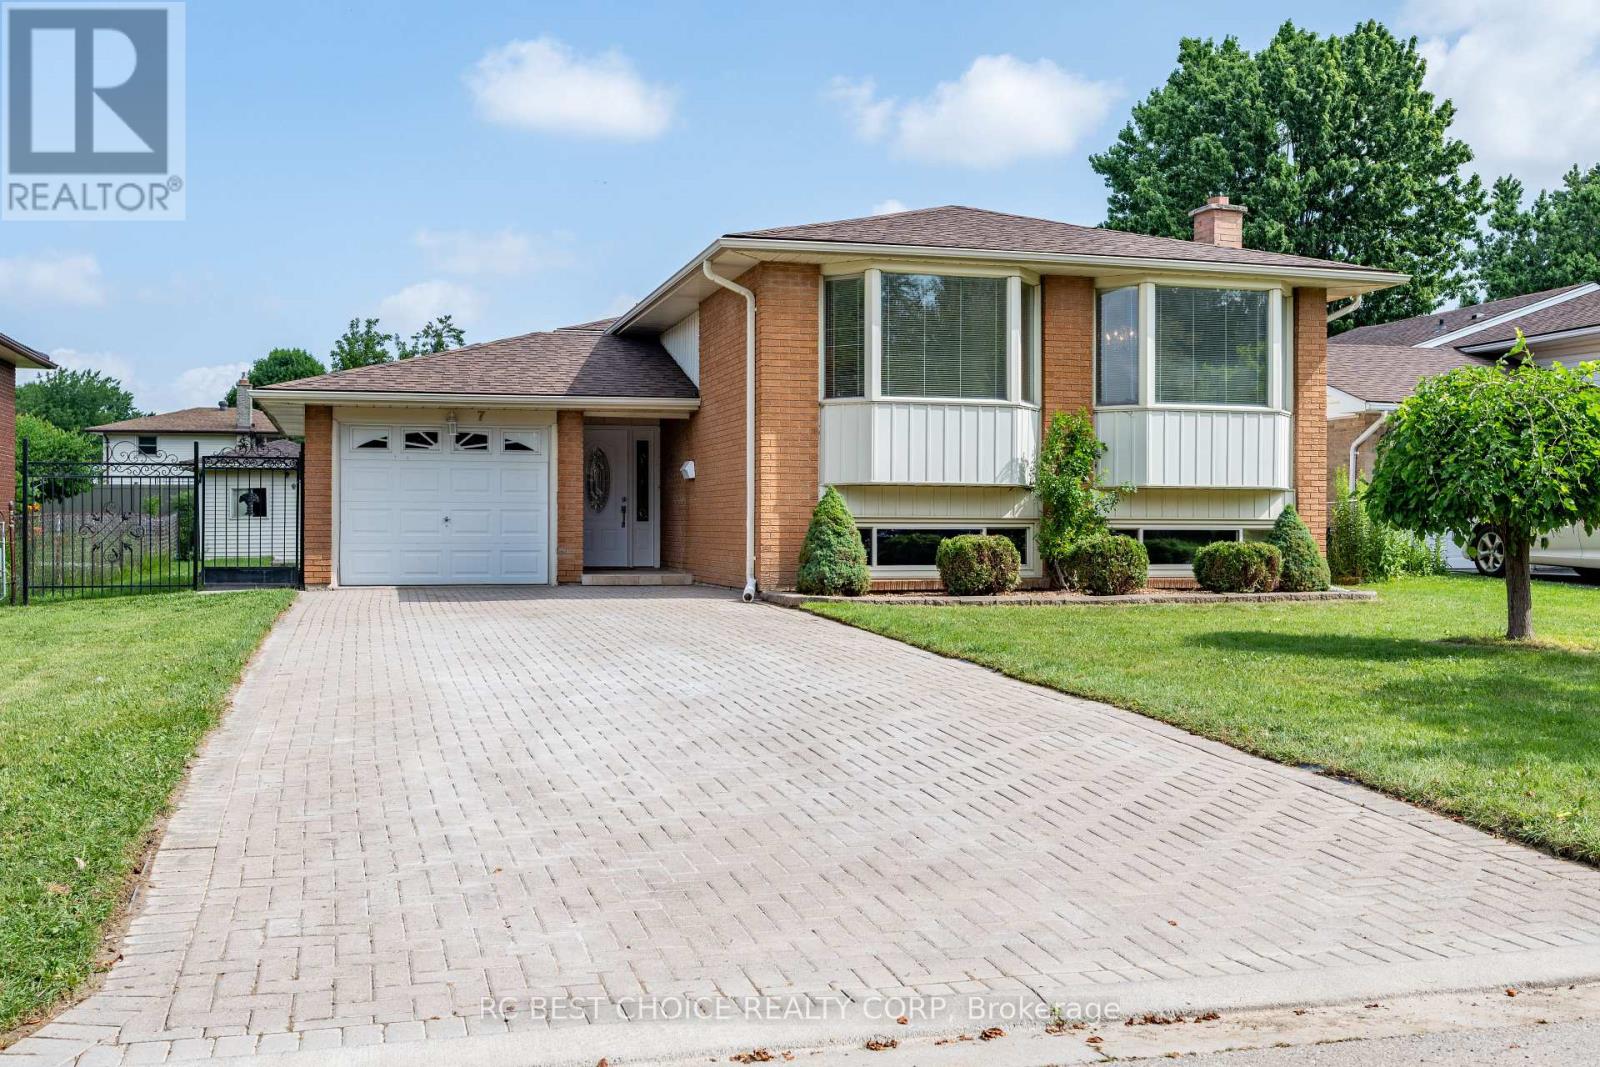
7 Harrow Court
London South, Ontario
A home that does double duty and does it exceptionally. This raised bungalow offers something rare on the market right now: two full kitchens, two complete living levels, and the flexibility to shape it around exactly what you need - multi-generational living, rental income, or simply room to spread out. Tucked into a quiet pocket of South London, you're steps to Sir Wilfrid Laurier Secondary School and Arthur Stringer Public School, and just minutes from Pond Mills Conservation Area for trails, ponds, and green space year-round. Major routes, shopping, and transit are all close at hand. The main floor delivers a bright living and dining space, three comfortable bedrooms, and a fully renovated bathroom. Downstairs, the lower level is a home in its own right, a second full eat-in kitchen, a spacious bedroom with updated laminate flooring, another full bathroom, dedicated laundry, and a recreation room ready for whatever you throw at it. The big-ticket updates are already handled: new roof (2025), windows updated within the last 5 years, and fresh paint throughout. Move in and enjoy not renovate. Outside, a private backyard with mature fruit trees leads to a 12' x 10' shed wired with electrical, a ready-made workshop, studio, or storage solution most homes can't offer. The attached garage features an epoxy floor, and the home's low-maintenance aluminum siding keeps upkeep simple. Two kitchens. Two levels of living. A location that checks every box. ** This is a linked property.** (id:61483)
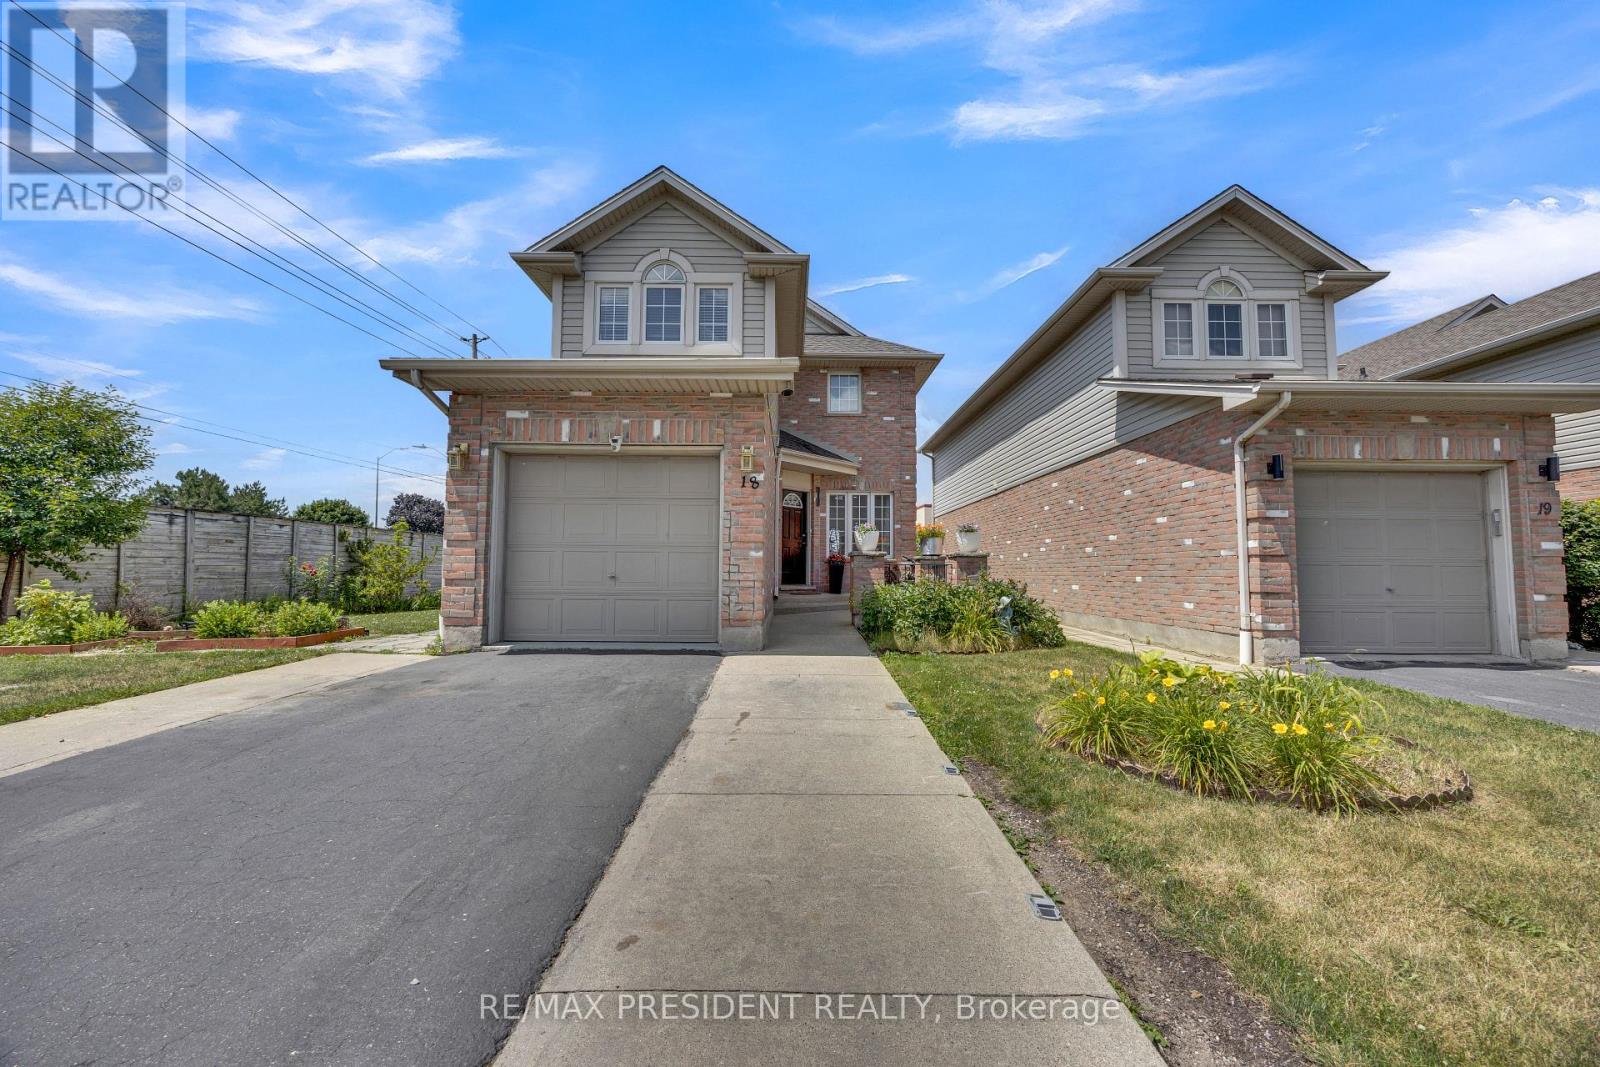
18 - 10 Chalkstone Drive
London South, Ontario
Welcome to 10 Chalkstone Drive, Unit 18-a beautifully well maintained detached end-unit condo offering comfort, style, and convenience in one of the city's most desirable neighbourhoods. Perfect for first-time buyers, young professionals, or downsizers, this move-in-ready home is truly impressive.Enjoy maintenance-free living with condo fees covering snow removal, lawn care, and building insurance. Inside, the main level features hardwood flooring, a cozy living room with an electric fireplace, and a bright open-concept kitchen with an eat-in area. A 2-piece powder room and a beautifully designed ceiling with modern LED lighting complete the main floor. The dining area walks out to a private deck, fenced backyard, an additional patio. Upstairs, the spacious primary bedroom offers semi-ensuite access to the updated 4-piece bathroom shared with two additional bedrooms. The finished lower level adds even more living space with a versatile recreation room, a second fireplace, a 3-piece bathroom, and a laundry area. Parking is a major bonus for this home,with the garage featuring a stylish ceiling and inside entry. Additional features include security cameras, sump pump,2 owned water heaters, a well-managed condo corporation, and convenient visitor parking. Located minutes from White Oaks Mall, Highway 401/402, parks, schools, and transit, this home offers exceptional comfort and convenience. Book your showing today-this one won't last! (id:61483)
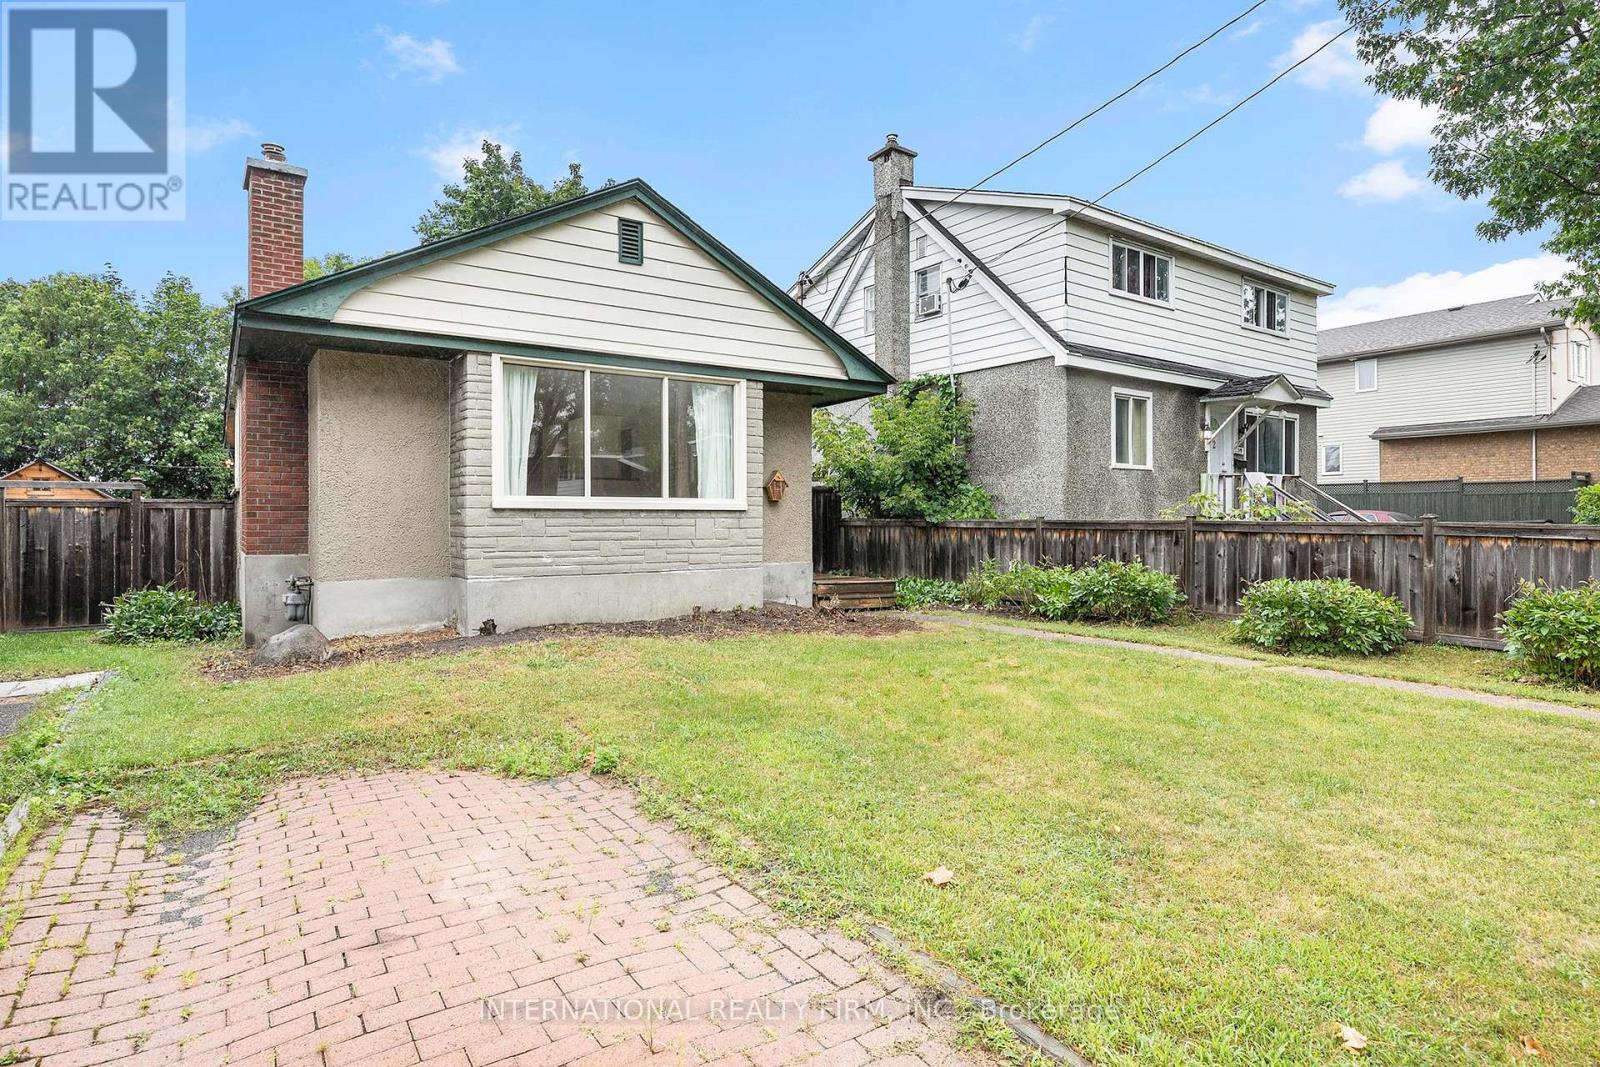
323 Lanark Avenue N
Ottawa, Ontario
Enjoy living in the desirable Westboro Beach area! This lovely and cozy bungalow features hardwood and ceramic flooring throughout, an open-concept living and dining area with a charming wood-burning fireplace, and a bright, modern kitchen. The home offers three spacious bedrooms and one full bathroom, providing comfortable living in a fantastic location close to parks, trails, shopping, and transit. (id:61483)
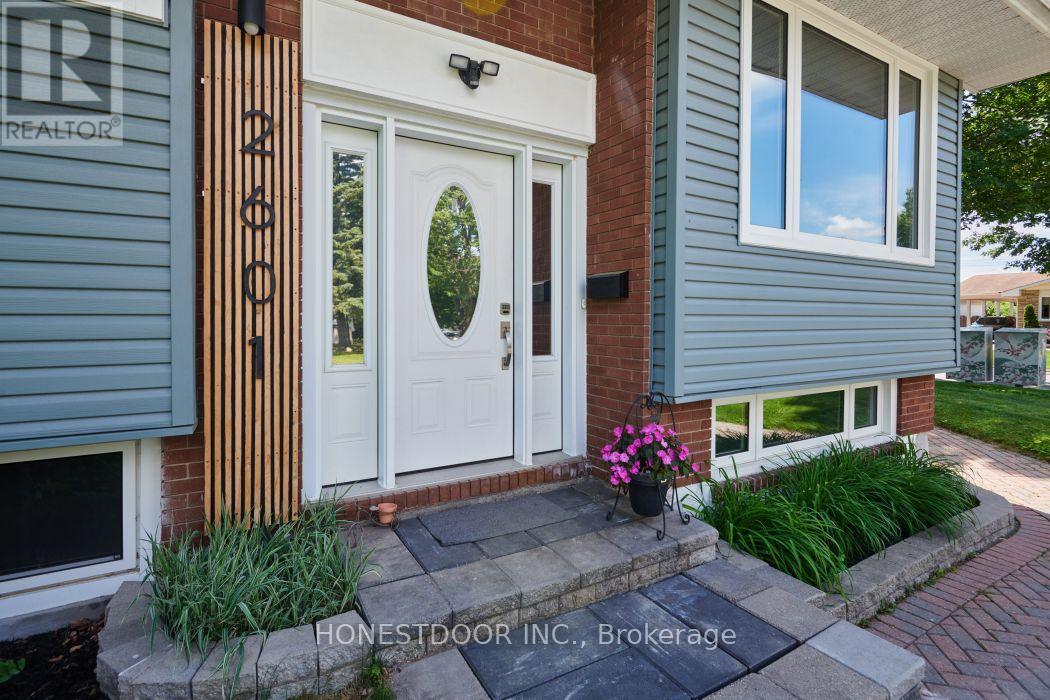
2601 Needham Crescent
Ottawa, Ontario
Click brochure link for more details. This home is a bright high ranch bungalow on a quiet corner in a mature family-friendly neighborhood near parks, schools, public transit, & amenities. There's quick access to the airport, downtown, and O-Train. The home was completely renovated in the last 6 years and includes a separate unit in the basement you can use for your own family, or to generate additional rental income. The main level has an inviting and open concept kitchen, dining, and living room. Quartz counter-tops and a large island make it a stylish and functional space. The primary bedroom has a walk-in closet and 3 piece bathroom. A secondary bedroom, bathroom, and laundry nook with a washer & dryer are also on the main level. The flooring is luxury vinyl and ceramic tile. The basement has high ceilings and large windows, including an egress window. It has a full kitchen, dining, and living room and additional storage areas. The flooring is laminate, and the tiled 3 piece bathroom has heated floors. All windows are triple pane and installed in 2024, providing more sound suppression and energy efficiency. A heat pump was installed in 2024. A generator hook-up is hard-wired into the basement, allowing you to connect your own generator in a jiffy. The property has a fully fenced backyard complete with patio stones and pergola perfect for relaxing or entertaining. A shed and lean to structure add storage in the yard. This is a great opportunity to own a move-in-ready home in an established Ottawa neighborhood! Location description: tucked away in a quiet corner of Traverse and Needham, off of Heron and Bank. Some photos may be virtually staged. (id:61483)

Lot N - 1085 Concession 10 Road W
Hamilton, Ontario
**Open House Sunday 2-4pm**This lovely brand new bungalow built by Fairmont Homes, known as the Freelton Model features 3 beds, 2 baths and over 1300sqft of living space. Situated in the year round land lease community, Rocky Ridge Estates which is conveniently located just off Highway 6 on a quiet side road. Enjoy an easy going lifestyle in this tranquil rural setting while still easily accessing major commuting routes and major centers. Just 8 minutes south of the 401. Enjoy the open concept floor plan which features vinyl flooring throughout, large living and dining area with large windows, a primary 4pc ensuite and separate laundry room. This is the perfect investment for the downsizers or first time home buyers to get into the market at an affordable price! (id:61483)
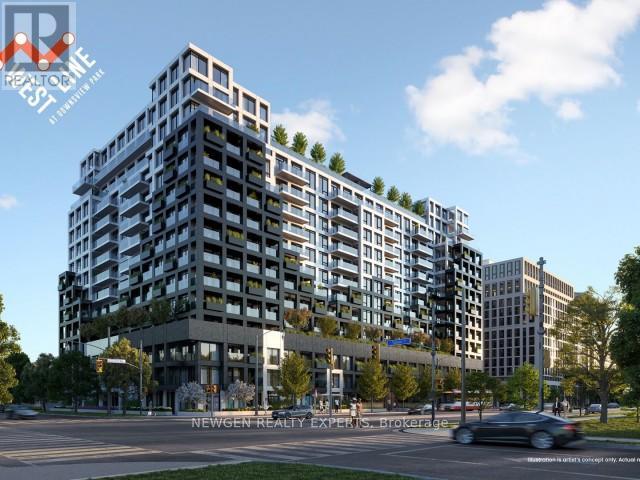
1106 - 1100 Sheppard Avenue W
Toronto, Ontario
Welcome to this stunning 1-bedroom, 1-bathroom suite at WESTLINE Condos! Perched on the 11th floor, this bright and modern home features an open-concept layout, sleek laminate flooring, contemporary finishes, and breathtaking panoramic views. Ideally located directly on the subway line, you'll enjoy effortless access to Yorkdale Mall, Downsview Park, York University, and Highway 401. Residents have access to exceptional amenities, including a 24-hour concierge, state-of-the-art fitness centre, rooftop terrace, stylish resident lounge, games room, pet spa, and automated parcel lockers offering the perfect blend of comfort, convenience, and urban living. (id:61483)
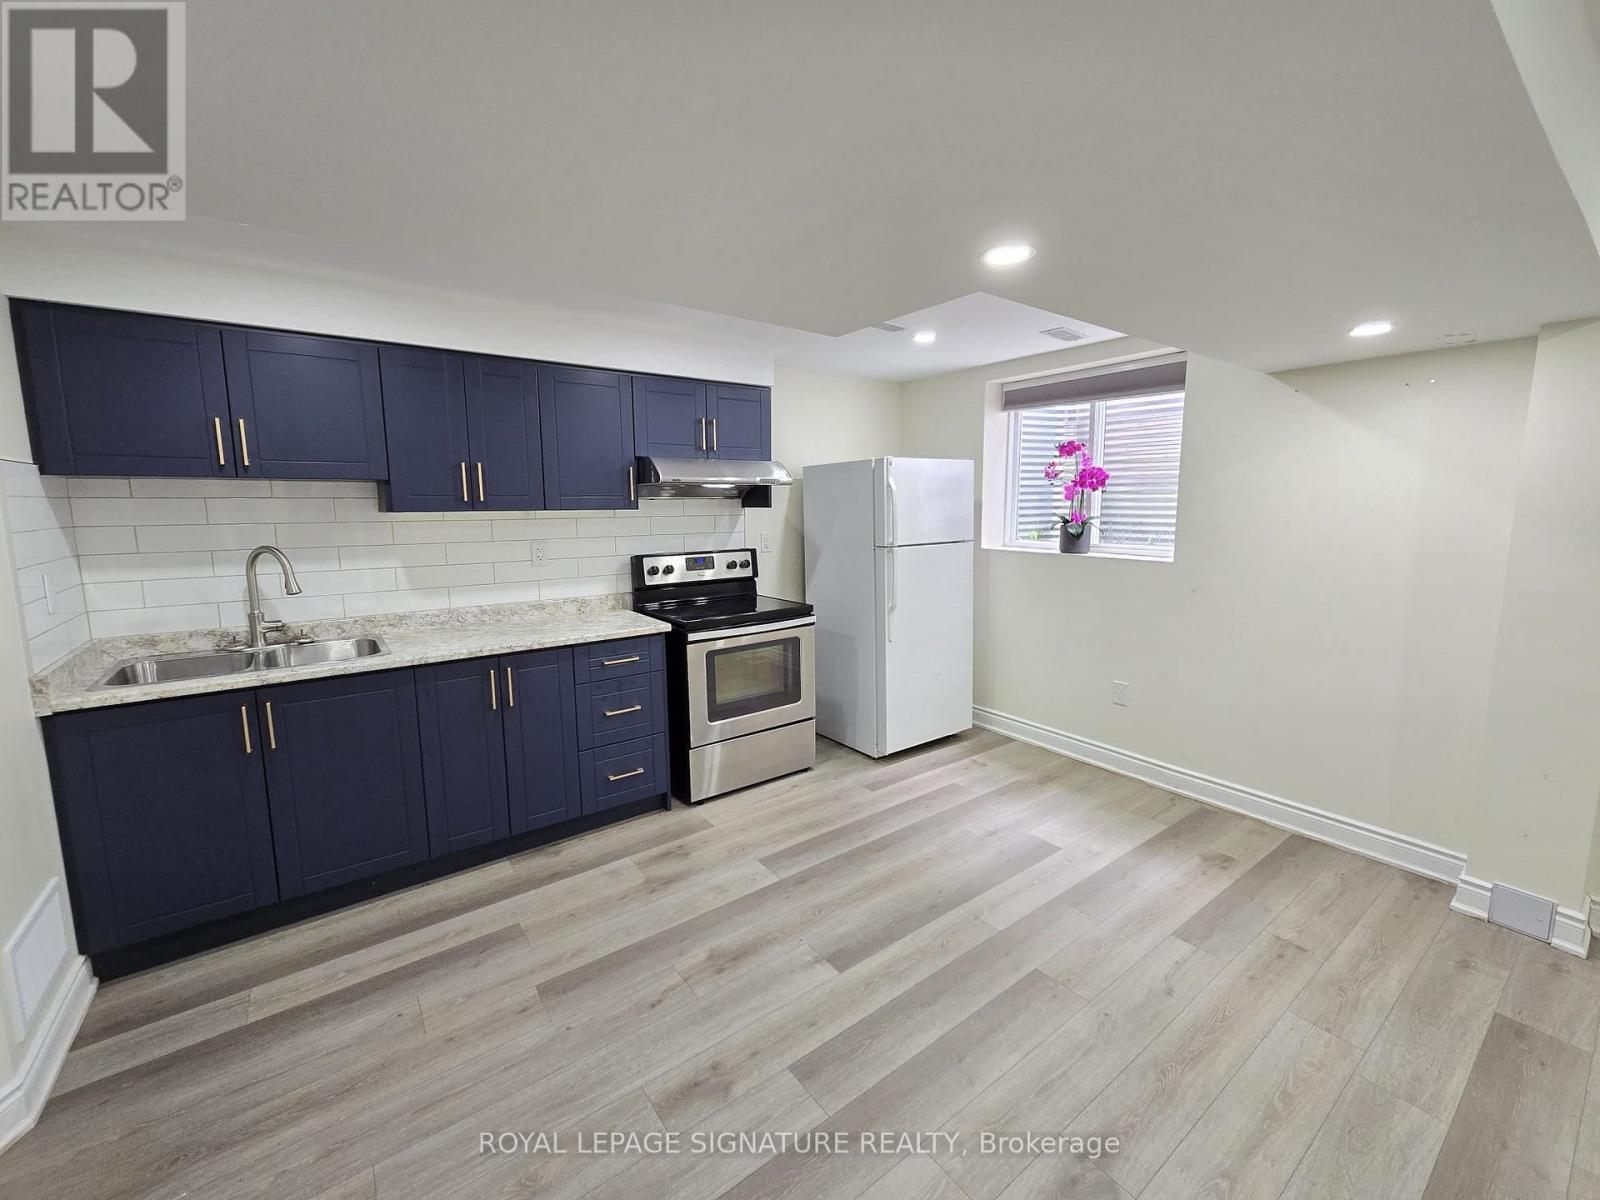
Bsmt - 68 Mullis Crescent
Brampton, Ontario
Welcome to this spacious and well-maintained basement-unit 1-bedroom, 1-bathroom home at 68Mullis Crescent in Brampton. Featuring 1-2 parking spaces and the convenience of ensuite laundry, this bright and functional home offers a practical layout with generous living space- ideal for families or professionals. Nestled in a quiet, family-friendly neighbourhood close to schools, parks, shopping, transit, and major highways, this home delivers both comfort and convenience in a highly sought-after location. Tenant is responsible for 30% of utilities. Wi-fi Included in Lease. (id:61483)
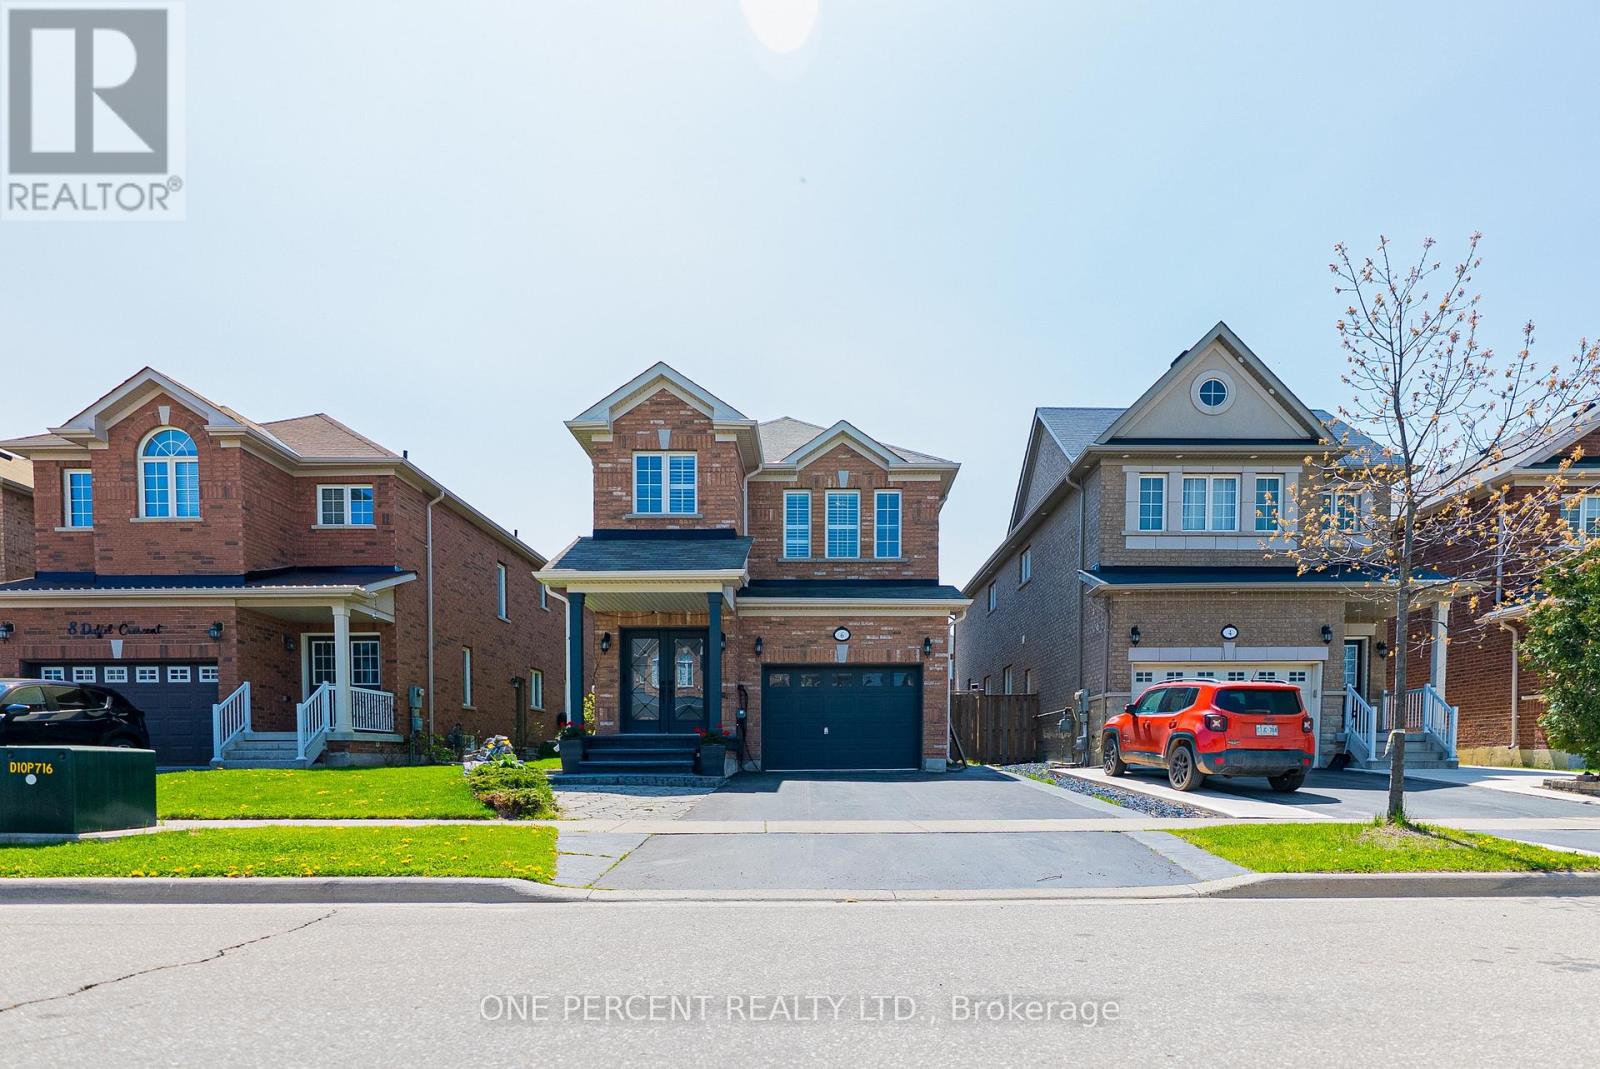
6 Duffel Crescent
Halton Hills, Ontario
Location, Location, Location! This Is a Rare Opportunity You Won't Want to Miss! SouthWest-Facing backyard for all-day sun. This beautifully upgraded, energy-efficiency home in Georgetown is full of natural light and standout features. This Certified energy efficiency home (sticker on electrical panel)includes an HRV system in the furnace room for optimal air quality. Enjoy 9' ceilings on the main floor and a specious layout with 4 Bedrooms and 3 Bathrooms upstairs, including 2 primary bedrooms with walk-in closets. The main floor showcases elegant hardwood flooring throughout, including the kitchen, and a beautifully finished hardwood staircase that adds warmth and sophistication to the home. The basement features a separate entrance, recreational space, and a wet bar-plus, enjoy your very own soundproofed theatre room, perfect for movie nights! Upgrades worth $$$ include: Remodelled family and dining rooms, Coffered ceilings and elegant Wall Paneling, Indirect ambient lighting, Kitchen extended by 5ft, Quartz island and backsplash. The single-car garage is equipped with a car lift, allowing parking for two vehicles inside, plus parking for two more cars on the driveway-perfect for multi-vehicle households. Garage includes remote-controlled app access for added convenience and a Level 2 EV charger for fast and efficient vehicle charging. Bonus: Georgetown's municipal water source has recently transitioned from groundwater to Lake Ontario-based supply, offering improved water quality, better taste, and more consistent pressure-eliminating the need for a water softener and providing long-term peace of mind for homeowners. Situated just minutes from parks, schools, shopping, hospital, country club, golf course, and with quick highway access-perfect for commuters! This is a truly unique home that combines luxury, functionality, and an unbeatable location. Schedule your private showing today! (id:61483)
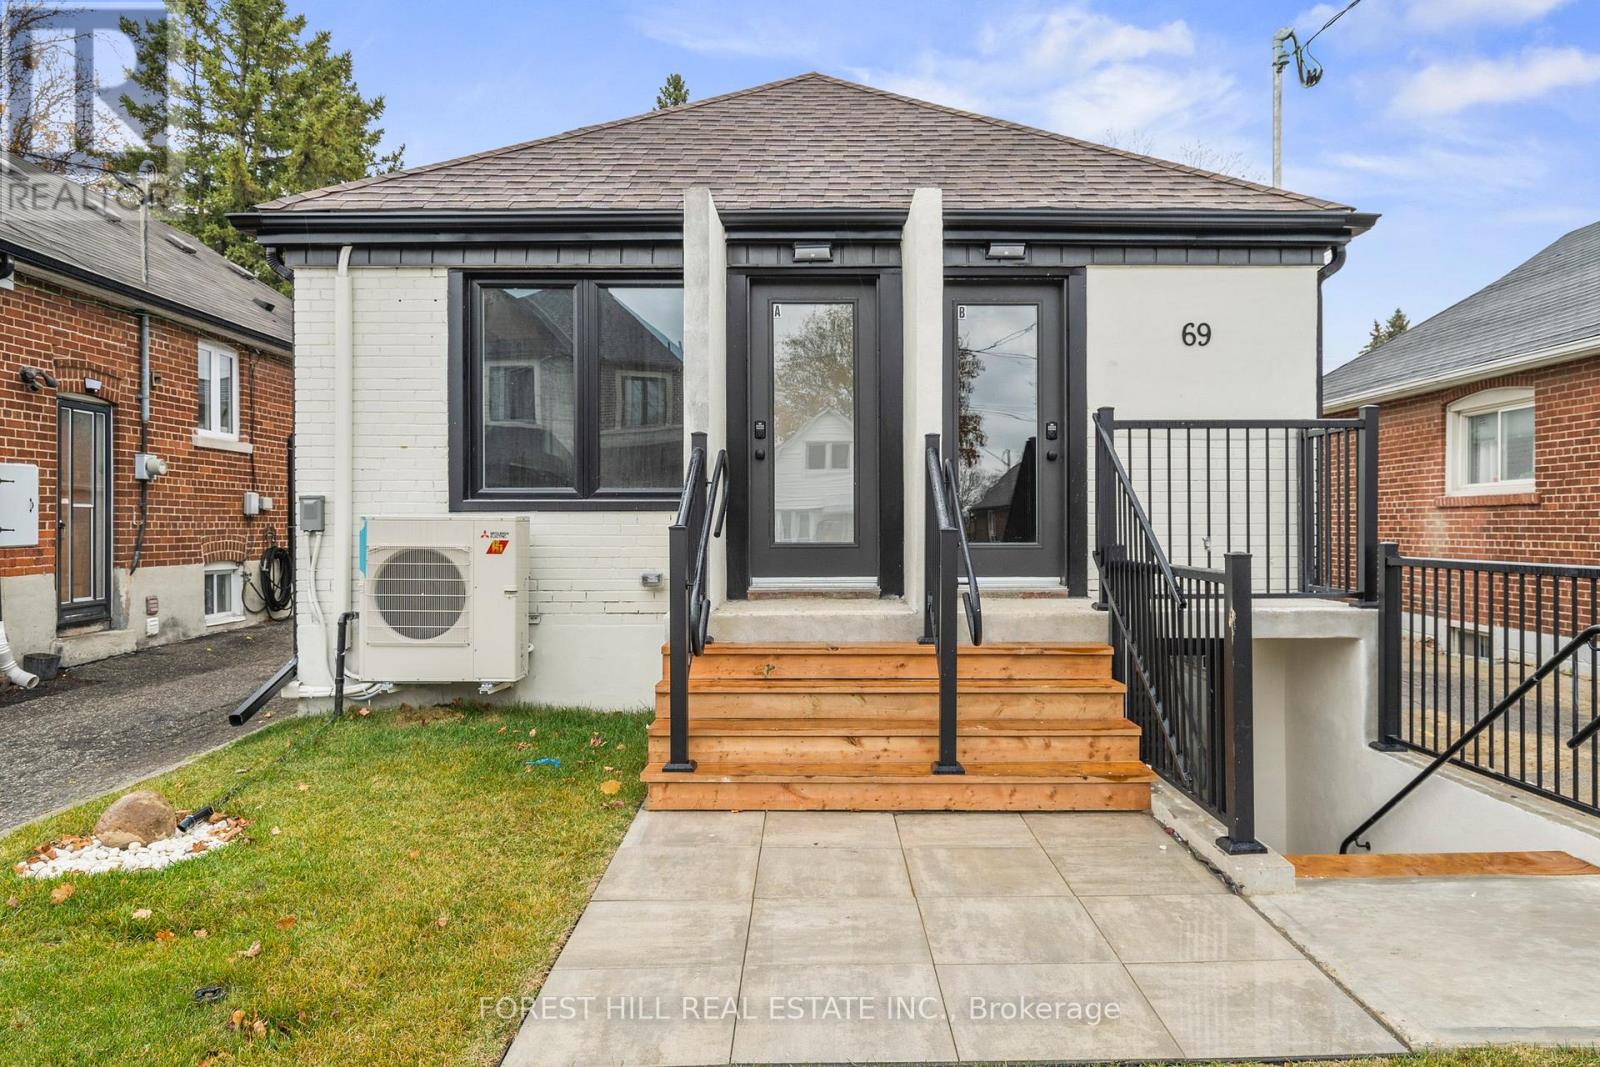
D - 69 Claybrooke Street
Toronto, Ontario
1 bedroom, 1 bathroom, completed renovated from top to bottom, stainless steel appliance, pot lights and laminate thru out, open concept, lots of windows, perfect for a single person or young couple, quiet neighbourhood, close to parks, transportation, shops, schools and more ** (id:61483)
C - 50 William Cragg Drive
Toronto, Ontario
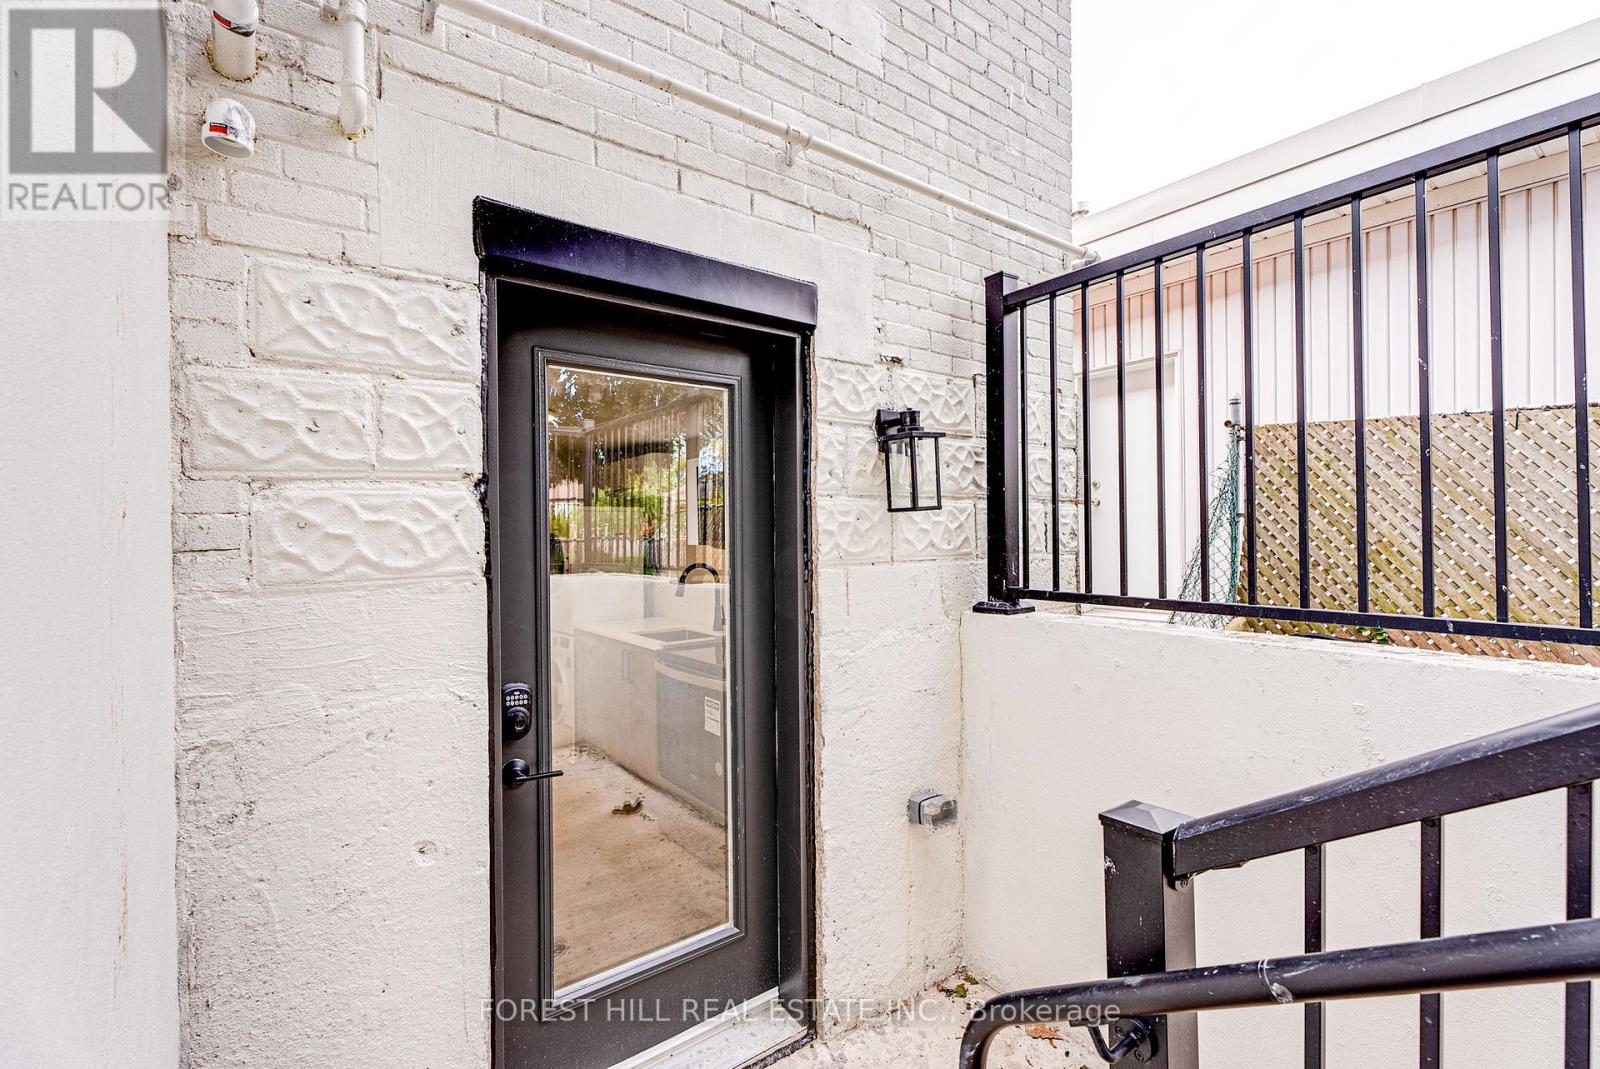
Lower level 1 bedroom, 1 bathroom, completed renovated from top to bottom, stainless steel appliance, pot lights and laminate thru out, open concept, lots of windows, perfect for a single person or young couple, quiet neighbourhood, close to parks, transportation, shops, schools and more (id:61483)
28 Mount Fuji Crescent
Brampton, Ontario
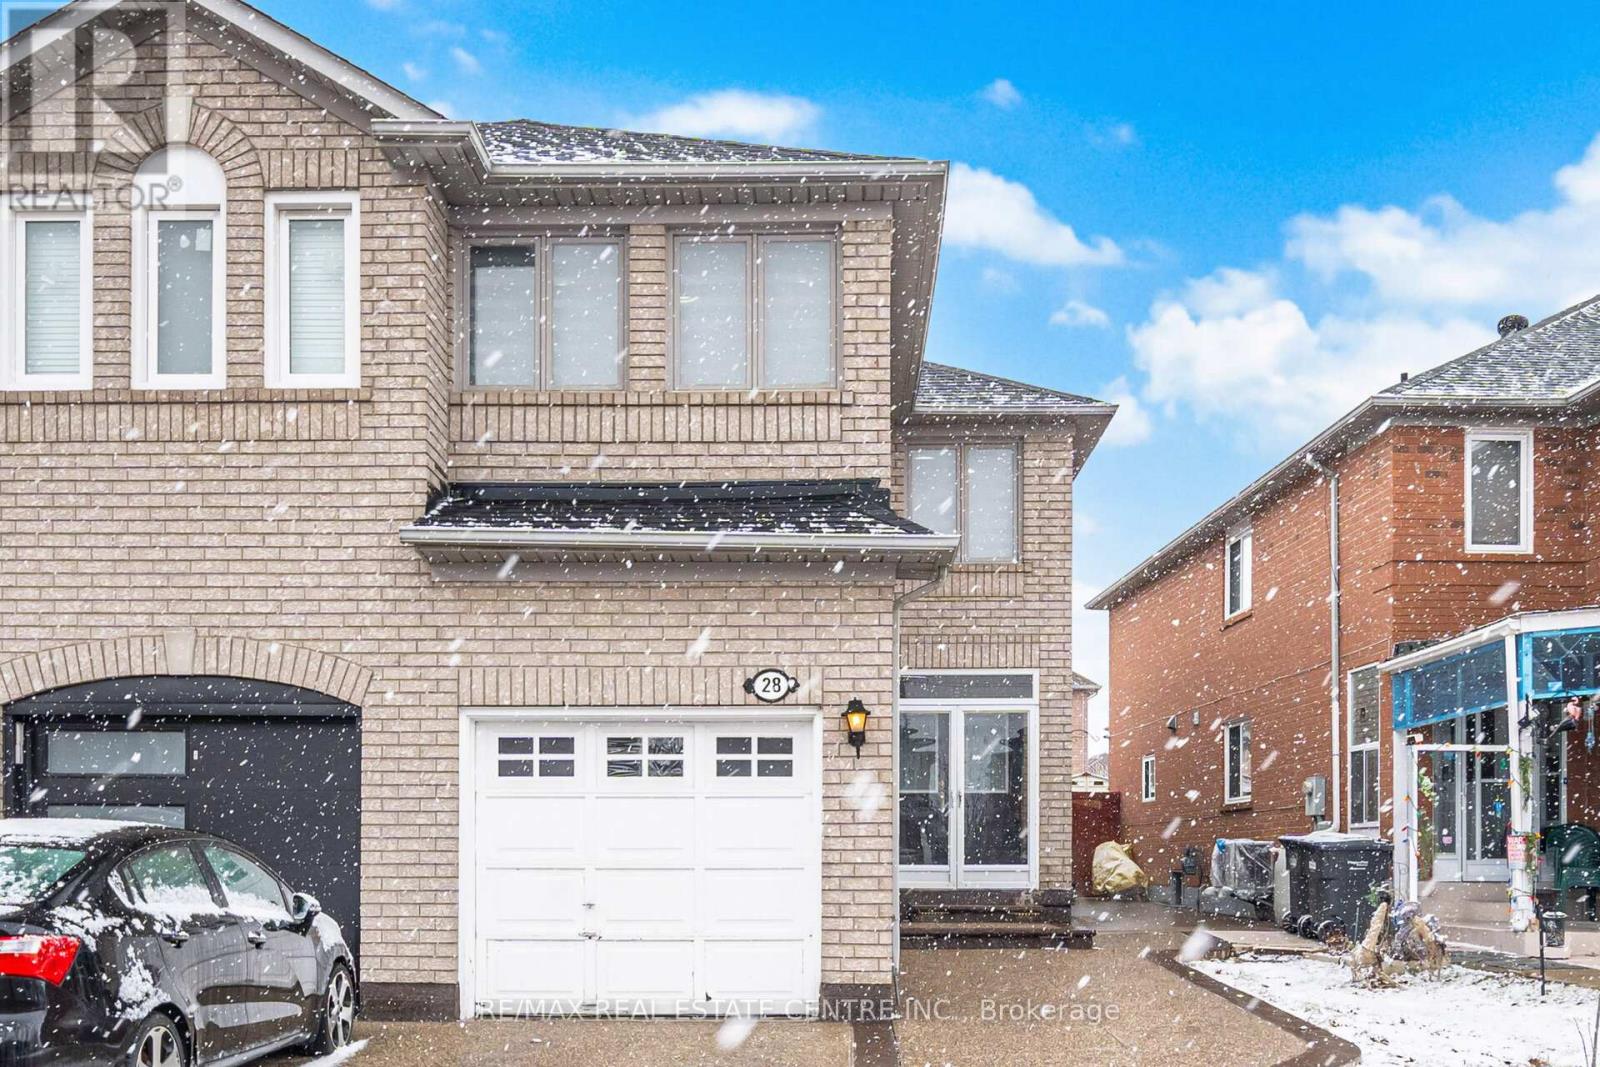
Beautiful Semi-Detached Home Boasting 1,719 SqFt. Above Grade in a Highly Desirable & Family-Friendly Sandringham-Wellington Neighborhood of Brampton. This home features 3+1 bedroom, 4-bathroom and it sits on an extra deep lot and 1 bedroom finished basement with separate entrance. Open concept layout with separate living room and a separate dining room. Cozy family room opens to kitchen. A walkout from the kitchen leads to the backyard, perfect for everyday outdoor enjoyment. Primary bedroom with 4 pc full ensuite and a walk in closet. Other two rooms are good size on the second level. The finished basement includes a generously sized kitchen, bedroom and a family room and a separate laundry, providing additional living space for a variety of needs. Additional features include a single-car garage, extended driveway with parking for 3 vehicles (4 total). This home is move-in ready. Conveniently located near shopping, major highways, professors lake, Brampton civic hospital, and top-rated schools, this property offers the ideal combination of comfort and location. (id:61483)
308 - 830 Lawrence Avenue W
Toronto, Ontario
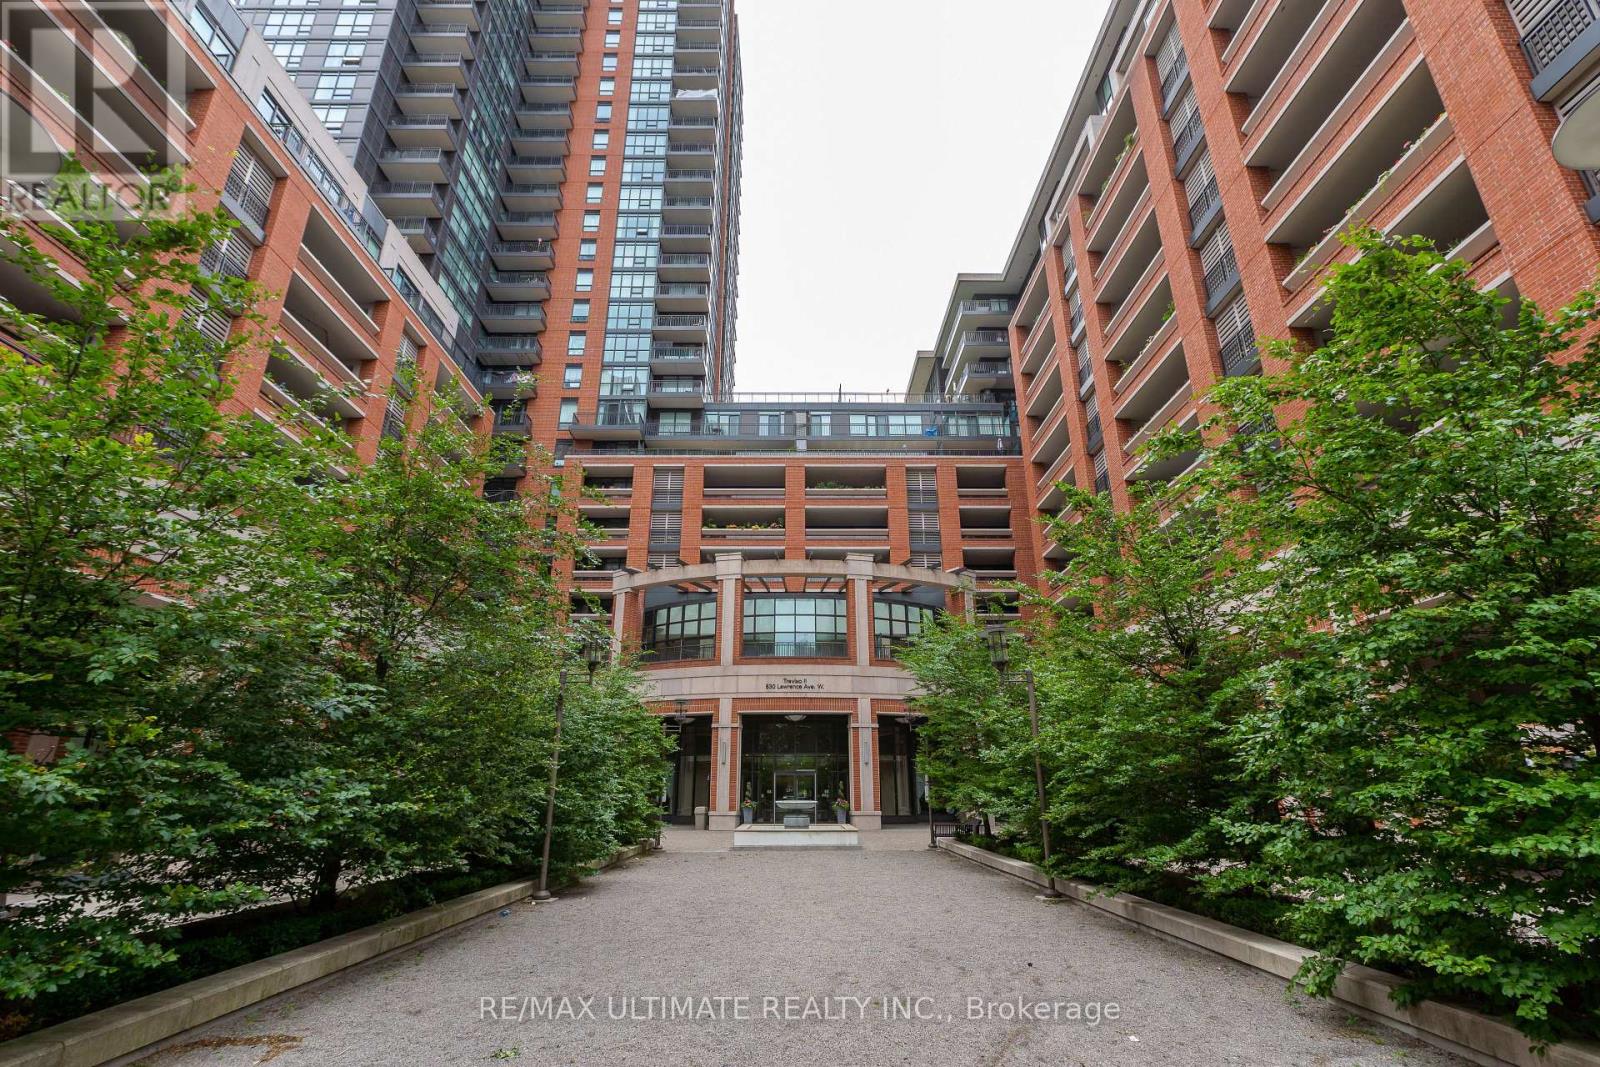
Welcome to Treviso II - a fabulous, impeccably maintained 1 Bedroom + Den suite featuring a highly functional, spacious layout and numerous quality upgrades. Enjoy spectacular unobstructed city views through 9' floor-to-ceiling windows that flood the unit with natural light. The modern kitchen offers ceramic flooring, granite countertops, a breakfast bar, and stainless steel appliances, seamlessly flowing into the open-concept living and dining area. The den overlooks the main living space, making it ideal for a home office or an extended dining area perfect for entertaining. Walk out to a large semi-enclosed balcony that feels like an outdoor living room - a true extension of your interior space. The primary bedroom features wall-to-wall closets and floor-to-ceiling windows. This unit includes an owned parking space and a large locker. The building offers 24-hour concierge, security, and 5-star amenities, including an indoor pool, gym, party room, rooftop terrace, and ample visitor parking. Unbeatable location - minutes to Lawrence West Subway, Yorkdale Mall, restaurants, entertainment, parks, schools, public transit, and quick access to Hwy 401. (id:61483)