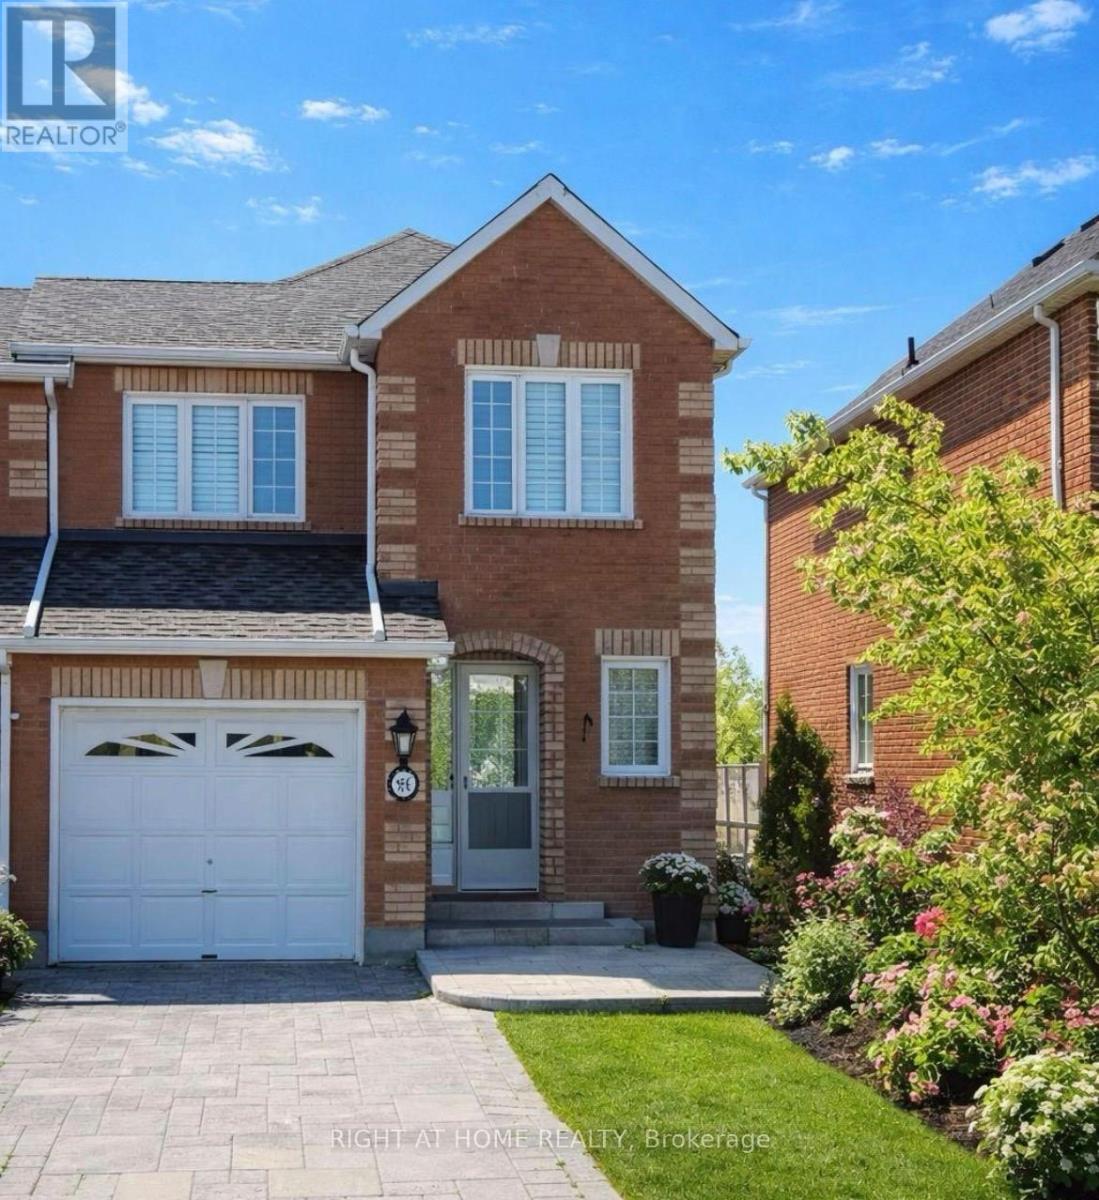
95 Giancola Crescent
Vaughan, Ontario
Welcome to this end unit townhome, features hardwood flooring and open concept layout. The kitchen with stainless steel appliances and a convenient pass-through to the living room, perfect for entertaining. Spacious primary bedroom complete with a walk-in closet and 4 piece ensuite bathroom. The finished basement with separate entrance offers a walk-out, providing additional living space . Pot lights and crown moldings add a touch of elegance. Enjoy privacy and style with california shutters throughout. The property boasts patterned concrete in both the front and back, including a patio and walkway. The extended driveway offers parking for up to 3 cars. Conveniently situated near schools, neighborhood parks, and recreational amenities such as the Maple Community Centre and Trio Sportsplex and Event Centre, this home offers a lifestyle of convenience and leisure. Easy access to Highway 400. Close to variety of dining options and entertainment , Wonderland, Go Train . Just move in and Enjoy ! (id:61483)
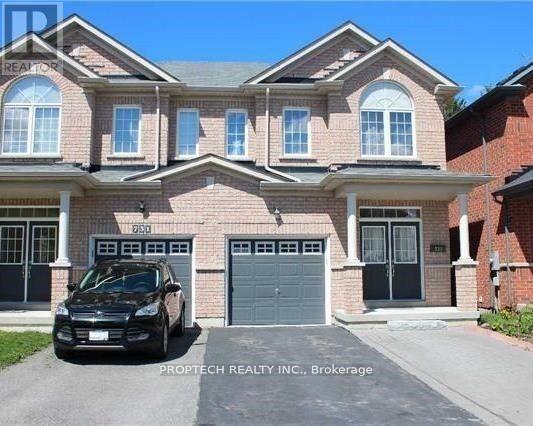
Basement - 733 John Cole Court
Newmarket, Ontario
Updated Basement Studio for Rent. Separate Entrance for additional convenience and privacy. Spacious Open Concept Layout with Pot Lights throughout. Comes with One Driveway Parking. Utilities INCLUDED. Tenant Insurance Required. (id:61483)
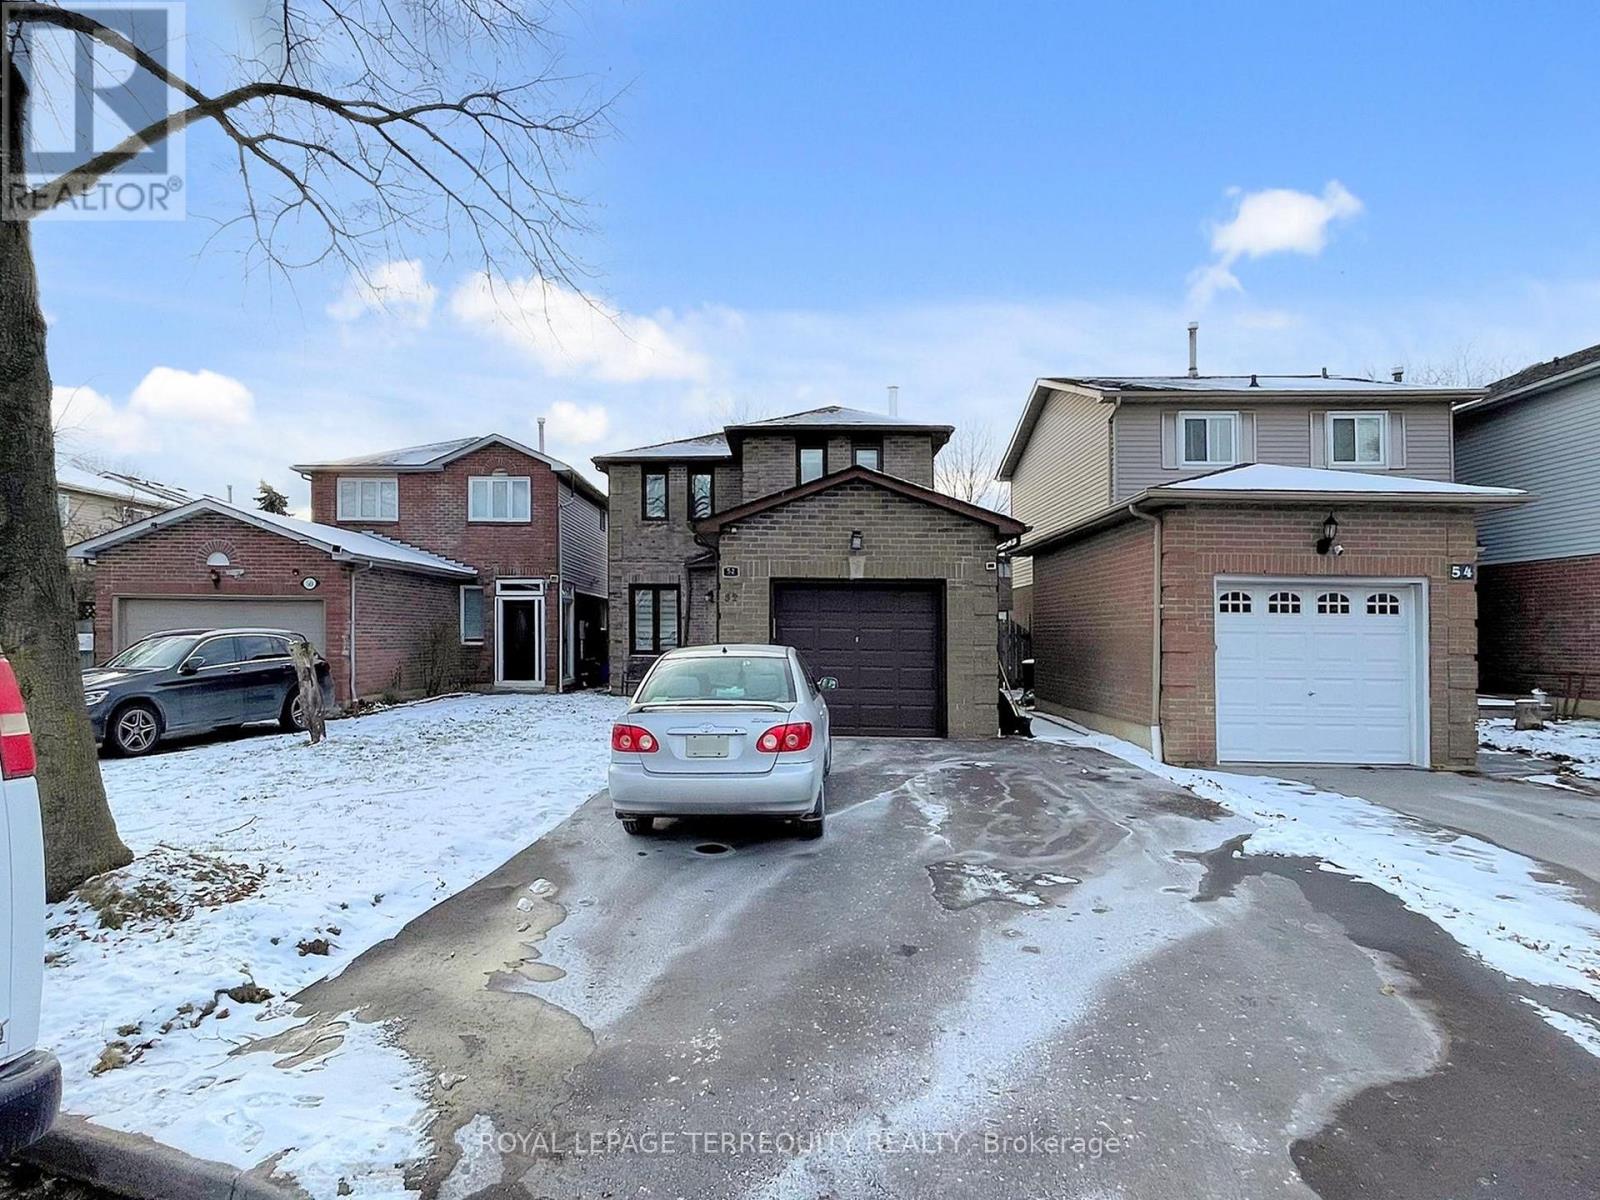
52 Dobson Drive
Ajax, Ontario
Fully Renovated Move in Ready Family Home, Located In Central Ajax Close To Parks, Schools.Transit Hwy 401 & Shopping Mall. This Home Boasts A Spacious Family Rm, Dining Rm, family Rm & Kitchen With W/O To Deck & Yard. Upper Floor Features a large Master Br. W W/I Closet & 3 Pc Ensuite, & 2 Other Good Sized Bdrms & Updated 4Pc. Lower Level Has A Bright living Rm with Pot Lights. Gas Fire place, 3 Pc Behrm, Recent Renovation:Driveway redone June 2025)Side Entrance walk Way. Full Kitchen, Main floor new flooring.new doors, paint, pot lights, powder room-renovation, stairs updated). Garage Entrance built from insideUpstairs: carpet removed and wooden flooring installed, new doors, pot lights, paint. blinds, newly built laundry with latest machines and Newly built standing shower in ensuitewhich was previously a 2pc Back yard, completely redone. Recent upgrades: New roof (Dec 2024).New blinds, new garage door, freshly painted garage trim, keypad entry system, built-in garage shelving, new shed with patio stone foundation, attic and garage ceiling insulation. (id:61483)
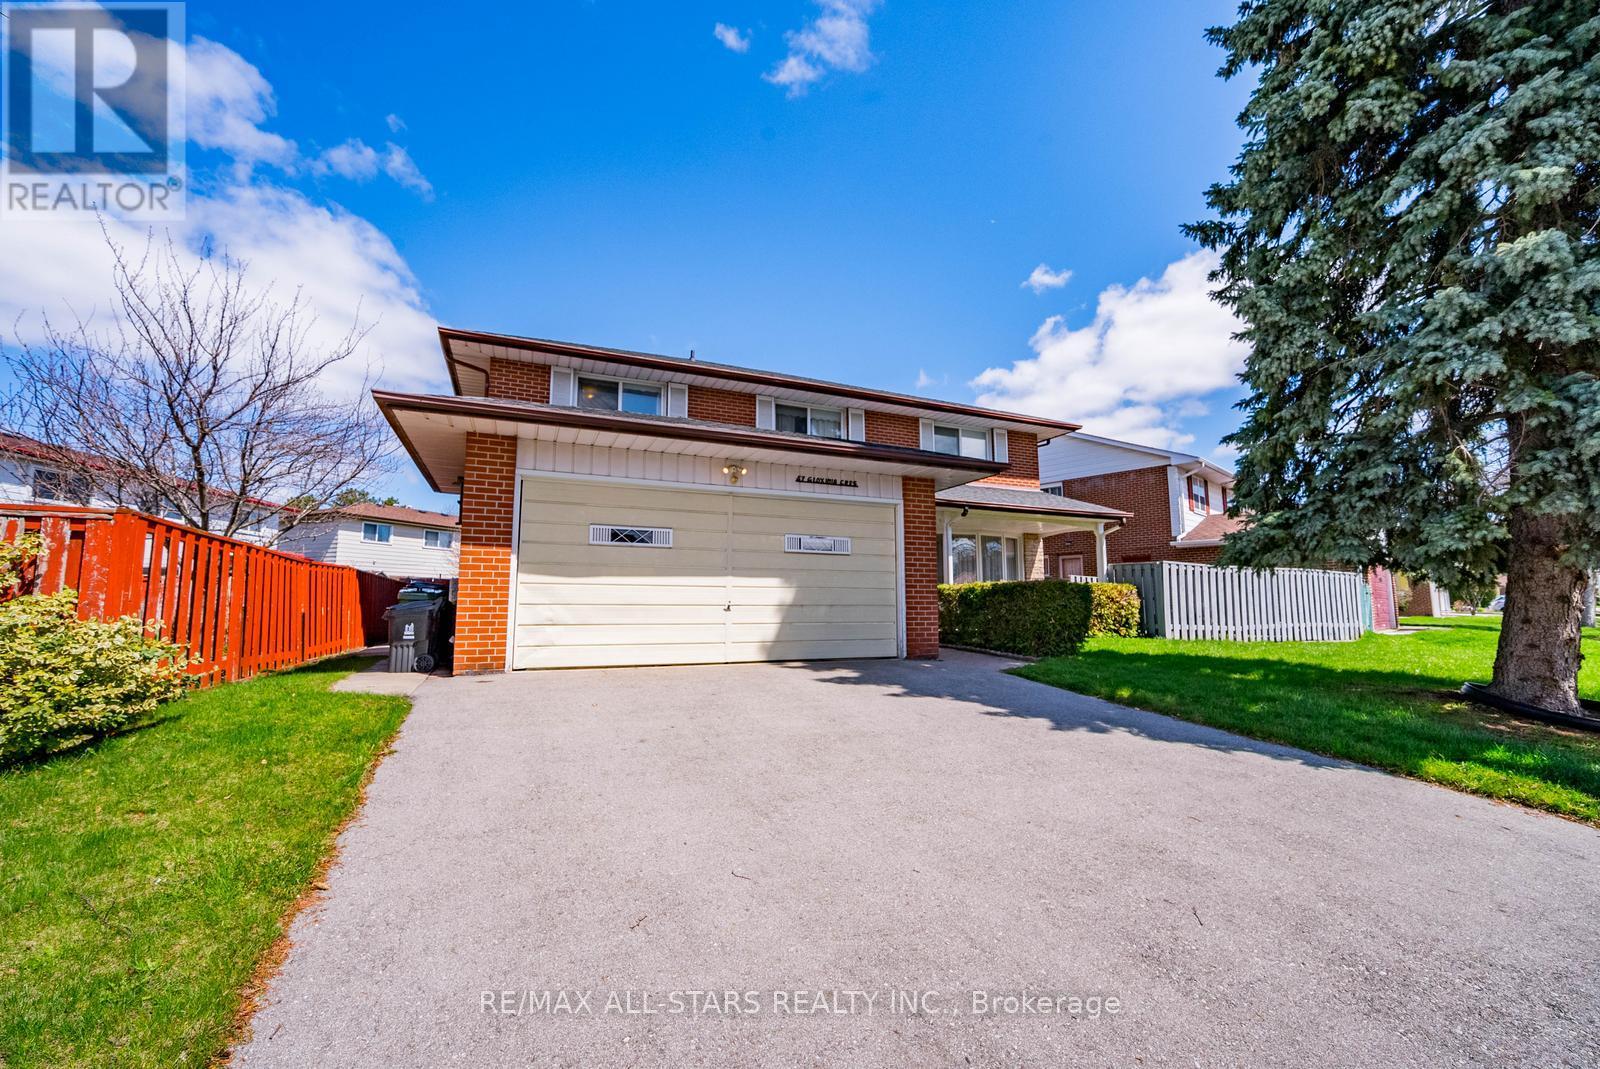
57 Gloxinia Crescent
Toronto, Ontario
Welcome to 57 Gloxinia Crescent, a rare opportunity to own a true 5-bedroom detached home on an expansive 75-foot lot in a quiet, family-friendly Scarborough crescent. Offering over 2,300 sq ft above grade plus a finished basement, this home delivers the space, functionality, and flexibility today's buyers are searching for.From the moment you enter, you're greeted by a layout that simply makes sense-ideal for everyday living, entertaining, and growing families. The main level offers generous principal rooms with a natural flow, creating a warm and inviting atmosphere throughout.Upstairs, five full bedrooms provide exceptional versatility-perfect for large families, multi-generational living, or those needing dedicated home office space without compromise.The finished basement adds even more value, offering additional living space that can be tailored to your needs-whether it's a rec room, gym, or guest area.What truly sets this home apart is the lot. With 75 feet of frontage and over 100 feet of depth, the outdoor space is both private and functional-something rarely found in this area.Located close to top-rated schools, parks, shopping, and with easy access to Hwy 401, 404, and 407, this home offers the perfect balance of space, location, and lifestyle.Opportunities like this don't come often. (id:61483)
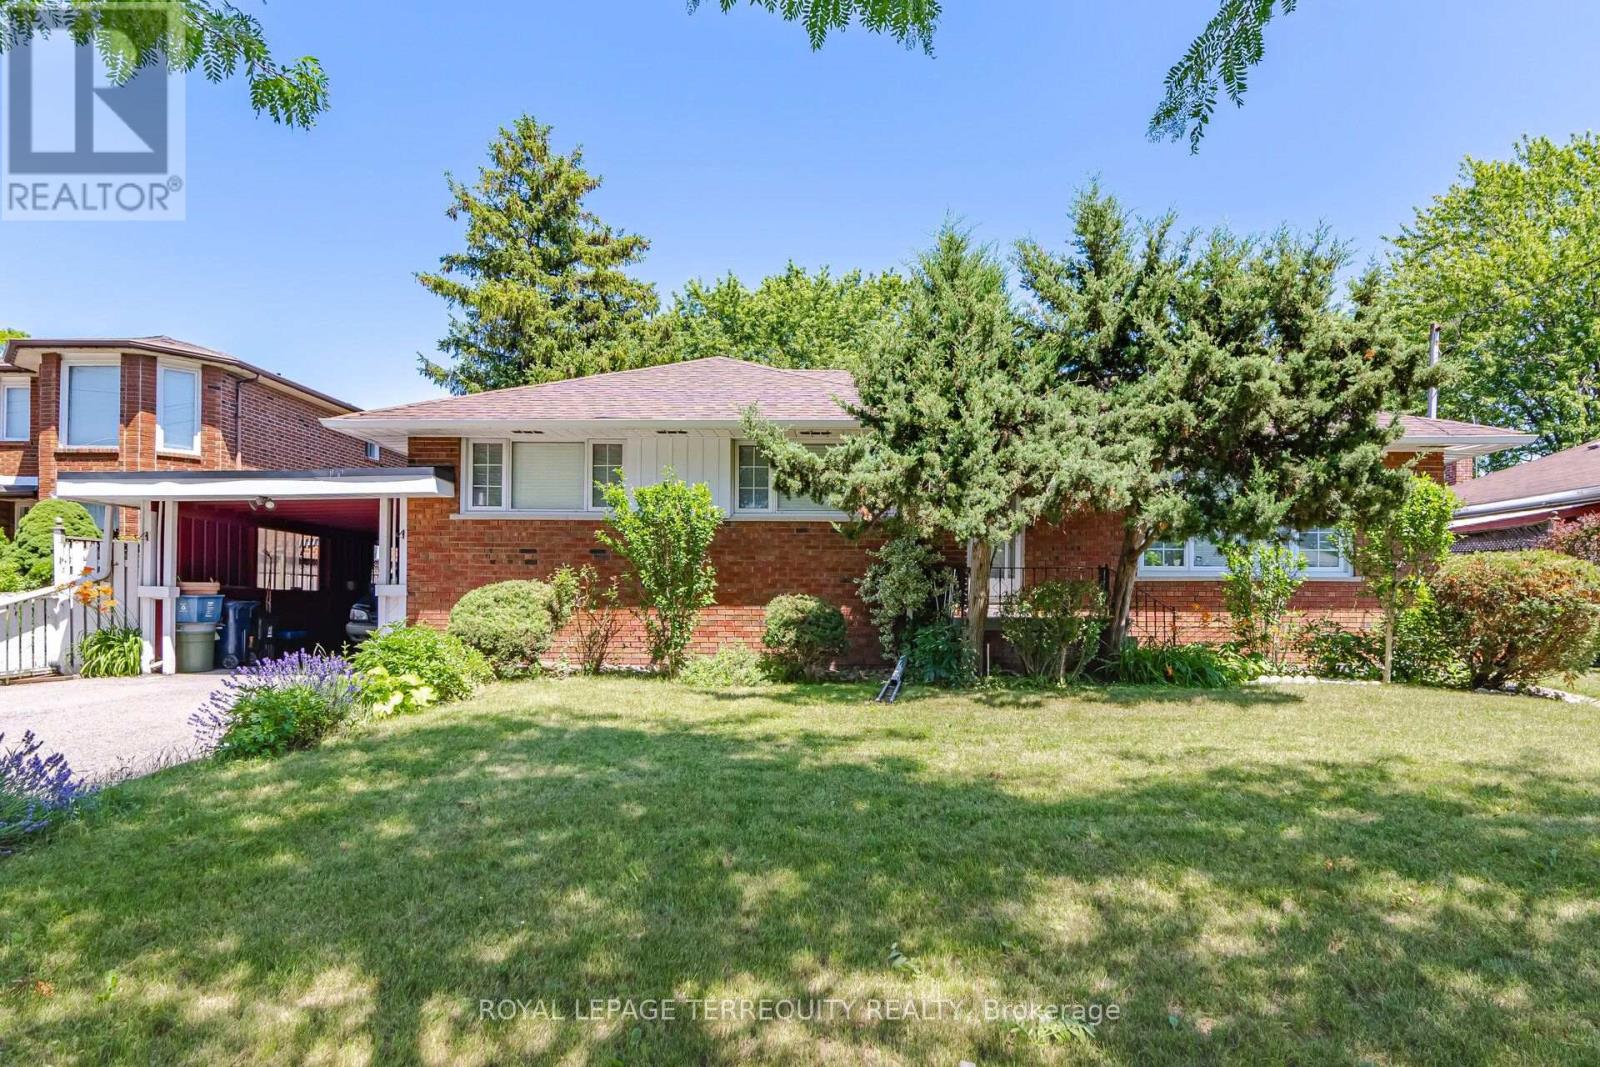
879 Scarborough Golf Club Road
Toronto, Ontario
Attention buyers and investors! Fantastic opportunity to own a spacious detached home in a prime, high-demand Scarborough neighborhood. An Incredible Opportunity To Own A Home In One Of Scarborough's Most Established & Picturesque Neighbourhoods. This Stunning Property Features An Airy East-West Facing Layout That Floods The Entire Home With Natural Sunlight. Open-Concept Main Areas Seamlessly Lead Outdoors To a Fully Fenced Yard. The Versatile Finished Lower Level Provides Massive Added Value-Ideal As A Nanny Suite, Guest Space, Or Recreation Room. Unbeatable Convenience Steps From Public Parks, Diverse Shopping, Centennial College/UTSC, And Commuter Hubs. Massive Driveway with Ample Parking. Do Not Miss Out! (id:61483)
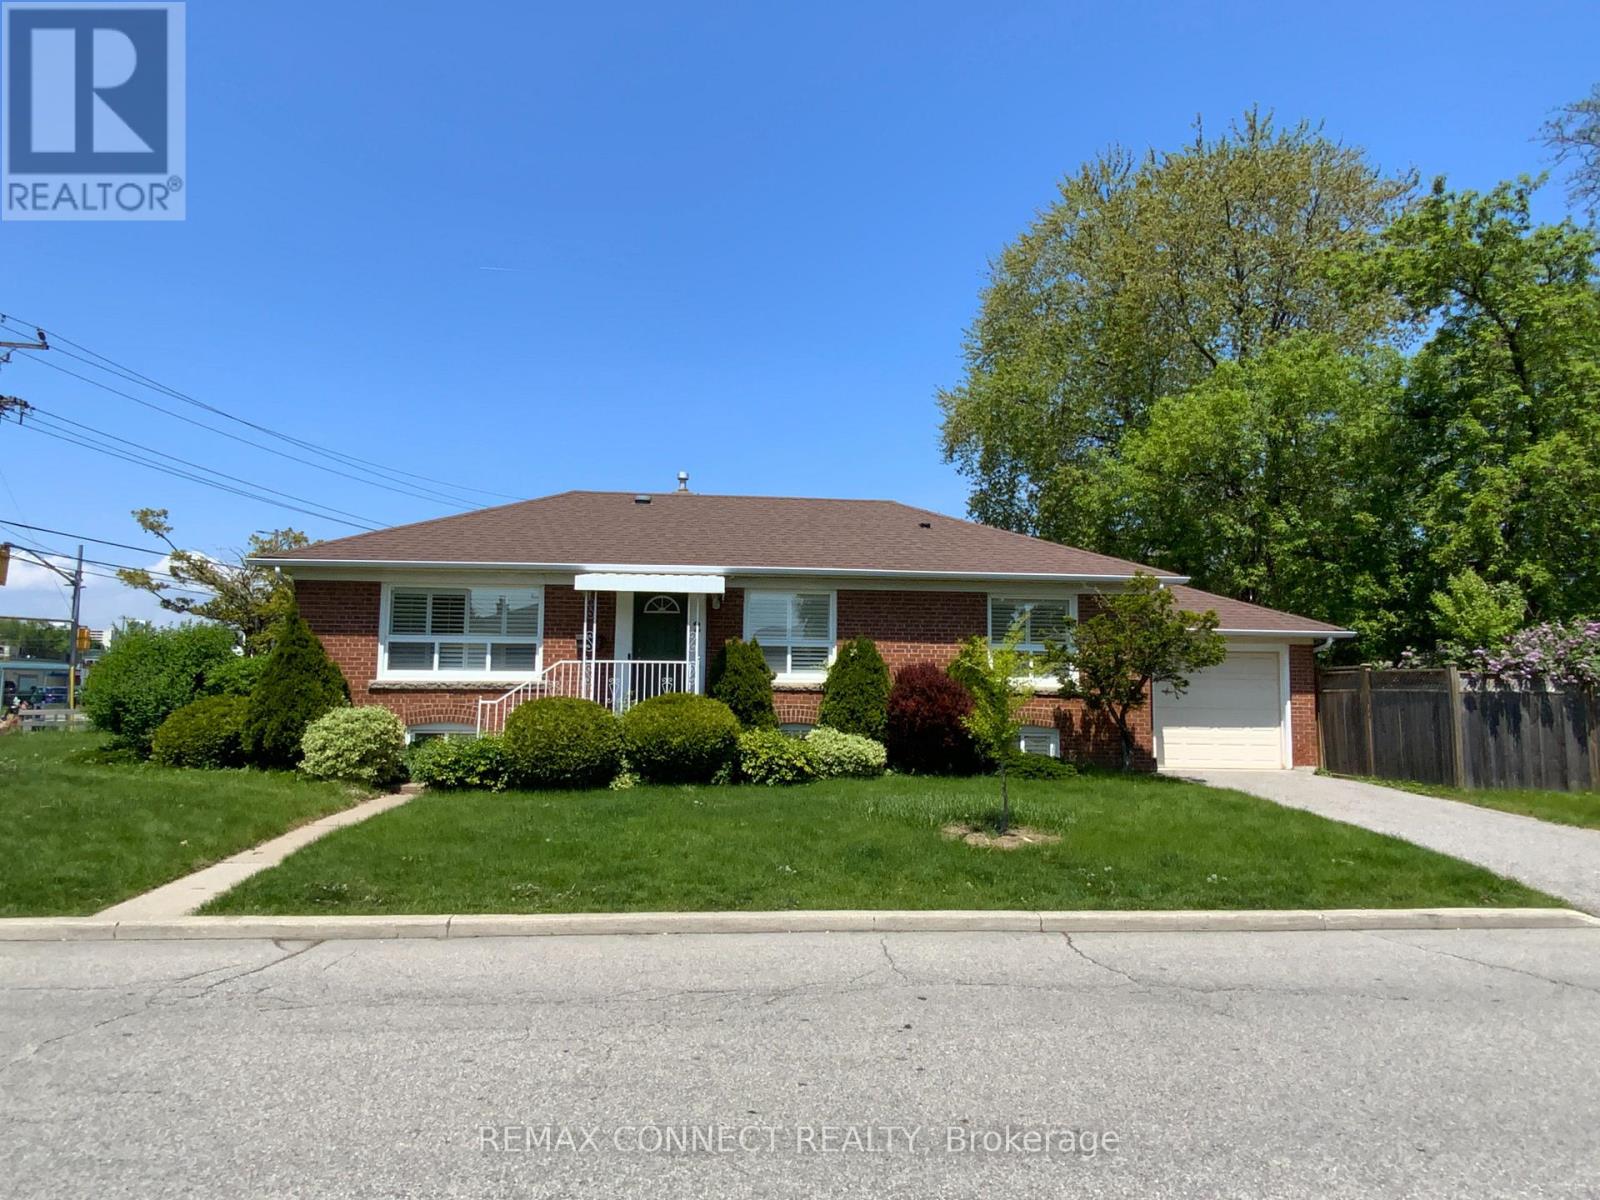
Bsmt Rma - 2 Kellyvale Road
Toronto, Ontario
Location, Location, Location, a comfortable, private one-bedroom in a shared occupancy unit Ideal for a working professional or student seeking a quiet, move-in ready space in a well-connected Scarborough neighborhood. This spacious unit features a private, bedroom with large window and closet storage, shared kitchen, bathroom, living room, and laundry facilities. High-speed internet and utilities are shared and extra. (Approx $100/month) Separate entrance for added privacy and a clean, well maintained, and professionally managed property. Nestled in a safe, family-friendly neighborhood, this unit offers excellent transit access, with multiple TTC bus routes, Hwy access to 401 and DVP and one bus to University of Toronto Scarborough Campus, Centennial College and Scarborough Town Center just minutes away. You're also close to everyday essentials available in Parkway Mail, grocery stores, restaurants, gyms, banking, and parks as well as Scarborough General Hospital and Wexford Collegiate. Enjoy the balance of quiet residential living with urban convenience. Don't let this one get away! (id:61483)
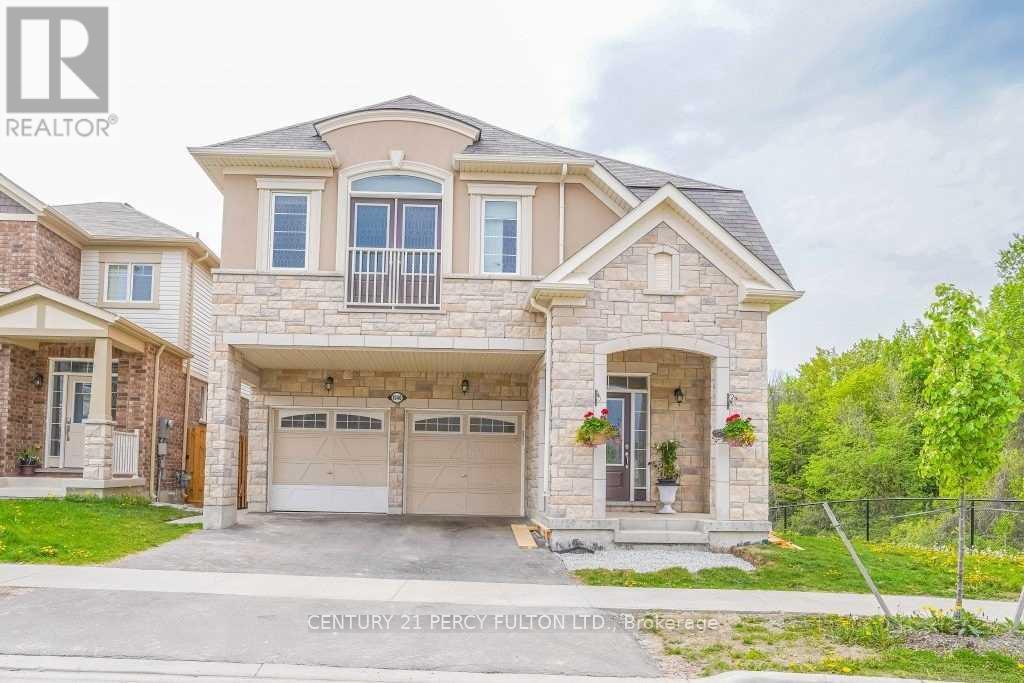
Bsmt - 1040 Foxtail Crescent
Pickering, Ontario
Walkout - Registered Bsmt. Two Bedroom Bsmt Apt. Pot Lights Thru Out. Laminate + Ceramics. Mins to Hwy 407. Ensuite Laundry, Windows in Lv/Dr + Bedroom. One Parking On Driveway. (id:61483)

734 Avenue Road
Toronto, Ontario
Built in 2025, this brand-new bespoke luxury residence in affluent Forest Hill is beautifully situated on the quietest block of the street, steps from the elite Upper Canada College campus, and Kay Gardiner Beltline Trail. A rare blend of elegance and convenience, offering a peaceful sanctuary in one of the city's most affluent enclaves. The Georgian Revival Redbrick Architecture presents community-focused design and a sense of belonging. Acclaimed Sachiko Designs curate a wellness centric plan to elevate home comfort. Marvelous interior offers appx 4,500 SF of sophisticated living across 4 meticulously crafted storeys, granting 10ft ceiling, Cambridge Elevator, Gaggenau and a Scavolini-Total-Home. Significant amount of efforts & thoughts are donated for balance of aesthetics, relaxation & functional amenities. Renowned Scavolini craftsmanship consistently refines all 5 ensuite-bedrooms, 7 baths, kitchen, elevator, laundry, gym & mudroom. Comprehensive Gaggenau kitchen with Scavolini complements Italian finesse with German professional-grade technology. Large-format Caesarstone Quartz waterfall island appeals to showroom-quality fabrications. Soft minimalism flows seamlessly through elegant wall panelling & glass railing, Porcelanosa/Laminam/European White-oak floorings, 72'' fireplaces, and premier aluminium windows. Spa-like baths unify Scavolini frameless designs & floor heating. Home automation at thermos, speakers, lights, security & Somfy Blinds. Skylight at 3rd floor office admits sunbathing. Wall-to-wall sliding doors & sky patio enhance indoor-outdoor transitions. Private garden offers a recreational lounge with B/I barbecue kitchen. Expert underground infrastructure ensures durable conduits & watertight sealing. Atlantic granite porch and lighted landscaping illuminate a grandeur front facade. Refined with unparalleled structural integrity and high-end finishes, this extraordinary newer home exemplifies the pinnacle of luxury and immediate readiness. (id:61483)
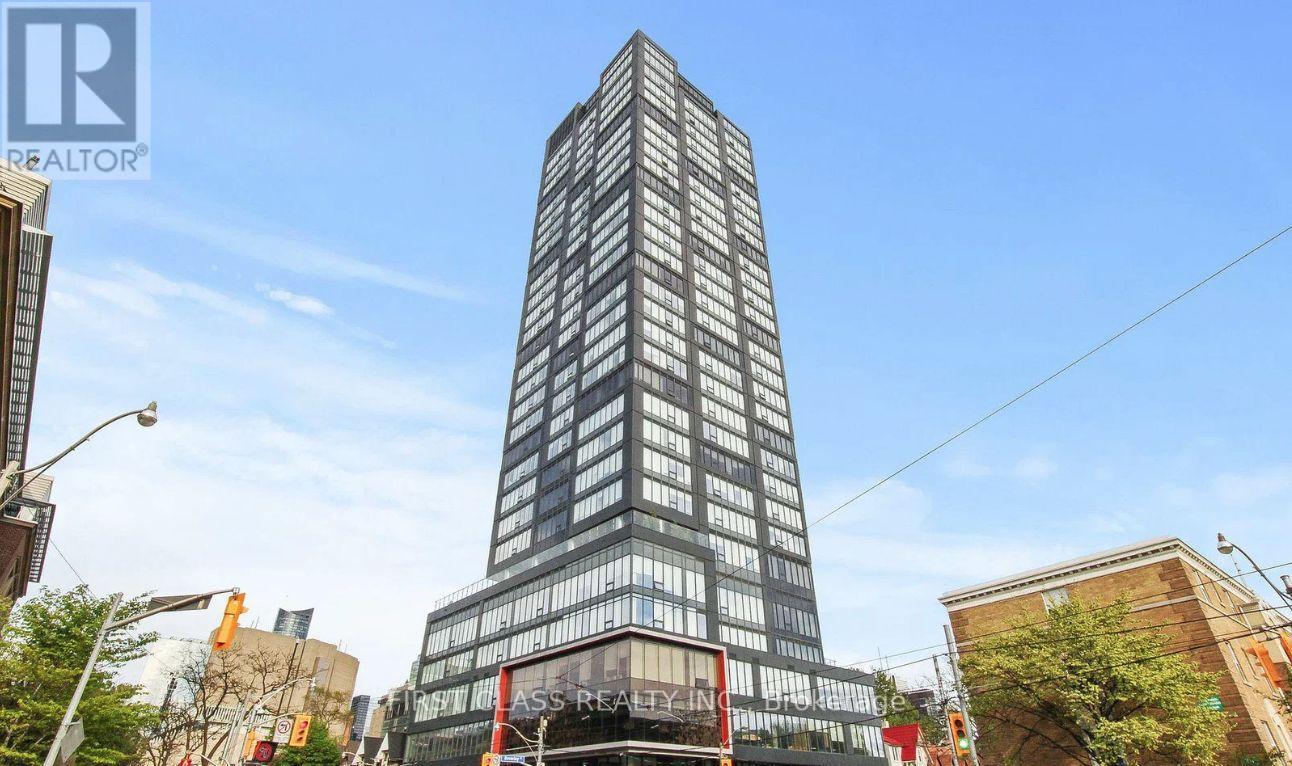
2805 - 203 College Street
Toronto, Ontario
The Famous Theory Condo at Prime Location With Steps To University of Toronto, Queens Park, Subway Station, Shopping, Restaurants And Chinatown. Close To Major Hospitals On University And Financial District. The Most Functional 1+Den With Beautiful City View+2 Bathroom! Den Can Be Used As 2nd Bedroom. Enjoy premium amenities including a 24-hour concierge, state-of-the-art fitness centre, yoga studio, rooftop terrace with BBQs, stylish party room, multimedia and study lounges, catering kitchen, café/wet bar for modern downtown living. Parking Available at Additional Cost. (id:61483)
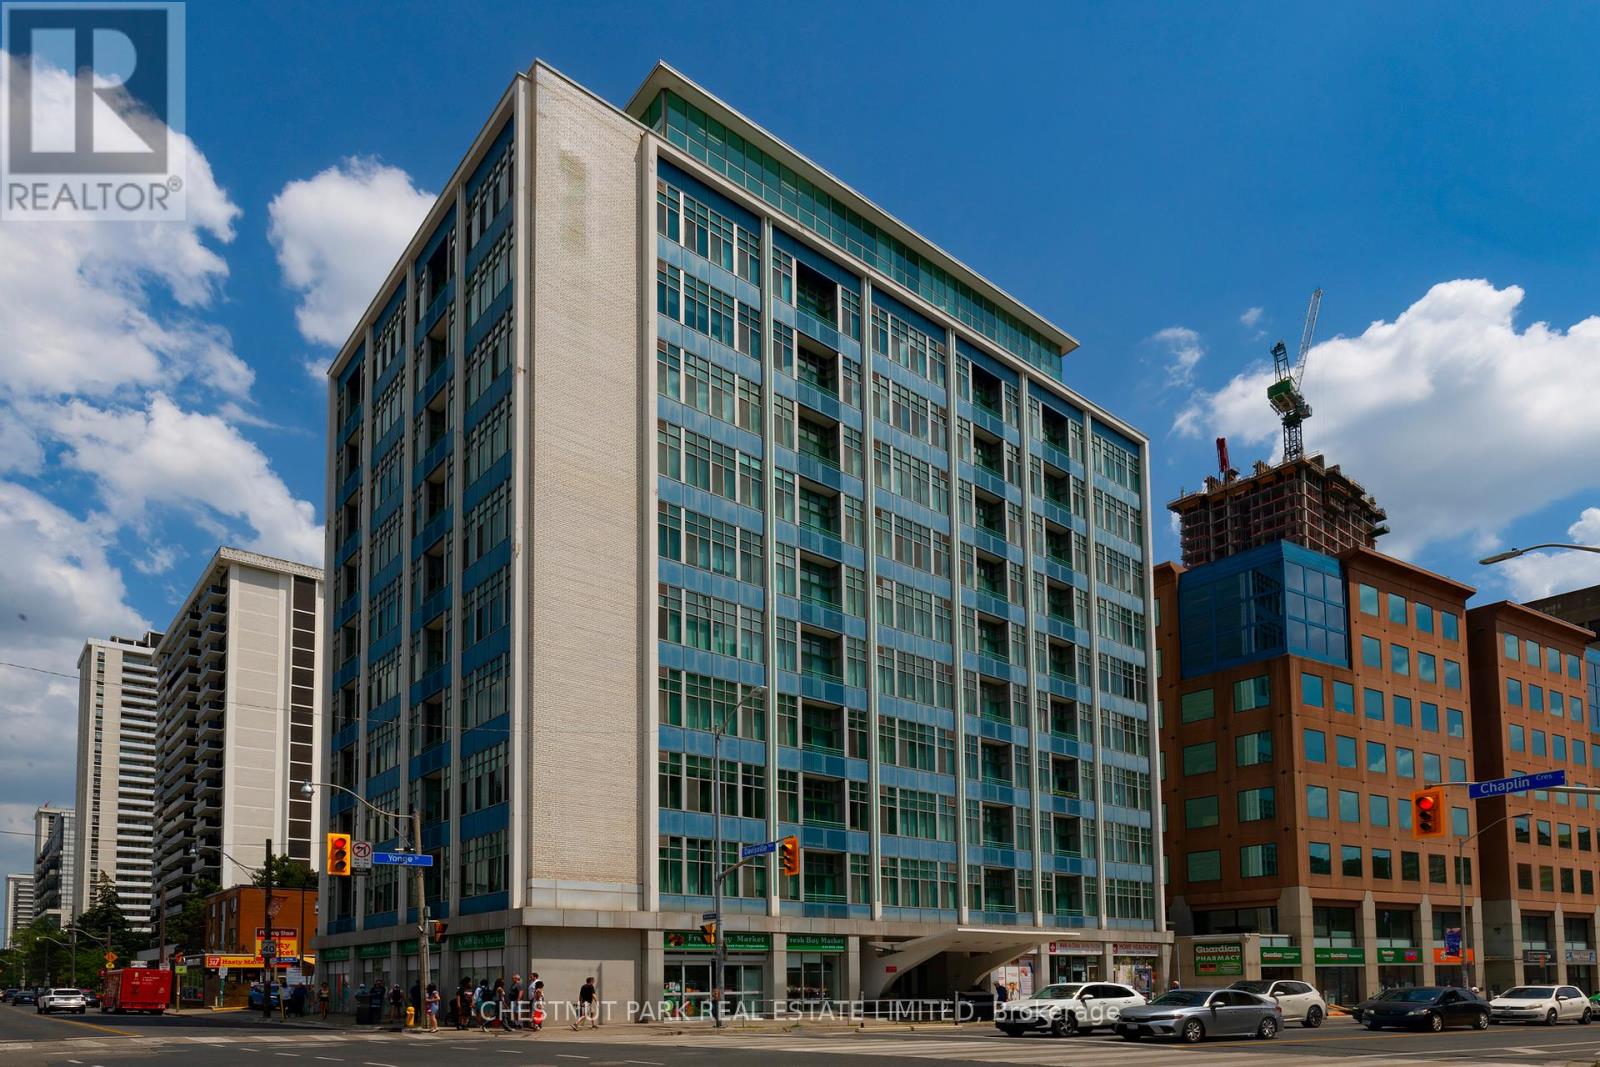
302 - 1901 Yonge Street
Toronto, Ontario
Welcome to Suite 302 at The Phoenix! This newly renovated 862 sq. ft. 2-bedroom, 2-bathroom suite features soaring 10-ft ceilings, hardwood floors, a brand-new kitchen and bathrooms, and a desirable split-bedroom floor plan for added privacy. Oversized windows fill the suite with natural light, while the open-concept living space is highlighted by a custom accent wall, perfect for your entertainment system.Located directly across from Davisville Subway Station, you're just steps to cafés, restaurants, shops, parks, and the Beltline Trail. Enjoy exceptional building amenities including concierge, gym, rooftop terrace with BBQs, party room, and visitor parking. A stylish, move-in-ready home in one of Midtown Toronto's most sought-after locations. (id:61483)
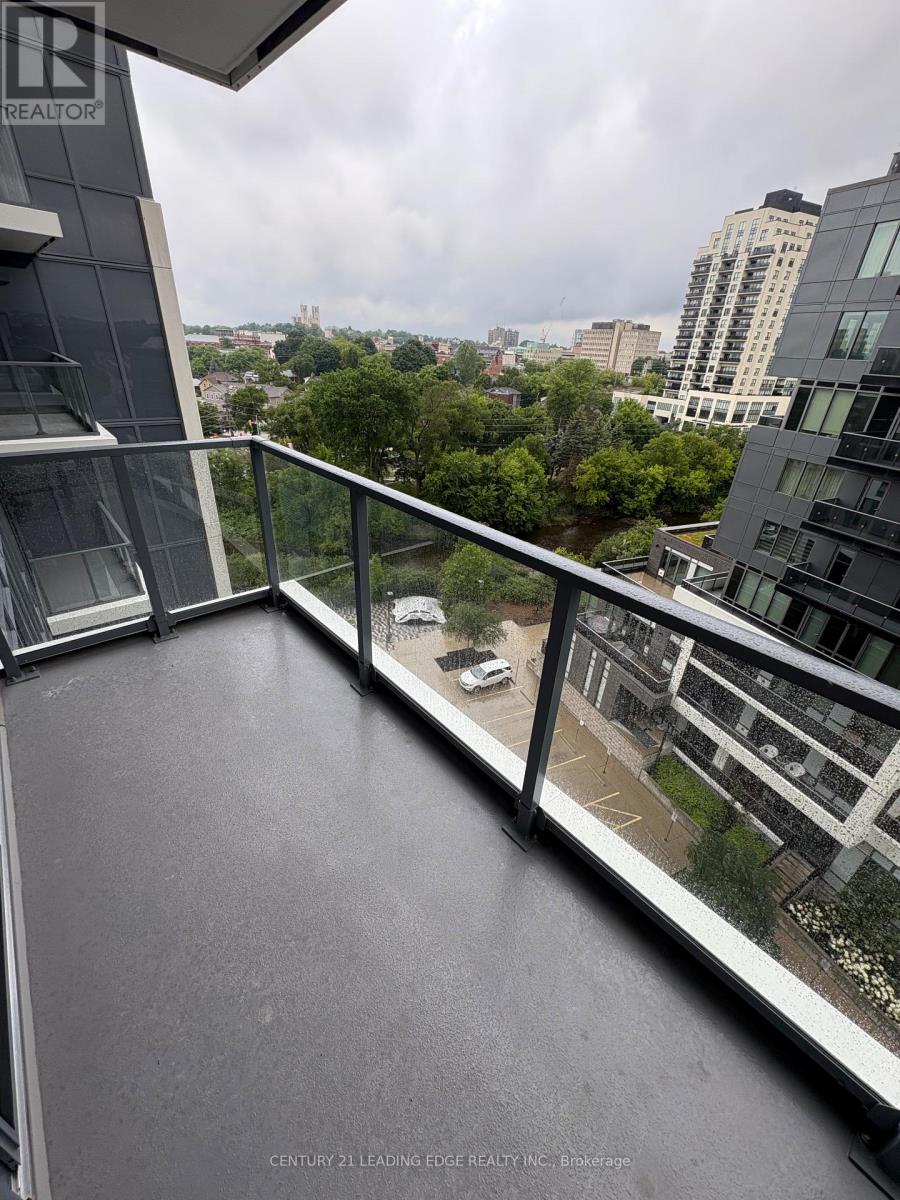
809 - 93 Arthur Street
Guelph, Ontario
Welcome to the newest Anthem at Metalworks-where modern design meets Guelph's historic charm. Nestled along the Speed River, this Vibrant community features beautifully landscaped courtyards, striking architecture, and thoughtfully designed shared spaces that truly set it apart. Commuters will love the location-just a short walk to the Central Bus Station, GO Station, and VIA Rail, making it incredibly convenient for travel. This brand new 2-bedroom suite has been thoughtfully upgraded throughout, offering a bright, open-concept layout that's perfect for modern living. The standout 8-foot kitchen island is ideal for entertaining, while the private balcony with beautiful views adds an extra touch of everyday luxury. Inside, enjoy keyless entry and a secure home system with in-unit controls for added peace of mind and modern convenience. The kitchen features sleek finishes, modern appliances, and plenty of storage, while both bedrooms offer comfortable, flexible living space. Residents have access to premium amenities, including a fully equipped fitness centre with Peloton bikes (membership included) and stylish common lounges on the 3rd and 7th floors - perfect relaxing. or connecting with neighbours. Bookable meeting working space for working. First and Last deposit, Tenant Insurance. Utilities (water and electricity) Extra. (id:61483)
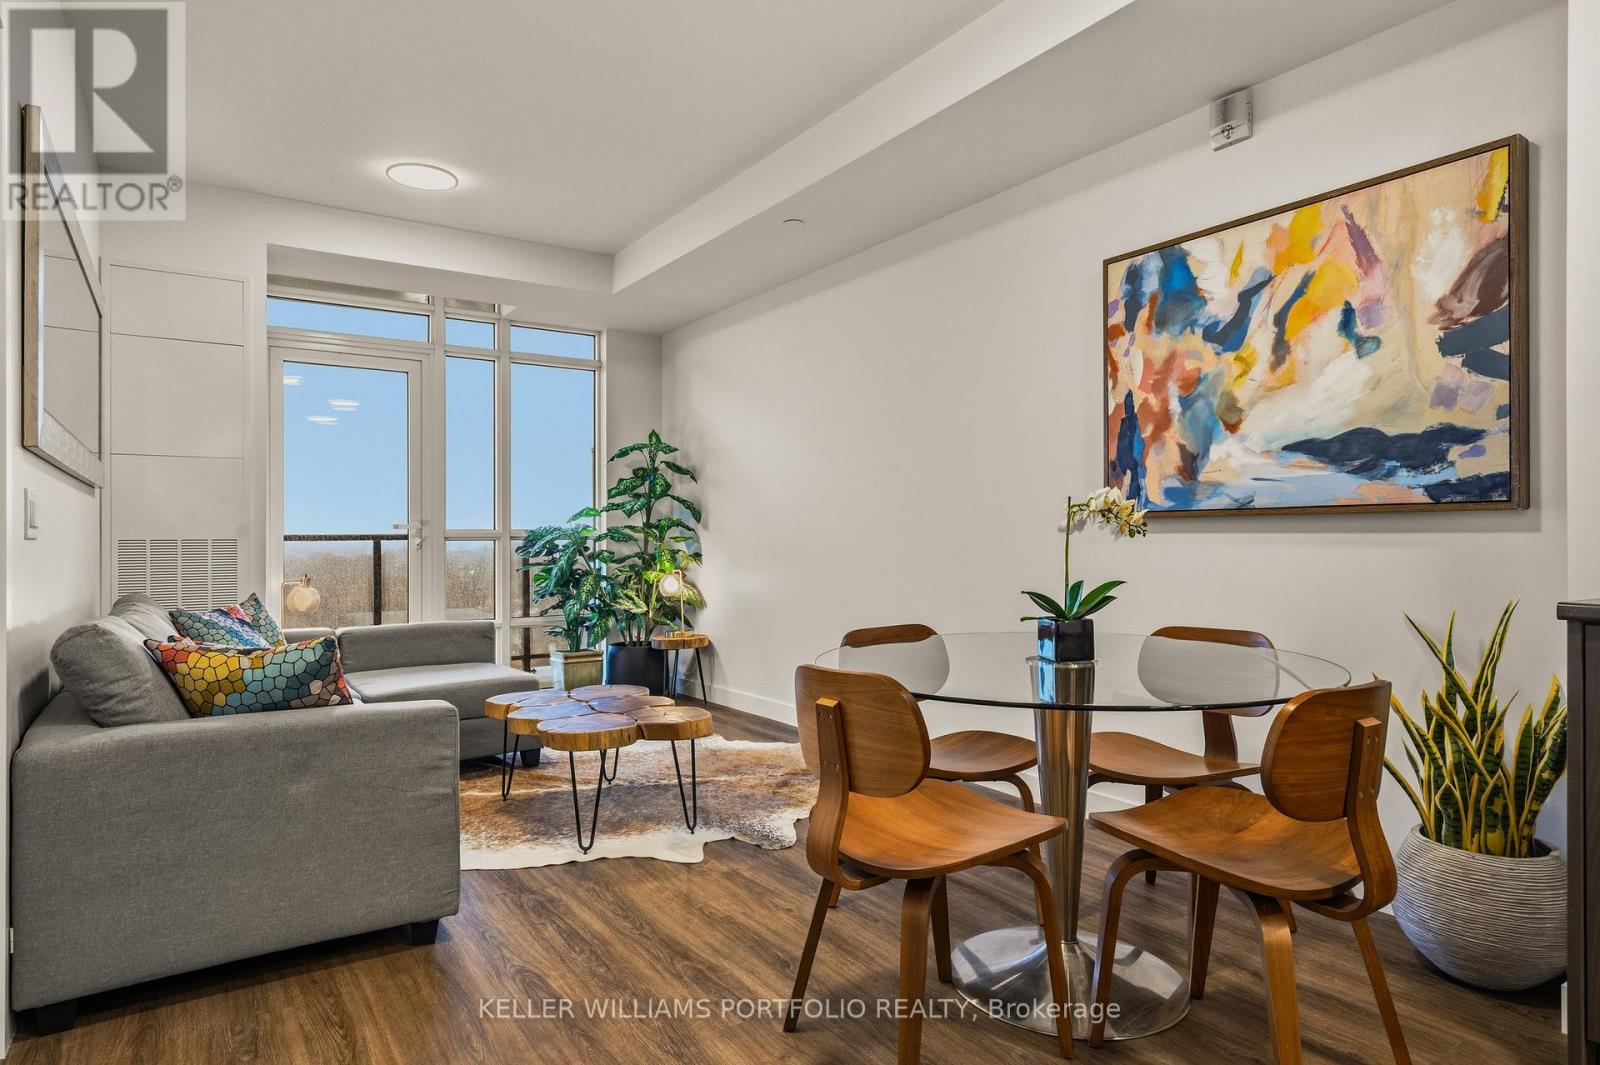
1019 - 461 Green Road
Hamilton, Ontario
Wake up to sweeping lake views in this refined, brand-new Muse residence, offering elevated lakeside living in Stoney Creek. Designed for modern lifestyles, the spacious den easily transforms into a second bedroom or home office, providing flexibility for work, guests, or everyday living. Set within one of Lakeshore's newest and most thoughtfully planned communities, the suite includes one underground parking space and a locker for added ease. Smart-home features-integrated lighting, heating and cooling controls, digital entry, in-suite security, automated parcel lockers, and a voice- and touch-enabled digital wall pad-are seamlessly integrated to support modern, easy living. Residents enjoy a carefully curated collection of amenities designed for both comfort and connection. Unwind on the 6th-floor rooftop terrace with BBQs, fire tables, sun loungers, and peaceful lake views, or gather in the resident lounge and chef's kitchen, media room, art studio and gallery, fitness and yoga spaces, party room, and pet spa. Every space is curated to inspire connection, creativity, and relaxation. Spend your mornings along waterfront trails, weekends at Confederation Park or Van Wagner's Beach, and evenings enjoying nearby shops and dining. With convenient access to transit, the GO Train, and QEW, this is a lifestyle that effortlessly blends nature, comfort, and connectivity-perfect for professionals and commuters seeking balance without compromise. (id:61483)