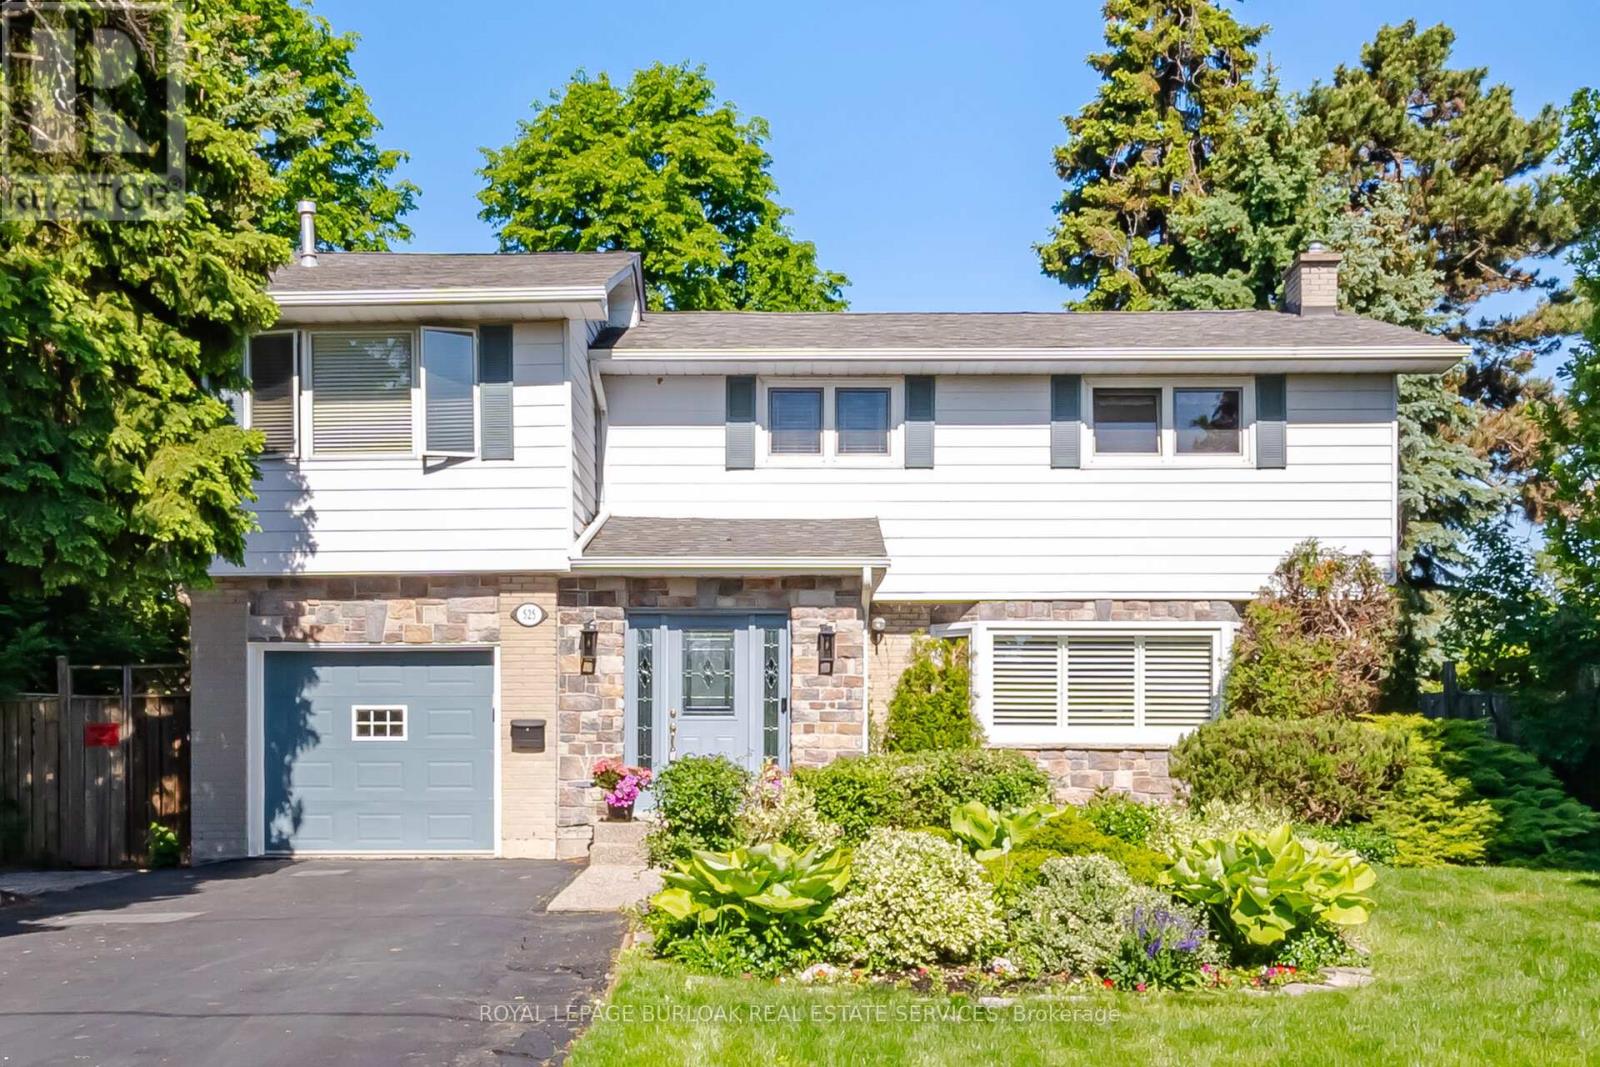
525 Grand Boulevard
Oakville, Ontario
Tucked into the highly sought-after Falgarwood neighbourhood, this beautifully updated 4+ bedroom, 3-bathroom home offers the perfect blend of space, style, and flexibility for growing families. Thoughtfully extended on the main floor, the home features a bright, open-concept layout filled with natural light and designed for both everyday living and effortless entertaining. The updated kitchen is the heart of the home, showcasing modern finishes and seamlessly flowing into the spacious living and dining areas, with a sunroom just off the kitchen, an ideal spot to relax, unwind, or enjoy your morning coffee. Upstairs, you'll find four generously sized bedrooms, including a comfortable primary retreat, along with the added potential to easily convert an existing space into a fifth bedroom, ideal for larger families, a home office, or guest suite. The well-appointed bathrooms offer both function and style, complementing the home's move-in ready appeal. Perfectly positioned near top-rated schools, scenic parks and trails, shopping, and major highways, this home delivers an unbeatable combination of location, lifestyle, and long-term versatility. A rare opportunity in one of Falgarwood's most desirable pockets. (id:61483)
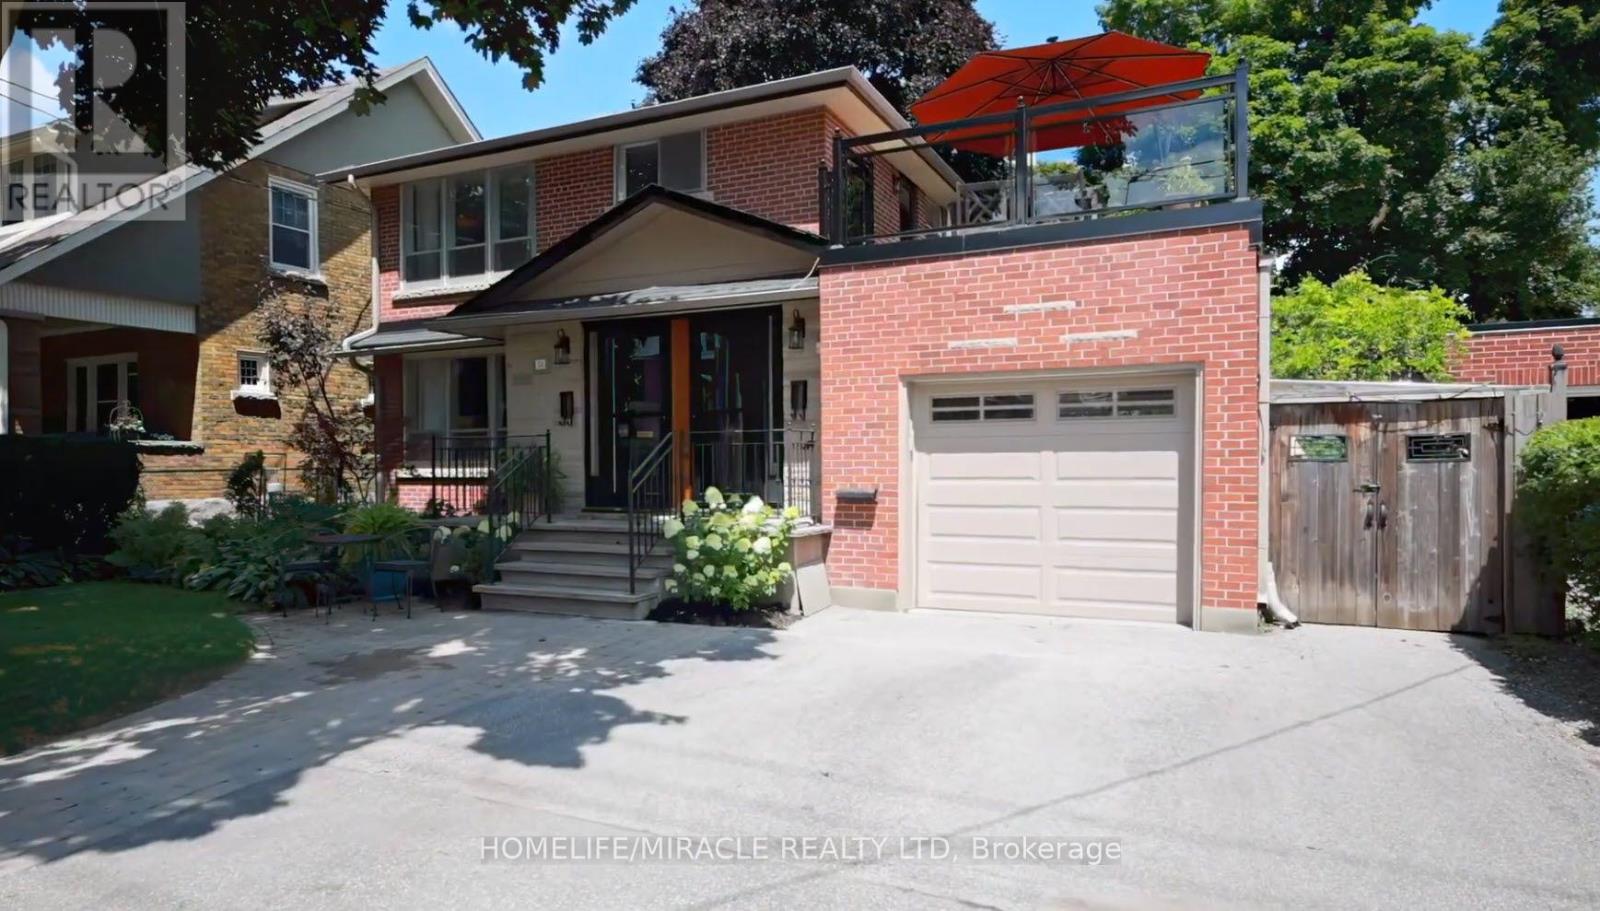
A - 34 Elizabeth Street S
Brampton, Ontario
Welcome to this beautifully maintained 2-bedroom upper-level residence located on one of Downtown Brampton's most desirable and tree-lined streets. Offering a rare blend of character, privacy, and convenience, this bright and spacious unit features its own private entrance and thoughtfully updated living spaces throughout.The home offers an open-concept living and dining area filled with natural light, creating a warm and inviting atmosphere ideal for both everyday living and entertaining. The updated kitchen and modern bathroom are tastefully finished, while both bedrooms offer generous proportions and comfortable living.One of the standout features of this home is the expansive outdoor patio space perfect for enjoying your morning coffee, unwinding after work, or entertaining guests during the warmer months.Situated in the heart of Downtown Brampton, this property is ideal for professionals seeking a mature and established neighbourhood with exceptional walkability. Enjoy close proximity to Gage Park, Garden Square, Rose Theatre, local cafés, restaurants, farmers markets, year-round community events, parks, schools, and more.Conveniently located within walking distance to the GO Station, public transit, and just minutes to major highways and shopping amenities.EXTRAS: Tenant responsible for all utilities. Separate hydro and gas meters. Water is shared 50/50 with the main unit. (id:61483)
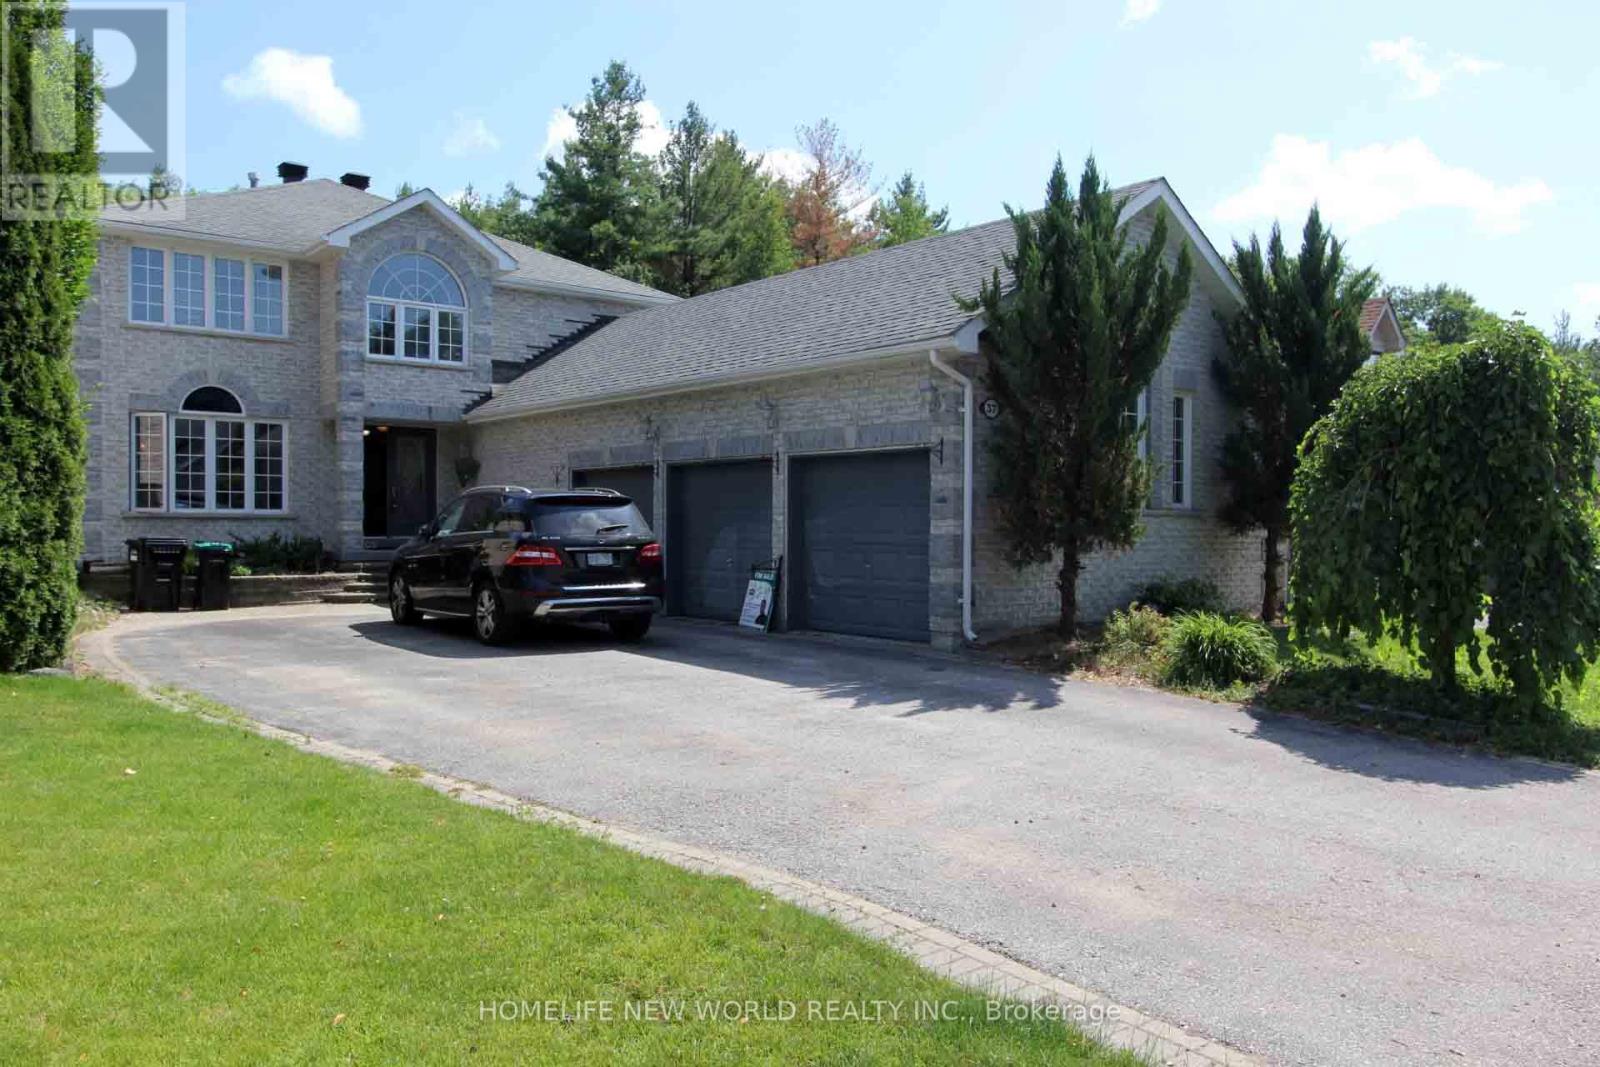
37 Grants Way
Barrie, Ontario
Grand All-Brick Family Home Backing Onto Protected Greenspace!Located in the highly sought-after Ardagh Bluffs School District, this bright and clean 2-storey home sits on a deep, private lot backing onto peaceful greenspace. Featuring a rare extra-large 3-car garage, the main level offers a functional open-concept layout with sunken living and dining rooms, plus a large eat-in kitchen open to the sunken family room. Extensive recent upgrades include brand-new kitchen appliances (Fridge, Stove, Dishwasher, Range Hood - 2026), new flooring throughout (2026), newer Furnace & AC (2024), and Washer (2024). Complete with main floor ceramic laundry and a fully finished basement. Steps to parks and forested walking trails, and just 5 minutes to Hwy 400 & Hwy 27! (id:61483)
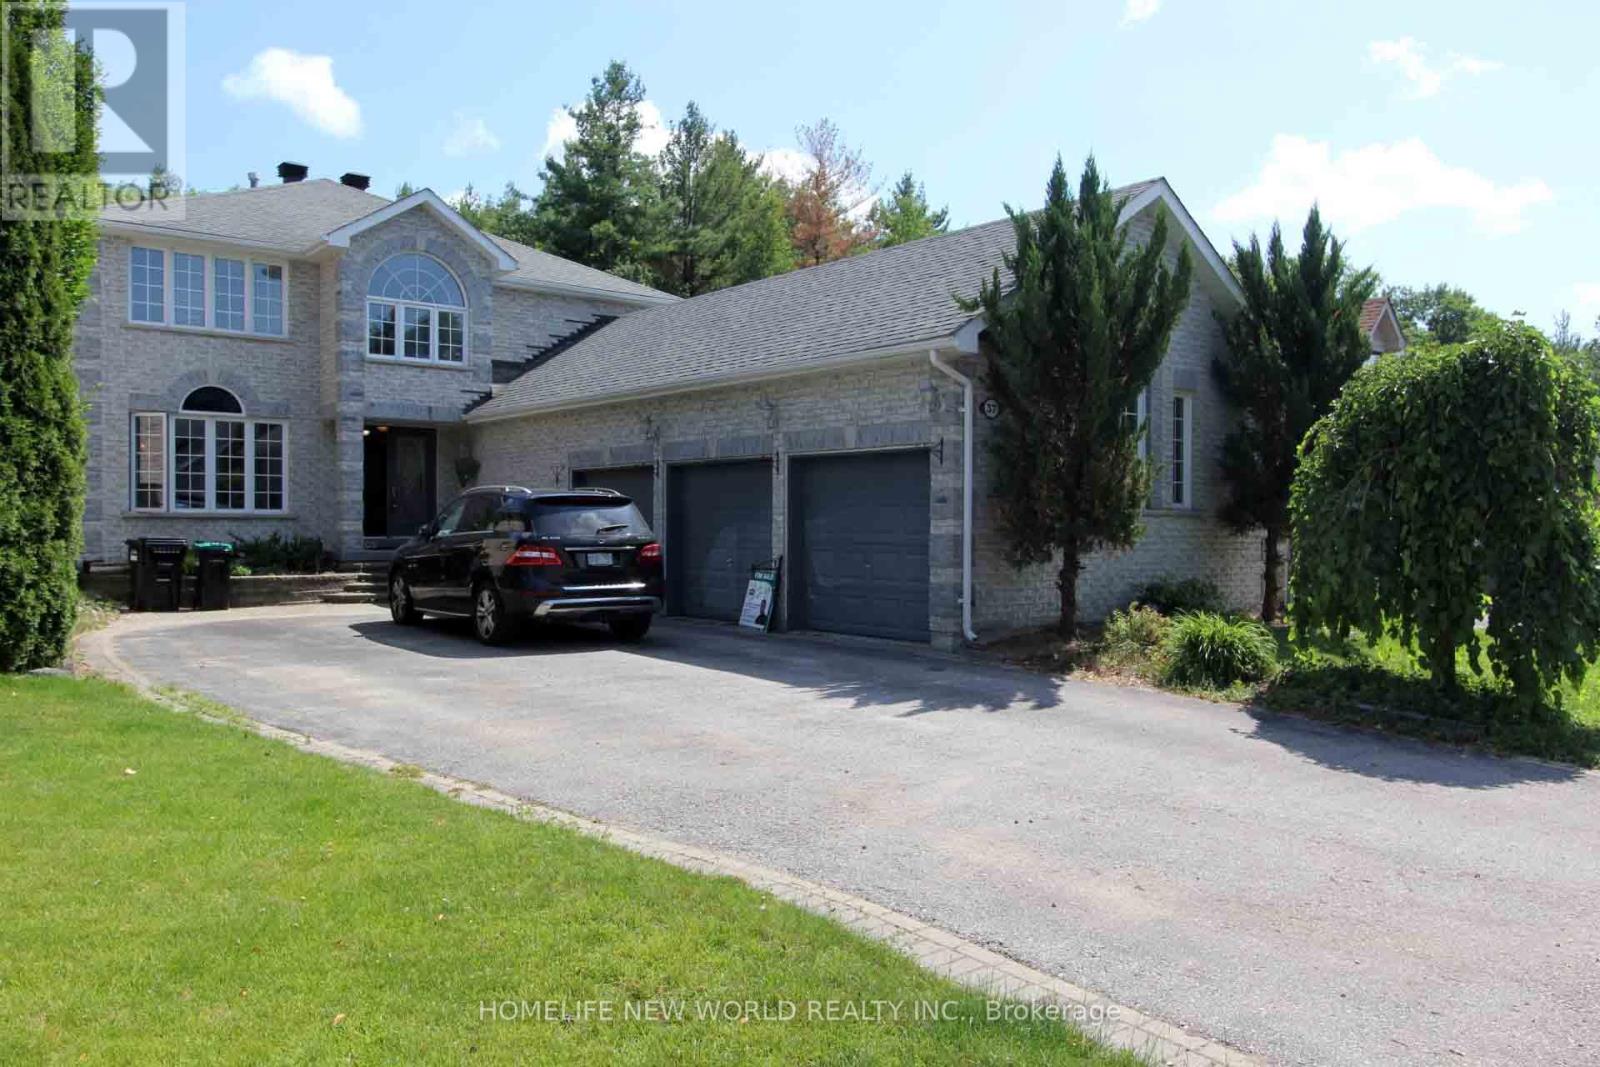
37 Grants Way
Barrie, Ontario
Grand All-Brick Family Home Backing Onto Protected Greenspace!Located in the highly sought-after Ardagh Bluffs School District, this bright and clean 2-storey home sits on a deep, private lot backing onto peaceful greenspace. Featuring a rare extra-large 3-car garage, the main level offers a functional open-concept layout with sunken living and dining rooms, plus a large eat-in kitchen open to the sunken family room. Extensive recent upgrades include brand-new kitchen appliances (Fridge, Stove, Dishwasher, Range Hood - 2026), new flooring throughout (2026), newer Furnace & AC (2024), and Washer (2024). Complete with main floor ceramic laundry and a fully finished basement. Steps to parks and forested walking trails, and just 5 minutes to Hwy 400 & Hwy 27! (id:61483)
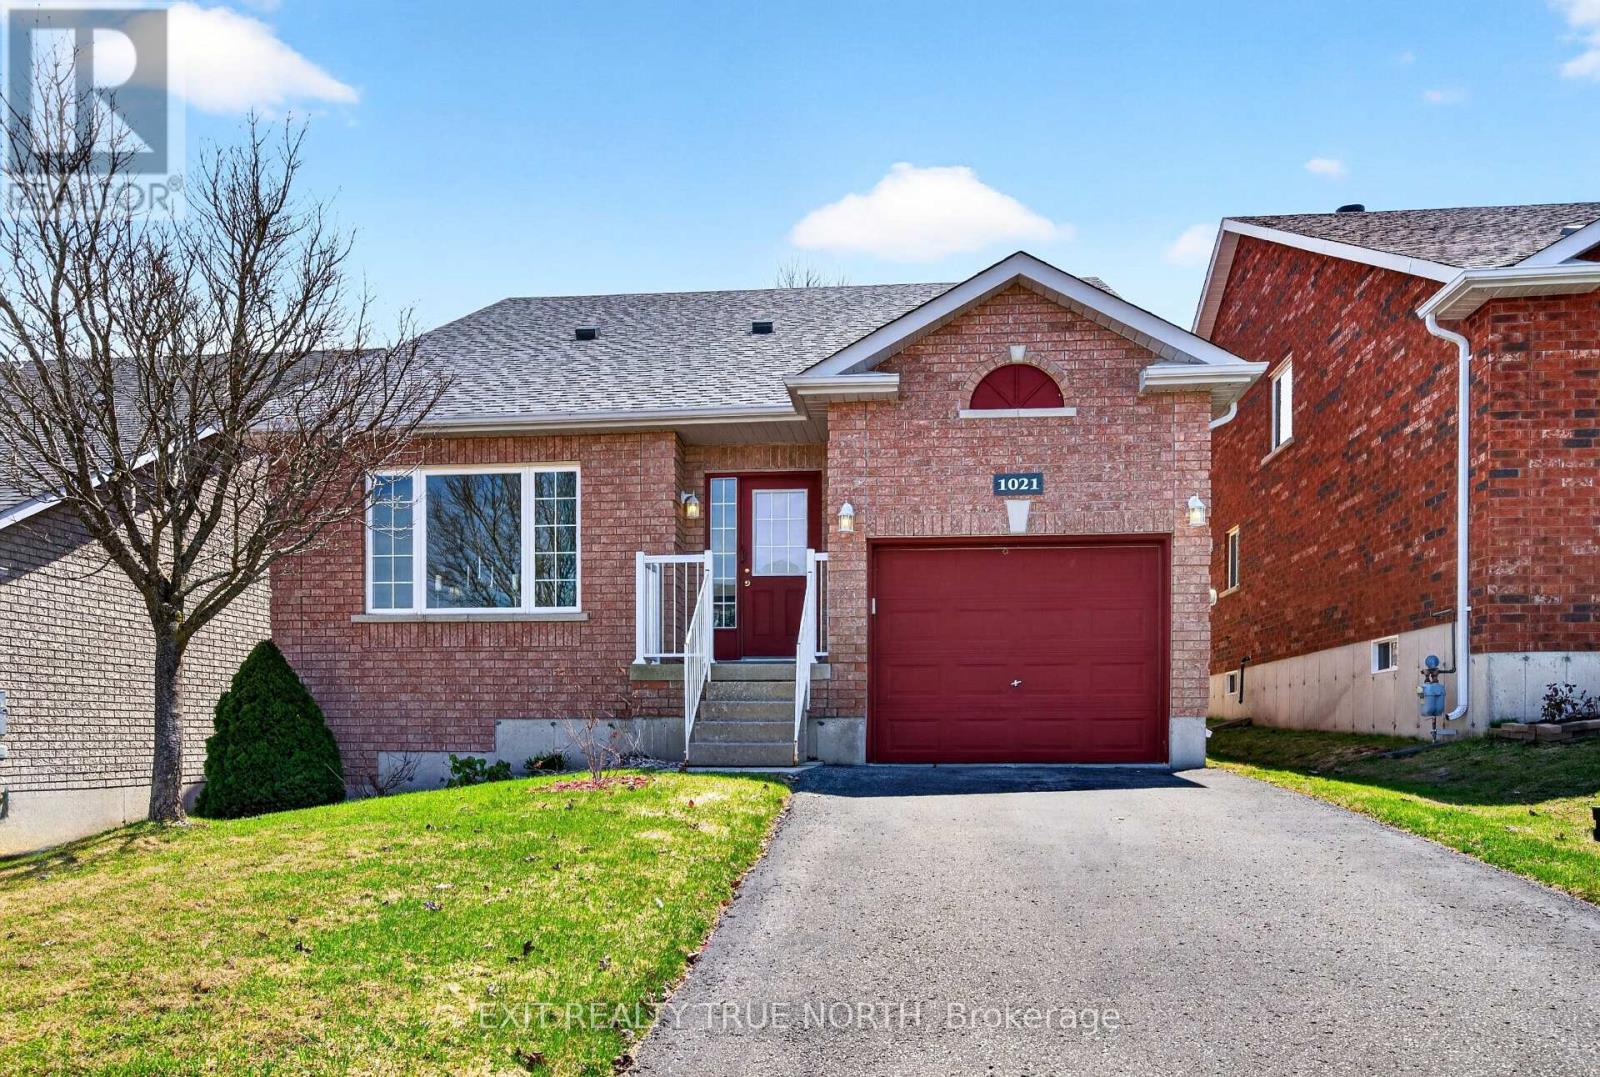
1021 Whitney Crescent
Midland, Ontario
Nestled in one of Midland's most sought-after neighbourhoods, this well-maintained all brick raised bungalow offers a great blend of comfort, functionality, and everyday convenience with a layout that flows effortlessly. The kitchen opens directly to the back deck, creating a natural extension of your living space-perfect for summer BBQs, morning coffee, or unwinding at the end of the day. The main floor features a spacious bedroom with a semi-ensuite, along with the added bonus of main floor laundry for easy living, while upstairs you'll find a large primary suite complete with a walk-in closet and semi-ensuite, offering a quiet retreat. An unfinished basement provides a blank canvas for future living space, storage, or a custom design to suit your needs. Complete with a single-car garage and set in a family-friendly area in Midland's desirable west end. Located just minutes from amenities, shopping, schools, parks, and the hospital, with easy access in and out of town and a short drive to the downtown core. Don't let this amazing opportunity pass you by! (id:61483)
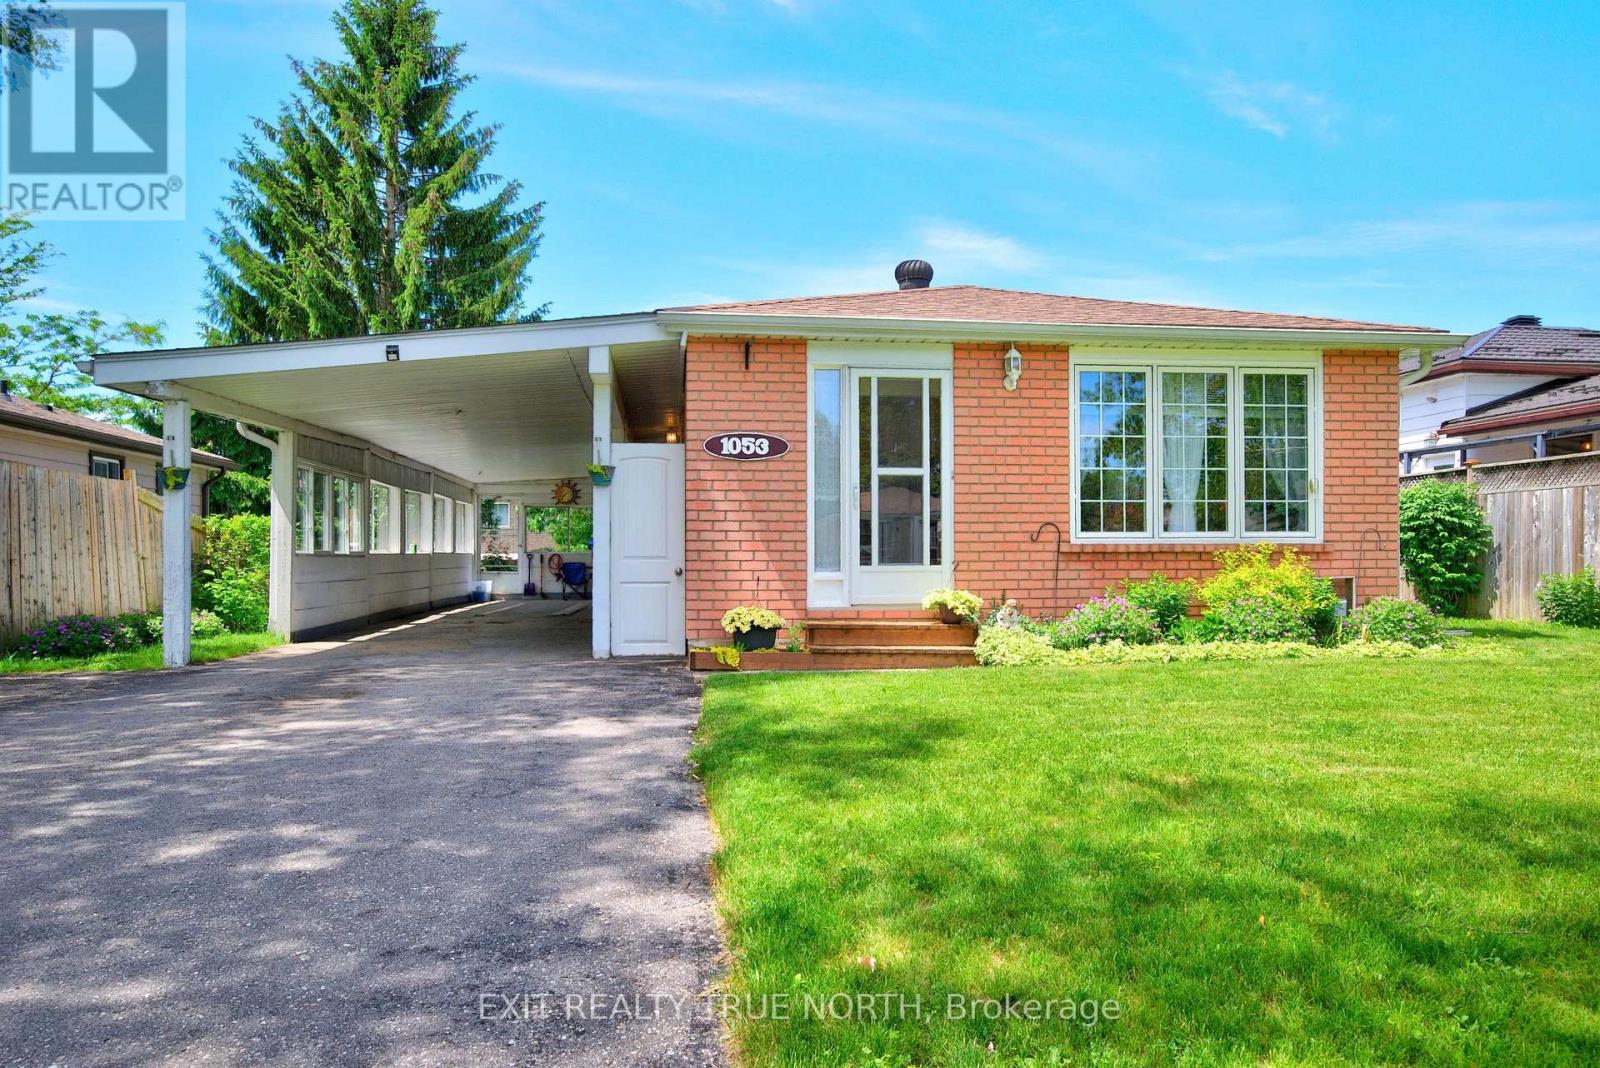
1053 Glen Bogie Crescent
Midland, Ontario
Welcome to Midland's most sought-after west end neighbourhood, where mature trees, quiet streets, and long-time residents create a true sense of community. This well-maintained home features 3 bedrooms, including a spacious primary suite with access to a large private deck, a bright living room and eat-in kitchen designed for everyday living. The fully finished basement provides valuable additional living space, ideal for a family room or rec room along with a home office or the potential for a fourth bedroom. Outside, the fenced backyard offers the perfect backdrop for pets, children to play or outdoor entertaining, while the double-deep carport provides ample covered parking. This property presents an excellent opportunity for its next owner to update and personalize at their own pace while enjoying a location that never goes out of style. Ideally situated close to schools, parks, the hospital, and commuter routes, this home is well suited to first-time buyers, growing families and investors alike. Don't let this amazing opportunity pass you by! (id:61483)
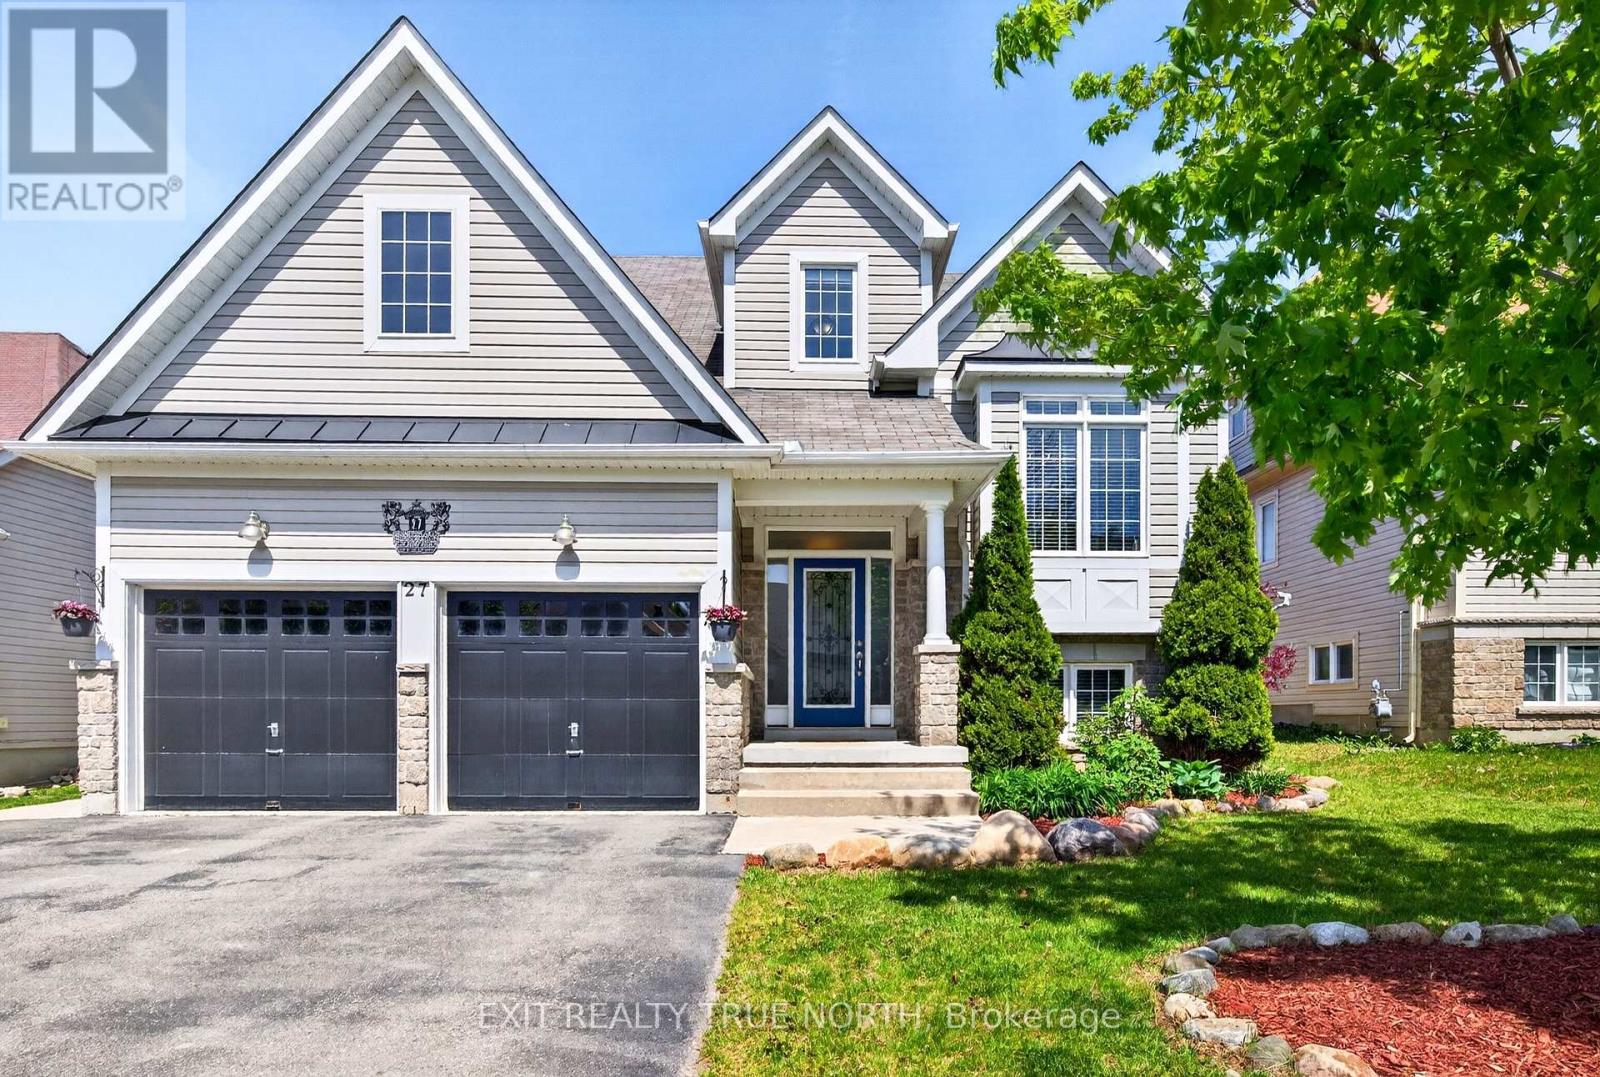
27 Grand Poplar Lane
Wasaga Beach, Ontario
A beautifully appointed family home perfectly designed for growing families, this 4-bedroom, 4-bathroom home combines spacious living with thoughtful functionality and timeless appeal. Step inside and be greeted by soaring two-storey windows that flood the home with natural light, creating a bright and inviting atmosphere. The open-concept main living area features rich hardwood floors, a cozy gas fireplace, and an impressive layout ideal for both everyday living and entertaining. The spacious kitchen flows seamlessly into the dining and living areas, making it easy for family gatherings. The main floor primary suite offers the convenience many buyers are searching for, complete with a private ensuite. A versatile bonus room on the main level provides the flexibility to serve as a home office, playroom, den, or guest space. Upstairs, a unique loft-style mezzanine overlooks the great room below and leads to two generously sized bedrooms and a full bathroom, creating the perfect retreat for overnight guests or children. The fully finished basement adds valuable living space for a recreation room, home gym, media area, or games room, while a framed fifth bedroom offers an excellent opportunity for future expansion. With four bathrooms throughout the home, there is plenty of room for family and visitors alike. Situated on a 50' x 115' lot with an attached double-car garage complete with inside entry and just steps from a neighbourhood park, this home is ideally located close to local beaches, trails, schools, golf, shopping and all the amenities that make Wasaga Beach such a desirable place to call home. A rare combination of space, character, and location, this is a home your family can grow into and enjoy for years to come. Don't let this amazing opportunity pass you by! (id:61483)
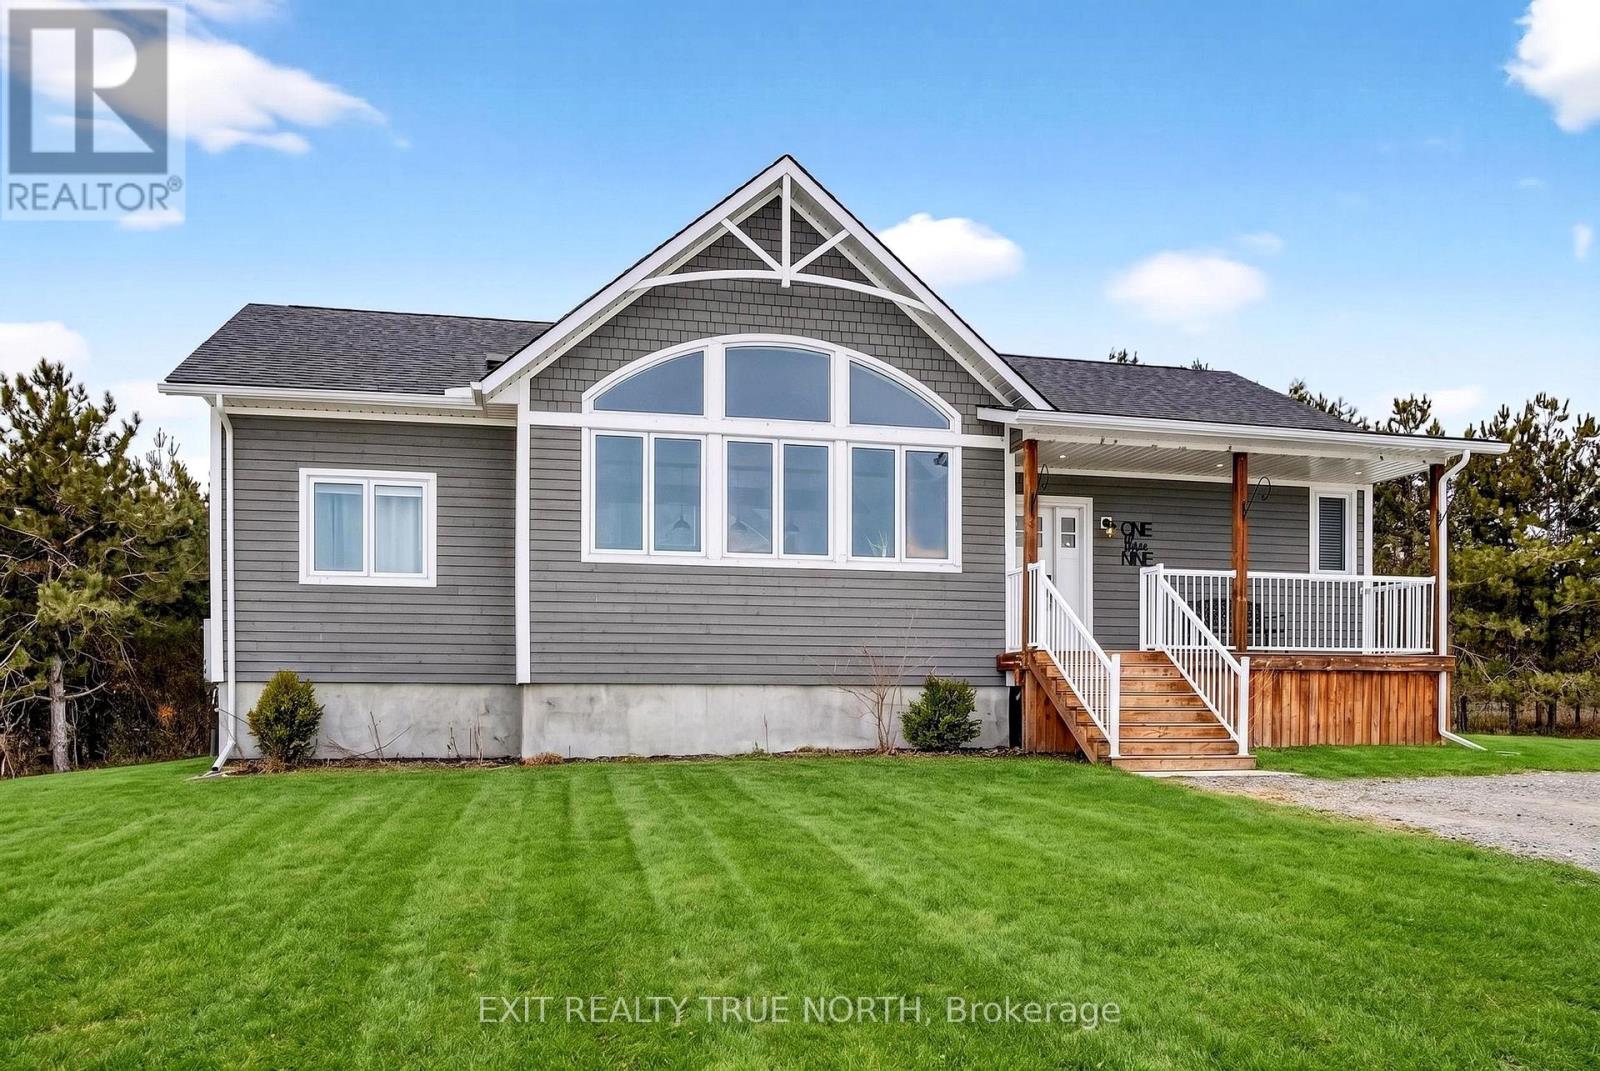
139 Rue Eric
Tiny, Ontario
Set on just over an acre in the quiet community of Lafontaine, this exceptional home offers privacy, natural surroundings, and a level of craftsmanship that's evident throughout. The gently sloping lot extends into your own apple orchard with no neighbours behind, offering a great balance of space and functionality for outdoor enjoyment and activities. Inside, the main living area features hardwood flooring, cathedral ceilings with exposed beams, and large front and rear windows that fill the space with natural light. The stunning chef-inspired kitchen is thoughtfully designed for both everyday living and entertaining, featuring quartz countertops, a standalone island, and seamless flow into the dining and living area complete with a cozy gas fireplace. The primary suite includes a walkout to the back deck, a walk-through closet, and a finished four-piece ensuite. With three bedrooms and two full bathrooms, the layout works perfectly for anyone seeking quality main floor living. The fully finished lower level offers additional flexibility and space with radiant in-floor heat, a large open area for recreation, fitness, or work, plus two additional bedrooms-perfect for extended family or guests. A separate heated garage and workshop adds valuable versatility, complete with its own radiant in-floor heat and a convenient two-piece washroom-ideal for hobbyists, contractors, or anyone needing a dedicated workspace. Located just minutes from Lafontaine Beach Park, you'll enjoy easy access to one of the area's best sandy shorelines for swimming, kayaking, and sunset walks, while everyday amenities and dining are just a short drive to Midland and Penetanguishene. Don't let this amazing opportunity pass you by! (id:61483)
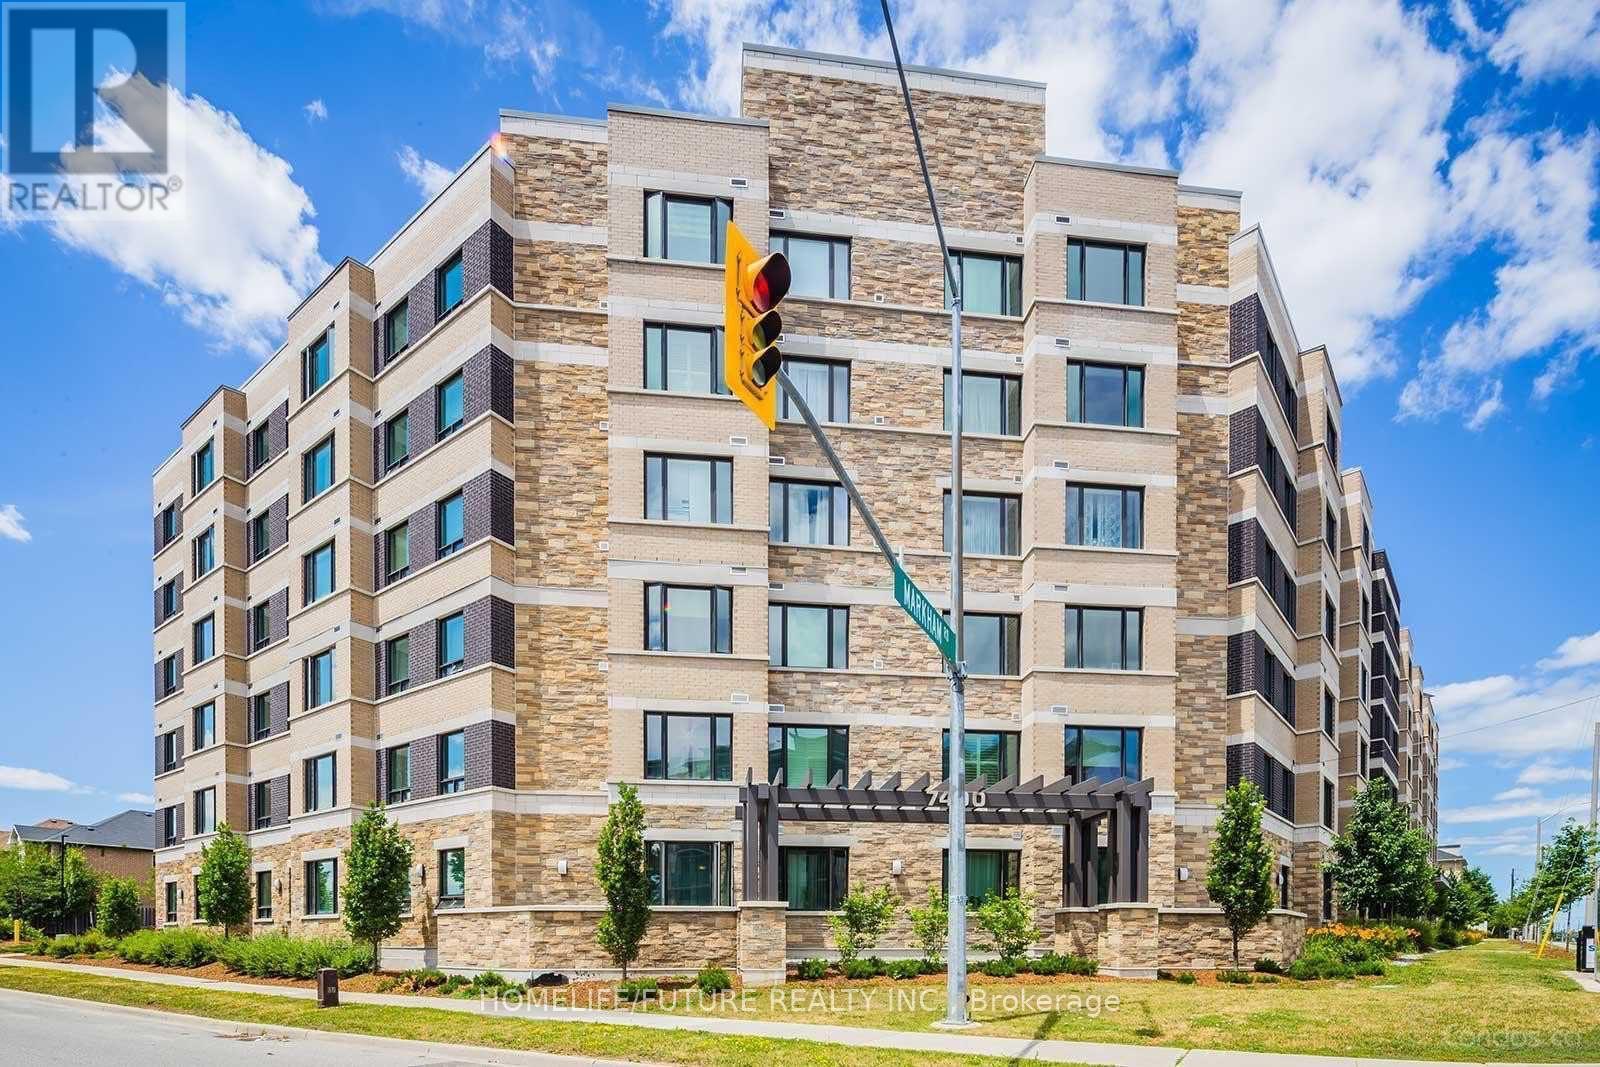
603 - 7400 Markham Road
Markham, Ontario
Bright And Sunny East-Facing Unit In Markham Middle Field Community ! This Spacious Apartment Features 1 Bedroom Plus A Large Den (Can Be Used As A Home Office Or Second Bedroom) , 1 Full Bath, Fresh Paint, Laminate Flooring. Conveniently Located Steps From Shopping (Costco, No Frills, Walmart, Sunny), Schools, Parks, The New Community Centre, Library, And Major Highways 407, 404, And 401, As Well As Yrt/Ttc Transit.The Unit Is Part Of The Greenlife Building, Known For Its Energy-Efficient Design With Geothermal Heating And Cooling Systems. (id:61483)

22 Grandview Avenue
Markham, Ontario
Prestigious Power of Sale offering in the sought-after Grandview community of Markham, ideally positioned within the Yonge & Steeles Major Transit Station Area (MTSA). Situated on a 50 x 125 ft lot, this detached bungalow presents a rare opportunity to secure real estate in one of the GTA's most strategic growth corridors.The residence features 2+1 bedrooms, a finished walk-out basement, private driveway parking, and municipal services. Located within the boundaries of the City of Markham Secondary Plan, the property benefits from proximity to future subway infrastructure and planned intensification initiatives.Surrounded by transit, top amenities, schools, and key arterial routes, this address offers exceptional long-term positioning for investors, developers, or buyers seeking strategic acquisition in a premier regional hub.Buyer to conduct their own due diligence regarding zoning, redevelopment potential, and property details. Property sold under Power of Sale provisions. (id:61483)
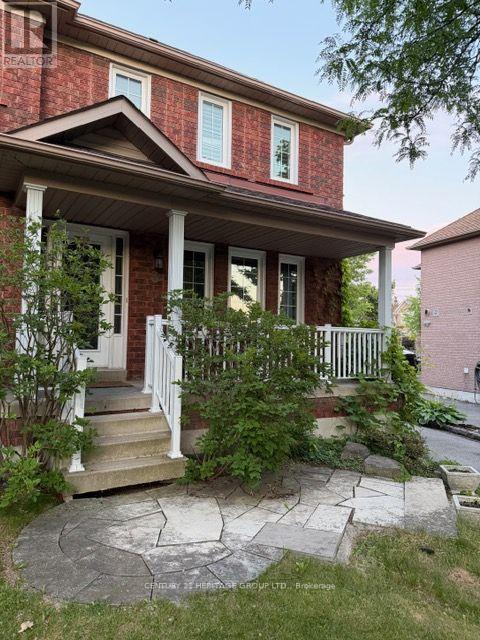
3 Primrose Path Crescent
Markham, Ontario
Welcome to this 3-Bedroom Family Home in the Sought-After Legacy Community! This beautifully maintained home features an open-concept kitchen and family room with tile flooring, granite countertops, a stylish mirrored backsplash, and a walkout to the deck-perfect for entertaining or everyday living. Enjoy the convenience of main-floor laundry. The spacious primary bedroom offers a walk-in closet and a private 4-piece ensuite with a relaxing soaker tub. The updated main bathroom adds a modern touch. The finished basement provides additional living space with pot lights and a convenient 2-piece bathroom, ideal for a recreation room, home office, or guest area. Outside, the professionally landscaped yard creates a welcoming outdoor retreat. Ideally located close to shopping, parks, schools, Highway 407, and the hospital, this exceptional home offers comfort, style, and convenience. (id:61483)

17 Dunloe Road
Richmond Hill, Ontario
Stunning Bayview Ave/16th this home in Lower Bayview Hill speaks for itself, Executive Spacious Sun-Filled Exceptional Layout 5 + 3 Bedroom Home on a quiet side street w/3 car Tandem Garage. Separate Side Single Front Entry Door w/2 Pc Powder Room. Exercise Room, Huge Custom Cedar Sauna, Cedar Walled Hot Tub Room, 7 washrooms, Main Floor Laundry Room, Great Home for Entertaining. Close to Hillcrest Mall, Schools & Community Centre, Separate Second Service Staircase from Main Floor to Lower Level with Direct Entry to Extra High Ceiling Garage with Exit to Rear Garden. Pool Sized Rear Garden, Giant Custom Deck with Benching with Direct Connect for Gas BBQ. Fully Fenced Yard, Don't Miss This Magnificent Opportunity. "Wycliffe Luxury Windsor Model" Home approximately 4,977 square feet as per Builder with 9' ceilings on Main & 2nd Floors with approx 19' Foyer with Approx 7,500 sq ft total living area, Impeccable Design Top to Bottom. The Perfect Blend of Prestige, Space, & Privacy. Magnificent Mansion W/Superior Imaginable Upgrades & Massive sized Principal Rooms. Truly Executive Residence. Luxurious Home. Parking For more than 8 Cars in Garage and Driveway Total Plus. Supersized Gourmet Kitchen Preparation & Breakfast Areas of approximately 32' Long with Corion Topped Centre Island & Giant Walk-in Pantry. The Gourmet Kitchen Is Thoughtfully Appointed with Oak Wood Cabinetry. Deck Area is Equipped with a Direct Connect Gas For BBQ, Perfect for Outdoor Enjoyment. Several Walkouts from Kitchen, Dining and Family Rooms to Large Custom Benched Deck & Rear Garden Oasis. Custom Giant Cedar Sauna w/Exterior Sitting Area, Cedar Detailed Hot Tub Room with Separate Shower, Custom Oak Wet Bar with Dance Floor. Great Home for Entertaining. Cobblestone Custom interlocked Driveway for 8 Cars Including the 3 Car Tandem Garage. Walk In Cedar Closet in Lower Level (id:61483)