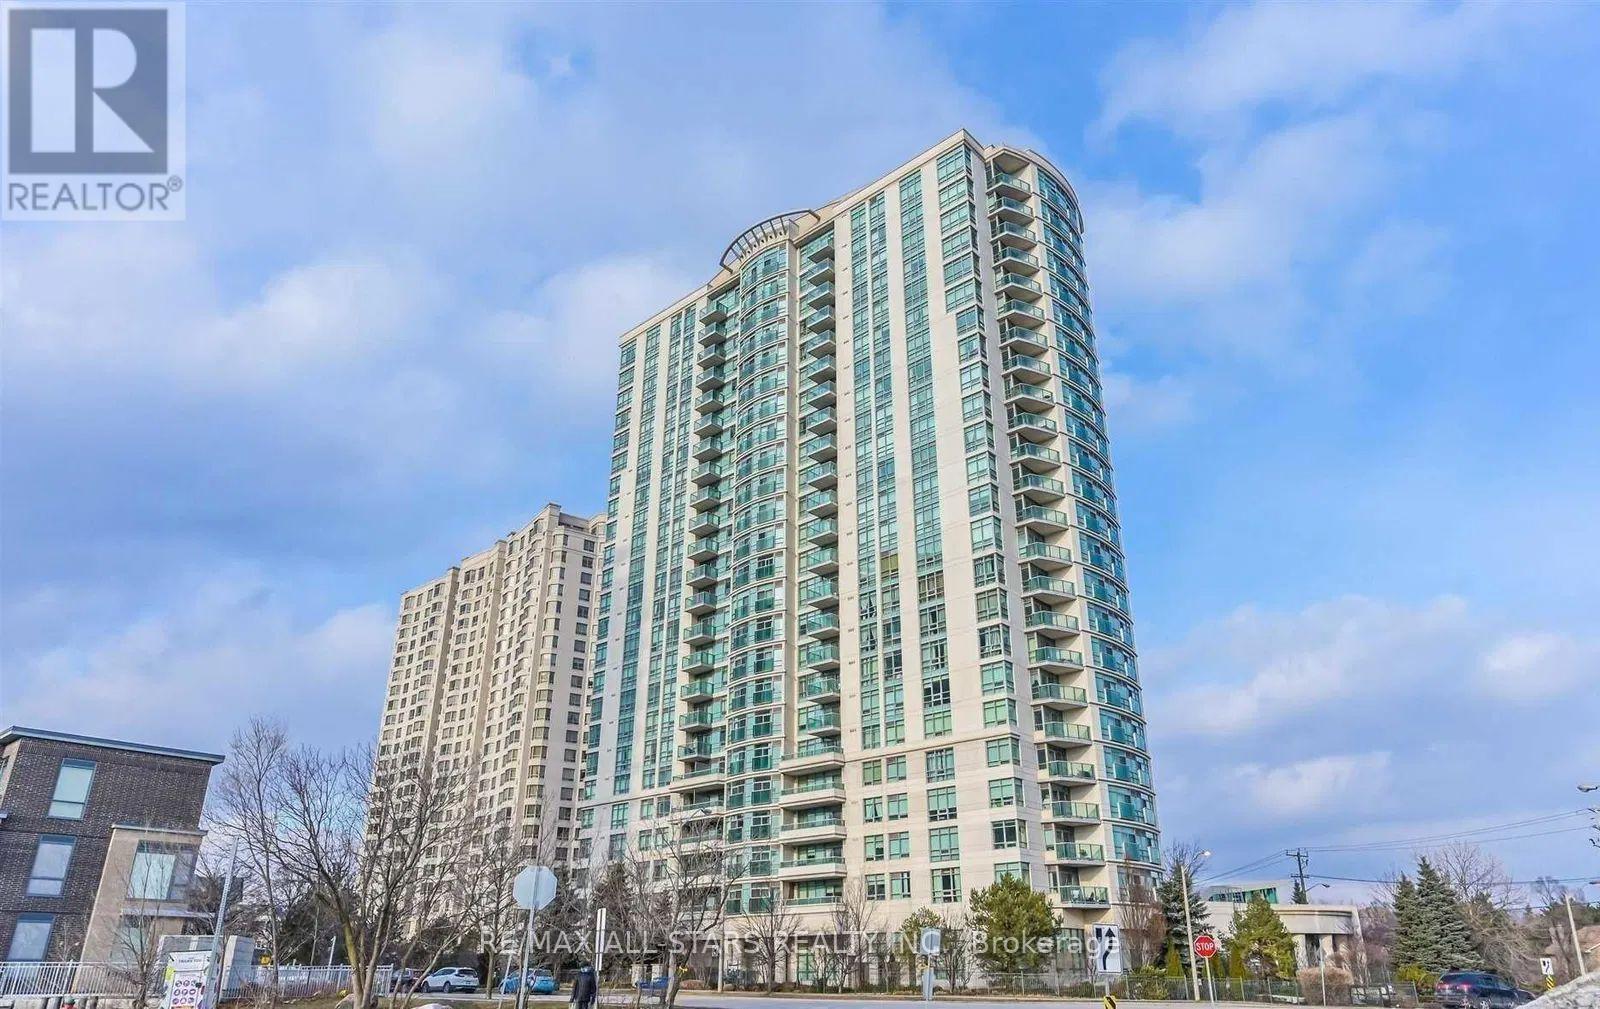
2025 - 238 Bonis Avenue
Toronto, Ontario
Luxury Tridel Class In A Prime Convenient Location & 24 Hour Gated Security For This Bright And Spacious Open Concept Layout For This Split 2 Bedroom Layout & Den With Door (Can Be Used As 3rd Bedroom) Eat-In Kitchen & Walkout To Balcony. 1 Locker, 2 Parking spots (Bonus) Beautiful Unobstructed View - Minutes To TTC, HWY 401, Agincourt Shopping Mall, Supermarkets, Restaurants, Schools, Library & Parks. Amazing Building Amenities: Security, Indoor Pool, Gym, Party Room/Meeting Room, Visitor Parking. (id:61483)
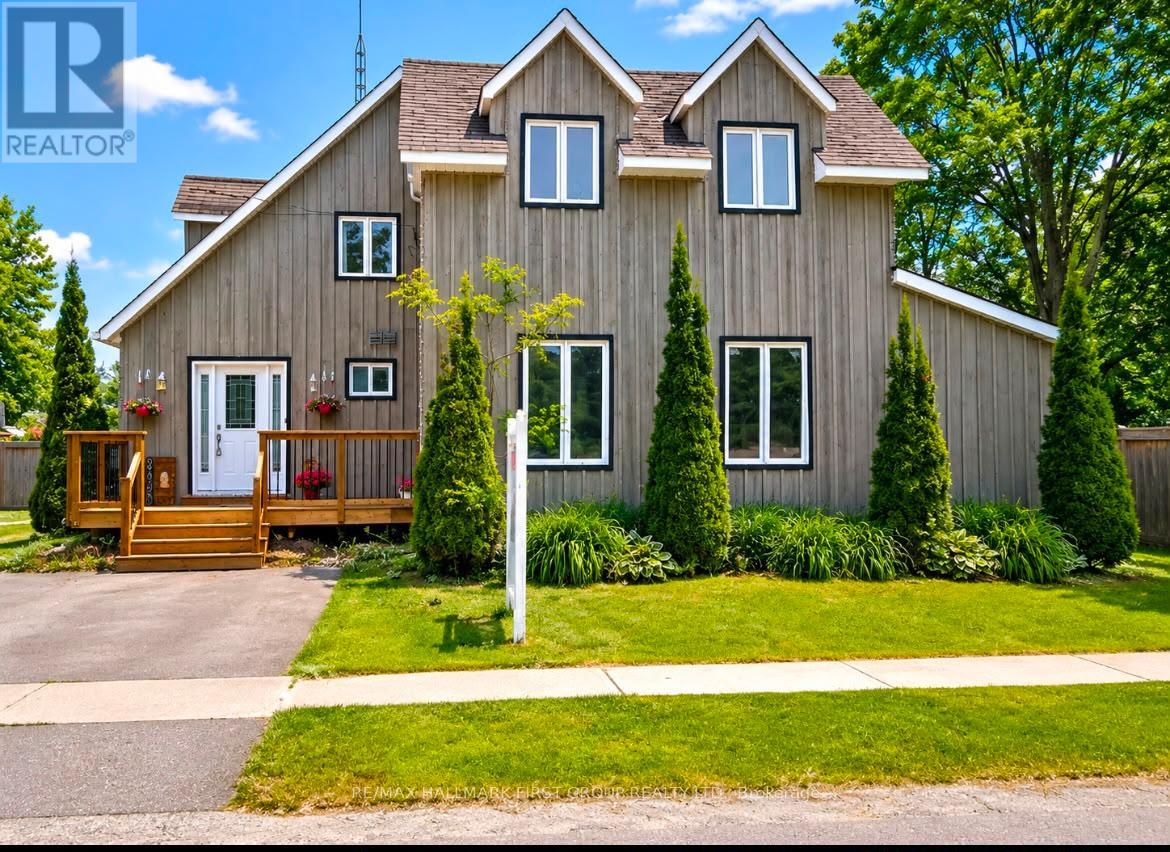
8063 King Street
Clarington, Ontario
A rare opportunity in the quiet hamlet of Haydon - the only buildable double lot in the community, set on nearly an acre with two road frontages. Perfect for families, builders, or investors seeking country living with quick city access. The home offers incredible potential, and presents a fantastic opportunity to add your own cosmetic touches. Enjoy your private backyard oasis featuring a heated saltwater pool with waterfall and shallow splash pad, interlock surround, fire pit seating area, and 6-foot privacy fence. Inside offers a bright, spacious layout, kitchen with island, wet bar, stainless steel appliances, bamboo flooring, and a renovated primary ensuite. Major investments include a $10,000 Rain soft water softener system, owned furnace (no rental fees), $10,000 attic restoration completed in 2026, and new pool filters and salt cell installed this year. School bus pickup for both elementary and high school is right at your door, with Hwy 407 and amenities just minutes away. (id:61483)

1008 - 33 Harbour Square
Toronto, Ontario
Welcome to 33 Harbour Square, Suite 1008. This spacious, west-facing two-storey condo is sunny and bright and offers 1,553 sq. ft. of refreshed living space and exceptional value at Toronto's iconic waterfront. Thoughtful improvements completed in 2026 include pot lights throughout, new framing and drop ceiling, fresh interior painting, new vinyl flooring throughout, a new carpet runner on the staircase, two replaced interior doors, a new toilet in the second floor hallway bathroom, and the creation and installation of a new custom primary bedroom closet. Bring your vision and personal style to this generous residence, perfectly suited for singles, couples, young families, or empty nesters seeking the ideal blend of urban energy and waterfront tranquility. Designed for both entertaining and everyday living, the main level features floor-to-ceiling west-facing windows, serene garden views, a spacious foyer and living room, a roomy kitchen with a breakfast island and a convenient main-floor powder room. On the upper level, you'll find two large bedrooms, two bathrooms, in-suite laundry, abundant storage, and a large hallway walk-in closet. The second bedroom includes a step-up area, ideal as an open office, sitting area, or creative retreat. Two tandem parking spaces and one locker are included. Enjoy the lifestyle of a vibrant waterfront community within a landmark building offering exceptional amenities, including a 24/7 concierge, saltwater indoor pool, squash courts, gym, rooftop BBQ terrace, guest suites, bike storage, Harbour Square shuttle bus, and more. Steps to the waterfront, Union Station, the Financial District, PATH, trails, Billy Bishop Toronto City Airport, shopping, and dining. A rare opportunity to enjoy your dream home in one of Toronto's most iconic waterfront addresses. The 2 bedrooms are virtually staged. (id:61483)
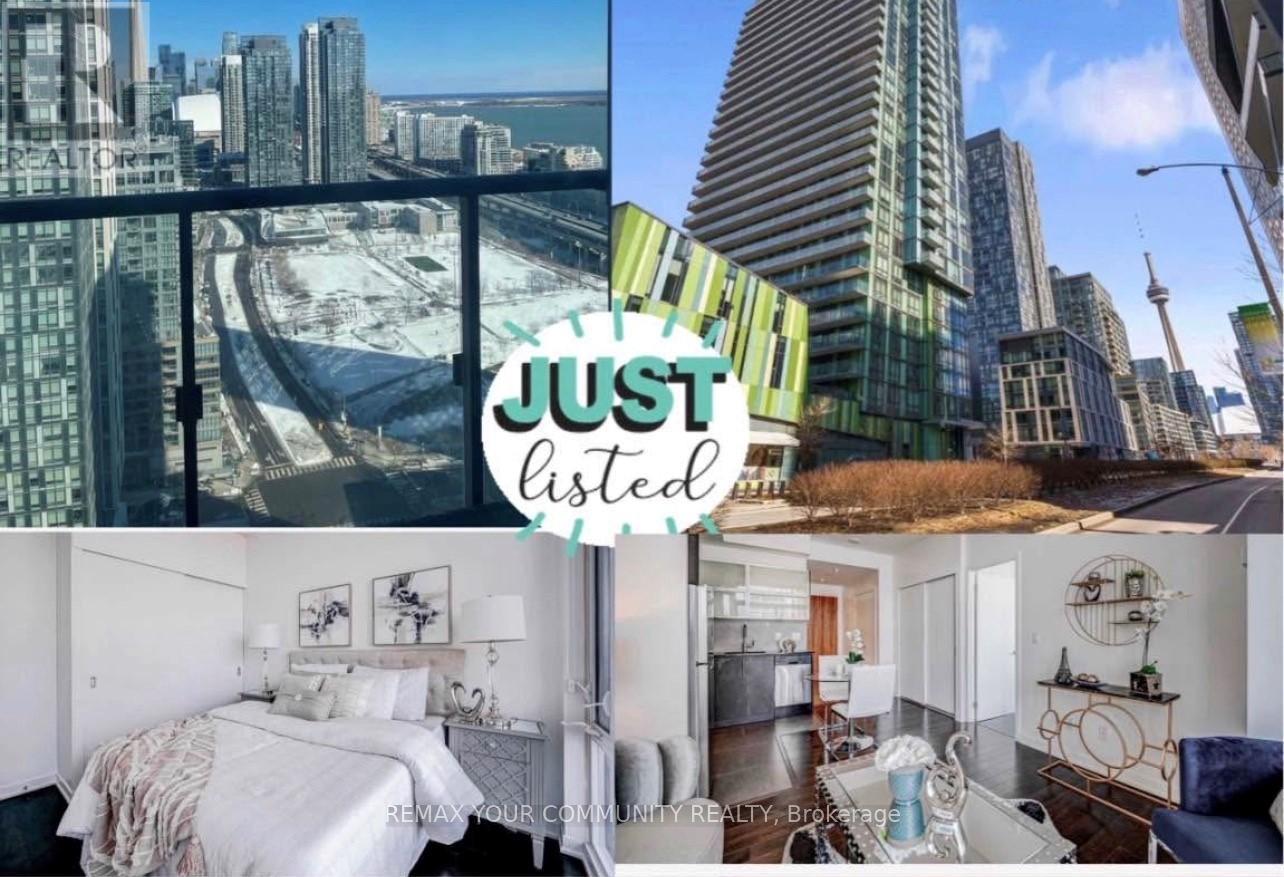
2808 - 170 Fort York Boulevard
Toronto, Ontario
**Beautiful 1 Bedroom + 1 Parking Condo in the Heart of Fort York! Enjoy breathtaking skyline and lake views from this bright and modern suite. Featuring an open-concept layout, floor-to-ceiling windows, granite countertops, stainless steel appliances, and a spacious bedroom with a large closet. Includes 1 underground parking space. Live in an award-winning building with fantastic amenities and an unbeatable location. Steps to the waterfront, parks, transit, The Well, Sobeys, Loblaws, restaurants, cafés, shops, Rogers Centre, Scotiabank Arena, and easy access to the Gardiner Expressway. Perfect for professionals seeking comfort, convenience, and vibrant downtown living! (id:61483)
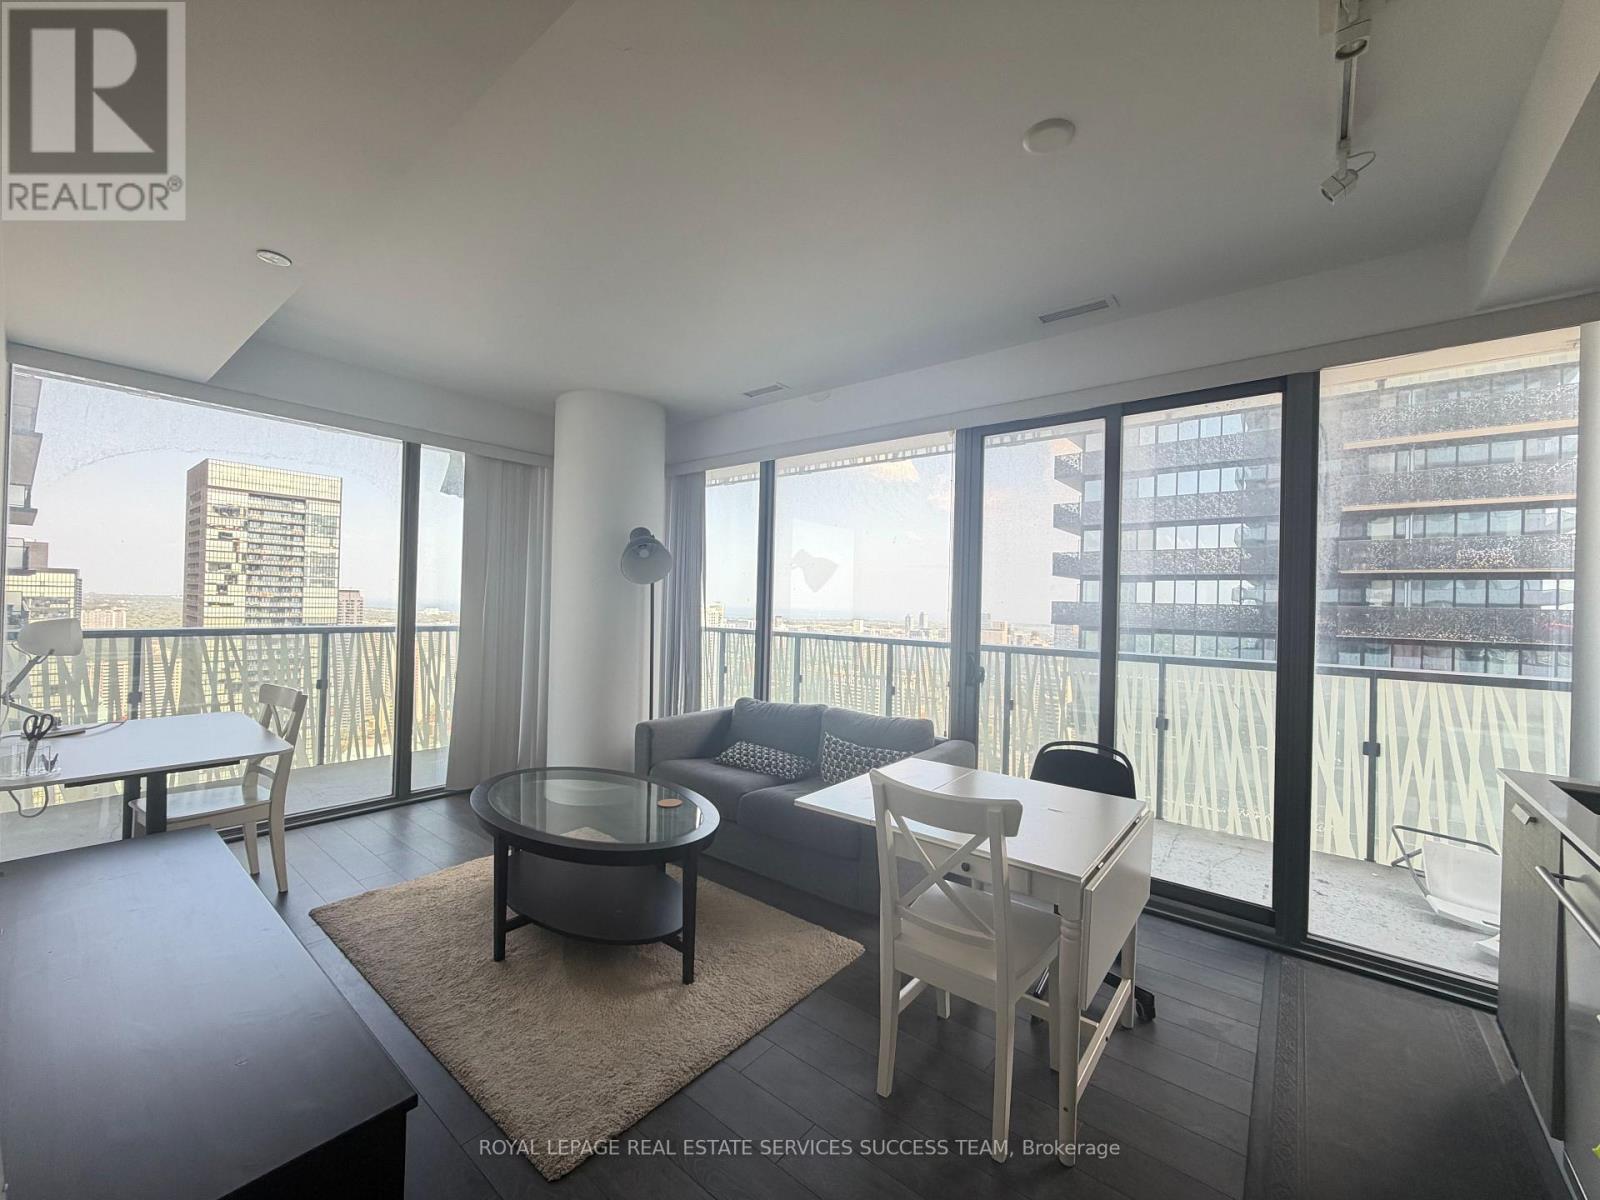
4103 - 50 Charles Street E
Toronto, Ontario
Prime Location, Fully furnished unit with parking and locker, Casa 3 By Cresford. Amazing South Lake View, Spacious Sun-Filled South Facing 1 Bedroom Unit, Wrap Around Balcony, Open Concept Layout, Walk To Yonge & Bloor Subway, Shopping, U Of T. State Of The Art Amenities Including Rooftop Lounge, Outdoor Pool And Soaring 20 Ft Lobby.Amenities: Gym, Rock Climbing Wall, Rooftop Lounge, Outdoor Pool & Party/Meeting Room (id:61483)
626 - 52 Forest Manor Road
Toronto, Ontario
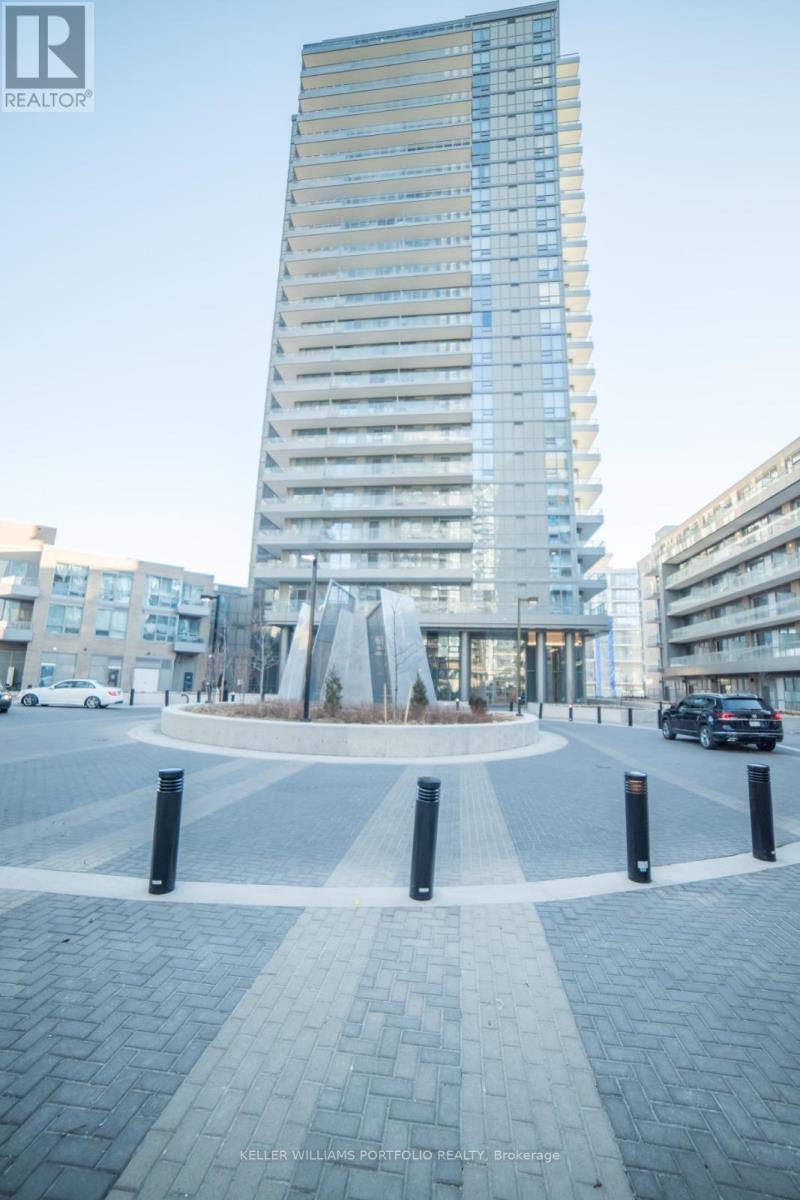
Discover the perfect blend of convenience and luxury in this stunning 1-bedroom plus den condo at Emerald City. Ideally located just steps from Fairview Mall for all your shopping needs, and minutes from the Don Mills Subway, this unit offers seamless transit and easy access to the DVP, Hwy 404, 401, and 407.Bright, open-concept suite features 9-foot floor-to-ceiling windows. Enjoy unobstructed western views and incredible sunsets from your spacious balcony. The den is fully enclosed with sliding doors, making it a perfect home office. Building amenties include: an indoor pool, gym, and BBQ area. (id:61483)
1211 - 609 Sherbourne Street
Toronto, Ontario
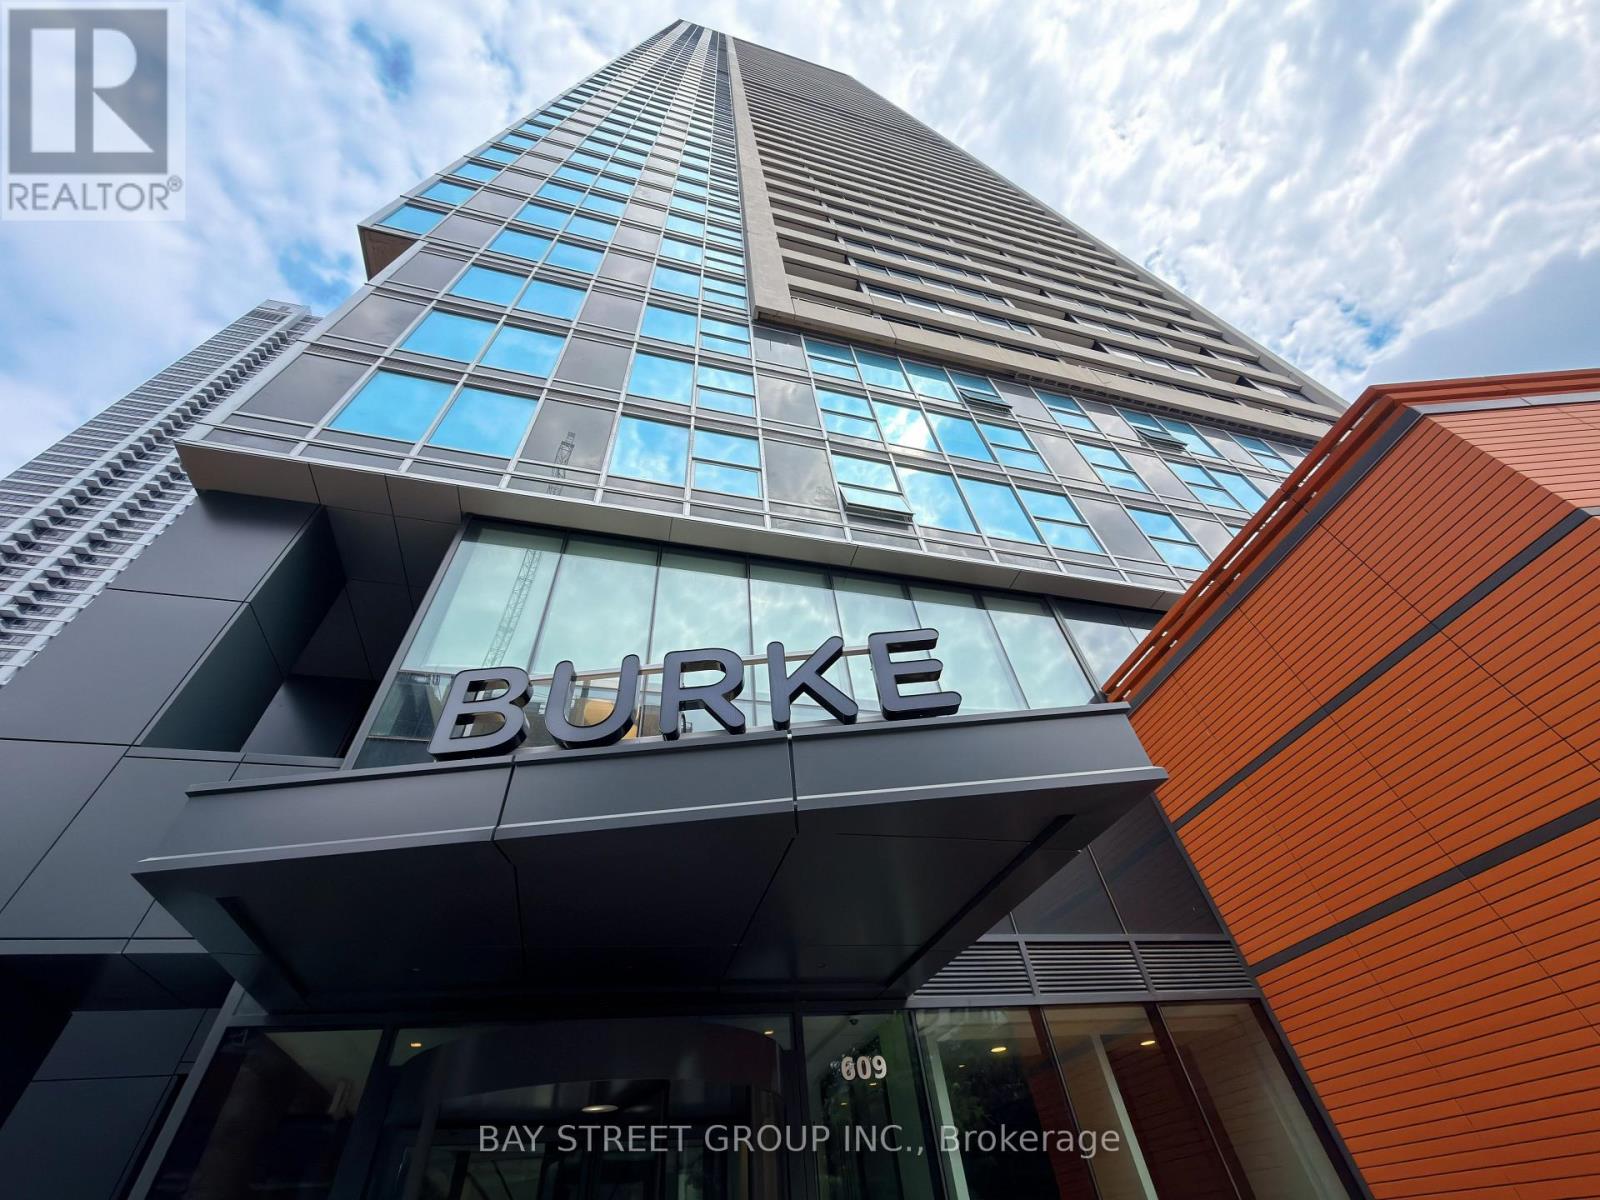
Modern living in the heart of downtown at Brand New Burke Condos, just steps from Sherbourne Subway Station.This bright and well-designed 1+1 bedroom, 1 bathroom suite offers a highly functional open-concept layout with combined living and dining space, and south-facing exposure that brings in excellent natural light throughout the day.The den is a true bonus space and can be enclosed to create a private office or used as a second bedroom, making it ideal for work-from-home professionals, guests, or additional flexibility in layout. The kitchen and living areas flow seamlessly, making the space feel larger than its footprint and perfect for both daily living and entertaining. Building Features & Amenities: Residents enjoy 24/7 concierge and security, along with thoughtfully designed lifestyle amenities including; Fitness centre with yoga & spin studioCo-working lounge with meeting rooms and boardrooms; Party room with chef's kitchen, wet bar & private dining space; Outdoor terraces with BBQs, seating areas, fireplaces & landscaped greenery; Entertainment spaces including games room, theatre room, music room & kids' play area; Secure parcel storage and modern lobby lounge café. Location Highlights: Located in a highly connected downtown pocket of Toronto, this condo offers unmatched convenience: 2-minute walk to Sherbourne Subway StationQuick access to DVP and downtown coreMinutes to Union Station, U of T, TMU, and George Brown CollegeClose to No Frills, FreshCo, cafés, and daily essentialsNear Rosedale Valley trails and green spaces for outdoor lifestyle balance. A strong choice for professionals, students, or investors looking for a modern unit in a highly accessible and amenity-rich building. Note: Furniture shown in photos is AI staging and is not included in the sale. Property Tax is not assessed yet (id:61483)
1307 - 25 Cole Street
Toronto, Ontario
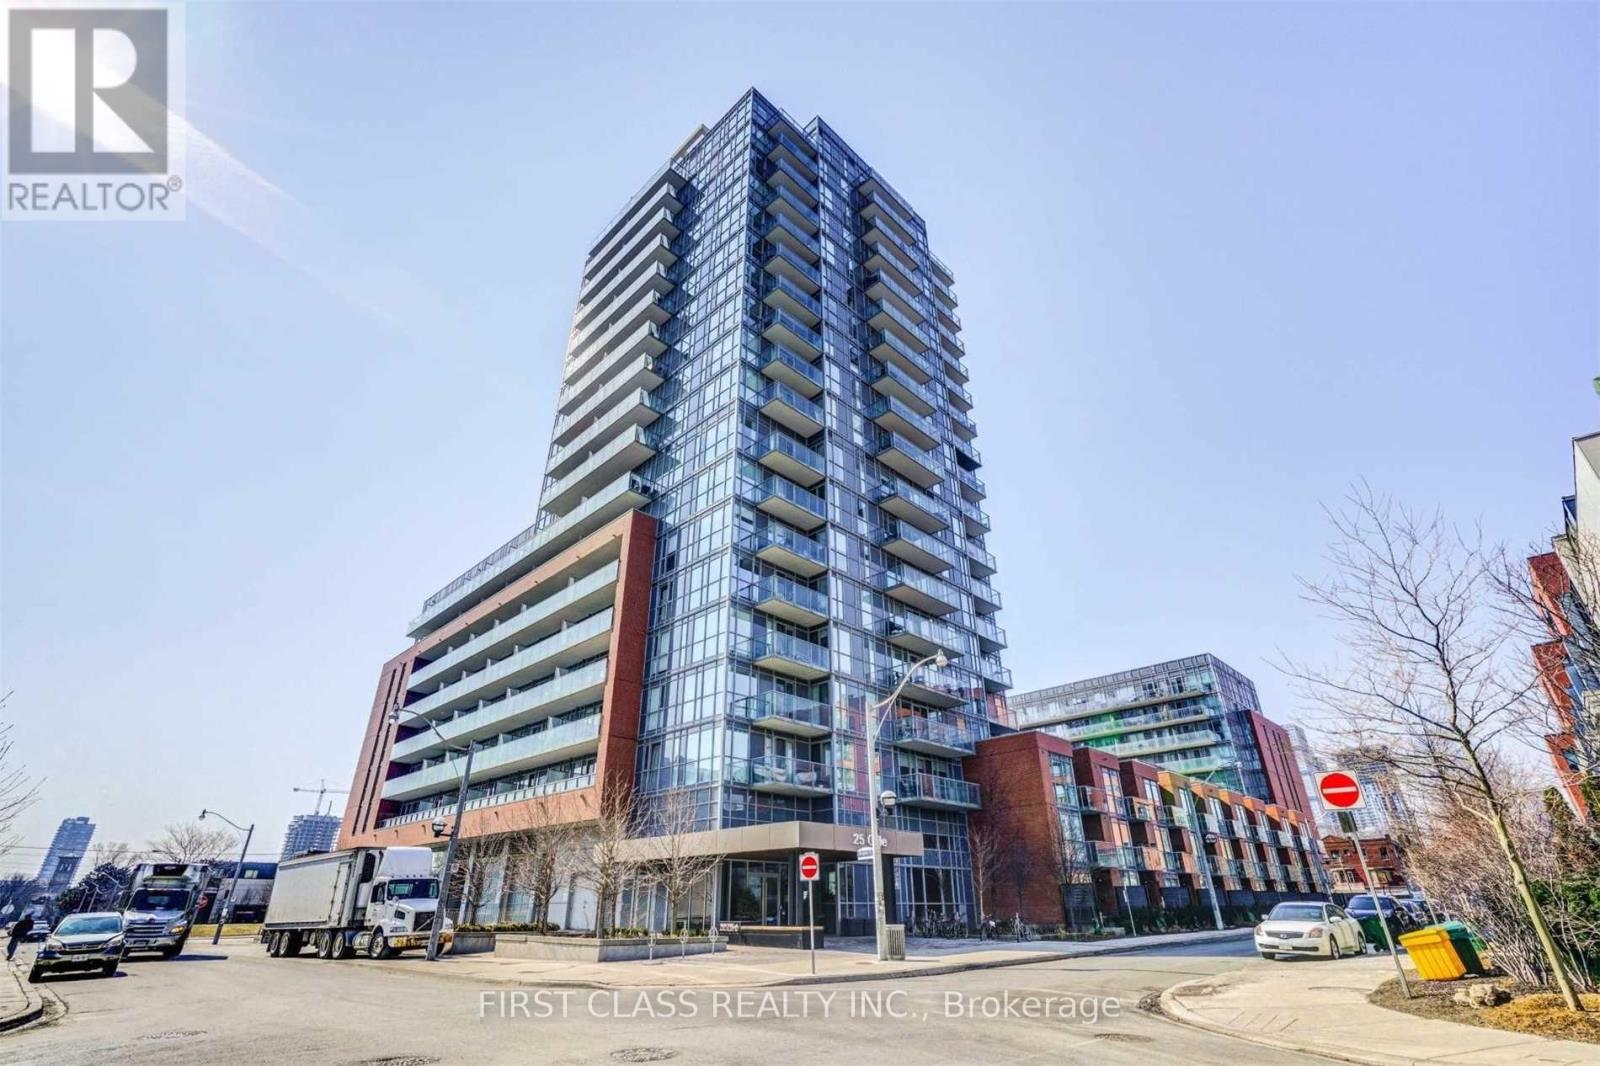
Welcome To Award Winning One Cole By Daniels! Bright And Functional 1 Bedroom + Den Suite Featuring 610 Sq Ft Of Well Designed Living Space With No Wasted Space. Enjoy Stunning South Facing City Views, 9 Ft Ceilings, Large Windows And Plenty Of Natural Light Throughout. Open Concept Kitchen With Full Size Appliances, Granite Countertops, And A Spacious Living Area That Walks Out To Your Private Balcony. The Den Is Perfect For A Home Office Or Additional Flex Space. Includes 1 Parking Spot And 1 Locker. Located In One Of Regent Park's Most Recognizable Eco-Friendly Buildings Featuring The Famous 20,000 Sq Ft Sky Garden Terrace. Unbeatable Convenience With FreshCo & Tim Hortons Right Downstairs, TTC At Your Doorstep, And Minutes To St. Lawrence Market, Parks, Restaurants, DVP And Downtown Core. Excellent Building Amenities Include Concierge, Gym, Party Room, Guest Suites, Visitor Parking, Library And Business Centre. (id:61483)
33 Tranby Avenue
Toronto, Ontario
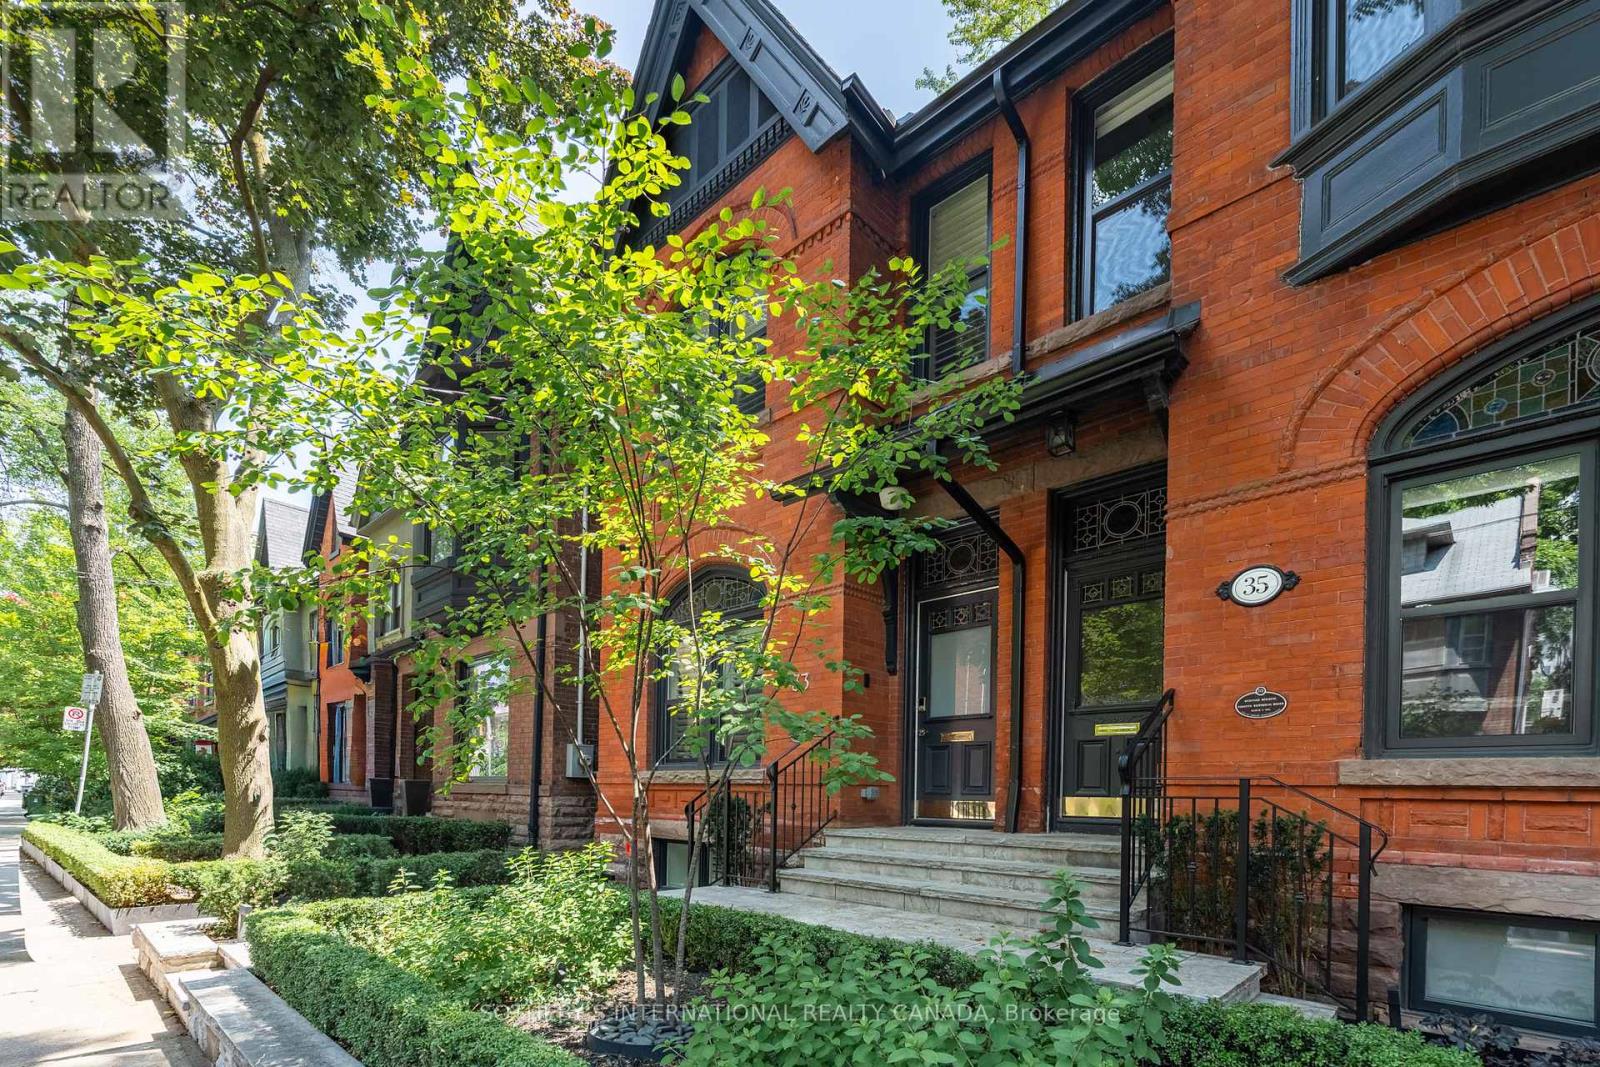
Welcome to 33 Tranby Avenue - a Walker's Paradise in the heart of the Annex. Steps to Yorkville's shops, restaurants and cafés, U of T, Hospital Row and two subway lines, this transitional residence delivers the highest level of finishings with a warmth that makes it a true home. 3 bedrooms, 4.5 bathrooms designed for the way professionals and families actually live. A complete renovation by GES Contracting with interiors by Wise Nadel - a fully renovated chef's kitchen, spa-inspired bathrooms, and integrated Sonos sound In Built In Speakers throughout. The garden has been reimagined by AHS Landscaping into a private outdoor sanctuary featuring a gourmet outdoor kitchen, alfresco dining area, and firepit lounge for cooler evenings. Professional irrigation and architectural outdoor lighting extend the living space into the trees. Lock-and-leave ease meets entertainer's dream - the rare downtown home delivering walkability, design, and outdoor living in one address. Private viewings by appointment. Great Options for parking, whether its street parking or renting near by underground. (id:61483)
2806 - 29 Green Trail Court
Toronto, Ontario
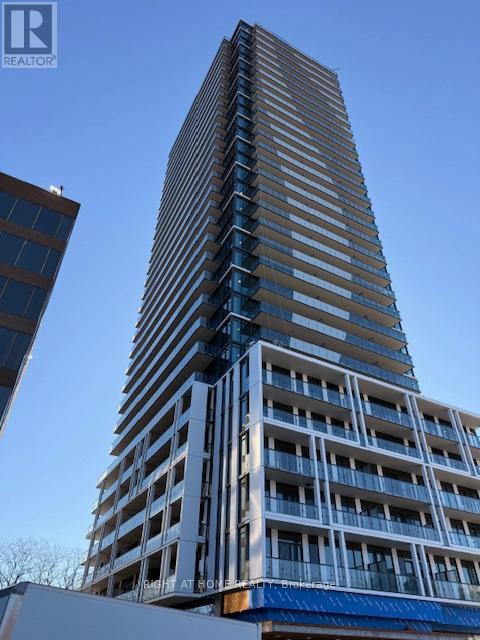
Experience elevated urban living in this stunning 1-bedroom plus den suite perched on the 28th floor, offering breathtaking, unobstructed views that stretch for miles. Floor-to-ceiling windows flood the space with natural light, while the thoughtfully designed layout maximizes both comfort and functionality-perfect for professionals, couples, or investors. Step outside onto a spacious 205 Sq Ft private balcony, ideal for morning coffee or evening relaxation while enjoying panoramic skyline views. The den provides the perfect space for a home office.Located in a modern, newly built condominium, this residence offers contemporary finishes and access to premium amenities. Situated just minutes from Highway 401 and Highway 404, commuting across the GTA is seamless, while nearby transit, shopping, and dining options add everyday convenience.A perfect blend of style, location, and lifestyle-this is city living at its finest. (id:61483)
3303 - 183 Wellington Street W
Toronto, Ontario
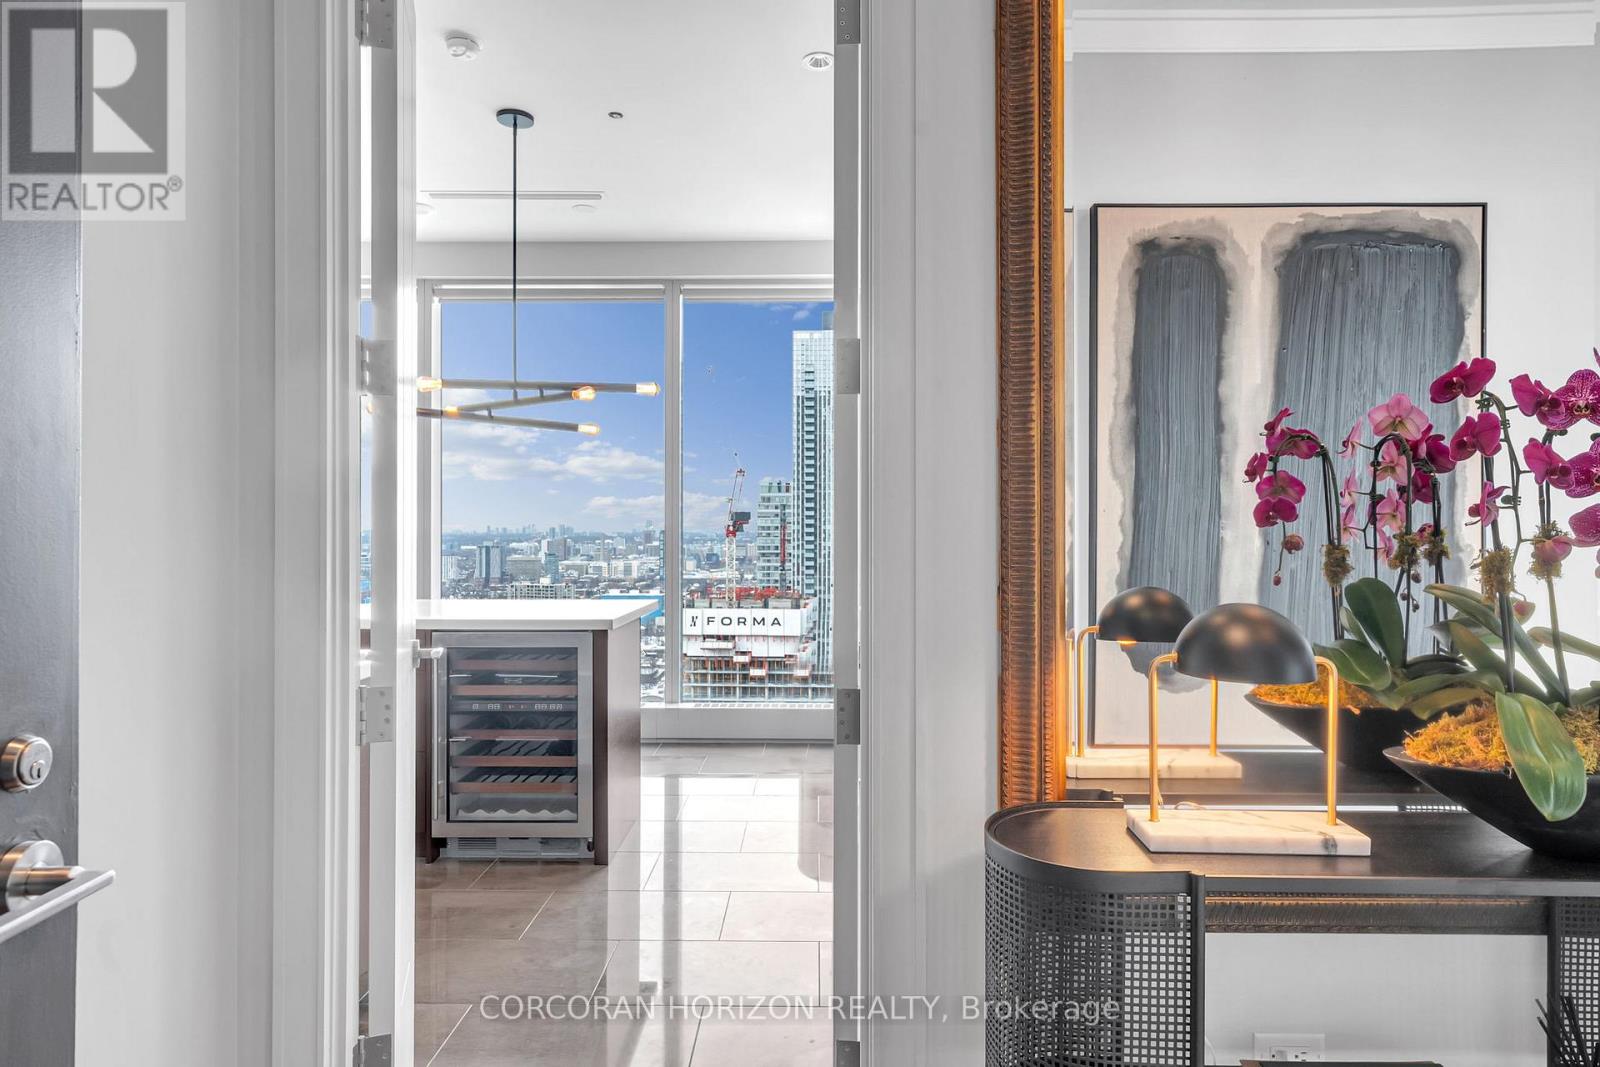
There are addresses that simply shelter you - and then there is this. Perched within one of Toronto's most storied towers, this premier one-bedroom suite at The Ritz-Carlton Residences is not merely a home. It is a declaration.Soaring 10-foot ceilings draw your eye upward while floor-to-ceiling glass frames an uninterrupted canvas of the Toronto skyline - a living artwork that transforms from brilliant gold at dusk to a galaxy of city lights after dark. Inside, every surface has been considered with the precision of a couturier: rich herringbone hardwood floors anchor the space with warmth and timeless geometry, while the clean lines of contemporary finishes ensure the architecture never competes with the view.The chef's kitchen is appointed exclusively with Wolf and Sub-Zero appliances - the undisputed standard in residential luxury - anchored by an elegant kitchen island that invites both intimate dinners and effortless entertaining. A dedicated wine fridge ensures your cellar is always at the ready, wherever the evening leads.This is not simply a condominium with hotel amenities. To own here is to live as a permanent guest of one of the world's most celebrated hospitality brands - with all the discretion, warmth, and flawless service that the Ritz-Carlton name has commanded for over a century. Step beyond your lobby and find yourself at the very epicentre of Toronto's most coveted corridor. The city's finest dining, vibrant entertainment districts, the pulse of the Financial District, and seamless access to the underground PATH network - all within footsteps. At The Ritz-Carlton Residences, the city is not something you commute to. It is simply an extension of your living room.Whether your evening begins with cocktails in the lobby lounge, a reservation at one of Toronto's destination restaurants, or a quiet night in with room service delivered by white-glove staff - every hour here is lived at an entirely different register. (id:61483)
64 Thompson Avenue
Toronto, Ontario
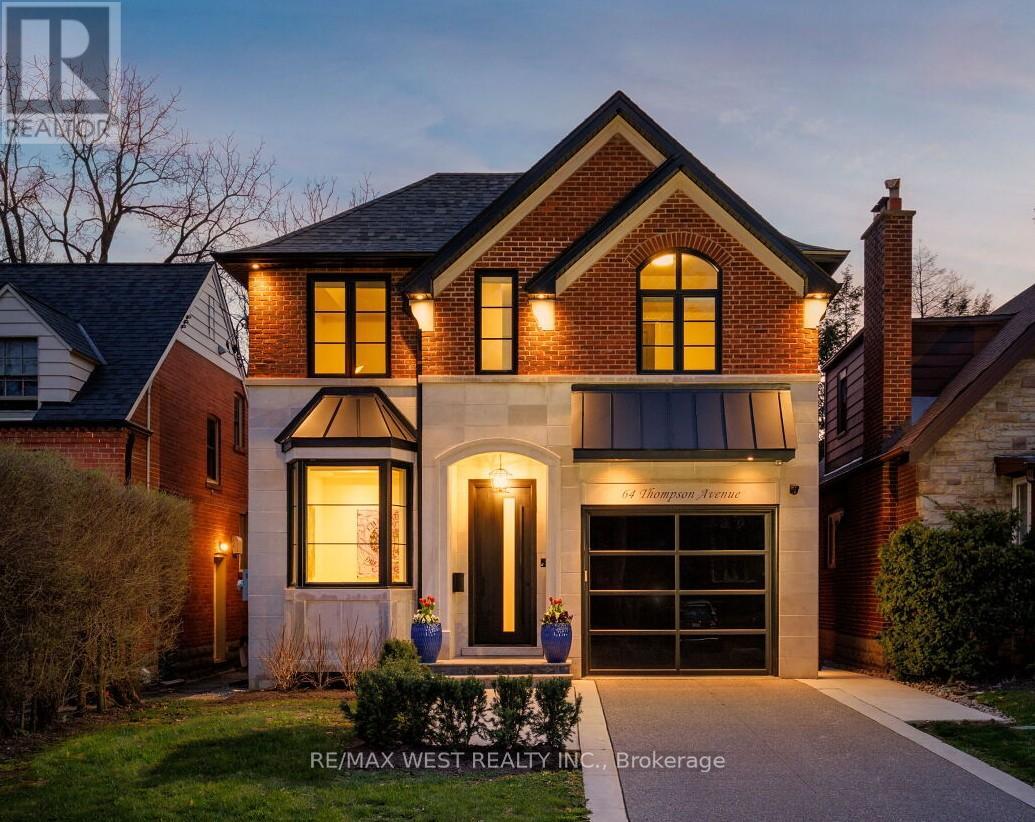
This is the one you've been waiting for! Nestled in the heart of Thompson Orchard, this exceptional custom built residence blends timeless design with modern luxury. Thoughtfully crafted with premium designer finishes and meticulous attention to detail, this home offers a perfect balance of elegance and everyday comfort. The main level features soaring 10-foot ceilings, seamless living & dining areas ideal for both entertaining & family living, office, powder room and laundry/mud room. Direct access to heated garage. Stunning Downsview kitchen boasts a butler's pantry, quartzite counters, high-end integrated appliances and a generous breakfast island. The primary bedroom retreat is an absolute dream! Relax in the spa-inspired ensuite with air jet tub, steam shower and separate water closet. There is also a spectacular walk-in closet with organizers and electric fireplace! The upper level is completed with 3 additional spacious bedrooms, vaulted ceilings and laundry room hookup. The fully finished lower level extends the living space with a versatile recreation area, perfect for a home theatre. There is also a gym, dry sauna, heated floors and large storage room. Other notable features include 5 bathrooms, hardwood floors, Control-4 automation system, European hardware & fixtures, automated blinds and water filtration system. The outdoor lounge has a hot tub, outdoor kitchen and gas lines for barbecue & fire pit. The cabana has a powder room, wet bar, speakers, heated floors and HVAC system. Fully landscaped grounds with irrigation system, exterior lighting, heated concrete driveway, walkway & steps, high end paver stones and glass railings. Situated in one of Toronto's most sought-after neighbourhoods, this home is just steps to top-rated Sunnylea schools, parks and the shops & cafés of The Kingsway. A rare opportunity to own a truly refined home in Toronto's west end neighbourhood! (id:61483)
109 - 122 Bunting Road
St. Catharines, Ontario
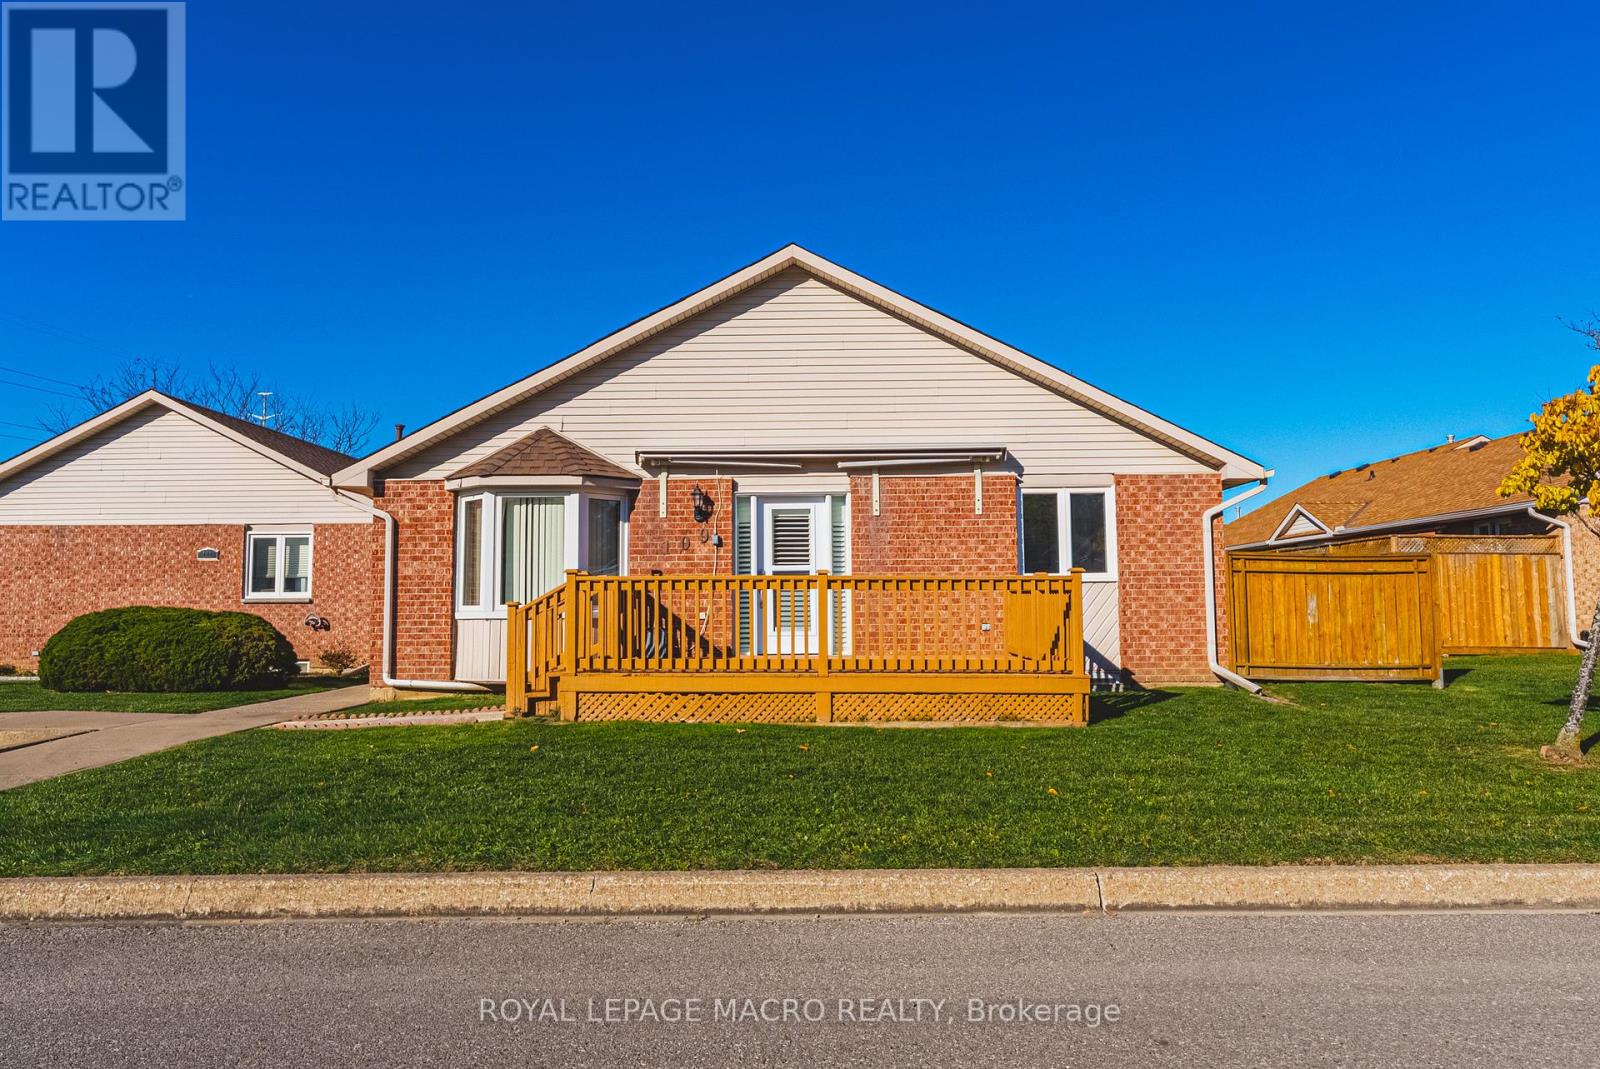
Welcome to easy, low-maintenance living in this spacious bungalow condominium in a quiet, well-maintained community. Offering over 1,740 sq. ft. of finished living space, this 2-bedroom, 2-bathroom home combines the convenience of one-floor living with the bonus of a fully finished basement, providing exceptional flexibility for downsizers, retirees, or anyone looking for extra space. The bright main level features a generous open-concept living and dining area highlighted by a charming bay window that fills the home with natural light. The functional kitchen offers ample cabinetry and workspace, while two comfortable bedrooms, a full 4-piece bathroom, and the convenience of main floor laundry complete the main level. Downstairs, you'll find an expansive family room perfect for movie nights, entertaining, or hobbies, along with a large exercise room that could easily serve as a home office, games room, or guest space. A second full bathroom and an oversized workshop with abundant storage space provide the versatility and practicality that's often hard to find in condominium living. Enjoy the comfort of central air, forced air gas heating, and low-maintenance living with condo fees that include building insurance, cable TV, water, parking, and common element maintenance. Located in a desirable central St. Catharines neighbourhood, this home offers the convenience of being close to shopping, parks, restaurants, schools, public transit, and everyday amenities, with quick access to the QEW for effortless commuting. Whether you're looking to simplify without sacrificing room to spread out or searching for your next home in a welcoming community, this move-in ready bungalow is an opportunity you won't want to miss. (id:61483)
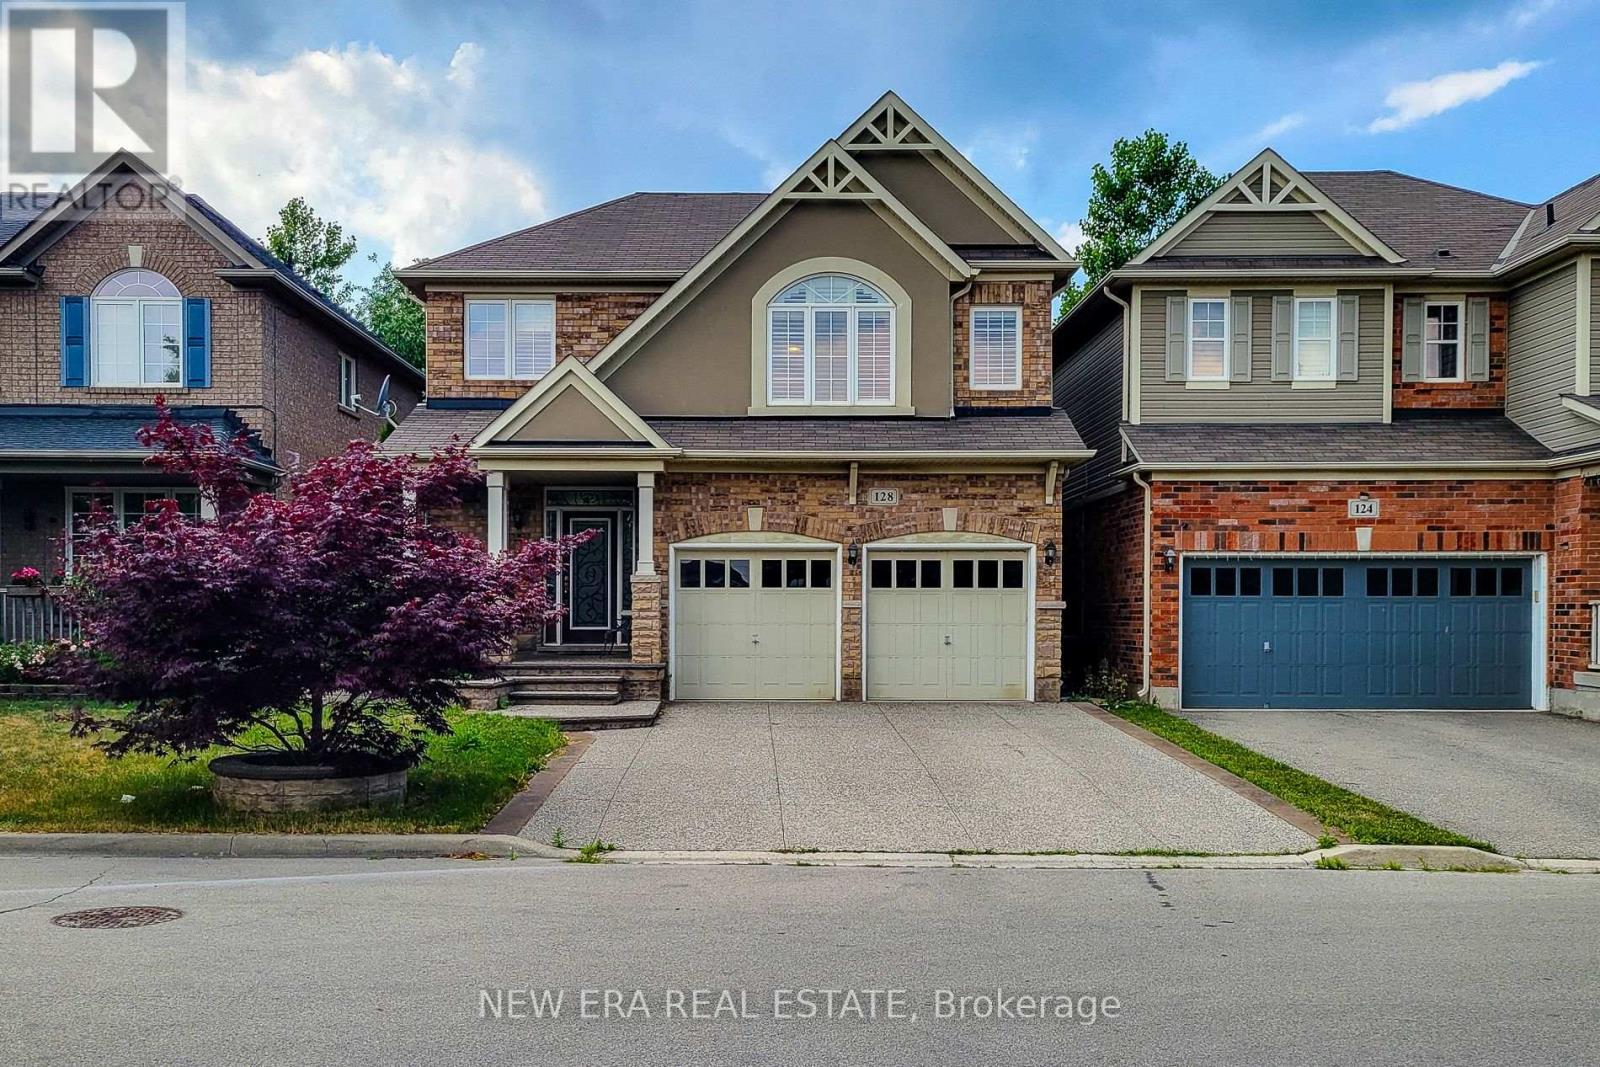
128 Montreal Circle
Hamilton, Ontario
Welcome to this spacious 2-storey detached home nestled in a quiet, family-friendly neighbourhood! Offering over 2,000 sq ft of comfortable living space, this home features a carpet-free main floor with a cozy living room complete with an electric fireplace, a separate dining room perfect for entertaining, and a bright eat-in kitchen with stainless steel appliances, tiled backsplash, ample cupboard space, and a walk-out to the back deck. The upper level boasts a large family room ideal for relaxation or play, convenient bedroom-level laundry, and three generously sized bedrooms. The primary suite includes a walk-in closet and private 3pc ensuite, while the 4pc main bath offers ensuite privilege to the other two bedrooms. The partially finished basement includes an additional bedroom, offering flexible space for guests, a home office, or recreation. Enjoy the fully fenced backyard with a deck and charming gazebo - perfect for summer gatherings. Located close to parks, Lake Ontario, the marina, and just a short drive to schools, the QEW, and all major amenities. A fantastic place to call home! (id:61483)
194 Southbrook Drive
Hamilton, Ontario
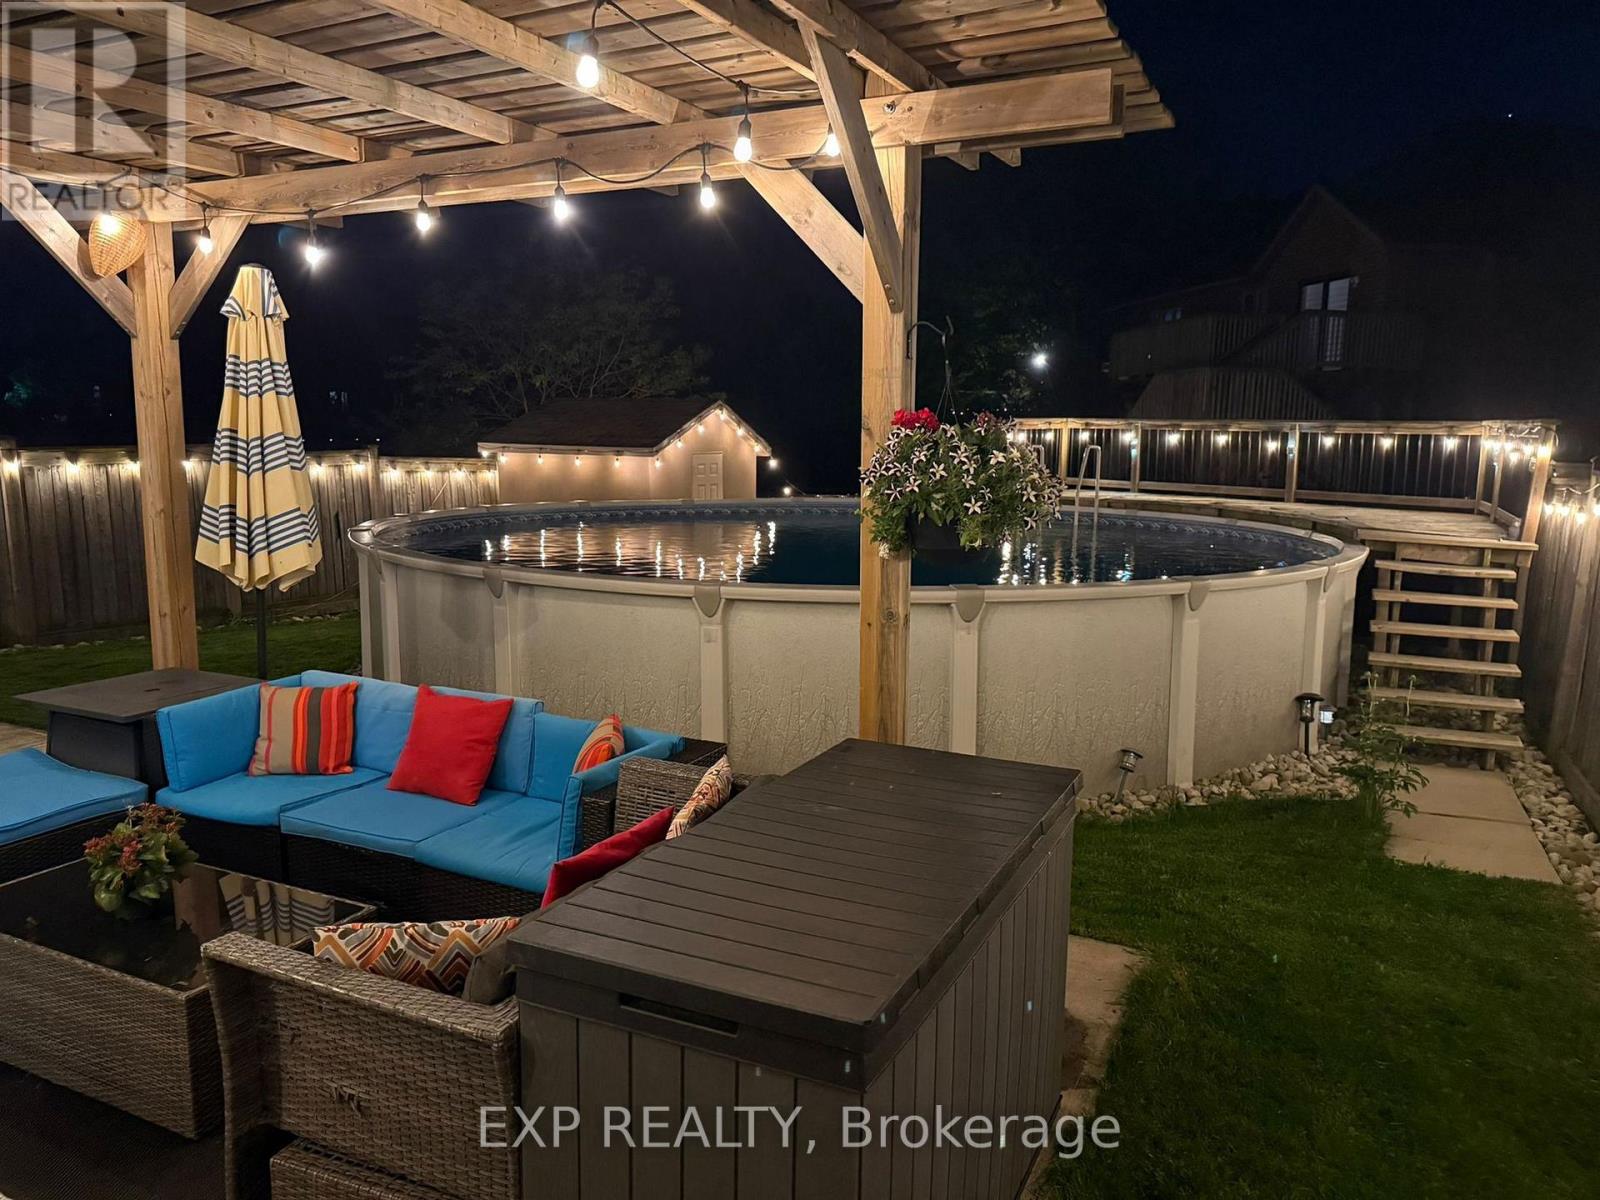
Welcome to your own private backyard paradise in the heart of South Binbrook! Nestled on a premium oversized lot in one of the area's most sought-after, family-friendly neighbourhoods, this beautifully updated home offers over 3,000 sq. ft. of finished living space, exceptional functionality, and a spectacular outdoor retreat designed for year-round enjoyment.Thoughtfully maintained and extensively upgraded, the bright and spacious layout features a stunning kitchen with a large centre island overlooking the main living area, a dedicated home office, space for a home gym, and convenient main-floor laundry with direct garage access.Recent improvements include smooth ceilings throughout the main floor, hardwood flooring across the entire second level, a beautifully renovated staircase with modern railings, updated lighting and pot lights, refreshed kitchen finishes, upgraded fixtures, professionally painted interiors, and multiple window replacements-creating a stylish, move-in-ready home.The fully finished basement provides outstanding flexibility, complete with a full kitchen and full bathroom, making it ideal for multi-generational living, extended family, guests, recreation, or additional work-from-home space.Step outside to your private resort-inspired backyard, where a 28' heated saltwater pool, hot tub, pergola, and expansive entertaining areas create the perfect setting for summer gatherings or peaceful evenings at home. A newer Hayward pool heater and natural gas line help extend the outdoor season for even greater enjoyment.Offering parking for up to six vehicles and ideally located close to parks, schools, walking trails, transit, and everyday amenities, this exceptional property perfectly blends modern updates, generous living space, and resort-style outdoor living in one of South Binbrook's most desirable communities. (id:61483)
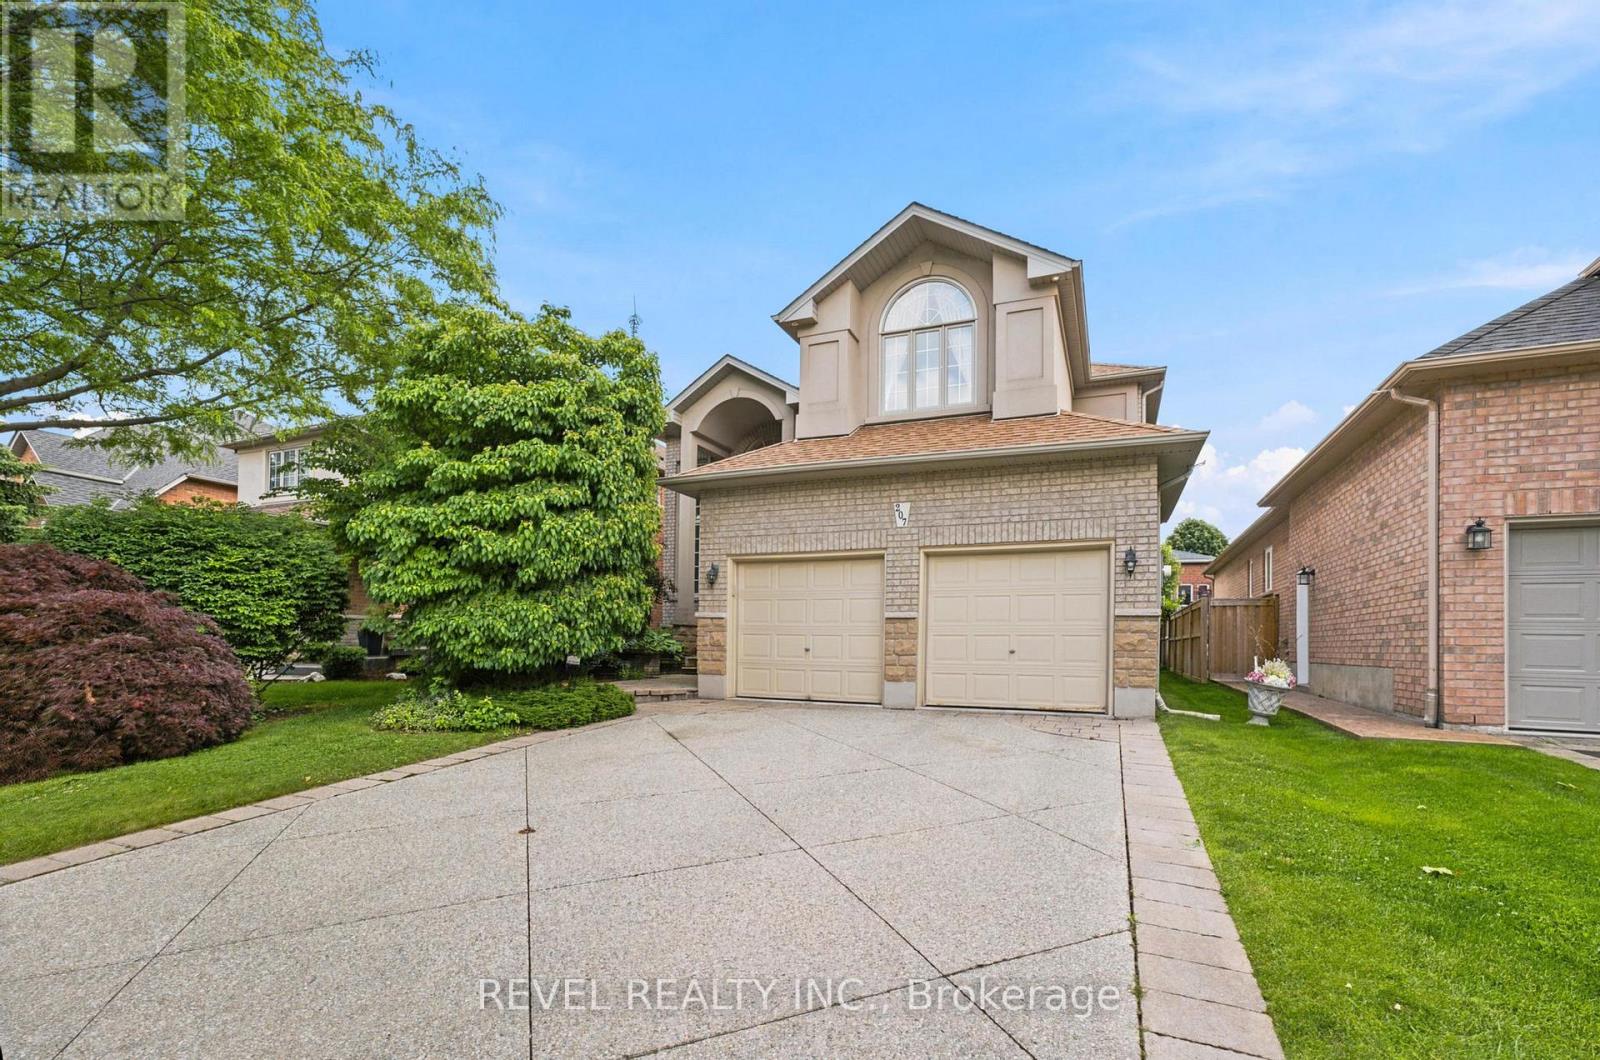
207 Valridge Drive
Hamilton, Ontario
Offered for sale for the very first time, this custom-built residence has been meticulously maintained by its original owners since 2003. Nestled in Ancaster's highly sought-after Parkview Heights neighbourhood, this impressive home offers over 3,000 sq. ft. of beautifully finished living space, including a fully finished, soundproof in-law suite that provides exceptional flexibility for today's families. Step inside to soaring ceilings, newer hardwood flooring, crown moulding, California shutters, and custom California Closet systems throughout. Expansive principal rooms, two gas fireplaces, and a bright, open layout create an inviting atmosphere for both everyday living and effortless entertaining, while the convenience of main floor laundry enhances every day living. The fully finished lower level features a private in-law suite complete with its own full kitchen, living area, bathroom, bedroom with an egress window, abundant storage, and rough-ins for a second laundry. Whether accommodating multigenerational living, extended family, long-term guests, or evolving lifestyle needs, this space offers remarkable versatility without compromising comfort or privacy. Additional highlights include an updated primary ensuite, sprinkler irrigation system, double attached garage, and driveway parking for two vehicles. Set on a quiet street in one of Ancaster's premier family neighbourhoods, you'll enjoy mature surroundings, exceptional schools, nearby parks, shopping, everyday amenities, and convenient highway access. A rare opportunity to own a meticulously maintained custom home where timeless craftsmanship, thoughtful design, and pride of ownership are evident throughout. (id:61483)
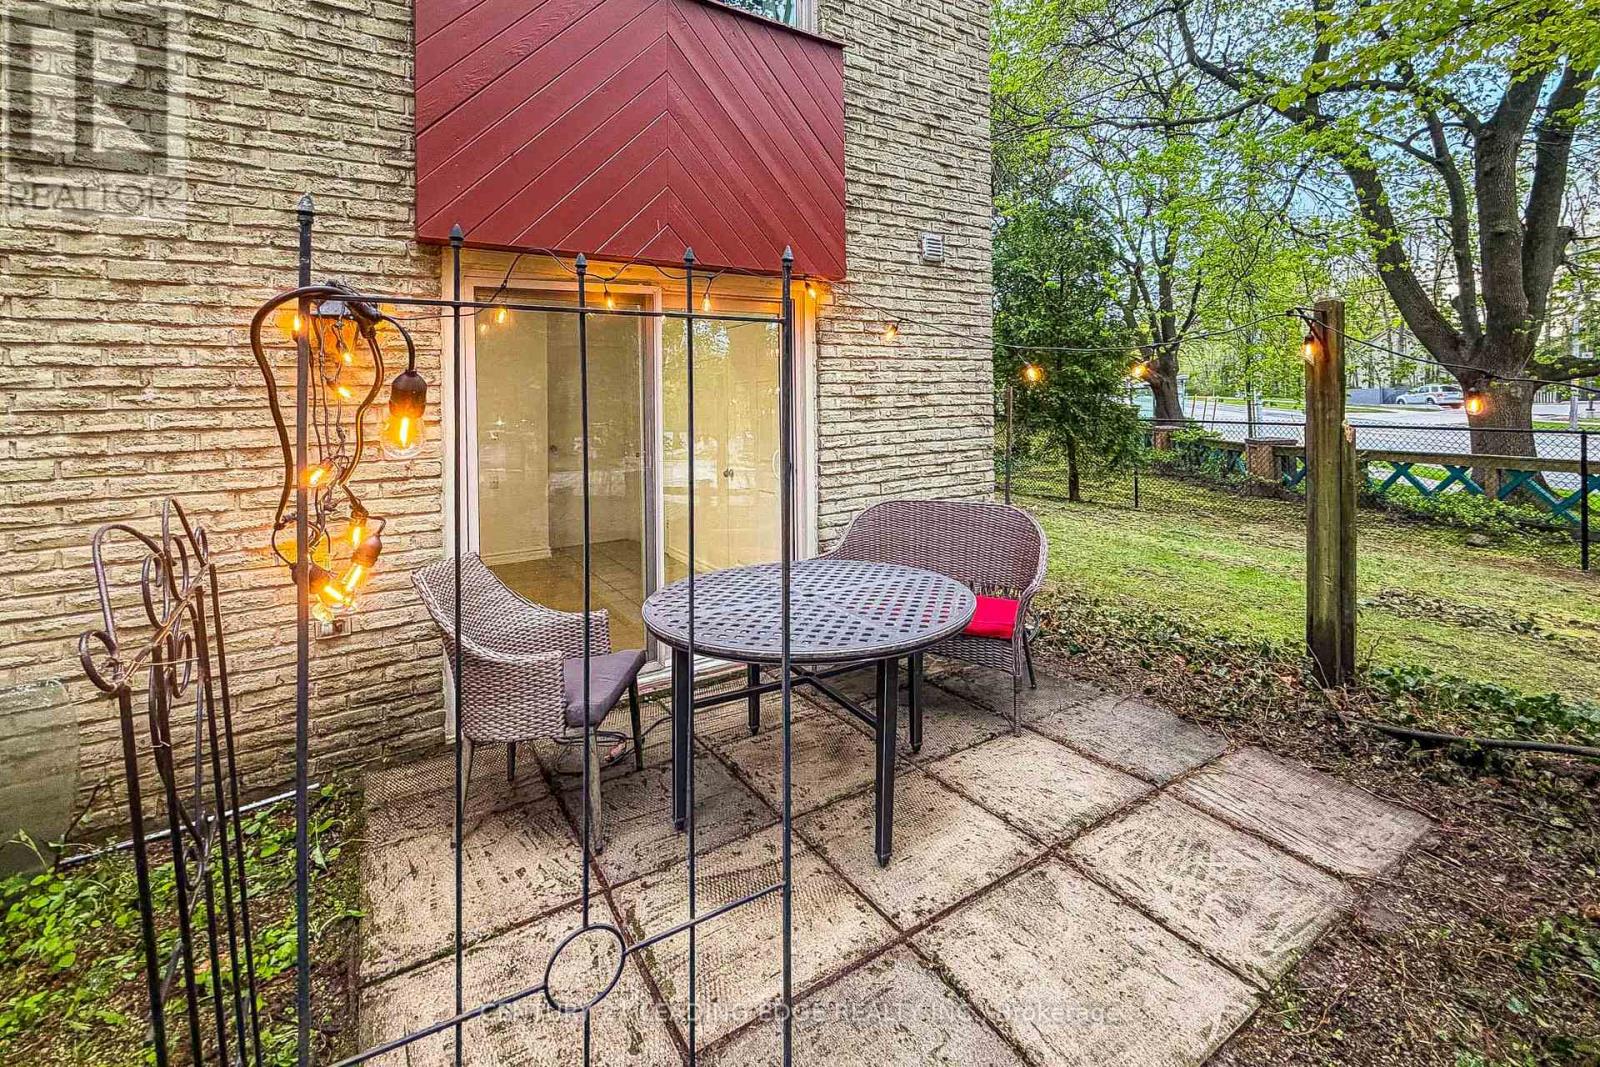
49 - 1967 Main Street W
Hamilton, Ontario
Rare opportunity to lease a well-maintained 3-storey Corner, End-Unit Townhouse in the quiet and desirable Hamilton West End. With no rear neighbors, this home offers exceptional privacy and a peaceful setting. Featuring 3 spacious bedrooms plus a den (easily used as a 4th bedroom), and 2 full bathrooms, this home provides approximately 1,442 sq. ft. of comfortable living space. Enjoy outdoor living with a private fenced backyard and a second-level open balcony-ideal for relaxing. The home also includes a built-in single garage and additional front yard parking. Recent upgrades include a new roof (2025) and upgraded roof insulation completed by the condo corporation. Front garden maintenance and snow removal for the access road are also managed by the condo, offering added convenience. Perfectly located near scenic trails, parks, shopping, and just minutes from Tiffany Falls. Only a 10-minute bus ride to McMaster University and downtown Hamilton, with a bus stop conveniently located right at your doorstep. An excellent opportunity-currently configured to accommodate up to 5 Person family, with individual rooms. The basement bedroom features a private ensuite, including toilet and separate shower cubicle added in 2022. The condo board is replacing the backyard fence completely. It will be a brand new wooden fence coming in few days (id:61483)
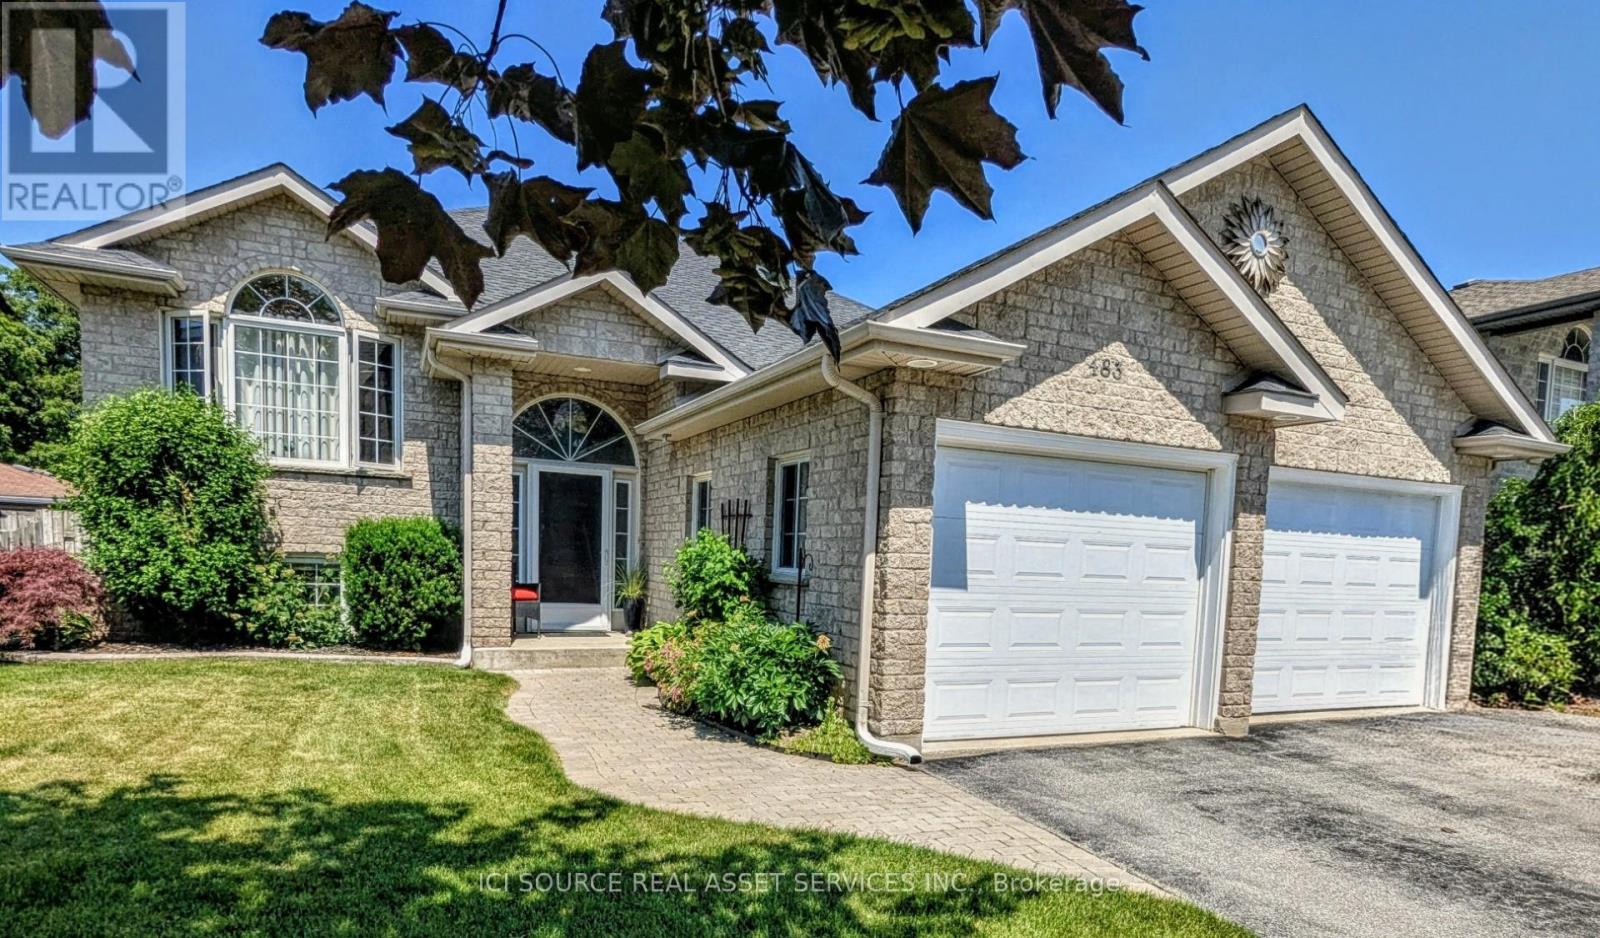
483 Peirson Avenue
Saugeen Shores, Ontario
Ideally located within a short walk to schools, scenic walking trails, beautiful beaches, downtown shops and dining, and the YMCA with daycare, this home offers both convenience and an active lifestyle. Inside, you'll find three well-appointed bedrooms, including a bright and spacious primary suite complete with en suite access and walk-in closet. The main level features a sun-filled open-concept layout with large windows, seamlessly connecting the living and dining areas to a thoughtfully designed kitchen with custom soft-close cabinetry-perfect for everyday living and entertaining. Step outside to enjoy the 12' x 12' deck with gazebo, ideal for relaxing or hosting guests, overlooking a fully fenced backyard that offers privacy and space for children and pets. A newer garden shed provides additional outdoor storage, completing this move-in-ready property.*For Additional Property Details Click The Brochure Icon Below* (id:61483)
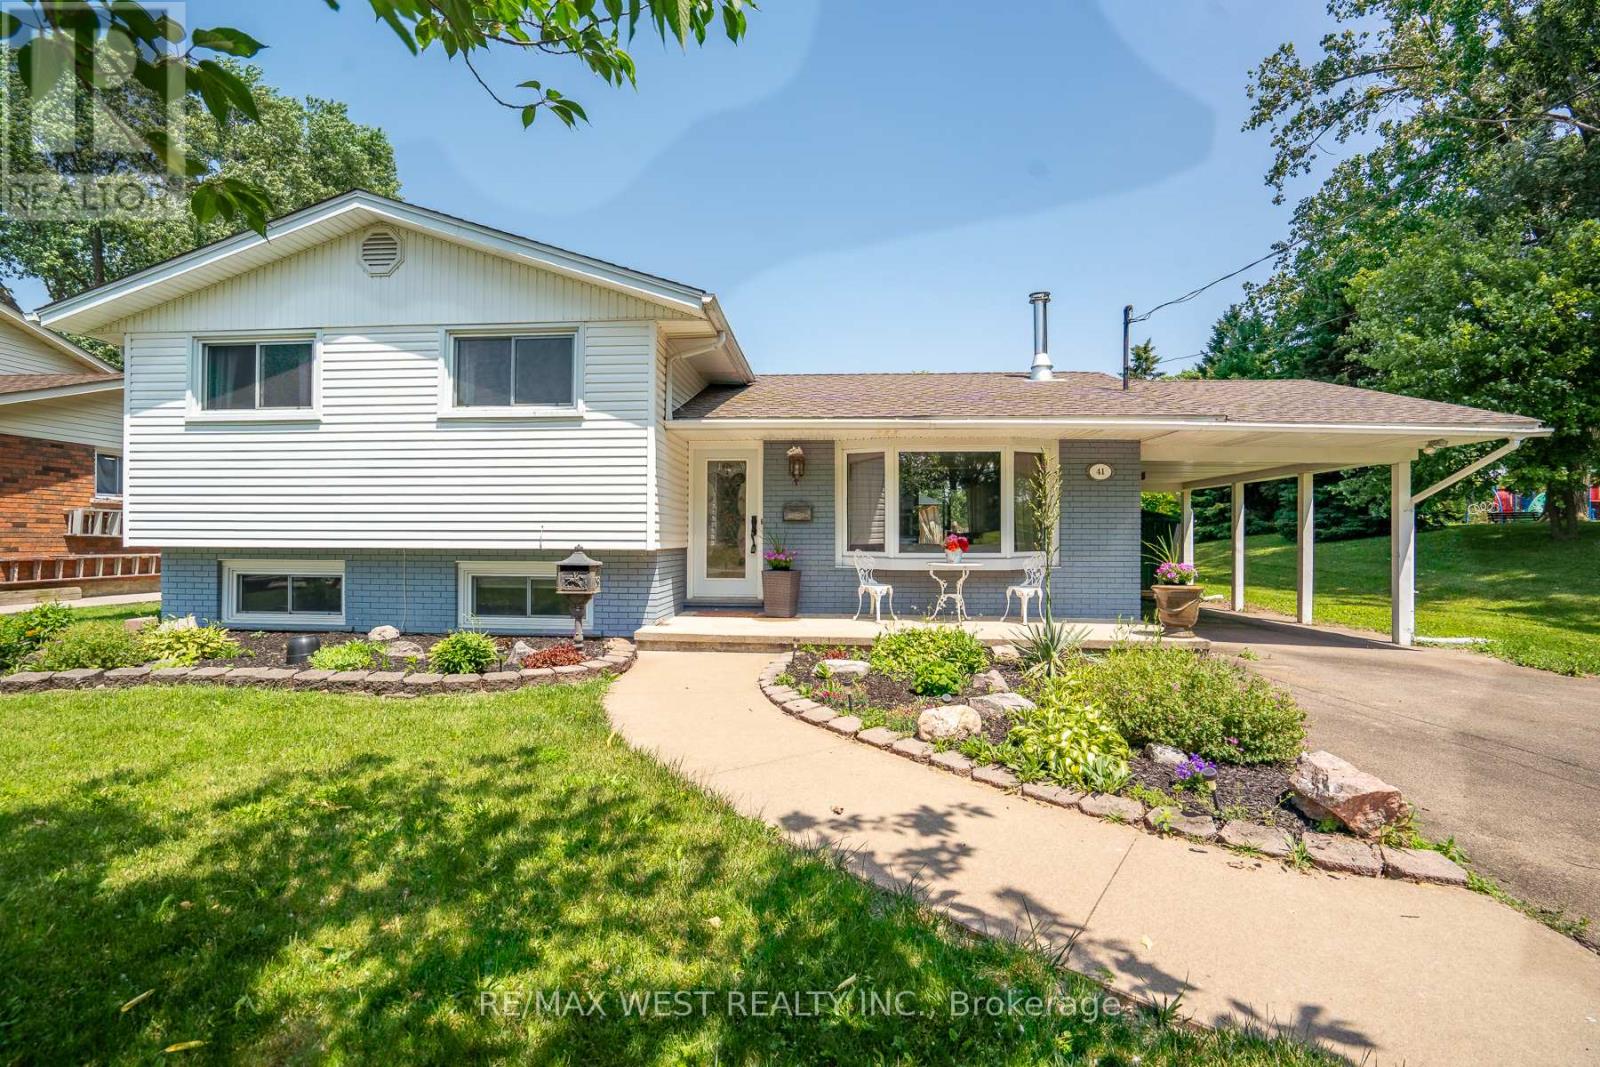
41 Rita Street
Welland, Ontario
Welcome to 41 Rita street! This beautiful home is located in a quiet cul de sac, family friendly, one of the best neighborhood in Welland. Featuring 3 bedroom, 2 bathroom, spacious backyard, inground swimming pool with salt water that is perfect for a family gathering. This home is entertainment delights! You're just 5 minutes walk to the Welland Canal and Canal trails, short drive to the highway, Wal-Mart, Shopping Centre, Restaurants and all desirable amenities. (id:61483)
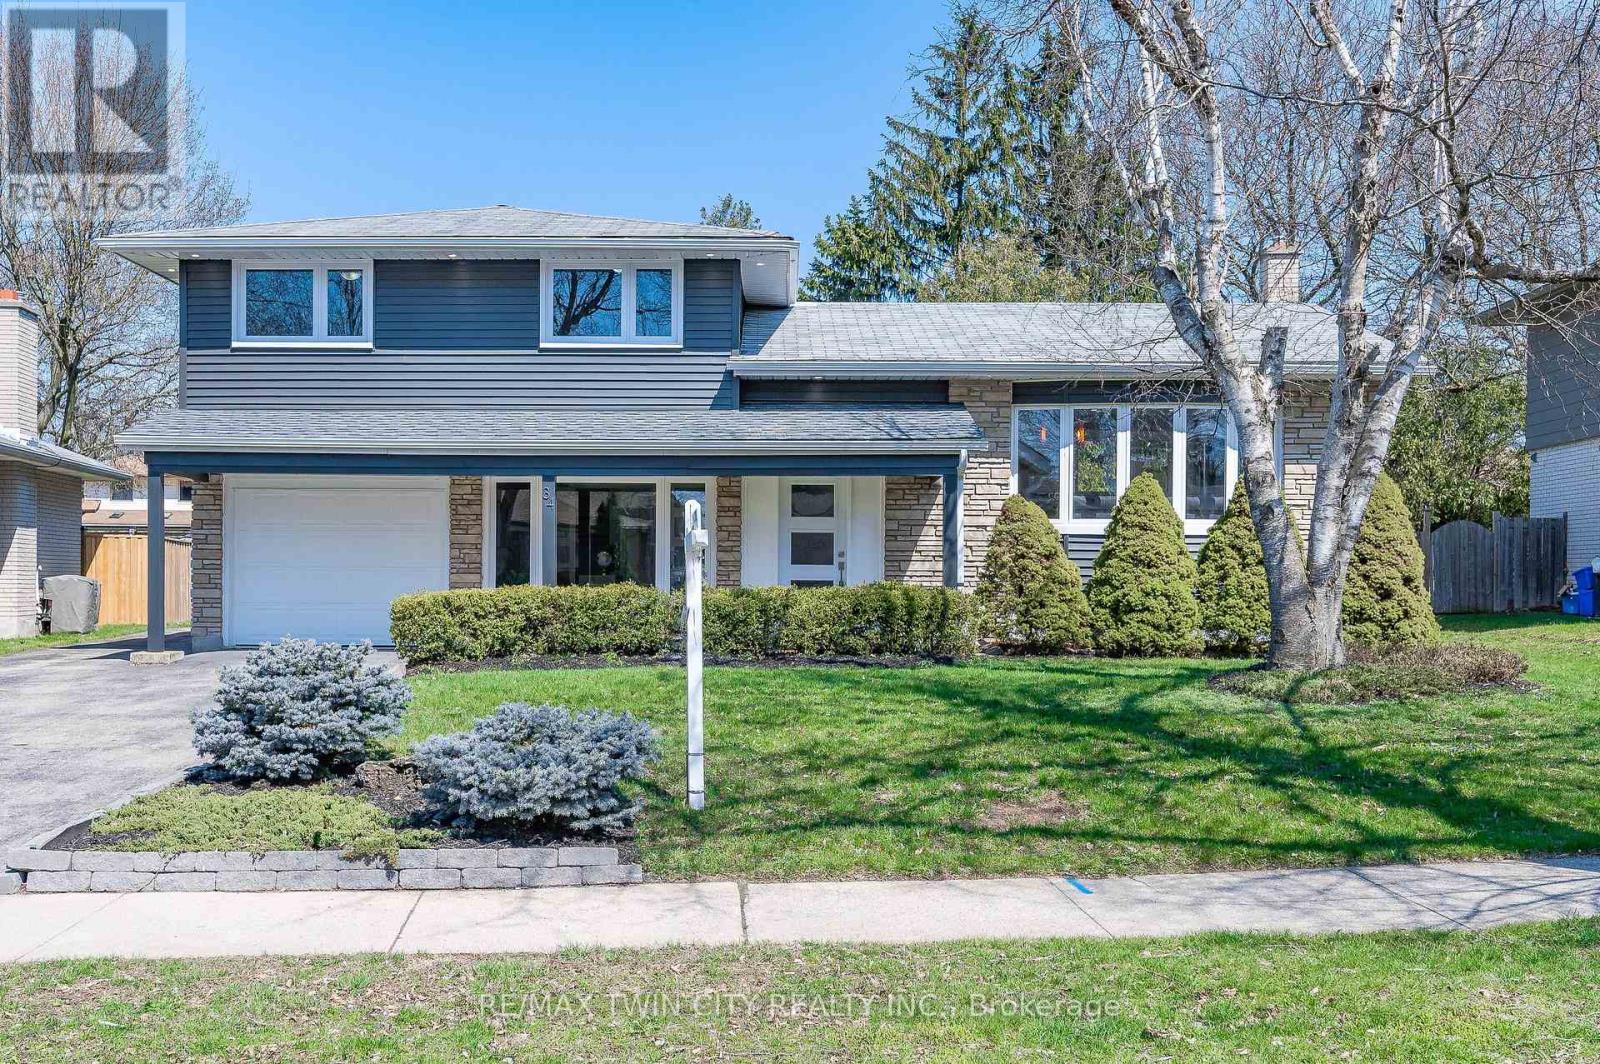
34 Bradley Drive
Kitchener, Ontario
WELCOME TO 34 BRADLEY! This beautifully renovated side split has been re-imagined and is ready for you to be its next owner. The open concept main floor is an entertainers dreams festuring a huge kitchen with new cabinets, stainless steel appliances, quartz counter tops, and a massive waterfall island. There's also new vinyl flooring throughout and brand new sliding doors leading to your oversized back yard. The bedrooms are all generous in size, and you'll love the new cheater ensuite with glass shower. The lower level has been redesigned to provide a new den/home office, a mud room and a full 3pc bathroom with glass shower. As you walk into the basement you'll be greeted with another full bathroom, a large bedroom, and a walk-up to the backyard. All windows and doors have been updated, along with new pot lights inside and out, new vinyl siding, new gutters and a new electrical panel (ALL RENO'S and UPDATES COMPLETED IN 2022 - OVER $200K IN UPGRADES). The home is also located in beautiful Stanley Park, on a mature tree-lined street and close to schools, shopping, HWY 401, Highway 7/8, walking trails, Chicopee Ski Hill, and many other amenities. Call you favourite realtor and book your private showing today. (id:61483)
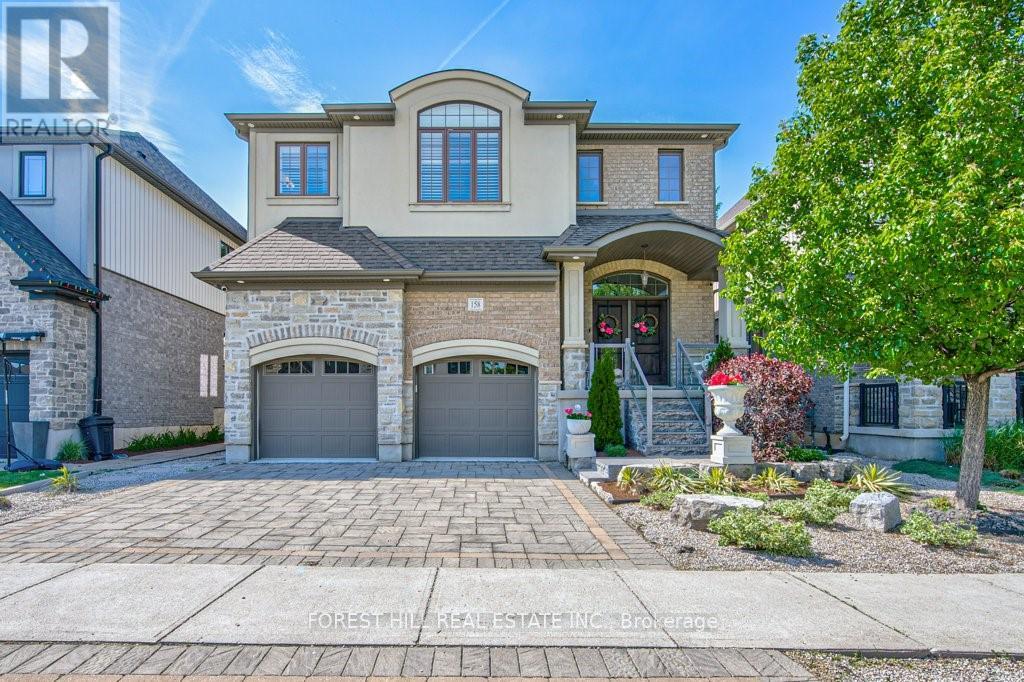
158 Eaglecrest Street
Waterloo, Ontario
Welcome To This Exquisite Family Home In The Much Sought After Neighbourhood Of Kiwanis Park. Offering Over 3,500 Square Feet Of Luxurious Living Space, This Stunning Residence Combines Elegance With Functionality, Perfect For Growing Families Or Those Who Love To Entertain. Step Inside The Expansive Open-Concept Design Featuring High Ceilings And Abundant Natural Light That Pours Through Oversized Windows. The Gourmet Kitchen With Top-Of-The-Line Stainless Steel Appliances, A Huge Island With Stone Countertops, And Ample Cabinetry Overlook The Grand Living Room With Vaulted Ceilings And Natural Gas Fireplace. The Main Floor Also Includes A Beautiful Dining Room Perfect For Hosting Dinner Parties, A Private Office And A Large Mudroom Off The Two Car Garage With Epoxied Flooring. Retreat Up The Grand Staircase To Find Spacious Bedrooms Including An Opulent Master Suite Boasting A Spa-Like En-Suite Bath And Generous Walk-In Closet. Two Additional Large Bedrooms Share An Oversized Jack & Jill Bathroom. The Upper Level Also Features A Sizable Laundry Room. The Finished Basement Has High Ceilings, A Natural Gas Fireplace And Plenty Of Space For A Gym, Gaming And Whatever Else Your Family Has In Mind. This Level Is Also Roughed In For An Additional Bedroom And Boasts Another Full Bathroom. Outside, Enjoy Your Private Backyard Oasis Ideal For Summer Barbecues Or Quiet Evenings Under The Stars. Professionally Hardscaped And Landscaped And Backing Directly Onto Kiwanis Park, This Serene Setting Is Tough To Beat. Conveniently Located Near Great Schools, Parks, Shopping Centres, And Major Highways. Don't Miss The Chance To Make This Your Forever Home! (id:61483)
108 Werry Avenue
Southgate, Ontario
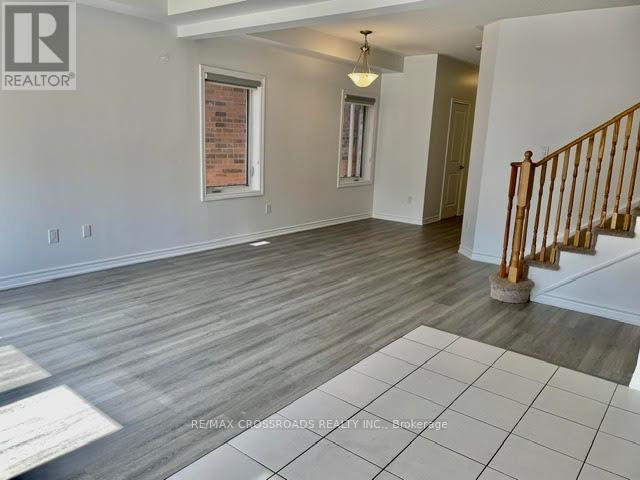
Image Living in A Newer Community a quite but convenient neighborhood. This is a beautiful detached 2 story home in Dundalk, Southgate, 20 minutes north of Shelburne, 3 large bedrooms, 3 baths, 9 feet ceiling on main floor, features upgraded floors thru whole house, Newer Fridge, Newer A/C, Newer Humidifier, Newer Countertop, overlook back yard kitchen, great large backyard, double car garage, Close to highway 10 and parks, schools, shopping, 30 minutes to neighboring towns e.g. , Collingwood, Orangeville, Aliston, Duferrin conty, grand valley, Owen sound etc. (Note: Photos are taken before Tenants move in ) (id:61483)
7774 Buckeye Crescent
Niagara Falls, Ontario
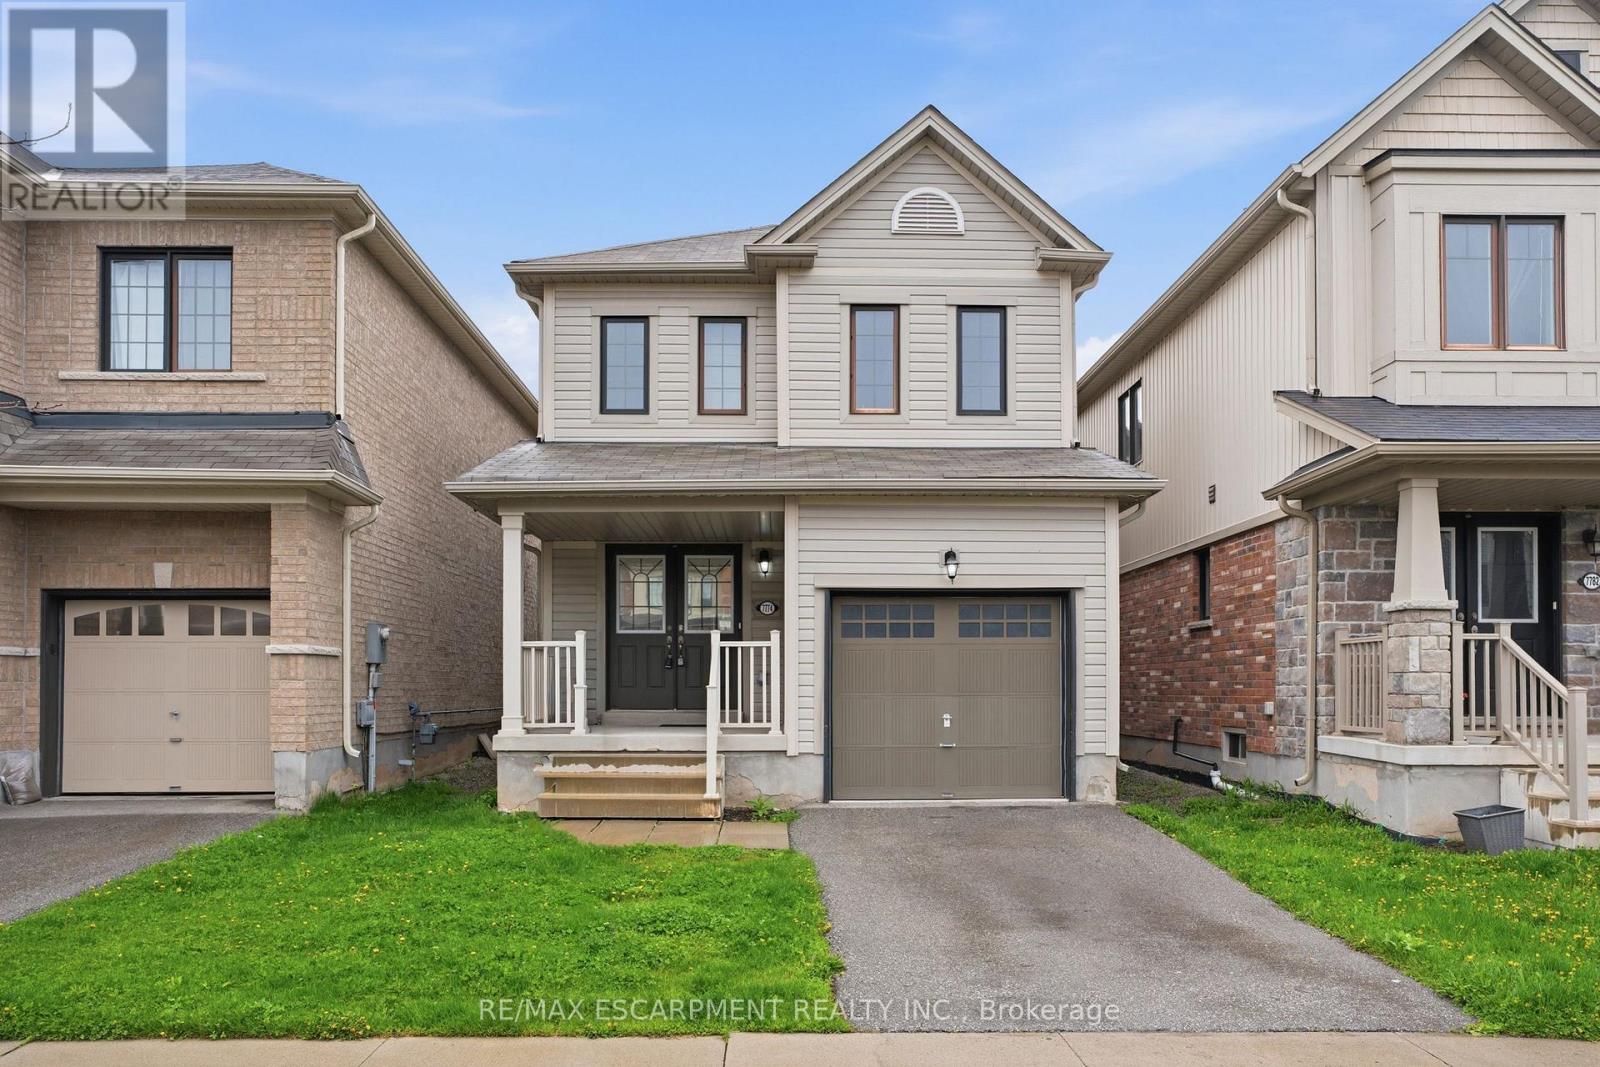
Property being sold under Power of Sale and in "AS IS" condition. No representations or warranties are made of any kind by the Seller. (id:61483)
447223 10th Concession
Grey Highlands, Ontario
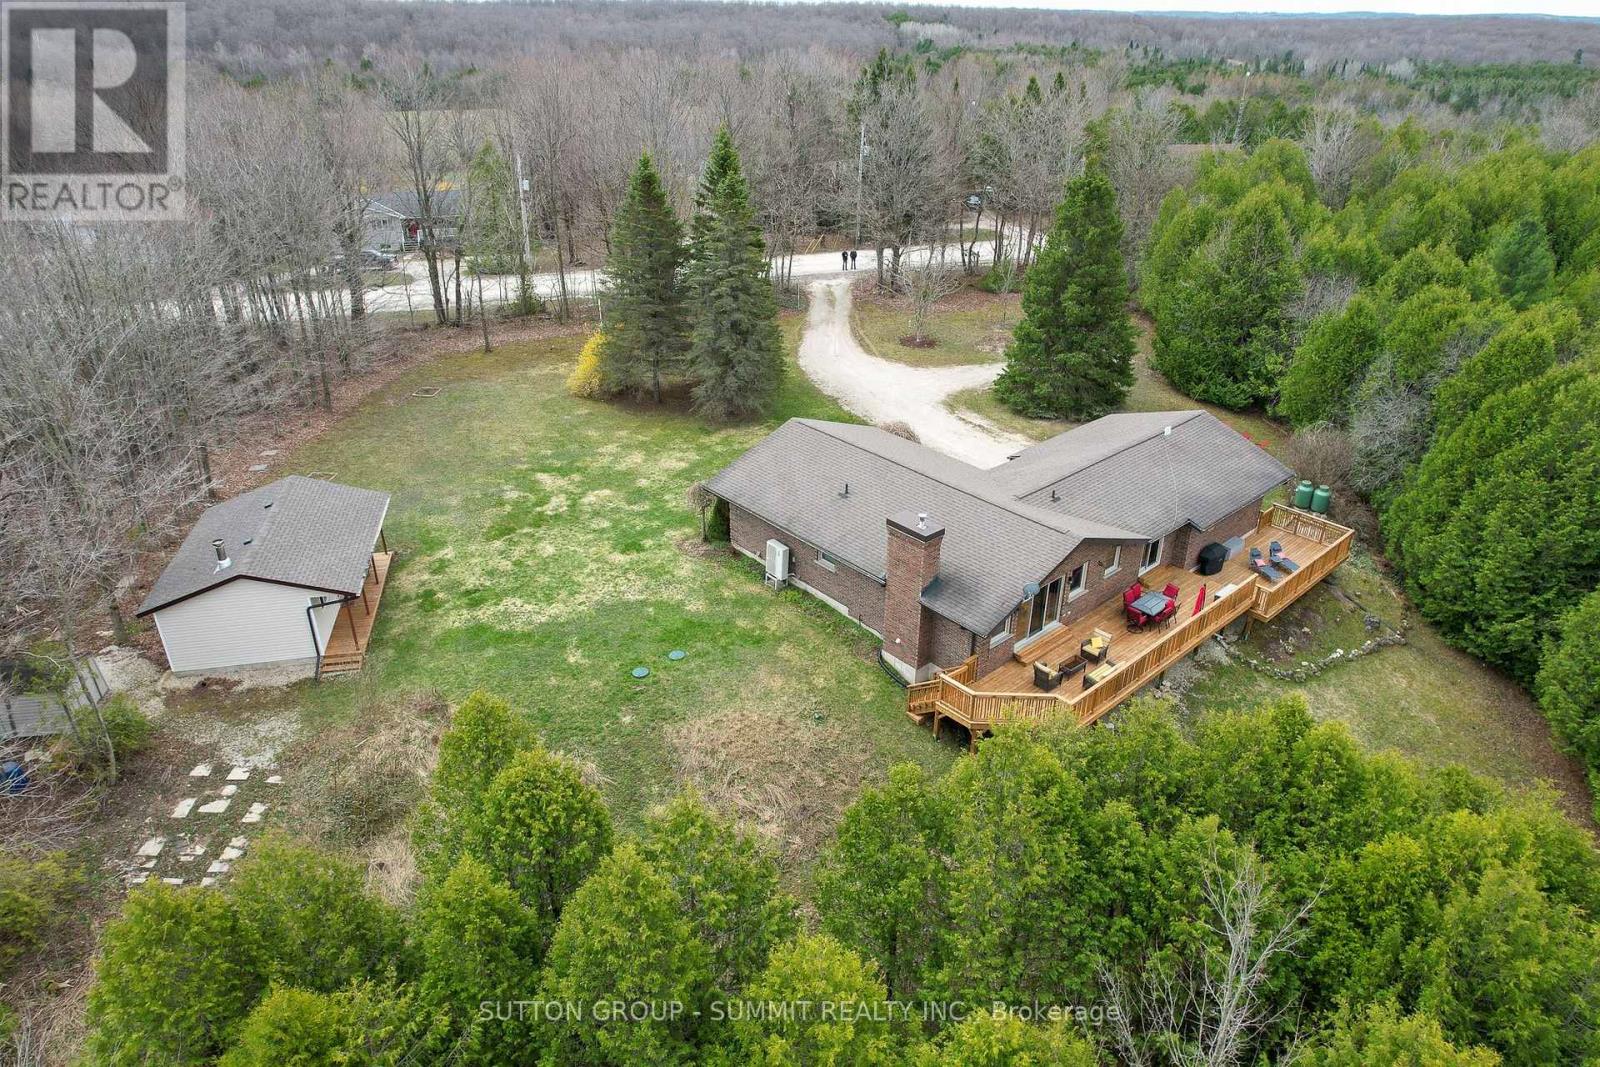
A Private Four-Season Escape In The Heart of Grey Highlands. Discover Comfort, Privacy, & Year-Round Adventure In This Charming 1,400 sq. ft. Bungalow Set On More Than 1.3 Acres of Beautifully Treed Land in Flesherton. This Exceptional Kept Home Offers Three Spacious Bedrooms, & Rec Room Ideal For Families or Weekend Guests. A Large Attached Garage w/Direct Access Provides Excellent Year Round Storage & Everyday Convenience. The Bright, Open Kitchen Overlooks The Expansive Backyard & Impressive 950 sq. ft. North-Facing Wooden Deck (2025), Perfect For Outdoor Dining, Relaxing, & Weekend Entertaining. Enjoy Peaceful Mornings, Star-filled Nights, & Even the Occasional Northern Lights. Outdoor Wiring Is Already In Place For a Future Hot Tub Installation On The Deck. The Living Room Features Large Scenic Windows, A Walkout To The Deck, & a WETT-Certified Pacific Tru-North Wood-Burning Insert (2022), Creating A Warm & Inviting Atmosphere In Every Season. A Fully Renovated Separate Bunkie (2025), Boosting An Additional 350 sq. ft. With A Wood-Burning Stove Offers Flexible Space For Additional Guests, Gaming, Studio, Or A Private Retreat. A Nearby Four-Season Shed Adds Practical Storage For Tools and Lawn Equipment. The Partially Finished Basement Includes A Spacious Recreation Room With An Electric Fireplace, Laundry area, & Ample Storage. Additional Features Include an Excalibur UV Water Filtration System with Water Softener (2023), a 20 kW Briggs & Stratton Standby Generator (2023) With Two Owned Propane Tanks, & A Four-Camera Security System. Outside, Enjoy A Large Sun-Filled Lawn, Mature Evergreens, Parking For Up To Eight Vehicles, And A Stone Firepit, Perfect For Relaxing Evenings Under The Stars. Located Minutes To Flesherton, Markdale, and Kimberley, and Under 30 minutes to Blue Mountain, Collingwood, and Georgian Bay, with Easy Access to Hiking, Skiing, Golf, and the Bruce Trail. A perfect Full-Time Home or Weekend Retreat Offering The Best of Four-Season Living. (id:61483)