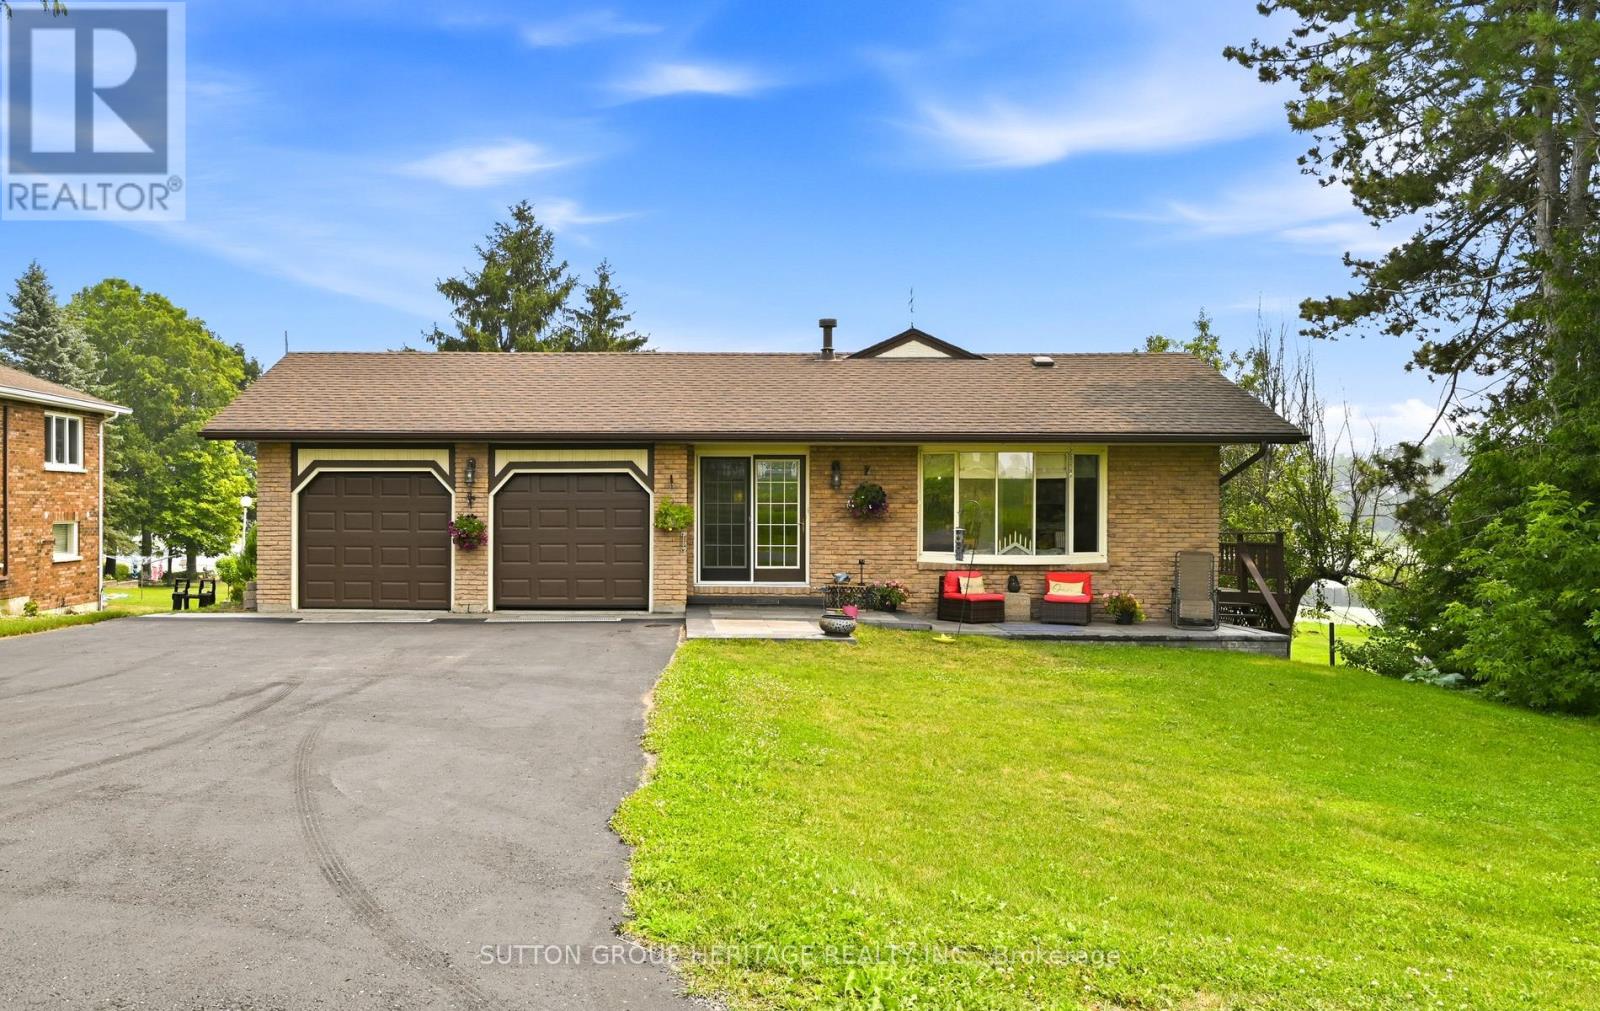
20955 Brunon Avenue
Kawartha Lakes, Ontario
Enjoy waterfront living at its Best. 10 minutes to Port Perry. This lovely bungalow is nestled on a 80 x 317 foot lot with manicured shoreline, fire pit, gardens, stone patios and a private dock to sun or tie up your watercraft. Enjoy boating on the Trent Severn waterway, fishing and peaceful mornings watching the sunrise every day over the lake! The main floor features a spacious entry with a gas fireplace, an open concept Great room with vaulted ceiling, laminate floors, and walk out to lakeside upper deck with glass rails. Barbecue, entertain and more! The eat-in kitchen has easy care ceramic floors, and a walk out to a side deck. There are 2 bedrooms on this level, the primary bedroom has vaulted ceiling and a walk-in closet and there is a lovely 3 pc bath with glass shower and built-in storage cabinets. The finished walk-out basement would be perfect for an in-law suite. It features the family room with gas fireplace, built-in cabinets, and walk out to the lower stone patio, georgous 4 pc wet room with a stand alone tub and roof shower, den with access to the lower garage, laundry plus handy mud room with walk-out to the lakeside. The double paved drive plus the two car garage allows for plenty of parking and the lower garage is perfect for storing your lawn tractor and equipment (id:61483)
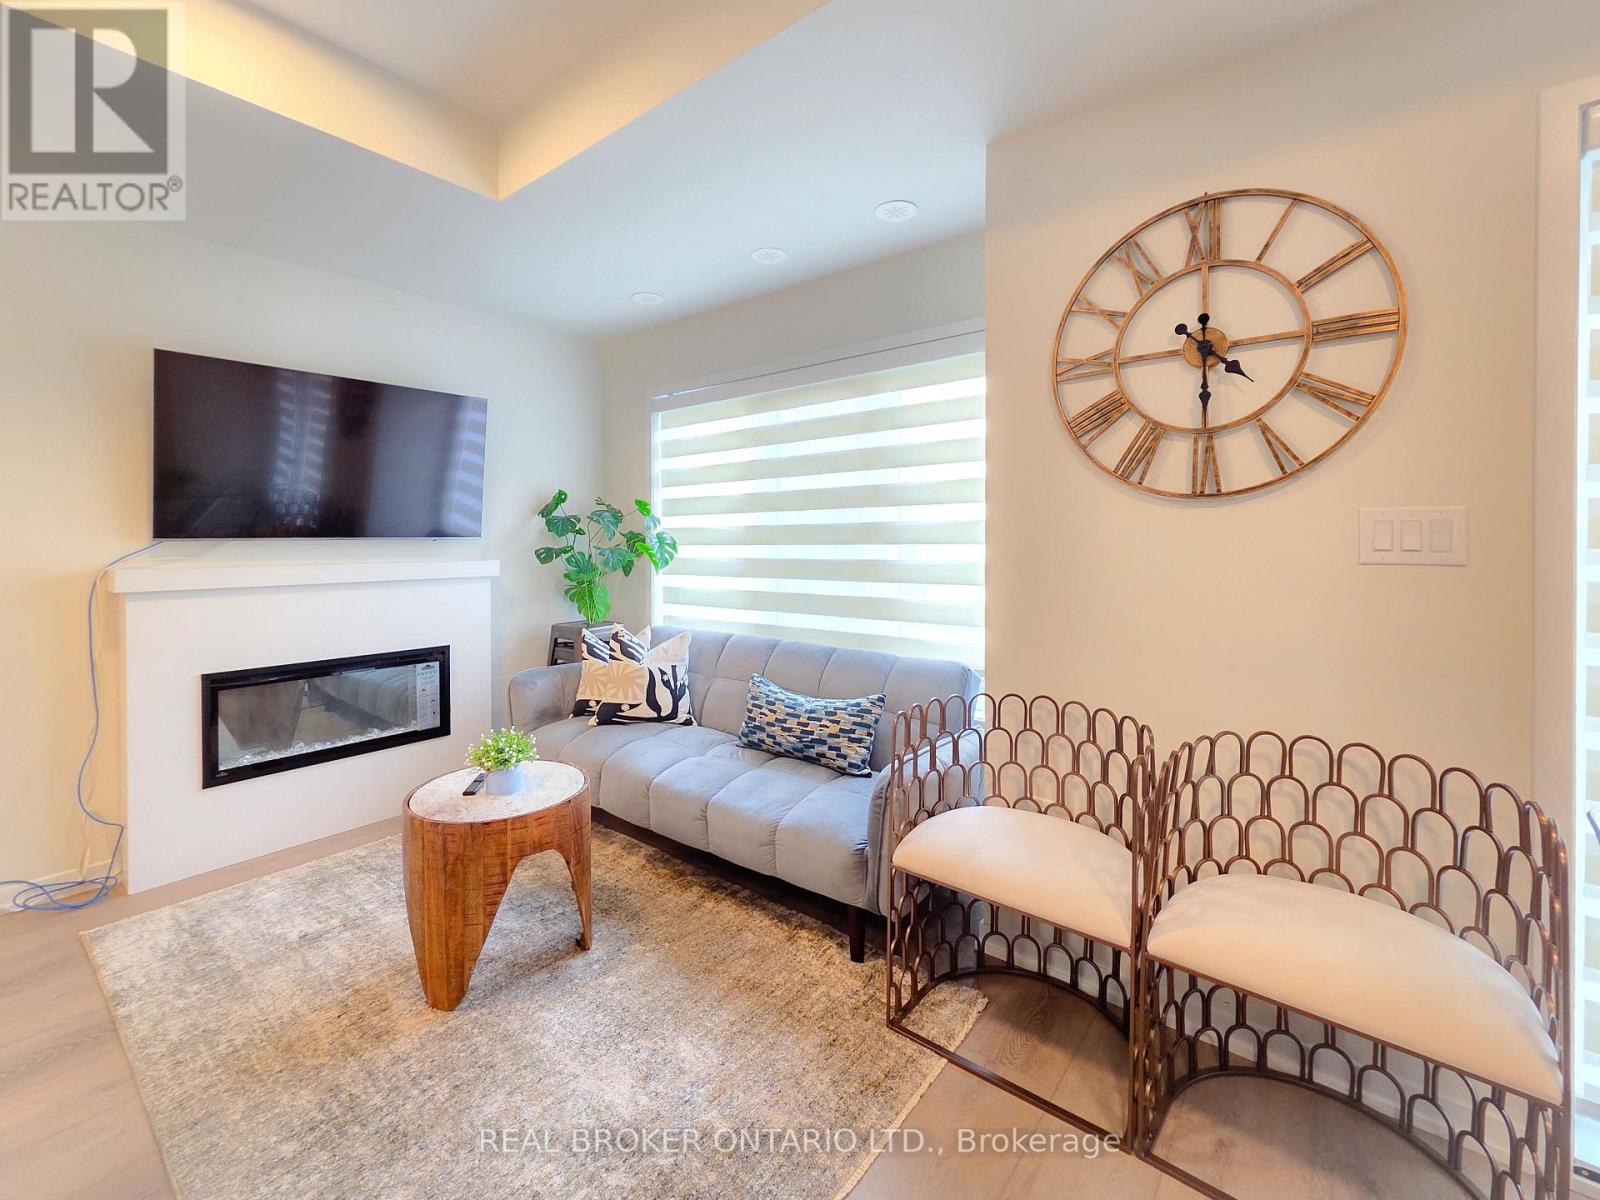
41 Matawin Lane
Richmond Hill, Ontario
Exceptional 3-Bedroom, 4-Bath Townhome in Legacy Hill by Treasure Hill! Ideally located in the heart of Richmond Hill at Hwy 404 & Major Mackenzie Dr., this exceptional home offers the perfect blend of privacy, greenery, and everyday convenience. Enjoy the rare benefit of visitor parking conveniently located near the unit, including spaces right at your doorstep-perfect for both daily living and entertaining.One of the community's largest and most functional layouts, this contemporary condo townhome features two private balconies, abundant natural light, and thoughtfully designed living spaces. The main level welcomes you with a bright, inviting living room featuring a cozy fireplace and oversized windows. The modern kitchen boasts quartz countertops, stainless steel appliances, and sleek cabinetry, seamlessly connecting to a spacious dining area with a walk-out to a large deck-ideal for outdoor dining, entertaining, or relaxing.An elegant oak staircase and refined finishes add warmth and sophistication throughout. Upstairs, two generously sized bedrooms each enjoy convenient access to a full bathroom. The primary suite features a walk-in closet and private ensuite, while the second bedroom offers its own full bathroom and peaceful views.The ground level provides a versatile space ideal for a third bedroom, home office, or family room. A finished basement with an upgraded bathroom featuring a shower offers additional flexible living space. The attached garage with direct interior access adds exceptional convenience.Located close to top-rated schools, shopping centres, public transit, GO Station, and major highways, this turnkey home is an excellent opportunity for small families and working professionals seeking comfort, functionality, and convenience in a highly desirable Richmond Hill community. Please note: Furniture is negotiable too. Overnight parking in visitor parking must be registered online through management. (id:61483)
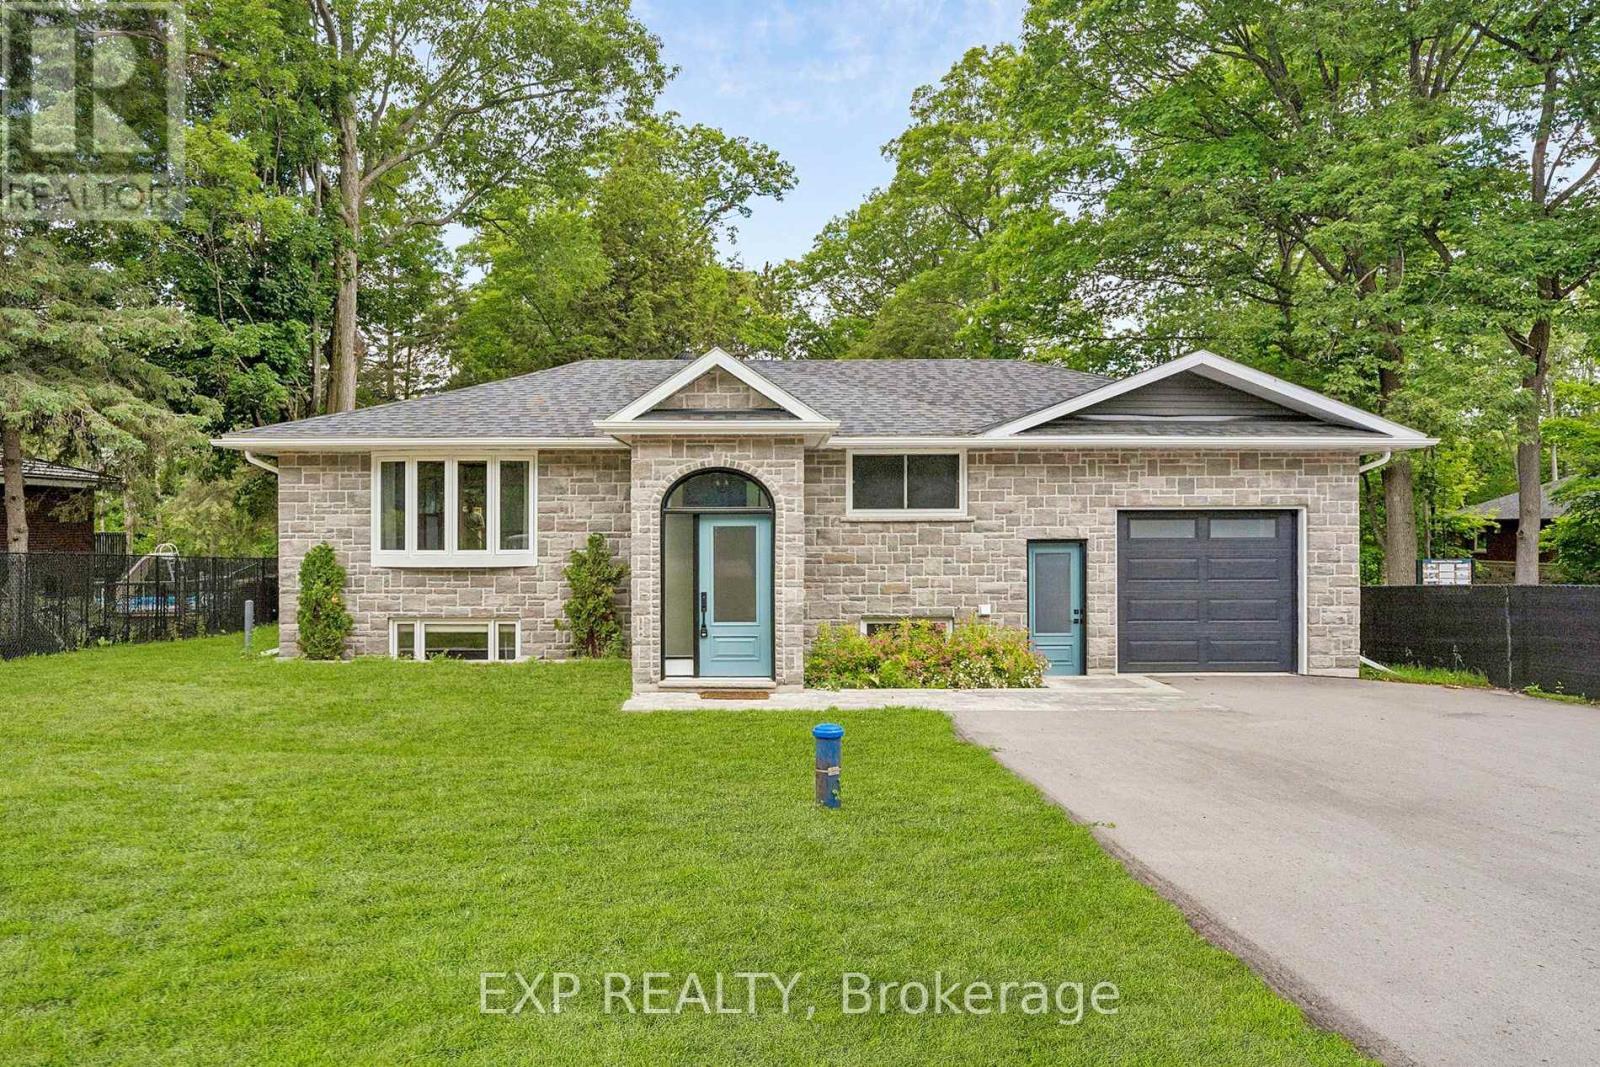
2386 South Orr Lake Road
Springwater, Ontario
Welcome to 2386 South Orr Lake Road-an extensively renovated, move-in-ready raised bungalow offering 4 bedrooms, 2 bathrooms and approximately 1,957 sq. ft. of finished living space in peaceful Springwater. Located near Orr Lake and Simcoe County Forest, this home combines modern finishes, flexible living space and four-season recreation.The impressive foyer with 12-foot ceilings opens to a bright, open-concept living area with oversized windows and scenic forest views. The custom two-tone kitchen features quartz countertops, stainless steel appliances, pantry storage and ample cabinetry. The main level offers 2 bedrooms and a full bathroom, while the finished lower level includes 2 additional bedrooms, a second full bathroom, custom closets and versatile family or recreation space.Extensively renovated in 2024 with updated electrical, HVAC, plumbing, septic system and an owned water heater. A new central A/C unit, paved driveway and generator hookup were added in 2025. Additional highlights include a whole-house water filtration system, storage shed, rear deck with gas BBQ hookup and an insulated, drywall-finished garage with 12-foot ceilings, built-in shelving and mudroom access. Driveway parking for up to 6 vehicles, plus a separate gravel pad for a boat, trailer or RV. Enjoy the added value of included home gym equipment, featuring a treadmill and functional trainer/cable machine. Walk to Orr Lake Park, beach and lake access, with nearby trails, golf, schools and convenient Highway 400 access approximately one hour from Toronto. Note: Some exterior photos have been virtually staged/enhanced to show the property's potential. (id:61483)
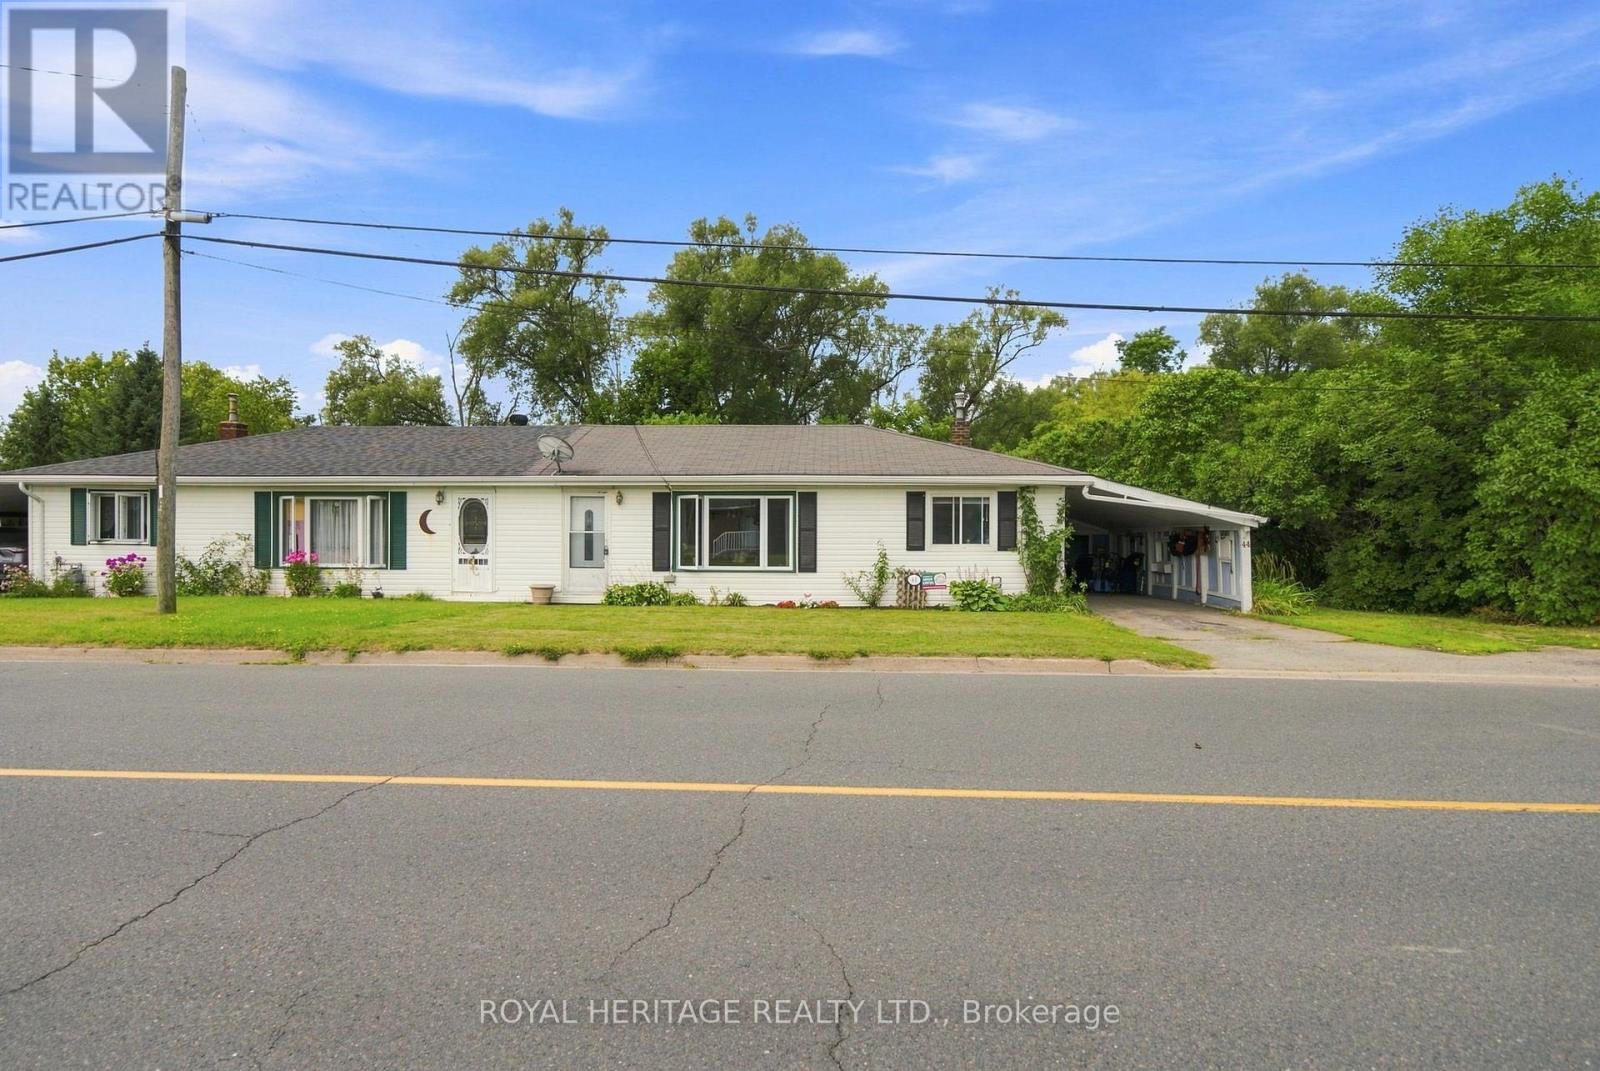
44 Division Street
Cramahe, Ontario
Welcome to this well-maintained 3 bedroom semi-bungalow in the charming village of Colborne. Offering the convenience of one-floor living, this home features a practical and functional layout that is ideal for first-time buyers, downsizers, or anyone looking for comfortable, low-maintenance living.Perfectly situated within walking distance of Colborne's quaint downtown shops, restaurants and everyday amenities, and just 3 minutes from Highway 401, you'll enjoy the best of small-town living with an easy commute.Set on an impressive 85 x 165 ft lot, the backyard is a standout feature, offering an abundance of space for gardening, entertaining, children, pets, or simply enjoying your own private outdoor retreat.The home has seen numerous updates, including new windows, roof, soffits and fascia, some newer flooring, neutral décor, and an EV charging plug. Enjoy year-round comfort with forced air gas heating and central air conditioning. The attached carport offers the convenience of covered parking, keeping your vehicle sheltered from the elements and eliminating winter snow clearing.Move-in ready and full of potential, this is a fantastic opportunity to enjoy affordable living in one of Northumberland County's most welcoming communities. (id:61483)
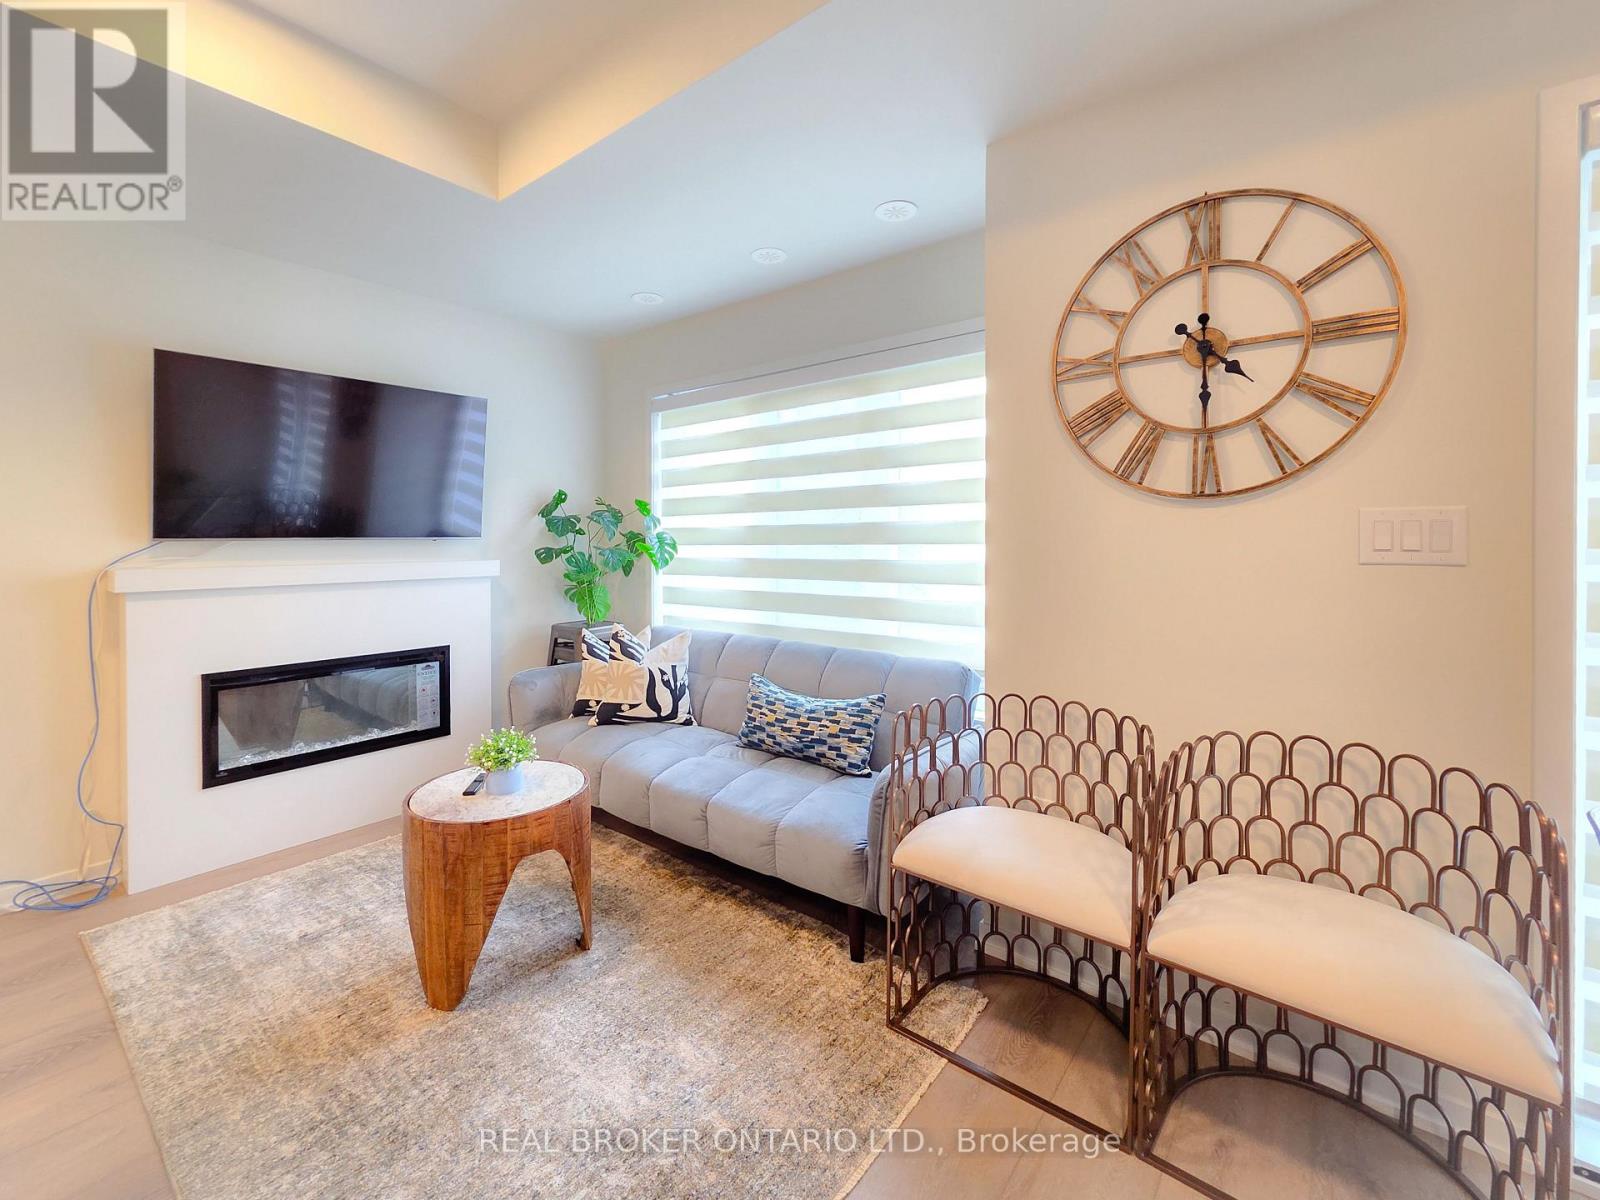
41 Matawin Lane
Richmond Hill, Ontario
Exceptional 3-Bedroom, 4-Bath Townhome in Legacy Hill by Treasure Hill! Ideally located in the heart of Richmond Hill at Hwy 404 & Major Mackenzie Dr., this exceptional home offers the perfect blend of privacy, greenery, and everyday convenience. Enjoy the rare benefit of visitor parking conveniently located near the unit, including spaces right at your doorstep-perfect for both daily living and entertaining.One of the community's largest and most functional layouts, this contemporary condo townhome features two private balconies, abundant natural light, and thoughtfully designed living spaces. The main level welcomes you with a bright, inviting living room featuring a cozy fireplace and oversized windows. The modern kitchen boasts quartz countertops, stainless steel appliances, and sleek cabinetry, seamlessly connecting to a spacious dining area with a walk-out to a large deck-ideal for outdoor dining, entertaining, or relaxing.An elegant oak staircase and refined finishes add warmth and sophistication throughout. Upstairs, two generously sized bedrooms each enjoy convenient access to a full bathroom. The primary suite features a walk-in closet and private ensuite, while the second bedroom offers its own full bathroom and peaceful views.The ground level provides a versatile space ideal for a third bedroom, home office, or family room. A finished basement with an upgraded bathroom featuring a shower offers additional flexible living space. The attached garage with direct interior access adds exceptional convenience.Located close to top-rated schools, shopping centres, public transit, GO Station, and major highways, this turnkey home is an excellent opportunity for small families and working professionals seeking comfort, functionality, and convenience in a highly desirable Richmond Hill community. Please note: $300/month with Fully Furnished. Overnight parking in visitor parking must be registered online through management. (id:61483)
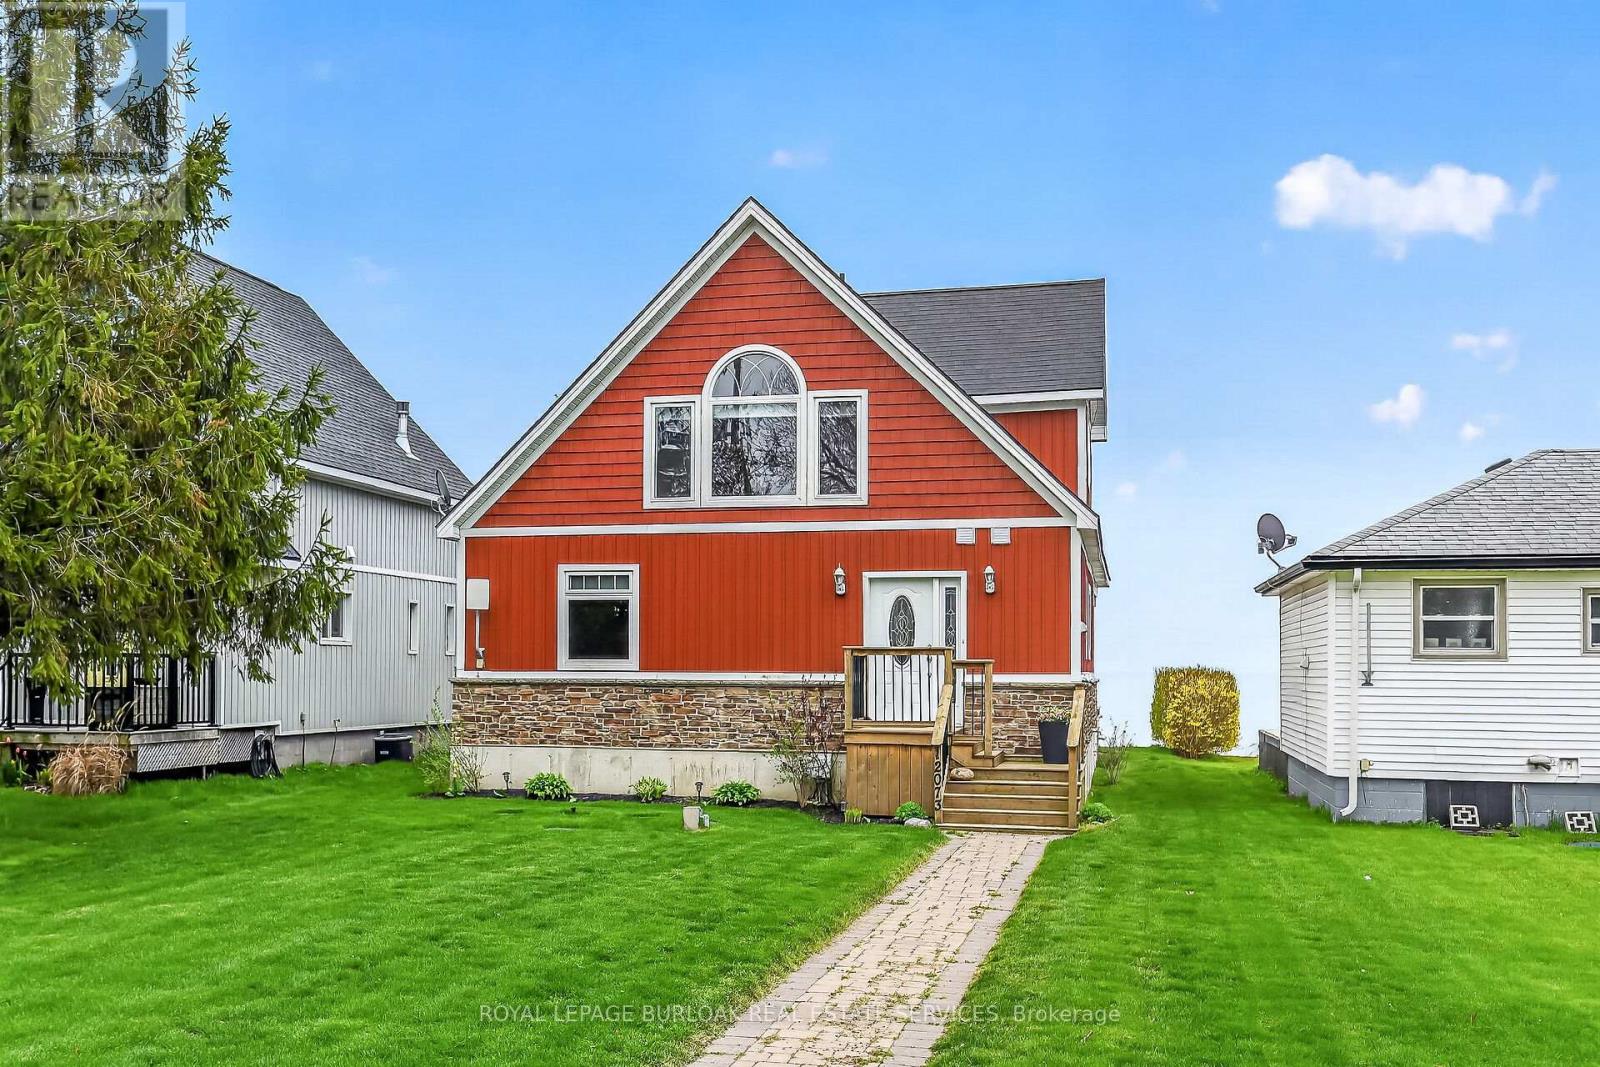
12073 Augustine Road
Wainfleet, Ontario
Welcome to 12073 Augustine Road-a custom-built Lake Erie waterfront retreat offering breathtaking views, exceptional privacy, and endless possibilities. Whether you're searching for a year-round residence or the perfect weekend escape, this turnkey home delivers the very best of waterfront living. Thoughtfully designed with soaring ceilings and an abundance of natural light, the home's inviting layout seamlessly blends comfort and coastal charm. Spacious principal rooms and generous bedrooms create the perfect setting for everyday living and entertaining, while the stunning lakefront backdrop provides unforgettable sunsets year-round. One of this home's most exciting features is the expansive lower level, complete with large above-grade windows and impressive ceiling heights, offering incredible potential to create additional living space. Imagine a family room, games room, guest suite, home gym, or in-law accommodations-the possibilities are endless and add tremendous value for future customization. Offered fully furnished and turnkey, the property includes all indoor and outdoor furniture, décor, kitchenware, and bathroom accessories, allowing you to step into luxury lakeside living from day one or offer a beautifully furnished home for long-term rental opportunities. Outdoor enthusiasts will appreciate the convenient storage space beneath the deck-perfect for kayaks, paddleboards, beach gear, and all your summer essentials, making waterfront living as practical as it is beautiful. Located just minutes from Long Beach, marinas, golf courses, wineries, and the shops and restaurants of Port Colborne, you'll enjoy the perfect blend of rural tranquility and convenient amenities. Experience boating, fishing, beaches, trails, and year-round recreation, all within easy reach of Niagara Falls and the QEW. Waterfront living, turnkey convenience, and untapped potential-all in one exceptional Lake Erie property. (id:61483)
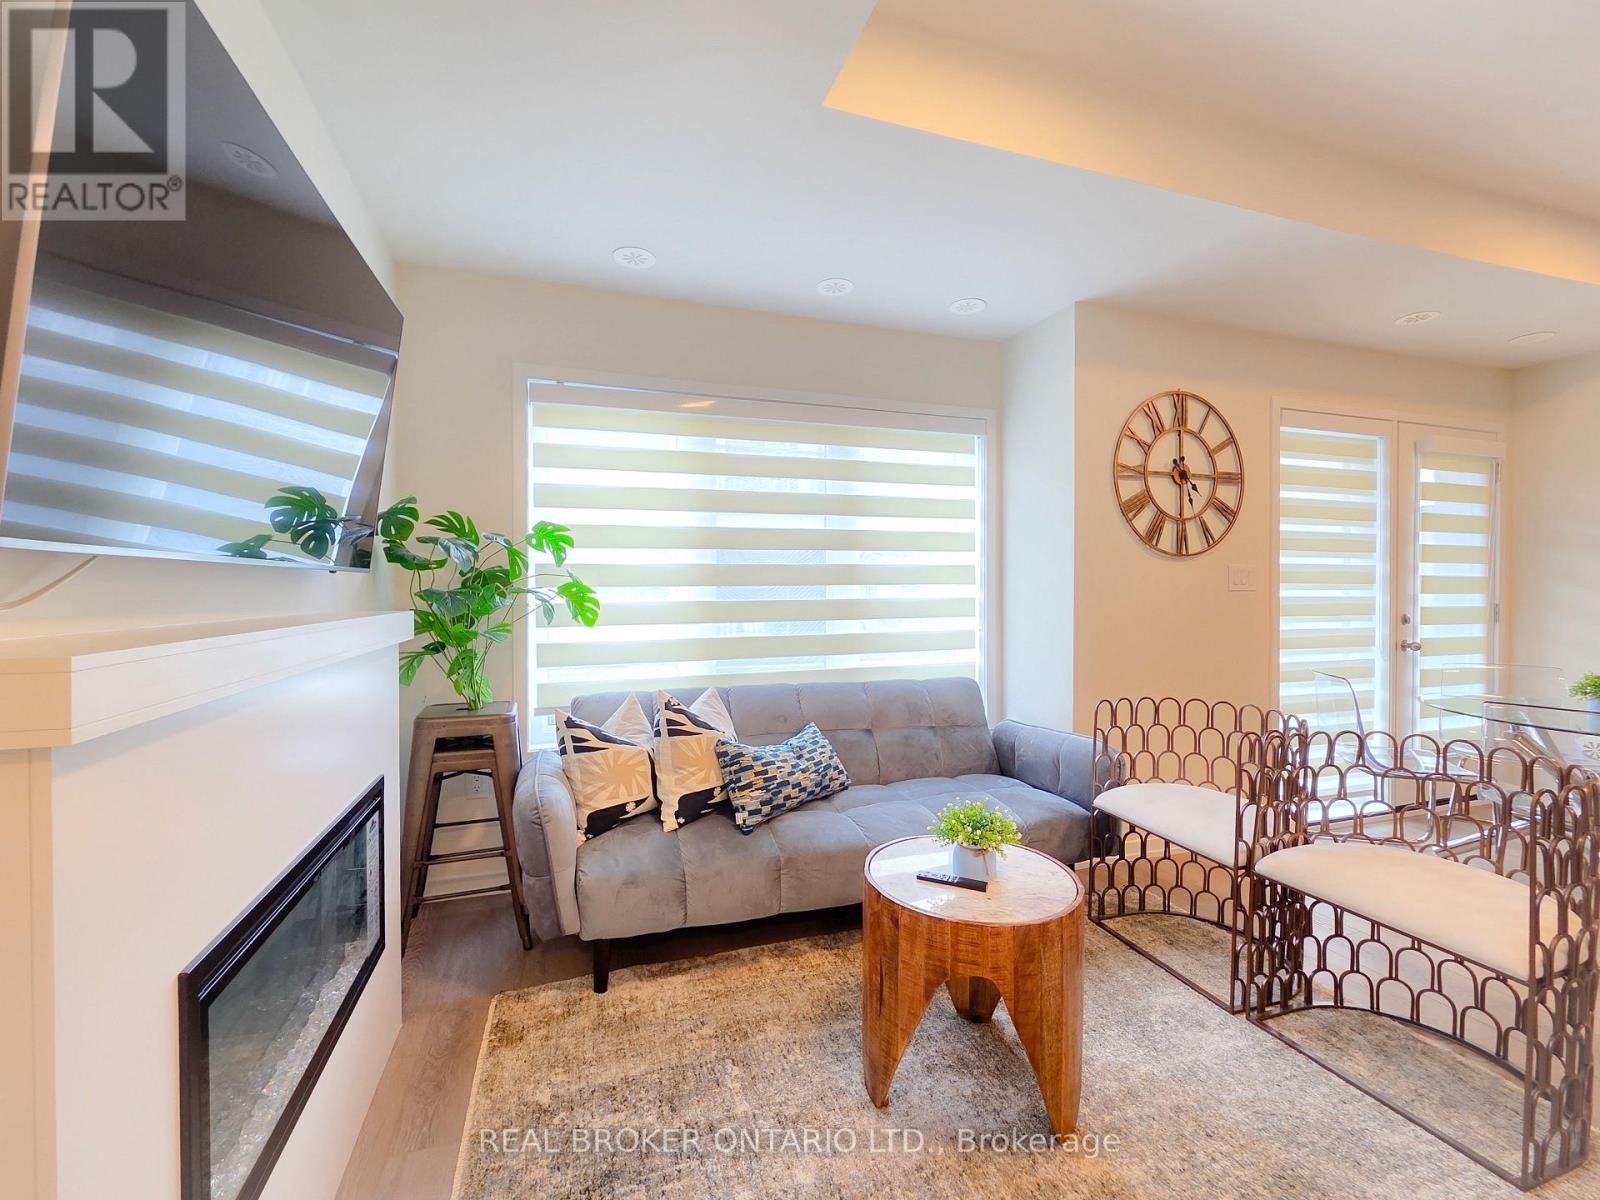
41 Matawin Lane
Richmond Hill, Ontario
Exceptional "Fully Furnished" 3-Bedroom, 4-Bath Townhome in Legacy Hill by Treasure Hill! Ideally located in the heart of Richmond Hill at Hwy 404 & Major Mackenzie Dr., this exceptional home offers the perfect blend of privacy, greenery, and everyday convenience. Enjoy the rare benefit of visitor parking conveniently located near the unit, including spaces right at your doorstep-perfect for both daily living and entertaining.One of the community's largest and most functional layouts, this contemporary condo townhome features two private balconies, abundant natural light, and thoughtfully designed living spaces. The main level welcomes you with a bright, inviting living room featuring a cozy fireplace and oversized windows. The modern kitchen boasts quartz countertops, stainless steel appliances, and sleek cabinetry, seamlessly connecting to a spacious dining area with a walk-out to a large deck-ideal for outdoor dining, entertaining, or relaxing.An elegant oak staircase and refined finishes add warmth and sophistication throughout. Upstairs, two generously sized bedrooms each enjoy convenient access to a full bathroom. The primary suite features a walk-in closet and private ensuite, while the second bedroom offers its own full bathroom and peaceful views.The ground level provides a versatile space ideal for a third bedroom, home office, or family room. A finished basement with an upgraded bathroom featuring a shower offers additional flexible living space. The attached garage with direct interior access adds exceptional convenience.Located close to top-rated schools, shopping centres, public transit, GO Station, and major highways, this turnkey home is an excellent opportunity for small families and working professionals seeking comfort, functionality, and convenience in a highly desirable Richmond Hill community. Please note: $2950 if Unfurnished. Overnight parking in visitor parking must be registered online through management. (id:61483)
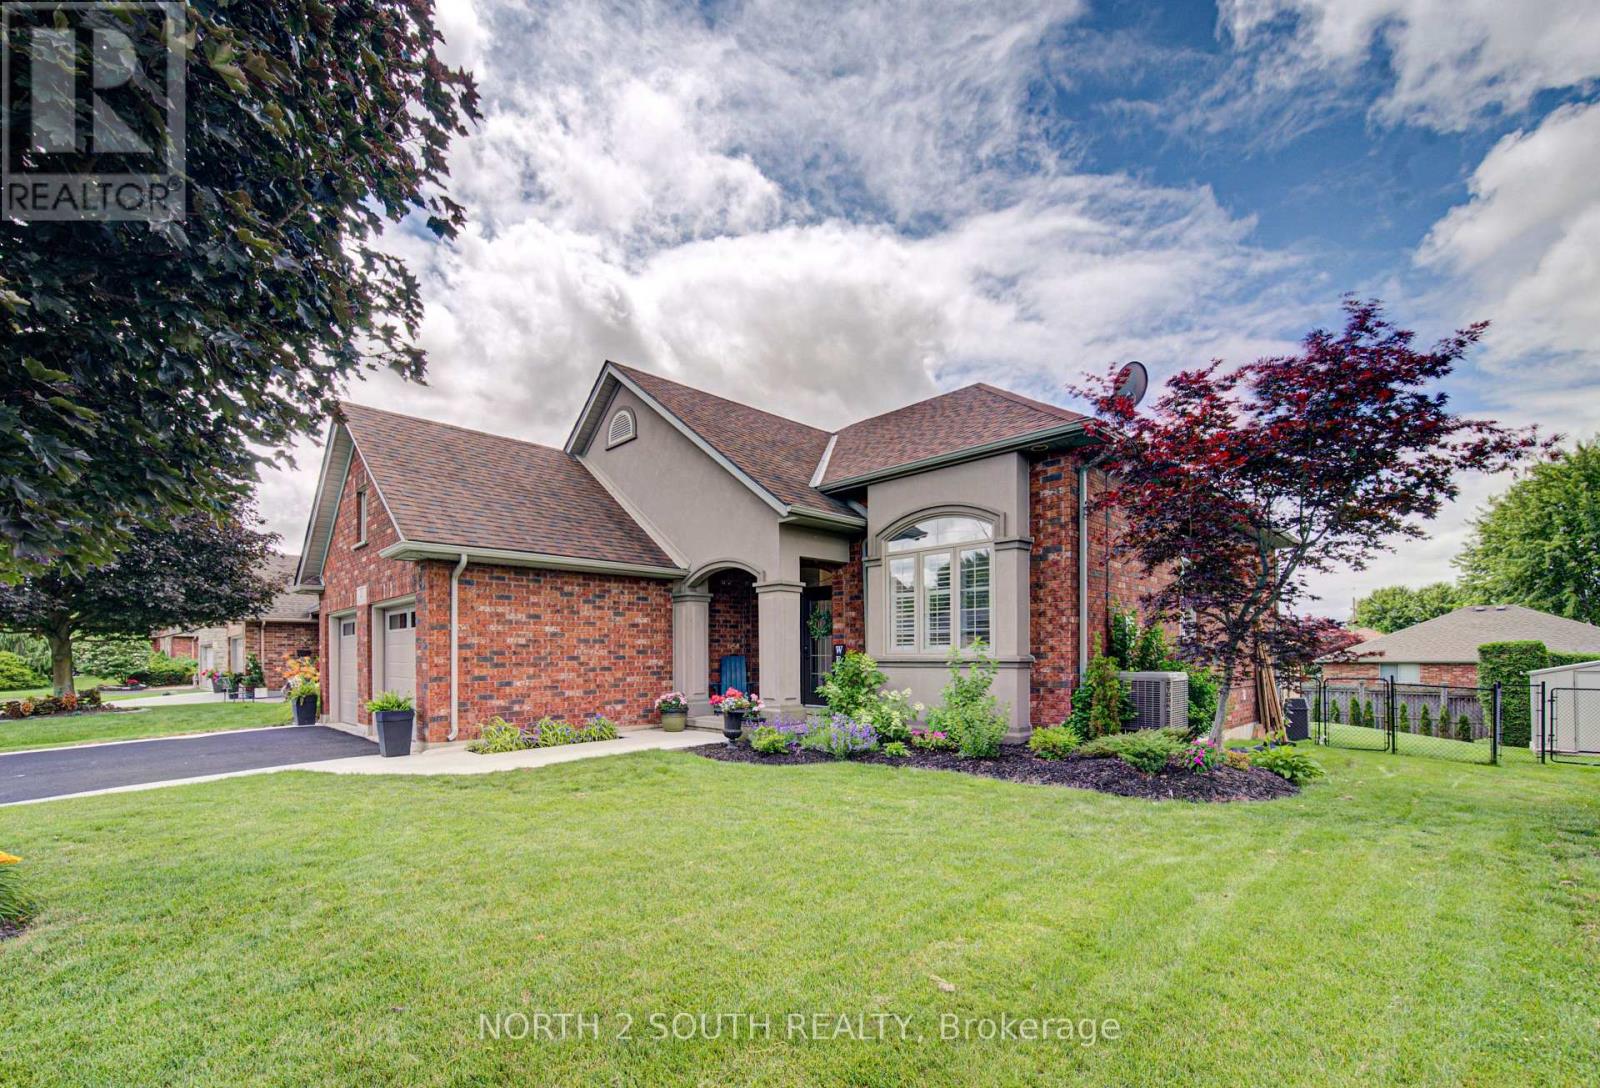
22 Long Lane
Brant, Ontario
Welcome to 22 Long Lane, a 5-bedroom, 2-bathroom side split located in a quiet, mature area of Paris, just a couple of houses down from Rest Acres Ridge Park and minutes from downtown, shopping, restaurants, and the highway. As you walk up to the home, you are welcomed by a glass double-door front entrance and a new concrete walkway that was added in 2026. Inside, you step into the kitchen and dining area, where the 14-foot ceilings give the main level an open feel. The kitchen has been updated with all new cabinets, quartz countertops, a backsplash, and a large island with seating, making it a natural spot for meals or gathering. The home has all new flooring throughout, with no carpet, except for the existing tile in the laundry room. The laundry room also includes built-in cupboards and a countertop. From the kitchen, a couple of steps lead up to three bedrooms and the updated full bathroom, completed in 2023. The upstairs tub/shower has glass instead of a curtain, giving the bathroom a clean, finished look. A couple of steps down from the kitchen takes you into the living room, which is open to the main level above and features custom built-in bookshelves with a gas fireplace. This level also includes another bedroom and a second full bathroom that has been updated and painted. From there, you can continue down a few more steps to the lower level, where you will find the laundry room and the final bedroom. The backyard is fully fenced and has also seen several updates. Double doors from the kitchen lead out to the deck, which steps down to a concrete pad with a pergola for shade. The backyard has been levelled, and the concrete pad and deck were completed in 2025. There is also a gas hookup for the BBQ. The property also includes double-wide parking and a double car garage with insulated garage doors and a heat pump for heating. (id:61483)
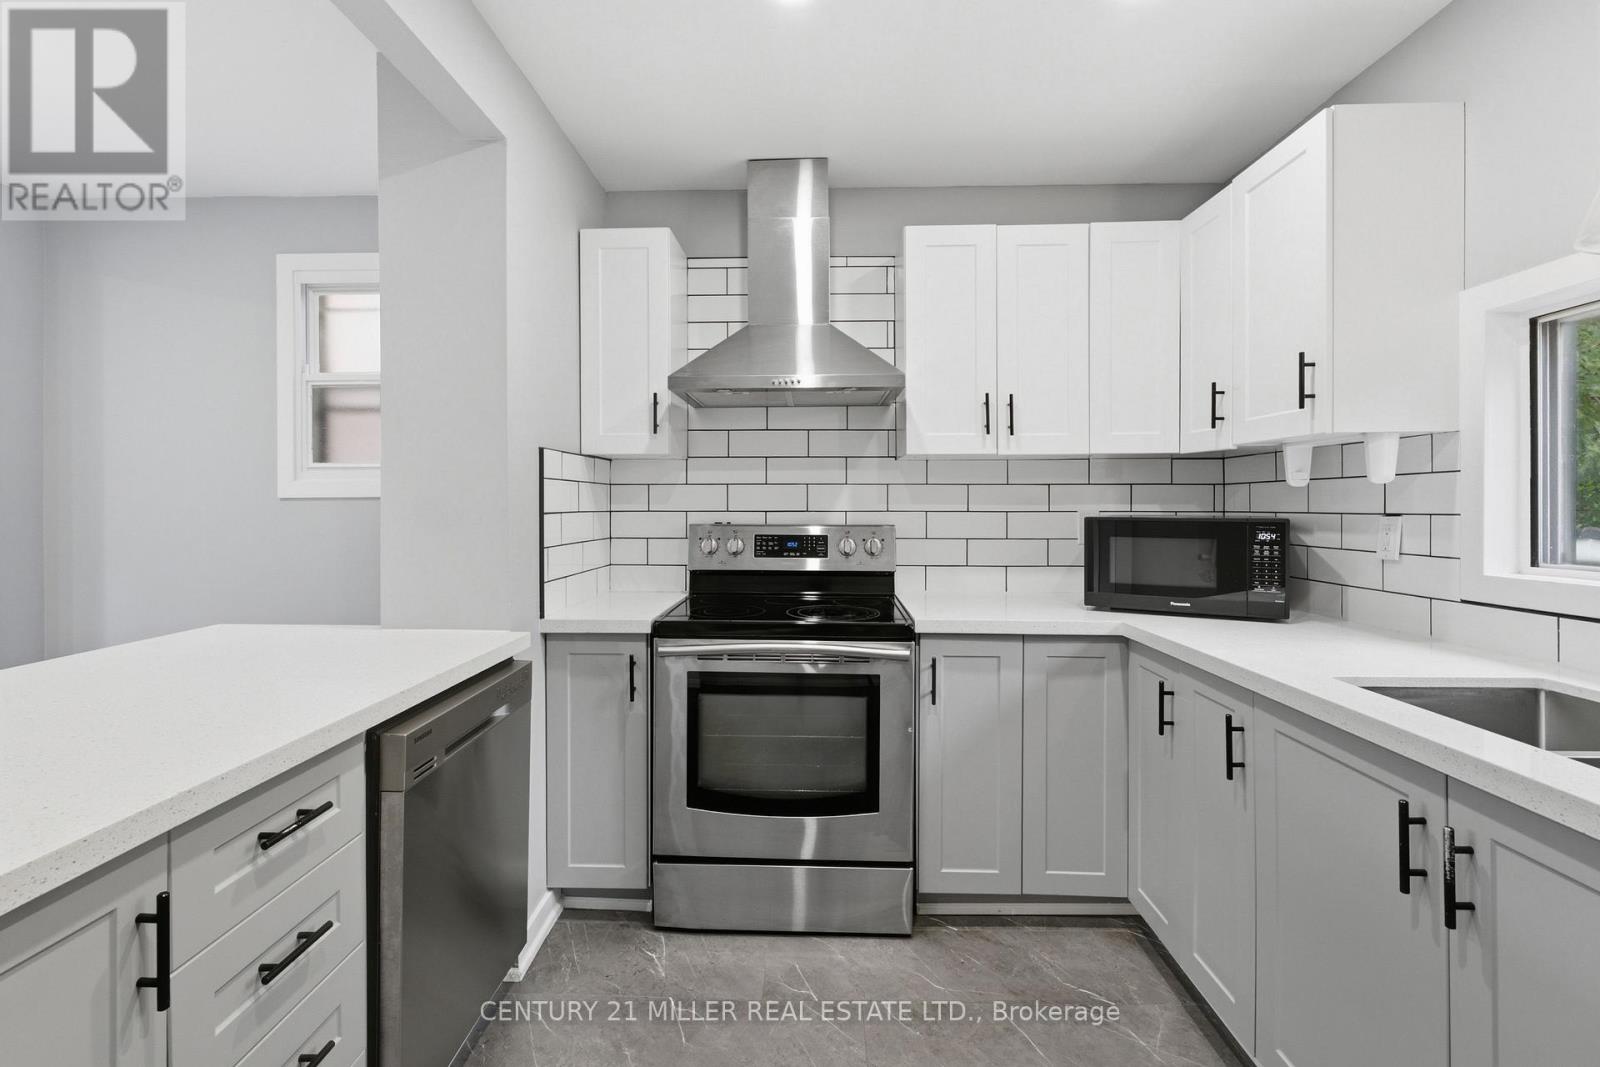
Main Floor - 67 East 13th Street
Hamilton, Ontario
Discover the charm of 67 East 13th! This fully renovated unit on the main floor offers a spacious and inviting open concept living area, complete with stainless steel appliances and a dishwasher! The home features two spacious bedrooms, in-unit laundry, and one driveway parking spot with additional street parking. Enjoy the outdoors in the shared backyard or explore the local lifestyle with a variety of hiking trails and parks like Inch Park and Bruce Park just moments away. (id:61483)
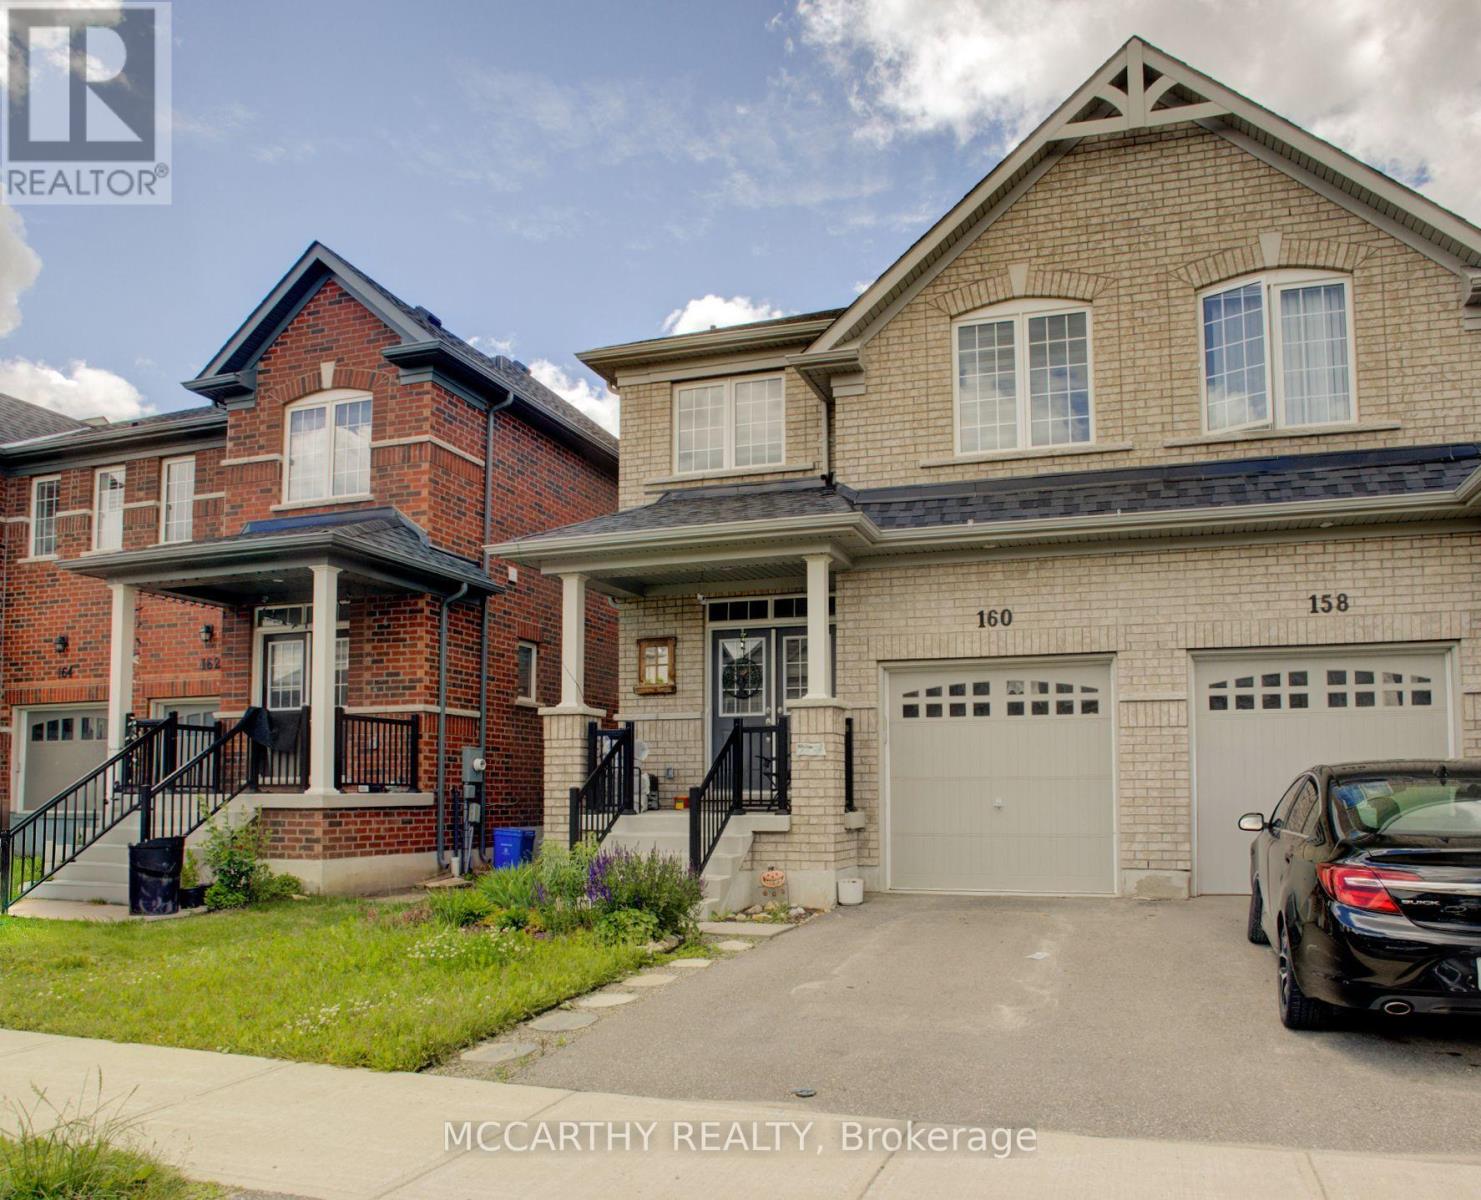
160 Clark Street
Shelburne, Ontario
Welcome to this beautifully maintained 4-bedroom, 3-bathroom semi-detached home offering the perfect blend of modern style and comfortable living. Step inside to a bright and inviting layout designed for today's family with plenty of room to grow. The well-appointed kitchen with an eat in dining room and open concept living room + Bonus room for an office or separate sitting room. This main floor flows together seamlessly creating an ideal space for both everyday living and entertaining. Upstairs, you'll find four generously sized bedrooms, a main 4pc bathroom and Laundry Closet. This includes a spacious primary retreat complete with its own ensuite bath and TWO walk in closets. Outside, enjoy a fenced backyard, perfect for children, pets, or relaxing summer evenings. Located in a family-friendly neighborhood in Shelburne, this move-in-ready home offers comfort, functionality, and the convenience of newer construction. Whether you're a growing family, first-time buyer, or investor, this exceptional property is one you won't want to miss! (id:61483)
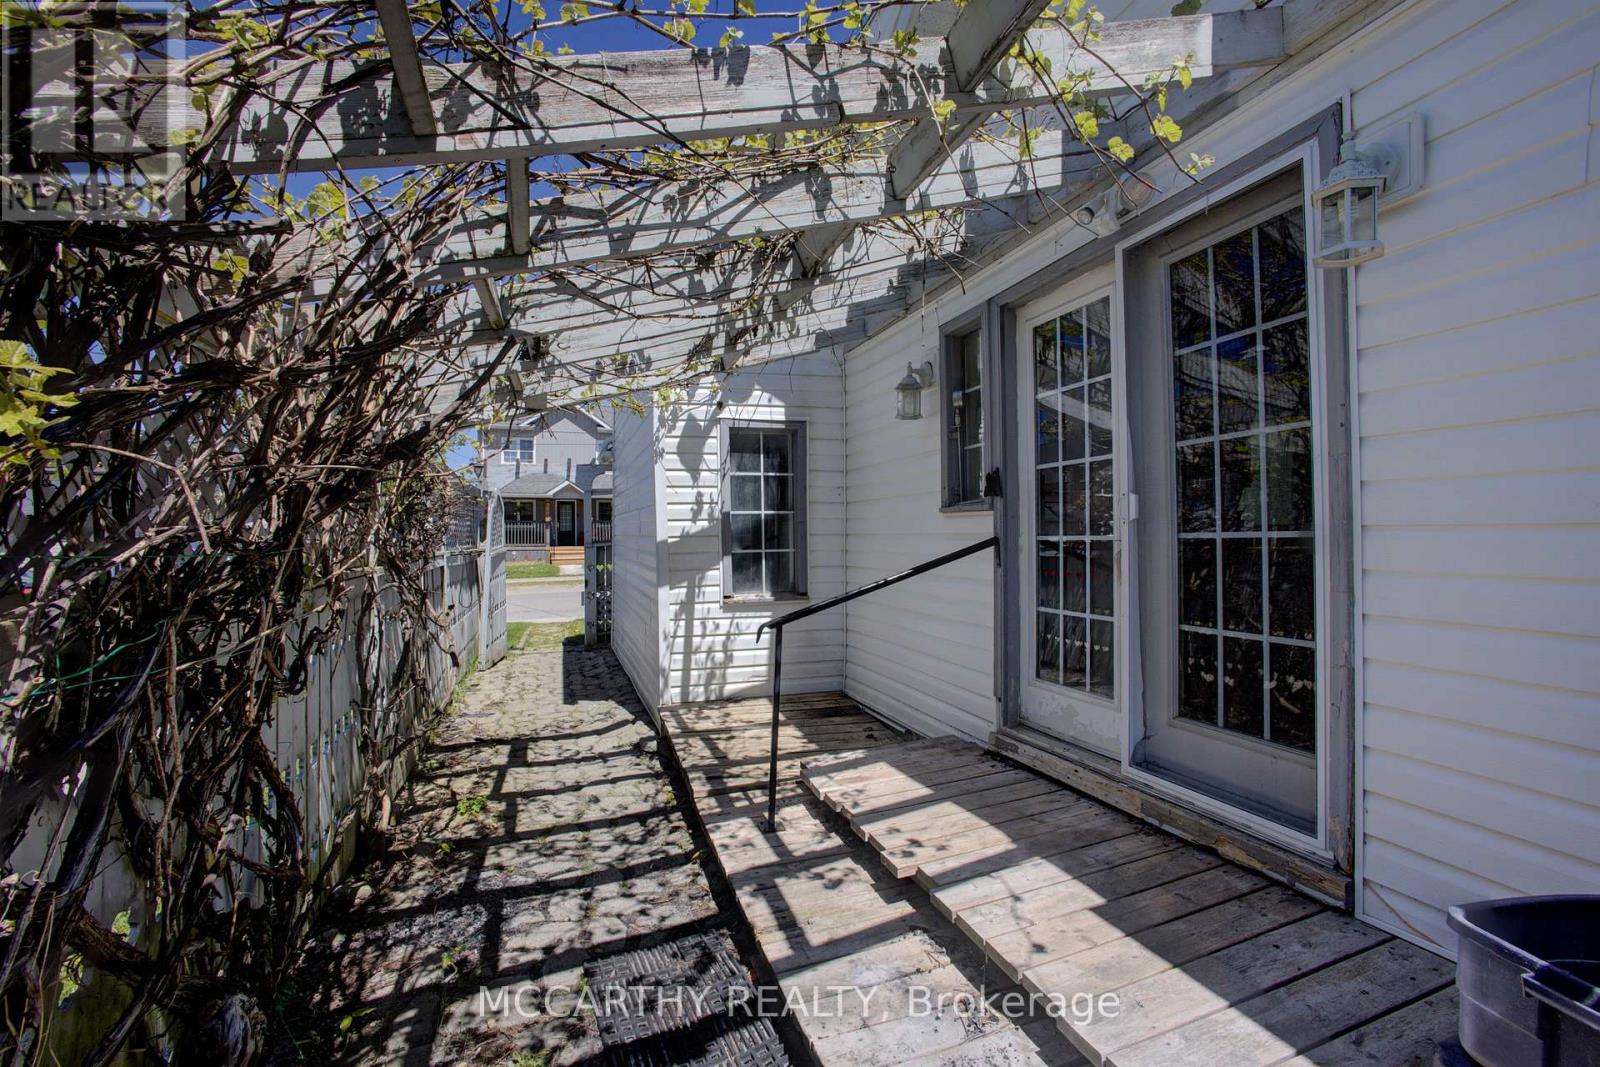
171 Owen Sound Street
Southgate, Ontario
Welcome to 171 Owen Sound Street, Dundalk - an excellent opportunity for first-time buyers, investors, or anyone looking to add their own style and vision to a home. This 2-bedroom, 2-bathroom property sits on a generous lot, offering plenty of outdoor space for gardening, entertaining, family activities, or future possibilities. Whether you're looking for a renovation project or a chance to create a home that reflects your own taste, this property offers plenty of potential to make it your own. Located in the growing and welcoming community of Dundalk, you'll appreciate the small-town charm, friendly atmosphere, and convenient access to local schools, parks, shops, and everyday amenities. If you've been searching for an affordable opportunity to enter the market, invest, or create your dream home, this is the home for you! Bring your ideas, roll up your sleeves, and transform this property into something truly special. (id:61483)
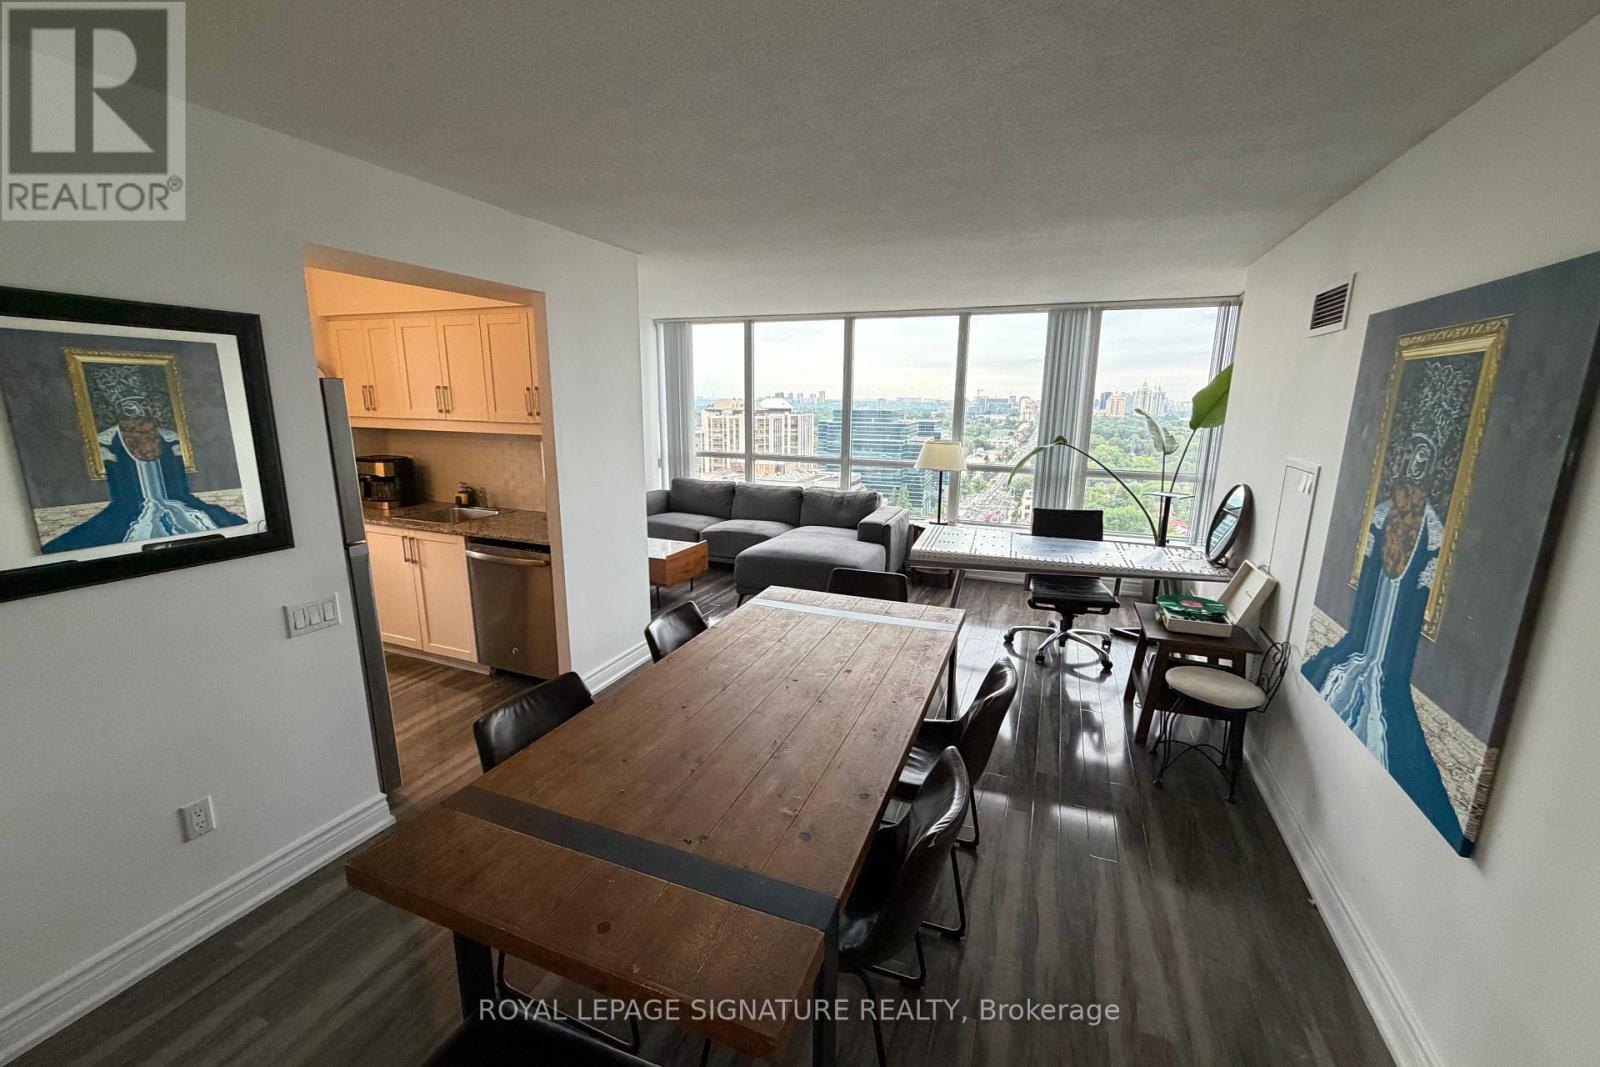
2210 - 33 Sheppard Avenue E
Toronto, Ontario
Stunning 2-bedroom, 2-bathroom corner suite just steps from Yonge & Sheppard Subway Station,offering nearly 1,000 sq. ft. of beautifully laid-out living space and one of the most coveted views in the building. Enjoy completely unobstructed, panoramic views with **three exposures-North, East & South**rare panaromic view-bringing exceptional natural light and a rare sense of openness throughout the day. Located in one of the area's most iconic residences, **hotel-style amenities**gym/exercise room, swimming pool, saunas, BBQ Area, 2 party rooms, cinema, billiards/games room, virtual, piano lounge/bar, 24-hour concierge, meeting/function rooms, business centre with Scanners/Printers, Free Yoge/Zumba classes, free wifi for all the amenties in the complex and an elevated lifestyle in the heart of North York.Complete with **two parking spaces and a locker**, this is a truly exceptional opportunity combining space, views, convenience, and prestige. (id:61483)
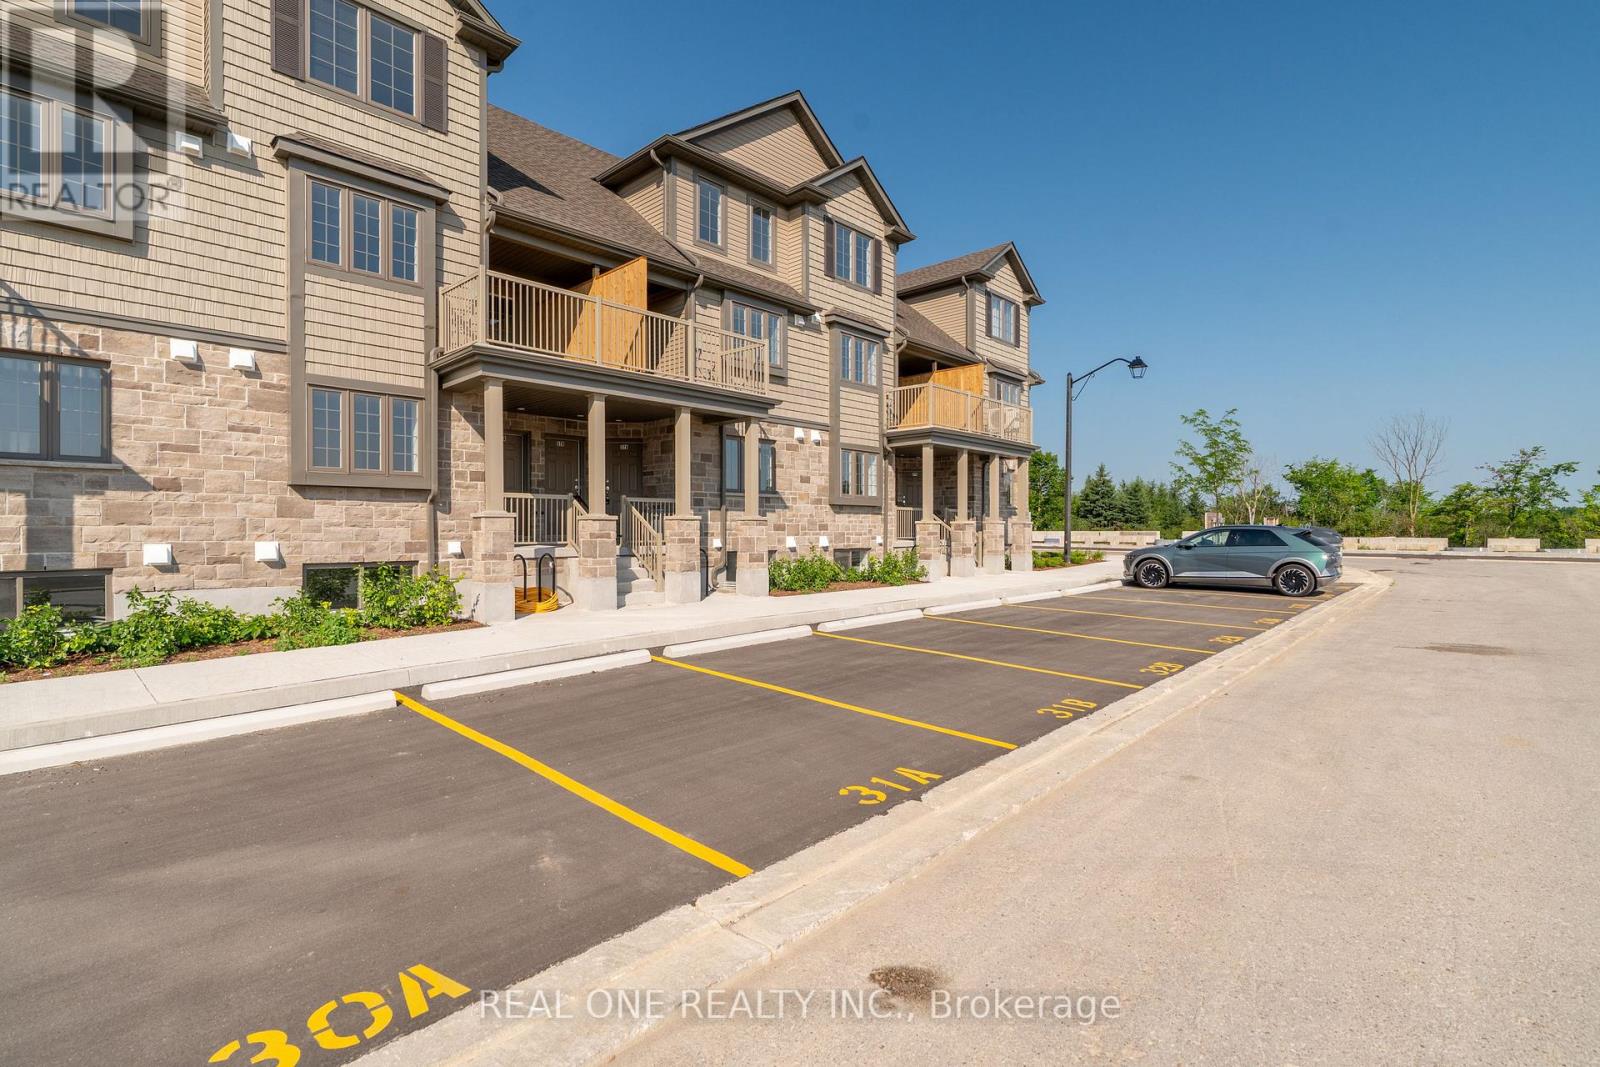
33a - 85 Mullin Drive
Guelph, Ontario
Experience the perfect blend of modern luxury and natural tranquility in this brand-new, move-in-ready condo near Guelph Lake Conservation Area. Bright and thoughtfully designed, the open-concept layout features a spacious kitchen with quartz countertops and stainless-steel appliances, seamlessly flowing into a sun-filled family room. Step out to your private covered terrace-perfect for relaxing or entertaining. Offering 2 generous bedrooms and 1.5 baths, the primary suite includes double closets for ample storage. Includes 1 parking space and is conveniently located within walking distance to schools, shopping, and everyday amenities. Includes full Tarion Warranty for peace of mind. Photos are of a similar unit. The listed Purchase Price is exclusive of HST. Any applicable HST is payable by the Purchaser in addition to the Purchase Price. (id:61483)
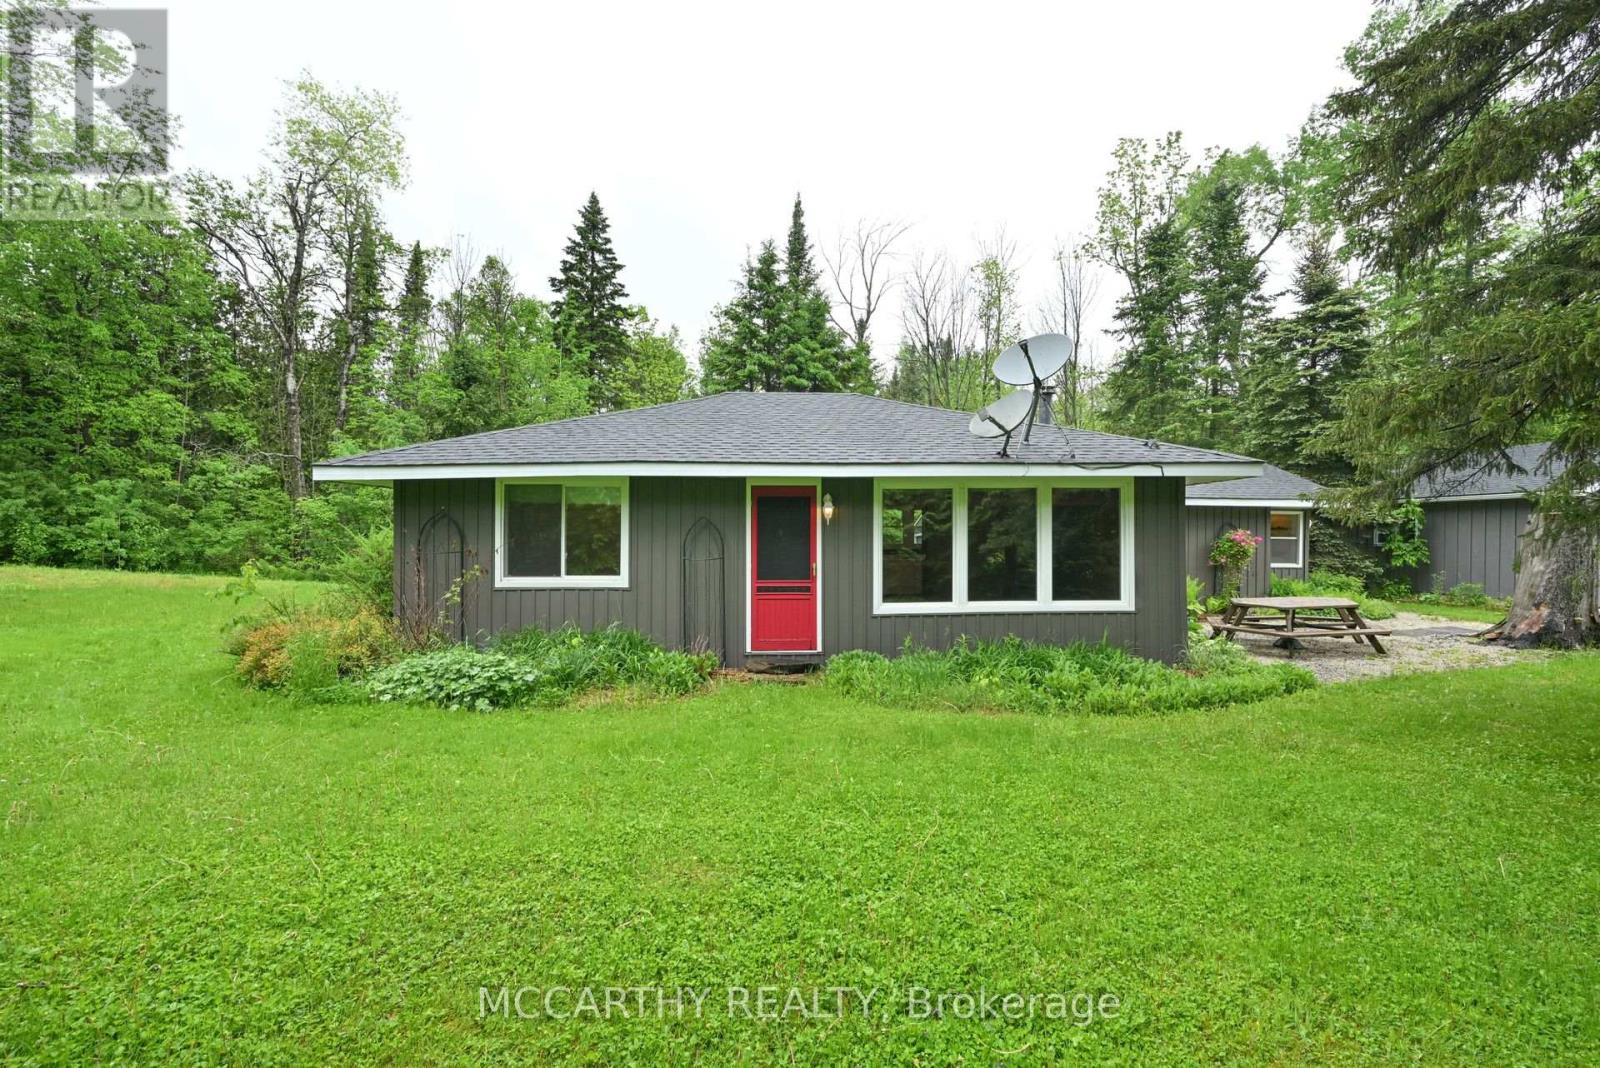
606095 River Road
Mulmur, Ontario
Dreaming of a place where weekends slow down and nature takes over? Welcome to this charming 4-season bungalow in Mulmur, nestled on a private 0.7-acre lot surrounded by mature trees and peaceful countryside. Whether you're searching for the perfect family retreat, a cozy cottage getaway, or your own slice of paradise, this property is ready to impress. Inside, you'll find a warm and inviting layout featuring 2 comfortable bedrooms and a renovated 4-piece bathroom (2023). Step outside and imagine evenings around the fire, morning coffee surrounded by birdsong, and endless room to unwind. The standout feature is the incredible 20' x 30' detached workshop, complete with 100-amp service, heat, hydro, water, and loft storage. Whether you're a hobbyist, need space for your recreational toys, want the ultimate workshop, or envision the perfect man cave, the possibilities are endless. Located on scenic River Road in Mulmur, you'll be just minutes from hiking trails, ski hills, cycling routes, and everything this sought-after outdoor destination has to offer. Every season brings a new adventure, making this the perfect escape all year long. With some major updates already completed-including a new septic bed (2023), renovated bathroom (2023), and new gravel driveway (2025)- Your countryside getaway is waiting. Will you answer the call? (id:61483)
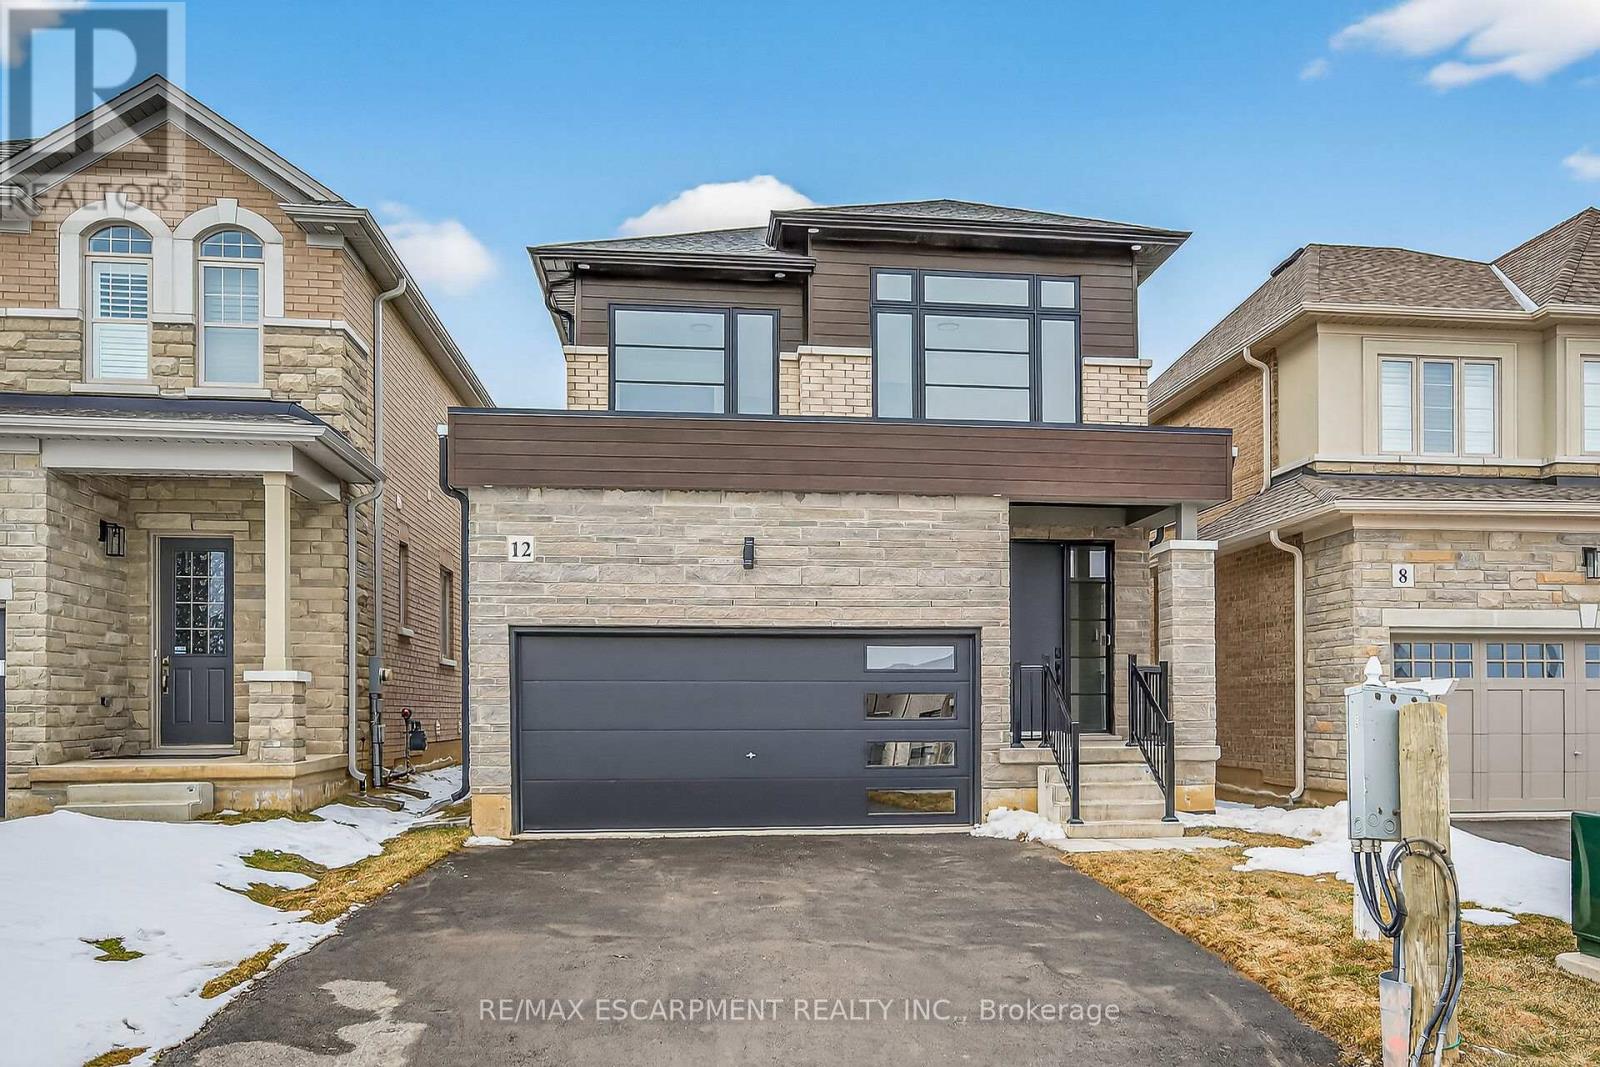
12 Shady Oaks Trail
Hamilton, Ontario
Your Dream Home Awaits at Eden Park! Here's your exclusive opportunity to become part of Eden Park a vibrant new community by a celebrated award-winning builder. Ideally situated on Hamilton's sought-after West Mountain, this beautiful neighborhood is just steps from scenic parks, excellent schools, walking trails, a community rec. centre and parks, and offers easy highway access for commuters. This brand new 3 bedroom 1,834 sq. ft. luxury home sits on a premium 32 ft. x 98 ft. lot and showcases signature craftsmanship. Inside, you'll find a bright and open-concept layout, professionally finished to perfection. Here's the fun part - enjoy $143,000 in upgraded features already included, along with a generous selection of other luxury options. Don't miss your chance to reside in the perfect home for your family in one of the Mountain's most desirable locations! (id:61483)
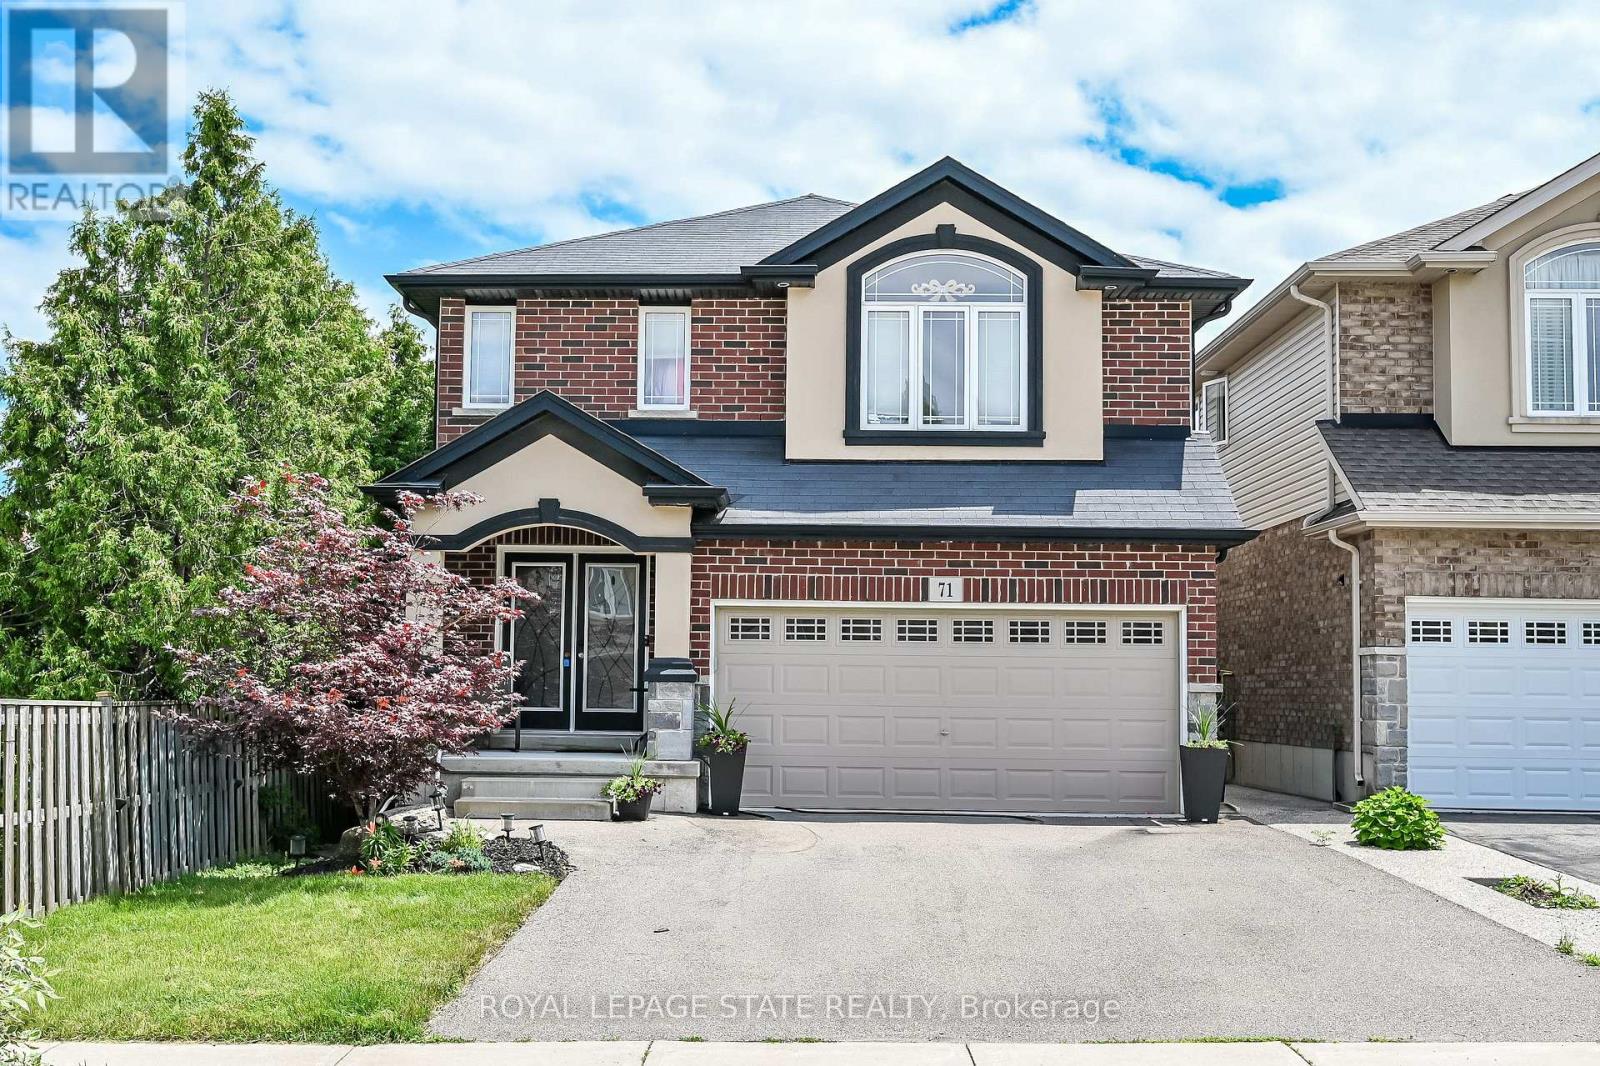
71 Jessica Street
Hamilton, Ontario
Solid custom-built home in a prime Hamilton Mountain location. The main level features an open-concept design with a spacious kitchen complete with granite countertops and upgraded cabinetry, a dining room with sliding doors leading to the rear yard, a comfortable living room with a gas fireplace, and a convenient bathroom. The second level offers four large bedrooms, including a generous primary bedroom with a walk-in closet, a fire-piece ensuite, and second-floor laundry floor added convenience. The large basement provides excellent future potential with rough-ins in place for a recreation room, additional bedroom, and bathroom. Outside, enjoy a fully fenced backyard featuring a large deck and garden shed- perfect for entertaining or family living. Ideally located closed to schools, parks, public transit, shopping, and quick highway access, this home offers space, comfort, and long-term value in a highly desirable neighbourhood. (id:61483)
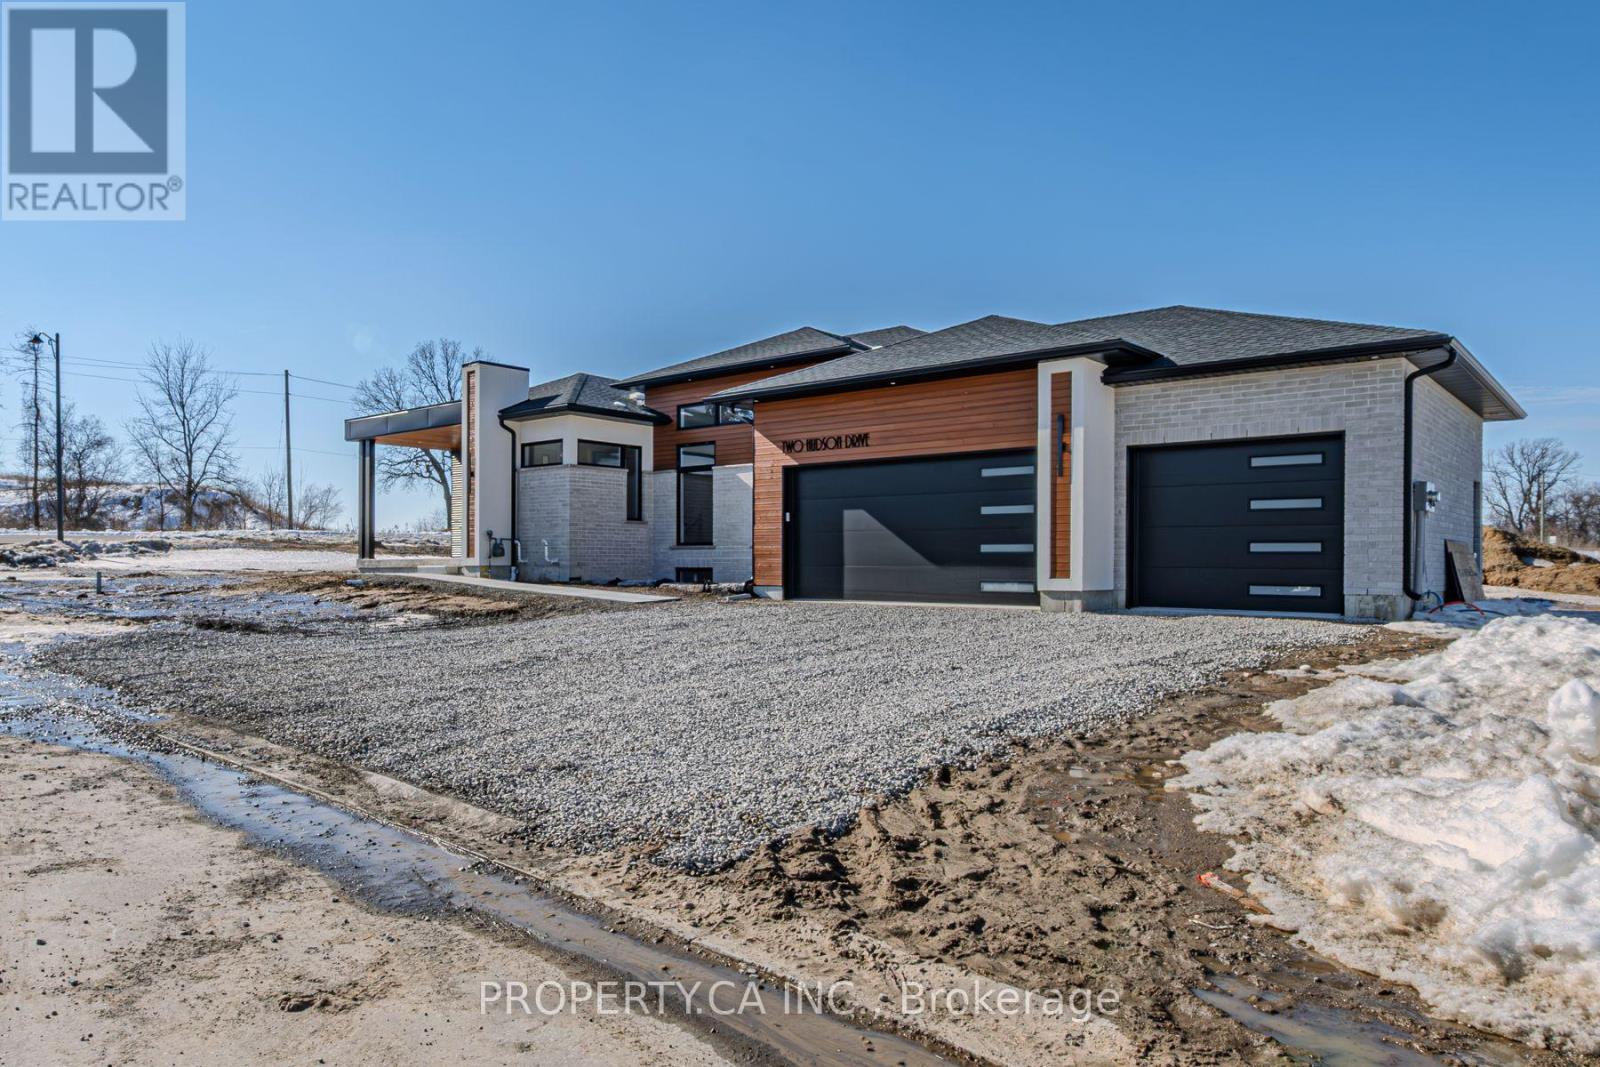
2 Hudson Drive
Brantford, Ontario
Another stunning bungalow designed and built by local builder, Carriageview Construction. This home has all the 'WOW' factor that is sure to impress and presents a modern and functional living space, characterized by its open concept layout and high ceilings. The kitchen is equipped with high-quality finishes, including stainless steel appliances (refrigerator, stove, dishwasher, and microwave). An island serves as a central feature for cooking and socializing, while the dinette area provides dining space. Sliding doors lead from the kitchen to a covered deck measuring 12x12, allowing for outdoor entertaining or relaxation. Note the upgraded engineered hardwood flooring, trim, lighting and so much more! A main floor Laundry Room & 2 pc bath is conveniently located to/from the Triple Car Garage. In addition to the 1755 sq. ft. finished on the upper level, the lower level is partially finished adding another 720 sq. ft. which boasts a Bedroom, Rec Room & 4pc.Bath. **EXTRAS** Potential to finish an 800 sq ft Granny Suite in the basement, which would include: 2 bedrooms, 4pc Bath, combined Kitchen/Living Room & Laundry. Builder will partially fencing the backyard in Spring at his expense. Includes HST & TARION. (id:61483)
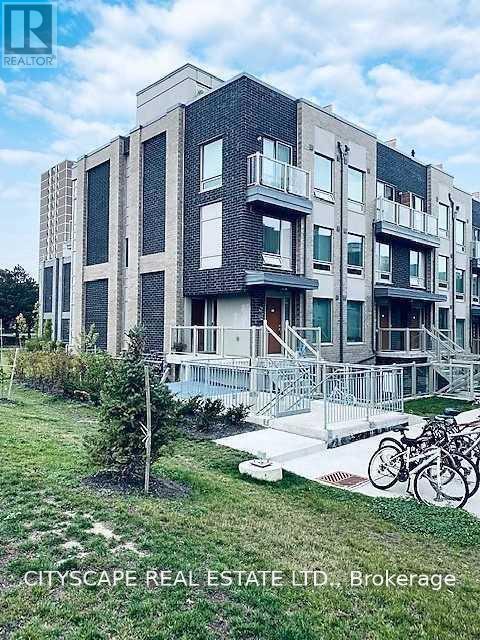
213 - 7 Applewood Lane
Toronto, Ontario
Discover this beautifully maintained corner/end-unit condo townhouse offering an abundance of natural light and a functional open-concept layout. Featuring stylish laminate flooring throughout, a modern kitchen with granite countertops, stainless steel appliances, and a breakfast bar, this home is perfect for comfortable everyday living. The private rooftop terrace with a gas BBQ hookup provides the ideal space to relax or entertain while enjoying stunning sunset views. Conveniently located close to schools, parks, shopping, restaurants, public transit, Sherway Gardens, Pearson Airport, and major highways including the 427, 401, 407, and QEW. Low maintenance fees make this an excellent opportunity for first-time buyers, professionals, or investors.*Extra* New Fridge & Main door (2024) (id:61483)
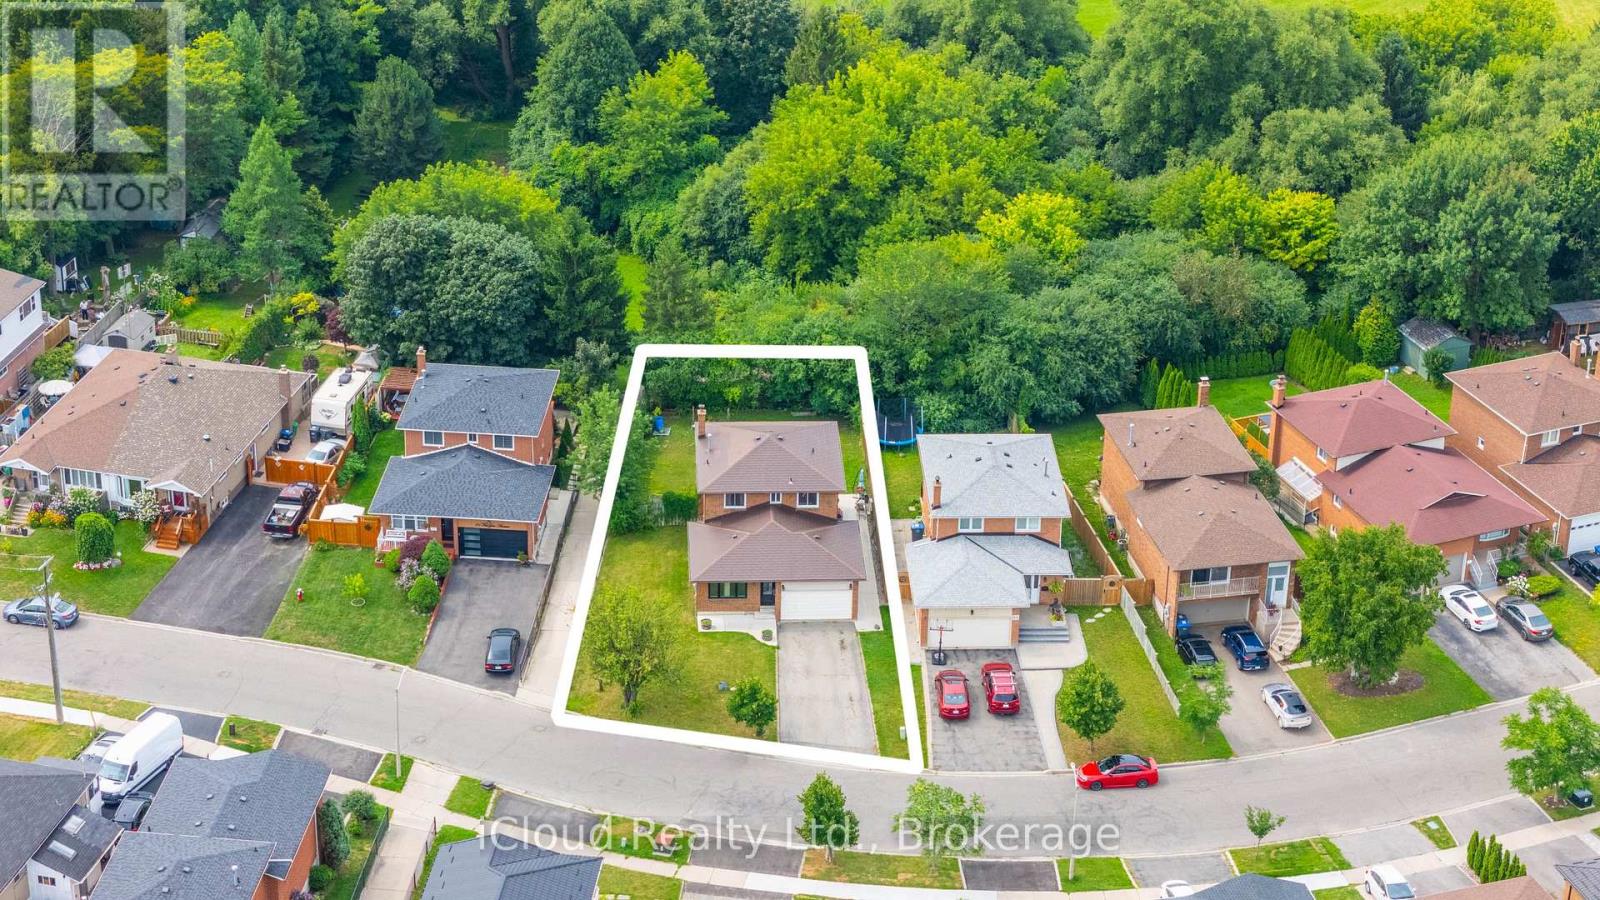
83 Fairglen Avenue
Brampton, Ontario
OPEN HOUSE SAT-SUN 2-4 Welcome to this beautiful and spacious 3+2 bedroom all-brick detached home, ideally located in a sought-after Brampton West neighbourhood. Perfect for a growing or extended family, this home offers generous living space, thoughtful updates, and a fantastic family-friendly setting.The main floor features a large living room with a beautiful bay window, a formal dining room, a family-sized kitchen, a convenient main-floor laundry room, and a spacious family room with a cozy fireplace and walkout to the backyard. The backyard backs directly onto a park, providing a wonderful outdoor setting where the kids can enjoy soccer, baseball, and other outdoor activities right behind the home.The upper level features 3 generously sized bedrooms, updated hardwood flooring, ceiling fans, and a 4-piece bathroom.The fully finished basement with a separate entrance offers excellent additional living space for a large or extended family. It features 2 additional bedrooms, a large recreation room, a kitchen, a second laundry room, and a 4-piece bathroom-providing plenty of flexibility for extended family, guests, or additional living arrangements.For added convenience and peace of mind, the home is also located close to hospitals, medical clinics, pharmacies, and other essential services, making it a practical choice for families who value having healthcare facilities and everyday amenities nearby. A fantastic opportunity for families looking for space, comfort, convenience, and a great outdoor lifestyle. With a park directly behind the backyard and healthcare facilities and essential amenities nearby, this home offers the perfect combination of functionality and family-friendly living in Brampton. (id:61483)
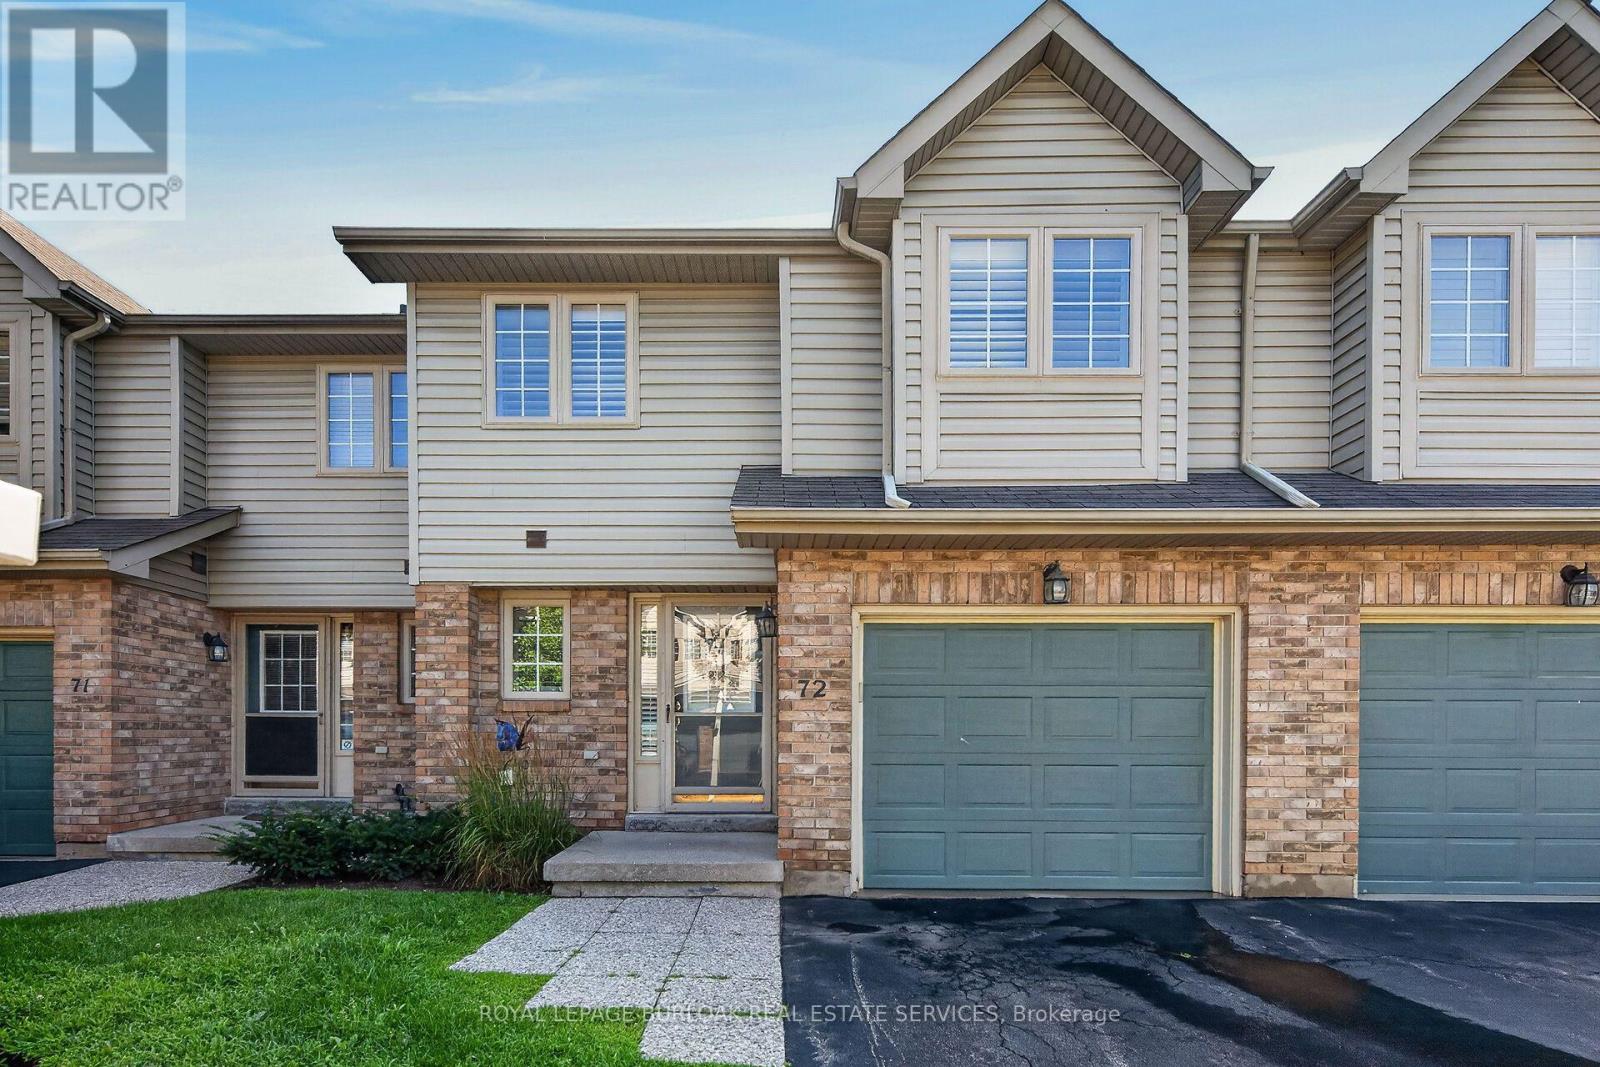
72 - 3333 New Street
Burlington, Ontario
Welcome to this beautifully maintained townhome in a private dead-end enclave located in the prestigious Roseland Green community. Offering 3 bedrooms, 3 bathrooms, and 1,288 sq. ft. of thoughtfully designed living space, this bright and inviting home features a functional layout ideal for families and everyday living. The spacious living and dining areas provide the perfect setting for entertaining, while the well-appointed kitchen offers ample storage and workspace. Upstairs, the generous primary bedroom includes a private ensuite, complemented by two additional bedrooms and a full bathroom. The finished basement extends your living space, making it ideal for a recreation room, home office, gym, or playroom. Complete with an attached one-car garage, this well-maintained home offers low-maintenance living in one of Burlington's most sought-after neighbourhoods. Enjoy an unbeatable location just minutes from downtown Burlington, the waterfront, Burlington Centre, parks, top-rated schools, shopping, restaurants, GO Transit, and convenient access to the QEW and Highway 403. An exceptional opportunity to own in the heart of Roseland. (id:61483)
902 - 8 Ann Street
Mississauga, Ontario
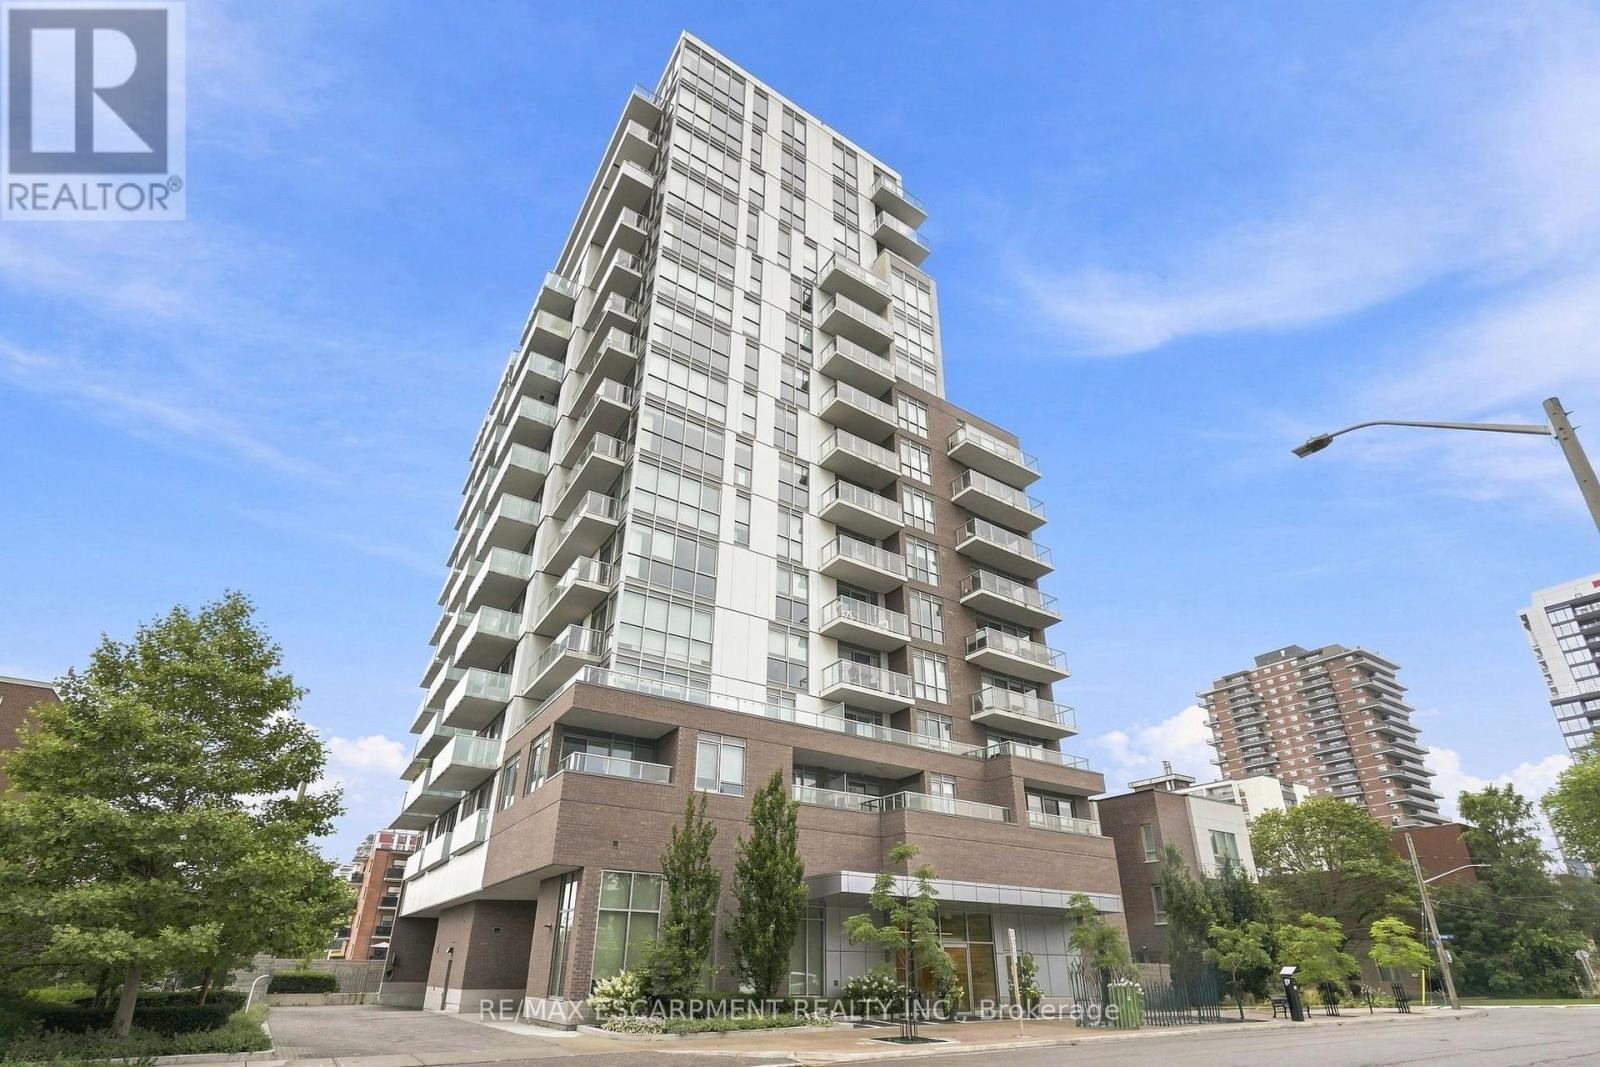
Welcome to 8 Ann Street, the prestigious NOLA condos, situated in the trendy Port Credit village. An elegant, modern, open concept 2 bedroom, 2.5 bath condo with panoramic views of Lake Ontario. Once you enter you will be wowed with this corner unit open concept living space featuring 10 ft ceilings, wide plank flooring and floor to ceiling windows. The chef's kitchen is highlighted by quartz countertops and backsplash, a centre island with breakfast bar providing seating for 2, and built-in Blomberg and Miele appliances. The luxurious primary suite has a 3 pc ensuite, walk-in closet and walk-out to a private balcony. The generous second bedroom with a 4 pc ensuite and large closet, use a second bedroom, guest room or office. Imagine watching sunsets over Lake Ontario from your own private balcony. All this located in a prime location walking distance to Port Credit shops, restaurants, night life and the waterfront. (id:61483)

3205 - 448 Burnhamthorpe Road W
Mississauga, Ontario
BRAND NEW UNIT: 699 sq. ft. interior; Massive 293 sq. ft. wrap-around balcony; Corner unit with north and east exposure; 32nd floor with beautiful city views; Bright open-concept living, dining, and kitchen; Modern kitchen with stainless steel appliances; Stylish kitchen with durable countertops; In-suite washer and dryer; One full bathroom; One parking space included; One locker included; Building Amenities: Concierge* Fitness centre* Outdoor pool* Party room* Guest suites* Rooftop terrace* Visitor parking* Modern lobby* High-speed elevators; Excellent Location* Walking distance to Square One Shopping Centre* Sheridan College* Celebration Square* YMCA* Central Library* Grocery stores* Restaurants* GO Transit and MiWay* Easy access to Highways 403, 401 and QEW; Available: September 1, 2026* One parking and one locker included* No smoking* Tenant responsible for hydro and internet (subject to lease terms) (id:61483)
Ph2 - 2220 Lakeshore Boulevard
Toronto, Ontario
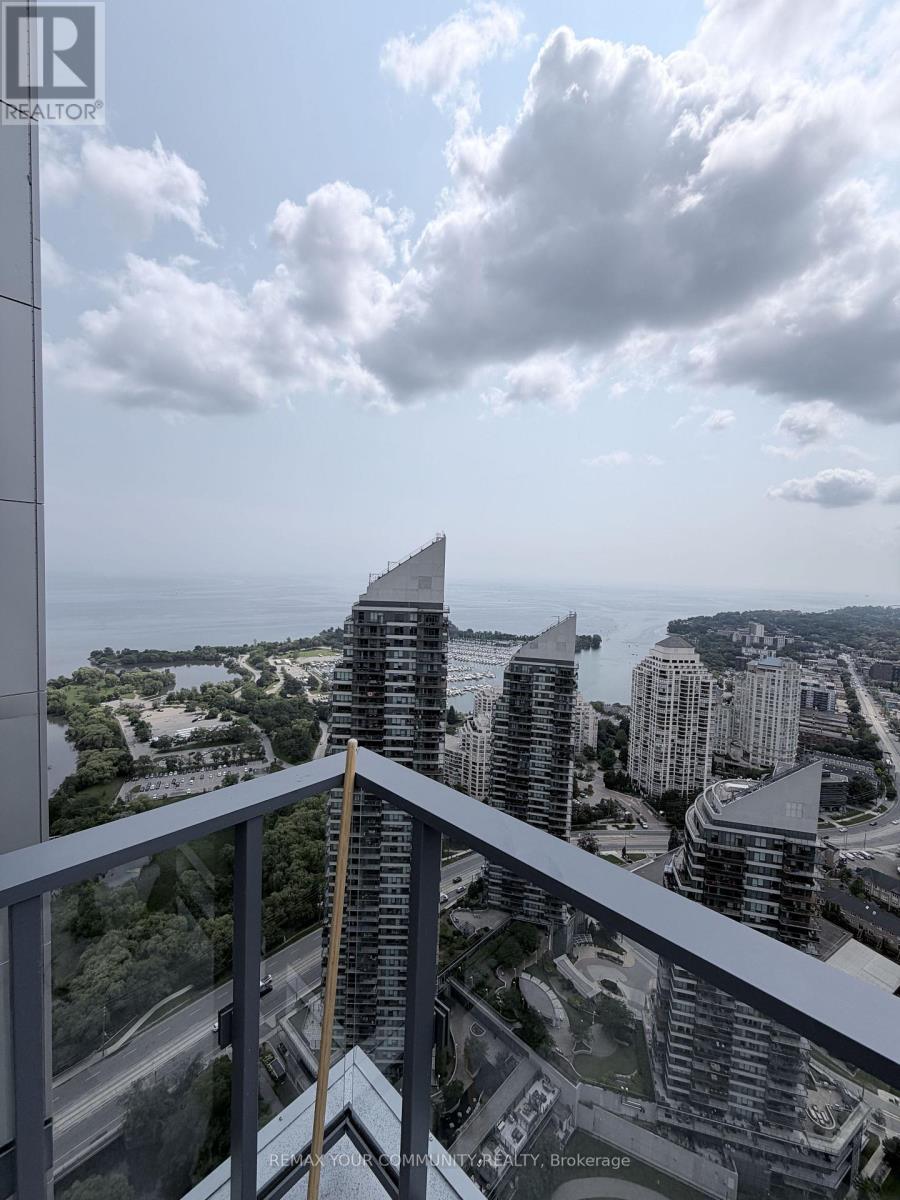
CORNER PENTHOUSE | 10-FT CEILINGS | PANORAMIC LAKE & CITY VIEWS | FULLY FURNISHED | PARKING + LOCKER Welcome to PH2 at Westlake - a stunning 2-bedroom, 2-bathroom corner penthouse with spectacular panoramic views of Lake Ontario, the marina, greenery and the Toronto skyline. Perched high above the city, this bright suite features soaring 10-foot ceilings, floor-to-ceiling windows and multiple exposures, filling the home with natural light. Enjoy breathtaking, unobstructed views from the suite and balcony. Offered fully furnished with parking and a locker included, this home is truly move-in ready. Both bedrooms include beds and TVs, while the living room features a large-screen TV, comfortable furnishings and a dedicated workspace ideal for working from home. The primary bedroom offers floor-to-ceiling lake views, a walk-in closet and private ensuite with an upgraded smart toilet and oversized illuminated LED mirror. The second full bathroom provides added convenience for guests or a roommate. Features include a modern kitchen with full-size stainless-steel appliances, generous cabinetry and an open-concept living area designed to maximize the incredible views and natural light. Westlake offers exceptional resort-style amenities including an indoor pool, hot tub, sauna, fitness centre, yoga studio, squash court, theatre/media room, games room, party room, guest suites, rooftop terrace, BBQ areas and 24-hour concierge. Metro, Shoppers Drug Mart, Starbucks, LCBO, restaurants, banks and other services are conveniently located within the community. Humber Bay's waterfront parks and trails are just minutes away. Fully furnished. Parking. Locker. Corner penthouse. 10-foot ceilings. Panoramic views. Move-in ready. Just bring your suitcases - everything else is already here! (id:61483)
614a - 115 Nipissing Road
Milton, Ontario
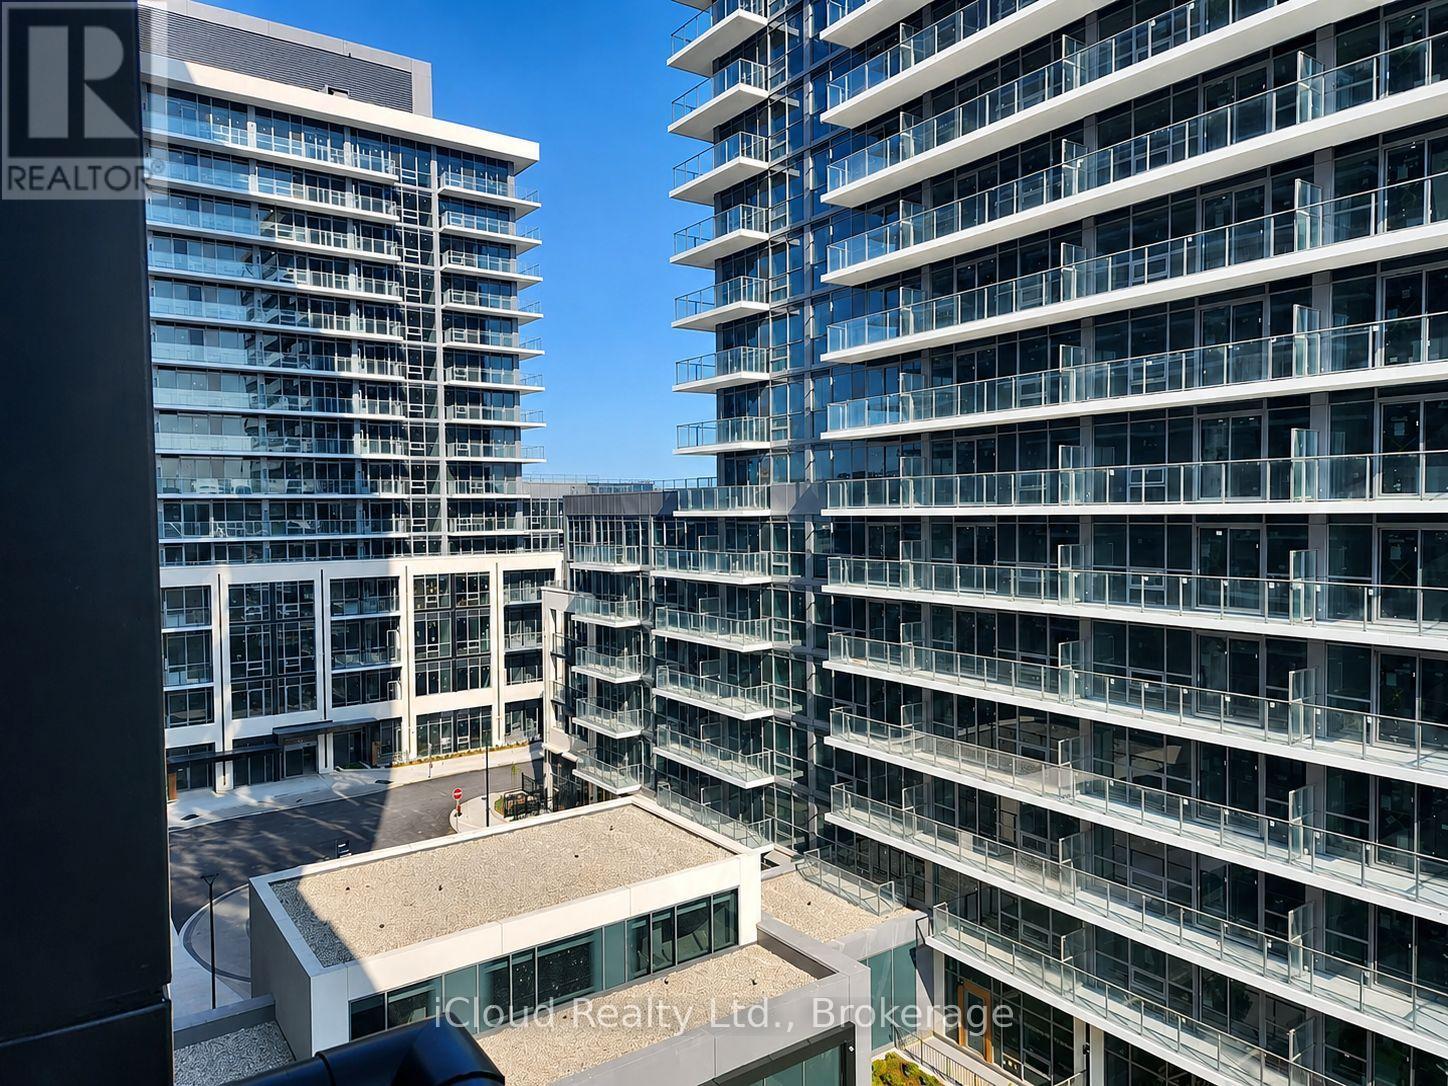
Available for Immediate Occupancy. Be the the First to live in this Brand New, Never Occupied 2 Bedroom, 2 Bathroom Suite at the Millhouse by Fernbrook Homes. This bright, open concept residence features wide plank flooring, large windows and a spacious primary bedroom with a private ensuite. The designer kitchen boasts Quartz Countertops, Charcoal Cabinetry, a Tiled Backsplash, Stainless Steel Appliances, Enjoy InSuite Laundry, Smart Home Technology, Digital Suite Entry and a Private Balcony. The Lease also includes One Underground Parking space and One Storage Locker for added practicality. Ideally situated in one of Milton's most desirable crossroads. Residents have access to premium amenities including 24 hour concierge, outdoot pool, fitness centre, yoga studio, co-working spaces, party rooms, games room, BBQ areas, visitor parking and parcel lockers. Ideally located mintues to Highway 401 and Highway 407, Milton GO. Shopping, Dining, Parks, Schools and Milton District Hospital. Luxury, Convenience and unbeatable location await. Central Air Conditioning, Common Elements, Parking, Recreation Facility. (id:61483)