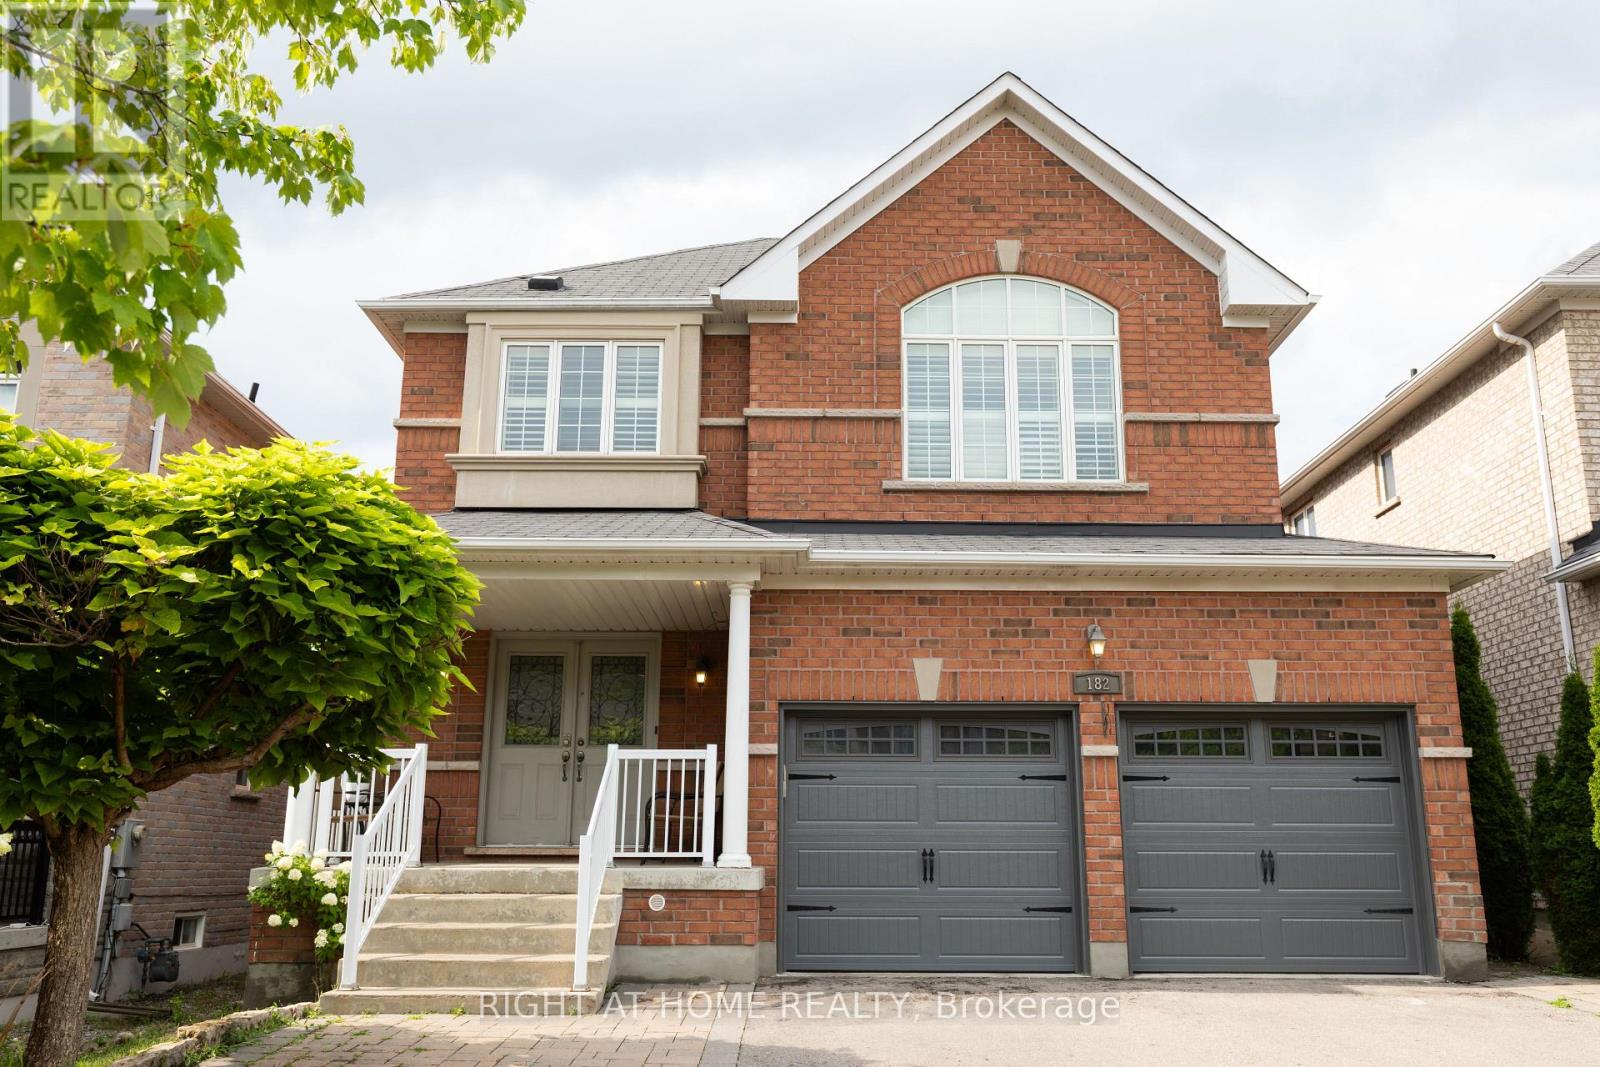
182 Maurier Boulevard
Vaughan, Ontario
Absolutely stunning home in Vaughan's desirable Patterson Community. A spacious detached two-storey home, offering 4+1 bedrooms. 4 bathroom and double-car garage. Located in a family-friendly neighbourhood close to schools, parks, shopping, public transit and everyday amenities. A wonderful opportunity to own a substantial home in one of Vaughan's most sought-after communities. Seller is registered salesperson with Right at Home Realty and is co-owner of the property. (id:61483)
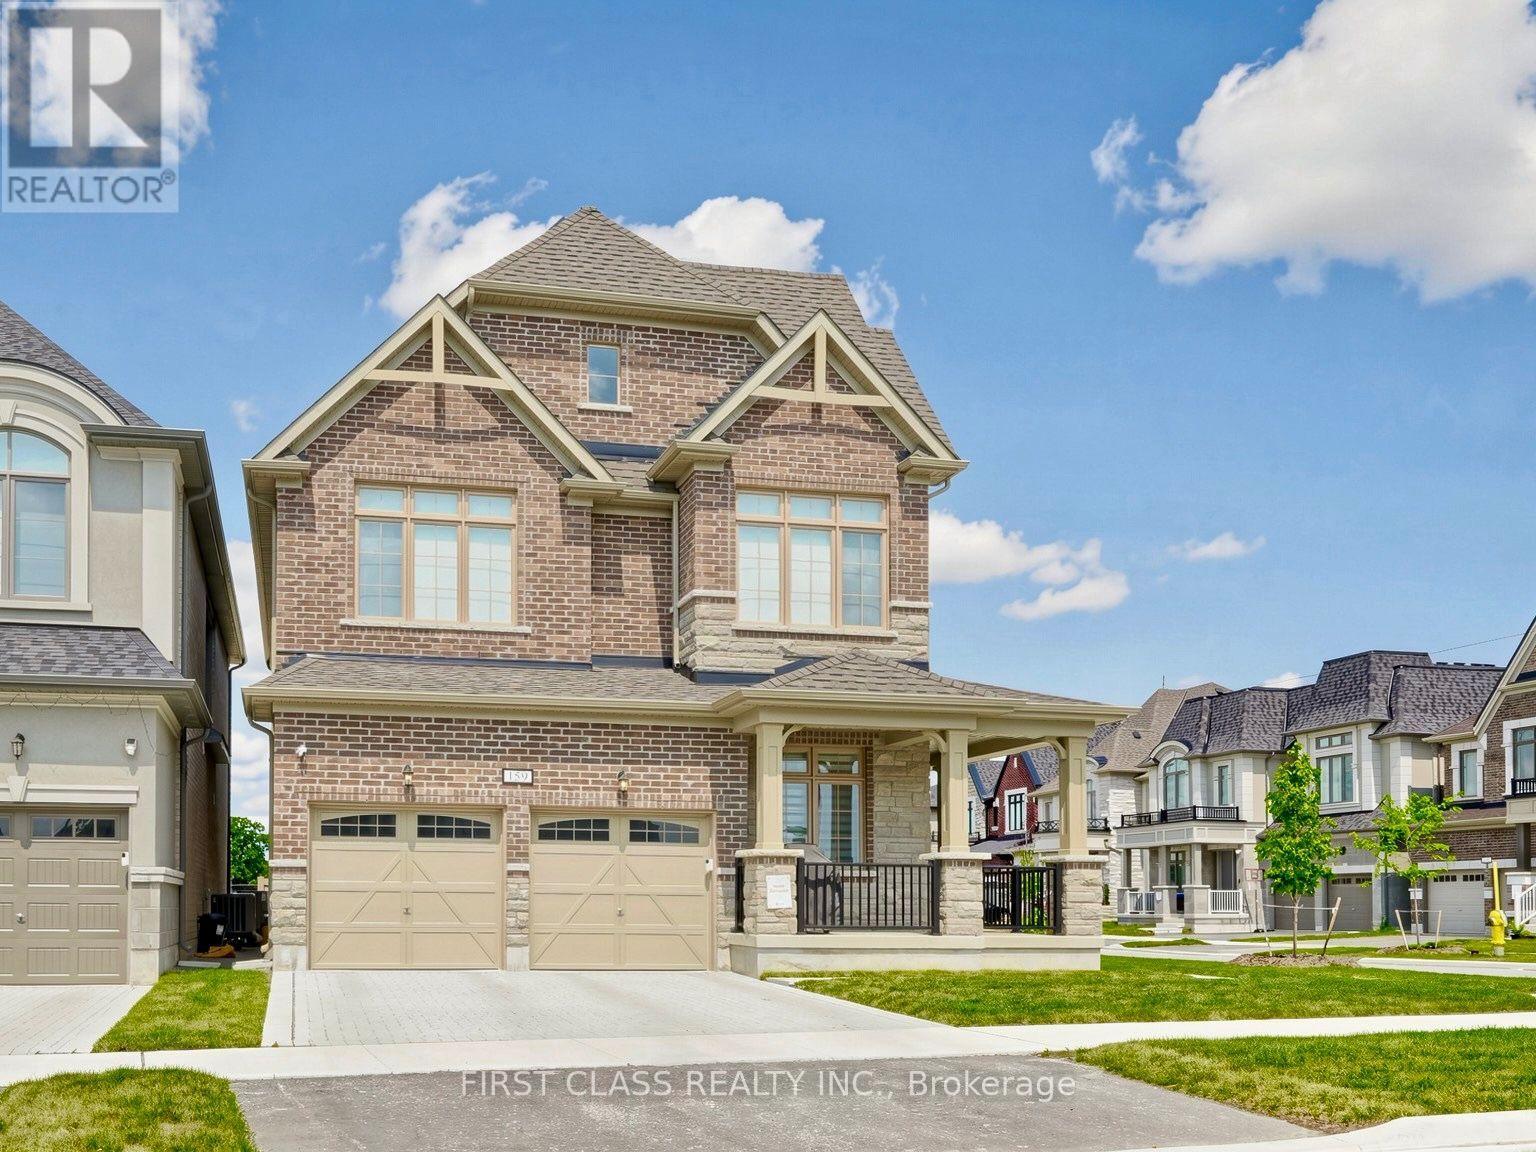
159 Harvey Bunker Crescent
Markham, Ontario
Welcome to 159 Harvey Bunker Crescent, a fully upgraded 1-year-new home on a premium oversized corner lot in Markham's sought-after Union Village/Angus Glen community by Minto. Offering over 3,200 sq. ft. of finished living space, this residence enjoys three-sided exposure and natural light throughout. Unbeatable location backing directly onto future Angus Glen South Public School (with integrated daycare) and walking distance to top-rated Pierre Elliott Trudeau High School. The premium corner lot features a spacious backyard and side yard, ideal for outdoor entertaining, gardening and future landscaping opportunities. Designed for modern family living, the interior boasts 10 ft main floor ceilings, 9 ft 2nd floor ceilings, 8 ft interior doors, smooth ceilings, upgraded pot lights, motorized window roller blinds on the main floor, and premium hardwood flooring throughout. The chef-inspired kitchen showcases a premium Bosch appliance package, extended cabinetry, and a custom floor-to-ceiling pantry wall. The primary suite features custom walk-in closet organizers, while upgraded bathrooms offer frameless glass showers, quartz countertops, extended vanities, and porcelain tiles. A dedicated laundry room includes custom upper/lower cabinetry, quartz counters, and an undermount sink. The professionally finished basement extends your living space with a large rec area, pre-wired home theatre setup, wet bar, integrated wine storage, custom floor-to-ceiling cabinetry storage, and a full modern bathroom. Additional highlights include a double-car garage with an EV charging outlet and exceptional curb appeal. Minutes to Angus Glen Golf Club, parks, shopping, and major highways. A rare, move-in-ready opportunity for growing families! (id:61483)
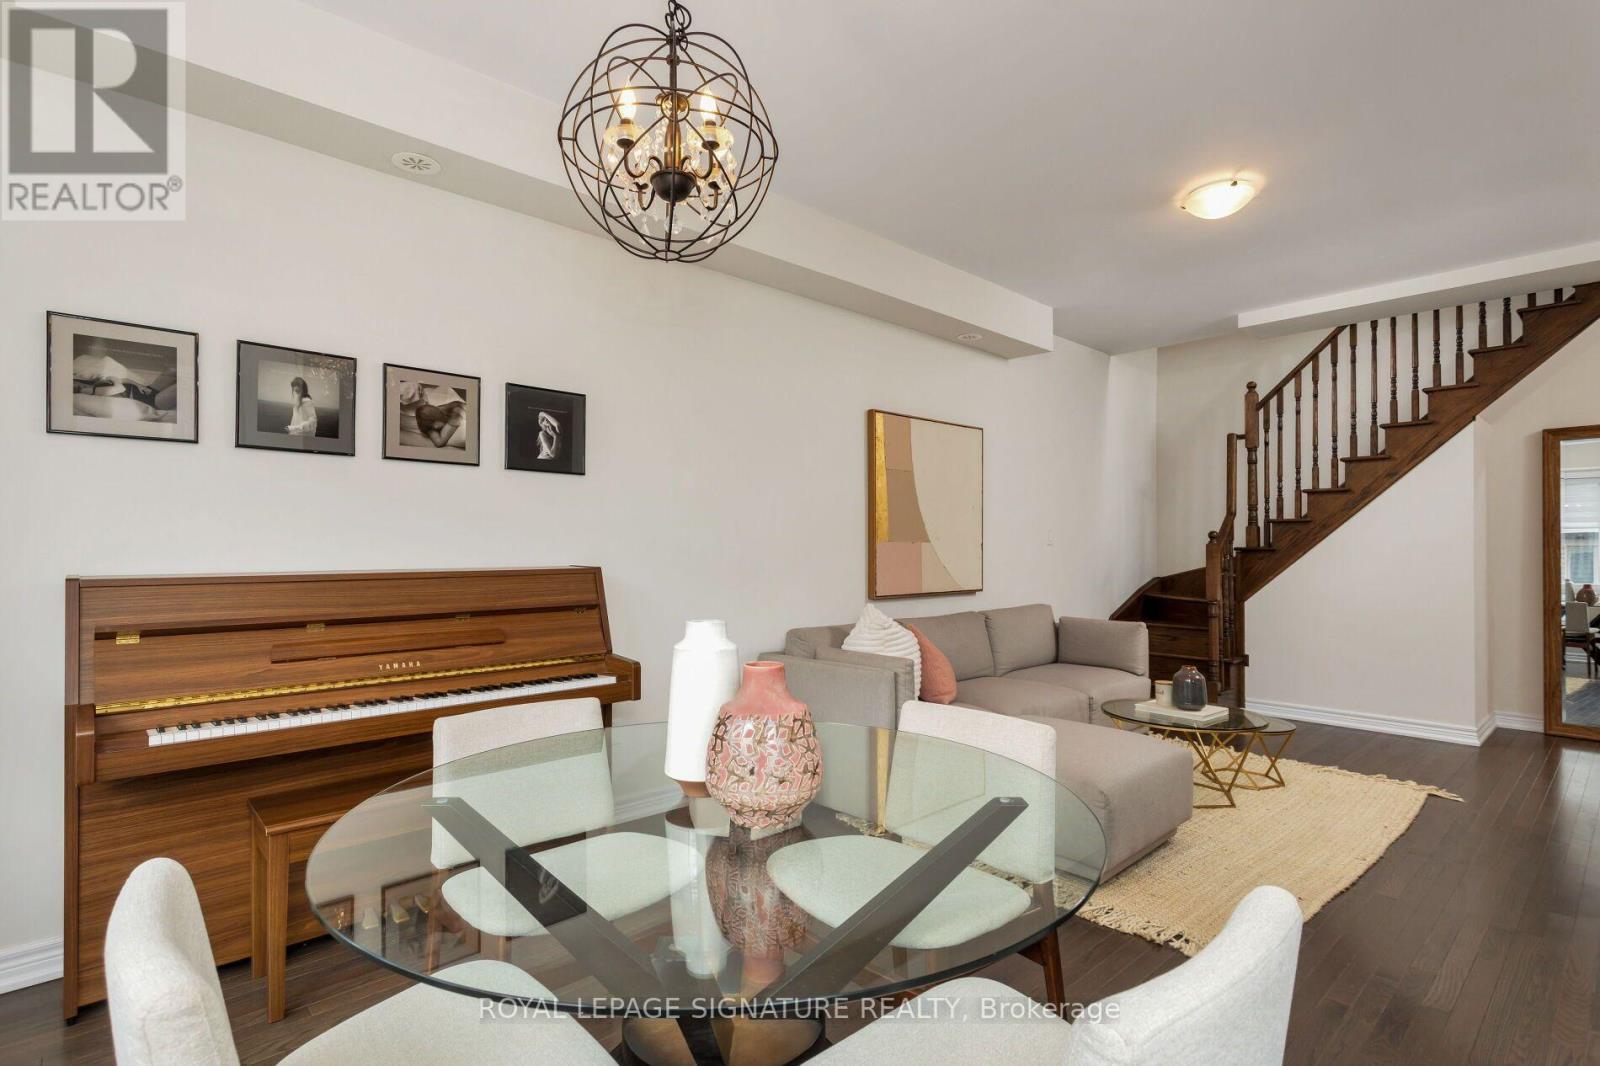
18 - 105 Kayla Crescent E
Vaughan, Ontario
Welcome to 105 Kayla Crescent, Suite 18, featuring one of the most desirable layouts in the community. The spacious main floor offers a welcoming foyer with plenty of room to greet guests-no stepping directly into the kitchen here. Designed with both style and functionality in mind, the kitchen is thoughtfully tucked away from the main living area, offering abundant cabinetry, generous counter space, and an ideal layout for everyday living and entertaining. The bright, open-concept living and dining area easily accommodates a fullsized dining table and comfortable family room seating. Hardwood flooring extends throughout both levels, including the staircase, creating a seamless look. A conveniently located mainfloor powder room is privately positioned away from the main living space. Upstairs, you'll find two exceptionally spacious bedrooms. The primary bedroom features a walk-in closet and offers plenty of room for a dedicated home office or sitting area. The updated full bathroom showcases a modern vanity and contemporary finishes. Both bedrooms are equipped with blackout blinds, while the main living area is enhanced with custom window coverings. Enjoy spectacular views of Canada's Wonderland fireworks from not one, but two private balconies overlooking the park. With $$$$ spent on upgrades throughout the home, this move-in-ready property offers exceptional value. The convenience of a private garage located just steps from your front door makes parking and additional storage effortless. Second-floor laundry provides yet another level of convenience. Steps to HWY 400, HWY 7, Rutherford OR Maple Go Station, Vaughan Metropolitan Subway Station. Minutes to the Vaughan Mills Mall & Wonderland! Tenant to pay utilities. (id:61483)
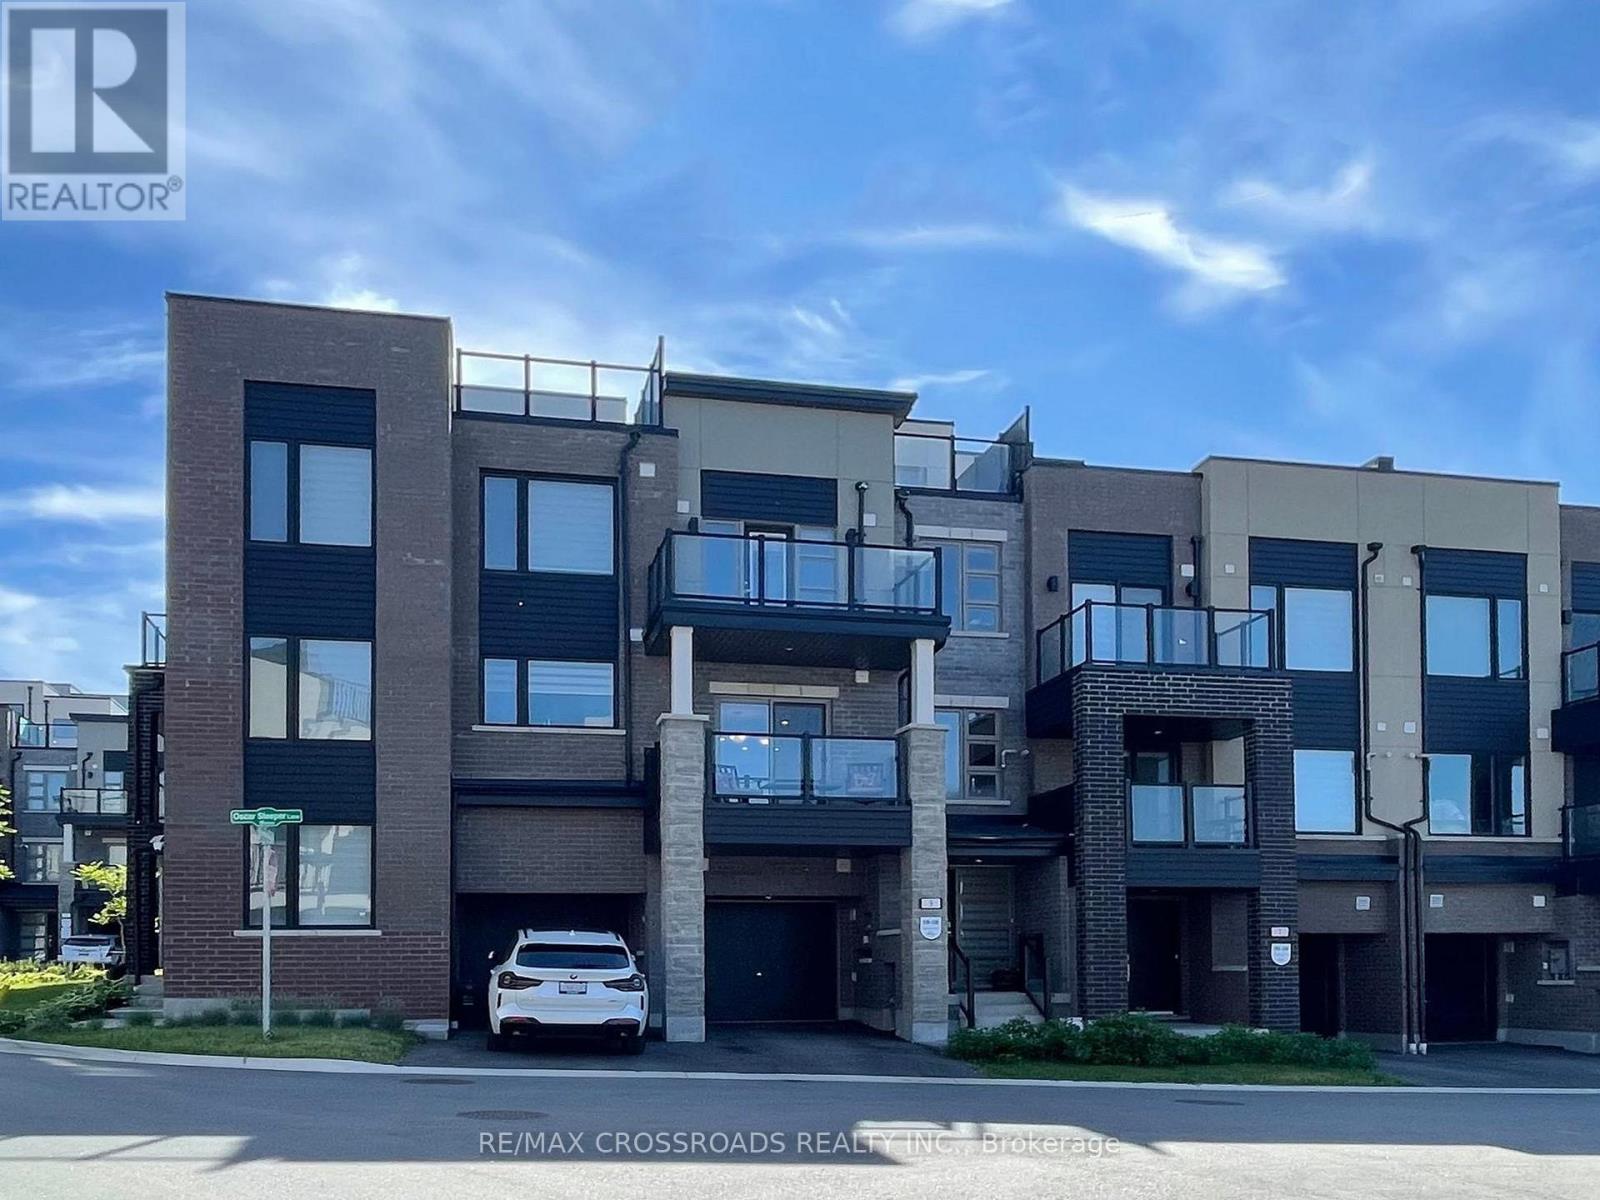
9 Oscar Steeper Lane
Markham, Ontario
Contemporary city townhome nestled in sought after Angus Glen Community of Markham. This sun-filled open concept layout unit w/9' ceiling, facing garden and just steps to parkings for your visitors. Extra deep garage prefect for storage and/or work station, also equipped with EV charger upgrades installed by builder. Private Roof-top terrace prefect for hosting gatherings or unwind from hustle bustle or star glazing at night maybe. The 3 sizable bedrooms; Primary room has own private walk-out balcony with a view added to the luxury. Beautiful open kitchen with all the upgraded galores; stainless steel appliance packages, granite counter tops, sleek tall cabinetry seamlessly combined with dining /living rooms create a functional elegance for entertaining. Neighborhood amenities like Golf course, community centre, library, schools, groceries, public transits a truly compliments to the living lifestyle .....POTL: $129.78 per month (snow removal/lawn care) (id:61483)
606 - 4064 Lawrence Avenue E
Toronto, Ontario
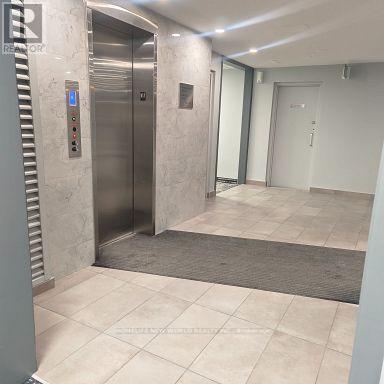
maintaince fee Incuded internet and TV!!! and Air Condition, 1 parking lot, Two-Level Condo with Dual Elevator Access & Sunny South Exposure!, Featuring separate elevator access to each level. (id:61483)
606 - 4064 Lawrence Avenue E
Toronto, Ontario

Two-Level Condo with Dual Elevator Access & Sunny South Exposure!Welcome to this bright and spacious 3-bedroom stacked condo offering a rare combination of privacy, functionality, and lifestyle. Featuring separate elevator access to each level, this unique layout provides the feel of a private residence while maintaining the convenience of condo living.Perfect for growing families or savvy investors, the desirable south exposure fills the home with natural sunlight throughout the day. Each floor includes its own dedicated HVAC system, ensuring personalized comfort year-round.The unit comes complete with one parking space and a large storage locker. The building has been recently remodelled, with only minor finishing touches remaining, creating a refreshed and modern living environment.All-inclusive maintenance fees cover heat, water, central air conditioning, cable TV, internet, building insurance, and common elements - delivering outstanding value and predictable monthly expenses. Residents also enjoy premium amenities including a fully equipped fitness centre, indoor swimming pool, and a spacious party room ideal for entertaining.Ideally located with 24/7 TTC access on Lawrence East, and just minutes to Guildwood GO and VIA Rail stations. Close to schools, post-secondary institutions, hospitals, shopping plazas, grocery stores, restaurants, and all everyday conveniences - everything you need is within easy reach.Thoughtfully designed with accessibility in mind, this home is an excellent option for buyers seeking enhanced mobility and convenience. (id:61483)
1515 - 70 Queens Wharf Road
Toronto, Ontario
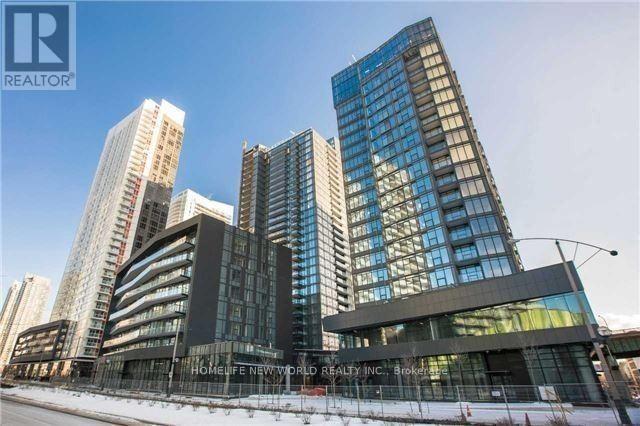
Luxury Modern 1+1 Bedroom South Facing Lake View. Located In The Heart Of Toronto. Modern Convenient Layout, Modern Kitchen With Premium Built In Appliances And Cabinet Organizers. Large Bedroom With Bright South View. Full Size Front Load Washer And Dryer. Ceiling To Floor Windows With Balcony. (id:61483)
2303 - 80 Western Battery Road
Toronto, Ontario
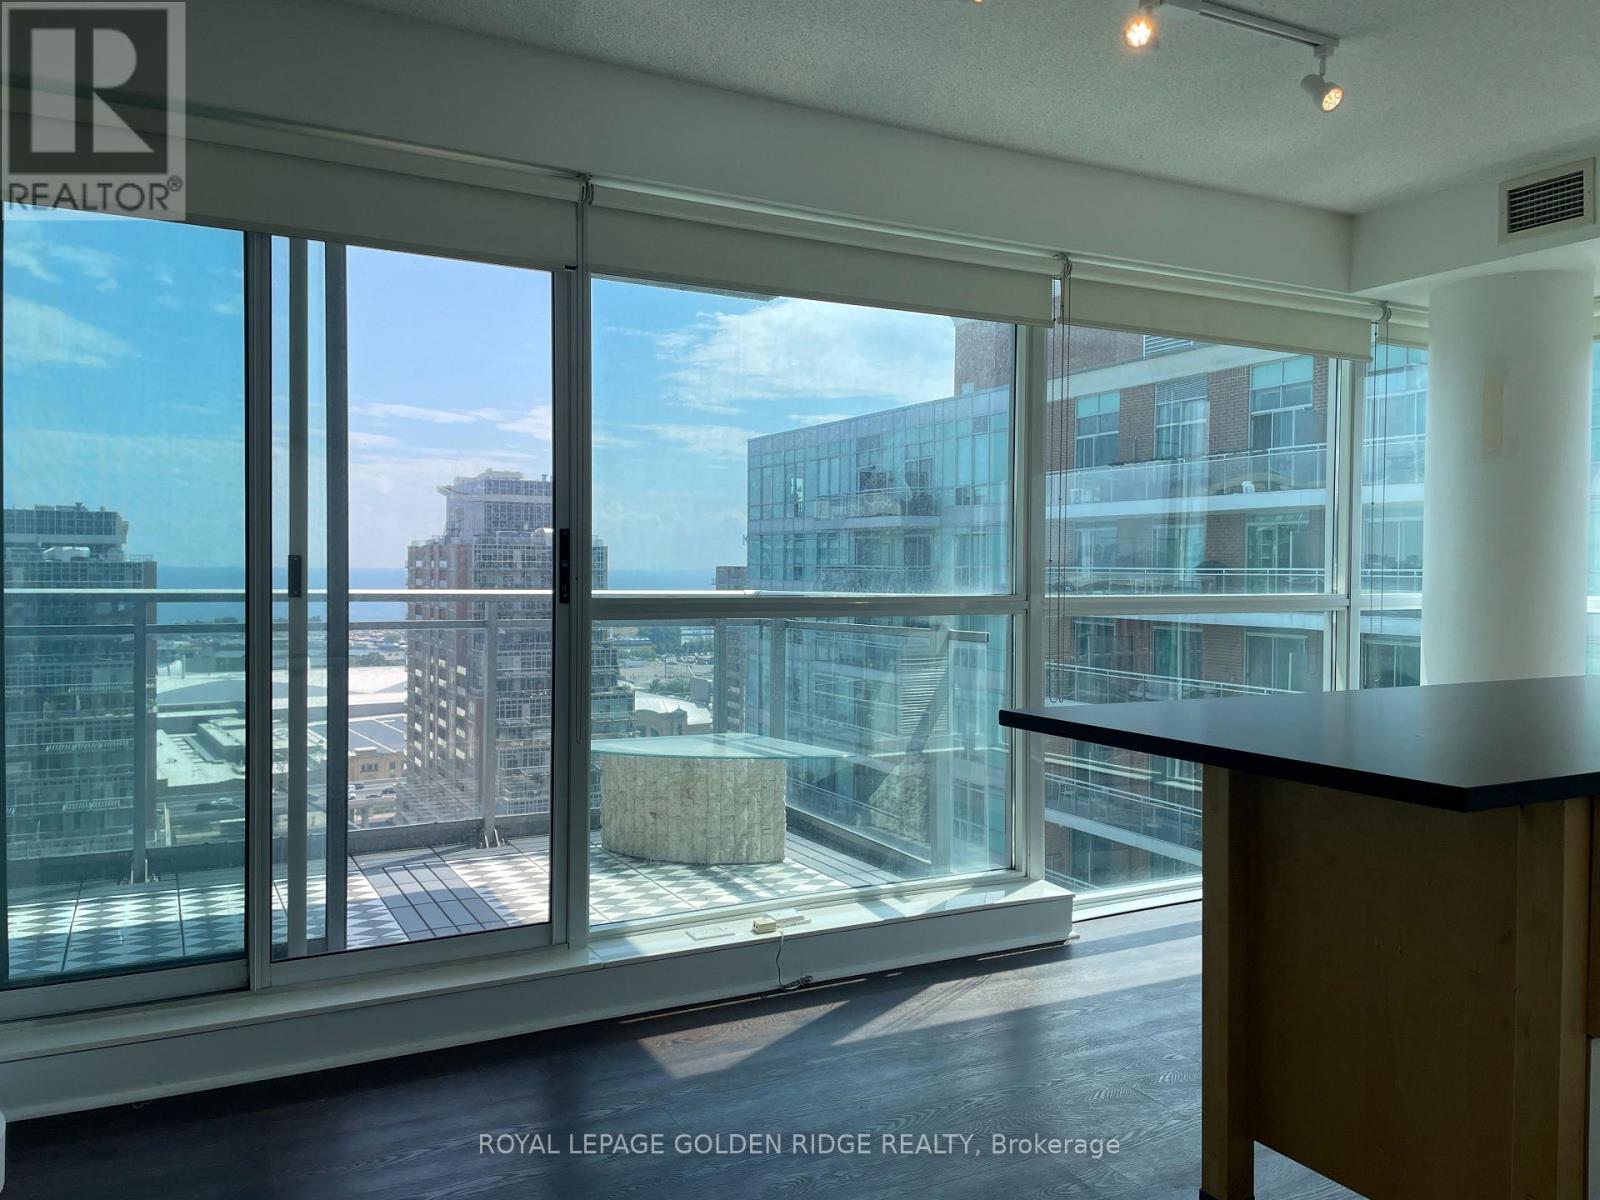
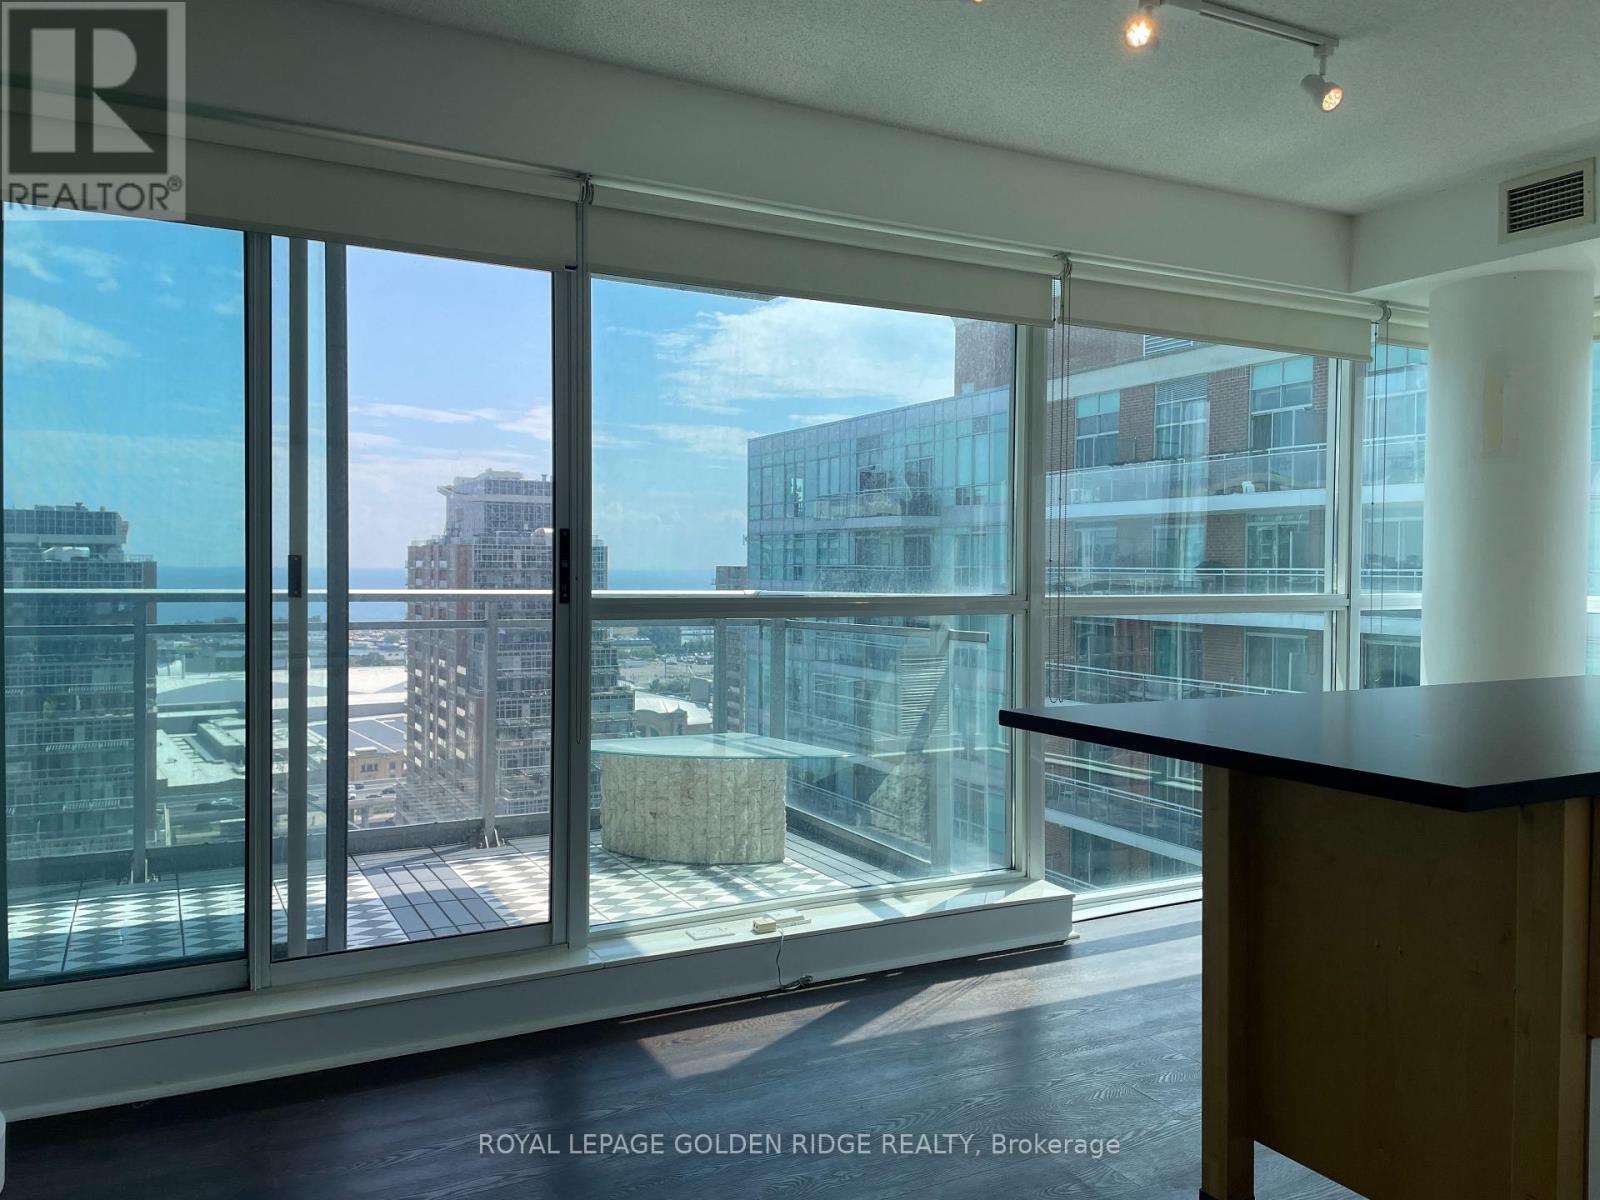
Bright And Spacious 755 Sq Ft Open-Concept Corner Unit In The Heart Of Liberty Village, Offering Exceptional South-West Lake Views, Floor-To-Ceiling Windows, And An Abundance Of Natural Sunlight. This Freshly Painted 2 Bedroom And 1 Bathroom Unit Features 2 Walkouts To A Huge 23' x 6' Balcony, Perfect For Enjoying The Breathtaking, Unobstructed Lake Views. Unbeatable Convenience With 1 Parking and 1 Locker Are Included, Plus Amenities: 24-Hr Concierge, Indoor Pool, Hot Tub, Sauna, Fully equipped Gym & Yoga Rooms, Media/Party Rooms, Guest Suites & Visitor Parking. Located Steps To 24-hr Metro Grocery Store, LCBO, Banks, Coffee Shops, Parks, TTC, Etc. Easy Access to Lakeshore And Gardiner Express Way. Also For Lease MLS# (id:61483)
2303 - 80 Western Battery Road
Toronto, Ontario
Bright And Spacious 755 Sq Ft Open-Concept Corner Unit In The Heart Of Liberty Village, Offering Exceptional South-West Lake Views, Floor-To-Ceiling Windows, And An Abundance Of Natural Sunlight. This Freshly Painted 2 Bedroom And 1 Bathroom Unit Features 2 Walkouts To A Huge 23' x 6' Balcony, Perfect For Enjoying The Breathtaking, Unobstructed Lake Views. Unbeatable Convenience With 1 Parking and 1 Locker Are Included, Plus Amenities: 24-Hr Concierge, Indoor Pool, Hot Tub, Sauna, Fully equipped Gym & Yoga Rooms, Media/Party Rooms, Guest Suites & Visitor Parking. Located Steps To 24-hr Metro Grocery Store, LCBO, Banks, Coffee Shops, Parks, TTC, Etc. Easy Access to Lakeshore And Gardiner Express Way. (id:61483)
2212 - 7 Concorde Place
Toronto, Ontario
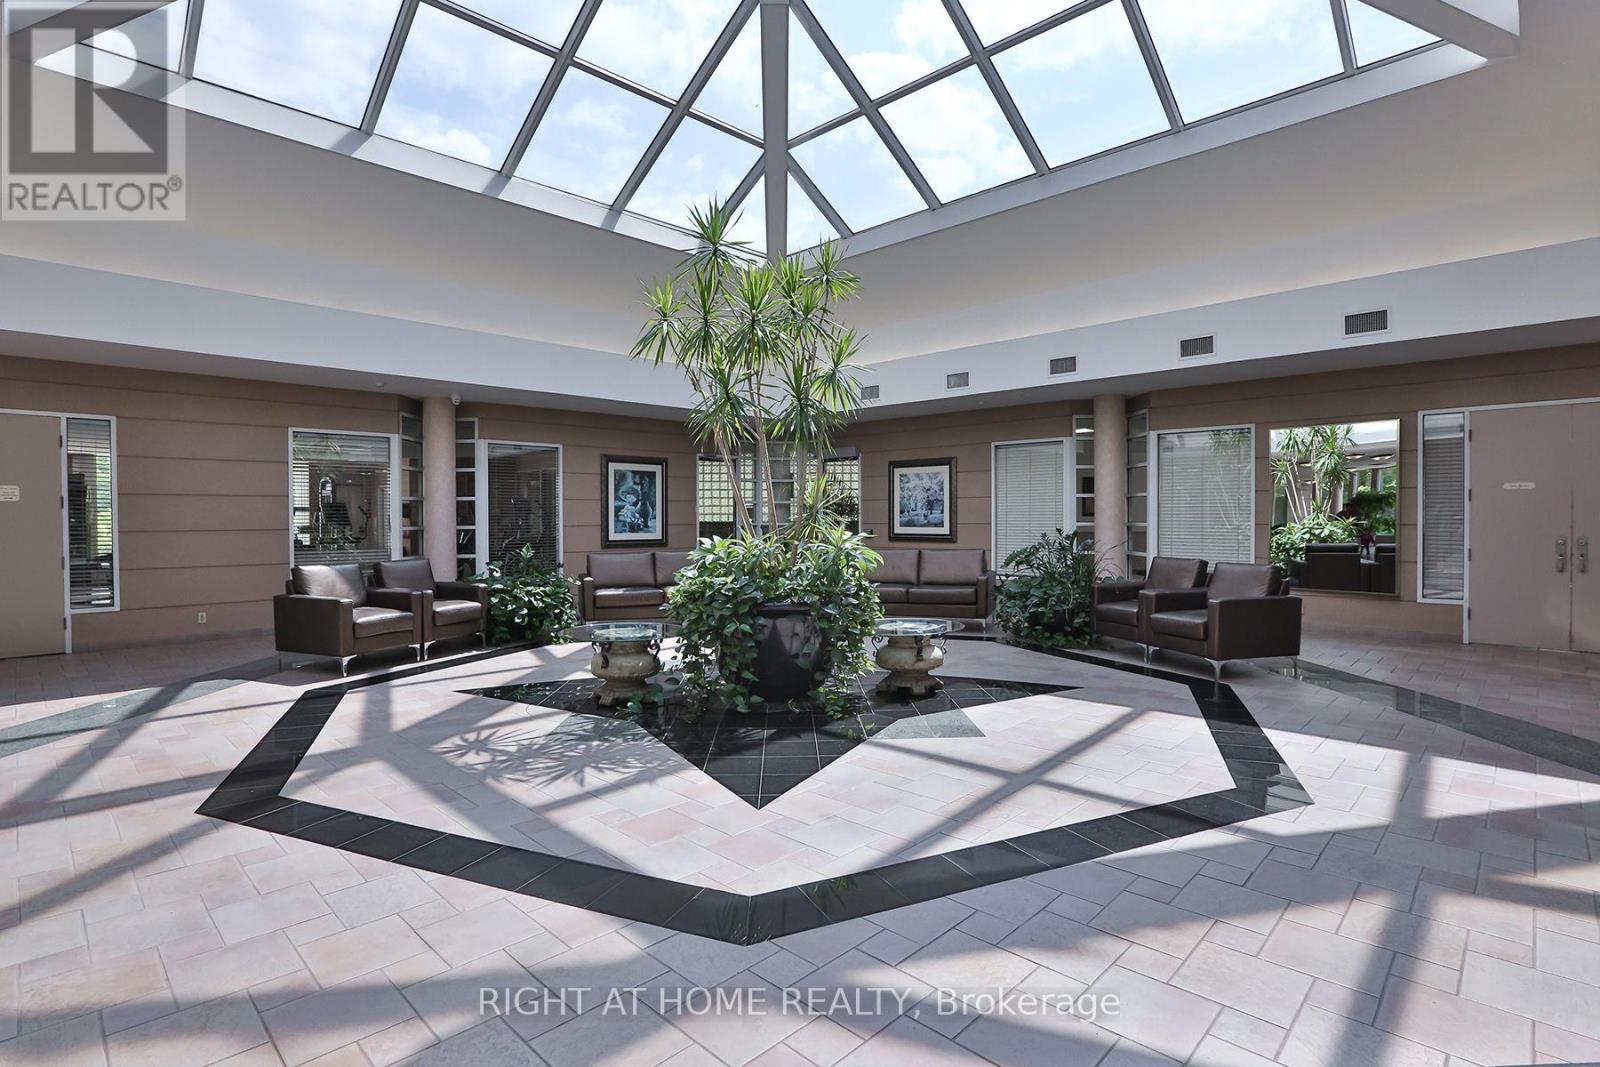
They do not build them like this anymore! Beautiful, large one bedroom in a Tridel building with ample room for a proper dining table, living area, and office space. Unit has been immaculately kept by meticulous owner. Unit has been recently updated with brand new flooring and a gorgeous open, modern custom kitchen. One of the best one bedroom layouts in the building! Extremely well equipped amenities. Note the 3 parking spaces! (id:61483)
Ph14 - 705 King Street W
Toronto, Ontario
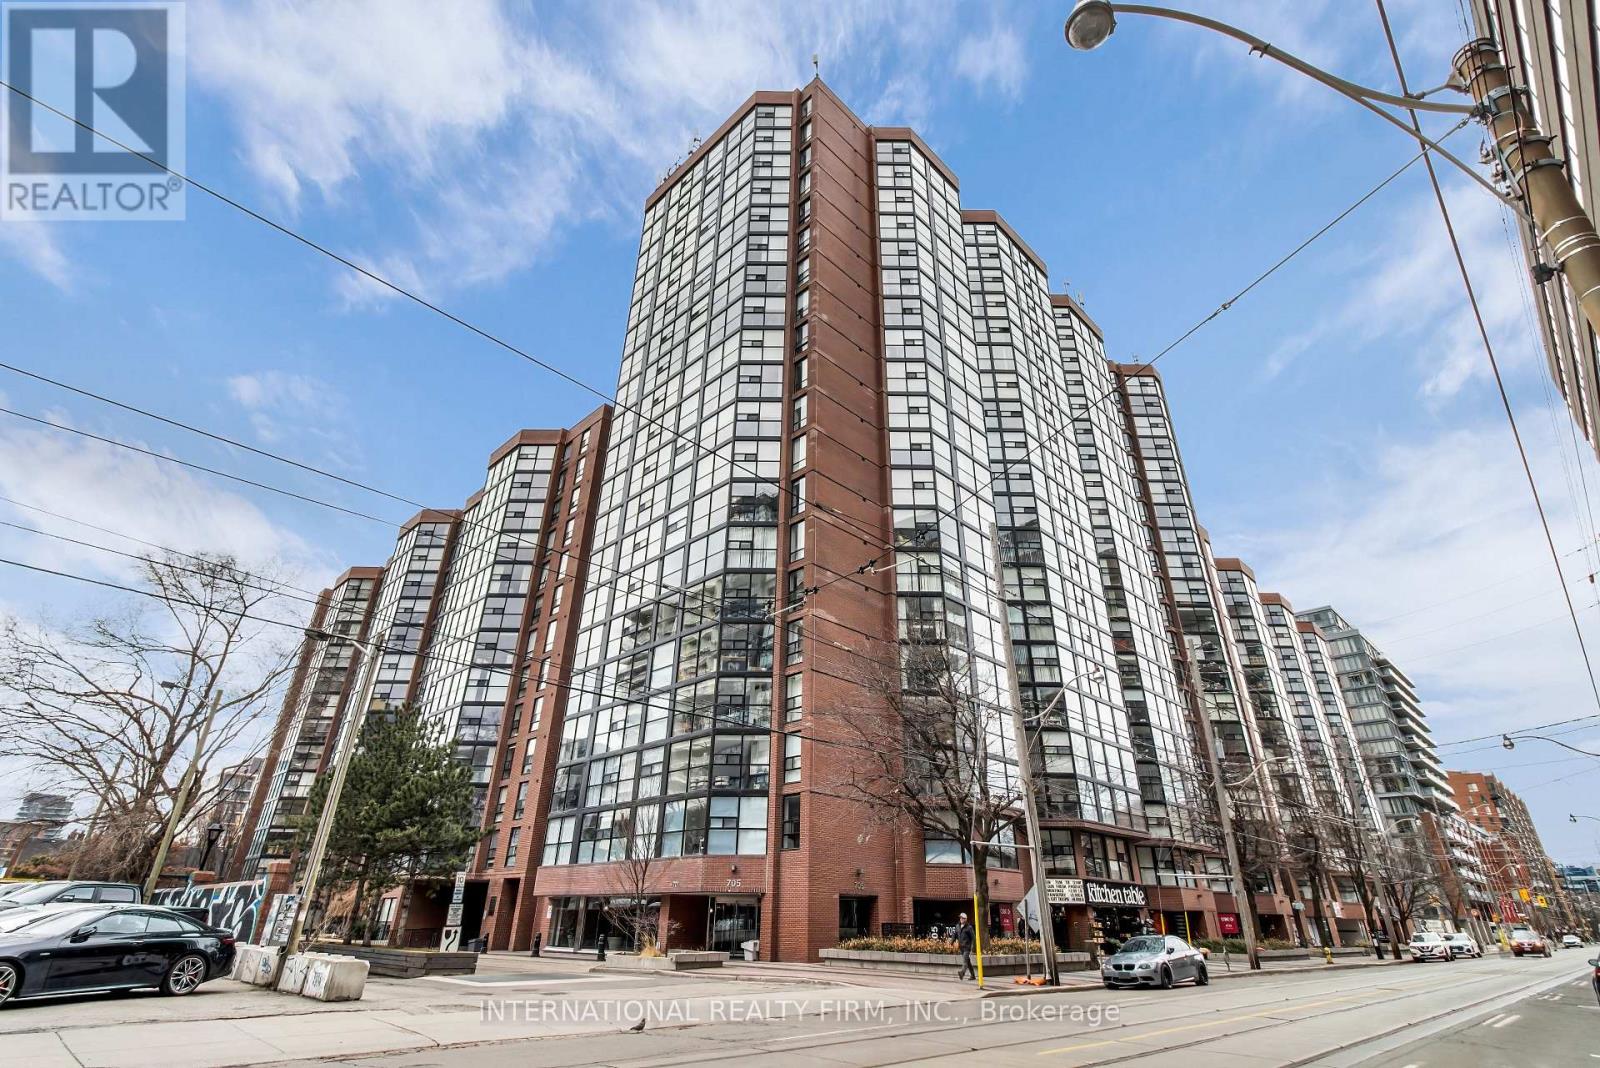
Welcome To King West! Enjoy A Gorgeous Penthouse View While Indulging In The Warmth Of A Wood Burning Fireplace! A Spacious Open Concept Layout & Beautiful Unobscured North/West View Are Just Some Of The Reasons To Fall In Love With This Welcoming Space. This Suite Features A Large Sun Filled 1 Bedroom & Solarium Layout. Large Ensuite Storage. Renovated Kit W/ Granite Counters, Stainless Steels Appliances. Renovated Spa Like Bathroom. Gleaming Hardwood Flrs. Fully Furnished and turn key unit! (id:61483)
3308 - 115 Mcmahon Drive
Toronto, Ontario
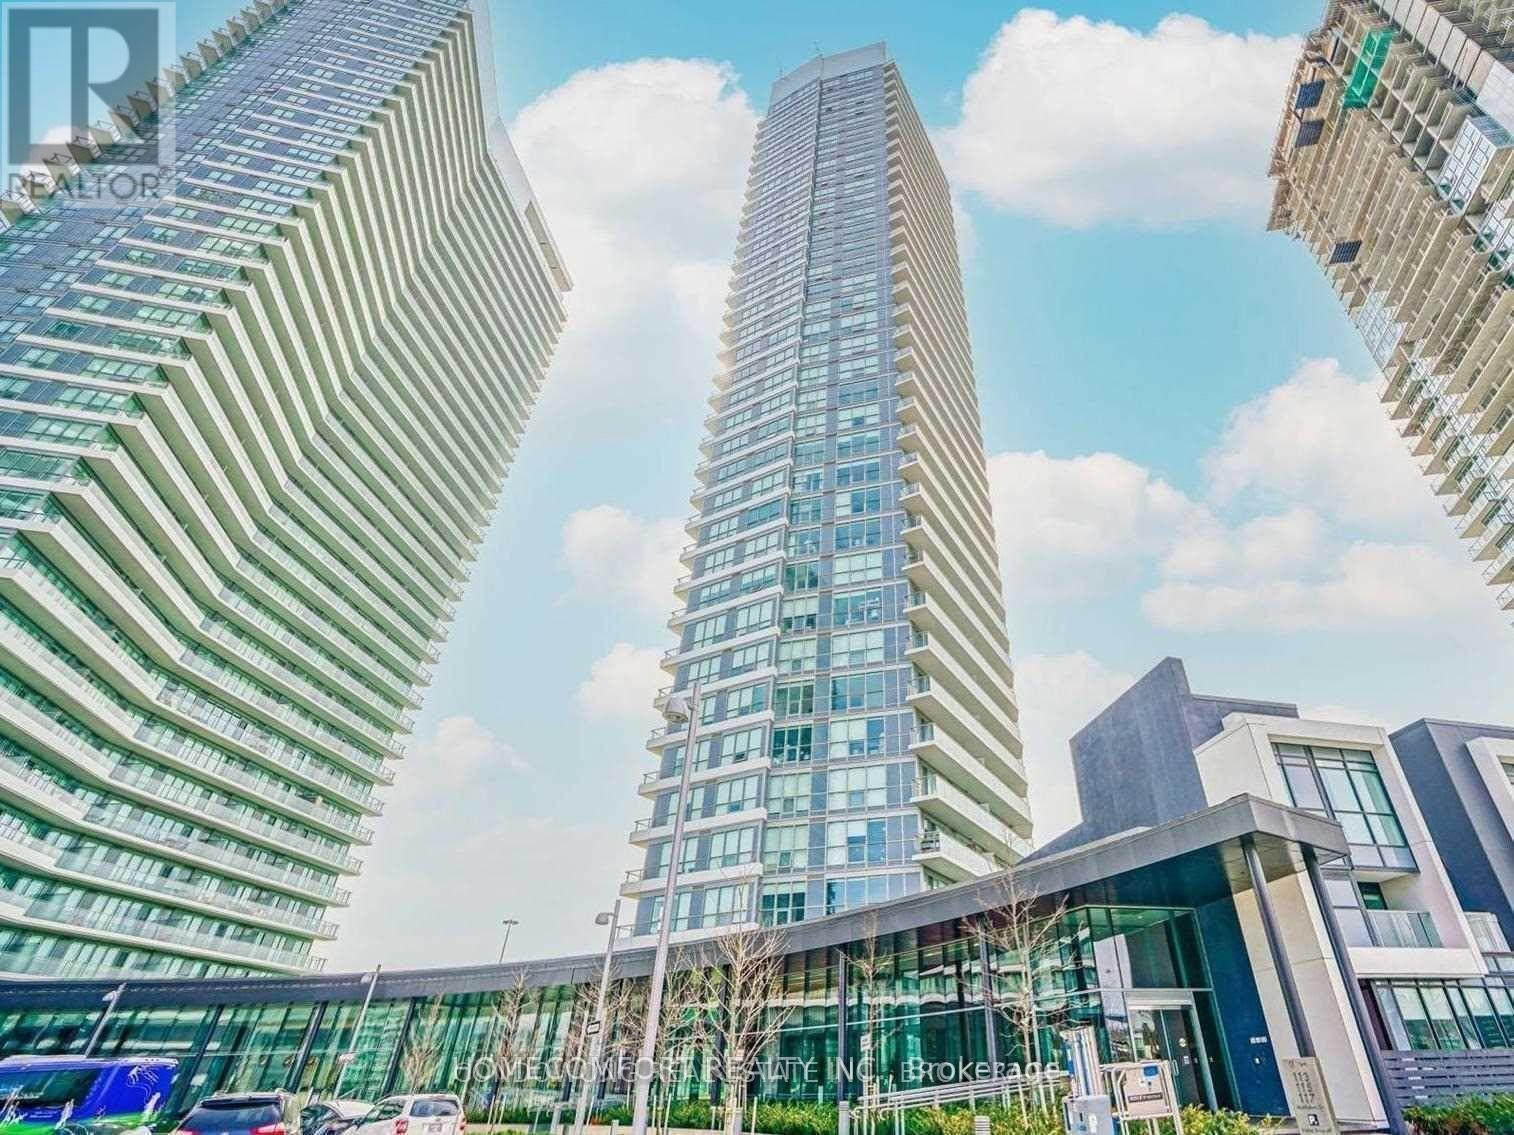
Luxury High Floor One Bedroom Condo In Bayview Village Community. Open & Bright East-Facing Suite W/ Floor To Ceiling Windows. Very Convenient Location. Steps To Subway, Ttc. Near By Access To 401 & Dvp Close To All Shopping (Ikea, Bayview Village, Fairview Mall, Canadian Tire Etc) Steps To North York General Hospital. (id:61483)