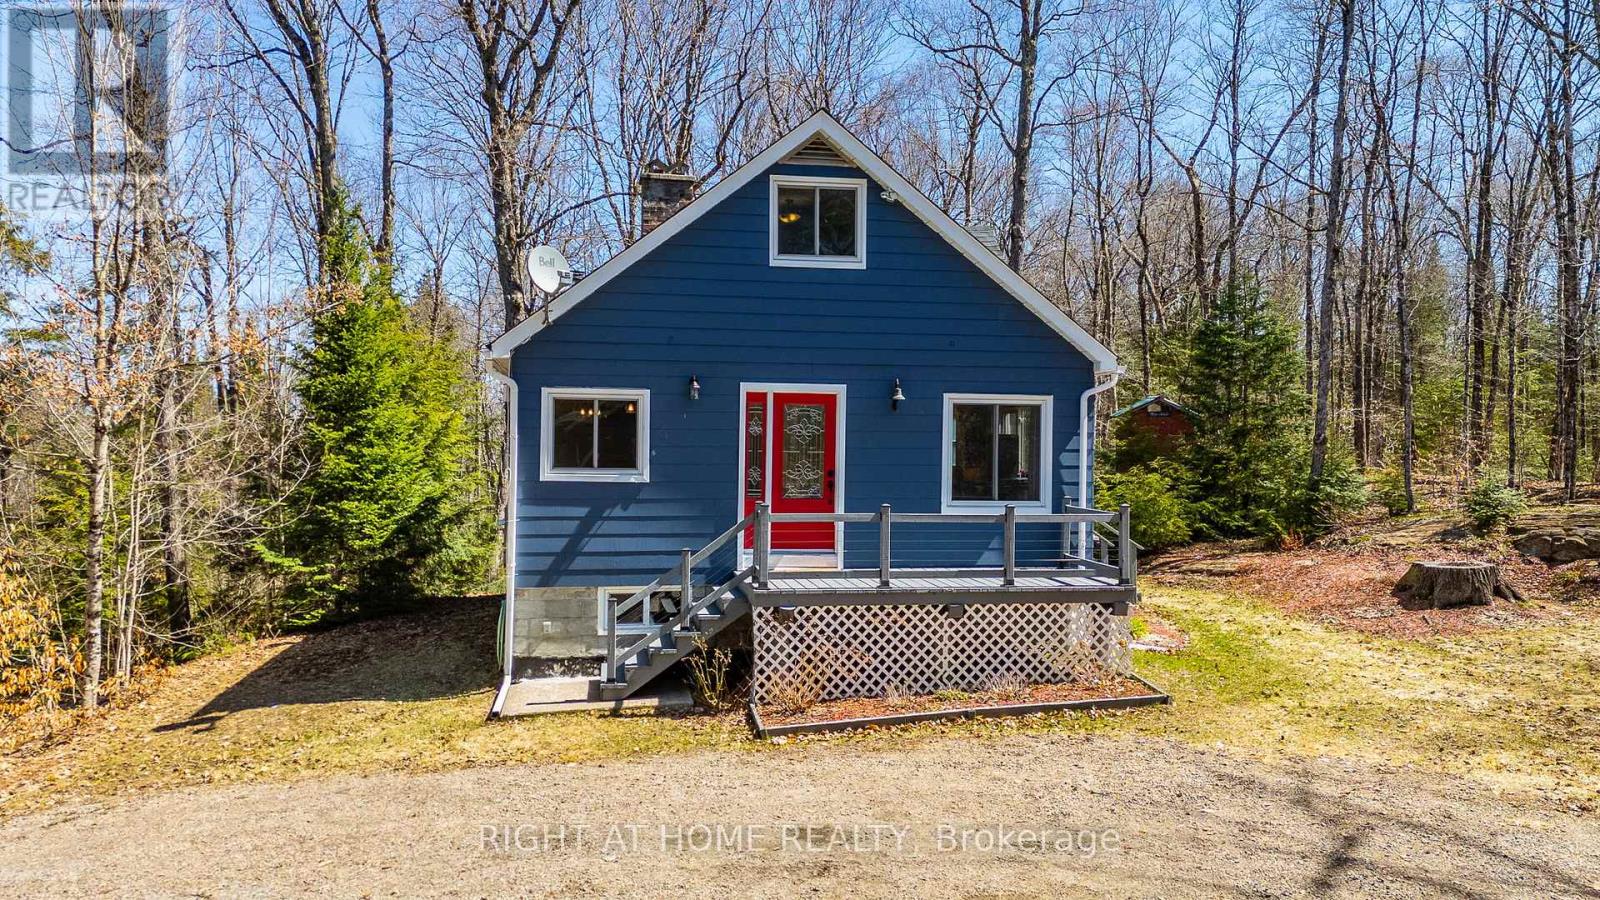
1066 Loop Road
Highlands East, Ontario
Welcome to this charming and updated rural home only minutes away from Wilberforce, Haliburton, Bancroft, and countless local lakes and fishing spots, all on a rarely offered 16+ acre parcel of gorgeous treed property! This home has been updated and upgraded!! Since 2023, upgrades include a newly reshingled roof (6 months), new main level bath with stacking main floor laundry combination (2023), lovely s/s appliances including a gas stove (propane), huge fridge, exposed brick feature wall and cozy eating nook, all new laminate flooring throughout the main level and a highly efficient woodburning stove in 2023 (wett certified). Propane furnace approx 12 years old, U.V. filter, updated septic system, updated windows and doors are only a few of the improvements. The plumbing, electrical and insulation are all newer, including a fully foam insulated basement and attic cavity. The electricity costs are less than 1500 per annum! Combine all this with even more value.... including a hydro quick-connect for your generator - All of this in your own forested wonderland with the deer and wildlife literally at your doorstep (id:61483)
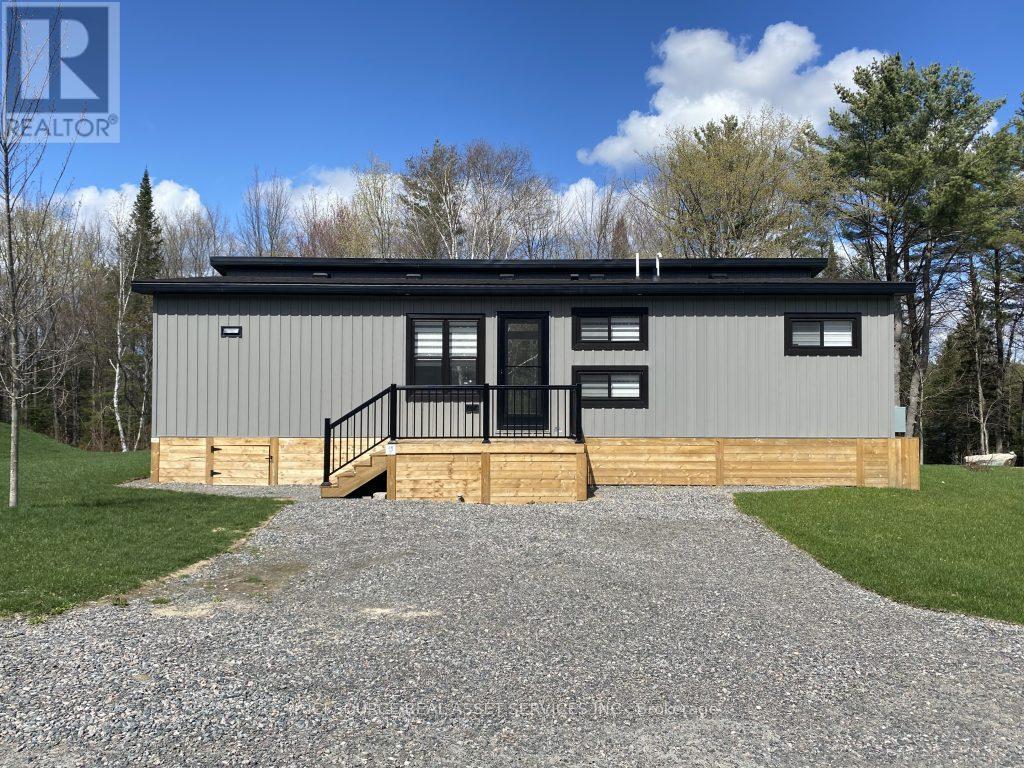
Lc0001 - 1047 Bonnie Lake Camp Drive
Bracebridge, Ontario
The first of its kind to be featured at a Great Blue Resort, this luxurious new resort cottage model is exclusively designed for 9 premium new lots within our 'Lakeridge' development. This luxurious Resort Cottage offers a whopping 876 sq.ft of interior living space with a covered porch, Les Chateaux gives you the high-end fixtures and finishes of an upscale condo while still keeping the rustic charms of a lakeside resort cottage. Air Conditioning, Appliances Included, Deck, Fully Furnished, Warranty *For Additional Property Details Click The Brochure Icon Below* (id:61483)
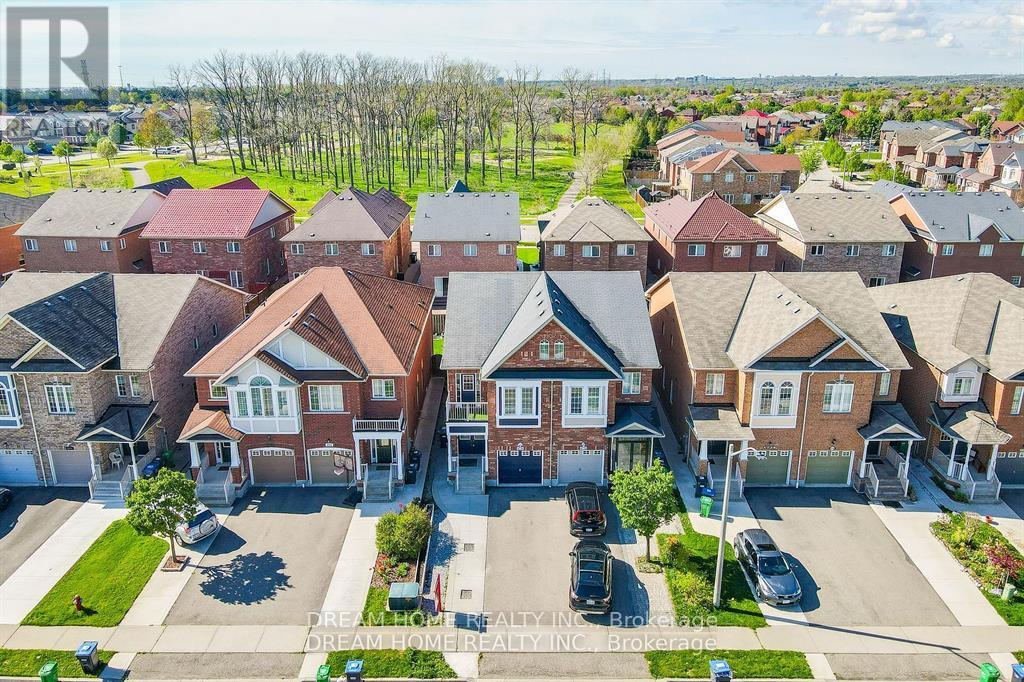
#bsmt - 4730 Alana Glen Drive
Mississauga, Ontario
Beautiful Semi-Detached In Highly Sought After East Credit In Mississauga. One Large Bedroom Basement Unit. Well Maintained With Open Concept Living Room & Kitchen. Close To All Amenities, Groceries, Transit, Schools, Restaurants, Parks, UofT Mississauga, Costco, 5 Mins To Square One. Easy Access To 403/401 **Basement For Lease** (id:61483)
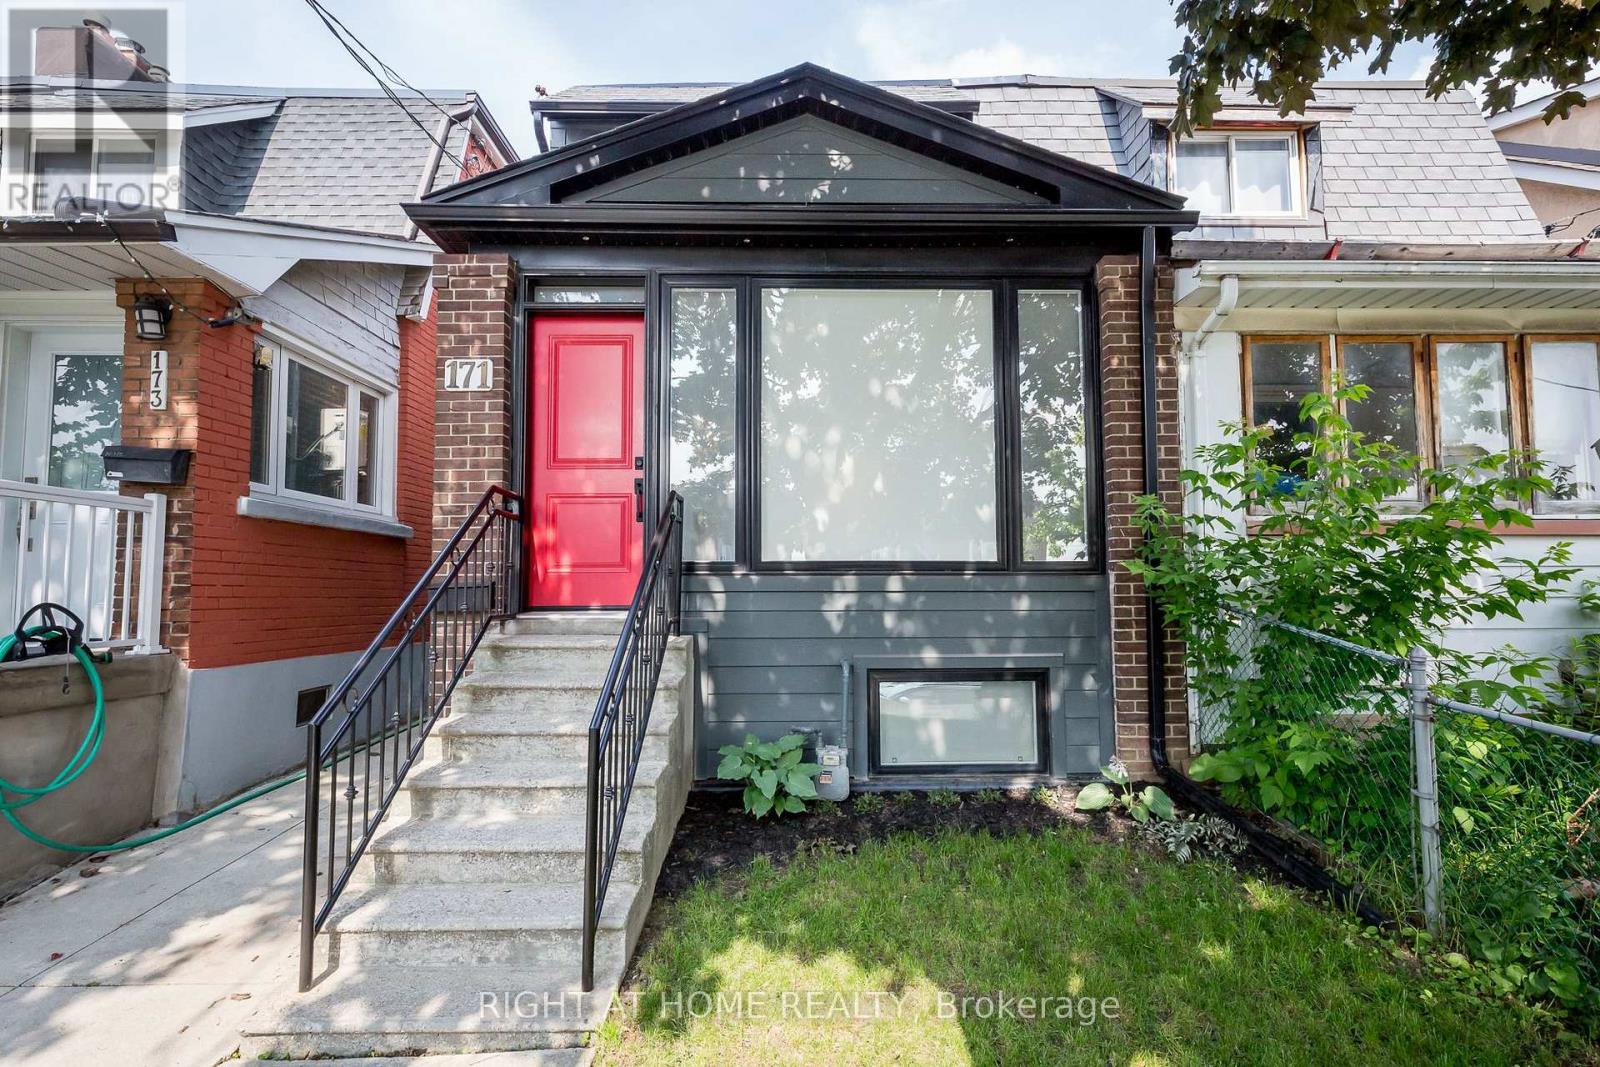
171 Gilbert Avenue
Toronto, Ontario
Discover this beautifully renovated 2-storey semi-detached home, perfectly situated in the heart of Toronto's sought-after St. Clair West neighbourhood. Offering over 1,800 sq ft of thoughtfully designed living space, this stylish home blends modern finishes with everyday functionality - ideal for families and young professionals alike. The open-concept main floor sets the tone with a bright living area, sleek kitchen, and generous dining space, perfect for entertaining or unwinding after a long day. Downstairs, the fully finished basement boasts high ceilings and a versatile second living area - use it as a rec room, home office, or guest retreat. Step outside to your own private, fenced backyard, a true rarity in the city. Add to that a rare detached two-car garage, offering secure parking and extra storage most homes simply can't match. Steps from St. Clair West's best cafes, shops, restaurants, parks, and top-rated schools, with effortless access to public transit, this location puts everything within reach. Move-in ready and full of character, this is a rare leasing opportunity in one of Toronto's most vibrant, walkable communities. (id:61483)
2073 Kate Avenue
Innisfil, Ontario
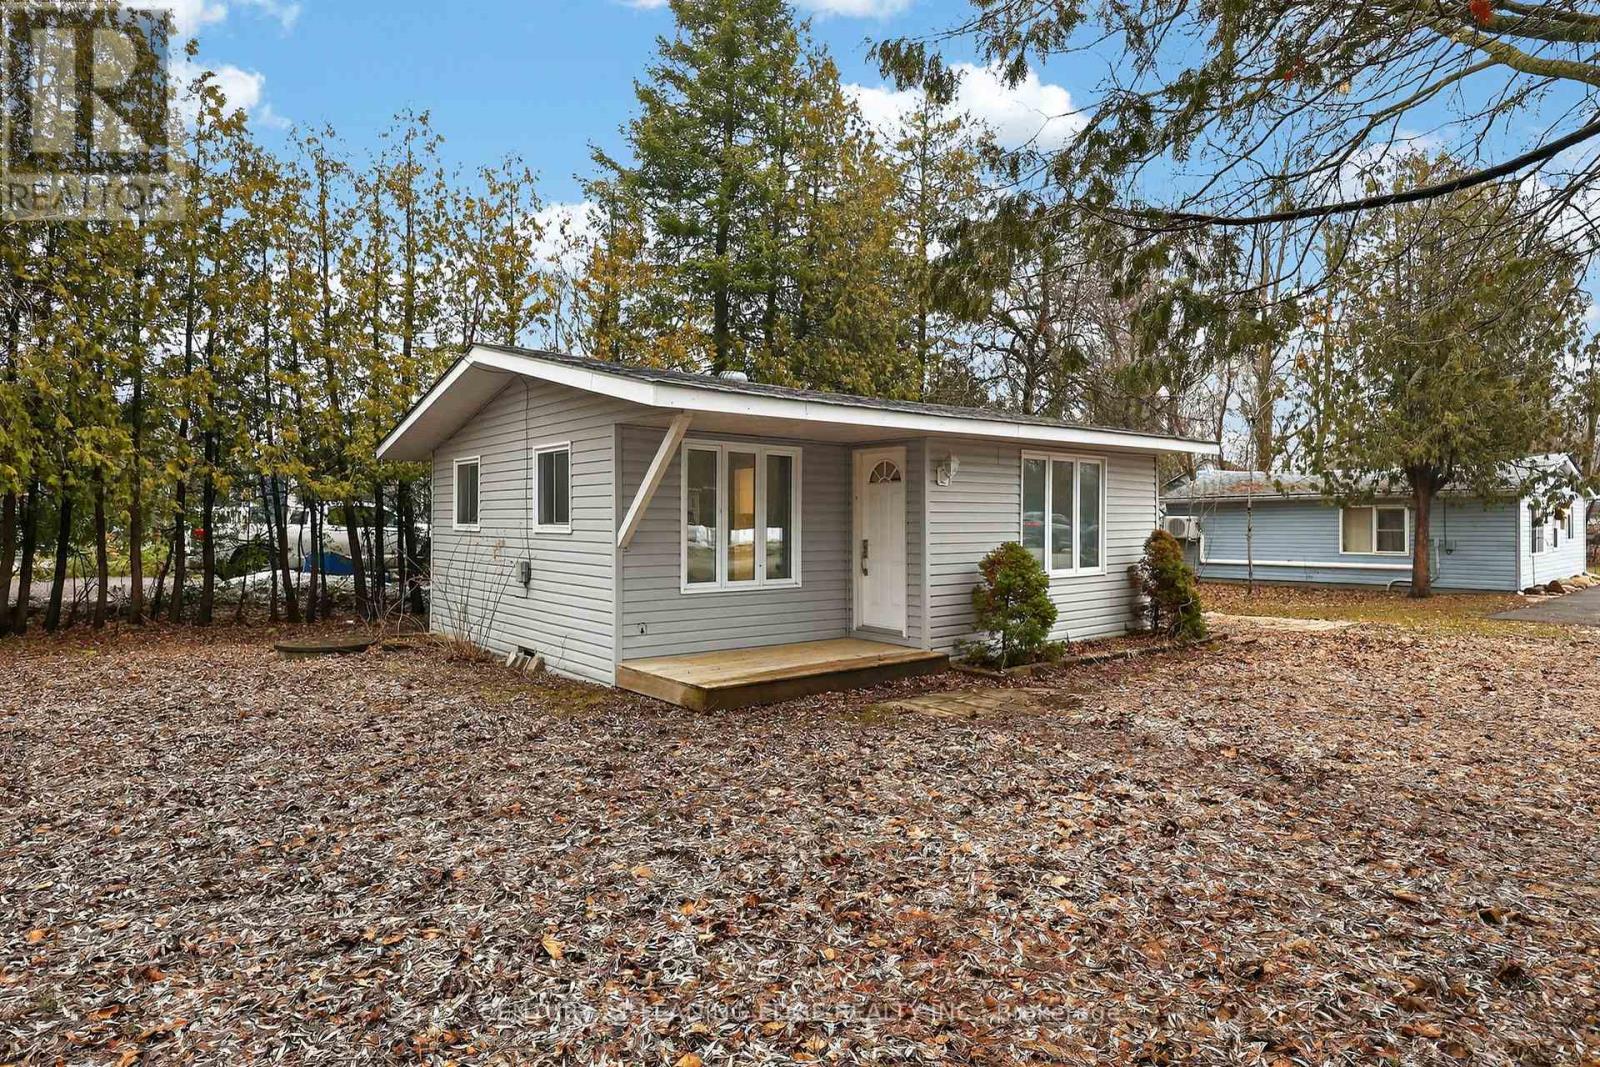
Welcome to 2073 Kate Ave - a charming home located in a quiet, mature neighbourhood just steps from beautiful Lake Simcoe. This well-maintained home features a bright open-concept and family room, brand-new kitchen cabinets with quartz countertops, 2 bedrooms, and a 4-piece bathroom. Large windows fill the home with natural light, creating a warm and inviting atmosphere. The tenant will enjoy the exclusive use of the house, the oversized driveway, and plenty of parking. Included for the tenant's exclusive use are the existing fridge, stove, and washer/dryer combination. Conveniently located within walking distance to Lake Simcoe, beaches, parks, the library, recreation facilities, schools, and other amenities. A wonderful opportunity to enjoy comfortable living in a highly desirable neighbourhood.Tenant is responsible for all Utilities, Lawn Care and Driveway Snowplowing. Landlord to provide tenant(s)the use of their snowblower. (id:61483)
25 Kenworthy Avenue
Toronto, Ontario
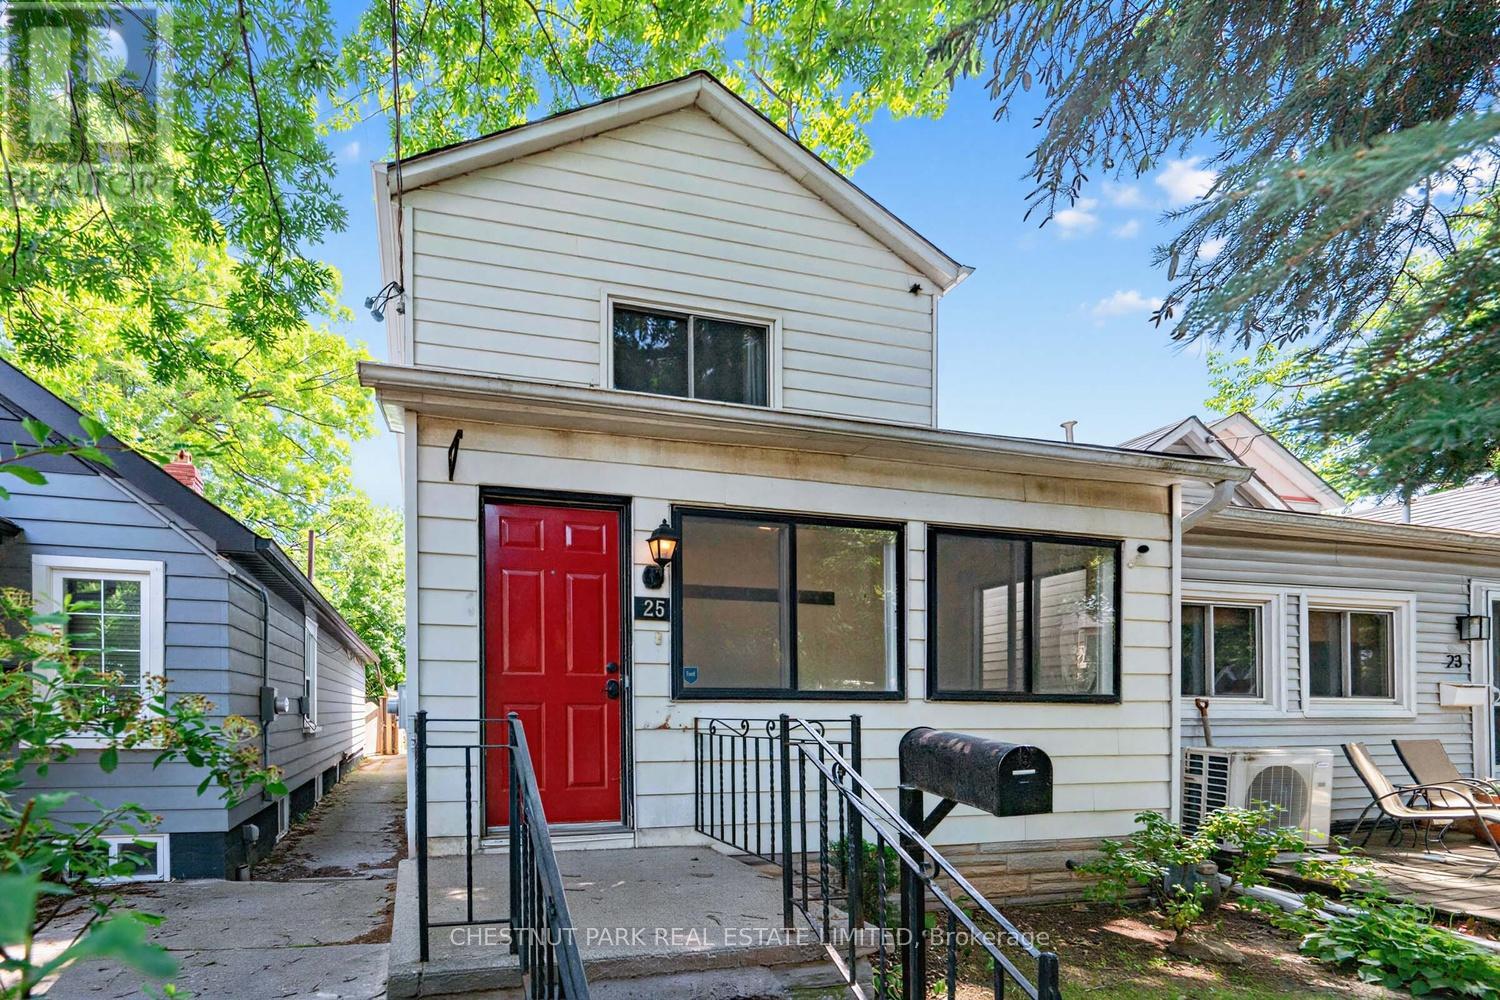
Updated 2 storey home located in peaceful cul-de-sac with park at end. Kenworthy provides a great sense of community within a less than 10 minute walk to Victoria Park subway and 10 minute bike ride to the Beach boardwalk. Danforth Village offers the convenience of grocers, shops and restaurants and free gym at Oakridge Community Centre. Main floor features large enclosed porch (baseboard heated), 3rd bedroom/office with ensuite powder room, large living space and entertainer's kitchen with island and separate dining space, tons of storage, built-in bar and walk-out to deck with BBQ and yard. Second floor features open den that leads to updated 4 piece bathroom with split bedrooms, including east-facing, king-size primary bedroom with wall-to-wall closet organizers and large window. All modern conveniences including central AC, dishwasher, and laundry in spacious unfinished basement for storage. Large, tranquil fenced in yard includes wood deck with pergola cover, lovely gardening plot and newer shed. Lawnmowing is included. Parking available via neighbour's driveway for an additional $100/month. (id:61483)
315 - 70 Old Sheppard Avenue
Toronto, Ontario
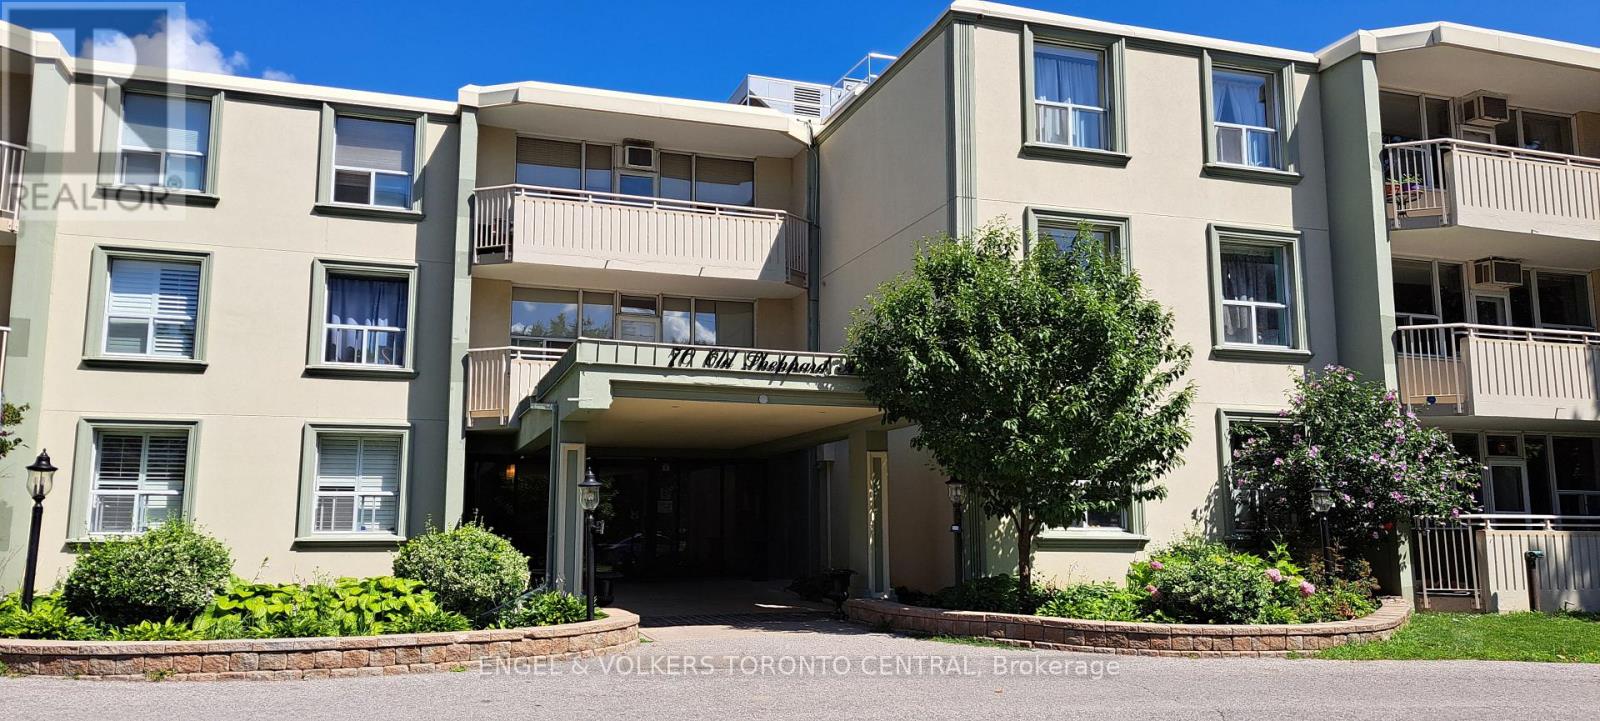
Welcome to this modest one-bedroom apartment situated in a quiet low-rise condominium. This all-inclusive unit covers heat, hydro, water, a Rogers cable and internet package, and one outdoor parking space. Enjoy the convenience of onsite coin laundry located on the second floor. Perfectly suited for commuters, young professionals, couples, or those looking to downsize or right-size. The building is smoke-free and pet-friendly, and management permits additional occupants for a small supplemental fee. Ideally located within a comfortable walking distance to Victoria Park Avenue, Sheppard Avenue East, Muirhead Public School, and St. Gerald Catholic School. Commuters will appreciate the easy access to public transit & the short drive to Highways 404 and 401, Fairview Mall, and the Don Mills subway station. Convenient to a variety of casual and fine dining options, medical facilities, and major corporate offices & boutique businesses. (id:61483)
Sbr611 - 7100 County Rd 18
Alnwick/haldimand, Ontario
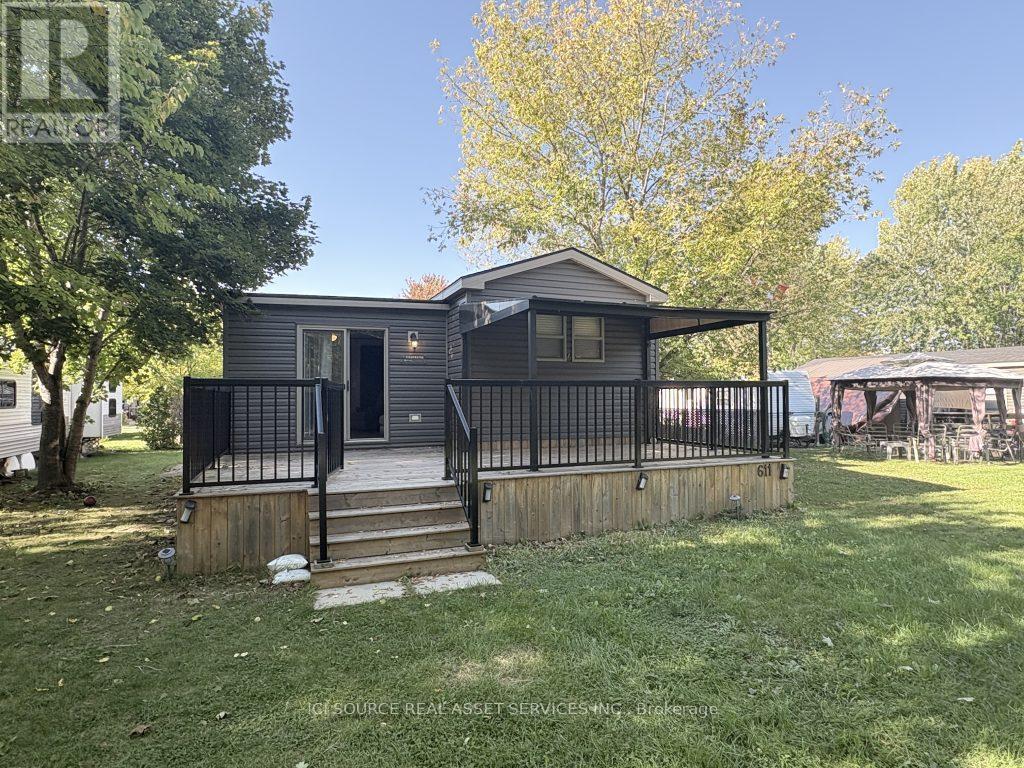
Discover your new family getaway with this Northlander Clearwater model at Golden Beach Resort, the perfect place to make summer memories for years to come. This spacious unit features a primary bedroom and two bunk rooms, offering plenty of space for family and guests. Surrounded by lush greenery, the cottage is tucked into a peaceful area of the resort, providinga lovely connection to nature. Enjoy a large front yard, ideal for entertaining, outdoor dining, or simply relaxing in the sunshine. Move-in ready and located in the beautiful Kawarthas, this cottage is a great opportunity to own your slice of resort living at Golden Beach. Air Conditioning, Appliances Included, Deck, Fully Furnished, Covered Porch, Warranty *For Additional Property Details Click The Brochure Icon Below* (id:61483)
48 Cluthe Crescent
Kitchener, Ontario
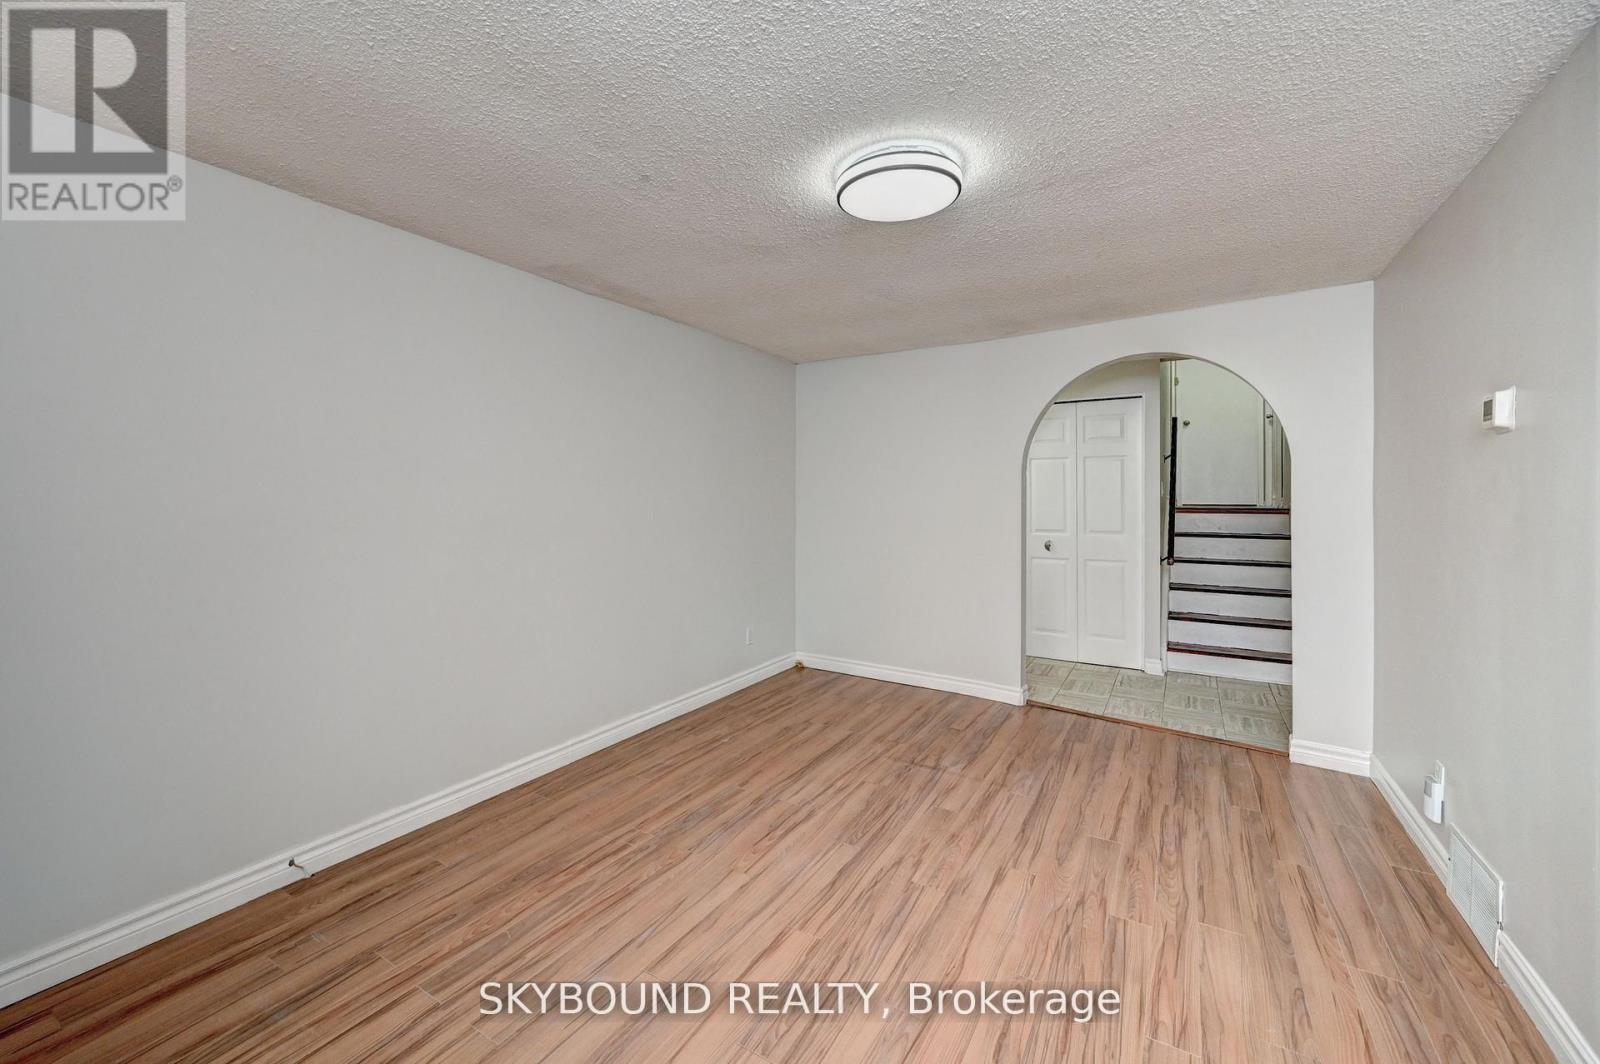
Semi-detached home - don't miss out! Three bedroom, two bathroom located in the family friendly Pioneer Park neighbourhood of West Kitchener, this home is minutes from highway 401 via Homer Watson Blvd, top-rated schools, and everyday shopping. Enjoy nearby green space at the Huron Natural Area, one of Kitchener's largest natural parks - perfect for trails, biking, and getting outside without leaving the neighbourhood. This spectacular home boasts an amazing layout, ideal for a family with ample living space - over 850 sqft! Closest major roads: Strasburg & Fischer-Hallman. Upgrades include carpet free flooring (non-tile areas) and kitchen with new appliances! Spacious with plenty of cabinets, countertop space and pantry. Driveway with space for three cars - ample parking! Air conditioning for your summer comfort. Appliances includes brand new fridge, stove, dishwasher, washer & dryer. Family room with lots of living space. Solid and safe home with secure windows & roof. Easy maintenance - amazing backyard, fully fenced with mature trees. Steps to parks and walking trails. All bedrooms generously sized. Landlord truly cares and is committed to making your stay as hassle-free as possible. $2300 + all utilities. Successful applicants require good credit and first & last month rent. (id:61483)
2203 - 2087 Fairview Street
Burlington, Ontario
**Exquisite Sophistication - Available October 1th **Welcome to this exceptional 2-bedroom, 2-bathroom corner suite offering breathtaking panoramic views and an abundance of natural light. Ideally located in the heart of Burlington, just steps to the GO Station, premier shopping, restaurants, and with easy access to major highways, this residence delivers the perfect blend of luxury and convenience.Thoughtfully designed with premium finishes, elegant contemporary styling, and upscale upgrades throughout, this bright and spacious home offers a refined living experience. Floor-to-ceiling windows showcase spectacular open views while filling the space with sunlight from every angle. Enjoy the peace of mind of 24/7 security in a prestigious building that perfectly complements this one-of-a-kind residence.A rare opportunity to lease a sophisticated home in one of Burlington's most desirable locations. (id:61483)
84 - 1317 Leriche Way
Milton, Ontario
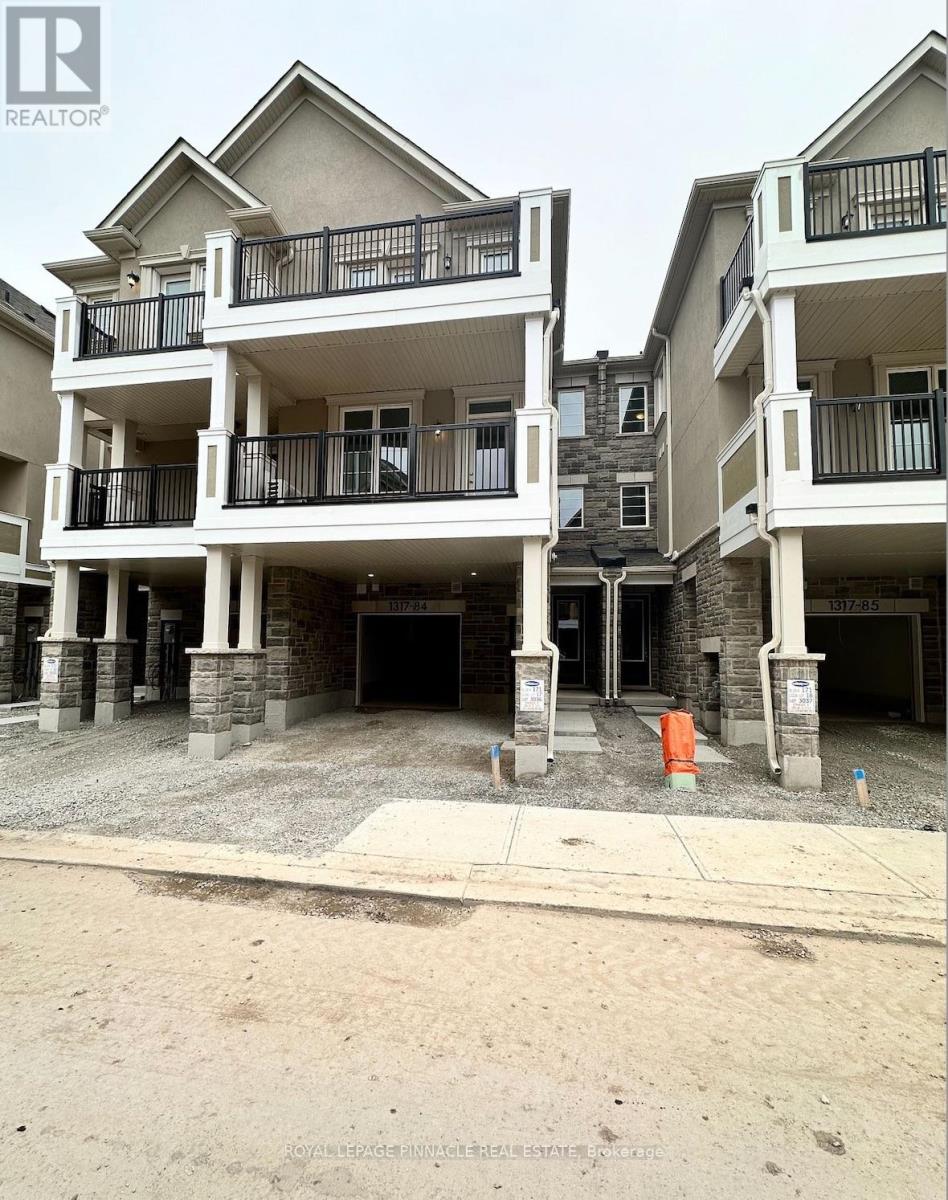
Welcome to this beautifully maintained Mattamy-built townhouse offering modern style, functional living, and an exceptional location. This spacious 3-bedroom, 3-bathroom home features a thoughtfully designed open-concept layout with premium finishes throughout. The upgraded eat-in kitchen is equipped with quartz countertops, a breakfast bar, built-in wall oven, cooktop, and high-end stainless steel appliances-perfect for everyday living and entertaining.The bright and inviting family room opens onto a private second-floor balcony, creating the ideal space to relax or enjoy your morning coffee. Elegant oak staircases lead to the upper level, where you'll find three generously sized bedrooms, including a primary retreat complete with a 3-piece ensuite and walk-out to its own private balcony.Ideally situated close to schools, parks, shopping, grocery stores, restaurants, and everyday conveniences, with easy access to major highways for a seamless commute. An excellent opportunity to lease a stylish, move-in-ready home in a highly desirable neighbourhood. (id:61483)
16735 Mississauga Road
Caledon, Ontario
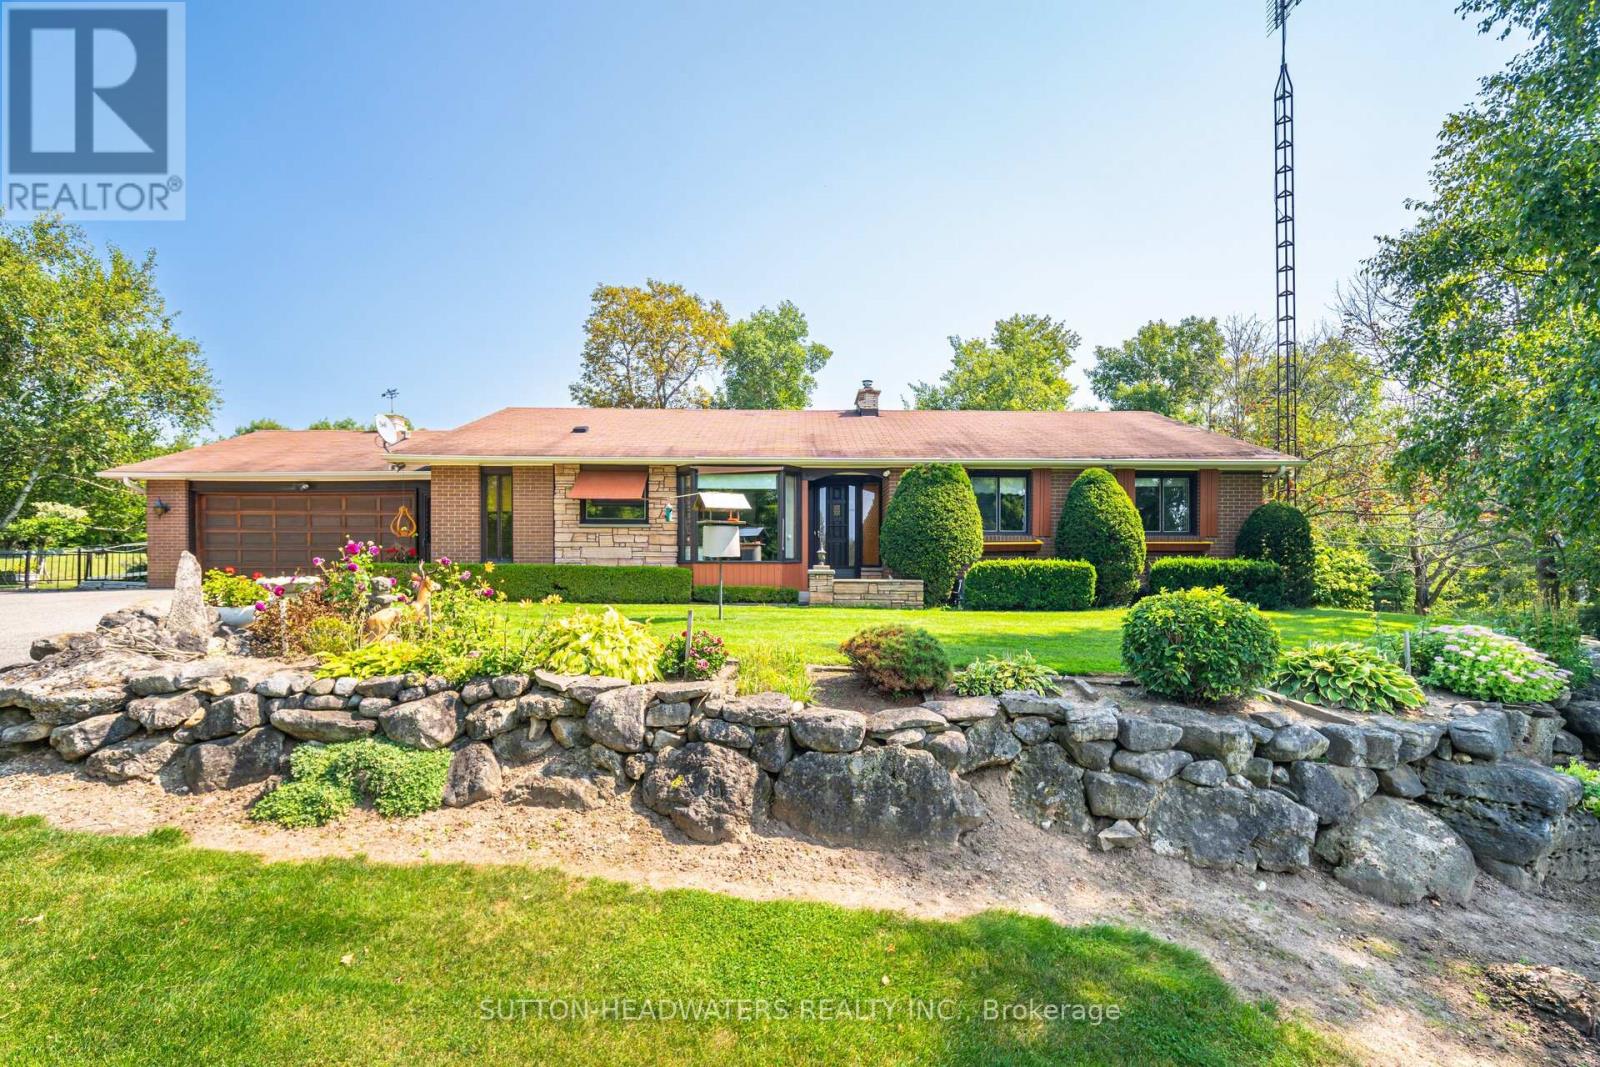
Welcome to the historic hamlet of Belfountain. A unique Hamlet just north of the Village of Terra Cotta and offers residents and visitors the memorable experience of experiencing quaint shops & food services just a 15 minute walk from this 10 acre gem. The house is move in ready & overlooks a stunning pond, inground cement pool with a walkout basement. The rolling nature of the land will not disappoint and is perfect for your hobby farm offering paddocks, barn and trails. The home has been extremely well maintained and the perennial gardens have been cared for by the original owner. The home sits well back from the road on elevated land offering an amazing westerly view of the Caledon Hills. A hop skip & a jump to the Bruce Trail, Caledon Trail and the Cataract/Elora Trail systems, A snow shoe from the Caledon Ski Club, just a cast away from the Caledon Trout Club and a chip & a put from the award winning golf such as Osprey Valley, Devils Pulpit and Caledon Golf & Country Club. This Charming Bungalow Features A 2 Car Attached Garage, 3 Bedrooms with the primary bedroom featuring a walk out to the large balcony overlooking the pond & pool. The basement boasts a walkout to the back paddocks & hobby farm. The property offers a barn with water, power and room for the storage of hay. There are 4 independent paddocks for the horses or other hobby farm pets. It's all available for the taking and can be yours. (id:61483)
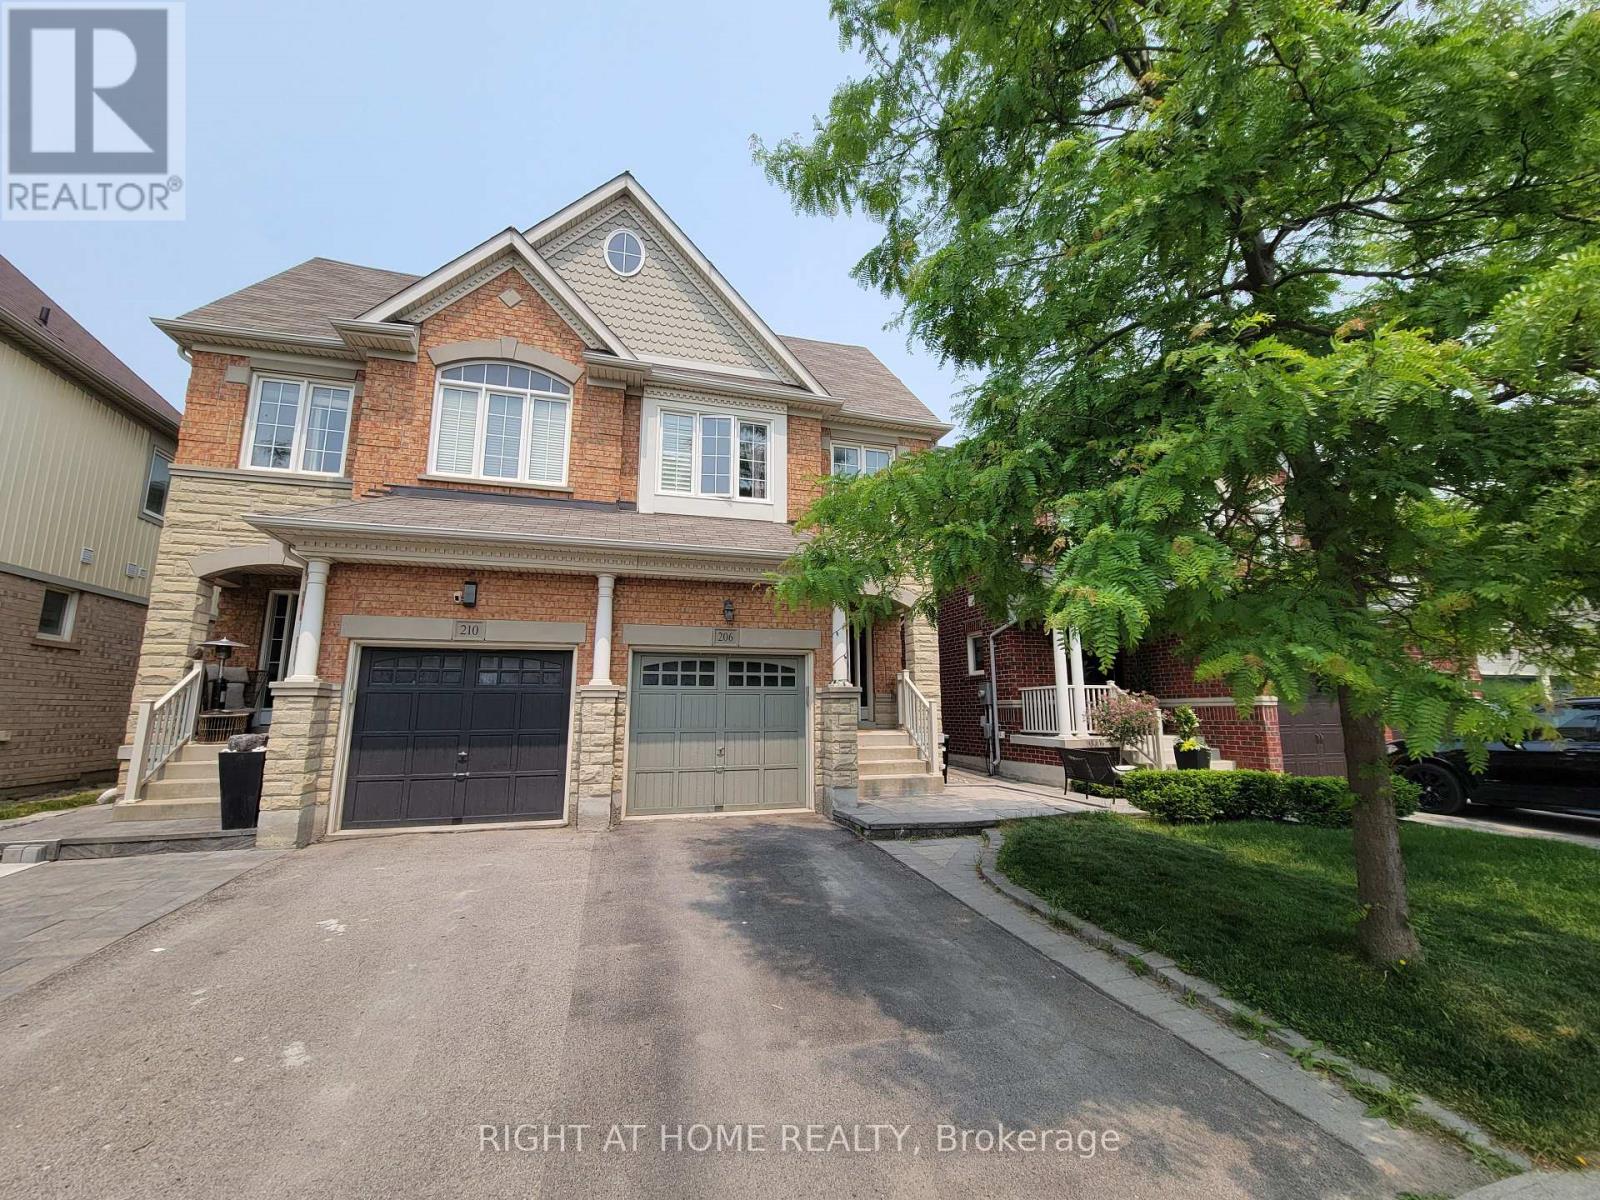
206 Meadowhawk Trail
Bradford West Gwillimbury, Ontario
Welcome to 206 Meadowhawk Tr! This quality-built, 1,945 sq ft semi-detached home offers 4 bedrooms, 4 bathrooms, and a professionally finished basement. The family-size kitchen features a centre island, stylish backsplash, and stainless steel appliances, flowing into an open-concept family room with walk-out to the deck, perfect for entertaining. A formal main-floor dining room and convenient main-floor laundry with direct garage access complete the layout. Gleaming hardwood floors run throughout, including the staircase, complemented by California shutters on every window. The primary suite boasts his-and-hers closets and a 4-piece ensuite, plus a rare walk-in linen closet. Ideally located minutes from Hwy 400, the GO Train, schools, parks, and the rec centre. Please note that all images are from the past listing. The house will be professionally cleaned and prepared for the next tenant. Don't miss it! (id:61483)
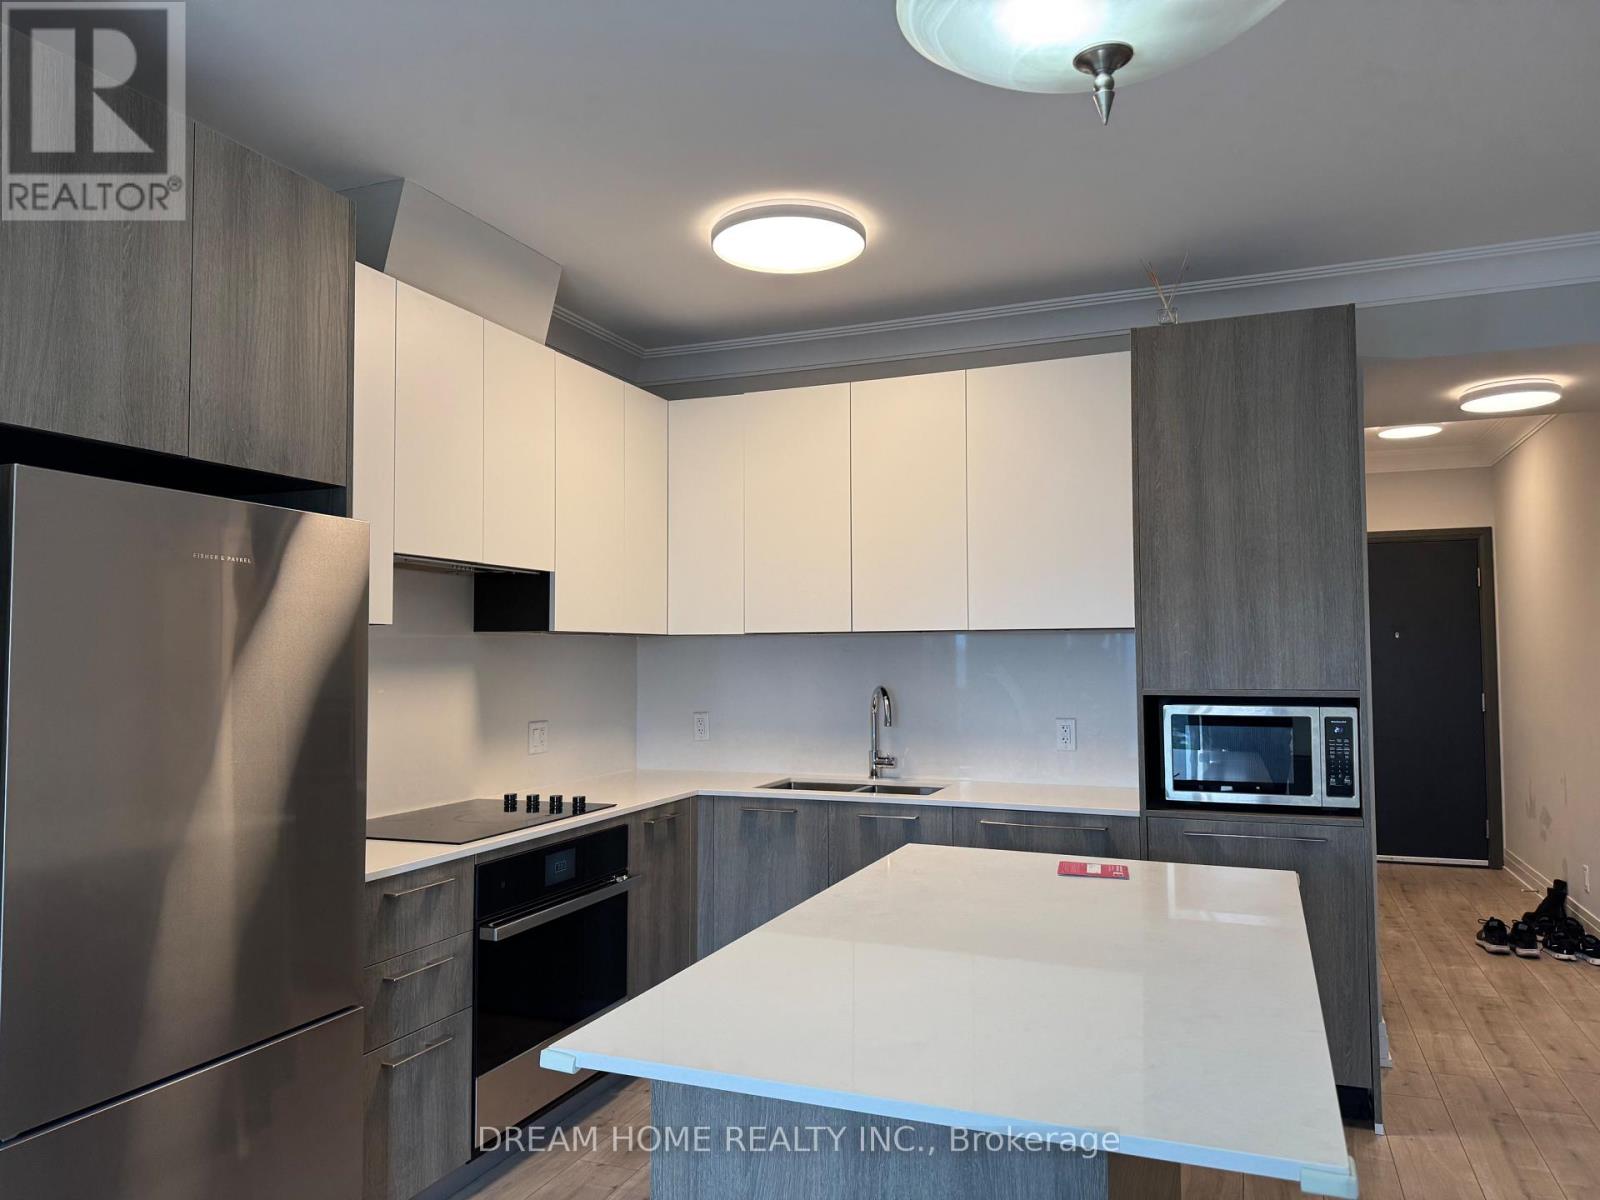
1506 - 18 Water Walk Drive
Markham, Ontario
3-year-New Riverview Condominium at A Prime Location In The Heart Of Markham On Hwy 7. This Luxurious Building Is The Newest Addition To The Markham City Centre Skyline. 9 ft ceiling Height, open concept, bright, Spacious And Efficient Two-Bedroom Plus large Den. The Den with door can be used as the 3rd bedroom. Two full bathrooms & 1 powder room. L-shape kitchen with a huge Centre Island and lots of storage. 2-Car Parking and 1 locker are included. High-speed Internet is included. Luxury Features: Indoor Pool, sophisticated Gym, mini-golf, Terrace and Children's playground. Steps To Whole Foods, No Frills, LCBO, Go Train, VIP Cineplex, Good Life And Much More. Minutes To Main St. Unionville. Public Transit Right In Front, 3 Minutes To Highway. Excellent School zone: Unionville High, St Augustine CHS. Don't miss this one-of-a-kind Opportunity to rent from September! 2-car parking available July & August for $300/month. (id:61483)
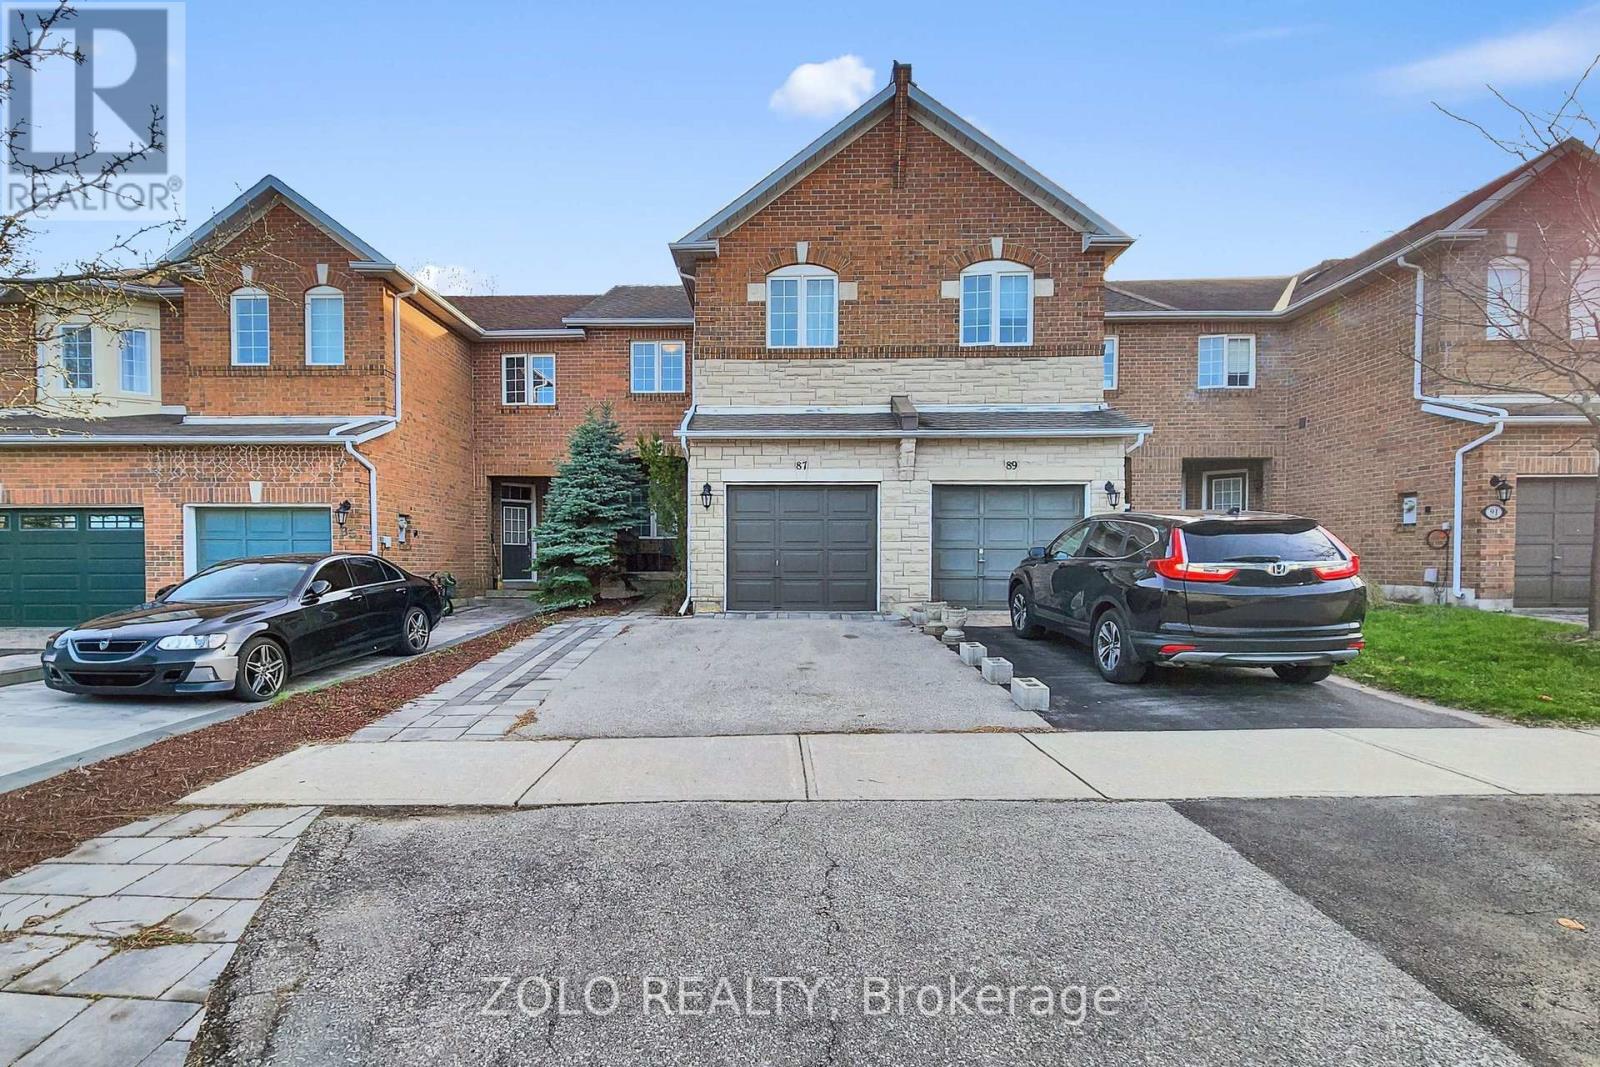
87 Nottingham Drive
Richmond Hill, Ontario
Welcome to this stunning and beautifully maintained 3-bedroom, 3-bath home located in one of Richmond Hill's most desirable and family-friendly neighbourhoods! Featuring one of the best layouts in the area, this bright and spacious home offers an open-concept design seamlessly combining the living, family, and dining areas, along with a sun-filled breakfast space-perfect for everyday living and entertaining.Enjoy elegant finishes throughout, including hardwood flooring on the main level, a modern kitchen with granite countertops and stainless steel appliances, and a convenient laundry room with direct garage access. The generously sized bedrooms provide comfort and functionality for growing or multi-generational families.The finished basement adds valuable additional living space-ideal for a recreation area, home office, or extended family use.Step outside to a private backyard backing onto a ravine with scenic views and no rear neighbours, offering exceptional privacy and a peaceful natural setting-your own tranquil retreat.Ideally located close to parks, shopping, transit, and all essential amenities. Situated within the top-ranking school zones for St. Theresa of Lisieux Catholic High School and Richmond Hill High School. A fantastic opportunity to own a home that truly combines comfort, location, and lifestyle-don't miss it! (id:61483)
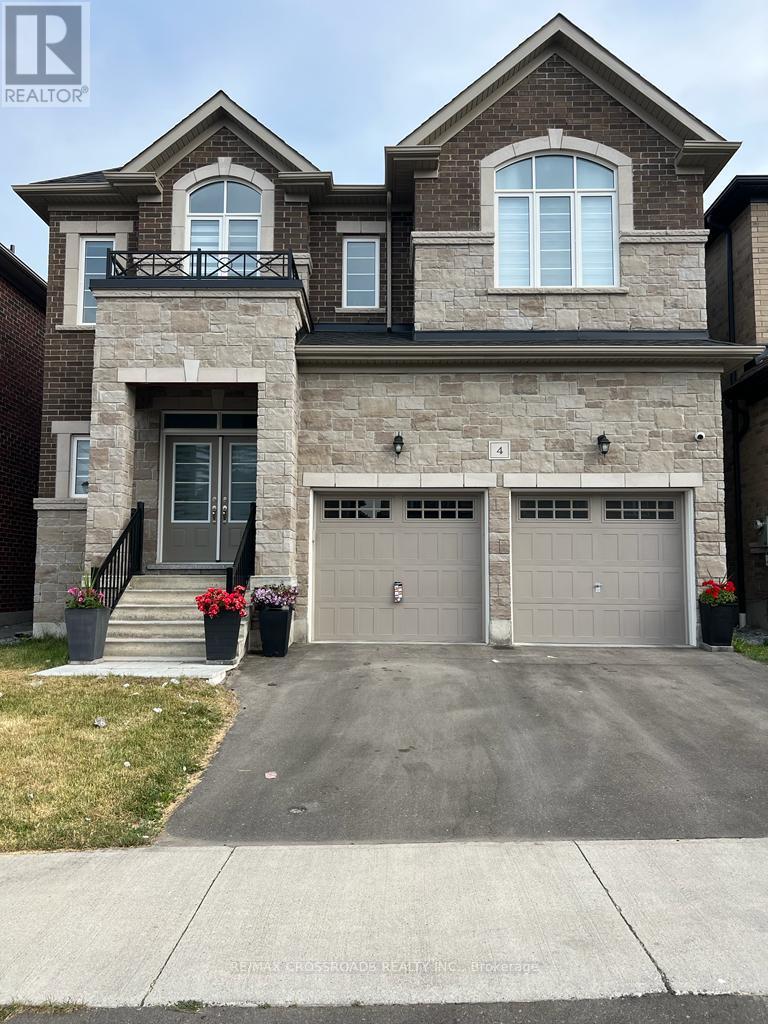
Lower - 4 Gillett Drive
Ajax, Ontario
Beautifully maintained 2-bedroom, 2-bathroom basement apartment in the highly sought-after North Ajax community. This bright and spacious home features a private side entrance, modern vinyl flooring, pot lights throughout, and a stylish kitchen with stainless steel appliances. All utilities are included. Conveniently located close to schools, parks, shopping, Costco, restaurants, public transit, the Amazon Fulfillment Centre, and Highway 401. Move-in ready-book your private showing today! (id:61483)
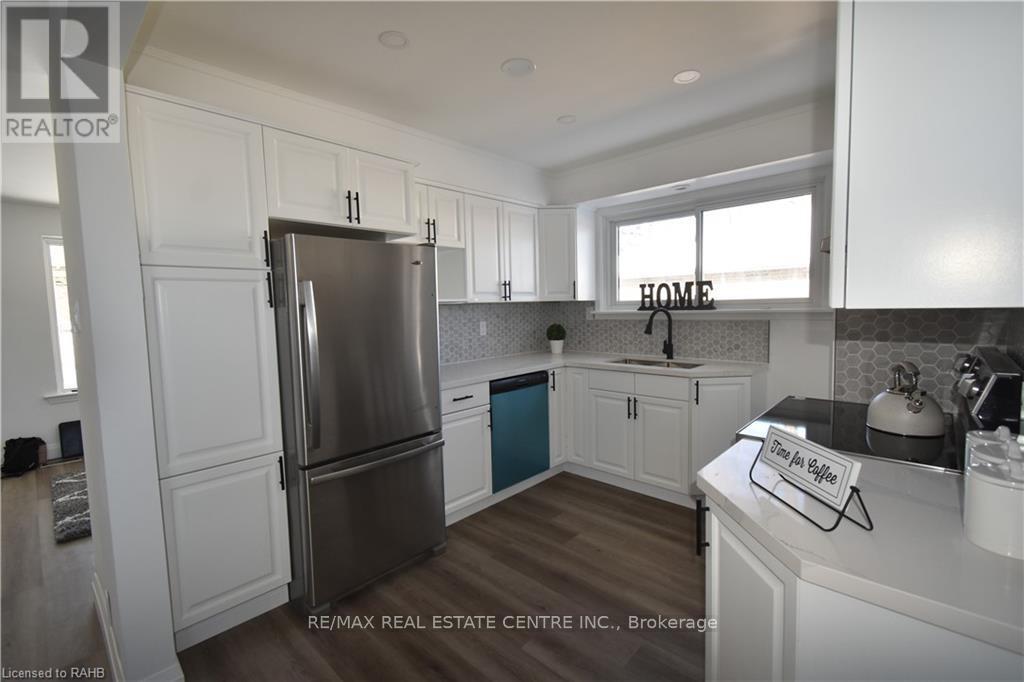
Main - 346 Brompton Avenue
Woodstock, Ontario
Welcome to 346 Brompton Avenue, where modern updates meet comfortable living. This beautifully renovated main-floor rental offers 2 spacious bedrooms and a bright, open-concept kitchen, dining, and living area, creating the perfect space for everyday living and entertaining. Enjoy the convenience of private in-suite laundry and a stylish kitchen featuring stainless steel appliances, including a refrigerator, stove, and dishwasher. Tenants also have access to a detached garage for additional storage, ample driveway parking, and a large backyard to relax or entertain. Located in a quiet, family-friendly neighbourhood, this home is within walking distance of parks, schools, shopping, and everyday amenities. Ideal for working professionals, couples, or small families seeking the privacy and space of a detached home. Available September 1, with a minimum one-year lease preferred. Rental application, credit report, employment letter, and references are required. Don't miss this opportunity to make this exceptional rental your next home-contact us today to schedule your private viewing. (id:61483)
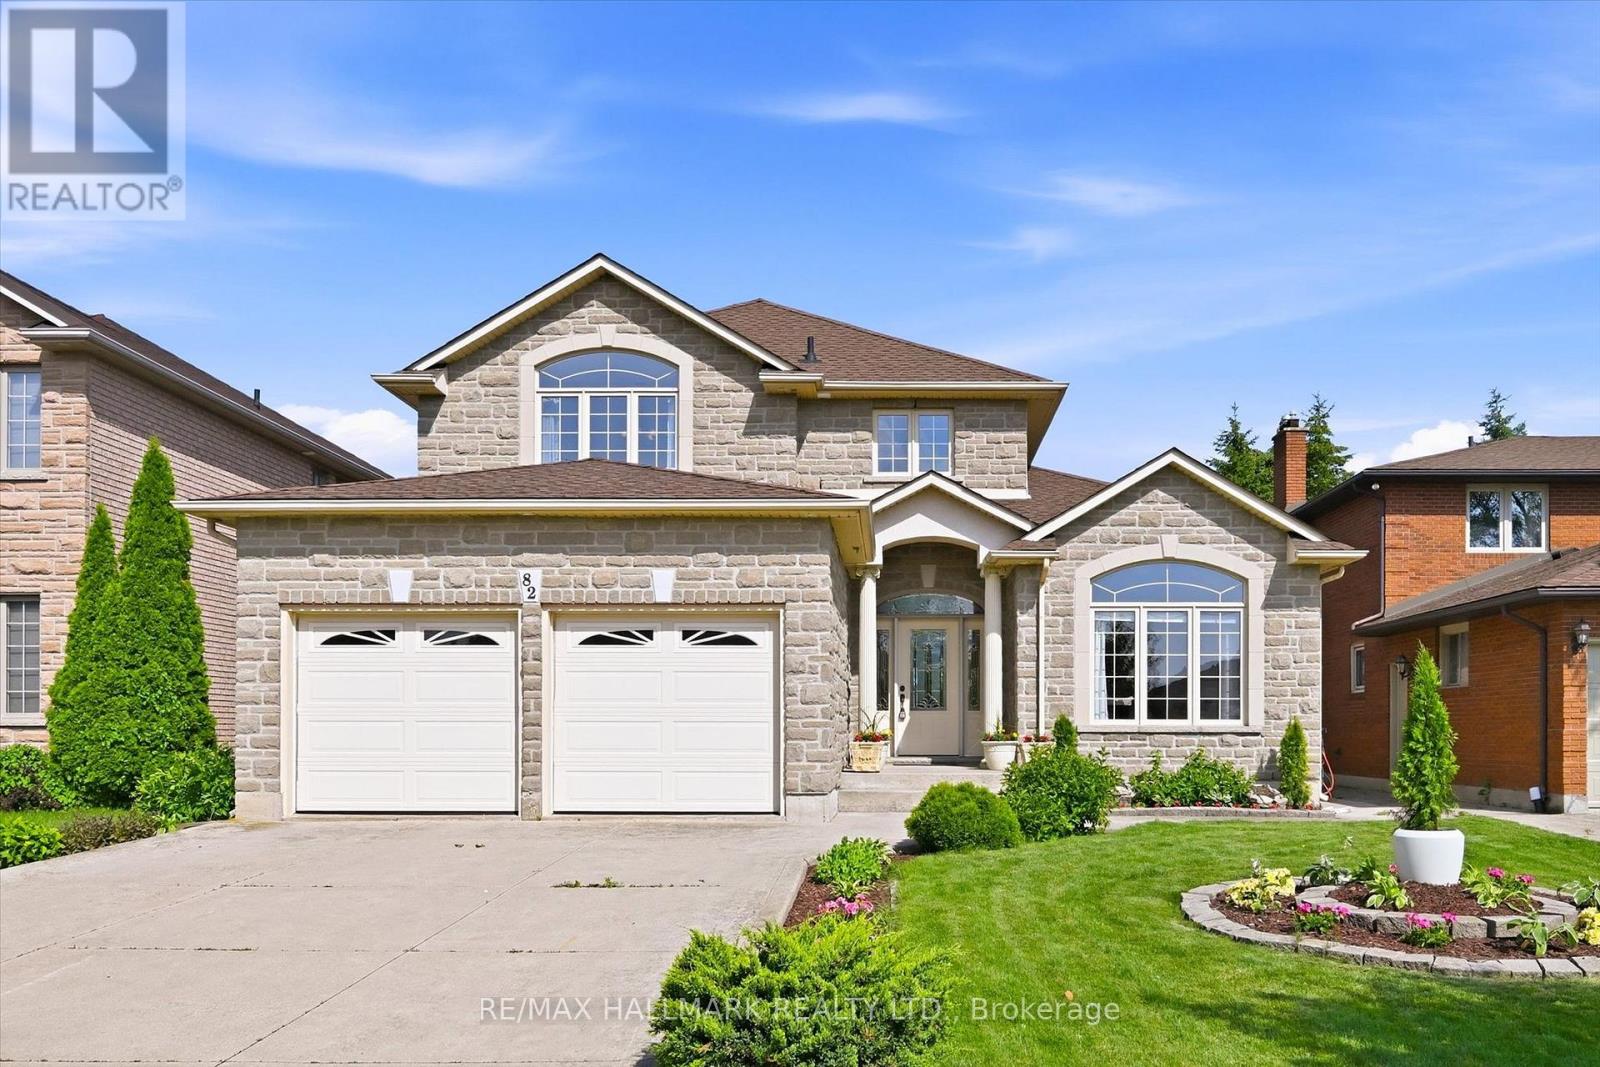
82 Second Road W
Hamilton, Ontario
Welcome Home! Welcome home to this beautifully maintained 3+1 bedroom family home, thoughtfully built by the original builder for his own family with quality craftsmanship and purpose in every detail. Offering an exceptional layout and pride of ownership throughout, this home was designed with both functionality and longevity in mind. The main floor offers the convenience of a spacious primary bedroom complete with a private ensuite and main-floor laundry, making it an ideal option for multi-generational living, aging in place, or those seeking one-level living. Prefer additional living space? The main-floor bedroom could also serve as a home office, guest suite, or nanny suite.Hardwood flooring extends throughout the main-floor family room and primary bedroom, while the generous room sizes provide comfortable living for the whole family.Upstairs, you'll find spacious bedrooms, including a second bedroom featuring its own walk-in closet and private ensuite bathroom-a rare and desirable feature that's perfect for older children, guests, or extended family. The unfinished basement with 8-foot ceilings offers endless potential to create additional living space tailored to your needs. A stunning custom chandelier creates an elegant first impression in the front foyer, and the thoughtful design and meticulous care throughout the home are evident in every room. Located in a highly desirable, family-friendly neighbourhood on the Stoney Creek Mountain, you'll enjoy being close to schools, parks, playgrounds, walking trails, conservation areas, shopping, restaurants, and everyday amenities. With quick access to the Red Hill Valley Parkway, Lincoln M. Alexander Parkway, and the QEW, commuting is both convenient and efficient. Book your private showing today! (id:61483)
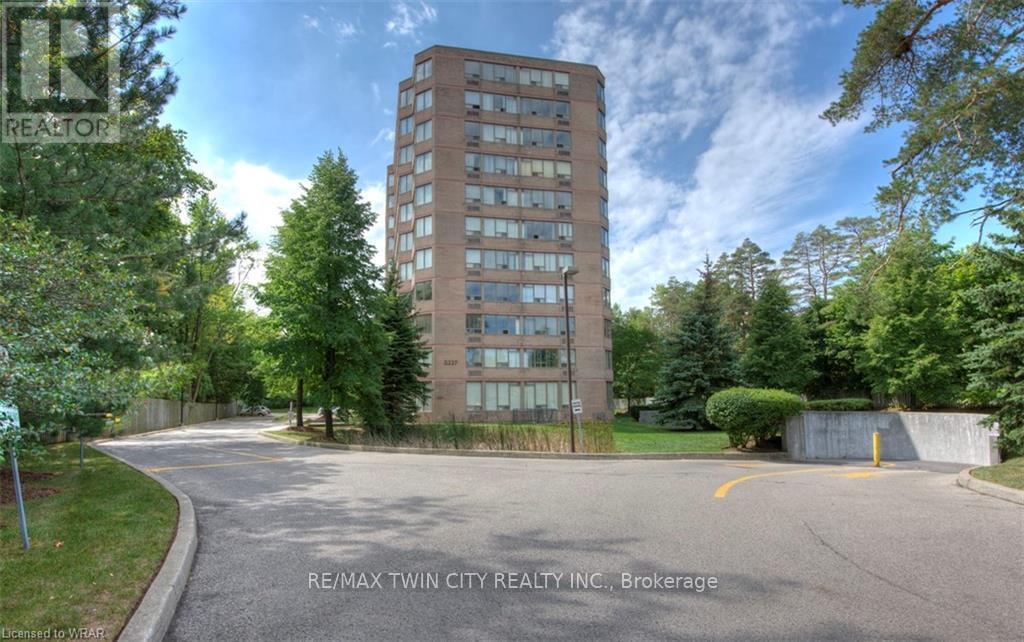
503 - 3227 King Street E
Kitchener, Ontario
FOR LEASE AT THE REGENCY - AUGUST 1ST | CORNER SUITE | $2,300/MONTH | INTERNET INCLUDED - Welcome to The Regency! This bright and spacious corner unit offers comfortable, convenient condo living in a well-maintained building with excellent amenities. Highlighted by views of green space, this is an amazing quiet unit. Featuring 2 bedrooms, 2 bathrooms, large windows, generous living space, and a functional layout, this suite is ideal for professionals, downsizers, or anyone looking for low-maintenance living in a great location. Enjoy plenty of natural light, a spacious primary bedroom with ensuite bath, in-suite laundry, excellent closet and storage space, and appliances included. This unit also includes one parking space for added everyday convenience. Building amenities include a well-equipped gym, indoor pool, hot tub, sauna, library, party and games rooms, beautifully landscaped grounds, outdoor patio, and community barbecue area. Located close to public transit, Fairview Park Mall, restaurants, grocery stores, walking trails, Chicopee Ski Hill, and with easy highway access, this location offers comfort, convenience, and lifestyle all in one. $2,300/month - 1 Parking Space, Cable TV, High-speed internet, Water included. Additional parking available at extra cost. Unit available August 1st. (id:61483)
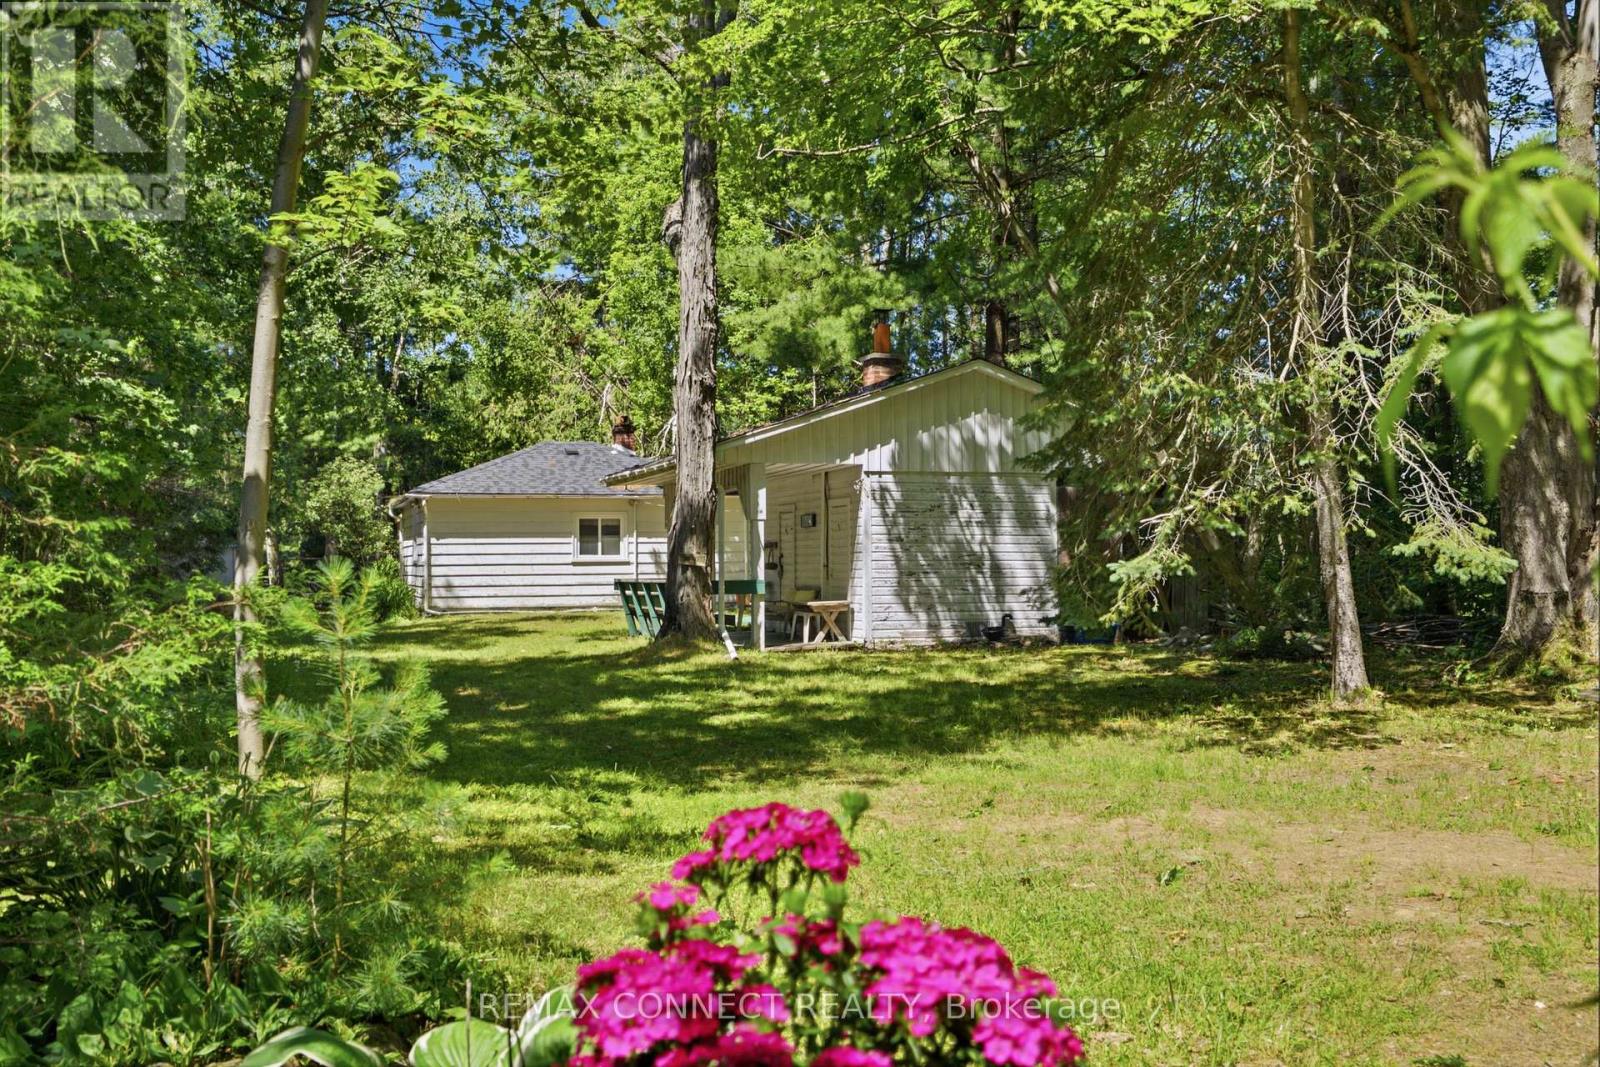
77 Stanley Road
Kawartha Lakes, Ontario
Escape to a peaceful waterfront lifestyle you've been dreaming of at an affordable price! Nestled on a private, tree-lined 59 x 317 ft lot in the charming community of Bolsover, this cozy 3-season cottage offers 60 ft of waterfront along the renowned Trent-Severn Waterway with direct boating access to Canal Lake. Whether you're spending your days swimming, fishing, kayaking, or cruising the interconnected waterways, this property is the perfect place to unwind and make lasting family memories. A dock spanning the width of the shoreline, provides the ideal spot to relax by the water, cast a fishing line, or soak in the stunning sunsets. The cottage features two bedrooms, a convenient 1-piece washroom, and a warm, inviting atmosphere highlighted by a charming woodstove in the living/dining area. A spacious deck overlooks the property, creating the perfect setting for morning coffee or evening gatherings. Adding to the experience, the separate bunkie includes a sauna with shower head, offering a true cottage retreat after a day on the water. Evenings are best spent around the impressive outdoor stone fireplace, surrounded by nature and the sounds of the river. Practical features include a well with water treatment system, septic system (2015), newer shingles, ample parking, multiple sheds and covered storage areas, plus a private year-round municipally maintained road for easy access ($200/yr). A lake-fed pump supplies water for outdoor hose use. Located just 1 hour and 45 minutes from the GTA, this waterfront getaway offers the perfect balance of convenience and tranquility. Whether you're looking for a weekend escape or a place to enjoy every summer, this is an exceptional opportunity to own a slice of Kawartha Lakes paradise. (id:61483)
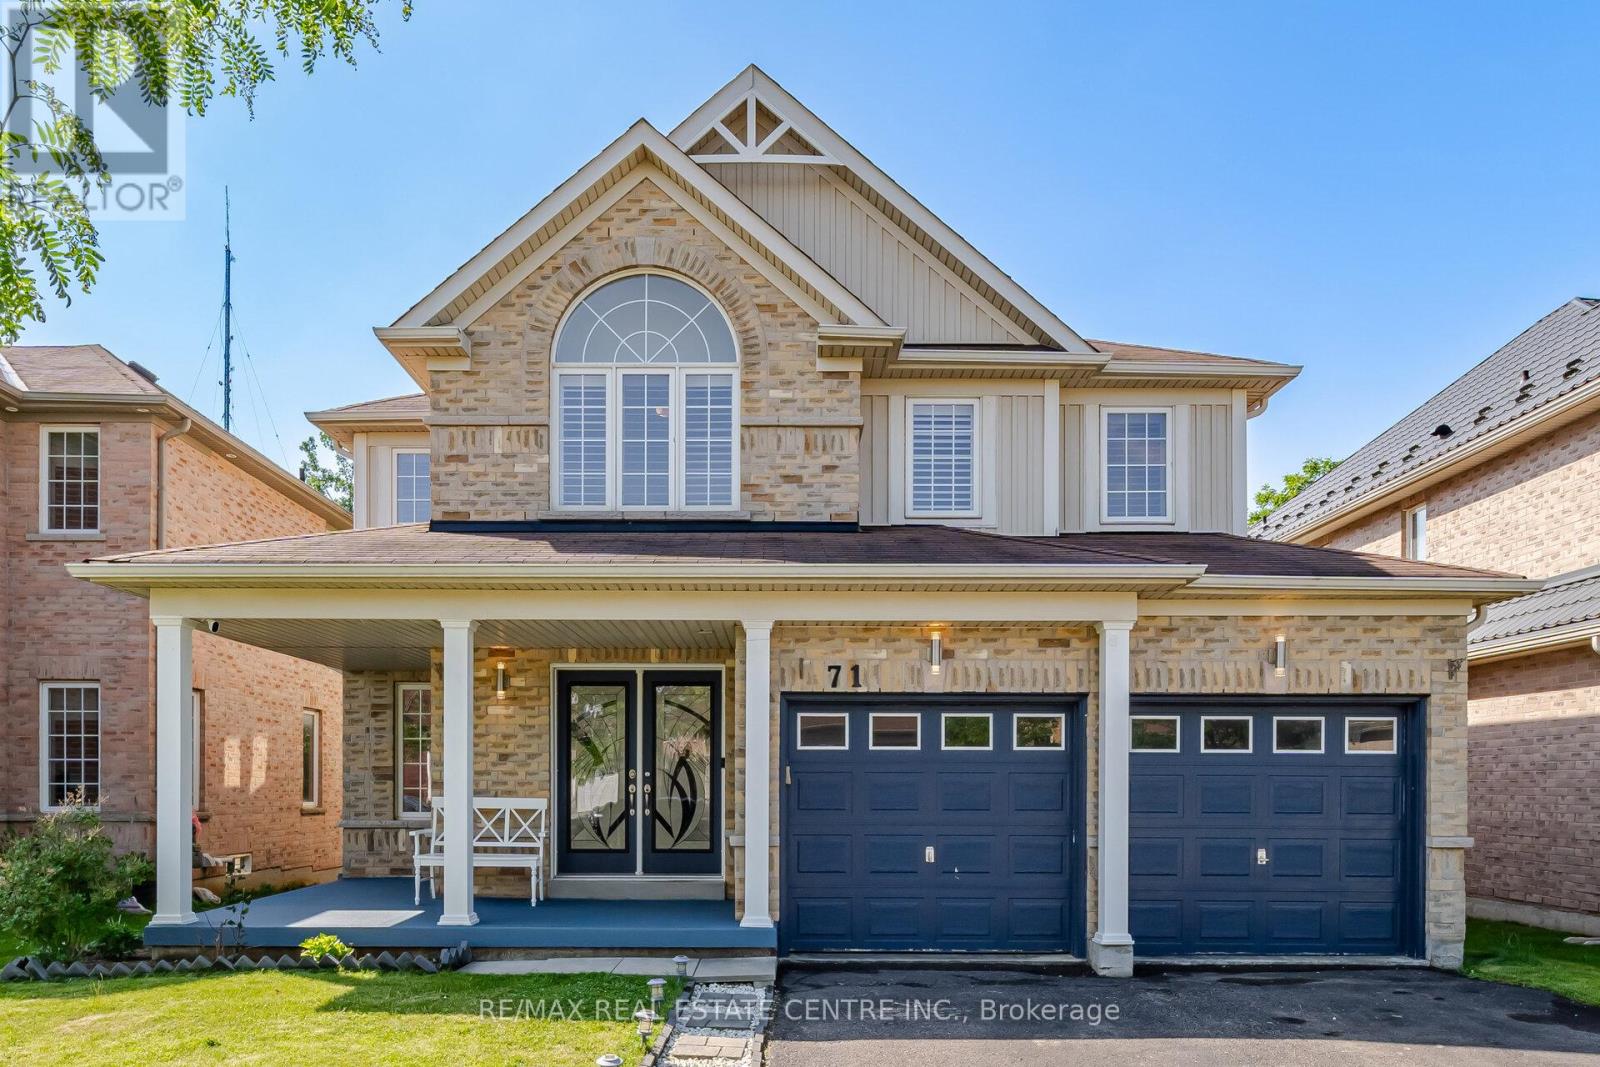
71 Barrett Avenue
Brantford, Ontario
Welcome to this beautiful and spacious 4-bedroom, double-car garage home located in one of Brantford's most desirable family-friendly neighbourhoods, known for its excellent schools and convenient access to highways and all amenities. Ideally situated on the east side of Brantford, this well-maintained home features a bright and functional layout, perfect for growing families. Enjoy a fully fenced backyard, ideal for children, pets, and outdoor entertaining. The owned hot water tank and heat pump (2022) provide added value and energy efficiency. The spacious, partially finished basement offers endless possibilities for additional living space, a home office, gym, or recreation room. The central vacuum system is included in "as is" condition. Commuters will appreciate the easy highway access and the convenience of being just 25 minutes from the West Harbour GO Station in Hamilton. This is a fantastic opportunity to own a move-in-ready home in a welcoming, family-oriented community. (id:61483)
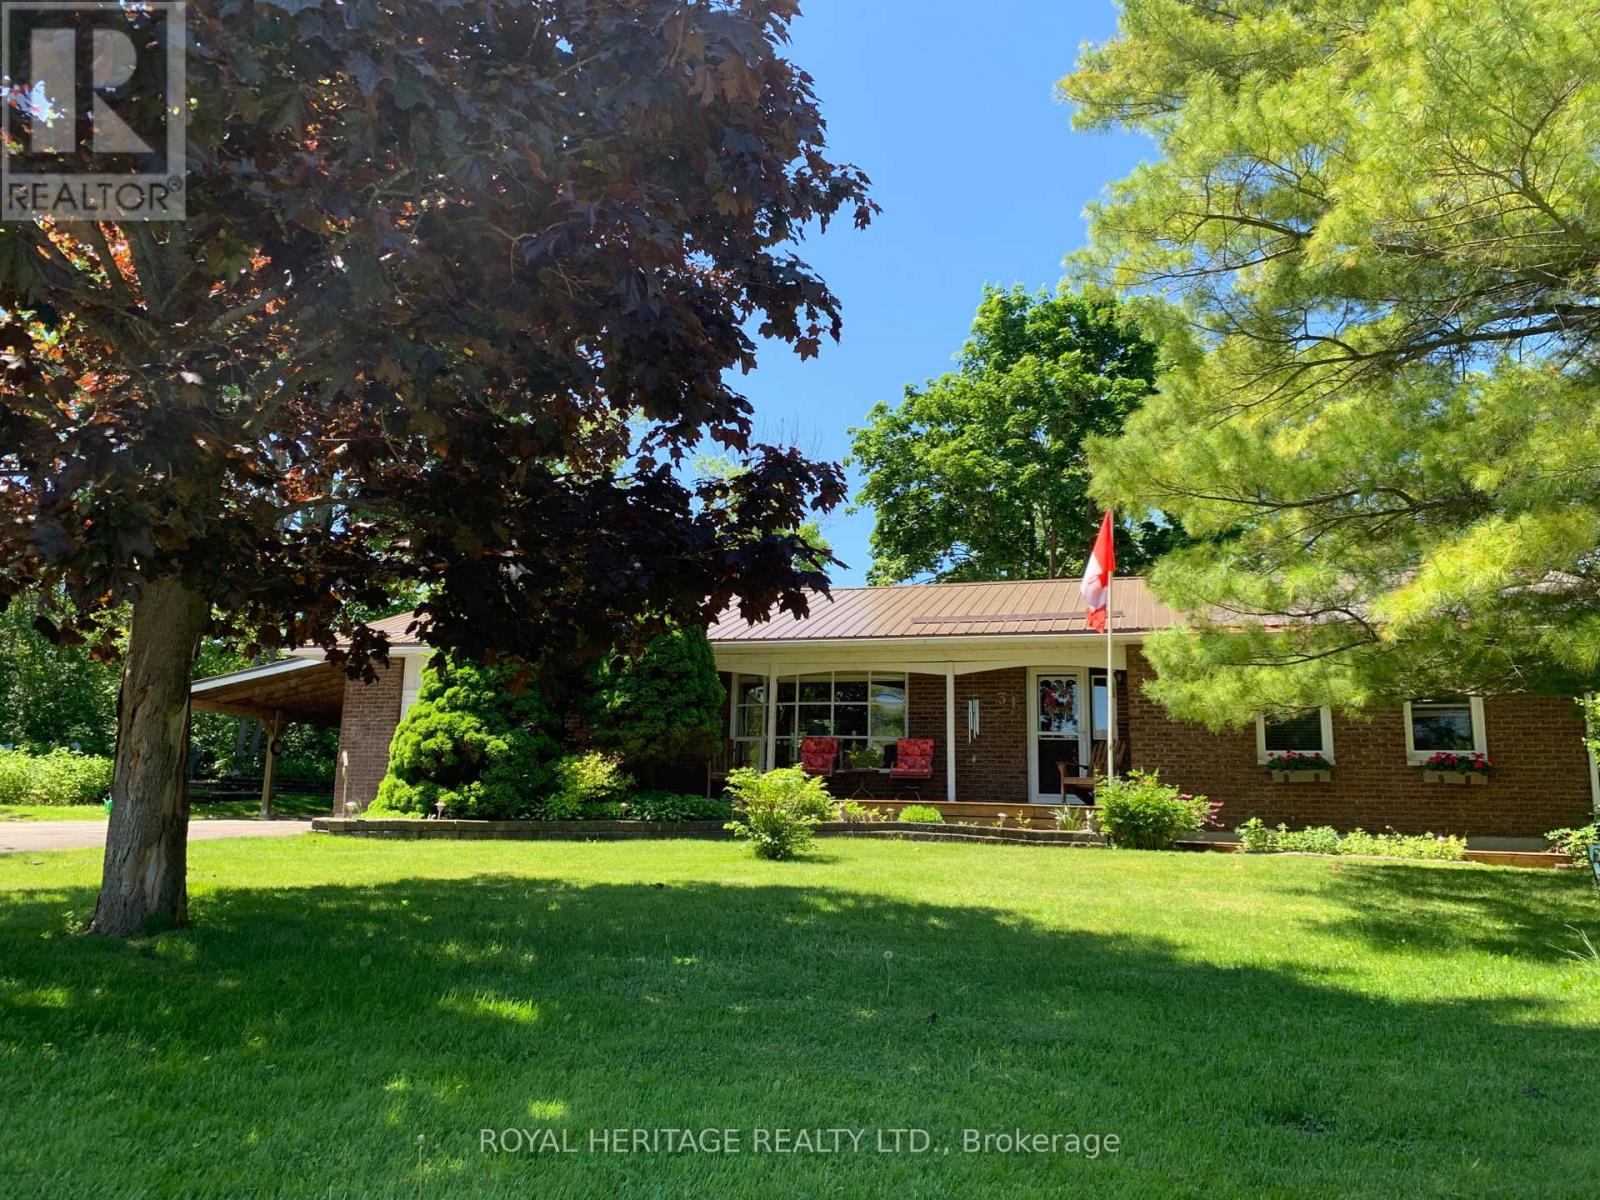
31 West Street
Trent Hills, Ontario
Welcome to the Historical Village of Warkworth! There is a Magical Vibe as You Enjoy a Stroll through Exploring Unique Shops, Having a Family Style Meal, Experiencing many Festivals & Fairs, Enjoying Maple Syrup, Golf, Nature Trails or Just Relaxing in the Privacy of Your Own Country Oasis Backyard. This Property is Spacious with many Mature Trees, Perennial Gardens, the Cozy Comfort of a Bon-fire Pit, and a Large Front Porch to Admire the Sunrise. This Pristinely Maintained 2 +1 Bungalow Shows Pride of Ownership Everywhere You Look! Don't Miss Out on this First Time Opportunity in over 40 Years to Own this Home. The Unique Custom Designed Layout Offers Large Principle Rooms, Country Feeling Eat-in Kitchen with a Walkout to the Back Deck for BBQing or Entertaining in your Gazebos, Open Concept to Livingroom with Bow Window allowing Loads of Natural Day Light, Main Bathroom with a Luxury Oversized Soaker Tub, Heated Floors and Lots of Storage. Main Floor Laundry/Mudroom, Combination Access to Heated Workshop, Backyard and 1 of the 2 Playful Stairways to the Heavenly Finished Basement adding a Very Vintage Youthfulness to this Home. If You Prefer a Garage Instead of a Carport, You Could Easily Convert the Workshop Back to a Garage, Manual Garage Door is Still Mounted in Place. So Many Updates too, such as 2024 New Metal Roof & New Furnace, 2023 Three New Exterior Doors & Central Air, and the list goes on and on. This Home Has Been Well Maintained and Loved! Perhaps You'll Be the New Owner for the New 40 Years! (id:61483)
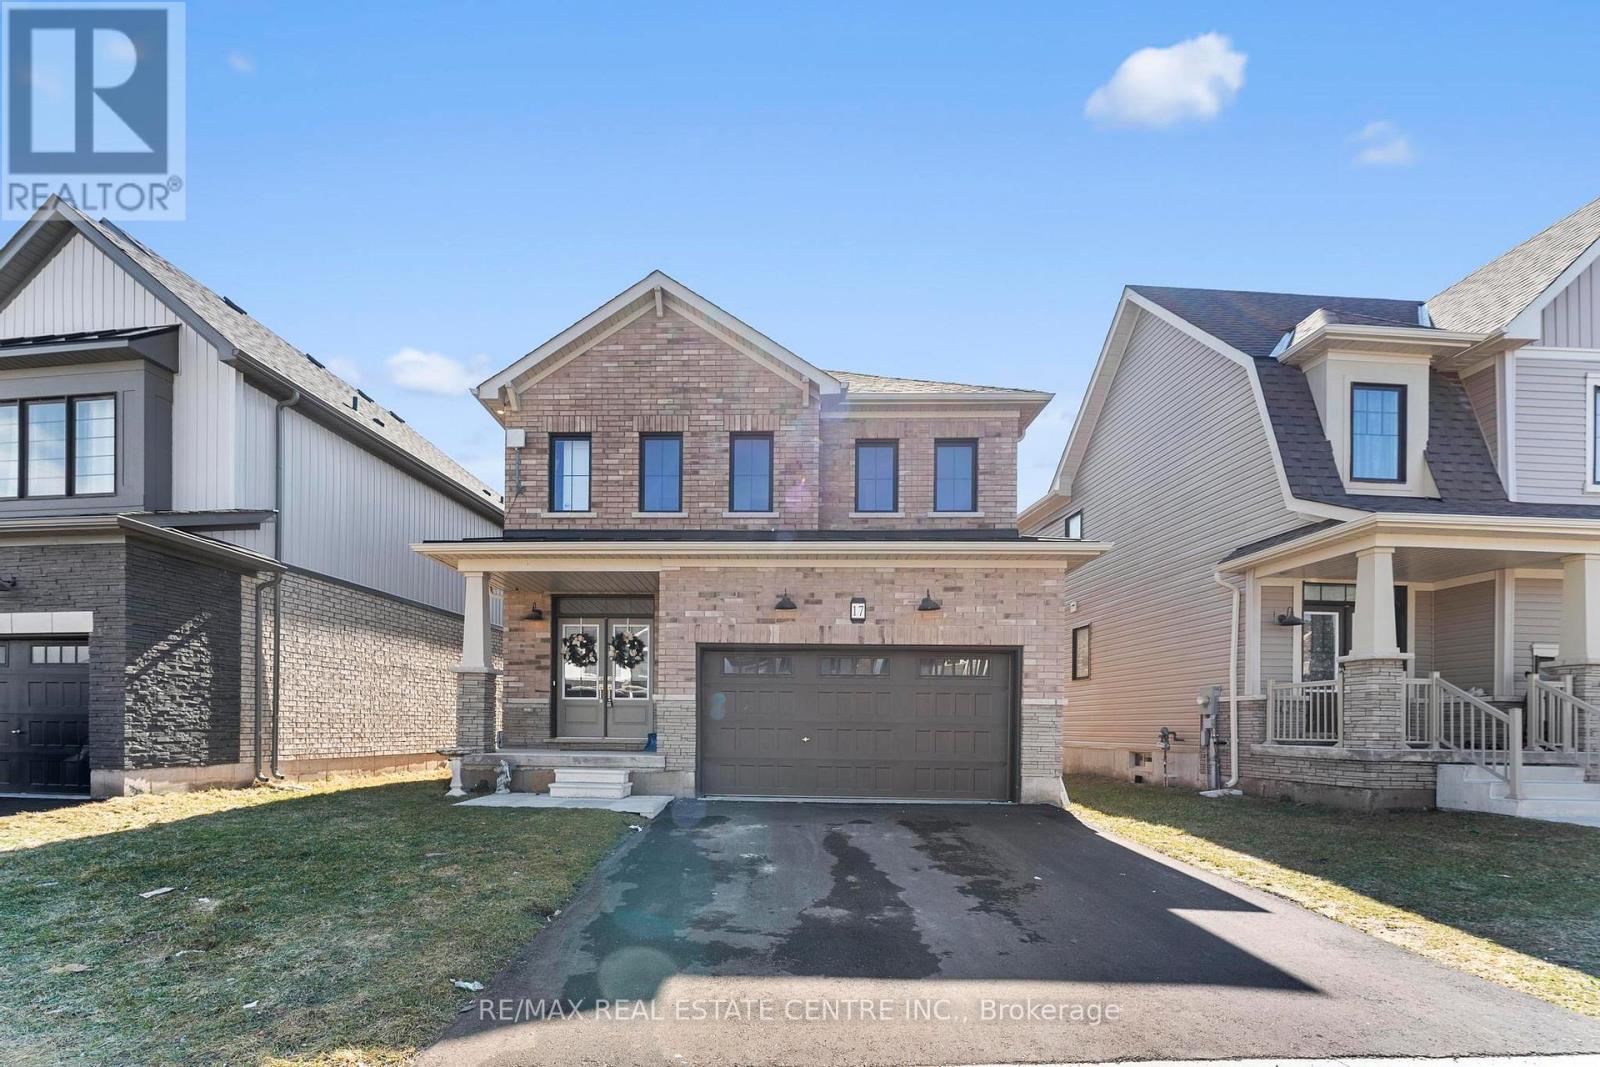
17 Downriver Drive
Welland, Ontario
Probably the best Value for a Detached Double Garage in Welland. Welcome to this stunning 2-storey detached home built by Empire in a serene, nature-inspiredcommunity near the shores of Lake Erie. Surrounded by scenic boardwalks and trails, this neighborhood offers the perfect balance of tranquility and convenience.Ideally located close to Welland, Port Colborne, Niagara Falls, the Niagara wine region, Brock University, Niagara College, and the U.S. border - everything you need is just minutes away.This beautifully designed home features 4 spacious bedrooms and 2.5 bathrooms. The double-door entry welcomes you into a bright and airy great room with 9-ft ceilings and oversized windows that flood the space with natural light. The open-concept layout is perfect for entertaining, THE Upgraded kitchen is complemented by granite countertops, stainless steel appliances, and upgraded tall cabinetry. The Kitchen walks through breakfast area that opens to backyard.Upstairs, enjoy a generous primary retreat complete with a 5-piece ensuite and walk-in closet. Three additional bedrooms offer ample space and storage for the entire family.A perfect blend of comfort, space, and lifestyle awaits you.The house shows 10/10. (id:61483)
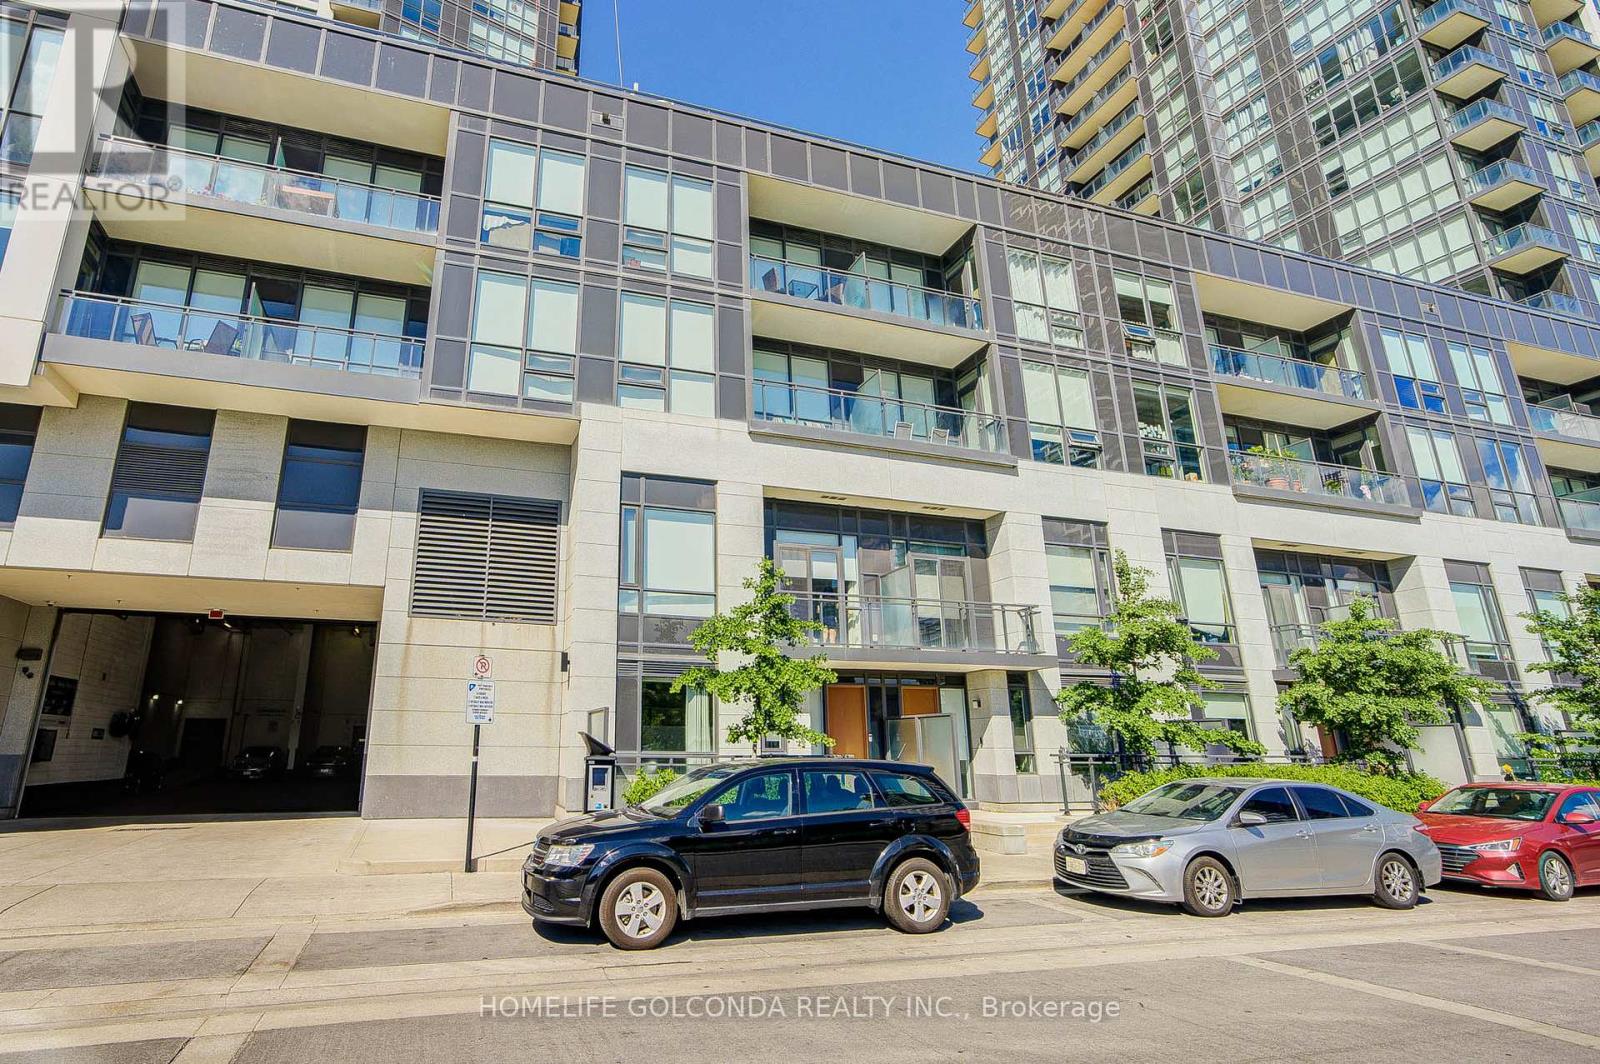
4011 Brickstone Mews E
Mississauga, Ontario
Welcome to this beautifully maintained 2-storey condo townhouse in the heart of Mississauga! Originally designed as a 2-bedroom plus open-concept den layout, the main level has been reconfigured to include an additional enclosed room, offering flexible space that may be used as a bedroom, home office, nursery, or guest room.The open-concept main floor features 9-ft ceilings, engineered hardwood flooring throughout, a welcoming foyer with a mirrored coat closet, and a modern kitchen with quartz countertops, shaker-style cabinetry, an undermount sink, and stainless steel appliances overlooking the spacious living and dining areas. A convenient powder room completes the main level.The upper level features newly installed laminate flooring, a spacious primary bedroom with a walk-in closet and ensuite bath, a generous second bedroom with a private balcony, a full bathroom with a marble countertop, and an upper-level laundry area.Enjoy the convenience of direct access to your private underground garage with 2 parking spaces, ample storage, and a separate man door.Exceptional location with easy access to Highways 403, 401 and QEW, public transit, GO Transit, Square One Shopping Centre, Sheridan College, the Art Gallery of Mississauga, restaurants, entertainment, grocery stores, parks, and more. A fantastic opportunity to own a versatile home in one of Mississauga's most desirable city-centre communities. (id:61483)