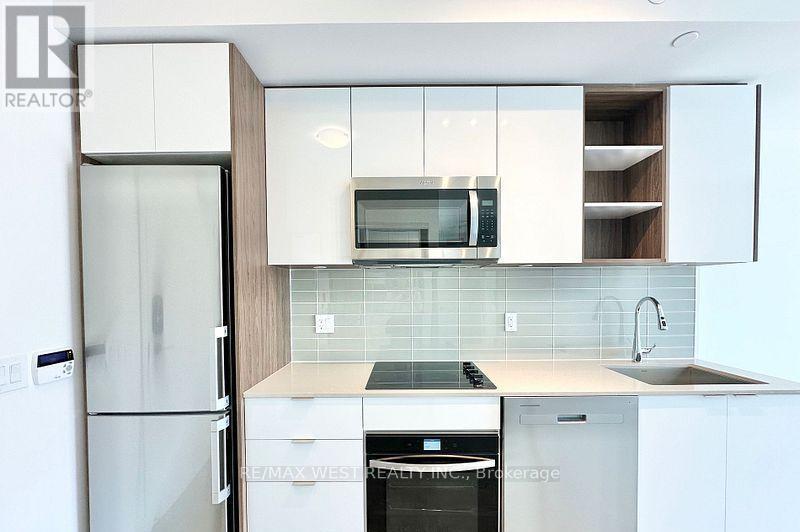
616 - 543 Richmond Street W
Toronto, Ontario
Welcome to 543 Richmond Residences by Pemberton Group, ideally situated in the heart of King West. This bright 1-bedroom, 1-bathroom suite features an east-facing exposure and athoughtfully designed open-concept layout that seamlessly connects the living, dining, and kitchen areas. Step outside to one of the largest private terraces in the building-an exceptional outdoor space perfect for dining, entertaining, or simply unwinding. Located just steps from the Fashion District and Entertainment District, with the Financial District only minutes away, this home offers the best of downtown living. Residents enjoy an impressive selection of amenities, including a 24-hour concierge, fully equipped fitness centre, party room, games room, outdoor pool, and a rooftop lounge with panoramic city views. ** One of premiere low supply Bldgs in King West radius ** (id:61483)
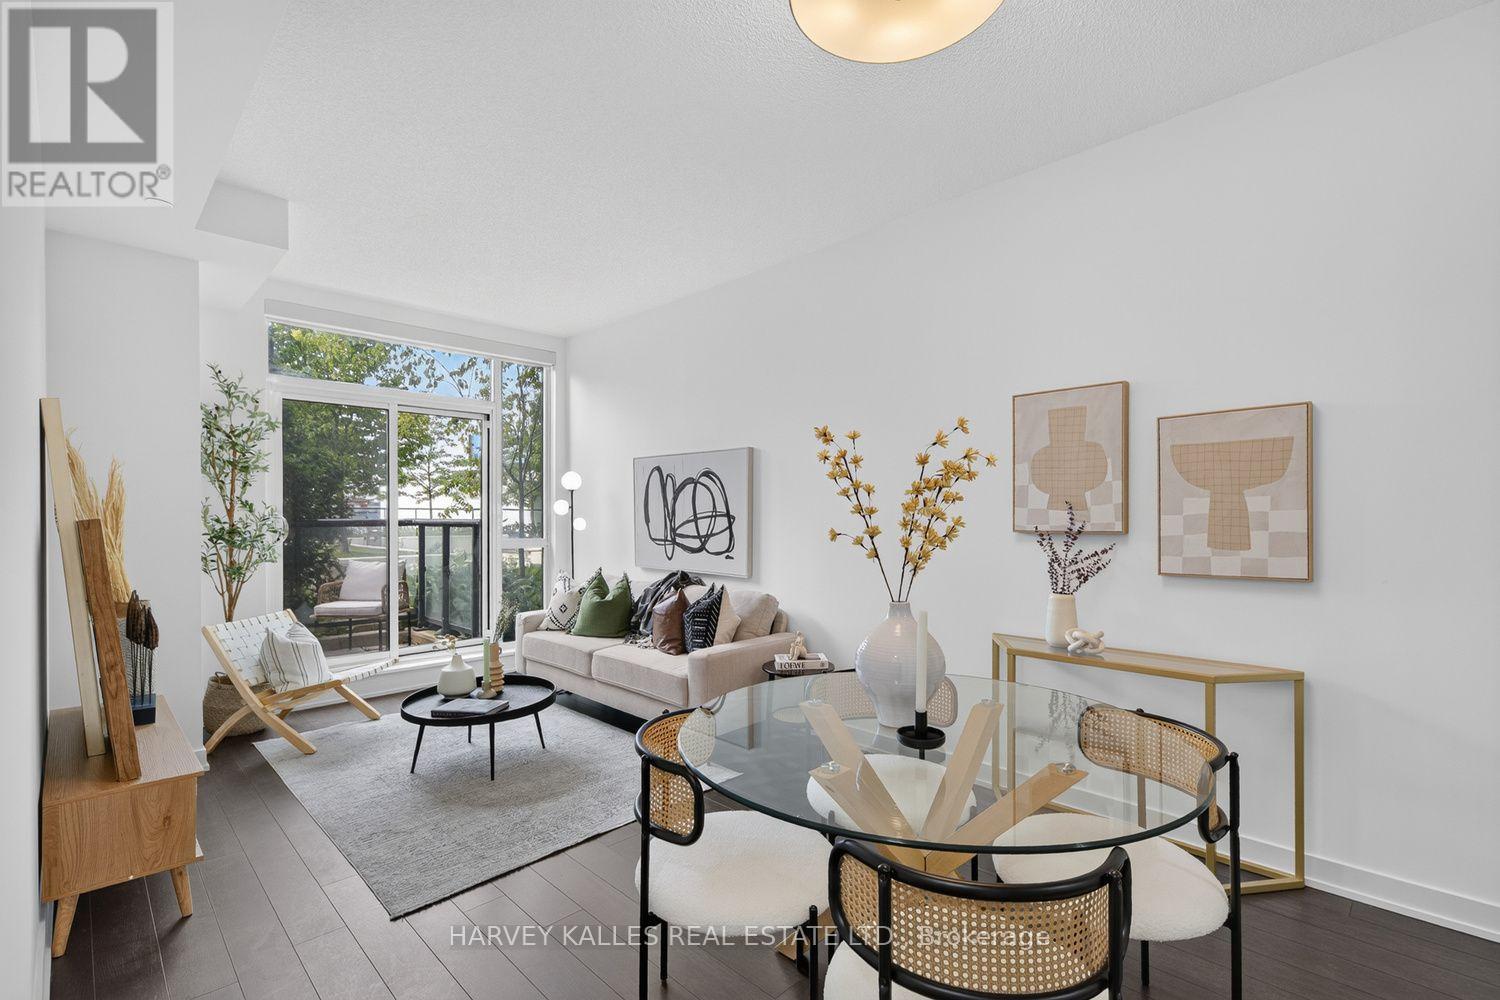
214 - 1603 Eglinton Avenue W
Toronto, Ontario
Welcome to this freshly painted, move-in ready 2-bedroom plus den suite offering a bright, functional open-concept layout with 9-foot ceilings, upgraded light fixtures, custom window coverings, laminate flooring, and a modern kitchen featuring granite countertops and ample cabinetry. The versatile den is ideal for a home office. Enjoy seamless indoor and outdoor living with a private, sheltered west-facing balcony, accessible from both the living room and the primary bedroom. Overlooking the beautifully landscaped rooftop garden and BBQ terrace, this peaceful outdoor retreat is tucked away from Eglinton Avenue W traffic. Features generously sized windows that fill the home with natural light while offering enhanced privacy and practical everyday living. Enjoy an exceptional collection of amenities including a 24-hour concierge, fully equipped fitness centre, party room with catering kitchen, entertainment lounge, guest suites, pet grooming room, and a professionally landscaped outdoor terrace with BBQs and dining areas. Includes 1 underground parking space and 1 locker. An outstanding opportunity for first-time buyers, professionals, down sizers, and investors. Ideally located just steps to the Eglinton West Crosstown LRT and TTC subway, with quick access to Allen Road and Highway 401 for an easy commute throughout the GTA. Minutes to Yorkdale Shopping Centre, parks, restaurants, cafés, schools, and everyday conveniences. (id:61483)
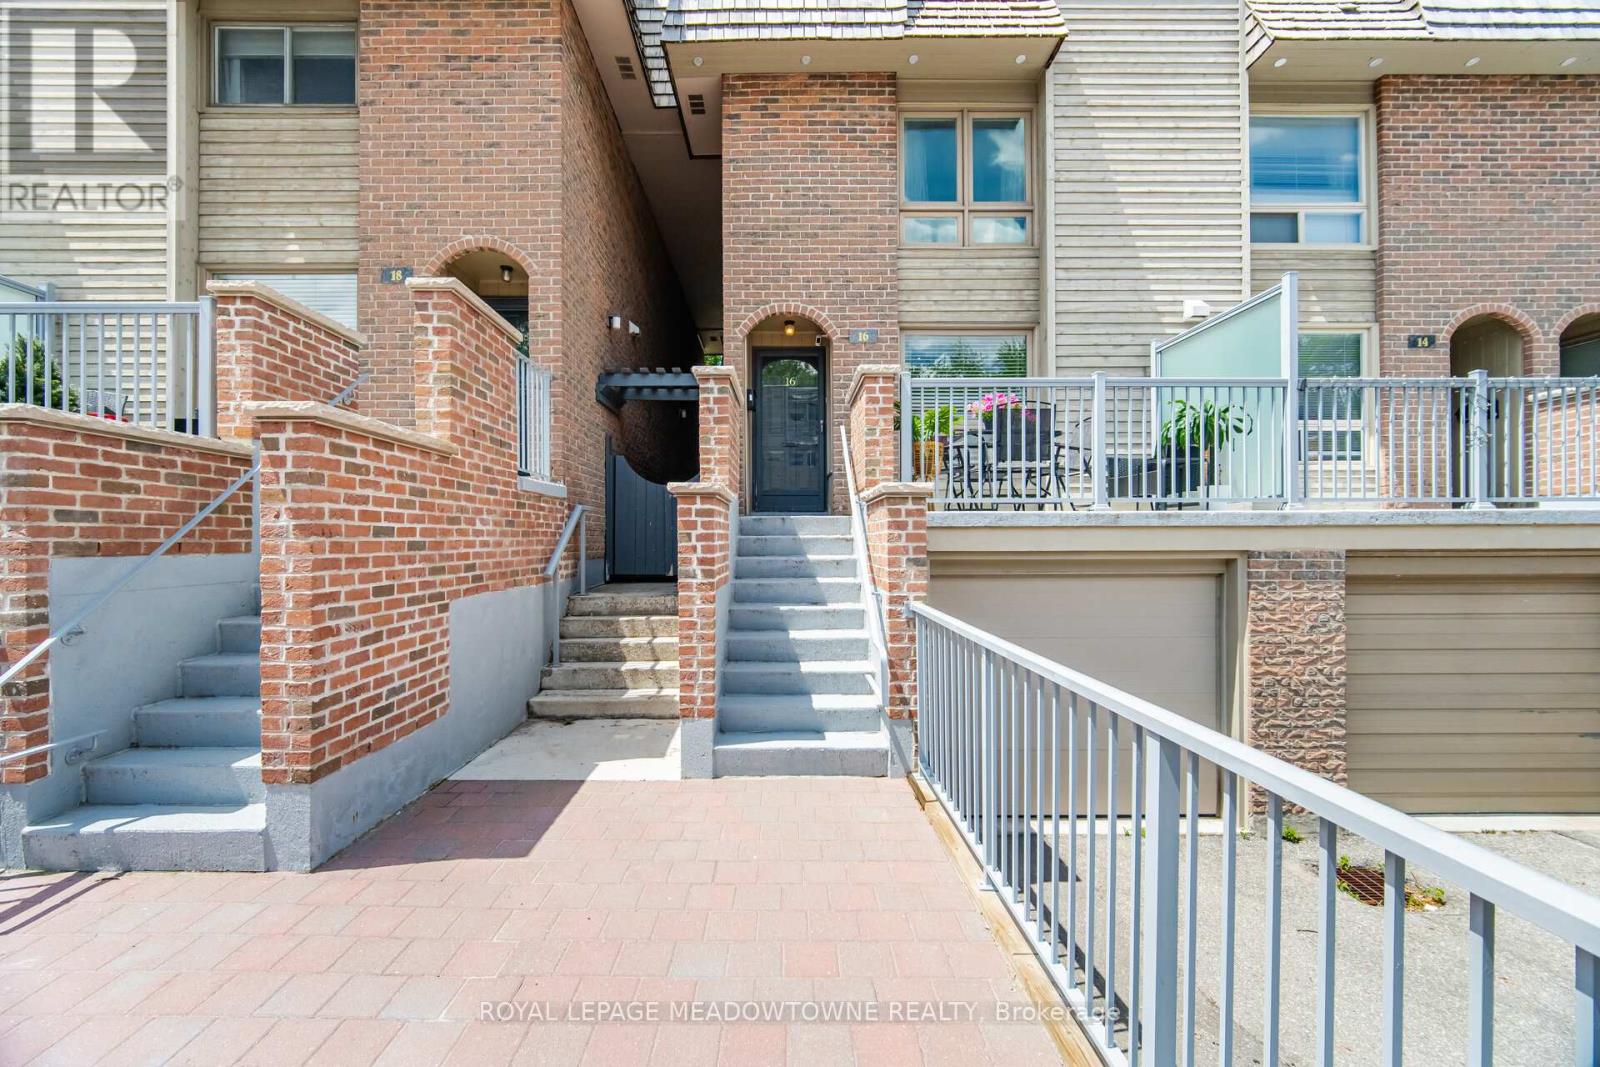
16 Dutch Myrtle Way
Toronto, Ontario
Don't Miss This Rare Opportunity To Move Into This Coveted Banbury-Don Mills Family Friendly Neighbourhood! This Large Executive 3 Storey Townhome Is Updated And Move In Ready! With A Light Filled Open Concept Design On The Main Floor, This Home Offers The Perfect Blend Of Comfort, Style, And Convenience. Enjoy A Functional And Spacious Layout With A Renovated Chef-Inspired Kitchen And Oversized Centre Island That Seamlessly Flows Into The Living/Dining Area With Access To The Backyard And Private Patio. The Expansive Second Floor Features A Family Room Which Showcases Soaring Ceilings, A Skylight, And A Cozy Wood Burning Fireplace, In Addition To A Third Bedroom Or A Possible Home Office. From The Second Floor Family Room There's A Walkout To An Oversized Terrace, Allowing For A Private Outdoor Space To Entertain, Or To Just Relax And Unwind. The Bright And Spacious 3rd Floor Offers A Lovely Primary Suite With Ensuite As Well As An Additional Bedroom Which Can Fit A Queen Size Bed! The Partially Finished Lower Level Provides A Huge Laundry Room, 2 Piece Powder Room, As Well As Direct Access To The Garage. There's Plenty Of Space For A Vehicle As Well As Lots Of Storage And Shelving. New And Improved External Updates To The Complex Were Completed 2 Years Ago By The Condo Corporation. The Updates Included: Front Exterior Concrete Stairs, Walkway & Railings, New Patio Stones and Retaining Walls. Refreshed And Ready For You To Move In! The Location Of This Home Can't Be Beat! Just Minutes From Shops at Don Mills, Top Rated Schools Including Norman Ingram Public School, Parks And Trails, Minutes To DVP, Eglinton Crosstown LRT, Sheppard Subway Line, Sunnybrook Hospital And All Major Amenities. Come See For Yourself What This Home Has To Offer! (id:61483)
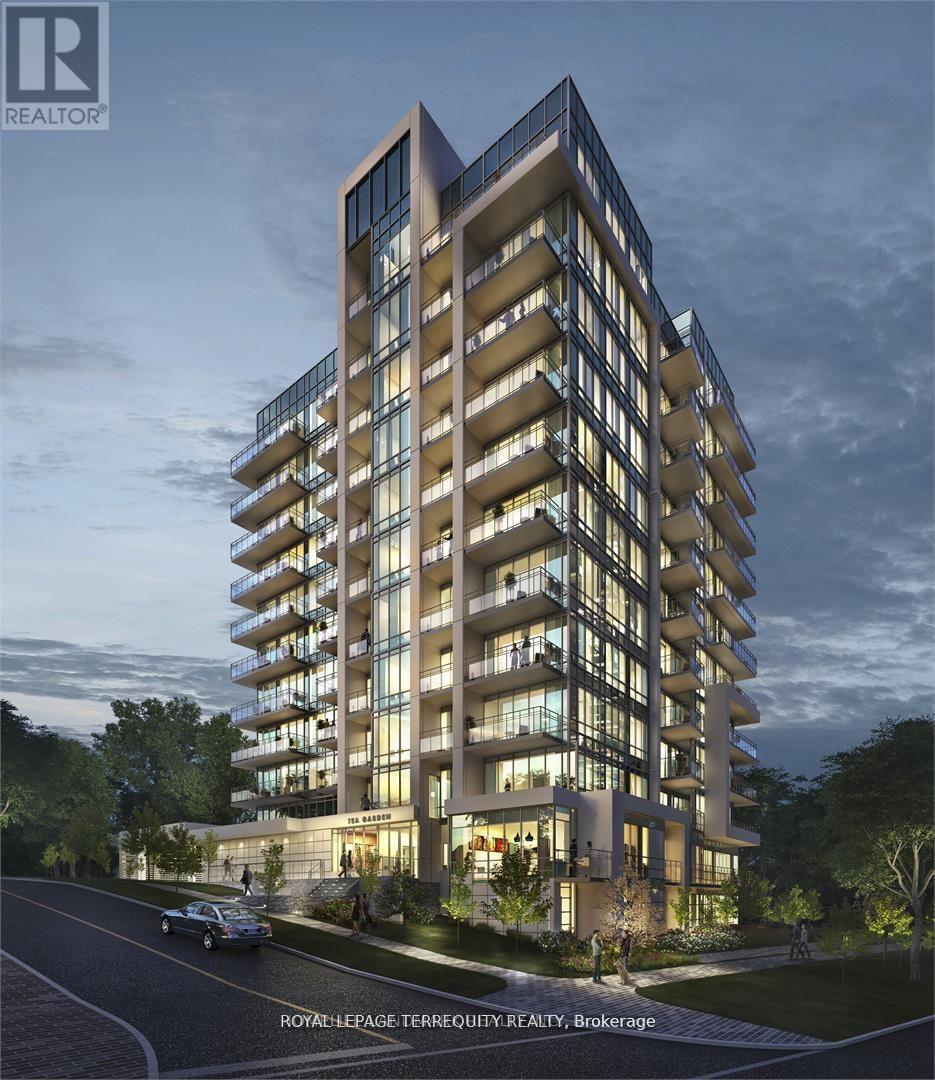
608 - 2 Teagarden Court
Toronto, Ontario
Welcome to urban luxury at Teagarden's latest offering. This stunning south facing 1+Den suite offers approximately 549 sq ft of bright and thoughtfully designed living space featuring 9 ft ceilings, floor to ceiling windows, and a modern kitchen with centre island perfect for entertaining or working from home. Spacious den ideal for home office or guest space. Enjoy premium building amenities including 24 hr concierge, fully equipped gym, elegant party room,rooftop terrace, visitor parking and more. Unbeatable location steps to TTC subway, Bayview Village Shopping Centre, restaurants, cafes, parks, grocery stores, and easy access to Hwy401. Situated near excellent schools including Elkhorn PS, Bayview MS, Earl Haig SS and Claude Watson School for the Arts. Perfect for professionals seeking upscale urban living with exceptional convenience and lifestyle amenities at your doorstep. (id:61483)
2502 - 320 Tweedsmuir Avenue
Toronto, Ontario
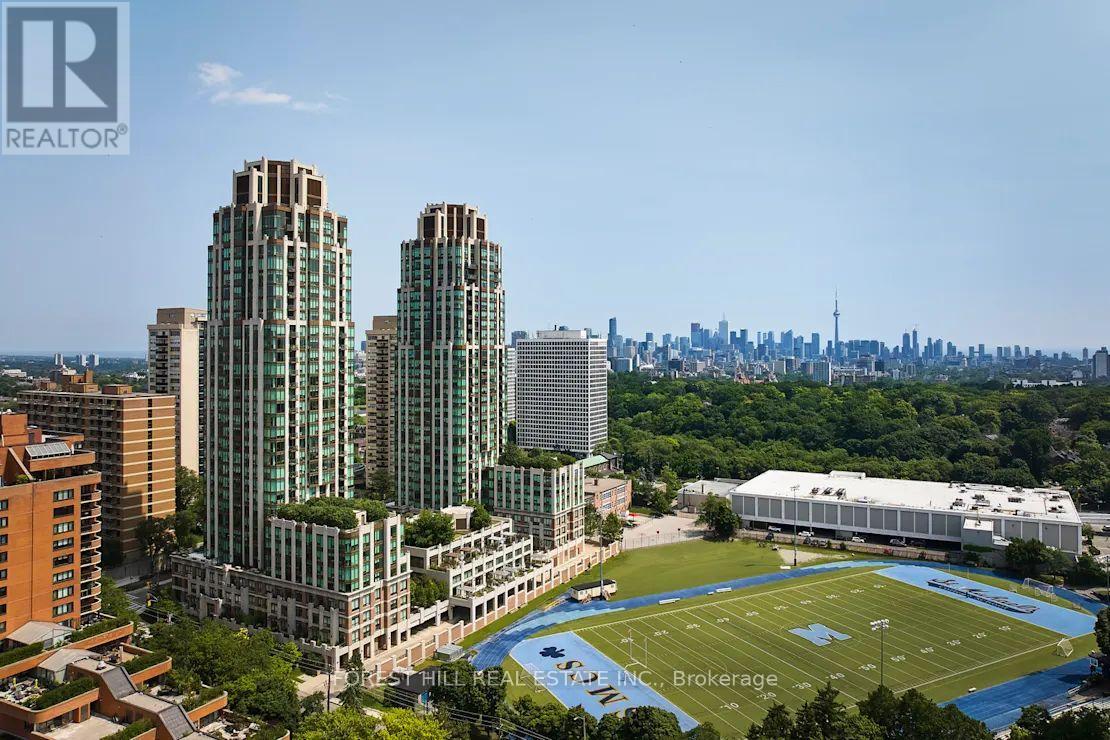
**FREE SECOND MONTH'S RENT!** "The Heathview" Is Morguard's Award Winning Community Where Daily Life Unfolds W/Remarkable Style In One Of Toronto's Most Esteemed Neighbourhoods Forest Hill Village! *Spectacular 2Br 2Bth N/W Corner Suite W/Balcony+High Ceilings! *Abundance Of Floor To Ceiling Windows+Light W/Panoramic Lake+Cityscape Views! *Unique+Beautiful Spaces+Amenities For Indoor+Outdoor Entertaining+Recreation! *Approx 975'! **EXTRAS** Stainless Steel Fridge+Stove+B/I Dw+Micro,Stacked Washer+Dryer,Elf,Roller Shades,New Luxury Vinyl Tile Flooring To Be Installed,Quartz,Bike Storage,Optional Parking $195/Mo,Optional Locker $65/Mo,24Hrs Concierge++ **Suite Pictures Are From Previous Listing** (id:61483)
1010 - 425 Front Street E
Toronto, Ontario
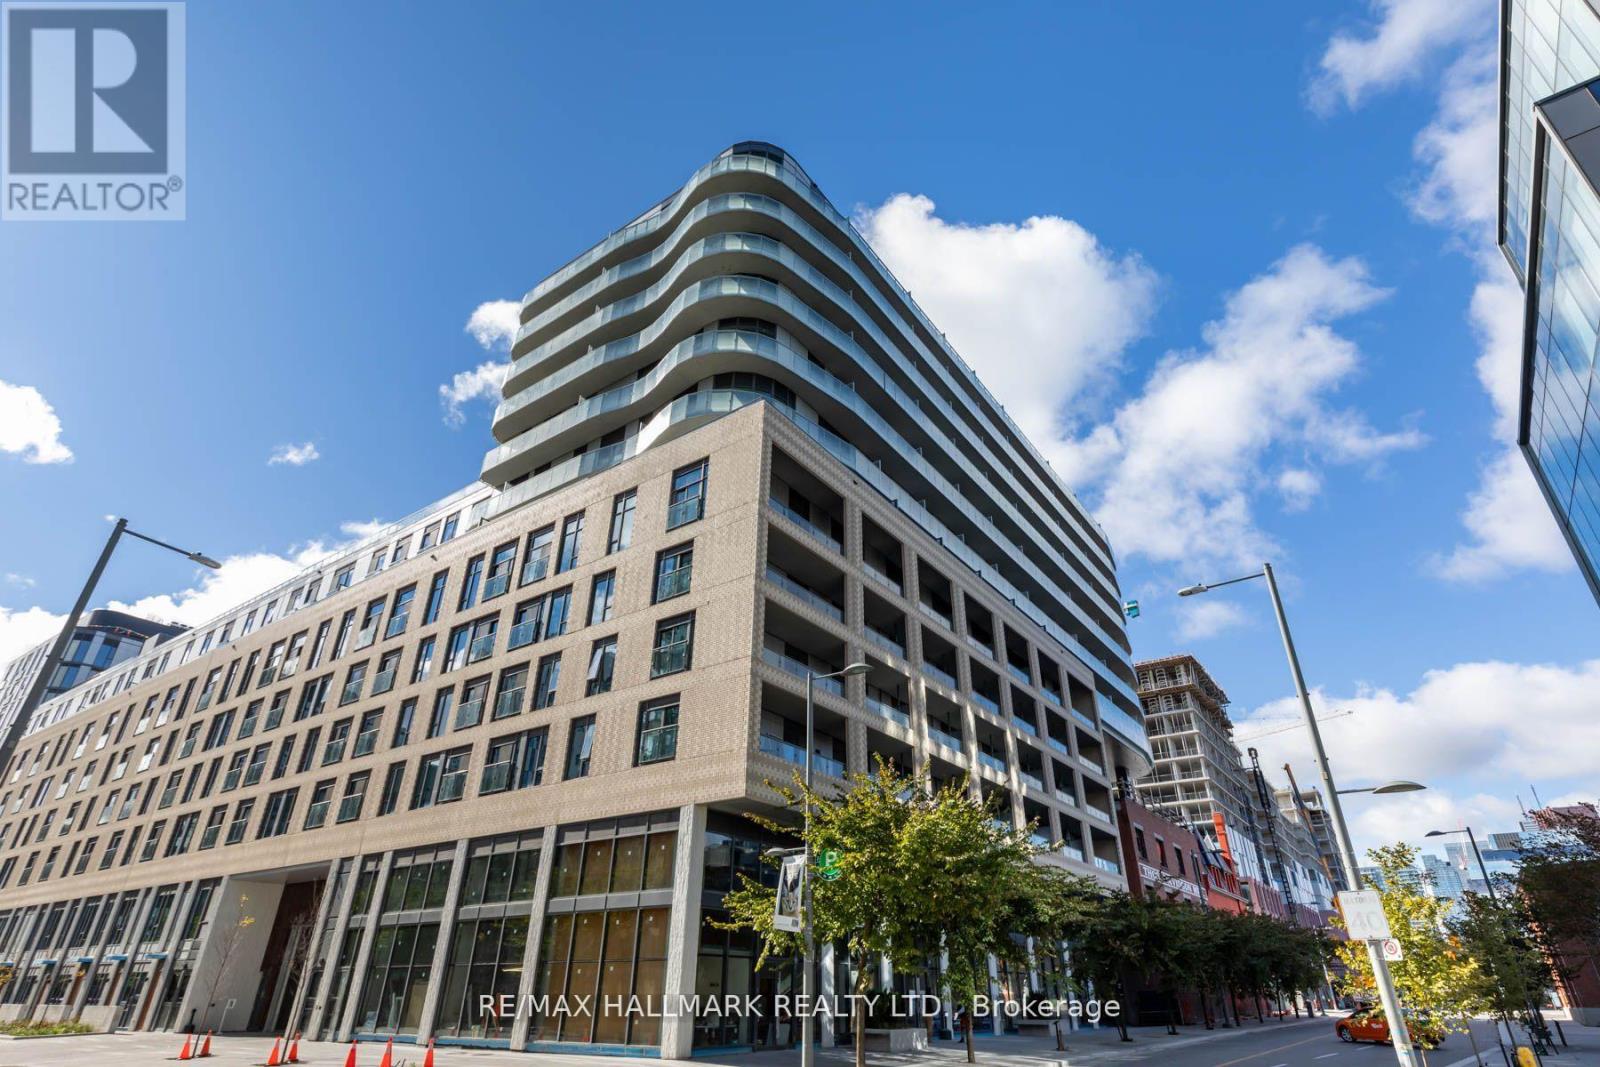
MOVE into furnished 1-Bedroom, 1-Car parking, Beanfield Wi-Fi included, Sunny south facing balcony, available September 1st. Experience Boutique Living @ Canary House, enjoy Hotel Chic vibes in this modern newly furnished 1 Bedroom Suite, where understated sophistication meets effortless turnkey living in the heart of the Canary District. Curated with high-end designer furnishings, this fully furnished suite invites you to simply unpack and enjoy. A welcoming foyer with a deep hall closet and two-tier shoe cabinet leads to a spa-inspired 4-piece bath, perfect for unwinding after a busy day. The Euro inspired kitchen showcases premium integrated appliances, sleek cabinetry, and under-cabinet lighting overlooking a dining area for four and an inviting living room featuring a 40" Smart TV, designer white rattan LED light fixture, and a dedicated work-from-home office nook. The zen modern bedroom is your private retreat with a dramatic noir accent wall, floor-to-ceiling open wardrobe, luxurious ENDY queen mattress, designer black shelving, gold wall sconces, a second linen closet, and walkout to a full-width balcony offering layered south views of the lake and Toronto skyline. Included are one underground parking space, Beanfield high-speed internet, and Smart TV for truly carefree living. Step outside and discover where city meets nature, just moments to the YMCA, 24-hour King streetcar, Financial District (20-minute walk), George Brown College, Corktown Commons, the Distillery District, cafés, restaurants, shops, and everyday conveniences. Residents also enjoy exceptional amenities including concierge service, direct-to-door package delivery, and a state-of-the-art fitness studio open daily from 6 a.m. to 11 p.m. Every detail has been thoughtfully considered to create a lifestyle that's refined, effortless, and memorable. Live beautifully. Live inspired. Live supreme at Suite #10Ten. (id:61483)
3605 - 55 Ann O'reilly Road
Toronto, Ontario
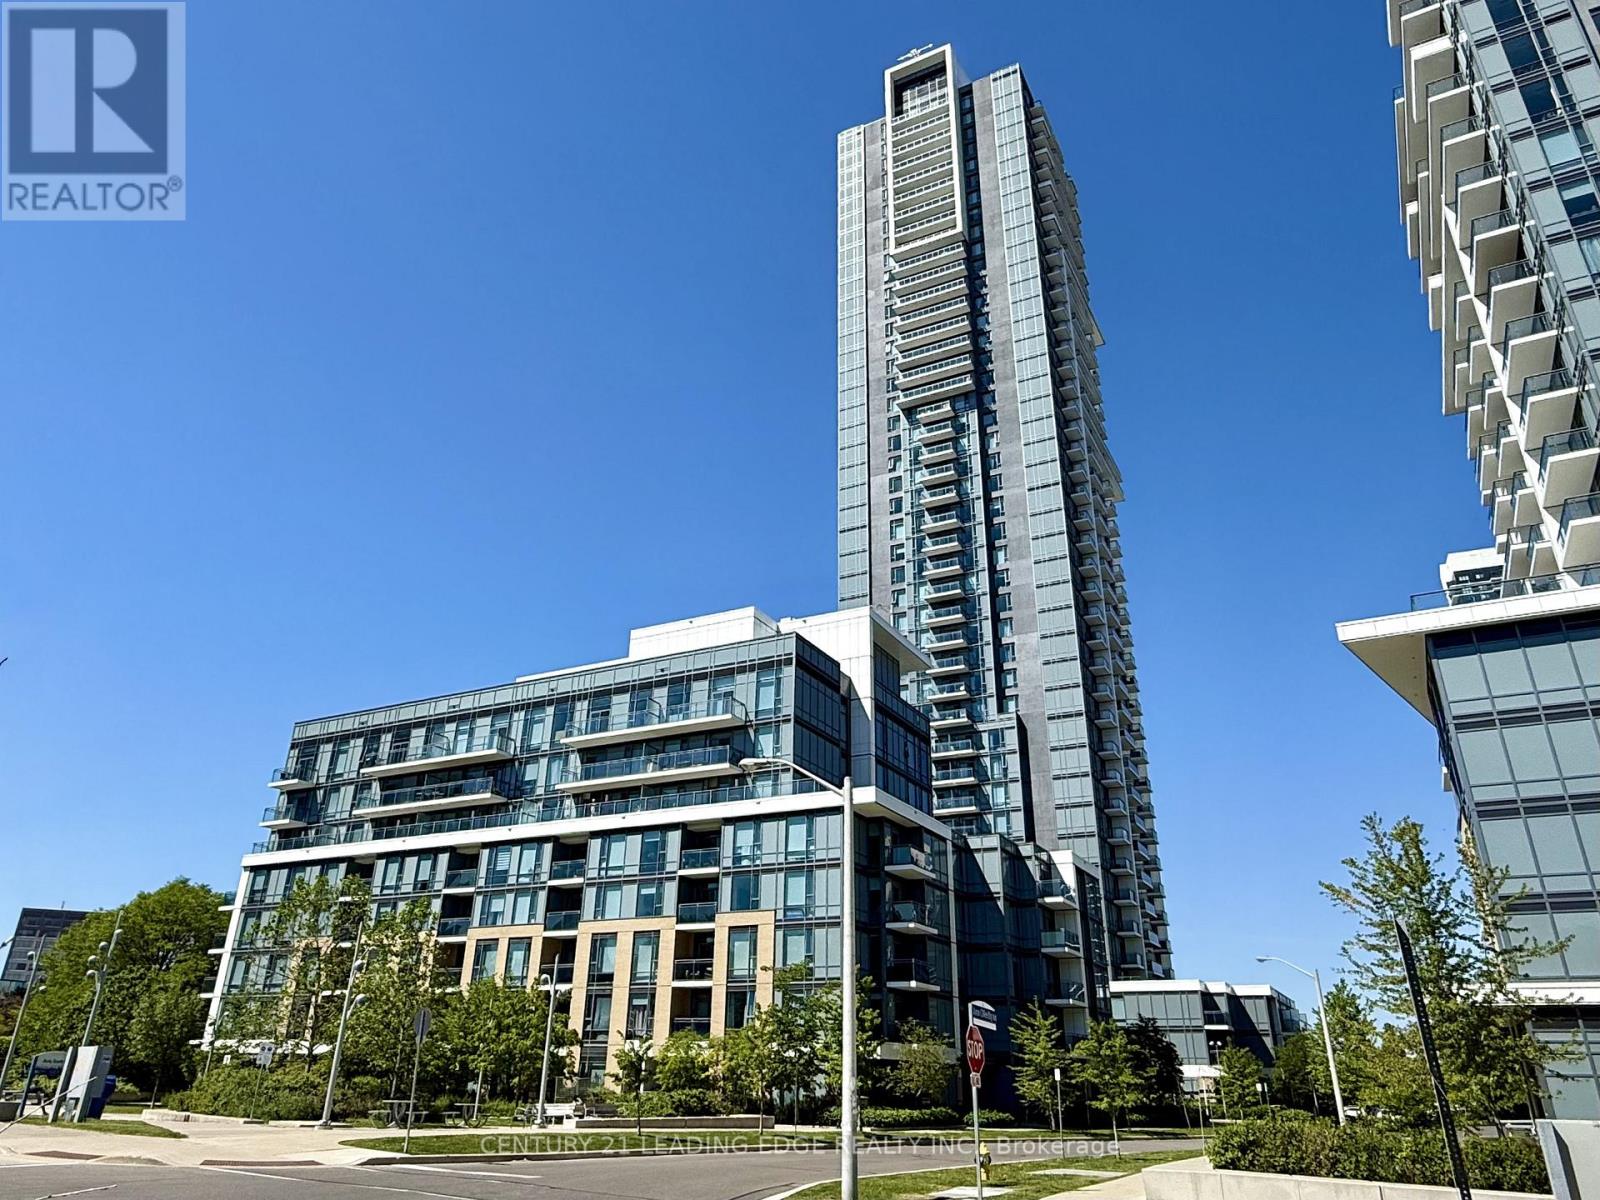
Welcome to Alto at Atria by Tridel, a sophisticated modern residence offering urban convenience without the downtown density. This sun-filled southeast corner suite on the 36th floor boasts unobstructed panoramic views of the Toronto skyline, accentuated by soaring 9-foot ceilings that create an airy, loft-like atmosphere. Lovingly maintained by its original, non-smoking owner, the unit radiates true pride of ownership and remains in immaculate condition. The thoughtfully designed layout features two spacious bedrooms, two full bathrooms, and a versatile den ideal for a home office or quiet study. At the heart of the home, the designer kitchen is outfitted with stainless steel appliances, a sleek backsplash, and elegant granite countertops, flowing seamlessly into living space finished with modern laminate flooring and a walkout to a private balcony. For sleeping comfort, bedrooms include black out shades. Completing the package is a private storage locker and an easily accessible, corner underground parking space located right near the entrance. Residents enjoy access to world-class building amenities, including a fully equipped gym, sauna, theatre room, party room, and guest suites. Perfectly situated just minutes from Highways 401, 404, and the DVP, as well as the TTC subway, Fairview Mall, and everyday grocery essentials, this home offers the ultimate in connected living. All that is missing is you. (id:61483)
328 Wellesley Street E
Toronto, Ontario
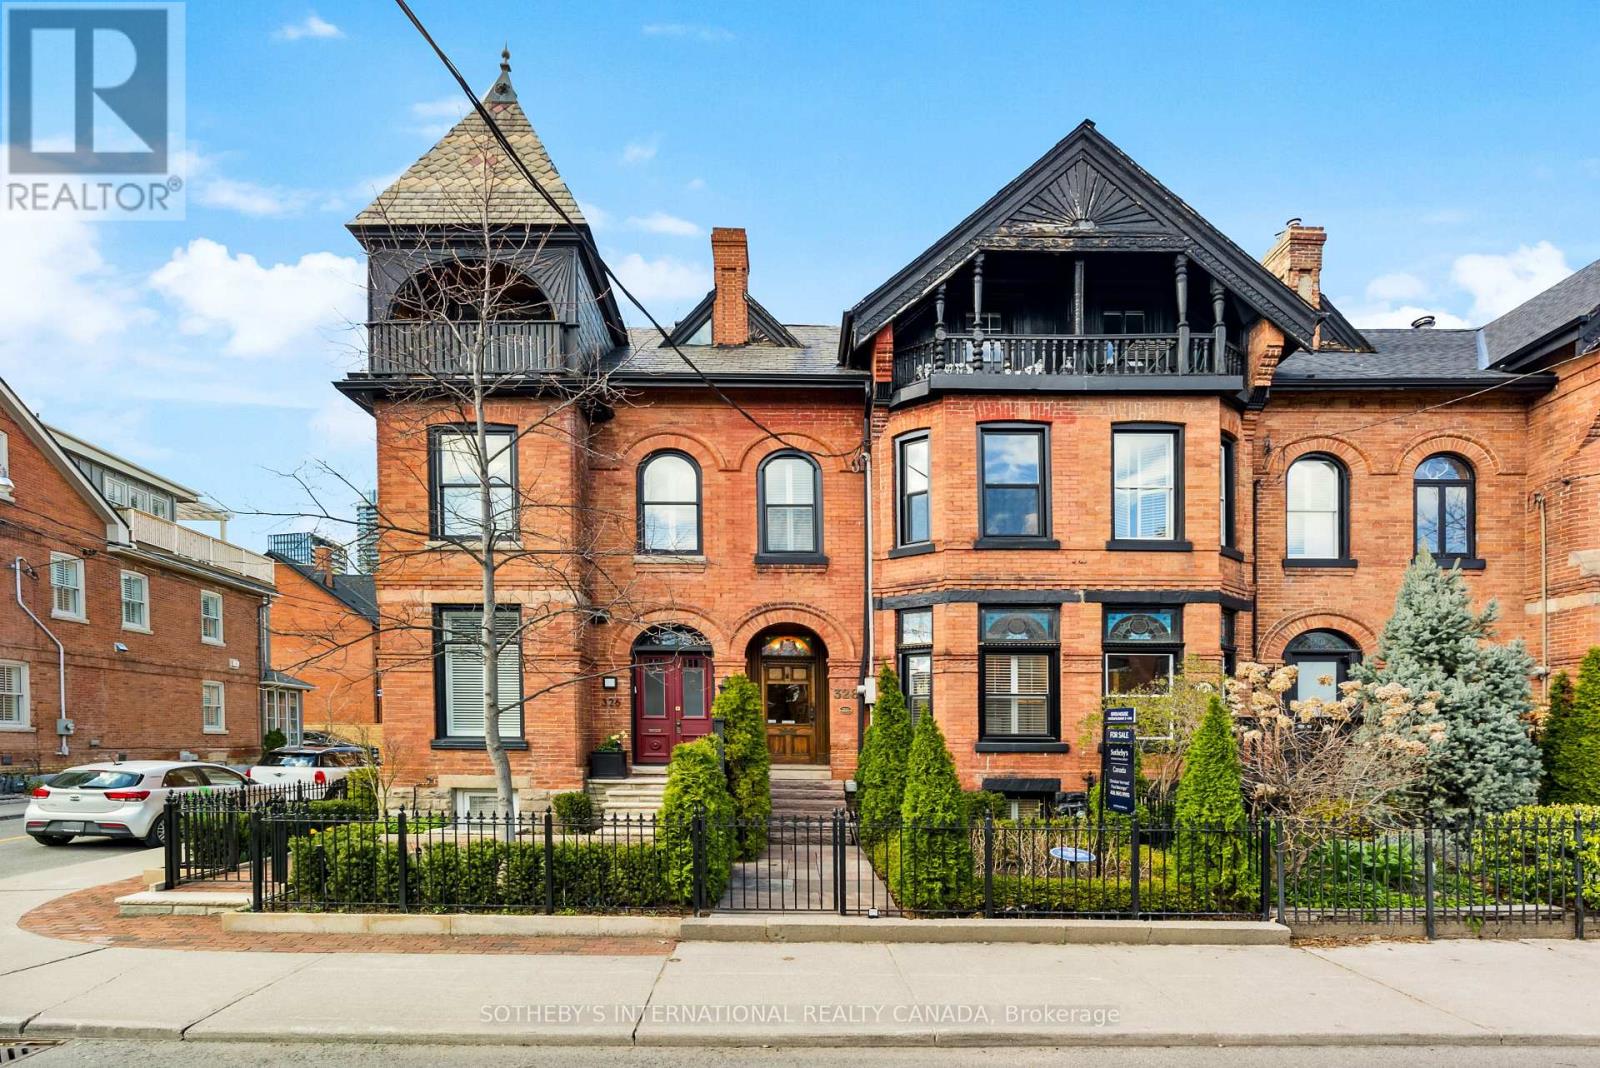
Set In The Heart Of Sought-After Cabbagetown, This Impeccably Renovated Heritage Home Makes An Immediate Impression With Its Timeless Facade And Refined Presence. Inside, A Surprisingly Expansive Layout Unfolds With Over 1,900 Sq Ft Above Grade, Plus A Fully Finished Lower Level Designed For Flexible Living. The Main Floor Features Soaring Ceilings And A Bright, Open-Concept Flow, Anchored By A Generous Living And Dining Area Ideal For Hosting. Beautifully Finished Hardwood Floors Add Warmth And Sophistication Throughout. In Total, The Home Offers Over 2,600 Sq Ft Of Living Space, Including 700+ Sq Ft Below Grade, Seamlessly Blending Classic Character With Modern Luxury. Highlights Include A Well-Appointed Chef's Kitchen With Premium Appliances And Elegant Cabinetry, A Tranquil Primary Suite With A Spacious Spa-Inspired Ensuite, And A Thoughtfully Redesigned Rear Garden That Transitions Effortlessly From Convenient Parking To A Stylish Outdoor Setting For Entertaining. (id:61483)
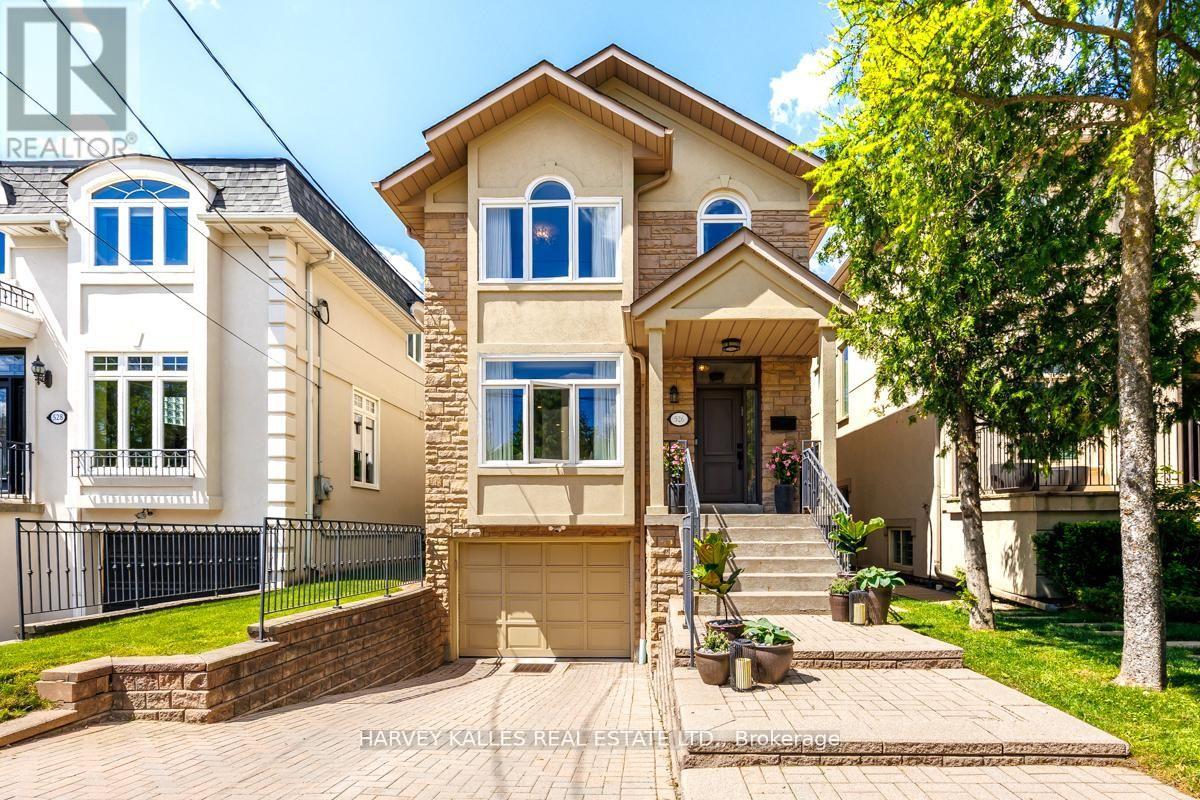
526 Melrose Avenue
Toronto, Ontario
An Unbelievable Opportunity in the Heart of Bedford Park. This 4+1 Bedroom, 4 Bathroom Home has Undergone Extensive Renovations (See Complete List of Upgrades and Renovations Attached to Listing). A Spacious Open Concept Living Room with a Large Window letting in Tons of Natural Light. A Chef's Inspired Kitchen, Complete with KitchenAid Appliances and Plenty of Storage, Complete with A Centre Island. Family Room complete with a Wet Bar, Wine Rack, and a Gas Fireplace. The Primary Bedroom features a Large W/I Closet, and an Updated Ensuite Bathroom. The Other 3 Bedrooms are Generous in Size, and all Closets come Complete with Closet Organizers. The Lower Level Offers Direct Access to the Garage, an Office/Bedroom, and Plenty of Space for your Whole Family to Enjoy. The Backyard is the Perfect Place to Unwind and Enjoy, with Tons of Greenery and Privacy. Steps to Ledbury Park and School, and perfectly located between Avenue Road and Bathurst Street. Don't Miss Out on this Incredible Family Home in Bedford Park. (id:61483)
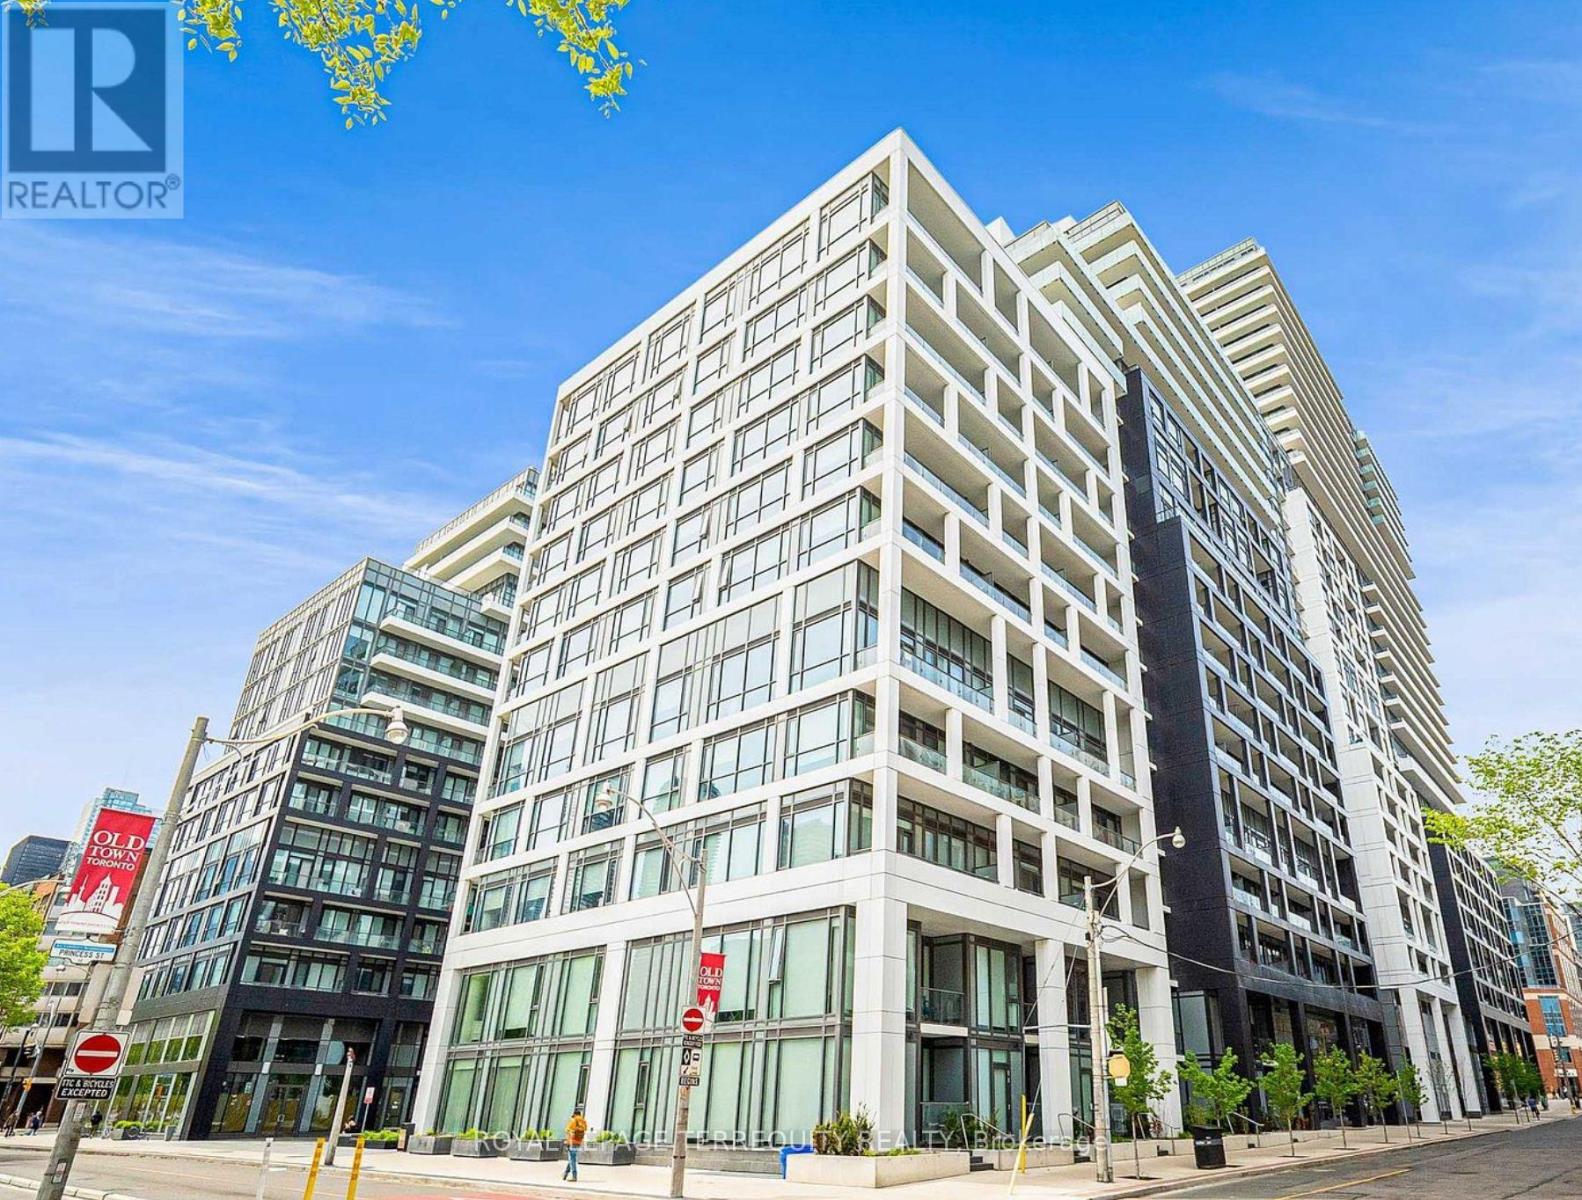
936 - 135 Lower Sherbourne Street
Toronto, Ontario
Welcome to Time & Space by Pemberton, where contemporary design meets an exceptional downtown lifestyle at Front St. E. & Sherbourne. This bright, move-in-ready 2-bedroom, 2-bathroom suite features a thoughtfully designed open-concept layout, complemented by expansive south-facing windows that fill the home with natural light while showcasing skyline views onto Lake Ontario. The primary bedroom includes a stylish ensuite with a large glass walk-in shower, while the second bathroom is complete with a relaxing soaker tub. Designed with both comfort and convenience in mind, this suite also features modern appliances, roll-up window blinds, and a built-in security system, making it an excellent choice for the discerning buyer. Step outside to your generous private balcony for your morning coffee or evening entertaining. Residents enjoy an outstanding collection of resort-inspired amenities, including an 11th-floor infinity-edge pool, rooftop cabanas, outdoor BBQ area, fully equipped fitness centre, yoga studio, games room, theatre, party room, and much more. Situated in one of Toronto's most vibrant neighbourhoods, you are steps from an incredible selection of shops, restaurants, cafés, and entertainment. Explore nearby landmarks such as the Distillery District, St. Lawrence Market, the waterfront, and Sugar Beach, all minutes from your front door. Commuting is effortless with convenient access to TTC transit, the subway, and the Gardiner Expressway, placing the entire city within easy reach. Complete with the added convenience of a 24 hour concierge, included locker unit, ample visitor parking, and bike storage, this exceptional residence offers the perfect blend of luxury, comfort, convenience, and connectivity. ** The condo fees include Heat, Central AC, and Water.** Right in the heart of the city, this is an opportunity you won't want to miss. (id:61483)
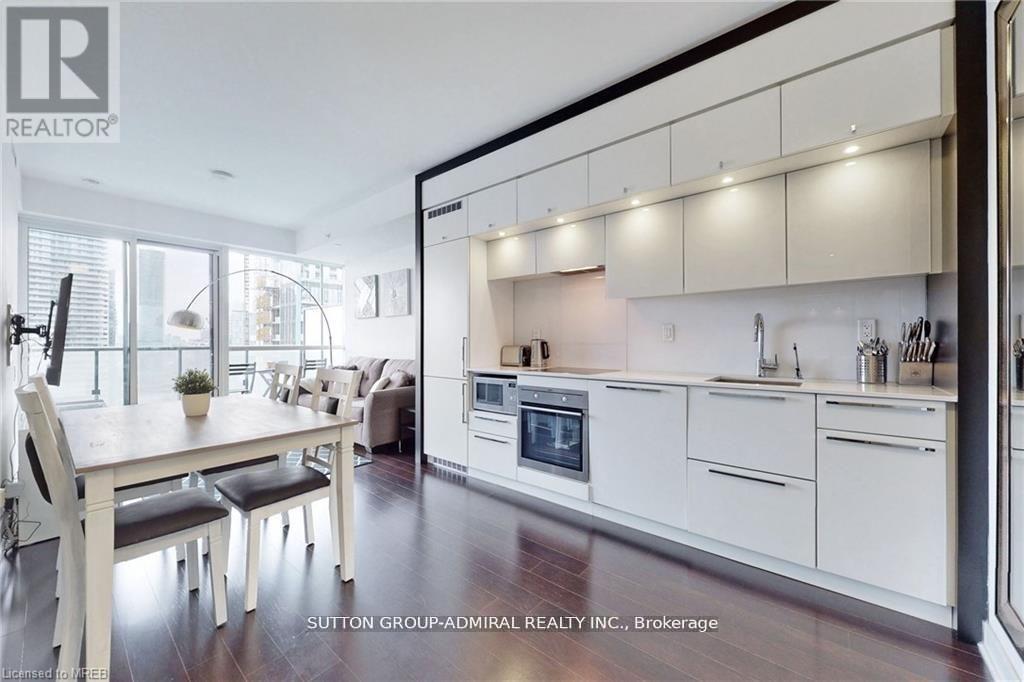
3706 - 15 Grenville Street
Toronto, Ontario
Prime Location In The Heart Of Downtown Toronto! Spacious Unit With Unobstructed Views, Modern Open Concept Kitchen, Hardwood Through-Out, Oversized Windows With Lots Of Natural Light, Generous Size Bedroom And Large Balcony Comes Fully Furnished. Walking Distance ToUofT, Ryerson, College Park, Eaton Centre, Financial District! College Subway Station At Doorstep! Surrounded By Countless Restaurants, Stores, Parks, Banks,24 Hr Shoppers And Grocery Stores. City Living At Its Best! All furniture and window coverings included. (id:61483)
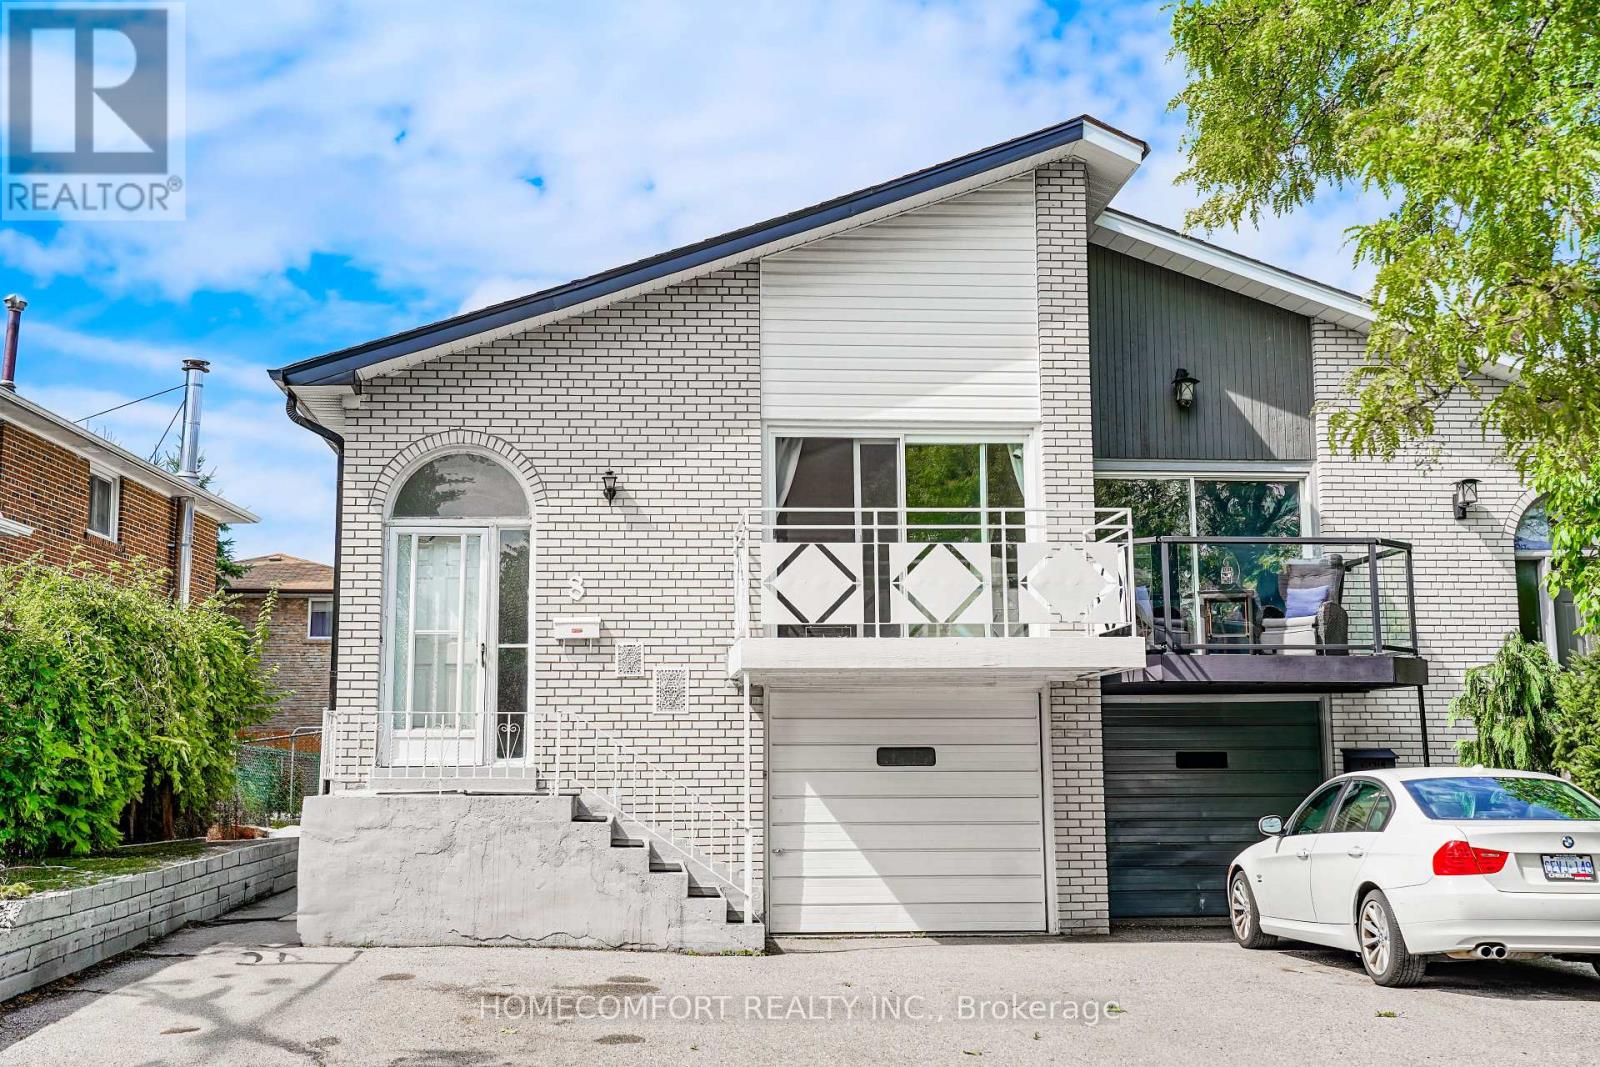
8 Topaz Gate
Toronto, Ontario
Excellent Location! Famous Ayj ( 28/746 )& Zion Heights School! This spacious 5-level backsplit semi feels like a detached home with its wider and longer driveway offering parking for up to 5 cars. Enjoy a 4-piece ensuite in the upper-level primary bedroom-an uncommon feature in similar homes. Three separate entrances to independent units (upper, lower, and basement)- ideal for a large family, nanny suite, or excellent potential for rental income-Family-Sized Kitchen W/ Granite Counter Top & Elegant Cabinets. Hardwood Flr In Main & Upper Level. Laminate Flr In Lower Levels. Roof & Gutter ( 2020 ) Very Spacious,Clean,Cozy. Practical Layout. Close To Ttc/Yrt/Mall/Schools/404. (id:61483)