957 Halliday Avenue
Mississauga, Ontario
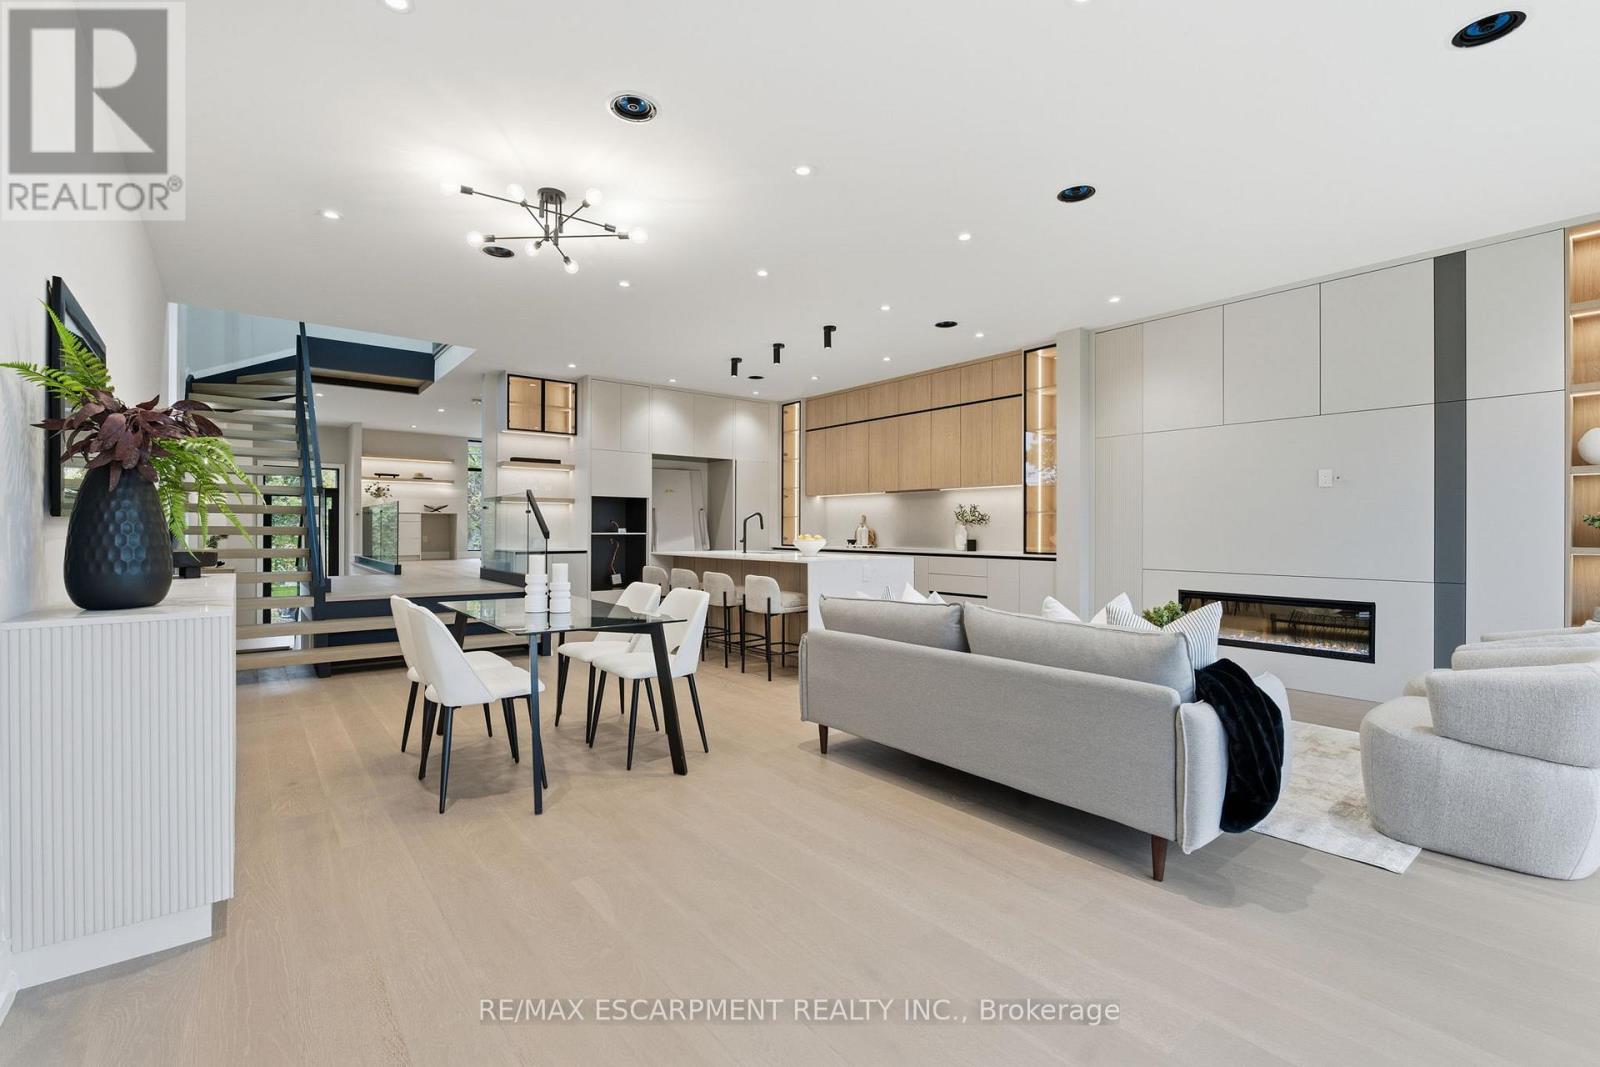
5% downpayment financing available for one year and two year terms. Welcome to 957 Halliday Avenue, a brand-new custom residence by Montbeck Developments, perfectly positioned just steps from Toronto French School in one of Mississauga's most sought-after family neighbourhoods. Thoughtfully designed for modern living, this exceptional home blends timeless craftsmanship with contemporary elegance at every turn. The bright, open-concept main floor showcases soaring ceilings, white oak hardwood flooring, floor-to-ceiling windows, and a stunning chef-inspired kitchen featuring quartz countertops, a dramatic waterfall island, and premium Fisher & Paykel built-in appliances. The living and dining spaces flow effortlessly to a covered outdoor terrace, creating the perfect setting for entertaining year-round. Upstairs, the luxurious primary retreat offers a custom illuminated walk-in closet and a spa-inspired ensuite complete with heated floors, a deep soaker tub, and a glass-enclosed shower beneath a skylight. Three additional bedrooms, including a Jack-and-Jill ensuite, provide exceptional comfort for growing families. The fully finished lower level offers remarkable flexibility with in-law suite potential, featuring a spacious bedroom, stylish bathroom, wet bar, family room with walkout, and a dedicated media room or gym. Radiant heated floors, integrated speakers, smart home features, and designer finishes elevate every space. Set on a quiet, tree-lined street close to top-rated schools, parks, boutique shopping, dining, and transit, 957 Halliday delivers the perfect balance of luxury, functionality, and location-an extraordinary opportunity to experience refined family living. (id:61483)
Lower - 1012 Ossington Avenue
Toronto, Ontario
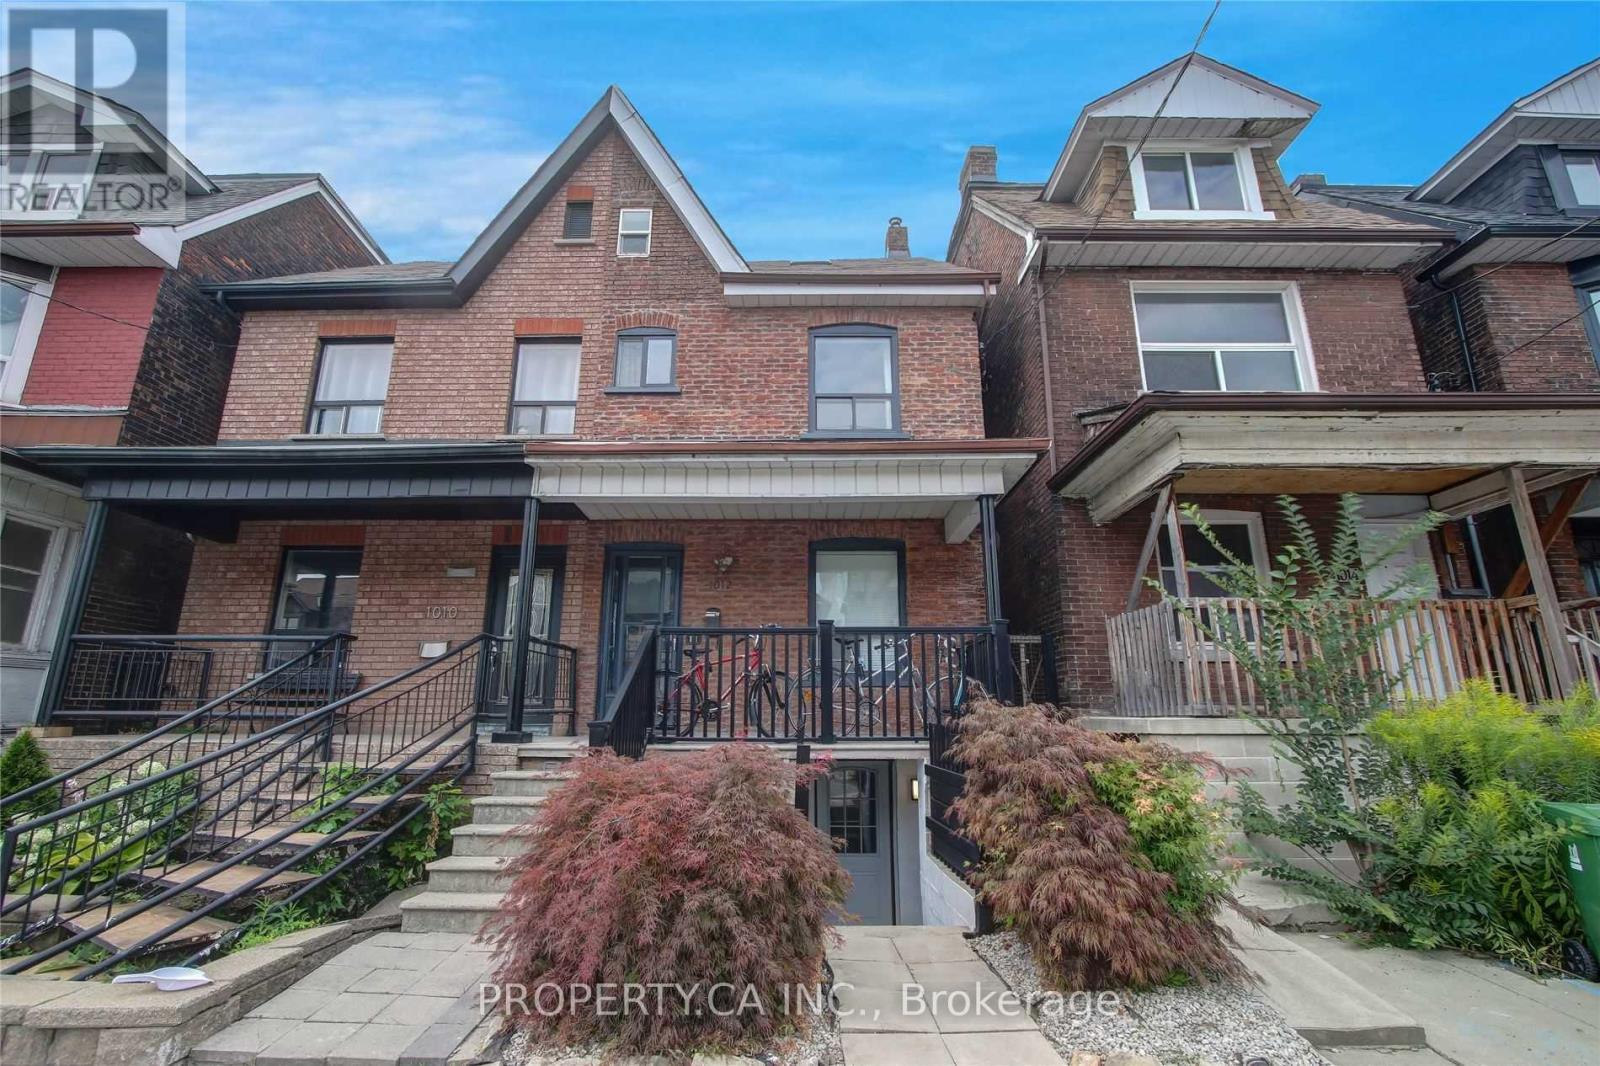
Welcome to 1012 Ossington Ave - Lower. This Renovated 2-Bedroom Apartment With Private Separate Entrance Is Located On Ossington Ave, Steps Away From Geary Ave (Famiglia Baldassarre, Blood Brothers Brewery and More!), Contra Coffee And Bloor Street Subway. High Ceilings, Lots Of Natural Light, Hardwood Floors, Large Windows In Each Bedroom, Upgraded Soundproofing Between Units And Shared Use Of The Enclosed Backyard. Tenants Only Pay for Internet / Cable. (id:61483)
402 - 3351 Cawthra Road
Mississauga, Ontario
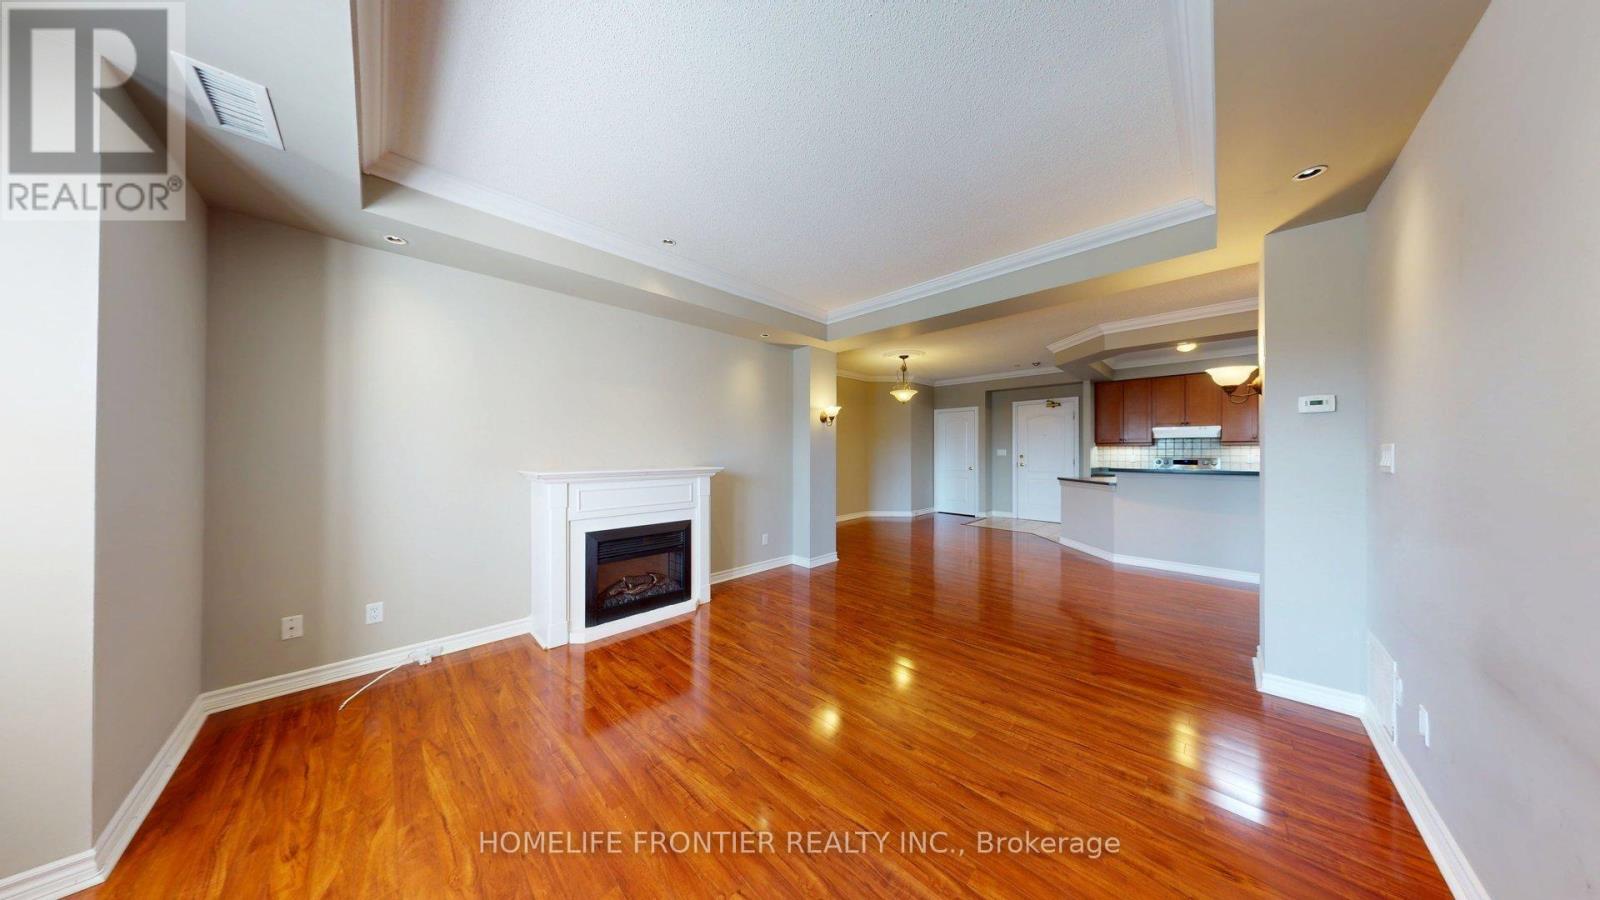
July 15th Move In. Unit 402 offers an exceptional blend of comfort and sophistication. This stunning suite features a generous open-concept living and dining area highlighted by a warm and inviting fireplace, creating the perfect atmosphere for relaxing or entertaining. The thoughtfully designed eat-in kitchen is complete with built-in appliances, a skylight, and a spacious breakfast bar, combining both functionality and style. Enjoy two spa-inspired full bathrooms, an ensuite laundry area, and two generously sized bedrooms designed for comfortable everyday living. Additional features include soaring 9-foot ceilings, elegant crown mouldings, premium laminate flooring, and a charming Juliette balcony that enhances the suite's bright and airy feel. Includes one (1) parking space and one (1) locker.***The legal rental price is $2,806.12/month. A 2% discount is available for timely rent payments, reducing the monthly rent to the advertised rate of $2,750/month. (id:61483)
11 Tremont Road
Toronto, Ontario
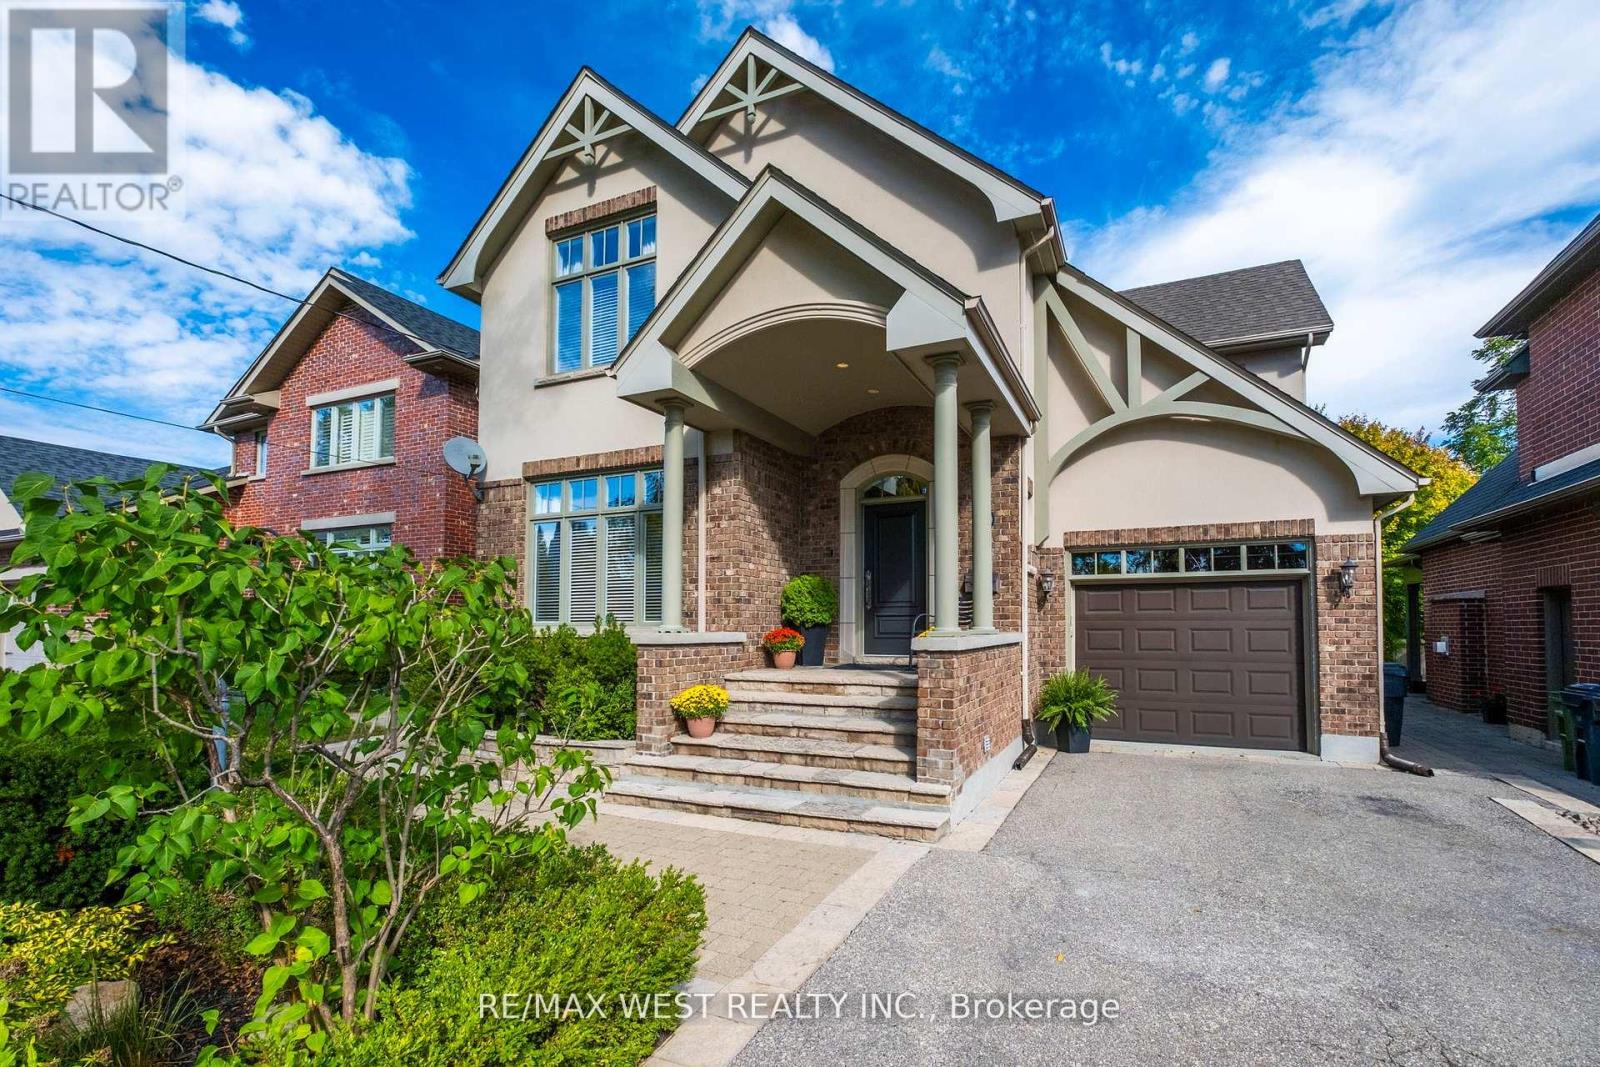
When you walk in, the first thing that you will say to yourself is "Now this feels like home". Where warmth, comfort, and pride of ownership shine in every detail. Nestled on a picturesque, tree-lined street, this beautiful two-story residence offers the perfect blend of charm, function, and opportunity. Inside, a bright and inviting atmosphere welcomes you to imagine your personal touch. The thoughtfully designed kitchen and family room create a seamless space for entertaining, where laughter and conversation flow effortlessly. Whether hosting friends for dinner or enjoying cozy evenings with loved ones, this home was made for connection. Step outside to your private retreat - the backyard boasts a spacious flagstone patio, ideal for summer barbecues or quiet mornings with coffee in hand. The exterior showcases stunning Wiarton stone accents throughout the driveway, flower beds, and entryway, all built on a solid 4-foot concrete base for lasting beauty and strength. You'll love the unbeatable convenience of this location. Just two minutes from Highway 427, with quick access to Highway 401, the Gardiner Expressway, and the QEW, getting anywhere in the city is a breeze. Need to travel or shop? Pearson Airport and Sherway Gardens are only five minutes away, putting everything you need from flights to fashion right at your fingertips. The basement is a fresh start, waiting for your creative touch. With soaring 9-foot ceilings and a rough-in for a four-piece bathroom, the possibilities are endless. Whether you envision a stylish recreation room, a cozy home theatre, or an entertainer's haven with a wet bar (roughed-in) and lounge area, this open and unspoiled space is ready to be transformed into your dream lower level. Families will love the convenience of nearby parks and top-ranked public and separate schools. This home isn't just a place to live - it's a place to belong. A rare find on a truly magical street, ready for the next chapter of memories to begin. (id:61483)
129 - 3020 Trailside Drive
Oakville, Ontario
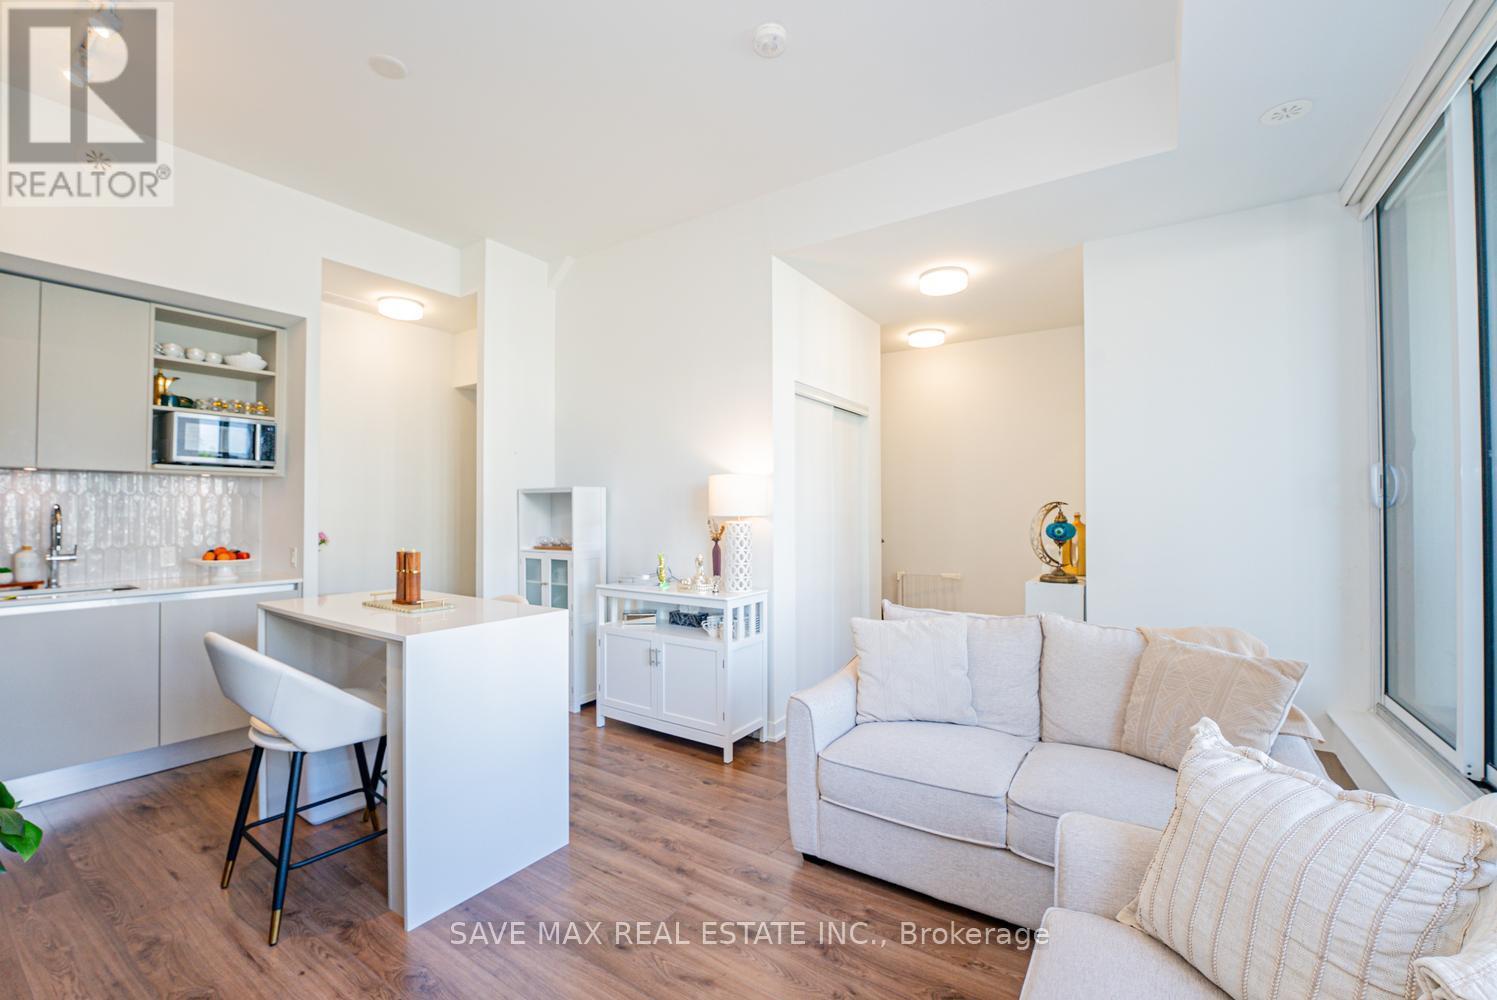
Ideally situated in Oakville's desirable Glenorchy community, this rare 2-bedroom condo townhouse blends modern luxury with incredible outdoor living. Offering 1,101 sq. ft. of refined interior space and 367 sq. ft. of outdoor space, this home features two balconies and a massive rooftop terrace-an entertainer's dream! 10-foot smooth ceilings designed for modern, light-filled living. Upgraded Trevisano kitchen featuring a central island, premium Fulgor Milano appliances, and a stunning porcelain tile backsplash. European laminate cabinetry, soft-close drawers, and a sleek stainless steel undermount sink with a pull-down spray faucet. Striking double-height fitness studio with top-tier cardio and strength equipment. Dedicated indoor and outdoor yoga and Pilates spaces.6th-floor residents' lounge featuring a chef's kitchen, private dining room, fireplace lounge, and games room-perfect for hosting or unwinding. Everyday conveniences including a pet wash station, secure parcel storage, and dedicated on-site property management. (id:61483)
2809 - 251 Manitoba Street
Toronto, Ontario
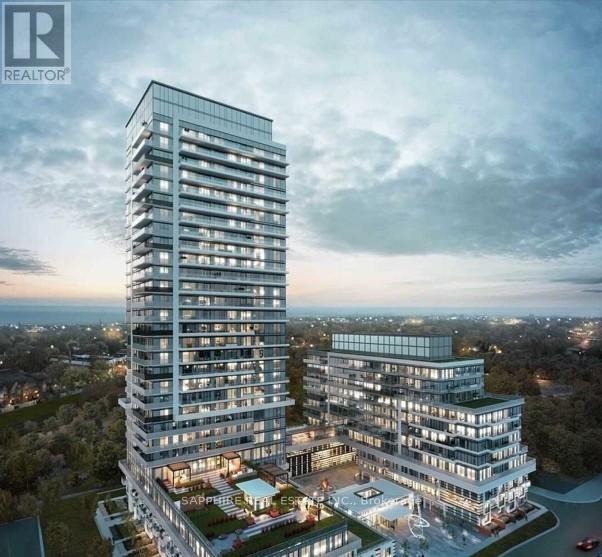
Welcome To Empire Phoenix - A Modern Waterfront Gem In The Heart Of South Etobicoke. This Stunning 2 Bedroom, 2 Bathroom Corner Suite Offers Breathtaking, Unobstructed Views Of Lake Ontario And The Toronto Skyline. Floor-To-Ceiling Windows Flood The Space With Natural Light, Complementing The Thoughtfully Designed Open-Concept Layout.Enjoy A Contemporary Upgraded Kitchen Featuring Integrated Appliances, Sleek Cabinetry, And Ample Storage - Perfect For Both Everyday Living And Entertaining. Step Out To A Spacious Private Balcony And Take In Panoramic Lake And City Views From Multiple Exposures.The Functional Split-Bedroom Layout Provides Privacy And Comfort, Ideal For End-Users Or Investors Alike. Located In A Vibrant Community Surrounded By Parks, Trails, Trendy Restaurants, And Just Minutes To Transit, Highways, And The Waterfront.Residents Enjoy Premium Amenities Including An Outdoor Pool, Terrace With BBQs And Fire Pit, Fully Equipped Fitness Centre, Spa With Steam Room, Co-Working Space, And More. A Rare Opportunity To Own A Bright, Stylish Corner Unit In One Of Etobicoke's Most Desirable New Developments. (id:61483)
1551 Warland Road
Oakville, Ontario
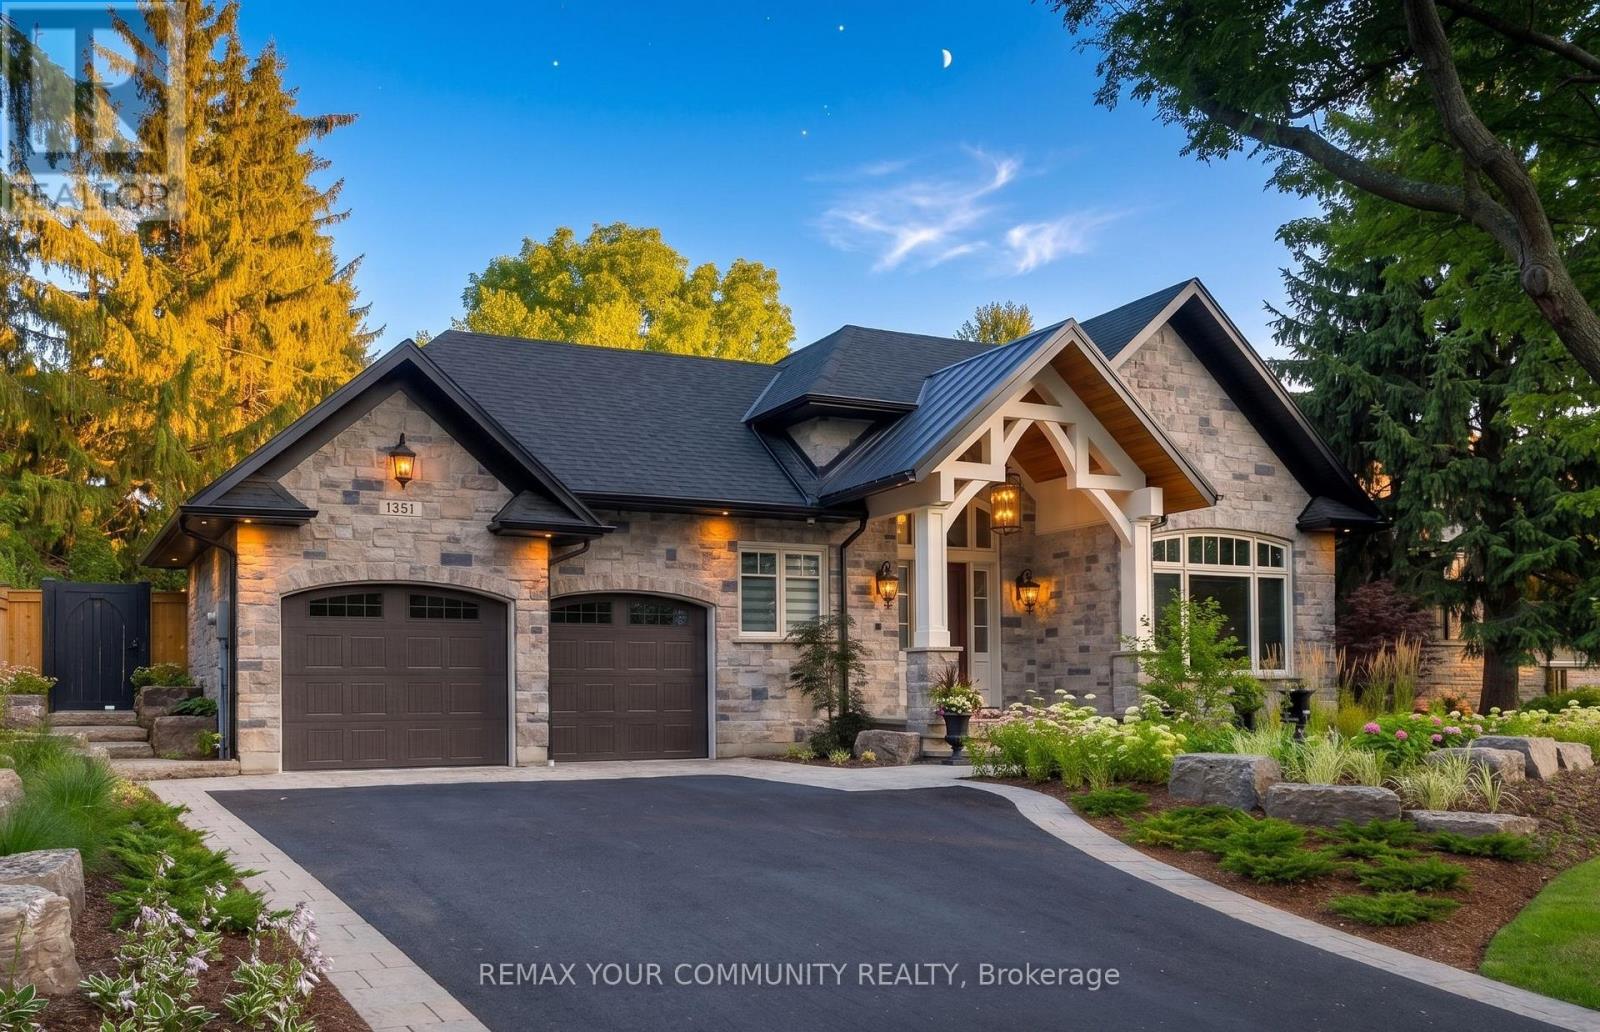
Welcome to 1551 Warland Rd, a stunning custom-built bungaloft in the heart of highly sought-after South Oakville. Nestled just a 5-minute walk from Coronation Park and the serene shores of Lake Ontario, this exceptional residence offers over 5,700 square feet of meticulously finished living space, blending luxury, comfort, and modern convenience. Step inside to discover an inviting main floor where primary rooms exude elegance with coffered ceilings, expansive picture windows flooding the space with natural light, and rich hardwood flooring. The gourmet kitchen is a chefs dream, featuring top-of-the-line JennAir appliances, including dual dishwashers, a gas stove with a custom hoodfan, side-by-side fridge, built-in oven, and microwave. A butlers pantry and servery seamlessly connect the kitchen to the dining room, perfect for effortless entertaining. The bathrooms elevate luxury with quartz countertops, undermount sinks, sleek glass shower enclosures, and heated flooring for year-round comfort. The primary suite, conveniently located on the main level, offers a tranquil retreat with sophisticated finishes and ample space. Downstairs, the lower level impresses with a custom wet bar and wine room, ideal for hosting guests, alongside a dedicated exercise room for your wellness needs. Every detail has been thoughtfully designed to enhance your lifestyle. Step outside to the backyard oasis, where an outdoor patio steals the show with a custom pizza oven, built-in barbecue, and a covered area featuring a cozy fireplace perfect for al fresco dining or relaxing evenings under the stars. Located in one of Oakville's most desirable neighborhoods, this bungaloft combines timeless craftsmanship with modern amenities, all just steps from parks, lakefront trails, and the vibrant South Oakville community. (id:61483)
135 Prince William Way
Barrie, Ontario
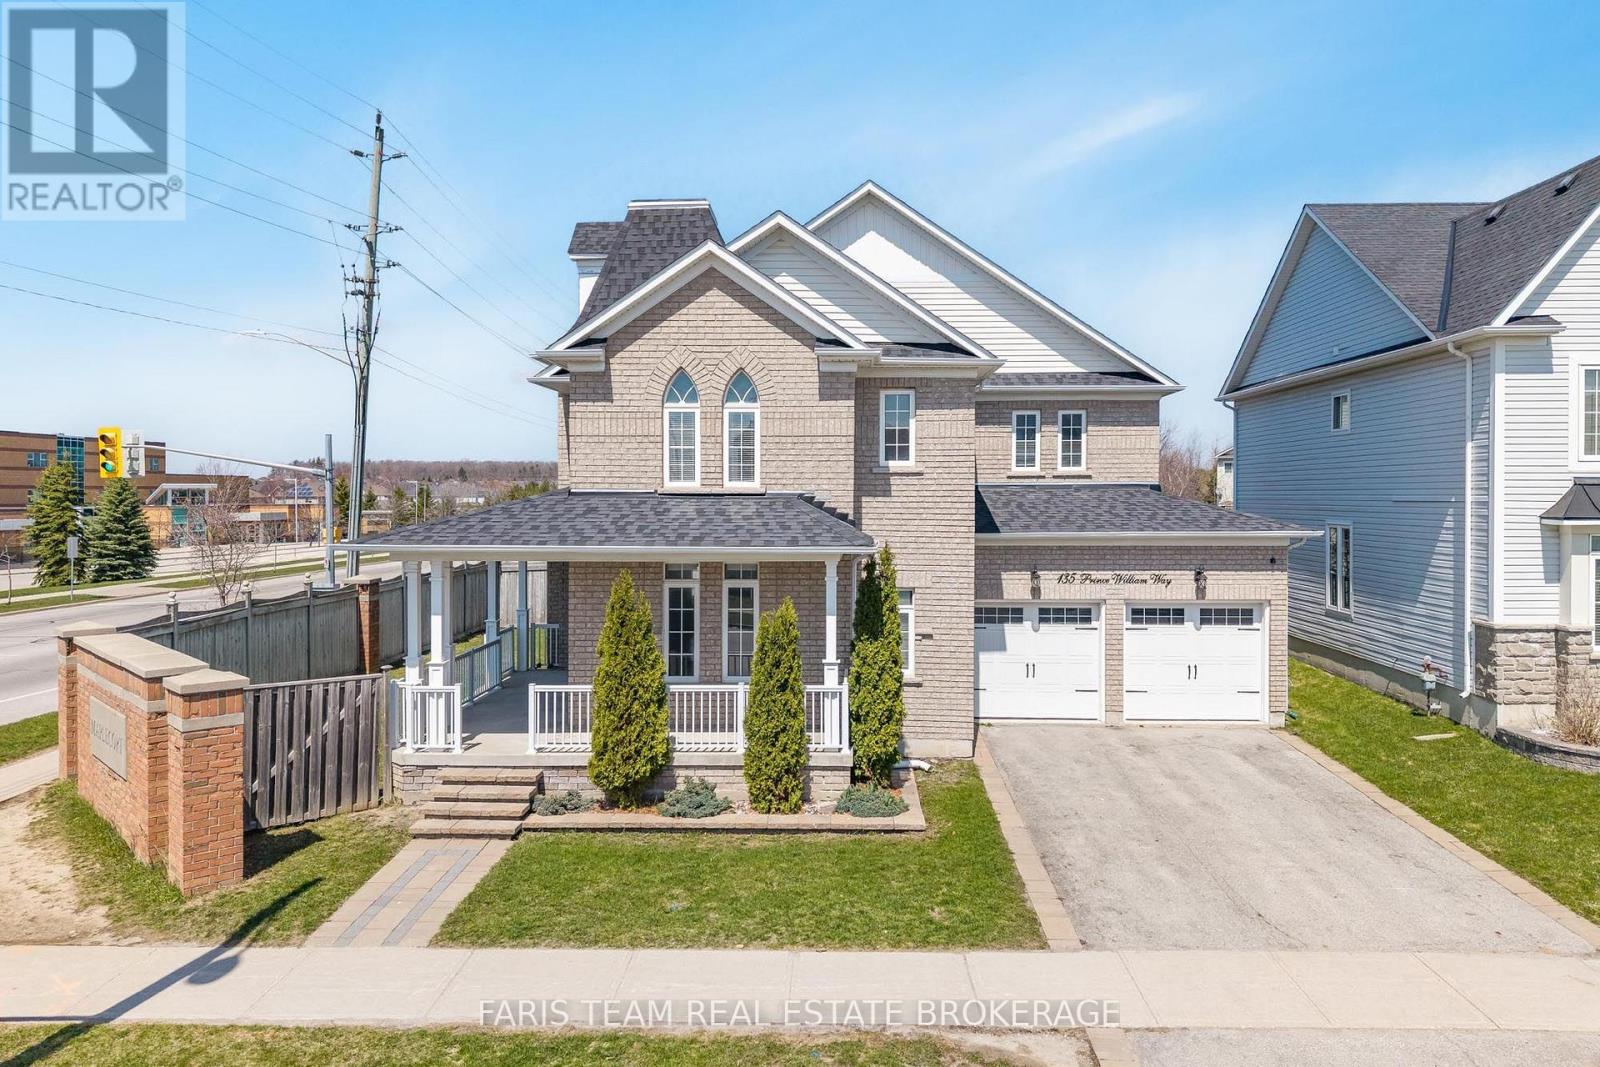
Top 5 Reasons You Will Love This Home: 1) Beautifully maintained 2-storey home offering a spacious and versatile layout, featuring a flexible front room ideal as a home office, sitting area, playroom, or potential main level bedroom, alongside a separate dining room and an inviting open-concept living space anchored by a cozy gas fireplace 2) Updated kitchen designed for both style and functionality with crisp white cabinetry, granite countertops, and a walkout to the fully fenced backyard, creating the perfect setting for everyday living, outdoor dining, and entertaining 3) Upper level showcasing four generously sized bedrooms, including a spacious primary retreat complete with dual closets and a large ensuite featuring double sinks, while a second bedroom enjoys its own private ensuite and access to an additional full bathroom for enhanced family convenience 4) Hardwood flooring extends throughout most of the home, complemented by a built-in double-car garage, parking for four vehicles, and an unfinished basement offering excellent potential to create additional living space tailored to your needs 5) Charming partial wraparound covered porch adds curb appeal and a welcoming place to relax, while the family-friendly location places you close to schools, parks, Friday Harbour, shopping, everyday amenities, Barrie South GO Station, and Highway 400 for effortless commuting. 2,515 above grade sq.ft. plus an unfinished basement. *Please note some images have been virtually staged to show the potential of the home. (id:61483)
12 White Crescent
Barrie, Ontario
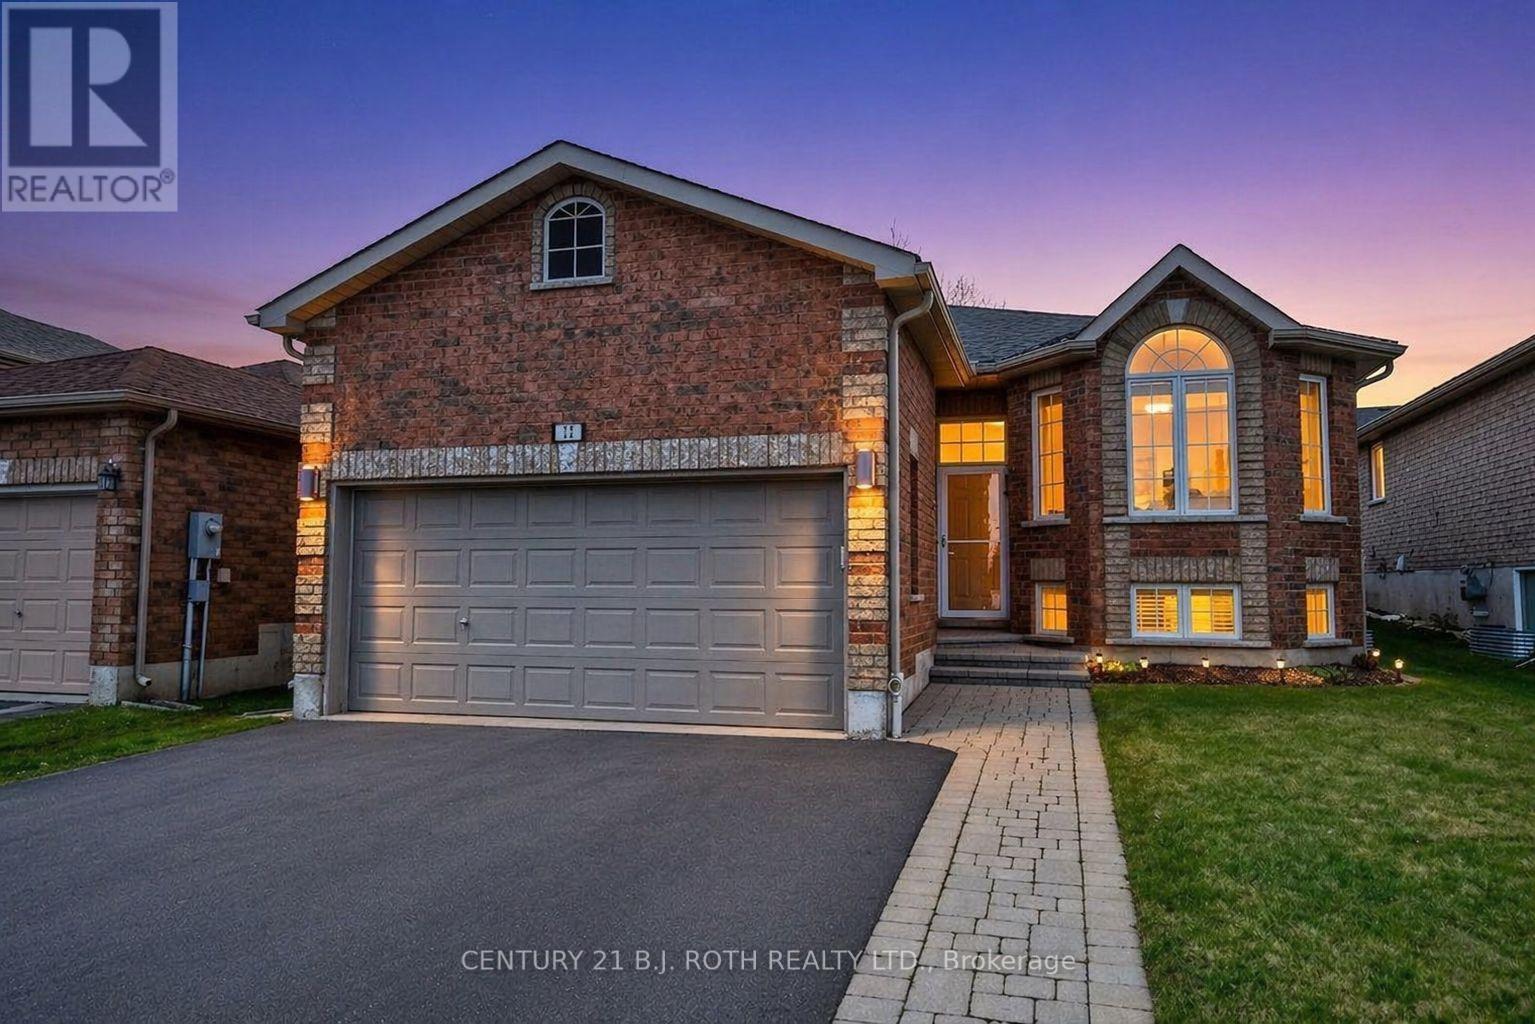
Rizzardi-built raised bungalow offering great value in an ideal, family-friendly location close to schools with quick access to the highway. A stunning stone walkway leads to the front entrance, setting the tone for the quality found throughout. The main floor features hardwood stairs and flooring, a bright and spacious living room with a large bay window, and a generous eat-in kitchen with abundant counter space, pantry storage, breakfast bar, and upgraded additional cabinetry for enhanced functionality. The master bedroom easily accommodates a king-size bed and includes a walk-in closet and a 3-piece ensuite. A second bedroom, a full 4-piece bathroom, and convenient main-floor laundry complete the upper level.The lower level was professionally finished by the builder, offering a huge recreation room, an additional bedroom with very large windows, and another 4-piece bathroom-perfect for extended family, guests, or flexible living arrangements. This home has been very well cared for and is truly move-in ready. Simply settle in and enjoy. (id:61483)
68 Alana Drive
Springwater, Ontario
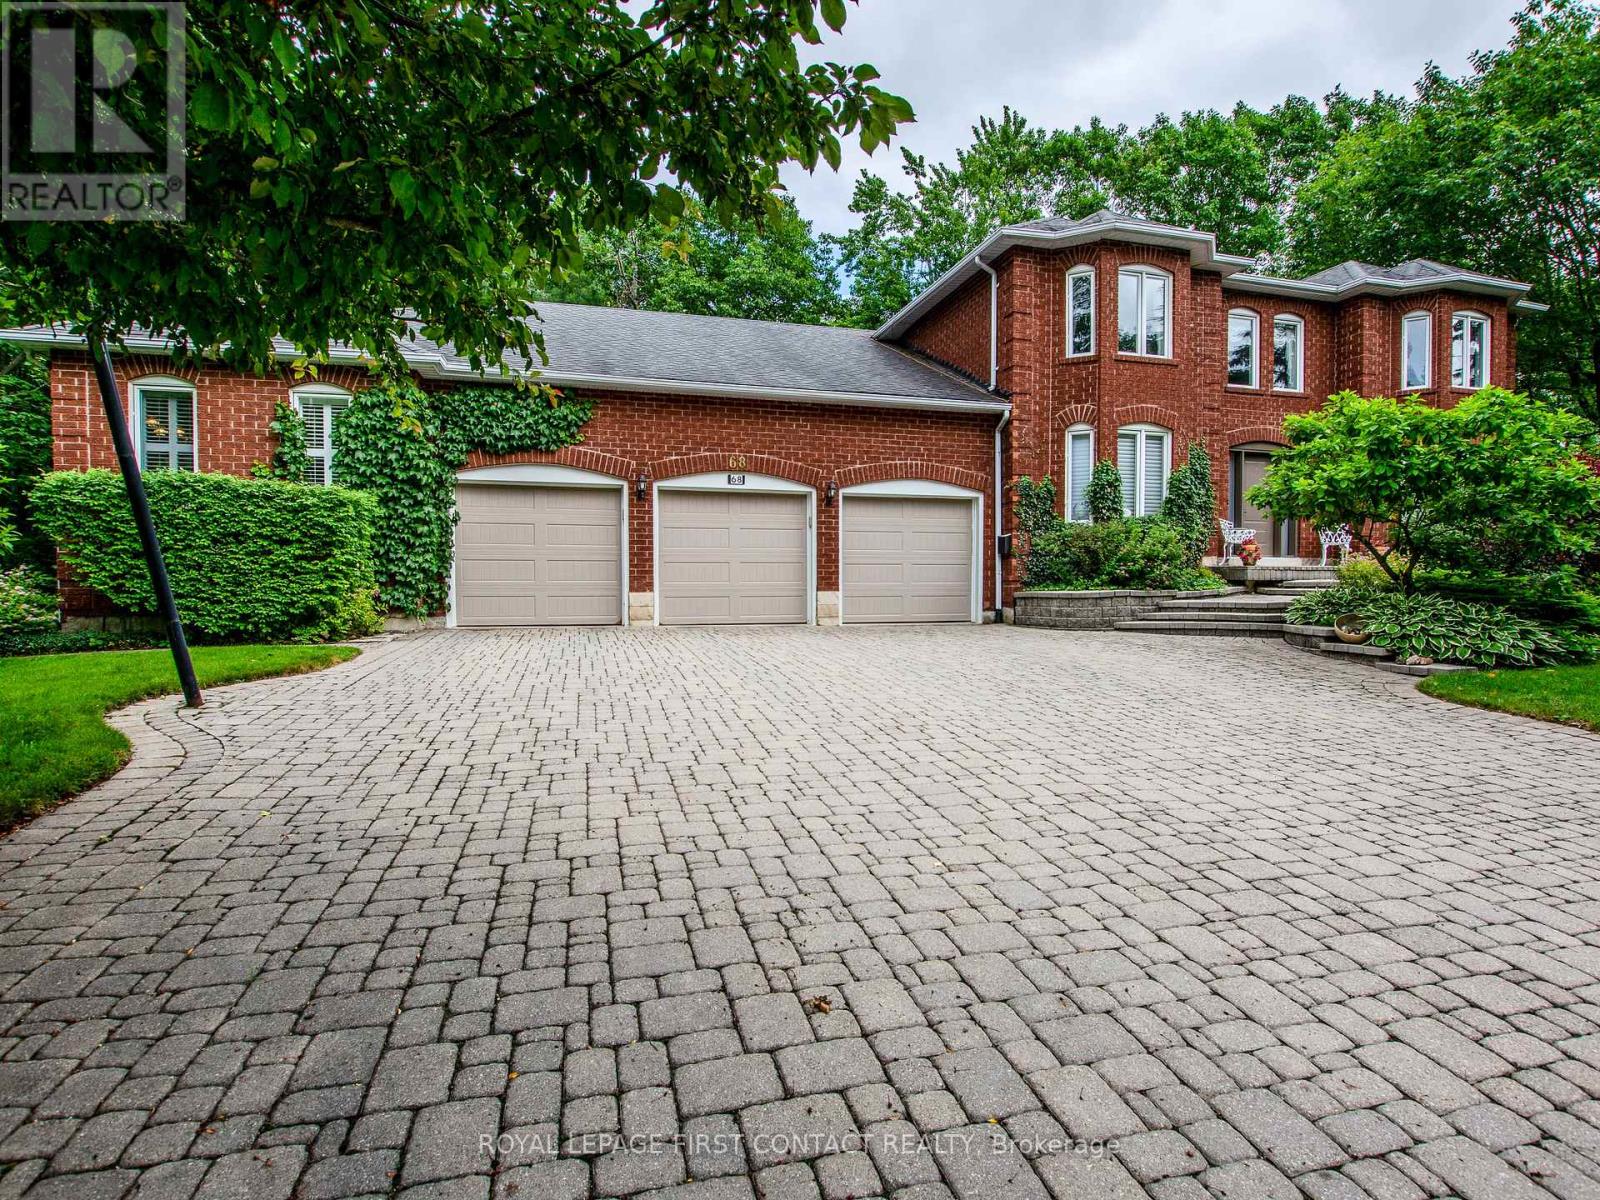
Welcome to this impressive two-storey brick estate, thoughtfully designed for space, flexibility, and everyday practicality. Set on a private 0.859-acre lot in a quiet estate neighbourhood, this property offers over 7,000 sq. ft. of finished living space, making it an excellent fit for large or multi-generational families seeking room to grow without sacrificing convenience.The classic red brick exterior, triple-car garage, and expansive interlock driveway create strong curb appeal and long-term durability. Mature trees and established landscaping provide privacy and a peaceful setting. Despite the serene surroundings, the home remains close to shopping, schools, and daily amenities, striking a rare balance between space and accessibility.Inside, the well-planned layout supports both daily living and entertaining. The main residence includes four generous bedrooms, formal living and dining rooms, and a separate main-floor family room-ideal for busy households and larger gatherings. The kitchen features ample cabinetry and a bright breakfast area with direct access to the yard. The fully finished walkout basement adds exceptional versatility with a large recreation room, built-in bar, and multiple seating areas-perfect for entertaining, hobbies, or family movie nights. A key highlight is the self-contained one-bedroom suite, located above grade with its own private entrance and access to a separate lower-level games room with walkout. This space is well suited for in-laws, adult children, or extended family, offering privacy and independence while remaining connected to the main home. Multiple fireplaces add warmth throughout, and the adaptable floor plan easily supports evolving family needs, remote work, or long-term multi-generational living. A rare estate property that delivers space, privacy, and proximity to amenities-built to support real life at every stage. (id:61483)
20 Mcveigh Drive
Barrie, Ontario
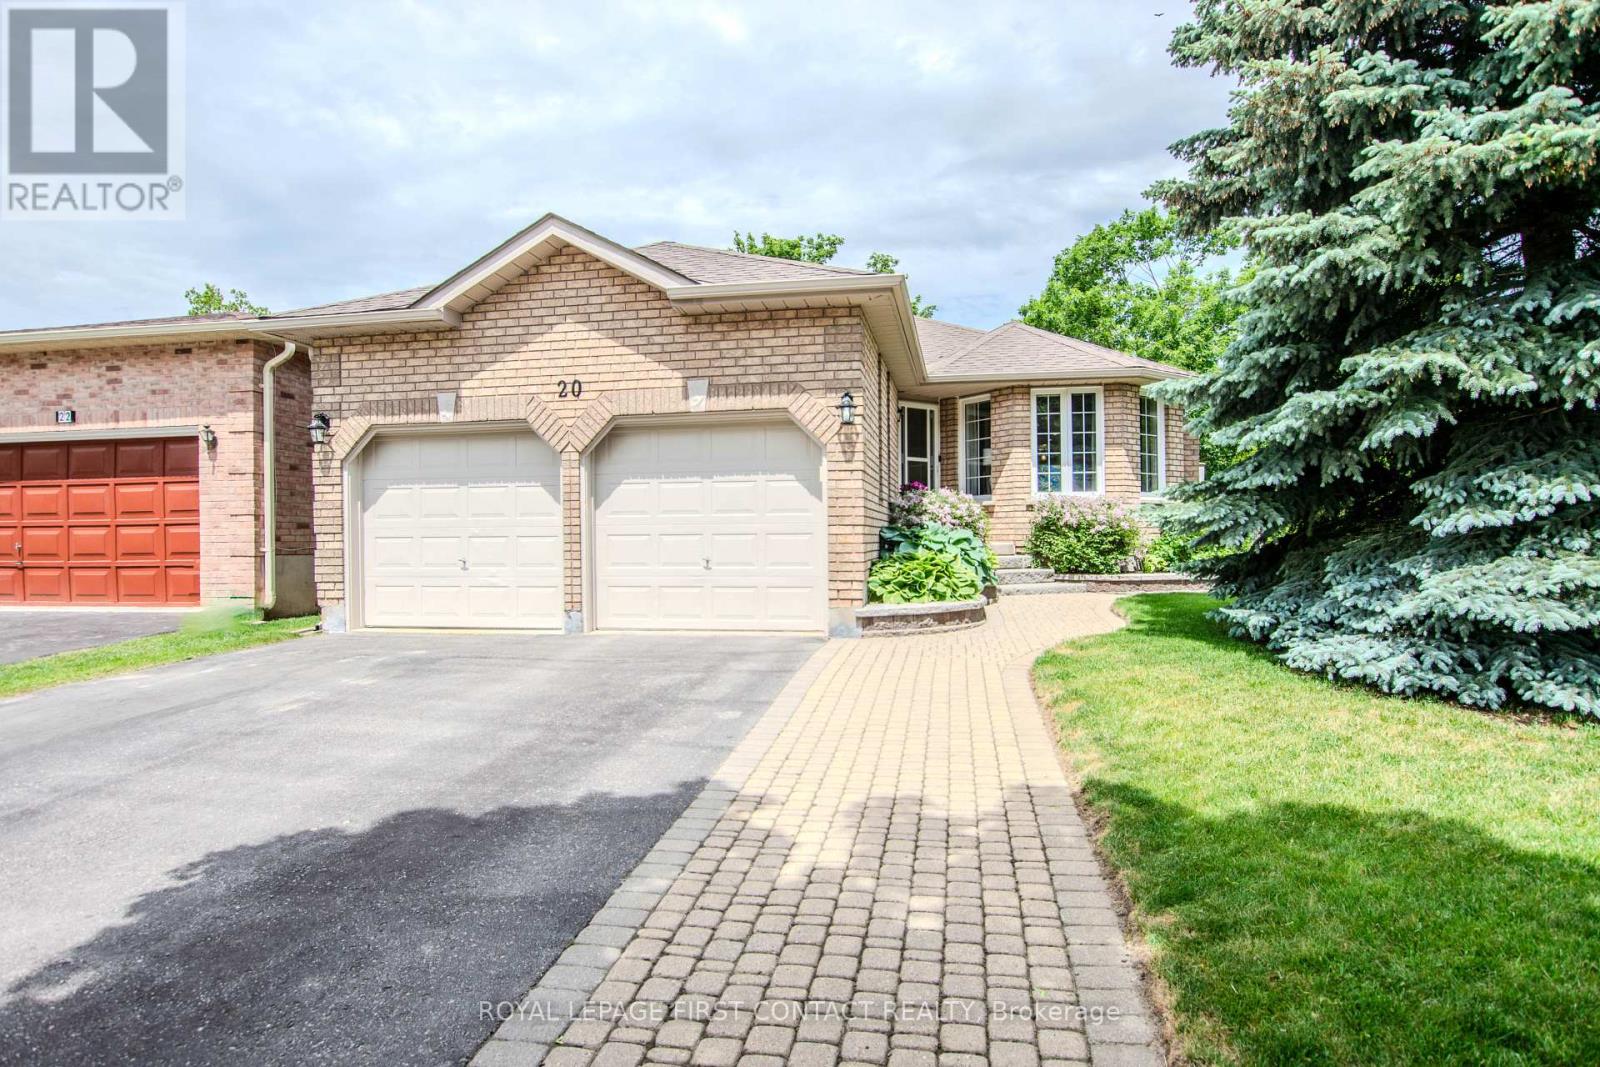
Original owner home offering exceptional care, quality updates, and a lifestyle that's hard to match. Situated on a beautifully landscaped cornerlot with mature perennials, attractive stone walkways, a spacious deck, lower stone patio, garden shed, and attached double garage, thisproperty reflects pride of ownership throughout. Offering almost 1,400 sq. ft. on the main level plus a fully finished basement, the home features3 bedrooms, 2.5 bathrooms, and plenty of space for family living and entertaining. The welcoming living room is anchored by a floor-to-ceilingfireplace with custom live-edge mantel. The renovated kitchen combines style and function with leathered granite countertops, custom cabinetry,built-in storage, and a walkout to the deck and BBQ area. The bedroom wing features three well-sized bedrooms and a beautifully updated semi-ensuite family bath complete with a large glass shower, corner jetted tub, and custom vanity with solid-surface countertop. The primary bedroomoffers a generous double closet with built-in organizers. The finished lower level adds valuable living space with a spacious recreation room,games room, fitness area, bar, and convenient 3-piece bathroom-ideal for entertaining, hobbies, teenagers, or overnight guests. The location isideal for families and active lifestyles. Emma King Elementary School is within easy walking distance, the secondary school bus stops directlyacross the road, and Barrie Transit is just a two-minute walk away. Walking trails at the end of the cul-de-sac provide convenient access tonature and recreation.Recent improvements include fresh paint throughout, dishwasher (2026), water heater (2024), furnace and air exchanger(2022), eavestroughs with gutter guards (2021), and living room fireplace (2020). Move in with confidence and enjoy a home where the workhas been done, offering comfort, space, and easy living in a well-established family neighbourhood. (id:61483)
2640 Concession 8 Road
Ramara, Ontario
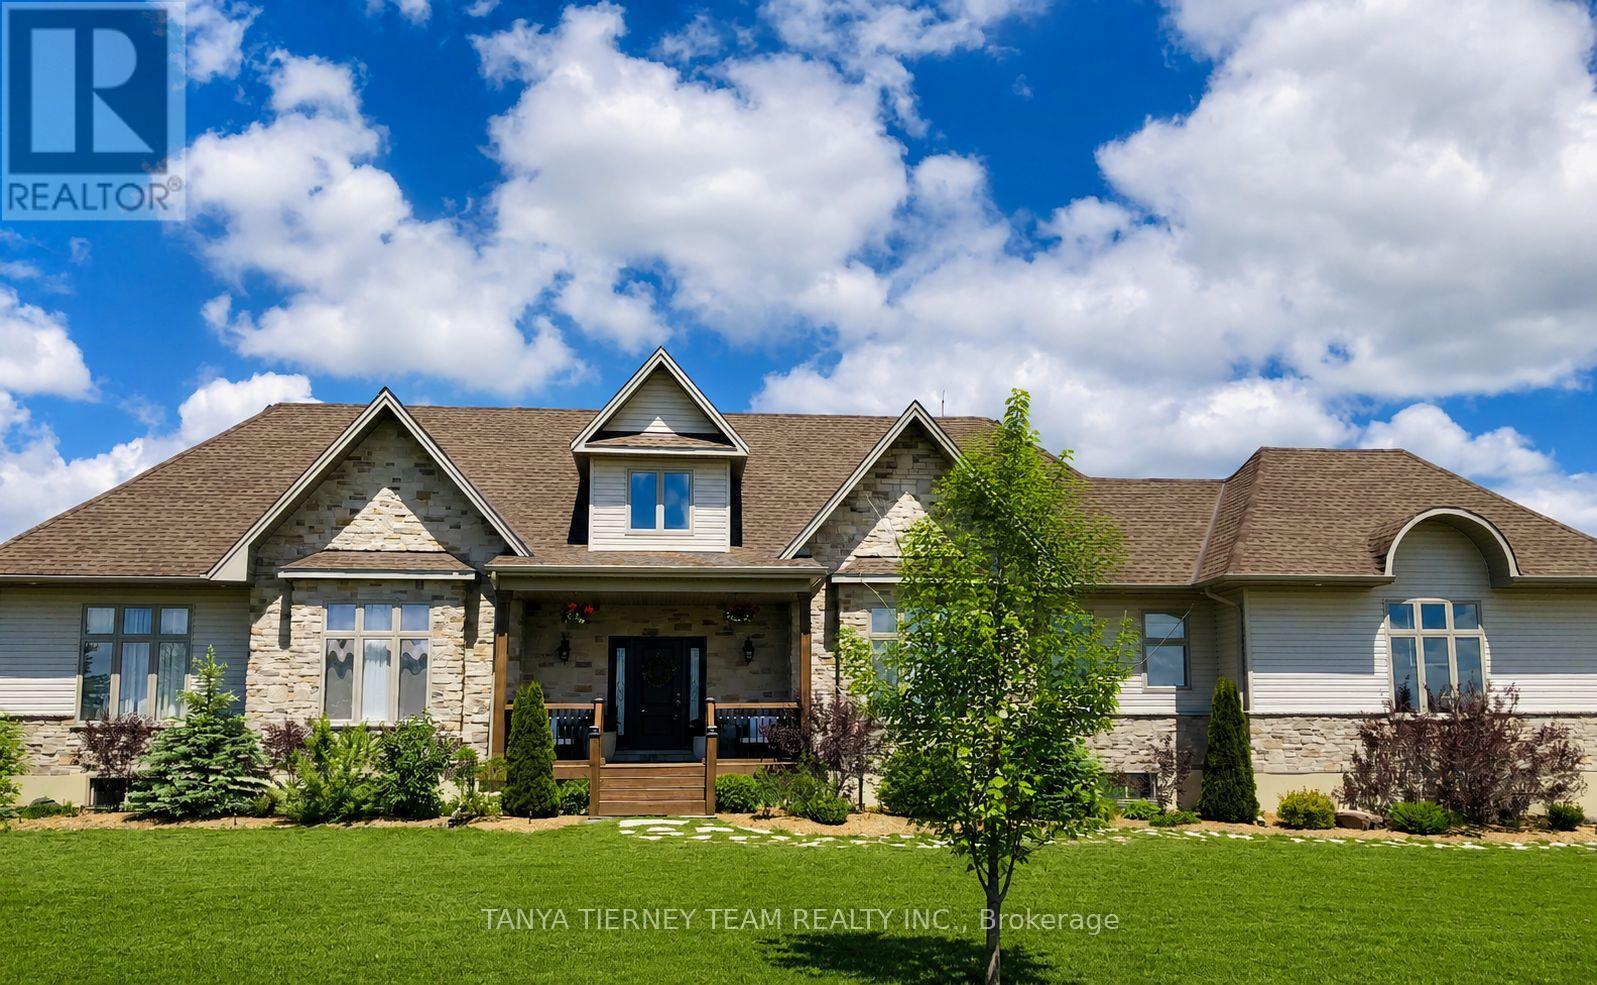
Meticulously maintained custom-built home (2020) offering 3,777 sq ft of upgraded living space. Approx. 50 mins to Hwy 407 (Brooklin) & 1.5 hrs to Toronto. Ideal for nature lovers and hobby farmers, Lot 13 includes the home and approximately 10 acres of non-regulated land, while Lot 14 offers approximately 15 acres of partially cleared, agricultural-zoned land with direct Hwy 12 access and potential to fully clear for crops and other agricultural uses.Inside, enjoy 10ft ceilings, a soaring 20ft foyer, crown moulding, designer lighting, pot lights, wainscoting, custom built-ins and whole-home surge protection. The gourmet kitchen features quartz counters, built-in stainless steel appliances including a gas stove, gold accents and a large island. A secondary fully functional back kitchen includes brand-new appliances (2026), quartz countertop, stainless steel sink and faucet. The family room offers an electric fireplace and walk-out to an entertainer's deck.The main floor features 3 spacious bedrooms, including a luxurious primary retreat with walk-in closet, electric fireplace, private deck access and spa-inspired 5pc ensuite. Main floor laundry includes a farmhouse sink and cabinetry.Notable upgrades include a whole-home water treatment system with 5-stage reverse osmosis drinking water system, Vycor Ice & Water Shield under shaker-style shingles, partially finished ICF basement with 8' ceilings, and a double garage with 220-amp outlet and water access.Approximately 30 acres are partially cleared with potential for additional agricultural use, while the remaining acreage is forested with wide walking/riding trails and protected by the Lake Simcoe Conservation Authority. Additional features include 3 exterior water hookups for gardening and unmatched privacy throughout the property. Close proximity to golf course, schools and big boxed stores! (id:61483)