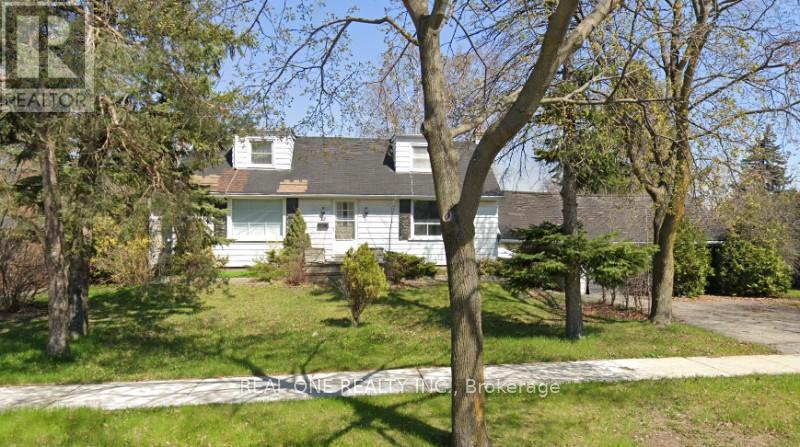
22 Pleasant View Drive
Toronto, Ontario
Amazing Opportunity To Corner Home In One Of The Best Neighborhoods In Toronto's Pleasant View Community. Close To The Public Transit, Highway 401, Don Valley Parkway, Don Mills Station, Fairview Mall, Supermarkets, Schools, Community Centers, Parks & So Much More , Group or Partner Well Come. (id:61483)
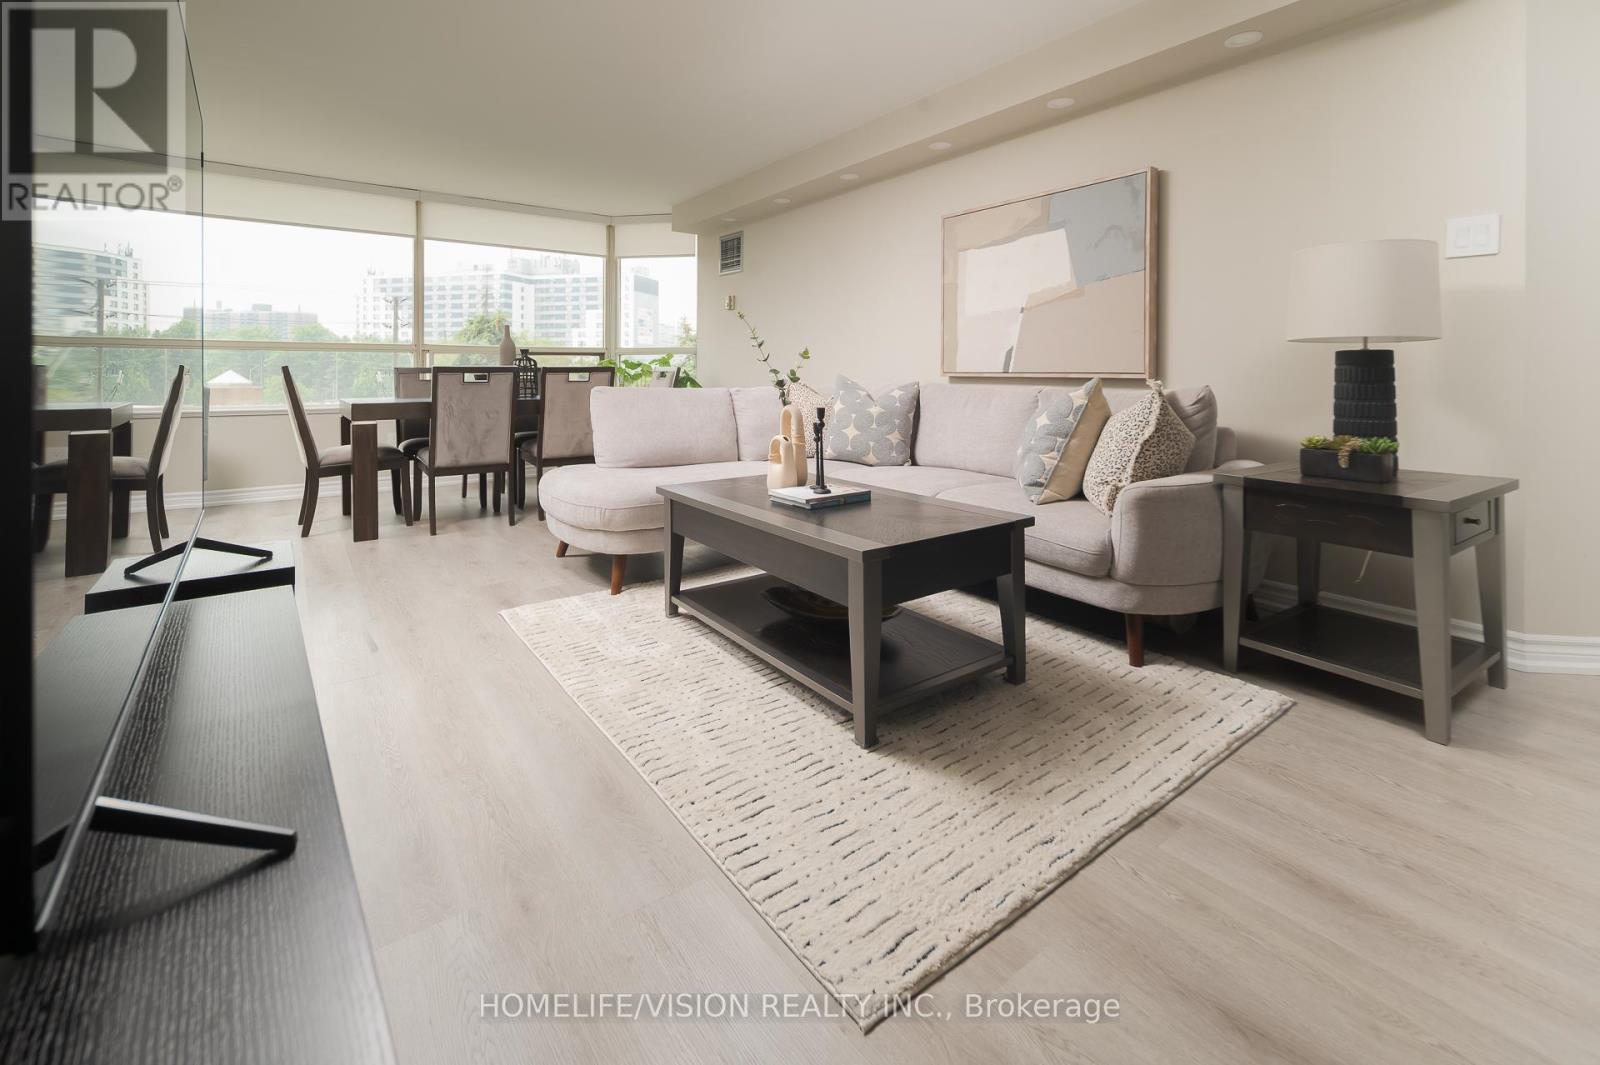
413 - 7 Townsgate Drive
Vaughan, Ontario
A Thornhill Beauty. Stunning South West Facing Corner unit boasts an impressive 1,546 Sqft of renovated space featuring 2 Bedrooms with a roomy Den currently used as home office & Breakfast area,2 newly renovated Bathrooms with spacious primary rooms, newly laminated throughout the unit. Functional floor plan ,lots of natural light, oversized living Rm & Dining Rm with large windows and pot lights. Bathrooms offer a spa like experience with modern updated vanities. Lots of closets & storage , custom walk in closet and Ample Ensuite Laundry room. Unwind in the serene indoor garden, or take advantage of the fantastic amenities, including an indoor pool& Jacuzzi with large Sundeck and 2 Saunas (Men & women),library, squash/Tennis courts, and a party/media room. Enjoy peace of mind with a designated parking spot, 24-hour security, and visitor parking. Participate in numerous social events, all managed by an excellent Board of Directors! Conveniently located near the intersection of Steeles and Bathurst, with easy access to TTC and Steeles Ave and lots of great restaurants & shops nearby.Don't miss the virtual tour. (id:61483)
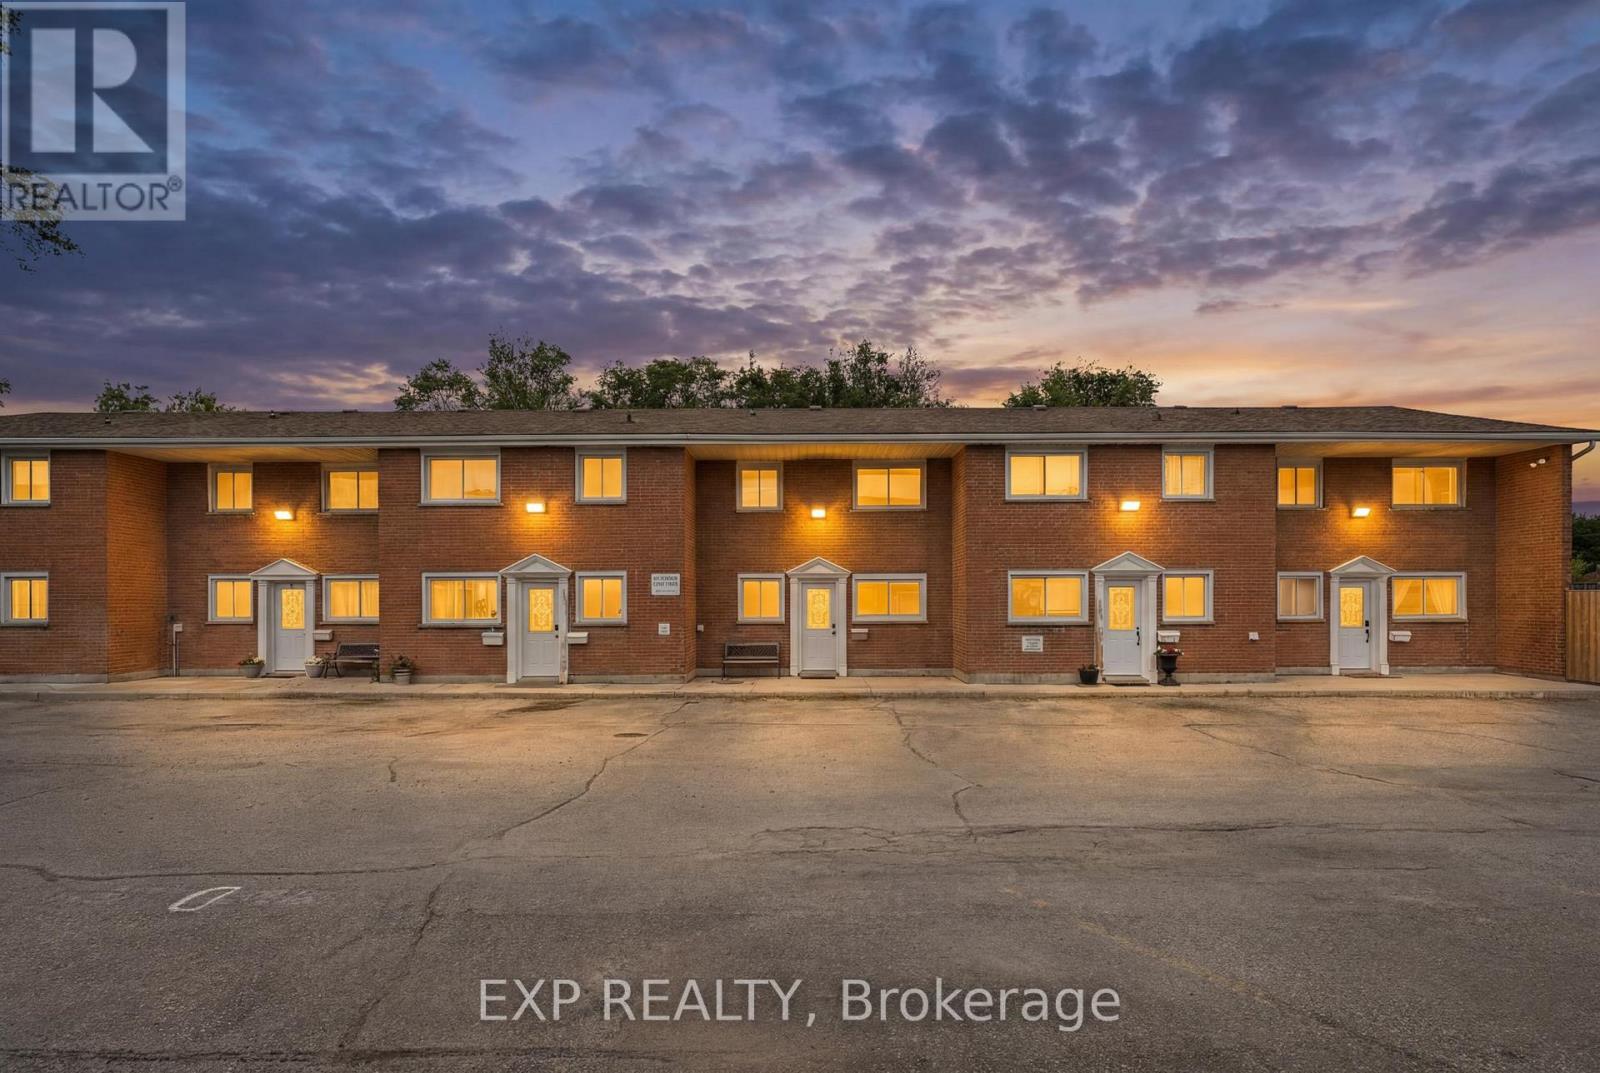
I - 48 Windom Road
Kitchener, Ontario
4 Bedrooms!!! Welcome to 48 Windom Drive, Unit I. This is your opportunity to stop renting and step into ownership, and it's a rare one: a four bedroom townhome at a price point that almost never comes with four bedrooms. If you've been searching for room to grow without stretching past your budget, this is the one. The layout just works. A bedroom on the main floor gives you flexibility for a home office, a guest room, or a main floor sleep space, while three more bedrooms upstairs give the whole family or friends room to spread out. All four bedrooms are a great size, with nice closets and upstairs has soft carpet underfoot. Two total bathrooms, including a nice four piece bath upstairs, means shower and tub. Inside, the home is comfortable and easy to live in. The kitchen comes complete with a stainless steel fridge, stove, and microwave, ready for everything from weeknight dinners to weekend baking. You'll love having your own in-suite laundry with washer and dryer, no shared machines, no hauling baskets down the hall. Multiple ductless split heads throughout keep every room exactly the temperature you want, all year long, with efficient heating in the winter and cooling in the summer. Step outside to your own private, fenced backyard with a patio and green space, the perfect spot for kids, pets, morning coffee, or summer barbecues. Your parking spot is right out front, and extra parking for guests. The location is great with Schools are right next door, and you're close to shopping, parks, amenities, and even skiing. For commuters, quick highway access makes getting anywhere a breeze. Water is included in the common elements, too which is awesome. Four bedrooms, two total bathrooms, your own yard, your own laundry, and your own parking, all at a price that makes ownership real. Opportunities like 48 Windom Unit I are rare. Come and see it. It's nice. (id:61483)
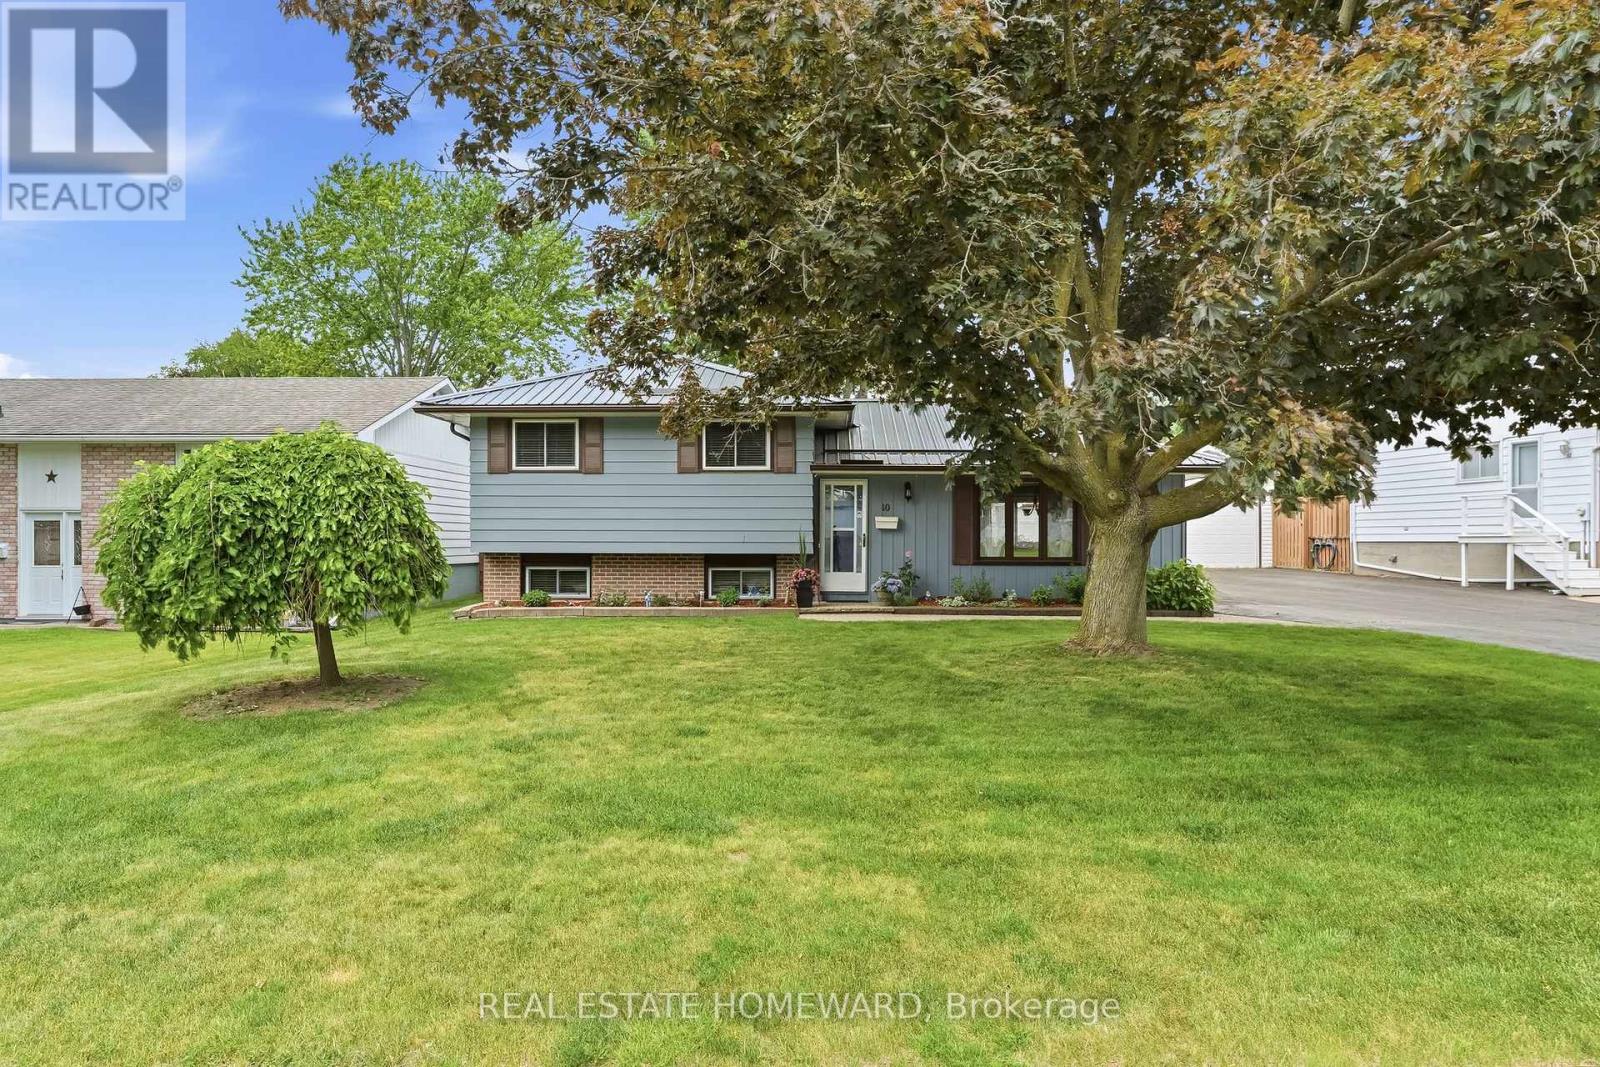
10 Cory Crescent
Quinte West, Ontario
Welcome to this charming detached 3-bedroom, 2-bathroom home nestled in one the area's most desirable family-friendly neighbourhoods, just minutes to CFB Trenton. Offering the perfect blend of comfort,character, and outdoor living, this property is ready to welcome it's next owners.Step inside to discover bright, inviting living spaces designed for everyday living and entertaining. With spacious bedrooms and an easy flowing floorplan, there's plenty of room for families, downsizers,or first-time buyers alike.Inside you will find crown moulding and hardwood flooring in the living/dining area, granite counters &reverse osmosis water system in the kitchen,fully finished lower level with a gas fireplace in the rec room,3 pc bath and laundry room. Updated mechanicals like:Newer steel roof and generator with remote link(both 2025),A/C(2022),upgraded insulation, and HRV.Outside, you'll fall in love with the fully fenced backyard-a private retreat ideal for children, pets, gardening, or summer gatherings on the large deck with famliy and friends.The large detached garage provides exceptional space for parking your vehicle, hobbies, storage and a workshop. Located in a sought after quiet neighbourhood close to parks,schools, shopping, great neighbours and everyday amenities, this charming home offers the lifestyle you've been looking for. This is the kind of home where memories are made-a wonderful opportunity to put down roots in a welcoming community! (id:61483)
462 Franklin Drive
Selwyn, Ontario
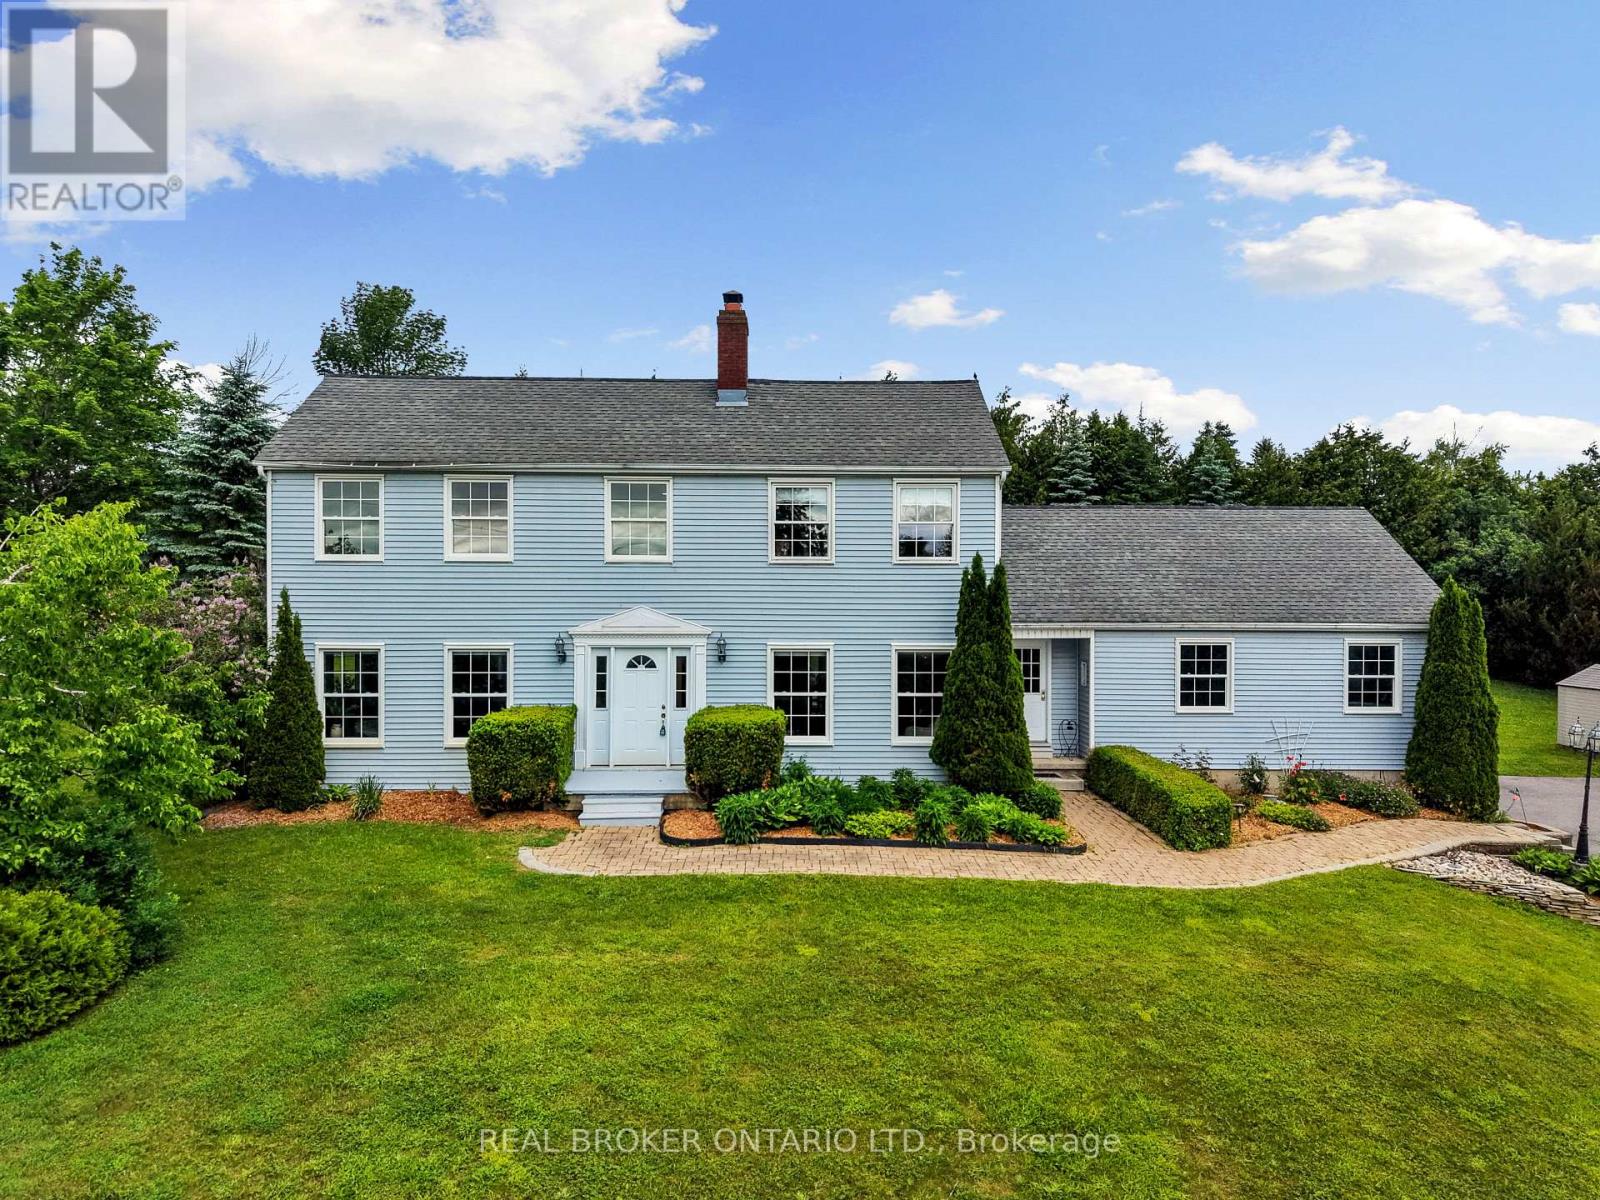
Space, Style & Substance in the Heart of Selwyn! Welcome to one of Selwyn's most sought-after family homes. This stunning 4+1 bedroom, 3 bath residence is set on a beautifully established lot framed by mature trees, offering the kind of space and lifestyle that is increasingly hard to find.From the moment you step inside, the scale impresses. Soaring ceilings and oversized windows fill the home with natural light, creating a warm and inviting atmosphere throughout. At the heart of the home is a generous eat in kitchen, perfect for busy mornings, casual family meals, and effortless entertaining, complemented by a formal dining room for special occasions. The main level also features a welcoming family room with a cozy fireplace, a separate living room, a dedicated home office, convenient main floor laundry, and direct access to the oversized double garage. Two separate walkouts extend the living space outdoors to a private backyard surrounded by mature landscaping.Upstairs, four spacious bedrooms provide room for the whole family to unwind. The primary suite is a true retreat complete with its own fireplace and private 3-piece ensuite, offering a comfortable space to relax at the end of the day.The finished lower level adds exceptional versatility with a fifth bedroom and ample space for a home gym, workshop, games room, or creative studio, adaptable to suit your lifestyle needs.Perfectly located just minutes from Highway 115, top rated schools, parks, shopping, and everyday amenities, this home delivers both convenience and comfort in a highly desirable setting. Homes like this do not come along often. Book your private showing today. (id:61483)
194 Mcguire Beach Road
Kawartha Lakes, Ontario
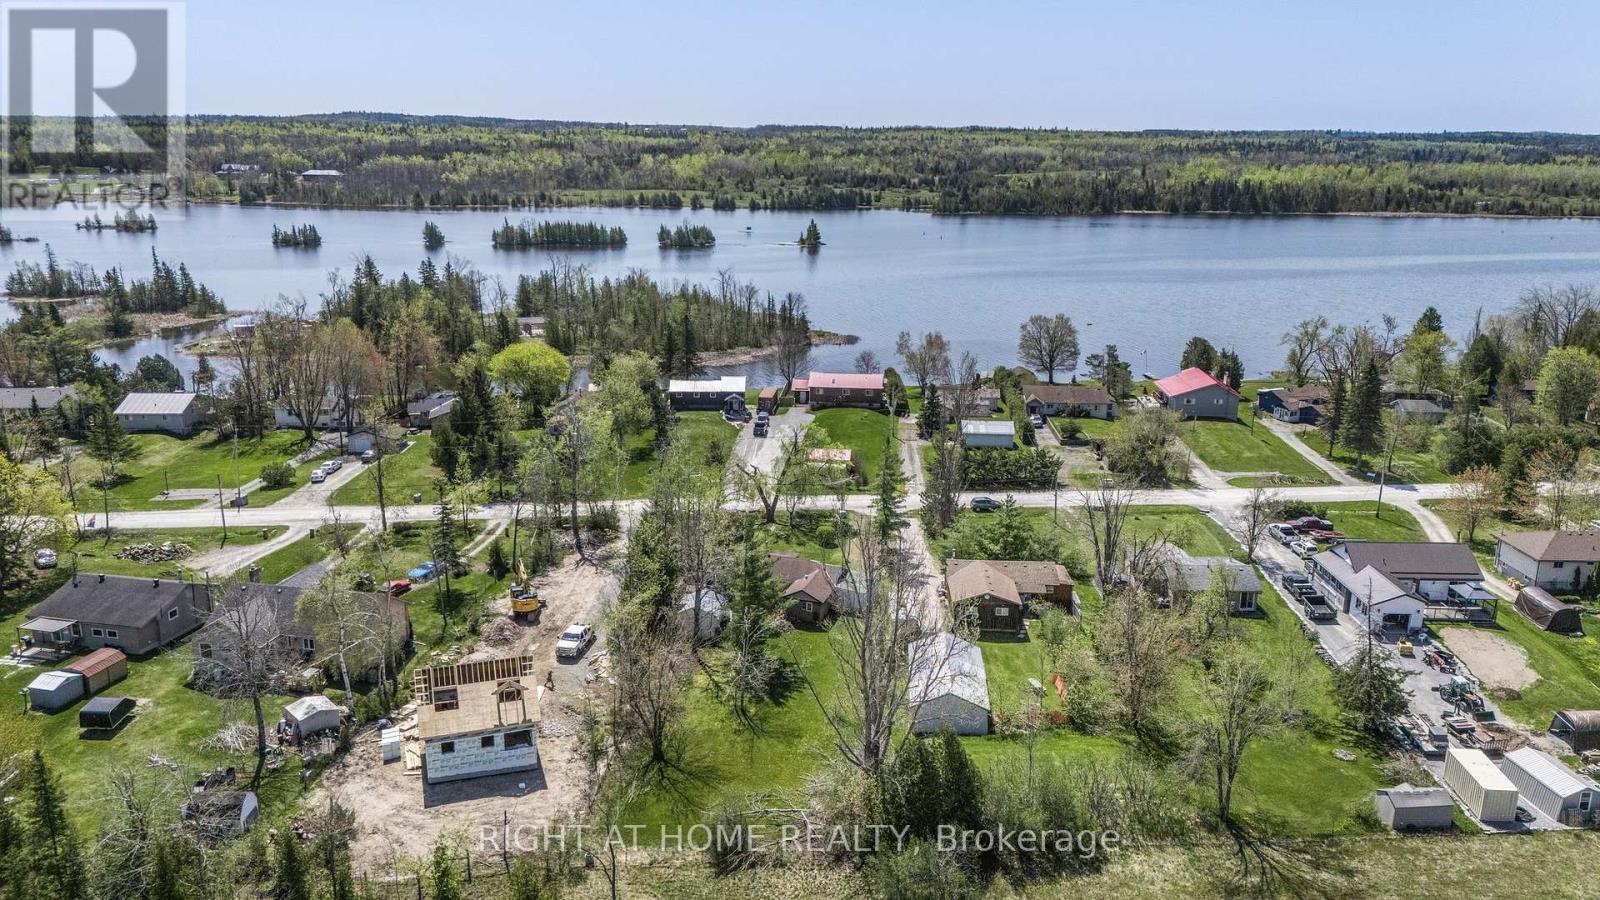
2-bedroom detached bungalow in Kawartha Lakes on a 72 ft x 227 ft lot backing onto wooded farmland. Shared Canal Lake access with dock and boat launch. Close to ATV and snowmobile trails. Features include an open-concept kitchen/living area with cathedral ceiling, family room, sunroom, enclosed carport, storage shed, and additional outbuildings. Existing 2-piece bathroom(sink not connected). New water pump installed. Property being sold strictly "as is, where is." Suitable for a renovation project, seasonal property, or investment opportunity. (id:61483)
647 Trailview Drive
Peterborough, Ontario
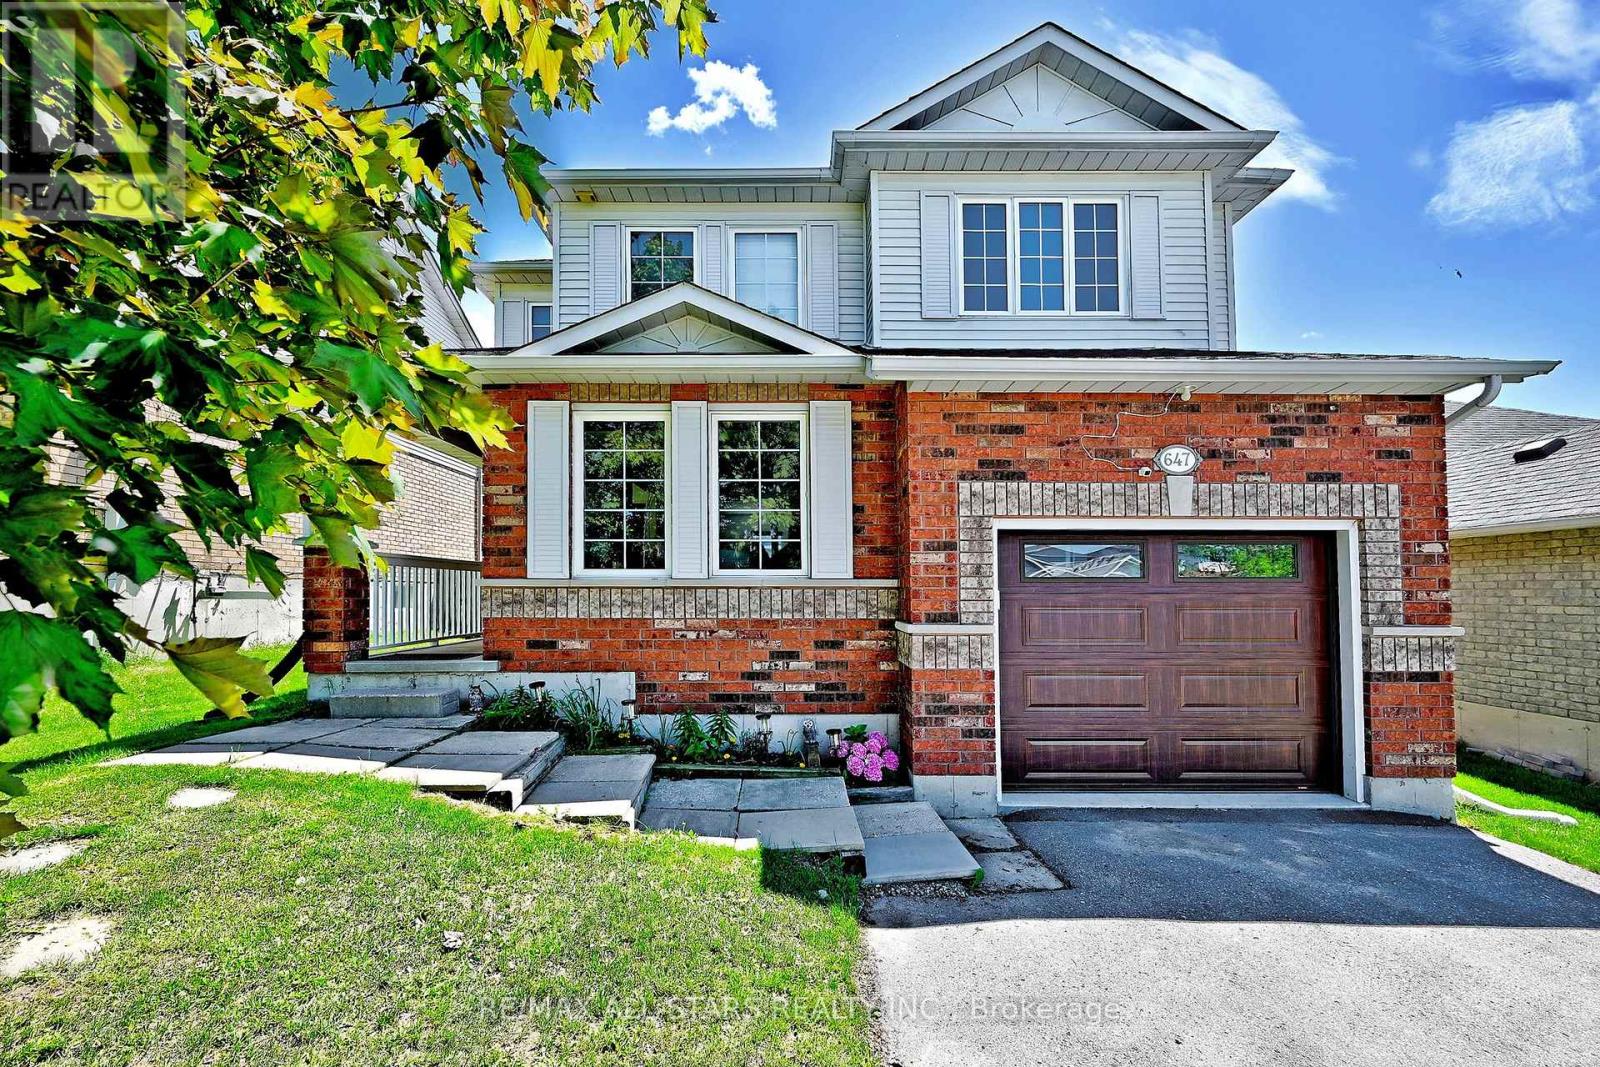
Welcome To 647 Trailview Drive! Amazing 4+1 Bedroom, 3 Bathroom, 2 Storey Fully Detached Home. In Peterborough's Converted South East End. The Open Concept Main Floor Features New Flooring That leads Out To The Good Sized Backyard. Fully Fenced Backyard With Newly Built Deck For Summer Gatherings. The New Carpeting On The Stairs Leads To The 4 Bedroom and The Nice Sized Primary Bedroom Features A New Closet Organizer And Stone Countertops In 3pc Ensuite. The Lower Level Is Partially Finished, Bedroom Used As Office Space And Has Lots Of Potential To Be Customized. Rough In Bathroom As Well. The House Is Close To Hwy 115 For Easy Commuter Access. The Home Finished Off With An Attached Garage And Lots Of Parking. Roof Updated About Five Years Ago - This Home Is Move-In Ready And Waiting For You! This Is A Great Family Home On A Quiet Street In A Fantastic Neighbourhood! (id:61483)
15 Gabriele Court
Hamilton, Ontario
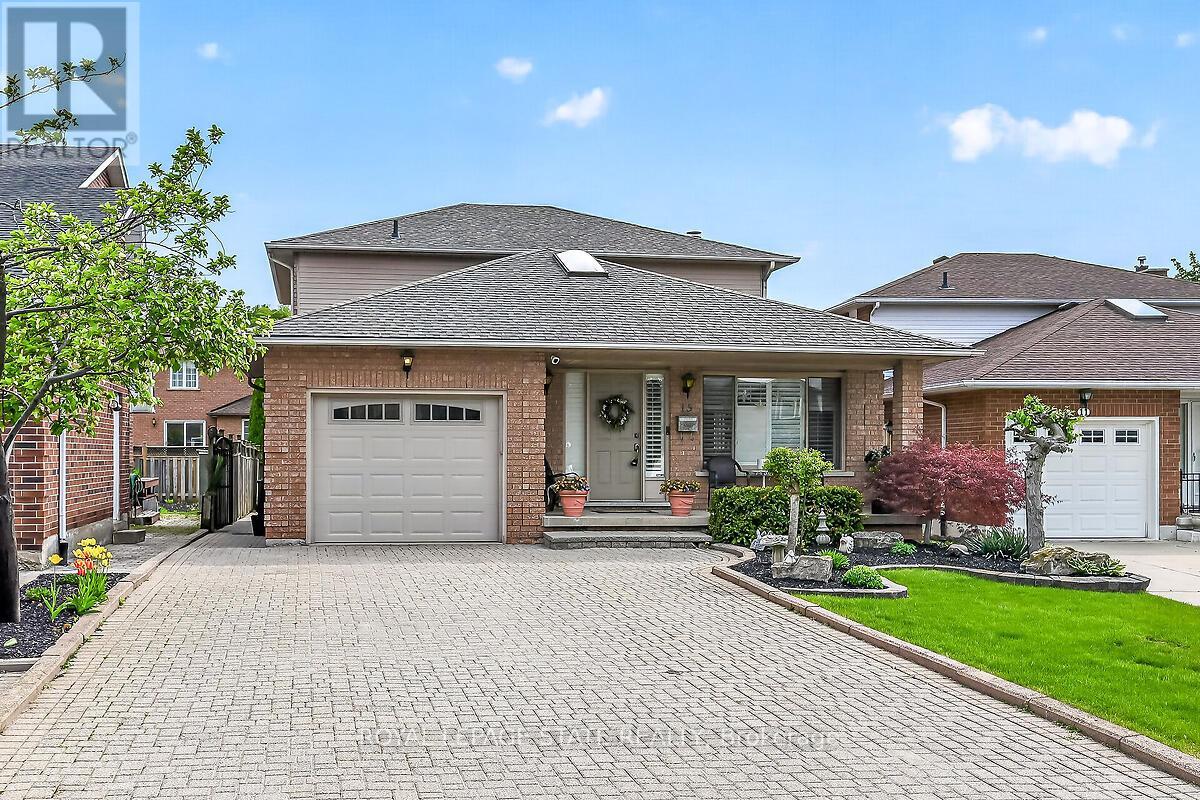
Stunning 3+1 bedroom home with in-law suite tucked away on a quiet court, featuring approximately 2,775 sq. ft. of finished living space. From the moment you step inside, you'll appreciate the pride of ownership and value this home has. The main floor features a skylight in the foyer, hardwood flooring in the living and dining rooms, and an eat-in kitchen overlooking the family room with a cozy gas fireplace. California shutters are featured throughout the home, adding elegance and style. A beautiful staircase leads to the upper level where the spacious primary bedroom includes its own ensuite bathroom. Part of the garage has been converted into a private office with heating and a separate entrance, perfect for working from home or a home-based business. The fully finished basement includes an in-law suite and a sauna, featuring excellent potential for extended family living and relaxation. Walk out from the kitchen to a deck overlooking the fully fenced backyard complete with a custom shed with hydro and plenty of outdoor space to enjoy. Conveniently located close to all amenities with quick highway access. (id:61483)
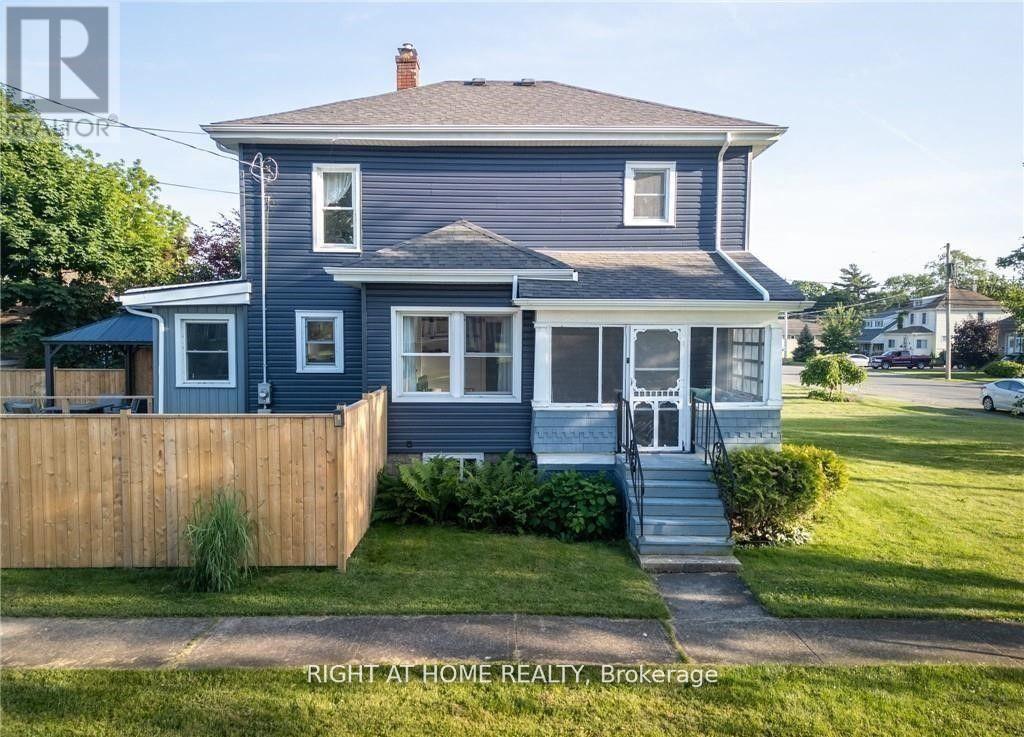
129 Forest Avenue
Port Colborne, Ontario
Welcome to this well-maintained detached 2-storey home offering 3 bedrooms and 1.5 bathrooms in a convenient Port Colborne location. The home has seen several important updates over the years, including the roof (2018), electrical system (2018), hot water on demand boiler (2018), and windows (2020). The kitchen and main floor flooring have also been updated, creating a comfortable and functional living space.The second floor includes a partially finished bathroom that was previously used as a bedroom, offering potential for future customization or conversion depending on the buyer's needs.Outside, enjoy a private fenced yard with a deck and hot tub, ideal for relaxing or spending time with family and friends. Located within walking distance to schools, downtown Port Colborne, H.H. Knoll Park, and the marina, this property offers a great opportunity to enjoy the area's amenities and community atmosphere.Offers accepted anytime. (id:61483)
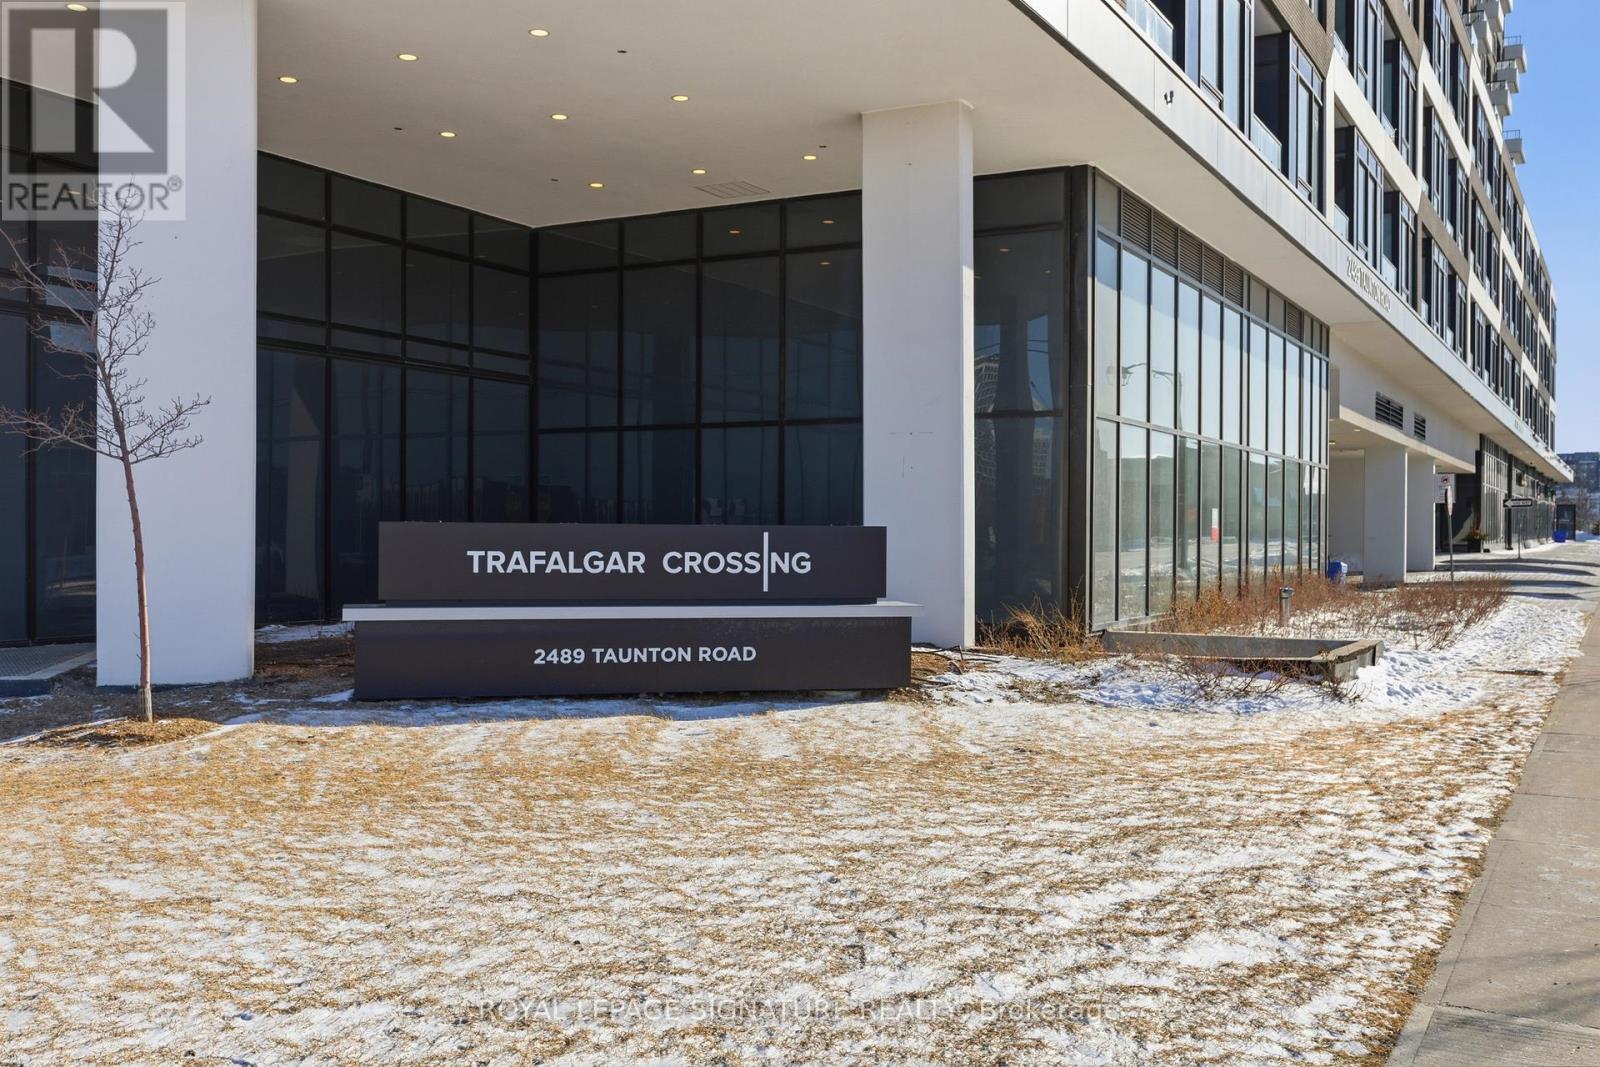
713 - 2489 Taunton Road
Oakville, Ontario
Welcome To Oak & Co. At 2489 Taunton Rd! This Bright And Modern 2-Bedroom, 2-Bath Condo Offers A Functional Open-Concept Layout With Floor-To-Ceiling Windows, Wide-Plank Flooring Throughout, And A Contemporary Kitchen Featuring Quartz Countertops, Stainless Steel Appliances, Subway Tile Backsplash, And Ample Cabinetry. The Spacious Primary Bedroom Includes A Large Closet And Ensuite Bath, While The Second Bedroom Is Perfect For Guests, A Home Office, Or A Growing Family. This Unit Also Features Over 900 Sq Ft Of Total Living Space!Enjoy Two Full Bathrooms, In-Suite Laundry, And A Private Balcony With Unobstructed Views. Ideally Located In Oakville's Sought-After Uptown Core, Just Steps To Shopping, Restaurants, Cafés, Parks, Public Transit, And Everyday Conveniences, With Quick Access To Highways 403, 407, And The QEW, As Well As GO Transit. A Fantastic Opportunity For First-Time Buyers, Downsizers, Or Investors Seeking Modern, Low-Maintenance Living In One Of Oakville's Most Convenient Communities. (id:61483)
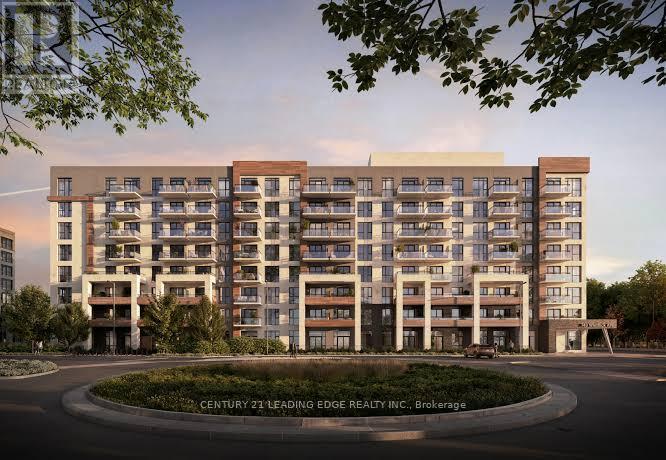
E810 - 740 Whitlock Avenue
Milton, Ontario
BEST VALUE IN THE BUILDING | Brand New | Top Floor | EV Parking | 2 Full Baths | Enclosed Den | Premium Finishes | Motorized Blinds | 10 Foot Ceilings | Internet Included | All Amenities Open. Welcome to Mile & Creek by Mattamy Homes, Milton's Sought-After Master-Planned Community! This stunning 1+Den suite offers the perfect blend of style, function, and modern living. Perched on the top floor of the building, enjoy the privacy and quiet that comes with no neighbours above -- a rare perk in condo living. Soaring 10-foot ceilings, remote-controlled motorized blinds, and high-end finishes throughout create an atmosphere that is both refined and effortlessly livable. The kitchen is anchored by an impressive 6-foot island, complemented by upgraded stainless steel appliances that make everyday cooking a pleasure. The enclosed den with sliding door functions as a true second room, perfect for a home office, guest space, or nursery. Two full washrooms and a thoughtfully designed 610 sq ft layout that truly lives larger than it looks. One parking space with EV charging is included. Building amenities, including the fitness room, party room, and terrace, are all fully operational and ready to enjoy. This suite delivers on all fronts. Best priced unit of its kind in the building so don't miss this rare opportunity to lease a top-floor suite with premium features at unmatched value. (id:61483)
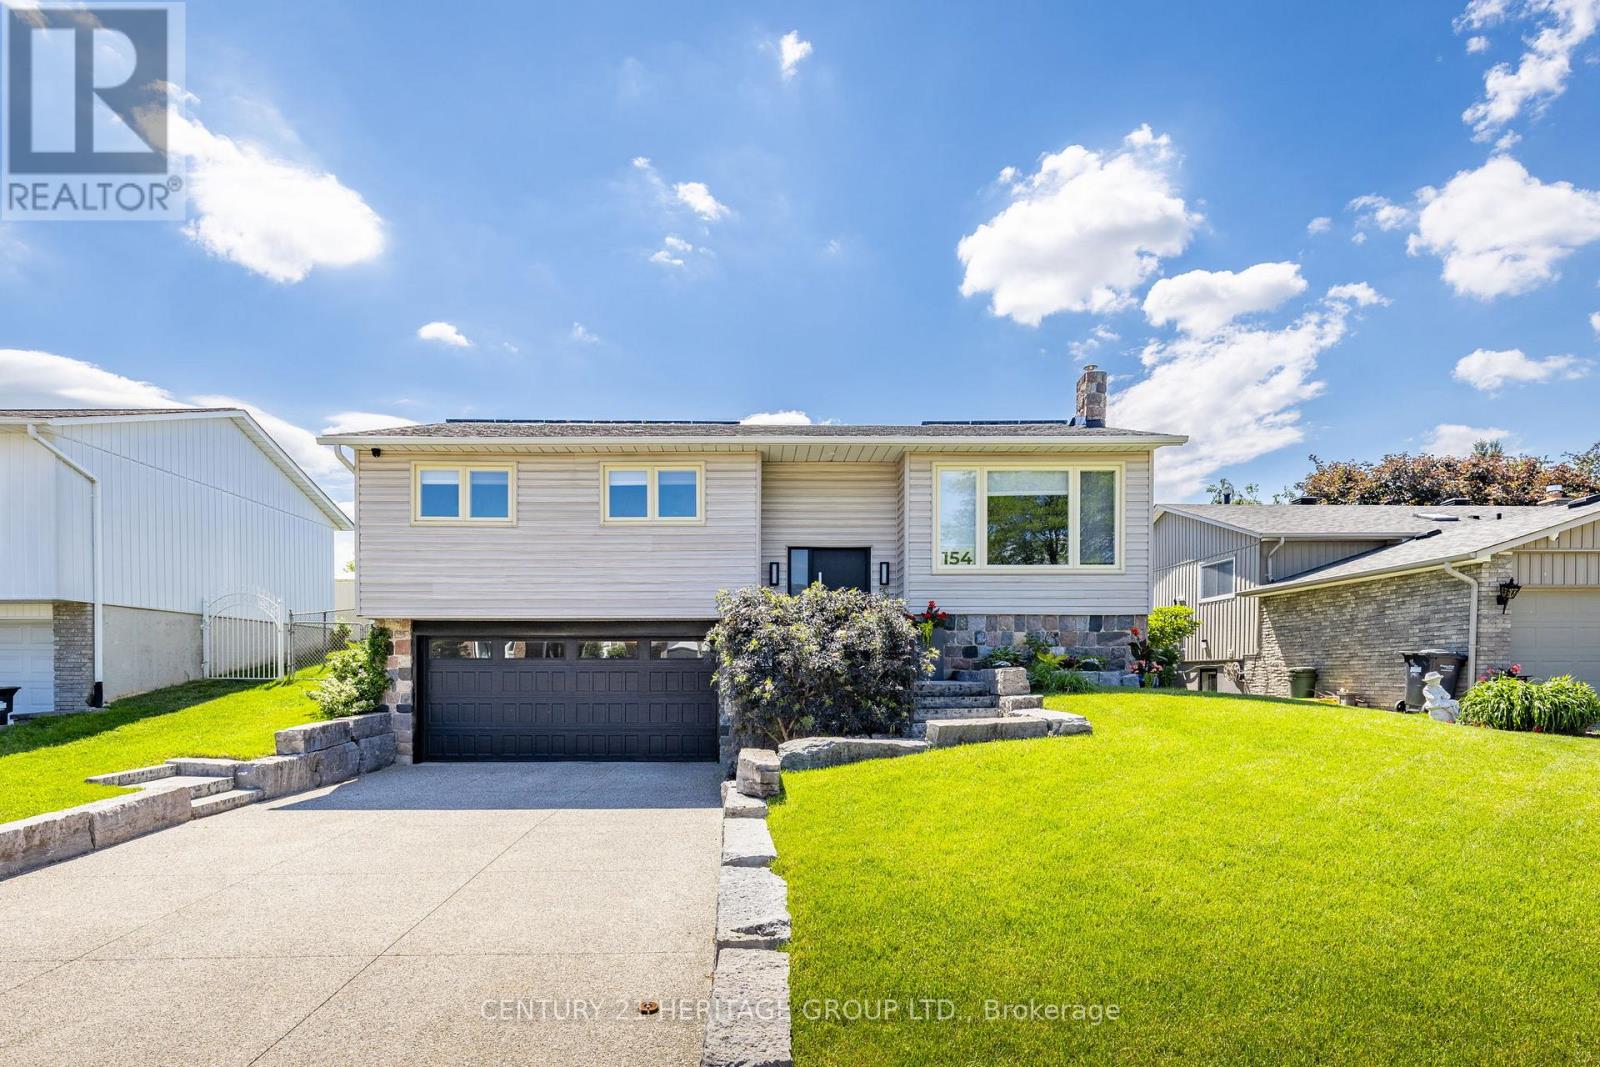
154 Ridge Road
Caledon, Ontario
This beautifully renovated (2025/26) open-concept modern contemporary home showcases quality craftsmanship and impressive upgrades throughout, offering a move-in-ready opportunity with stylish finishes and exceptional functionality. From the moment you arrive, the inviting curb appeal, thoughtful landscaping, and welcoming entrance set the tone. The entrance features a new front door, porcelain tile flooring, and an updated handrail with broadloom (2025). Additional upgrades include enhanced lighting, a garage door (2018), and a separate entrance from the garage to the basement. The heart of the home is a stunning fully renovated kitchen with new cabinetry, stainless steel appliances, a striking 96" x 48" quartz waterfall island, touch-activated faucets, backsplash, dual pantries with mini fridge, soft-close cabinetry, and LED lighting. The main floor boasts elegant new hardwood flooring and baseboards, along with a spacious primary bedroom with a 4-piece ensuite and two additional generously sized bedrooms. The finished basement adds living space with a 2-piece bathroom, dedicated laundry room, large crawl space for storage, and three new windows for natural light. Outside, enjoy an exposed aggregate concrete driveway (2018), armour stone wall (2017), and stone steps enhancing curb appeal. A walkout leads to a 12'x24' deck, perfect for relaxing or entertaining. The yard includes a powered shed (2018) and a 10kW solar panel system (2016) providing passive income. Conveniently located near amenities, schools, parks, and transit, this home offers comfort, style, and everyday accessibility. (id:61483)
532 - 35 Viking Lane
Toronto, Ontario
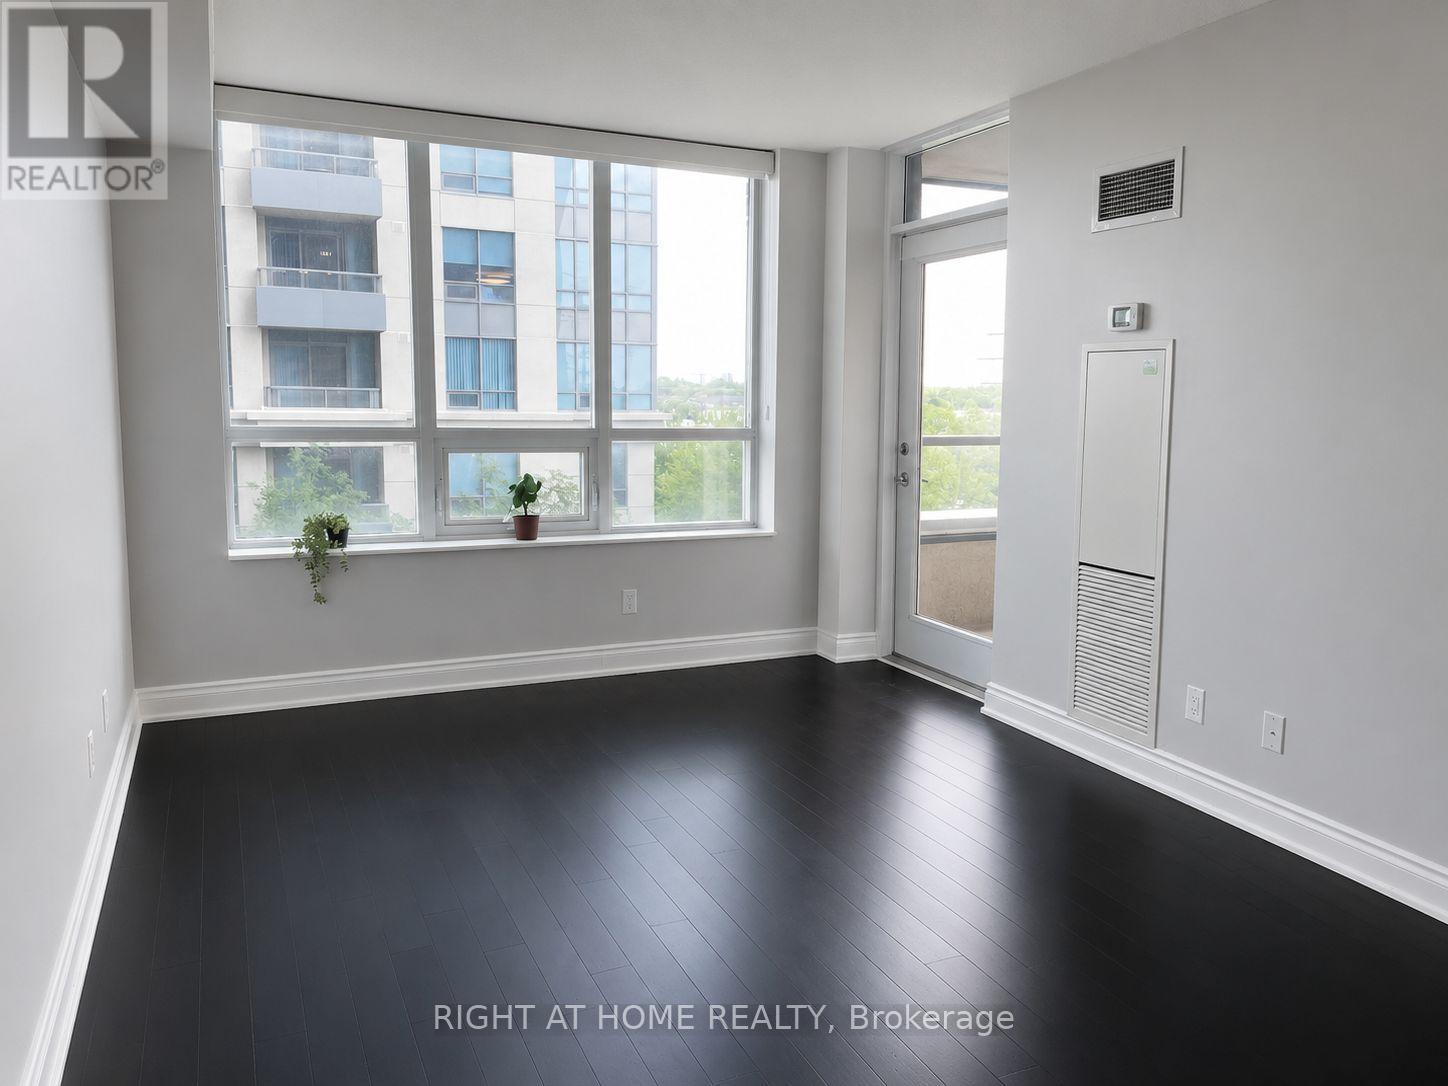
Move-In Ready - Available Now! Welcome to this well-designed 1 Bedroom + Oversized Den suite in the sought-after Nuvo at Essex by Tridel, offering approximately 800 sq. ft. of bright, functional living space with 1 parking space and 1 locker. Located directly across from Kipling TTC Subway Station, Kipling GO Station, and the Kipling Transit Hub, enjoy seamless access to downtown Toronto, Pearson Airport, and destinations across the GTA. This thoughtfully designed suite features engineered hardwood flooring, granite countertops, ensuite laundry, a generous primary bedroom with a walk-in closet, and a large den ideal as a nursery, children's room, home office, guest room, or second sleeping area. The large private balcony offers expansive views over mature trees and the building's landscaped green roof, with sweeping vistas of the Toronto skyline, the CN Tower, and distant views of Lake Ontario. Built by Tridel and professionally managed by Del Property Management, Nuvo at Essex offers exceptional resort-style amenities, including 24-hour concierge and security, a fitness centre, aerobics studio, indoor saltwater pool, whirlpool, hot tub, saunas and steam rooms, party room with catering kitchen and bar, lounge with fireplace, private theatre, billiards room, virtual golf simulator, games room, library, business centre with internet lounge, guest suites, outdoor BBQ area with gazebo, and visitor parking. Located in a safe, established neighbourhood close to parks, excellent schools, grocery stores, restaurants, cafés, shopping, and everyday conveniences. Experience the perfect blend of comfort, convenience, and resort-style living in one of Etobicoke's premier Tridel communities. (id:61483)
720 - 2343 Khalsa Gate
Oakville, Ontario
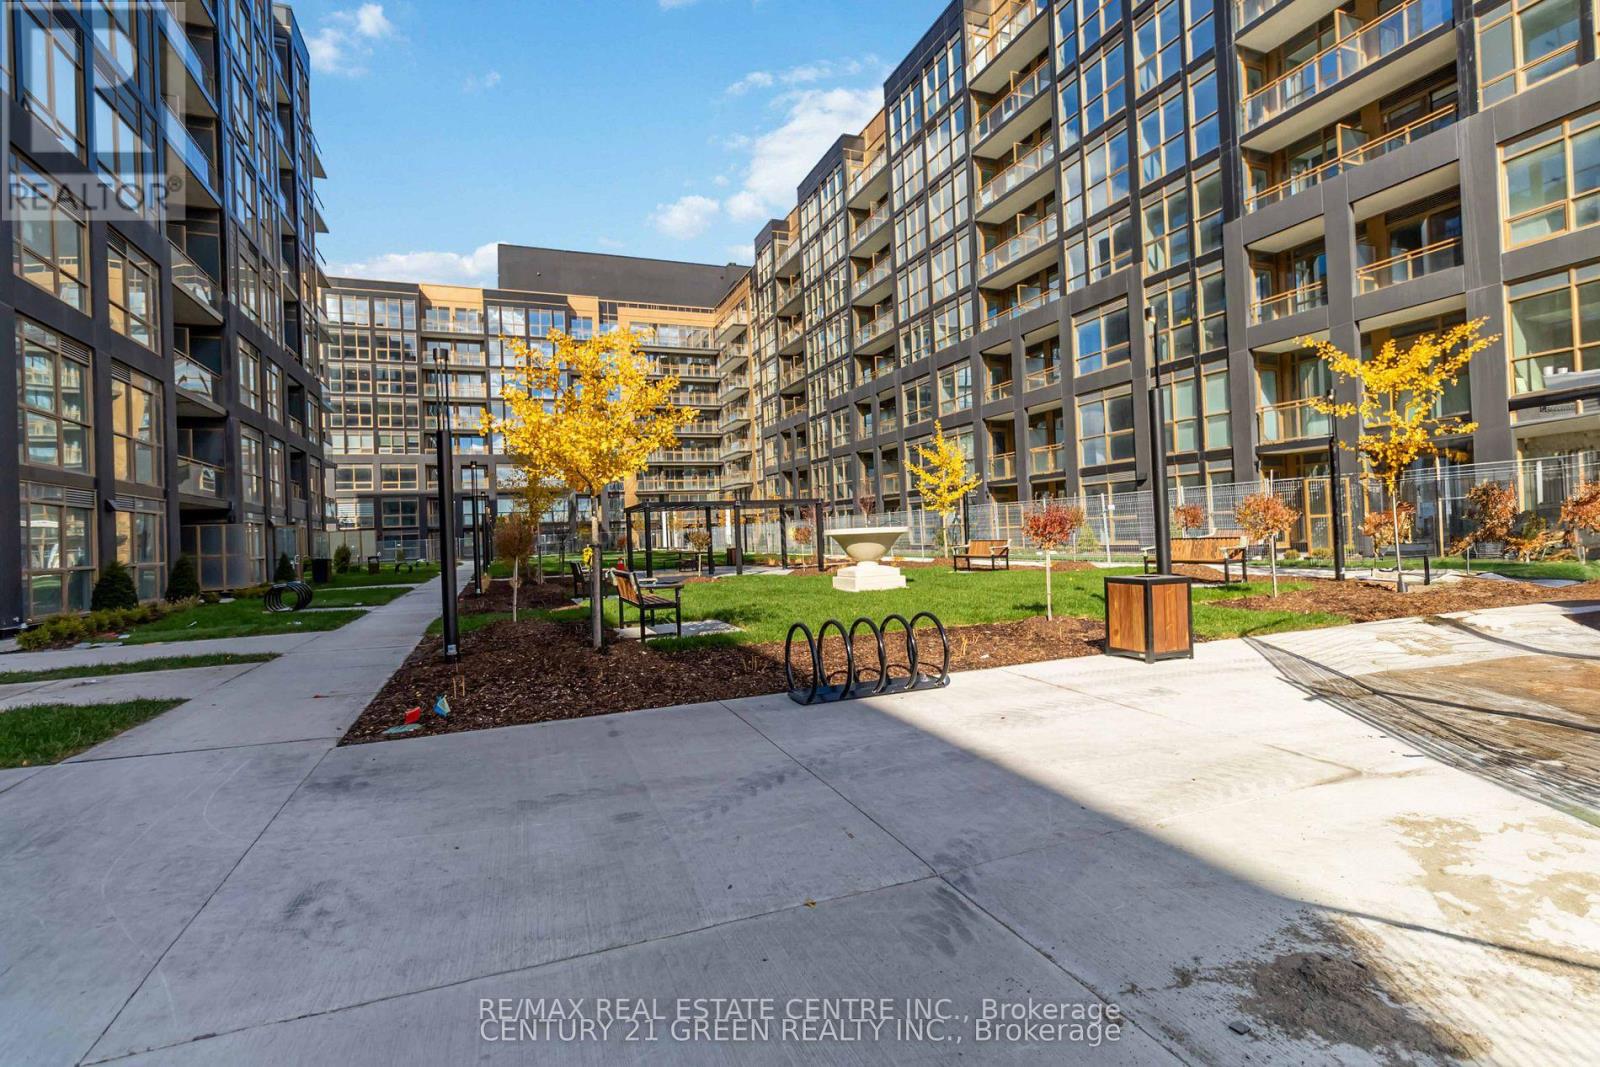
Luxury 1 Bedroom + Den, 2 Bathroom Condo for Lease at Nuvo Condos in Oakville. This bright and spacious suite features an open-concept layout, modern kitchen with stainless steel appliances, laminate flooring throughout, and floor-to-ceiling windows that fill the space with natural light. The versatile den can easily serve as a second bedroom or home office. Enjoy unobstructed views from the spacious private balcony, perfect for relaxing or entertaining. Residents have access to exceptional resort-style amenities, including a rooftop lounge, fitness centre with Peloton bikes, basketball court, golf putting area, spa, BBQ facilities,party room, media and games rooms, community gardens, pet station, car wash station, bike station, and 24-hour concierge and security. Ideally located just minutes from the QEW, Highway 407, Bronte GO Station, Oakville Trafalgar Memorial Hospital,parks, trails, top-rated schools, shopping, dining, and everyday conveniences. Experience modern condo living in one ofOakville's most desirable communities. (id:61483)
757 Netherton Crescent
Mississauga, Ontario
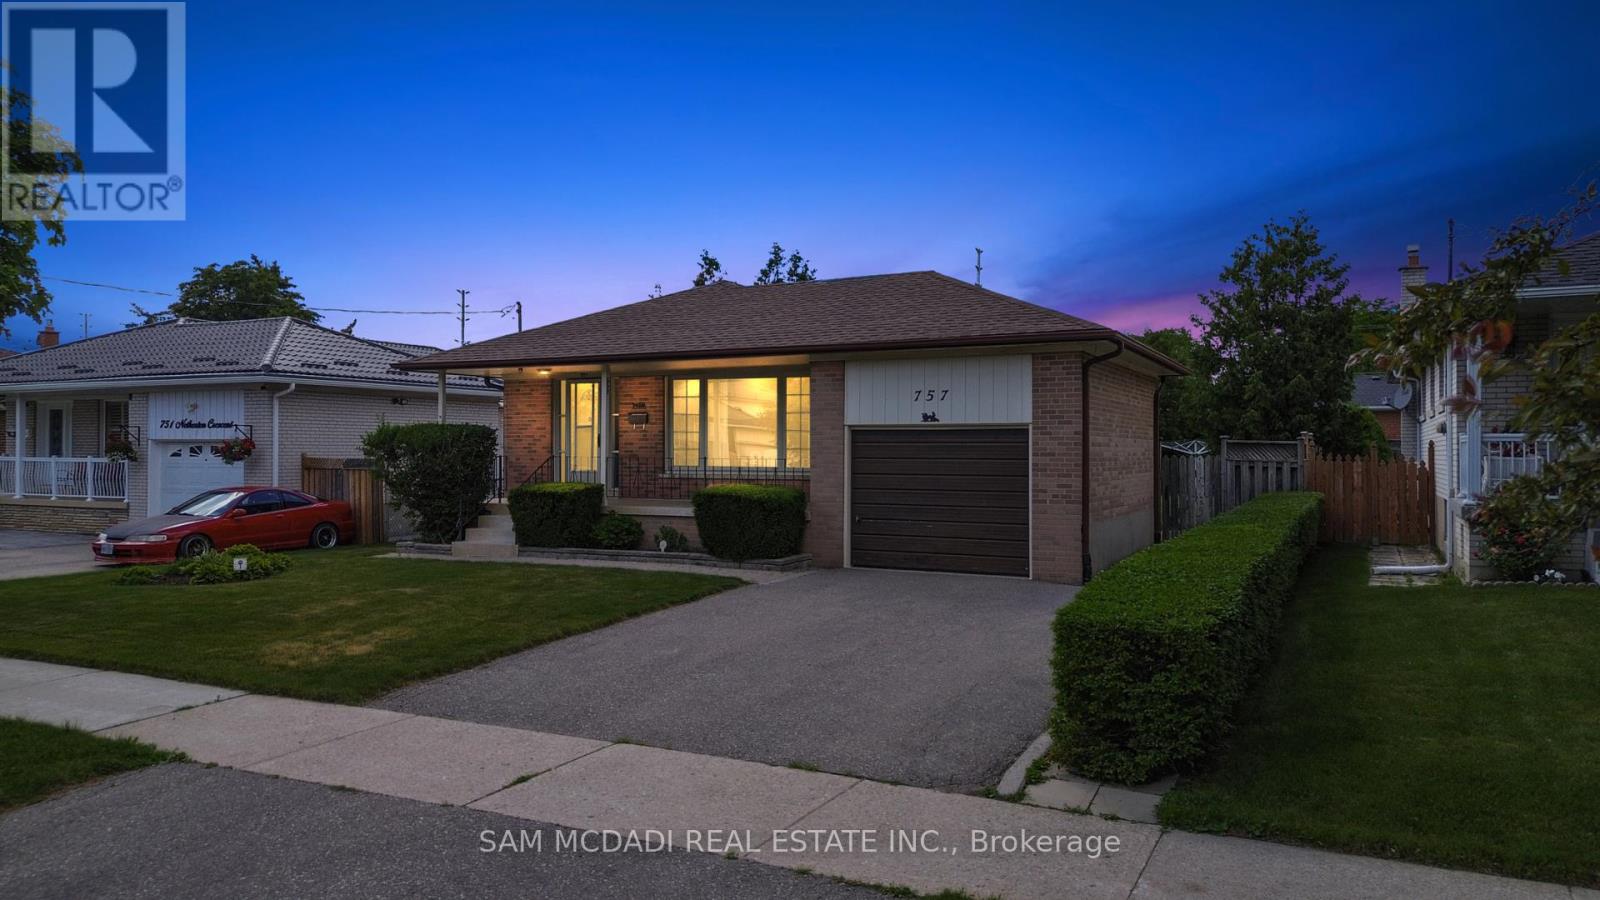
Welcome to this well-maintained bungalow situated on a generous 51 x 116 ft lot in Mississauga's established Applewood neighbourhood. Offering exceptional flexibility, this property combines comfortable everyday living with the opportunity to update, expand, or transform over time. Bathed in natural light, the main level features a functional and inviting layout with a spacious living and dining area, an eat-in kitchen, three well-proportioned bedrooms, and a full bathroom. The finished lower level significantly expands the living space, offering a large recreation room, a separate family room, a 2-piece bathroom, an expansive laundry and utility room, abundant storage, and an oversized cold cellar. Whether accommodating extended family, entertaining guests, pursuing hobbies, or creating a dedicated home office, this versatile space can easily adapt to a variety of lifestyles and evolving needs. Outside, the private backyard provides ample room for children and pets to play, gardening enthusiasts to cultivate their vision, or family and friends to gather and enjoy the warmer months. What truly distinguishes this property is its exceptional potential, offering both immediate livability and long-term potential. Surrounded by established homes, buyers may choose to enjoy the home's existing charm, undertake thoughtful renovations, add additional living space, or explore designing and building a custom residence tailored to their vision. Ideally located near schools, parks, community centres, shopping, transit, Dixie GO Station, and major highways including the QEW, 403, and 427. (id:61483)
218 - 4010 Eglinton Avenue W
Toronto, Ontario
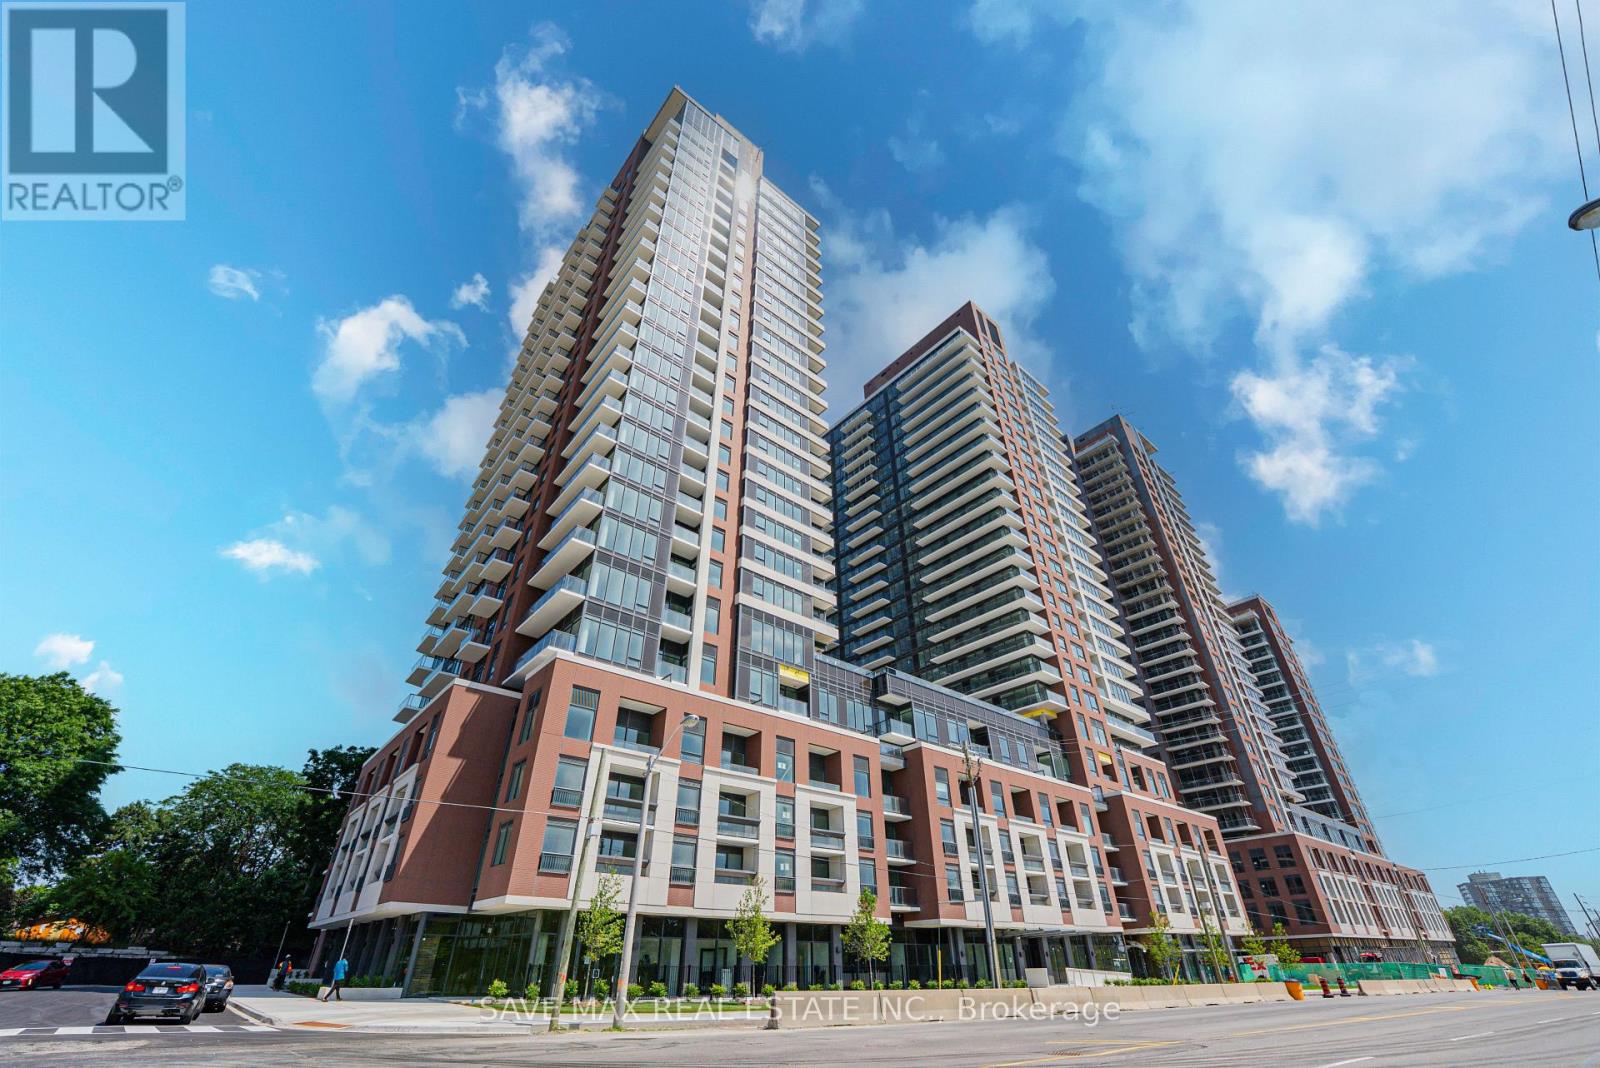
Brand New, Never Lived In! Stunning 2 Bedroom 2 Bath Condo Featuring 1 Parking Space and 1 Locker. Conveniently Located at 4010 Eglinton Ave W in Etobicoke. Enjoy Exceptional Connectivity with the Future Eglinton Crosstown LRT at Your Doorstep, TTC Access to Mount Dennis Station, and Quick Access to Highways 401 & 427. Just Minutes to Toronto Pearson Airport, Mississauga, and Downtown Toronto. Close to Costco, Walmart, Shopping, Restaurants, and Everyday Amenities. Building Amenities Include a Fitness Centre, Swimming Pool, Party Room, and Additional Modern Lifestyle Facilities (to Be Completed). Excellent Opportunity to Lease a Brand-New Unit in a Growing Transit-Oriented Community. (id:61483)
727 Barbados Street
Oshawa, Ontario
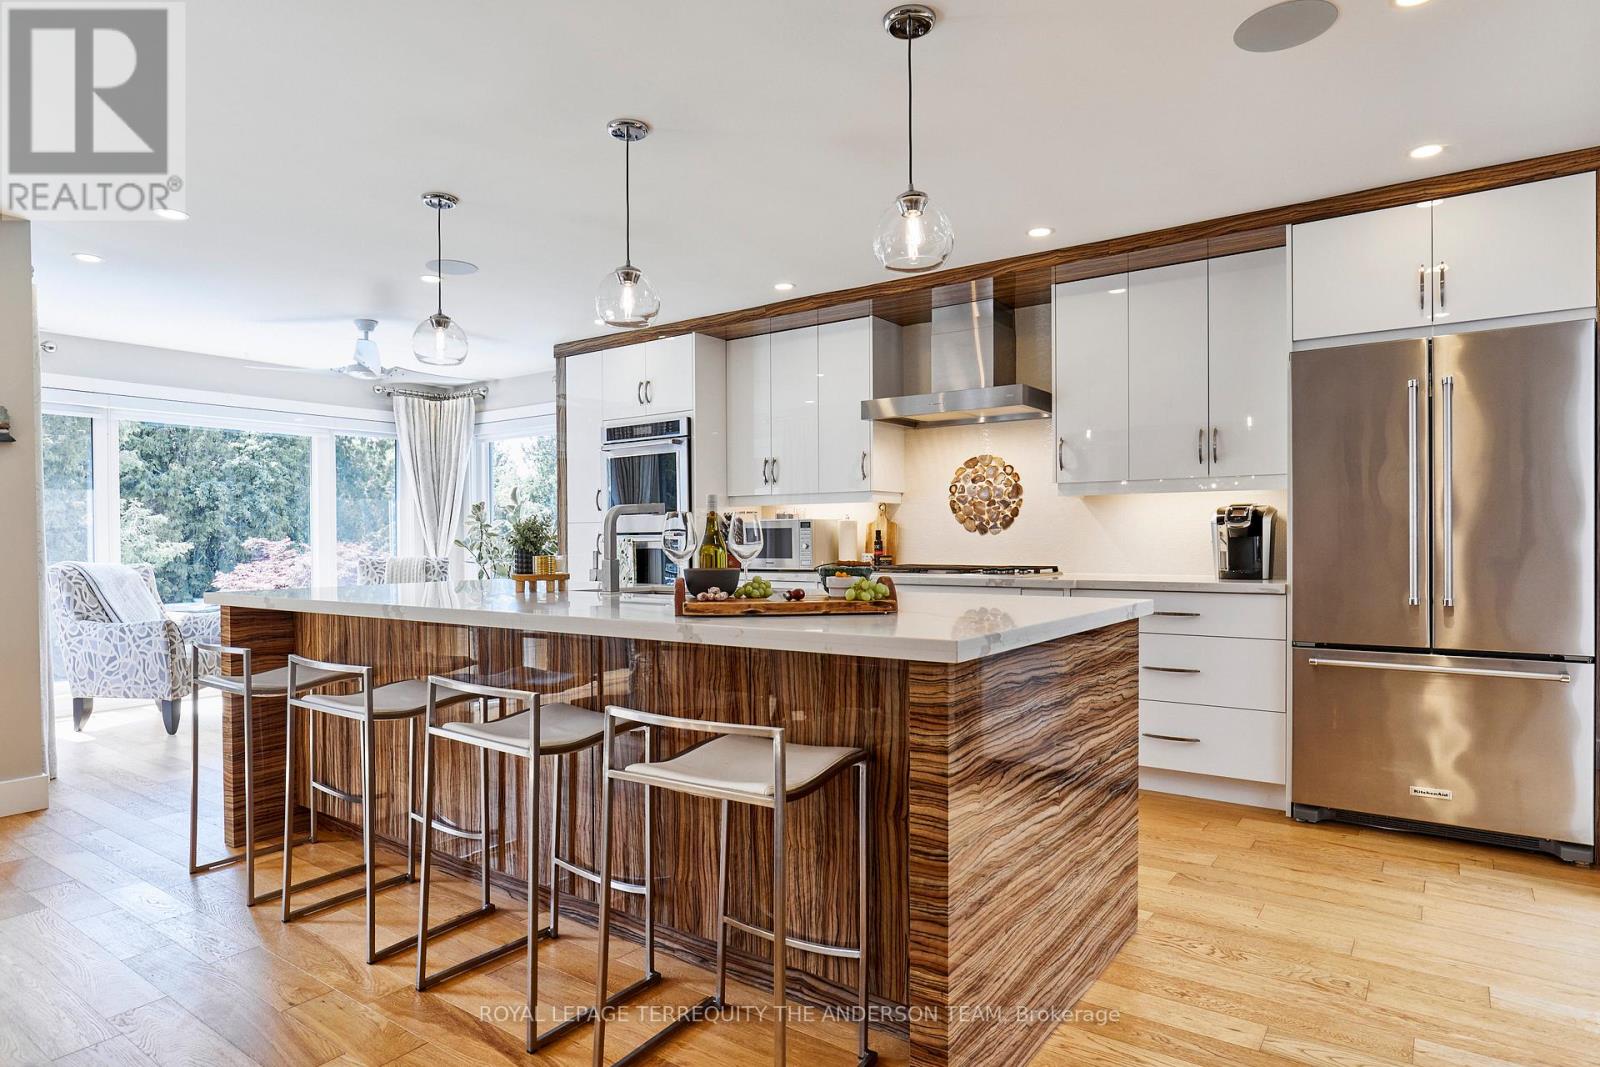
Rarely available, extensively renovated custom bungalow with in-ground saltwater pool backing onto a lush, private ravine surrounded by towering mature trees. This spectacular home blends architectural elegance with premium renovations throughout. Exceptional curb appeal with expansive 6 car driveway and attached 2 car garage with convenient direct indoor access. Inside, the bright open-concept main floor features custom window treatments and showcases an inviting sunken living room with a modern gas fireplace and custom cabinetry. An elegant formal dining room boasts magnificent custom built-ins and a second gas fireplace. The heart of the home is an exquisite, chef-inspired dream kitchen equipped with top-tier finishes, premium appliances including double oven, and a massive center island. Enjoy your morning coffee in the serene sunroom, listening to your favorite music through the integrated Sonos multi-zone sound system, or walk out to the upper deck to take in spectacular sunsets overlooking the manicured gardens, private ravine, and sparkling in-ground pool. The opulent main-floor principal suite serves as a private sanctuary, boasting a designer styled walk-in closet and an elegant spa-inspired ensuite. The bright walkout basement with two separate entrances is ideal for multi-generational living, boasting a massive family room with a third gas fireplace, a second full kitchen (just needs a stove),two generous above-grade bedrooms overlooking the pool, a modern bathroom, a dedicated home office, and its own completely independent laundry room. Walk out to a large, covered patio area, ideal for winter barbecuing. Truly a rare find and an exceptional opportunity in this price range to own a custom walk-out bungalow with western exposure on one of North Oshawa's most desirable ravine properties, featuring a resort-style backyard. (id:61483)
505 Sandmere Place
Oakville, Ontario
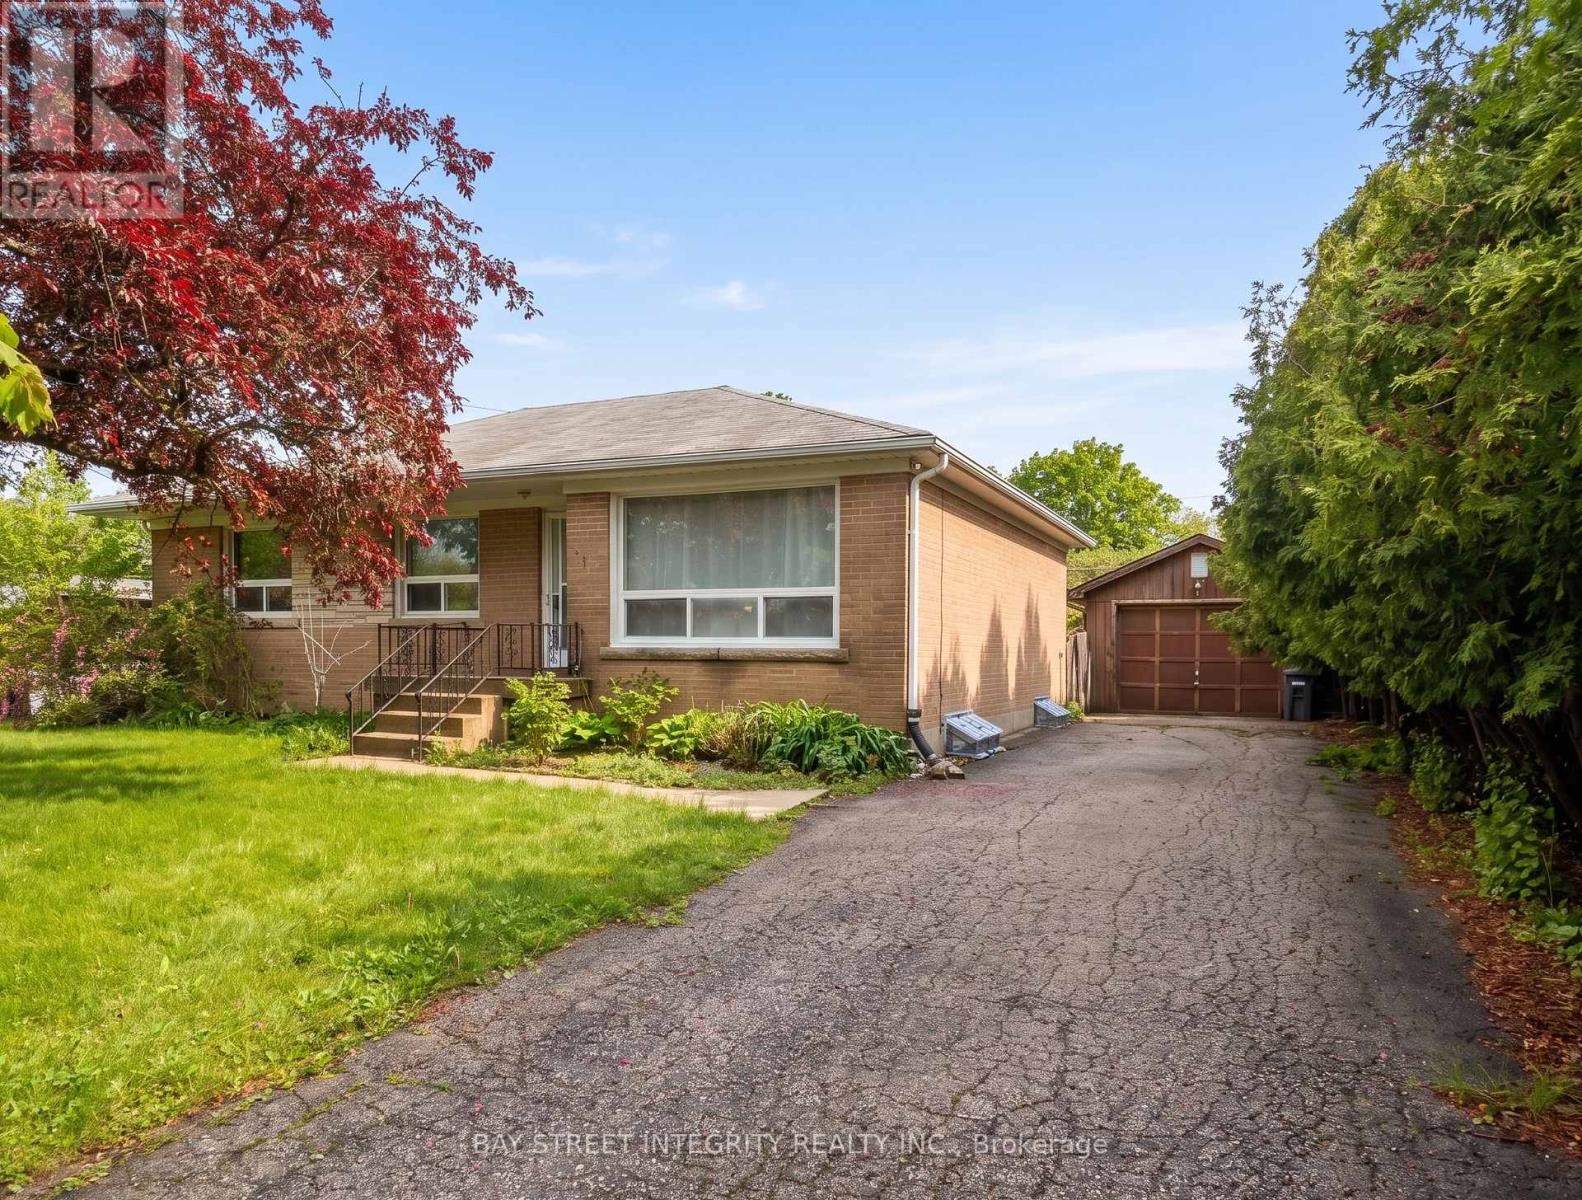
Exceptional opportunity in desirable South Oakville! Situated on a quiet court in a transitioning neighbourhood surrounded by luxury custom homes, this well-maintained 3+1 bedroom, 2 bathroom bungalow sits on an impressive 65 x 115 ft lot and offers outstanding lifestyle and future potential. The bright main floor features spacious living and dining areas, an updated kitchen, detached garage/workshop, and parking for up to 5 vehicles. The finished basement with separate entrance offers flexible additional living space with a recreation area, extra bedroom, den area, and excellent potential for an in-law suite or future secondary unit conversion. Enjoy a large private backyard with plenty of room for outdoor entertaining, gardening, or future expansion. Conveniently located close to parks, schools, shopping, Lake Ontario, GO Transit, and major highways, this property is ideal for families, investors, renovators, or builders looking to secure a premium lot in one of Oakville's most sought-after communities. Property is currently vacant and available for flexible possession. Builder-Led Open House - July 12, 2026: Explore the property's redevelopment potential with a licensed custom home builder on site to discuss possible design and building options. Purchasers are free to choose their own builder, with no obligation or exclusivity. (id:61483)
13 Red Maple Lane
Barrie, Ontario
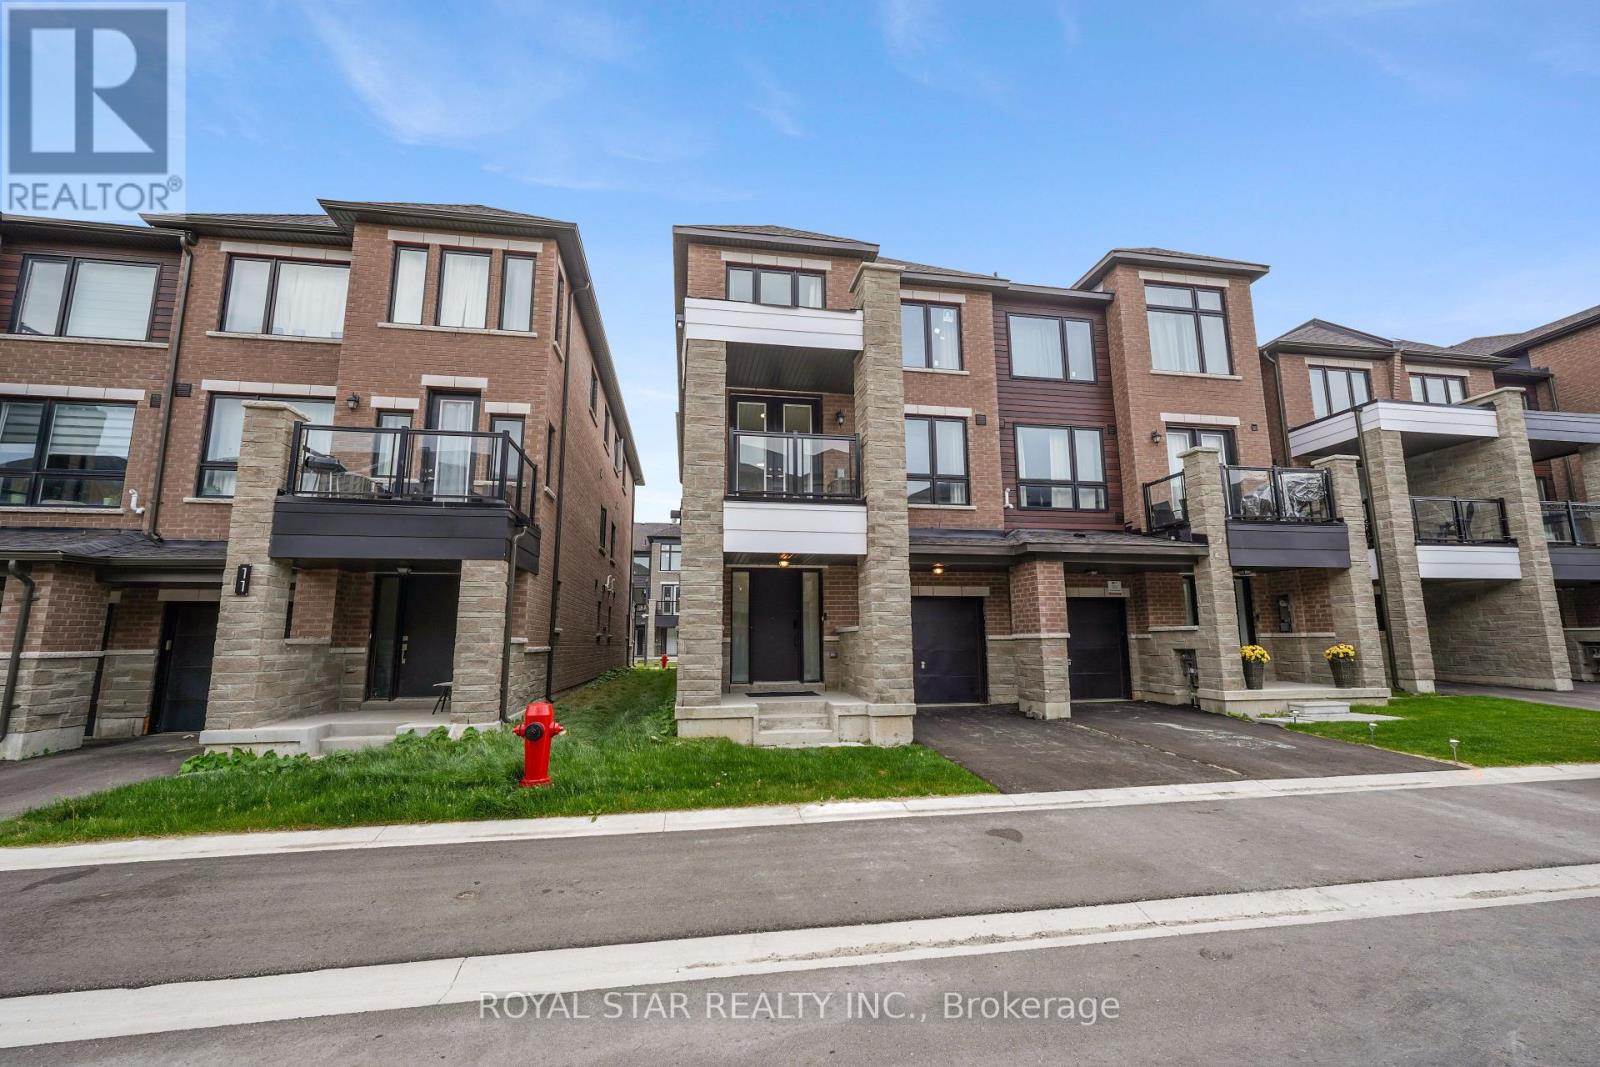
Welcome to this stunning, modern freehold townhouse located in one of Barrie's most desirable, family-friendly communities. Only 2 years new, this beautifully designed home offers approximately 1,590 sq. ft. of stylish and comfortable living space, featuring 3 bedrooms plus a versatile den that is perfect for a home office. This property seamlessly combines contemporary style with daily functionality, complete with a spacious one-car garage providing convenient internal access. The main level boasts a bright, open-concept layout highlighted by a spacious living area with a contemporary accent wall. The modern kitchen features premium stainless steel appliances and ample storage. Step through the elegant double doors onto your private balcony, offering the ideal outdoor backdrop for your morning coffee or evening relaxation. This home boasts an unbeatable location for both commuters and families, offering the ultimate convenience of being within walking distance to the Barrie South GO Station, scenic nature trails, top-rated schools, and vibrant local amenities. Move-in ready and built for effortless modern living, this property is a must-see. (id:61483)
53 Harvest Crescent
Barrie, Ontario
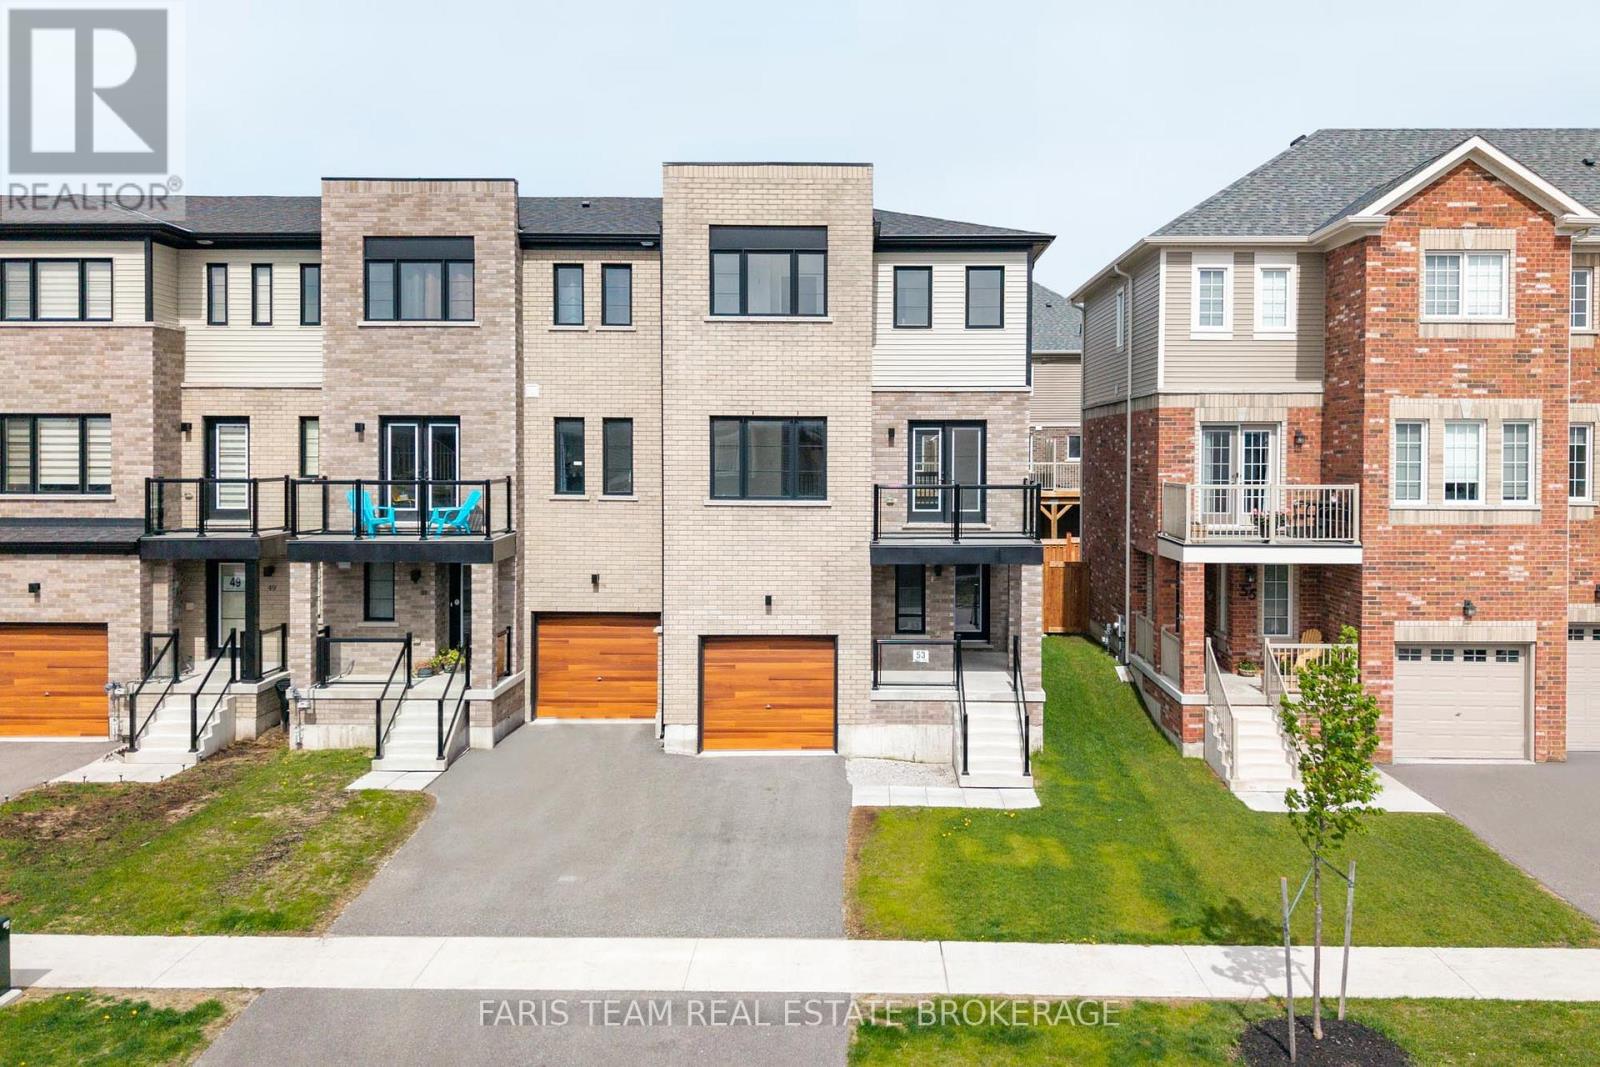
Top 5 Reasons You Will Love This Home: 1) Modern 3-year-old end-unit townhome showcasing stylish finishes, contemporary design, and the peace of mind of newer construction, allowing you to move in and enjoy without the worry of costly renovations or updates 2) Loaded with over $50,000 in quality upgrades, this home features upgraded laminate flooring throughout, quartz countertops in the kitchen and bathrooms, stylish upgraded vanities, recessed lighting, upgraded doors and hardware, along with elegant baseboards and trim that elevate the space throughout 3) Functional and well-designed three bedroom layout featuring spacious bedrooms throughout, including a comfortable primary retreat complete with its own private ensuite bathroom for added comfort and convenience 4) Enjoy outdoor living throughout the day with two separate sun-filled balconies, including one off the kitchen and another off the living room, creating the perfect spaces for your morning coffee or evening unwind 5) Walkout lower level offering additional living potential with space for a fourth bedroom, home office, or versatile flex area, all while being conveniently located close to shopping, restaurants, and easy highway access for commuters. 1,782 fin sq.ft. *Please note some images have been virtually staged to show the potential of the home. (id:61483)
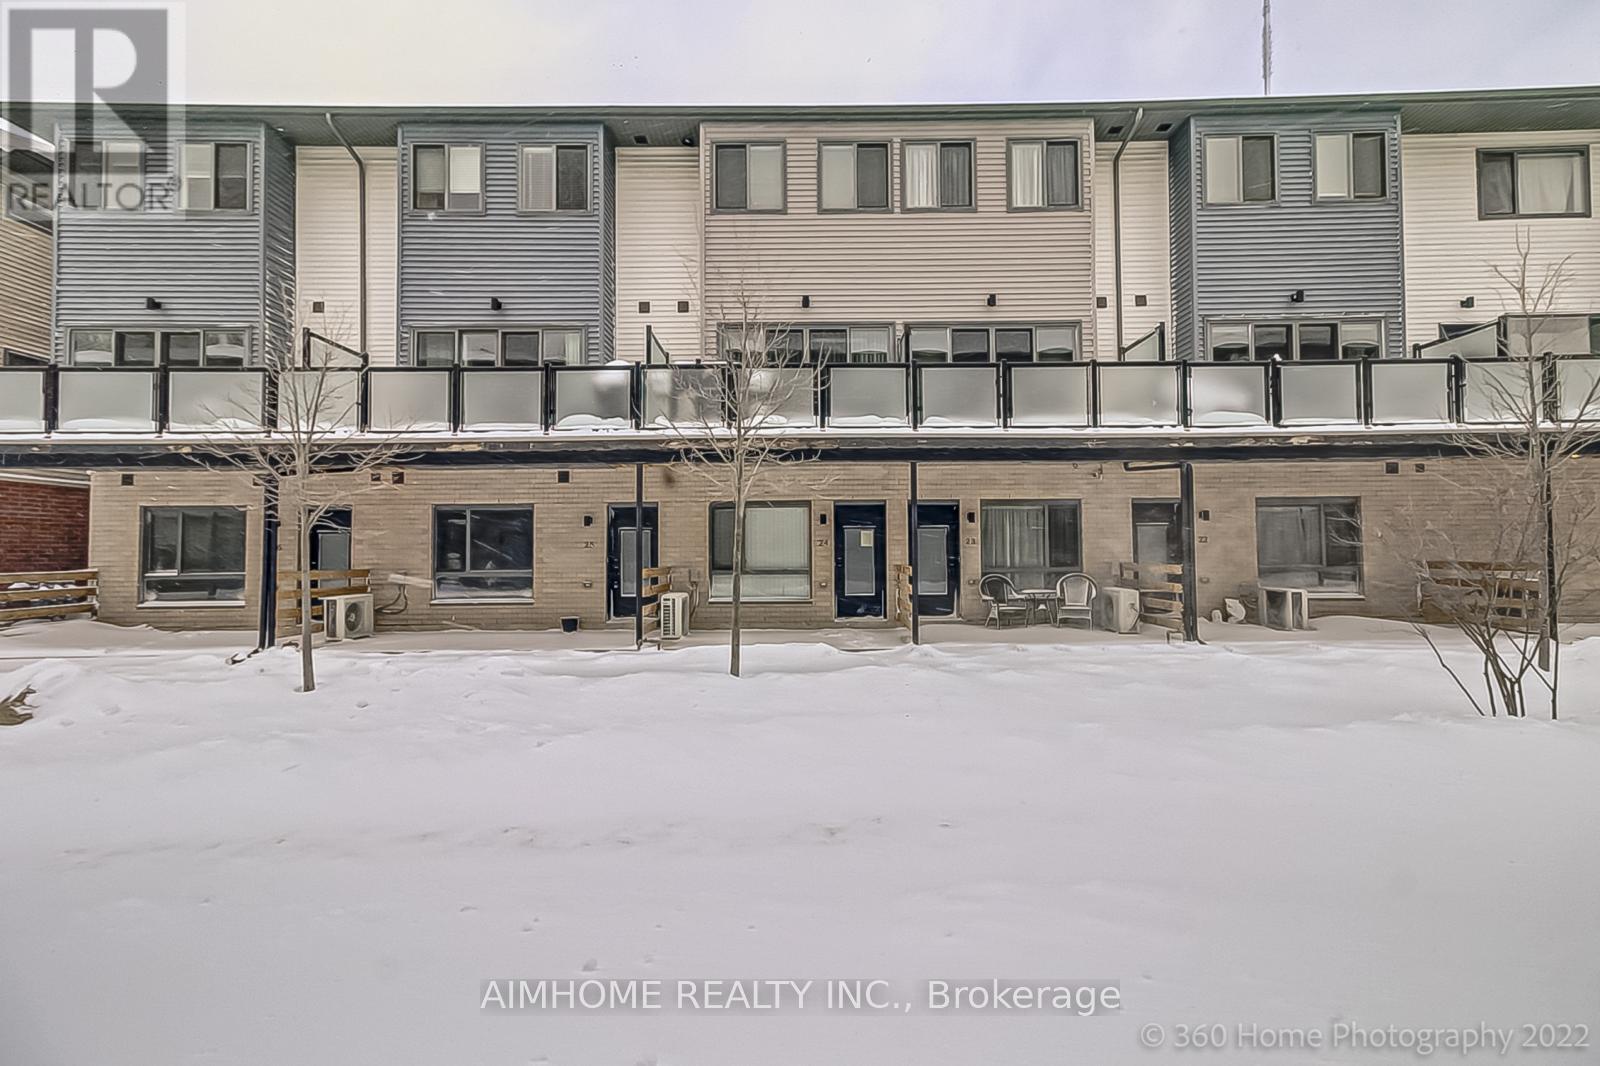
24 - 369 Essa Road
Barrie, Ontario
Beautiful & Airy 3 bedroom townhome with 3 bathrooms in prime Essa Road area for lease. This Townhome is located near HWY 400, Schools, Walking Trails, Shopping, Community Centre, Lakeshore & Downtown Barrie.This carpet free home is 1600 sqft + with 3 bedrooms and 3 baths. upgrades Throughout.A double car garage. Available Aug 1st. (id:61483)
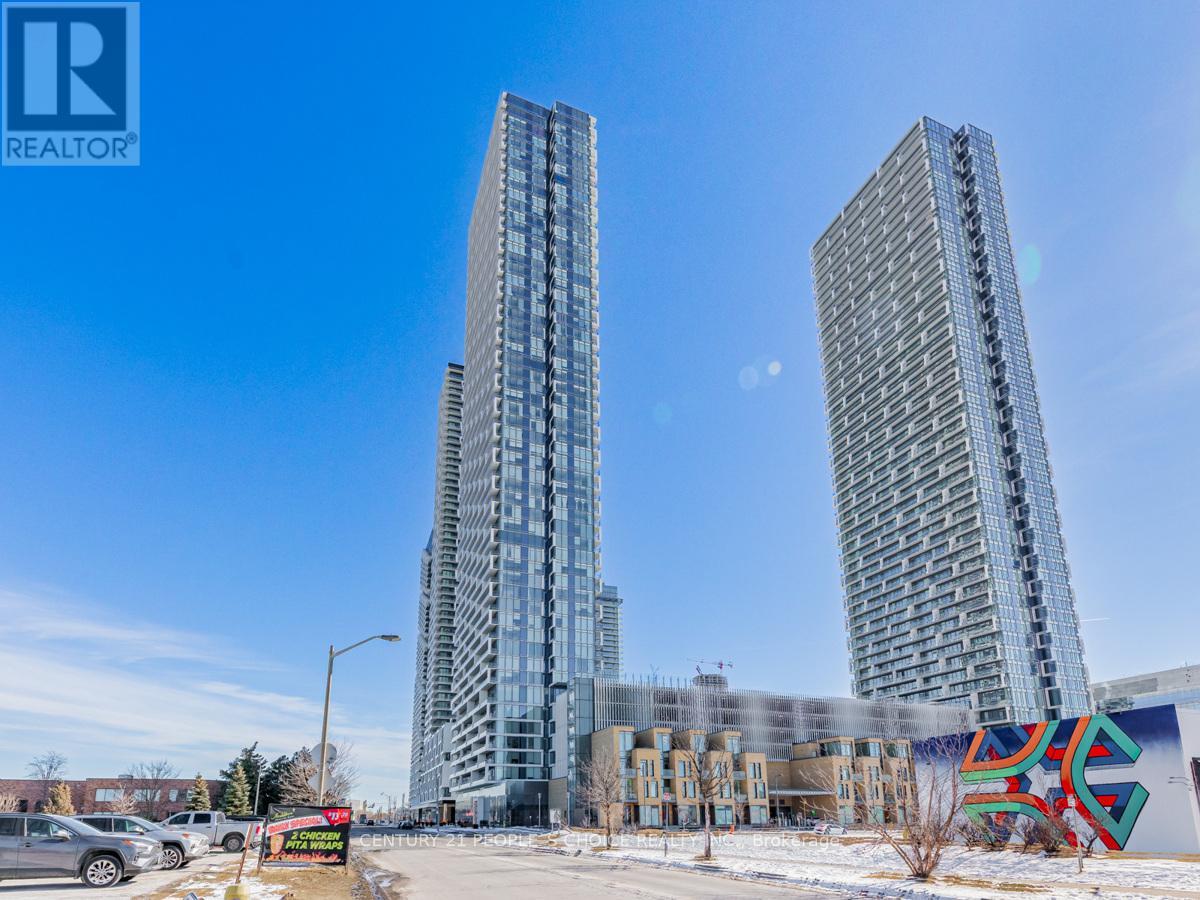
1805 - 898 Portage Parkway
Vaughan, Ontario
At The Centre Of All Amenities, Steps To The Subway, Regional Transit And Major Highways, Mins To Hwy 7, 407, 400, York University, Vaughan Mills, Canada's Wonderland & More. Surrounded By Restaurants, Groceries And Entertainments. This Luxury Building Has A Beautifully Furnished Hermes Lobby. This Modern 2 Bedrooms 2 Bathrooms Unit Includes Large Balcony & Smooth 9" Ceilings, Large Windows From Floor To Ceiling! A Modern O/Concept Space W/A Great Layout! A Beautiful Updated Kitchen With Modern Cabinets, Quartz Counter & Under-Mount Sink. Laminate Flooring Throughout. Stainless Steel Appliances. Locker For Extra Storage. Fantastic South View All The Way To CN Tower! Enjoy The Convenient Location. (id:61483)
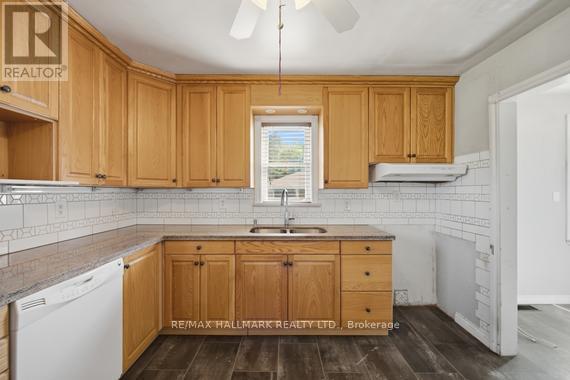
1527 Killarney Beach Road
Innisfil, Ontario
Beautiful Little House On Killarney Beach Road, live near the beautiful parks and beaches of simple within city limits. Car Garage (2017), New Roof (2017), New Attic 3rd Bed (2018), Newer Furnace & Water Heater (Own),New Bathroom (2018), New Well (2019) New A/C (2019) Granite Kitchen Counter Top, Water Treat &Purify System, New Window Coverings, Energy Audited, Large Modified Soil Vege & Flower Garden, Greenhouse/2 Shed/Workshop, And Clear Down Hill View !!! (id:61483)
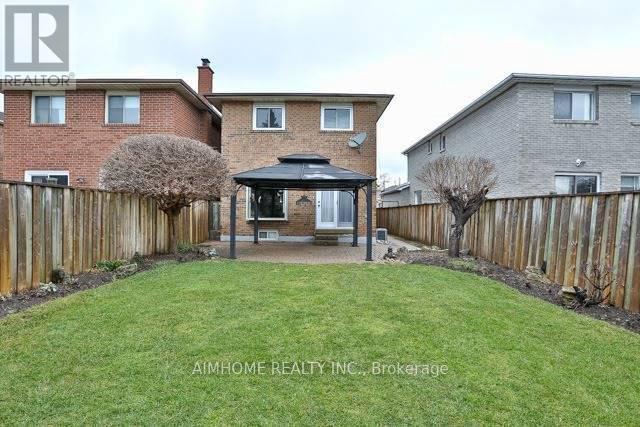
107 Trothen Circle
Markham, Ontario
Beautiful Detached Home Is Waiting For A New Caring Faimily!!! Located In After Sought Area Of Markham. Close To All Amenities, Park,School,Shopping, Transit Steps Away. Finished Basement Offers Extra Family Room And Full Bathroom With Fire Place. Back Yard Is A Treat For Enjoy Your Leisure Time. (id:61483)