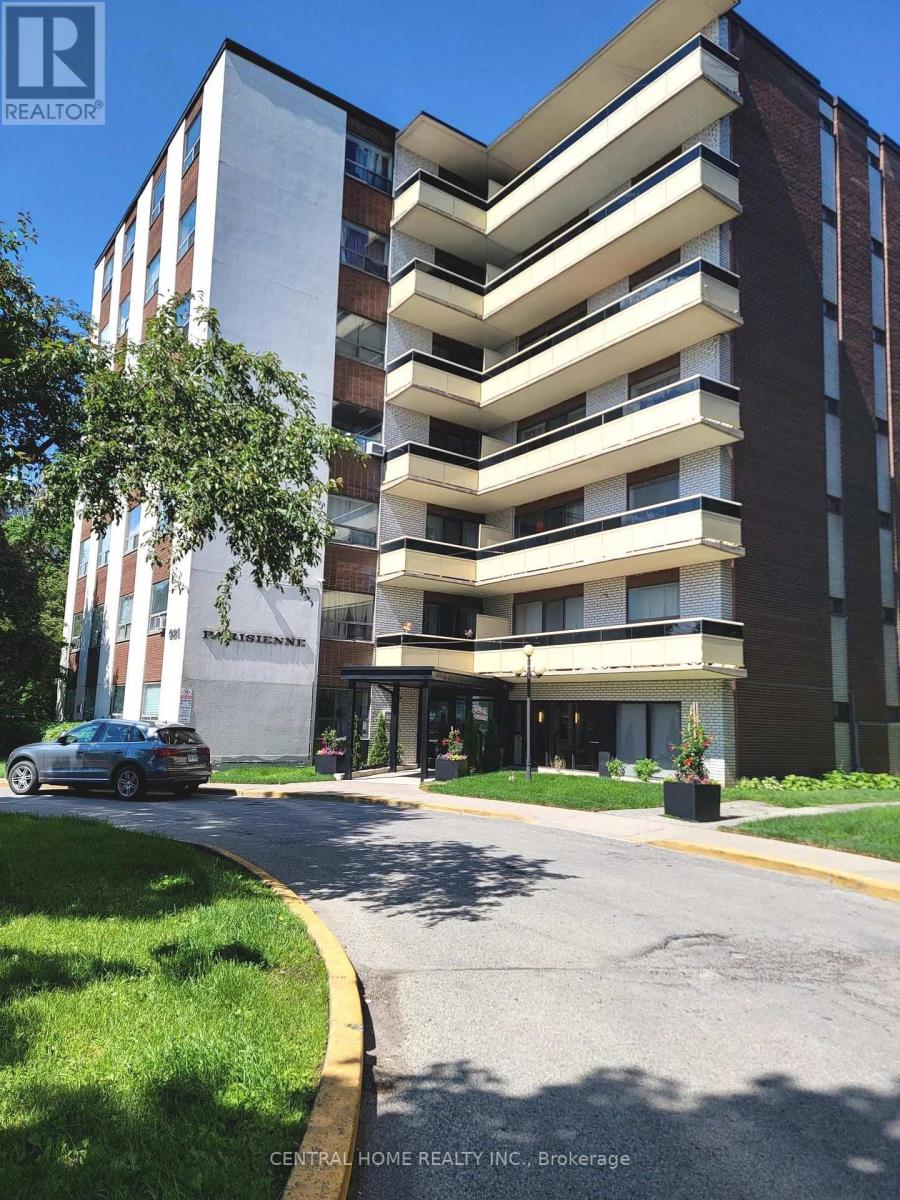
504 - 921 Midland Avenue
Toronto, Ontario
Spacious and nicely renovated 2 bedroom Condo in super high demand location. The building is located just minutes away from the Kennedy subway and just steps away from the upcoming Eglinton crosstown LRT. The Midland Ave bus stop is right at the front door of the building and shopping is very convenient as supermarkets and shopping malls abound in the area. Schools and places of worship of all denominations are all within easy walking distance. One would be hard pressed to find a more convenient location, being literally minutes from downtown Toronto, easy drive or subway trip, 10 - 15 minutes to either the 401 or DVP highways. (id:61483)
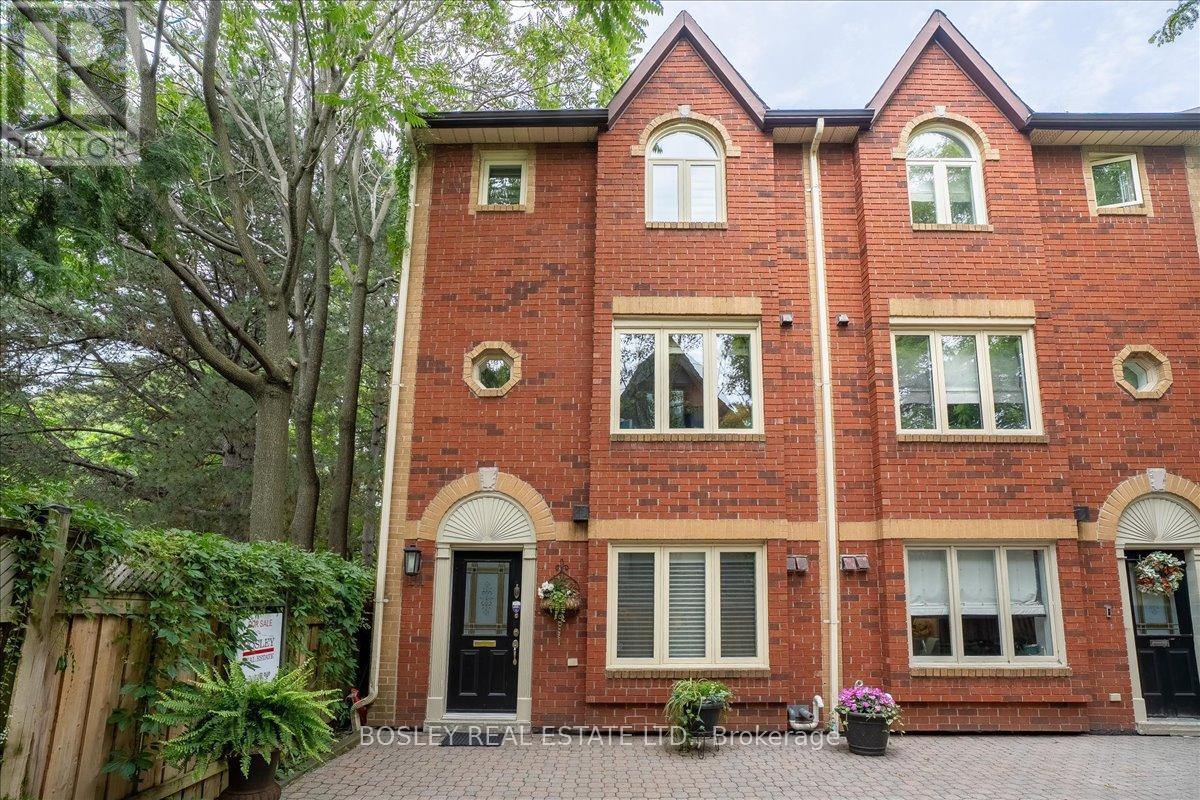
11 - 18 Doncrest Road
Toronto, Ontario
If you have ever considered living in downtown Toronto, steps from everything the city offers, yet still want that leafy green setting to sooth your soul - this elegant townhouse may be exactly what you have been seeking for your next home. The absolute showstopper is the sunken living room with a two-story wall of windows overlooking the Don Valley ravine. This suite is the coveted end unit, giving you privacy, more light with a view onto a park on the south side and the ravine to the West. In the spring, summer & fall you only need to walk out to the spacious terrace to take full advantage of the lush setting. In the winter, whether hosting dinner in the dining room or curling up in the warmth of the wood burning fireplace, the vista is still there for you to enjoy. The unique layout of this townhome doesn't stop there. Courtesy of the main floor vaulted ceiling, the 2nd floor family room also overlooks the ravine. And then there's the stunning 3rd floor primary suite retreat with its own deck in the treetops, and a luxurious sunken tub to relax in at the end of the day. Finally, ticking all the boxes, is the renovated eat in kitchen, spacious second bedroom, main floor powder room, and underground parking & locker both with direct access to your Suite. What a great find in coveted Playter Estates! And you will be living just a 5-minute walk to Broadview subway station, The Danforth, and all the neighbourhood has to offer. (id:61483)
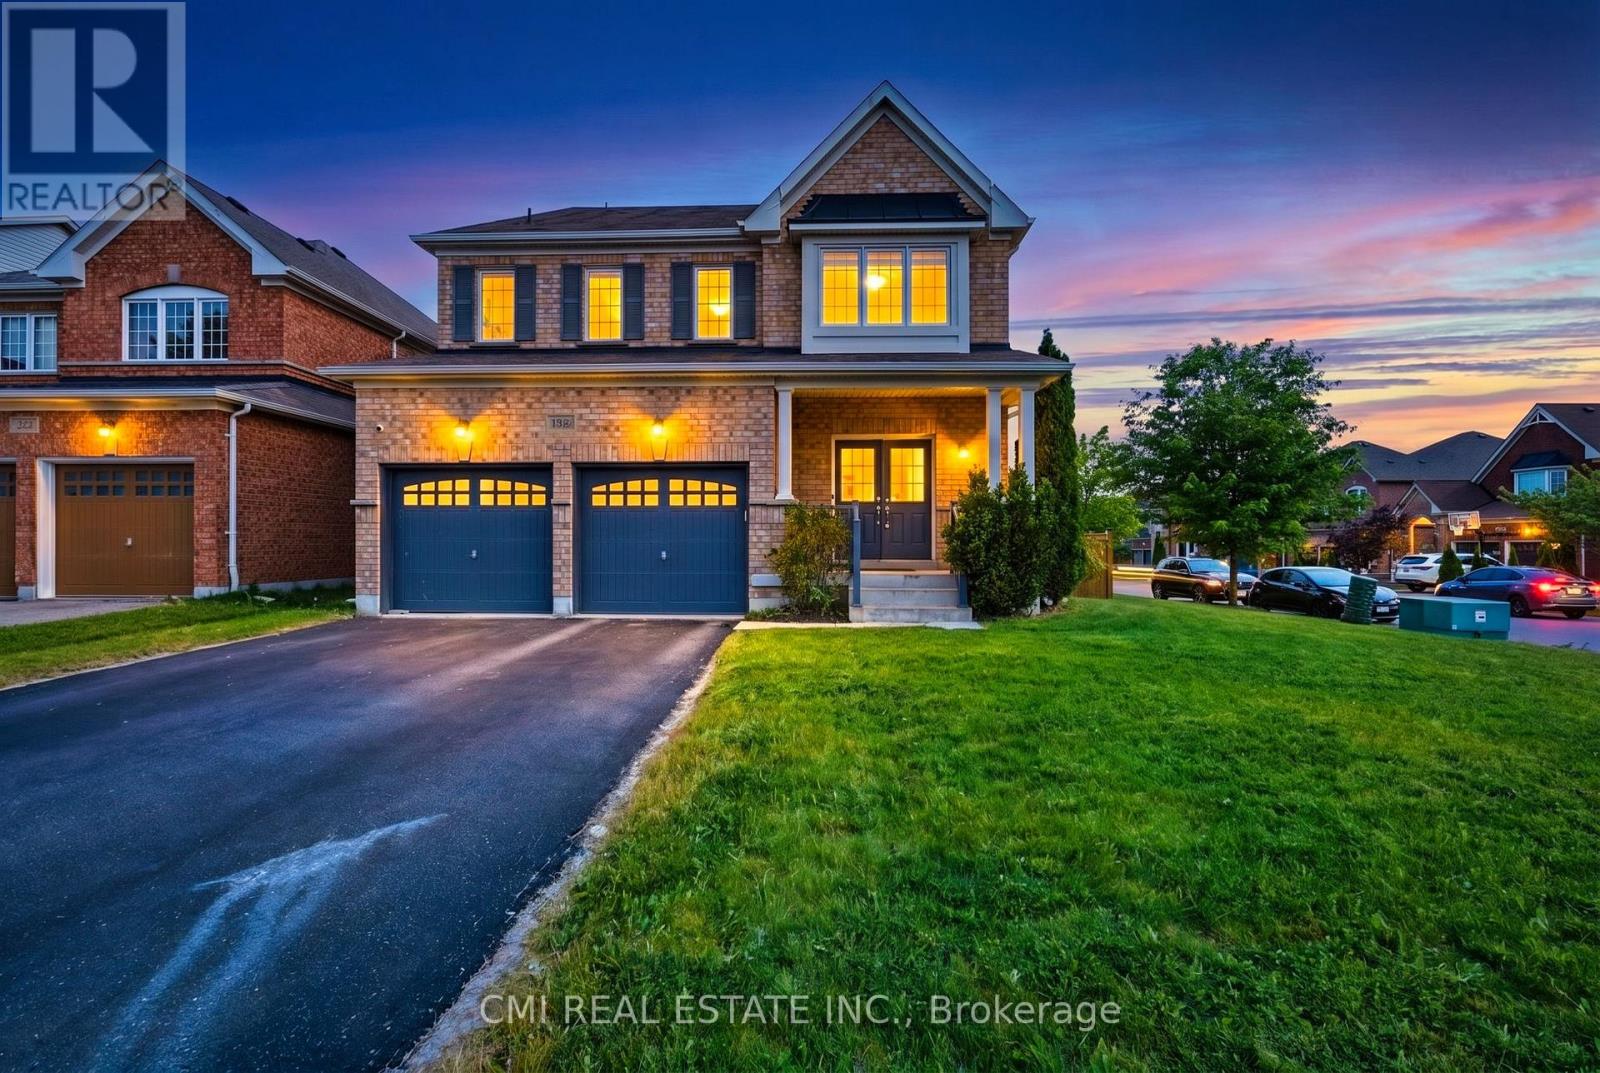
1321 Kenmark Avenue
Oshawa, Ontario
Welcome to this beautifully maintained all-brick executive home located in one of North Oshawa's most sought-after communities. Featuring a grand double-door entry, this home opens to a bright and spacious open-concept main floor, ideal for modern living and entertaining.The gourmet kitchen boasts stainless steel appliances, a large island with breakfast bar, and plenty of workspace-perfect for family meals and hosting guests. The inviting living room is highlighted by a cozy fireplace, while a separate dining area provides an elegant setting for formal gatherings. The impressive great room offers vaulted ceilings and a stunning picture window, filling the space with natural light.Upstairs, the generous primary bedroom retreat includes a 4-piece ensuite and a walk-in closet. Additional highlights include main floor laundry, direct garage access, and an abundance of natural light throughout the home. (id:61483)
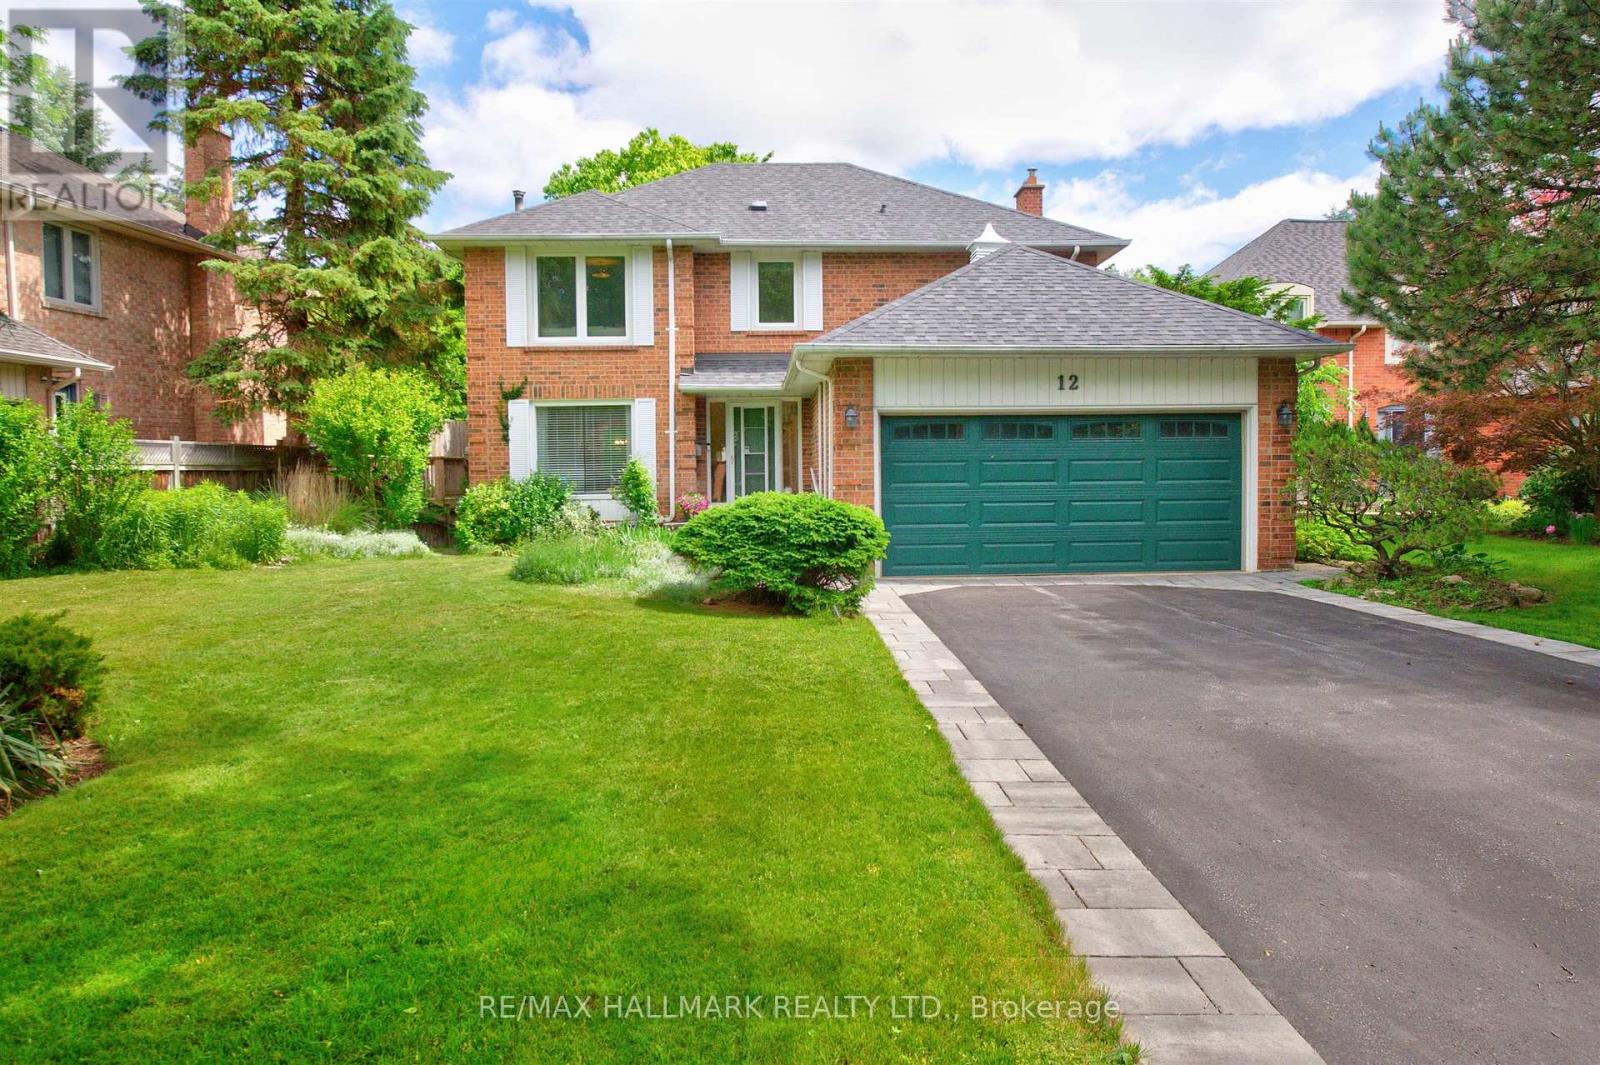
12 Karen Ann Crescent
Toronto, Ontario
Welcome to a rare opportunity to own an exceptional executive residence on the highly coveted Karen Ann Crescent. Situated on a picturesque, tree-lined cul-de-sac, this classic four-bedroom home rests on an impressive approximately 66 x 170-foot lot, offering stunning panoramic ravine views, expansive green space, and a backdrop of mature trees that create a truly private and serene setting. Nature enthusiasts dream. From the moment you arrive, the home's striking curb appeal is evident, featuring extensive gardens with landscape lighting, a long private driveway and a spacious double-car garage that leads directly into the home. Inside, an elegant foyer welcomes you with a graceful circular staircase, setting the tone for the warmth, character, and timeless appeal found throughout the home. Generously sized principal rooms provide the perfect setting for both everyday living and entertaining. Notable features include a main-floor family room anchored by a charming brick fireplace, a convenient main-floor laundry room with side entrance, and a thoughtfully designed layout that balances functionality with comfort. Adding further value and versatility, the recently renovated, fully finished separate entrance/walk-out basement with kitchen and separate laundry room, offers great rental potential, additional living space for family enjoyment, recreation, or multi-generational living. Enjoy the tranquility of ravine-side living while remaining conveniently connected to major highways, parks, schools, and public transit & community bus route. This remarkable property offers the perfect combination of privacy, natural beauty, and everyday convenience. An extraordinary place to call home. A rare offering in a highly sought-after location, this is an opportunity not to be missed. (id:61483)
1549 Willowside Court
Pickering, Ontario
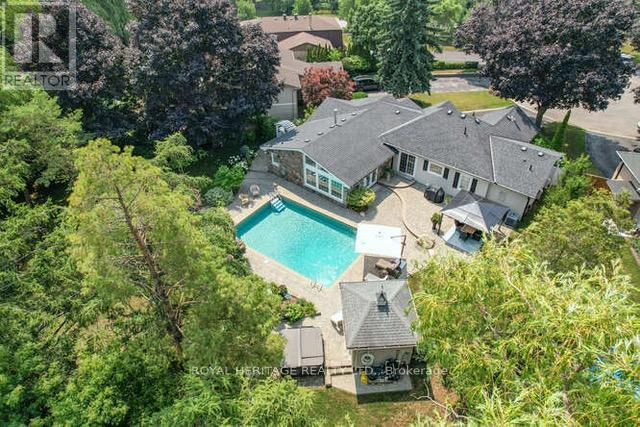
Welcome to one of Pickering's most exceptional properties. Tucked away on a quiet, highly sought-after court and backing onto conservation lands, this custom home offers a rare combination of luxury, privacy, and resort-style living. The professionally landscaped backyard is a true retreat featuring an inground pool, cabana, 2020 Arctic Spa hot tub, sprinkler system, and mature perennial gardens - creating the perfect setting for entertaining or simply unwinding in complete privacy. Ample parking accommodates family and guests with ease. Inside, quality craftsmanship and thoughtful updates are evident throughout. The stunning custom kitchen, completed just two years ago, showcases natural stone countertops, premium finishes, and an inviting eat-in area. Vaulted ceilings, crown moulding, California shutters, pot lights, laundry chute, custom millwork, and exposed beams add warmth and character to every room. The spacious living room is filled with natural light and features a gas fireplace and French doors leading to the patio, creating seamless indoor-outdoor living. The primary retreat offers custom closets, a gas fireplace, and a beautifully updated spa-inspired ensuite with walk-in shower and custom cabinetry. Generous secondary bedrooms provide flexibility for family, guests, or home office space. The finished lower level includes a large recreation room, workshop, powder room, and abundant storage. A spacious laundry room with custom cabinetry and sink adds everyday convenience. Additional features include 200-amp service, owned hot water tank, central vacuum, security system, furnace (2014), and central air conditioning. A truly rare offering where luxury, comfort, and lifestyle come together in one of Pickering's most desirable locations. (id:61483)
Upper - 28 Samandria Avenue
Whitby, Ontario
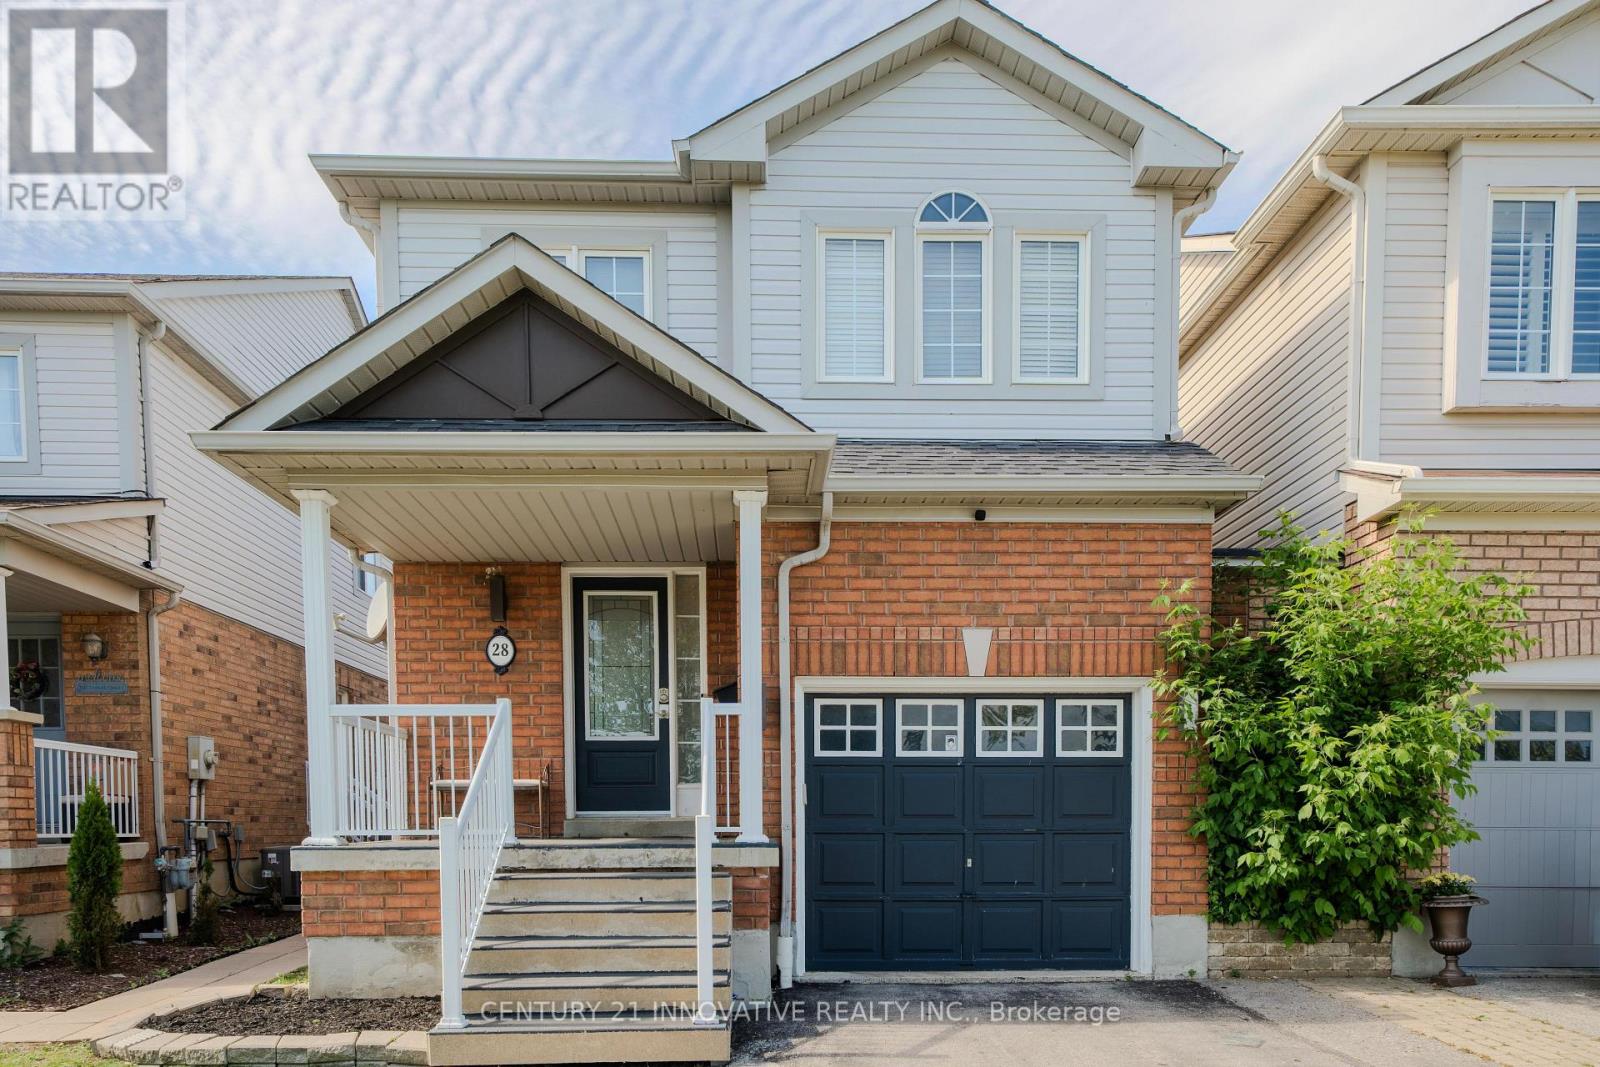
Upper/main floors only. Welcome to this beautifully maintained home nestled in one of North Whitby's most sought-after family-friendly communities. This spacious home features 3 generous bedrooms plus a versatile second-floor office/den that can easily be used as a 4th bedroom, nursery, playroom, or work-from-home space. Located on a quiet street in the desirable Taunton North neighbourhood, this home offers the perfect blend of comfort, convenience, and lifestyle. Featuring a functional layout, spacious principal rooms, and a private backyard, it's ideal for growing families, first-time buyers, or those looking to upsize. Enjoy the convenience of being just a short walk to highly regarded schools, parks, playgrounds, and scenic walking trails. Families will appreciate being just steps away from Willow Walk Public School, as well as nearby Catholic and secondary school options. Everyday amenities are just minutes away, including shopping, restaurants, recreation centres, public transit, and all the conveniences of North Whitby living. Commuters will love the easy access to Highways 401, 407, and 412, making travel throughout the GTA a breeze.Whether you're enjoying a stroll through the neighbourhood, taking advantage of nearby parks and green spaces, or simply relaxing at home, 28 Samandria Ave offers an exceptional opportunity to live in a vibrant and established community that families are proud to call home. Basement and garage not included. All appliances included. Laundry will be shared. Tenant pays 70% of utilities. Furnished option is available at 2900. (id:61483)
1879 New Street
Pickering, Ontario
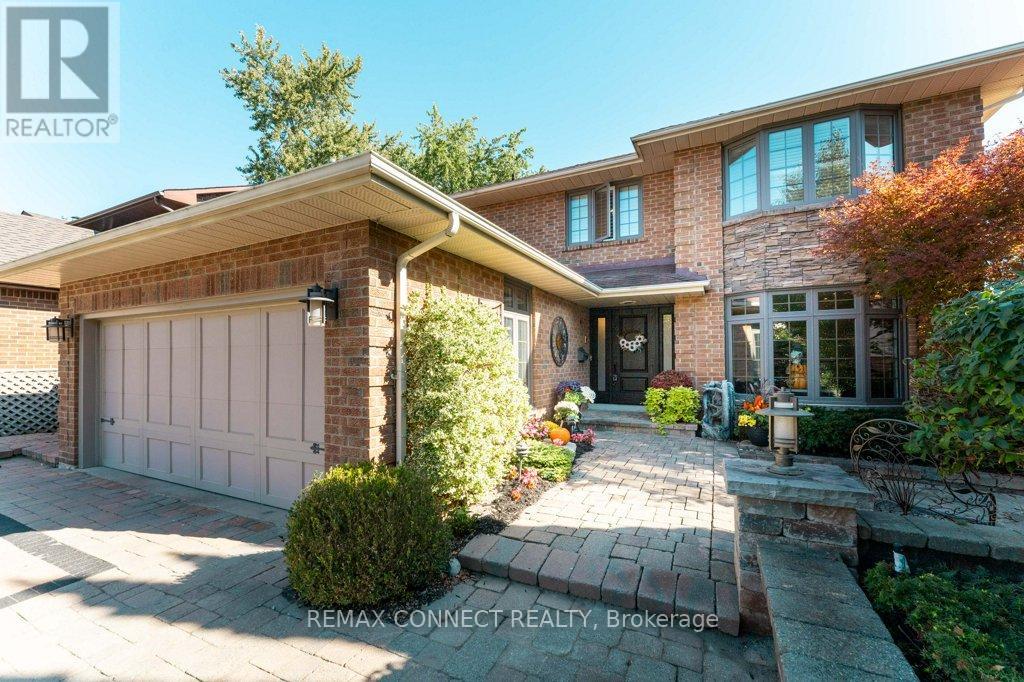
Welcome to 1879 New Street. Located near the highly sought-after Gandatsetiagon Public School, added appeal for families looking to settle in a desirable school community. Beautifully maintained all-brick home. This home offers smart, everyday convenience with a front door camera, keypad locks, security system, phone-controlled sprinkler system, voice-control features, remote skylight, remote fans, heated bathroom floors, built-in central vacuum, and high-efficiency heating, cooling, and hot water systems. The custom kitchen featuring quartz surfaces, custom cabinetry, subway tile backsplash, centre island with seating, premium appliances, built-in oven/microwave, warming drawer, and induction range. Spa-inspired bathrooms with jetted tubs, glass shower, and upgraded fixtures. Hardwood floors, porcelain tile, crown moulding, pot lights, and elegant finishing's enhance the principal living spaces. Extensive mechanical improvements include 200 amp service, high-efficiency owned furnace and A/C, tankless water heater, upgraded insulation, newer windows, and durable 40-year shingles. Complete with covered patio upgrades, sprinkler system, security system, and smart home conveniences. A meticulously maintained home with true pride of ownership. See attached list of upgrades. (id:61483)
Bsmt - 107 Citation Drive
Toronto, Ontario
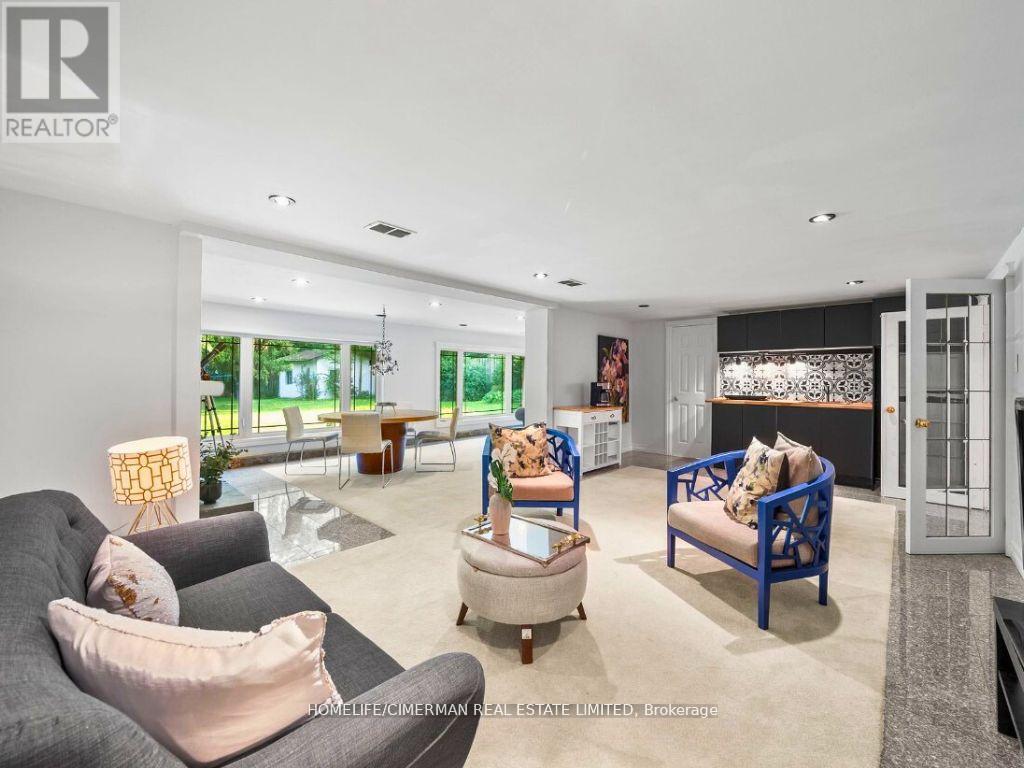
Prime Location Walkout Basement In Bayview Village! Bright And Spacious 1-Bedroom Basement Apartment In The Heart Of Bayview Village. This Newly Renovated Unit Features A Walkout Entrance, Allowing For Plenty Of Natural Sunlight. Immaculately Clean With Modern Finishes. Includes One Parking Spot And Shared Utilities (50%). Backyard Space Limited. Conveniently Located Near Transit, Bayview Village Shopping Malls, Parks, And High Ranked Schools. Don't Miss This Opportunity! (id:61483)
803 - 140 Bathurst Street
Toronto, Ontario
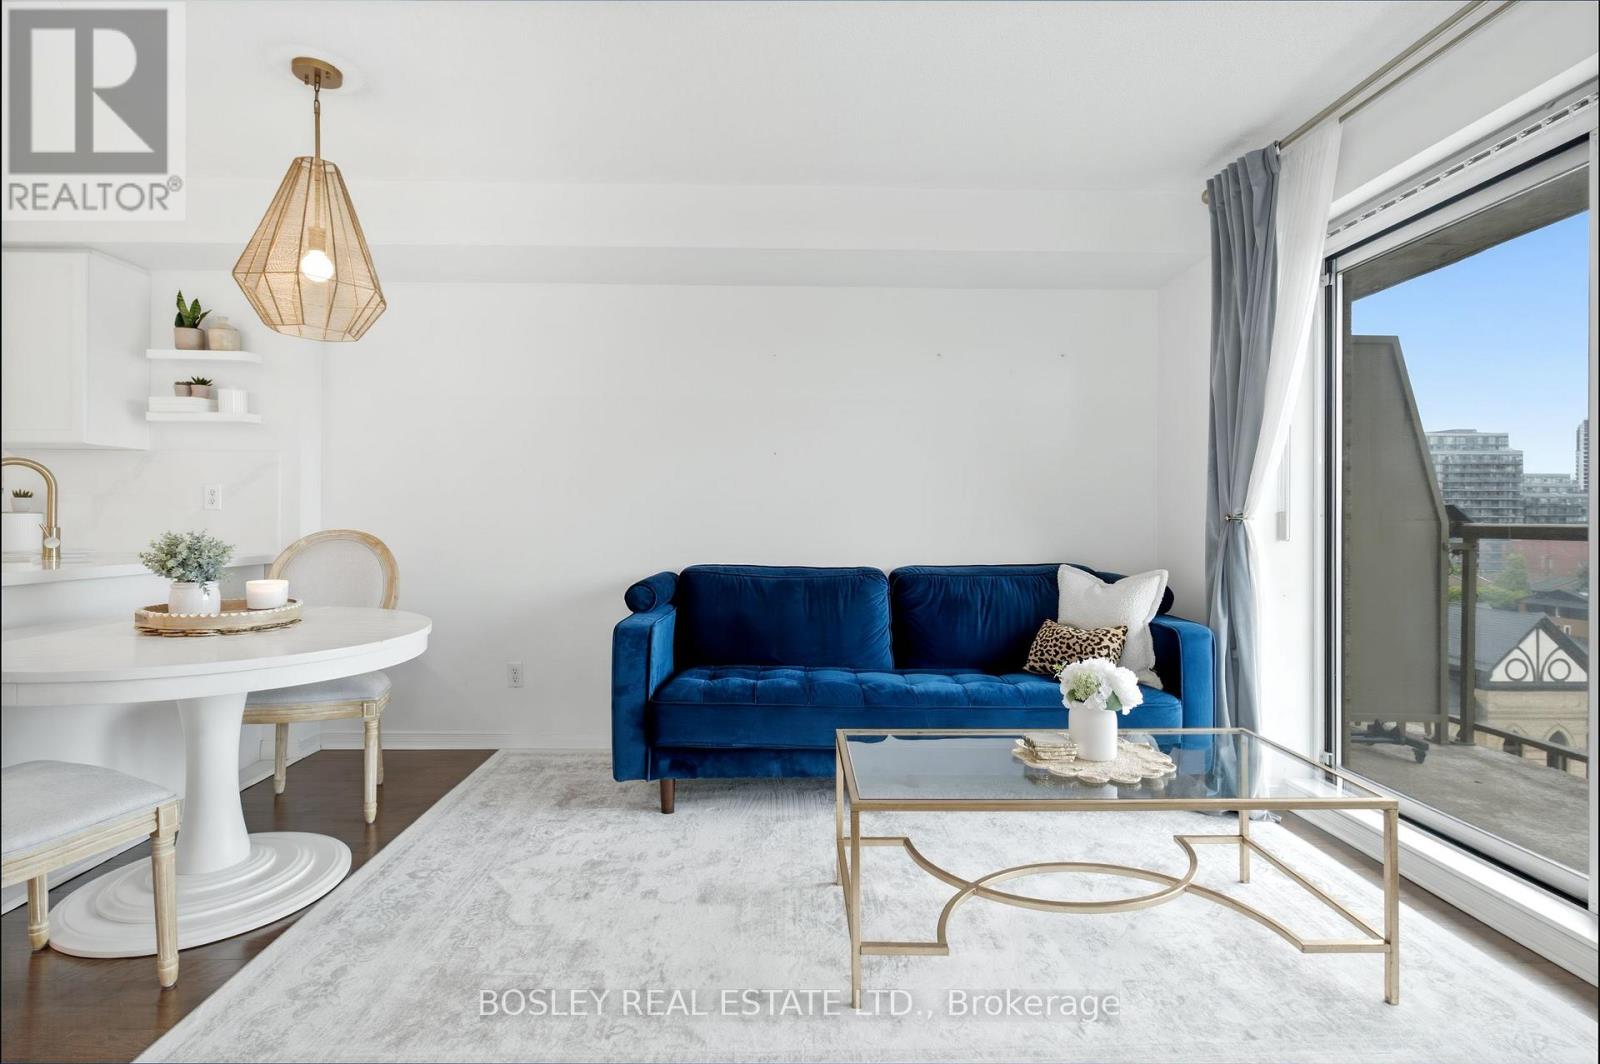
City living should be easy. This fully furnished one-bedroom is the kind of lease that virtually lets you skip the shopping, the moving stress, and the endless setup. Everything is already here waiting for you. Just bring your suitcase, settle in, and start enjoying one of Toronto's most connected neighbourhoods. The thoughtfully designed layout makes the most of every square foot, with comfortable living and dining spaces, a well-equipped kitchen, and a bright bedroom that's equal parts polished, functional, and comfortable. Every furnishing has been intentionally selected to create a space that feels elevated without sacrificing everyday livability. Looking to keep your workouts at home? A Peloton bike can be included for just $50per month, or removed before occupancy if you'd rather have the extra space. Need a little more storage? A locker is available for an additional $100 per month. Hydro is paid separately through Wyse, giving you control over your own usage. Here's the part you don't see every day: the landlord is happy to paint the unit in a colour of your choice before you move in, making it easy to add your own personality from day one. Outside your door, you'll find some of the city's best coffee shops, restaurants, local boutiques, parks, fitness studios, and nightlife, with transit just steps away to get you anywhere in the city with ease. Whether you're grabbing dinner on King West, meeting friends in Queen West, or spending a quiet Sunday exploring the neighbourhood, you'll love having it all close to home. Flexible, stylish, and completely move-in ready, this is a rare opportunity to lease a space that feels considered from the moment you walk in. Just unpack, settle in, and enjoy everything this incredible neighbourhood has to offer. Welcome home (id:61483)
1405 - 225 Sackville Street
Toronto, Ontario
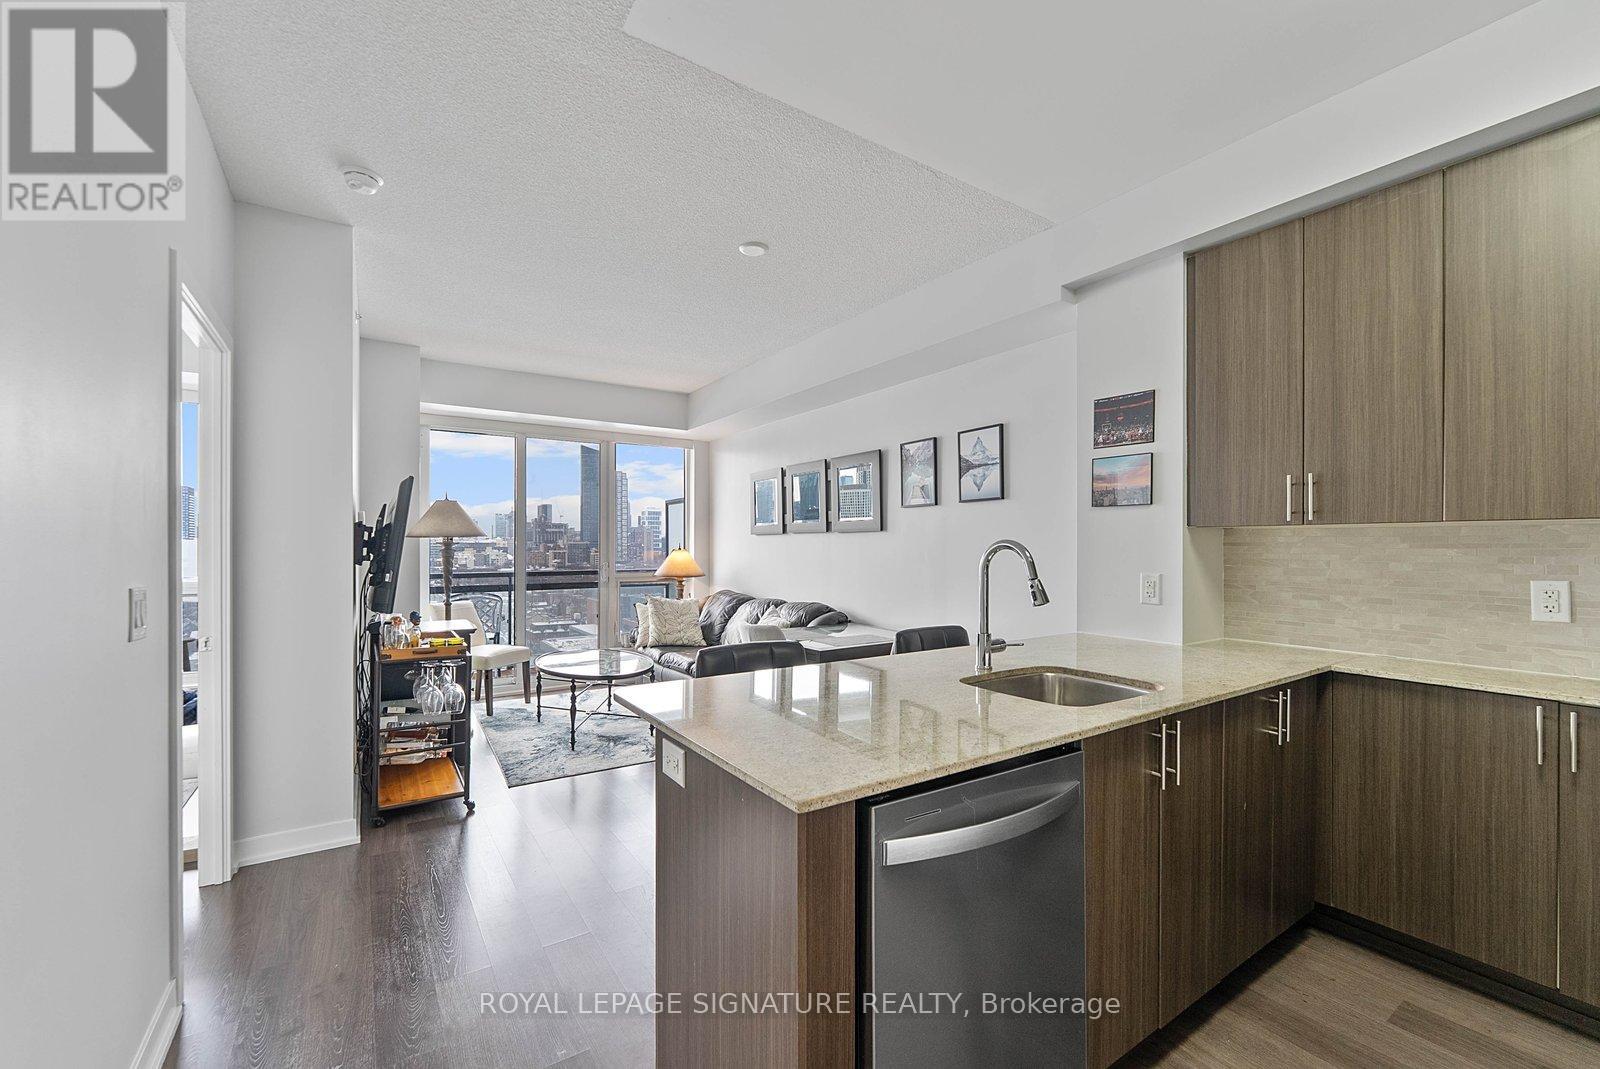
Sun filled west-facing 1+den with parking, two bathrooms, and open skyline views. Welcome to Suite 1405 at Paintbox Condos! A well laid-out home with 9-foot ceilings and a functional open concept space that feels bright the moment you walk in. The living and dining area flows right out to an oversized balcony, which is perfect for morning coffee or winding down in the evening with the city views. The kitchen is modern and practical, with full-sized stainless steel appliances, lots of counter space, storage, and a new dishwasher. The primary bedroom includes its own 4-piece ensuite, and there's a second full bathroom that works perfectly for guests or everyday convenience. The den gives you flexibility for a home office, nursery, or extra living space depending on your needs. Residents here have access to great amenities including a gym, party room, guest suite, BBQ terrace, theatre room, games room, and lounge. You're steps to TTC, and just minutes to the Eaton Centre, Distillery District, Riverdale Park, and easy access to the DVP and Gardiner-this is truly a move-in ready downtown home that checks all the boxes. (id:61483)
310 Bessborough Drive
Toronto, Ontario
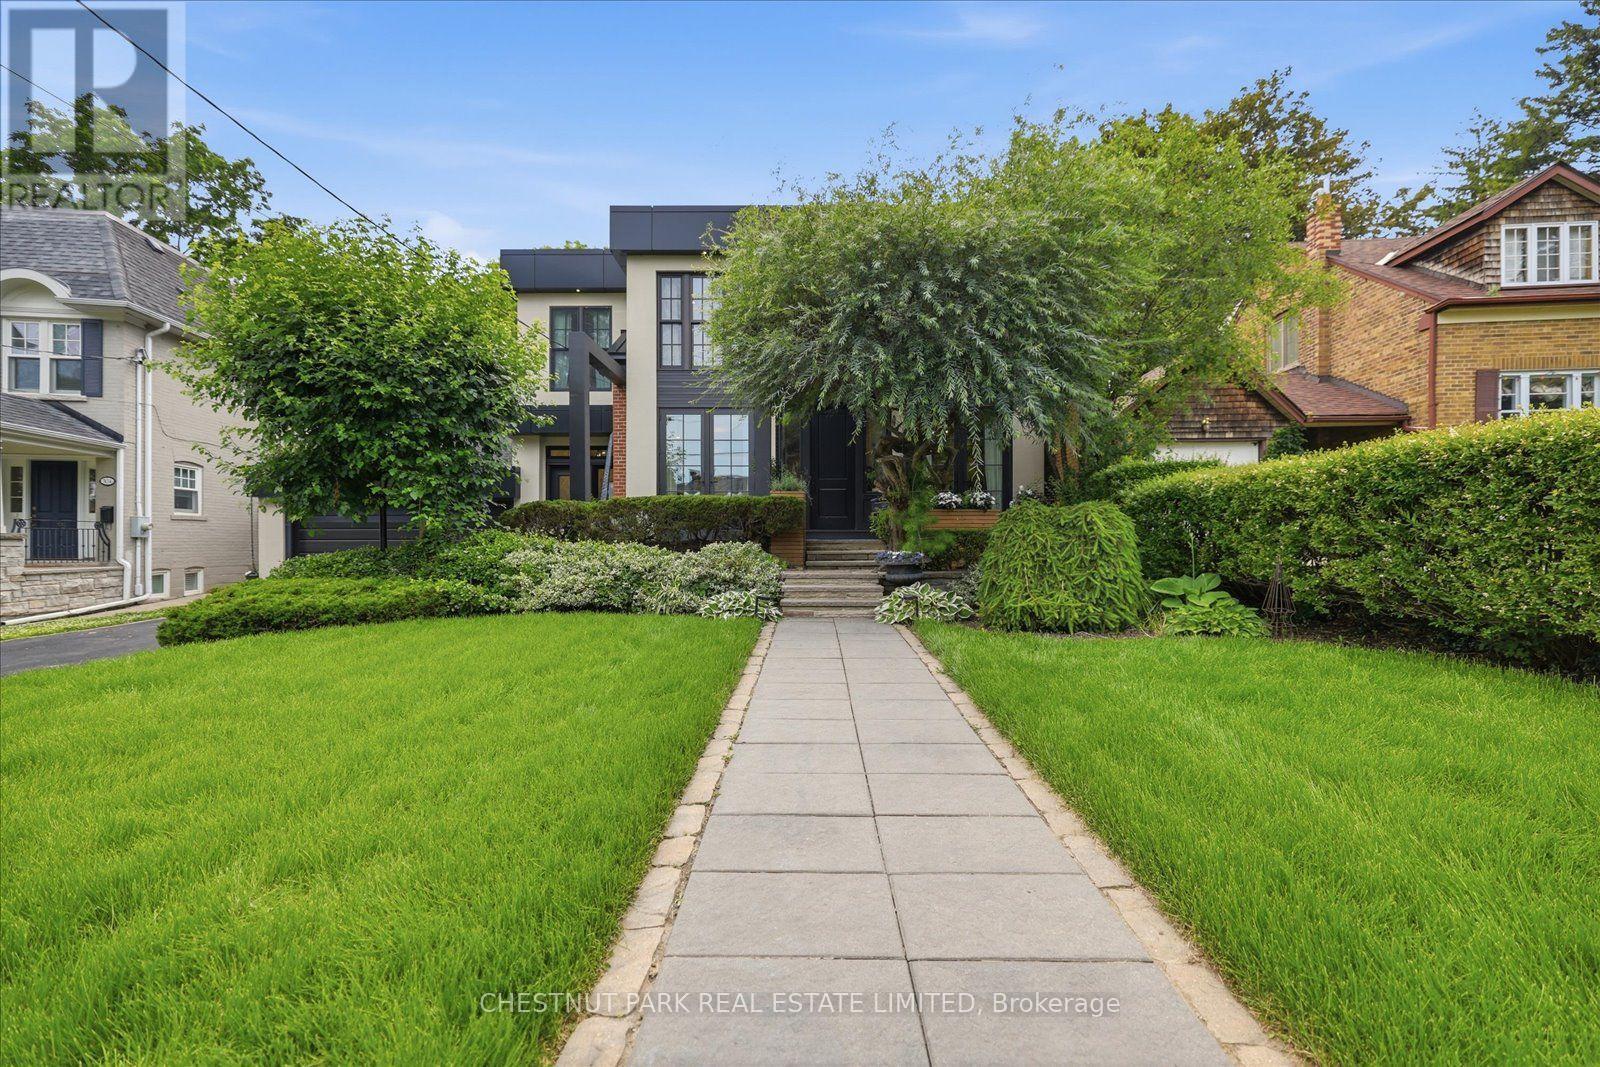
Some homes are built; the very best are lived in. For over two decades, this exceptional North Leaside property has been the backdrop to a lifetime of cherished memories. Lovingly maintained by the same family since 2005, this spectacular home underwent a masterful, back-to-the-studsrenovation and thoughtful addition in 2023. Balancing warmth and architectural sophistication, the residence sits proudly on an extraordinary, widening double lot (58' expanding to 70'+ at rear, x 140.5' deep) with mature, landscaped gardens offering absolute privacy in a coveted neighbourhood. Setting a tone of curated luxury are modern ACM Wiedehopf panels, elegant rain chains, andfull-height Marvin and Anderson Architect windows. Inside, sunlight floods through beautifully crafted interiors. The main level showcases quartersawn rift-cut white oak flooring with herringbone accents, a formal living room with double terrace doors, and a private office enclosed by 4 bench-built oak and glass sliding doors. The family room centers on a custom oak slat media wall and wood fireplace, while the dining room features a gas fireplace and walks out to a raised cedar deck. A chef's dream, the custom kitchen features Calacatta Oro Anticomarble, a 7' oak apothecary island, a walk-in pantry with coffee bar, and premium Sub-Zero, Bertazzoni, and Fisher & Paykel appliances. A hardworking mudroom with soaring ceilings and heated porcelain floors provides a seamless secondary entry. Upstairs, vaulted ceilings and skylights illuminate four bedrooms, including a laundry closet and a primary retreat with a private balcony, fireplace, sitting area, dressing room, and a spa-inspired Arabescato marble ensuite. The walk-out lower level offers incredible flexibility with a recreation room, guest suite, full bath, gym, and secondary kitchen. More than a residence, 310 Bessborough Drive is where the next family's story begins. (id:61483)
401 - 120 Varna Drive
Toronto, Ontario
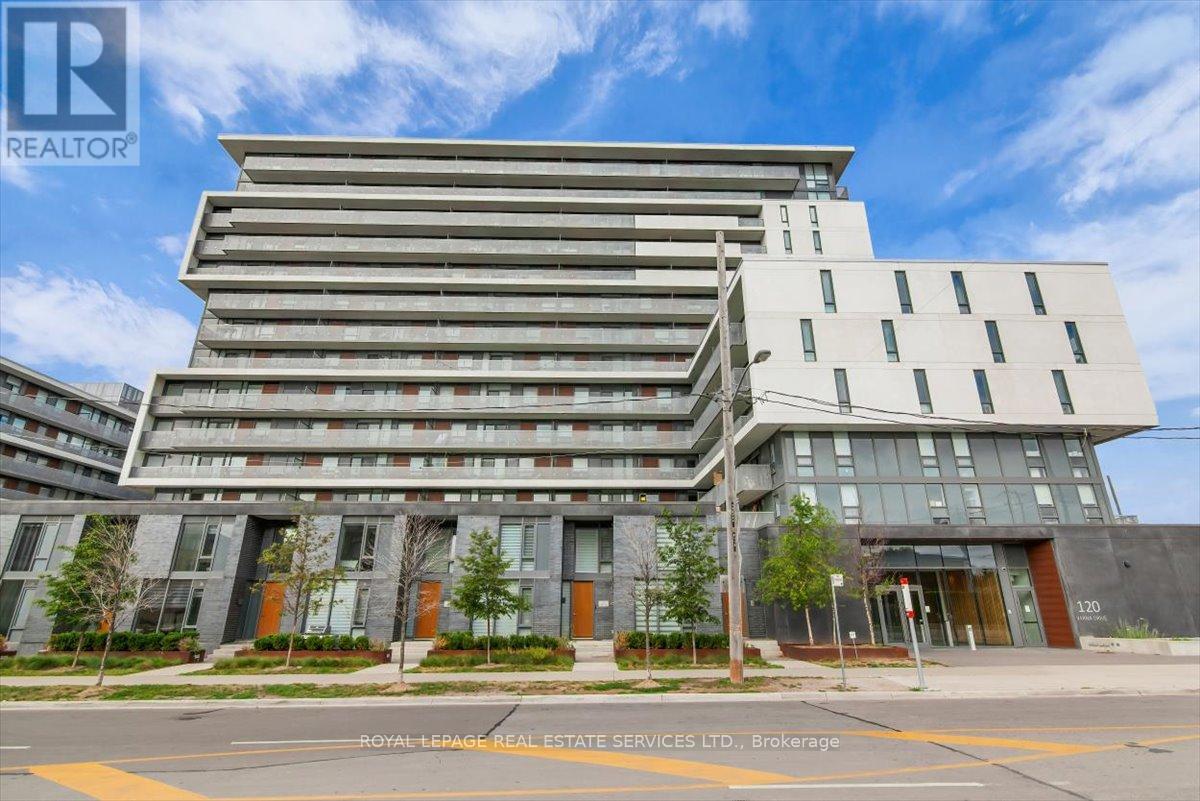
Welcome to the Yorkdale Condos! This bright and spacious condo offers generous living space, ensuite laundry, plenty of natural light, a large balcony and two bedrooms! Situated in a high demand area steps from Yorkdale mall, public transit, shops and restaurants and minutes from the 401 for an easy commute. The building amenities include a 24 hour concierge, fitness area and designer rooftop deck. Its more than just your next home, its a Lifestyle! (id:61483)