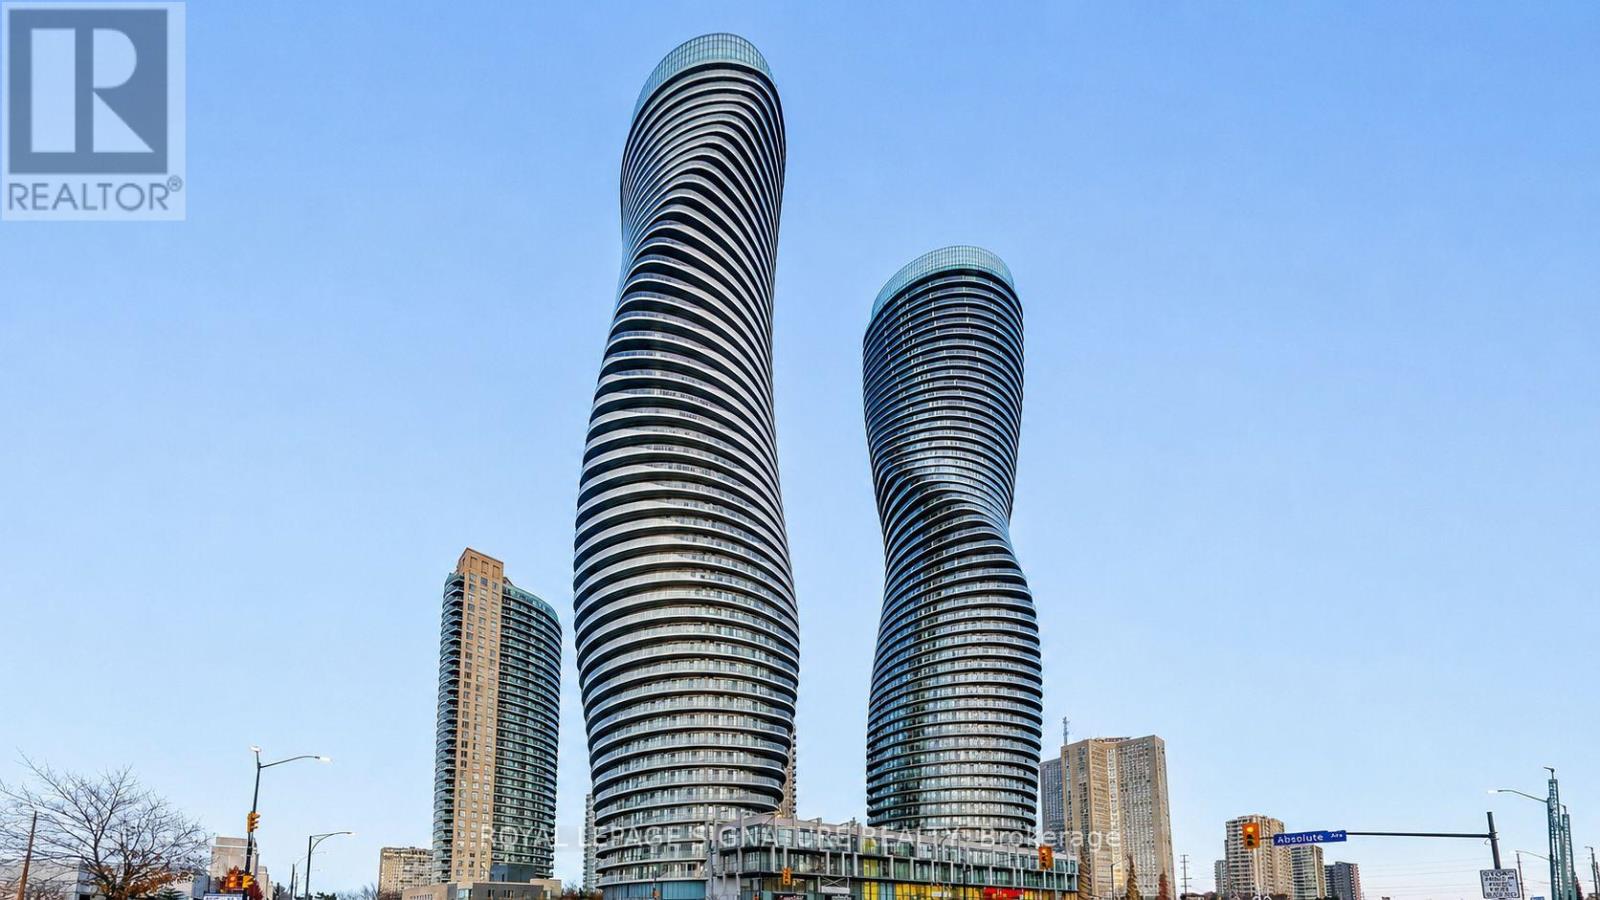
2401 - 50 Absolute Avenue
Mississauga, Ontario
This spacious 1+Den, 2 Bathroom suite offers approximately 755 sq.ft. of functional living space, plus a large private balcony with beautiful skyline views! The oversized L-shaped den provides great flexibility for a home office, guest space, or potential second bedroom setup. Bright open-concept living and dining area, modern kitchen with granite countertops, and a spacious primary bedroom with ensuite bath. Unbeatable location directly across from Square One, steps to transit, the upcoming Hurontario LRT, restaurants, Sheridan College, Cooksville GO, and major highways. Includes 1 underground parking space close to the elevator and 1 locker on the same level.**** Enjoy excellent amenities including indoor/outdoor pools, fitness centre, basketball and squash courts, party rooms, and 24-hour concierge. (id:61483)
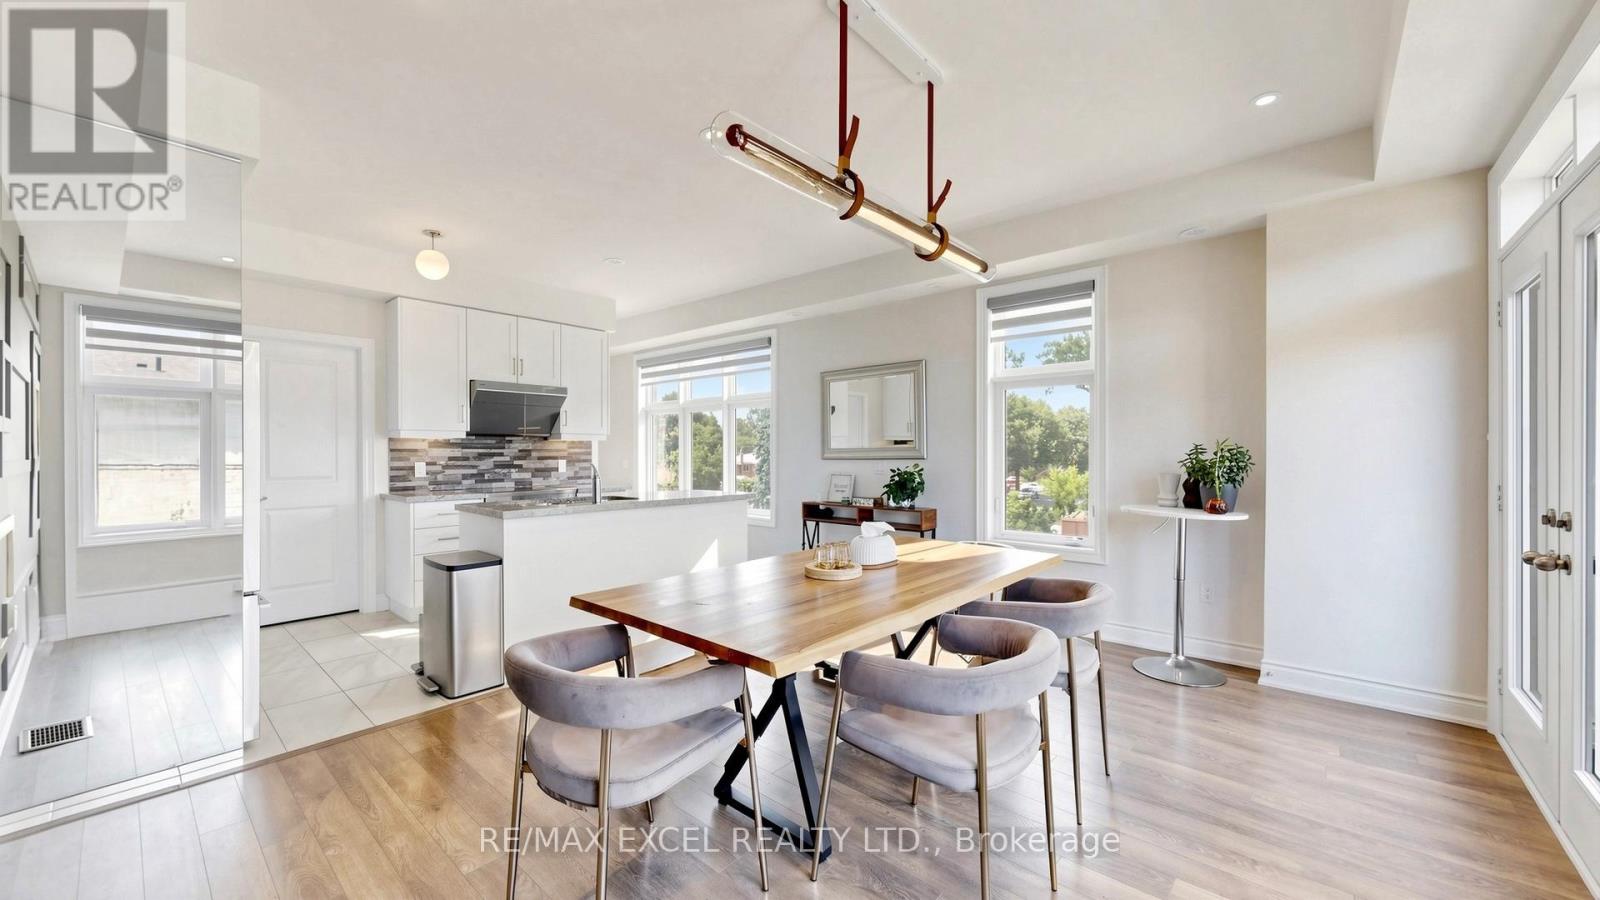
1 - 2a Muir Avenue
Toronto, Ontario
Rare, nearly new, END-UNIT townhome, at the luxurious Belmont Residences! The Ascot 2 model by Caliber Homes offers 1,901 sq.ft. of bright, modern living space featuring a stately stone/brick facade and front/rear/garage entries. $$$ spent on upgrades - smooth ceilings throughout, spotlights for main & second floors. Inside, discover a main-floor recreation room, 9 ft. ceilings, and oversized Energy Star windows throughout. An elegant oak staircase leads to an incredible open-concept great room, dining area, and a gourmet kitchen featuring stone countertops, upgraded cabinetry & stainless steel sink, a walk-in pantry, and a walk-out balcony. Includes a premium Fisher & Paykel stainless steel appliance package with a double dishwasher. The third floor hosts 3 bedrooms, including a principal retreat with its own private balcony and a frameless glass-shower ensuite. Efficient HRV (heat recovery ventilator) system included. Nestled in a family-friendly enclave steps to transit, parks, trails, schools, and minutes to Highways 400/407! Don't miss your chance to make this exceptional home your own! (id:61483)
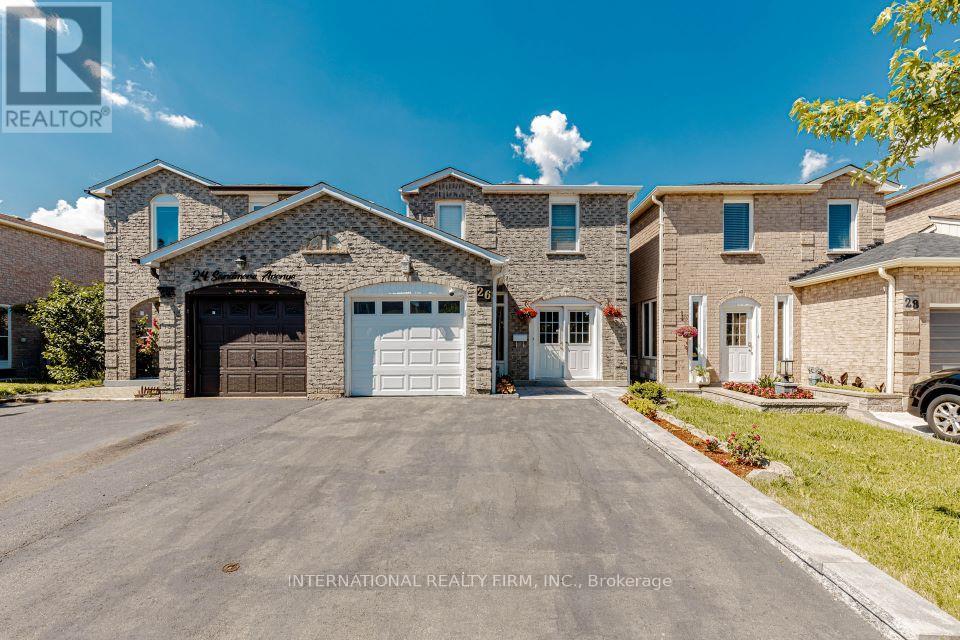
26 Sandmere Avenue
Brampton, Ontario
Finished Basement Unit With Walk Out. Great Location 3 Bedroom Link Home. Almost Like A Detached Home. Enclosed Front Porch And A Large Deck In The Backyard. Potlights outside and all Main floor. New Kitchen ceramic tiles(June 2026), AC (May 2025), Garage door (2022), Basement fridge (2025), basement living room floor (2025), basement kitchen cabinet (2025). Driveway extension and flower bed 2025. Basement tenanted currently. Tenants will move out on closing. OPEN HOUSE ON SATURDAY JULY 11 FROM 1 PM TO 4 PM (id:61483)
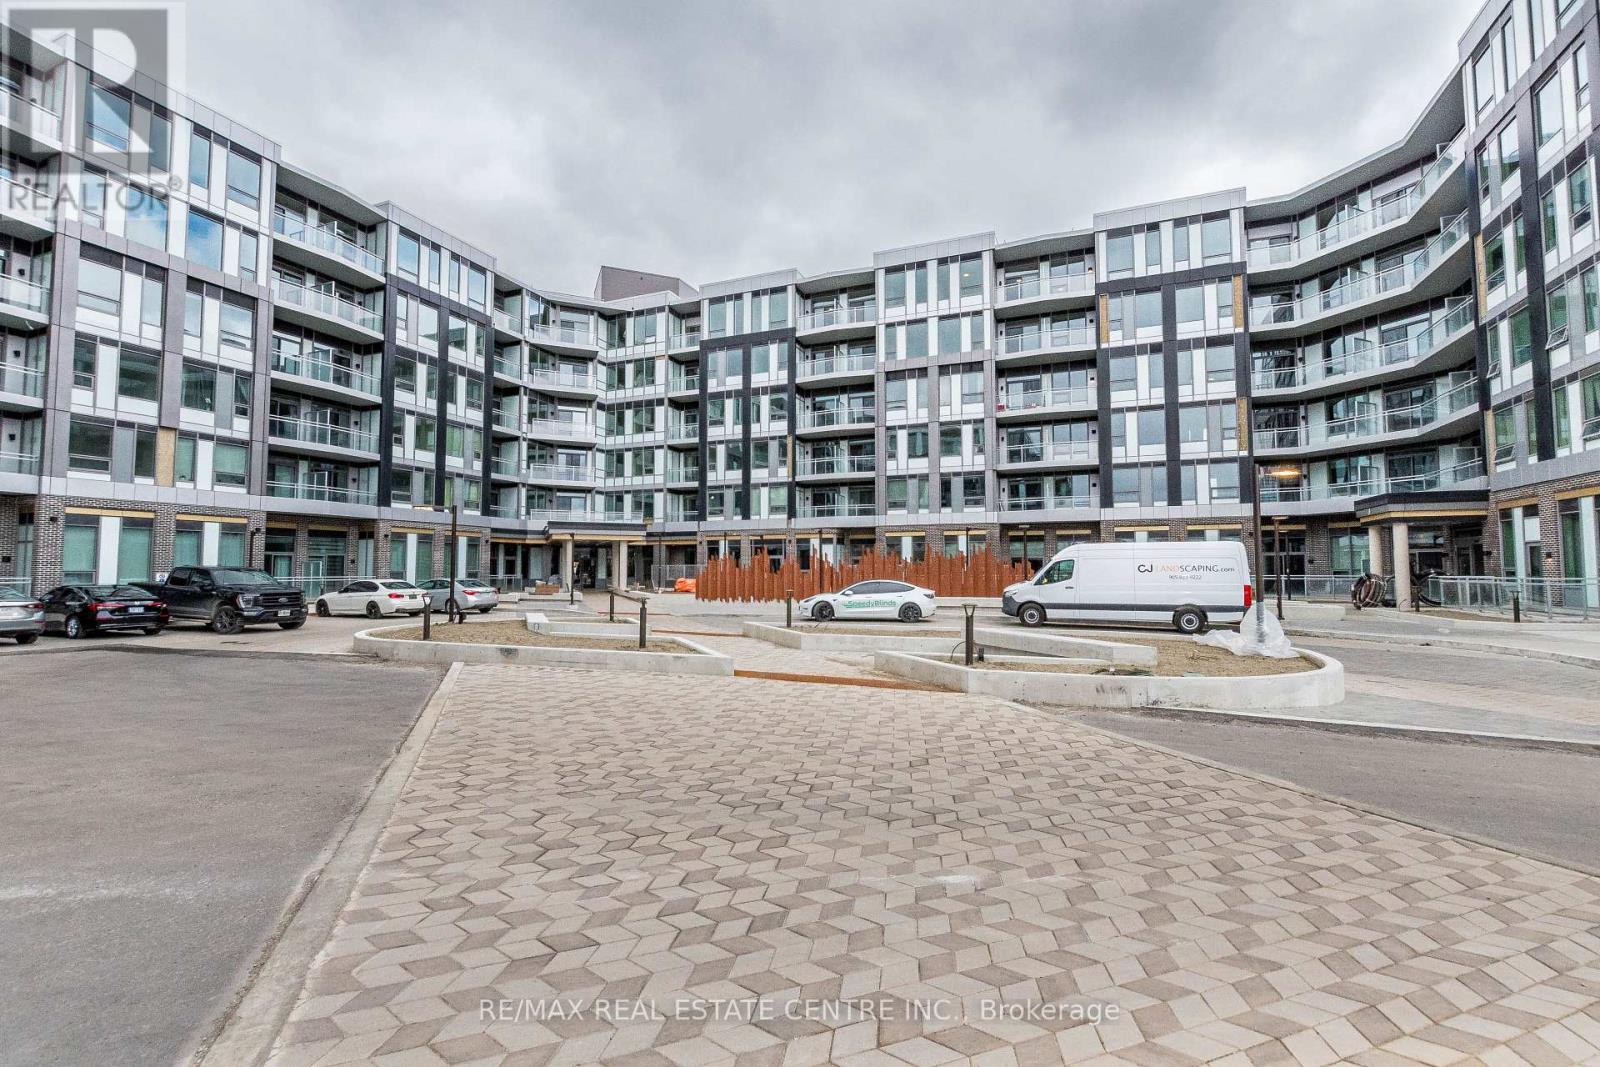
111 - 2501 Saw Whet Boulevard E
Oakville, Ontario
Welcome to The Saw Whet. Experience luxury living in this newly built condo offering a spacious and thoughtfully designed layout. Featuring 2 bedrooms and 2 spa-inspired full bathrooms, this bright and airy suite is perfect for modern living. Enjoy cooking and entertaining in the sleek, modern kitchen, complemented by wide plank-engineered wood flooring and an open-concept living area that walks out to a private balcony - ideal for morning coffee or evening relaxation. This unit includes one underground parking spot and a storage locker. The unit is located on the first floor of the building, reducing the need to use the elevators and close to an additional exit from the building. Premium amenities at The Saw Whet include: 24/7 concierge, fitness centre & yoga studio, co-working office space & entertainment lounge, pet wash station, secure parcel room & bike storage, 1Valet smart entry system, Kite EV rental service, and ample visitor parking. Conveniently located near major highways and just steps to Bronte Creek Provincial Park, this location combines nature, convenience, and upscale urban living. (id:61483)
409 Fernforest Drive
Brampton, Ontario
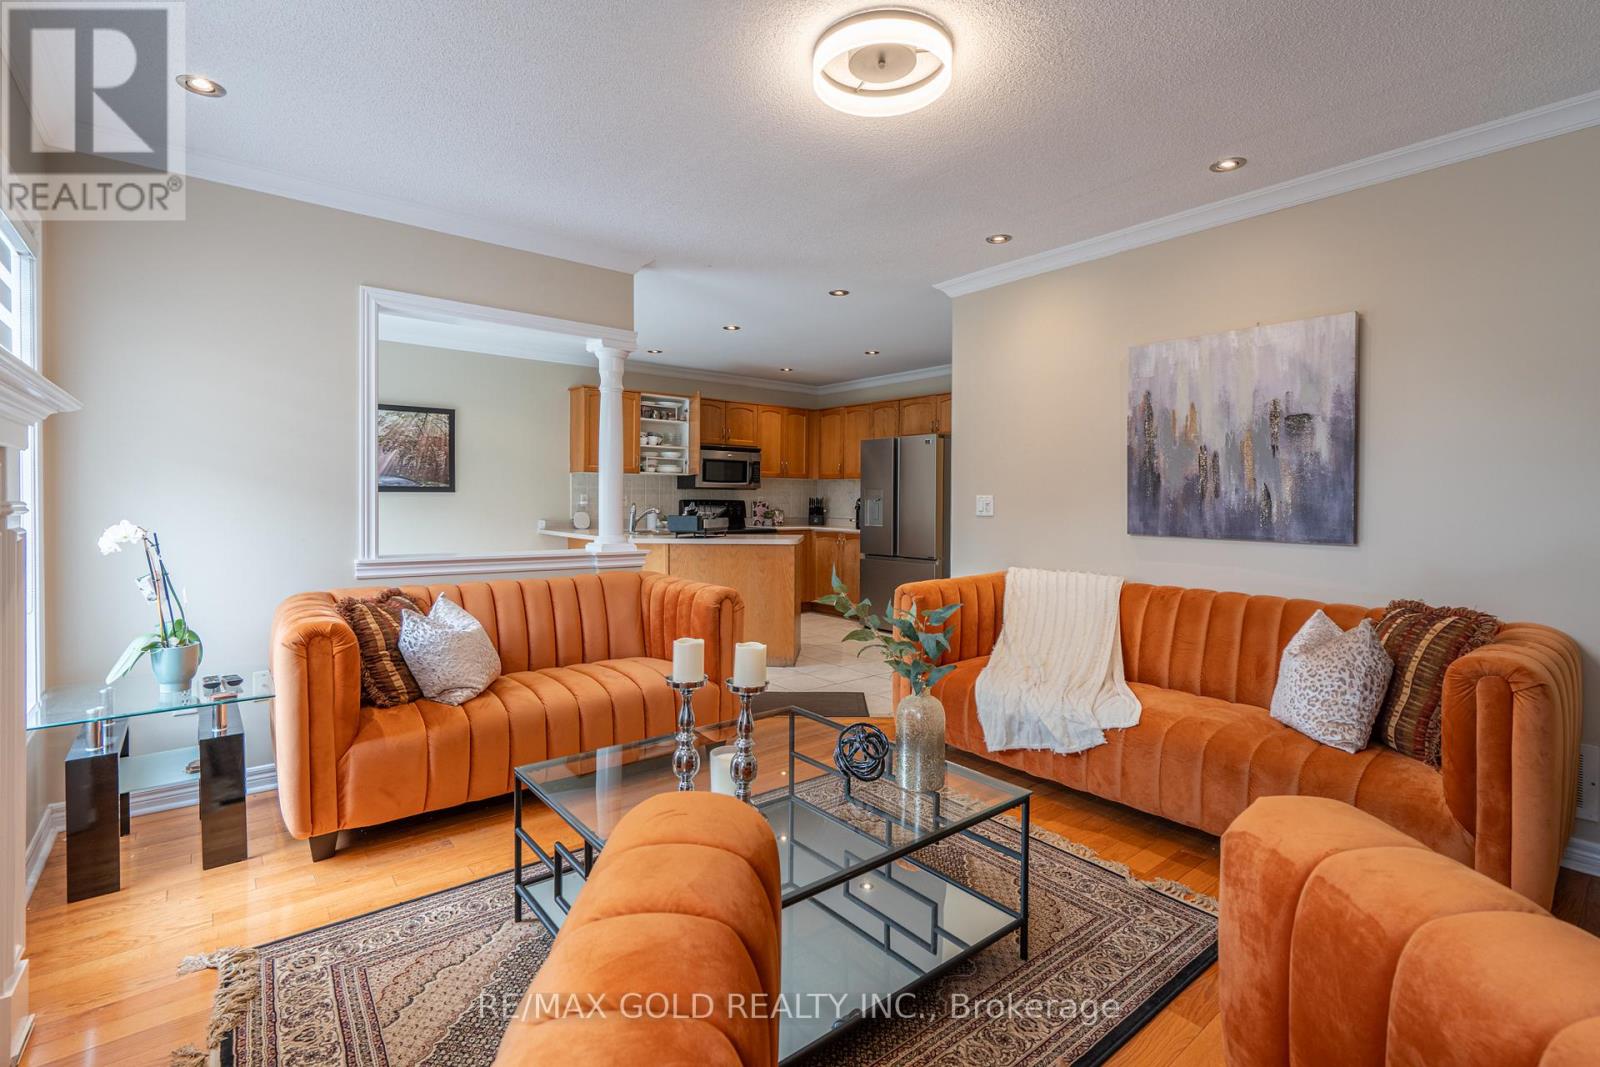
Stunning upgraded detached home offering approximately 2,200 sqft., featuring 4+2 bedrooms and a fully legal basement apartment-perfect for extended family living or generating rental income. This beautiful home boasts a functional layout with separate living, dining, and family rooms, a modern upgraded kitchen with granite countertops and backsplash, elegant oak staircase, pot lights throughout, and carpet-free flooring across the entire home. The spacious primary rooms provide comfort for the whole family, while the large backyard is ideal for entertaining and outdoor gatherings. Conveniently located close to schools, parks, shopping plazas, public transit, and all essential amenities. A fantastic opportunity to own a move-in-ready home loaded with upgrades, space, and income potential in a highly desirable neighbourhood. (id:61483)
2420 Ravinebrook Crescent
Oakville, Ontario
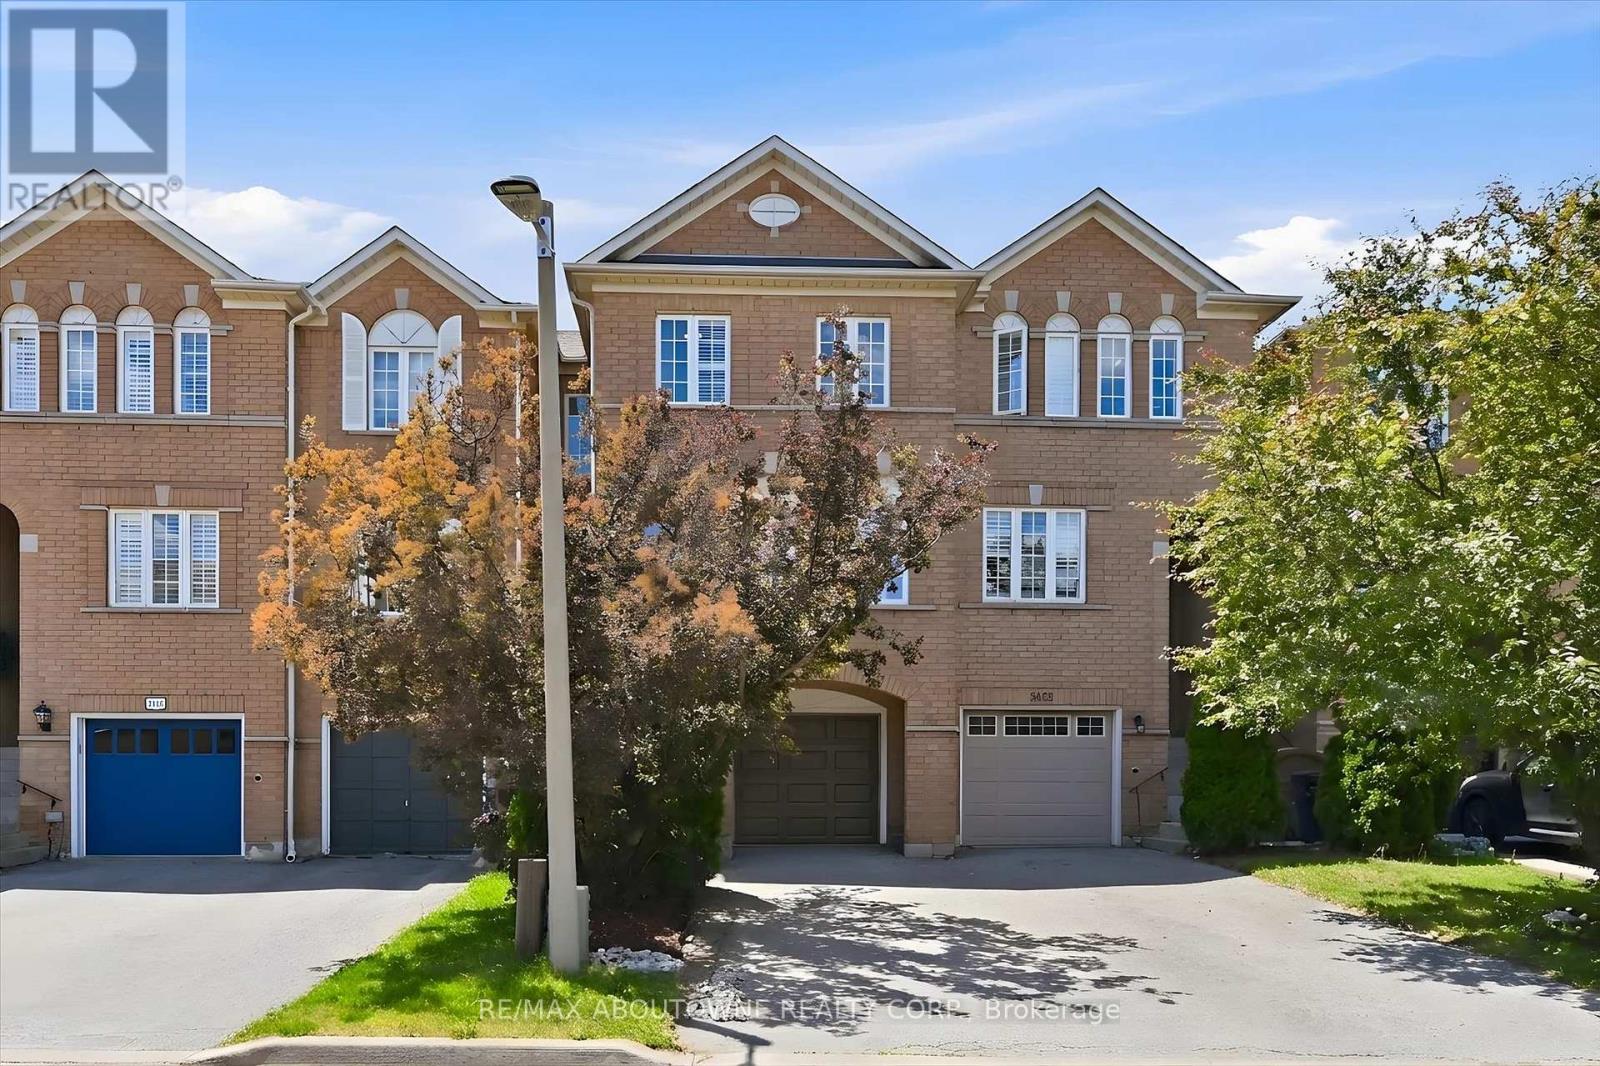
Welcome to this beautifully maintained freehold townhome in Oakville's highly sought-after Wedgewood Creek neighbourhood, offering a thoughtfully designed living space and a truly exceptional ravine setting.Step inside to discover a bright and inviting main floor featuring spacious living and dining areas enhanced by upgraded flooring, creating the perfect space for both everyday living and entertaining. The bright eat-in kitchen is ideally positioned to capture breathtaking ravine views and features stainless steel appliances, quartz countertops, and ample space for family meals, seamlessly blending indoor comfort with the beauty of the natural surroundings.The upper level offers three generously sized bedrooms, providing ample space and functionality for everyone.The sun-filled walk-out lower level has abundant natural light and direct access to the backyard. This versatile space can easily be tailored to your lifestyle as a family room, recreation area, home office, gym, children's playroom, or guest retreat.Backing onto a peaceful, tree-lined ravine with no rear neighbours, this property offers outstanding privacy and a serene backyard setting where you can relax, entertain, or simply enjoy the beauty of nature. Ideally located close to parks, scenic trails, top-rated schools, shopping, transit, and major commuter routes, this move-in-ready home offers a rare combination of privacy, natural beauty, and everyday convenience in one of Oakville's most desirable communities (id:61483)
1504 Tanner Court
Oakville, Ontario
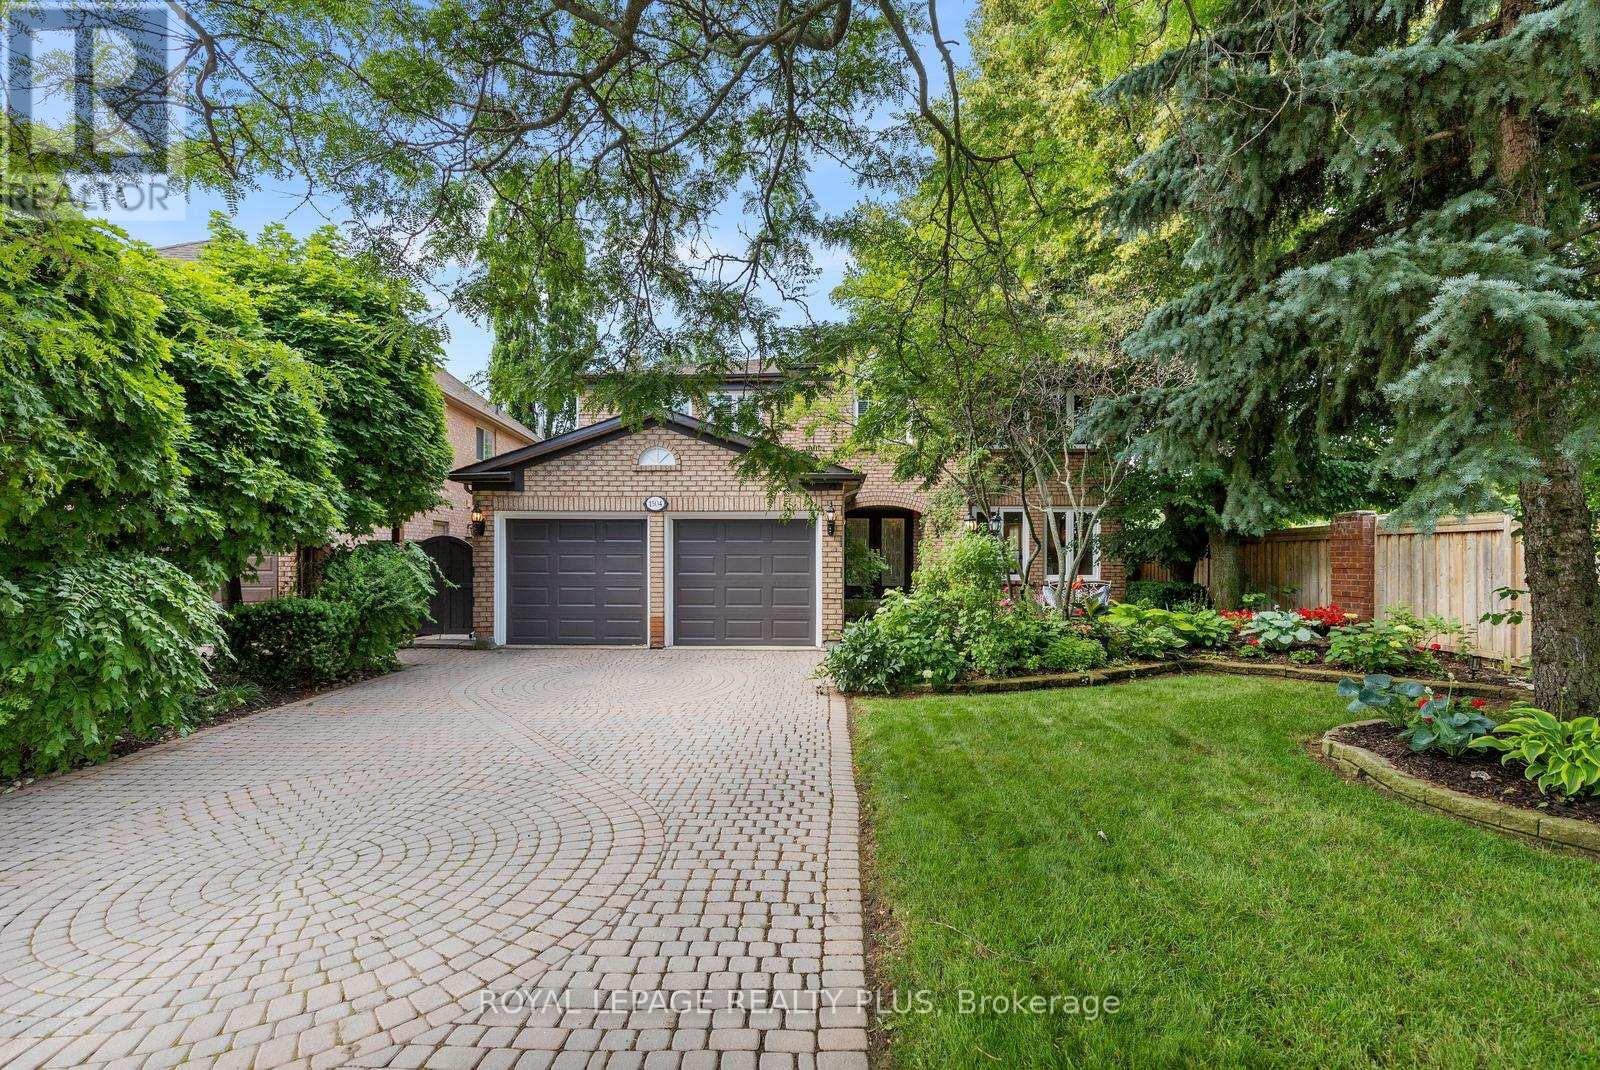
Set on a quiet Glen Abbey court, this Mattamy 5+2 bedroom executive home backs onto green space and offers 5,700+ sq ft of refined family living. From a marble-floored grand foyer to a chef's kitchen with a large breakfast bar and walk-in pantry, the home opens to a sunlit breakfast area and a family room with a stone fireplace and bay window overlooking a resort-style backyard: saltwater pool with waterfall, pool house, and an oversized patio framed by woodland trails.Main floor highlights include a private office with double doors, a mudroom with garage access, and a side entrance with a secondary staircase to the finished lower level. Upstairs features a primary suite with a custom spa-like 5-piece ensuite and walk-in closet, plus four additional bedrooms and a renovated 5-piece bath. The fully finished lower level adds an expansive recreation space, a wet bar, two more bedrooms, and a 3-piece ensuite bath. Outdoor living is complete with in-ground sprinklers and a private West-facing backdrop backing to Sixteen Mile Creek Trail System. (id:61483)
29 Oakmeadow Drive
Brampton, Ontario
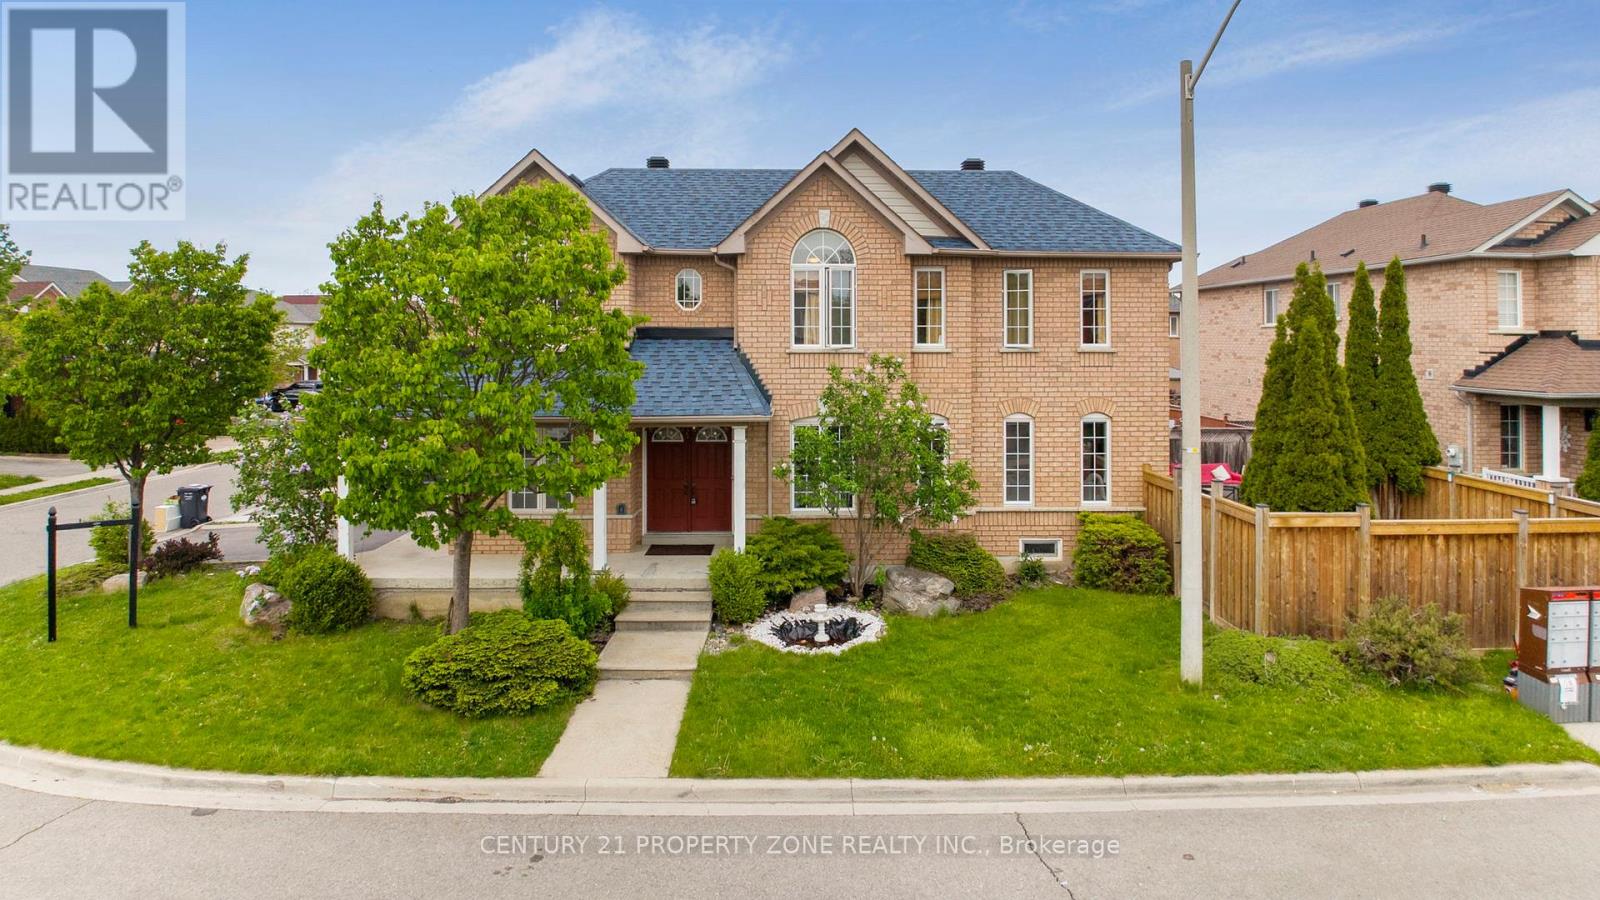
Welcome to this beautifully maintained and upgraded detached home located in the heart of Fletcher's Meadow on a premium 38 ft corner lot. Offering approximately 1,790 sq. ft. above grade plus a finished basement with a full washroom, this home combines space, comfort, and functionality. Features include a bright open-concept layout, upgraded hardwood flooring, spacious living and dining areas, and a newly renovated kitchen with modern finishes, upgraded cabinetry, stylish backsplash, and walk-out to the backyard. The second floor offers 3 generous bedrooms, including a large primary bedroom with a 4-piece ensuite featuring a separate shower and soaker tub. Originally a 4-bedroom model, thoughtfully converted into larger bedroom spaces. The finished basement provides excellent additional living space for entertainment, guests, or extended family use. Exterior highlights include professional landscaping, poured concrete patio, extended driveway parking, and excellent curb appeal. Conveniently located close to schools, parks, shopping, transit, and major amenities. A fantastic move-in-ready family home in one of Brampton's most desirable neighbourhoods. (id:61483)
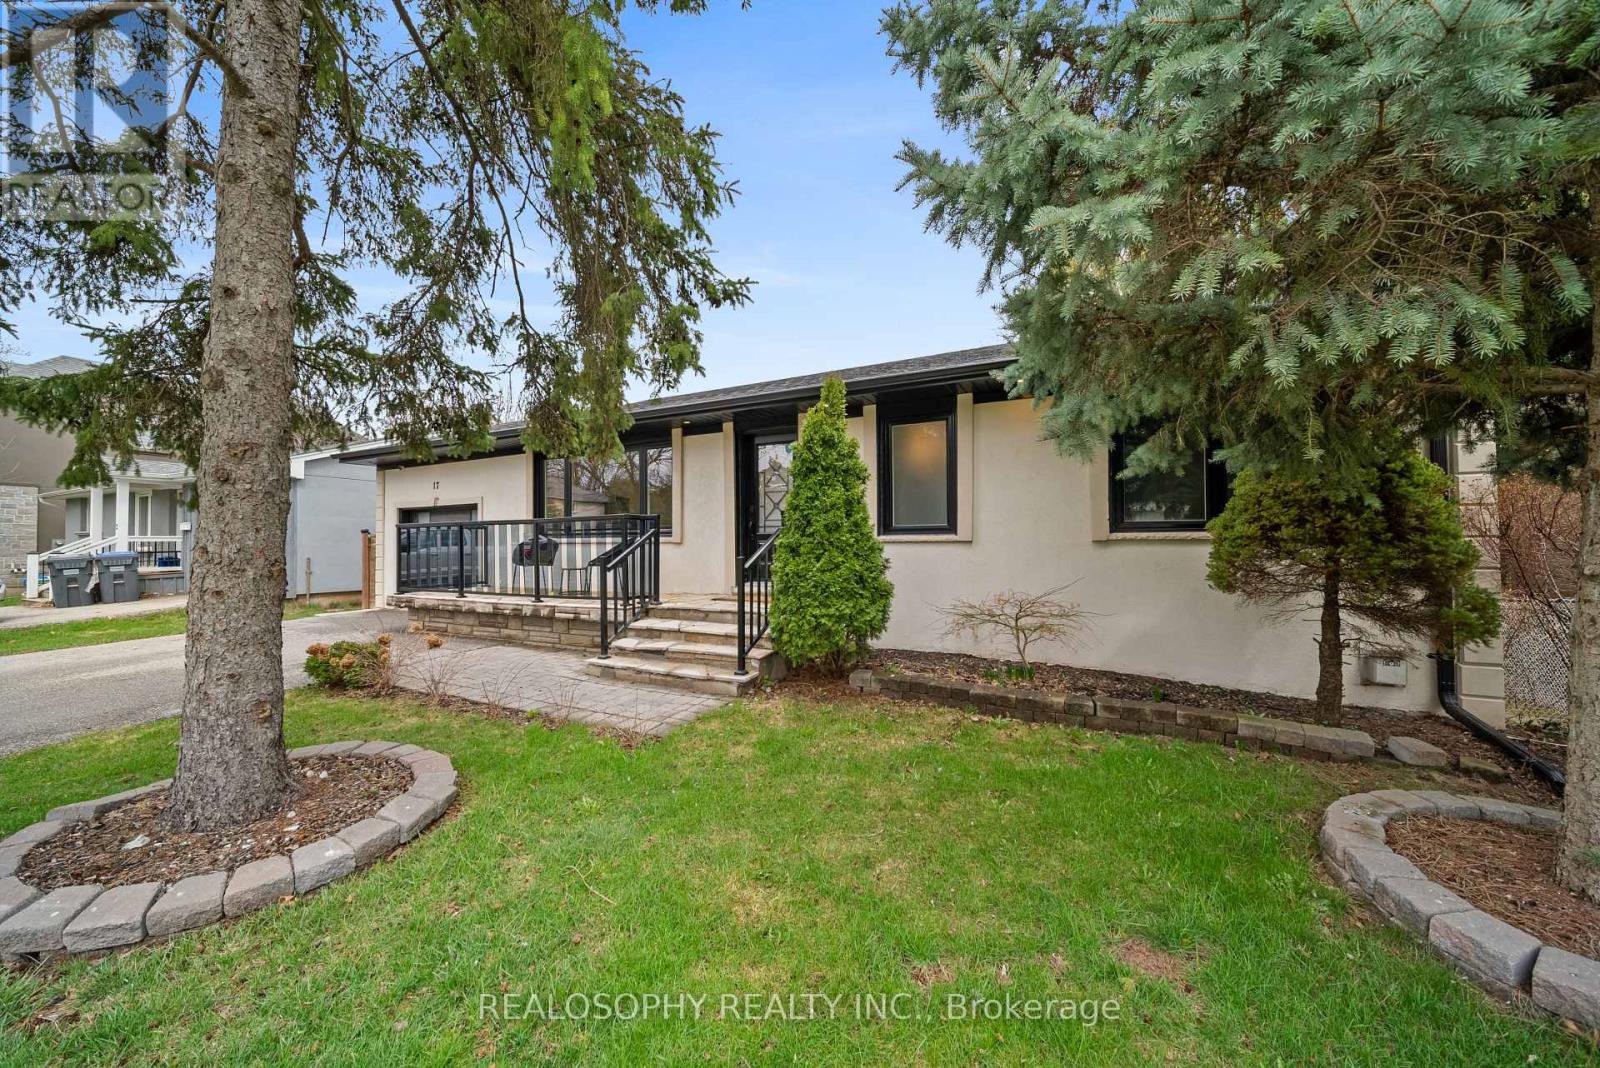
17 Pioneer Drive
Mississauga, Ontario
Tucked away on a quiet, family-friendly street in the heart of sought-after Streetsville, this beautifully renovated detached home offers the perfect blend of charm, space, and modern convenience. Known as "The Village in the City," Streetsville is one of Mississauga's most desirable neighbourhoods-loved for its walkability, character homes, and vibrant community feel. Step inside to a bright, airy main floor highlighted by stunning vaulted ceilings that create an immediate sense of openness and light. The home has been fully renovated and is completely move-in ready, recently painted throughout. The thoughtfully updated kitchen flows seamlessly into the living and dining areas, the large island that can seat up to 4 is ideal for both everyday living and entertaining.Downstairs, the expansive lower level offers a versatile second family or recreation room-perfect for movie nights, a play area for kids, or a comfortable work-from-home setup. The additional 2+ Bedrooms allow plenty of space to adapt to your needs, it adds incredible functionality to the home. Outside, you'll find an extra-large, private backyard backing onto Mullet Creek & Dolphin Senior Public School-an ideal setting for summer barbecues, gardening, or simply relaxing in your own quiet retreat. Mature surroundings and generous space make this home and lot a rare find that does not come up often, especially in such a well-established and sought after neighbourhood. Location is everything, and this home delivers. Enjoy the convenience of nearby transit options for easy commuting, while being just a 12-minute walk to Queen Street South-the heart of Streetsville-where you'll find fantastic restaurants, cafes, shopping, and everyday essentials. A perfect opportunity for families looking for space, style, and a true neighbourhood feel-this is one you won't want to sleep on. (id:61483)
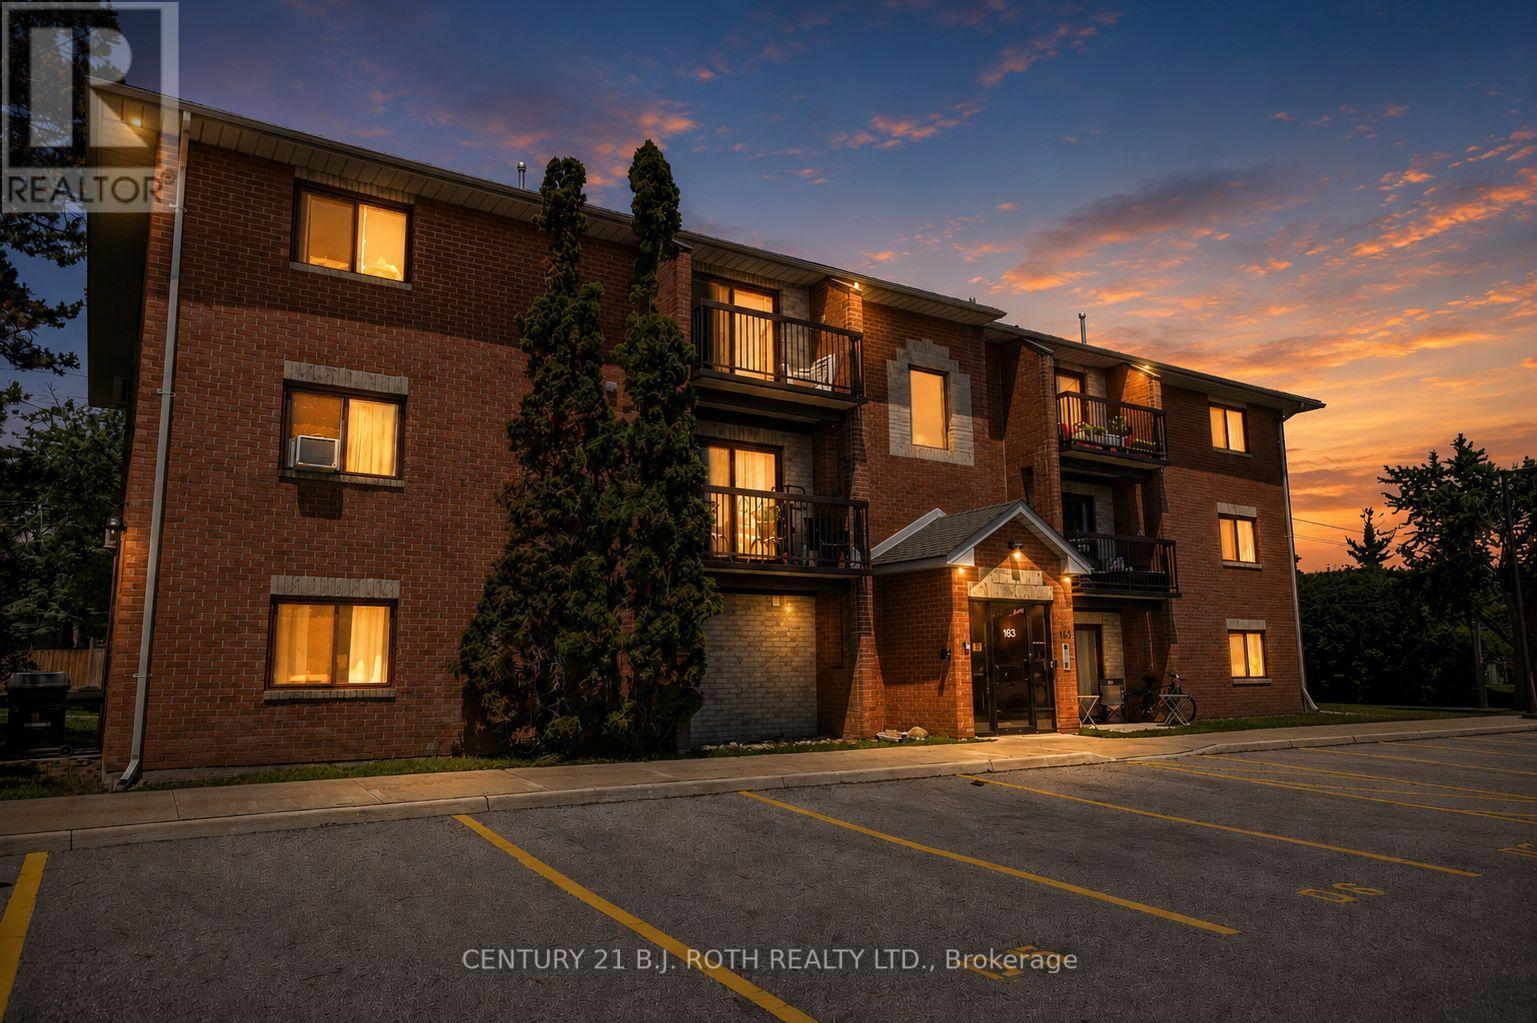
D11 - 163 Edgehill Drive
Barrie, Ontario
Welcome to 163 Edgehill Drive, Unit D11, Barrie. This beautifully maintained, move-in-ready 2-bedroom condo offers stylish, low-maintenance living in an unbeatable location. Featuring updated flooring throughout and a bright, open-concept design, this inviting home is perfect for both everyday living and entertaining. The welcoming foyer offers a large double closet as well as a spacious walk-in storage closet, while the generous living room flows effortlessly into the dining area and kitchen, creating a comfortable and functional layout. Two well-proportioned bedrooms both with large double closets and a 4-piece bathroom complete the space. Convenient Laundry facilities in the building! Outside the condo corporation has done extensive work including new parking lots, lighting, controlled FOB entry, irrigation system and the walkways. Condo fees include cable, internet, water, garbage removal, snow removal, landscaping & parking. Conveniently located with quick access to Highway 400 via two nearby routes as well as HWY 90, and just minutes from shopping, restaurants, parks, schools, public transit, and everyday amenities, this condo is an excellent opportunity for first-time buyers, downsizers, or investors looking for exceptional value in one of Barrie's most convenient neighbourhoods. (id:61483)
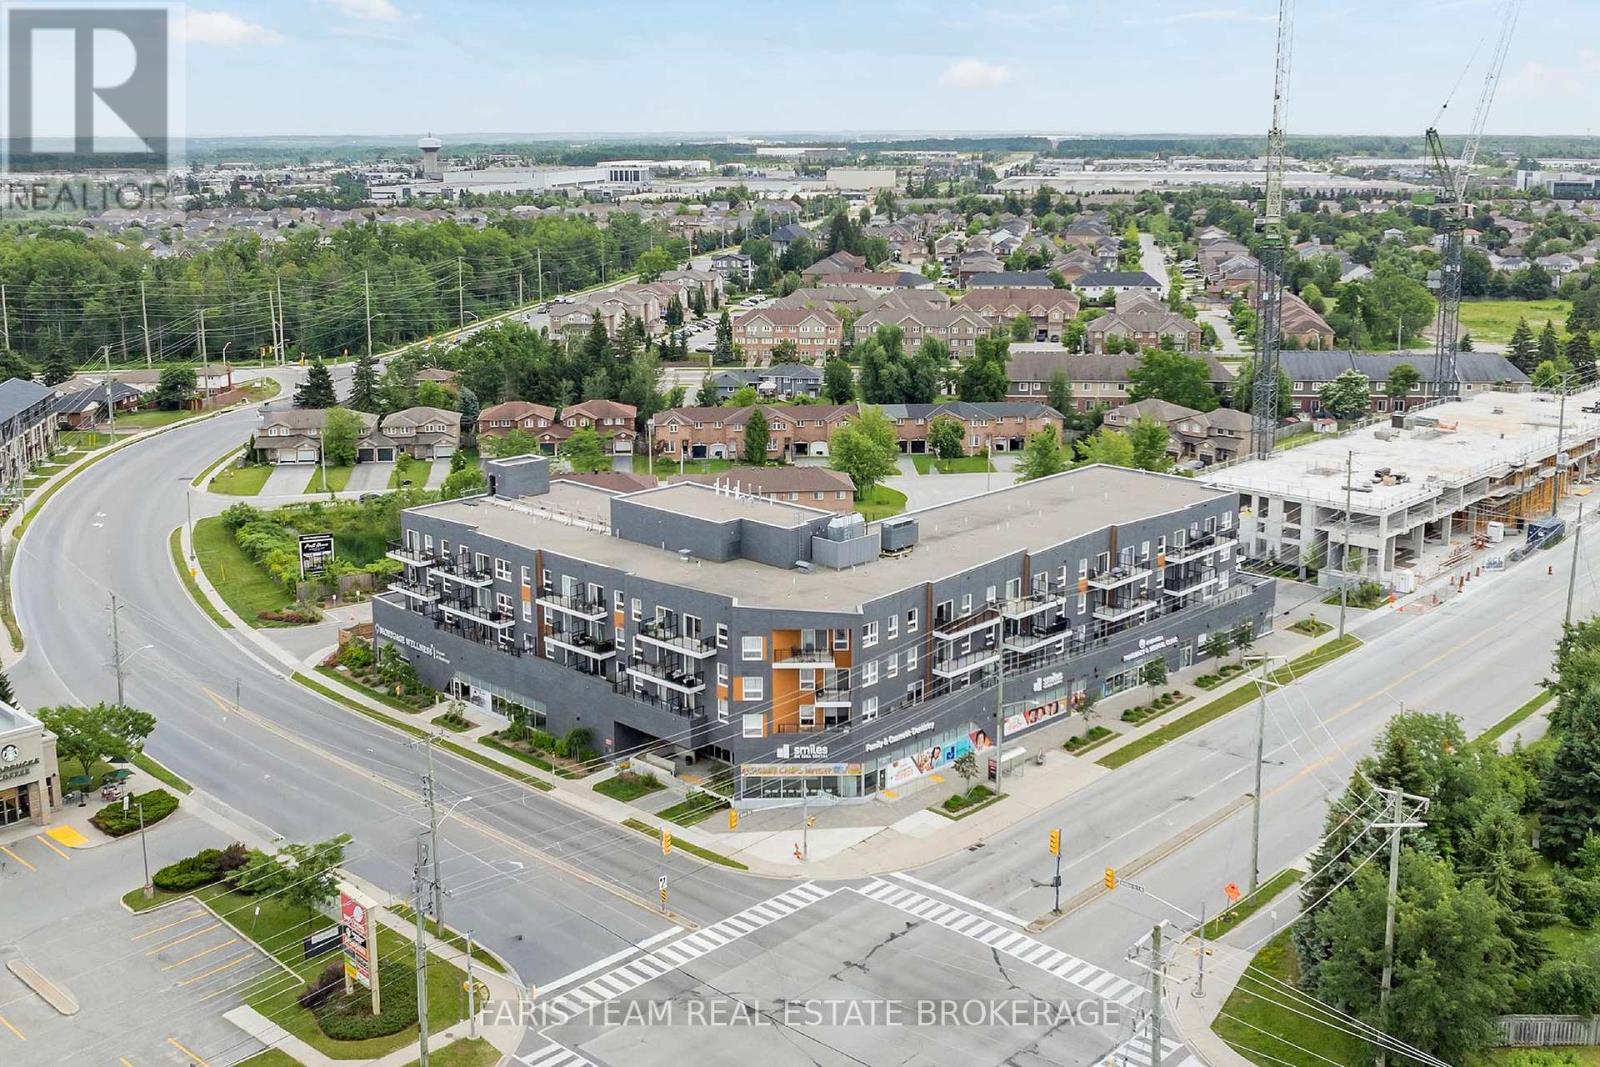
401 - 430 Essa Road
Barrie, Ontario
Top 5 Reasons You Will Love This Condo: 1) Ideally located, this beautiful two bedroom, two bathroom condo offers top-floor living at the back of the building with 9' ceilings for an added sense of space and privacy 2) Featuring quality finishes, a large private balcony, and convenient access to the elevator, this well-built concrete construction building offers a thoughtfully upgraded unit that's truly move-in ready 3) Large windows throughout fill the space with natural light, with an unbeatable location within walking distance to Starbucks, Shoppers Drug Mart, and easy access to both the North and South ends of the city 4) The primary bedroom includes a walk-in closet and an ensuite bathroom, complemented by a carpet-free layout with luxury vinyl flooring and an open-concept kitchen and living area designed for modern living 5) Enjoy the added convenience and peace of mind of an owned non-stackable parking space in the above-ground parking garage, ideally located just steps from the building entrance, along with a generously sized locker, while condo fees cover building maintenance, insurance, and common utilities, plus access to desirable amenities including EV charging, a fitness centre, outdoor barbeque area, and party room. 949 fin.sq.ft. *Please note some images have been virtually staged to show the potential of the condo. (id:61483)
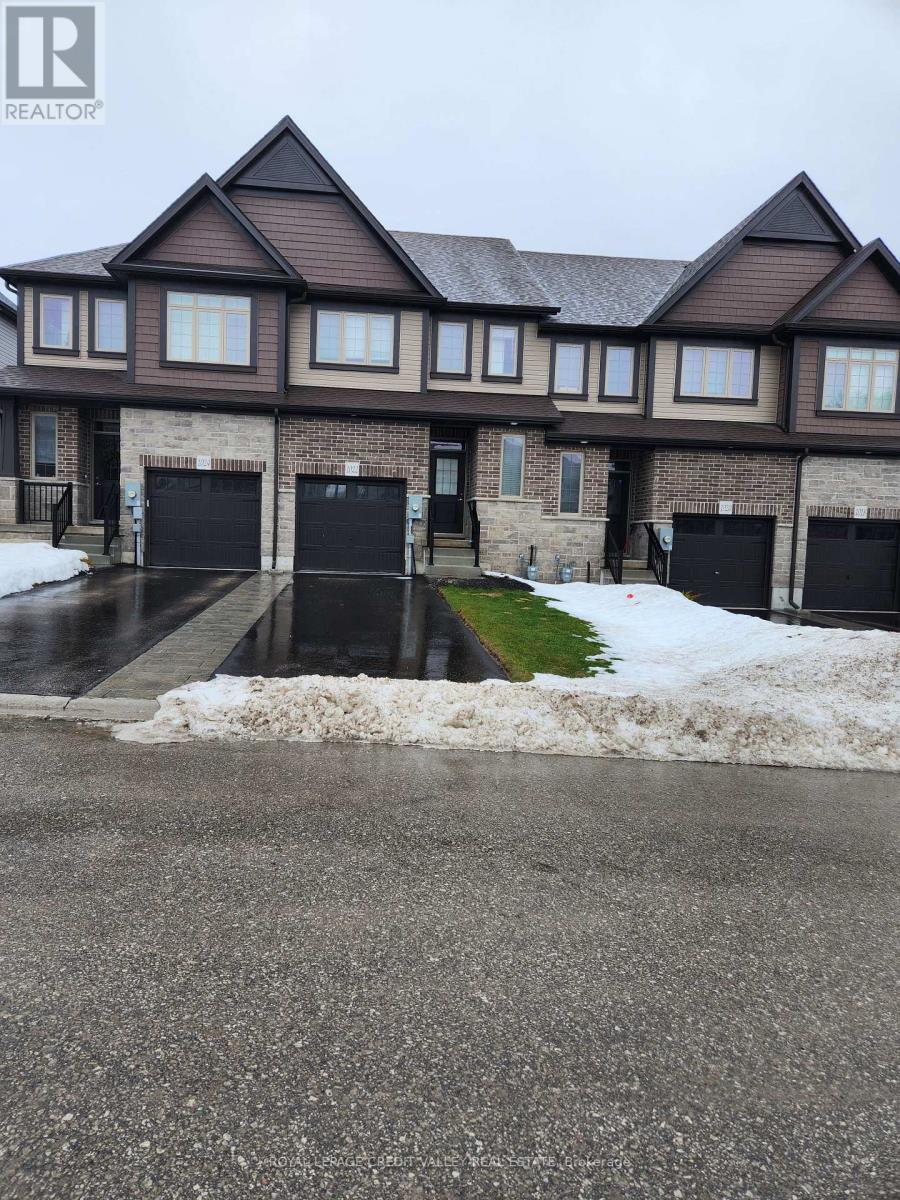
1022 Wright Drive
Midland, Ontario
Welcome to this stunning 3-bedroom, 3-bathroom townhouse located in the highly sought-after neighborhood. With spacious living areas, modern amenities, and convenient access to shopping, dining, and entertainment, this home is perfect for families, professionals, or anyone seeking comfort and style. It features a Spacious Living with an Open concept floor plan that is a bright and air. Fully equipped modern kitchen with stainless steel appliances, granite countertops, and ample cabinetry. A large master bedroom with en-suite bathroom featuring a large shower. Two additional generous-sized bedrooms with easy access to a full 4 piece bathroom. In-Unit Laundry with full-size washer and dryer located on the second floor for your convenience. Built in garage for a convenient parking with driveway to accommodate two cars for a total of 3 parking. Don't miss out on this incredible opportunity to live in a beautiful, well-maintained townhouse in a prime location. (id:61483)