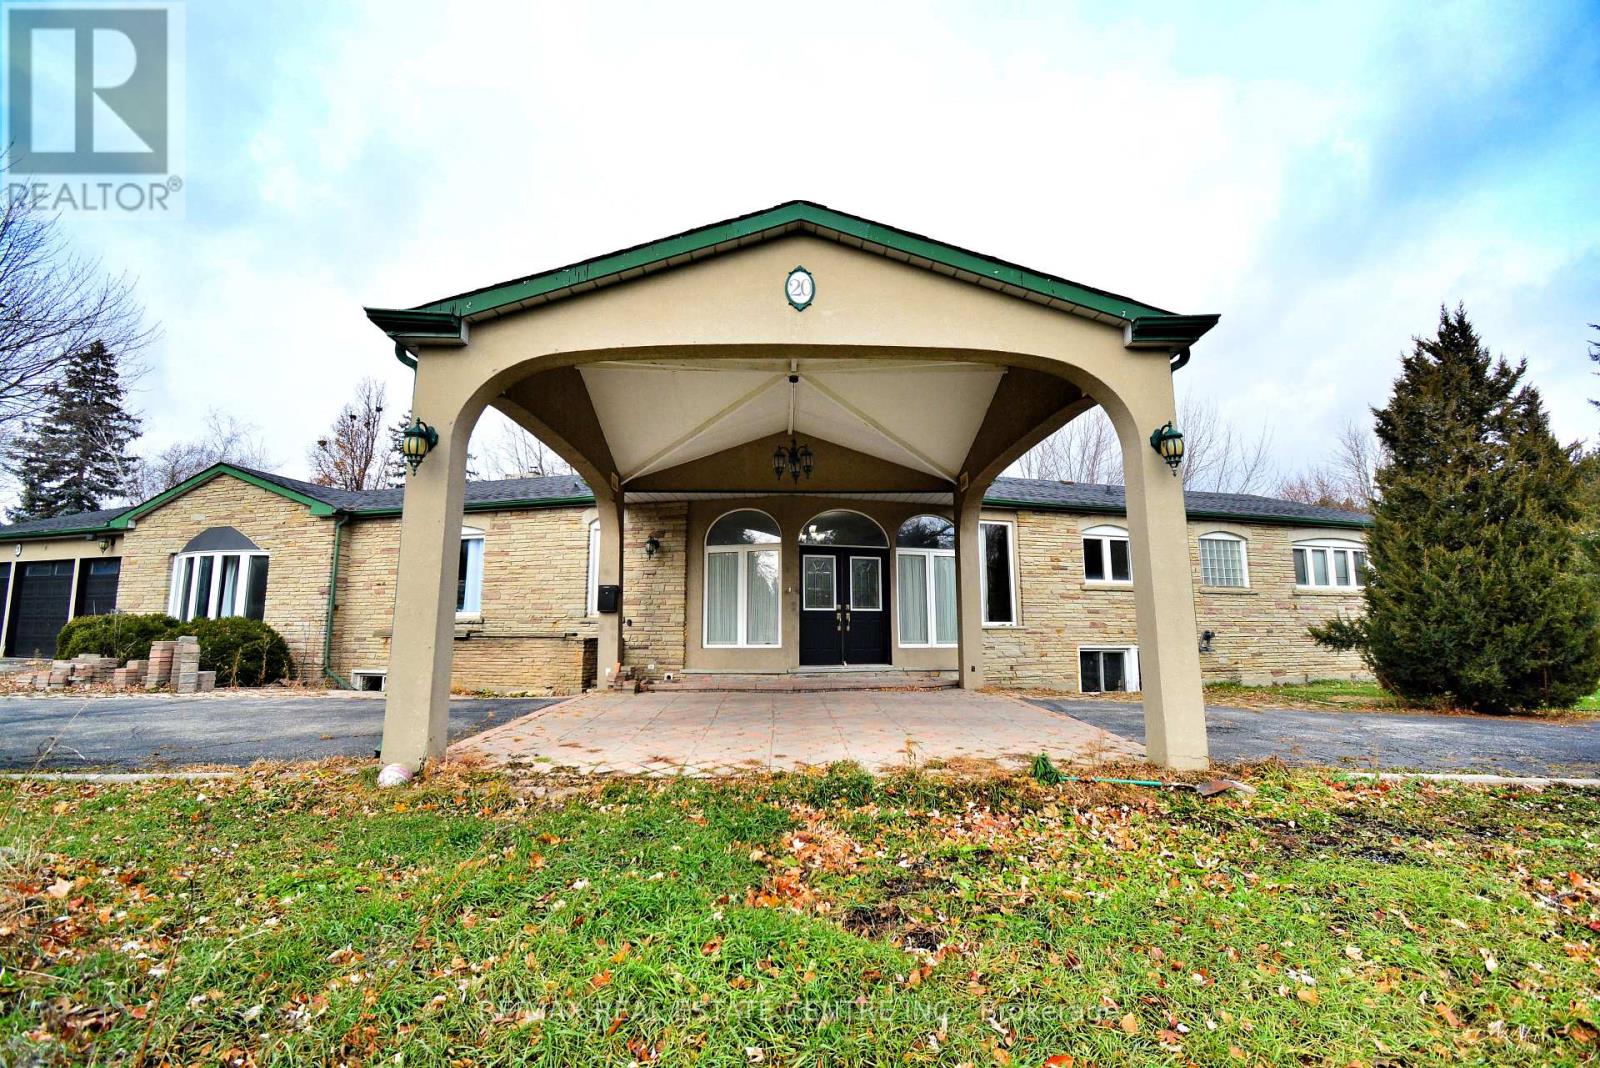
20 Crescent Hill Drive N
Brampton, Ontario
Attention Builders, Developers, Investors & End Users! Rare Opportunity To Acquire Approximately 1.456 Acres In One Of Brampton's Most Prestigious Neighborhood's On Sough-After Crescent Hill Dr. Property Is Surrounded By Luxury Custom Homes On A Quiet, Mature, Tree-Lined Street. Existing 4-Bedroom, 4-Bathroom Bungalow Is Currently Livable And Offers Immediate Use. Total Land Area: 63,431.66 Sq. Ft. (1.456 Acres).Exceptional Location Within Walking Distance To Chinguacousy Park, Bramalea City Centre, Bramalea Go Station, Library, Shopping, Schools, Public Transit And Everyday Amenities. Minutes To Brampton Civic Hospital And Major Transportation Routes .An Outstanding Opportunity To Build Luxury Custom Homes, Invest In A Premier Location, Or Enjoy Estate-Style Living In An Established Executive Enclave. Buyers To Complete Their Own Due Diligence Regarding Severance, Development Potential, Zoning, Permits And Future Use. Property Being Sold In "As Is, Where Is" Condition. (id:61483)
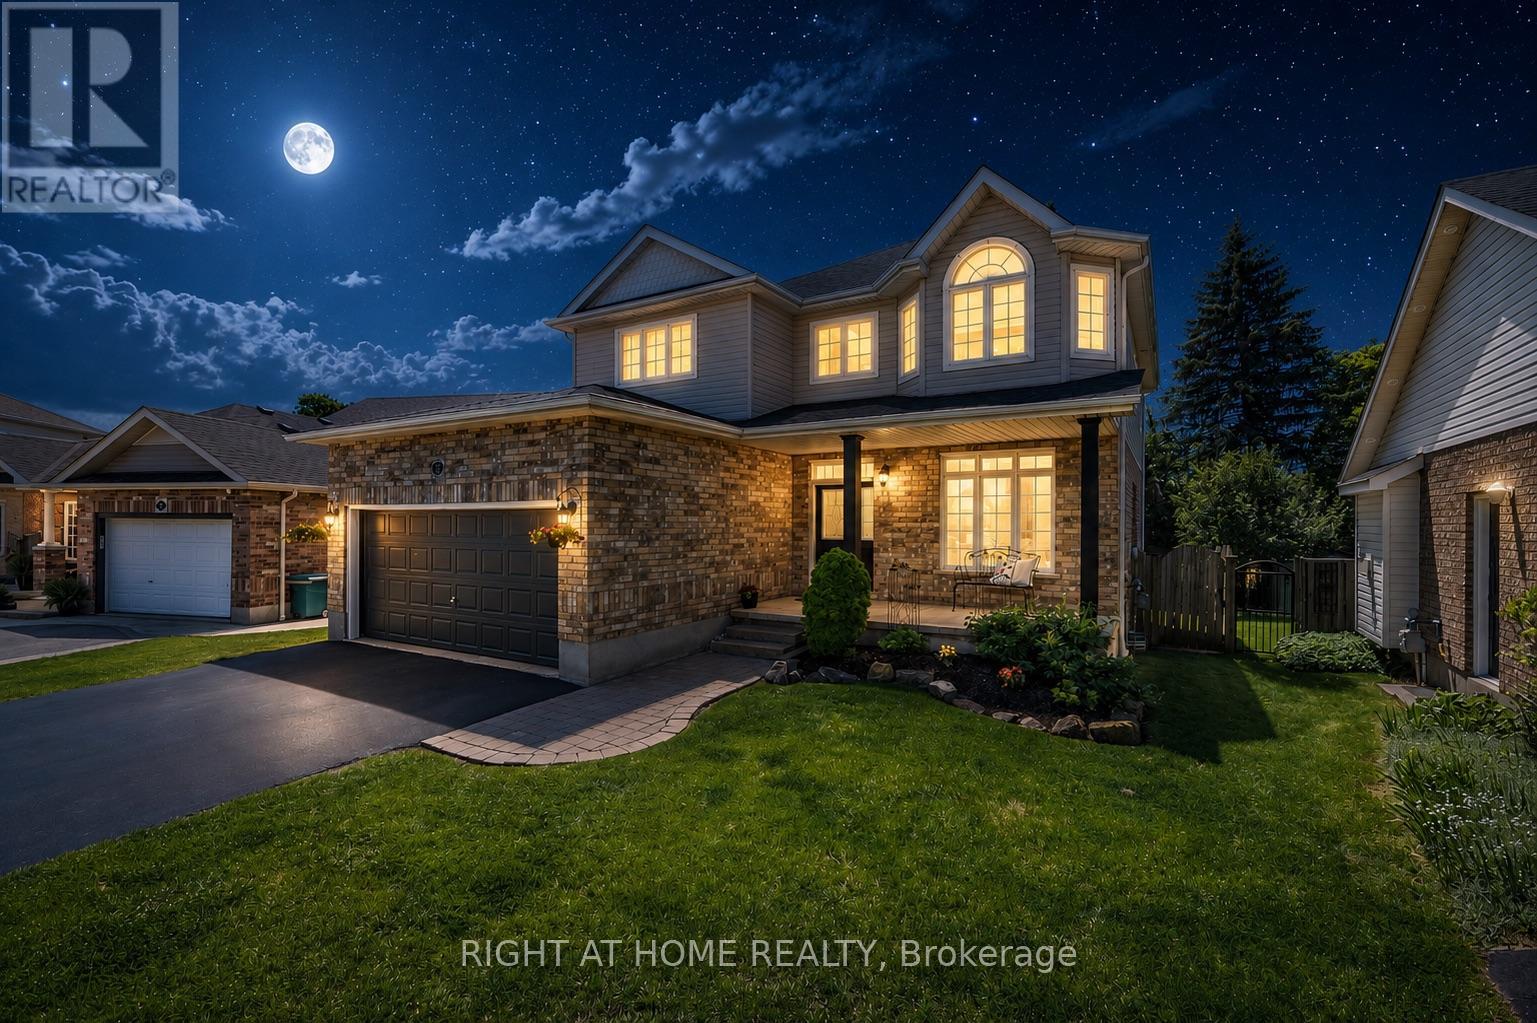
72 Beardmore Crescent
Halton Hills, Ontario
Welcome to 72 Beardmore Crescent, where exceptional value meets one of Acton's most desirable, family-friendly, Finoro-built neighbourhoods. Offering approximately 2,405 square feet of beautifully maintained, move-in-ready living space above grade, this exceptional home is situated just minutes from Georgetown and within easy walking distance to shopping, the GO Station, parks, and the Acton Arena and Community Centre. Step inside to discover a bright and functional layout highlighted by impressive 9-foot main floor ceilings, a dramatic open-to-above foyer, and extensive recent interior updates. Fresh designer paint throughout, a beautifully refreshed kitchen featuring sleek quartz countertops and an elegant waterfall backsplash, updated bathrooms with quartz counters and undermount sinks, modern light fixtures, and plush new carpeting create a sophisticated atmosphere where all that is left to do is unpack. At the heart of the home is the updated kitchen with a peninsula and an eat-in area overlooking the backyard, flowing seamlessly into the spacious family room, while a separate living and dining room provides flexibility for hosting formal gatherings. Upstairs, you will find three spacious bedrooms, a convenient second-floor laundry room, and beautifully updated bathrooms, including an oversized primary suite complete with a walk-in closet and a luxurious five-piece ensuite. The lower level offers incredible future potential with nearly 9-foot ceilings, oversized above-grade windows for maximum natural light, two finished rooms currently utilized as a home office and den, generous storage areas, and a three-piece bathroom rough-in. Outside, the private, fully fenced backyard boasts a freshly stained deck perfect for summer barbecues, while exterior updates like a freshly sealed driveway and wrapped front pillars reflect true pride of ownership throughout this exceptional Halton Hills property. (id:61483)
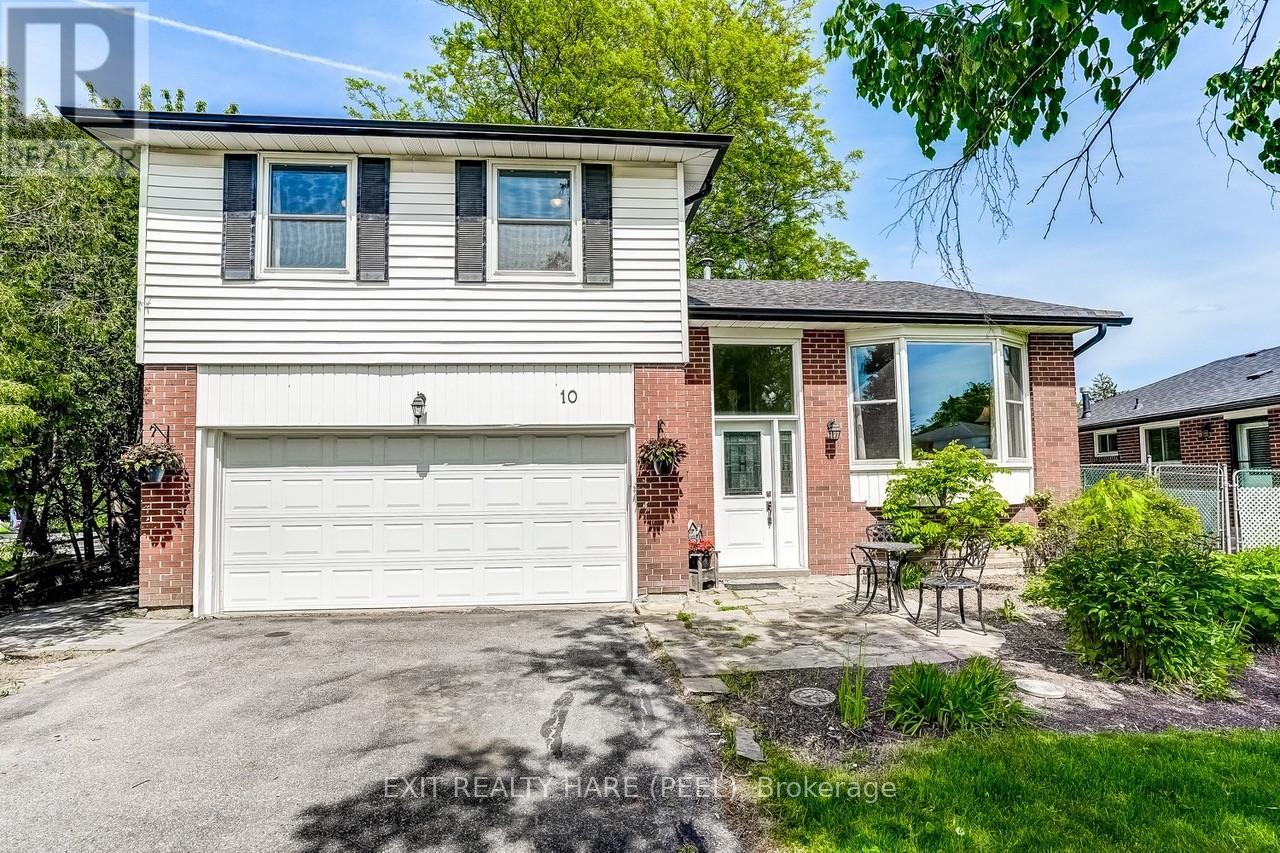
10 Duncannon Crescent
Brampton, Ontario
Open house this Saturday July 11 and Sunday July 12 from 1 pm to 4 pm. Fantastic Four Bedroom Family Home! RARE FIND. Plenty of Frontage (49ft). Plenty of Parking (8 cars). Plenty of Space Inside, and Plenty of room out back with this large Pie-Shaped lot. Pull up to this fabulous split level home and you'll instantly notice the lovely landscaped front yard, the 6 car double driveway and the 2 car garage w/upgraded garage door (2016) and garage door opener. Open the upgraded front door (2016) and step inside this spacious family home. Head into the separate formal Living Room which will certainly be one of your favourite places to relax. It has double French Doors, crown molding, hardwood floors, and a large front bay window where you can enjoy sunsets and rainy days. The upgraded kitchen has so many features: Ceramic flooring, Custom Backsplash, Deep Double Farmers Sink, Pot lighting, Accent lighting, Centre Island, Pantry, plenty of cabinet space and a large Breakfast area. Perfect for your holiday family feasts. Step down into the cozy family room, with a beautiful fireplace, 2pc powder room and a walkout to the backyard. Upstairs there are 4 spacious bedrooms and a 4pc main bath. The Primary bedroom has laminate floors, ceiling fan, double mirrored-closets and a large 4pc ensuite with Jacuzzi tub (as is). The finished basement boasts a rec room, a spacious laundry room with plenty of cupboards and countertops, and a huge crawl space to store away those extra items. Other upgrades include: Eavestrough (2024) Furnace (2024) Hot Water Heater (owned - 2024) Central Air (2023) Roof (2016) Windows (2012). This FAMILY FRIENDLY neighbourhood is surrounded by lovely trails, parks, greenbelts, schools, transit, and shopping. Minutes to the Bramalea GO for those commuters. This is the home that you and your family have been waiting for. Come see for yourself. Shows 10++ (id:61483)
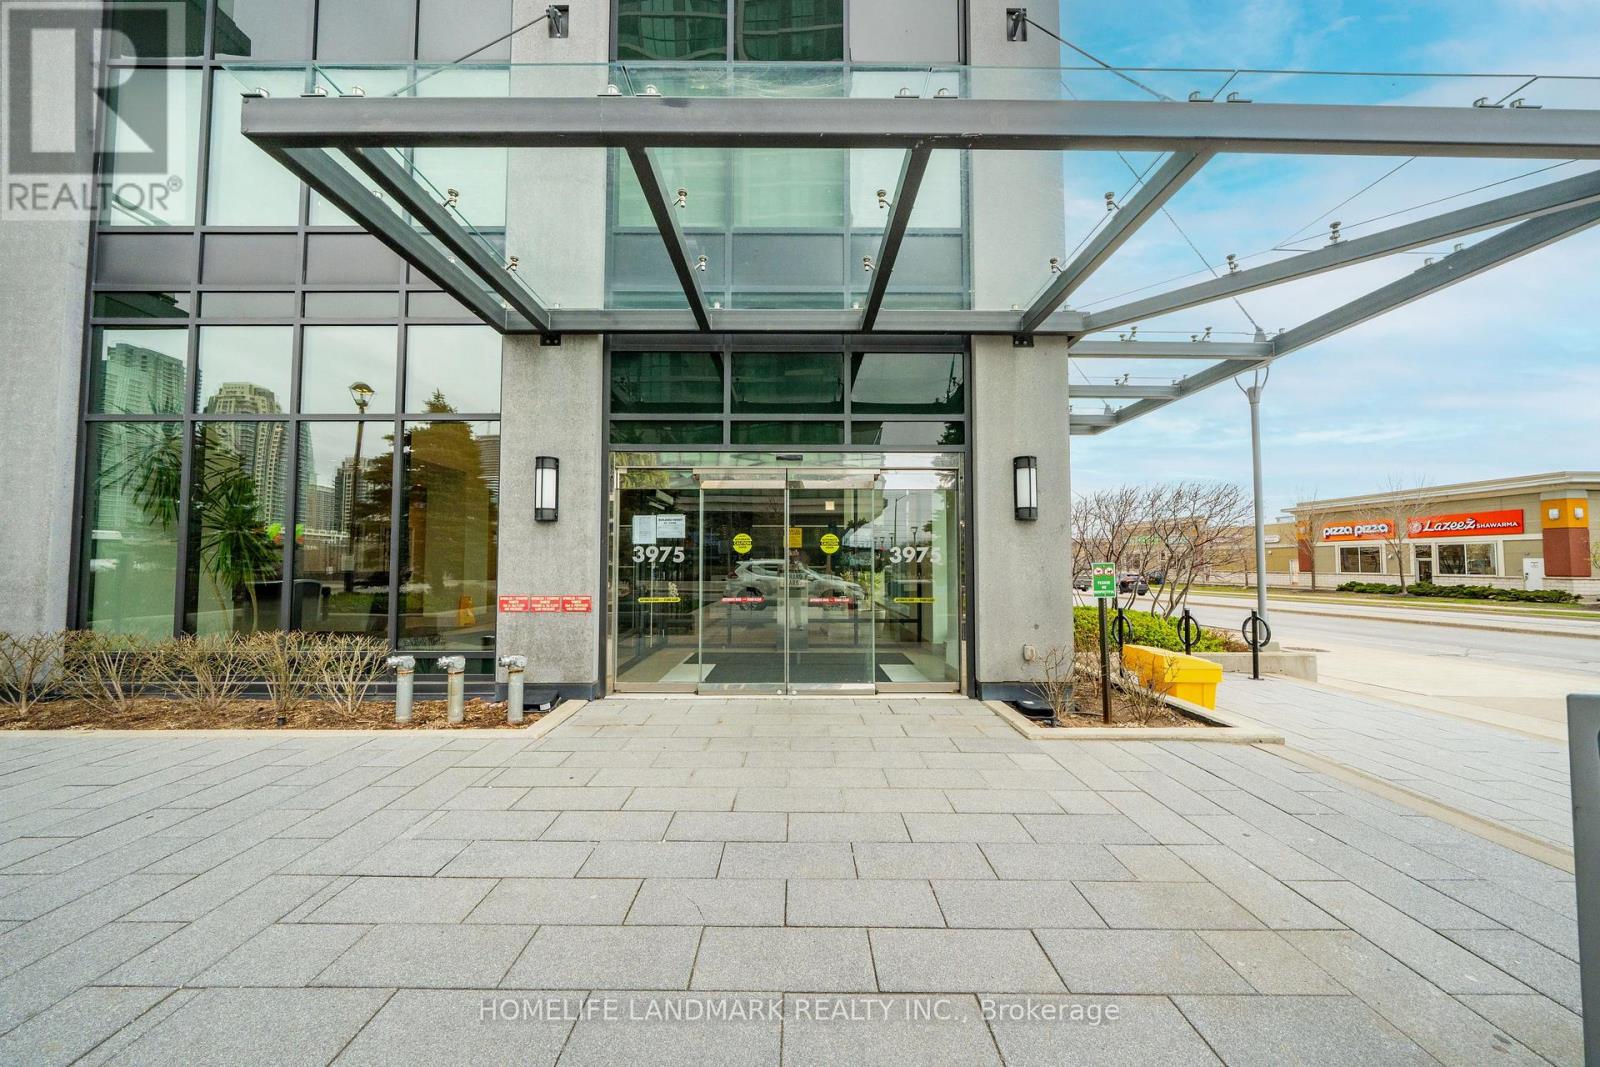
3006 - 3975 Grand Park Avenue
Mississauga, Ontario
Welcome to a prestigious condo residence in the heart of Mississauga's vibrant City Centre! Unobstructed South West View From 30th Floor. Designed for modern living, the unit features 9 ft ceilings, floor-to-ceiling windows, and a spacious open-concept living and dining area filled with natural light. Close To Square One. Gourmet Kitchen With Stainless Steel Appliances. Close To School,Shopping,Art Centre Transit At Door. Access To Modern Amenities Including Pool, Sauna, Hot Tub, Theater, Guest Suites, Gym, Private Dining Room And Business Centre With Wifi. (id:61483)
22 Hylton Drive
Barrie, Ontario
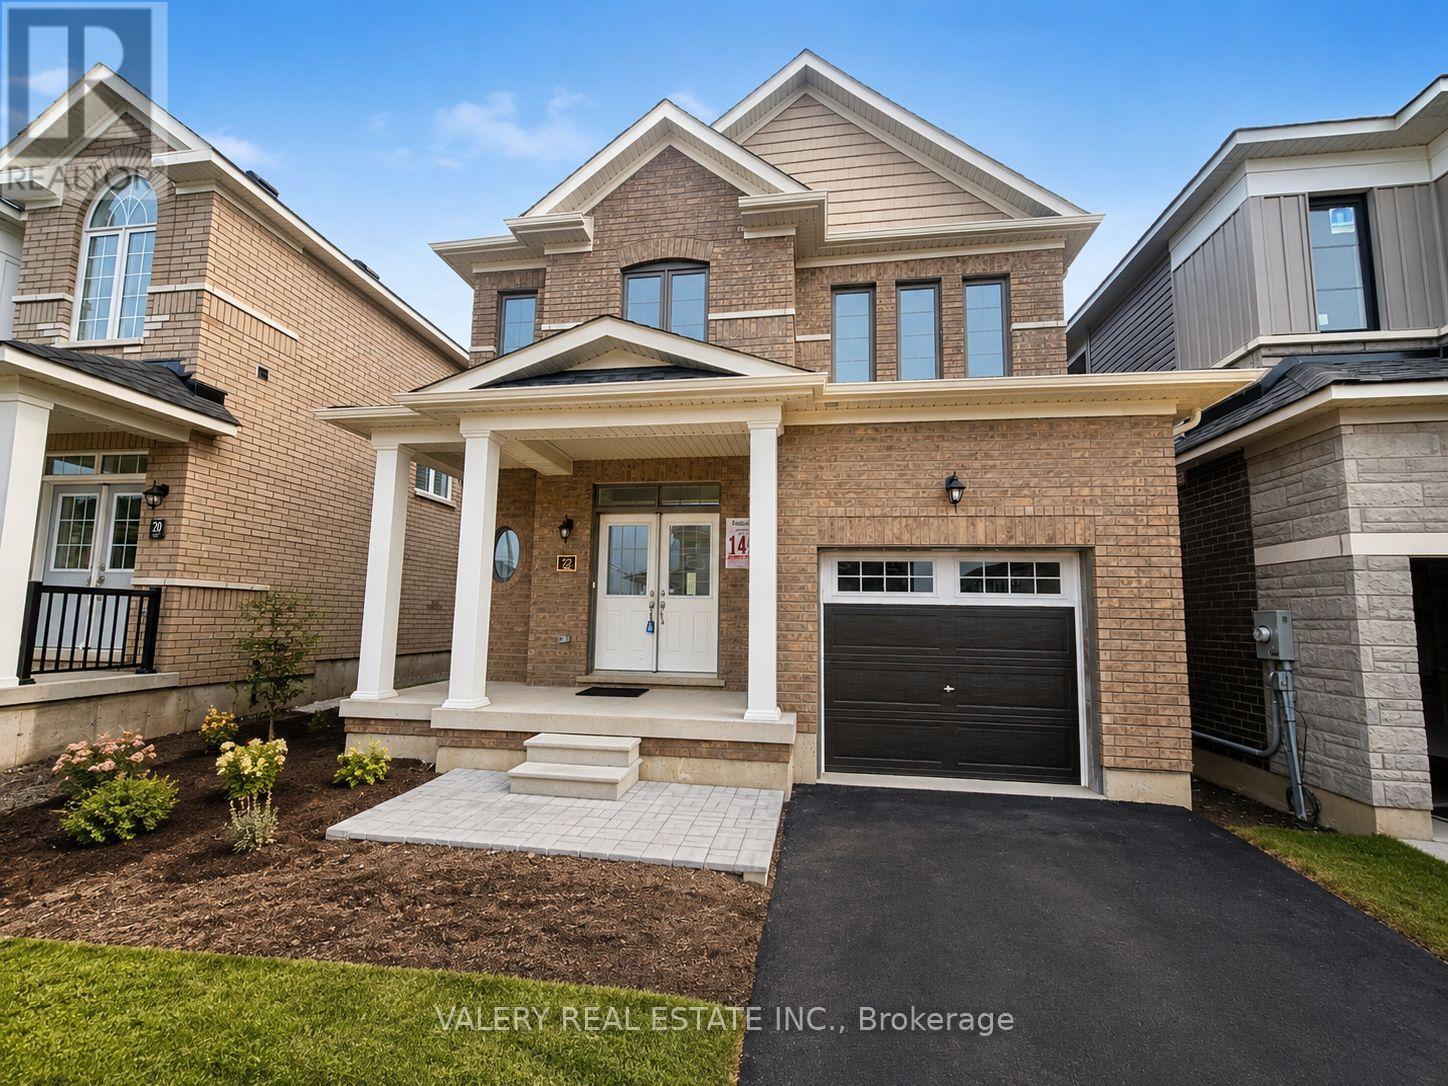
Welcome to 22 Hylton Drive, Barrie! This beautifully maintained approximately 1,600 sq. ft. 3-bedroom, 2.5 bathroom detached home offers modern comfort in a prime location, less than 2 km from Barrie South GO Station and under 8 km from Highway 400, providing excellent commuter access. Featuring a functional two-storey layout, the home boasts 9-foot ceilings on the main floor, hardwood flooring throughout the second level, elegant oak-finished stairs, and a spacious custom kitchen with extended upper cabinets and a breakfast bar with an extended flush countertop. The primary bedroom includes a luxurious ensuite with a freestanding soaker tub and Roman tub filler. Additional features include Low-E thermopane windows, a high-efficiency natural gas forced-air furnace with humidifier and ECM motor, a programmable thermostat, brick and stone exterior, an attached one-car garage, and two additional driveway parking spaces. Tenants are responsible for 100% of utilities. Ideally located close to schools, parks, shopping, transit, and major commuter routes, this home offers the perfect combination of style, comfort, and convenience. (id:61483)
26 Shannon Street
Barrie, Ontario
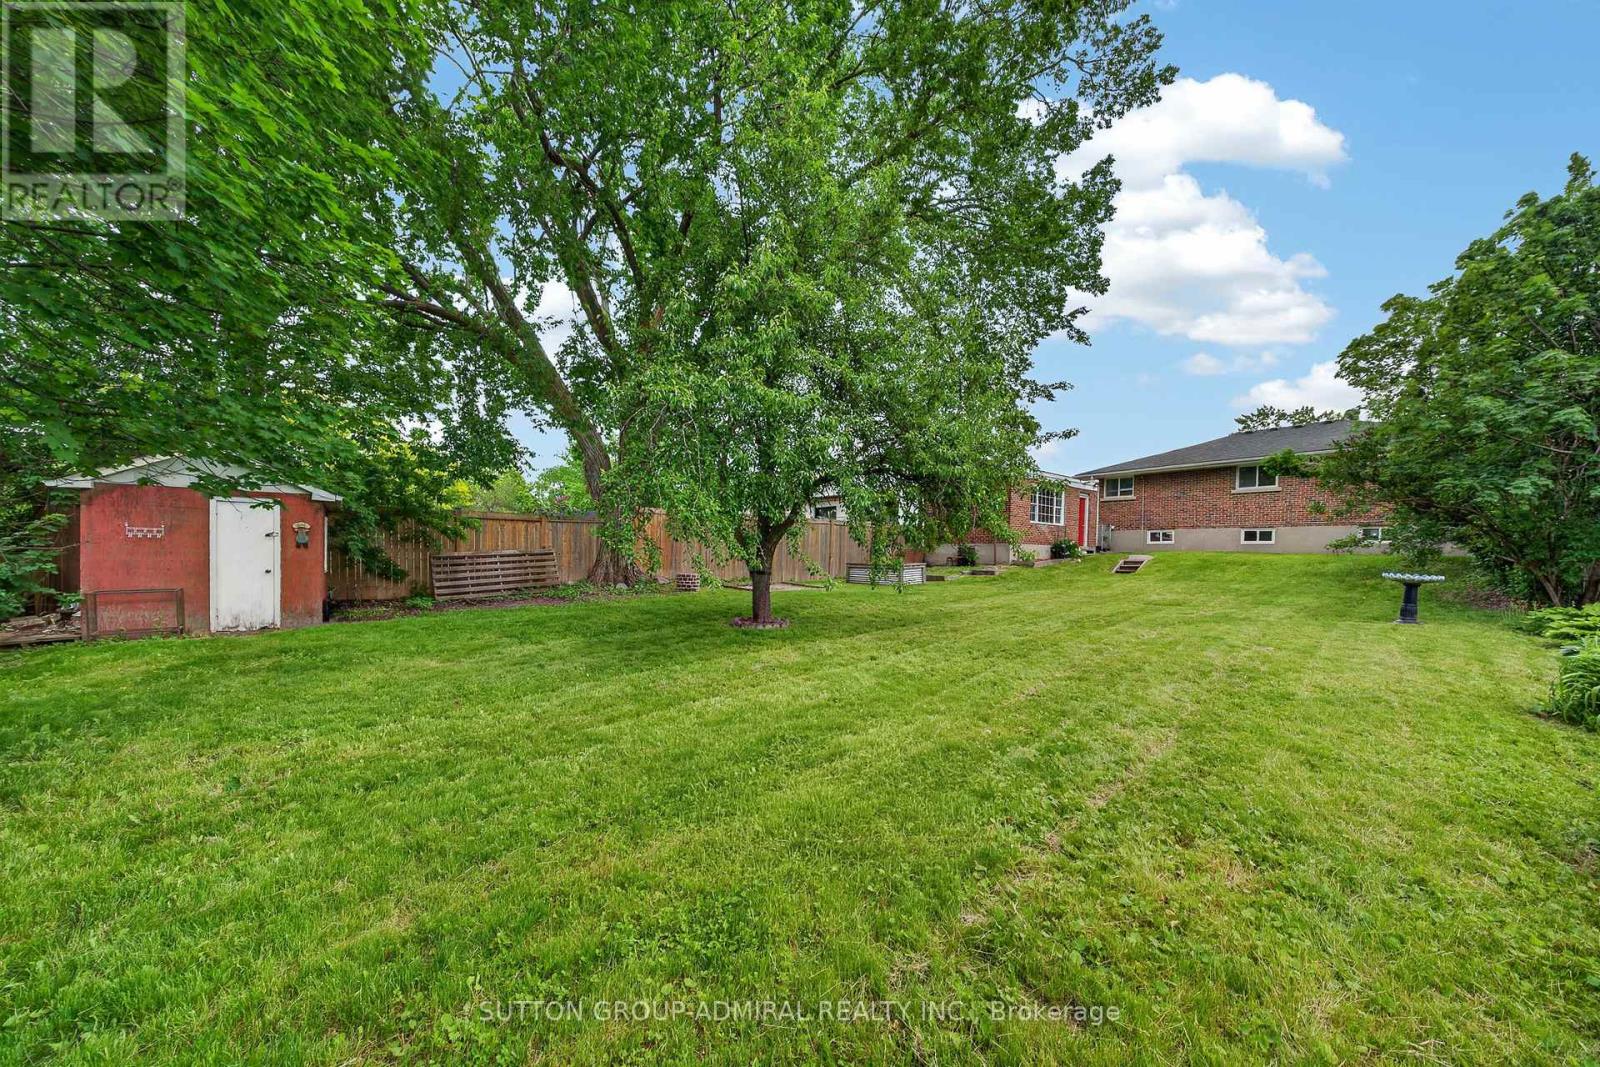
Attention investors, first-time buyers, and developers! Welcome to 26 Shannon Street, a recently renovated full-brick detached bungalow offering incredible value in Barrie's desirable east end. Situated on a huge 54 x 165 ft lot, this move-in-ready home delivers space, flexibility, and future potential at an attractive price point.The main level offers a bright and functional layout with comfortable living space and tasteful updates throughout, making it easy to move in and enjoy right away. A separate entrance to the basement provides excellent potential for extended family, in-law capability, or future income possibilities. The oversized lot offers endless outdoor potential, including garden suite potential in the backyard, with mature surroundings and plenty of room to entertain, garden, or expand your lifestyle.A detached 1.5-car garage adds even more value, offering parking, storage, workshop space, or the perfect setup for a workshop, hobby space, or man cave. The property also features parking for up to 5 cars and is located on a not-through street, adding extra privacy and convenience.Located close to schools, Georgian College, RVH Hospital, shopping, parks, public transit, Highway 400, and Barrie's waterfront, this property is perfectly positioned for both homeowners and investors. Whether you are looking for your first home, a turnkey investment, a property with long-term upside, or a development opportunity, 26 Shannon Street is a must-see opportunity in an established Barrie neighbourhood. (id:61483)
186 Ferndale Drive S
Barrie, Ontario
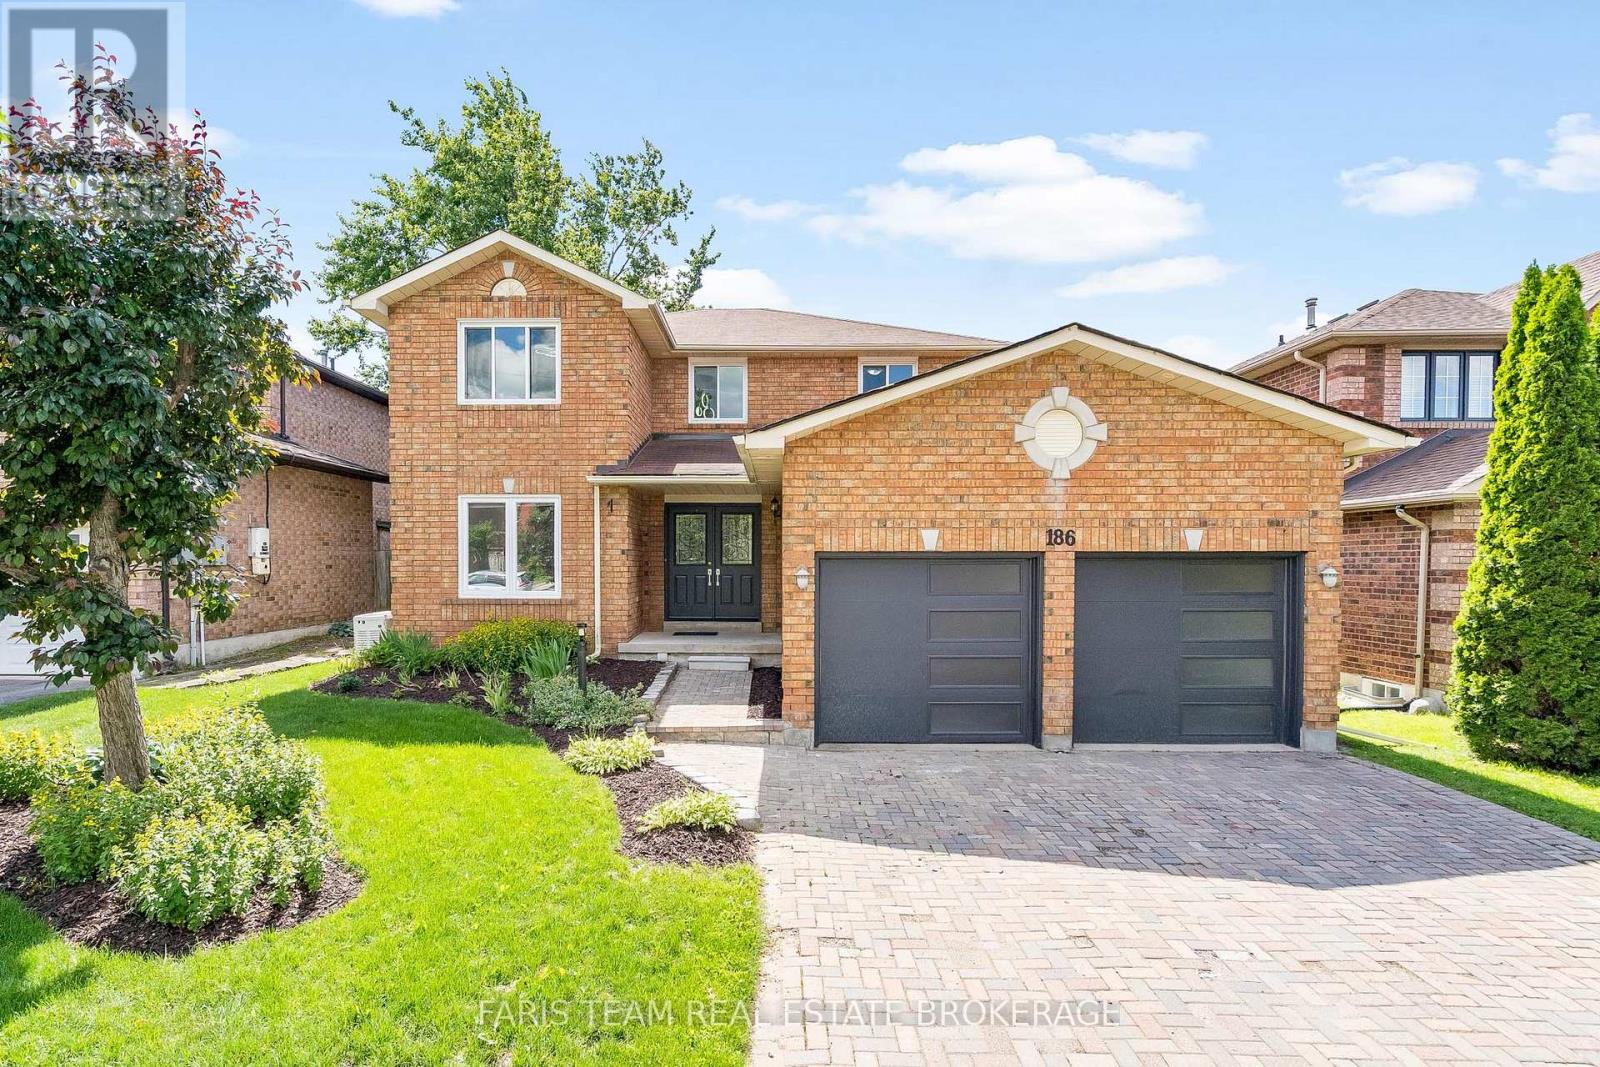
Top 5 Reasons You Will Love This Home: 1) Exceptional two-storey detached home offering a fully finished layout with four spacious bedrooms, four updated bathrooms, and an ideal floor plan designed for growing families 2) Added living space awaits in the finished basement featuring six finished rooms, an updated 3-piece bathroom, and incredible flexibility for a home office, gym, playroom, guest accommodations, or multi-purpose family space 3) Move-in ready and beautifully updated throughout with newer flooring across the entire home, a carpet-free interior, and an updated kitchen delivering a fresh and modern feel from top to bottom 4) Designed with comfort and convenience in mind, featuring main level laundry, a double-car garage, a spacious backyard, and a stunning primary retreat complete with an ensuite showcasing heated floors 5) Perfectly positioned in Barrie's highly desirable Ardagh neighbourhood with easy access to excellent schools, parks, walking trails, and the picturesque Ardagh Bluffs, while remaining close to shopping, restaurants, and everyday amenities that make life in Barrie so enjoyable. 2,149 above grade sq.ft. plus a finished basement. *Please note some images have been virtually staged to show the potential of the home. (id:61483)
70 Bellisle Road
Penetanguishene, Ontario
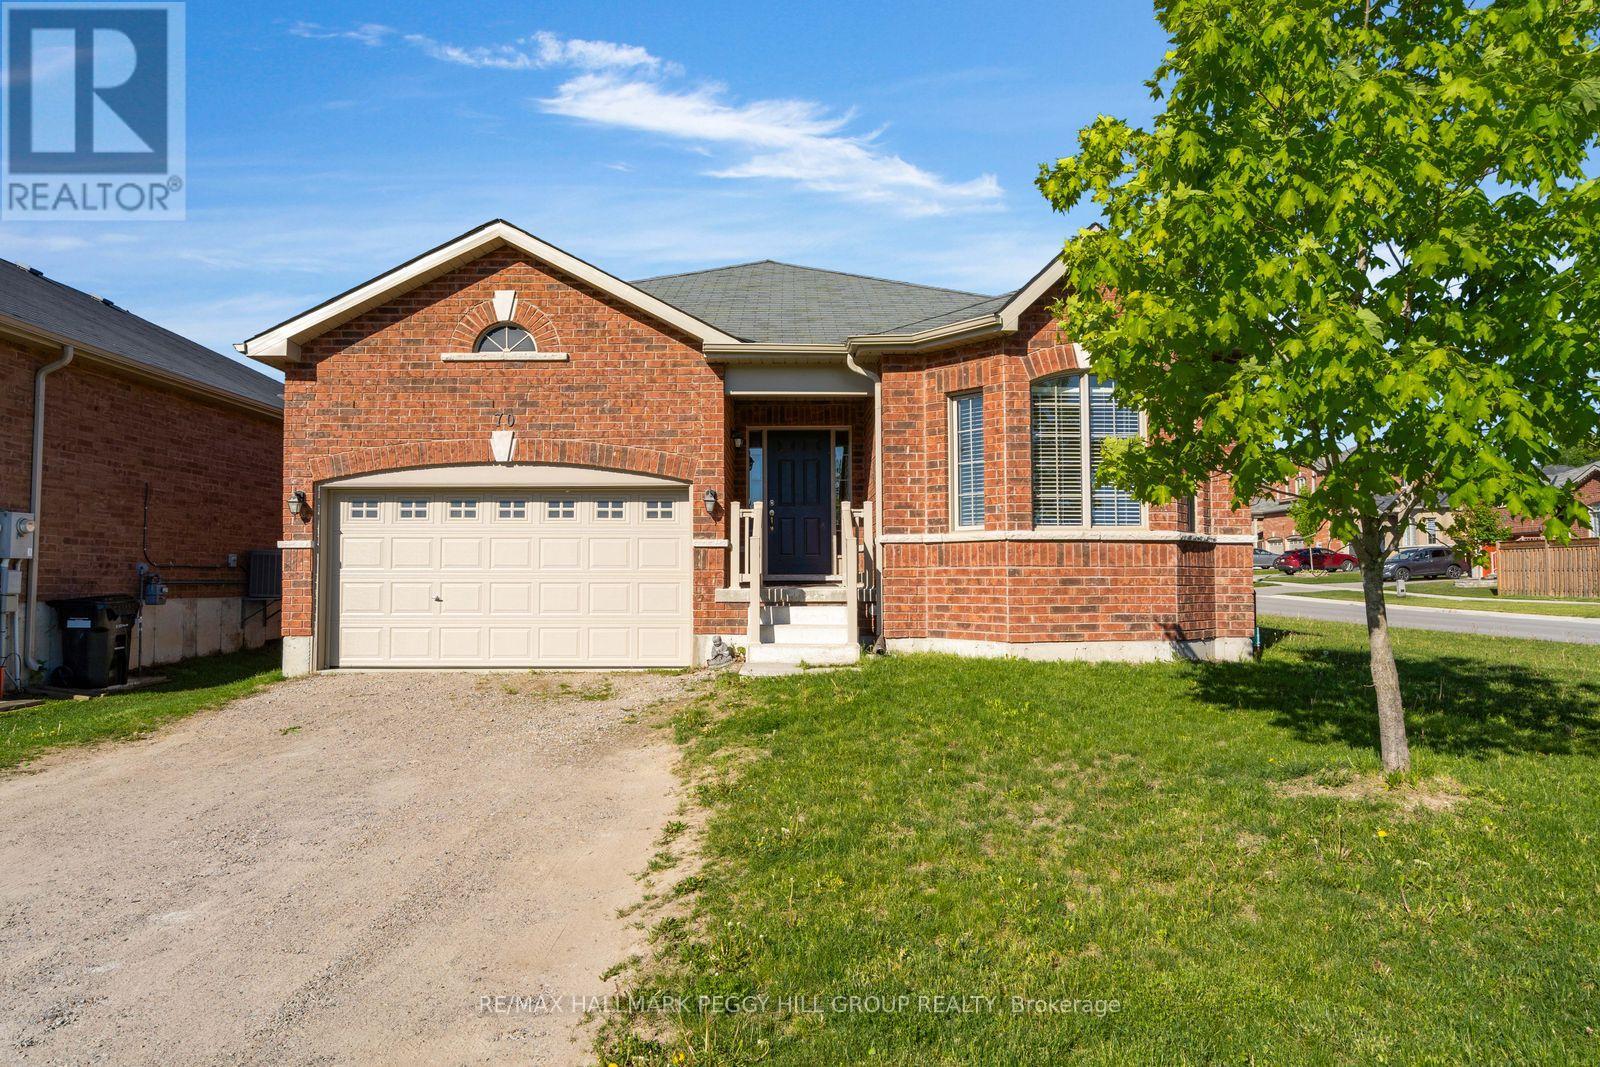
BUNGALOW WITH A BACKYARD BUILT FOR BBQS, HOT TUB NIGHTS & GOOD COMPANY! Spend the morning exploring Penetanguishene's waterfront trails, browse the shops and restaurants downtown, catch a show at King's Wharf Theatre, then head home to soak in the hot tub or gather with friends on the impressive 16 x 35 ft custom deck. Built in 2018, this bungalow sits on a 64 x 110 ft corner lot with a brick exterior, covered front porch, attached 2-car garage, insulated garage door, inside entry to the foyer and parking for 2 more in the driveway. Gather around the fireplace beneath the vaulted ceiling or pull up a stool in the bright kitchen and dining area, where white cabinetry and stainless steel appliances offer a timeless look that won't go out of style. Garden doors open to the updated deck, setting the stage for summer barbecues and weekends spent outdoors. The newer fully fenced yard is finished with a side gate, concrete-filled fence posts, gazebo, hot tub and garden shed, giving you an outdoor space that works as hard as it plays. The primary bedroom includes a walk-in closet with built-in organizers and a 4-piece ensuite featuring a glass-walled shower and a soaker tub. Main floor laundry and central vac keep the home running smoothly, while the partially finished basement adds a rec room, bedroom, rough-in bath and loads of unfinished space ready for a theatre room, playroom, gym or whatever your next chapter calls for. Schools and parks are within walking distance, with downtown Penetanguishene, and Georgian Bay General Hospital close by. (id:61483)
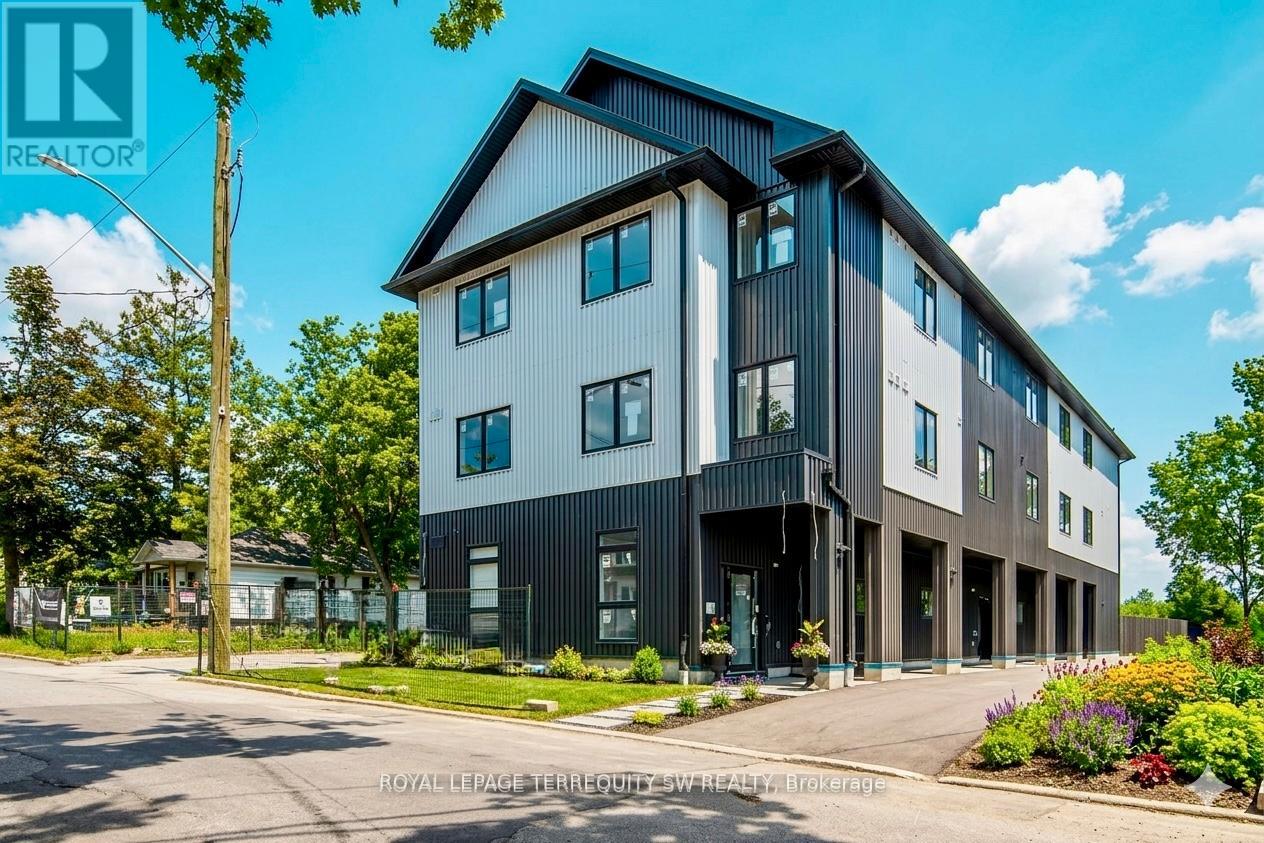
204 - 145 Clapperton Street
Barrie, Ontario
Welcome to Clapperton Village- Barrie's only health and wellness-focused residential community. This boutique residence is the first phase of a master-planned nine-property community designed around connection, well-being, and quality of life. Current residents enjoy exclusive access to private, tenant-only amenities including landscaped common areas, a complimentary coffee and espresso lounge, co-working space, fitness and yoga room, games lounge, and dedicated social gathering areas designed to support productivity, wellness, and community connection. As Clapperton Village continues to grow, the next phase will introduce an expanded collection of resident-exclusive amenities, including a Nordic-inspired wellness spa vibe featuring sauna, hot-tub, cold plunge and recovery spaces, outdoor BBQ and gathering areas, professionally designed biophilic landscapes, EV charging stations, co-working hubs, cafe-style lounges, dog friendly amenities, bicycle storage, and additional community-focused spaces designed to promote an active and connected lifestyle. Thoughtfully designed with modern finishes, with energy-efficient sustainability focused construction, and smart-home technology, Clapperton Village delivers a living experience that stands apart from traditional rental communities. Located just steps from Downtown Barrie, Lake Simcoe's waterfront, trails, restaurants, cafes, and GO Transit, residents enjoy the perfect balance of convenience, nature, and community. Created for those who value wellness, connection, and a higher standard of living. Welcome home to Clapperton Village! (id:61483)
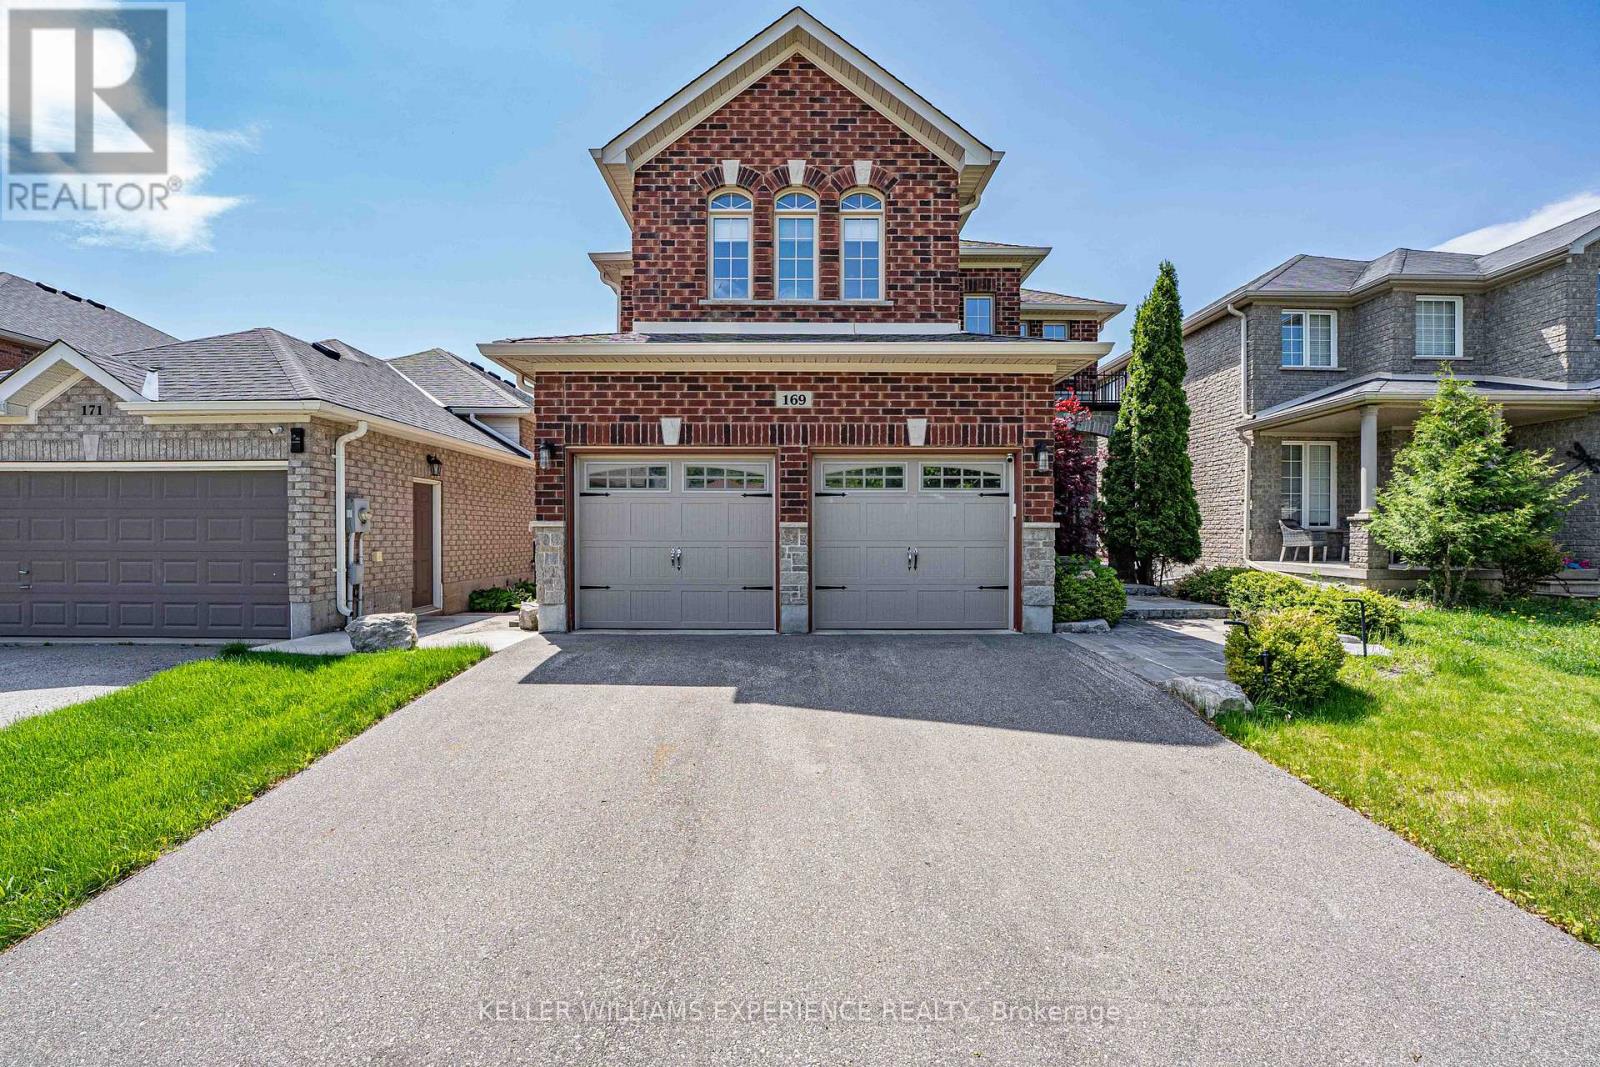
169 Birkhall Place
Barrie, Ontario
Prime South-East Barrie Gem At 169 Birkhall Place in Barrie. Perfect for commuters and families alike, this exquisite Barrie home is minutes from top-rated schools, shopping, dining, transit, the GO Station, and Barrie's beautiful waterfront. Offering four spacious bedrooms and three luxurious baths, this carpet-free residence showcases gleaming floors, premium upgrades, and sunlit living spaces complete with built-in speakers. The gourmet kitchen is a chef's dream, featuring custom countertops, a deep pantry, a breakfast bar, and an eat-in area that overlooks the family room's cozy gas fireplace. Step outside to a composite deck and enjoy the professionally landscaped and hardscaped rear gardens. Upstairs, the expansive primary retreat serves as a true sanctuary, featuring a private sitting area with its own fireplace and a lavish 5-piece ensuite with heated floors, a soaker tub, a massive glass shower, and double sinks. Three additional generously sized bedrooms share a beautifully appointed 4-piece bath. With all major components recently updated, this home offers ultimate peace of mind. The unfinished basement includes a rough-in bath, laundry hookups, and a cold celler-ready for your personal touch. Just add your favorite paint palette and move right into your forever home. Show with confidence, 10+++! (id:61483)
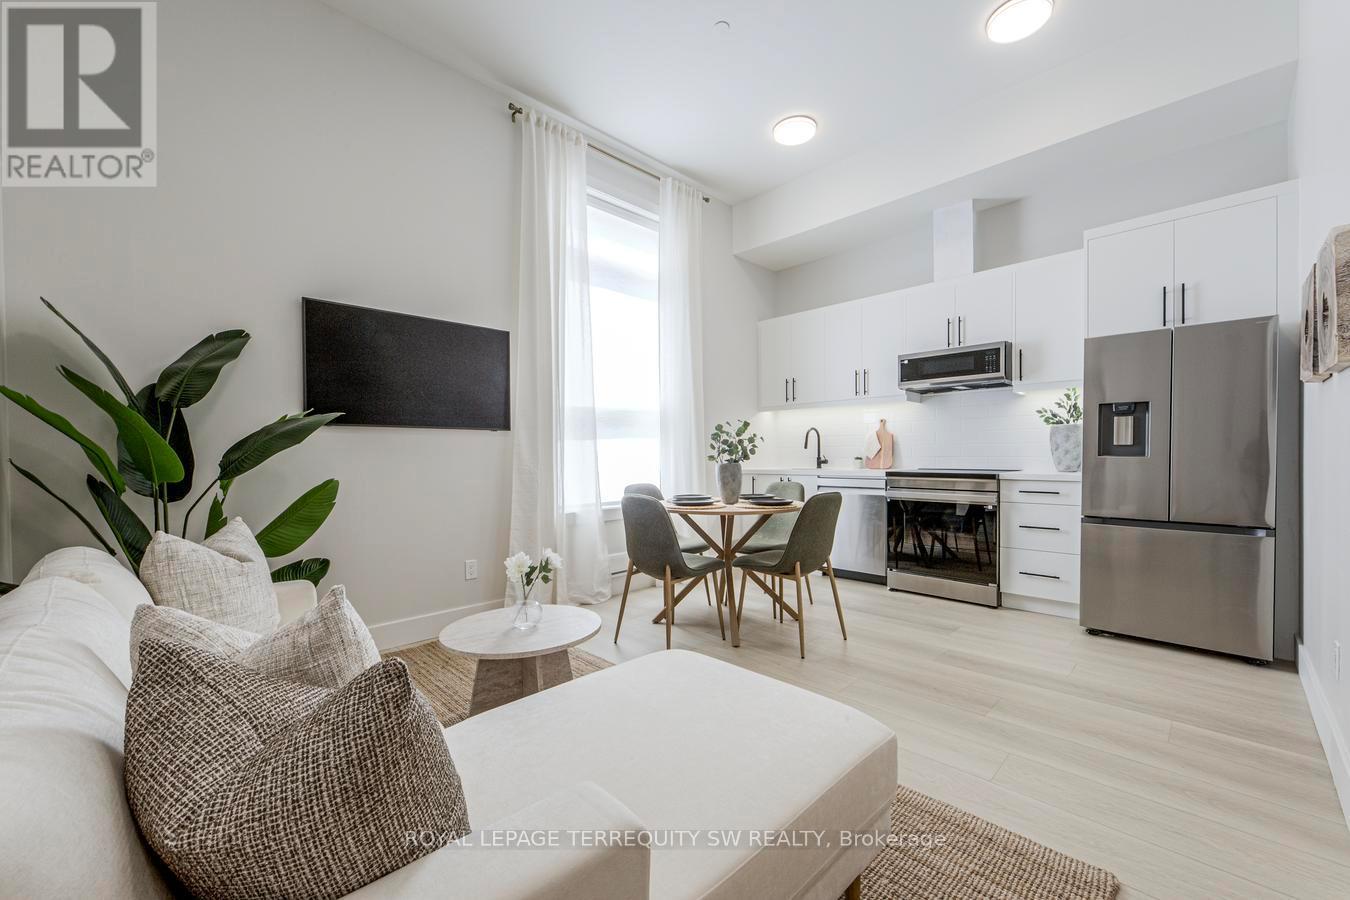
301 - 145 Clapperton Street
Barrie, Ontario
Welcome to Clapperton Village - Barrie's only health and wellness-focused residential community. This boutique residence is the first phase of a master-planned nine-property community designed around connection, well-being, and quality of life. Current residents enjoy exclusive access to private, tenant-only amenities including landscaped common areas, a complimentary coffee and espresso lounge, co-working space, fitness and yoga room, games lounge, and dedicated social gathering areas designed to support productivity, wellness, and community connection. As Clapperton Village continues to grow, the next phase will introduce an expanded collection of resident-exclusive amenities, including a Nordic-inspired wellness spa vibe featuring sauna, hot-tub, cold plunge and recovery spaces, outdoor BBQ and gathering areas, professionally designed biophilic landscapes, EV charging stations, co-working hubs, café-style lounges, dog-friendly amenities, bicycle storage, and additional community-focused spaces designed to promote an active and connected lifestyle.Thoughtfully designed with modern finishes, with energy-efficient sustainability focused construction, and smart-home technology, Clapperton Village delivers a living experience that stands apart from traditional rental communities. Located just steps from Downtown Barrie, Lake Simcoe's waterfront, trails, restaurants, cafés, and GO Transit, residents enjoy the perfect balance of convenience, nature, and community. Created for those who value wellness, connection, and a higher standard of living. Welcome home to Clapperton Village! (id:61483)
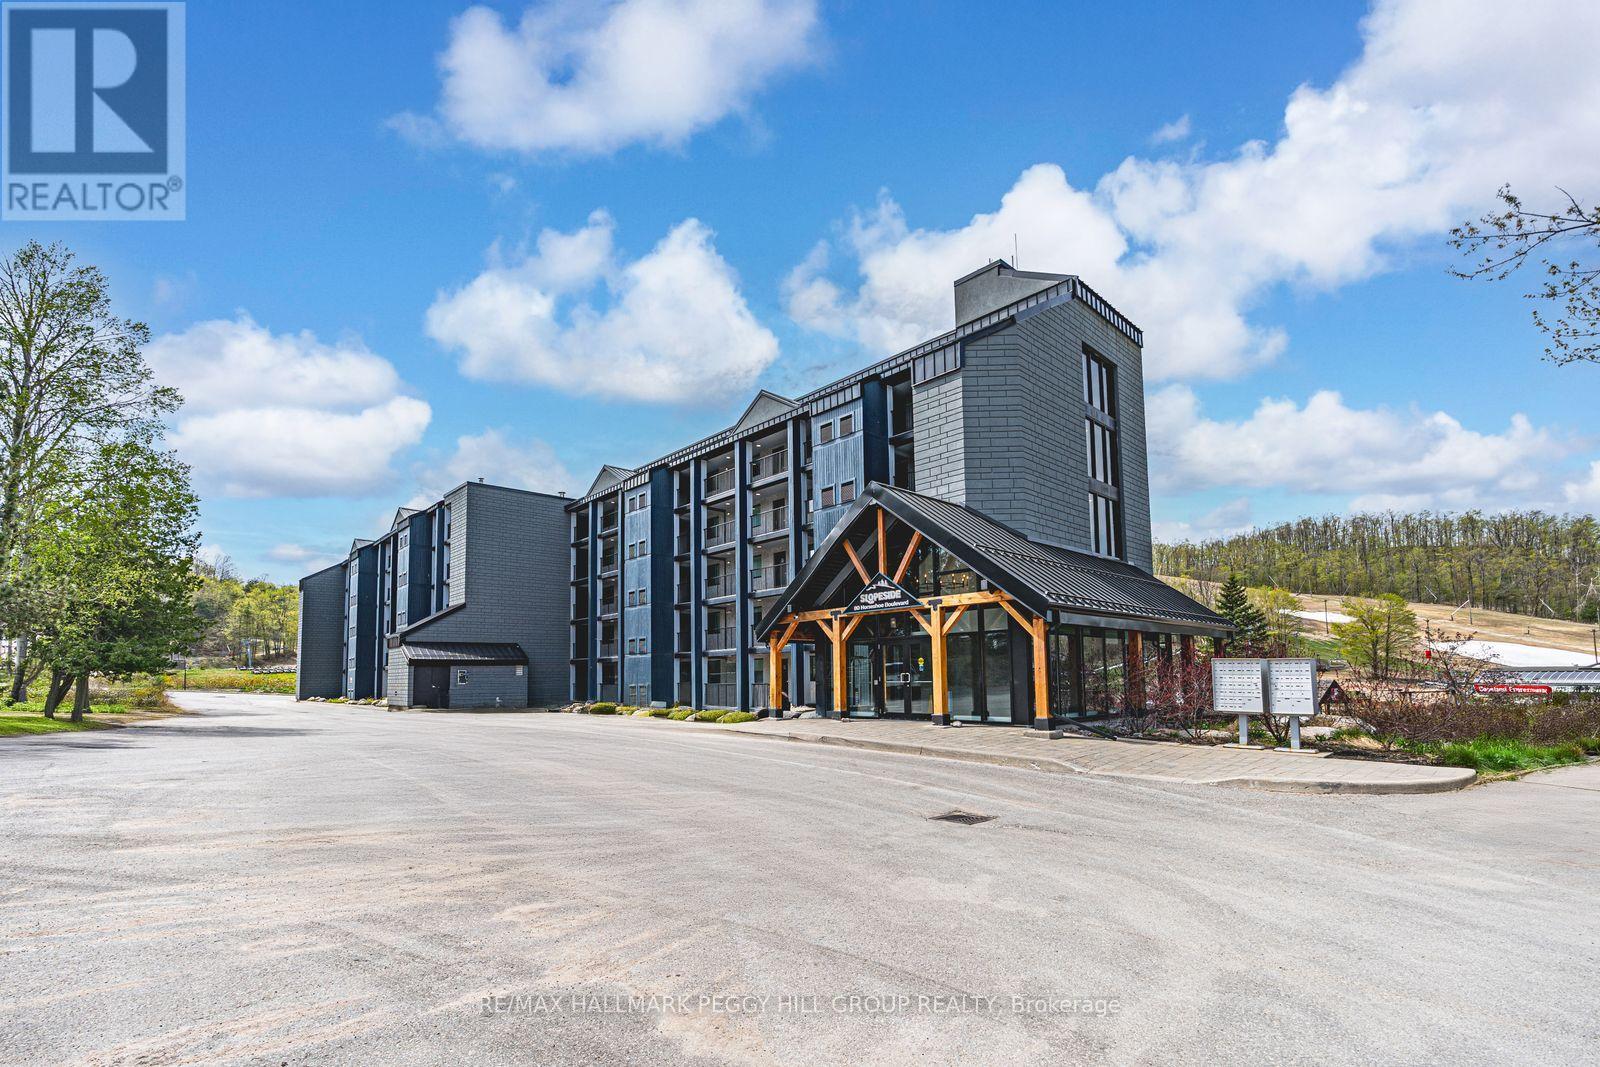
503 - 80 Horseshoe Boulevard
Oro-Medonte, Ontario
EXPERIENCE THE BEST OF HORSESHOE VALLEY LIVING! 2 BEDROOMS PLUS DEN! Experience year-round adventure and luxury living in this spectacular top-floor penthouse suite, perfectly situated in Horseshoe Valley! With nearly 1,200 sq. ft. of spacious living space and high ceilings throughout, this home is ideal for those seeking both comfort and excitement. Just moments away from restaurants, Vetta Nordic Spa, and a wide range of outdoor activities like skiing, snowboarding, golf, kayaking, and more, this location offers something for everyone. Enjoy breathtaking views of the slopes from your private balcony, accessible from both the living room and the large primary bedroom, where you can also listen to live music from the concerts at Horseshoe. The suite comes fully furnished with modern and tasteful furnishings. The chef-inspired kitchen features dark-toned cabinetry, high-end appliances, granite countertops, a stylish tile backsplash, and plenty of cabinet space for all your kitchen essentials. The elegant living room boasts a two-sided fireplace, creating a cozy ambiance, and is complemented by a modern chandelier. The spacious interior offers two generously sized bedrooms plus a den with a pullout couch - perfect for hosting guests overnight! The large primary bedroom includes a walk-in closet and an ensuite featuring double sinks, a glass-walled shower, and a linen closet for extra storage. Additional features include an in-suite washer and dryer, a storage locker for skis, snowboards, bikes, and more, and condo fees that cover water, gas, parking, common elements, and insurance. Amenities include indoor and outdoor pools, a sauna, a shared beach, a communal waterfront area, an exercise room, and visitor parking. Plus, Horseshoe Valley offers a rental program that makes it easy for vacationers and skiers to rent your unit. Don't miss out on the opportunity to own this perfect year-round retreat in Horseshoe Valley, where adventure awaits! (id:61483)