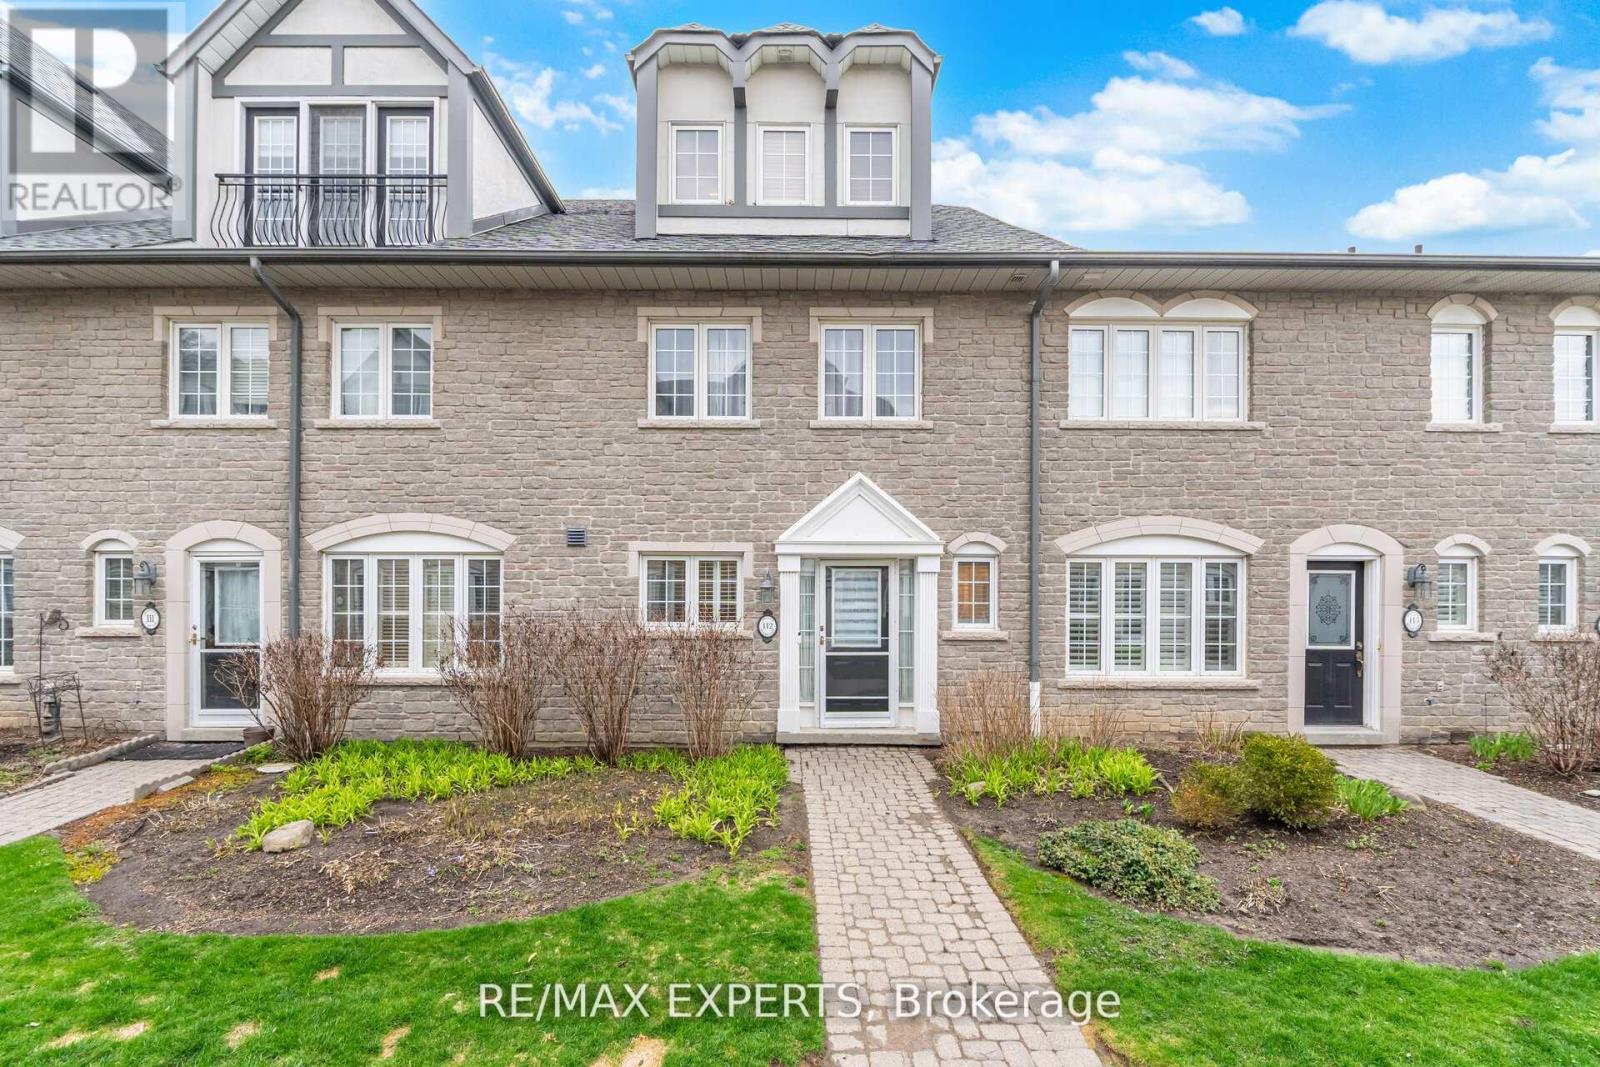
112 - 1995 Royal Road
Pickering, Ontario
Experience elevated living at Chateau by the Park in Pickering. This beautifully maintained three-storey condo townhome offers a seamless blend of elegance and everyday comfort, ready for you to simply move in and enjoy. Nestled in one of Pickering's most desirable communities, one of the largest units in the complex, the main level welcomes you with a bright, open-concept design. The stylish kitchen is equipped with stainless steel appliances and a sleek granite countertop, flowing effortlessly into the living and dining areas. Hardwood flooring adds warmth throughout, while the inviting family room features a cozy gas fireplace and walkout to a private garden patio-perfect for quiet mornings or summer entertaining. Upstairs, the second level offers two spacious bedrooms with ample closet space and a beautifully maintained four-piece bath, along with full sized laundry room. The entire third floor is dedicated to a serene primary retreat, complete with a charming Juliet balcony and aspa-inspired ensuite, creating your own private sanctuary. The finished basement enhances the home with additional storage, recreational and/or workout room and convenient access to heated underground parking for two vehicles. Enjoy a prime location just minutes from schools, shopping, transit, and quick connections to Highways 401 and 407. A perfect opportunity for those seeking comfort, style, and convenience in a vibrant community. (id:61483)
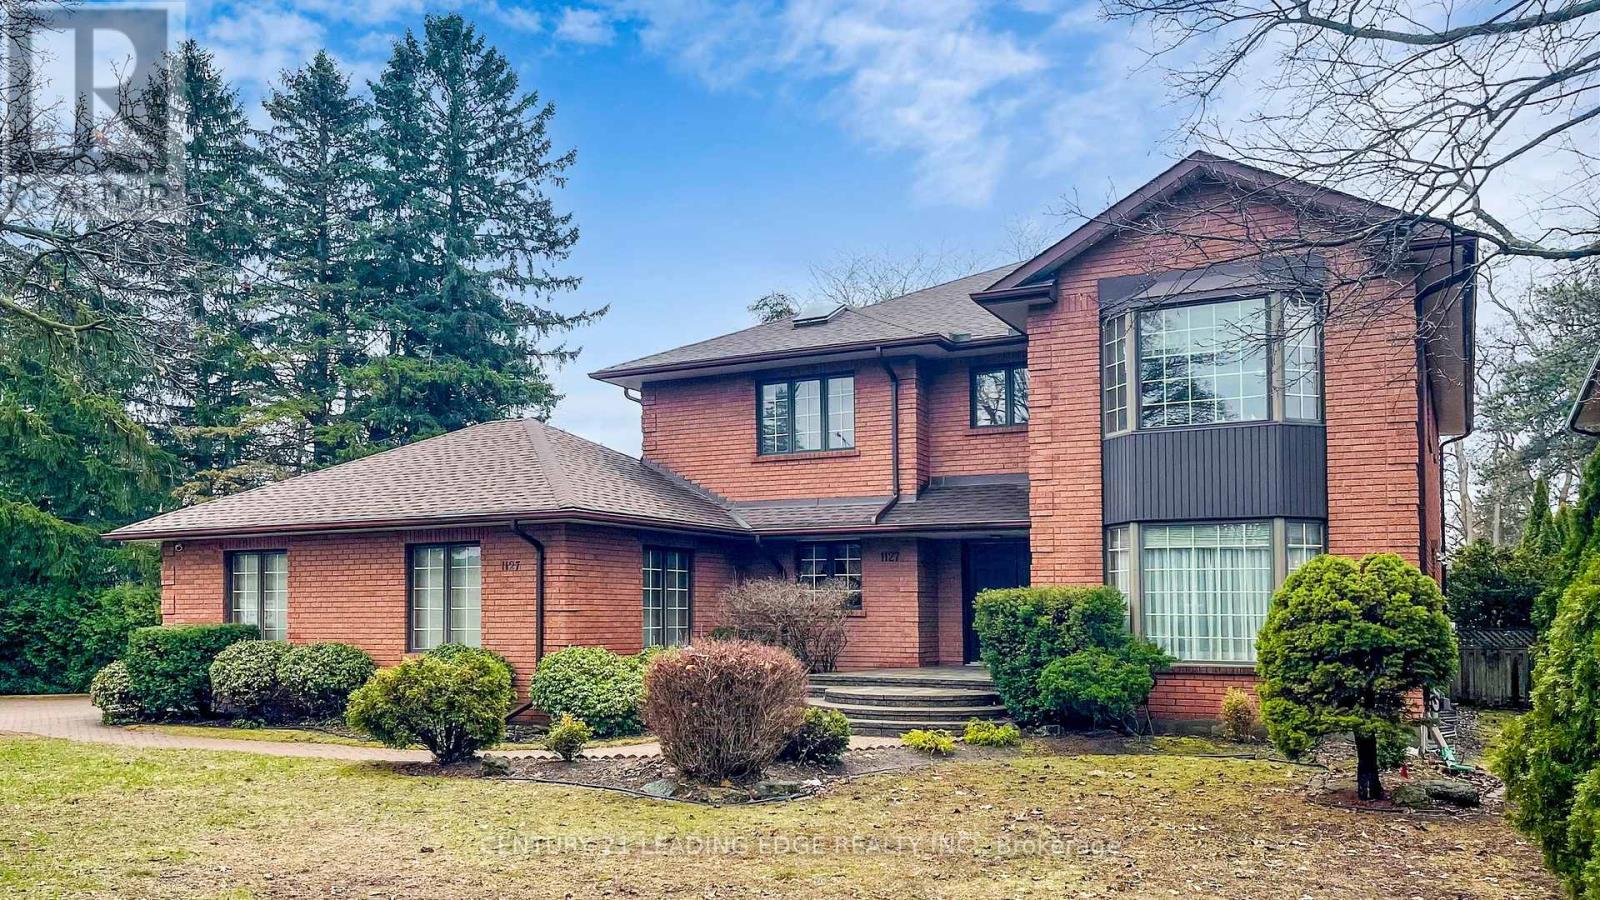
1127 Oshawa Boulevard N
Oshawa, Ontario
Magnificent EXECUTIVE HOME..total living space 7000-SF..In a Prime Residendential Neighborhood..TRIPLE CORNER LOT (150x150ft)..Ideal for a Large family, home office..A MASTERCLASS in architectural design and thoughtful plan Family home..Well Maintained and SPOTLESS..PRIDE OF OWNERSHIP..huge 5+2 Bedrooms 5-Bathroom Situated on a rare sprawling..PERFECT SANCTUARY for those who crave for OPEN SPACE and plenty of ACCESSIBILITY..Attached 2-Car Garage parked 5-cars driveway..Two (2)-high efficiency GAS FURNACE..Sunken Family Room Walkout to a Heated breathtaking SUNROOM..Separate Entrance to basement..with Access to Garage..with Access to backyard..CUSTOM Built open IRON STAIRWAY from top floor open all the way ground basement..HUGE Kitchen w/ Breakfast area w/ 2-WALKOUT to Beautiful Landscape Backyard..Landscape front Yard W/ stone walkway..Huge Master Bedroom w/ separate Sitting area, 7pc enste w/ jacuzzi, his/hers closets..Finished Walkout Basement is served as a private retreat for winter or summer entertainment..SPA-inspired Whirlpool & Gym for year round family relaxation..Large PARTY ROOM SIZE installed w/ professional WET BAR & mirror wall & FIREPLACE..Home welcome you 2-door Grand Foyer open to Cathedral ceiling O/L spiral stairway that open to the basement..This home has so much to offer Buyers..MUST SEE to appreciate..Located just a scenic 45-mins drive from the Heart of Toronto via 401..Won't dissappoint Buyers..this home offer endless possibilities! (id:61483)
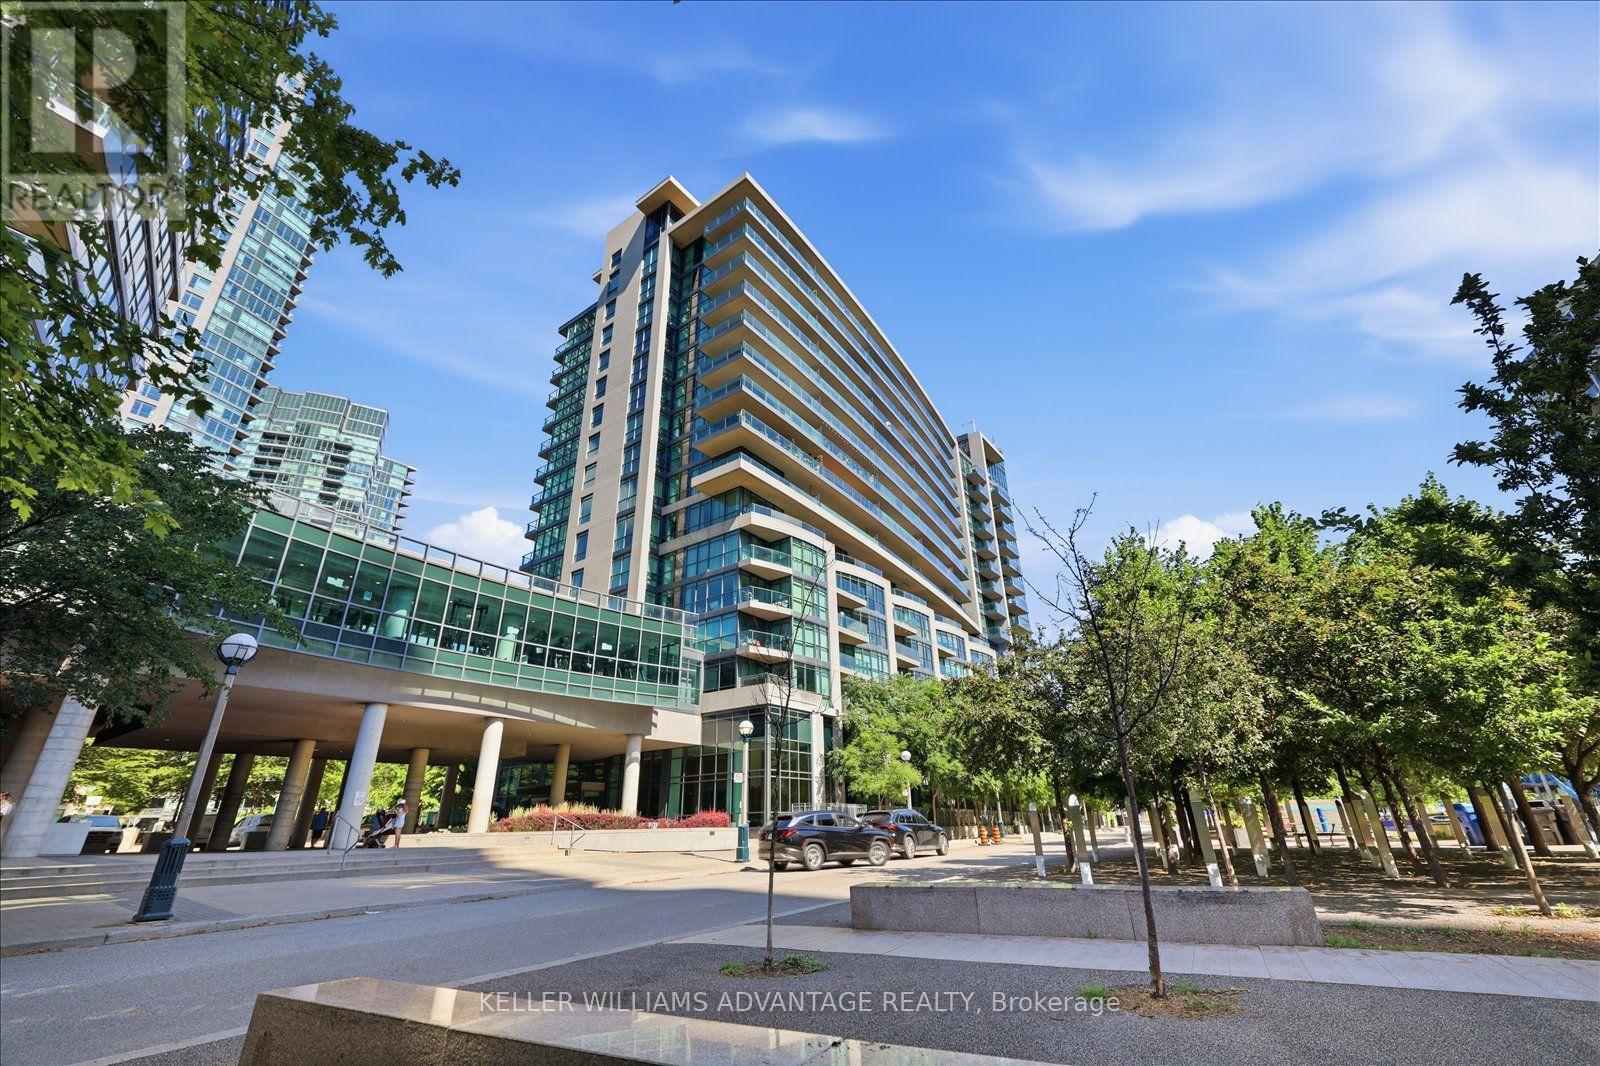
1170 - 209 Fort York Boulevard
Toronto, Ontario
Sophisticated waterfront living meets unbeatable downtown convenience at Neptune 2. This beautifully appointed 2-bedroom + den, 2-bath residence offers approximately 919 sq. ft. of bright, open-concept living with floor-to-ceiling windows, a contemporary kitchen featuring granite countertops, stainless steel appliances and a spacious centre island, plus an oversized private balcony showcasing beautiful lake views. The thoughtfully designed split-bedroom floor plan provides privacy, while the versatile den easily adapts as a home office, nursery or guest space. Complete with underground parking, owned locker and exceptional building amenities including concierge, indoor pool, fitness centre, sauna, rooftop terrace and party room. Perfectly positioned steps from Toronto's waterfront trails, Stackt Market, Fort York, Exhibition GO, TTC, cafés, restaurants and everyday essentials, with the Financial District, Rogers Centre, Budweiser Stage and the city's best entertainment just minutes away. Experience the perfect balance of urban energy and lakeside living in one of downtown Toronto's most desirable waterfront communities. (id:61483)
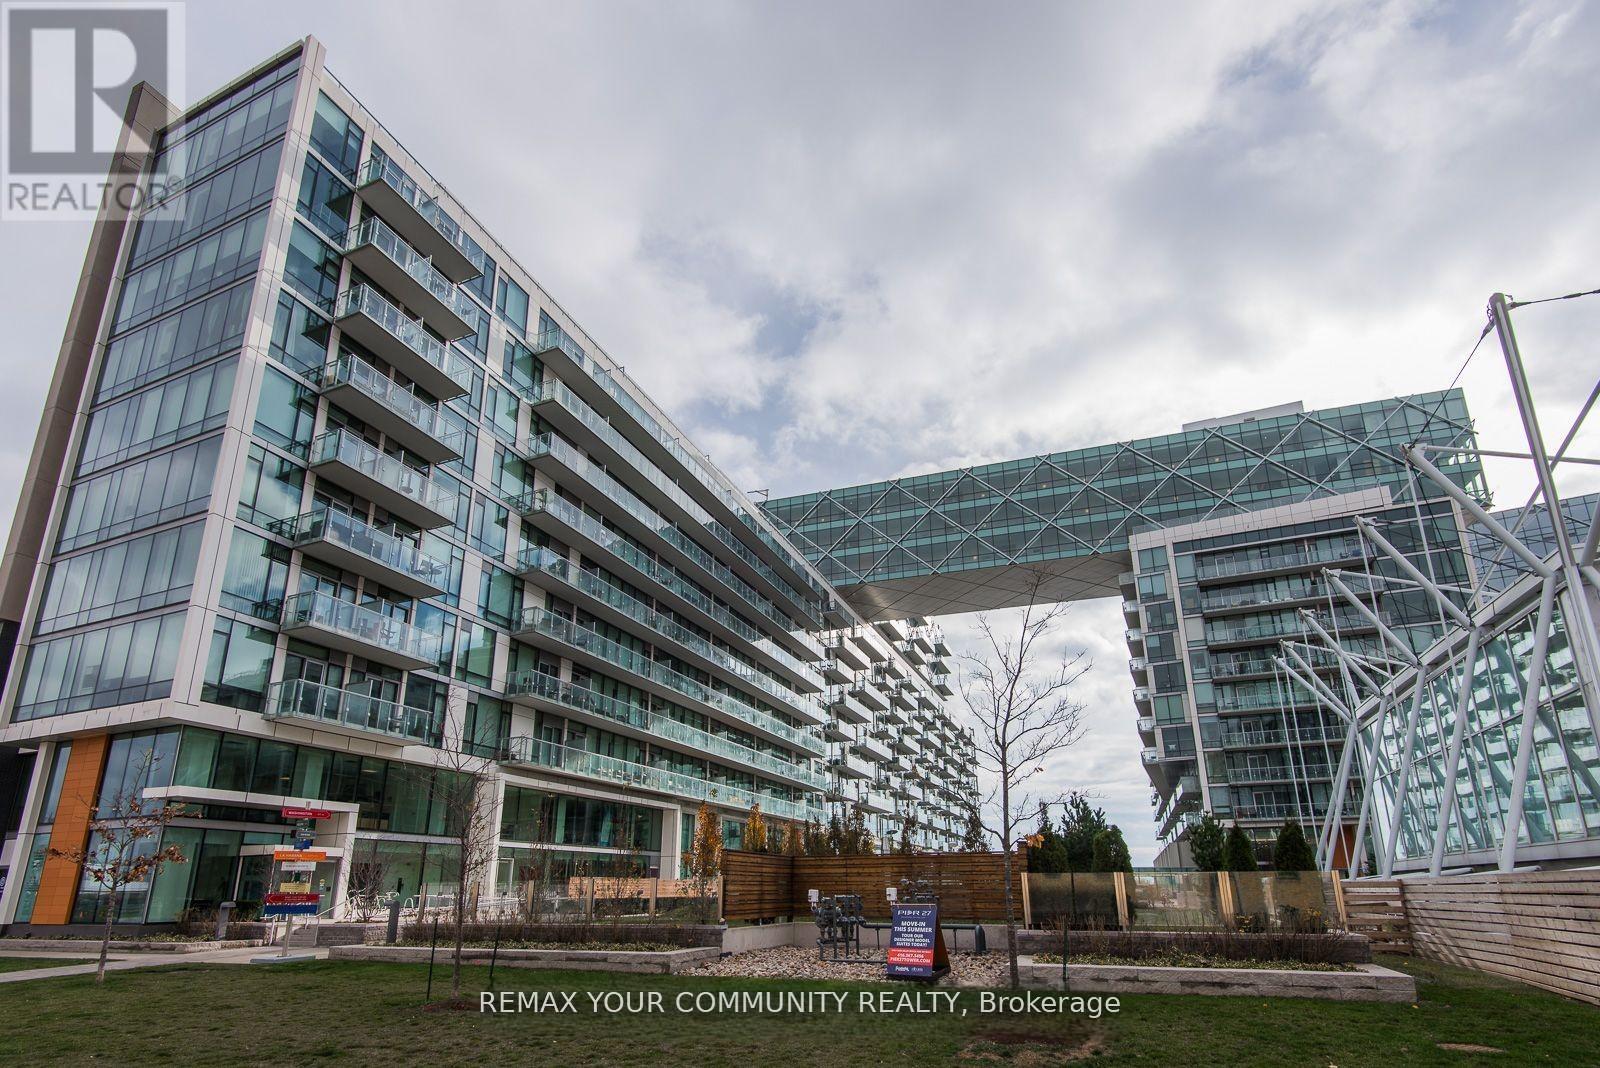
815 - 39 Queens Quay E
Toronto, Ontario
Spectacular 1448 sq ft 2 bedrooms + den (the size of a bedroom)overlooking the lake. 2 full bathrooms + 1 powder room. 10 ft ceilings, Floor to ceiling windows, 2 balconies to watch the lake from, south-east view. Miele built-in appliances, Sub Zero fridge, granite countertops, generous storage space. Heated floor in primary bathroom. Fantastic amenities, only for the residents of 39 QOE, include: indoor pool, outdoor pool, 24 hr concierge, state of the art gym, sauna, steam room, lounge, party room, guest suites. Steps to Union station with Go train and Subway, Ferry to the island, banks, St Lawrence market, Front street, Financial district, Sugar beach" and marina. Loblaws, Farm Boy, and LCBO across the street. Walk score 97/100. (id:61483)
404 - 20 Richardson Street
Toronto, Ontario
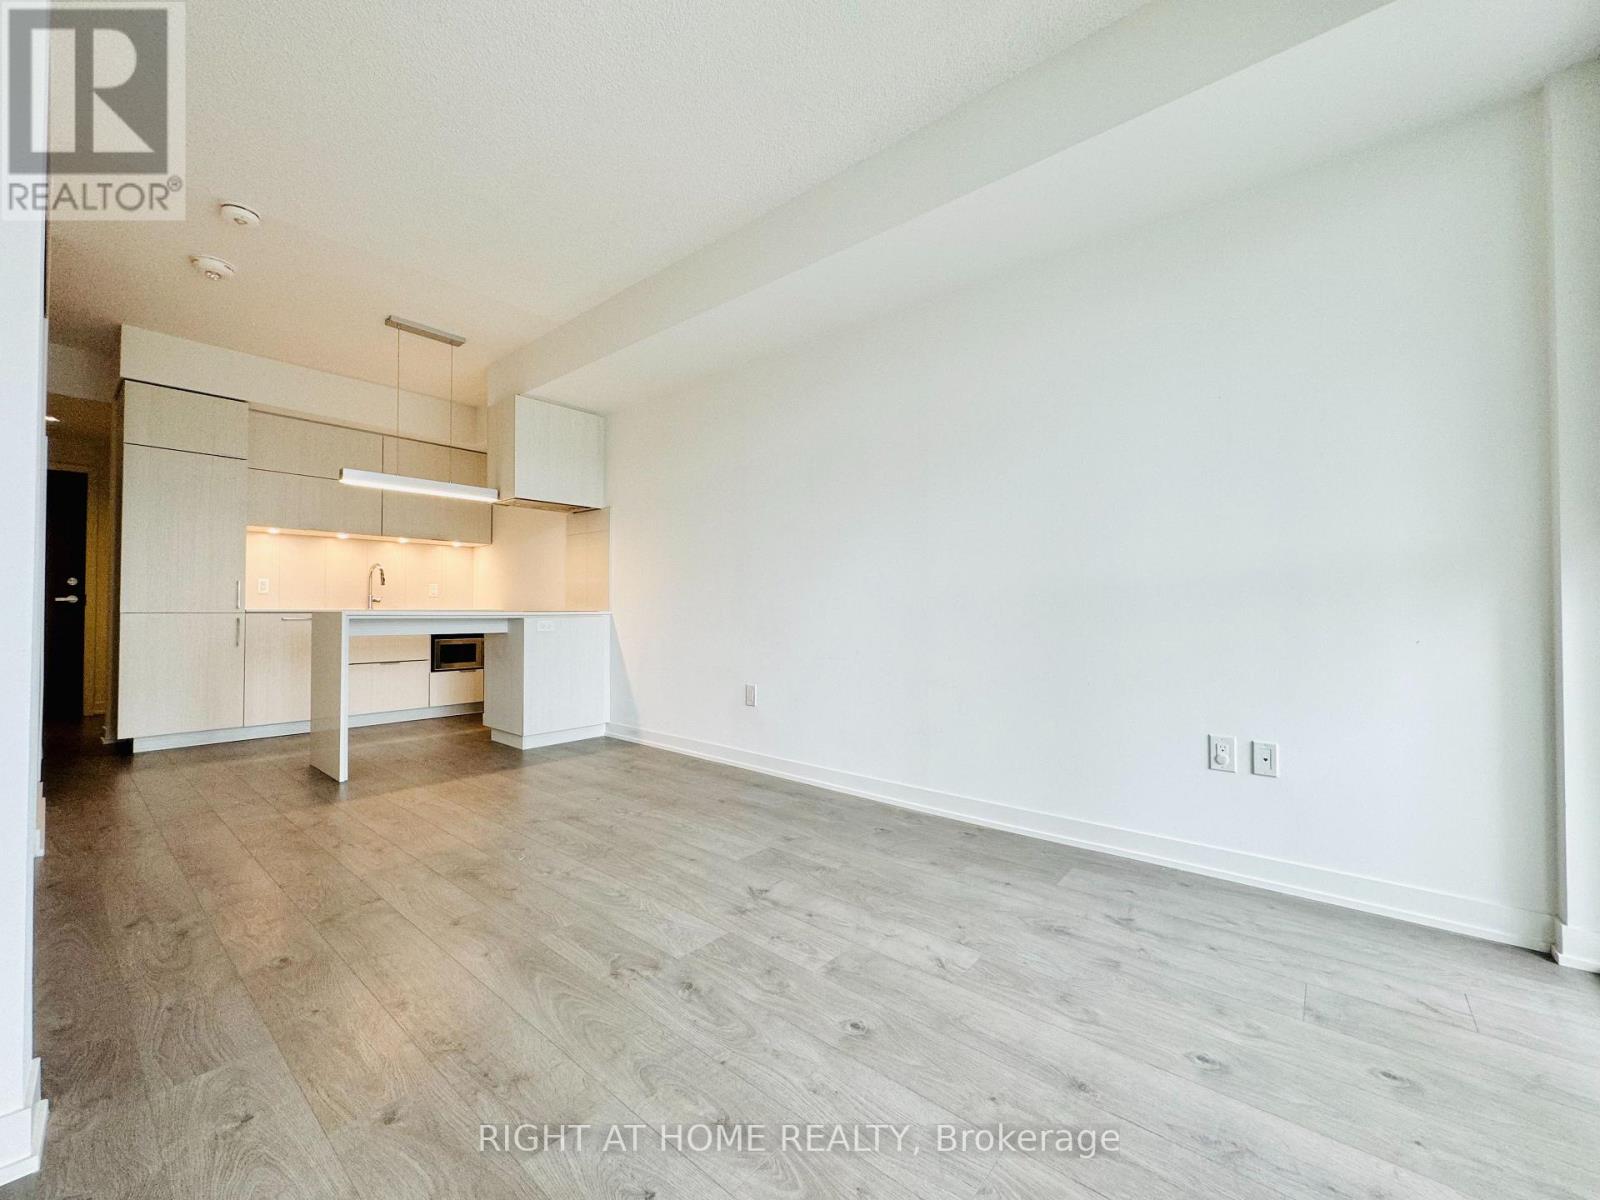
Welcome to Daniels Lighthouse - A Rare Offering of a Spacious, Upgraded Bachelor Suite with One of the Largest Studio Layouts in the Building.This bright and modern unit features an open-concept design with a functional kitchen and island seamlessly integrated with the living and dining areas. Floor-to-ceiling windows provide an abundance of natural light, while the generous closet space and well-designed layout maximize comfort and livability. Enjoy stunning views of both the city skyline and Lake Ontario from your private open balcony. The contemporary kitchen boasts sleek quartz countertops and premium cabinetry, complemented by stylish laminate flooring throughout. Ideally situated in the heart of Torontos vibrant waterfront community, you are just steps to Sugar Beach and George Brown College. Daily conveniences such as Loblaws, Farm Boy, LCBO, Starbucks, and TTC access are right at your doorstep. Take a short stroll to the historic St. Lawrence Market and the Distillery District for dining, culture, and entertainment. Residents enjoy access to luxurious amenities including a state-of-the-art fitness centre, party room, and rooftop terrace with gardens. Perfect for a professional seeking an upscale urban lifestyle in one of Torontos most sought-after neighbourhoods. Tenant Pays Hydro and Internet Only. (id:61483)
2407 - 1 The Esplanade Drive
Toronto, Ontario
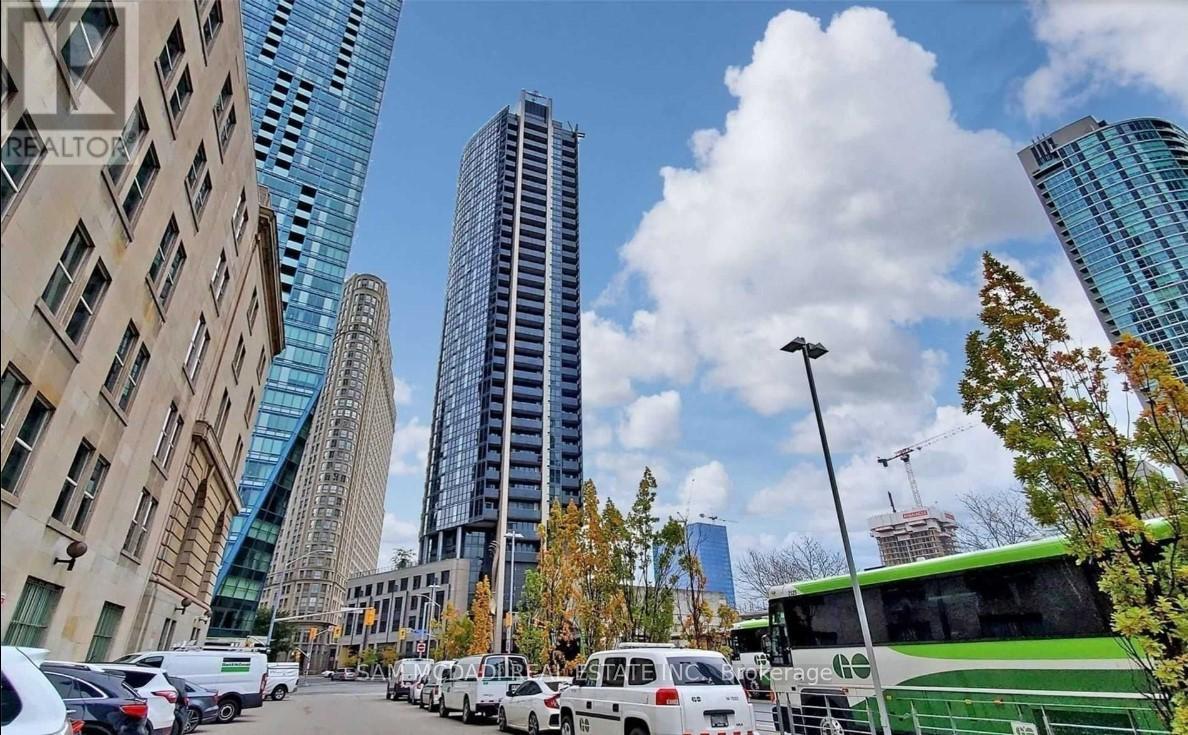
Experience elevated downtown living in this bright and thoughtfully designed 1+Den condo in the sought-after waterfront community at 1 The Esplanade. Offering 655 sq ft of functional living space, a locker, this east-facing suite features floor-to-ceiling windows, soaring 9-ft ceilings, and an open balcony with beautiful lake and city views. The modern open-concept kitchen is equipped with granite countertops, stainless steel appliances, a centre island, and ample storage, flowing seamlessly into the living and dining area, perfect for everyday living and entertaining. Hardwood flooring runs throughout, while the spacious primary bedroom includes a walk-in closet. The versatile den is ideal for a home office or guest space.Residents enjoy premium building amenities including concierge service, gym, outdoor pool, rooftop deck/garden, and guest suites. Conveniently located steps to Union Station, TTC, GO Transit, the PATH, St. Lawrence Market, Scotiabank Arena, waterfront trails, parks, restaurants, cafes, and the Financial District, with quick access to the Gardiner Expressway and DVP. A fantastic opportunity to own in one of Toronto's most connected and vibrant neighbourhoods. (id:61483)
507 Rushton Road
Toronto, Ontario
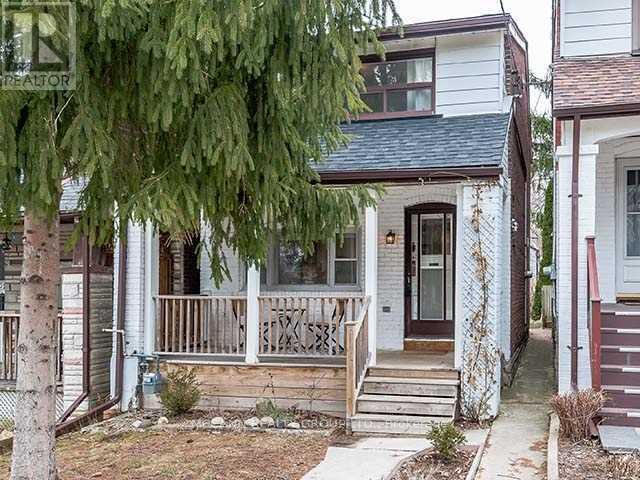
A Charming Detached Home & The Perfect Condo Alternative In The Heart Of Humewood-Cedarvale! Welcome To 507 Rushton Road, Where Character, Comfort, And Convenience Come Together In One Of Toronto's Most Desirable Neighbourhoods. This Beautifully Maintained Home Offers Bright, Functional Living Space Filled With Natural Light, Original Charm, And Thoughtful Updates Throughout. The Inviting Main Floor is Open Concept with Hardwood Floors, And A Seamless Flow For Everyday Living And Entertaining. The Updated Kitchen with Stainless Steel appliances Opens To Dining area which walks out to the Private Backyard Retreat, Ideal For Summer Gatherings, Gardening, Or Simply Relaxing Outdoors. Upstairs, Generous Bedrooms Provide Comfortable Family Living, While The Finished Lower Level Offers Flexible Space For A Recreation Room, or Home Office or Gym. The Property Includes Convenient Laneway Parking and added perk presenting multiple options, Providing Easy Access And Added Value. Whether You're A First-Time Buyer, Downsizer, Young Family, Or Professional Seeking More Space Than A Condo Without Sacrificing Location, This Home Checks All The Boxes. Located Just Steps To St. Clair West's Vibrant Shops, Cafés, Restaurants, Transit, Parks, Cedarvale Ravine, And Excellent Schools. Enjoy The Best Of Urban Living With A Warm Neighborhood Feel. Why Settle For A Condo When You Can Own A Detached Home With Private Outdoor Space, Laneway Parking, And Endless Charm In One Of Toronto's Most Established Communities? (id:61483)
2205 - 99 Harbour Square
Toronto, Ontario
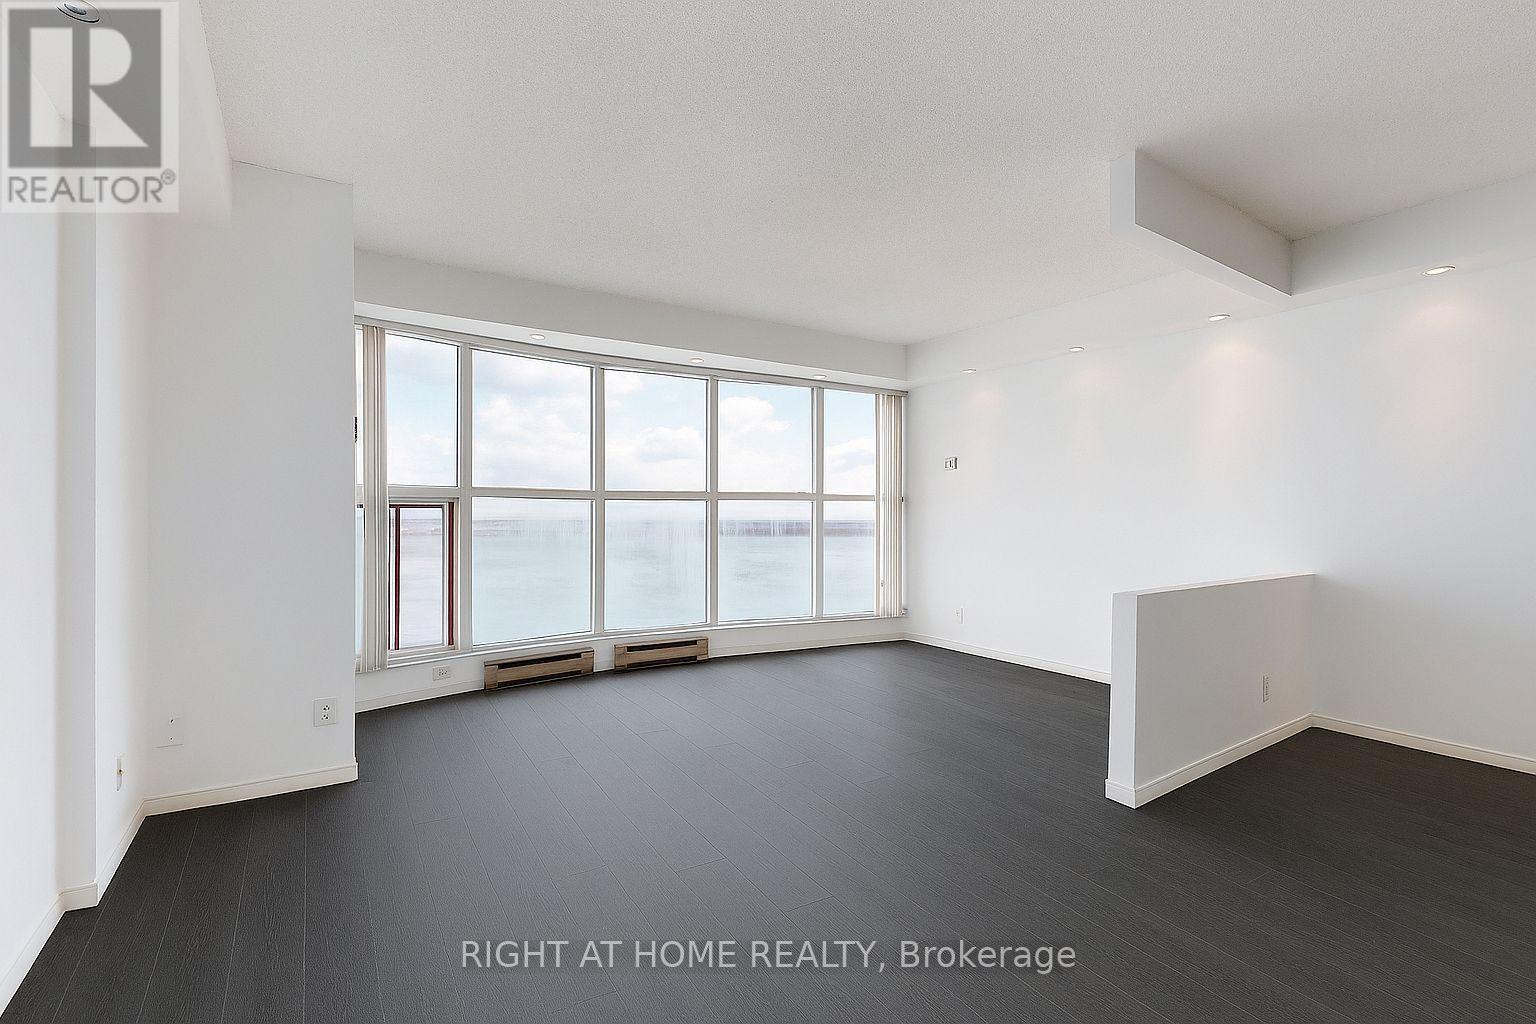
SEPT 1 MOVE IN. All Inclusive, Hydro, Heat, Cable TV, Water, Parking, Common Elements, Central Air Conditioning, Building Insurance. Hardwood Flooring Installed throughout! Welcome to Number One York Quay, where luxurious living and stunning lake views create the perfect residential retreat. This high-floor unit features a spacious open-concept layout, freshly painted for a modern, inviting atmosphere. Experience worry-free living with all-inclusive maintenance fees that cover water, hydro and gas. Indulge in top-tier amenities, including indoor and outdoor pools, a fully equipped gym, and guest suites. Savor gourmet meals at the in-house restaurant and lounge, or enjoy a barbecue on the scenic outdoor terrace. With a convenient shuttle service to Union Station and close proximity to the Financial District, premier dining, and shopping, Harbour Square offers an unparalleled urban lifestyle. Seize this opportunity to call it your home! (id:61483)
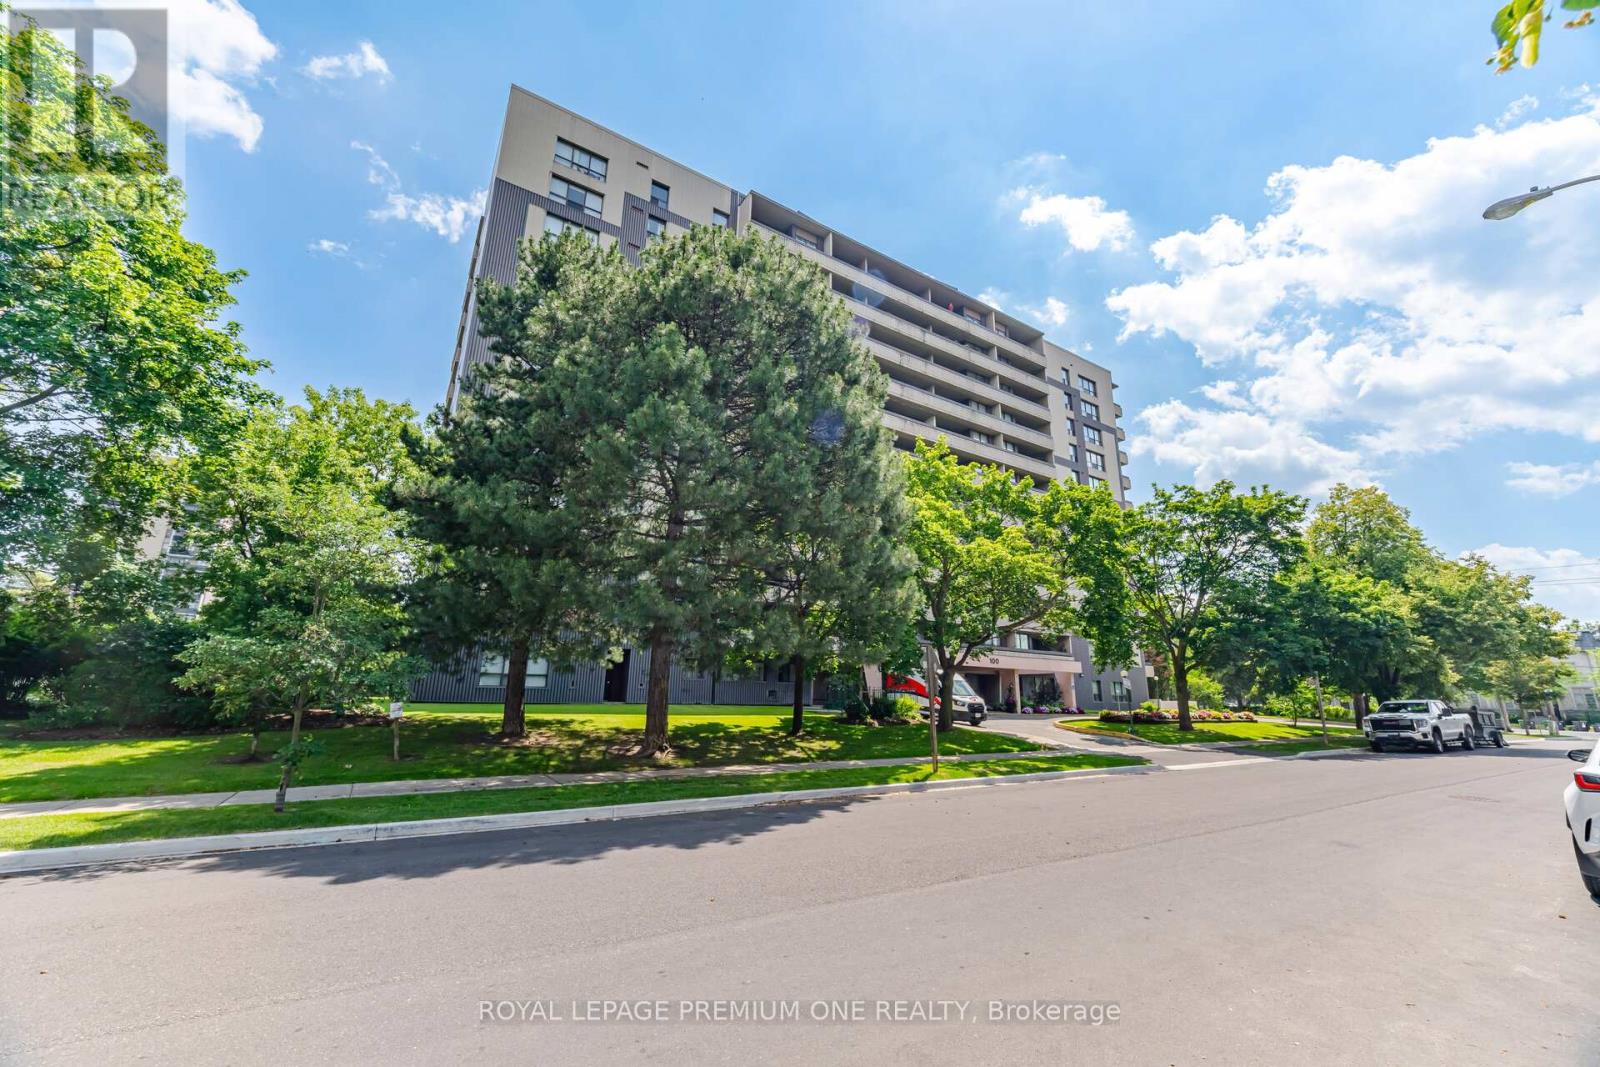
302 - 100 Canyon Avenue
Toronto, Ontario
Luxurious. Refined. Move-In Ready. Welcome to this stunning executive condo, meticulously upgraded and perfectly situated in one of Toronto's most desirable communities. Designed with both style and functionality in mind, this exceptional suite features 2 spacious bedrooms plus a versatile den that easily converts into a 3rd bedroom with a custom built-in Murphy bed. The open-concept layout is enhanced by soaring ceilings, elegant ceramic flooring, and a modern kitchen appointed with premium stainless steel appliances. The bright living area walks out to a private balcony, creating the perfect space to relax or entertain. The spacious primary retreat offers a luxurious 4-piece ensuite and a custom fingerprint-recognition walk-in closet. Technology takes center stage with a fully integrated Lutron Smart Home system, allowing you to control lighting, motorized blinds, music, and custom lighting scenes directly from your smartphone. The primary bedroom also features a TV with a motorized lift, included with the home. Complete with 2 underground parking spaces, a locker, visitor parking, and maintenance fees that include internet and cable, this residence offers exceptional value and convenience. Ideally located close to top-rated schools, shopping, parks, transit, places of worship, and every amenity you need. A rare opportunity to own a truly turnkey smart home that blends luxury, comfort, and cutting-edge technology. (id:61483)
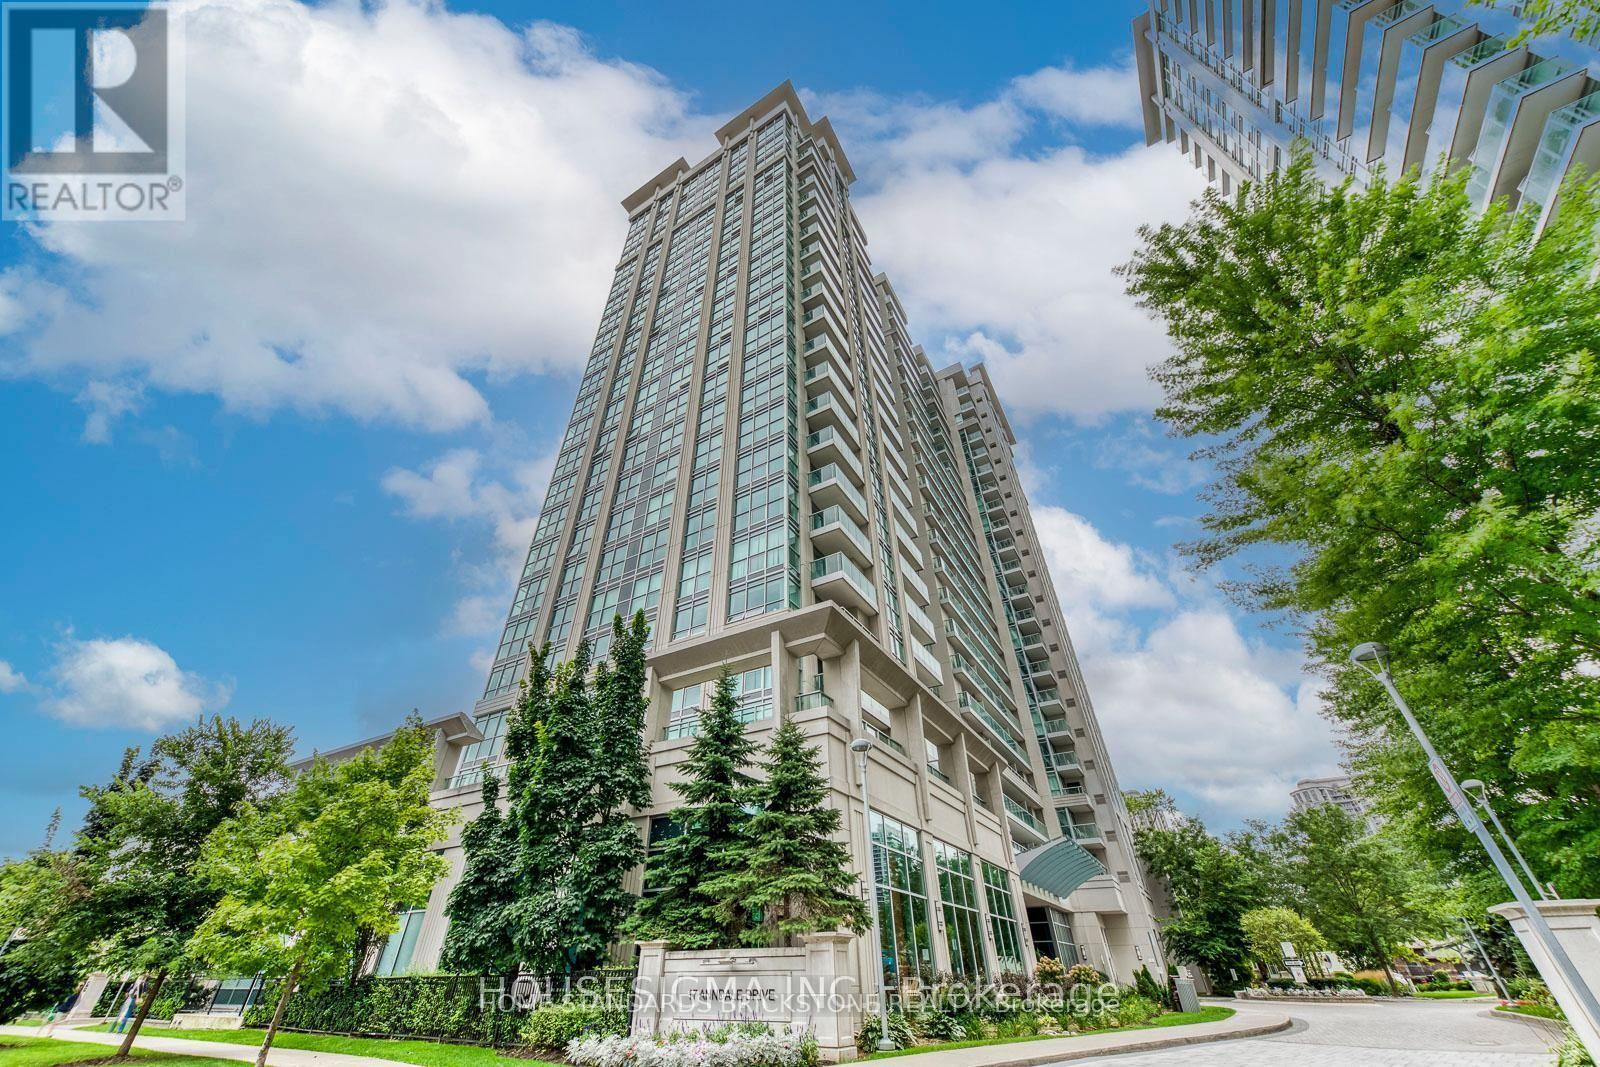
308 - 17 Anndale Drive
Toronto, Ontario
Unbeatable for convenience, you are just steps away from the Yonge-Sheppard TTC subway station. Experience the pinnacle of urban luxury living at Savvy Condos by Menkes, ideally located in the vibrant core of North York at Yonge and Sheppard. This bright, spacious, and functional 840 sq.ft. suite features a highly desirable 2 split-bedroom, 2-bathroom layout with smooth ceilings and floor-to-ceiling windows that flood the space with natural light. The modern U-shaped kitchen showcases premium granite countertops and a matching backsplash, while the living room offers a seamless walk-out to a balcony with unobstructed east-facing greenspace views. Residents enjoy access to five-star building amenities, including a 24-hour concierge, indoor pool, sauna, fully-equipped gym, theatre, games room, beautiful party and dining rooms, an outdoor lounge, and guest suites. Steps to Yonge Sheppard Centre, major grocery stores, banks, cafes, and numerous restaurants, with a short drive to Highway 401 connecting you effortlessly to the entire city. Please note: Photos were taken previously with professional staging. (id:61483)
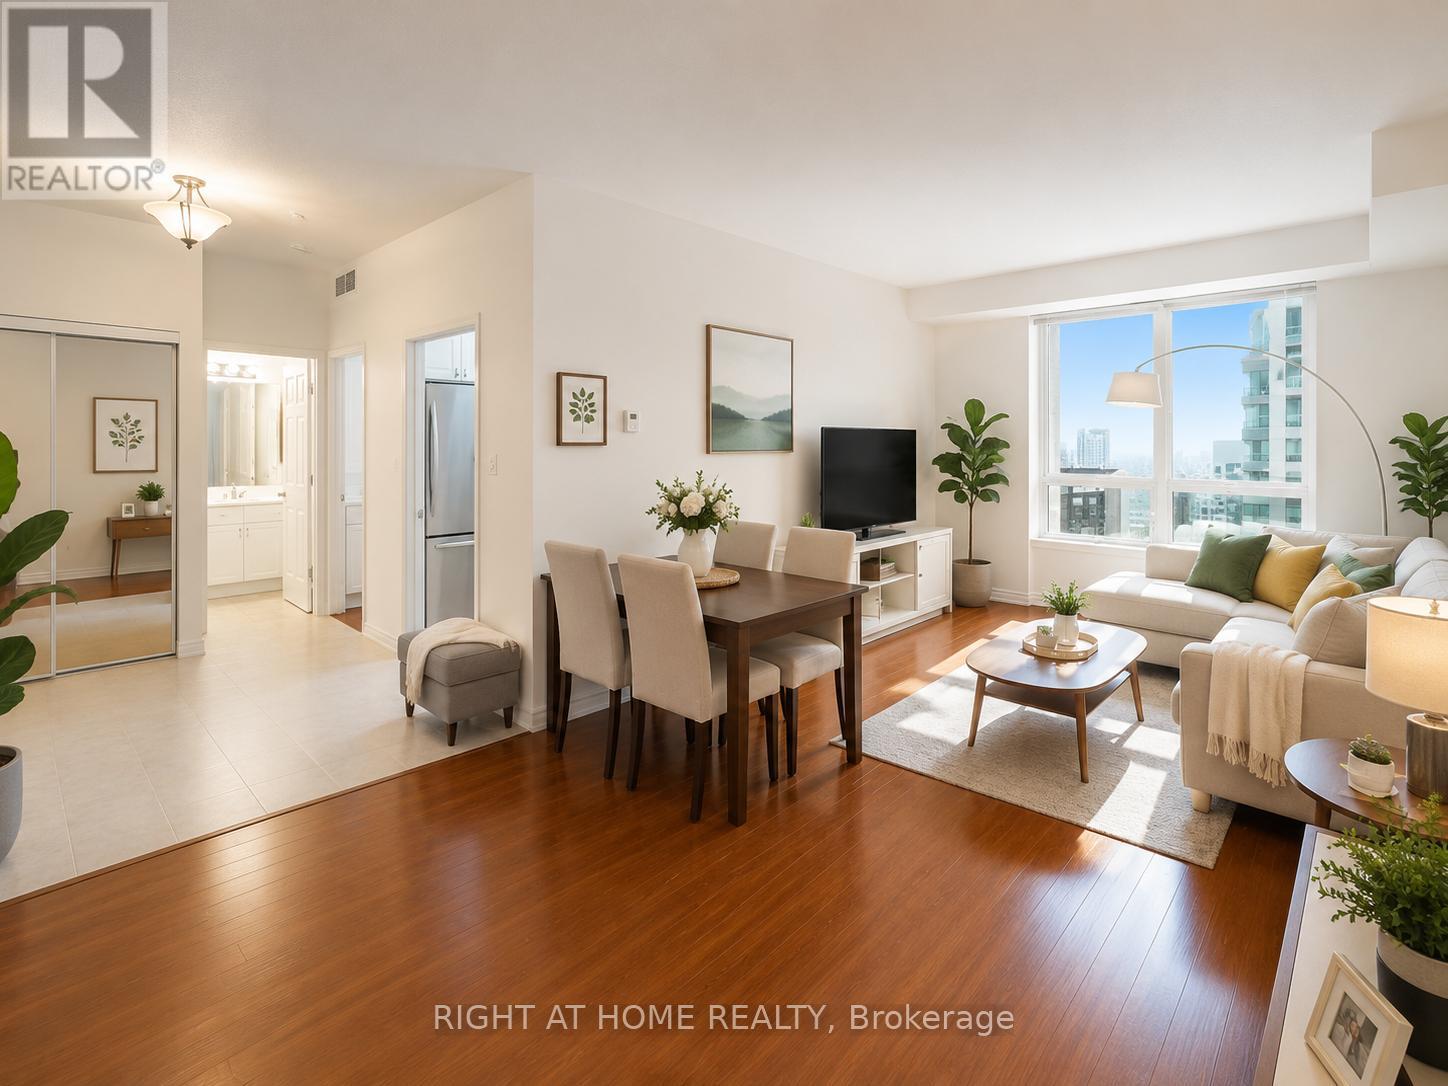
Ph506 - 33 Empress Avenue
Toronto, Ontario
Direct Access To Underground TTC, Loblaws and Theatre. Rarely offered Penthouse Suite in the Catchment area of Top Schools (McKee P.S, St Cyril C.S, Earl Haig S.S). This 2 Bed + Den (3.45M X 3.72 M) & 2 Full Bath Unit with Ensuite Laundry & Parking (option for 2nd parking with a fee) + Visitor Parking available + Water. Features Bright and Sunny south facing city Views, Updated Washer and Dryer, Laminate Flooring. Primary Bedroom Boasts Walk-In Closet And 5 Pc Ensuite. Just Minutes From 401, North York Centre.. Building Amenities: 24Hr Concierge, Gym. Sauna, Party Room, Library. (id:61483)
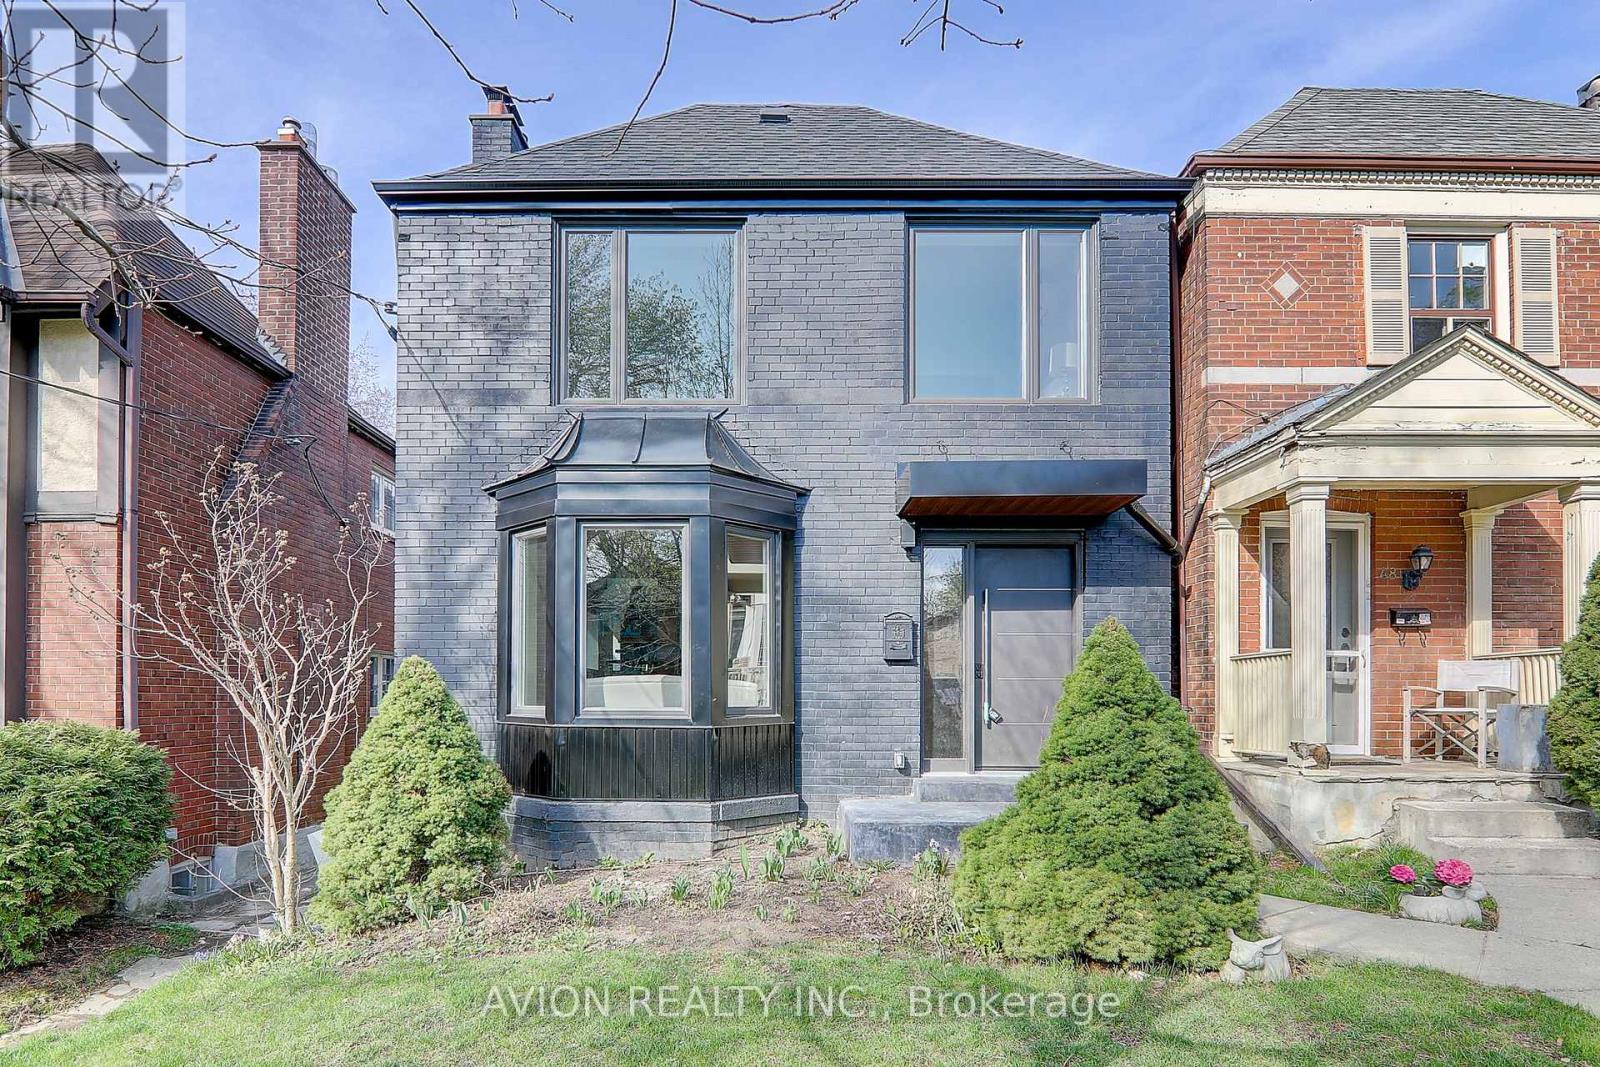
46 Braemar Avenue
Toronto, Ontario
Meticulously renovated to the studs with permits, this stunning residence offers modern elegance in the heart of Chaplin Estates. Featuring 9-foot ceilings on the main floor, the open-concept layout is spacious, bright, and perfect for contemporary living. The chef-inspired kitchen boasts white oak cabinetry, an oversized island, and seamless walk-out to the private backyard.Upstairs, you'll find three generously sized bedrooms, each with its own ensuite. The primary suite includes a walk-in closet, vaulted ceilings, and a luxurious 4-piece ensuite.Additional highlights include a double car garage accessed via laneway, and an unbeatable location just steps to Yonge Street, Avenue Road, top-rated schools, parks, and the upcoming Eglinton Crosstown LRT. Tenants are responsible for lawn care, snow removal and all utilities. Photos are from a previous listing and are provided for illustrative purposes only. The current condition of the property may differ. Photos are from previous listing. (id:61483)