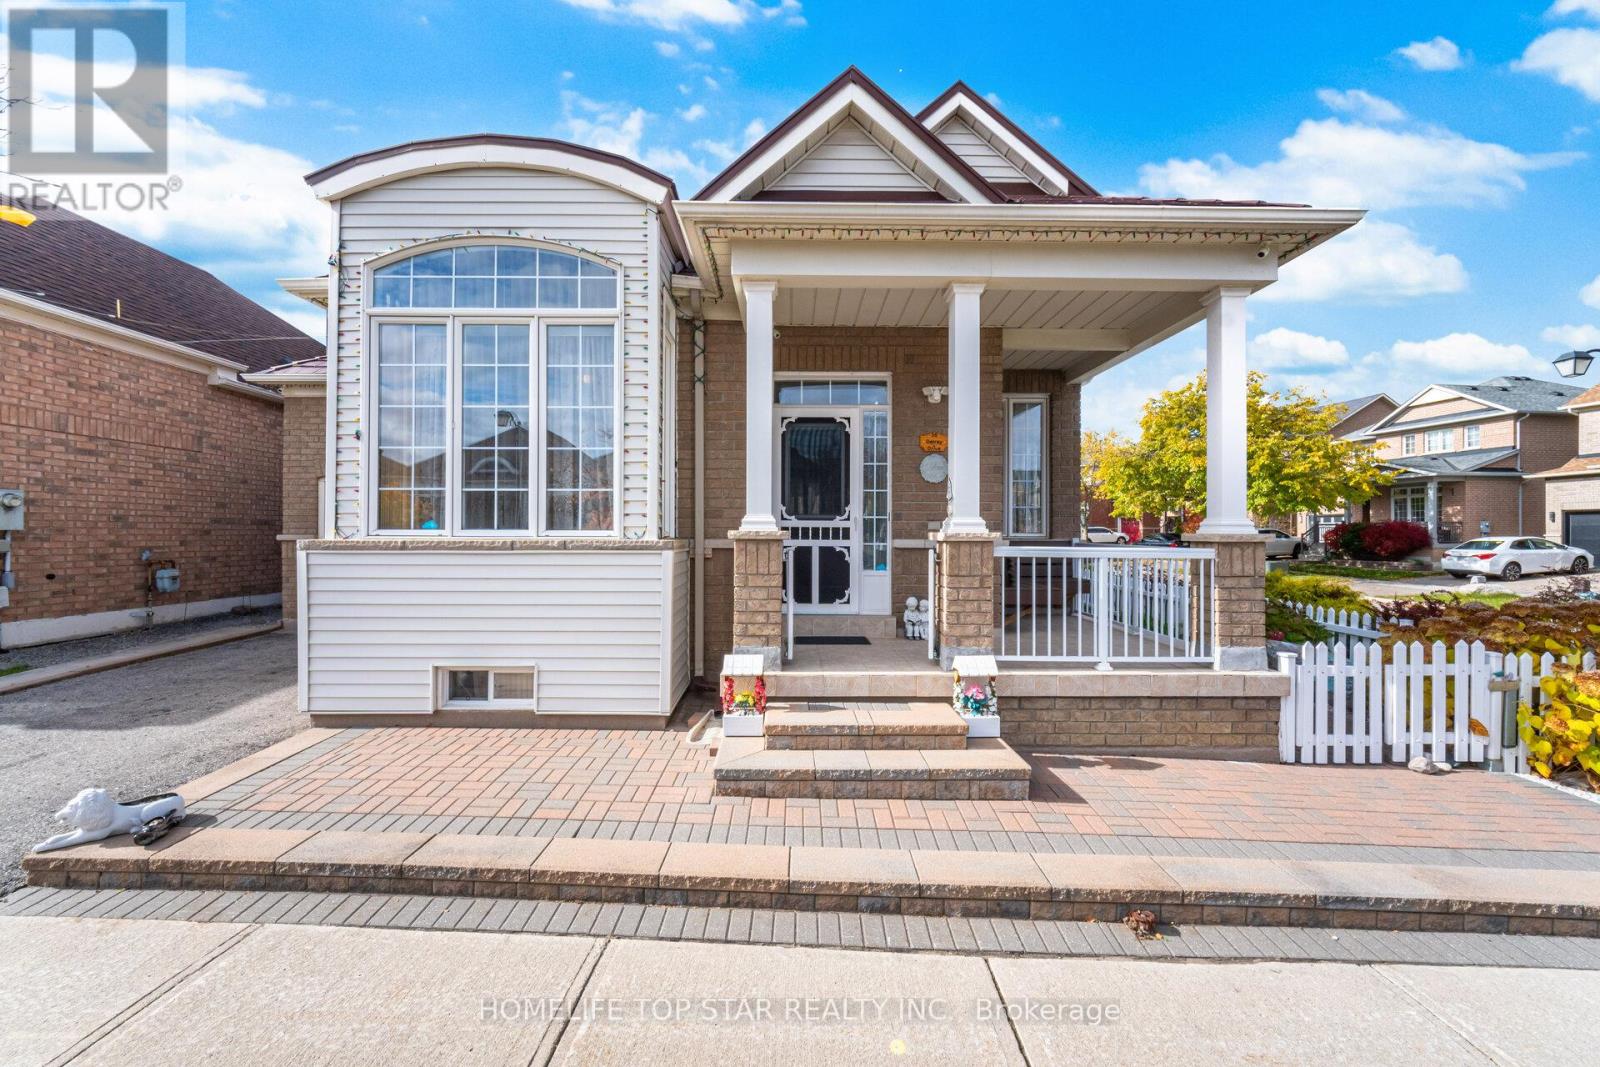
26 Delray Drive E
Markham, Ontario
Charming 2+2 Bedroom Bungalow on a Beautiful Corner Lot. Welcome to this stunning, well-maintained 2+2 bedroom bungalow, perfectly situated on a desirable corner lot with beautiful landscaping surrounding the property. This home blends modern upgrades with timeless comfort, ideal for families or multi-generational living in a comfortable Bungalow style living. Step inside to an inviting open-concept great room featuring a cozy fireplace, light oak hardwood floors, with large windows that fill the space with natural light. The modern kitchen boasts a breakfast island, ample cabinetry, making it perfect for both everyday living and entertaining. This home includes 6 appliances; all appliances and equipment are owned, not rented. The primary bedroom offers a renovated ensuite washroom, while other bedrooms feature easily removable built-in beds for smart use of space and convenience. A sunken main-floor laundry room adds practicality and charm. The finished basement includes a bright and spacious in-law suite with 2 bedrooms, a 3-piece bathroom, and a separate unfinished living area-ideal for extended family or rental income potential. Newer Furnace, Newer Heat Pump, and Newer Tankless Water Heater, Energy Recovery Ventilator (ERV) and Humidifier, Single garage with automatic door opener, Beautifully landscaped yard offering excellent curb appeal This home is truly move-in ready, offering comfort, efficiency, and style in every detail. (id:61483)
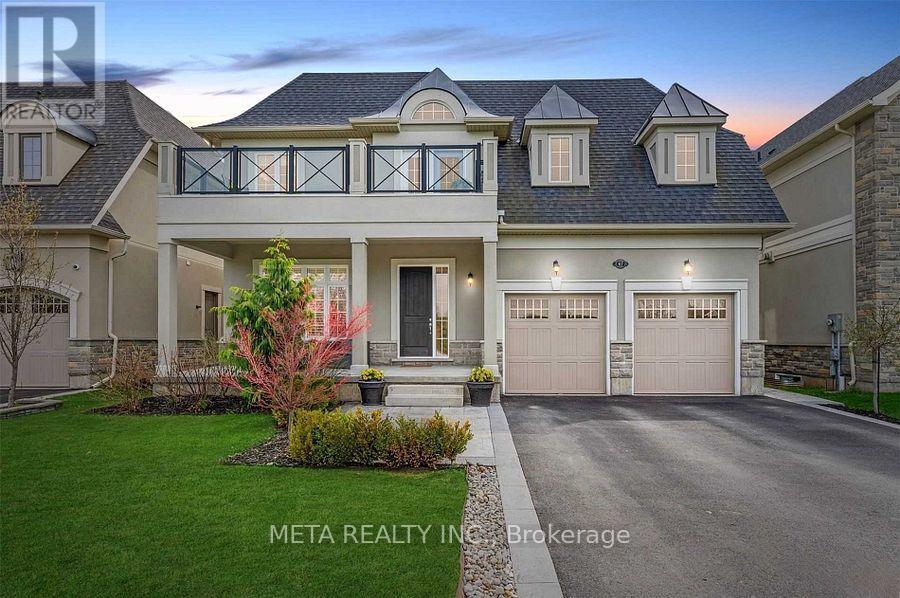
67 Copes Lane
Hamilton, Ontario
Luxury 4+1 Bed, 5 Bath Home with Stunning Lake Ontario Views! Located in a prestigious lakeside community in Stoney Creek near the Newport Yacht Club, this fully finished home offers over 3,000 sq ft of upscale living. Main floor features include 10-ft tray/coffered ceilings, hardwood flooring, 8-ft doors, pot lights & a gas fireplace. The gourmet kitchen boasts custom cabinetry, granite counters, SS appliances, under-cabinet lighting, a large island & walk-in pantry with access to a formal dining room. Covered porches off the kitchen& living room overlook a pool-sized yard. Upstairs, find 4 spacious bedrooms each with ensuite or shared bath access, plus 9-ft ceilings. The primary suite showcases lake views, a private balcony, large walk-in closet & spa-like ensuite with double sinks. Move-in ready luxury just steps from the water! (id:61483)
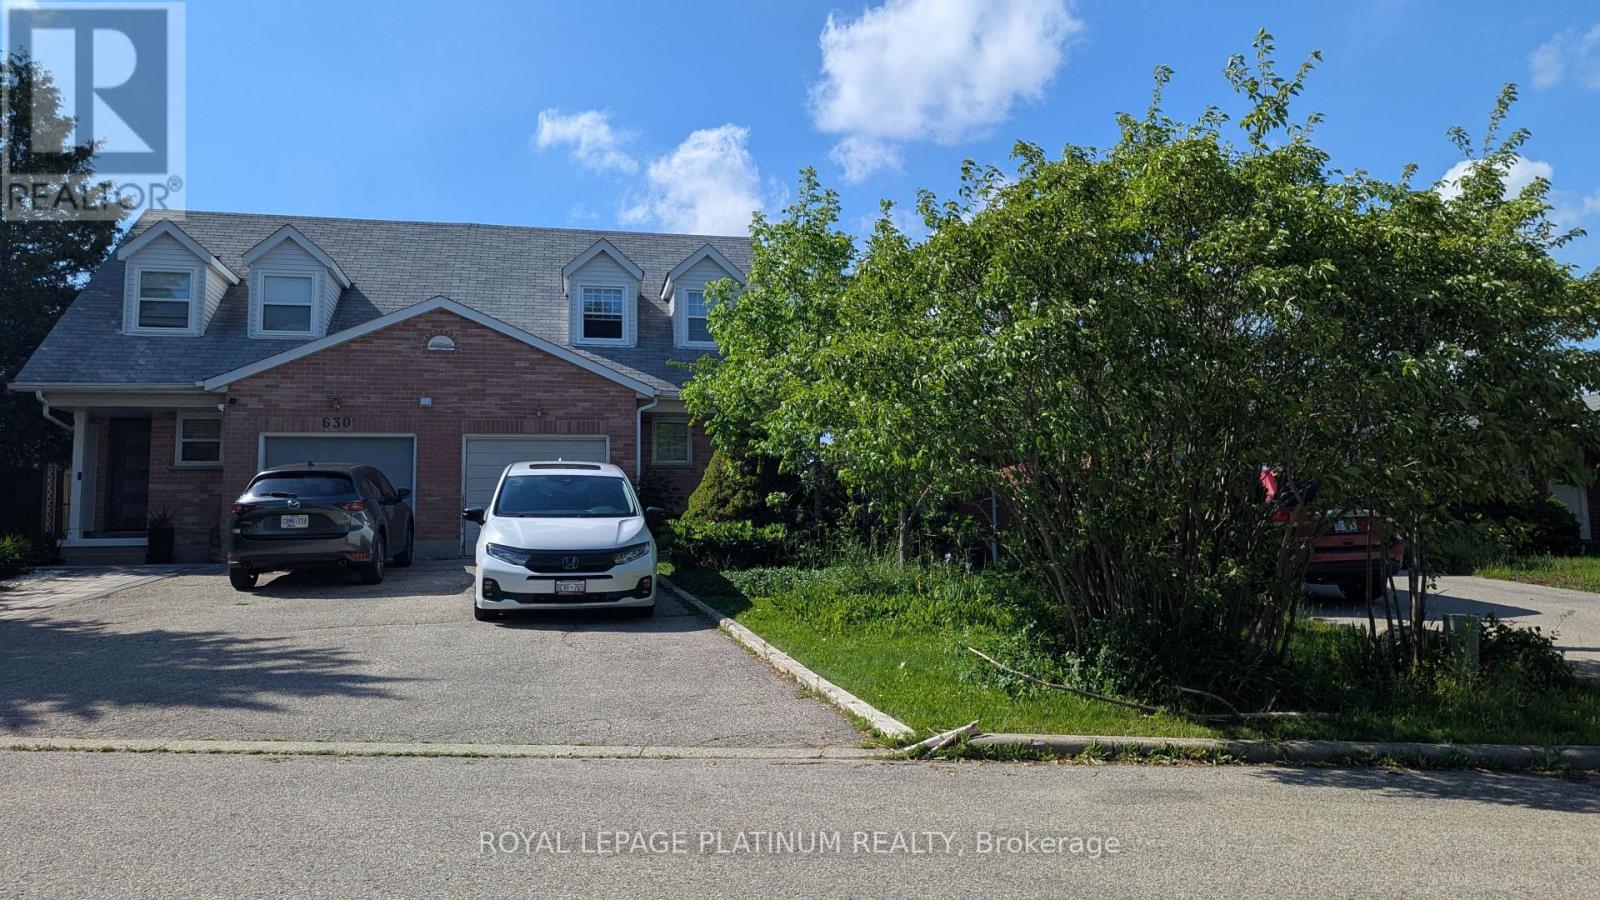
B - 630 Pinerow Crescent
Waterloo, Ontario
Spacious 3-Bedroom Semi-Detached in Beechwood, Waterloo! Located in one of Waterloo's best school districts, this home is perfect for families seeking top-rated schools.3 generous bedrooms, Bright living and dining areas, Functional kitchen. Finished Basement with a Private separate entrance. Ideal for Extended Family or Home Office: 2 additional rooms that are perfect for a playroom, guest suite, or remote work. Large sized Backyard, fully fenced, private, and ready for kids, pets, or summer entertaining. Walk to parks and trails. Minutes to universities (UW & WLU), transit, and shopping. Don't miss this rare rental - space, privacy, and top schools all in one! (id:61483)
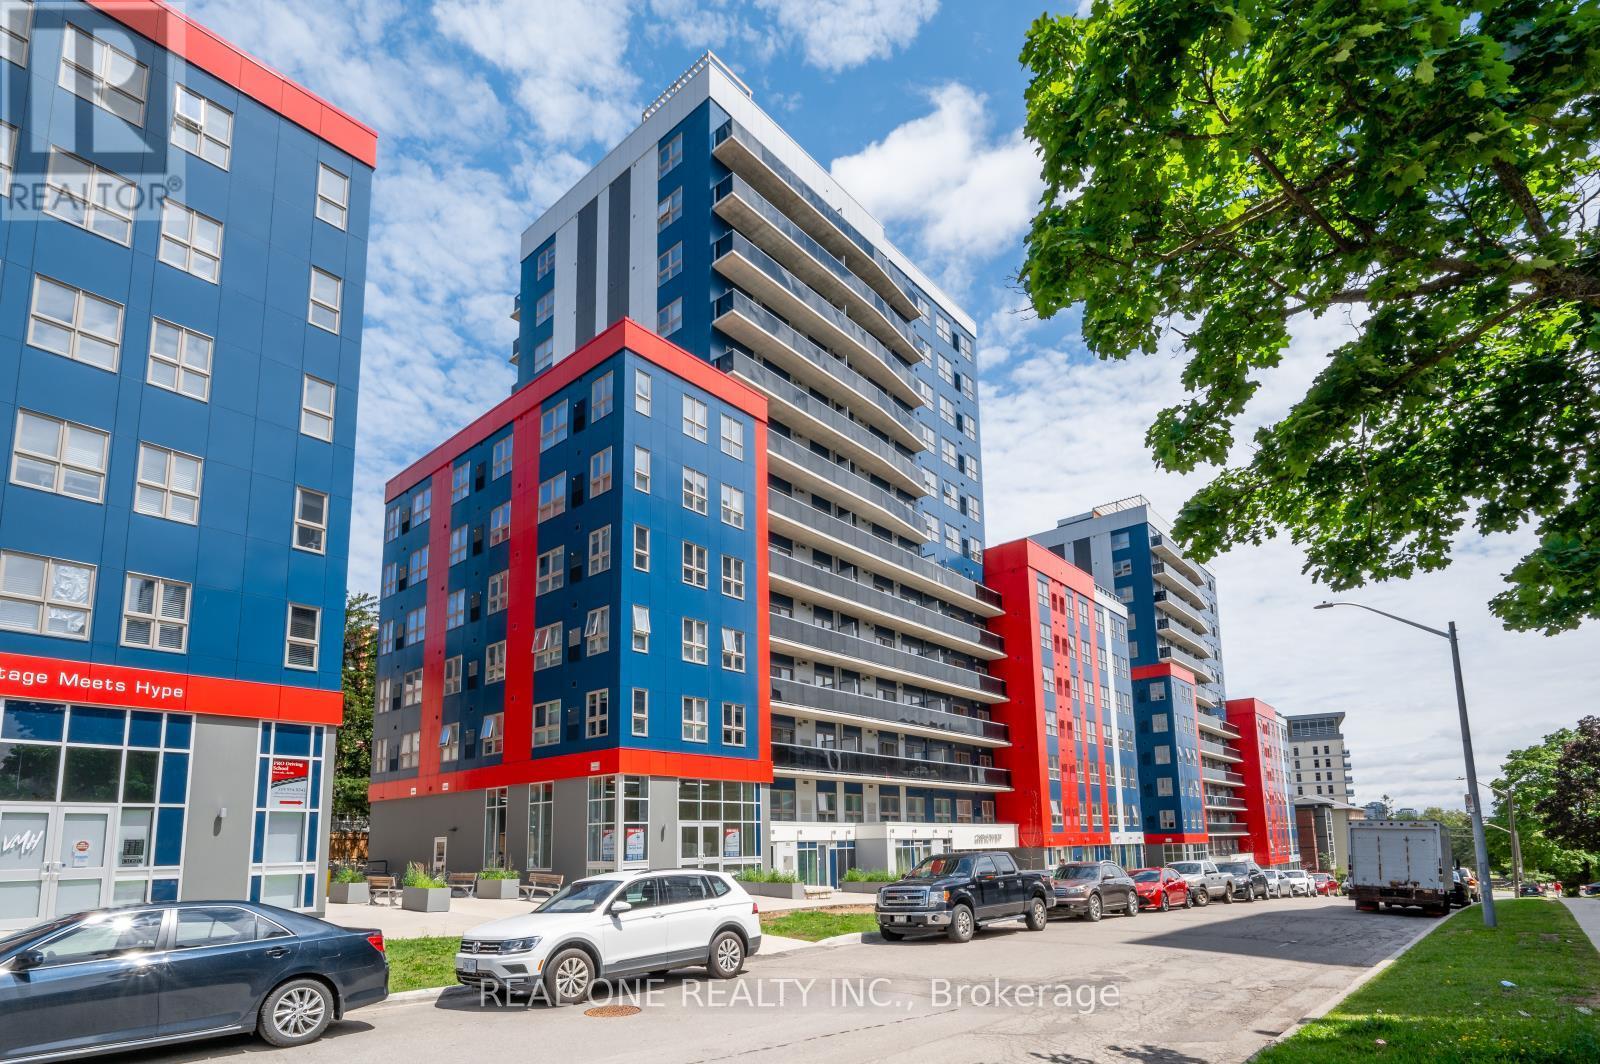
287 - 258b Sunview Street
Waterloo, Ontario
welcome to this FULLY FURNISHED Modern 2 Bedroom Condo on Sunview Street, Steps From Both Wilfred Laurier University And The University Of Waterloo, Close To Ion/Lrt Transit And 5 Mins To Highway 7/8. Very Bright Fully Furnished Two Bedroom One Bath Modern Condo With Huge Balcony To Enjoy. Features All Kitchen Stainless Steel Appliances, Carpet-Free Living Spaces Throughout, An Open-Concept Living Area. Private Ensuite Laundry. Students And Young Professionals Welcome. One Year Lease. This is 8th floor (id:61483)
328 Muskoka Rd 10 Road
Huntsville, Ontario
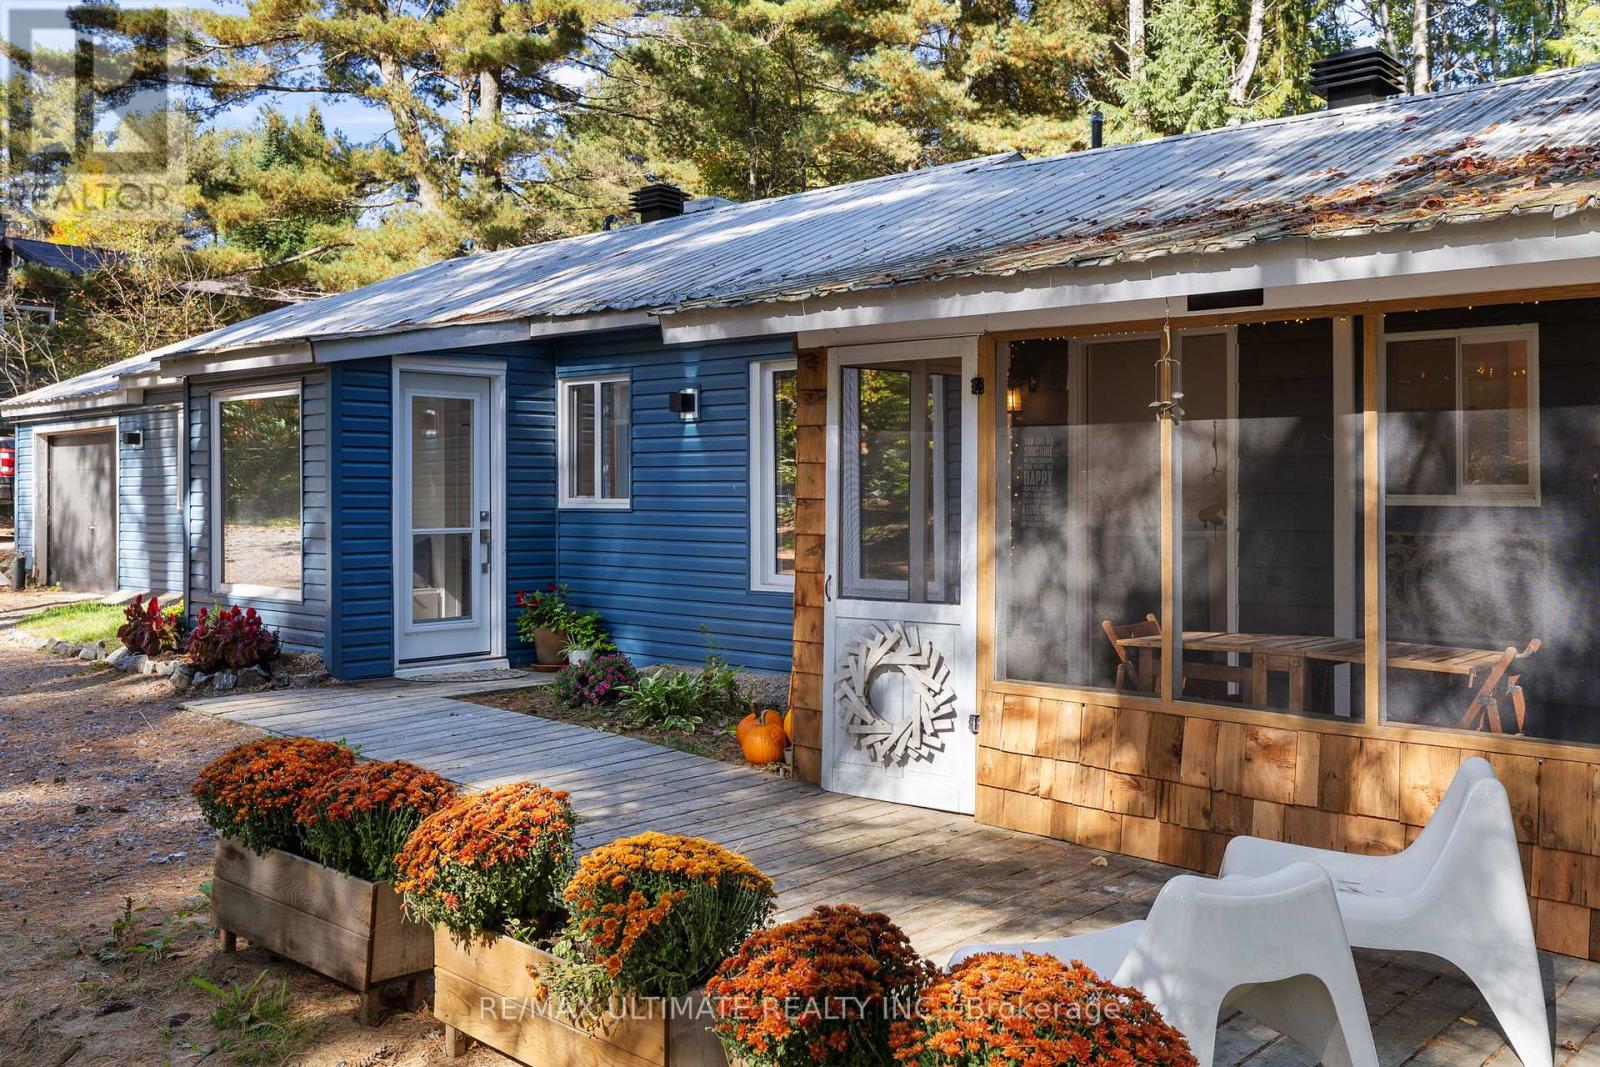
Location, Location, Location! This charming 3+1 bedroom 1950's bungalow in Port Sydney has the original Muskoka charm but with modern day amenities. Located within walking distance to Mary Lake beach and boat launch and just minutes from Huntsville and Bracebridge for shopping, dining and much much more. This full time residence features a cozy family room with a natural gas fireplace and an updated kitchen with stainless steel appliances and spacious dining area. Recent upgrades include a new gravel driveway, renovated screened-in room, new maintenance free siding, attic and crawl space insulation, brand new windows, updated flooring, new mudroom, refreshed bathroom and freshly painted interior making this home truly move-in ready. Featuring 3 cozy bedrooms providing plenty of space for your family and 1 flex space for an office, guest room or playroom adding flexibility to the layout. There is a large laundry room with direct garage access to the single car garage. Outside you can enjoy a beautiful large backyard with a deck and patio ideal for entertaining all year long. You feel as you are at a peaceful retreat, with everything you need and more with convenient access to highways. This property has also operated as a successful permitted Airbnb offering excellent income potential. This is a rare and valuable find in coveted Port Sydney. (id:61483)
12 Lilac Lane
Thorold, Ontario
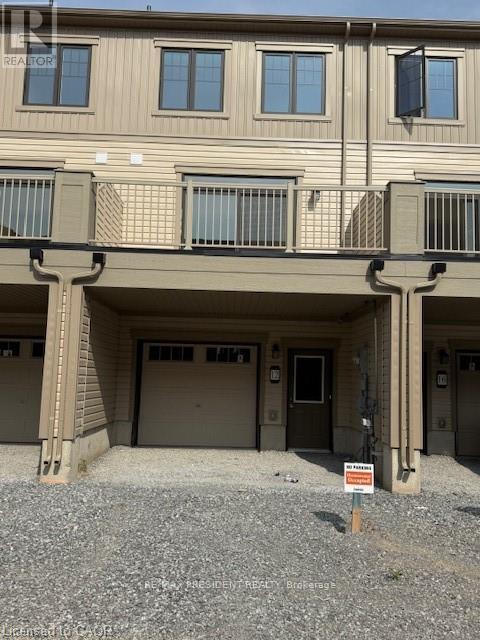
Beautiful 3 bedrooms + den townhouse for rent in beautiful community of Thorold, located very close to highway 406, Brock University, Niagara college, big box stores and just 15 minutes from Niagara Falls. You will be amazed with natural light through out the property. Open concept second floor features beautiful kitchen with brand new stainless steel appliances and a huge living area. There is also a huge terrace which is perfect for BBQ or to enjoy a cup of coffee/tea. There are three good sized bedrooms on the third floor. Main bedroom features a huge walk in closet and a balcony. Den on the main floor is perfect for someone working remotely or can also be used as a kids/playing area. This townhouse checks all the boxes and available to move in right away. Please do not wait to view this showstopper. (id:61483)
521 Barton Street E
Hamilton, Ontario
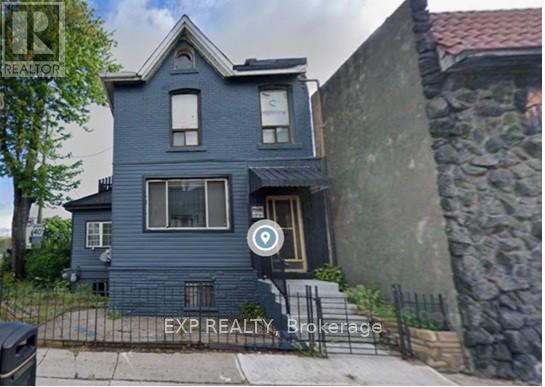
This is an investment property offered as part of a 15-property multifamily portfolio for sale across Hamilton, Windsor, Port Colborne, and Oshawa, Ontario. For full portfolio details, financials, and rent roll, contact Mina Bishay at eXp Realty. Properties are available individually or as a complete package. 521 Barton Street E Hamilton is a corner-lot duplex with a renovated 2-bedroom main-floor unit (re-renting at $1,800 + hydro) and a four-room upper unit sharing kitchen and bath. Two hydro meters. Unfinished basement with development potential. Growth opportunity: A corner-lot property with genuine value-add upside in addition to in-place income. The main-floor 2-bedroom unit is freshly renovated and stabilizing at $1,800 + hydro, while four month-to-month rooms above allow rents to be reset to market. The unfinished basement is counted as a sixth door and is currently vacant: finishing and leasing it adds a new income stream immediately, and the corner-lot position offers a further, longer-term path to add density and value. Net operating income: $44,158, Doors: 6 (5 occupied / 83%) Configuration: Renovated 2-bed main floor + 4-room upper unit + unfinished basement (6th door, vacant)Metering: Two hydro meters (id:61483)

14 Ecker Lane
Hamilton, Ontario
Beautifully updated and lovingly enjoyed 2014 built bungalow townhome in Binbrook Heights - and yes its a coveted end unit! Offering two main floor bedrooms, 3 full bathrooms, brand new premium vinyl laminate flooring and all new granite counter tops and tile backsplash in the kitchen. Fresh paint, beautiful bright windows, and fully finished basement means nothing to do here for many years to come. Main floor offers 1302 square feet. Kitchen features espresso cabinets and stainless steel appliances, as well as a nice eating area. Open concept dining and living area offers access to the gorgeous side covered porch and the rear deck. Master suite includes a 4 piece ensuite with jacuzzi tub, and two double closets. Extra bedroom on the main puts this unit above the rest. Downstairs, 1176 square feet including massive rec room with potential for a third bedroom, lots of storage, another bathroom pluas utility room. Hi eff n/gas furnace plus central air, HRV and hot water tank. Single car garage, and private parking for one, plus lots of visitor parking right up the street. Close to all the amenities Binbrook offers, and a short commute into the city. Make this beauty your new home! (id:61483)
85 Elmvale Avenue
Brampton, Ontario
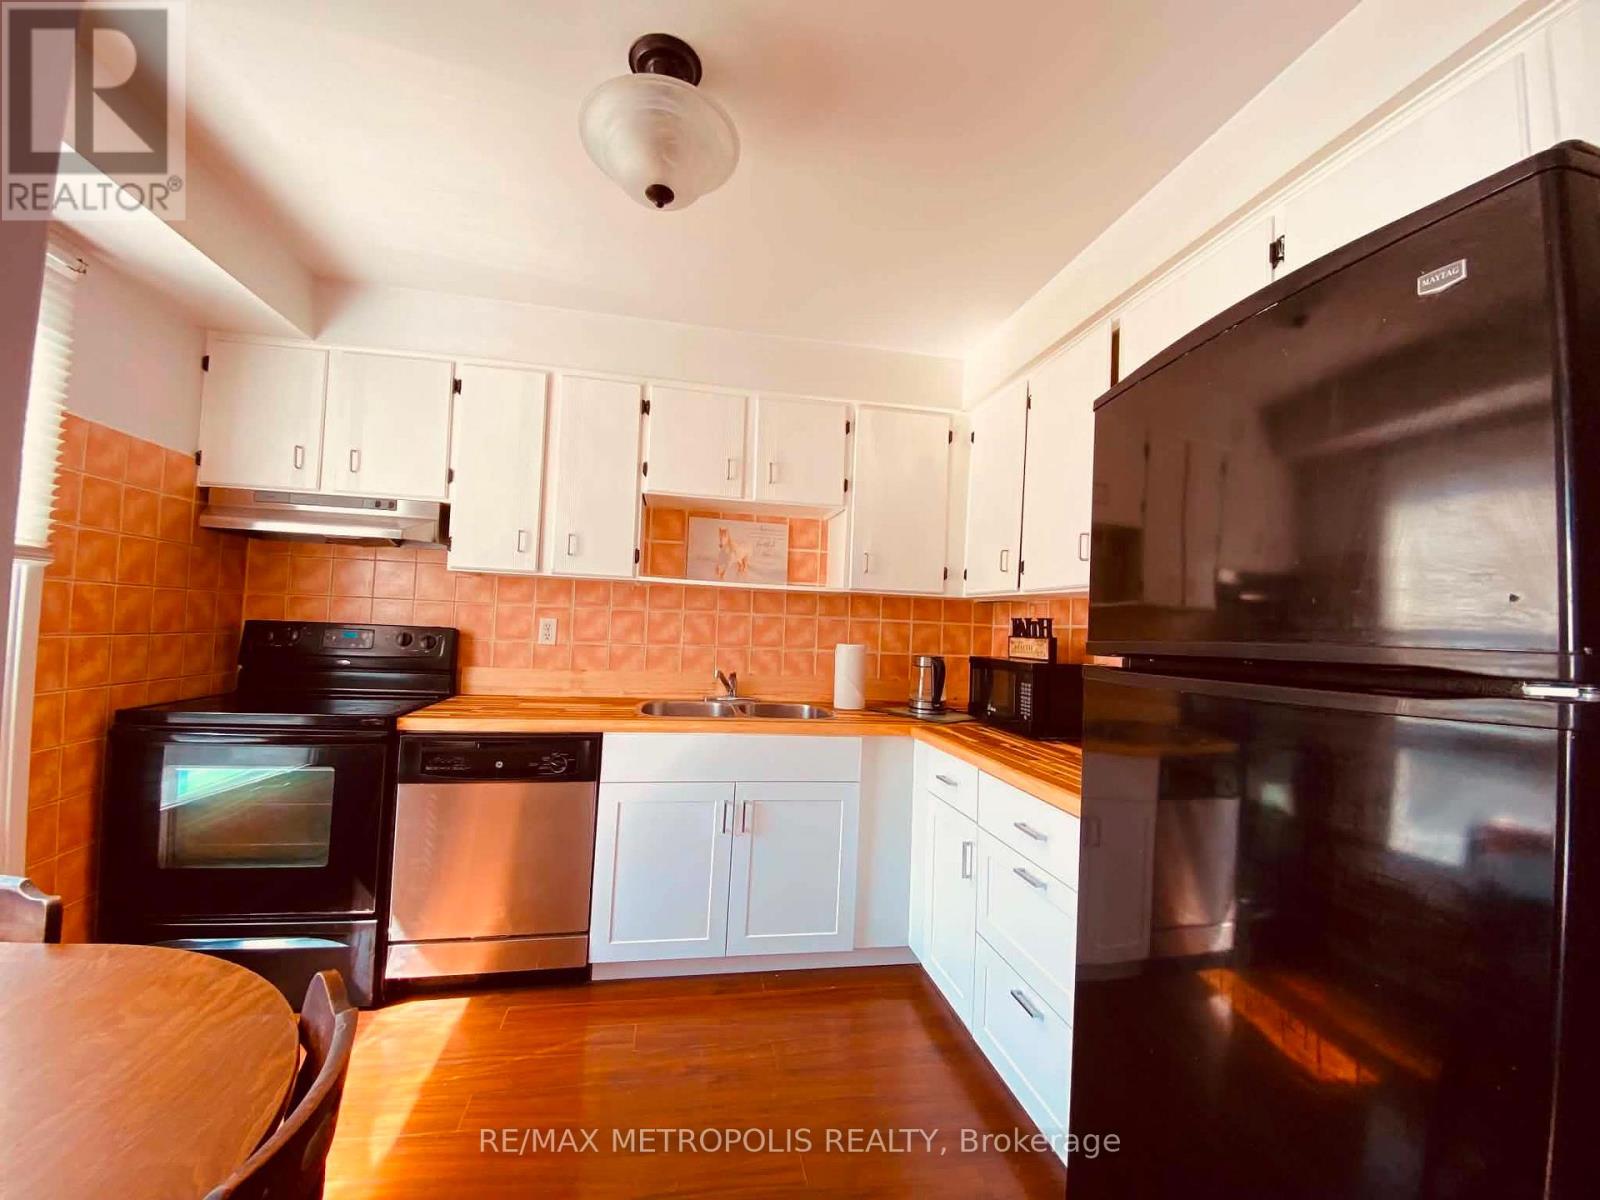
Welcome to this beautifully maintained home nestled in one of Brampton's most desirable family-friendly neighbourhoods! Offering a functional and spacious layout, this home features bright principal rooms, an inviting living and dining area, and a well-appointed kitchen with ample cabinetry and workspace-perfect for everyday living and entertaining. The generously sized bedrooms provide comfort for the whole family, while the finished lower level offers additional living space ideal for a recreation room, home office, or extended family. Step outside to a private backyard, perfect for relaxing or hosting summer gatherings. Conveniently located close to schools, parks, shopping, public transit, Brampton Civic Hospital, Highway 410, and all essential amenities. A fantastic opportunity for first-time buyers, growing families, or investors looking for a move-in-ready home in a prime Brampton location. Don't miss this exceptional opportunity! (id:61483)
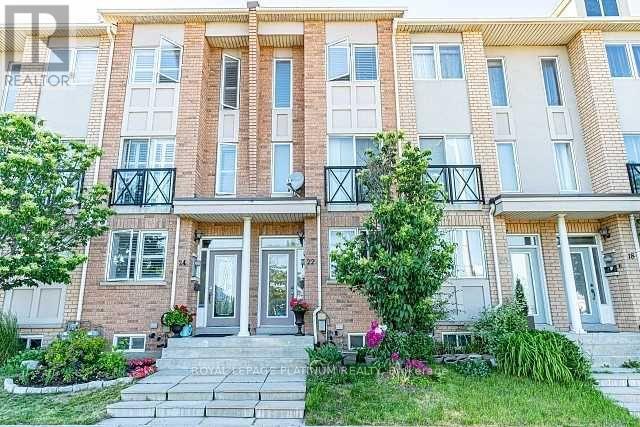
22 Market Garden Mews
Toronto, Ontario
Fantastic Freehold Town Home In a Great Location With Approx. 1800 Of High Quality Of Living Space. Modern Decor With Gleaming Dark Hardwood Floor And Oak Stairs. Large Bathroom W/Granite Counter. 9'Ceilings. Walk Out From Basement To Built In Garage And Private Driveway. Close To All Amenities. Easy Access To Highways. 20 Mins Away From Toronto Downtown.3rd For Bedroom Converted Into Walk-In Closet, but can still fit in a single bed. The office may be used as a bedroom. Elegant Townhouse With Excellent Layout. (id:61483)
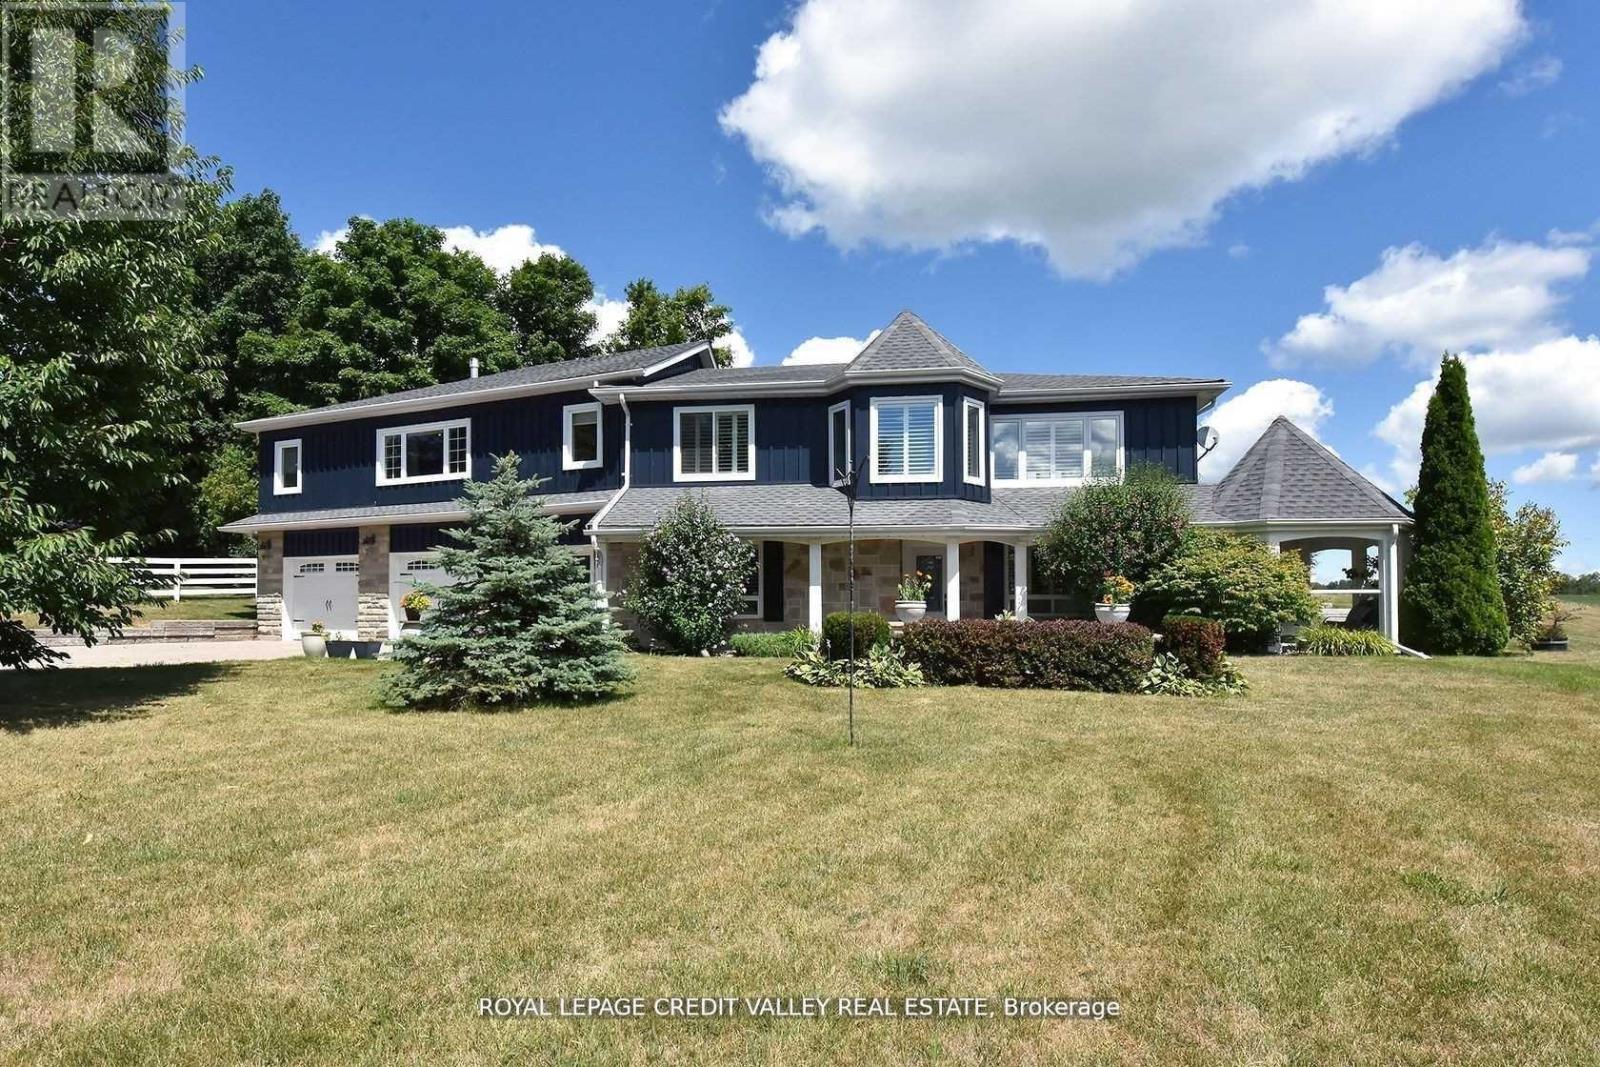
15795 Winston Churchill Boulevard
Caledon, Ontario
Raised Bungalow with 2 separate walk out entrances to the basement, with 4 pcs bathroom, 1 bedroom, with potential for 2, living and dining with a kitchen potential. (id:61483)
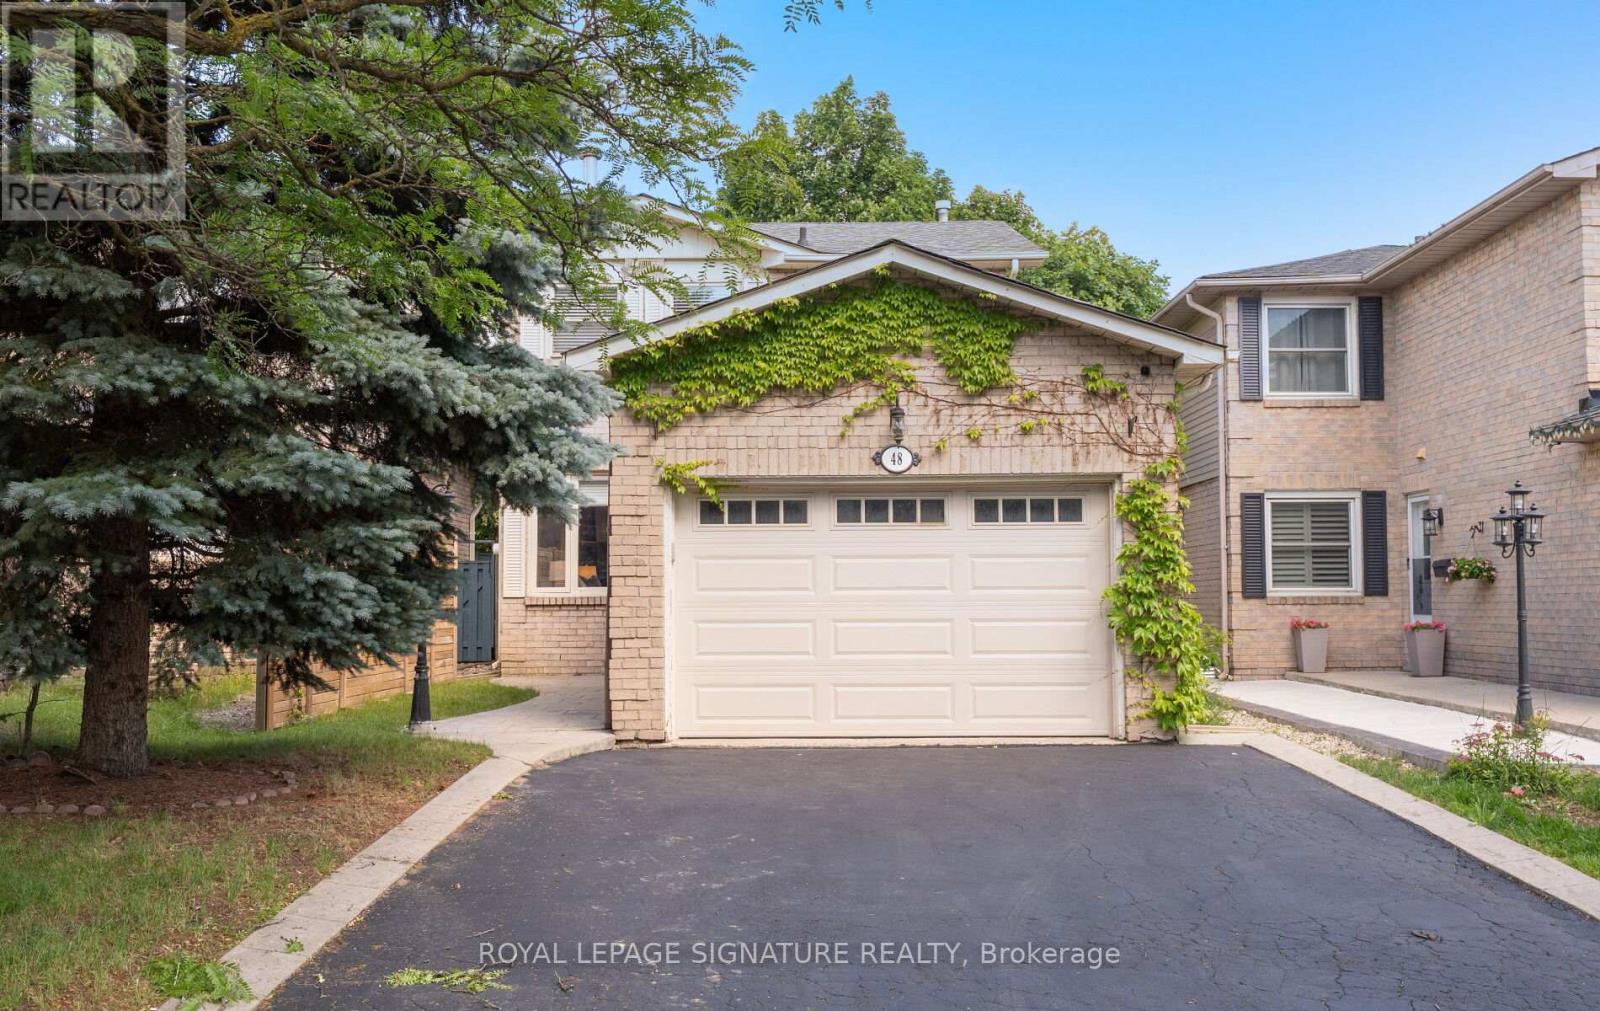
48 Steven Court
Brampton, Ontario
Set on a quiet court in Brampton's sought-after Heart Lake West community, this carpet free inviting 3-bedroom, 3-bathroom home offers the perfect blend of comfort, functionality, and opportunity for the right buyer. Bright eat-in kitchen offers some newer appliances and creates a natural gathering space while the walkout to the large deck and fully fenced backyard extends your living space outdoors The finished lower level offers incredible flexibility for a growing family, guests, a home office, recreation space, or the potential to explore future rental opportunities, with the possibility of adding a separate entrance(under $20K) Thoughtful unexpected features include a concrete patterned walkway, convenient garage access from inside the home, and a main bathroom with a double sink - details not often found at this price point. Beyond the home, enjoy the best of Heart Lake West living within easy access to scenic walking and hiking trails around Heart Lake and the surrounding conservation areas. Ideally located just minutes to Highway 410, close to major routes, local amenities, schools, transit connections to Brampton GO, and within walking distance to the local rec centre featuring EV charging stations, and 2 new hockey rinks at Sandalwood park. The airport is also conveniently accessible. Whether you're starting your next chapter, upsizing, or looking to downsize without sacrificing space, community, and lifestyle, this home offers the perfect opportunity to make your next move. (id:61483)
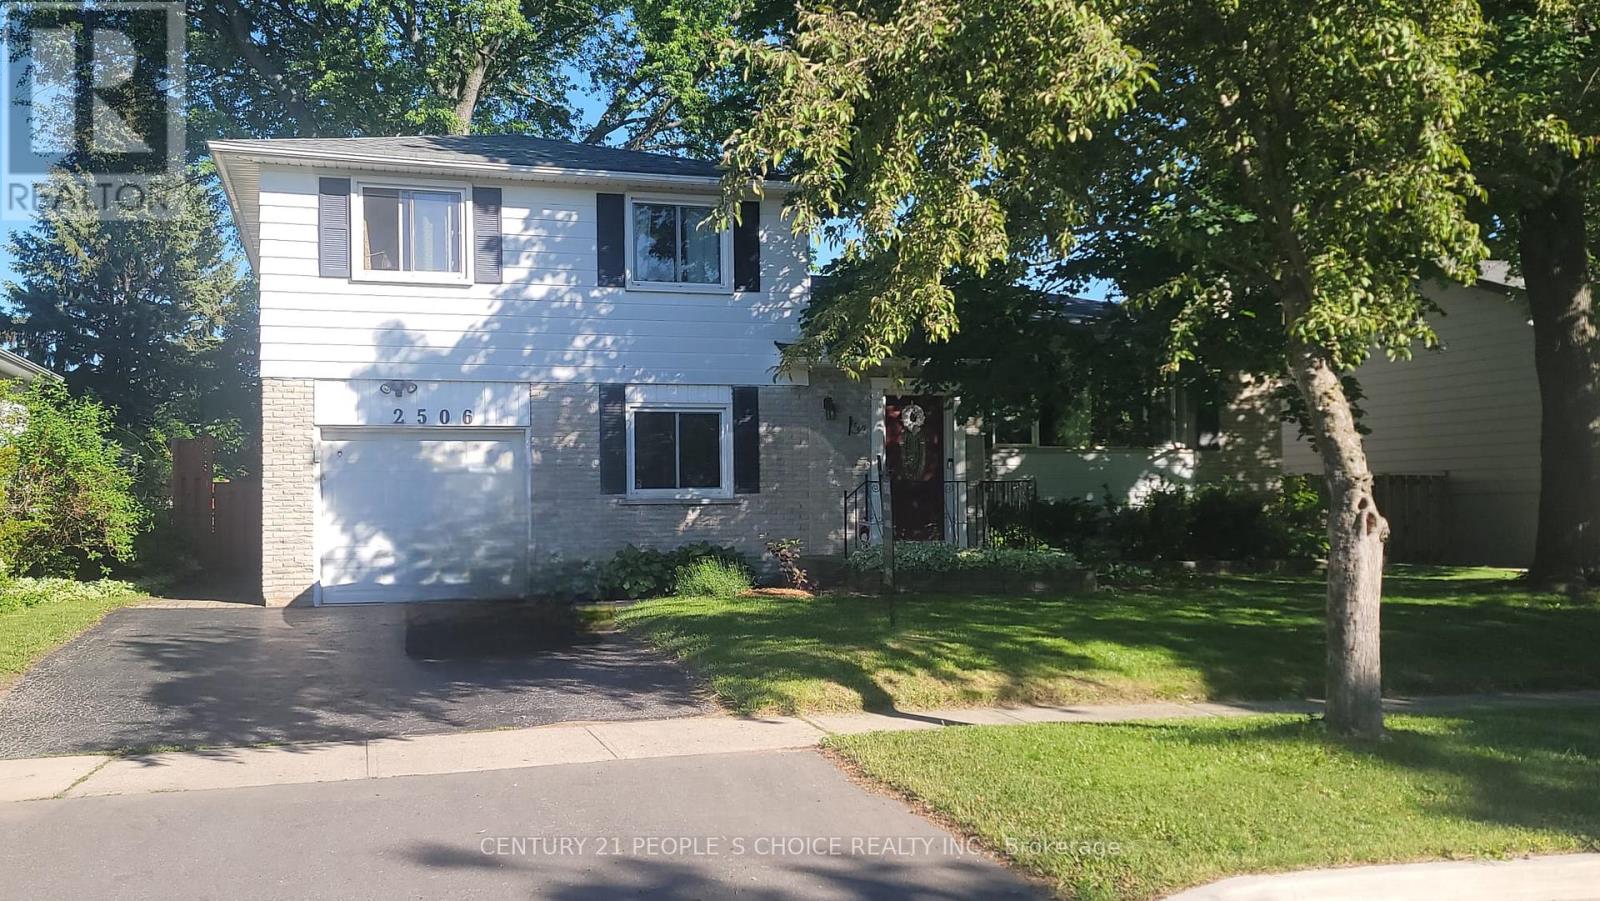
2506 Bridge Road
Oakville, Ontario
Welcome to this beautifully maintained and spacious side-split home in the highly sought-after Bronte West community of Oakville. Offering approximately 2,000 sq. ft. of living space on a premium 60-foot-wide lot, this unique property combines comfort, functionality, and an exceptional location directly across from green parkland.The home features a stunning family room addition with skylights and a walkout to the backyard, creating a bright and inviting space for everyday living and entertaining. The open-concept kitchen flows seamlessly into the great room, while separate living and dining areas provide additional space for family gatherings. A second kitchen on the main level, separate entrance, and private living area offer excellent potential for extended family or in-law accommodation.The upper level features three generous bedrooms, while the finished basement includes a large bedroom with a full ensuite bathroom. Engineered hardwood flooring runs throughout the home, with no carpet anywhere. Additional highlights include an oversized front foyer, convenient main-floor laundry, and direct garage access into the second kitchen area.Enjoy the convenience of being just steps from Oakville Transit and within walking distance to Bronte Village, Bronte Harbour, Bronte Beach, waterfront parks, scenic trails, restaurants, cafés, and shops along Lakeshore Road. Commuters will appreciate quick access to Bronte GO Station and the QEW. Parking includes built-in garage and driveway space for two additional vehicles.A rare opportunity to own a versatile family home in one of Oakville's most desirable lakeside neighbourhoods. Room sizes are approximate. (id:61483)
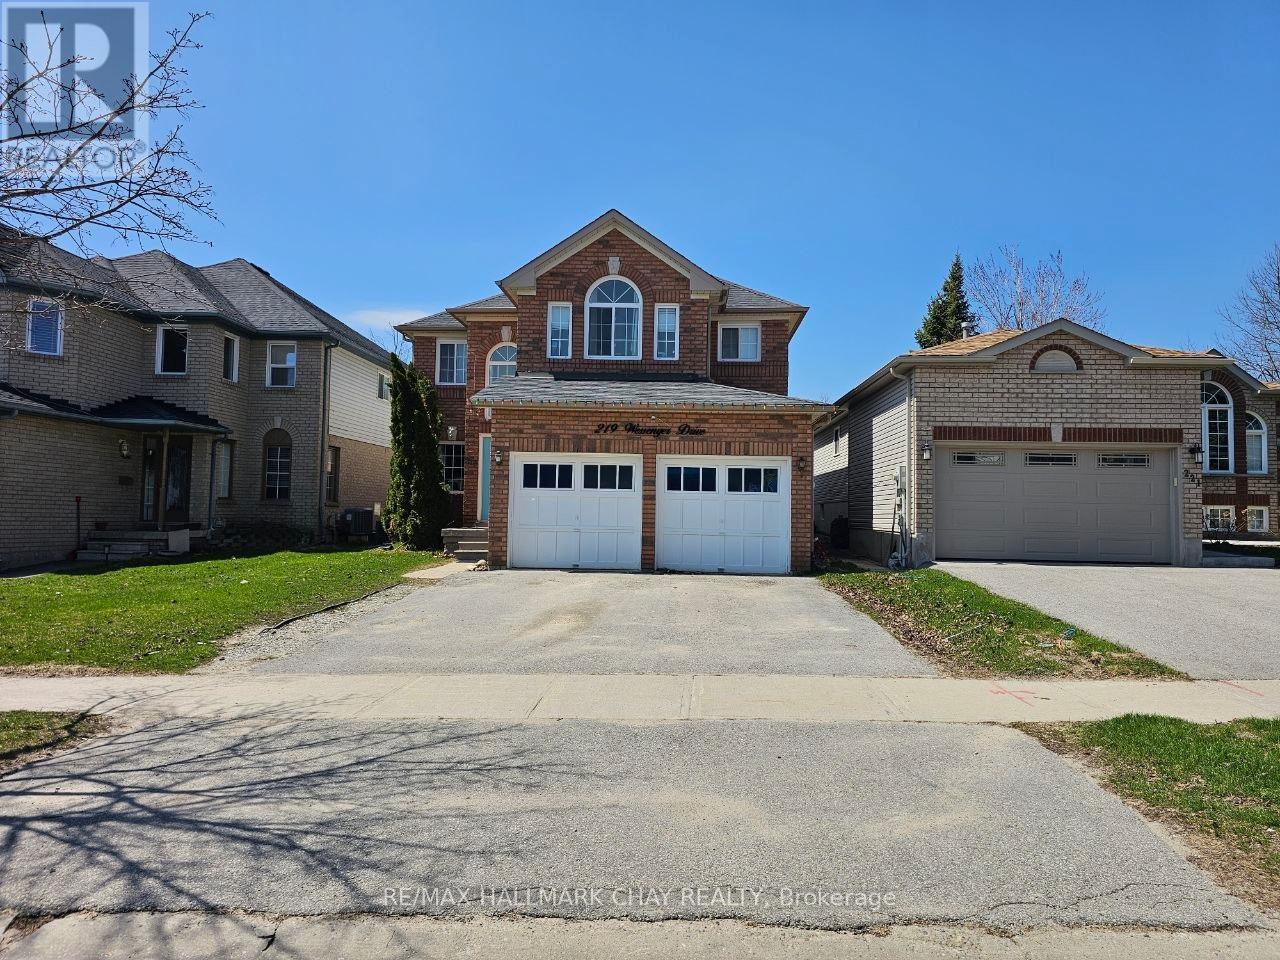
219 Wessenger Drive
Barrie, Ontario
Welcome to 219 Wessenger Drive, a spacious Empire-built home for lease in Barrie's south-end Holly community, offering comfort, flexibility, and convenient access to everyday essentials.Located minutes from Highway 400, schools, parks, the community centre, library, shopping, restaurants, transit, and commuter routes, this home supports an easy and practical lifestyle in one of Barrie's most established south-end neighbourhoods.The main floor features a grand two-storey foyer, oversized windows, and an impressive family room with soaring ceilings, a fireplace, and plenty of natural light. A separate living and dining area provides additional space for entertaining, quiet evenings, or formal gatherings.The kitchen offers stainless steel appliances, ample cabinetry, a spacious eat-in area, and direct access to a fully fenced backyard, creating an easy flow for meals, summer barbecues, and outdoor enjoyment. Main-floor laundry and a powder room add everyday convenience.Upstairs, the home offers four generous bedrooms, including a bright primary suite with a renovated ensuite, plus an additional 4-piece bathroom.The fully finished basement adds valuable flexibility, with a separate entrance from the garage, a large living area, two additional bedrooms, and a 3-piece bathroom. The layout provides options for additional living space, work-from-home needs, guest space, recreation, storage, or day-to-day flexibility. Available for a minimum one-year lease, this bright and spacious home offers a rare combination of location, function, and lifestyle in Barrie's desirable Holly community. Rental application requirements include a completed rental application, government-issued photo identification, proof of income, a current credit report, references, and any additional supporting documentation reasonably requested by the landlord. All applications are subject to landlord review and approval. (id:61483)
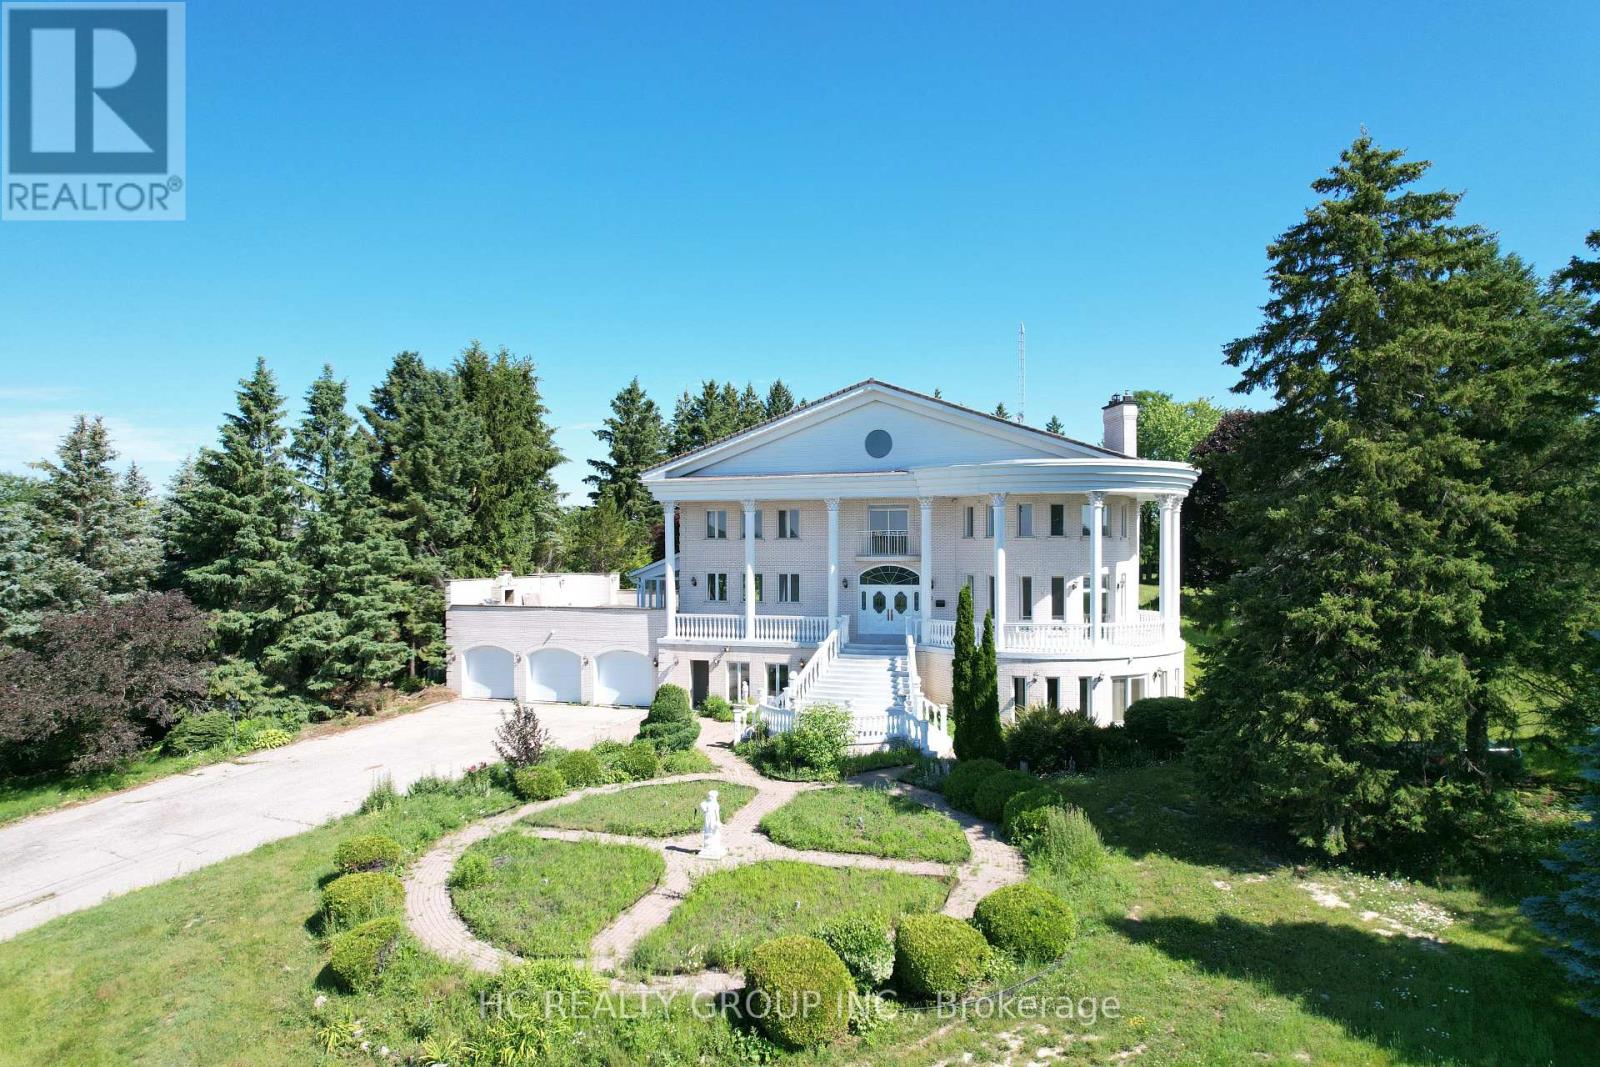
52 Nobleton Lakes Drive
King, Ontario
Welcome to 52 Nobleton Lakes Dr., an exceptional opportunity in the prestigious Nobleton Lakes Golf Community. Nestled among luxury estate homes and surrounded by the beauty of the golf course, this property offers a rare chance to own in one of King Township's most desirable neighbourhoods.Featuring a spacious layout with generous principal rooms, high ceilings, and large windows that bring in plenty of natural light, the home offers an excellent foundation for renovation or customization. Enjoy the privacy and peaceful setting of this exclusive golf course community while remaining just minutes from schools, parks, shopping, and convenient highway access. Please note The property is being sold in **as-is, where-is** condition. An excellent opportunity for renovators, investors, or buyers looking to create their dream home in a highly sought-after golf course community. (id:61483)
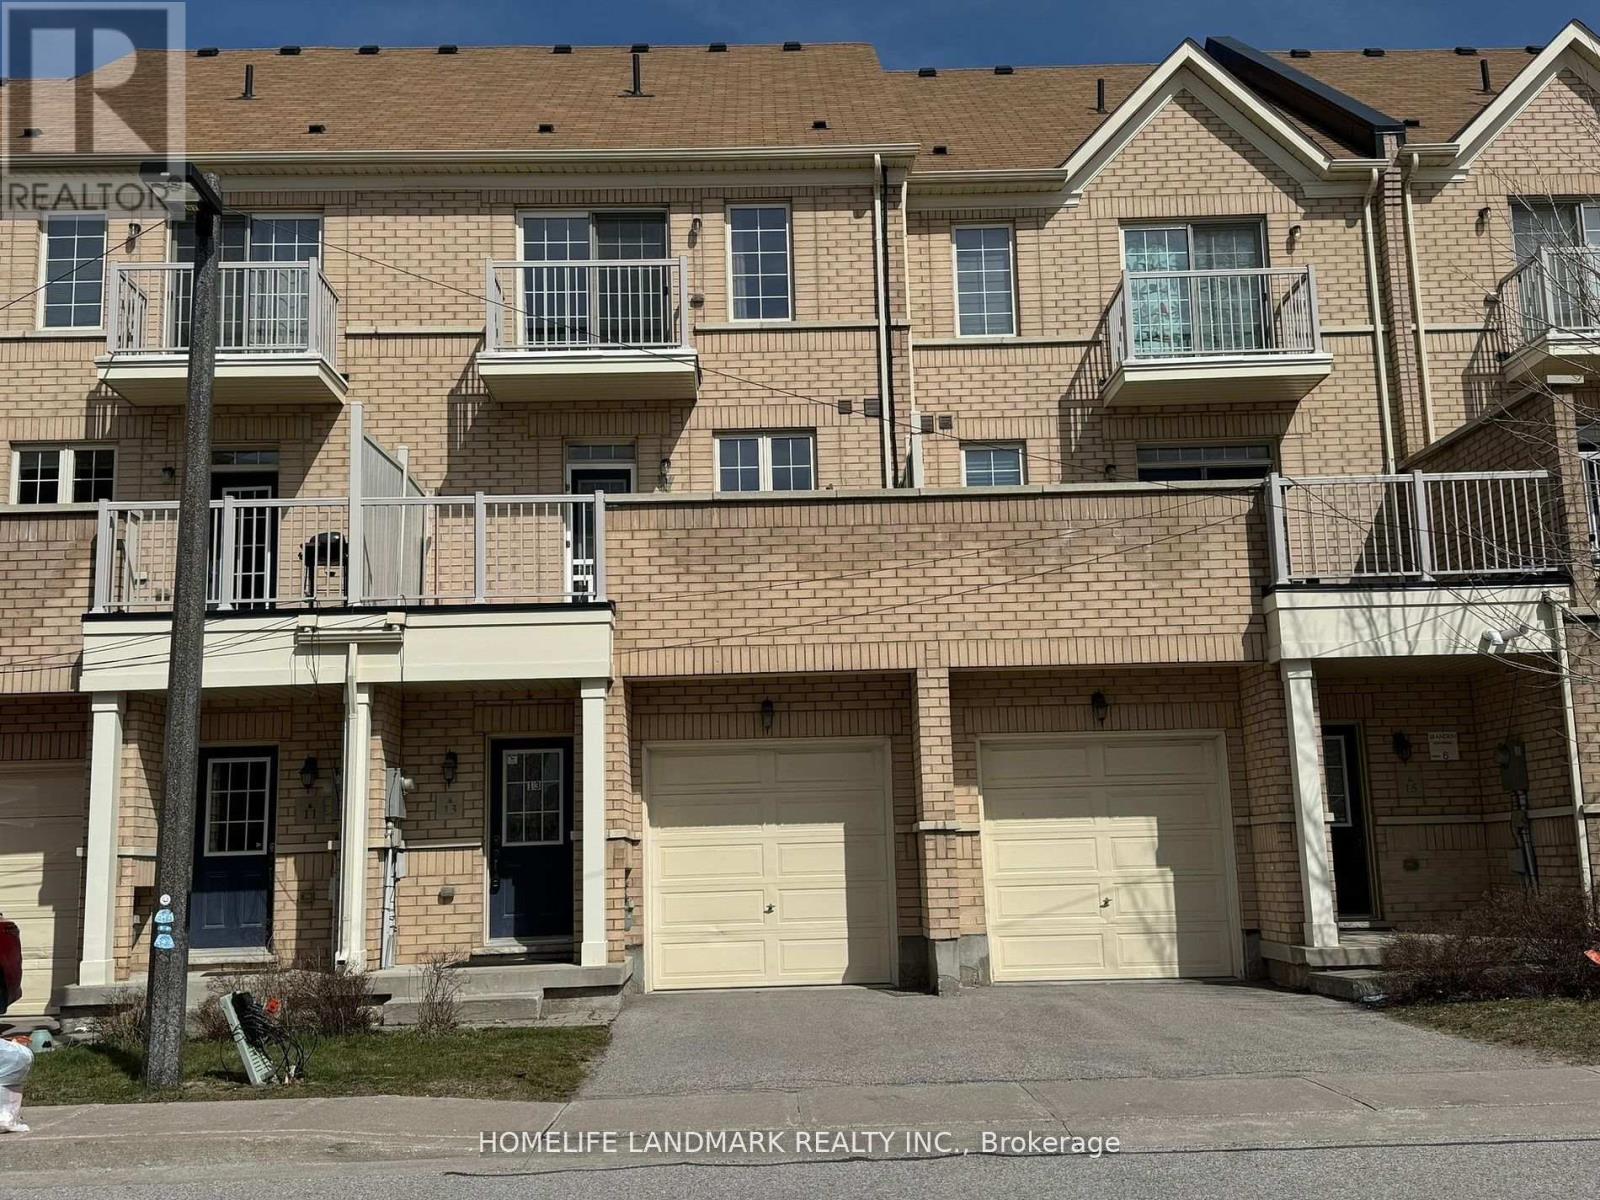
13 Cathedral High Street
Markham, Ontario
Well Maintained & Clean 3 Bedrooms Townhouse In The Heart Of Cathedral Town. Only Residential Unit For Lease Approx 1700 Sq Ft(2/Fl+3Fl+Garage). 9' Ceiling & Hardwood Flooring On Main Level. Gas Fireplace With Stone Mantle. Oak Staircase Throughout. Extended Kitchen Cabinet With Pantry & S/S Appliance. Centre Island With Breakfast Bar. Walkout To Large Sundeck. Separate Entrance From The Rear, Lots Of Visitors Parking,Easy Access Hwy404.. (id:61483)
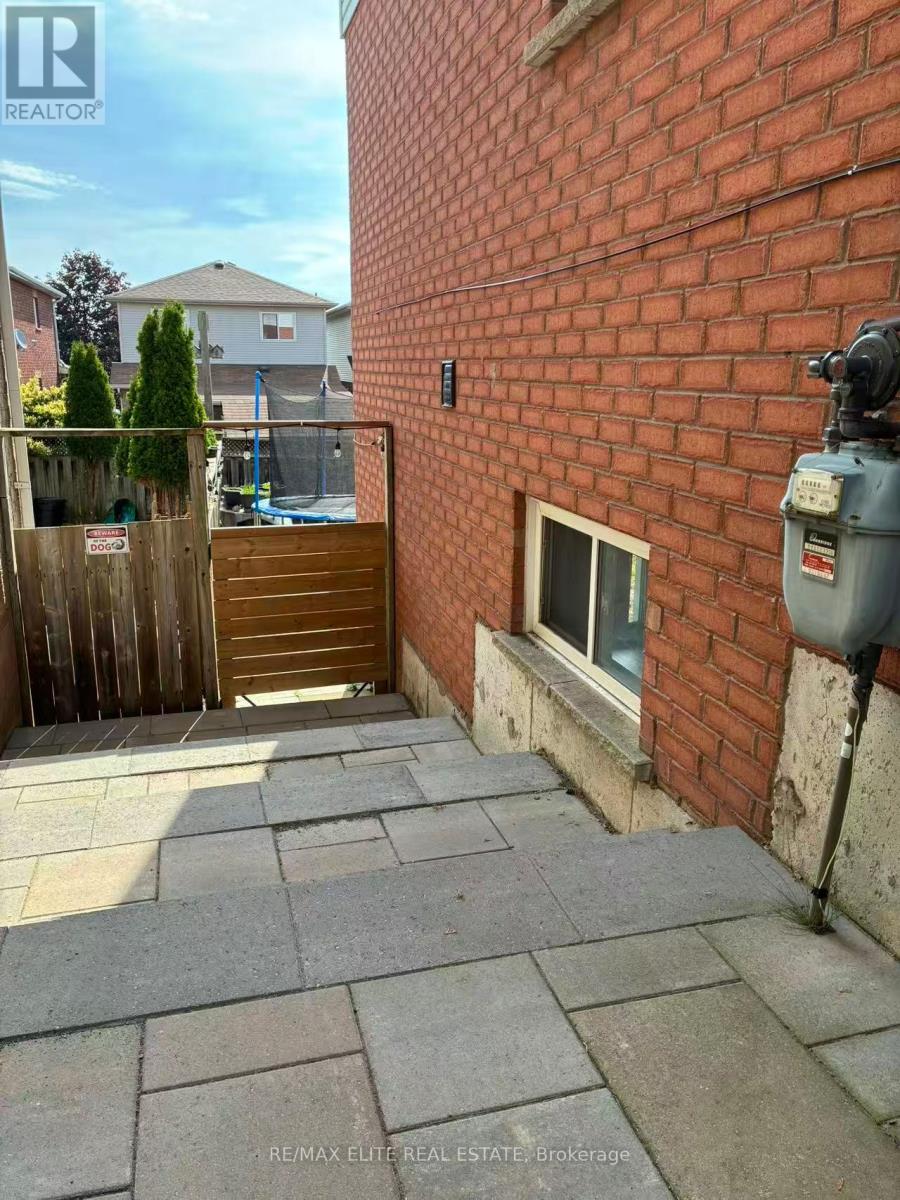
Bsmt - 59 Adams Street
Bradford West Gwillimbury, Ontario
Brand New renovated detached house basement for rent!!! Beautiful 1 Bedroom ,1*3 piece washroom, luxury kitchen, 1 parking spot, walk out basement with all bright room windows. independent laundry room. open concept living/dining room, kitchen, smooth ceiling with lots of pot lights. The house has newly installed interlock paving, along with a brand new fridge and stove. Home Located In Lovely Bradford Community!! Design Your Own Custom Layout! Excellent School District Elementary/High Schools. Gorgeous Fully Fenced Private Backyard. welcome single family and student! (id:61483)
22 Hammok Crescent
Markham, Ontario
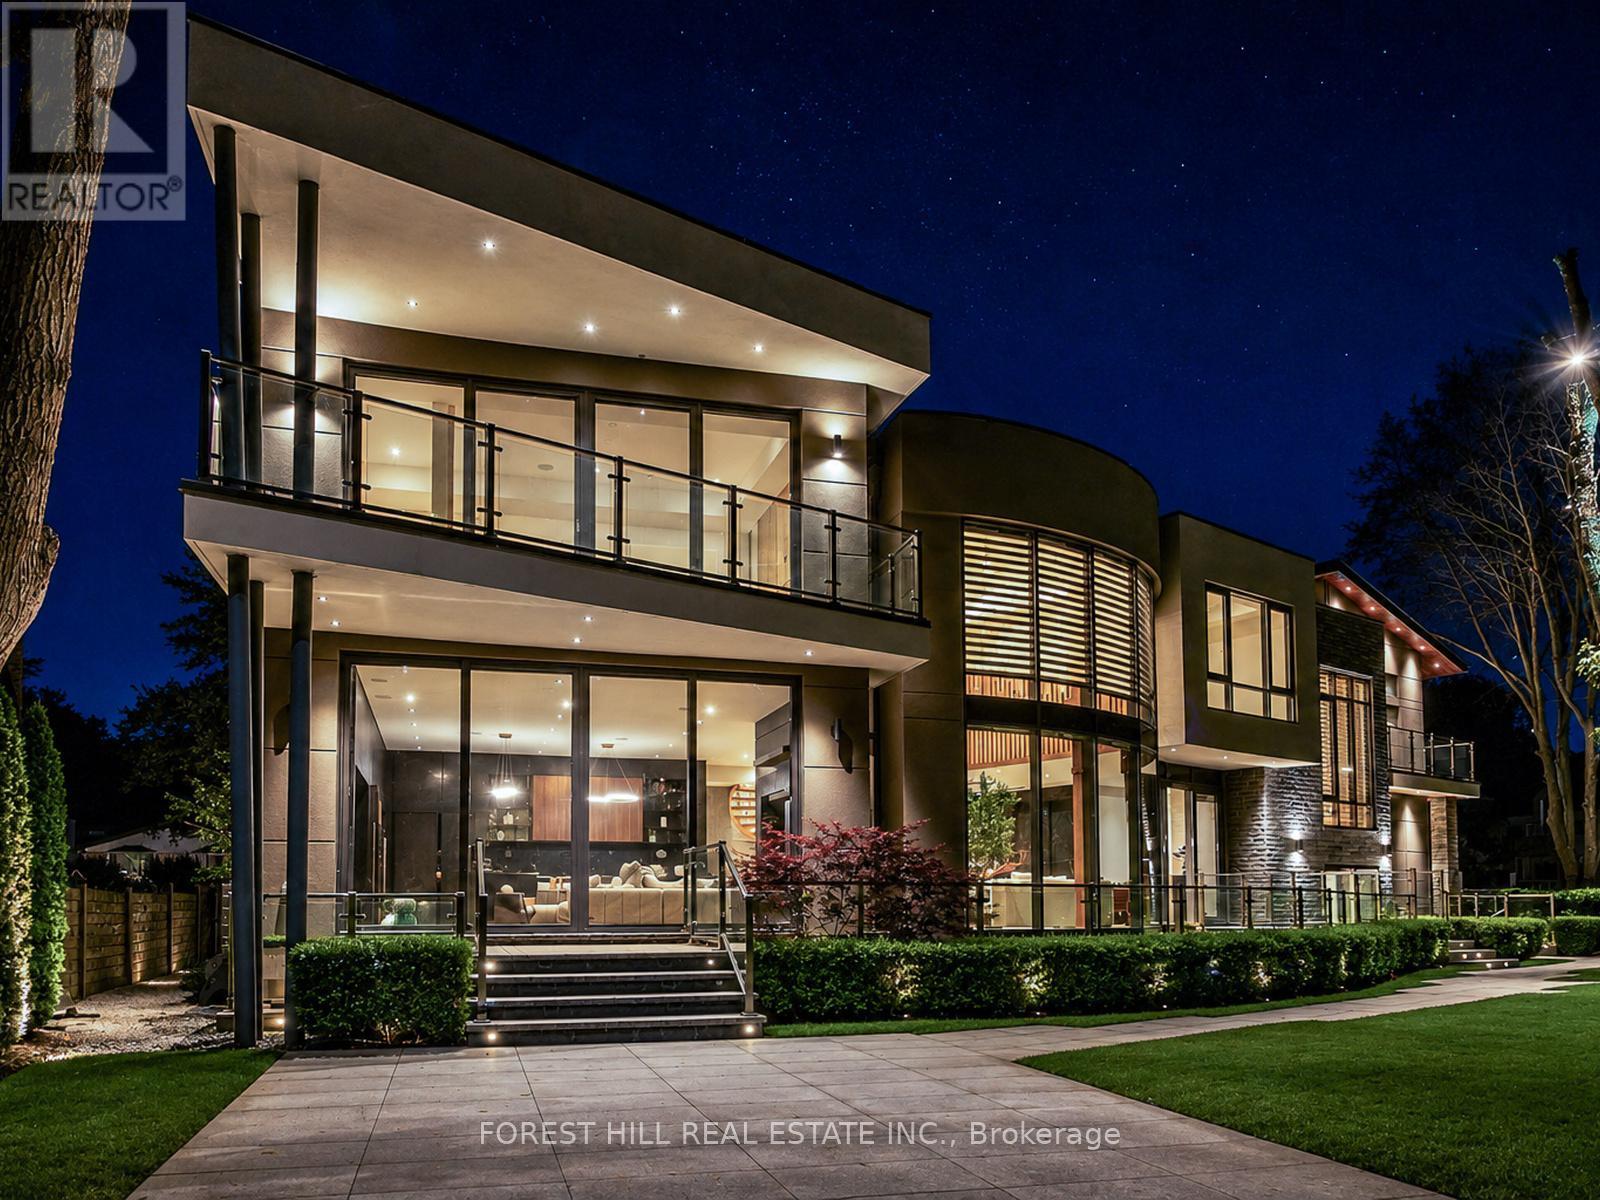
Once In A While, A Truly Extraordinary House Comes To Market. Situated On A Rare, Professionally Landscaped 15,600 Sq. Ft. Table Lot, This Magazine-Worthy Architectural Masterpiece Offers Over 9,000 Sq. Ft. Of Exceptional Living Space(6,570 Above Ground + 2,509 Sq.Ft In Finished Walk Up Basement), Showcasing The Finest In Design, Craftsmanship & Modern Luxury. Inspired By Water, Fire & Natural Light, The Home Features Soaring 22+ Ft. Ceilings, Dramatic Floor-To-Ceiling Glass, Expansive Picture Windows & A Seamless Indoor-Outdoor Living Experience. High Ceilings(11' On Main, 10' On 2nd and 9.5' In Basement), Exquisite Engineered Hardwood Flooring, Custom Millwork & Premium Natural Stone Finishes Elevate Every Space. The Designer Chef's Kitchen Is Appointed With Leathered Granite Countertops, An Oversized Centre Island, Top-Of-The-Line Gaggenau Appliances, Together w/A Rough-In Secondory Kitchen/Pantry. More Than Enough Storage Space. The Lavish Primary Retreat Offers A Fireplace, Private Balcony, His & Hers Walk-In Closets & A Spa-Inspired 7-Piece Ensuite. Unparalleled Amenities Include A Private Elevator, Smart Home Automation, Home Theatre, Fitness Centre, Spa, Wet Bar, Main Floor Library & Main Floor In-Law/Nanny Suite & A Rare 4-Car Garage With Vehicle Lift And Elevated Glass Showroom Is A Dream For Automotive Enthusiasts. Resort-Style Exterior Features Professionally Designed Landscaping ($500k Spent) With Extensive Lighting, Heated Driveway & Walkways, Roof De-Icing System, Backup Power Generator & Exceptional Privacy. Spacious South Exposure Driveway Can Park 6 Cars. Close to Steeles/Bayview Ave, TTC, Top Ranking Schools: Bayview Glen PS(74/3052), German Mills PS(56/3052), Thornlea SS(23/747), Parks, Restaurants, GO Transit, and Convenient Access to Hwy 401 & 404. An Architecturally Significant Estate And A Rare Opportunity To Own One Of Bayview Glen's Finest Residences - A Remarkable Showcase Of Timeless Elegance, Innovation, And World-Class Luxury Living. (id:61483)
Unit 2 - 16414 Mccowan Road
Whitchurch-Stouffville, Ontario
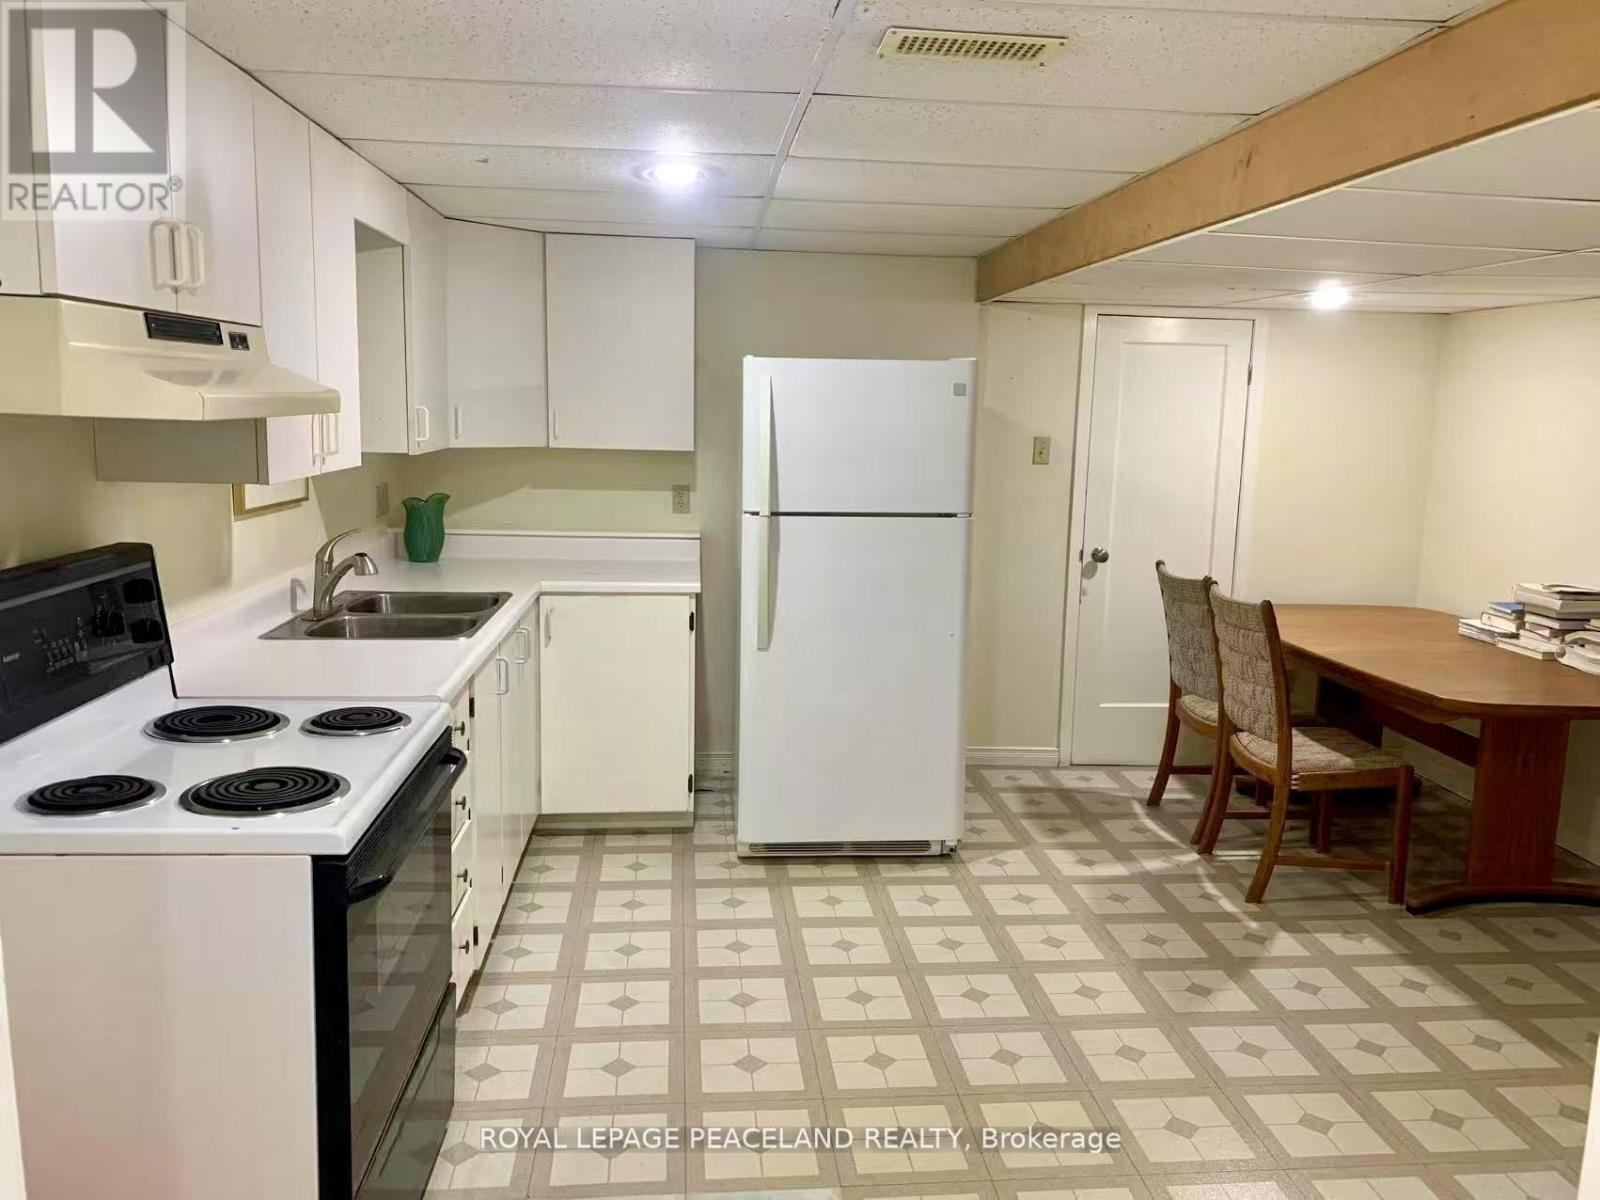
Completely separate entrance unit with1 Living Room, 1 Big Bedroom, Eat-in kitchen. Perfect for Single or small family. (id:61483)
Basement - 16414 Mccowan Road
Whitchurch-Stouffville, Ontario
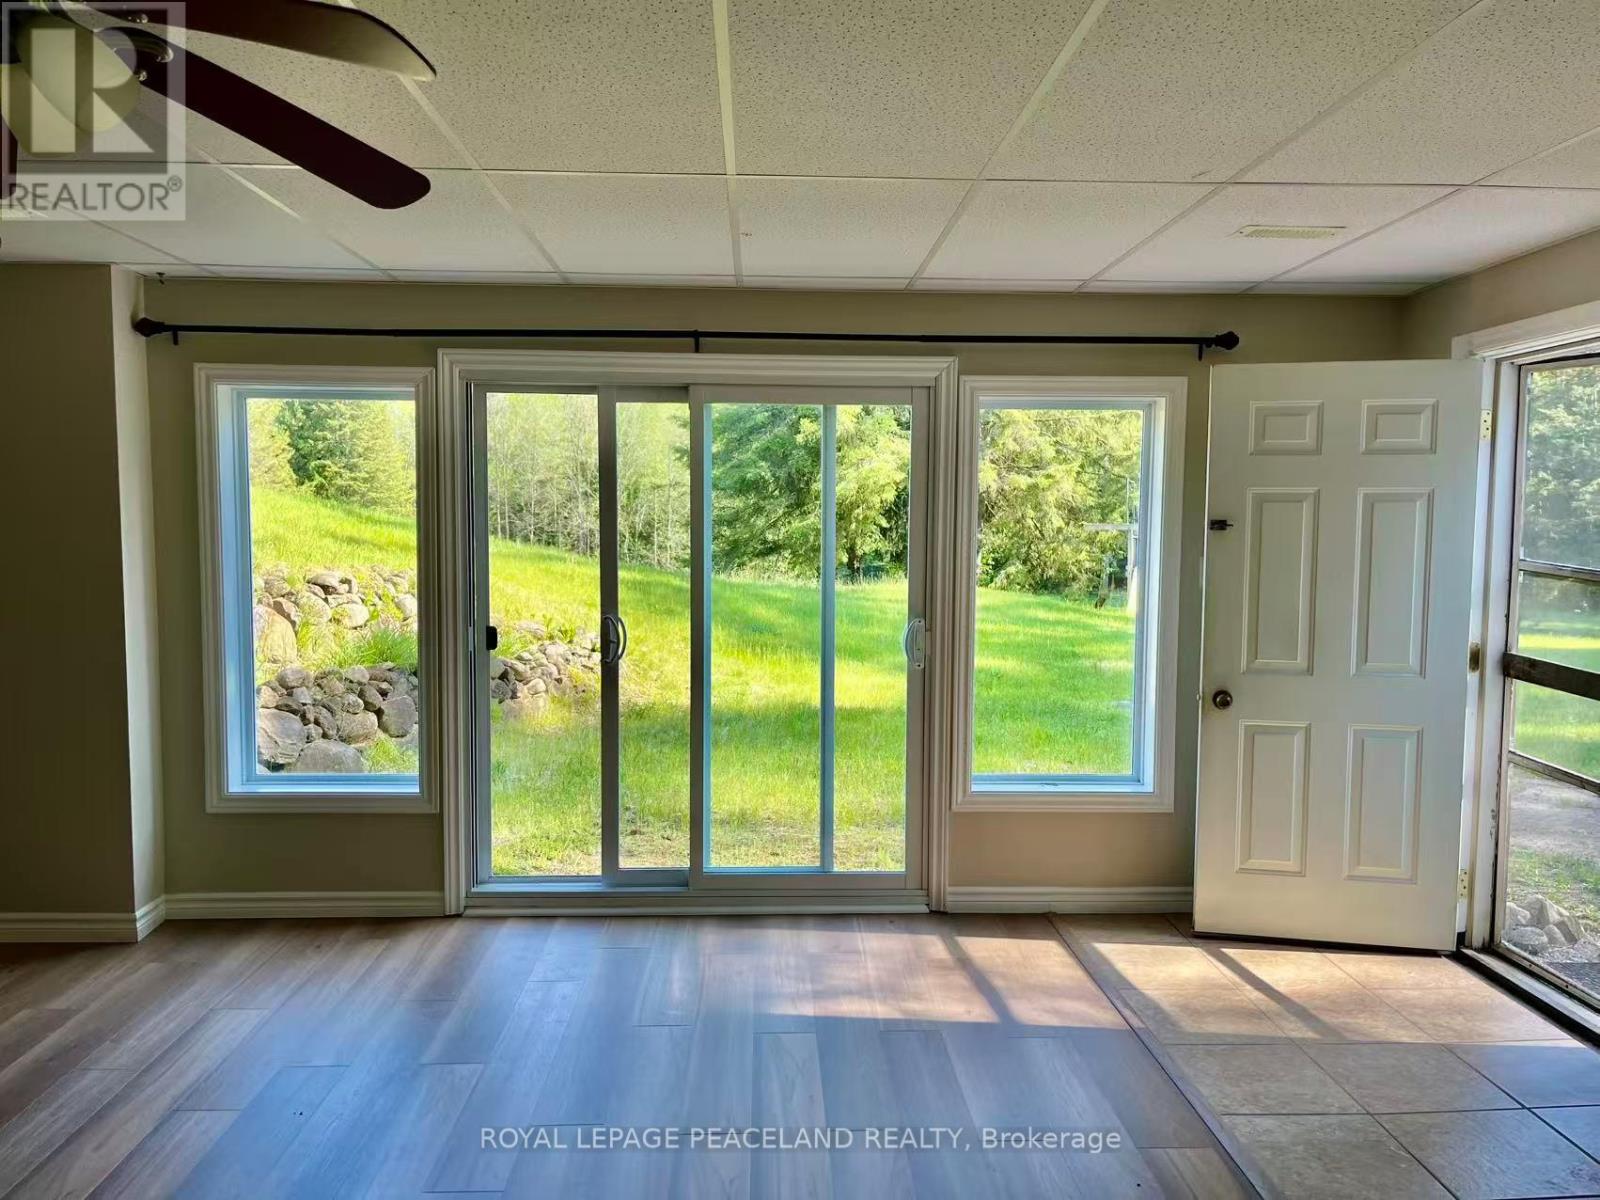
Finished Walk Out Basement with 1 Family size Living & kitchen, 1 big bedroom w/3pcs Bathroom. Walk to back Yard. Perfect Layout Open Concept. Minutes To Hwy 404, Newmarket And All Amenities. (id:61483)
Bsmt - 836 Fetchison Drive
Oshawa, Ontario
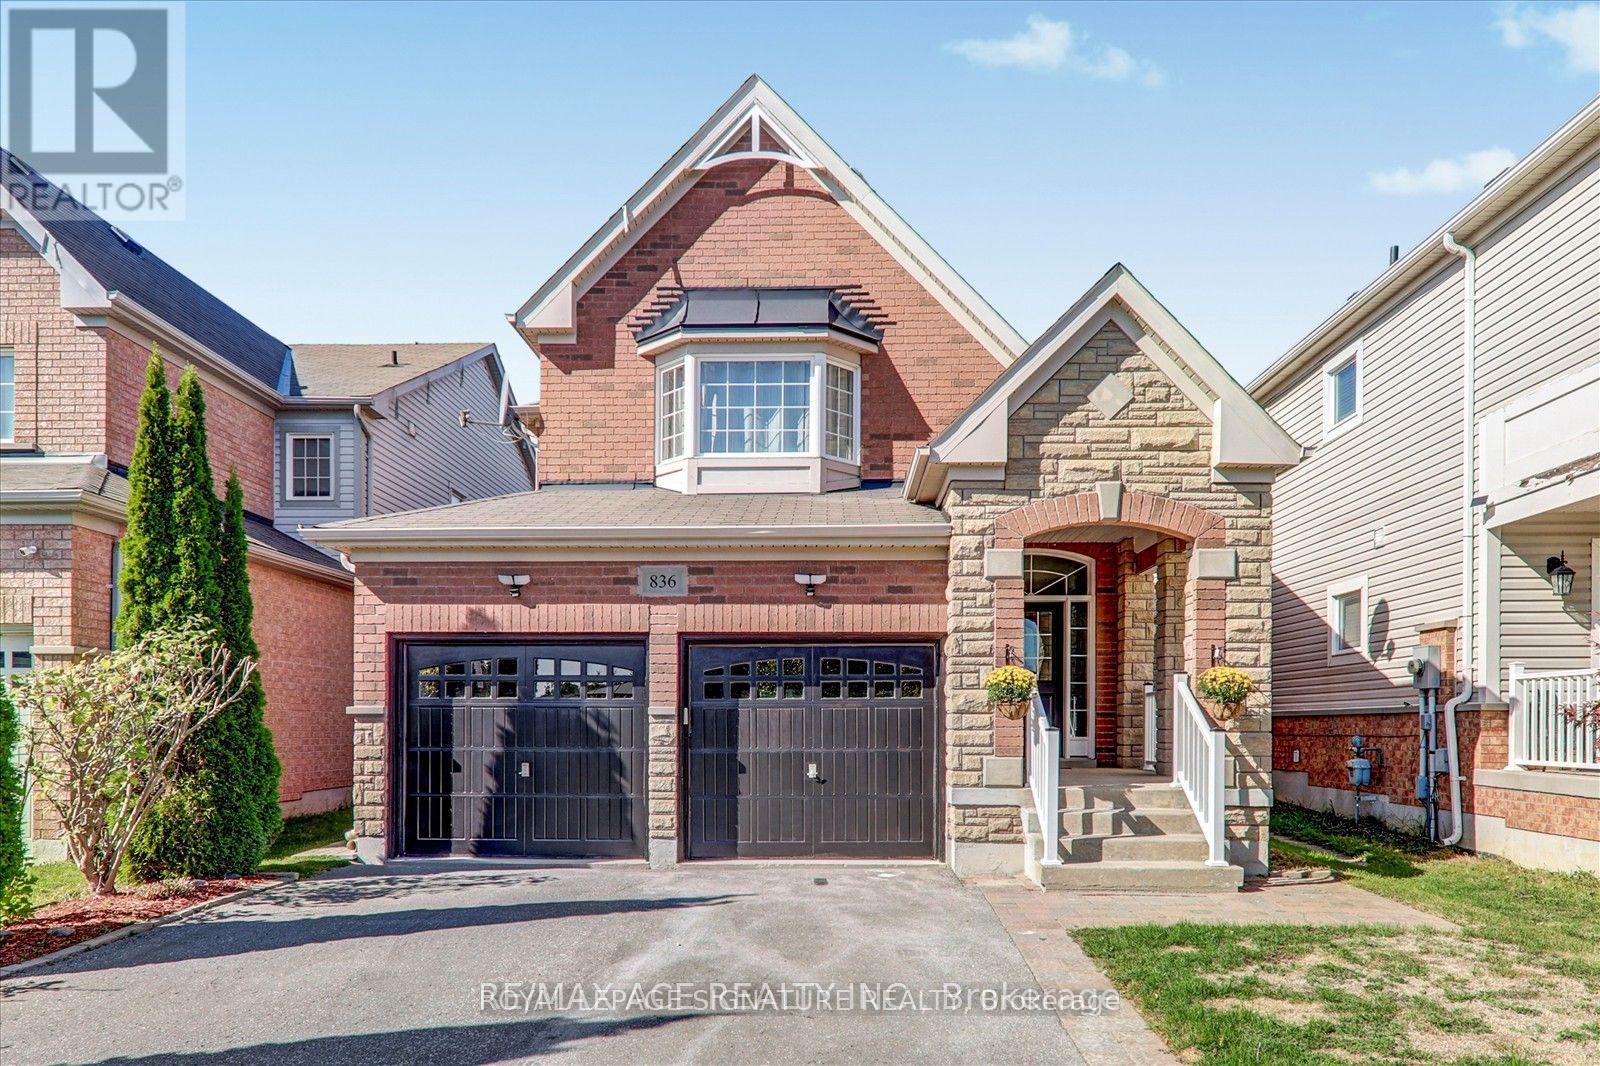
Welcome to 836 Fetchison Drive! Experience stylish, comfortable living in this beautifully appointed 2-bedroom basement apartment, thoughtfully designed with modern finishes and an open, inviting layout. Freshly painted throughout and enhanced with new LED pot lights, this bright and spacious home offers a warm, contemporary atmosphere ideal for professionals, couples, or small families. Situated in a highly sought-after, family-friendly neighbourhood, you'll enjoy the convenience of being just a short walk to a French Immersion school and close to a local high school. Shopping centres, restaurants, parks, public transit, and everyday amenities are all nearby, while quick access to Highway 407 makes commuting throughout the GTA effortless. A wonderful opportunity to lease a move-in-ready home in an exceptional location-where comfort, convenience, and modern living come together. Tenant pays 40% of all utilities (id:61483)
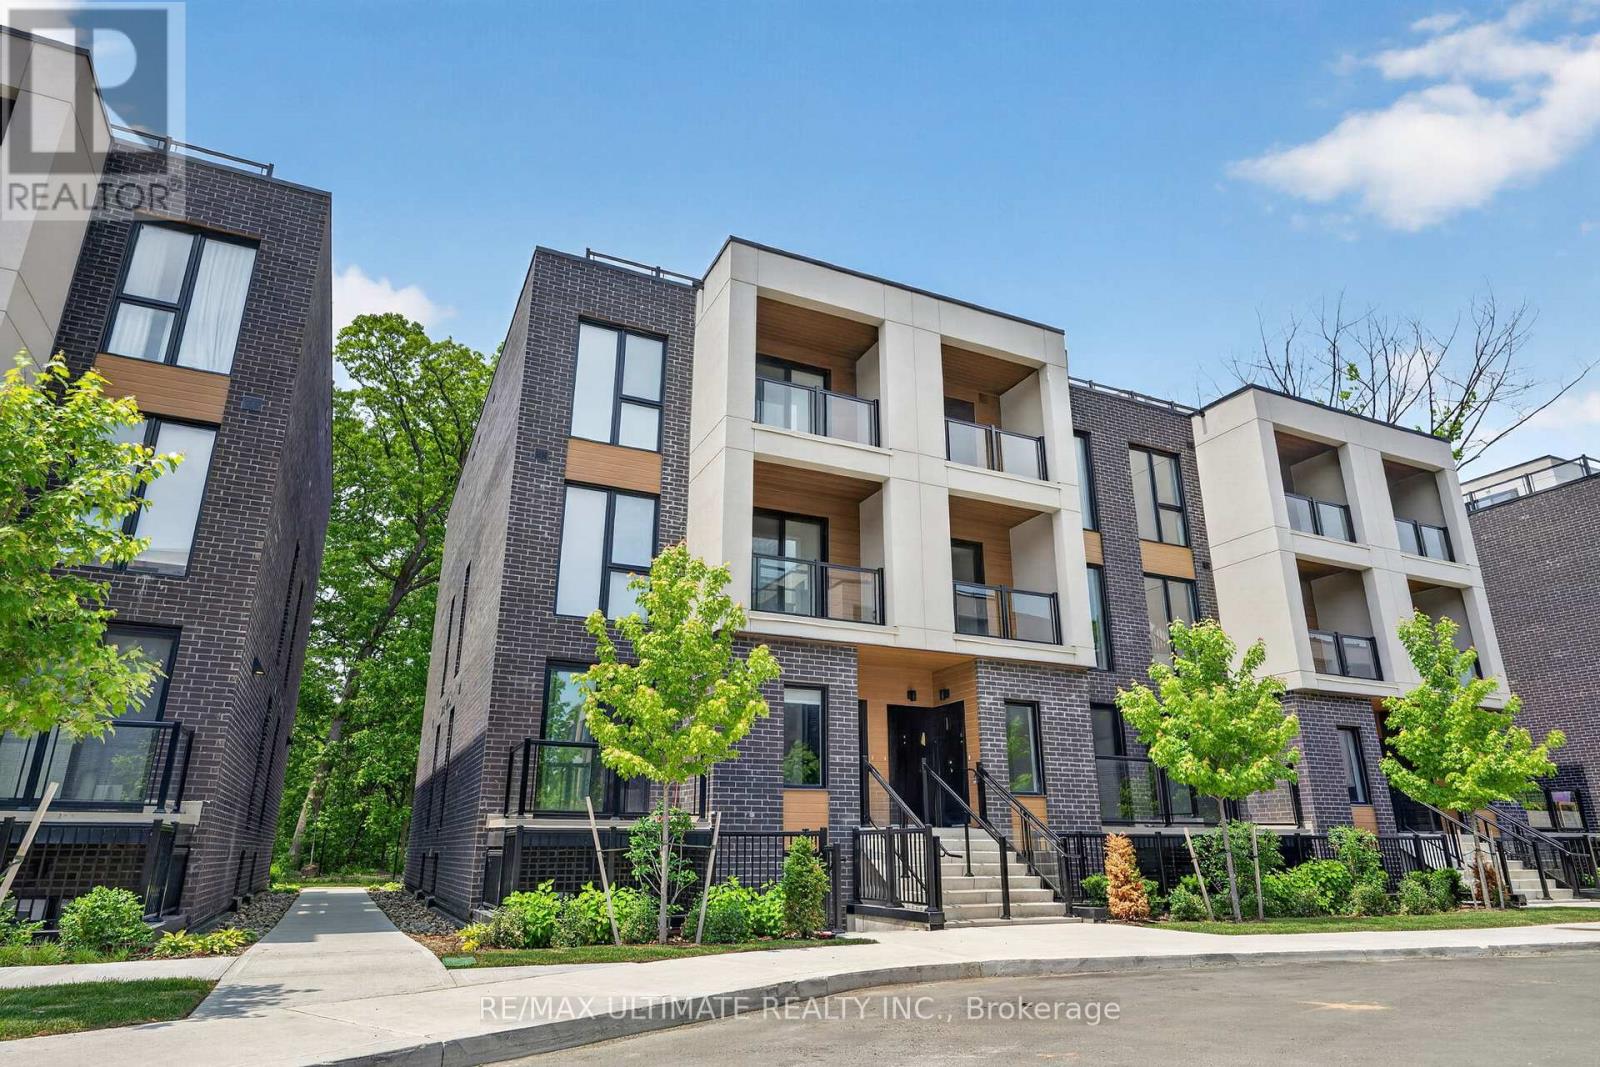
3 - 172 Clonmore Drive
Toronto, Ontario
Welcome to this stunning, sun-drenched condo townhouse in the heart of highly sought-after Birchcliffe. Offering nearly 1,300 sq. ft. of thoughtfully designed living space, this recently built, modern 3-bedroom, 2-bathroom unit combines style, comfort, and exceptional outdoor living. Incredibly well maintained, it features 9.5-foot ceilings, expansive windows, laminate flooring throughout, a modern kitchen with breakfast bar and stainless steel appliances, Quartz counters, 4-piece ensuite bathroom and ensuite laundry. Looking for outdoor space? Two private balconies-one on each level-offer additional outdoor space, while the showpiece of the home is the incredible private rooftop terrace of nearly 300 sq. ft., providing the perfect setting for morning coffee, relaxing evenings, and entertaining under the stars. Property comes with 1 locker and 1 parking, with a 2nd parking spot available for rent, if needed. This newer complex is well maintained and family-friendly, and residents enjoy a well-maintained community with landscaped grounds, underground parking and a children's playground. Enjoy easy access to transit, major commuter routes, parks, schools, local cafés, restaurants, and everyday shopping. You're just minutes from Kingston Road, The Beaches, the waterfront trail system, Bluffers Park, GO Transit, and TTC connections, making commuting downtown or exploring the east end effortless. (id:61483)
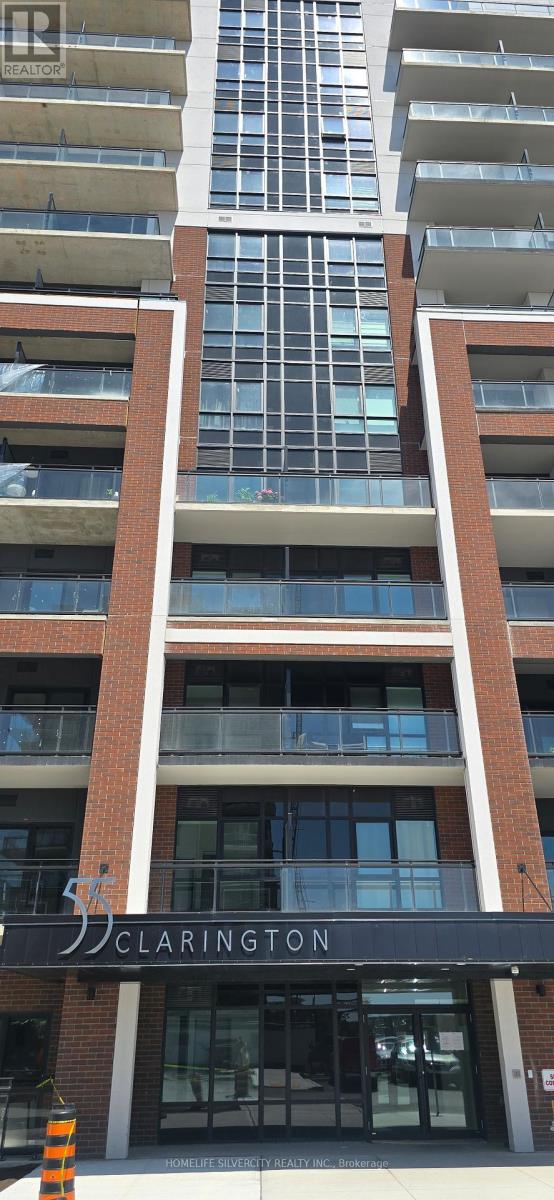
610 - 55 Clarington Boulevard
Clarington, Ontario
Only 1 Year old. Still it looks New! Beautiful 1+Den condo with a glass door, ideally located at Clarington Blvd. & Green Rd. This bright 6th-floor unit offers unobstructed views,9' ceilings, an open-concept layout, elegant laminate flooring, quartz countertops, stainless steel appliances, floor-to-ceiling windows, and a private balcony. Spacious primary bedroom with walk-in closet and 3-piece ensuite. Versatile den is perfect for a home office, guest room, or study. Includes ensuite laundry, built-in dishwasher, and 1 owned parking space. Enjoy premium building amenities including a fitness centre, yoga studio, rooftop terrace with lounge, party room, and modern lobby. Conveniently located close to shopping, restaurants, parks, schools, and everyday amenities, with quick access to Highways 401, 407 & 418. Steps to GO Bus transit. An excellent opportunity for a young couple, or professionals to stay peacefully in a modern Condo. (id:61483)
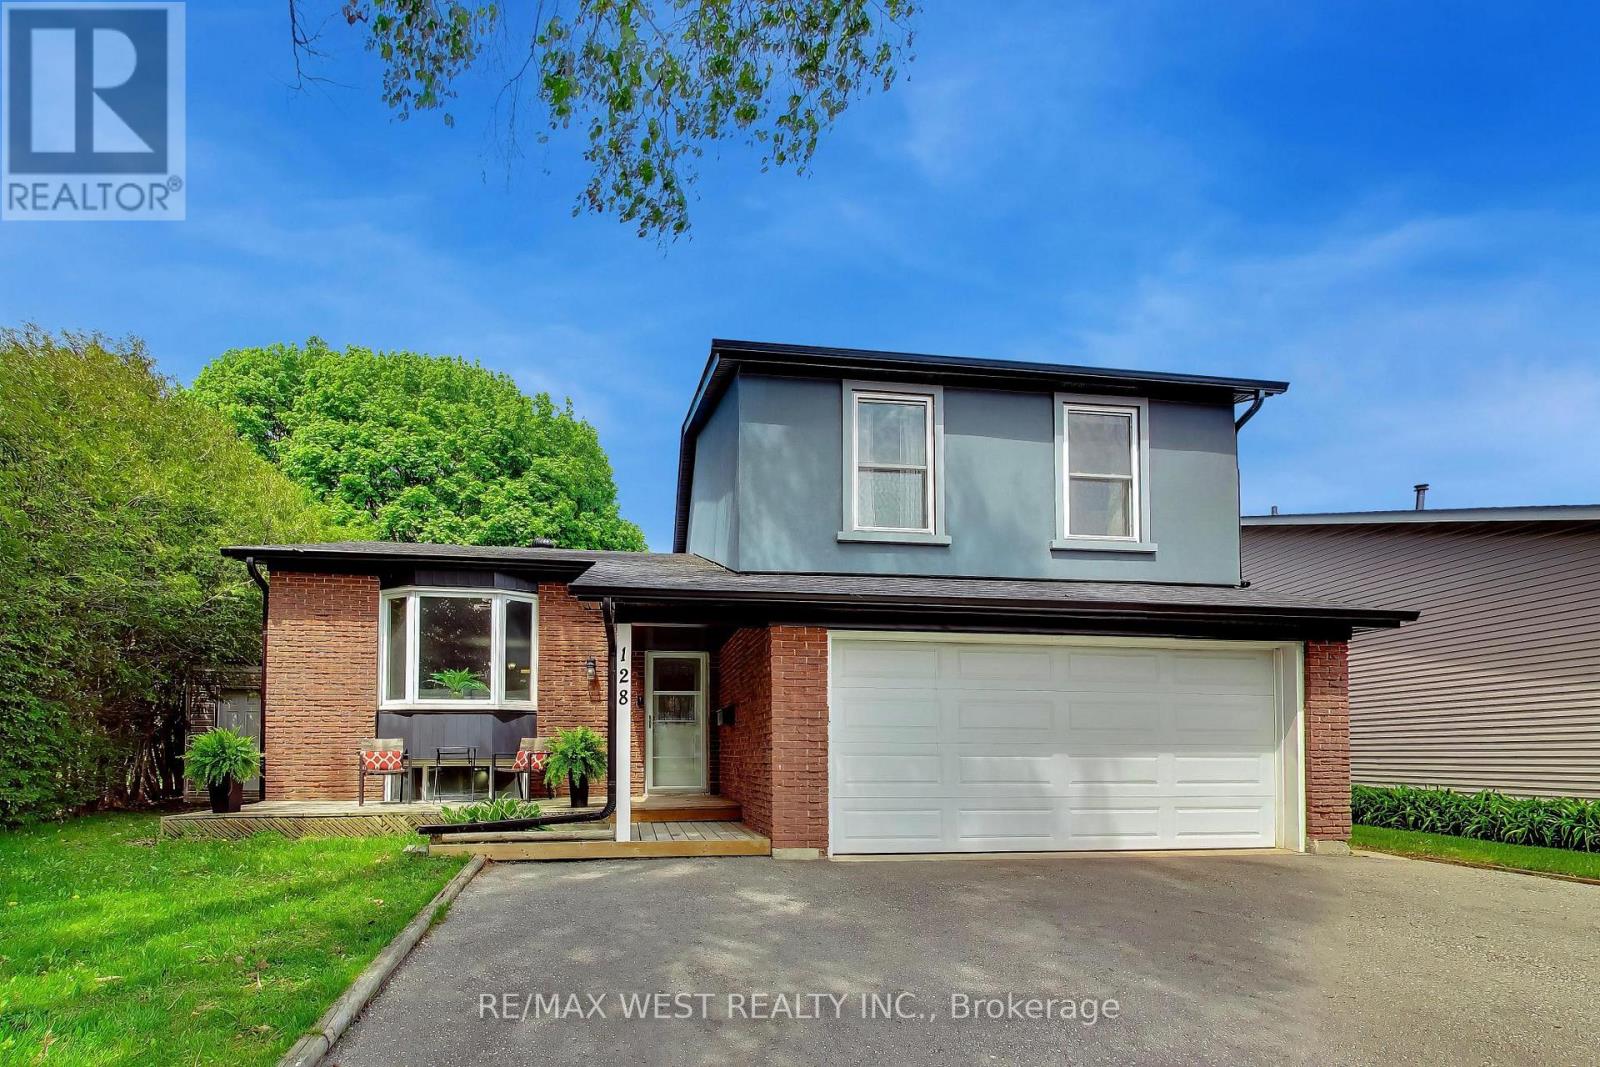
128 Roser Crescent
Clarington, Ontario
Welcome to this beautiful 3 bedroom side-split detached home, nestled in one of Bowmanville's most desirable family-friendly neighborhood and situated on a premium oversized lot. The thoughtfully laid-out side-split floor plan offers exceptional use of space, and separation for growing families. The open concept living and dining area is ideal for entertaining family and friends, offering plenty room for large gatherings and everyday living. The kitchen overlooks the family room, creating the perfect setup for busy families and allowing parents to keep an eye on the kiddies while preparing meals. On the 2nd floor, are three generous sized bedrooms and a spacious hallway with a sky tunnel skylight, filling the home with beautiful natural light. The cozy family room features a fireplace and a walkout to a massive backyard with endless possibilities - large enough for the kids to play, summer entertaining, gardening or creating your own outdoor oasis. Complete with a double-car garage and 3 parking spaces on the private drive (5 parking total), this home is conveniently located just minutes to HWY 401, making commuting easy. (id:61483)