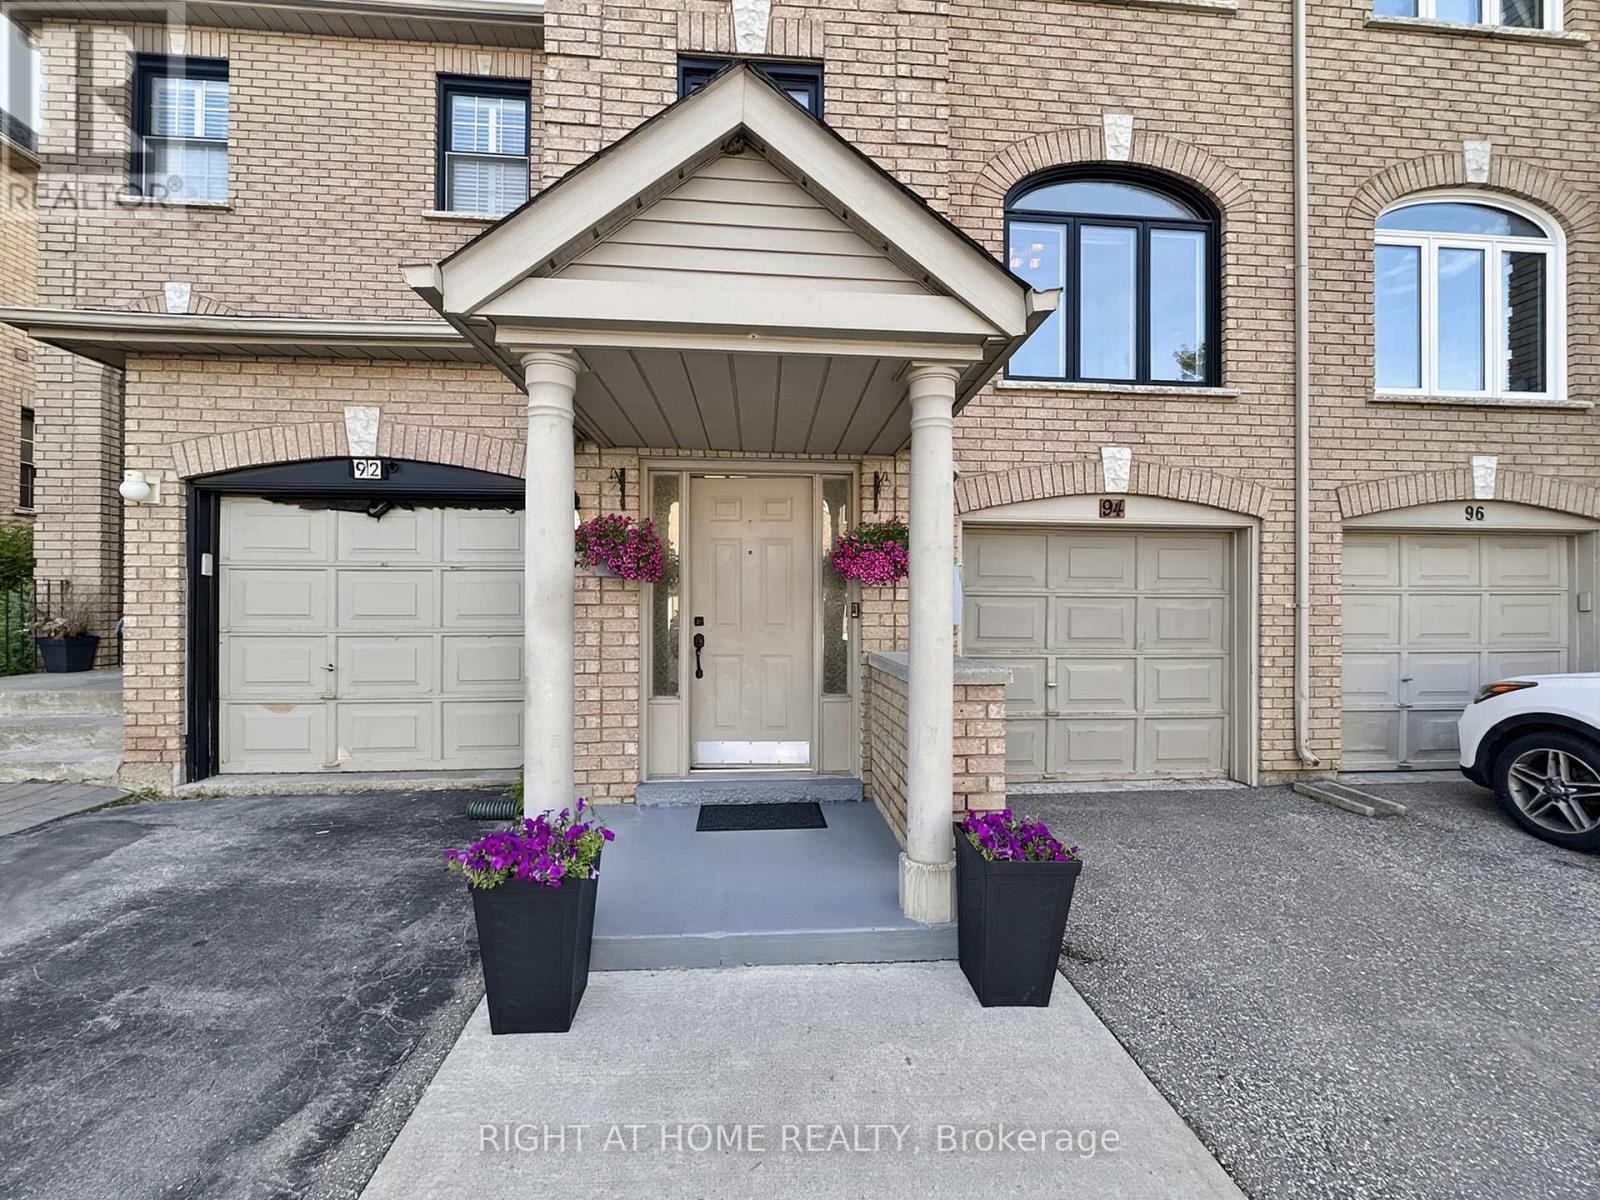
94 Provincial Place
Brampton, Ontario
Bright and spacious freehold townhome backing onto Professor's Lake! This updated home offers an open-concept layout with a custom kitchen (2022) and a family room with soaring 11-ft ceilings that walks out to a large 17' x 16' deck. Enjoy a rare sense of privacy, backing onto a fenced trail with open green space, just steps to the lake and beach. The primary retreat features a spa-inspired ensuite with glass shower and his-and-hers closets. Updates include windows (2021), roof (2015), and furnace (2023). Conveniently located close to parks, trails, schools, shopping, transit, Brampton Civic Hospital, and everyday amenities. A bright, move-in ready home in a sought-after location. (id:61483)
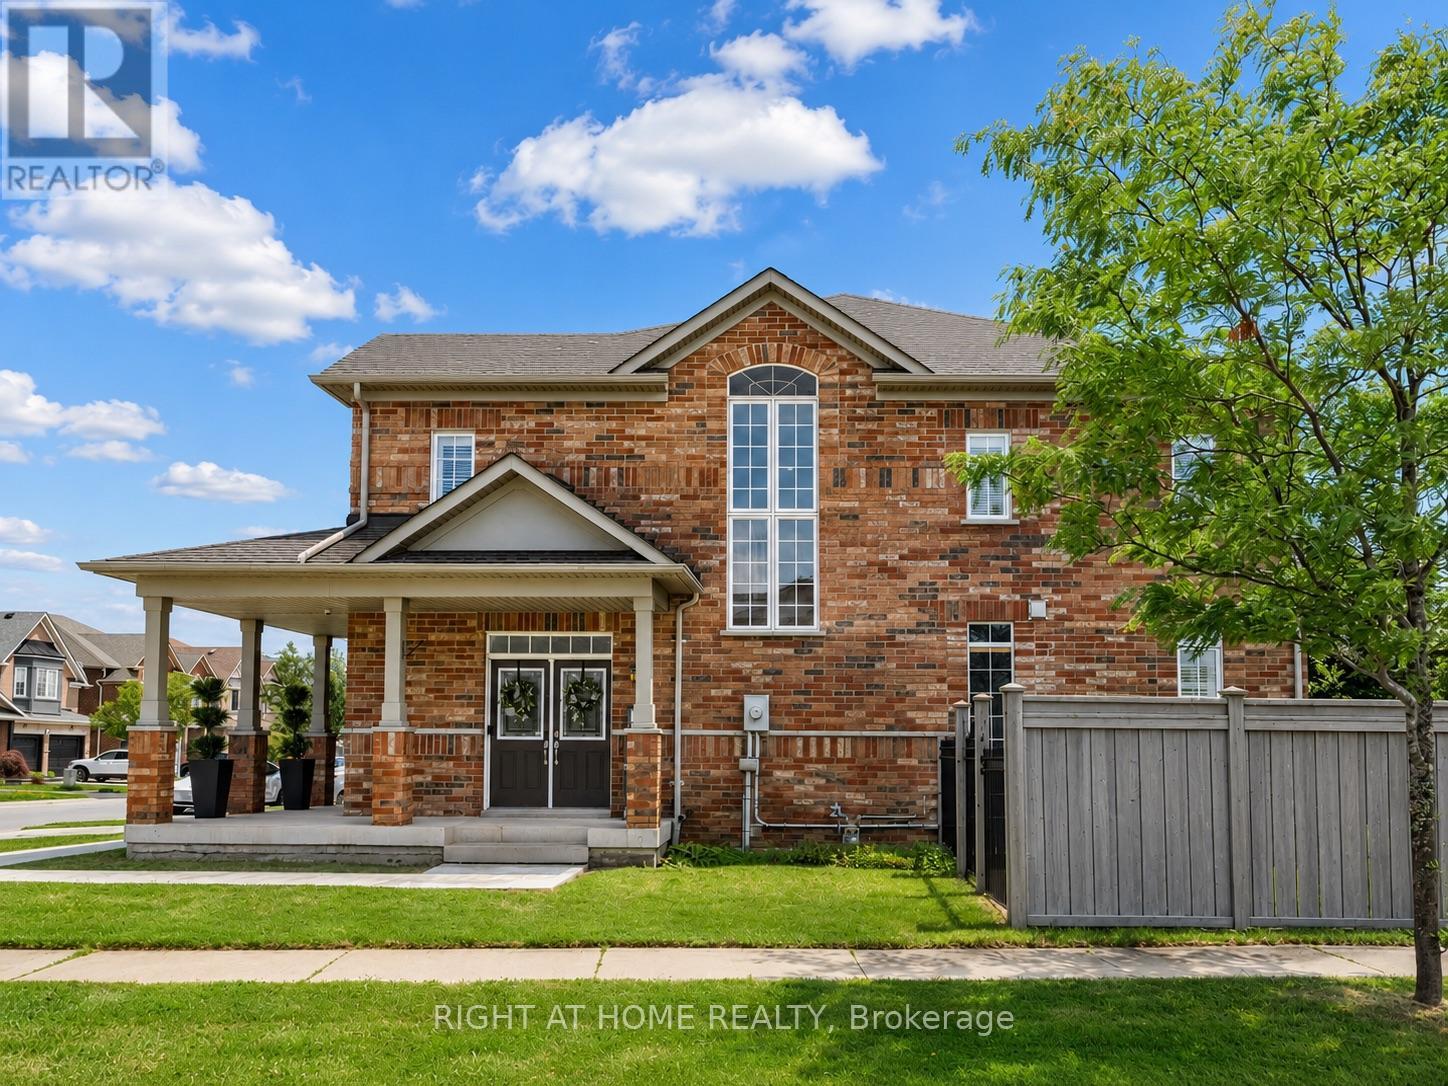
2042 Quinte Street
Burlington, Ontario
Welcome to this spacious 4-bedroom, 3.5-bath detached home offering approximately 2,500 sq. ft. of finished living space (including the finished lower level) in Burlington's sought-after Orchard neighbourhood.The bright open-concept main level features hardwood flooring, a welcoming gas fireplace, spacious principal rooms, and large windows that fill the home with natural light. The eat-in kitchen offers generous counter space and a walkout to the private backyard patio, making it ideal for everyday living and entertaining. Upstairs, you'll find hardwood flooring throughout all four bedrooms, including a spacious primary suite with a walk-in closet and private 4-piece ensuite. The finished lower level adds exceptional living space with sound insulation, upgraded flooring, a stone fireplace, a full bathroom, and flexible space for a family room, recreation room, home office, or gym. Outside, enjoy mature landscaping, a stamped concrete driveway and patio, and an oversized covered front porch. Ideally located within walking distance to schools, parks, shopping, and everyday amenities, with convenient access to the QEW and Highway 407, this home offers an excellent combination of comfort, space, and location in a well-established family neighbourhood.Some photographs have been virtually staged to help illustrate the home's potential. Furniture and décor shown are for illustrative purposes only and are not included in the sale. (id:61483)
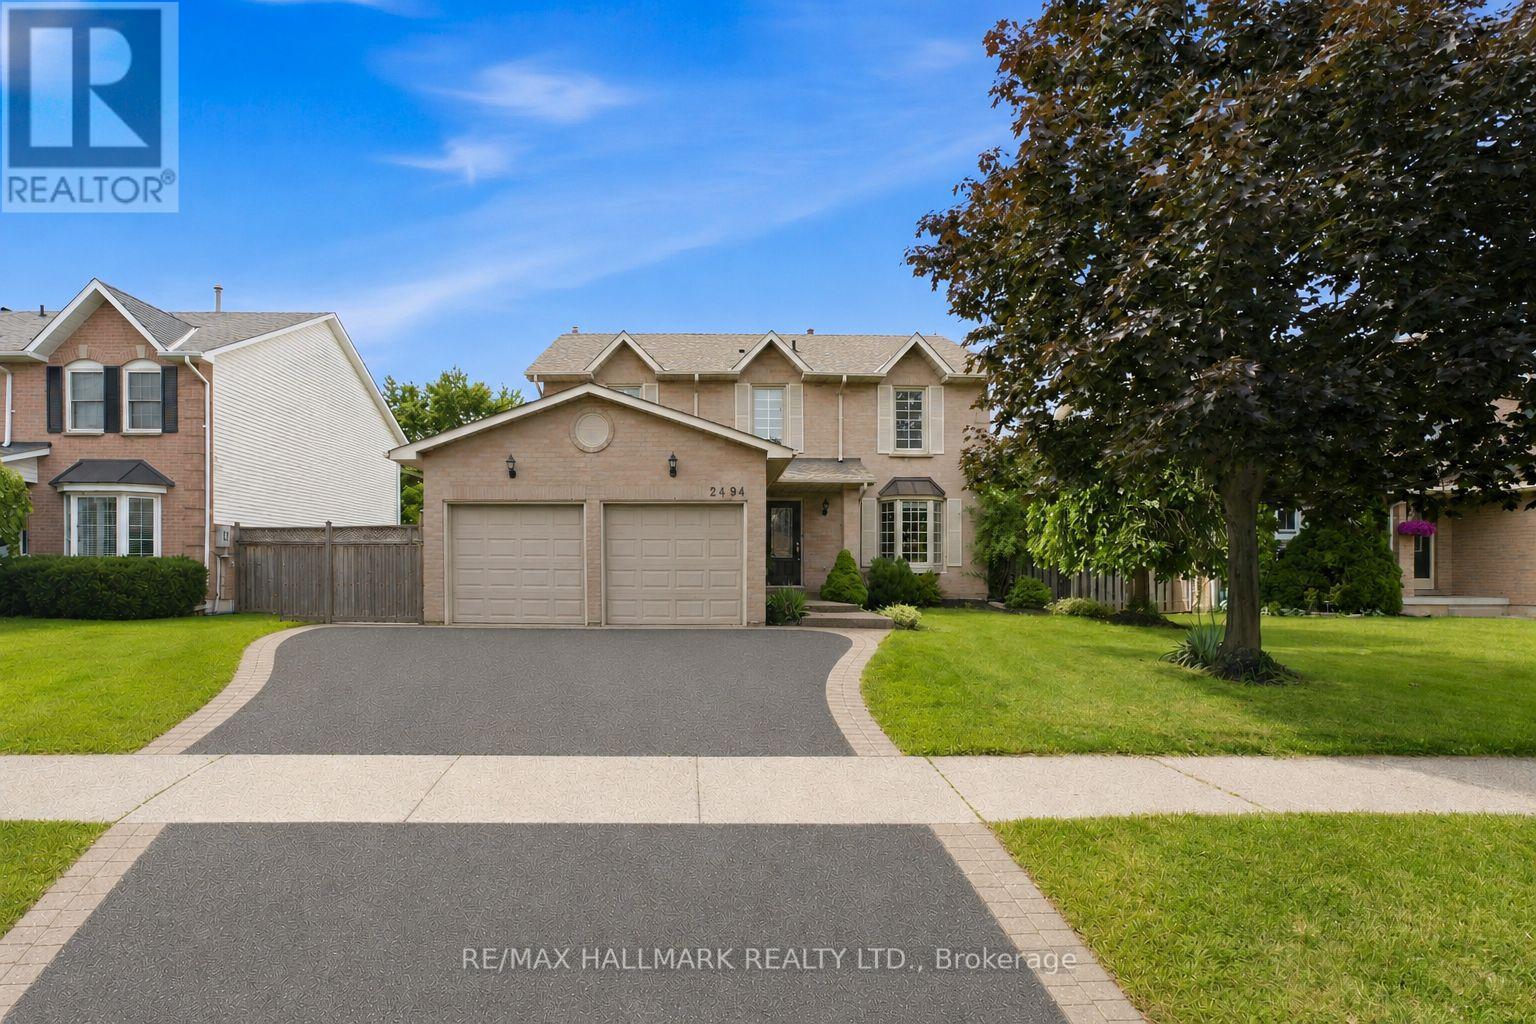
2494 Headon Forest Drive
Burlington, Ontario
This spacious family home sits on a premium forested lot and features a backyard oasis with an inground pool you will not want to miss. A rare opportunity like this will not last! Welcome to 2494 Headon Forest Drive, a unique opportunity in Burlington's sought-after Headon Forest community. Offered for the first time since 2001, this spacious family home sits on one of the largest premium lots in the neighbourhood, measuring almost 60 feet wide by 121 feet deep, with no rear neighbours and a beautiful forested backdrop with a creek, mature trees, and unmatched privacy. The backyard is truly the highlight of this property, offering a resort-style setting. Enjoy summers by the large inground pool, evenings in the hot tub, quiet nights around a fire, and the privacy of mature trees surrounding you. With several newer sheds and an incredible amount of outdoor space, this is a backyard that is almost impossible to replace. Inside, the home offers an ideal layout for families, with 4 spacious bedrooms upstairs, including one bedroom with an extension. The large, fully finished basement offers plenty of flexibility, featuring a gym area, a living room with a gas fireplace, an office space, and a fifth bedroom. In total with 3 full bathrooms, plus a powder room, and plenty of functional living space, there is room for the whole family to live, grow, and make this home their own. The expanded driveway offers lots of parking with additonal parking pad beside the garage, making it perfect for families or those with boats or trailers. This is a home is in an incredible location on a large private lot that cannot be recreated. A true family dream home with the space, privacy, and backyard lifestyle buyers are looking for. (id:61483)
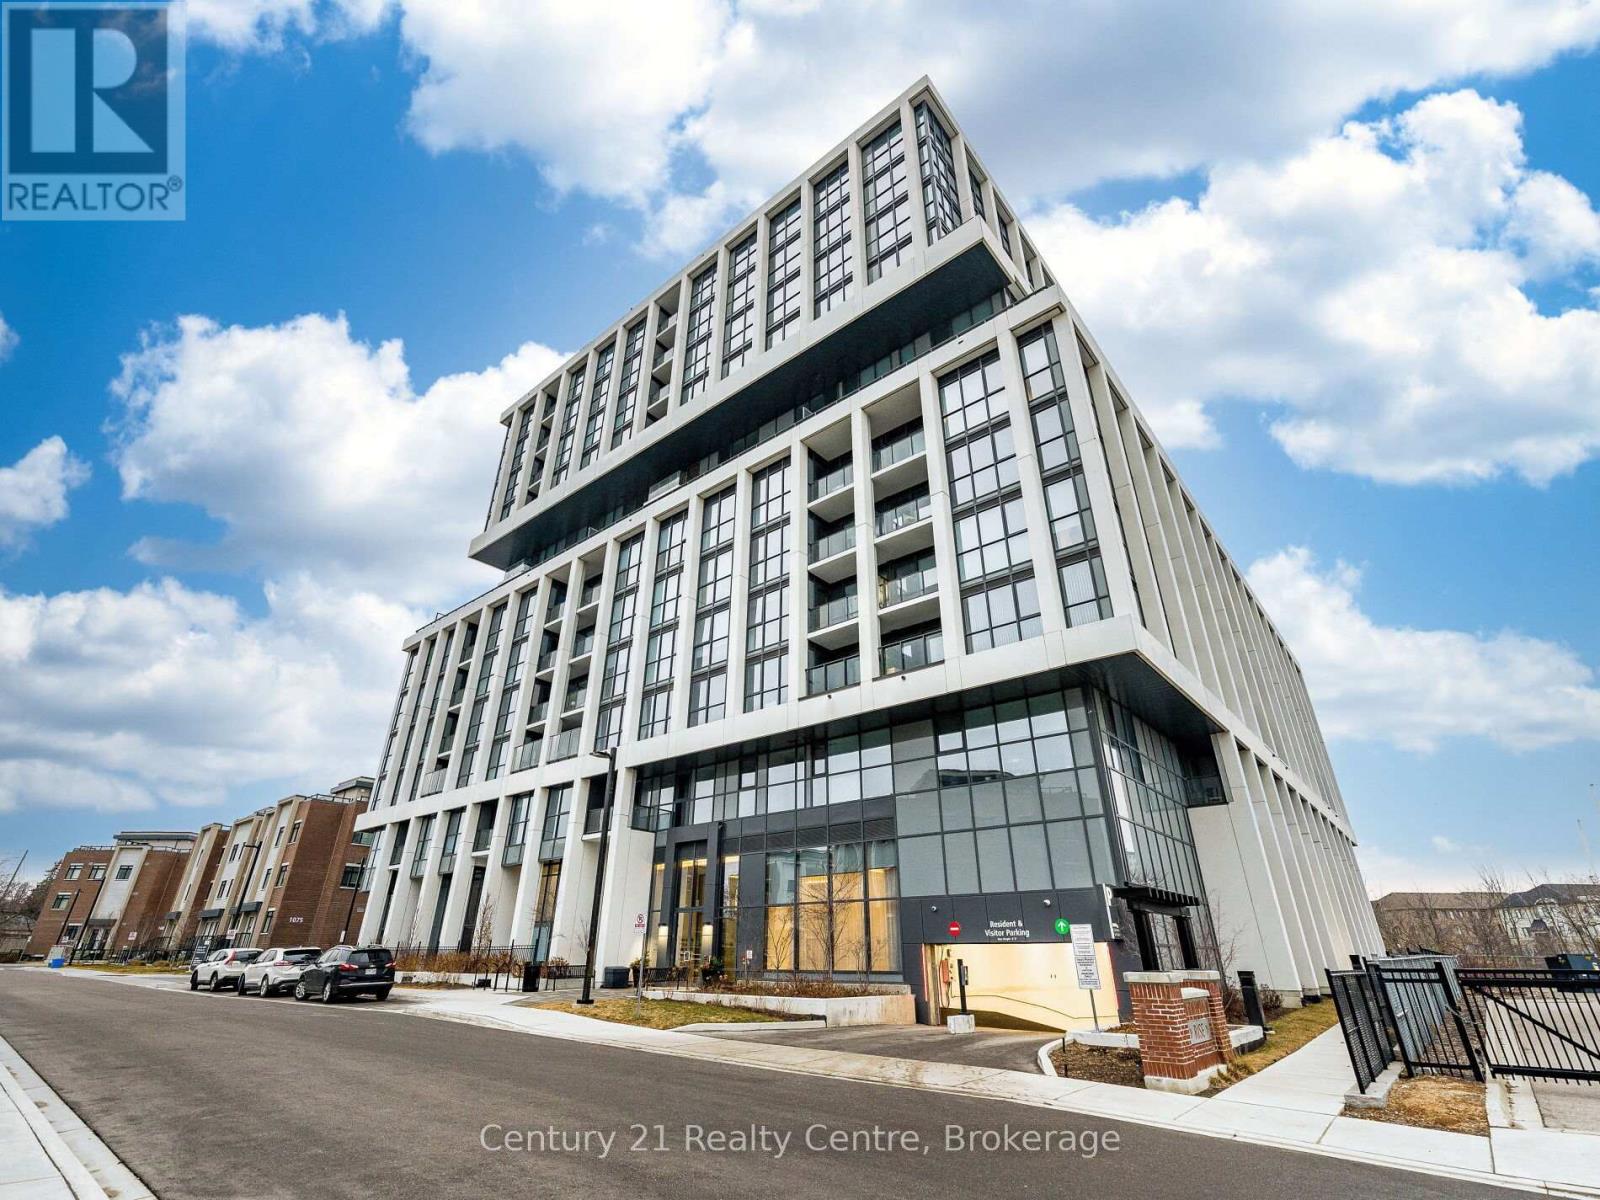
303 - 1063 Douglas Mccurdy Common
Mississauga, Ontario
Step into this rare, sun-filled corner unit at Rise at Stride, offering an exceptional blend of luxury, privacy, and modern design. Featuring 2 spacious bedrooms and 2 full bathrooms, this beautifully crafted suite stands out with its premium corner layout, wall-to-wall windows, and unobstructed ravine views that bring nature right into your living space.The open-concept floor plan is designed for both style and functionality, with a bright living/dining area perfect for entertaining. The sleek modern kitchen includes full-size stainless steel appliances, quartz counters, and ample cabinetry. The primary bedroom features large windows, a walk-in closet, and a spa-inspired ensuite. The second bedroom is generously sized with easy access to the second full bath.Enjoy your morning coffee or unwind in the evening on the private balcony overlooking the tranquil ravine - a rare find in condo living.Located in the heart of Lakeview, you're minutes from the waterfront, parks, trails, Port Credit GO, restaurants, and the vibrant Lakeshore community. Private balcony overlooking greenery Steps to Lake Ontario, shops, cafes, and transit Newer boutique building with upscale amenities. A perfect opportunity for buyers seeking luxury, comfort, and a unique layout that truly stands out. Walking distance to Walmart and more. (id:61483)
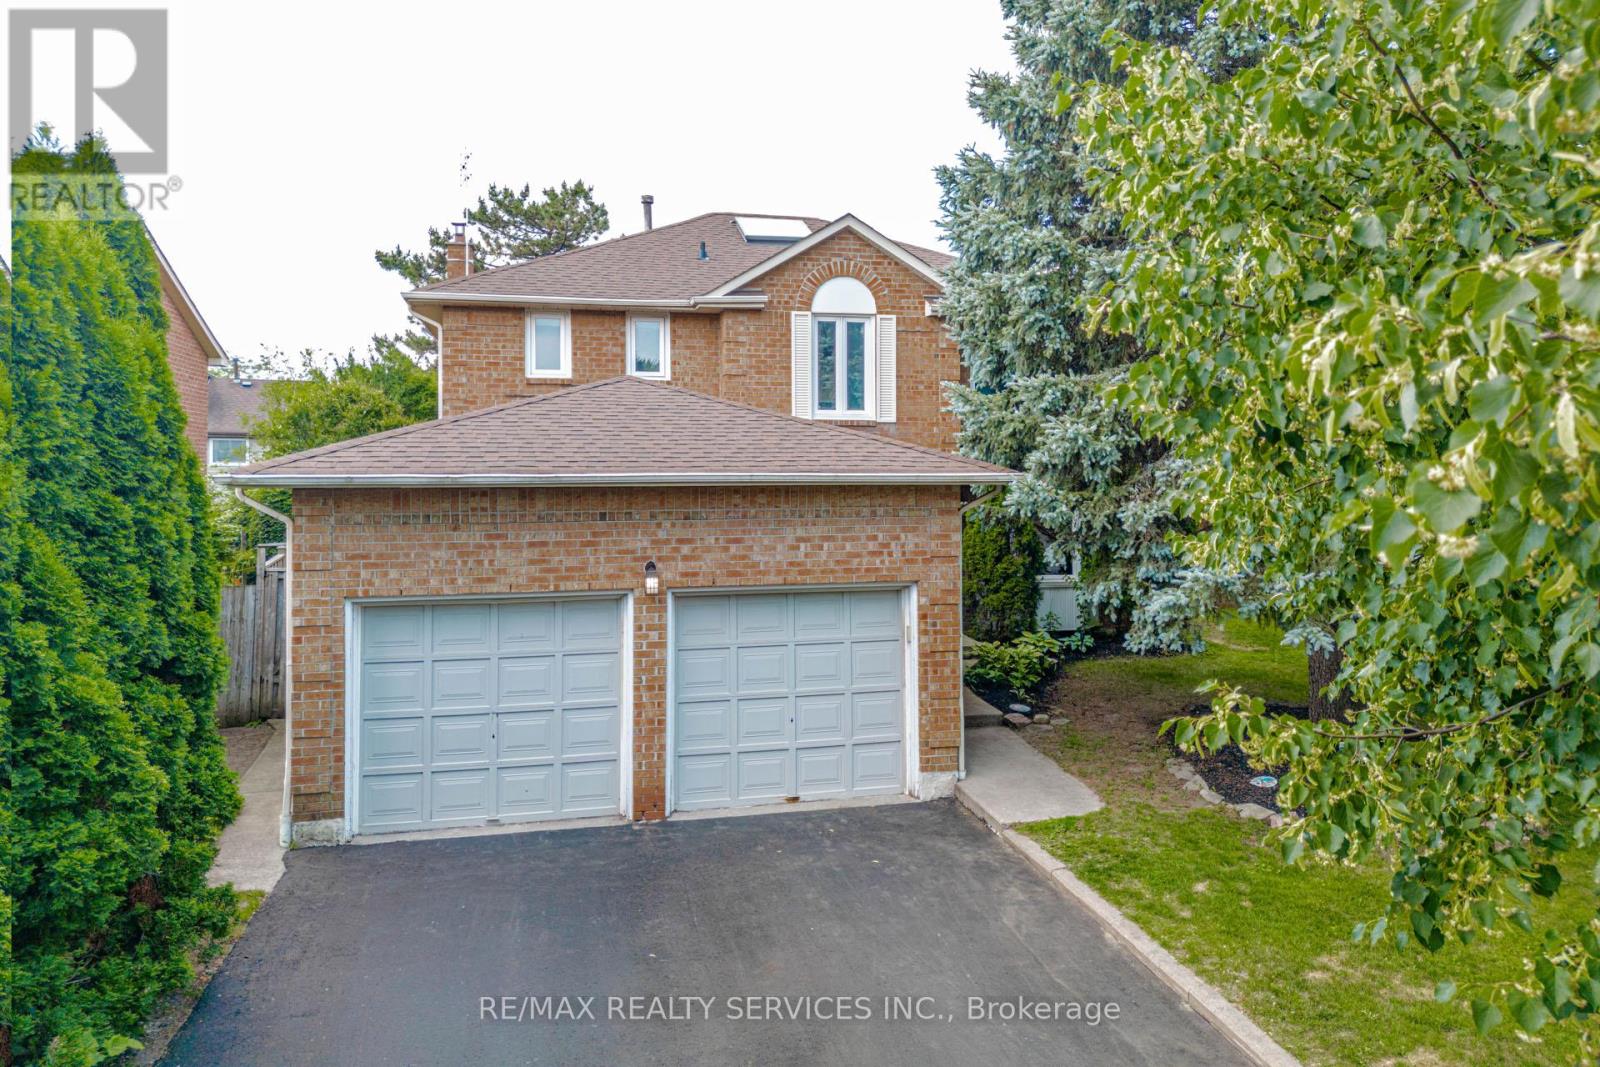
50 Barr Crescent
Brampton, Ontario
Welcome to the highly sought-after White Spruce Estates, an exclusive enclave of just three quiet streets in Heart Lake surrounded by parks, forest, and conservation lands. This bright and spacious home features a newly renovated eat-in kitchen with a walkout to the deck, a cozy family room with a fireplace and skylight, plus separate living and dining rooms for effortless entertaining. The finished basement offers additional living space with a bedroom and full bathroom, ideal for guests or extended family. Enjoy a private, tree-lined backyard complete with a hot tub, creating the perfect retreat. Conveniently located near Highway 410, excellent schools, parks, shopping, and everyday amenities, this well-maintained home offers the perfect combination of space, comfort, and location. (id:61483)
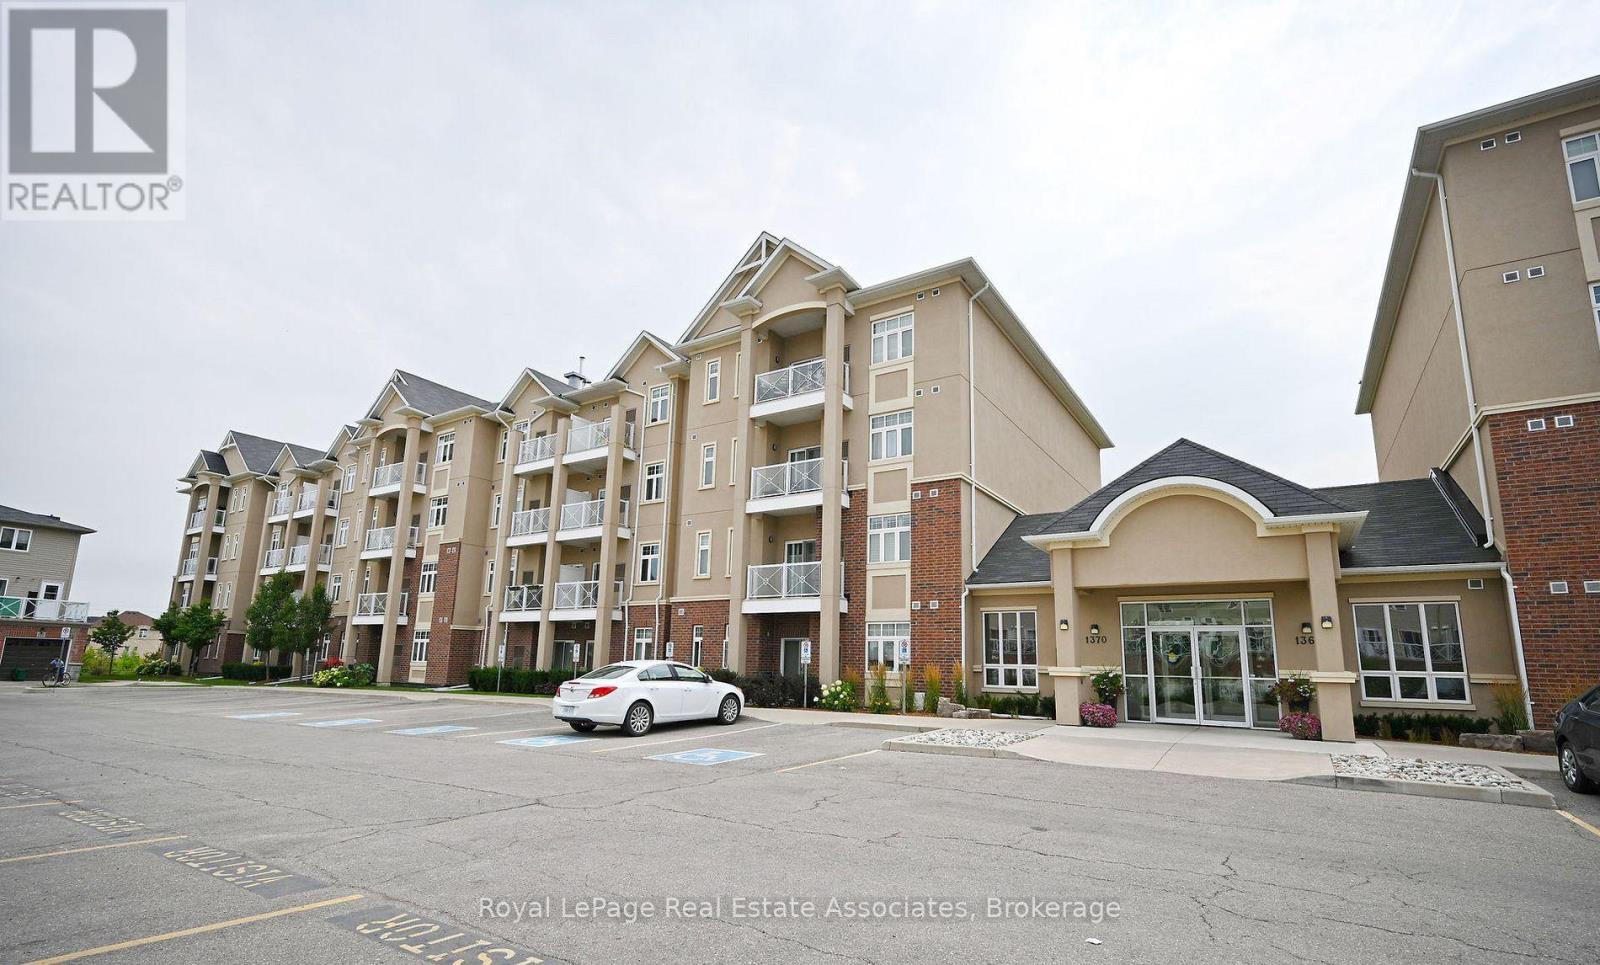
209 - 1370 Costigan Road
Milton, Ontario
Welcome to modern living in the heart of the warm and family-friendly Clarke community in Milton! This beautifully maintained 2-bedroom, 2-bathroom condo offers over 900 sq. ft. of thoughtfully designed living space and includes the rare bonus of two parking spaces-one underground and one surface.The open-concept layout features stylish laminate flooring, California shutters, and a modern kitchen complete with quartz countertops. The bright living area walks out to a private balcony, creating the perfect space to relax or entertain.Ideally located just minutes from Highway 401, this home offers convenient access to grocery stores, shopping, restaurants, schools, parks, and entertainment. Whether you're a first-time buyer, downsizer, or investor, this exceptional condo combines comfort, convenience, and outstanding value.Don't miss this fantastic opportunity! (id:61483)
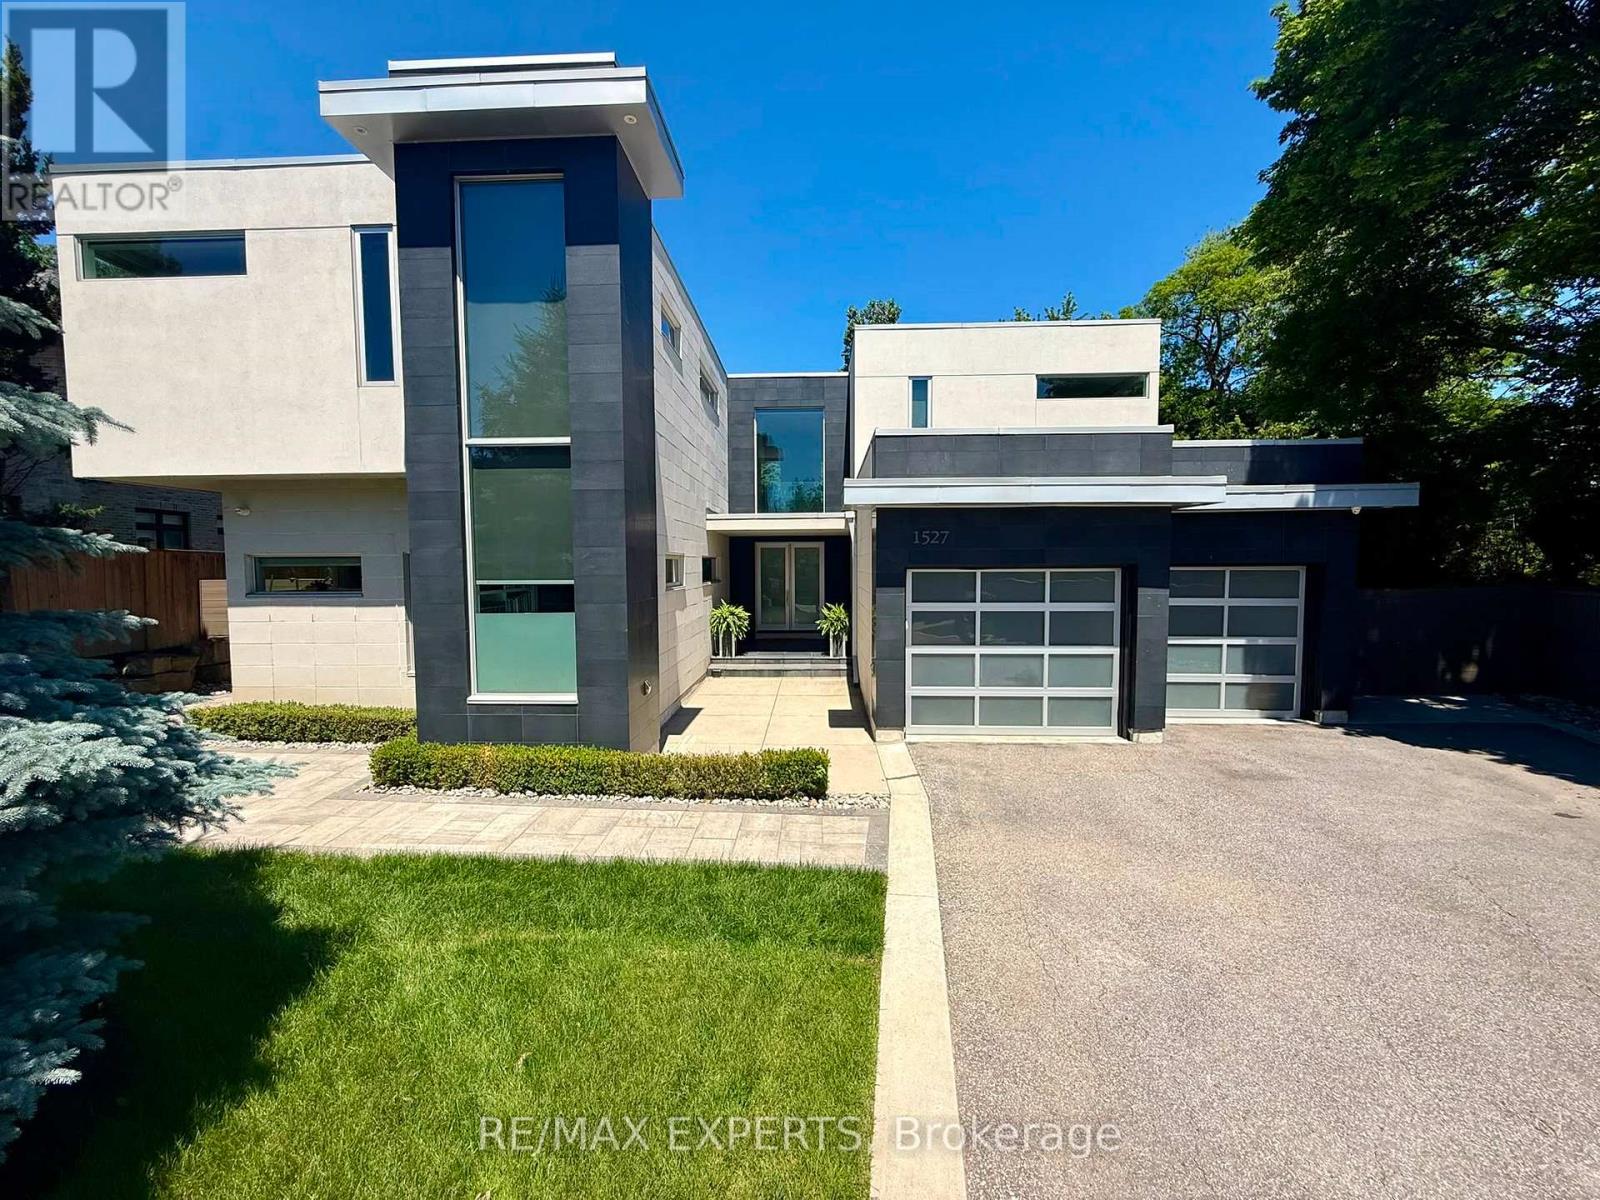
1527 Glenhill Crescent
Mississauga, Ontario
Welcome to this extraordinary custom-built residence in the heart of Lorne Park, where modern design meets uncompromising comfort. From the moment you enter, the home impresses with its refined finishes and thoughtful craftsmanship. Polished concrete floors with radiant heating anchor the main level, while rich hardwood flows seamlessly throughout the upper floor. Every detail has been carefully curated-from heated floors in every washroom to a full suite of air and water systems, including HRV, central dehumidifier, purifier, and softener. Expansive windows flood the home with natural light, enhancing the open-concept living spaces and designer kitchen equipped with premium appliances. Two elegant electric fireplaces add warmth and ambiance, creating inviting spaces for both everyday living and entertaining.The home offers five spacious bedrooms-four on the upper level and one below-each designed for comfort, complete with walk-in closets and complemented by five beautifully appointed bathrooms.The lower level is a private retreat, featuring a state-of-the-art theatre room, a full gym, a game room, and an expansive entertainment space-perfect for hosting or unwinding. Step outside to your own backyard sanctuary: a fully fenced, beautifully landscaped space with a fire pit lounge and a covered, heated, enclosed Hydropool swim spa-offering year-round luxury.Complete with an oversized two-car garage with EV charging and parking for six additional vehicles, this home delivers the ultimate blend of sophistication, functionality, andlifestyle in one of Mississauga's most coveted neighbourhoods. (id:61483)
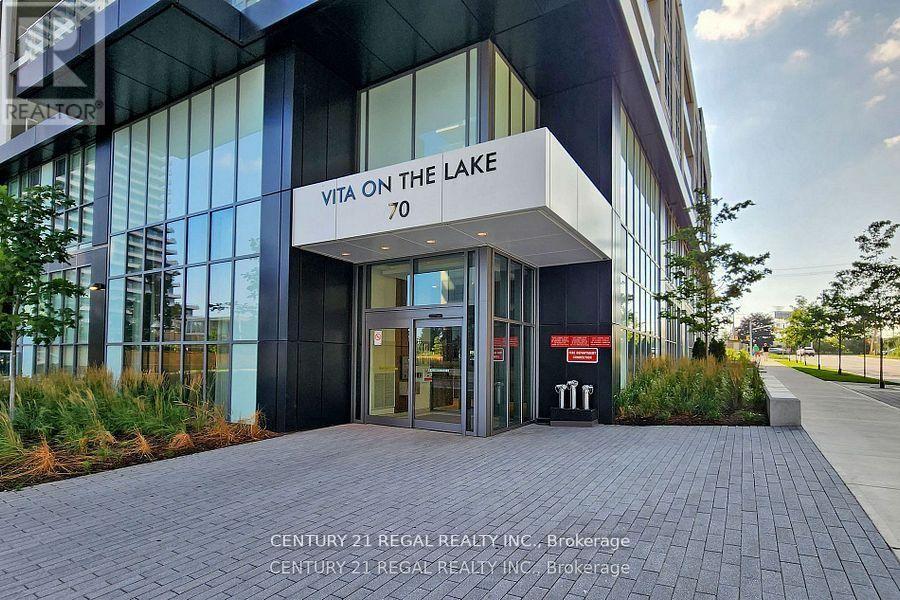
1408 - 70 Annie Craig Drive
Toronto, Ontario
Mattamy's Newest Vita On The Lake Condo. view of Lake and city. Very well priced for Lease One Bedroom + Den With 2 Full Bathrooms. Den can be used as 2nd bedroom. Great Floor plan. Parking And Locker Included. North East Facing oversized 165 sq ft balcony, this suite is perfect for both everyday living and entertaining. Modern Kitchen With Stainless Steel Appliances. Large Island With Breakfast Bar. State Of The Art Facilities With Fitness Room W/Yoga Studio & Sauna, Party Room, Guest Suite And 24 Hr Concierge And Much More To Enjoy. Steps to lake and Shopping (id:61483)
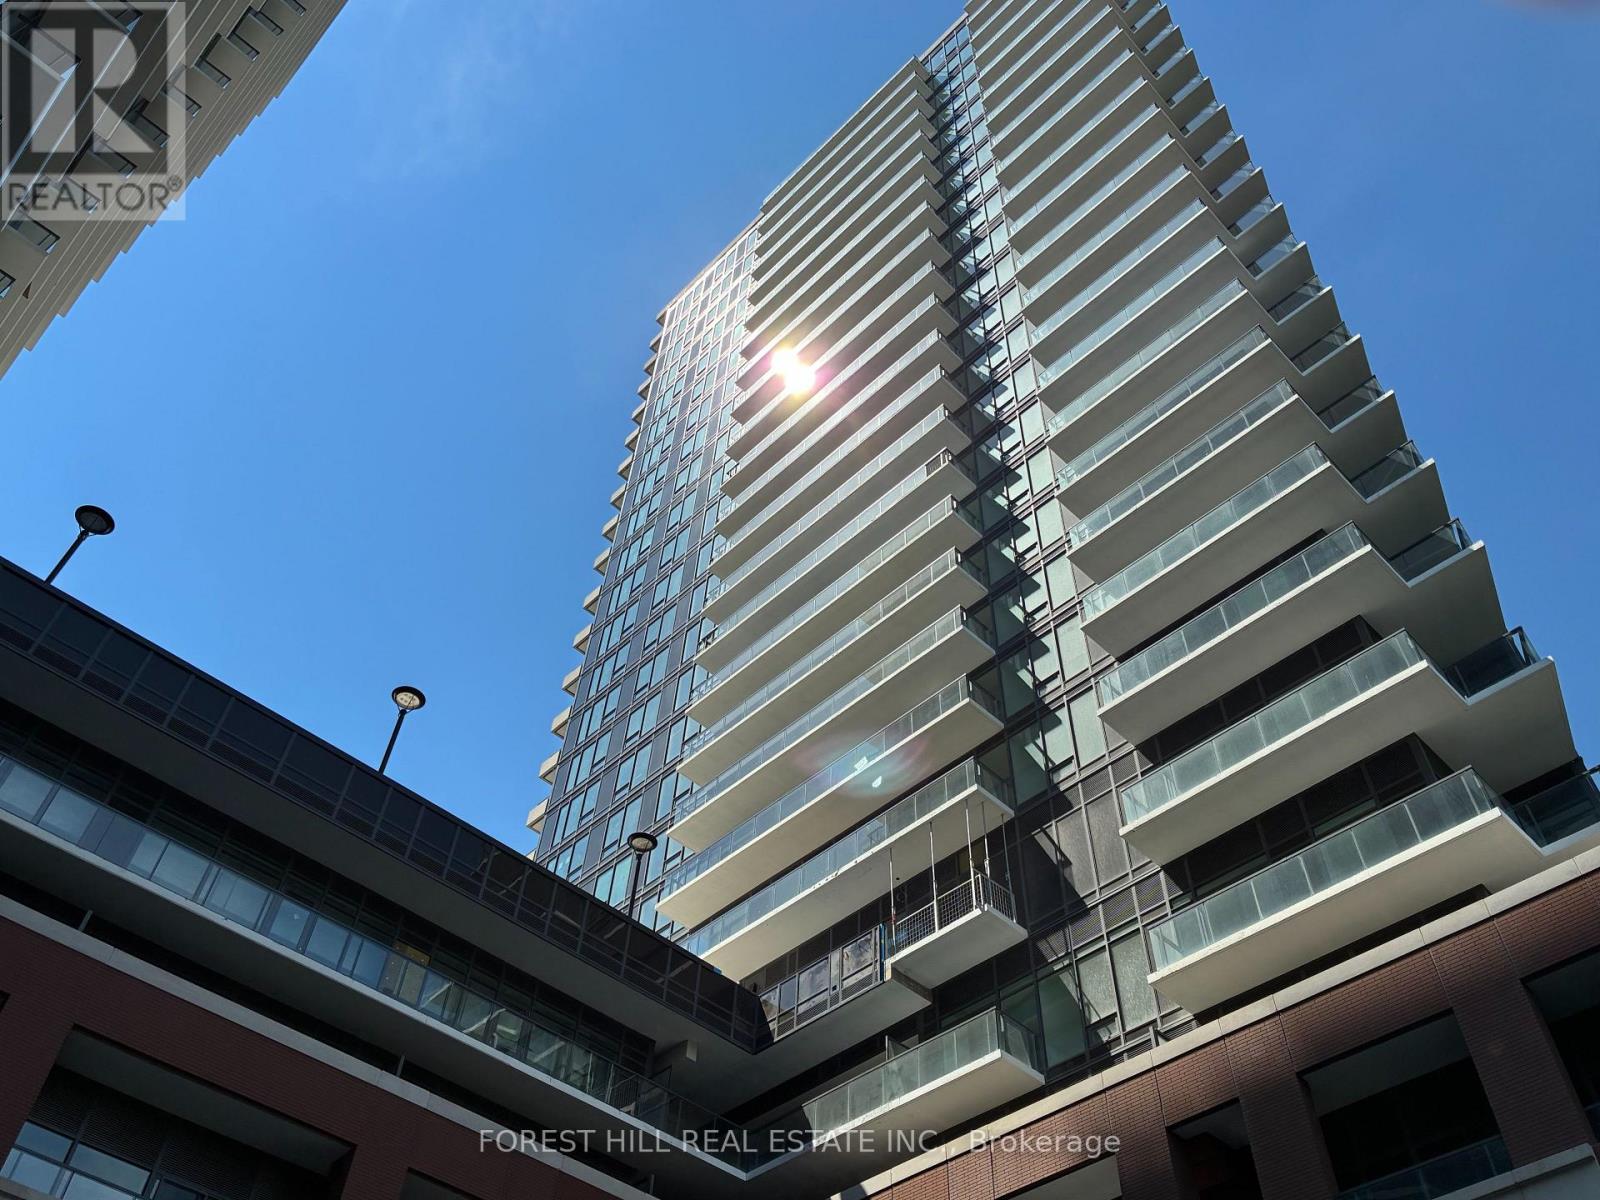
601 - 4010 Eglinton Avenue W
Toronto, Ontario
Brand New Unit! Opportunity to live in Lanterra's master planned community! Large Balcony, Open Concept layout W/High-End Finishes, Full Size appliances. Close to Public Transit, Grocery Stories, Parks. (id:61483)
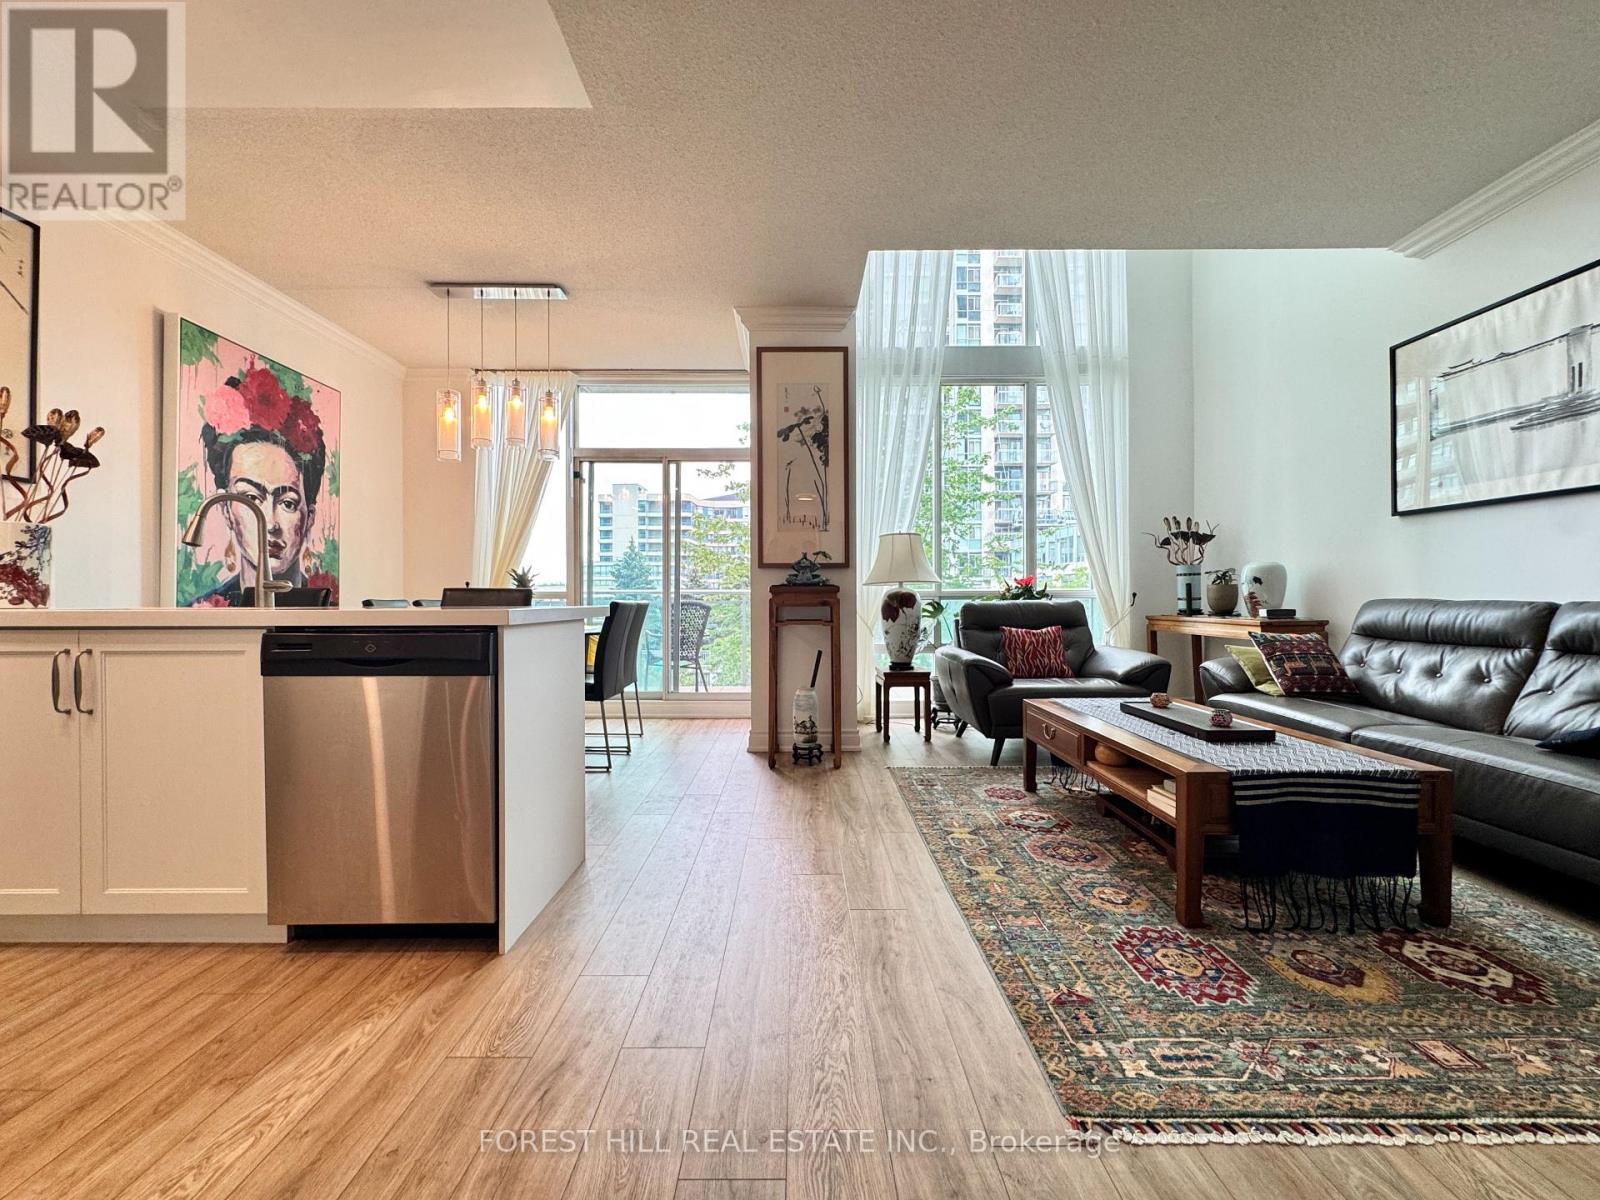
708 - 3939 Duke Of York Boulevard
Mississauga, Ontario
Fully renovated 2-storey executive loft, south facing, featuring soaring 18-ft ceilings and floor-to-ceiling windows that fill the space with abundant natural light. Exceptional 1,151 sq. ft. layout with unobstructed garden views from your private 100 sq. ft. balcony. Custom renovated kitchen with quartz countertops, breakfast bar, stainless steel appliances, and ample cabinetry. Well-maintained building in an unbeatable location, just steps to Living Arts Centre, YMCA, Sheridan College, Mississauga Bus Terminal, City Hall, restaurants, shopping, and public transit. Easy access to Highways 403, 401, QEW, and other major routes. ALL UTILITIES INCLUDED, including 1 parking and 1 locker. (id:61483)
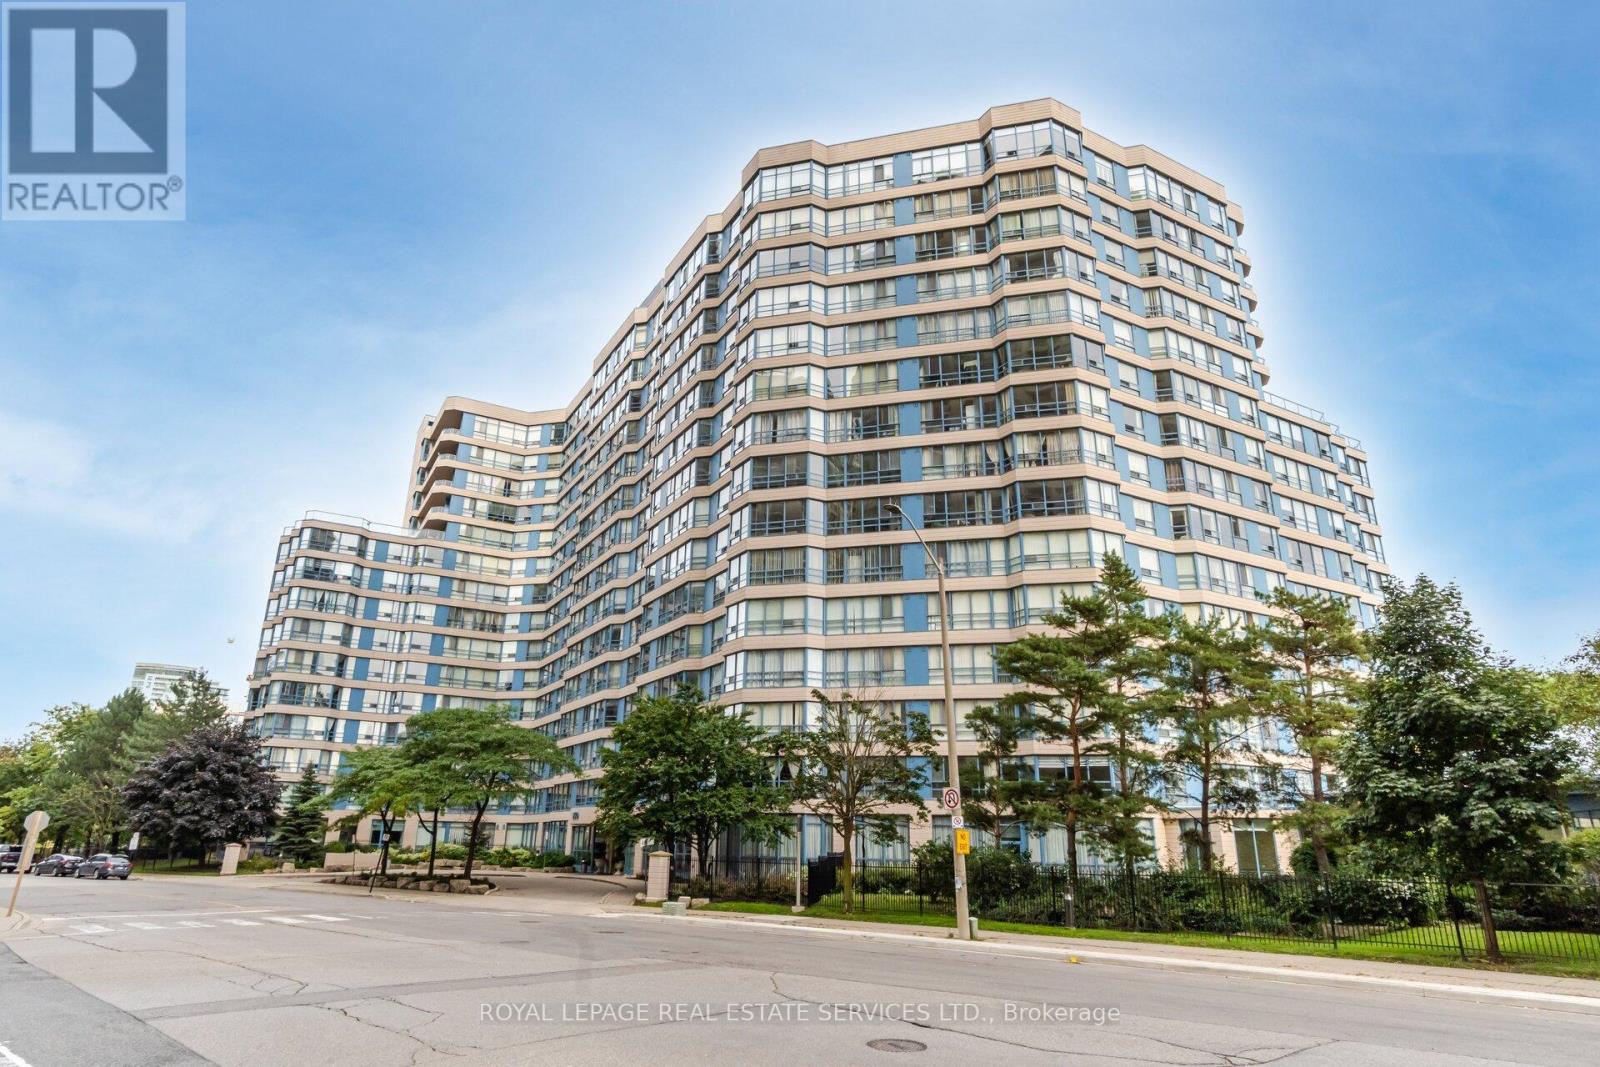
1605 - 250 Webb Drive
Mississauga, Ontario
A rare, top-floor luxury offering in the heart of downtown Mississauga. This exceptionally spacious2-bedroom, 2-bathroom residence boasts soaring 10-foot ceilings and oversized windows that flood the home with natural light. The massive primary suite is a true retreat, featuring a custom walk-in closet and a sun-drenched sitting room perfect for a home office or relaxation lounge. Complete with two premium underground parking spaces and a locker, this home offers unparalleled convenience. Residents enjoy elite, resort-style amenities, including an indoor pool, squash court, tennis court, gym, sauna, billiards room, party room, and 24-hour security. Located just minutes from Cooksville Go Station, Square One, Celebration Square, transit, park and major highways. this penthouse perfectly combines grand scale, thoughtful upgrades, and an elite urban lifestyle. (id:61483)
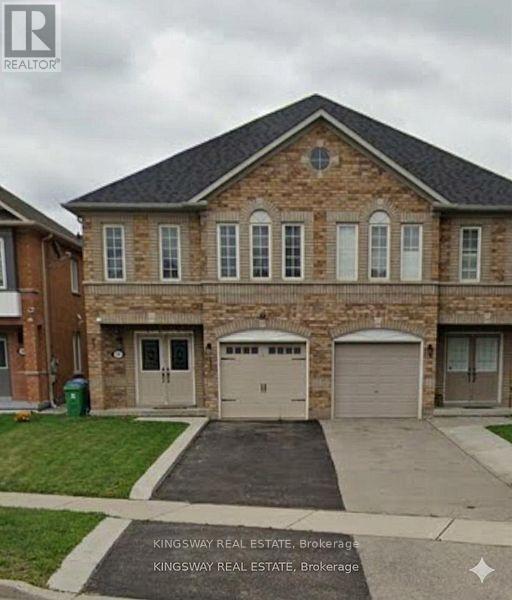
54 Nahani Way
Mississauga, Ontario
New comers are welcome! Central Mississauga location, 3 minutes to Square One. 4 bedrooms, 3 washrooms, semi-detached. Everything is close by - busses, shopping, schools, mall, Heartland Shopping Center, hwys and more. Spacious and bright home. Double door entrance to sunken foyer, open concept design living/dining, kitchen with breakfast area has a sliding door to a wood deck. Spacious master bedroom with walk in closet and 4 piece separate shower and soaker but. Laundry room conveniently located on the second floor. Fenced backyard with shed. Salary letter, pay stubs, reference letter, rental application, rent only main and second floor. basement not included. No garage - owner used as a storage. (id:61483)