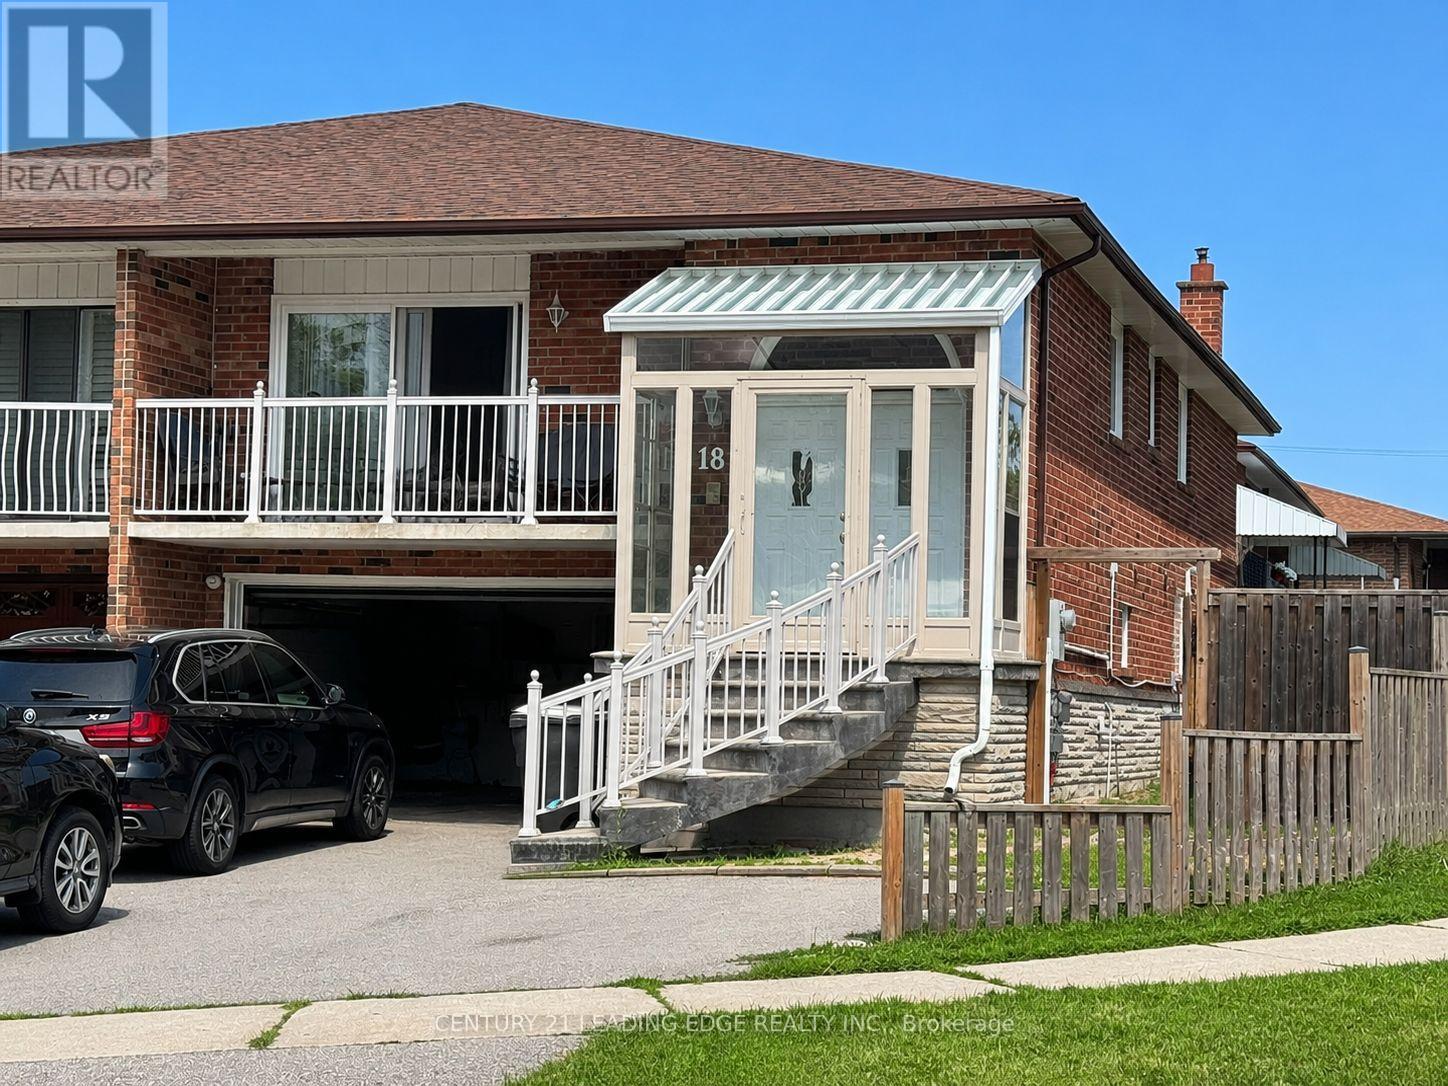
18 Clubhouse Court
Toronto, Ontario
Beautiful 3-bedroom raised bungalow situated on a quiet, child-safe court. This well- maintained home features a finished walk-out basement, double garage, central air conditioning, roughed-in CVC, CAC, and a mid-efficiency furnace. Included are 2 fridges, 2 stoves, washer, dryer, and garage door opener. Over the past 5 years, so much money spent on quality renovations, (including updated kitchens, washrooms, flooring, and fresh paint throughout). Conveniently located close to TTC, York University, Hwy 401, Humber River Hospital, shopping centre, schools, parks, and community amenities. (id:61483)
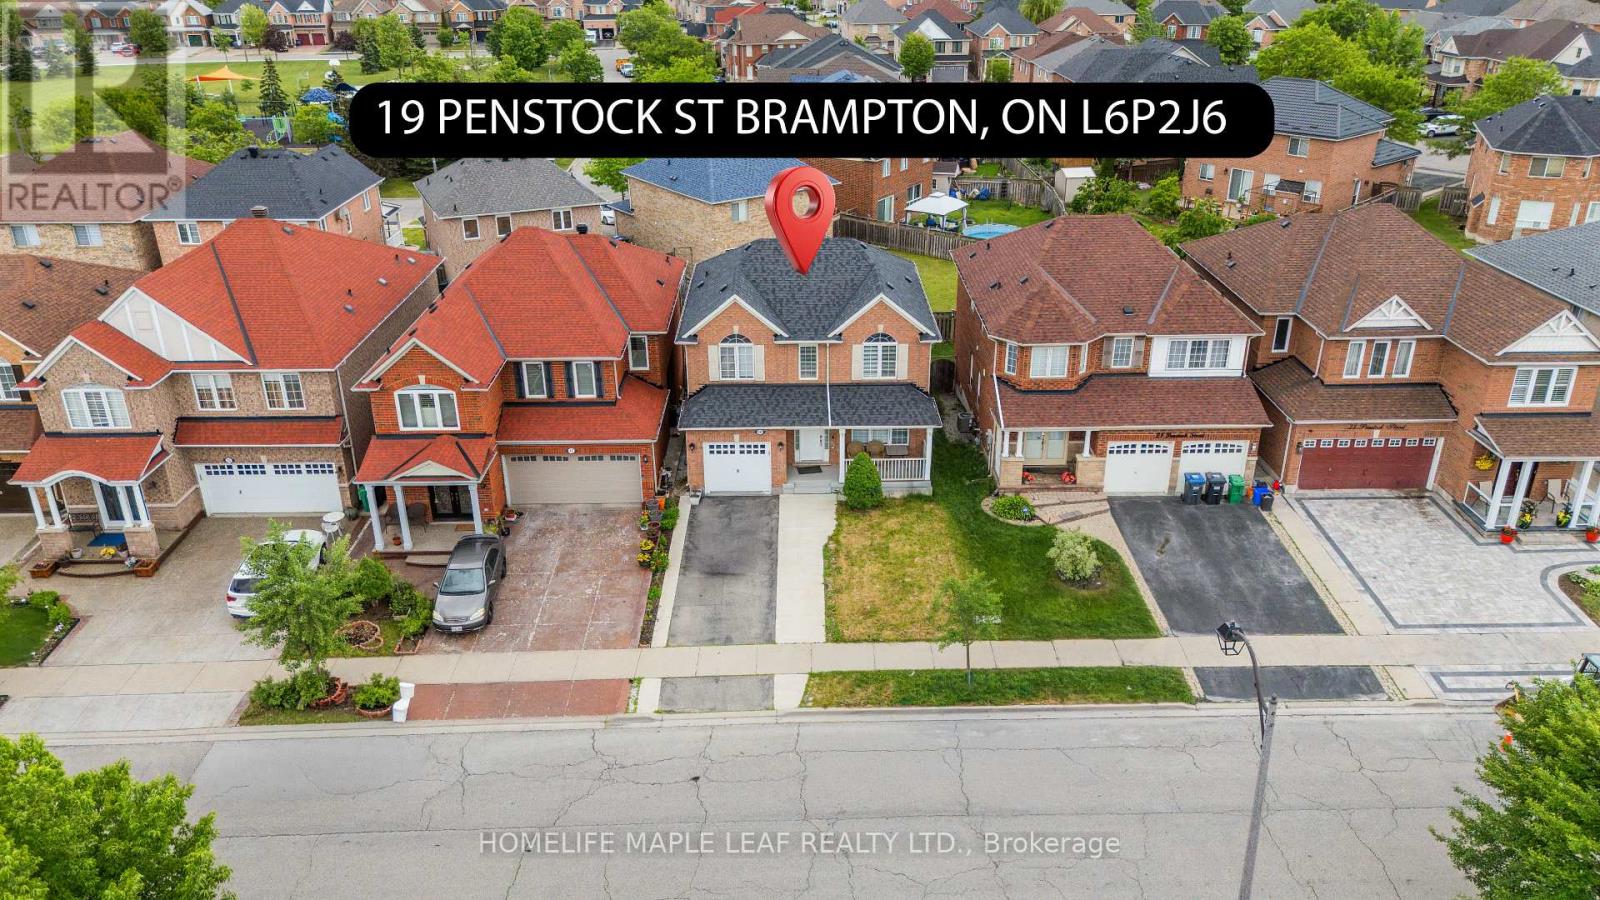
19 Penstock Street
Brampton, Ontario
Welcome to this beautifully maintained 4-Bedroom detached home, perfectly situated in one of Brampton's most sought-after family-friendly neighbourhoods. Featuring elegant hardwood and laminate flooring throughout, this carpet-free home offers a clean, modern, and move-in ready living experience. The bright, upgraded kitchen is designed to impress, showcasing granite countertops, a stylish backsplash, and plenty of space for everyday living and entertaining. Enjoy your morning coffee on the spacious covered front porch, while the attached garage provides added convenience. The unfinished basement offers incredible future potential-create a legal secondary suite, design the ultimate recreation area, or customize the space to suit your lifestyle and investment goals. Ideally located close to top-rated schools, parks, shopping, public transit, and everyday amenities, this home combines comfort, convenience and long-term value. Whether you're a growing family or a savvy investor, this is an opportunity you won't want to miss. (id:61483)
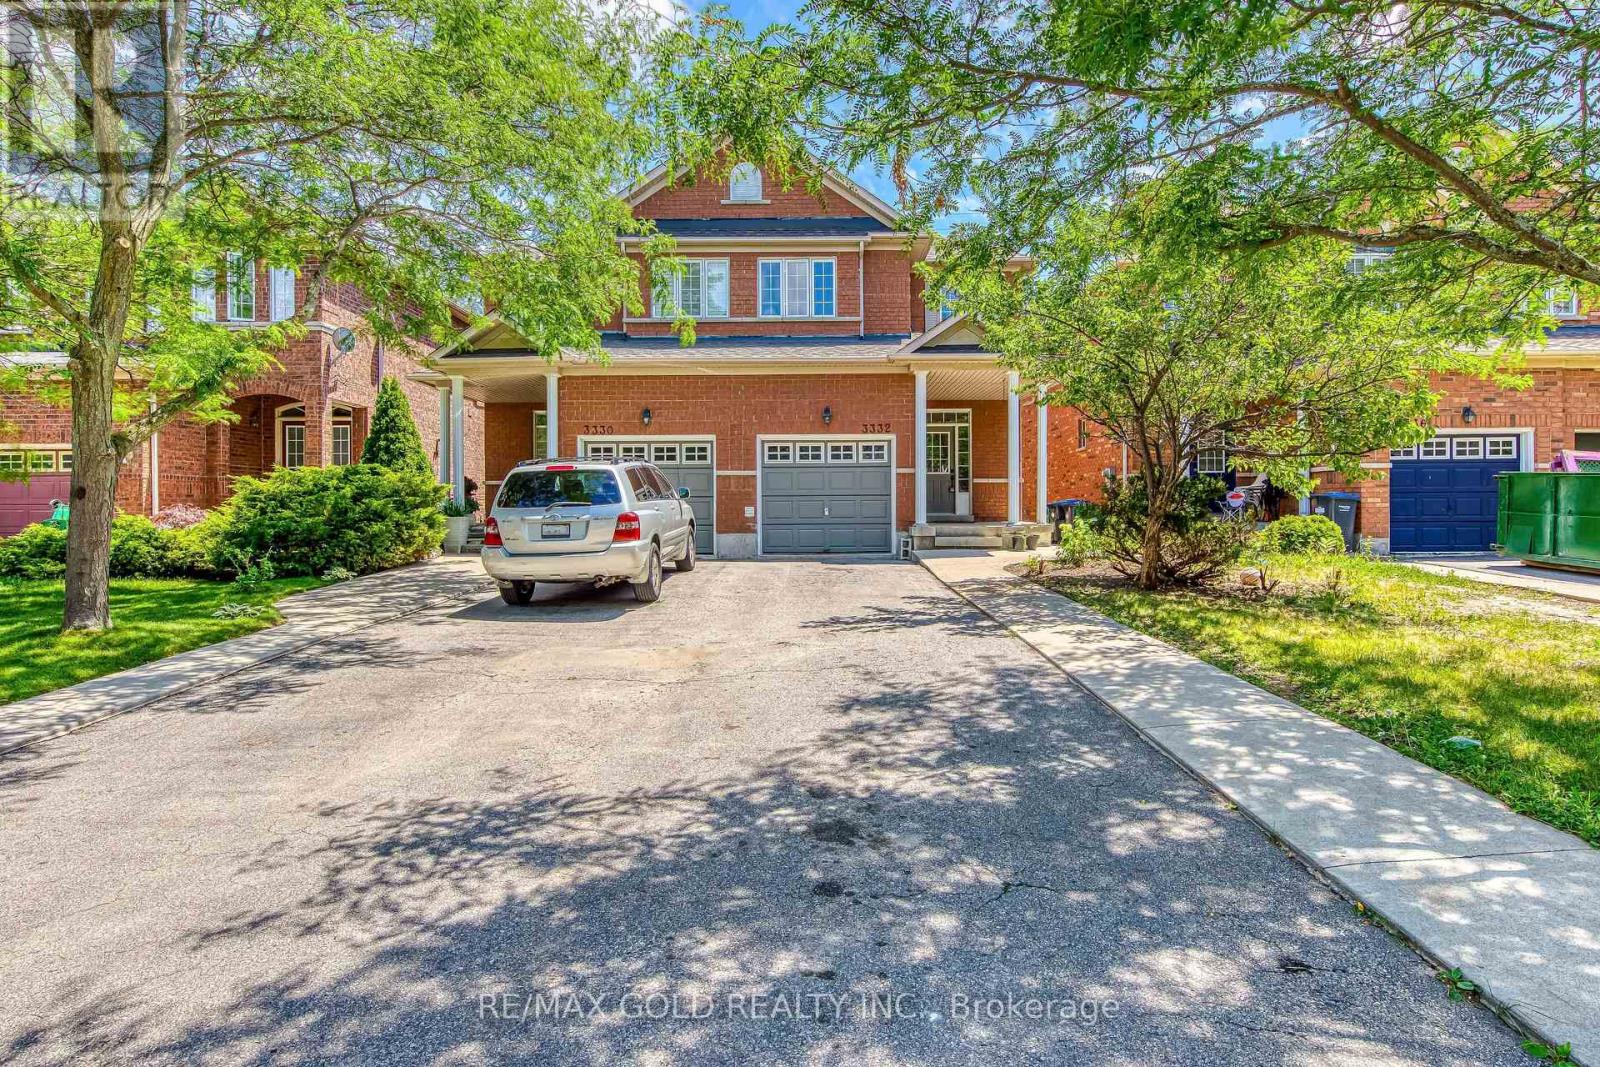
3332 Angel Pass Drive
Mississauga, Ontario
Location! Location! Location! Bright And specious 3 Br Stunning Semi With Double Door Entry in the Family Friendly Neighbourhood of Churchill Meadows Community. Open Concept, Main Floor Hardwood, Modern Kitchen, Walk To School, Shopping Plaza, Minutes To Major Highways 403-407,Qew, Walk In Medical Clinics, Credit Valley Hospital, Ridgeway Plaza. Upper Level Is for Lease, Basement is not included. The Tenant will pay 70% of the entire utilities. Good for a small Family and AAA Tenants needed. Landlords Prefers " NO " Pets ********* Please Click on Virtual Tour to View the Entire Property************* (id:61483)
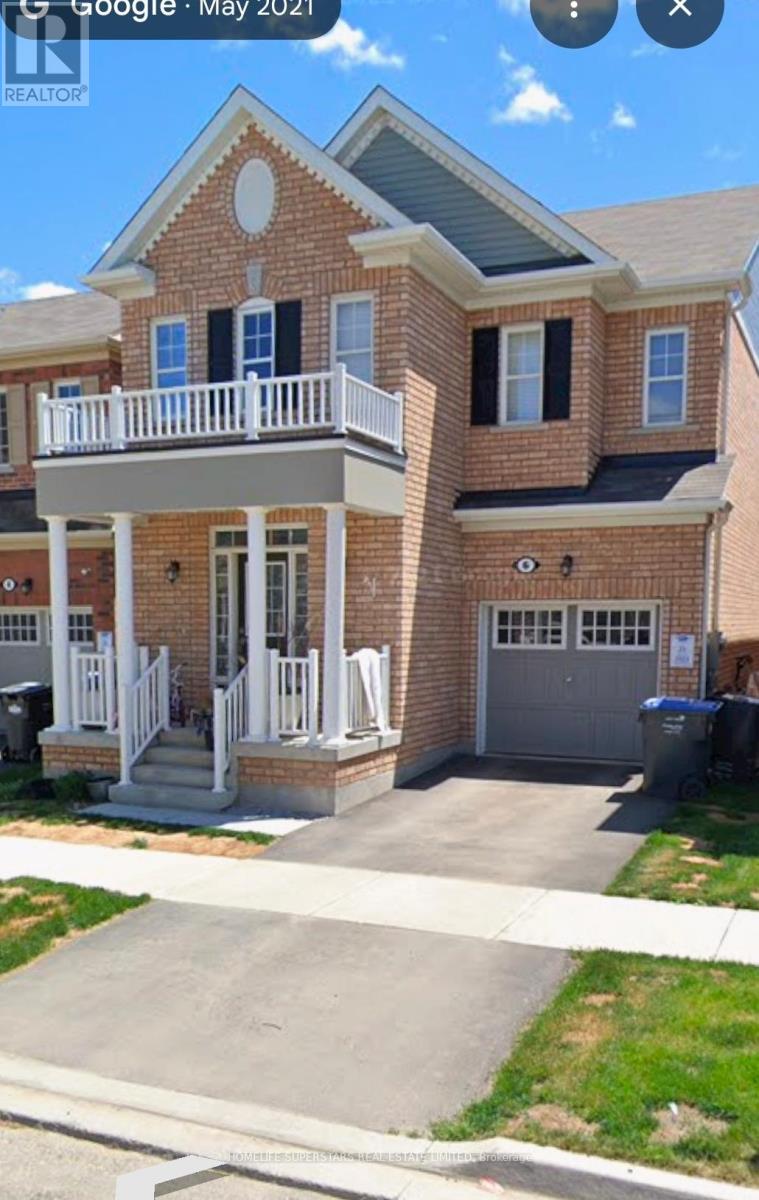
6 Emerald Coast Trail
Brampton, Ontario
Gorgeous and spacious 4 bedroom with 3 full washrooms upstairs home in ideal family neighborhood, great schools, parks and plazas. Home features Flooring (2025), Pot Lights and Paint (2025), all S/S appliances. Good Size Kitchen With Breakfast Area with walkout to the backyard, family room with gas fireplace, 2nd floor laundry, large master suite and a great sized yard! Minimum 1-year lease. All applicants to provide letter of employment, credit check and references. First and Last month rent deposit required. Tenant Pays all Utilities, 1st & Last Month W/ 10 Post Dated Cheques. NOTE: BASEMENT not included in (id:61483)
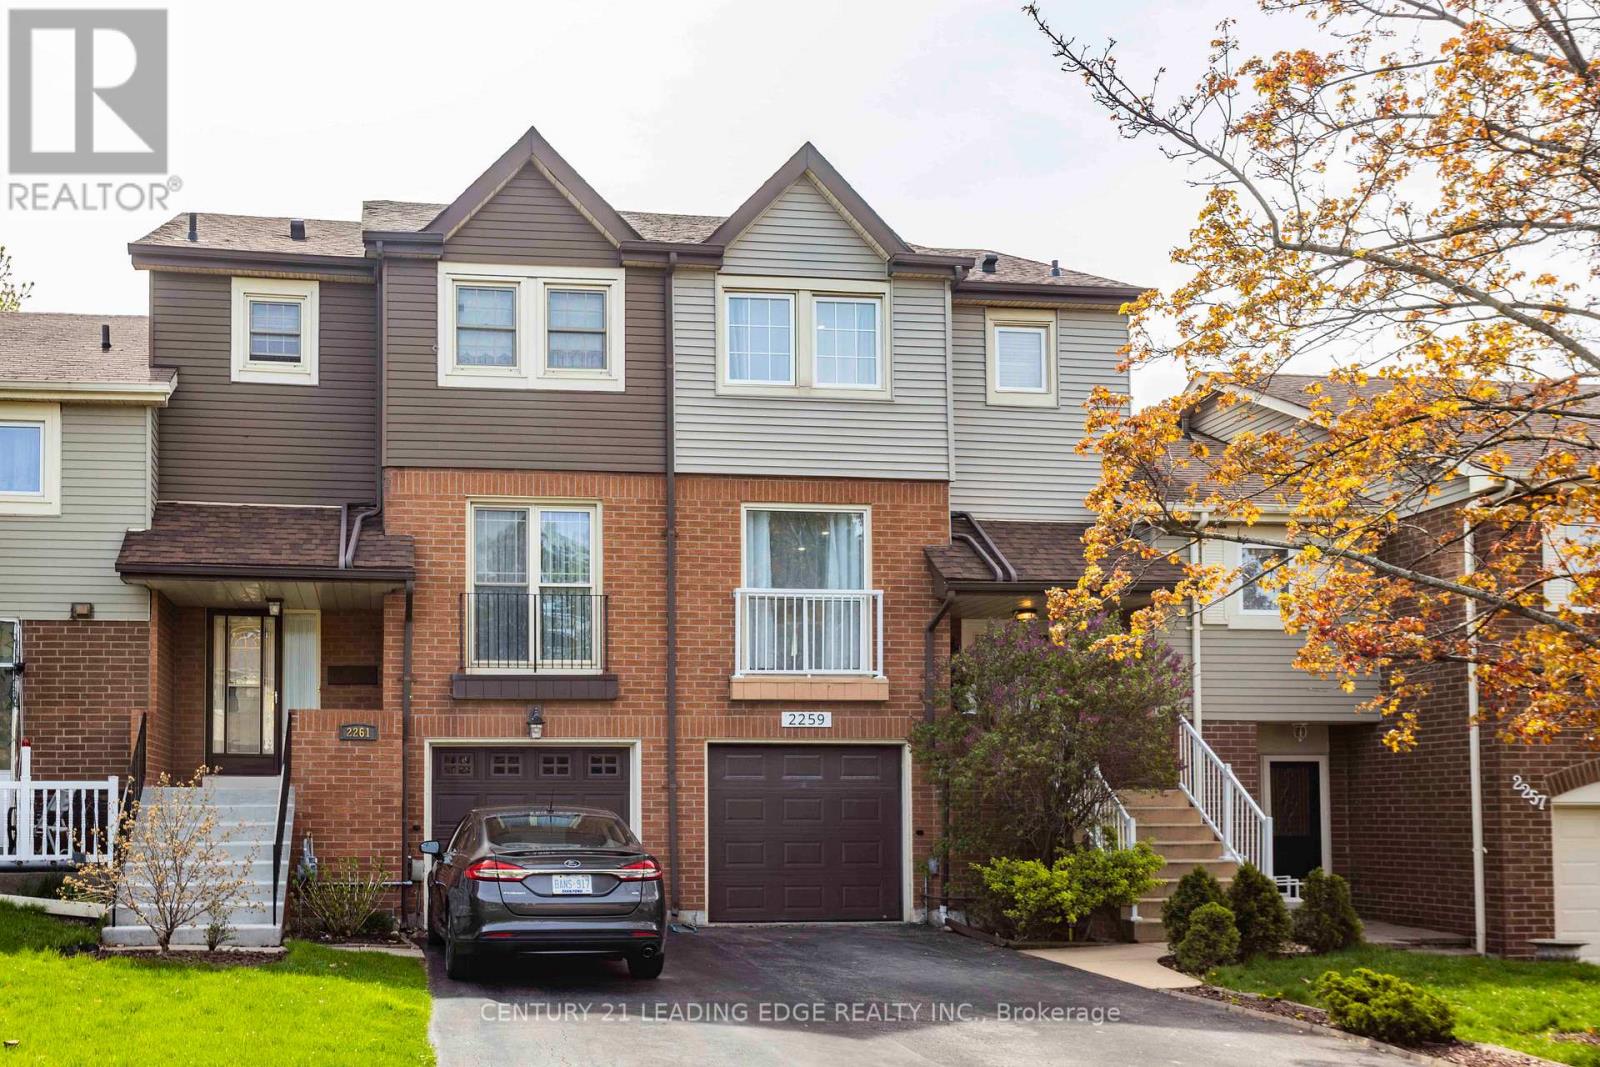
2259 Munn's Avenue
Oakville, Ontario
For Rent>> Great Location>>Top Ranked School District >>Freehold Townhome. Welcome to your beautifully updated three-bedroom townhome nestled in the sought-after community of River Oaks! Heart Of Oakville Quietly Situated In A Family-Oriented Community. Close Proximity to Community Center, Sports Arena, Shopping Plazas & Mall, Parks With Interconnecting Trails And Paths. Sixteen Mile Creek And Glen Abbey Golf Course. Walking Distance To Top Ranked Schools. Next to Nipigon Trail, Close To Go Train And All Major Highways (Qew, 403, 407,401). Large Private Back Yard With Wood Deck Perfect For Summer BBQ's. With Friends & Family. Over size fenced backyard, Separate Big Kitchen, Separate Laundry, Good size driveway, Walkout Basement. Plus One Is The room in basement can be use as an office or Recreation. Property will be Cleaned Before Lease commencing date. The mls photos were taken in 2024 Before property went for lease. (id:61483)
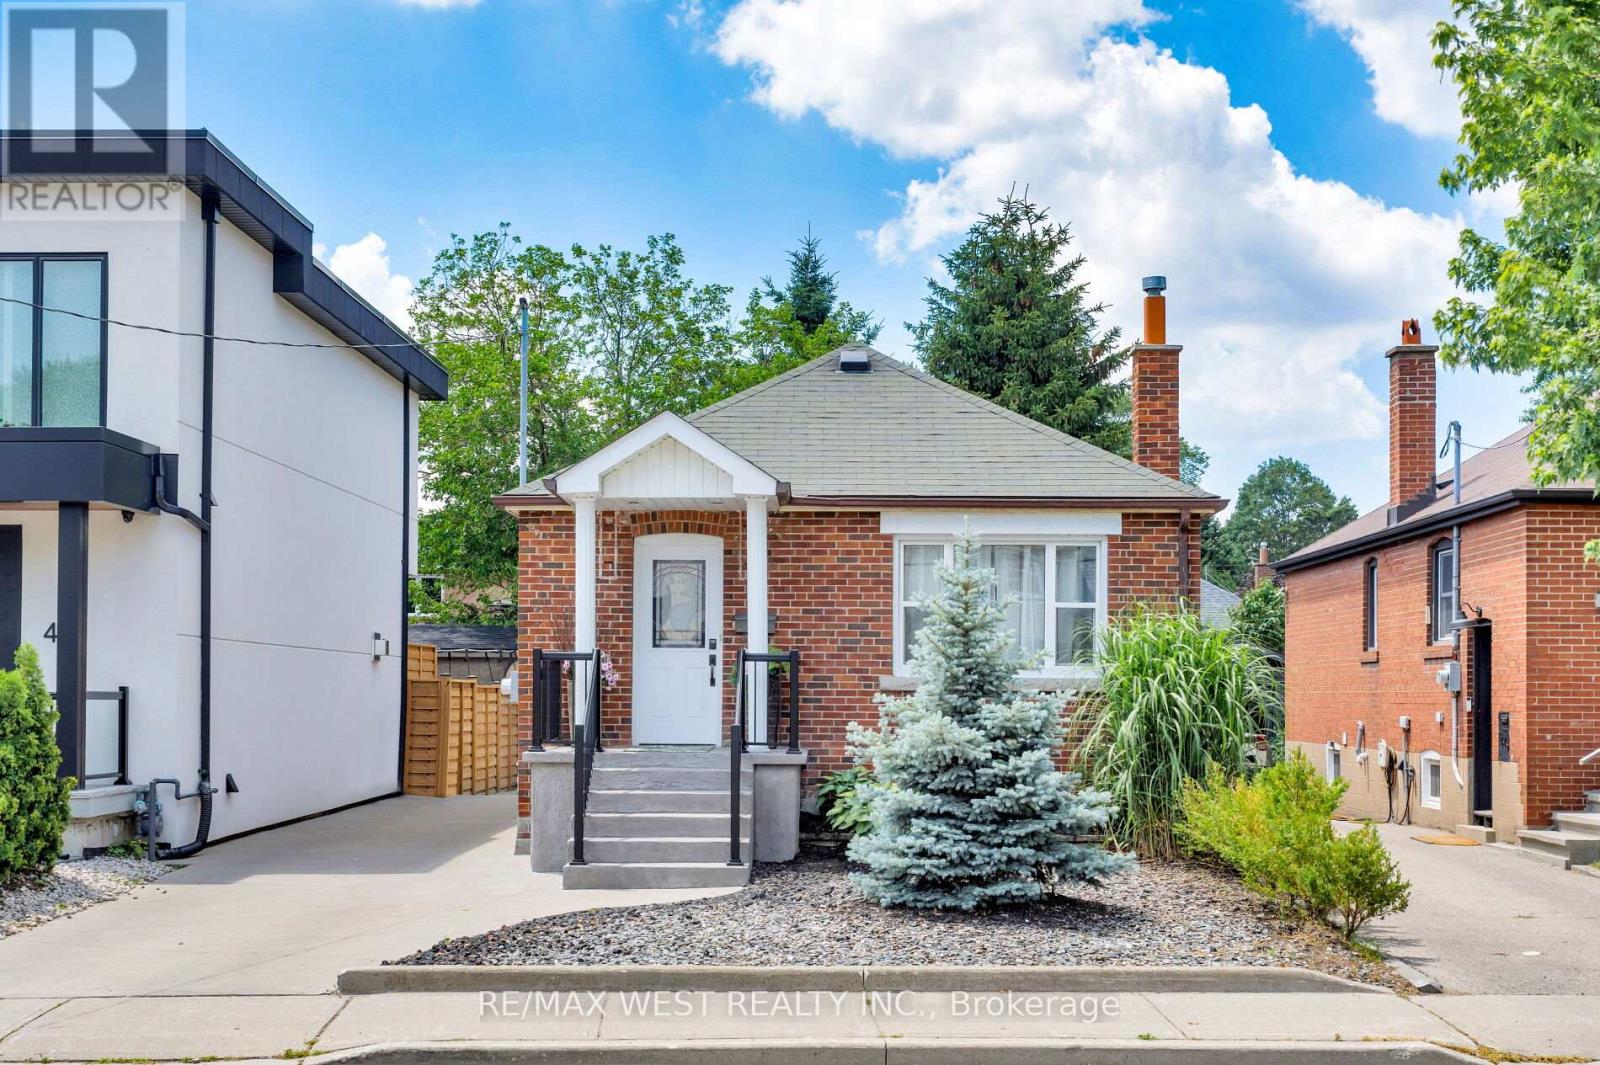
42 Stephen Drive
Toronto, Ontario
Turnkey Bungalow with Income Potential. Welcome to 42 Stephen Dr, a beautifully renovated detached brick bungalow offering exceptional flexibility for homeowners, investors, & builders Whether you're a first-time buyer looking to offset your mortgage w/ rental income, an investor seeking a turnkey property, or a builder envisioning a future custom home, this residence presents an outstanding opportunity in one of Etobicoke's most desirable neighbourhoods. Completely move-in ready, the home has been thoughtfully updated w/ modern finishes throughout. The bright, open-concept main flr showcases rich hardwood flooring, pot lights, quartz countertops, & a functional layout designed for comfortable everyday living & effortless entertaining. Two spacious bdrms & an updated kitchen create a warm, inviting space to call home.Adding even greater value is the fully self-contained lower-level suite, featuring two bedrooms, a separate entrance, & excellent income potential. Ideal for tenants, extended family, or a live-and-rent lifestyle, this versatile space offers flexibility for today's changing needs.Outside, the private, low-maintenance backyard provides the perfect setting for relaxing or entertaining, while the private driveway accommodates parking for up to four vehicles.Situated on a generous 33 x 105-foot lot, this property also offers exciting long-term redevelopment potential. Surrounded by established homes in the highly sought-after Stonegate-Queensway community, it is an ideal site for those considering a future custom build. Conveniently located within an excellent school district & just minutes from parks, shopping, restaurants, public transit, major highways, & everyday amenities, this home combines lifestyle, location, and investment potential in one exceptional package. Move in, generate rental income, expand your investment portfolio, or build your dream home in the future, 42 Stephen Dr is a rare opportunity that offers immediate value & lasting potential. (id:61483)
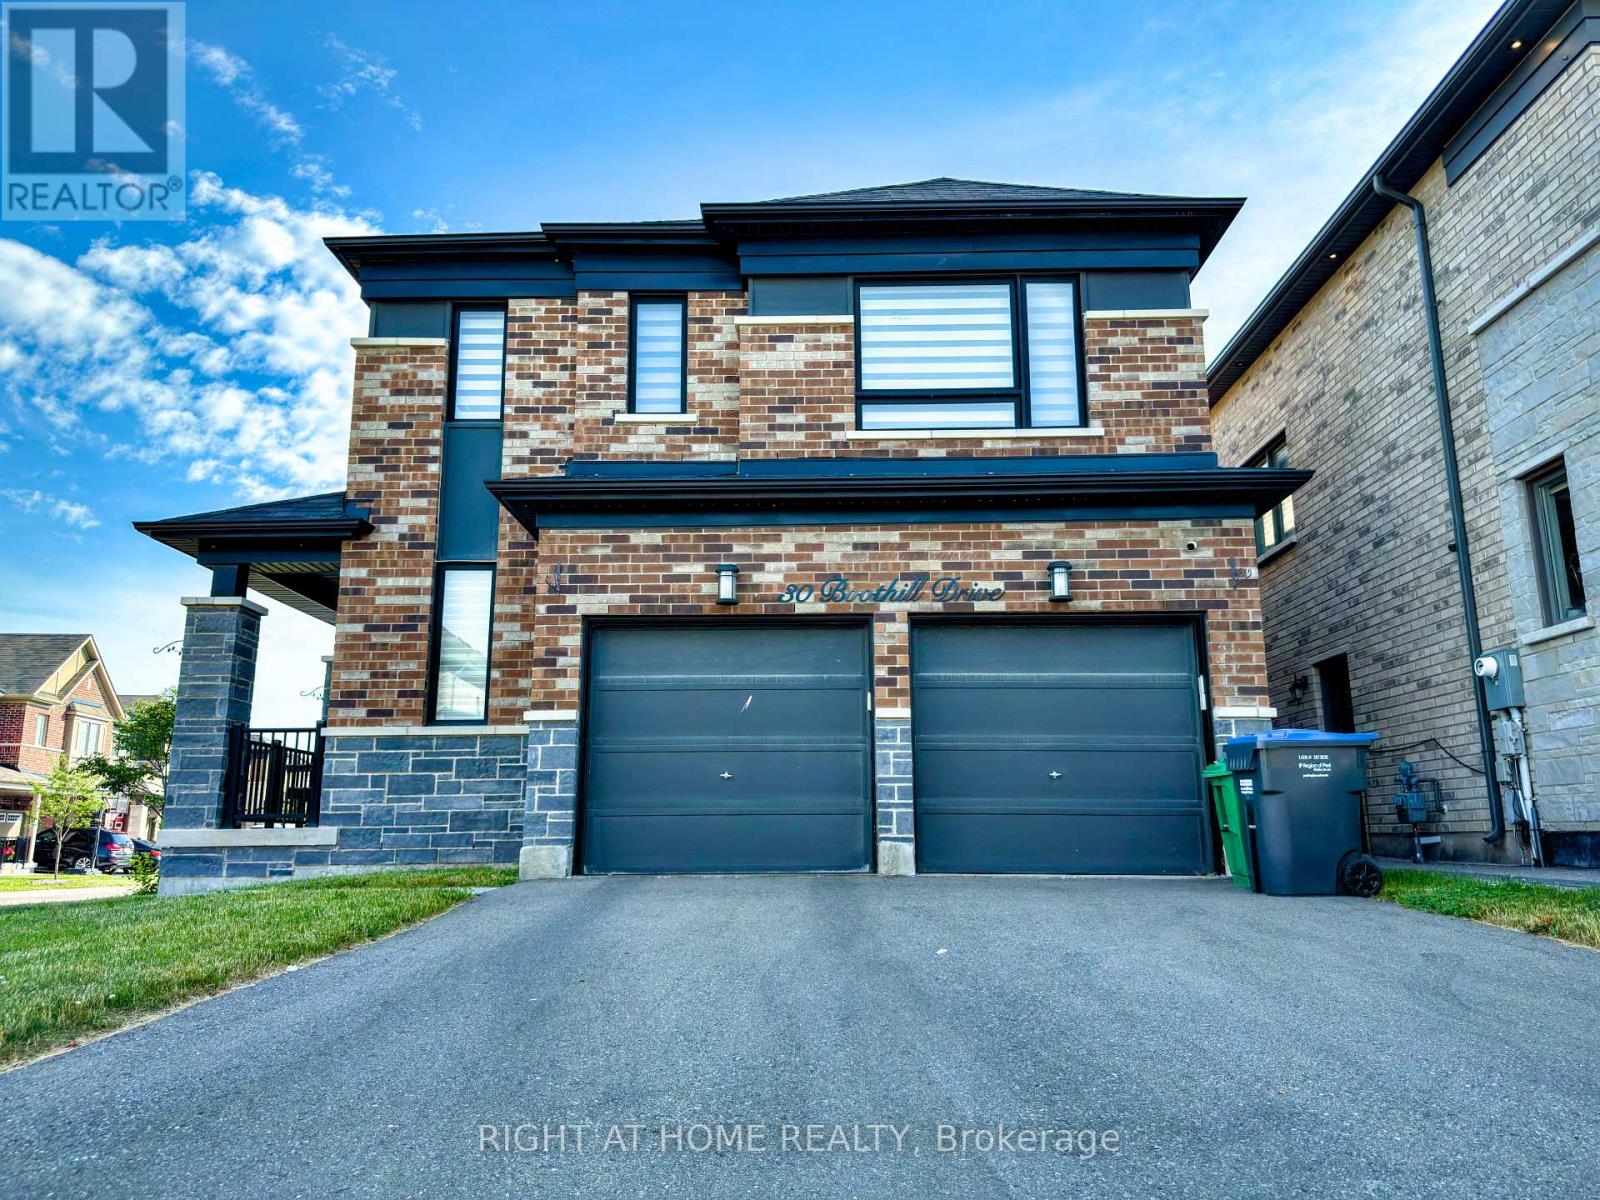
30 Boothill Drive
Brampton, Ontario
Welcome to 30 Boothill Drive! A stunning 2020-built fully detached corner home on a premium no-sidewalk inner-street lot in one of Northwest Brampton's most sought-after family communities. Showcasing a striking stone & brick elevation, grand double-door entry, double garage, and modern windows, this home offers exceptional curb appeal and functionality. Featuring over $45,000 in builder upgrades, this meticulously maintained home boasts 9-ft ceilings on the main floor and basement, hardwood flooring, upgraded tiles, designer pot lights with elegant chandeliers, custom finishes, and abundant natural light. The spacious layout offers a separate dining room, oversized living room, and a chef-inspired kitchen with built-in appliances, modern countertops, a large island, custom pantry, upgraded faucet, gas line, and ample storage. A premium builder upgrade converted the family room into a 4th bedroom and full bathroom, creating a functional 4-bedroom, 4-bathroom layout. Upstairs features upgraded hardwood in the hallway, custom closets with drawers in all bedrooms, 2 glass showers and 1 bathtub, upgraded shower systems, temperature-controlled bidet toilets, and a luxurious primary ensuite. Enjoy a huge landscaped backyard with lush green grass, ideal for BBQs, entertaining, and family gatherings. The unfinished basement offers excellent storage and future legal second-dwelling potential (buyer to verify). Additional upgrades include a 3.5-ton A/C, whole-home water softener, premium full-size appliances, upgraded powder room vanity, security cameras (transferable), and high-speed internet (transferable). Ideally located just minutes from GO Station, parks, shopping, transit, and the brand-new Public School & PLASP Child Care, both within a 2-minute walk. Premium Corner Lot | No Sidewalk | Parking for 4 (2 Garage + 2 Driveway) | Original Owners | Move-In Ready. A rare opportunity to own a like-new, extensively upgraded home in one of Brampton's finest communities. (id:61483)
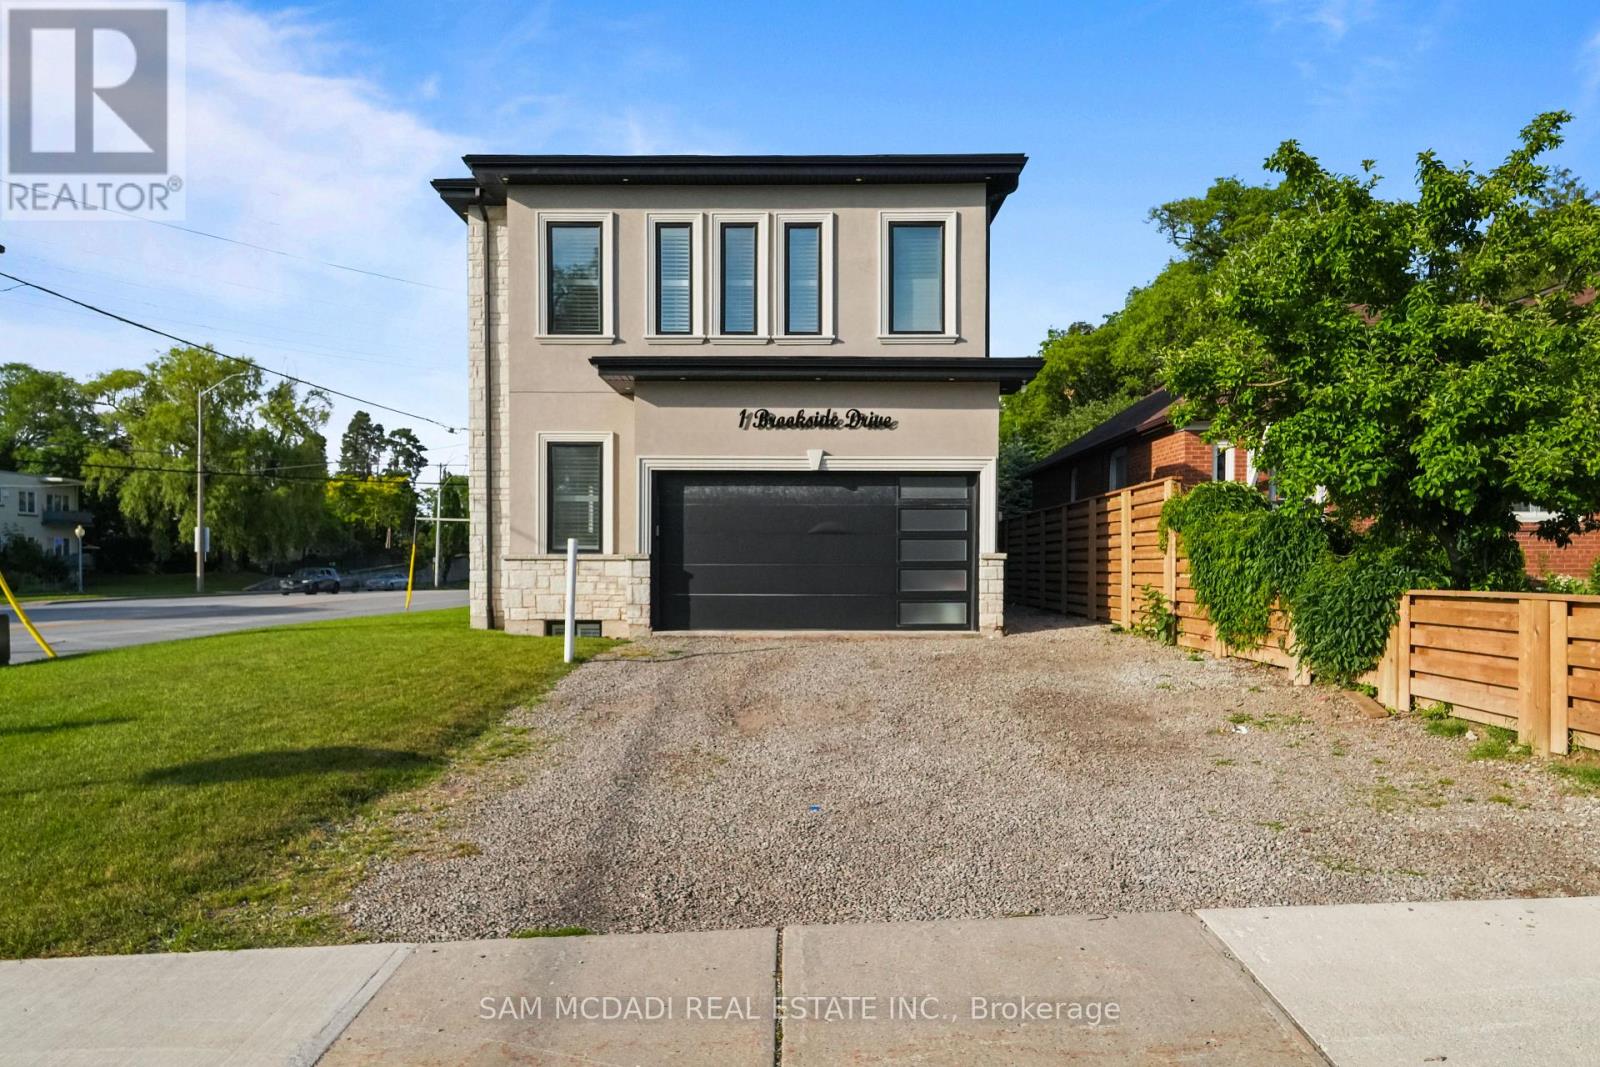
1 Brookside Drive
Mississauga, Ontario
Welcome to 1 Brookside Dr! An exceptional opportunity awaits in one of Streetsville's most vibrant neighbourhoods, where this custom-built residence offers nearly 4,000 SF of refined living space on an impressive 163-ft deep lot. Modern architecture, soaring 11-ft ceilings on the main level, 10-ft ceilings on the second floor, expansive windows & sophisticated designer finishes combine to create a functional yet elegant family home. The chef-inspired kitchen is beautifully appointed w/ quartz countertops, premium cabinetry, a waterfall centre island & breakfast area, seamlessly connecting to the spacious living room anchored by a striking feature fireplace overlooking the expansive backyard. A private main floor den provides the ideal space for a home office or professional workspace. The upper level reveals a luxurious primary retreat featuring a spa-inspired 5-pc ensuite & walk-in closet, while three additional bedrooms offer generous proportions w/ ensuite or semi-ensuite access, complemented by the convenience of second-floor laundry. The finished lower level extends the home's versatility w/ two additional bedrooms, a full bath & an expansive recreation area, ideal for extended family, entertaining or future customization. Adding tremendous long-term value, the property presents exciting possibilities through professionally designed concepts envisioning a detached additional dwelling unit & the potential for a future separate basement apartment w/ a private below-grade entrance, creating exceptional flexibility for multi-generational living, private guest accommodations, executive home offices or future income potential. Outdoors, the expansive grounds provide exceptional space for recreation, entertaining & future enjoyment. Ideally located just moments from Streetsville Village, GO Transit, top-rated schools, parks, shopping centres, vibrant restaurants & major highways 401, 403 & 407. (id:61483)
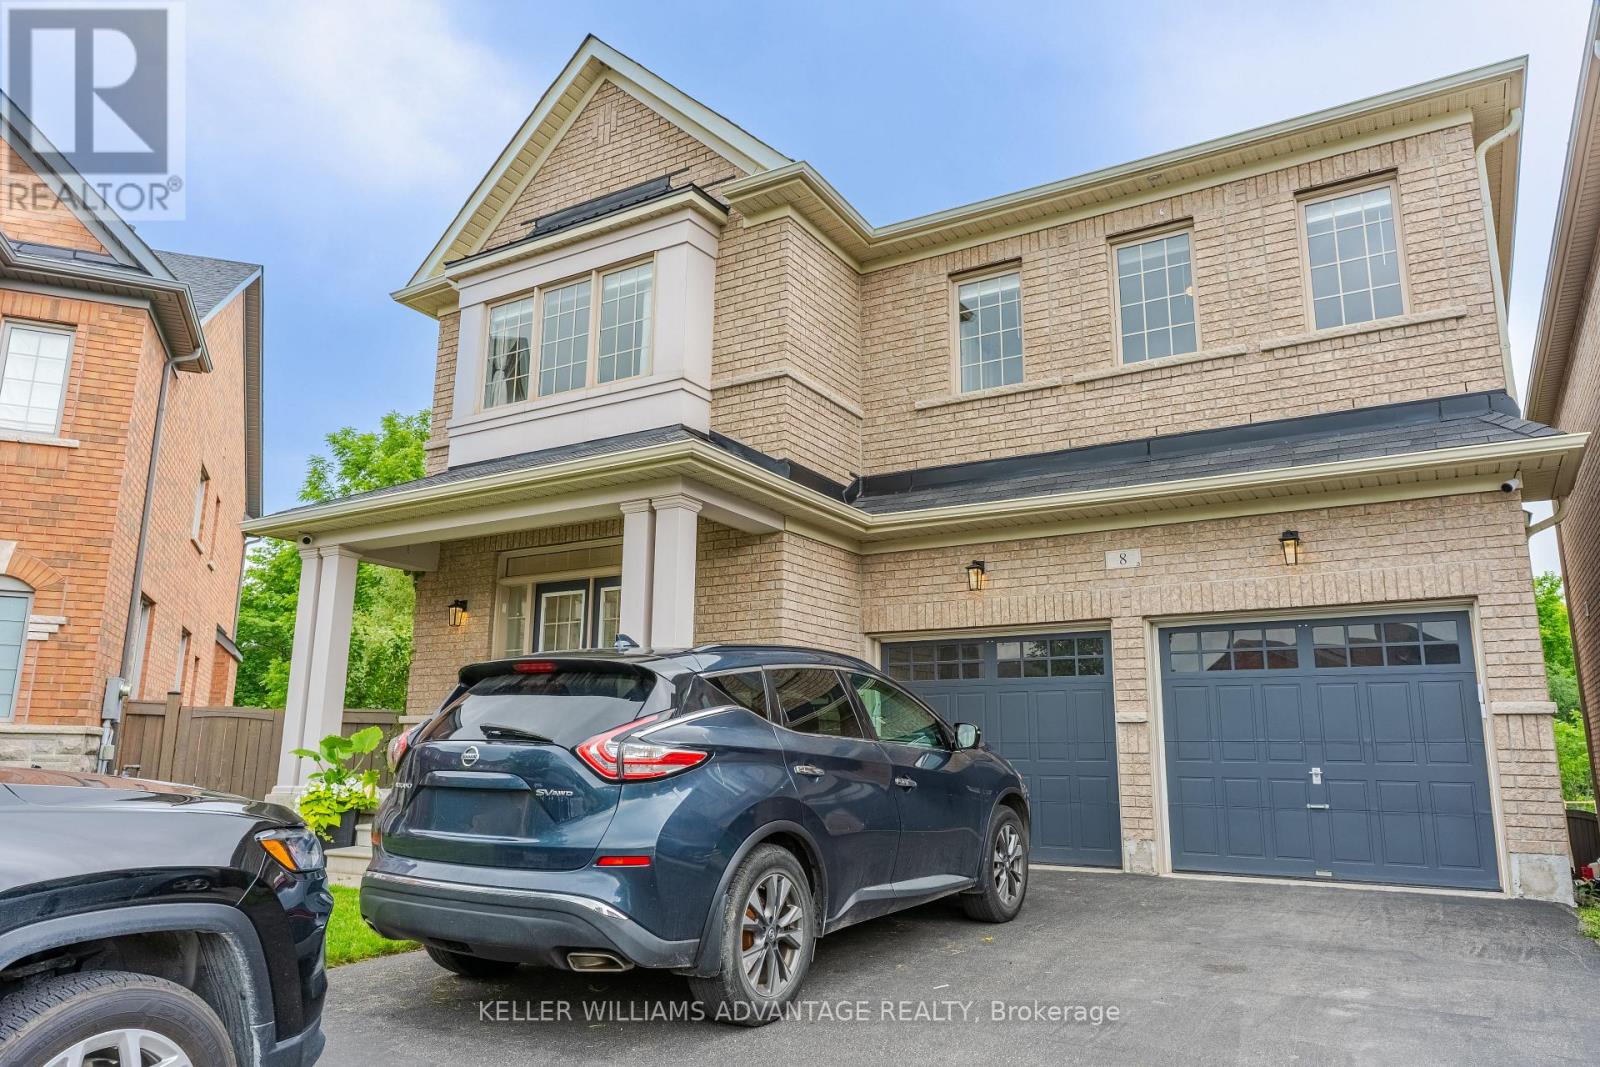
8 Teaberry Terrace
Brampton, Ontario
Welcome Home! Main And Upper Floor For Lease. Absolutely Stunning 5 + 1 Bedroom, 3.5 Bathroom Detached Home Situated On A Premium Pie-Shaped Lot Backing Onto A Beautiful Wooded Setting. This Exceptional Home Offers Spacious Principal Rooms, Upgraded Finishes Throughout, And A Bright Open-Concept Layout Perfect For Family Living And Entertaining.The Gourmet Kitchen Overlooks The Inviting Family Room With A Cozy Fireplace, Creating The Ideal Gathering Space. The Main Floor Also Features A Separate Study With French Doors, Perfect For Working From Home Or Additional Living Space.Upstairs, The Luxurious Primary Bedroom Retreat Includes A Spa-Inspired Ensuite With Carrera Countertops And Peaceful Views Of The Wooded Backdrop. Four Additional Generously Sized Bedrooms Provide Plenty Of Space For A Growing Family. Enjoy A Large Driveway With Parking For Four Vehicles Plus An Attached Two-Car Garage. Located Close To Parks, Schools, Shopping, Transit, And Major Highways, This Beautiful Home Offers The Perfect Combination Of Privacy, Convenience, And Comfort. (id:61483)
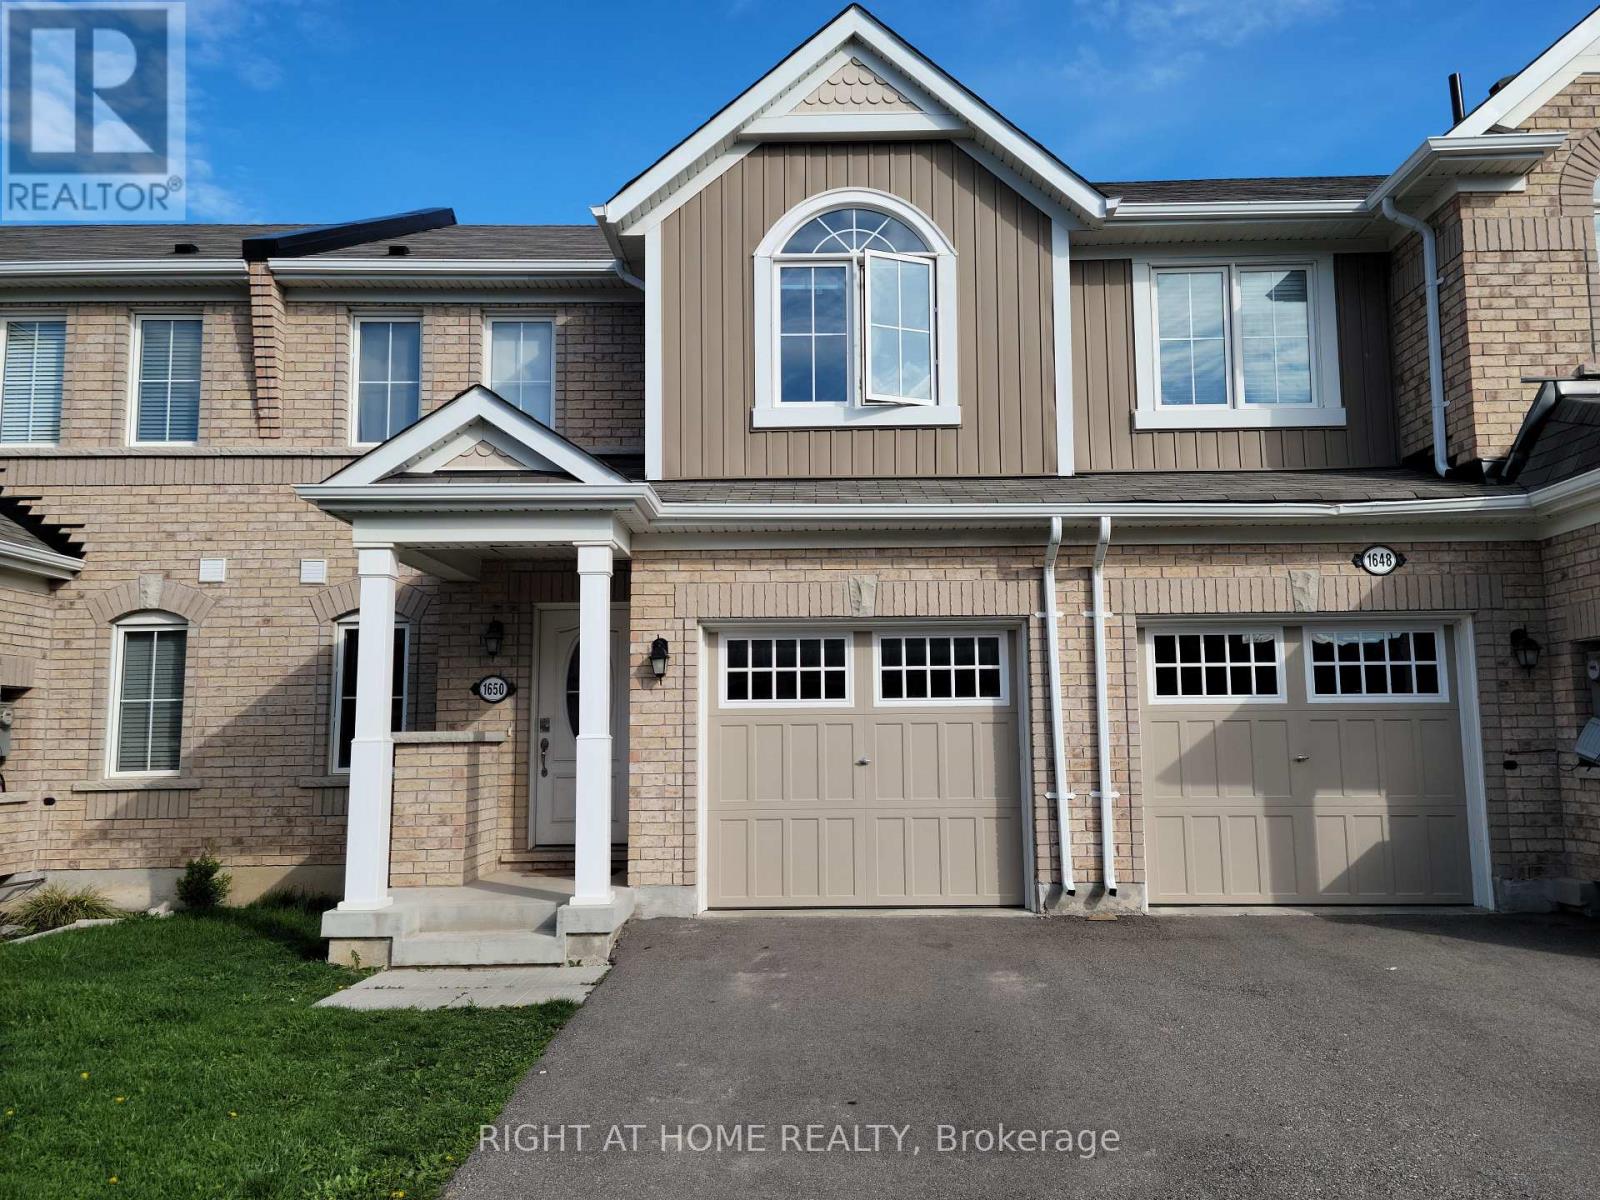
1650 Copeland Circle
Milton, Ontario
Amazing Townhouse! Bright & Spacious Open Concept Layout Bright Kitchen And Family Room, Upstairs 3 Bedrooms & 2 Bathrooms , Spacious Main Bedroom W/Ensuite Bath , Basement Fully Finished For Recreation Or Extra Room. Great Location ! Minutes To Highway 401, Schools, Go Station, Public Transit, Shopping And Much More. Ready To Move In. (id:61483)
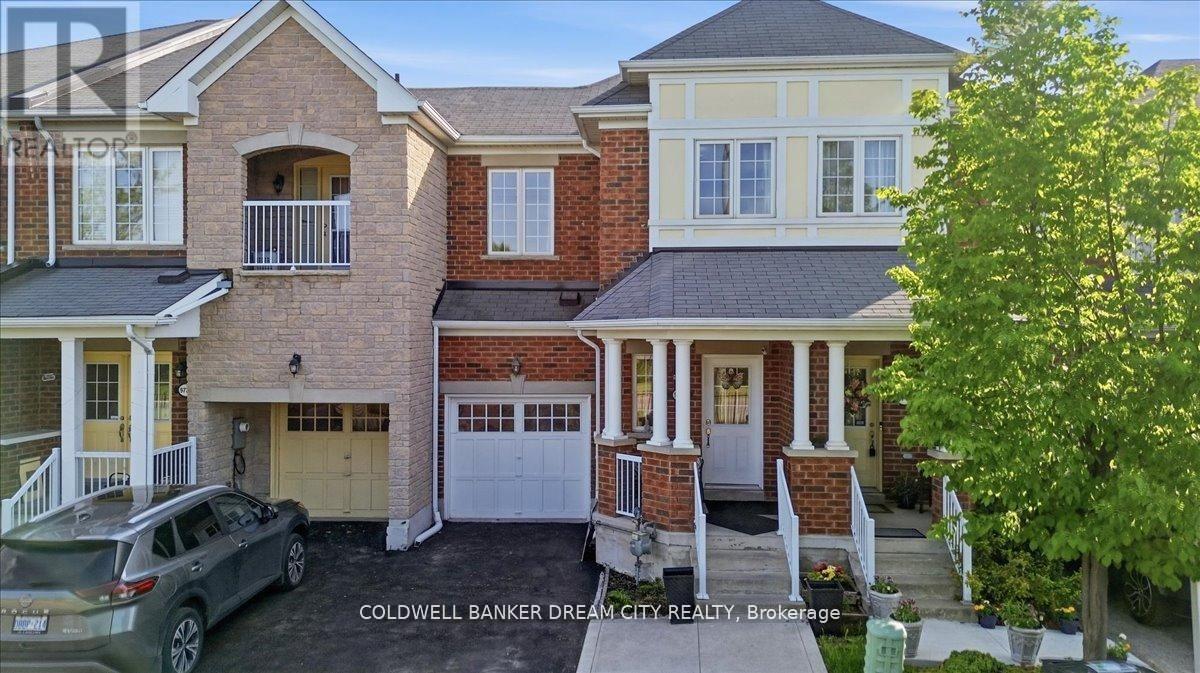
9738 Mclaughlin Road
Brampton, Ontario
Presenting a stunning 3+1 bedroom freehold townhome with 4 washrooms. This home is nestled against a picturesque green belt conservation area, offering a serene backdrop. Carpet free home with 9 ft ceilings on main floor. Convenient 2nd floor laundry. Sunlit Eat in Kitchen boasts of New quartz counters, stainless steel appliances and an amazing view of the ravine. The basement features a walk-out that leads humongous backyard, washroom and a kitchenette ideal for extended family or in-laws. The home offers approximately over 2000 sq feet of living space. Transit at door step. Big box stores, groceries a short walk away and Mount pleasant GO and Downtown Brampton Go a convenient 6 mins drive away. (id:61483)
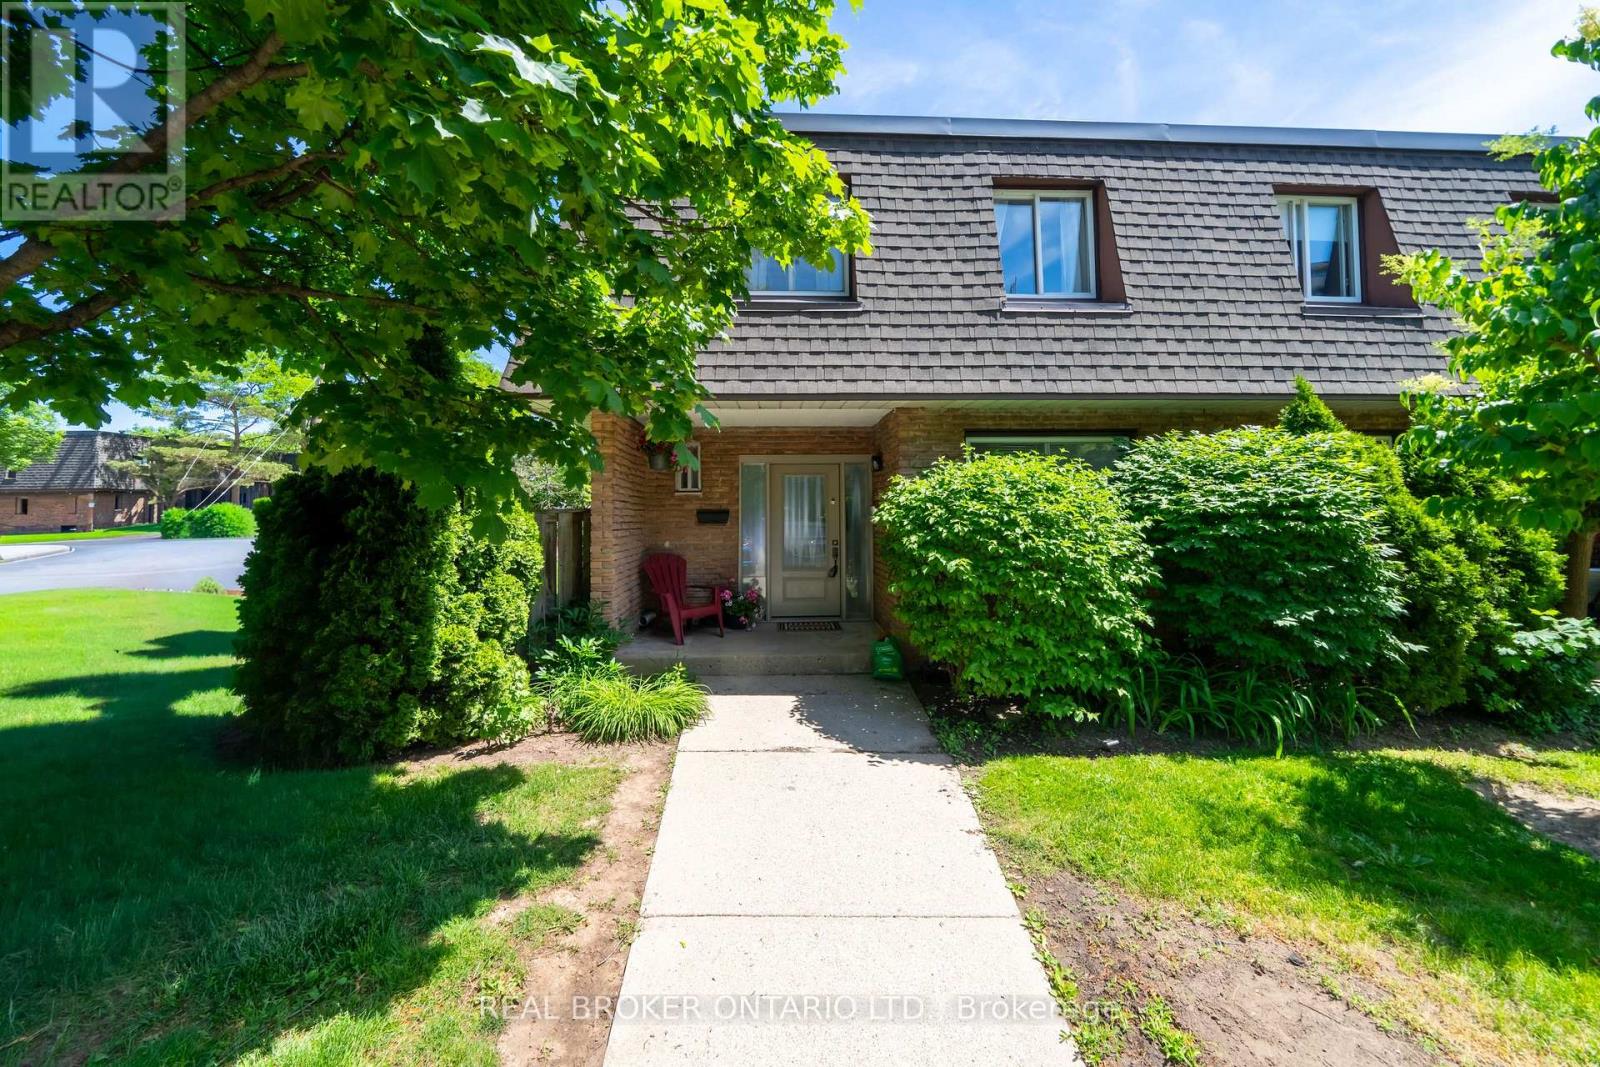
1 - 684 Dynes Road
Burlington, Ontario
Tucked into one of Burlington's most coveted communities, discover effortless family living at 684 Dynes Road, a beautifully renovated end-unit townhome. Move-in ready and tastefully renovated, this 3+1 bedroom home has been extensively upgraded, and offers an open-concept main floorplan and beautiful modern finishes for everyday living and entertaining. From the moment you walk into this home, you will discover that it is welcoming, bright and feels like home. The renovated kitchen takes centre stage with sleek quartz countertops and stainless steel appliances - perfect for the chef at heart. The kitchen flows seamlessly into the spacious living and dining area, which walks out to a charming and private outdoor patio space. New vinyl flooring, and a fully renovated powder room rounds out the main floor. Upstairs, three generously sized bedrooms offer plenty of space for the whole family, alongside a standout 5-piece bath finished with contemporary tile, a new vanity, and updated fixtures. The spacious lower level offers even more versatility, whether you envision a movie night hangout, a home office, or space for overnight guests, and comes complete with a 4-piece lower bathroom. The location is truly unbeatable. Just a short drive to Burlington GO Station, with the QEW right at your doorstep for effortless commuting. You're minutes from the lake, scenic walking trails, and the newly updated Burlington Centre for all your shopping and dining needs. Best of all, you're in the catchment for two of Burlington's most coveted high schools, Nelson and Burlington Central, making this an exceptional choice for young or growing families alike. A rare opportunity to settle into a vibrant, family-friendly pocket of Burlington where modern living meets community charm. Do not let this one pass you by! (id:61483)