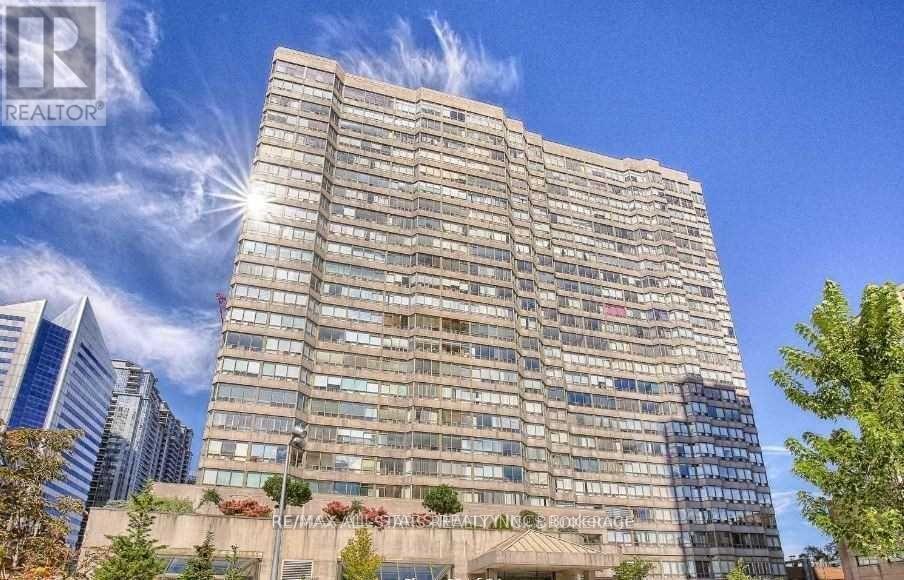
1516 - 30 Greenfield Avenue
Toronto, Ontario
1+ Den + Solarium, Well-Maintained With 2 Renovated Baths Suite. Excellent & Spacious Layout (930 Sqft). Excellent Neighborhood. Open Concept Liv/Din W/ Large Windows. Modern Kitchen W/Granite Countertops. Breakfast Bar. Stainless Steel Appliances. Laminate Flooring Throughout. Just Steps Away From Sheppard Centre, Sheppard Subway, Restaurants & Schools. Highway 401. No Smoking & No Pets Please! Utilities Included & Internet Also!! Shows Extremely Well!! (id:61483)
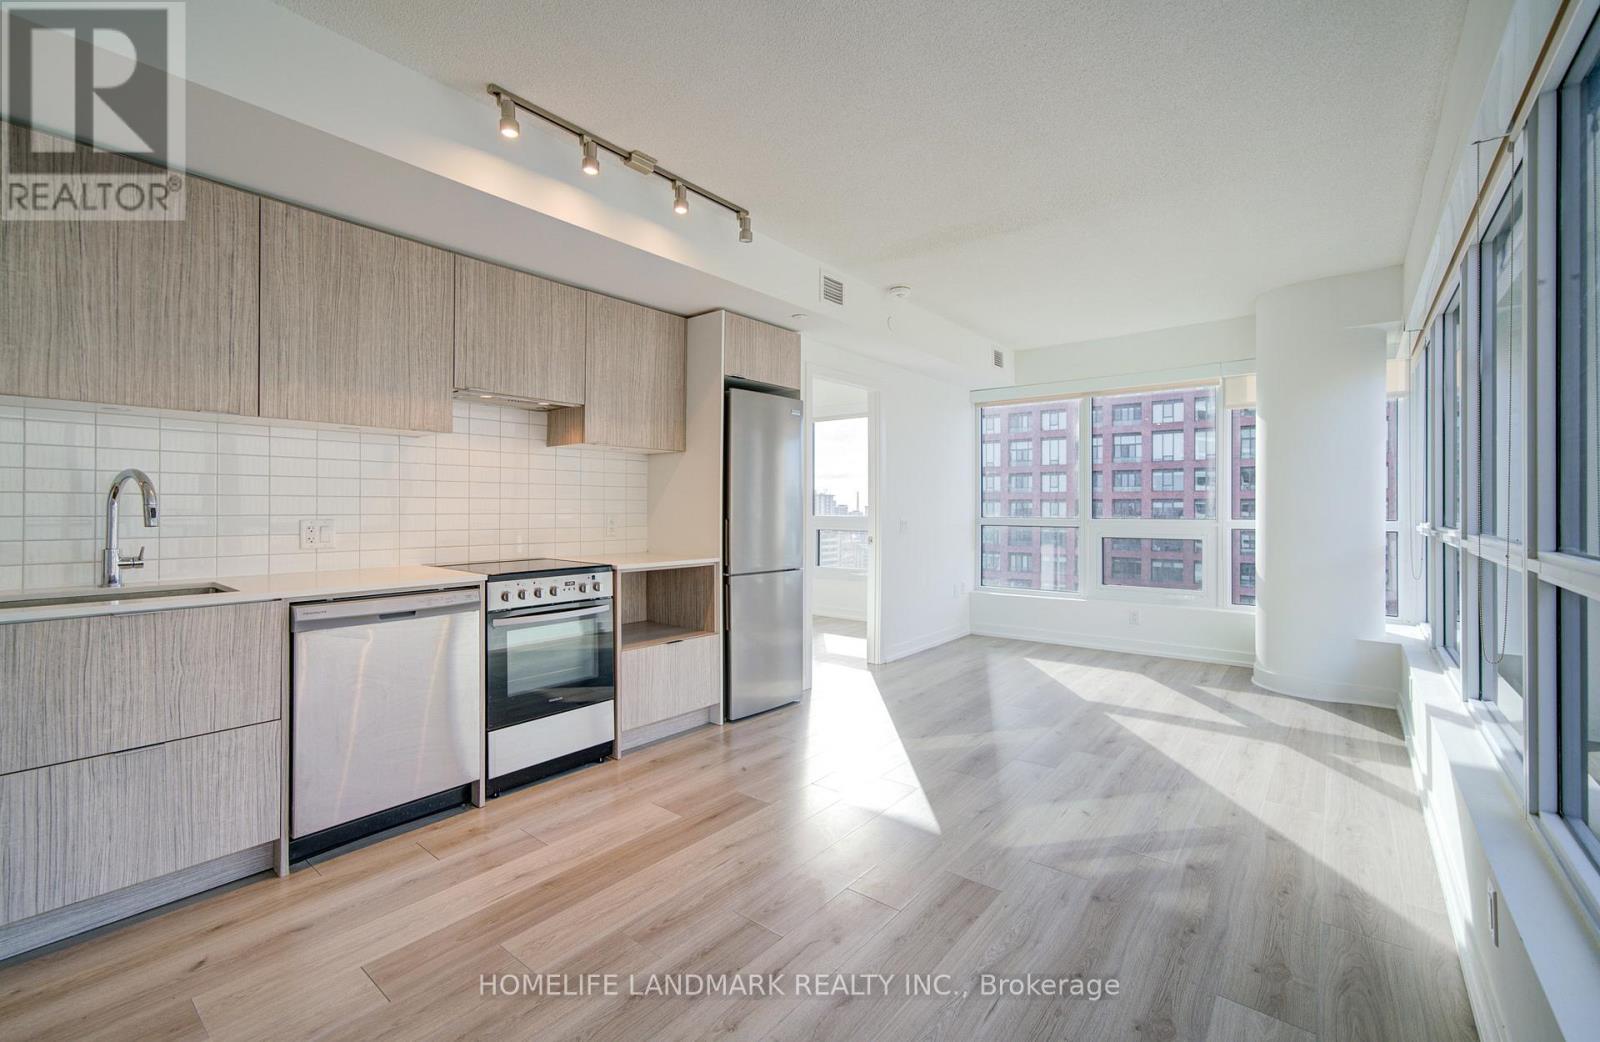
2302 - 395 Bloor Street E
Toronto, Ontario
Luxury Rosedale On Bloor Condos, Located In Downtown Core Area, Bright Prestigious 2 Bed 2Bath Corner Unit With Amazing City View, Floor To Ceiling Windows. One Of The Most Desirable Layout In The Building. Stainless Steel Appliances, Connected To Canopy Hotel By Hilton And Close To Subway. Short Walk To Yorkville, Close to UofT, TMU, Across Street From High End Rosedale Community, Top Private School Branksome Hall, 24 Hr Concierge, Indoor Pool, Gym and More. Tenant & Co-Op Agent To Verify All Info. Family and Student Welcome. Internet included (id:61483)
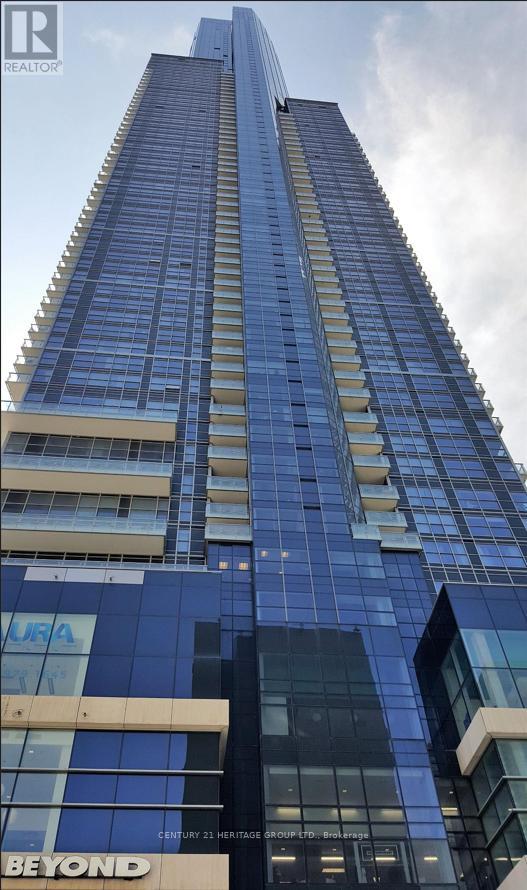
1124 - 386 Yonge Street
Toronto, Ontario
Spacious 2 bedroom 2 Bath Unit in the Sought After Aura College Park Building in the Heart of Downtown Toronto with Lovely Park view. Bright and well maintained. Modern kitchen features stainless steel appliances and Quartz countertop. Wood flooring throughout. Residents enjoy premium amenities including a 24-hour concierge, gym, rooftop terrace with BBQ and party room. Direct Access to the Subway and the PATH network. Steps to Ikea, Supermarkets, Eaton Centre and the College Park Shops. Walking Distance to U of Toronto, Metropolitan University, Hospital Network, Financial District and Yorkville Shopping Area. This unparalleled location offers the Best Urban Lifestyle and is Move In Ready. You Won't Be Disappointed. "Students Welcome!!!" (id:61483)
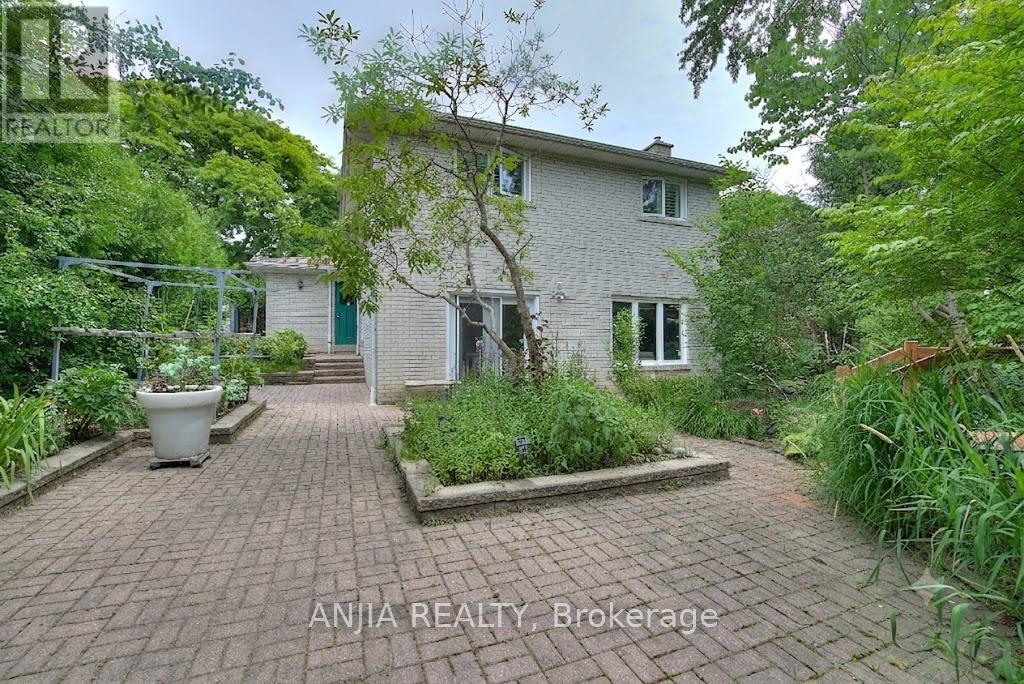
Back Yard 1b Above Ground - 6 Bellbury Crescent
Toronto, Ontario
utilities $100 monthly AC/Heat/Wifi/Hydro/water, Amazing Neighborhood; Close To Park, School, Major High Ways, Public Transit, Subway, Hospital, Ikea, Shopping Center (id:61483)
3 - 1098 Bathurst Street
Toronto, Ontario
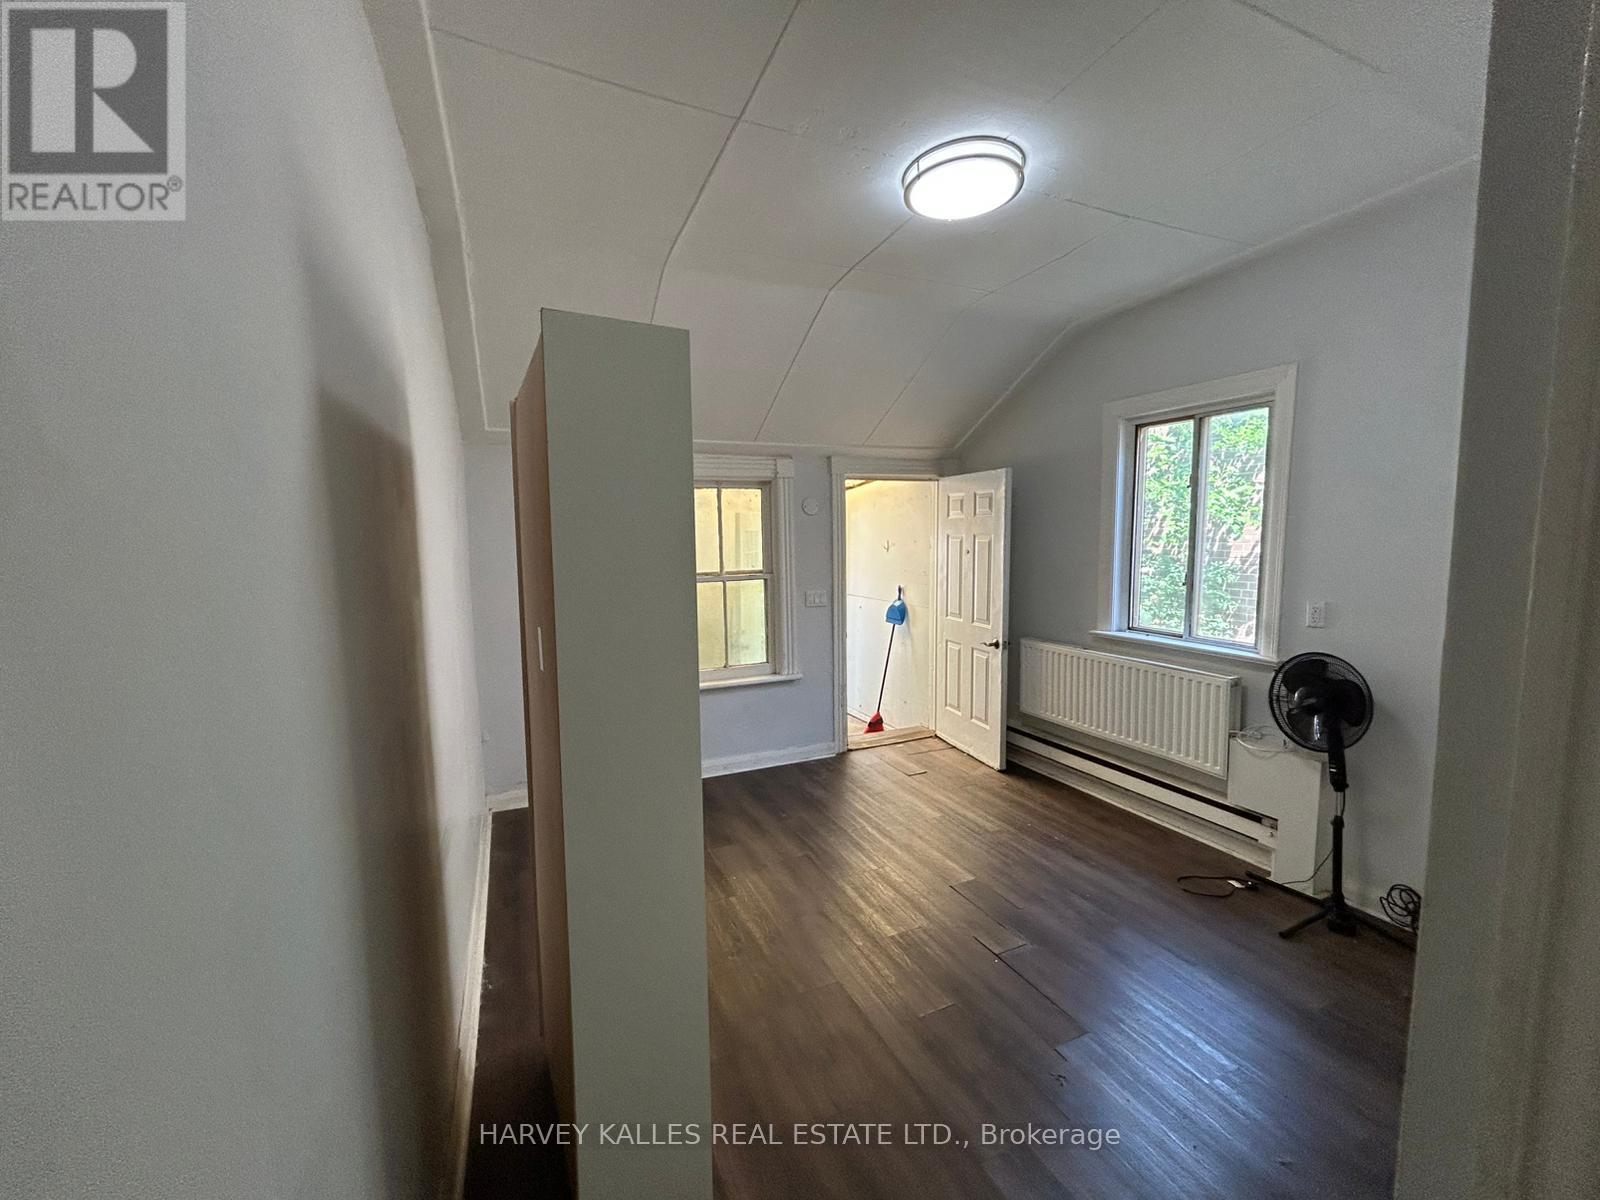
Available immediately! Bright and efficient 1-bedroom apartment in the heart of the Annex, steps to Bathurst and Dupont. All-inclusive rent - heat, water, and hydro are all covered. This upper-level unit features an eat-in kitchen with stainless steel appliances and butcher block counters, a comfortable bedroom with built-in shelving, air conditioning, and a clean 4-piece bathroom. Character touches like sloped ceilings add charm to this well-priced, move-in-ready space. Parking available for an additional $120/mo. A great fit for a single professional or student looking for an affordable, central, worry-free home base. (id:61483)
414 - 711 Bay Street
Toronto, Ontario
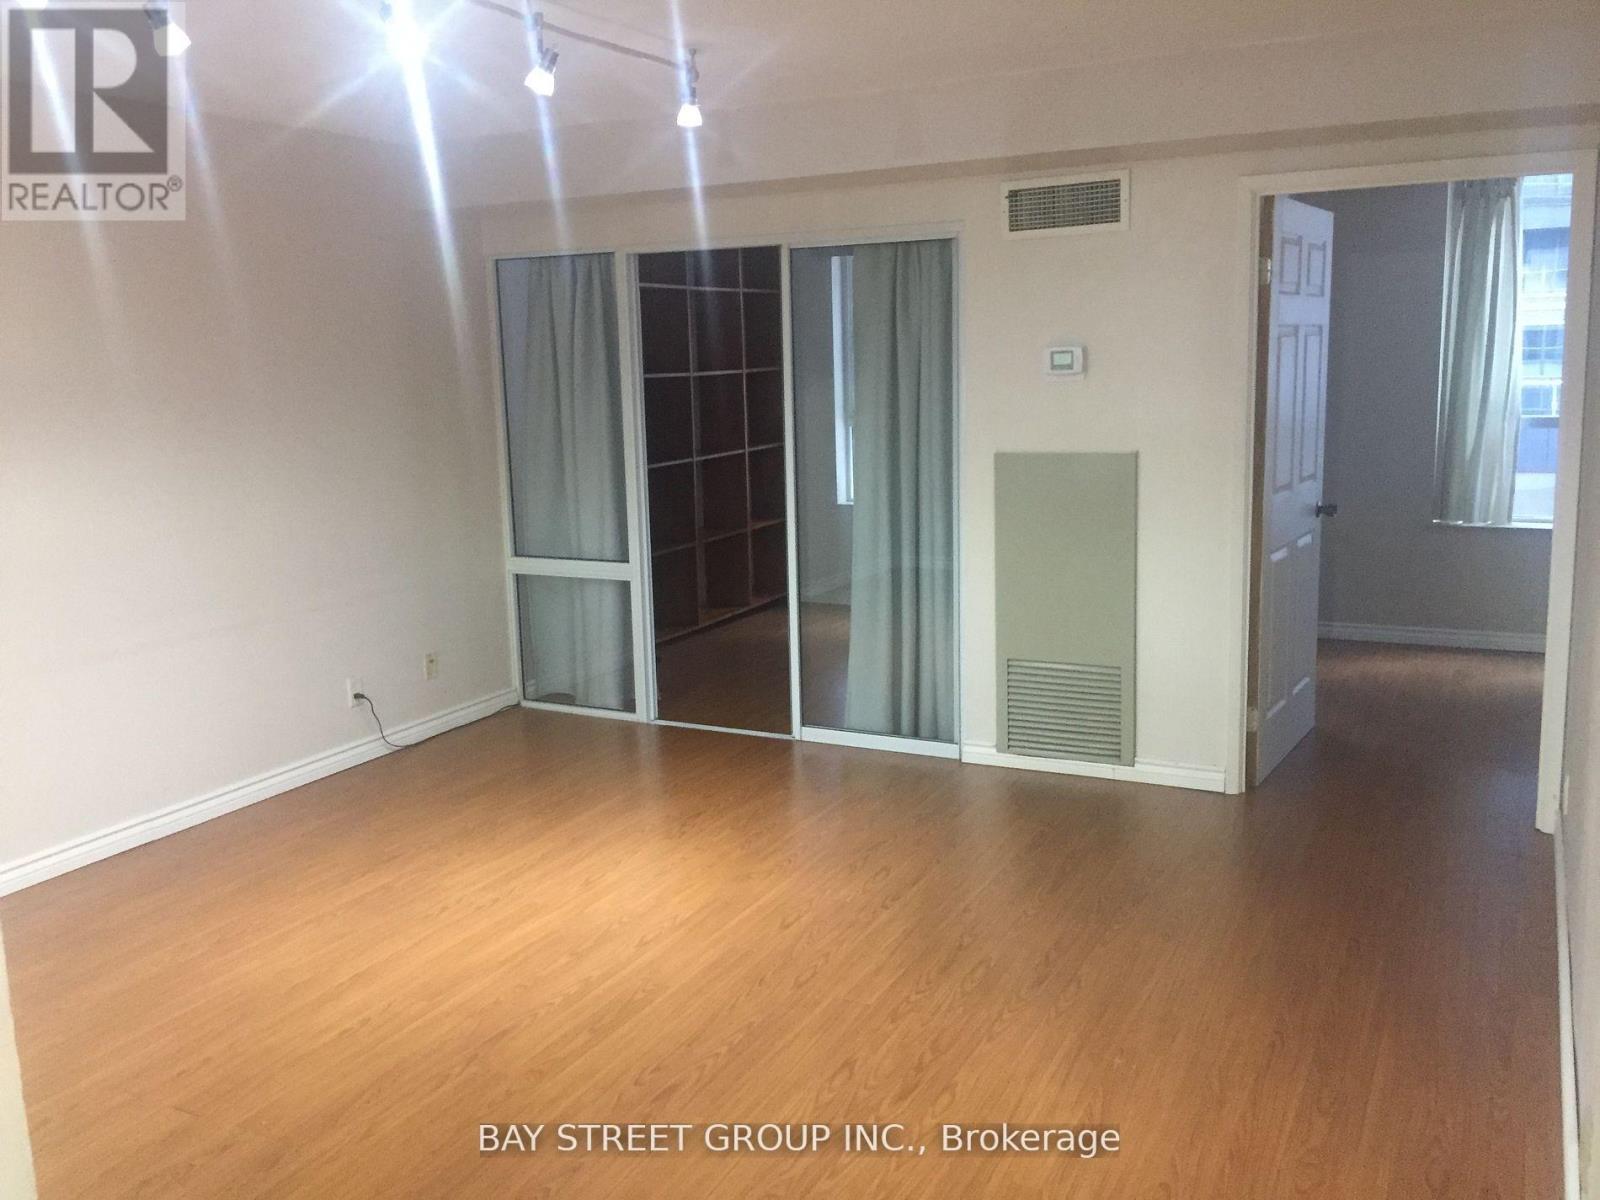
Absolutely Stunning Suite In The Heart Of Toronto. Hardwood Floors, Beautiful Floor Plan, Utilities & Basic Cable Included In The Price. Bay Street Corridor Close To Financial District, Entertainment District, Subway, UOf T & Ryerson, Hospitals, Shopping & More. **EXTRAS** Use Of: Fridge, Stove, B/I Dishwasher, Stacked Washer/Dryer. Amenities Include Gym, Sauna, Indoor Pool. (id:61483)
921 - 35 Tubman Avenue
Toronto, Ontario
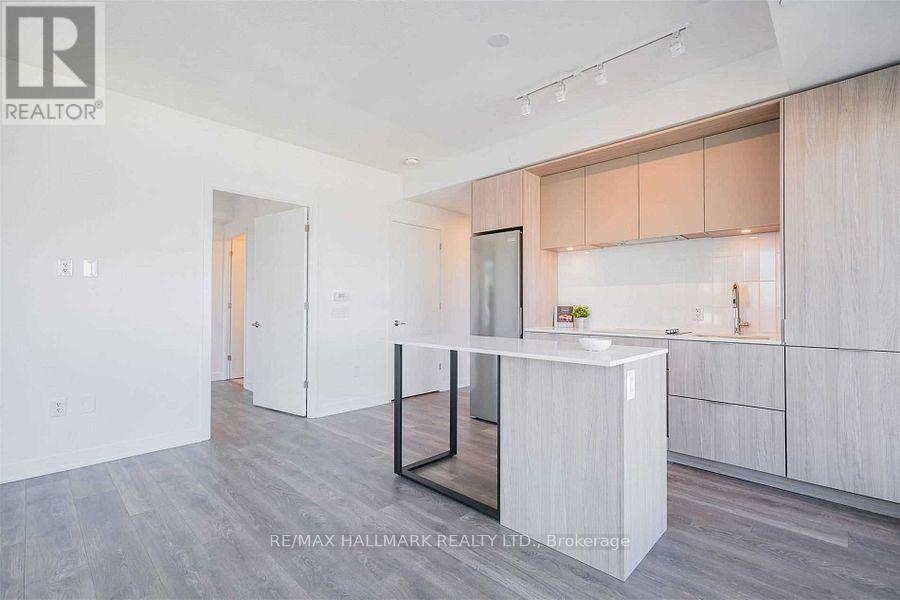
Bright Corner Unit In Daniel's Boutique Building, 9' Ceilings, 2-Bedrooms, 2-Bathrooms. The Best Layout In The Building With One Of The Excellent Walk Scores. Short Walks To TorontoYour Doorstep. Close To Shops, Entertainment, and the DVP. This Is Truly The Best Of DowntownEaton's Centre, Ryerson University, George Brown College, And UFT and Public Transportation At Toronto Living. (id:61483)
1102 - 89 Avenue Road
Toronto, Ontario
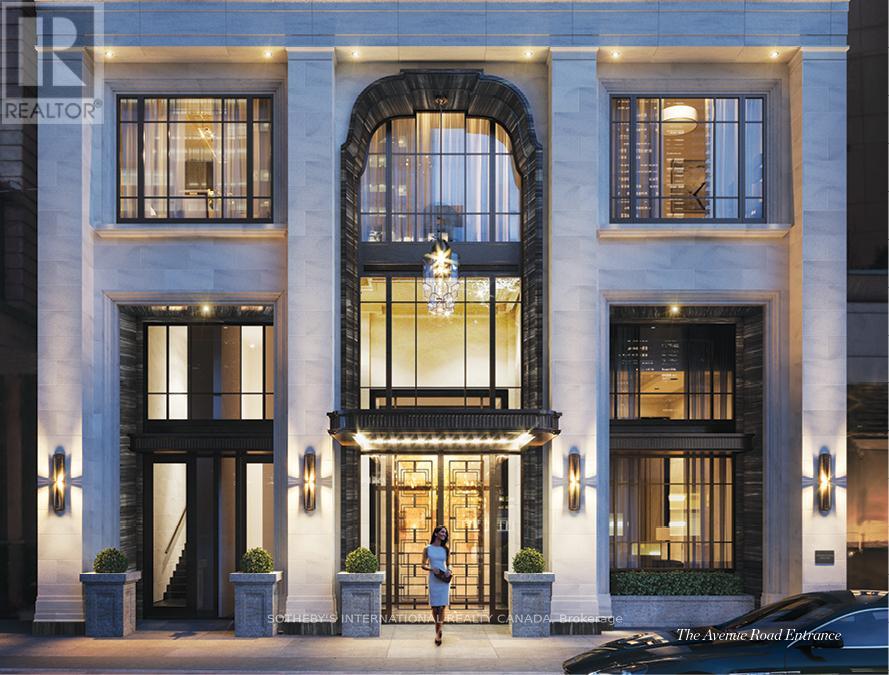
The Rosewood Suite - A rare opportunity to acquire a half-floor residence at 89 Avenue Yorkville, Canada's most exclusive new luxury address. This landmark residence offers an unparalleled level of craftsmanship, privacy, security, and bespoke design, setting a new benchmark for elevated luxury condominium living. Spanning approximately 1,752 sq. ft., the suite is complemented by a spectacular 348 sq. ft. private terrace with a firepit, BBQ gas line and a water connection, and 2 walkouts with expansive sliding doors, creating an extraordinary indoor/outdoor living and entertaining domain. Glorious, sweeping views over Yorkville, while white oak herringbone/wide plank flooring, a hand-carved limestone fireplace, and soaring coffered ceilings with B/I speakers define atmospheric glamour. The gourmet kitchen features bespoke cabinetry by Bellini, marble counters and backsplash, a full suite of Miele B/I appliances, and the legendary 'La Cornue' gas range - an iconic culinary centerpiece offered as a standard inclusion, a first as a standard inclusion, with adjoining pantry/catering room. The primary suite offers a marble-clad spa complete w/steam, heated floors and smart toilet. Inspired by the world's finest private residences, owners enjoy an unrivalled lifestyle with a grand lobby, 24-hour executive concierge, valet/porter services, an indoor pool with private cabanas, fitness studio, elegant entertaining and dining rooms with private wine storage, and luxuriously landscaped outdoor amenities. State-of-the-art Crestron home automation, facial recognition entry, destination-controlled elevators, automated parking, and 5-star hotel-calibre security deliver secure living with complete discretion. More than a residence, 89 Avenue Yorkville represents a once-in-a-generation opportunity to own a landmark property defined by timeless architecture, exceptional service, and a level of customization and finish unmatched in Canada. Now in occupancy. Summer move-in available. (id:61483)
812w - 36 Lisgar Street
Toronto, Ontario
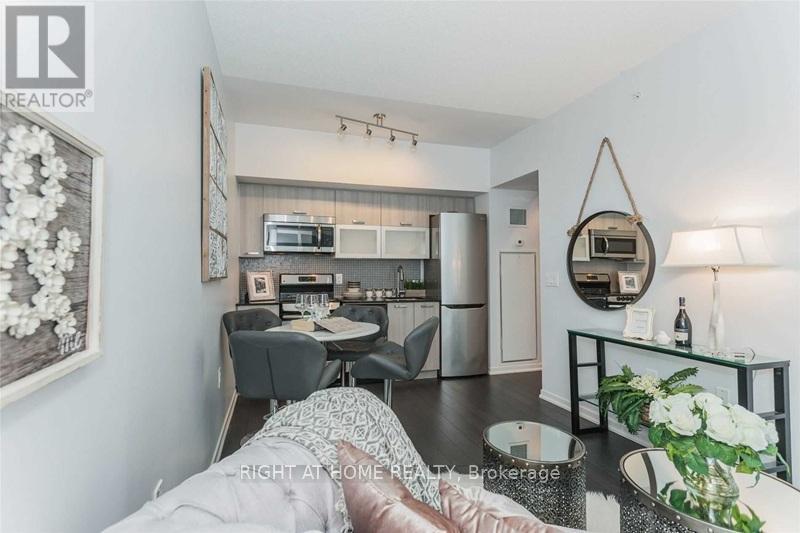
Queen West At It's Best! Great Value In The Downtown Core. Short Walk to the Pedestrian Bridge to Liberty Village. Geo-Thermal System & Individual Heat Pump For Year-Round Heat & A/C! Includes: Granite Counter In Kitchen & Baths. Stainless Steel Fridge. Stove, Dishwasher & Microwave, Stacked Washer/Dryer & Existing Light Fixtures. (id:61483)
3711 - 8 Park Road
Toronto, Ontario
Rarely offered lower penthouse unit, large 820 sq ft with south exposure, panoramic view, bright and spacious. This is a luxury condo building in the Rosedale-Moore Park area, just steps to brand name stores in the fashionable Yorkville neighborhood and Rosedale Valley Ravine Trails. Convenient to get around the city with direct access to subway, shopping and restaurants. Open concept big kitchen with pot lights, stone counter top matched with kitchen backsplash, large pantry and a breakfast bar. Property is now tenanted. Please be courteous to Tenant. Photos taken before tenants moved in. (id:61483)
3711 - 4978 Yonge Street
Toronto, Ontario
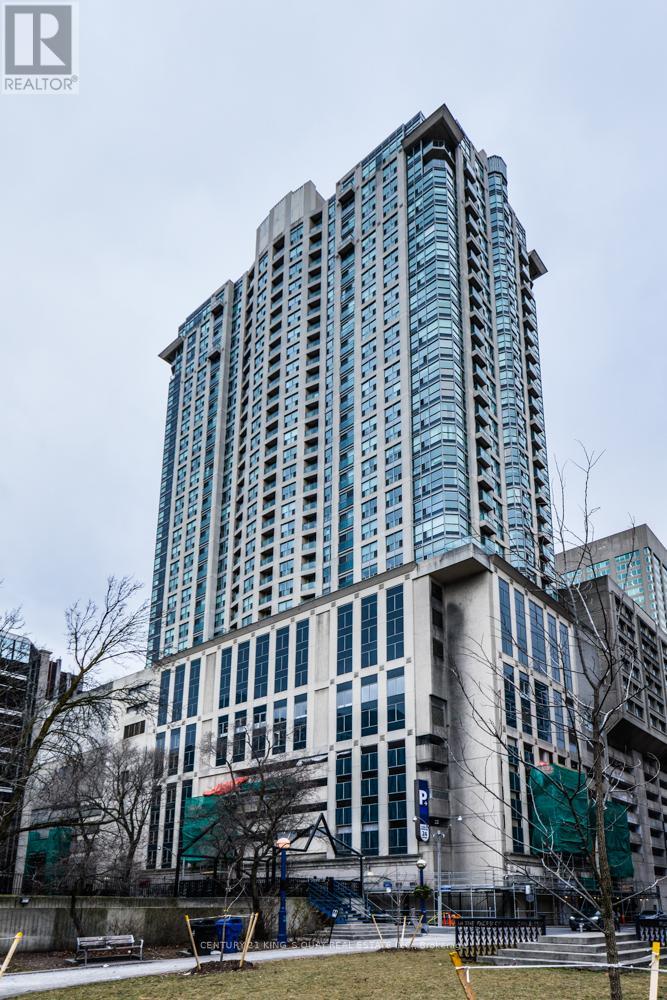
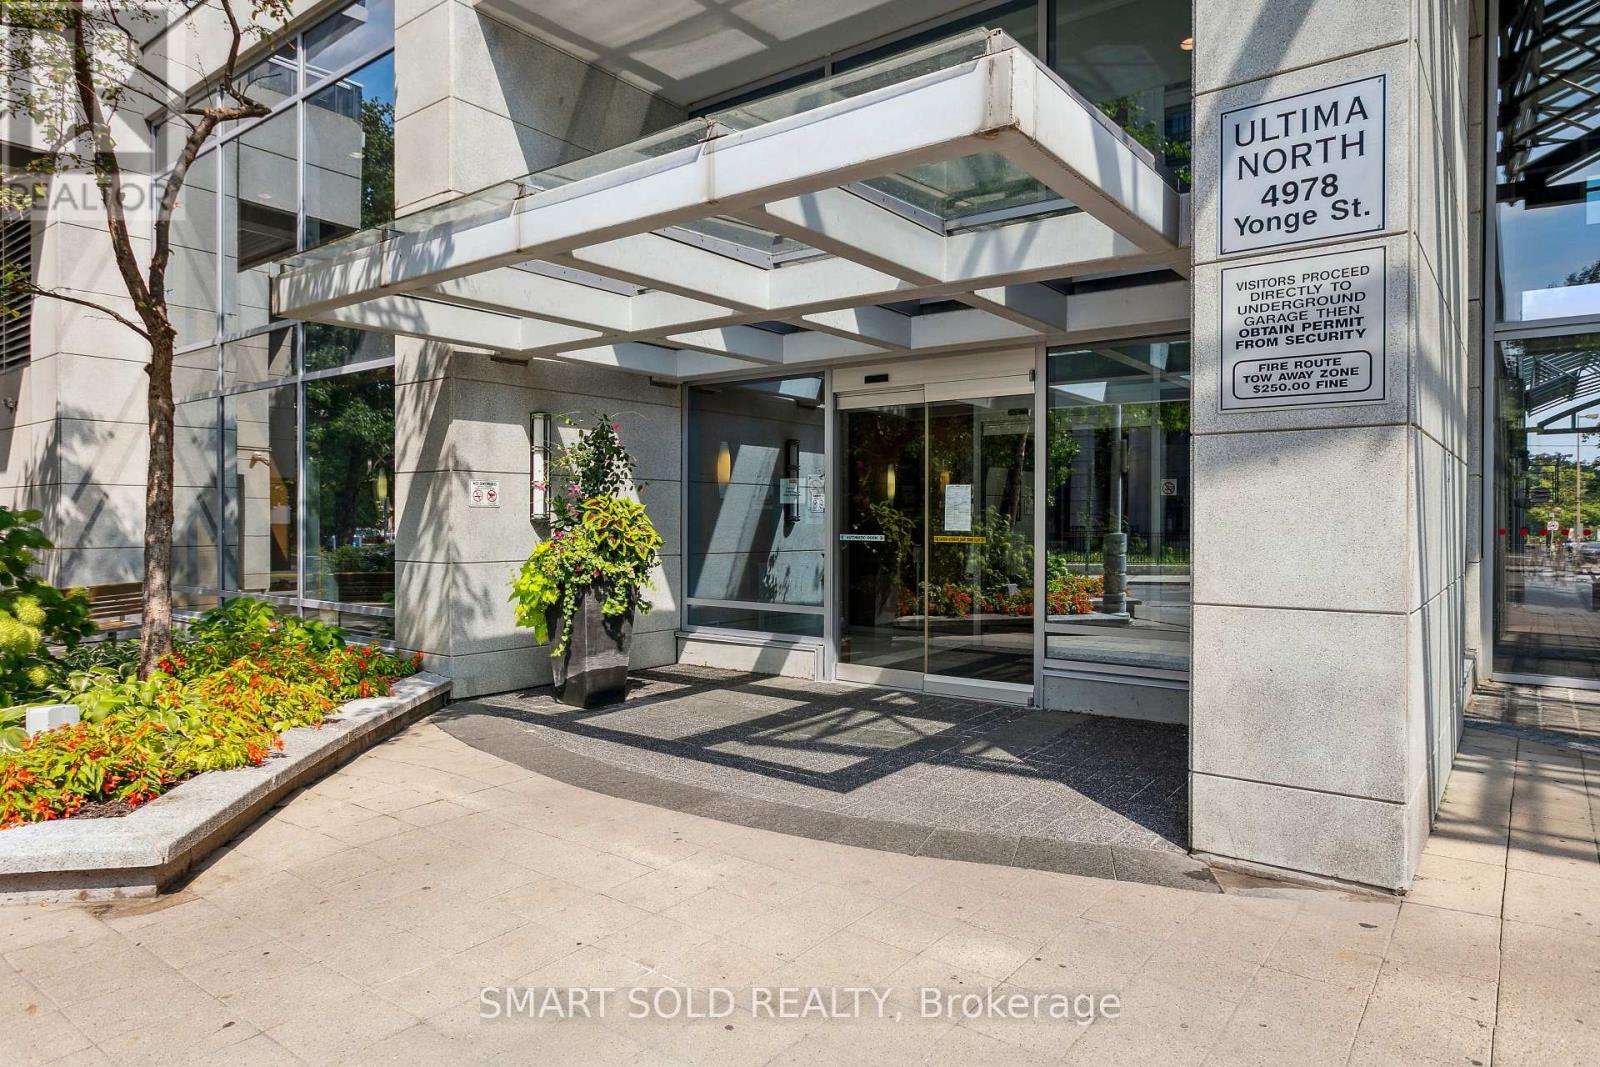
DOWNTOWN NORTH YORK GEM**Bright & Spacious 1-Bedroom Layout (535 SF Per MPAC)-Ideal For Urban Professionals & Investors. Features A Cozy Bedroom Enhanced With Upgraded Potlights. Open-Concept Kitchen Brandishing Newer S/S Fridge, Dishwasher, Washer & Dryer (All above in 2025). Unbeatable Location with DIRECT UNDERGROUND SUBWAY ACCESS! Includes 1 Parking & 1 Locker. Commuter's Dream with Fast Hwy 401 Access. Steps From Countless Restaurants, Shops, Groceries & Entertainment. First-Class Building Amenities: 2-Storey Gym, Indoor Pool, 24Hr Concierge, Guest Suites and visitor parkings. High-Demand Location Along Yonge St Corridor! (id:61483)
2 Zimmer Street
Brampton, Ontario
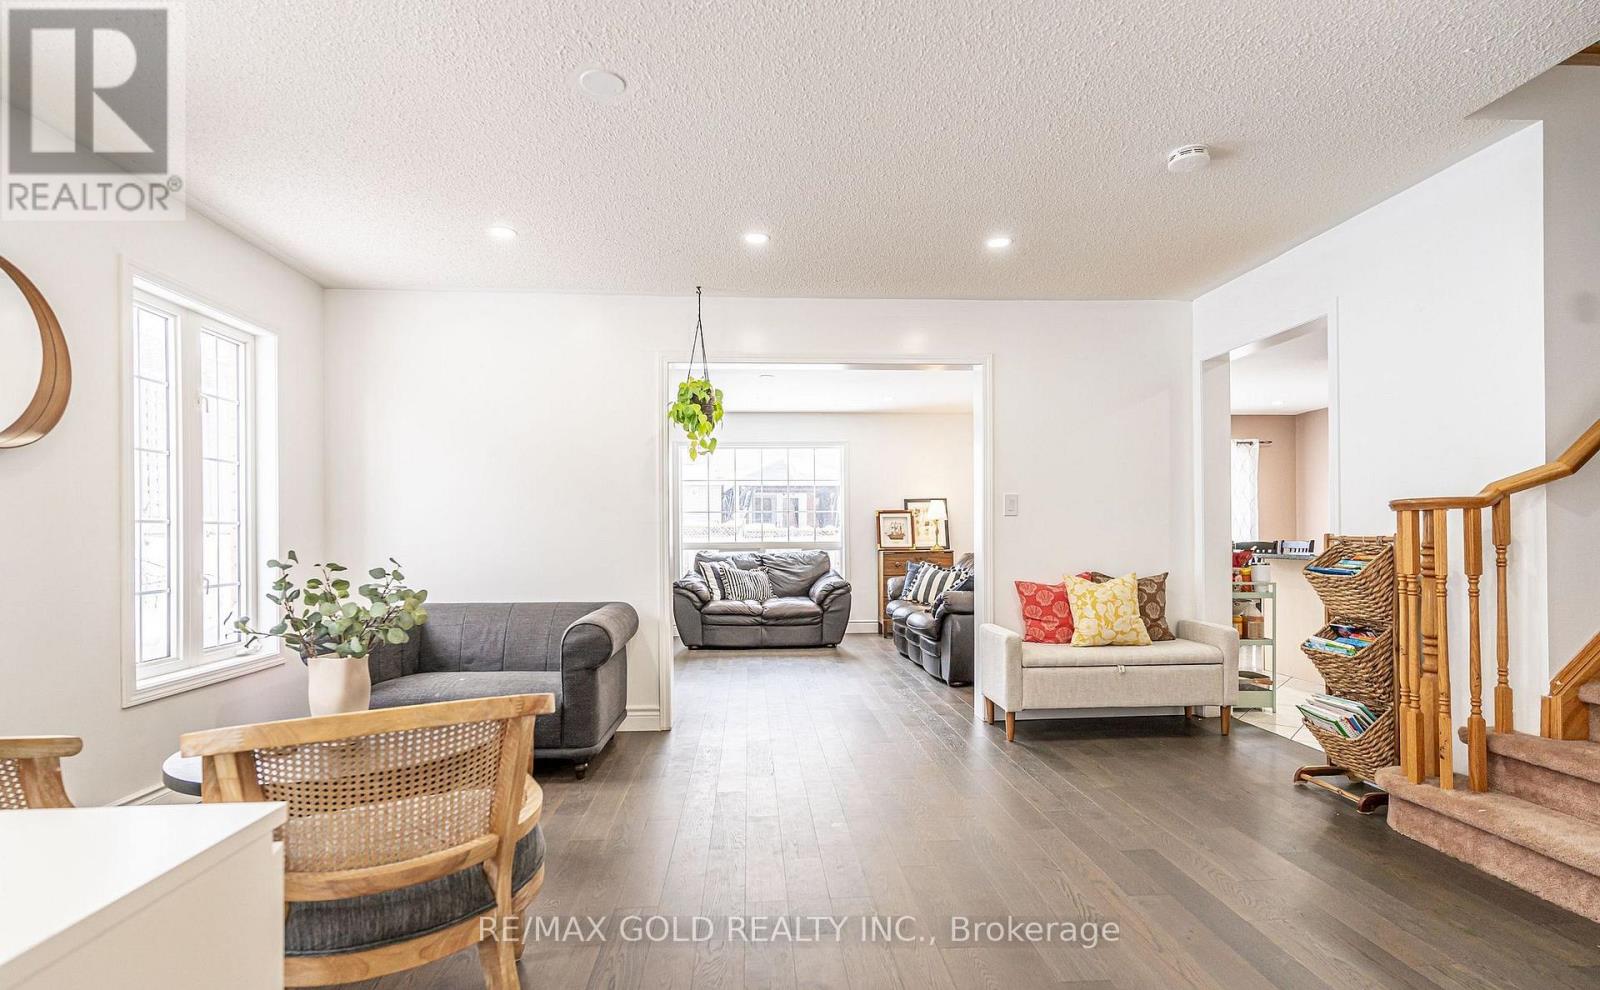
Absolutely gorgeous!! Step in to the epitome of luxury living at 2 Zimmer St. Beautiful, well maintained bright and spacious 4 bedroom detached home with a unique blend of comfort and style. House features separate living, family room, large kitchen with tons of cabinets and dining area. Primary bedroom includes ensuite and walk in closet and 3 other good size bedrooms. Freshly painted. Roof (2022) Finished basement with two bedroom and separate entrance .Close to schools, park and shopping plaza. A must see!! (id:61483)
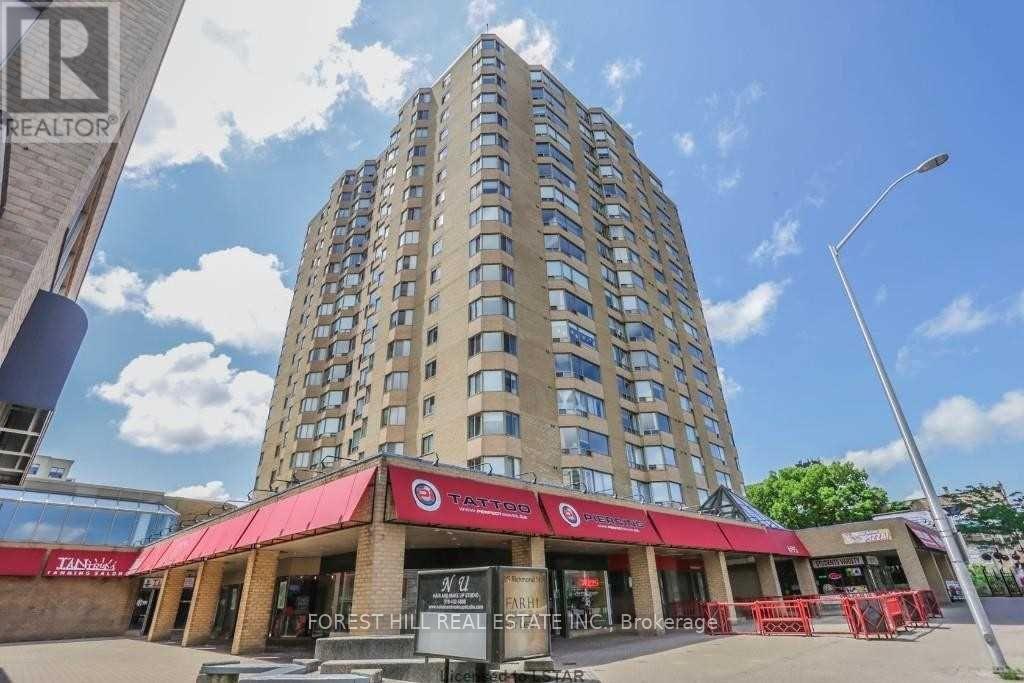
1111 - 695 Richmond Street
London East, Ontario
Welcome to Unit 1111 at 695 Richmond Street - London's Premier Address on Richmond Row Perched on the 11th floor of one of London's most iconic condo buildings, this spacious 2-bedroom, 1,322 sq ft residence delivers the ultimate downtown London lifestyle. Enjoy sweeping city views and an abundance of natural light in a generously sized layout perfectly suited for professionals, couples, or savvy investors.695 Richmond Street is London's premier Richmond Row condominium complex, featuring 24-hour concierge, an in-ground saltwater pool, and environmentally friendly geothermal heating and central air - keeping your monthly costs impressively low. This unit includes the added convenience of your own underground parking spot, a coveted feature in the heart of downtown. Step outside and you're surrounded by the best of Richmond Row - London's premier shopping, dining, and entertainment district, with Victoria Park, major city bus routes, and on-site conveniences including Tim Hortons, Pita Pit, and more all within easy reach. Western University is just a ten-minute bus ride away, and the recently updated indoor pool area, workout room, and terrace round out an amenity package that's hard to beat. At over 1,300 square feet with 2 bedrooms, in-suite amenities, and a private underground parking spot, this suite represents rare value in the heart of downtown London - space, style, and lifestyle all in one address. (id:61483)
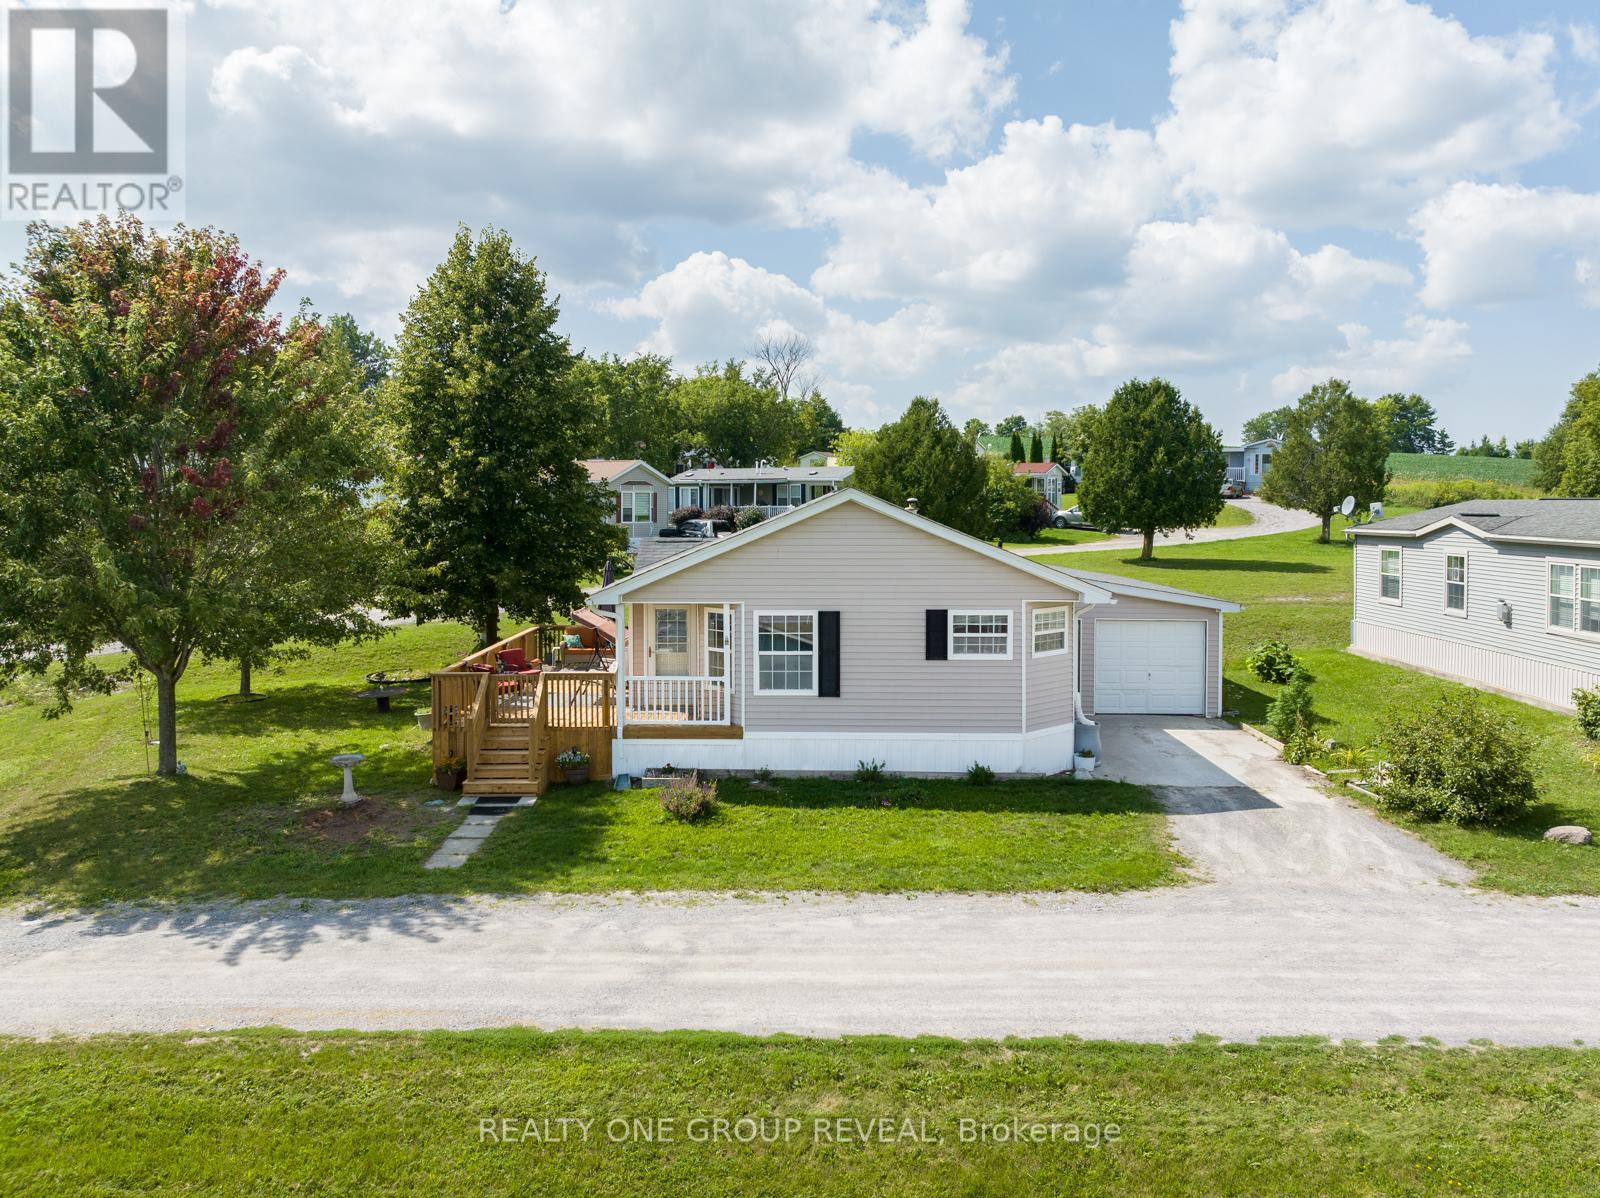
37 - 152 Concession Road 11 Road W
Trent Hills, Ontario
Wake Up To Water Views And Year Round Comfort In One Of The Largest Homes In Valleyview Retirement Estates. This Spacious, Beautifully Maintained Property Offers The Perfect Blend Of Relaxation, Community, And Low Maintenance Living. Enjoy Your Morning Coffee In The Eat In Kitchen Or Out On The 10X28 Deck While Taking In The Stunning Scenery. The Bright, Open Layout Is Designed For Easy Living, With A Primary Suite Featuring A Walk In Closet And Private Ensuite. Ample Storage Throughout Makes Downsizing Simple Without Sacrificing Space Or Comfort. This Friendly Community Features A Clubhouse Open May Through October, With Euchre, Bingo, Darts, Karaoke And More, The Perfect Place To Meet Neighbours And Enjoy An Active Social Life. The Attached Extra Long Garage With Workbenches Is Ideal For Hobbies, DIY Projects, Or Extra Storage. Recent Upgrades Include: New Hot Water Tank, Water Softener And Furnace (2023), New Flooring In The Living Room, Dining Room, Hallways And Bedrooms (2024), Plus Updated Kitchen And Ensuite Faucets And New Light Fixtures (2024), Continuous Paint Refresh (2023-2025). This Is A Rare Opportunity To Own A Turn Key Home With Water Views In A Sought After Retirement Community, Move In And Start Enjoying The Lifestyle You Deserve! (id:61483)
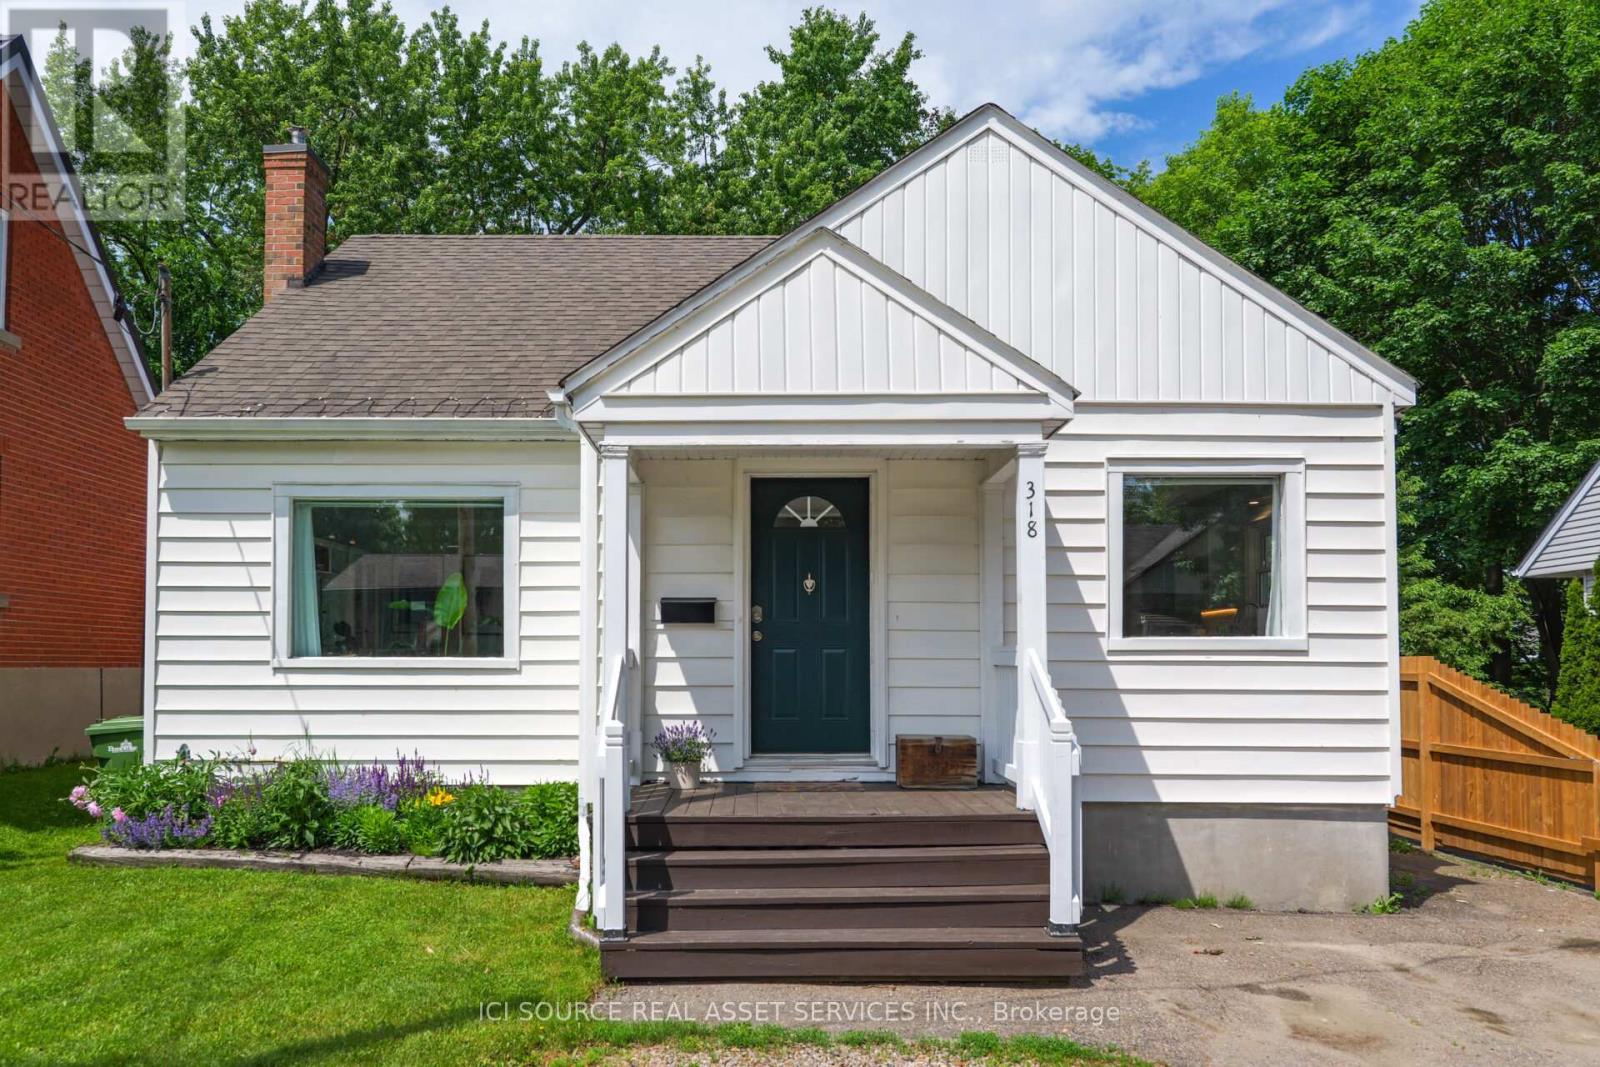
318 Cecelia Street
Pembroke, Ontario
Steps away from Kinsmen Park, an elementary school, and a short walk to, yes - Dairy Queen. 318 Cecelia puts you in the heart of Pembroke's most convenient neighbourhood. The main floor flows from a bright breakfast nook through the kitchen with wide-plank hardwood floors and under-cabinet lighting, to the sun-filled airy living room out to a private deck. Main floor laundry keeps daily life effortless. Upstairs, the master bedroom offers a spa-inspired ensuite. The fully self-contained, expansive lower level suite - with its own private entrance, full kitchen, in-suite laundry, and ample storage - is ready to generate income or house extended family from day one. Everything you need is already here: central A/C, fully fenced yard, two storage sheds, 3 parking spots, and all appliances included. Flexible closing. Furnishings negotiable. A recent home inspection is available for serious buyers. 24-hour irrevocable offers. *For Additional Property Details Click The Brochure Icon Below* (id:61483)
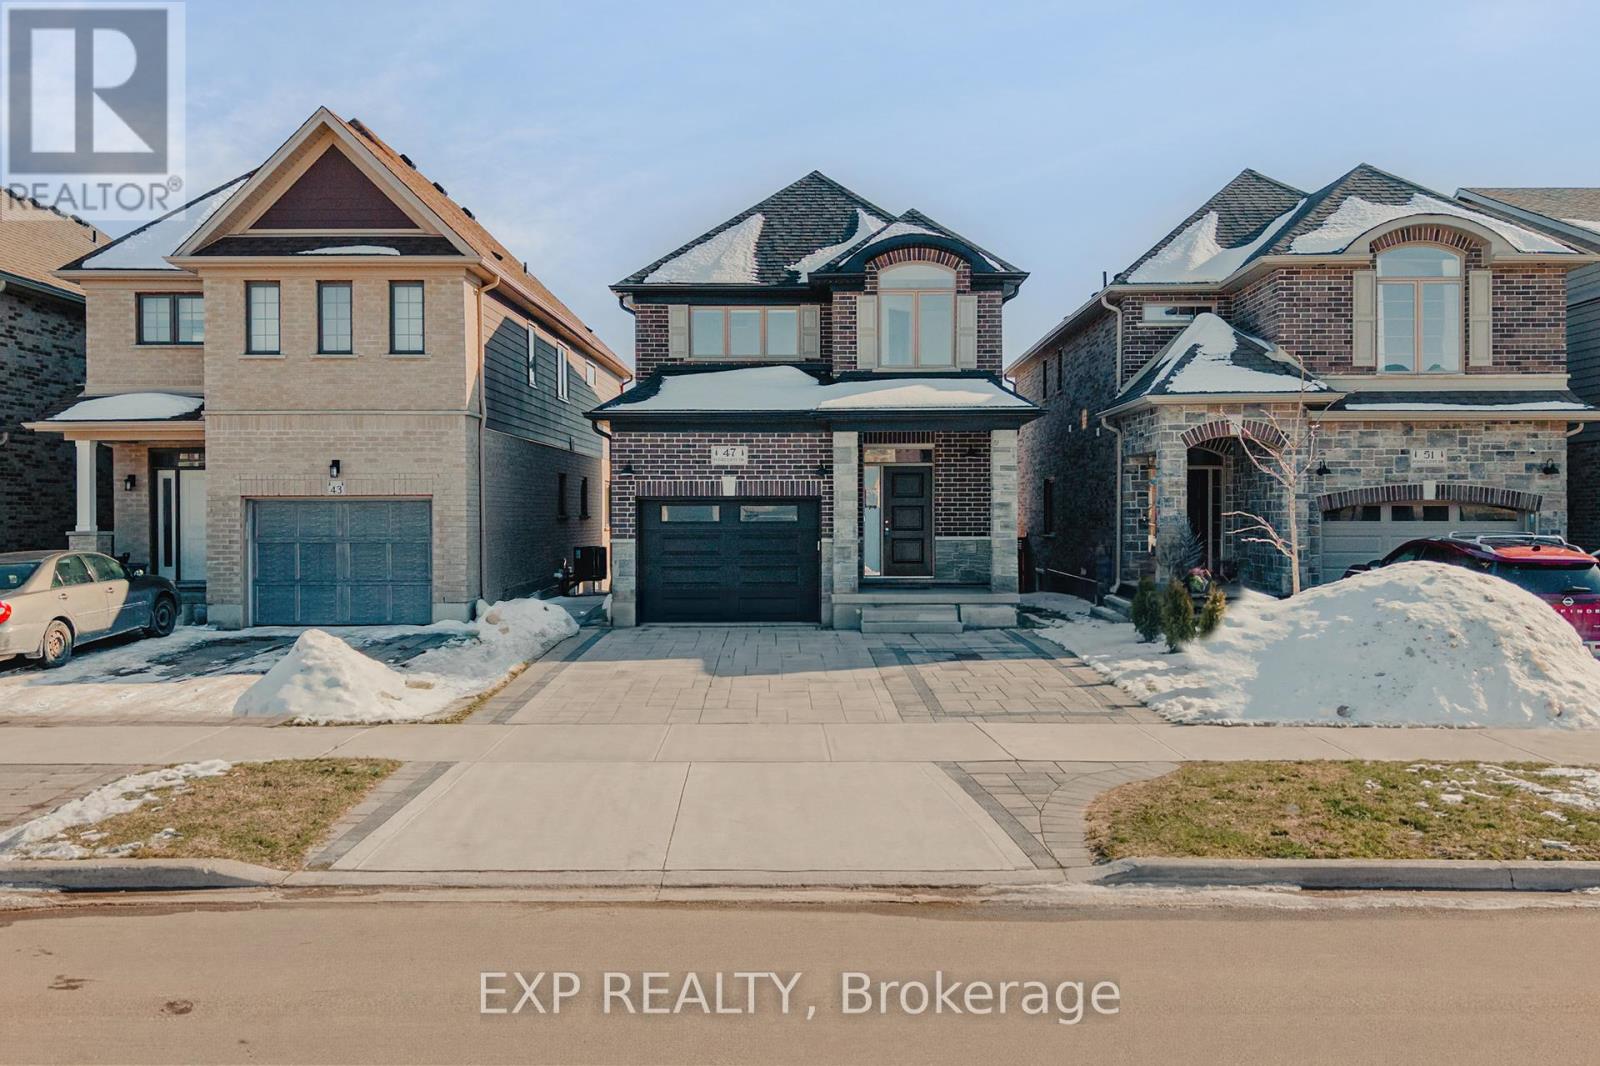
47 Pondcliffe Drive
Kitchener, Ontario
Experience modern elegance at 47 Pondcliffe Drive, a meticulously maintained 2-storey detached home in the highly sought-after Doon South neighborhood. Completed in 2020, this Ridgeview home features a bright open-concept layout with 9' ceilings, engineered hardwood floors, and a chef's kitchen boasting custom cabinetry, quartz countertops, and a walk-in pantry. The spacious living area flows through oversized 8' patio doors to a fully fenced and sodded backyard. Upstairs, enjoy three sun-filled bedrooms and the convenience of second-floor laundry. The primary suite offers a spa-inspired ensuite with a glass walk-in shower and rainfall head. Modern essentials include central A/C, a water softener, and a triple-wide stamped concrete and paver stone driveway. Ideally located just minutes from Hwy 401, top-rated schools, and scenic trails, this property offers luxury and comfort in one perfect package. (id:61483)
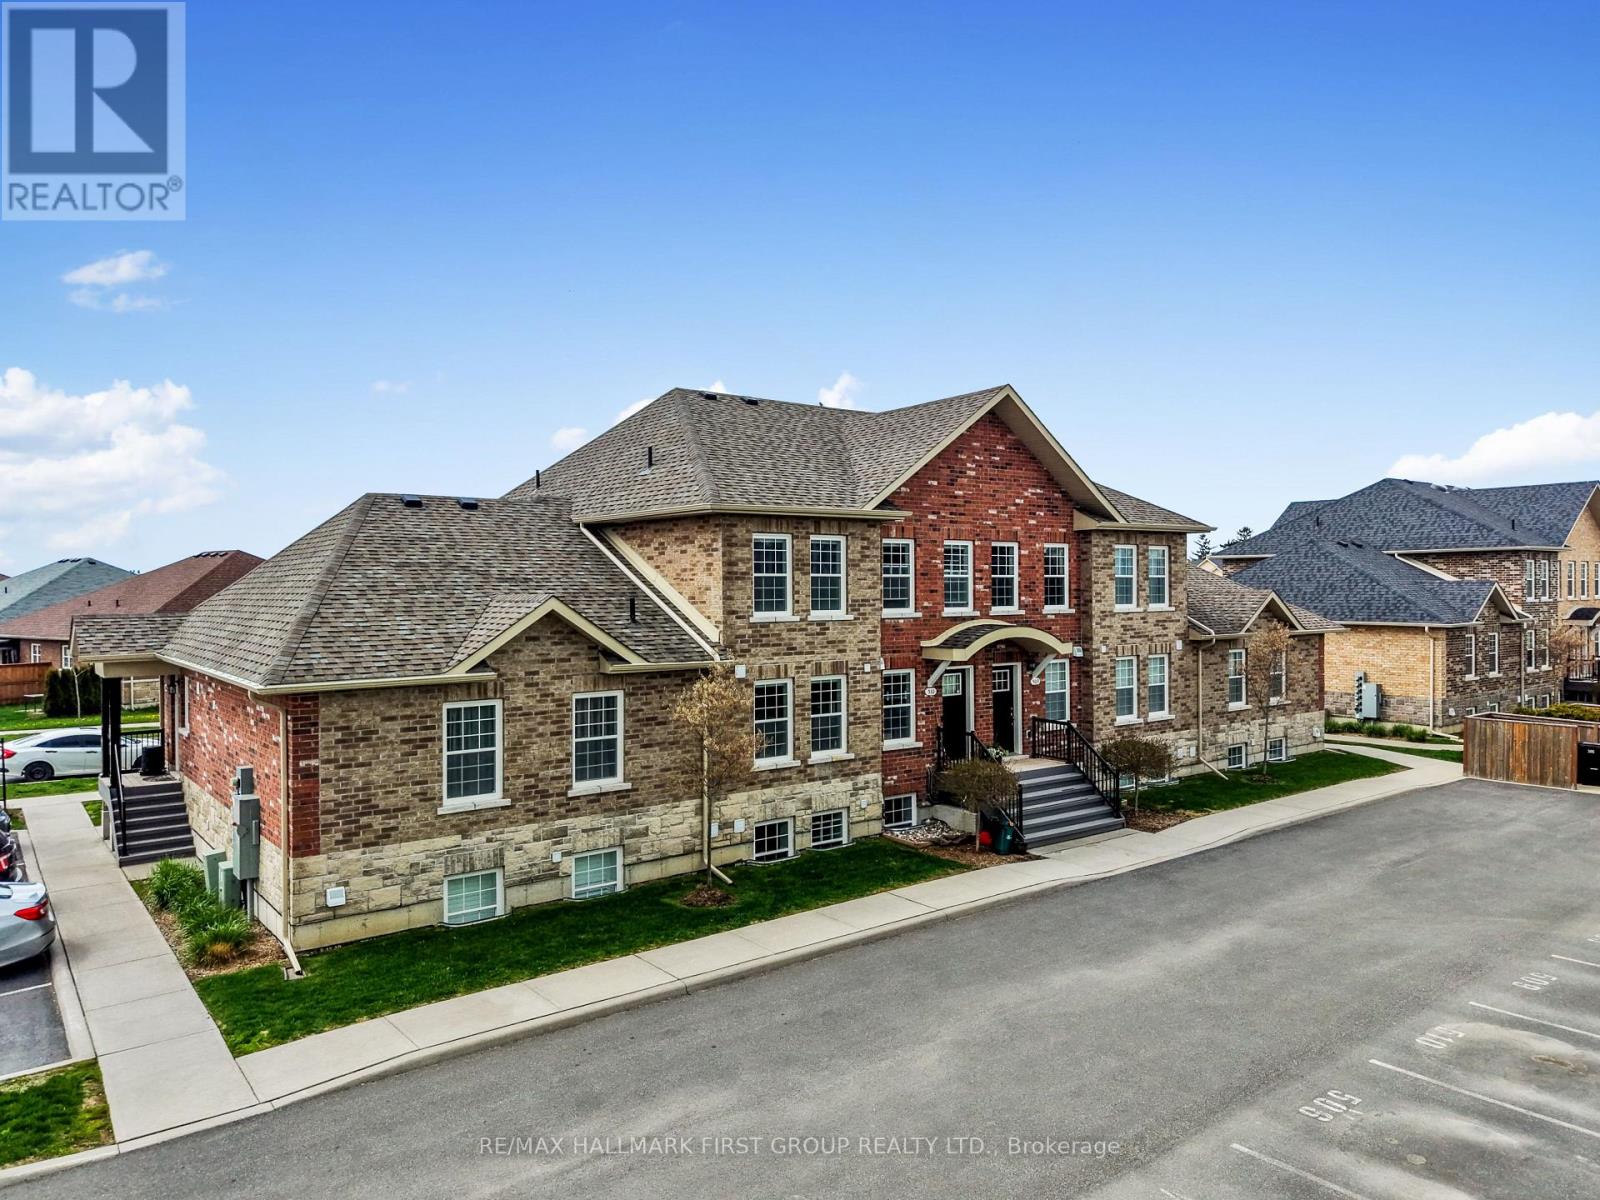
509 - 470 Lonsberry Drive
Cobourg, Ontario
Located in the heart of Cobourg's highly sought-after East Village, this north-facing, two-level condo townhouse offers a wonderful blend of comfort, convenience, and value. Ideal for first-time buyers, downsizers, or investors, this well-maintained home is move-in ready and designed for easy, low-maintenance living. The main level welcomes you with an open-concept living and dining space, filled with natural light and perfectly suited for both everyday life and relaxed entertaining. The modern kitchen features stainless steel appliances, ample cabinetry, and a practical layout that keeps everything within reach. A convenient two-piece powder room and main-floor storage and utility area add to the home's thoughtful functionality. Upstairs, two spacious bedrooms provide peaceful retreats, each with large windows and generous closet space. A full four-piece bathroom and an upper-level laundry closet offer everyday convenience, keeping everything you need close at hand. This home also includes a designated parking space and easy access to public transit, making commuting simple and stress-free. Set within a friendly, walkable community, you'll find parks, churches and stores in close proximity. Whether you're looking to step into homeownership, simplify your lifestyle, or add a solid investment to your portfolio, this inviting condo townhouse delivers comfort, location, and affordability in one appealing package. (id:61483)
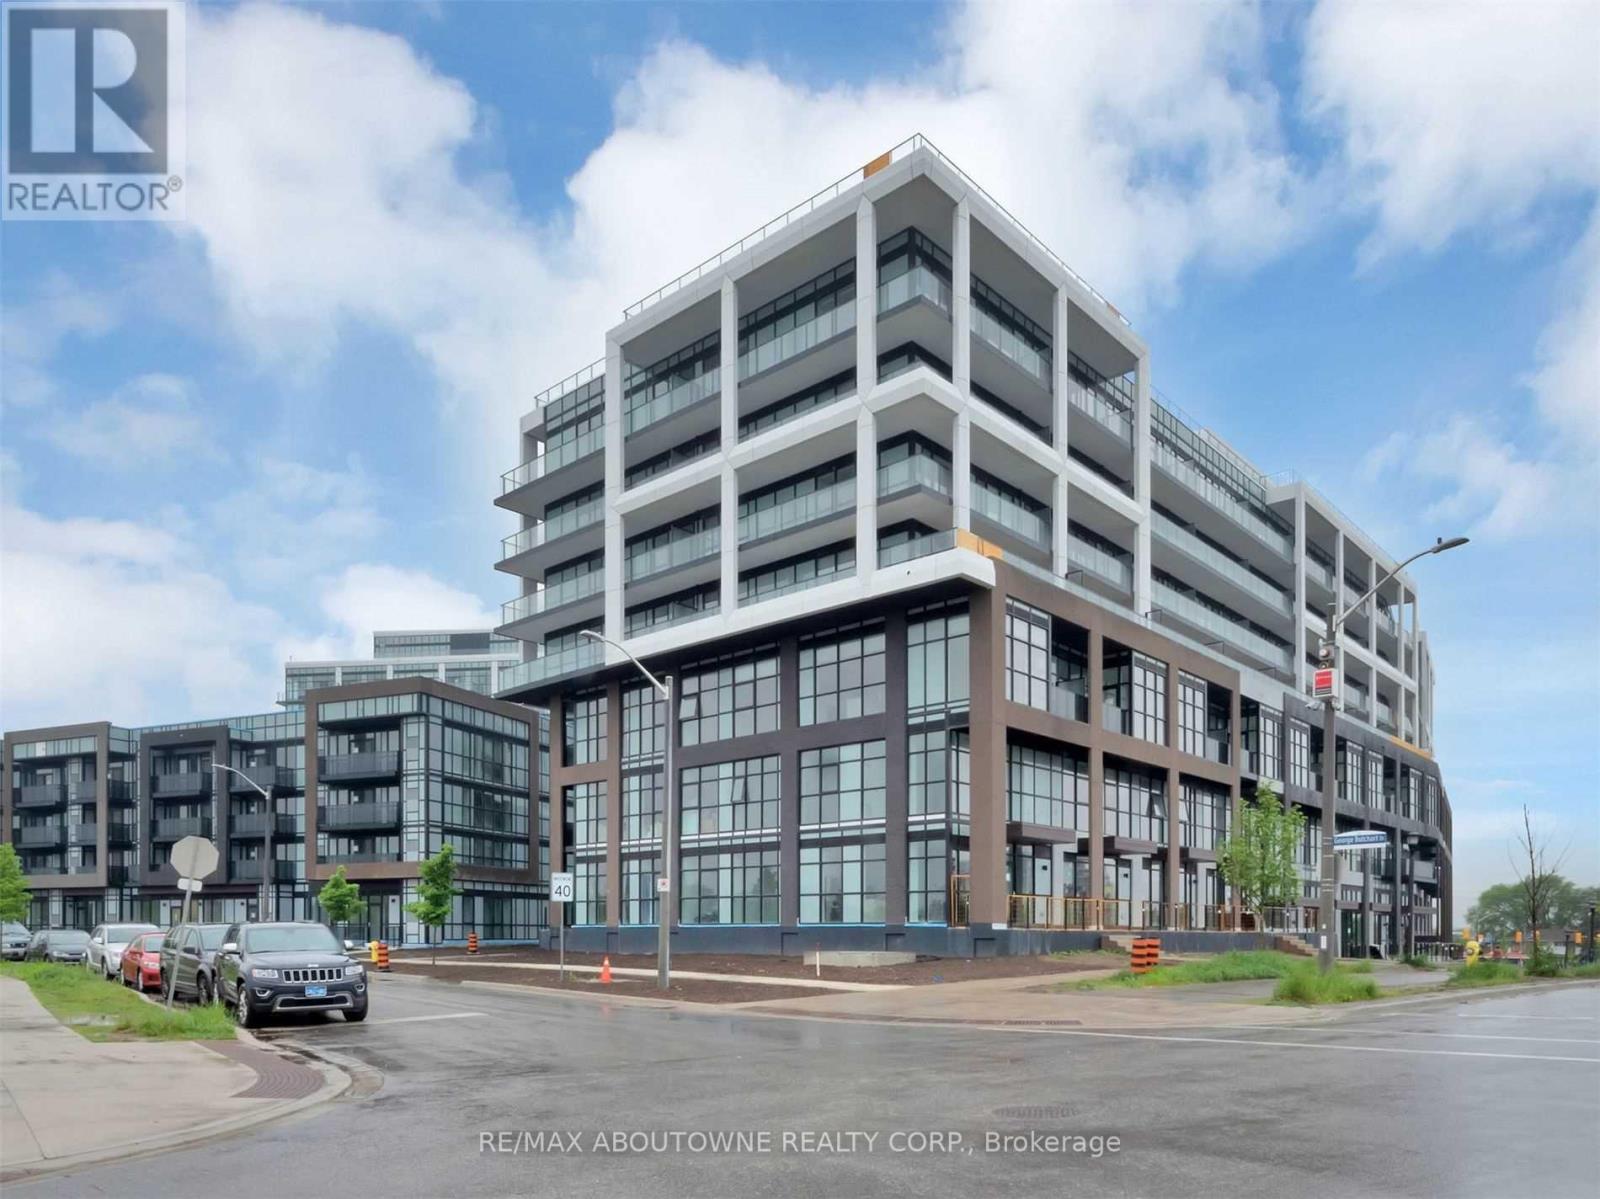
914 - 50 George Butchart Drive
Toronto, Ontario
Welcome to effortless urban living at Mattamy's sought-after "Saturday at Downsview Park" community. This stunning 2-bedroom, 2-bathroom condo offers a bright, spacious layout with elegant finishes throughout, floor-to-ceiling windows, and a large private balcony showcasing breathtaking views. The open-concept living and dining area flows beautifully into an upgraded kitchen featuring stainless steel appliances and centre island-perfect for entertaining or everyday living. The generous primary bedroom includes a walk-in closet and private 3 pc ensuite, while the spacious second bedroom offers double closets for exceptional storage. Enjoy the convenience of ensuite laundry and access to fabulous building amenities, including a gym, yoga studio, party room, games room, outdoor terrace, BBQ area, visitor parking, and 24-hour concierge. A stylish, move-in-ready suite in a vibrant master-planned community-this is condo living at its best! (id:61483)
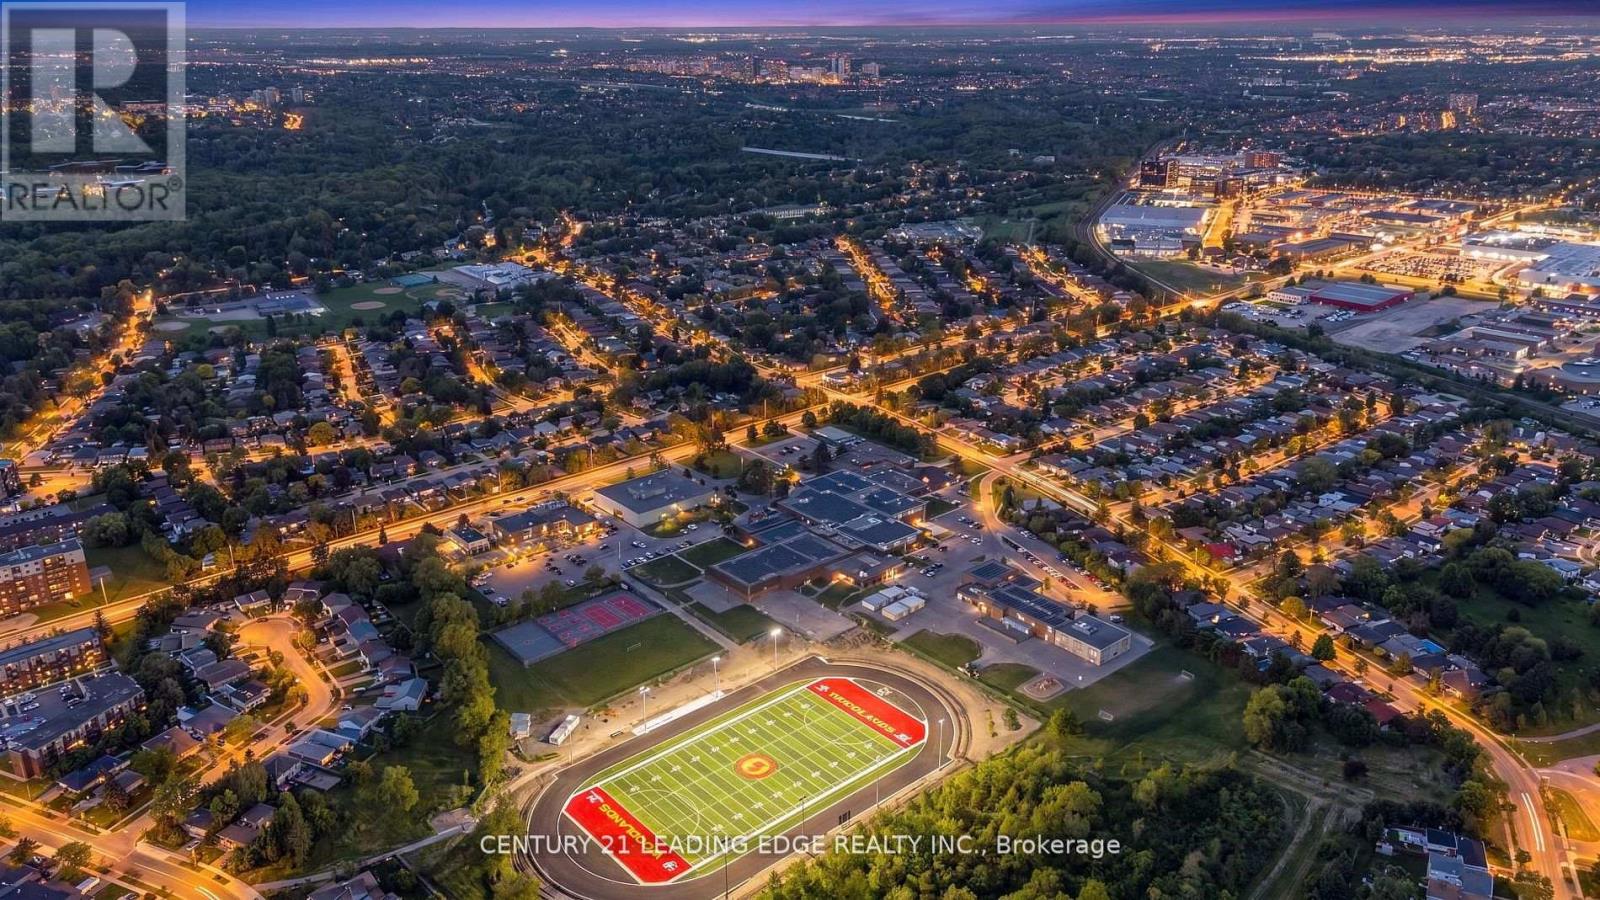
881 Blairholm Avenue
Mississauga, Ontario
Welcome To This Lovely and Well Maintained Family Home In The "Erindale" Neighbourhood! This All Brick 3 Bedroom "Bungalow" Boasts Large Principal Rooms. Spacious Combination Living and Dining Rooms With Walk-Out To Fantastic Balcony Overlooking Front Yard. Highly Functional Kitchen With Family Sized Breakfast Area, Features A Surprisingly Large Primary Bedroom Overlooking Private Backyard With Patio and Gardens. Full 4 Piece Main Floor Bathroom. Separate Entrance From Driveway To Ground Level Finished Basement Plus Second Entrance To The Basement. From Backyard With 2nd Kitchen, Living Area and a Bedroom. Floor To Ceiling Brick Wood Fireplace. Updated 4 Piece Bathroom, Storage Room. Great For First Time Buyers Looking For In-Law Suite or Extra Income From The Basement. Large 2 Vehicle Driveway + 1 Spot In Garage. Within Walking Distance To "The Woodlands School", Transit, Westdale Mall, Parks, River, Etc. Close To Riverwood Conservancy, U.T.M Campus, Erindale GO Station, Square One, Hwys, Etc. (id:61483)
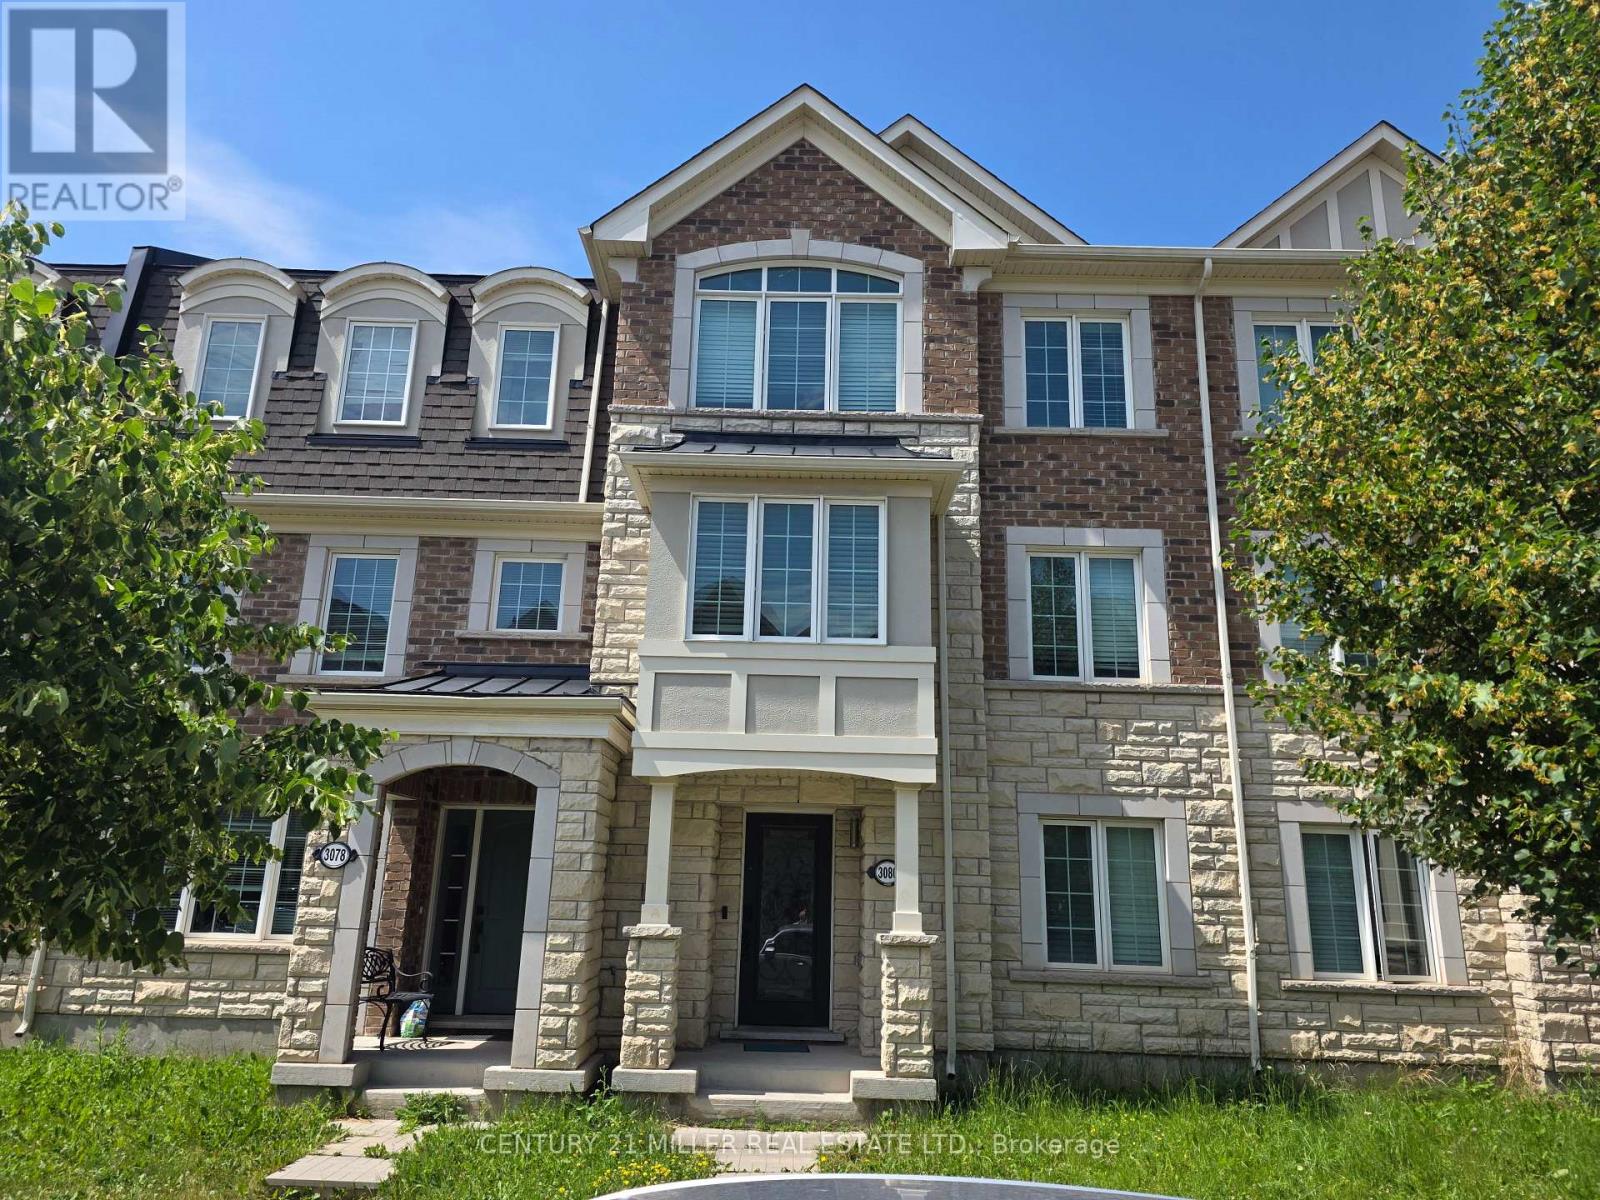
3080 Harebell Gate
Oakville, Ontario
5 Bedroom Mattamy "Holly" Model. Elegant Curb Appeal With Luxurious Open Concept Floor Plan. Over $90,000 In Upgrades, Hardwood Stairs & Rich Laminate Flooring. Immaculate Large Kitchen With Granite Counter Tops & All Bathrooms. Stainless Steel Appliances. Offers 2100 Square Feet Of True Beauty. Spacious Deck Fantastic For Entertaining & Double Garage. Walking Distance To School, Transit, Parks & Close By Highways. (id:61483)
3211 Angel Pass (Secondary Dwelling) Drive
Mississauga, Ontario
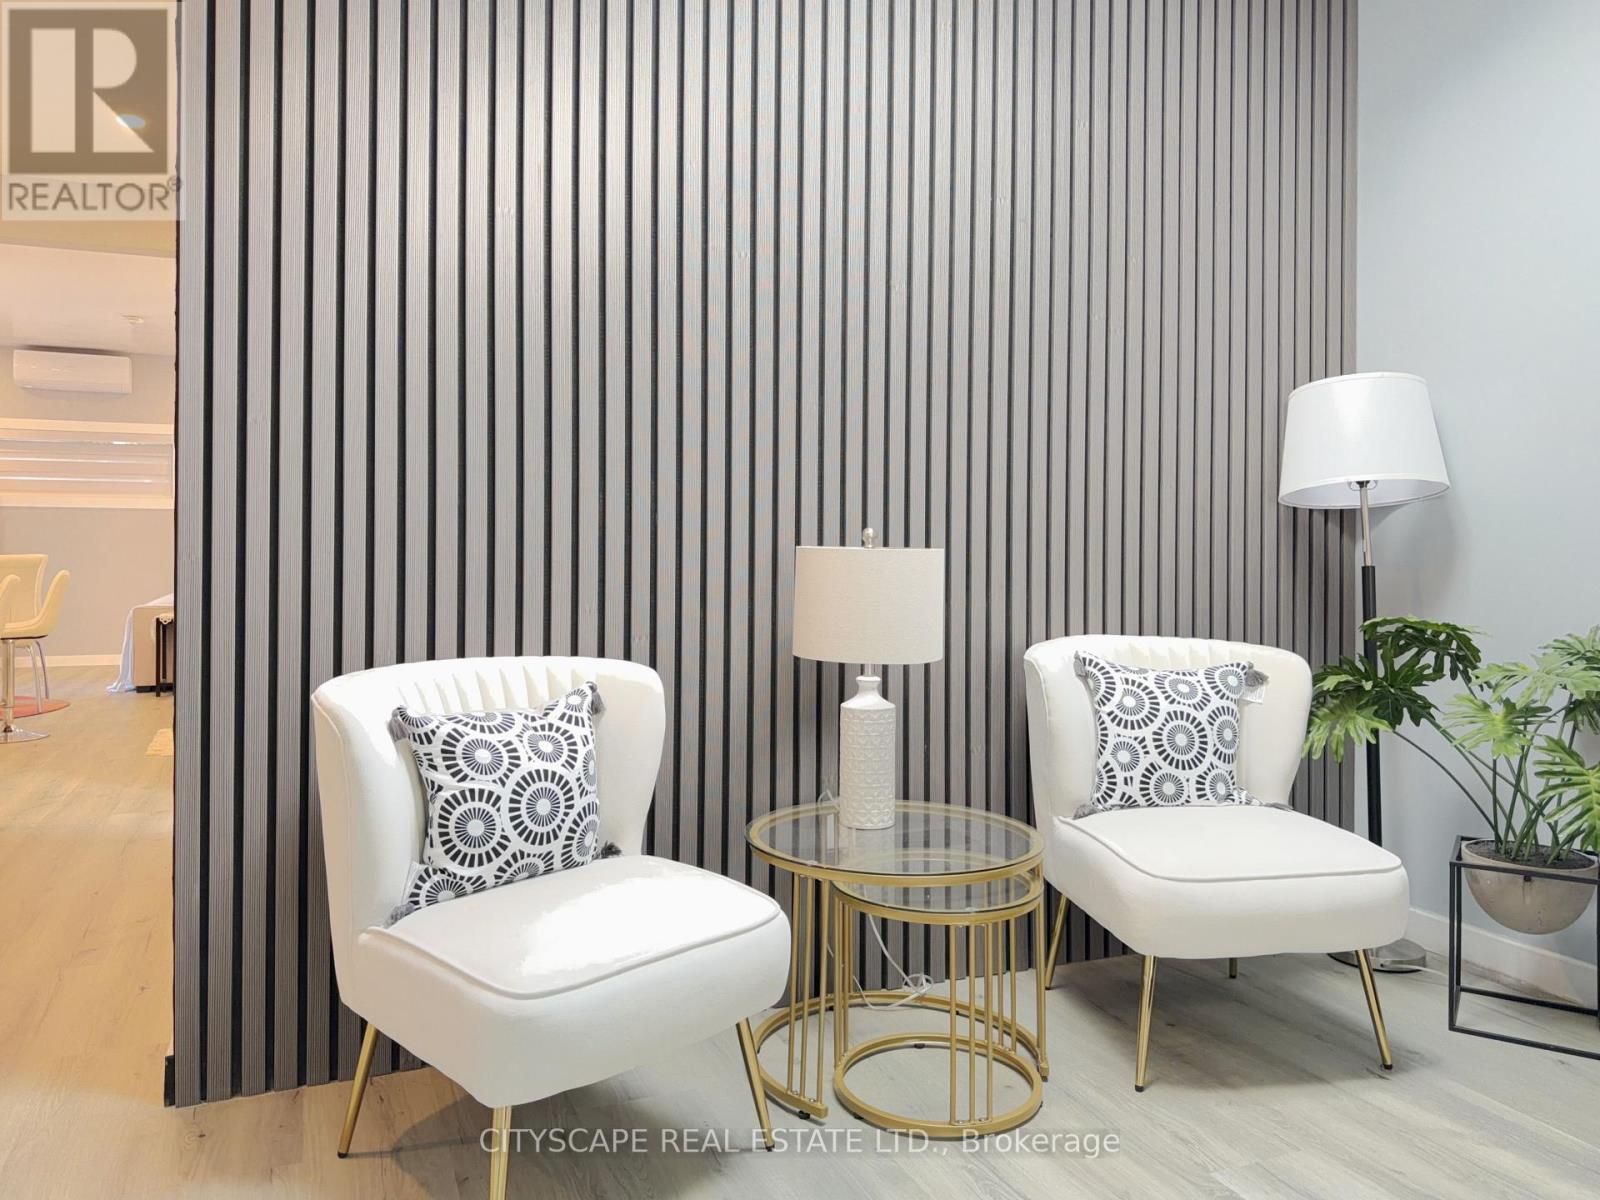
Welcome to Executive Luxury in Prime Churchill Meadows! This brand-new, beautifully furnished, one-of-a-kind 2-bedroom, 1.5-bathroom Secondary Dwelling residence offers approximately 1,100 sq. ft. of exquisitely designed living space. Blending ultra-modern finishes with everyday functionality, the home features a sun-drenched, open-concept layout, a sleek contemporary kitchen, and convenient ensuite laundry. Enjoy the rare premium of a private, separate garage and a dedicated driveway (no sharing required!). Step outside to your exclusive backyard access-perfect for unwinding. Situated in an unbeatable location just minutes from the vibrant Ridgeway Plaza, GO Transit, major highways, top-rated schools, and premium amenities. Available for both short-term and long-term leasing. Just move in and enjoy! ** This is a linked property.** (id:61483)
4 Winesap Place
Toronto, Ontario
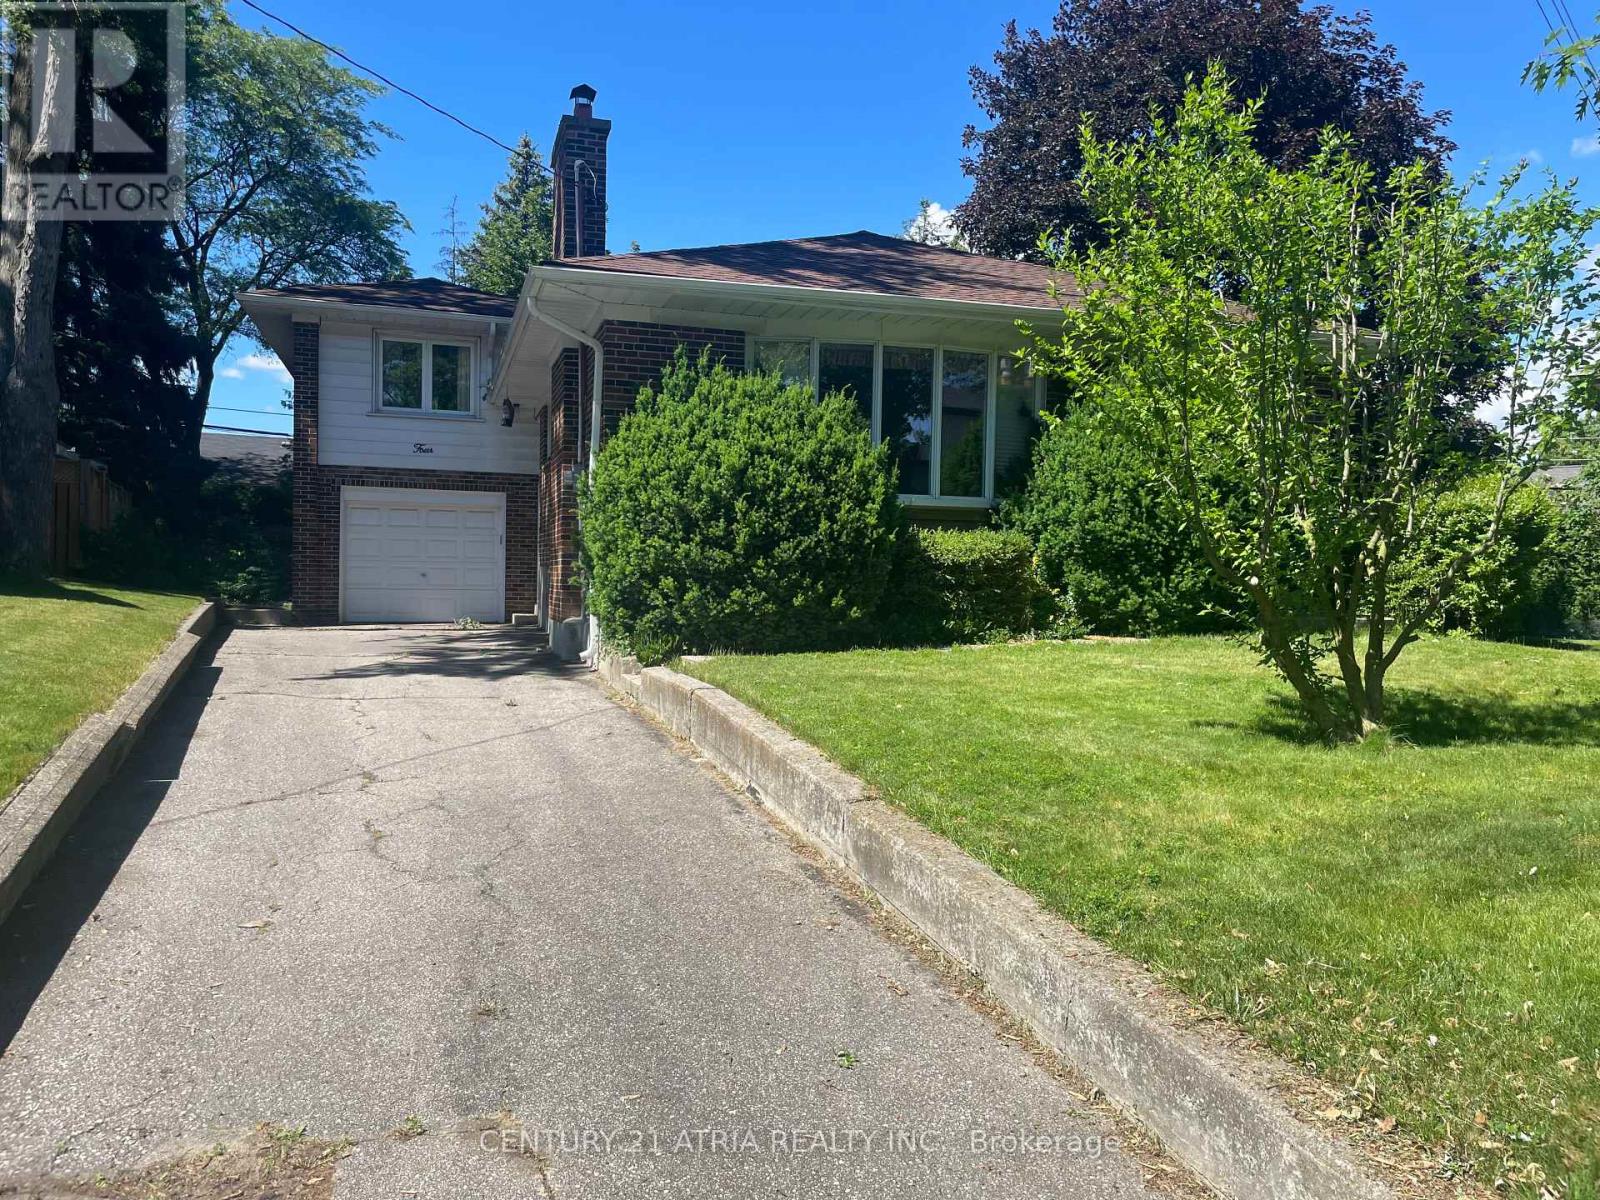
An Exceptional Opportunity for Builders, Investors and Discerning Home buyers. PROPERTY OVERVIEW: Rarely does an opportunity arise to acquire a prestigious address in one of Etobicoke's most exclusive enclaves. Nestled at the end of a quiet cul-de-sac, 4 Winesap Place sits on a generous, irregular-shaped lot with an expansive private driveway - a setting that is truly a cut above. Surrounded by magnificent luxury residences and stately mansions, this is a property where the land itself tells the story of elegance, exclusivity, and unlimited potential. Whether you are a visionary builder ready to design a signature custom luxury home, a savvy investor seeking long-term value and rental income, or a discerning homebuyer looking to plant roots in a neighborhood of distinction - this property delivers on every level. THE LAND - The large, irregular lot presents a rare canvas for those with a vision. Properties of this size and configuration in established, high-demand neighborhoods are increasingly scarce in the GTA. Design and build your dream estate home from the ground up, in a community where luxury is the standard and your investment is protected by the caliber of the surrounding homes. LOCATION HIGHLIGHTS: Top-Tier Schools and Community: Situated within proximity to highly regarded schools and prominent houses of worship, this address is ideally suited for families seeking quality education and a strong sense ofcommunity. Minutes to Golf: Golf enthusiasts will appreciate the short drive to nearby golf courses, offering a resort like lifestyle right at your doorstep.Unmatched Connectivity- Easy access to major highways places the entire GTA within reach. Subway stations and transit links make commuting effortless, while vibrant shopping destinations and everyday amenities are just moments away.Quick Route to Downtown Toronto Experience the rare combination of peaceful, private living with seamless access to theheart of Toronto - a coveted balance in today's market. (id:61483)
3068 Morning Star Drive
Mississauga, Ontario
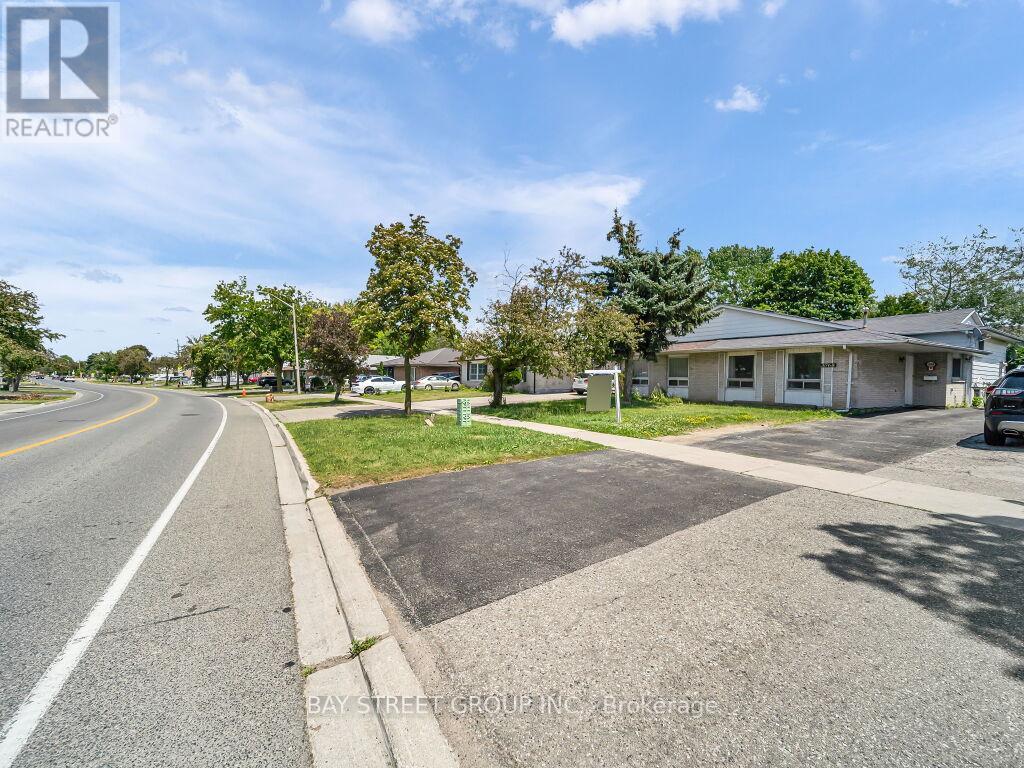
Welcome to this beautifully updated semi-detached bungalow in the desirable Malton neighborhood. Combining modern finishes with timeless appeal, this three-level split home offers a practical and spacious layout-ideal for families, first-time buyers, or downsizers.The home has been thoughtfully renovated with contemporary touches throughout, including new flooring, a refreshed kitchen equipped with stainless steel appliances, and upgraded bathroom features.Enjoy bright and airy living and dining areas with an open-concept design, perfect for entertaining guests or relaxing with family.This is a fantastic opportunity to own a move-in ready home in a well-established community. The upper portion of the property is vacant and available for viewing at any time. The basement is currently occupied by tenants on a month-to-month lease. Please provide at least 2 hours' notice to arrange basement showings. (id:61483)
7930 Mayfield Road
Caledon, Ontario
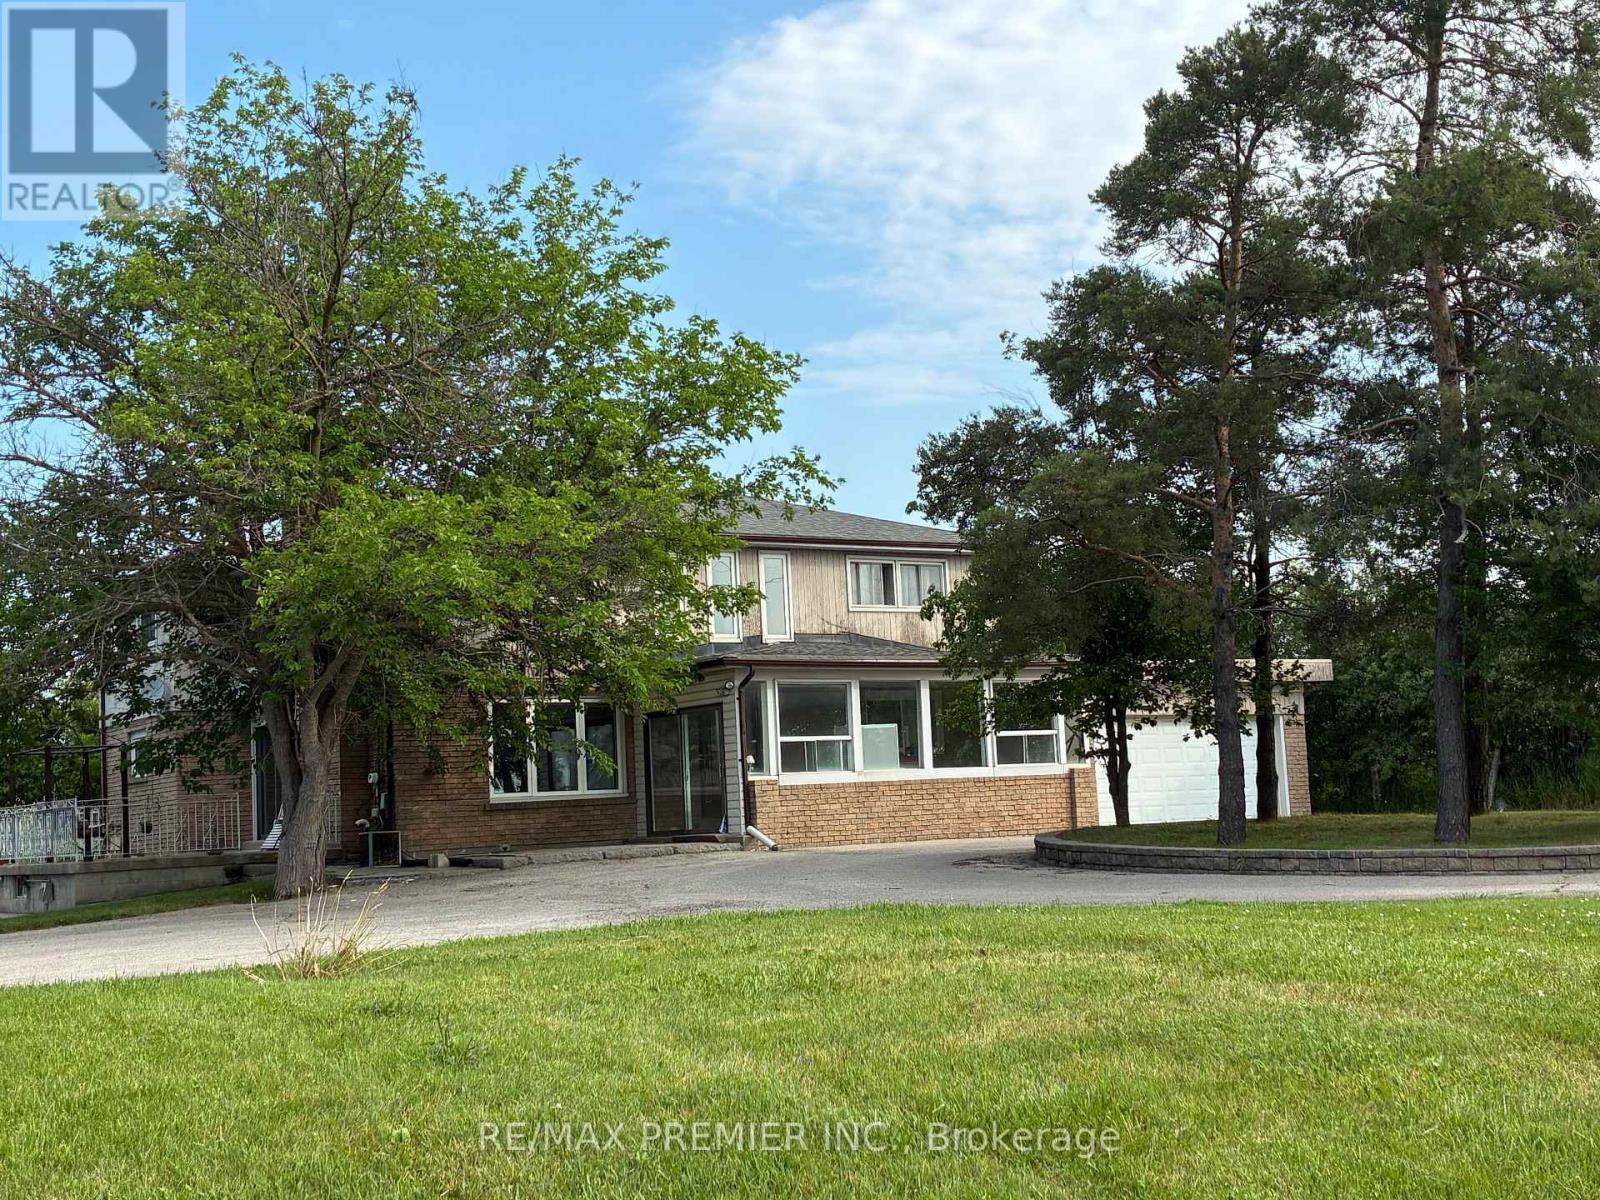
Welcome to 7930 Mayfield Rd. This exceptional development opportunity is now available in this rapidly growing corridor in Caledon. This prime half-acre property is strategically positioned within the highly anticipated Mayfield Road expansion area, placing it directly in the center of the Greater Toronto Area's (GTA) upcoming transportation and commercial hub. The property is situated within the future Highway 413 and Humber Station Employment Area boundaries. This generous half-acre parcel with a large, private driveway for 10 vehicles has direct exposure to Mayfield Rd. The property Includes a two storey detached home with a two-car garage. The property is uniquely positioned to benefit from major upcoming regional infrastructure development. It offers unmatched connectivity for future commercial, employment, or residential applications. (id:61483)