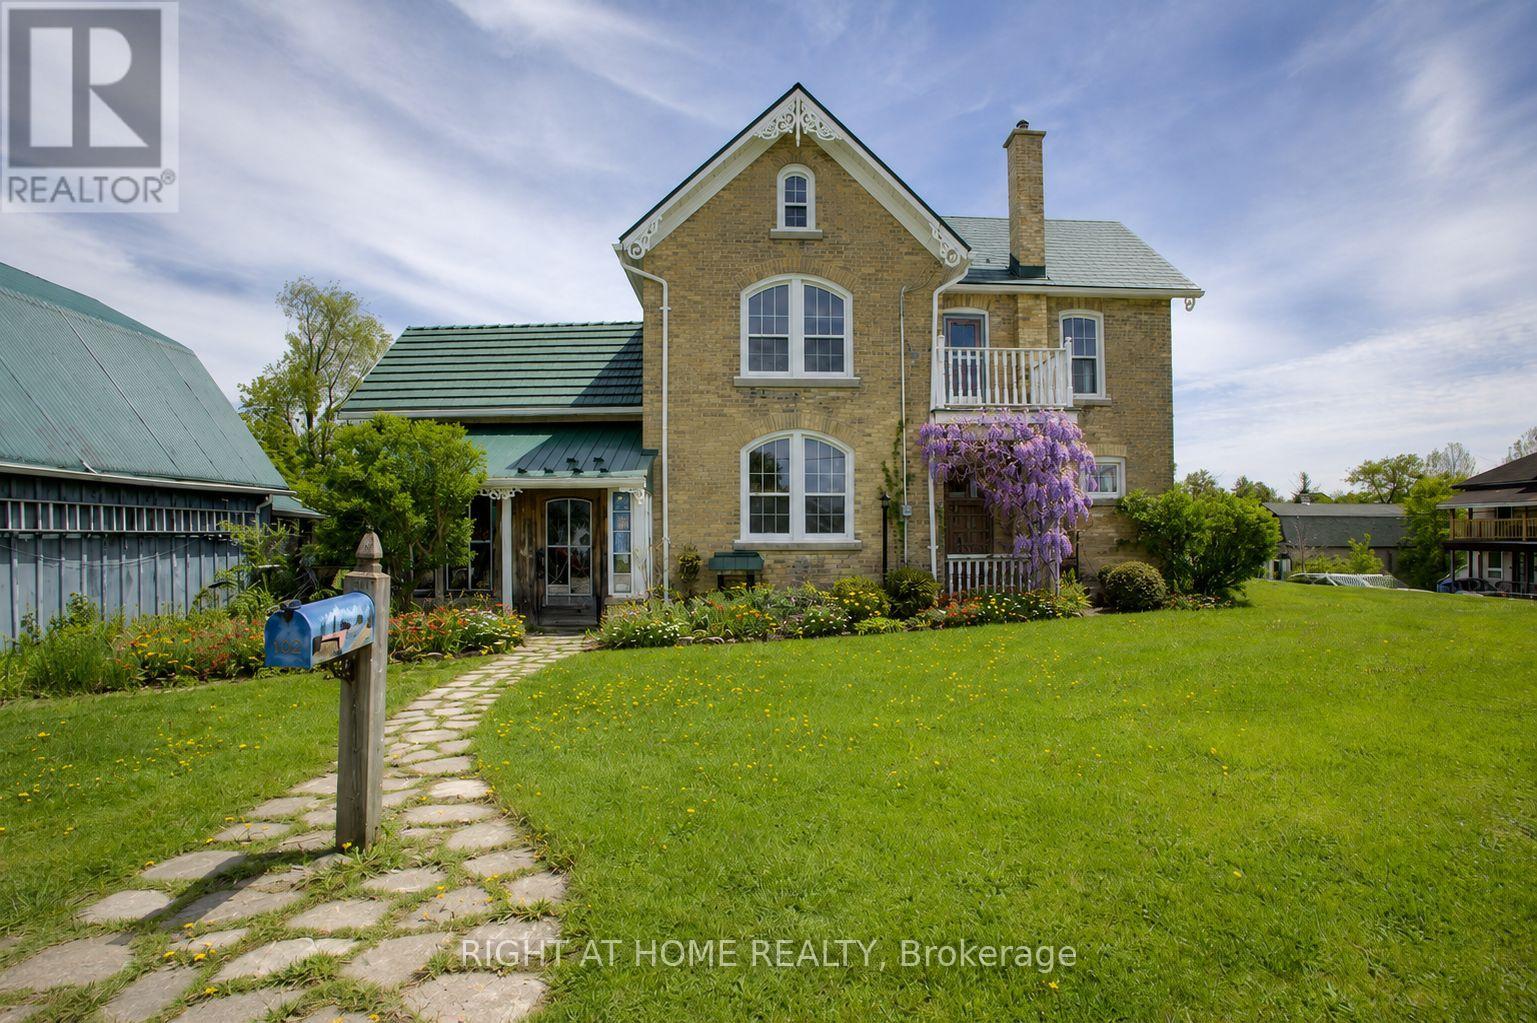
402 Lambton Street E
West Grey, Ontario
ESCAPE THE CITY TO YOUR COUNTRY HAVEN ~ Looking for your perfect small-town escape? This charming century home on 0.57 acres in the quaint town of Durham, just southeast of Hanover, might be exactly what you've been searching for - great price, huge lot, low taxes, large rooms, and endless potential. Featuring 4 bedrooms and 2 baths, this character-filled home has been thoughtfully updated at great expense with new hardwood floors, new electrical, new furnace, central air, all new windows throughout, and steel roofs on ALL buildings - significant upgrades already paid for! The doors and trim are sanded smooth and refinished in a rustic/historic look that could easily be re-painted if you prefer. You'll love the two enclosed porches and large primary rooms. Outside, there's large cement patio off the family room, a 2-car detached garage with an oil pit, plus two impressive outbuildings including a 14' x 25' "ManCave plus separate SheShed" - perfect for art studios, hobby or workshops, home offices, or guests -- and an upscale 40-foot shipping-container workshop/studio with slanted roof, overhead storage, hydro, covered veranda, and a charming wooden French-door entrance. These add up to another 600+ sq. ft. of finished space. This classic turn-of-century home is surrounded by a wide assortment of wild flowers, vines, organic garlic, rhubarb, raspberries and blackberries, and four life-size beautiful outdoor sculptures. New high speed underground internet was just installed. Enjoy cool country living with municipal services, plus the bonus of being just a 5-minute walk to the shops and restaurants on Main Street/Hyw 6. A truly unique property - one of those rare finds you wish you had heard about before someone else snapped it up. Don't miss this opportunity to live large in a small town! [Note: Photos showing furnished rooms are virtually staged.] (id:61483)
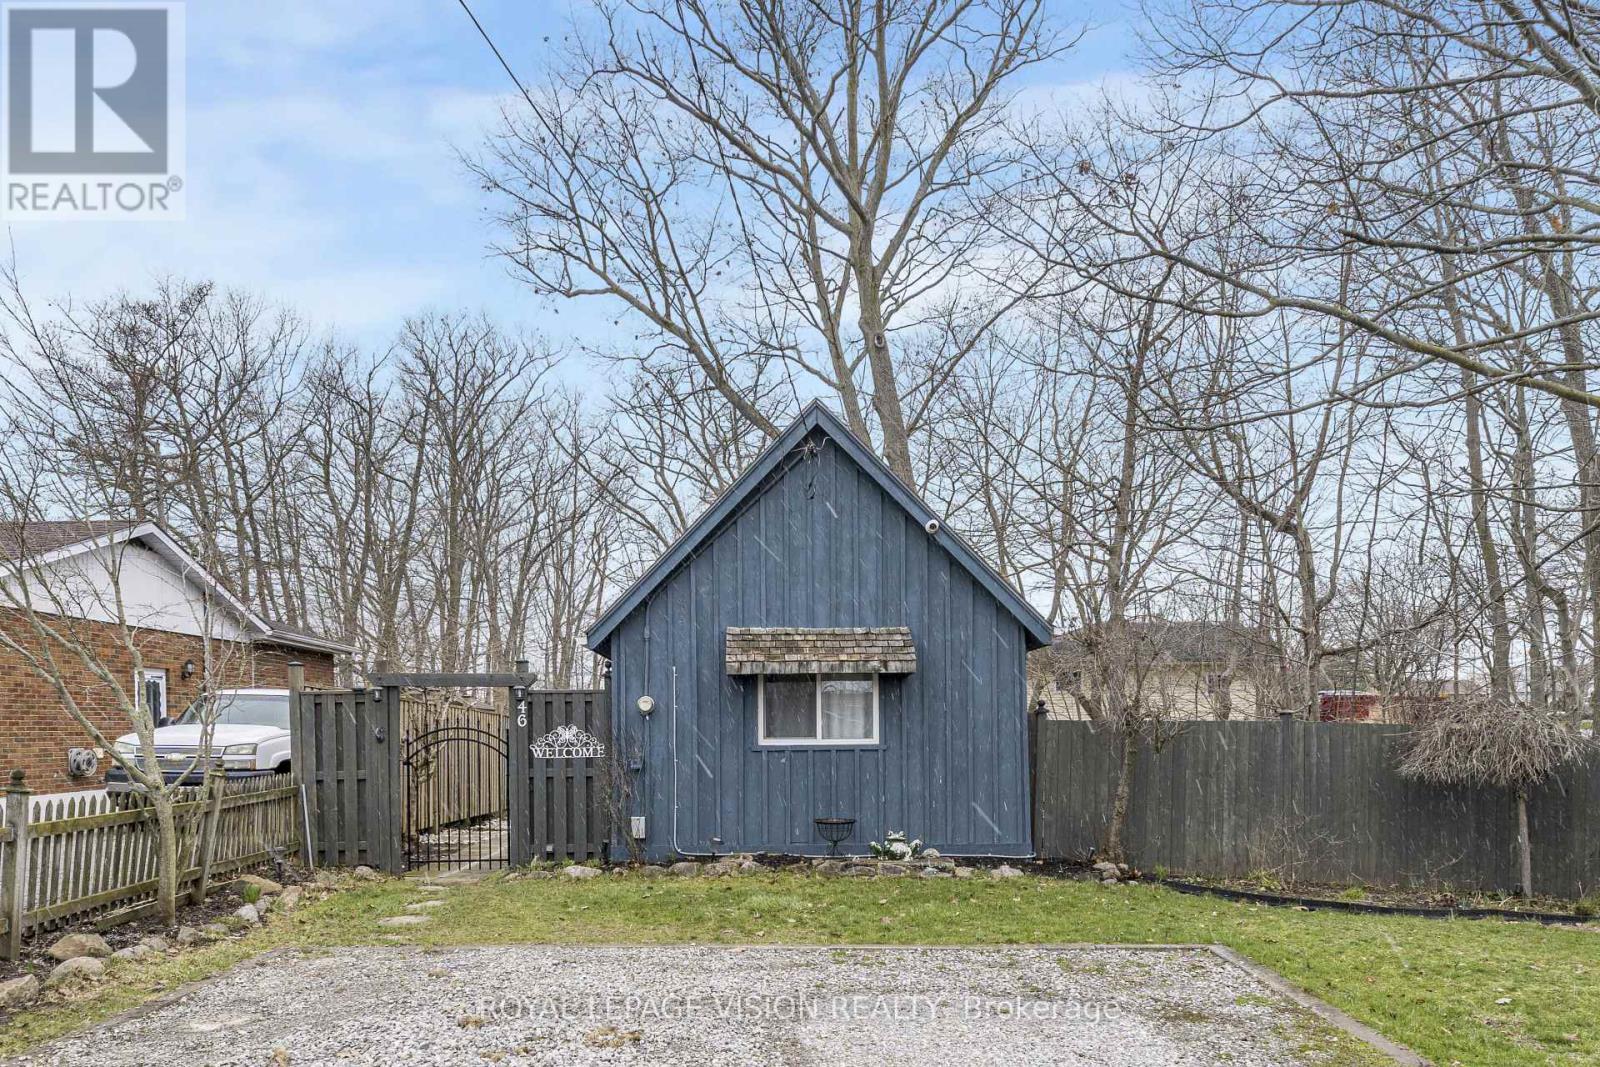
46 John Street
Norfolk, Ontario
Small in size, big on charm! Welcome to "The Leafy Retreat," a beautifully updated, fully furnished home nestled on a quiet residential street in the heart of Port Dover. Just a short walk to yacht clubs, the main beach, restaurants, theatre, and local shops, this property offers the perfect blend of relaxation and convenience. This inviting home features a bright open-concept living, dining and kitchen area, designed for comfortable everyday living and easy entertaining. With 1 bedroom and 1 updated 3-piece bathroom, it's ideal for first-time buyers, downsizers, or those seeking a weekend escape. Set on a picturesque corner lot, the property offers added privacy and natural light, along with a private deck overlooking a peaceful ravine-perfect setting to unwind or host guests. The east-facing frontage allows for beautiful morning sun, while the backyard enjoys warm afternoon and evening light. Turnkey and fully furnished, this home is ready for immediate enjoyment or rental income potential. Notable updates include: deck and railings (2021), renovated bathroom (2019), vinyl flooring (2019), interior paint and trim (2019), and asphalt shingles (2016).Whether you're looking for a starter home, retirement retreat, vacation getaway, or investment opportunity, this charming property checks all the boxes. Don't miss your chance to own a little piece of Port Dover-schedule your private showing today! (id:61483)
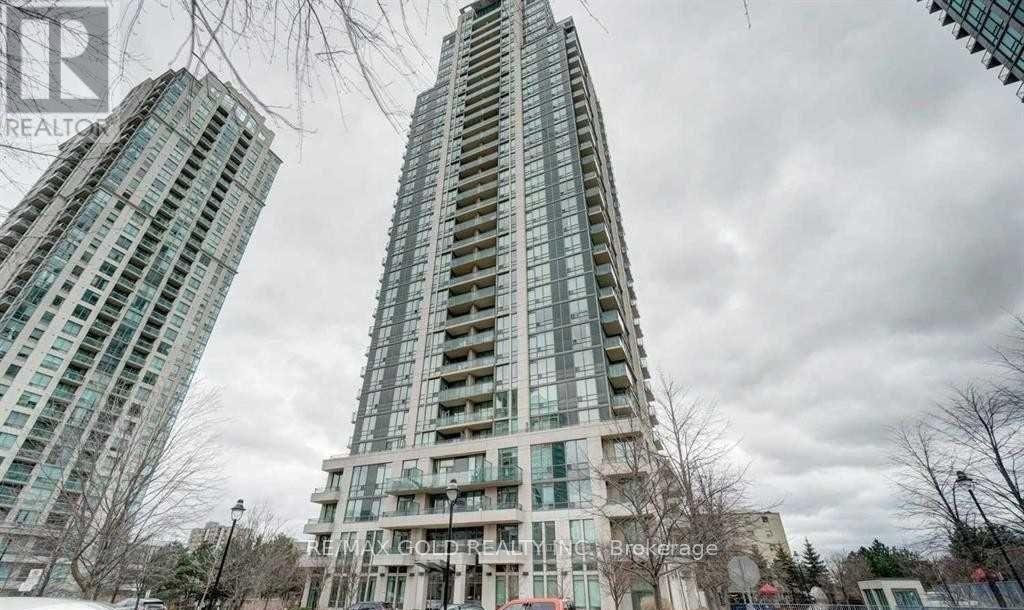
3602 - 3515 Kariya Drive
Mississauga, Ontario
A Rare Find! Large 685 Sqft Sub-Penthouse Unit With 10 Ft Ceiling. Enjoy The Unobstructed View Of Toronto Skyline & Lake Of Ontario From Your Balcony & Living Room. Laminate Floor Throughout, Family Size Kitchen With Stainless Steel Appliances & Granite Counter Top. Premium Extra Wide Parking Spot With No Neighbors. Mins To Sq1, Public Transit, Kariya Park, Go Station, Hwy 401/403/Qew. A Must See! (id:61483)
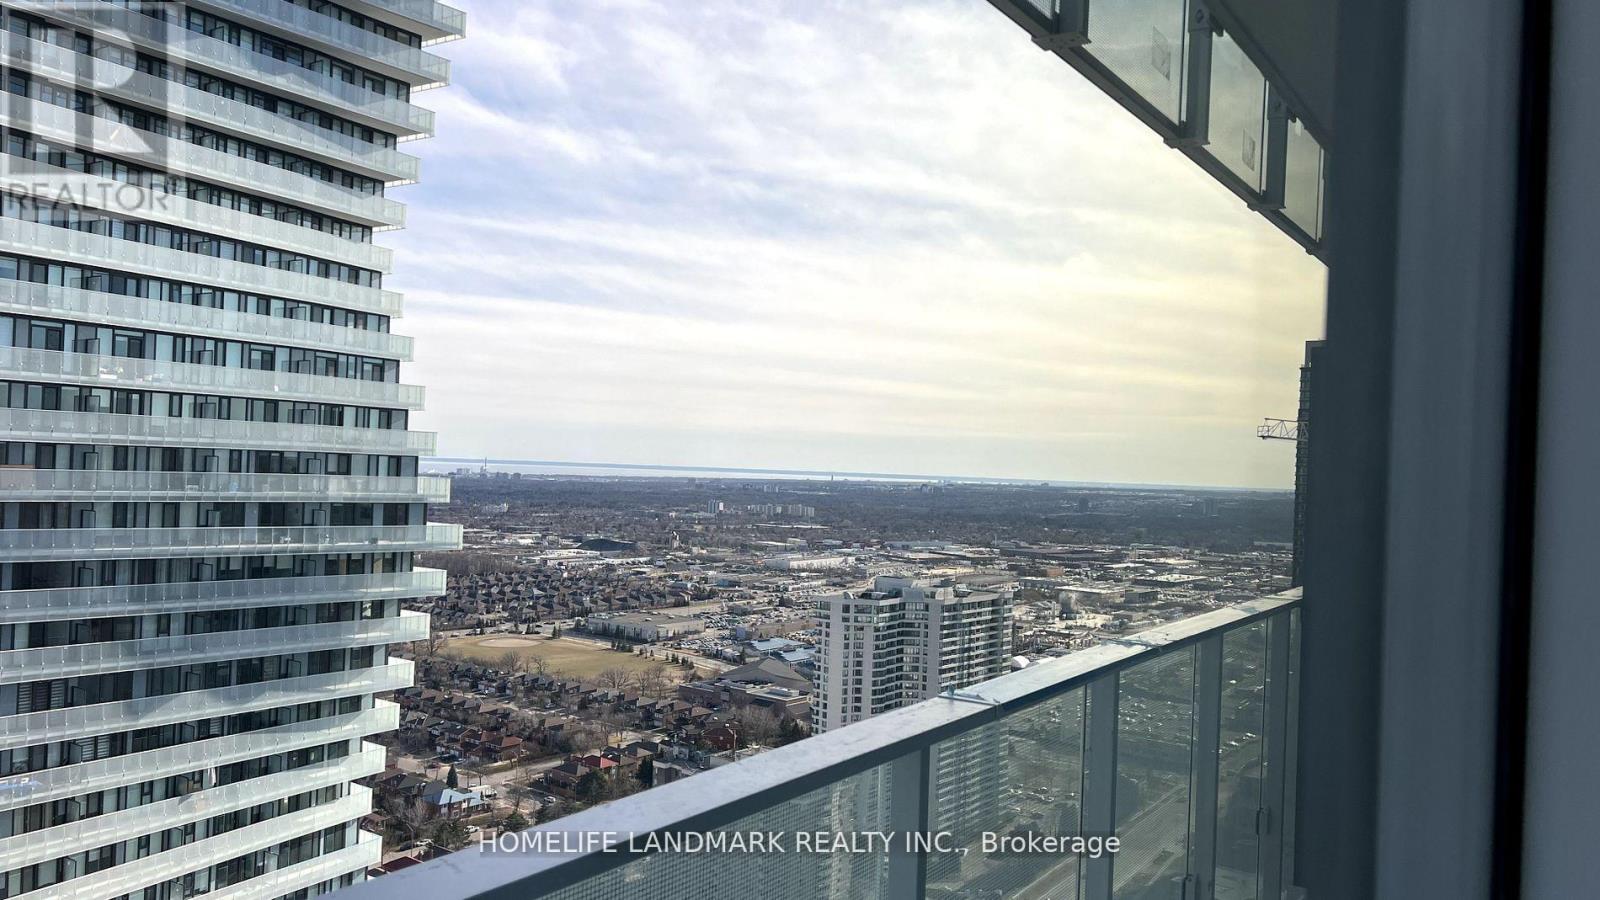
3503 - 3900 Confederation Parkway
Mississauga, Ontario
Welcome to M City 1, one of Mississauga's most sought-after condominiums in the heart of the downtown core! This bright and spacious 2-bedroom plus den suite offers a functional open-concept layout with floor-to-ceiling windows, soaring ceilings, quartz countertops and backsplash, and a large balcony with breathtaking unobstructed southeast views of the city skyline and Lake Ontario. Includes 1 parking space and 1 storage locker. Enjoy exceptional building amenities and an unbeatable location just steps to Square One Shopping Centre, Celebration Square, Sheridan College, Living Arts Centre, Central Library, restaurants, grocery stores, public transit, and major highways. Available for immediate occupancy. Students are welcome. A fantastic opportunity in a prime location! (id:61483)
1004 - 36 Zorra Street
Toronto, Ontario
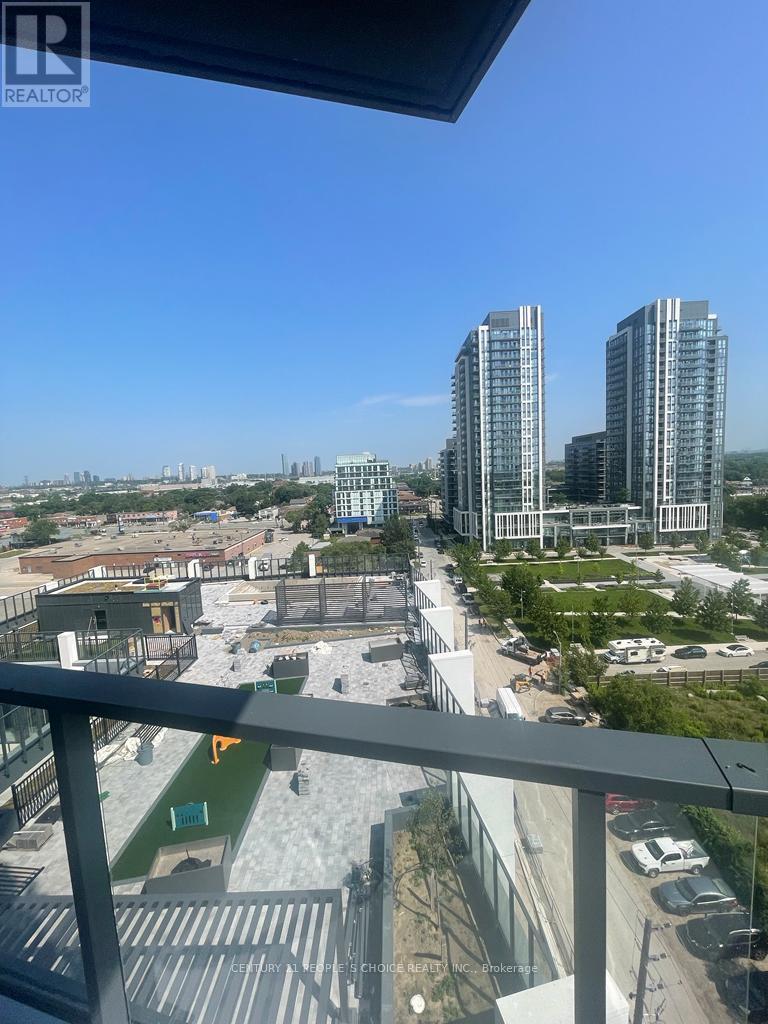
Welcome to 36 Zorra! This bright and airy corner suite offers 2 bedrooms, 2 bathrooms, 1 underground parking space, and a storage locker. Enjoy a functional open-concept layout with 9-foot ceilings, modern finishes, and a spectacular 275 sq. ft. wraparound balcony showcasing breathtaking northeast skyline and lake views. The contemporary kitchen overlooks the spacious living and dining area, making it perfect for both everyday living and entertaining. The primary bedroom features a double closet and a private 3-piece ensuite with a glass shower. The second bedroom, also with a double closet, is ideal as a child's bedroom, guest room, or home office. A welcoming foyer with a closet and in-suite laundry adds to the home's practicality and convenience. Residents enjoy premium amenities including a fitness center, party room, pet wash station, and more. Ideally located just minutes from major highways, public transit, shopping, and everyday conveniences, including Sobeys, IKEA, and Sherway Gardens, this exceptional condo offers the perfect blend of comfort, style, and convenience. (id:61483)
1983 Oana Drive
Mississauga, Ontario
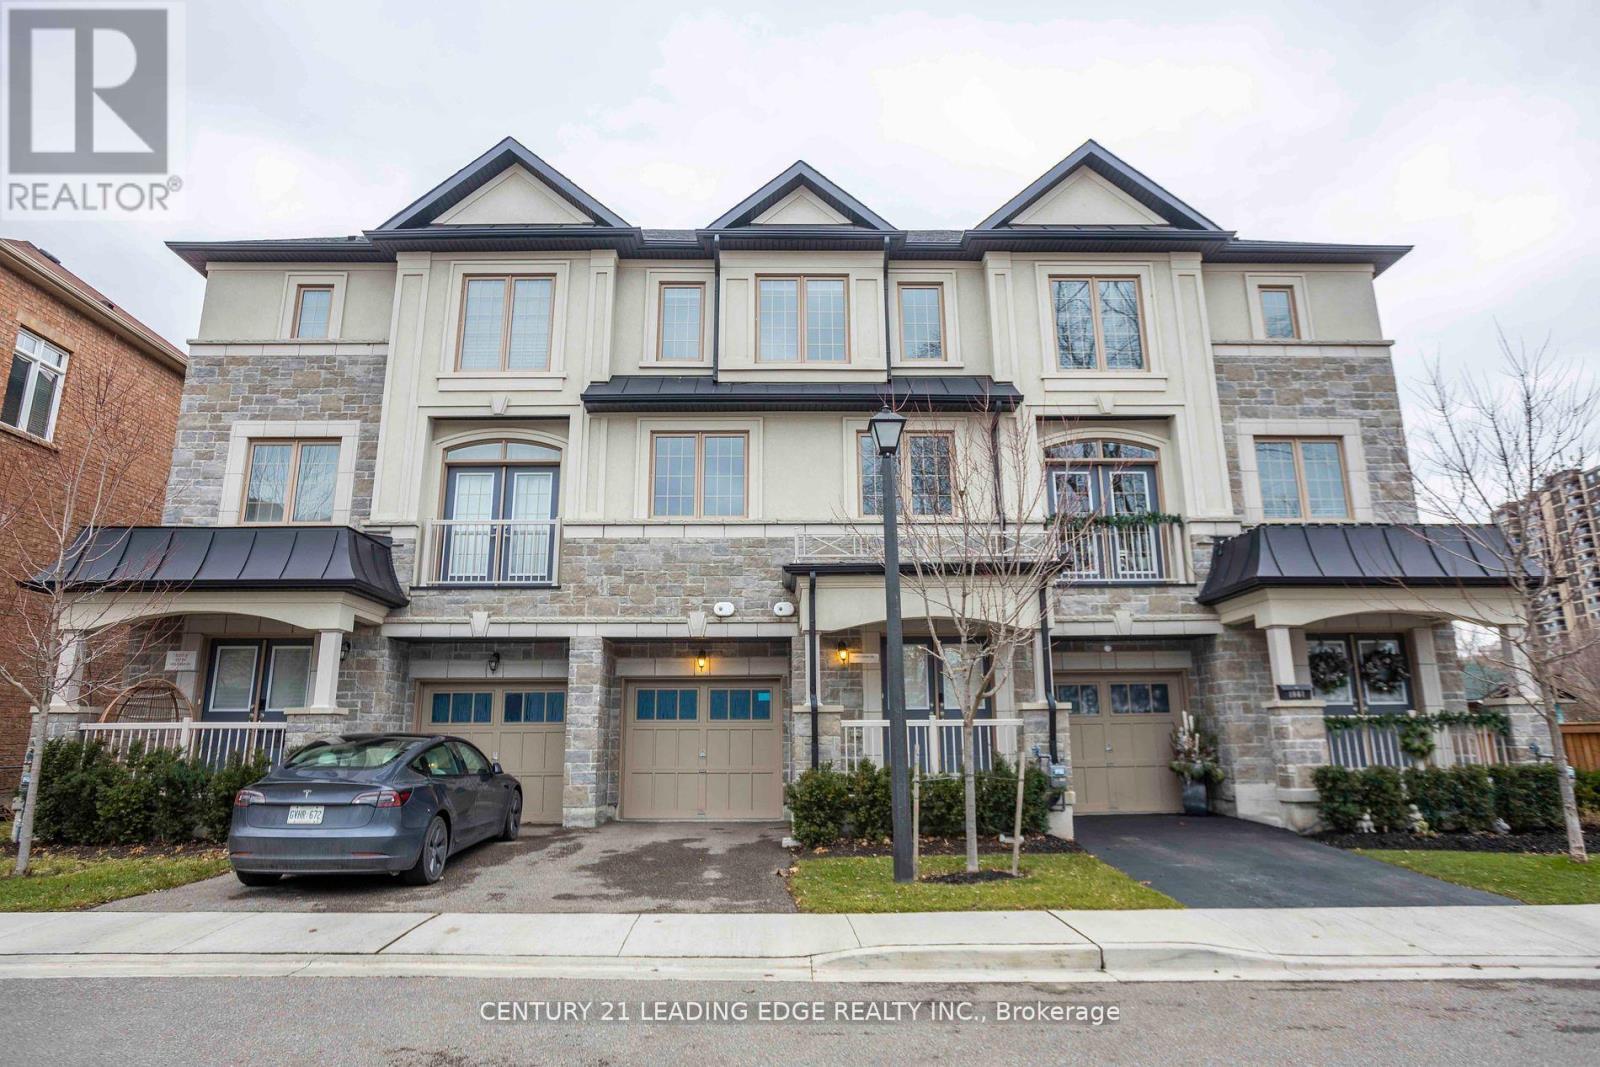
Don't miss this fantastic opportunity to lease a bright and spacious executive townhouse in one of Mississauga's most sought-after neighbourhoods. Perfectly blending modern elegance with everyday convenience, this stunning 3-bedroom home offers the ideal setting for families and professionals alike. Featuring contemporary finishes and thoughtful design, each of the three bedrooms boasts its own private ensuite bathroom, ensuring ultimate privacy and comfort for every member of the household. The open-concept living and dining areas are flooded with natural light, creating a warm and inviting atmosphere. Enjoy the convenience of cutting-edge smart home technology, seamlessly integrated throughout the property to enhance your living experience. From smart thermostats to advanced security features, this home keeps you connected and secure. Located steps away from Clarkson's vibrant amenities, you'll have easy access to shops, restaurants, cafes, and parks. With Clarkson GO Station nearby, commuting to Toronto and beyond is a breeze, offering unparalleled connectivity. Make 1983 Oana Drive your new home and experience the perfect combination of luxury, comfort, and location. Schedule your showing today. This incredible property won't last long! (id:61483)
1903 - 299 Mill Road
Toronto, Ontario
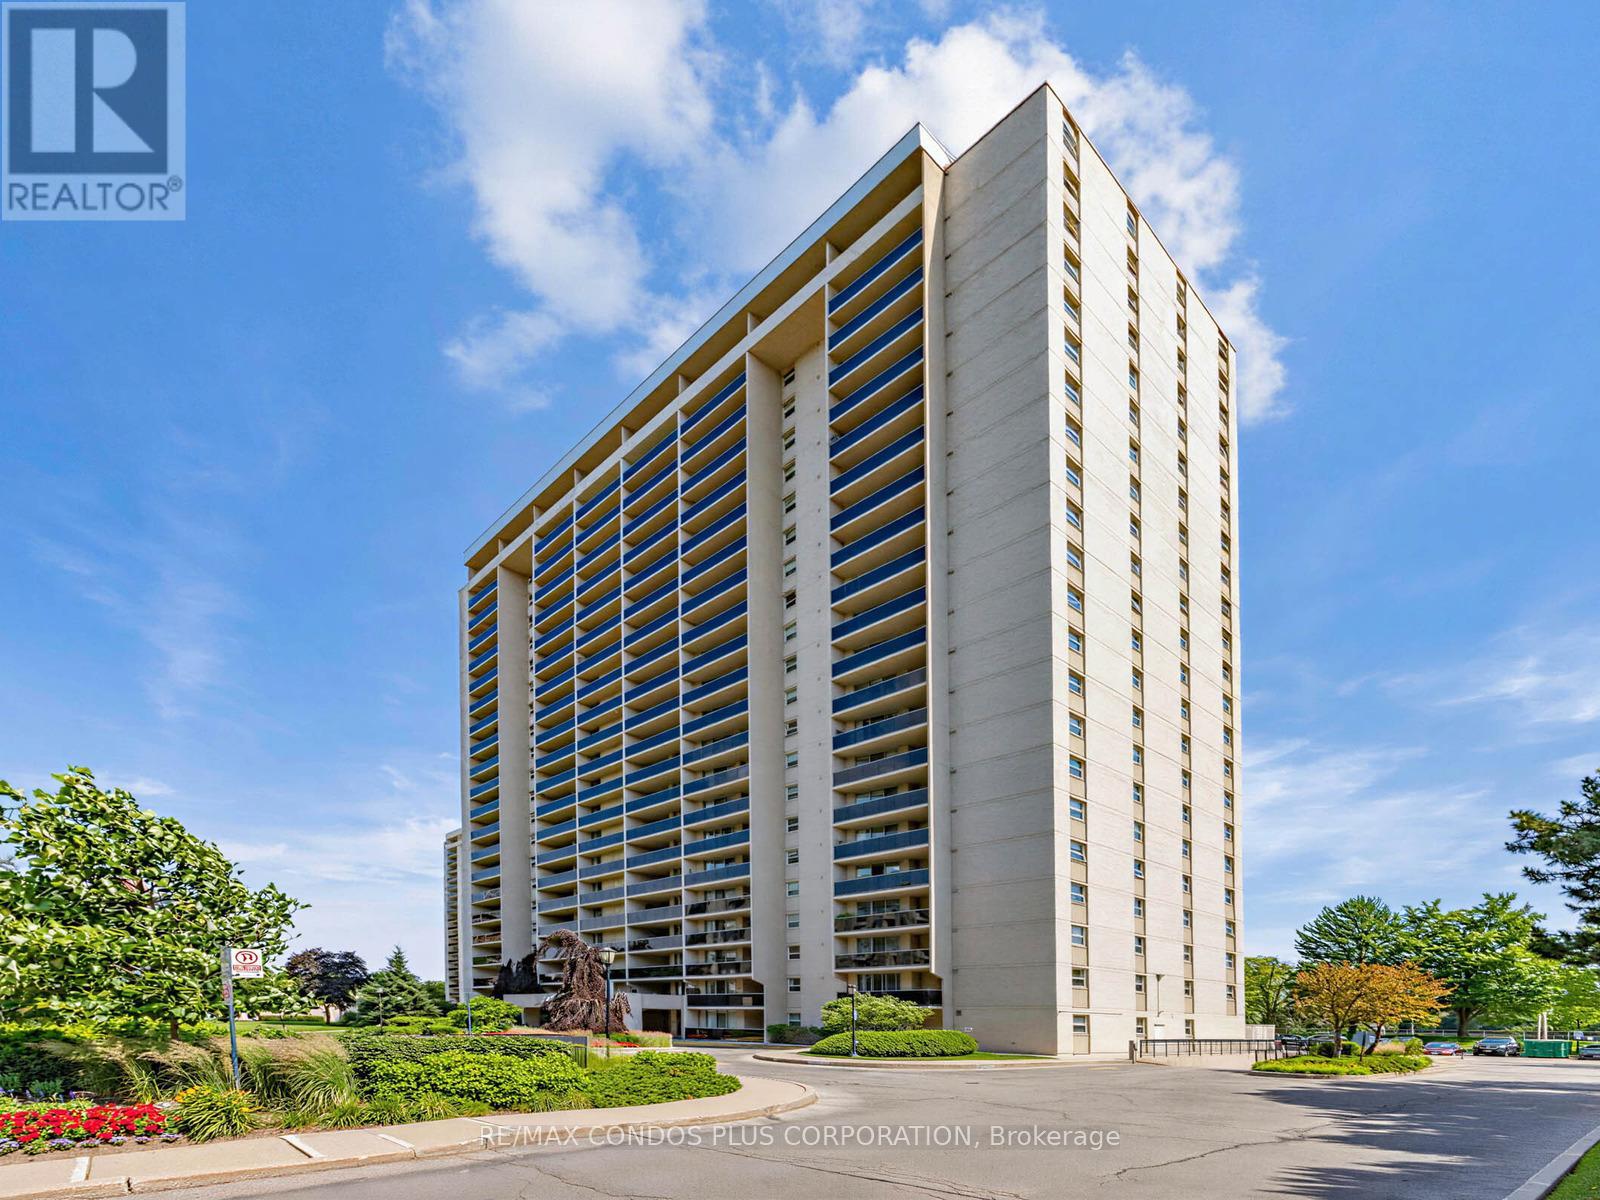
Highly coveted and rarely available bright high floor corner unit with spectacular East park, treed residential, downtown skyline and lake views. Large primary bedroom with 3 pc ensuite bathroom and functional 2nd bedroom. 4 pc hall bathroom well situated in the living space. Huge Living & Dining room, kitchen with eat in area and amazing family room with window to let in lots of light. Lots of storage space throughout the unit. Huge bright, covered private balcony to enjoy special sunrises, reading or cocktails as evening approaches and the city sparkles. Millgate Manor is a 3 building complex in West Etobicoke located in the residential enclave of Markland Woods. 2 underground parking spaces included. Extremely well managed building with amazing amenities like indoor & outdoor pools, tennis court, squash, basket ball, gym, party room, golf room, playground and beautifully manicured grounds. Maintenance fee includes all utilities and cable. Conveniently located close to parks, shopping, top rated schools, churches, highway and public transit. This is your opportunity to live in a unit with great energy and join a nice community of friendly neighbors who take pride in the place they call home!! Floor plan attached that is the epitome of a great layout that maximizes functionality and visual appeal. 3rd bedroom potential as family room has door, closet and window. (id:61483)
603 - 1190 Cawthra Road
Mississauga, Ontario
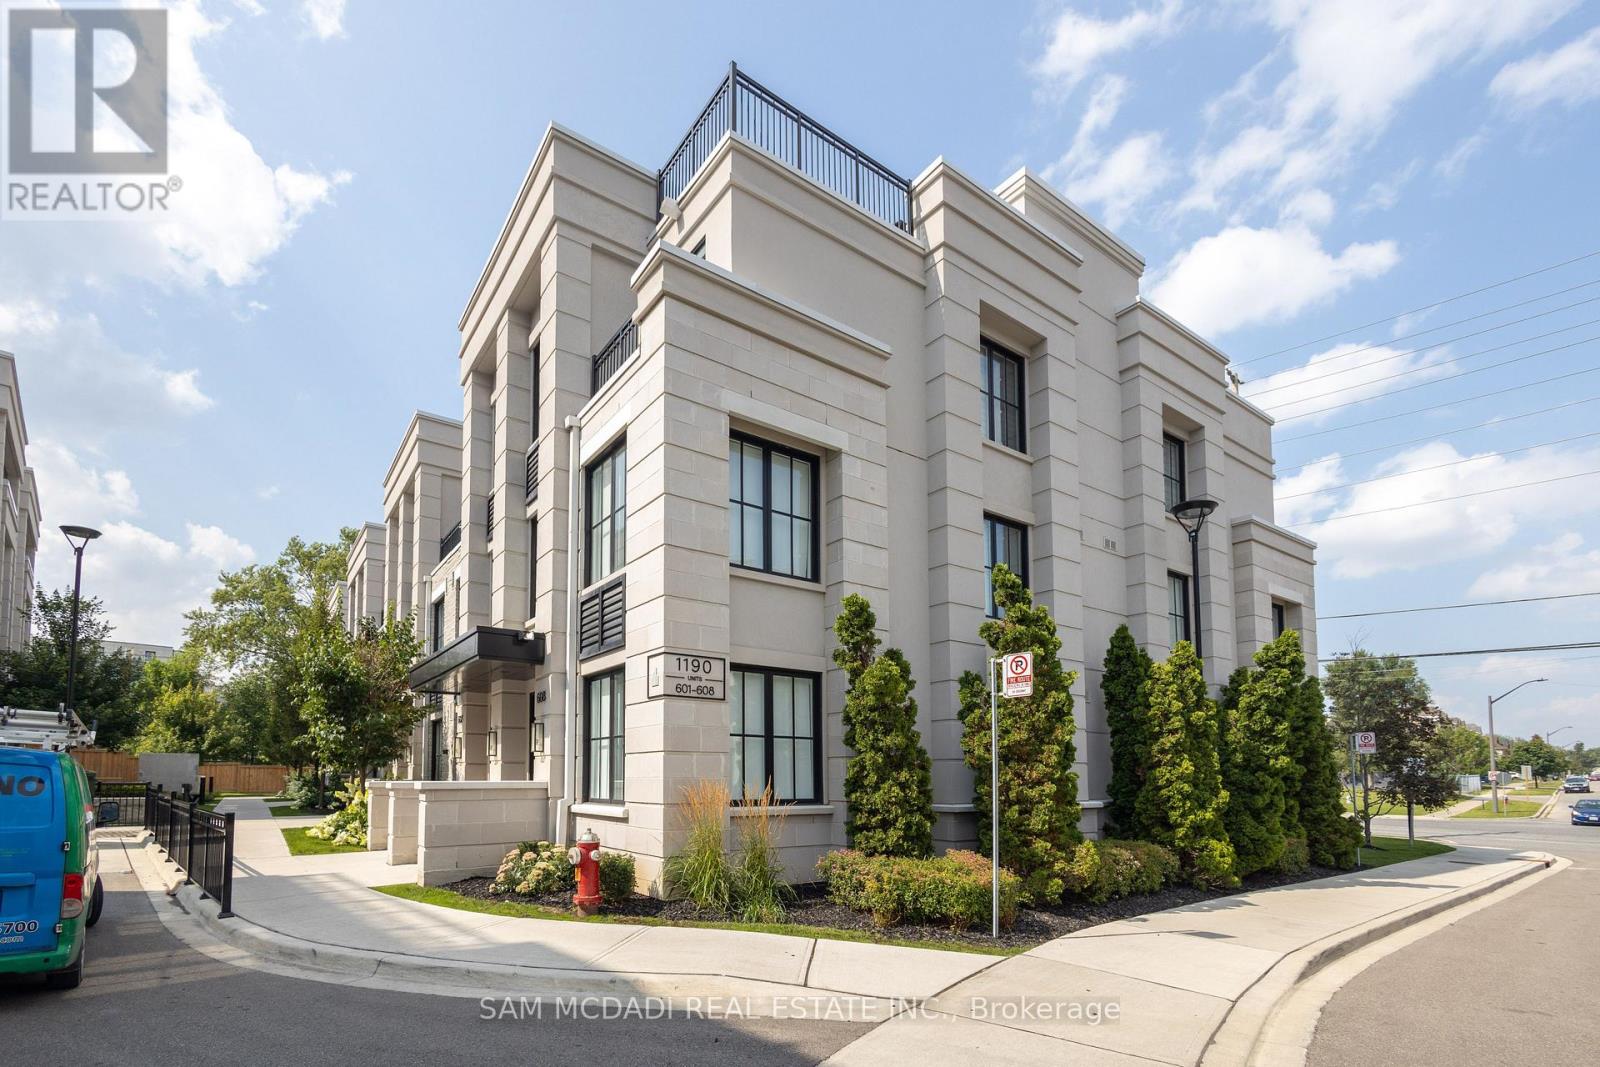
Welcome to The Reserve, where style, space, and convenience come together in one exceptional condo townhouse. Offering over 1,733 SF of thoughtfully designed living space, this home is perfectly situated in a vibrant, family-friendly community with everything you need just moments away. Inside, the open-concept main floor is designed for modern living and entertaining, featuring large windows that flood the space with natural light, elegant wide-plank hardwood flooring, and a spacious chef-inspired kitchen complete with a centre island, quartz countertops, stainless steel appliances, and rich solid maple cabinetry. The second level is dedicated to a luxurious primary retreat, boasting a generous bedroom, his-and-hers closets, and a sleek 3-piece ensuite. The upper level offers two additional well-sized bedrooms sharing a stylish 4-piece bathroom, perfect for family or guests. Step outside to your oversized west-facing terrace (339 sq ft), complete with a gas BBQ hookup, an ideal setting for summer entertaining, sunset views, and relaxed evenings with family and friends. Includes one underground parking space and a private locker for added convenience. Enjoy effortless access to top-rated schools, scenic waterfront trails along Lake Ontario, and a wide array of shopping and dining options, including Square One Shopping Centre and the charming Port Credit village. Commuters will appreciate the quick connections via the QEW and nearby Port Credit GO Station, making travel to downtown Toronto seamless. (id:61483)
434 Tedwyn Drive
Mississauga, Ontario
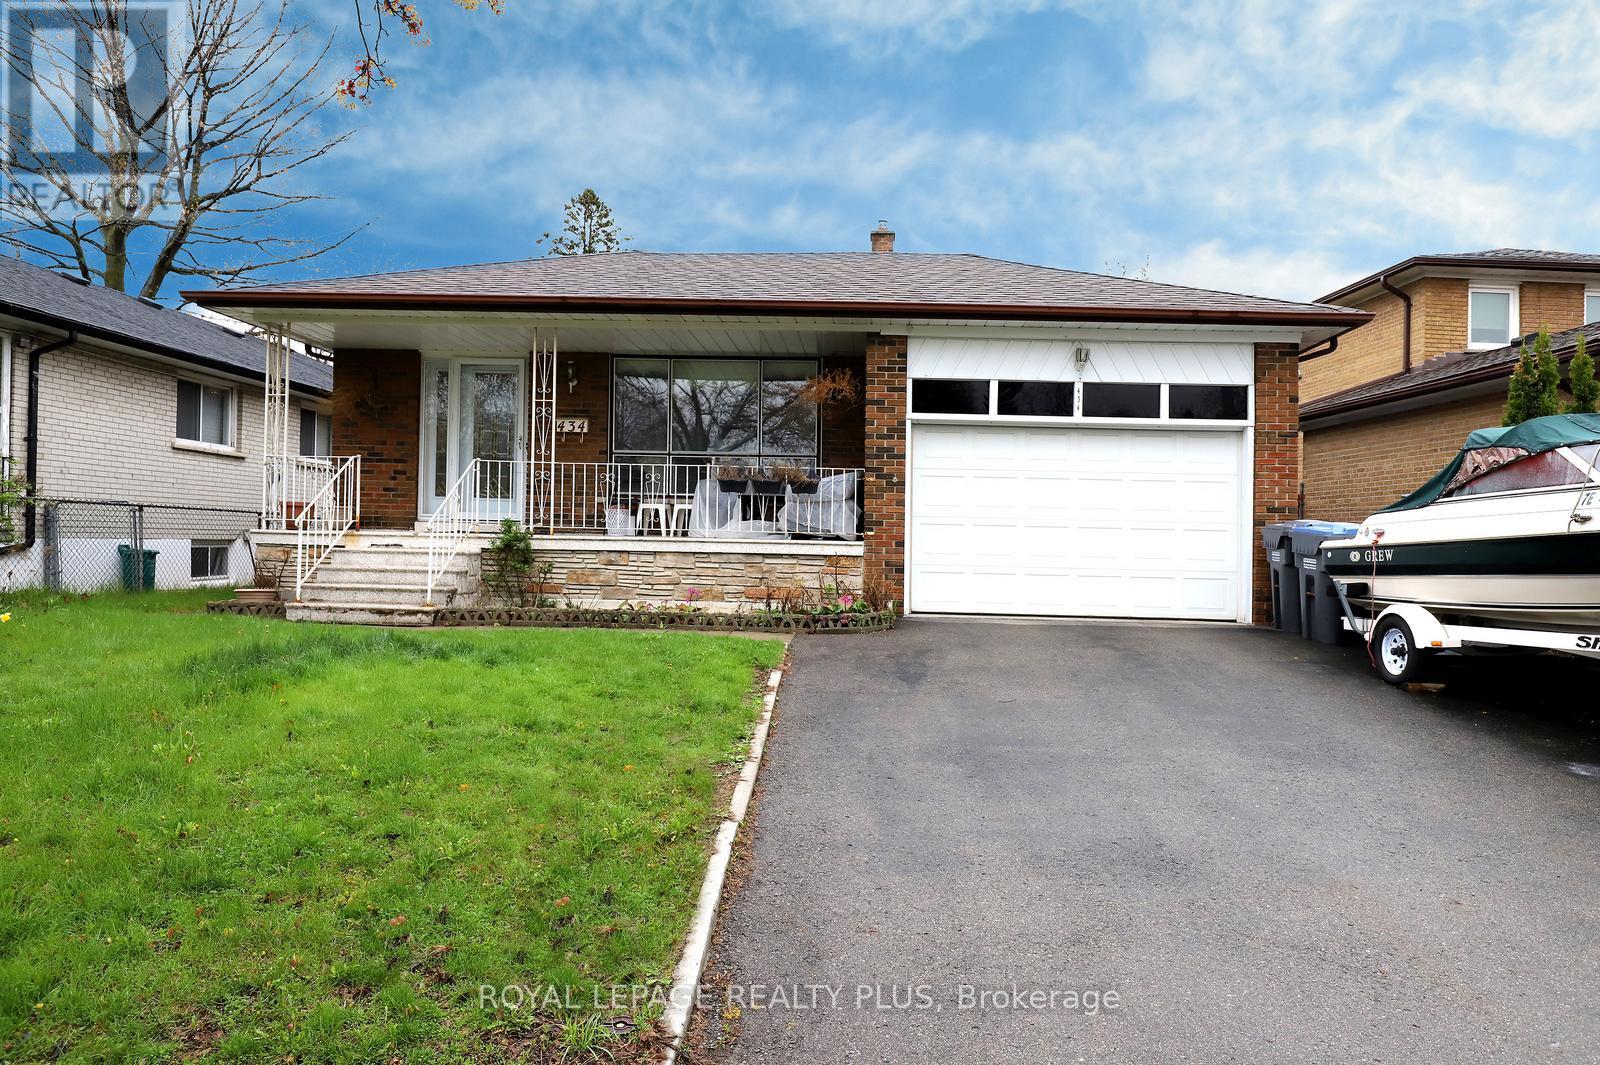
Located in the sought-after Cooksville community, this spacious 4-level backsplit offers a bright and functional layout ideal for families. Features include a large eat-in kitchen, open-concept living and dining rooms with hardwood floors, and abundant natural light throughout. The second level offers three generously sized bedrooms with hardwood flooring, while the ground level includes a fourth bedroom and a large family room with a gas fireplace and walk-out to the backyard. Separate side entrance on the ground level. The basement includes a recreation room, kitchen with laundry room, cold cellar, and crawl space for additional storage. Close Proximity To Many Amenities, including Schools, Shopping, restaurants, Parks, Trails, hospital, Transit, Go Train, and QEW. (id:61483)
1074 River Road E
Wasaga Beach, Ontario
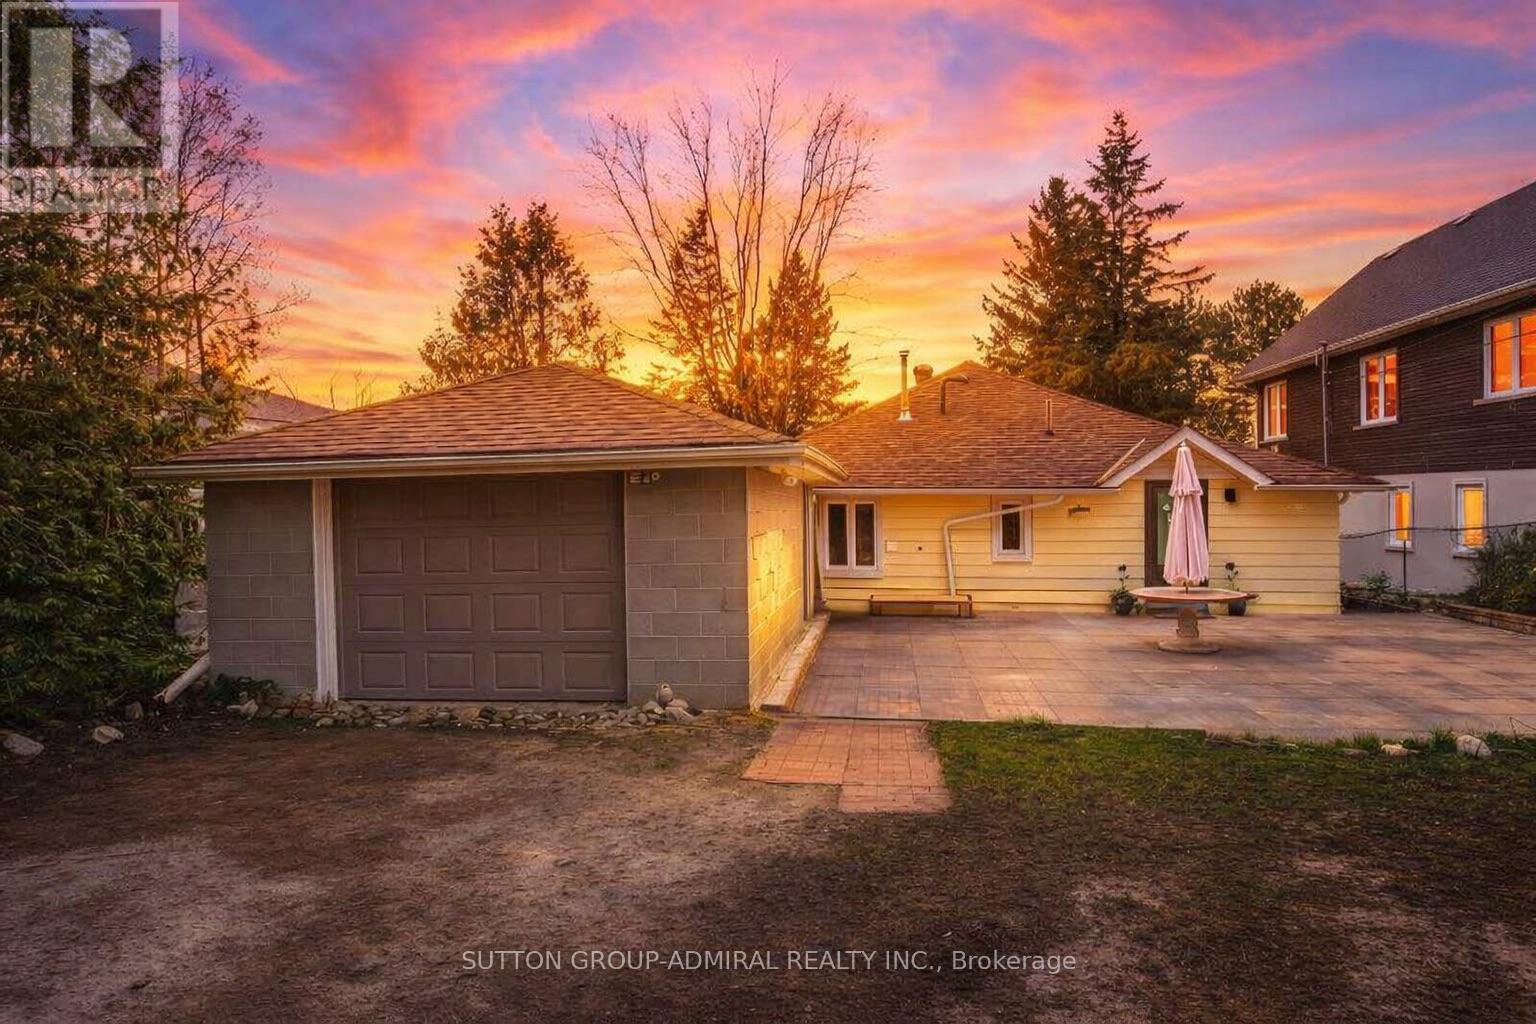
Attention builders, investors, and short-term rental operators. This charming bungalow sits on an impressive 50 x 250 ft lot with two road frontages (River Rd E & Eastdale Dr), offering excellent severance potential and multiple development opportunities. Enjoy breathtaking water views of Georgian Bay and Blue Mountain with unforgettable sunsets right from your property.Inside, the home features stone countertops, tile backsplash, stainless-steel appliances, and a modern hood fan. Laminate flooring runs throughout, and the upgraded bathroom includes a glass shower, ceramic finishes, and premium fixtures.Whether you're looking to build, invest, or operate a profitable Airbnb/short-term rental, this property delivers location, flexibility, and value in one of Wasaga Beach's most desirable waterfront corridors. (id:61483)
90 Offord Crescent
Aurora, Ontario
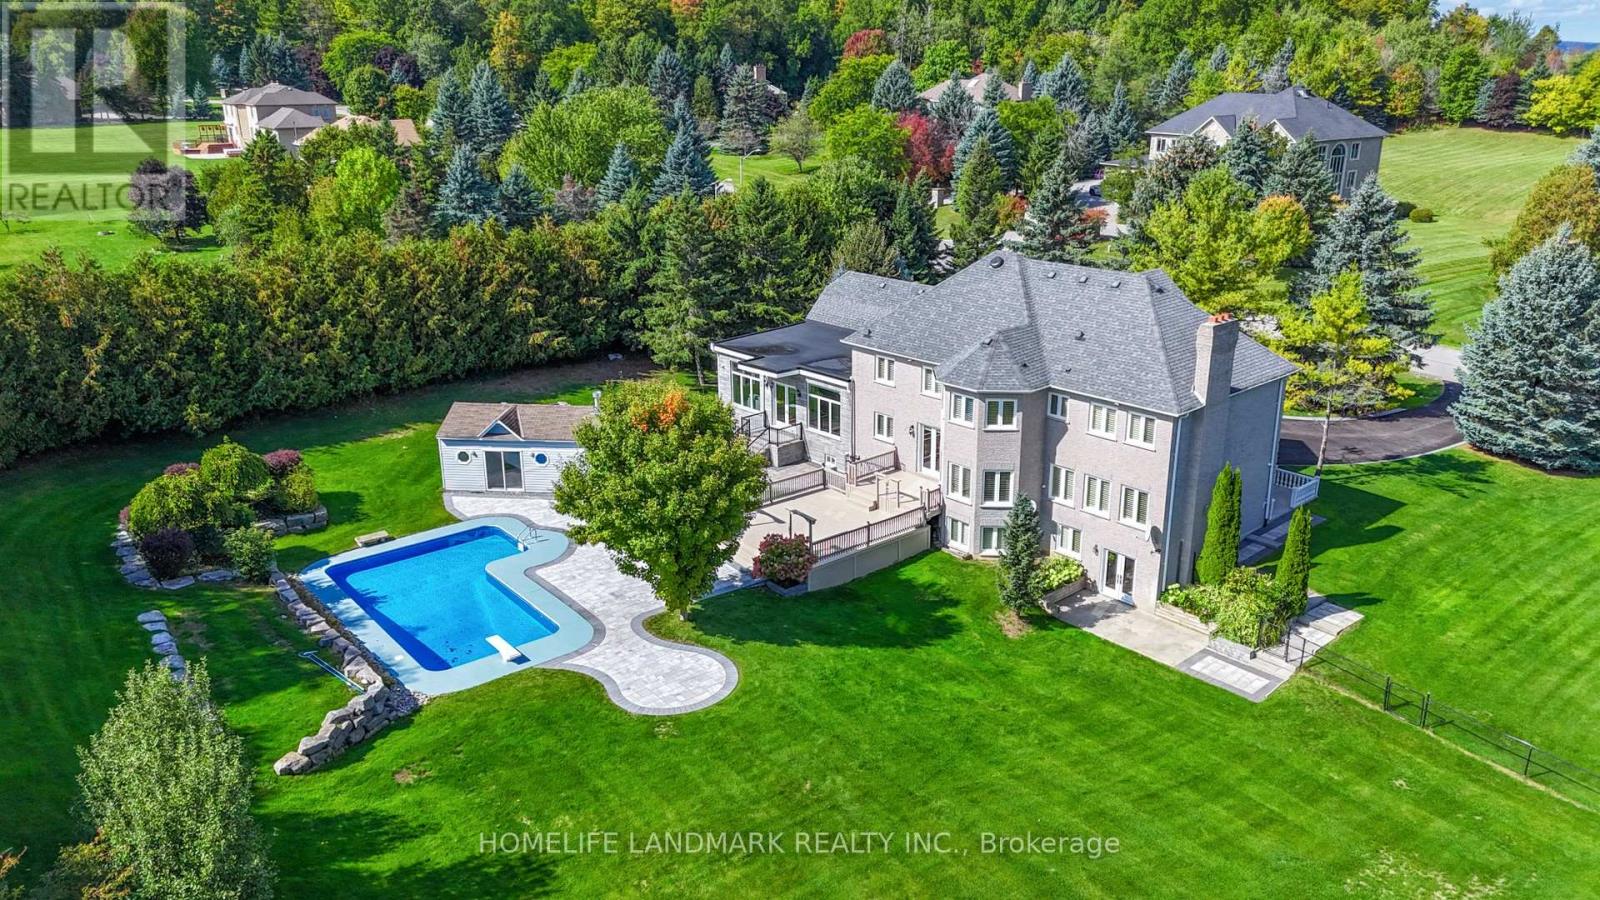
Exquisitely Stunning Executive Estate on a 1.77 Acre Expansive Private Grounds Surrounded by Mature Trees & Lush Greenery. Featuring over 6,500 Sq.Ft Living Space, this residence blends timeless craftsmanship w/ modern luxury, offering an entertainer's paradise inside & out. The Chef's kitchen is a cooking lover's dream. showcasing rich custom cabinetry, granite counters, A striking oversized center island. Undermount Sink, Tile Backsplash & Top Appls, A Showstopping butler's pantry w/ full-height custom cabinetry, open display shelving & wine lattice, granite counters & full-slab backsplash w/ beverage fridge & Bar sink & a sunlit arched Palladian window w/ plantation shutters over travertine marble floors. The sun-filled Great room w/ soaring ceilings, oversized windows, crystal chandeliers & W/O to garden. The Primary suite is a luxurious retreat offering a spacious bedroom, walk-in closet, and a spa-inspired ensuite with a frameless glass shower, freestanding tub, and dual vanities, All Embraced by resort-style south-facing views. The fully finished W/O Basement presents a private apartment-style setup, complete with a full second kitchen, expansive recretion area, games room. French Door provide a bright Walk-out to the backyard, making this level ideal for multi-generational living, guests or entertaining. Step outside to discover an extraordinary backyard oasis. A multi-level deck overlooks manicured gardens, stone patios, and a sparkling in-ground pool with an adjoining pool house. Towering trees and lush landscaping surround the property, offering both privacy and natural beauty. A three-car garage and extended driveway provide over 20 ample parking. Close to golf courses, trails, and shopping, this estate combines the best of elegance and modern convenience. A rare offering in an exclusive setting designed for refined living and unforgettable entertainment. (id:61483)
102 Credit Lane
Richmond Hill, Ontario
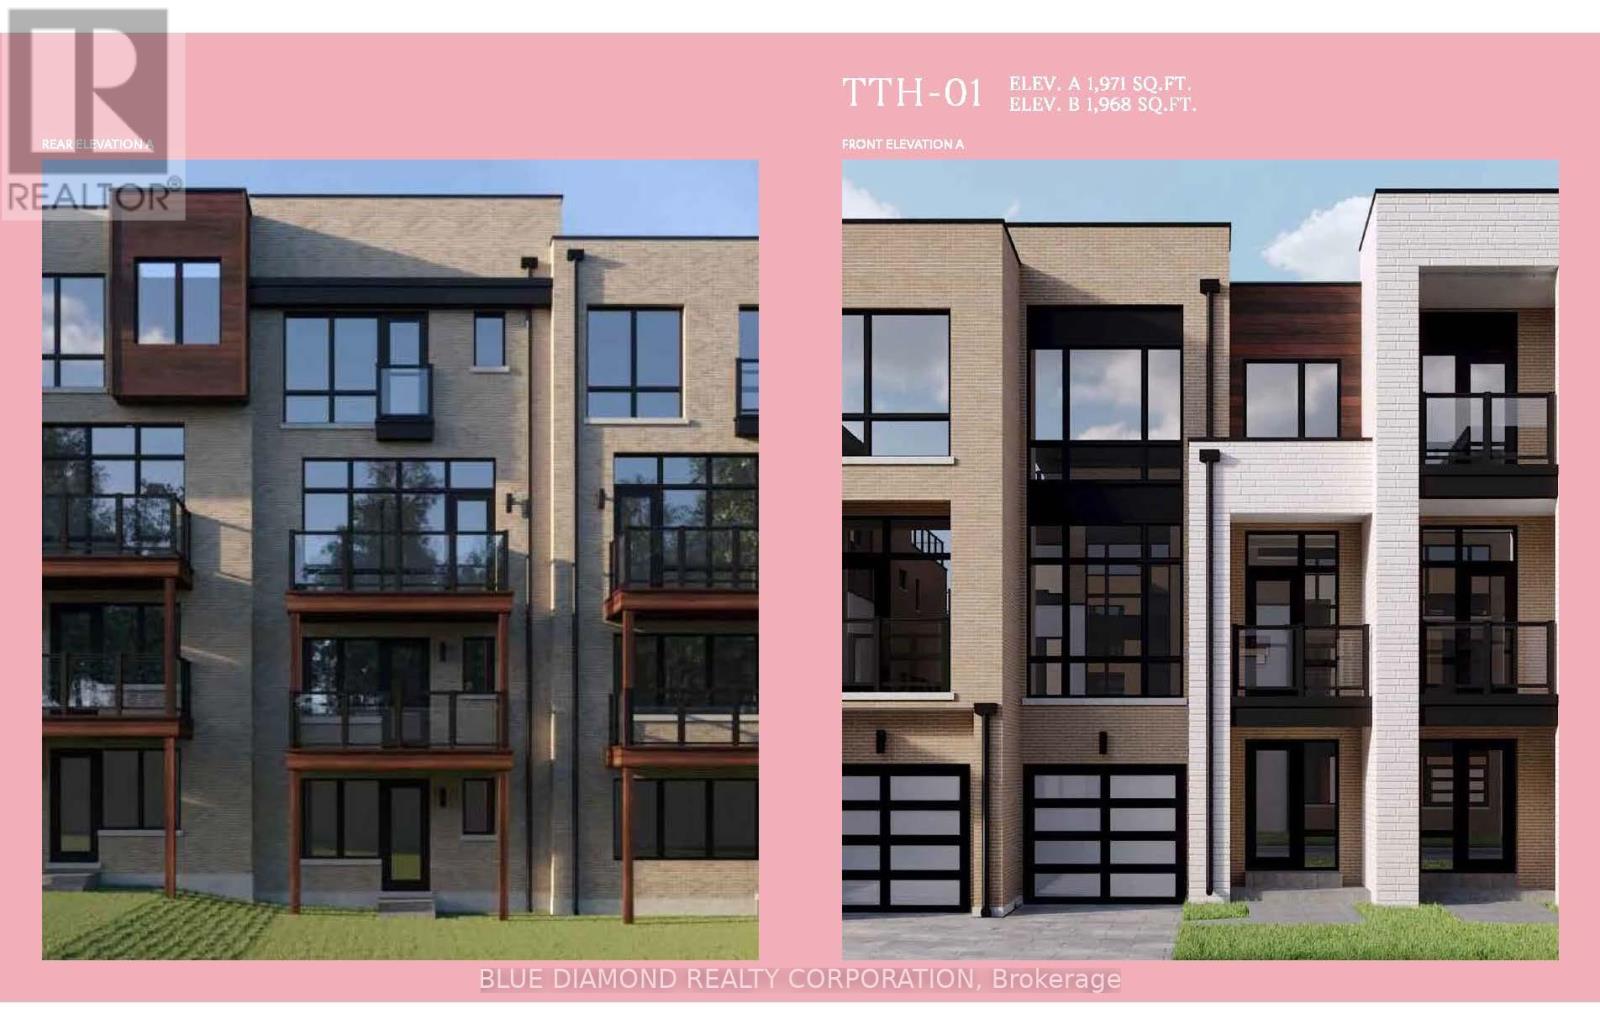
Welcome to the Towns on Bayview and the serenity of ravine living. This spacious home back onto private, lush greenery within an exclusive enclave of upscale homes. Unique features include ground floor rec room with powder room, walk out basement to a ravine backyard. Elegant kitchen with spacious storage and chef's island. This brand new, never lived in home is built by an esteemed home builder, Primont Homes includes full Tarion warranty for added comfort. Location, quality, and upscale living awaits. Book your private appointment today! Listing price includes expanded HST rebate. (id:61483)
152 Mavrinac Boulevard
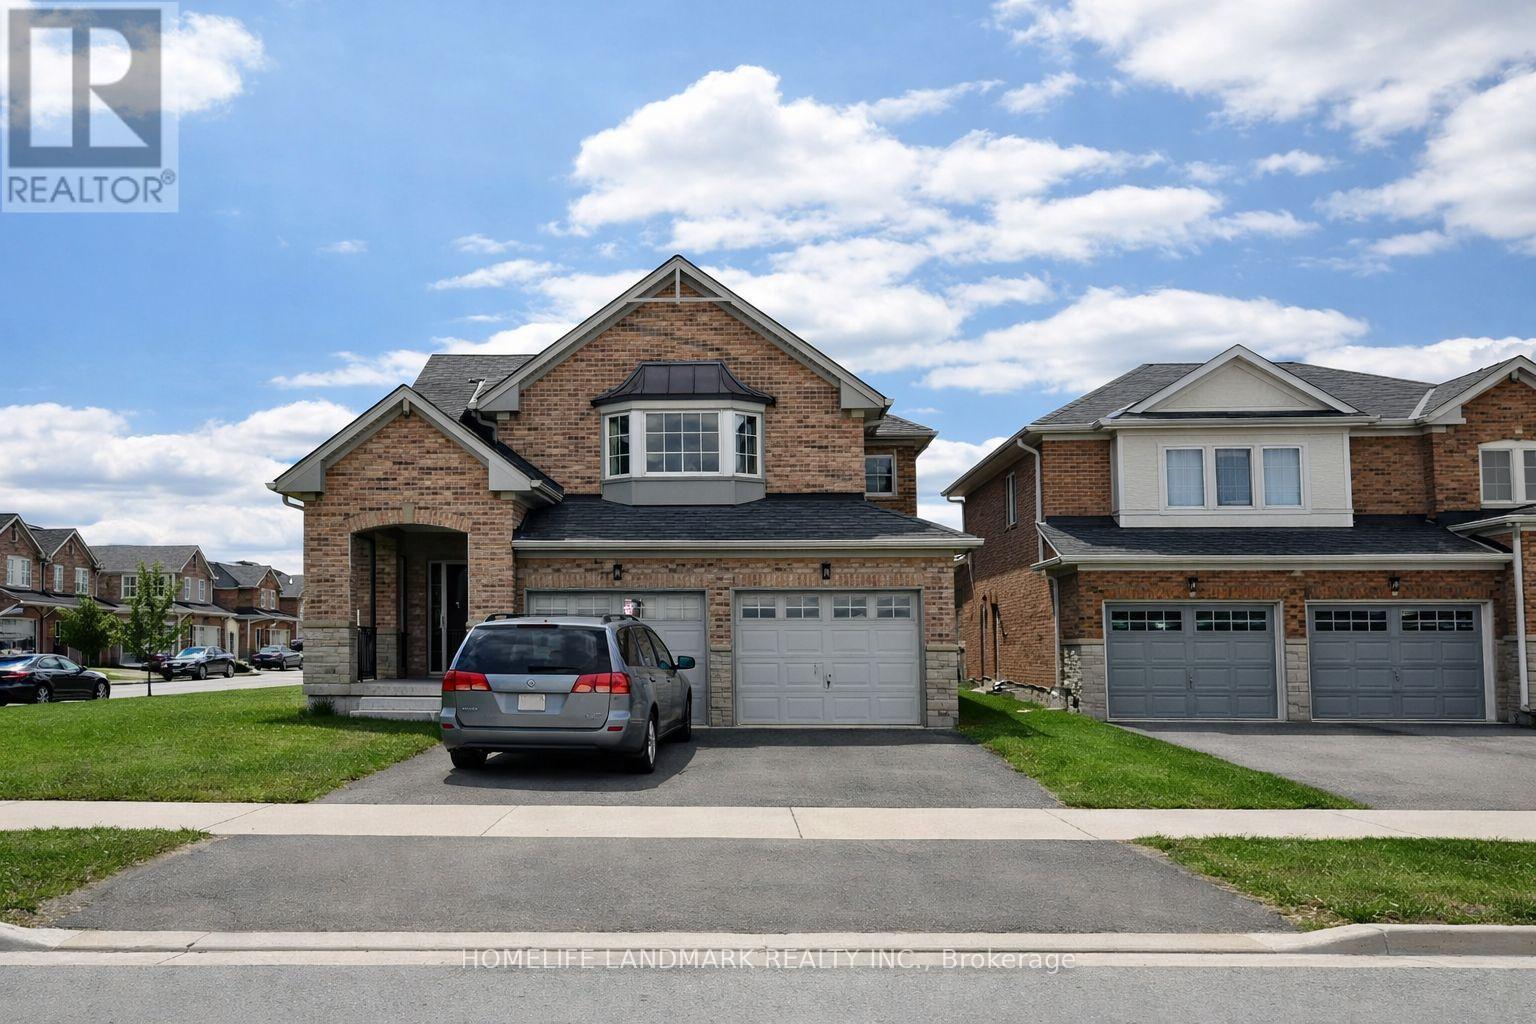
Aurora, Ontario
Welcome to this exceptional 4-bedroom, 3-bathroom detached residence in Aurora's prestigious Bayview Meadows community. Meticulously upgraded from top to bottom, this elegant home seamlessly blends timeless design with modern sophistication. The thoughtfully designed layout features gleaming hardwood floors throughout the main and second levels, a stunning gourmet kitchen with a spacious breakfast area, and an elegant formal dining room highlighted by a designer feature wall-perfect for both everyday living and memorable entertaining. Step outside to a beautifully landscaped backyard complete with a private patio, creating the ideal setting for outdoor gatherings or quiet evenings at home. Offering generous living spaces, quality finishes, and impeccable attention to detail, this home is perfectly suited for today's discerning family. Ideally situated within walking distance to Hartman Public School and Dr. G.W. Williams Secondary School, and just minutes from Highway 404, the Aurora GO Station, public transit, shopping, restaurants, LA Fitness, Real Canadian Superstore, T&T Supermarket, and a wide array of everyday amenities. An exceptional opportunity to own a truly move-in ready home in one of Aurora's most desirable family-friendly neighbourhoods. (id:61483)
5002 - 5 Buttermill Avenue
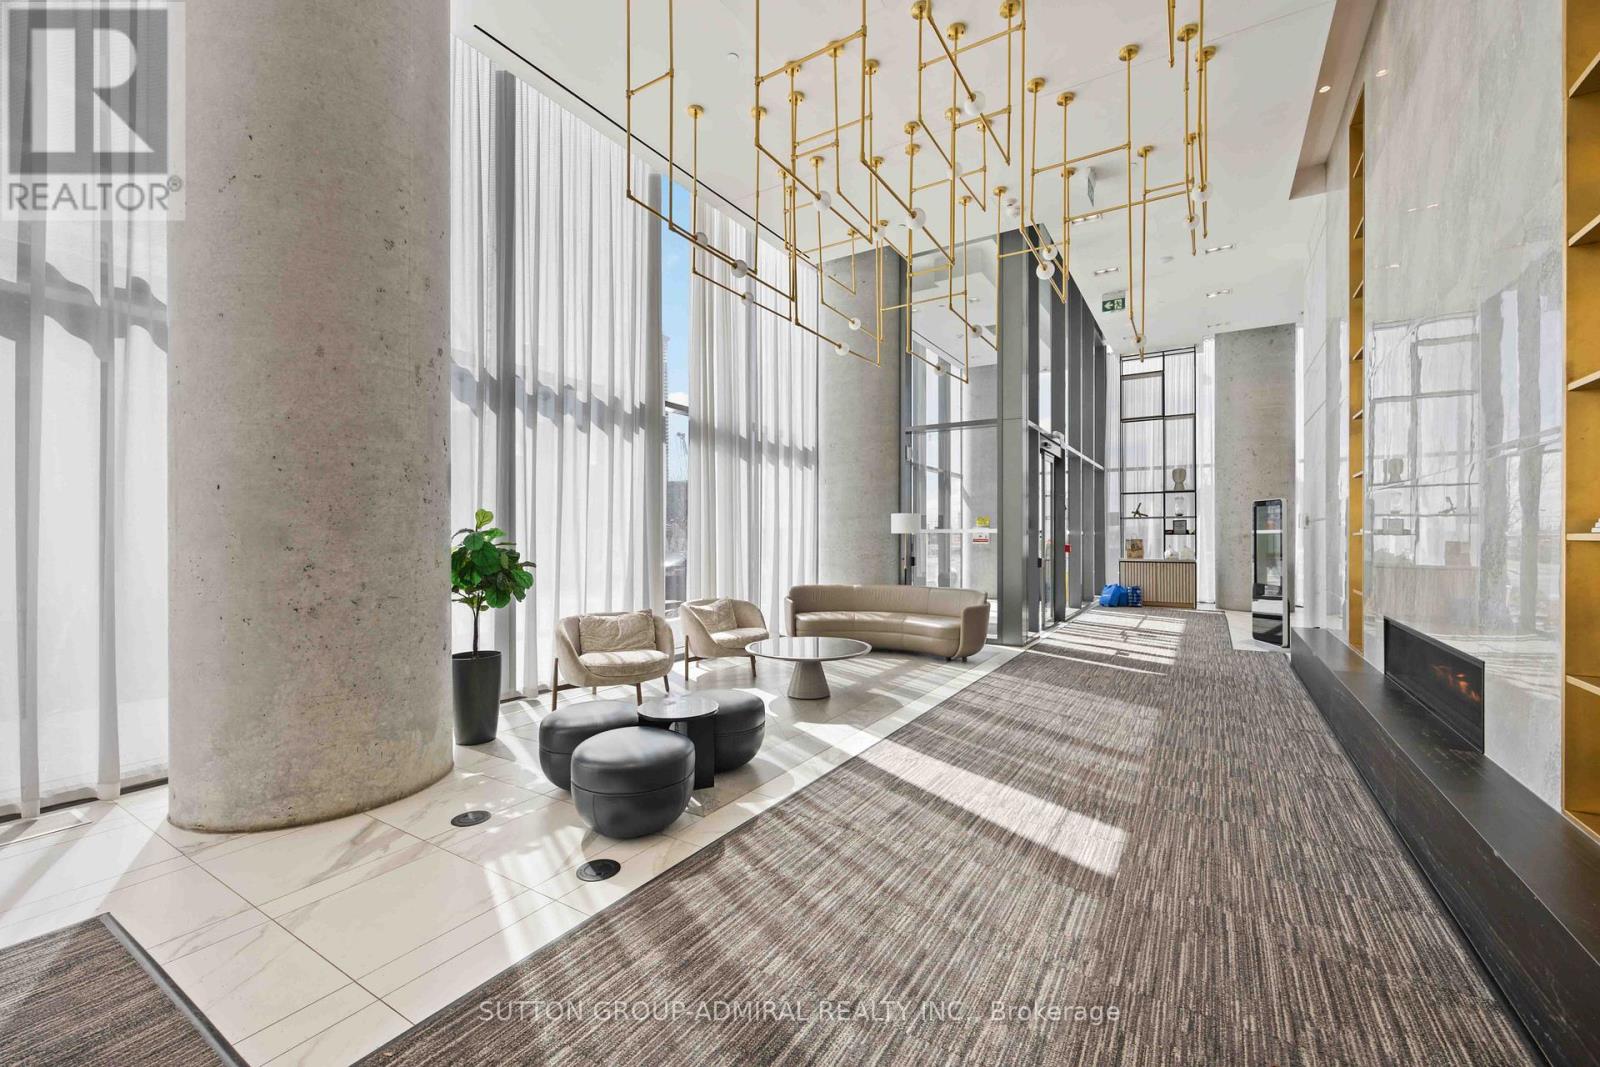
Vaughan, Ontario
Step into your dream home with this beautifully designed 3-bedroom condo, featuring a spacious 950 sq ft interior and an impressive 170 sq ft balconyperfect for seamless indoor-outdoor living. Soaring 9' smooth ceilings and floor-to-ceiling windows flood the space with natural light, creating an open and inviting ambiance. The sleek modern kitchen is outfitted with built-in appliances and elegant quartz countertops, ideal for both everyday cooking and entertaining.Unbeatable location just steps from the VMC Subway and Bus Terminal for effortless commuting, plus 24/7 concierge service and exclusive resident access to the 100,000 sq ft YMCA fitness and aquatics centre - your ultimate wellness retreat right at home. **Photos are virtually staged** (id:61483)
422 - 399 Royal Orchard Boulevard
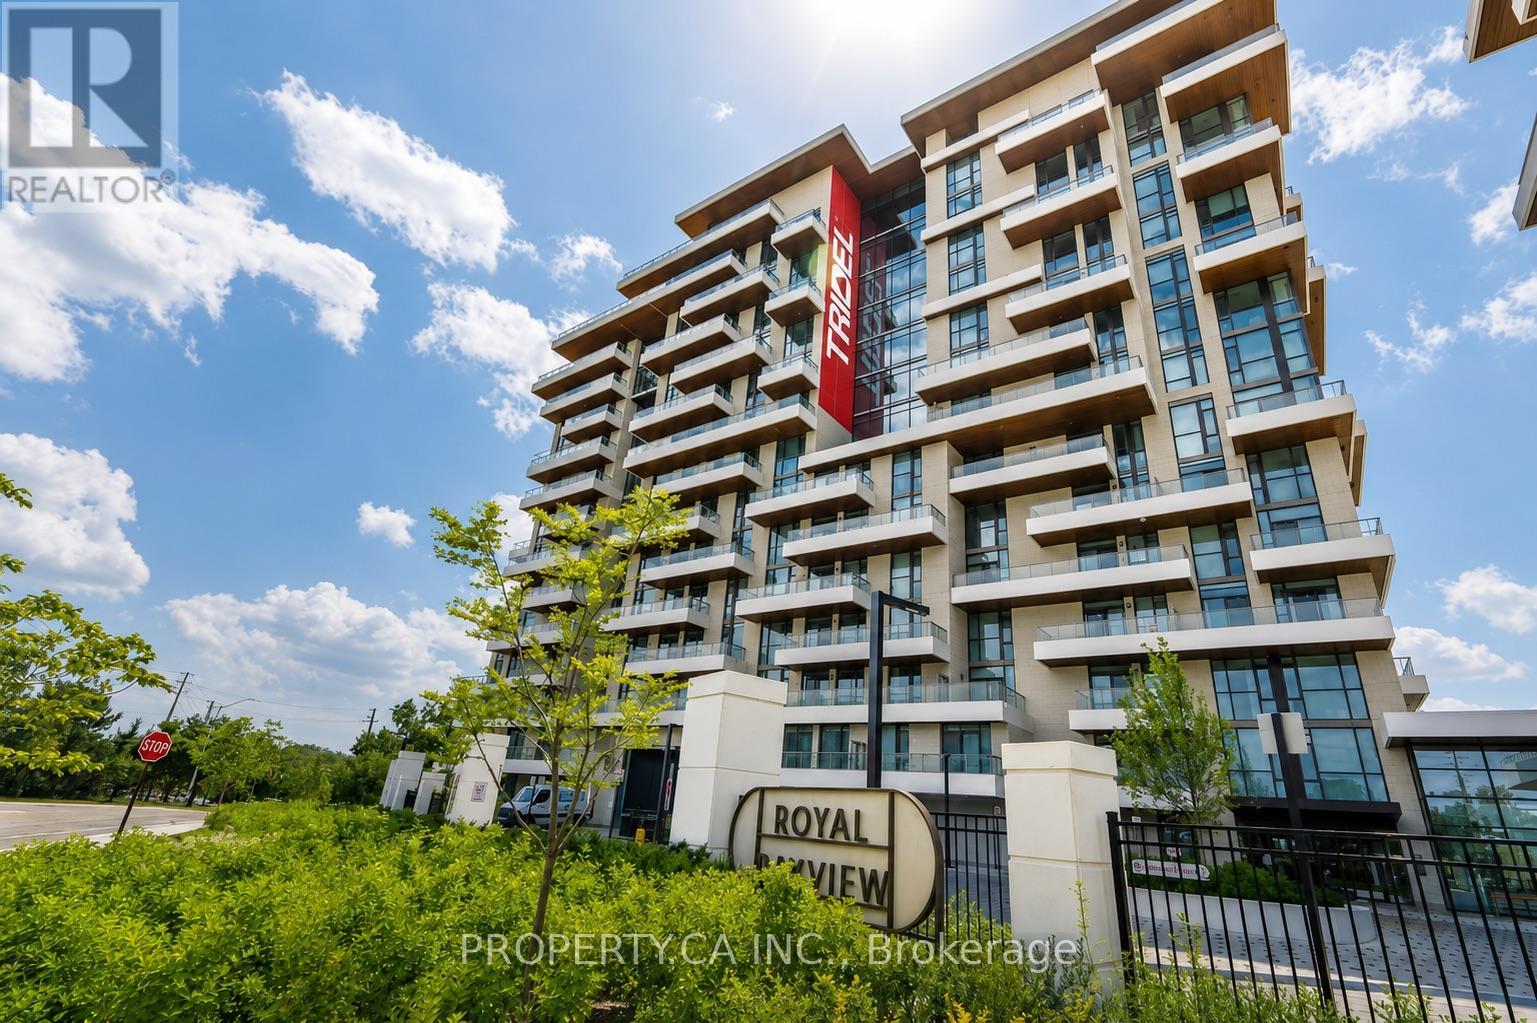
Markham, Ontario
The view... vast, unobstructed, entirely yours in this corner unit. The golf course. The forest beyond. The Toronto skyline on the horizon. And the sunsets, every single night, from a rare northwest exposure few suites in this city can offer. Welcome to Royal Bayview by renowned builder Tridel, a name that needs no explanation to those who know. In the heart of Thornhill, adjacent to the prestigious Ladies' Golf Club ofToronto. This luxury split-plan suite delivers 2 bedrooms and 2 bathrooms designed around the light, with floor-to-ceiling windows framing the view from every room and soaring 10-ft ceilings. Hardwood floors throughout and remote-controlled auto shades at the touch of a button. The kitchen is precise, purposeful, and unapologetically beautiful, top-of-the-line Miele appliances reward those who know the difference. A double-ended waterfall island anchors the space with built-in outlets and storage on every side. Pot lights carry the glow through the kitchen and living room. The primary bedroom: floor-to-ceiling windows, private balcony walkout, a pot-lit walk-in closet, and a 5-piece ensuite you may never leave equipped with his-and-her sinks, quartz counters, and a frameless glass shower. The second bedroom offers its own balcony walkout and built-in closet, with auto shutters in both bedrooms. Step outside to a private wrap around terrace spanning both bedrooms Southwest-facing, framed by the fairway, built for sunset hugging the dining and living room space. The building delivers amenities you'll actually use: 24-hr concierge, indoor pool, whirlpool, sauna, fitness centre, golf simulator, yoga studio, mahjong room, library/study area, party room with outdoor terrace, and beautifully designed lounges. Minutes to Bayview, Hwy 7 & 407, Richmond Hill Centre, and LangstaffGO, and the future TTC Subway . This is what it looks like when a building is done correctly. Step inside, come and take a look at your new luxury retreat in the heart of Thornhill. (id:61483)
32 Arundel Drive
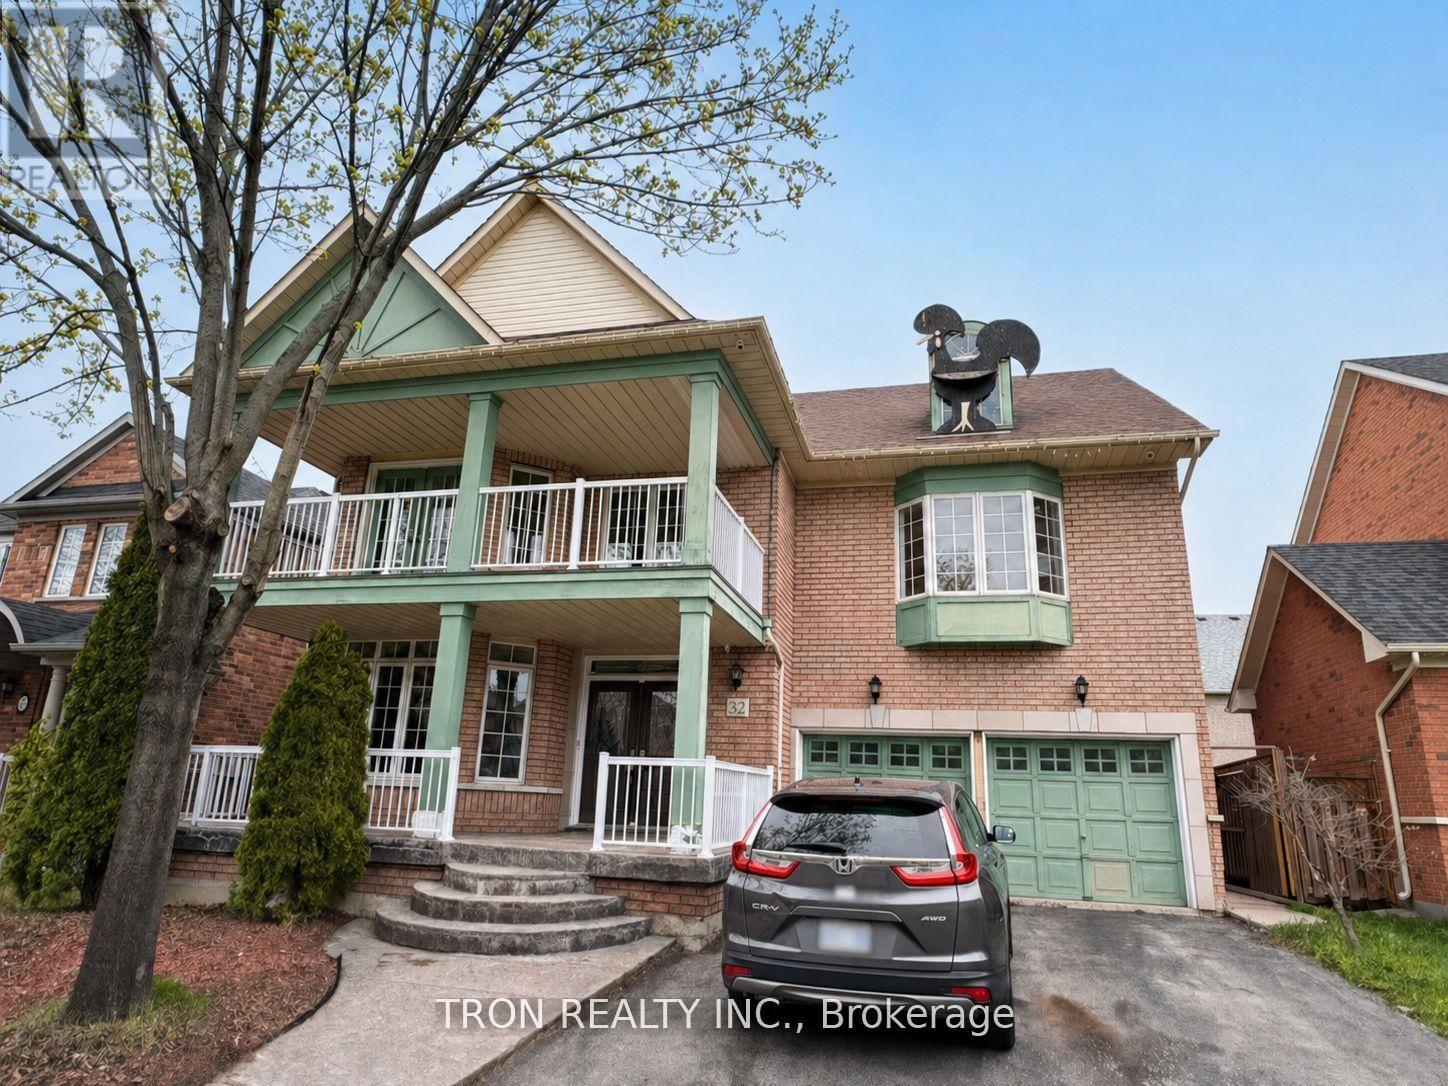
Vaughan, Ontario
Beautiful & spacious 5-bedroom home in sought-after Vellore Village! Open-concept main floor w/ 9-ft ceilings, hardwood & ceramic floors, and 2 fireplaces. Bright home with lots of natural light, pot lights & new modern light fixtures. Kitchen features stainless steel appliances & breakfast bar. 2nd story features large bedrooms with 2 en-suite bathrooms and no carpet. New curtains to be installed May 14. Finished basement w/ separate entrance, large kitchen with new appliances and ice machine combined w/rec room, cold room & 4-pc bath with separate shower.Quiet, safe street. 4-car driveway parking. Close to public & secondary schools, shopping, transit, rec centre, Canada's Wonderland, Hwy 400 & 427, Vaughan Mills, library, cinemas & more. (id:61483)
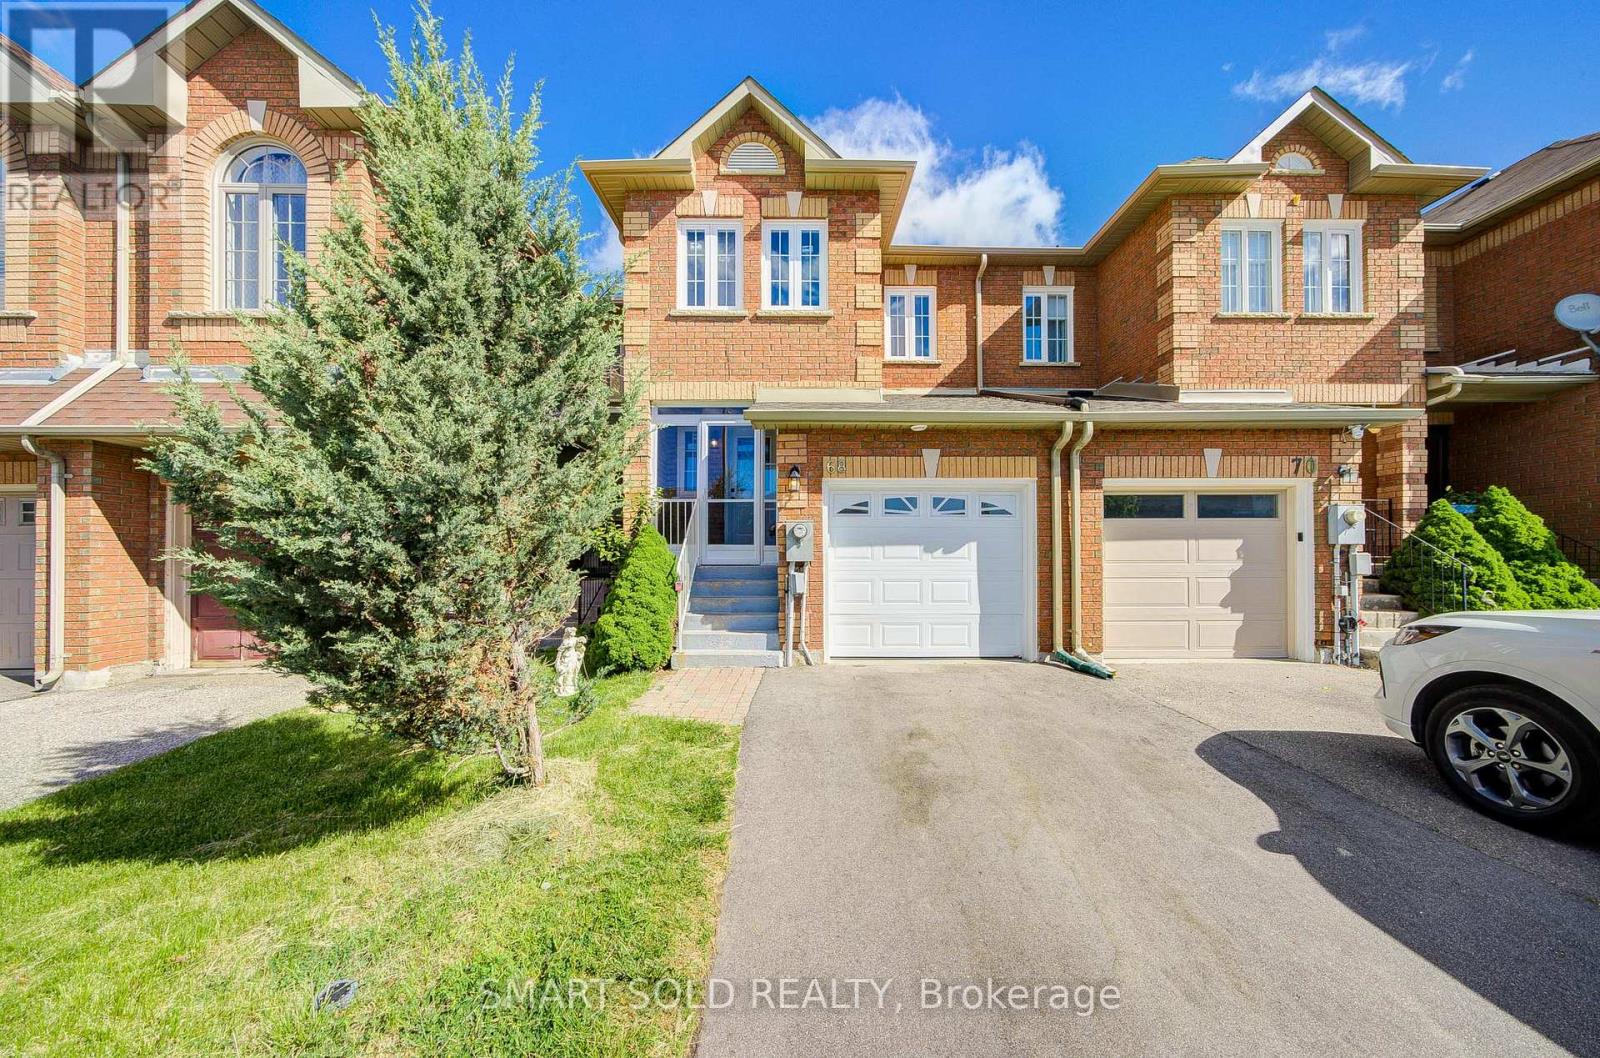
68 Denton Circle
Vaughan, Ontario
Great Opportunity for Buyers! Motivated Seller. Move-In Ready Freehold Townhome in Prime Maple! This bright and stylish 3+1 bedroom home features an open-concept layout, modern kitchen with breakfast bar, and a walk-out to a private patio. Legal finished basement with bedroom, kitchen and 3-piece ensuite offers exceptional flexibility for extended family. Spacious primary retreat with ensuite and double mirrored closets. Extensively renovated in 2024: windows, roof, furnace, A/C, garage door & opener, plus fresh paint throughout. Quiet family-friendly location, steps to parks, schools, shopping, restaurants, Walmart, transit and GO Station. (id:61483)
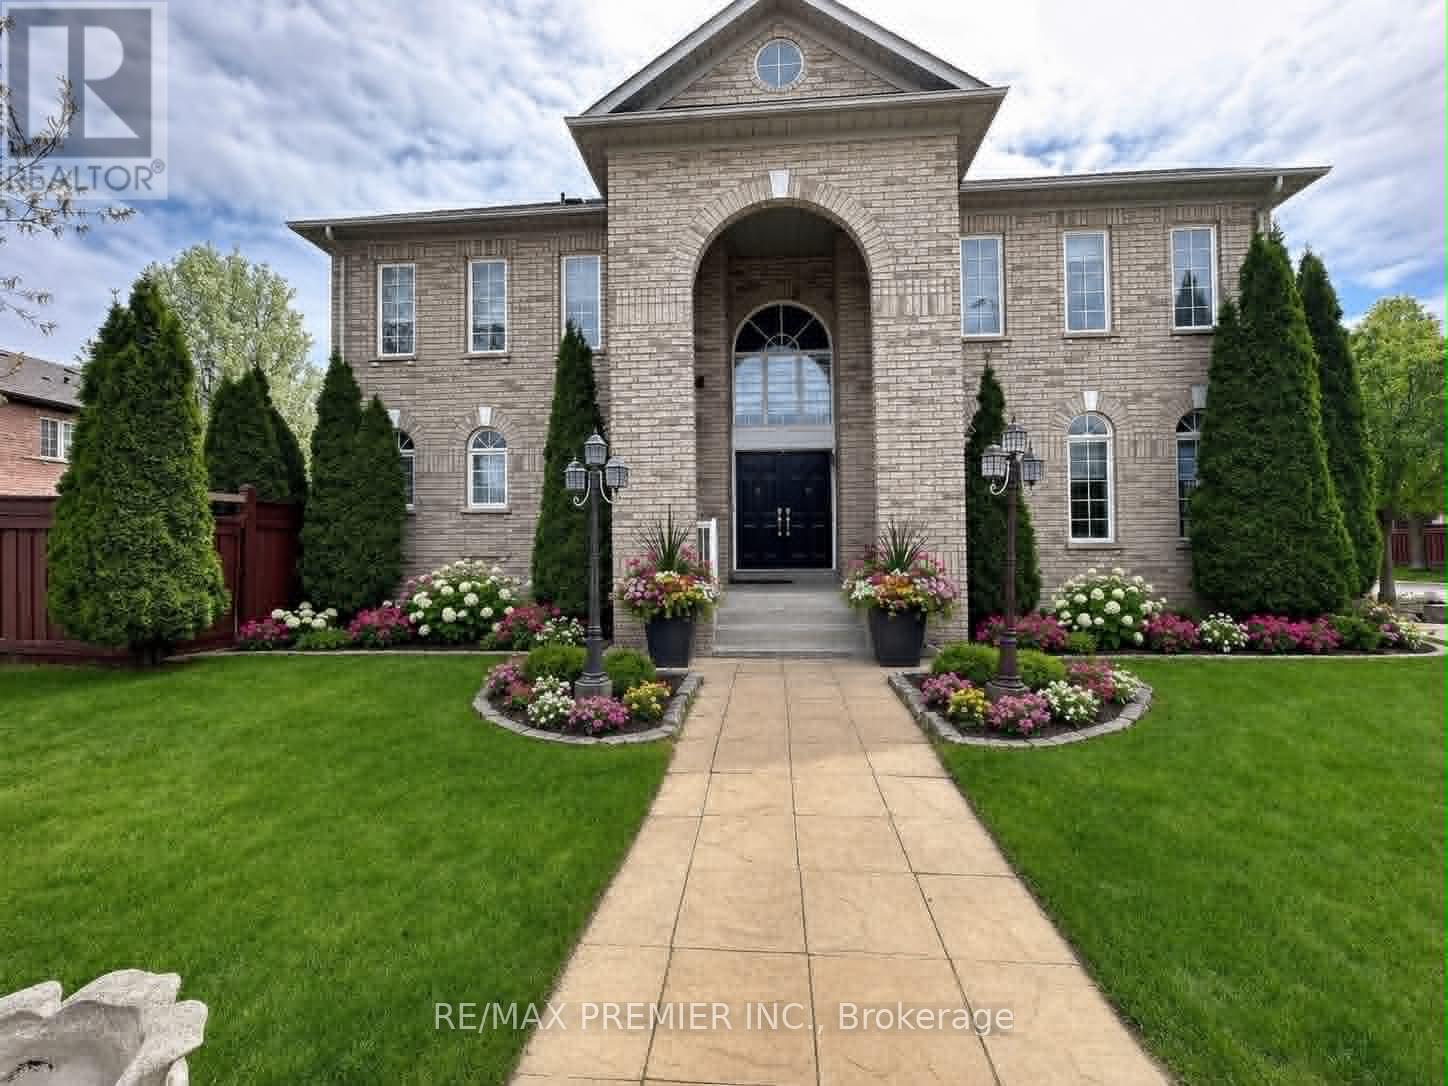
129 Ledge Rock Drive
Vaughan, Ontario
Welcome Home To This Gorgeous Arista-Built Winning Designed Murano Model on a Premium Corner Lot, 3+1 Bedroom, 4 Bathroom Family Home Filled With Character & Style! Offering Over 2,280 Sq.Ft. Plus A Finished Basement, This Beautiful Residence Features A Stunning 21' Open-To-Above Great Room With Gas Fireplace & Elegant Mantle, 9' Ceilings On The Main Floor, Double Door Entry, Double Car Garage & Hardwood Floors Throughout. Enjoy A Brand New Modern Kitchen Complete With Quartz Countertops, Stylish Backsplash, Pot Lights & Spacious Breakfast Area With Walk-Out To A Beautiful Interlocking Backyard - Perfect For Entertaining! Functional Main Floor Laundry, Tile Flooring In Foyer & Kitchen, Fully Fenced Yard & Backyard Shed Add Comfort & Convenience. Ideally Located Close To Canada's Wonderland, Vaughan Mills, Vaughan's New Cortellucci Smart Hospital, Restaurants, Parks, Public & Catholic Schools, Highway 400 & Just A Short Drive To The Airport. A Fantastic Opportunity To Own In One Of Vaughan's Most Convenient & Family-Friendly Communities! ***Some photos in this listing have been virtually staged to illustrate the potential use and layout of the space.*** (id:61483)
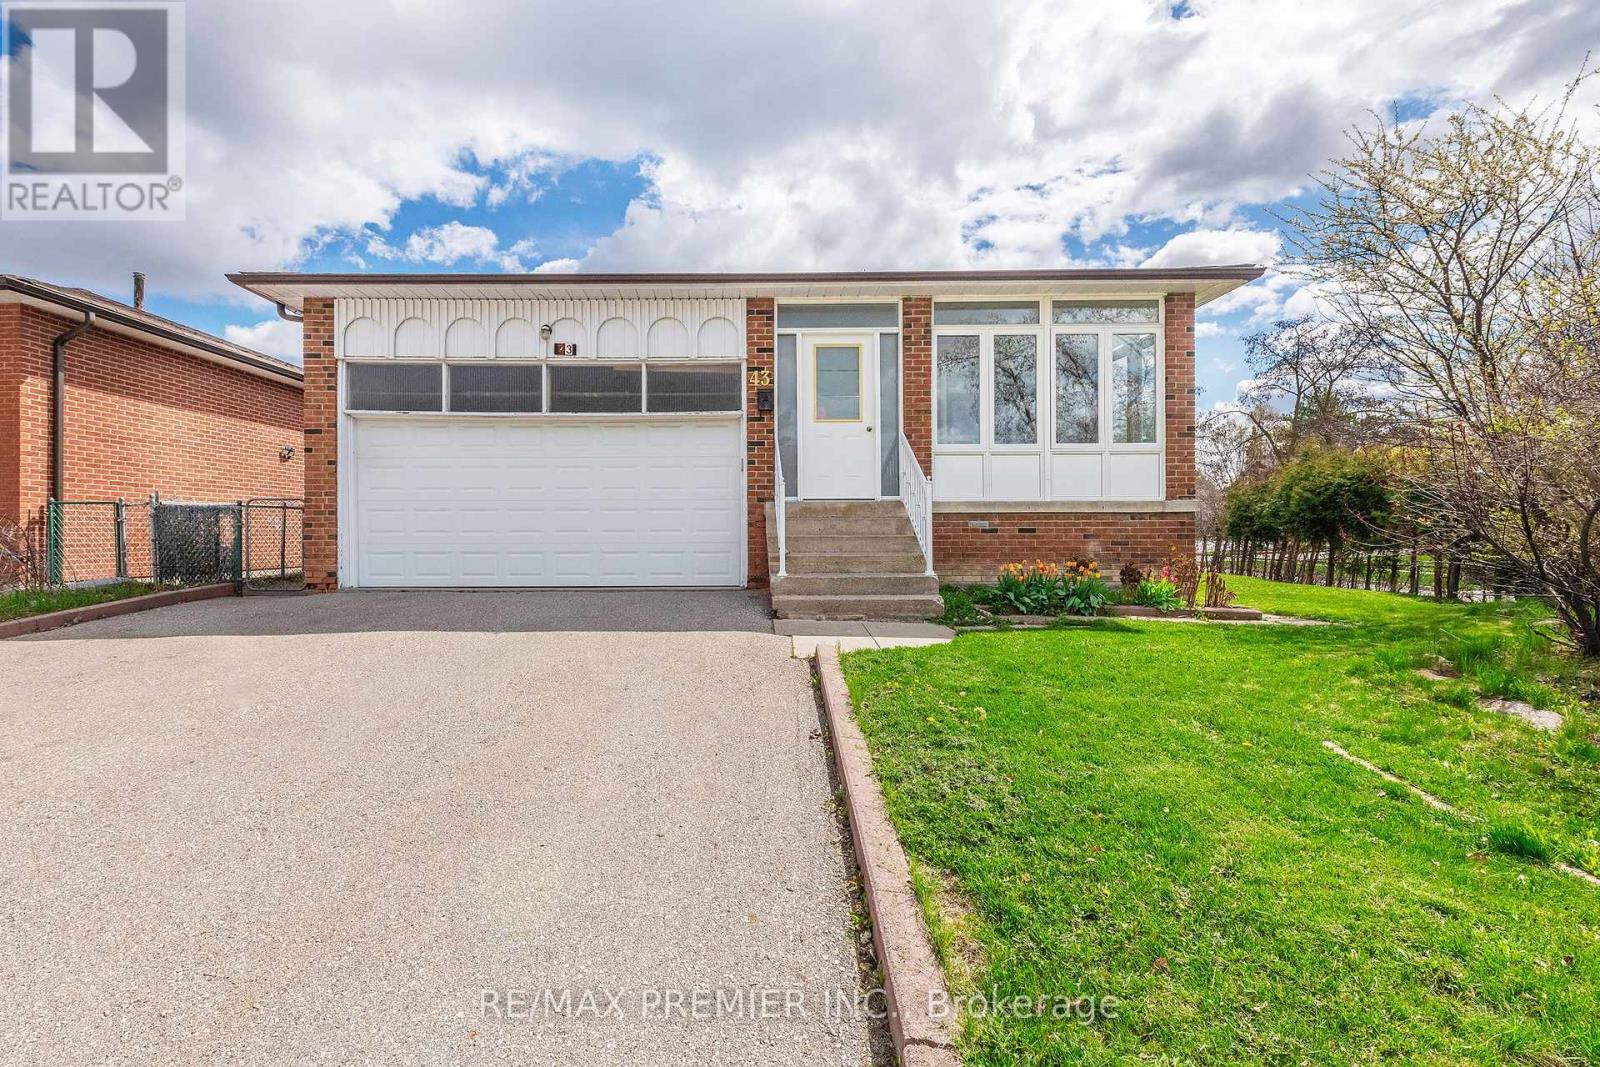
43 Jules Avenue
Vaughan, Ontario
Welcome to this spacious newly renovated bungalow situated on a large corner lot in a very desirable neighbourhood. This versatile home features 3 spacious bedrooms on the main level and a large eat in kitchen. There are an additional 3 bedrooms in the fully finished basement. This house has two kitchens along with 2 full bathrooms. A separate entrance provides excellent potential for an in-law suite or income-generating basement apartment. Bright, functional layout with ample natural light, generous living spaces, and plenty of parking. Ideal for families, investors, or those seeking flexible living options in a sought-after community. (id:61483)

12 Deer Run
Uxbridge, Ontario
Enjoy an elevated lifestyle in this stunning custom 2-storey detached estate offering 5210 sq ft of living above ground (8,200+ sq ft of total finished living space). Situated on a private 2.66-acre forested lot with west exposure, this 4+2 bedroom home is tucked away at the end of a quiet court at the highest point in prestigious Foxfire Estates, just minutes from downtown Uxbridge. Designed with breathtaking architecture, the home features soaring ceilings ranging from 10-20ft on the main level, 9ft on the second floor, and 9.6ft in the fully finished walk-out basement. The main floor primary suite offers a luxurious retreat with a gas fireplace, walk-out to a covered deck, his and hers walk-in closets, a 6-piece ensuite, and access to a private office or nursery. Control-4 system smart Home technology, built-in speakers and a huge unfinished Storage Loft over the oversized 3 car Garage. The open-concept kitchen boasts quartz countertops, a centre island, walk-in pantry, and a spacious breakfast area with walk-out to an expansive covered deck. The family room features a waffle ceiling, window seating, and a gas fireplace, while the grand two-storey living room impresses with a floor-to-ceiling fireplace and oversized windows. A formal dining room with coffered ceilings completes the elegant main level. Upstairs, a loft with a floating hallway overlooks the living space and leads to three bedrooms, each with ensuite access, with two offering private balconies. The professionally finished walk-out basement includes an in-law suite, sauna, 3-piece bath, custom climate-controlled wine cellar, kitchen/bar, recreation and games areas, gym, and multiple walk-outs. Step outside to a true backyard oasis featuring an in-ground pool, hot tub, firepit, pergola, expansive patio, and natural forest surroundings. Located in the Trail Capital of Canada, this exceptional property offers the perfect blend of privacy, luxury, and convenient access to amenities, golf, and ski hills (id:61483)
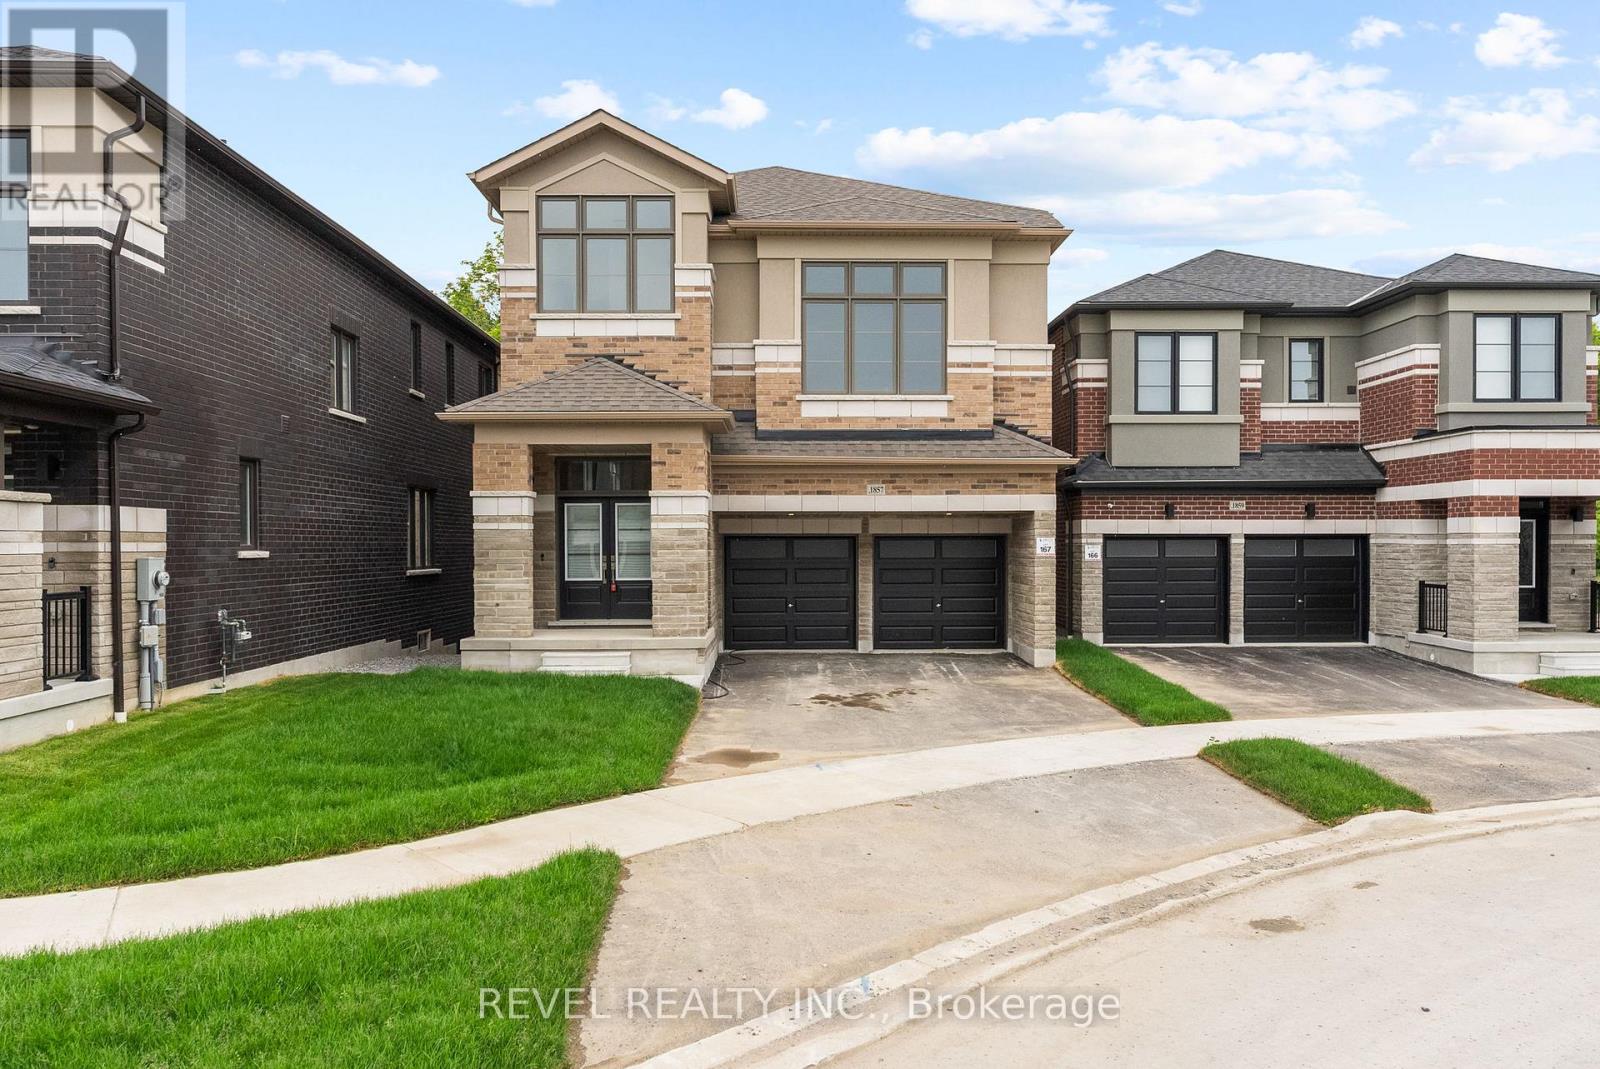
1857 Narcissus Gardens
Pickering, Ontario
For Lease - Almost Brand New, Only One Year Home with Ravine Views!Welcome to this stunning only one year home, offering an exceptional layout, modern finishes, and unbeatable privacy with no rear neighbours backing onto lush green space.Step inside to a grand foyer that sets the tone for the spacious, light-filled interior. The main floor features a large open-concept living and dining area with beautiful hard flooring and plenty of natural light. A separate main-floor office or additional bedroom offers flexibility for working from home or hosting guests.The heart of the home is the gourmet kitchen, complete with an oversized island, extended cabinetry, and a generous breakfast area that walks out to a private deck overlooking a tranquil forest ravine-perfect for relaxing or entertaining in total privacy.Upstairs, a spectacular high-ceiling great room provides an inviting secondary living space. The second floor offers 4 spacious bedrooms and 3 full bathrooms, including a luxurious primary suite with its own ensuite.The walkout basement is a blank canvas-ideal for extra storage, a play area, or future customization.This exceptional home is move-in ready and offers space, comfort, and natural beauty in one of the most desirable areas.Don't miss this opportunity-schedule your showing today! (id:61483)
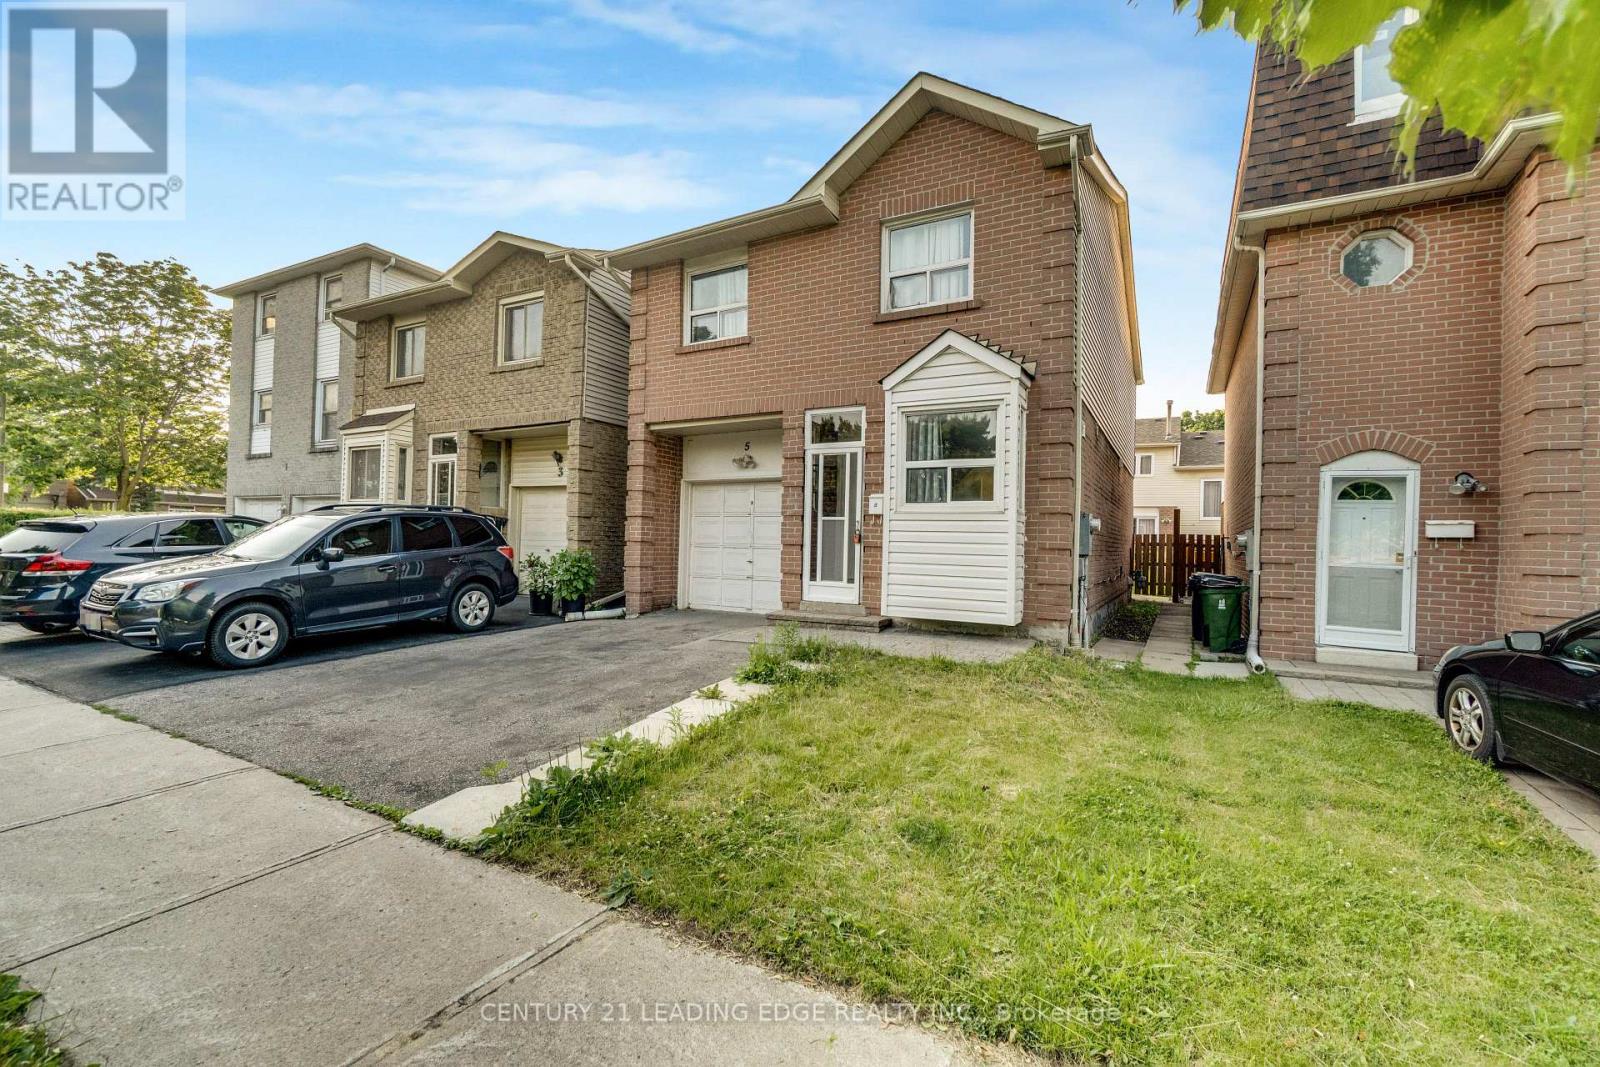
5 Kimbercroft Court
Toronto, Ontario
Location, location, location! Incredible opportunity in the heart of Agincourt-just steps to TTC transit, making commuting across the city effortless. This Detached Backsplit features a Spacious and Functional Layout with Separate Living, Dining, and Family Rooms. Offering 3 Bedrooms and 3 Washrooms, there is plenty of space for growing families or investors. Includes a 1-car garage and a wide, expanded paved driveway for ample parking. Situated minutes from Hwy 401, this home offers unmatched convenience for both drivers and transit users alike. Walk to top-rated schools including Agincourt Collegiate Institute and White Haven Public School, and enjoy close proximity to Shopping, Restaurants, Scarborough Town Centre, and Centennial College. Everything you need is right at your doorstep in this highly desirable, family-friendly neighbourhood. This Home presents a great opportunity for buyers looking to add their personal touch and is ideal for those looking to customize to their taste. Don't miss this chance to own in a prime location with strong future potential-must see! *Please note that some Photos have been virtually staged to illustrate the property's potential* (id:61483)
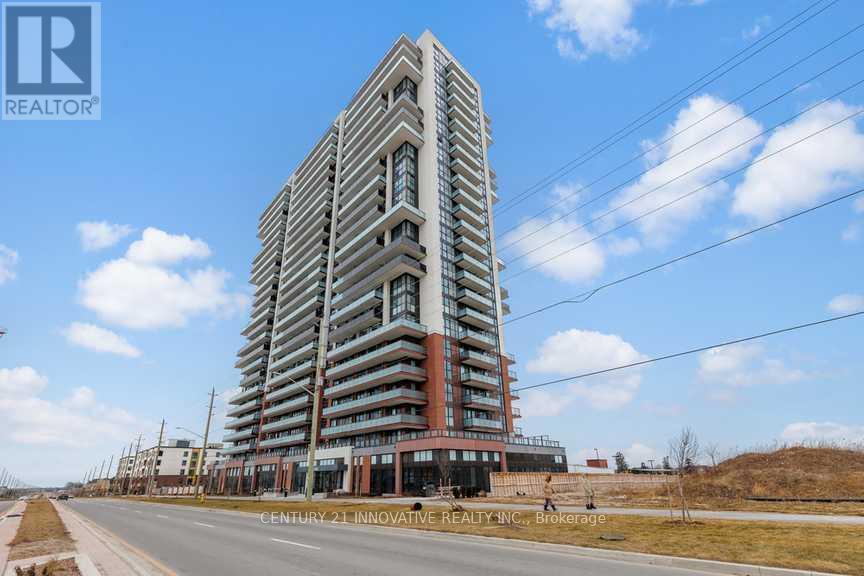
618 - 2545 Simcoe Street N
Oshawa, Ontario
Welcome to UC Tower 2, Brand new 718 sq.ft + 147 sq.ft balcony for Lease. Rent includes one Covered Parking. Location! "Winfieild's Neighborhood" Minutes to Ontario Tech University, Durham College, Costco, restaurants, Shopping, The Canadian Brewhouse, major highways 407, 401 and 412 and all major Amenities. Big balcony brings in lots of Natural light. Functional layout Spacious Open Concept Living, Dining and Kitchen with stainless Steel Appliances, Quartz Countertop w modern backsplash, Ensuite stackable washer and dryer. Include 24h Concierge, Study/Media Room, Rooftop Terrace with Seating and BBQ, Guest Suite, Petwash, Fitness Centre, Yoga Studio, Business Centre, Visitor Parking and Private Dining Room. Free Wifi 1.5G (id:61483)
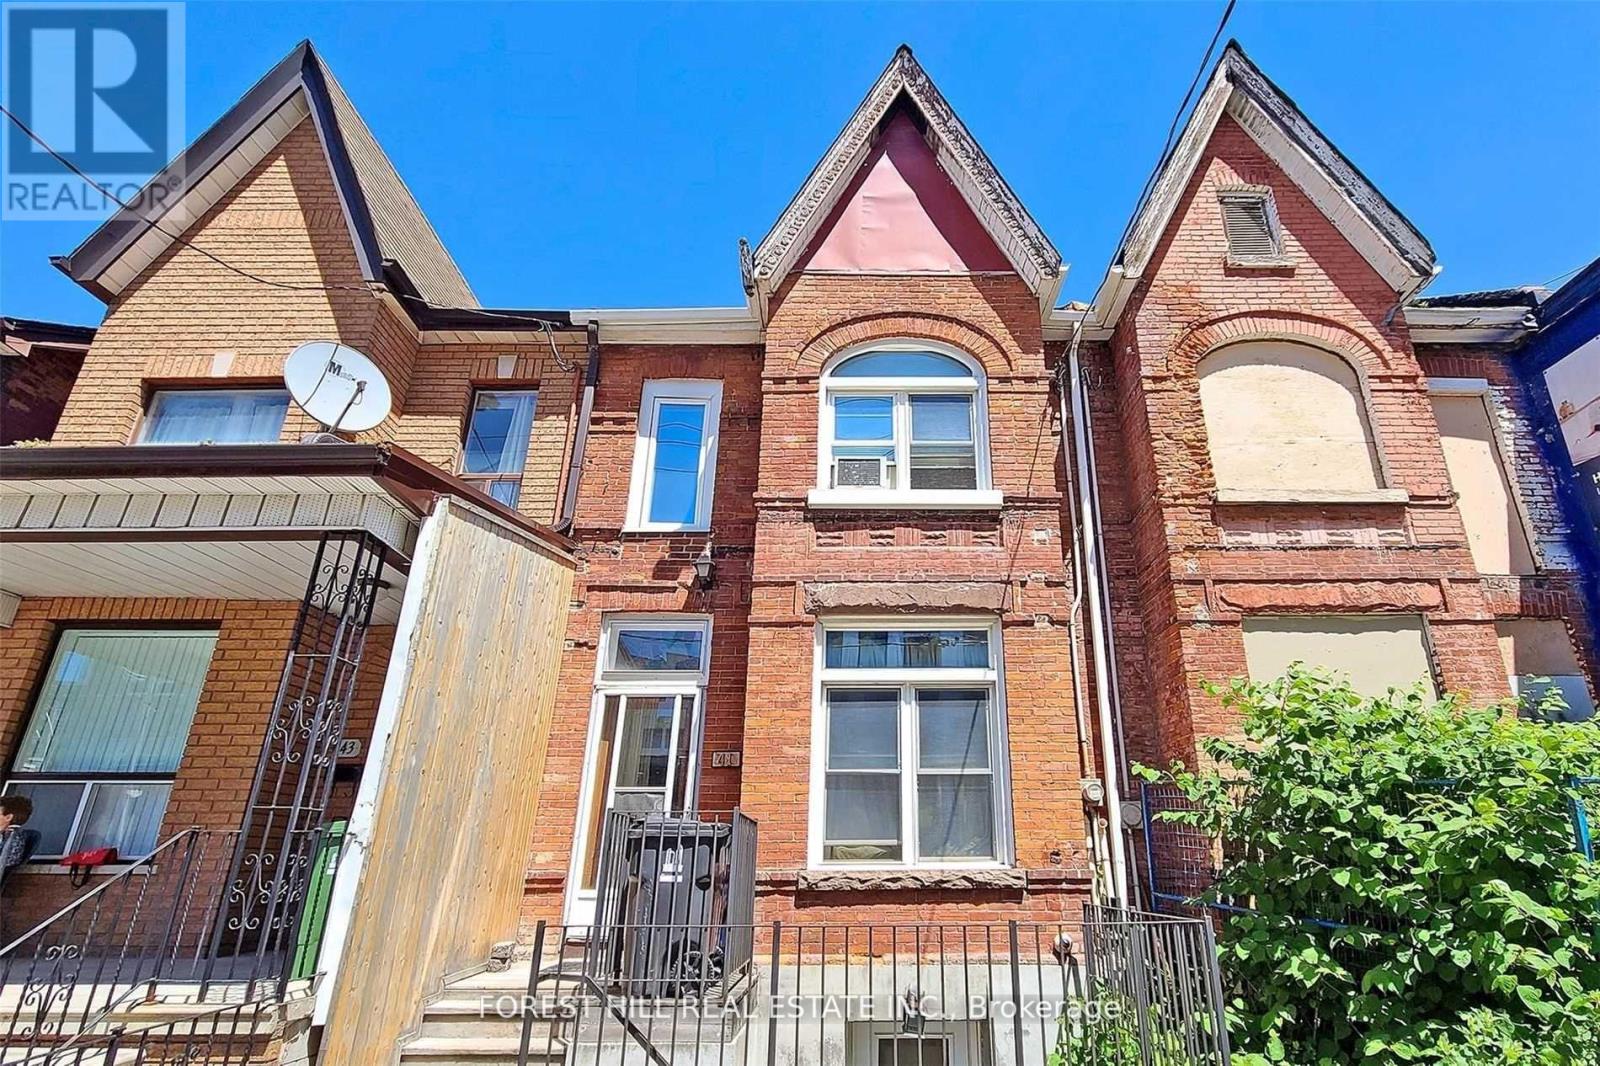
41 Gladstone Avenue
Toronto, Ontario
*Move-In Ready, Fully Furnished & All-Inclusive* This bright and inviting upper-level 2-bedroom suite located in one of Toronto's most sought-after neighbourhoods of Queen Street West. This vacant & fully furnished unit offers a private separate entrance and a spacious, functional layout featuring generously sized bedrooms, an updated kitchen, a comfortable sitting area along with a full 4-piece bathroom, and a sun-filled enclosed sunroom overlooking the backyard.Just steps from the vibrant shops, cafés, restaurants, art galleries, parks, and everyday amenities of Queen Street West. Excellent public transit is at your doorstep, providing quick access throughout the city. An exceptional opportunity for professionals, student seeking a turnkey lease in one of Toronto's most dynamic and walkable communities. (id:61483)