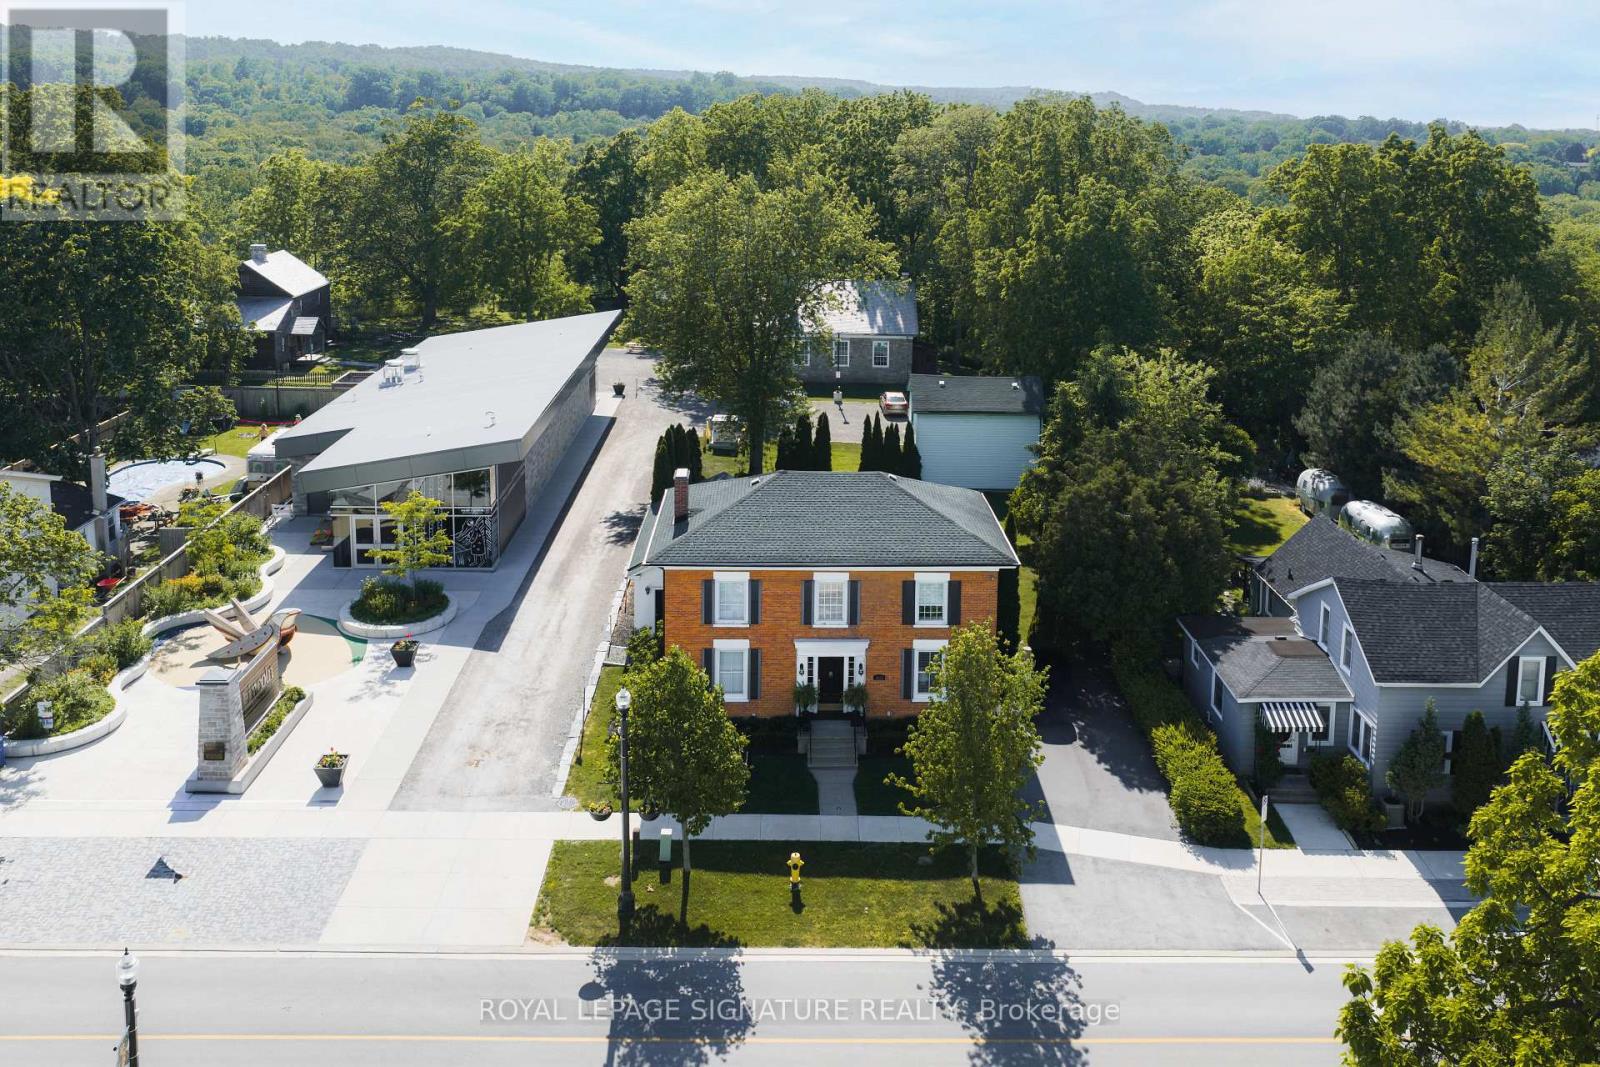
3804 Main Street
Lincoln, Ontario
A rare opportunity to own a versatile Main Street property in the heart of Jordan Village-equally suited to life as a distinctive family home, live/work setting, boutique retail space, artisan studio, office, personal-service business, or bed and breakfast. Set in one of Niagara's most picturesque and walkable villages, 3804 Main Street offers over 250000 sq. ft. with three bedrooms, three full bathrooms, inviting principal rooms, a grand central staircase, and a private backyard for outdoor entertaining. A new asphalt driveway provides parking for four vehicles. At the rear, a solid two-storey barn offers potential as a garage, workshop, studio, or additional flexible space, subject to required approvals. Its mixed-use zoning creates a rare range of possibilities: live here full-time while operating a business from home, establish a retail or service concept, revive its former bed and breakfast use, or simply enjoy the convenience and character of a landmark Jordan Village address. For families, this is a village built around community. The Lincoln Museum & Cultural Centre sits next door, while Jordan Lions Arena, Jordan Lions Park, seasonal pool, splash pad, playgrounds, skating, sports, camps, and community programming are close by. The Twenty Mile Creek trail system and Balls Falls offer year-round outdoor enjoyment, while Beamsville's skatepark, pump track, library, and recreation facilities are minutes away. Enjoy easy access to Jordan Village's boutique shops, restaurants, local markets, and Niagara wineries. Just minutes away, Restaurant Pearl Morissette-a two-MICHELIN-star dining destination-adds to the area's exceptional food and wine culture. With Inn On The Twenty, RPM Bakehouse, schools, recreation, trails, and the Niagara Benchlands at your doorstep and easy access to Niagara-on-the-Lake, St. Catharines, Hamilton, and the QEW, this is a unique Main Street address with the flexibility to become whatever your next chapter requires. (id:61483)
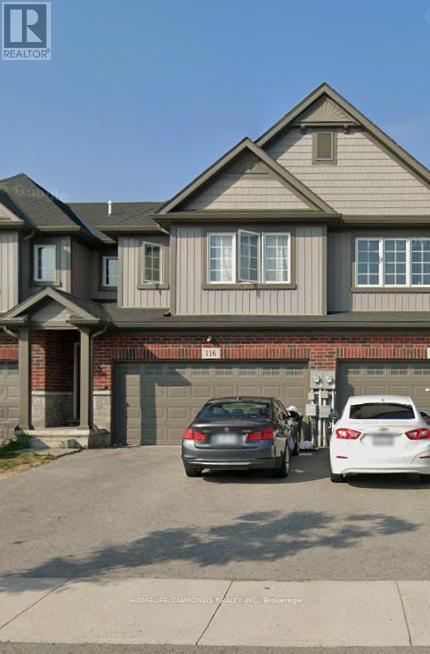
116 Juneberry Road
Thorold, Ontario
Beautiful freehold townhouse located in one of Thorold's most desirable neighbourhoods! Thisspacious home features 4 bedrooms above grade plus a finished 2-bedroom basement, offeringplenty of space for large or extended families. The main floor boasts a bright open-conceptliving and dining area. The second floor includes 2 primary bedrooms with ensuite bathrooms,for a total of 3 full bathrooms on the second level. All bedrooms are generously sized.Conveniently located close to schools, parks, shopping, public transit, and other amenities,with easy access to major highways. A fantastic opportunity to lease a spacious home in ahighly sought-after location. (id:61483)
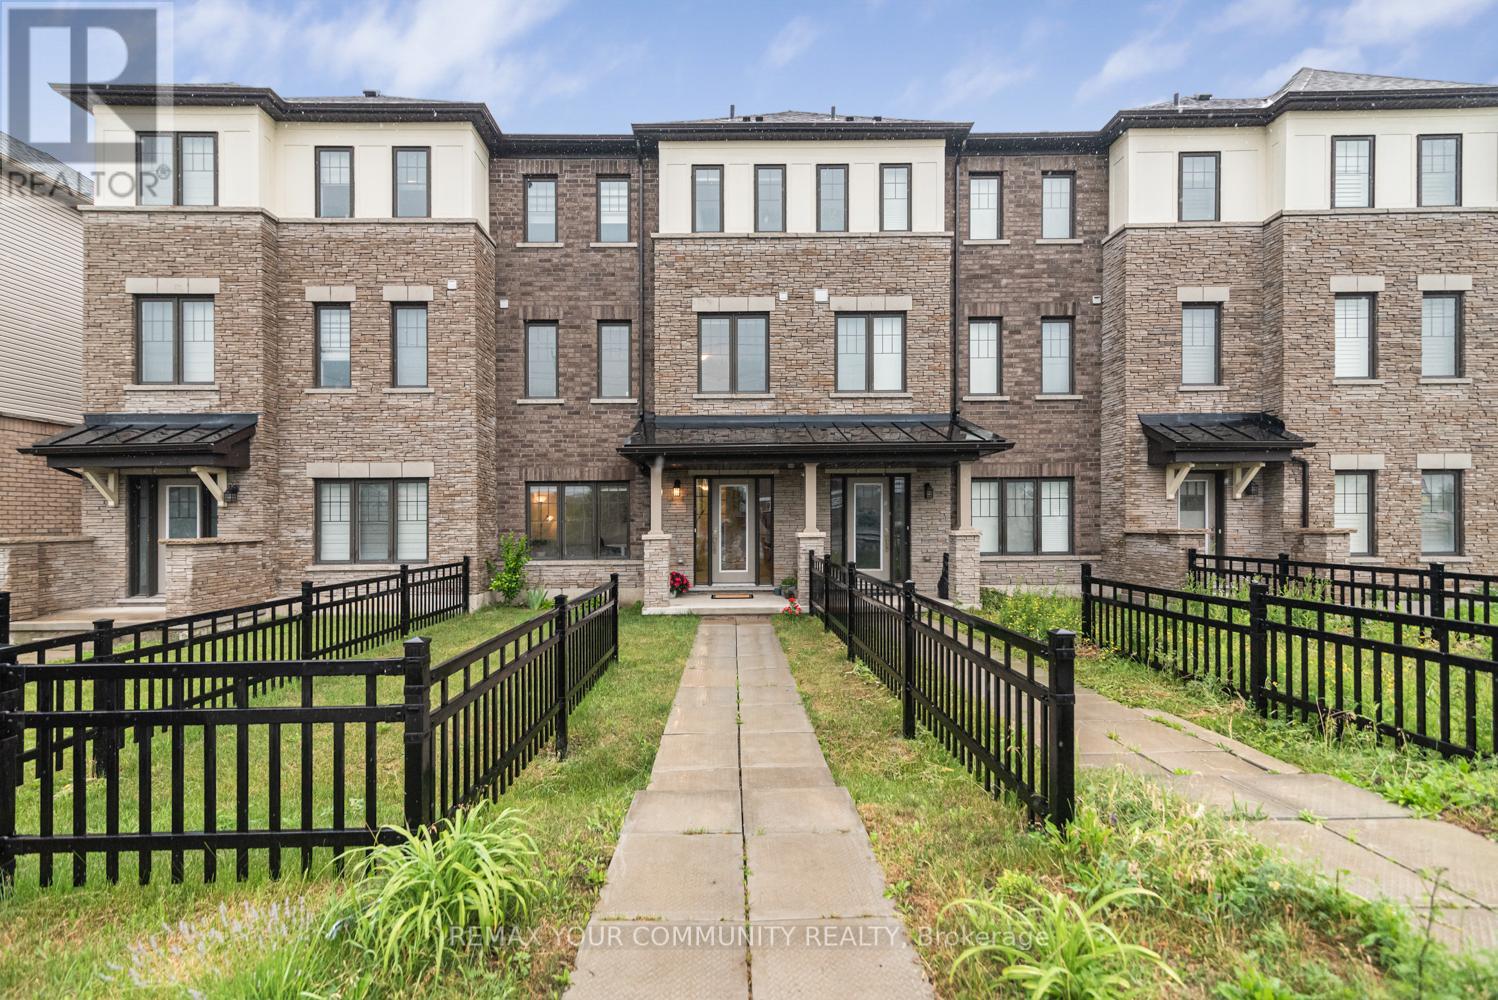
38 Utter Place
Hamilton, Ontario
MOVE - IN READY! This stunning freehold (no monthly fees) 3-storey townhome offers the perfect blend of space, style, convenience and parking for up to 3 vehicles! With 1,734 sq. ft. of thoughtfully designed living space, this beautifully maintained home features 3 bedrooms plus a versatile den, spacious principal rooms, modern finishes and large windows offering tons of natural light. Enjoy the quality and durability of wide plank, luxury vinyl flooring, custom roller shade "Zebra" blinds throughout, pot lights, lots of cupboard space and much more! The impressive oversized outdoor living deck provides the perfect setting for entertaining guests, relaxing after a long day, or enjoying your morning coffee. Ideally located in Stoney Creek, you will enjoy being just minutes from excellent schools, parks, shopping, restaurants, golf courses, and everyday amenities. Outdoor enthusiasts will appreciate the close proximity to the Bruce Trail and Hamilton's world-renowned waterfalls, offering endless opportunities for hiking, cycling, and exploring nature. Commuters will love the easy access to GO Transit, Centennial GO Station, Highway 403, the QEW, and the Red Hill Valley Parkway, making travel throughout Hamilton and the GTA seamless. Whether you're a first-time buyer, growing family, or busy professional, this exceptional freehold townhome delivers the lifestyle you've been looking for. Don't miss your opportunity to call this fantastic property home! (id:61483)
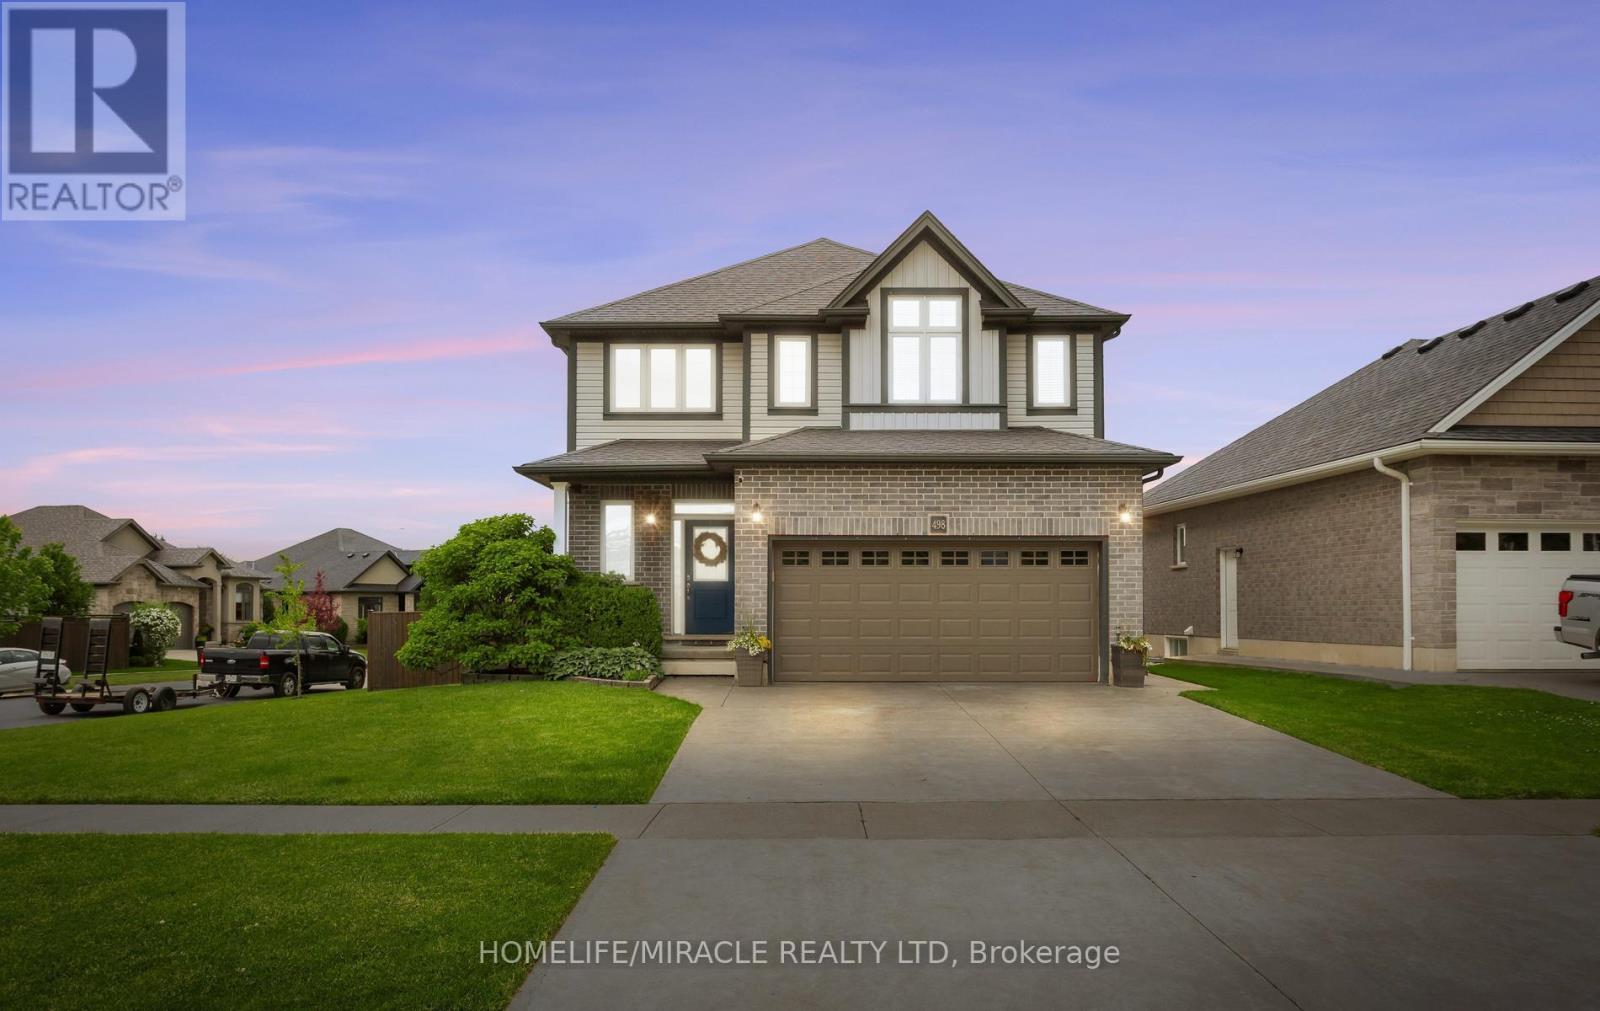
498 Fairway Road
Woodstock, Ontario
Nestled in the highly desirable Sally Creek community of North Woodstock, this impressive 3+1 bedroom, 3.5 bathroom home offers the perfect combination of style, comfort, and convenience.A striking two-storey foyer welcomes you into a bright and thoughtfully designed interior featuring an open-concept layout, with oversized windows that fill the home with natural light. The spacious kitchen is beautifully appointed with granite countertops, crisp white cabinetry, and ample workspace, making it ideal for everyday living and entertaining.The upper level features a generous primary retreat complete with a walk-in closet and private 4-piece ensuite, along with two additional well-sized bedrooms and a full bathroom, laundry room. The fully finished basement expands the living space with a fourth bedroom, full bathroom, and recreation area, perfectly suited for extended family, guests, a home office, or an in-law setup.Step outside to a fully fenced backyard featuring a deck, jungle gym, creating an inviting space for outdoor enjoyment.Ideally situated close to, scenic walking trails, parks, schools, shopping, and the popular Brickhouse Brewpub, this exceptional home offers a sought-after lifestyle in one of Woodstock's most desirable neighbourhoods. (id:61483)
1390 Mckenzie Road
Haldimand, Ontario
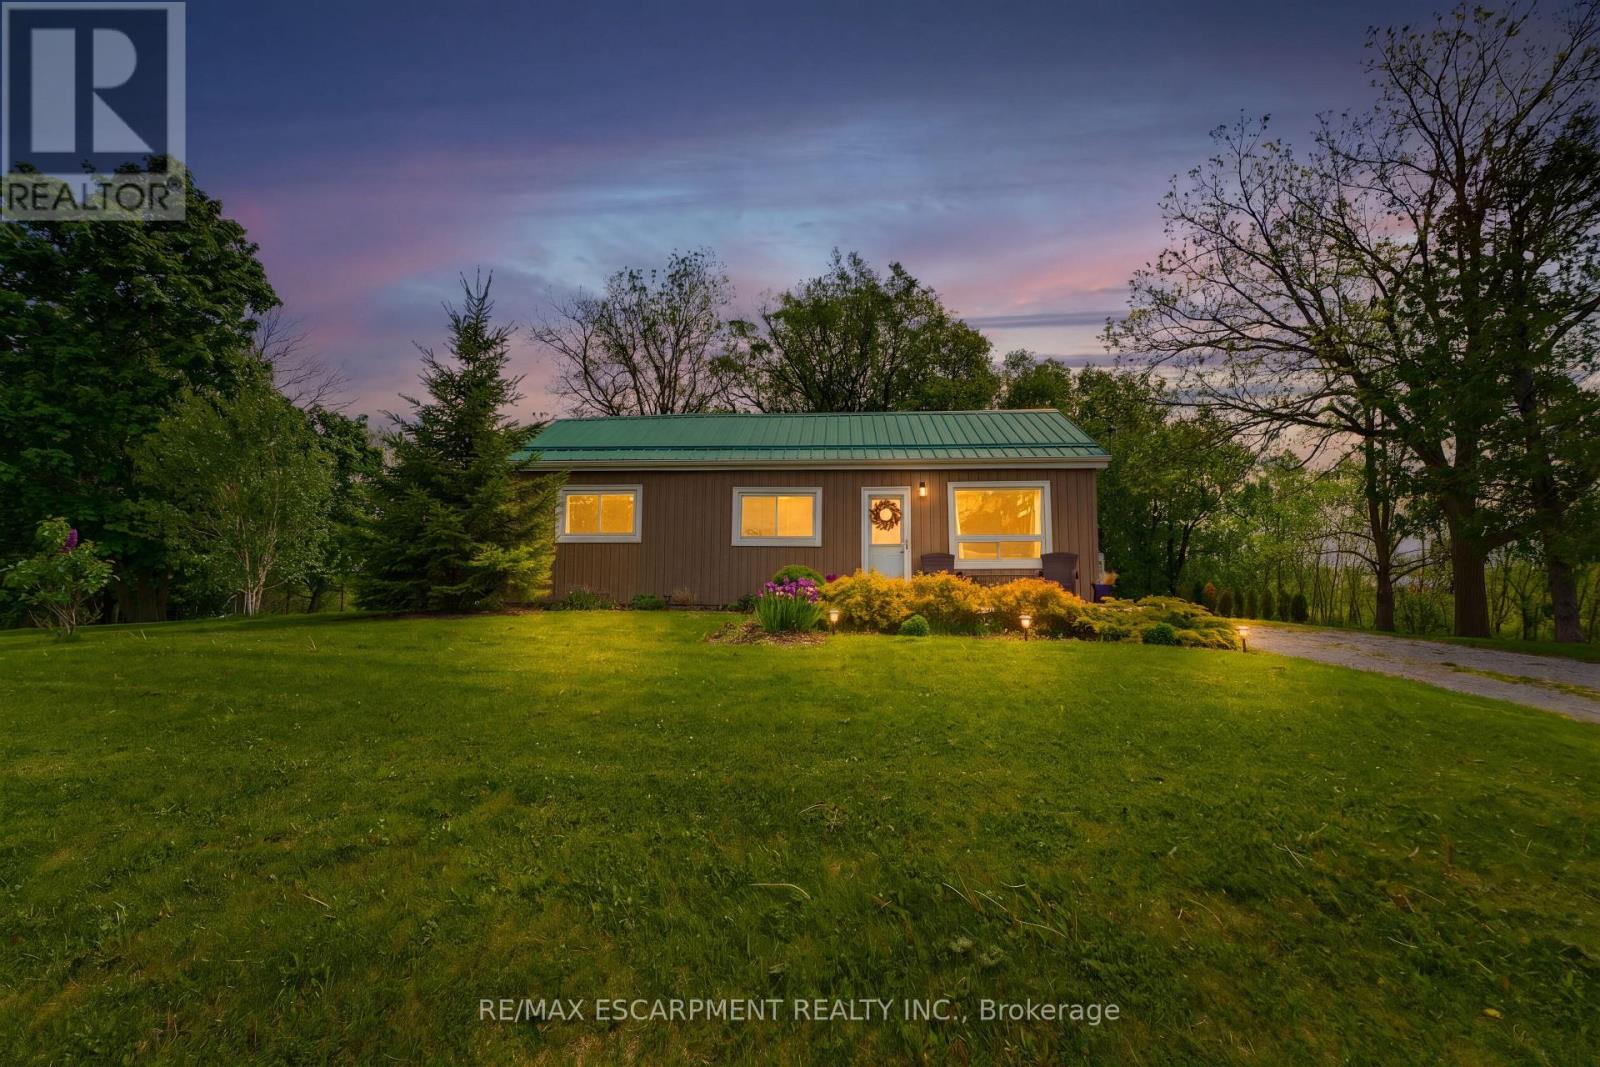
Rare opportunity to own an affordable country property just a minute out of town and close proximity to schools and all of Caledonia's amenities! This 3 bedroom 1 bathroom bungalow is situated on almost an acre surrounded by farm fields and has a large driveway that is perfect for trailers or additional vehicles. Main floor offers everything on one floor with a freshly painted family room with updated floors, 3 bedrooms, large full bathroom with tile shower and laundry closet, and kitchen with access to the private rear deck that overlooks the yard and fields - perfect for those morning coffees or entertaining in the evenings. Detached garage and large shed offer plenty of additional storage space. Additional updates include windows (2021), furnace (2021), vinyl siding (2022), gravel driveway (2023). Book your showing for this great country property and start enjoying all that country has to offer while enjoying the benefits of living in town! Perfect for everything from first time buyers to those looking to downsize with a one floor plan! (id:61483)

153 Fisher Mills Road
Cambridge, Ontario
Bungalow for Sale in Cambridge. Welcome to 153 Fisher Mills Road, a charming bungalow in the heart of highly sought-after Hespeler Village. Set on a generous lot near Victoria Park, this home is perfect for young families. Inside, the inviting Bright main floor effortlessly blends the living, dining, and kitchen areas, creating a warm and connected space perfect for everyday living. The kitchen, with S.Steel appliances opens up to a huge yard perfect for your BBQ and family gatherings. This home also boasts two Full bathrooms . One of the standout features of this property is its versatility. Whether you're looking for a family home, a downsizing option, or an investment property, this raised bungalow adapts to your needs. The finished basement is ideal for conversion into a basement apartment perfect for generating rental income or creating flexible living arrangements for extended family. Commuters will appreciate the convenience of quick access to Hwy 401 and Hwy 8, making travel to Guelph, Kitchener GTA a breeze. Transit at door step with connections to Smart centre, Costco, Cambridge mall, Conestoga College and GO service for convenient living options, minutes Drive to Toyota Plant and auxiliary industries and Loblaws Distribution centre. Waterloo International Airport is hop skip and jump away, this home is ready to welcome you. (id:61483)

28 St Clair Avenue
Hamilton, Ontario
Prestigious St. Clair Avenue! This one-of-a-kind on the street, character-filled home offers timeless elegance and exceptional warmth throughout. Featuring beautiful leaded and bevelled glass windows, a unique turret feature, custom built-ins, and a separate formal dining room, this home is full of unique charm. The inviting den just off the kitchen provides the perfect space for a home office, reading nook, or family retreat.The basement adds valuable living space with a walk-up to a private backyard ideal for relaxing or entertaining. A rare opportunity to own a distinguished home in one of the area's most sought-after locations. Schedule your private viewing today! (id:61483)
218 - 99 Louisa Street S
Kawartha Lakes, Ontario
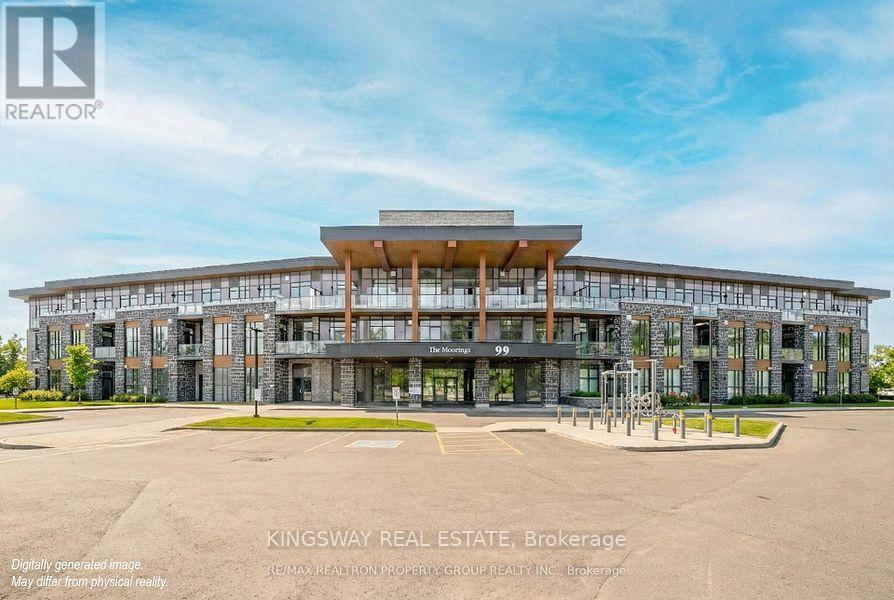
**Experience Waterfront Community Living in the Jewel of Kawarthas on Cameron Lake!** Discover this rare opportunity to rent a stunning 2-bedroom plus den suite in The Moorings, where you can enjoy all the square footage of a cottage without the upkeep. This is the perfect investment for family recreation or year-round enjoyment, especially as you can acquire side-by-side suites! Enjoy a lakeside community with access to year round to "Victoria Trails" for winter ATVs, snowmobiling, hiking and biking and much more - something to do for the whole family all year! Spanning 1,149 sq ft, this thoughtfully designed residence caters to diverse lifestyle needs, with a den that offers a versatile space for a home office, guest room, or personal retreat - this is a sought-after floorplan. The open-concept layout is enhanced by 9 ft ceilings and picture windows, allowing natural light to fill every corner. The kitchen is a standout, featuring premium Kitchen Aid stainless steel appliances, including a gas stove cooktop & built-in wall oven, along with beautiful cabinetry and exquisite quartz countertops. The inviting dining and living areas, complete with a cozy gas fireplace, lead to a private walk-out balcony perfect for entertaining or unwinding. **Outstanding Amenities:** Enjoy a host of fantastic amenities that enhance your lifestyle. The upstairs lounge offers breathtaking unobstructed views, ideal for happy hour, while the exterior common area features a movie theatre for gatherings. The beautifully landscaped areas include an outdoor pool and recreational spaces for tennis and pickleball. Set on the tranquil shores of Cameron Lake, you are just minutes from Lindsay and Bobcaygeon, and only 90 minutes from the GTA. This is not just a home but a lifestyle of luxurious waterfront living in The Kawarthas! Seize this outstanding opportunity to make it yours! , you can enjoy all the comforts of a lakeside lifestyle in a turn-key home! (id:61483)
2178 Highway 6
Hamilton, Ontario
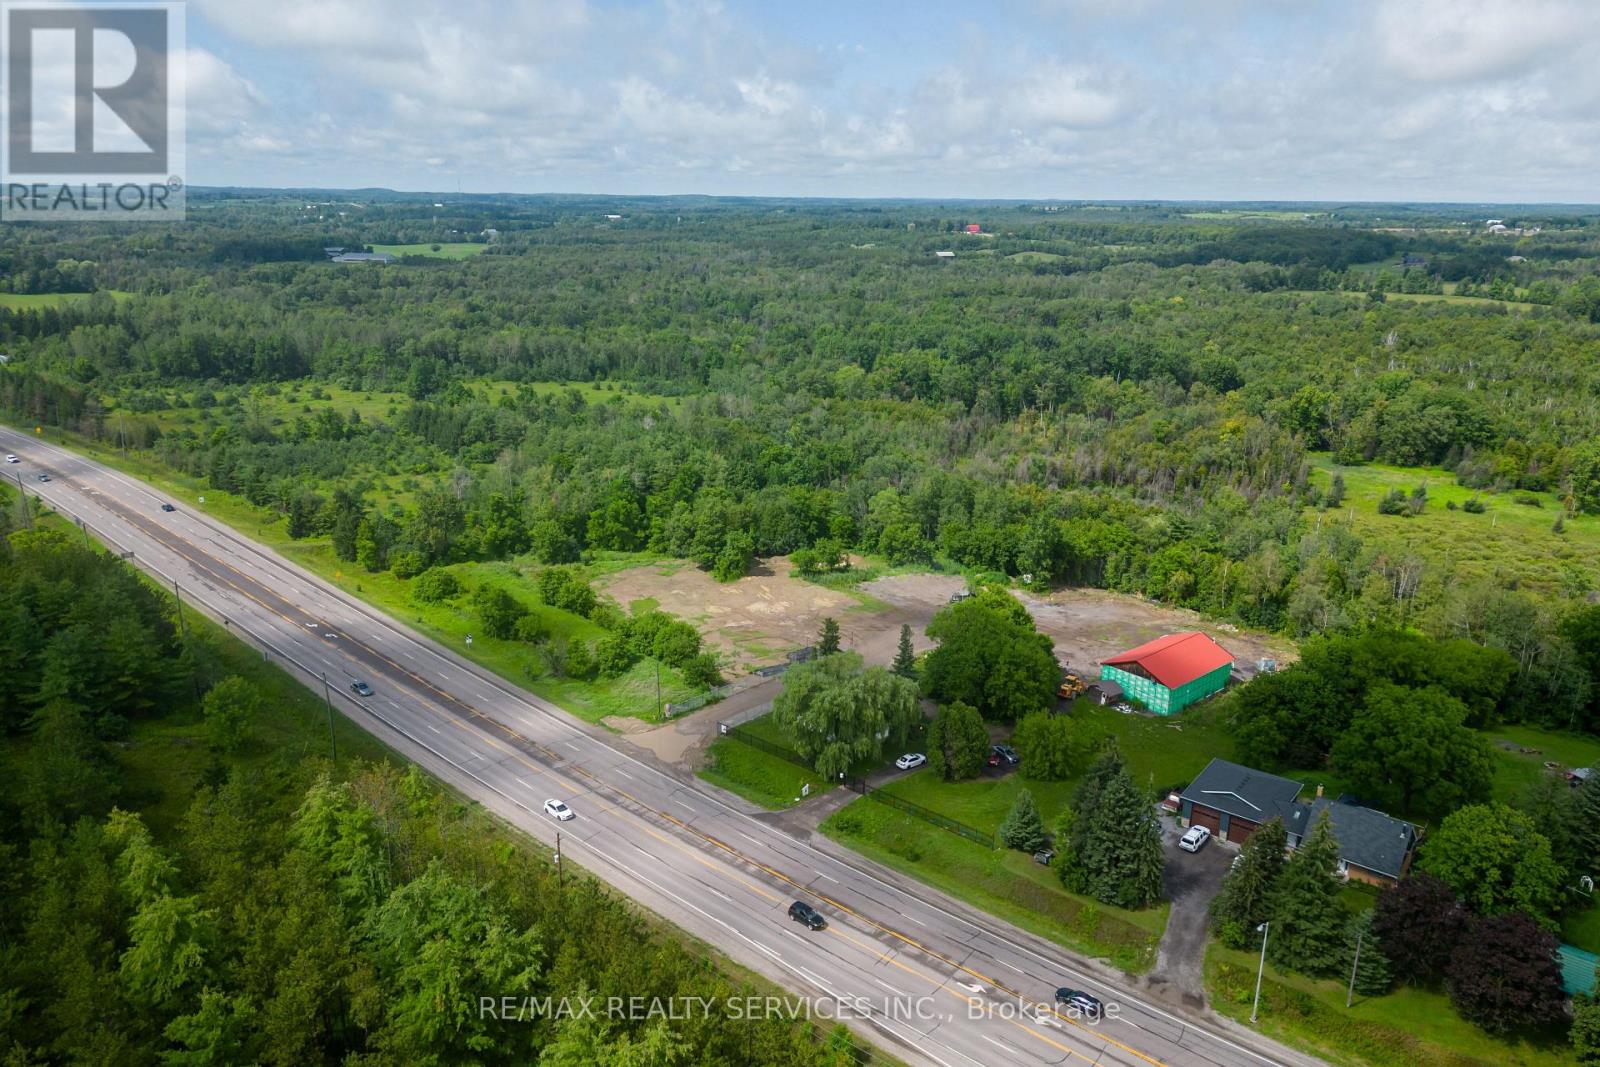
Total Package: 6.804 Acres + Renovated Home + Versatile Outbuilding With 2 Over-Sized Drive In Doors. Exceptional opportunity to own a large 6.804 acre property located just 5 minutes from Hwy 401 on a designated truck route. This unique offering features a fully renovated move-in ready Home. The property also includes a huge detached outbuilding (Approx 2400 Sq Ft) with two oversized drive-in doors and a separate electrical panel. Recent exterior upgrades include a new perimeter fence and electric security gate. Property features two separate access points for added functionality. Current zoning permits a wide range of uses making this a fantastic opportunity with endless possibilities. A rare find with location, land, and infrastructure. This property is a must-see. Prime Location Near Hwy 401. (id:61483)
15 Braemar Drive
Brampton, Ontario
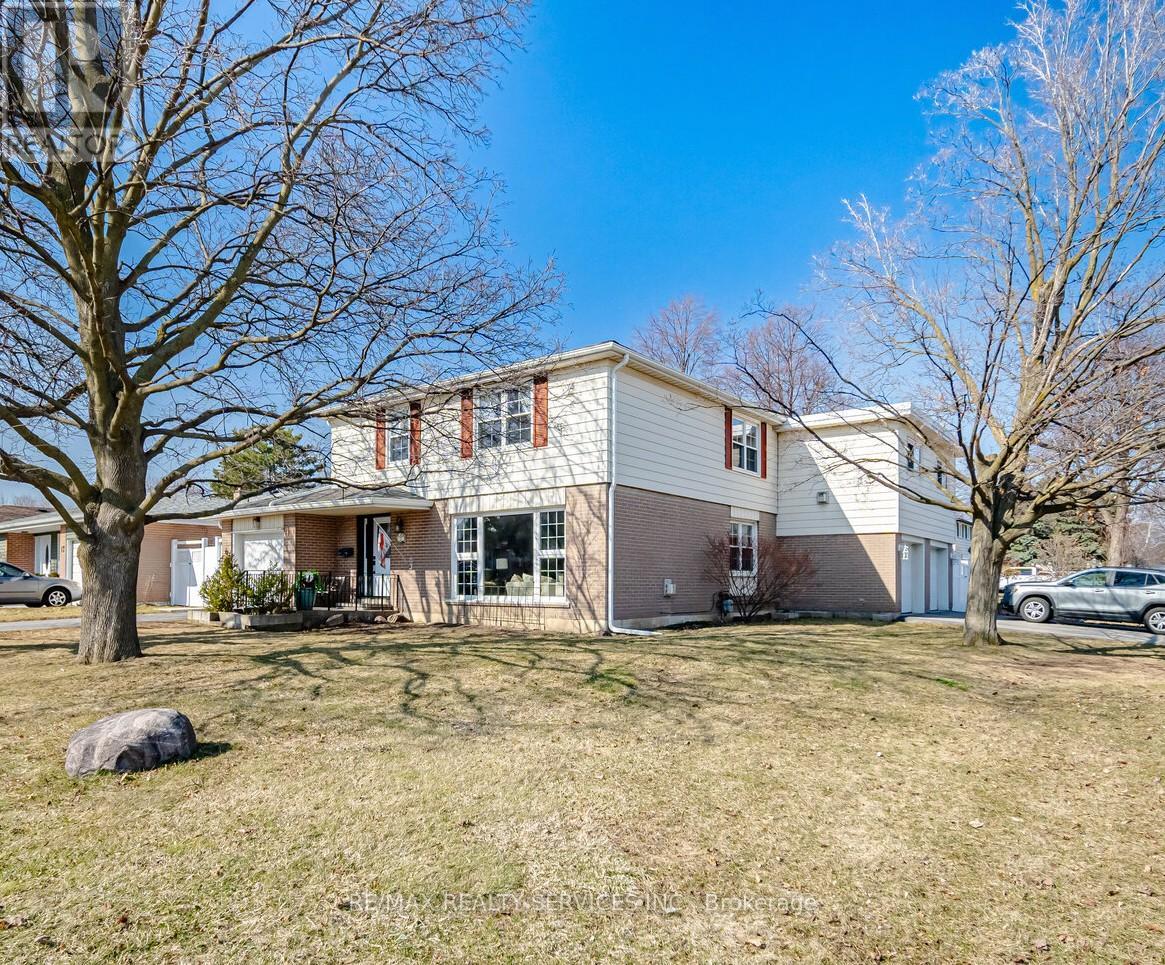
WOW...THREE GARAGES! 2093 square feet NOW because this detached home has an addition of a 2 car insulated/heated garage AND living space above the garage. Room for all your families toys or car collection OR workshop. Lots of upgrades listed on mls attachments like: laminate floors in sunken LR and DR, gas fireplace, renovated kitchen, upgraded windows & bathrooms, concrete walkway & back yard patio with roof for shelter, tankless hot water tank, driveway redone so COME have a look for yourself. 4+ great size bedrooms. Primary bedroom has 21+ feet of closet and a gas fireplace. Imagine a place to relax! Located near schools, parks, recreation centres, shopping at the Bramalea City Centre Mall and transit. GO Train is at Bramalea & Steeles Ave. (id:61483)
230 Morrison Road
Oakville, Ontario
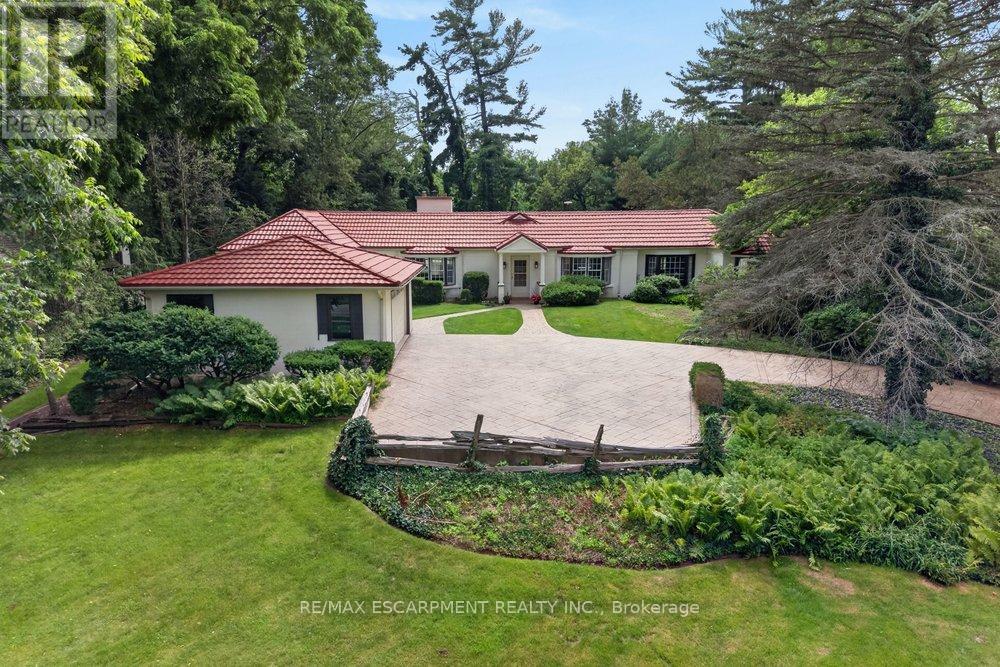
Exceptional property, situated in prime Morrison area of southeast Oakville, 1.293 Acres with tall trees and English-country gardens, abutting Morrison Creek at the back for total privacy. The home offers a sense of timeless elegance and warmth, with rich solid-wood floors in principal rooms and light pouring in from multiple bay windows throughout. Walk into the refined living room/great room and find a grand, wood-burning fireplace, with lush views of the backyard from both bay windows. The dining room offers a sophisticated light-filled space from a front-facing bay window and provides ample table room for large gatherings. Next to the dining room is the charming office space, with built-in bookshelves and wood floors, plus a walkout to yard. There is a potential in-law suite at the end of this row, with a den and a 4-pc bathroom (was originally planned as one). The eat-in kitchen provides plenty of cupboard space and a cozy sunroom added - a tranquil reading nook looking out to the gardens. The spacious, charming primary bedroom provides a 4-pc ensuite bathroom, walk-in closet, and an adorable alcove/sitting room looking out to the front courtyard. Down the hall, a sunny, quaint walk-through to the back wing looks out to the private courtyard and 40' salt-water pool, with skylights and a separate entry. Two more 2 bedrooms plus a 5-pc bathroom services this wing. The property provides lovely landscaping, trees and fragrant bushes in the expansive backyard, with the lawn extending all the way back to the slope of Morrison Creek and the protected flood plain below. Lot measures: 112ft (front and back) x 497ft (south side) x 505ft (north side). There is a 2-car garage and ample parking on the interlock driveway. Oakville Trafalgar High School district. Showings are by appointment only. (id:61483)
369 Cedar Hedge Road
Milton, Ontario
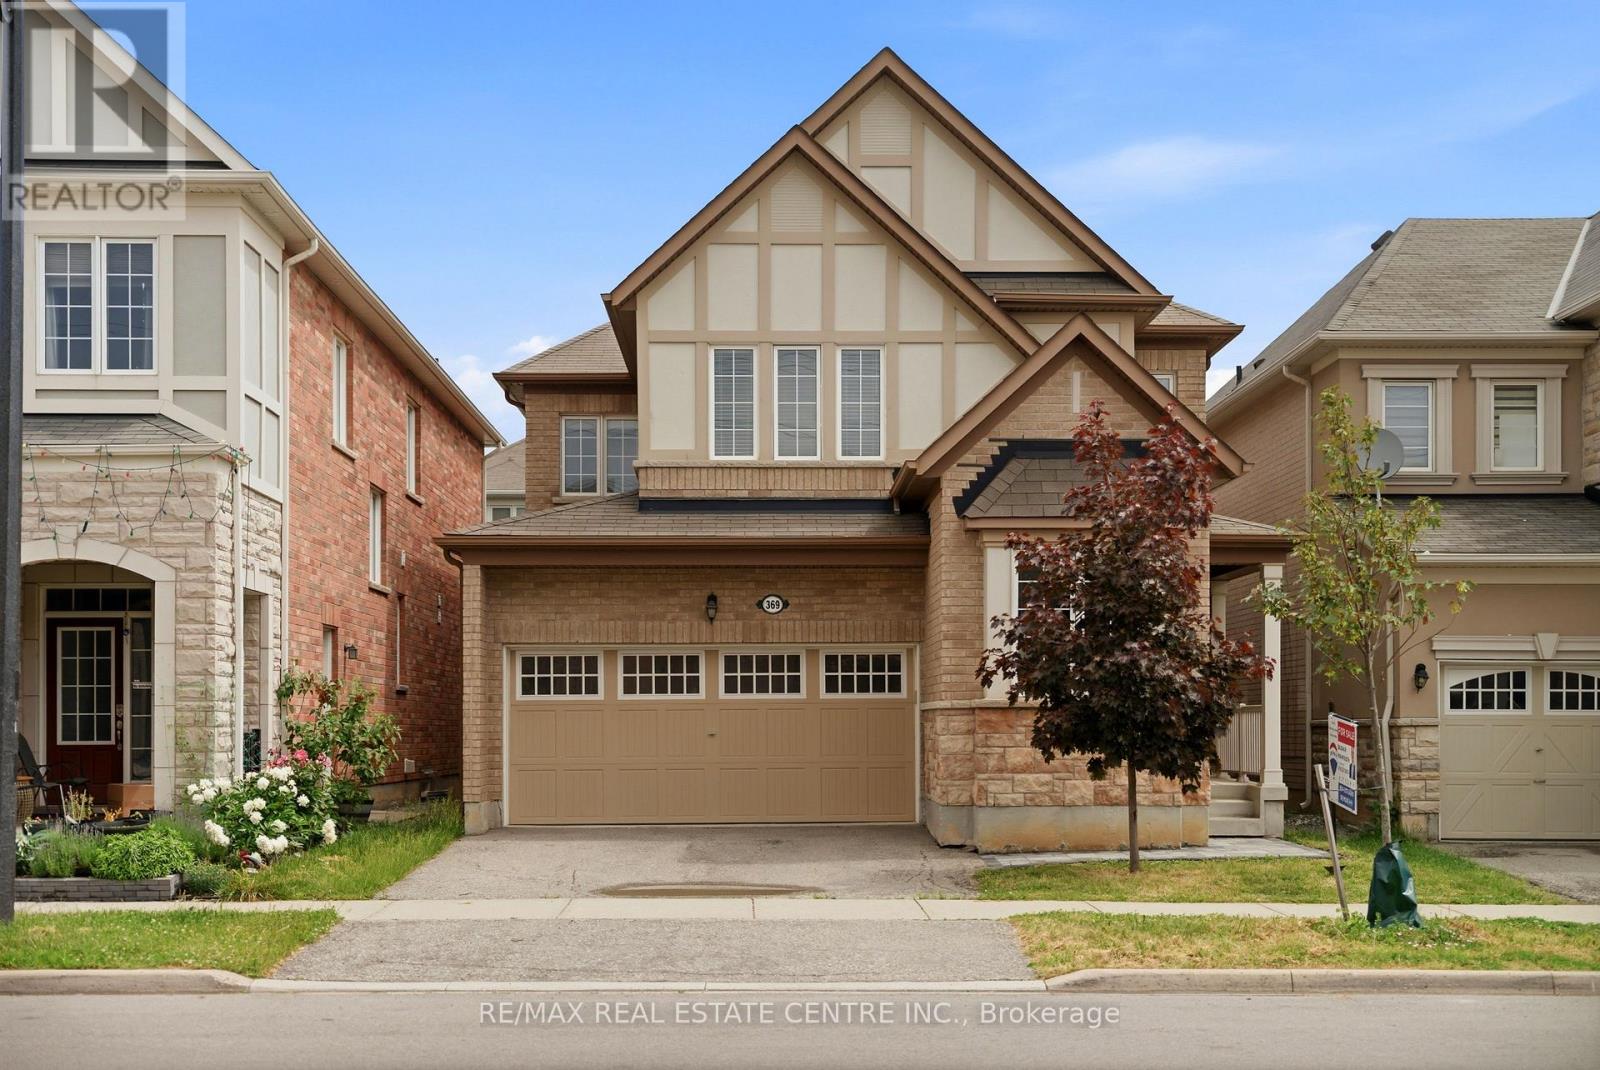
Stunning Mattamy-Built Energy Star Home In One Of Milton's Most Desirable Communities, Just Minutes To Hwy 401. Rarely Occupied Since Ownership As The Sellers Have Spent Most Of Their Time Overseas, This Home Shows Like New.Featuring 9-Ft Ceilings, Hardwood Flooring On Main Level And Second-Floor Hallway, Oak Staircase, Smooth Ceilings, And Upgraded 8-Ft Rockport-Style Doors Throughout. Upgraded Chef's Kitchen With Tall Cabinets, Backsplash, Valance Lighting, Centre Island, And Breakfast Area. Spacious Family Room With Cozy Gas Fireplace.Generous 4-Bedroom Layout Plus A Professionally Finished Basement With Over $90,000 Spent, Offering A Large Recreation/Living Area, Bedroom, And Full Washroom-Ideal For Extended Family Or Guests.Additional Features Include Nest WiFi Thermostat, Central Air, Central Vacuum, Humidifier, Garage Door Opener, And More. A Truly Turn-Key Home That Combines Luxury, Functionality, And Exceptional Pride Of Ownership. (id:61483)