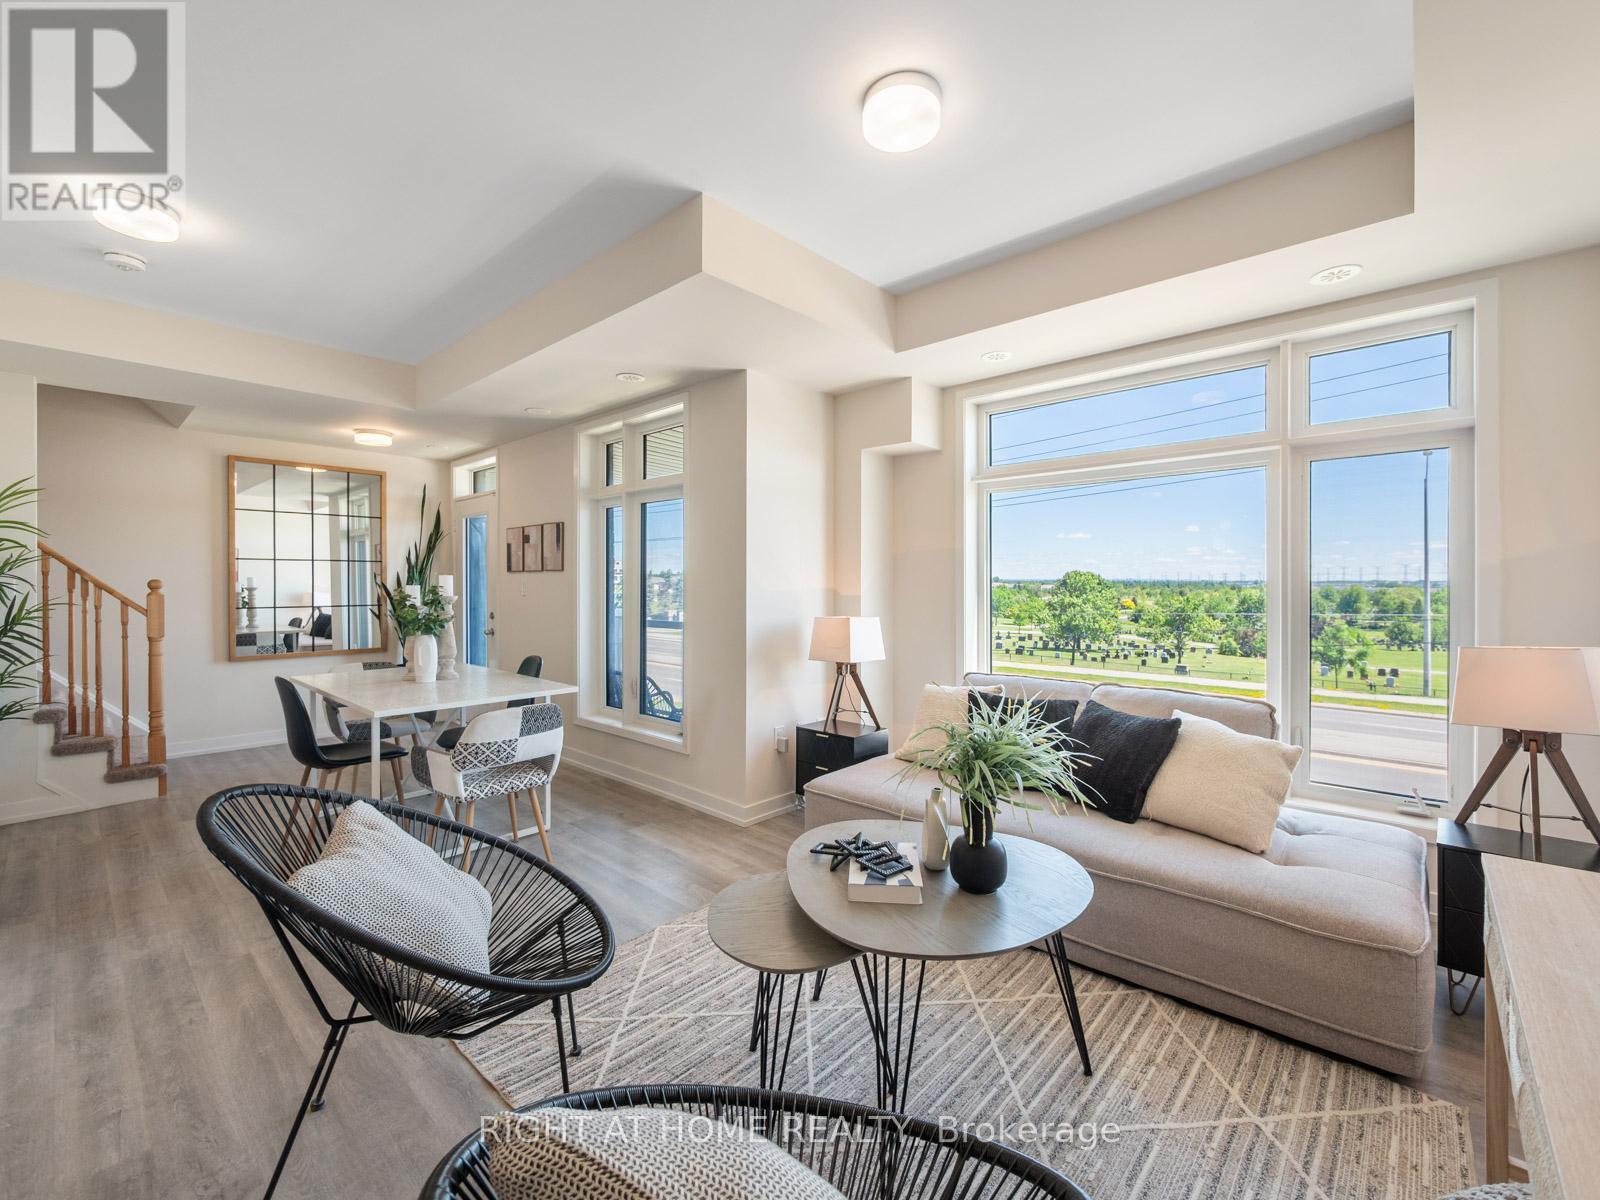
403 - 2550 Castlegate Crossing
Pickering, Ontario
Nestled in the highly coveted Duffin Heights neighborhood, this exquisite 1,186 sq. ft. Urban Town Series residence offers a sun-drenched sanctuary where modern elegance meets effortless sophistication. The seamlessly connected open-concept layout is bathed in natural light, flowing beautifully into a gourmet kitchen outfitted with premium stone countertops, sleek stainless steel appliances, and a statement island with a built-in breakfast bar. Whether you are entertaining in the expansive living area or stepping out onto the private balcony for an evening glass of wine, every detail feels curated for a luxury lifestyle. Upstairs, two generously sized bedrooms offer a peaceful retreat, highlighted by a primary suite featuring a spacious walk-in closet and a pristine 4-piece ensuite. Complete with the ultimate convenience of a rear attached garage offering direct home access, this vibrant property places you just steps from local amenities and minutes from the 401, 407, and GO Transit, offering the perfect blend of stylish urban living and unparalleled connectedness. (id:61483)
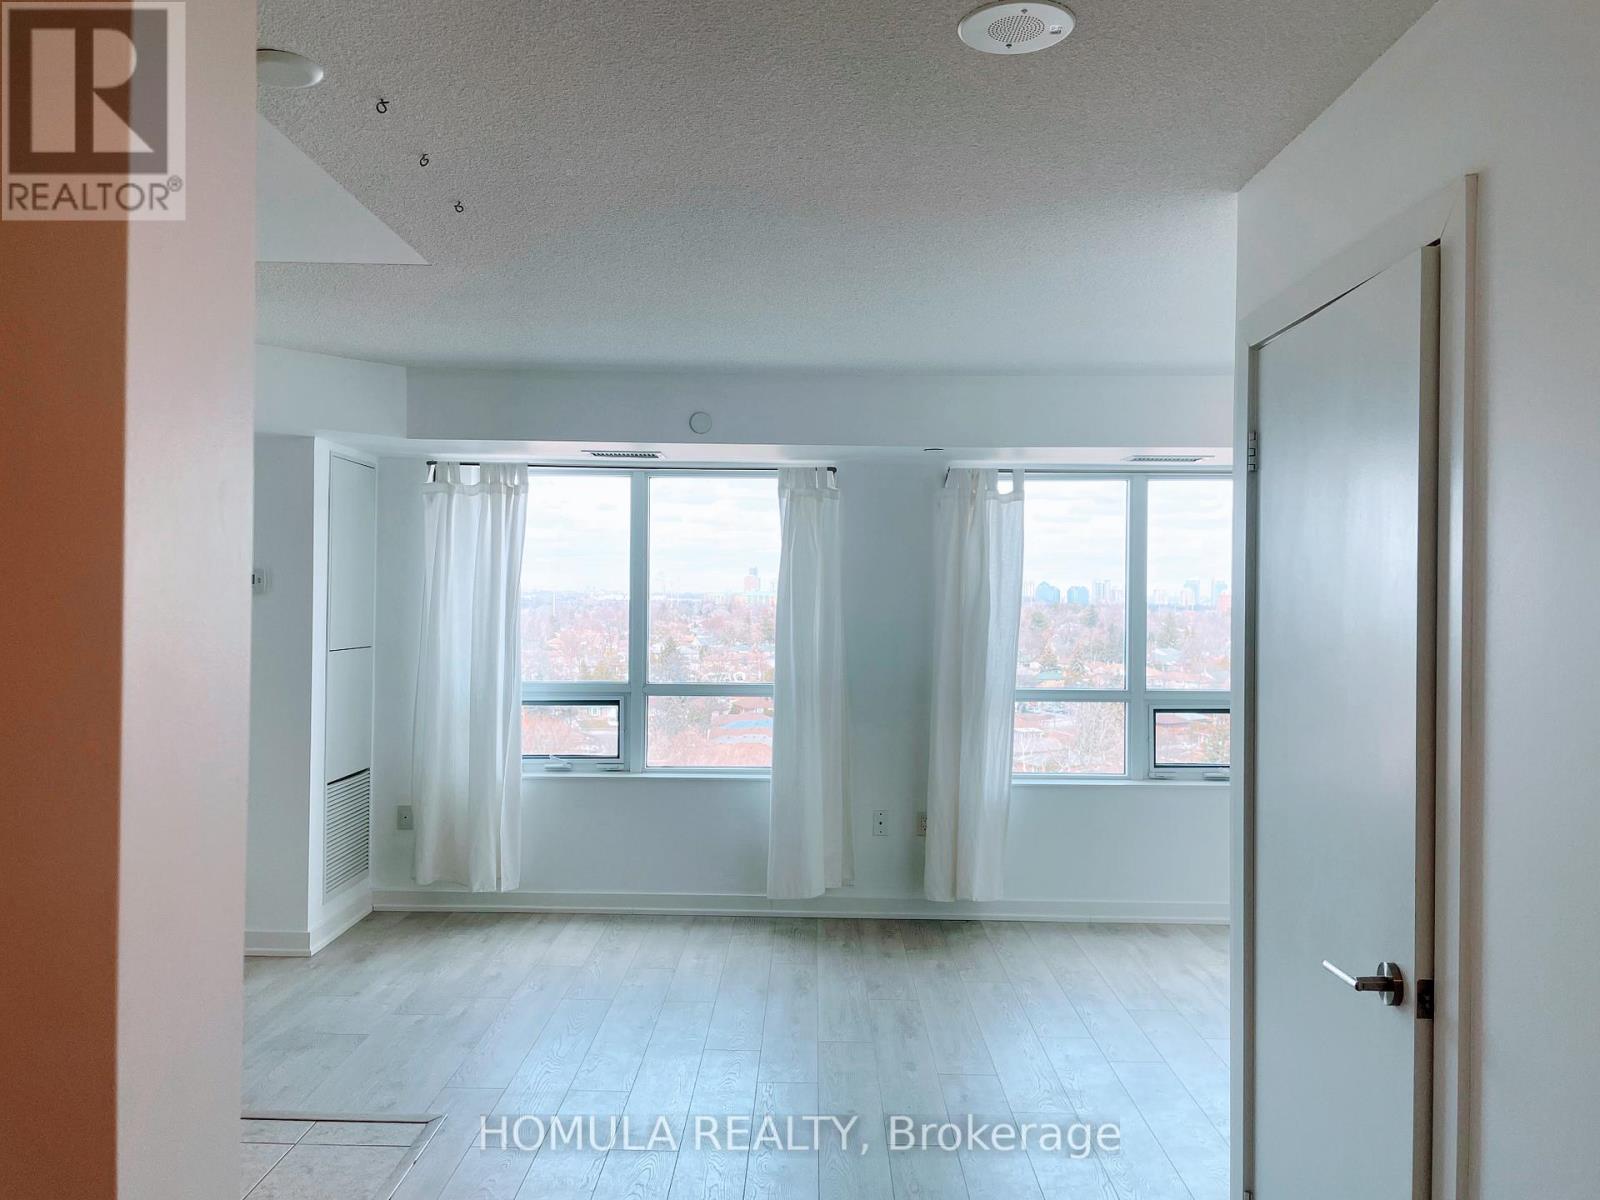
1113 - 1346 Danforth Road
Toronto, Ontario
Beautiful & Bright JR One Bedroom Apartment With A Spacious Layout, Beautiful View Overlooking The Ravine Just Minutes To Parks, Schools, Grocery Stores, Ttc, Eglinton Go Station And Quick Commute To Highway. Good Amenities Including Gym/Exercise Room, Party And Meeting Room, Security System, Visitor Parking And Access To City Pool & Basketball Courts Nearby. Great place to live! (id:61483)

1902 - 60 Brian Harrison Way
Toronto, Ontario
Monarch "Equinox" High Rise Building, Just Steps To Scarborough Town Centre, Multi Recreation & Facilities, One Parking And One Locker. (id:61483)
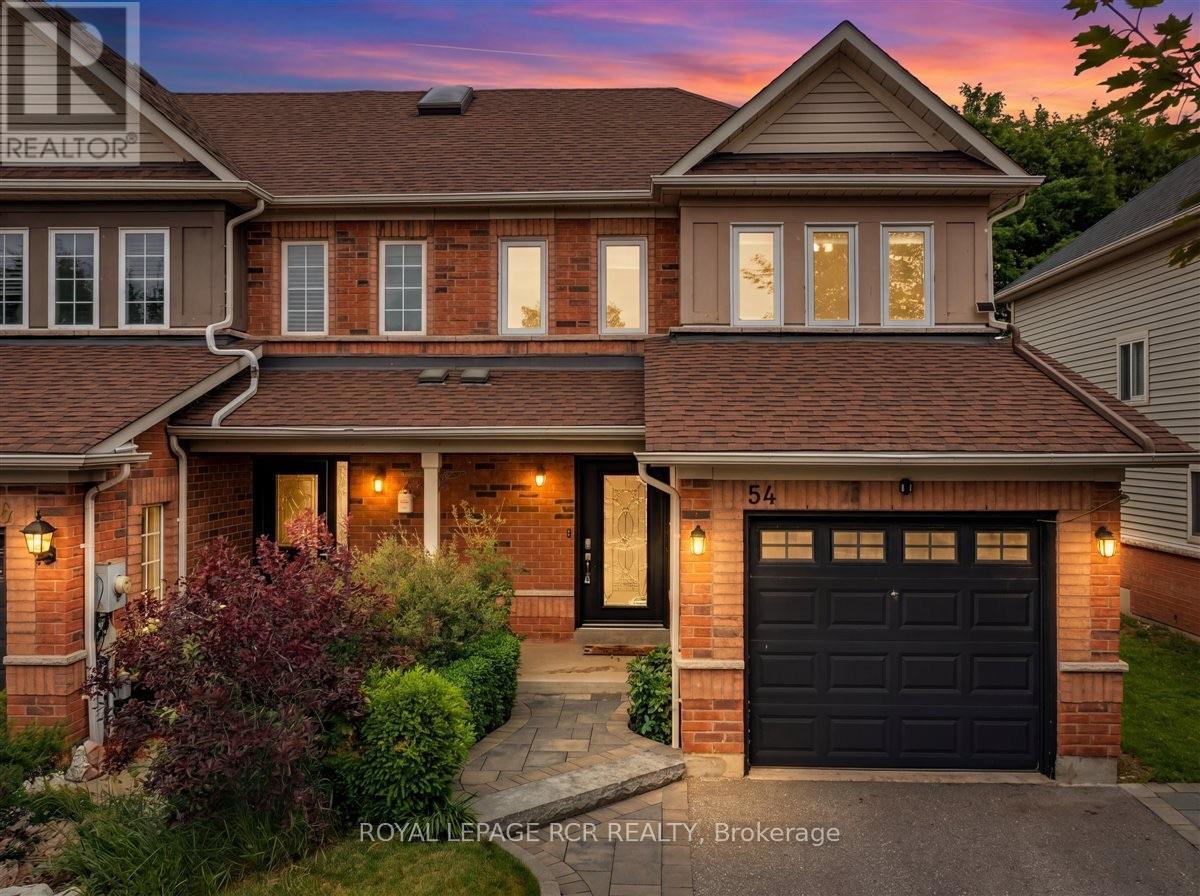
54 Breakwater Drive
Whitby, Ontario
Looking for the perfect place to start your next chapter? This bright and beautifully updated end-unit townhome checks all the boxes! Tucked away on a quiet, family-friendly street and just a short walk to Lake Ontario, parks, trails, and schools, this 3-bedroom, 3-bath gem offers both lifestyle and location. Step inside to a welcoming main floor featuring a spacious living and dining area, a stylish kitchen with quartz counters and stainless steel appliances, and a sunny eat-in space with a walkout to your private backyard oasis-complete with a large interlock patio made for summer BBQs and entertaining. Upstairs, unwind in your spacious primary suite with a walk-in closet and ensuite, plus two additional bedrooms for family, guests, or a home office.The finished basement adds even more living space with a cozy rec room and office - perfect for movie nights or working from home. Curb appeal shines with interlocking walkways and patio, a landscaped front yard, and a private extra-wide driveway with side-by-side parking for two cars. Close to shops, transit, Highway 401, and the GO Train. With all the big-ticket updates already done - roof (2014), windows & doors (2016-2019), furnace (2019), A/C (2019), hot water heater (2026), this move-in ready home is ideal for first-time buyers or young families looking to settle into this very desirable neighbourhood. (id:61483)
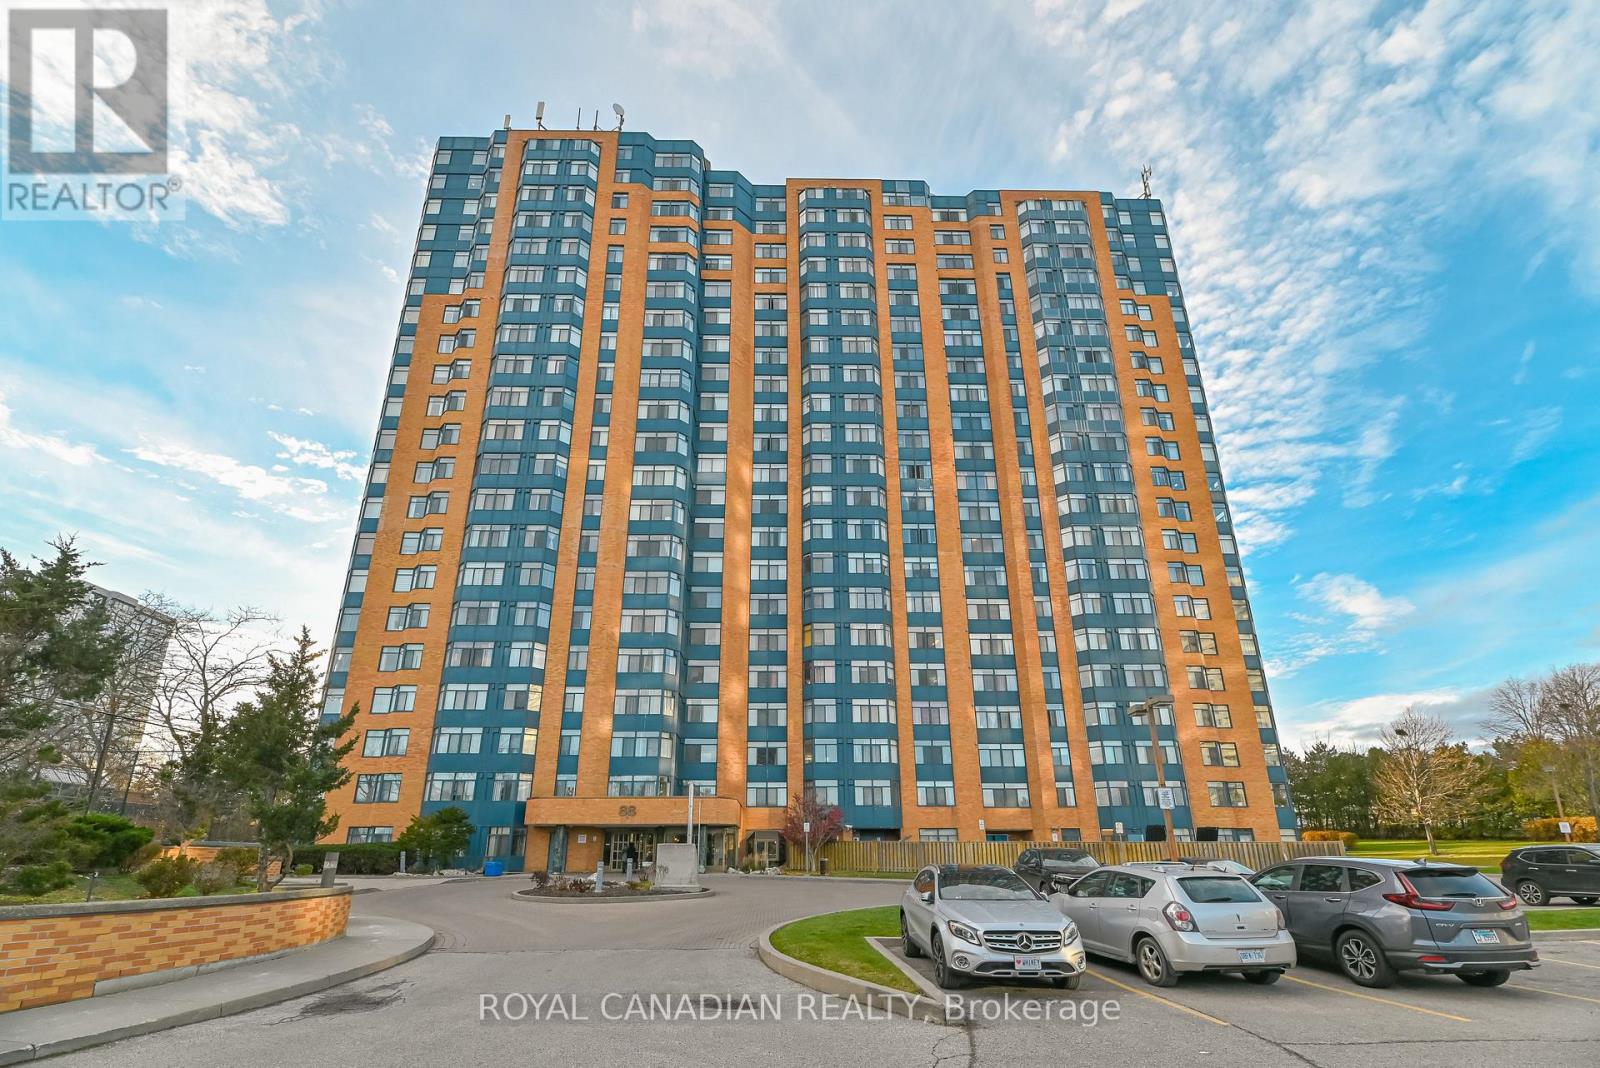
703 - 88 Alton Towers Circle
Toronto, Ontario
One of Scarborough's most sought-after The Milliken Neighborhood location, High Demand Area. Well Maintained Building. Move in Ready -Spacious 1 Bedroom plus Den Unit. Bright And Sunny South West Exposure. Large windows for more light. Ensuite laundry. Steps To TTC.Conveniently Located steps away from Supermarket/Restaurants/Shops. One Bus To Scarborough Town Centre, Woodside Square Mall. Nearby Community Centre, Library, Schools, Parks. One Underground Parking. Excellent Facilities Includes: Sauna, Indoor Pool, Badminton courts,Tennis Courts, Exercise Rm, Party Room, Concierge. (id:61483)
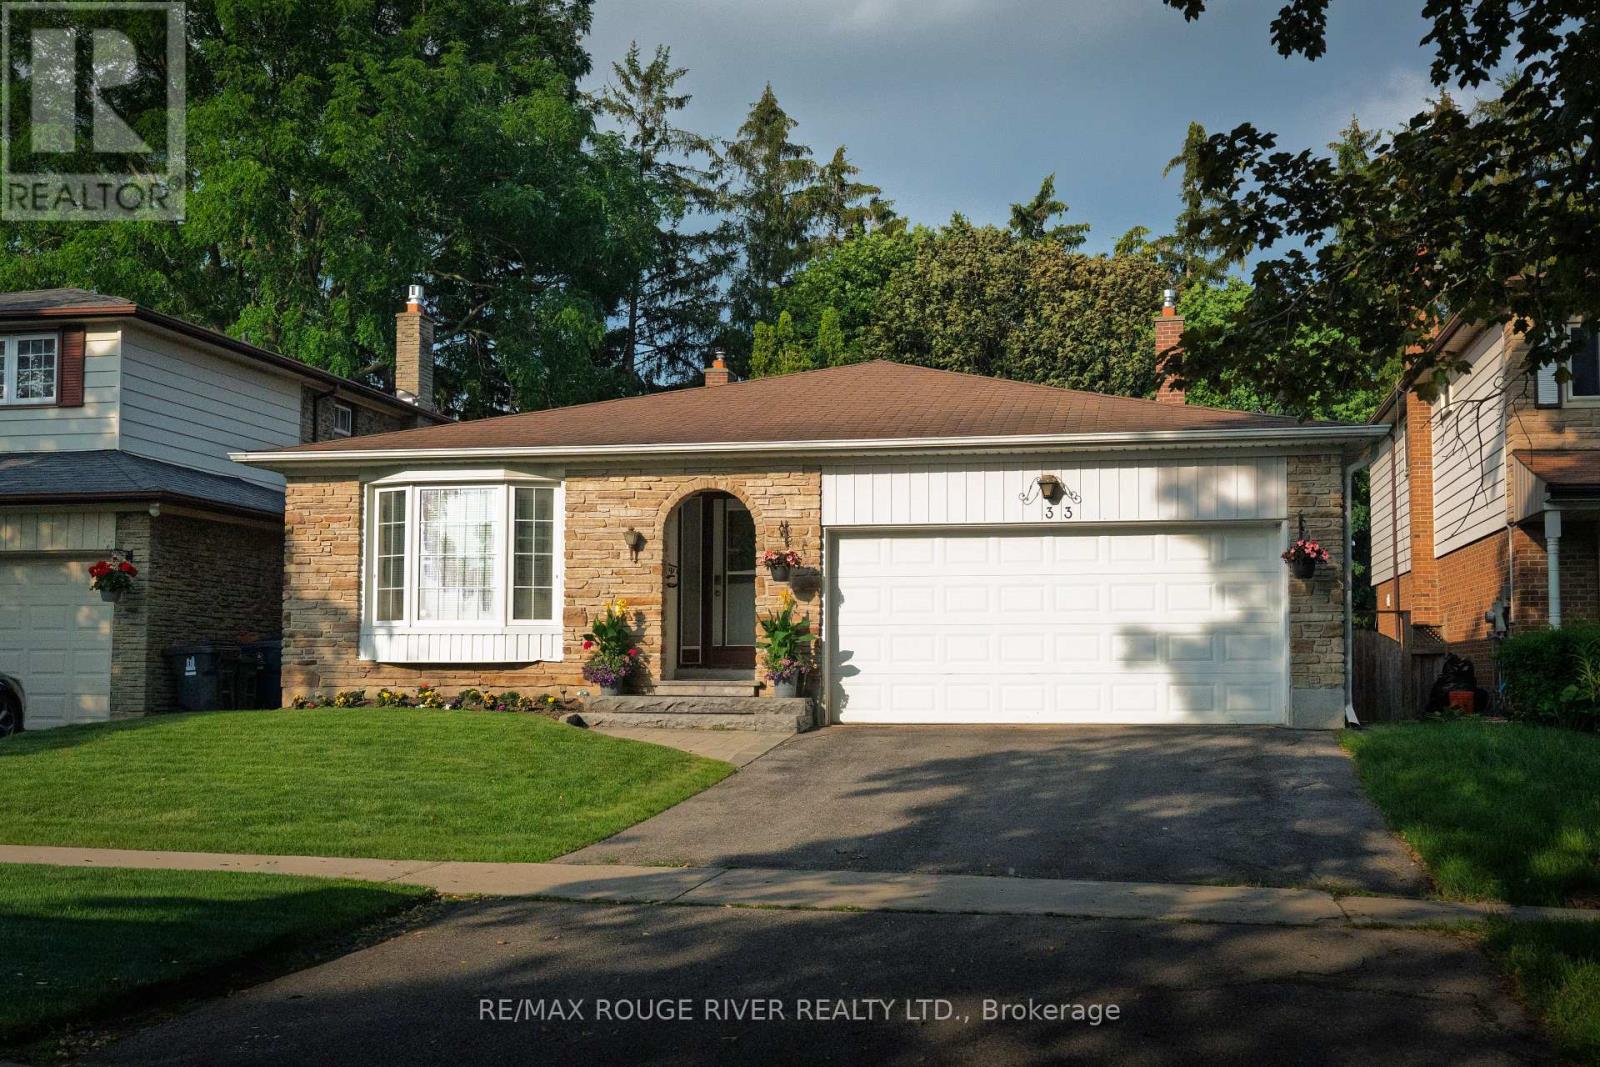
33 Pepper Tree Drive
Toronto, Ontario
Offered for the first time since 1977, this lovingly maintained detached four level backsplit is ready to welcome its next family. Nestled on a quiet, tree lined street in the heart of Centennial, this spacious home sits on an impressive 45 x 150 foot lot and offers the space, flexibility, and location today's families are looking for. Boasting approximately 2,100 square feet above grade, plus a 736 square foot finished basement and crawl space for additional storage, this home features 4 generous bedrooms, 3 full four piece bathrooms, multiple living areas, and room for everyone to live, work, and gather with ease. Large windows fill the home with natural light, while the versatile layout is perfect for growing families, multigenerational living, or those seeking extra space to entertain. Step outside to a private, oversized backyard with endless possibilities for relaxing, gardening, play, or hosting family and friends. The backyard also offer Garden Suite potential of up to approximately 1,291 Square Feet. Located in one of Scarborough's most sought after neighbourhoods, you're just minutes to Rouge Hill GO Station, Highway 401, Rouge National Urban Park, waterfront trails, parks, beaches, excellent schools, shopping, and everyday amenities. Enjoy the perfect balance of nature, convenience, and community in a neighbourhood where families have been putting down roots for generations. A rare opportunity to own a cherished family home in an exceptional location. Welcome to 33 Pepper Tree Drive. (id:61483)
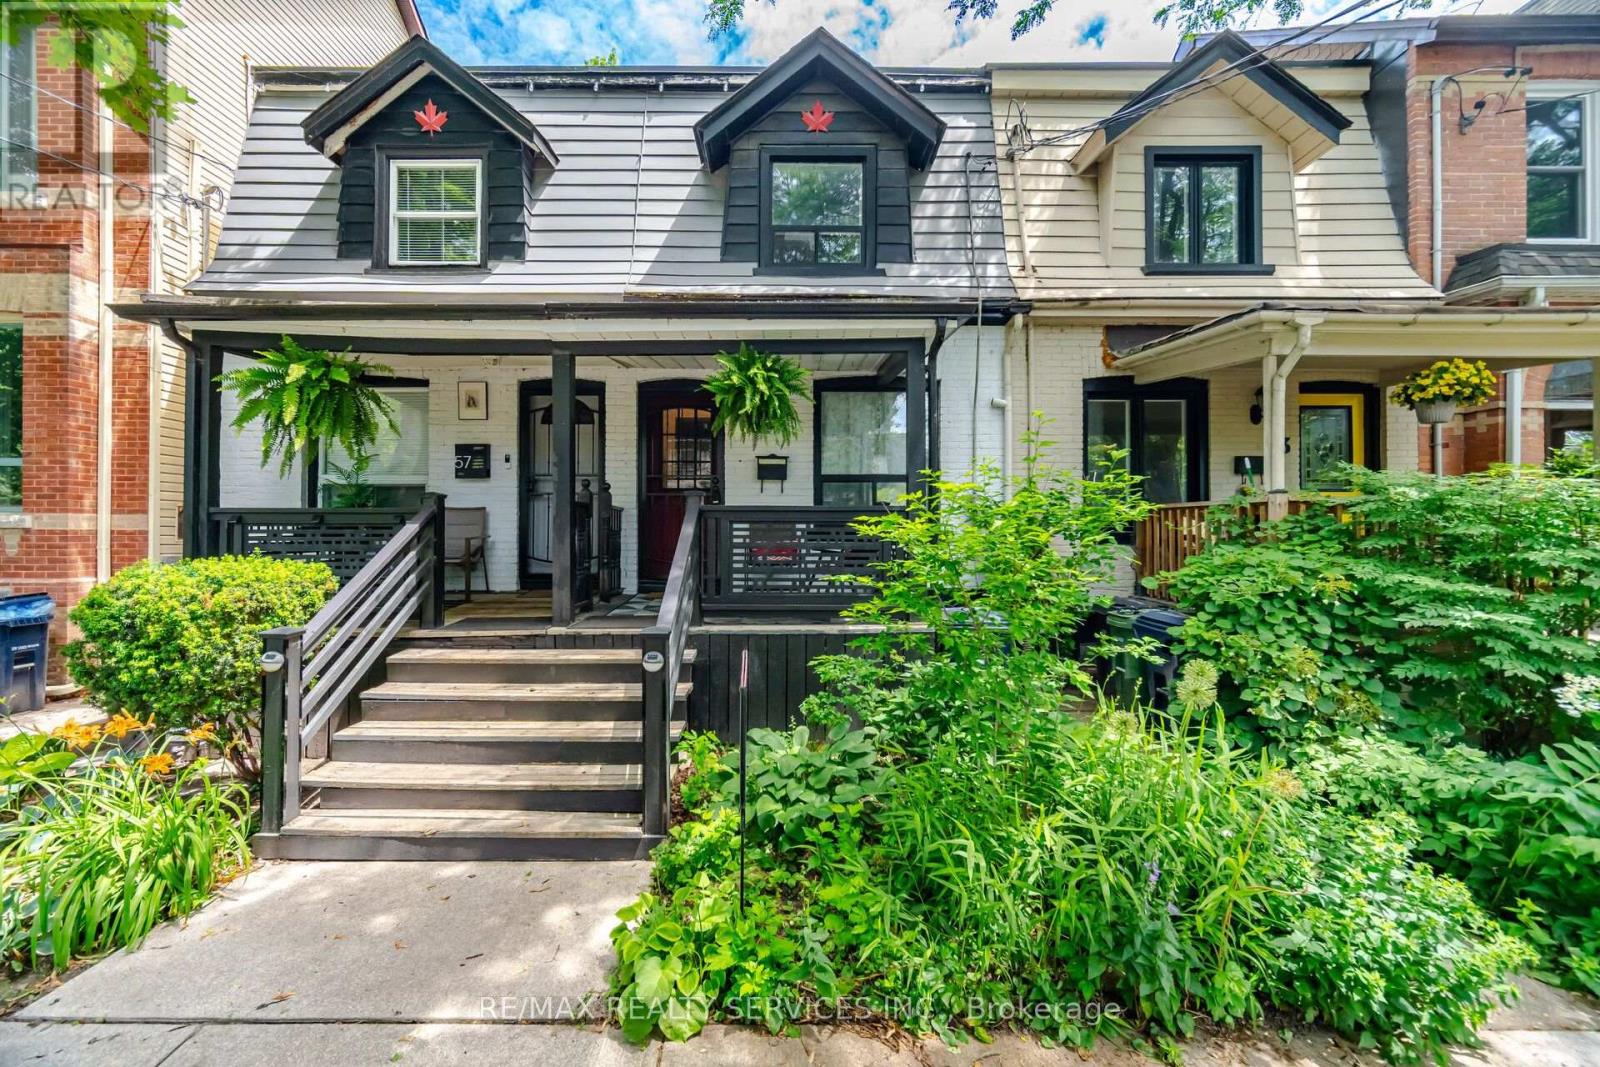
55 Morse Street
Toronto, Ontario
Great South Riverdale Location one way street - Beautiful park across the Street. Steps to Schools, Shops, Cafes & Restaurants. Close to the Beach, Downtown and Transit. Live in or extend home for larger needs or wants. (id:61483)
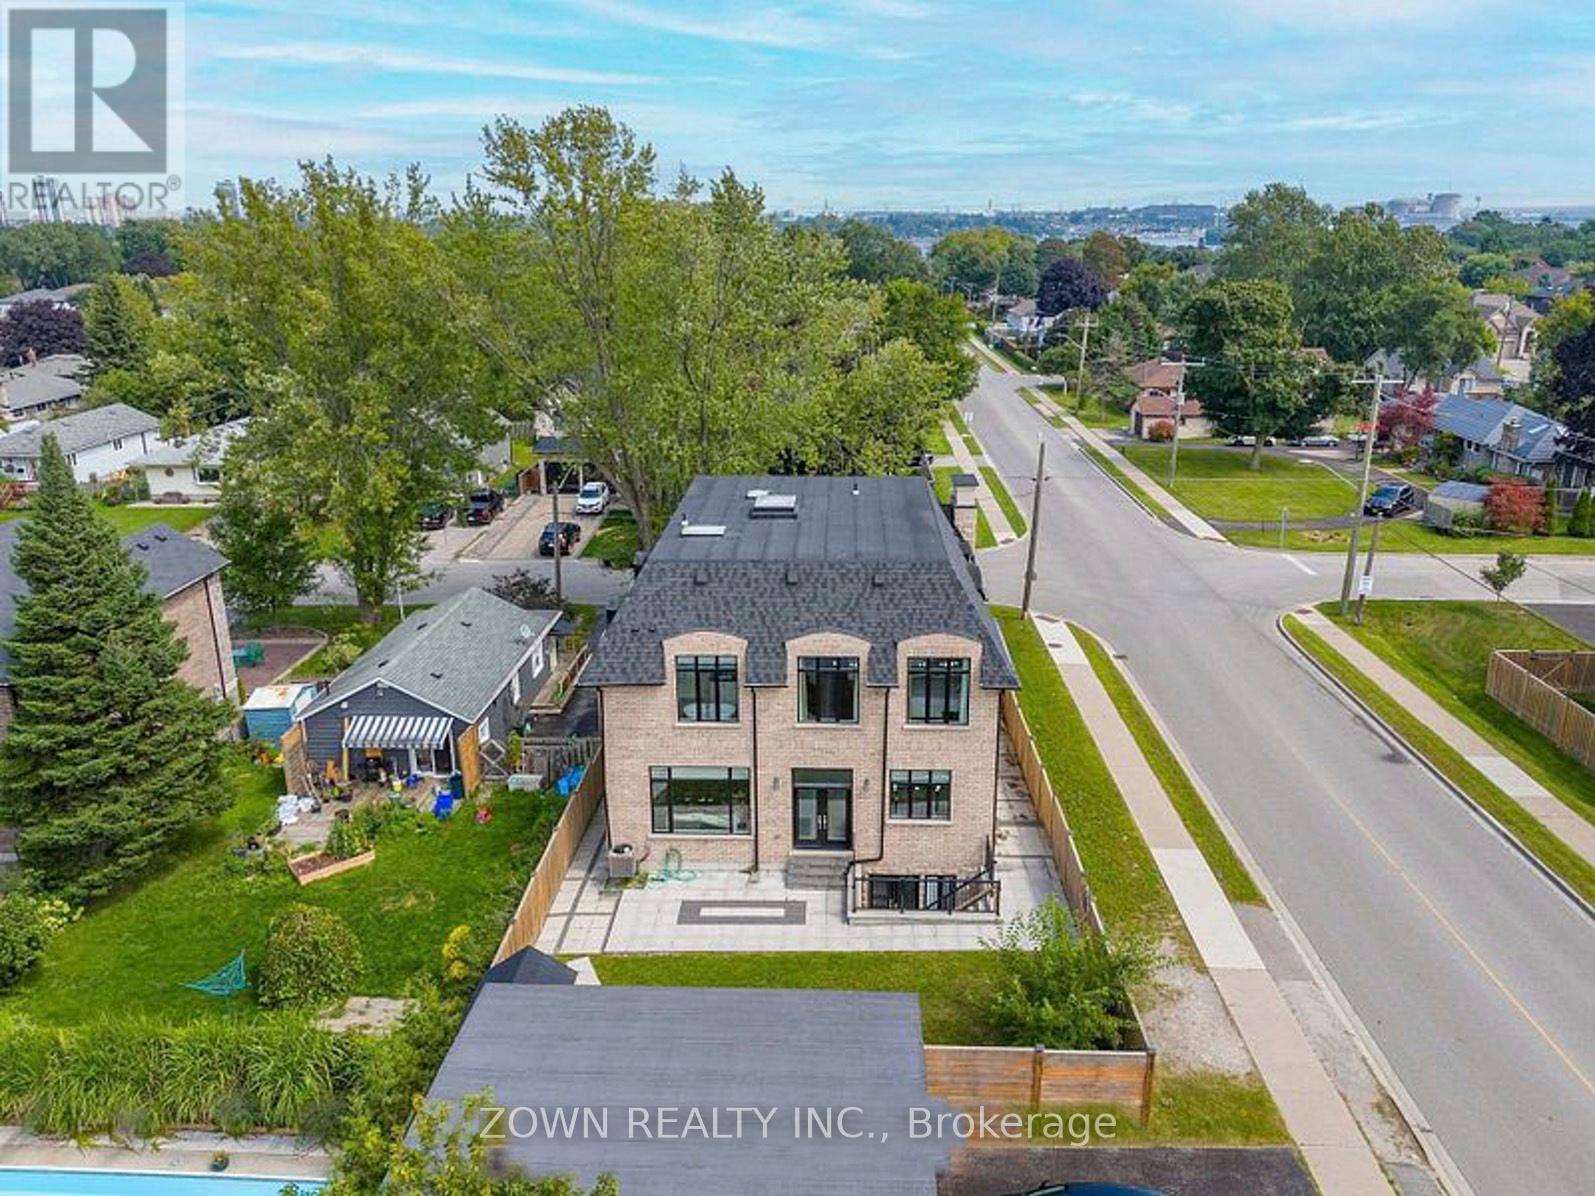
Basement - 736 Hillview Crescent
Pickering, Ontario
Beautifully finished 2-bedroom basement apartment featuring a private separate entrance and separate in-suite laundry for added convenience. A huge cold room for extra storage. The thoughtfully designed layout offers a spacious living area, modern finishes, and well-proportioned bedrooms. Ideal for tenants seeking comfort, privacy, and functionality. Conveniently located close to schools, parks, shopping, public transit, and other everyday amenities. (id:61483)
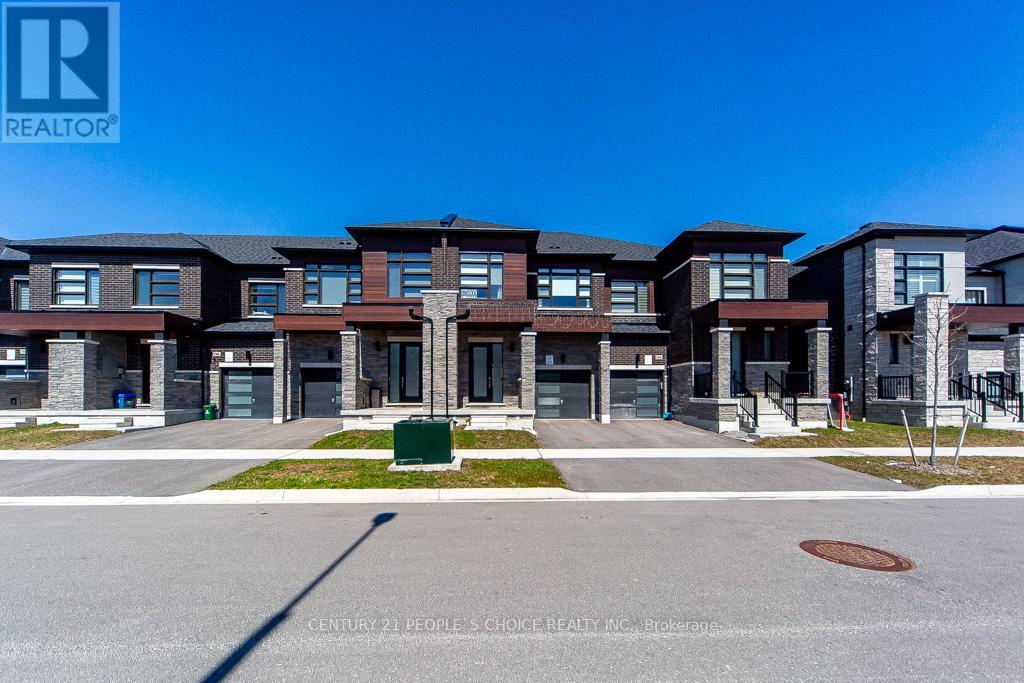
162 Ogston Crescent
Whitby, Ontario
Location Location Location Welcome To This Elegant Two Story Freehold Town Home With 9 Foot Ceiling. Featuring An Open Concept Design, A Beautiful Oak Staircase And Large Windows Fill The Space With Natural Light While Overlooking A Spacious. Quiet Neighborhood With All Amenities(Park, Shopping, Bus And School) Easy Access To Hwys 401/412/407. 9' ceilings, bright and airy open-concept layout with oversized windows*Elegant kitchen with granite countertops, rich wood cabinetry, and stainless steel appliances including a 36" fridge, 30" stove, and 24" dishwasher. Boasting 3 spacious bedrooms and 3 stylish bathrooms*Upgraded with smart thermostat, humidifier, gas furnace, central A/C, central vacuum, and custom window blinds*Partially finished basement (45%) for added living space*Convenient garage with opener, shelf storage, and parking for 2 vehicles*Superbly located near Rossland Rd W & Lake Ridge Rd N, close to Highways, schools, parks, shopping, grocery stores, and everyday amenities*An impressive home offering comfort, style, and an unbeatable location a must see* (id:61483)
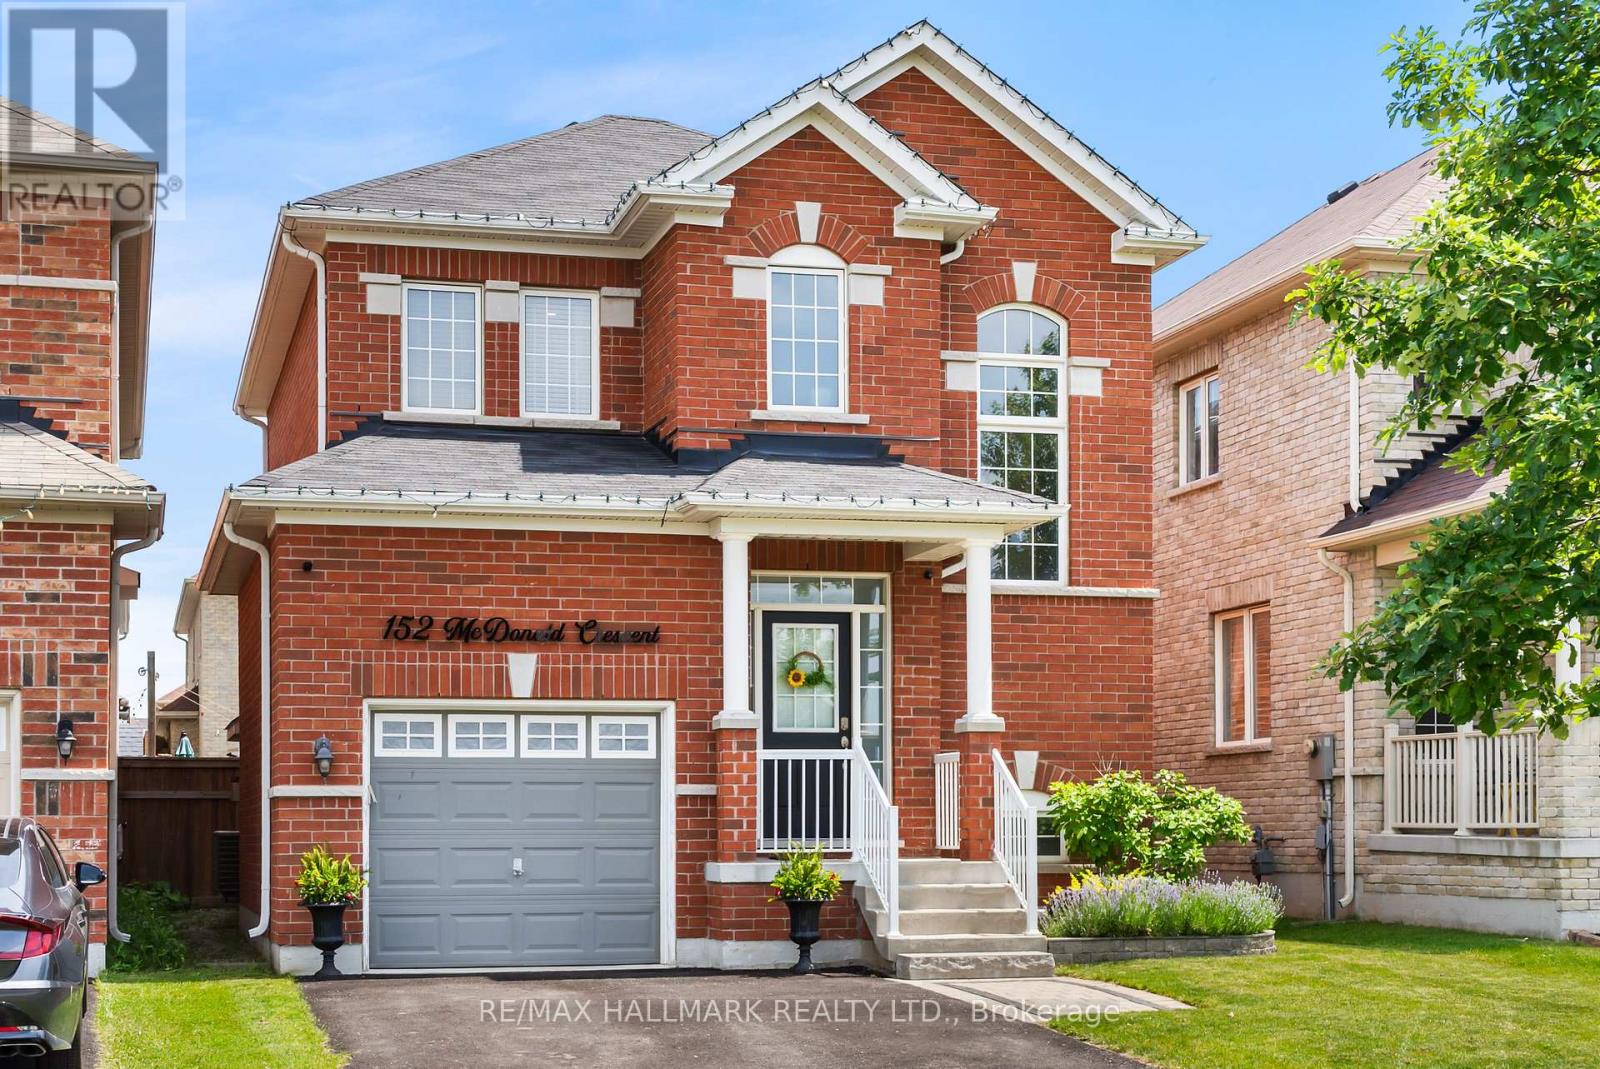
152 Mcdonald Crescent
Clarington, Ontario
All brick detached home nestled in Newcastle. Showcasing 9 ft ceilings, 3 nicely sized bedrooms, gleaming hardwood floors, gas fireplace, eat-in kitchen with walk-out to spacious fully fenced backyard. Great room architecture, with large foyer that opens up to eat in kitchen and spacious family room - perfect for entertaining! Some features and updates: 48 Pot Lights throughout: Main floor 22 & Upstairs 26, All closets have pot lights installed as well as closet organizers in primary. Exterior house light switch in coat closet installed, LED house sign, New Moen shower heads in both washrooms, New toilet in powder room, New SMART touch-free kitchen faucet, Under counter lights in kitchen, Brand new interior garage access door installed, Freshly painted walls, Gazebo in backyard included, Audio surround sound speakers wired and installed in family room. Cold cellar, Lifebreath ventilator and rough-in for bathroom in basement. Driveway can fit up to 4 cars. 152 McDonald is located in a quiet family oriented neighbourhood. Ultra convenient location with quick access to highway 401 just 2 min away! Take advantage of growth nearby as the Bowmanville GO has already started construction!. Nature lover's rejoice - Samuel Wilmot Nature Preserve and Newcastle Marina a stone's throw away. Ideal for growing families, looking to plant roots. (id:61483)
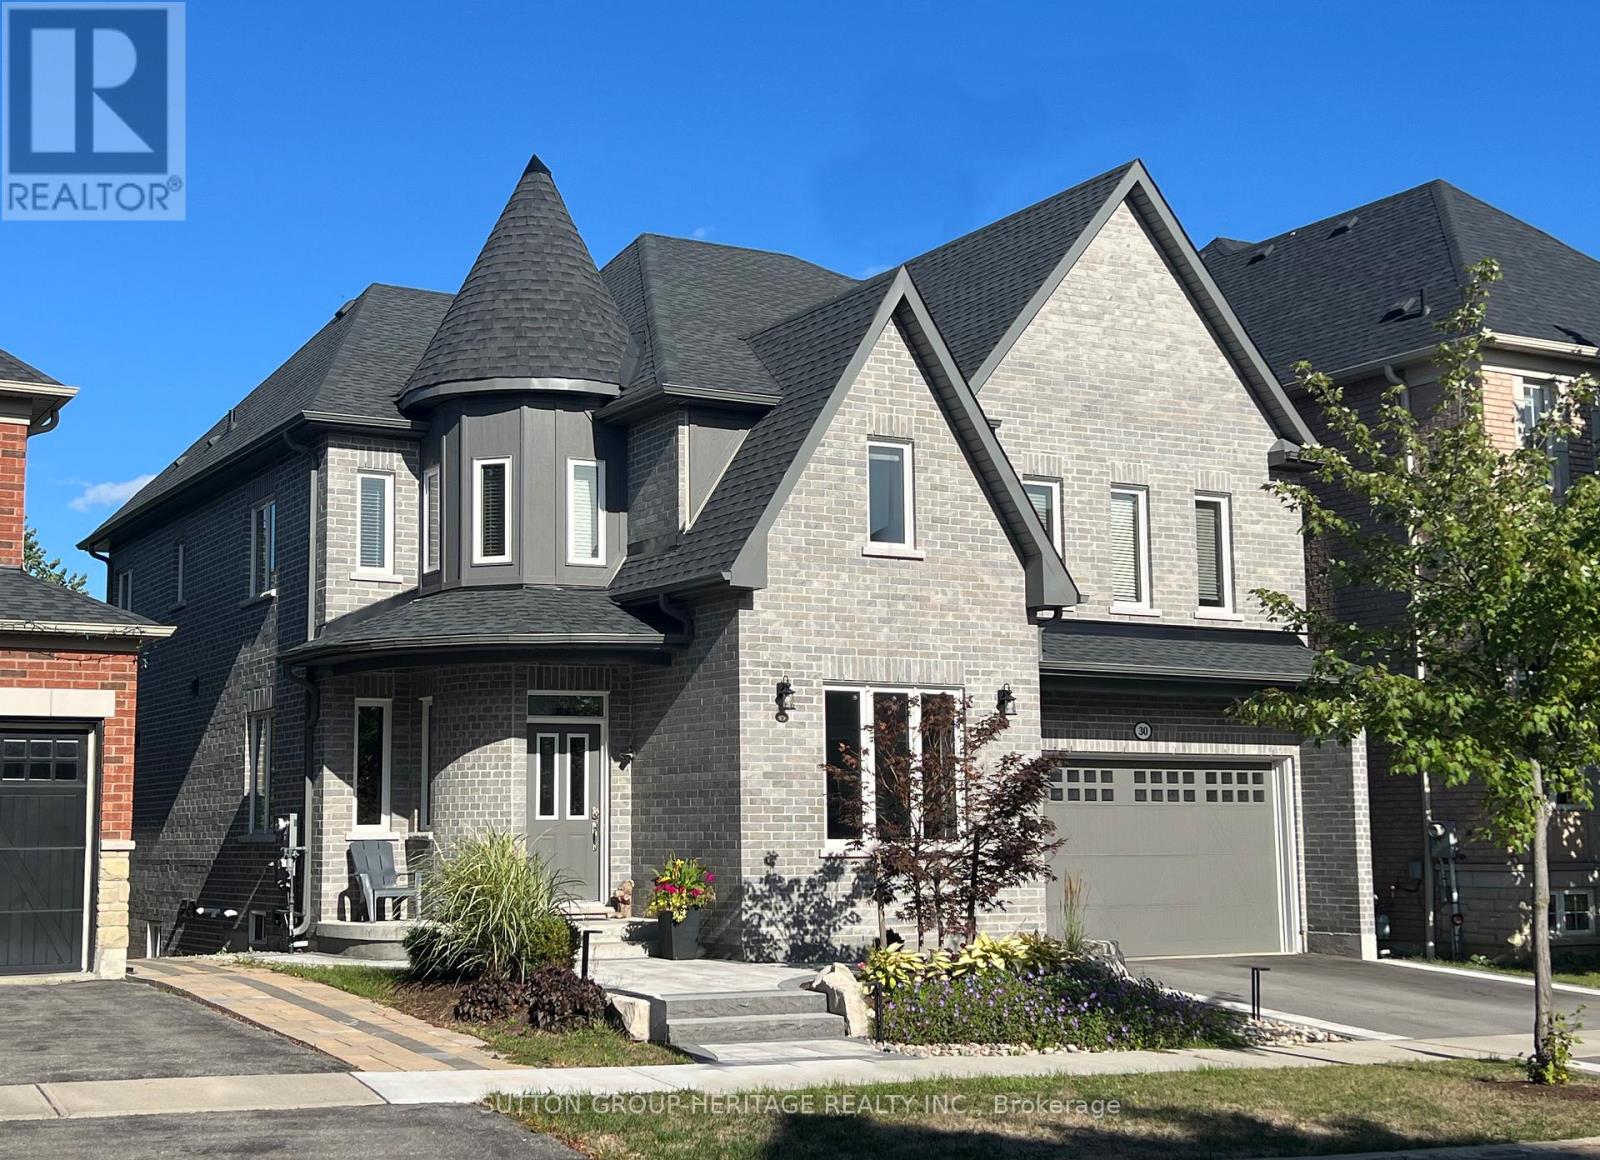
30 Hunwicks Crescent
Ajax, Ontario
A RARE GEM on a RAVINE LOT with finished WALKOUT BASEMENT in the sought-after Imagination Enclave in Ajax! This stunning executive home, built in 2023 by award-winning Marshall Homes with the finest modern material, offers over 4,550 sq ft of finished space, and balances architectural scale with everyday comfort in a quiet family-friendly neighborhood. Hardwood on main and second floor! Step out of the foyer into soaring interiors with 17-ft ceilings and curved staircase. The gourmet kitchen is a chef's dream, boasting Caesar stone quartz countertops, oversized island, butler's servery, and premium appliances. The bright breakfast area, with an expansive window seat, flows into an open-concept great room highlighted by a panoramic bay window that floods the space with natural light and warmth. Patio doors open to a spacious deck overlooking the ravine for you to unwind in peace under a large gazebo or host summer BBQs. Main level also showcases a 10-ft ceiling private office with custom built-in library, a formal dining room, a living room and direct access to garage. Upper level offers four spacious bedrooms, three bathrooms, and a thoughtfully designed laundry room with built-in cabinetry. The primary suite serves as a true retreat with dual walk-in closets and a 5-piece spa-inspired ensuite featuring heated floors. The second bedroom includes a private rotunda office, ensuite, and walk-in closet, while the third and fourth bedrooms share a convenient Jack & Jill ensuite. Finished walkout basement provides versatile living and entertainment space, ideal for family gatherings or a private retreat, and includes ent./media area, a bar, 3-pcbathroom, and a large cold room for storage. Outside, enjoy professionally landscaped garden enhanced by a dusk-to-dawn lighting system. EV owners will appreciate Level 2 charging station in the two-car garage. 2023Windows, roof, furnace and more! An unique new home in a mature neighborhood... executive living at its finest. (id:61483)
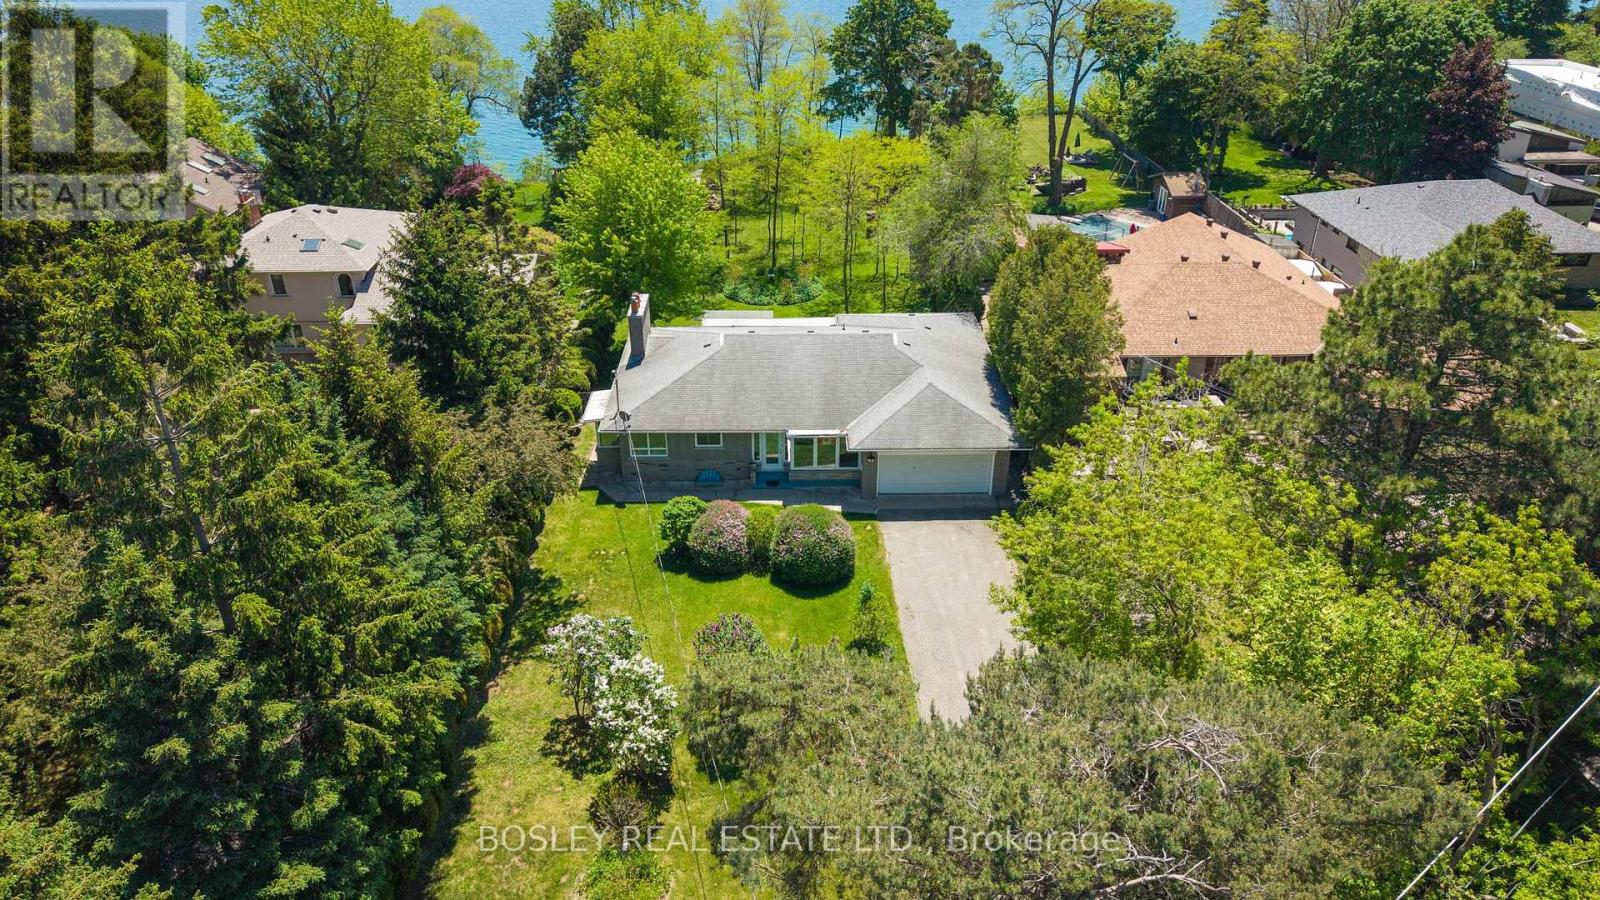
133 Sylvan Avenue
Toronto, Ontario
Stunning and Serene on Sylvan, an exceptional and rare opportunity on one of Toronto's most coveted streets and one of the largest lots available. Set on a magnificent south-facing bluff, this approximately 93 x 487 ft property offers unobstructed Lake Ontario views, extraordinary depth, generous frontage, is set back over 100 ft, with the kind of mature trees, landscaping, and privacy that simply cannot be replicated on today's typical lot. The existing ranch style bungalow is charming, solid and well maintained, featuring an expansive and open floorplan, 3 bedrooms, 3 bathrooms and beautiful lake views, ample built-ins, two wood-burning fireplaces, and hardwood floors throughout offering the flexibility to move in, renovate, or build your dream home. For those ready to build the 93ft frontage and exceptional depth offer outstanding potential. For families, nature lovers and those ready for peace and quiet, the scale of this property delivers a lifestyle rarely found this close to the city with tons of potential or simply space to breathe - the air is truly different here. Tucked within a special enclave, Sylvan Avenue is a quiet, tree-lined street that commands a loyal following among discerning buyers who understand that land of this quality, at this scale, and at this location does not become available often. A tranquil retreat nestled on the outskirts of Toronto, yet minutes to the GO Train for effortless downtown access. Lakeview living on a once in a generation lot. Building and or additions will require permits and TRCA approval. (id:61483)