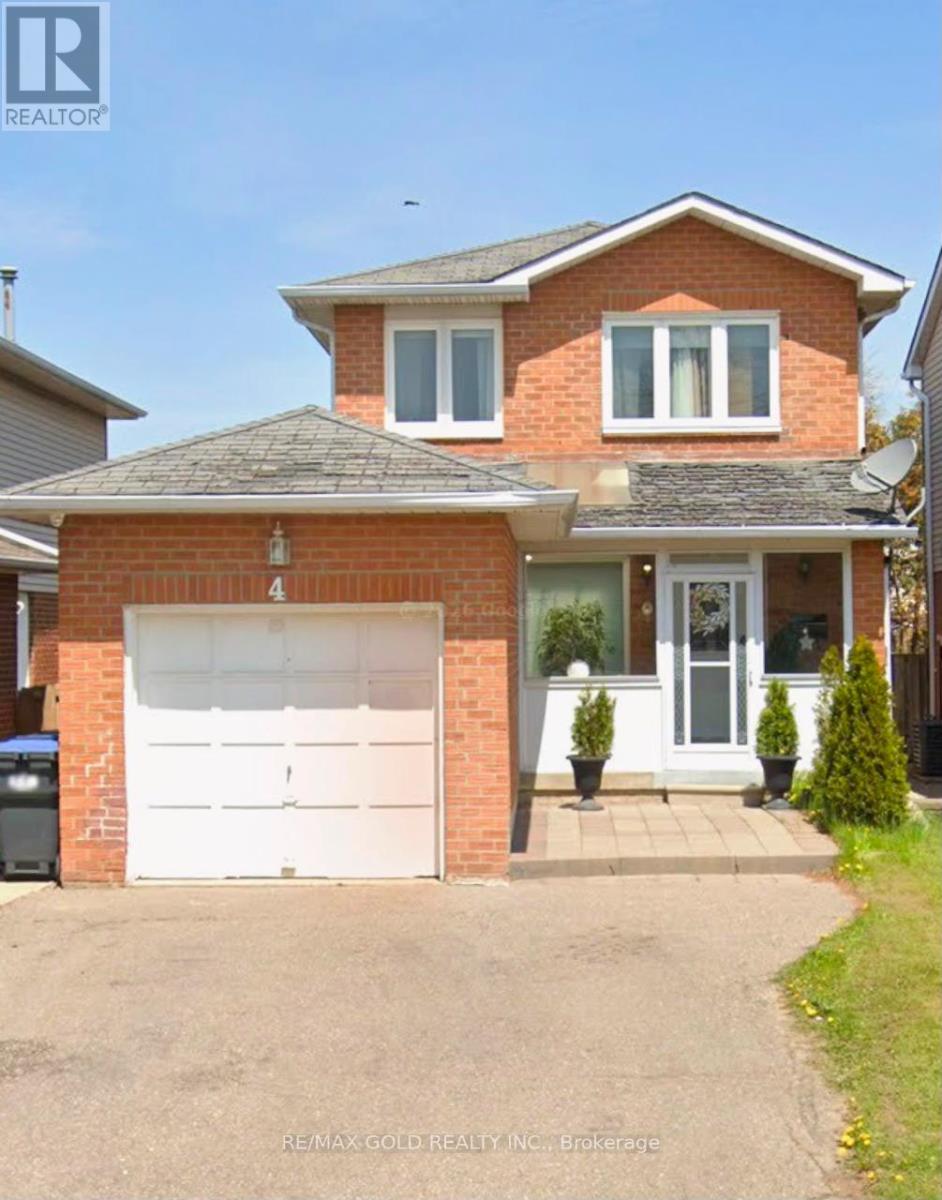
4 Summertime Court
Brampton, Ontario
Beautiful 3 bedroom detached house with 1 car garage, located in prestigious Heart Lake west community. Very well kept, upgraded kitchen with quartz countertops, stainless steel appliances, fully finished basement with additional family room, kitchen, full washroom. (id:61483)
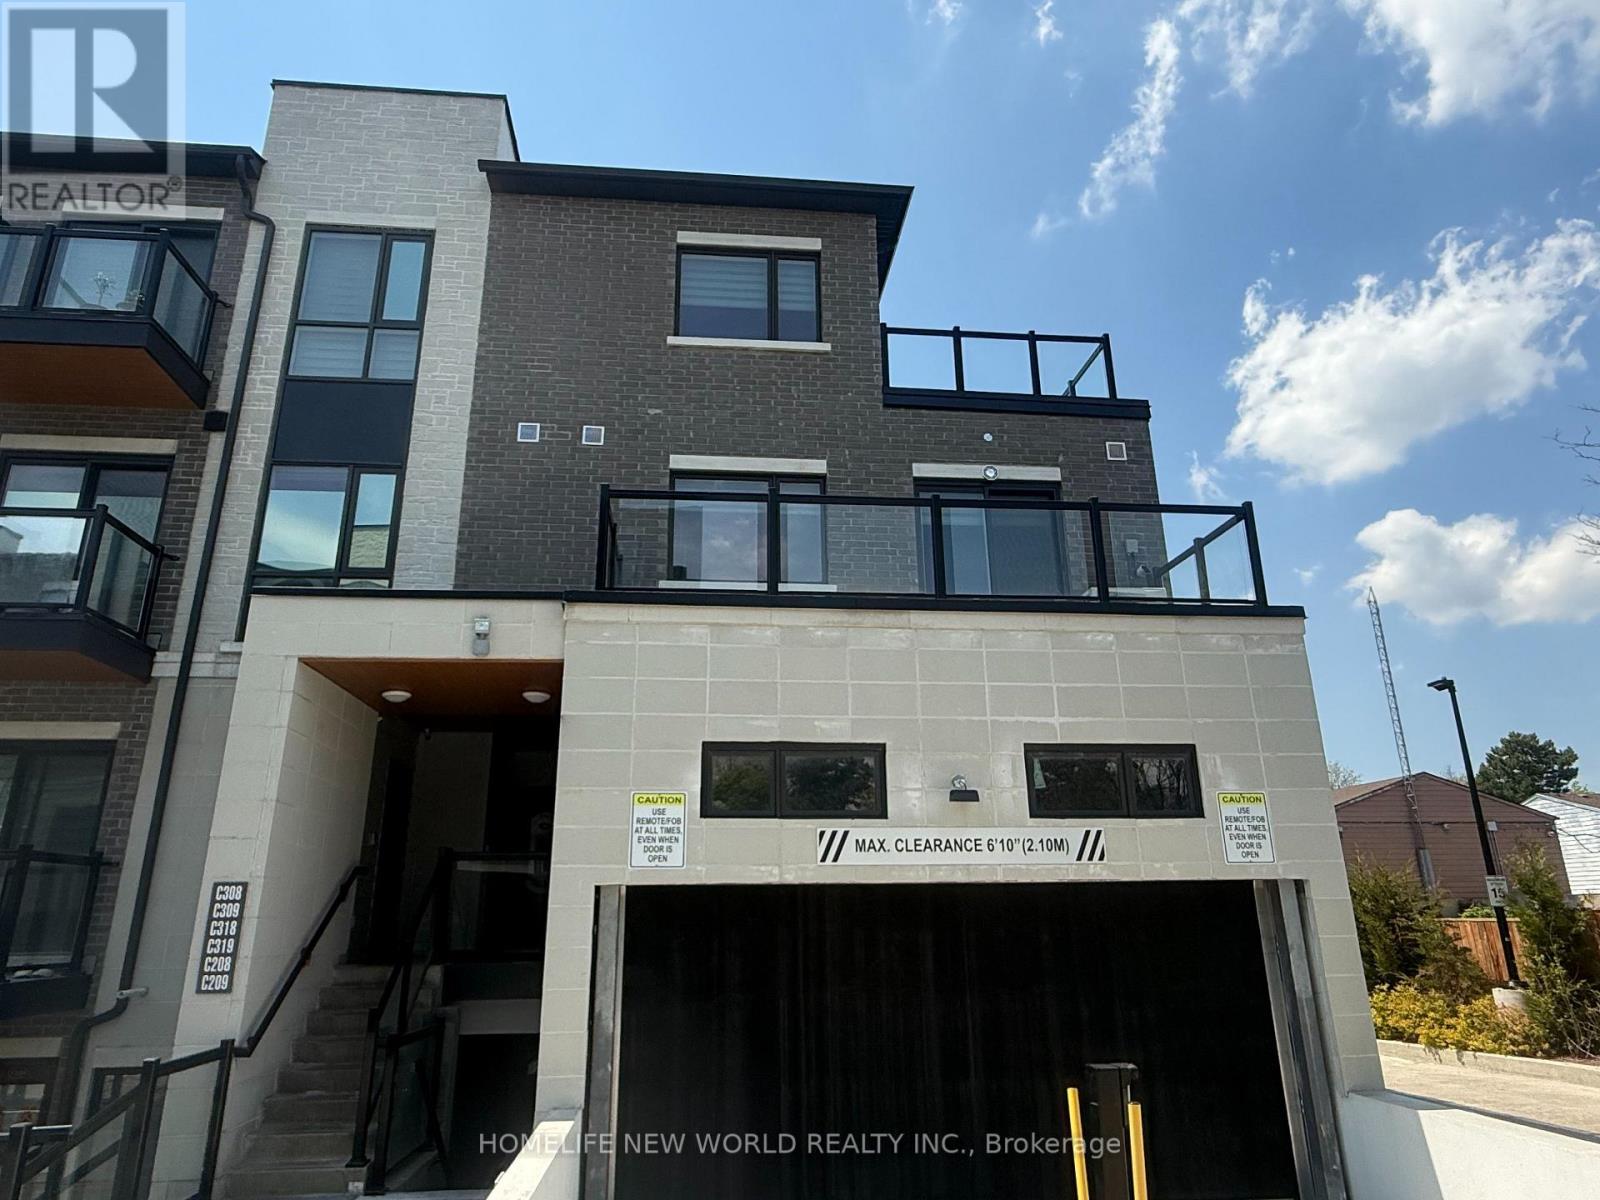
C319 - 60 Morecambe Gate
Toronto, Ontario
Welcome To this lovely Victoria Garden Stacked Townhouse(On third and fourth floor), Two and half years new, Modern Luxury, Sunlight filled cozy unit, Over 1,000 Sqft Of Well-Planned Living Space, 9 ft ceiling height for both floor. One large master bed room on top floor, with 4 Pcs En-Suite! , walk out to a huge 298 sq ft Terrance, Offering Great Airflow And Scenic Park Views. Den on main floor, light installed on ceiling, can be easily converted to second bedroom or home Office with a full washroom beside. Bright Open-Concept Design And Durable Laminate Flooring Throughout All Living Areas. Open Concept Kitchen Features Breakfast Bar, S/S Appls, Backsplash, Quartz Counter W/Undermount Sink. Walk out to balcony from living room. One underground Garage Parking Space and one locker. Amenity includes: gym, library, Multi-Purpose room(party room), private dining room, game room, mind fitness room, children play room and billiard room, and visitor parking. Quiet and Peaceful neighborhood, steps to TTC bus station, Playgrounds, Parks, Schools, And Shopping, Short drive to Hwy 401, 404, and 407, And Close To Seneca College, Bridlewood Mall, T&T, Fairview Mall, Restaurants, Supermarkets, And More. (id:61483)
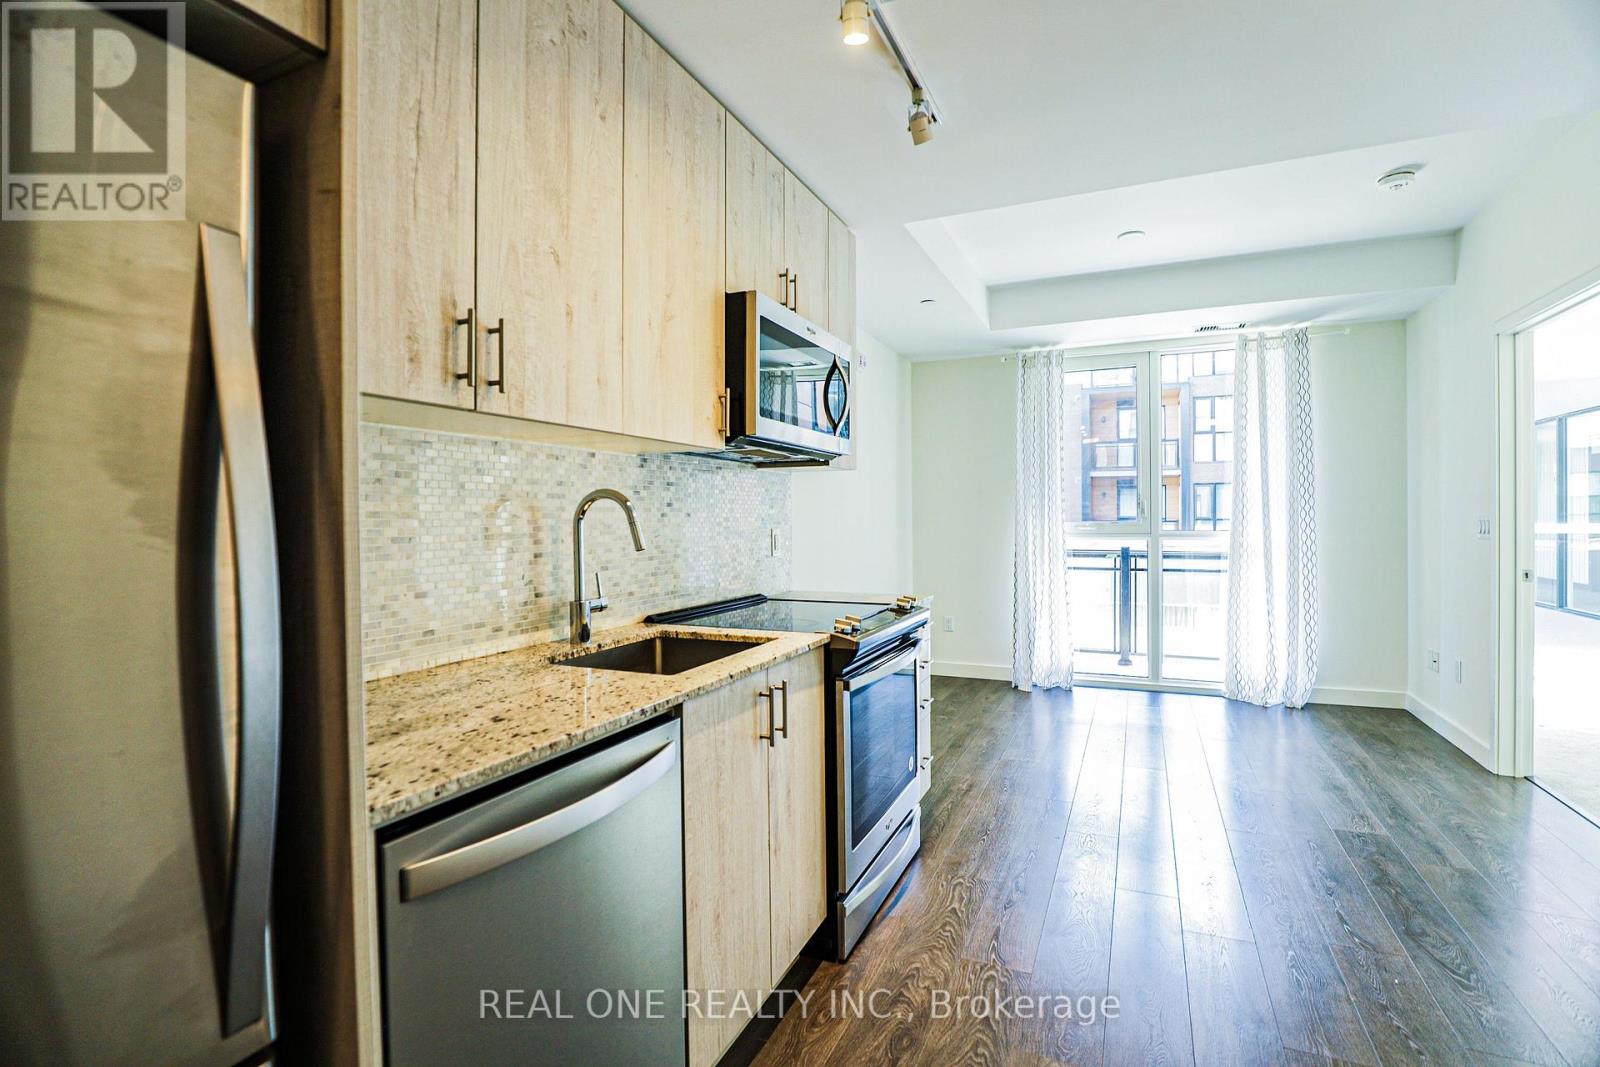
209 - 150 Sabina Drive
Oakville, Ontario
Conveniently located near major highways, premier shopping, and schools, this immaculate, carpet-free apartment offers the perfect blend of style and convenience. The open-concept layout boasts soaring approximately 9-foot ceilings and dramatic floor-to-ceiling windows, bathing the entire space in natural light. A modern kitchen features stainless steel appliances, while the in-suite stacked washer and dryer offer effortless daily living. Hosting is made simple with an underground parking space ideally located near the residential entrance and staircase, alongside ample surface parking for visitors. Residents also enjoy access to premium amenities, including a fully equipped gym, party room, a serene common outdoor garden, and convenient bike racks. (id:61483)
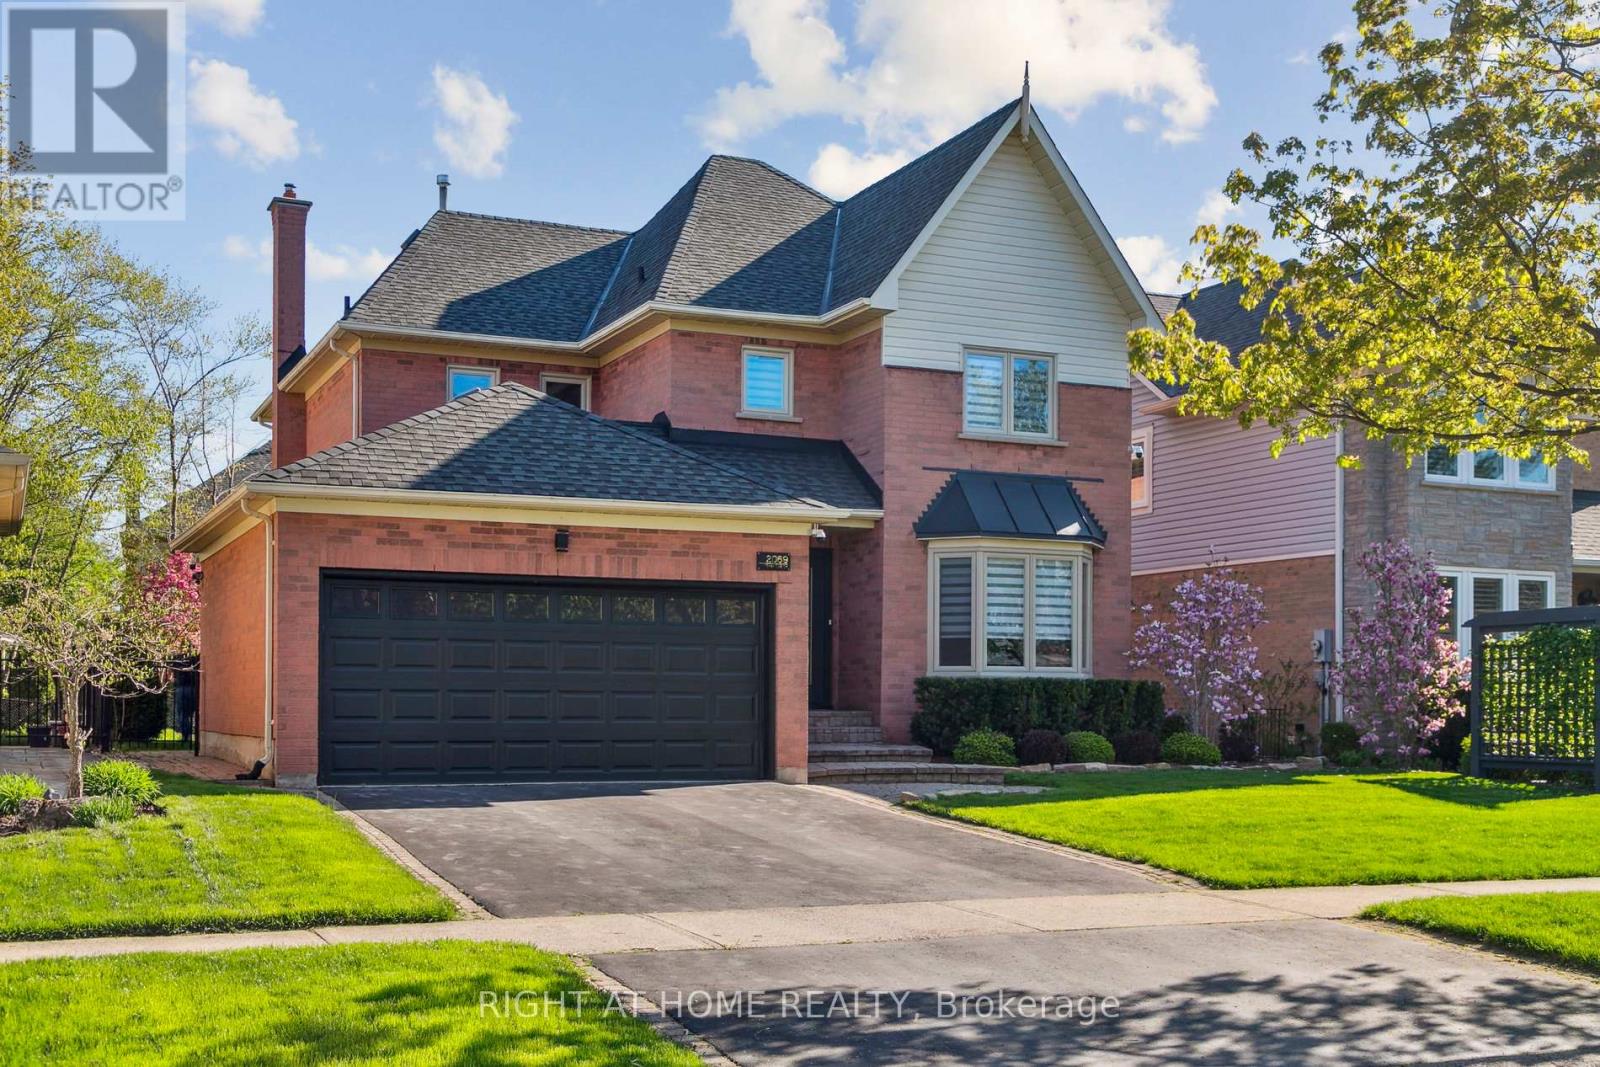
2069 Waterbridge Drive N
Burlington, Ontario
Welcome to 2069 Waterbridge Drive, a fully renovated family home in the highly desirable Millcroft community of Burlington. Located on a quiet street close to top-rated schools, parks, golf, shopping, and everyday amenities, this home offers an excellent balance of comfort, space, and convenience. Offering approximately 2,780 sq. ft. above grade plus over 1,150 sq. ft. of finished basement space, this residence features a double garage and thoughtful updates throughout. The interior showcases calm modern tones, high-quality hardwood flooring, and a warm, contemporary feel, making it truly move-in ready. The main floor includes a welcoming foyer, elegant living and dining areas, and a renovated kitchen with KitchenAid appliances, Quartz counters, and a beautiful dinning area with walkout to a large patio, ideal for outdoor dining and entertaining. The kitchen opens to a sun-filled family room, while a separate office with custom cabinetry adds functionality. A powder room and main-floor laundry complete this level. Upstairs, the spacious primary suite offers a custom walk-in closet and a fully renovated ensuite. Additional bedrooms and updated bathrooms provide flexibility for family living or workspace needs. The finished basement features a bedroom, recreation room with fireplace, gym, and utility space. Pool table and treadmill are included. The private backyard is surrounded by mature trees, including a Japanese cherry, evergreens, and a rose garden, with a pergola-covered patio for outdoor enjoyment. Additional features include new windows, new patio door, new garage door opener, exterior security cameras, metal safe, and a new entrance door with electronic lock. A rare opportunity to own a turnkey home in one of Burlington's most established neighborhoods. (id:61483)
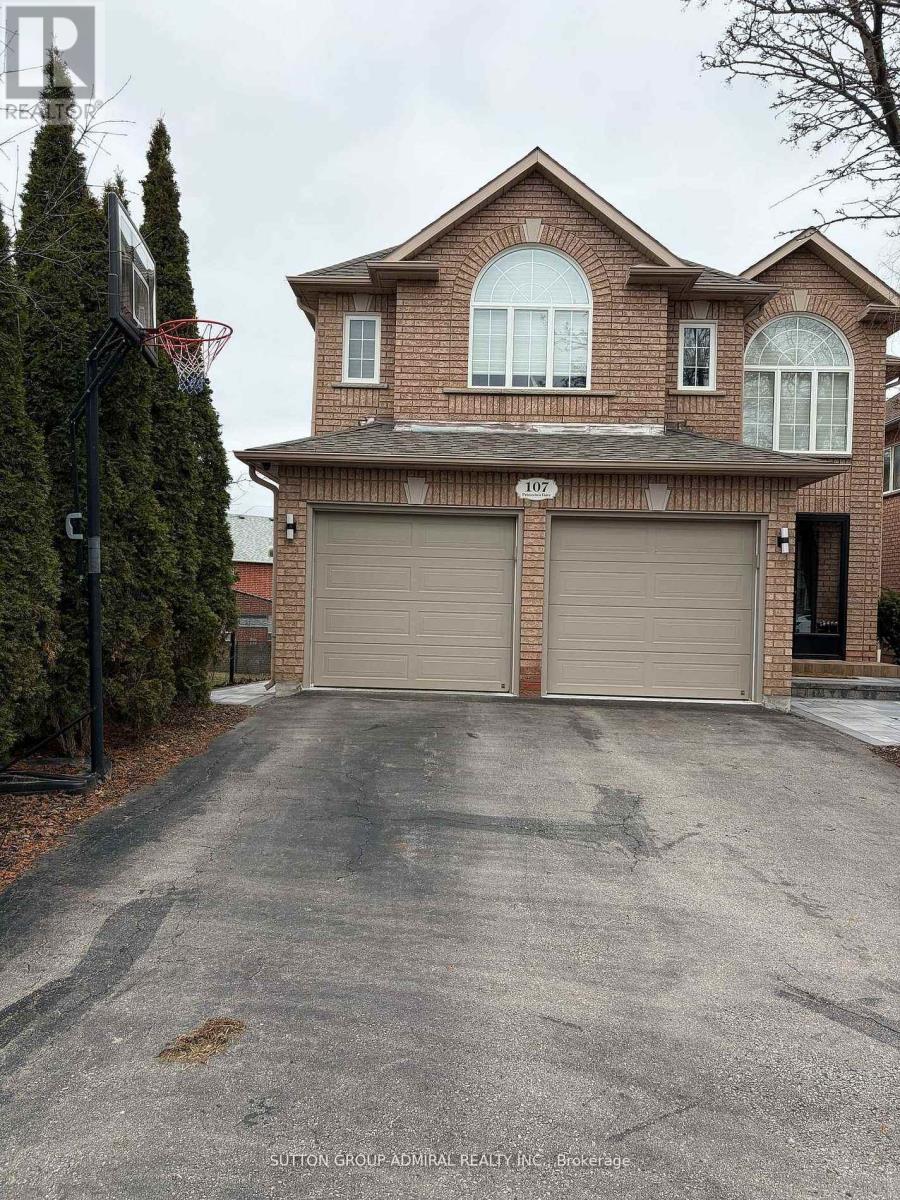
Basement - 107 Princeton Gate
Vaughan, Ontario
Welcome to 107 Princeton Gate in the heart of Vaughan-Maple! This beautifully renovated and fully furnished (option to be unfurished) basement apartment offers a bright and stylish 1+1 bedroom layout, with a versatile den ideal for a home office or additional bedroom. Enjoy a modern 3 piece washroom featuring an oversized shower and elegant tiling. The open concept living space is thoughtfully designed with stainless steel appliances, ample storage, and a sleek kitchen island with seating perfect for everyday living and entertaining. Added conveniences include in-unit laundry and a separate entrance. Situated on a quiet, family friendly street, this home is just minutes from parks, a community centre, hospital, Vaughan Mills, Canada's Wonderland, and more. Commuters will appreciate easy access to Maple GO Station, Highways 400 & 407, and transit routes offering a direct bus ride to York University and Seneca College. Includes 1 driveway parking space. Tenant to pay an additional $100/month for utilities. No Smoking and No Pets. (id:61483)
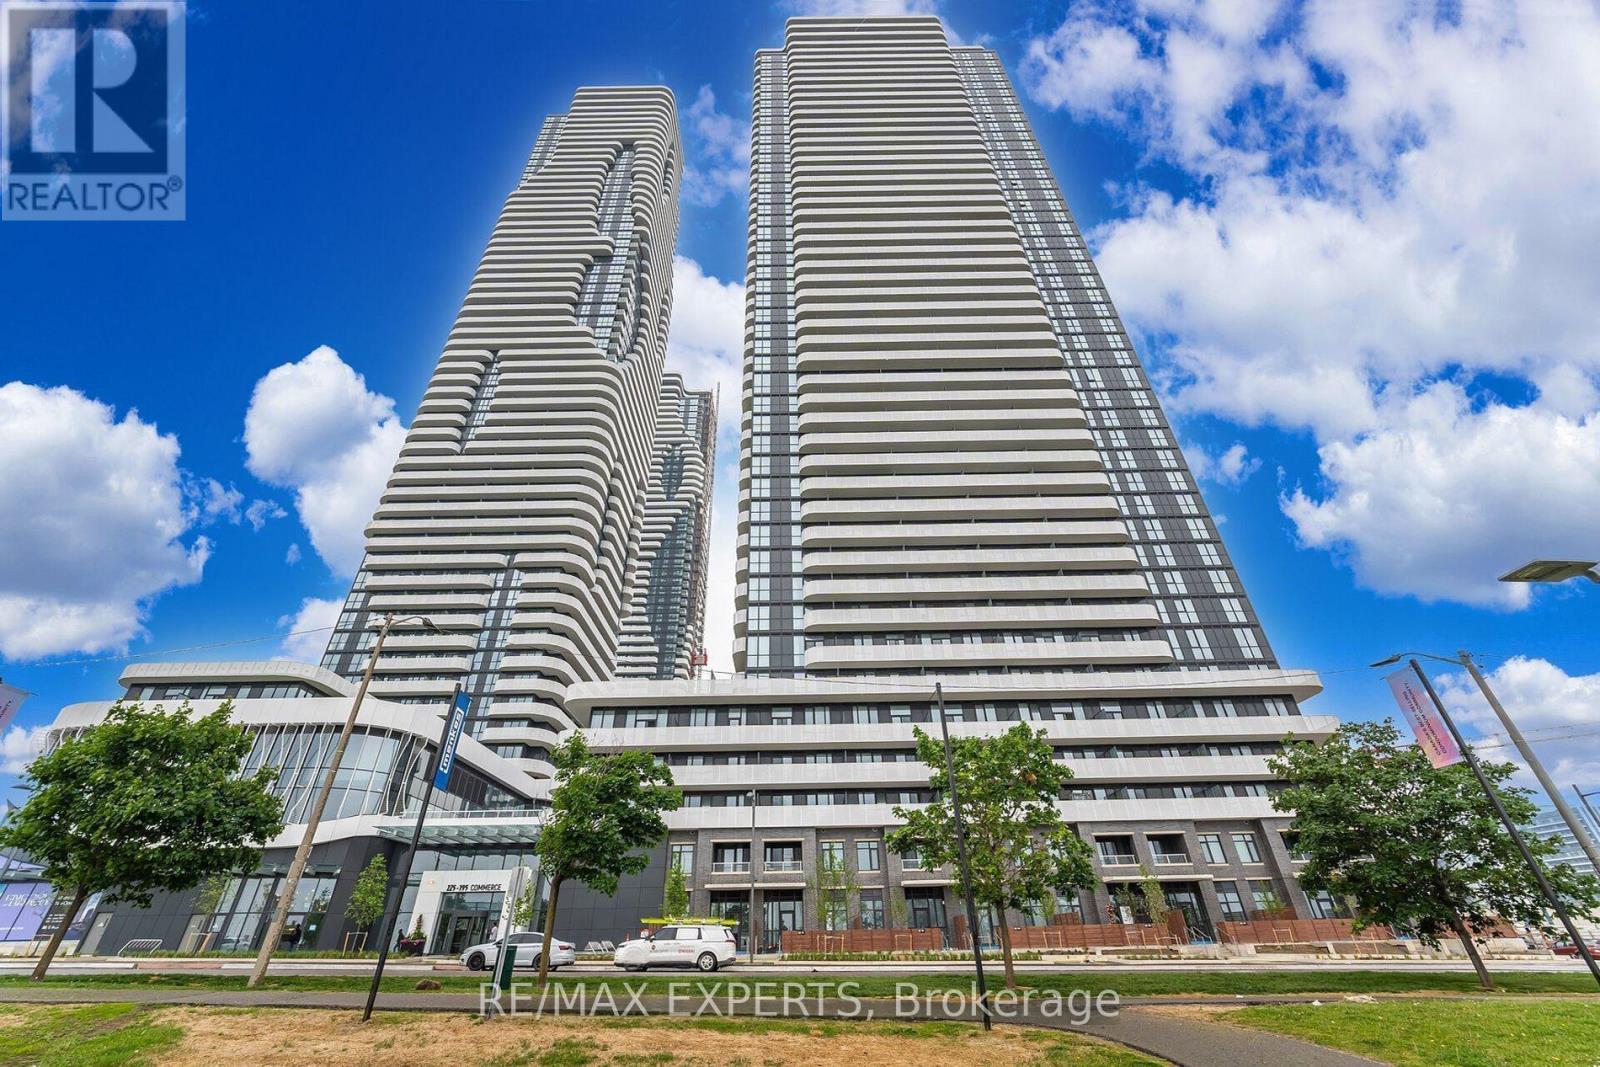
3111 - 195 Commerce Street
Vaughan, Ontario
Experience modern living in the heart of Vaughan Metropolitan Centre at Festival Condos by Menkes. This bright and spacious high-floor suite features unobstructed northwest views and floor-to-ceiling windows that fill the home with natural light. The practical layout includes1 bedroom plus a separate den that can easily function as a home office or second bedroom, along with 1 parking space and 1 locker. The contemporary open-concept kitchen is finished with quartz countertops and stainless steel appliances, including a fridge, stove, dishwasher, microwave, and stacked washer/dryer. Enjoy outdoor living with two private balconies offering stunning panoramic views. Ideally located just steps to the VMC Subway Station and major transit, with quick access to Highway 400, York University, IKEA, Costco, restaurants, banks, shopping, entertainment, and everyday conveniences. Residents also enjoy premium amenities, including a fitness centre with spin room, hot tub, dry and steam saunas, game lounge, and more. An excellent opportunity for professionals, couples, students, or investors seeking a stylish home in one of Vaughan's fastest-growing communities. (id:61483)
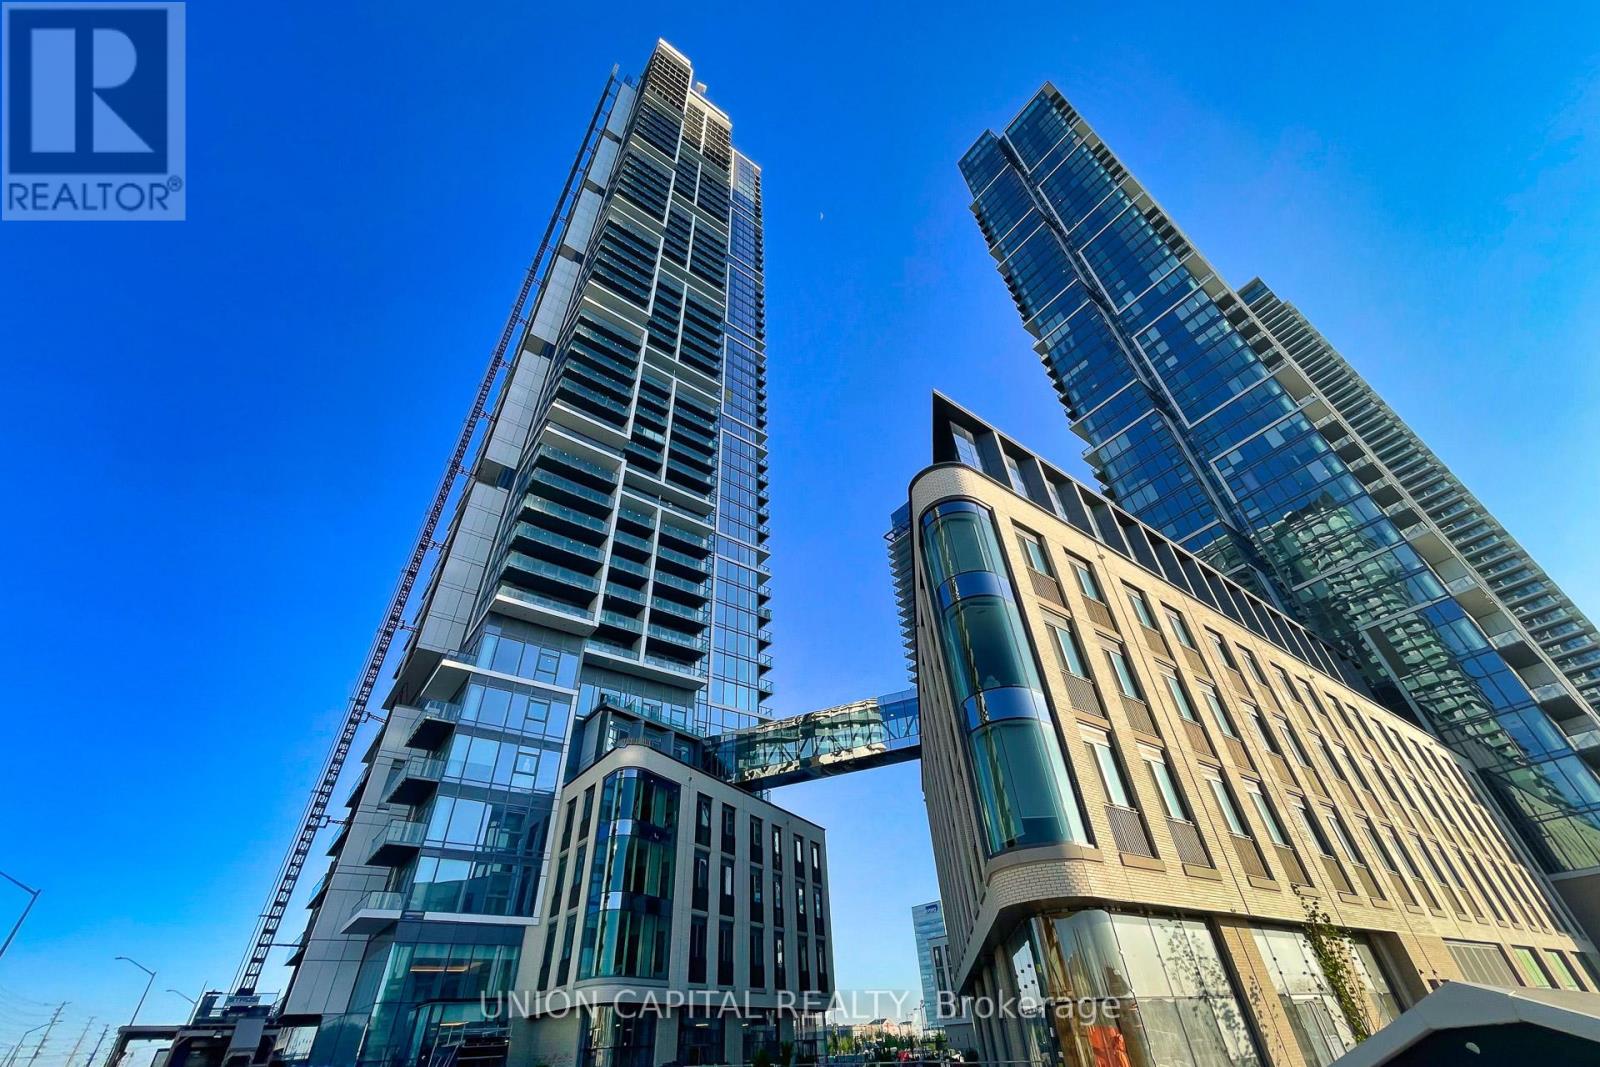
1609 - 7890 Jane Street
Vaughan, Ontario
Modern 2 Bed, 2 Bath Corner Unit In Vaughan's Most Connected Community! Bright and spacious split-bedroom layout with unobstructed city views and 1 parking spot included. Ideally located next to the VMC Subway Station with easy access to Hwy 400 & 407, transit, shopping, restaurants, and top employers. Perfect for professionals, couples, or small families. Enjoy world-class amenities: 24 Hr Concierge, Luxury Lobby, Fitness Centre, Rooftop Infinity Pool, Co-Working Spaces & More. (id:61483)
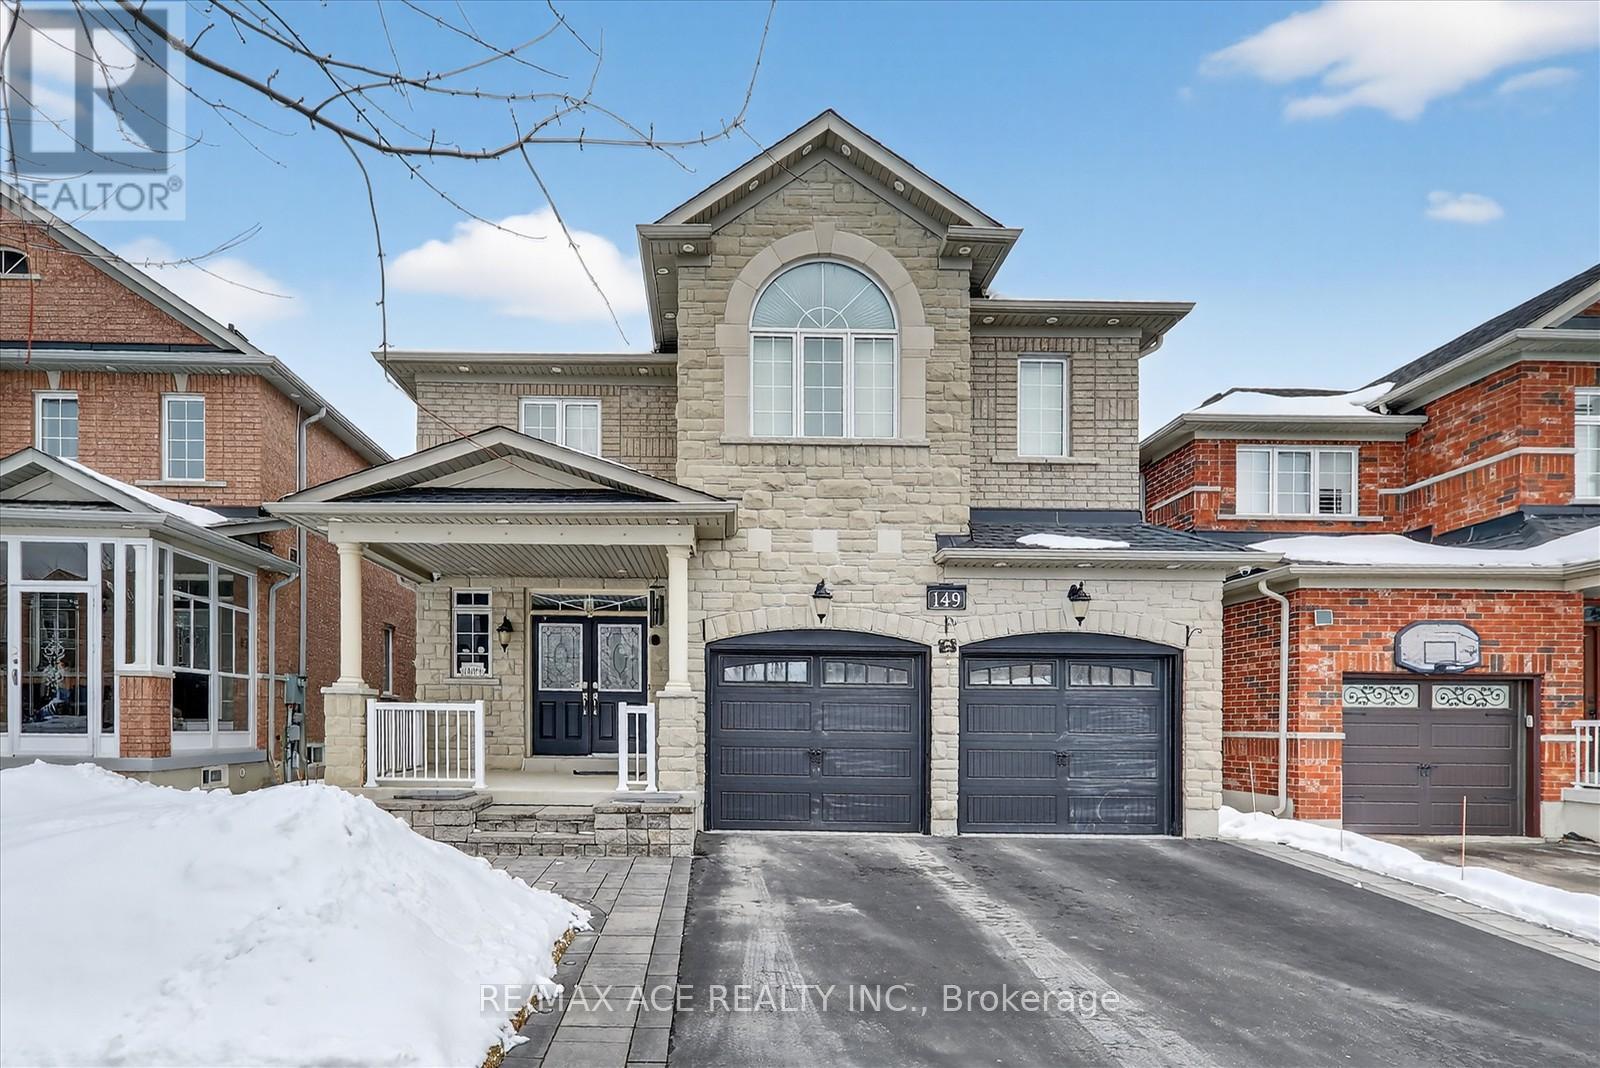
149 Riverwalk Drive
Markham, Ontario
Welcome to this exceptional residence at 149 Riverwalk Drive, nestled in the highly sought-after Box Grove community of Markham. Showcasing a striking stone and brick exterior, this beautifully maintained 4-bedroom, 4-washroom home has been impeccably cared for by its current owners and offers both style and functionality for modern family living. The main level features a warm and inviting gas fireplace, while recent updates include a brand-new roof (2025) for added peace of mind. A double-car garage with convenient direct interior access enhances everyday practicality, making this home as functional as it is elegant. Located in a vibrant, family-friendly neighbourhood, residents enjoy close proximity to scenic trails and green spaces including Rouge National Urban Park, as well as top-rated schools, parks, and shopping. Nearby amenities such as Cornell Community Centre and Markham Stouffville Hospital provide outstanding recreational and healthcare facilities. Commuters will appreciate convenient access to public transit via York Region Transit, along with easy connections to major highways. This is a rare opportunity to own a meticulously cared-for home in one of Markham's most desirable and growing communities-perfectly suited for families seeking comfort, convenience, and a welcoming neighbourhood atmosphere. (id:61483)
87 Richardson Drive
Aurora, Ontario
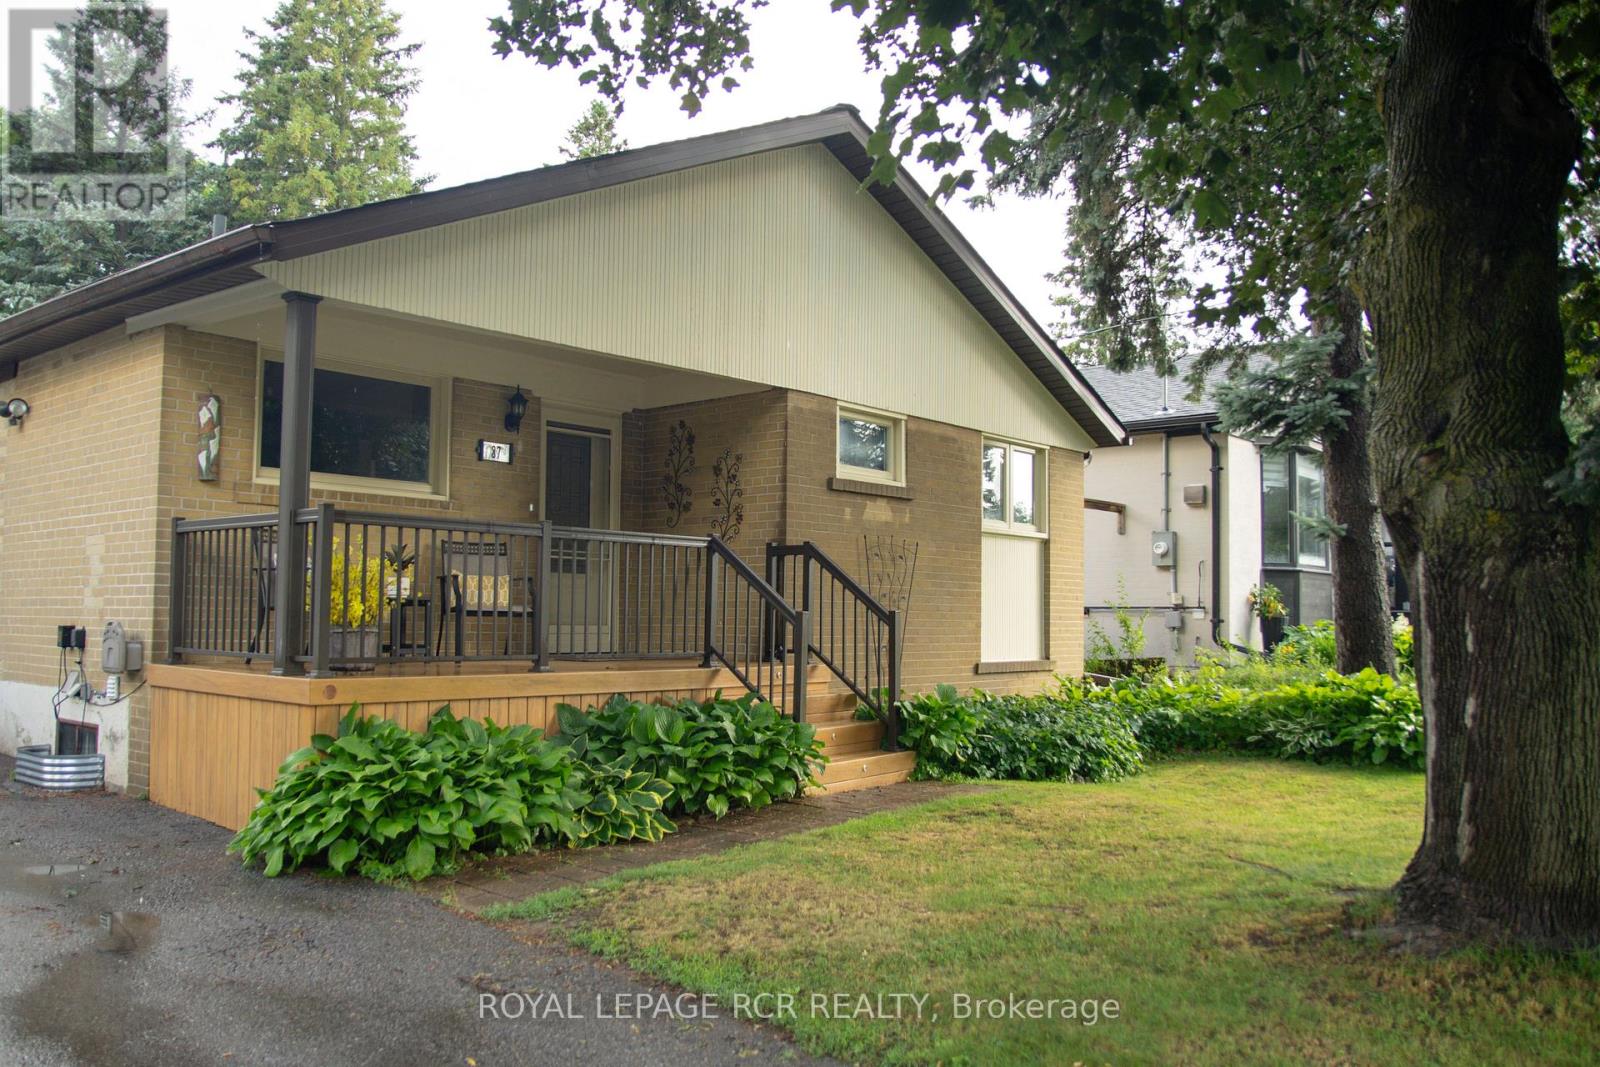
Welcome to this charming, freshly updated 3-bedroom 1960s bungalow, perfectly situated on a generous 50 x 150 ft lot with a fully fenced,private backyard. Bright and sunny throughout, this inviting home features beautiful hardwood floors and a freshly painted interior that creates awarm and welcoming atmosphere. The renovated kitchen ('17) offers modern updates while maintaining the home's classic character, and thestylishly updated main bathroom ('26) provides a fresh contempary feel. The functional main floor layout includes three comfortable bedroomsand spacious living areas filled with natural light. The finished basement adds valuable living space and features a rec room with a cozy gasfireplace. Lots of room for a exercise zone and home office. It also includes a convenient 3-piece bathroom, a dedicated laundry room, andample storage and work space complete with built-in workbench. Step outside to enjoy the deep, private backyard-fully fenced and ideal forrelaxing and gardening. The expansive 240 sf composite, south-facing deck is a perfect spot for morning coffees for evening relaxing whileenjoying the view of the backyard. This home offers the perfect balance of small-town charm and big-city convenience. Aurora is know for itsexcellent schools, family-friendly neighbourhoods, and strong sense of community. Residents enjoy more than 60 parks and over 700 acres ofgreen space, scenic trails, and conservation areas such as Sheppard's Bush and the Aurora Arboretum. Conveniently located close to schools,shopping, parks, and transit, this move-in ready home offers comfort, space, and an exceptional lifestyle in one of York Region's most soughafter communities. Aurora's historic downtown features charming shops, cafes, and local restaurants, Town Park Home of the Farmers Market,while nearby GO Transit service and quick access to Highway 404 make commuting throughout the Greater Toronto Area easy and convenient (id:61483)
Bsmt - 11 Clair Avenue
Whitby, Ontario
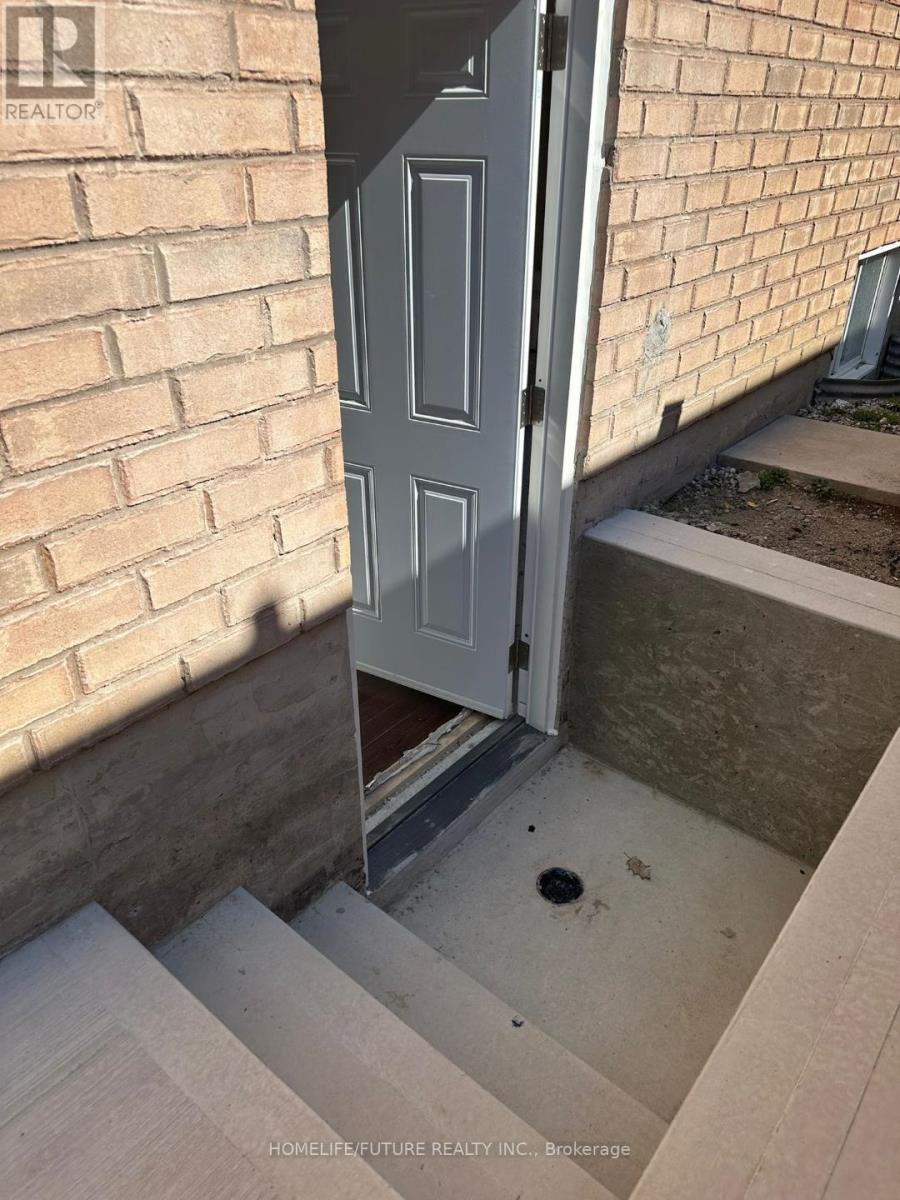
2 Bedroom Basement Apartment With Private Entrance. Located In The Sought-After Brooklin Area. Private Entrance, En-Suite Washer/Dryer. One Driveway Parking Spot. Minutes To Shoppers, Freshco, Longos, TD, CIBC, And More.10 Mins To Costco, Walmart, Homesense, Etc. Perfect For Those Seeking Comfort And Convenience In A Safe, Family-Friendly Neighborhood. Tenant Responsible For 30% Of Utilities. The Rent And Utilities Will Be Adjusted Based On The Number Of Occupants. (id:61483)
803 - 15 Baseball Place
Toronto, Ontario
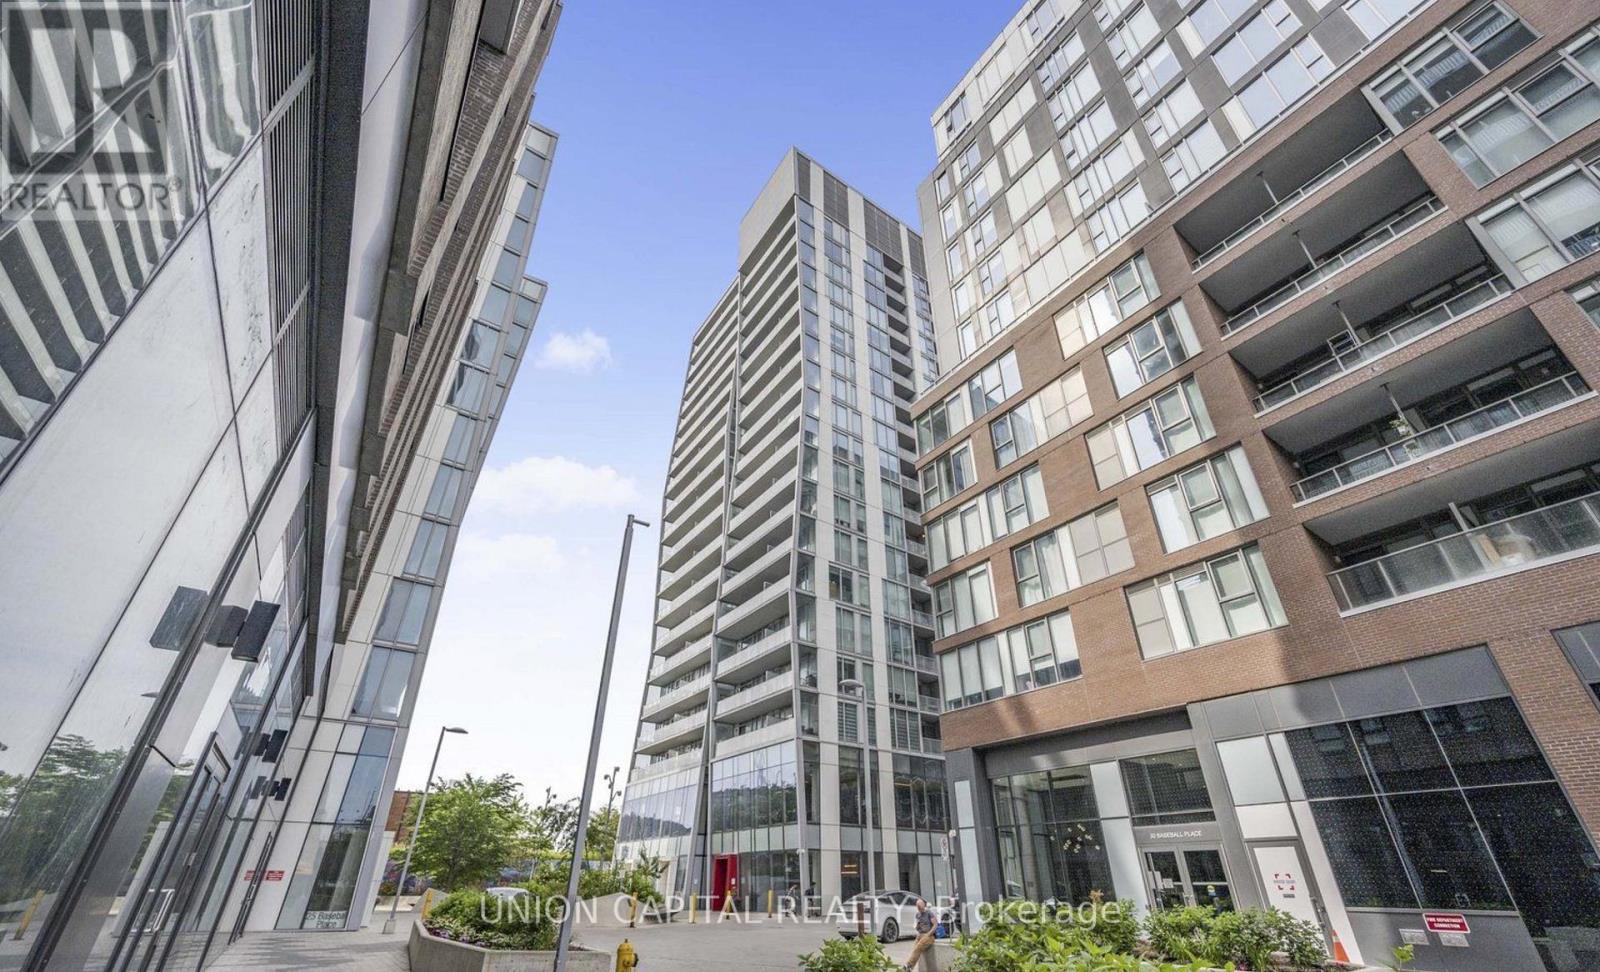
Welcome to this beautiful and modern 1 bedroom & 1 underground parking space suite located in the heart of the trendy Riverside neighbourhood! Featuring 9 ft ceilings, sleek contemporary finishes, built-in appliances, and floor-to-ceiling windows that fill the space with natural light. This thoughtfully designed condo is part of a vibrant master-planned community known for its walkability, access to local cafes, restaurants, and shops. Easy access to TTC, the DVP, and Gardiner Expressway makes commuting a breeze! Top-tier amenities include: 24-hour concierge, stunning rooftop pool with sun deck, fully equipped fitness centre, stylish party room, guest suites for visitors! Live, work, and play in one of Toronto's most sought-after neighbourhoods! (id:61483)
1706 - 25 Town Centre Court
Toronto, Ontario
Highly Demanded Location Just Step to Scarborough Town Center. Bright & Gorgeous View With Southern Exposure, Spacious 1 Bedroom + Den Model, Den Can Be Used As 2nd Bedroom. High Floor Unit. Close To All Amenities, Scarborough Town Center, Ttc, Subway, Rt, Hwy 401, Woodlot And Park. Contemporary Lobby & 24 Hrs Concierge. Indoor Pool, Sauna, Steam Room, Exercise Room And Theatre Room! (id:61483)
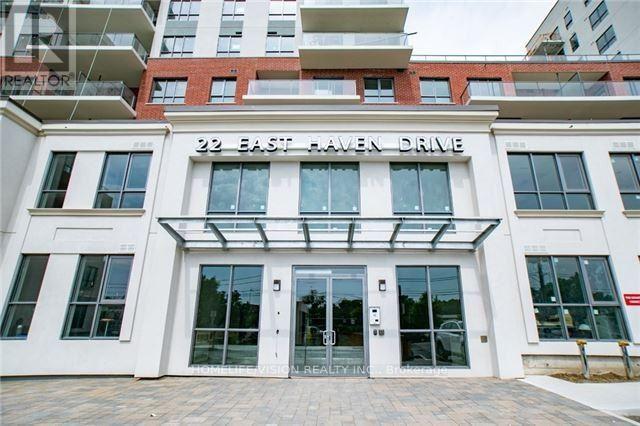
533 - 22 East Haven Drive
Toronto, Ontario
Experience the ultimate urban lifestyle in this bright and spacious 1-bedroom condo!This stunning, unfurnished unit is filled with natural light and includes 1 parking space. Ideally located just minutes from downtown,the Scarborough Bluffs, and more! Enjoy the convenience of being steps from the TTC, dining, and shopping options.Perfect for young professionals or couples looking for a stylish place to call home. (id:61483)
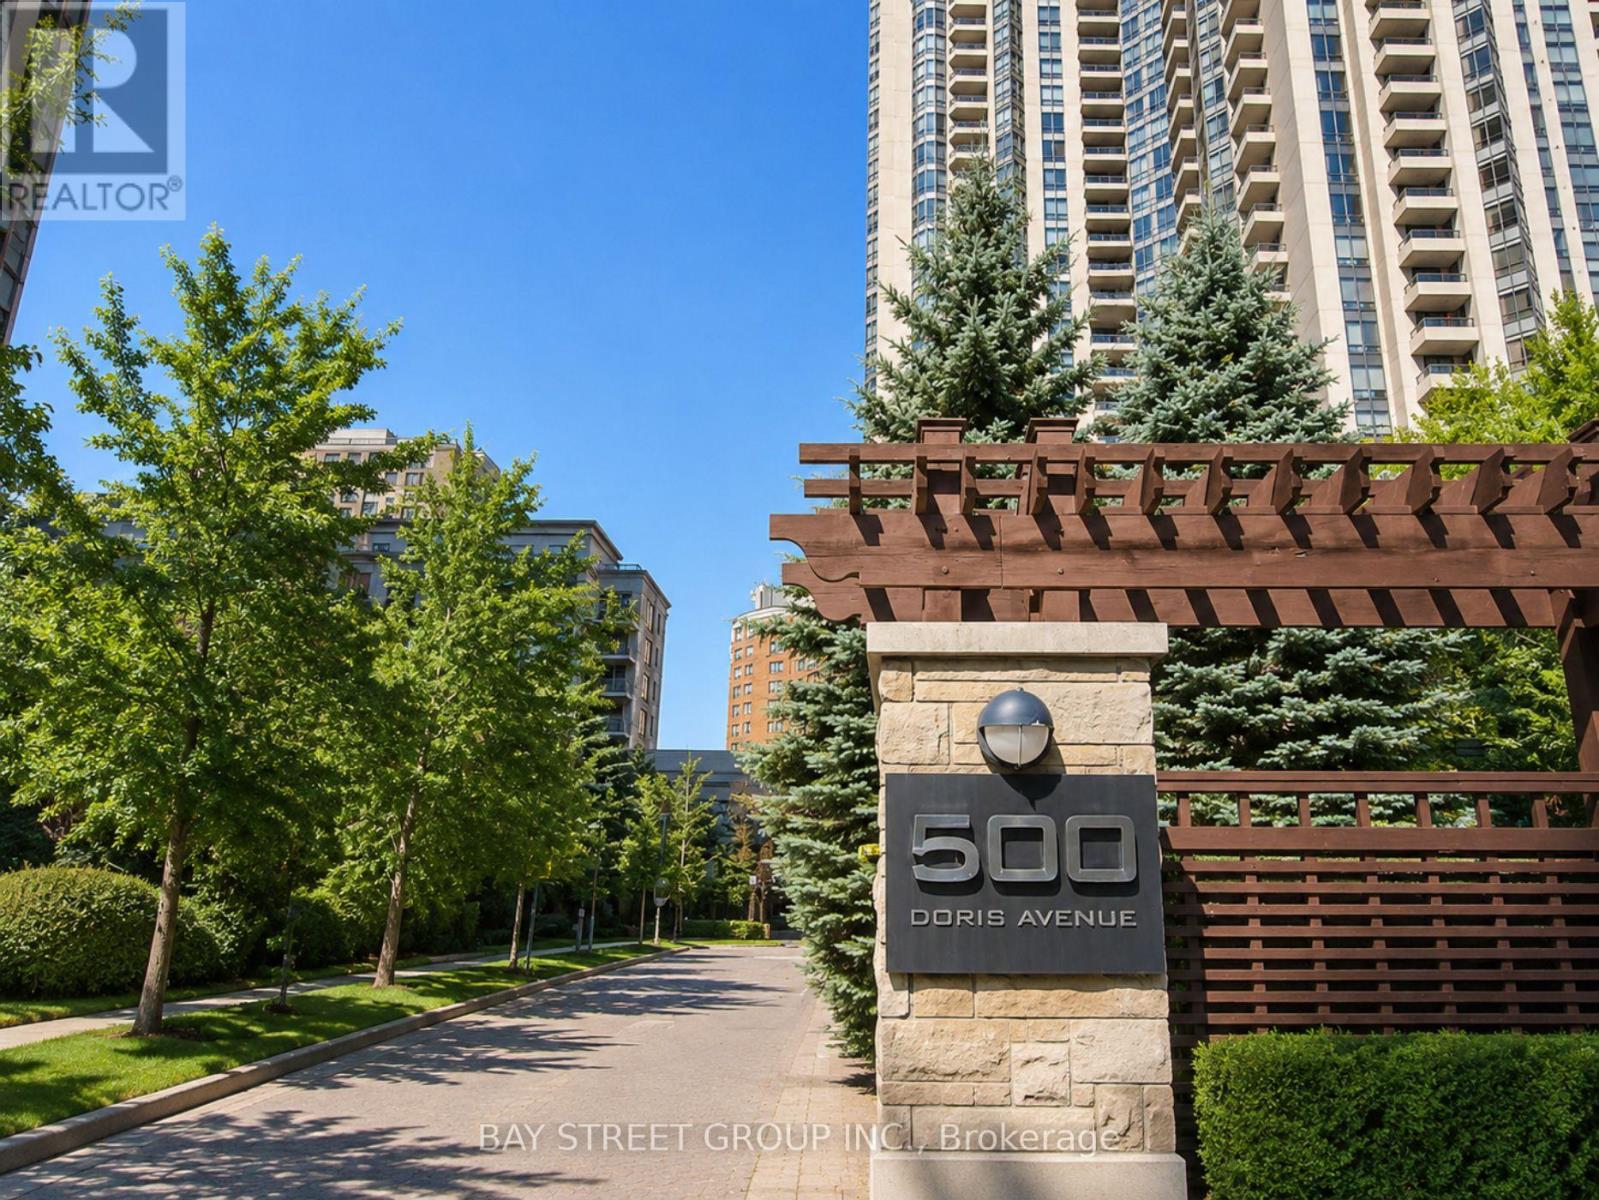
1523 - 500 Doris Avenue
Toronto, Ontario
Welcome to prestigious Grand Triomphe II condo in heart of North York area. This 2 bedroom 2 washroom South East unit offers approximate 880 sqft interior living space plus 40 sqft balcony. Two split bedroom features functional and bright layout. Hardwood flooring and granite countertop. Unbeatable convenient location, steps to subway, proximity to hwy 401, and all daily essential at your footstep, This outstanding unit is awaiting you call it home. 1 underground parking and locker included. Whole unit will be freshly painted before closing (id:61483)
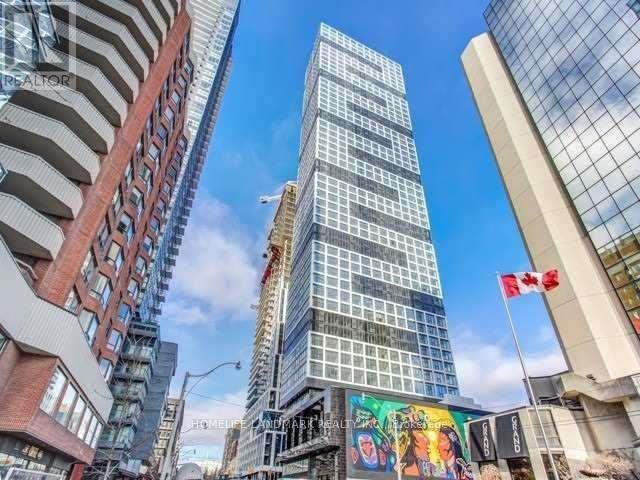
3308 - 181 Dundas Street E
Toronto, Ontario
Experience the best of downtown living in this luxurious, sun-filled south-facing 1-bedroom suite at Grid Condos. Featuring breathtaking city and lake views, floor-to-ceiling windows, laminate flooring throughout, and a bright, functional open-concept layout with no wasted space, this home is designed for modern urban living. Residents enjoy access to two full floors of premium amenities, including a fitness centre, learning centre, study and meeting areas, guest suites, resident lounges, TV room, and an outdoor terrace with BBQs. Ideally located at the corner of Dundas St. E. and Jarvis St., just steps to Toronto Metropolitan University (TMU), George Brown College, Dundas Square, Eaton Centre, Dundas Subway Station, St. Michael's Hospital, Metro, Indigo, St. Lawrence Market, restaurants, Canada's National Ballet School, and the Yonge subway line. An exceptional opportunity for young professionals and students seeking convenience, comfort, and vibrant downtown living. (id:61483)
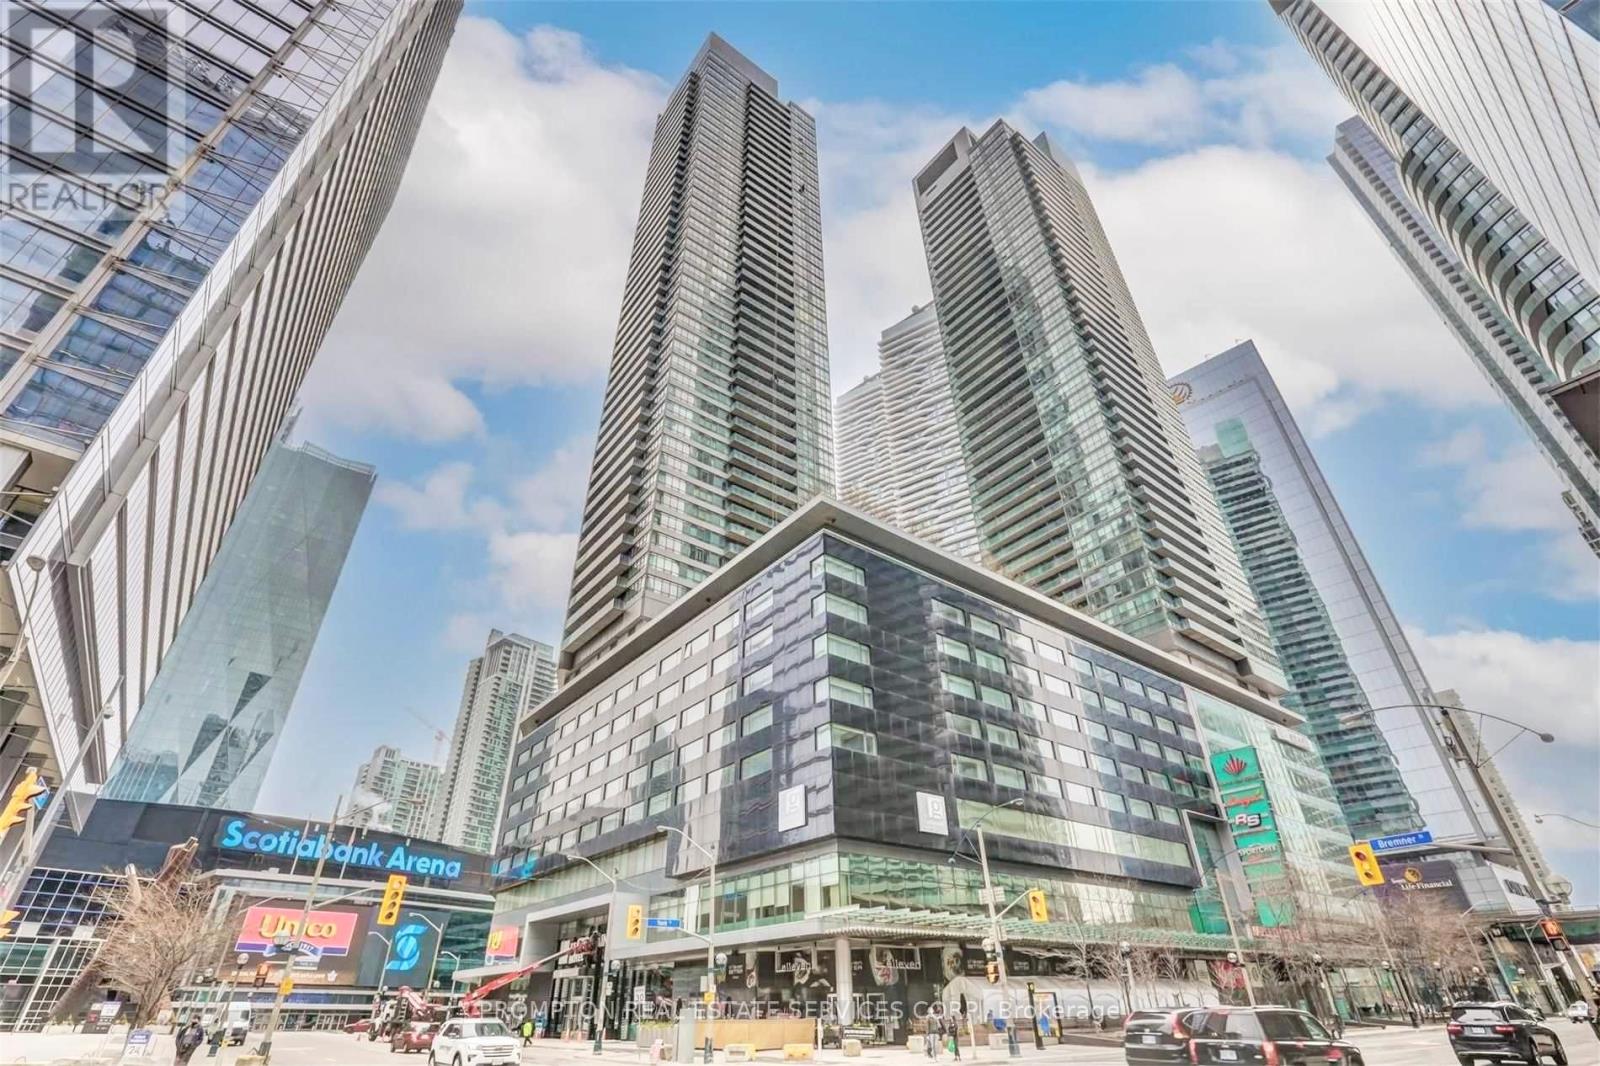
1910 - 65 Bremner Boulevard
Toronto, Ontario
Spectacular 2-Bedroom, 2-Bathroom condo with parking and locker in the sought after Maple Leaf Square Condos - located in the heart of downtown and just steps to the waterfront! This bright and sun-filled unit features 9-ft ceilings, a well-designed split-bedroom floorplan with an open concept den, and a spacious kitchen with S/S appliances and a centre island with breakfast far. Enjoy incredible southeast views of the city from your floor-to-ceiling wraparound windows in the living room. Primary bedroom offers a 5-piece ensuite with a shower and a bathtub and both bedrooms have their own private balcony. Enjoy access to world class amenities: Business Centre Rooms, Fitness Centre, Indoor Pool, Sauna, Outdoor Pool, Rooftop Garden, Party Room, Guest Suites, and more!. This location can't be beat! Convenient underground access and steps to Longos, Union Station (TTC, Go Transit, VIA, Up Express), Scotiabank Arena, and Financial District/PATH. Minutes to a variety of restaurants, coffee shops, supermarkets, Love Park, Rogers Centre, Harbourfront Centre, and the Waterfront. Short walk to The Well and St. Lawrence Market. Easy access to highways and YTZ Airport. Parking + Locker + Utilities included except for hydro. Move in August 1st! (id:61483)
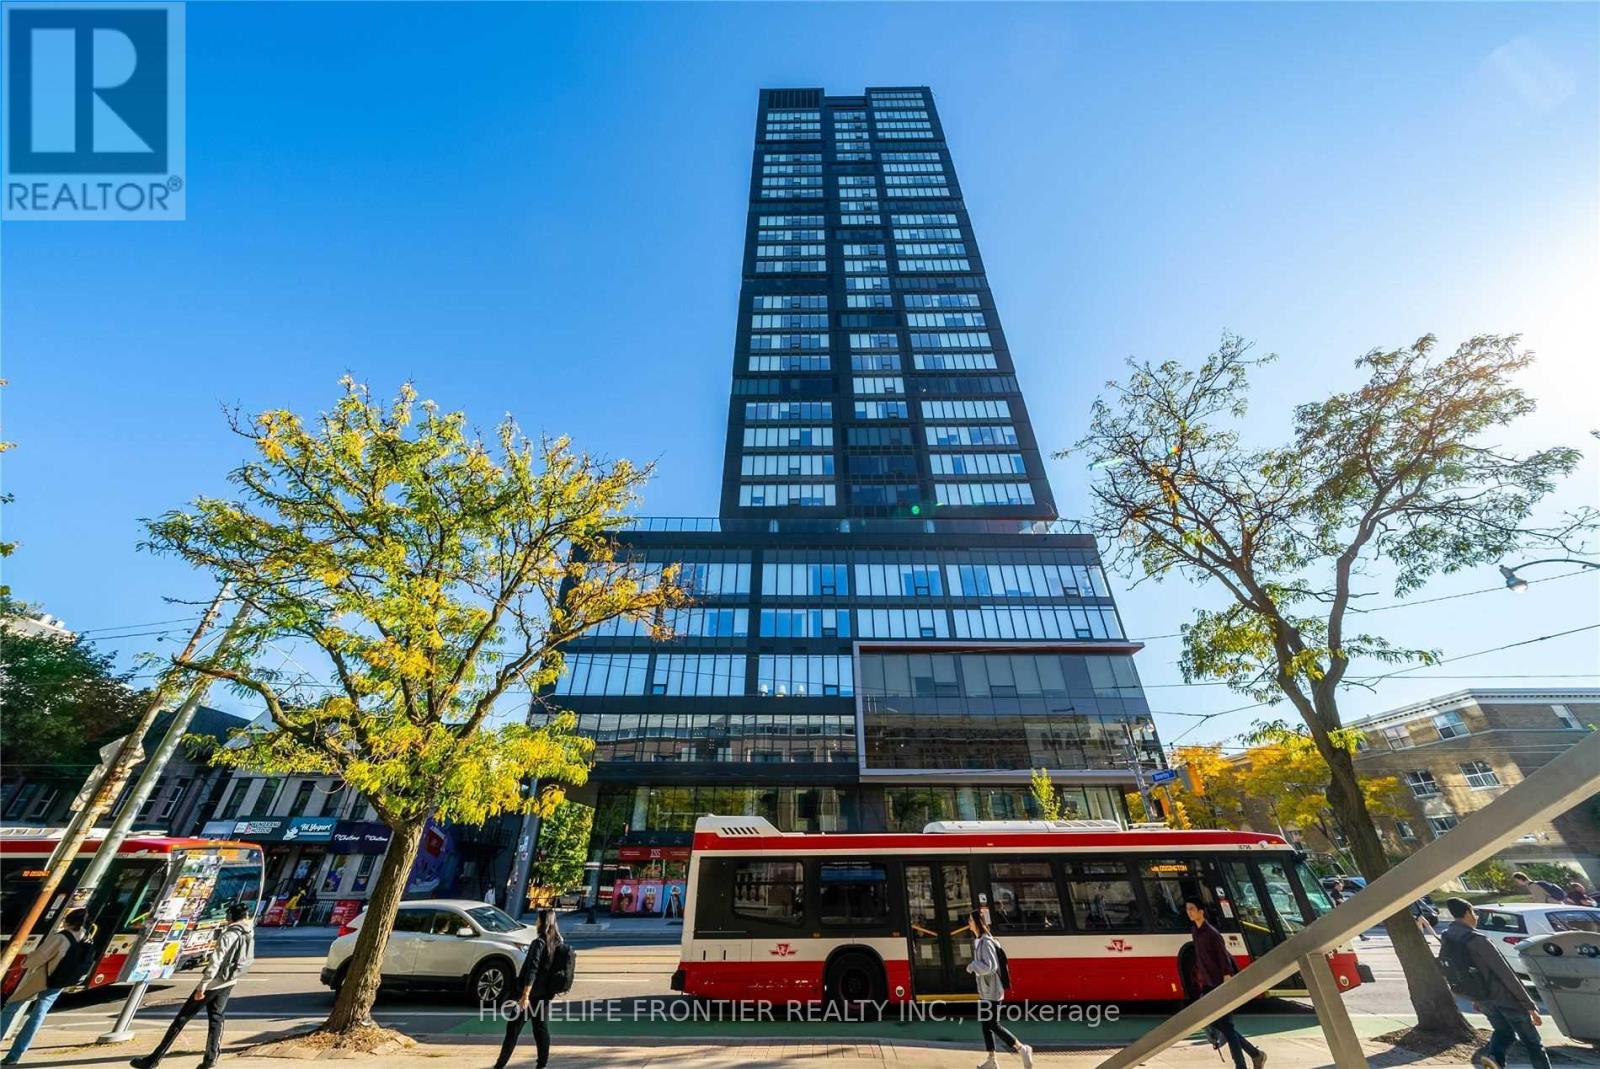
1403 - 203 College Street
Toronto, Ontario
Consider It A UofT Dorm! Welcome To The Luxurious Theory Condos. Located Right In Front Of The South Entrance Of U of T, This Beautiful 1Bed+Den Suite Features Bright and Functional Layout Receiving Lots Of Natural Sunlight With Unobstructed Vity Views. Approx. 526 SF, This Suite Is Complemented By 9Ft Smooth Ceiling, Large Windows All Around The Suite, Laminate Flr Thruout, Open Concept Gourmet Kitchen W/ Practical Island & B/I Appliances. The Enclosed Den W/ Sliding Door Is Perfect For Use As 2nd Bdrm Or Office. The Location Says It All. Attention U Of T Students, Parents & Investors! 1 Minute Walk To Campus Is Priceless. Easy Access To TTC, Starbucks, Restaurants, Groceries, Cafes, Queens' Park, Major Hospitals, Banks And More. TTC Streetcar & Public Transit Gives Convenience Route To Yorkville, Chinatown, Kensington Market, Eaton Centre, And Harborfront. This Condo Is A Must-See! Don't Miss Out On The Opportunity To Become The Owner Or This Prestigious Property And Enjoy The Vibrant Downtown Living! (id:61483)

1706 - 25 Richmond Street E
Toronto, Ontario
"Yonge + Rich" Condo By Great Gulf, Spacious 618 Sqft 1+1 Unit & 194 Sqft Balcony, Wood Floor, 9 Feet Ceiling, Large Windows, Upgraded Closet, Designer Modern Gourmet Kitchen With S/S Appliances & Caesarstone Counter-Tops/Back-Splash, Spa-Like Bathroom, Porcelain Tile Floor, Hi-Tech Fob For Suite/Elevator/Lobby Entry, Hotel/Resort Style Life In Dt Core, Steps To Subway, Path, Eaton Centre, U Of T, Financial + Entertainment District. (id:61483)
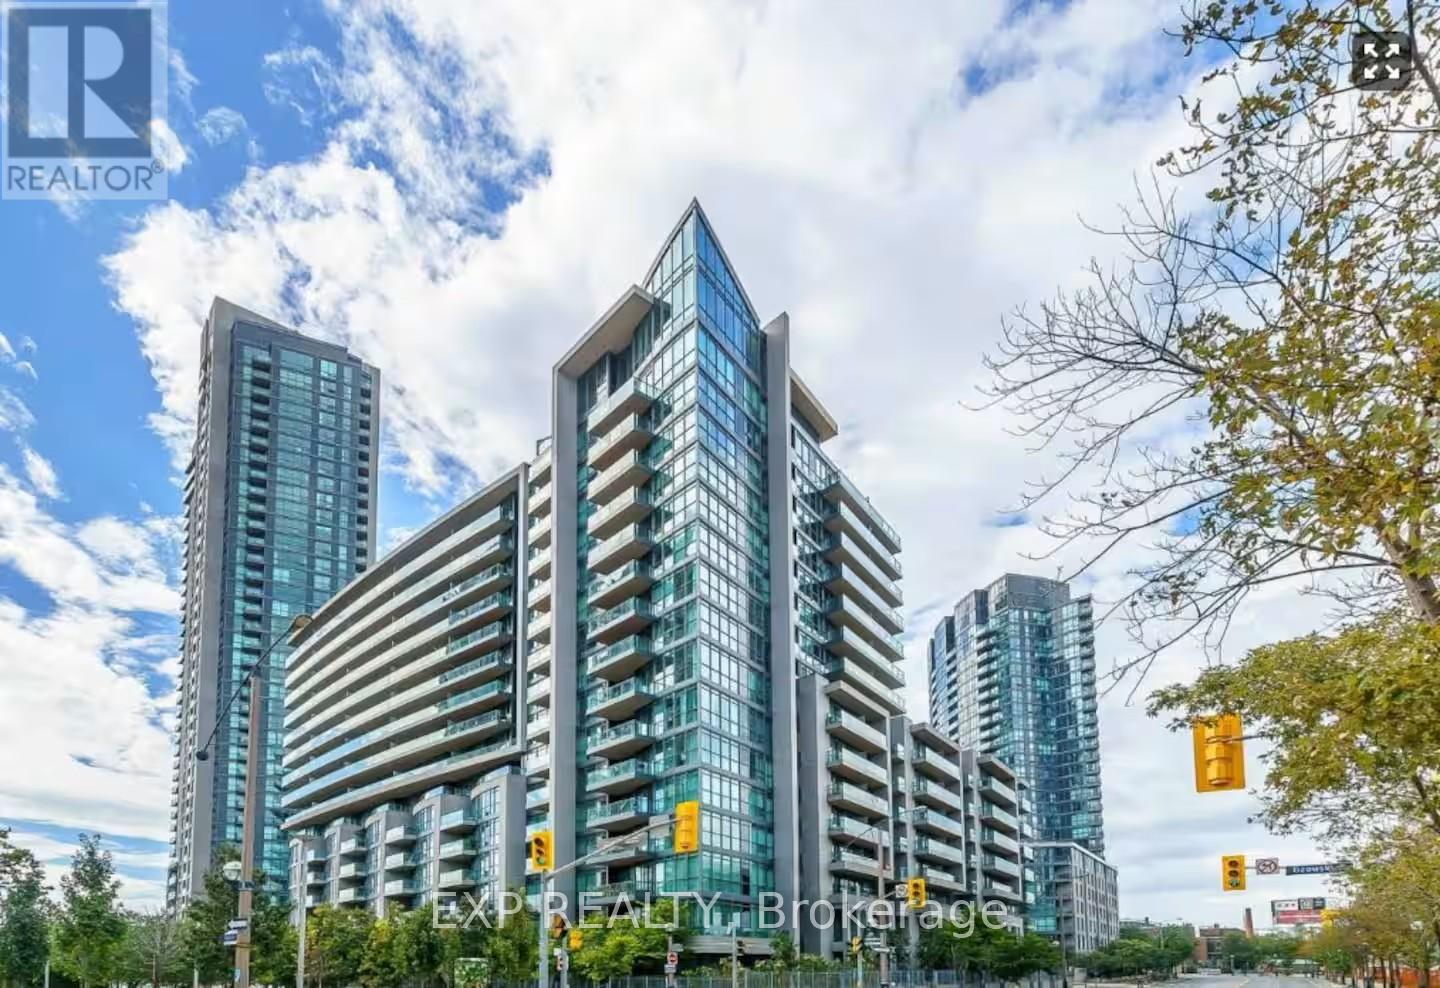
465 - 209 Fort York Boulevard
Toronto, Ontario
Experience downtown Toronto living at its finest in this beautifully refreshed 1-bedroom suite at the sought-after Neptune Condominiums. Freshly painted and featuring brand-new laminate flooring, this bright, open-concept residence is filled with natural light through floor-to-ceiling windows and offers a private balcony with vibrant city views. The modern kitchen is finished with granite countertops and stainless steel appliances, creating a stylish and functional space for everyday living. Residents enjoy exceptional resort-inspired amenities including 24-hour concierge, indoor pool, hot tub, sauna, fitness centre, rooftop terrace with BBQs, theatre room, party room, guest suites and visitor parking. Ideally situated just steps from The Bentway, Toronto's waterfront trails, Liberty Village, King West, Exhibition Place, parks, restaurants, cafés, Loblaws, TTC and Billy Bishop Airport, this is an outstanding opportunity for first-time buyers, professionals or investors seeking the perfect blend of convenience, lifestyle and long-term value in one of Toronto's most connected waterfront communities. (id:61483)
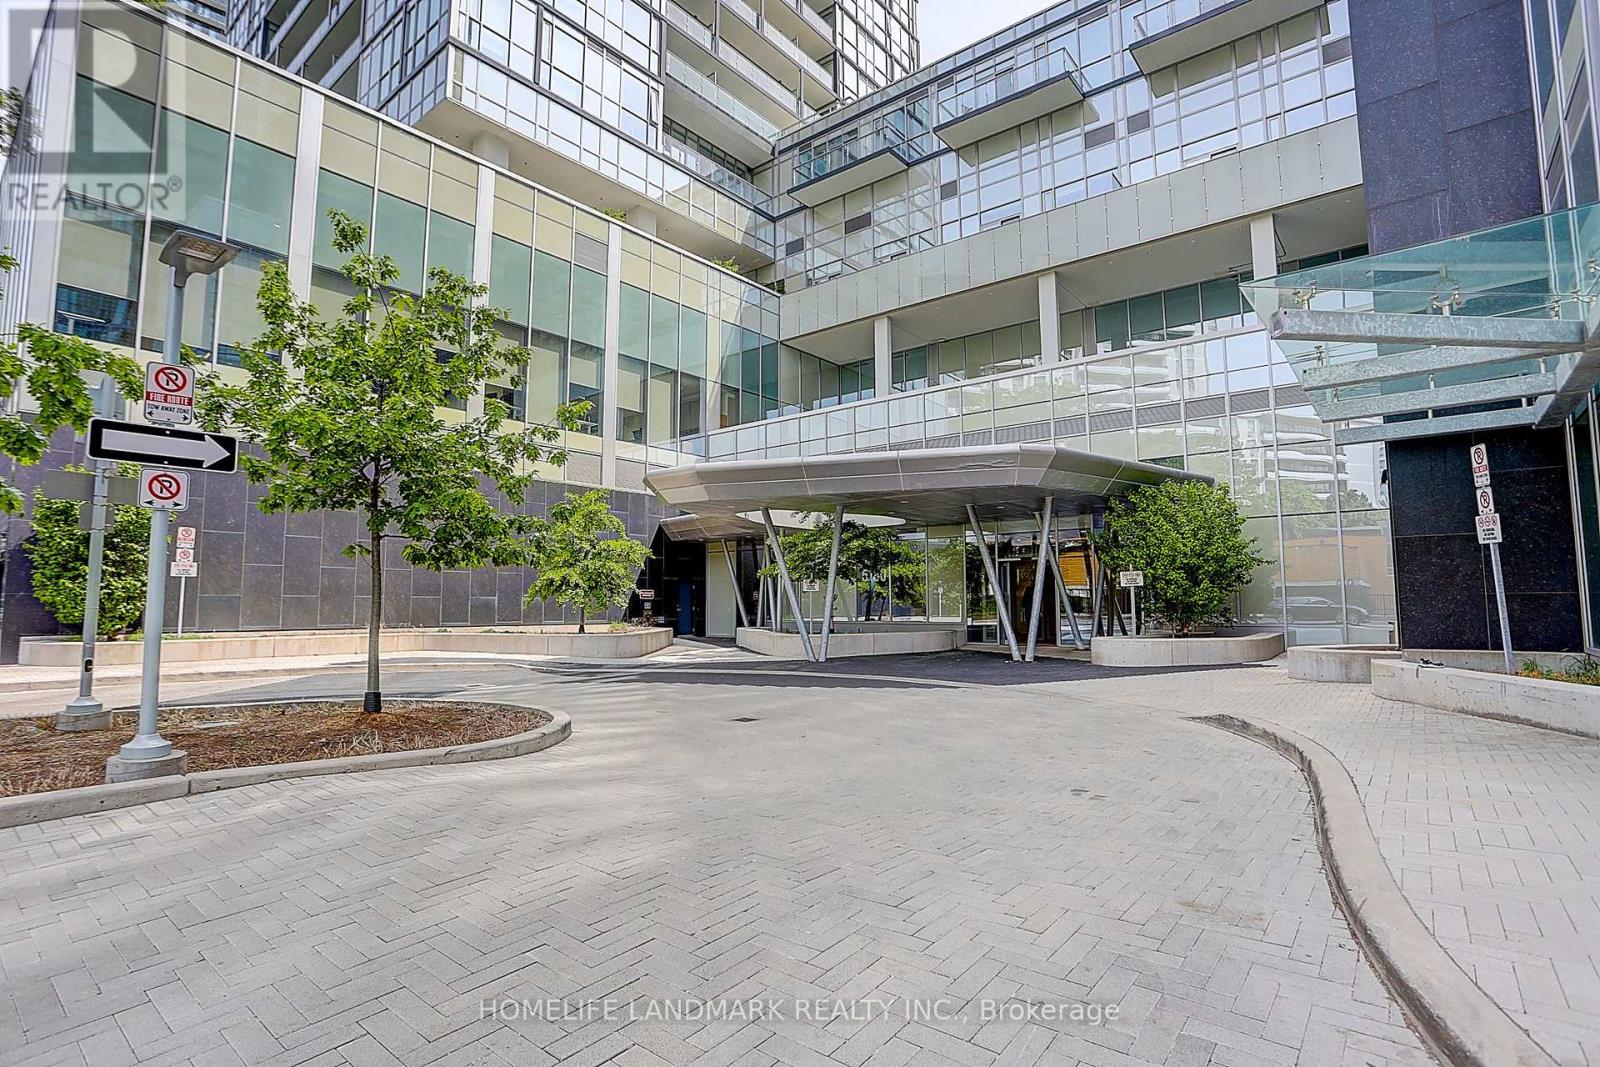
2002 - 5180 Yonge Street
Toronto, Ontario
Stunning Luxury Beacon Condo1 Bed + Den + Balcony + 1 Parking+2 Lockers! In A Prime North York Location,* Underground Direct Access To North York Centre Subway Stations .*9Ft Ceiling.*Large Den , *Open Concept Kitchen W/Stainless Steel Appliances, Quartz Countertop.*Laminate Flooring. *Facilities: Gym, 24Hr Concierge, Outdoor Terrace, Party Room, Yoda Studio, Movie Theatre, Billiards & Gaming Lounge, Zen Spa Lounge, Steam Rooms Etc. *StepsTo North York Centre, Library, Shops, Restaurants, Grocery Stores And Many More! (id:61483)
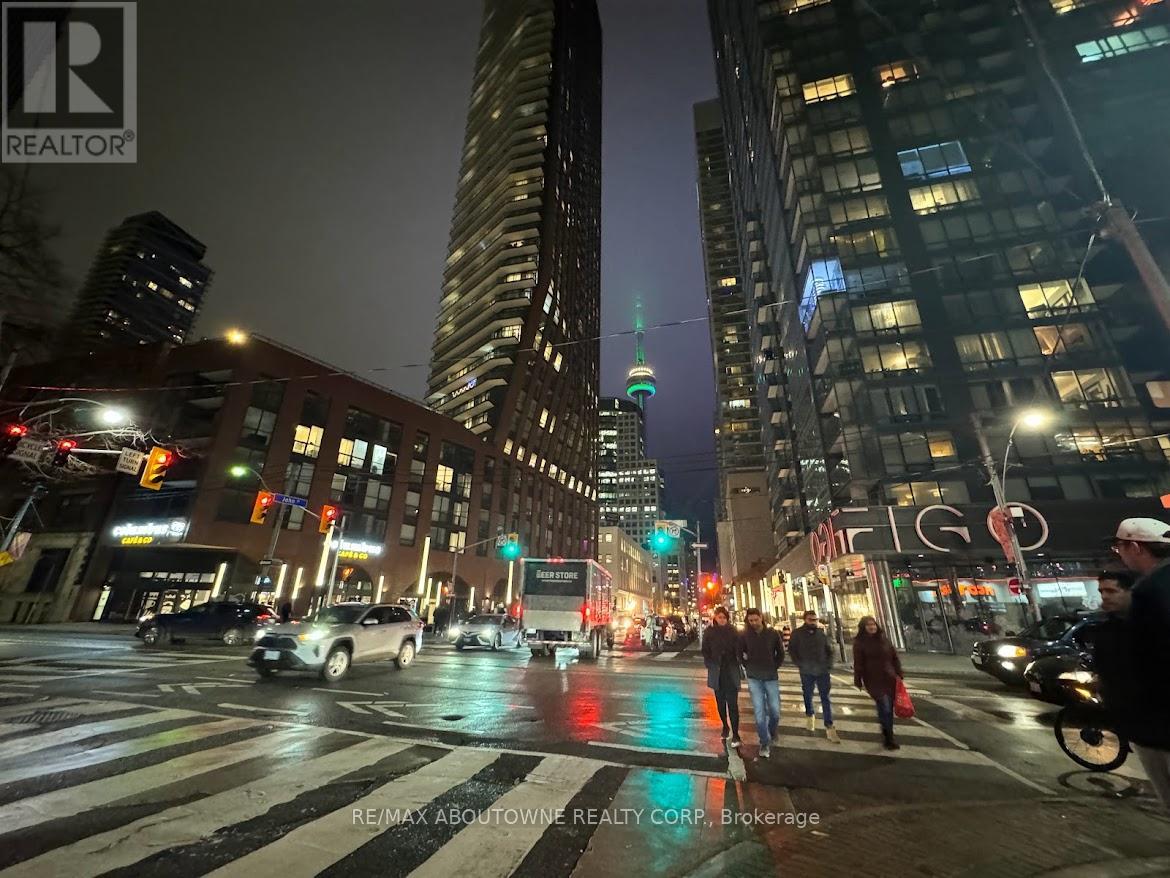
217 - 295 Adelaide Street W
Toronto, Ontario
Stylish Furnished Condo in the Heart of Downtown! Featuring soaring 9 ft ceilings and floor-to-ceiling windows, this beautifully upgraded suite offers luxury living at its finest. New hardwood flooring throughout. The custom-designed kitchen includes sleek new cabinetry and new stove for added convenience. The upgraded bathroom showcases a wall-hung vanity with a large, illuminated mirror. Located just steps from shops, theatres, restaurants, TTC, TIFF, Queen & King West, Rogers Centre, and the Financial District, everything downtown living has to offer is at your doorstep. Building amenities include an indoor pool, sauna, party room, high-speed WiFi, meeting room, guest parking, gym, and a rooftop terrace. Students are welcome. (id:61483)
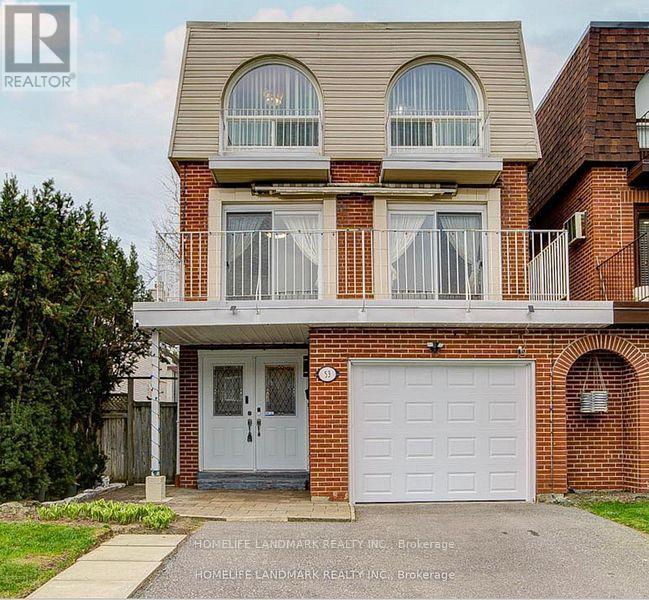
53 Chipwood Crescent
Toronto, Ontario
Well maintained with many upgrates, elegance layout, bright and stunning 3 story home, located at highly demanded areaa in North York. Hardwood floor throughout, beautiful light in the livingroom with attractive floor to high ceiling window, under-mounted lights in kitch babinets, new engineering floor in the basement, moblie remote control system of alarm, interior lights and thermometer. Excellent location : minutes to all amenities: Hwy DVP/404, Seneca College, shopping center with bank, farmacy, NoFrill, restaurants, top-rated schools and more. (id:61483)
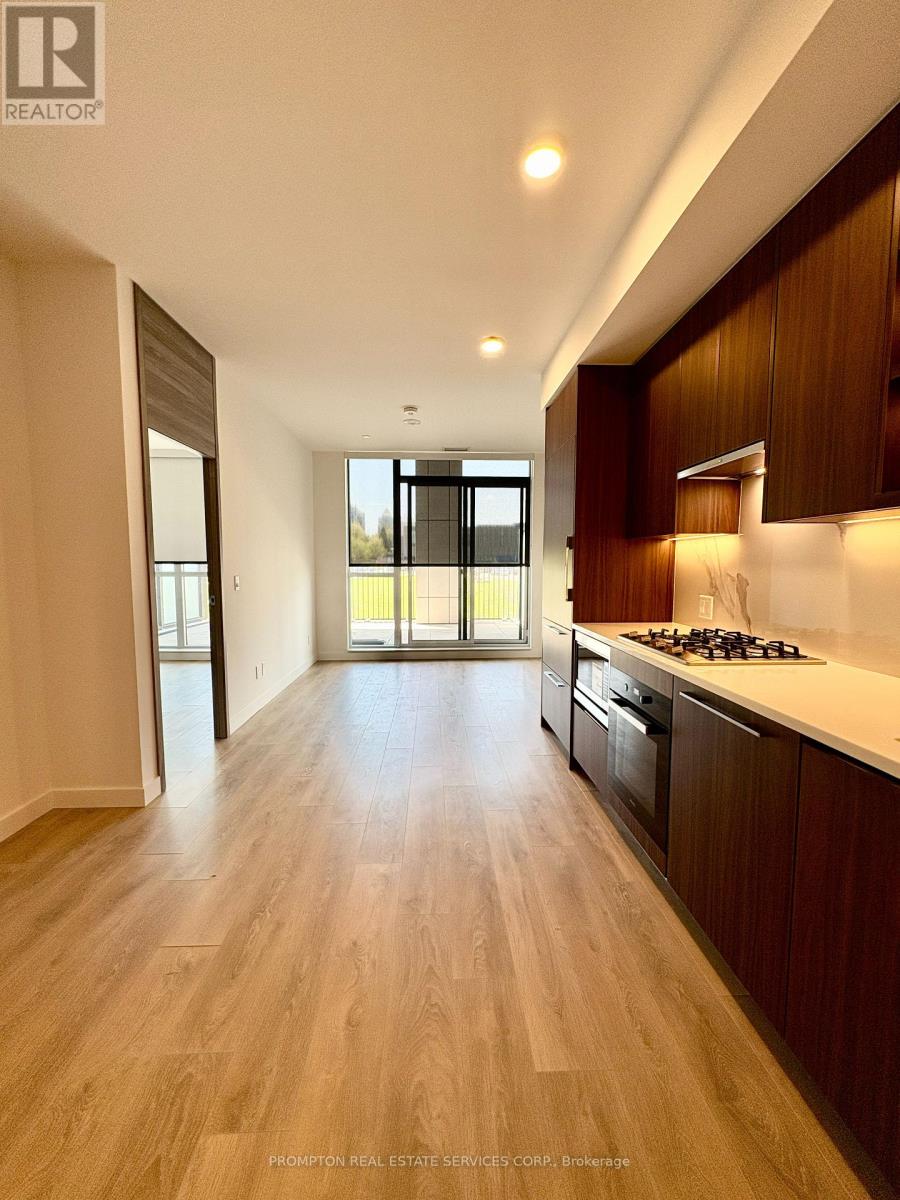
216 - 75 Billes Heights
Toronto, Ontario
Welcome to King's Landing by Concord - a modern new condo residence in the vibrant Concord Park Place community. This 2 Bedroom unit featuring bright and functional layouts, floor-to-ceiling windows, contemporary finishes, and spacious balconies, these suites are designed for comfortable everyday living. Selected units also offer rare gas cooktops and premium appliances. Ideally located steps to subway stations, parks, cafes, restaurants, community centres, and Bayview Village, King's Landing offers the perfect blend of urban convenience and a peaceful residential atmosphere. (id:61483)
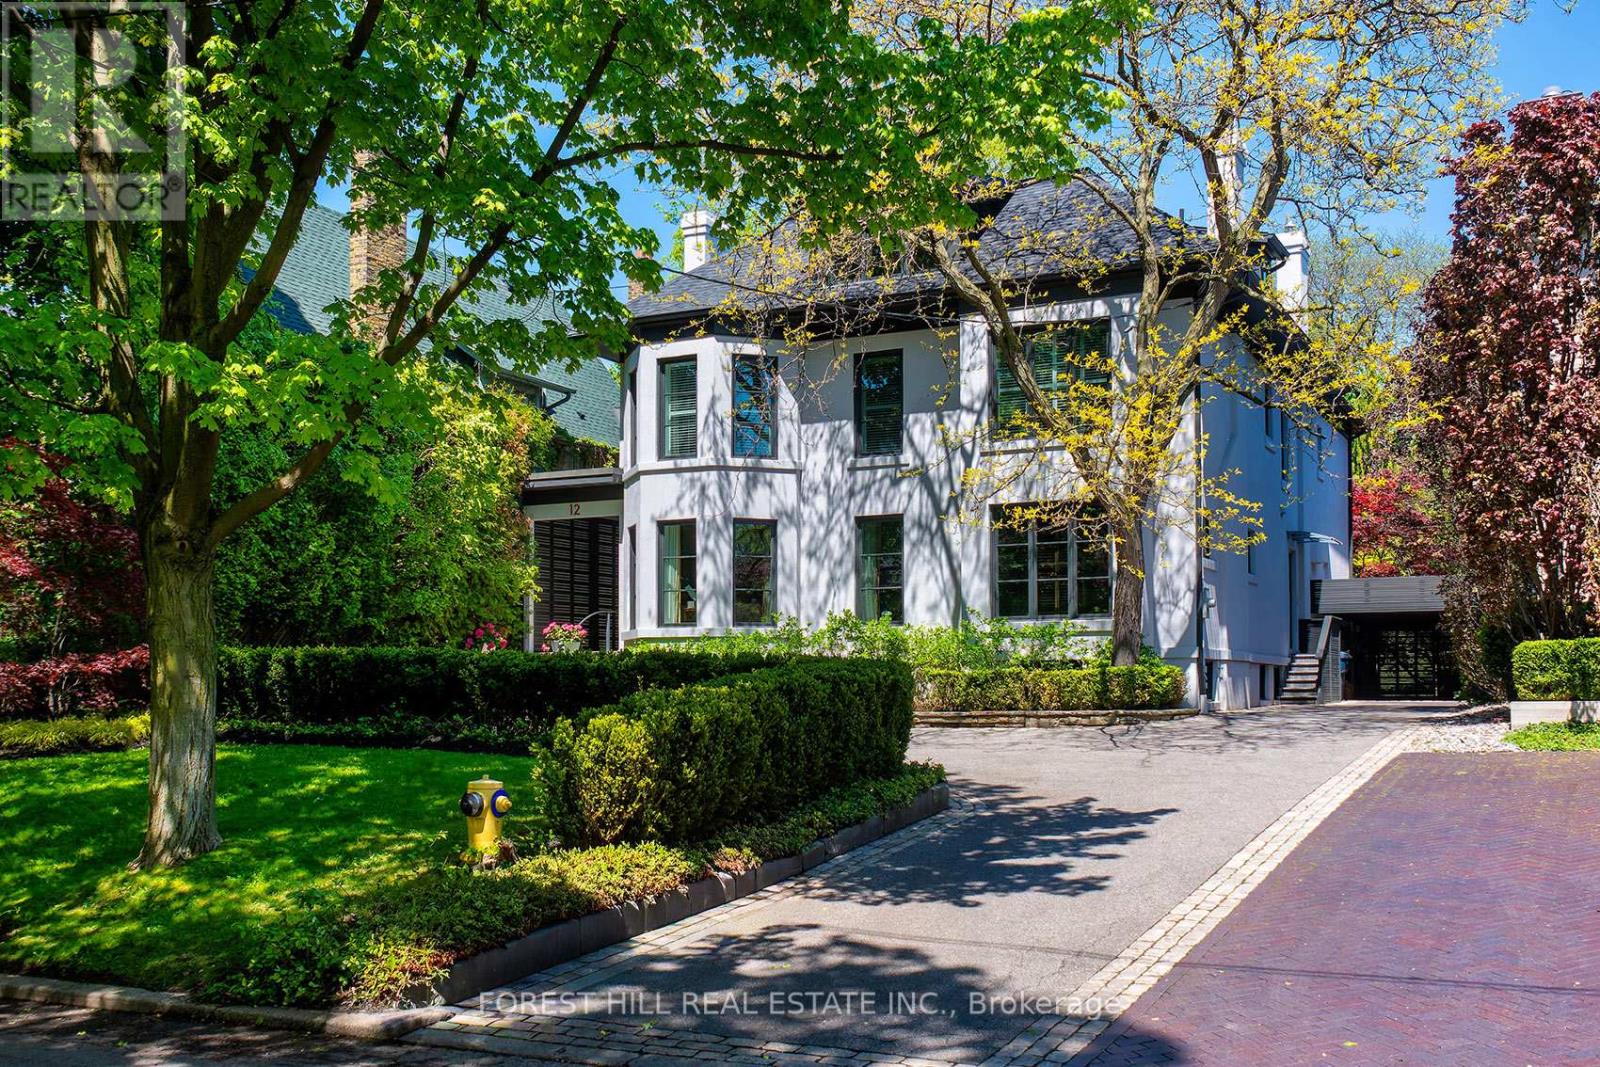
12 Shorncliffe Avenue
Toronto, Ontario
Nestled in prestigious Lower Forest Hill, steps to Forest Hill Village, this grand family residence is set on an extraordinary 60 x 200 ft. private lot and offers an exceptional blend of scale, elegance, and functionality. A dramatic two-storey entrance creates an unforgettable first impression, setting the tone for sophisticated entertaining throughout. The expansive dining room comfortably accommodates 20+ guests and features a walkout to the terrace and beautifully landscaped private gardens. The renovated eat-in kitchen is designed for both family living and gourmet cooking, complete with a 60" Sub-Zero refrigerator/freezer, Wolf and Thermador appliances, and serene garden views. The inviting family room showcases a gas fireplace and butler's pass-through bar, while the formal living room also features a classic wood-burning fireplace. The luxurious primary retreat overlooks the private gardens and includes an oversized spa-inspired ensuite and dressing room. Generously proportioned bedrooms provide exceptional comfort, while the third-floor loft with separate bedroom offers the perfect retreat for teenagers, guests or live-in help. Additional highlights include a large wine cellar, abundant storage throughout, and parking for up to nine vehicles. The exterior stucco surface is laid over brick throughout. This home is an entertainer's dream while still offering the warmth and comfort of an exceptional family home, designed to impress even the most discerning buyer. Minutes to the St. Clair West Subway Station, Loblaws and Sir Winston Churchill Park. Short walk to some of Toronto's finest schools including UCC and BSS. (id:61483)