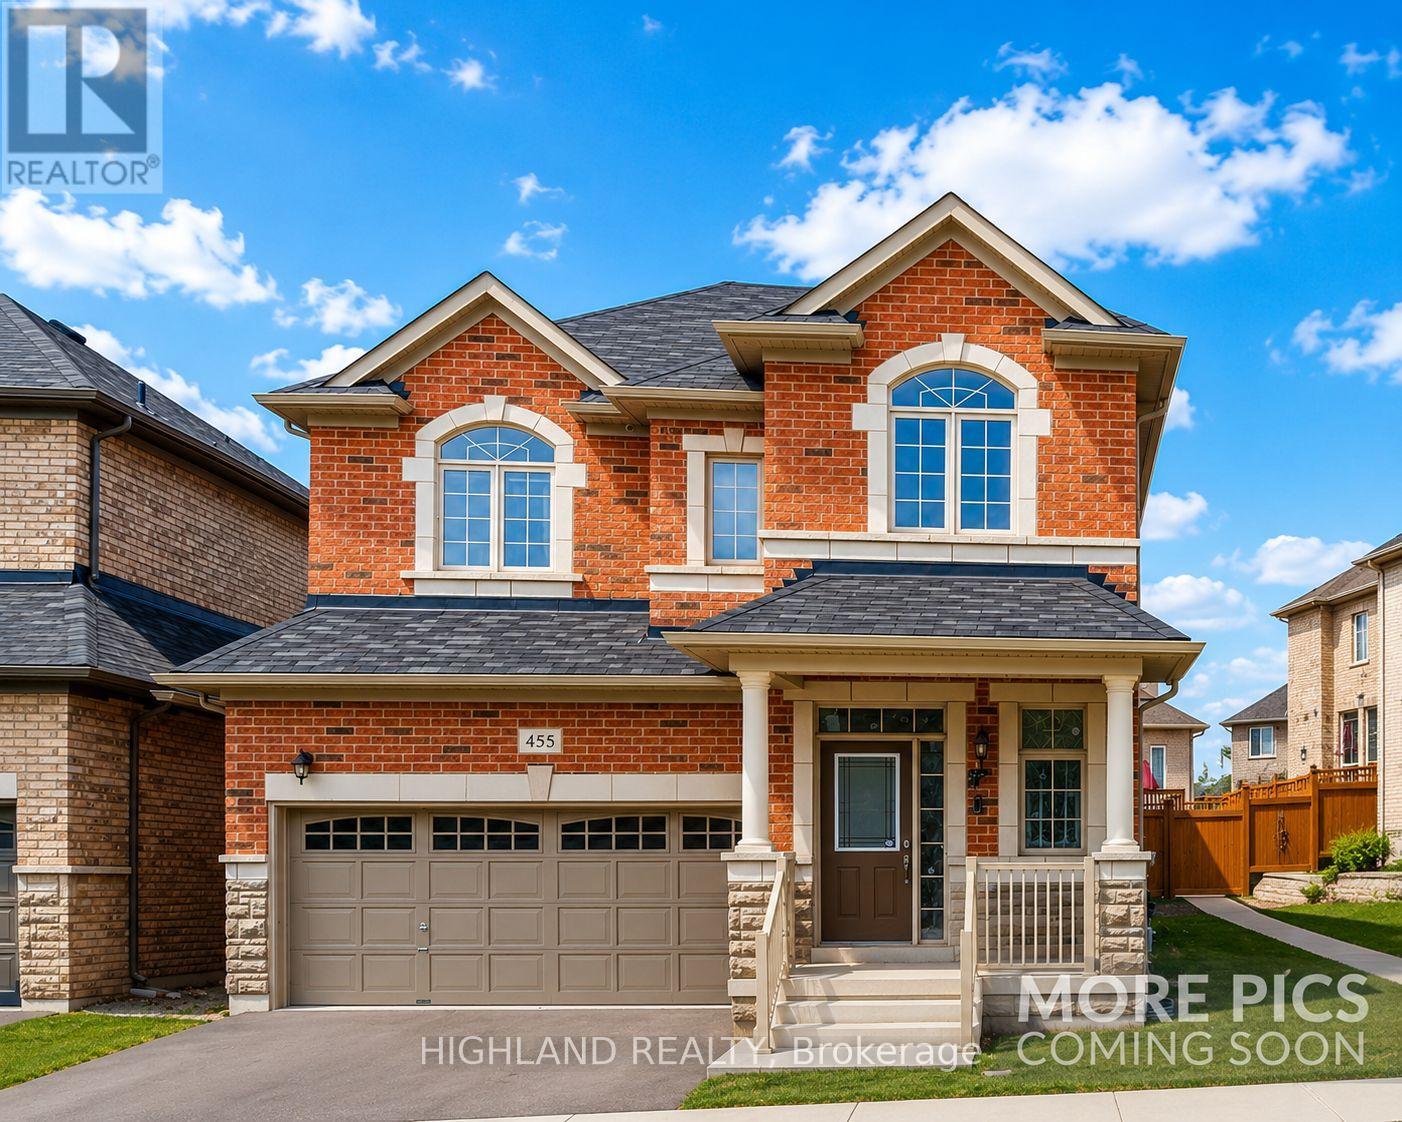
455 Grindstone Trail
Oakville, Ontario
Beautiful 4-Bedroom, 4-Bath Detached Home With Double Garage , One office on Ground in Prime Oakville Location! This spacious, approximately 2,705 sq. ft. detached home offers a highly functional layout, featuring 4 generous bedrooms, 4 bathrooms, 1 office , and 3 full bathrooms on the second floor-perfect for family living. The double garage provides excellent parking and storage convenience. Ideally situated close to all amenities, including shopping, dining, public transit, golf courses, Oakville GO Station, and major highways 403, 407, and QEW. Located within the catchment of Oakville's highly ranked schools, this exceptional home is an outstanding choice for families seeking comfort, space, and convenience in one of Oakville's most desirable communities. (id:61483)
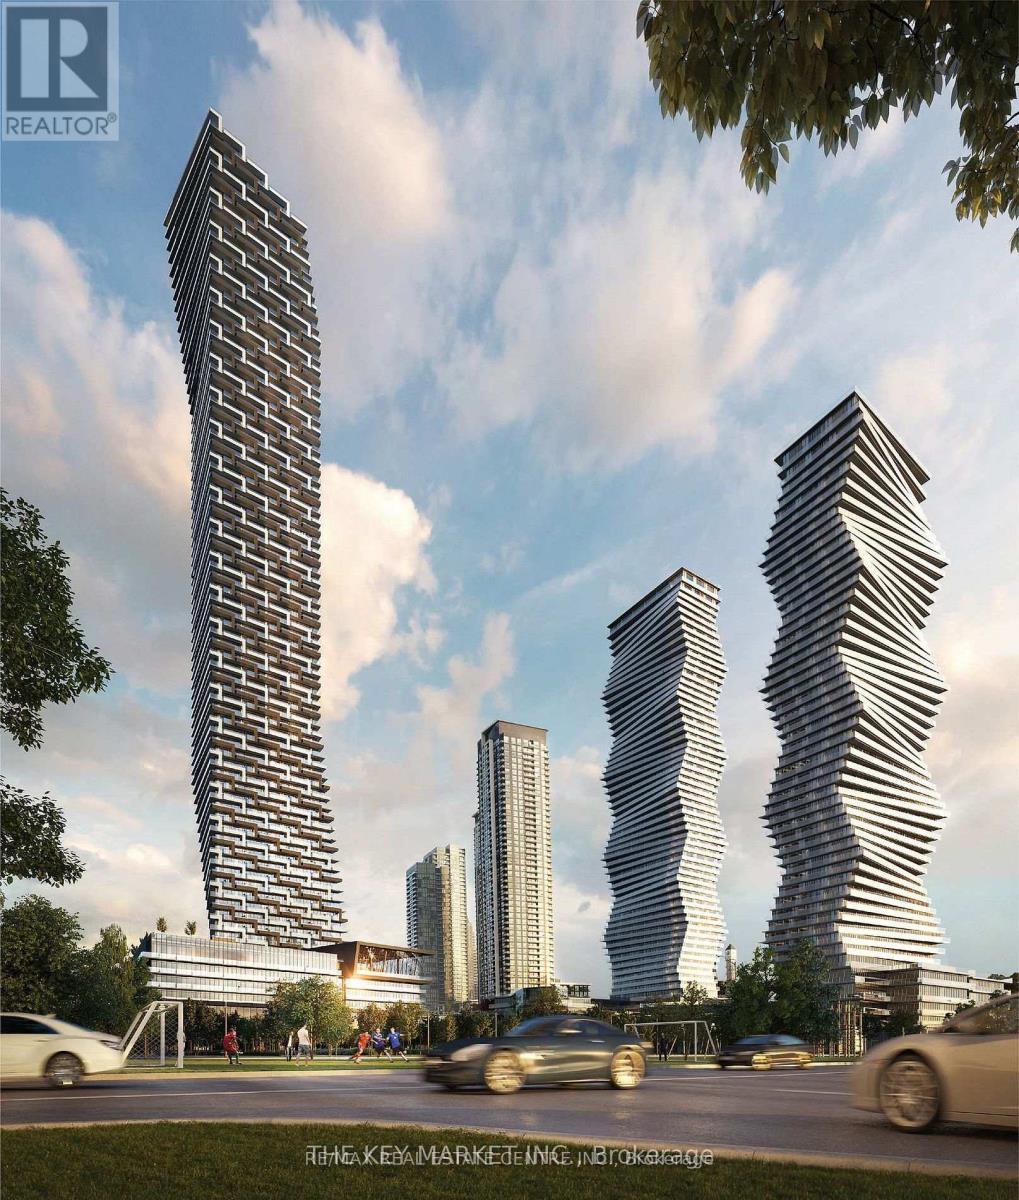
5407 - 448 Burnhamthorpe Road W
Mississauga, Ontario
Welcome to this brand new suite on the 54 floor at M3, Located in the heart of Mississauga, this brand-new 2 Bedroom + Den offers floor-to-ceiling windows, and unobstructed southeast views. Modern kitchen with quartz countertops and high-end full-size appliances, plus stylish contemporary bathrooms, this unit combines comfort and sophistication. . Enjoy premium amenities such as 24-hour concierge, outdoor saltwater pool, seasonal skating rink, private dining room with chef's kitchen, party and event spaces, games room with kids' play zone, and more. Just steps to Square One, Celebration Square, Central Library, parks, schools, Sheridan College, YMCA, T&T Supermarket, and public transit, with a direct 12-minute bus ride to UTM. (id:61483)
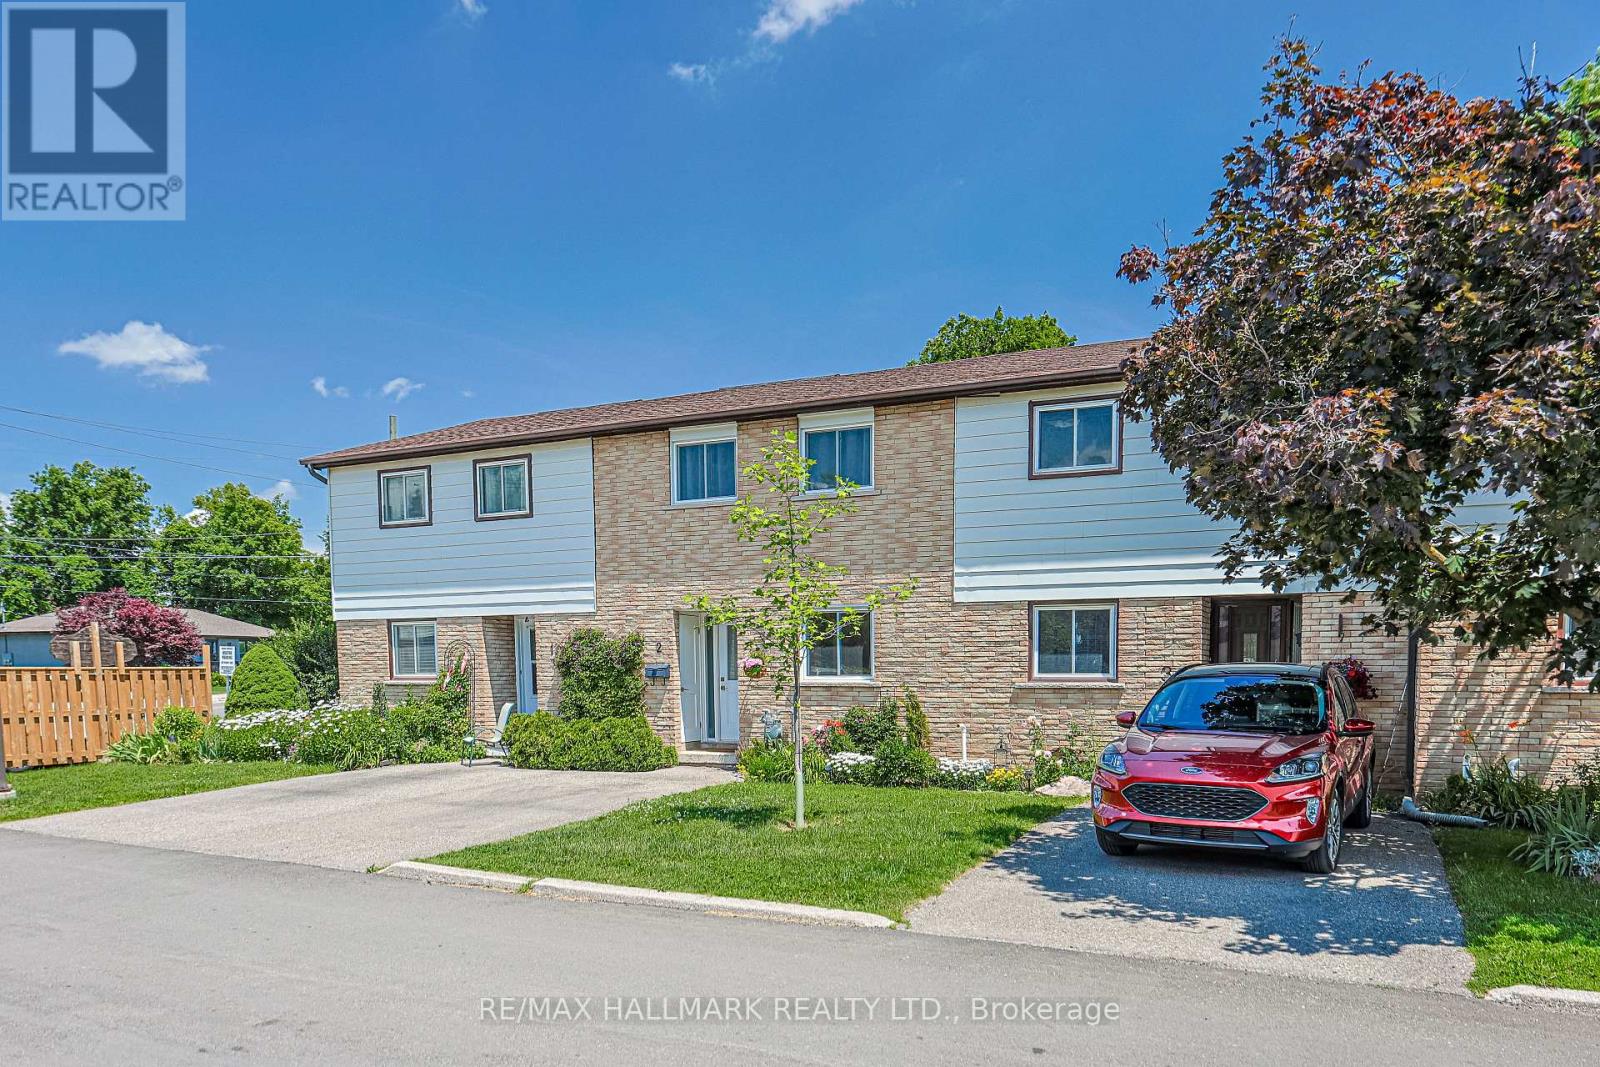
2 - 59 Maple Avenue
Halton Hills, Ontario
Fully renovated and truly move-in ready, this townhome has been refreshed from top to bottom - all that's left to do is unpack.The main floor impresses with a recently updated kitchen featuring quartz countertops, a sleek backsplash, pot lights, and stainless steel appliances. Updated vinyl flooring flows throughout, and a sliding door leads out to a refreshed deck and sodded backyard - your own private outdoor retreat. Updated windows and doors throughout complete the polished feel.Upstairs, the generous primary bedroom offers two windows and a double-door closet, alongside two additional bedrooms and a recently updated 4-piece bathroom. Modern doors, trim, and vinyl flooring give the entire level a clean, cohesive look.The finished basement adds serious value: a bright rec room with pot lights, a second 4-piece bathroom, and a clean, spacious laundry room. Updated furnace, A/C, and an owned hot water heater mean no surprises down the road.Outside, your private parking spot sits right at the unit - perfect for easy access and unloading - with visitor parking just steps away. Low maintenance fees and a family-friendly complex make this an easy yes.A beautifully maintained home in a great community. Nothing left to do but move in. (id:61483)
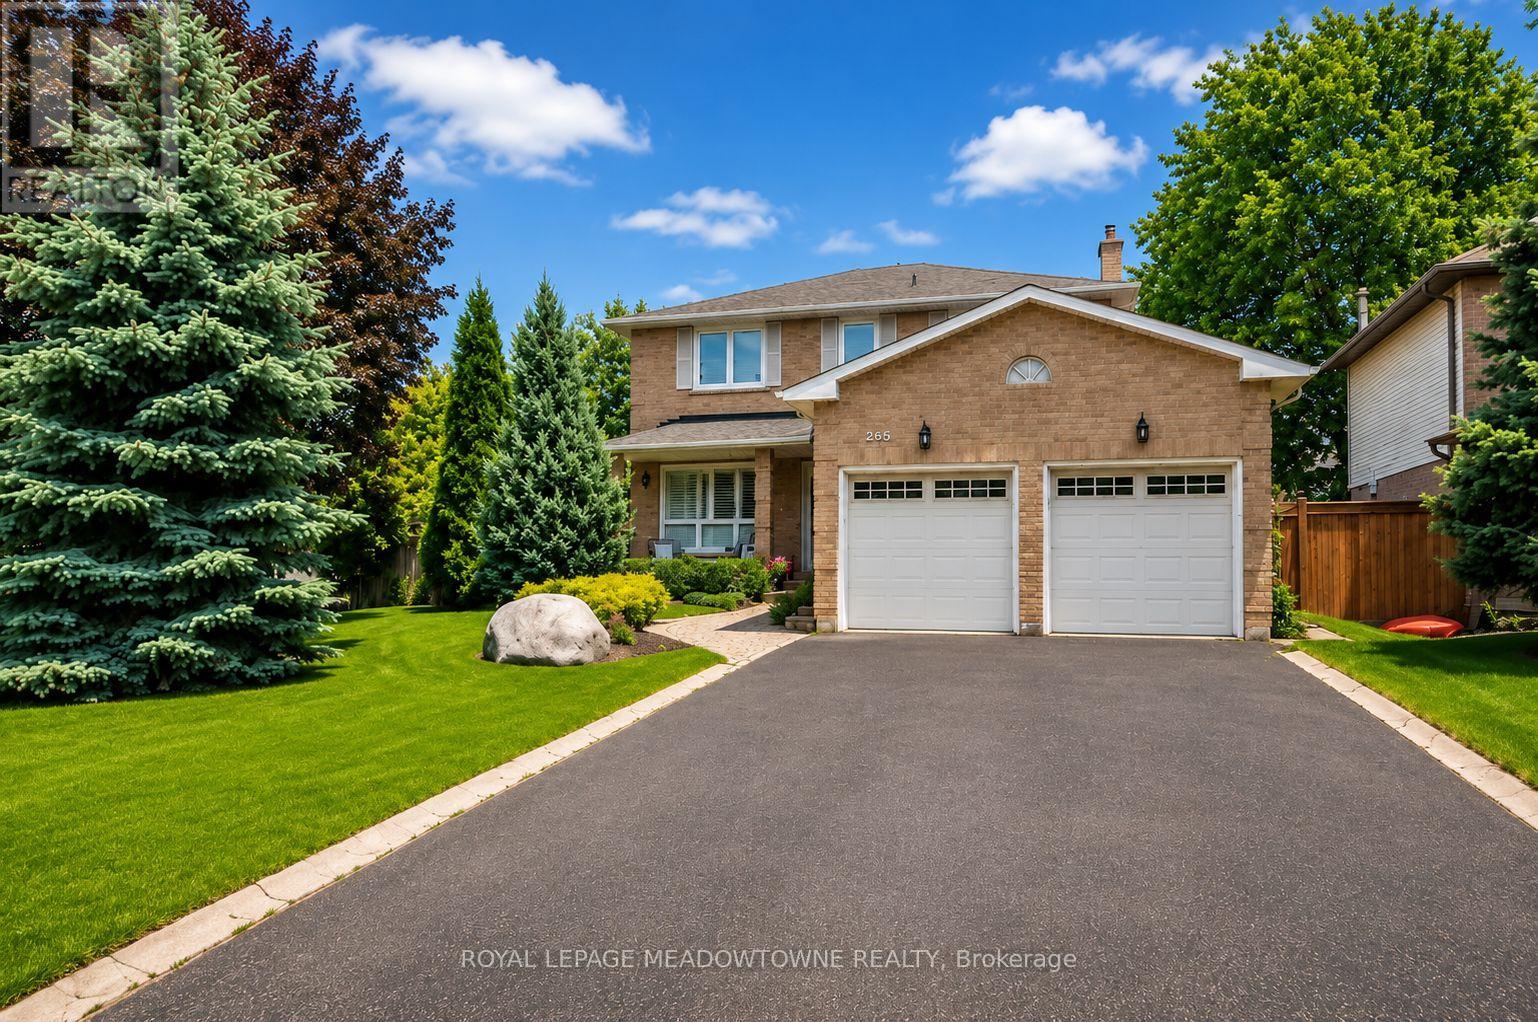
265 Randall Crescent
Milton, Ontario
Discover this beautifully updated 3-bedroom, 2.5-bath home on one of Timberlea's most coveted streets, featuring an oversized corner lot and a rare 76+ ft wide backyard with an inground pool, expansive deck space, and room to play. Short walk to parks, trails, schools, and shopping, with quick access to the 401, 407, and GO Station for effortless commuting.Inside, the heart of the home is the massive, renovated kitchen, featuring custom white cabinetry, granite counters and backsplash, stainless steel appliances, and a 36" gas cooktop-perfect for hosting. The open-concept main floor offers hand-scraped engineered hardwood, crown moulding, upgraded lighting, and large dining room & welcoming family room with a gas fireplace.Upstairs, you'll find spacious bedrooms including a generous primary retreat with walk-in closet and a spa-like ensuite with heated floors and a glass shower with body jets. The updated 4-piece main bath completes the level.Additional features include main floor laundry (convenient built-in ironing board and steam iron) with garage and side-yard access, full irrigation system, parking for 6, and a finished basement with a large rec room & office space, vinyl plank flooring, and a cold cellar. (id:61483)
336 Newbold Court
Burlington, Ontario
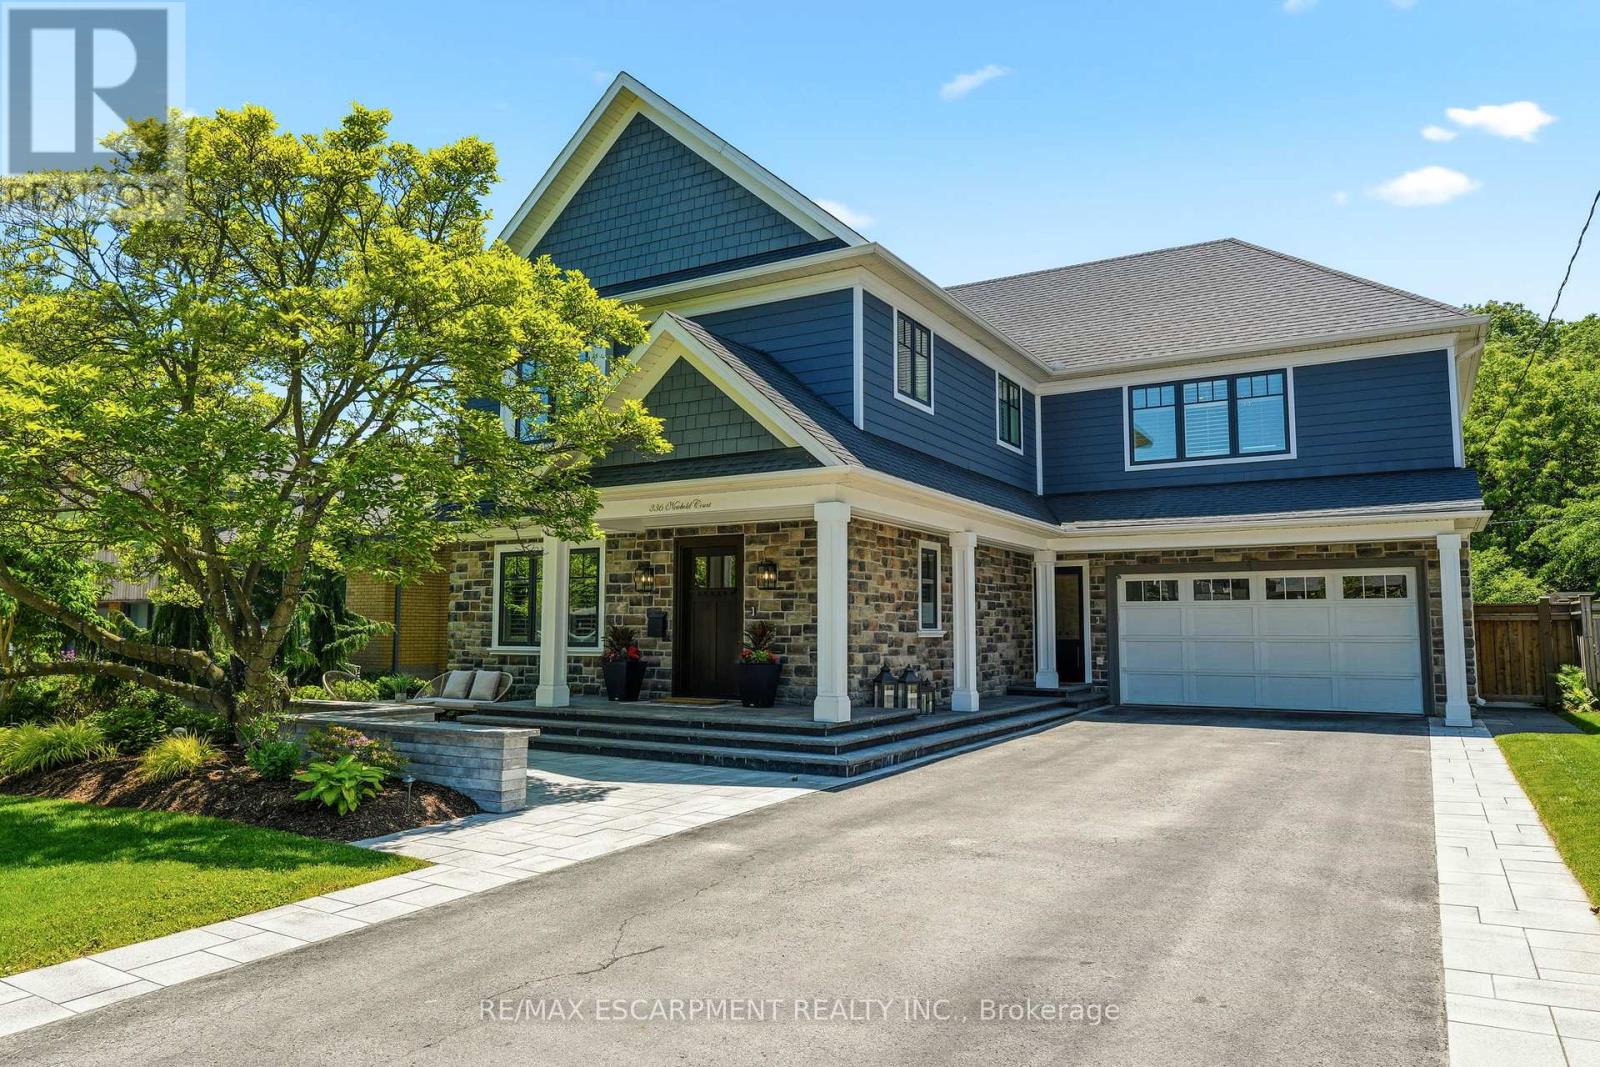
Where luxury meets convenience, this exceptional residence offers over 4100 sqft of living space in one of Burlington's most coveted lakeside neighbourhoods. A vibrant, family-friendly community, just steps from the lake, waterfront trails, parks, top-rated schools, shopping, restaurants, and cafés in downtown Burlington. Professionally landscaped front and back, the property showcases resort-style outdoor living. The backyard features an in-ground salt water pool, a chef's outdoor kitchen complete with a commercial-grade Lynx grilling station and appliances, finished with natural Douglas Fir beams and a striking stone surround. The all-season cabana extends your living space year-round with retractable roller screens, a built-in DCS heater, gas fire table, built-in keg system, professional landscape lighting, Sonance outdoor speaker system, and ample space for entertaining. Inside, hardwood flooring flows throughout the main and upper levels, while the finished lower level has been refreshed with luxury vinyl flooring, new pot lighting, and fresh paint. The open-concept main floor offers generous living and dining spaces, a private office, and a custom chef's kitchen featuring top-of-the-line stainless steel appliances, a Viking refrigerator, gas stove, quartz countertops, tiled backsplash, and an oversized island with seating for six. A separate bar area with a built-in Sub-Zero wine fridge and beverage refrigerator adds the perfect finishing touch for entertaining. The upper level offers 4 bedrooms, including two private ensuites and a Jack-and-Jill bathroom, providing exceptional functionality for families and multigenerational living. The finished lower level includes an additional bedroom and full bathroom, ideal for guests, extended family, a home gym or office. This is a rare opportunity to enjoy luxury living in one of Burlington's most sought-after neighbourhoods, where every amenity and lifestyle convenience is right at your doorstep. Luxury Certified. (id:61483)
18 - 3079 Fifth Line W
Mississauga, Ontario
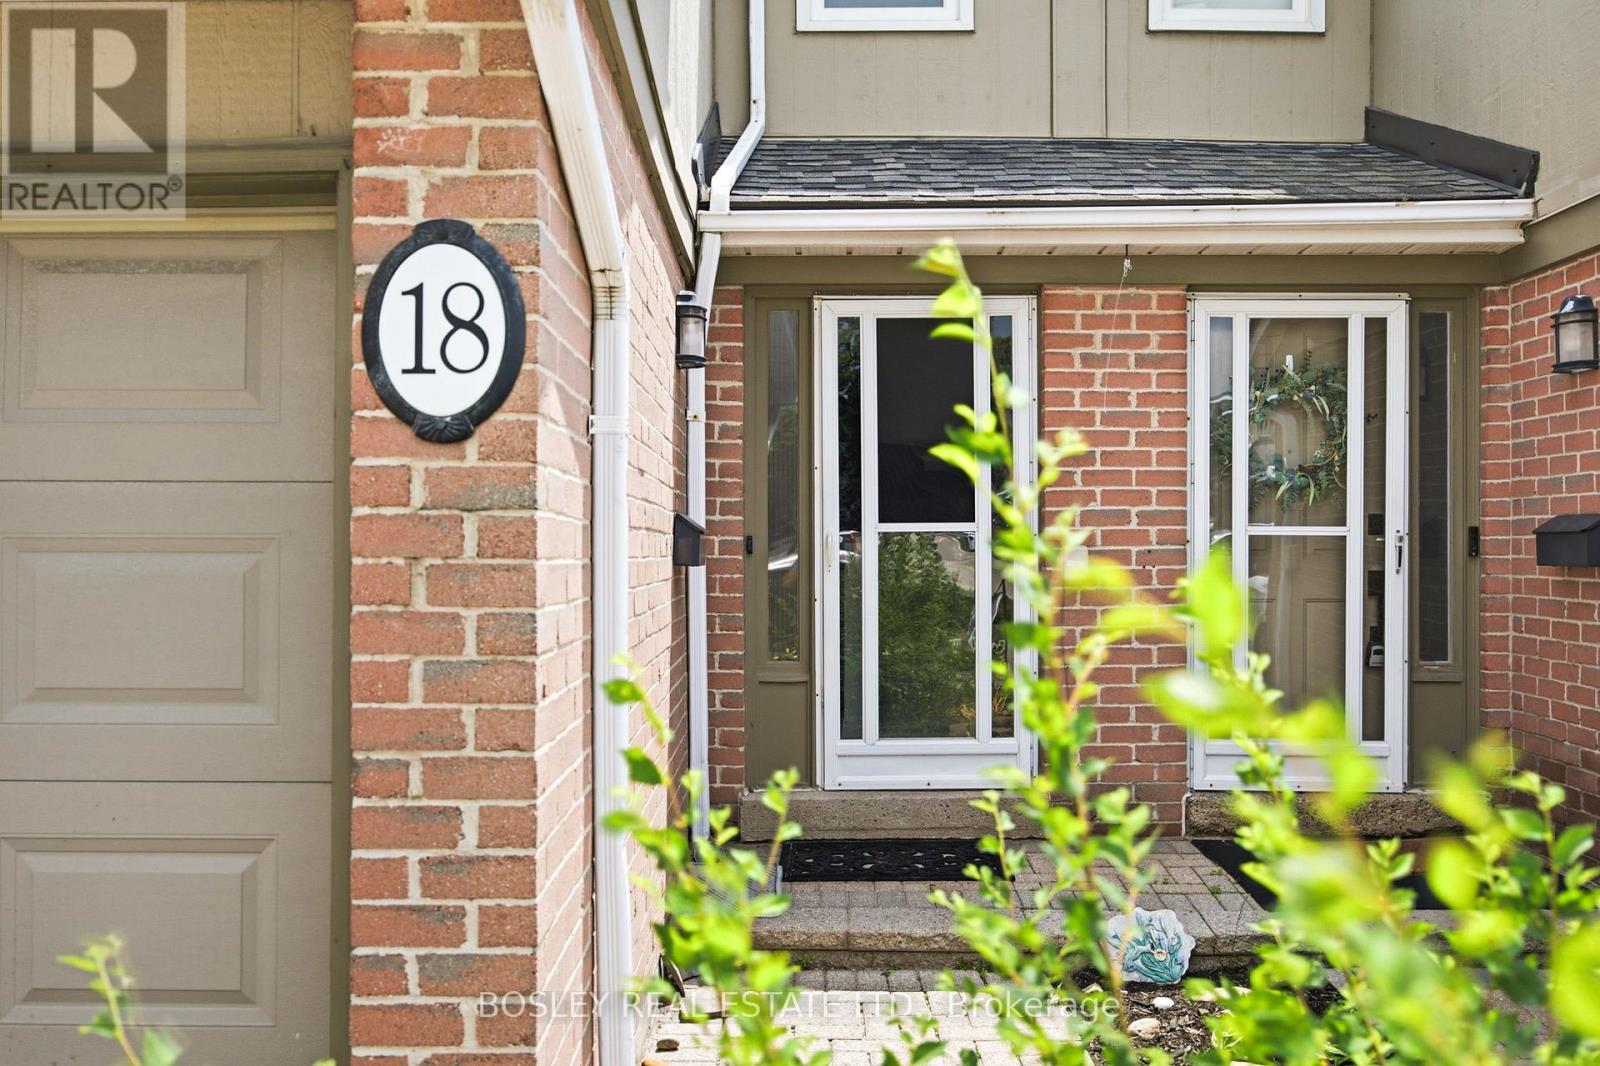
Welcome to this spacious townhome in the heart of Erin Mills, offering an incredible opportunity to create a home tailored to your own style and vision. Situated within a well-established, family friendly community.The functional layout features generous principal rooms, an open-concept living and dining area with walk out to the backyard, and a large kitchen. A convenient main floor powder room and direct garage access to garage add to the home's practical appeal.Upstairs, you'll find three well-proportioned bedrooms, including a spacious primary bedroom with a walk-in closet and private 4-pc ensuite. Two additional bedrooms and a full main bathroom provide plenty of room for families, guests, or a home office.The finished basement offers additional living space, complete with a recreation room and an additional bedroom providing flexibility for growing families.While the home would benefit from updating, it presents tremendous potential for buyers looking to renovate and add value in a highly desirable neighbourhood. Residents enjoy a well-maintained complex, all within close proximity to excellent schools, parks, trails, shopping, transit, major highways, University of Toronto Mississauga, and Clarkson GO Station.A fantastic opportunity to own in one of Erin Mills' most sought after communities and make this home your own. (id:61483)
42 Ennerdale Road
Toronto, Ontario
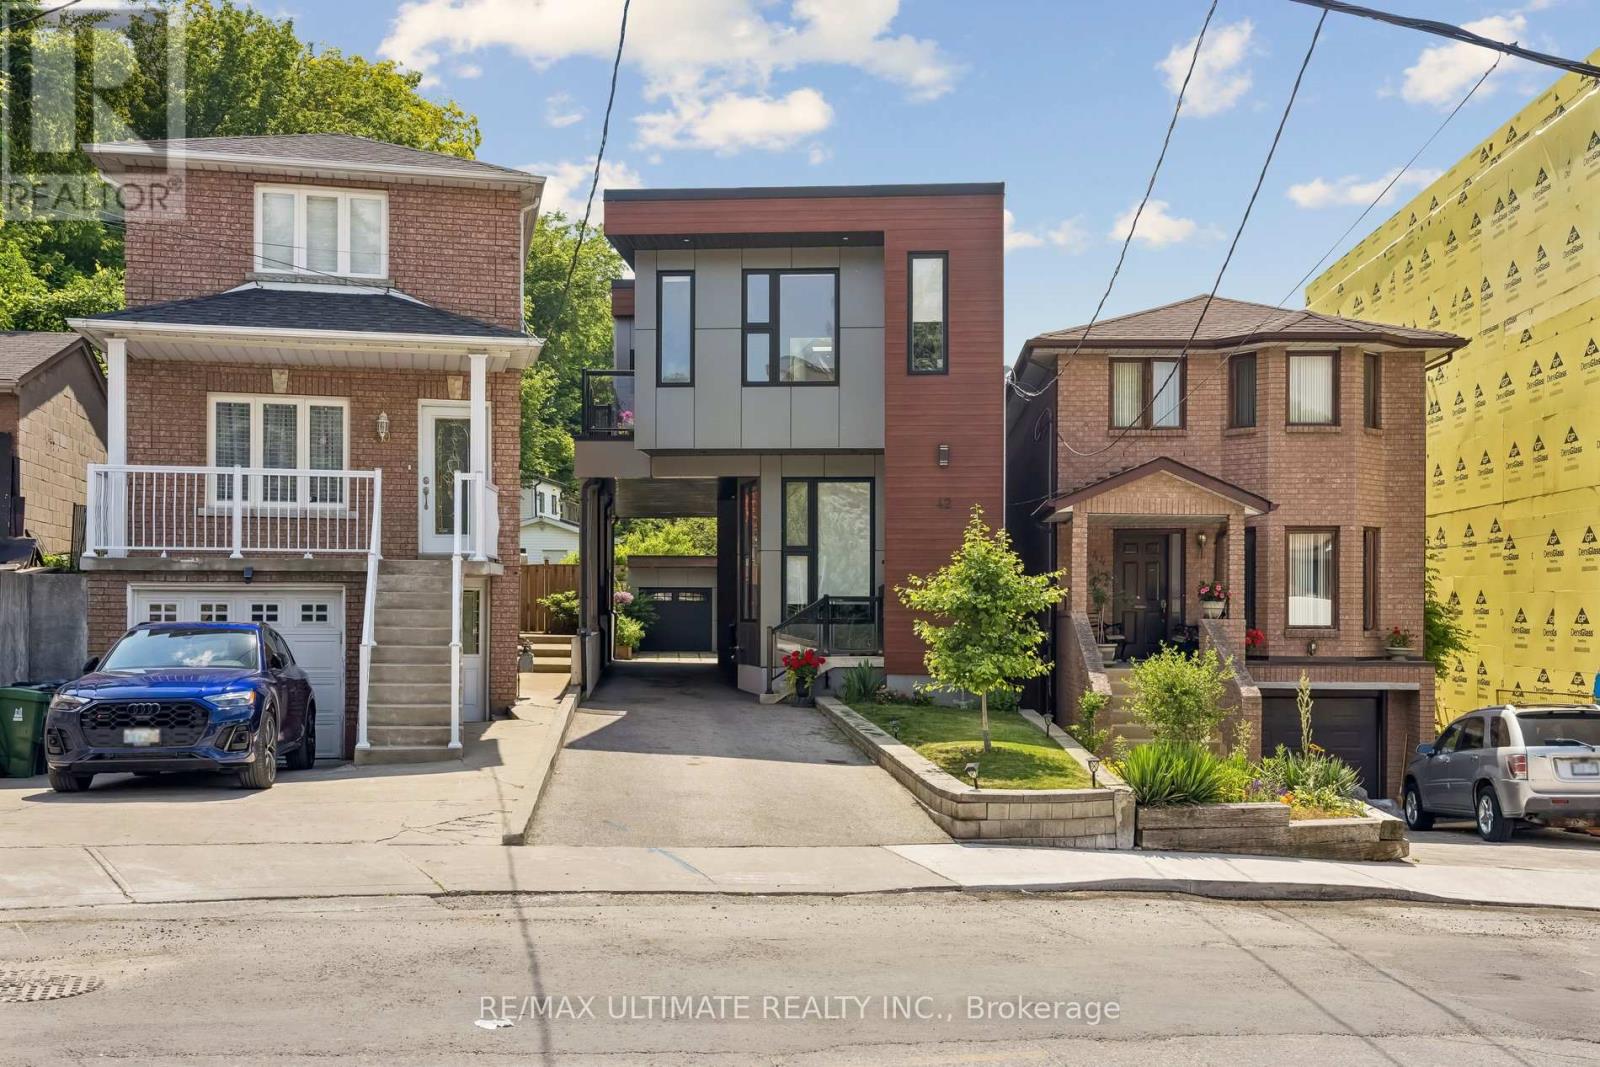
Welcome to 42 Ennerdale Road - a stunning modern masterpiece nestled in one of Toronto's most sought-after neighbourhoods. Built in 2020, this architecturally striking box-style home seamlessly blends contemporary design with everyday livability, offering an unparalleled living experience for the discerning buyer. Boasting 4 spacious bedrooms and 4 luxurious bathrooms, this home was thoughtfully designed with both style and function in mind. The heart of the home features an oversized kitchen island perfect for entertaining, anchoring a bright and airy open-concept layout that flows effortlessly throughout the main level. Adding to the home's exceptional light and airiness, 5 skylights are strategically placed throughout, flooding the interior with natural sunlight and creating a warm, uplifting ambiance in every room. The lower level recreation space is a showstopper - expansive, open, and bathed in natural light with a seamless walk-out to a private rear yard. :Lots widdens to 40.3 Feet at rear, with Modern Garage, Whether you're hosting summer gatherings or enjoying quiet evenings outdoors, the covered patio with a wood-fired pizza oven creates an entertainer's dream setting like no other. Car enthusiasts and families alike will appreciate the rare 5-car parking with a rear detached garage, offering both convenience and curb appeal rarely found in the city. Ideally located just steps from the future LRT line, this home offers unmatched future connectivity and convenience, making it an even smarter investment for buyers looking to combine luxury living with long-term value. With its pre-construction premium finishes, unique architectural presence, and every modern detail carefully considered - it is a lifestyle statement. (id:61483)
65 Edgecroft Road
Toronto, Ontario
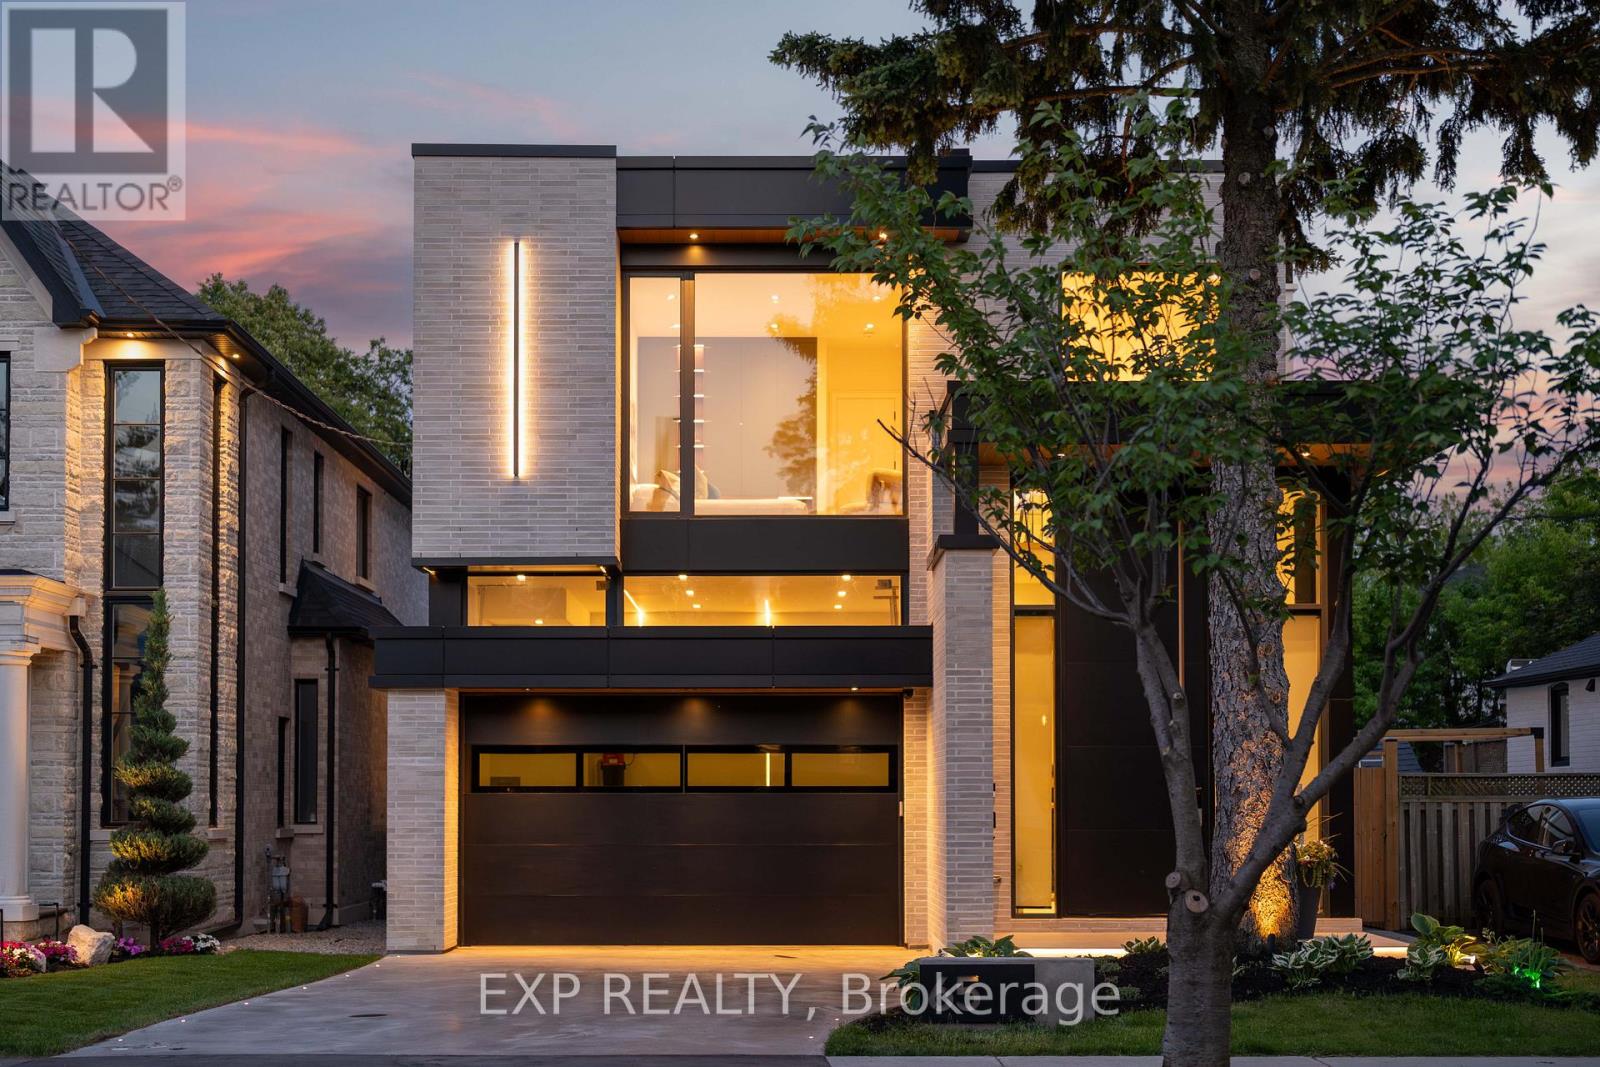
Some homes are built. This one was perfected. Completed April 2025, 65 Edgecroft Road is a custom architectural statement - approx. 5,000 square feet of uncompromising luxury living space on a prestigious lot in one of Etobicoke's most sought-after neighbourhoods. From foundation to finishes, every decision was made with singular intent: to create something truly extraordinary. Arrive to a facade of limestone, architectural ACM panels, and nano-coated stucco, framed by an illuminated concrete drive and professionally curated landscaping. A 15-foot pivot door opens to a breathtaking 24-foot foyer - heated porcelain underfoot, Italian millwork overhead, and floor-to-ceiling glass flooding the space with light. Inside, 10.5-foot ceilings, herringbone Grandeur hardwood, and triple-pane curtain wall windows set an elevated tone throughout the principal level. A sculpted floating staircase - precision laser-welded steel with integrated architectural lighting - draws the eye upward with effortless drama. The chef's kitchen is a masterclass in form and function: Italian cabinetry, Miele appliances, porcelain waterfall island, and a dedicated pot filler, all finished to an exceptional standard. Four ensuite bedroom retreats occupy the upper level, led by a primary suite of rare distinction - spa-inspired bath, bespoke millwork, mirrored feature walls, and integrated surround sound that extends from bedroom to ensuite seamlessly. Below, a fully finished walk-out lower level offers a secondary kitchen, laundry, radiant heated floors, and expansive living spaces - perfectly suited for multigenerational families or private guest accommodation.Control4 automation commands lighting, climate, security, and whole-home audio with effortless precision. Step outside to a resort-calibre backyard complete with linear gas fireplace, glass-railed deck, mature landscaping, and 9-foot sliding doors that blur the line between inside and out. Luxury. Technology. Legacy. (id:61483)
82 Belmont Boulevard
Halton Hills, Ontario
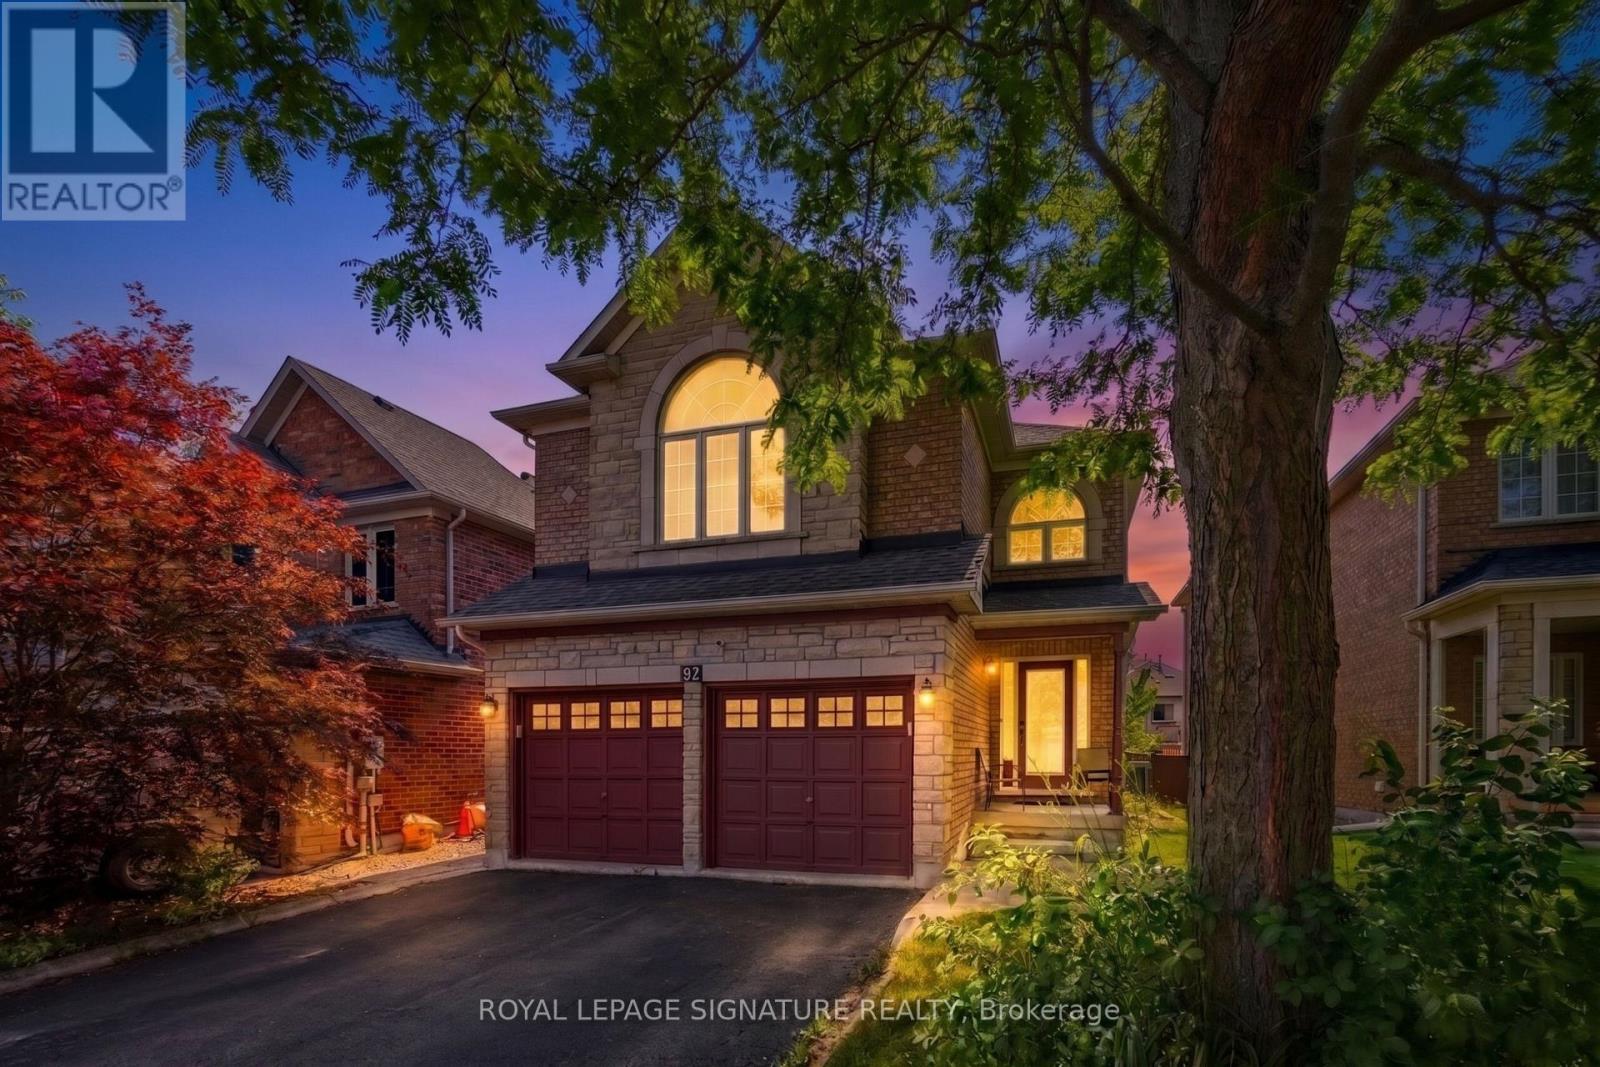
Situated on a peaceful, family oriented street in the heart of Georgetown, 82 Belmont Boulevard is a beautifully maintained 2 story detached home offering over 2,200 square feet of bright above grade living space, plus a fully finished lower level. Built in 2001 on a 38.97 x105.08-foot lot with a double garage and six car parking, this home features a thoughtful four bedroom, three bathroom layout detailed with rich hardwood flooring across the main and upper storeys. The core of the home is a sunlit, open concept kitchen equipped with a center island, stainless steel appliances, and a custom backsplash that transitions effortlessly into the dining room, while dual gas fireplaces bring warmth to both the living and family rooms. Downstairs, the basement leverages large above grade windows to brighten an expansive recreation space, a private home theater, and a flexible home office setup. Everyday practicality is built right in with central vacuum and a main floor laundry room offering direct garage access, while the fully fenced, landscaped backyard looks out onto mature trees and scenic green space. Exceptionally located for families and commuters alike, the property sits close to local shopping, healthcare, and transit hubs like the Georgetown GO Station, and is surrounded by premium parks, such as Cedarvale and Trafalgar Sports Park-alongside an excellent network of neighbourhood schools including Holy Cross, Silver Creek, Stewart town, Centennial, GDHS, and Gary Allan. Book your showing today! (id:61483)
52 - 1020 Central Park Drive W
Brampton, Ontario
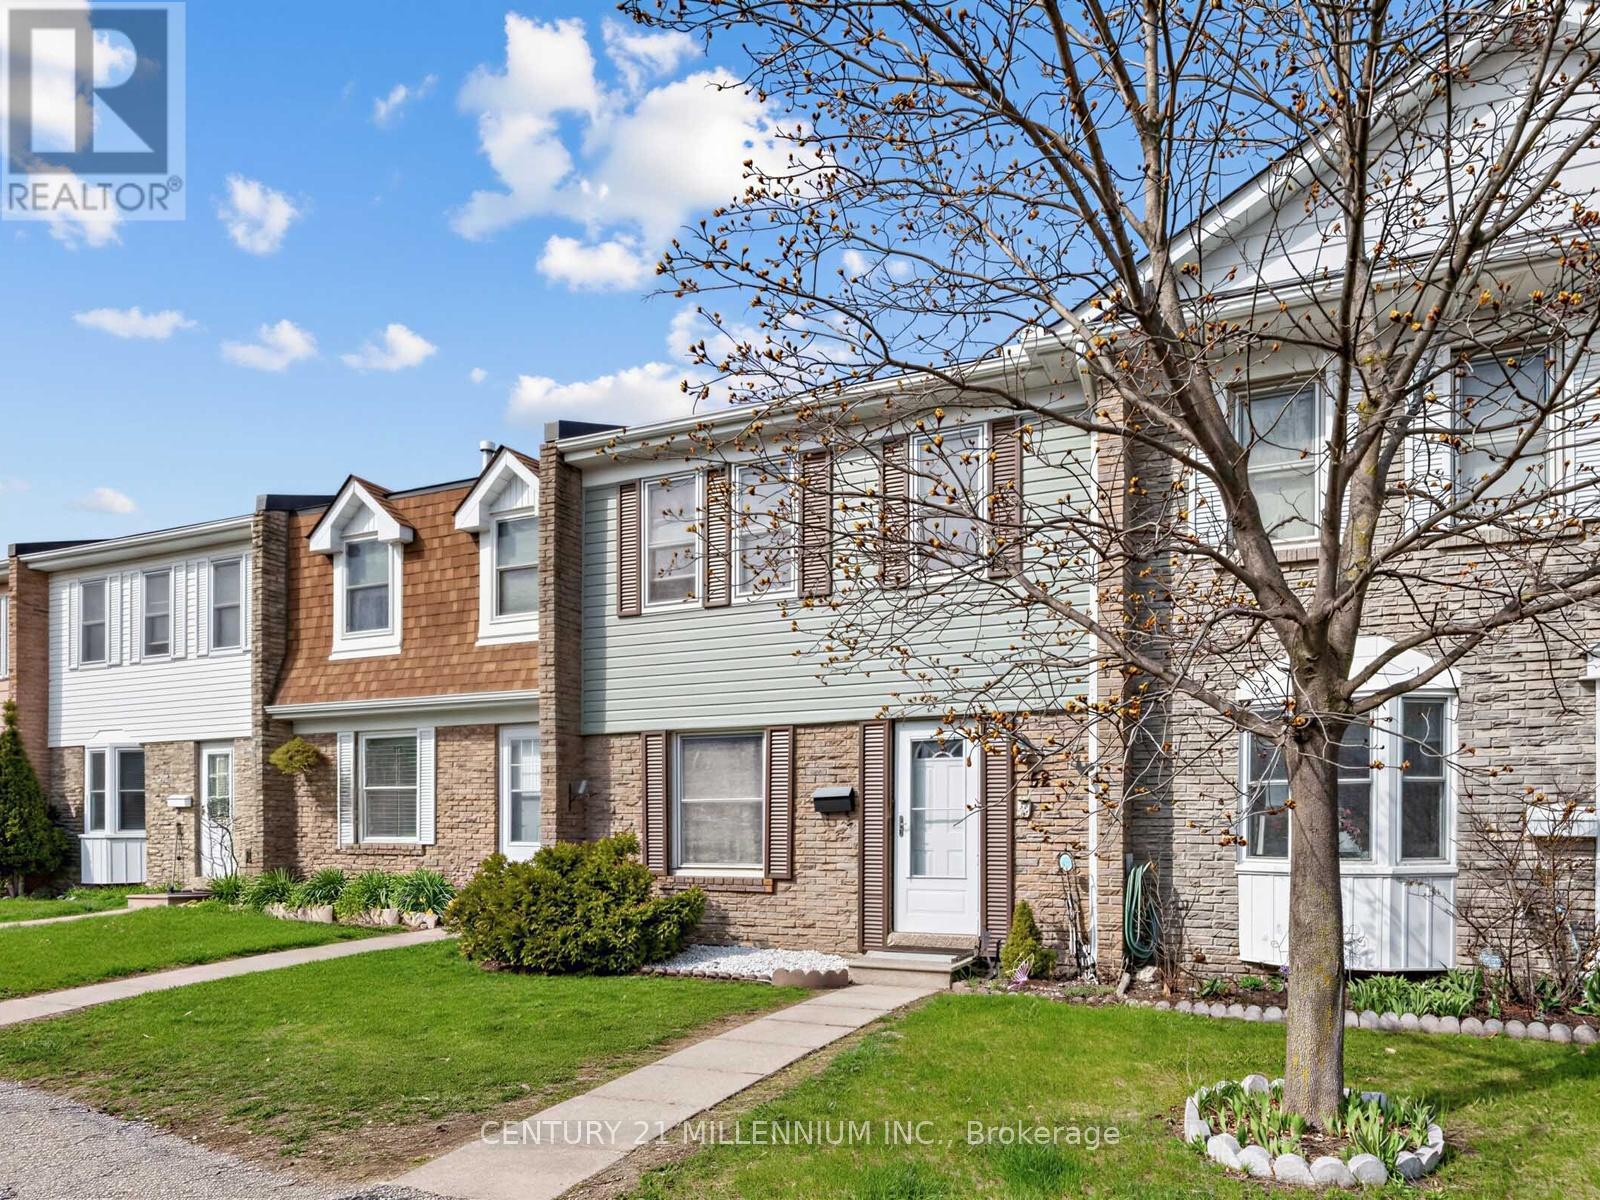
Welcome To 1020 Central Park Drive, Unit #52, A Stunning 3-Bedroom, 2-Bathroom Condo Townhouse Nestled Within A Vibrant, Family-Oriented Community In The Heart Of Brampton. This Beautifully Maintained Home Has Been Freshly Painted Throughout And Features A Fully Finished Basement Along With Tons Of Storage Space For All Your Family Needs. Step Outside To Your Private Backyard Oasis Which Boasts The Rare Advantage Of Having No Neighbours In The Back, Offering Unmatched Privacy For Outdoor Relaxation. Residents Enjoy Fantastic On-Site Amenities Including A Refreshing Pool And A Safe Playground For Children. The Location Is Truly Unbeatable, Situated Just A Short Walk From Schools, Chinguacousy Park, Recreation Centre, Northgate Plaza For All Your Shopping Essentials And Easy Access To Public Transit, This Move-In Ready Home Offers The Perfect Blend Of Comfort And Convenience For Modern Living. (id:61483)
3 - 120 Frederick Tisdale Drive
Toronto, Ontario
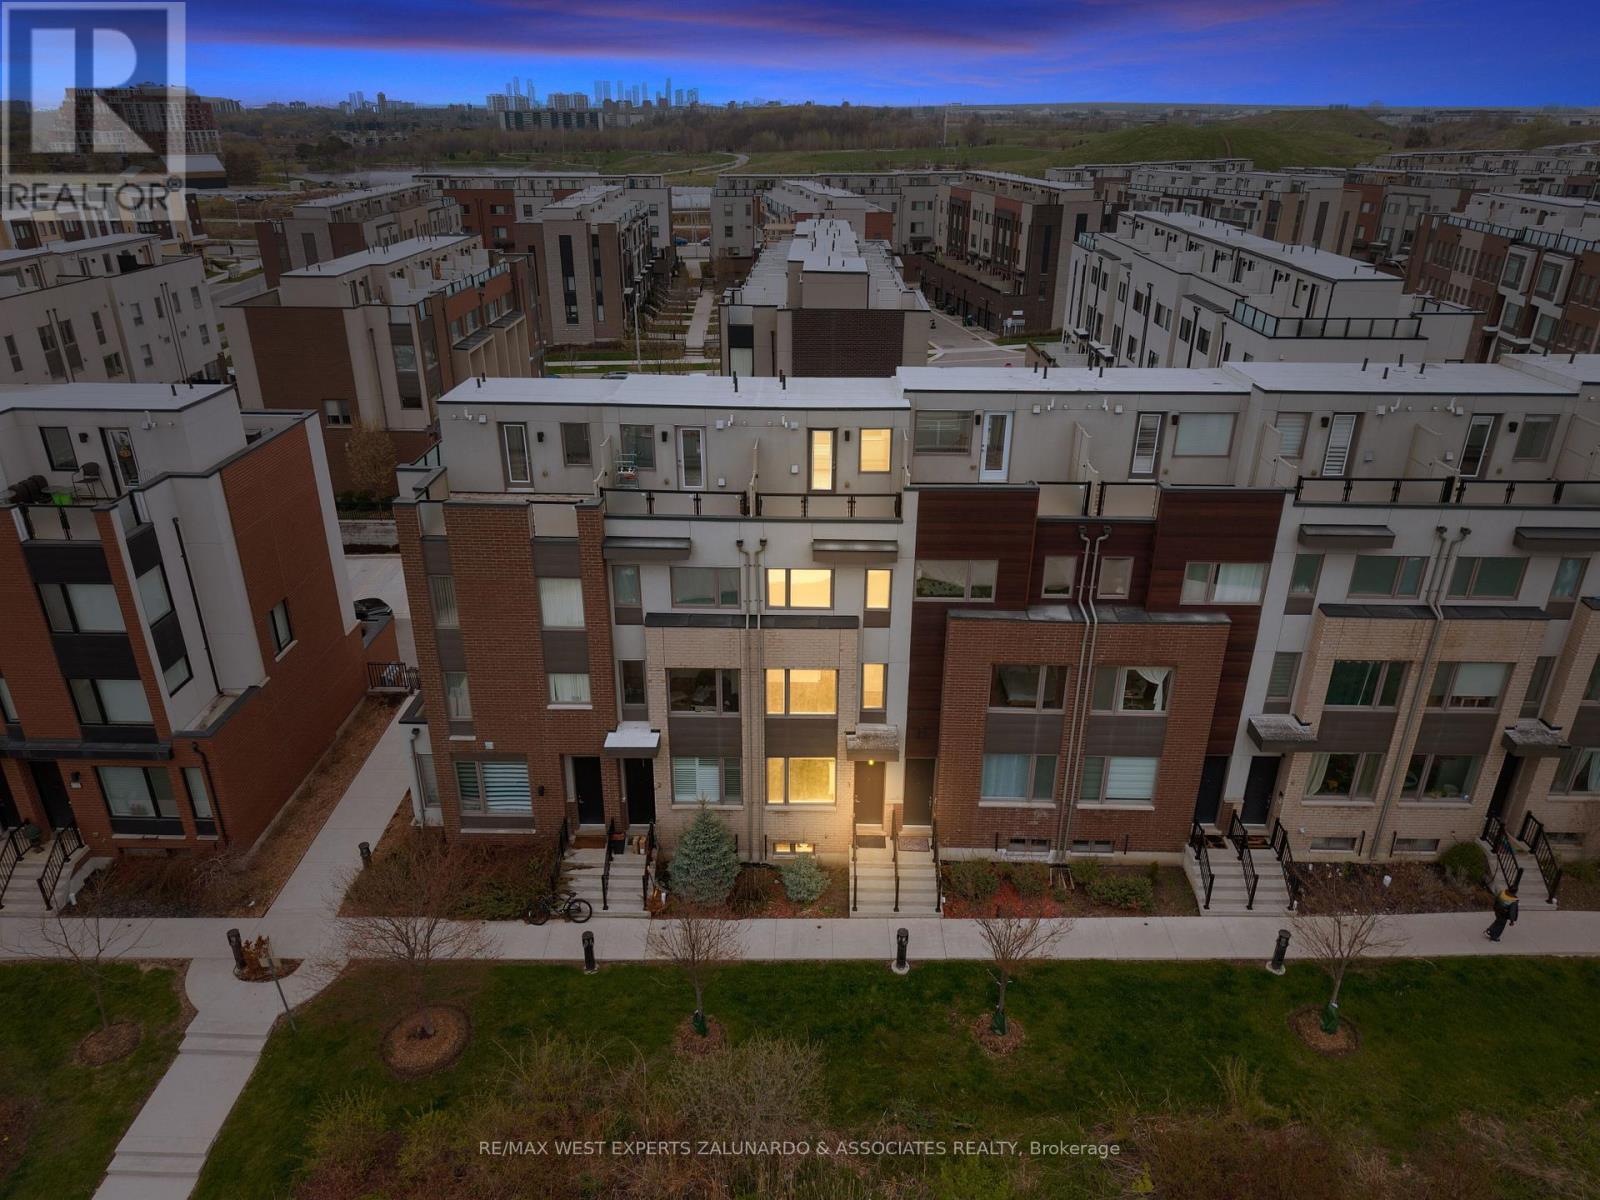
Welcome To Unit 3 At 120 Frederick Tisdale Drive, A Stunning Modern Townhome Nestled Within The Sought-After Downsview Park Community, Offering The Perfect Blend Of Style, Space, And Convenience. Bathed In Natural Light With Coveted South Exposure, This Beautifully Appointed Home Offers Breathtaking Views Of The Iconic CN Tower And Overlooks The Serene Stanley Green Park, Featuring 3 Spacious Bedrooms, 3 Full Bathrooms, And 3 Private Terraces, The Perfect Vantage Points To Soak In That Incredible Skyline. The Rare Above Ground Private Garage Adds Everyday Practicality, While The Unbeatable Location Puts You Just Minutes From Yorkdale Shopping Centre, Costco, Metro, Home Depot, And An Abundance Of Major Retailers Along Wilson Avenue. Commuters Will Love The Seamless Access To Highway 401, Wilson Subway Station, And Multiple Public Transit Routes Making Every Corner Of The City Easily Within Reach. A Rare Opportunity To Own In One Of North York's Most Vibrant And Connected Communities. (id:61483)
8 - 3070 Thomas Street
Mississauga, Ontario
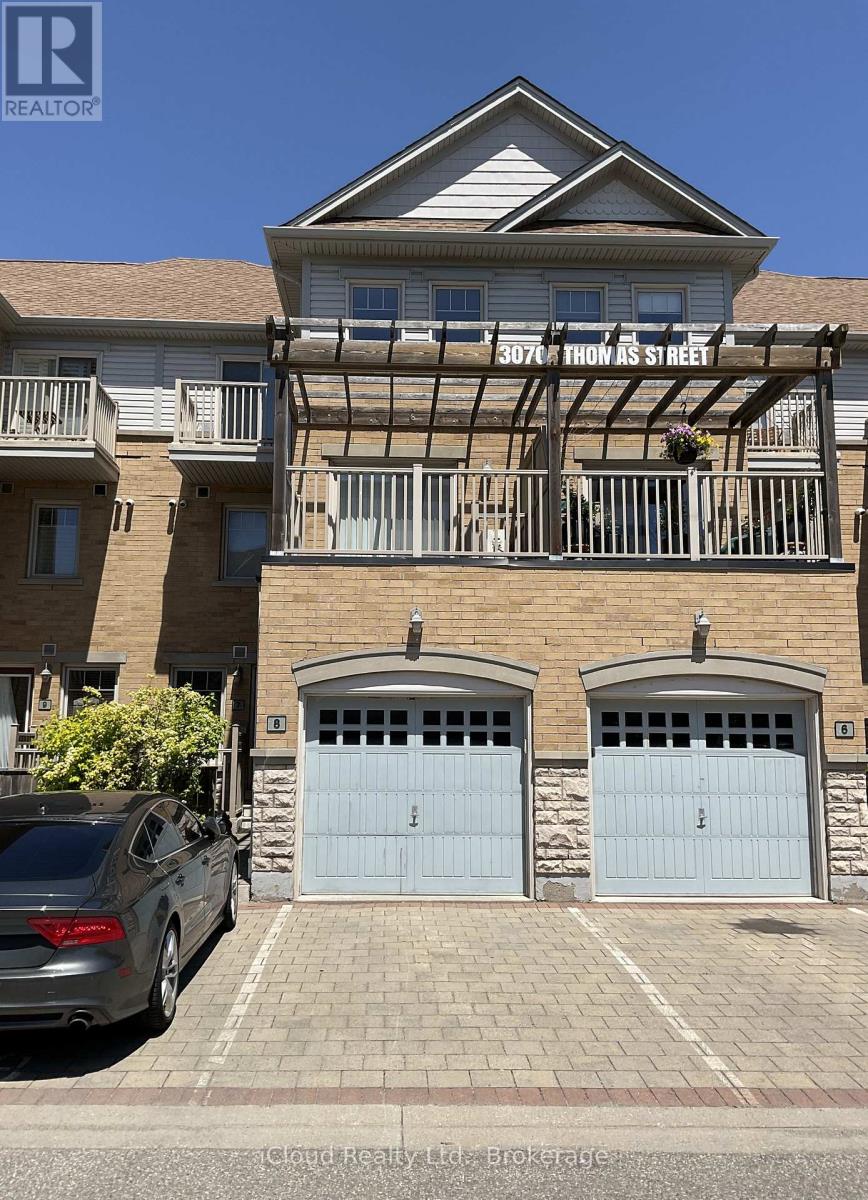
One of the most desirable locations in Churchill Meadows; absolutely stunning sun-soaked 3+1 bedroom, 3 bath. Over 1500 sq.ft. Executive Modern Townhouse which offers easy access to garage and main entrances. Gorgeous Open Concept Main Floor loaded with upgrades including Kitchen with Quartz Counter-tops, SS Appliances and Built In Microwave. The property boasts high ceilings, w/o to private terrace, no carpet, hardwood stairs, pot lights and upgraded washroom vanities. Conveniently located close to schools, shopping, transit, highways 401/403/407 & access to complex playground. (id:61483)