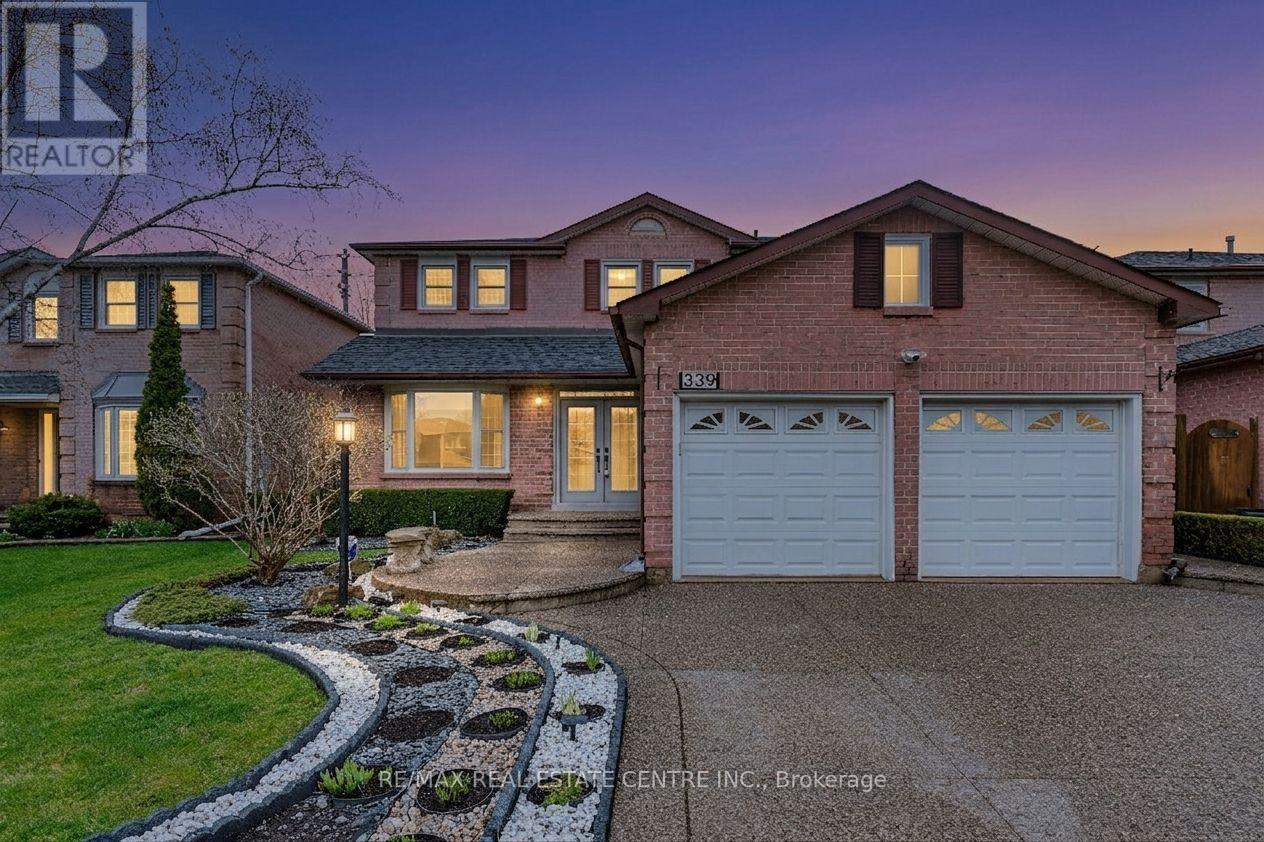
339 Parklane Road
Oakville, Ontario
*****Absolute Showstopper*****Welcome to this Stunning, Spectacular 3,149 SF. Upgraded Luxury Family home located in one of Oakville's most desirable family communities.***Extremely Well Maintained and Immaculate***Abundant Natural Lights***Highest $$$ Spent On Many Recent Upgrades***This residence offers a perfect balance of elegance and functionality, featuring high-quality upgrades throughout, a bright open-concept layout, and generous living spaces ideal for modern family living. Built-In Wall Unit In Kitchen And Family Room. Extra Office Space on Second Floor. Top of the line S/S Fridge, S/S Dishwasher (Bosch) S/S Stove, S/S Range Hood, Washer, Dryer. Backsplash, Quartz Counter Top, Ceiling Fans, Crown Moulding and Many pot lights.5-piece Ensuite and W/I Closet in Master Bedroom. Built-In Wine Cooler in Family Room. Aggregated Concrete Driveway, Pattern Concrete Patio and Walkway. Professionally Landscaped Front and Backyard, creating a private and serene outdoor setting for entertaining or everyday enjoyment. Situated within the highly regarded school boundaries of White Oaks Secondary School and Sheridan Public School, Few Minutes Walking Distance To Sheridan College. This home is ideal for families prioritizing top-tier education. Conveniently located close to Oakville Trafalgar Memorial Hospital, shopping, parks, and major highways, Oakville Go Station offering both comfort and easy accessibility. (id:61483)
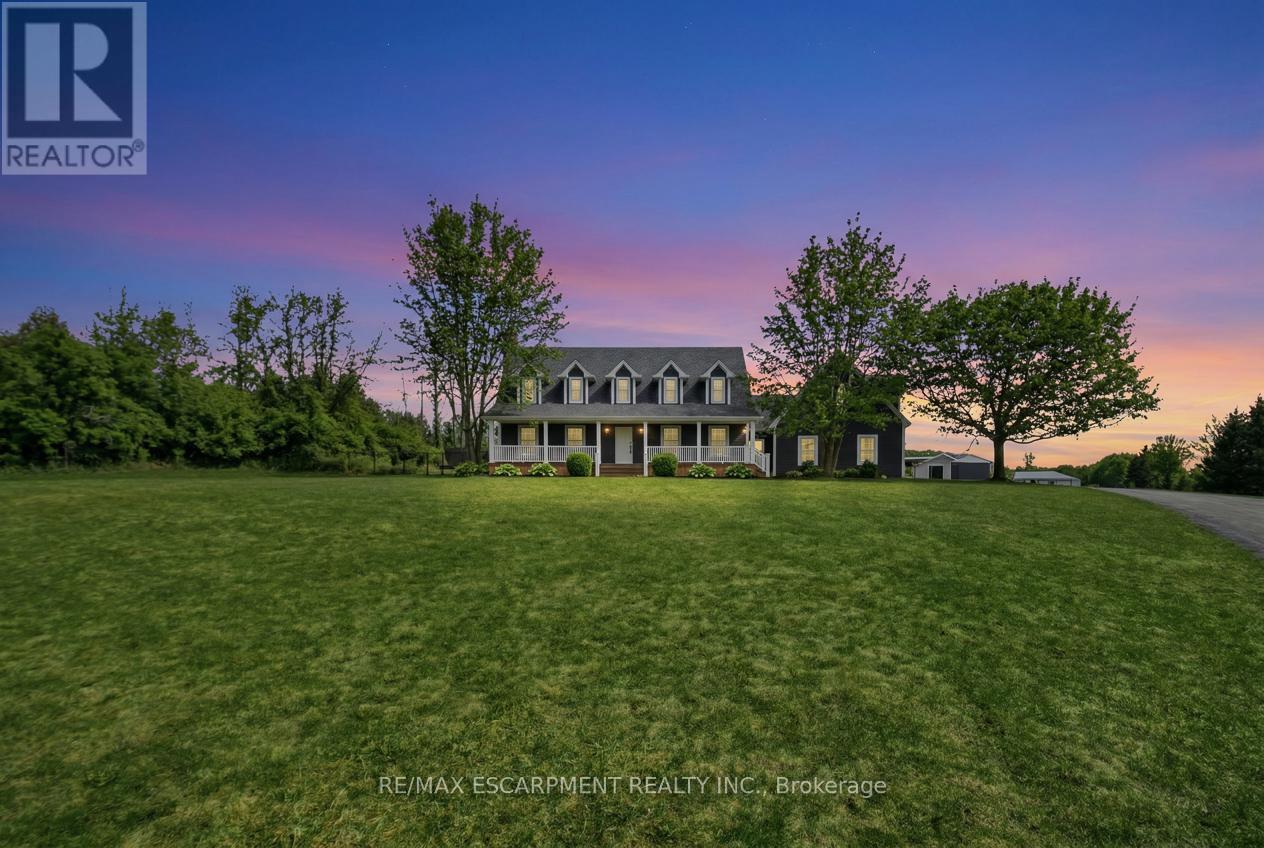
192 Concession 14
Hamilton, Ontario
Tucked away on a beautiful 1.08-acre lot, this charming Cape Cod home is filled with character and thoughtful updates. From the pretty dormers to the inviting covered porch, the curb appeal is undeniable. Inside, a spacious and welcoming foyer with a walk-in front closet sets the tone for a well-designed floor plan. The living room features a cozy propane fireplace, while the formal dining room is perfect for hosting family and friend dinners and holiday gatherings. The updated, character-filled family room offers a wood-burning fireplace, built-ins, ceiling beams and access to a covered deck overlooking the private, serene backyard and pool. The eat-in kitchen includes a walk-in pantry and the main level also features a large laundry room with a laundry sink and space for an extra fridge or freezer. The oversized garage offers inside entry to the home and features a propane heater and an upper-level loft area, providing excellent storage or workshop space. Upstairs, you'll find 3 generous-sized bedrooms while the finished basement adds a 4th bedroom, a rec room with egress window, a 3-piece bathroom and ample storage space. Outside, the incredible outdoor living space truly shines with a 20' x 40' heated saltwater pool with an 8' deep end, hot tub, armour stone, paver stones surrounding the pool and a convenient pool shed, all set within a peaceful, private and serene setting. Numerous updates include siding in 2018, roof in 2020, covered porch and front walkway in 2020 and fascia, soffit, eaves and pot lights in 2021. This is all is all set in a quiet, beautiful location buyers will love. RSA. (id:61483)
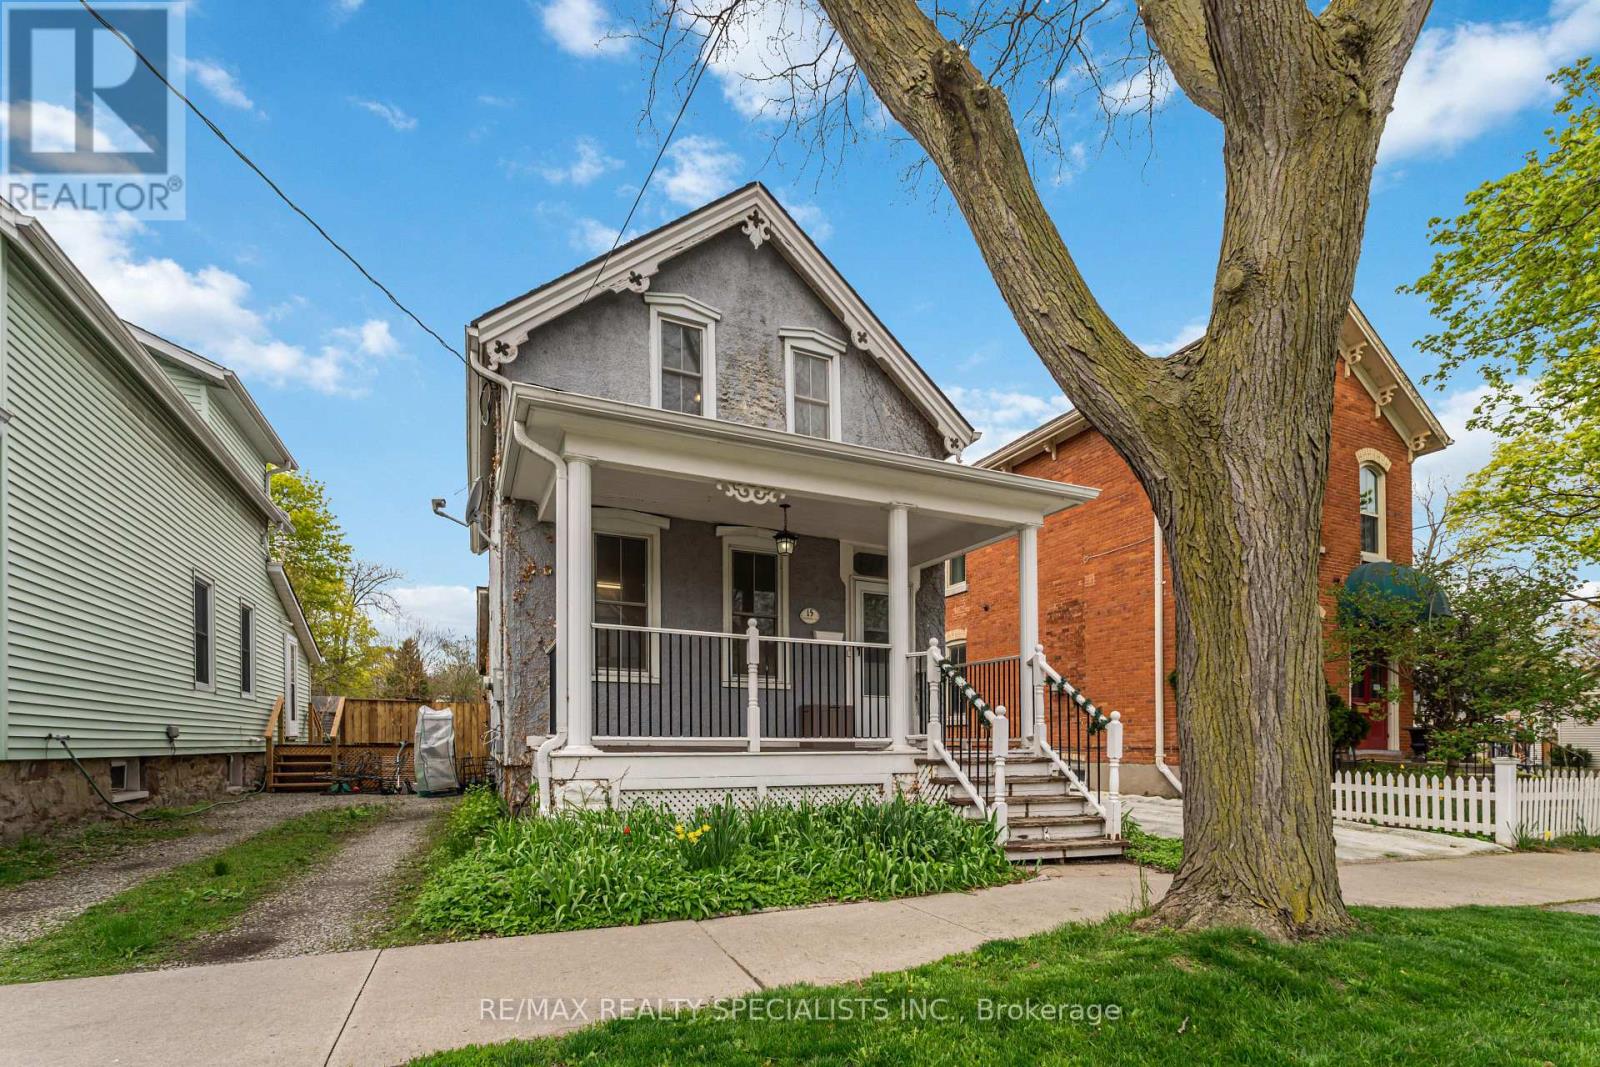
15 Catherine Street
St. Catharines, Ontario
A home that welcomes you the moment you arrive. Discover the charm of 15 Catherine Street, where character, comfort, and everyday convenience come together. Relax on the inviting covered front porch, then step inside to a bright main floor featuring a cozy living room, generous dining space, and a practical kitchen with plenty of storage. A handy 2-piece bathroom completes the level. An added bonus is the enclosed back room, perfect as a mudroom or a quiet spot to unwind while overlooking the yard-an ideal extension of your living space. Upstairs offers two inviting bedrooms and a well-appointed 4-piece bathroom, with walk-in closets and basement storage providing room for everything. The fully fenced backyard is perfect for outdoor meals, gardening, or simply enjoying the outdoors. Set in a friendly, walkable neighbourhood close to schools, parks, transit, shopping, dining, and downtown St. Catharines, this home delivers both charm and convenience. (id:61483)
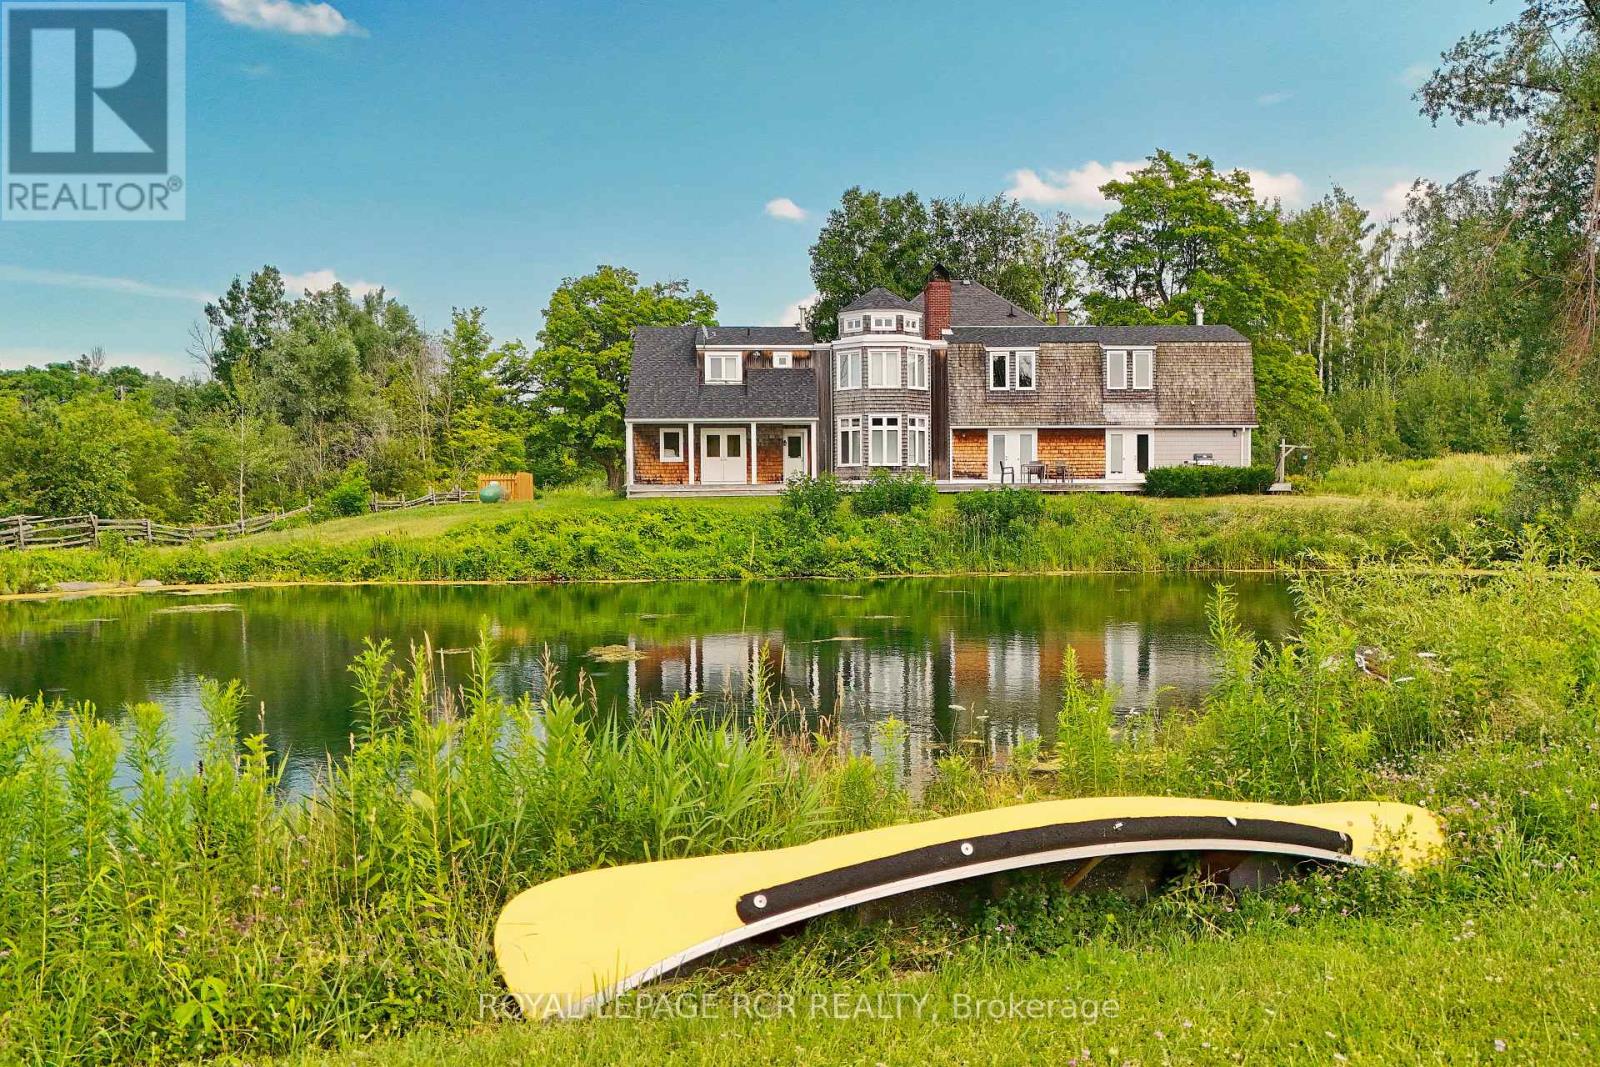
836206 4th Line
Mulmur, Ontario
Set on 79 acres in the rolling countryside of Mulmur, Carneddi Farm, a Welsh term meaning Place of Stones, is one of those rare places - substantial, a family gathering place, and full of possibility. With its classic brick exterior, generous two-storey layout, and tree-lined private approach to the front white picket fence, this is a property that feels both established and deeply welcoming from the moment you arrive. A circular drive, ample parking, and an attached two-car garage make coming and going easy, whether you are hosting family for the weekend, welcoming guests for a holiday gathering, or simply returning home after a day spent outdoors. Built with a nod to traditional Ontario agricultural buildings the inside features of barn beams, substantial baseboards, clear hardwood floors and original window moldings all take you back in time. But all of the conveniences, upper floor laundry, huge primary suite with dressing room, 4 piece ensuite, all overlooking the spring-fed pond make living with a sense of history easy. A large open-concept kitchen and great room with soaring ceilings and a walk-out deck and separate living room, dining room makes this a very easy place to spend time with a large group of friends and family. And don't forget to walk the trails while you are there - they are expansive and varied; rolling terrain through the apple trees takes you back to the old growth forest with stream. Inside and out, this a magical place to be. (id:61483)
1002 - 3079 Trafalgar Road
Oakville, Ontario
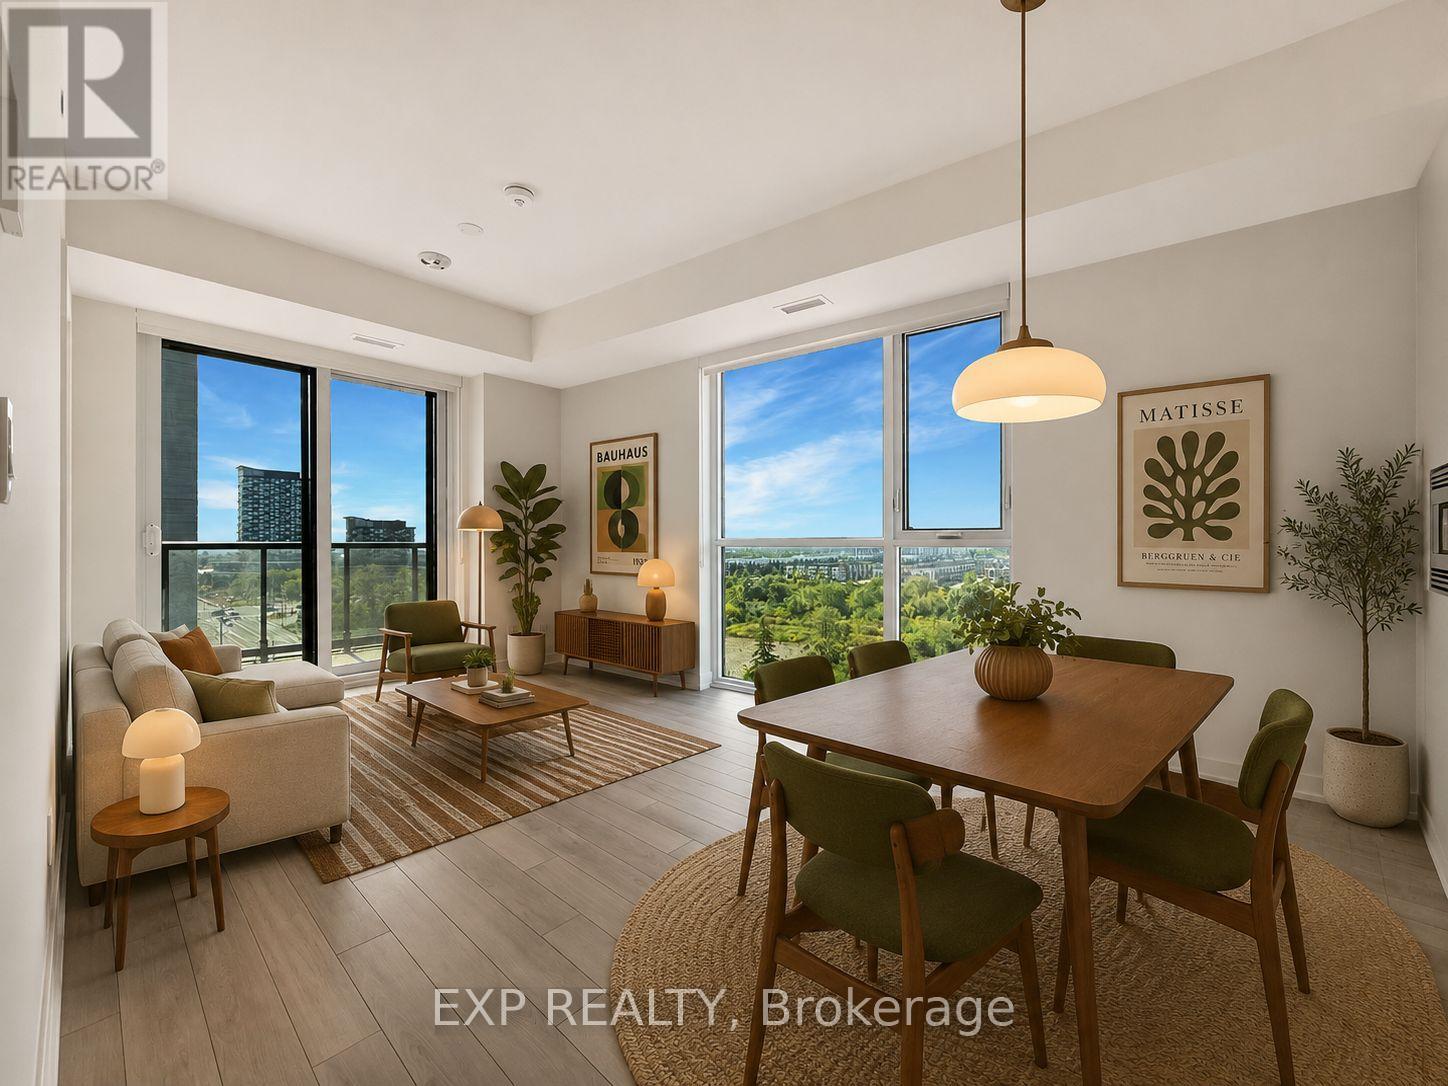
Welcome to Suite 1002 at 3079 Trafalgar Road in Oakville where newer meets I cant believe I get to live here. This luxury 2-bedroom, 2-bathroom corner condo is the kind of place that makes your friends jealous, especially when they see the 9 ceilings, sleek modern vinyl floors, and a gallery-style kitchen with built-in appliances that whisper, chef mode activated. Natural light pours through all those windows (because corner suite = sunshine galore), and yes, you even get a glimpse of the lake, just enough to remind you youre living the Oakville dream. The split bedroom layout means you can keep your snoring roommate/partner/kids a respectable distance away, while still bonding over morning coffee on your open balcony. Tech lovers will geek out over the high-tech electronic fob lock and alarm systemfinally, a condo that makes you feel like youre entering MI6 headquarters every time you come home. The parking spot comes with its very own locker right next door (no awkward elevator marathons with your storage bins), proving convenience can be chic. As for the building? Think 24-hour concierge who always knows when your Uber Eats has arrived, visitor parking for the in-laws (or the friends who just need to crash), and a whole suite of luxury amenities that make leaving the building entirely optional. Location-wise, youre steps from shopping, dining, transit, and all the conveniences that make Oakville one of the GTAs most coveted addresses. Basically, this is not just a leaseits your ticket to living like youre in a lifestyle magazine spread (minus the staged throw pillows). (id:61483)
49 Frederick Tisdale Drive
Toronto, Ontario
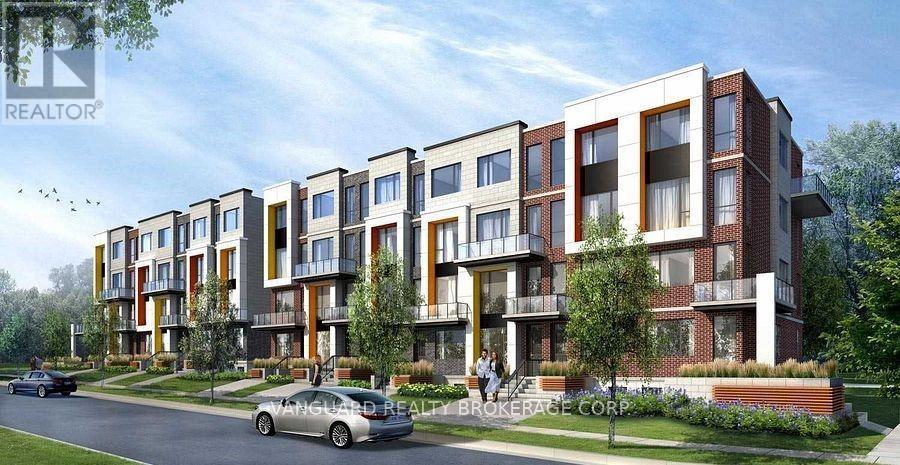
Over 3,000 sq. ft. of pure luxury awaits - 6 spacious bedrooms, 6 bathrooms, soaring ceilings, and a show-stopping open-concept layout designed to impress. Unwind in your private third-floor primary retreat, complete with upgraded stone counters and stunning pot lighting throughout.The oversized double-car garage steals the show with dramatic ceilings and its own 100-amp panel. Steps from transit, York U, the 400-series highways, Downsview Park, and Yorkdale Mall - this is luxury living at its finest! (id:61483)
36 - 2019 Trawden Way
Oakville, Ontario
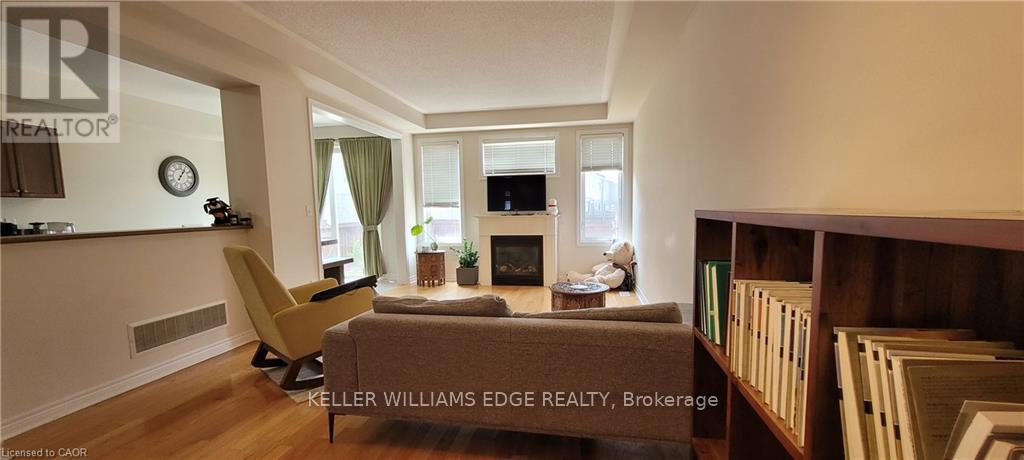
Nestled in one of Oakville's most desirable communities, this beautifully maintained 3 bedroom, 2.5 bath home in Bronte Creek offers the perfect blend of comfort, convenience, and natural surroundings. Step inside to a bright, welcoming layout featuring a double door entry, hardwood floors, airy 9 ft. ceilings, and an open concept main level designed for easy everyday living. The kitchen offers rich cabinetry, stainless steel appliances, and a seamless flow into the living room, where a cozy gas fireplace creates the perfect place to unwind. Walk out to the fully fenced backyard, ideal for outdoor dining, play, or quiet evenings at home. Upstairs, the spacious primary suite features a large walk-in closet and a spa inspired ensuite with a soaker tub and glass shower. Two additional well sized bedrooms, convenient upper level laundry, and a linen closet add thoughtful function for families, professionals, or anyone looking for space to live and work comfortably. The large unfinished basement provides excellent flexibility for a home gym, office, recreation area, or additional storage. Enjoy the lifestyle Bronte Creek is known for, with trails, parks, playgrounds, and Bronte Creek Provincial Park just moments away. Top-rated schools, Oakville Trafalgar Hospital, shopping, dining, and everyday amenities are all close by. Commuters will appreciate quick access to Bronte GO, QEW, 403, and 407, with easy connections to Mississauga, Hamilton, and Toronto. A bright, spacious home in a sought-after Oakville neighbourhood - this is Bronte Creek living at its best. Book your private showing today. (id:61483)
219 - 95 Dundas Street West
Oakville, Ontario
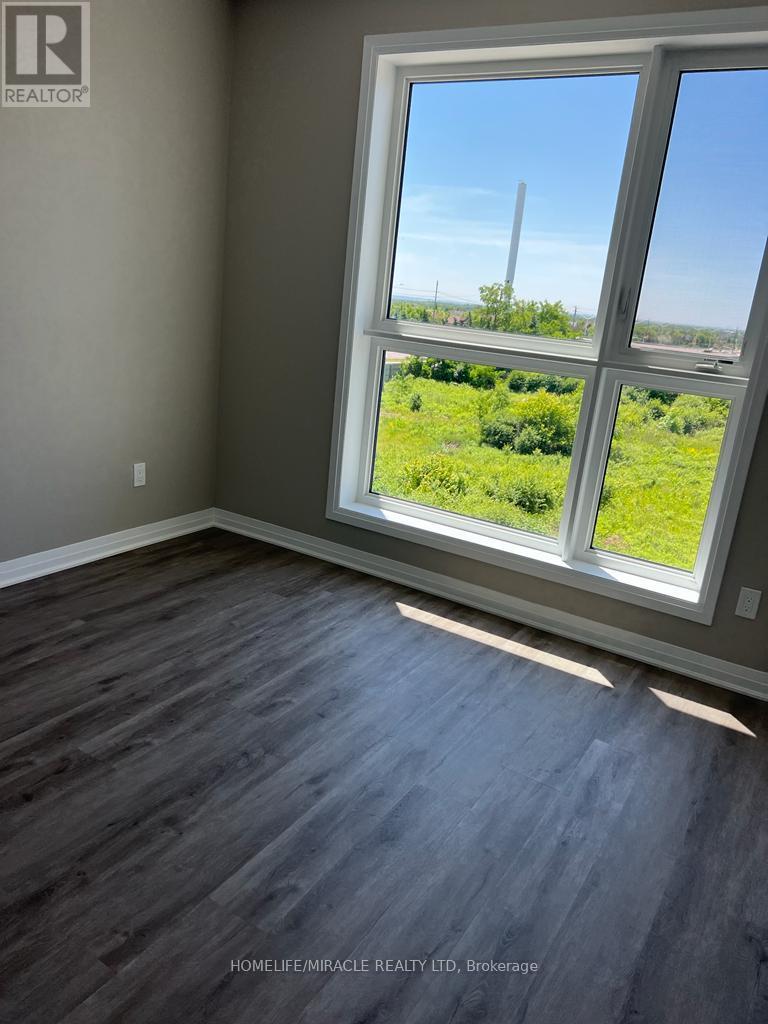
Amazing Suite located on the main floor, 2 bedroom, 2 bathroom suite is located in Rural Oakville with 895 Sq/ft of living space 9 ft ceiling and an upgraded kitchen with quartz countertops and stainless steel appliances. Smart wall pad integration w/heating and cooling/smoke alarm system allow seamless unit operation. Smart suite pad on a;; doors w/keyless entry security system. Minutes to go transit & Close To ions valley park and highway. Close to the highways, plazas, schools Etc. Luxuries include fitness room, Get together room, Recreational room, Games room, Media room, Visitor parking & more. (id:61483)
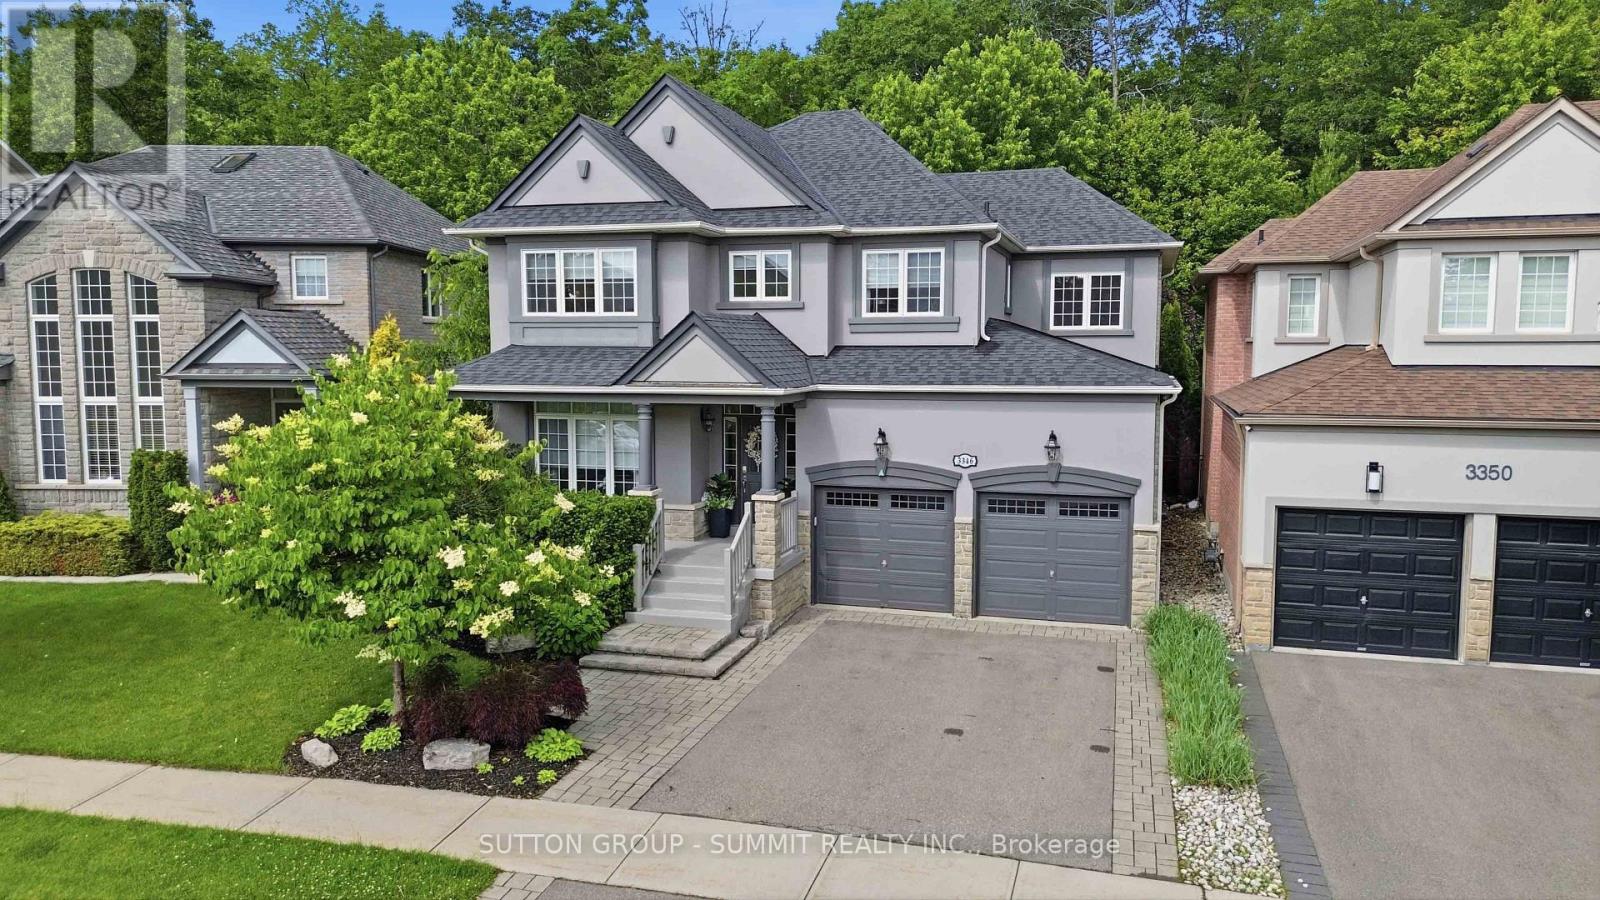
3346 Stocksbridge Avenue
Oakville, Ontario
Situated in Oakville's coveted Bronte Creek neighbourhood and backing onto a ravine, thisstunning property offers the perfect blend of luxury living and peaceful surroundings. The homeshowcases spacious principal rooms, abundant natural light, and refined finishes throughout.The thoughtfully designed layout features a main floor office, formal dining room, spaciousliving room, and a chef-inspired kitchen that seamlessly connects to the heart of the home.Upstairs, the luxurious primary retreat offers a walk-in closet, large spa-like ensuite, and aprivate balcony. A convenient upper level laundry room, three additional generously sizedbedrooms, and a sitting area provide plenty of room for family and guests. The fully finishedbasement expands your living space with a recreation room, exercise area, bedroom, and fullbathroom, creating endless possibilities. Step outside to your own private sanctuary, where thetranquil wooded backdrop provides unmatched privacy and picturesque views in every season.Designed for seamless indoor-outdoor living, the backyard features a covered patio, beautifullandscaping and artificial turf. This exceptional home offers a lifestyle that's difficult tofind. (id:61483)
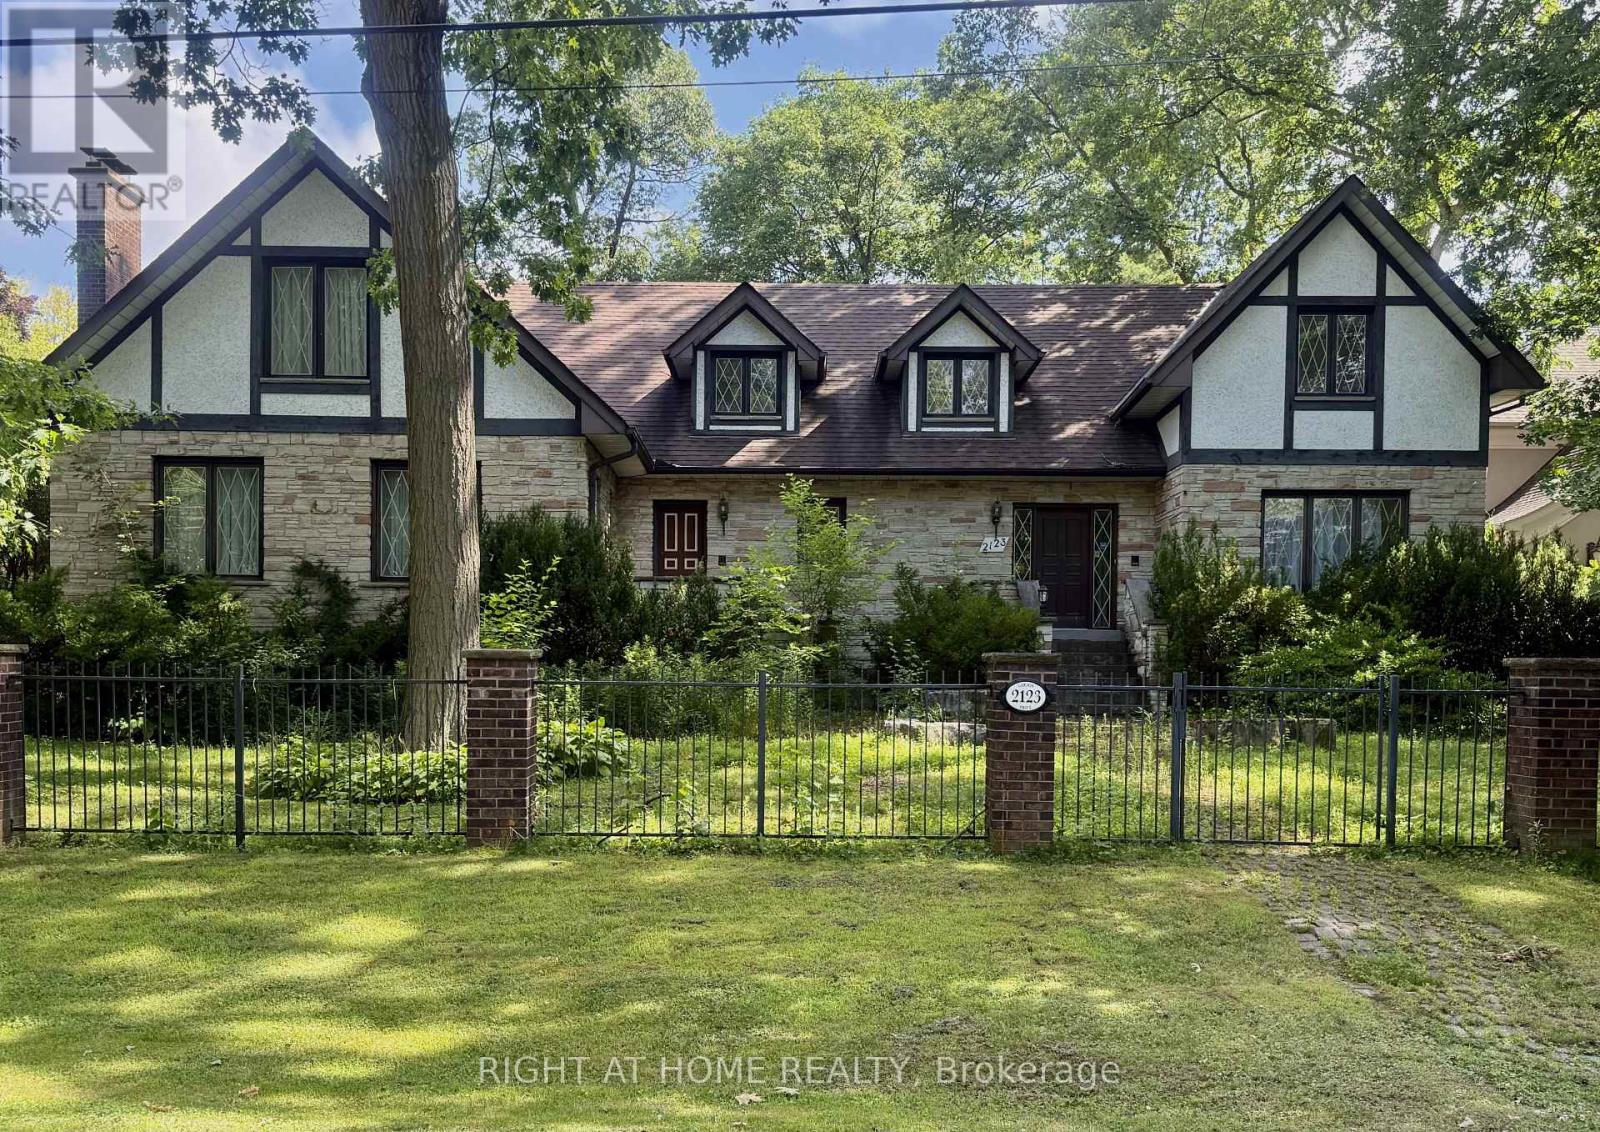
2123 Gordon Drive
Mississauga, Ontario
Welcome to this distinguished custom-built residence located on one of Gordon Woods' most prestigious and exclusive streets. Set on an expansive and private lot, this elegant home offers approximately 4,000 sq ft of above-grade living space, combining timeless design, exceptional craftsmanship, and outstanding long-term potential. Meticulously maintained, the property is in excellent move-in ready condition, featuring generous principal rooms, solid construction, and a well-balanced floor plan ideal for families and entertainers alike. A partially finished basement provides additional functional living space and flexibility for future customization. The home is complemented by a detached two-car garage and an extended private driveway accommodating up to ten vehicles, a rare and valuable feature in this sought-after enclave. Surrounded by luxury custom estates, this property presents a compelling opportunity for discerning buyers seeking a prestigious address, a significant lot, and the option to enjoy today or thoughtfully modernize over time. Ideally located just minutes from GO Transit, major highways, top-ranked schools, parks, and all major Mississauga amenities, this is a rare offering in one of the city's most desirable neighbourhoods. (id:61483)
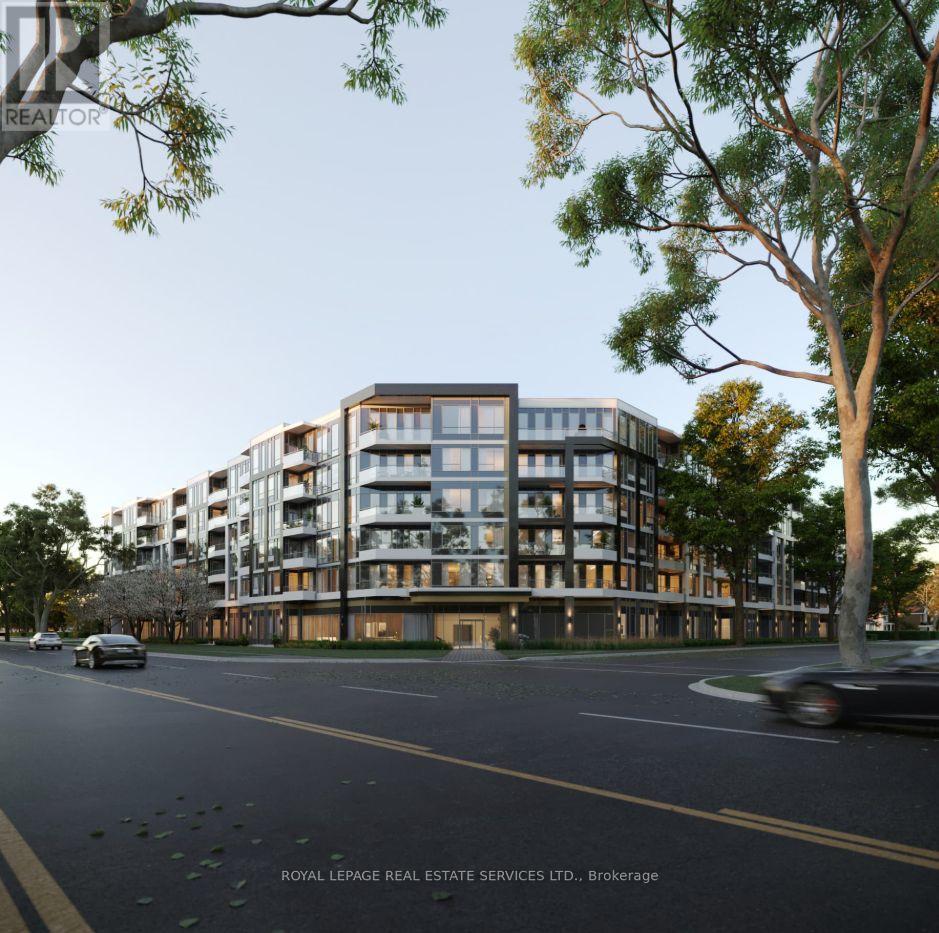
333 - 2501 Saw Whet Boulevard
Oakville, Ontario
Welcome to this lovely home in Oakville's prestigious Glen Abbey neighborhood! This modern 1-bedroom unit features High Ceilings and an Open-Concept layout with Luxury finishes, making this the perfect place to call home. The sleek kitchen has built-in appliances and quartz countertops, combining style and functionality. Enjoy an array of luxury amenities, including a Pet Wash station, a Rooftop BBQ and Entertainment Room, a Fitness Center, a Yoga/Dance Studio, a Coworking Space with Wi-Fi, and 24/7 Concierge Service and state-of-the-art Security. Conveniently located with easy access to top schools, dining, entertainment, Oakville Hospital, sports facilities, Bronte Provincial Park, and major highways like the 403, QEW, and GO Train. Features!** INCLUDED**: Stainless Steel Stove, Dishwasher, Fridge, Microwave, Washer And Dryer, Heating, High-Speed Internet, 1 Underground Parking Spot and Locker! (id:61483)
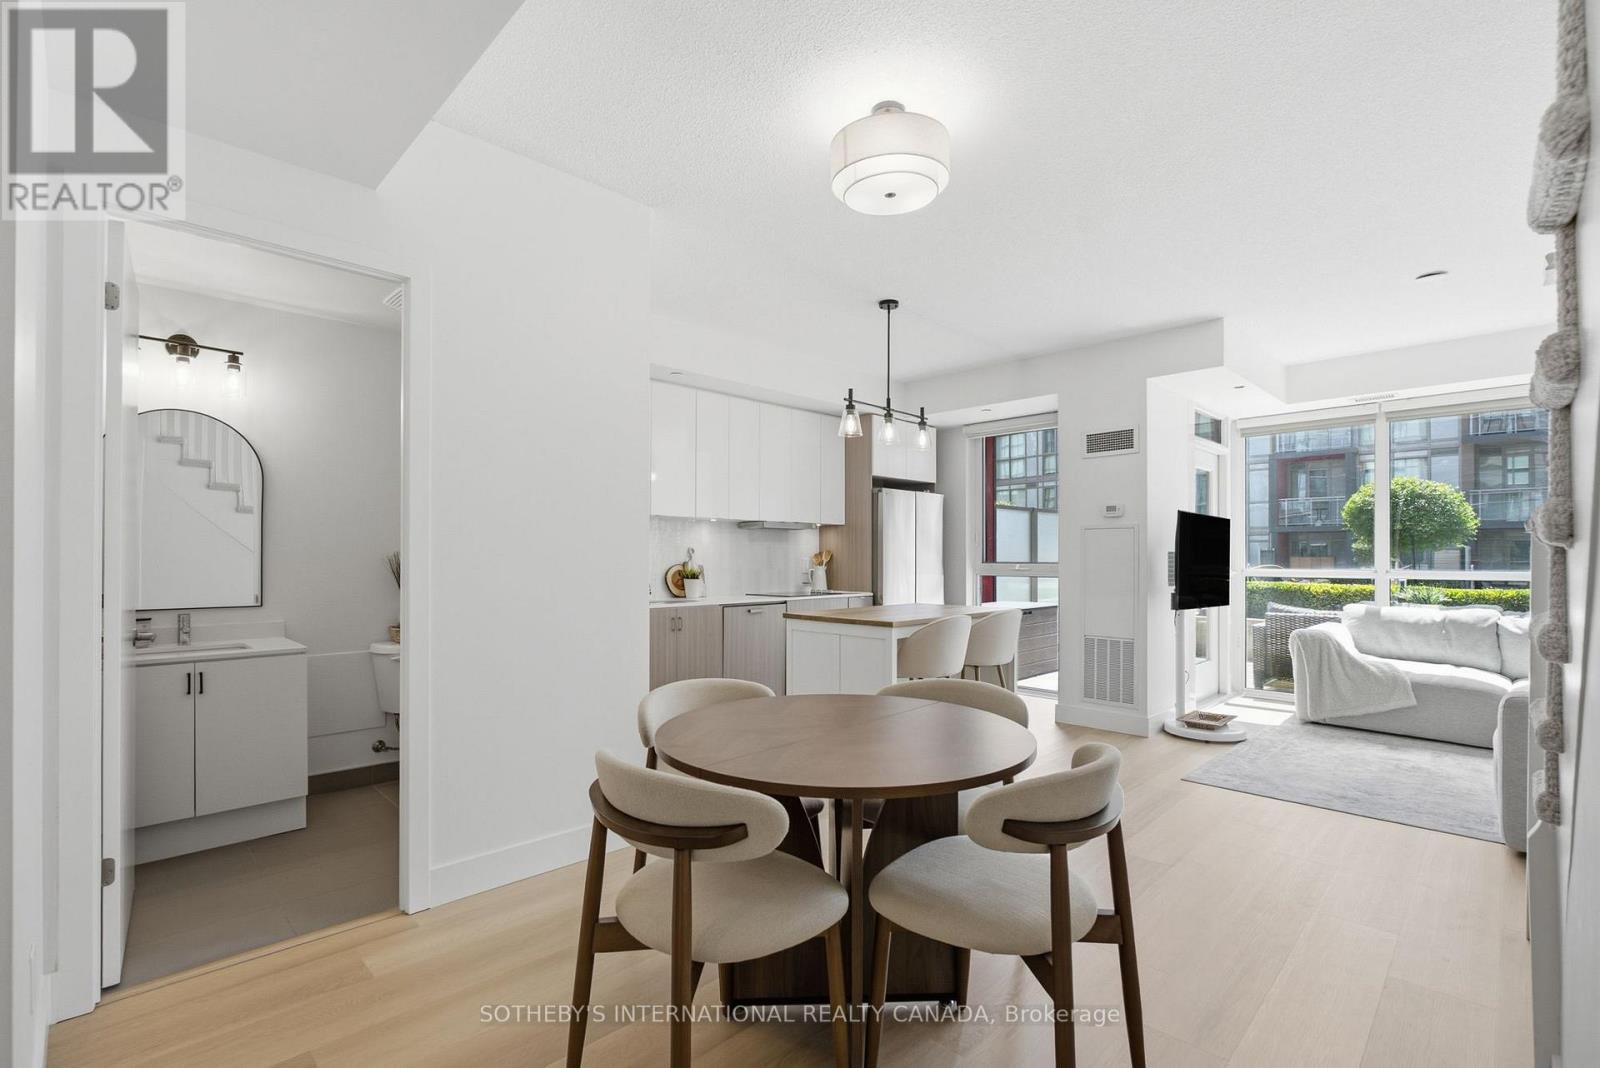
A201 - 5230 Dundas Street
Burlington, Ontario
Welcome to this rarely offered 2-storey condo in Burlington's highly sought-after Orchard community. Enjoy over 1,000 sqft. of a thoughtfully designed home, this bright 2 bedroom, 2 bathroom home features 9-foot ceilings, an open concept layout, and many recent upgrades including updated flooring throughout (2025), modern lighting (2025), updated carpeted stairs (2025), a 36" French door LG refrigerator (2025), and a Bosch integrated cooktop (2025). The kitchen is complete with quartz countertops, stainless steel appliances, and generous cabinet space. The spacious living area walks out to a private terrace overlooking the beautifully landscaped courtyard, while the primary bedroom offers its own private balcony. A convenient main floor powder room, in-suite laundry, and one premium underground parking space located near the elevator complete this exceptional home. Residents enjoy a collection of amenities, including a wellness spa with a sauna, steam room, hot tub, and cold plunge, along with a fully equipped fitness centre, party room, billiards room, rooftop patio, BBQ area, visitor parking, and beautifully landscaped outdoor spaces. Backing onto Bronte Creek with direct access to the Twelve Mile Trail, and surrounded by parks, top rated schools, shopping, restaurants, and everyday conveniences-including ground floor retail from pharmacy to hair salons-this location offers the perfect balance of nature and urban convenience. Just minutes to the QEW, 407, and directly across from John William Boich Public School. This is elevated living in one of Burlington's most desirable communities. (id:61483)