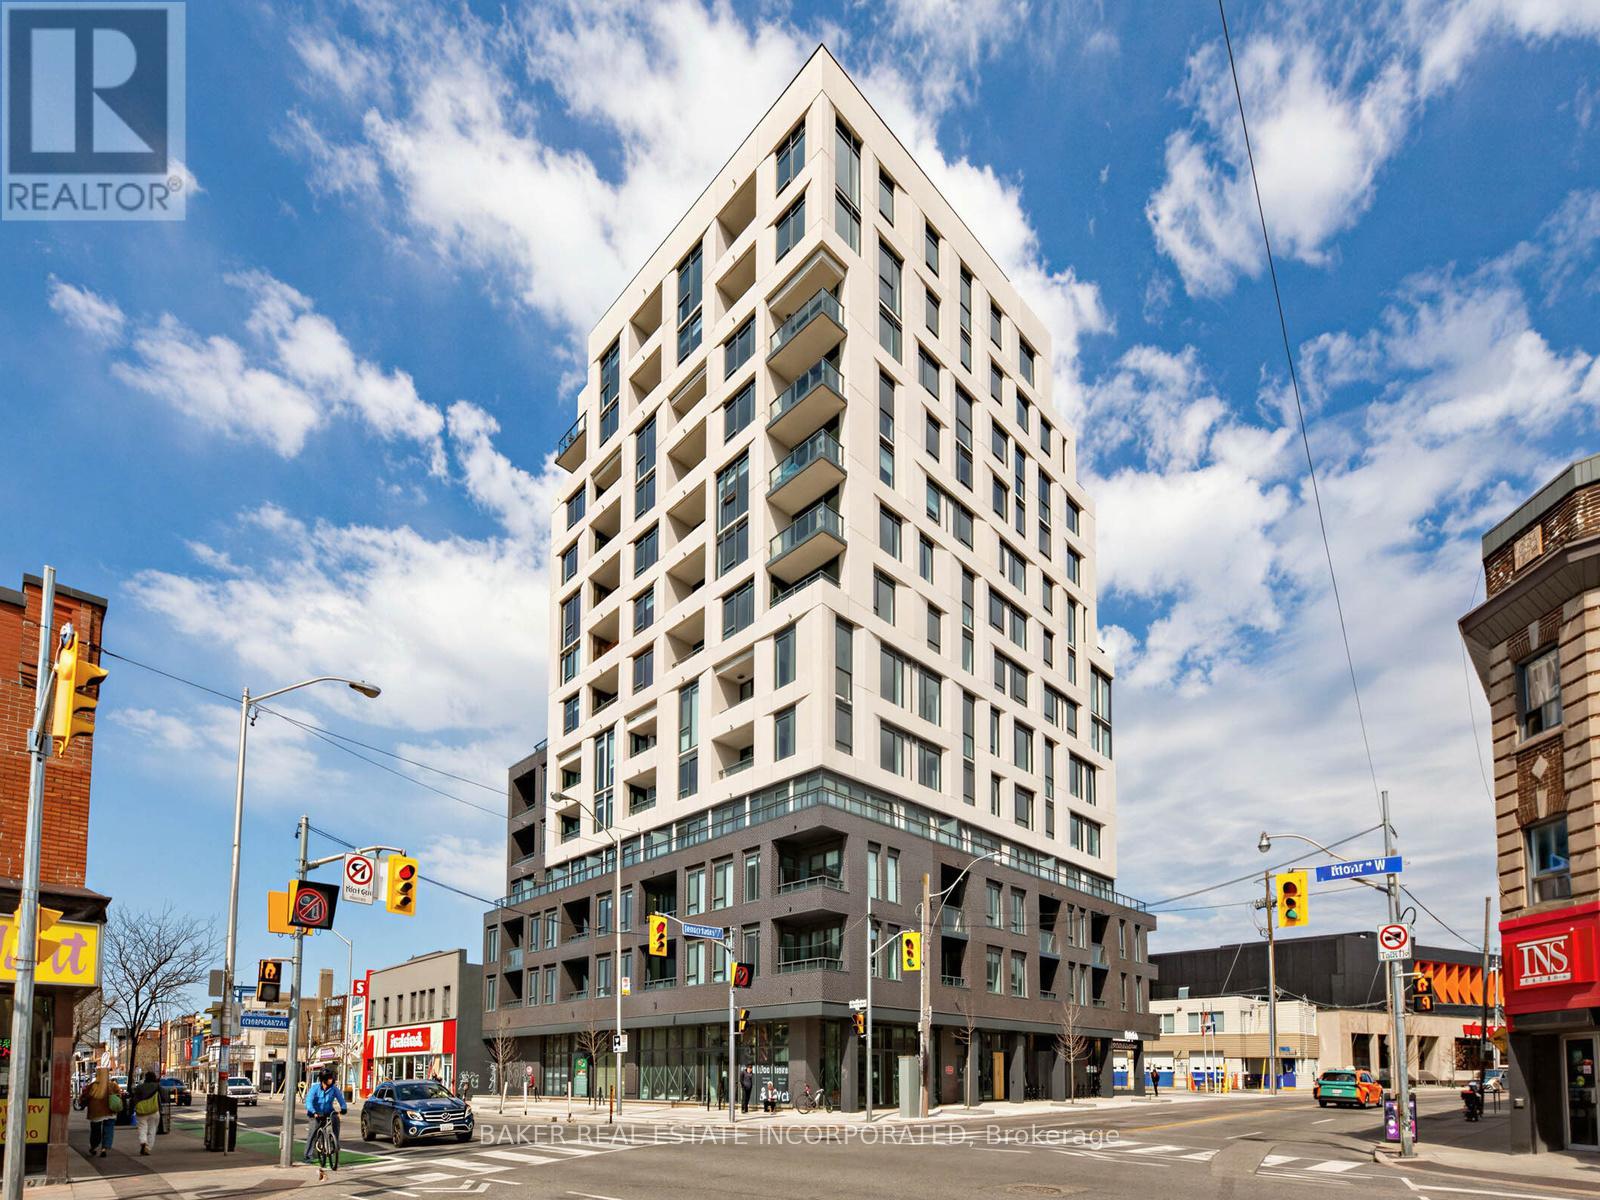
1102 - 758 Dovercourt Road
Toronto, Ontario
Welcome to your new urban retreat in the heart of Toronto. Unit 1102 is a bright and versatile 2-bedroom + media, 2-bathroom condo at Bloor ST. W. and Dovercourt Rd., offering the perfect blend of style and functionality. With 749 sqft of thoughtfully designed living space, this 11th-floor suite features a spacious open-concept kitchen, dining, and living area, ideal for both everyday living and entertaining. A dedicated media nook adds flexibility - perfect as a home office, reading corner, or kids' play space. Step out onto your generous balcony to enjoy morning sun and fresh air. The primary bedroom is a tranquil retreat, while the second bedroom offers flexibility for family, guests, or a home office. Located steps from the TTC subway, this condo combines convenience with contemporary living in one of Toronto's most vibrant neighbourhoods. Motto Condos by Sierra Developments is designed by the acclaimed RAW architects and features interior design by Patton Design Studio. Residents benefit from boutique building amenities, including co-working spaces on floors 3 through 6, a ground-floor fitness room, ground-floor bike storage and repair station, and a landscaped rooftop terrace with seating, BBQ stations, kids play structure, and even a dog run! Located at 758 Dovercourt Rd, this unit places you minutes from Ossignton and Dufferin subway stations, top-rated restaurants, and vibrant local shops. With a walk score of 89 and transit score of 91, everything Toronto has to offer is at your doorstep. This is a standout opportunity to own a spacious, modern condo in the heart of Bloor West. (id:61483)
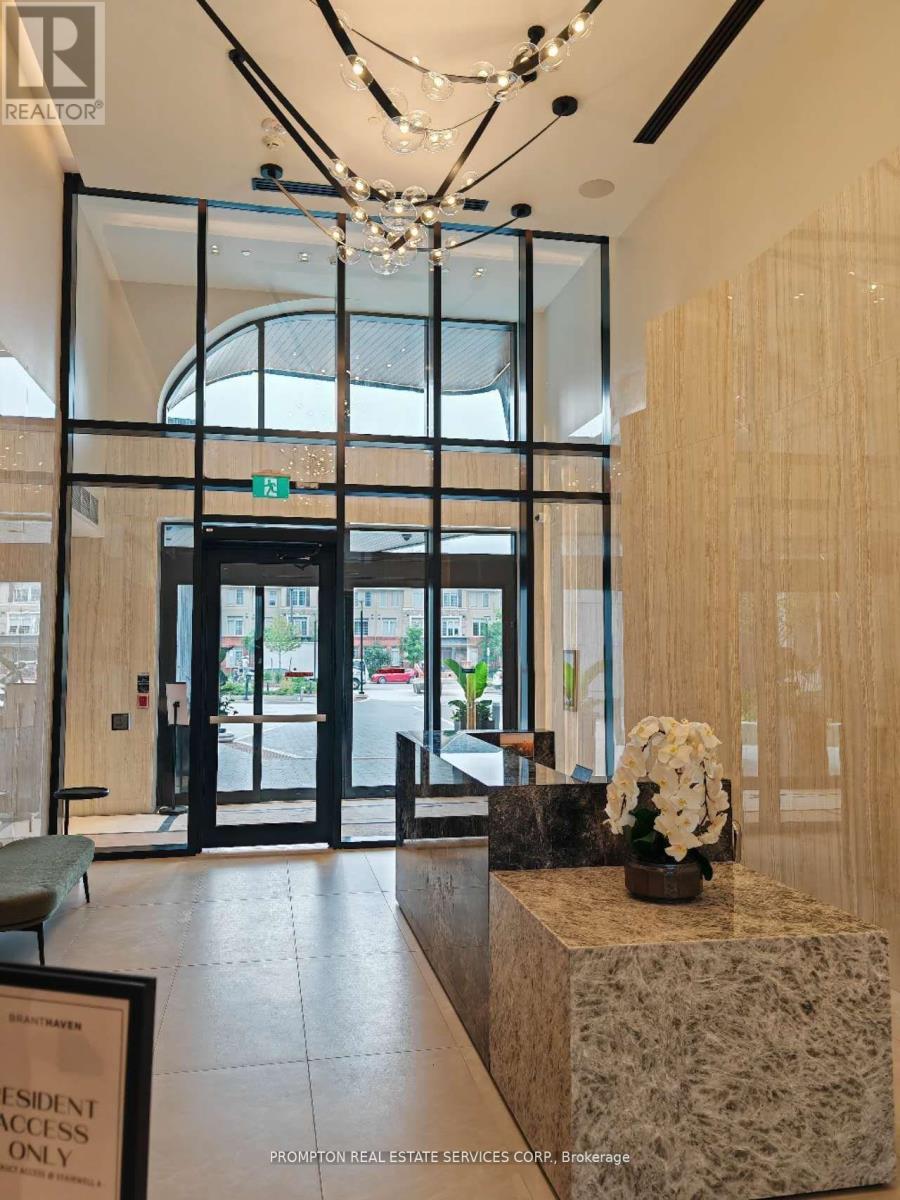
409 - 3240 William Coltson Avenue
Oakville, Ontario
Welcome to The Greenwich Condos! Spacious 2 Bedrooms 2 Bathrooms Corner Unit with 740sf + Balcony. Open concept with 9 feet ceiling, modern kitchen, quartz countertops, and stainless steel appliances. Amenities include gym, yoga studio, social media room, meeting room and rooftop terrace. Walking distance to trails and parks, 2 mins drive to Walmart, Superstore, Longo, Canadian tire, and restaurants. 10 mins drive to 403/QEW. (id:61483)
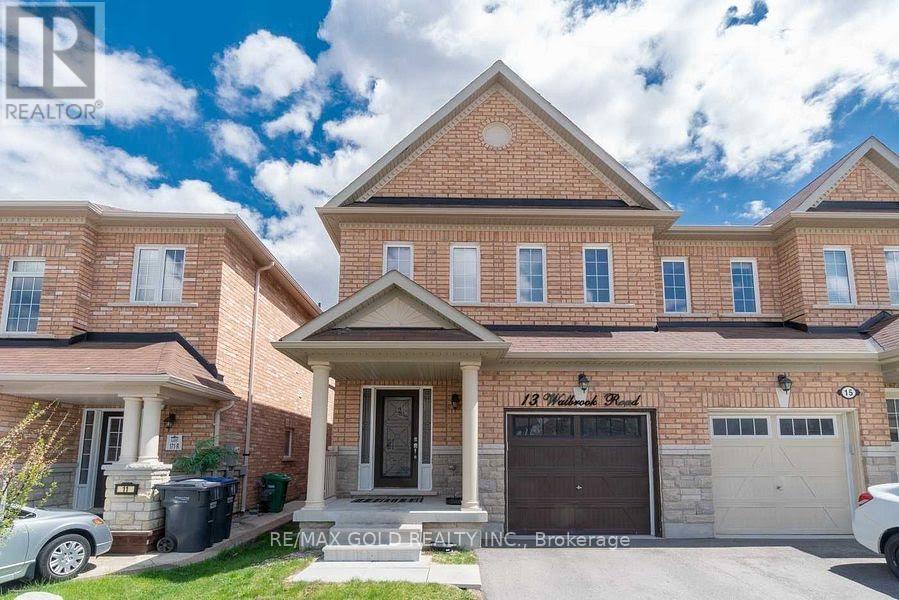
13 Walbrook Road
Brampton, Ontario
Beautiful very well Kept 3 Bed, 3 Bath, Semi Detached House in area of credit valley in Brampton Apx 2500 Sq Ft Of Living Space Including 1853 Sq Feet main and second floor. Located In A Sought After Area. Sep Foyer, Eat-In Kit With Ss Appliances, Granite Counter, Backsplash,Center Island & Open To Family Rm, Hardwood/Ceramic Main Lvl, Hwd Stairs, 2nd Flr Laundry ,Finished Basement W Larg Rec Rm, 3 Pc Bath Rough/In.Close To Schools, Shopping &Mount Pleasant Go,Hwy 401,Hwy 407. Access To Garage from House. (id:61483)
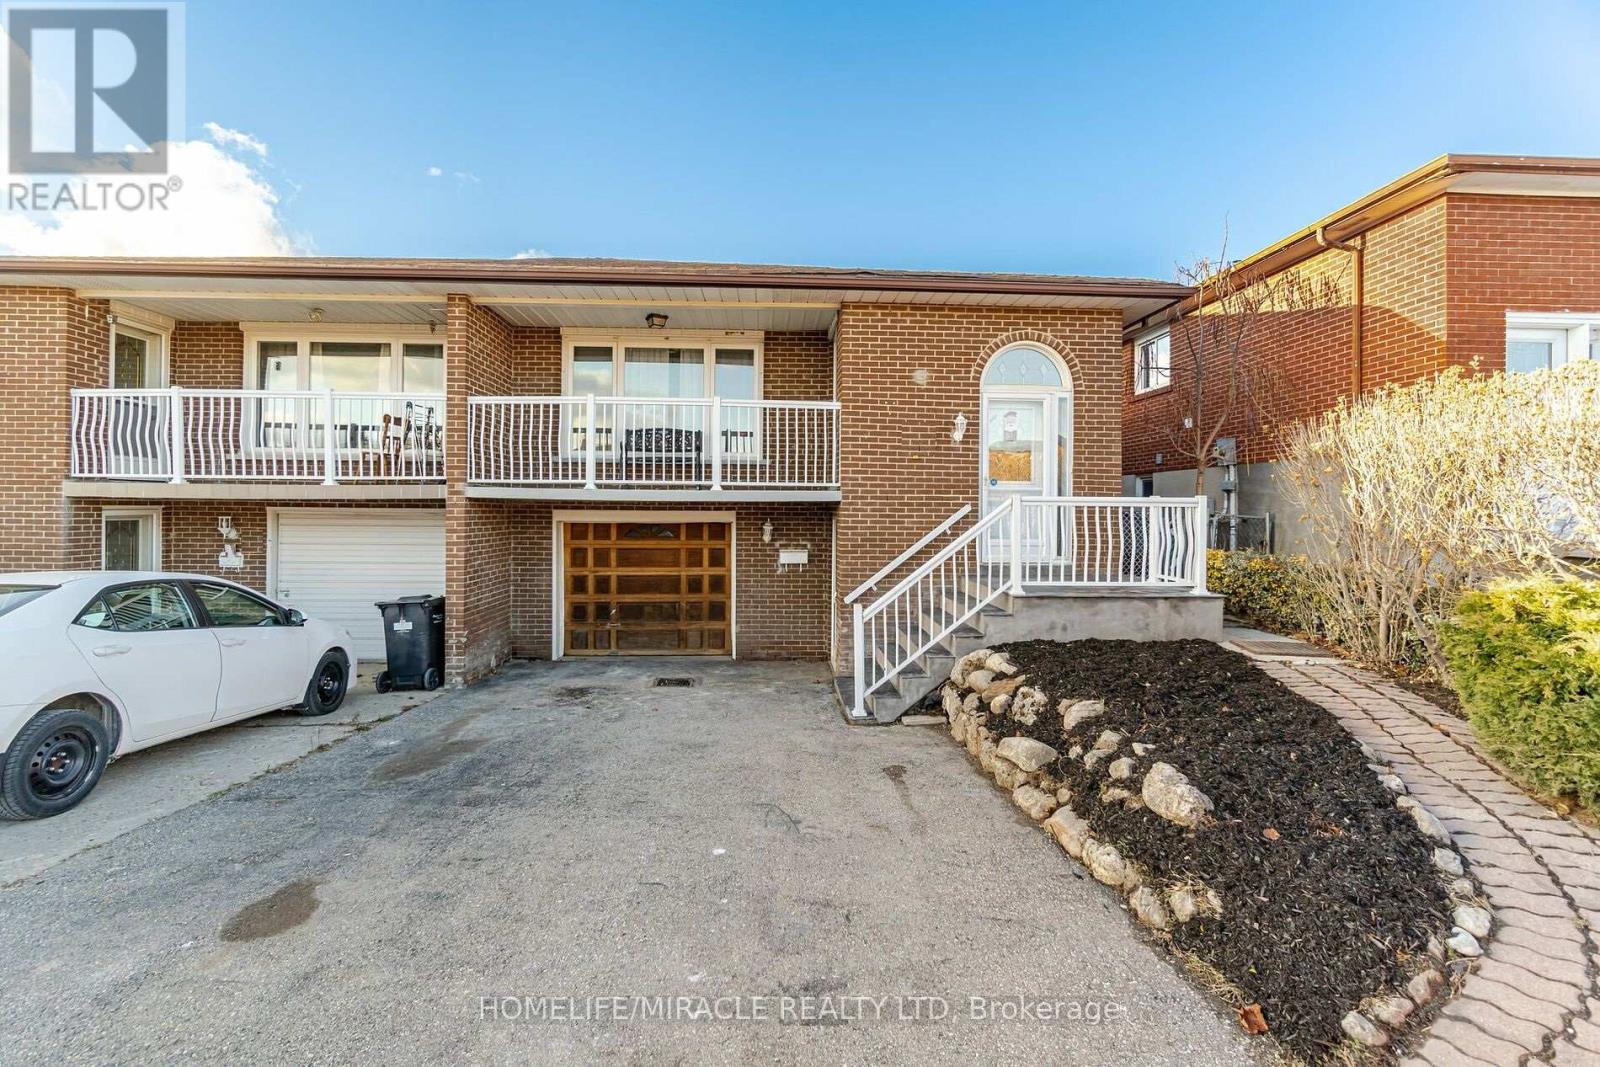
18 Prouse Drive
Brampton, Ontario
Beautiful and well-maintained basement apartment with a separate front entrance, located in a highly desirable Brampton neighbourhood close to shopping, public transit, schools, parks, and other everyday amenities.This bright and spacious unit features 1 bedroom + 1 den room, ideal for a home office, guest room, or additional living space. The functional layout is perfect for a single professional or a couple. Features include:1 dedicated parking space. (id:61483)
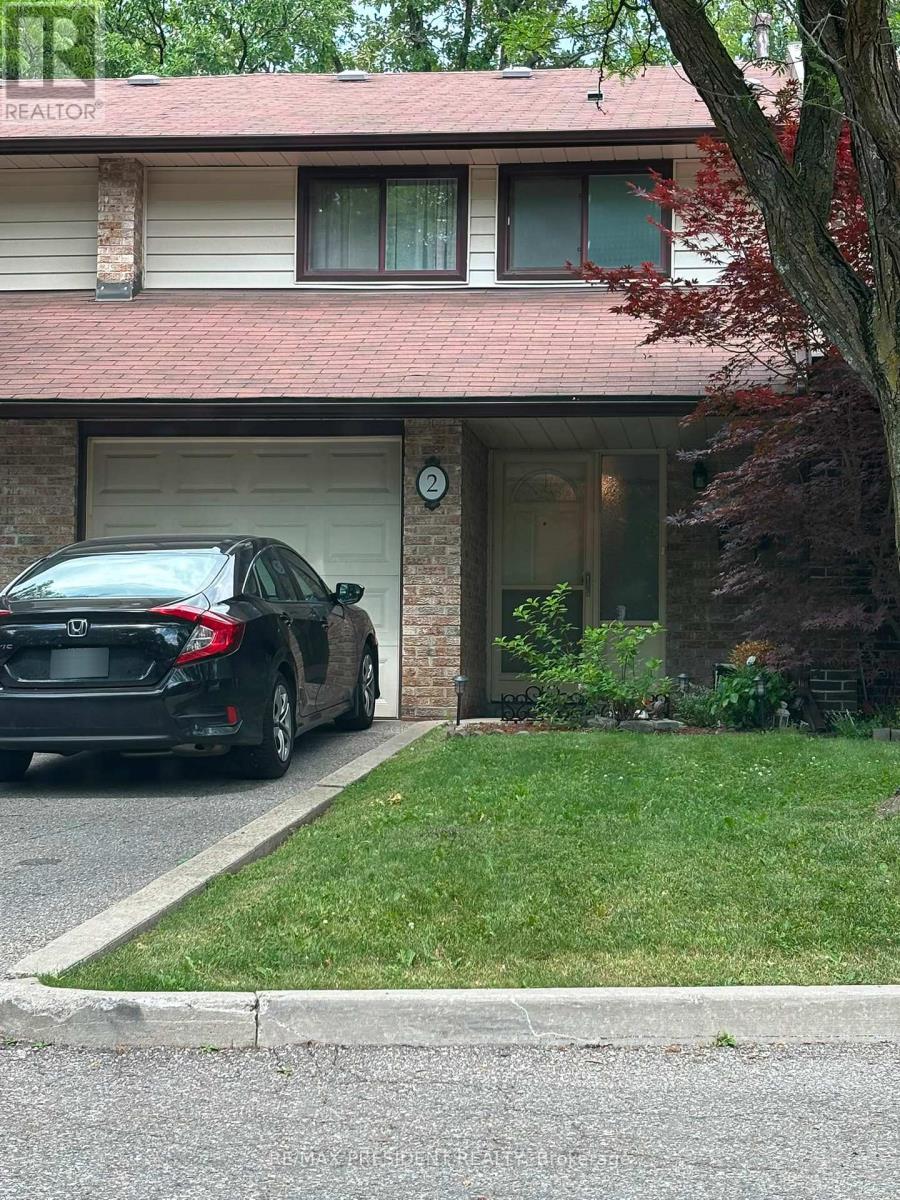
2 - 2020 South Millway
Mississauga, Ontario
WELCOME TO 2-2020 SOUTH MILLWAY, LOCATED IN PEEL, MISSISSAUGA! THIS MODERN CONDO TOWNHOME IS IN THE HEART OF THE ERIN MILLS COMMUNITY. UNIT #2 IS A BEAUTIFUL 3 BED 2.5 BATH SPACIOUS AND FINISHED BASEMENT WITH ADDITIONAL BEDROOM/DEN AREA. THIS UNIT FEATURES A FAMILY-SIZE OPEN CONCEPT KITCHEN WITH QUARTZ COUNTERS AND SPACIOUS LIVING SPACE COMBINED WITH A DINING AND LIVING ROOM OVERLOOKING THE LARGE FENCED BACKYARD.THIS HOME HAS BEAUTIFUL HARWOOD FLOORING AND LED LIGHTING THROUGHOUT THE HOME. THE BASEMENT FETAURES A KICHENETTE AREA WITH A FRIDGE, LAUNDRY ROOM AREA WITH A SPACIOUS REC/ADDITIONAL BEDROOM AREA.STEPS AWAY FROM A BEAUTIFUL TRAIL AND TONS OF GREENERY, THIS TOWNHOME IS PERFECT FOR ALL TYPES OF FAMILIES. THIS HOME IS IN CLOSE PROXIMITY TO THE SOUTH COMMON SHOPPING MALL, ERIN MILLS TOWN CENTRE, SCHOOL DISTRICTS, LIBRARY, THE UTM CAMPUS, AND THE 403 HIGHWAY. THIS HOME IS IDEAL OF ALL FAMILY TYPES WHO ARE LOOKING FOR A COZY TOWNHOME. THIS CONDO TOWNHOME IS ALSO PET-FRIENDLY. COME TAKE A LOOK AT THIS BEAUTIFUL CONDO UNIT IN THE MISSISSAUGA AREA. (id:61483)
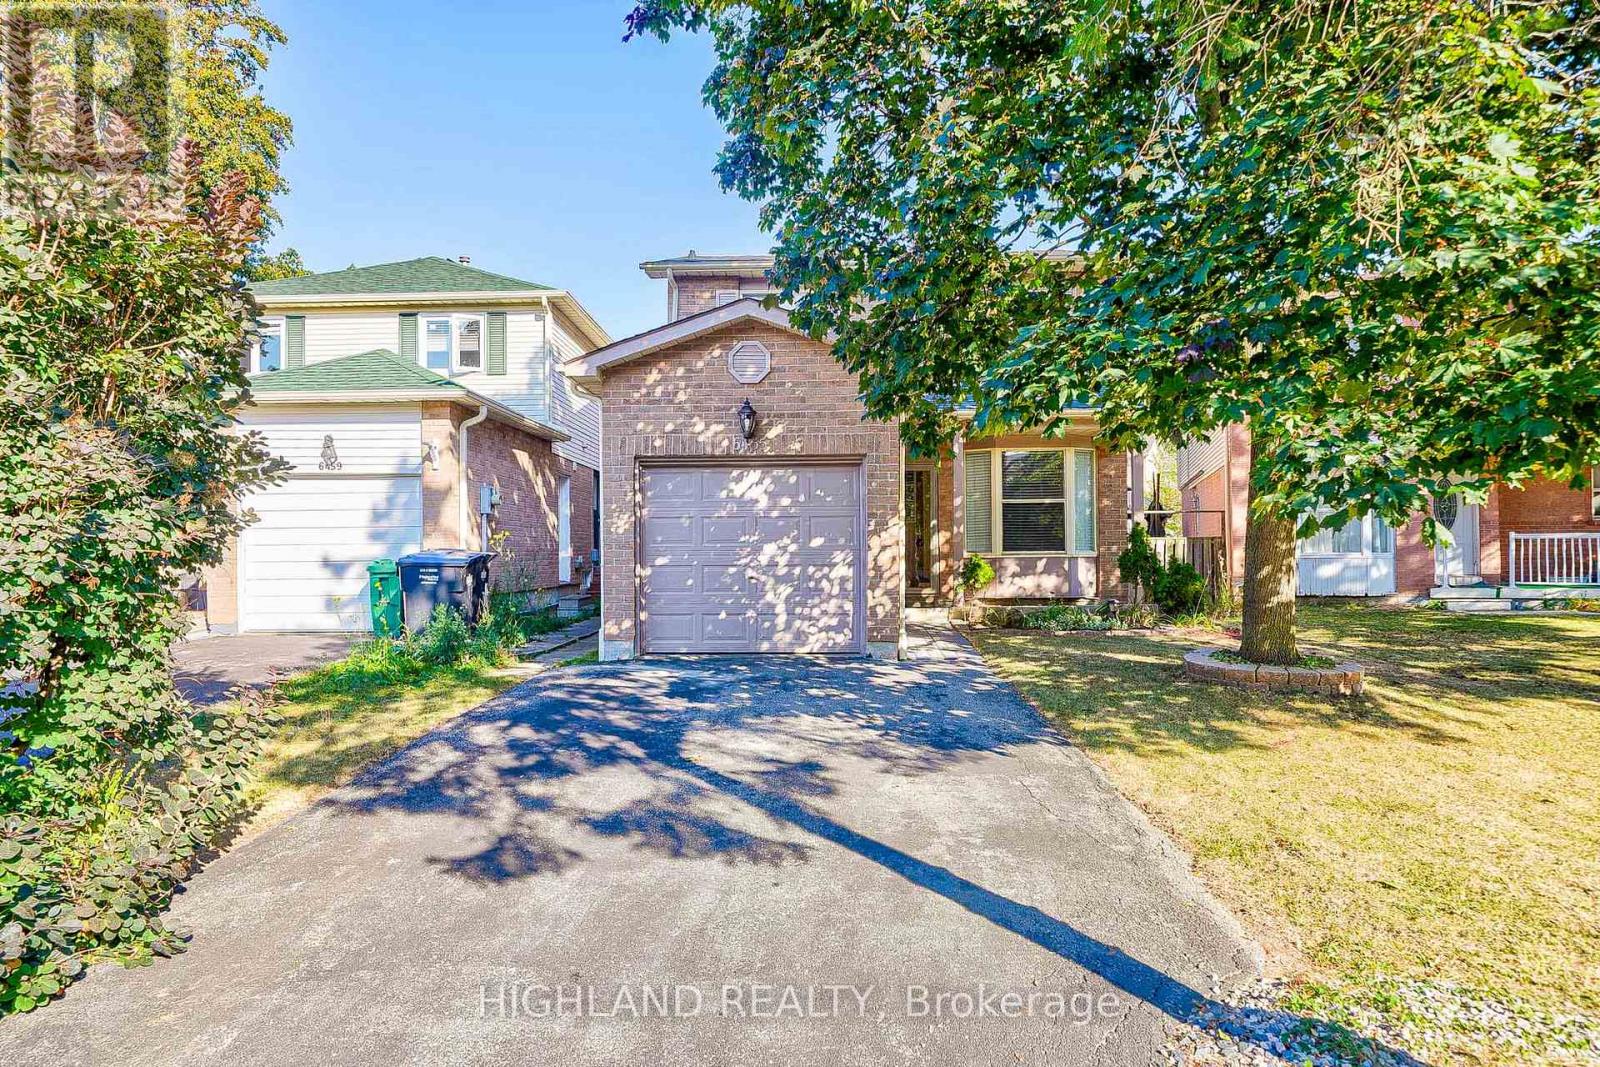
6455 Tisler Crescent
Mississauga, Ontario
Don't Miss This Incredible Opportunity To Lease This 2 Storey Detached Home! This Updated Home Boasts Over 1800 Sqft Of Total Living Space W/Sun Filled O/C Living, Dining Rm With W/O Backyard & Bright Cozy Kitchen. Upstairs Fts 3 Spacious Bedrms & 4Pc Bath & Bsmt W/Large Rec Rm With Wet Bar/Servery & Den. Amazing Location With Large Park Network With 2 Lakes, Walking/Biking Paths, Multiple Community Centers W/Pools &Libraries , 3 Local Go Train/Bus, Hospitals, Universities/Colleges&Easy Access To Airport. Walking Distance To Schools, Malls & Transit Terminal. (id:61483)
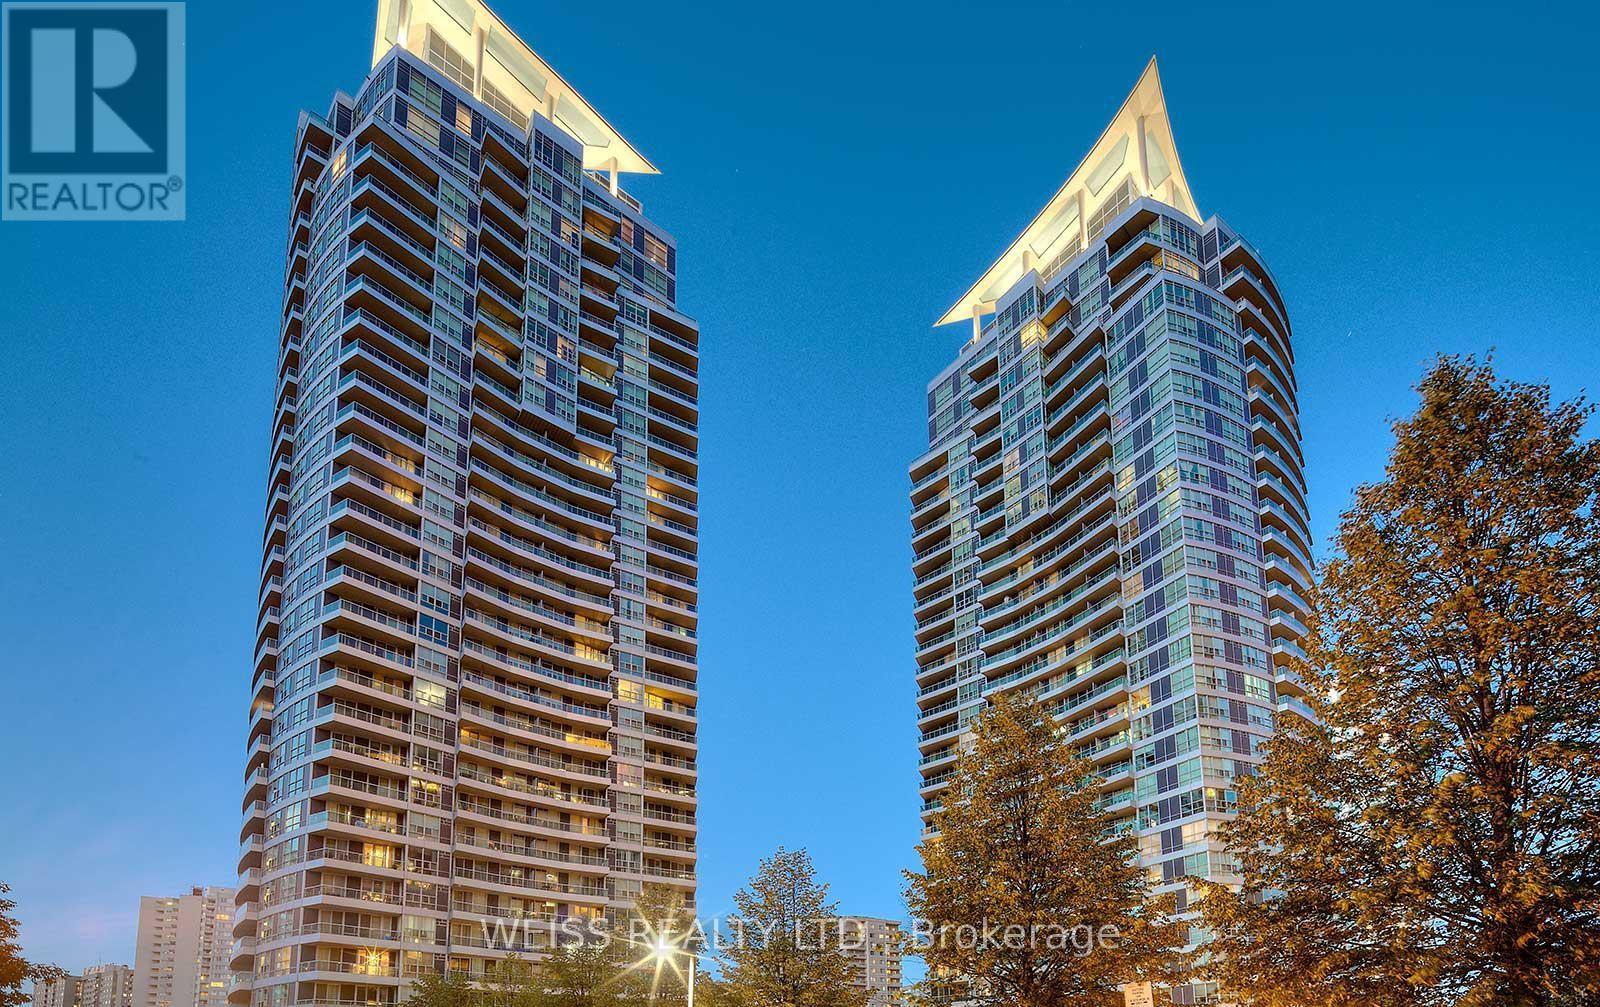
310 - 33 Elm Drive
Mississauga, Ontario
Location, Location! In the heart of Mississauga! Filled with Natural LIght, Open Concept, Two Bathrooms with a Den that can easily be converted to a Second Bedroom or perfect for Office Space to Work from Home making this Ideal for Couples or a Small Family! Walk to Square One Mall, Parks, Restaurants and the Entertainment district. Easy access to major highways and public transit. Must be Seen!!! Easy Showings!!! (id:61483)
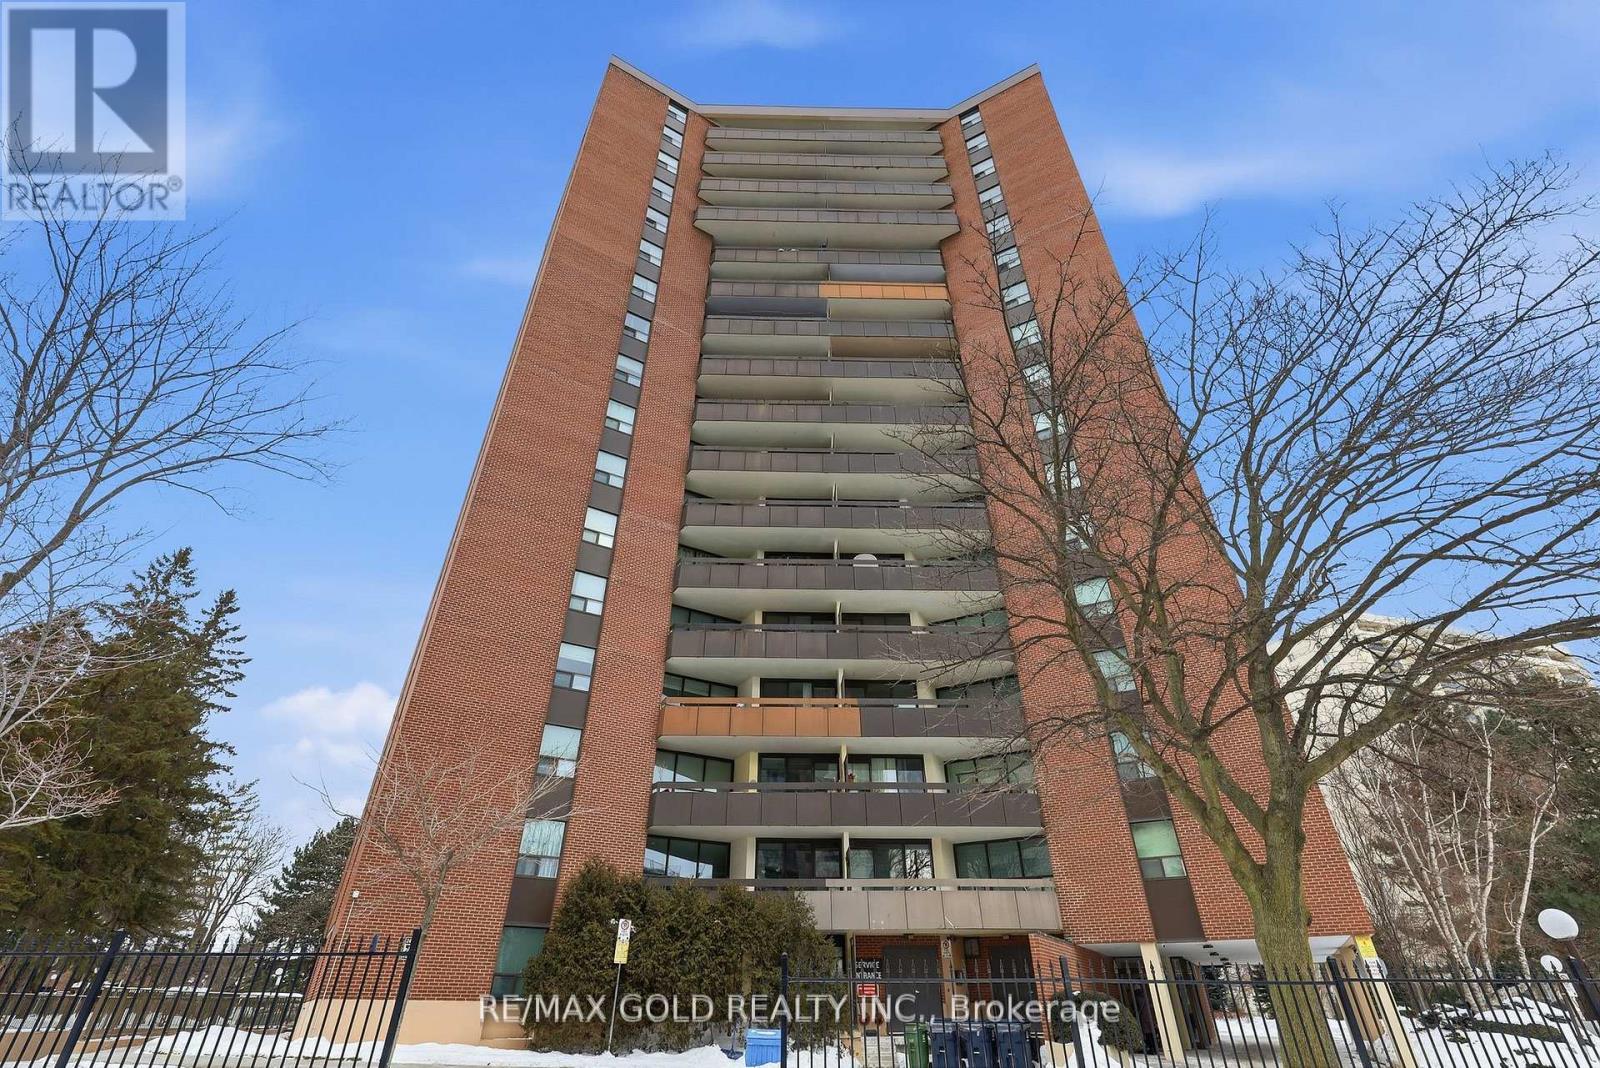
401 - 335 Mill Road
Toronto, Ontario
Welcome to this bright and inviting 3-bedroom, 2-bathroom suite featuring a spacious, open-concept living and dining area filled with natural light. The functional layout includes an eat-in kitchen, a generous primary bedroom with a walk-in closet and private 4-pieceensuite, plus a well-appointed 3-piece main bathroom. Step out onto your oversized, private balcony and enjoy peaceful, tree-lined views-perfect for morning coffee or evening relaxation Ideally located, Valencia Towers offers unparalleled convenience with close proximity to top-rated schools, major highways, public transit, shopping, Centennial Park, Markland Wood Golf Club, Etobicoke Creek Trails, the airport, and much more. A fantastic opportunity in a sought-after community-don't miss it! (id:61483)
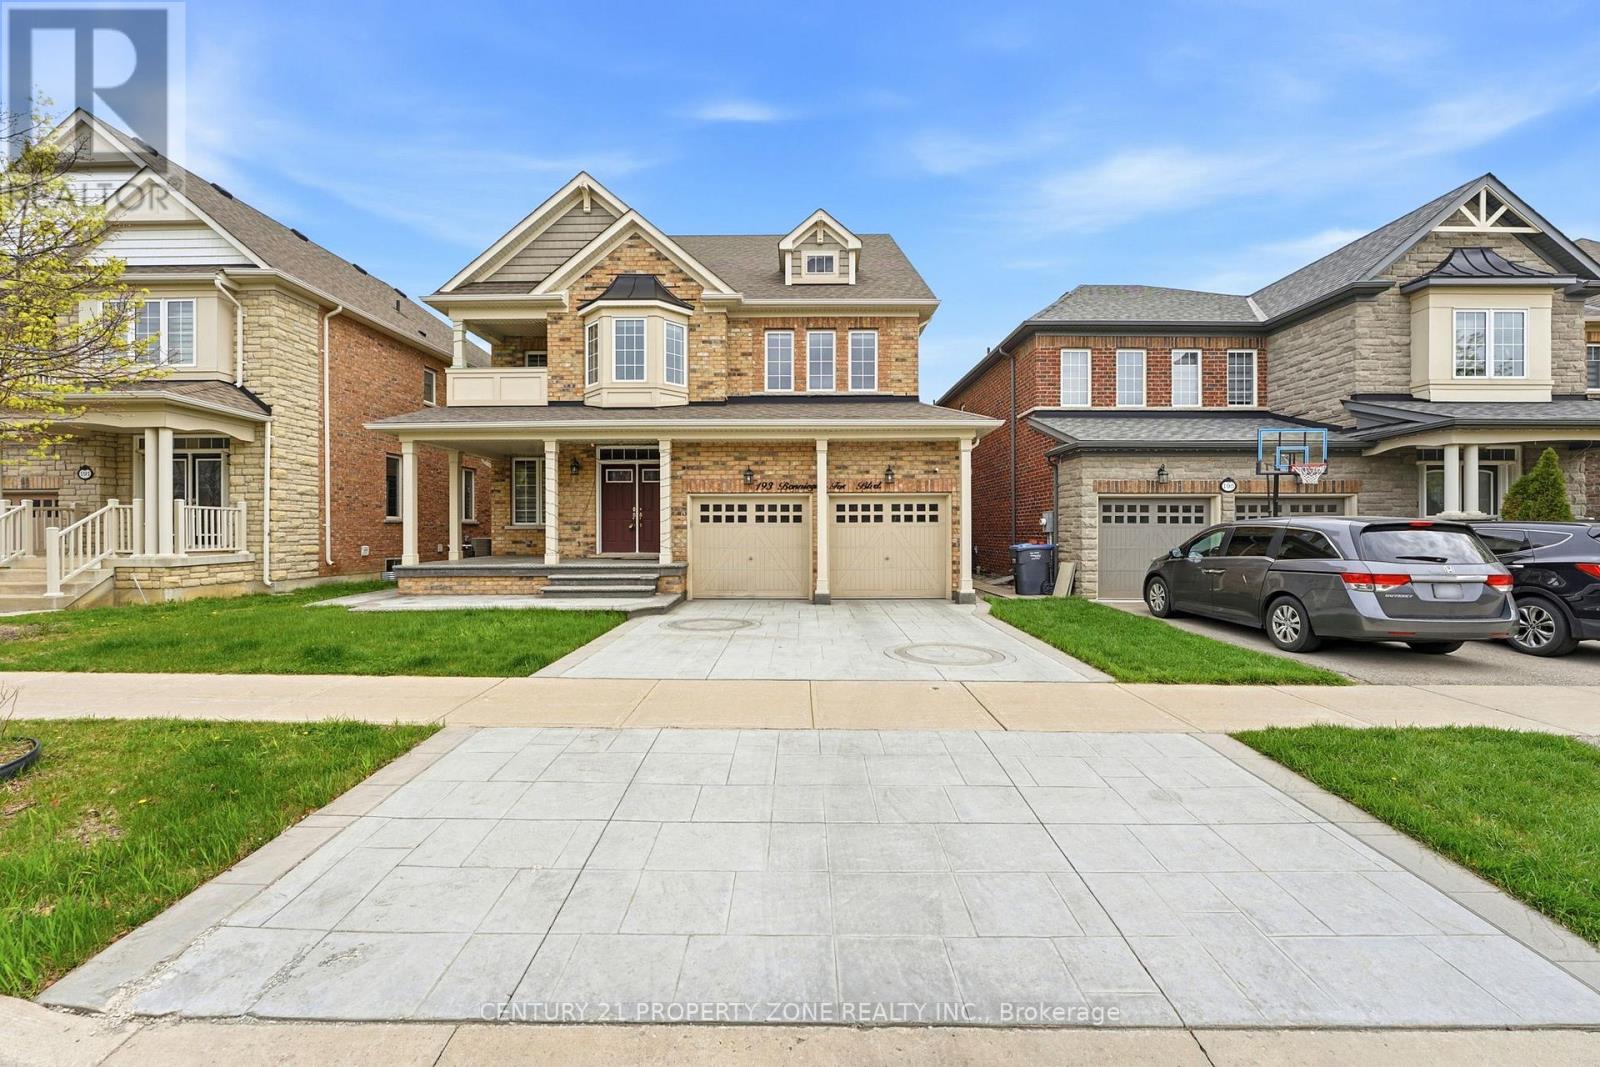
193 Bonnieglen Farm Boulevard
Caledon, Ontario
Welcome to this exceptional luxury residence offering over 3,700 sq. ft. of exquisitely designed living space with premium upgrades throughout. Thoughtfully crafted for modern family living, this stunning home features 6 spacious bedrooms and 5 elegantly finished bathrooms. The grand double-door entrance opens to an impressive foyer, setting the tone for the sophisticated interior. The main level boasts a private office, a welcoming family room with a fireplace, and a gourmet chef-inspired kitchen complete with a large center island, high-end finishes, and a bright breakfast area ideal for everyday living and entertaining. An elegant oak staircase with iron pickets leads to a versatile upper-level loft, providing additional living space for the whole family. The luxurious primary suite serves as a private retreat, featuring a spa-like 6-piece ensuite and generous closet space. Combining timeless elegance, exceptional craftsmanship, and functional design, this remarkable home offers an unparalleled living experience in a highly sought-after community. (id:61483)
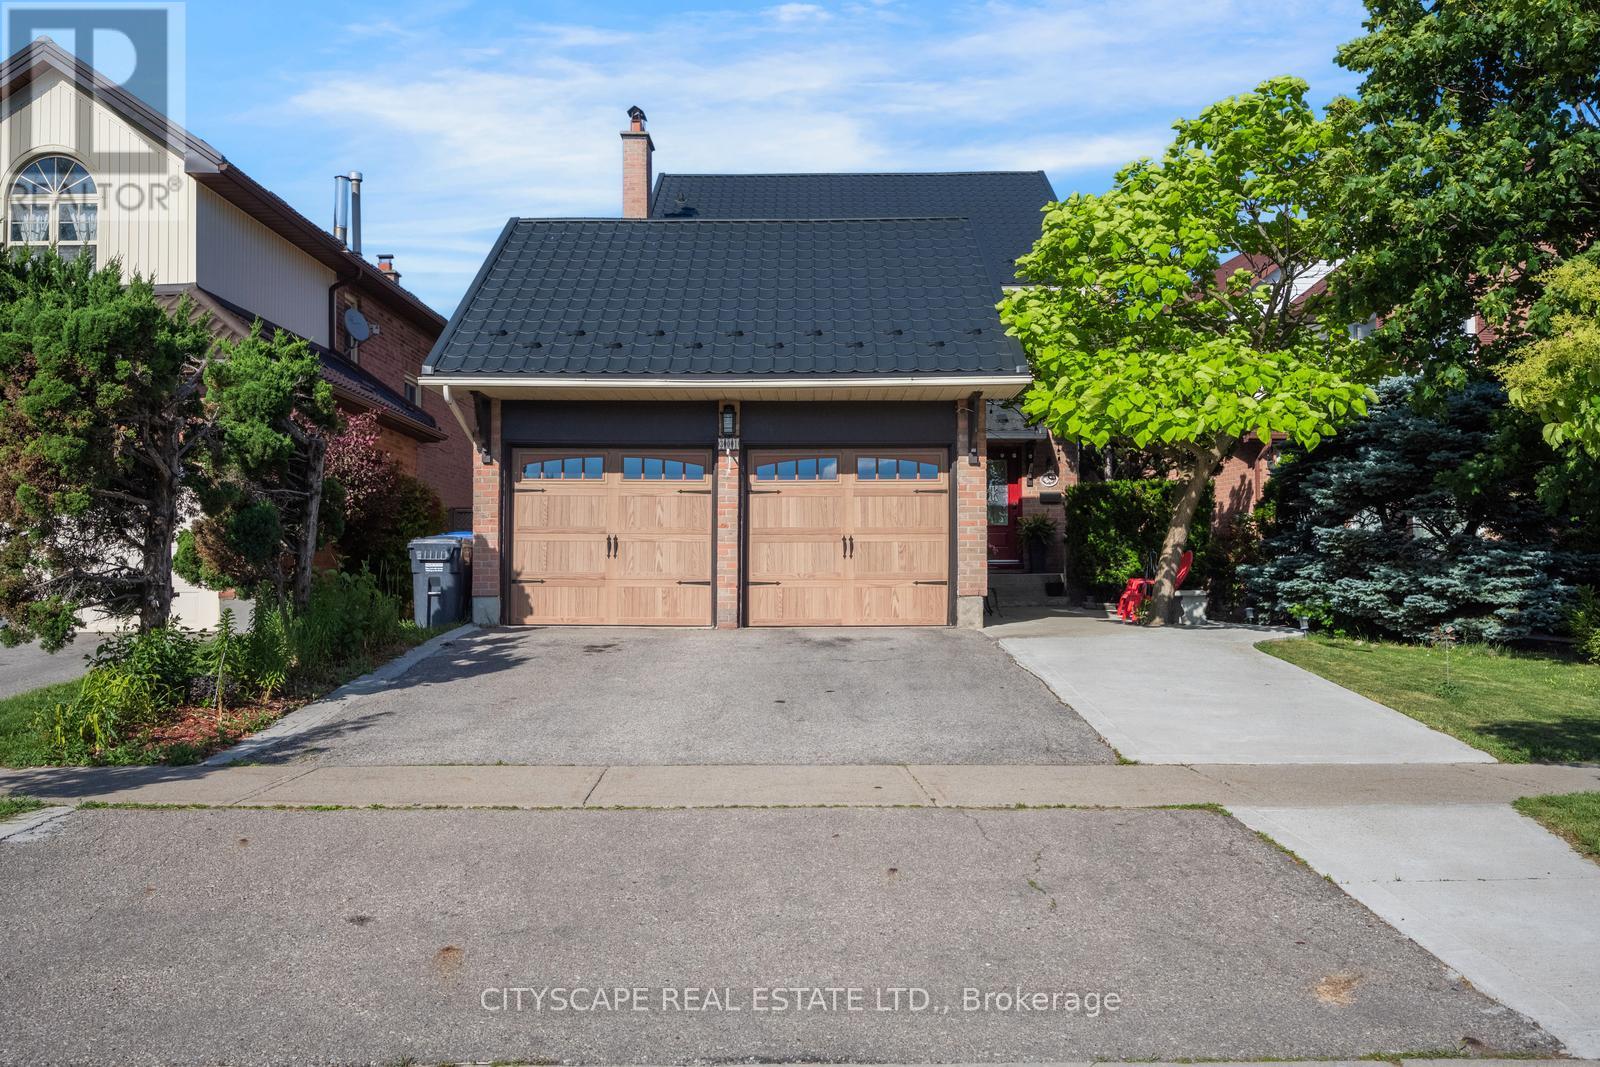
301 Kingsbridge Garden
Mississauga, Ontario
Welcome to 301 Kingsbridge Garden Circle, a beautifully upgraded detached home situated on a premium pie-shaped lot in Mississauga's highly sought-after Hurontario community. Offering the perfect balance of comfort, functionality, and convenience, this home is ideally located just minutes from Square One Shopping Centre, Heartland Town Centre, GO Transit, the upcoming Hurontario LRT, and major highways including the 401, 403, and 407.The main and upper levels feature 3 spacious bedrooms and 2.5 bathrooms, including a spacious primary bedroom featuring a private 4-piece ensuite bathroom and ample closet space. Hardwood flooring extends throughout the main floor, complemented by a separate family room and a bright dining area overlooking the backyard. The custom kitchen is equipped with quartz countertops and upgraded stainless steel appliances, making it ideal for both everyday living and entertaining. The fully finished basement includes a self-contained 1-bedroom in-law suite with a separate entrance, kitchen, and 3-piece bathroom, offering excellent flexibility for extended family. Step outside to enjoy the private backyard with a deck, perfect for relaxing or hosting guests. Additional exterior upgrades include a durable metal roof, insulated garage doors, and an expanded driveway accommodating up to 3 vehicles, in addition to the 2-car garage. Surrounded by parks, top-rated schools, community centres, restaurants, and everyday amenities, this exceptional property offers outstanding value in one of Mississauga's most desirable neighbourhoods. A must-see! (id:61483)
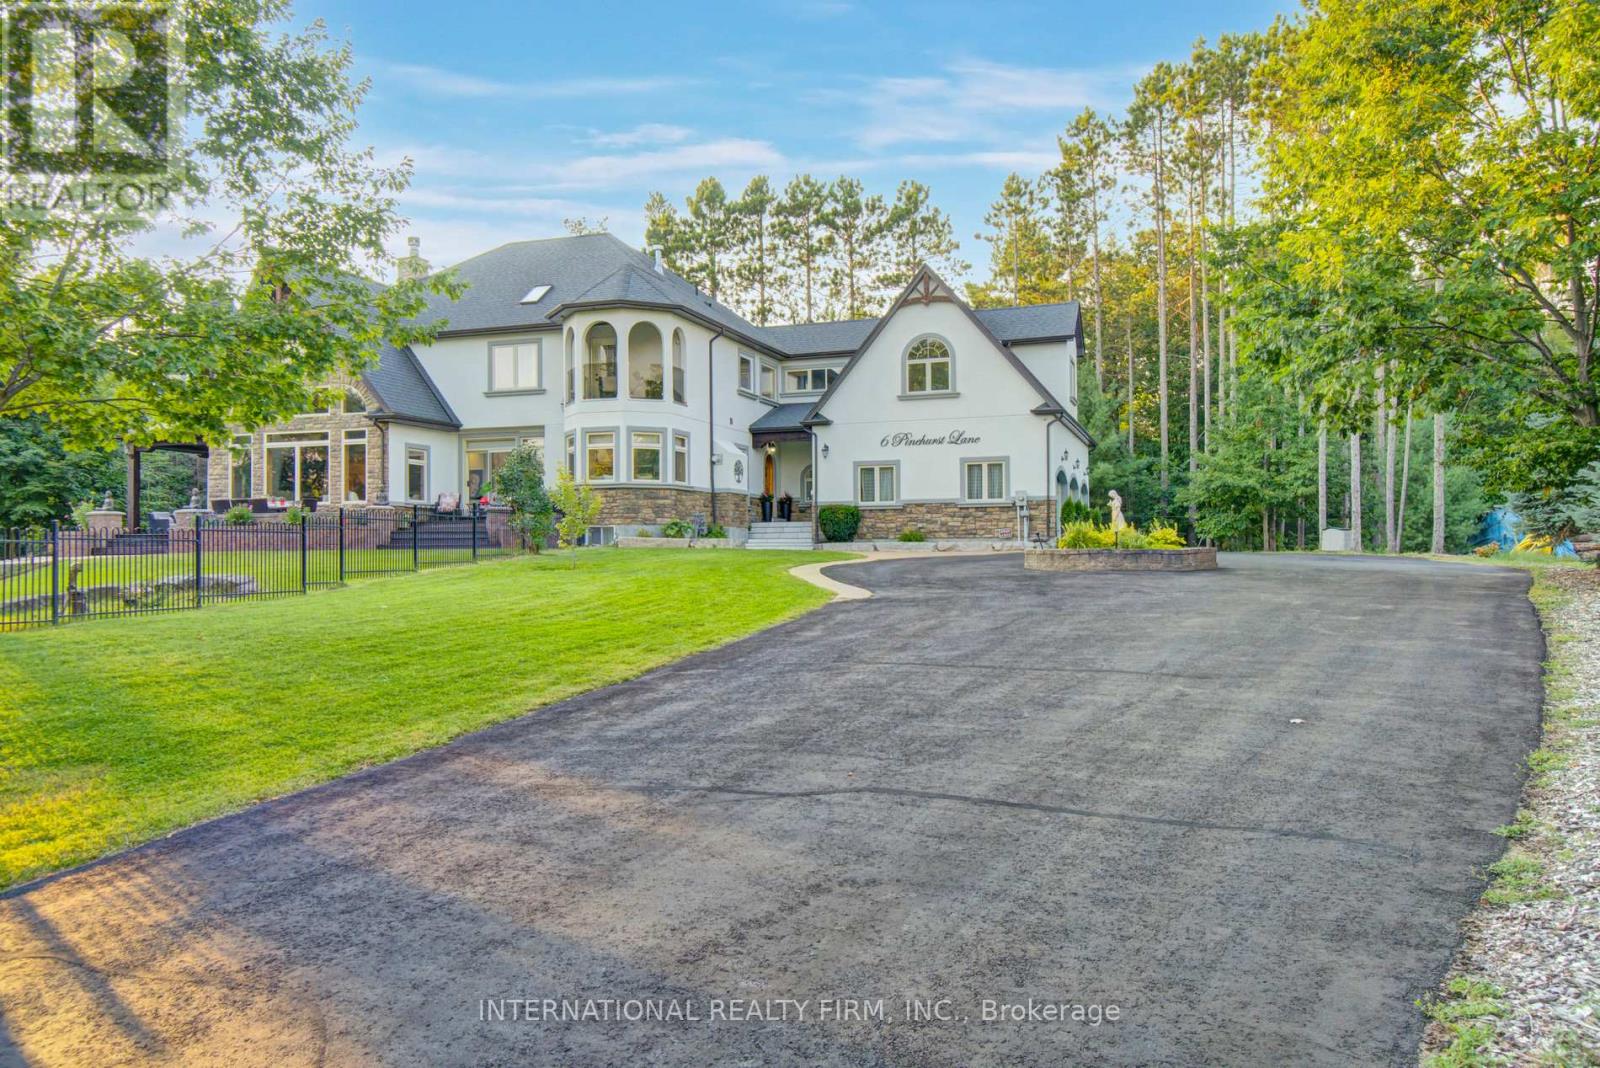
6 Pinehurst Lane
Springwater, Ontario
Experience the ultimate retreat in this stunning custom-built estate, perfectly positioned on a private 1.62-acre lot just minutes from Barrie. Designed for the move-up buyer seeking space and sophistication, this residence offers over 7,000 square ft of high-end living space that functions as both a grand entertaining venue and a private family sanctuary. Step into a breathtaking two-storey foyer, where polished porcelain floors meet a signature chandelier. The heart of the home is the massive Great Room, where 24-ft cathedral ceilings and a double-sided stone fireplace meet a wall of panoramic windows overlooking your private "Pool Paradise"-a spectacular backyard oasis featuring a saltwater pool, pool house, and lush professional landscaping. The chef's kitchen is a showstopper, anchored by a 12x5 Ft quartz island and top-of-the-line stainless appliances. Detailed with brick arches, pine beams, and a dedicated butler's bar and baking station, it is a dream space for hosting. An elegant dining room awaits your next dinner party, paired with a "Zen-like" family room perfect for quiet evenings. The primary suite is a true luxury retreat, featuring its own fireplace, a private Juliette balcony, and a spa-style ensuite with heated floors and a deep-soaking Jacuzzi. The home's unique character continues to the second floor with an elevator lift, a built-in library, and a spectacular octagonal room featuring soaring cathedral ceilings. Designed for versatility, the property includes an ultra-convenient 2nd-floor laundry, a contemporary guest suite with its own kitchenette and ensuite, plus a massive lower level featuring a gym, dance studio, and billiards room. Outside, the 1.62-acre grounds are fenced for privacy, featuring a circular driveway with parking for 13 cars and a 3-car garage with 14-ft ceilings. Nestled on a quiet cul-de-sac only 10 minutes from Barrie and 25 minutes from Wasaga Beach, this is the definitive 4-season estate for the discerning buyer. (id:61483)
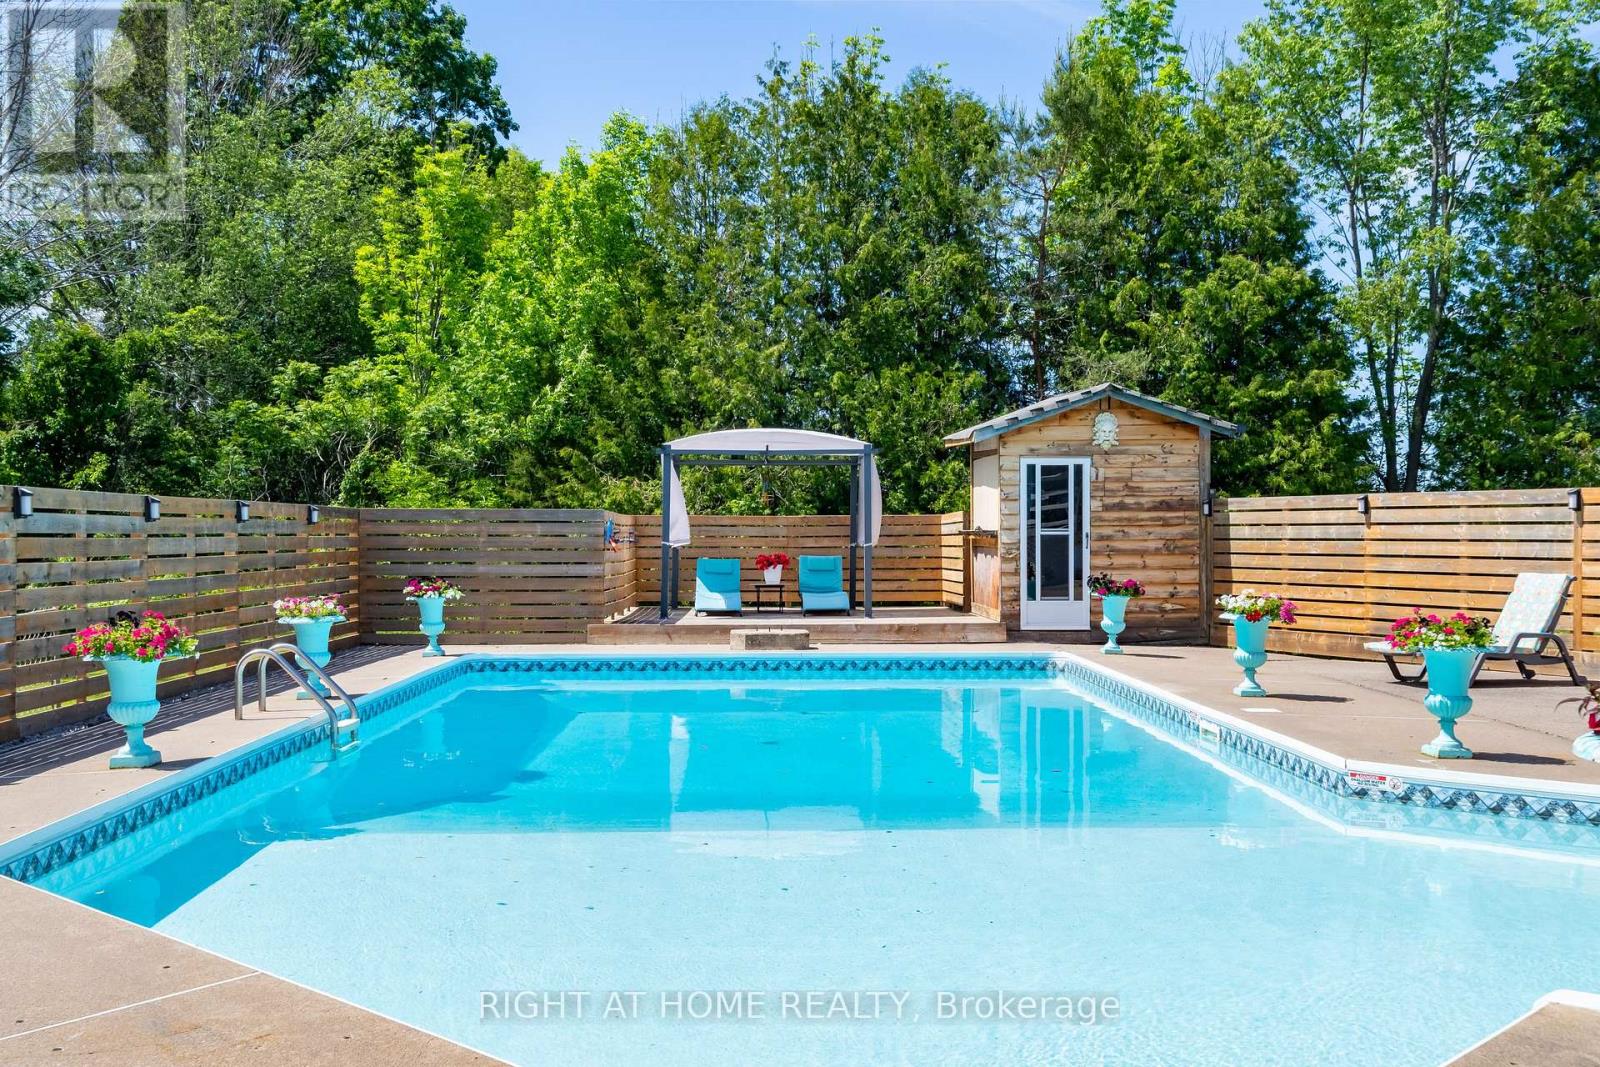
560 Concession Road 15 W
Tiny, Ontario
Welcome to Resort Style Living At 560 Concession Road - Where Beautiful Lifestyle Meets Luxury. Tucked On Private 1 Acre Lot With The Beach And Parks Just Minutes Away, This Fully Renovated Showstopper Offers A Lifestyle That You Have Been Waiting For. A Sweeping U-Shaped Driveway With Fresh New Asphalt And Approximately 15 Parking Spots Sets The Tone The Moment You Arrive - First Impressions Matter, And This One Delivers. Step Inside And Be Immediately Captivated. Soaring Cathedral Ceiling And A Thoughtfully Designed Open-Concept Floor Plan Make Brilliant Use Of Every Inch, Flooding The Home With Light And A Rare Sense Of Volume. Custom Finishes And Tasteful Designer Touches Elevate Every Corner, While The Massive Chef-Inspired Kitchen - Anchored By A Grand Centre Island With Abundant Cabinetry And Storage - Is Built For Quiet Weeknight Dinners And Grand Celebrations Alike. Spacious Bedrooms Offer True Comfort And Retreat, While Modern Bathrooms Reflect The Same Elevated Aesthetic Carried Throughout. A Large Dedicated Laundry Room Adds The Everyday Practicality Today's Buyers Appreciate. Downstairs, A Fully Finished 2-Bedroom Basement Suite Complete With Its Own Kitchen, 3-Piece Bathroom, And Separate Entrance From The Garage Opens A World Of Possibilities - In-Law Suite, Rental Income Potential, Or The Ultimate Guest Retreat. Ample Storage Throughout Means Everything Has Its Place. The Oversized Garage Accommodates Three Vehicles, Including A Tandem Bay Perfectly Suited For Boat Or Seasonal Storage - A Rare And Coveted Feature In This Waterfront-Adjacent Community. Outside, A Large Heated Saltwater Pool, Expansive Deck For Entertaining, And A Substantial Workshop Complete A Backyard That Is Nothing Short Of A Private Paradise. Versatile, Unique, And Move-In Ready. Properties Like This Don't Come Along Often. Come And Fall In Love With Your New Lifestyle (id:61483)
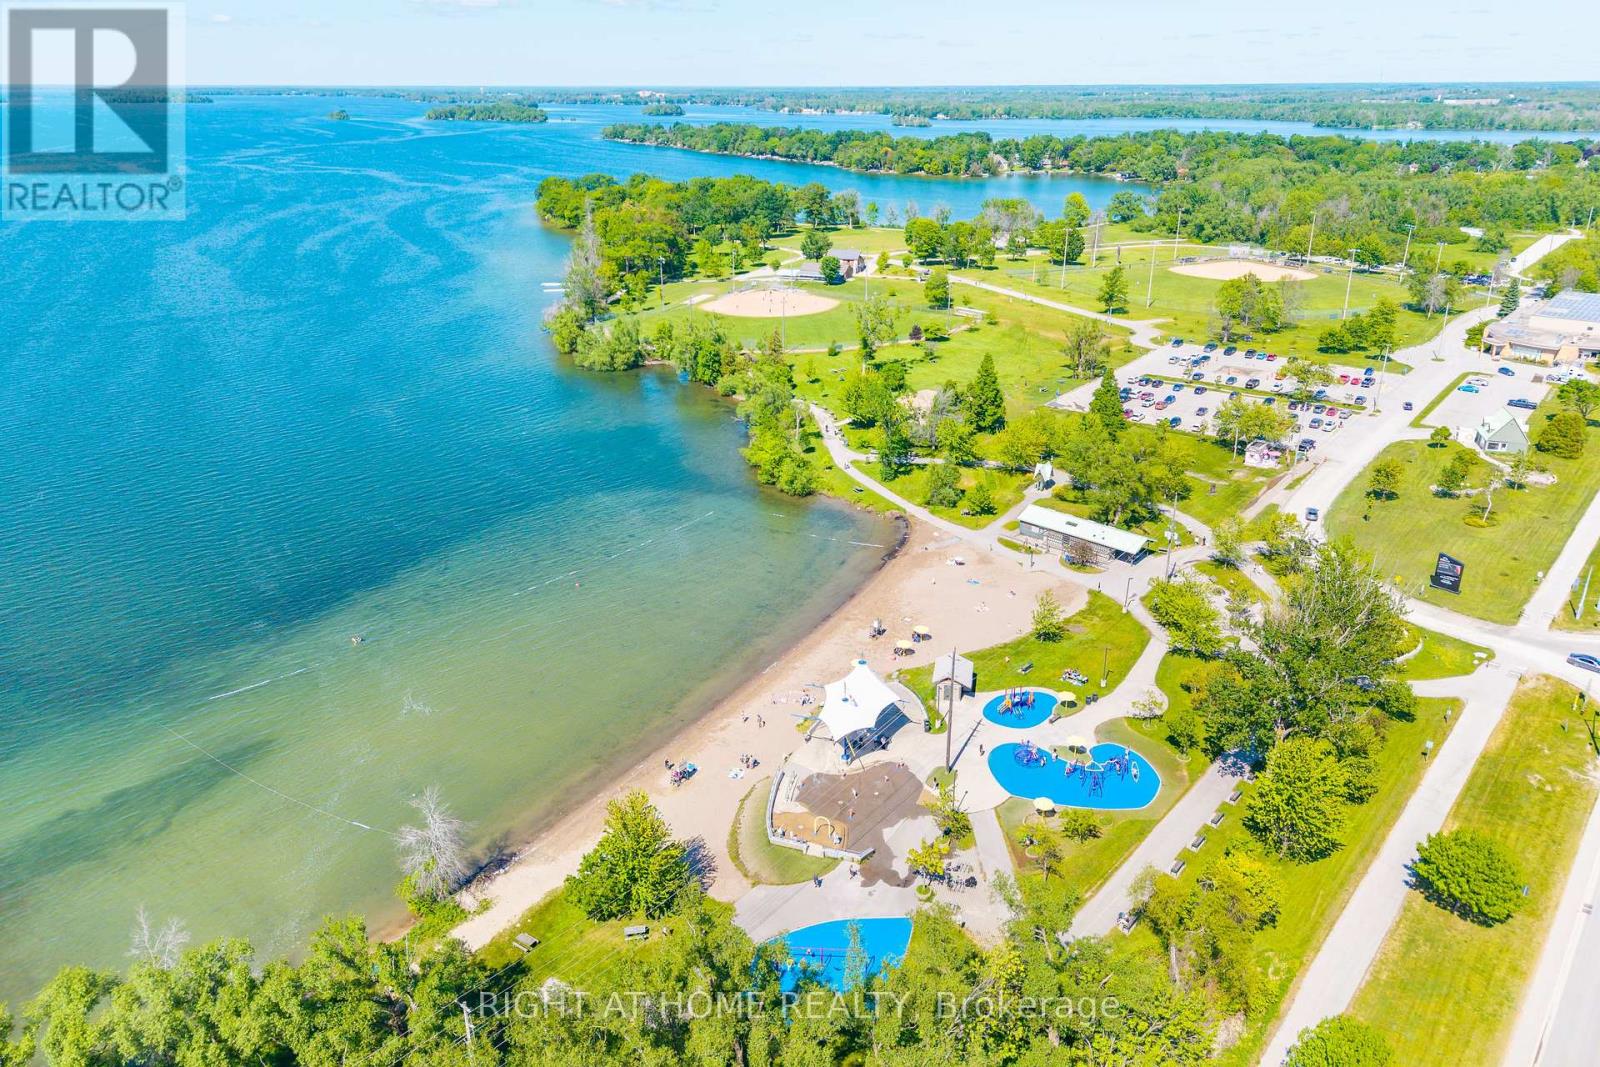
4654 Mcneil Street
Ramara, Ontario
Looking For Bungalow With Resort Style Living? Walking Distance To Water & Parks! Welcome To 4654 McNeil Street Where Privacy, Nature, And Comfort Come Together On One Of The Most Sought-After Pockets In The Area. Nestled On A Generous 139' X 165' Ft Premium Lot Surrounded By Lush Greenery, This Charming Bungalow Offers The Serene, Low-Maintenance Lifestyle You've Been Searching For. Step Inside To Discover A Bright, Welcoming Layout Featuring Three Well-Sized Bedrooms, A Spacious Kitchen And Dining Area, And A Large Living Room Crowned By A Massive Picture Window That Floods The Space With Natural Light A Rare And Distinctive Touch That Truly Sets This Home Apart. Walk Out To The Beautiful Back Deck And Savour Your Morning Coffee In Peaceful Quiet, Backed By Mature Trees And Natural Privacy. It's The Kind Of Setting That Makes Every Day Feel Like A Retreat. Downstairs, The Walk-Out Basement Is A Standout Feature - Bathed In Natural Light, It Feels Warm, Open, And Full Of Potential. Whether You Envision Extra Family Living Space, A Home Theatre, Or An Entertainer's Haven, The Cozy Gas Fireplace Makes It The Perfect Spot To Gather On Cool Winter Evenings. This Home Has Been Thoughtfully Maintained And Upgraded, Including A Brand New 200-Amp Electrical Panel - Offering Tremendous Capacity For Future Projects, EV Charging, Or Any Modern Addition You Have In Mind. The Roof Was Replaced Approximately 10 Years Ago, And The Attached Single Car Garage Is Complemented By Two Large Garden Sheds For All Your Seasonal Storage Needs. Located Just 5 Minutes From A Stunning Waterfront Park And Beach, And Only 7 Minutes From All The Amenities Of Orillia, This Property Sits In A Neighbourhood Of Newer Luxury Homes That Speak To The Area's Growing Value And Prestige. If You're Looking For A Place To Slow Down, Breathe Easy, And Truly Feel At Home - This Is It. (id:61483)
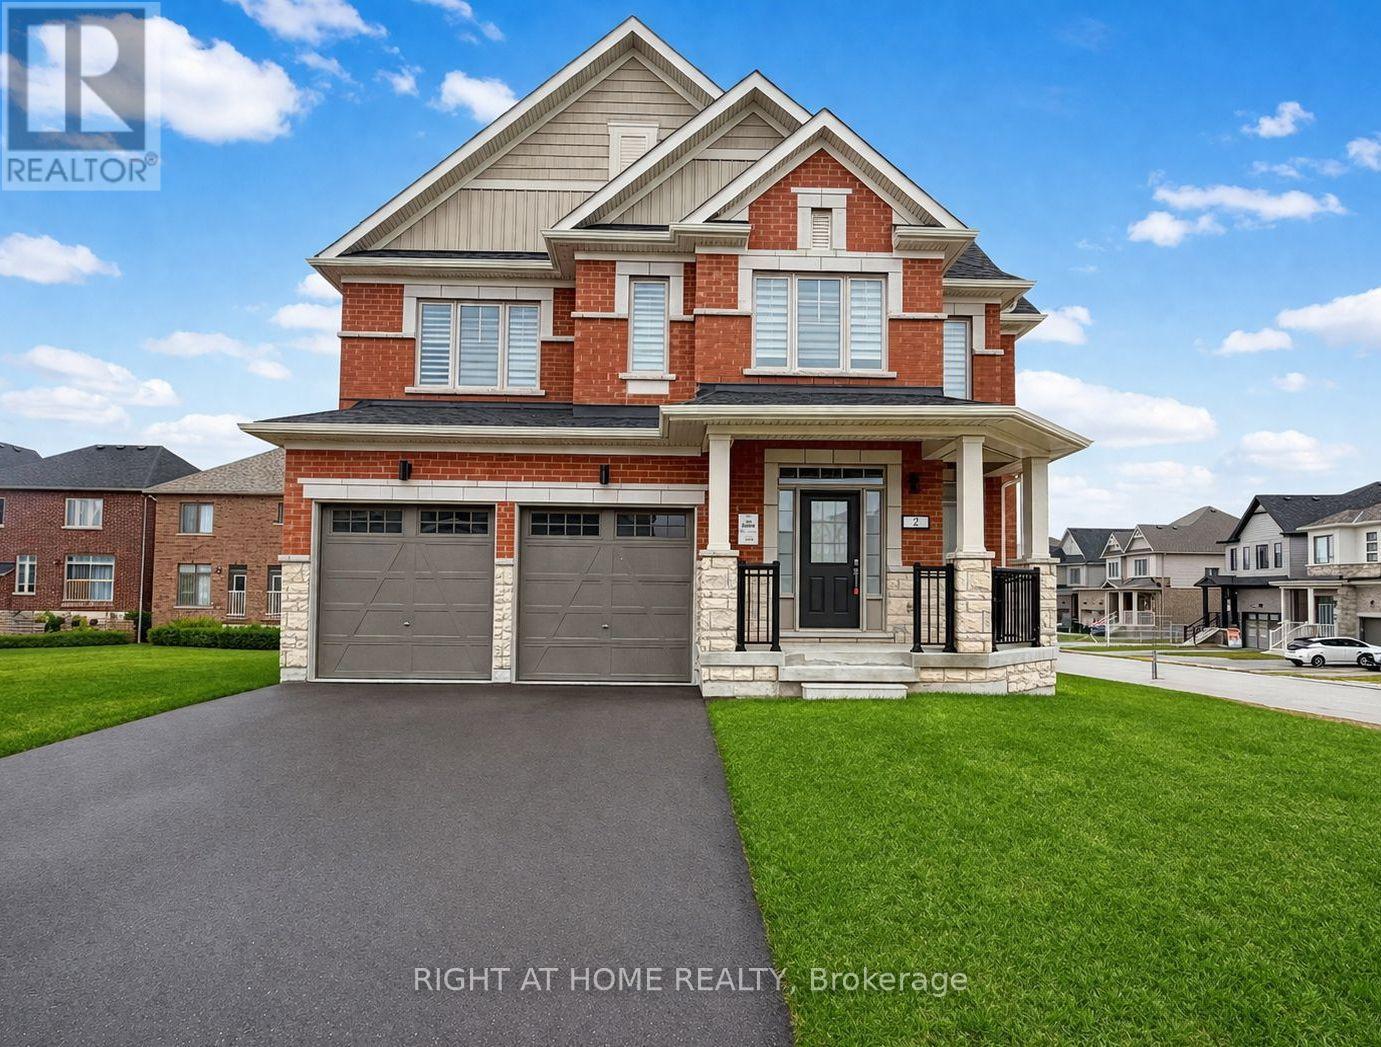
2 Sagewood Avenue
Barrie, Ontario
Be The First Owner! Newer Benn Occupied. The Only 50' Feet Lot In This Location! - Move In and Make It Yours! One Of The Best Floor Plan In The Area! Welcome to 2 Sagewood Avenue, a BRAND NEW, NEVER-LIVED-IN full brick and stone stylish detached home nestled in the prestigious and sought-after South Barrie neighbourhood. Set on a 50' foot corner lot with extra space and privacy, this stunning property offers an abundance of outdoor space and curb appeal that will impress from the moment you arrive. Thanks to its exceptional corner positioning, this home enjoys an abundance of natural sunlight flooding through every room from sunrise to sunset. Step inside to a bright and inviting open-concept floor plan featuring soaring 9 foot ceilings on the main floor creating an airy, upscale feel at every turn. Natural light pours through oversized windows, filling every room with warmth and energy throughout the day. The spacious chef's kitchen is a true showpiece, complete with ample counter space. Very thoughtful layout for large families, no space wasted! Upstairs, the primary bedroom retreat offers a spacious walk-in closet and a spa-inspired 5-piece ensuite. All four bedrooms are generously sized with large windows and abundant natural light. The second-floor massive laundry adds everyday convenience, while the solid oak staircase makes a lasting impression. Additional highlights include a basement with above-ground large windows offering amazing extra utilizing space, a 200-amp electrical panel, and zebra blinds throughout, every detail thoughtfully considered. Outside, you're just steps from a park with scenic walking trails ideal for morning runs or evening strolls. The location is unbeatable: minutes to top-rated schools, Costco, GO Station, grocery stores, banks, fitness centres, a movie theatre, and a golf club. The beach and waterfront parks are just 10 minutes away, and Highway 400 is a mere 5-minute drive making this home as practical as it is beautiful (id:61483)
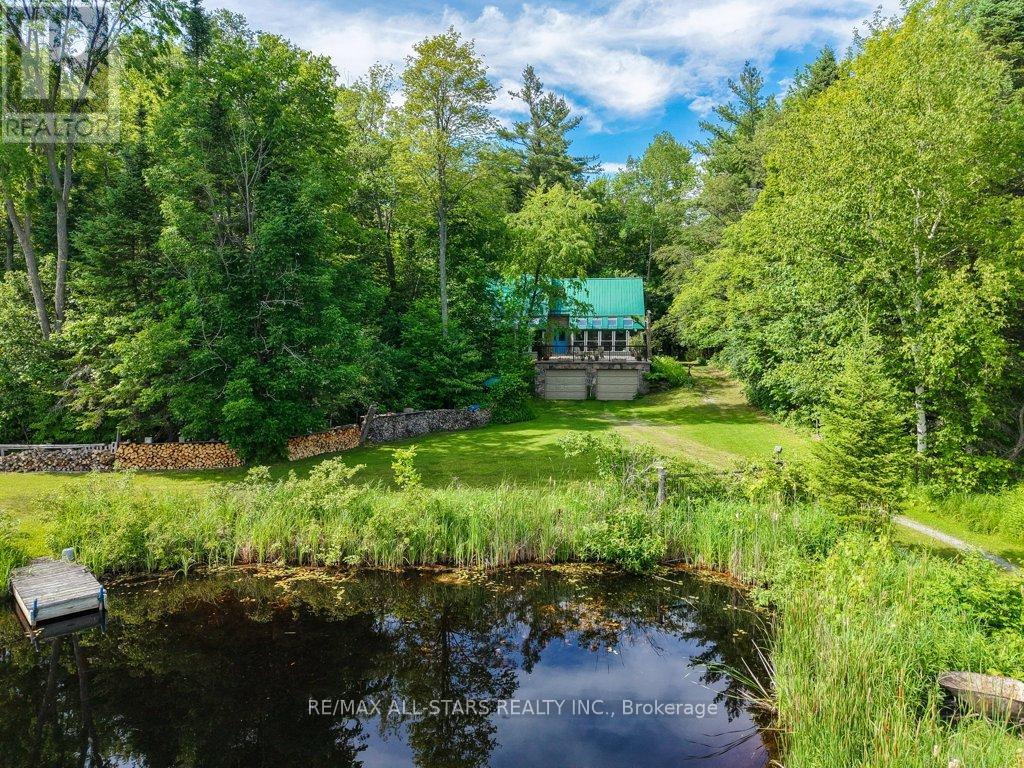
9388 Ravenshoe Road
Georgina, Ontario
Welcome to this exceptional country property, proudly offered for sale by its original owners. Nestled on 49 picturesque acres in the heart of Udora, this one-of-a-kind estate offers the perfect blend of privacy, natural beauty, and timeless craftsmanship. Surrounded by mature trees, expansive ponds, scenic views, and abundant wildlife, this is country living at its finest. Designed for comfortable everyday living and entertaining, the home features ceramic tile flooring throughout the main level and hardwood upstairs, and panoramic views. The spacious kitchen offers ceramic tile flooring, a breakfast area, and walks out to the deck overlooking the spectacular property. A bright sunroom is the perfect place to enjoy your morning coffee year-round. Upstairs, the primary suite features a walk-in closet and a private balcony overlooking the countryside. There is also a large bathroom with skylight, corner tub and separate shower. The finished walkout basement offers a large recreation room, workshop with wood stove, cold room, additional bathroom, and flexible space for hobbies, entertaining, or extended family. Outside, several large ponds create a thriving ecosystem that attracts birds, waterfowl, turtles, frogs, fish, and other native wildlife. Trails wind through a beautiful mixed forest, offering endless opportunities to explore your own private woodland. The multiple ponds and forest create an exceptional blend of natural beauty. A detached barn with hydro, wood flooring, and an attached woodshed provides excellent storage and workspace. Additional features include a steel roof, heat pump, central vacuum and water softener. Located just 10 minutes from Lake Simcoe and 17 minutes from Uxbridge, this extraordinary property has been lovingly maintained by the same family since the very beginning. Approximately 32 acres are environmentally sensitive wetlands that qualify for the conservation land tax incentive program. (id:61483)
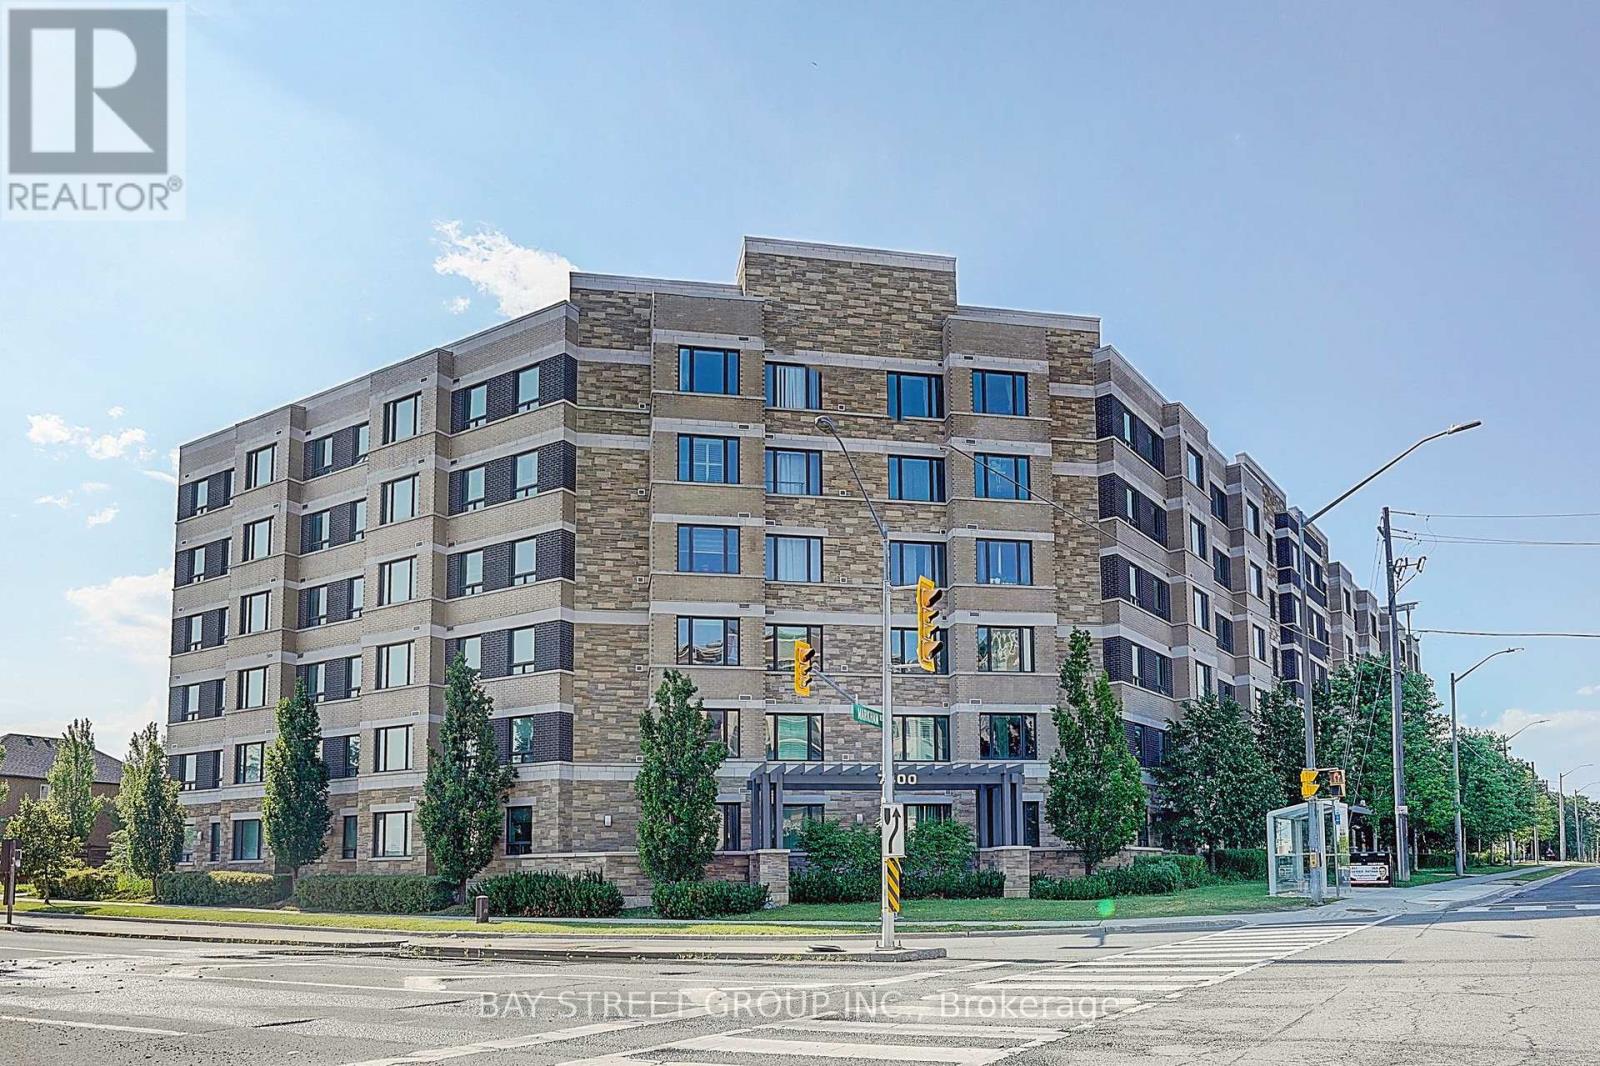
405 - 7400 Markham Road
Markham, Ontario
Rarely Offered! Bright & Spacious South-Facing Suite in Greenlife Condos with Exceptionally Low Maintenance Fees! This bright and spacious south-facing suite features Approx. 8.6 -foot ceilings, an open-concept layout, brand-new laminate flooring, and fresh paint throughout. Enjoy breathtaking unobstructed views and abundant natural sunlight from this well-designed unit.Offering two bedrooms with large windows, plus a den that can easily be used as a home office or converted into a third bedroom. The functional kitchen overlooks the living and dining area, making it perfect for both everyday living and entertaining. Includes 2 parking spaces and 1 locker. Greenlife Condos is equipped with a rooftop solar system, providing significant hydro savings for residents.Conveniently located with TTC and York Region Transit right at your doorstep. Within walking distance to Costco, supermarkets, banks, restaurants, shopping, and everyday conveniences. Just minutes from the new cricket ground, scenic walking trails, children's playground, and a beautiful pond, offering the perfect balance of urban convenience and outdoor recreation. (id:61483)
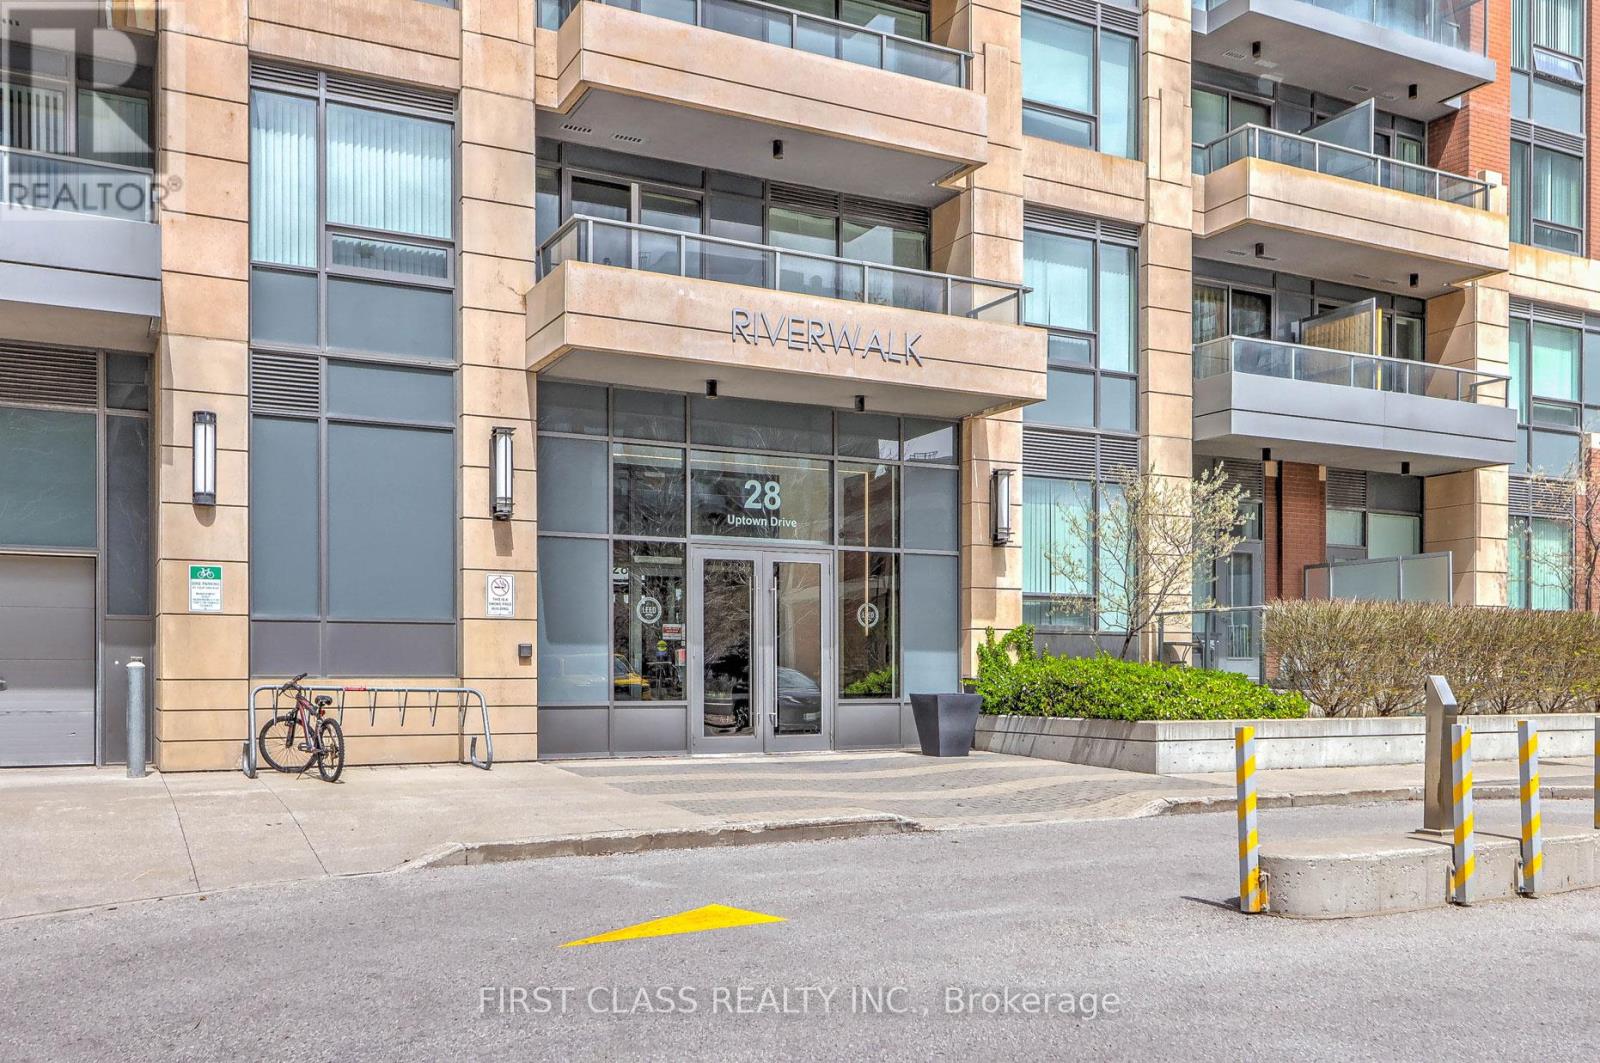
610 - 28 Uptown Drive
Markham, Ontario
Enjoy modern living in the heart of Unionville with this bright and spacious 2-bedroom, 2-bathroom suite offering approximately 933 sq ft of well-designed living space. One of the larger layouts in the area. The open-concept living and dining area is filled with natural light from expansive windows and extends to a private balcony, perfect for relaxing or entertaining. The contemporary kitchen features stainless steel appliances, stone countertops, and ample cabinetry.This well maintained unit offers a stylish, move-in-ready opportunity in a highly desirable location close to restaurants, shopping, parks, and public transit. Convenient access to major highways and the future York University Markham campus further enhances the appeal for both end-users and investors alike. A fantastic opportunity to own a turnkey home in one of Markham's most sought-after communities. (id:61483)
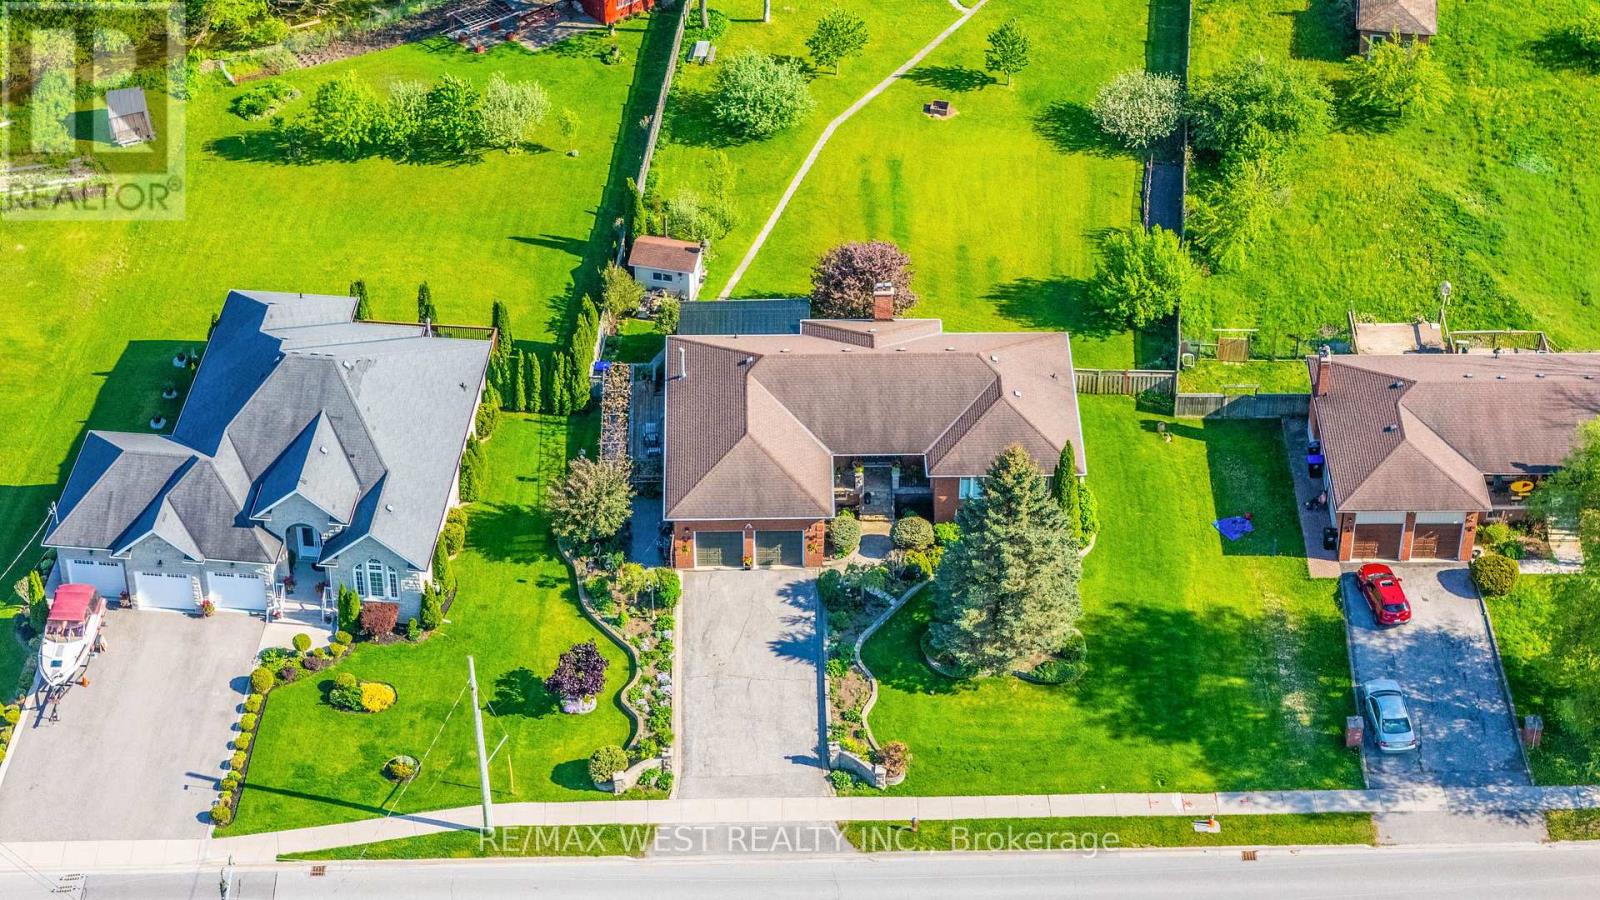
2559 Line 6 Line
Bradford West Gwillimbury, Ontario
Welcome to one of Bradford's most unique lifestyle properties, where the privacy of country living meets the convenience of town amenities. Set on a beautifully maintained, fully fenced estate-sized lot backing onto conservation with no homes behind, this rare custom-built executive walkout bungalow offers approximately 3,980 sq. ft. of finished living space on nearly one acre. Featuring 3+1 spacious bedrooms, a dedicated home office, and 4 bathrooms, the thoughtfully designed layout includes approximately 1,935 sq. ft. on the main level plus a 2,047 sq. ft. finished walkout basement, ideal for multi-generational living, extended family, recreation, wellness, or work-from-home flexibility. A detached workshop/garage offers exceptional versatility for hobbyists, contractors, car enthusiasts, boat storage, or other personal uses. A rare backyard smokehouse adds character for those who enjoy entertaining and preparing artisan smoked specialties. Adding to the property's appeal, the Town has confirmed there are no municipal easements or servicing constraints affecting the property, and municipal water and sanitary sewer services are available at the lot line. Town correspondence also confirms that an in-ground swimming pool is a permitted accessory structure, subject to applicable zoning requirements, Conservation Authority approvals where required, and the Town's building permit process. Estate-style living without sacrificing convenience: Hwy 400 (5 min), Bradford GO (10 min), East Gwillimbury & Newmarket (20 min), King City (20 min), Aurora, Nobleton & Caledon (25 min), Kleinburg (30 min), Vaughan/Woodbridge (35 min), Richmond Hill (45 min), and Downtown Toronto (60 min). Private. Spacious. Connected. A truly rare offering where nature, privacy, and exceptional lifestyle come together on nearly one acre in one of Bradford's most desirable locations. (id:61483)
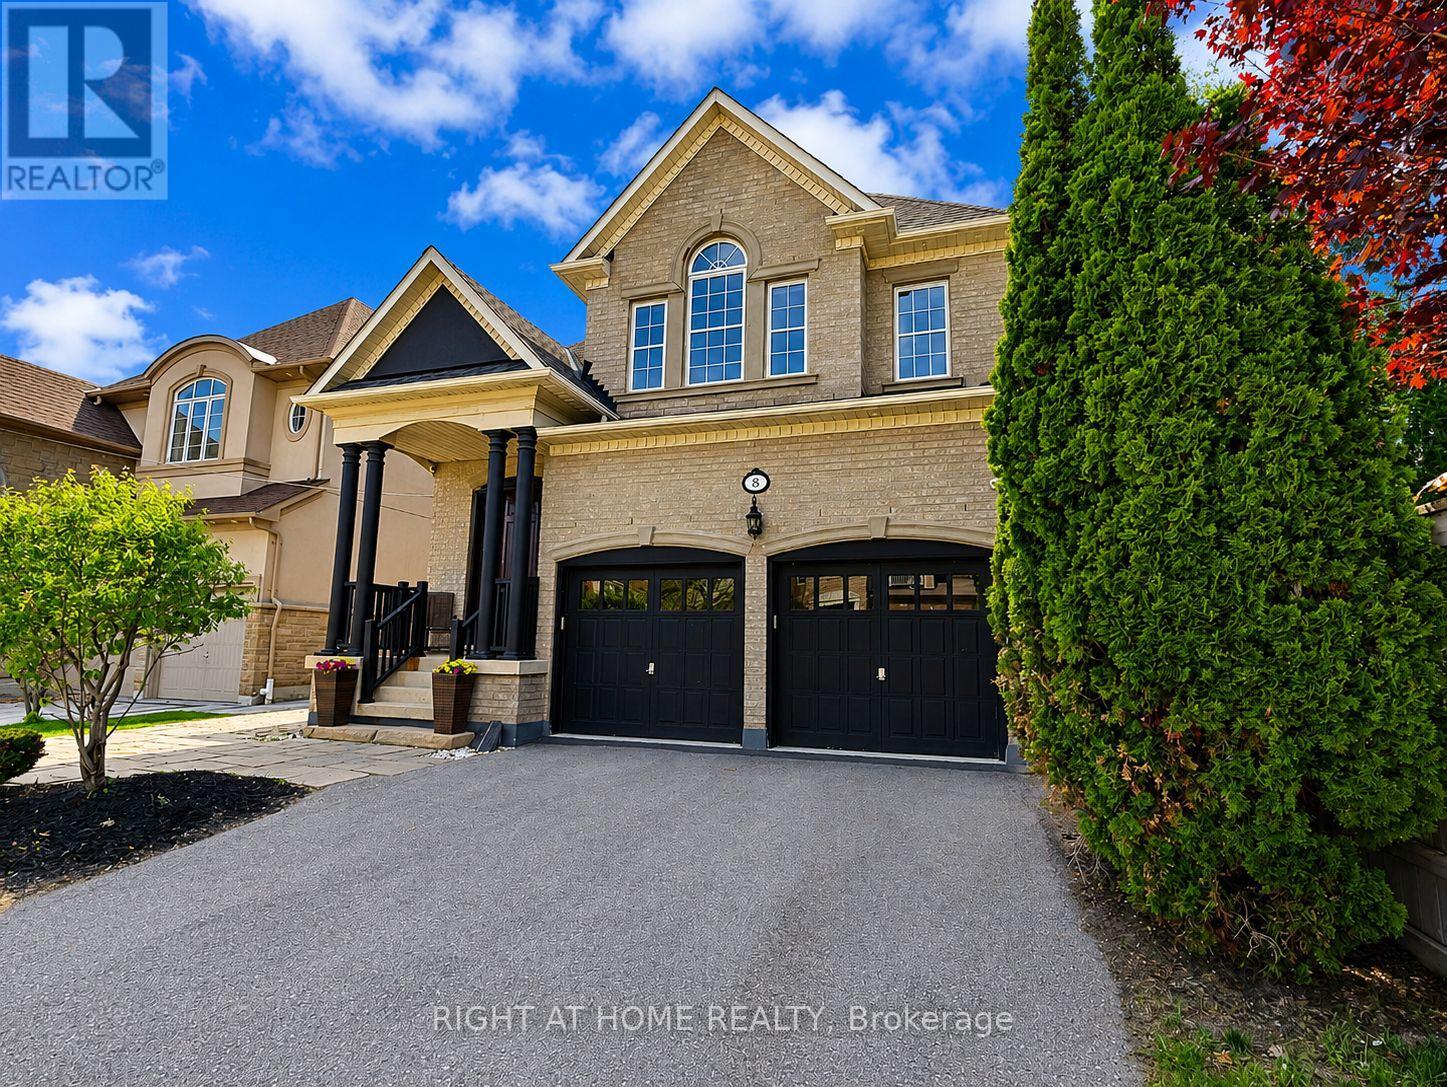
8 Yemina Gate
Vaughan, Ontario
The ONLY Former Model Home With Convenient Layout. Nestled On One Of Vaughan's Most Coveted And Tranquil Streets Where Luxury Meets Flawless Functionality. 18' Foot Ceilings In The Family Room! Newly Finished Basement! Offering Approximately 4,133+ Sq Ft Of Beautifully Finished Living Space, This Residence Is A True Standout From The Moment You Arrive. From The First Step Inside, Elevated Ceilings Transform Every Room By Creating An Incredible Sense Of Openness, Grandeur, And Abundant Natural Light - A Feeling You Simply Cannot Replicate. Meticulously Cared For By Its Original Owners With Genuine Love And Pride, This Home Feels Brand New In Every Way.Adorned With Real Crystal Chandeliers And An Impressive 165 Pot Lights Thoughtfully Installed Throughout The Entire Property, This Home Is Exceptionally Bright And Radiant At Every Hour. Gleaming Hardwood Floors On Both The Main And Second Levels, Built-In Speakers, And Automated Blinds - Every Inch Of This Home Whispers Refined Luxury. The Chef's Kitchen Is A True Showpiece, Featuring A Premium Gas Stove, Generous Cabinetry, And A Sprawling Breakfast Area With Oversized Windows That Open Into A Stunning Private Backyard Retreat Complete With Newer Interlock, Timed Ambient Lighting, A Concrete-Slab Shed, And Automated Sprinkler Systems Front And Rear.The Newly Finished Basement Is An Entertainer's Dream - Featuring A Spacious Living Area And A Stunning Modern Bar, Perfect For Hosting Unforgettable Gatherings. Five Beautifully Appointed Bathrooms And Four-Plus-One Spacious Bedrooms Accommodate Every Lifestyle With Ease.4+1 Bedrooms | 5 Bathrooms | ~4,133 Sq Ft Finished Living Area Key Features: Roof 2019 | Furnace 2019 | A/C 2023 | Real Crystal Chandeliers |165 Pot Lights Throughout | 9-Ft Ceilings | Hardwood Main & 2nd Floor | Automated Blinds | Built-In Sound System | Gas Stove | Sprinkler System Front & Back | Timed Backyard Lighting | Modern Bar In Basement.This Is More Than A Home It's A Lifestyle (id:61483)
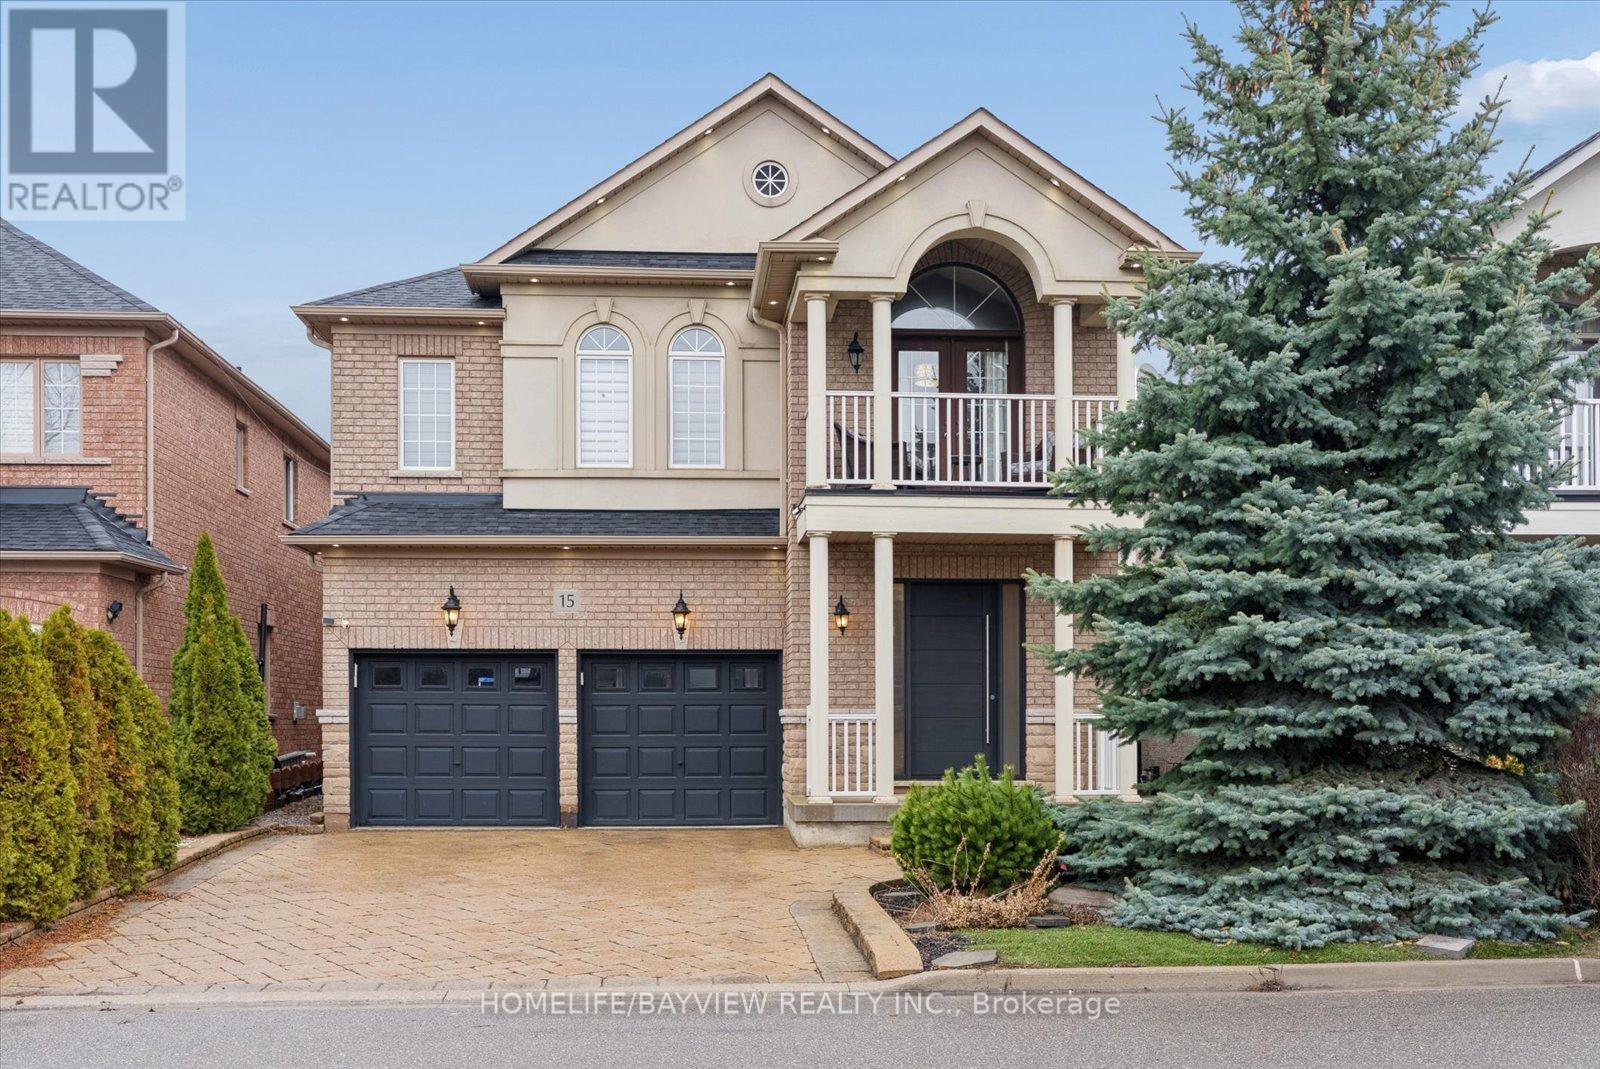
15 Maple Forest Drive
Vaughan, Ontario
Gorgeous, fully upgraded 5 Bdrms Fernbrook home in the sought-after North Maple community, offering approximately 3,235 sqft of living space plus a Pro/finished basement. This exceptional residence features an upgraded stone & stucco exterior & refined finishes throughout. The custom kitchen boasts quartz countertops, an oversized island, walnut cabinetry with a matching quartz backsplash, high-end stainless steel appliances, & porcelain tile flooring, with French doors opening to a private patio enhanced by elegant California shutters. The open-concept living & dining areas are ideal for everyday living & entertaining, showcasing a gas fireplace with plaster cast moldings, strip hardwood flooring, crown moldings, & pot lights. A spacious main-floor family room features a built-in wall unit & hardwood flooring, while a separate sitting room/den offers a quiet retreat. A solid wood front door leads to a bright foyer with porcelain tile flooring, a double closet, & a stylish 2-piece powder room, while the circular oak staircase with iron spindles adds elegance. The primary suite includes hardwood flooring, a walk-in closet, & a luxurious 5-piece ensuite with quartz countertops, double sinks, an oval tub, & a glass-enclosed shower. Bedrooms 2 & 3 share a 5-piece Jack-and-Jill bath; Bedroom 4 has a 3-piece ensuite, & Bedroom 5 offers a vaulted ceiling, built-in desk, & private balcony. The finished basement is perfect for entertaining, featuring a recreation room, gas fireplace, custom wet bar, modern 3-piece bathroom, pot lights, & well- designed laundry room. Located on a quiet street close to schools, parks, trails, & soccer fields, this home provides convenient access to transit, including a 5-minute drive to Highway 400 & Maple GO Station, making it a beautifully upgraded home designed for style & comfort that won't last long!! (id:61483)
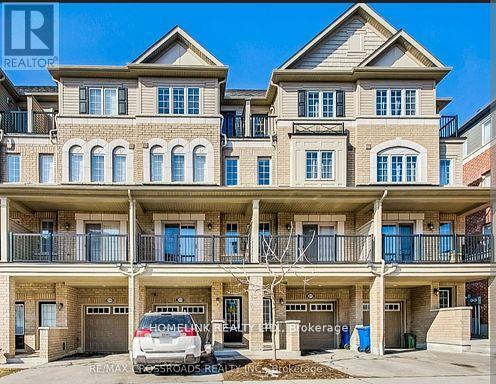
347 - 2370 Chevron Prince Path W
Oshawa, Ontario
Beautiful 4 Bedroom home in the highly desirable windfields area of north oshawa located in a family friendly and rapidly growing master planned community this spacious and well maintained residence offers an excellent layout with two private balconies including a walkout from the living room to a balcony providing bright open concept living and seamless indoor outdoor flow the modern kitchen features newer appliances and functional design perfect for everyday living all bedrooms are generously sized with large windows allowing abundant natural light and offering large closet space for comfortable storage this property is ideally situated in one of oshawa's most sought after neighbourhoods known for its quiet streets parks walking trails and strong community feel while still offering unmatched urban convenience just minutes to costco. Windfields shopping centre and a wide selection of restaurants cafes banks and everyday essential services the location provides exceptional connectivity with quick access to highway 407 and nearby transit routes including walking distance to two transit stations making commuting extremely convenient residents are also only minutes from university of ontario institute of technology (uoit) and durham college making this an excellent option for students professionals and families alike public transit access, go transit connections and major road networks ensure seamless travel throughout the greater toronto area the home also offers a rare and desirable pond view at the back creating a peaceful natural setting especially beautiful in the summer months combining nature comfort and convenience in one premium location this is a high demand rental opportunity in the heart of windfields and properties in this area do not last long book your private showing today as this exceptional north oshawa home will not last long. (id:61483)
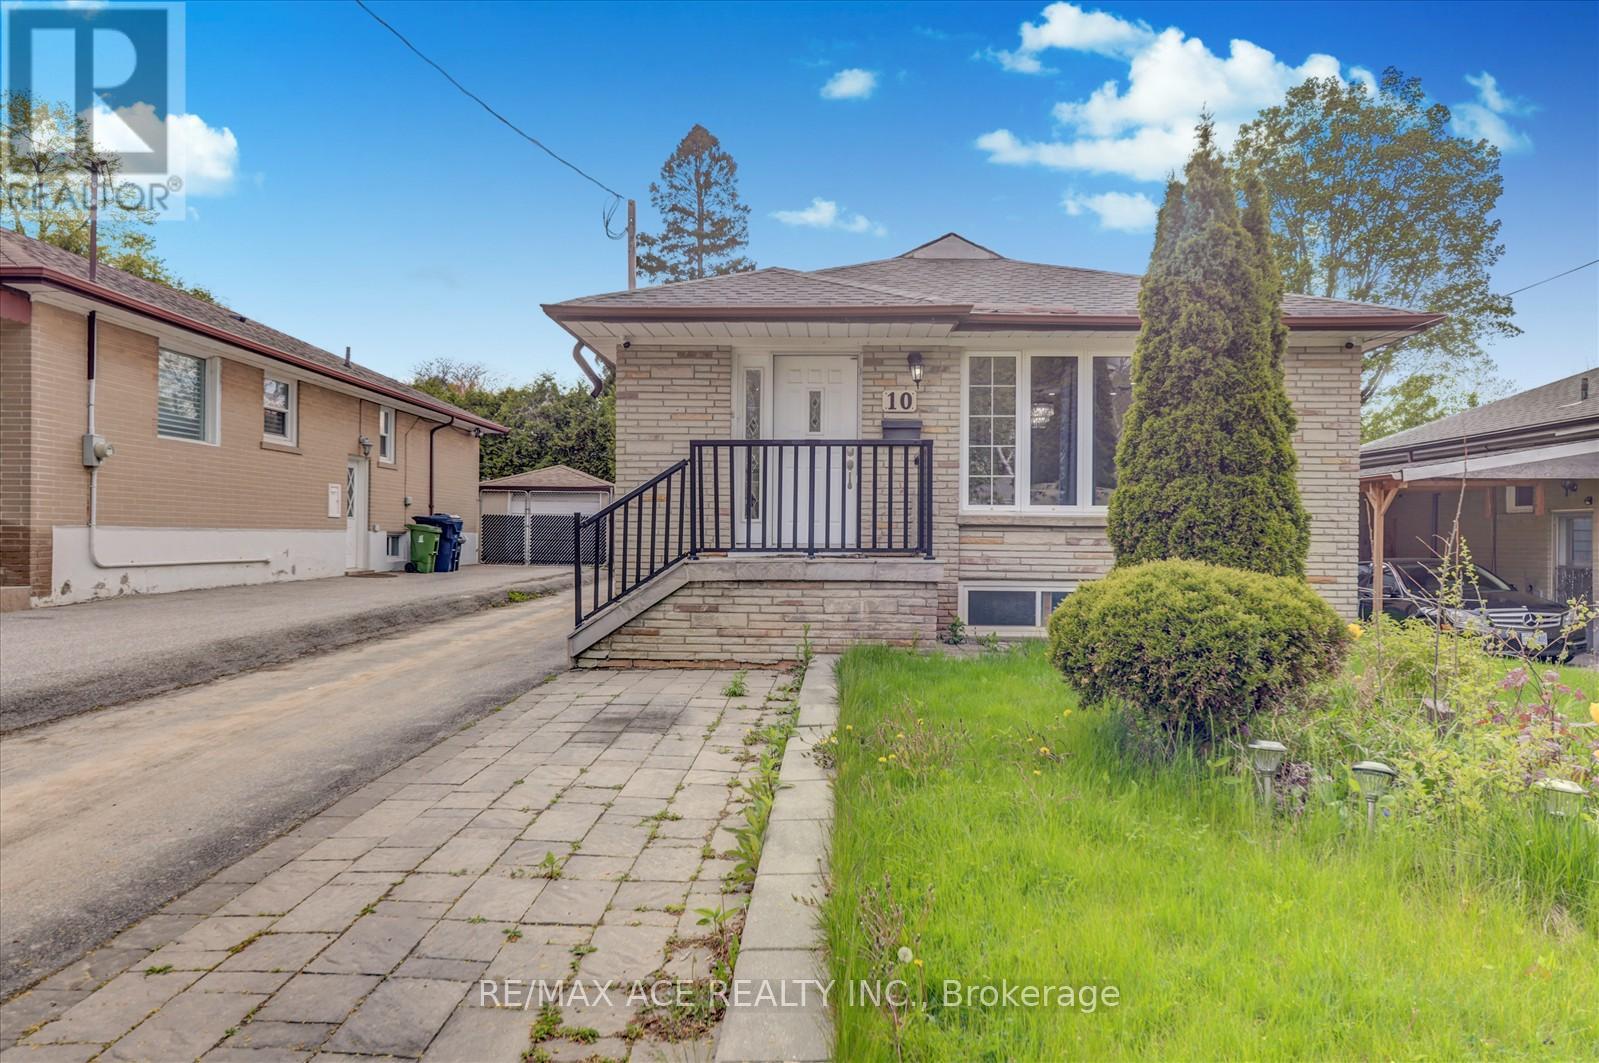
10 Blakemanor Boulevard
Toronto, Ontario
Exceptional Opportunity in the Highly Sought-After Woburn Community! Welcome to this charming and solidly built fully brick detached home, ideally situated in one of Scarborough's most desirable and family-friendly neighbourhoods. Offering a total of 7 bedrooms and 4 bathrooms, this home is perfect for growing families, multi-generational living, or savvy investors looking for income potential. The backyard has been professionally landscaped, and the former in-ground pool has been removed, creating a spacious and low-maintenance outdoor living area. The main level features three generously sized bedrooms, a bright and spacious living and dining area, and a beautifully updated kitchen with modern cabinetry, sleek countertops, and quality finishes. Freshly painted throughout, the interior offers a warm, welcoming ambiance and plenty of natural light. The fully finished basement boasts Four additional bedrooms, two full bathrooms, and a separate side entrance, offering complete privacy and flexibility. Whether used as an in-law suite, rental unit, or additional living space, the basement is a valuable extension of the homes overall functionality and appeal. The Basement Can Be Easily Rented For $2,500 or More! Situated on a quiet street in the heart of Woburn, the home is just minutes from major highways (401, DVP), TTC transit, parks, nature trails, community centres, shopping plazas, and top-rated public and Catholic schools. This unbeatable location ensures easy access to everything a modern family needs, while still offering the peace and tranquility of a well-established residential Neighbourhood. Don't miss your chance to own a turn-key home in a thriving, high-demand community. Schedule your private viewing today! (id:61483)
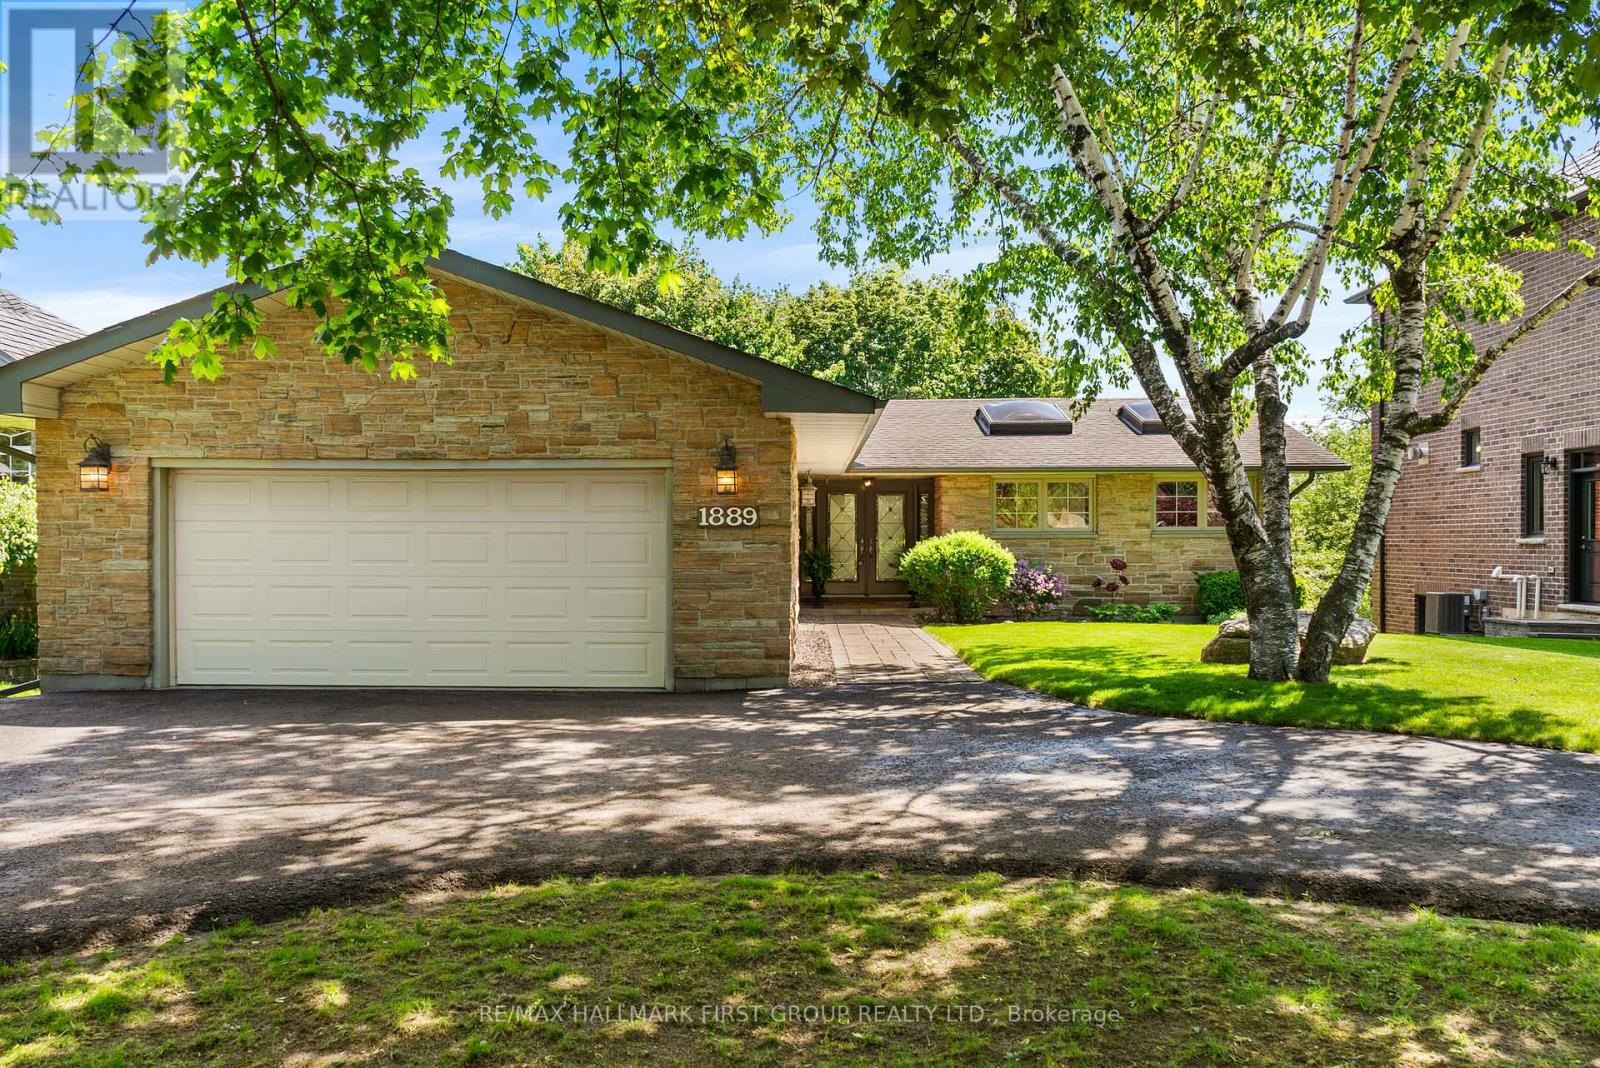
1889 Appleview Road
Pickering, Ontario
Rare Bungalow Oasis On An Expansive 64x246Ft Deep Lot! Prepare To Be Captivated By This Spectacular 4 Bdrm Detached Bungalow, W/ A Separate Entrance. From The Moment You Arrive, The Pristine Curb Appeal, Manicured Landscaping & Stately Half-Circular Driveway Hint At The Luxury Within. Step Into An Open, Sun-Filled Layout Designed For Seamless Indoor-Outdoor Living. The Heart of The Home Is The Kitchen, Featuring Rich Hardwood Floors, Premium Granite Countertops, S/S Appliances, Sunlit Skylights, A Modern Backsplash & A Functional 2-Toned Center Island. Both The Elegant Dining Rm & The Spacious Living Rm Flow Effortlessly Through W/O's Onto A Massive Upper Deck, Offering Panoramic Views Of Your Private, Resort-Style Backyard & Sparkling Pool. Retreat To The Primary Suite, A True Sanctuary W/B/I Closets, A Spa-Like 5Pc Ensuite & A Private W/O To The Upper Deck. This 5Pc Ensuite Is Loaded W/Upgrades, Such As Dbl Sink, Quartz Counter, Frameless Glass Shower W/A Dbl Headed Rain Shower, California Shutters, Pot Lights & A Unique Brick Feature Wall W/Custom Storage. 3 Generously Sized Bdrms Feature Hardwood Floors & California Shutters. The Main Bthrm Includes Heated Flooring. Head Downstairs, The Lower Level Is Where The Fun Begins! Welcome To Your Own Private Wellness Club & Sports Pub. Hit Your Fitness Goals In The Home Gym Or Unwind In Your Personal Sauna, Or Mix A Drink At The Ultimate Wet Bar-Fully Loaded W/Granite Counters & Your Very Own B/I Beer Keg On Tap! Challenge Friends In The Games Area W/A Game Of Pool, Or Cozy Up By The Crackling Wood-Burning Fireplace In The Family Rm. The Fun Spills Outside To A Covered Patio & A Jaw-Dropping Backyard. Dive Into The Massive 20x40 Ft Concrete/Marbilite Pool, Boasting An Incredible, Rare 11.5Ft Deep End. This Rear Yard Comes Alive At Night W/A Hot Tub, Gazebo, An Authentic Outdoor Pizza Oven For Epic Summer Parties. Experience Unparalleled Luxury & An Unmatched Entertainment Lifestyle In This 1 Of A Kind Home. (id:61483)
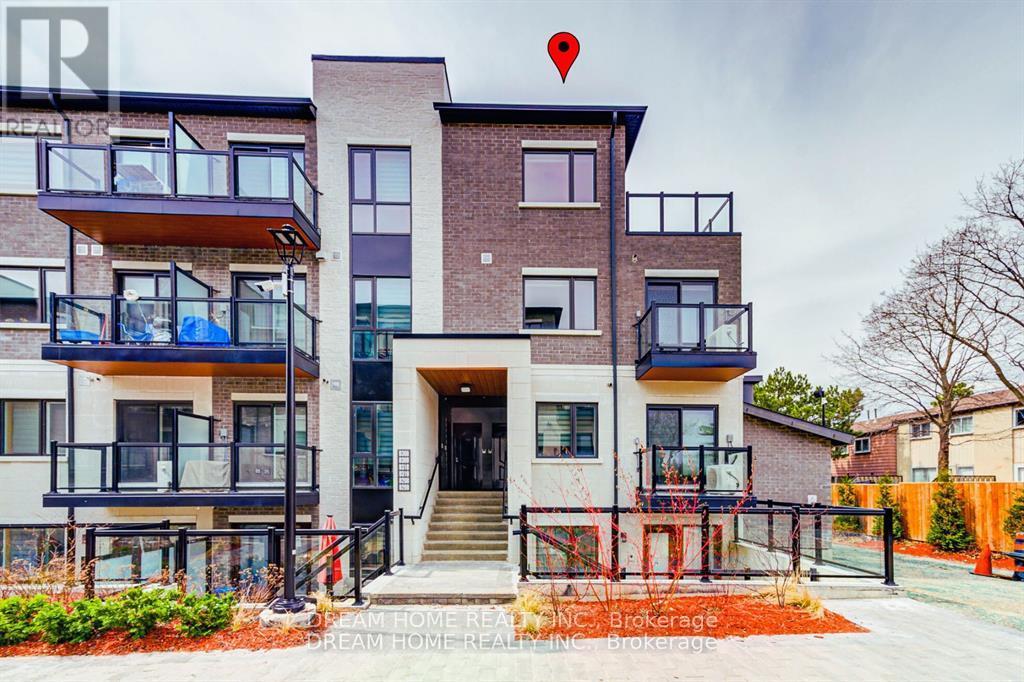
B309 - 50 Morecambe Gate
Toronto, Ontario
Welcome to Victoria Gardens - Modern Corner Townhome With Premium Finishes. This Contemporary Upper Stacked Corner Townhouse Offers The Perfect Blend Of Style, Functionality And Comfort. Thoughtfully Designed Across Two Spacious Levels, This Home Features 2 Bedrooms & 2 Full Washrooms. The Open-Concept Complete With Sleek Stainless Steel Appliances And Elegant Quartz Countertops, Flowing Seamlessly Into The Bright, Airy Living Area. Soaring 9 ft Ceilings Across Two Levels And Expansive Floor-To-Ceiling Windows, Natural Light Floods The Space, Creating A Warm And Inviting Ambiance. Step Outside To Your Private Oversized Terrace, Perfect For Peaceful Mornings Or Relaxing Evenings. Loaded With Premium Upgrades Throughout, This Home Is Move-In Ready. Located Just Steps From The TTC, Parks, And Top-Rated Schools, With Quick Access To Highways 401 & 404, Commuting Is Effortless. You'll Also Enjoy Proximity To Bridlewood Mall, Fairview Mall, Pacific Mall, Seneca College, Shops, Restaurants, And Daily Essentials. A rare Opportunity To Own In One Of The City's Most Connected And Sought-After Neighborhoods. Don't Miss Your Chance To Call This Stunning Home Your Own! (id:61483)