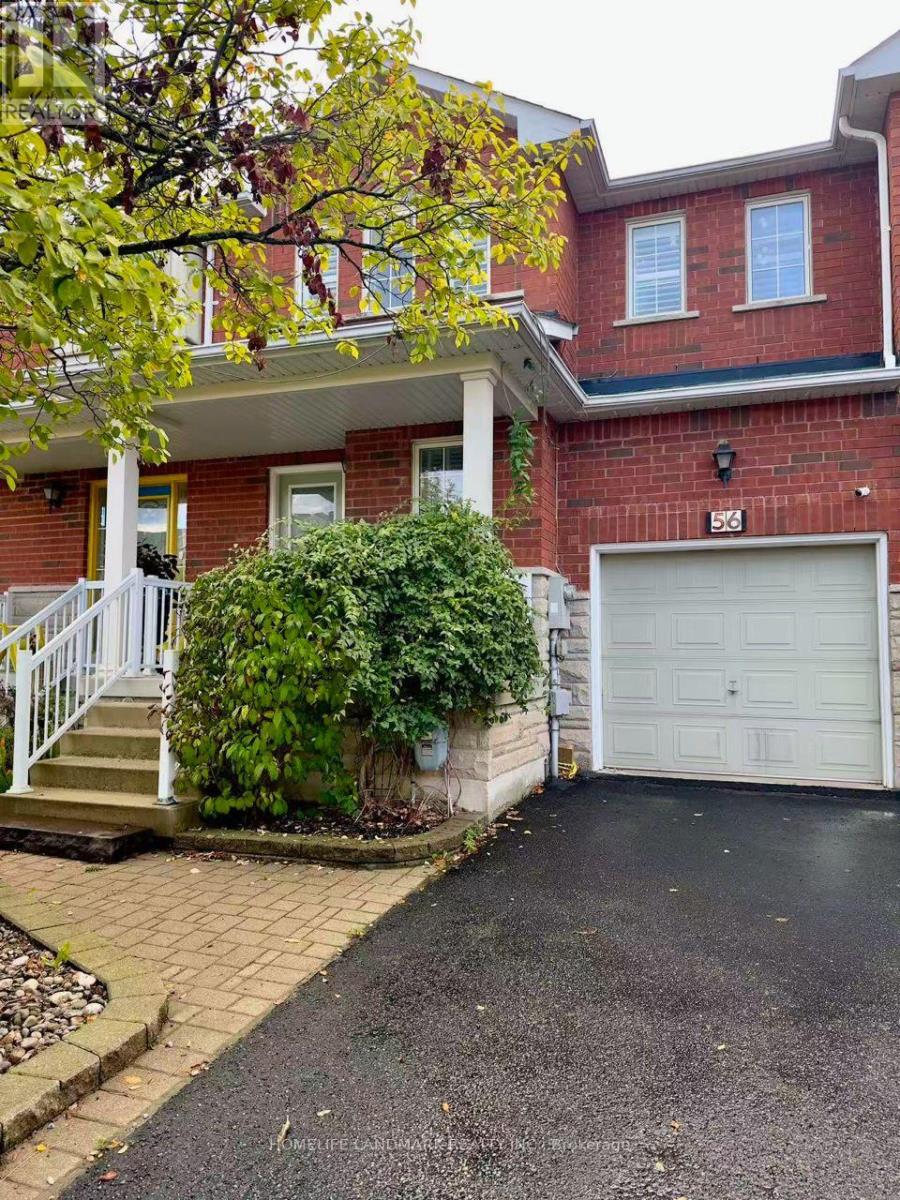
56 Briarcrest Drive
Markham, Ontario
Bright and spacious 3-bedroom townhouse in a prestigious neighbourhood! Located in the highly sought-after Pierre Elliott Trudeau High School and Stonebridge Public School district. This well-maintained home features a functional layout with hardwood flooring throughout the main and second levels. The spacious primary bedroom offers a walk-in closet and a 4-piece ensuite. The sun-filled kitchen with a breakfast area walks out to a private, fenced backyard with an interlocking stone patio, perfect for outdoor enjoyment. The finished basement provides additional versatile living space, ideal for a family room, home office, or recreation area. Conveniently located close to top-rated schools, parks, supermarkets, Shoppers Drug Mart, TD Bank, fitness centers, restaurants, and everyday amenities. Just minutes to Markville Mall, the GO Station, and more. An excellent opportunity to lease a comfortable family home in one of Markham's most desirable communities. (id:61483)
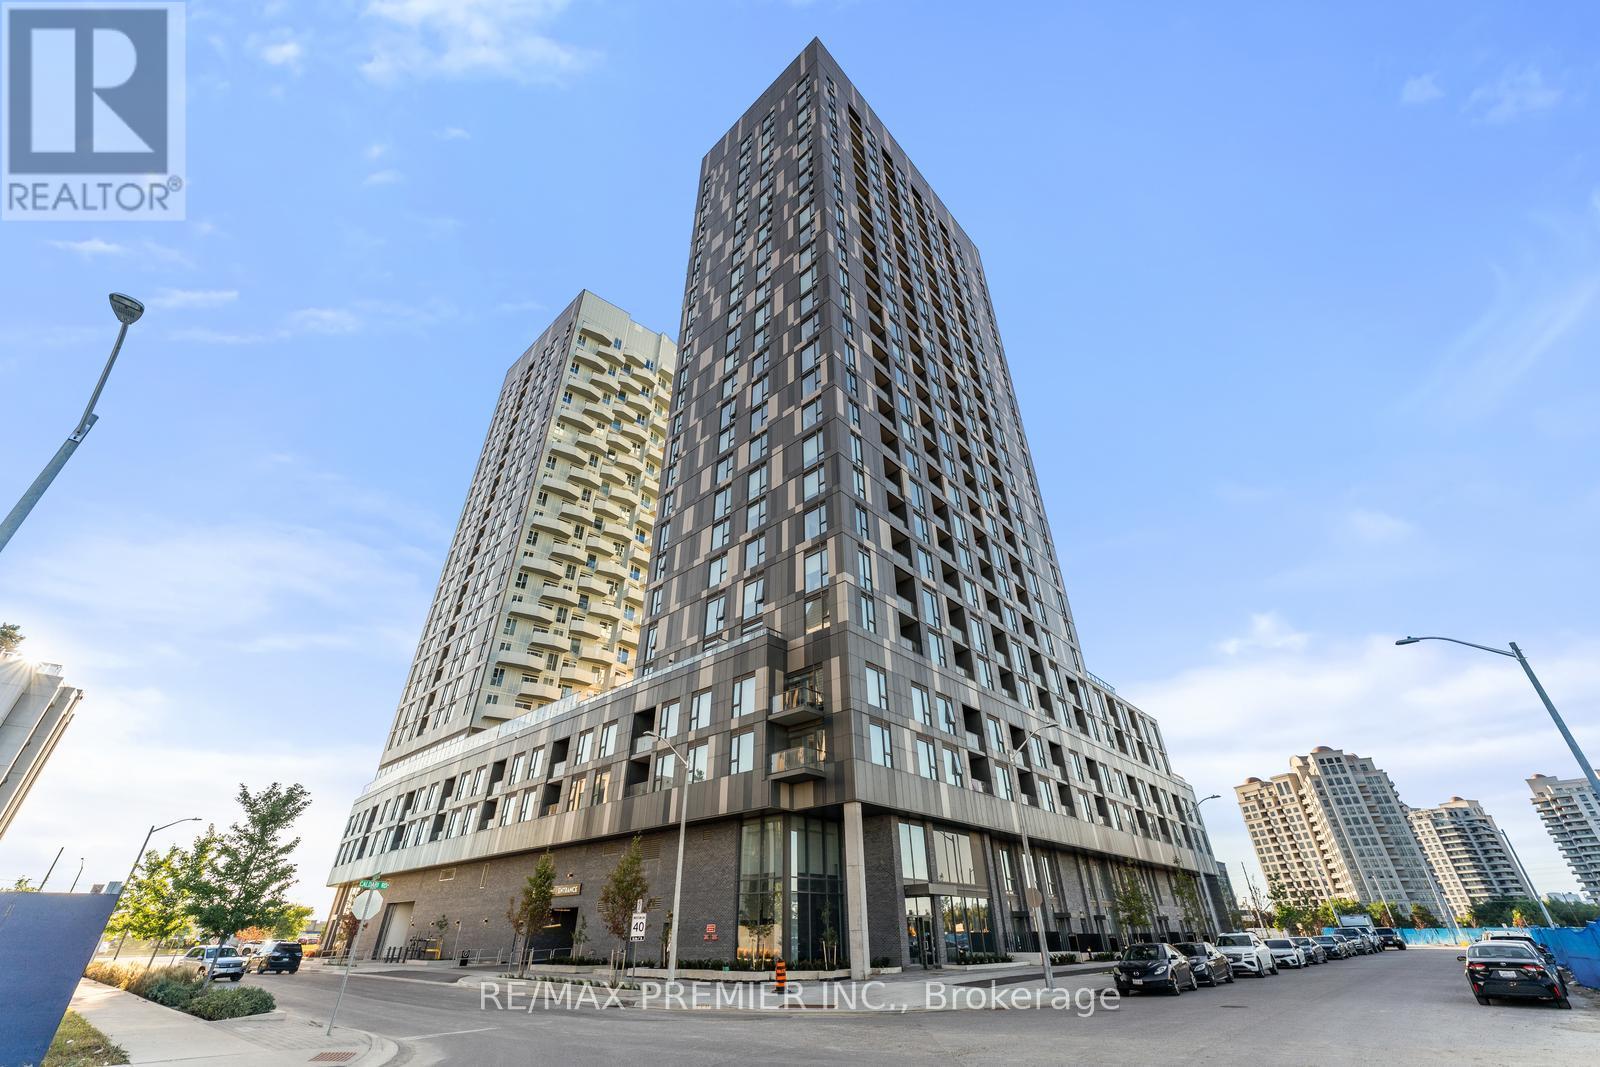
2206 - 474 Caldari Road
Vaughan, Ontario
Discover this elegant 1-bedroom plus den, 1-bathroom condo with 1 parking space, featuring a bright and airy layout. Spacious bedroom features large windows that bring in abundant natural light. The versatile den can serve as a home office or cozy reading nook, enhancing your living experience. Ideally located, this unit provides easy access to transit, major highways, Vaughan Mills Shopping Centre, Hospital, and a curated selection of dining and grocery options. Experience refined living with all your essentials just steps away! (id:61483)
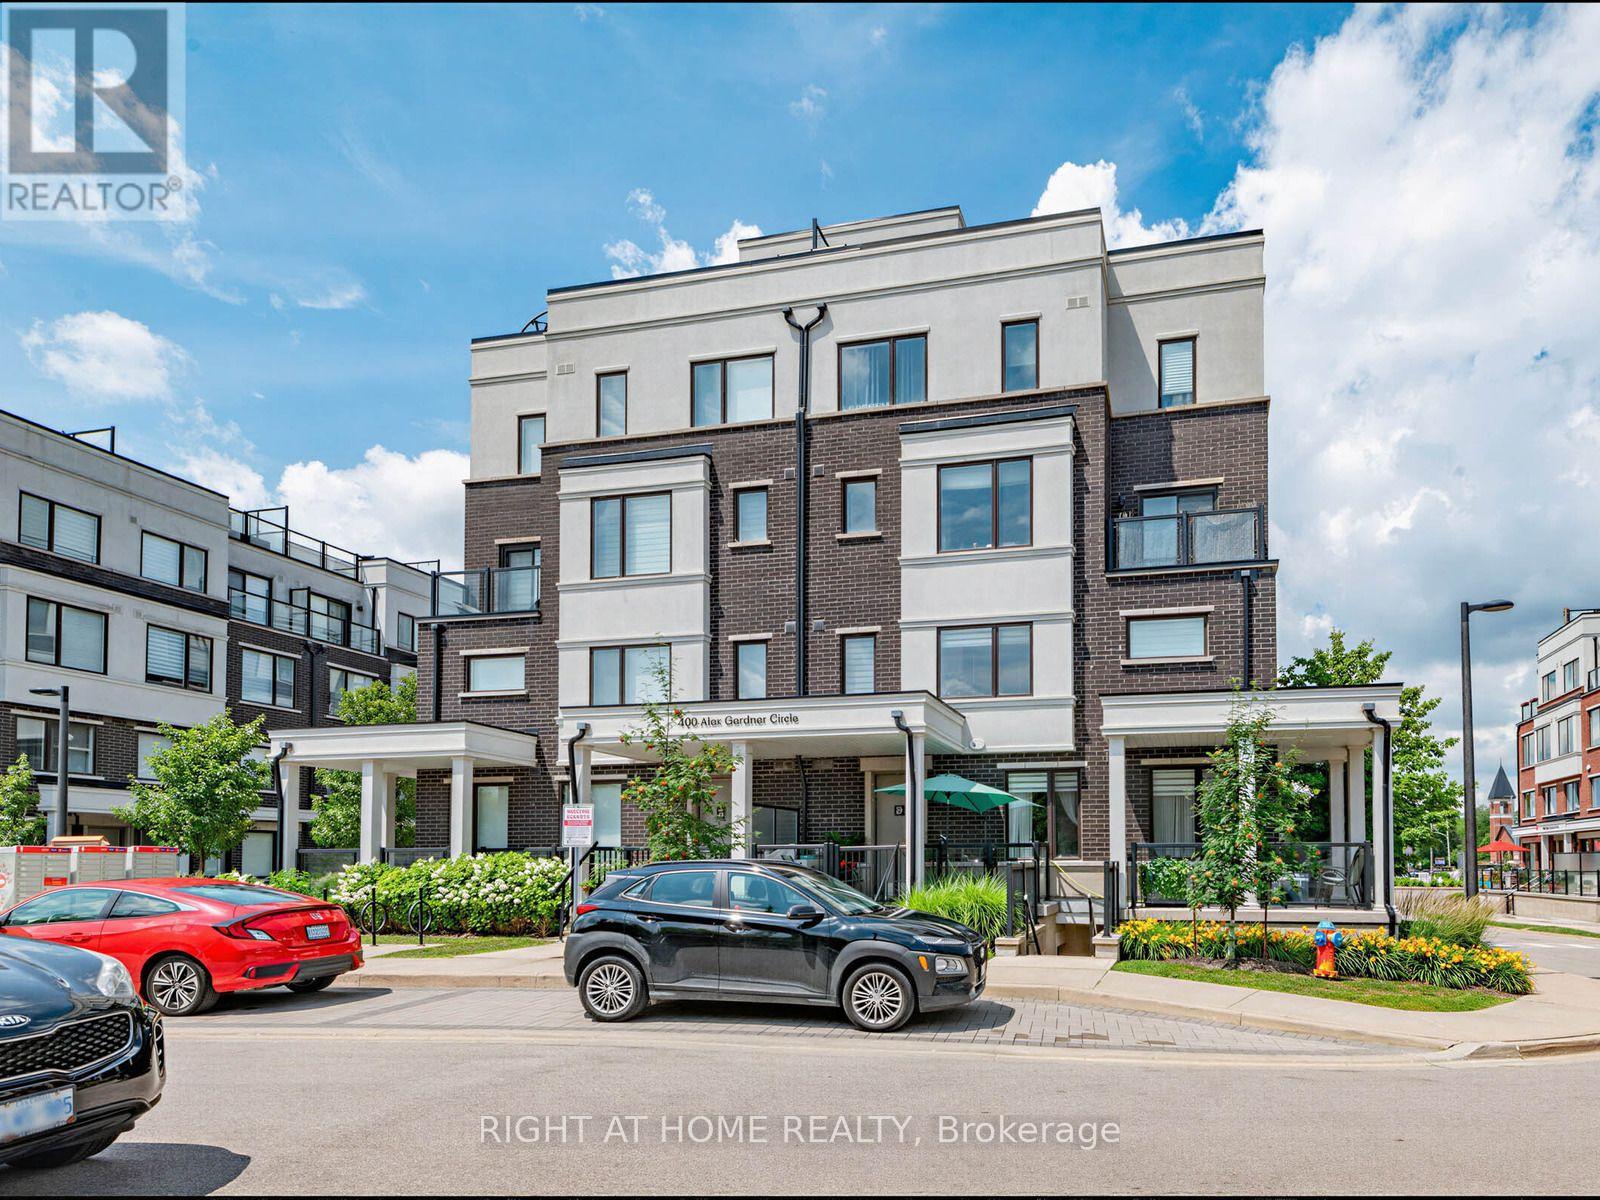
86 - 400 Alex Gardner Circle
Aurora, Ontario
Welcome to Times Village in the heart of Downtown Aurora! This stylish 2-bedroom, 3-bath stacked townhouse offers modern urban living in one of Aurora Village's most walkable and convenient locations. Bright southwest exposure, large windows, 9-ft main-level ceilings, and an open-concept layout create a warm and inviting space filled with natural light. The modern kitchen features sleek cabinetry, stainless steel appliances, quartz countertops, and a functional design ideal for everyday living and entertaining. Enjoy two generous bedrooms, including a private primary suite with a 3-piece ensuite, plus convenient upper-level laundry. One of the home's best features is the spectacular private rooftop terrace with unobstructed views, perfect for relaxing, entertaining, or enjoying summer evenings. Includes underground parking and owned locker. Steps to Aurora GO, Yonge Street shops, restaurants, parks, trails, library, community center, schools, public transit, and minutes to Hwy 404. Move-in ready and ideal for professionals, small families, downsizers, or investors! (id:61483)
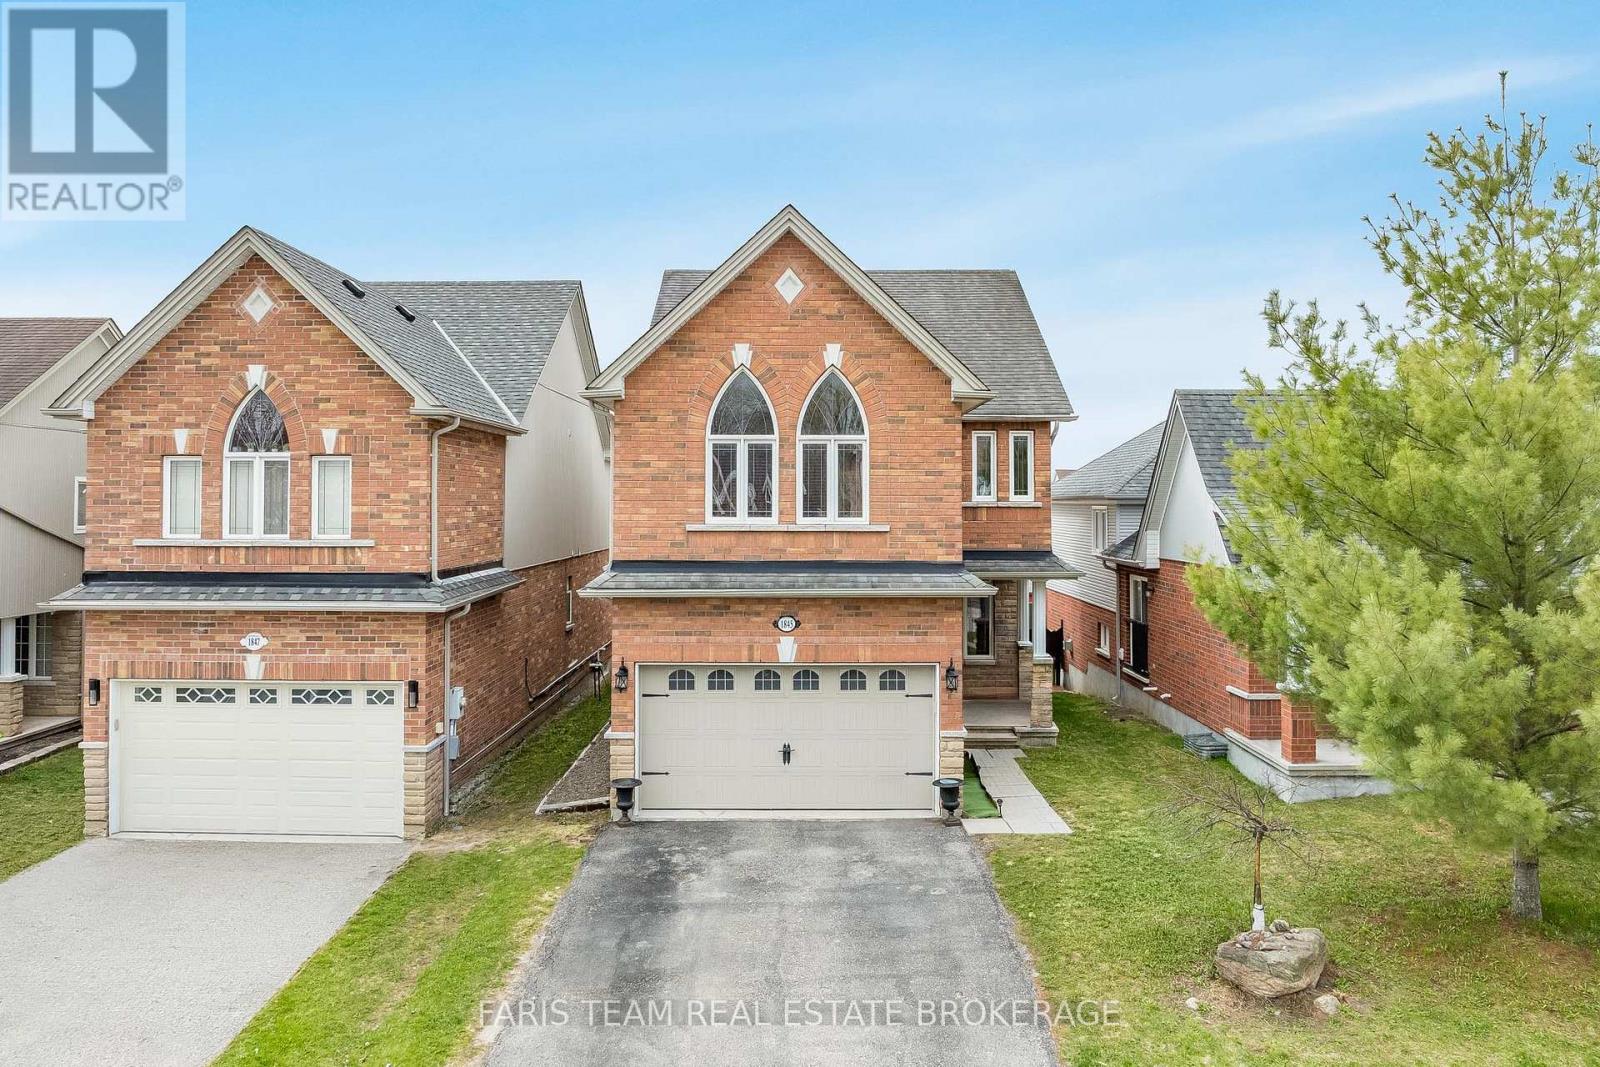
1845 Lamstone Street
Innisfil, Ontario
Top 5 Reasons You Will Love This Home: 1) From the moment you step inside, the main level's 9' ceilings and rounded corners, create a refined, contemporary ambiance, alongside the gleaming, rich hardwood floors in the living room complementing the elegant wrought-iron railings, infusing warmth and character throughout the space 2) Beautifully designed kitchen featuring granite countertops, stainless-steel appliances, under-cabinet lighting, pots & pans drawers, and an extra-deep pantry for exceptional storage, plus a walkout to the upper deck with stairs leading to the yard, perfect for entertaining or relaxing outdoors 3) Retreat to the upper level family room, offering a dramatic cathedral ceiling, a cozy gas fireplace, and matching cathedral windows that flood the space with natural light, creating a versatile area ideal for a media room, home office, extra bedroom, or a creative space 4) Discover the private primary bedroom featuring dual closets for effortless organization and an ensuite featuring a relaxing soaker tub and a separate shower 5) Peacefully set just moments from parks, beaches, and top-rated schools, delivering comfort, timeless elegance, and everyday convenience into one truly remarkable package. 1,855 above grade sq.ft. plus an unfinished basement. ** This is a linked property.** (id:61483)
7 Cossar Drive
Aurora, Ontario
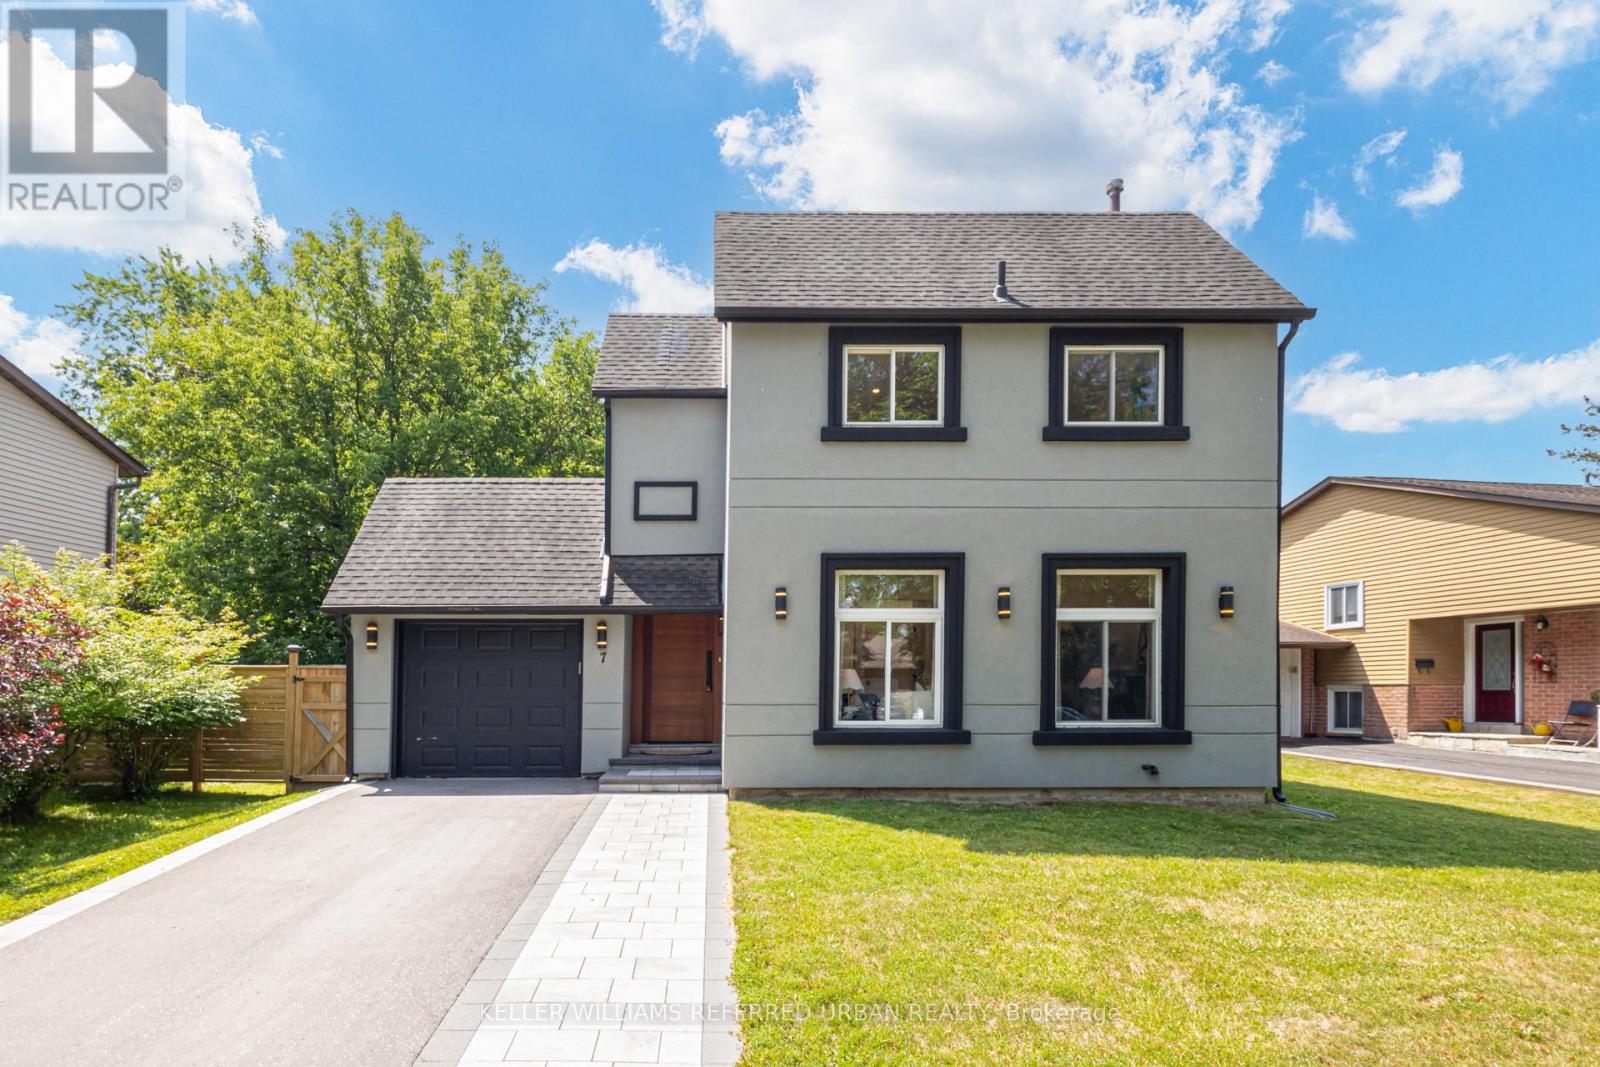
Welcome to this extensively renovated 3-bedroom, 3-bathroom detached home where modern luxury meets everyday comfort. Offering approximately $250,000 in quality renovations, this move-in ready home features a bright, open-concept layout with stylish finishes throughout. Enjoy your own private sauna complete with a newly added basement shower, plus recent exterior upgrades including a *new interlock driveway and walkway* , all-new backyard fencing, and a newly built deck; perfect for relaxing or entertaining. Ideally situated in one of Aurora's most sought-after neighbourhoods, close to top-rated schools, parks, shopping, restaurants, transit, and major highways. (id:61483)
34 Timbers Circle
Markham, Ontario
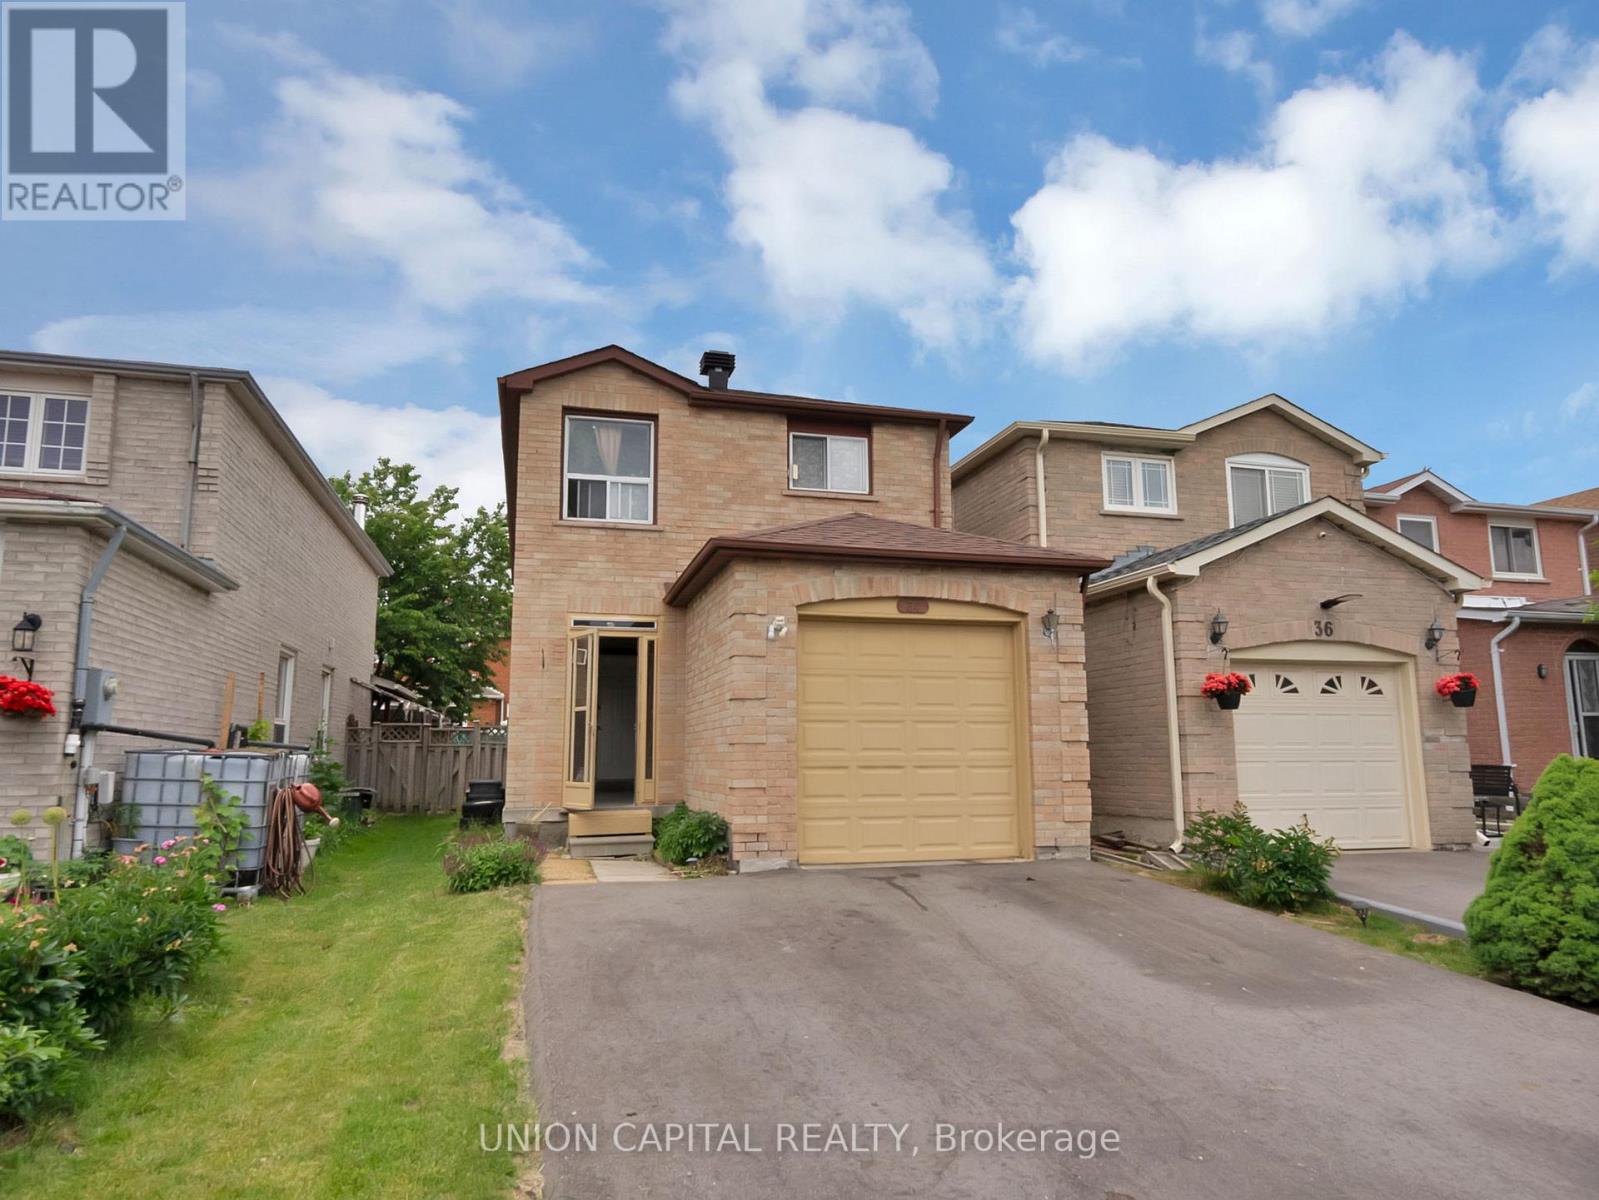
WOW! Calling all renovators, investors, and savvy buyers! Incredible opportunity to own one of the LARGEST single-car garage homes in the neighbourhood boasting 1,602 sqft (other homes in neighbourhood are only 1,000-1,200 sqft). Remember, you can always renovate a home, but you can't make it bigger! BUY SIZE & LOCATION, choose your own finishes, control your renovation budget, and CREATE YOUR DREAM HOME. Simply update the paint, floors, kitchen cabinets, and quartz counters to create a beautiful home tailored to your own style without paying a premium for someone else's renovation. The FUNCTIONAL LAYOUT offers tons of potential. The spacious 2nd floor features a OVERSIZED 4PC semi-ensuite and HUGE MASTER BEDROOM with the best layout to EASILY CREATE A *FUTURE* 3PC MASTER ENSUITE BATHROOM -- you can't do this with those smaller homes. The FINISHED BASEMENT adds valuable living space with a large rec room, a bedroom, and a 4PC bathroom. NO SIDEWALK -- park 4 CARS on the driveway. Perfect for families, renovators, or investors looking to renovate and flip in a highly desirable neighbourhood. Ideally located in the sought-after Milliken Mills East. Close to public transit, Milliken GO Station, Armadale Community Centre, Aaniin Community Centre, top-ranked Milliken Mills High School (8.8), Randall P.S., Milliken Mills P.S. (French Immersion), parks, shopping, restaurants, big box stores, and everyday amenities along Steeles Avenue. Don't miss this rare opportunity to buy one of the neighbourhood's largest homes! *Photos have been digitally enhanced/decluttered for visualization purposes* (id:61483)
335 Miami Drive
Georgina, Ontario
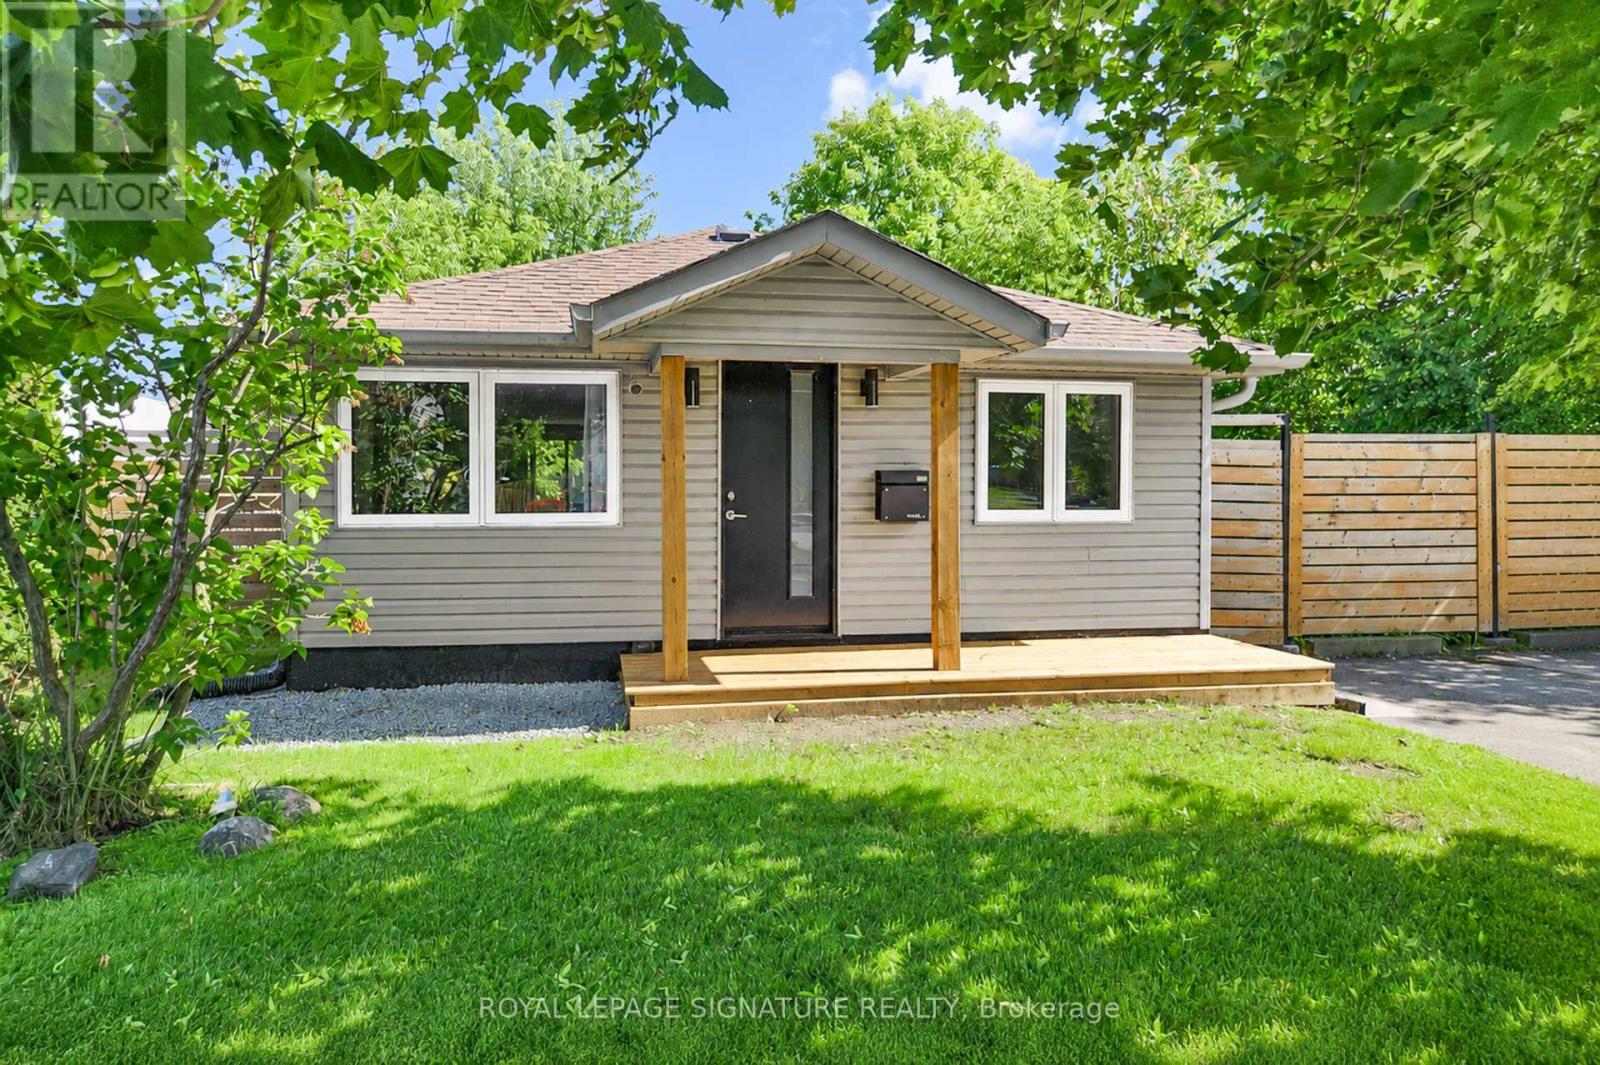
Welcome to the lovely community of Keswick and to 335 Miami Drive. This charming home is ideal for both first-time home buyers or investors. The 2 bedroom open concept home is situated on a sizeable 50 foot X 128 foot lot that offers you a quaint front yard and a spacious back yard that feels like you are at the cottage. This home has been recently updated from top to bottom with nothing left to do except to move in and enjoy. New engineered wood flooring, new kitchen cabinetry and stone counter tops with a center island , new stainless steel appliances, new HVAC and furnace system and tankless water heater, new water filtration system, new laundry machines. New insulation and windows, new drywall, new siding and exterior doors, new fence, new roof and driveway. This home is a tranquil escape with proximity to the lake, marinas, parks, Cooks Bay And Lake Simcoe and is also located near family friendly areas with parks schools and local amenities. Connect to the anywhere in the GTA with easy access to the GO Station and Highway 404. Don't miss your chance with this great valued move in ready home steps from the lake! (id:61483)
Basement Apartment - 75 West Park Avenue
Bradford West Gwillimbury, Ontario
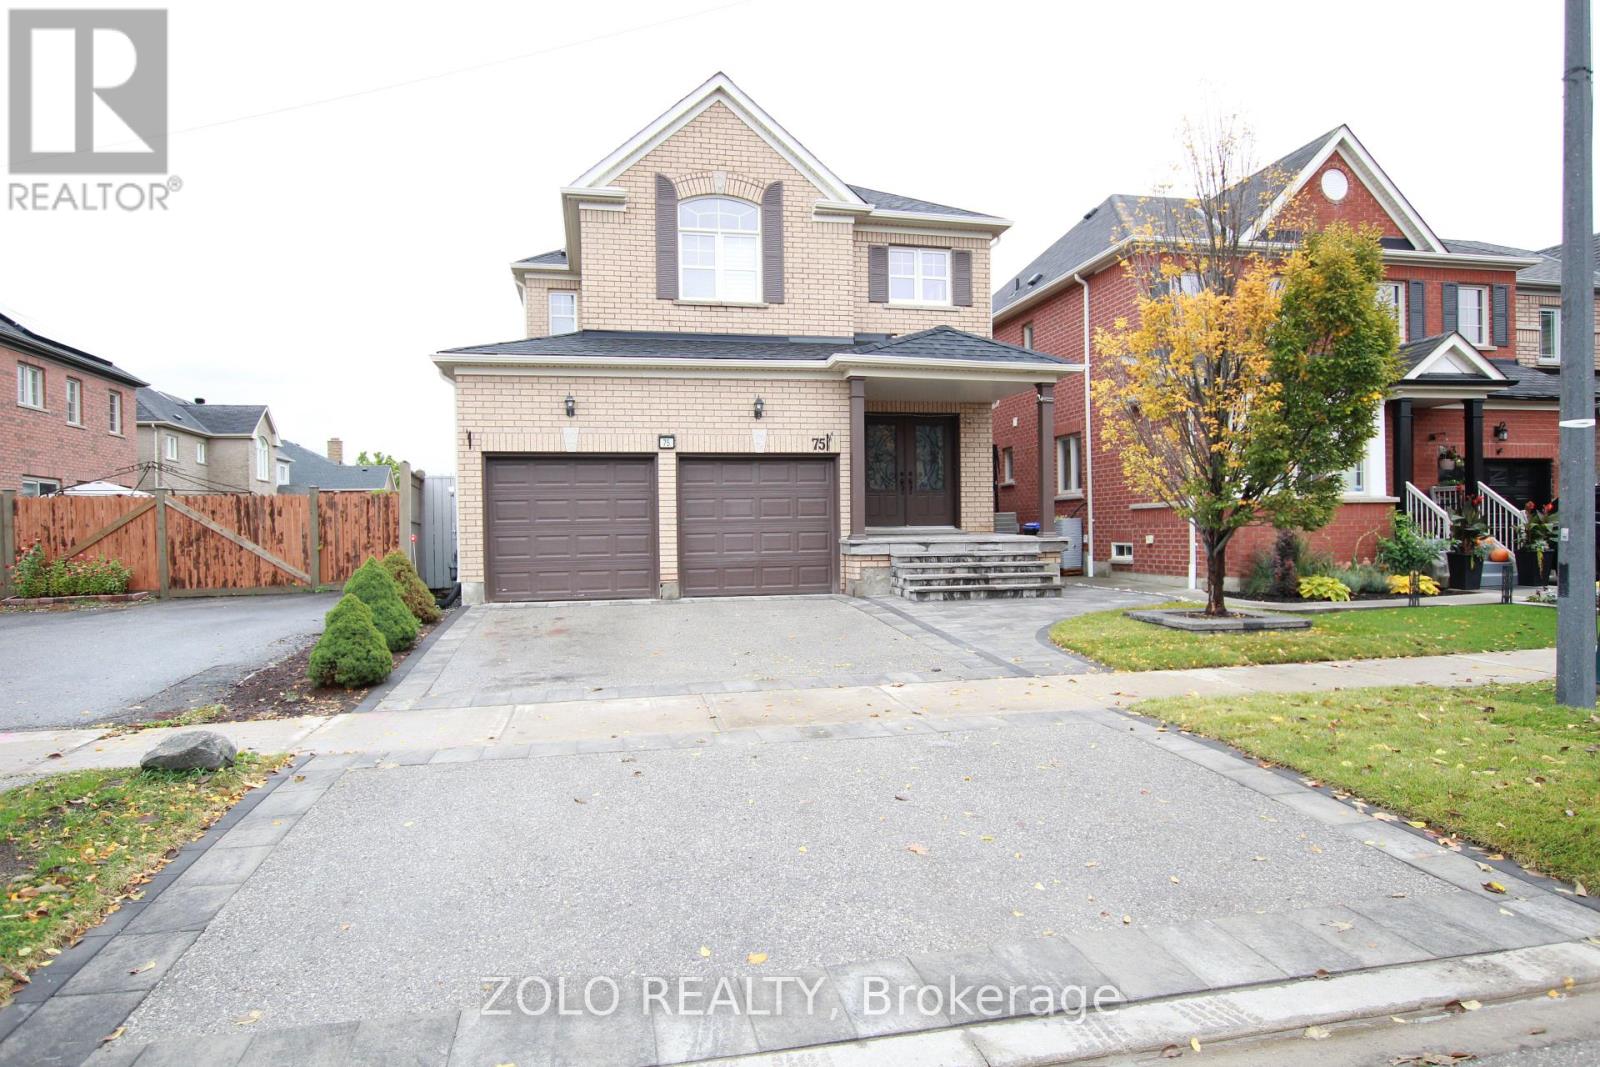
Spacious 2-Bed Basement Apartment in Bradford - All Utilities & Wi-Fi Included! Enjoy over 1,050 sq. ft. of bright, open-concept living space in this premium basement apartment, available August 1st.Key Features Layout: 2 bedrooms plus a versatile den/study/office room.Kitchen & Living: Large living room with modern laminate flooring and pot lights throughout. High-end kitchen features a French-door refrigerator, Bathroom: Full washroom with a sleek, separate shower stall, Convenience: In-suite ensuite washer and dryer, plus a central vacuum system. Parking & Access: 1 dedicated parking spot on the driveway. Private entrance via the right side of the house. All-Inclusive: Rent covers all utilities and high-speed Wi-Fi internet. Prime Location: Perfectly situated in Bradford next to local schools. Steps away from the community centre, Sobeys, and Canadian Tire. Quick, easy access to the nearby GO Train station. (id:61483)
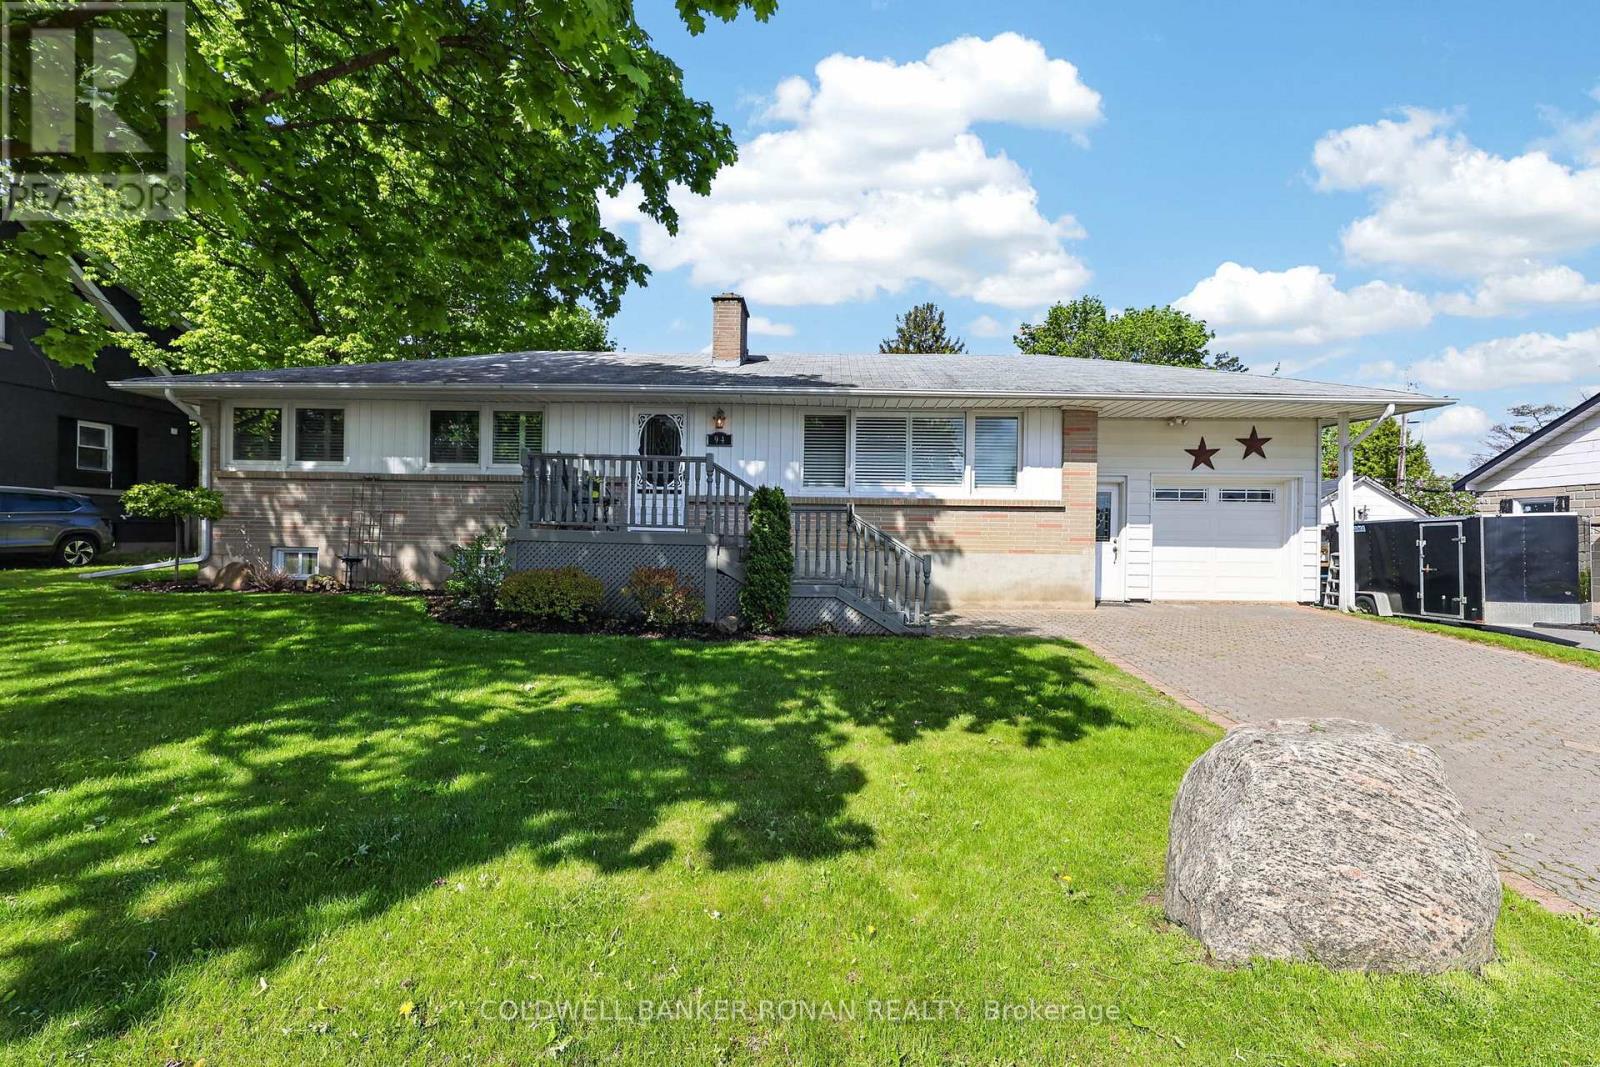
94 Queen Street S
New Tecumseth, Ontario
Pride of ownership is evident throughout this bright, cozy and inviting bungalow, lovingly cared for by the same owner for over 50 years. 82 x 105 ft lot in the heart of desirable Tottenham! Perfectly suited for first-time buyers, young families or retirees looking to enjoy small-town living with all the conveniences nearby. Ideally located within walking distance to shopping, restaurants, parks, walking trails and the popular Tottenham Conservation Area & Pond-home to the annual Bluegrass Festival and year-round outdoor enjoyment. Enjoy the charm of a mature neighbourhood while being close to schools, recreation and everyday amenities. Inside, you'll find a functional open concept living and dining area filled with natural light from the large windows, creating a warm and welcoming atmosphere. Offering 3 bedrooms, 2 bathrooms and a finished recreation room, there is plenty of space for both everyday living and entertaining. Numerous updates have been completed over the years, adding to the home's comfort and appeal. The attached garage offers convenient interior access and a man door leading from the interlocking driveway. Step outside to enjoy the private backyard complete with a walkout to the deck/patio area, beautiful gardens and a partly fenced yard - the perfect space to relax, garden or entertain family and friends. A wonderful opportunity to own a well-cared-for home on a large lot in one of Tottenham's most established and welcoming communities. (id:61483)
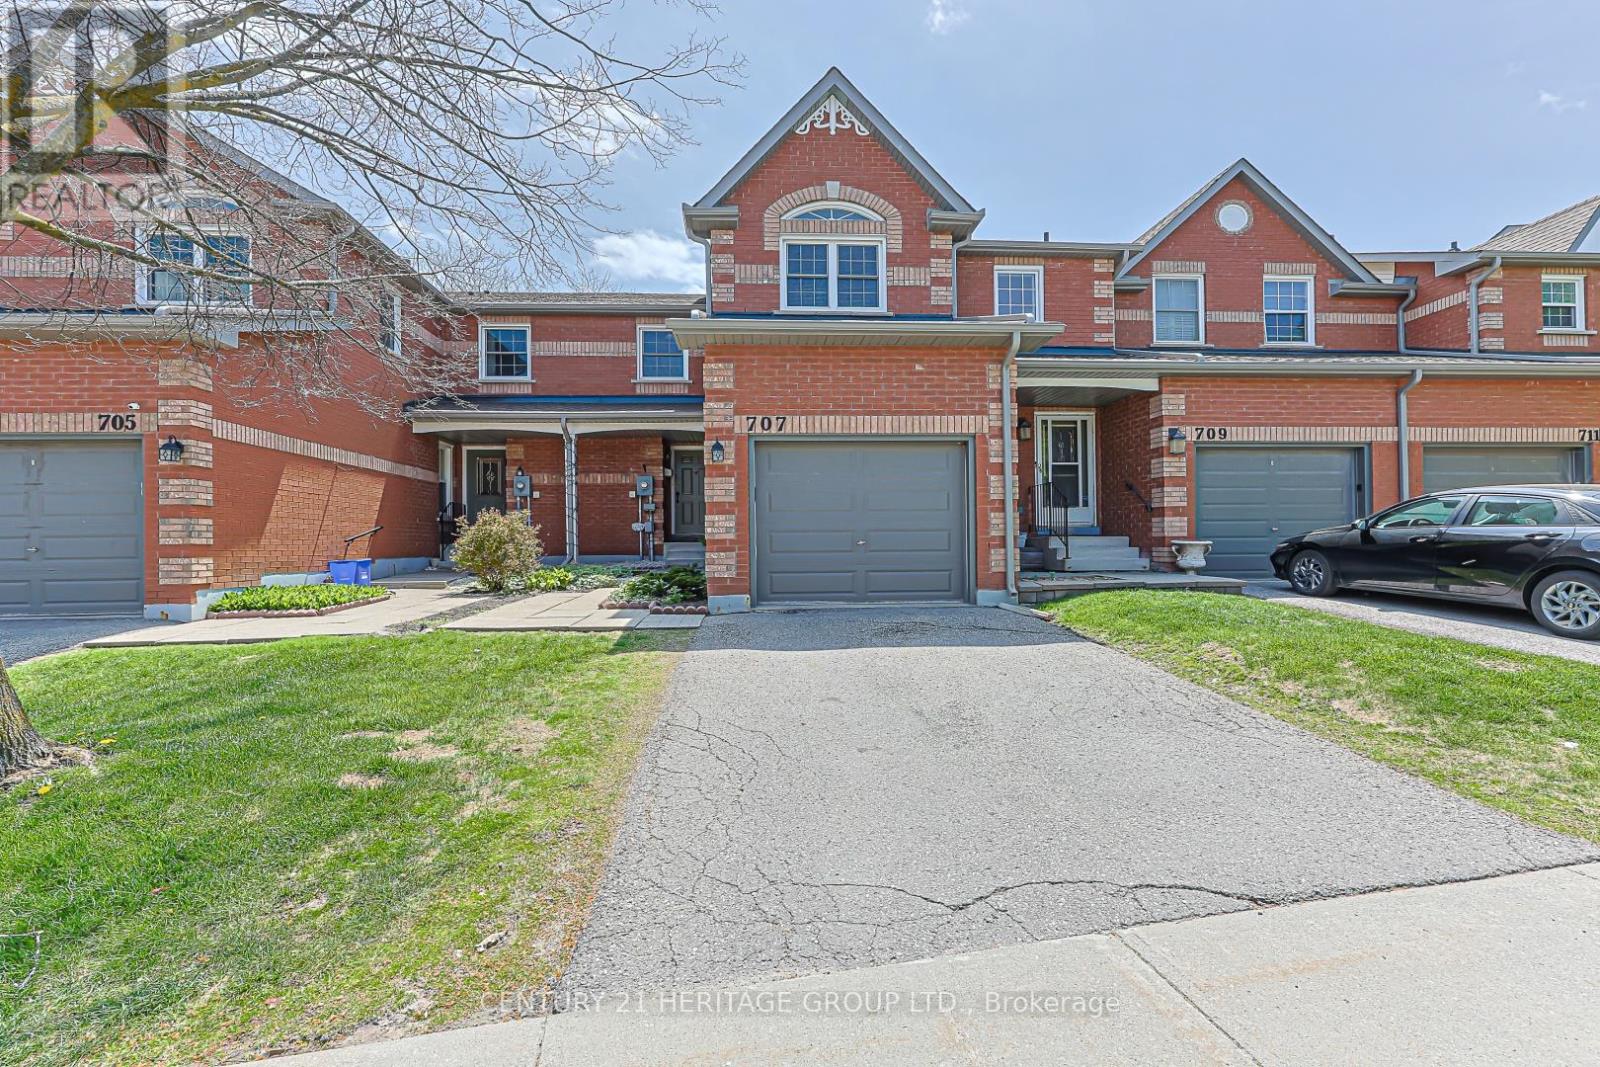
707 Caradonna Crescent
Newmarket, Ontario
Get your foot in the door in Armitage Village, one of Newmarket's most sought-after established communities. Located in desirable South Newmarket, this spacious condo townhome delivers the best of both worlds - the space and privacy of a traditional townhome with the ease of low-maintenance condo living. Ideal for downsizers, small families, busy professionals, and frequent travellers. Offering 1,648 sq ft, this well-designed home features 3 bedrooms, 3 bathrooms, and peaceful courtyard views. The main floor includes an eat-in kitchen with ample storage, a comfortable family room, and combined living and dining areas overlooking the courtyard. Upstairs, the primary suite features a renovated 5-piece ensuite, walk-in closet, and feature window. Two additional comfortably-sized bedrooms and a full 4-piece bathroom complete the second level. The full unspoiled basement offers excellent potential for storage, recreation, or future finishing. Notable updates include direct garage entry, updated windows, furnace (2024), central air conditioning (approx. 2023), and upgraded exterior steps, walkways, and columns (completion expected summer 2026). Enjoy carefree condo townhome living with lawn care and snow removal to your front door included in the monthly fees, along with exterior upkeep of common elements. An added advantage of condo ownership is that major exterior components such as the roof, windows, and garage door are replaced through the condominium corporation as needed, helping reduce exposure to large unexpected expenses. Ideally located just steps from shopping, Bailey Ecological Park, the Mulock Multi-Use Path, and the future Mulock Park featuring gardens, a skating trail, and AGO partnership programming. Close to Armitage Village PS, Sir William Mulock SS, public transit, Highways 404 and 400, and the future Mulock GO Station. (id:61483)
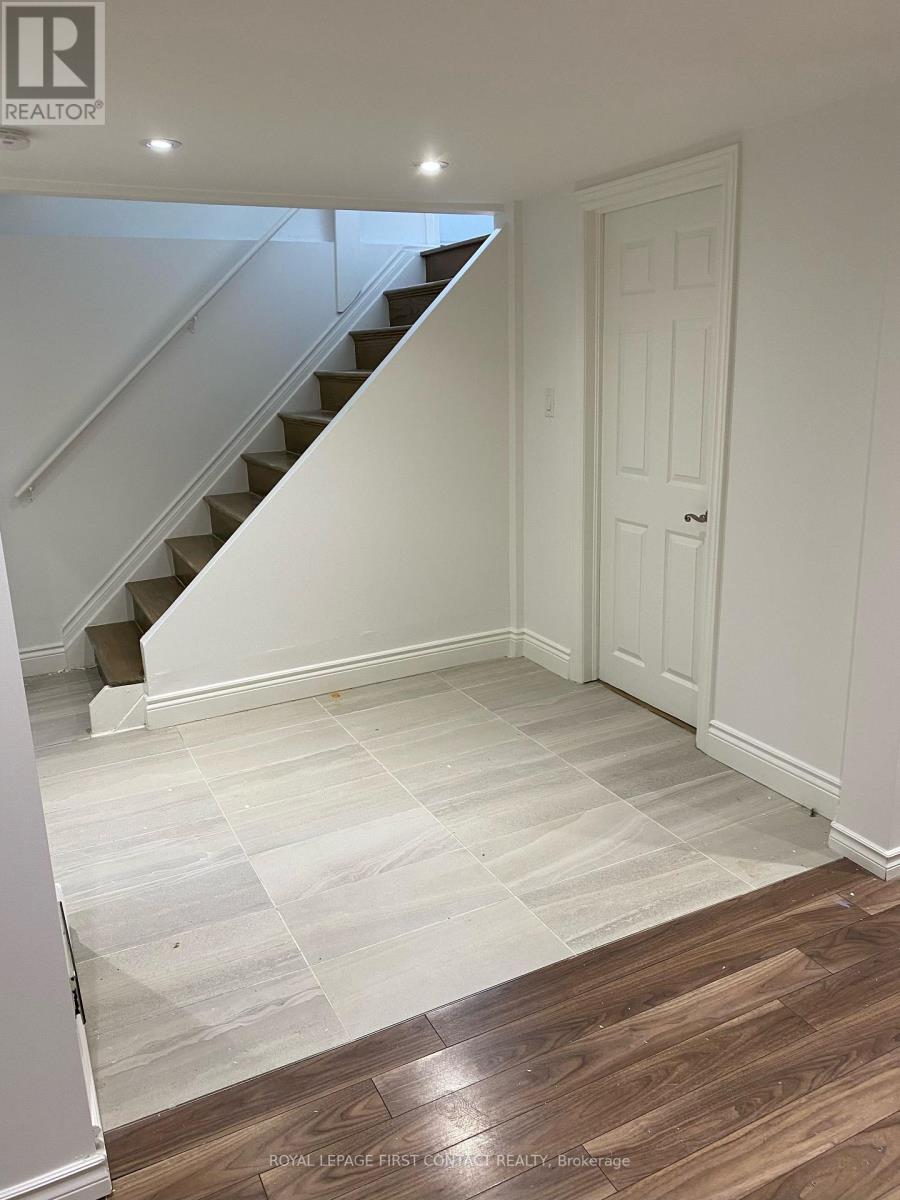
560 Heman Street
Newmarket, Ontario
Newly Renovated Basement Apartment In Sought After Location! Comes With One Parking Spot, Shared Backyard Space & In-Suite Laundry. Convenient Location Close To Hospital, Transit, Upper Canada Mall & George Richardson Park. $1575 All inclusive!! Available Immediately! Looking for A++ Quality Tenant (id:61483)
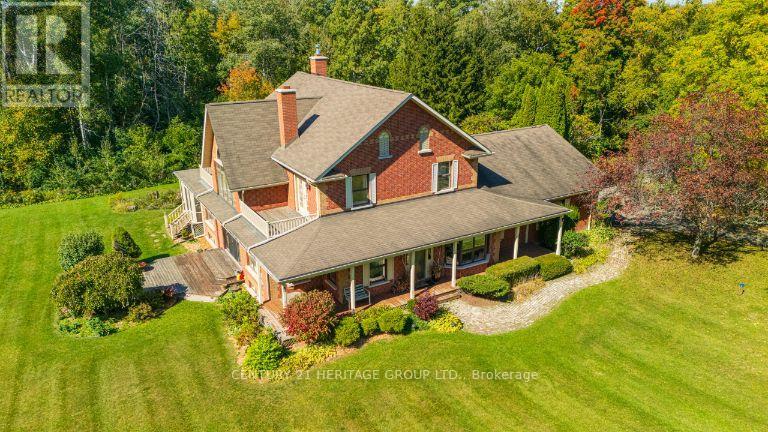
167 Brule Trail
King, Ontario
Exquisite 3.6-acre estate in prestigious Carrying Place Estates, privately tucked at the end of a quiet court. Surrounded by breathtaking four-season forest with a perfect blend of flat and rolling terrain. Showcasing French-inspired architecture, this residence offers multiple wraparound verandas and timeless elegance throughout. The modern designer kitchen features quartz countertops, a breakfast island, and refined finishes. A double-sided fireplace enhances both warmth and sophistication. Step onto the grand veranda spanning the back of the home perfect for morning coffee or evening entertaining. The primary suite is a private retreat with a walk-in closet, spa-inspired ensuite, and balcony with serene forest views. Two additional bedrooms provide comfort and style. The finished lower level boasts custom built-ins, a fireplace, sauna, and a sleek three-piece bath. A rare opportunity to own an exclusive residence offering unmatched privacy, elegance, and natural beauty in one of the areas most coveted communities. Mins to Highway 400, Hwy 9,Go Transit, Kings Finest Schools CDS, Villa Nova, Amenities Newmarket and Schomberg. (id:61483)