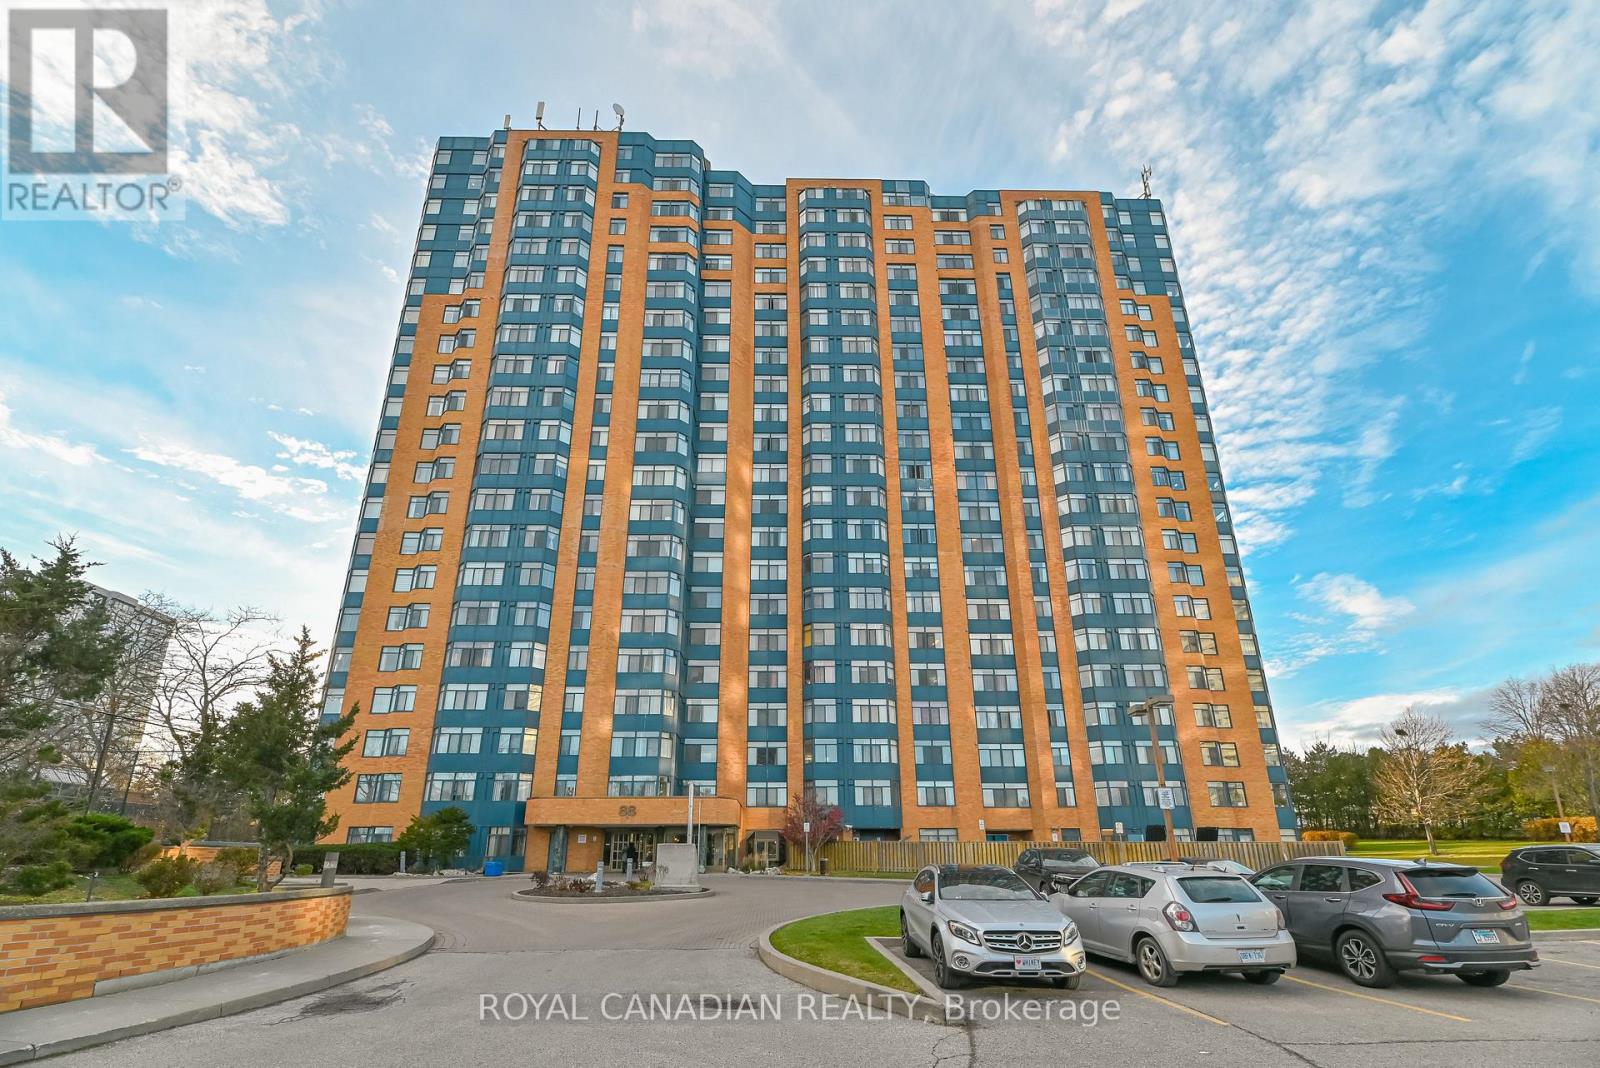
703 - 88 Alton Towers Circle
Toronto, Ontario
One of Scarborough's most sought-after The Milliken Neighborhood location, High Demand Area. Well Maintained Building. Move in Ready -Spacious 1 Bedroom plus Den Unit. Bright And Sunny South West Exposure. Large windows for more light. Ensuite laundry. Steps To TTC.Conveniently Located steps away from Supermarket/Restaurants/Shops. One Bus To Scarborough Town Centre, Woodside Square Mall. Nearby Community Centre, Library, Schools, Parks. One Underground Parking. Excellent Facilities Includes: Sauna, Indoor Pool, Badminton courts,Tennis Courts, Exercise Rm, Party Room, Concierge. (id:61483)
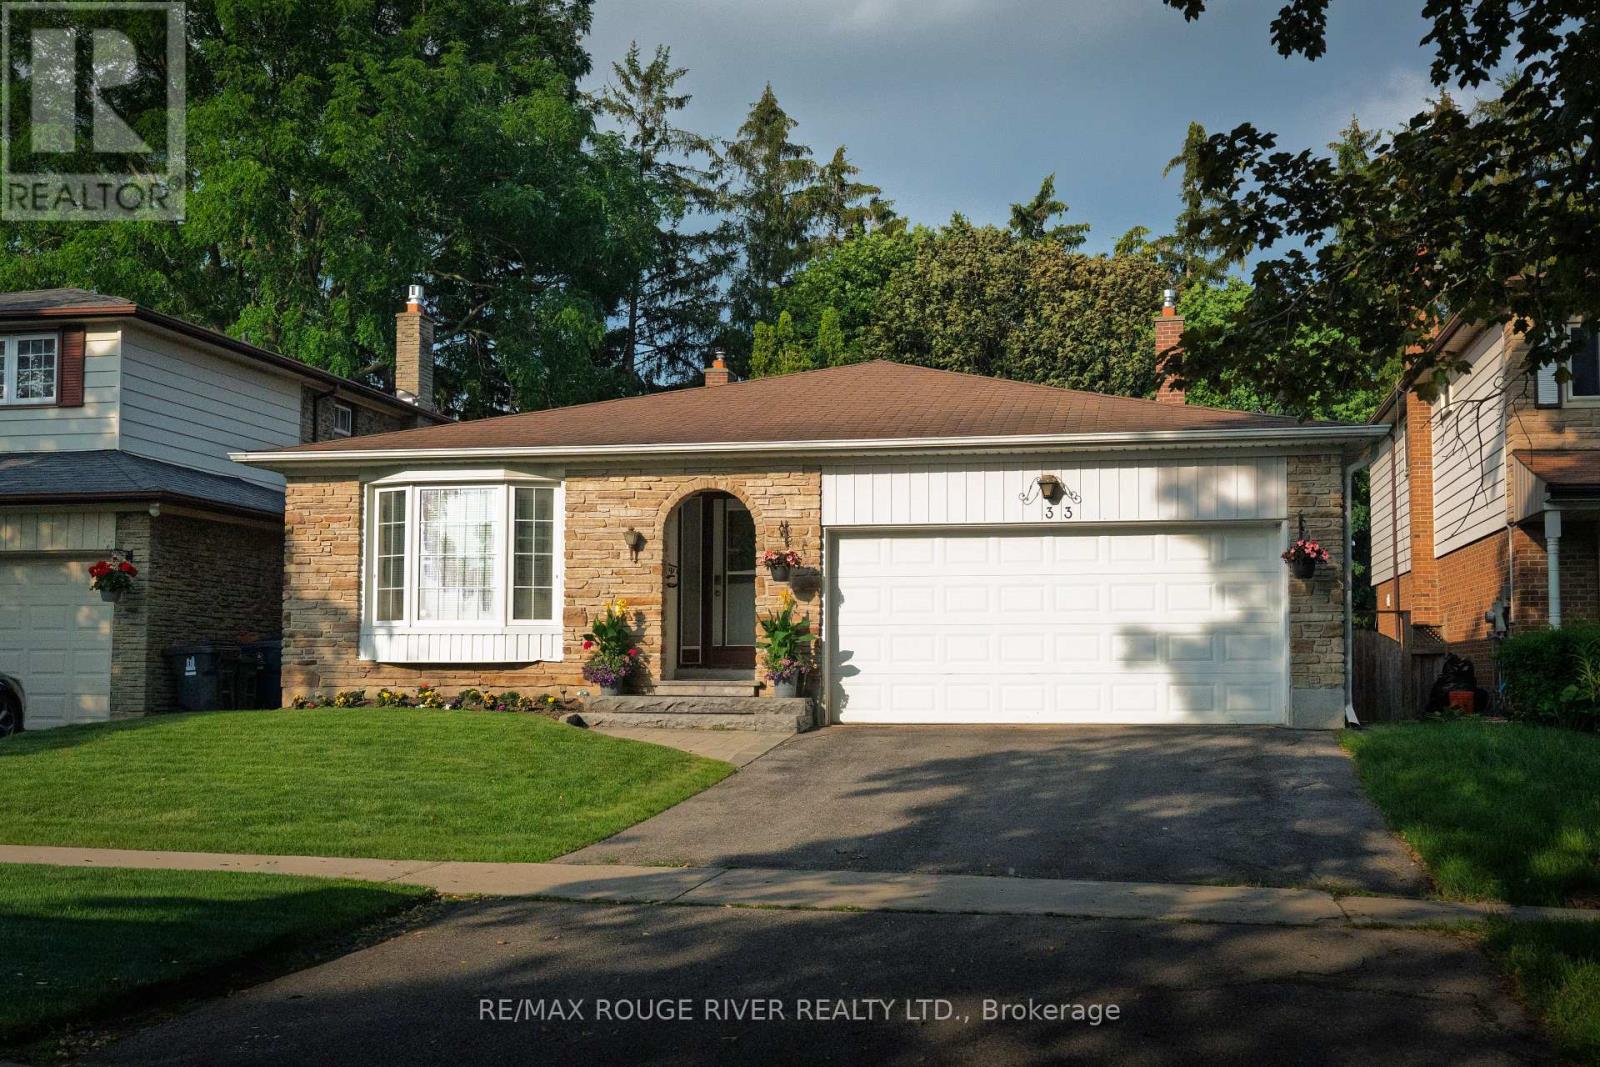
33 Pepper Tree Drive
Toronto, Ontario
Offered for the first time since 1977, this lovingly maintained detached four level backsplit is ready to welcome its next family. Nestled on a quiet, tree lined street in the heart of Centennial, this spacious home sits on an impressive 45 x 150 foot lot and offers the space, flexibility, and location today's families are looking for. Boasting approximately 2,100 square feet above grade, plus a 736 square foot finished basement and crawl space for additional storage, this home features 4 generous bedrooms, 3 full four piece bathrooms, multiple living areas, and room for everyone to live, work, and gather with ease. Large windows fill the home with natural light, while the versatile layout is perfect for growing families, multigenerational living, or those seeking extra space to entertain. Step outside to a private, oversized backyard with endless possibilities for relaxing, gardening, play, or hosting family and friends. The backyard also offer Garden Suite potential of up to approximately 1,291 Square Feet. Located in one of Scarborough's most sought after neighbourhoods, you're just minutes to Rouge Hill GO Station, Highway 401, Rouge National Urban Park, waterfront trails, parks, beaches, excellent schools, shopping, and everyday amenities. Enjoy the perfect balance of nature, convenience, and community in a neighbourhood where families have been putting down roots for generations. A rare opportunity to own a cherished family home in an exceptional location. Welcome to 33 Pepper Tree Drive. (id:61483)
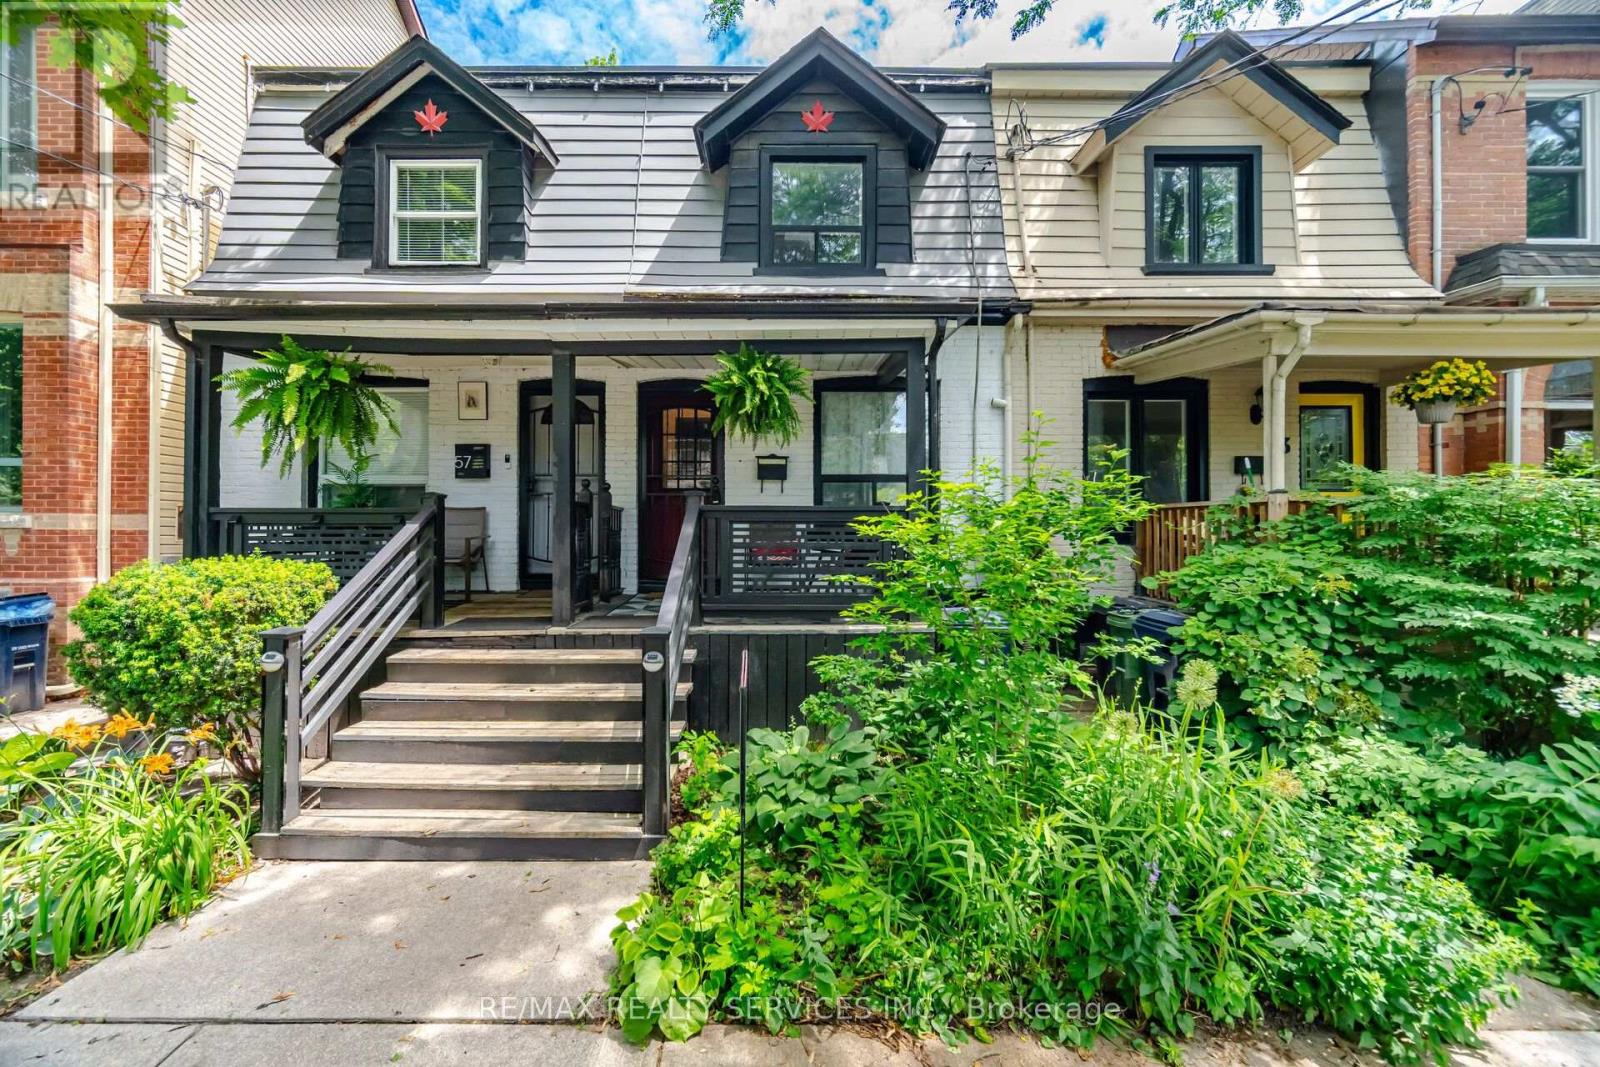
55 Morse Street
Toronto, Ontario
Great South Riverdale Location one way street - Beautiful park across the Street. Steps to Schools, Shops, Cafes & Restaurants. Close to the Beach, Downtown and Transit. Live in or extend home for larger needs or wants. (id:61483)
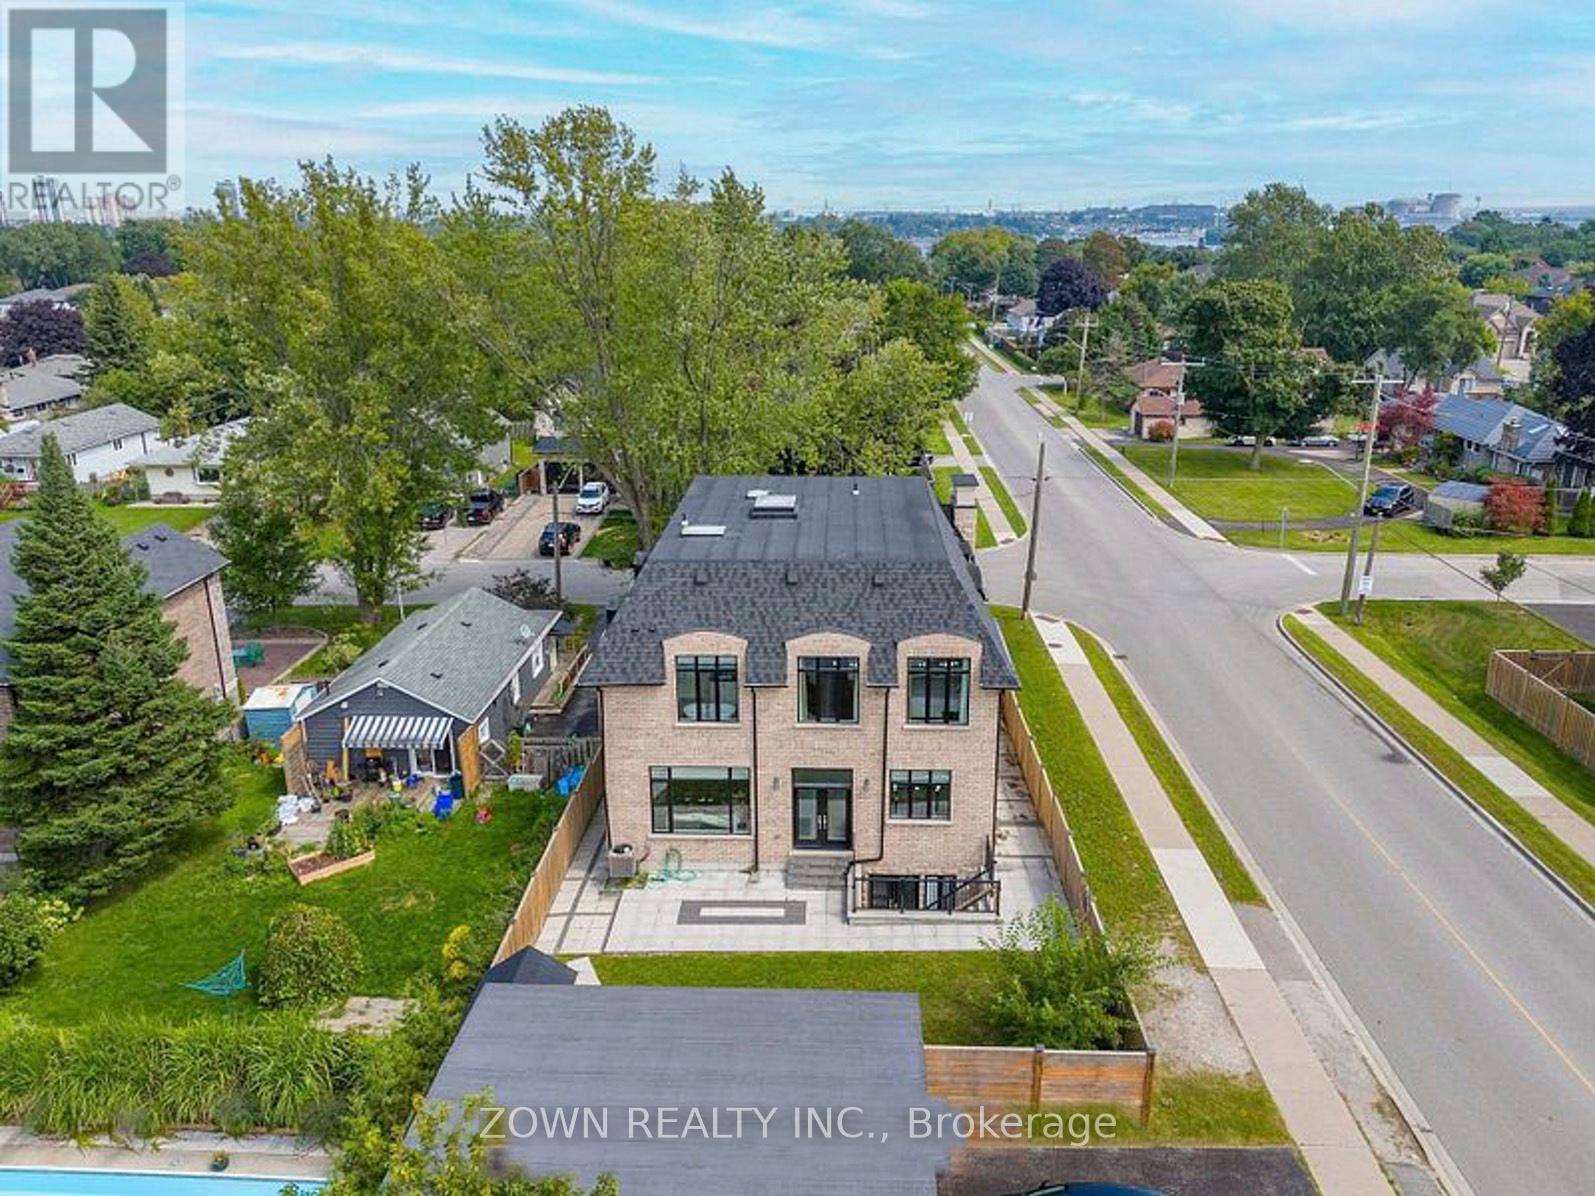
Basement - 736 Hillview Crescent
Pickering, Ontario
Beautifully finished 2-bedroom basement apartment featuring a private separate entrance and separate in-suite laundry for added convenience. A huge cold room for extra storage. The thoughtfully designed layout offers a spacious living area, modern finishes, and well-proportioned bedrooms. Ideal for tenants seeking comfort, privacy, and functionality. Conveniently located close to schools, parks, shopping, public transit, and other everyday amenities. (id:61483)
162 Ogston Crescent
Whitby, Ontario
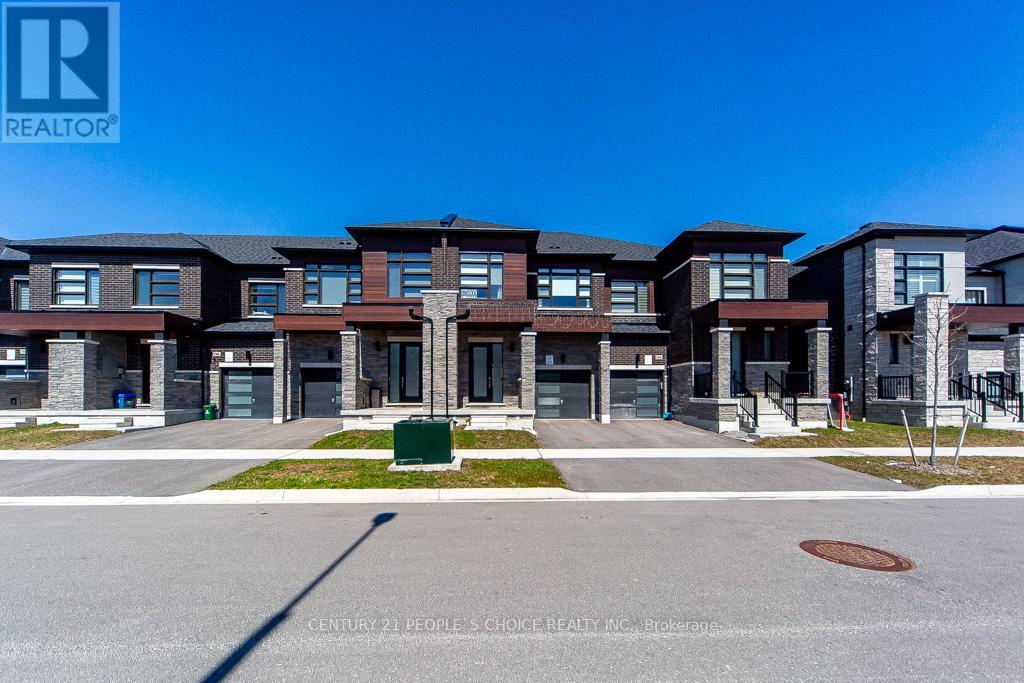
Location Location Location Welcome To This Elegant Two Story Freehold Town Home With 9 Foot Ceiling. Featuring An Open Concept Design, A Beautiful Oak Staircase And Large Windows Fill The Space With Natural Light While Overlooking A Spacious. Quiet Neighborhood With All Amenities(Park, Shopping, Bus And School) Easy Access To Hwys 401/412/407. 9' ceilings, bright and airy open-concept layout with oversized windows*Elegant kitchen with granite countertops, rich wood cabinetry, and stainless steel appliances including a 36" fridge, 30" stove, and 24" dishwasher. Boasting 3 spacious bedrooms and 3 stylish bathrooms*Upgraded with smart thermostat, humidifier, gas furnace, central A/C, central vacuum, and custom window blinds*Partially finished basement (45%) for added living space*Convenient garage with opener, shelf storage, and parking for 2 vehicles*Superbly located near Rossland Rd W & Lake Ridge Rd N, close to Highways, schools, parks, shopping, grocery stores, and everyday amenities*An impressive home offering comfort, style, and an unbeatable location a must see* (id:61483)
152 Mcdonald Crescent
Clarington, Ontario
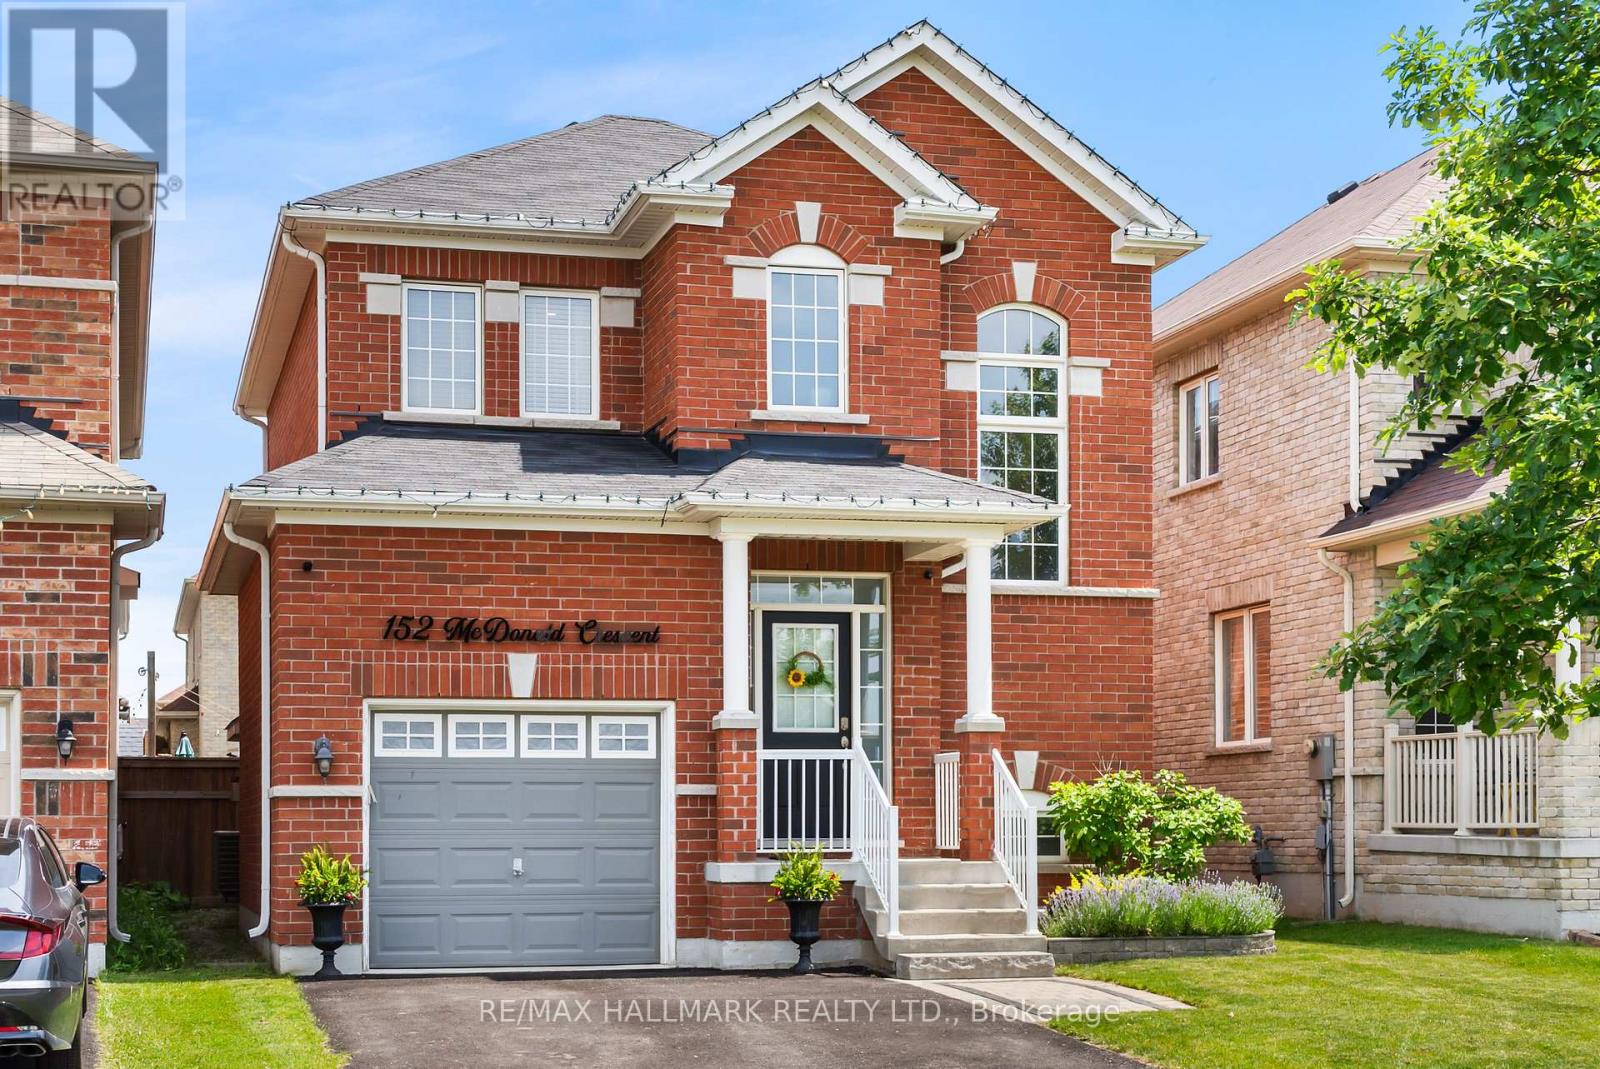
All brick detached home nestled in Newcastle. Showcasing 9 ft ceilings, 3 nicely sized bedrooms, gleaming hardwood floors, gas fireplace, eat-in kitchen with walk-out to spacious fully fenced backyard. Great room architecture, with large foyer that opens up to eat in kitchen and spacious family room - perfect for entertaining! Some features and updates: 48 Pot Lights throughout: Main floor 22 & Upstairs 26, All closets have pot lights installed as well as closet organizers in primary. Exterior house light switch in coat closet installed, LED house sign, New Moen shower heads in both washrooms, New toilet in powder room, New SMART touch-free kitchen faucet, Under counter lights in kitchen, Brand new interior garage access door installed, Freshly painted walls, Gazebo in backyard included, Audio surround sound speakers wired and installed in family room. Cold cellar, Lifebreath ventilator and rough-in for bathroom in basement. Driveway can fit up to 4 cars. 152 McDonald is located in a quiet family oriented neighbourhood. Ultra convenient location with quick access to highway 401 just 2 min away! Take advantage of growth nearby as the Bowmanville GO has already started construction!. Nature lover's rejoice - Samuel Wilmot Nature Preserve and Newcastle Marina a stone's throw away. Ideal for growing families, looking to plant roots. (id:61483)
30 Hunwicks Crescent
Ajax, Ontario
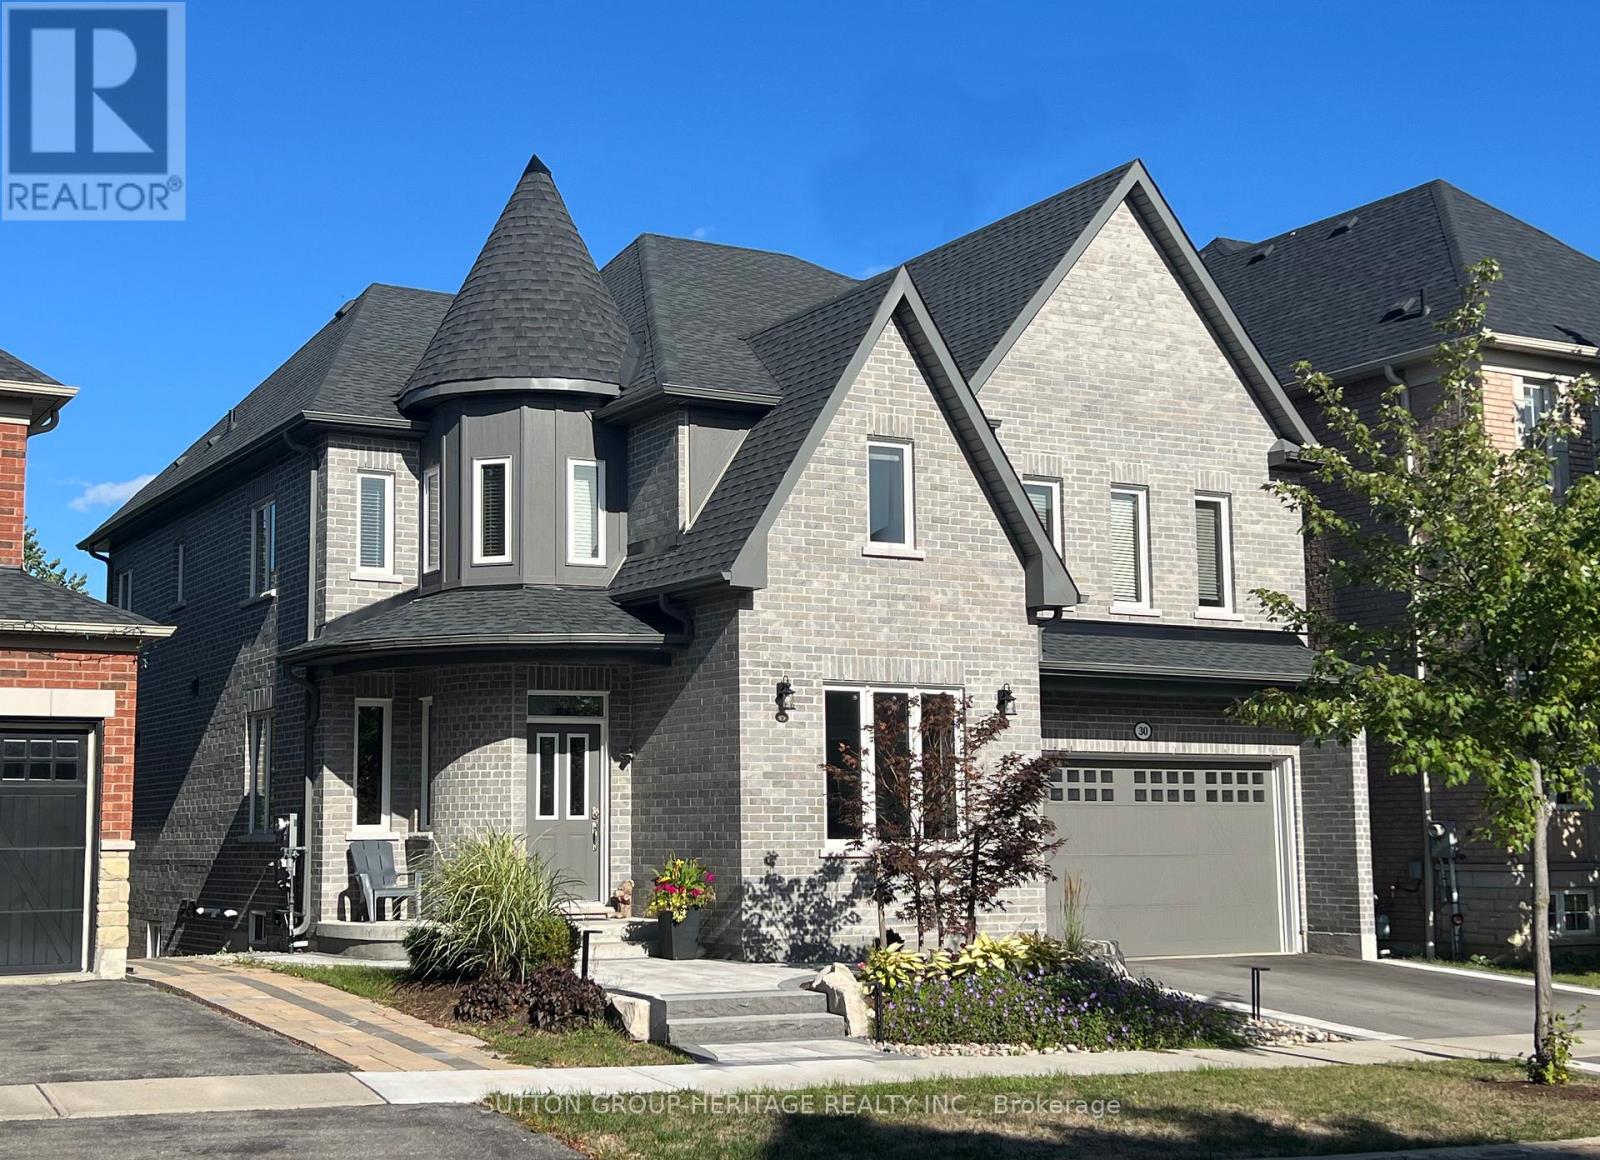
A RARE GEM on a RAVINE LOT with finished WALKOUT BASEMENT in the sought-after Imagination Enclave in Ajax! This stunning executive home, built in 2023 by award-winning Marshall Homes with the finest modern material, offers over 4,550 sq ft of finished space, and balances architectural scale with everyday comfort in a quiet family-friendly neighborhood. Hardwood on main and second floor! Step out of the foyer into soaring interiors with 17-ft ceilings and curved staircase. The gourmet kitchen is a chef's dream, boasting Caesar stone quartz countertops, oversized island, butler's servery, and premium appliances. The bright breakfast area, with an expansive window seat, flows into an open-concept great room highlighted by a panoramic bay window that floods the space with natural light and warmth. Patio doors open to a spacious deck overlooking the ravine for you to unwind in peace under a large gazebo or host summer BBQs. Main level also showcases a 10-ft ceiling private office with custom built-in library, a formal dining room, a living room and direct access to garage. Upper level offers four spacious bedrooms, three bathrooms, and a thoughtfully designed laundry room with built-in cabinetry. The primary suite serves as a true retreat with dual walk-in closets and a 5-piece spa-inspired ensuite featuring heated floors. The second bedroom includes a private rotunda office, ensuite, and walk-in closet, while the third and fourth bedrooms share a convenient Jack & Jill ensuite. Finished walkout basement provides versatile living and entertainment space, ideal for family gatherings or a private retreat, and includes ent./media area, a bar, 3-pcbathroom, and a large cold room for storage. Outside, enjoy professionally landscaped garden enhanced by a dusk-to-dawn lighting system. EV owners will appreciate Level 2 charging station in the two-car garage. 2023Windows, roof, furnace and more! An unique new home in a mature neighborhood... executive living at its finest. (id:61483)
133 Sylvan Avenue
Toronto, Ontario
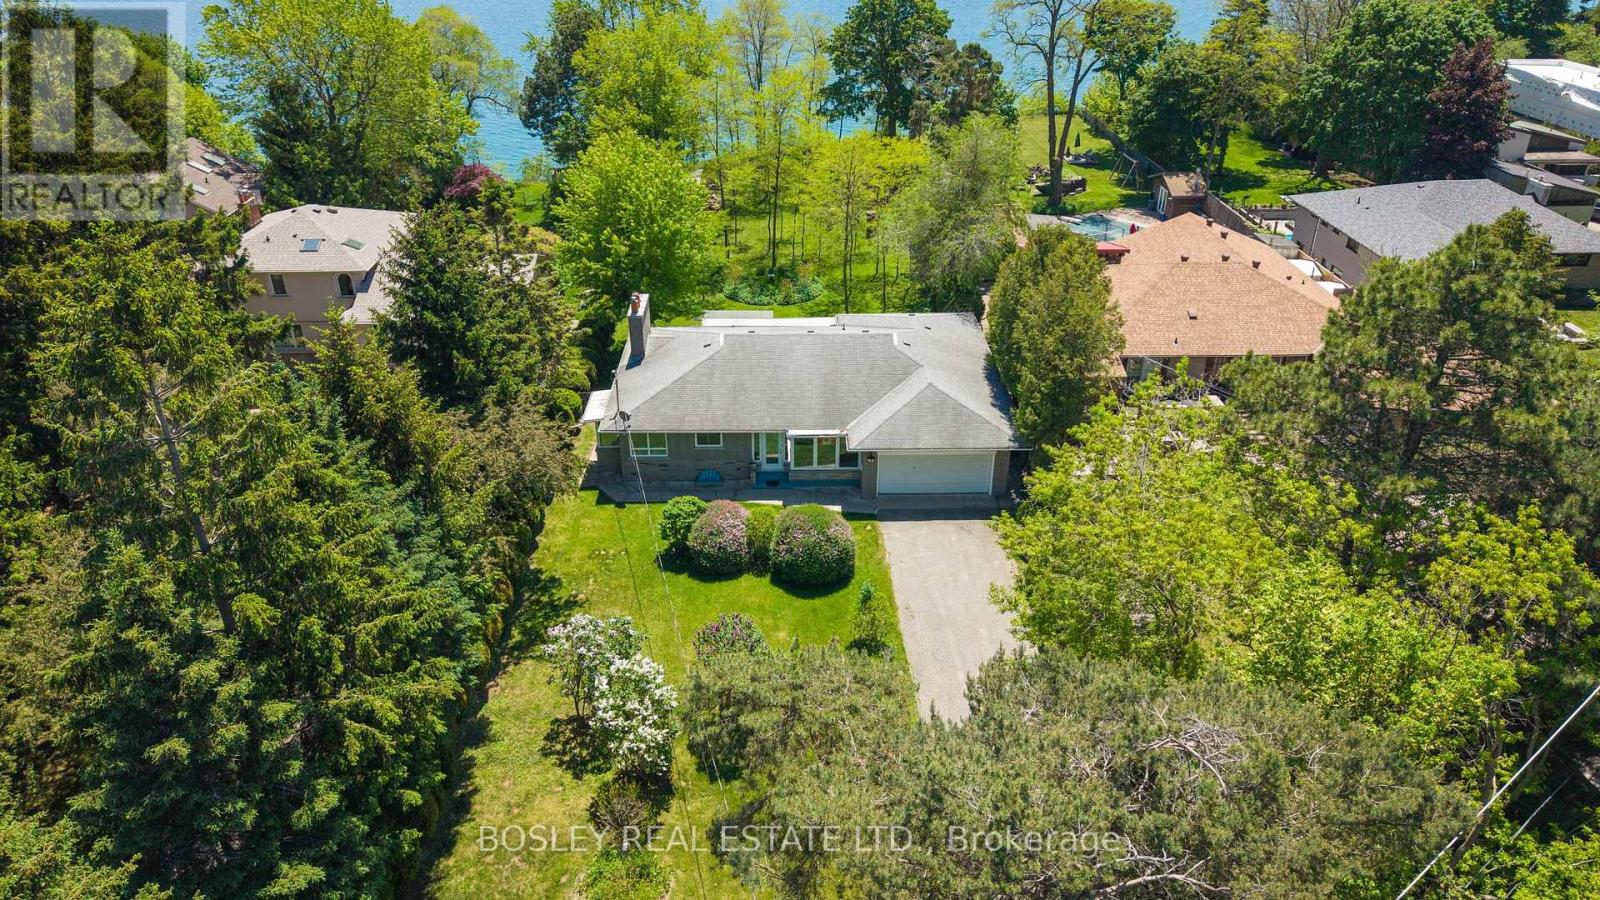
Stunning and Serene on Sylvan, an exceptional and rare opportunity on one of Toronto's most coveted streets and one of the largest lots available. Set on a magnificent south-facing bluff, this approximately 93 x 487 ft property offers unobstructed Lake Ontario views, extraordinary depth, generous frontage, is set back over 100 ft, with the kind of mature trees, landscaping, and privacy that simply cannot be replicated on today's typical lot. The existing ranch style bungalow is charming, solid and well maintained, featuring an expansive and open floorplan, 3 bedrooms, 3 bathrooms and beautiful lake views, ample built-ins, two wood-burning fireplaces, and hardwood floors throughout offering the flexibility to move in, renovate, or build your dream home. For those ready to build the 93ft frontage and exceptional depth offer outstanding potential. For families, nature lovers and those ready for peace and quiet, the scale of this property delivers a lifestyle rarely found this close to the city with tons of potential or simply space to breathe - the air is truly different here. Tucked within a special enclave, Sylvan Avenue is a quiet, tree-lined street that commands a loyal following among discerning buyers who understand that land of this quality, at this scale, and at this location does not become available often. A tranquil retreat nestled on the outskirts of Toronto, yet minutes to the GO Train for effortless downtown access. Lakeview living on a once in a generation lot. Building and or additions will require permits and TRCA approval. (id:61483)
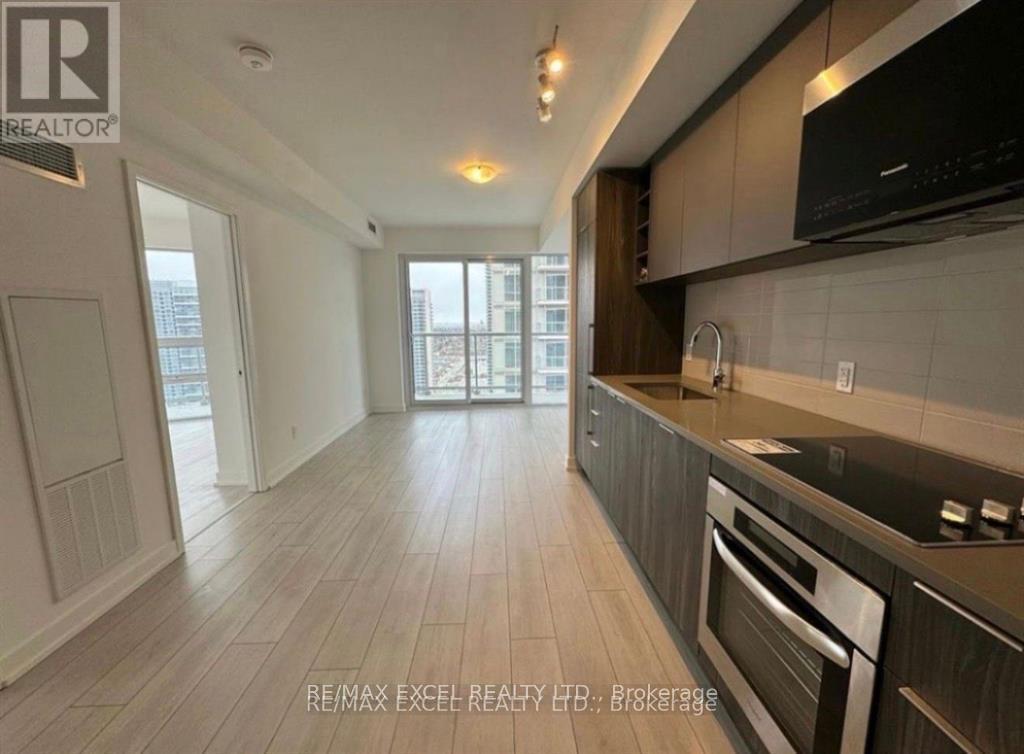
3221 - 2031 Kennedy Road
Toronto, Ontario
Welcome to this 2 Bedroom/2 Full bath spacious (771 SF + 140SF Wraparound Balcony) Filled With abundant Natural Light. An Unobstructed North View, Modern Design With Large Windows And Wraparound Balcony. Great Layout, Cozy And Spacious. Excellent Location, Steps to T.T.C that connects you to Kennedy subway station, minutes drive to Agincourt GO, Shopping, Park, Library, Amenities, Schools, Hwy 401And A Lively Array Of Restaurants & Stores nearby. World class amenities will include A State-Of-The-Art Gym, Party Room, Comfortable Guest Suites, 24 hours Concierge and Security System Ensures A Peaceful And Secure Living Experience, Visitor Parking & much More.... (id:61483)
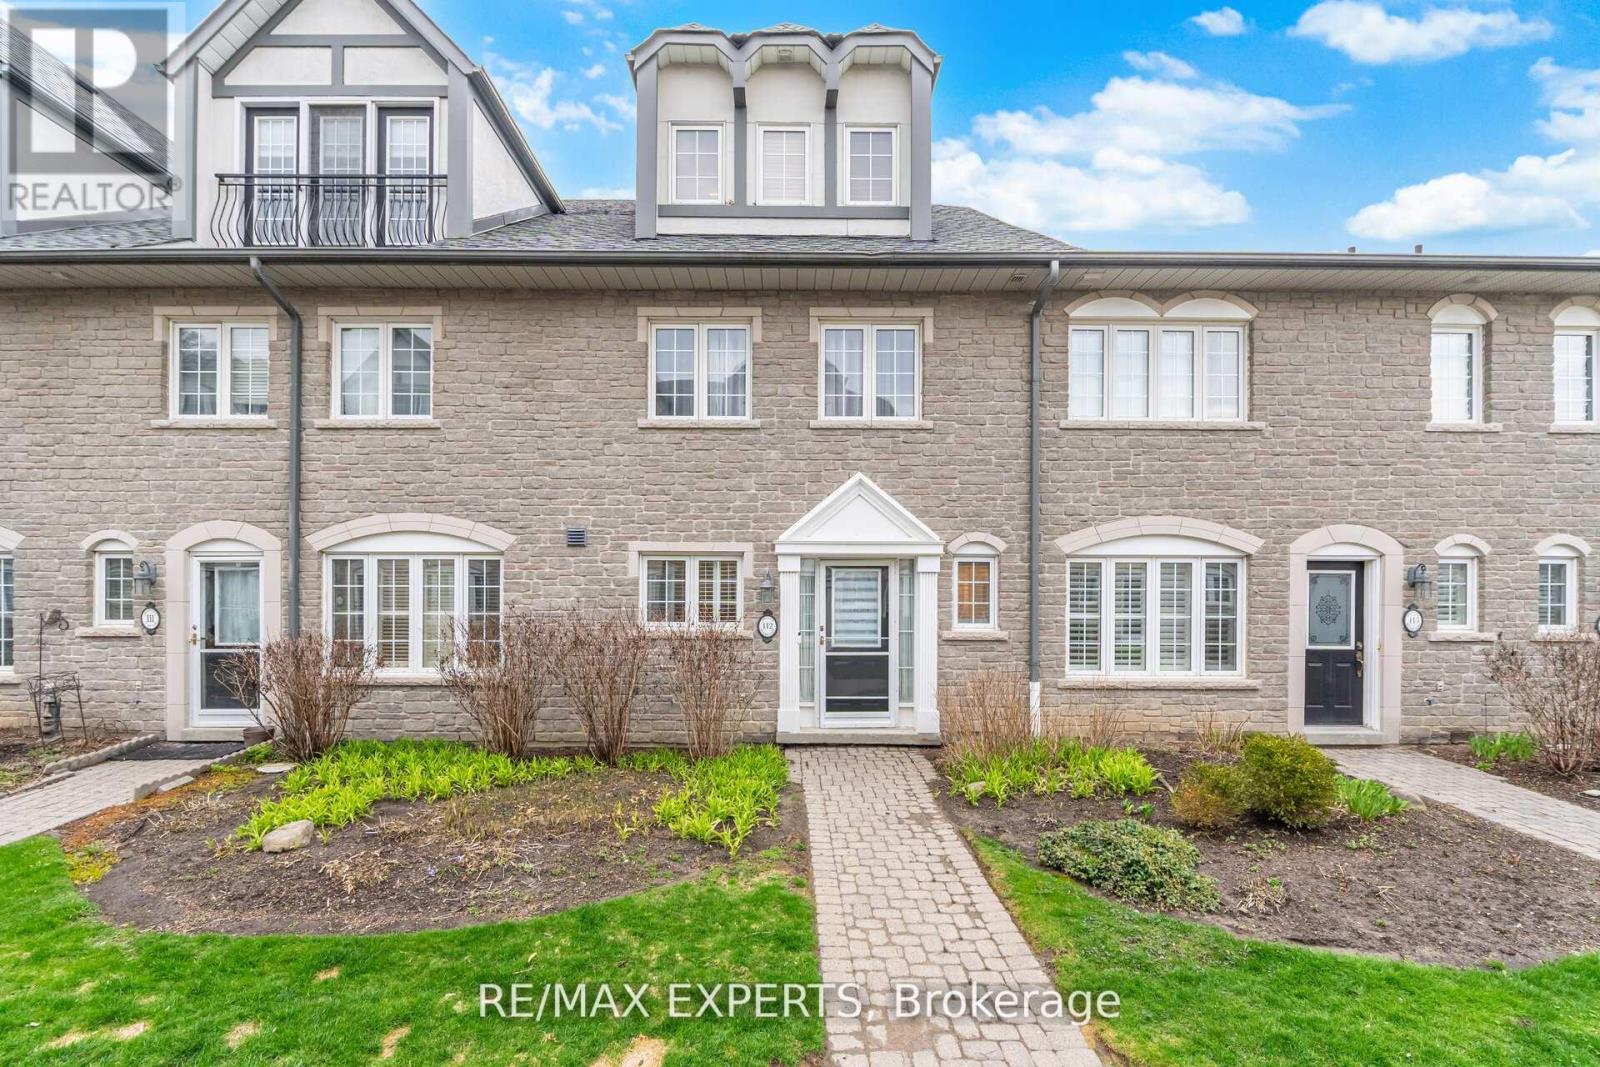
112 - 1995 Royal Road
Pickering, Ontario
Experience elevated living at Chateau by the Park in Pickering. This beautifully maintained three-storey condo townhome offers a seamless blend of elegance and everyday comfort, ready for you to simply move in and enjoy. Nestled in one of Pickering's most desirable communities, one of the largest units in the complex, the main level welcomes you with a bright, open-concept design. The stylish kitchen is equipped with stainless steel appliances and a sleek granite countertop, flowing effortlessly into the living and dining areas. Hardwood flooring adds warmth throughout, while the inviting family room features a cozy gas fireplace and walkout to a private garden patio-perfect for quiet mornings or summer entertaining. Upstairs, the second level offers two spacious bedrooms with ample closet space and a beautifully maintained four-piece bath, along with full sized laundry room. The entire third floor is dedicated to a serene primary retreat, complete with a charming Juliet balcony and aspa-inspired ensuite, creating your own private sanctuary. The finished basement enhances the home with additional storage, recreational and/or workout room and convenient access to heated underground parking for two vehicles. Enjoy a prime location just minutes from schools, shopping, transit, and quick connections to Highways 401 and 407. A perfect opportunity for those seeking comfort, style, and convenience in a vibrant community. (id:61483)
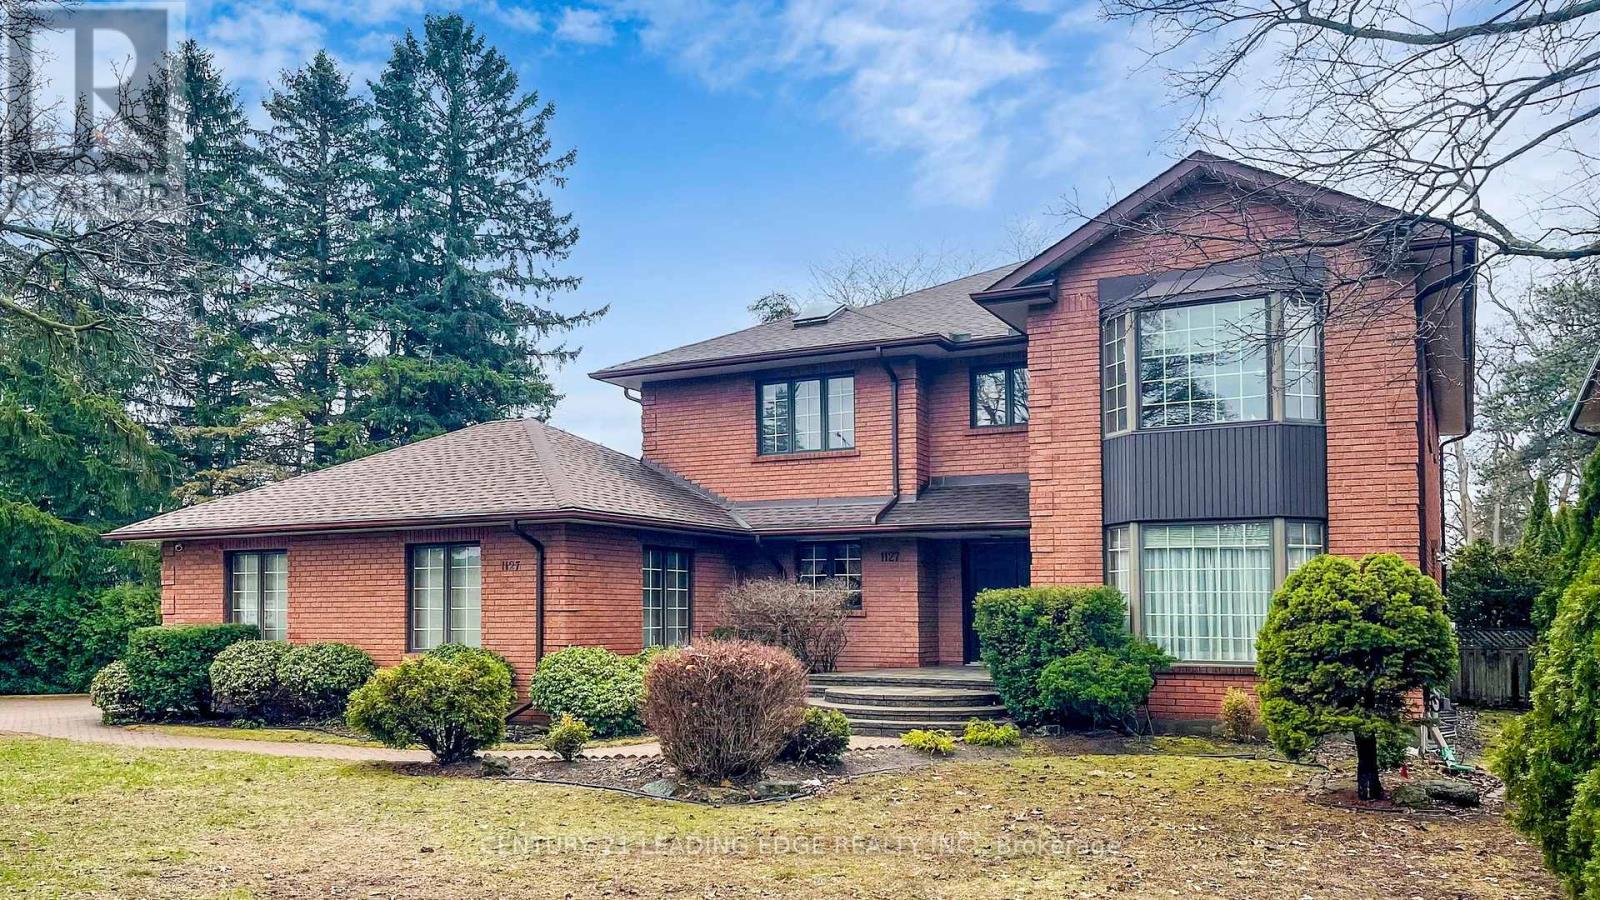
1127 Oshawa Boulevard N
Oshawa, Ontario
Magnificent EXECUTIVE HOME..total living space 7000-SF..In a Prime Residendential Neighborhood..TRIPLE CORNER LOT (150x150ft)..Ideal for a Large family, home office..A MASTERCLASS in architectural design and thoughtful plan Family home..Well Maintained and SPOTLESS..PRIDE OF OWNERSHIP..huge 5+2 Bedrooms 5-Bathroom Situated on a rare sprawling..PERFECT SANCTUARY for those who crave for OPEN SPACE and plenty of ACCESSIBILITY..Attached 2-Car Garage parked 5-cars driveway..Two (2)-high efficiency GAS FURNACE..Sunken Family Room Walkout to a Heated breathtaking SUNROOM..Separate Entrance to basement..with Access to Garage..with Access to backyard..CUSTOM Built open IRON STAIRWAY from top floor open all the way ground basement..HUGE Kitchen w/ Breakfast area w/ 2-WALKOUT to Beautiful Landscape Backyard..Landscape front Yard W/ stone walkway..Huge Master Bedroom w/ separate Sitting area, 7pc enste w/ jacuzzi, his/hers closets..Finished Walkout Basement is served as a private retreat for winter or summer entertainment..SPA-inspired Whirlpool & Gym for year round family relaxation..Large PARTY ROOM SIZE installed w/ professional WET BAR & mirror wall & FIREPLACE..Home welcome you 2-door Grand Foyer open to Cathedral ceiling O/L spiral stairway that open to the basement..This home has so much to offer Buyers..MUST SEE to appreciate..Located just a scenic 45-mins drive from the Heart of Toronto via 401..Won't dissappoint Buyers..this home offer endless possibilities! (id:61483)
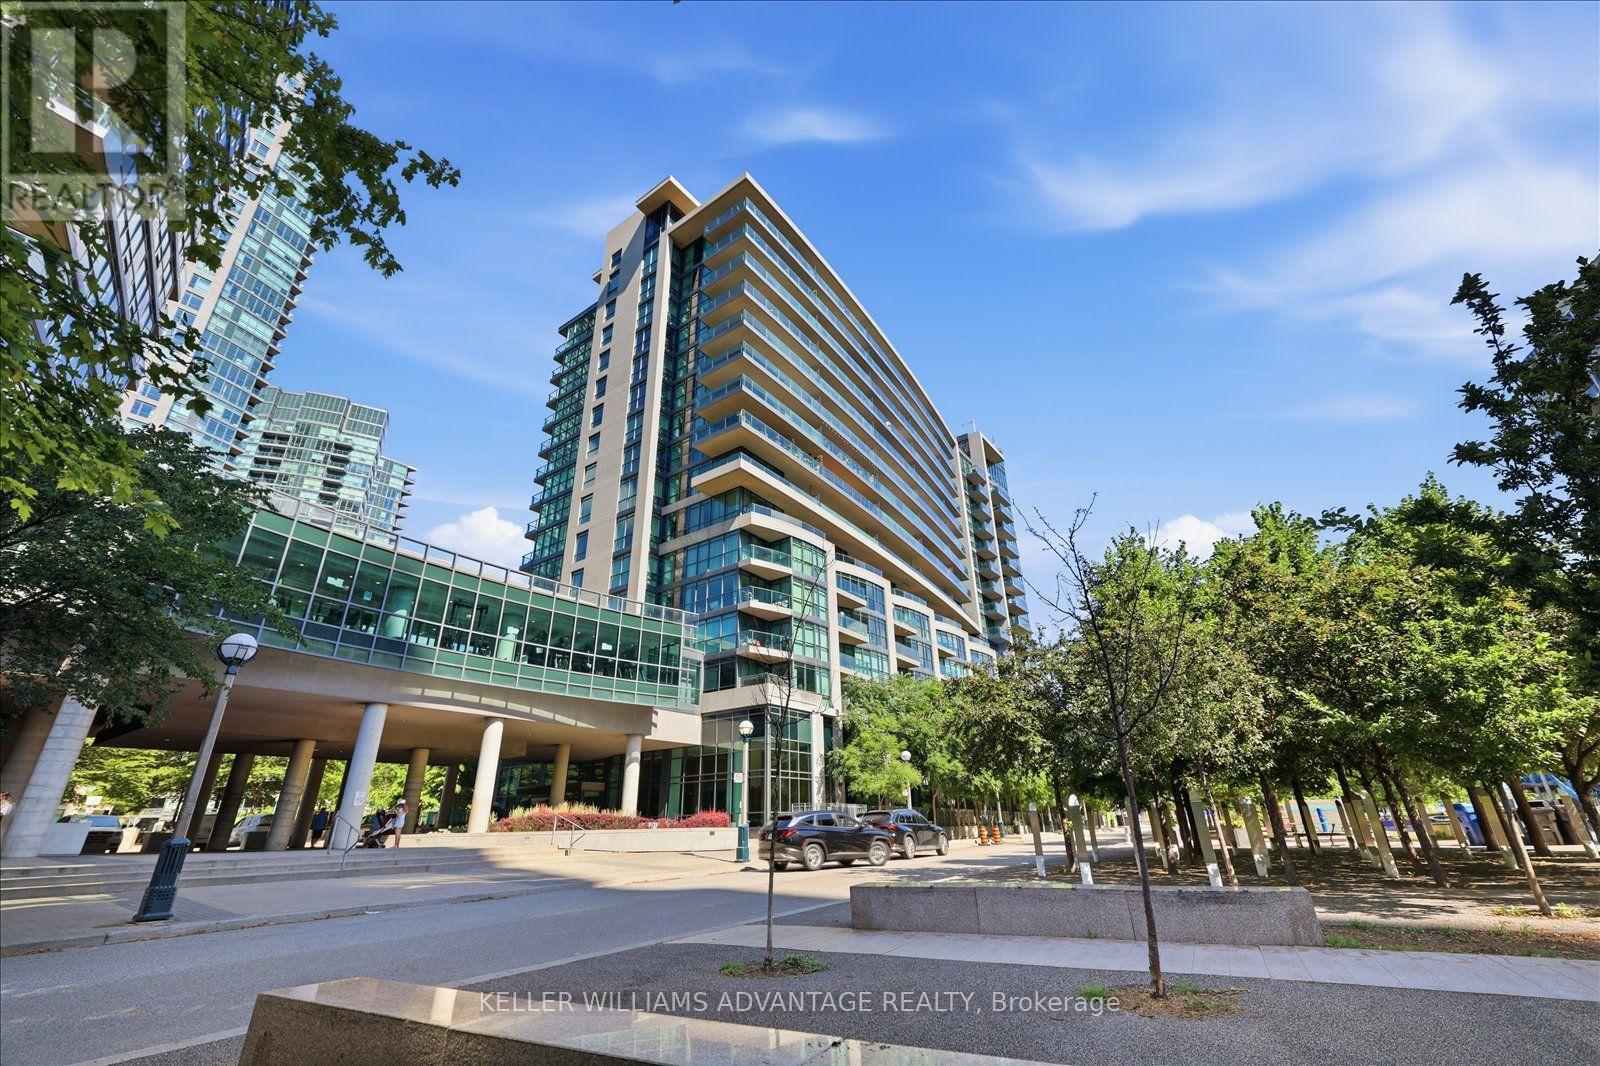
1170 - 209 Fort York Boulevard
Toronto, Ontario
Sophisticated waterfront living meets unbeatable downtown convenience at Neptune 2. This beautifully appointed 2-bedroom + den, 2-bath residence offers approximately 919 sq. ft. of bright, open-concept living with floor-to-ceiling windows, a contemporary kitchen featuring granite countertops, stainless steel appliances and a spacious centre island, plus an oversized private balcony showcasing beautiful lake views. The thoughtfully designed split-bedroom floor plan provides privacy, while the versatile den easily adapts as a home office, nursery or guest space. Complete with underground parking, owned locker and exceptional building amenities including concierge, indoor pool, fitness centre, sauna, rooftop terrace and party room. Perfectly positioned steps from Toronto's waterfront trails, Stackt Market, Fort York, Exhibition GO, TTC, cafés, restaurants and everyday essentials, with the Financial District, Rogers Centre, Budweiser Stage and the city's best entertainment just minutes away. Experience the perfect balance of urban energy and lakeside living in one of downtown Toronto's most desirable waterfront communities. (id:61483)