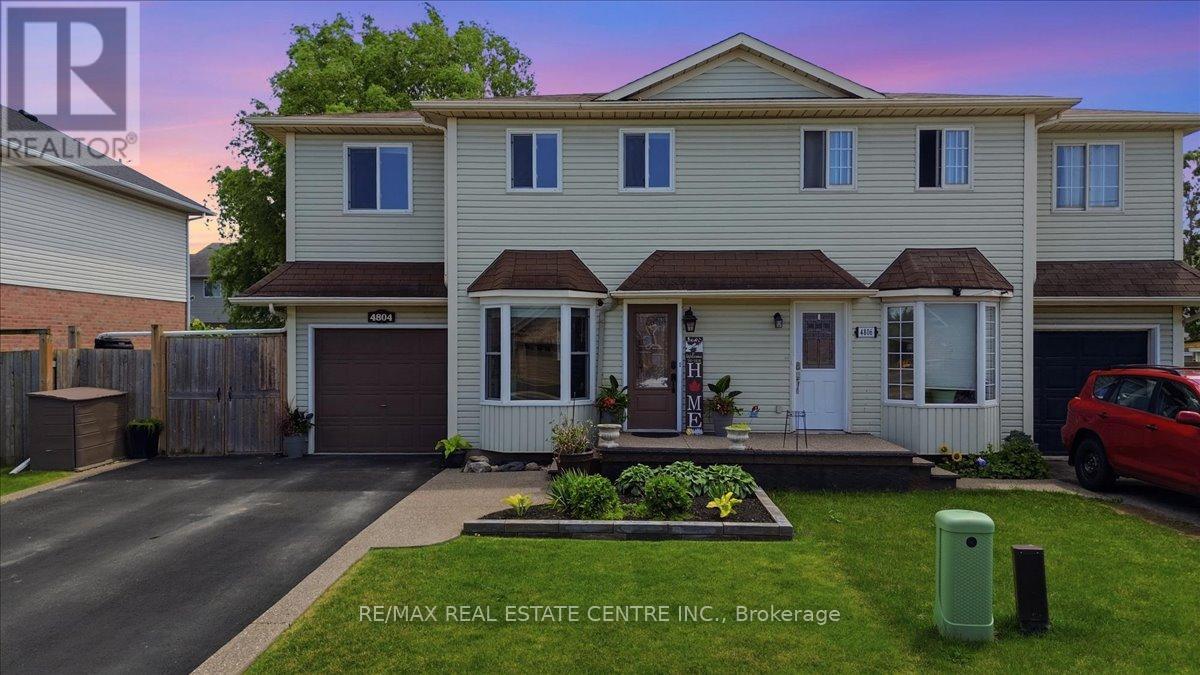
4804 John Street
Lincoln, Ontario
Welcome to this well-maintained 4-bedroom semi-detached home offering over 1,800 sq. ft. of finished living space and an ideal layout for growing families. The bright eat-in kitchen features a bay window, quartz countertops, ample cabinetry, and plenty of counter space. The dining area flows seamlessly into the spacious living room, complete with an electric fireplace and walk-out to the backyard. The main floor also offers a convenient laundry area, a 2-piece powder room, and excellent storage potential. Upstairs, you'll find four generously sized bedrooms, including a large primary bedroom with a walk-in closet and a 4-piece bathroom. The finished lower level provides additional living space with a large recreation room, while the expansive utility room offers plenty of storage and workshop space. Enjoy outdoor living in the fully fenced backyard featuring a large deck, hot tub, and plenty of room for entertaining. The oversized side yard offers endless possibilities, while the attached garage includes interior access and additional loft storage. A rare bonus for the neighbourhood, the oversized driveway accommodates up to four vehicles, providing plenty of parking for family and guests. Perfectly positioned in the heart of Niagara wine country, this family home is just minutes from schools, parks, shopping, wineries, and easy QEW access, offering exceptional value and room to grow. (id:61483)
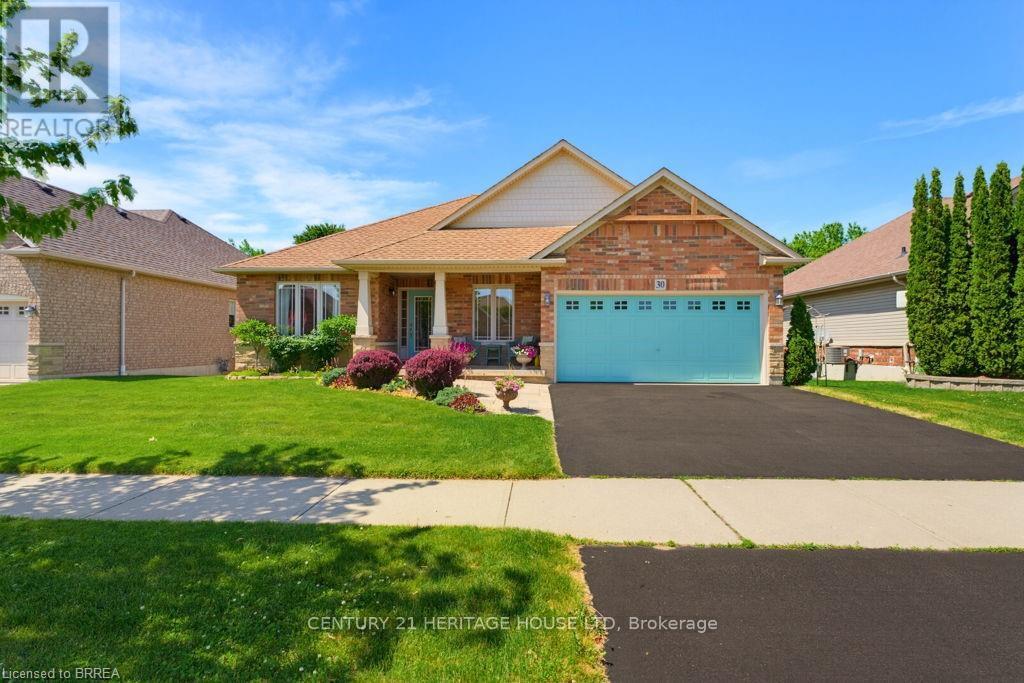
30 Cobblestone Drive
Brant, Ontario
RemarksPublic Remarks: Welcome home to easy, carefree bungalow living in a setting that never loses its appeal. Backing onto green space, this thoughtfully designed home offers the perfect balance of privacy, comfort, and room to gather with the people who matter most. Start your mornings with a coffee on the covered back porch as you watch deer, birds, and other wildlife pass through the natural surroundings. When it's time to entertain, the spacious patio provides the perfect backdrop for summer barbecues, family celebrations, and evenings spent with friends. The open-concept main floor is designed for everyday living and effortless entertaining. The bright, welcoming living area features a cozy gas fireplace, while the well-appointed kitchen flows into the dining and living spaces. Main floor laundry and convenient inside access from the garage add to the home's practical appeal. The private primary retreat offers a peaceful escape, complete with a walk-in closet and ensuite bathroom, while a well-appointed second bedroom and full four-piece bathroom provide comfortable accommodations when needed. Downstairs, your guests and extended family will feel right at home in the finished lower level, featuring a bright spacious rec room, third bedroom and convenient three-piece bathroom; creating the perfect private suite for overnight visitors or multigenerational living. A large unfinished flex space awaits your vision-create the workshop you've always wanted, a home gym, hobby room, office, or simply enjoy the abundance of storage space. This is more than a home-it's a lifestyle. Relax, entertain, enjoy nature, and embrace the ease of bungalow living in a sought-after setting. Perfectly located in the Grandville neighbourhood, with walking distance to schools, restaurants, shops, medical and wellness services, amenities and trails; with a short drive to the highway or the charming downtown. Some images virtually staged. (id:61483)
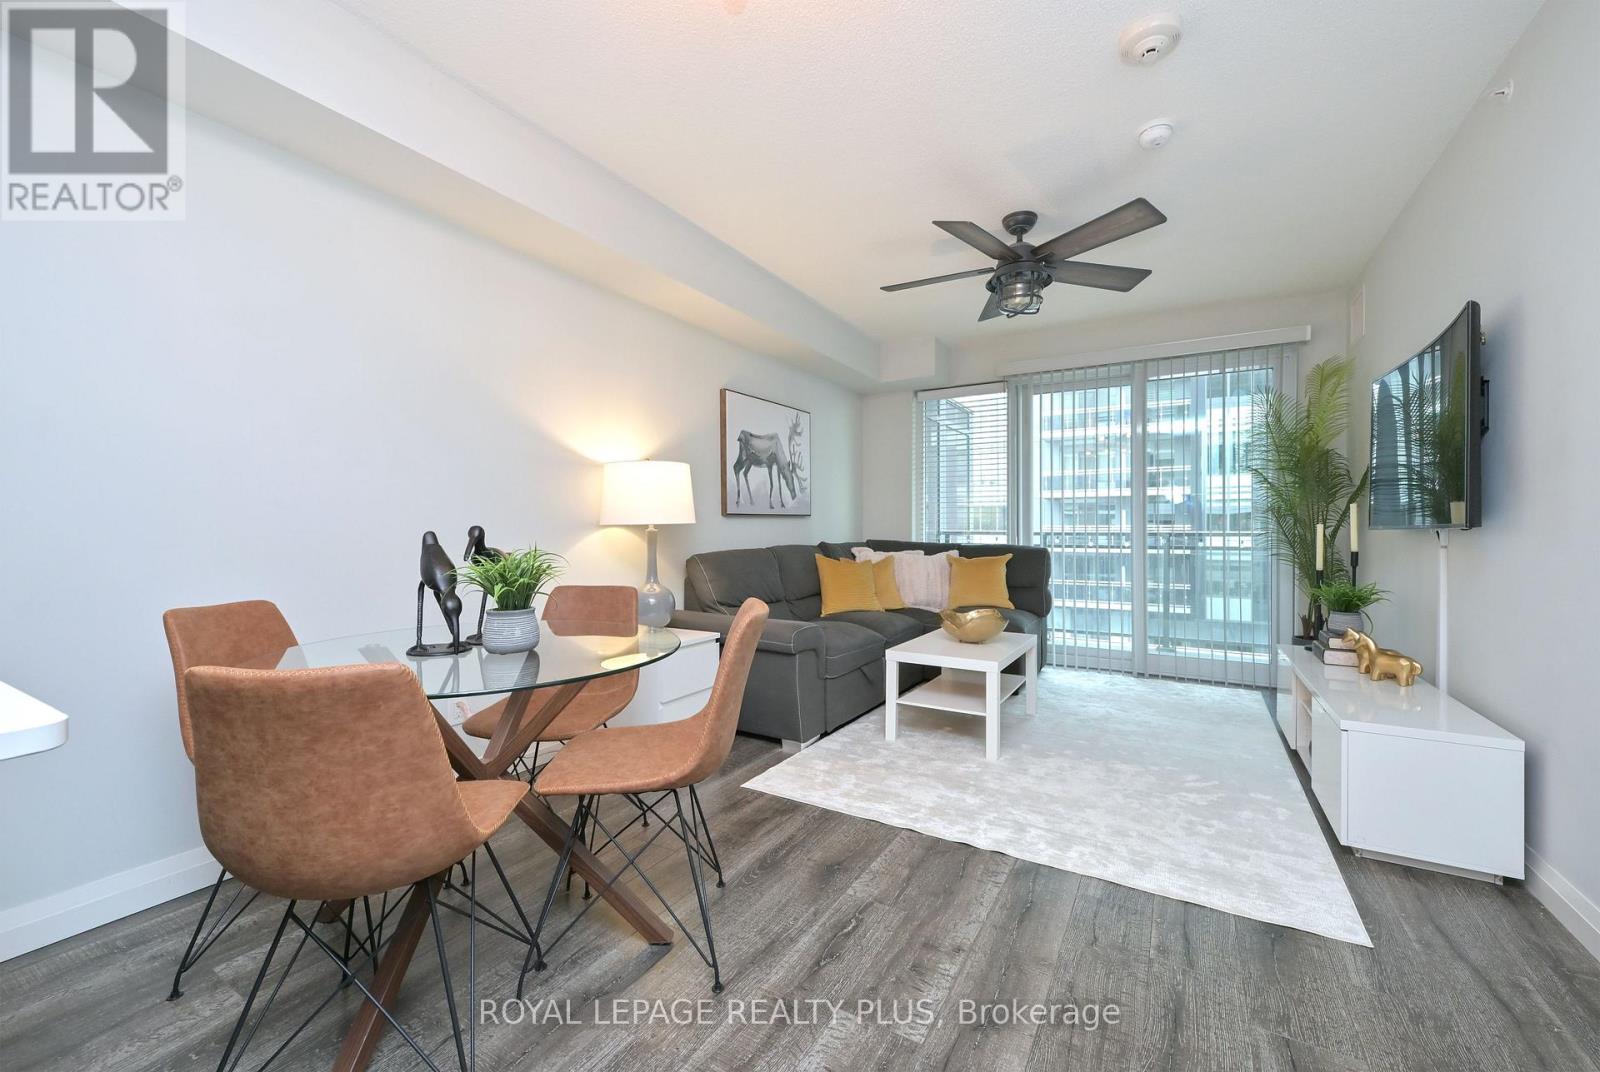
614 - 53 Arthur Street S
Guelph, Ontario
Welcome to modern condo living in the heart of Downtown Guelph. This beautifully upgraded suite offers approximately 657 sq. ft. of thoughtfully designed living space, including an oversized private balcony. Perfect for first-time buyers, professionals, downsizers, and investors, this bright open-concept layout combines style, comfort, and convenience.The upgraded kitchen features quartz countertops, stainless steel appliances, modern finishes, and updated flooring throughout. Enjoy a spacious living and dining area, a generous bathroom, in-suite laundry, underground parking, and a large balcony perfect for relaxing or entertaining.Experience a resort-style lifestyle with premium building amenities including a fitness centre, elegant party room, pet spa, outdoor BBQs and fire pits, Wi-Fi lounge, and Chef's Kitchen with dining space. Ideally located along the scenic Speed River, with direct access to walking and biking trails leading to Guelph Lake. Just steps to Downtown Guelph's restaurants, cafés, boutique shopping, entertainment, and the GO Station, offering convenient commuting to Toronto and the GTA.An exceptional opportunity to own a downtown Guelph condo with underground parking, modern upgrades, and outstanding amenities in one of the city's most desirable communities. Move-in ready and a must-see. (id:61483)
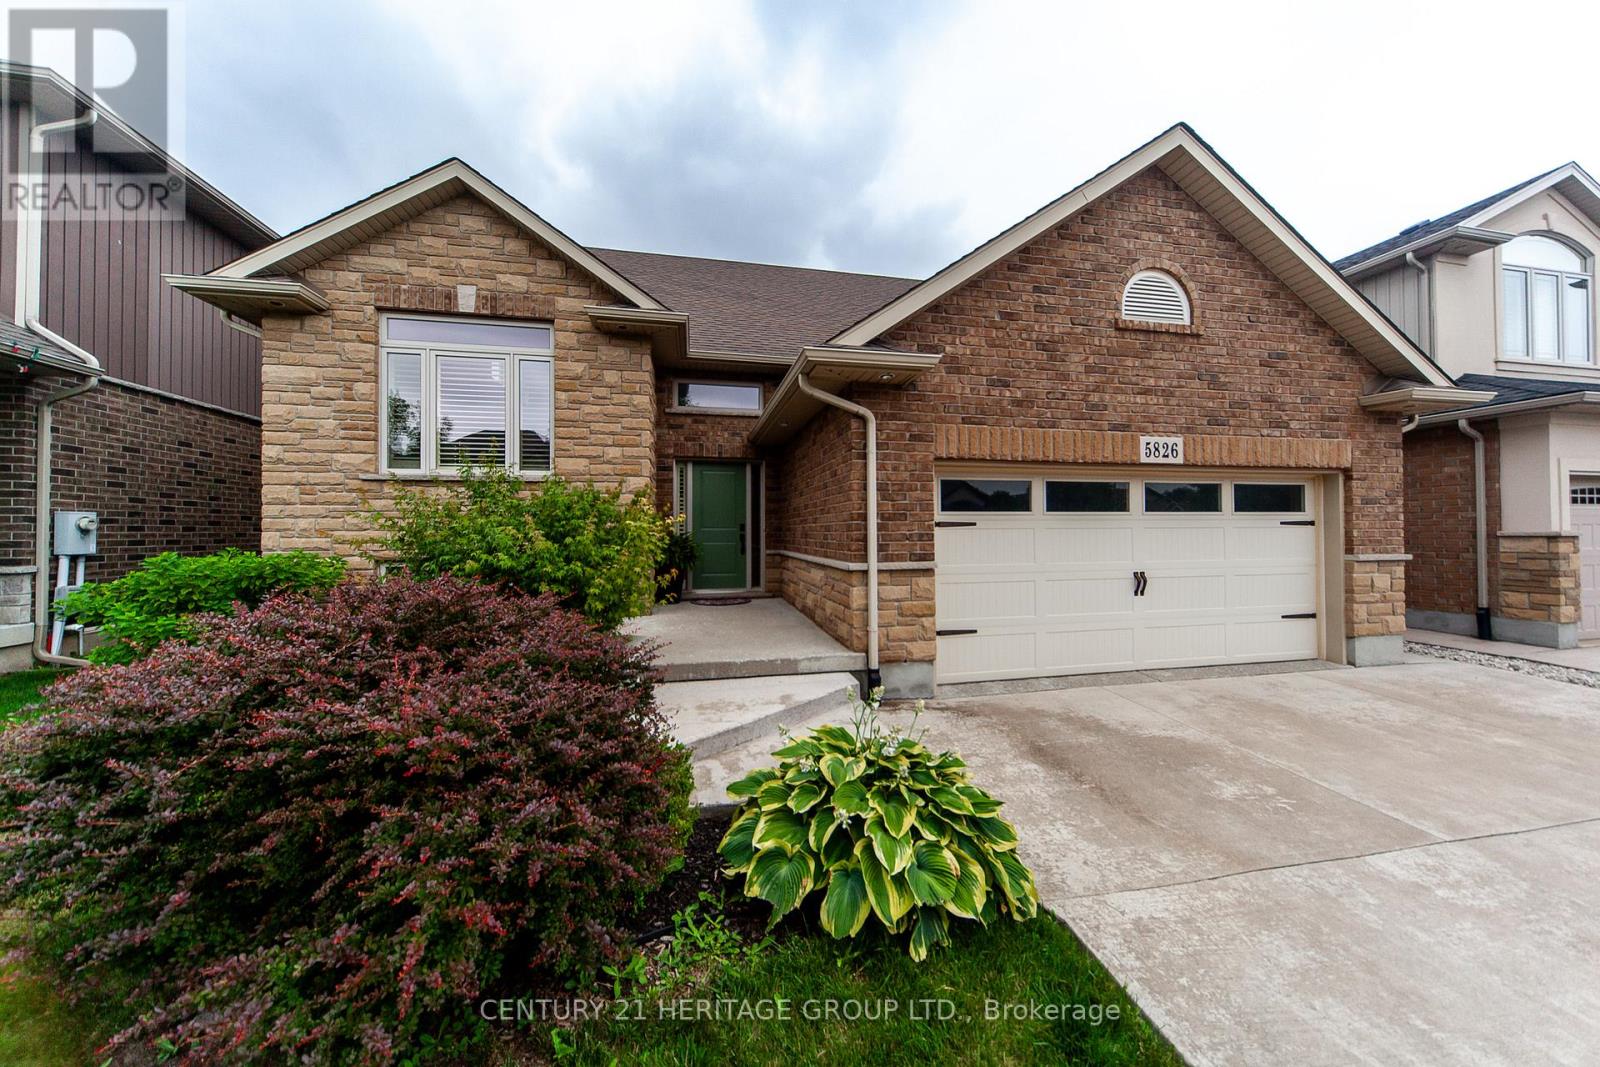
5826 Fiddlehead Lane
Niagara Falls, Ontario
Welcome to 5826 Fiddlehead Lane Beautifully Designed one-of-a-kind spacious raised bungalow. Very Elegant house with great architectural features conveniently located in sought after Niagara Falls Neighbourhood of Fernwood Estates. Great proximity to schools, restaurants, parks, quick access to major hwys just 8Min Drive to the Falls and 10mn to Outlet Collection Of Niagara Shopping Mall. Curb appeal is enhanced by stone facade, professional landscape and extra wide poured concrete driveway that can easily fit 4 cars. Soaring vaulted ceilings in Kitchen, Family and Dining rooms. All Hardwood on the Main level. Very spacious gourmet kitchen with extra large island and granite counters connected with a great size Dining Room that has an entrance to the private two-tiered modern style deck. Great size primary bedroom features 4PC ensuite with jetted tub. Lower level provides additional 900sqft of living space includes massive great room with gas fireplace and in-law suite with 3pc bathroom. Located on a quiet street in top- rated school district and close to fantastic amenities and major attractions the house provides perfect combination of community charm, comfort and convenience! (id:61483)
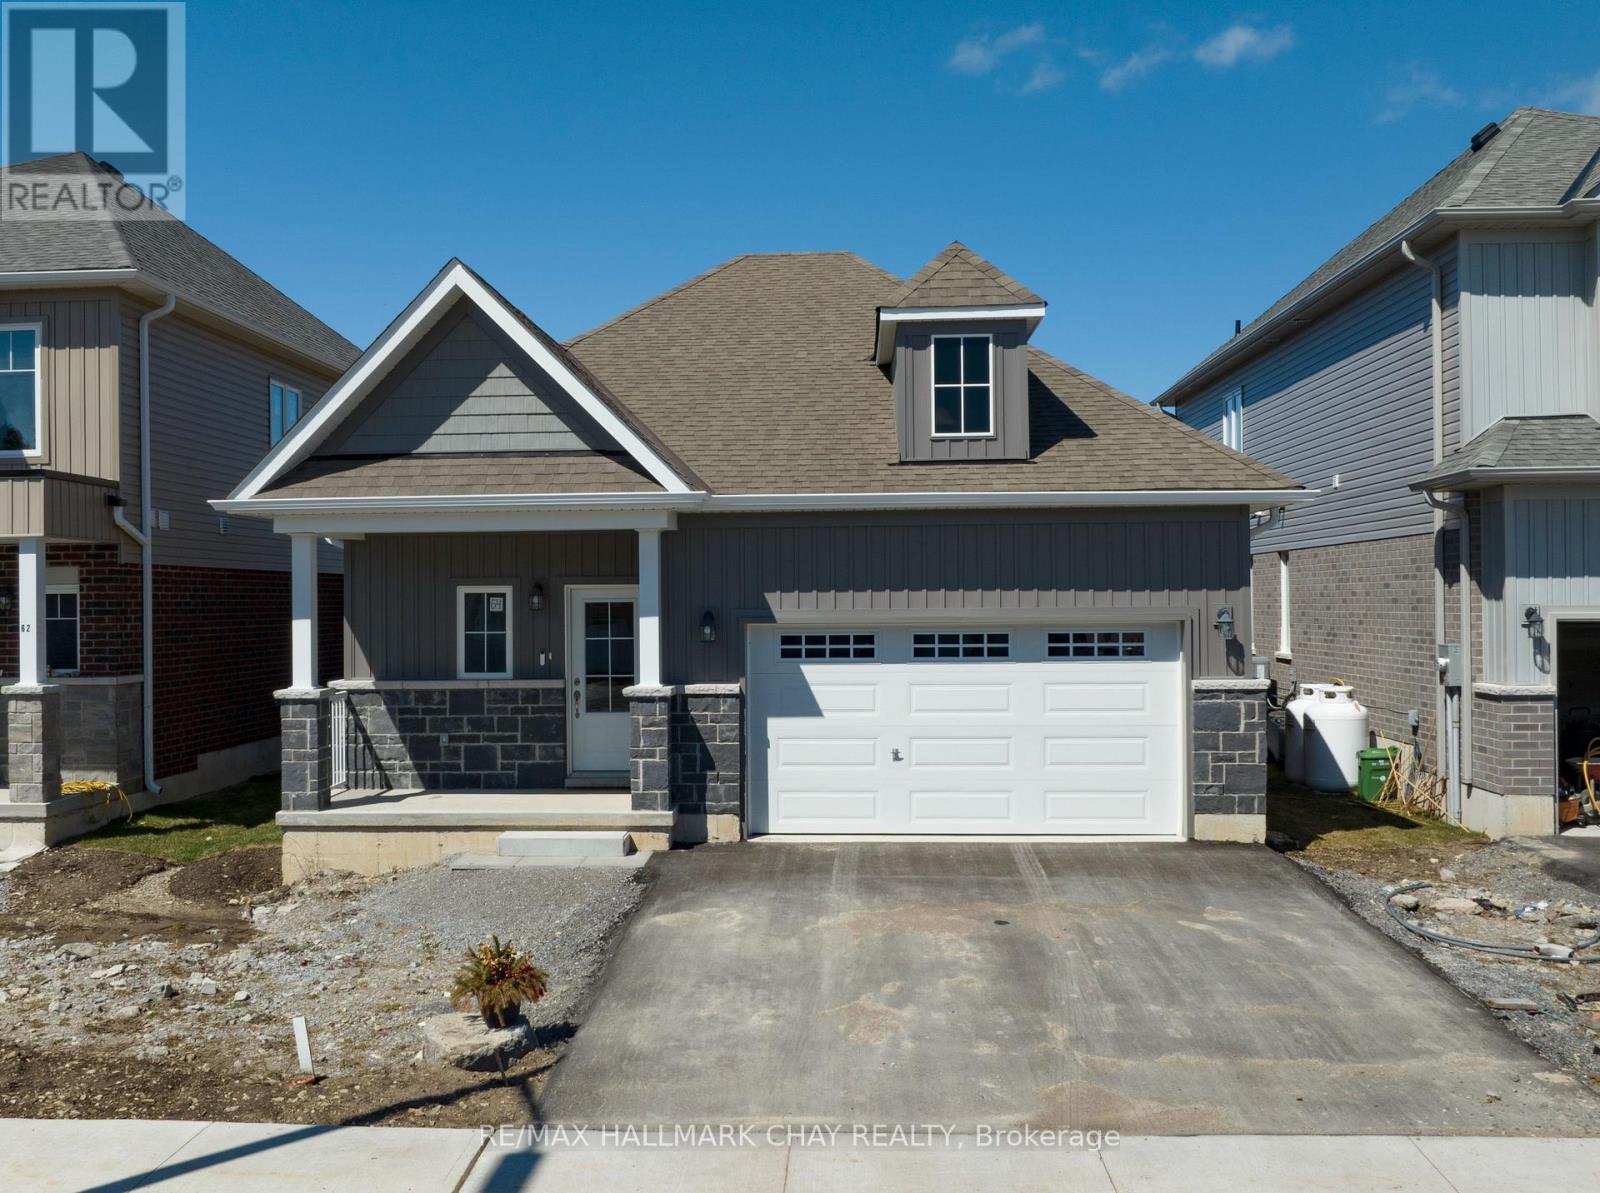
64 Hillcroft Way
Kawartha Lakes, Ontario
Welcome to effortless living in beautiful Bobcaygeon! Built in 2024, this freehold bungalow offers the perfect blend of modern design, quality craftsmanship and low maintenance living.Thoughtfully designed, this beautifully finished approx. 1,200 sq. ft. home features 3 spacious bedrooms, 2 full bathrooms and a bright open concept living, dining and kitchen area ideal for everyday living and entertaining. The stylish kitchen offers upgraded appliances, quality cabinetry, ample workspace and a walkout to the backyard for effortless outdoor dining and relaxation. Upgraded light fixtures throughout and tasteful finishings add a modern, elegant touch. The spacious primary suite features a walk in closet and private ensuite, while two additional bedrooms provide flexibility for guests, a home office or hobbies.Enjoy the convenience of an attached double car garage, energy efficient construction and the peace of mind that comes with owning a newer home. The freshly paved driveway and newly installed lawn complete the exterior. Better than buying new with premium upgrades already completed. Simply move in and enjoy.Located just minutes from Bobcaygeon's charming downtown, you'll enjoy boutique shopping, restaurants, waterfront parks, the marina, golf, trails and all the amenities that make this vibrant Kawartha Lakes community so desirable. Whether you're retiring, downsizing or searching for an easy to maintain home, this property offers the perfect opportunity to embrace a relaxed lifestyle.Freehold ownership with no monthly condo fees. Move in ready and waiting for you! (id:61483)
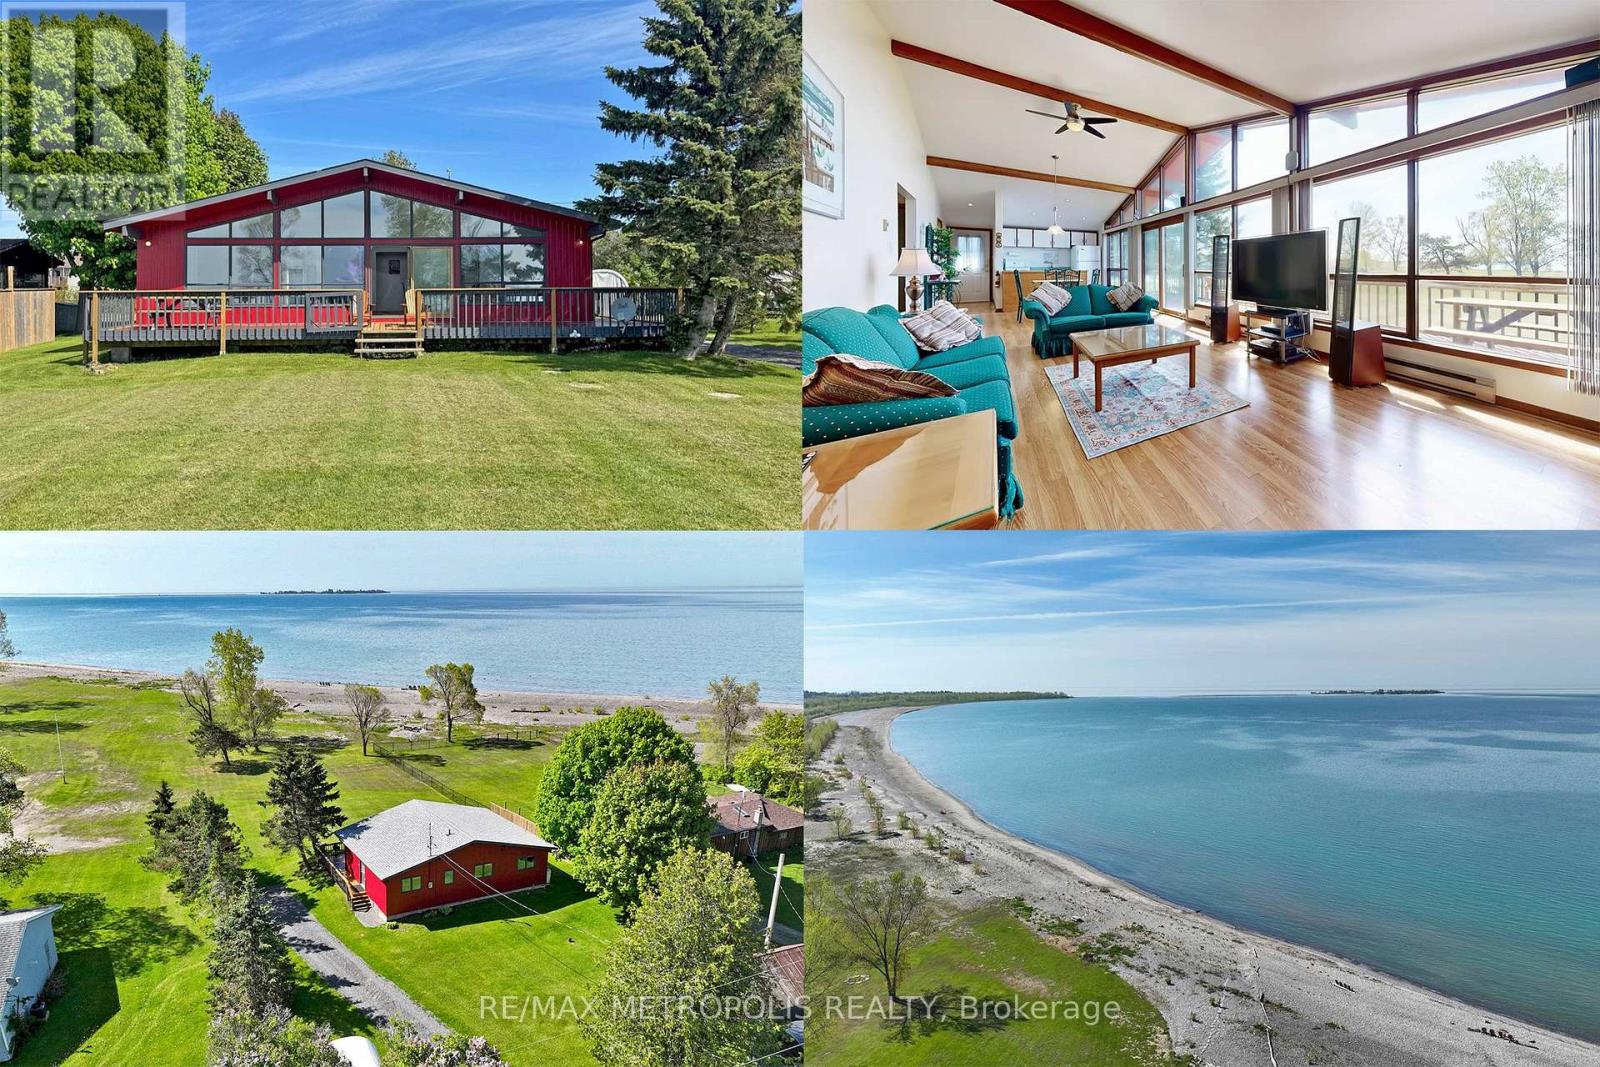
40 Rabbit Road
Brighton, Ontario
This Stunning WATERFRONT Property, approx. 1 acre featuring 100 ft. of your own beautiful beach along Popham Bay (Lake Ontario). Attached to this lot is an adjoining 2nd lot (approximately 5000 sq.ft. extending back to Rabbit Rd from this 1 acre beach front lot). Sitting on this million dollar lot is a 3 bedroom cottage or year round home (1057 square feet). Featuring it's own detached garage (New Modern Metal Roof with Electrical Supply) and 2 separate storage structures, one sized 20ftx10ft and other unit by 12ftx24ft, Great for boats, vehicles and storage etc. Enjoy a clear waterfront view with floor to ceiling windows with a centre walkout. Entertain from an open concept kitchen / dining area with a large stone fireplace in the adjoining family room. Step outside onto the 500 sq ft wrap-around deck, where you can relax, soak up the sun, and enjoy all that lakeside living has to offer. From the deck, a groomed lawn leads to your private beach. Swim, enjoy family campfires and feel that you're at your own private resort everyday. This is a rare opportunity to own waterfront property that is in short supply only steps away from Presqu'ile Provincial Park. This can also be a great investment property (i.e. Airbnb) (id:61483)
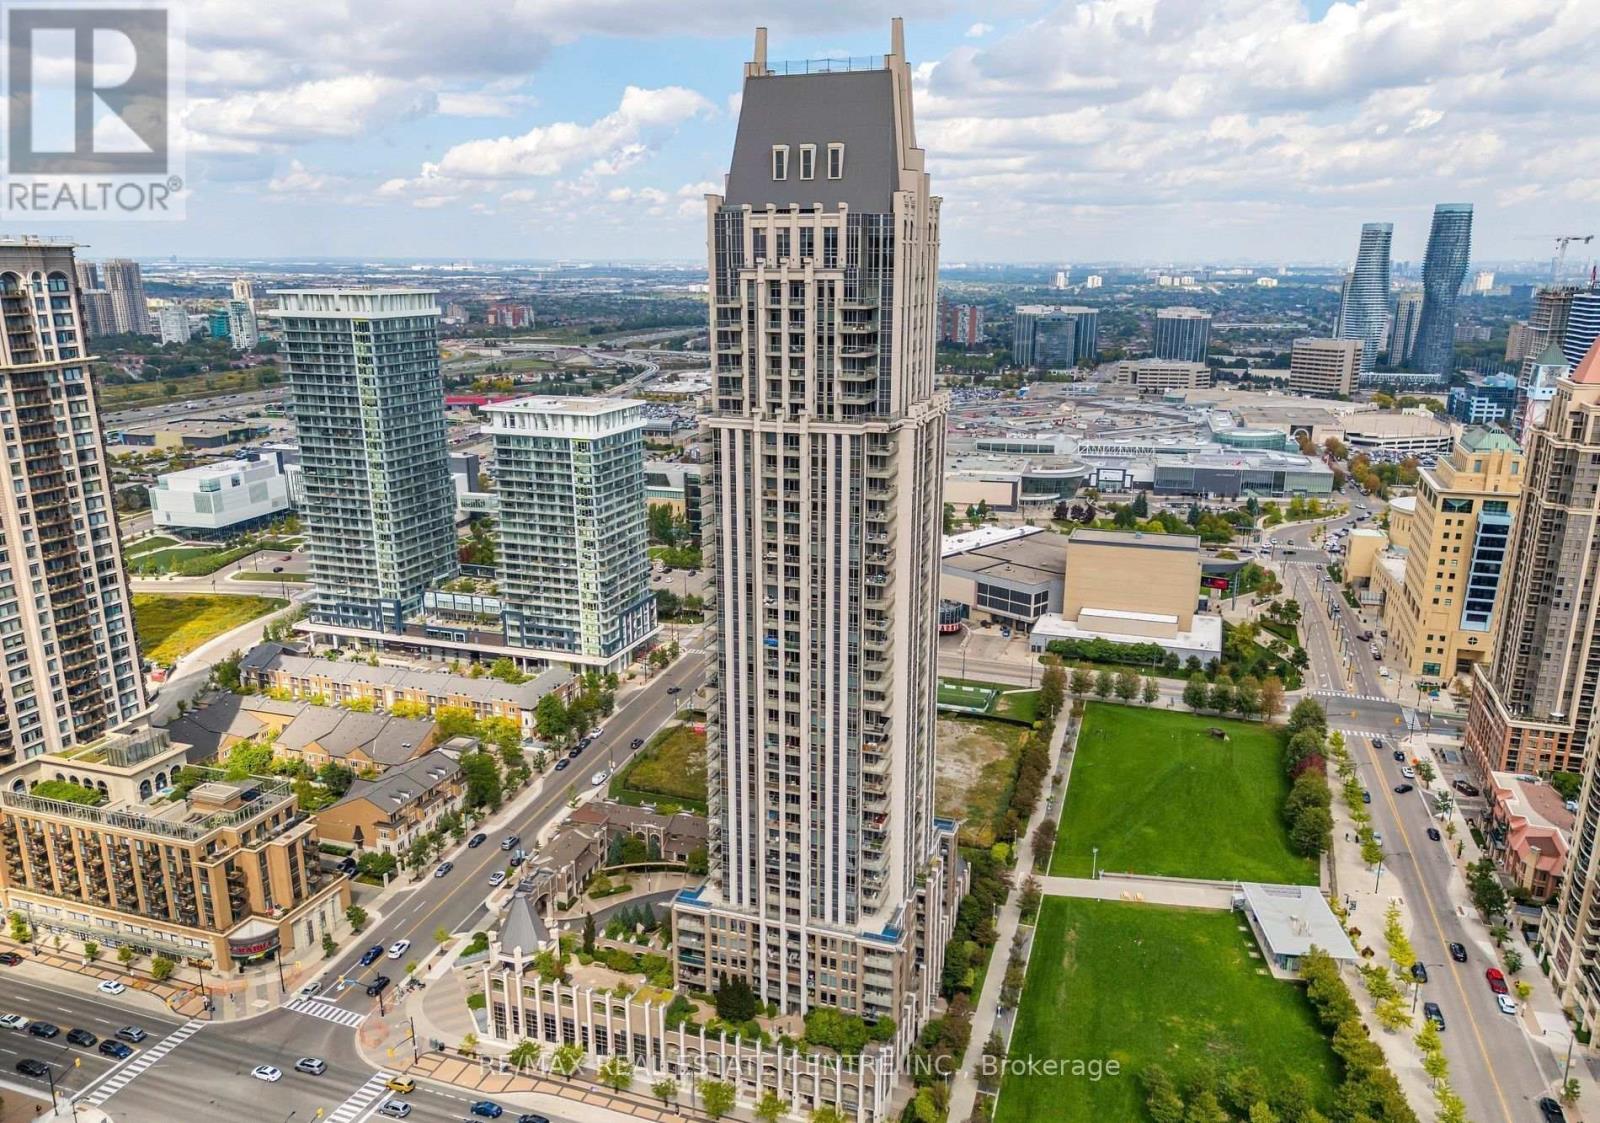
1411 - 388 Prince Of Wales Drive
Mississauga, Ontario
Location, Location, Location! Stunning One Bedroom plus Den (perfect as a second bedroom) with 2 full washrooms, located in the heart of Square One / Mississauga City Centre. This luxury condo features a bright, open-concept layout with 9' ceilings, floor-to-ceiling windows, granite countertops, stainless steel appliances, and a walk-out balcony from the living area. Enjoy a grand lobby with concierge, fully equipped gym, swimming pool, hot tub, steam room, rooftop garden, party room, BBQ area, and more. Steps to Square One Shopping Centre, restaurants, transit, Sheridan College, YMCA, Living Arts Centre, and library-urban living at its best. (id:61483)
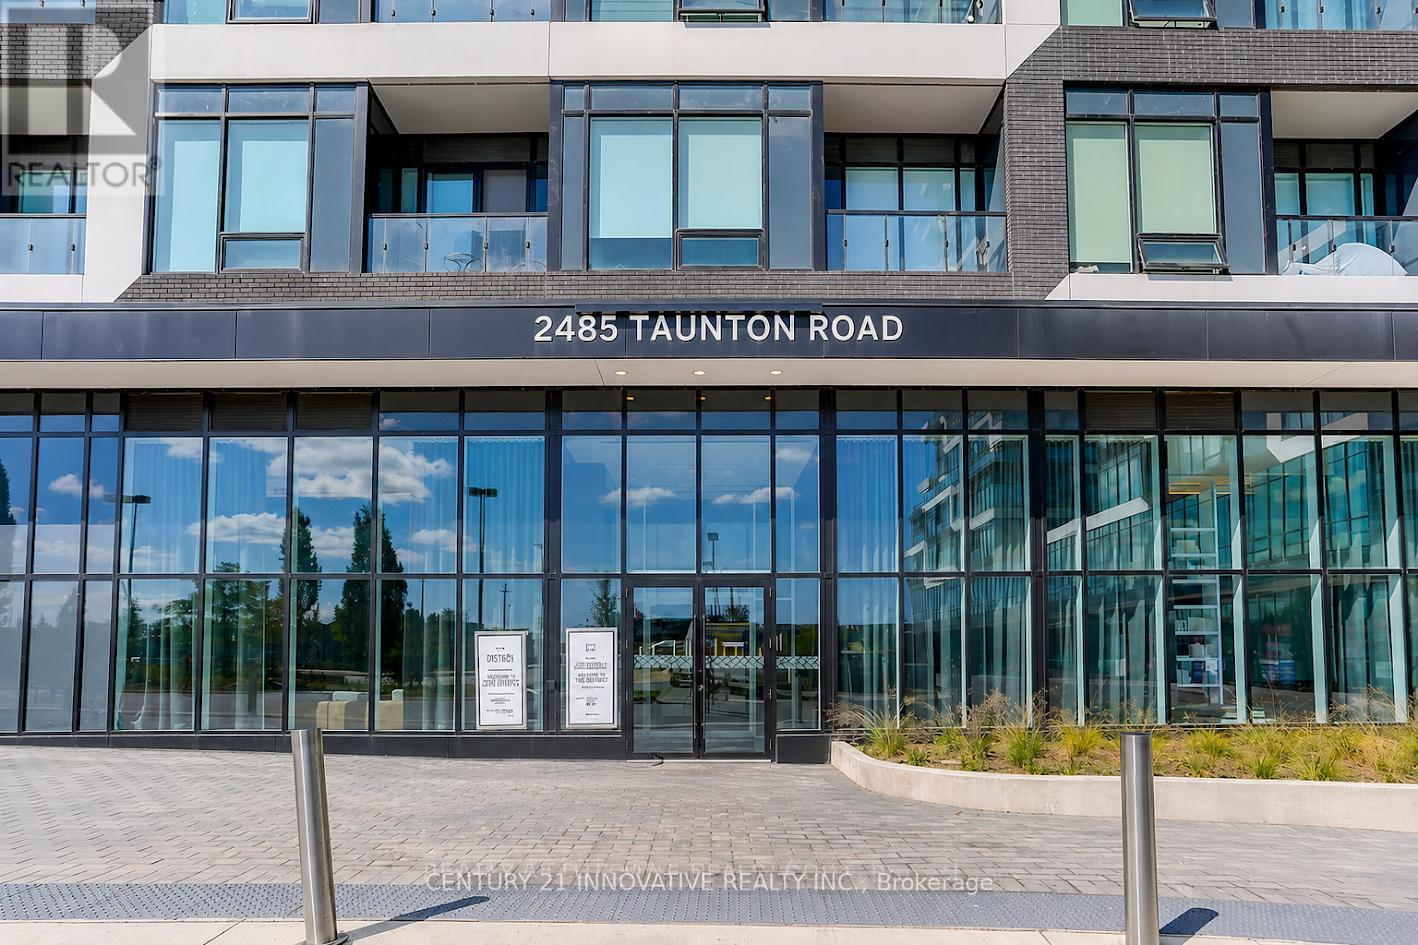
1024 - 2485 Taunton Road
Oakville, Ontario
Welcome to this beautifully appointed 2-bedroom corner suite offering approximately 750 sq. ft. of bright, open-concept living space with soaring ceilings and expansive windows that fill the home with natural light. Thoughtfully designed for modern living, this move-in ready residence combines style, comfort, and functionality. Step out from the living area onto the spacious private balcony overlooking a beautifully landscaped outdoor setting-an ideal space to relax and unwind. The contemporary kitchen features quartz countertops, premium stainless steel appliances, and ample cabinetry, making it perfect for everyday living and entertaining. This suite also includes one underground parking space and a storage locker for added convenience. Residents enjoy an impressive selection of resort-inspired amenities, including a seasonal outdoor pool, fully equipped fitness centre, yoga studio, saunas, pet wash station, children's playroom, party and meeting rooms, games room with ping pong, theatre room, wine tasting lounge, and a recreation room. Ideally located in the highly desirable Uptown Core, you'll be just steps from Walmart, Real Canadian Superstore, Longo's, LCBO, major banks, restaurants, shopping, and everyday conveniences. Public transit is conveniently located at your doorstep, providing easy access throughout the community. An exceptional opportunity to own a stylish condo in one of Oakville's most convenient and vibrant neighbourhoods. (id:61483)
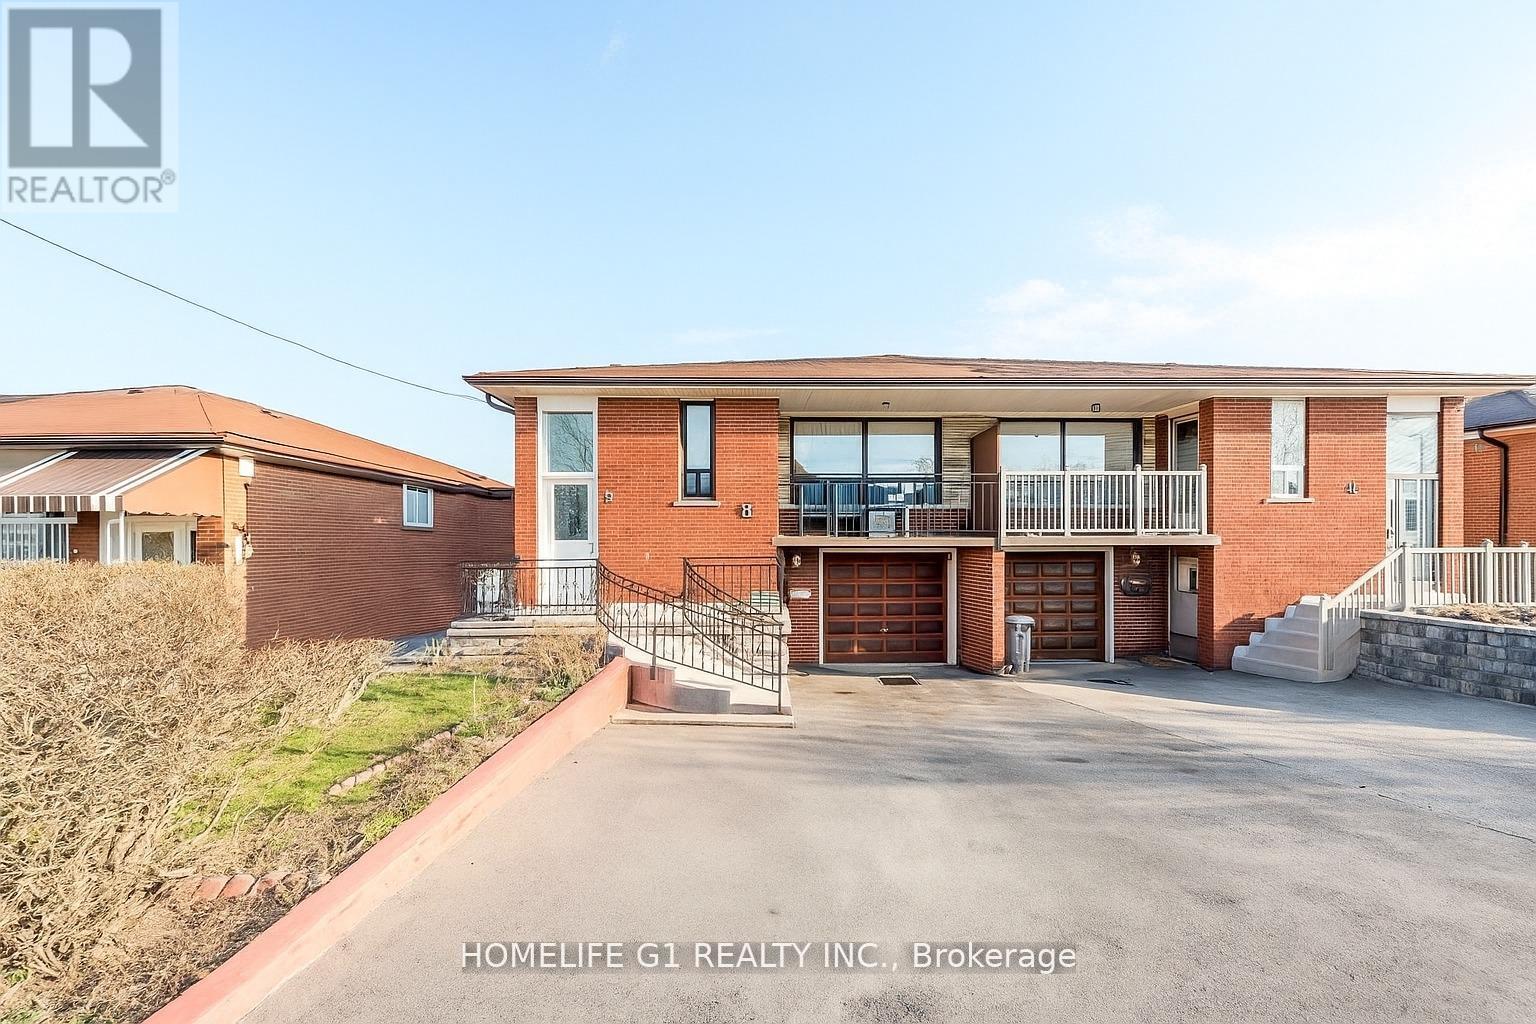
9 Songwood Drive
Toronto, Ontario
Welcome to this well-maintained raised semi-detached bungalow in the sought-after Humbermede community. Situated on a deep 115 ft lot, this home offers versatile living arrangements with a finished walkout basement featuring a separate entrance, ideal for extended family living or generating additional income.The main floor features a bright and spacious layout with 3 comfortable bedrooms and 1 full washroom. The living and dining areas receive plenty of natural light, creating a warm and welcoming environment. A functional kitchen with ample cabinetry completes the main level.The lower level offers a self-contained suite with 1 bedroom, 1 washroom, a full kitchen, and a generous living area, along with direct walkout access to the backyard. The layout allows privacy and convenience for both levels. Exterior highlights include a single-car garage plus parking for two more vehicles on the driveway. The deep lot provides outdoor space for gardening, entertaining, or future landscaping options. Located in a transit-convenient neighbourhood with TTC at your doorstep. Close to shopping, schools, places of worship, community centres, arenas, Humber River Hospital, Humber College, York University, and the upcoming LRT line. Easy access to Hwy 400 & 401 makes commuting simple.A great opportunity for homeowners or investors seeking value, space, and flexibility in a growing area. (id:61483)
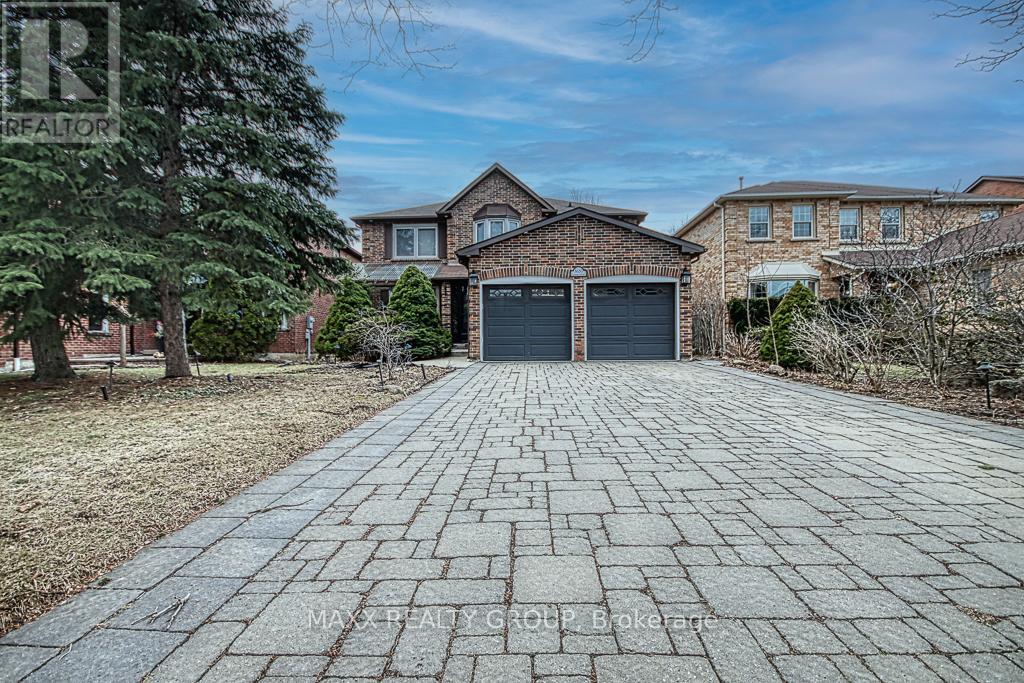
3650 Baird Court
Mississauga, Ontario
Welcome to this exceptional detached residence nestled on a rarely offered private court in the prestigious Erin Mills community of Mississauga. Offering approximately 4,000 sq. ft. of total living space (2,776 sq. ft. above grade + finished basement), this beautifully crafted home showcases premium finishes and thoughtful design throughout. The main floor features elegant crown moulding, pot lights, and a functional layout with separate living, dining, and family rooms, complemented by a cozy gas fireplace. The upgraded kitchen is equipped with high-end built-in appliances and a convenient pantry/storage area in the breakfast space-perfect for modern family living. Upstairs, you'll find 4 spacious bedrooms, including a luxurious primary retreat with a 7-piece ensuite and an adjoining office that can easily function as a 5th bedroom, complete with its own closet and window. The second-floor lobby continues the refined feel with detailed crown moulding, and the convenience of a main laundry room on the second floor adds everyday practicality. The professionally finished basement offers a separate entrance and is intelligently divided into two sections-featuring 1 bedroom, 2 full washrooms, 2 large living areas, a fireplace, and a separate laundry. One portion is ideal as a fully self-contained in-law suite, while the other remains available for personal use by the main occupants. Situated on a premium lot with a 4-car driveway and no sidewalk, this home is within walking distance to transit and offers quick access to Highways 403, 407, and QEW. Close to top-rated schools, parks, shopping, hospital, and the University of Toronto. A rare opportunity to own a custom-quality home in one of Mississauga's most sought-after neighborhoods (id:61483)
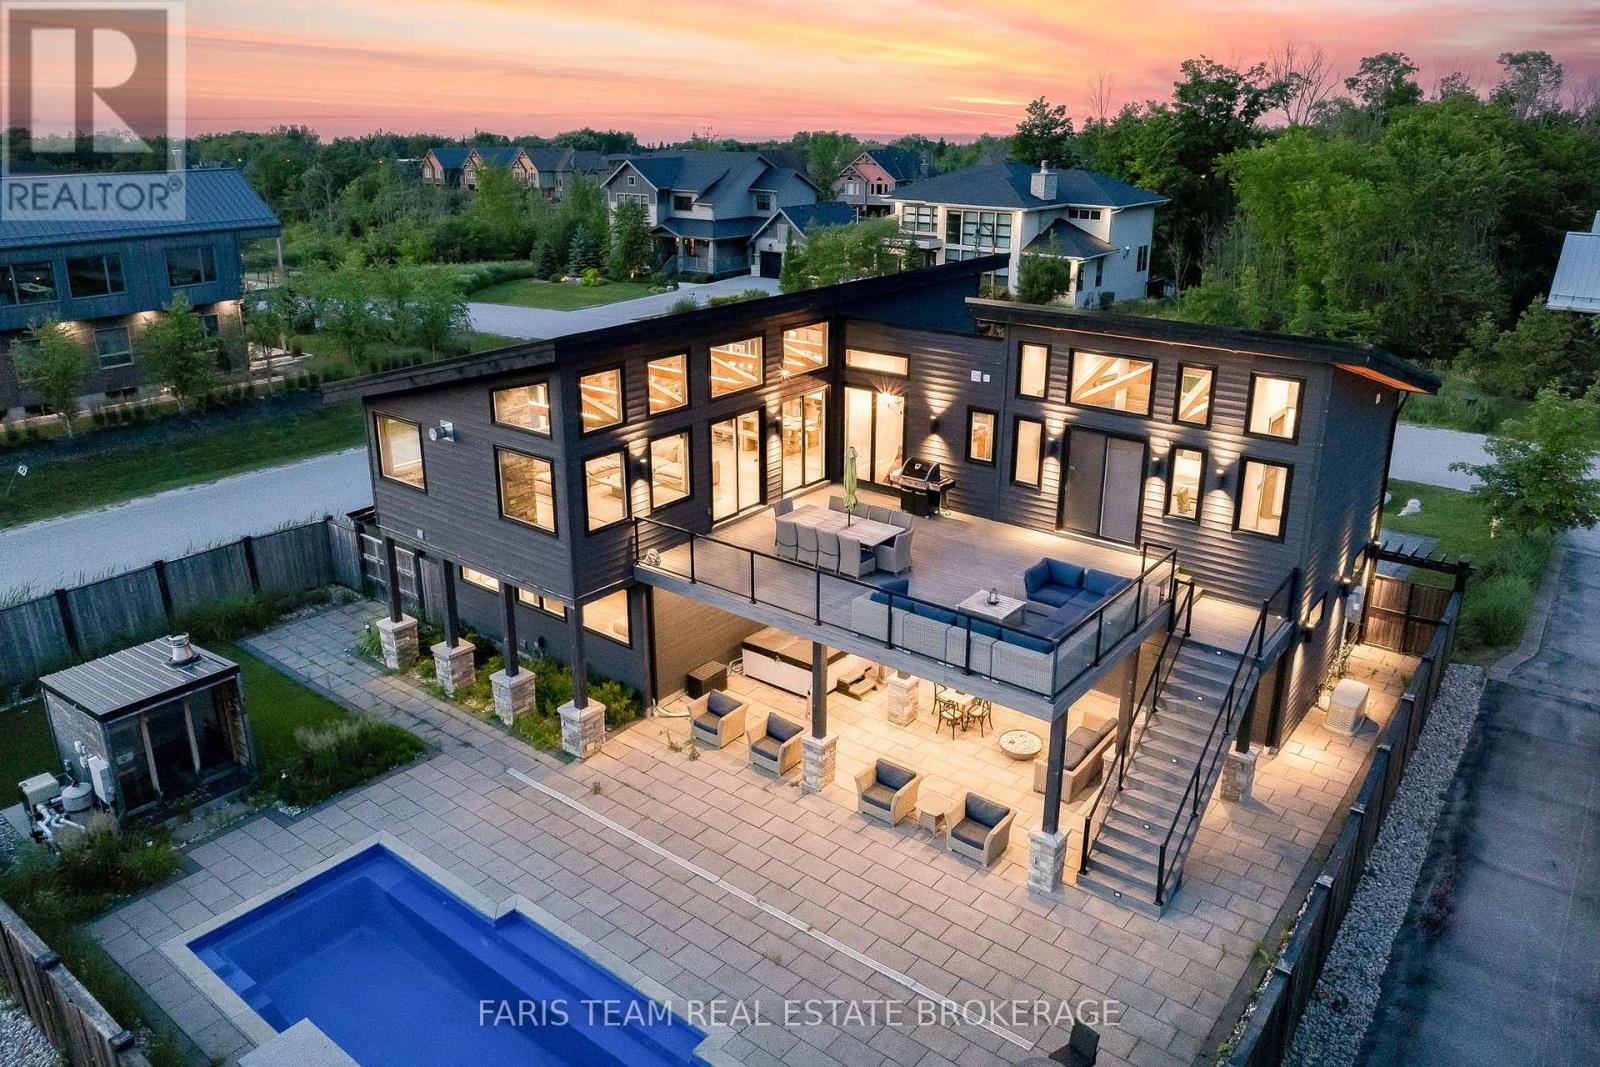
116 Arnot Crescent
Blue Mountains, Ontario
Top Reasons This Turnkey Luxury Chalet Stands Apart: Offered fully furnished with over $200,000 in curated Restoration Hardware furnishings, this exceptional custom Blue Mountain chalet presents a rare turnkey opportunity to enjoy luxury four-season living from day one. Ideally positioned in the prestigious Nipissing Ridge community just steps from Alpine and Craigleith Ski Clubs, this architecturally designed five-bedroom residence showcases a distinctive reverse floor plan that captures breathtaking ski hill views while blending timeless design with exceptional craftsmanship. Every detail has been thoughtfully curated, from soaring vaulted ceilings with exposed beam trusses, reclaimed wood accents, and a dramatic floor-to-ceiling stone fireplace to custom wide-plank hardwood flooring, quartz surfaces, solid wood doors and trim, and spa-inspired bathrooms with premium designer finishes. Built to an uncompromising standard, the home features a fully integrated Control4 smart home system, a Dolby Atmos theatre, radiant in-floor heating, dual high-efficiency furnaces and air conditioning systems, hot water on demand, and extensive sound insulation for exceptional comfort and convenience. The resort-inspired backyard features a heated 37'x14' saltwater pool, Bullfrog STIL hot tub, wood sauna, covered outdoor entertaining area with a natural gas fire feature and television, professionally landscaped grounds with irrigation, and a maintenance-free steel roof, all just minutes from Blue Mountain Village, Georgian Bay, golf, hiking, and world-class skiing. 3,143 above grade sq.ft. plus a fully finished basement. (id:61483)
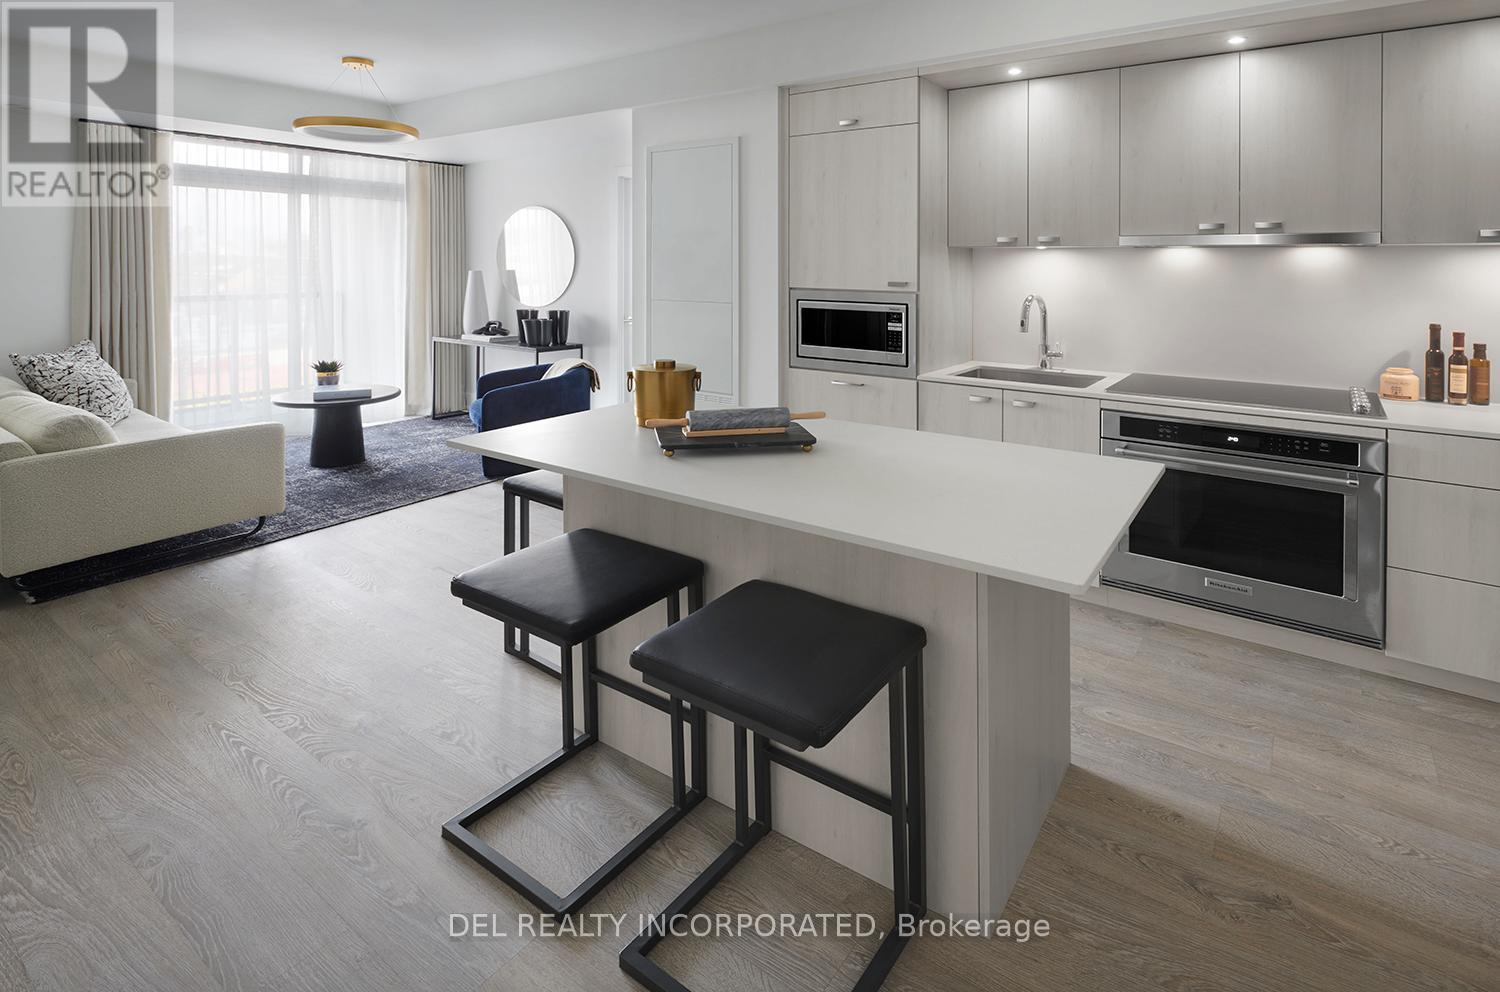
327 - 858 Dupont Street
Toronto, Ontario
Tridel's The Dupont - Residences East of Ossington. Brand new Two Bedroom plus Den, Approx. 837 s.f. plus balcony, w/ 2 bath. 9' tall smooth ceiling. Outdoor Amenities including Outdoor Swimming Pool, BBQ area, Outdoor Fireside Lounges. Indoor Fitness Centre, Sauna, Steam Room, Yoga Studio, Party Room, Games Room, Kids Play Room. (id:61483)
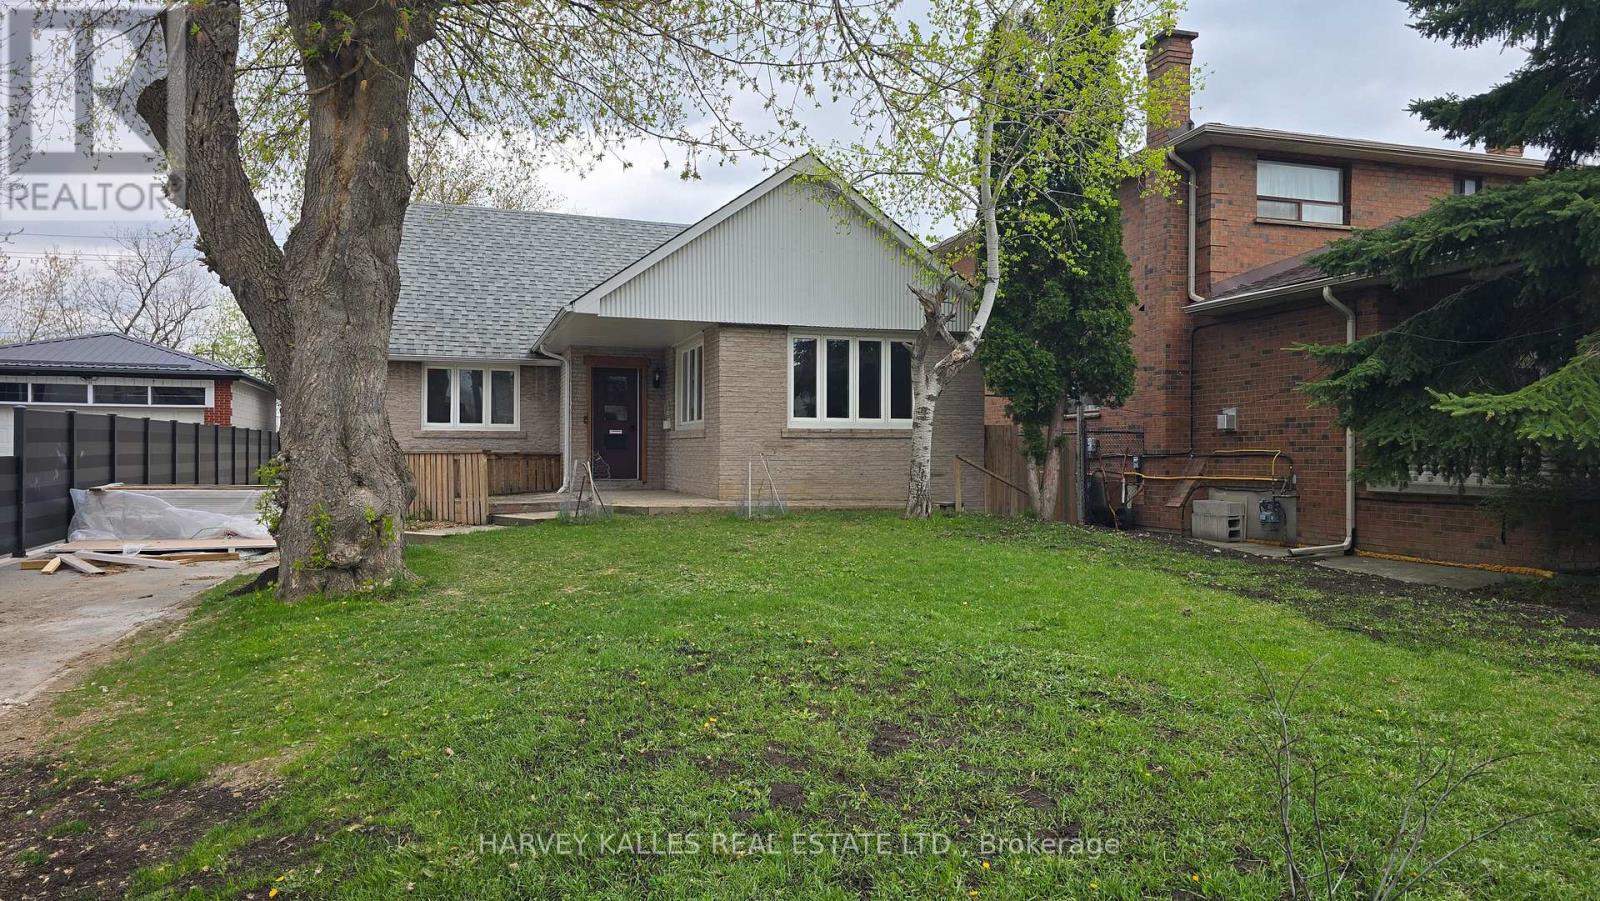
Main - 279 Cornelius Parkway
Toronto, Ontario
Beautifully renovated from top to bottom, this bright and inviting main floor home offers the perfect blend of comfort, style, and practicality for responsible tenants seeking a well-cared-for residence in a family-friendly neighbourhood. Filled with natural light, the spacious layout features generous principal rooms, abundant closet and in-suite storage space, and a stunning modern kitchen complete with full-sized stainless steel appliances. Enjoy your morning coffee or evening unwind on the private walk-out balcony overlooking a lush shared backyard garden oasis.Additional conveniences include shared laundry on the same level, a garage parking space plus ample driveway parking, and updated plumbing, electrical, and HVAC systems for peace of mind and year-round comfort. Ideally located near the end of a quiet dead-end street, this home offers a safe, low-traffic setting perfect for families and professionals alike. Just minutes to excellent schools, parks, shopping, TTC transit, Yorkdale Subway Station, and Yorkdale Shopping Centre, this is a rare opportunity to enjoy modern living in a warm and welcoming community. (id:61483)
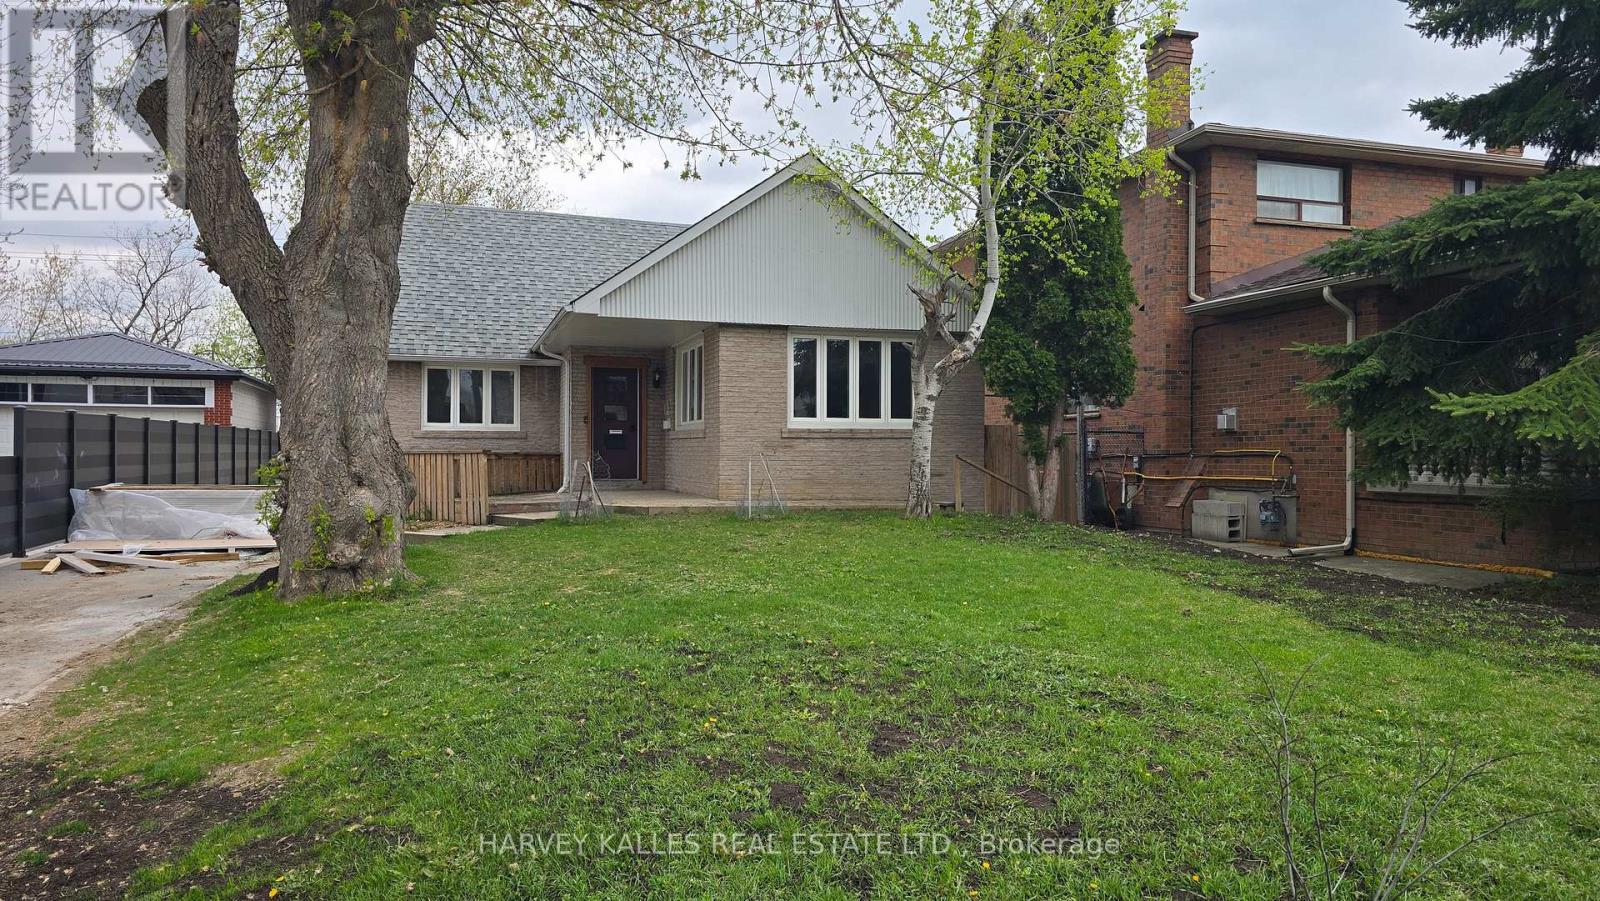
Upper - 279 Cornelius Parkway
Toronto, Ontario
Beautifully renovated from top to bottom, this bright and inviting upper floor home offers the perfect blend of comfort, style, and practicality for responsible tenants seeking a well-cared-for residence in a family-friendly neighbourhood. Filled with natural light, the spacious layout features generous principal rooms, abundant closet and in-suite storage space, and a stunning modern kitchen complete with full-sized stainless steel appliances. Additional conveniences include shared laundry on the same level, a garage parking space plus ample driveway parking, and updated plumbing, electrical, and HVAC systems for peace of mind and year-round comfort. Ideally located near the end of a quiet dead-end street, this home offers a safe, low-traffic setting perfect for families and professionals alike. Just minutes to excellent schools, parks, shopping, TTC transit, Yorkdale Subway Station, and Yorkdale Shopping Centre, this is a rare opportunity to enjoy modern living in a warm and welcoming community. (id:61483)
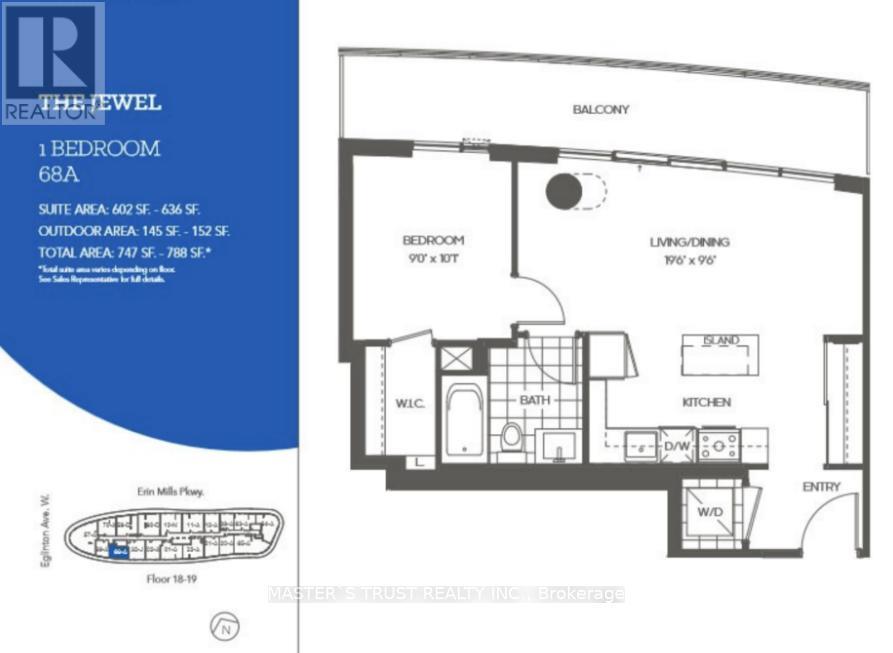
1804 - 2520 Eglinton Avenue W
Mississauga, Ontario
Luxurious, Urban Condo Living At Its Finest. Welcome To The Arc By Daniels Erin Mills. The Stylish Unit With Open Concept Living Area, Primary Rm With Large Walk-In Closet. Walkout To An Oversized Balcony And Enjoy The Views. State Of The Art Amenities With 4th-Floor Fitness Zone, Basketball Court, Fully Landscaped Courtyard, 24 Hr Concierge, And Much More. Easy Access To 403/401/Qew/407 For Easy Commuting. Steps To Erin Mills Town Centre And Hospital. (id:61483)
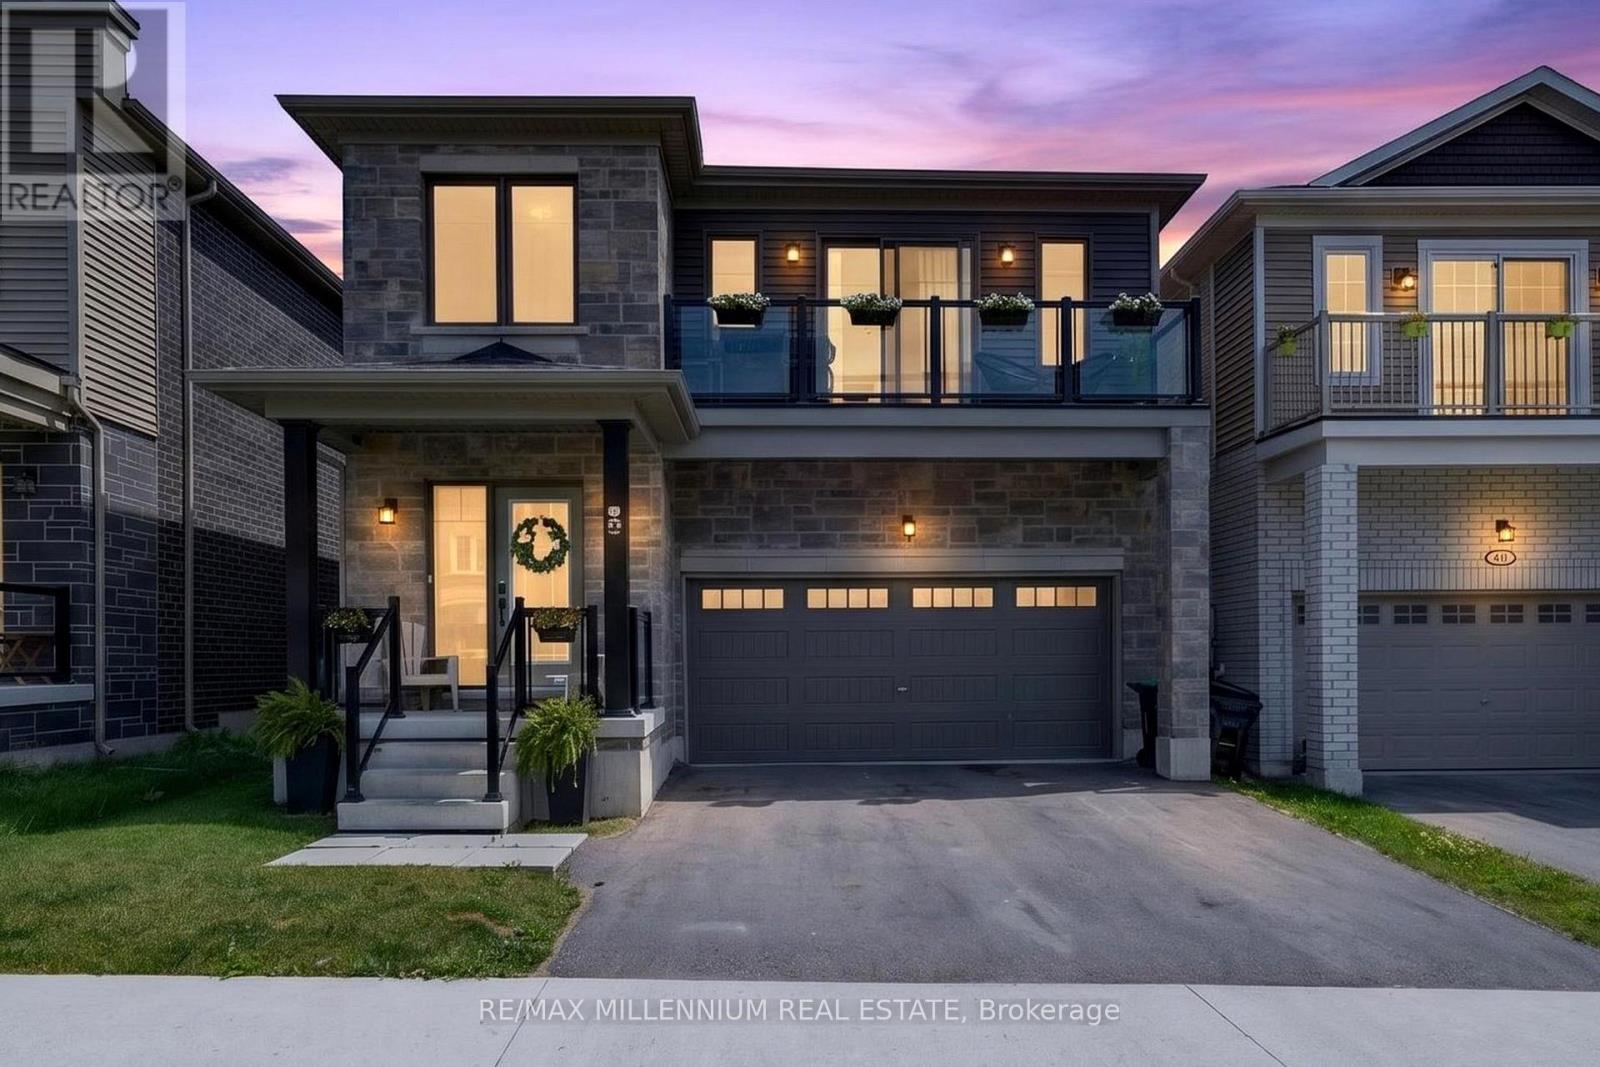
45 Wheatfield Road
Barrie, Ontario
Welcome to 45 Wheatfield Trail, a beautifully designed 2022-built freehold detached home offering 2,379 sq. ft. of modern living in one of South Barrie's most desirable family-friendly communities. Featuring four spacious bedrooms, 2.5 bathrooms, and an impressive open-to-above foyer, this home blends style, comfort, and functionality. The heart of the home is the open-concept main floor, showcasing a contemporary kitchen with upgraded countertops, stainless steel appliances, modern cabinetry, and seamless flow into the bright living and dining areas-perfect for everyday living and entertaining. Upstairs, the spacious primary retreat offers a walk-in closet, a well-appointed 4-piece ensuite, and the rare luxury of a private balcony-the perfect place to enjoy your morning coffee or unwind at the end of the day. Three additional generously sized bedrooms provide plenty of space for family, guests, or a home office. A double-car garage and thoughtfully designed layout complete this exceptional home. Ideally located just minutes from Highway 400, Barrie South GO Station, schools, parks, shopping, restaurants, and the shores of Lake Simcoe, this move-in-ready home offers the perfect balance of convenience and modern living. An exceptional opportunity to own a nearly new home in a thriving South Barrie neighbourhood. (id:61483)
28 Mclean Avenue
Collingwood, Ontario
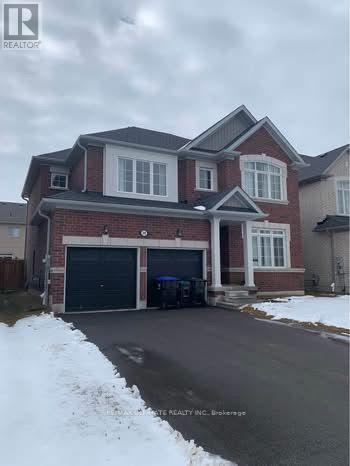
Welcome to this exceptional 2,570 sq. ft. detached home-the largest model on a premium 46-foot lot in one of Collingwood's most sought-after family-friendly communities. Thoughtfully designed with both style and functionality in mind, this beautifully upgraded home is available for lease and offers the perfect blend of luxury, comfort, and everyday convenience. Featuring 4 spacious bedrooms, 2.5 bathrooms, a double-car garage, and parking for up to 6 vehicles, this home is ideal for growing families or professionals seeking a spacious rental in a prime location. The well-designed layout includes separate living and family rooms, providing plenty of space for entertaining, relaxing, or working from home. The elegant interior showcases engineered hardwood flooring, upgraded tile throughout, and a beautifully finished chef-inspired kitchen complete with stainless steel appliances, ample cabinetry, and modern finishes that make cooking and hosting a pleasure. Retreat to the impressive primary suite, featuring a luxurious 6-piece ensuite and generous his-and-her walk-in closets. Three additional well-sized bedrooms offer flexibility for family, guests, or a home office. Perfectly situated within walking distance of a highly rated elementary school and a church, this home is nestled in a welcoming neighborhood that's ideal for families. Outdoor enthusiasts will love being just 10 minutes from Blue Mountain, offering year-round recreation including skiing, hiking, golfing, and more. Complete with all existing appliances and window coverings, this well-maintained lease opportunity allows you to enjoy the best of Collingwood living in a spacious and stylish home. Photos were taken at the time of possession. ** This is a linked property.** (id:61483)
38 Castle Drive
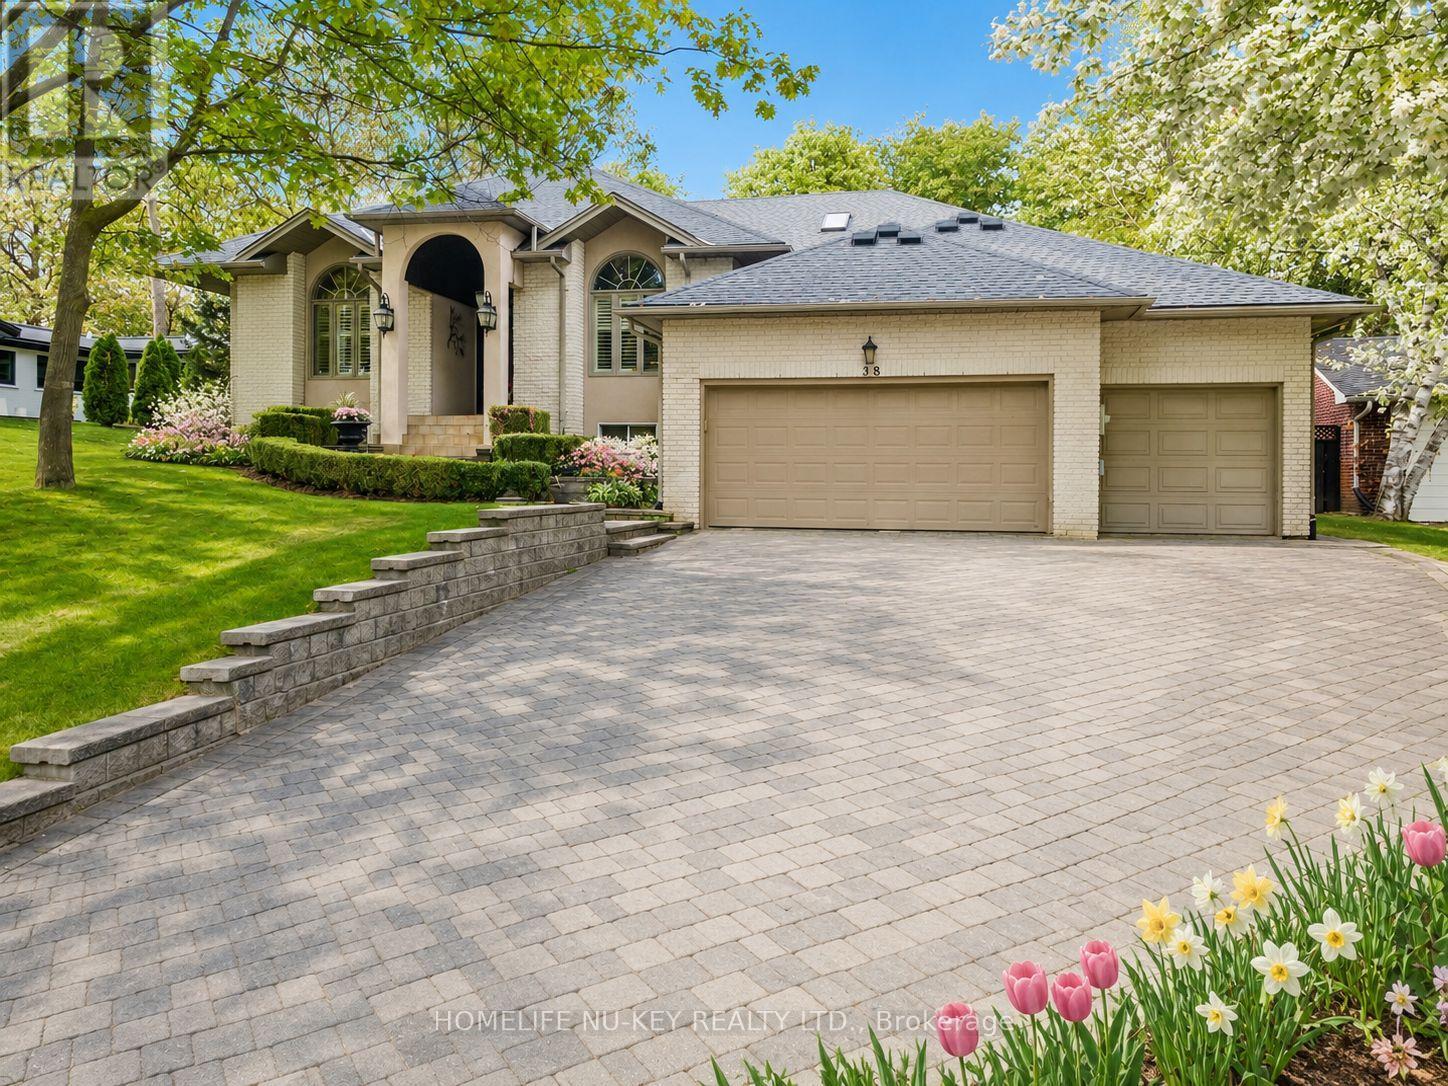
Barrie, Ontario
Exceptional executive ranch bungalow in prestigious Sunnidale offering approximately 5,600 sq ft of beautifully finished living space, including the separate soundproofed registered one-bedroom apartment approx. 900 sq ft in size offers a private side entrance and excellent income potential. Currently rented for $1600/mth (all inclusive). This home showcases quality craftsmanship and elegant finishes throughout, featuring a grand foyer entrance, large sunken living room with fireplace, separate formal dining room, main floor office, high ceilings throughout-upper & lower, enhanced trim work, crown mouldings, hardwood and ceramic flooring, upgraded lighting, pot lights, and custom window treatments. The gourmet kitchen is designed for everyday living and entertaining, featuring granite counters, centre island breakfast bar, counter-depth fridge, built-in cooktop, built-in oven, and spacious eat-in area overlooking a stunning family room with custom built-ins and gas fireplace. The spacious primary bedroom offers a luxurious ensuite, there are two additional main floor bedrooms and a full bathroom. The fully finished lower level is a Host's dream featuring a stunning granite wet bar, expansive recreation areas, pool table room, large entertainment TV space with gas fireplace, larger bedroom and office/art studio. Step outside to a beautifully landscaped backyard oasis featuring a pergola, tiered stonework, mature trees, entertaining areas, fire pit space, and an underground sprinkler system. Car enthusiasts will appreciate the oversized upgraded heated garage featuring ceramic flooring, upgraded cabinetry, Tesla 220V charger, and new garage door hardware and opener (2025). Additional updates include new A/C (2025), new water softener, added attic insulation, and roof vents. A rare opportunity to own a distinguished executive home in one of Barrie's most desirable neighbourhoods. (id:61483)
45 Pelham Drive
Vaughan, Ontario
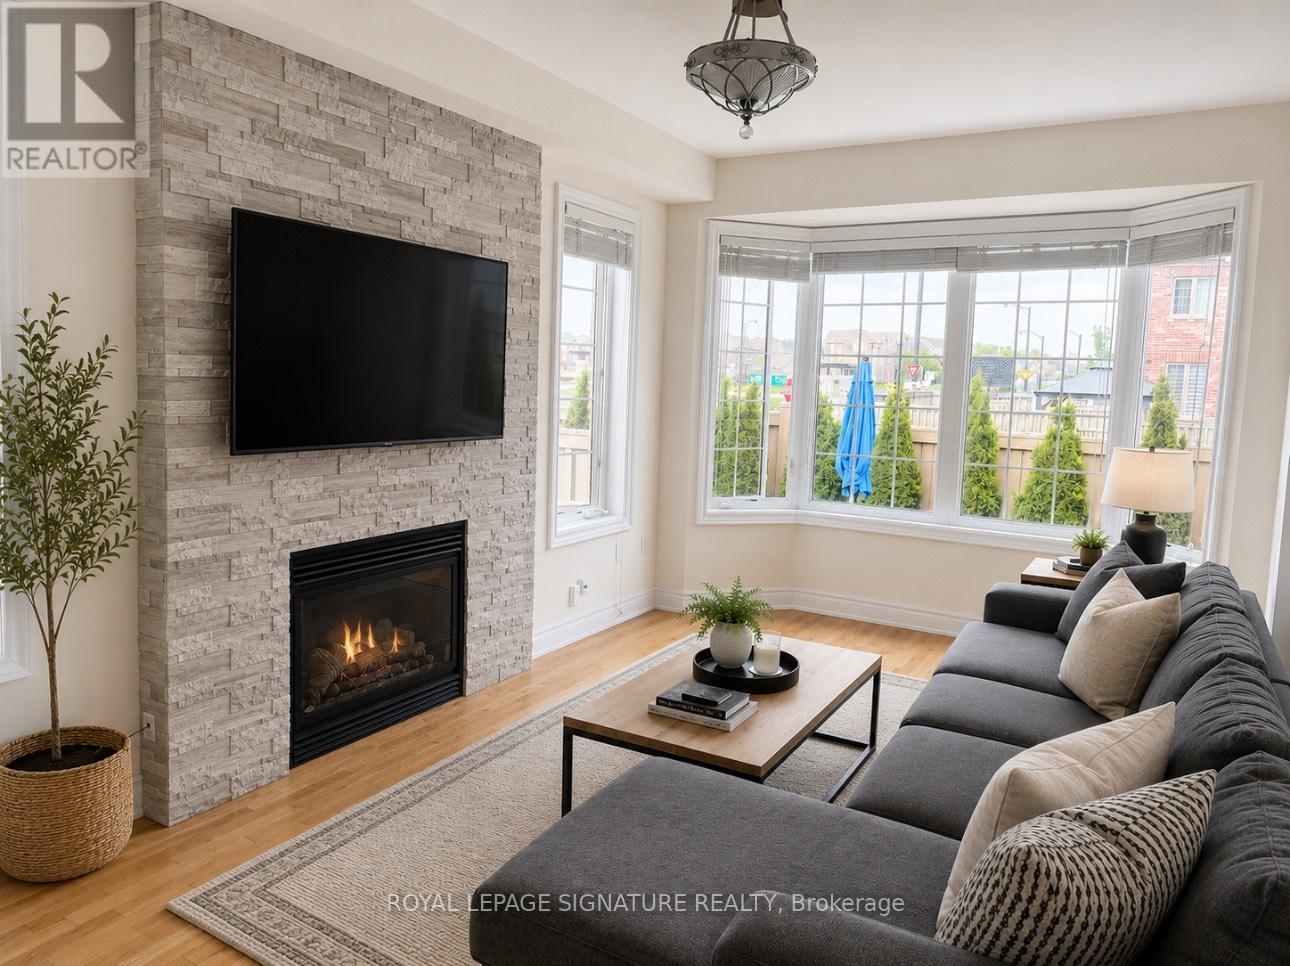
Welcome to 45 Pelham Drive, a beautifully maintained family home nestled in one of Vaughan's most desirable family-friendly communities, this move-in ready residence offers the perfect blend of comfort, functionality, and pride of ownership. Featuring a professionally finished basement complete with an added washroom, this versatile lower level is ideal for extended family living, a recreation space, or a private home office. Step outside and enjoy the home's impressive exterior enhancements, including outdoor pot lights, professionally landscaped front and backyard spaces, mature trees, lush greenery, and outstanding curb appeal. The expanded driveway and upgraded front entrance create a striking first impression while adding everyday practicality. An added gas line provides flexibility for future outdoor entertaining or appliance upgrades. Perfectly positioned in a welcoming, family-oriented neighbourhood close to top-rated schools, parks, playgrounds, shopping plazas, restaurants, and community amenities, this location also offers exceptional convenience with quick access to Highway 427 and just approximately 10 minutes to Toronto Pearson Airport-ideal for commuters and frequent travellers alike. A true turnkey Vaughan gem offering lifestyle, location, and lasting value. (id:61483)
118 - 12 Woodstream Boulevard
Vaughan, Ontario
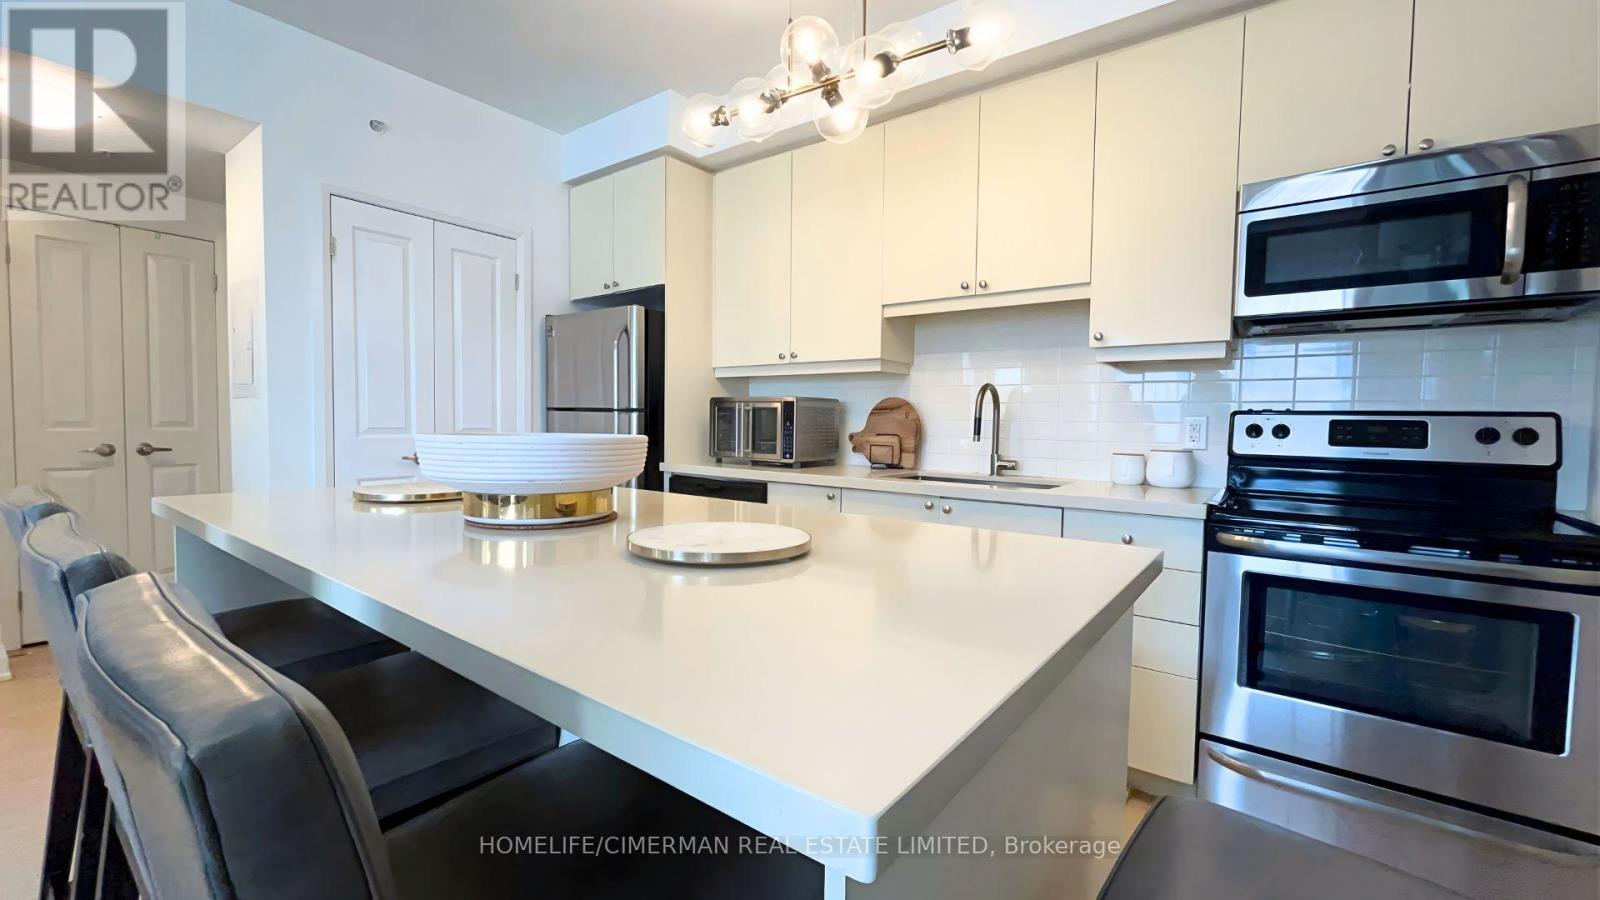
Beautiful, Bright East-Facing 3-Storey Condo Townhouse End Unit! This Stunning Home Features An Open-Concept Kitchen With Quartz Countertops, A Large Island, And Stainless Steel Appliances. The Living Area Showcases A Striking Partial 18' Ceiling, Complemented By Oak Staircase Finishes And Modern Laminate Flooring Throughout. Offering 2 Spacious Bedrooms, A Versatile Den, And A Generous Private Terrace Perfect For Entertaining. Conveniently Located Close To All Major Amenities, Transit, Shopping, Dining And More! (id:61483)
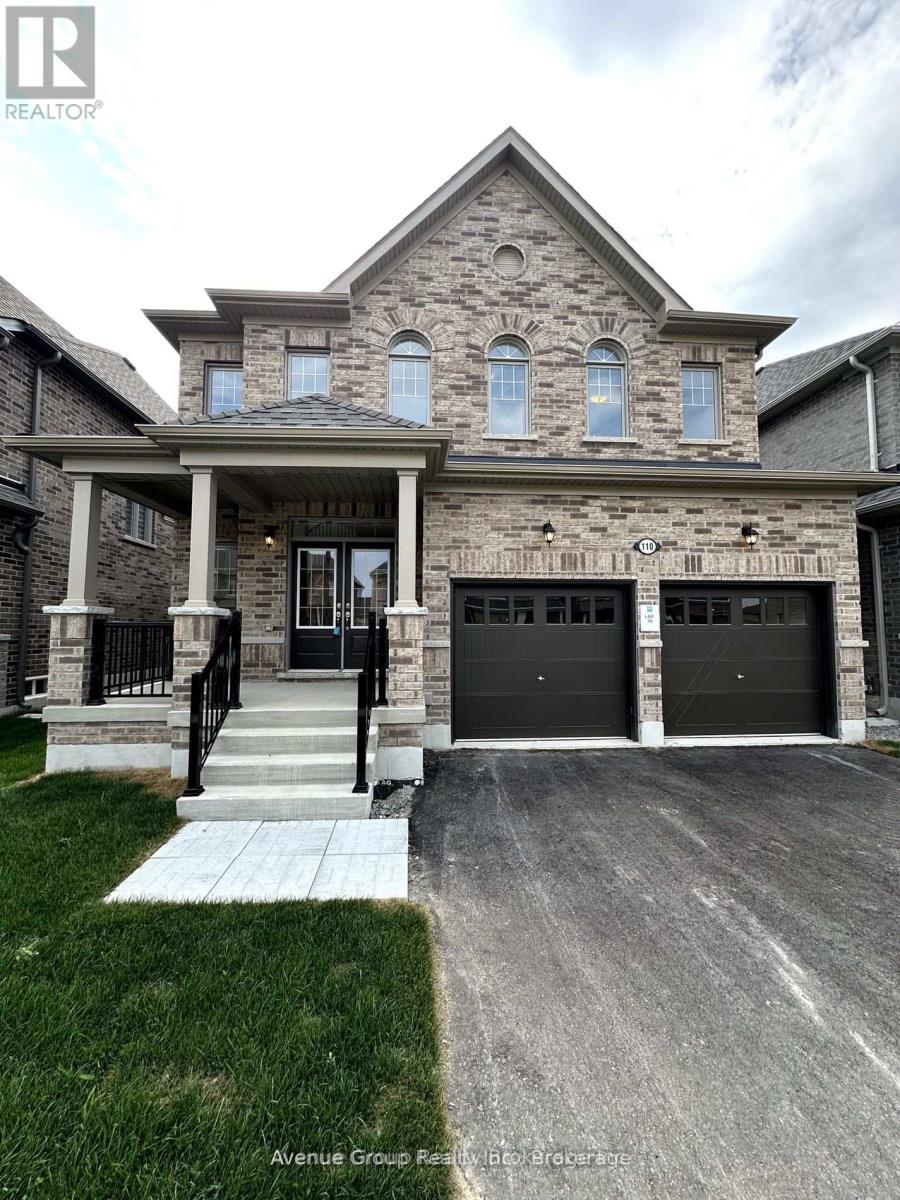
110 North Garden Boulevard
Scugog, Ontario
Welcome to Heron Hills in Port Perry a Master Planned Community!!! Brand New, Never Lived in 4 Bedroom Plus Den/Office and 4 Bathroom Detached Home built by Reputable Delpark Homes. Bright and Spacious Open Concept Layout with 9 Ft Ceiling on the Main Floor. Modern Kitchen With Centre Island and Breakfast Area to Host your Parties and Guests. Enjoy the Primary Bedroom With a Walk-In Closet and 5 Pcs Ensuite. Garage has Direct Access to House. Nestled in the quite neighbourhood, close to Port Perry Downtown, Restaurants, Shops, Parks, School, and Lake Scugog, Hwy and much more... (id:61483)
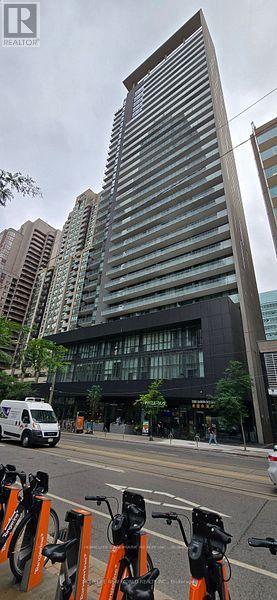
508 - 770 Bay Street
Toronto, Ontario
One Of The Luxurious Menkes 'Lumiere' Condo Building At Bay/College,* Beautiful 1 Bedroom + The Balcony* Hardwood Floor, Granite Counter Top. Ideal Location For Professionals, Walk To Hospitals, U Of T, Ryerson, Eaton Center, Queens Park, City Hall And Financial District. Party Rm, Aquatic Ctr W/Indoor Pool, Cabanas, Outdoor Sundeck & Patio, Gym, Sauna *Landscaped Rooftop Terrace* (id:61483)
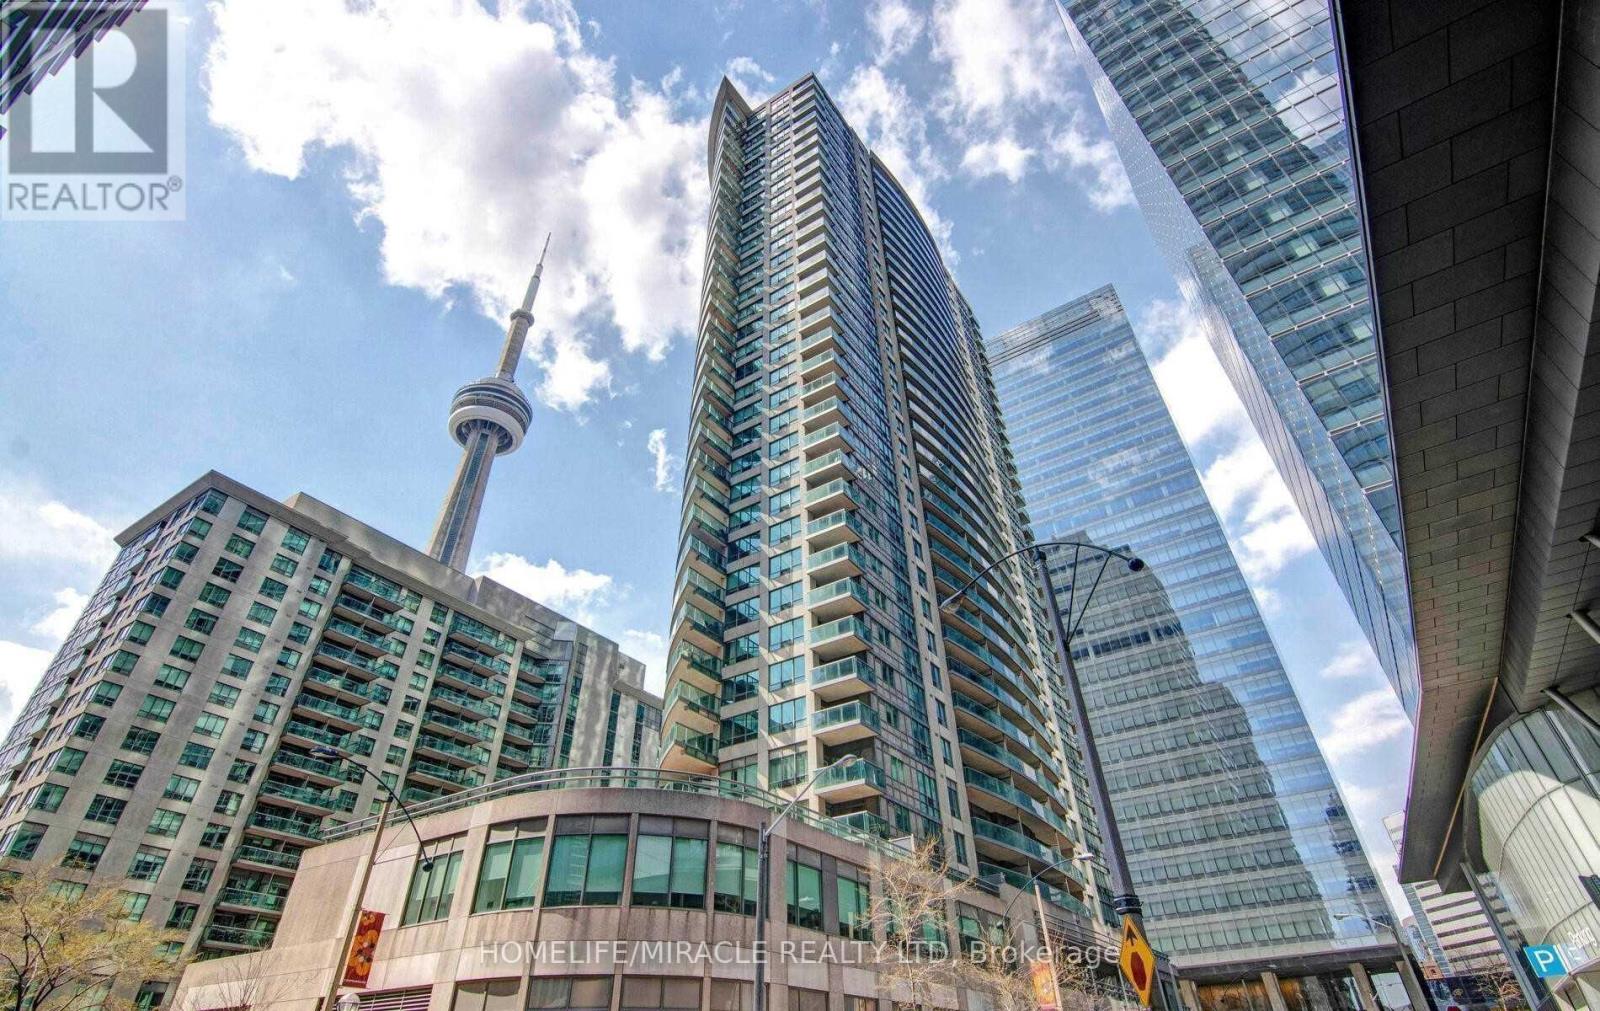
1509 - 30 Grand Trunk Crescent
Toronto, Ontario
One Of The Best Location In Downtown Toronto, Closer To Roger's Center, CN Tower, Union Station, Scotia Bank Arena, Waterfront Etc. Welcome To This Stunning 2 Bedroom, 1 Bathroom Condo Located In The Heart Of Downtown Toronto. The Unit Features A Spacious Open Concept Layout And Plenty Of Natural Light. The Kitchen Boasts A Cozy And Inviting Atmosphere With Breakfast Bar. The Bedrooms Are Well Sized, Each With Ample Closet Space. This Condo Also Offers In-Suite Laundry, And City Views. Heat, Water and Hydro is included in the list price. The Building Amenities Include An Exercise Room, Sauna, 24-Hour Concierge Service & Visitor Parking. (id:61483)
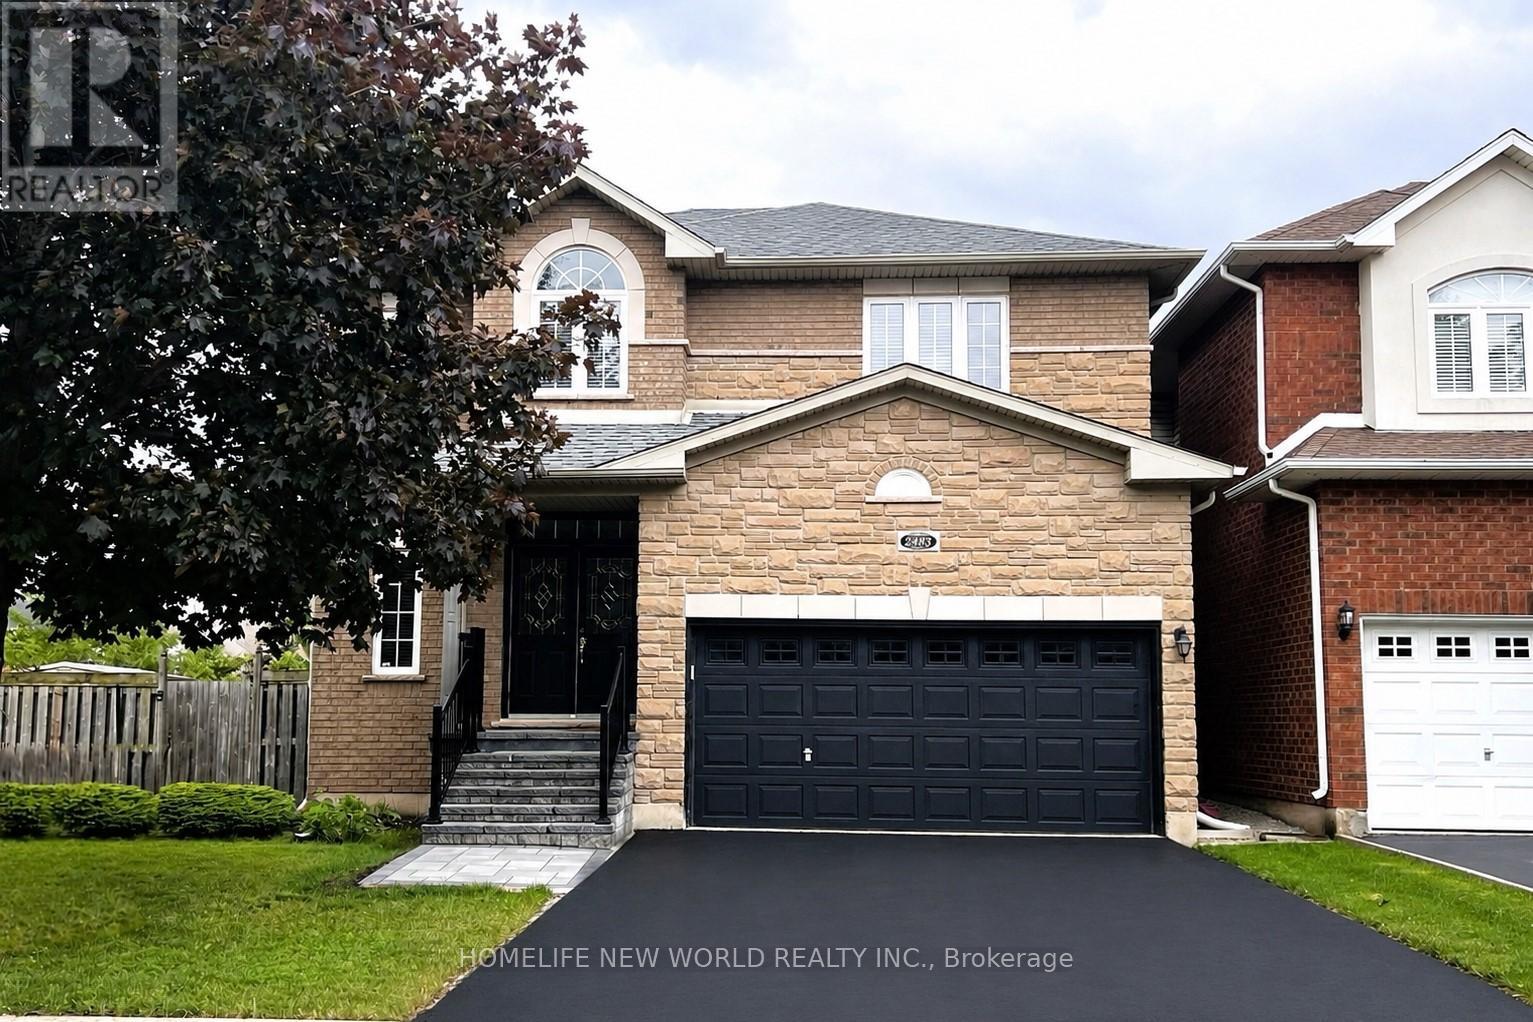
2485 Blue Holly Crescent
Oakville, Ontario
Gorgeous bright Open Concept 4+1 Bedroom, Corner larger lot, No Sidewalk. Detached With Fully Finished Basement On Child Friendly Crescent In Sought After Westmount, close-knit community. New large interlock landscaping in backyard. Hardwood floor Throughout, Granite Counters In Kitchen & 2nd floor Bathrooms, Finished Basement With Additional Bedroom And Full Bathroom. Walking Distance To Top ranking school Garth Webb, Parks, Trails & Recreation. Completely Move In Ready. Absolutely Fabulous!! Quick Access to highways 407 and 403, great schools, and a variety of parks and recreational facilities. (id:61483)