727 Barbados Street
Oshawa, Ontario
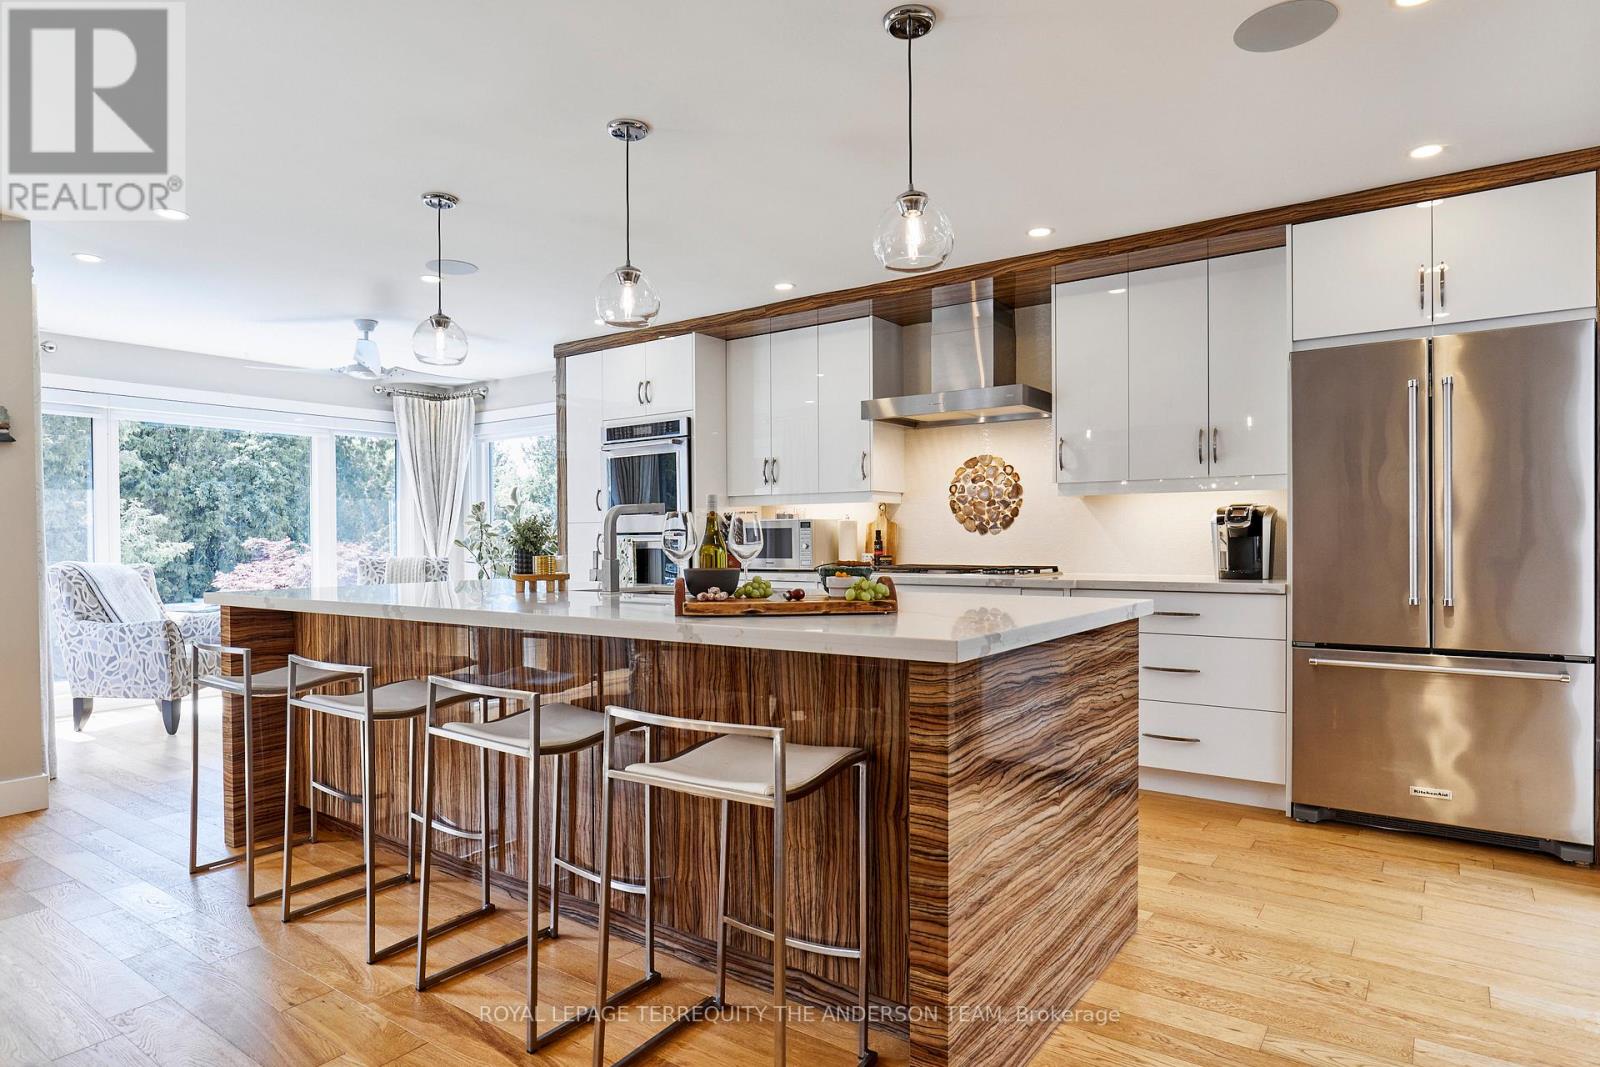
Rarely available, extensively renovated custom bungalow with in-ground saltwater pool backing onto a lush, private ravine surrounded by towering mature trees. This spectacular home blends architectural elegance with premium renovations throughout. Exceptional curb appeal with expansive 6 car driveway and attached 2 car garage with convenient direct indoor access. Inside, the bright open-concept main floor features custom window treatments and showcases an inviting sunken living room with a modern gas fireplace and custom cabinetry. An elegant formal dining room boasts magnificent custom built-ins and a second gas fireplace. The heart of the home is an exquisite, chef-inspired dream kitchen equipped with top-tier finishes, premium appliances including double oven, and a massive center island. Enjoy your morning coffee in the serene sunroom, listening to your favorite music through the integrated Sonos multi-zone sound system, or walk out to the upper deck to take in spectacular sunsets overlooking the manicured gardens, private ravine, and sparkling in-ground pool. The opulent main-floor principal suite serves as a private sanctuary, boasting a designer styled walk-in closet and an elegant spa-inspired ensuite. The bright walkout basement with two separate entrances is ideal for multi-generational living, boasting a massive family room with a third gas fireplace, a second full kitchen (just needs a stove),two generous above-grade bedrooms overlooking the pool, a modern bathroom, a dedicated home office, and its own completely independent laundry room. Walk out to a large, covered patio area, ideal for winter barbecuing. Truly a rare find and an exceptional opportunity in this price range to own a custom walk-out bungalow with western exposure on one of North Oshawa's most desirable ravine properties, featuring a resort-style backyard. (id:61483)
505 Sandmere Place
Oakville, Ontario
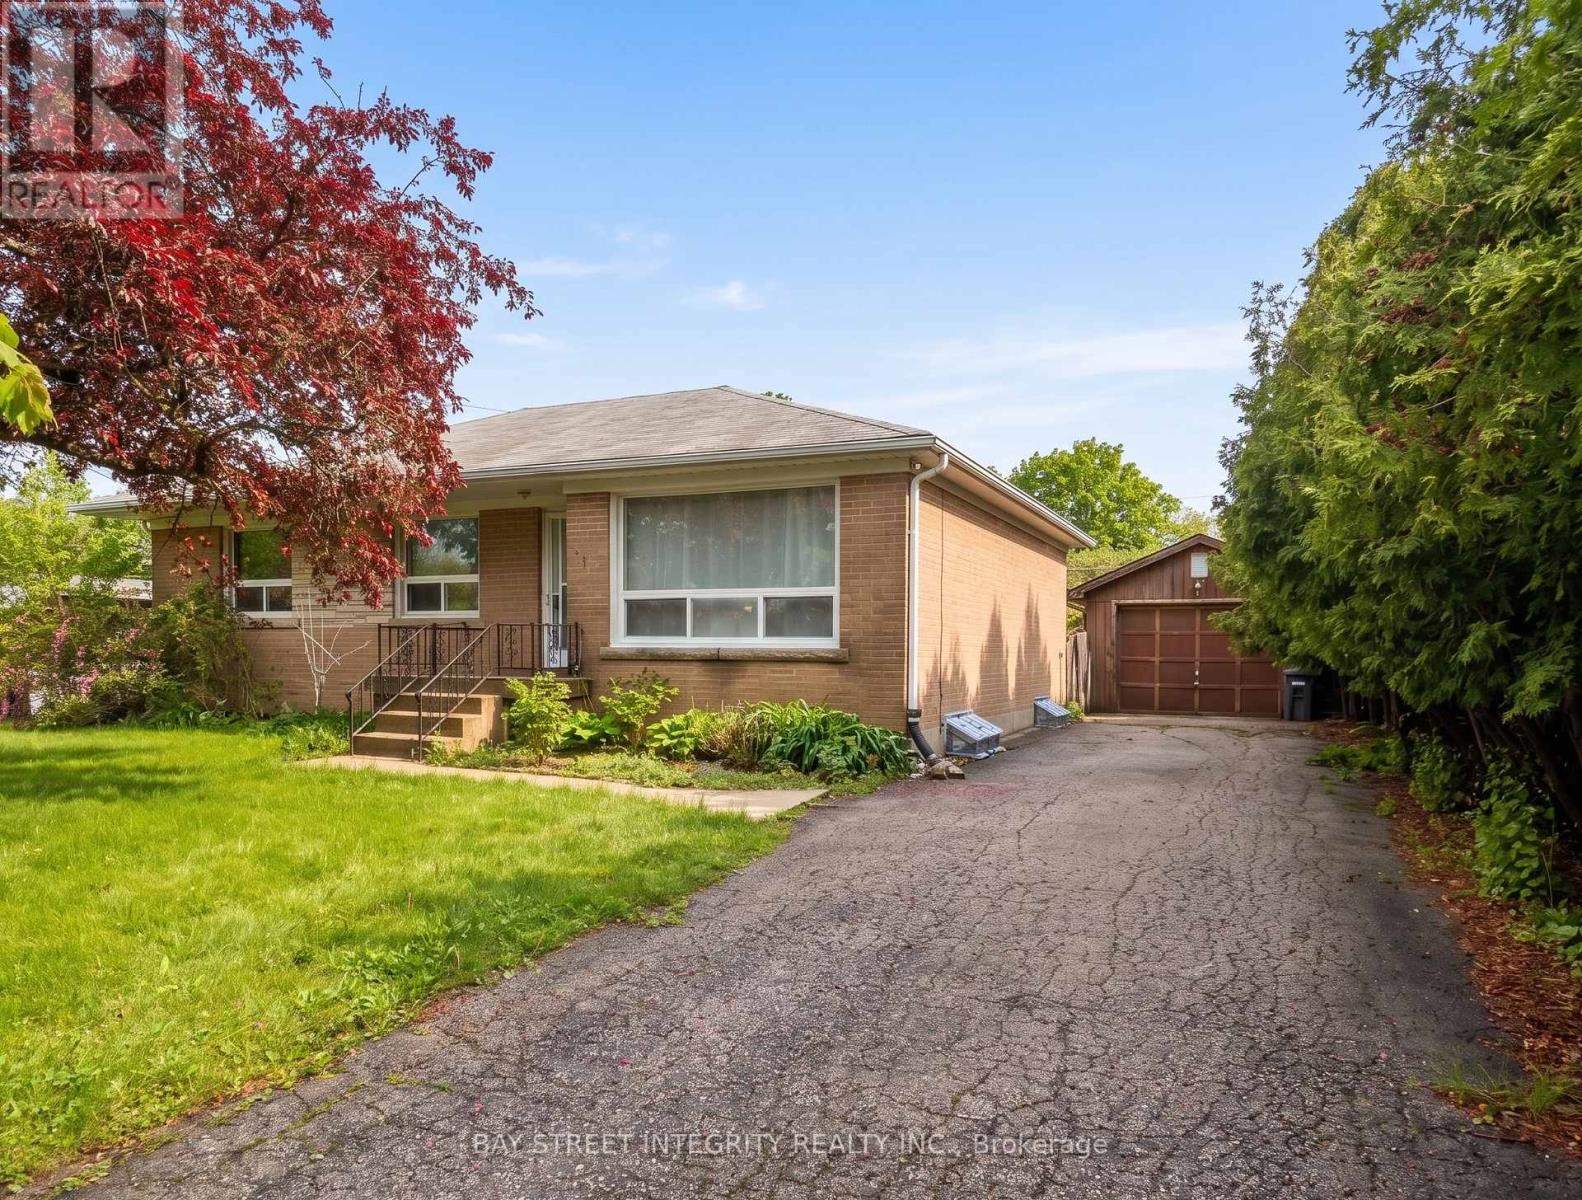
Exceptional opportunity in desirable South Oakville! Situated on a quiet court in a transitioning neighbourhood surrounded by luxury custom homes, this well-maintained 3+1 bedroom, 2 bathroom bungalow sits on an impressive 65 x 115 ft lot and offers outstanding lifestyle and future potential. The bright main floor features spacious living and dining areas, an updated kitchen, detached garage/workshop, and parking for up to 5 vehicles. The finished basement with separate entrance offers flexible additional living space with a recreation area, extra bedroom, den area, and excellent potential for an in-law suite or future secondary unit conversion. Enjoy a large private backyard with plenty of room for outdoor entertaining, gardening, or future expansion. Conveniently located close to parks, schools, shopping, Lake Ontario, GO Transit, and major highways, this property is ideal for families, investors, renovators, or builders looking to secure a premium lot in one of Oakville's most sought-after communities. Property is currently vacant and available for flexible possession. Builder-Led Open House - July 12, 2026: Explore the property's redevelopment potential with a licensed custom home builder on site to discuss possible design and building options. Purchasers are free to choose their own builder, with no obligation or exclusivity. (id:61483)
13 Red Maple Lane
Barrie, Ontario
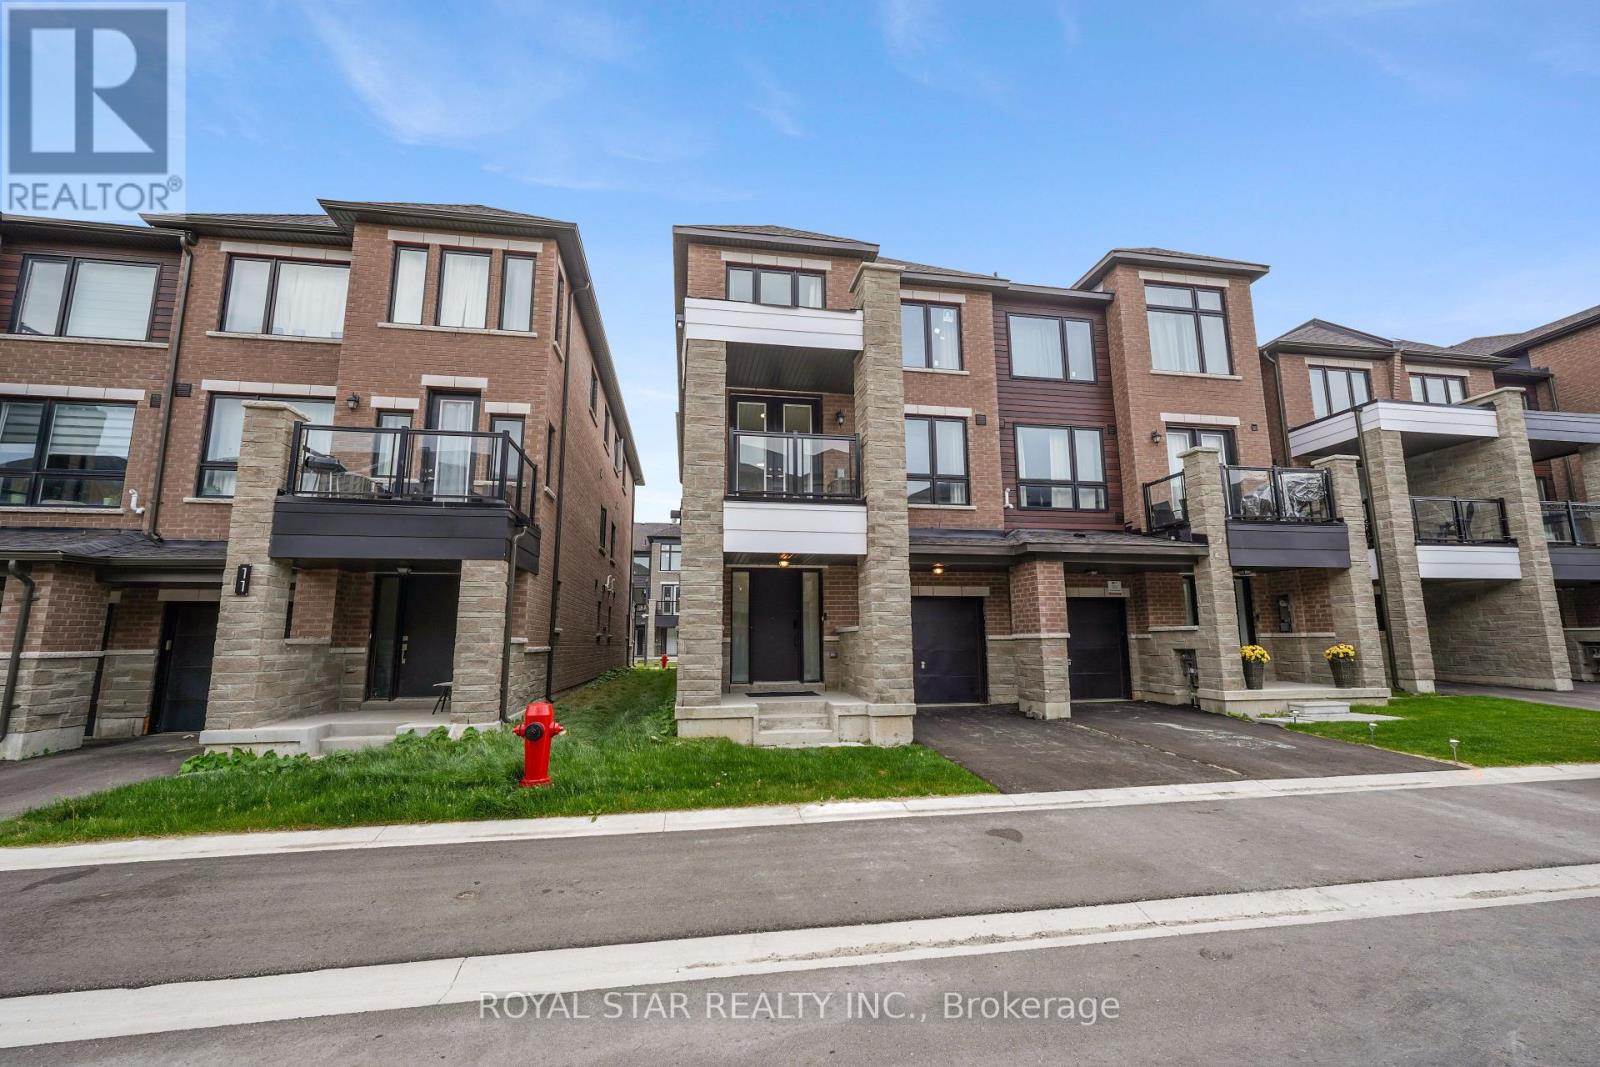
Welcome to this stunning, modern freehold townhouse located in one of Barrie's most desirable, family-friendly communities. Only 2 years new, this beautifully designed home offers approximately 1,590 sq. ft. of stylish and comfortable living space, featuring 3 bedrooms plus a versatile den that is perfect for a home office. This property seamlessly combines contemporary style with daily functionality, complete with a spacious one-car garage providing convenient internal access. The main level boasts a bright, open-concept layout highlighted by a spacious living area with a contemporary accent wall. The modern kitchen features premium stainless steel appliances and ample storage. Step through the elegant double doors onto your private balcony, offering the ideal outdoor backdrop for your morning coffee or evening relaxation. This home boasts an unbeatable location for both commuters and families, offering the ultimate convenience of being within walking distance to the Barrie South GO Station, scenic nature trails, top-rated schools, and vibrant local amenities. Move-in ready and built for effortless modern living, this property is a must-see. (id:61483)
53 Harvest Crescent
Barrie, Ontario
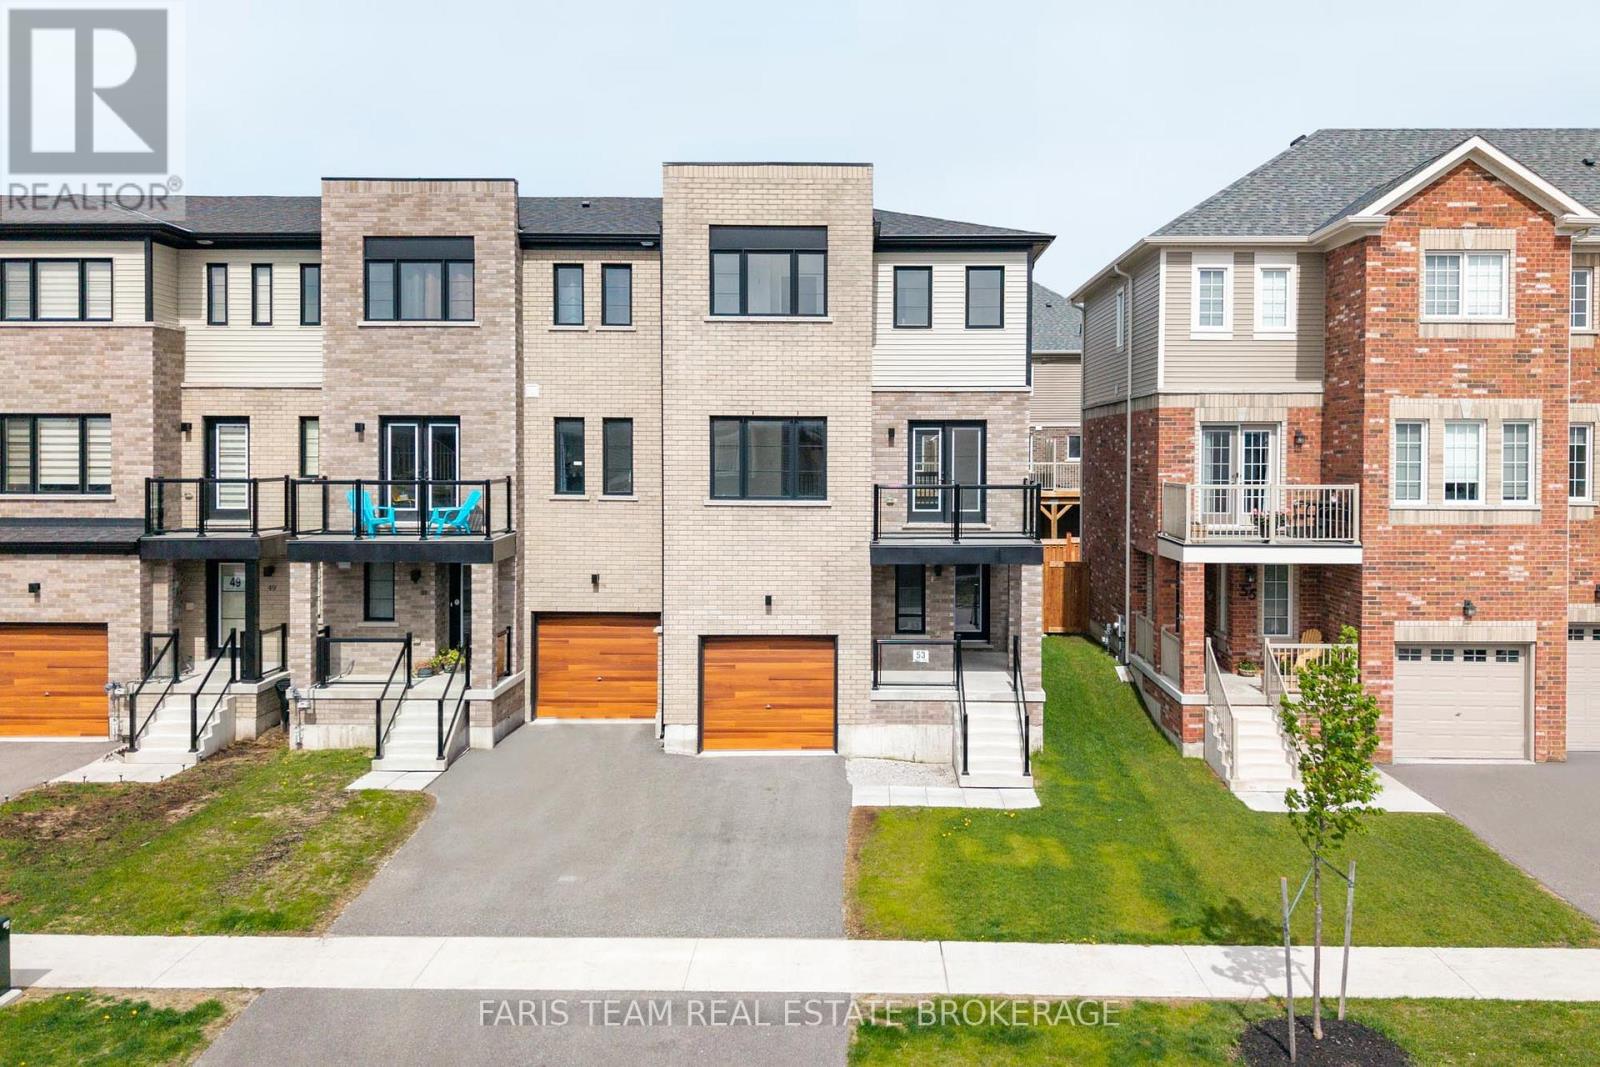
Top 5 Reasons You Will Love This Home: 1) Modern 3-year-old end-unit townhome showcasing stylish finishes, contemporary design, and the peace of mind of newer construction, allowing you to move in and enjoy without the worry of costly renovations or updates 2) Loaded with over $50,000 in quality upgrades, this home features upgraded laminate flooring throughout, quartz countertops in the kitchen and bathrooms, stylish upgraded vanities, recessed lighting, upgraded doors and hardware, along with elegant baseboards and trim that elevate the space throughout 3) Functional and well-designed three bedroom layout featuring spacious bedrooms throughout, including a comfortable primary retreat complete with its own private ensuite bathroom for added comfort and convenience 4) Enjoy outdoor living throughout the day with two separate sun-filled balconies, including one off the kitchen and another off the living room, creating the perfect spaces for your morning coffee or evening unwind 5) Walkout lower level offering additional living potential with space for a fourth bedroom, home office, or versatile flex area, all while being conveniently located close to shopping, restaurants, and easy highway access for commuters. 1,782 fin sq.ft. *Please note some images have been virtually staged to show the potential of the home. (id:61483)
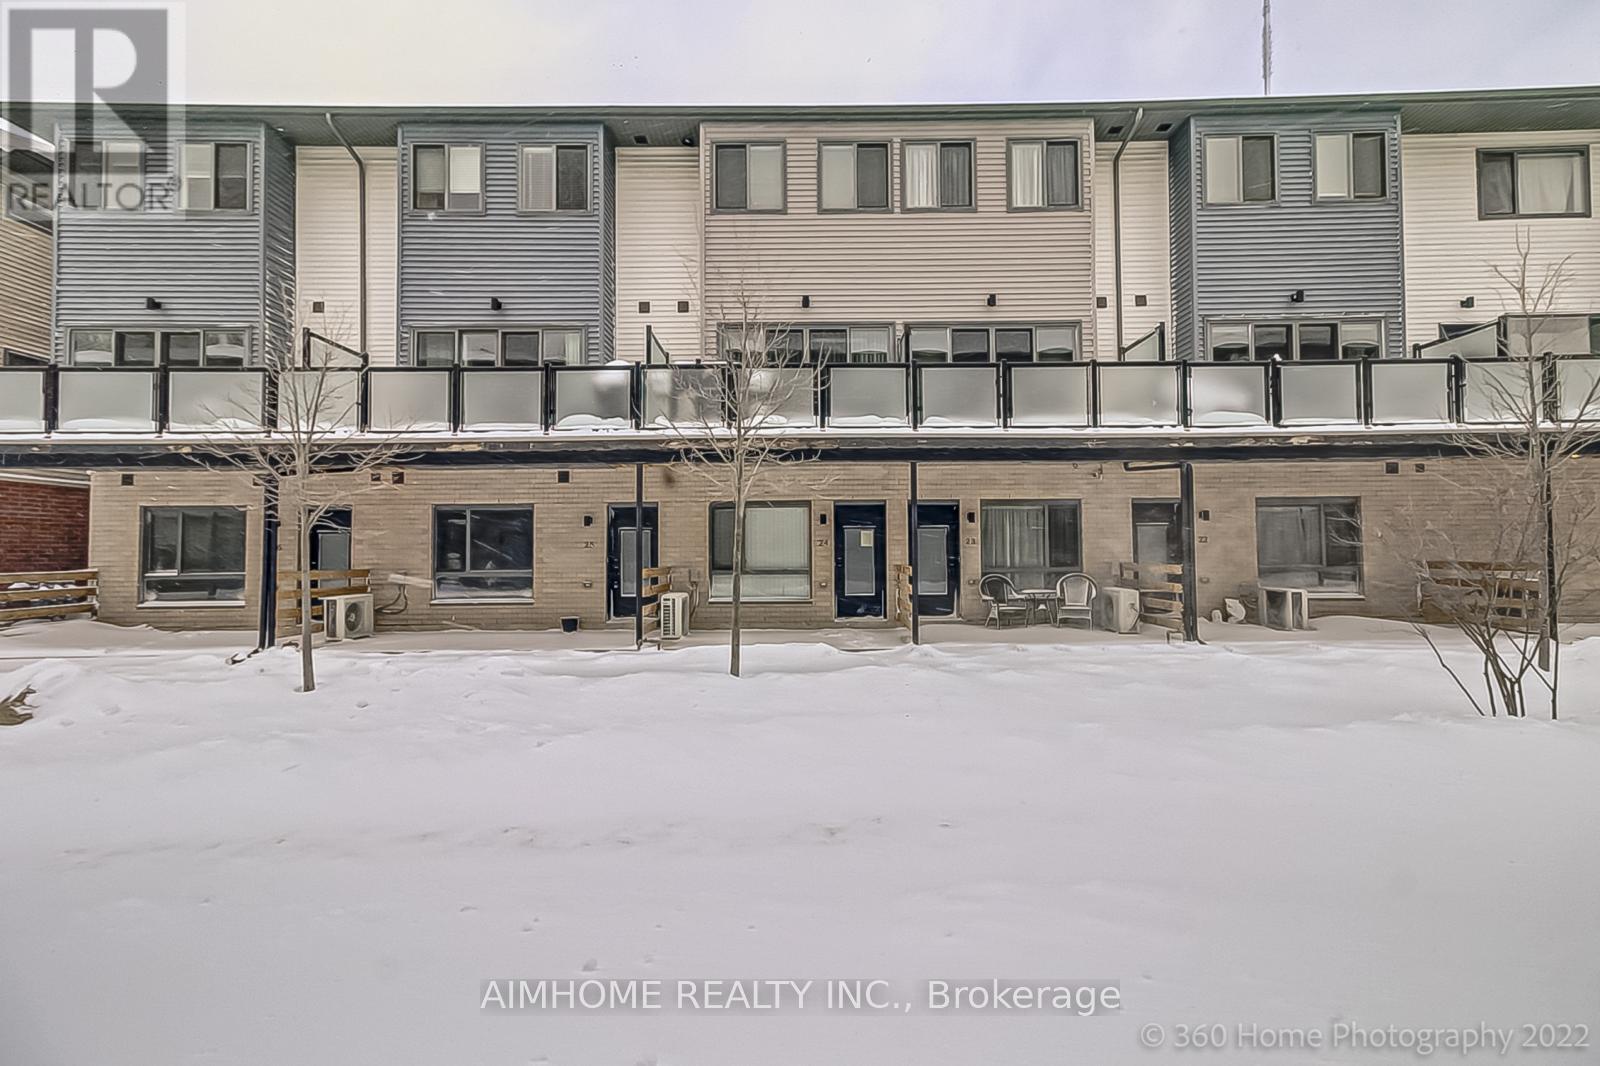
24 - 369 Essa Road
Barrie, Ontario
Beautiful & Airy 3 bedroom townhome with 3 bathrooms in prime Essa Road area for lease. This Townhome is located near HWY 400, Schools, Walking Trails, Shopping, Community Centre, Lakeshore & Downtown Barrie.This carpet free home is 1600 sqft + with 3 bedrooms and 3 baths. upgrades Throughout.A double car garage. Available Aug 1st. (id:61483)
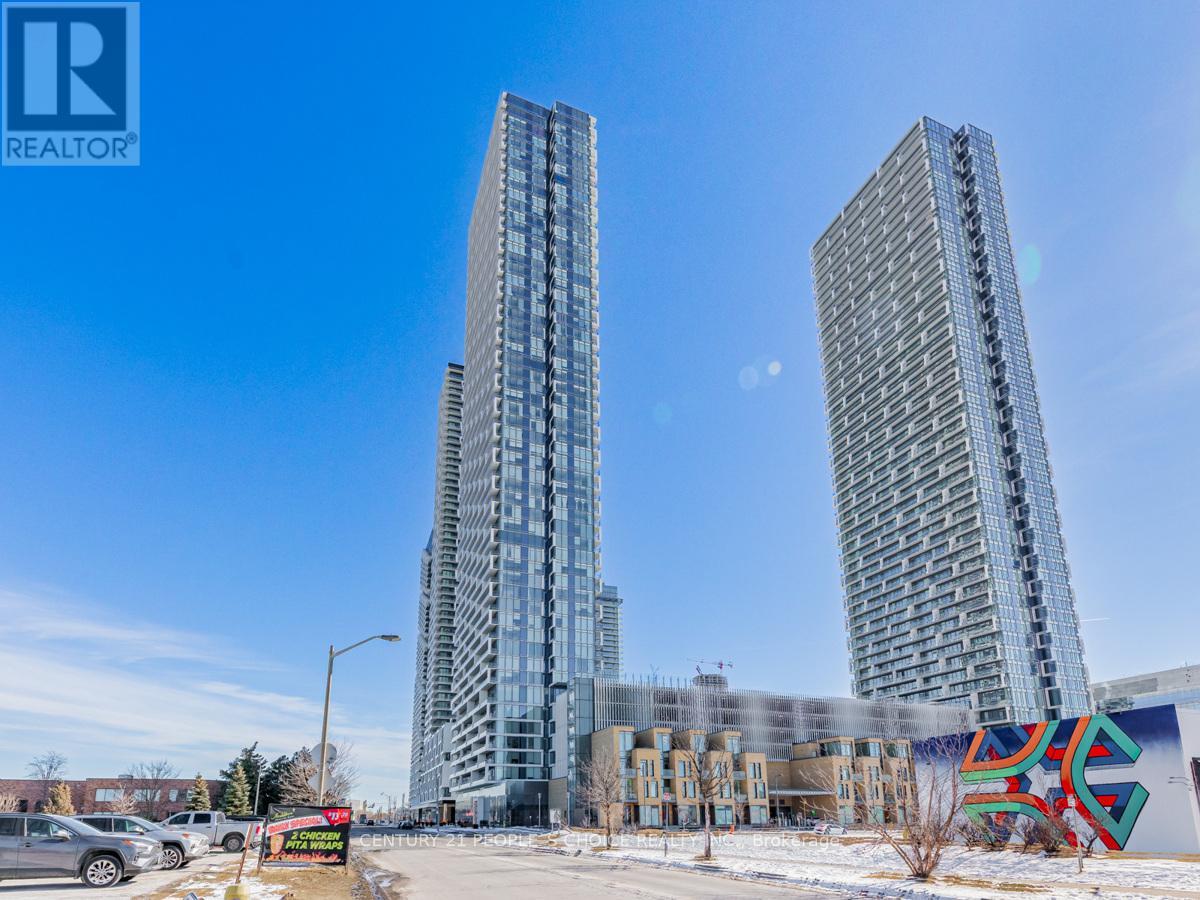
1805 - 898 Portage Parkway
Vaughan, Ontario
At The Centre Of All Amenities, Steps To The Subway, Regional Transit And Major Highways, Mins To Hwy 7, 407, 400, York University, Vaughan Mills, Canada's Wonderland & More. Surrounded By Restaurants, Groceries And Entertainments. This Luxury Building Has A Beautifully Furnished Hermes Lobby. This Modern 2 Bedrooms 2 Bathrooms Unit Includes Large Balcony & Smooth 9" Ceilings, Large Windows From Floor To Ceiling! A Modern O/Concept Space W/A Great Layout! A Beautiful Updated Kitchen With Modern Cabinets, Quartz Counter & Under-Mount Sink. Laminate Flooring Throughout. Stainless Steel Appliances. Locker For Extra Storage. Fantastic South View All The Way To CN Tower! Enjoy The Convenient Location. (id:61483)
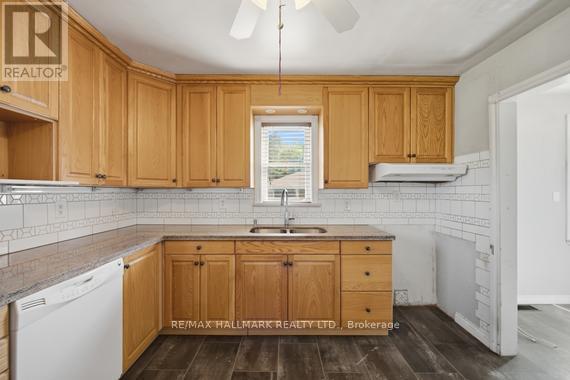
1527 Killarney Beach Road
Innisfil, Ontario
Beautiful Little House On Killarney Beach Road, live near the beautiful parks and beaches of simple within city limits. Car Garage (2017), New Roof (2017), New Attic 3rd Bed (2018), Newer Furnace & Water Heater (Own),New Bathroom (2018), New Well (2019) New A/C (2019) Granite Kitchen Counter Top, Water Treat &Purify System, New Window Coverings, Energy Audited, Large Modified Soil Vege & Flower Garden, Greenhouse/2 Shed/Workshop, And Clear Down Hill View !!! (id:61483)
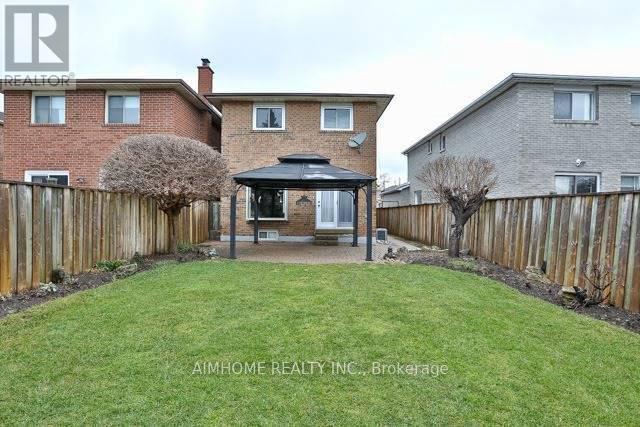
107 Trothen Circle
Markham, Ontario
Beautiful Detached Home Is Waiting For A New Caring Faimily!!! Located In After Sought Area Of Markham. Close To All Amenities, Park,School,Shopping, Transit Steps Away. Finished Basement Offers Extra Family Room And Full Bathroom With Fire Place. Back Yard Is A Treat For Enjoy Your Leisure Time. (id:61483)
103 Belmont Crescent
Vaughan, Ontario
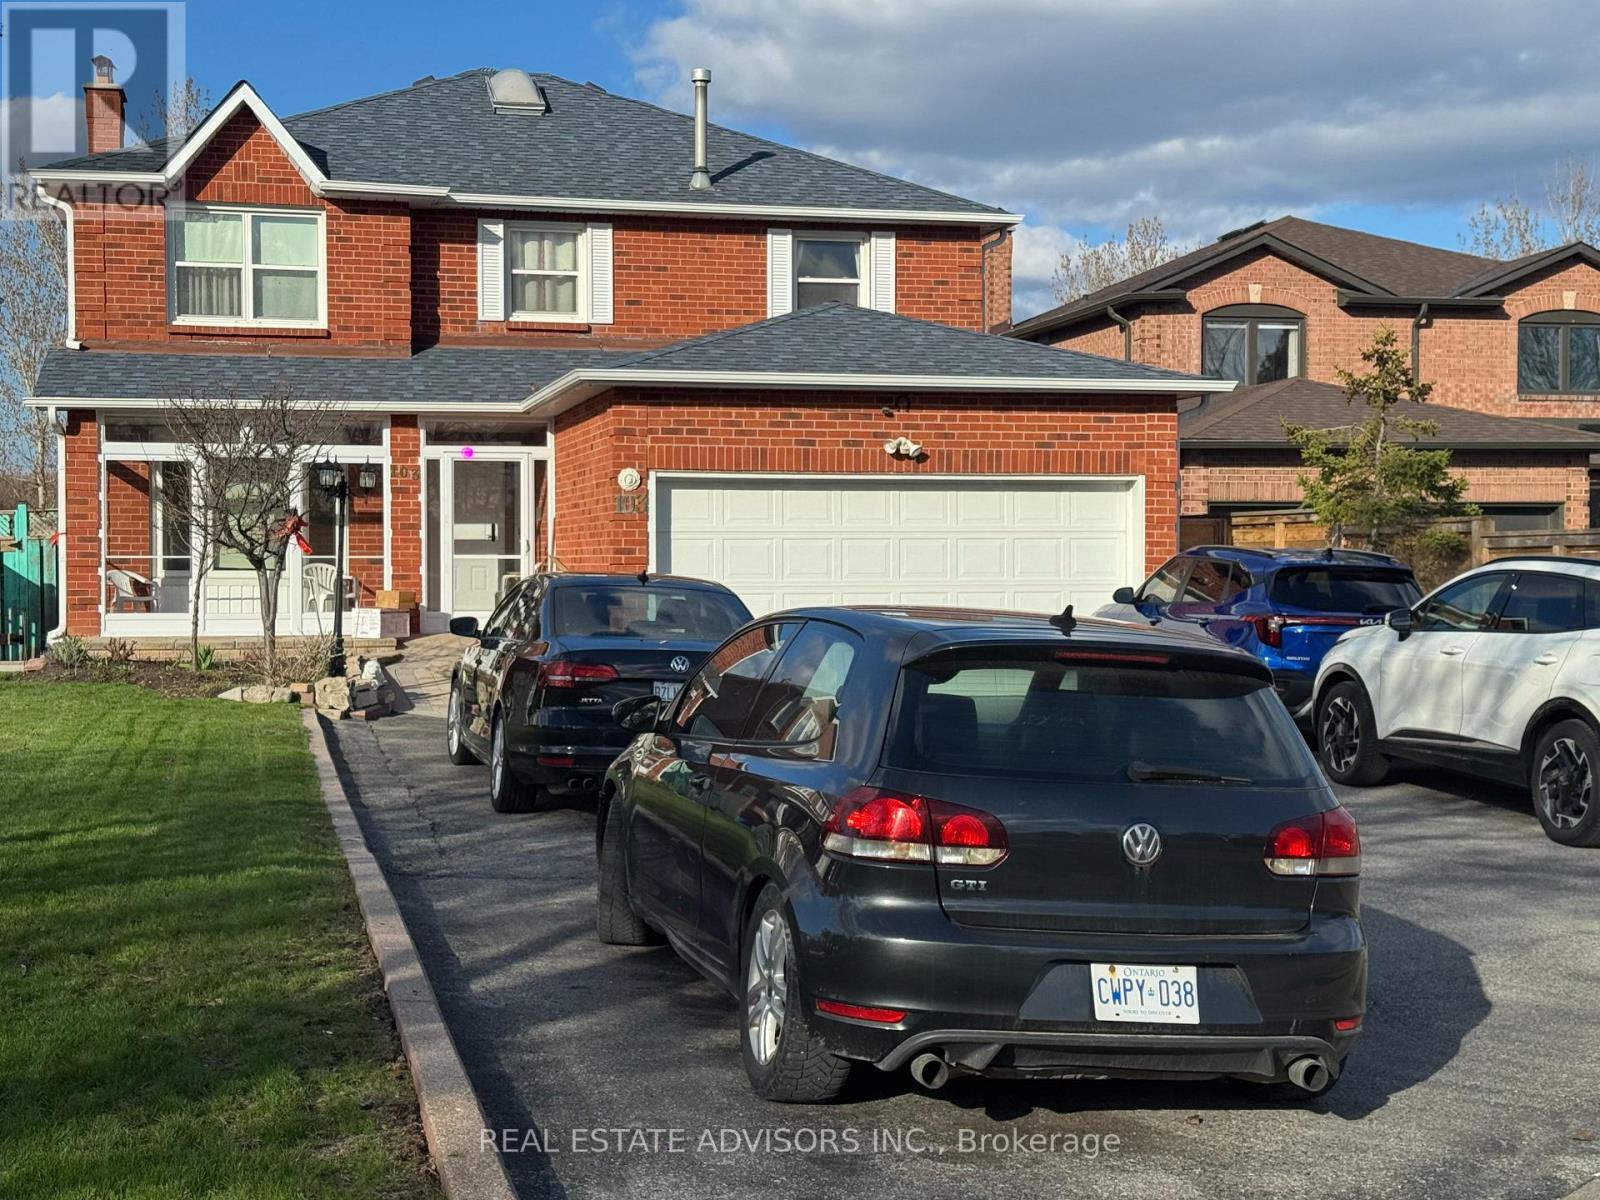
***Bedroom for Rent for One Person in Maple, Vaughan***, Spacious Room, Kitchen & Bathroom to be shared. Excellent Location In Vaughan, Schools, Parks, Hospitals, Vaughan Mills, Wonderland. All Utilities & Parking Included. (id:61483)
2691 Deputy Minister Path
Oshawa, Ontario
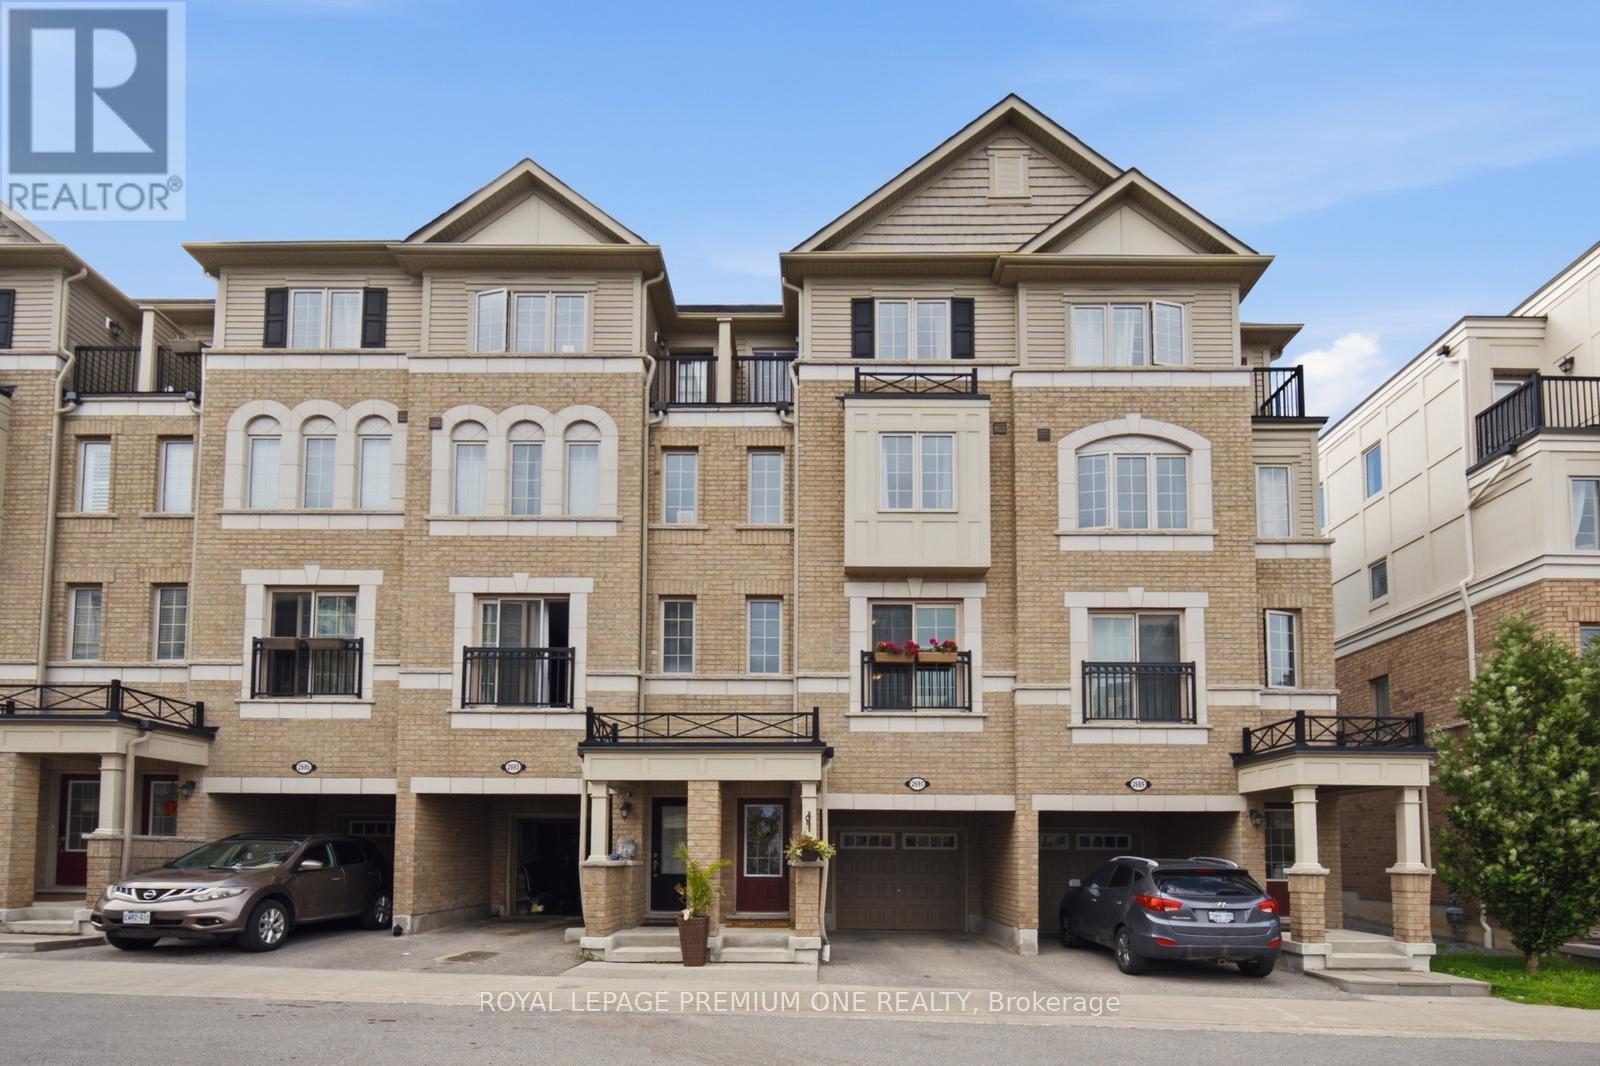
Welcome to this stunning home in the heart of North Oshawa's highly desirable Windfields community. Move-in ready, filled with natural light and backing onto picturesque green space, this home offers a peaceful setting while remaining close to every convenience. Thoughtfully designed with a functional layout, it provides the perfect balance of open concept entertaining space and comfortable family living. Ideally situated near beautiful parks, walking trails, highly regarded schools, shopping, dining, Costco, major retailers, Durham College, Ontario Tech University, Highway 407 and public transit. This property presents an exceptional opportunity to enjoy the best of convenience, comfort, and lifestyle in one of Oshawa's fastest growing communities. (id:61483)
Lower - 6 Paloma Place
Toronto, Ontario
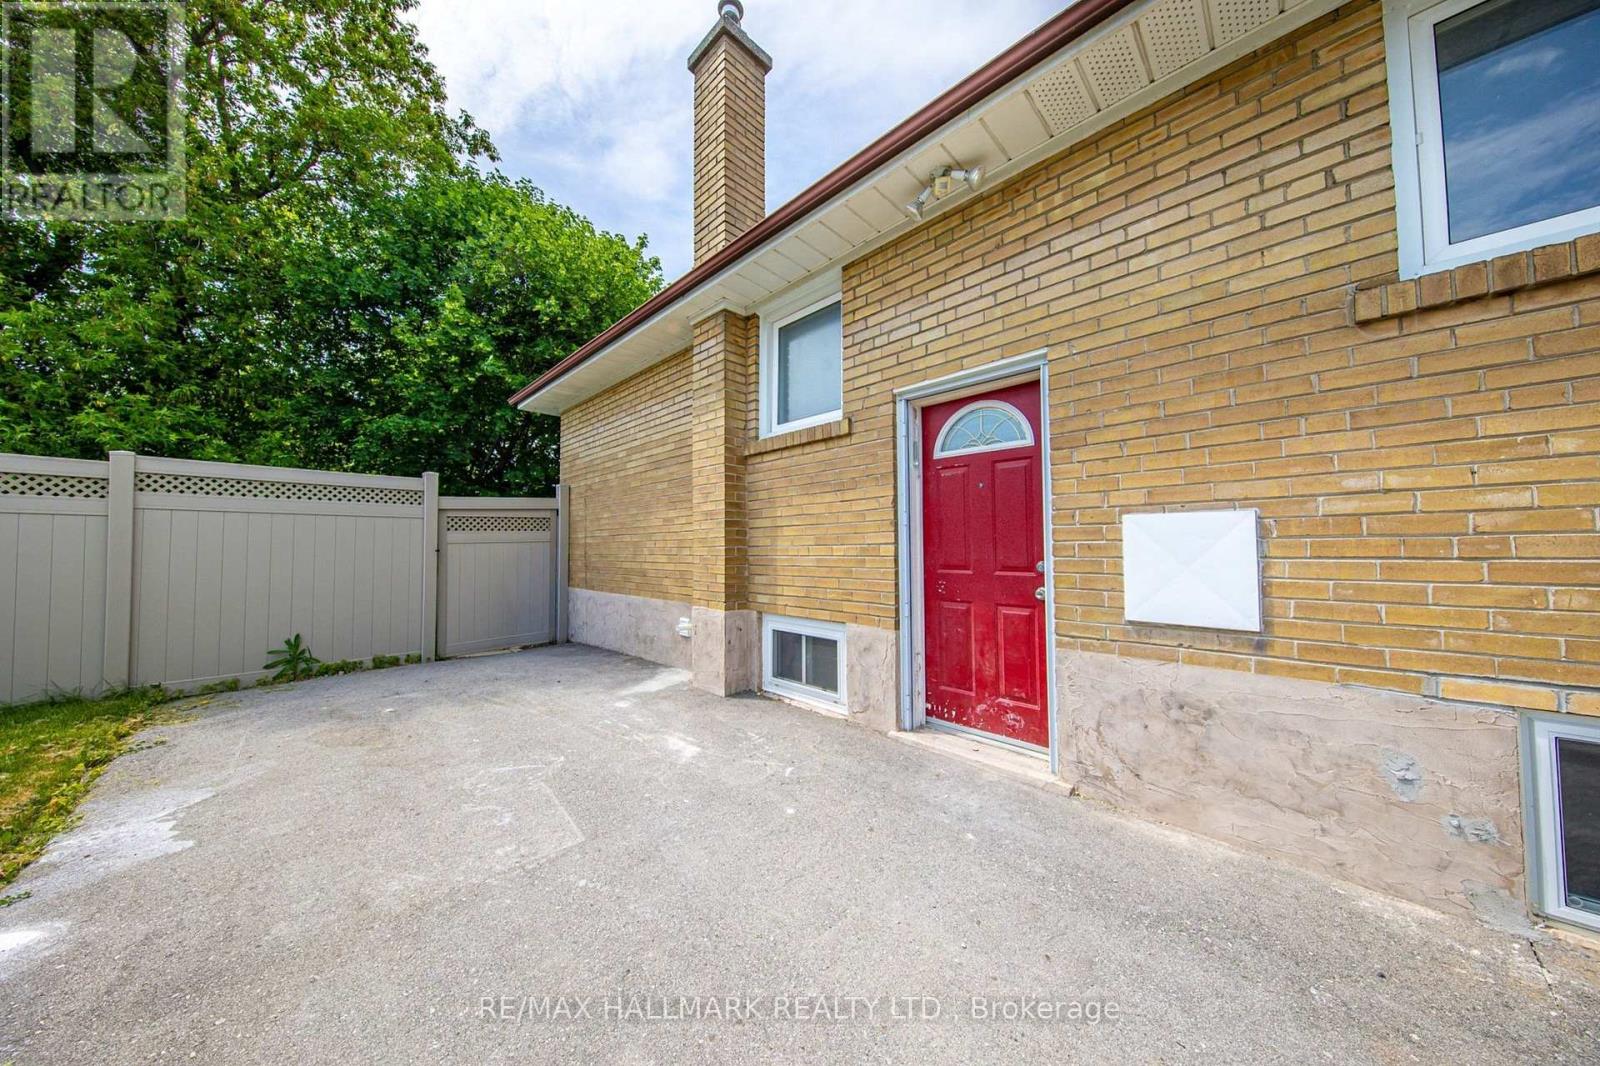
Newly renovated 3-bedroom basement apartment available for lease at 6 Paloma Place. This brightand modern unit features a stainless steel appliances, 3 bedrooms, 1 full bathroom, andcomfortable living space perfect for small families or working professionals. Enjoy theconvenience of a private separate entrance and 1 driveway parking spaces. Situated in adesirable neighbourhood close to schools, parks, shopping, public transit, and all essentialamenities. Move-in ready and offering a great combination of comfort, style, and convenience. (id:61483)
1301 - 1315 Bay Street
Toronto, Ontario
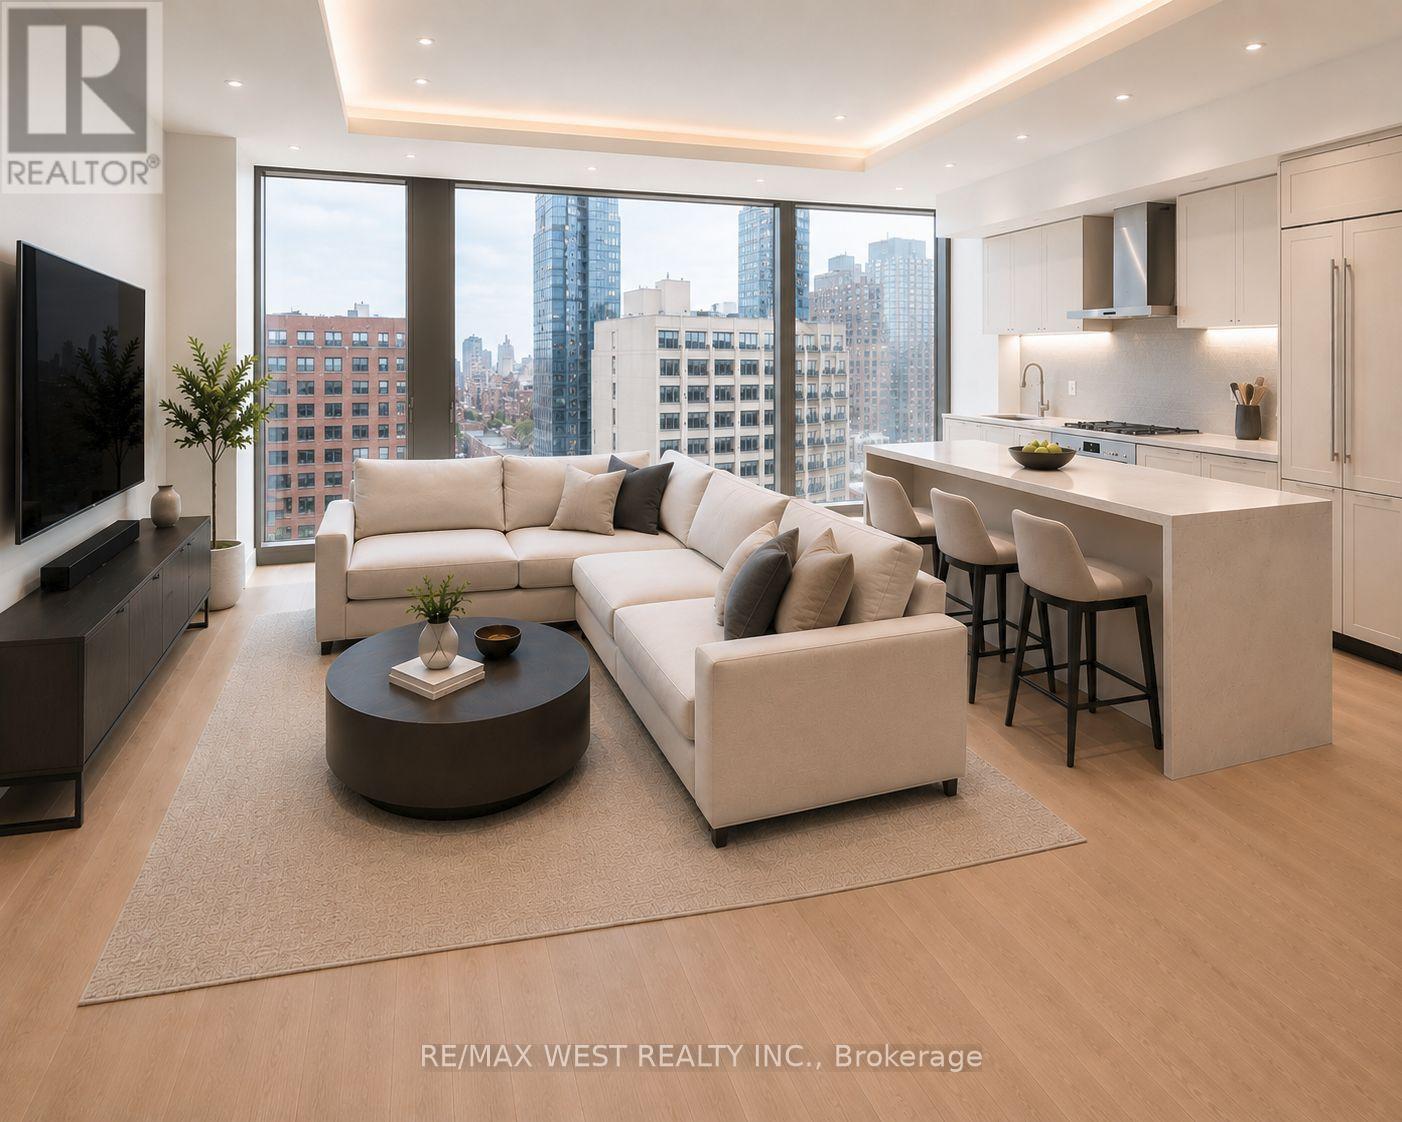
Experience luxury living in this 1 bedroom plus den in the heart of Yorkville at the prestigious 1315 Bay Street also know as 50 Scollard Condos. This brand new never-lived-in condo offers approximately 800 square feet of sophisticated opulence in this meticulously designed living space with modern finishes, floor-to-ceiling windows, and an open-concept layout ideal for urban living. Located in one of Toronto's most sought-after neighbourhoods, steps to world-class dining, luxury shopping, transit, cafes, and entertainment. Enjoy upscale living in a newly completed building with premium amenities and sophisticated design. Some photos virtually staged. (id:61483)
1601 - 8 Park Road
Toronto, Ontario
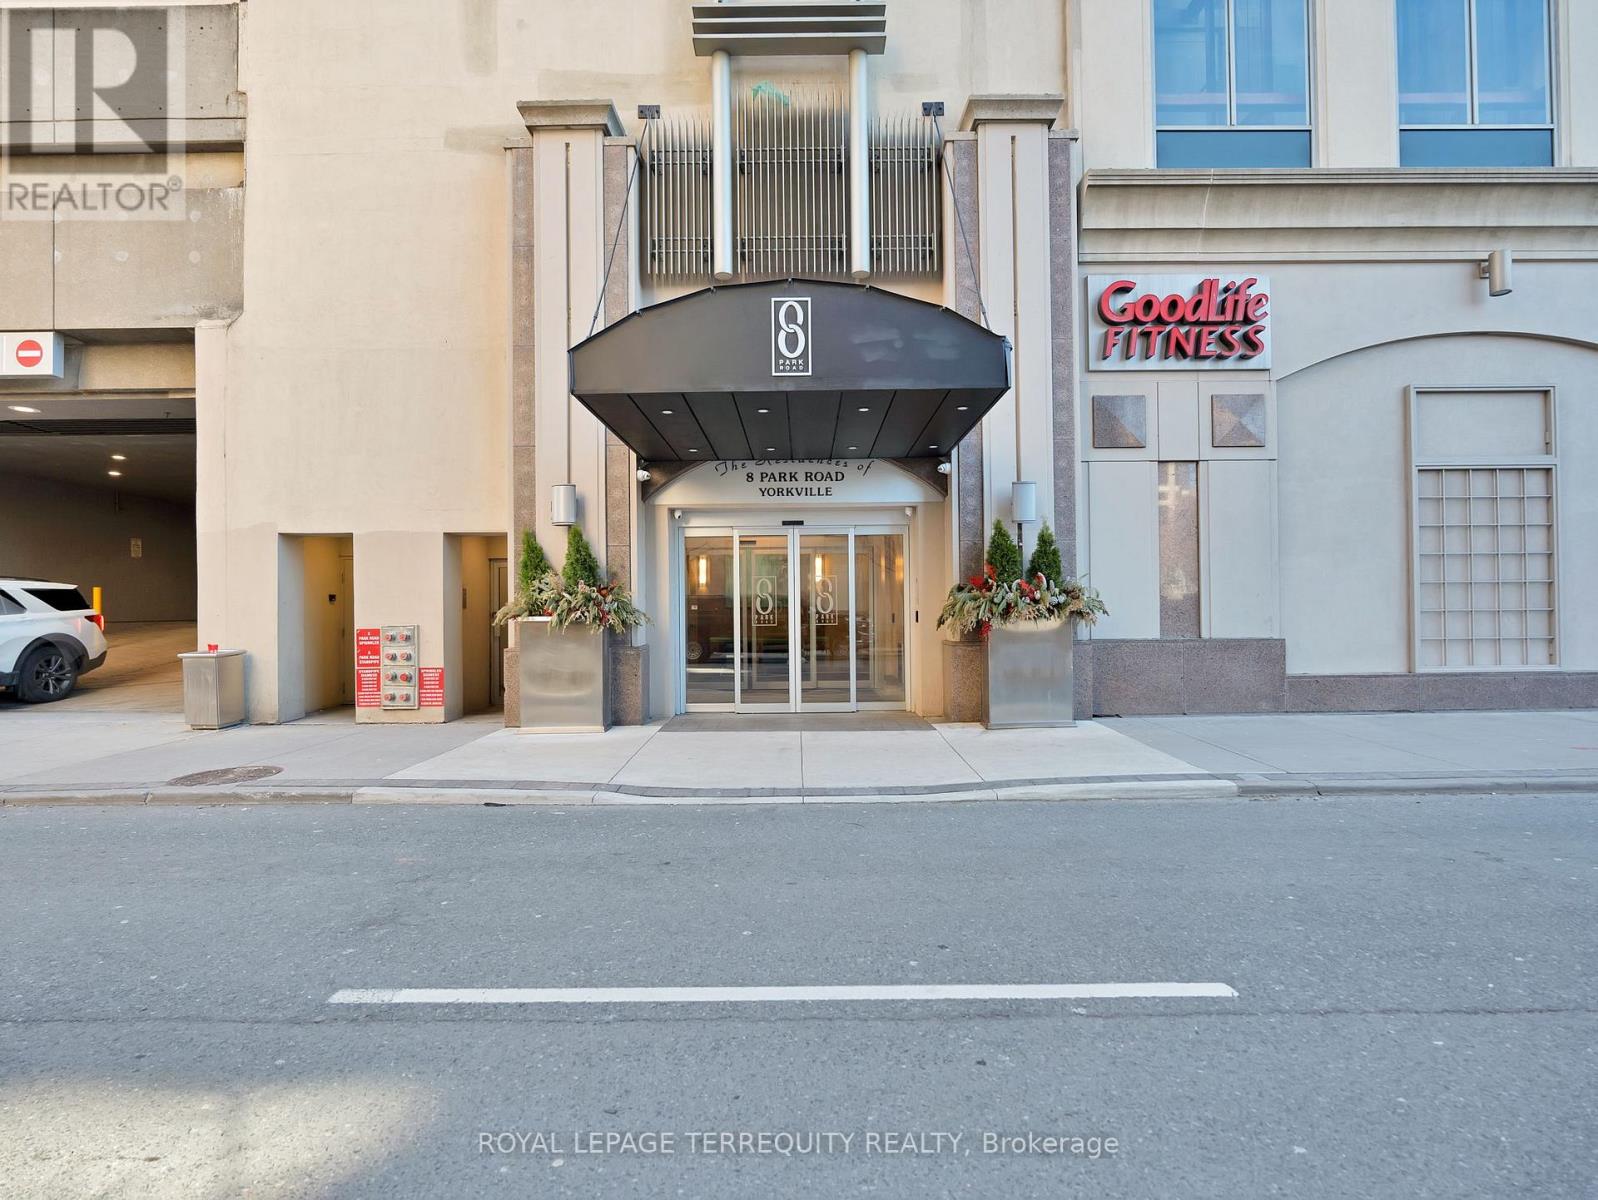
Welcome to elevated Yorkville living at 8 Park Rd. This beautifully renovated 2-bedroom, 2-bathroom condo offers a bright and refined open-concept layout featuring new quartz kitchen countertops and luxury vinyl flooring throughout. Thoughtfully designed for modern urban living with seamless flow and natural light. Exceptional location with direct underground access to the Yonge-Bloor subway station, providing unmatched convenience and connectivity. Steps to Yorkville's world-class luxury shopping, fine dining, cafés, galleries, entertainment, and everyday essentials, including Hudson's Bay Centre and premium fitnessamenities within the building. Minutes to the University of Toronto , St. George Campus, Toronto Metropolitan University , Royal Ontario Museum and major city conveniences, with easy access to Highways 401, 404, and 407. A rare opportunity to own a turnkey residence in one of Toronto's most prestigious neighbourhoods. Ideal for 1st time home buyer, end-users or investors seeking exceptional location, lifestyle, and long-term value. (id:61483)
2402 - 210 Simcoe Street
Toronto, Ontario
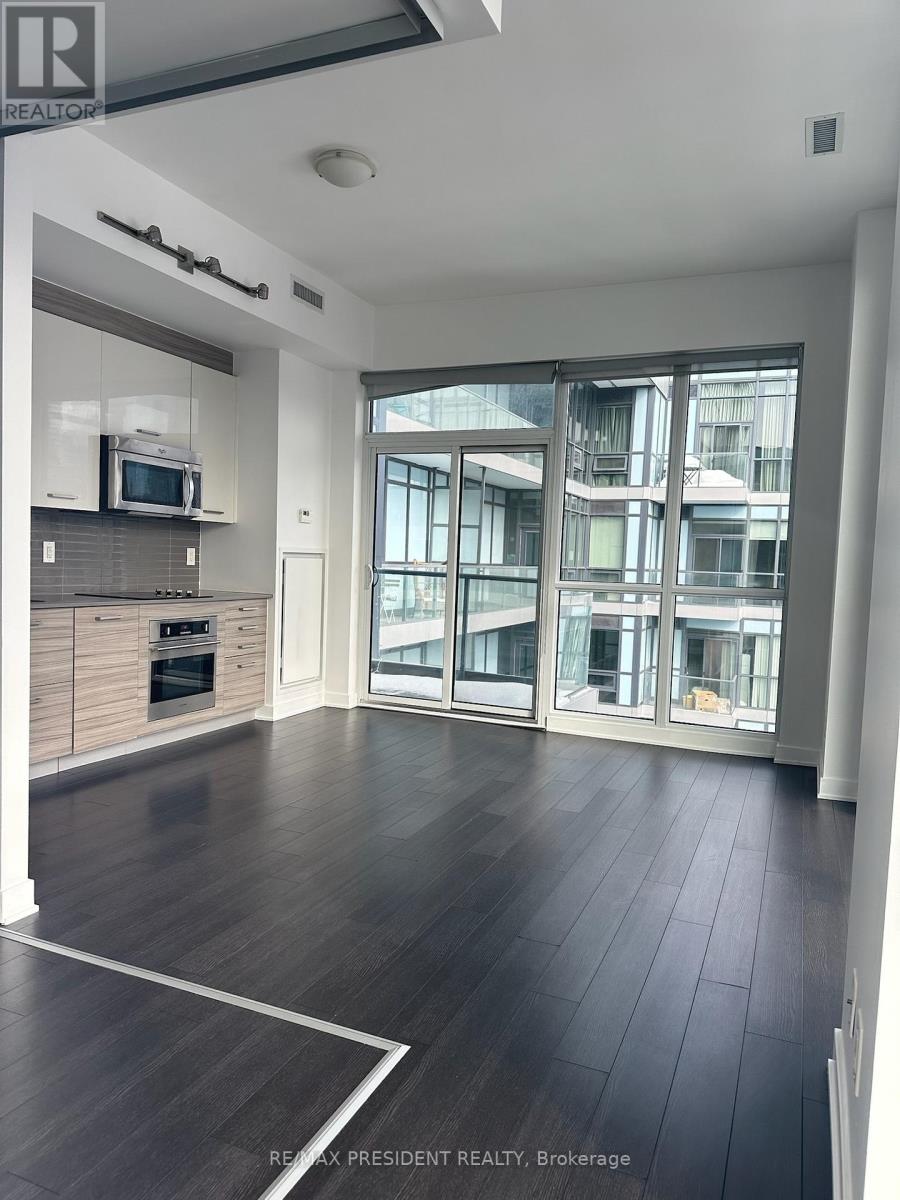
Rarely Available Corner Suite with a Spectacular 40-Foot-Wide Wall of Floor-to-Ceiling Glass! Enjoy breathtaking unobstructed south-facing panoramic views of Toronto's skyline and the iconic CN Tower from one of only four suites in the building with this exceptional layout. Wake up to glorious sunshine, take in stunning sunsets, and enjoy sparkling city lights every evening. This bright, open-concept suite features blonde laminate flooring, a designer kitchen with quartz countertops, custom roller shades, and an abundance of natural light throughout. Located on quiet and secure Simcoe Street, directly across from the U.S. Consulate and just steps to Chinatown, the Eaton Centre, the University of Toronto, the Financial District, hospitals, world-class dining, entertainment, and TTC. A rare opportunity to lease one of the building's most sought-after corner suites. (id:61483)
1622 Houseys Rapids Road
Gravenhurst, Ontario
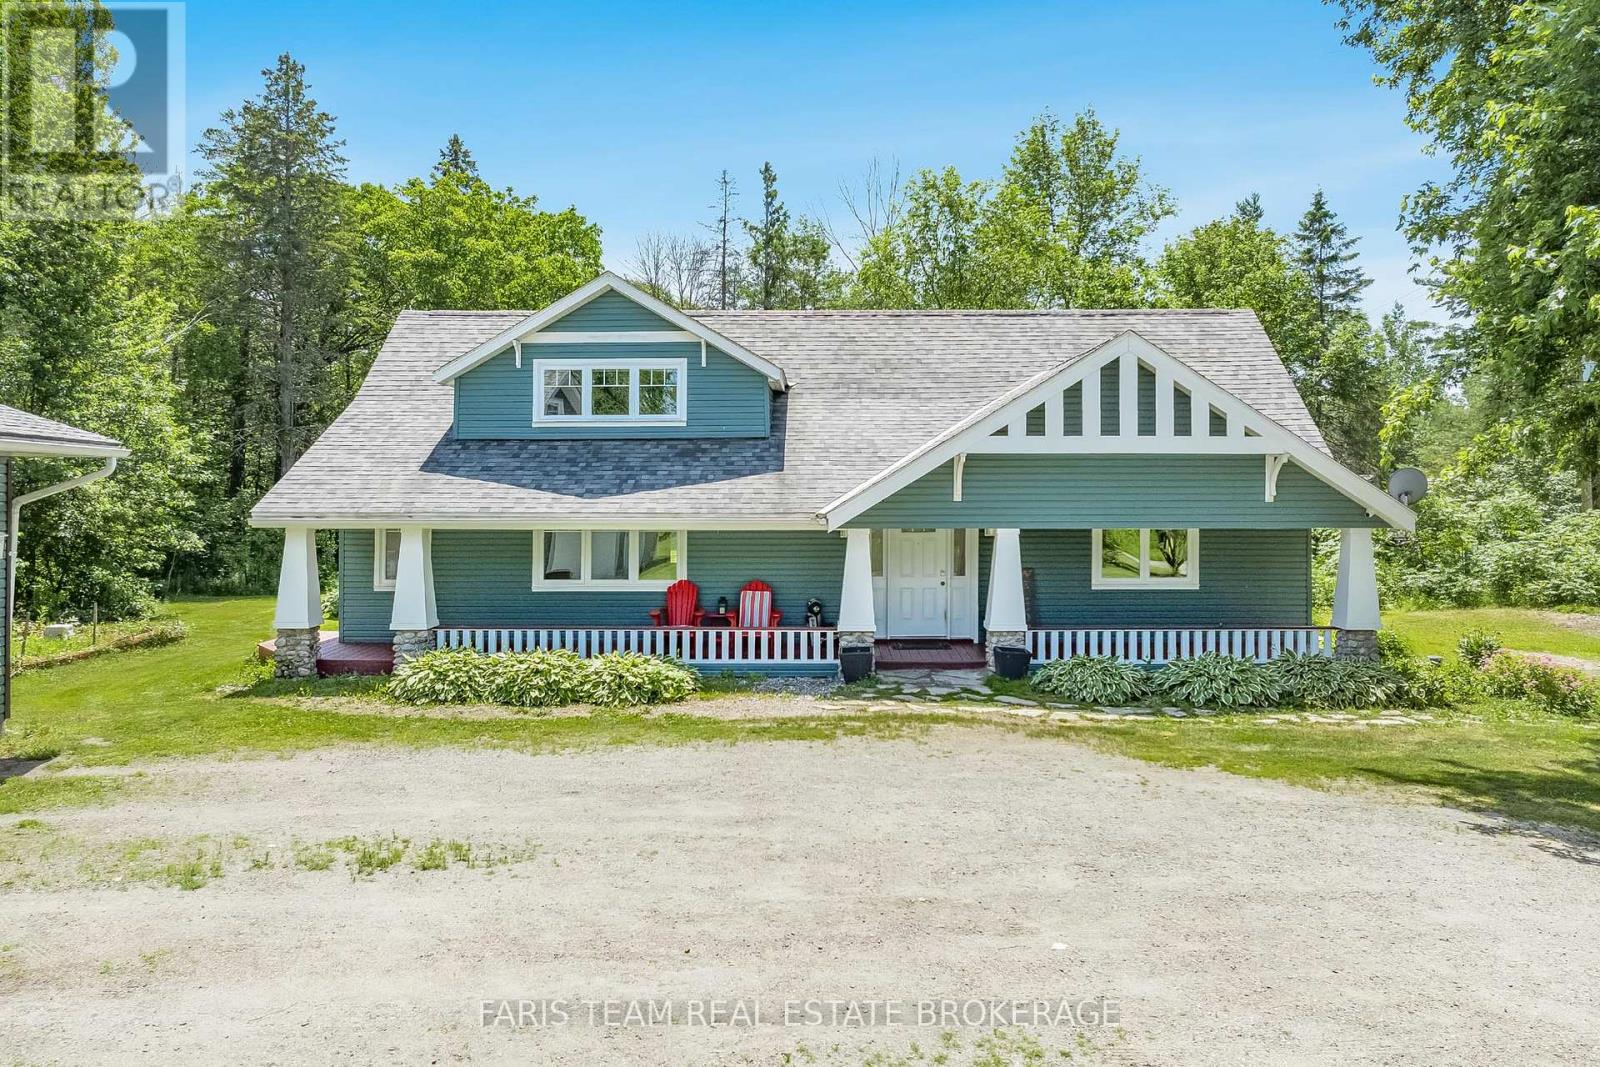
Top 5 Reasons You Will Love This Home: 1) Experience the best of Muskoka waterfront living with direct access to both Kahshe Lake and Bass Lake from your private dock on the Kahshe River, creating endless opportunities for boating, kayaking, fishing, swimming, and peaceful days spent on the water right from your own backyard 2) Tucked beneath a canopy of towering pines and surrounded by beautifully landscaped gardens, this exceptional four-season retreat offers privacy and convenience, where you can relax on the sunny south-facing deck, unwind on the expansive porch, or enjoy your morning coffee from the riverside gazebo, all while being just 15 minutes from Gravenhurst and 30 minutes from Orillia 3) Designed with family gatherings and entertaining in mind, this charming Craftsman-style home features three bedrooms, two bathrooms, multiple inviting living spaces, and a versatile loft, while the impressive three-car garage with a workshop and unfinished loft above presents incredible potential for a guest suite, games room, studio, or additional living space 4) Every outdoor space has been thoughtfully designed to embrace the surrounding natural beauty, from the private dock and riverside bunkie to the expansive entertaining deck and picturesque porch, creating unforgettable spaces to gather with family and friends throughout every season 5) Combining timeless Muskoka charm with modern comforts, this well-appointed property delivers high-speed internet, a whole-home Generac generator, and quality craftsmanship, making it equally suited as a year-round residence or an exceptional waterfront cottage where memories will be made for generations to come. 2,190 fin.sq.ft. (id:61483)
16 - 7 Southside Place
Hamilton, Ontario
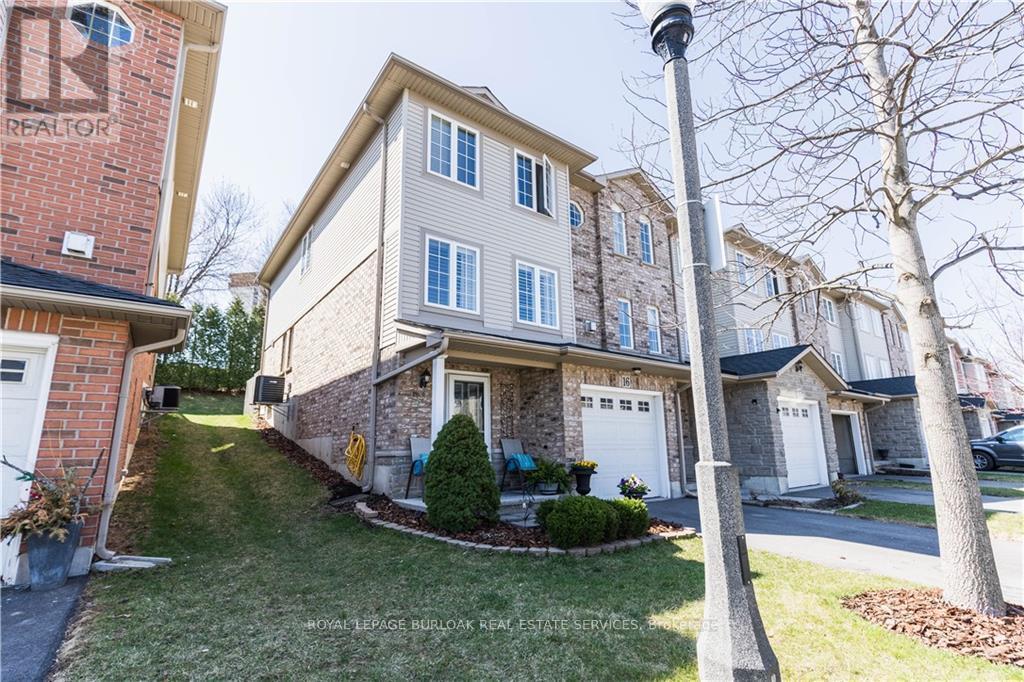
Welcome to 7 Southside Place, Unit 16! This immaculate end-unit Somerset Model townhome offers approximately 2,330sq. ft. of finished living space and the perfect combination of space, comfort, privacy, and value! Featuring 3 bedrooms, 2.5 baths (including an ensuite!), and a bright open-concept layout, this beautifully maintained home showcases pride of ownership throughout! Enjoy a spacious family-sized kitchen with extended cabinetry, stainless steel appliances, under-cabinet lighting, updated backsplash, dinette area, and walk-out to a fully fenced private backyard complete with interlocking patio and stunning 10' x 12' hardtop gazebo! The main level also features an open concept and welcoming great room with corner gas fireplace, formal dining area, beautiful hardwood flooring and a convenient 2-piece bath! Upstairs, the primary retreat boasts two walk-in closets and a 4-piece ensuite with jetted soaker tub and separate shower! Two additional bedrooms and a second full bath complete the upper level. The finished lower-level bonus room provides flexible space for a family room, home office, gym, den, or potential guest bedroom. Additional features include inside entry from the attached garage, separate laundry room, central vacuum, ample storage, newer furnace, air conditioner and roof! All of the expensive items are updated! With additional driveway parking (visitor parking is also conveniently located across the street!) and incredibly low condo fees that include lawn care, windows, and exterior doors, this is a must see! Ideally located close to schools, parks, shopping, transit, and major highways. Enjoy all the conveniences of nearby Ancaster without the Ancaster price tag! Ideally located close to schools, parks, shopping, transit, and major highways! Finding an immaculate end-unit home with this much living space, privacy, storage, and value is becoming increasingly rare! If you've been waiting for the right home, this is one you won't want to miss! (id:61483)
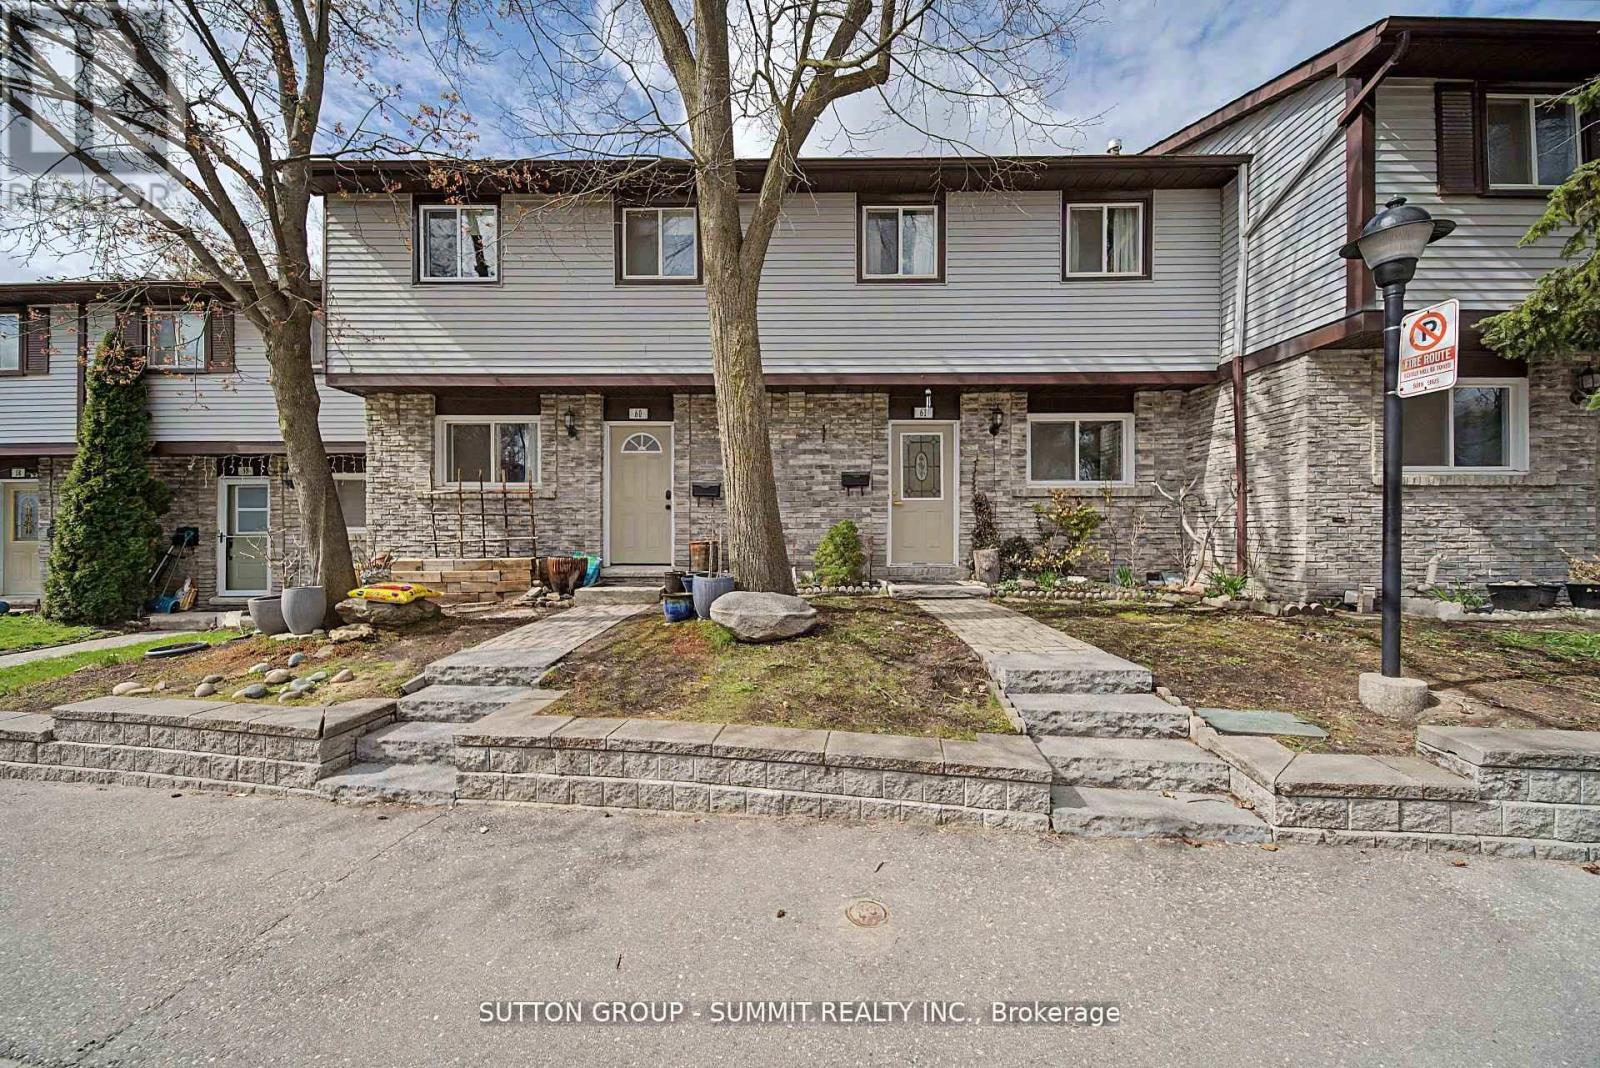
61 - 45 Hansen Road N
Brampton, Ontario
Excellent location , Affordable for first time Buyers , Large size 3 bedrooms with one bedroom finished basement. Renovated Main Floor Provides An Open Floor Plan With Upgraded Kitchen, Backsplash And Quartz Countertops. Stainless-Steel Appliances, Laminate Floors Found In The Living And Dining Space Compliment And Complete This Open And Welcoming Space. Large Master Bedroom With Double Wide Closet And Dual Windows, Providing Incredible Natural Light. The Renovations Do Not Stop On The Main Floor As You Will Find A Fully Renovated Main Bath With Modern Deep Soaker Tub, Porcelain Tile And Vanity With Stone Counter. Two Additional Bedrooms And Linen Closet Complete The Second Floor Of This Home. The Basement You Will Find A Bonus Three-Piece Bath With Upgraded Shower And Additional Bedroom. A/C And Furnace (2017), Owned Parking Spot Directly Out Front! (id:61483)
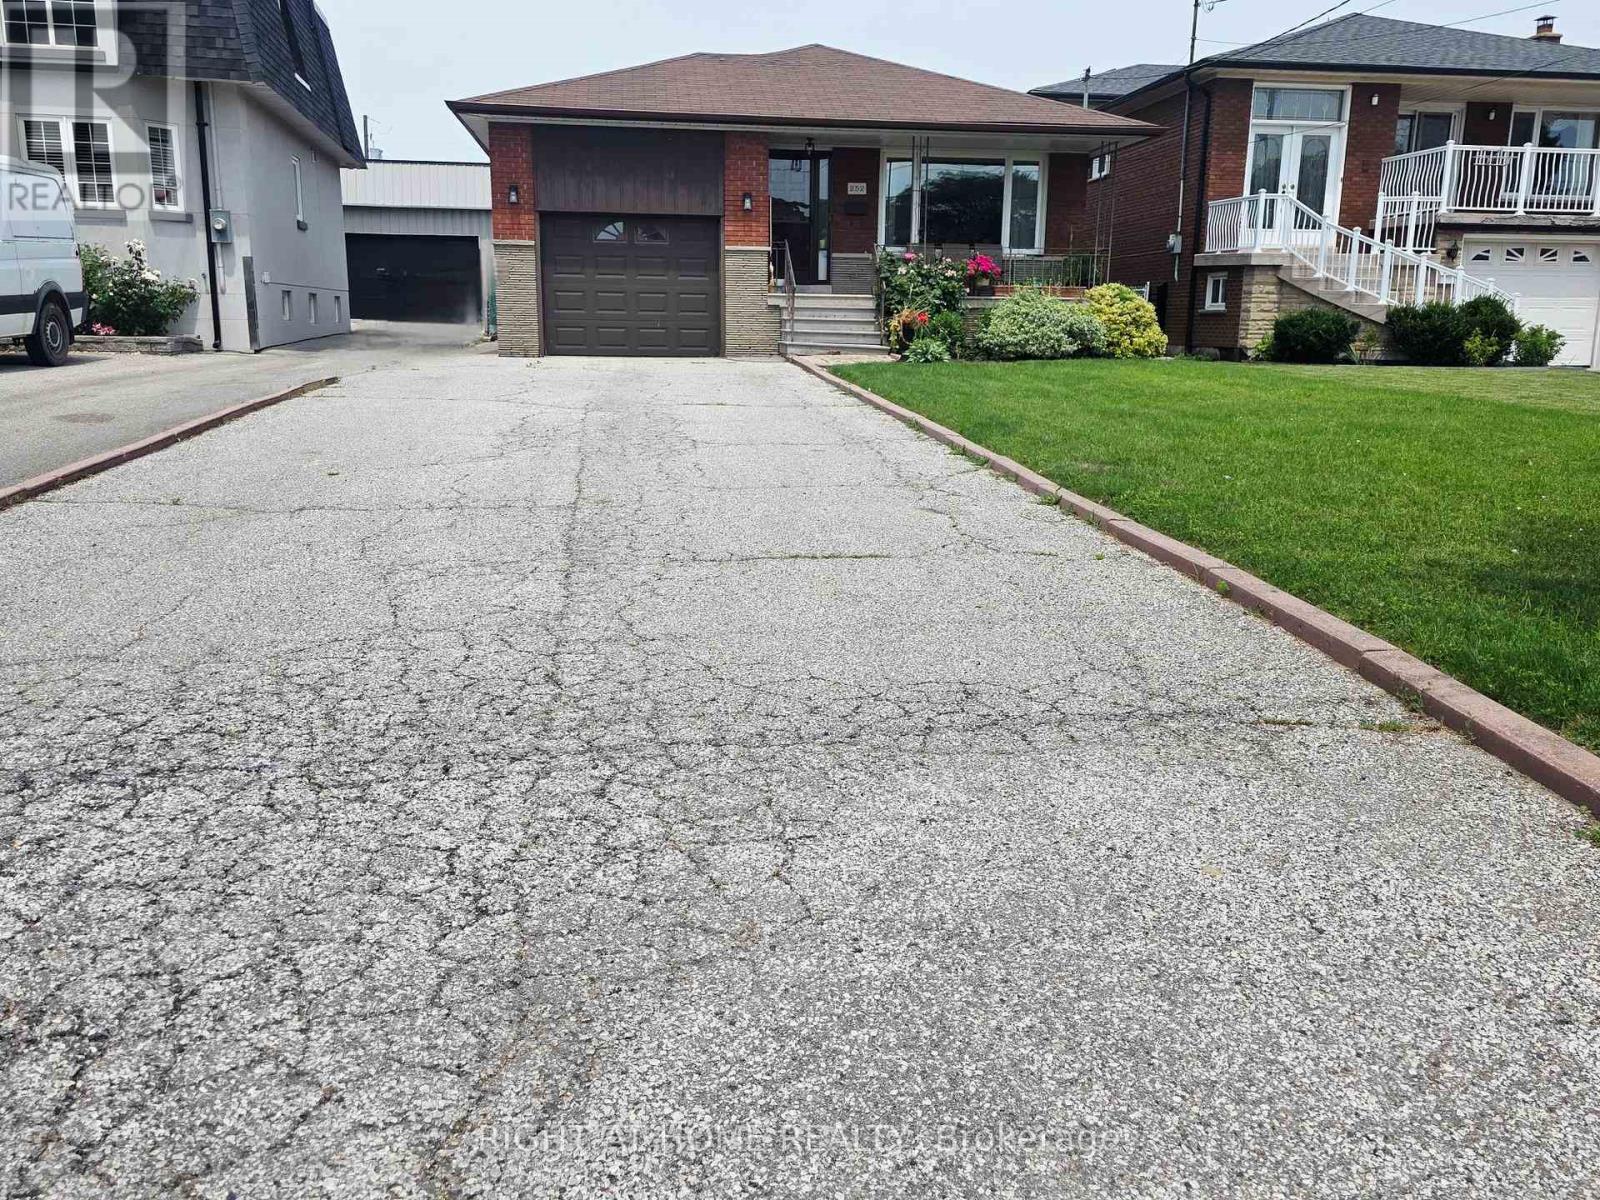
Lower - 252 Maple Leaf Drive
Toronto, Ontario
Separate entrance to your spacious lower-level basement apartment located in the desirable, family-friendly Maple Leaf neighbourhood. Convenience! Public transit steps away, close to all major highways, schools, places of worship, diverse local shopping and Yorkdale Shopping Centre less than 10 minutes away. Well maintained, clean and refreshed. Features large windows to let in lots of light, oversized eat-in kitchen, spacious rooms, en-suite laundry (shared), ample storage, one parking space on driveway, and use of backyard for outdoor enjoyment. Basement apartment lease only. Upper level excluded. Garage and shed are strictly for landlord's personal use/storage and is not included in the lease. Sorry, no pets. No smoking/vaping. Rent includes reasonable use of gas, water, hydro, internet. (id:61483)
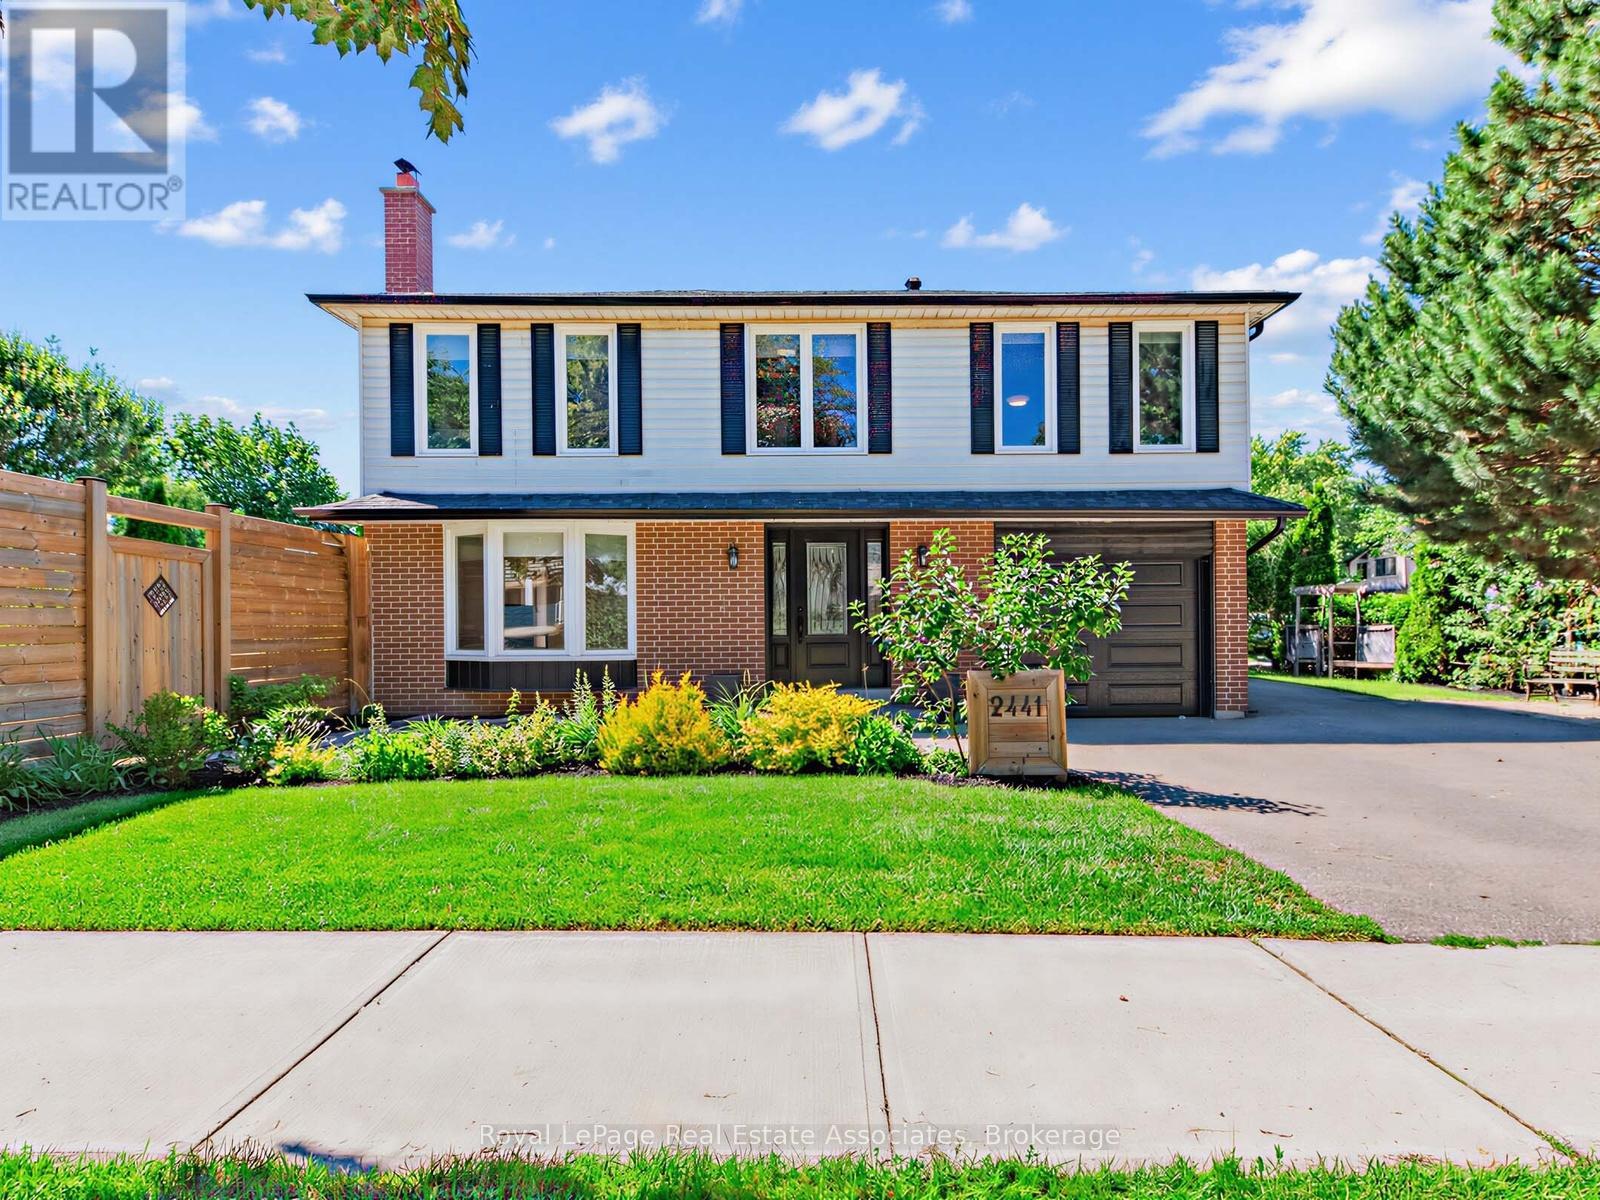
2441 Winthrop Crescent
Mississauga, Ontario
This stunning open-concept home offers over 2,300 square feet of fully renovated living space in the highly sought-after Sheridan Homelands. Featuring four bedrooms and four bathrooms, this turnkey home will have you falling in love the moment you walk through the door.Step inside to rich hardwood flooring that flows throughout the main level into a spacious open-concept kitchen and living area. The chef-inspired kitchen showcases quartz countertops, premium cabinetry, stainless steel appliances, and an oversized centre island with additional storage and seating for six. The impressive vaulted family room and dining area are filled with natural light, creating the perfect space for everyday living and entertaining, while offering direct access to the deck and backyard. A stylish powder room and spacious main-floor laundry room complete this level.Upstairs, the spacious primary retreat offers the perfect escape with a custom walk-in closet and a spa-inspired ensuite featuring a double vanity and oversized glass shower. Three additional generously sized bedrooms, each with hardwood flooring and large closets, are complemented by a beautifully renovated main bathroom.The professionally finished basement expands the home's living space with an inviting recreation room anchored by a charming fireplace, a dedicated home gym, and a full bathroom complete with a glass walk-in shower.Designed for both entertaining and family living, the backyard is a true highlight. A large deck provides ample space for outdoor dining, barbecuing, and relaxing, while the fully fenced yard offers endless room for children, pets, and outdoor activities. A custom treehouse play structure completes this exceptional outdoor space.Ideally located near top-rated schools, parks, walking trails, shopping, major highways, and Clarkson GO Station, this is a rare opportunity to own a move-in-ready home that perfectly balances luxury, comfort, and everyday functionality. (id:61483)
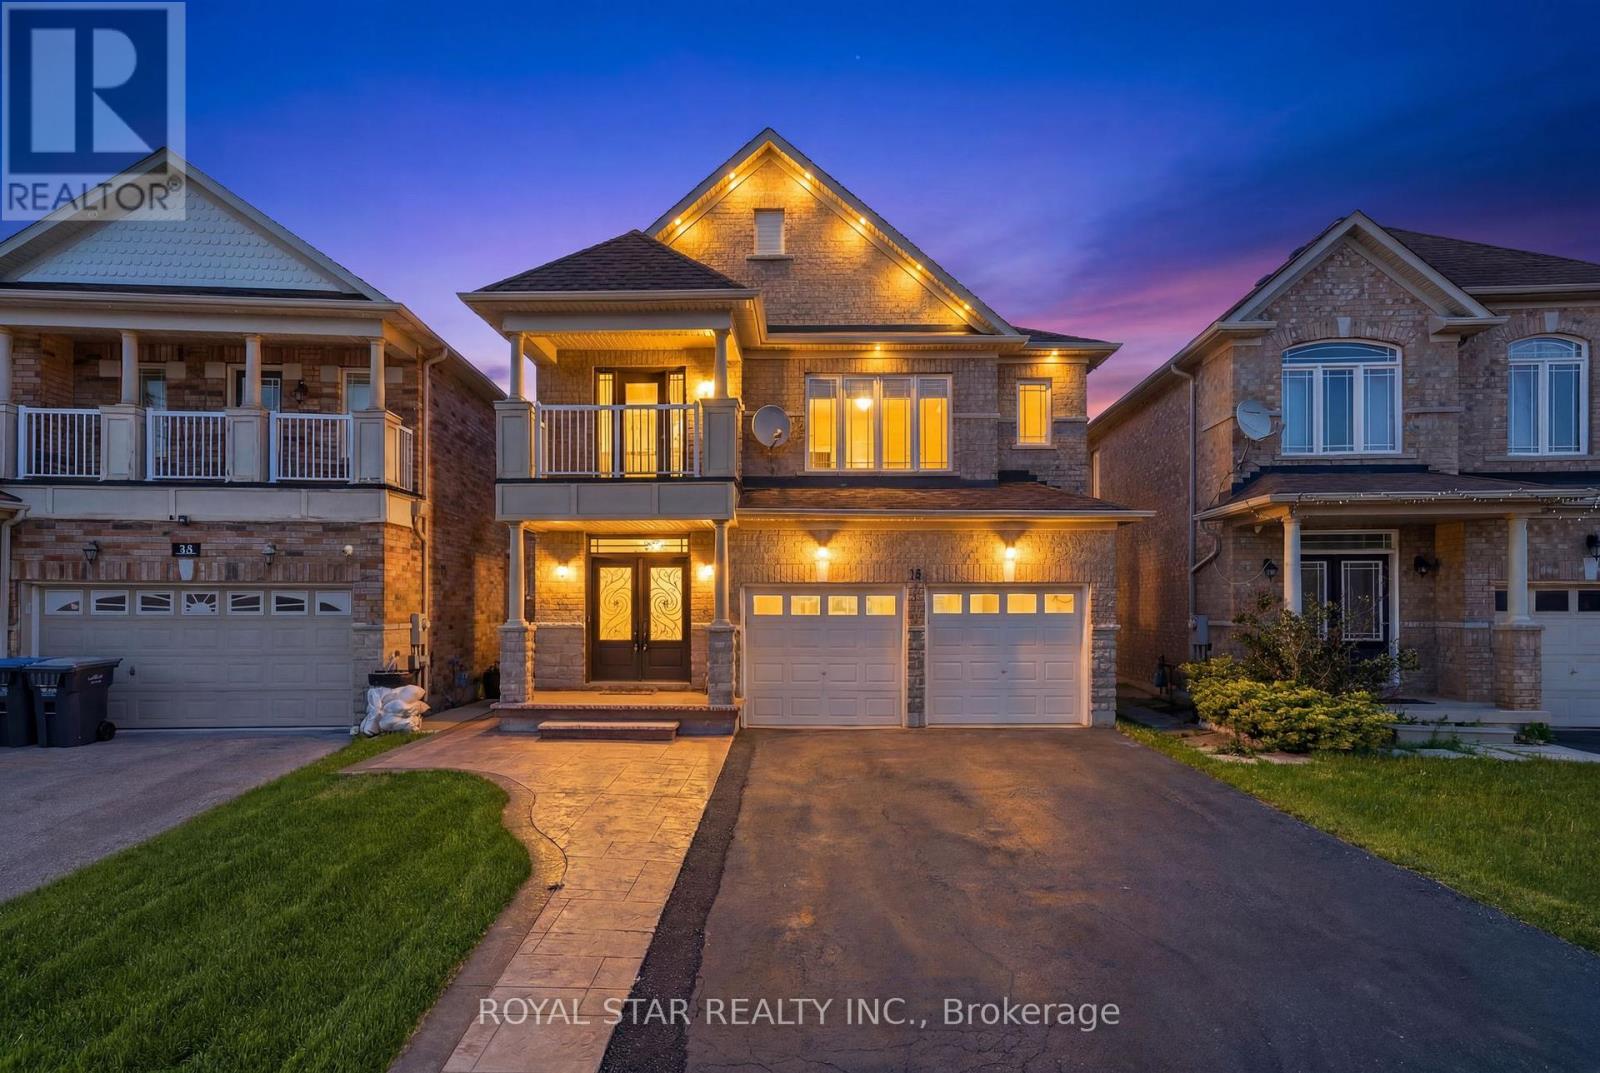
75 Skyvalley Drive
Brampton, Ontario
Welcome to 75 Skyvalley Drive - one of Castlemore's most compelling values. Set on a PREMIUM RAVINE LOT WITH NO REAR NEIGHBOURS, this move-in ready 3,000+ sq ft detached home delivers space, privacy, and income potential in one of Brampton's most prestigious family communities. Step through the double-door grand entry where an elegantly curved staircase sets an immediate architectural tone. Separate living, dining & family rooms offer a functional layout built for growing families, while a gas fireplace anchors the family room as the heart of the home. Hardwood & ceramic flooring, upgraded lighting, fresh neutral paint, and designer wall paneling create an atmosphere that feels both elevated and welcoming. The second floor offers 4 generous bedrooms and 3 washrooms, including a spa-inspired primary ensuite with soaker tub & double vanity, plus a dedicated study area perfect for working or learning from home. The crown jewel: a RARE FULLY LEGAL 2-BEDROOM WALKOUT BASEMENT APARTMENT with separate entrance, new kitchen, updated flooring, private laundry & direct backyard access. This suite is compliant with the City of Brampton's new Second Unit Rental Licensing requirements - turnkey income from day one. Recent upgrades include a NEW OWENS CORNING ROOF (2026), NEW FURNACE (OCT 2025), new sod, new blinds throughout, and annual HVAC & AC maintenance - nothing left to do. Minutes to top-rated schools, places of worship, grocery stores, parks & major routes. 7 CAR PARKING, ravine privacy, legal income suite - all in Castlemore. This is the one. (id:61483)

243 Harvey Street W
Orillia, Ontario
Welcome to 243 Harvey Street, a rare Orillia opportunity offering an expansive 60' x 176' double lot. Nestled on a quiet, highly sought-after street just a short walk to the waterfront and downtown, this property presents a blank canvas for the discerning buyer this unique offering combines prime location with boundless real estate potential.The owner started to transform the space and spent $150,000 in time and upgrades to create a very dramatic The roof has been professionally raised to create a striking cathedral ceiling in the kitchen with four skylights flooding the open space with beautiful light. Double French doors open from the kitchen to the rear, framing an exquisite, sweeping vista of the sumptuous gardens.The vision continues into the framed, regal 4-piece bathroom. A custom window directly overlooks the backyard, blending indoor living with the natural landscape.The main floor layout also includes a highly functional, separate mudroom all the rooms have Venetian coloured walls with hardwood floors throughout. Outside, the back of the home featured stuccoed exterior, adding modern texture to the structure.The crowning jewel of this property is its spectacular, park-like lot. Spanning 60 feet of frontage by a deep 176 feet, it is a private sanctuary of mature trees and sumptuous gardens.The view is serene, lush, and incredibly peaceful.Because the owner has elected to sell the property in "As Is" condition, the final chapter of this home belongs entirely to you. 1) Complete the high-end renovations to create a unique, character-filled masterpiece. 2) Tear down the existing structure and build your ultimate custom dream home on a massive, deep lot. 3) Petition the City to sever the property into two distinct parcels. With 30-foot lots in the immediate area currently listing in the $280k range, the financial upside is massive.Bring your contractor, your architect, or your investment portfolio, and unlock the magic of this rare property in Orillia. (id:61483)
410 - 7250 Yonge Street
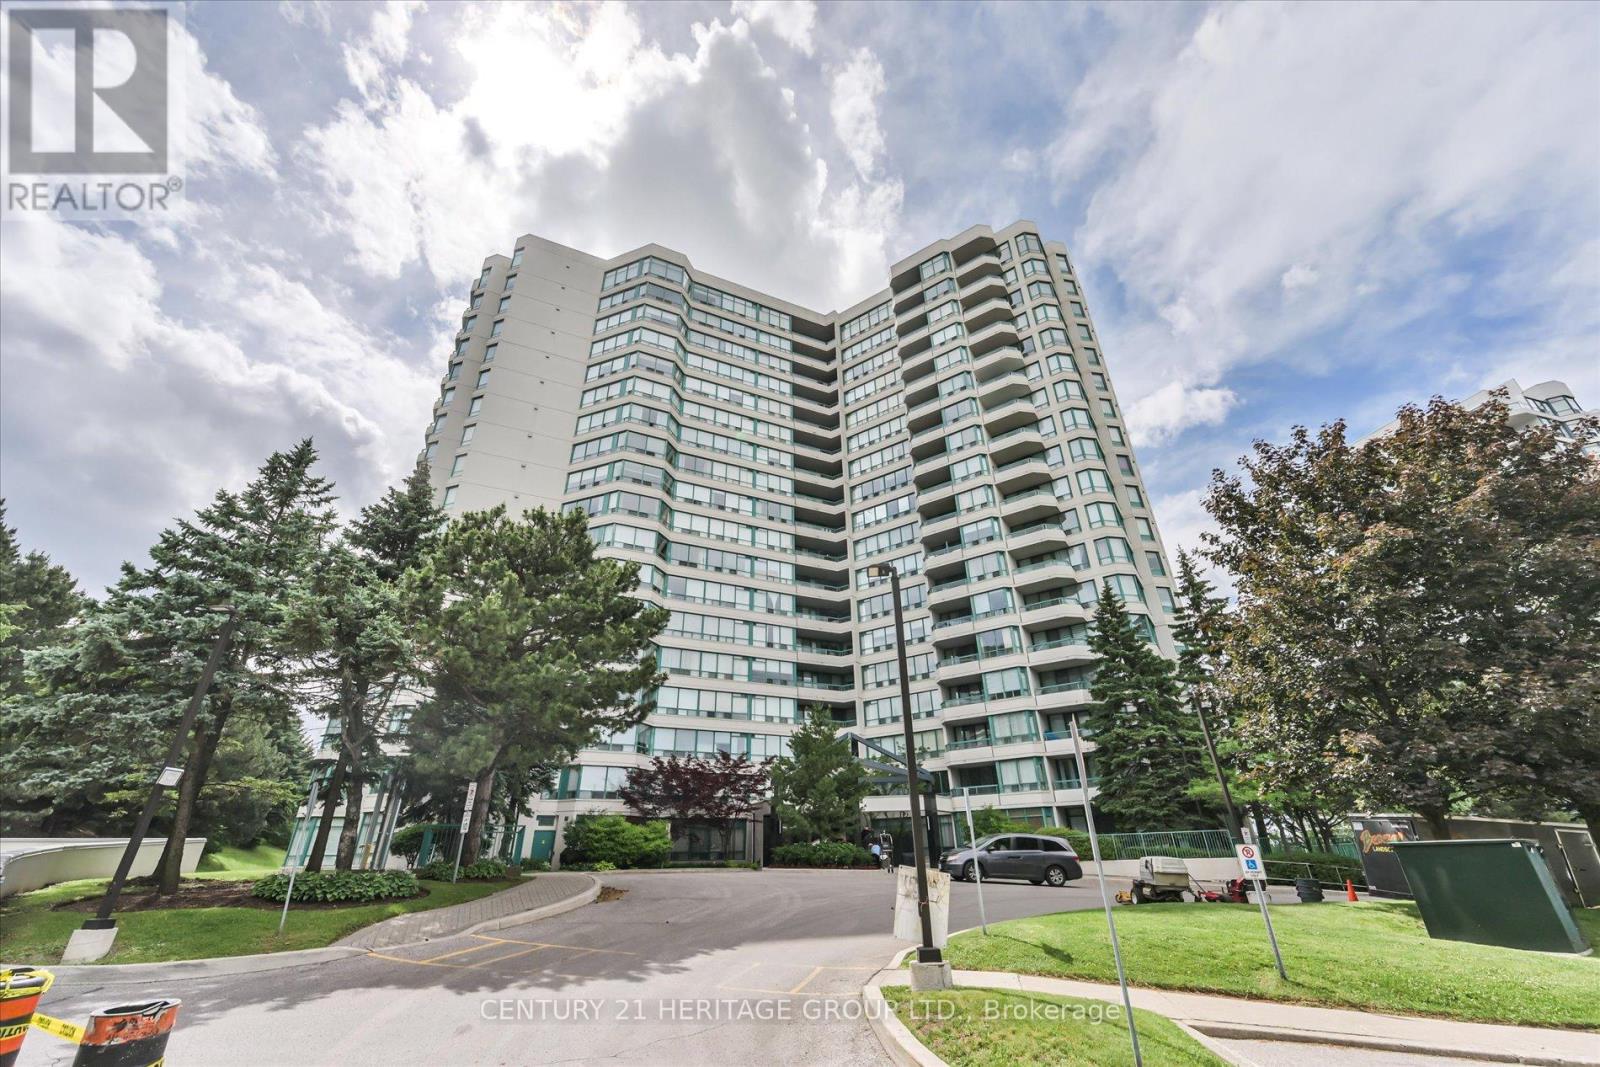
Vaughan, Ontario
The Luxurious Palladium On Yonge. Rarely Available, Sun-Filled Luxury Corner Suite, largest Spacious unit away from the elevators. Sun-filled luxury awaits in this impressive 1,528 sq. ft. boasting South, West, and North exposures with private balconies, this bright sanctuary is wrapped in windows. The sprawling, open-concept layout features a highly desirable split-bedroom plan for ultimate privacy. Enjoy the prestige of a Yonge Street address and its endless conveniences without the noise-this unit quietly faces the back of the building, overlooking lush greenery, tennis courts, and the outdoor pool. This exceptionally well-maintained residence offers thoughtful, functional, and customized updates for comfortable modern living. The carpet-free interior features premium 6.5" German Torlys engineered hardwood floors throughout. A beautifully redesigned kitchen boasts solid wood dovetail cabinetry, granite countertops, a semi-circular breakfast bar, and a charming breakfast area by the windows. In the living space, a custom 12-ft-wide, floor-to-ceiling built-in media and wall unit features soft-closing drawers designed to seamlessly house a 60" television. The spacious primary retreat offers a 9-ft-wide custom wardrobe, a built-in makeup/workstation, a 5-piece spa-inspired ensuite with a standalone tub, separate shower, and double vanity. The 2nd bedroom features an 8-ft wide L-shaped custom built-in wardrobe and desk with upper cabinets, along with a walk-out balcony. Additional features include a X-large parking spot and massive in-suite storage. Newly completed renovation in all hallways and suites doors. Ample of surface visitor parking in front of the building & bike storage available at P2 level. Conveniently located on the future Finch Subway Extension path, just a 10-min walk to Centerpoint Mall and in close proximity to premier local amenities. Refer to the feature sheets for more details attached to the listing. Pride of ownership and move in condition! (id:61483)
2 Edinborough Lane
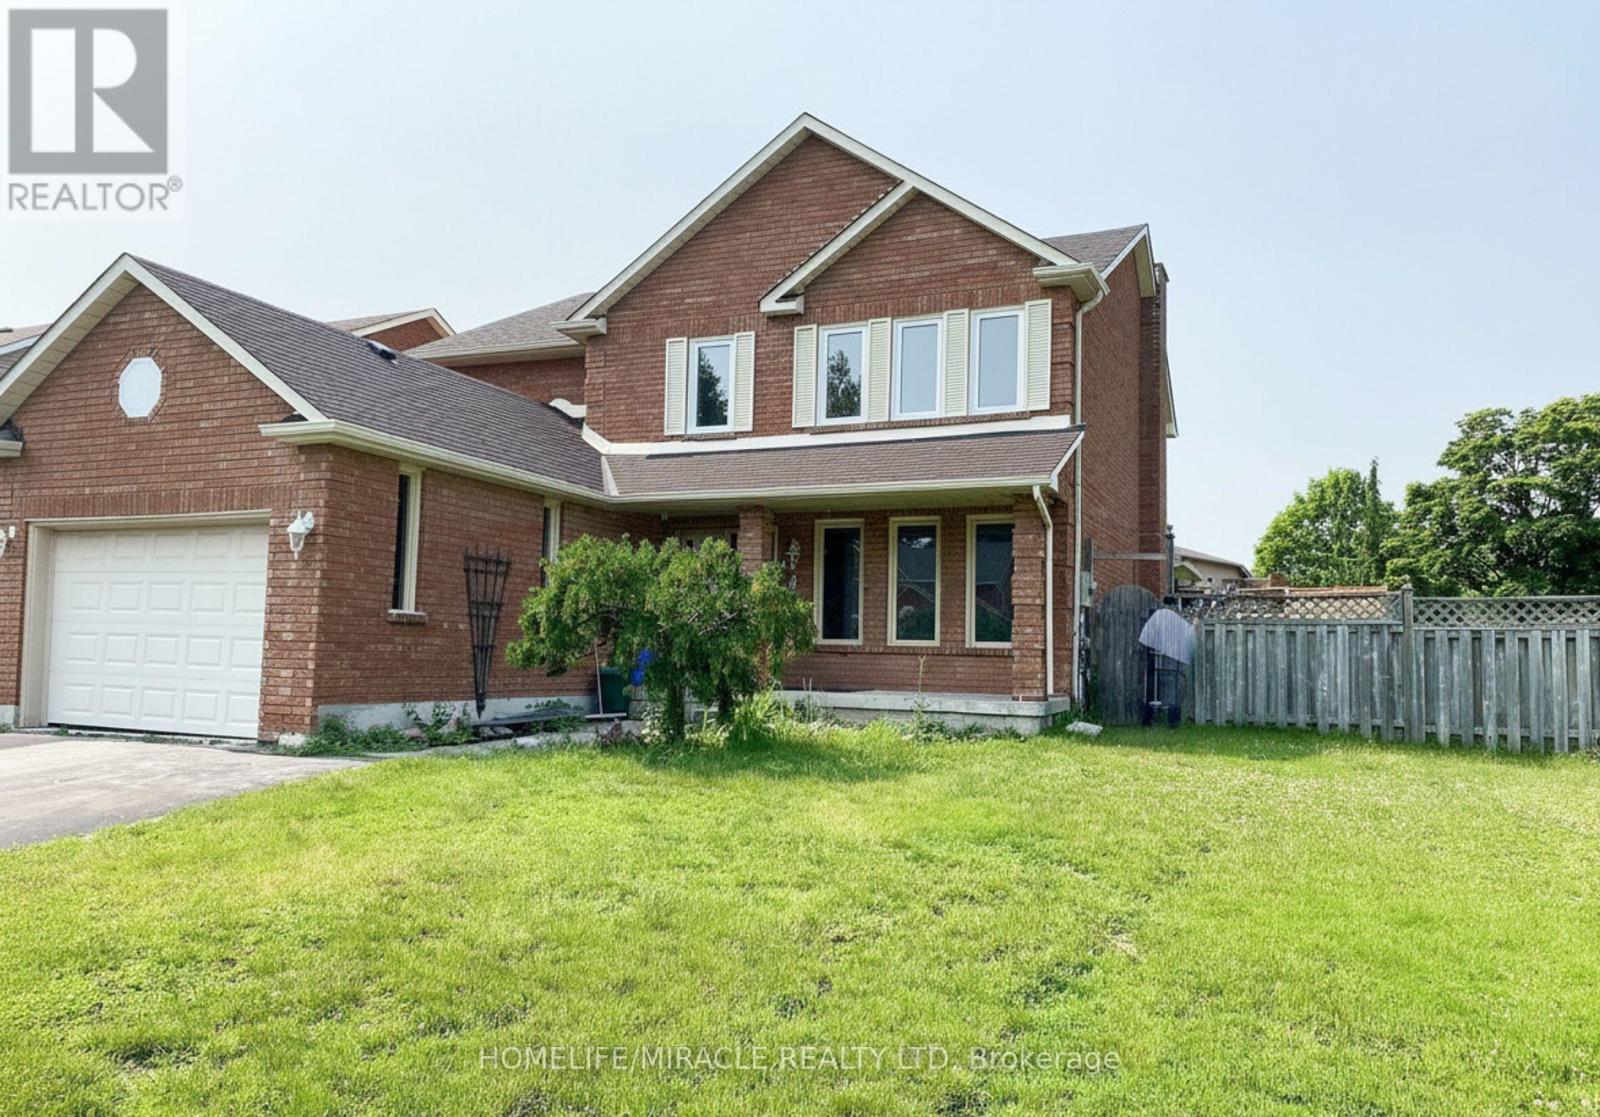
Clarington, Ontario
Welcome to this exceptional detached family home, perfectly positioned on a large corner lot in one of Clarington's most sought-after neighbourhoods. Offering 4 spacious bedrooms, 5 washrooms, and a fully finished basement with separate entrance, this property delivers the space, flexibility, and location today's buyers are looking for.The main and upper levels feature a bright, functional layout ideal for growing families, with generously sized bedrooms and well-appointed washrooms throughout. The double-car garage and extended driveway provide parking for up to 6 vehicles in total - a rare find.The showstopper is the professionally finished basement with its own separate entrance, complete with 3 additional bedrooms and 2 full washrooms. Whether you're looking for an in-law suite, multi-generational living space, or income potential, this lower level offers outstanding versatility.Situated in an excellent, family-friendly community, you're just minutes from schools, parks, shopping, restaurants, transit, and Highway 401/418 access everything you need is close at hand.Homes offering this combination of size, corner-lot privacy, parking, and basement potential don't come along often. (id:61483)
1903 - 50 Brian Harrison Way
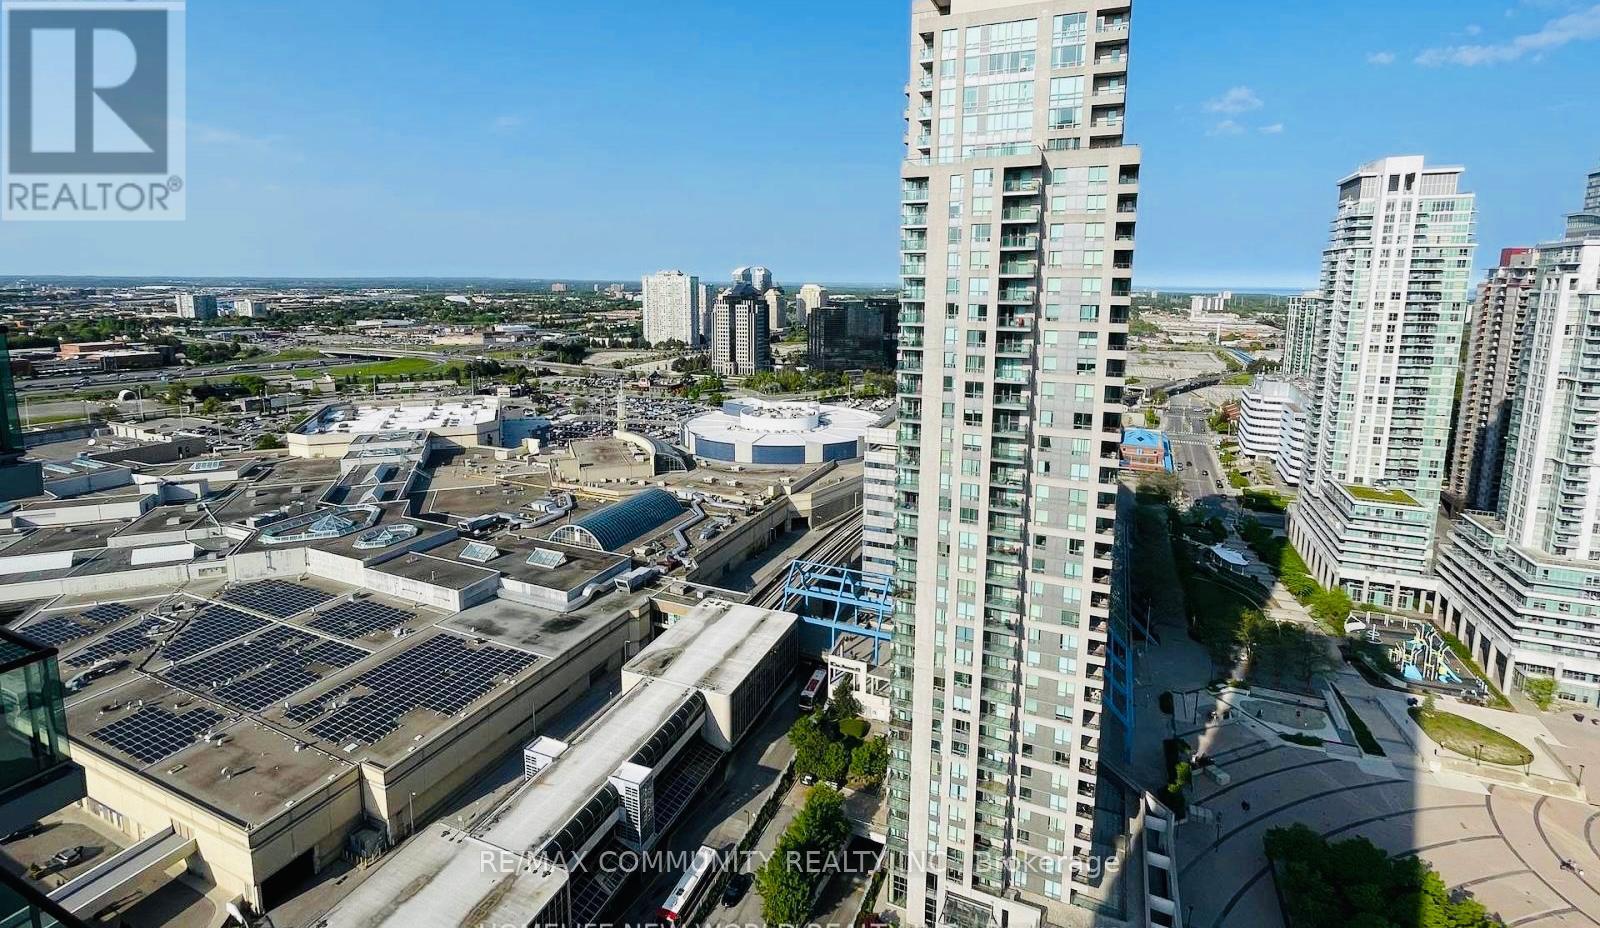
Toronto, Ontario
This Gorgeous Unit Is On 19th Floor And Has A Breathtaking View Overlooking The East . A Large Bed Room And A Den Which Is Used As Home Office/ bed room with Fully Furnished .One full Bath Next to Scarborough Town Centre (STC), Parking and Locker .excellent location with direct/separate access to STC bus station & TTC.To Town Center Shopping Mall, Restaurants, Entertainment And Transit Accessibility. YMCA And Library Are Just A Minute Walk. 24 Hrs Concierge, Indoor Swimming Pool, Gym, Mini Theatre, Sauna, Party Room, Car Wash Station And Visitors Parking. Enjoy And Experience Living A Luxury Lifestyle That Is Much Affordable Than You Can Imagine. (id:61483)