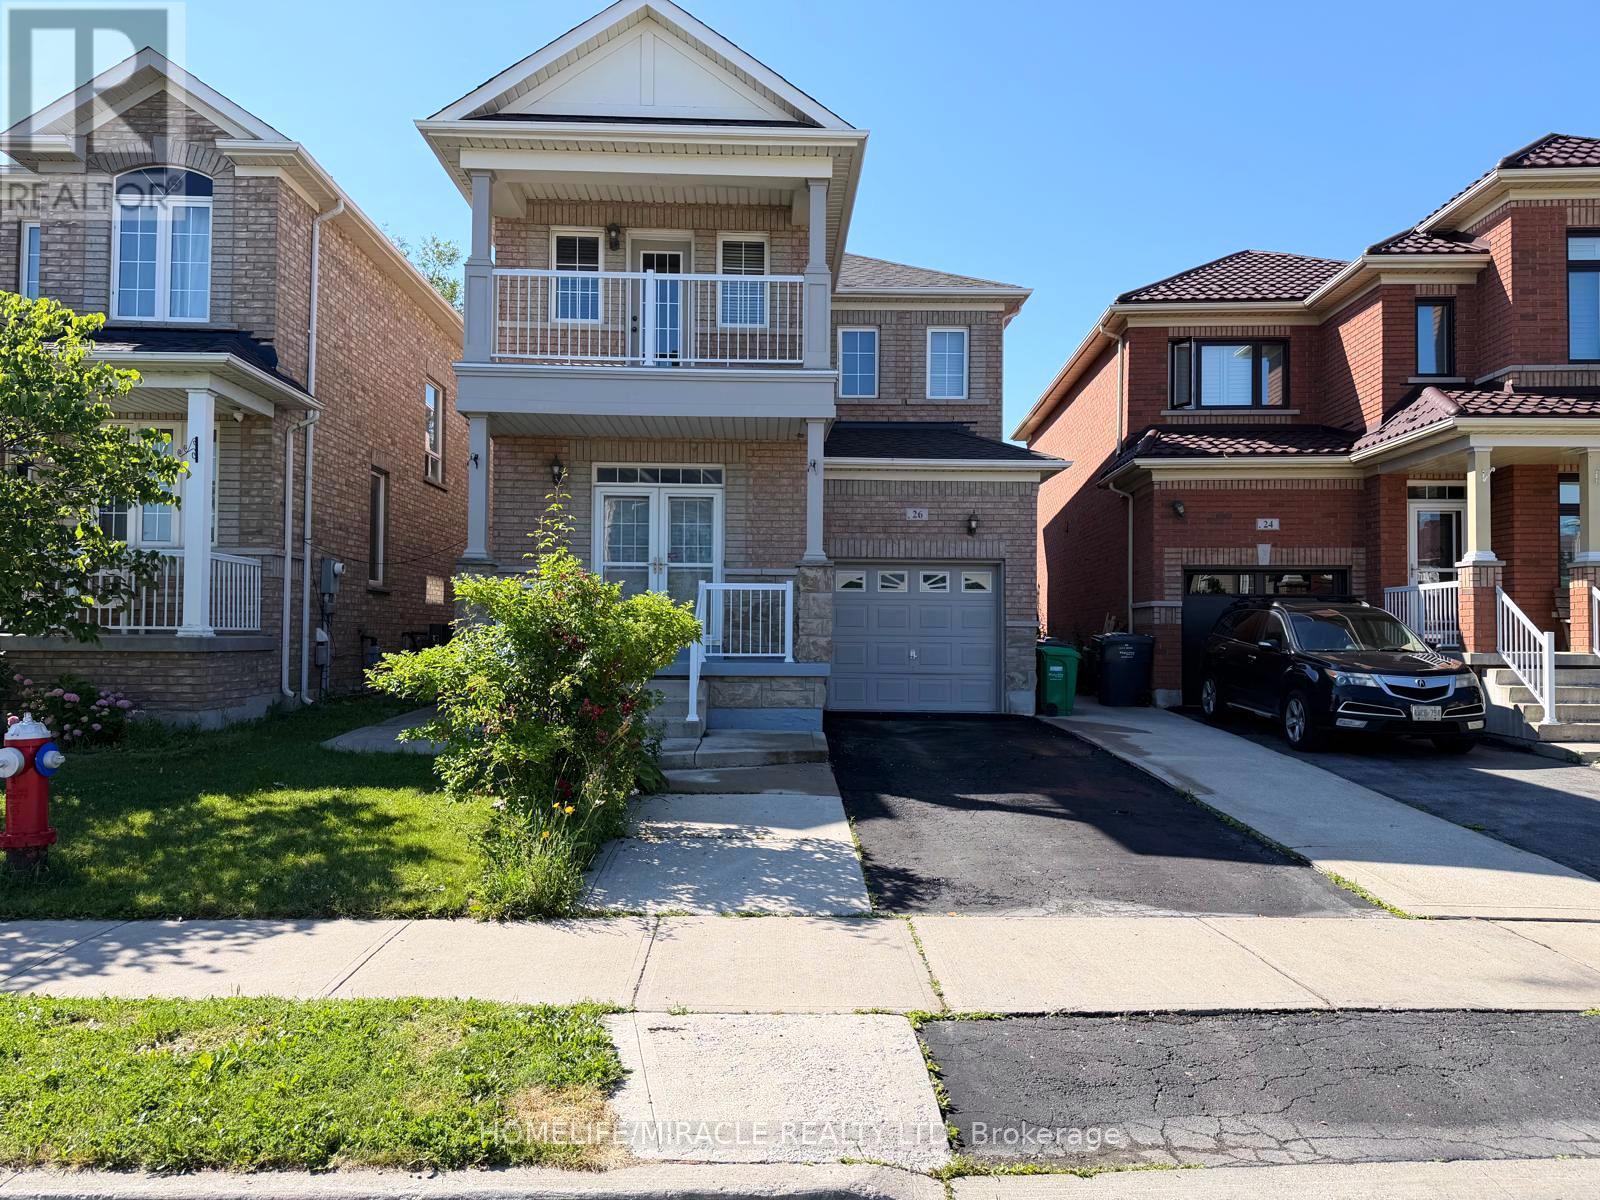
26 Fishing Crescent
Brampton, Ontario
Freshly Painted & Professionally Cleaned! Beautiful detached home offering approximately 1,857 sq. ft. with 3+1 bedrooms, a finished basement with full washroom included in the rent. Features include a double-door entry, 9-foot ceilings, hardwood flooring throughout (no carpet), quartz kitchen countertops, new backsplash, stainless steel appliances, stone and brick elevation, and a bright open-concept layout. Situated on a quiet crescent on a premium 30-foot lot with no homes behind. Parking for 4 vehicles (1 garage + 3 driveway). Conveniently located close to schools, parks, shopping, public transit, and all major amenities. Move-in ready! (id:61483)
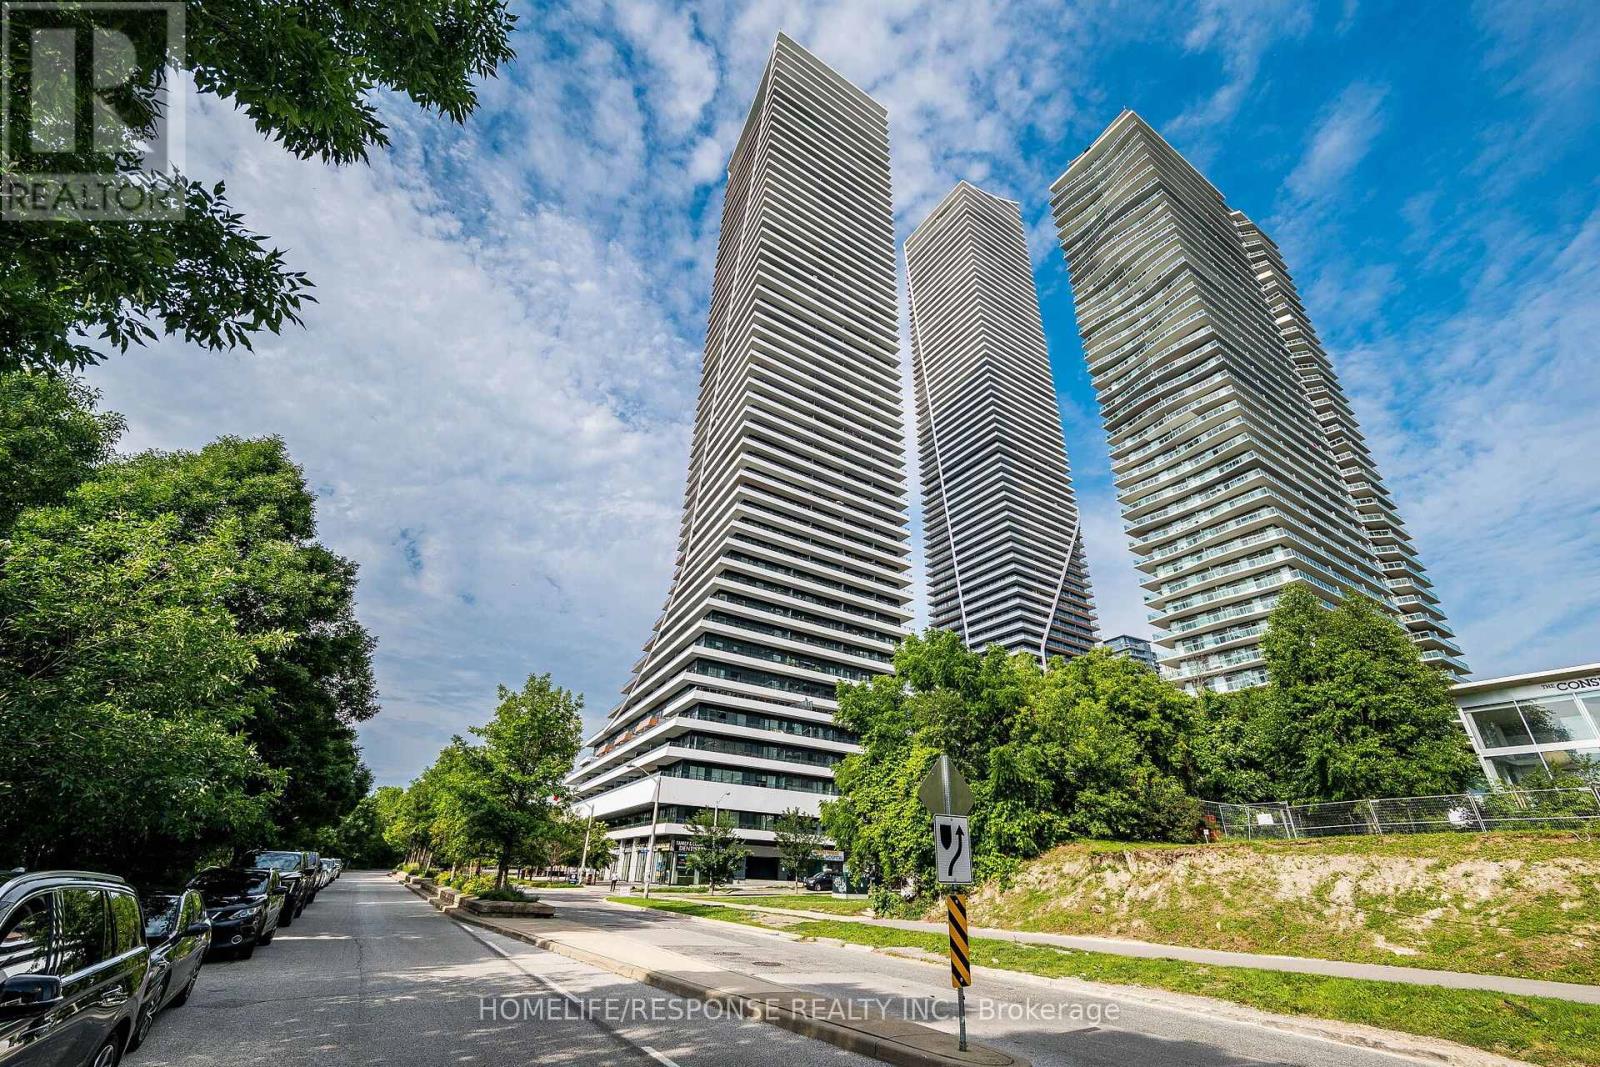
1008 - 20 Shore Breeze Drive
Toronto, Ontario
Welcome to Eau Du Soleil's Prestigious Water Tower - Luxury Waterfront Living at Its Finest. Experience refined lakeside living in this spectacular 2-bedroom, 2-bathroom residence, perfectly positioned in the heart of Humber Bay Shores. Offering a thoughtfully designed split-bedroom layout and an expansive private terrace, this exceptional suite showcases unobstructed, panoramic views of Lake Ontario, Humber Bay Park, the Toronto skyline, and the iconic CN Tower. Wake up each day to breathtaking sunrises over the water and enjoy front-row views of sailboats gliding through the harbour. The oversized Balcony ,creates a seamless extension of the living space-perfect for entertaining or simply relaxing while taking in one of Toronto's most coveted waterfront vistas. Designed with both style and functionality in mind, the interior features soaring ceilings, floor-to-ceiling windows that flood the home with natural light, wood flooring throughout. The upgraded chef-inspired kitchen is beautifully finished with quartz countertops, premium stainless steel appliances. The spacious primary suite offers a true retreat, complete with a closet and a spa-inspired ensuite featuring a frameless glass shower. A locker conveniently located beside the suite provides exceptional everyday storage. Residents of Eau Du Soleil enjoy an unmatched lifestyle with five-star amenities, including a state-of-the-art fitness center, indoor saltwater pool, hot tub, yoga and Pilates studio, theatre room, billiards lounge, elegant party room, outdoor terrace with BBQ areas, guest suites, and 24-hour concierge service. Ideally located just steps from the waterfront, scenic walking and cycling trails, parks, cafés, restaurants, and marinas, with quick access to downtown Toronto, major highways, and public transit, this residence offers the perfect blend of luxury, convenience, and resort-inspired living. A rare opportunity to own one of Humber Bay Shores' most desirable waterfront residences (id:61483)
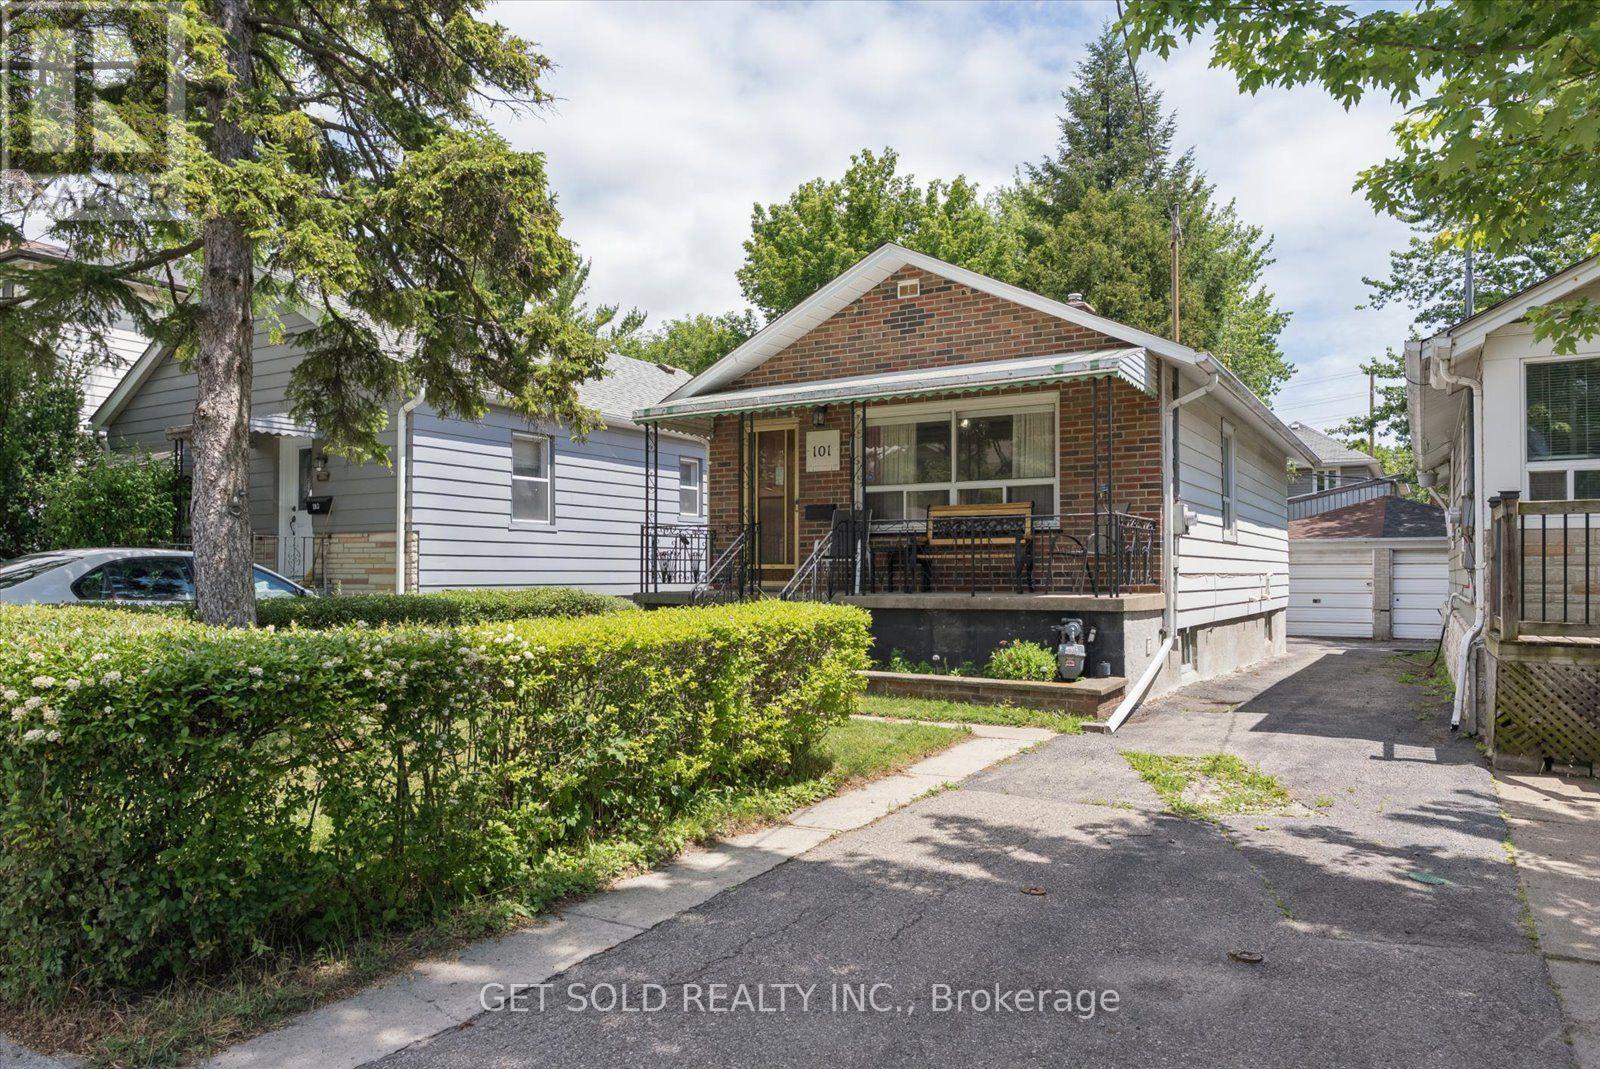
101 Seventeenth Street
Toronto, Ontario
Discover the possibilities at 101 Seventeenth Street, a backsplit nestled in a desirable Etobicoke neighbourhood. Offering a versatile floor plan, this home features four bedrooms in total, including two on the main floor, one on the upper level, and one in the lower level, along with two bathrooms, a 4-piece bath on the main floor and a convenient 3-piece bath in the basement. A detached garage provides additional storage and parking, while the home's generous layout offers plenty of space for growing families, multi-generational living, or those looking for room to work from home. this property presents an excellent opportunity for buyers to update and personalize the interior to reflect their own style and vision. With outstanding potential and situated in a well-established Etobicoke community, you'll enjoy the convenience of being close to schools, parks, shopping, restaurants, public transit, and major highways. With everyday amenities just minutes away and easy access to downtown Toronto, this location offers an ideal blend of neighbourhood charm and urban convenience. (id:61483)
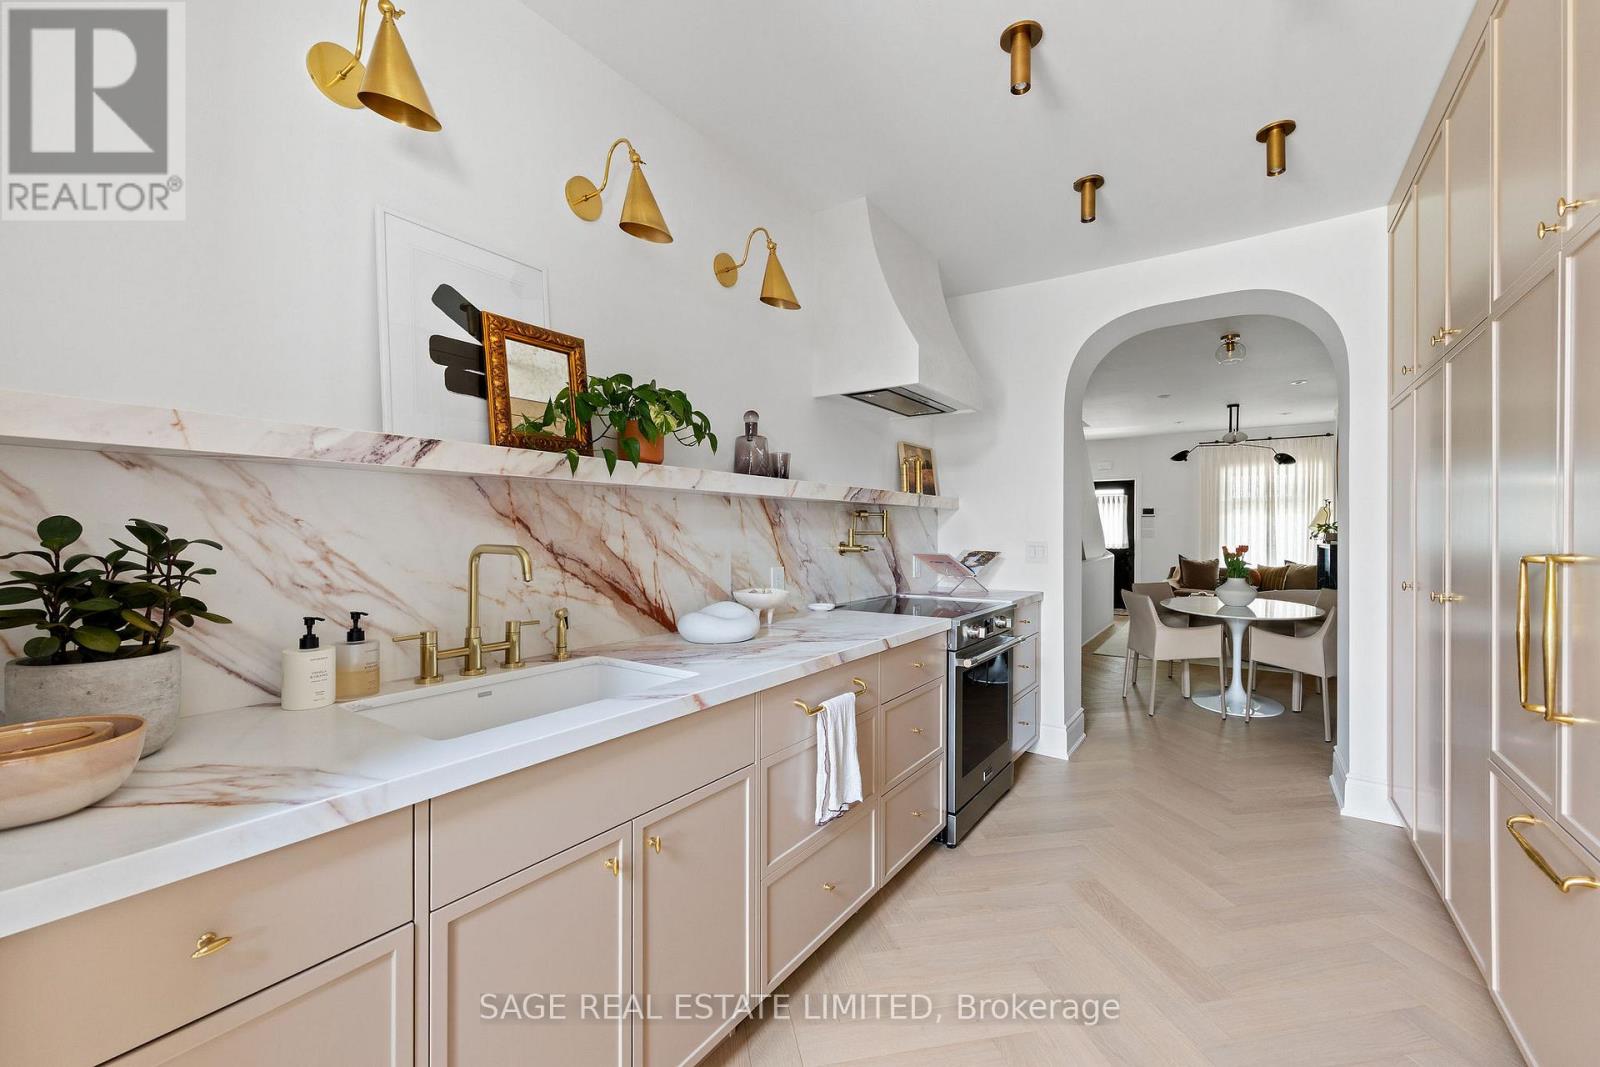
138 Lappin Avenue
Toronto, Ontario
Wallace Emerson has quietly become the neighbourhood people brag about picking early. This house is why. Over 300k spent on renos. You will fall in love. Within days, you'll start lingering in the kitchen for no reason. Taking the stairs slow just to feel the plaster handrail. Calling the light "different," and meaning it.That light is south-facing and unbothered by season, laid across nine-foot ceilings and herringbone white oak on the main level. The staircase sets the tone early: a marble landing step, a curved plaster handrail doing quiet, expensive-looking work. Nothing here is staged. It's just what happens when someone refuses to waste a detail.In the living room, a black marble fireplace framed by picture-frame wainscoting, the kind of detail that wins every "where does the tree go" debate for the next decade.The kitchen is the real material study. Dramatically veined quartz, full-height backsplash, brass hardware, cabinetry run straight to the ceiling. A mudroom off the back keeps the boots, bikes, and daily chaos contained.Upstairs: two well-proportioned bedrooms and a flex room built for reinvention, office one day, lounge the next. The bathroom continues the material language, terrazzo floors, a soaker tub deep enough to justify the candles you'll actually burn.The mechanics are handled too: new heat pump, central air, updated electrical.Out back, a fenced yard and laneway garage. Location speaks for itself: 200 ft to the new community centre, a short walk to trendy Geary. No offer date. Offers welcome Anytime. No countdown, no games. (id:61483)
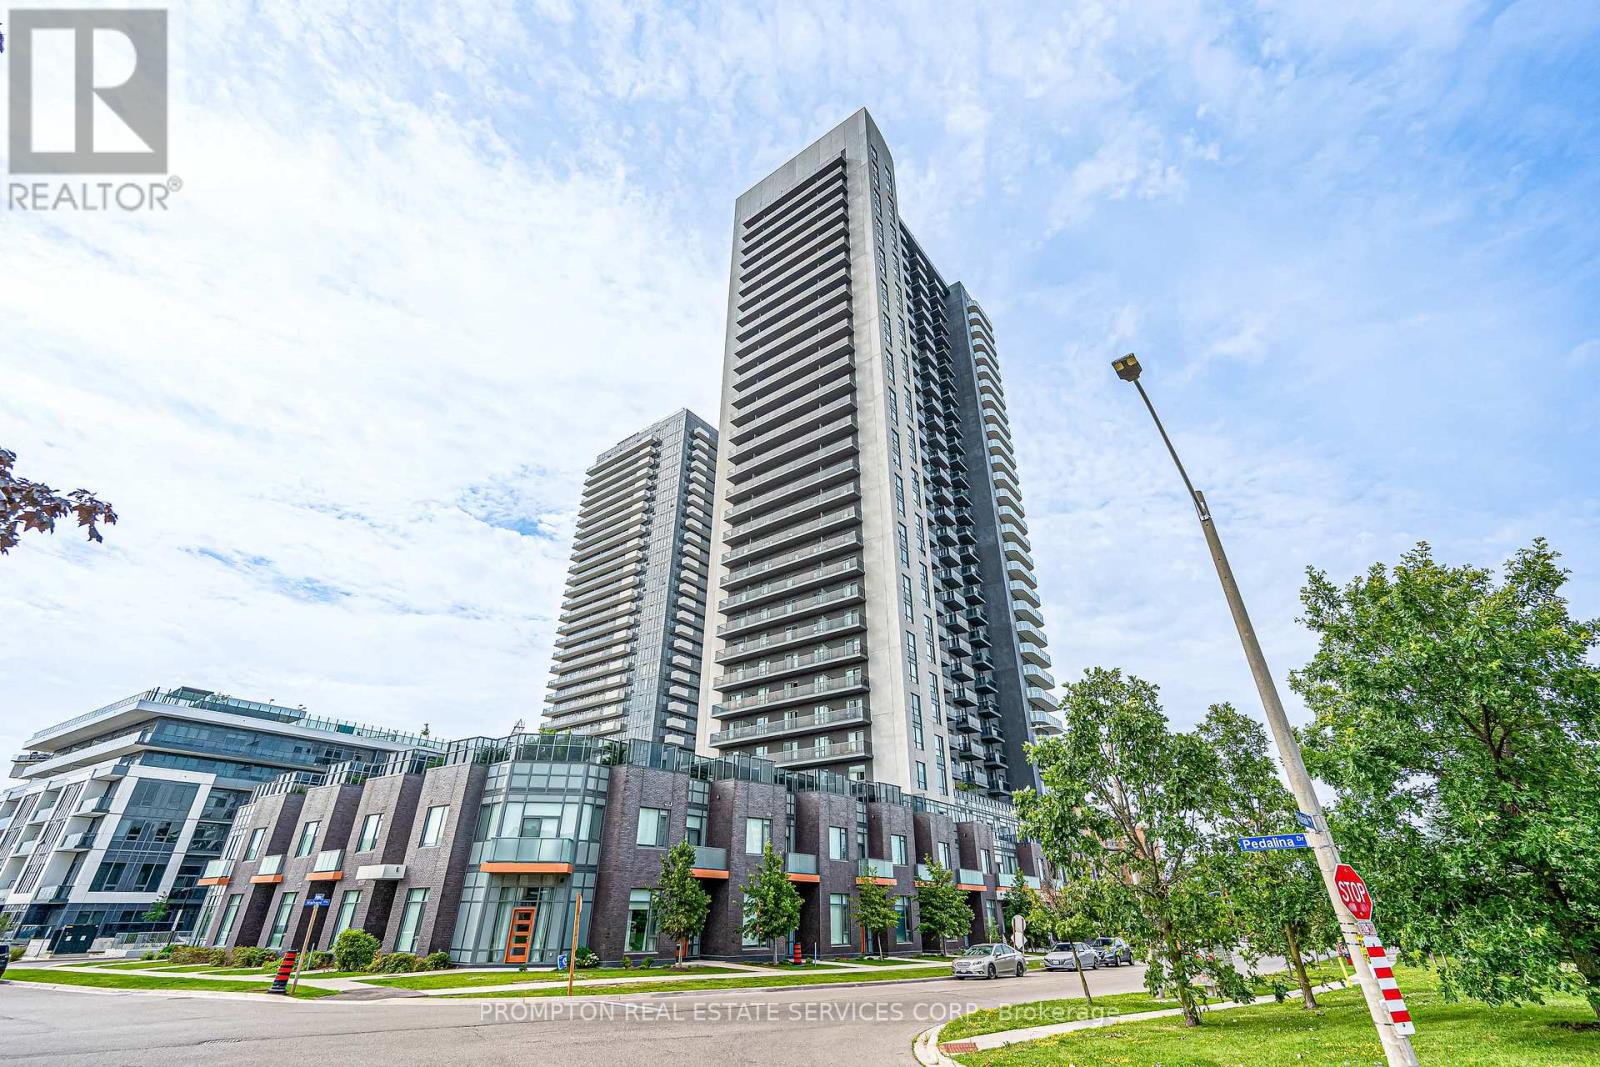
3320 - 8 Nahani Way
Mississauga, Ontario
Opportunity in the centre of Mississauga. This modern condo offers 9-ft smooth ceilings, contemporary finishes, laminate flooring throughout, and a well-designed open-concept layout. Features 2 spacious bedrooms plus a separate den with potential for a 3rd bedroom or office space. Prime location close to Square One, transit, upcoming LRT, schools, restaurants, and easy access to major highways. (id:61483)
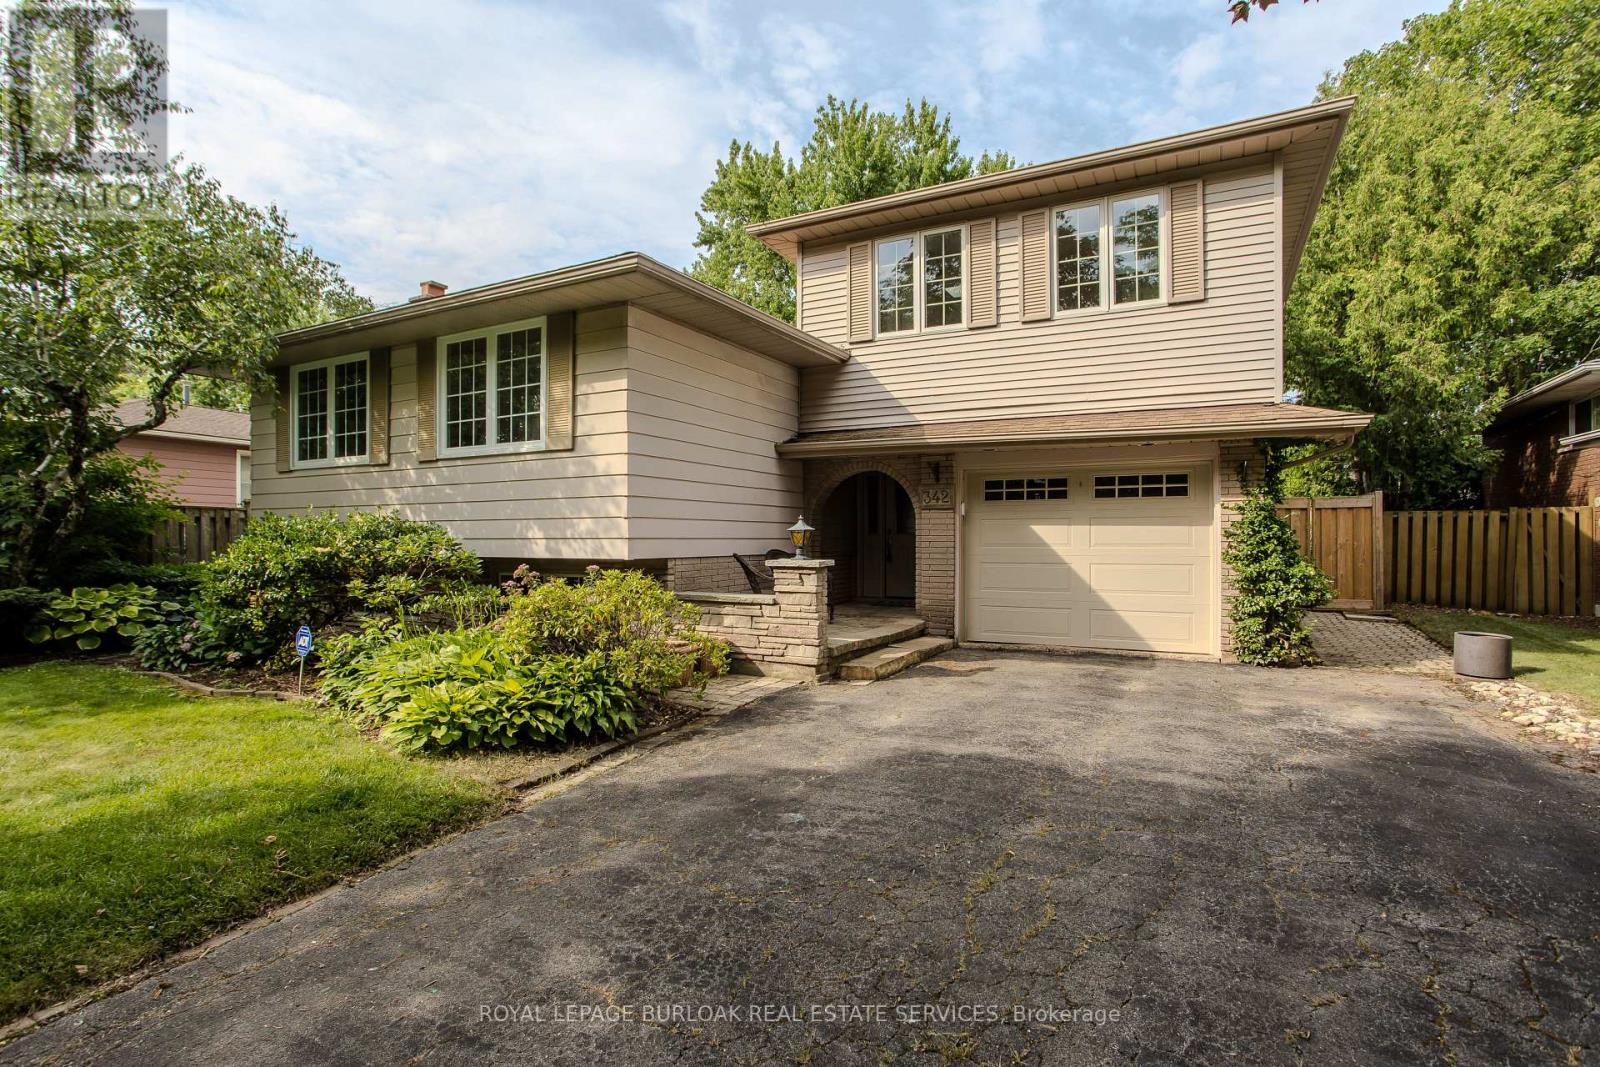
342 Bryant Crescent
Burlington, Ontario
Welcome to 342 Bryant Crescent, a raised bungalow offering 2+1 bedrooms, 2 bathrooms, and 1559 sf of finished living space in Burlington's sought-after Elizabeth Gardens community. Situated on a generous lot within walking distance to the lake, this unique home features a concrete kidney-shaped inground pool, an impressive loft addition above the garage with a private balcony, and a versatile layout offering exceptional renovation potential. Ideally located close to the new Bateman Community Centre, parks, schools, shopping, and everyday amenities. The main level features hardwood flooring throughout the principal living areas, a spacious living and dining room filled with natural light, and a custom kitchen with ample cabinetry, generous workspace, and walkout access to the covered rear deck overlooking the backyard. The original three-bedroom layout has been reconfigured to create an expansive primary suite with a large walk-in closet, while an additional bedroom and a 4pc bathroom complete the main level. The bonus loft above the garage offers outstanding flexibility with vaulted wood ceilings, two skylights, a wet bar, and terrace doors leading to a private balcony, making it ideal as a home studio, office, games room, guest suite, or future in-law accommodation. The finished lower level extends the living space with a spacious recreation room featuring a wood-burning fireplace, an additional bedroom, a 2pc bathroom, and abundant storage, offering excellent flexibility for guests, a home office, or future in-law potential. Outside, the private backyard features a covered deck, concrete patio, storage shed, the inground pool ready to be restored into an exceptional outdoor retreat. Offering a flexible floor plan, generous living space, and outstanding potential in one of Burlington's most desirable lakeside communities, this is a rare opportunity to create your dream home. (id:61483)
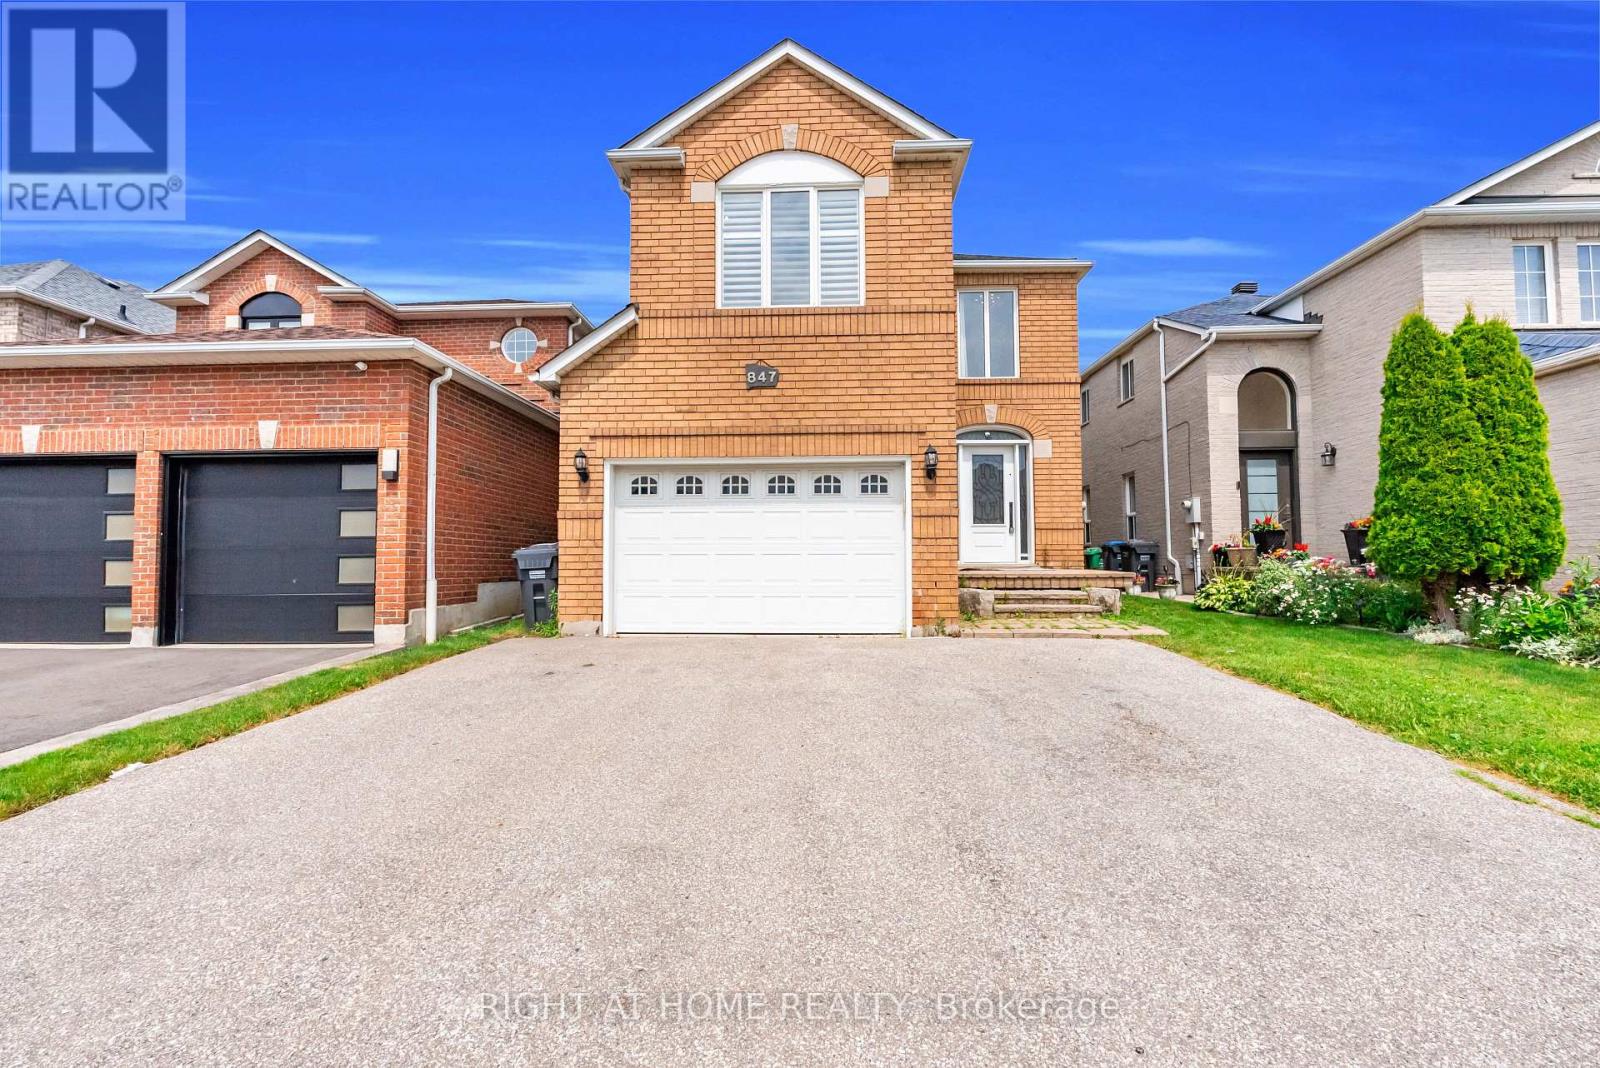
847 Stonebridge Avenue
Mississauga, Ontario
Located in the highly sought-after HEARTLAND community, this beautifully maintained DETACHED home with 4 bedroom, 4 bathroom home offers the perfect blend of comfort, space, and convenience. Step inside to discover over 2,000 sq ft of living space, featuring a thoughtful layout ideal for both family living and entertaining. Upgraded Foyer, CARPET FREE with HARDWOOD across the ground and first floor stands out with UPGRADED kitchen flooring, QUARTZ Counter & Backsplash showcasing modern finishes, ample cabinetry, and a functional design that will impress any home chef. This house features a FIREPLACE, POT LIGHTS & CALIFORNIA SHUTTERS. The upper floor greets with an ACCENT wall, with three generously sized bedrooms, including a SPACIOUS primary retreat, while the fully FINISHED basement adds one additional room -perfect for a home office, guest space, gym, or growing family needs. Situated in a prime location, this home is just minutes from Heartland Town Centre, TOP RATED schools, parks, transit, and major highways (401/403) - making commuting and daily living effortless. Plenty of upgrades done already, truly a move in ready home! (id:61483)
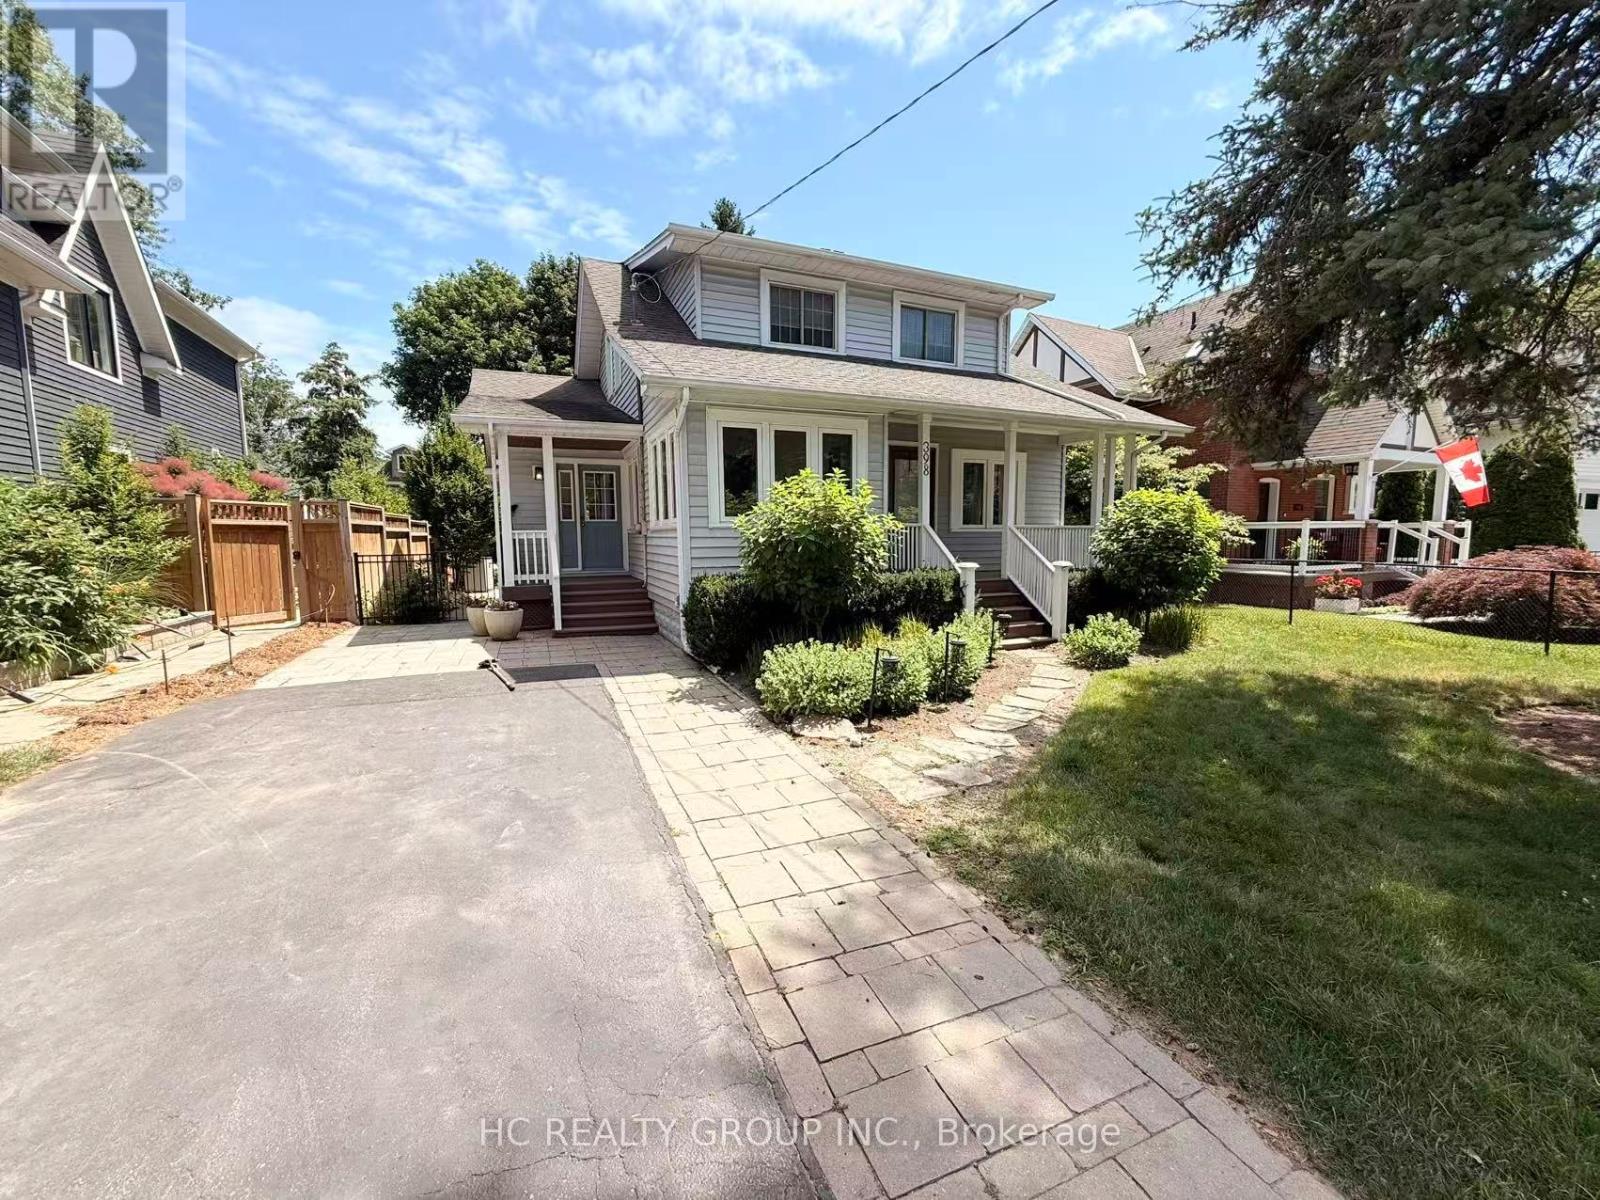
398 Maple Avenue
Oakville, Ontario
Welcome to this wonderful updated home situated on a premium, private south-facing lot in high-demand old Oakville. Featuring a spacious and bright layout with hardwood floors, a large living/dining room with a wood-burning fireplace, and a dedicated main floor office/den with an attached sunroom. The heart of the home features a top-notch kitchen, main floor laundry/mudroom, and a family room boasting 10.5' ceilings, gas fireplace, and wrap-around windows. Upstairs offers 3 generously sized bedrooms, highlights include a gorgeous, sun-filled primary suite with cathedral ceilings. Finished basement recreation room adds excellent extra living space. Step outside to lovely front porches and a large, partly-covered tiered deck overlooking the private rear yard. Extended driveway fits 4 cars. Perfect for families and commuters! Close to top rated schools, downtown Oakville, the lake, whole foods, and the go station. Move-in ready! (id:61483)
307 Martin Street
Milton, Ontario
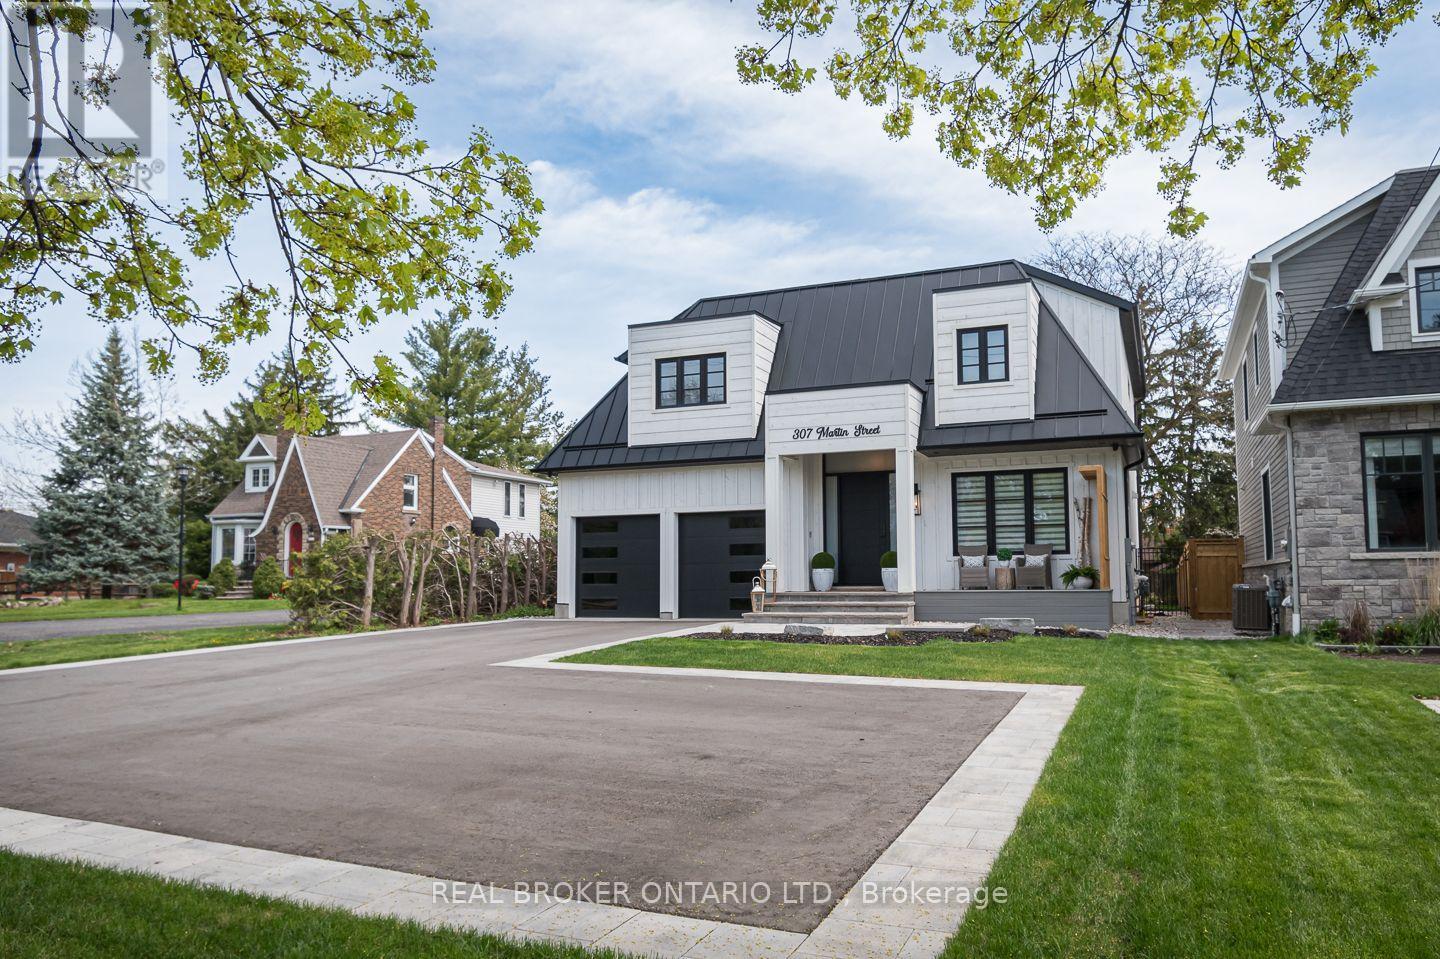
A rare blend of luxury, craftsmanship, and thoughtful design, this custom-built home sits on an extra-deep 185-foot lot in the heart of Old Milton. Just steps to charming local restaurants, boutique shops, schools, and parks, it offers both elegance and convenience. Inside, 19-foot ceilings with exposed wood beams create a dramatic first impression. Oversized patio doors lead to a private, peaceful backyard, complete with a composite deck, stunning stone fireplace, and a powered outbuilding ready to become a pool house, studio, or inspiring work-from-home space.The custom kitchen is an entertainers dream, featuring a walk-in pantry and seamless flow into the open-concept living space. The main floor also includes a serene primary suite and a front office with a closet that easily converts into a fifth bedroom.Upstairs, a second primary suite and spacious bedrooms all feature large closets with built-in organizers. Heated floors in every bathroom and laundry room bring elevated comfort. The walk-out basement adds a rec room, wet bar, 3-piece bath, cold cellar, and ample storage.This is more than a home its the lifestyle you've been waiting for. (id:61483)
708 - 235 Sherway Gardens Road
Toronto, Ontario
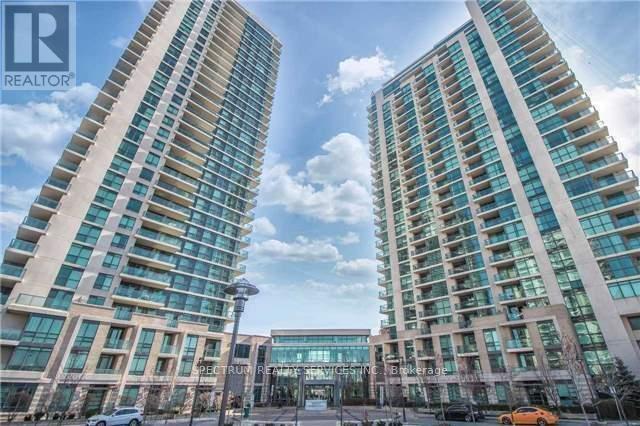
One Sherway Tower 1, Great starter unit One Bedroom and Den, Almost 600 Sq.Ft. Open Concept living with Underground Parking. Close to Sherway Gardens Mall, Restaurants, Go Train, nearby trails, Hwy 427 QEW. Kitchen is Convenient wth Breakfast Bar, Full Size appliances are included. Great Value in a Great Location. Resort-style ammenities in the building (Indoor Pool, fully equipped gym, theatre room, party room). Easy To Show and Flexible Closing. (id:61483)
907 - 293 The Kingsway
Toronto, Ontario
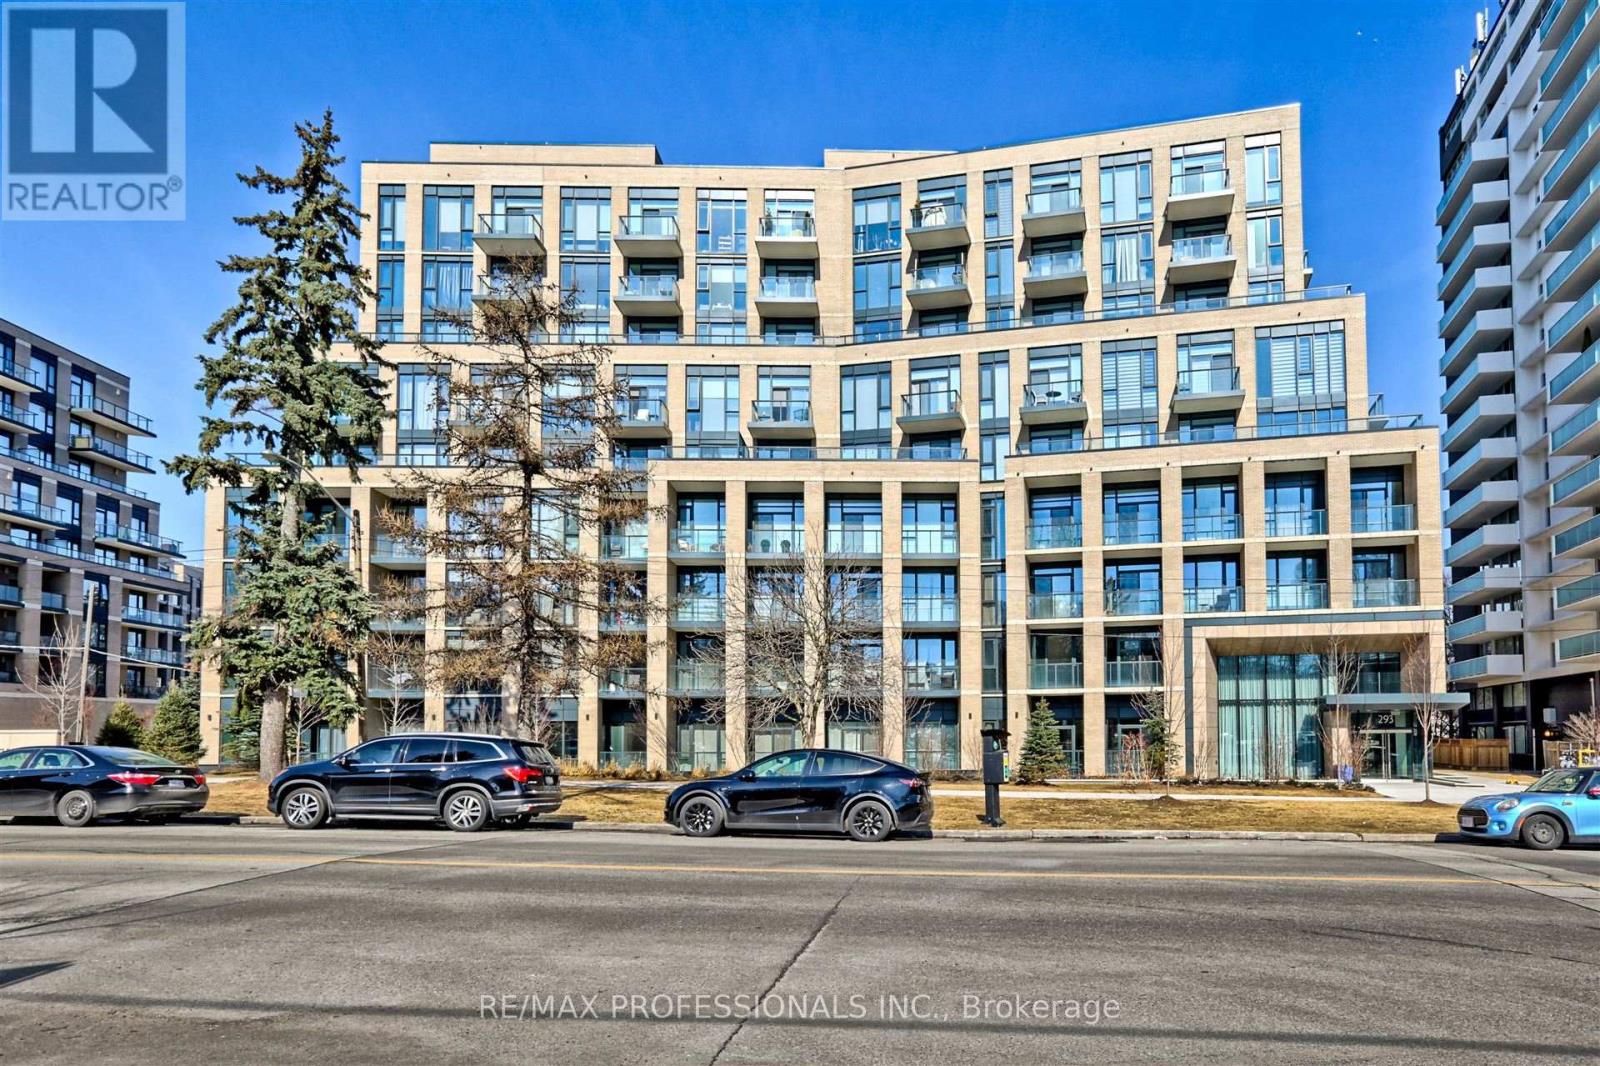
Top floor Penthouse w Unobstructed Views in Luxury Building and Neighbourhood. Upgraded 2 plus 1 Bedroom 2 Bathrooms w Excellent Split Floor Plan, High Ceilings, Light Filled with Floor to Ceiling Windows in Each room. Open Concept Layout. Bright Bedrooms plus office. Multiple Walk-outs to Huge Balcony. Fabulous Roof-top Terrace w Lounges, Excellent Gym, Beautiful Party Room, Games Room, Dog Wash. Steps to Humbertown Plaza, Schools, TTC, Biking and Walking Trails of Humber River. Peaceful and Quiet Setting. (id:61483)
311 - 412 Silver Maple Road
Oakville, Ontario
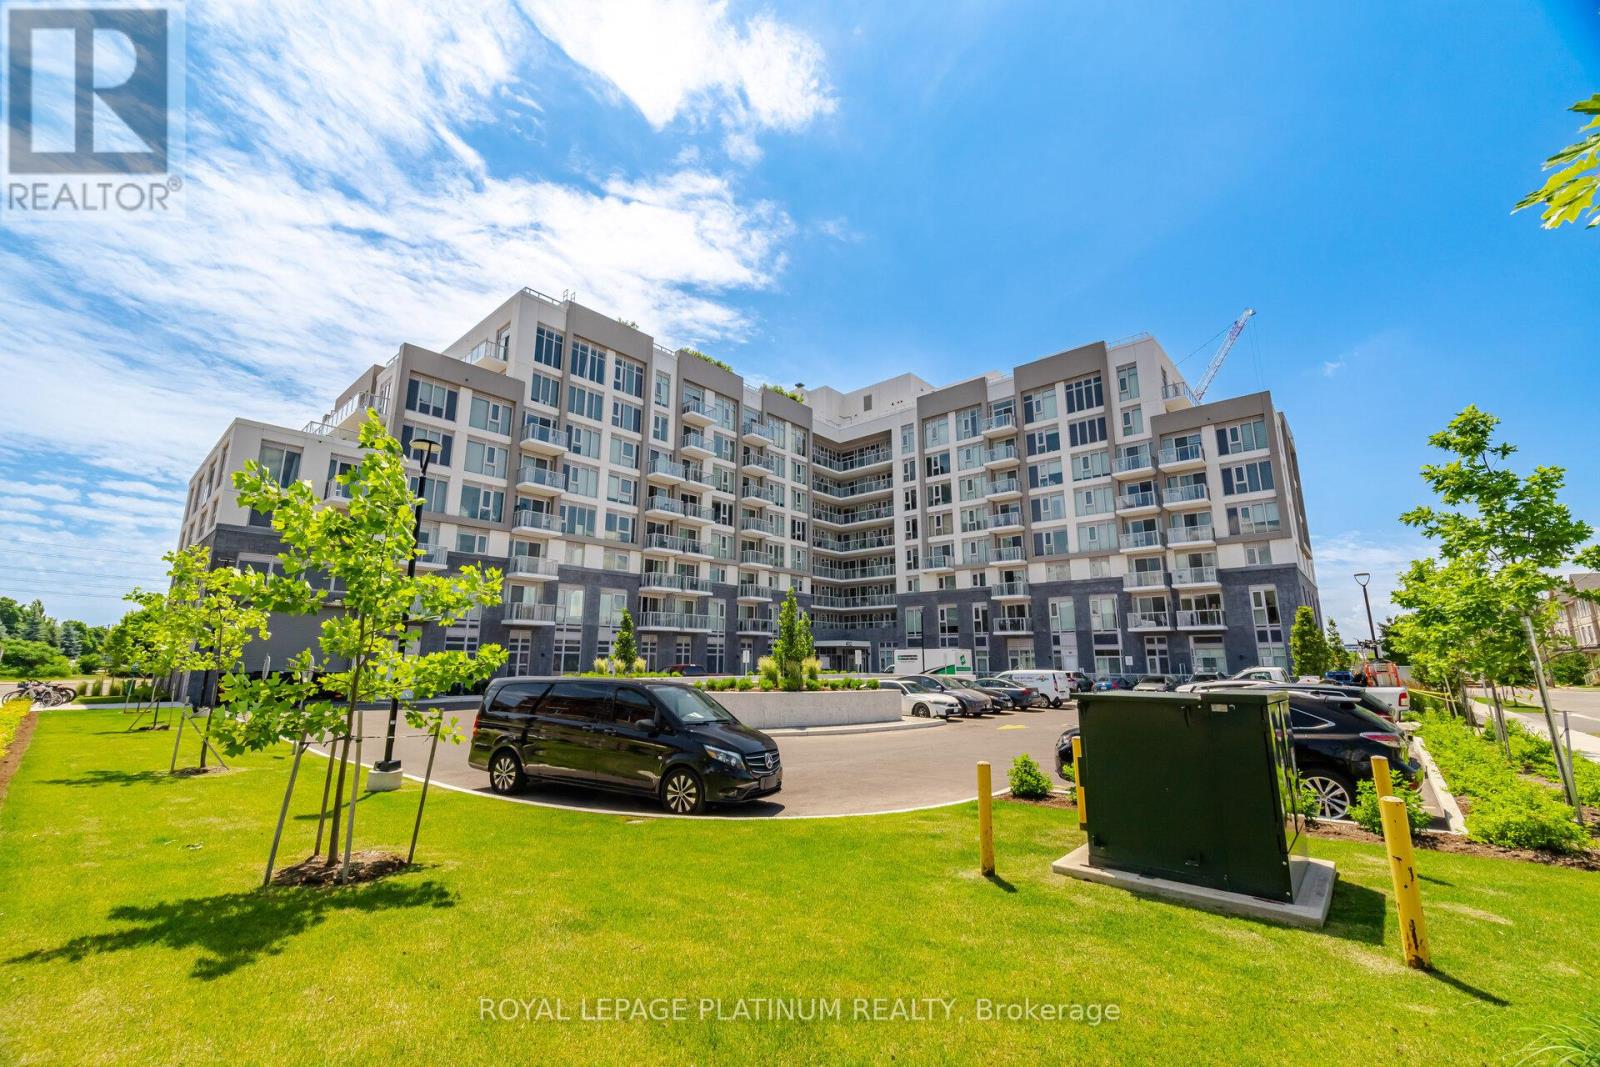
Perfect Home For First Time Home Buyers & Today's Professionals Located in Oakville's Most Desirable Neighbourhoods Offering Easy Access to Top-Rated Schools. Modern & Stylish Suites Featuring 1-bedroom + Den, 1-bath, Large Balcony, (1 parking + locker) Upscale Finishes And Premium Amenities - Concierge, Fitness Centre, Yoga Studio, Entertainment Lounges, And A Rooftop Terrace with Stunning Views. The Suite Features Laminate Flooring Throughout and a Sleek Kitchen with Quartz Countertops and Stainless Steel Appliances. Steps From Shops, Dining, And Nature Trails Like Nipigon Trail And Sixteen Mile Creek, With Schools, Golf, And Waterfront Parks Nearby. For Commuters, Convenient Access To The 407, 403, And QEW, Plus A Nearby GO Station, Makes Getting Around Effortless - Connecting Residents To Surrounding Areas, Including The Hospital. (id:61483)