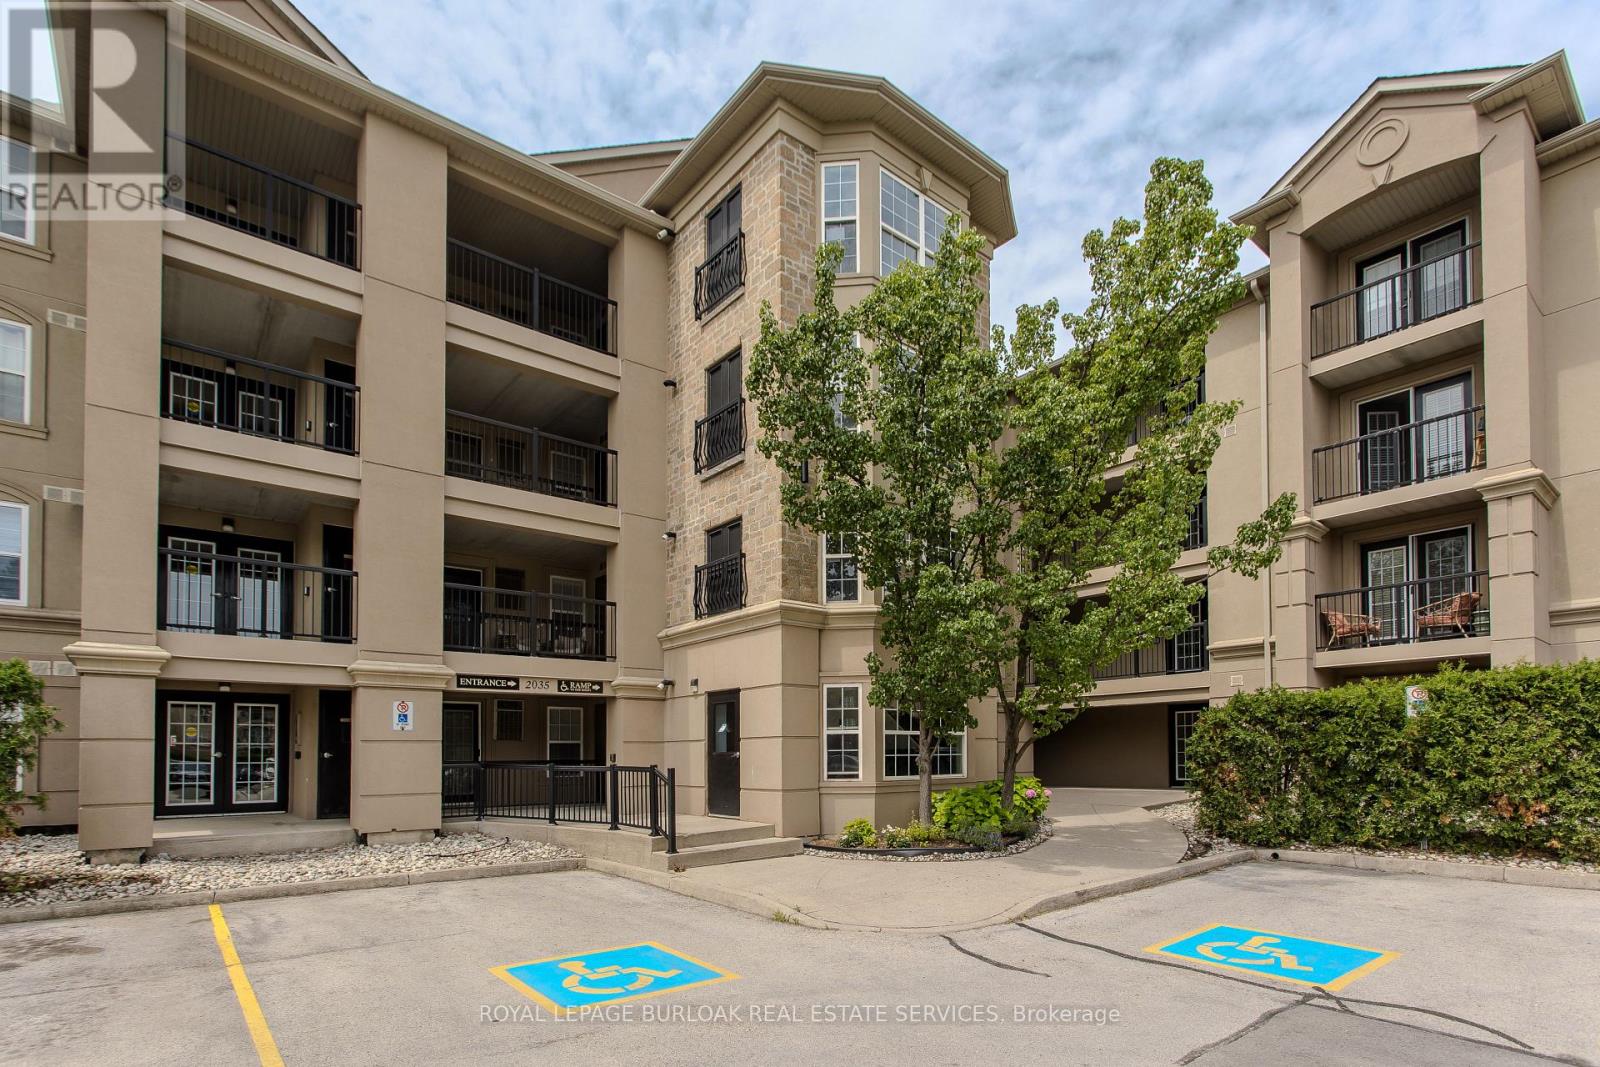
101 - 2035 Appleby Line
Burlington, Ontario
Stylish, turnkey, and exceptionally located, this extensively renovated ground-floor condominium offers 2 bedrooms, 2 bathrooms, and 1022 sf of thoughtfully designed living space in Burlington's sought-after Uptown community. Complete with a private terrace, 1 underground parking space, and a storage locker, this home is ideally situated close to parks, walking trails, shopping, restaurants, transit, major highways, and the GO Station, offering exceptional convenience for commuters, professionals, and downsizers alike. The bright, open-concept layout is designed for comfortable everyday living and entertaining. The living and dining area flows seamlessly to the private terrace, creating an inviting extension of the living space. At the heart of the home, the beautifully updated kitchen showcases painted cabinetry with new hardware, quartz countertops with a waterfall edge, matching backsplash, updated faucets, and generous prep space. New flooring extends throughout the suite, complemented by pot lights, updated light fixtures, new interior doors and hardware, and new windows throughout. The spacious primary bedroom features a walk-in closet and an updated 4pc ensuite complete with a new vanity, toilet, and fixtures. A second well-appointed bedroom is serviced by an updated 3pc bathroom, offering flexibility for guests, family, or a home office. Convenient in-suite laundry completes the suite. Residents enjoy excellent building amenities, including a fitness centre, party room, and ample visitor parking. Offering exceptional updates, a functional layout, and an unbeatable Burlington location, this move-in-ready condo presents an outstanding opportunity to enjoy stylish, low-maintenance living. (id:61483)
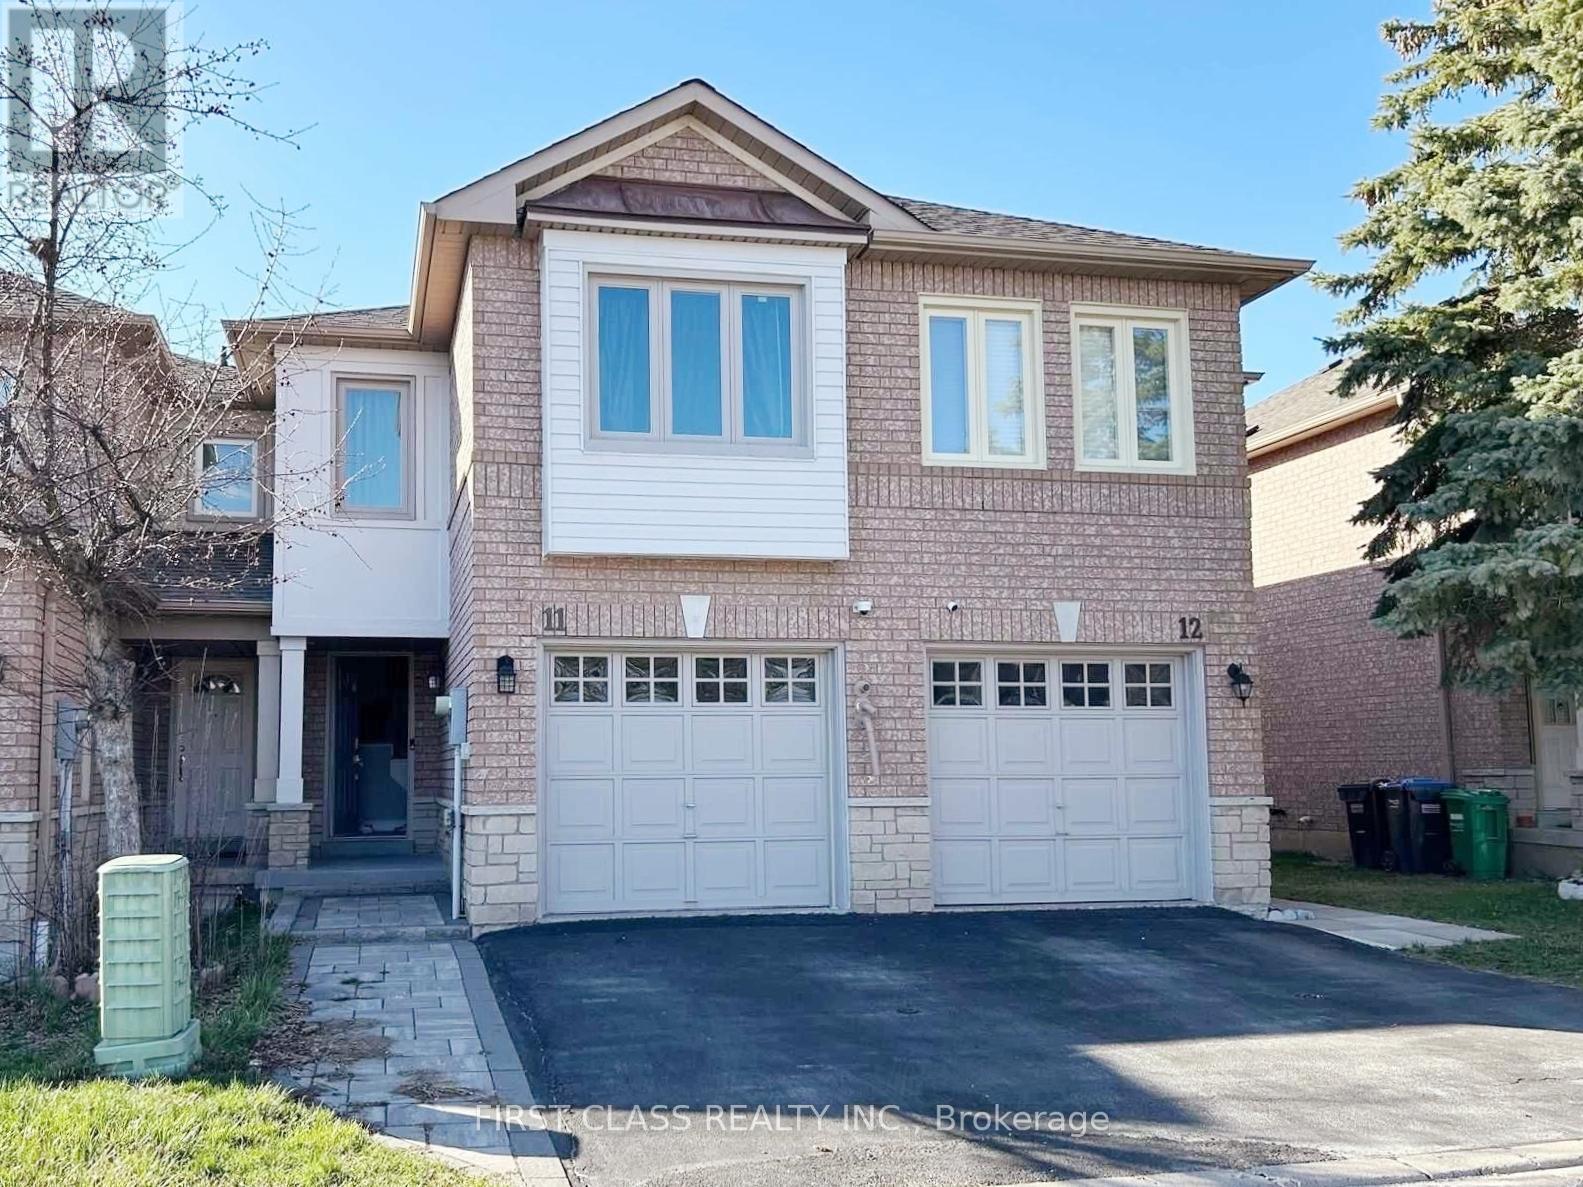
11 - 1285 Bristol Road W
Mississauga, Ontario
Fully Furnished And Well Maintained 3 Bedroom, 3 Bathroom Townhouse In The Central Location Of Mississauga! Moving Condition With Upgraded Kitchen With Quartz Counter, Back Splash, With S/S Appliances, Open Concept Layout, Finished Basement With Full Bathroom, Can Be Used As Home Office Convenient Working From Home. Back To Ravine Giving Your Family More Private & Rarely Find Garage Entrance From Inside. Close To High Way, Ranked Schools, Groceries & Community Center. Mins To Heartland Town Center And Bus Station. (id:61483)
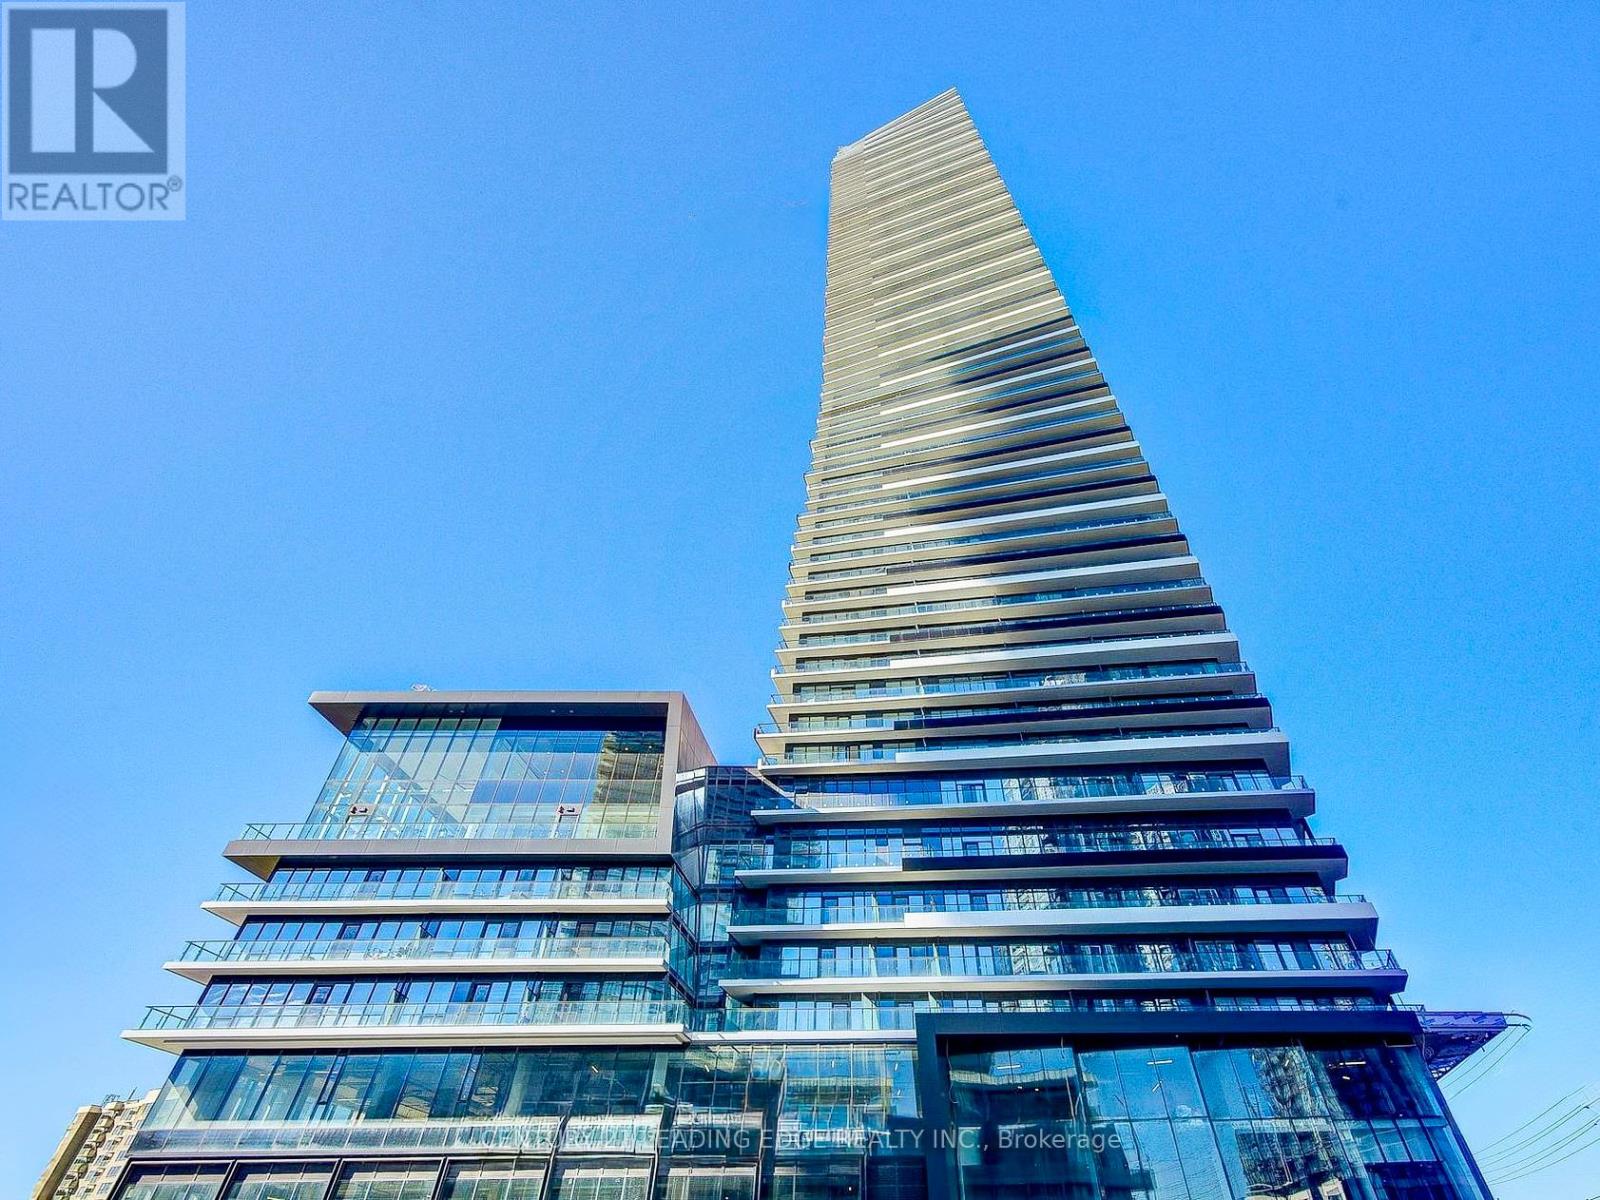
6511 - 448 Burnhamthorpe Road
Mississauga, Ontario
Welcome to M City 3, an award-winning architectural landmark in the heart of Mississauga! Be the first to call this brand-new, never-lived-in 2-bedroom, 2-bathroom corner suite home. Perched on the 65th floor, this bright and spacious residence showcases breathtaking south-facing lake views, 9-foot smooth ceilings, floor-to-ceiling windows, and laminate flooring throughout. Step outside to an expansive wraparound private balcony, offering the perfect space to relax, entertain, and take in the spectacular skyline and waterfront views. The contemporary kitchen is beautifully appointed with built-in appliances, stone countertops & backsplash and sleek cabinetry. Enjoy the added convenience of in-suite laundry. Ideally located just minutes from Square One Shopping Centre, Kariya Park, T&T Supermarket, public transit, major highways, restaurants, entertainment, and everyday conveniences. Experience modern luxury living in one of Mississauga's most iconic new communities. (id:61483)
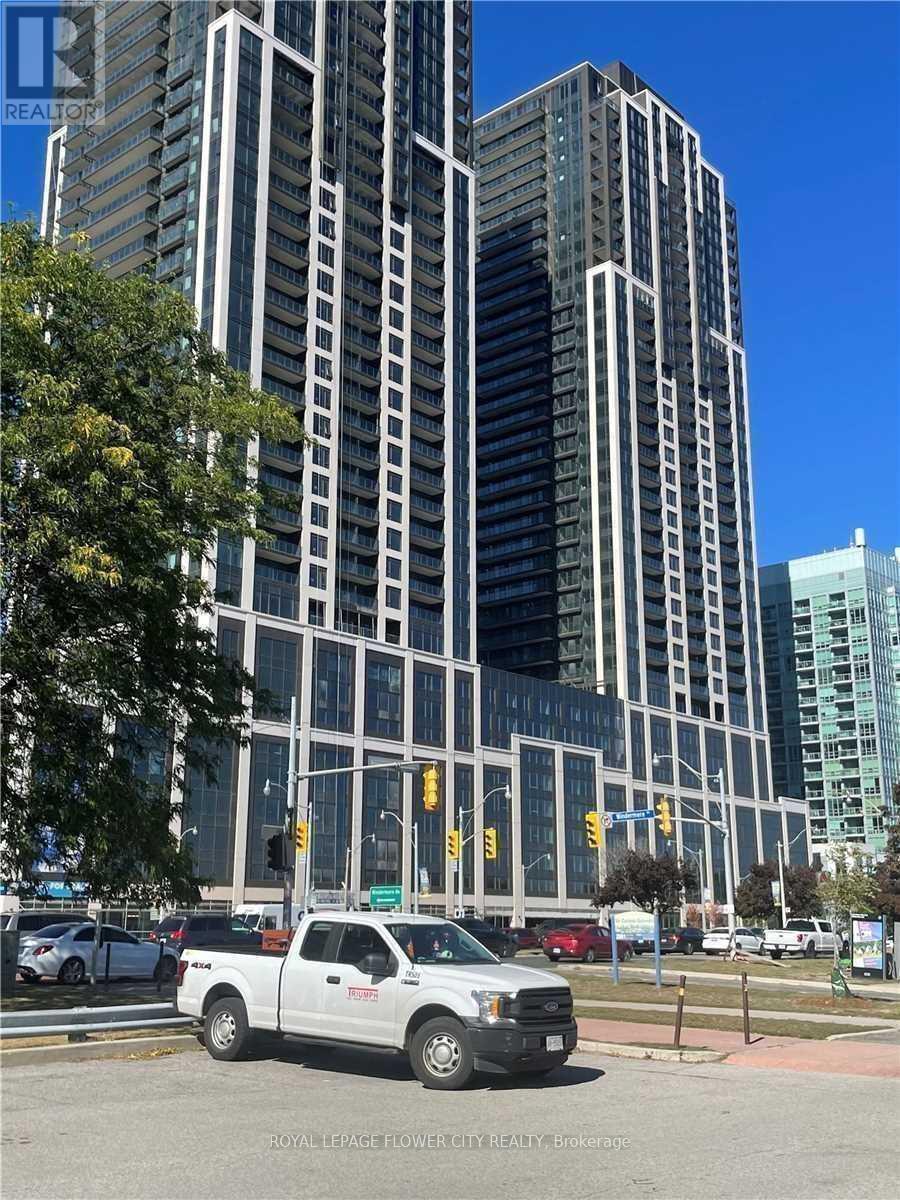
1805 - 1928 Lakeshore Boulevard S
Toronto, Ontario
Welcome to new community mirabella, most modern condo in high park community, bright lake-view unit with full view of high park and lake-view, two bedroom with gorgious living, top of line samsung products with white upgrade cabinetry, all appliences are SS, pot light all over the unit, queens-way streetcar behind the building, TTC bus stops is located in front of building, gardener express way is in bottom (id:61483)
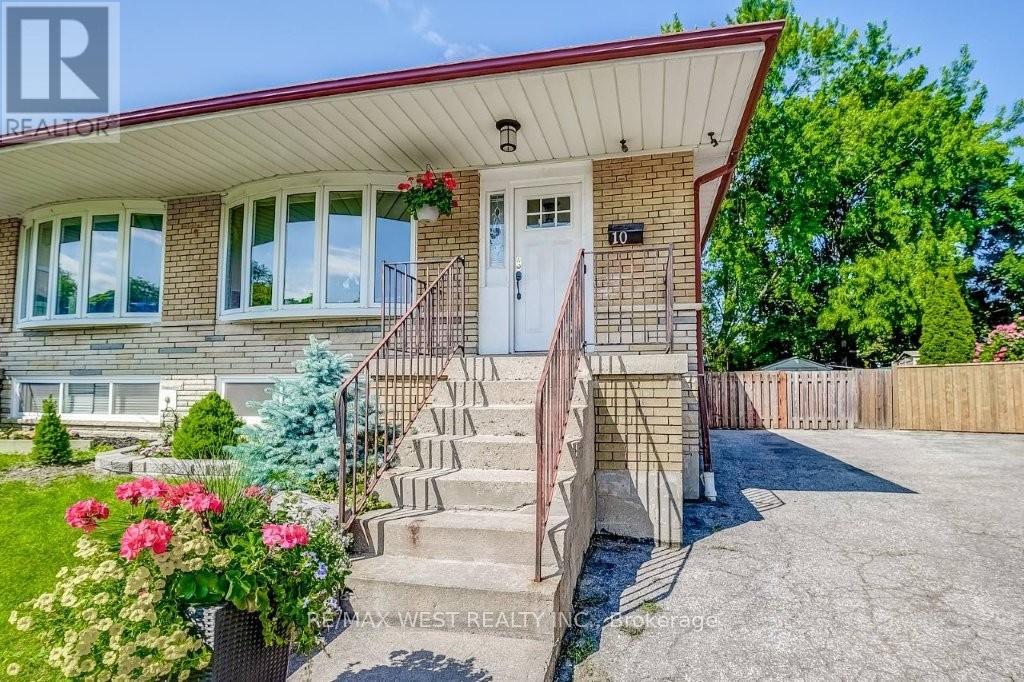
10 Rima Court
Toronto, Ontario
Great family home nestled on a quiet Cul-de-sac located close to Centennial Park. Beautiful kitchen with granite counters, custom back splash and pot lights. Open concept living & dining area with lovely bay window. 4 spacious bedrooms, 2 spa bathrooms, laundry in the basement. Separate side entrance walk-out to private rear yard. Two parking spaces. Walk to transit, schools and shopping. Conveniently located minutes to the highway, dining, the airport and downtown. Welcome home! (id:61483)
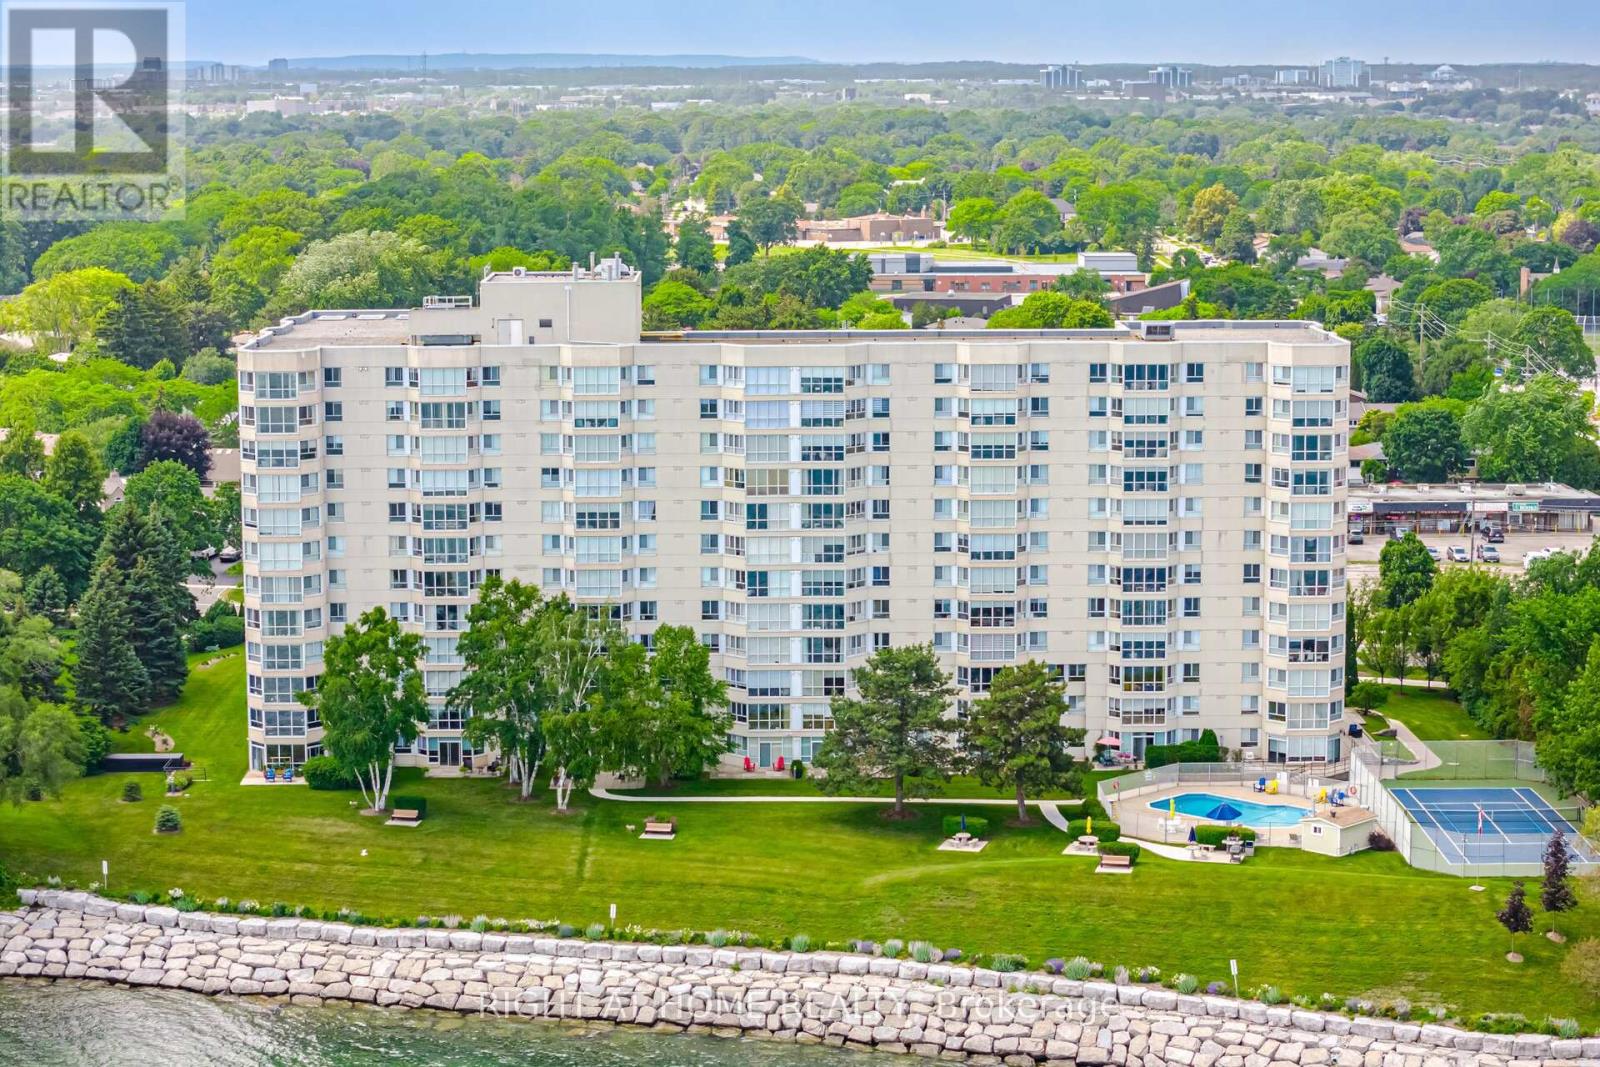
1104 - 5280 Lakeshore Road
Burlington, Ontario
Welcome to Unit 1104 at Royal Vista, 5280 Lakeshore Road. This rarely offered corner suite provides unobstructed, breathtaking views of Lake Ontario. Offering almost 1,300 sqft of spacious living, this bright and inviting unit features an open-concept layout, extra side windows that fill the home with natural light, and stunning lake views from the main living areas and bedrooms! Hardwood throughout, bathrooms renovated, and upgraded kitchen with built-in appliances, granite counter tops and granite back splash. Crown Molding and pot lights throughout. Enjoy the convenience of a full laundry room, generous principal rooms, and 1 underground parking space. Located in a well-maintained lakeside building with resort-style amenities including an outdoor pool, tennis/pickleball court, fitness room, sauna, party/games room, workshop/hobby room, visitor parking, and landscaped grounds. A beautiful opportunity to enjoy waterfront living in one of Burlington's most desirable Lakeshore communities. (id:61483)
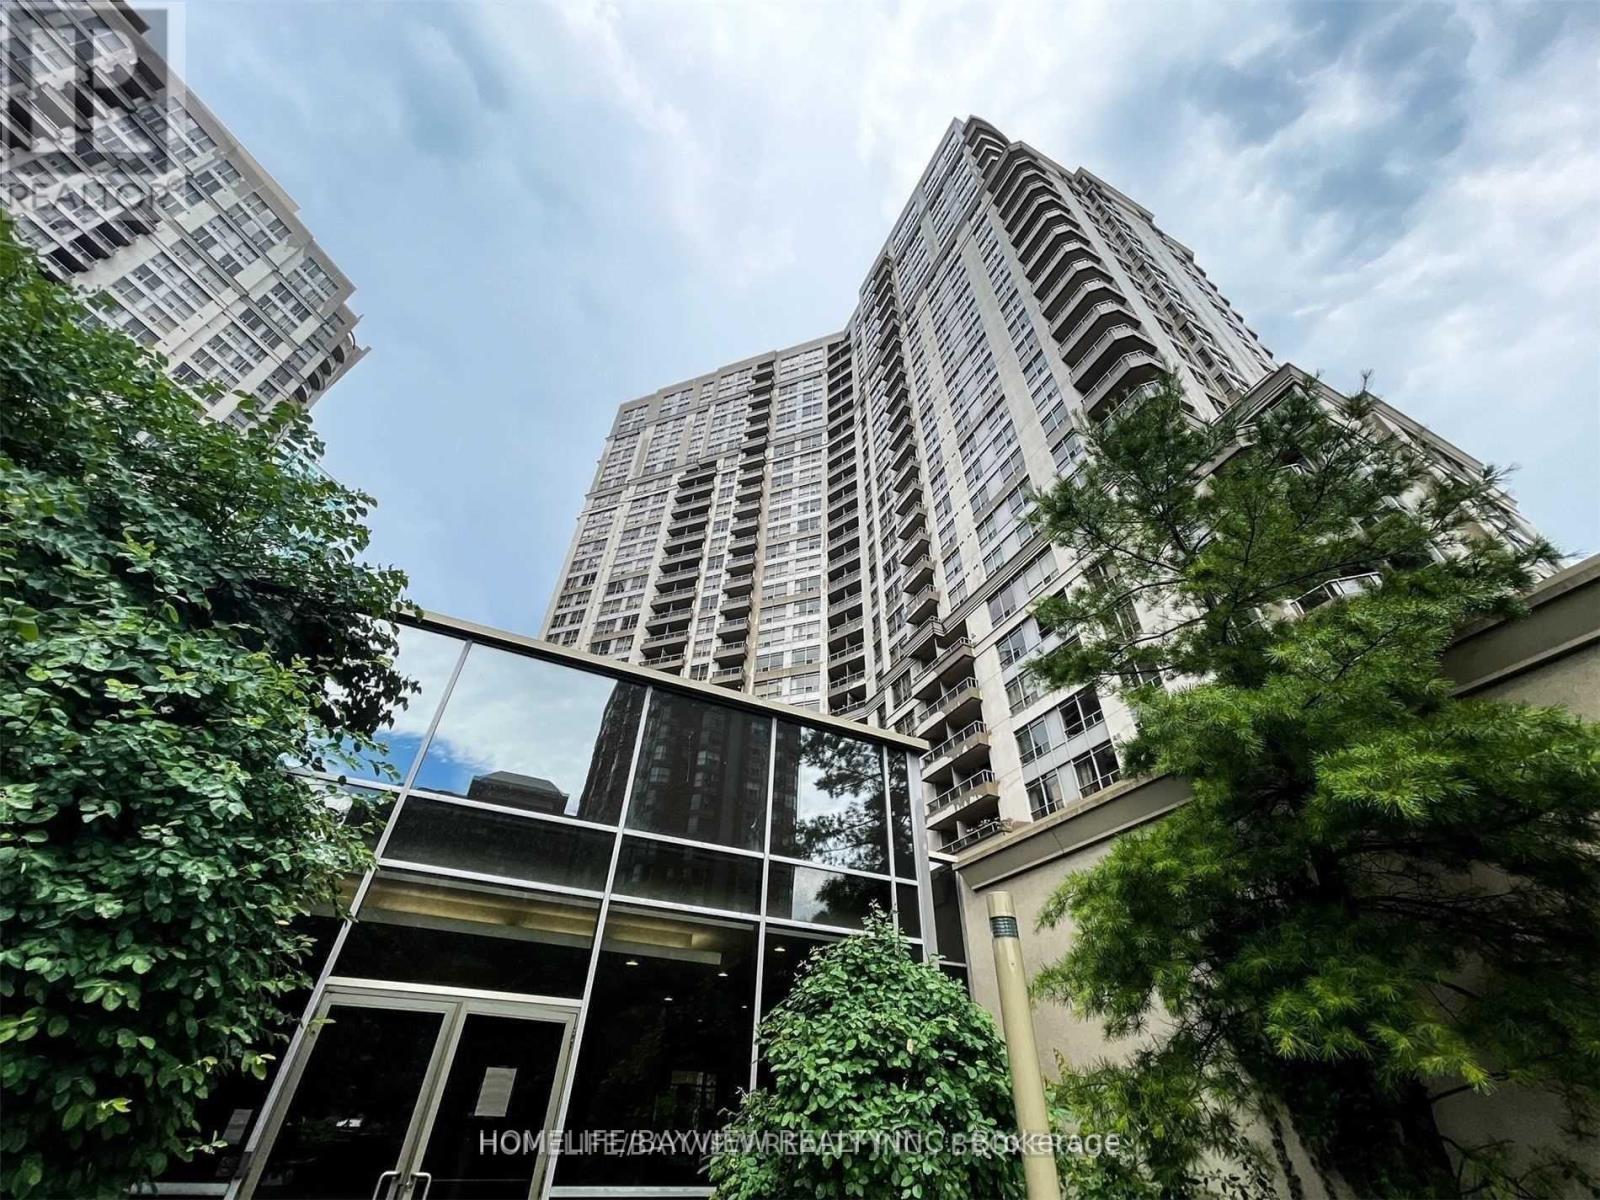
2204 - 3880 Duke Of York Boulevard
Mississauga, Ontario
Extremely Well Maintained 1 Bedroom Plus Den with Great Practical Layout. Enjoy The Lavish Life Of The City In This High End Luxury Condo By Tridel Located In Prime Area Of Square One. Steps To Arts & Entertainment, Shopping Centers, Public Transit, Clubs, Restaurants, Across From New Sheridan College & City Hall,24 Hrs Concierge/Security, Guest Suites, Indoor Pool, Sauna, Theater, Virtual Golf, Bowling, Billiards, Gym, Etc. Access To All Major Highways And Go Bus. No Need To Go Anywhere, It Has Everything A Luxury Residence Could Offer! (id:61483)
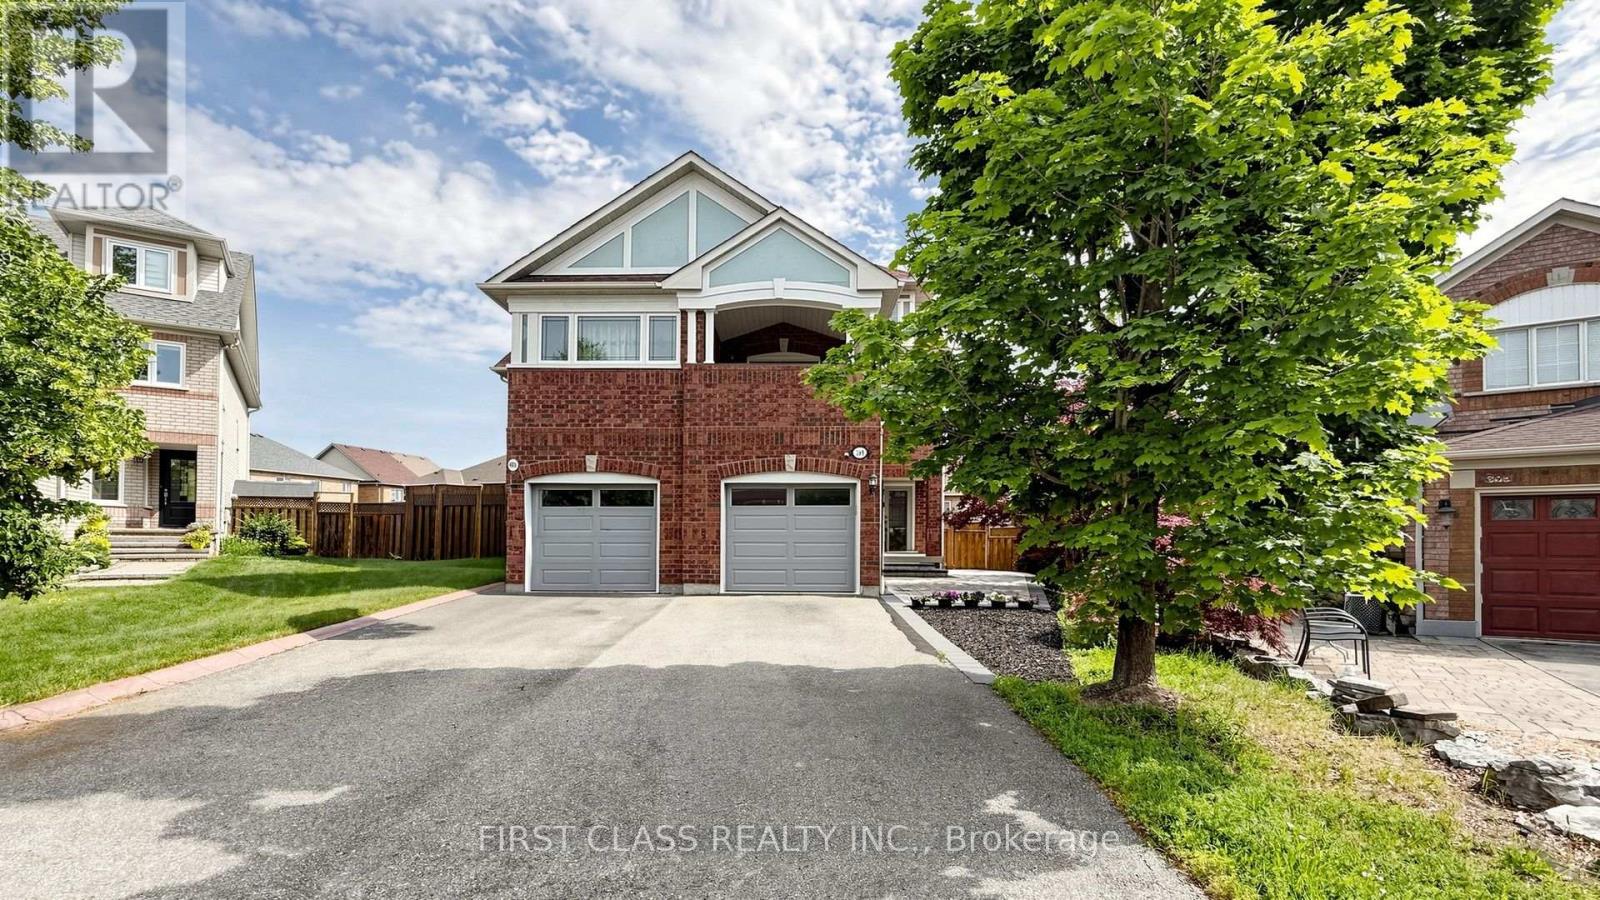
399 Stonetree Court
Mississauga, Ontario
Welcome to 399 Stonetree Court, a spacious and beautifully maintained 4+1 bedroom semi-detached home tucked away on a quiet cul-de-sac in the heart of Cooksville. Offering over 2,500 sq. ft. of living space, this bright and inviting home features generous principal rooms, a separate dining area perfect for family dinners and holiday gatherings, and a functional kitchen with plenty of storage and counter space. Large windows bring in abundant natural light, creating a warm and comfortable living space for both everyday family life and entertaining guests. Upstairs, you'll find four well-sized bedrooms with generous closet space, plus a versatile additional room that can be used as a home office, guest bedroom, playroom, or relaxation area. Step outside to enjoy a private backyard with a newer interlock patio, ideal for summer barbecues, gardening, or quiet evenings at home. Located in a family-friendly neighbourhood, this home is just minutes to Cooksville GO Station, Square One Shopping Centre, Pearson Airport, parks, restaurants, shops, and daily essentials, with both elementary and secondary schools within walking distance. Major updates include roof 2016, AC 2021, dishwasher 2022, front steps/interlocking 2024, and backyard interlock patio 2024. A wonderful opportunity to own a move-in-ready home in one of Mississauga's most convenient and established communities. (id:61483)
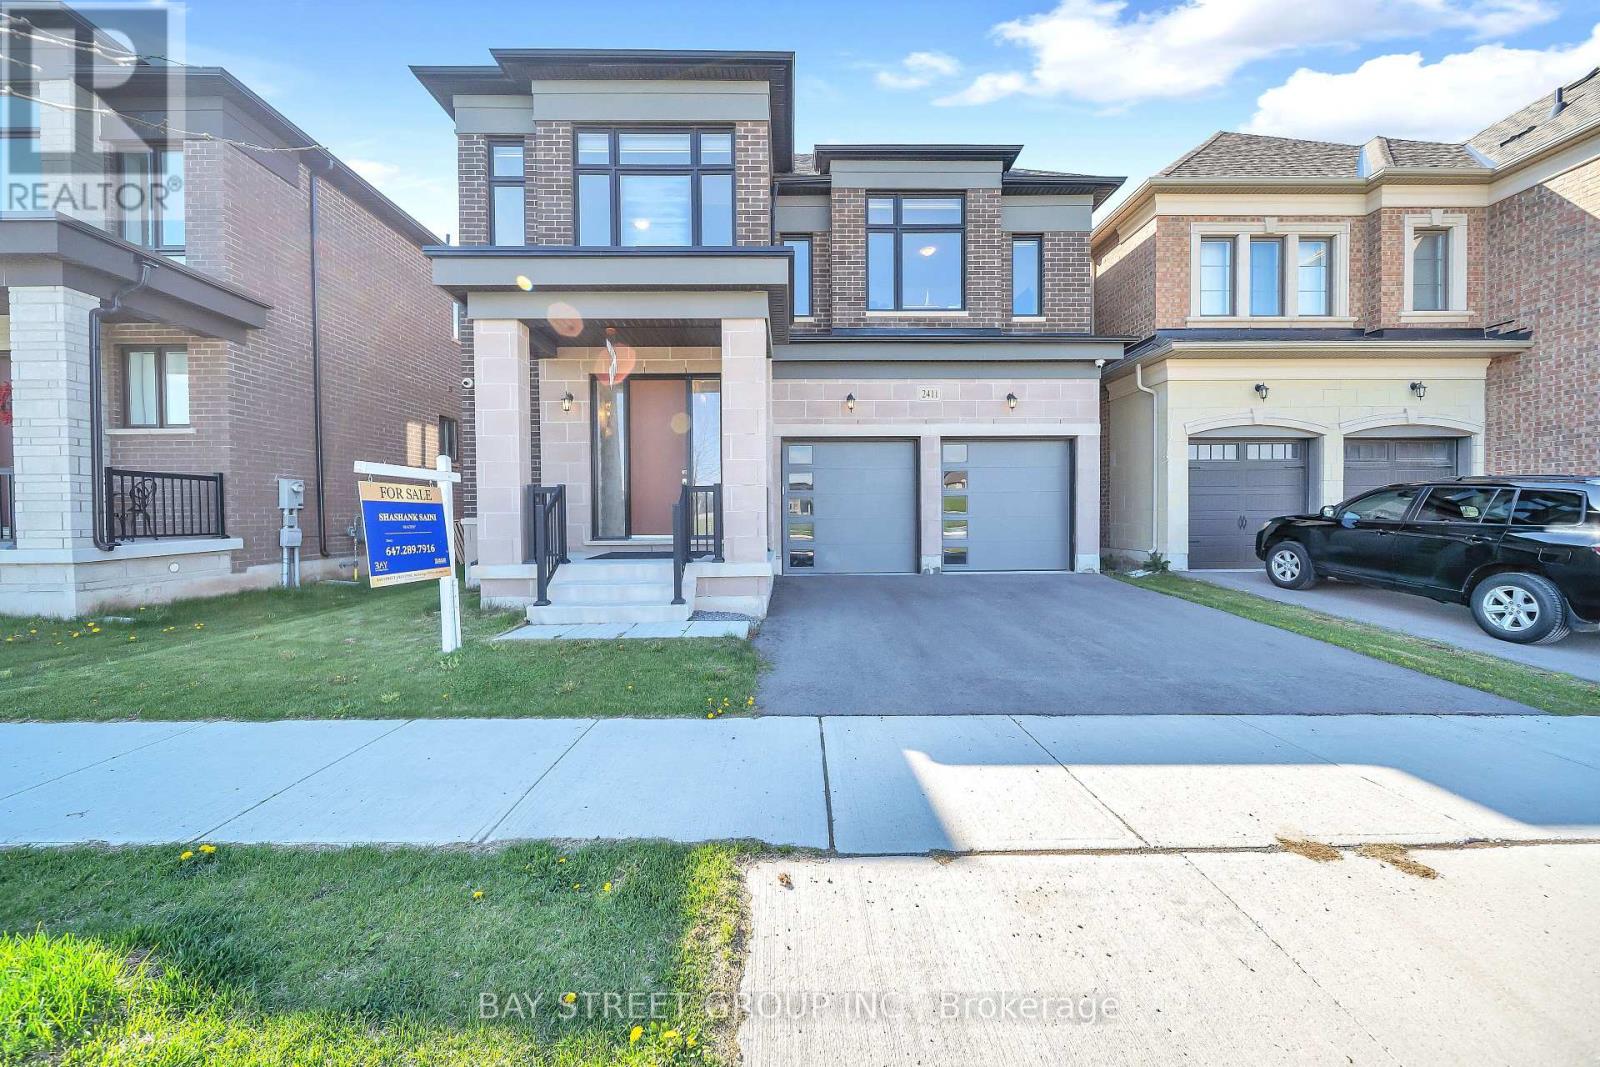
2411 Saw Whet Boulevard
Oakville, Ontario
Rare Dual Premium Lot | Fronting Parkland Backing Fourteen Mile Creek Buffer | Over 4,169 Sq. Ft. of Finished Living Space. Luxury living in prestigious Glen Abbey, surrounded by multi-million-dollar homes in a master-planned golf course community. Just minutes from Canada's top-ranked Glen Abbey High School, this exceptional home offers the perfect blend of education, lifestyle, and family-friendly living. Welcome to 2411 Saw Whet Blvd, a stunning 4-bedroom, 5-bath executive residence offering over 4,169 sq. ft. of finished living space. Situated on a rare Dual Premium Lot, this Vastu-aligned home enjoys unobstructed park views at the front and the privacy of the Fourteen Mile Creek buffer at the rear, creating a unique setting with no direct homes in front or behind. The oversized rectangular backyard provides exceptional privacy and ample space for a future swimming pool. Featuring over $300,000 in builder upgrades, including marble flooring throughout the main level, 10-ft ceilings, floor-to-ceiling windows, decorative art niches, a private glass-enclosed office with French doors, a chef-inspired Bosch kitchen with quartz countertops and an oversized waterfall island, and spa-inspired bathrooms with designer finishes. The professionally finished basement offers hardwood flooring, a full 3-piece bathroom, large windows, and a spacious theatre/recreation area, extending the home's luxurious living space. Book your showing Today!!! (id:61483)
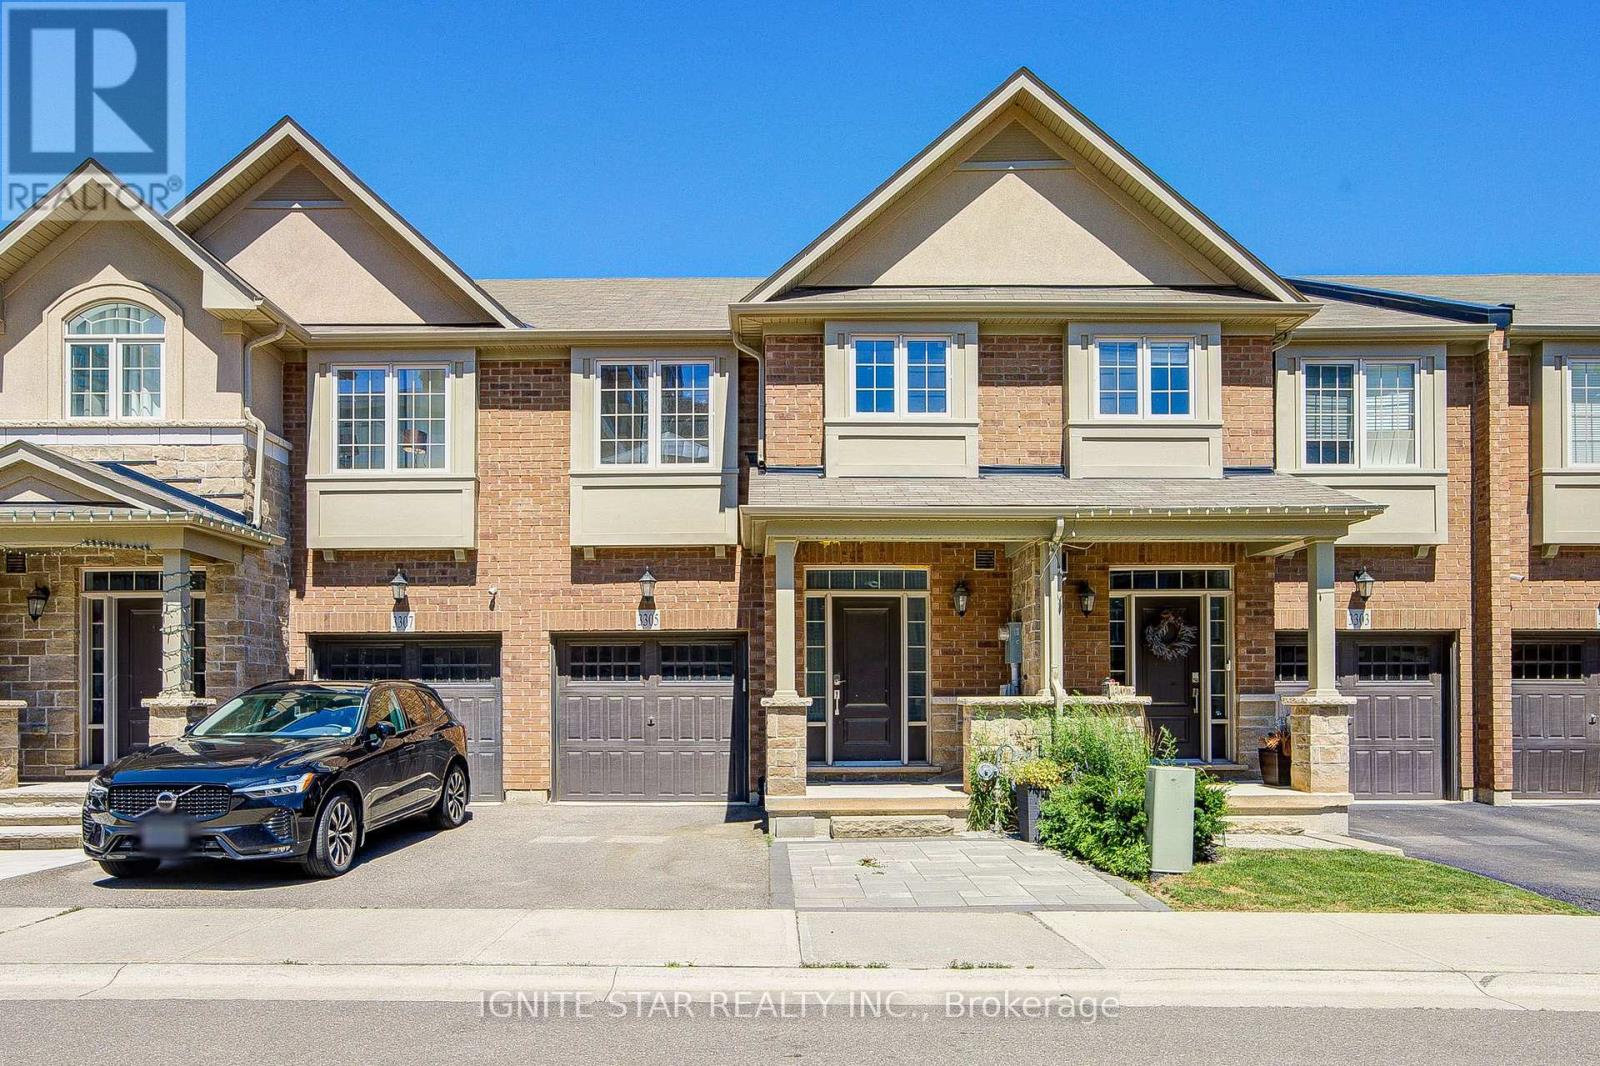
3305 Mockingbird Common
Oakville, Ontario
Freehold Branthaven Bedford Executive Th Offers 1990 Sf Backing Onto Ravine/Greenspace. Laminate/Ceramic Floor Throughout Main. Upgraded Kitchen & Bathroom. 9 Ft Ceiling On Main Floor. Lookout Window In Bsmt. Direct Access To Garage. 2nd Fl Laundry. Near Library, Walmart, Superstore, Longo's, Restaurants, Banks And More. Move In & Enjoy! Measurements As Per Builder. (id:61483)

19211 Mountainview Road
Caledon, Ontario
Enjoy pool days in every season - all from the comfort of home! Set on a beautiful 1-acre lot along a paved country road and surrounded by towering mature trees, this spacious 2-storey home offers comfort, character, and a truly unique resort-style lifestyle.With over 3000 sq. ft. of living space, 4 bedrooms, and 5 bathrooms, this entertainer's dream is designed for everyday comfort and memorable gatherings. The enclosed pool area is a true showstopper, featuring an indoor inground pool, a cozy sitting area with a wood-burning fireplace, three clear roll-up doors, and patio doors leading to a covered outdoor dining space.The bright, open kitchen features ceiling-height cabinetry, a centre island with breakfast bar, modern pot lighting, and a walk-out from the breakfast area directly to the pool. The main level also offers multiple living spaces, including a formal dining room with fireplace, a living room with a second fireplace, and a spacious family room. Premium Jatoba hardwood flooring adds warmth and quality throughout the living, dining, and sitting areas.Upstairs, you'll find four bedrooms and two bathrooms. Major updates include a top-of-the-line geothermal system installed in 2016, central air conditioning with lifetime warranty, triple-pane thermal windows replaced approximately 9 years ago with lifetime warranty, and a 30-year three-tab shingle roof completed in September 2024. The hot water tank is owned, and the propane tank has been recently serviced. Outside, enjoy a detached 2-car garage, with loft and 3pc bathroom. This property boasts peaceful mature-treed surroundings, and plenty of outdoor space with lighting- all just a short drive to town amenities. A rare opportunity to enjoy privacy, space, and year-round poolside living. (id:61483)
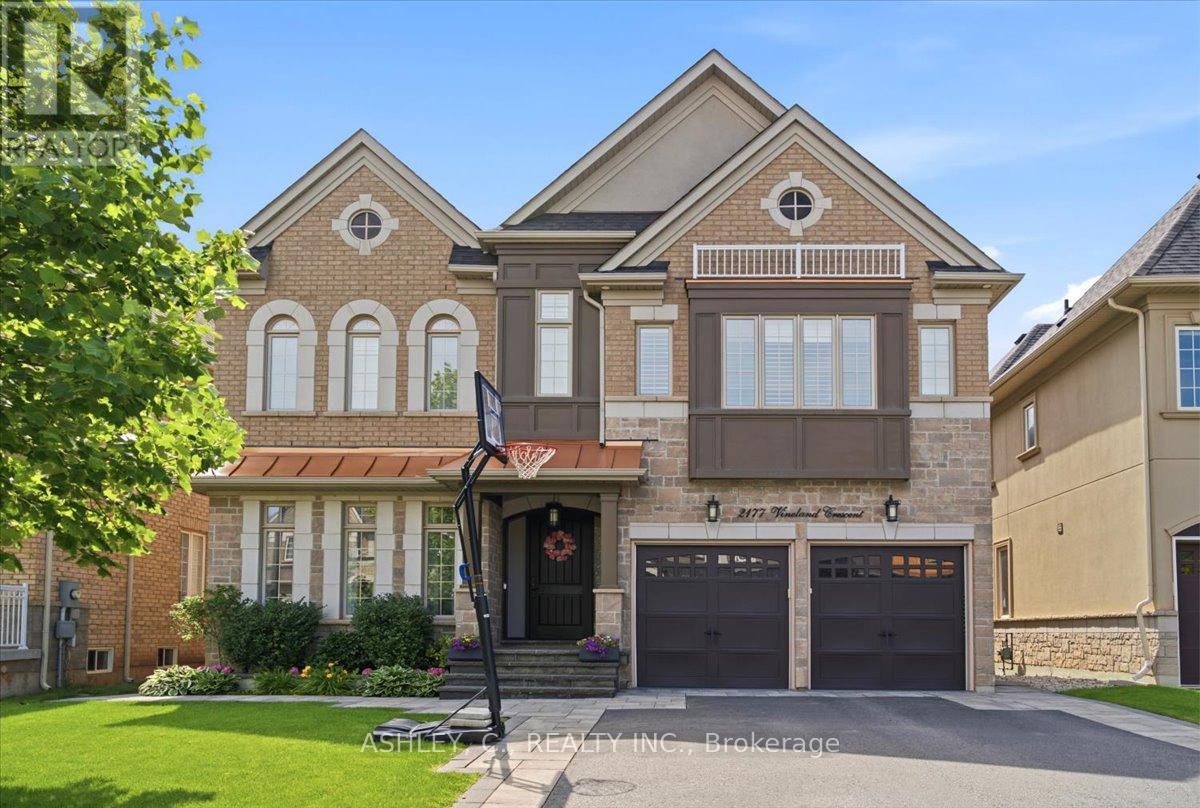
2177 Vineland Crescent
Oakville, Ontario
Welcome to this beautifully maintained 4-bedroom executive home offering approximately 3,410 sq. ft. of above-grade living space plus approximately 900 sf. finished basement in the highly sought-after River Oaks community. Designed with both comfort and functionality in mind, this spacious home features generous principal rooms, a bright, open-concept layout, and plenty of space for the whole family. The well-appointed kitchen overlooks the private backyard and opens to inviting living areas, making it ideal for everyday living and entertaining. Upstairs, you'll find four spacious bedrooms, including a large primary suite with a walk-in closet and ensuite bath. Step outside to your own backyard retreat featuring a beautiful in-ground pool with automated cover and landscaped yard with sprinkler system in lawn and flower beds, perfect for relaxing or hosting family and friends. Located close to top-rated schools, parks, trails, shopping, restaurants, and major highways, this exceptional home offers the perfect combination of space, location, and lifestyle. (id:61483)