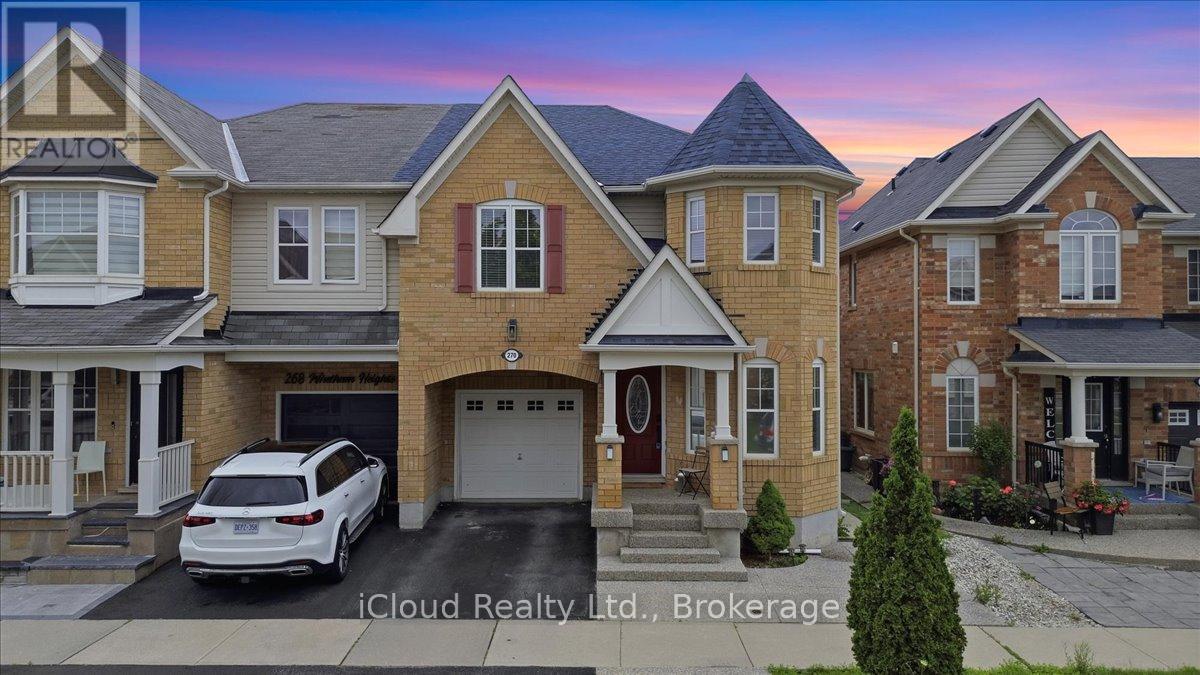
270 Whetham Heights
Milton, Ontario
Look No More! Move-in ready, beautiful semi located in the prestigious Hawthorne Village. Custom Kitchen With Large Centre Island Ideal For Entertaining, With Built-In Cabinets And Storage Drawers. Dark Espresso Oak Hardwood Flooring Throughout The Main And Second Level, High-End Stainless Steel Appliances, Convenient Second Level Laundry, Finished Basement. Aggregate Concrete Front Porch, Stamped Concrete Backyard Patio. Clean And Close To All Amenities! (id:61483)
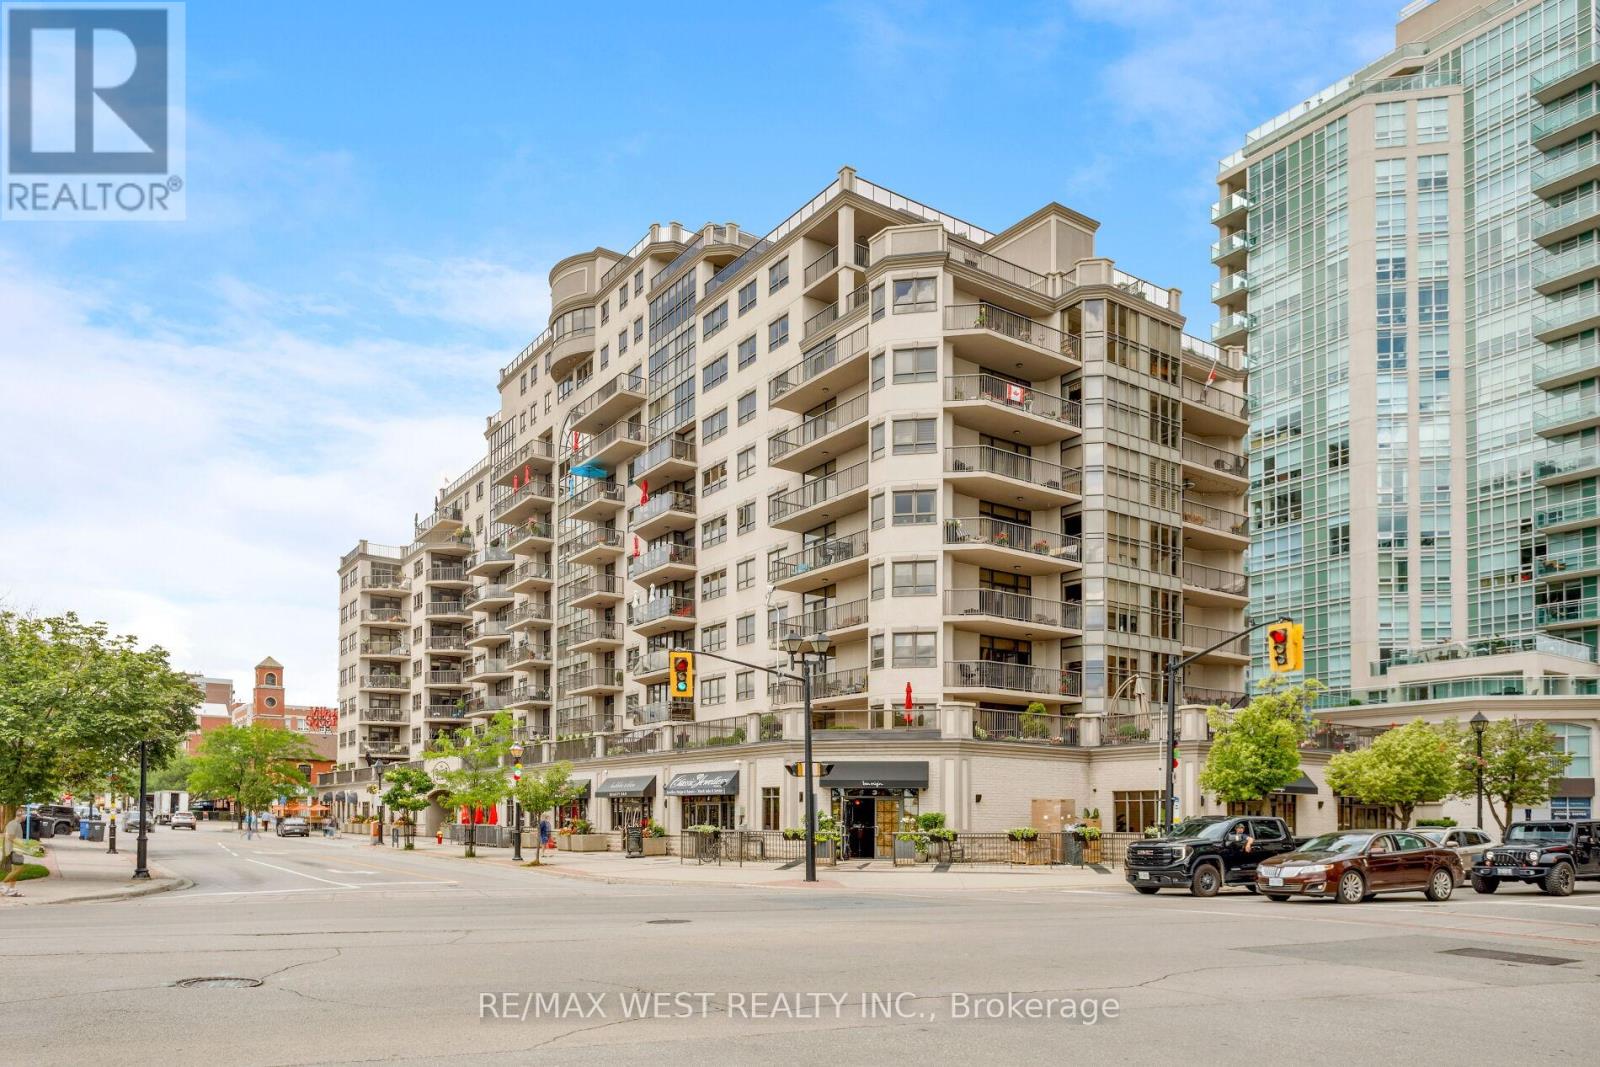
905 - 399 Elizabeth Street
Burlington, Ontario
An exceptional opportunity to own a fully renovated executive residence in one of Downtown Burlington's most prestigious condominium buildings. This stunning 2-bedroom, 2-bathroom suite offers approximately 1,508 sq. ft. of beautifully designed living space, combining luxury finishes with an unbeatable downtown lifestyle.Ideally located just steps from award-winning restaurants, cafés, boutique shopping, the Pearle Hotel, Brant Street Pier, Spencer Smith Park, Lake Ontario, and Burlington's vibrant year-round festivals and waterfront events.Thoughtfully redesigned with premium finishes throughout, the home features a custom kitchen with bespoke cabinetry, an oversized island with bar seating, high-end appliances, designer lighting, and generous workspace. The open-concept living and dining areas are enhanced by beautiful saw-marked oak flooring, creating a warm, modern space ideal for everyday living and entertaining.The spacious primary suite offers dual walk-in closets with custom organizers and a luxurious spa-inspired ensuite complete with heated floors, a soaker tub, double vanity, and oversized glass shower. The second bedroom includes custom built-in storage, making it ideal for guests, family, or a home office.A standout feature is the spectacular private terrace with over 1,000 sq. ft. of outdoor living space-a rare offering in downtown condominium living. Designed for entertaining and relaxing, it features multiple seating and dining areas with breathtaking views of Brant Street Pier and Lake Ontario.Additional highlights include two underground parking spaces, a same-floor storage locker, underground car wash, and condominium fees that include all utilities including Bell Fibe. Minutes to the Burlington GO Station and major highways, this is luxury waterfront living at its finest. (id:61483)
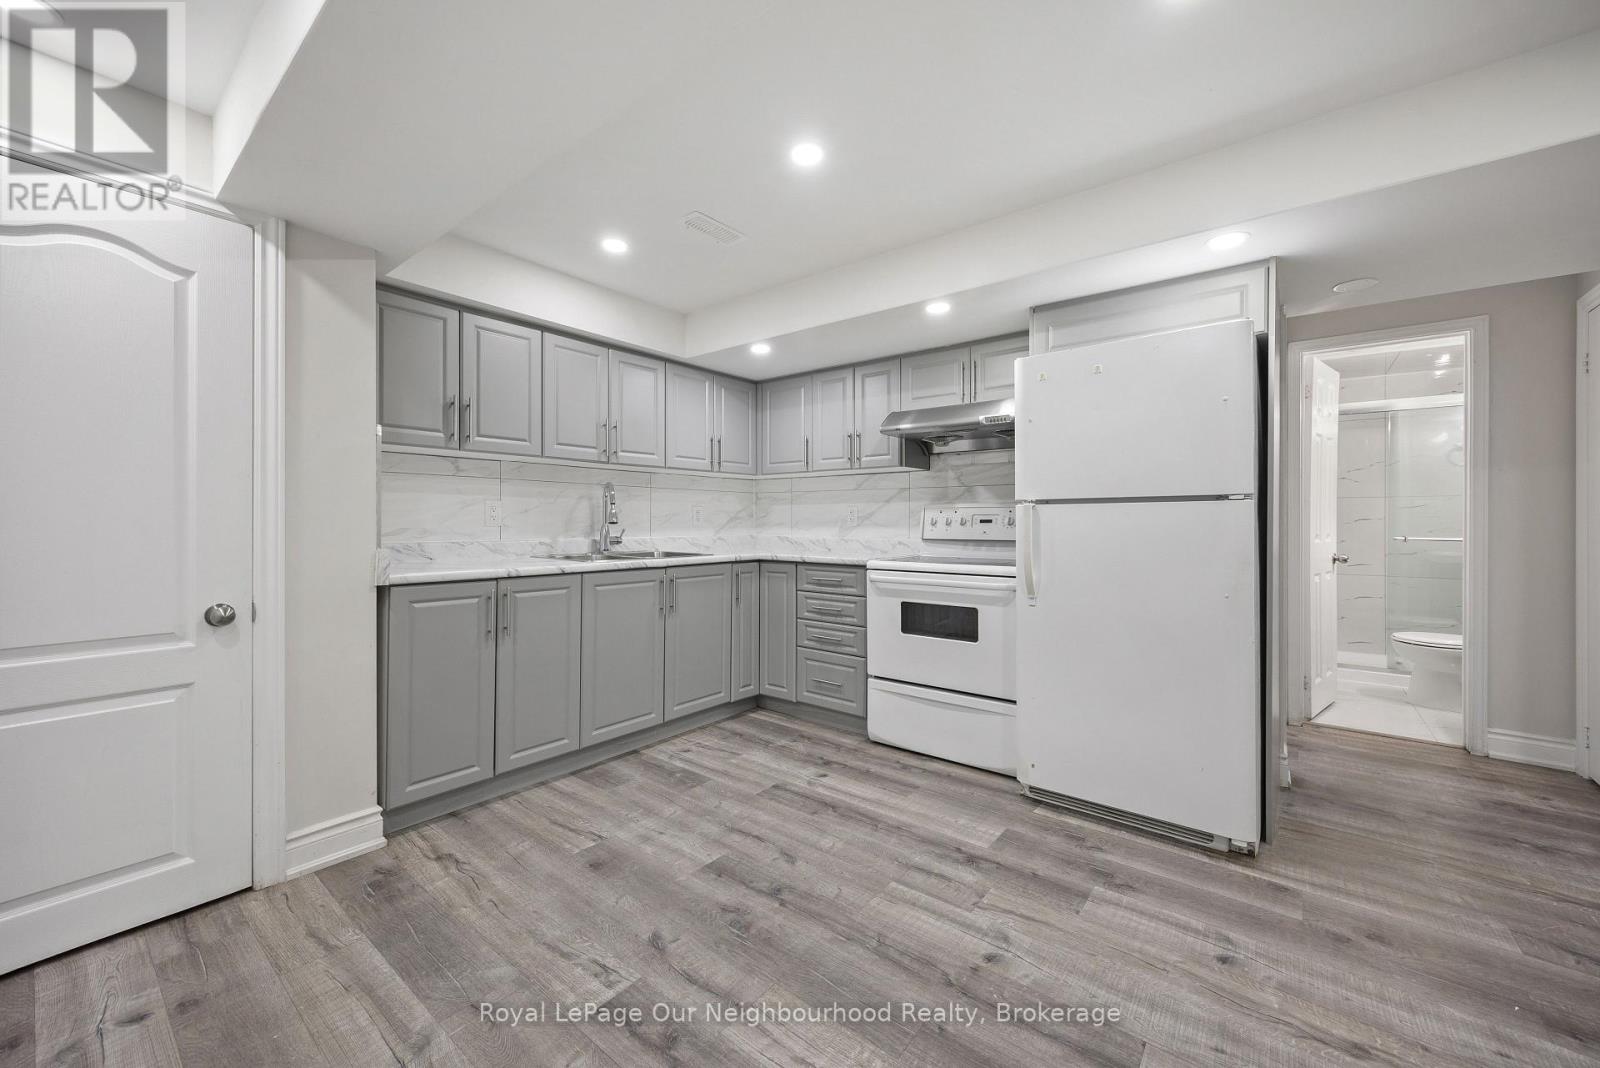
Bsmt - 206 Sunny Meadow Boulevard
Brampton, Ontario
2Bdrm Basement With Separate Entrance. Laundry in Basement, Spacious ,Big Windows. Close To School,Park,Bus Stop & Hwy410. Landlord Requested No Pets & No Smoking. Tenant To Share 35% Utilities (id:61483)
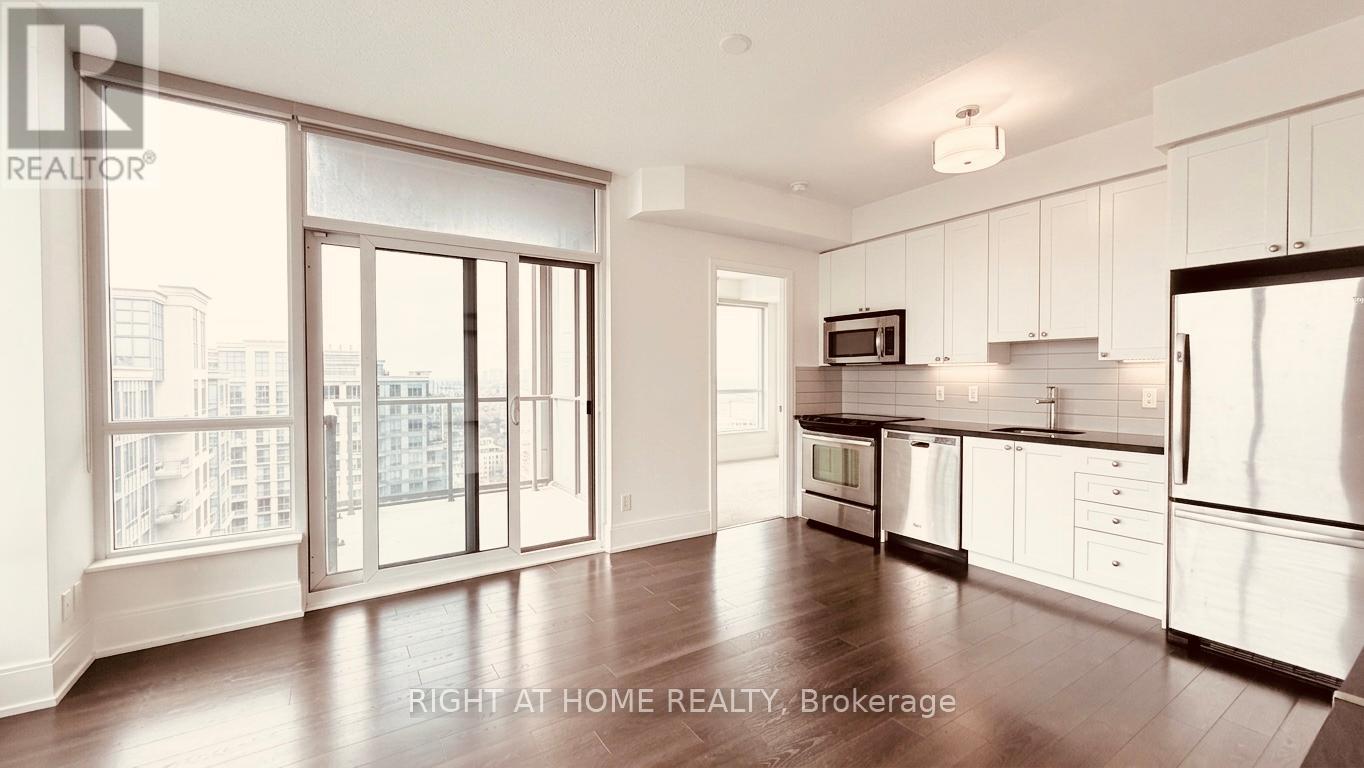
2802 - 15 Viking Lane
Toronto, Ontario
Welcome to Parc Nuvo Condominiums By Trudel! Stunning & Spacious 2 Bedroom Corner Unit With High Ceilings. Floor To Ceiling Windows. Modern Kitchen With Stainless Steel Appliances, Granite Countertops. Fantastic Location - In The Heart Of Etobicoke. 4 Minute Walk To Kipling Subway & GO Station, Farm Boy, Six Points Plaza (M&M Food Market, Bulk Barn, Starbucks, Shoppers Drug Mart, Canada Post). **EXTRAS** Appliances: Fridge, Stove, Dishwasher, B/I Microwave, Washer and Dryer **Utilities: Heat, Hydro & Water Extra **Parking: 1 Spot Included **Locker: 1 Locker Included (id:61483)
48 Carleton Place S
Brampton, Ontario
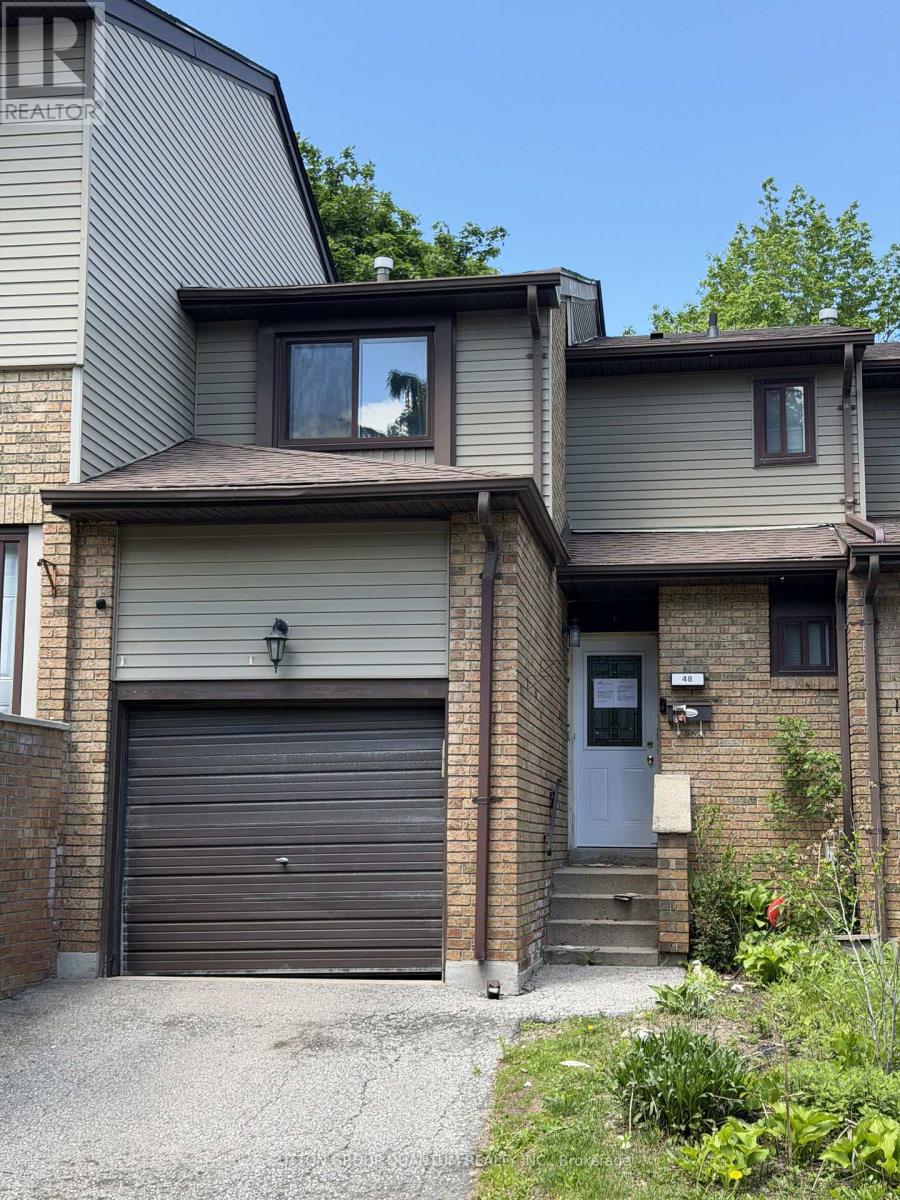
Welcome to this 3-bedroom, 2-bathroom condo townhouse located in a family-friendly and well-kept complex. This bright and spacious home offers an excellent opportunity for first-time buyers, young families, or investors alike. Featuring a functional layout with generous living and dining areas, this home provides comfortable everyday living. The well-sized bedrooms offer ample space, while the finished lower level adds extra versatility for a recreation room, home office, or additional storage. Conveniently situated close to Bramalea City Centre, schools, parks, public transit, and all major amenities. Enjoy quick and easy access to major highways, making commuting a breeze. bA fantastic starter home in a prime location - don't miss this opportunity! (id:61483)
3270 Spruce Avenue
Burlington, Ontario
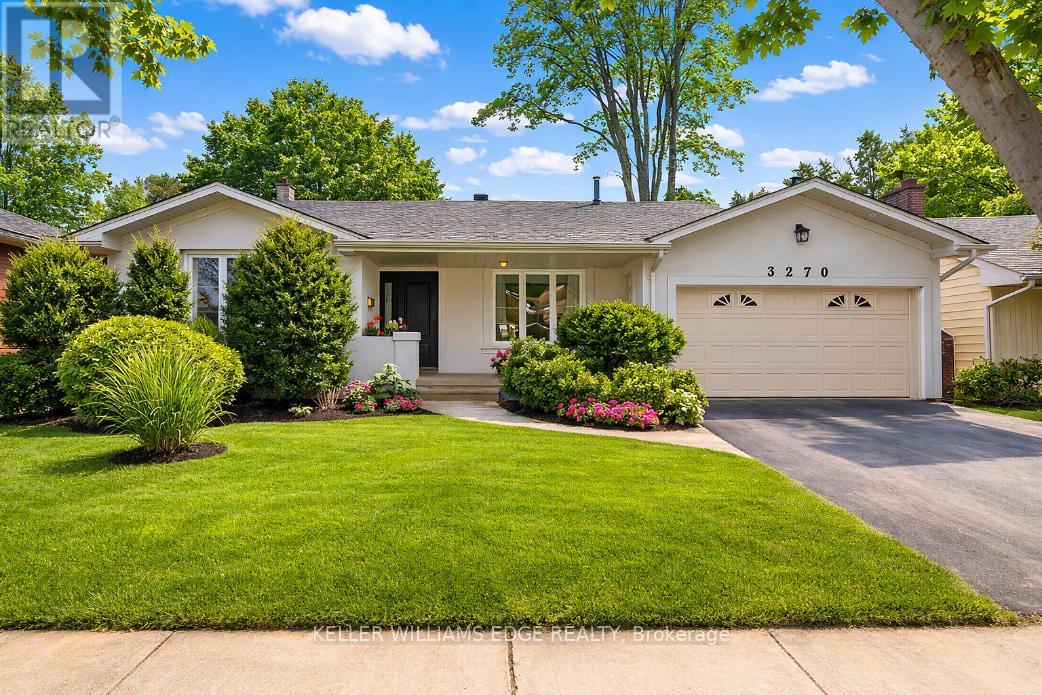
Located in the heart of Roseland, this beautifully renovated and redesigned home offers a rare layout for the neighbourhood with 4 spacious bedrooms and 3 full bathrooms above grade, surrounded by everything that makes this community one of Burlington's most desirable places to live. With over 2,400 sq. ft. of finished living space, the home sits on a large, private lot just steps from top-rated schools including John T. Tuck, Nelson High School, St. Raphael, and Assumption High School, as well as Roseland Park Country Club, tennis courts, waterfront parks, and scenic walking trails.Recently transformed with extensive renovations, the home features a stunning great room addition complete with vaulted ceilings, large windows, and a cozy gas fireplace, creating the perfect space for family gatherings and entertaining. The open-concept kitchen offers abundant cabinetry, high-end appliances, and beautiful finishes.Additional upgrades in recent years include all three full bathrooms, engineered hardwood flooring, pot lights, windows, furnace, roof, and a stone patio in the backyard.Designed with both family living and work-from-home flexibility in mind, the main floor includes a spacious living room, dining room, and dedicated home office. The finished lower level provides additional living space with a rec room and laundry area.Completing the home is a double garage and a large private backyard surrounded by mature trees, offering a peaceful outdoor retreat.A fantastic opportunity to own a move-in ready home in one of Burlington's most sought-after neighbourhoods. (id:61483)
43 - 227 Harvie Road
Barrie, Ontario
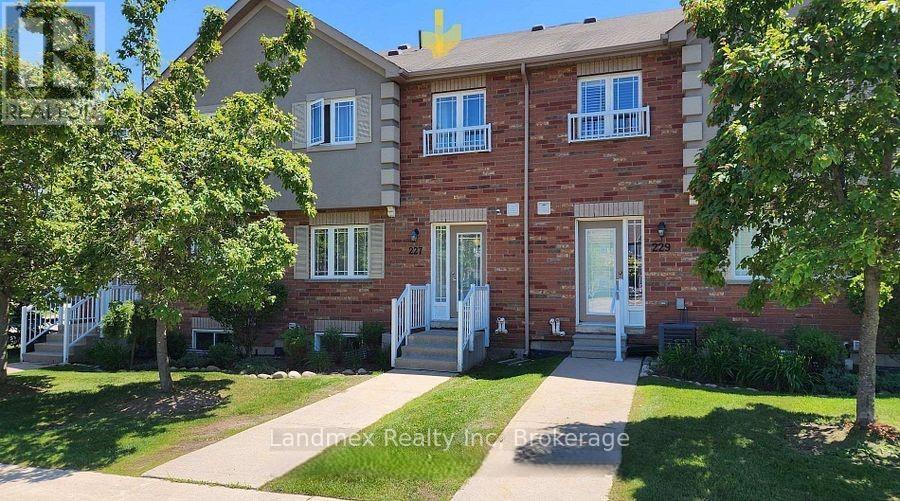
Welcome To 43-227 Harvie Blvd! A Truly Fantastic Floor Plan. Perfectly Suited For Those Downsizing Or Just Starting Out, This Home Is Nestled In The Family-Friendly Neighborhood Of Holly. Step Inside This Sunfilled, Open-Concept Gem Featuring Beautiful Hardwood Flooring On The Main Level. The Kitchen Is Equipped With Modern Stainless Steel Appliances. This Popular Model Offers Three Spacious Bedrooms, Including A Primary Bedroom With A Generous Walk-In Closet & 3 pc Ensuite. The Two Additional Bedrooms Feature Double Closets, Providing Ample Storage. Three Bathrooms (Typically 2 Bath For This Model), Includes A 4-Piece And A 3-Piece On The Second Level And A Convenient Powder Room On The Main Floor. Basement Has A Large Above Grade Window For Natural Light And A Roughed In Bathroom. This Home Caters To All Your Family's Needs. Enjoy Quick Access To Many Amenities, Including Shopping, Dining, Downtown Core, Lake Simcoe, Walking/Biking Trails And Commuter Routes (Hwy 400), Putting Everything You Need Right At Your Fingertips. Plus, Monthly Maintenance Fees Cover All The Essentials: Building Insurance, Roof, Doors, Landscaping, Snow Removal, And Parking. This Means Less Time On Upkeep And More Time To Spend With Your Family And An Independent Lifestyle. (id:61483)
6435 12/13 Stayner Side Road
Clearview, Ontario
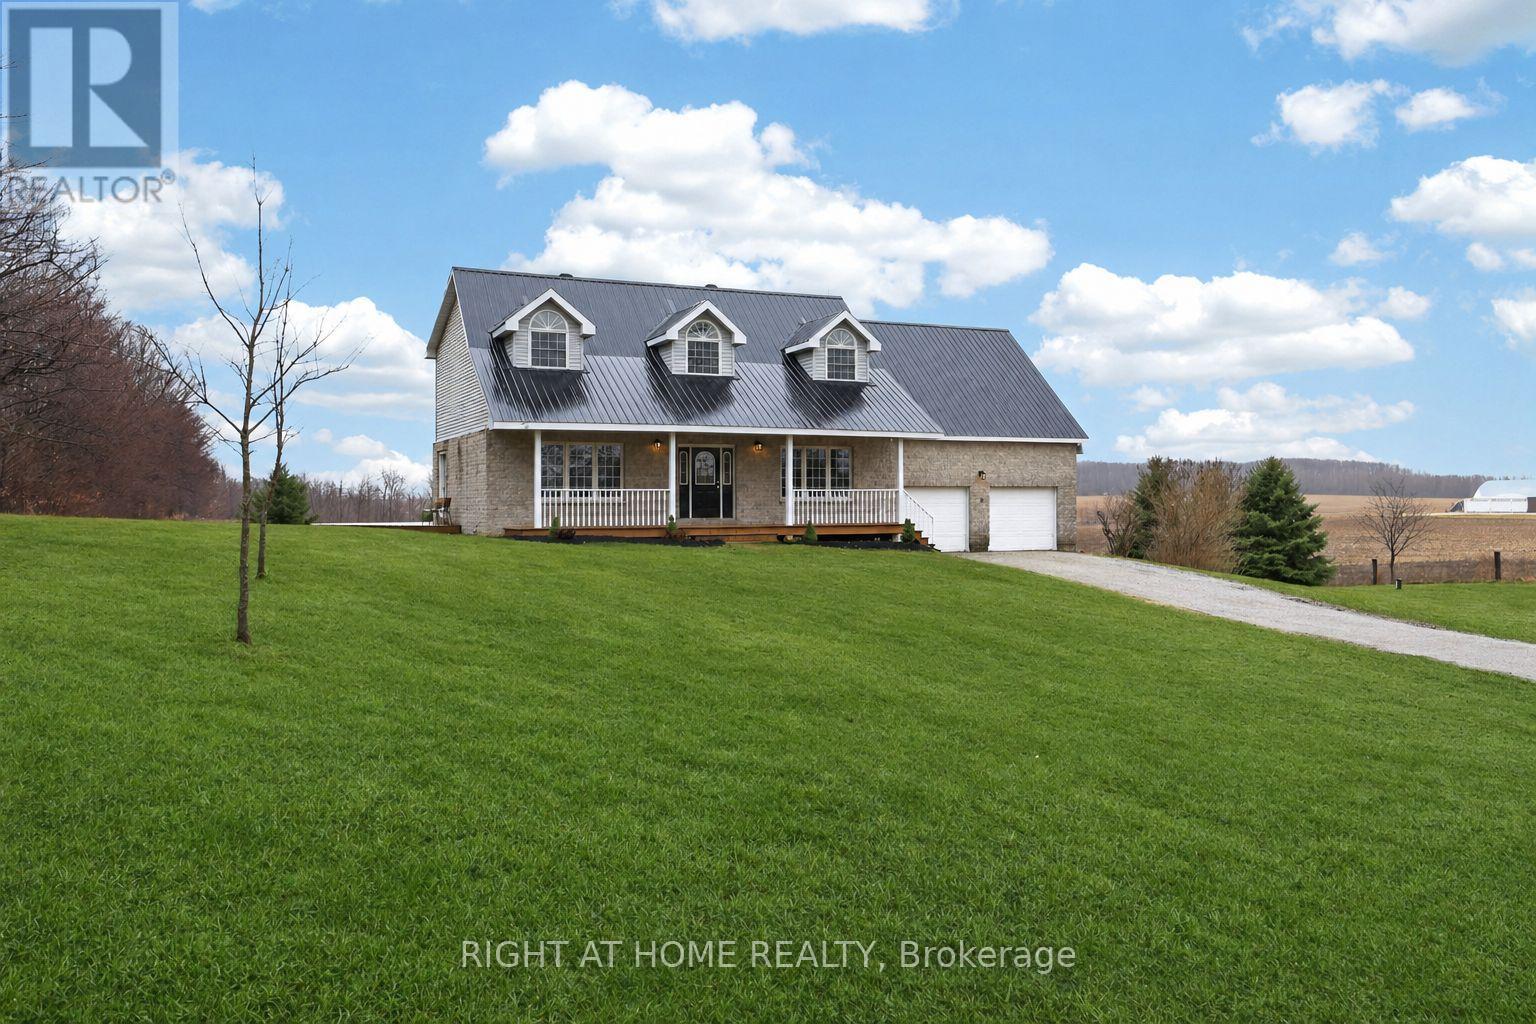
Welcome to this stunning Cape Cod-style home offering over 3,400 square feet of beautifully designed living space, perfectly set to capture the scenic rolling hills of Creemore.Upstairs, you'll find five generously sized bedrooms-ideal for growing families or those needing flexible space. The spacious primary suite is a true retreat, featuring a walk-in closet, a private 3-piece ensuite, and a cozy den area perfect for a reading nook, nursery, or home office.The main floor is bright, inviting, and thoughtfully laid out for both everyday living and entertaining. The heart of the home is the expansive kitchen, complete with Quartz countertops, an oversized island, stainless steel appliances, and breathtaking views over the surrounding countryside. Whether hosting gatherings or enjoying a quiet morning coffee, this space delivers both function and style. A large living room and separate family room or formal dining area provide plenty of room to relax or entertain.Practicality meets convenience with a well-appointed mudroom featuring a powder room and direct access to the double car garage-perfect for busy households.The fully finished lower level adds exceptional value with a self-contained two-bedroom apartment. Complete with its own eat-in kitchen, cozy fireplace, and private walk-out to the backyard (or walk-up access to the garage), it's ideal for extended family, guests, or potential rental income.This is a rare opportunity to own a spacious, versatile home in a picturesque setting-where comfort, style, and functionality come together seamlessly. (id:61483)
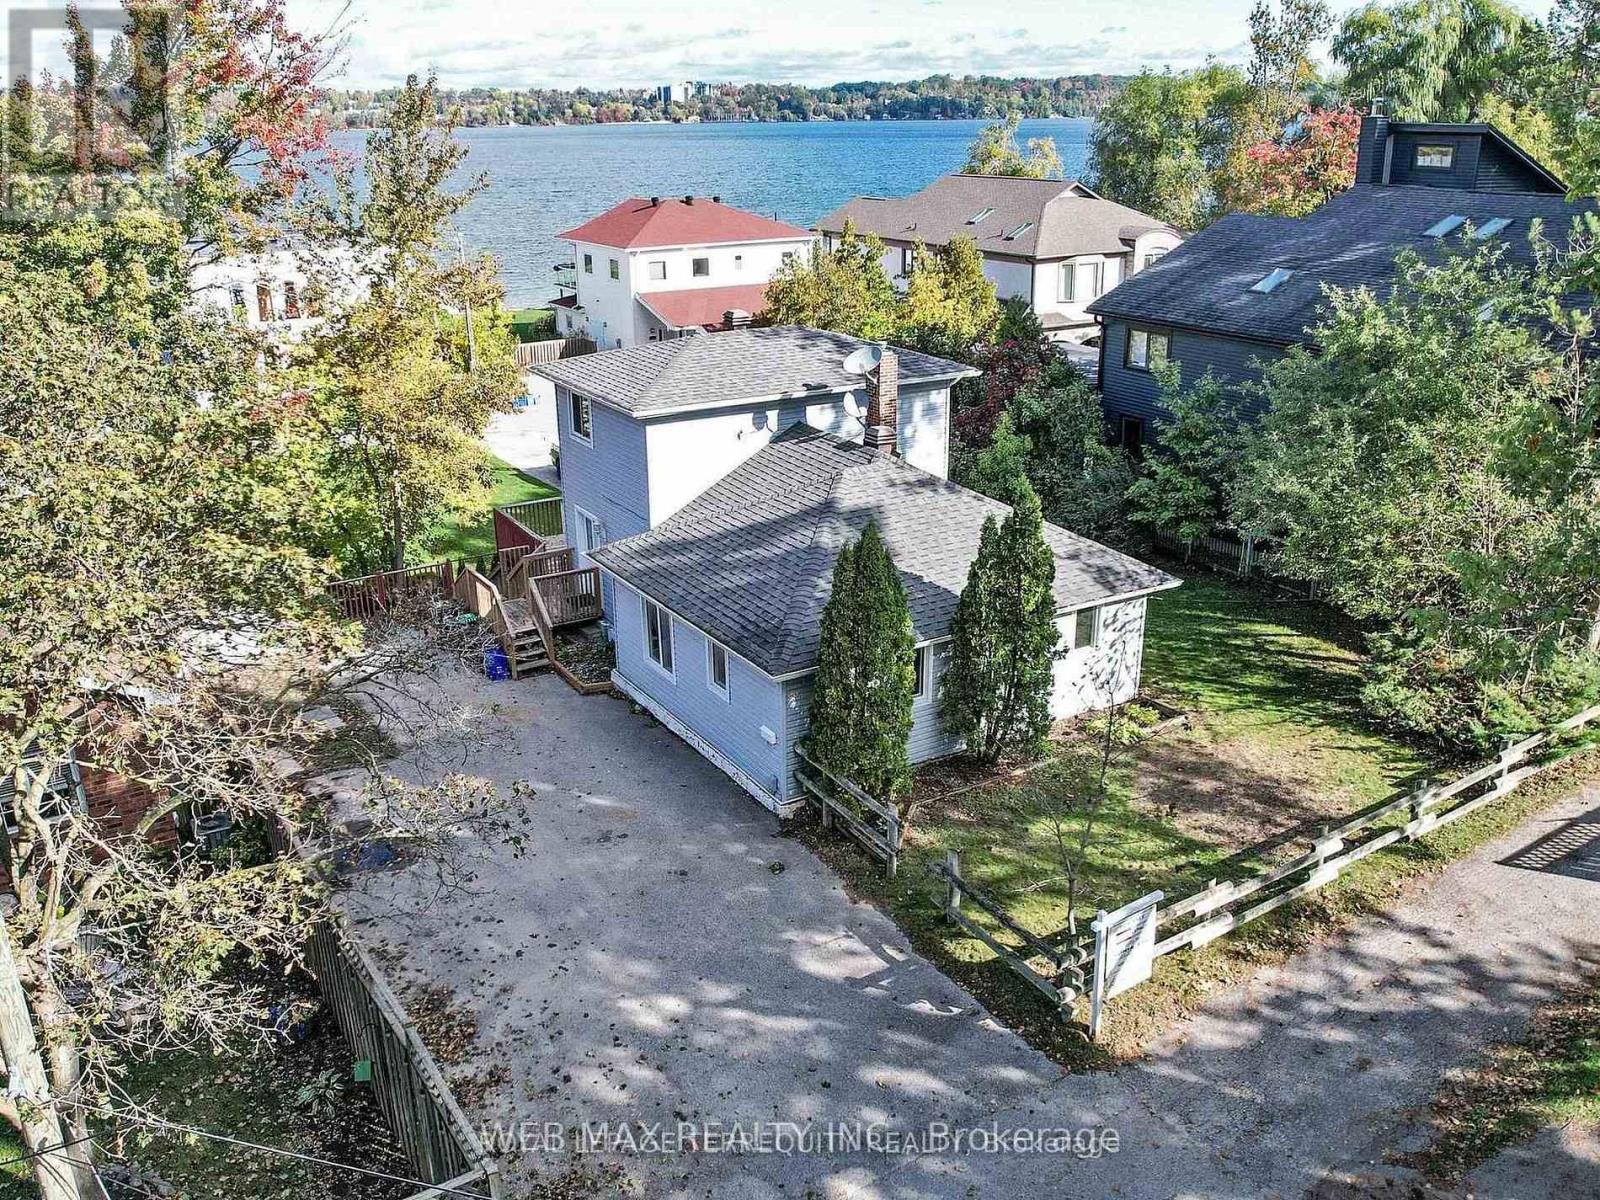
40 Brennan Avenue
Barrie, Ontario
ATTENTION! ATTENTION! BUIULDERS, RENOVATORS, First time home buyers and buyers to have the chance to make your dream home. Do not miss in this Fixer-Upper opportunity. Nested in South shore Barrie, surrounded by luxury homes. This is a rare offering, overlooking Kempenfelt Bay and Steps From The Beach. Close to shopping areas, Public transportation , restaurants, public and private schools, Trails and parks, playground. Plenty of natural light throughout the house., Large Deck with lake view. (access to the water). So much potential awaits in this Sought-After Neighborhood! Motivated seller (id:61483)
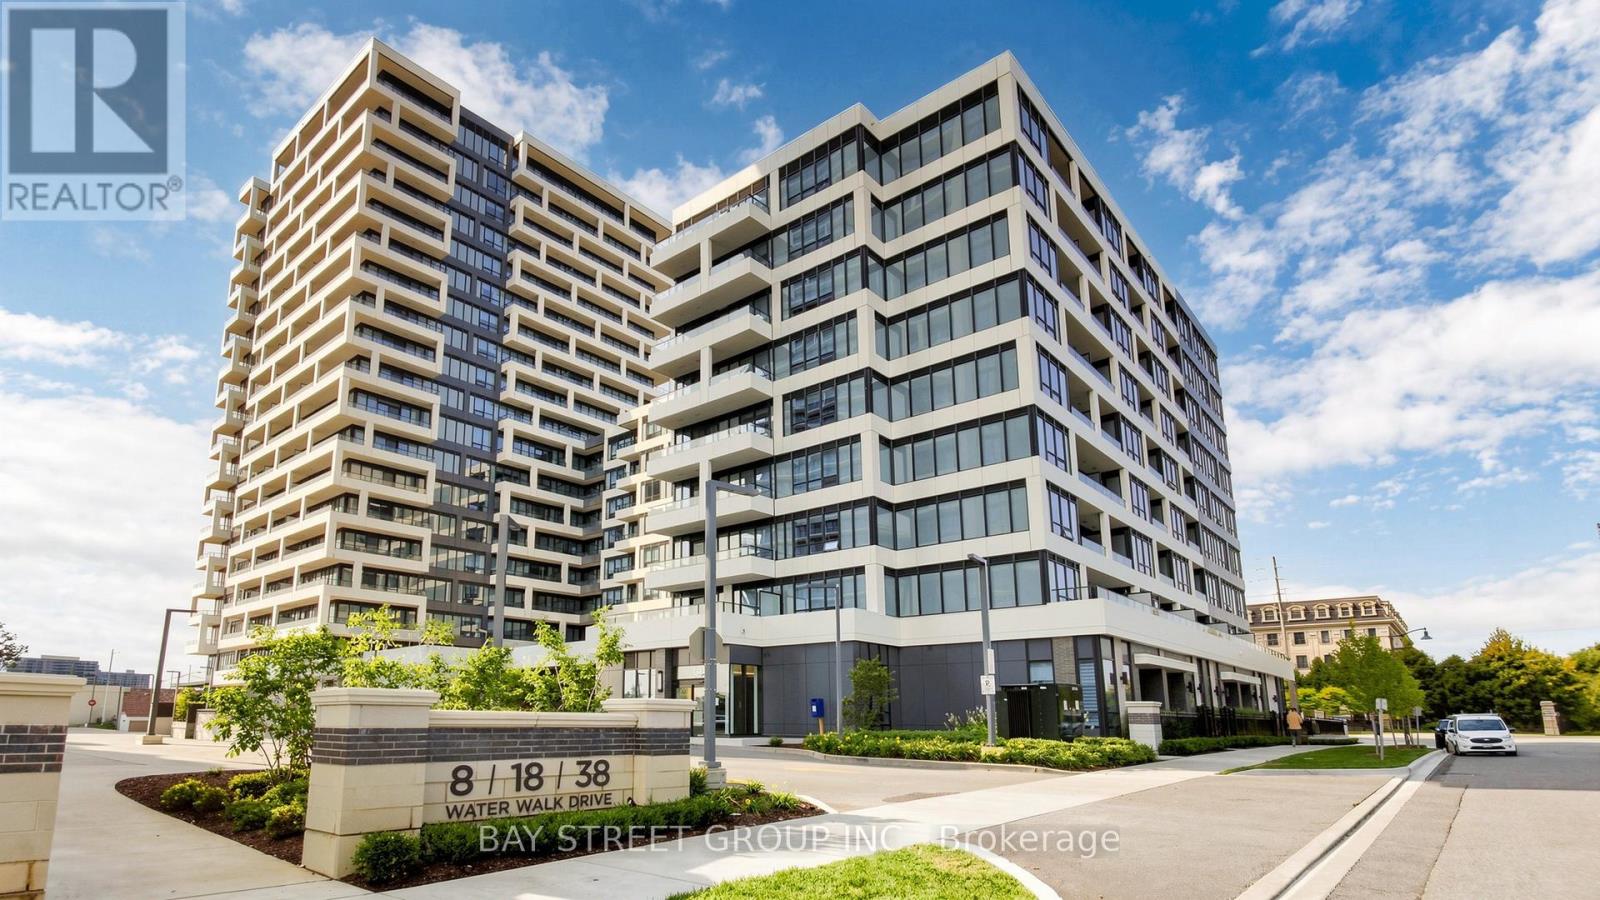
528 - 38 Water Walk Drive
Markham, Ontario
Rare opportunity to own a beautifully south view 638 sq ft 1+1den suite with 9 ft ceilings located in the heart of Downtown Markham. The enclosed den with sliding door can easily serve as a second bedroom or private home office. Functional layout with laminate floor thru-out. Granite counter top and backsplash. Close to restaurants, banks, Markham downtown, York University new campus, Go Train station and minutes to Hwy 7/407/404 and much more. 1 Parking and 1 Locker is included. (id:61483)
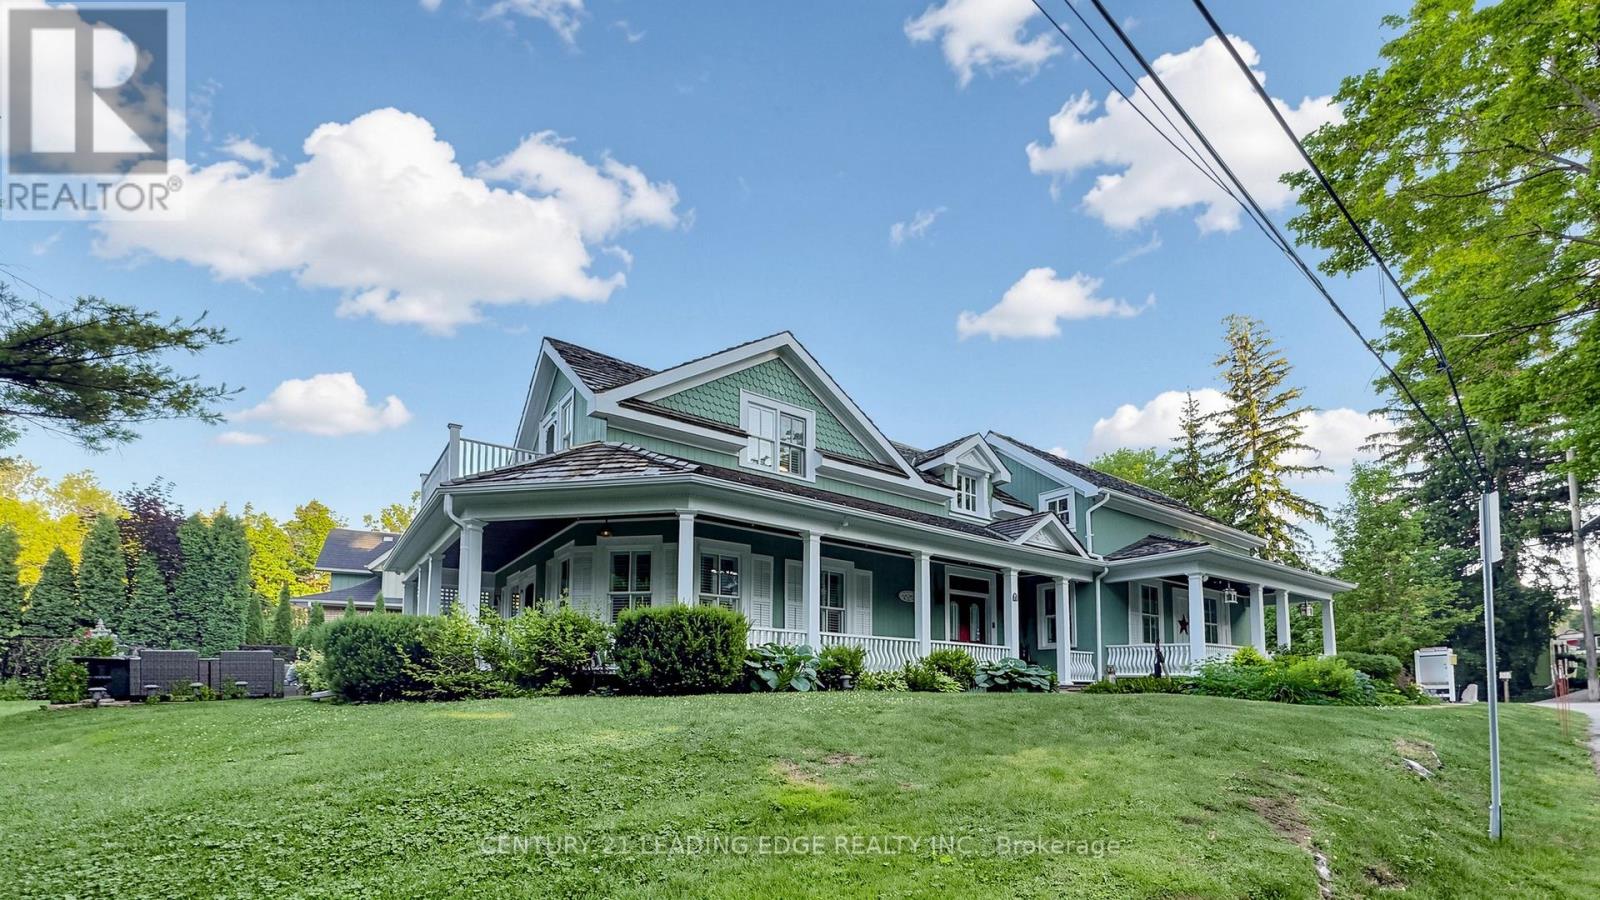
31 Victoria Avenue
Markham, Ontario
Welcome to one of Unionville's most iconic heritage homes, a truly one-of-a-kind residence circa 1875 where timeless architecture, rich history, and modern comfort come together. Set on an extraordinary private, tree-lined lot overlooking the ravine and river, this remarkable property is famously known as the home featured in the original Gilmore Girls television production. Offering approximately 2,840 sq. ft. plus a beautifully restored 550 sq. ft. detached commercially zoned heritage building, this is a rare opportunity in the heart of Historic Unionville. Authentic architectural details have been beautifully preserved, including original pine floors, two staircases, a wrap-around verandah, and three fireplaces (2 wood-burning, 1 gas). The open-concept living room showcases exposed wood beams, a wet bar, multiple walkouts to the backyard and patio, and offers flexibility, including the potential for a rear addition behind the fireplace. The renovated kitchen features marble countertops, stainless steel gas stove, built-in range hood, integrated Miele appliances, and a walk-out to a private deck. A formal dining room and separate office complete the main floor. Upstairs, the spacious primary suite offers a charming vintage fireplace and walk-out, along with two additional bedrooms and a cozy sitting room. The finished lower level is ideal as a recreation room or guest suite with a 3-piece ensuite and ample storage. The detached heritage building, formerly the village bakery (1910-1984), has been beautifully restored and is fully serviced with heating, air conditioning, electricity, and internet. Its commercial zoning provides outstanding flexibility for a professional office, studio, gallery, consulting space, or home business, with future expansion potential. Just steps to Historic Unionville Main Street, boutique shops, fine dining, cafés, spas, and scenic Toogood Pond. A truly exceptional property offering history, charm, and endless possibilities. (id:61483)
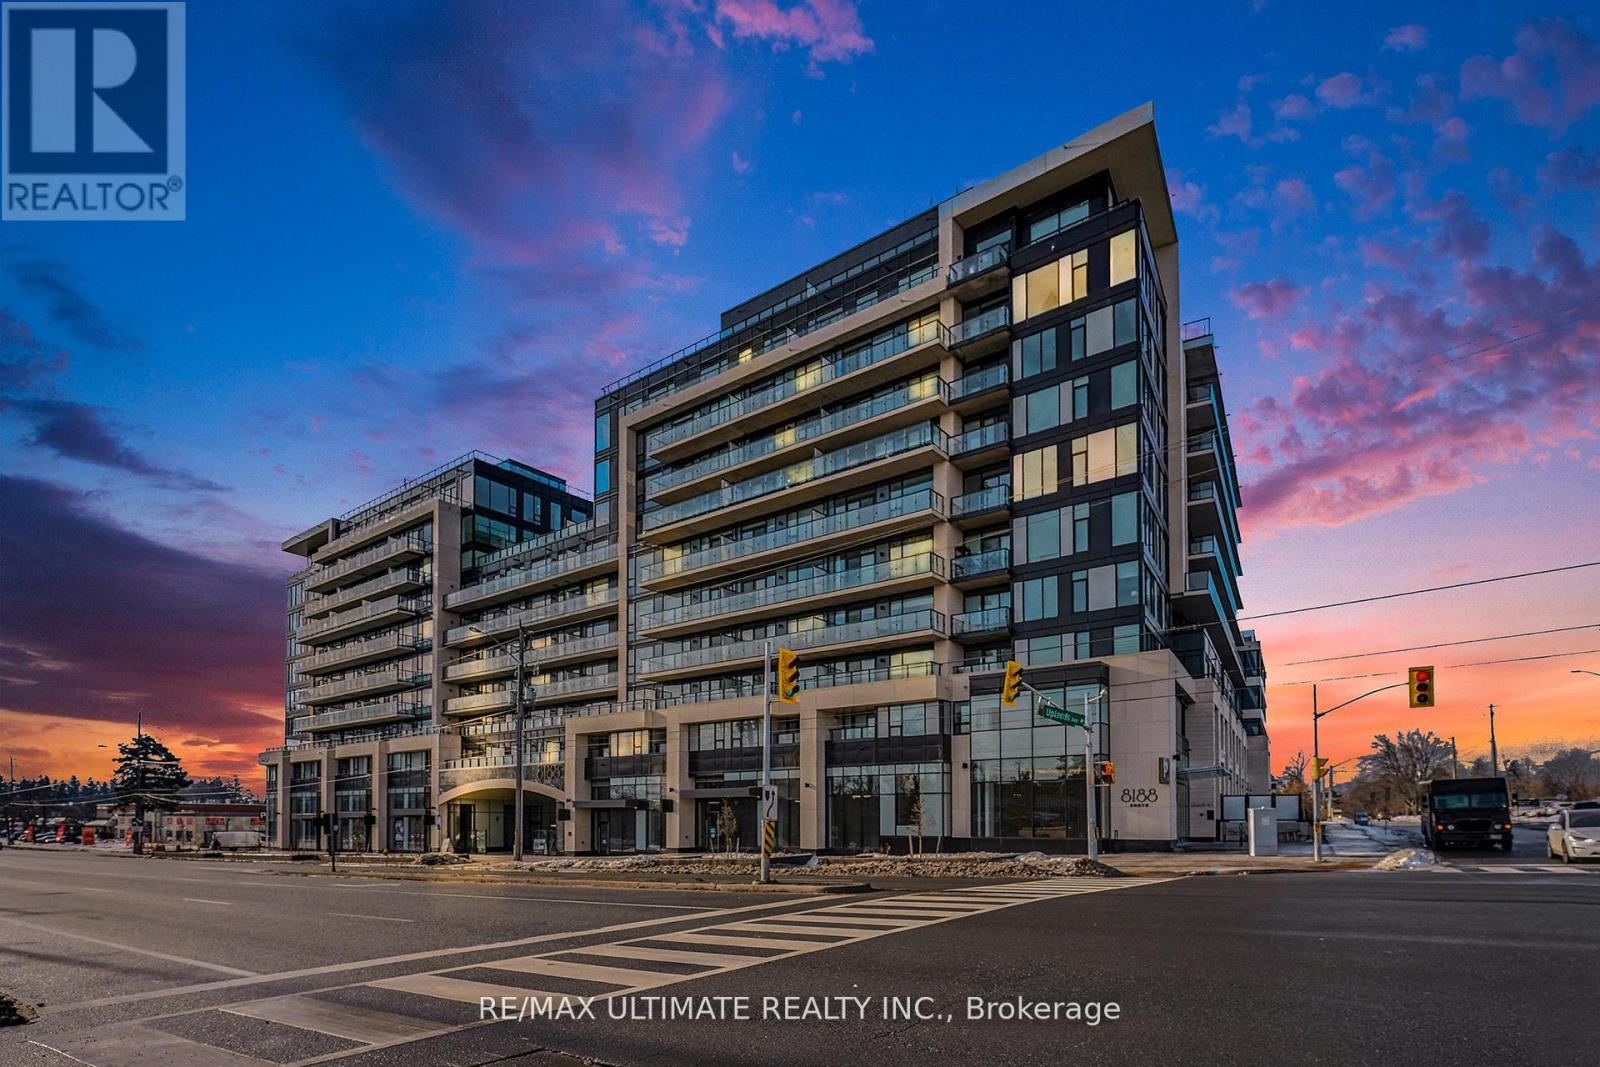
727 - 8188 Yonge Street
Vaughan, Ontario
Welcome to the brand-new residences at 8188 Yonge Street, where luxury, comfort, and convenience come together in one of Thornhill's most sought-after locations. Perfectly situated beside the prestigious Uplands Golf & Ski Club, this exceptional 2-bedroom, 2-bathroom suite offers breathtaking unobstructed views and an outstanding opportunity to lease a never-before-occupied home. Thoughtfully designed with a bright open-concept layout, this spacious suite features floor-to-ceiling windows that flood the living space with natural light while showcasing picturesque views of the surrounding greenery. The modern chef-inspired kitchen is equipped with quartz countertops, sleek cabinetry, and built-in premium stainless steel appliances, creating the perfect setting for both everyday living and entertaining. A Samsung in-suite washer and dryer provide added convenience. The functional floor plan offers two generously sized bedrooms, each with ample closet space, while the primary bedroom features a private ensuite bathroom. Step onto your expansive 155 sq. ft. private balcony and enjoy peaceful, unobstructed views overlooking nature and the neighbouring Uplands Golf & Ski Club. Residents enjoy access to an exceptional collection of resort-inspired amenities, including a state-of-the-art fitness centre, entertainment lounge, outdoor swimming pool, upper-level party room with terrace, co-working spaces, indoor children's play area, bike storage, and 24-hour concierge service. Ideally located on vibrant Yonge Street, you'll be just minutes from shopping, restaurants, cafés, parks, golf courses, skiing, public transit, and major highways, offering the perfect balance of urban convenience and natural surroundings. Be the first to call this stunning, never-lived-in suite home and enjoy luxury condominium living at its finest. (id:61483)
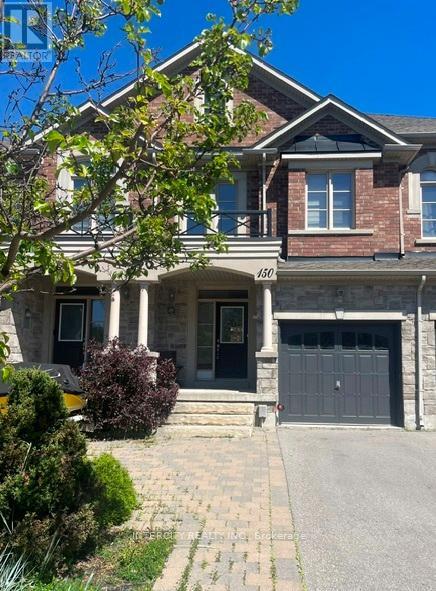
150 Golden Forest Road
Vaughan, Ontario
Bright And Spacious 3 Bedroom Townhome Located In Desirable Patterson Community. Located In Picturesque Spot Overlooking Beautiful Pond/Trees/Forest And Nature Trails. Upgraded Features and Finishings Include: Hardwood Flooring Throughout, Pot Lights, Oak Railing with Iron Pickets, Backsplash, Maple Cabinets, Upgraded Baseboard and Window Trim, Convenient Parking (No Sidewalk). Close To Schools, Parks, Shopping, GO Train Stations And Highways. (id:61483)
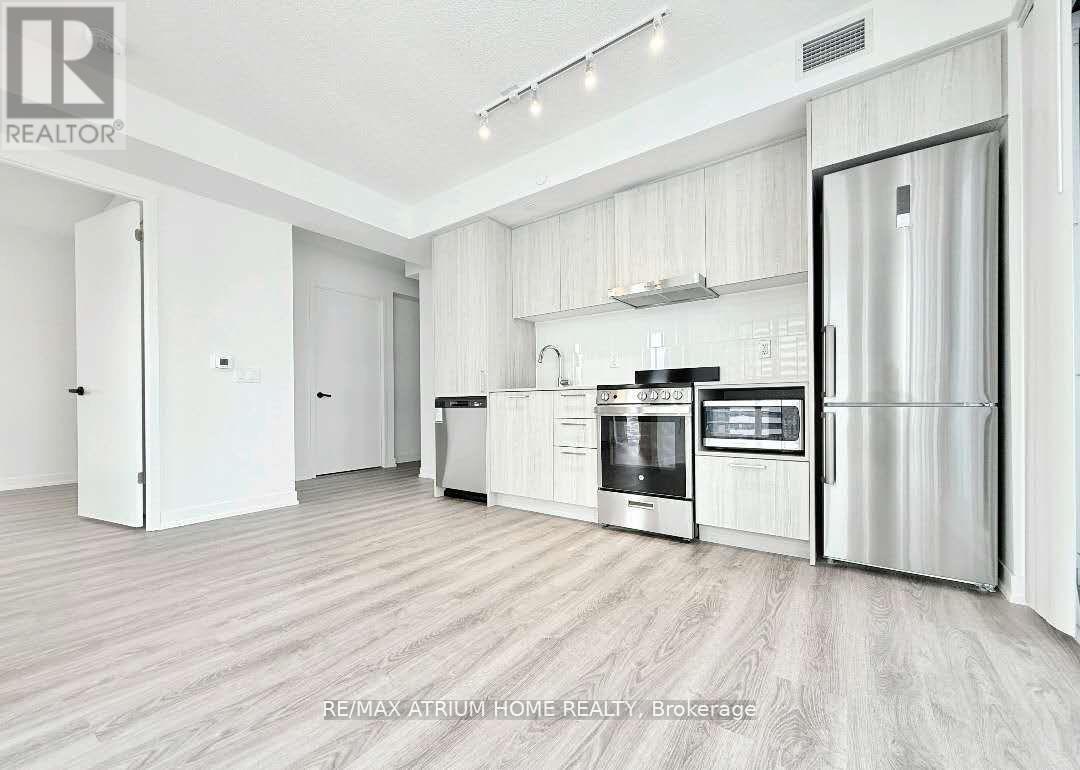
3915 - 195 Commerce Street
Vaughan, Ontario
Not your average 1+den. Why settle for standard when you can have standout? This bright *CORNER SUITE* at Festival Condos offers 550 sq ft of well-designed space on a *HIGH FLOOR*, with *FLOOR-TO-CEILING WINDOWS*, *2 BALCONIES*, and sweeping, *UNOBSTRUCTED VIEWS*, a rare combo in this building. Perfect for working professionals who want space to breathe, entertain, and unwind in style. The layout is functional with a *SEPARATE DEN*, ideal for a sleek home office or creative zone. . When you're not working or Netflixing from your balcony, you're steps from a buzzing urban playground: VMC Subway, York U, Cineplex, restaurants, coffee spots, IKEA, Costco, gyms, and more!Enjoy next level amenities. From a pet spa to a cold plunge, co-working lounges, screening rooms, and rooftop terraces, its like having a boutique resort at your doorstep. (id:61483)
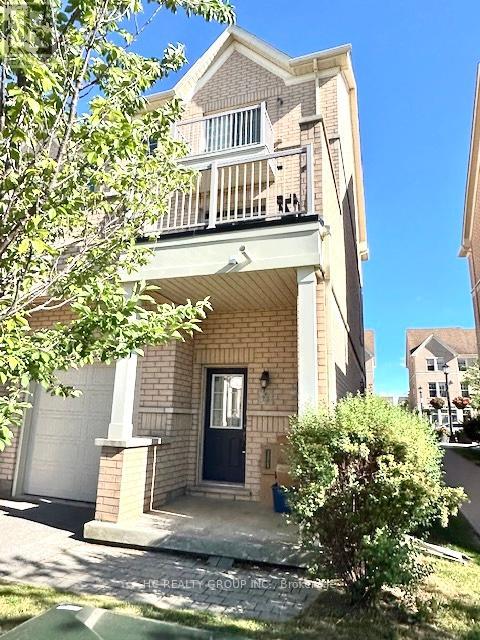
74 Cathedral High Street
Markham, Ontario
Luxury 3 Bedroom Residential/Commercial Mixed Townhouse In High Demand Location, End Unit Like Semi-Detached, Only Residential Unit (2/F & 3/F) For Lease. 9 Ceiling On 2/F, Hardwood Floor, Modern Kitchen, Gas Fireplace, Pot Lights Granite Countertop, Large Terrace, Direct Access To Garage. Close To Plaza, Hwy 404, Costco. (id:61483)
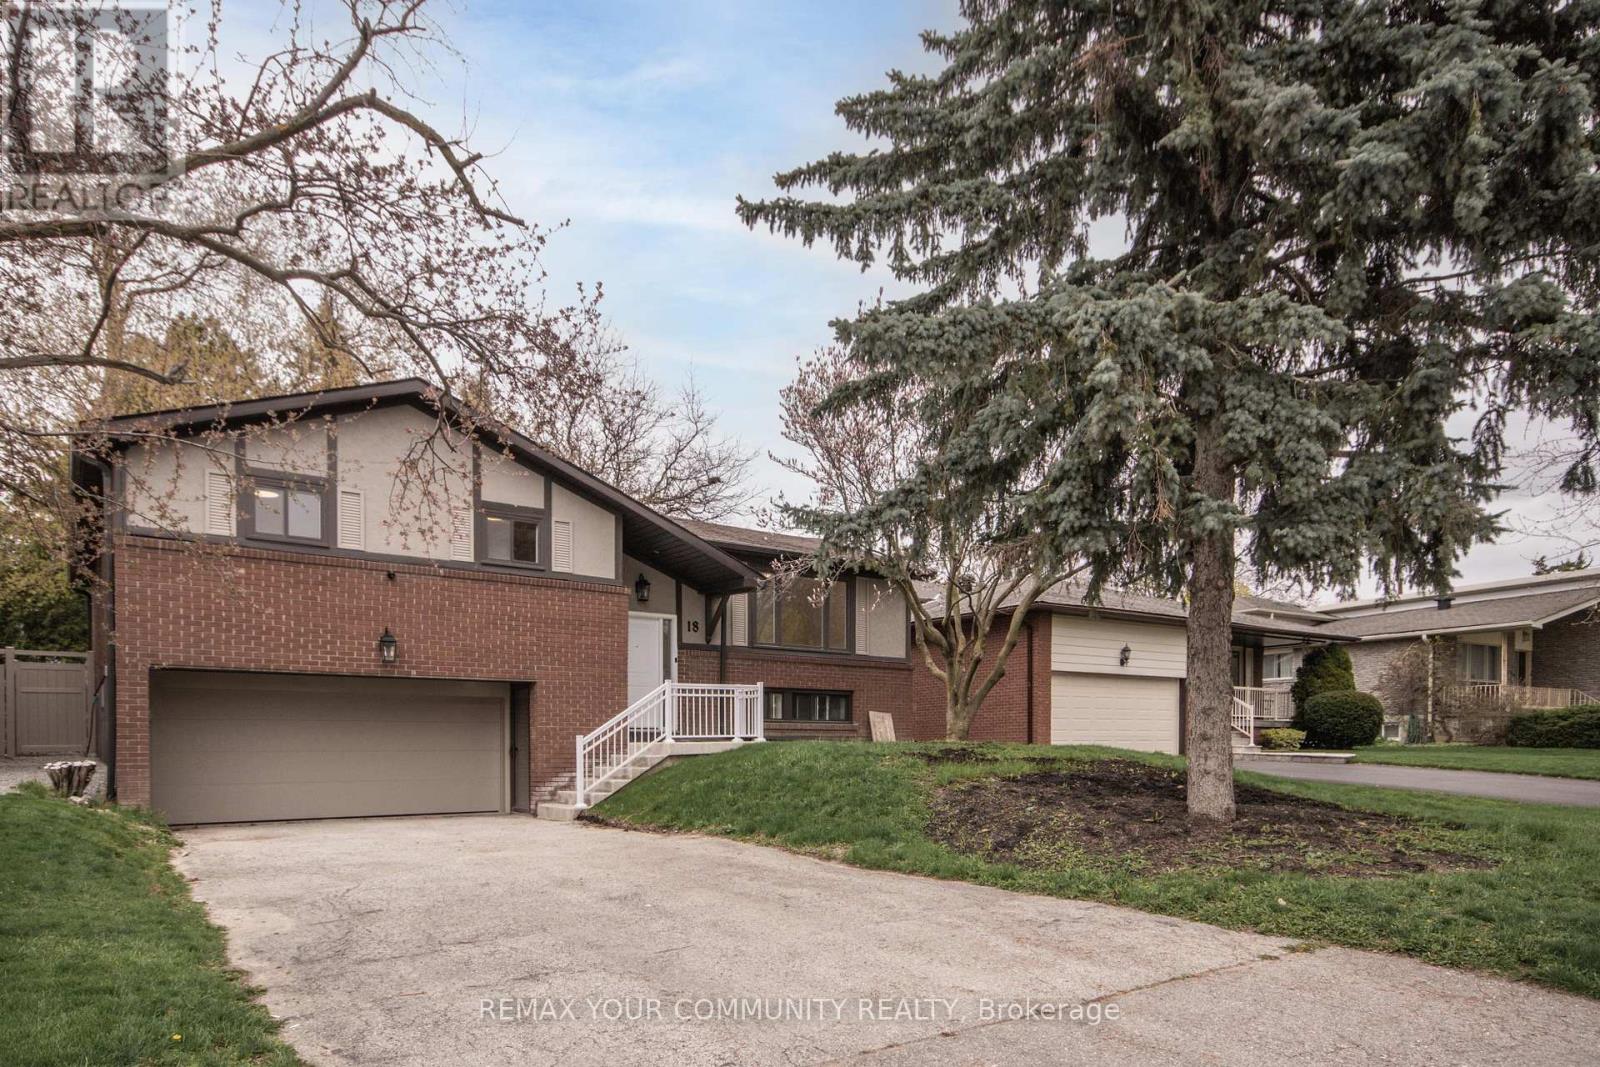
18 Ironshield Crescent
Markham, Ontario
Welcome to this beautifully fully renovated main floor lease opportunity in the highly sought-after Royal Orchard community of Thornhill/Markham! Situated on a quiet crescent in a prestigious family-friendly neighborhood, this bright and spacious detached home offers exceptional comfort, style, and convenience. Featuring a modern renovated kitchen with walk-in pantry and brand new stainless steel appliances, ensuite laundry, and a walkout to a private deck and backyard (privacy fence to be installed in the future), this home is perfect for families or professionals seeking quality living. The generous primary bedroom includes a private ensuite, complemented by a second full washroom for added convenience. Enjoy the rare benefit of a 2-car garage plus 2 additional driveway parking spaces, with separate hydro and gas meters for independent utility control. Lawn care and driveway snow removal are included for worry-free living. Located minutes to top-rated schools, parks, shopping, restaurants, transit, community centres, and quick access to Hwy 404, 407, and GO services, this is an outstanding opportunity to live in one of Thornhill's most desirable neighborhoods. Move in and enjoy upscale suburban living at its best! This is the main floor of the house - basement is tenanted. (id:61483)
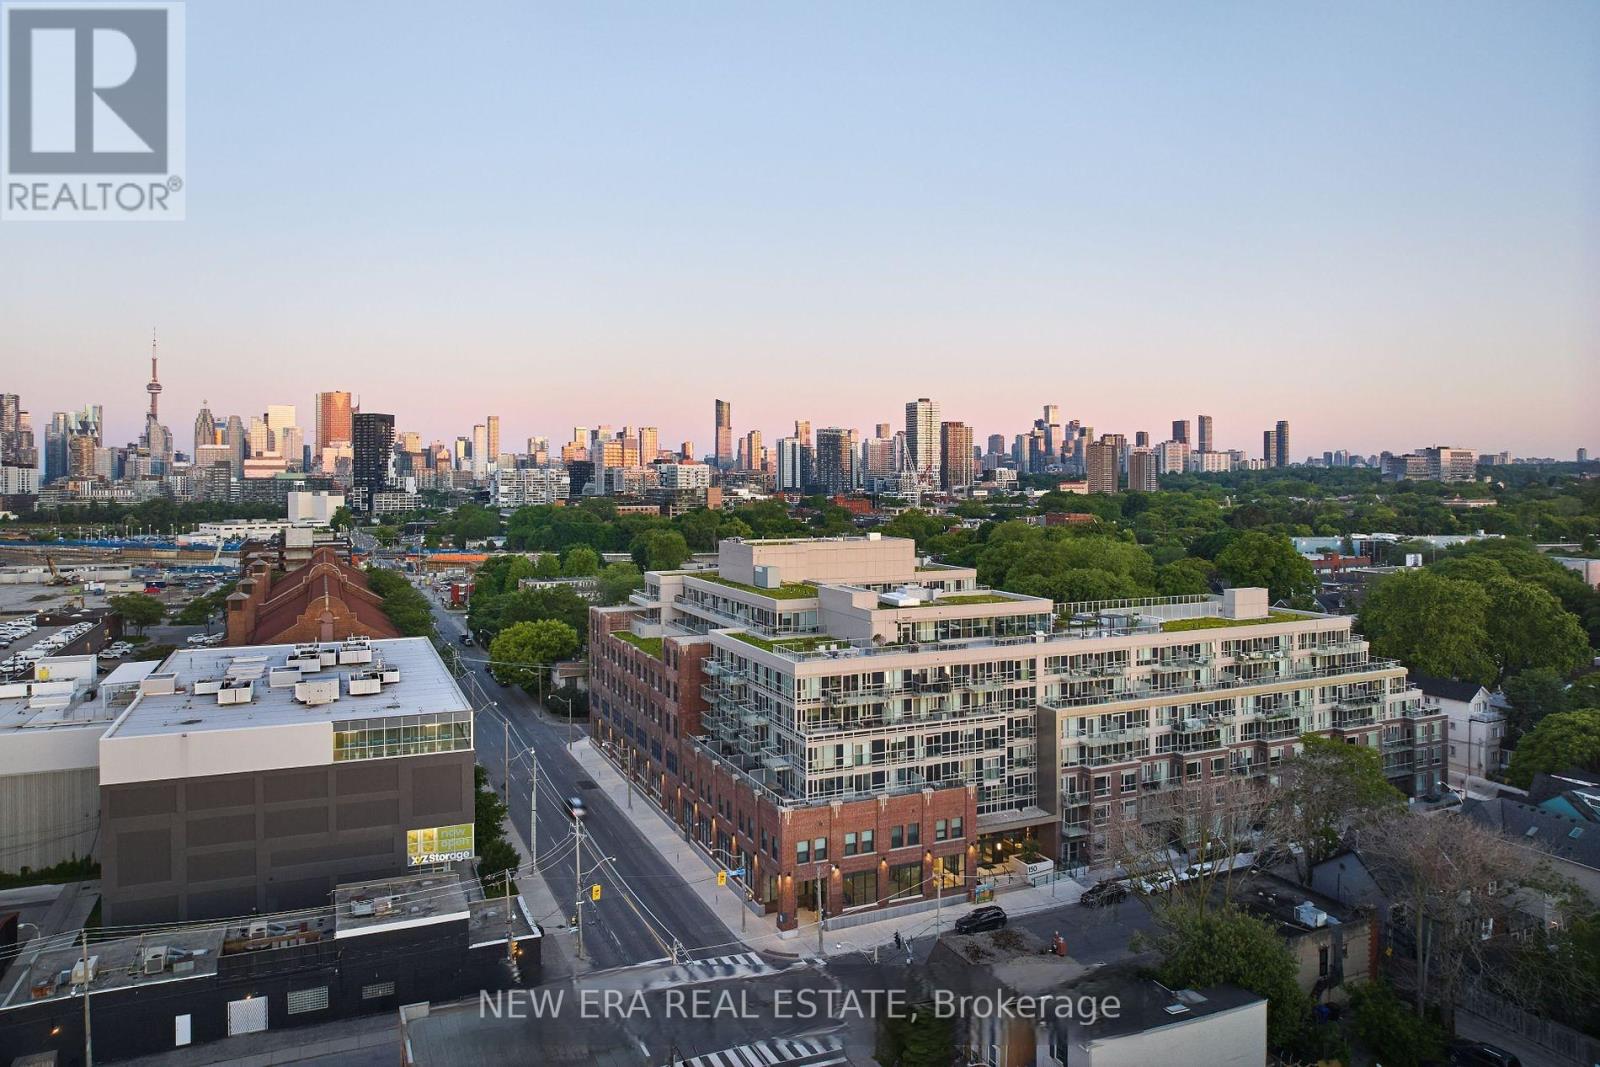
301 - 150 Logan Avenue
Toronto, Ontario
Welcome to this bright and modern 2-bedroom, 2-bathroom suite featuring an open-concept layout, premium finishes, and floor-to-ceiling windows that fill the home with natural light. Step onto the private balcony and enjoy beautiful CN Tower views. A locker is also included for added convenience. Enjoy outstanding building amenities, including a concierge, fitness centre, party room, co-working lounge, and rooftop terrace. Located in the heart of Leslieville, you're just steps to parks, cafés, restaurants, boutique-shops, transit, and have easy access to the DVP, Gardiner Expressway, and downtown Toronto. Tenant has signed an N11, with vacant possession available after August 25, making this an excellent opportunity for both end-users and investors. (id:61483)
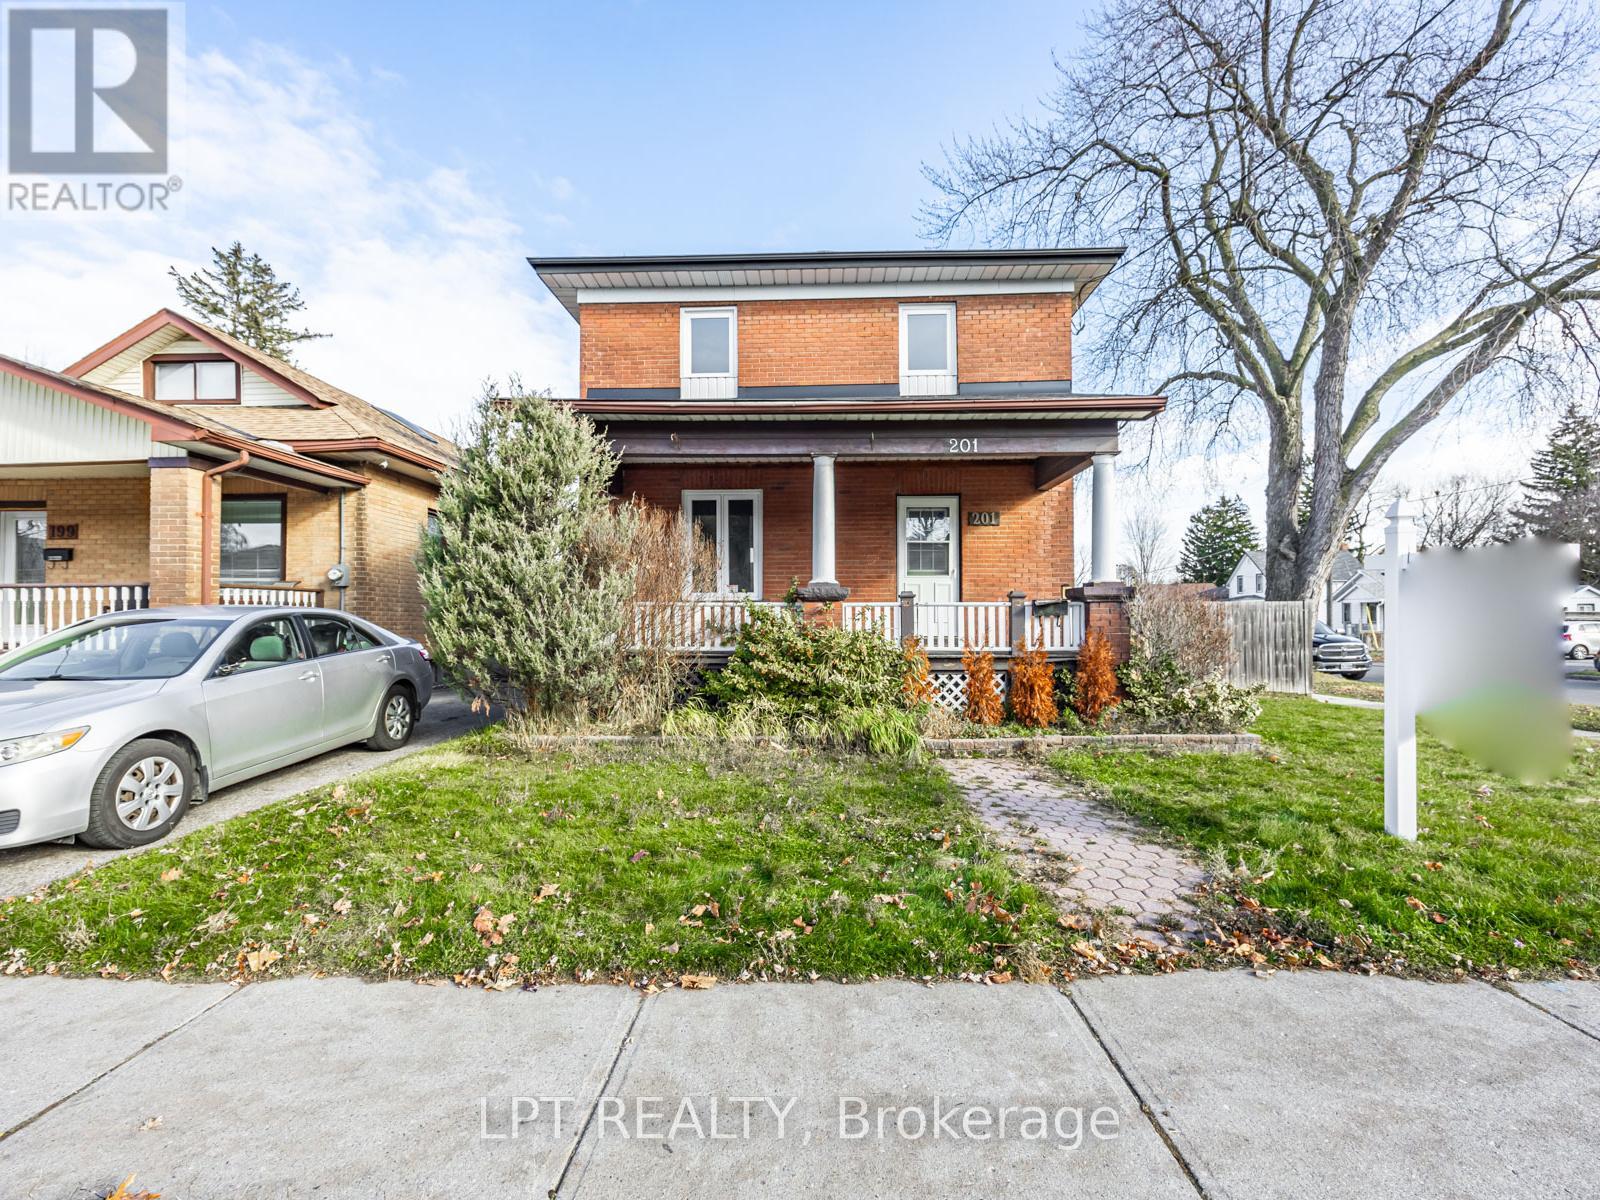
201 Ritson Road S
Oshawa, Ontario
Attention First Time Buyers & Investors - Great Opportunity To Own A 3+1 Bedroom Two Storey Detached Home with a Basement Apartment with a separate entrance. The home is located in the desirable Central Oshawa Neighborhood. It has a bright, open concept layout with a newly renovated modern kitchen with a walkout to a large yard. Private Corner Lot And A Completely Fenced Backyard Features 2 Spacious Decks. Hardwood On Main Floor & Laminate On 2nd Floor, Lots Of Natural Sunlight Through. Close To Schools, Transit, Shopping, Parks, Hwy 401 & Go Train And Much More! Private Financing available OAC* (id:61483)
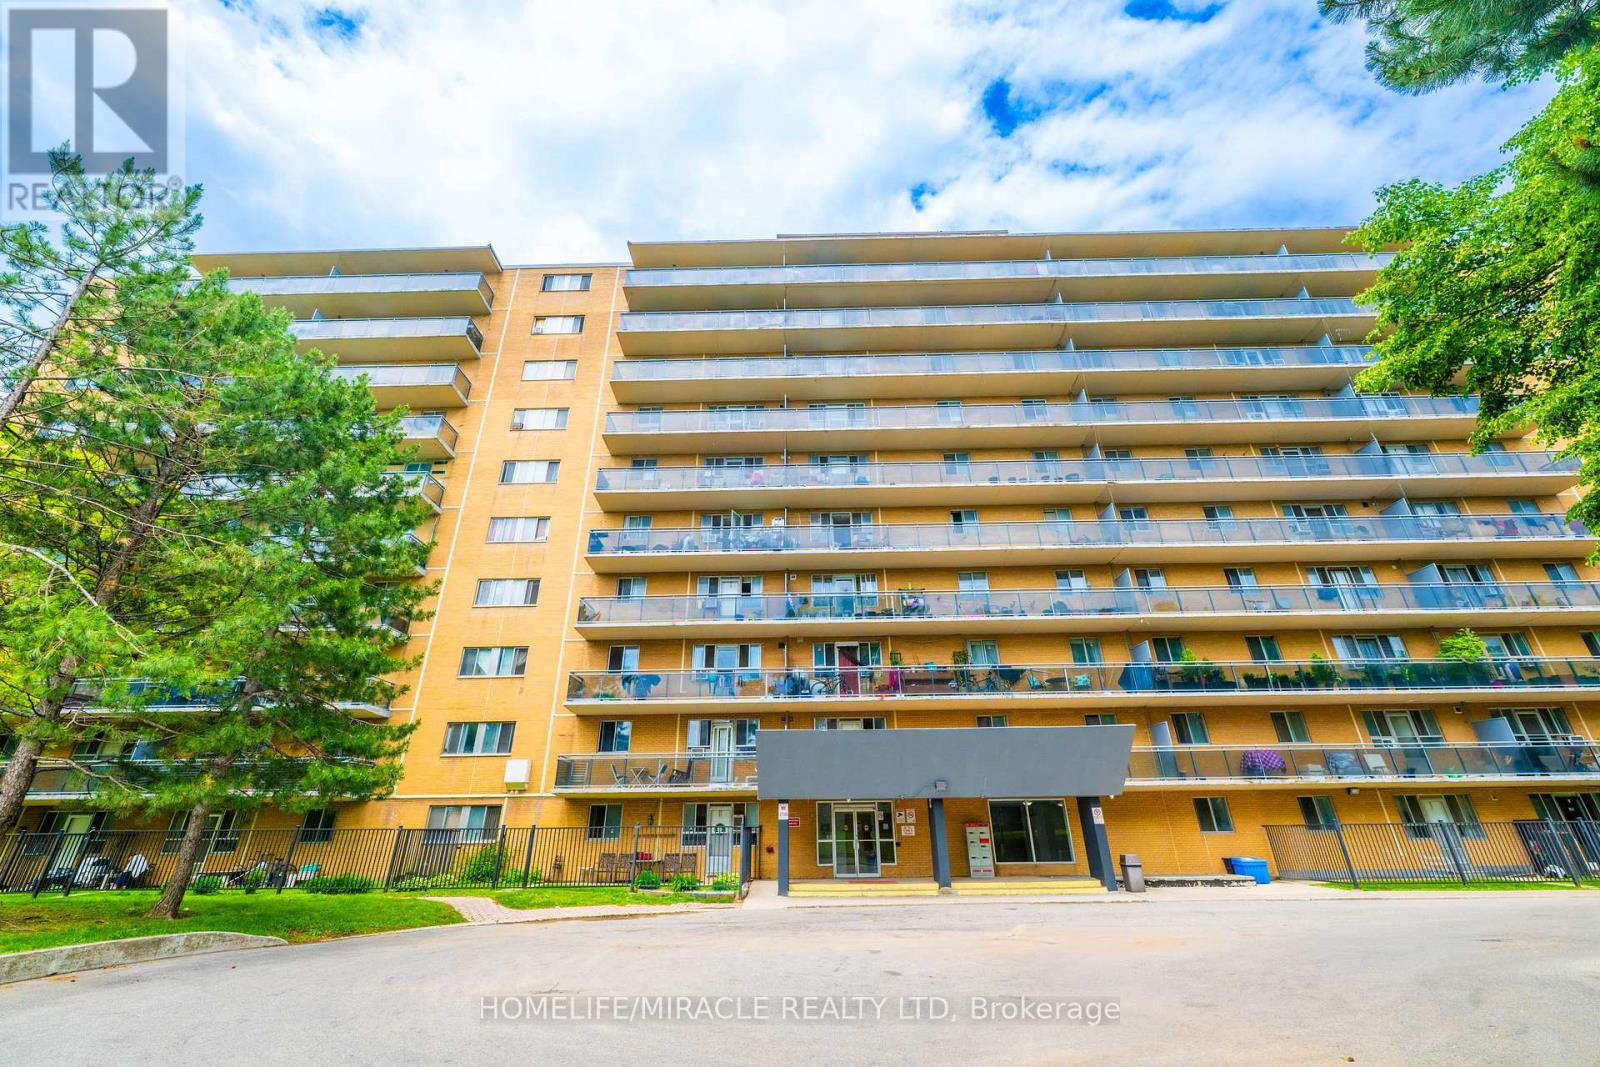
707 - 100 Dundalk Drive
Toronto, Ontario
Move-In Ready Condo Unit in Prime Scarborough Location.Gorgeous Fully Renovated 2 Bedroom Condo In The Kennedy Rd & 401 Area Kitchen With Stainless Steel Appliances, Backsplash, Extended Cabinets With Separate Dining Area. Freshly Painted, Laminate Flooring. Over Sized Balcony To Enjoy Beautiful View of the city.no This move-in-ready condo offers the perfect blend of comfort, convenience, and value. Laminate flooring throughout, the unit feels bright, modern, and ready for you to move right in renovations needed. The open living and dining area provides a comfortable and practical layout for everyday living, entertaining, or working from home. Both bedrooms are generously sized, offering flexibility for a growing family, guest space, or home office. Located in the family-friendly neighborhood of Dorset Park, this well-managed building is close to schools, parks such as Glamorgan park, Kennedy Commons, shopping, transit, and major routes including highway 401, making daily life and commuting effortless. Whether you're looking to step into homeownership, downsize into a manageable space, or invest in a convenient location, this condo checks all the boxes. (id:61483)
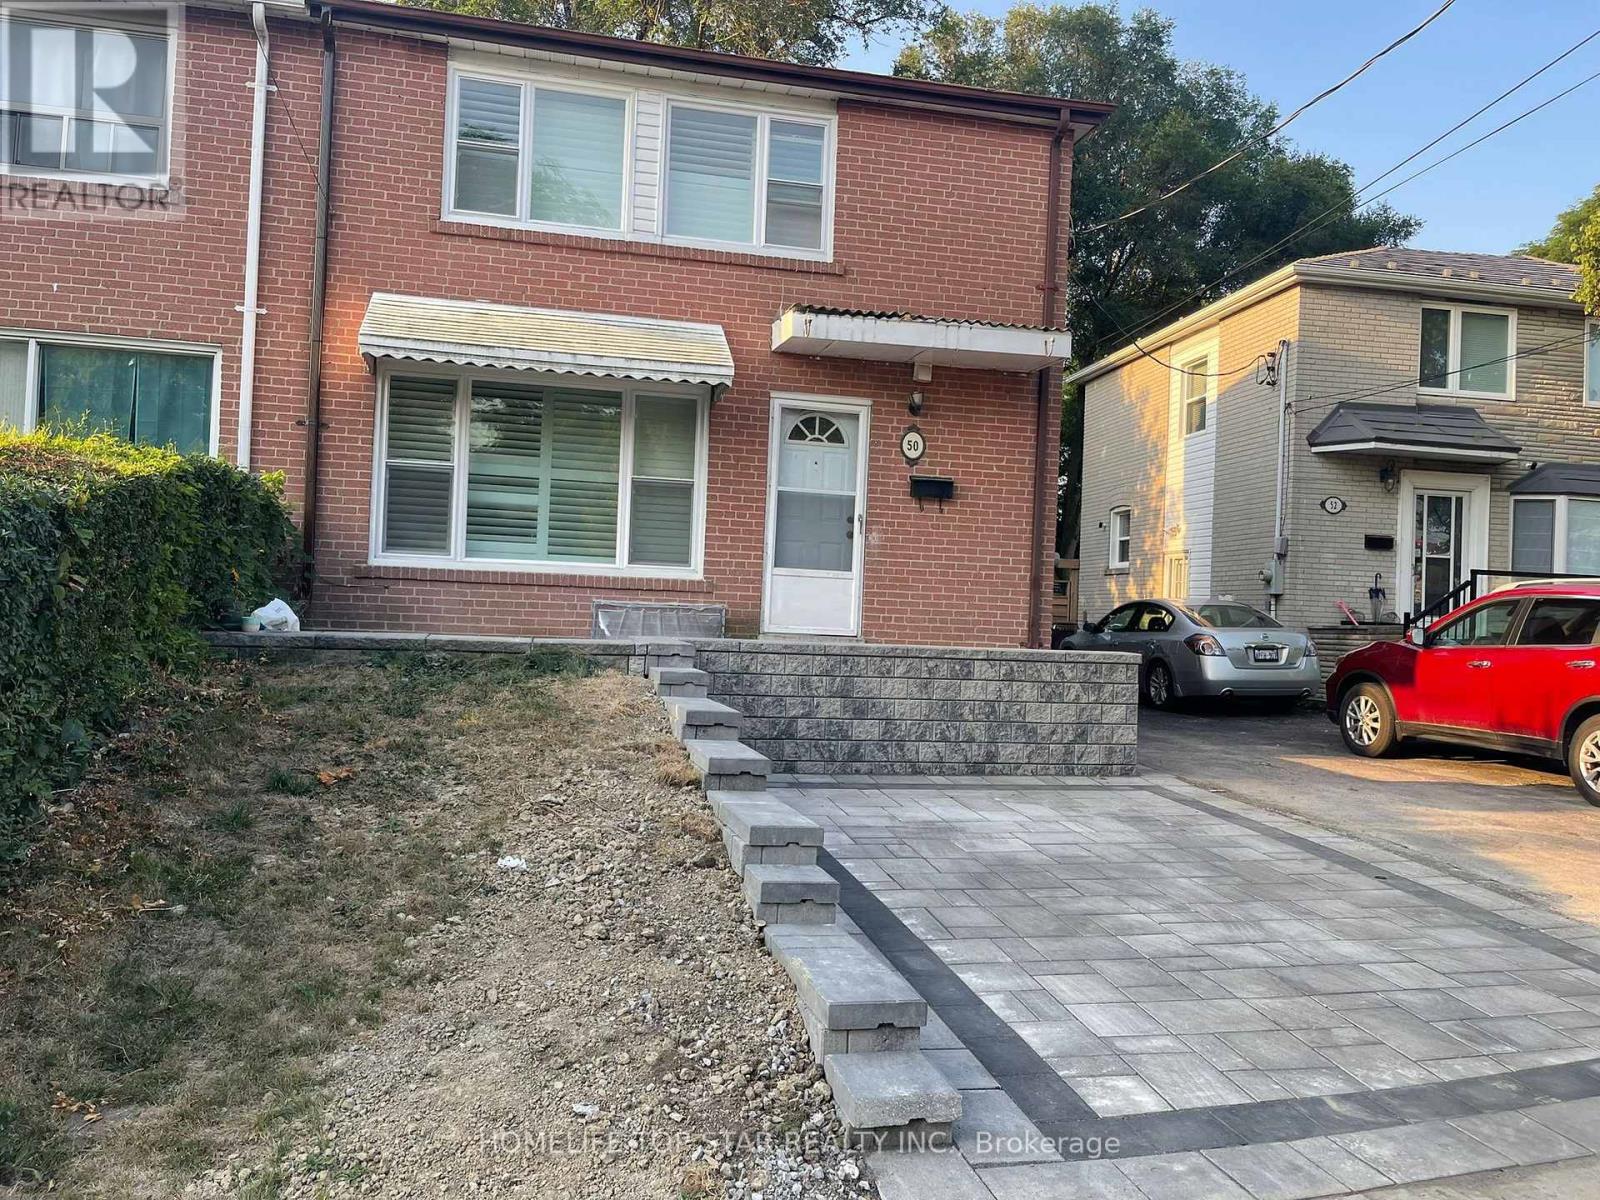
50 Chestnut Crescent
Toronto, Ontario
This stunning and modernly updated all feature like - lots of Pot Light, all window California shutter, Front porch interlock, back side deck with sliding door,3 Bedroom, 1.5 Bathroom in the safe and family-friendly quiet Clairlea - Birchmount, Scarborough. The Boasting stainless steel Brand New Appliances, a quartz countertop kitchen, Deck with sliding door and 2 window that fills the space with natural light. The Main floor Offer Species Living room, Dinning room, Kitchen & Bathroom. The Upper level also offers 3 generously sized bedrooms. The Ravine Lot Huge Back Yard provides privacy and outdoor enjoyment. Easy access to downtown, great local schools, Community Centre, and tons of amenities nearby make this the perfect house to live in for families. Close To TTC, Danforth Bangla Town, Warden Station, PC Schools, SATEC High School, Place Of Worship And More. (id:61483)
1001 - 88 Grangeway Avenue
Toronto, Ontario
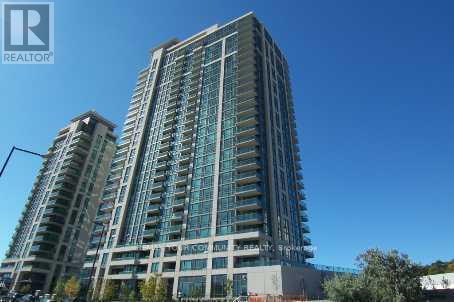
Stylish Living at Altitude Condo! Step into this bright and spacious 1-bedroom unit, showcasing magnificent Southwest views that enhance the ambiance of your home. This contemporary space features an open-concept layout with a modern kitchen adorned with beautiful granite countertops. The unit boasts brand new laminate flooring and has been freshly painted, ensuring a pristine and inviting atmosphere. With a 24-hour concierge and excellent recreational facilities, residents enjoy a lifestyle of convenience and luxury. You'll be just moments away from a variety of shopping and dining options, as well as the YMCA and all essential amenities. Public transit is easily accessible, and you're just minutes from Highway 401 for quick commutes. Experience modern urban living in this exceptional condo at 88 Grangeway Ave! (id:61483)
309 - 246 Logan Avenue
Toronto, Ontario
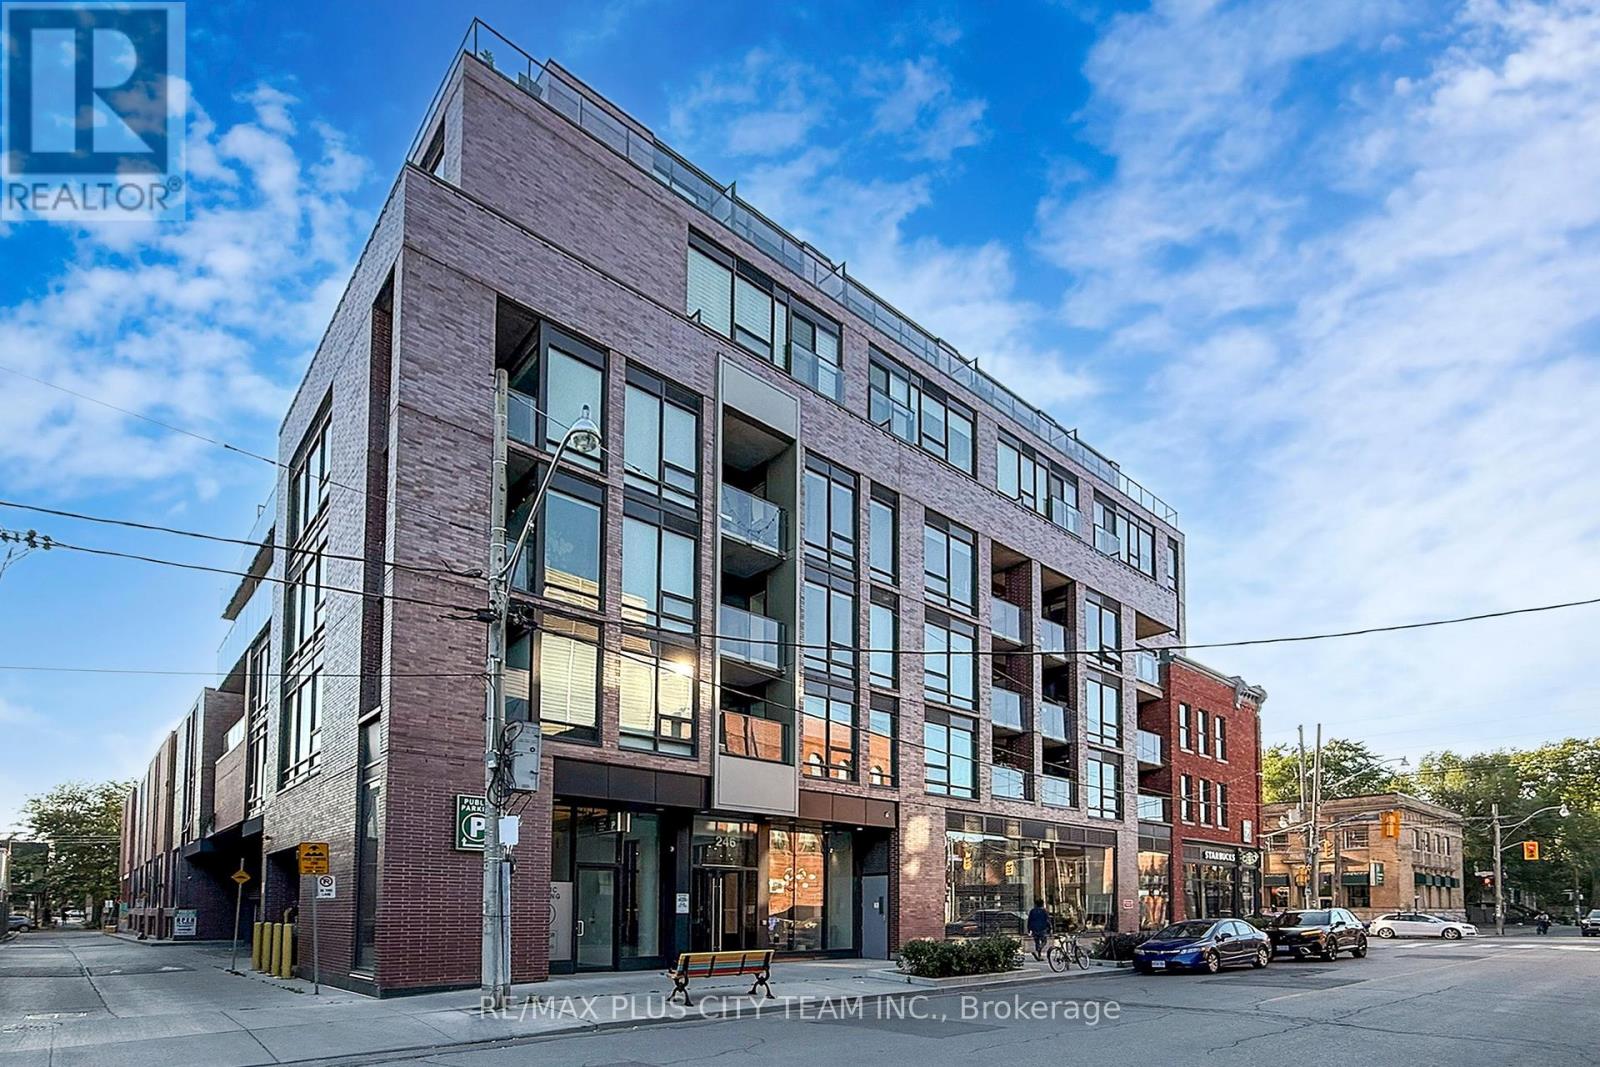
Welcome to this bright and contemporary one-bedroom condo in the heart of Queen East, one of Toronto's most vibrant and sought-after neighbourhoods. Featuring a modern loft-inspired design with exposed concrete ceilings and feature walls, this unit offers a perfect blend of style and functionality. The open-concept layout is enhanced by floor-to-ceiling windows that fill the space with natural light, creating a warm and inviting atmosphere. The modern kitchen is equipped with stainless steel appliances and seamlessly overlooks the living area, making it ideal for everyday living and entertaining. Step out to your spacious private terrace with peaceful park views-an ideal extension of your living space. Located just steps to TTC, cafés, restaurants, boutiques, parks, and everyday conveniences, with easy access to the downtown core and major highways, this is city living at its finest. (id:61483)
Main - 792 Pape Avenue
Toronto, Ontario
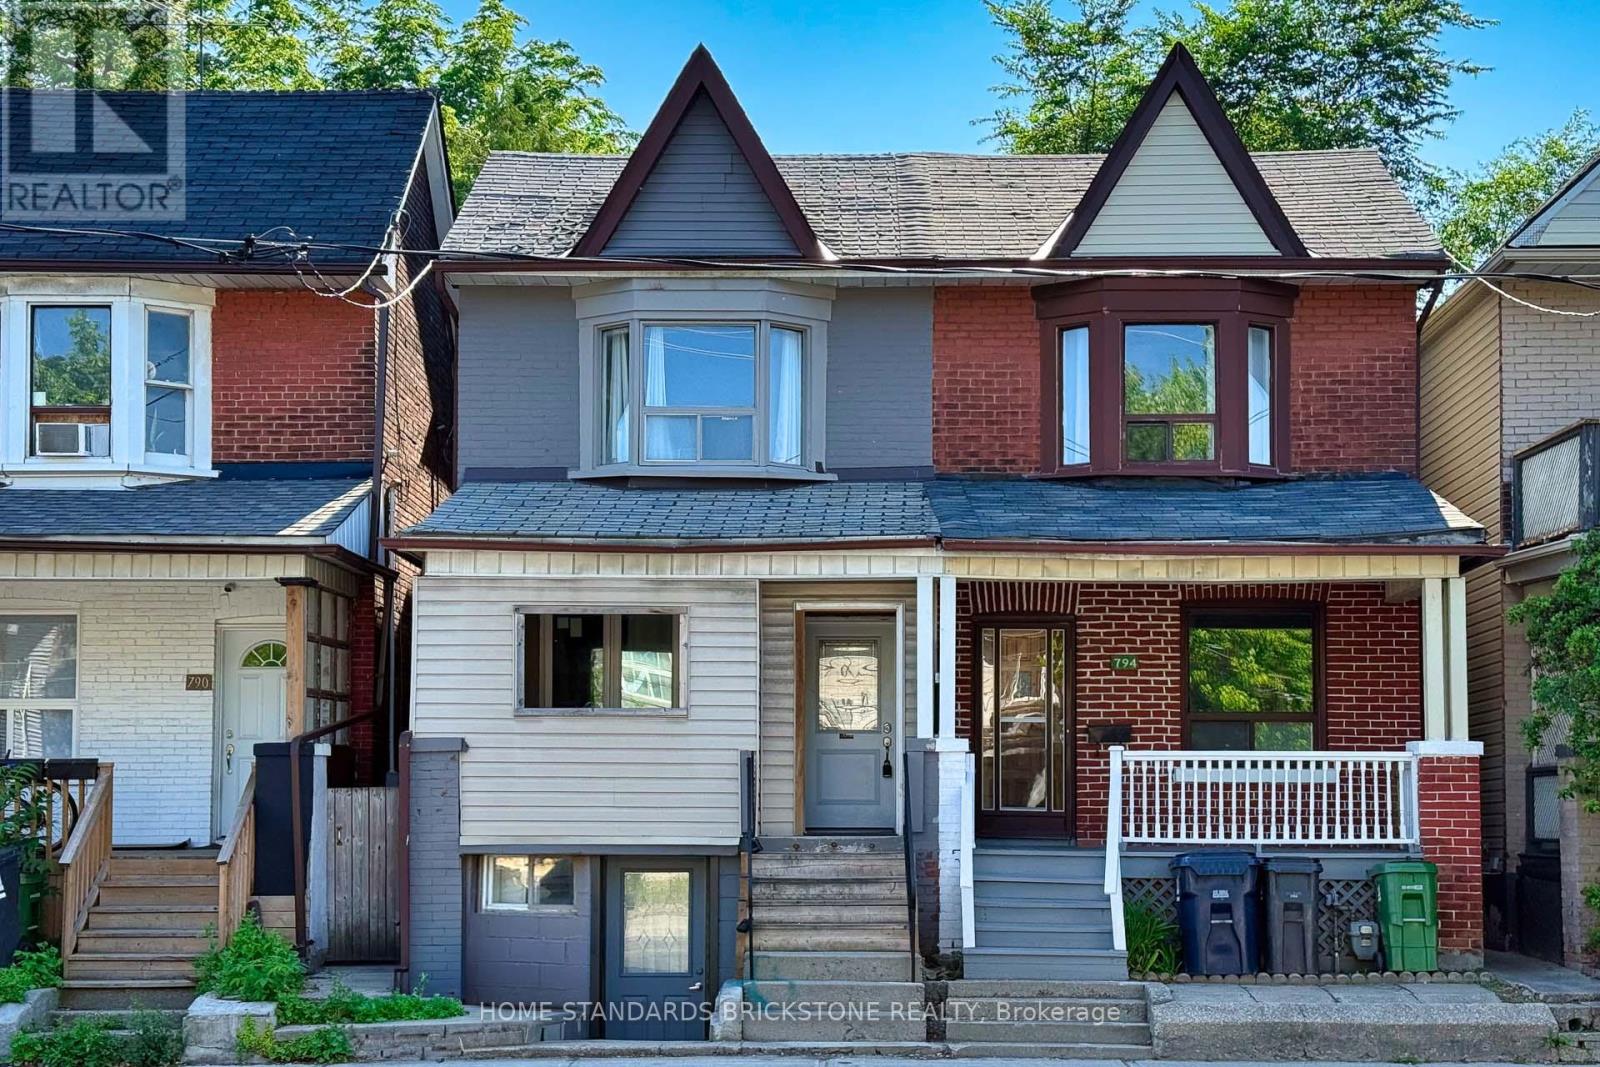
Prime location just a 4-minute walk to Pape Subway Station. This bright and well-maintained two-bedroom main-level unit includes all utilities and features stainless steel appliances and in-suite laundry. The unit offers a separate entrance and private laundry. No living room. Conveniently located close to shops, schools, libraries, parks, cafes, and restaurants. Ideal for professionals or students seeking a transit-accessible and low-maintenance living option. (id:61483)
2 Belton Court
Whitby, Ontario
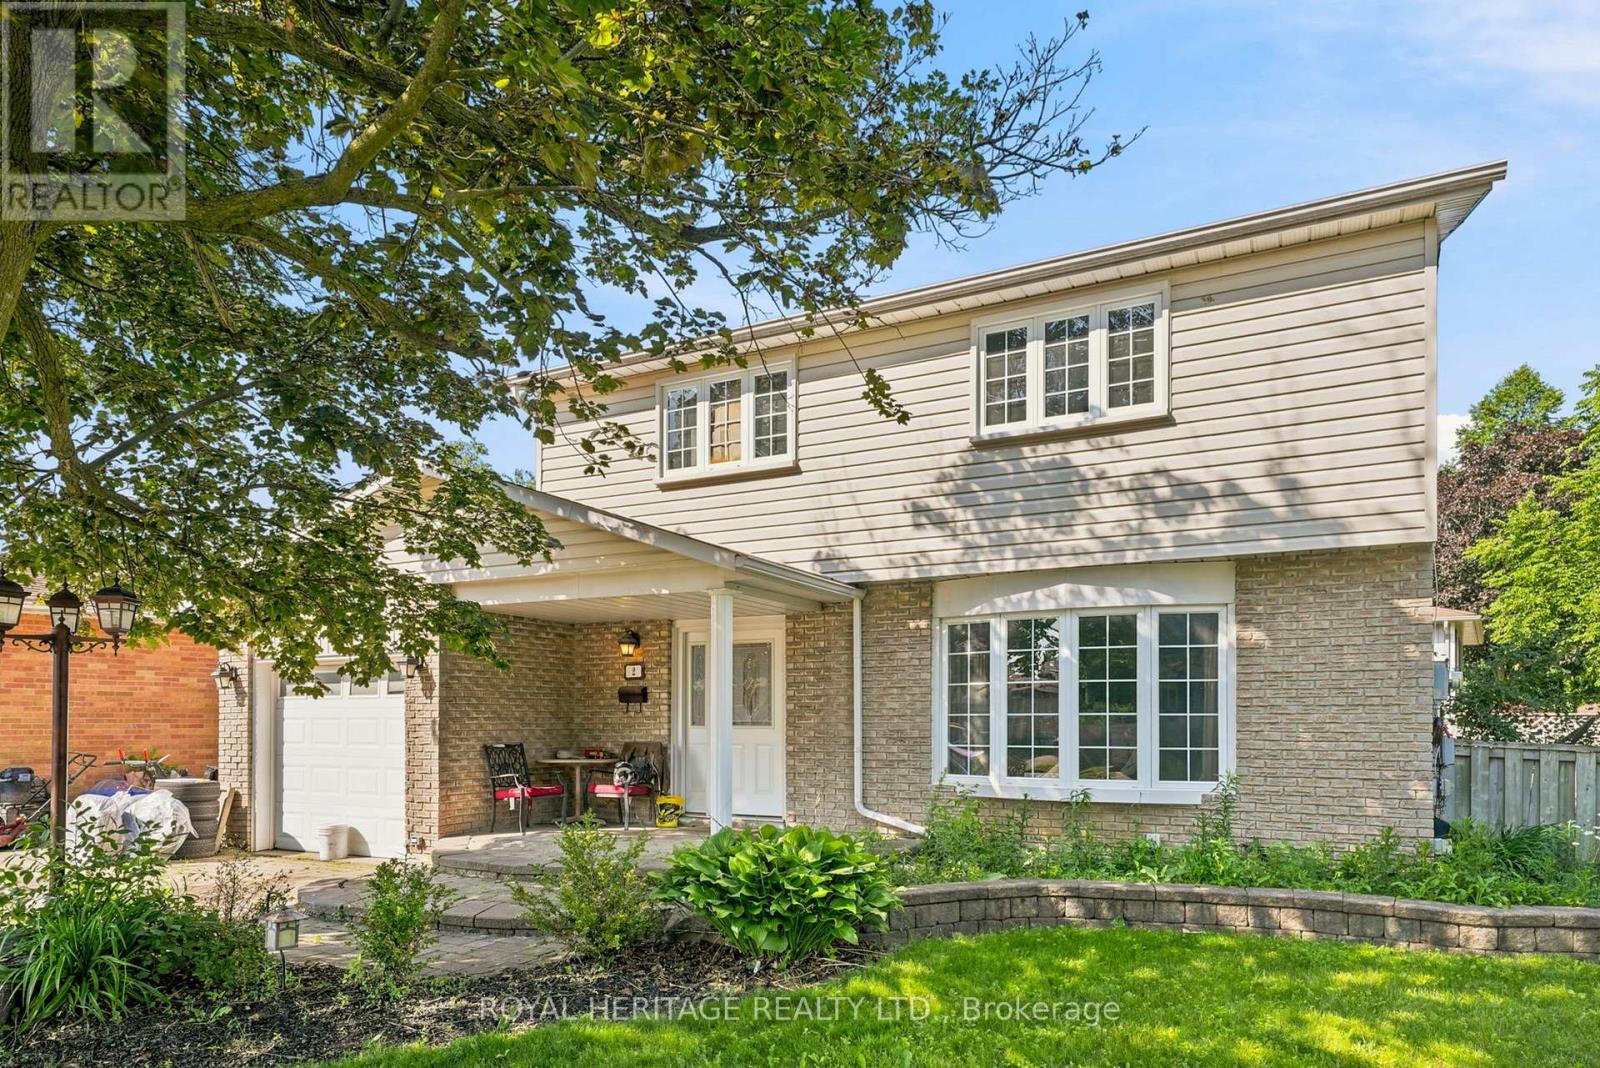
Do you know an opportunity when you see one? Amazing home with loads of potential! This wonderful family home is situated on a premium, pool sized lot with wonderful curb appeal. Large principal rooms throughout and spacious outdoor areas offer unlimited opportunities for the hobbyist, gardener or entertainer. Great layout and bones- perfect for someone willing to put in some sweat equity or bring in some vision to enhance the property. Multiple similar homes in the immediate neighbourhood that have been updated, have sold recently in the mid $800. Take a work break and enjoy a morning coffee on the covered front porch, or take a walk to the 2 local parks literally steps away. Close to all amenities including 401/412 (link to 407), GO, Iroquois Park Sports Centre, Abilities Centre, downtown shopping, restaurants and more, walking distance to local public and Catholic elementary schools and Henry Street High School. You don't want to miss this one! (id:61483)