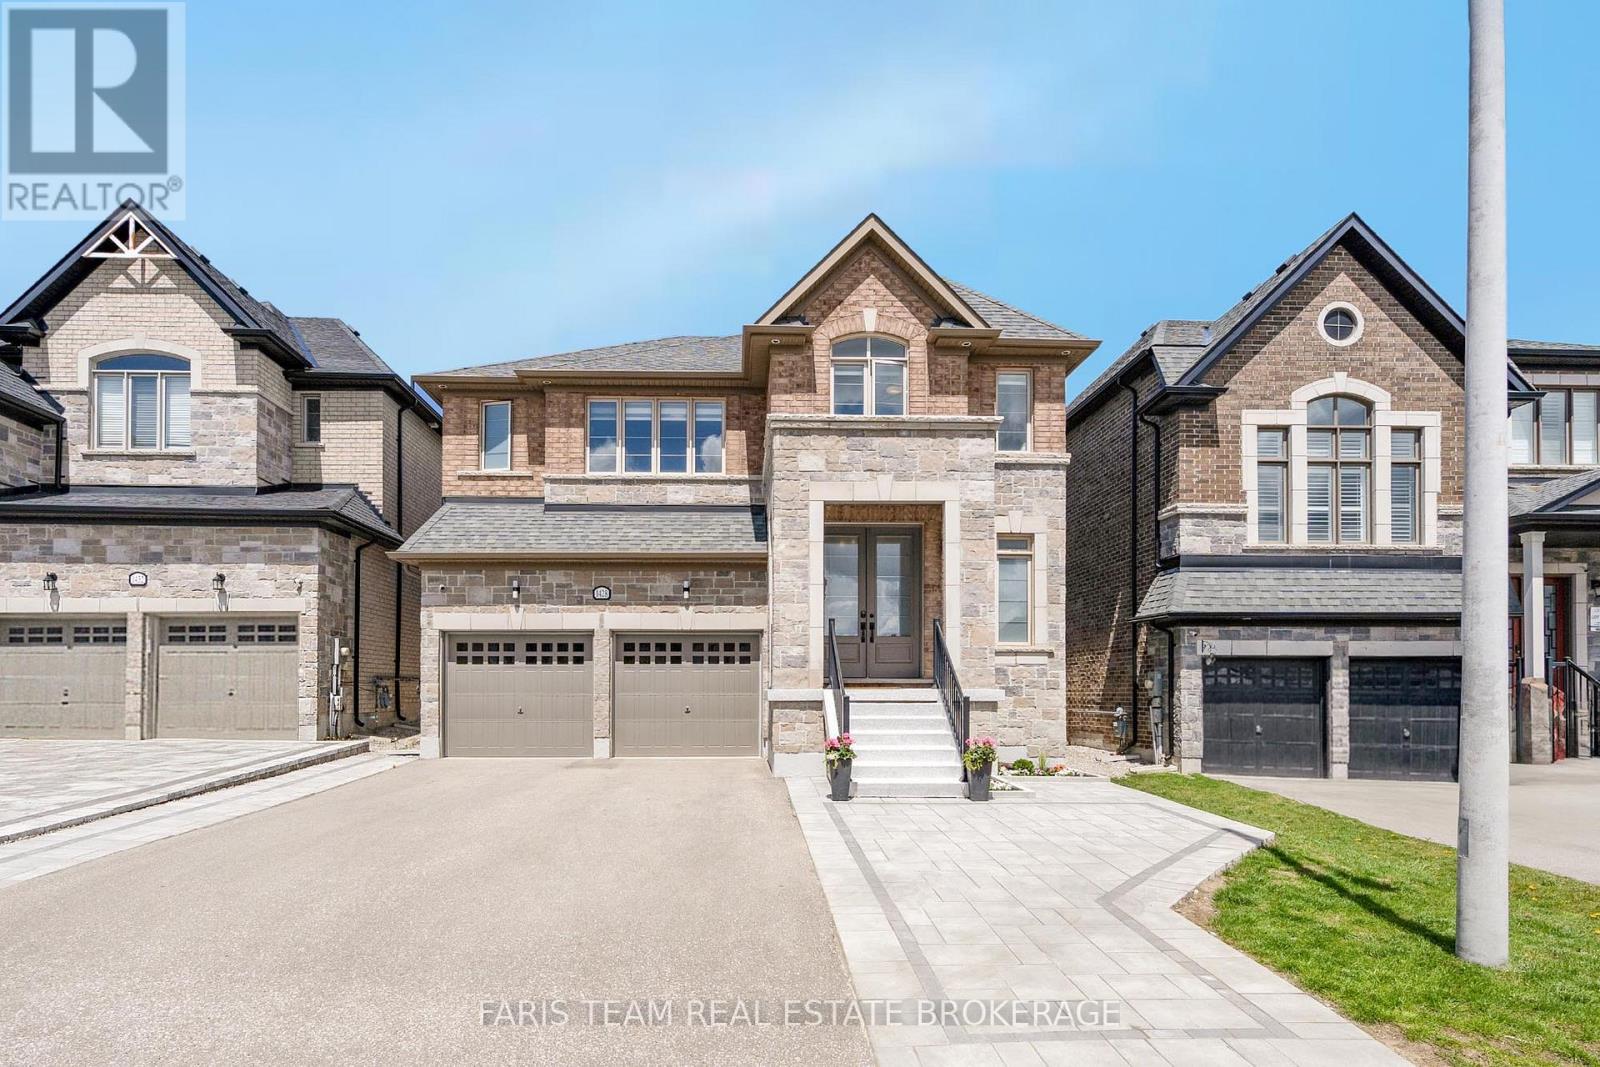
1428 Lawson Street
Innisfil, Ontario
Top 5 Reasons You Will Love This Home: 1) Step into a beautifully upgraded home featuring sleek modern finishes throughout, including newly painted scuff-resistant paint throughout the entire home, a custom-designed kitchen with quartz countertops, panel backsplash, double wall oven, microwave drawer, and premium Bosch and Thermador gas stove, creating a chef-inspired space perfect for cooking and entertaining 2) Spacious open-concept layout filled with natural light, enhanced by elegant recessed lighting and contemporary fixtures, featuring a living room with built-in speakers, a custom TV unit, and built-ins topped with quartz countertops, while the dining area with a waffle ceiling and built-in speakers is ideal for family time or hosting guests 3) Upper level offering a versatile bonus space perfect for kids or teens, along with generously sized bedrooms, including two with private ensuites and the remaining bedrooms connected by a shared Jack and Jill bathroom with double sinks, providing comfort and convenience for the entire family 4) Exterior showcases recessed lighting, beautiful stone landscaping with built-in planters, and sleek dusk-to-dawn lighting that creates a warm evening ambiance, along with a spacious backyard featuring a new storage shed ideal for seasonal storage or hobbies 5) Built in 2019, this home offers 3,261 square feet of living space with parking for six vehicles and a full unfinished basement ready for future customization, all located in the sought-after Alcona community of Simcoe, close to Highway 400, Innisfil Beach, and nearby shops and amenities. 3,261 above grade sq.ft. plus an unfinished basement. (id:61483)
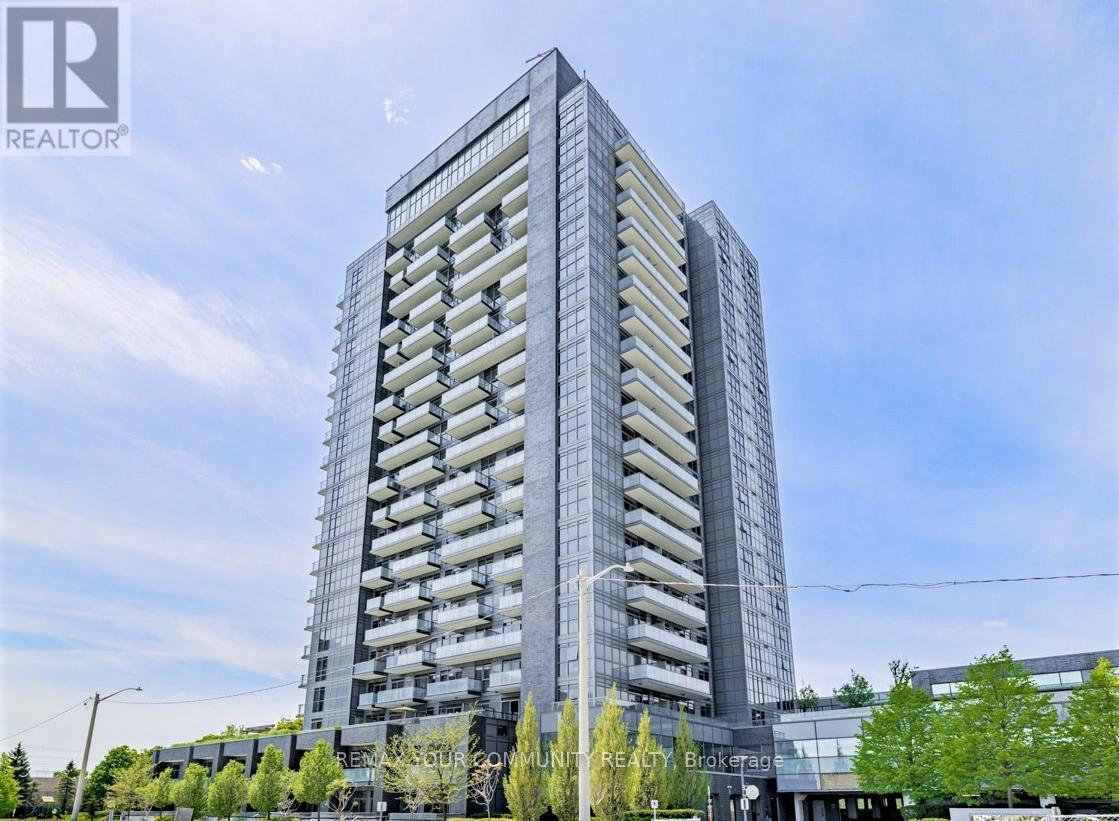
1209 - 55 Oneida Crescent
Richmond Hill, Ontario
Welcome to the luxurious Skycity Condo at Richmond Hill. This bright and spacious unit features a highly functional layout and stunning views that capture the essence of modern living. Enjoy the convenience of two side-by-side parking spots on level 2 and a private locker for additional storage. The sleek kitchen is equipped with quartz countertops, stylish backsplash, and stainless steel appliances, perfect for culinary enthusiasts. Soaring 9-foot ceilings paired with floor-to-ceiling windows fill the space with natural light, enhancing the expansive feel throughout. Two walk-outs to the balcony from both the living room and primary bedroom create a seamless indoor-outdoor experience. Residents benefit from excellent recreational facilities and a prime location to restaurants, shops, schools, and easy access to highways, Viva transit, and GO station. Experience comfort, style, and ultimate convenience in this exceptional condo. (id:61483)
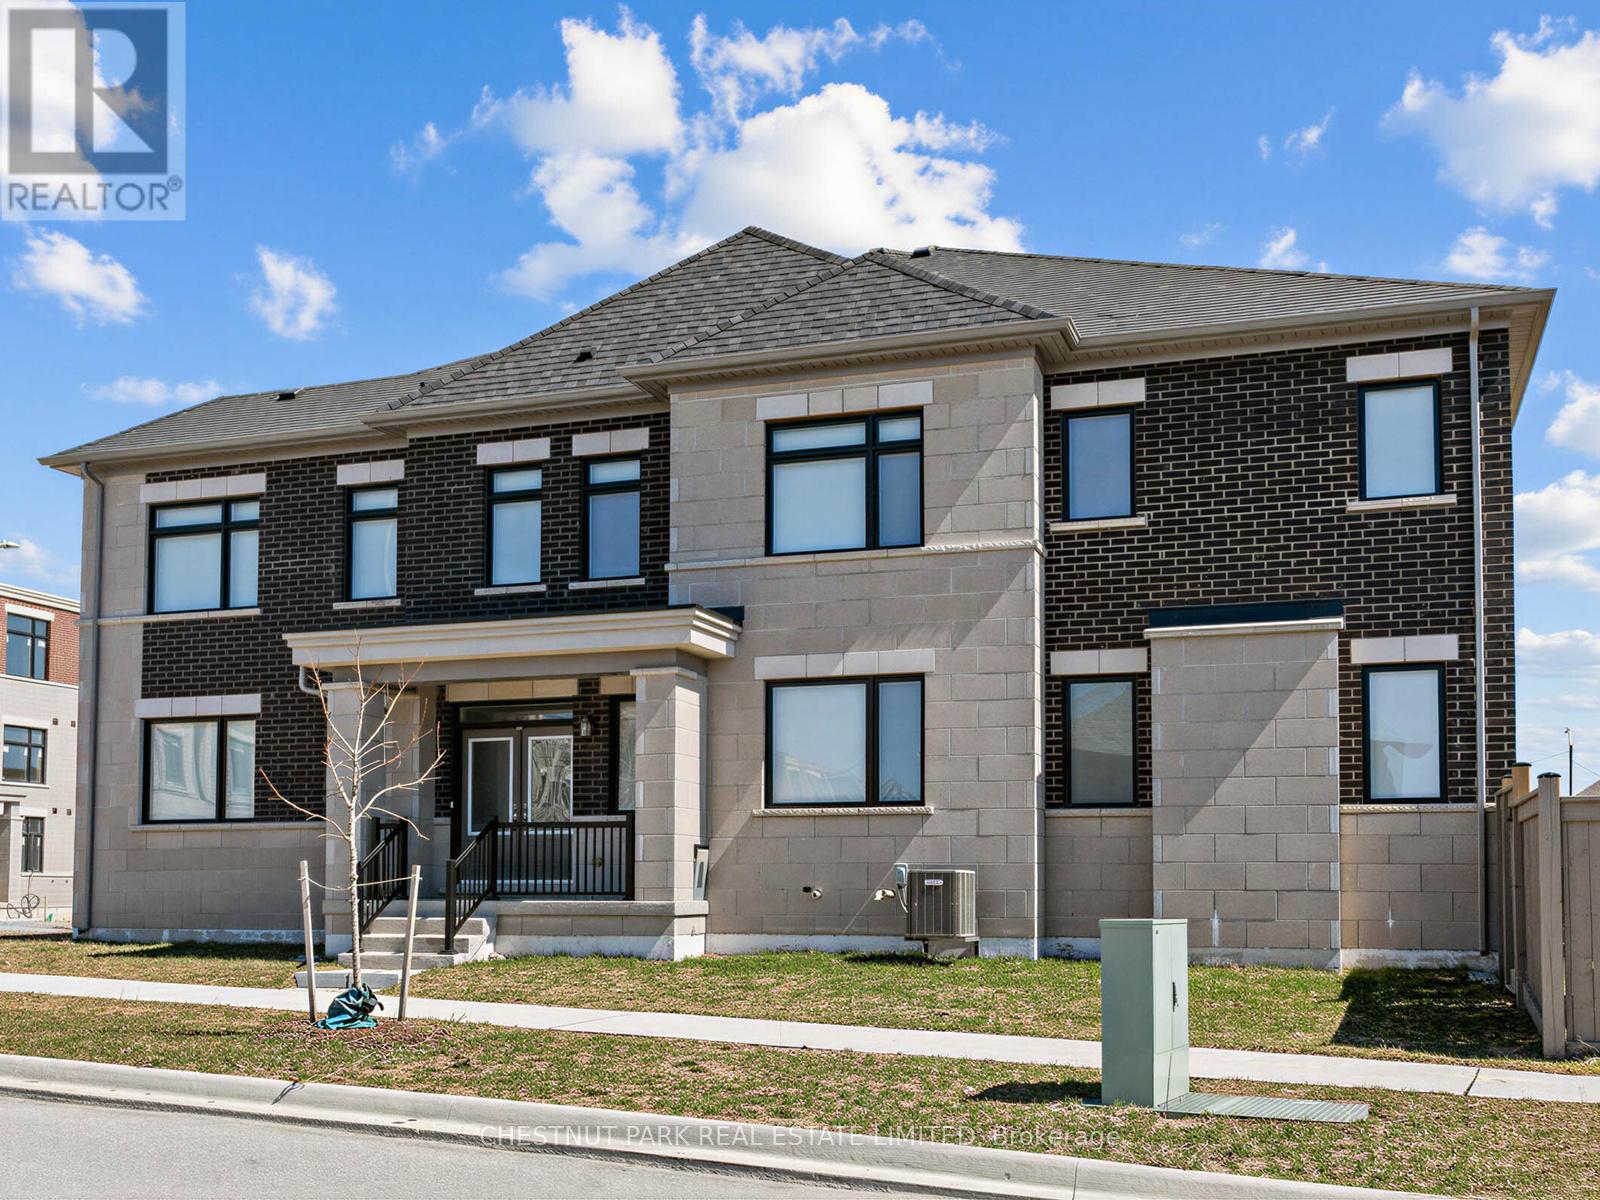
41 Robert Eaton Avenue
Markham, Ontario
A rare opportunity within this exclusive enclave, this exceptional corner townhome presents over 3,500 sq ft of refined living space, thoughtfully designed with one of the most desirable layouts in the development. Defined by its sun-filled corner exposure, the home is flooded with natural light and showcases upgraded laminate flooring along with elevated finishes rarely found. The main level blends elegance and functionality, featuring expansive principal rooms ideal for both everyday living and entertaining. The kitchen is stylishly designed with upgraded appliances, quartz countertops, and a generous island with seating, seamlessly connecting to the great room with a walkout to a private, fenced garden. A separate main-floor family room adds versatility and can easily serve as a sophisticated home office. The second level is well-suited for family living, with four spacious bedrooms. The primary retreat features a walk-in closet and a refined ensuite, while a second bedroom offers its own ensuite and walk-in closet, providing a rare level of comfort and privacy. A dedicated second-floor laundry room enhances everyday convenience. The finished lower level extends the living space with a large recreation room and full bathroom, ideal as a private guest suite, in-law accommodation, or a retreat for a growing family. Ample storage completes the space. A single-car garage and additional driveway parking provide room for two vehicles. Nestled just moments from parks, top-rated schools, scenic walking trails, and transit, with easy access to shopping and everyday conveniences. A rare turnkey offering in one of Markham's most desirable communities. *Some photos include virtual staging. (id:61483)
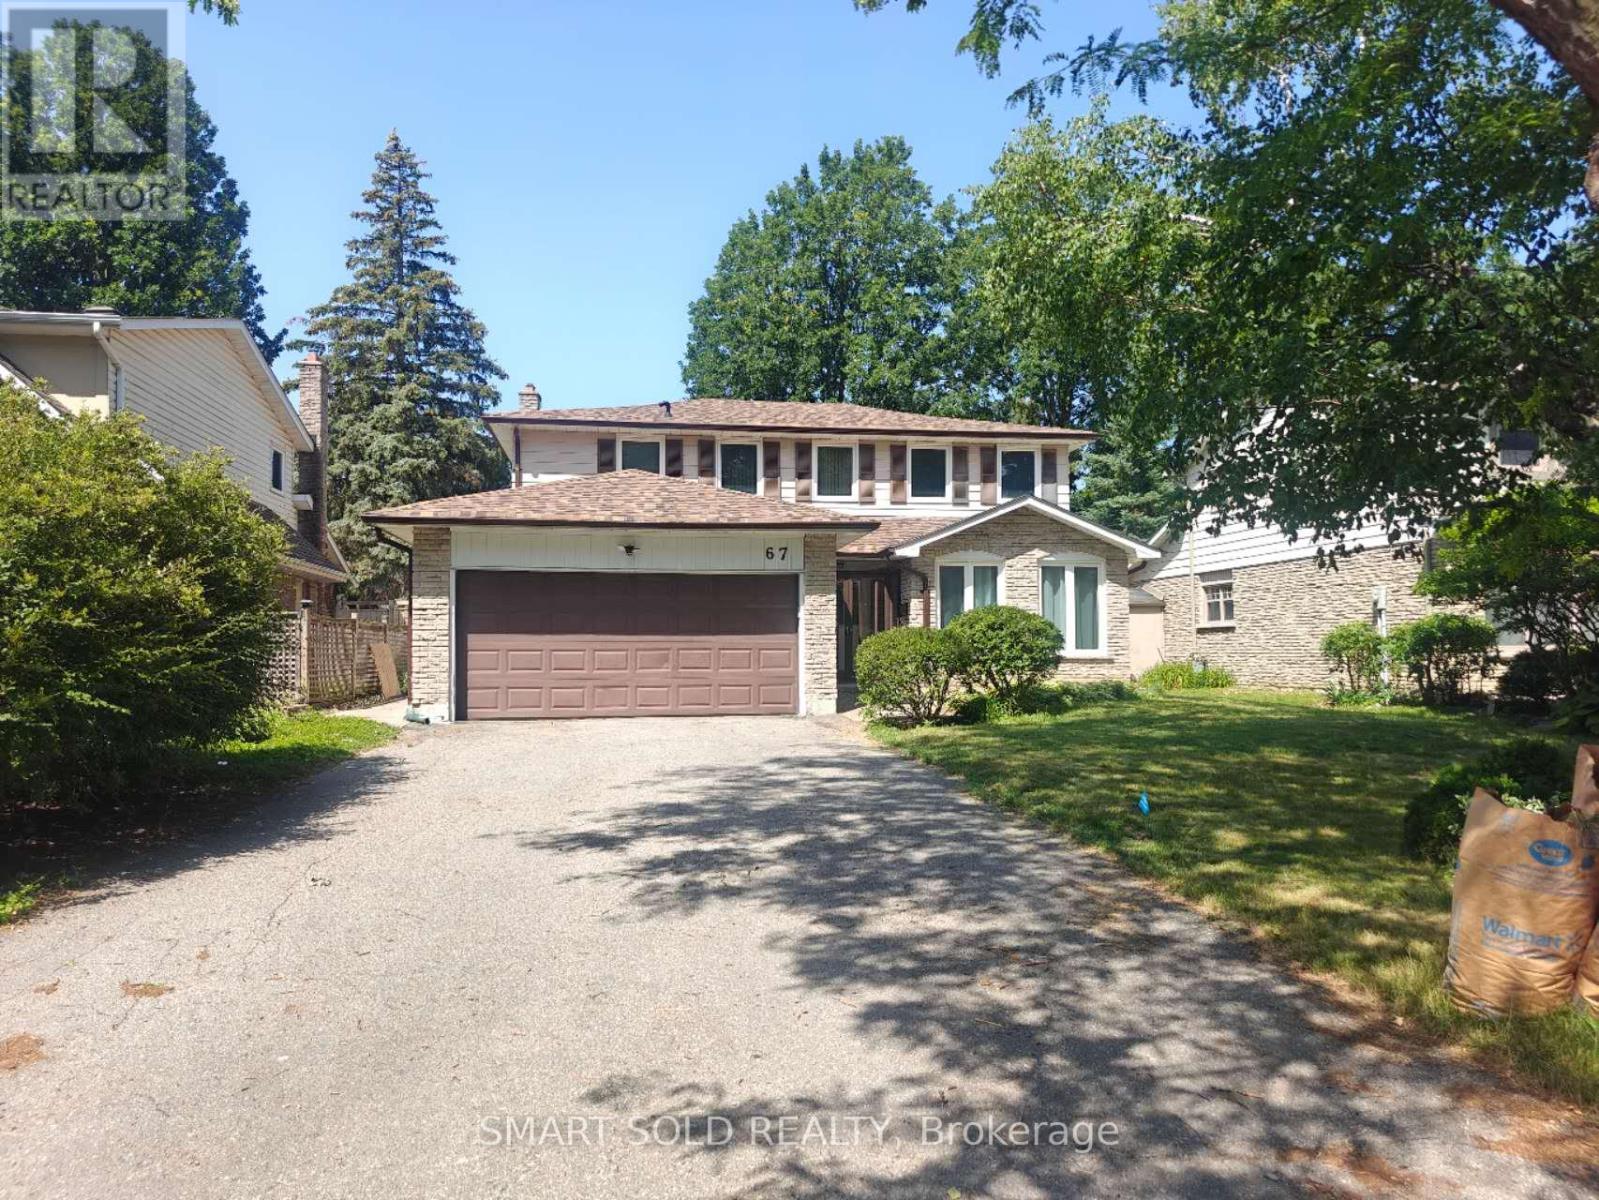
67 Emmeloord Crescent
Markham, Ontario
Well Maintained Detached Home Located in Highly Desirable Unionville! Double Garage With No Sidewalk. Spacious Layout with 4-Bedroom , Renovated finished basement ideal for family gathering, recreation, entertainment. Minutes Walk to Unionville Main Street, Whole Foods, Supermarket, Restaurants, and Galleries. Steps to top-ranked public and high schools, Close to Hwy 404/407 and GO Station, Markham Civic Centre, Public Transit... (id:61483)
2 Fairmont Ridge Trail
King, Ontario
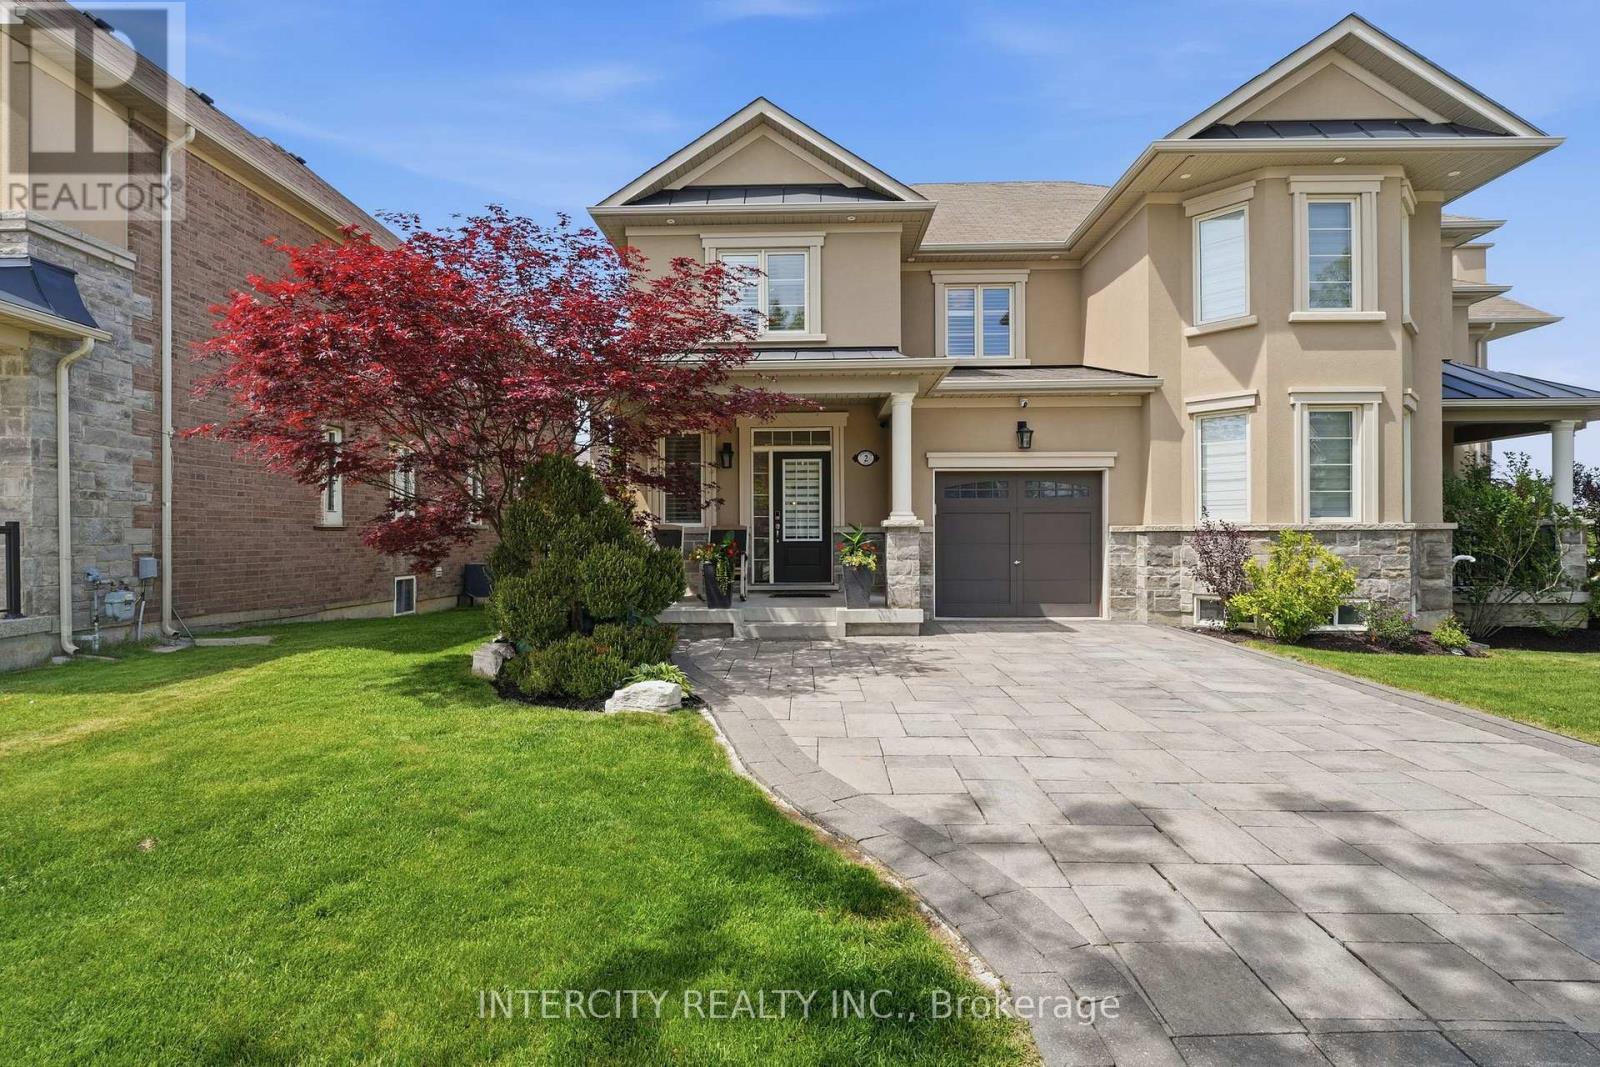
Welcome to this beautifully appointed luxury semi-detached home, offering over 2,721 sq. ft. of living space in one of Nobleton's most desirable neighborhoods. Its striking curb appeal features a stone and stucco exterior, interlock driveway, exterior pot lights, professionally landscaped front yard with lighting and a 6-zone in-ground sprinkler system. Thoughtfully designed for both style and function, the home showcases quality finishes throughout. Inside, the spacious open-concept living and dining area is enhanced by elegant wainscoting. The kitchen is equipped with quartz countertops, extended-height cabinetry, a backsplash, upgraded tile flooring, pot lights and stainless steel appliances. Hardwood floors run throughout the main and upper levels. Upstairs, you'll find four generously sized bedrooms, pot lights, including a primary suite with a walk-in closet and 4 pc private ensuite. The professionally finished basement includes a wet bar with quartz countertops and cabinetry, a gas fireplace with a stone accent wall, and built-in ceiling speakers. The spacious laundry room is both functional and well-appointed, offering ample storage and quartz countertops. Set in a vibrant, family-friendly community, this home is just steps from Nobleton's exceptional community park, where you can enjoy a large playground, basketball courts, tennis and pickleball courts, an outdoor skating rink, a soccer field, picnic areas, and a dog park. It is also conveniently close to Nobleton Lake Golf Club, local bakeries, restaurants, grocery stores, Cold Creek Conservation Area, and other everyday amenities. More than just a home, this property offers a lifestyle in one of Nobleton's most sought-after communities. (id:61483)
1809 - 18 Water Walk Drive
Markham, Ontario
Stunning, immaculate and move-in ready! Welcome to this bright north-east facing 2-bedroom, 2-bathroom suite in the highly sought-after Riverview at Downtown Markham. This north-east facing unit has bright, functional living space with soaring 9-ft ceilings and floor-to-ceiling windows that flood the home with natural light. This suite is perfect for professionals, couples, or small families seeking both comfort and privacy. The modern kitchen is equipped with Fisher & Paykel stainless steel appliances, quartz countertops, sleek cabinetry, and overlooks the open-concept living and dining area-ideal for everyday living and entertaining. Contemporary minimalist roller blinds add a clean, sophisticated touch throughout the suite. Enjoy the convenience of 1 parking space and 1 locker, along with access to outstanding building amenities. Ideally situated in the heart of Downtown Markham, just steps to Whole Foods, LCBO, restaurants, cafés, parks, York University Markham Campus, VIVA Transit, and minutes to Hwy 407, Hwy 404, GO Transit, and Unionville. Experience stylish urban living in one of Markham's most sought-after communities. Move-in ready-just unpack and enjoy! (id:61483)
4 Bourbon Road
Vaughan, Ontario
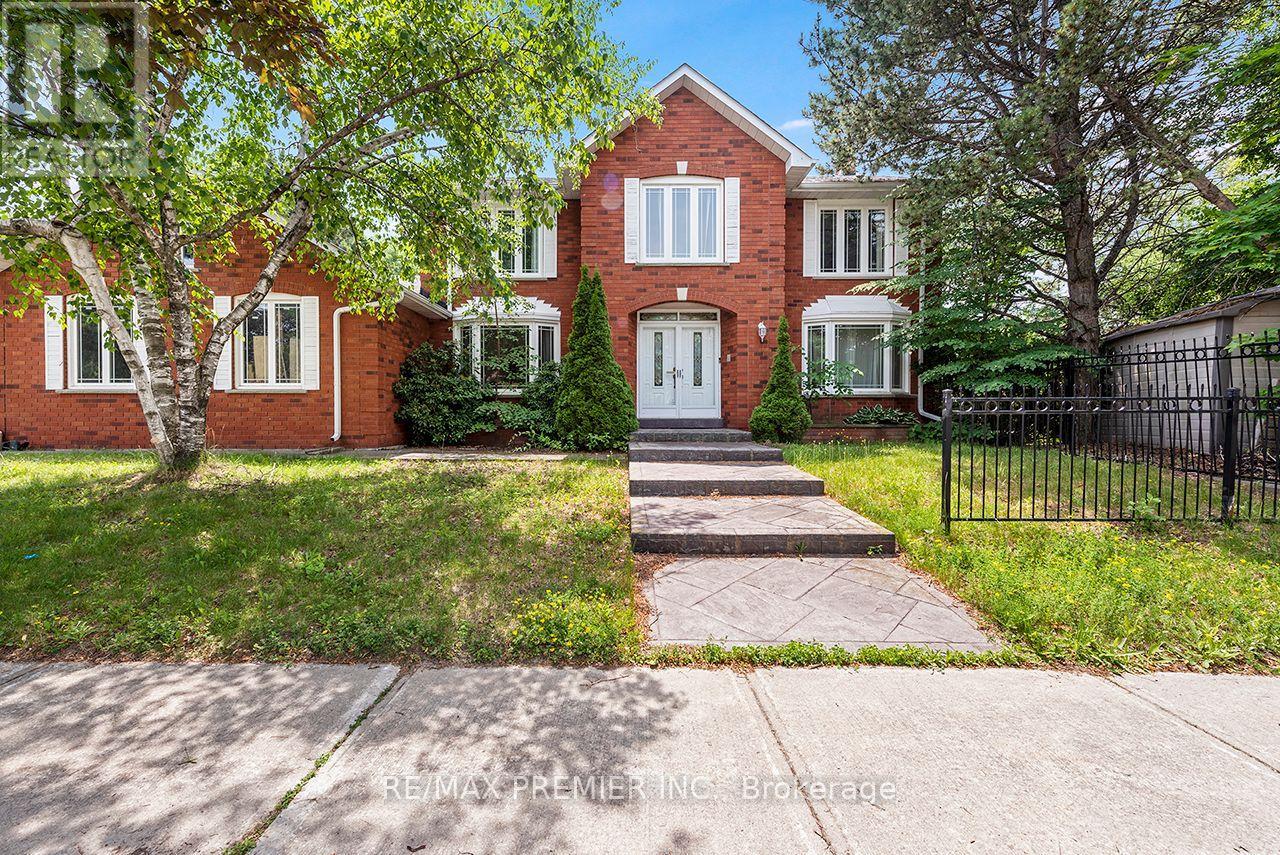
Client Remarks*Detached Property For Lease In Family Friendly Weston Downs Neighbourhood. 4 Bedroom + Main Floor Office, 3 Bathroom Home With Premium Private Backyard.* Modern Kitchen, Large Bedrooms, Separate Living Room, Formal Dining Room, Main Floor Laundry Room, Large Family Room With Gas Fireplace. Eat-In Kitchen With Walk Out To Backyard. Spacious Master Bedroom With Ensuite Bathroom And Walk-In Closet. Close To Bus Stop, Parks, Library, Schools, Major Highways. (id:61483)
23 Mimosa Crescent
Innisfil, Ontario
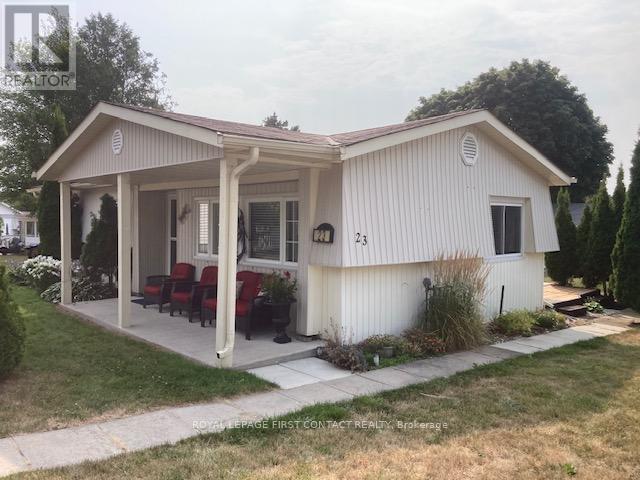
Welcome to your new home. Located in the vibrant adult community of Sandycove Acres South on a quiet crescent. This 3 bedroom,1 bath Royal model has a new bath update with a shower/tub enclosure, new vanity/faucet including a new on-demand hot water heater and water softener, both of which are owned. Two stage forced air gas furnace (2020) and central air conditioner ( 2013). The kitchen has been updated and the flooring is vinyl plank. Refrigerator and microwave exhaust (2021), stove and laundry team (2023). The walls are painted in a light neutral colour with laminate flooring and crown moulding in the living room and dining room. There is an added 3 season sunroom with a door to the deck with pyramidal cedars for privacy and 2 car parking with easy access to the front door. Close to Lake Simcoe, Innisfil Beach Park, Alcona, Stroud, Barrie and HWY 400. There are many groups and activities to participate in, along with 2 heated outdoor salt water pools, community halls, games room, fitness centre, outdoor shuffleboard and pickle ball courts. New fees are $834.86/mo rent and $153.30/mo taxes. Come visit your home to stay and book your showing today.today. (id:61483)
144 - 2552 Mojave Path
Oshawa, Ontario
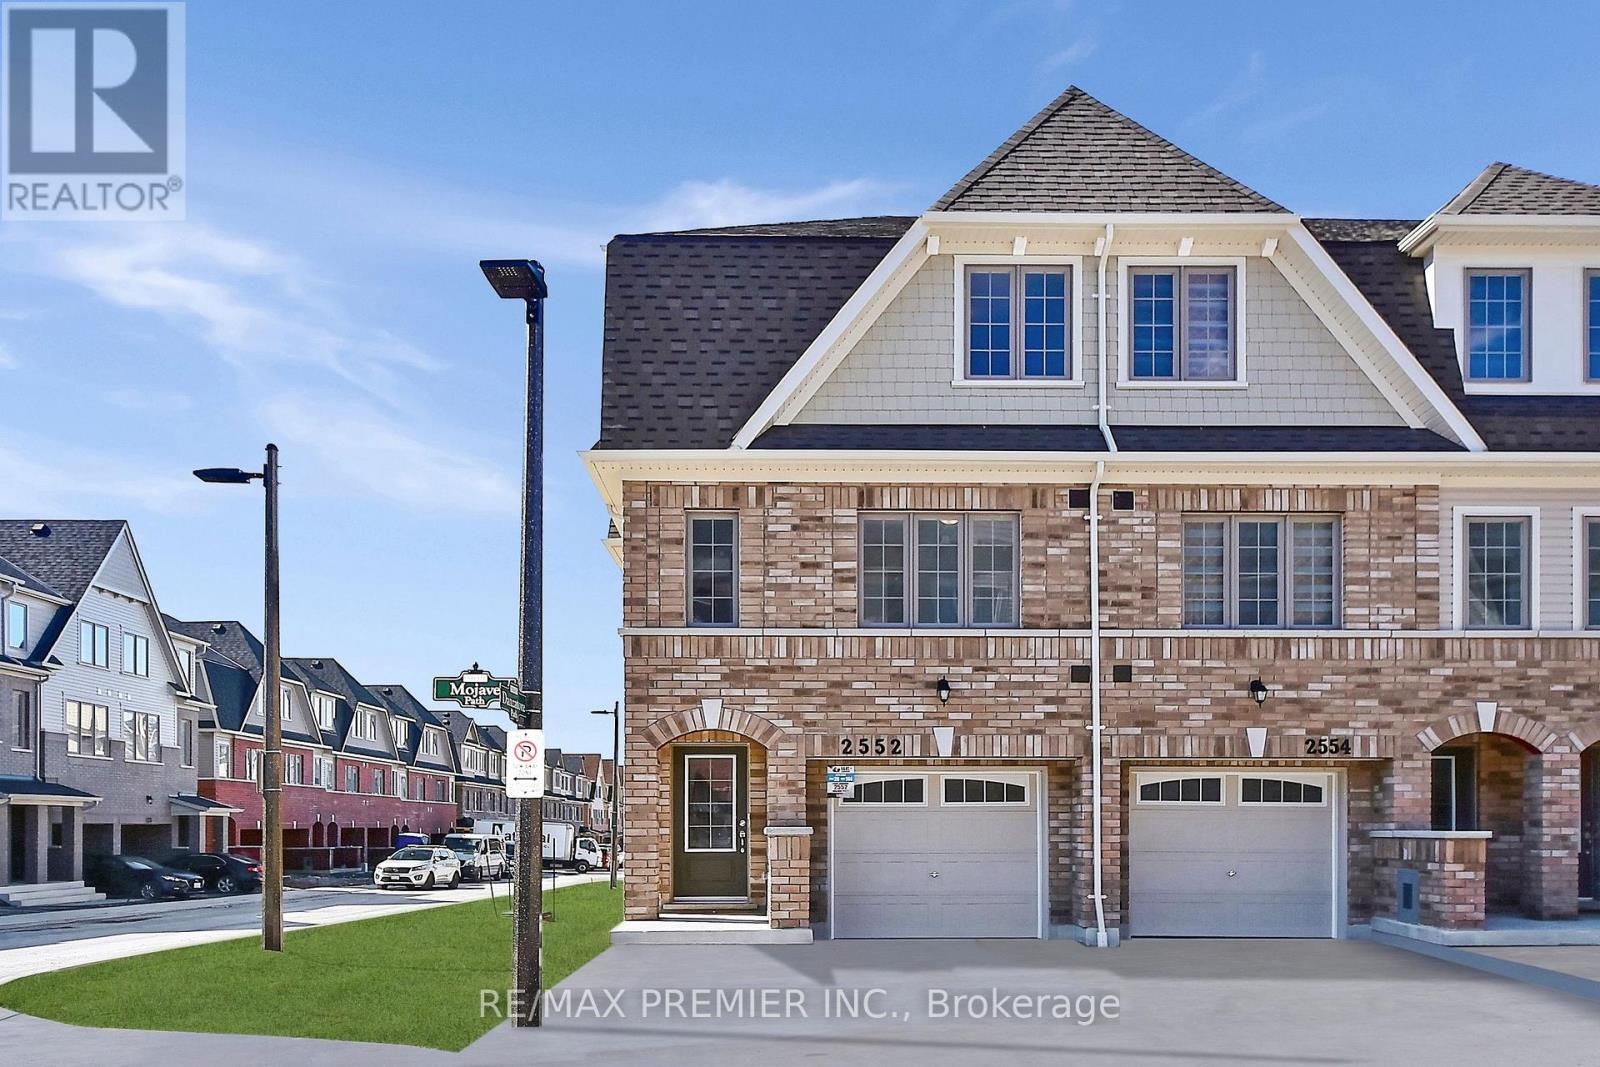
Welcome To This Exceptional Sun-Filled Corner End-Unit Townhome In The Highly Sought-After Windfields Community Of North Oshawa. Offering The Privacy And Feel Of A Semi-Detached Home, This Bright And Airy Residence Is Flooded With Natural Light From Its Abundance Of Windows On Multiple Sides. Freshly Painted And Carpet-Free Throughout, The Home Features 1,583 Sq. Ft. Of Thoughtfully Designed Living Space On The Main And Upper Levels, Plus Approximately 300 Sq. Ft. Of Additional Finished Living Space On The Lower Level.The Functional Layout Offers 4 Bedrooms On The Upper Level, A Versatile Bedroom Or Home Office On The Main Floor, A Large Recreation Room On The Lower Level, And 3 Full Bathrooms. Direct Access From Both The Garage And The Backyard Patio Provides Added Convenience For Everyday Living. Whether You're A First-Time Buyer, Growing Family, Downsizer, Or Investor, This Flexible Floor Plan Offers Endless Possibilities.Perfectly Situated In One Of Oshawa's Fastest-Growing Neighbourhoods, You'll Enjoy Being Just Minutes From Ontario Tech University, Durham College, Highway 407, Costco, Restaurants, Shopping Centres, Schools, Parks, Public Transit, And Lakeridge Health Hospital. Combining Space, Natural Light, A Premium Corner-Lot Location, And Outstanding Convenience, This Is A Wonderful Opportunity To Own In The Thriving Windfields Community. (id:61483)
1717 - 181 Village Green Square
Toronto, Ontario
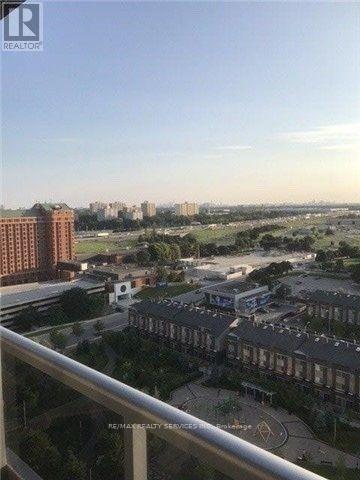
Spacious 1 Bed + Den Luxury Condo, Ideally Located At Kennedy Rd. And Hwy. 401. Just An Easy WalkTo All Amenities, Including: TTC, Dining, Shopping And More. This Is A Well-Maintained Building,With Concierge And Easy Access To Parking And Building Amenities. This Apartment Boasts An Open-Concept Kitchen And Living Room With A Walk-Out To The Balcony, No Smoking And No Pets Allowed. Insurance Mandatory. Green Building. (id:61483)
310 - 1235 Bayly Street
Pickering, Ontario
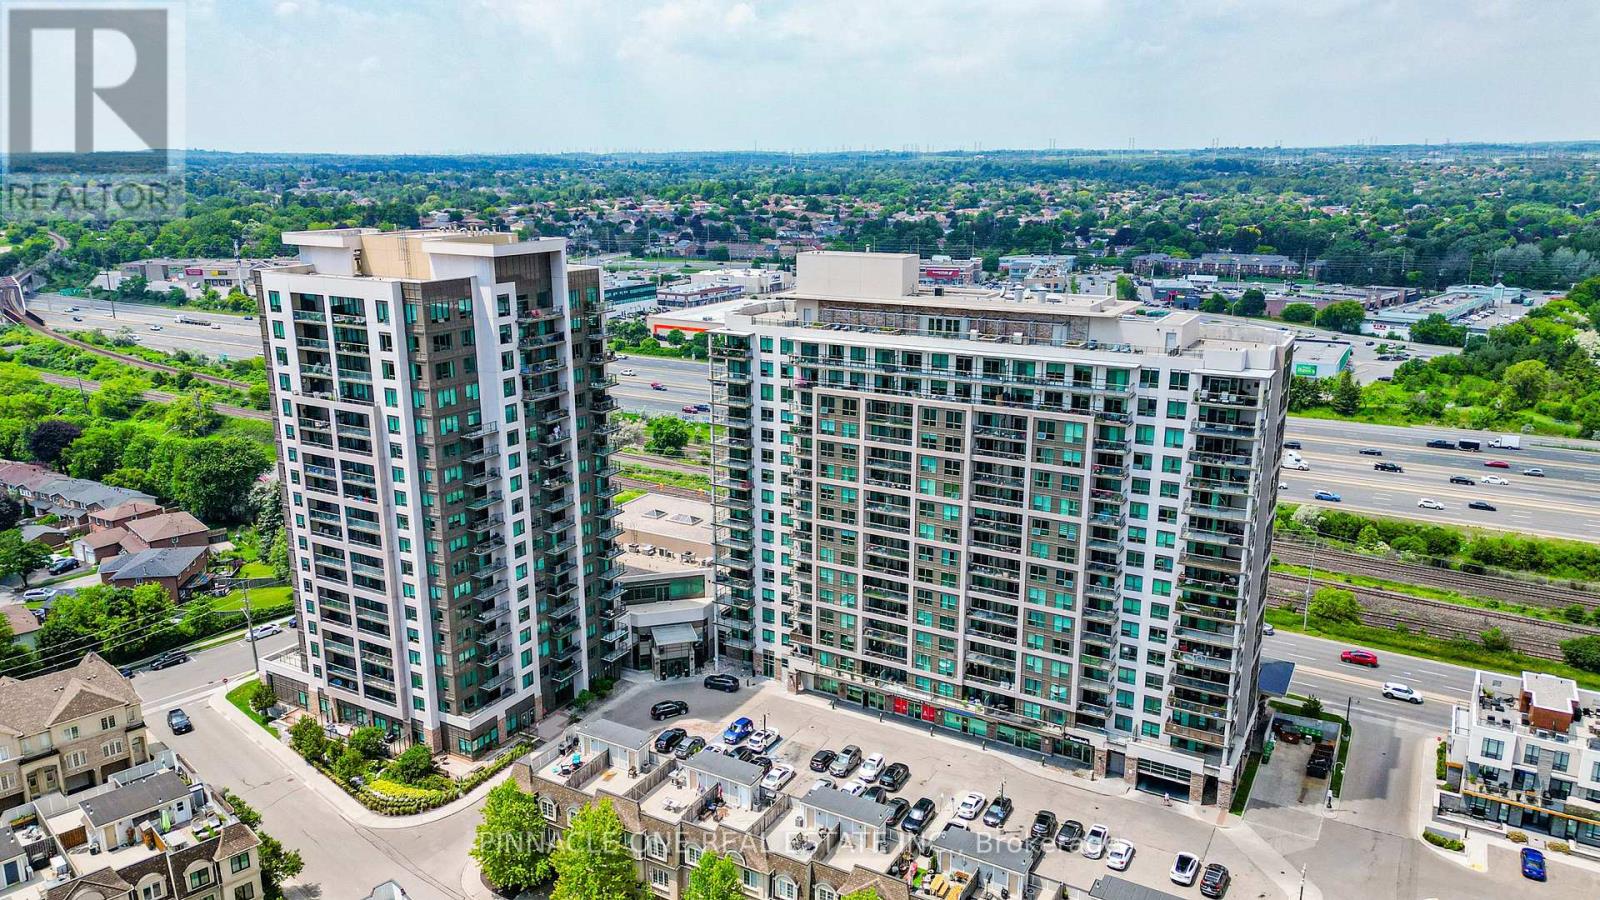
Welcome to this beautiful, bright 2+Den corner suite in the heart of Pickering! Featuring a spacious open-concept layout, this sun-filled unit offers large windows, a versatile den that's perfect for a home office or guest space, and a generous private balcony-ideal for relaxing, entertaining, or enjoying your morning coffee. Located in one of Pickering's most desirable communities, this exceptional condo offers outstanding building amenities, including a fully equipped fitness centre, yoga studio, indoor swimming pool, party room, and an outdoor BBQ area for entertaining family and friends. Enjoy the ultimate convenience with shops, restaurants, and everyday essentials located right at your doorstep. Just minutes from the Pickering GO Station, Highway 401, Pickering Town Centre, parks, and the waterfront, this location offers an easy, stress-free commute to downtown Toronto while providing the perfect balance of urban convenience and modern living. Whether you're a first-time buyer, downsizer, or investor, this bright corner unit combines style, comfort, and an unbeatable location. Don't miss this fantastic opportunity to own in the vibrant heart of Pickering! (id:61483)
503 Athol Street E
Oshawa, Ontario
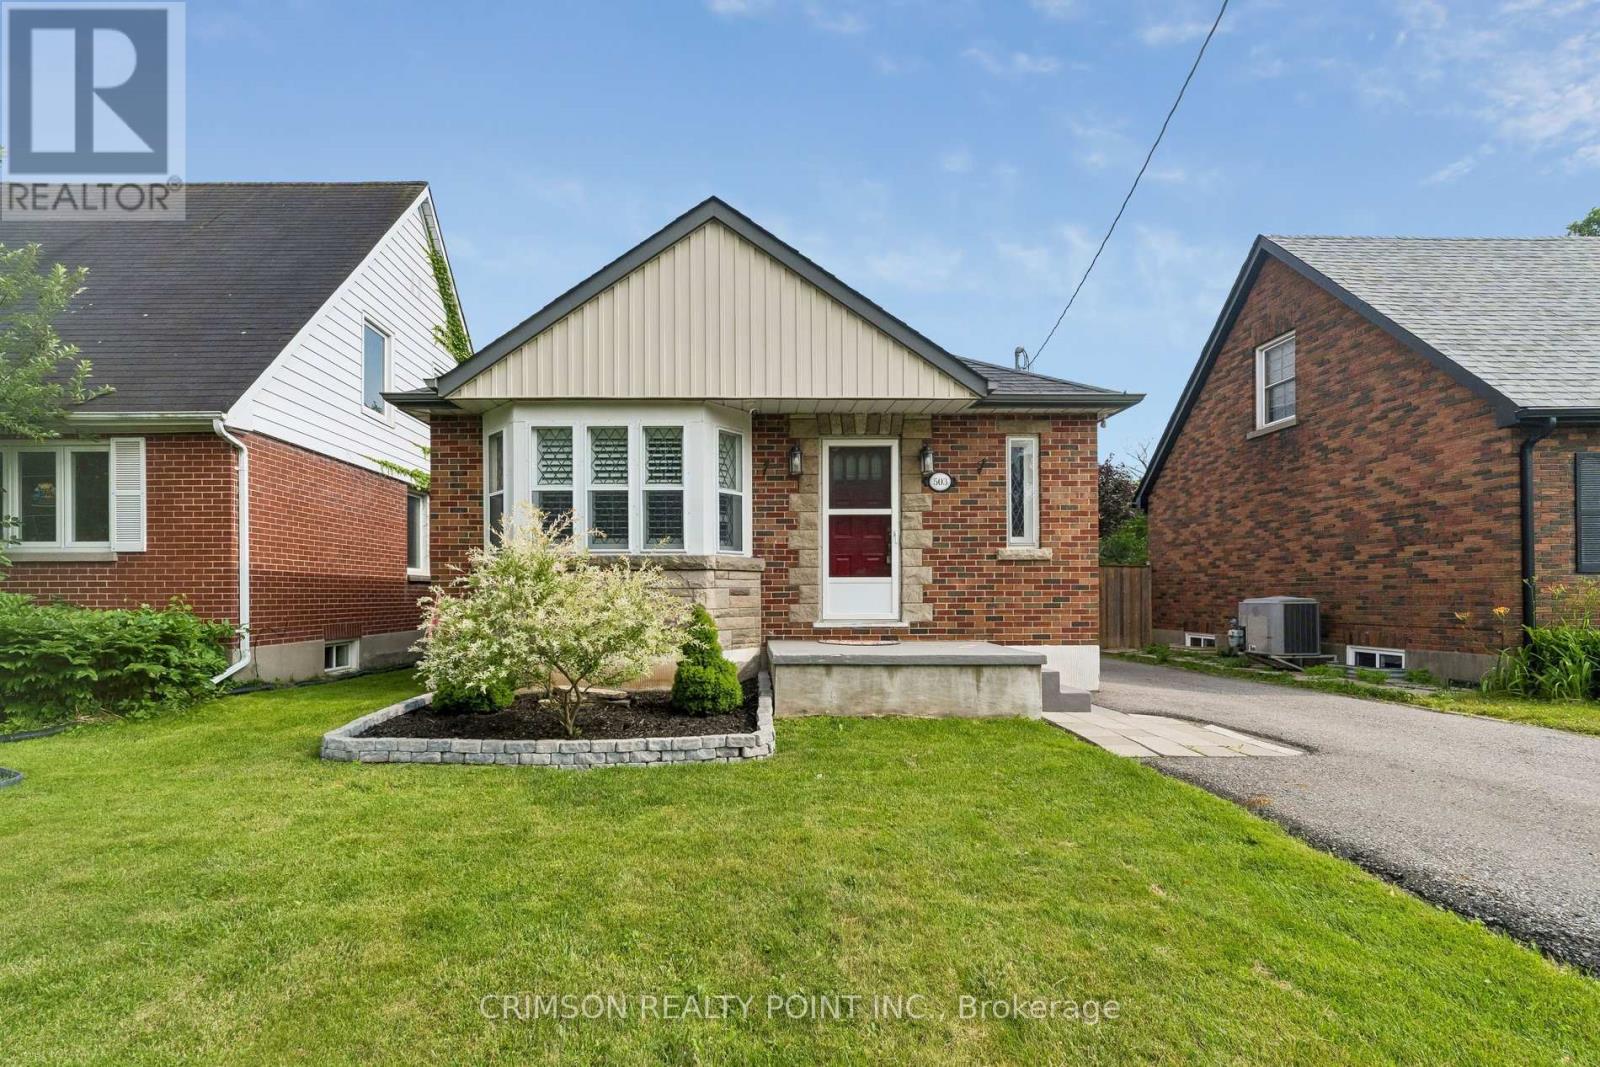
Welcome to this beautifully maintained 2+1 bedroom detached bungalow in a family-friendly neighbourhood! This carpet-free home offers a bright, functional layout with a separate entrance to a fully finished in-law suite, making it ideal for multi-generational living, first-time buyers, or those seeking additional income potential. Enjoy peace of mind with numerous recent updates, including a repaved driveway (2022), new flooring (2022), detached garage door and automatic opener (2022), new fence (2023), and a hard-wired CCTV security system. The detached garage and private yard add to the home's appeal, offering both convenience and outdoor enjoyment. Move-in ready and thoughtfully updated, this versatile home is conveniently located close to schools, parks, shopping, public transit, and major amenities. A fantastic opportunity you won't want to miss! (id:61483)
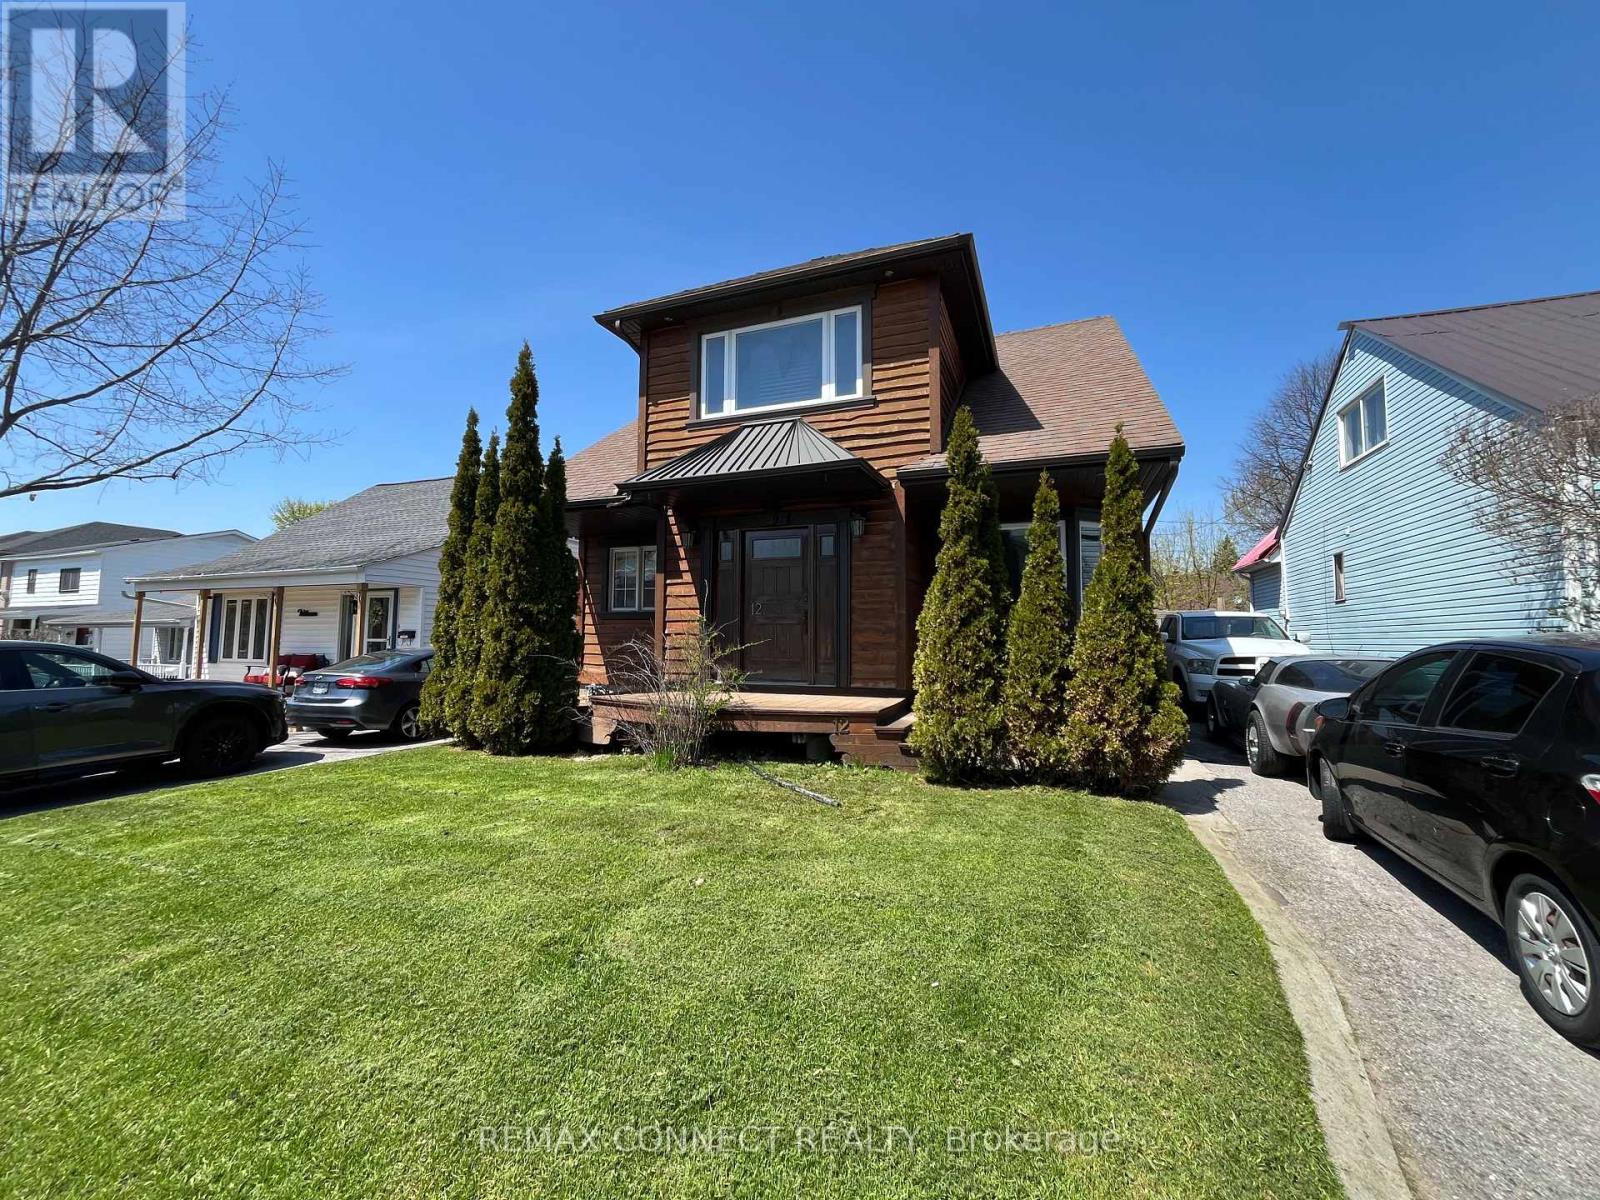
12 Brock Street
Ajax, Ontario
One of a kind custom home re-built in 2016 was designed for both beauty and cost efficiency with a substantially lower hydro and gas expense compared to similar homes. Features include hand-crafted rich hardwood flooring through-out 2nd floor and living room with modern open concept to emphasize warmth and brightness. Upstairs features a spacious bathroom, extra large bedroom and a large with walk-out to Juliette balcony overlooking the backyard. The finished basement includes a third bedroom ideal for family or guests. This home is located in prime location with-in walking distance to schools, shopping and restaurants with easy access to highways for commuting. For vehicles there is a large is a detached 1.5 garage with a loft for extra storage. Possible Inlaw, This one is a must see in person! (id:61483)
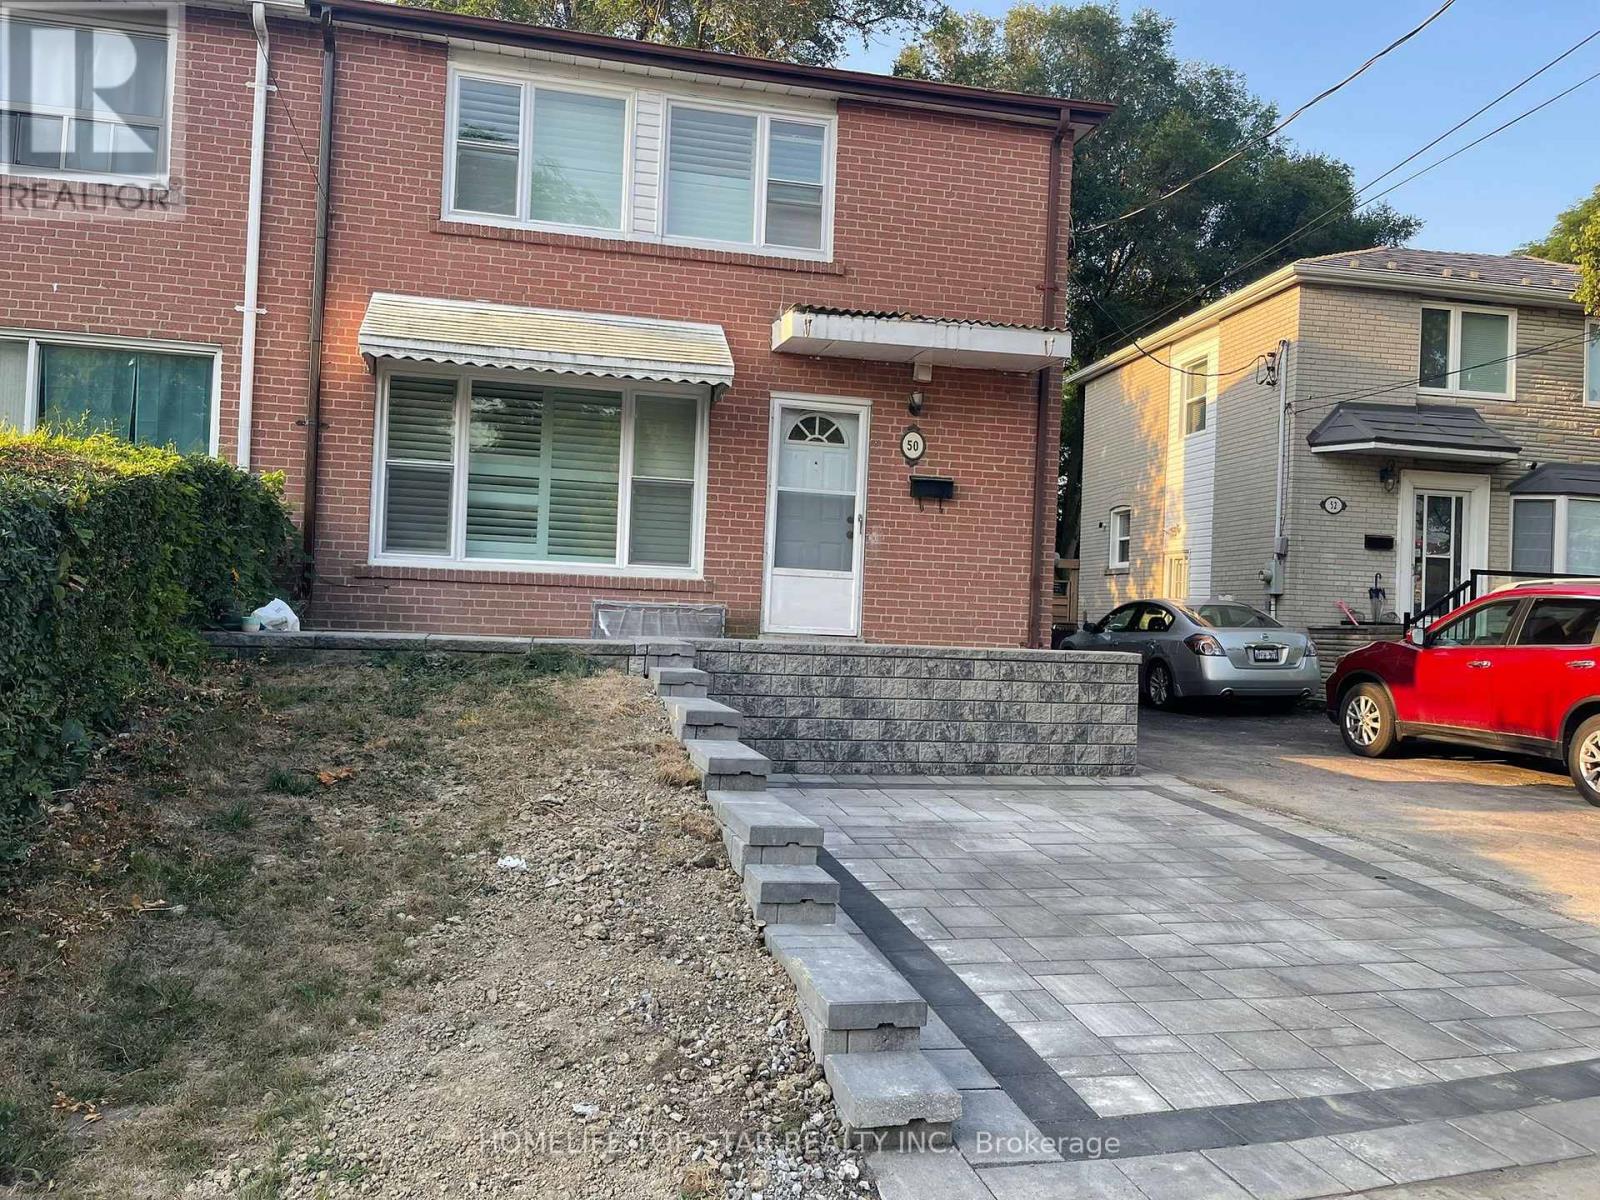
Basement - 50 Chestnut Crescent
Toronto, Ontario
Basement1 Bedroom, + 1 Living/Dining +1 Bathroom Perfect for couple. Family-friendly quiet Clairlea - Birchmount, Scarborough. The Ravine Lot Huge Back Yard provides privacy and outdoor enjoyment. Easy access to downtown, great local schools, Community Centre, and tons of amenities nearby make this the perfect house to live in for families. Close To TTC, Danforth Bangla Town, Warden Station, PC Schools, SATEC High School, Place Of Worship And More. (id:61483)
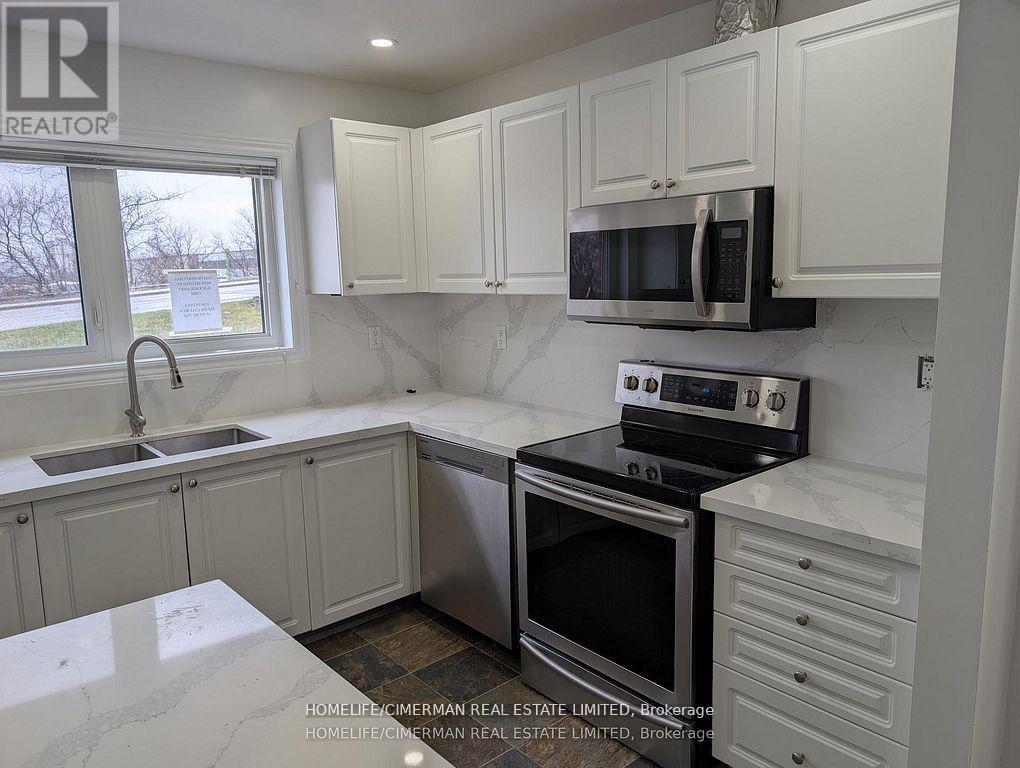
361 Birchmount Road
Toronto, Ontario
Stunning, Bright & Exceptionally Charming 4+1 Bedroom, 2 Bathroom Open-Concept Townhome Nestled In The Sought-After Birchcliffe-Cliffside Community. This Beautifully Updated Home Showcases Modern Finishes Throughout, Including A Stylish Kitchen With Stainless Steel Appliances, Elegant Engineered Hardwood Floors, Pot Lights, And Much More! The Spacious Finished Basement Features A Large Family Room, An Additional 5th Bedroom, And A Full Bathroom, Ideal For Extended Family Living, Guests, Or A Potential In-Law Suite. Conveniently Located Close To Public Transit, Top-Rated Schools, Shopping, Parks, And Everyday Amenities. Perfect For Growing Families Or Savvy Buyers Seeking Space, Comfort, And Versatility. A Truly Wonderful Place To Call Home! (id:61483)
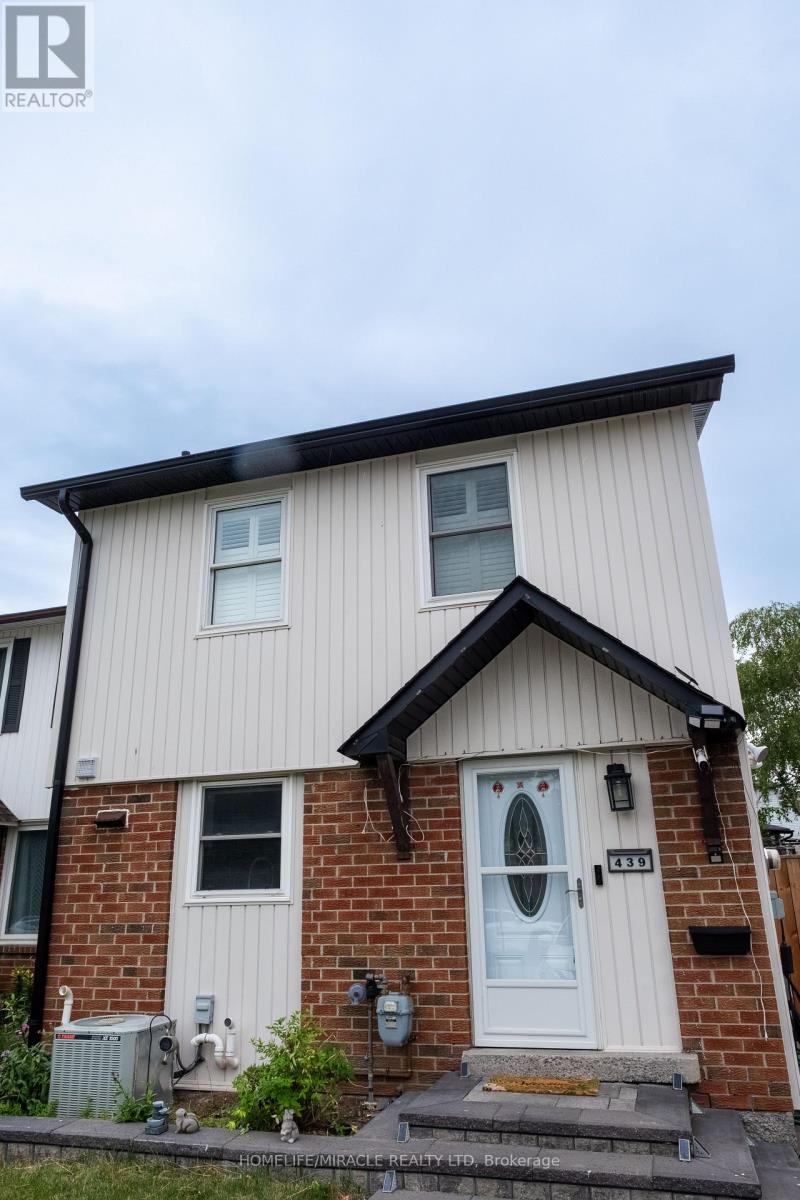
439 Bristol Crescent
Oshawa, Ontario
Location.. Location... Location... Welcome to this gorgeous to be your dream home at 439 Bristol Cres, Oshawa. This freshly painted, carpet free, sunlight filled house comes with renovated 4-bed rooms, 3-bath home exudes curb appeal, This boasting a new 5 car driveway comes with EV charger installed. Seller has spent thousands of dollars in upgrade. Inside, the open concept design is complemented by a newly crafted gourmet kitchen featuring quartz countertops, ample storage space and a tasteful tile backsplash, new SS appliances. The main floor offers a spacious living and dining area, filled with natural light and access to the back yard deck. The spacious backyard with deck, enhanced with new interlock, turf and Gazebo is perfect for relaxing, enjoying gatherings and BBQs, while a fenced perimeter ensures privacy. The upper level hosts three generous bedrooms, including a master that accommodates sizeable furnishings, a washroom that was redone in 2019. Windows protected by attractive California shutters. The basement, refinished in 2017, unveils a large bedroom with a walk-in closet and a 3PC ensuite washroom featuring a tasteful marble-tiled shower. Updated with new washers and dryers, on-demand water heating system, a natural gas furnace installed in 2021, new windows, and doors. Beautiful house has pot light through out, upgraded 200A Electric panel Service. House is conveniently located a minute away from Hwy 401, across the street shopping complex with stores like Wal-Mart, Rona, Banks, eatery places and more. Nearby are parks, school, Go Station, places of worship and many more. Come and see to make this house as your next home to live or as an investment property.Property with no walk way. (id:61483)
54 Manorglen Crescent
Toronto, Ontario
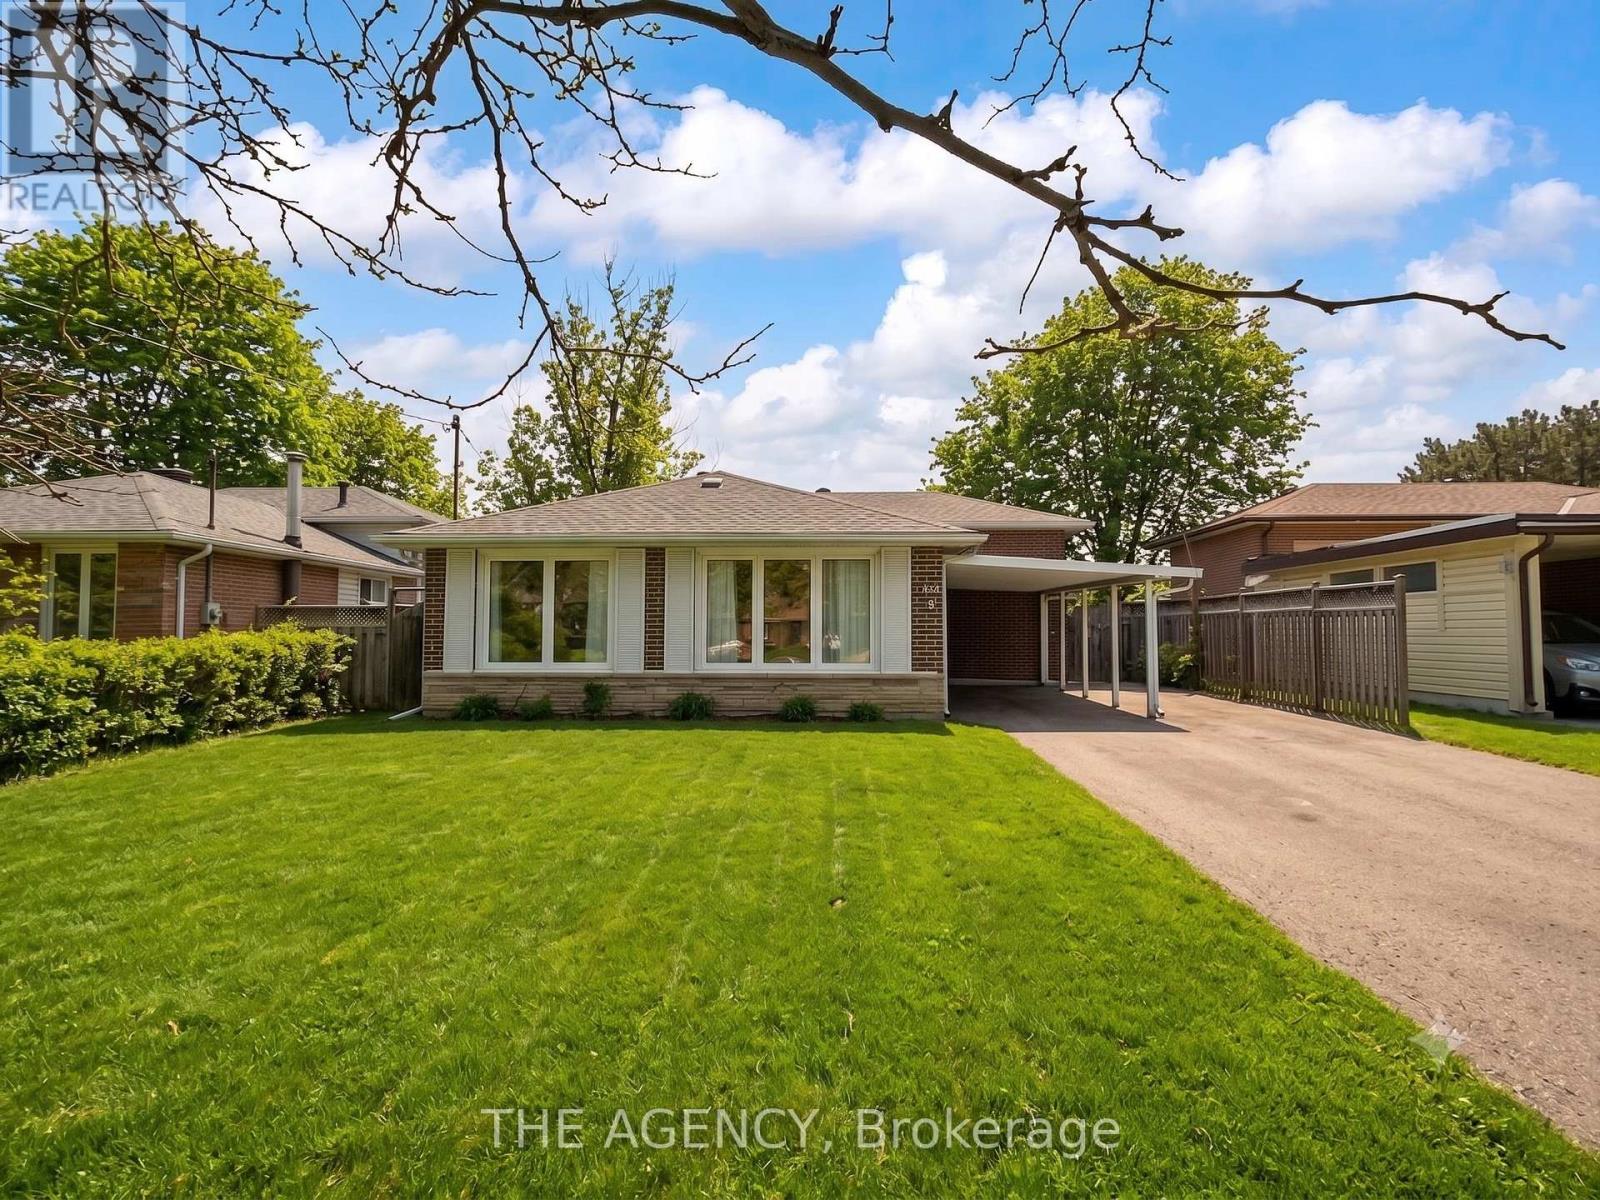
Welcome to This Well maintained Detached Backsplit Featuring 3 Spacious Bedrooms and 2 Bathrooms. Bright and Airy With Very Large Windows Throughout, This Home Offers a Functional Layout With No Carpet, Hardwood on Main and Upper Level and Tiled Flooring on Lower Level, Modern Pot Lights Recently Added Throughout the Home. The Lower Level is Finished and Includes a Walkout to a Huge Backyard, Perfect for Entertaining or Family Enjoyment. Ample Parking With a Carport and Driveway Accommodating 5-6 Vehicles. Conveniently Located Minutes to Hwy 401, Scarborough Town Centre, Woodside Square, Costco, Supermarkets, Parks, Schools, Tennis Courts, Hospitals, and Restaurants. A Fantastic Opportunity in a Prime Location. (id:61483)

59 Jones Avenue
Toronto, Ontario
Experience refined urban living in this newly renovated, over 1400 sq. ft.( above grade) residence located in one of downtown Toronto's most coveted pockets. Set on a peaceful street just moments from the city's energy, this home blends luxury, comfort, and thoughtful design. Every detail has been elevated with premium finishes, en-suite bathrooms in all three bedrooms, additional powder room on the main floor, and two elegant balconies that extend your living space outdoors. Sunlight pours through the home, enhanced by a dramatic skylight that creates a warm, inviting atmosphere. Enjoy a private fenced backyard, a rare indoor garage, and a versatile lower level with the option to add a fourth bedroom. Whether you're seeking a sophisticated investment or a forever home, this property is truly turn-key and exceptional.Within The Sought After Bruce PS And Riverdale CI School Catchments. * Property taxes still to be assessed (id:61483)
4902 - 45 Charles Street E
Toronto, Ontario
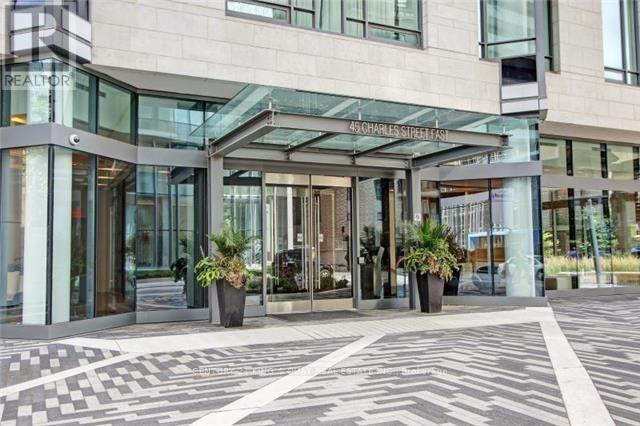
Luxurious And Upgraded 2 Bedroom, 2 Bathroom Home In The Sky Residences At The Chaz! Fantastic South/West Views Of Toronto's Beautiful City Skyline And Lake. Breathtaking! This Custom Designed Suite Features Exceptional European Styled Kitchen And Appliances, An Abundance Of Light With Floor To Ceiling Windows, Smooth High Ceilings And A Large Balcony. Premium Parking Spot. Close To U Of T And TMU, A Must Be Seen! (id:61483)
Basement - 180 Cottingham Street
Toronto, Ontario
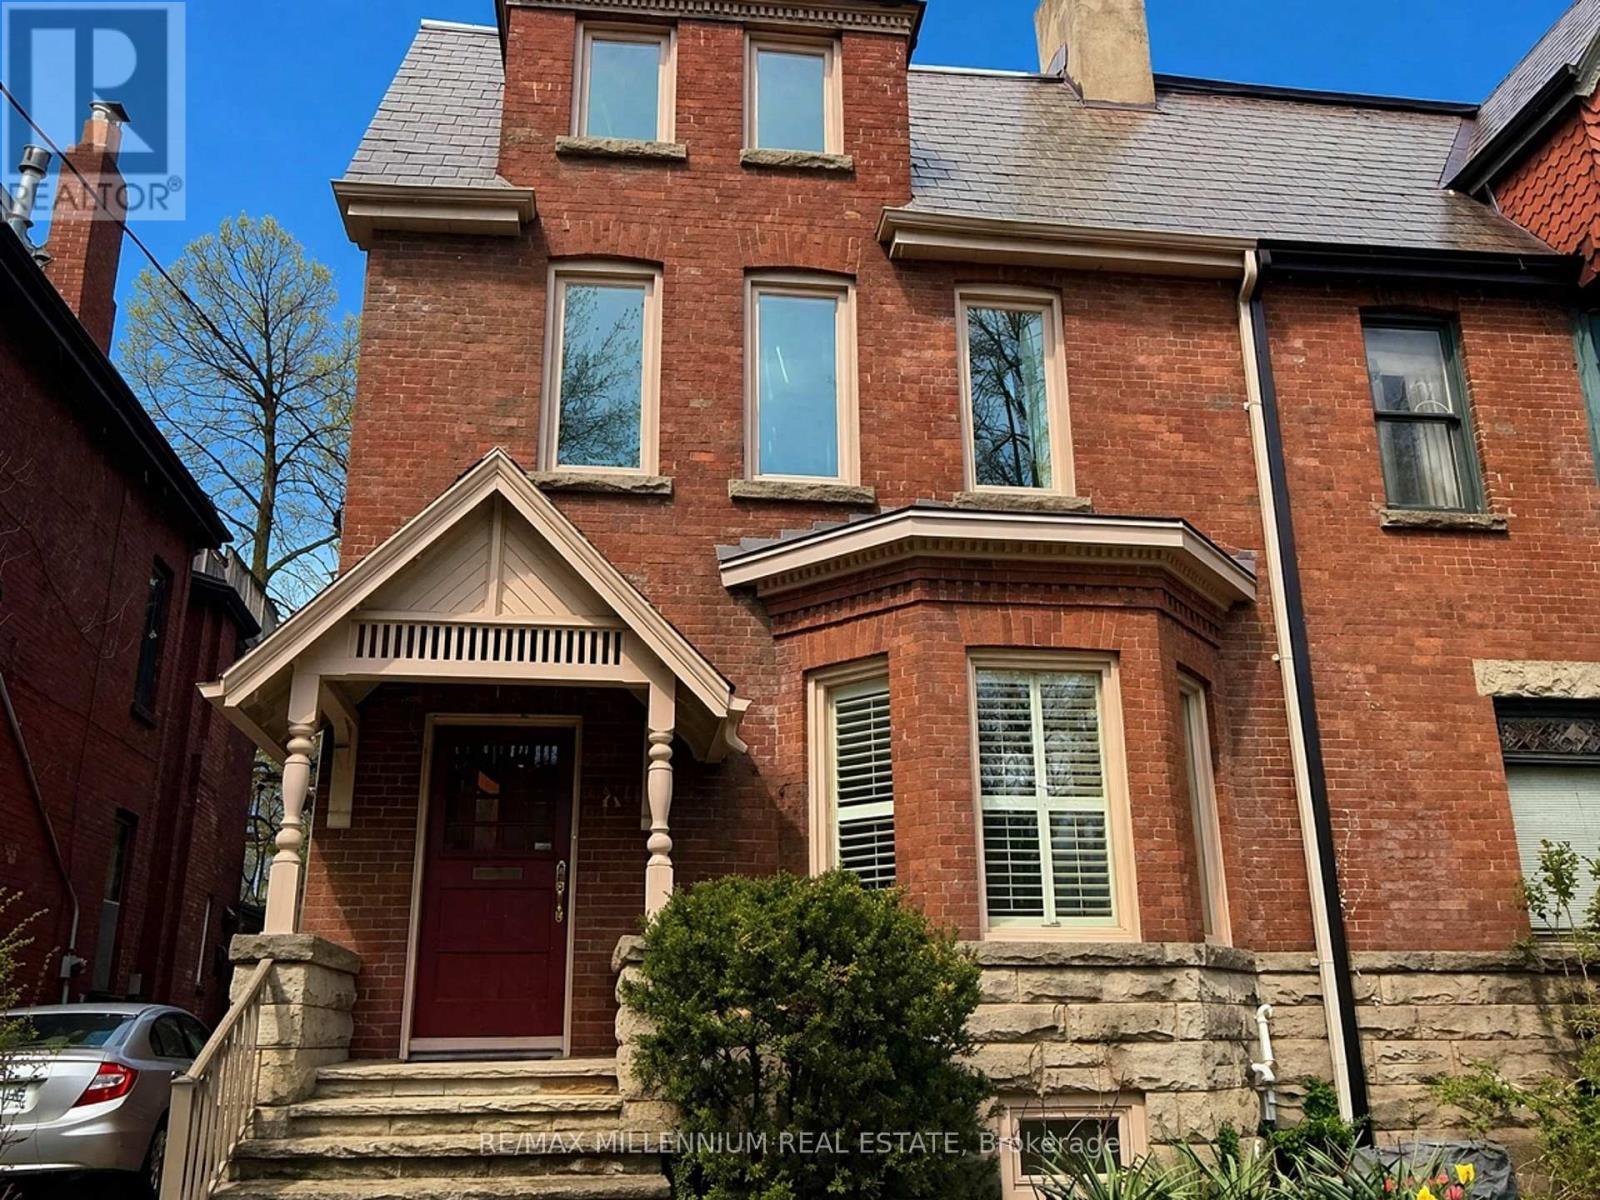
Spacious, bright, Studio Basement Apartment in the prestigious South Hill and Rathnelly neighbourhood at 180 Cottingham Street just steps to Yorkville's cafes and Whole Foods grocery shopping. This inviting well-designed unit has a private separate entrance and functional open-concept layout for the main living area, complimented by a separate kitchen that has ample cabinetry and work space with brand-new appliances, including a full stove with ceramic top and dishwasher. There is a 3-piece bathroom and plenty of closets in the main living space and there is also a large walk-in California closet and a large separate storage room. The unit contains its own laundry facility with high-end brand new washer and dryer. All the floors are clean ceramic tiles and the windows have wooden shutters and all open for fresh air. This unit is close to both the Museum and Summerhill Subway stations and is within walking distance of the University of Toronto. This unit is especially suited for University Students, or a professional single tenant or couple. A Street Parking Permit is easily available on this wide quiet residential street. The unit is being offered with all utilities included and use of a large backyard. (id:61483)
183 - 650 Lawrence Avenue W
Toronto, Ontario
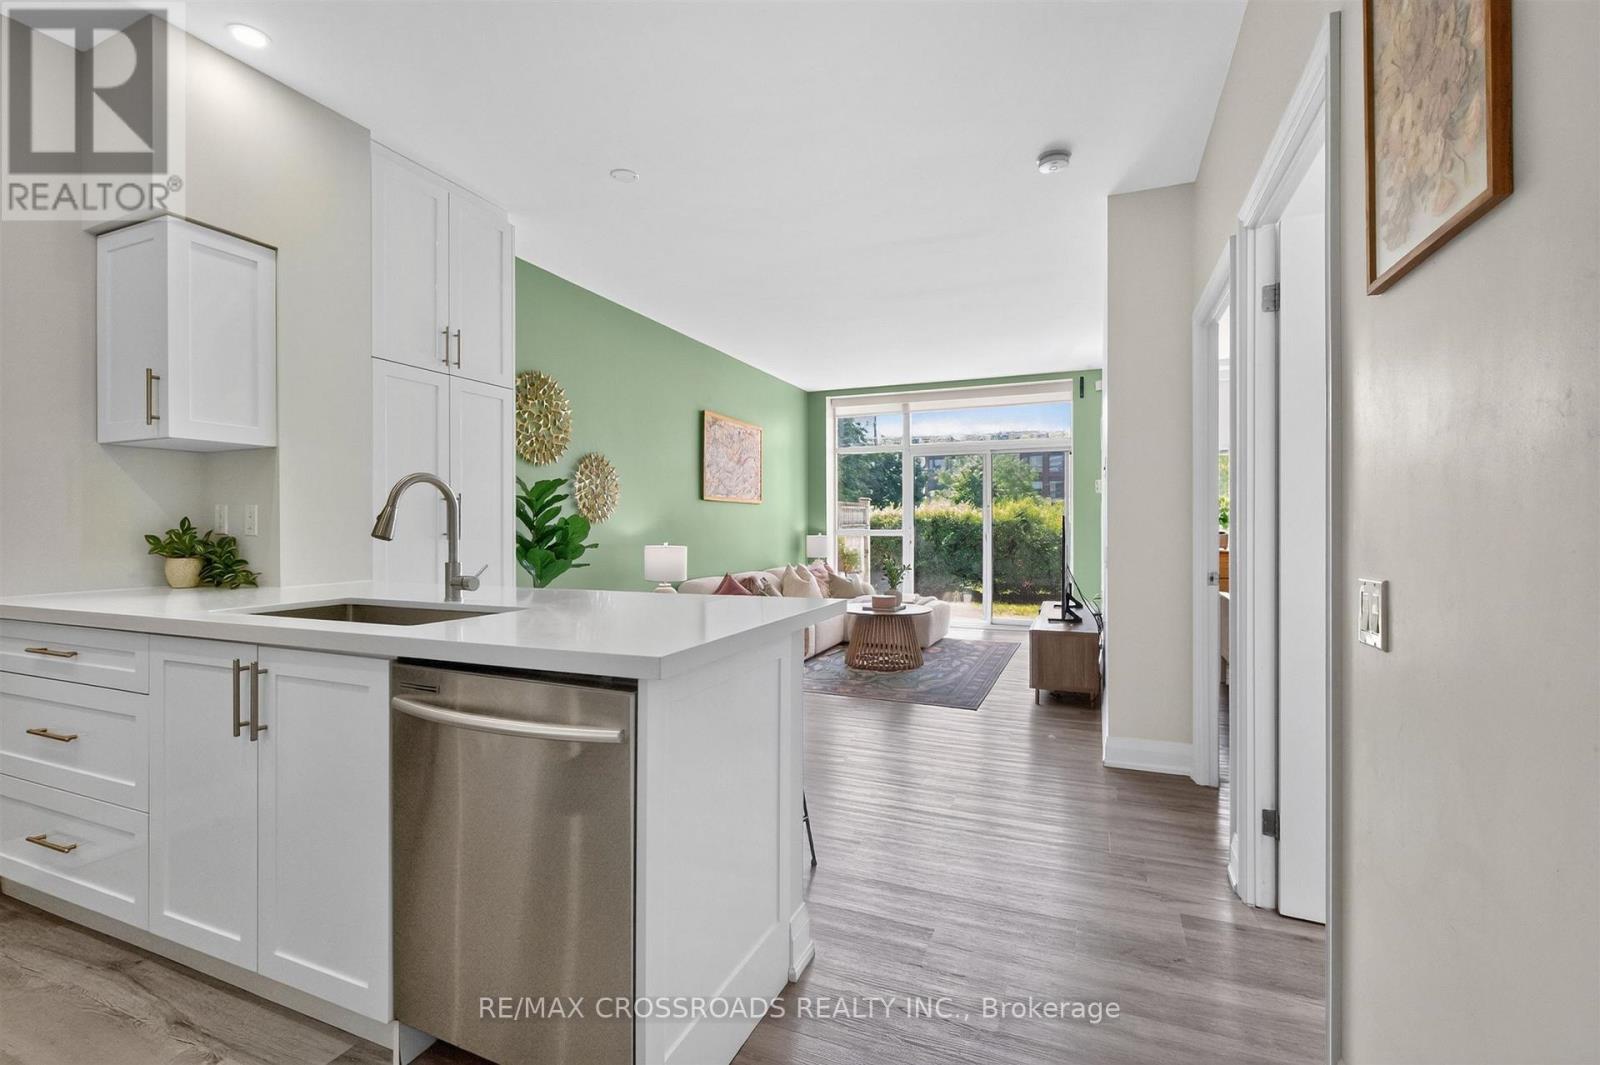
Fully renovated and sun-filled, this move-in-ready condo offers stylish urban living in an unbeatable location. Featuring 9-foot ceilings and a bright open-concept layout, this beautifully updated unit walks out to a spacious private terrace overlooking the courtyard-perfect for relaxing, entertaining, or enjoying seamless indoor-outdoor living.The upgraded kitchen boasts quartz countertops, stainless steel appliances, pot lights, additional pantry storage, and an oversized island ideal for hosting family and friends. Freshly painted throughout, the unit also features upgraded laminate flooring and a spacious bedroom with a double closet.Located on the main floor, enjoy the convenience of easy access and a large private patio that feels like your own backyard. A rare bonus feature includes in-suite washer and dryer and den area.Residents will appreciate the recently renovated hallways and common areas, as well as the pet-friendly atmosphere of the building. Perfect for first-time buyers, investors, or downsizers seeking low-maintenance living.Situated in a highly sought-after neighbourhood, you're just steps from Lawrence West Subway Station and Lawrence Square Shopping Centre, with Yorkdale Shopping Centre, the Allen Expressway, restaurants, parks, and everyday amenities only minutes away. Offering exceptional value in a growing midtown community, this hidden gem is not to be missed. (id:61483)
407 - 170 Fort York Boulevard
Toronto, Ontario
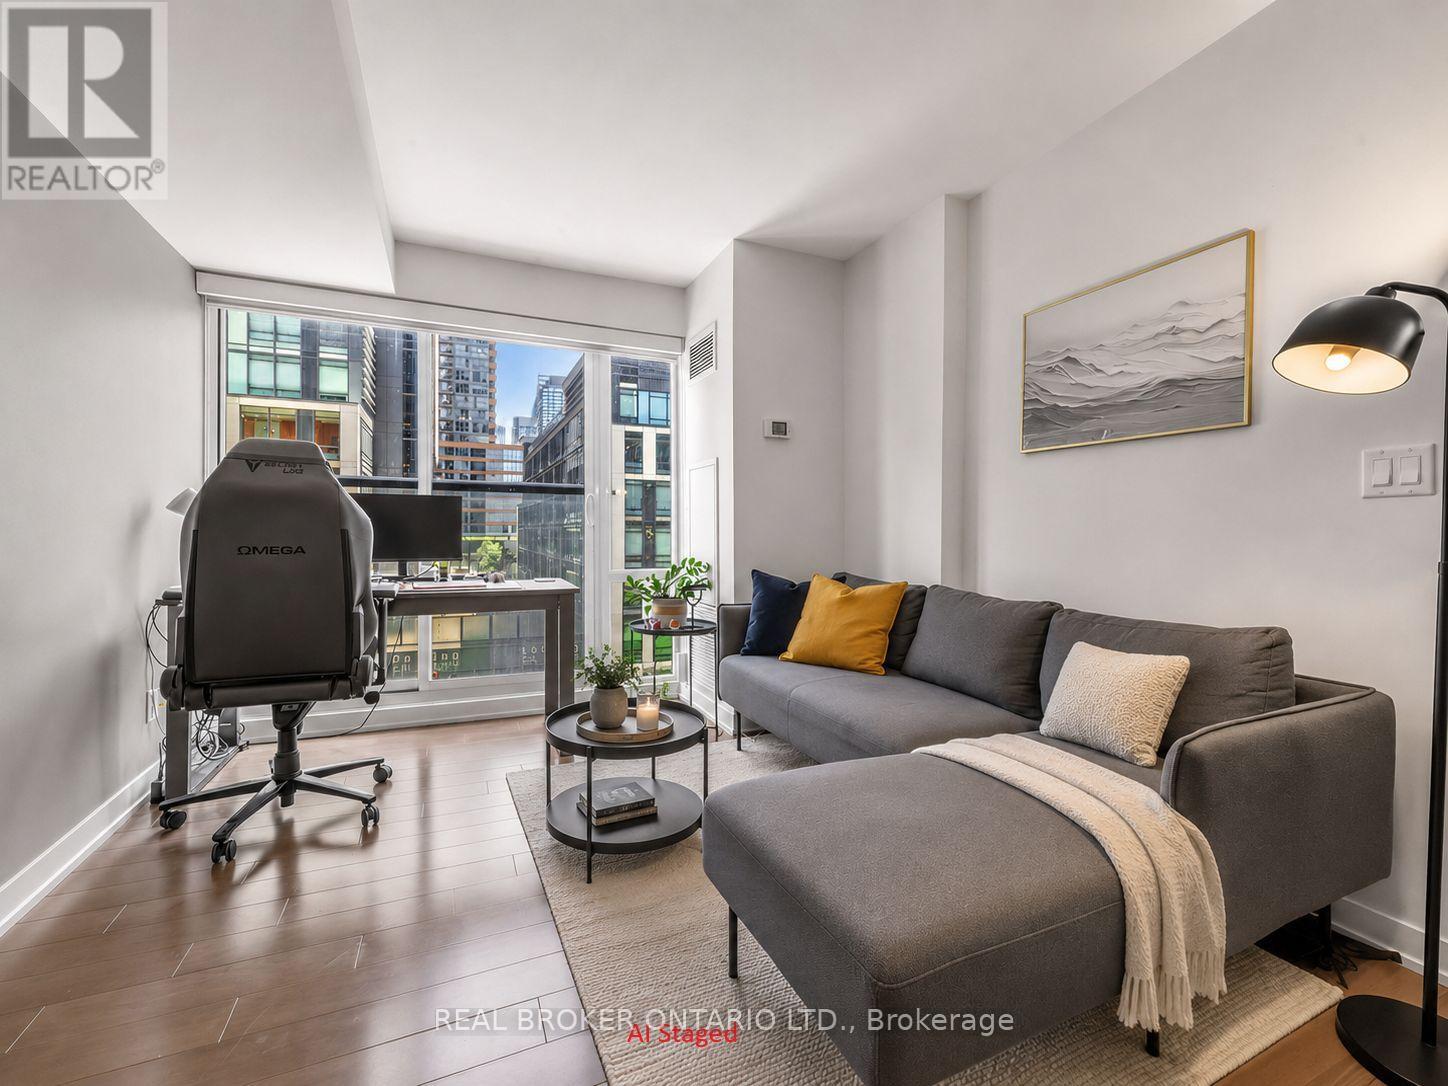
Welcome to Suite #407 at the sought-after Library District Condos, where modern design meets the vibrant lifestyle of Toronto's waterfront and downtown core. This bright and thoughtfully designed one-bedroom suite features a functional open-concept and super efficient layout, elegant hardwood flooring, and contemporary finishes throughout. The modern kitchen is equipped with stainless steel appliances, granite countertops, and ample cabinetry, flowing seamlessly into the living area-perfect for relaxing or entertaining. Enjoy city views, while the cozy bedroom offers a large closet and easy access to the stylish 4-piece bathroom. Ensuite laundry and two (2) storage lockers! Ideally located just steps from Fort York, The Well, King West, the Waterfront, Martin Goodman Trail, Coronation Park, Stackt Market, Billy Bishop Airport, Rogers Centre, CN Tower, restaurants, cafés, grocery stores, TTC, and Toronto's Financial and Entertainment Districts, this location offers the very best of downtown living. Residents enjoy premium building amenities including a 24-hour concierge, fully equipped fitness center, party and meeting room, outdoor terrace with BBQ area, guest suites, and visitor parking. An outstanding opportunity to lease in one of downtown Toronto's most desirable communities. Well suited for professionals and students. Unit is unfurnished but could bd available as furnished for an additional fee. (id:61483)
701 - 25 Adra Grado Way
Toronto, Ontario
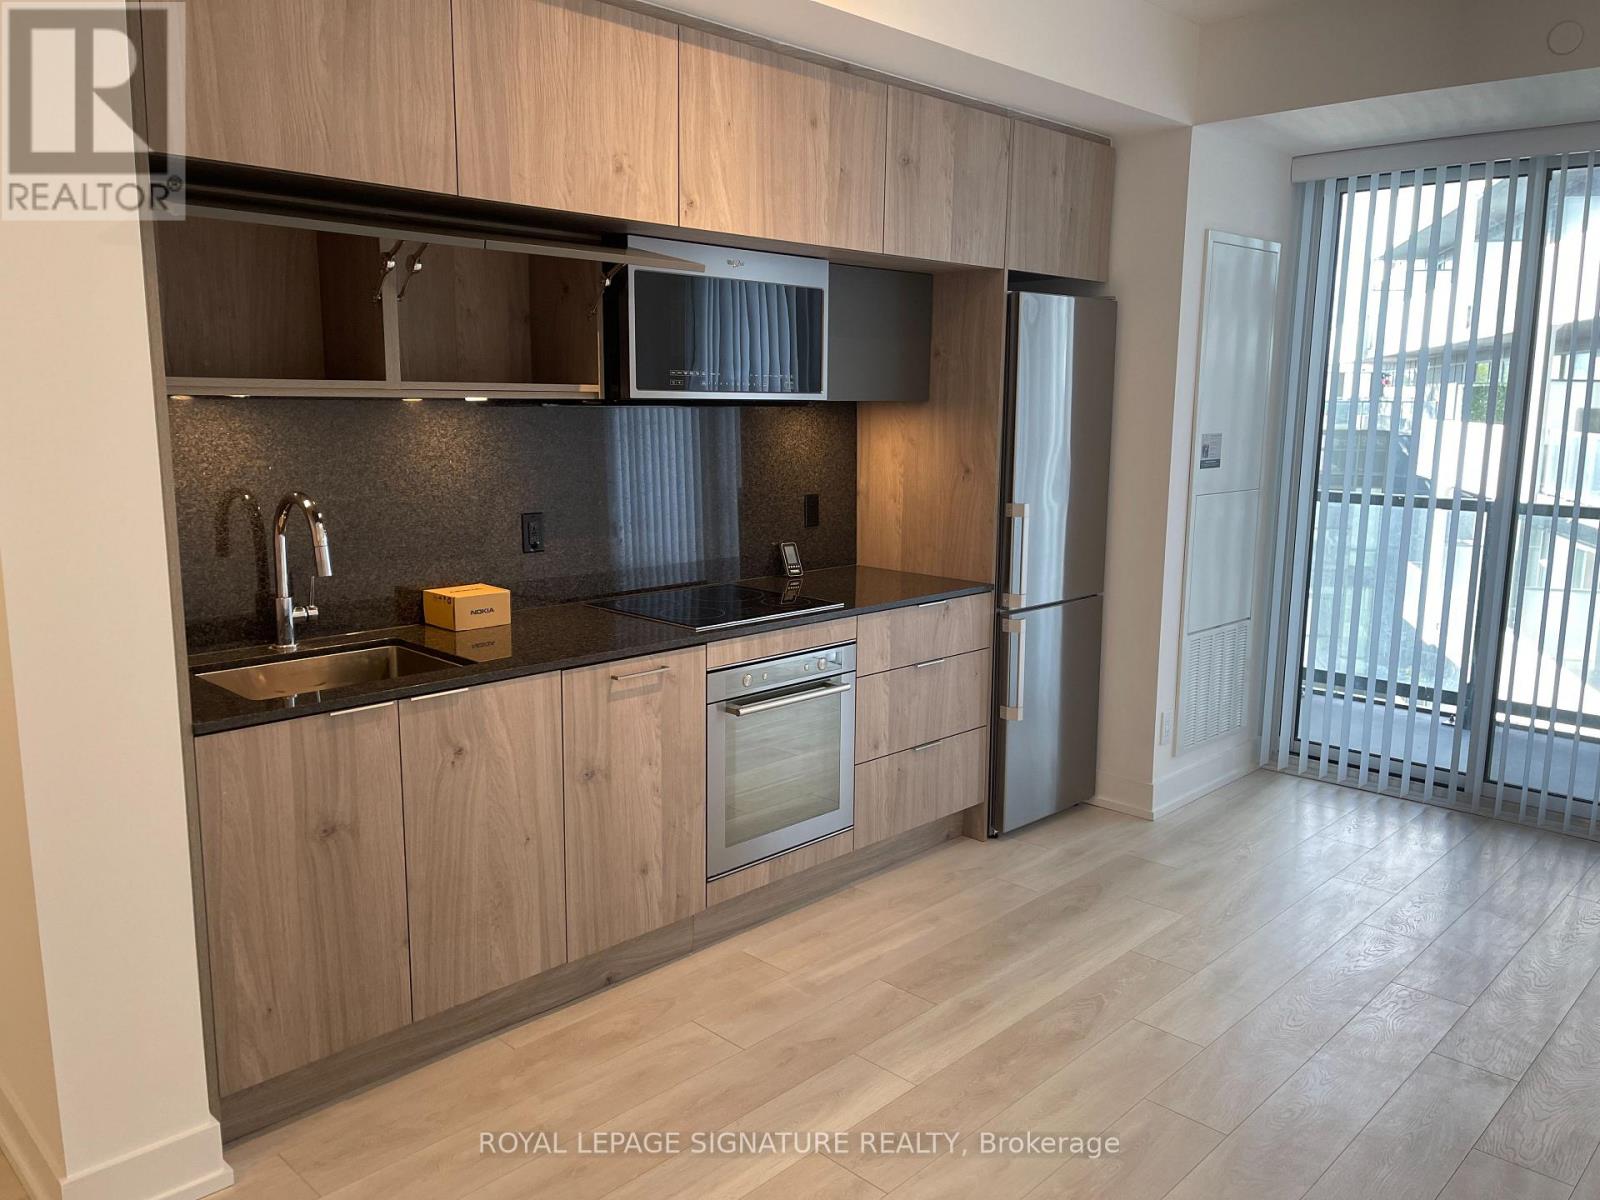
STUNNING LARGE LUXURY STUDIO AT SCALA CONDOS BY TRIDEL IN BAYVIEW VILLAGE, FEATURING A SMART LAYOUT WITH LAMINATED FLOORING THROUGHOUT. ENJOY FULL SIZE STAINLESS STEEL APPLIANCES INCLUDING MICROWAVE, ENSUITE LAUNDRY, AND MODERN FINISHES, STEPS TO LESLIE SUBWAY STATION, GO STATION, DINING SHOPS AND NORTH GENERAL HOSPITAL, WITH QUICK ACCESS TO FAIRVIEW MALL, BAYVIEW VILLAGE, HWY 401 AND DVP, DIRECT CONNECTION TO DON RIVER PARKS & TRAILS.RESIDENTS ENJOY LAVISH AMENITIES SUCH AS INDOOR & OUTDOOR INFINITY POOLS, STEAM ROOM, SAUNA, FITNESS CENTRE (id:61483)
1123 - 460 Adelaide Street E
Toronto, Ontario
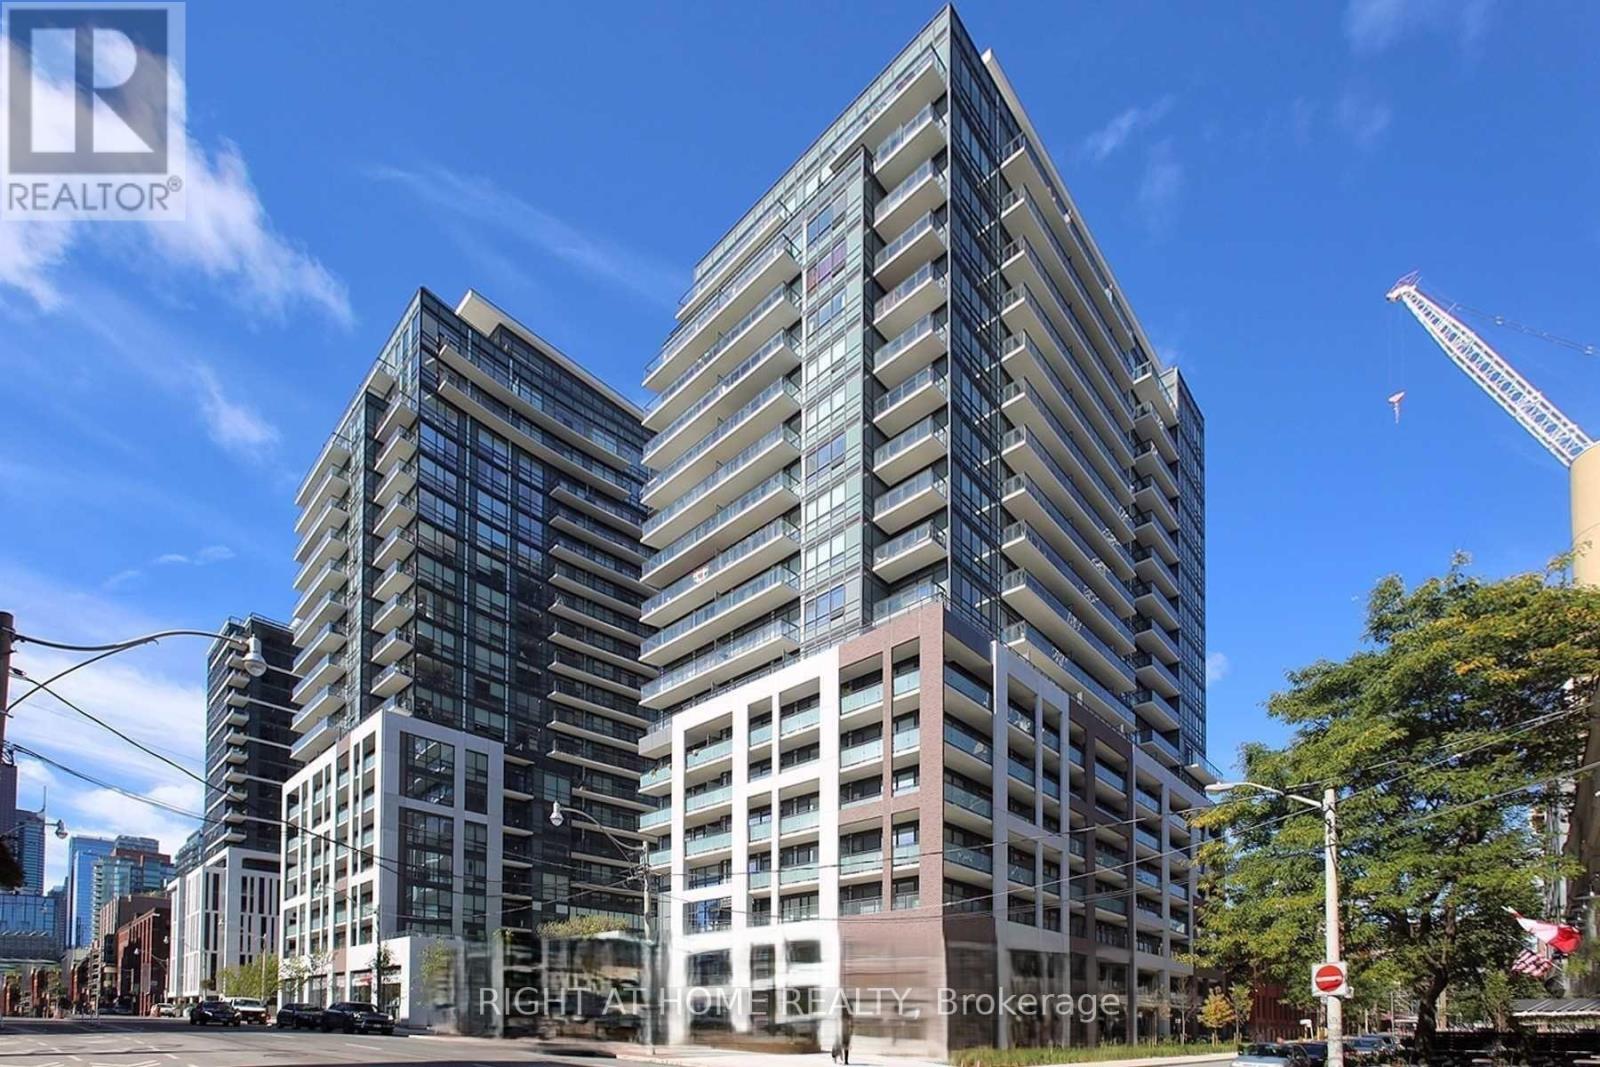
Welcome to Axiom Condos at 460 Adelaide St E. This bright and functional 1-bedroom plus large den suite offers 669 sq. ft. of well-designed interior space, 9-ft ceilings, floor-to-ceiling windows, and a generous 125 sq. ft. private balcony.The open-concept living and dining area flows into a modern European-style kitchen with quartz countertops, a stylish backsplash, and contemporary finishes. The spacious den is a true bonus and can be used as a home office, guest area, or additional flexible living space.Enjoy a large private balcony, perfect for morning coffee, outdoor dining, or relaxing after work. A spacious locker is included, providing valuable extra storage.Located in the heart of the east downtown core, close to St. Lawrence Market, the Distillery District, Corktown Common, Sugar Beach, George Brown College, Toronto Metropolitan University, parks, restaurants, transit, and everyday conveniences. Ideal for professionals, first-time buyers, or investors looking for a modern downtown condo with excellent layout, storage, and outdoor space. (id:61483)