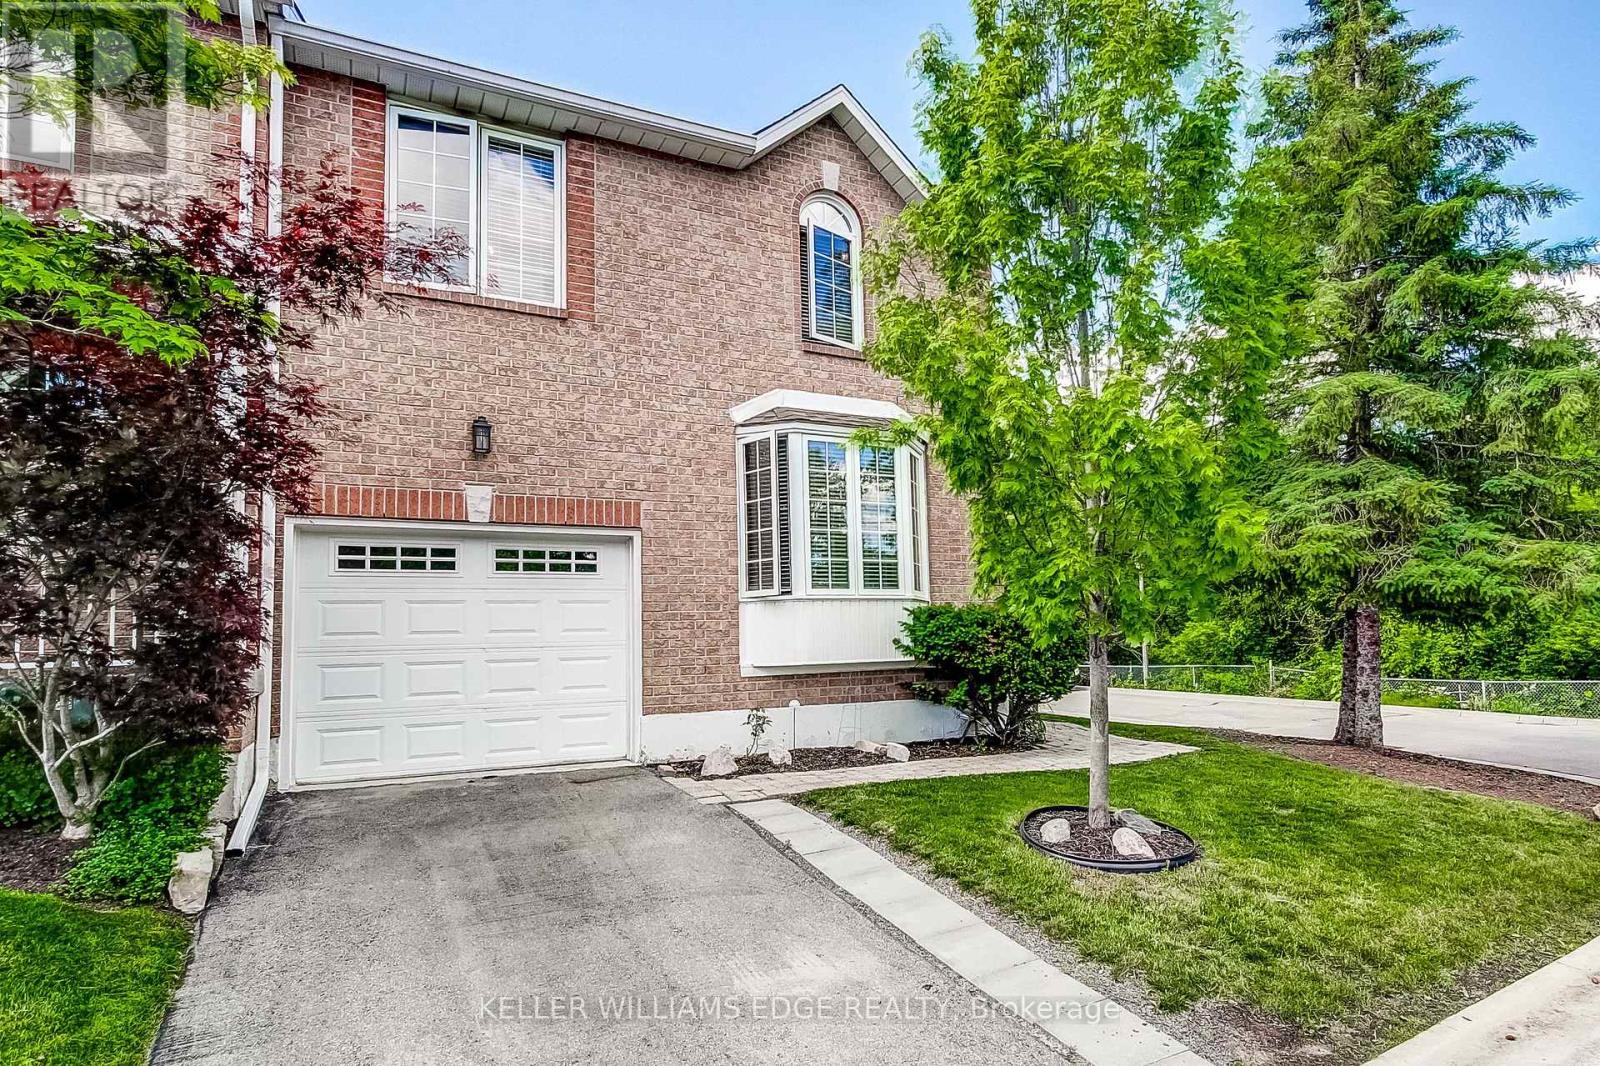
16 - 4 Victoria Street
Hamilton, Ontario
Welcome to this beautifully maintained end-unit townhouse tucked away in one of Waterdown's most desirable locations. Perfect for first-time buyers, young families, downsizers, or anyone seeking a low-maintenance lifestyle without sacrificing space or convenience. The bright, open-concept main floor features large windows, vaulted ceiling that fill the home with natural light, a cozy gas fireplace, and a functional layout designed for everyday living and entertaining. With three bedrooms, including a convenient main-floor bedroom, and 2.5 bathrooms, this home offers flexibility for families, guests, or a home office. Retreat to the spacious primary suite on the second level, complete with a 5-piece ensuite. Step outside to your private backyard patio and enjoy the low maintenance backyard. This sought-after condominium community offers a spacious grassy common area and is ideally situated just a short walk to downtown Waterdown's charming shops, cafés, restaurants, pubs, schools, churches, and everyday amenities. Outdoor enthusiasts will love the nearby access to the Bruce Trail and surrounding trail systems. The YMCA is only minutes away, and Memorial Park hosts popular community events, including Waterdown Ribfest. A rare opportunity to enjoy nature, convenience, and community all in one exceptional location. (id:61483)
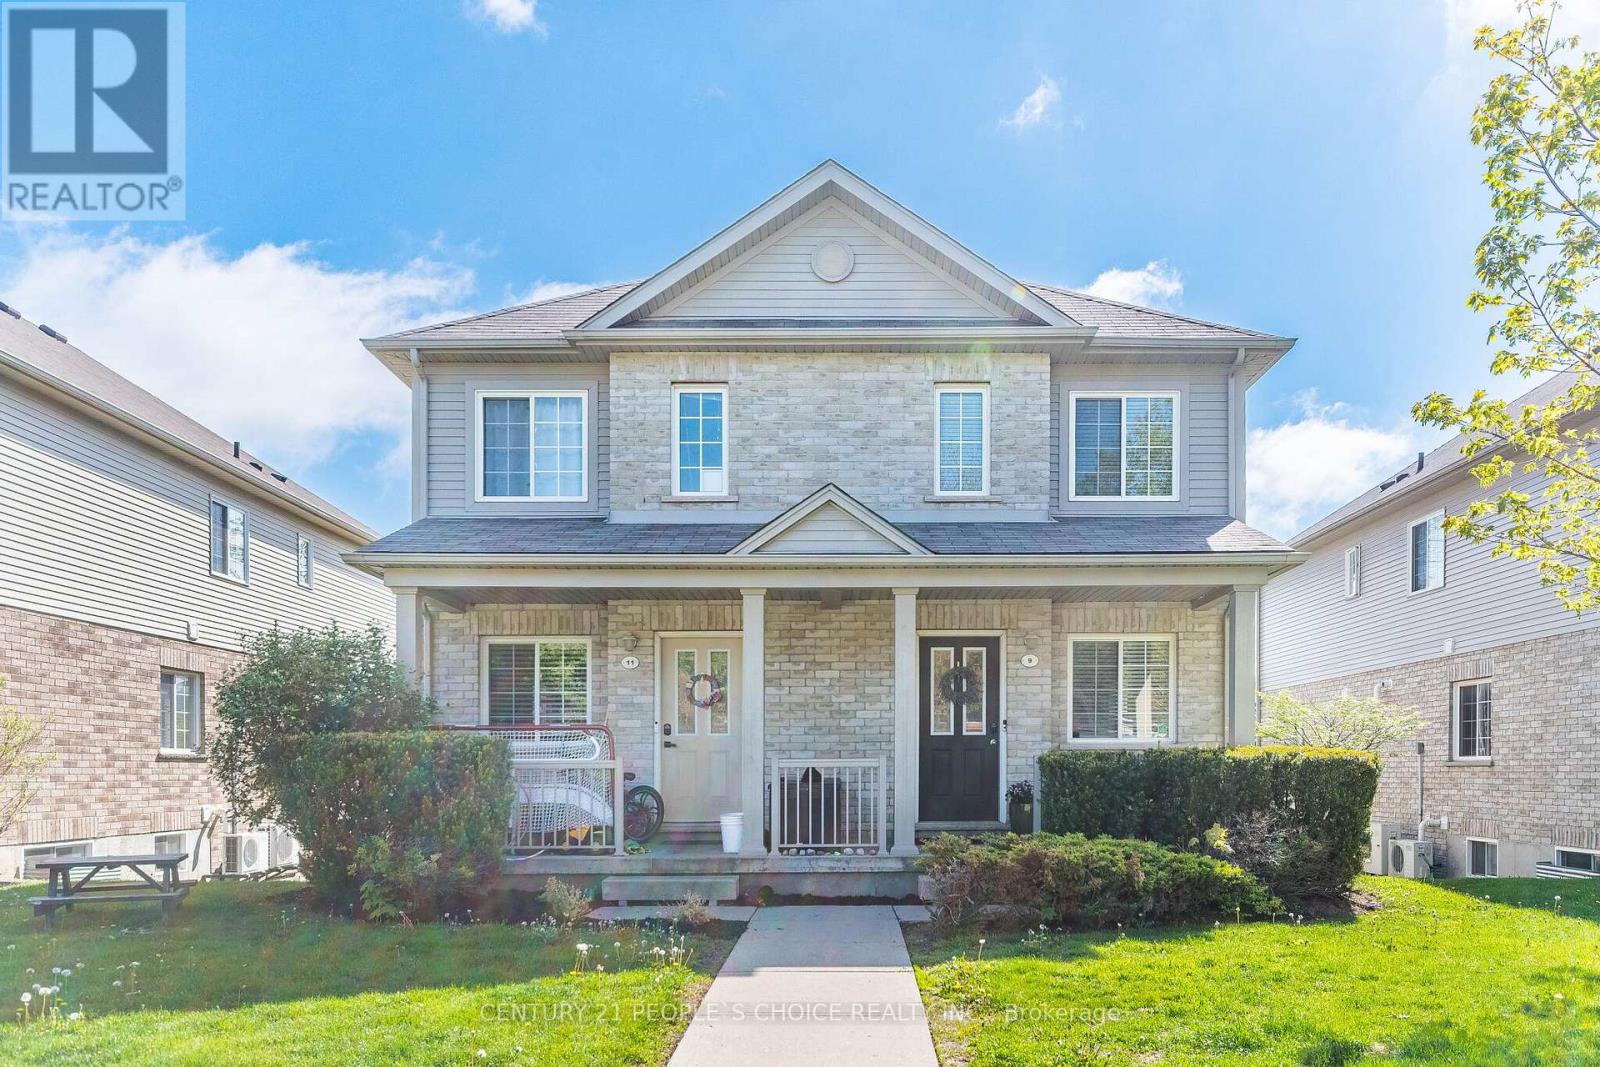
9 - 35 Mountford Drive
Guelph, Ontario
Exceptional 3-bedroom & 2-Bath Townhouse On The Popular East Side Of Town. Nestled on a quiet street in the sought-after neighborhood near Victoria Rd N & Eastview Rd, this impeccably maintained family townhome showcases pride of ownership throughout. The Bright Main Floor Offers A Spacious Living Room, Powder Room, Kitchen With Breakfast Bar & Dining Area! The bright kitchen features modern stainless-steel appliances and walkout to the balcony. Enjoy the perfect blend of urban convenience and residential tranquility with easy access to shopping, dining options, and beautiful parks. Top-rated schools, banking, public transportation, and community amenities are all within reach. This beautiful property combines comfort and convenience in one of Guelph's most desirable and vibrant communities. (id:61483)
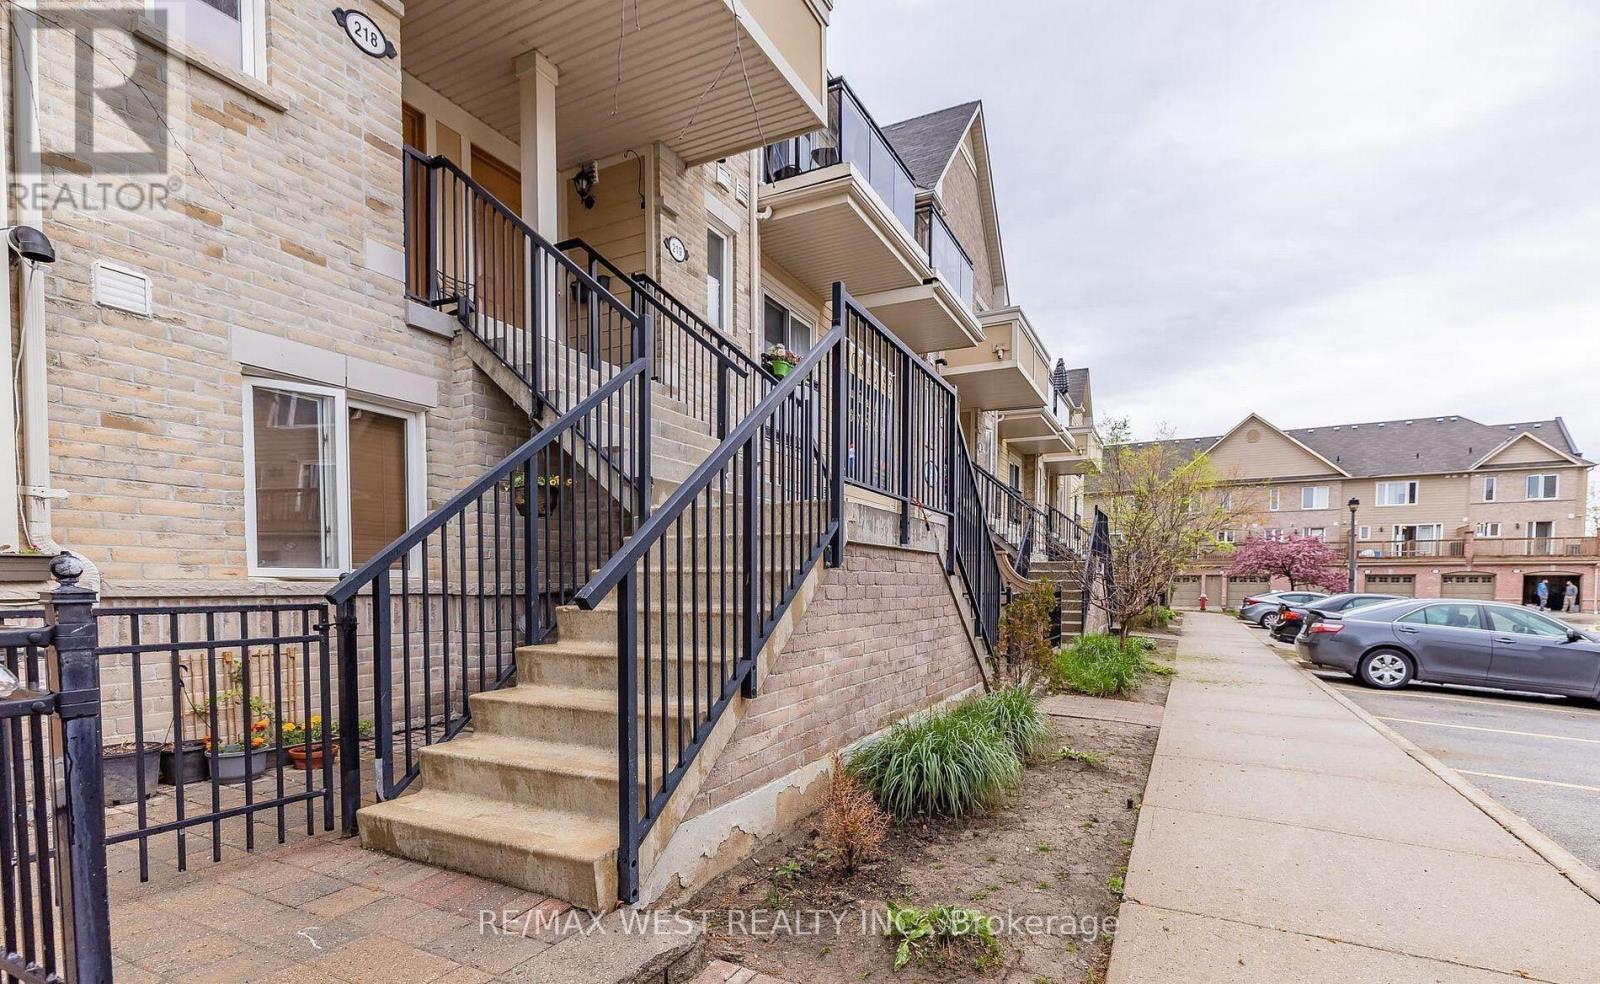
218 - 4975 Southampton Drive
Mississauga, Ontario
Executive stacked townhome in the heart of Churchill Meadows featuring 3 spacious bedrooms plus a den, 2.5 bathrooms, and 2 parking spots in a bright, freshly painted, carpet-free 2-storey corner unit. This modern home offers an open-concept layout ideal for families or professionals, with easy access to Hwy 403, Erin Mills Town Centre, Credit Valley Hospital, and GO Transit. Located in a top-rated school district with parks nearby. Tenants are responsible for all utilities and hot water tank rental ($53/month). A rare opportunity in a highly sought-after Mississauga neighborhood! (id:61483)
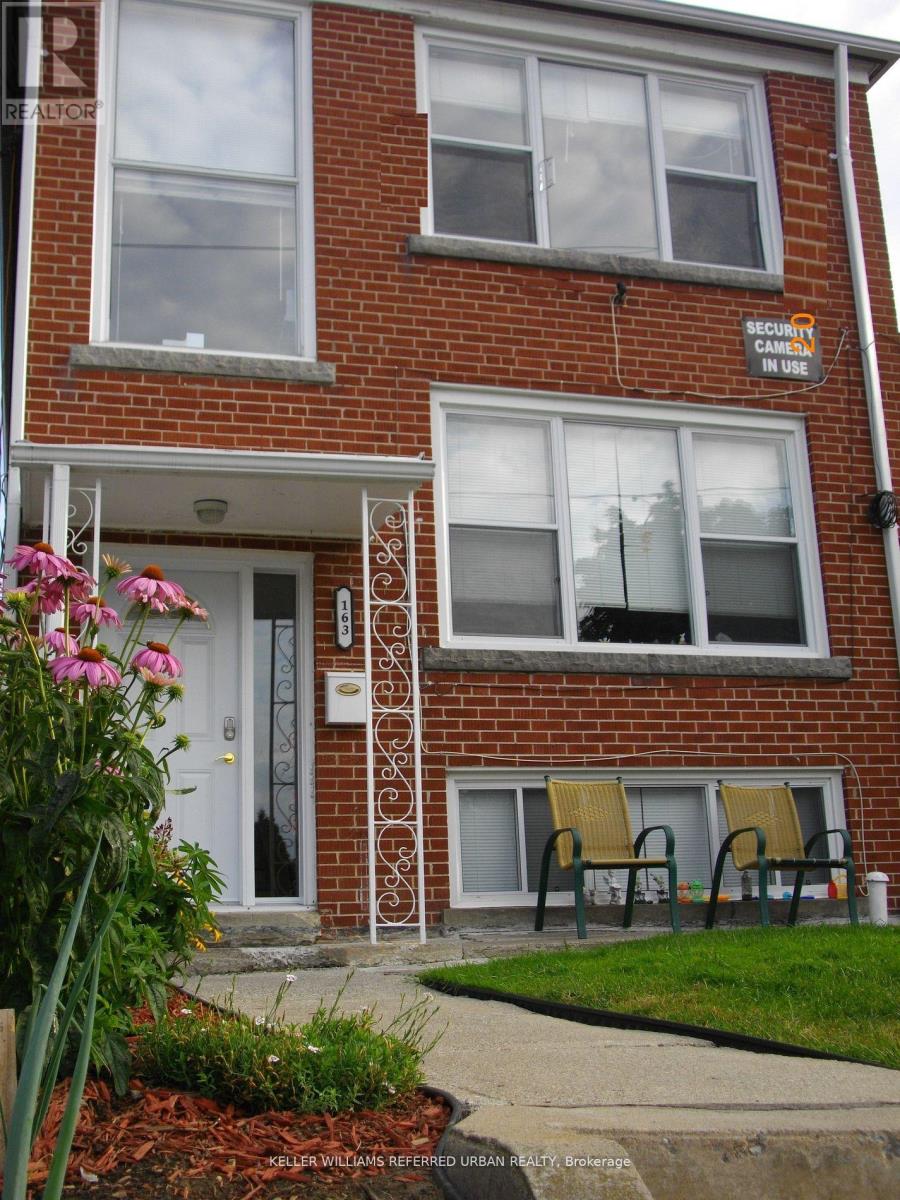
Lower - 163 Livingstone Avenue
Toronto, Ontario
Beautifully renovated, bright lower level rental In A Family-Oriented Building. Fabulous Residential Area Within Walking Distance To Eglinton West Subway Station, Eglinton LRT And All Amenities. Unit Also Features An Updated 3 Piece Bath, 2 Bedrooms (With Closets), Stainless Steel Appliances And A Kitchen Pantry For Storage Convenience. Tenant Pays For 50% Of Hydro Costs. Shared Laundry Available Onsite. (id:61483)
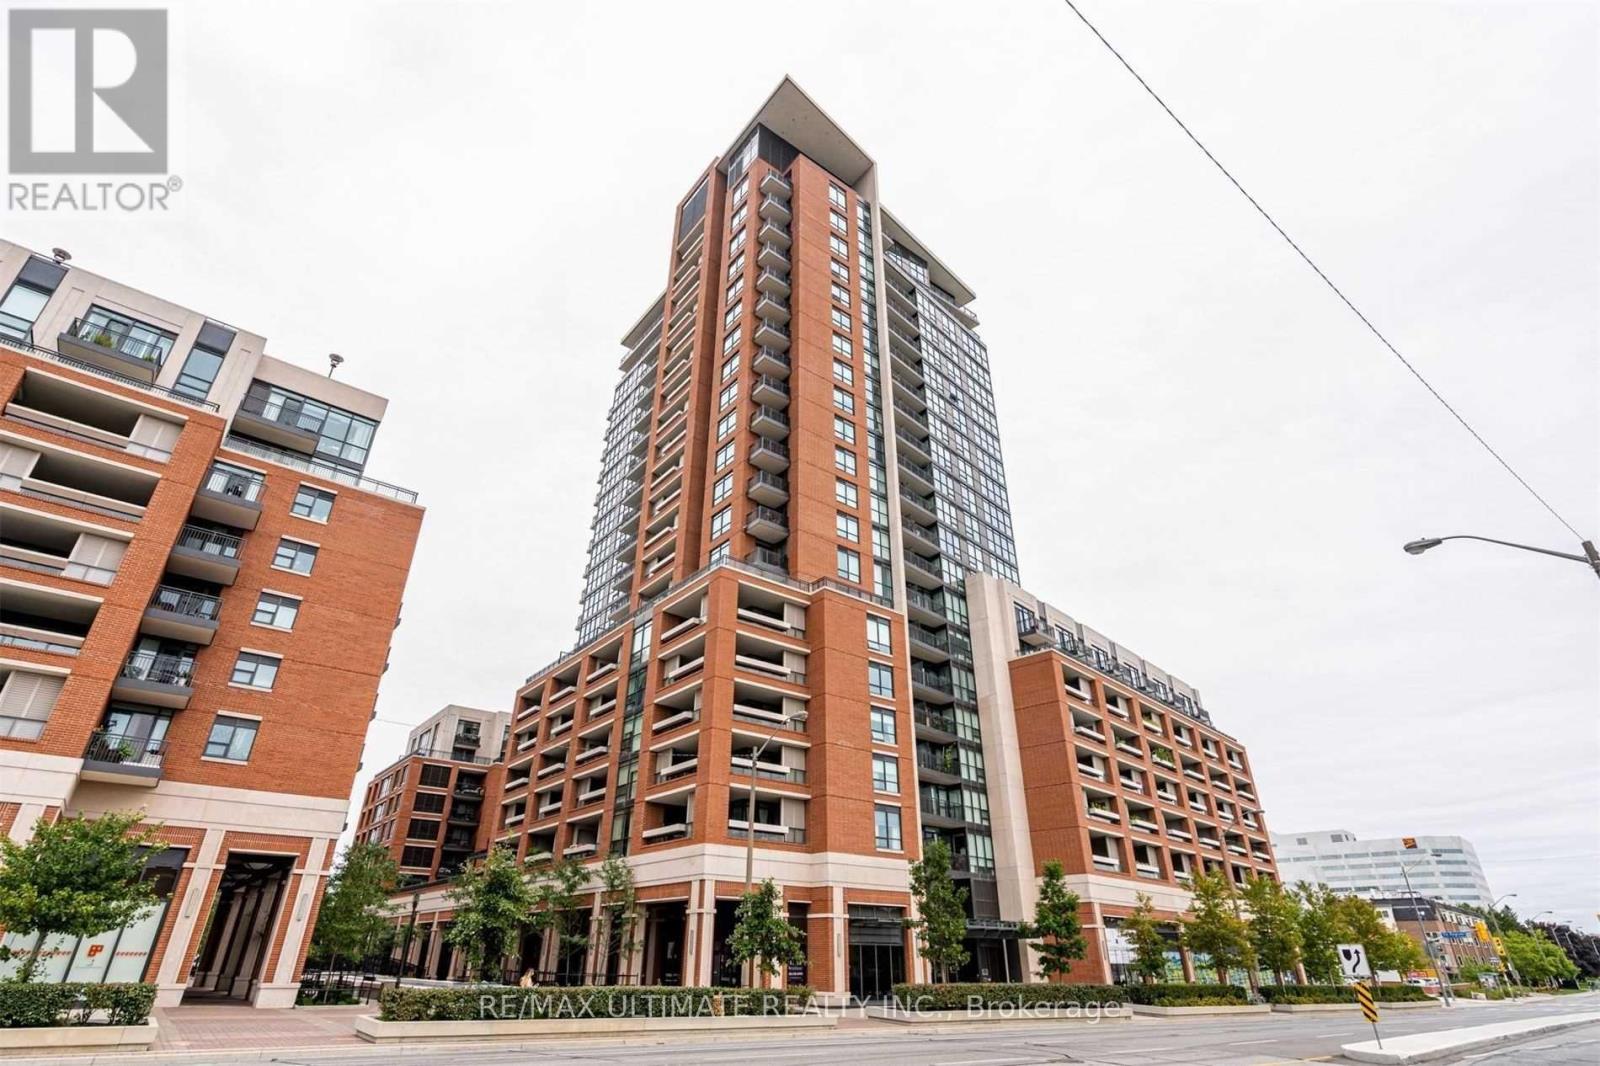
516 - 800 Lawrence Avenue W
Toronto, Ontario
Sun-filled bright bachelor suite with a private locker at Treviso, available for September 15. This efficient, all-in-one unit offers a seamless layout, making it an ideal urban retreat flooded with natural light. The building boasts a comprehensive array of "million-dollar" amenities, including a stunning outdoor pool, hot tub, gym, party room, lounge, BBQ area, and ample visitor parking, all secured with a 24-hour concierge and security system. Enjoy the convenience of a prime location close to TTC and subway access, Yorkdale Mall, and a vibrant selection of nearby restaurants and shops. (id:61483)
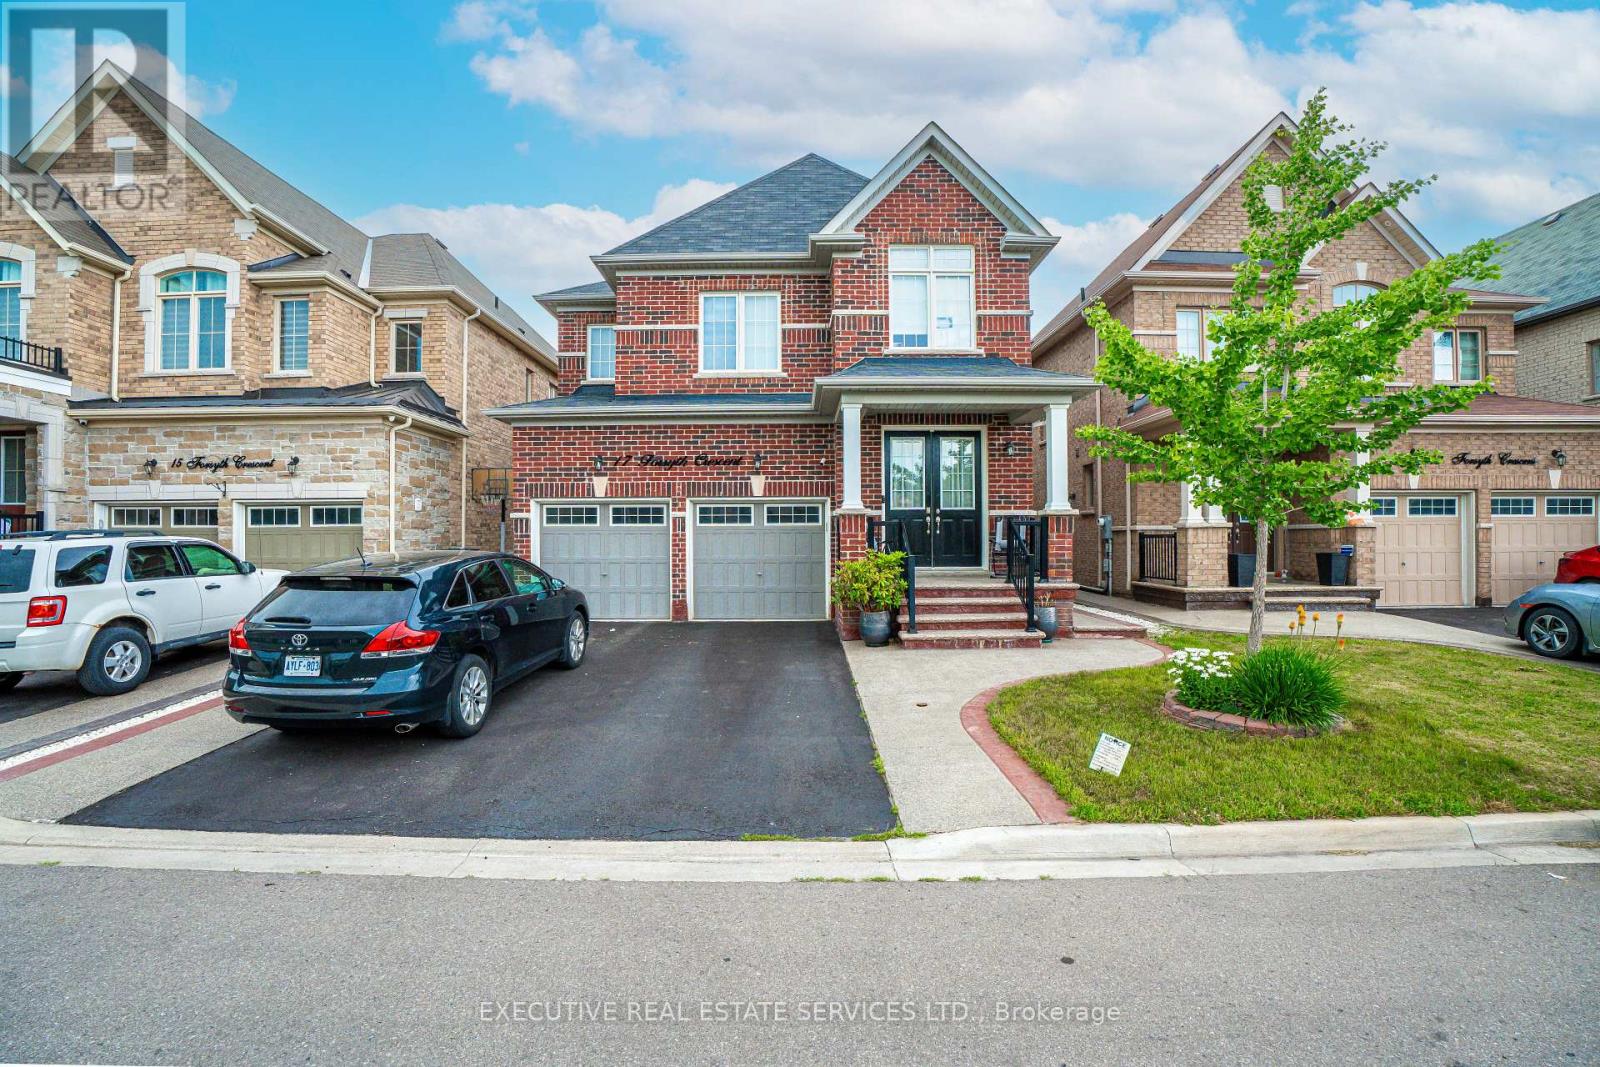
17 Forsyth Crescent
Brampton, Ontario
Beautiful and well-maintained 2-bedroom basement apartment with a separate private entrance in the highly sought-after Credit Valley community of Brampton. This spacious unit features an open-concept living and dining area with pot lights, as well as a modern kitchen with stainless steel appliances. Enjoy the convenience of in-suite laundry, central air conditioning, and ample storage space. All bedrooms are generously sized with closets and large windows for natural light. Located in a quiet, family-friendly neighborhood close to schools, parks, shopping, transit, and major routes. Tenant to pay 30% utilities. (id:61483)
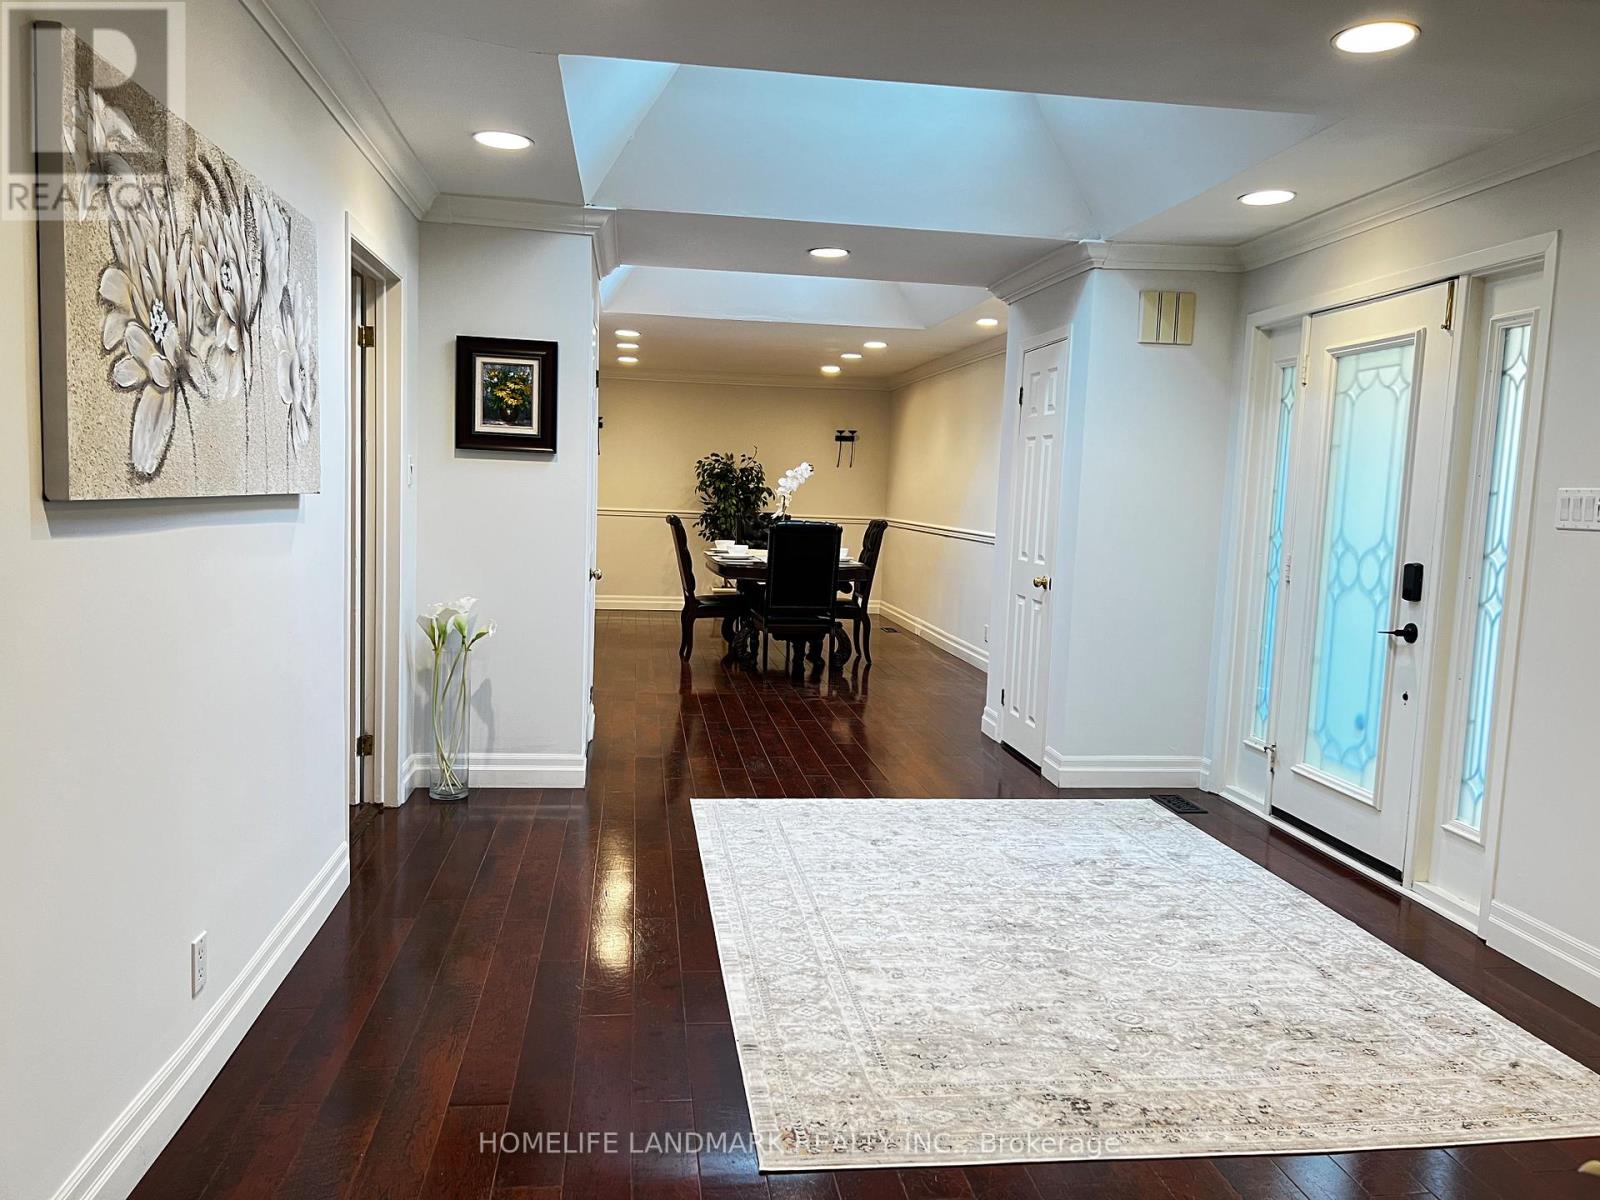
2301 Bennington Gate
Oakville, Ontario
Client RemarksLocated in a coveted Southeast Oakville enclave south of Lakeshore Road, this exceptional custom bungalow is set among mature trees and distinguished residences, just moments from Lake Ontario. A private gated courtyard introduces a home defined by quiet sophistication, blending timeless design with comfortable everyday living. A spacious, light-filled foyer opens to a cohesive interior with warm hardwood flooring, elegant proportions, and thoughtfully curated spaces. The impressive 20' formal dining room is ideal for entertaining, while the main living areas feature a fireplace and are enhanced by multiple skylights, creating a bright, inviting atmosphere throughout. The gourmet kitchen is well-appointed with built-in appliances, ample cabinetry, and seamless flow into the principal living spaces, ideal for both everyday living and hosting. The primary suite offers a tranquil retreat with its own fireplace, full-wall built-in closets, and generous storage. A guest bedroom provides a walkout to the professionally landscaped backyard, creating a natural connection between indoor and outdoor living. The finished lower level extends the living space with a large recreation area, wet bar, additional bedroom, and a 4-piece bath with heated floors-ideal for guests or multi-generational use. A separate side entrance adds flexibility and potential for private or in-law access. Five skylights enhance natural light across all levels. Set within a private, landscaped setting framed by mature greenery, the outdoor space is well suited for both relaxing and entertaining, offering a peaceful and private backdrop. Meticulously maintained with key updates including A/C (2025), fridge (2023), furnace (2019), and hot water tank (2022).A rare offering in one of Oakville's most desirable neighborhoods, close to top-ranked schools, parks, and the lake-defined by quality, comfort, and understated luxury. (id:61483)

2330 Valleyridge Drive
Oakville, Ontario
Welcome to 2330 Valleyridge Drive, an exceptional family home offering 4 bedrooms, 5 bathrooms, and 3937 sf of finished living space in one of Oakville's most sought-after communities. Backing onto a private ravine, this impressive property features a saltwater inground pool, professionally landscaped grounds, and a backyard retreat surrounded by mature cedar trees. A 1.5-car garage with inside entry and parking for 5 vehicles completes the property. Ideally located close to top-rated schools, parks, walking trails, shopping, and everyday amenities. Hardwood flooring extends throughout the principal rooms. The formal living room features a gas fireplace, bay window, and built-in surround sound. The family room flows seamlessly into the breakfast area and eat-in kitchen featuring granite countertops, custom cabinetry with soft-close drawers, pot and pan drawers, under-cabinet lighting, stainless steel appliances, pot lights, and walkout to the backyard. A 2pc powder room completes the main level. The upper level offers four generous bedrooms, including a private primary retreat with a walk-in closet and 5pc ensuite featuring double sinks, a freestanding soaker tub, glass-enclosed shower, and separate water closet. Two additional 4pc bathrooms and upper-level laundry complete this floor. The finished lower level adds exceptional living space with a large recreation room, 3pc bathroom, and abundant storage. Outside, the private backyard showcases a saltwater pool, new deck (2025), mature cedar trees, and a peaceful ravine setting, creating an exceptional space for outdoor entertaining and relaxation. Combining generous living space, a functional family layout, and an exceptional ravine setting, this Oakville home presents an outstanding opportunity in a highly sought-after neighbourhood. (id:61483)
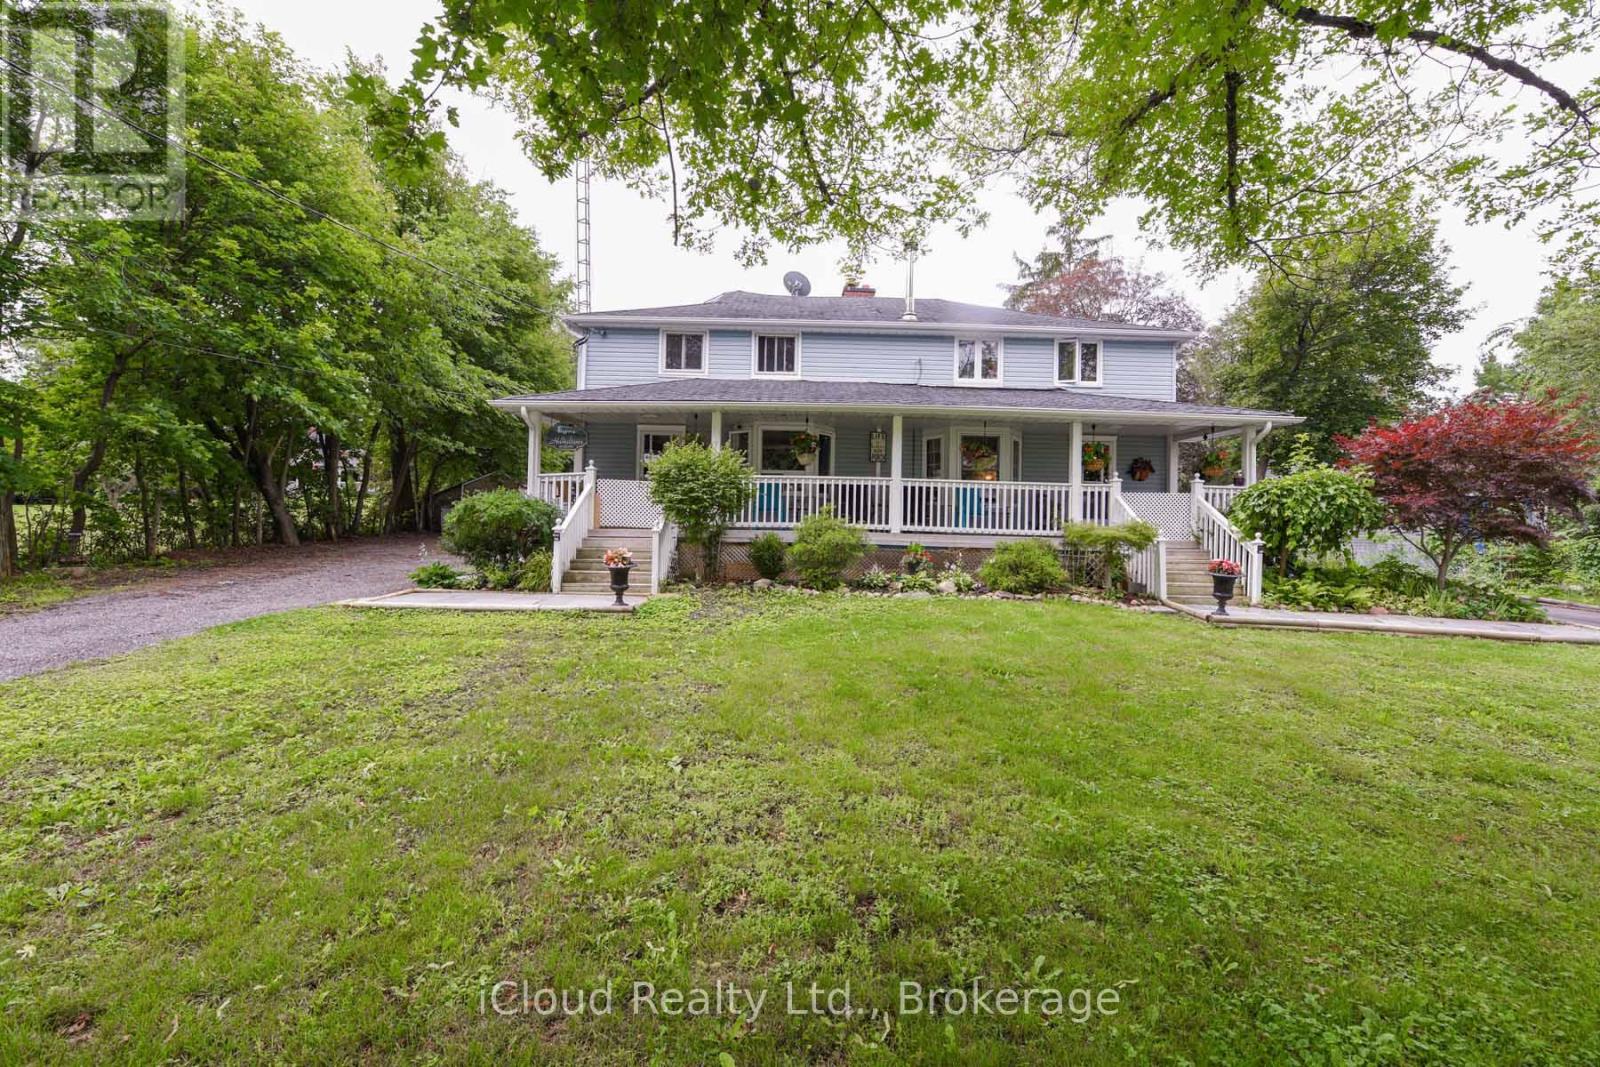
10738 Winston Churchill Boulevard
Halton Hills, Ontario
**Rare Find**Country Feel In The City!! Almost 1 Acres Lot With Lush Green Space All Around The House. Amazing vibe, Tons of natural Light**Nature Lovers-Beautiful One Of Its Kind Property With A Large (Common) Front Porch & Huge Lot! ***3 +1 +1 Brdms, 2 Bathrooms**Rare Big Yards. Extra large-Huge backyard. Beautiful Family size Full Kitchen With Appliances, Fireplace, Must See House!! No Carpet In The Whole House. Finished Basement*** Dream Property For Party Lovers/Nature Lovers/Large Families!! Parking For 5- 8 Cars, No Shortage Of Space Inside/Outside**Wont Last Long!! (id:61483)
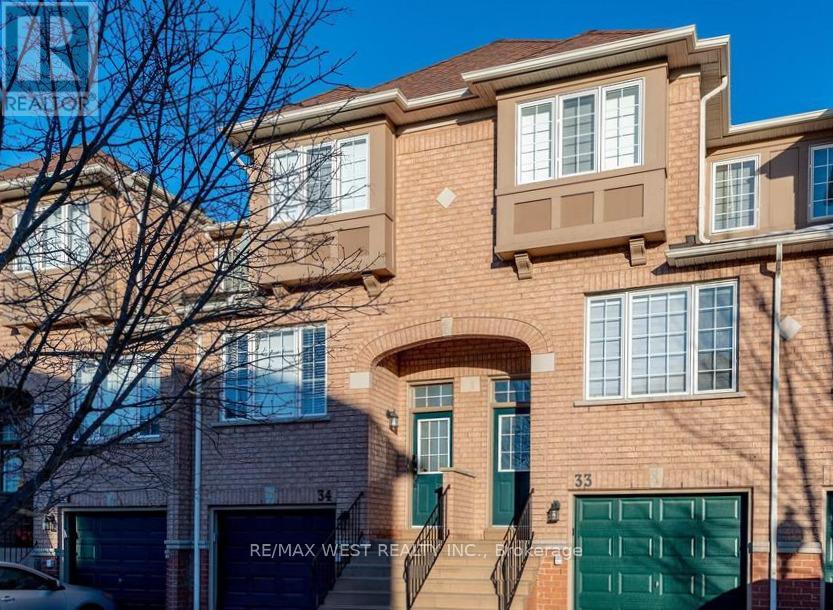
33 - 3020 Cedarglen Gate
Mississauga, Ontario
Great Deal for young families: Fully Renovated, Semi Furnished Entire Townhome for Lease from August 1st. Three Bedrooms, Three Bathrooms with covered garage and a 2 Car Driveway Parking and a walkout finished basement. Tons Of Natural Light, A Pristine Eat-In Kitchen. Walking Access To St. Martin Secondary School. Tenant Pays Own Hydro, Water, TV, Internet & Tenant Insurance. The items Included: 1) Shoe rack 2) 3-seater sofa + 1 couch 3) Dining table Set 4) 1 bar stool 5) Small kids closet with drawer 6) King size bed and mattress (id:61483)
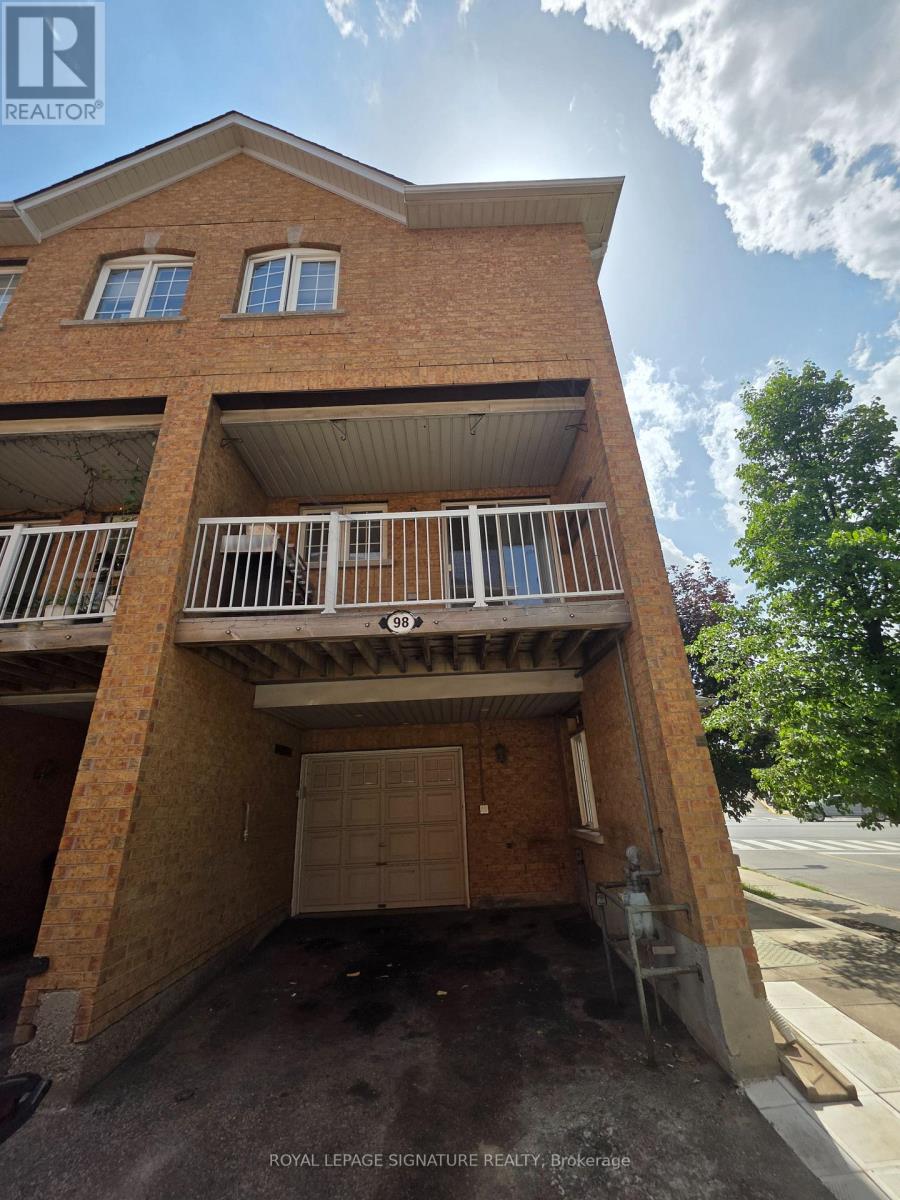
98 Birdstone Crescent
Toronto, Ontario
Sun - Filled End Unit Townhome Awaiting Its Match! Coveted Three Bedroom Layout Features Bright Living & Dining, Three Bathrooms, Nice Sized Kitchen With Breakfast Area That Walks Of To Your Own Private Balcony. Main Floor Boosts A versatile Space That Can Be Used As A Den/ Study/Play Room/ Gym Etc... Upper Level Boosts 3 Bedrooms With A Large Master Bedroom With 4pc Ensuite &Large Closet. With Garage Access From Home Featuring One Garage Spot and 1 Driveway Spot. Showstopper Location - steps to The Stockyards, TTC at your doorstep, and minutes to the vibrant Junction with its trendy shops, cafes, and restaurants. Family Friendly Community Surrounded By Playgrounds/Parks & Amenities! (id:61483)
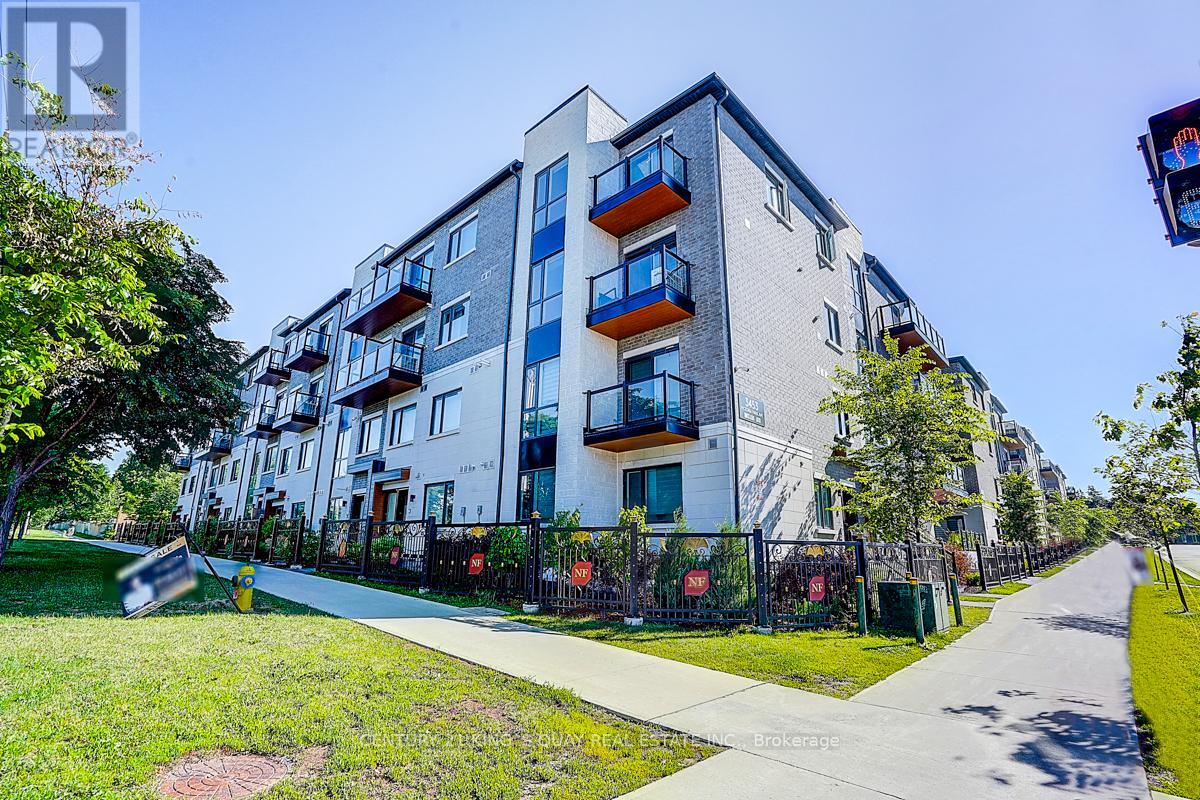
A319 - 3453 Victoria Park Avenue
Toronto, Ontario
Welcome to 3453 Victoria Park Avenue! This bright and spacious 1 Bedroom + Den stacked townhome is located in a highly sought-after neighborhood. Featuring a functional open-concept layout with abundant natural light, this home is perfect for professionals, couples, or small families.Conveniently located just minutes from TTC transit, Seneca College, top-rated schools, supermarkets, shopping malls, restaurants, and everyday amenities. Easy access to Highways 404 and 401 makes commuting a breeze.An excellent opportunity to live in a vibrant and convenient community-don't miss out! 1 Parking & 1 Locker Included. (id:61483)
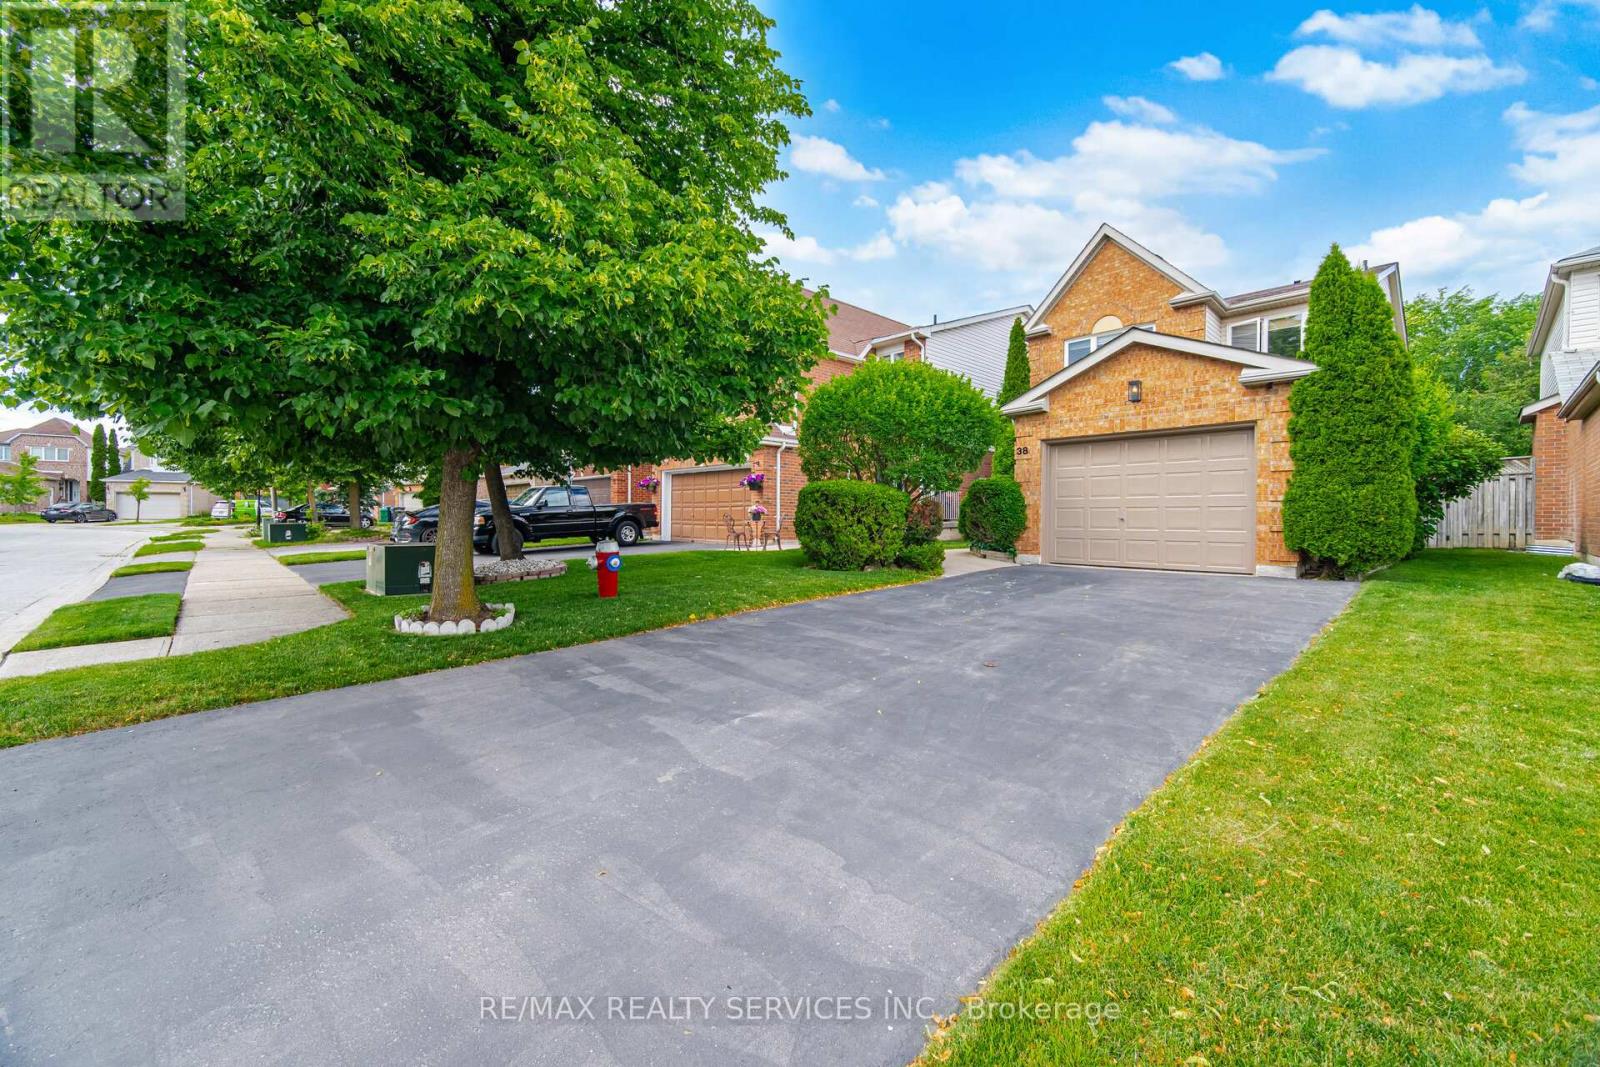
38 Furrows End
Brampton, Ontario
Welcome To 38 Furrows End. This Well Cared For Beauty Backs Onto Conservation. Located On A Child Safe Court In High Demand Heart Lake. This Gorgeous 3 Bedroom, 2 1/2 Bath Home Offers 1430 Sqft. Recent LED Pot Lights In Fam, Kit, Liv, Din & Primary. New V-Flring On Landing & Bedrooms. Fresh Paint On Front & Garage Dr. Inviting Flagstone Front Entrance. Main Floor Offers A Lovely Eat in Kitchen W/Laminate Flrs, Glass B-Splsh & Walk Out To Raised Deck. Open Concept Family Rm W/Large Windows & Gas F/P. Spacious Combined Living/Dining Rm W/Hdwd Flrs. New Carpet On Stairs To 2nd Level. Large Primary Bdrm W/Walkl in Closet & 4 Pc Ensuite. Great Size 2nd Bdrm. 3rd Bdrm Used As Office. Basement 75% Complete (Just Needs Some Flring/Trim) W/Open Concept Rec Rm/Office Area. Nice Size Unfinished Storage Rm + Cantina. Grade Change At Rear Yd Makes Great Inlaw Potential. Currently Above Grade Windows. Mature Landscaped Lot W/Fenced Rear Yd. Shingles 2026. Cac Approx 3 Yrs New. Driveway 2025. Conveniently Close To All Amenities!! (id:61483)
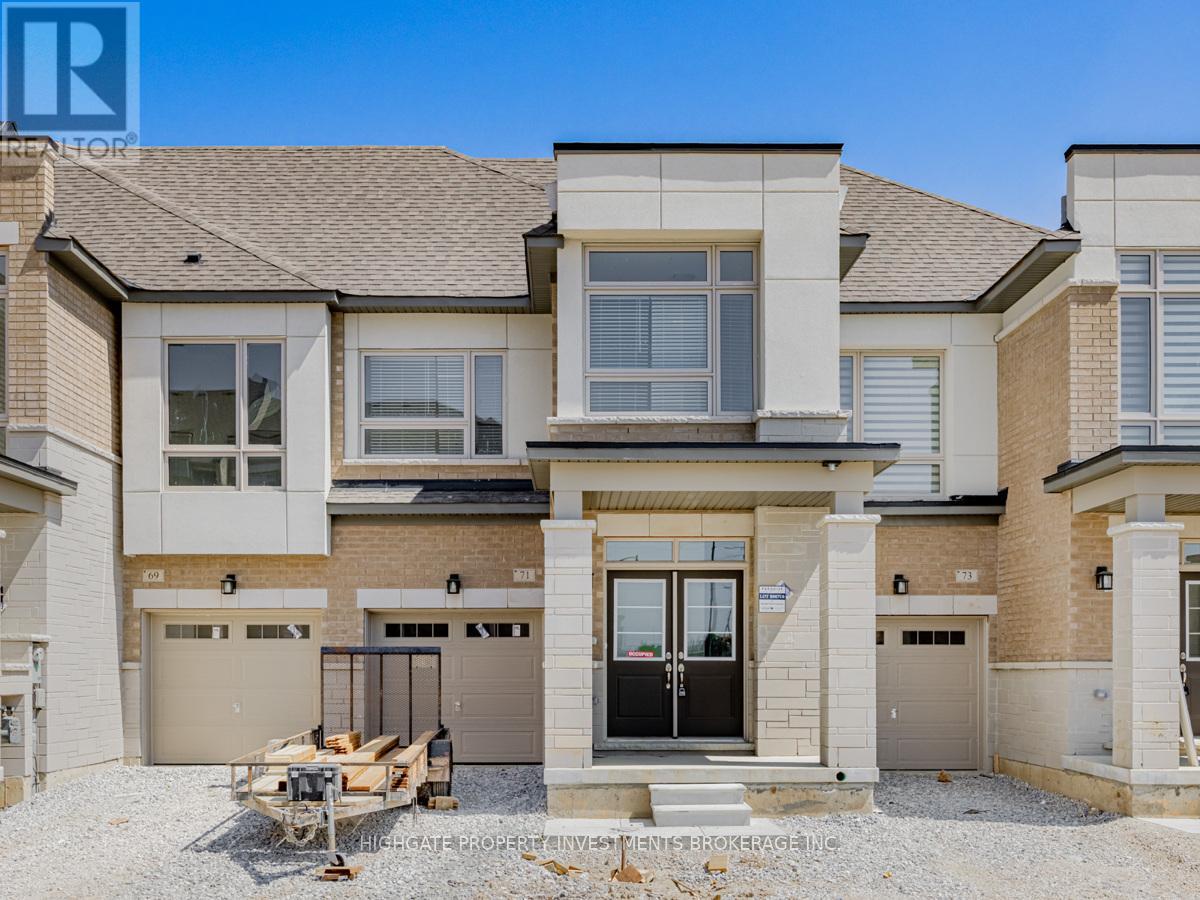
71 Donald Ficht Crescent
Brampton, Ontario
Bright & Spacious 4 Bed, 3 Bath Town @ Mississauga/Mayfield. Premium & Modern Finishes Throughout. Thousands Spent In Upgrades. Open Concept Floorplan With Great Layout. Stunning Kitchen Featuring Ceramic Flooring, Granite Counters, Backsplash, Extended Pantry & Nook. Combined Living/Dining Rooms With Contrasting Hardwood Flooring, Large Window & Walk-Out To Deck. Primary Bedroom Includes Arched Ceiling, Soft & Plush Broadloom, Luxurious 4 PC Ensuite With Soaker Tub, Stone Counter Vanity & Stand-Up Shower with Frameless Door. Spacious 2nd, 3rd & 4th Bedrooms With Soft & Plush Broadloom, Large Closets & Large Windows. Spacious Unfinished Basement - Perfect For Storage, Work From Home or Home Gym. Great Area! Minutes to Parks, Longos, Walmart, LCBO, Restaurants, Shopping, Highway 410. (id:61483)
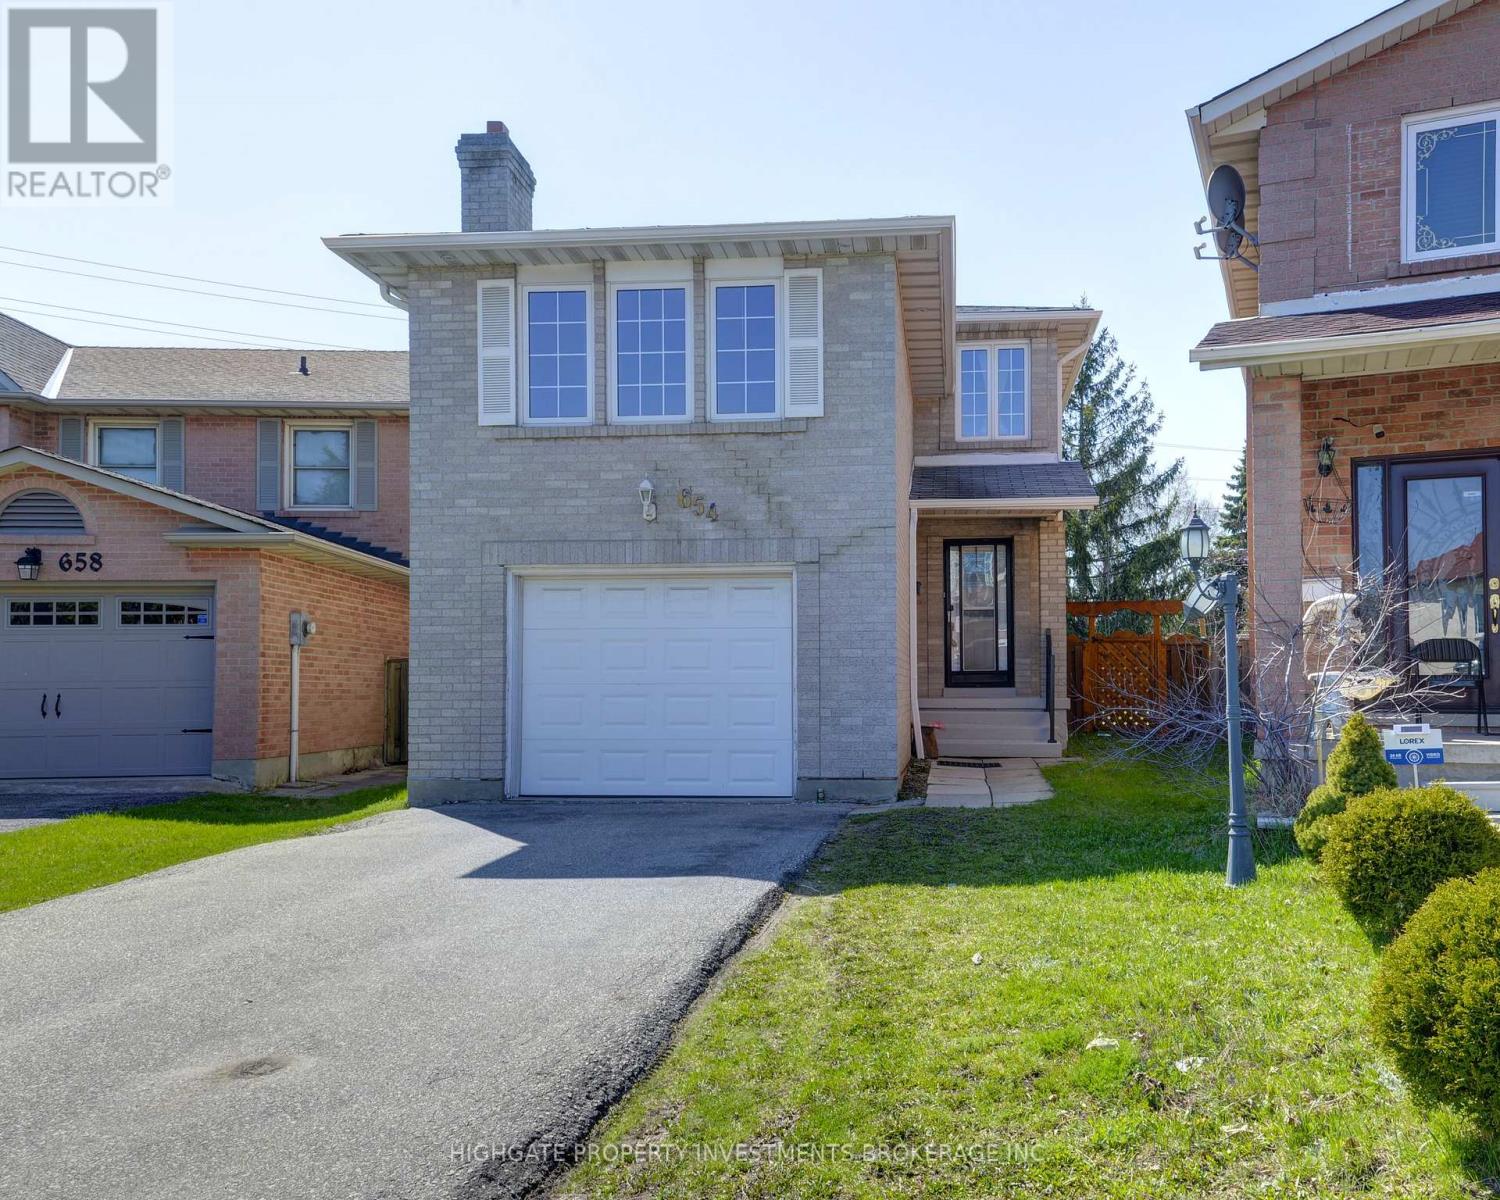
Main & Upper - 654 Brougham Place
Mississauga, Ontario
Spacious Home In The Heart Of The City. This Home Features a Large Foyer, Eat-In Family Size Kitchen, Large Living/Dining Rooms With Hardwood Floors & Walk-Out to Deck, Upper Level Family Room with Fireplace, Large Primary Brdm w/2 Piece Ensuite and Two Brdms w/Hardwood Floors and Private Fenced Yard. Great Location! Minutes to 403, Square One, Restaurants, Supermarkets, Tim's, Starbucks, LCBO & Transit. (id:61483)
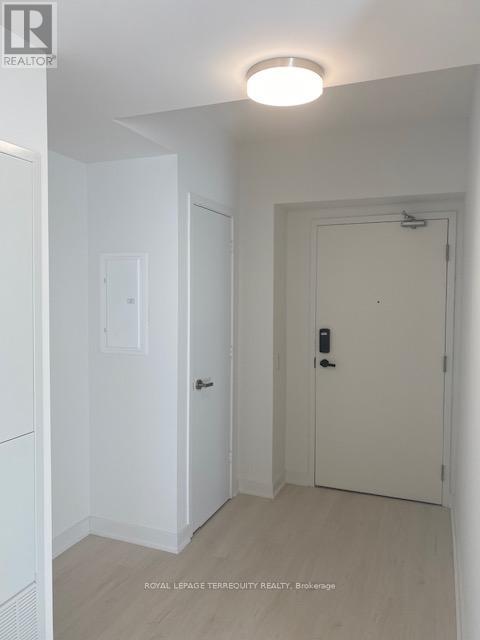
4607 - 3900 Confederation Parkway
Mississauga, Ontario
Welcome home, M1 City's Finest. Heart of Mississauga. All new exquisite, luxurious living & amenities. Custom modern & stylish. 2 Full washrooms, 2 separate bedrooms, plus Media room/space, extra large balcony with breath taking un obstructive westerly views, amazing sunsets. High ceilings, quartz counters, paneled fridge & dishwasher, high quality laminate flooring, custom window coverings, dining room & 2nd bedroom have extra ceiling lights, upgraded finishing's through out. Steps to Square One, transit, Celebration Square, Living Arts Centre, Library, Theatre, Restaurants, Parks, Trails, and everything you may want. Amazing 24hr concierge &security, rooftop terrace, BBQ lounge, party room, meeting room, games room, gym, sauna, outdoor salt pool with lounge/umbrella area, kids zone, splash pad, winter private skating rink, and so much more! You must check us out! (id:61483)
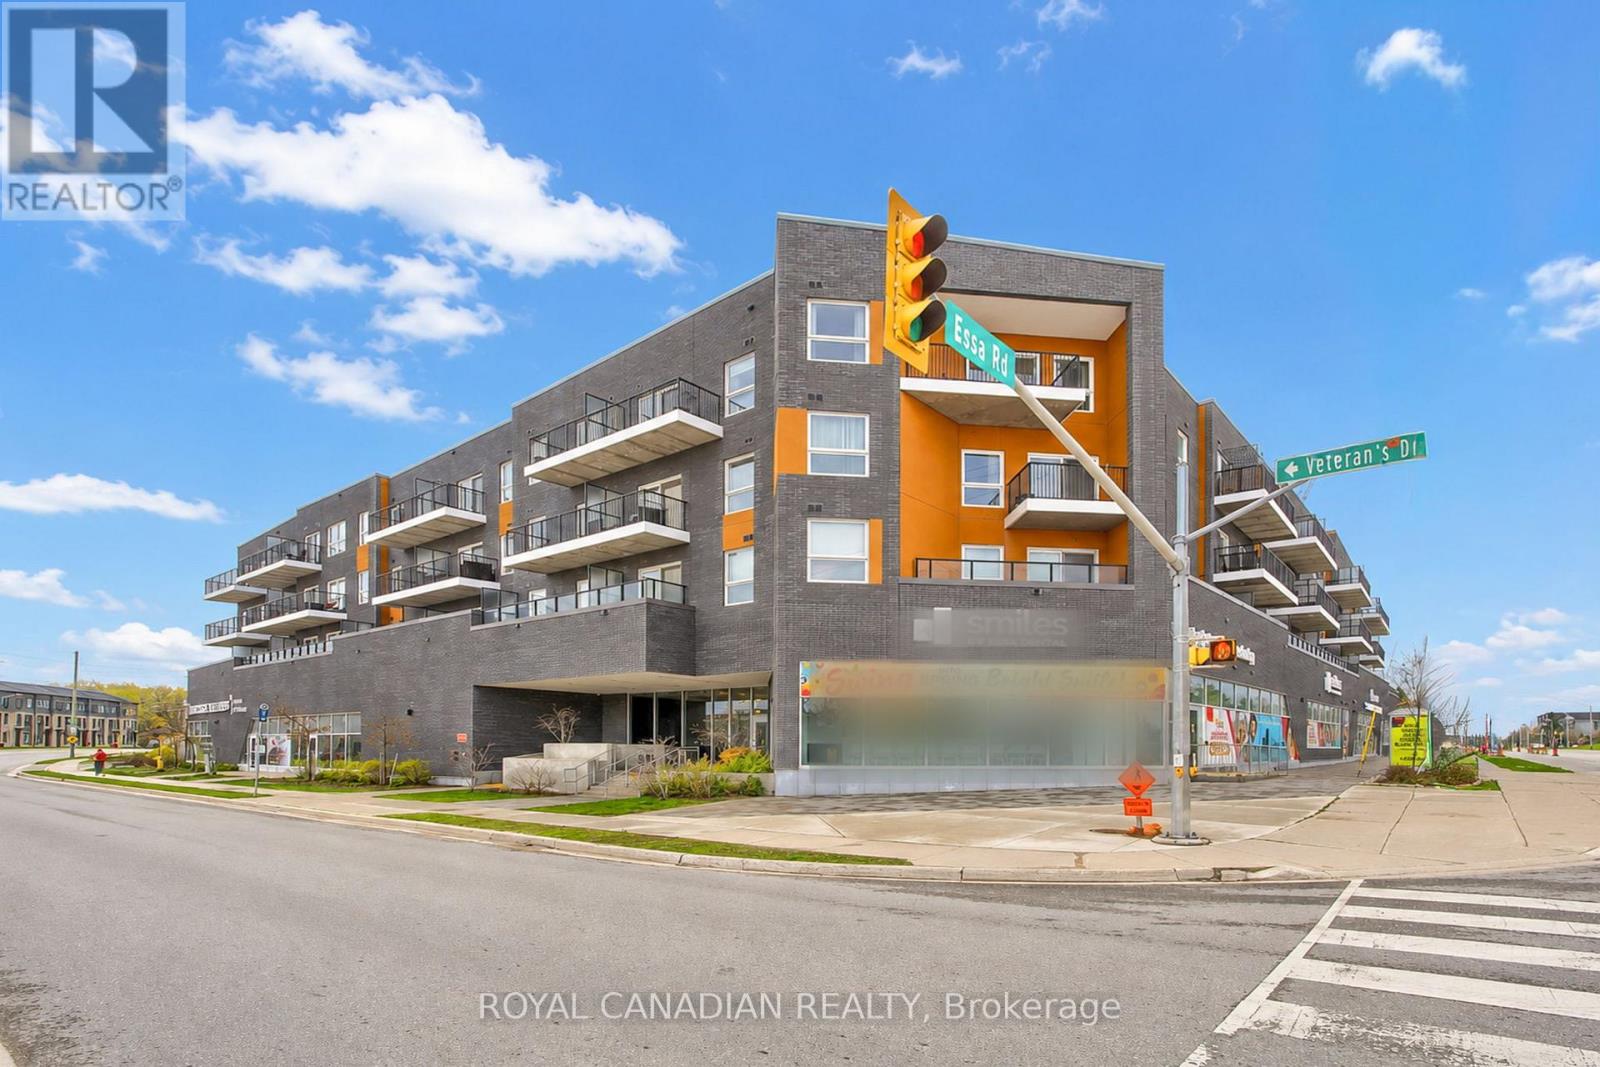
418 - 430 Essa Road
Barrie, Ontario
9 ft ceilings, approximately $28,000 in upgrades, and a locker conveniently located on the same floor as the unit-one of the most upgraded units in the building. Top-floor unit with no neighbors above, combined with solid concrete construction for enhanced sound insulation and privacy. Upgraded 2 bedrooms, 2 full bathrooms plus a den, ideal for a home office or additional storage, offering approximately 960 sq ft of bright, open-concept living. Primary bedroom features a walk-in closet, walkout to a private open balcony, and a 4-piece ensuite. Upgraded kitchen with extended breakfast island, quartz countertops, backsplash, and upgraded lighting. Carpet-free with durable vinyl flooring throughout, remote-controlled blinds, and blackout blinds in the bedrooms. Includes 1 owned underground parking space and owned locker conveniently located on the same floor. New washer and dryer with remaining warranty. Located in SSCC 490 and professionally managed by FirstService Residential. Condo fees include building maintenance, insurance, and common utilities; individual hydro and water usage are billed separately. Amenities include a gym, party room, EV charging, and an outdoor BBQ area. Conveniently located minutes from Hwy 400, shopping, restaurants, schools, and Barrie Transit near the building entrance. (id:61483)
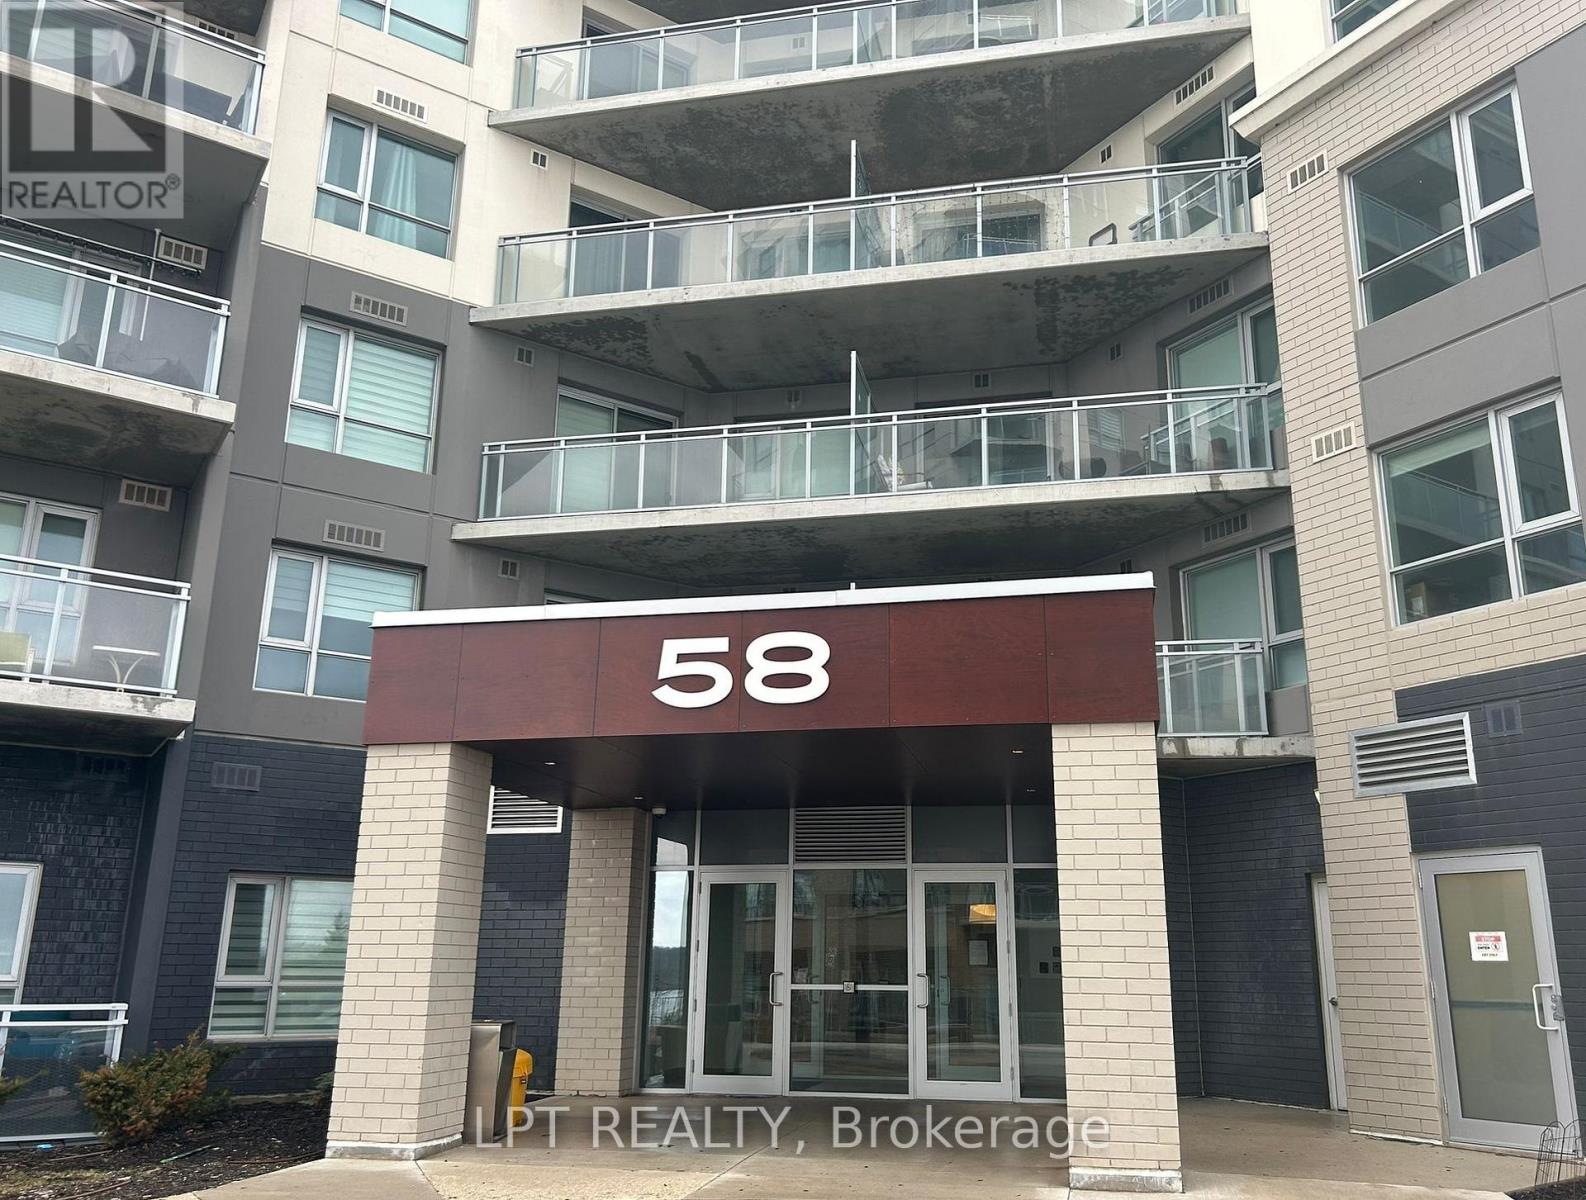
218 - 58 Lakeside Terrace
Barrie, Ontario
Beautiful unit with side view to the Little Lake. Easy two minutes access to Hwy 400. Morning sunlight and open concept unit with two bedrooms and two bathrooms. One very spacious underground parking. Luxury vinyl floor across the entire unit makes it easy to maintain. Stainless steel appliances within suite laundry, master ensuite with walk in closet. Ensuite bathroom with shower and the additional bathroom with tub. Amenities included: Roof Top Terrace with BBQs, Party Room with Pool Table, Pet Spa, Guest Suite Available. Minutes to shopping, Golf, Restaurants, Regional Hospital, Georgian College, Little Lake Medical Center, The Barrie North Crossing Shopping Centre, LCBO, large commercial center with all the amenities. This is a non smoking building, no smoking inside units or in balconies. Tenants to pay applicable utilities. (id:61483)
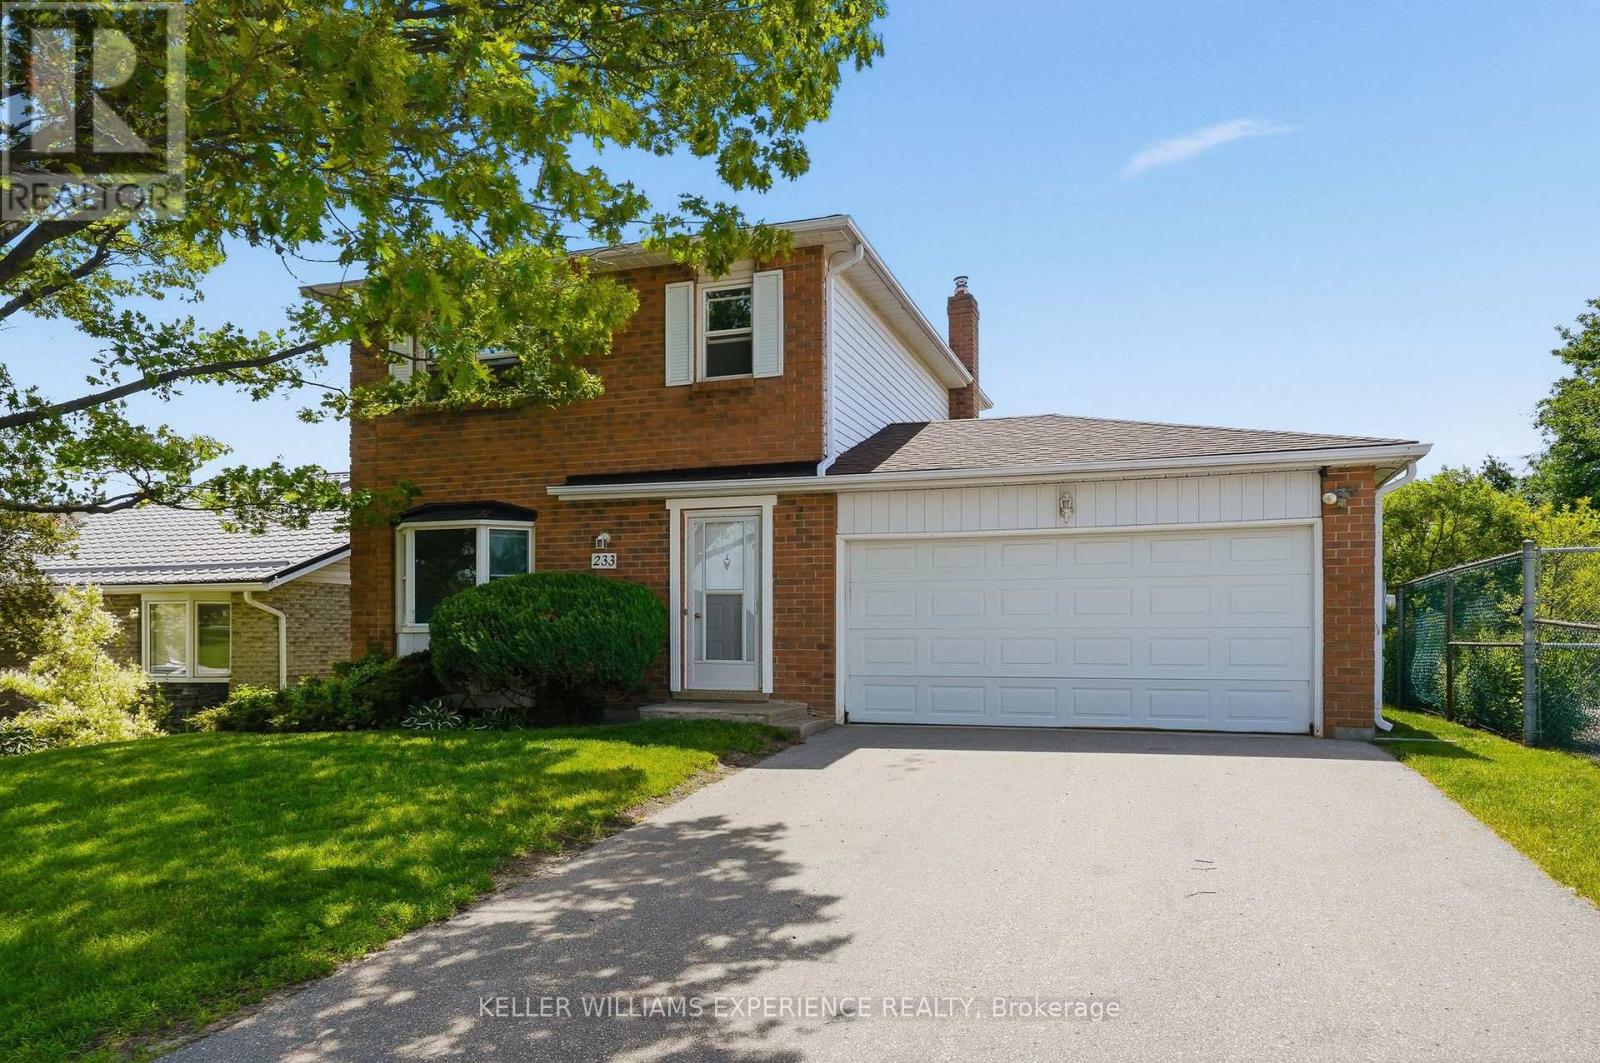
233 Little Avenue
Barrie, Ontario
Welcome to a fantastic opportunity for first-time buyers and growing families in Barrie's sought-after Allandale Heights. This charming 3-bedroom, 1.5-bath detached home offers a comfortable layout, a great lot, and a location that's hard to beat. Set directly across from Assikinack Elementary School and backing onto Lackie's Bush Walking Trail, this home delivers everyday convenience alongside peaceful green space. School drop-offs are simple, and access to trails and parks is right at your doorstep. Inside, the home features a warm and functional layout designed for everyday living. The inviting family room is the heart of the home, complete with a cozy fireplace insert and a walk-out to the backyard, making it ideal for relaxing or entertaining. The kitchen flows into a bright breakfast area, and a convenient 2-piece bath completes the main floor. Upstairs, you will find three well-sized bedrooms and a full bathroom, offering flexibility for families, guests, or a home office. The partially finished basement adds extra living space with room to grow and customize. Set on a generous 50 x 120 ft lot, the backyard offers privacy and space to enjoy, backing onto nature instead of neighbours. An attached garage and parking for up to 6 vehicles provide added convenience for busy households. With a functional layout, a spacious lot, and a setting that's hard to find, this is an incredible opportunity to step into one of Barrie's most established, family-friendly neighbourhoods and make this home your own. (id:61483)
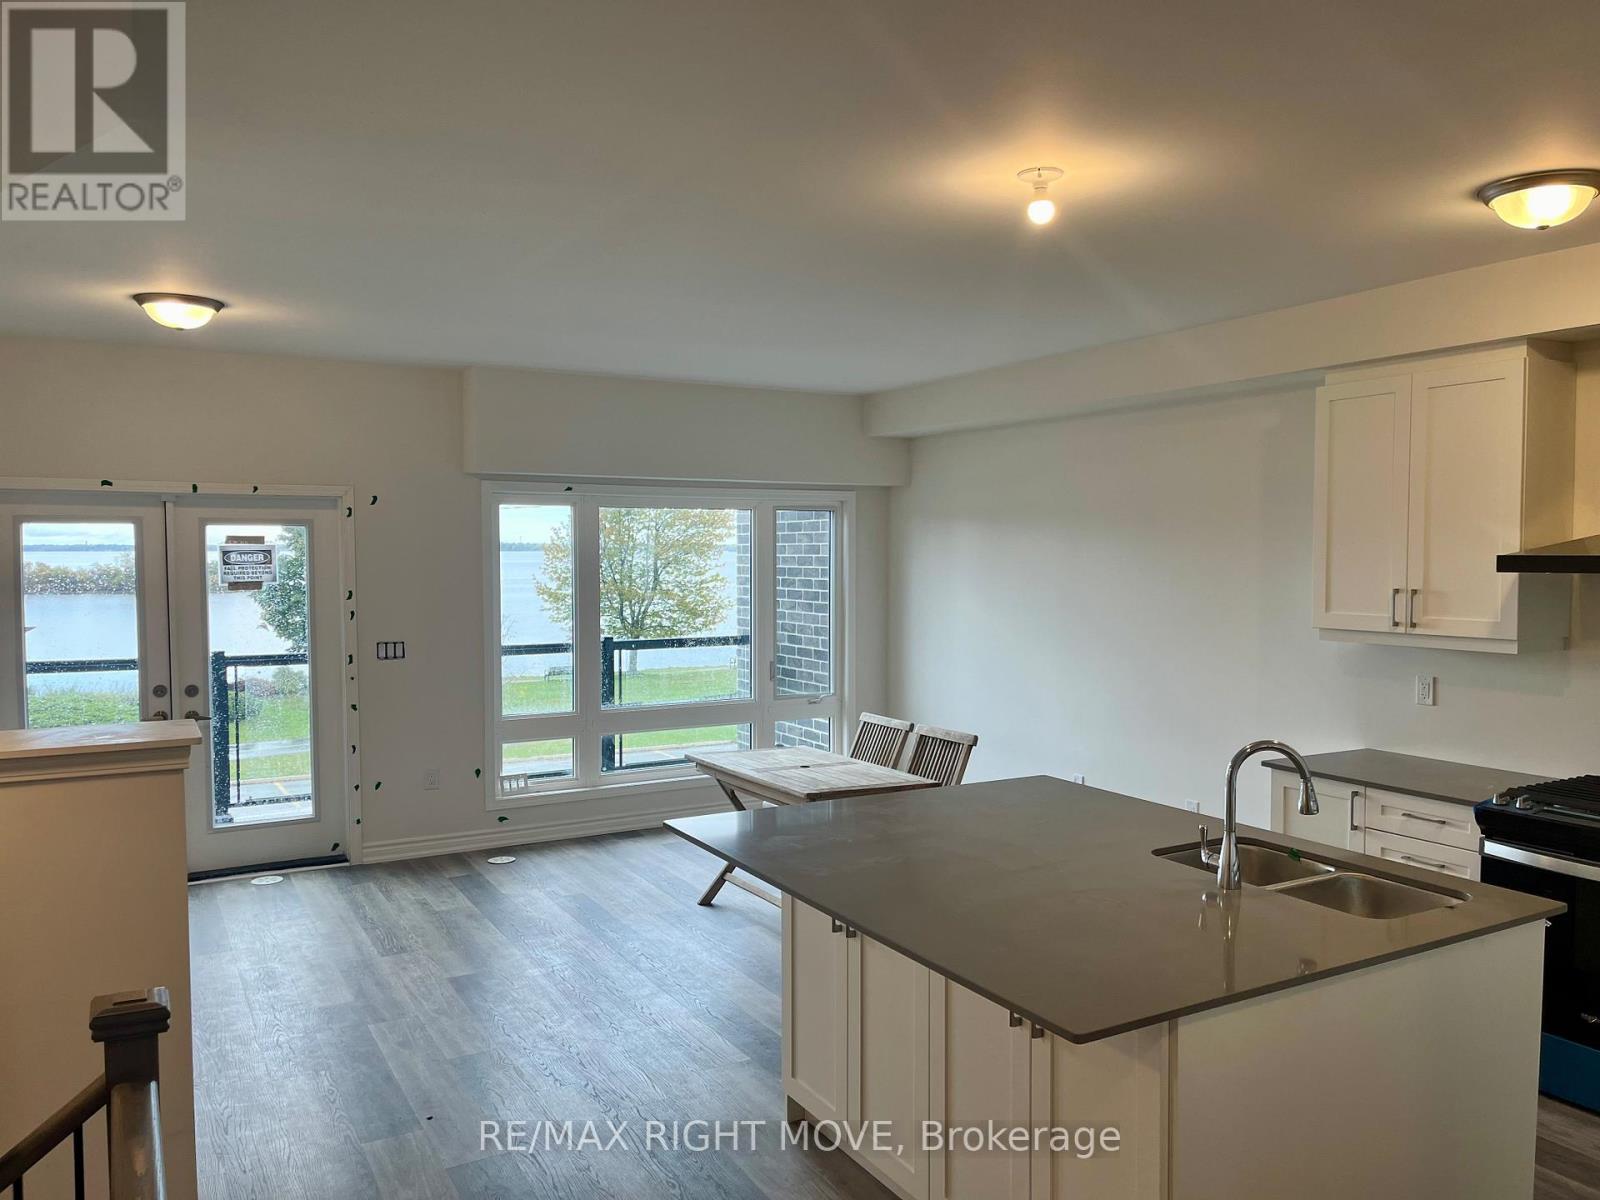
18 Wyn Wood Lane
Orillia, Ontario
Lakeside Living Near the Port of Orillia! This stunning townhouse, located near the Port of Orillia, is now available for rent. Upon entry, you'll find a welcoming foyer with access to the garage, which can comfortably fit one car or be used as a workshop or for additional storage. Heading up the stairs, you'll discover a spacious and modern kitchen, living area, and master bedroom with an en-suite. The open-concept main floor is ideal for entertaining, and you can step out onto the porch to enjoy breathtaking views of Lake Couchiching, with beautiful sunrises and panoramic views throughout the day. The second set of stairs leads to three more bedrooms and your very own rooftop patio, offering the same spectacular lake views. This townhouse is in the heart of downtown Orillia, within walking distance to everything you need-shopping, restaurants, pubs, jogging paths, parks, groceries, and much more. Come see what lakeside living has to offer! (id:61483)
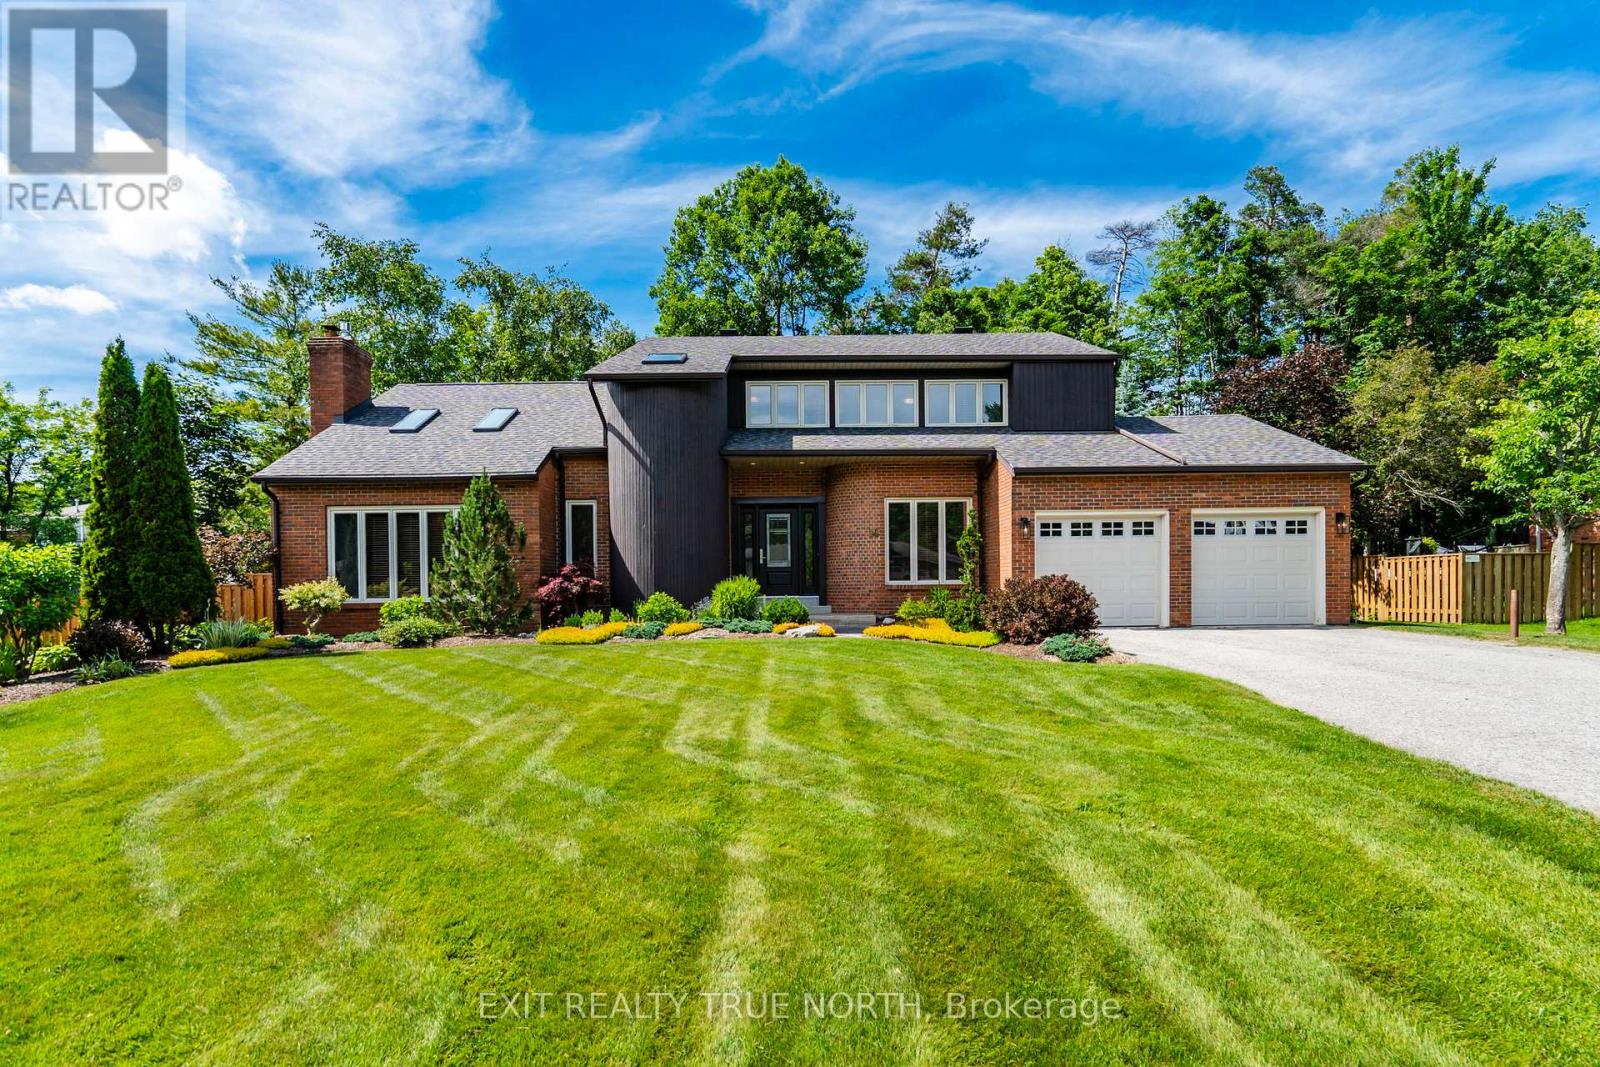
14 Rosewood Avenue
Springwater, Ontario
Welcome to 14 Rosewood Avenue, set on a quiet, well-established street in the heart of Midhurst, where mature trees, timeless homes, and a true sense of community define the neighbourhood. Offering over 3,500 sq ft of finished living space and 6 spacious bedrooms, this home provides exceptional flexibility for growing families, hybrid professionals, or multi-generational living.What sets this home apart is its distinctive architectural design and unique layout, highlighted by soaring cathedral ceilings in both the living room and primary bedroom, creating light, volume, and character throughout. Hardwood floors span the entire main and second floors, while the thoughtfully designed main floor laundry adds everyday convenience, complete with new washer and dryer (2023).From the moment you arrive, the extensive landscaping and strong curb appeal make a lasting impression. The private backyard unfolds like a hidden retreat, featuring a large deck, screened-in gazebo, tranquil pond, mature trees, perennial gardens, and hot tub, while the entire property is serviced by an in-ground sprinkler system, offering both beauty and easy maintenance. This home has been carefully maintained and updated over the years, including roof with 40-year shingles and ice shield, exterior siding, fascia, flashing and eavestroughs, stone fireplace, updated trim, landscaping, water softener, central vac, furnace (2023), new stove and fridge (2024), updated powder room, plus a new front door, patio sliding doors in the kitchen, and fencing (2026).Conveniently located near Forest Hill Public School, parks, trails, and with easy access to Barrie, this is a home that blends space, character, and long-term livability in one of the area's most established and family-oriented settings. (id:61483)
35 Farmstead Crescent
Barrie, Ontario
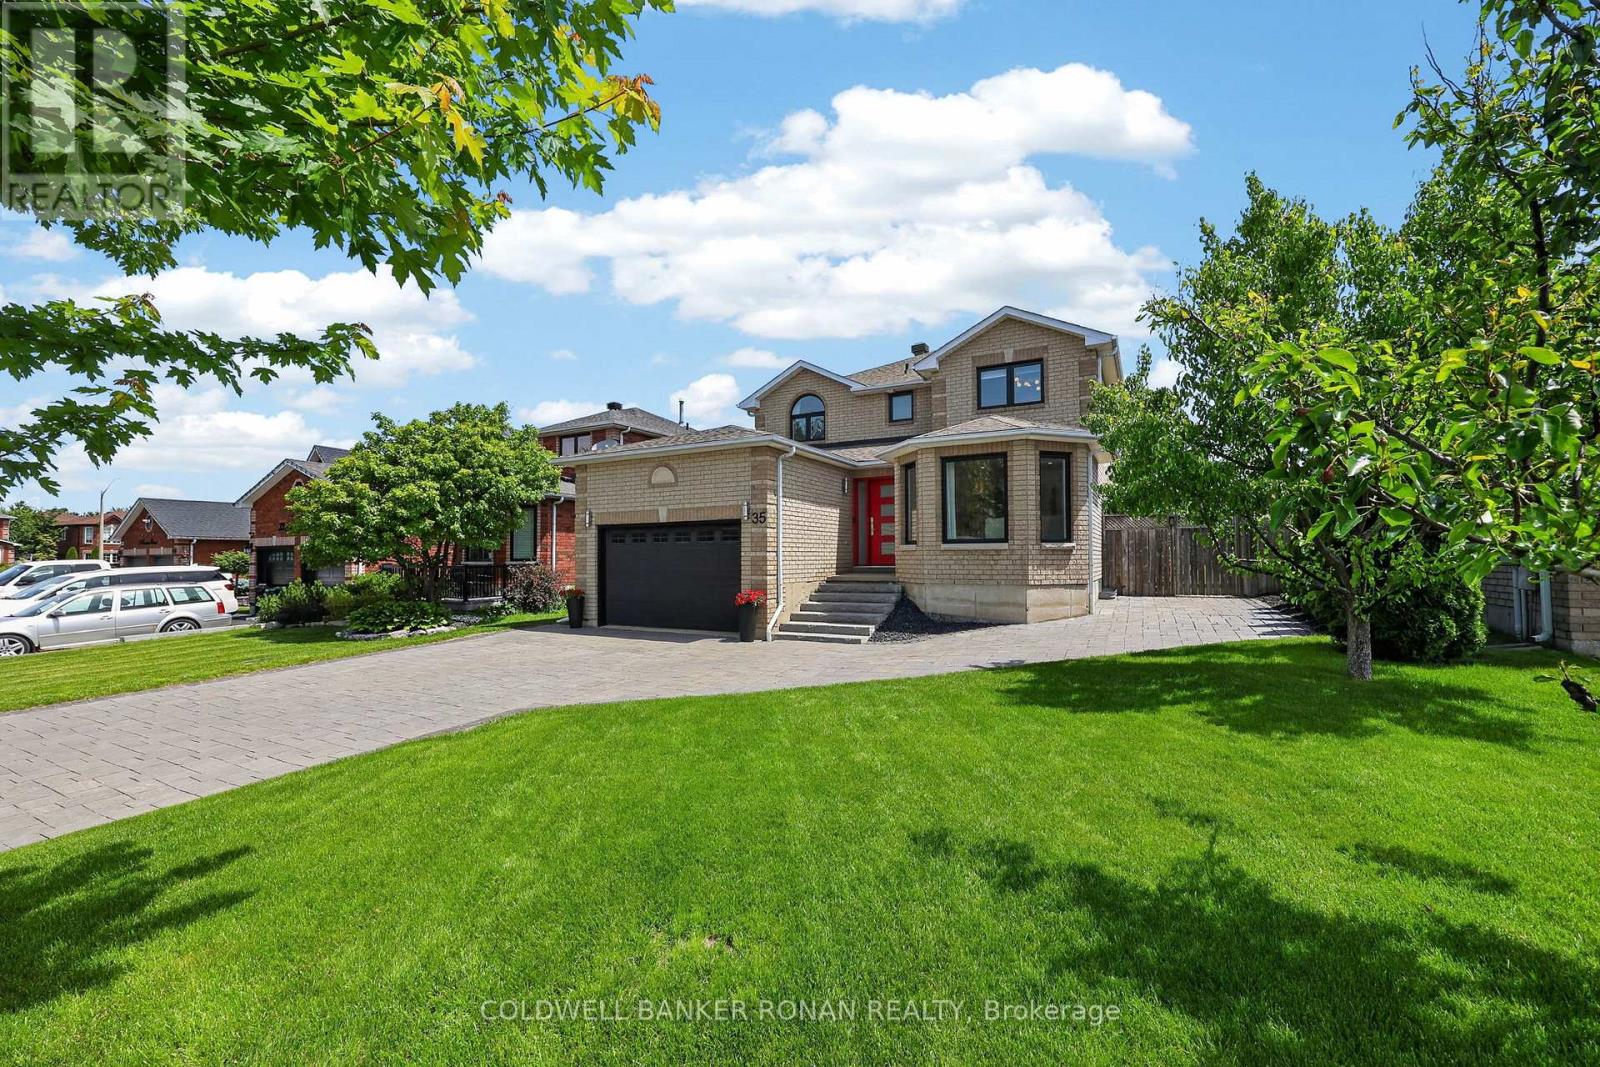
Ready for you to move in and enjoy! Four-bedroom family home offering exceptional curb appeal, premium custom finishes, and an unbeatable location in one of Barrie's most desirable neighbourhoods. Striking interlock driveway with parking for six vehicles, black front windows, elegant stone slab entry steps and an extra-wide front door creates an impressive first impression. Inside, matte grey tile and white oak hardwood flooring complement the home's extensive custom built-ins with soft-close doors & drawers. The stunning walnut kitchen serves as the heart of the home, featuring a built-in pantry and hidden bar, white Corian countertops, stainless steel appliances, a large centre island, and walkout to the backyard deck. The main floor also offers a formal dining room, bright front sitting room with display and storage cabinetry, living room with gas fireplace and deck access, powder room, and laundry room with garage entry. Upstairs, the primary suite is a true retreat, featuring a dramatic floor-to-ceiling walnut feature wall with integrated bed frame, embroidered leather headboard, floating nightstands, and pendant lighting + large dresser unit, traditional walk-in closet and beautifully updated ensuite with a glass shower. Three additional bedrooms feature built-in desks, dressers, shelving, and closet systems. An updated four-piece bathroom and skylight complete the upper level. Enjoy outdoor living with a lovely yard featuring pear trees, raised garden beds, berry bushes, deck, and a modern concrete fire pit. Ideally situated within walking distance to schools, parks, rec centre, restaurants and grocery shopping, with Ardagh Bluffs trail access across the street. This family-friendly neighbourhood also offers quick access to Mapleview Drive, Highway 27, and Highway 400, making commuting and everyday errands effortless. A truly exceptional place to call home. (id:61483)
Lower Level - 149 Gunn Street
Barrie, Ontario
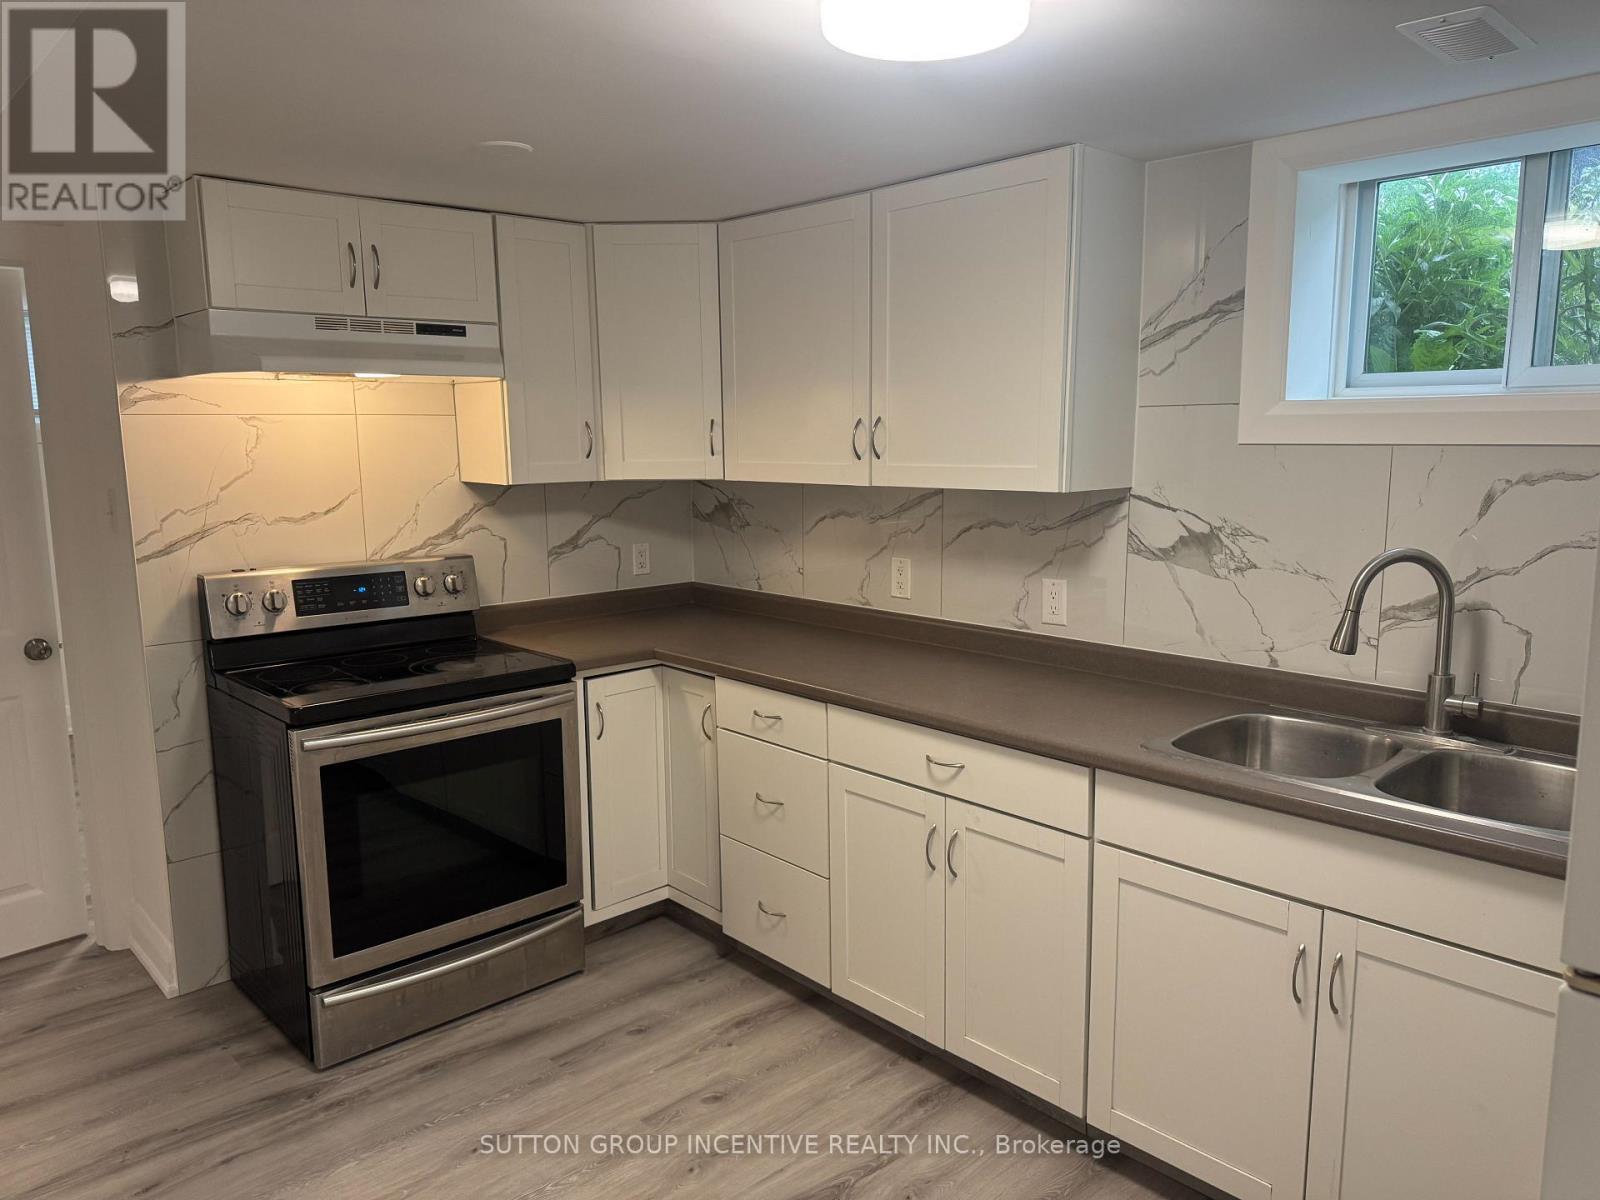
Bright, spacious, and recently renovated, this 2-bedroom plus den lower-level apartment offers comfortable living in Barrie's desirable East End. Featuring a private separate entrance, this exceptionally clean and well-maintained, carpet-free unit boasts a functional layout, a large kitchen with ample cabinetry and storage, and the convenience of in-suite laundry.Enjoy use of the fenced backyard and parking for two vehicles on the extended driveway. Filled with natural light and offering generous living space, this inviting home is perfect for a professional couple seeking comfort, privacy, and convenience.Ideally located close to schools, parks, shopping, restaurants, public transit, the GO Station, downtown Barrie, and the beautiful waterfront of Lake Simcoe. Utilities $150/mnth flat fee. (id:61483)
327 - 681 Yonge Street
Barrie, Ontario
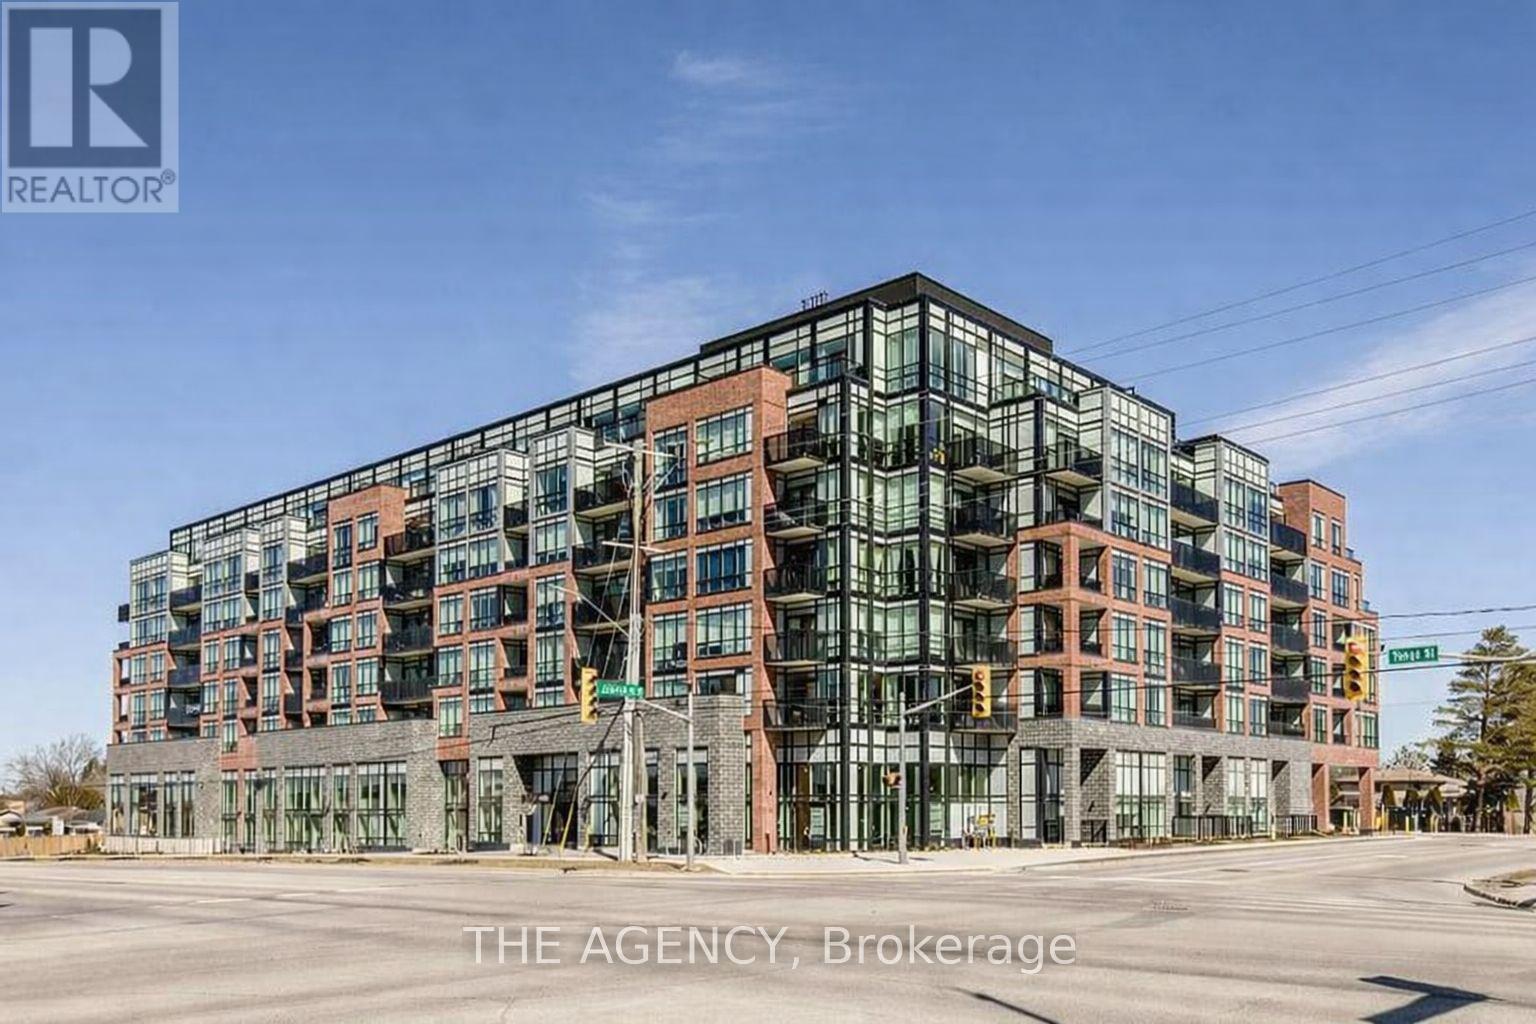
This thoughtfully designed 1-bedroom condominium is located on the third floor of a contemporary condominium building. The open-concept layout connects the kitchen, living, and dining areas, creating a bright and functional living space. Floor-to-ceiling windows provide natural light and access to a private balcony.The bedroom features a window and a generously sized closet, offering practical storage. One parking space is included.Residents have access to building amenities including a rooftop terrace with seating and BBQ areas, a party room, fitness centre, and concierge service.Conveniently located near restaurants, shopping, grocery stores, and with access to the GOTrain station. (id:61483)