9 Fieldway Drive
Hamilton, Ontario
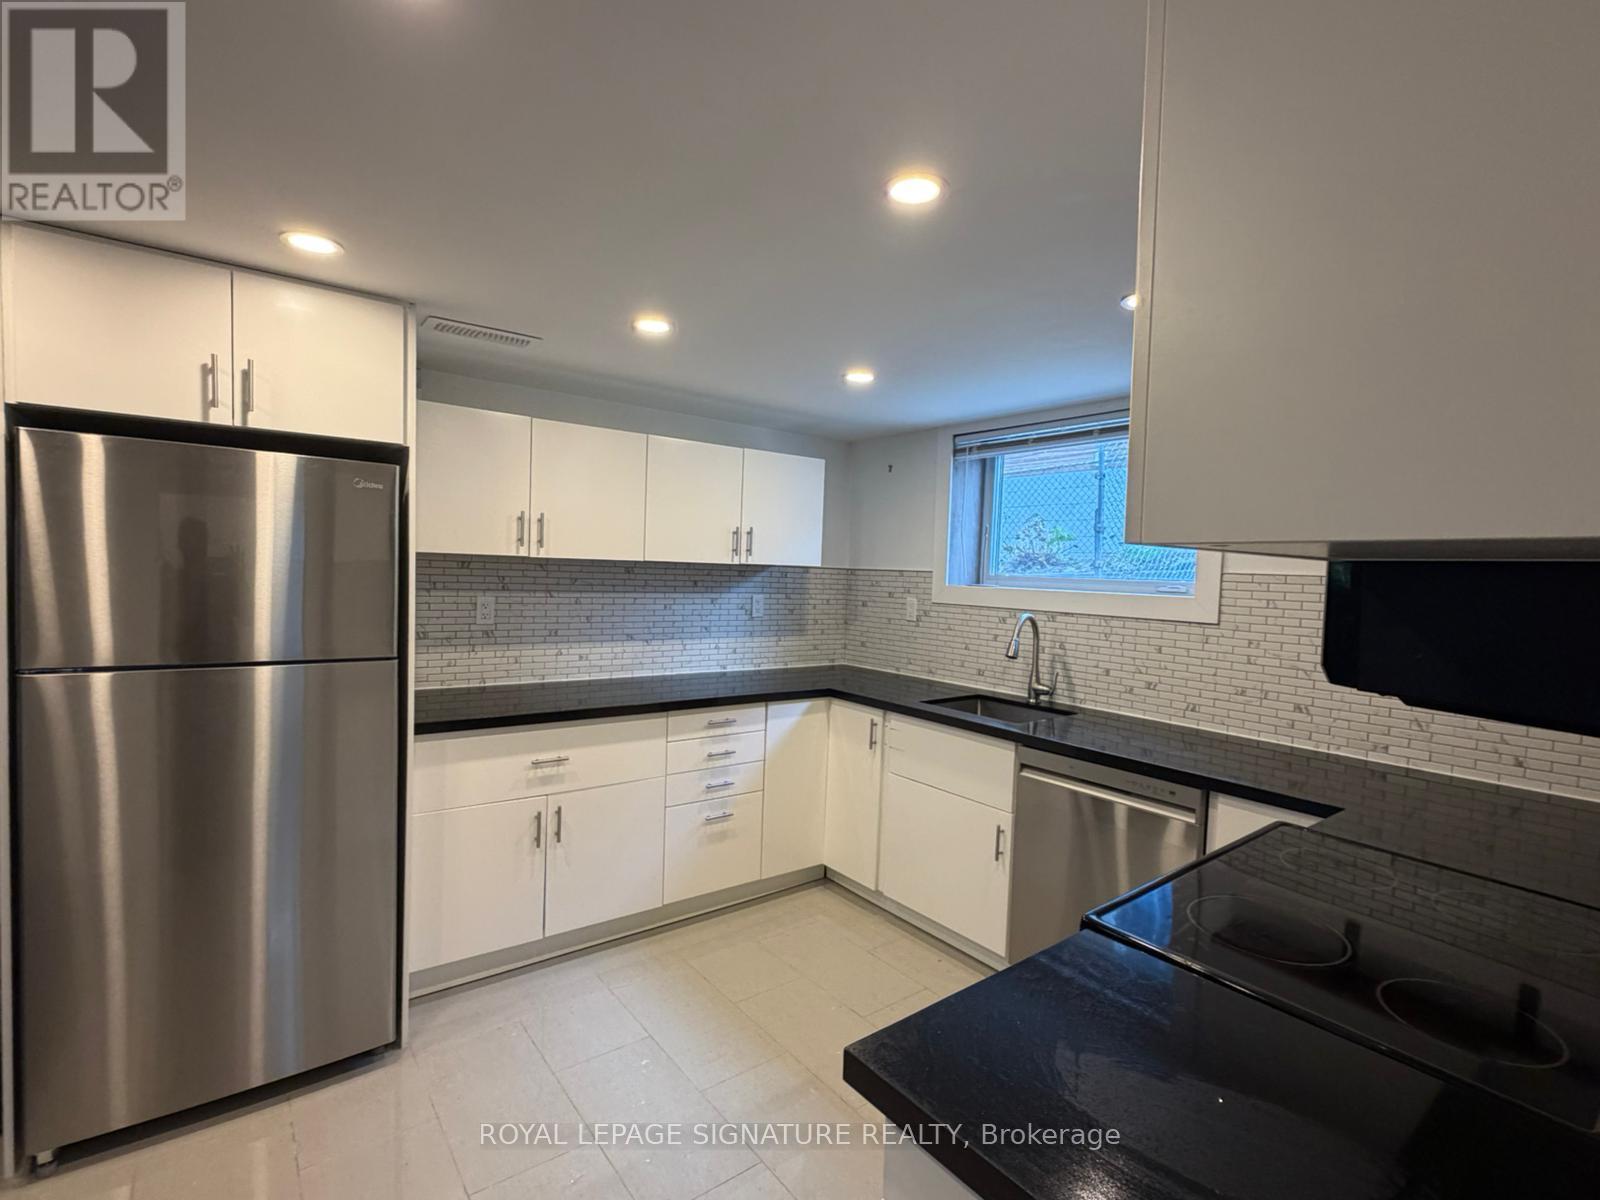
Legal Basement Apartment! Professionally Finished With Open Concept, Welcome To This Spacious 1 Bedroom Basement Apartment With 1 Bath! Separate Entrance, Separate Laundry, Pot Lights Throughout, Plus Tons Of Natural Lighting. S/S Kitchen Appliances, Washer, & Dryer. Most Desirable Ainslie Wood Location, Close To All Amenities (Banks, Bus Stop, Public Schools, Restaurants, GroceryStores, Etc.) (id:61483)
129 Morden Drive
Shelburne, Ontario
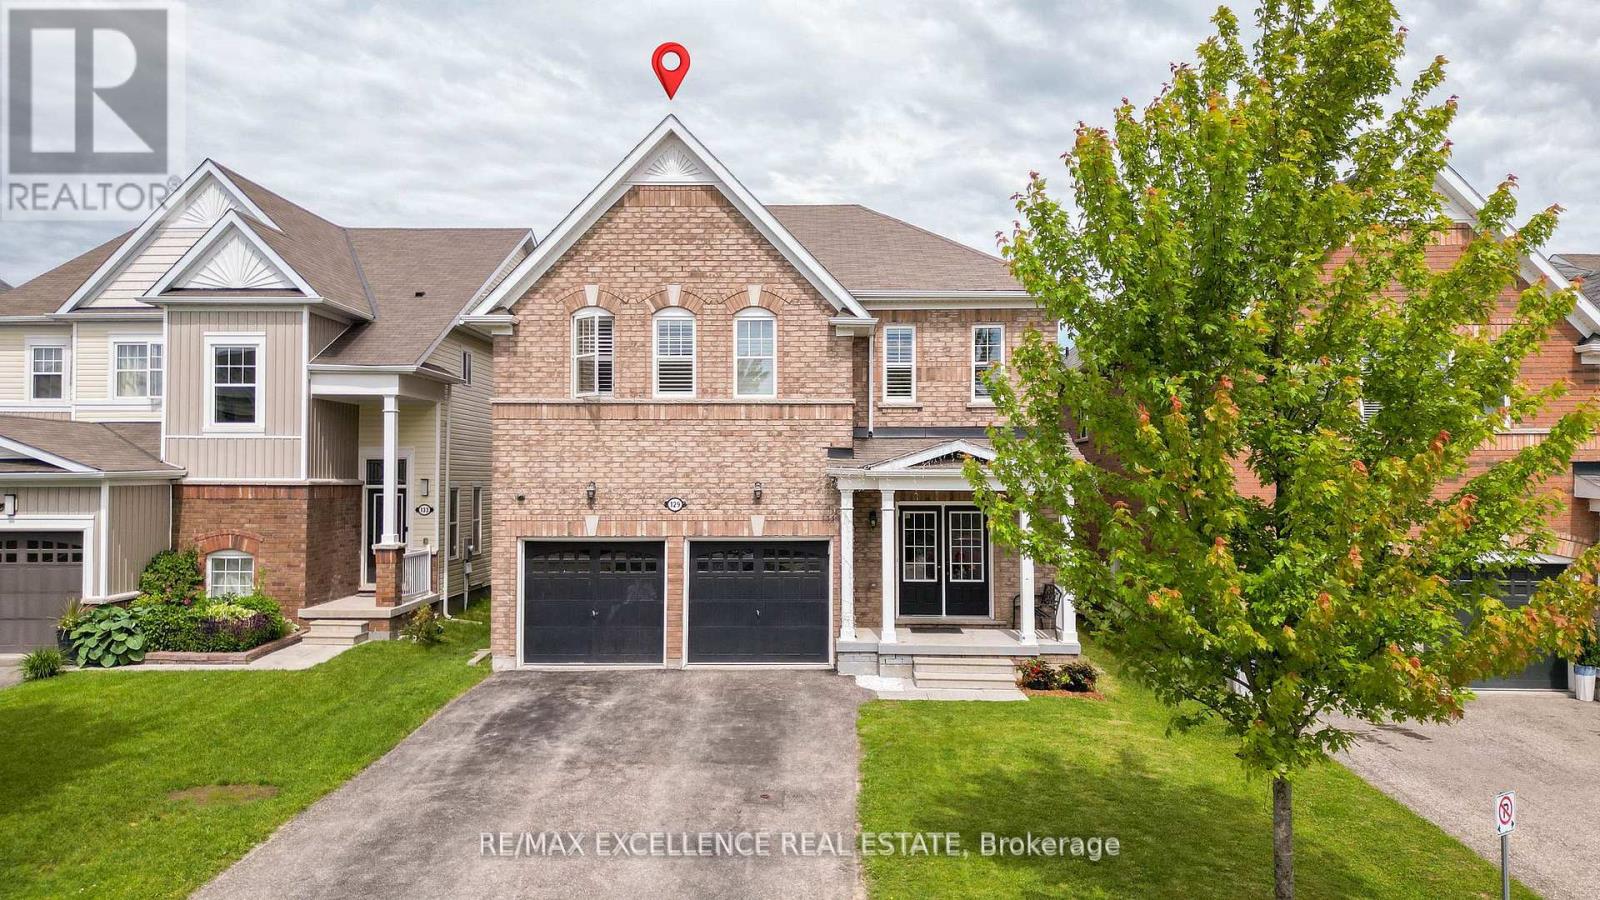
Look No Further! Welcome to 129 Morden Drive. This Beautiful and well kept all brick home home features over 3250 sqft of living space above grade (as per MPAC) that is ideal for large families. The main floor features 9ft. Ceiling, Formal Living, Dining and Family Room. Beautiful Upgraded Kitchen w/ Quartz Counter, S/S Appliances and a Large Island. 2nd Floor Offers large open concept Loft & Laundry Rm., Primary Bedroom w/ large W/I Closet and 5Pc Ensuite. Bedroom 2&3 have a Jack & Jill and W/I Closets. 4th Br features an Ensuite. Hardwood Floor throughout main floor and upstairs loft and hallway. Family sized fully fenced yard with deck. Unfinished Basement w/ Big Windows. Lots of Natural Lighting. Extended Driveway Close to Schools, Parks & Shopping and Rec. Centre. Don't Miss your Opportunity to own this Beautiful Home! (Some Pics are Virtually Staged) (id:61483)
602 - 1 Jarvis Street
Hamilton, Ontario
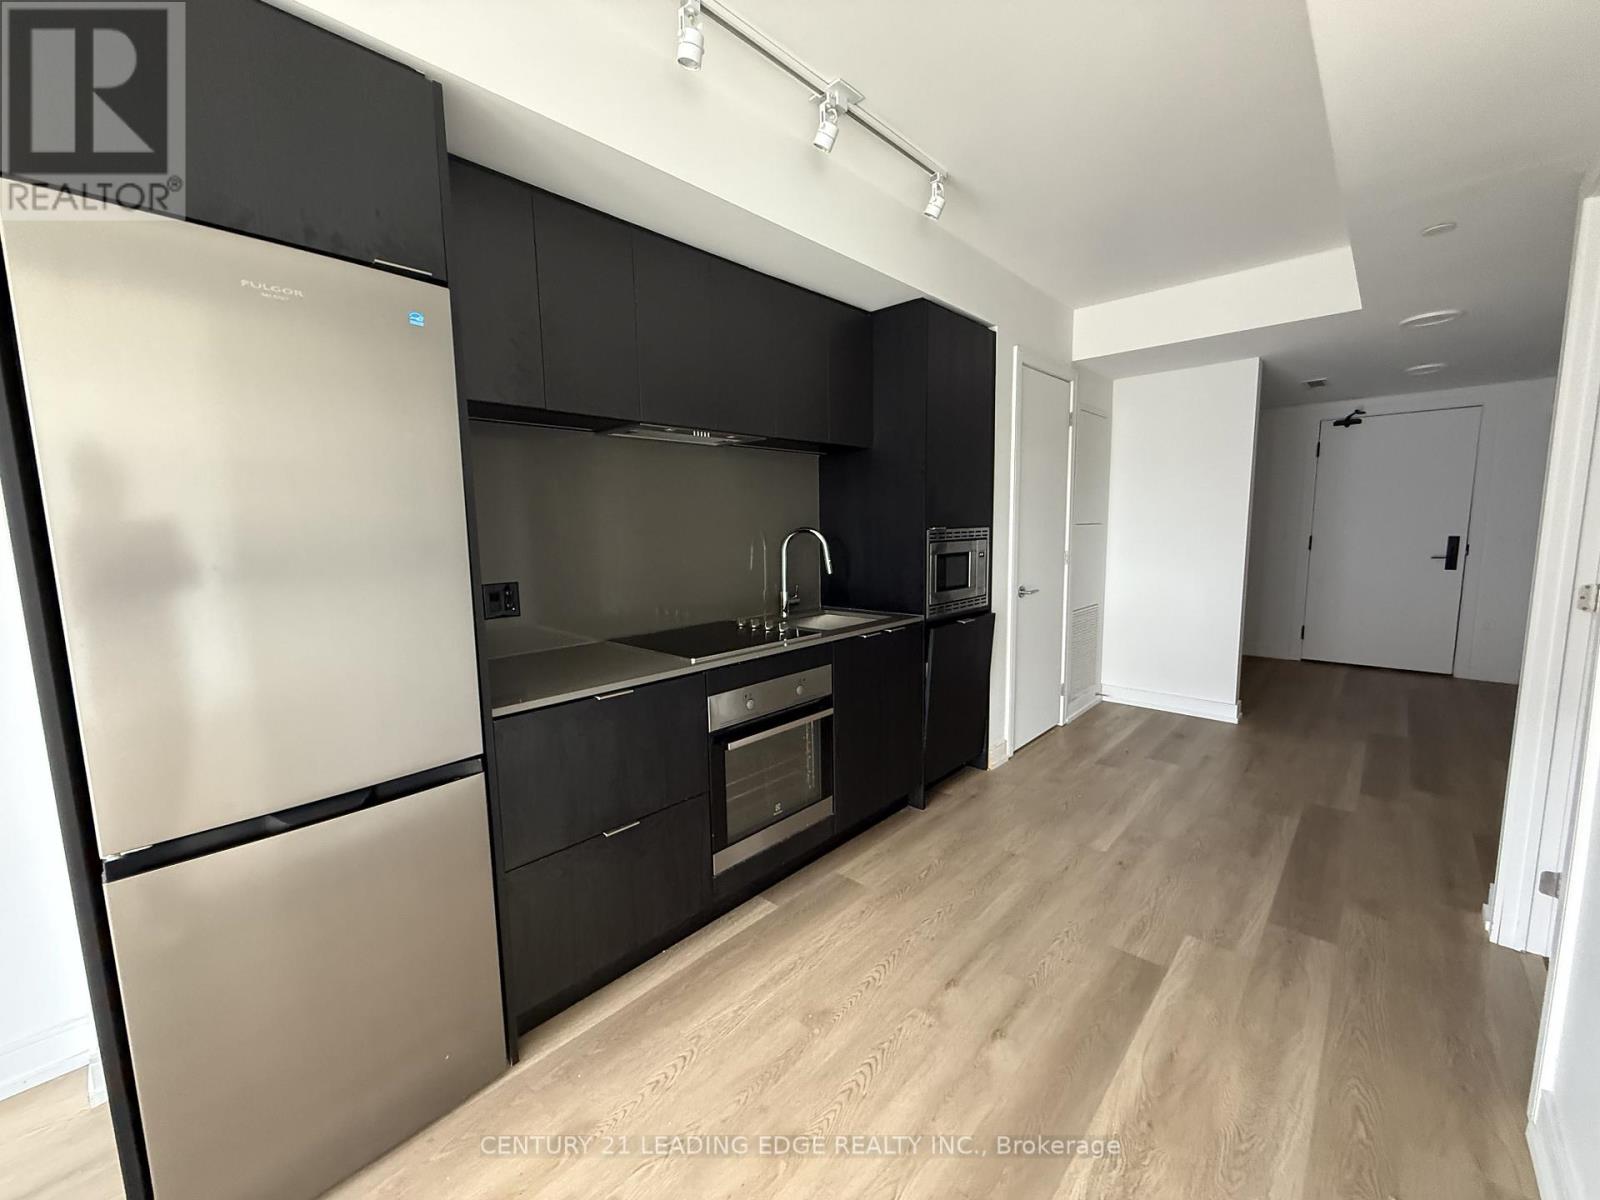
Brand New! Beautiful one- bedroom plus den suite condo located in vibrant Downtown Hamilton. Amenities include, spacious party room, dining room, meeting rooms, theatre, game room, outdoor barbecue area. This condo offers convenience, luxury, and a vibrant community lifestyle, conveniently located to close proximity to major unitversity and college. This condo offers a large balcony, laminate floor throughout, quartz counter top, backsplash, built-in oven, built-in microwave, ensuite stackable laundry, 24 hr concierge service and many more other services. (id:61483)
464 Edith Cavell Boulevard
Central Elgin, Ontario
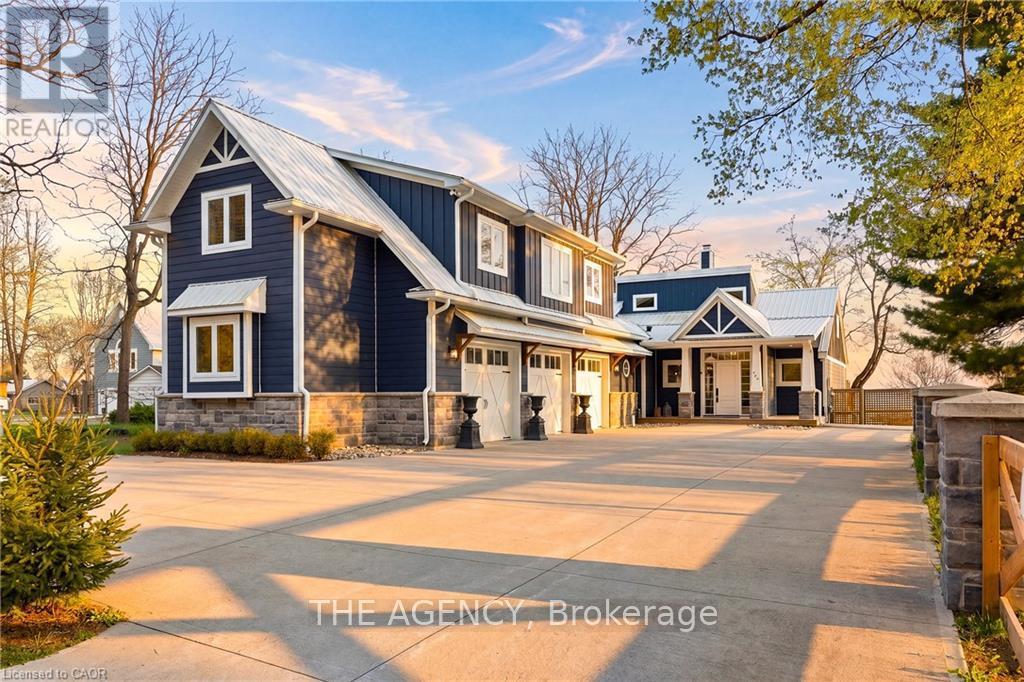
Welcome to The Beach House - offering rare beach ownership along the shores of Lake Erie. Extensively renovated in 2021, including a new kitchen, updated primary bathroom & laundry, an expansive deck with a concrete fire pit, and the addition of a triple-car garage with a second-storey above, this 3,372 sq ft residence features 4 bedrooms and 3 bathrooms, set on an exceptional deep, private lot (64 ft x 377 ft) stretching to the water's edge. Enjoy relaxed coastal living with uninterrupted lake views and your own private stretch of sand. Inside, a bright open-concept design showcases vaulted ceilings and sun-filled living spaces that flow seamlessly onto expansive sundecks overlooking the beach. The kitchen is built for both everyday living and entertaining, complete with a large island, full-size fridge and freezer, dual dishwashers, a 6-burner gas range, and a dedicated bar area. A striking double-sided gas fireplace connects the kitchen and living room, adding warmth and a refined focal point. A light-filled four-season sunroom with skylights offers an inviting, year-round retreat with tranquil lake views. The primary suite features a walk-through closet, private laundry, and access to a versatile loft - ideal as a home office, fitness area, or quiet retreat. Above the triple-car garage, a private upper-level wing with its own separate entrance and staircase provides excellent flexibility and income potential. This suite includes a bedroom, bathroom, rec room, office, and kitchenette - perfect for guests, extended family, or independent living. Outdoors, the property continues to impress with parking for up to 10 vehicles, a nearly 1,200 sqft triple-car garage, plus an additional garage dedicated to storage for beach gear, recreational equipment, or workspace. Just steps from Port Stanley's main beach, this property offers the perfect balance of privacy and convenience - within easy walking distance to shops, restaurants, and everything the town has to offer. (id:61483)
15 Willowbanks Terrace
Hamilton, Ontario
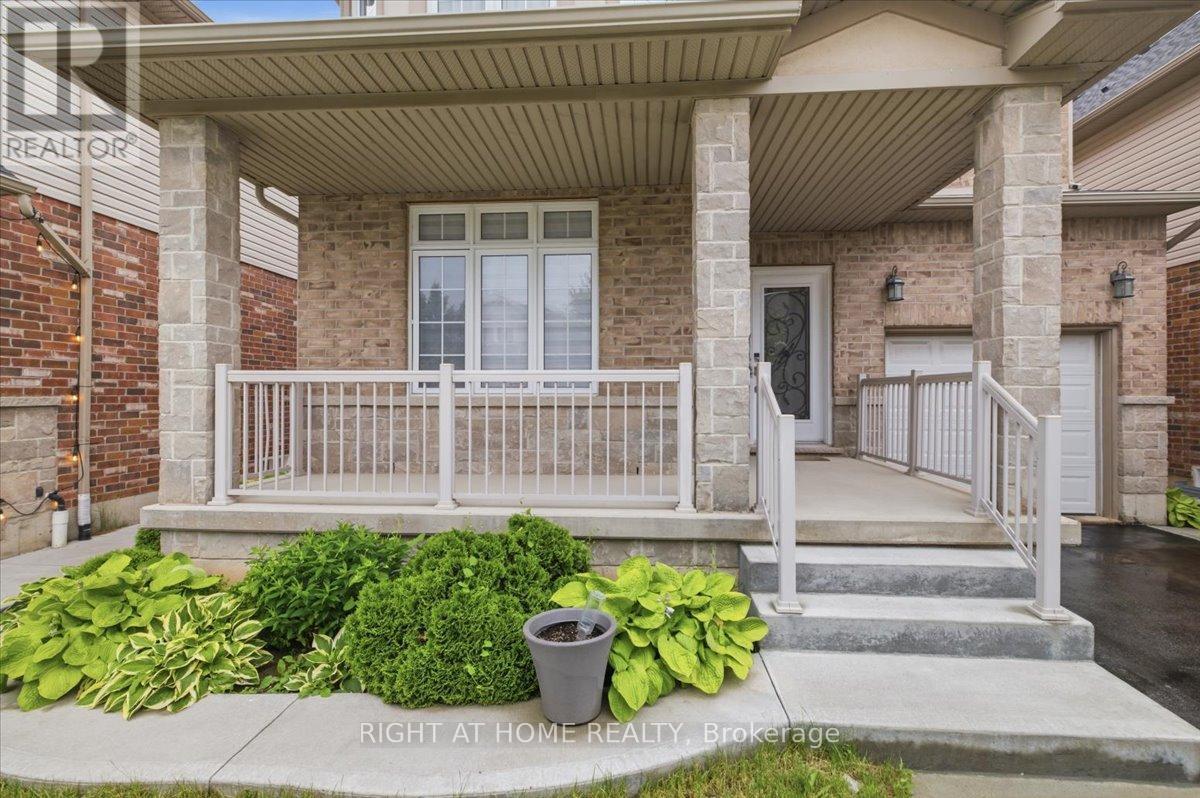
Welcome to this beautifully upgraded, one-owner family home nestled in a bright, welcoming, and family-friendly neighbourhood in the heart of Stoney Creek. This move-in-ready residence showcases premium Jatoba hardwood flooring on the main level, engineered hardwood throughout the second floor, elegant wainscoting, crown moulding across the main floor and second-floor hallway, and fresh paint throughout.The professionally finished basement offers exceptional versatility, featuring 1 bedroom and 1 full bathroom with fully insulated subflooring and bamboo hardwood flooring-ideal for extended family, guests, or a private home office. Enjoy year-round comfort with a new furnace (January 2026), a quality air exchange system, and split-level zoning for enhanced climate control throughout the home.Step outside to a beautifully landscaped backyard complete with a maintenance-free composite deck, creating the perfect space for entertaining or relaxing with family and friends.Conveniently located with quick access to the QEW, this exceptional home is just minutes from Lake Ontario, shopping centres, parks, schools, restaurants, and family entertainment, offering the perfect blend of comfort, convenience, and lifestyle.A true turnkey opportunity in one of Stoney Creek's most desirable communities-don't miss your chance to make this exceptional home yours! (id:61483)
3 - 25 Meadowvale Drive
Pelham, Ontario
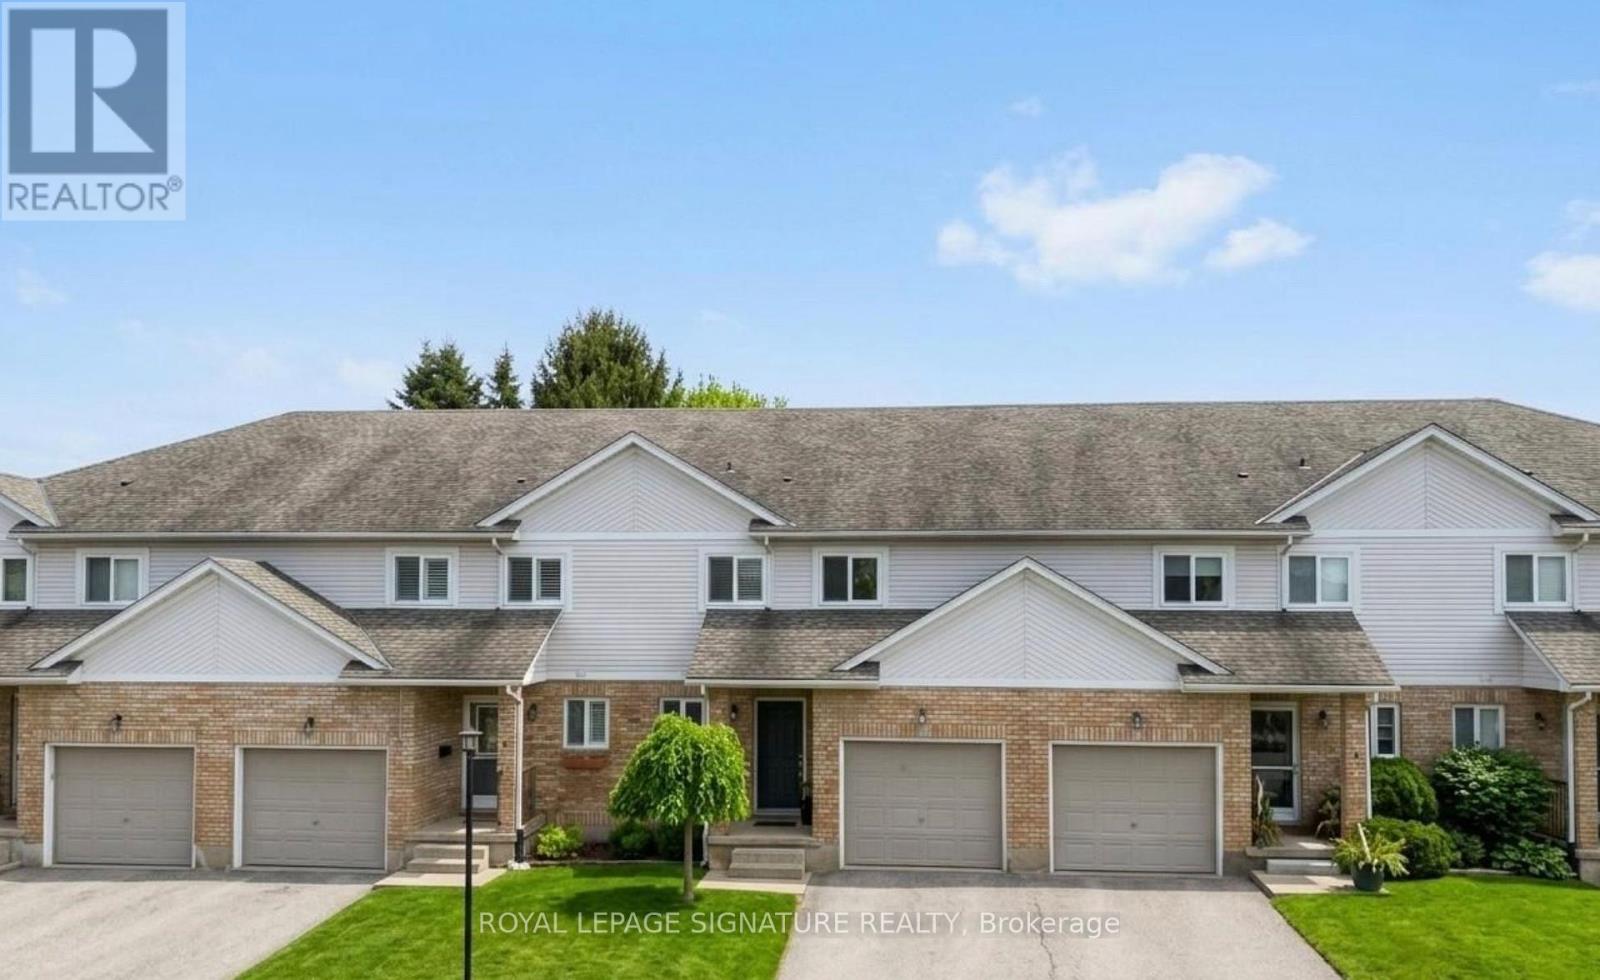
Experience the perfect blend of privacy, comfort, and low-maintenance living in this rare end-unit condo townhome, tucked away in an exclusive enclave of just eight residences in prestigious Fonthill. Backing onto tranquil greenspace, this sun-filled home offers a peaceful retreat with a private deck perfect for relaxing or entertaining.Inside, the open-concept layout features a bright kitchen with ample cabinetry, seamlessly flowing into the spacious living and dining areas. Large windows and patio doors fill the home with natural light throughout. The upper level offers three generously sized bedrooms, including a spacious primary suite with a private ensuite.The partially finished basement provides endless possibilities for a rec room, home office, gym, or additional living space. Complete with a single attached garage, this home is ideal for families, professionals, or retirees seeking comfort and convenience.Located close to parks, schools, shopping, dining, and major commuter routes, this exceptional location is less than 30 minutes to Niagara Falls, Niagara-on-the-Lake wineries, and the U.S. border, with the added convenience of travelling through Buffalo Niagara International Airport. Enjoy creating lasting family memories with nearby access to Clifton Hill's attractions, restaurants, and entertainment.Rarely offered, this is your opportunity to enjoy the charm, tranquility, and connected lifestyle that FontHill living has to offer. (id:61483)
5 George Street S
Waterloo, Ontario
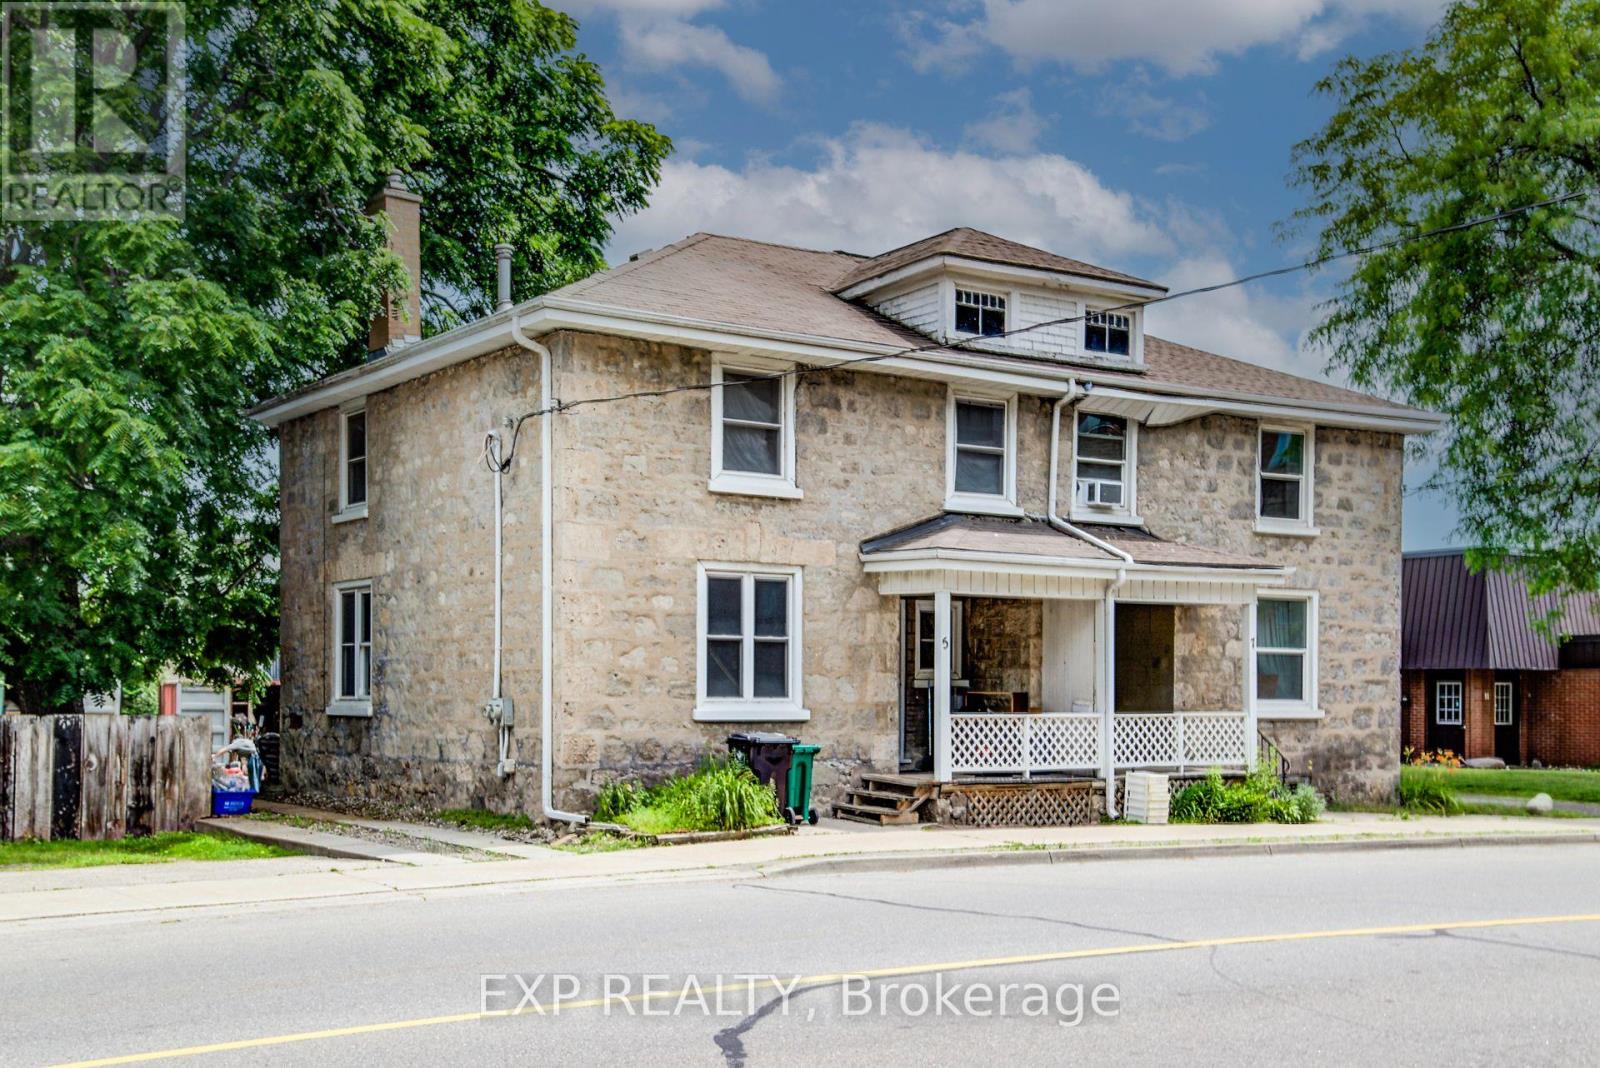
Welcome to 5 George Street South, Cambridge. A charming semi-detached century home with two units, offering an outstanding opportunity for investors, multi-generational families, or buyers looking to offset their mortgage with rental income. Featuring 4 bedrooms, 2 bathrooms and 1,348 sq ft of living space on a 31.01 x 119 ft lot. The striking stone exterior immediately sets this home apart, while inside you'll find spacious principal rooms, high ceilings, abundant natural light, beautiful original wood trim that highlights the home's historic charm. Large windows fill the living spaces with natural light, creating warm and inviting interiors full of character. Situated in one of Cambridge's most walkable neighbourhoods, this property boasts an impressive 9.7/10 Walk Score, placing parks, cafés, restaurants, shopping and everyday amenities just steps from your front door. Enjoy the convenience of downtown living with easy access to the vibrant Gaslight District, scenic Grand River trails, transit and local attractions. Whether you're looking to expand your investment portfolio, accommodate extended family, or live in one unit while generating rental income from the other, this offers flexibility and long-term value in a highly desirable location. Opportunities to own a character-filled home in the heart of Cambridge are rare. Don't miss your chance to own a versatile property with exceptional lifestyle appeal and outstanding investment potential. (id:61483)
1018 Ward Street E
Selwyn, Ontario
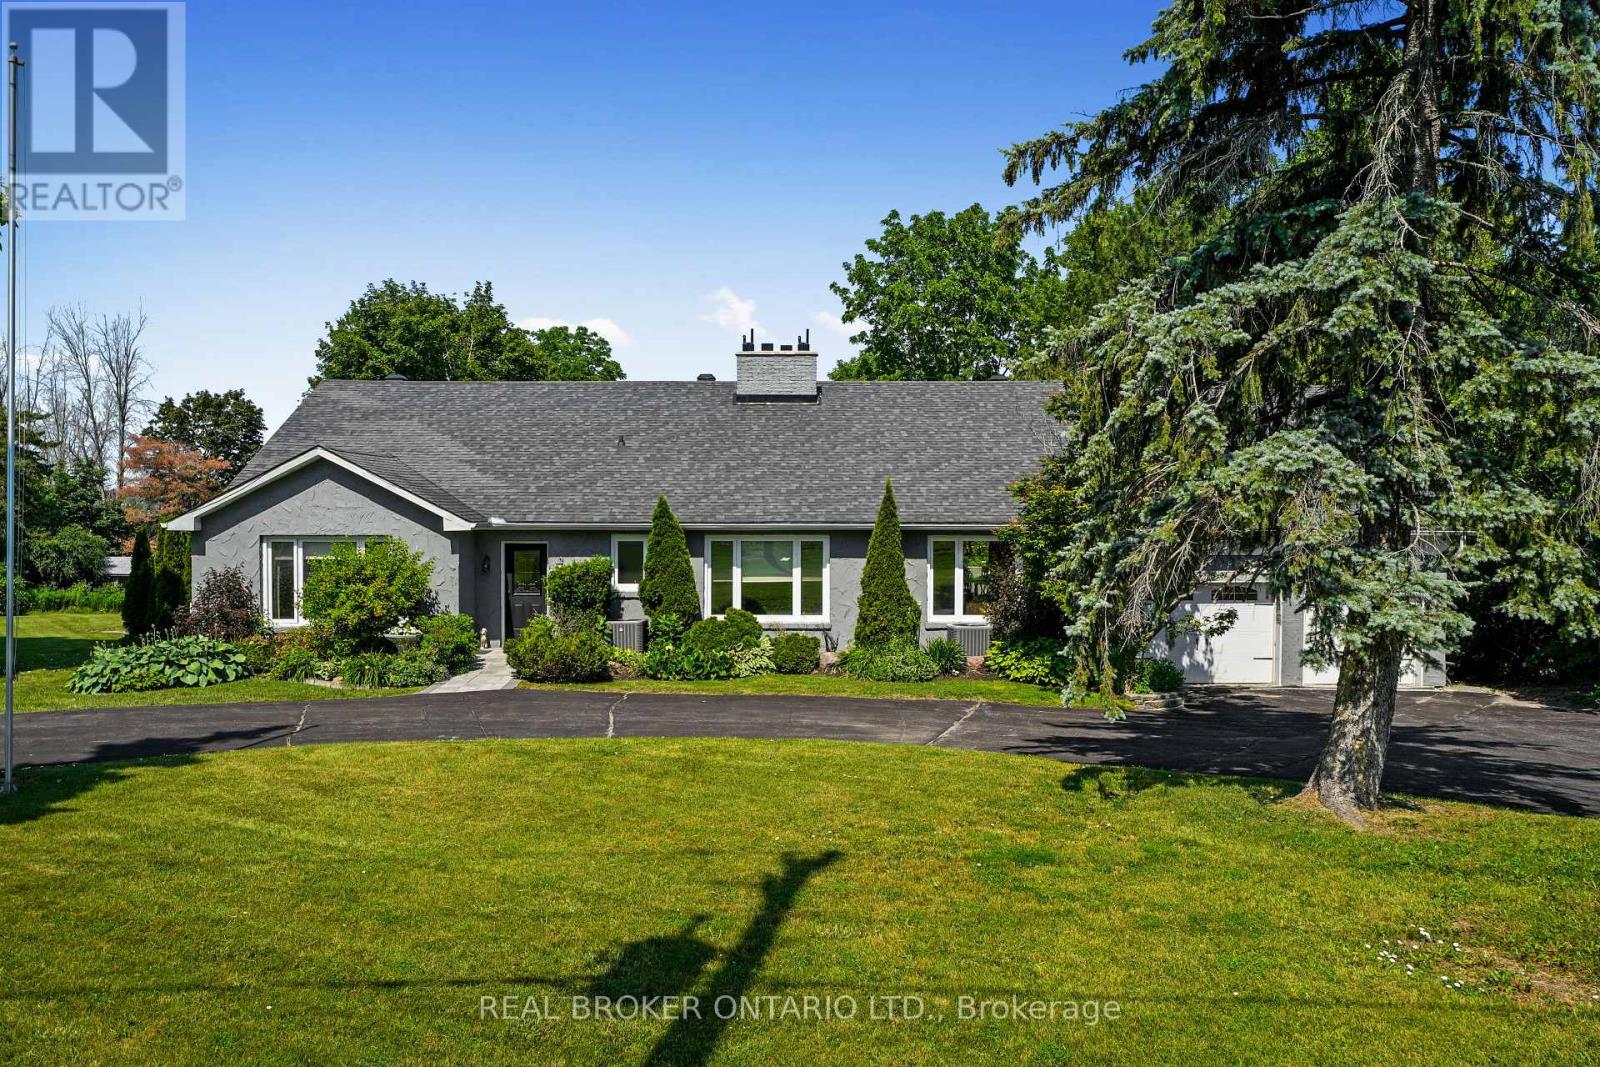
Three separately titled lots spanning over one beautifully landscaped acre, including a separate private waterfront lot on Chemong Lake. This is the opportunity buyers wait years to find. Set back from the road and surrounded by mature trees, this exceptional bungalow offers a level of privacy rarely found this close to town. Enjoy your own private waterfront lot with access to Chemong Lake, perfect for boating, swimming, fishing, and spectacular sunsets.The backyard is your own private retreat, featuring an in ground pool, expansive entertaining patio, and beautifully landscaped grounds. Inside, more than 2700 sq. ft. of finished main floor living space has been thoughtfully designed for entertaining and everyday family life. A welcoming formal living room, beautifully updated kitchen with walkout to the deck, and sunken family room create warm, inviting spaces to gather. Each of the three oversized bedrooms features its own beautifully updated 3 piece ensuite, offering exceptional comfort and privacy. Four updated bathrooms complete the home.The bright lower level, filled with oversized windows, provides endless possibilities for an in law suite, multigenerational living, a home office, fitness studio, or recreation space.Just minutes to golf, schools, shopping, dining, and commuter routes, this remarkable property offers an exceptional combination of privacy, convenience, and long term value. Three separately titled lots, private Chemong Lake waterfront, an in ground pool, and over 4000 square feet of beautifully updated living space make this a rare offering in the heart of Bridgenorth. (id:61483)
505 - 280 Lester Street
Waterloo, Ontario
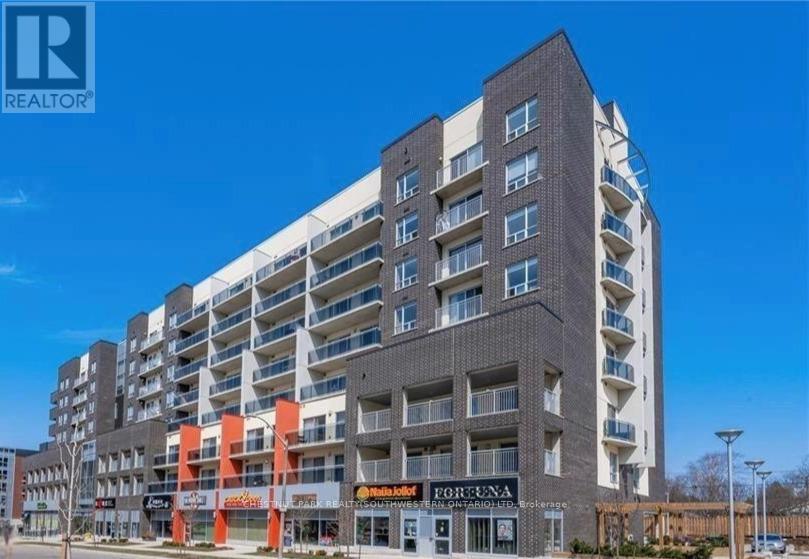
Vacant, ONE BEDROOM + DEN condo featuring an oversized BALCONY and ONE UNDERGROUND PARKING SPACE! Welcome to the contemporary Sage V Condos, ideally located just steps from both the University of Waterloo and Wilfrid Laurier University, with restaurants, shopping, transit, and everyday amenities right at your doorstep. This beautifully maintained suite offers a spacious open-concept layout designed for comfortable living and entertaining. The modern kitchen features granite countertops, stainless steel appliances, a large island, and plenty of storage space. The bright living area opens onto an oversized private balcony overlooking Hickory Street, offering impressive views of Waterloo. The generous primary bedroom includes ample closet space and its own sliding door with direct balcony access. A separate den provides the perfect space for a home office, study area, or overnight guests, while the updated four-piece bathroom is conveniently located nearby. In-suite laundry adds to the everyday convenience. Included with the unit are the stylish furnishings shown, making this a true turnkey opportunity. Residents enjoy access to excellent building amenities, including a two-storey study lounge, fitness centre, and outdoor terrace. The condo fees even include internet service, water and gas, for added value. (id:61483)
1092 Cowbell Lane
Gravenhurst, Ontario
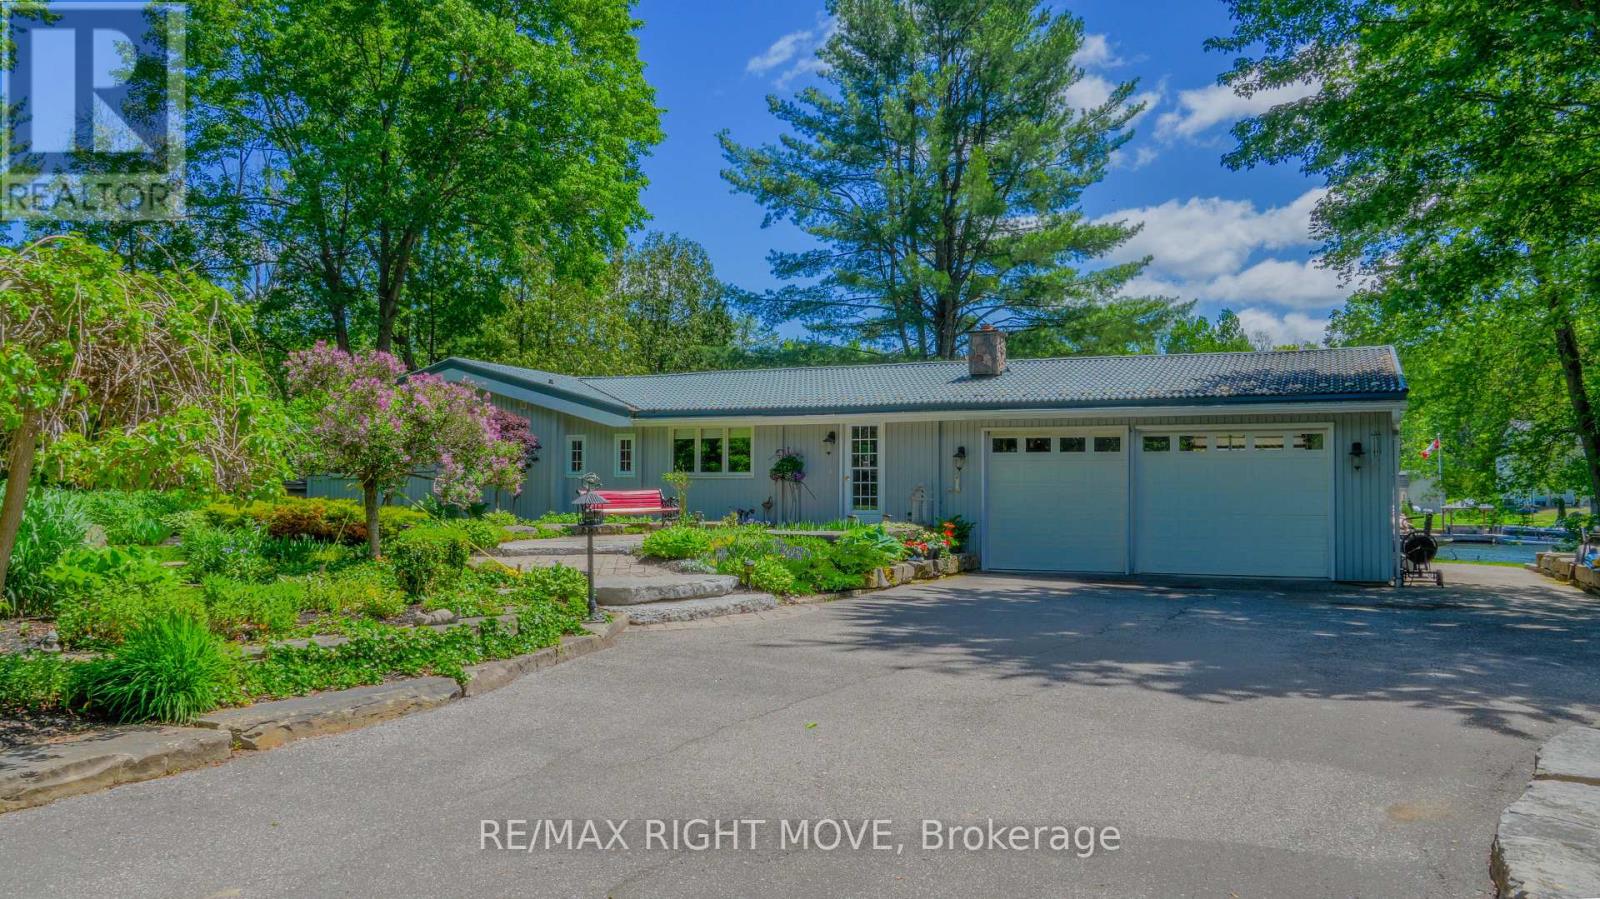
Discover your perfect riverside retreat on the Severn River. Located at the end of a peaceful cul-de-sac in a welcoming neighbourhood, this inviting bungalow boasts 100 feet of direct shoreline and seamless access to the Trent-Severn Waterway - an ideal setup for boating, paddling, and outdoor enthusiasts. Featuring 2+1 bedrooms and 2 full bathrooms, the layout works beautifully for extended family living or accommodating visitors, with natural potential for a private in-law space. The bright, open main floor centres around a beautiful Muskoka granite fireplace that creates a warm, welcoming atmosphere.Downstairs, the finished lower level features a spacious recreation room with its own cozy wood stove and a dedicated bar area - perfect for gatherings after time spent on the water. Outside, you'll appreciate the oversized two-car garage with an extra overhead door facing the shoreline, making it simple to store or launch your boat. The backyard offers multiple seating areas, established gardens, and attractive landscaping that feels private and relaxing. A solid permanent dock completes the package, giving you effortless access to the river. Whether this becomes your everyday family home or a cherished weekend escape, this rare waterfront property delivers charm, functionality, and lifestyle all in one. (id:61483)
353 Station Street
West Lincoln, Ontario
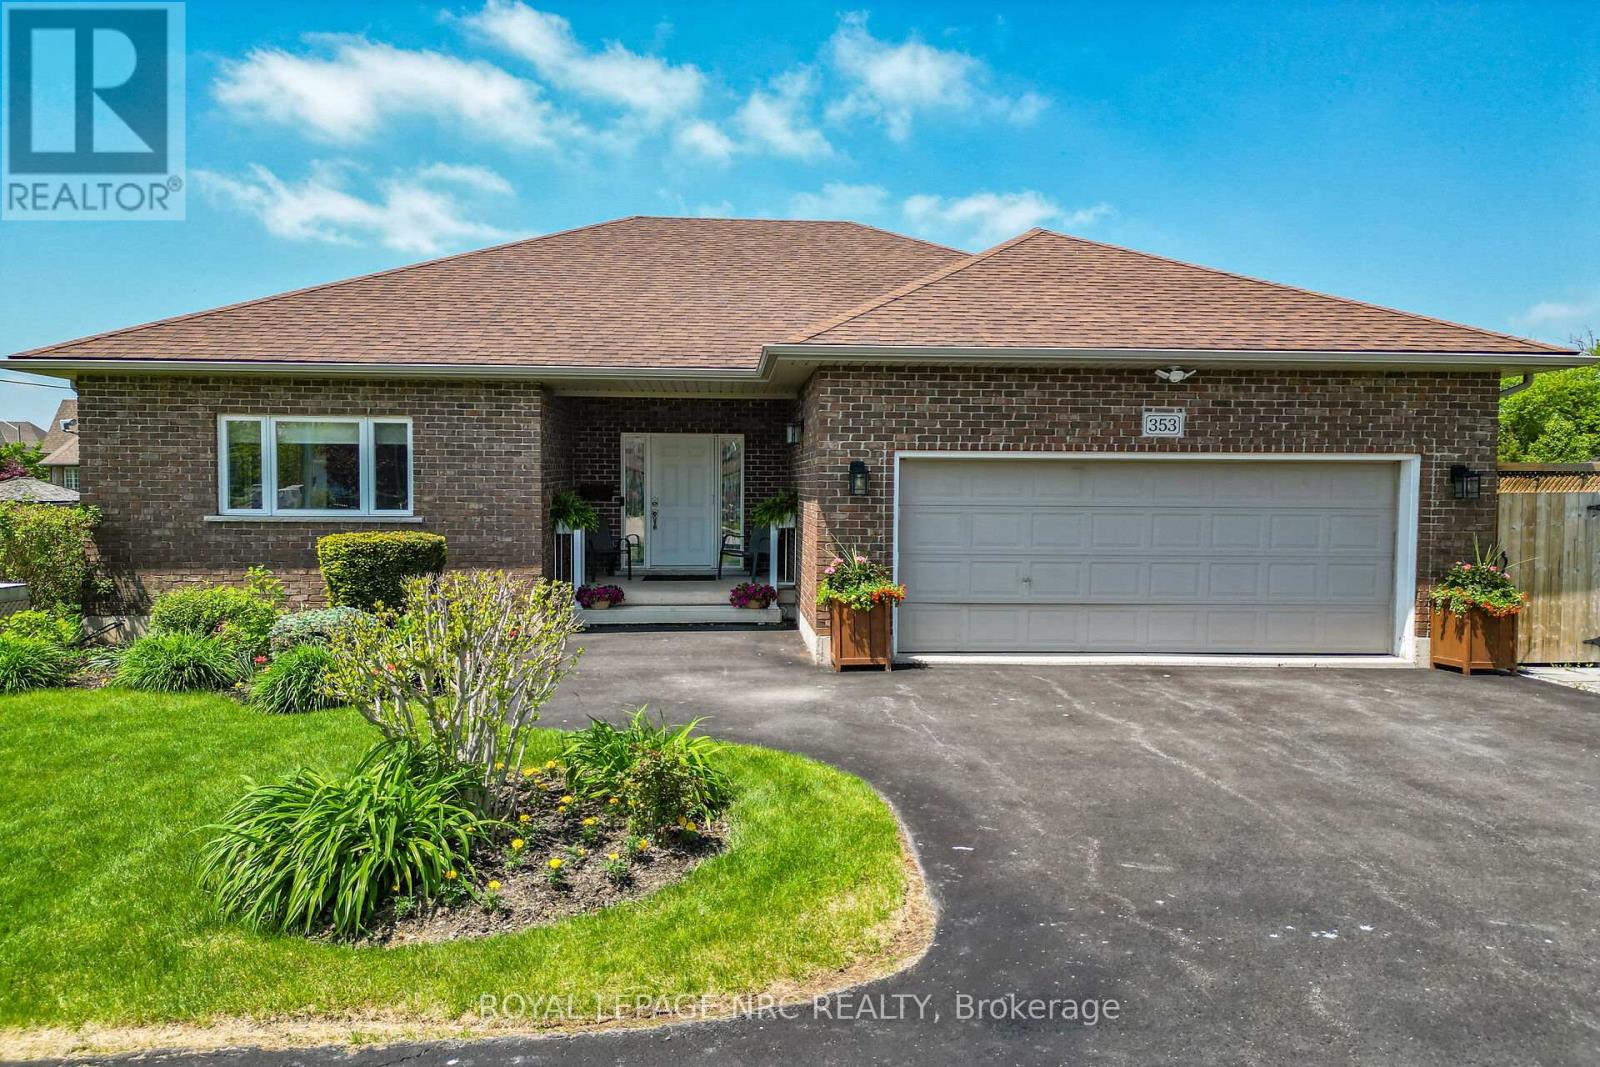
Sprawling custom brick bungalow offering over 3,500 sq. ft. with 2+2 bedrooms, 3 bathrooms, and exceptional accessibility features throughout. This beautifully maintained home showcases gleaming hardwood floors across the main level, ceramic tile in the bathrooms, and an open-concept layout designed for comfortable everyday living and entertaining. The spacious kitchen features floor-to-ceiling cabinetry, pantry, granite countertops, ceramic backsplash, hardwood flooring, and a large island with seating for two. The bright dining area is highlighted by a bay window and garden doors leading to a 16' x 12' deck complete with awning and ramp access. The inviting living room offers a cozy natural gas fireplace and abundant natural light. Both main floor bedrooms include private ensuites. The generous primary suite features dual closets, bay window, and an updated 4-piece ensuite with double vanities, curbless shower, ceramic flooring, and updated toilet. The second bedroom includes a 3-piece ensuite with step-in tub and a "Savaria" elevator providing convenient access to the lower level. Main floor laundry is thoughtfully designed with stacked washer/dryer, laundry sink, built-in ironing boards, extensive cabinetry, and ample counter space. The fully finished basement offers two additional bedrooms, a 3-piece bathroom, kitchenette, spacious recreation room with natural gas fireplace, and an oversized storage room with custom shelving. Designed with accessibility in mind, this wheelchair-friendly home includes a garage lift, in-home elevator, minimum 32" doorways, 36"-42" hallways, accessible bathrooms, open floor plan, ramped backyard deck, and generator backup system. Situated on an impressive fully fenced 56.53' x 177.66' lot, the beautifully landscaped exterior features mature trees, cedars, gardens, exterior lighting, interlock patio with gazebo, interlock pathways, shed, and exceptional outdoor living spaces. (id:61483)
796 Dorcas Bay Road
Northern Bruce Peninsula, Ontario
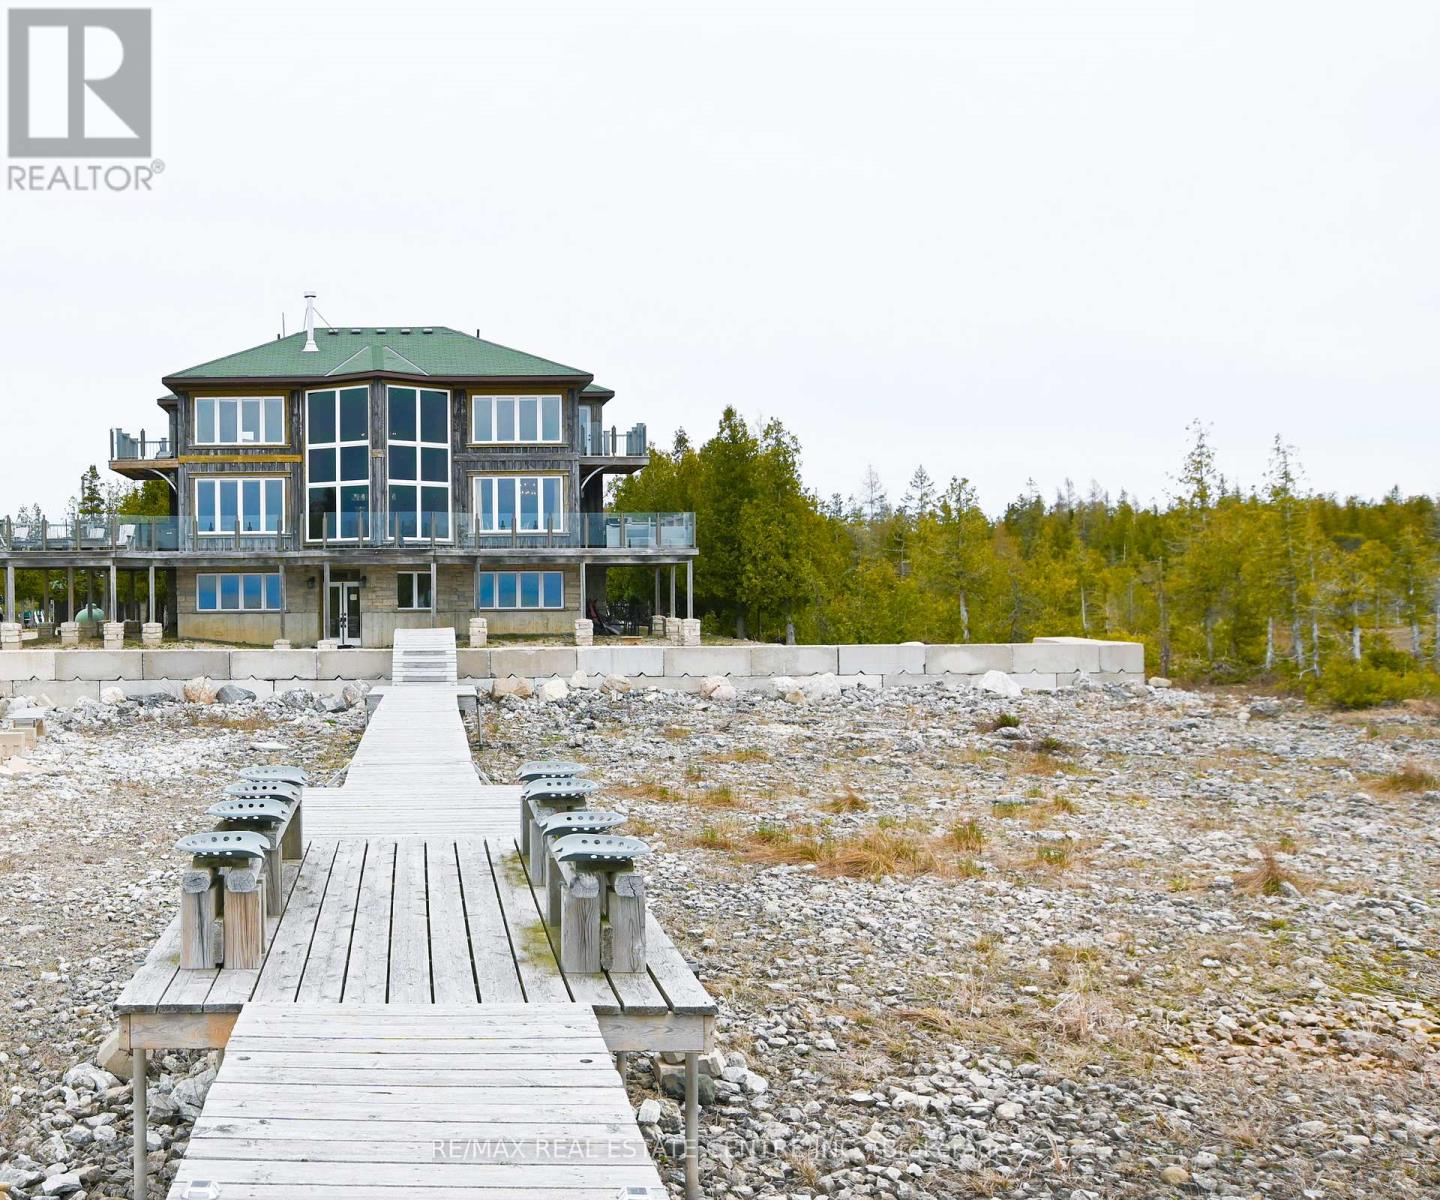
Wake up to breathtaking, panoramic views of Lake Huron on 1.43 acres - where the sound of the water, the surrounding nature, and the serenity of Tobermory come together in one extraordinary property. This 5-bedroom, 4-bathroom home blends peaceful living with affordable luxury, offering a retreat that feels worlds away, while still being fully turn-key and move-in ready. Three of the bedrooms feature walkouts to the wrap-around deck overlooking the water and private dock. The primary suite is a true sanctuary, complete with a two-way fireplace, walkout to the deck and hot tub, a spacious walk-in closet, and a spa-inspired en-suite showcasing a striking battered silver soaker tub. The main level living room mirrors this sense of grandeur with cathedral ceilings, a dramatic wall of windows, and the second side of the two-way fireplace. The hardwood-finished kitchen flows seamlessly to the deck and BBQ area, making indoor-outdoor living effortless. The lower level adds even more versatility with an additional bedroom, entertainment space, and a walkout leading directly to the dock and garden. Outside, multiple parking areas and a detached 2-car garage provide convenience, all surrounded by nature and the calming soundtrack of the shoreline. This is more than a home - it's a lifestyle defined by peace, views, and the beauty of Lake Huron. (id:61483)
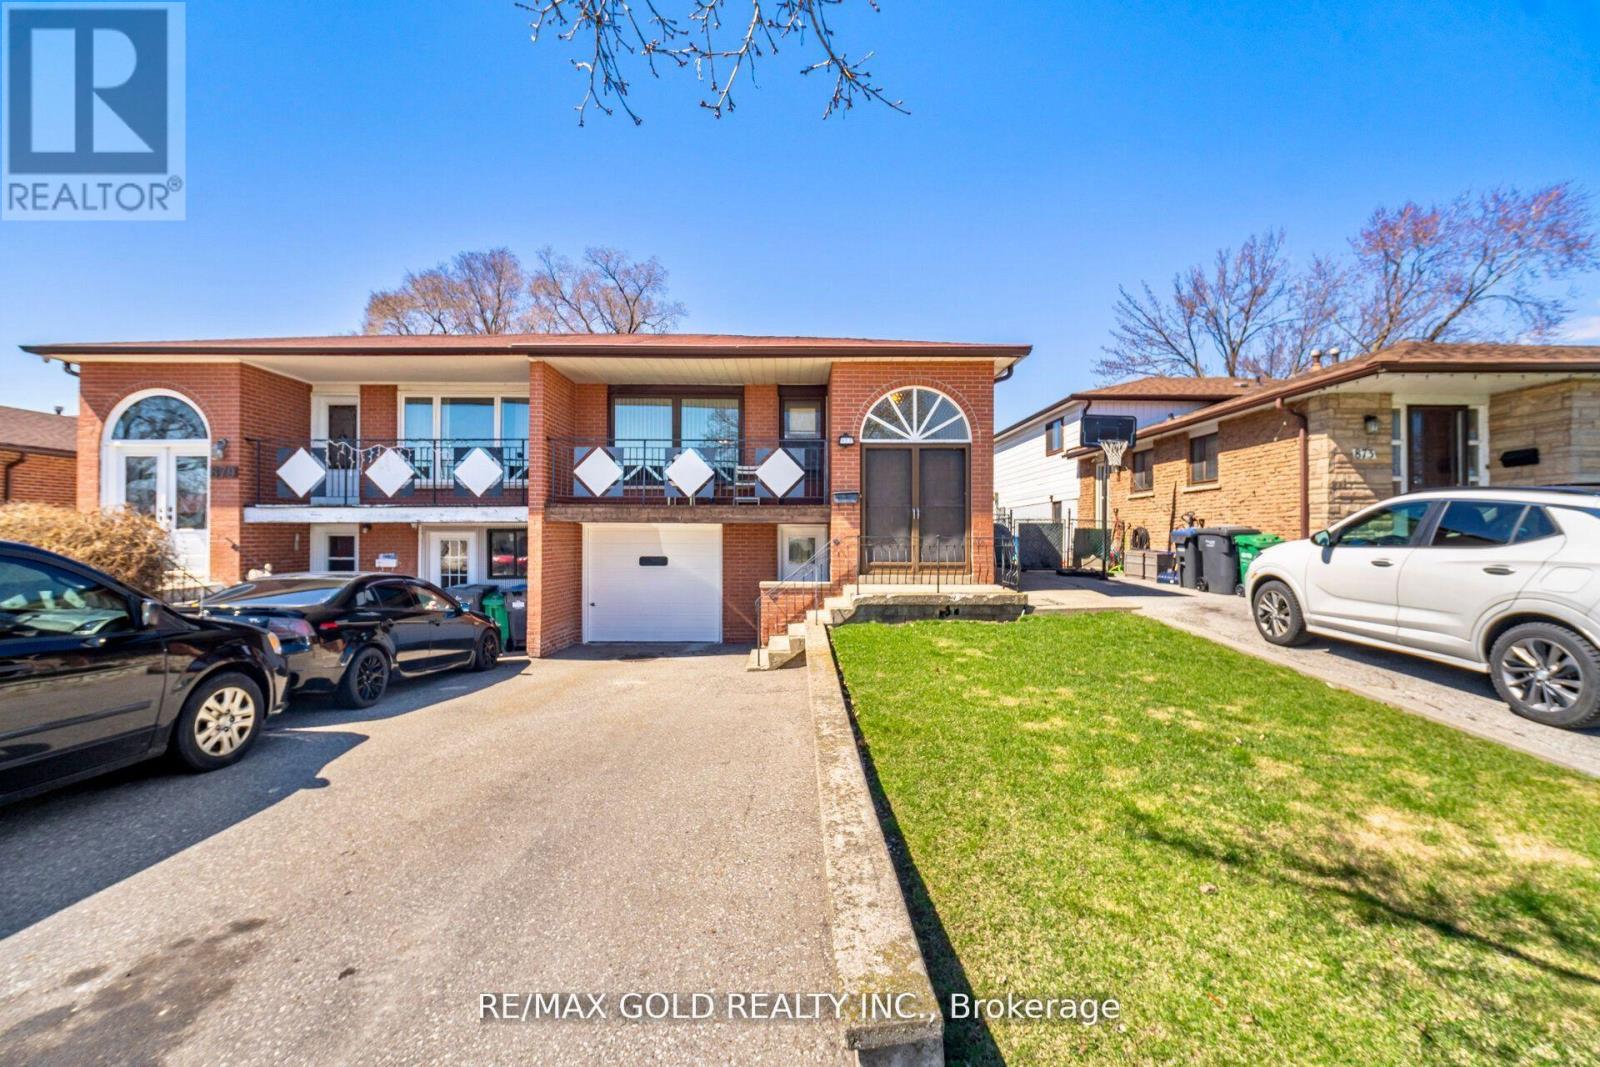
877 Consort Crescent
Mississauga, Ontario
Welcome to this raised bungalow in a prime Mississauga location. This home offers a solid layout and great potential for the right buyer. The main floor features three bedrooms, a bright living space, and hardwood flooring throughout. The kitchen includes a breakfast area, perfect for everyday use. There is also a full 4-piece bathroom on this level. The lower level has a separate entrance, making it ideal for an in-law suite or future income potential. It offers a large open living area, an existing kitchen space, and a walk-out to the backyard, a rare and valuable feature. Located in a family-friendly neighborhood, this home is close to parks, schools, shopping, and everyday amenities. You are just minutes from University of Toronto Mississauga, major highways (403, 401), and public transit options, including Midway bus routes and nearby GO Transit access. Erin dale Park and other green spaces are close by, offering trails, nature, and outdoor activities. Square One Shopping Centre is also a short drive away for shopping, dining, and entertainment. This area offers a balanced lifestyle with convenient access to transit, schools, and daily needs, while still being part of a quiet residential community. Includes three parking spaces. A great opportunity for buyers looking to update and make it their own. (id:61483)
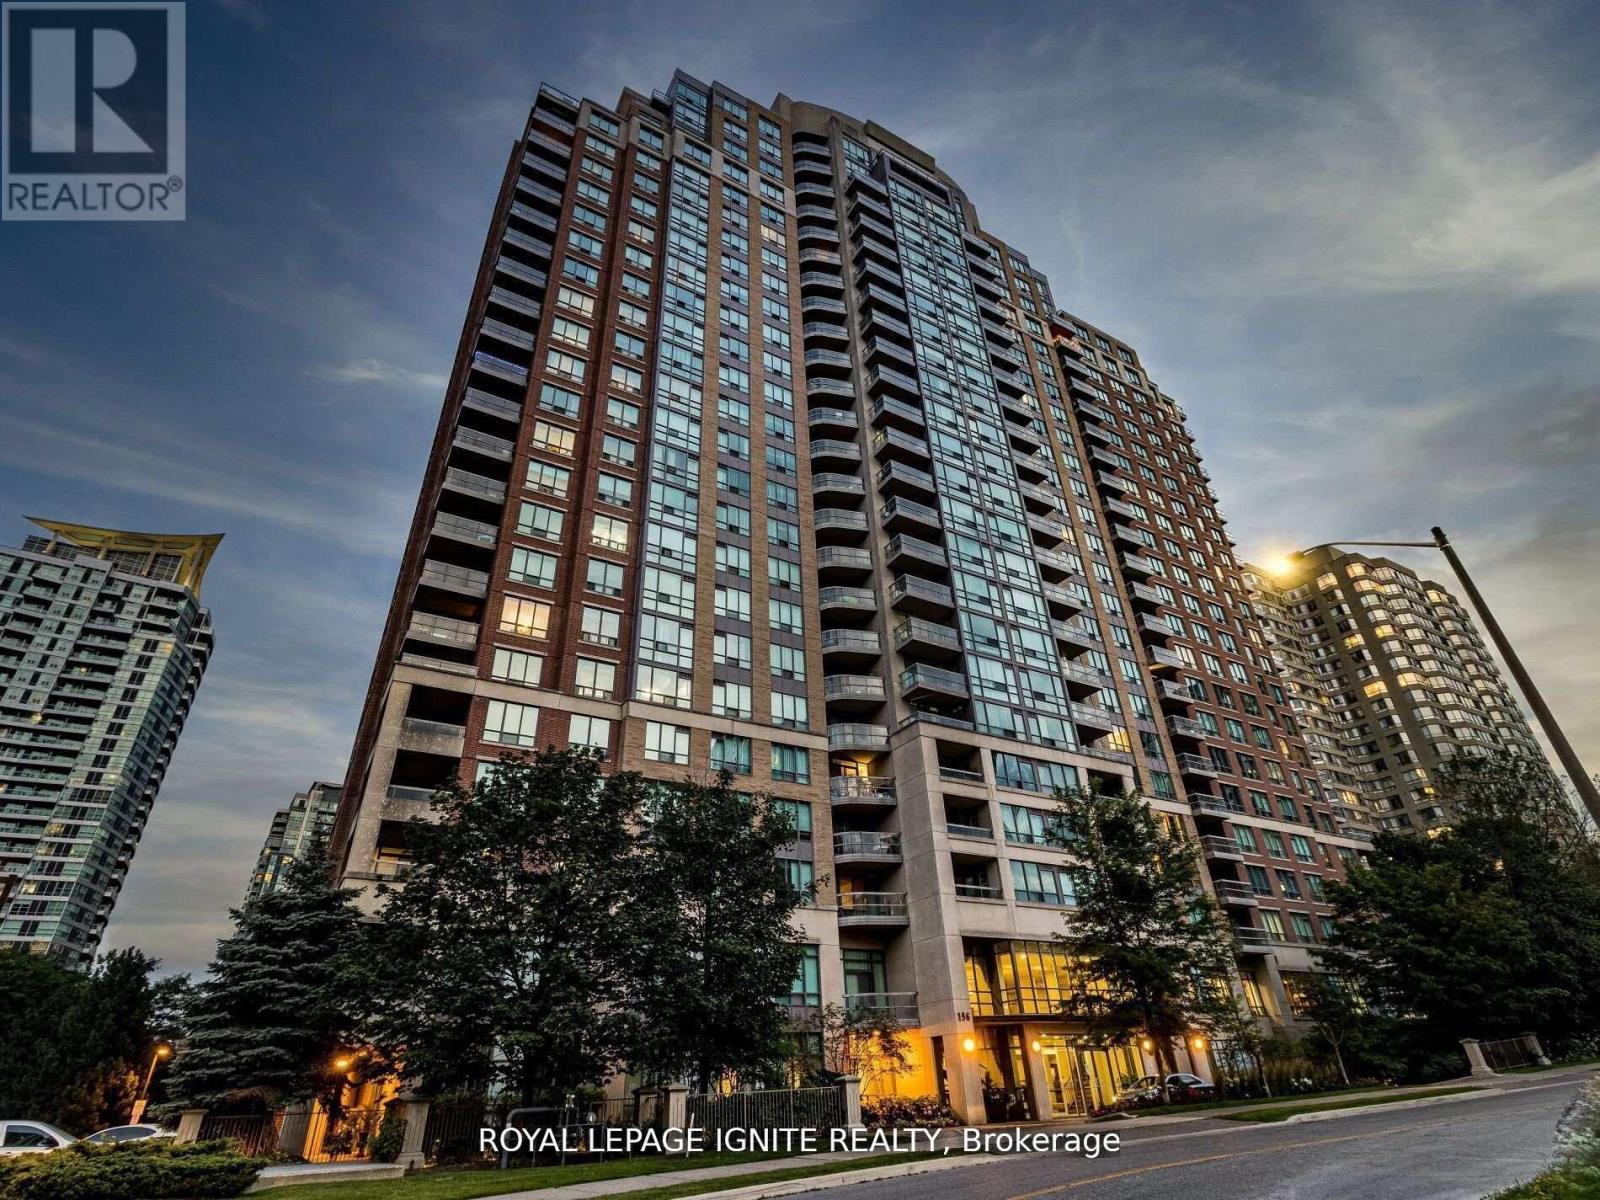
1711 - 156 Enfield Place
Mississauga, Ontario
Welcome to your new home among the Largest Corner units in all of Square One built by Tridel! This hidden gem features 1244 Sq Ft of Open Concept Living Space, 2 BR's & 2 Full WR's, A well-lit den/solarium big enough to be a bedroom, proper eat-in kitchen with full-sized appliances, Gorgeous Views and more! Condo fee includes everything- Parking, Locker AND ALLUTILITIES! A ton of building amenities including 24hrs security, concierge, gym, party room, pool, tennis, basketball, squash courts, library, games room, media room and so much more! The location is as prime as it gets- steps to restaurants, Square One mall, Transit, Living Arts Centre, parks, schools, upcoming LRT, 403 and so much more! Just a couple of minutes to Cooksville GO and QEW. DON'T MISS IT! (id:61483)
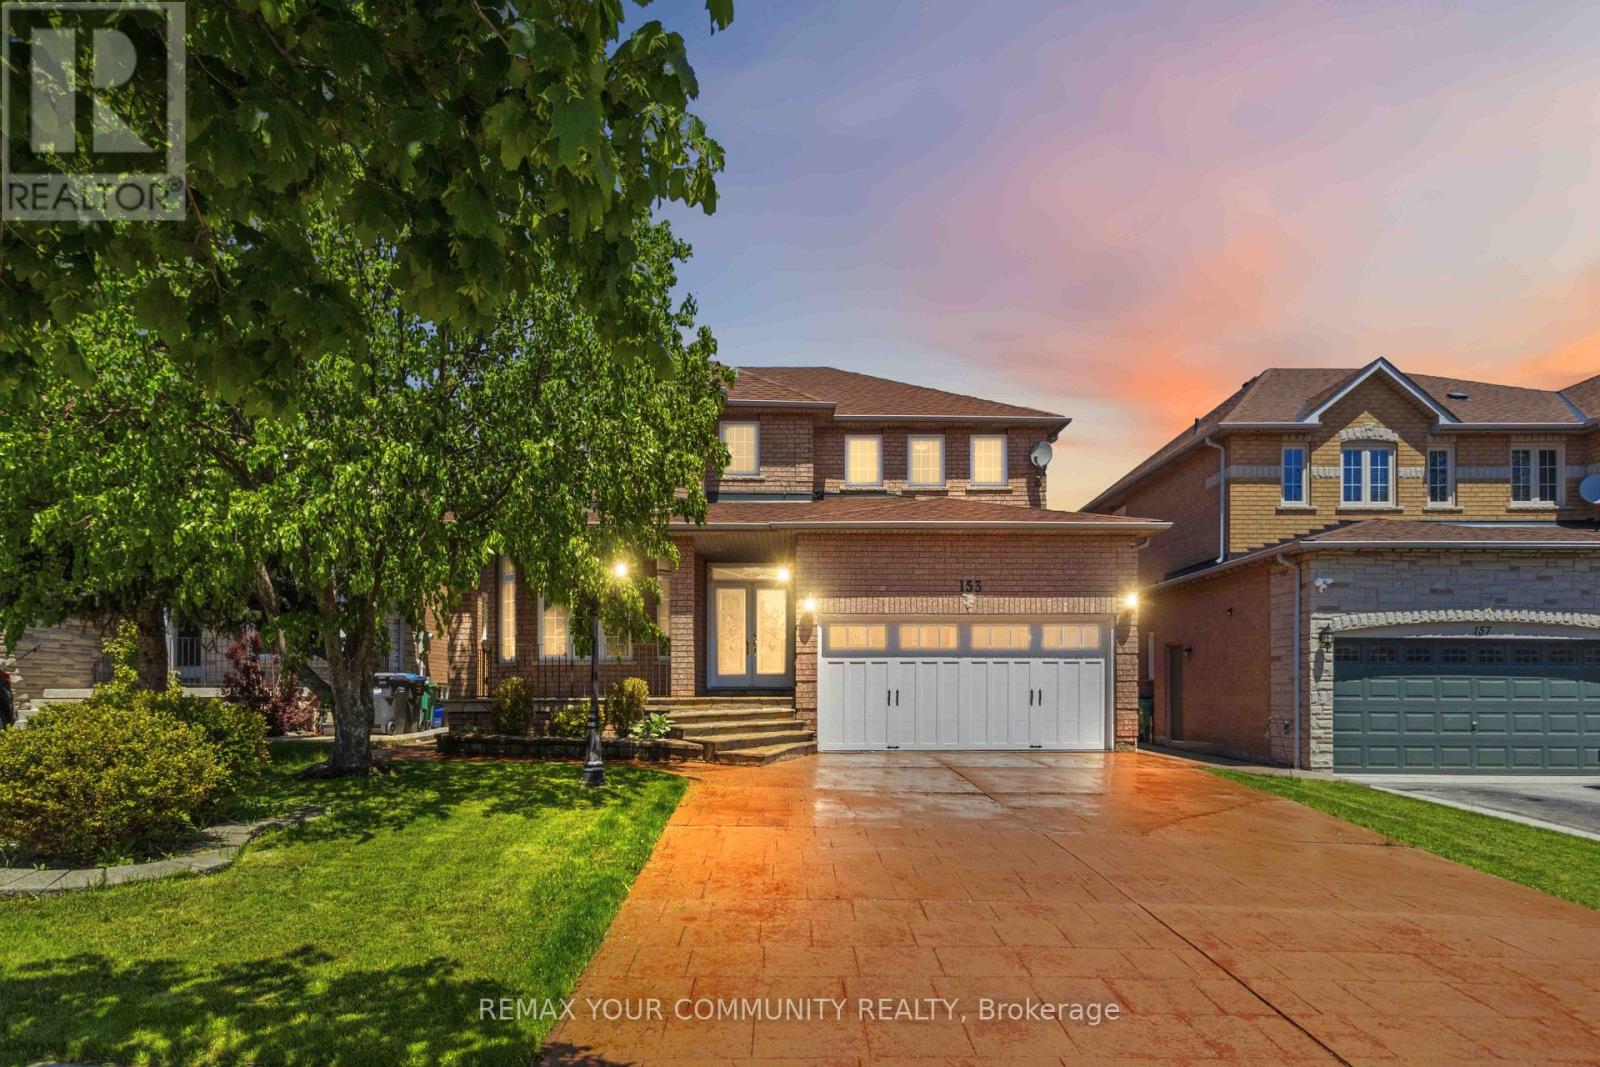
153 Bristol Road E
Mississauga, Ontario
Executive Sized 2-Storey Home Centrally Located In The Hurontario Community Boasting 2708sqft Above Grade + 1463sqft Basement = 4171sqft Total Living Space. Features A Turn Key Basement Apartment or In-Law Suite With A Separate Entrance, Full Kitchen, Bath, Spacious Living/Dining And A Dedicated Bedroom. Excellent For Additional Income & Potential To Expand. Main Floor Features 9Ft High Ceilings, Crown Moldings Throughout, Authentic Hardwood Floors In The Living/Dining & Family Rooms. Awaken The Chef Inside You With A Large U-Shaped Kitchen With Centre Island Complete With A Bar Sink, Ample Cabinetry & A B/I Pantry For Additional Storage. Appliances Updated to SS. Breakfast Room Walks Out To The Sun Drenched Large & Fenced Backyard With A Matching Concrete Stamped Patio As Found At the Front Of The Home. Upstairs Features 4 Big Bedrooms With Matching Hardwood Floors. Wow This Home Is Carpet-Free! Original Bathrooms In Excellent Maintained Condition. This Home Has A True Pride Of Ownership And Has Been Meticulously Maintained By The Owner For Over 26 Years. Enjoy Shopping Nearby, Access To Transit & Highways. New LRT Line To Be Completed On Hurontario Just Steps Away. Great Schools, Parks, Community Centre & SQ1 Nearby. Ample Parking On Driveway. (id:61483)
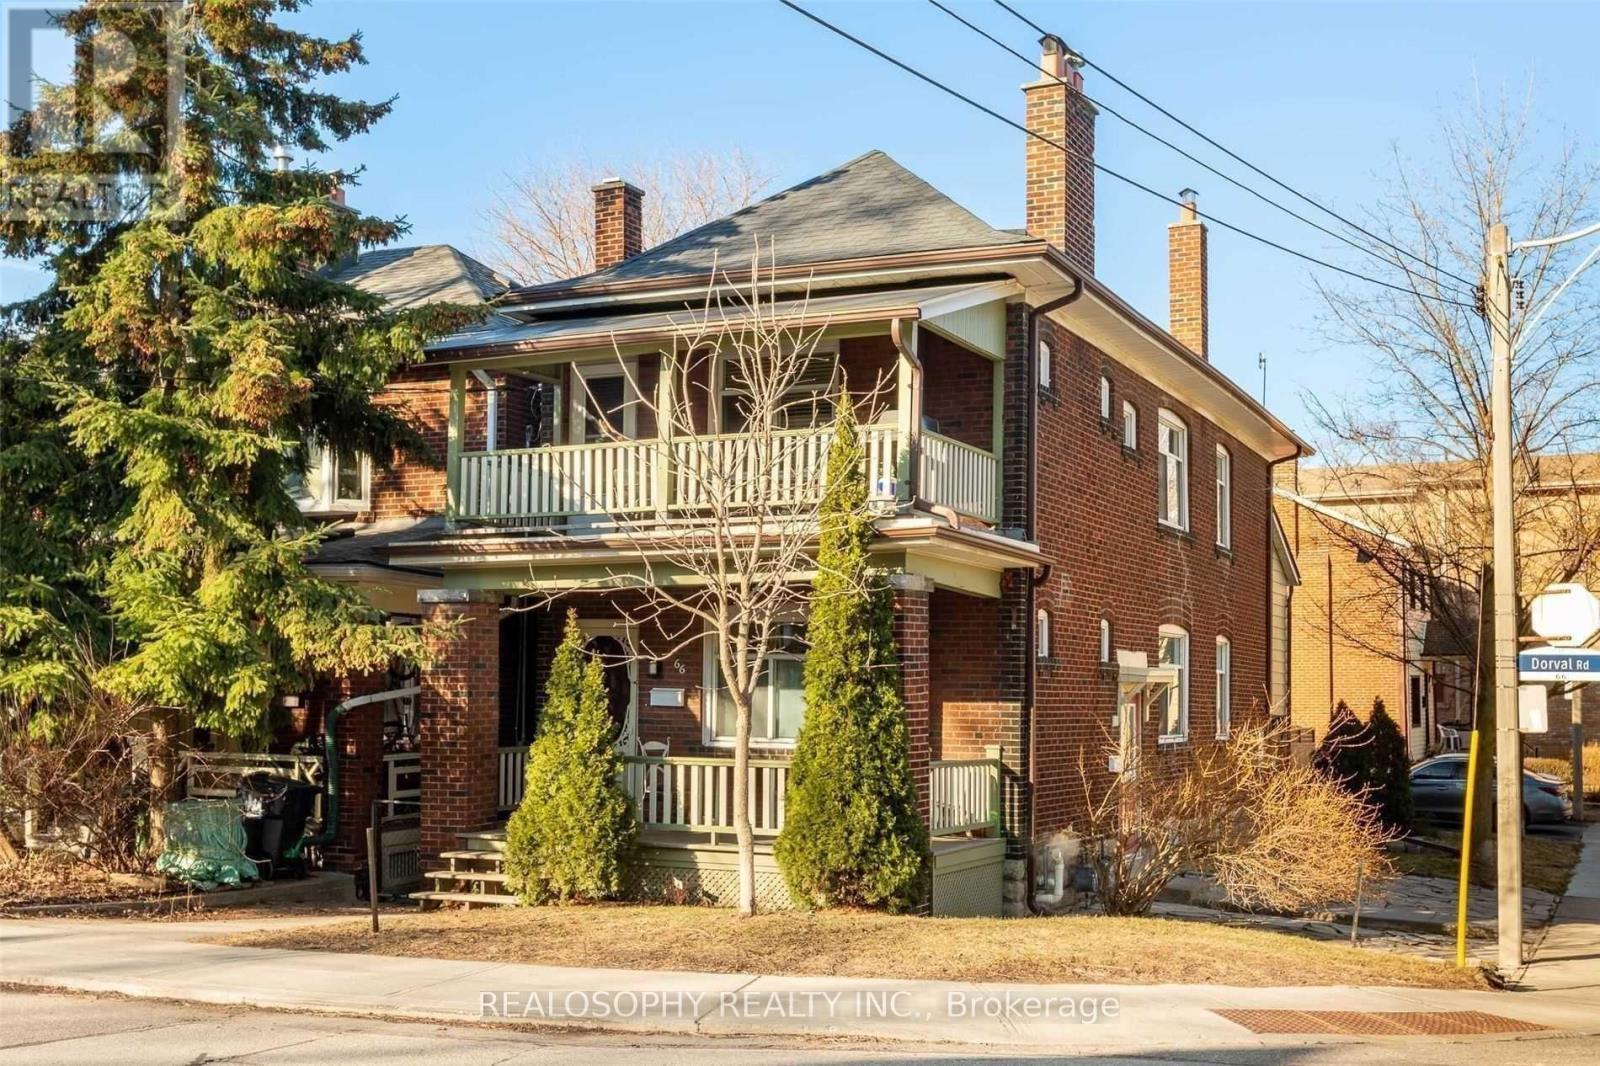
66 Dorval Drive
Toronto, Ontario
Cozy & bright 2-bedroom unit with parking in one of Toronto's most sought-after neighbourhoods - High Park/Junction! Conveniently located just steps to Dundas West Subway and Bloor GO/UP Express stations for an easy commute. This unit features large windows with plenty of natural light, laminate flooring throughout, a functional kitchen with ample space, and ensuite washer & dryer for added convenience. Enjoy being minutes from Bloor St., High Park, The Junction, Roncesvalles Village, cafes, restaurants, shops, parks, and all everyday amenities. A fantastic opportunity to live in a vibrant, transit-friendly community! (id:61483)
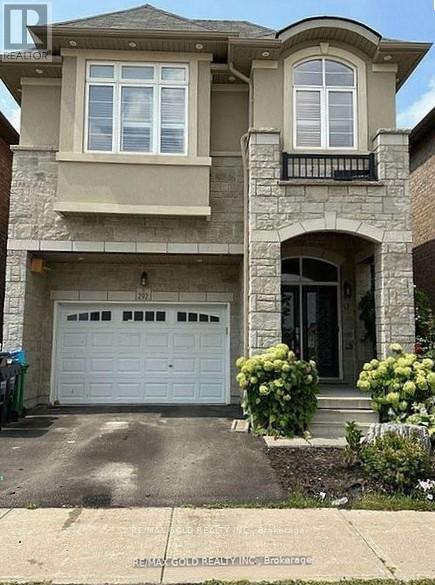
292 Remembrance Drive
Brampton, Ontario
Gorgeous, Fully Detached House. In One Of The Prime Locations & Family Orientated Neighborhood. Main Floor Offers Foyer, Living, Dining, Breakfast, Separate Family Room and Modern Kitchen With Back-Splash & Central Island. Lot of windows with California Shutters, Plenty of Light, Pot Lights. Nine feet Ceiling, Hardwood Flooring & Staircase. 2nd Floor Offers 4 Spacious Bedrooms and 3 Full Washrooms. Master Bedroom With 5 Pc EnSuite and Nine Feet Ceiling. All Bedroom's attached to Washrooms, Bedroom's With Windows N Full Of Sun Light, Laundry Room, Lots Of Storage, Two Parking's. Very Close To Go Station. Close To all Amenities, Minutes To Bus Stops, Schools. This is your ideal family home! Do Not Miss This One. Basement Is Not Included. Plus Utilities 100% (id:61483)
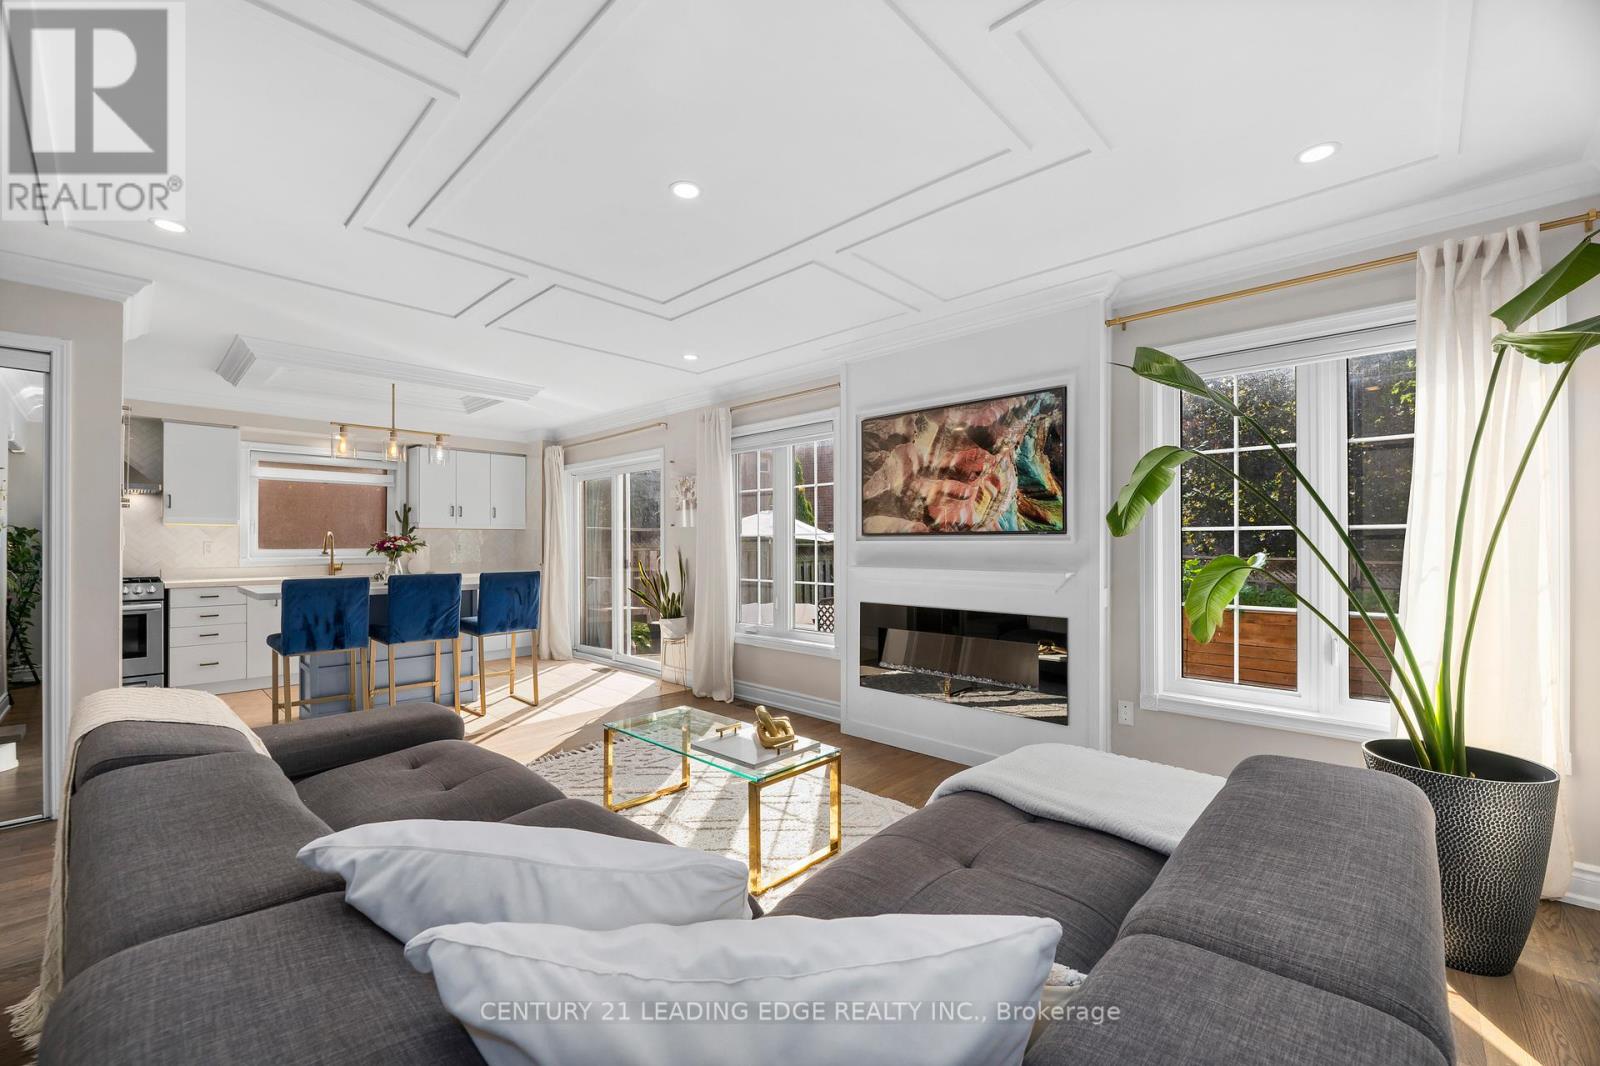
1113 Hepburn Road
Milton, Ontario
Welcome to 1113 Hepburn Road, Milton-where sophisticated design meets exceptional family living.This stunning 4-bedroom, 3-bathroom detached residence has been thoughtfully designed to offer the perfect balance of elegance, comfort, and functionality. From the moment you step inside, you're welcomed by sun-filled mudroom, and an inviting open-concept floor plan that effortlessly connects each living space, creating the ideal setting for entertaining and everyday family life.At the heart of the home is a beautifully appointed chef-inspired kitchen featuring sleek quartz countertops, a striking herringbone backsplash, abundant cabinetry, and generous prep space. Whether you're hosting dinner parties or enjoying a quiet morning coffee, this space is designed to impress. The kitchen flows seamlessly into the spacious family room and dining area, with a walkout to the private backyard, making indoor-outdoor living effortless.One of the home's standout features is the beautifully designed mudroom-a stylish yet practical space that keeps everyday life organized with room for coats, shoes, backpacks, and all of life's essentials. Every room has been thoughtfully designed to maximize space, comfort, and natural light.Perfectly positioned in a sought-after family community, this exceptional home is just moments from parks, scenic trails, shopping, restaurants, and major commuter routes. Families will appreciate access to highly rated schools, including Anne J Macarthur Public School French Immersion and top rated school opportunities, making this an outstanding location to put down roots.1113 Hepburn Road isn't just a place to live-it's a place to grow, entertain, and create lasting memories. If you've been searching for a home that combines timeless finishes, thoughtful design, and an unbeatable location, your sear (id:61483)
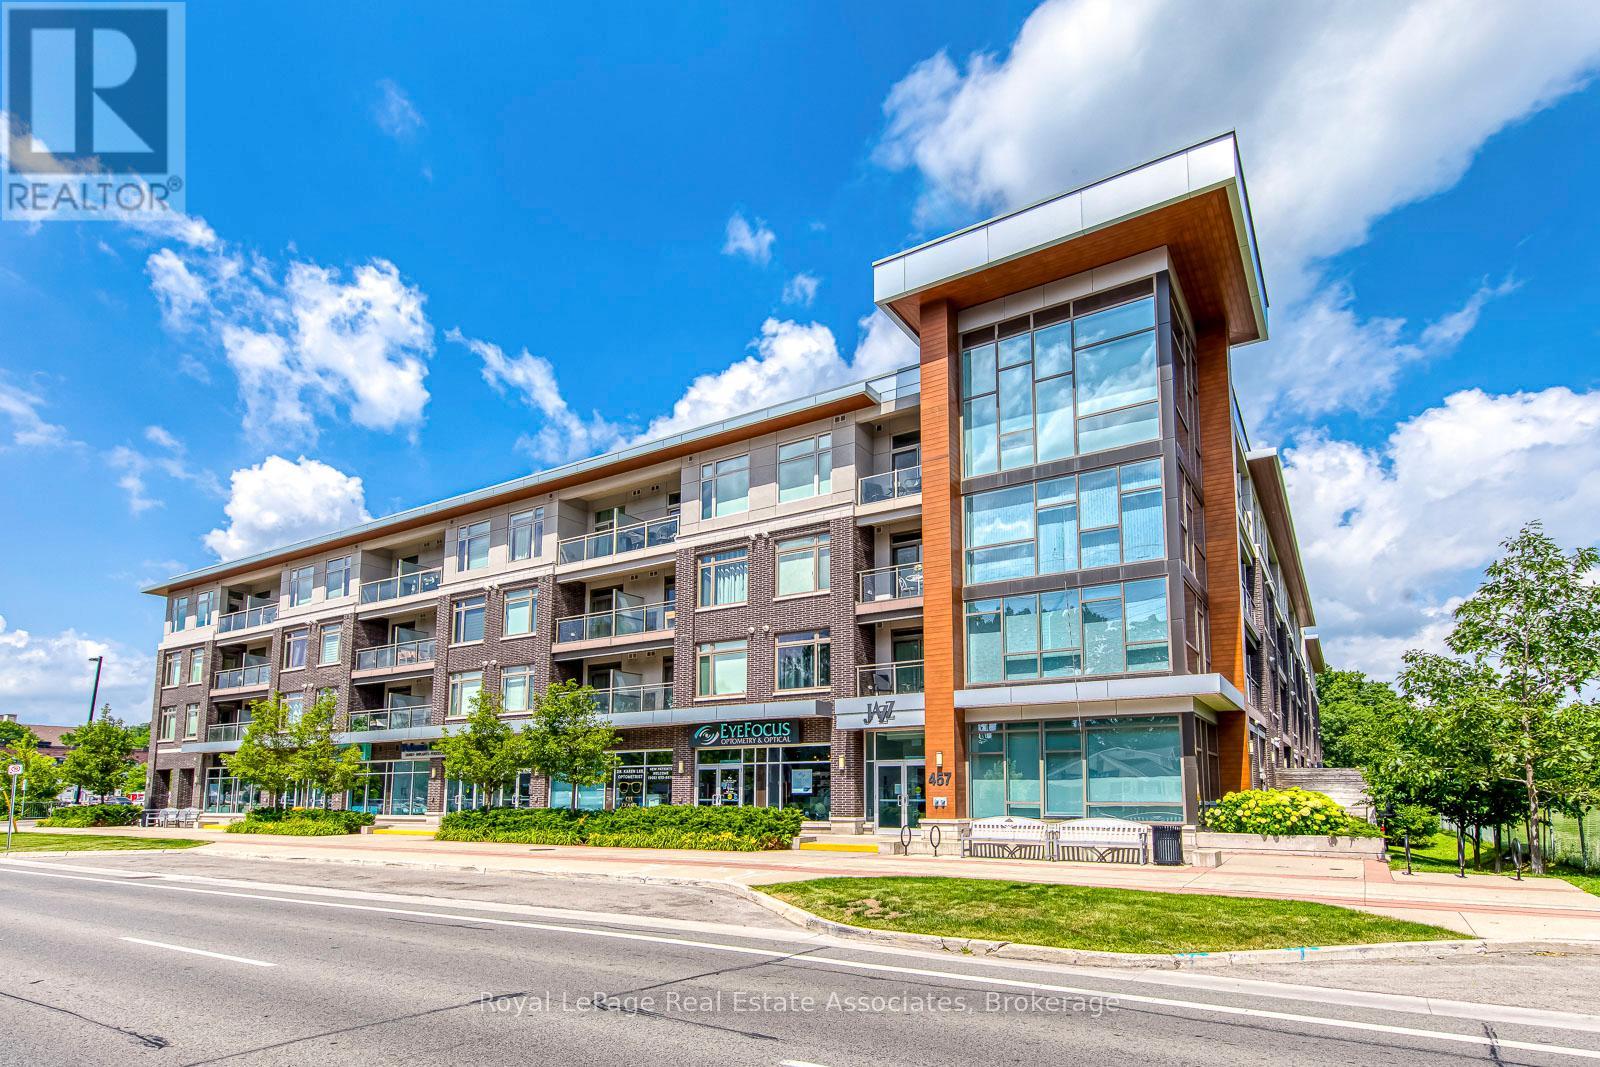
324 - 457 Plains Road E
Burlington, Ontario
Why rent when you could own in this peaceful, beautifully maintained, low-rise condo in Aldershot. Open concept with large quartz island, SS appliances, ensuite laundry, 1 underground parking & storage. This historic and scenic westernmost community in Burlington, offers a mix of stunning lakeside nature, family-friendly parks, & vibrant community. The "Jazz" offers great amenities with a gym & large recreation room with TV lounge area, kitchen, pool table, games... great for relaxing or parties. Mtnce. fees include Bell Fibe cable/ internet. Easy access to QEW, Aldershot GO, public transit. Just minutes to LaSalle park & Botanical Gardens. Enjoy the sunsets from your new balcony! (id:61483)
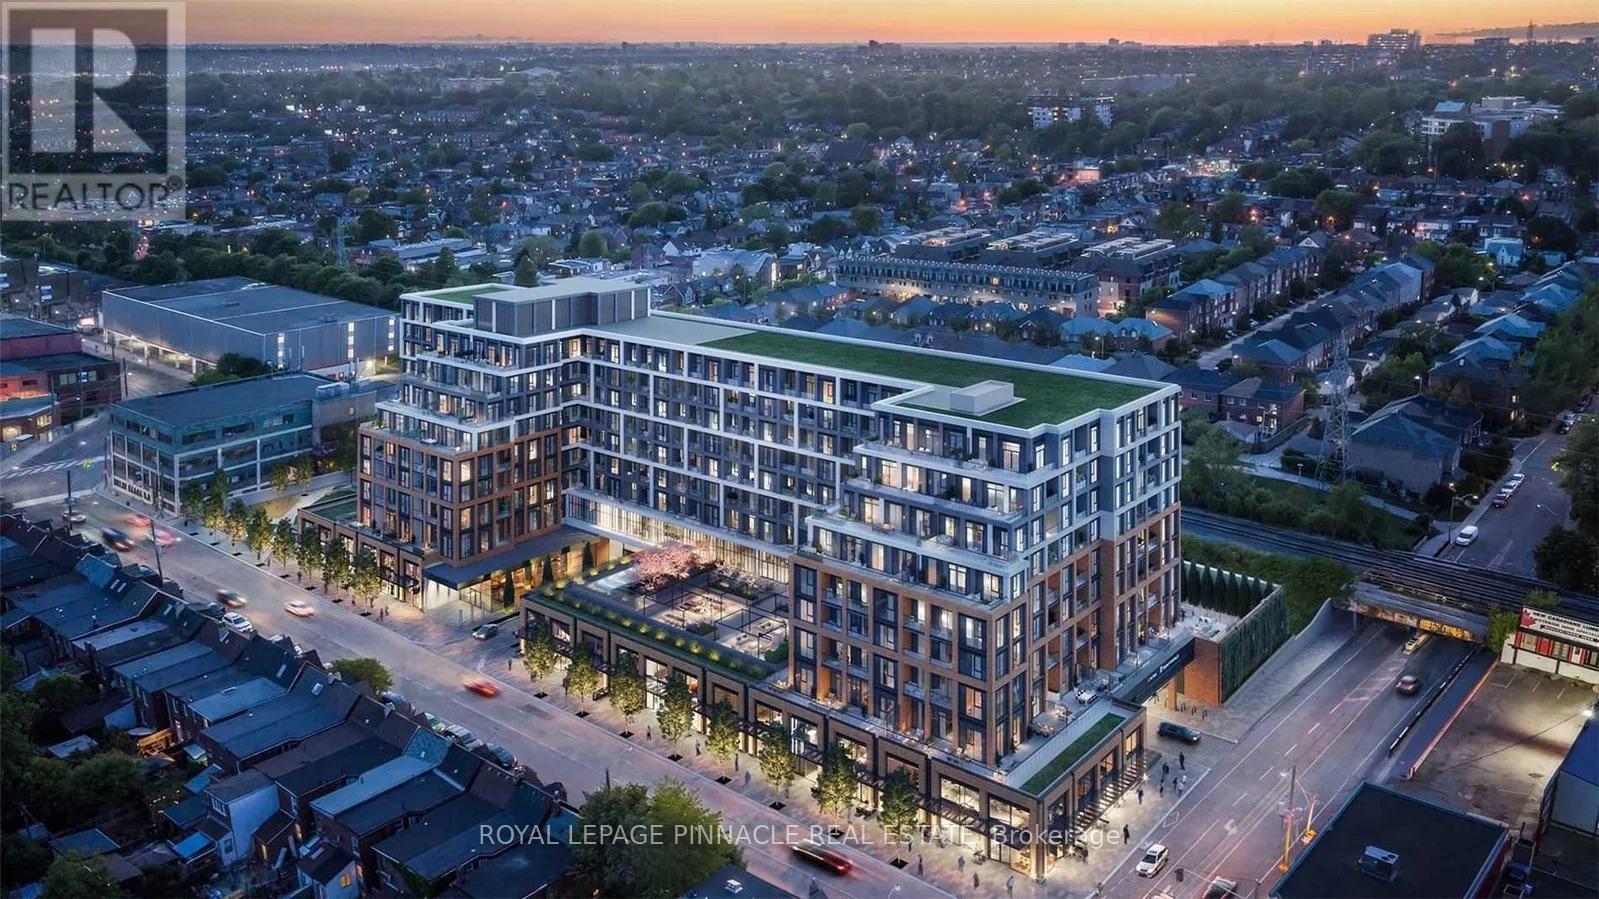
444 - 858 Dupont Street
Toronto, Ontario
Luxury At The Dupont! Welcome To This Beautifully Upgraded 1-Bedroom Suite, Offering Over 600 Sq. Ft. Of Thoughtfully Designed Living Space In One of Tridels Premier New Developments. Bright And Spacious With Abundant Natural Light, This Modern Home Features Smart Home Technology, A Gorgeous Stone Counter & Backsplash, Premium Stainless SteelAppliances, A Generous Walk-In Bedroom Closet And High-End Finishes Throughout. Includes 1 Parking Space And 1 Locker. Ideally Located Just Steps From The Vibrant Ossington Strip, You'll Enjoy Some Of The City's Best Restaurants, Cafés, Shops,And Nightlife Right Outside Your Door. Exceptional Resort-Style Amenities Include An Outdoor Swimming Pool, BBQ Areas,Fireside Lounges, Fitness Centre, Yoga Studio, Sauna, Steam Room, Party Room, Games Room, And Children's Play Room.Luxury Living In One Of Toronto's Most Sought-After Neighbourhoods! (id:61483)
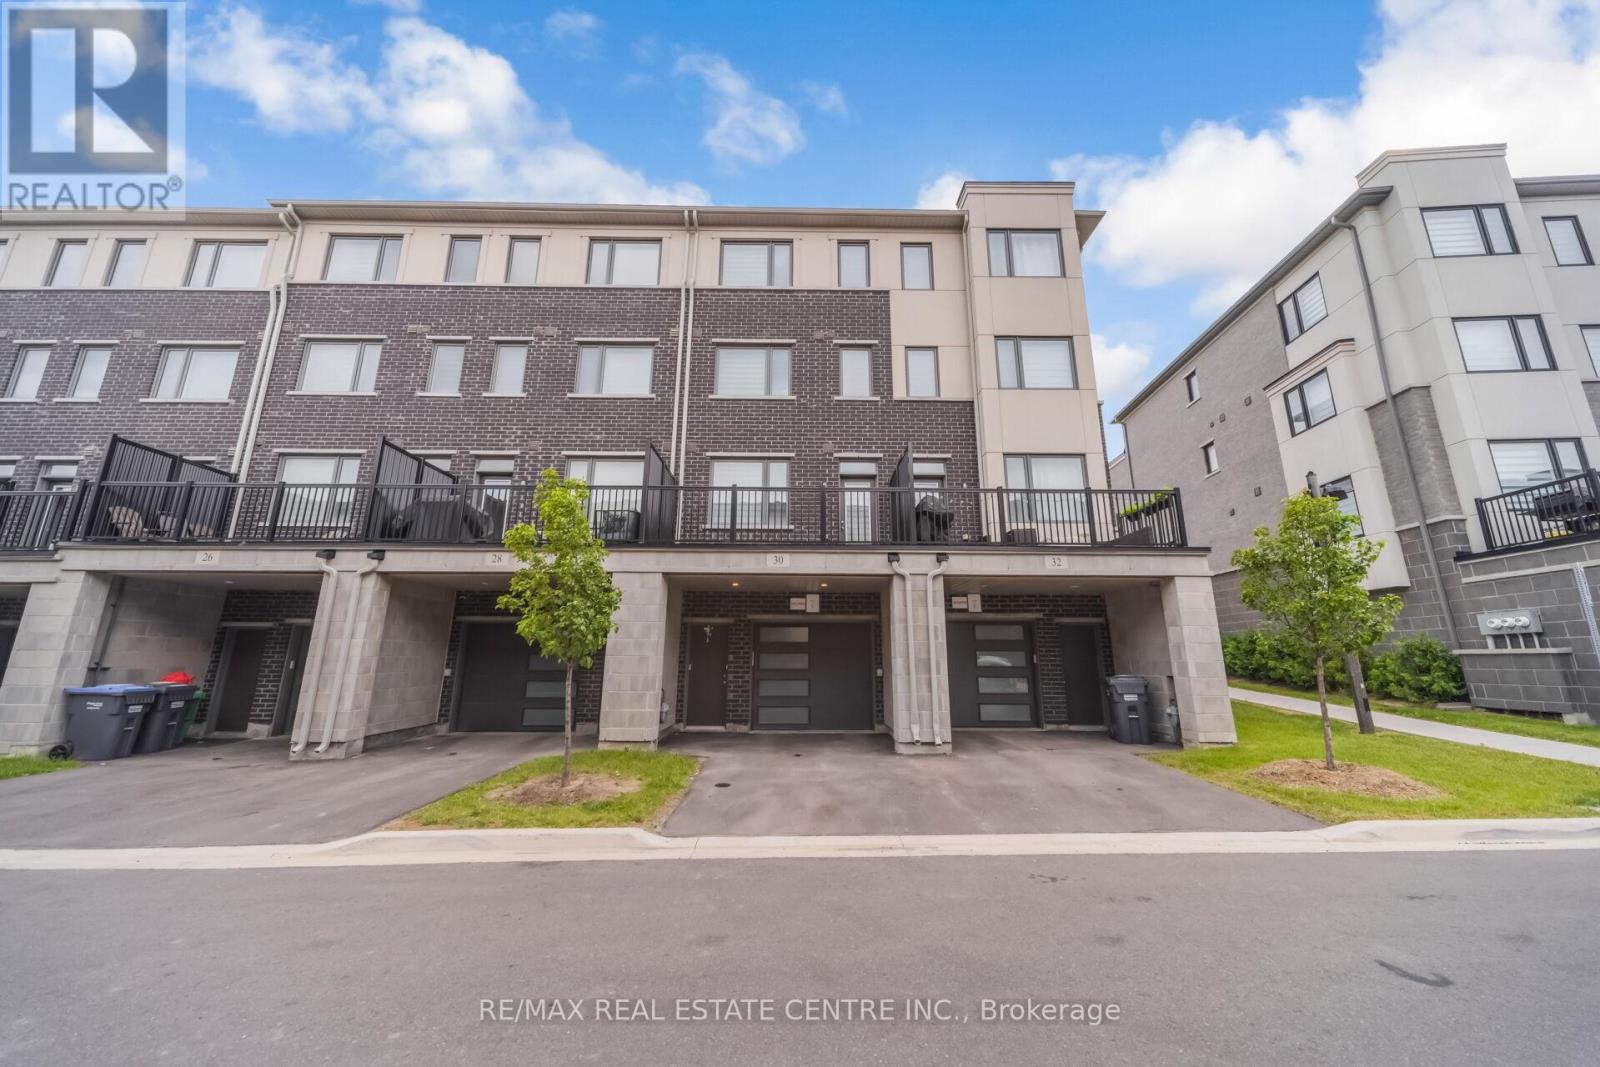
30 Lambert Lane
Caledon, Ontario
Welcome To This Beautiful 3 Storey Townhouse In The Highly Desirable Bolton East Community! This Bright And Spacious Home Features 3 Generously Sized Bedrooms, 3 Washrooms, An Open-concept Layout, And Modern Finishes Throughout. The Stylish Kitchen Offers Stainless Steel Appliances, Quartz Countertops, And Ample Cabinetry, Flowing Seamlessly Into The Living And Dining Areas With A Walk-out To A Private Balcony. The Primary Bedroom Features A Walk-in Closet And A Private Ensuite. Convenient Ground Level Entry With Interior Garage Access. Located Close To Schools, Parks, Shopping, Restaurants, Public Transit, And Major Highways. Perfect For Families And Professionals Seeking Comfort, Convenience, And Modern Living. (id:61483)
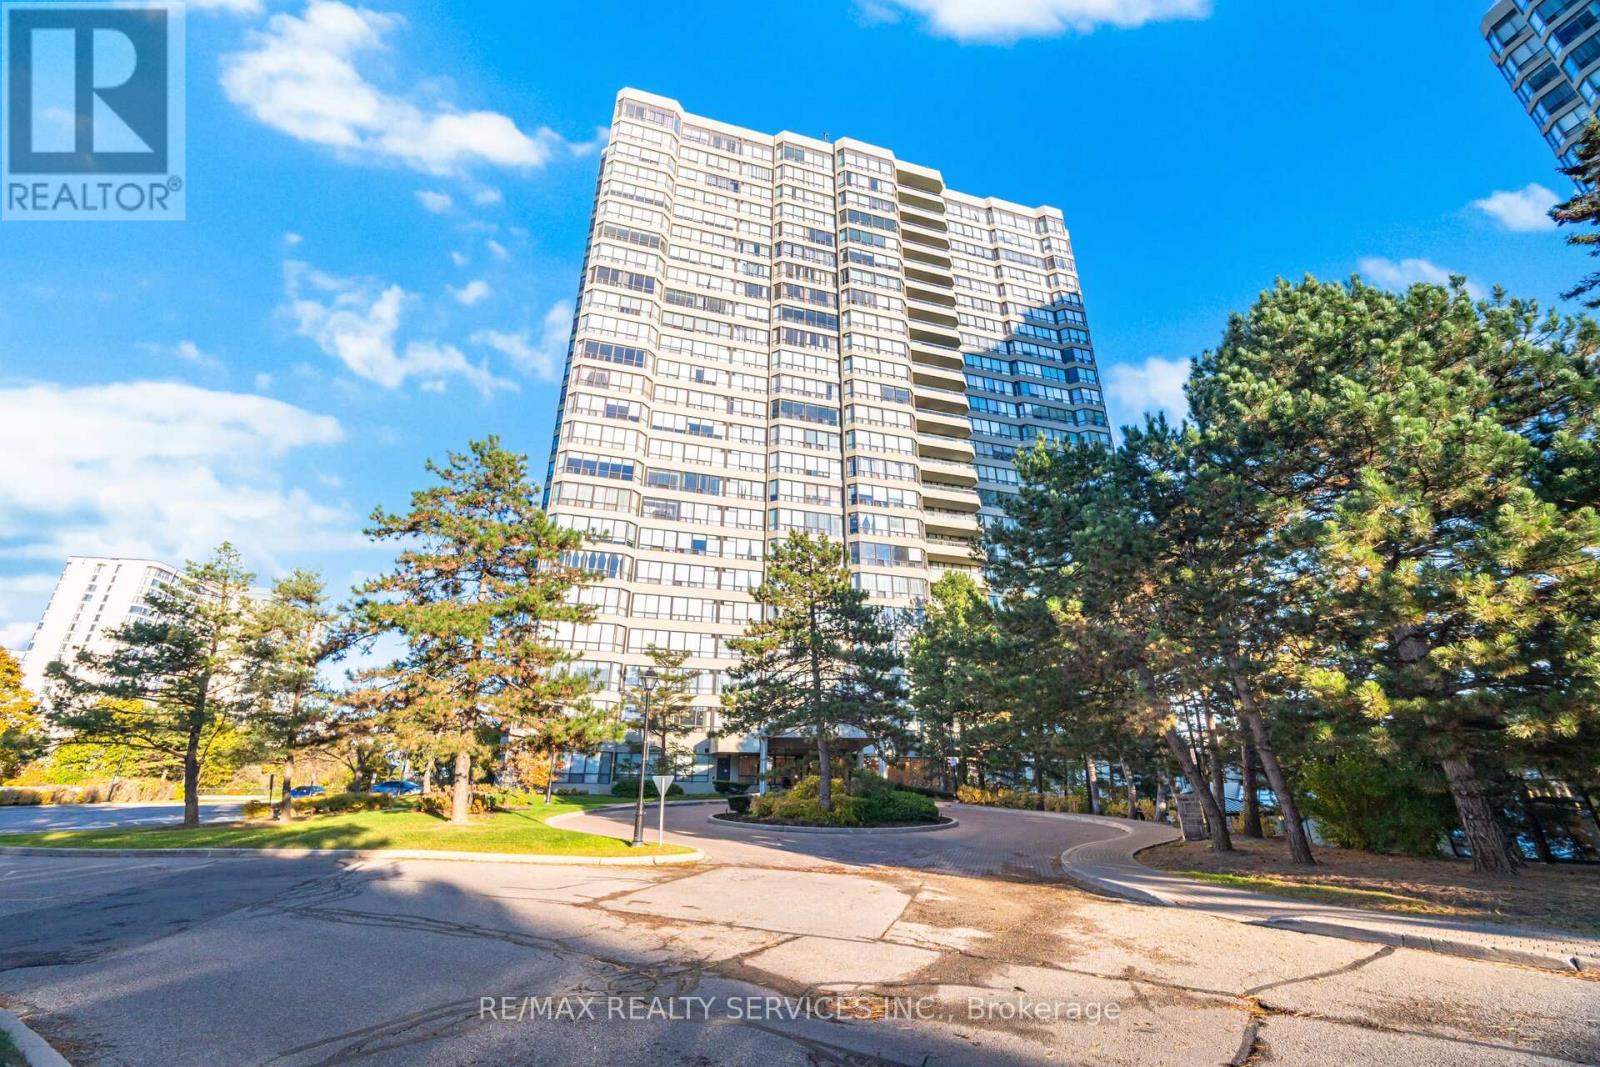
1907 - 22 Hanover Road
Brampton, Ontario
Absolutely stunning 2-bedroom, 2-bathroom condo offering over 1,200 sq. ft. of bright and spacious living. Features a brand-new, fully renovated kitchen with quartz countertops, modern finishes and ample cabinetry. Freshly painted throughout and completely carpet-free. The open-concept living and dining area walks out to a private balcony overlooking beautiful green space. Both bathrooms have been tastefully updated. Includes 2 parking spaces and 24-hour security. Conveniently located just steps to Bramalea City Centre, Chinguacousy Park, transit, schools and scenic trails. Shows beautifully, move-in ready! Experience this beautiful condo in a relaxed, one-on-one private tour. Booked your appointment now!! (id:61483)
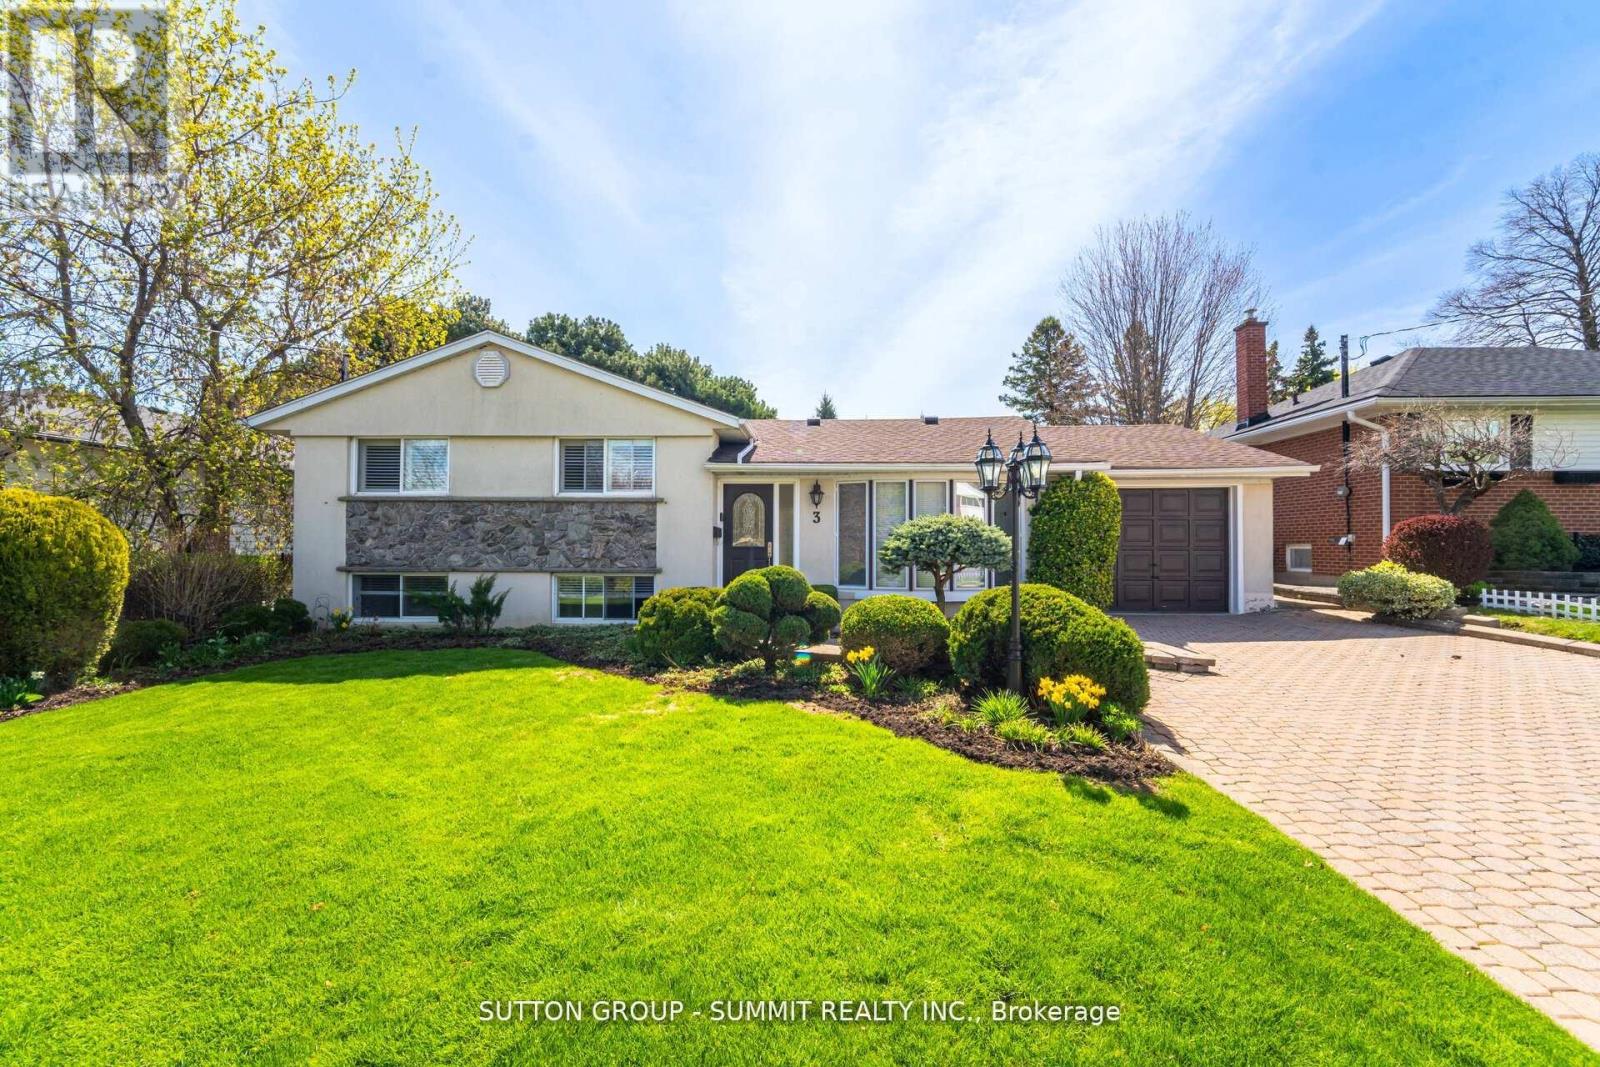
3 Donata Drive
Mississauga, Ontario
Welcome to this beautifully updated home set alonq a picturesque, tree lined street in one of Streetsville's most desirable pockets, celebrated for its generous lots and irnpressive custom homes. Positioned on a rnature, professionally landscaped property, this residence offers a rare combination of charm and space.The expansive lot provides endless potential as there is ample room to enjoy the existing inground pool while still having a large, Ievel backyard ideal for children, outdoor gatherings, and summer entertaining. Inside, the home has been thoughtfully upgraded, highlighted by a spacious, modern kitchen addition along with updated windows and doors. The crawlspace has been significantly deepened, creating a surprisingly large walk-in area that's perfect for storage or could be reimagined as a playroom, workspace or hobby area.The pool has been well maintained, and the street itself has recently benefited from new sewer installations completed in 2024, enhancing both convenience and long term value and piece of mind. Families will appreciate being within walking distance of the highly ranked Vista Heights Public School, known for its strong a eademic reputation and French Immersion programs. he high schools also offer French Immersion. Commuters and Lifestyle seekers alike will enjoy easy access to the Streetsville GO Station, as well. as nearby shops, restaurants, local pubs and amnenities that contribute to the area's welcoming small town. village atmosphere. This highly regarded enclave of Streetsville is especialty prized for its walkability, family-friendly feel, and abundance of custom-built, homes. Opportunities like this, owning a home on such a lovely mature lot in one of Mississauga's most sought after communities don't come along often.This pocket is one of the most desired! (id:61483)
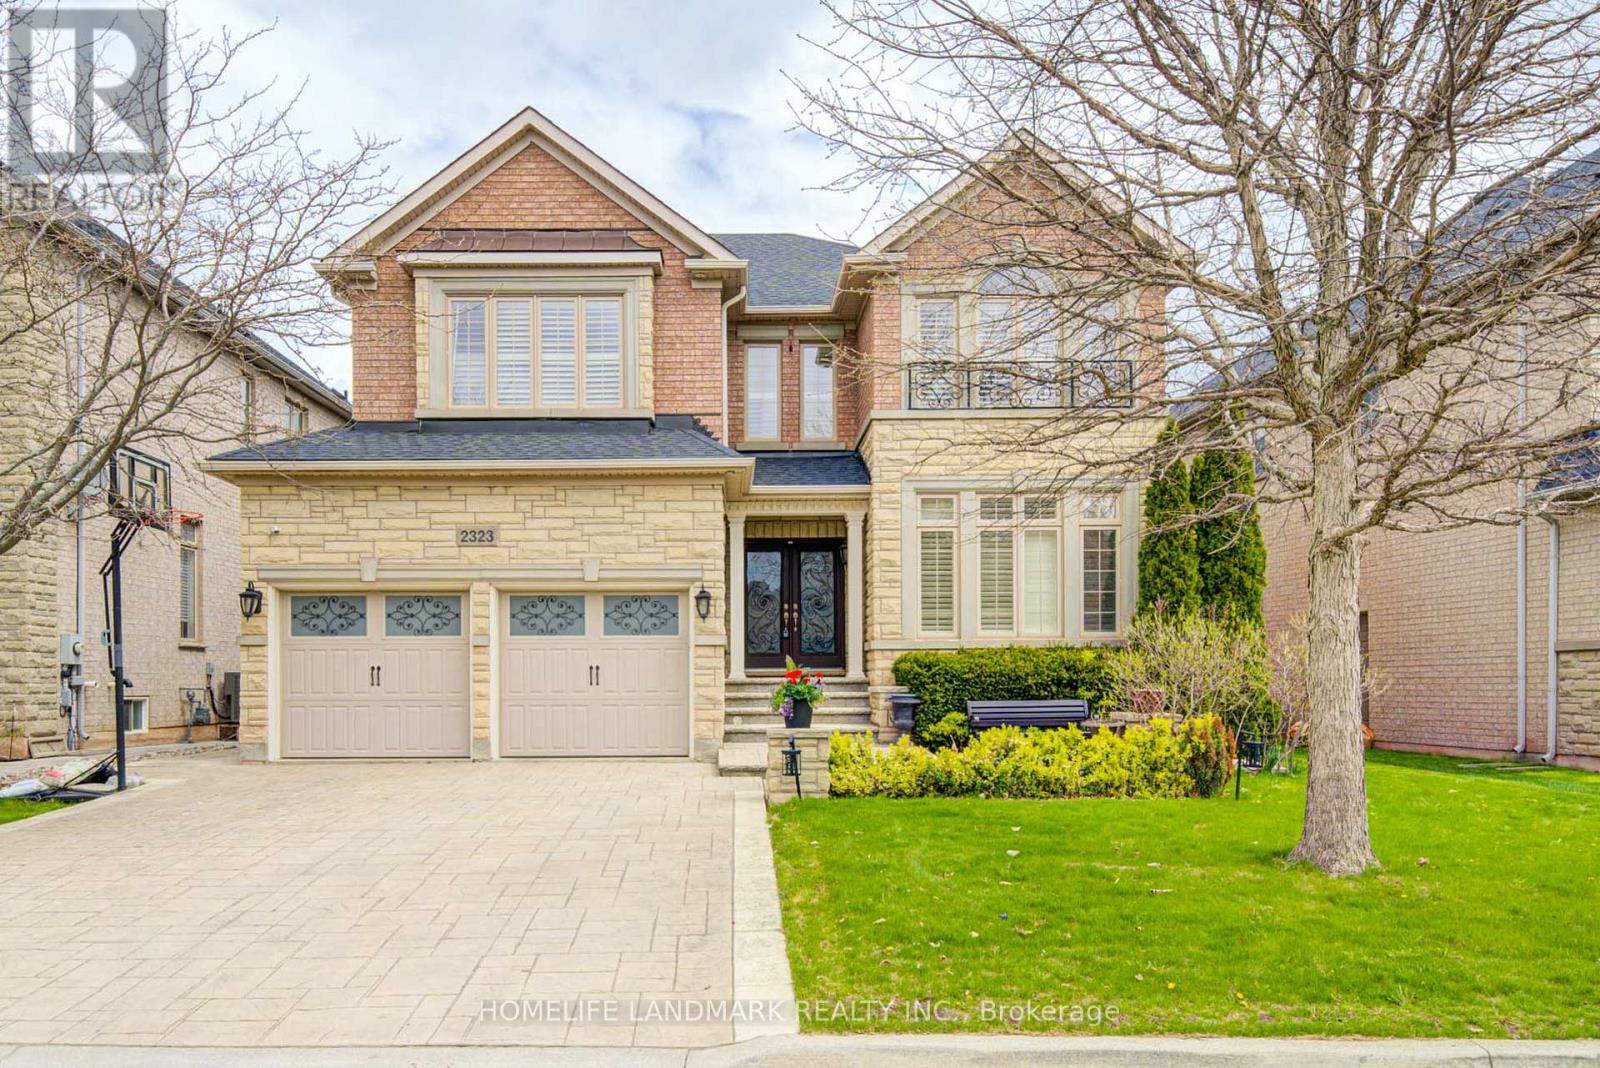
2323 Awenda Drive
Oakville, Ontario
Welcome To 2323 Awenda Drive, Located In The Prestigious Joshua Creek Community Of Northeast Oakville. This Stunning Fernbrook-Built "Lornewood" Model Offers Approximately 3,447 Sq. Ft. Of Elegant Living Space Plus A Walk-Out Basement With 9-Ft Ceilings.Exceptional Features Include Hardwood Flooring, Crown Mouldings, Pot Lights, Cathedral And Coffered Ceilings, A Grand Double Solid Wood Staircase, Plantation Shutters, And Silhouette Blinds Throughout. The Main Floor Library Provides An Ideal Home Office Or Study Space. The Upgraded Kitchen Features Granite Countertops And Ample Cabinetry W/Walkout to Deck. The Spacious Primary Retreat Boasts A Large Walk-In Closet, Charming Window Seat, And An Upgraded Ensuite With A Double Glass Shower And Granite Finishes. Closet Organizers Are Installed In Most Bedrooms.Situated On A Premium 58-Ft Frontage Treed Lot With A Concrete Sidewalk To Basement And A Beautifully Landscaped Backyard Filled With Mature Gardens And Seasonal Blooms. Located Within The Boundaries Of Top-Ranked Schools Including Joshua Creek Public School And Iroquois Ridge High School. Conveniently Close To Highways 403, 401 & 407, Shopping, Community Centre, Scenic Trails, Ponds, And Parks.Modern Furniture Available For Purchase Separately. (id:61483)