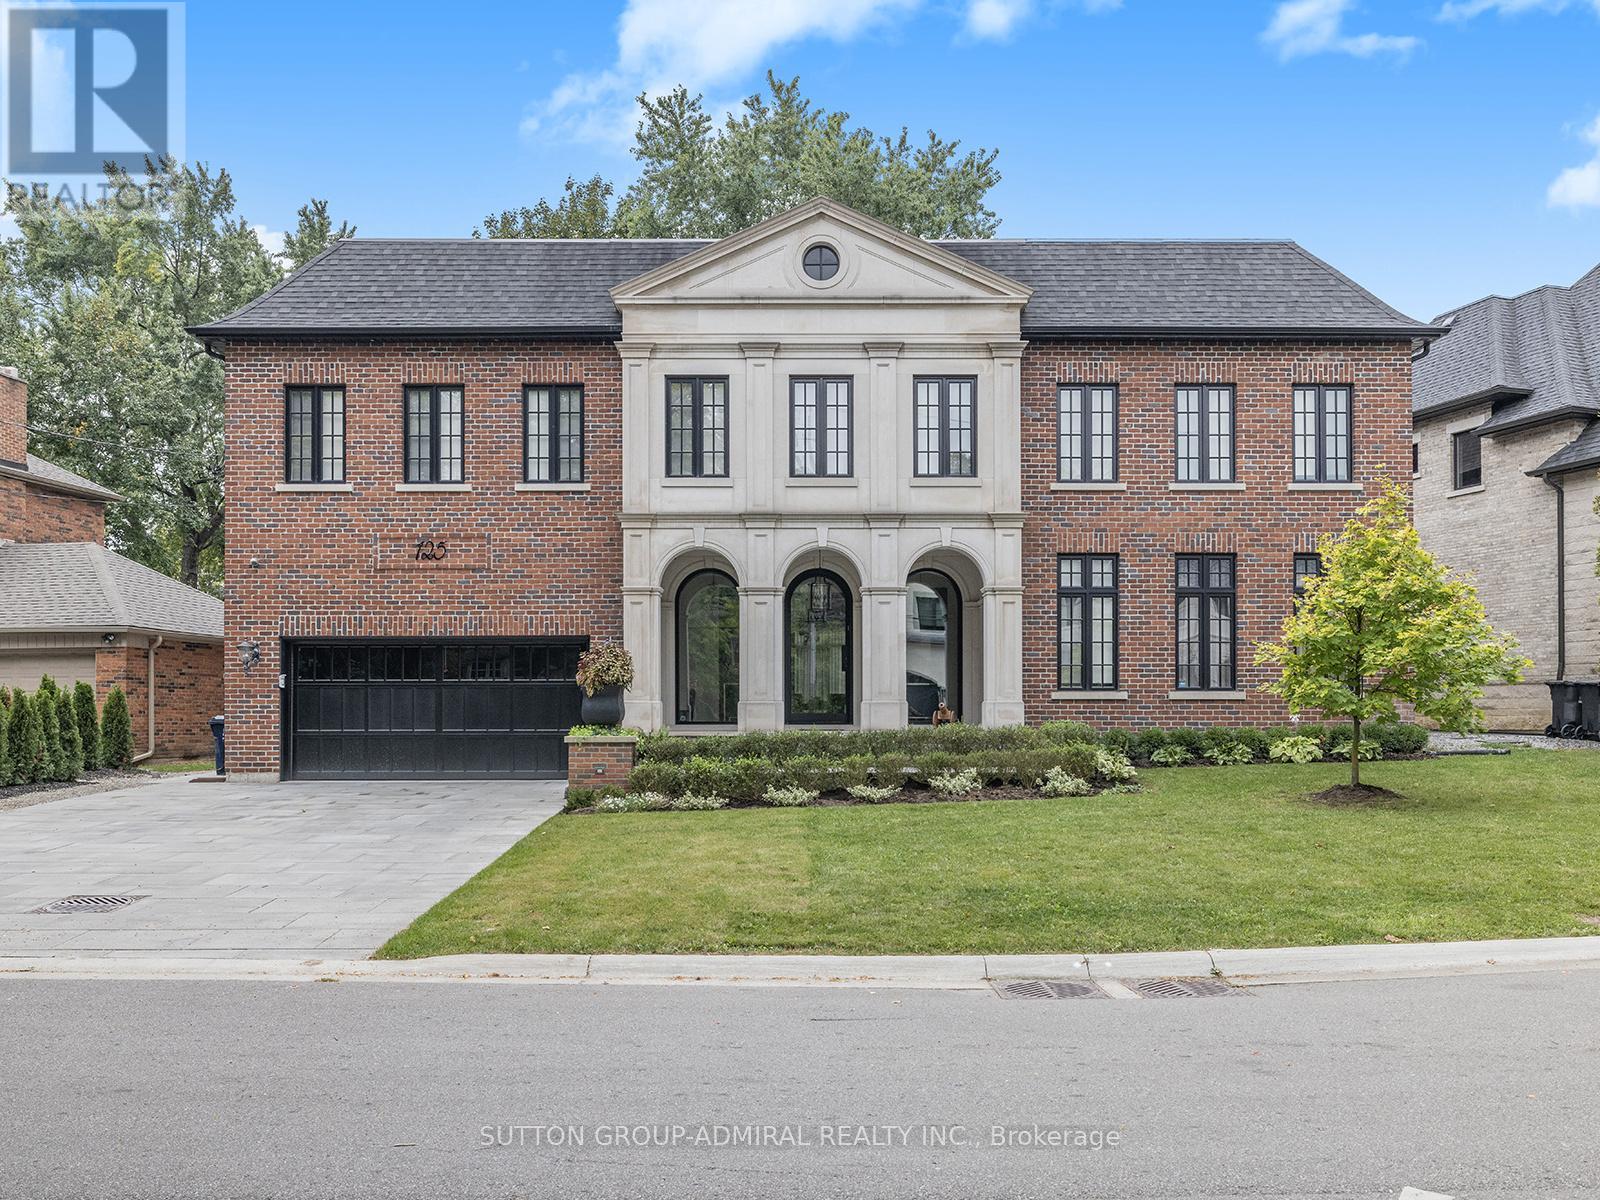
125 Sandringham Drive
Toronto, Ontario
Extraordinary custom-built residence - 5000 Sq Ft + Finished Bsmt! Designed by renowned architect Lorne Rose, located on Toronto's highly sought-after Sandringham Drive. Showcasing timeless Indiana limestone and brick architecture, this exceptional home blends refined craftsmanship, elegant design, and modern smart-home technology. Thoughtfully designed for both luxurious everyday living and sophisticated entertaining, the residence offers beautifully curated interiors, expansive living spaces, and a private outdoor retreat in one of Toronto's most prestigious communities. Property Highlights: Architecture & Design. Impeccably finished interior with exceptional craftsmanship throughout Kitchen & Main Living Spaces. Custom Italian-made gourmet kitchen. Spacious breakfast area ideal for everyday family living. Dramatic book-matched quartzite centre island. Large walk-in pantry for excellent storage. Elegant living room and formal dining room for entertaining. Warm and inviting family room. Private main floor office / library. Architectural Features: Elegant sweeping oak staircase, Dramatic soaring skylight filling the home with natural light. Spacious primary bedroom retreat with vaulted ceiling and heated bathroom floor. Large dressing room / walk-in closet. Main Floor Grand foyer with large European tile and heated floors. Private office / study. Powder room. Living room with integrated Control4 surround sound speakers. Dining room with custom light fixture. Basement features: Luxurious home theaters, gym, 2 bathroom, 2 bedrooms and heated floor. (id:61483)
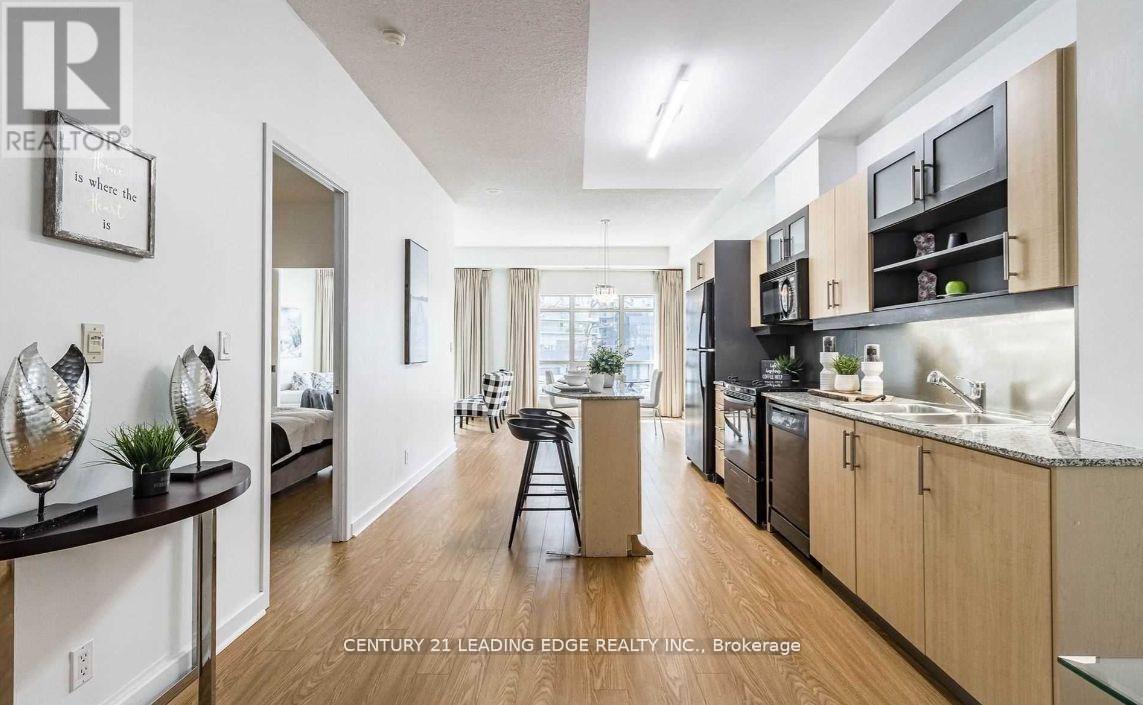
203 - 350 Wellington Street W
Toronto, Ontario
Reduced price! Welcome to Luxurious Living at Soho Metropolitan Discover Urban Elegance at Its Best! This spacious 1-bedroom plus den suite offers a rare opportunity to own a 750 sq ft luxury residence in the prestigious Soho Grand Condominium, ideally located in the heart of downtown. With soaring 9.5-foot ceilings and brand-new laminate flooring, this unit provides both comfort and style. Enjoy exclusive access to the Soho Hotels fitness center, Jacuzzi, and pool. Dog-friendly, and surrounded by upscale amenities, including the renowned Senses Restaurant Lounge, frequently visited by celebrities. Across the street, you'll find a 2.5-acre park, and you're just a short walk from the waterfront, CN Tower, Rogers Centre, and a convenience center. Enjoy dining at on-site restaurants like Moretti and Wahl burgers. This is an opportunity you wont want to miss! (id:61483)
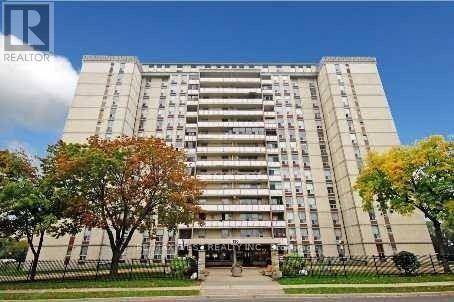
202 - 130 Neptune Drive
Toronto, Ontario
Experience refined, bungalow-style living in this stunning, fully renovated condo offering approximately 1,300 sq. ft. of thoughtfully designed space...... This rare 3-bedroom, 2-bathroom residence combines modern elegance with exceptional comfort.......Step inside to discover, a sleek contemporary kitchen with updated bathrooms, upgraded flooring, and elegant lighting throughout...... The functional layout is complemented by oversized bedrooms and the convenience of in-suite laundry...... Enjoy your private open balcony with breathtaking south and west-facing views, flooding the home with natural light throughout the day...... This unique property offers a rare sense of privacy and tranquility..... Residents benefit from premium building amenities, along with the added value of 1 parking space and 1 locker...... Ideally situated in a highly sought-after location, you're just minutes from shopping, transit, schools, and everyday essentials...... Plus, this pet-friendly building with no restrictions makes it perfect for animal lovers....... A rare opportunity to own a spacious, turn-key home that truly has it all. (id:61483)
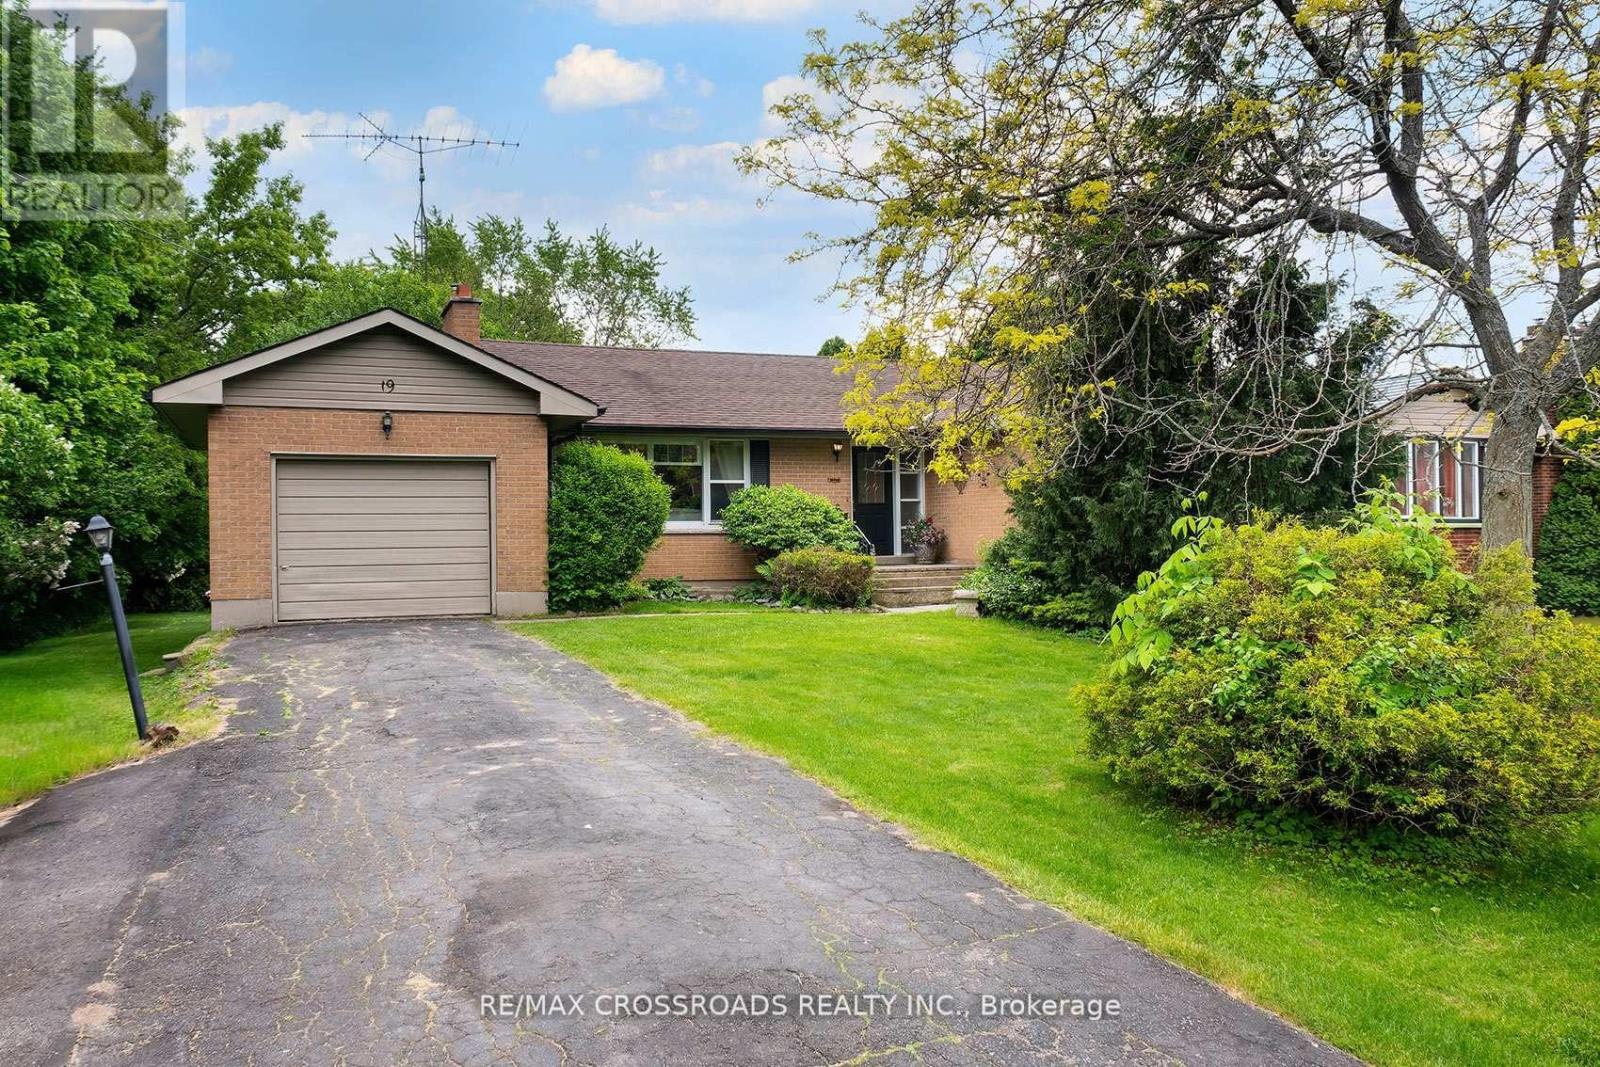
19 Orchard Avenue
Cobourg, Ontario
Welcome to this charming detached bungalow nestled in one of Cobourg's most established and sought-after neighbourhoods. Offering 3 spacious bedrooms and comfortable main-floor living with lots of natural lighting, this home is ideal for downsizers, first-time buyers, young families, or anyone seeking a relaxed lifestyle just minutes from the waterfront. Large L-shaped deck with a fire pit in the backyard. Situated on a quiet residential street, you'll enjoy the perfect balance of small-town charm and everyday convenience. Take a short stroll to parks, schools, shopping, restaurants, and local amenities, or spend your weekends exploring Cobourg's renowned beach, marina, vibrant downtown, farmers' market, and waterfront trails. Commuters will appreciate the easy access to Highway 401 and VIA Rail service. 5-minute walk to the beach. Merwin Greer School at the end of the street. Lots of green space in the surrounding area. Whether you're looking to simplify your lifestyle, escape the hustle of the GTA, or invest in a growing community, this well-located bungalow offers exceptional value and an outstanding opportunity to enjoy everything Cobourg has to offer. A wonderful place to call home in a community known for its welcoming atmosphere, beautiful waterfront, and exceptional quality of life. (id:61483)
341553 Concession 2 Ndr Concession
West Grey, Ontario
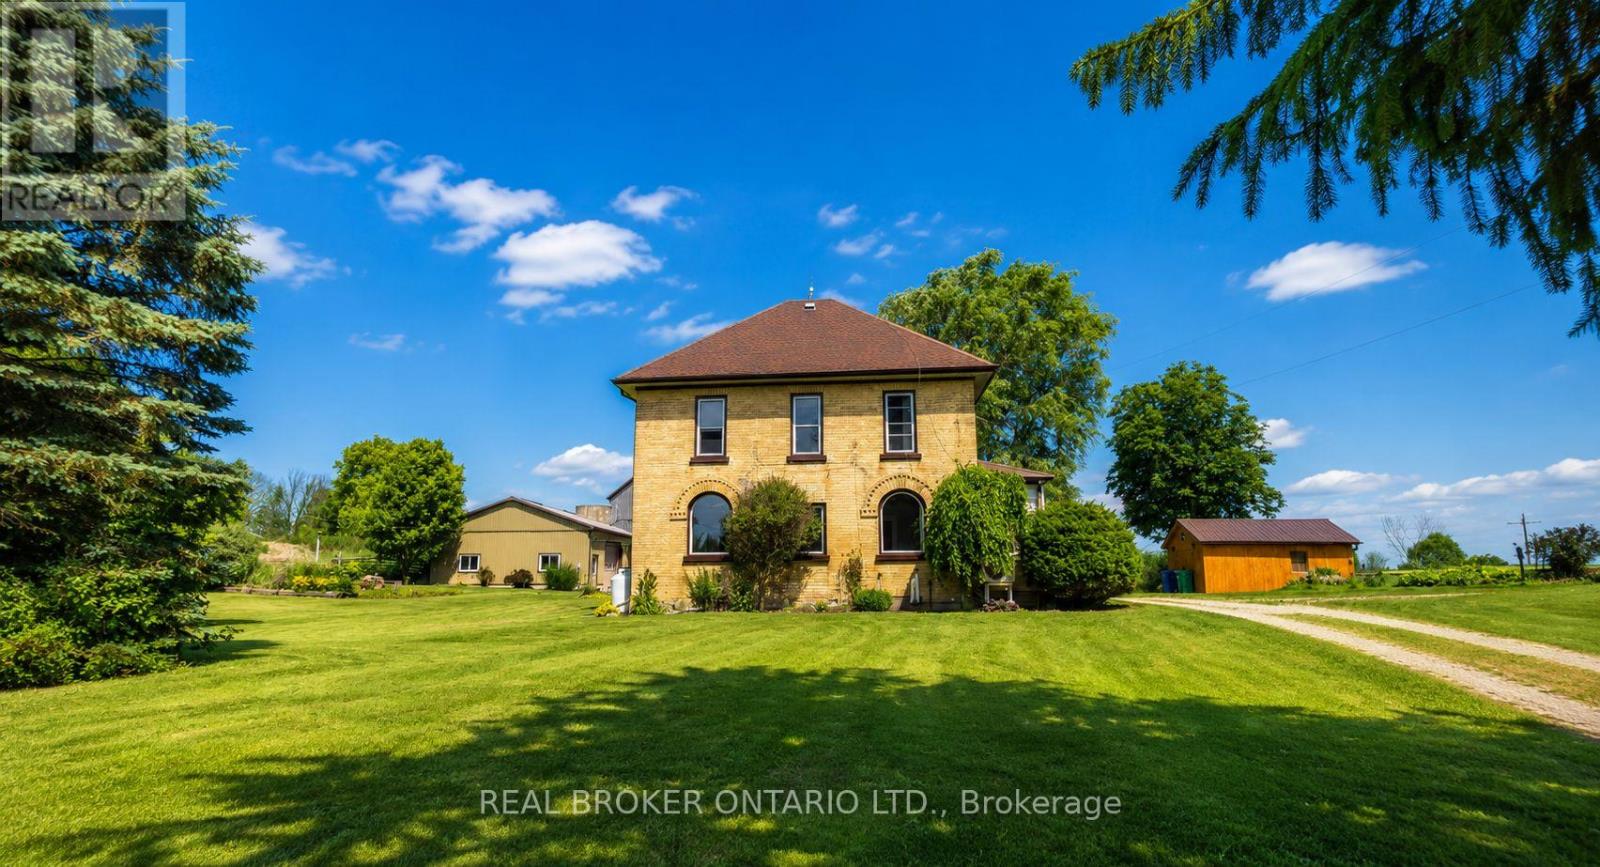
Welcome home to your own private retreat just 5 minutes from Hanover, where convenience meets tranquillity! This charming rental offers over 1640 sq ft of inviting living space, 30x40-ft workshop/garage, featuring 4 huge bedrooms (1 on the main floor), 1.5 bathrooms, including a beautiful bedroom with a soaker tub and separate stand-up shower, and an extra-large laundry room conveniently located on the main level. Step into the sophisticated eat-in kitchen, perfect for family gatherings or intimate dinners. With abundant storage space and a massive basement, you'll never worry about clutter again! Situated on a nearly 50-acre private lot, roughly 0.5 acre is yours to enjoy, perfectly set back from the road, offering space, privacy, and an idyllic backyard-ideal for kids to play, family BBQs, or simply relaxing in nature. Need extra space? You'll love the three oversize sheds and a fantastic 30x40-ft workshop/garage, perfect for hobbyists, storage, or even your home-based business! Convenience is key: Hanover's vibrant shopping, dining, and amenities are just a short 5-minute drive away, making errands a breeze. Take your chance now to call this beautiful rental your new home and book your private showing today! (id:61483)
73 Grand River Street N
Brant, Ontario
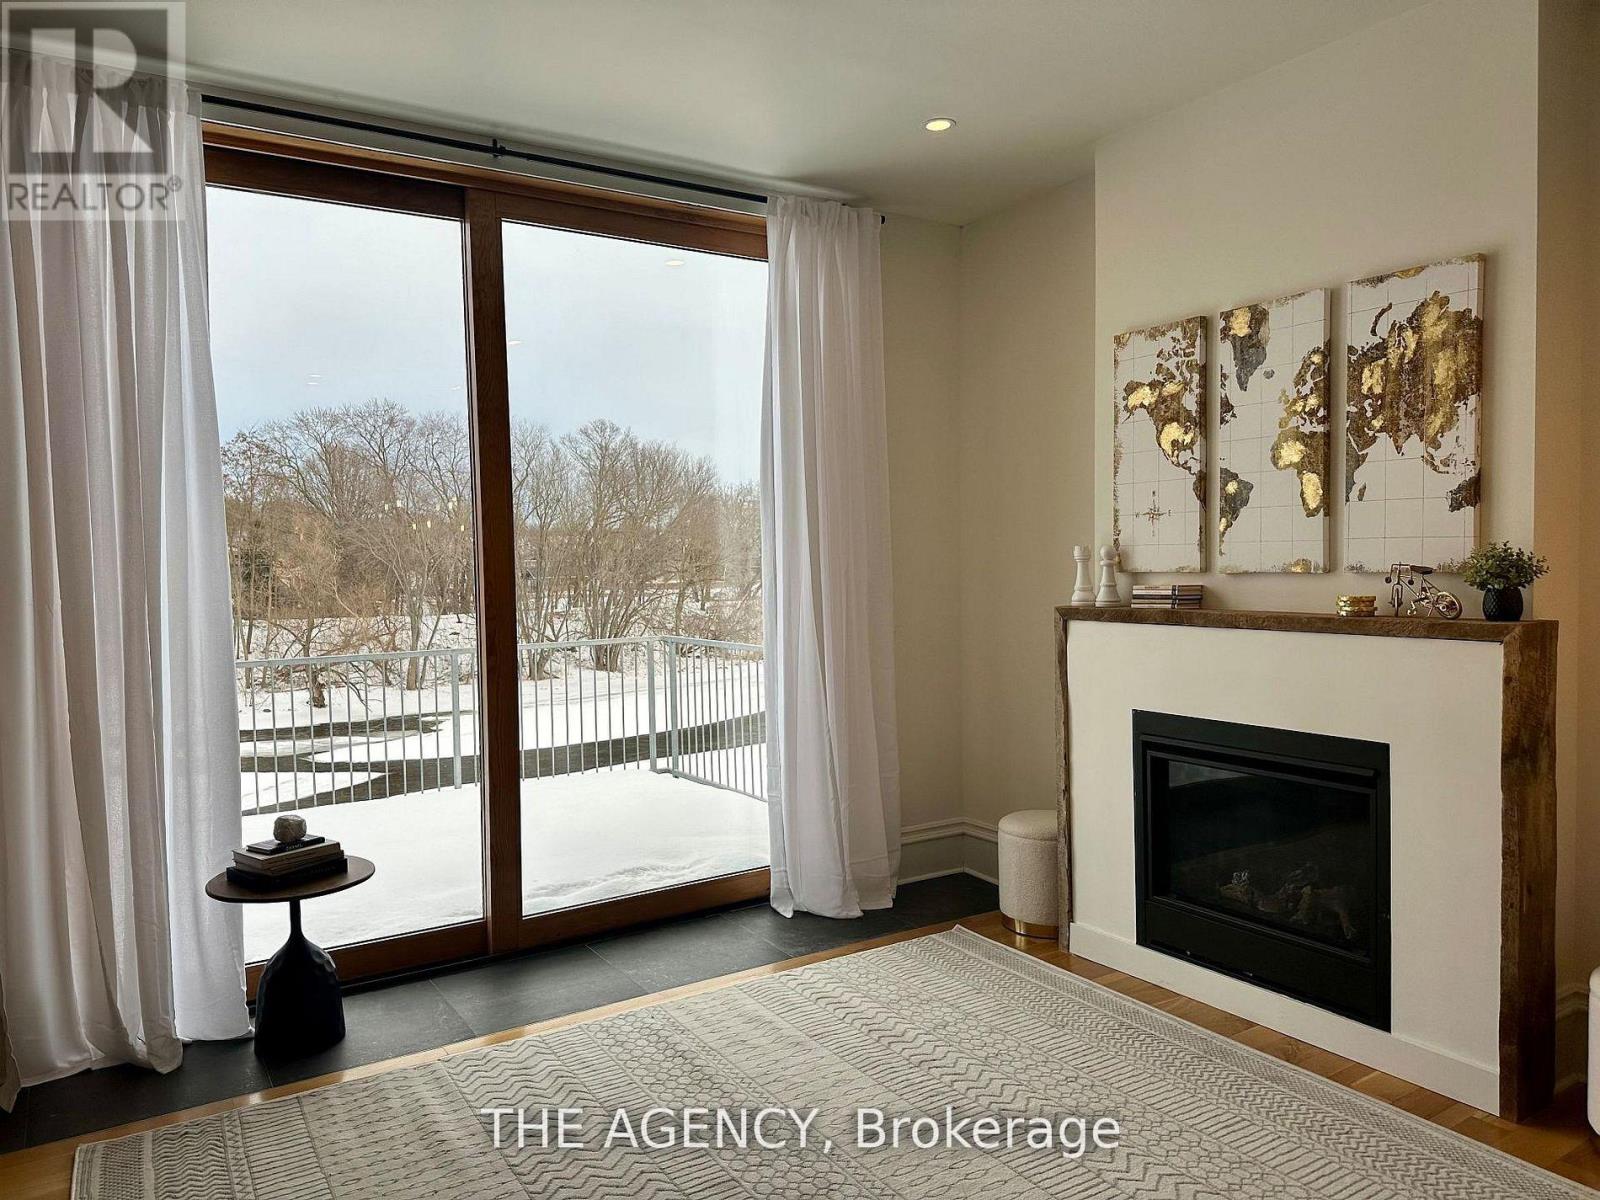
Experience refined riverside living in this stunning, fully renovated 1 bed + den residence set along the banks of the Grand River in the heart of a charming, walkable town. From the moment you enter, the building makes a statement featuring elegant tile work and a classic wrought-iron gated entry that sets the tone for what's inside. The suite itself is flooded with natural light and seamlessly blends timeless character with modern design. Exposed brick and rich hardwood flooring are paired with a sleek, contemporary kitchen complete with white cabinetry, stainless steel appliances, and a striking waterfall quartz island designed for both everyday living and effortless entertaining. The living room offers a warm, inviting atmosphere with a gas fireplace, while oversized sliding doors extend your living space to a private balcony. A dedicated dining area, a spacious bedroom with generous closet space, and a versatile den with a gas fireplace to create the ideal layout for professionals or anyone working from home. All-inclusive living elevates the experience even further, with utilities and internet included, plus one parking space. Available furnished or unfurnished to suit your lifestyle. (id:61483)
45 - 386 Highland Road W
Hamilton, Ontario
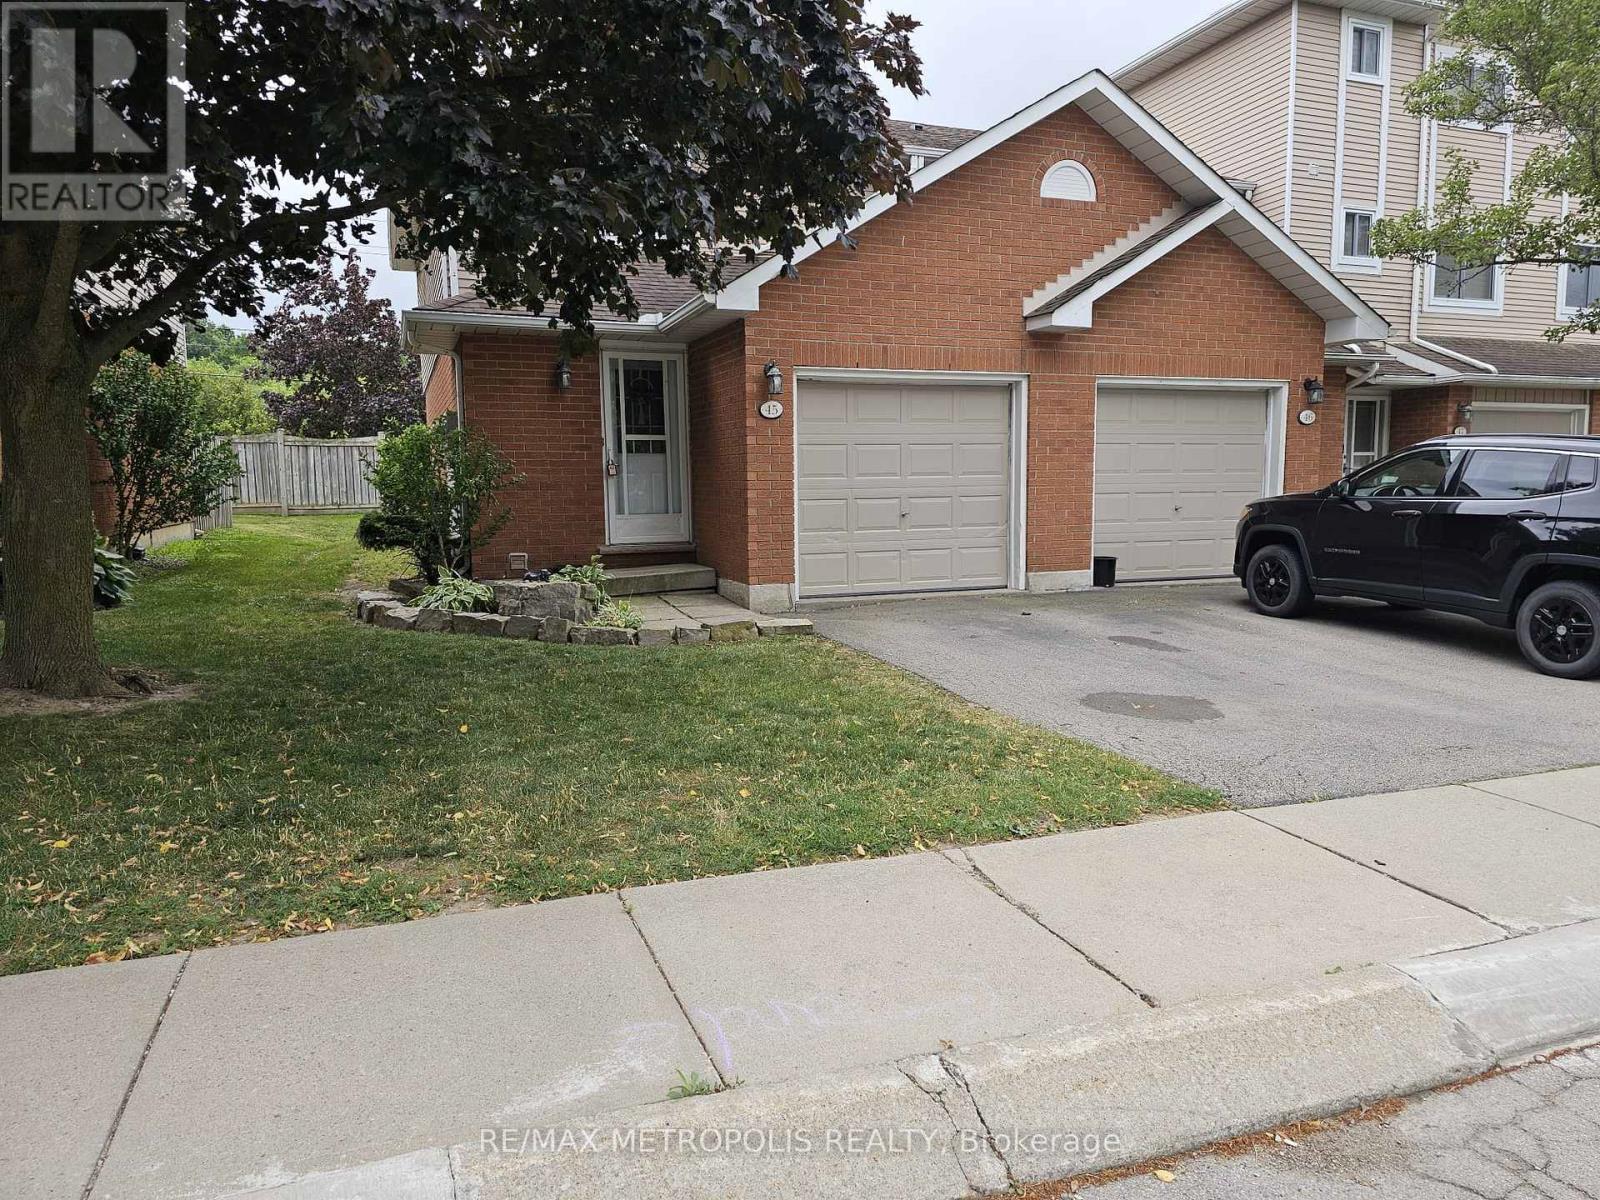
Spacious 3-bedroom, 2-bathroom 2-storey condo townhouse available for lease in a well-connected Hamilton neighbourhood. This bright and functional layout offers approx. 1054 sq ft of living space with ensuite laundry and central air. Includes 1 car garage + 1 driveway parking. Appliances include fridge, stove, hood fan, washer, dryer, light fixtures, window coverings, and ceiling fans. Ideal location close to parks, schools, shopping, restaurants, entertainment, and scenic trails. Easy access to Red Hill Parkway. (id:61483)
195 Silverbirch Boulevard
Hamilton, Ontario
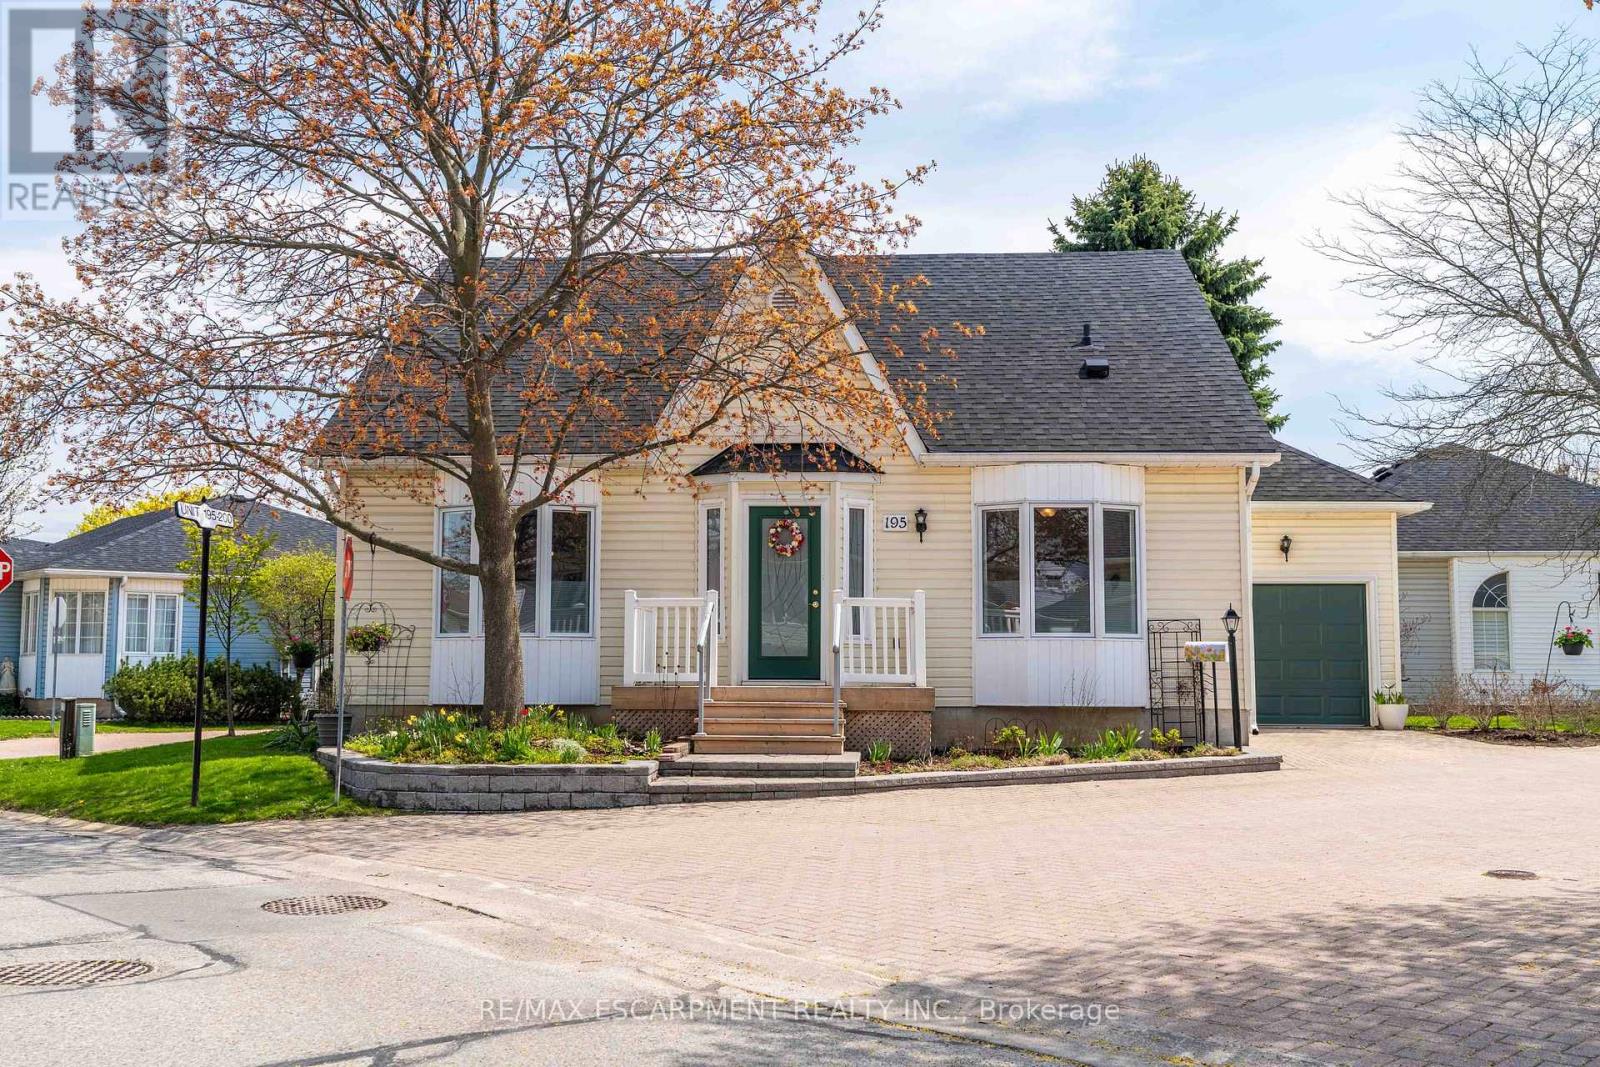
Welcome to the highly sought-after Villages of Glancaster, a premier adult lifestyle community offering resort-style living with a vibrant and active social atmosphere, perfect for retirees and empty nesters. This spacious bungaloft, offering nearly 3,000 sqft. of finished living space, provides incredible flexibility for comfortable, low-maintenance living and showcases a floor plan that is seldom available in the community. The main floor features a bright, open-concept layout with two spacious bedrooms and two full bathrooms, including a primary suite with a private ensuite and a guest bedroom with ensuite privilege, plus the convenience of main floor laundry for easy everyday living. The large kitchen flows seamlessly into the living and dining areas-perfect for entertaining. Upstairs, a massive loft offers endless possibilities as an additional living space, home office, or potential third bedroom. The mostly finished basement extends the living space even further, featuring a large rec room, bedroom or craft room, workshop, generous storage space, and a convenient two-piece bathroom. Outside, enjoy a secluded backyard retreat complete with a deck and beautifully landscaped gardens, along with a large attached single-car garage for added convenience. Residents enjoy access to outstanding amenities, including an indoor saltwater pool, exercise room, saunas, pickleball and tennis courts, bocce and shuffleboard courts, a putting green, billiards room, library, and a full calendar of social activities. Homes of this size and versatility are rarely offered in the community. (id:61483)
187 Adler Drive
Cambridge, Ontario
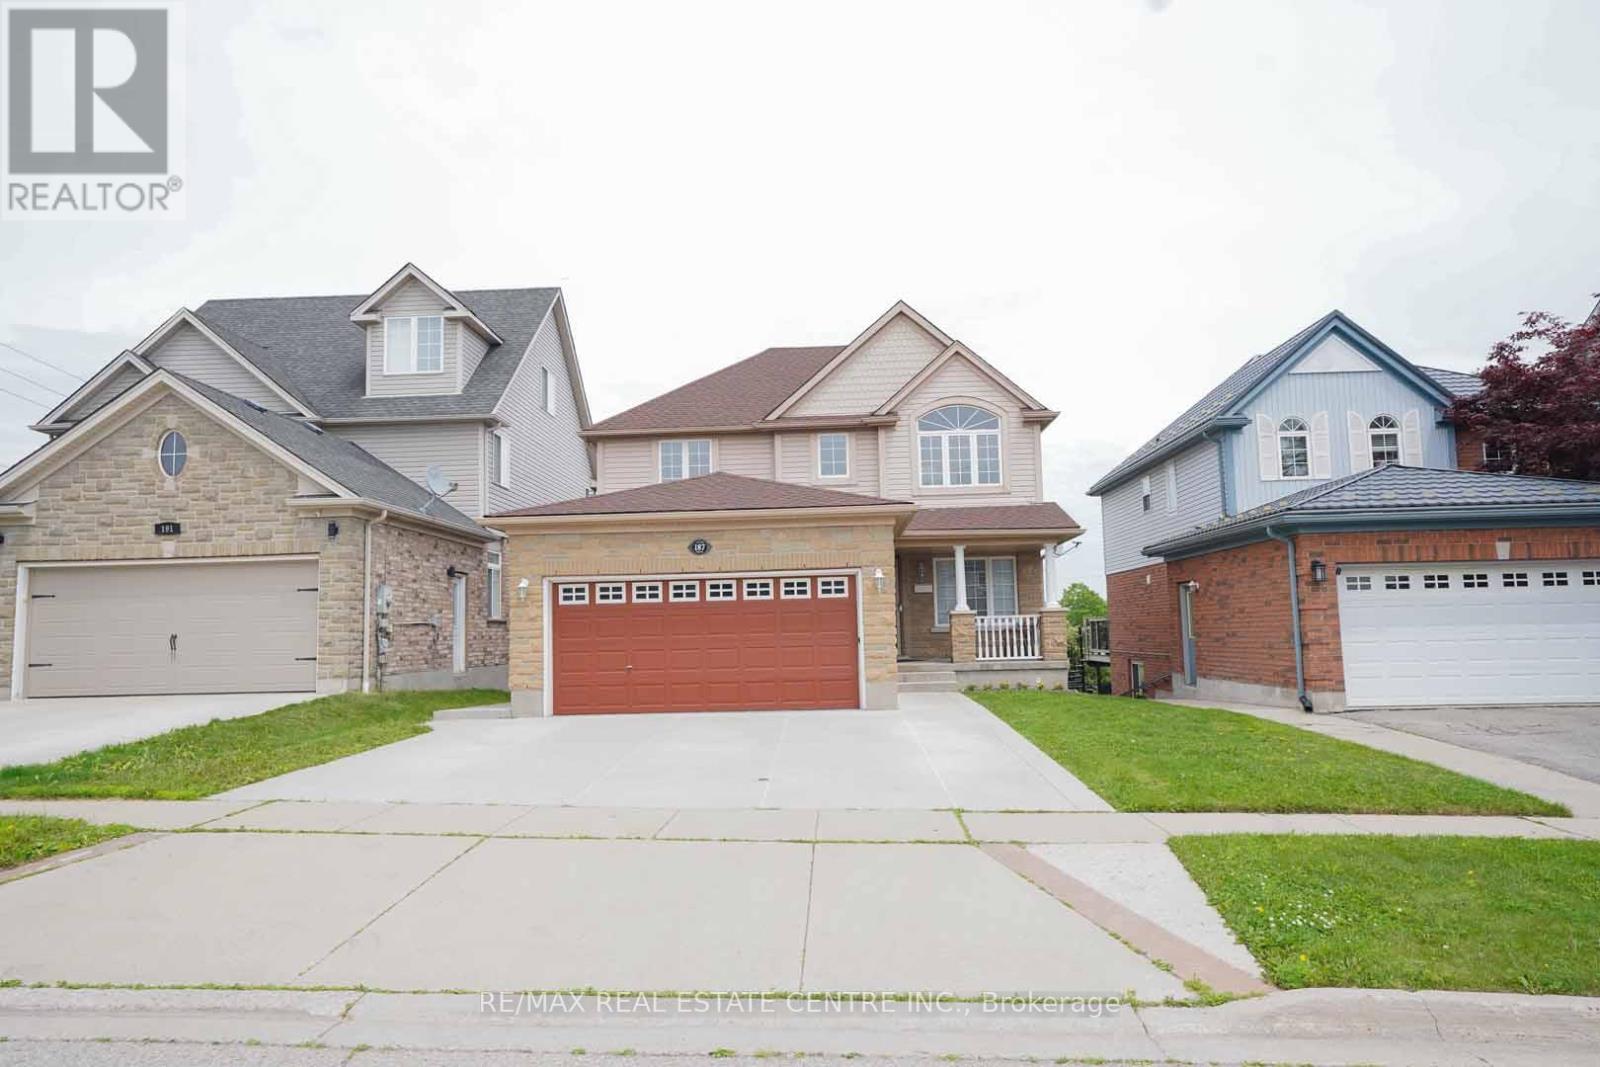
Welcome to 187 Adler Dr., Cambridge! This stunning detached home offers a double car garage, 5-parking, 3 spacious bedrooms, 3.5 bathrooms, and a spacious family room. Enjoy a legal walk-out basement apartment with 2 bedrooms, perfect for extended family or potential rental income. The dining area walks out a huge deck with beautiful pond views from the backyard. Additional features include EV wiring, no carpet throughout, and a prime location close to Highway 401, shopping, trails, bus stops, and more. (id:61483)
21 Summerberry Way
Hamilton, Ontario
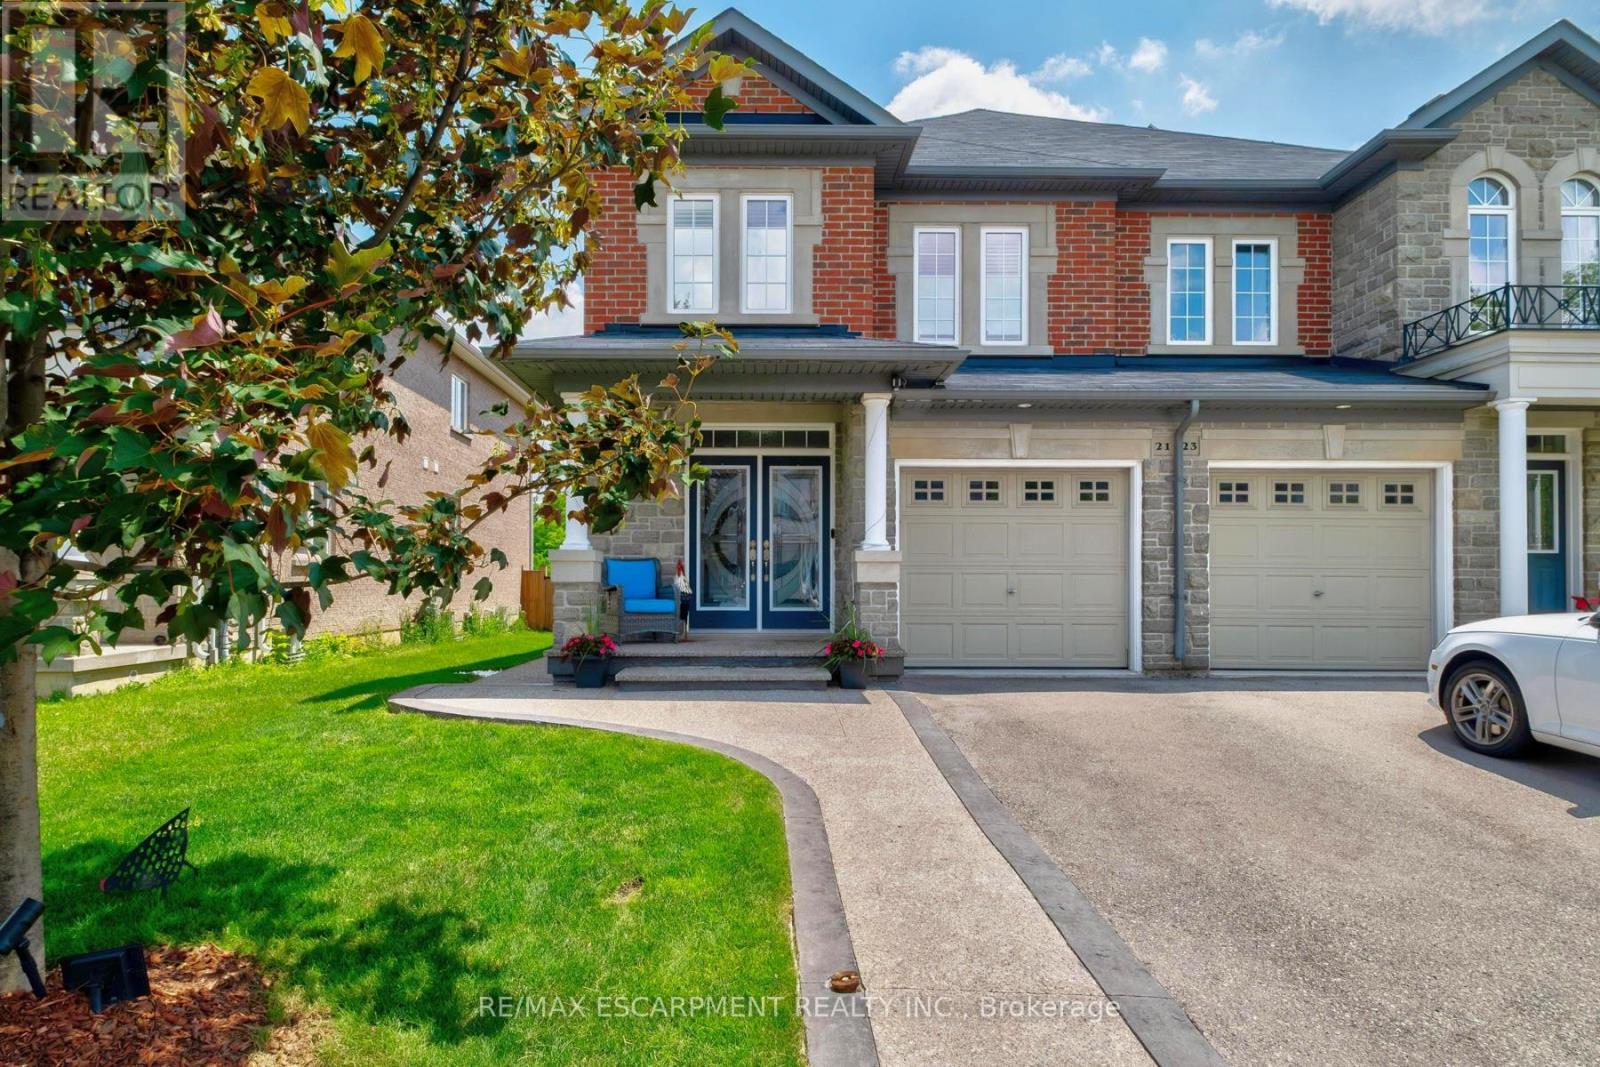
Welcome to this beautifully designed 4-bedroom semi-detached home in the highly sought-after Eden Park community on Hamilton's West Mountain! Built by Spallacci Homes, this elegant residence offers the perfect blend of modern comfort, timeless craftsmanship, and exceptional functionality. Step inside to find a spacious open-concept main floor, where the kitchen, dining room, and living room seamlessly flow together, creating an inviting space for everyday living and entertaining. The well-appointed kitchen features granite countertops, a breakfast bar, pantry, and abundant cabinetry for all your storage needs. The bright breakfast nook offers a walkout to the deck, leading to an aggregate patio and a fully fenced backyard with no immediate rear neighbours-providing the ideal setting for outdoor dining, family gatherings, or simply relaxing in your own private retreat. Main floor laundry and inside entry from the attached single-car garage add everyday convenience. This home continues to impress on the second level with four generously sized bedrooms, each featuring large closets and plenty of natural light to accommodate a growing family. The fully finished basement expands your living space with a spacious recreation room, versatile den, additional bathroom, and ample storage-perfect for a home office, playroom, gym, or guest space. Outside, attractive aggregate concrete enhances the front walkway, frames the driveway, and extends along the side of the home, adding exceptional curb appeal. Located in a family-friendly neighbourhood close to parks, schools, shopping, restaurants, recreation, and easy highway access, this move-in-ready home offers the perfect combination of space, style, and location.This is a wonderful opportunity to own a beautifully cared-for and well maintained home in one of Hamilton's most desirable West Mountain communities. (id:61483)
200 Middleton Street
Zorra, Ontario
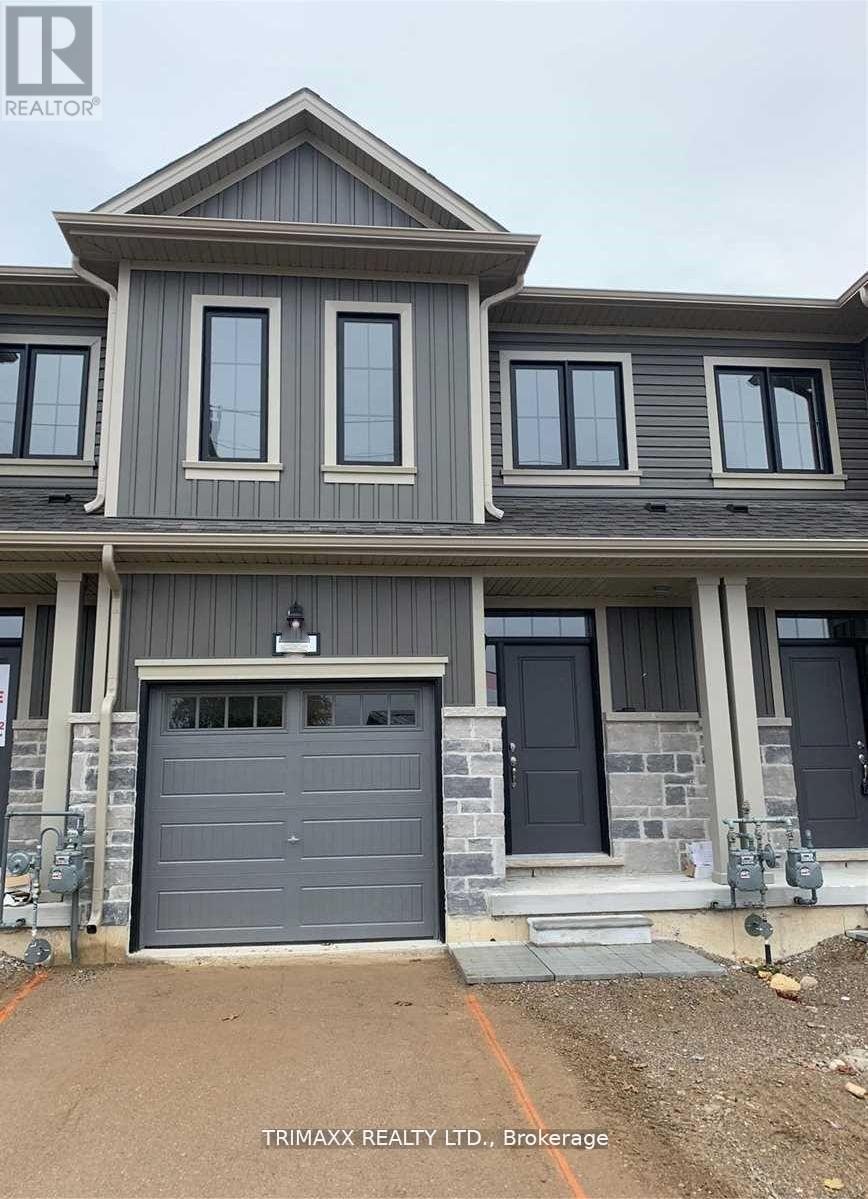
Discover this stunning freehold vacant townhouse offering a bright, open-concept layout with three generously sized bedrooms and three bathrooms. The spacious primary suite features a private 3-piece ensuite, while hardwood flooring throughout the main level adds warmth and elegance. The modern kitchen is beautifully appointed with granite countertops, and the sun-filled main floor boasts large windows and impressive 9-foot ceilings, creating an inviting living space. Ideally situated close to all essential amenities, including soccer fields, a skate park, splash pad, Lions Park, and the local arena, this home offers the perfect blend of comfort, style, and convenience. (id:61483)
501 - 525 New Dundee Road
Kitchener, Ontario
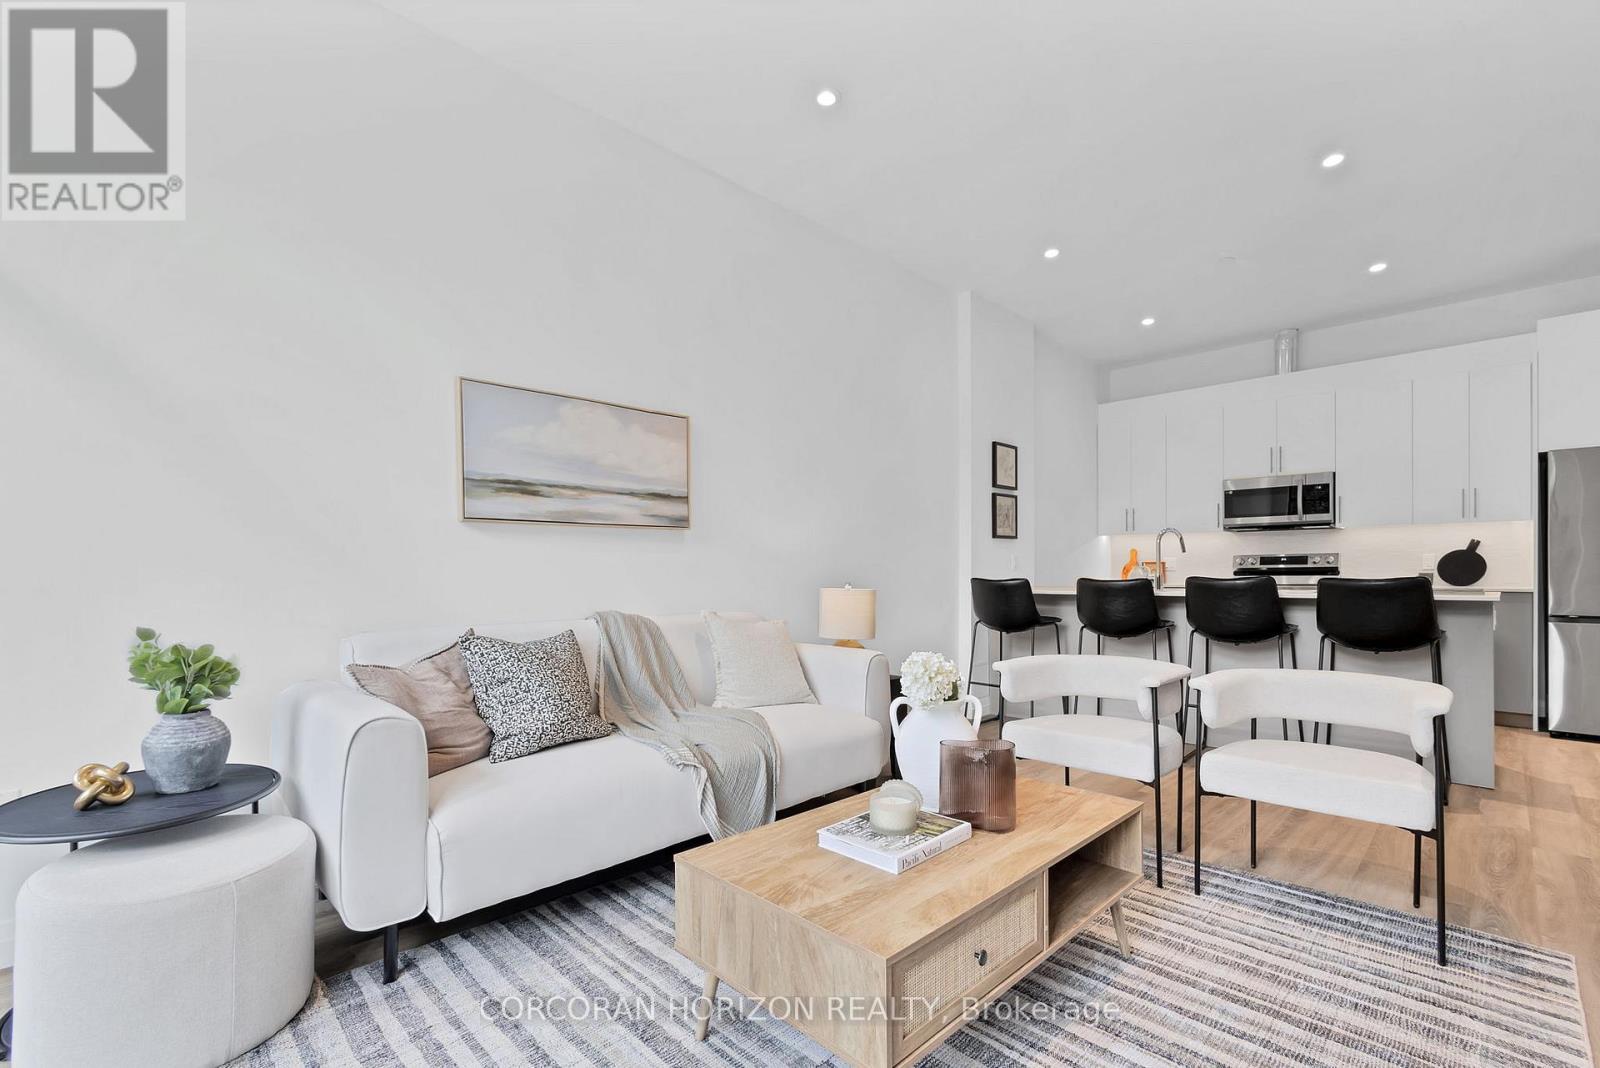
Welcome to Rainbow Lake! This charming 2-bedroom, 2-bathroom condo at 525 New Dundee Road blends modern design with the peacefulness of nature. Spanning 1055 square feet, the open-concept layout effortlessly flows between the living, dining, and kitchen areas, creating a warm and inviting space perfect for both relaxing and entertaining. The kitchen features ample cabinetry and sleek stainless steel appliances, making it ideal for any home chef. Both bedrooms are spacious and feature large closets. Step outside to enjoy the fresh air on your private 100 square-foot balcony. The building offers an impressive range of amenities, including a gym, yoga studio with sauna, library, social lounge, party room, and a pet wash station. With Rainbow Lake just steps away, you'll have easy access to picturesque trails and peaceful lakeside views. Embrace modern living in this stunning condo in Kitchener. (id:61483)
274 Mountain Brow Boulevard
Hamilton, Ontario
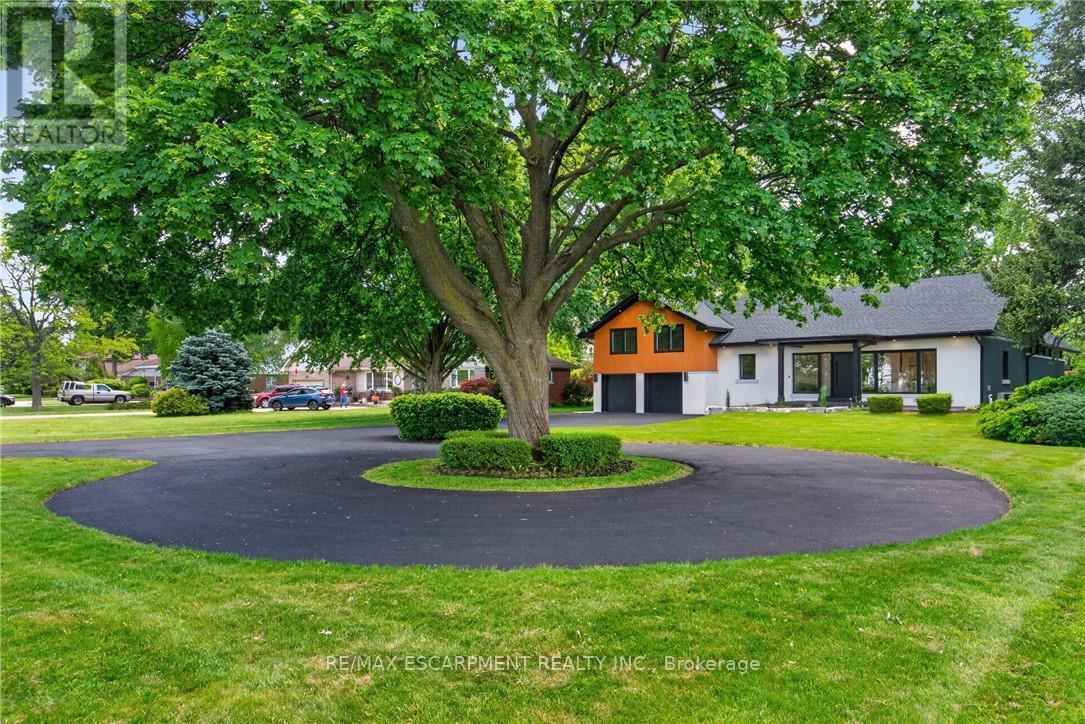
An Absolute Masterpiece of Mid-Century Inspired Luxury Living. Prepare to be captivated. Reimagined and carefully crafted by the elite team at Exquisite Living Homes, this mid-century gem marries sleek modern luxury with an unbeatable location at the peak of the Hamilton Escarpment. Picture starting your mornings with a coffee on the front porch, watching the sun rise over the Hamilton skyline and Lake Ontario on your massive, half-acre property. Pulling up the grand circular driveway, you'll immediately sense the scale of this unique custom sidesplit. Inside, the home unfolds beautifully, anchored by a jaw-dropping bookmatched marble gas fireplace. The kitchen is the true heart of the home-outfitted with gorgeous two-toned cabinets, endless quartz counters, a sprawling island, and high-end built-in appliances. Whether you're hosting intimate family dinners or grand celebrations, the main floor flows effortlessly with two distinct living areas, rich hardwood floors, and a gorgeous powder room. Your primary suite serves as a daily escape, boasting two walk-in closets and a deep, spa-like bath. The jaw-dropping great room steals the show with its vaulted ceilings and massive windows that flood the space with natural light. Upstairs, you'll find two additional cozy bedrooms and a full bath, while the lower level features a super-sized mudroom-perfect for busy families coming in from the double garage. Outside, the backyard is your own private resort, complete with a covered porch, outdoor wood-ceiling fireplace, and lush, irrigated gardens. Steps from local trails, great schools, and easy highway access, this is the forever home you've been waiting for. Don't miss out on this rare opportunity! Luxury Certified. (id:61483)
387 Gravel Ridge Trail
Kitchener, Ontario
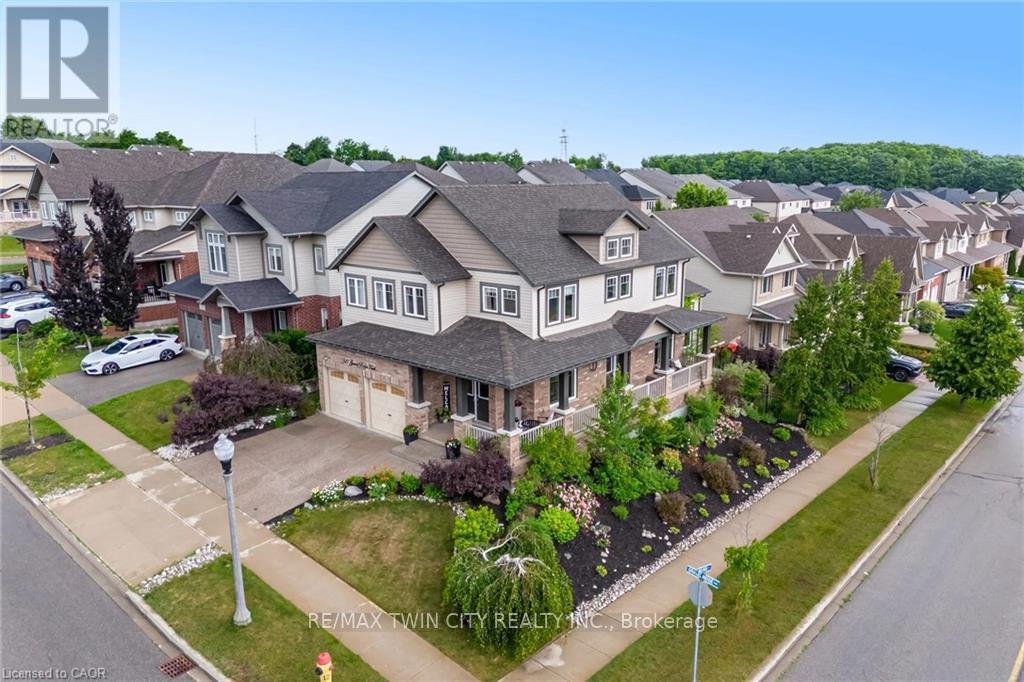
BEAUTIFUL FAMILY HOME WITH WALKOUT BASEMENT AND IN-LAW SETUP. Welcome to this exceptional home offering approximately 3,600 sq. ft. of beautifully finished living space, thoughtfully designed for both everyday living and entertaining. Step inside to soaring ceilings and an inviting open feel that immediately makes a lasting impression. The stunning custom kitchen is truly one of a kind, showcasing exceptional craftsmanship and quality finishes rarely found in the neighbourhood. The main level features a spacious primary suite with a private ensuite, generously sized secondary bedrooms, a dedicated home office, and an elegant formal dining room perfect for hosting family and friends. Enjoy outdoor living on the charming wrap-around porch or entertain with ease on the expansive multi-tiered deck overlooking the backyard. The bright, fully finished walk-out lower level offers incredible versatility with its own kitchen, bedroom, bathroom, and spacious living area-ideal for extended family, guests, or potential income opportunities. An additional flex space is perfect for a home gym, office, or hobby room. Combining impressive design, functional living spaces, and endless possibilities, this remarkable property offers the perfect place to call home. (id:61483)
240 Egremont Street N
Wellington North, Ontario
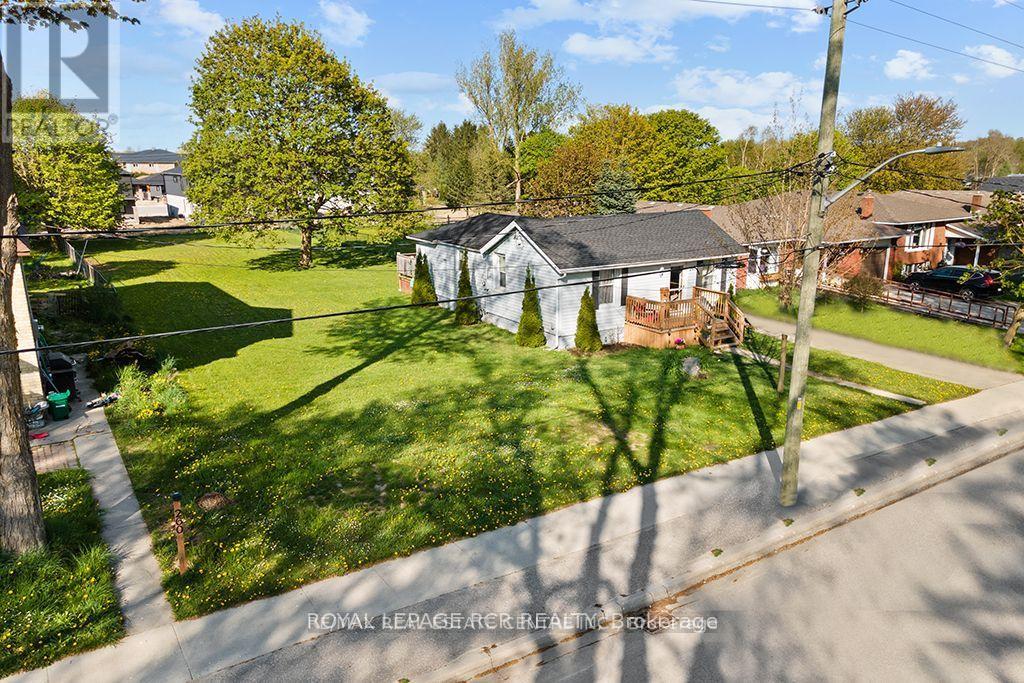
Here is an exciting opportunity to purchase this nearly half acre in town property that Is Zoned R2. There is a severance that is currently in process separating the existing house from the remainder of the property which will be finalized by closing. This would allow you to build on the severed lot and live in the house while building or build on the lot and sell off the house. The possibilities are endless. The Medium-Density zoning Allows many different options such as a Duplex, Triplex, or Fourplex. Buyer/Buyer's Agent Must Do Their Own Due Diligence To Confirm What Can Be Built. This price includes both the newly severed lot and the existing house. (id:61483)
32 - 121 University Avenue E
Waterloo, Ontario
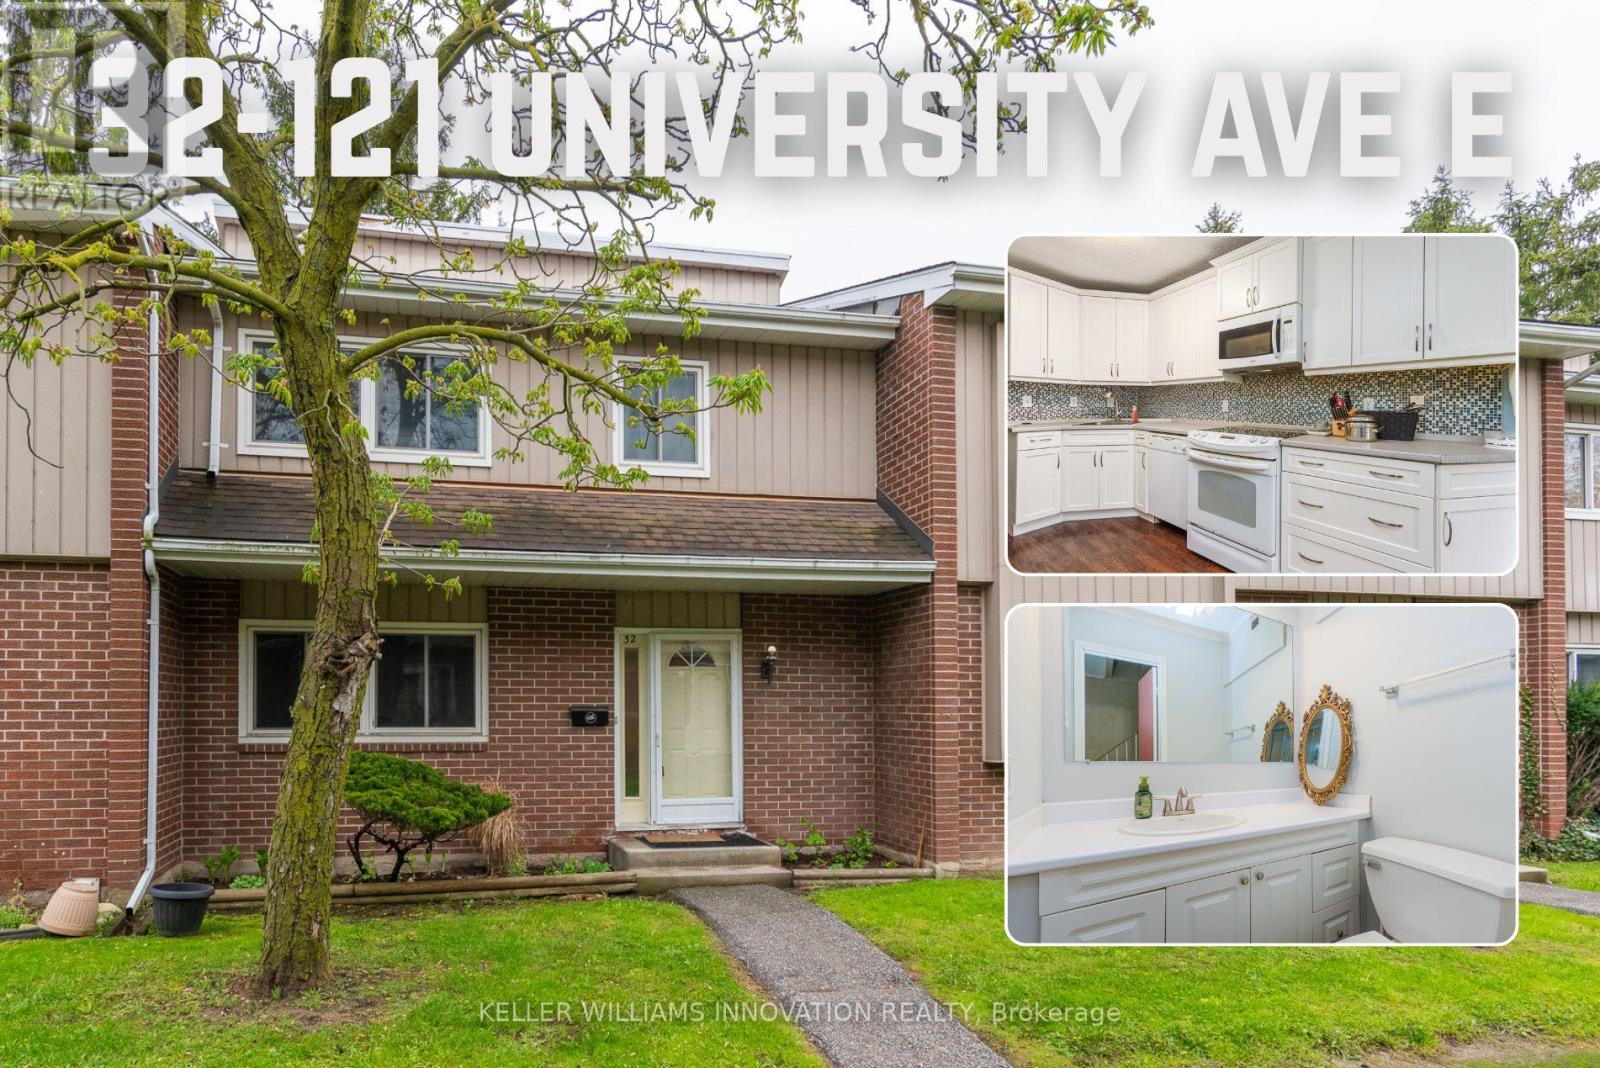
Calling all INVESTORS , FIRST TIME HOME BUYERS AND FAMILIES ALIKE ! This exceptional 5 bedroom townhouse has the potential of $3,500 to$4,000 per month rent !, For families and first time home buyers the square footage offers incredible value. The spacious layout seamlessly flows from room to room, creating an inviting atmosphere for both relaxation and entertainment. Enjoy preparing meals with ease as there is noshortage of counter space in the kitchen. Morning coffee or barbecues with friends on your patio. Each bedroom offering plenty of space, natural light, and closet storage. The master bedroom features an ensuite bath & walk in closet . Downstairs, is a rec room for movie nights and entertaining. There is an abundance of storage in the basement for all of your extra belongings. Take advantage of the proximity to excellent schools, Wilfred Laurier University, Waterloo University as well as the Conestoga College campus, Miles of scenic walking trails for outdoor enthusiasts to explore the natural beauty of the surrounding area. For those who enjoy shopping and dining, you're in luck! This property is conveniently located within walking distance to great shopping destinations and local eateries, providing endless opportunities for leisure! No scraping your car this upcoming winter as there is a underground parking space included. (id:61483)
16 - 4 Victoria Street
Hamilton, Ontario
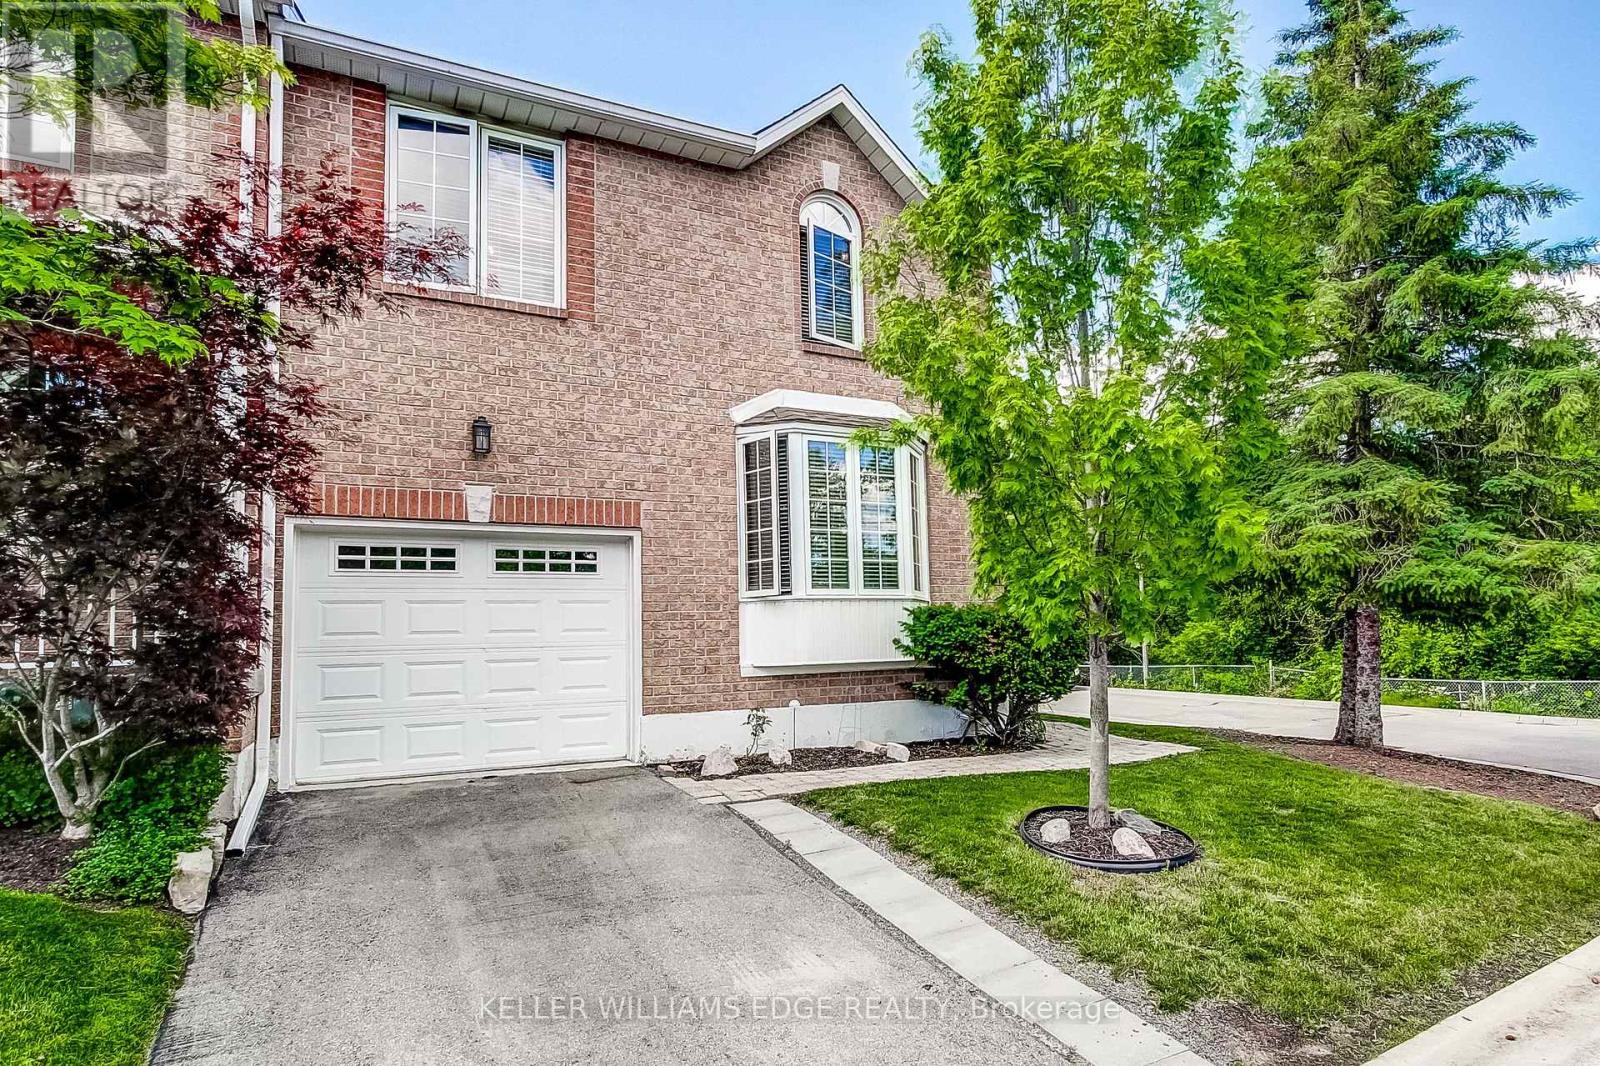
Welcome to this beautifully maintained end-unit townhouse tucked away in one of Waterdown's most desirable locations. Perfect for first-time buyers, young families, downsizers, or anyone seeking a low-maintenance lifestyle without sacrificing space or convenience. The bright, open-concept main floor features large windows, vaulted ceiling that fill the home with natural light, a cozy gas fireplace, and a functional layout designed for everyday living and entertaining. With three bedrooms, including a convenient main-floor bedroom, and 2.5 bathrooms, this home offers flexibility for families, guests, or a home office. Retreat to the spacious primary suite on the second level, complete with a 5-piece ensuite. Step outside to your private backyard patio and enjoy the low maintenance backyard. This sought-after condominium community offers a spacious grassy common area and is ideally situated just a short walk to downtown Waterdown's charming shops, cafés, restaurants, pubs, schools, churches, and everyday amenities. Outdoor enthusiasts will love the nearby access to the Bruce Trail and surrounding trail systems. The YMCA is only minutes away, and Memorial Park hosts popular community events, including Waterdown Ribfest. A rare opportunity to enjoy nature, convenience, and community all in one exceptional location. (id:61483)
9 - 35 Mountford Drive
Guelph, Ontario
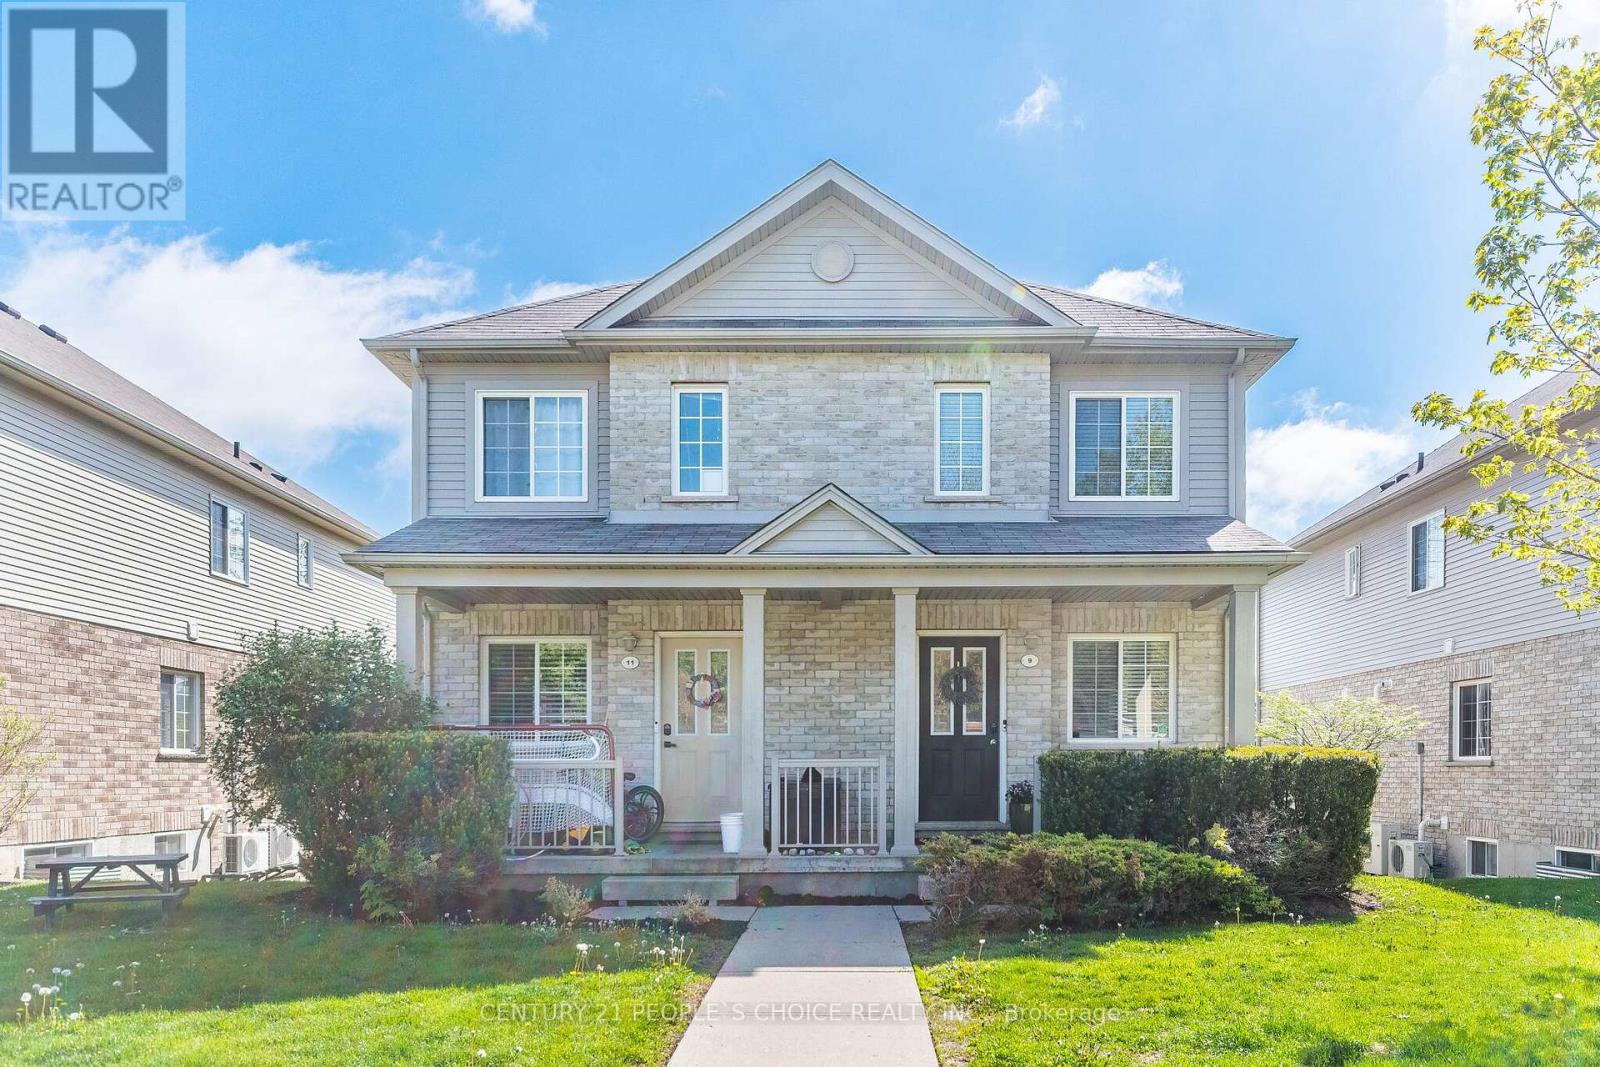
Exceptional 3-bedroom & 2-Bath Townhouse On The Popular East Side Of Town. Nestled on a quiet street in the sought-after neighborhood near Victoria Rd N & Eastview Rd, this impeccably maintained family townhome showcases pride of ownership throughout. The Bright Main Floor Offers A Spacious Living Room, Powder Room, Kitchen With Breakfast Bar & Dining Area! The bright kitchen features modern stainless-steel appliances and walkout to the balcony. Enjoy the perfect blend of urban convenience and residential tranquility with easy access to shopping, dining options, and beautiful parks. Top-rated schools, banking, public transportation, and community amenities are all within reach. This beautiful property combines comfort and convenience in one of Guelph's most desirable and vibrant communities. (id:61483)
218 - 4975 Southampton Drive
Mississauga, Ontario
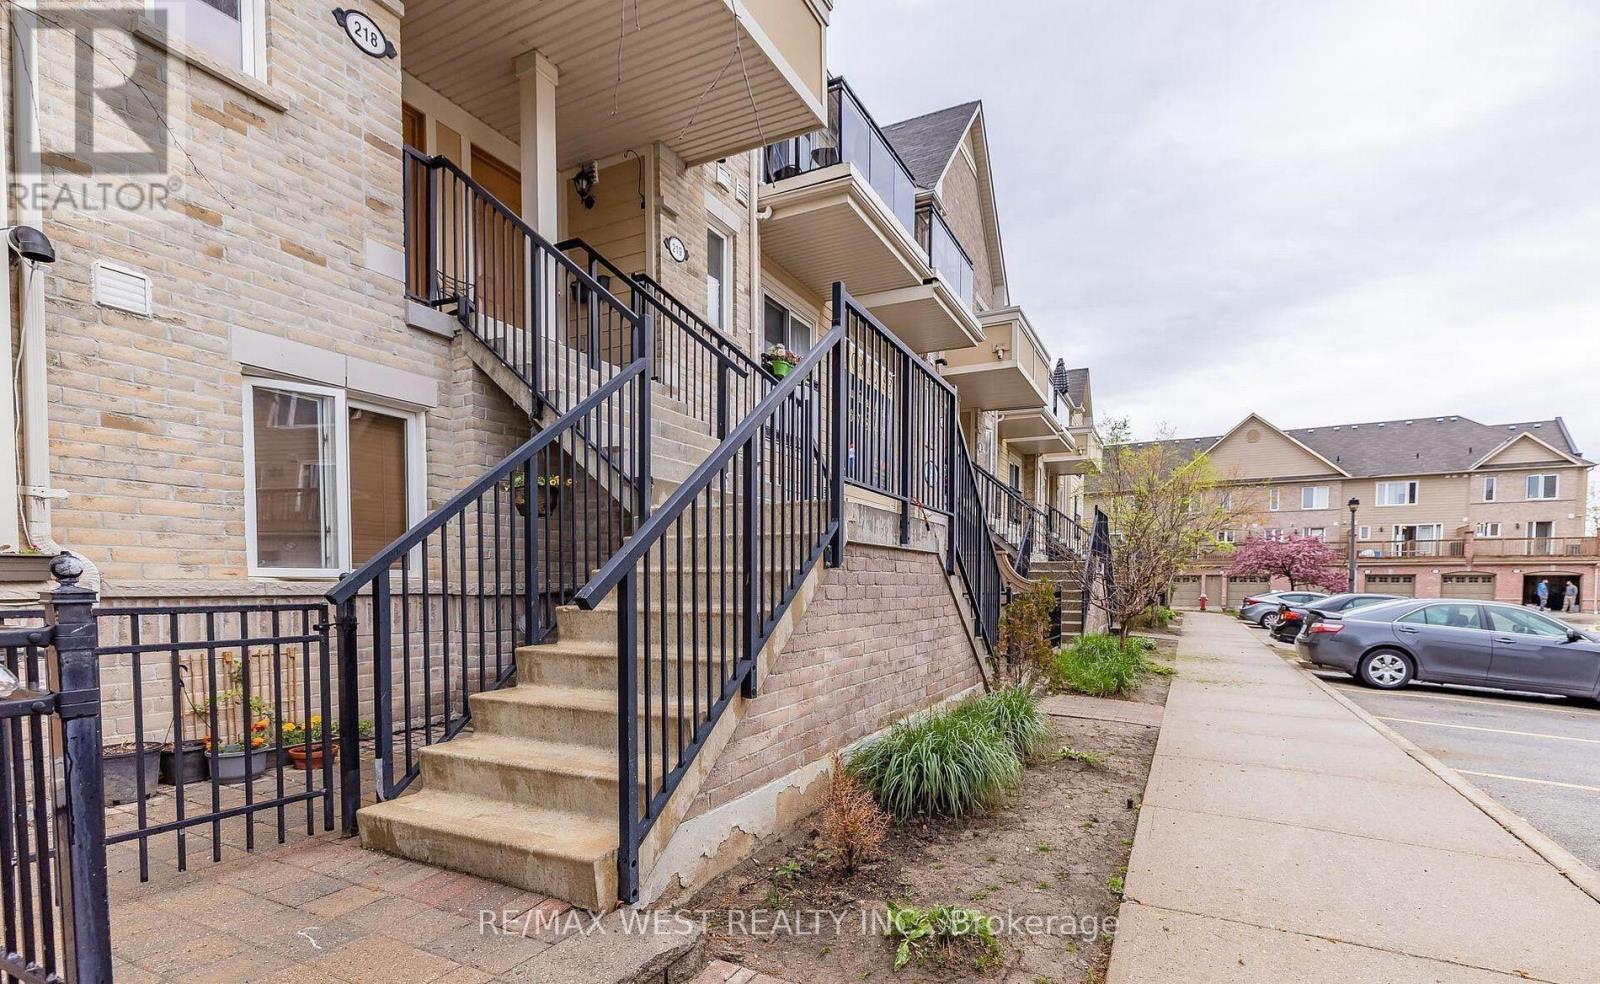
Executive stacked townhome in the heart of Churchill Meadows featuring 3 spacious bedrooms plus a den, 2.5 bathrooms, and 2 parking spots in a bright, freshly painted, carpet-free 2-storey corner unit. This modern home offers an open-concept layout ideal for families or professionals, with easy access to Hwy 403, Erin Mills Town Centre, Credit Valley Hospital, and GO Transit. Located in a top-rated school district with parks nearby. Tenants are responsible for all utilities and hot water tank rental ($53/month). A rare opportunity in a highly sought-after Mississauga neighborhood! (id:61483)
Lower - 163 Livingstone Avenue
Toronto, Ontario
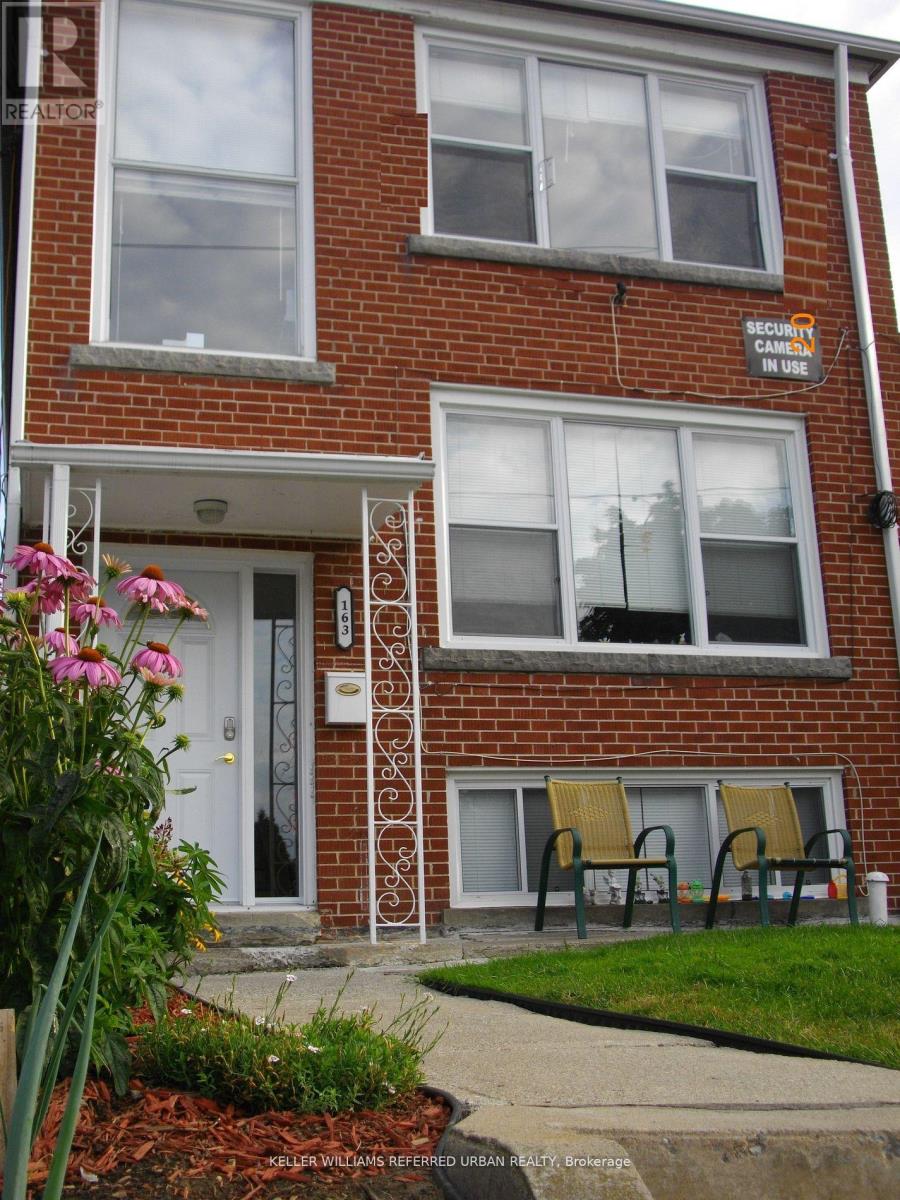
Beautifully renovated, bright lower level rental In A Family-Oriented Building. Fabulous Residential Area Within Walking Distance To Eglinton West Subway Station, Eglinton LRT And All Amenities. Unit Also Features An Updated 3 Piece Bath, 2 Bedrooms (With Closets), Stainless Steel Appliances And A Kitchen Pantry For Storage Convenience. Tenant Pays For 50% Of Hydro Costs. Shared Laundry Available Onsite. (id:61483)
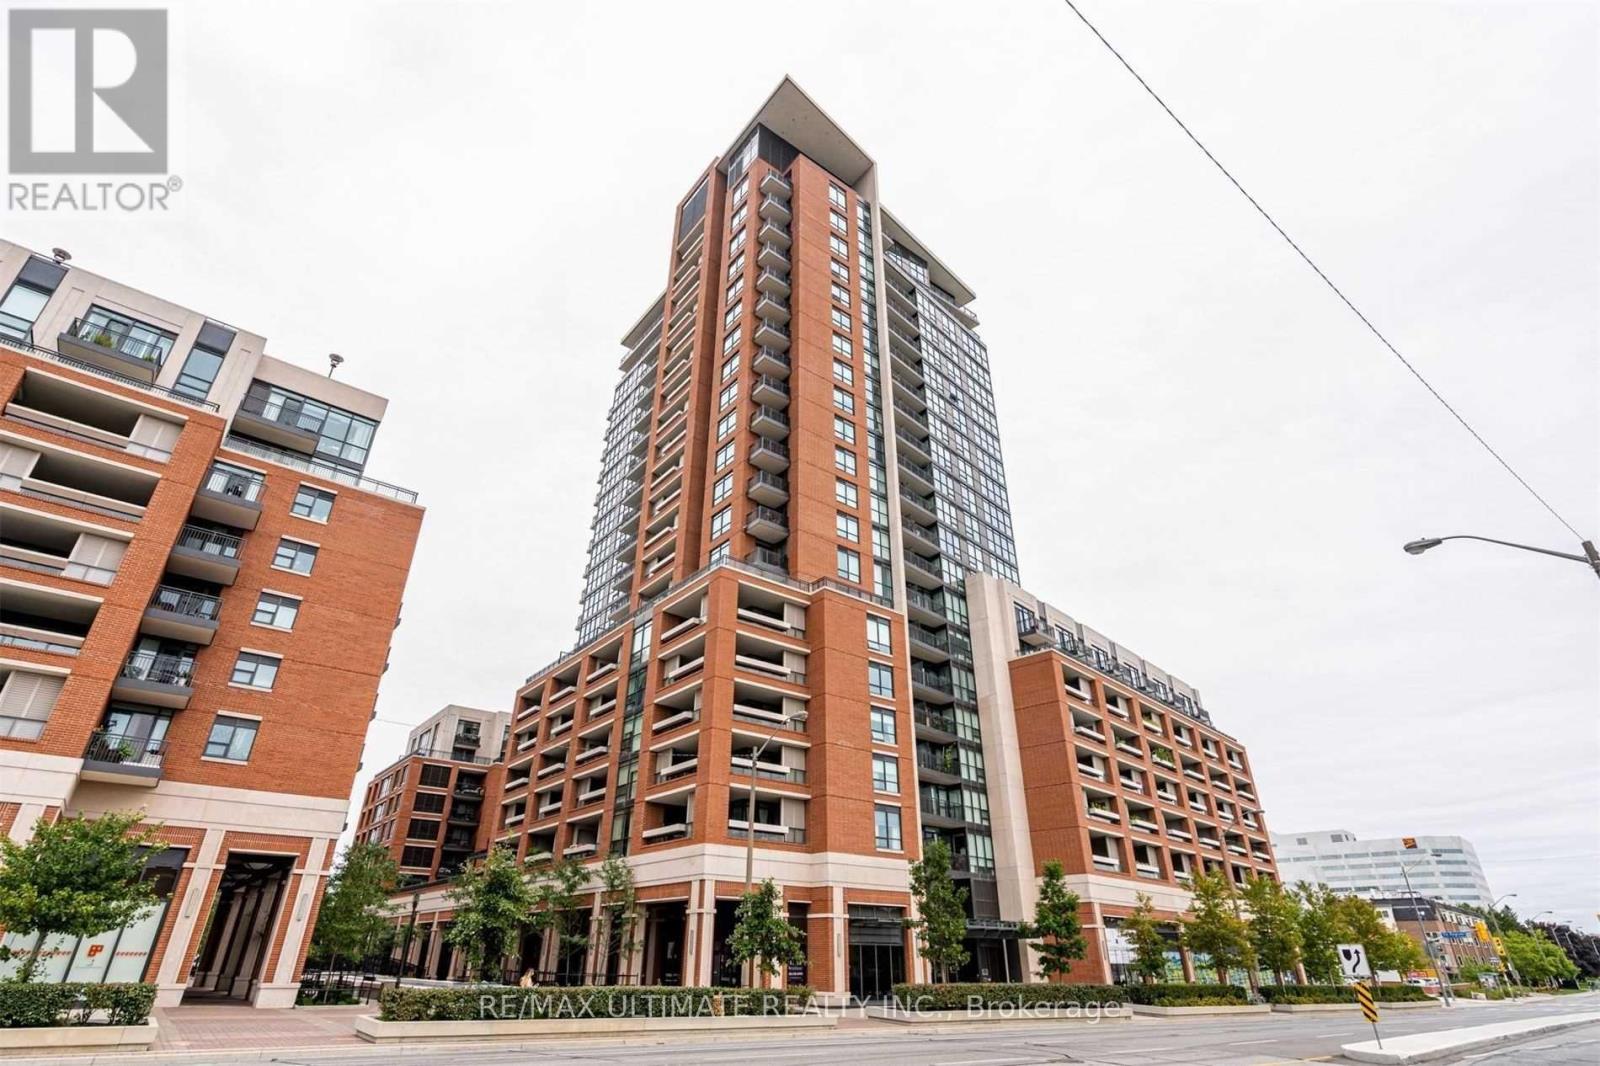
516 - 800 Lawrence Avenue W
Toronto, Ontario
Sun-filled bright bachelor suite with a private locker at Treviso, available for September 15. This efficient, all-in-one unit offers a seamless layout, making it an ideal urban retreat flooded with natural light. The building boasts a comprehensive array of "million-dollar" amenities, including a stunning outdoor pool, hot tub, gym, party room, lounge, BBQ area, and ample visitor parking, all secured with a 24-hour concierge and security system. Enjoy the convenience of a prime location close to TTC and subway access, Yorkdale Mall, and a vibrant selection of nearby restaurants and shops. (id:61483)
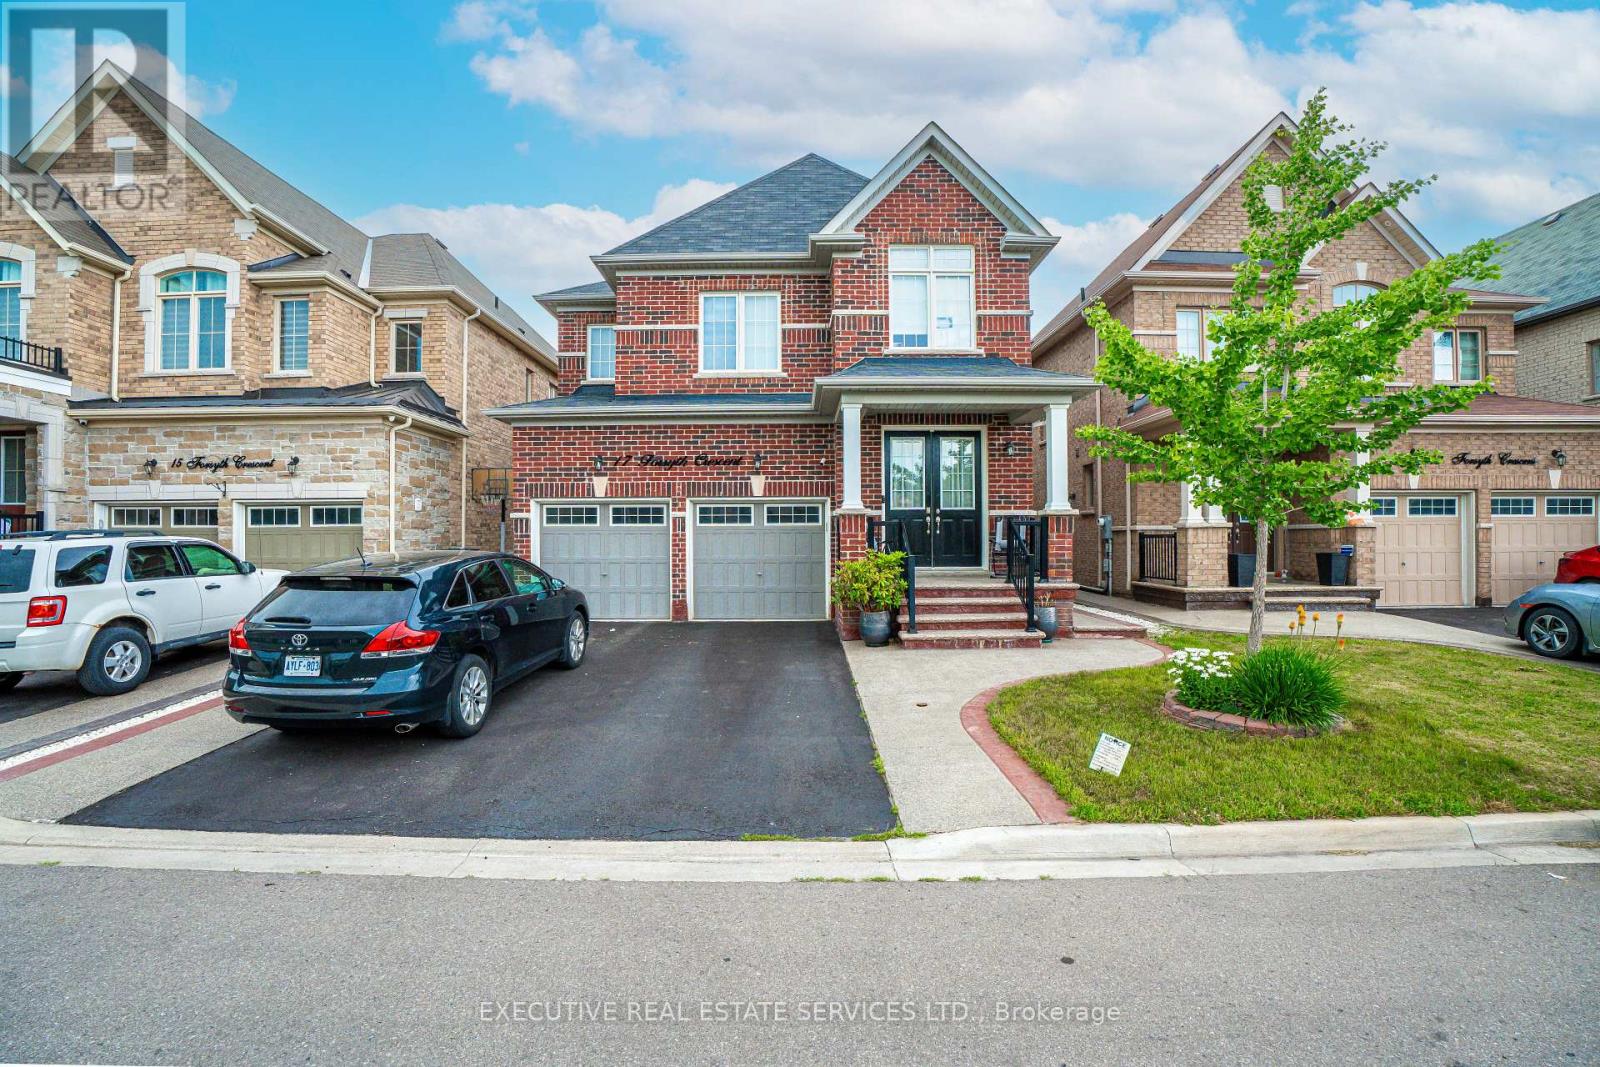
17 Forsyth Crescent
Brampton, Ontario
Beautiful and well-maintained 2-bedroom basement apartment with a separate private entrance in the highly sought-after Credit Valley community of Brampton. This spacious unit features an open-concept living and dining area with pot lights, as well as a modern kitchen with stainless steel appliances. Enjoy the convenience of in-suite laundry, central air conditioning, and ample storage space. All bedrooms are generously sized with closets and large windows for natural light. Located in a quiet, family-friendly neighborhood close to schools, parks, shopping, transit, and major routes. Tenant to pay 30% utilities. (id:61483)
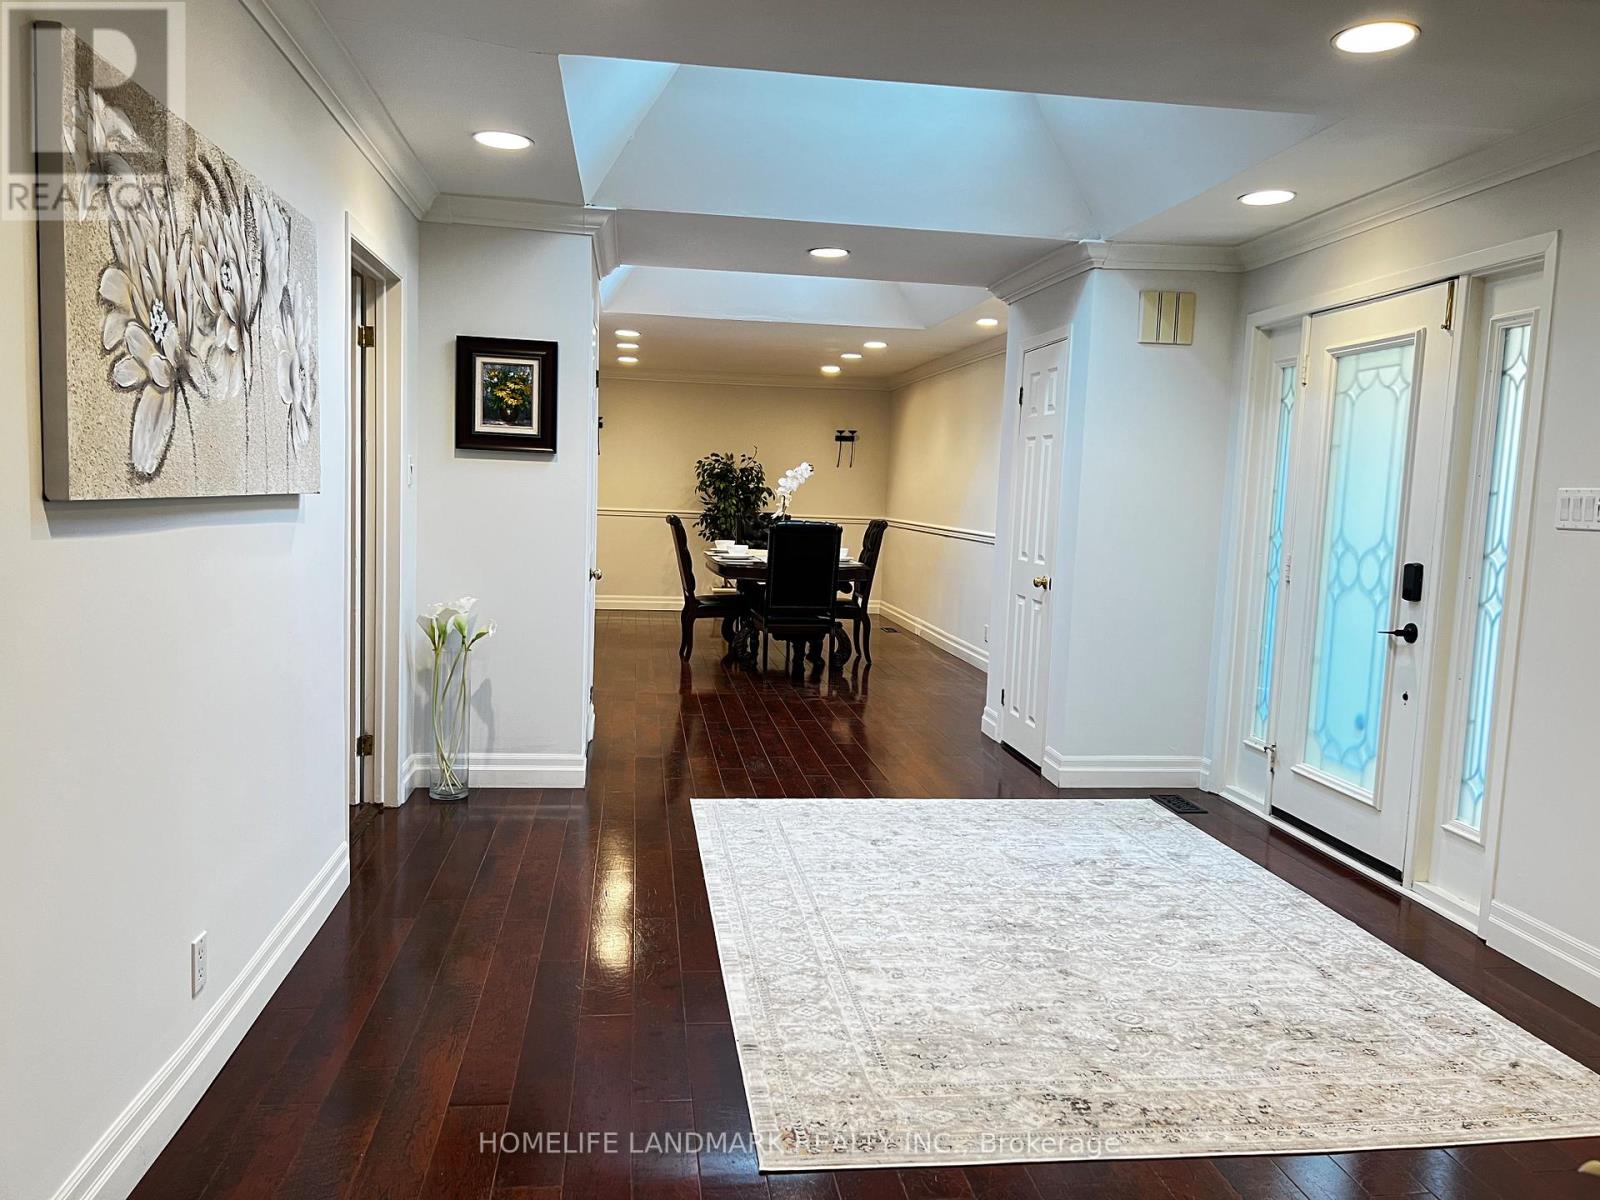
2301 Bennington Gate
Oakville, Ontario
Client RemarksLocated in a coveted Southeast Oakville enclave south of Lakeshore Road, this exceptional custom bungalow is set among mature trees and distinguished residences, just moments from Lake Ontario. A private gated courtyard introduces a home defined by quiet sophistication, blending timeless design with comfortable everyday living. A spacious, light-filled foyer opens to a cohesive interior with warm hardwood flooring, elegant proportions, and thoughtfully curated spaces. The impressive 20' formal dining room is ideal for entertaining, while the main living areas feature a fireplace and are enhanced by multiple skylights, creating a bright, inviting atmosphere throughout. The gourmet kitchen is well-appointed with built-in appliances, ample cabinetry, and seamless flow into the principal living spaces, ideal for both everyday living and hosting. The primary suite offers a tranquil retreat with its own fireplace, full-wall built-in closets, and generous storage. A guest bedroom provides a walkout to the professionally landscaped backyard, creating a natural connection between indoor and outdoor living. The finished lower level extends the living space with a large recreation area, wet bar, additional bedroom, and a 4-piece bath with heated floors-ideal for guests or multi-generational use. A separate side entrance adds flexibility and potential for private or in-law access. Five skylights enhance natural light across all levels. Set within a private, landscaped setting framed by mature greenery, the outdoor space is well suited for both relaxing and entertaining, offering a peaceful and private backdrop. Meticulously maintained with key updates including A/C (2025), fridge (2023), furnace (2019), and hot water tank (2022).A rare offering in one of Oakville's most desirable neighborhoods, close to top-ranked schools, parks, and the lake-defined by quality, comfort, and understated luxury. (id:61483)

2330 Valleyridge Drive
Oakville, Ontario
Welcome to 2330 Valleyridge Drive, an exceptional family home offering 4 bedrooms, 5 bathrooms, and 3937 sf of finished living space in one of Oakville's most sought-after communities. Backing onto a private ravine, this impressive property features a saltwater inground pool, professionally landscaped grounds, and a backyard retreat surrounded by mature cedar trees. A 1.5-car garage with inside entry and parking for 5 vehicles completes the property. Ideally located close to top-rated schools, parks, walking trails, shopping, and everyday amenities. Hardwood flooring extends throughout the principal rooms. The formal living room features a gas fireplace, bay window, and built-in surround sound. The family room flows seamlessly into the breakfast area and eat-in kitchen featuring granite countertops, custom cabinetry with soft-close drawers, pot and pan drawers, under-cabinet lighting, stainless steel appliances, pot lights, and walkout to the backyard. A 2pc powder room completes the main level. The upper level offers four generous bedrooms, including a private primary retreat with a walk-in closet and 5pc ensuite featuring double sinks, a freestanding soaker tub, glass-enclosed shower, and separate water closet. Two additional 4pc bathrooms and upper-level laundry complete this floor. The finished lower level adds exceptional living space with a large recreation room, 3pc bathroom, and abundant storage. Outside, the private backyard showcases a saltwater pool, new deck (2025), mature cedar trees, and a peaceful ravine setting, creating an exceptional space for outdoor entertaining and relaxation. Combining generous living space, a functional family layout, and an exceptional ravine setting, this Oakville home presents an outstanding opportunity in a highly sought-after neighbourhood. (id:61483)