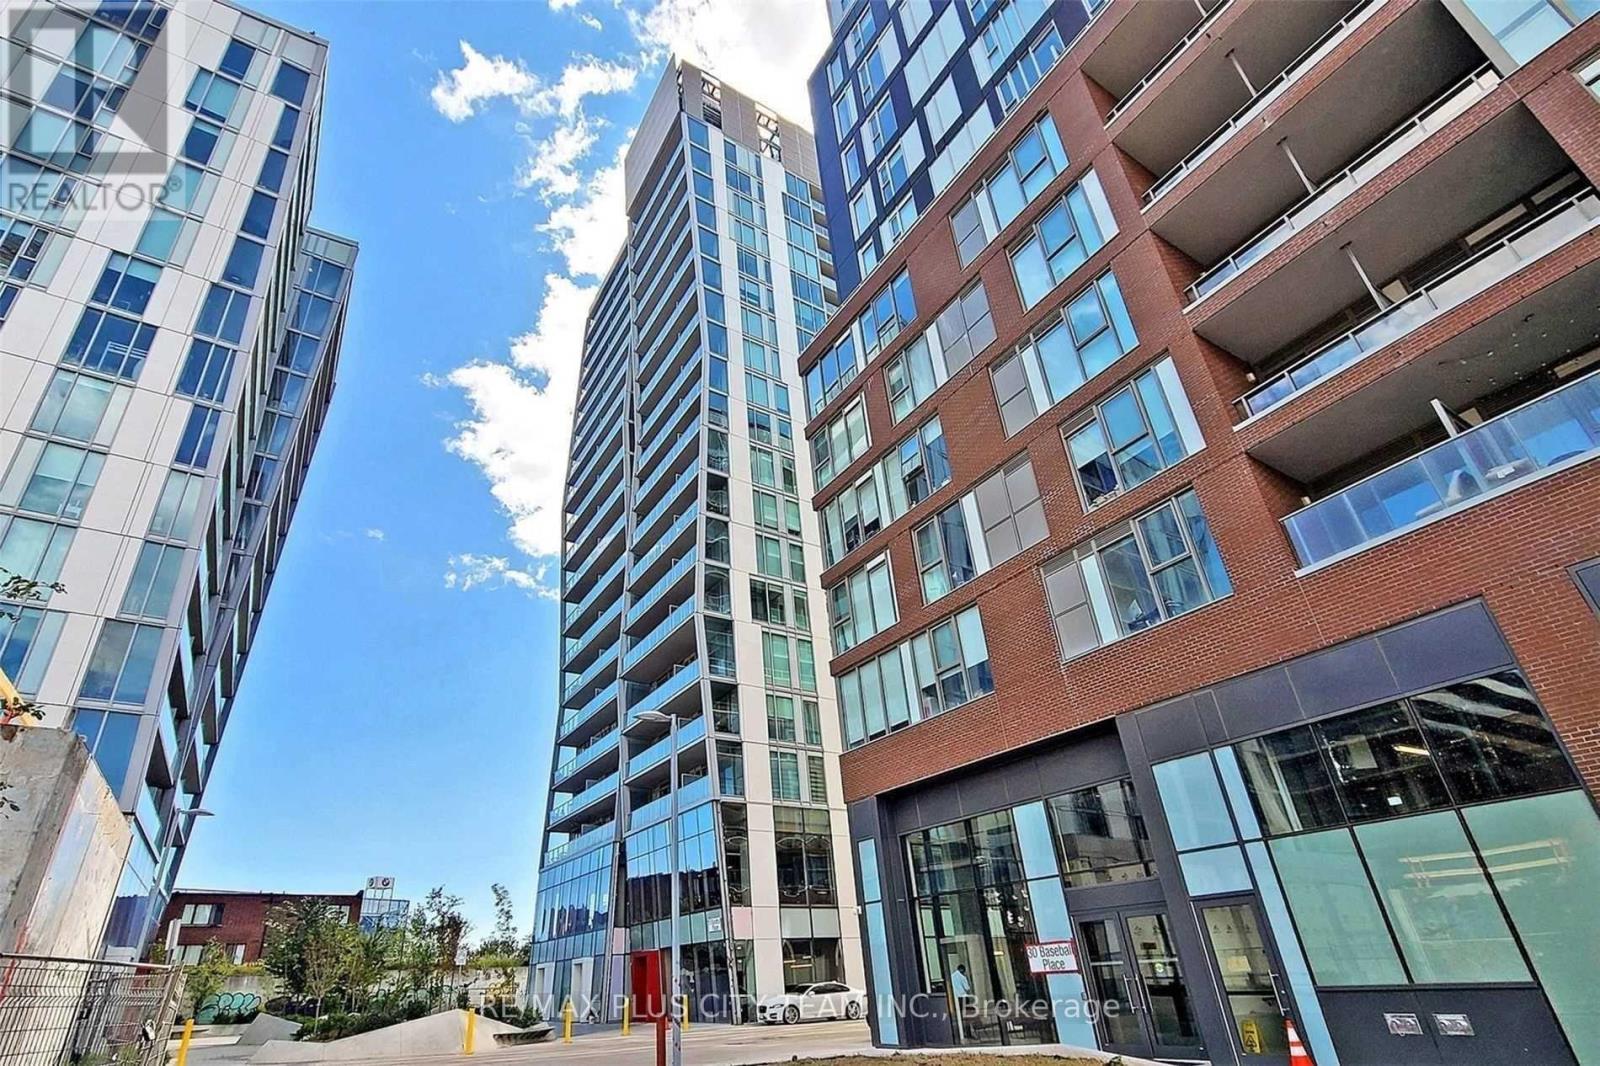
305 - 15 Baseball Place
Toronto, Ontario
Enjoy morning sun in the living room or unwind on the rooftop deck and pool-this exceptional suite blends high-end upgrades with everyday functionality. Located at Riverside Square, Unit 305 offers 669 sq. ft. of loft-inspired living with high ceilings, seamless south-facing exposure, and open views. The thoughtfully designed kitchen features integrated power outlets, ideal for entertaining or working from home. Additional highlights include in-suite laundry, stainless-steel appliances, a dishwasher, built-in fridge and microwave, plus a sleek bathroom with floor-to-ceiling tile. Upgraded lighting throughout elevates the home's modern aesthetic and ambiance. With its distinctive designer touches, this is truly a standout suite in the building. Step outside to enjoy Riverside's vibrant, walkable community-minutes from the Broadview Hotel, Eastbound Brewing Co., Dark Horse Coffee, parks, restaurants, and independent shops. Excellent TTC access and quick DVP connectivity make commuting effortless. Please note that the photos are from when the property was vacant. (id:61483)
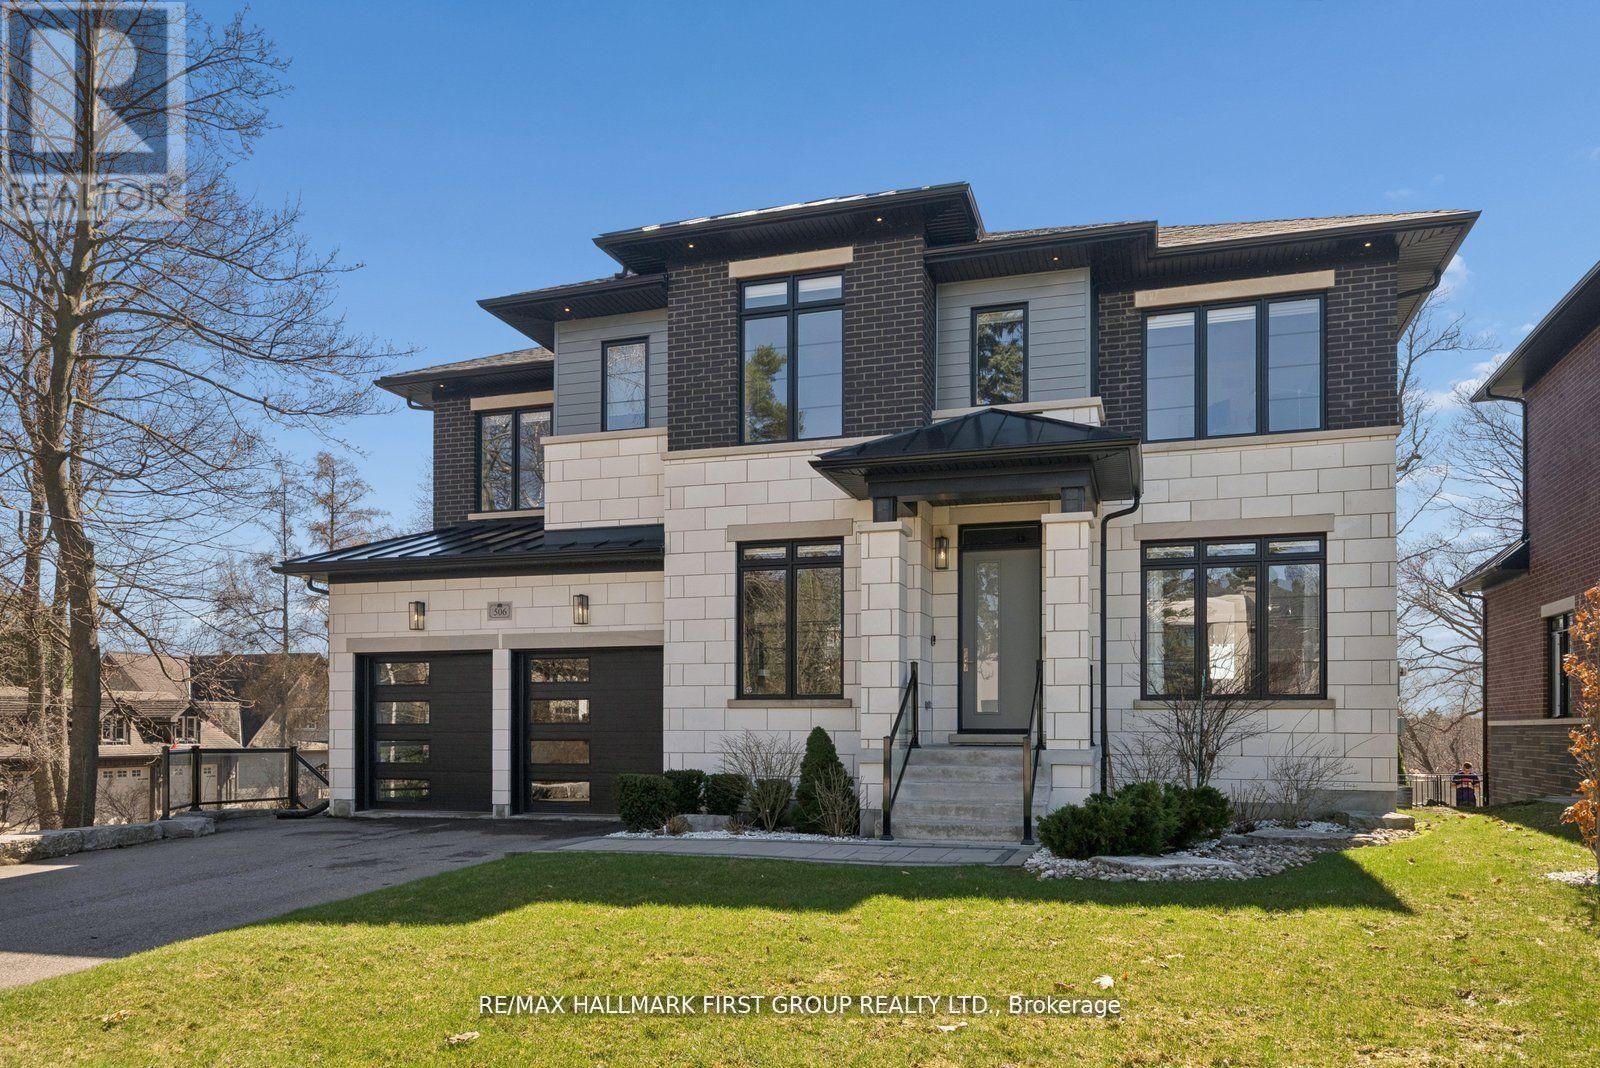
506 Rougemount Drive
Pickering, Ontario
Welcome home to 506 Rougemount Drive, set on one of Pickering's most coveted streets and backing directly onto the protected Rouge Valley. This exceptional ultra-modern residence offers nearly 4,000 square feet above grade, complemented by a fully finished walk-out lower level designed for seamless multi-generational living, along with a three-car garage featuring a tandem configuration. From the moment you arrive, the home's presence is undeniable, defined by clean architectural lines, expansive windows, and a refined facade set against a private natural backdrop. Inside, thoughtfully designed living spaces offer elevated finishes, generous principal rooms, and a layout that balances everyday comfort with upscale entertaining. The main level is filled with natural light and anchored by a sophisticated kitchen with premium materials and timeless design. The upper level features four spacious bedrooms with ensuite access, including a beautifully appointed primary retreat complete with a spa-inspired five-piece bath. The walk-out lower level offers a fully contained two-bedroom in-law suite, ideal for extended family or flexible living arrangements. Positioned on a premium ravine lot, the property offers a rare lifestyle defined by privacy, open views, and direct connection to nature, where sunsets and surrounding wildlife become part of the everyday experience. Conveniently located within close proximity to GO Transit and Highway 401, this home provides efficient access to the downtown core while being just moments from waterfront trails, cycling routes, and scenic green space. (id:61483)
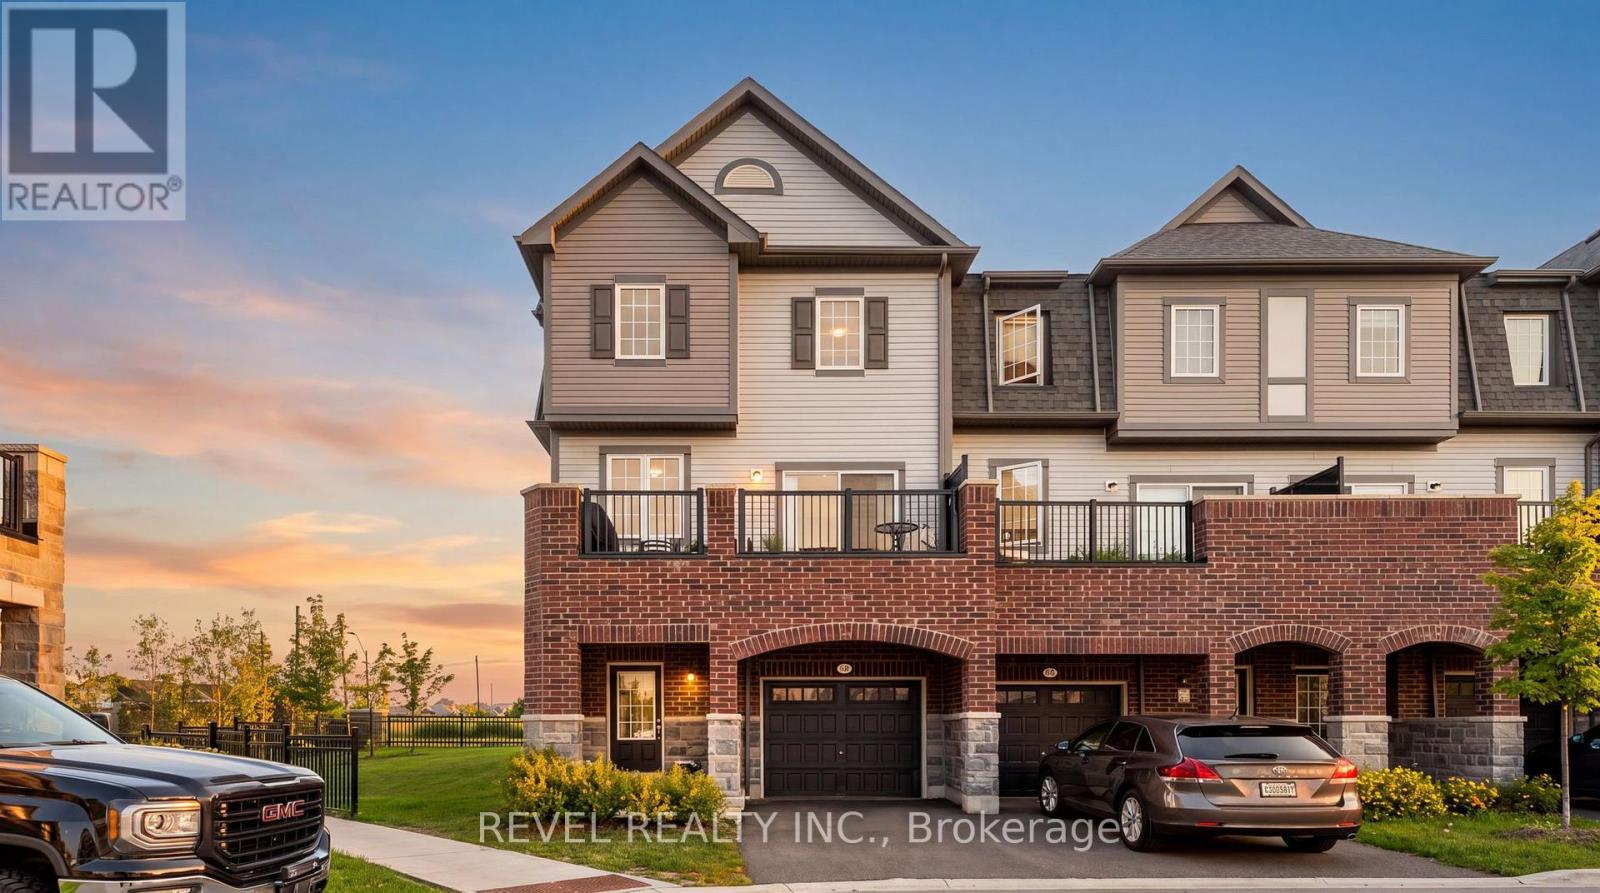
61 Honey Crisp Lane
Clarington, Ontario
Welcome to this stunning end-unit townhome offering over 2,200 sq. ft. of beautifully designed living space in one of North Bowmanville's most sought-after family neighbourhoods. Situated on a premium corner lot with an expansive side yard, this spacious 4 bedroom home combines the feel of a semi-detached home with the convenience of low-maintenance living.Step inside to a bright, open-concept layout that's perfect for both everyday family life and entertaining. The generous principal rooms provide ample space for hosting holidays, celebrations, and gatherings, while large windows fill the home with natural light and views of the surrounding greenery. With four spacious bedrooms, there's plenty of room for growing families, overnight guests, or a dedicated home office.Beyond the home itself, you'll fall in love with the vibrant community. Surrounded by parks, playgrounds, walking trails, excellent schools, and family-friendly amenities, this is a neighbourhood where children ride their bikes, neighbours know one another, and lifelong friendships are made. Enjoy weekends exploring nearby Pingles Farm Market, the Bowmanville Farmers' Market, the Harbour Conservation Area, local splash pads, recreation facilities, restaurants, and golf-all just minutes from your doorstep.This home has been filled with love, laughter, and unforgettable family memories. Now it's ready for its next chapter. If you've been searching for exceptional space, a premium lot, and an incredible community to call home, 61 Honey Crisp Lane is ready to welcome you. (id:61483)
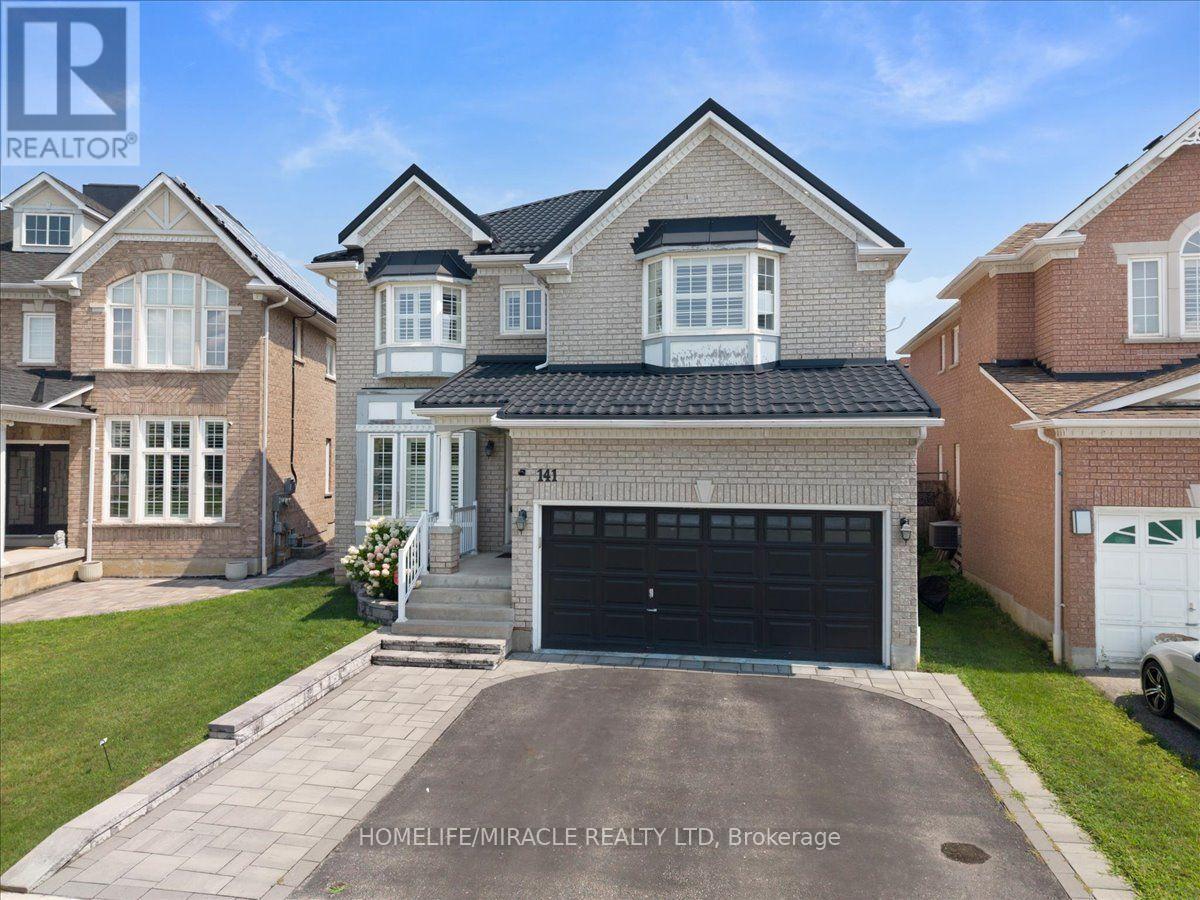
141 Atherton Avenue
Ajax, Ontario
Welcome to "The Wilton" model by John Boddy Homes, perfectly situated in the highly desirable Eagle Glen community of Northwest Ajax. Boasting over 2,500 square feet of immaculate above- grade living space, this exceptional open-concept residence is completely move-in ready. The main floor features 9-foot ceilings, premium hardwood and ceramic flooring, pot lights, California shutters, upgraded powder room with quartz countertop and an elegant wooden spiral staircase. The gourmet kitchen shines with granite countertops, flowing effortlessly into a spacious great room. A bright, main-floor den faces the park, offering a peaceful space for a home office or reading room. Upstairs, a soaring skylight floods the hallway with natural light, leading to four generous bedrooms and two upgraded bathrooms with quartz countertops-including a luxurious 5-piece primary ensuite. The professionally finished basement expands your living space, ideal for family entertainment or guest accommodation, complete with Quartz counter and a full bathroom. Enjoy total peace of mind with a premium, worry-free metal roof installed in 2023. The outdoor retreat features a fully fenced backyard with professional interlocking stone and a ready-to use gas line for seamless summer barbecues. Conveniently located minutes from Highways 401 and 407, top-rated schools and local parks, this is Truly a remarkable property that must be experienced firsthand. (id:61483)
47 Herbert Avenue
Toronto, Ontario
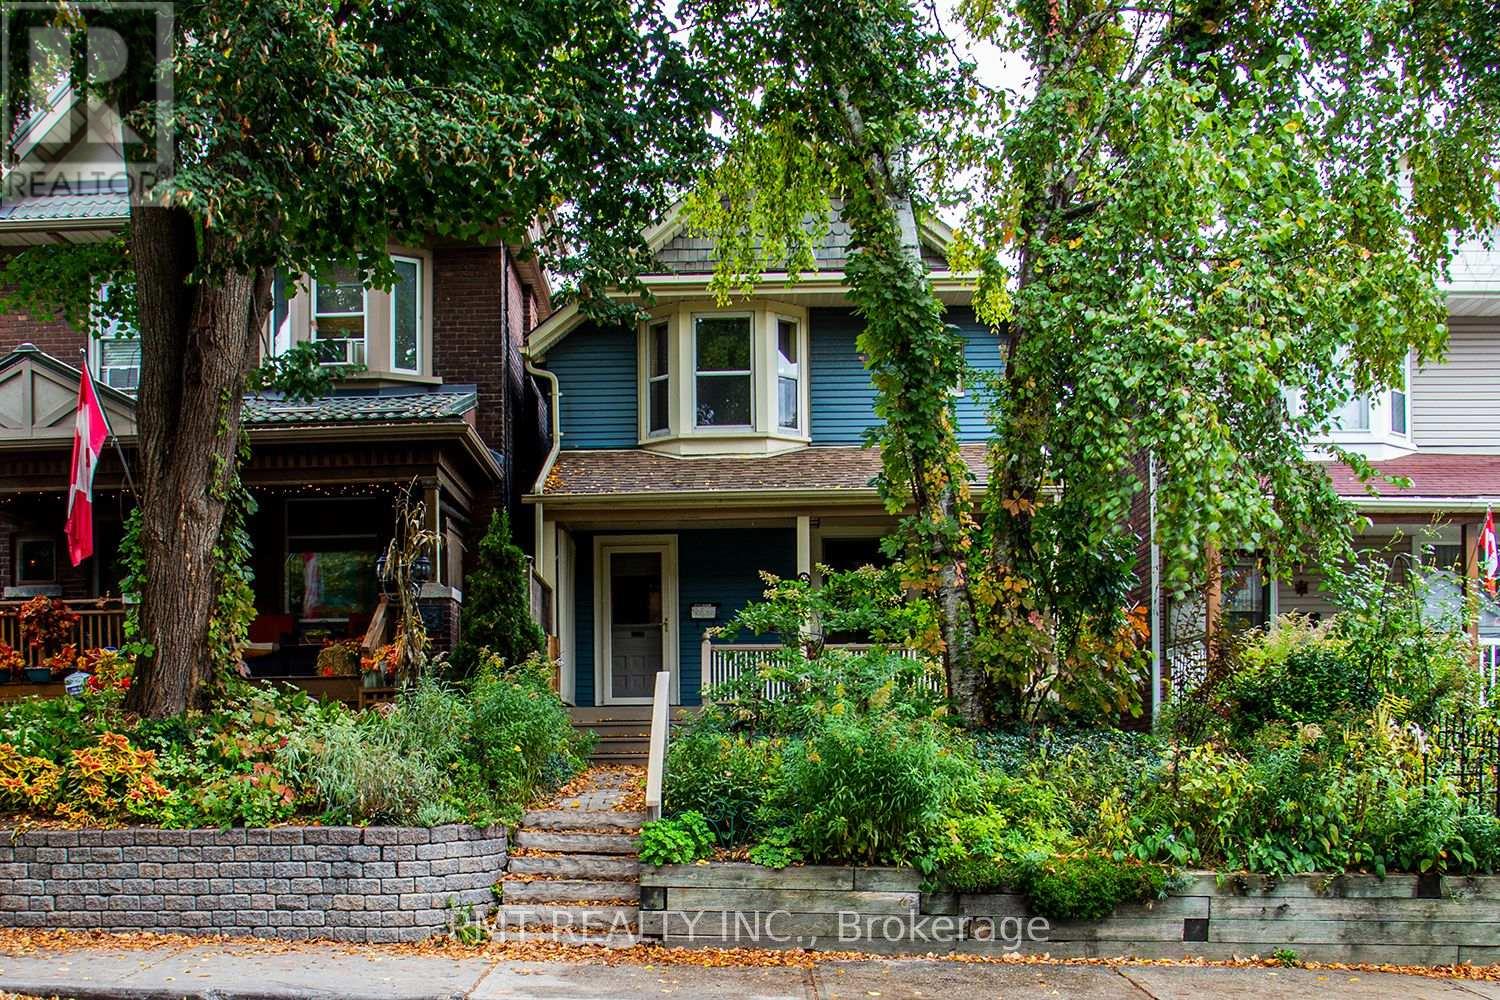
Welcome to 47 Herbert Avenue - a beautifully appointed detached home nestled on one of the Beaches' most desirable, family-friendly streets. Blending timeless character with modern functionality, this exceptional residence offers generous living space, thoughtful design, and an unbeatable location. A grand, deep-set covered front porch welcomes you into an expansive main floor featuring a sophisticated living room with a central fireplace, separate formal dining room, and a bright, spacious family room. The well-appointed gourmet kitchen offers a premium gas range, full-sized appliances, ample cabinetry, and plenty of room for everyday cooking and entertaining. A dedicated main-floor laundry room with full-sized washer and dryer adds exceptional convenience. Upstairs, you'll find three bright and generously sized bedrooms, including a spacious primary retreat with a rare and expansive walk-in closet, along with two beautifully finished full bathrooms. The partially finished basement provides even more flexible living space, featuring a large recreation/media room and an additional versatile room ideal for a home office, guest space, playroom, or fitness area. Step outside to your own private backyard oasis - beautifully landscaped, fully fenced, and complete with a tiered deck and manicured gardens, creating the perfect setting for outdoor dining, entertaining, or relaxing. Ideally located just steps from the vibrant shops, cafés, and restaurants along Queen Street East, the historic Beaches boardwalk, Lake Ontario, parks, transit, and excellent local schools. 47 Herbert Avenue offers the space, comfort, character, and lifestyle you've been waiting to lease in one of Toronto's most coveted neighbourhoods. (id:61483)
66 - 397 Beechgrove Drive
Toronto, Ontario
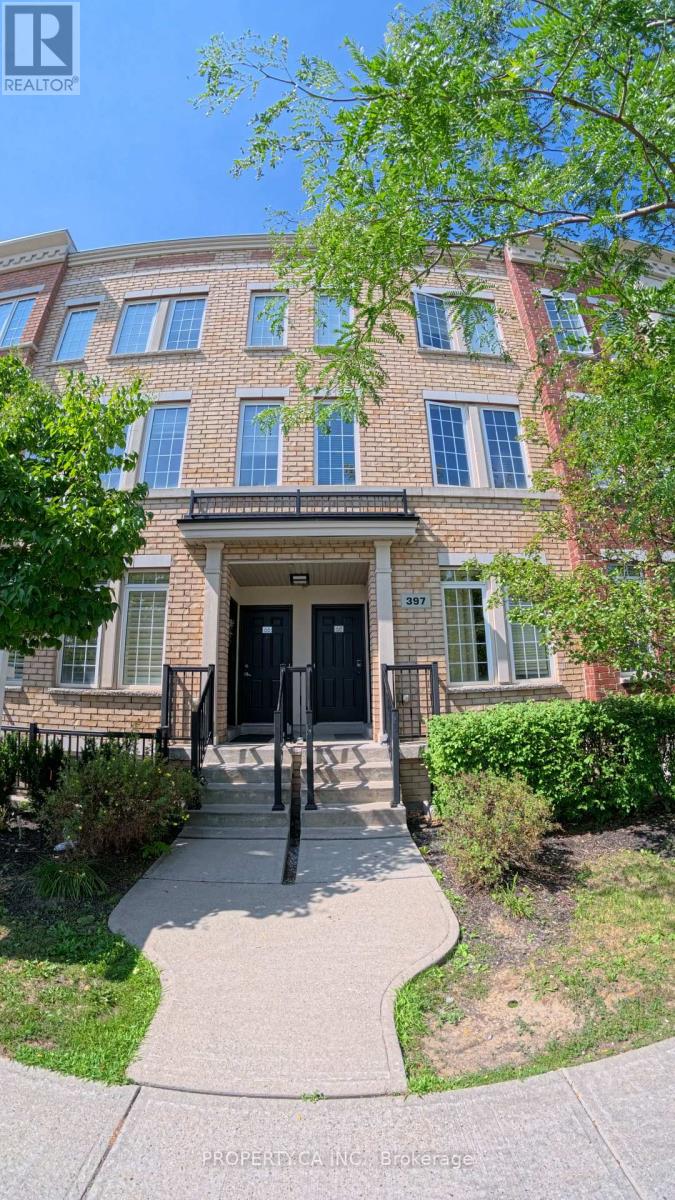
Welcome to this beautiful, well-maintained 3-bedroom, 2-bathroom townhome in a highly desirable Toronto neighbourhood. This bright and spacious home features stylish laminate flooring, pot lights, fresh paint, and an open-concept living area with impressive 9-foot ceilings. The updated kitchen is equipped with granite countertops, stainless steel appliances, and a separate breakfast area with a walkout to a private balcony-perfect for enjoying your morning coffee. Ideally located for convenience, this home offers quick access to TTC, the GO Station, Highway 401, parks, scenic walking trails, and a shopping plaza directly across the street. It is also just minutes from the University of Toronto Scarborough (UTSC), Centennial College, and other nearby post-secondary institutions. Move-in ready and situated in a prime location close to everything you need. (id:61483)
717 - 20 Deans Drive
Toronto, Ontario
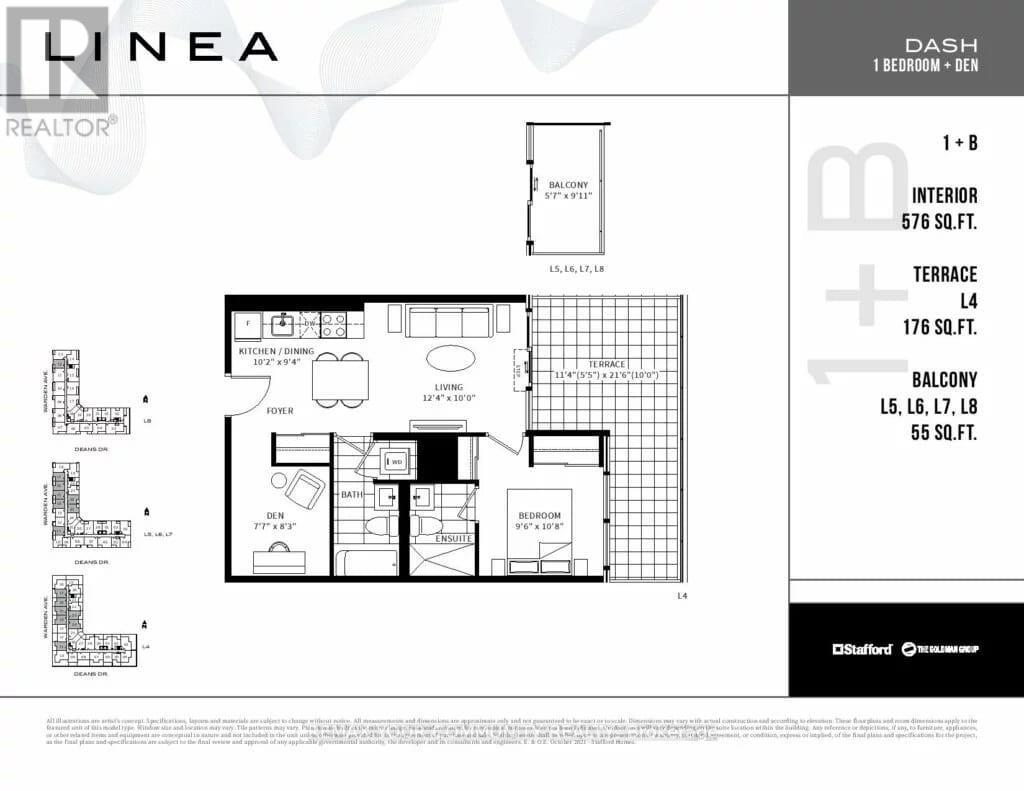
Welcome to Unit #717 - 20 Deans Drive, a stunning residence at the newly built LINEA Condominiums, where modern design meets exceptional convenience. This beautifully appointed 1-bedroom plus den, 2-bathroom suite offers a thoughtfully designed open-concept layout, maximizing every square foot with stylish finishes and functional living spaces. The versatile den provides the perfect setting for a home office, guest room, or flexible living area, while two full bathrooms add comfort and practicality for today's lifestyle. Step inside to discover contemporary interiors featuring quartz countertops, stainless steel appliances, expansive windows, and a bright living area that seamlessly extends to a private balcony. The spacious primary bedroom includes its own ensuite bath, creating a comfortable retreat to unwind at the end of the day. Residents enjoy access to an impressive collection of amenities, including a fitness centre, rooftop terrace and garden, party and meeting spaces, and concierge services. Conveniently located steps from Warden Subway Station and close to the Eglinton Crosstown LRT, shopping, dining, parks, and everyday essentials, this address offers effortless connectivity across the city. 20 Deans Drive presents an outstanding opportunity to enjoy contemporary urban living in one of Toronto's fastest-growing neighbourhoods. (id:61483)

1014 Dunlop Street E
Whitby, Ontario
Welcome to 1014 Dunlop Street East! Ideally located in South Whitby with quick access to Hwy 401, Whitby GO Station, shopping, parks, schools, and everyday amenities, this versatile home offers exceptional value for investors, first-time buyers, downsizers, or multigenerational families. This 3+2 bedroom, 2 bathroom home features a functional layout, parking for 2 vehicles, a generous backyard, and an in-law suite with a separate entrance - offering income potential or flexible living arrangements. The bright main floor features an open-concept living and dining area, an updated kitchen, and three well-sized bedrooms, each with a closet. One bedroom offers a walkout to the backyard, creating the perfect space to enjoy your morning coffee or unwind in the evening. The finished lower level includes a separate entrance, above-grade windows, bright kitchen/living/dining areas, two spacious bedrooms, a 4-piece bathroom, and abundant storage, making it ideal for extended family, guests, or potential rental income. Step outside to a fully fenced backyard featuring a large deck and plenty of green space for children and pets to play. Whether you're entertaining friends, relaxing with family, or looking for a home with built-in income potential, this property offers outstanding flexibility in a convenient, commuter-friendly location. Shingles (2025), eavestroughs (2019), windows (2016). *Most interior photos have been virtually staged. (id:61483)

2 Liberty Street S
Clarington, Ontario
Welcome To 2 Liberty St S - A Charming All-Brick, Semi-Detached 2-Bedroom Home Set On A Desirable Corner Lot In The Heart Of Bowmanville. A Great Opportunity For First-Time Buyers, Downsizers, Or Investors Looking For A Convenient Location, Only Steps Away From The Hospital, Shopping, Restaurants, Schools, Parks, Transit, Downtown Bowmanville, And Highway 401. The Functional Main Floor Features A Bright Eat-In Kitchen With A Walk-Out To The Back Deck And Driveway, Plus A Spacious Living Room Ideal For Relaxing Or Entertaining. The Covered Front Porch Adds Extra Charm And Offers A Cozy Spot To Enjoy Your Morning Coffee. A Well-Located Home With Character, Convenience, And Excellent Potential. (id:61483)
Upper 164 Guildwood Parkway
Toronto, Ontario
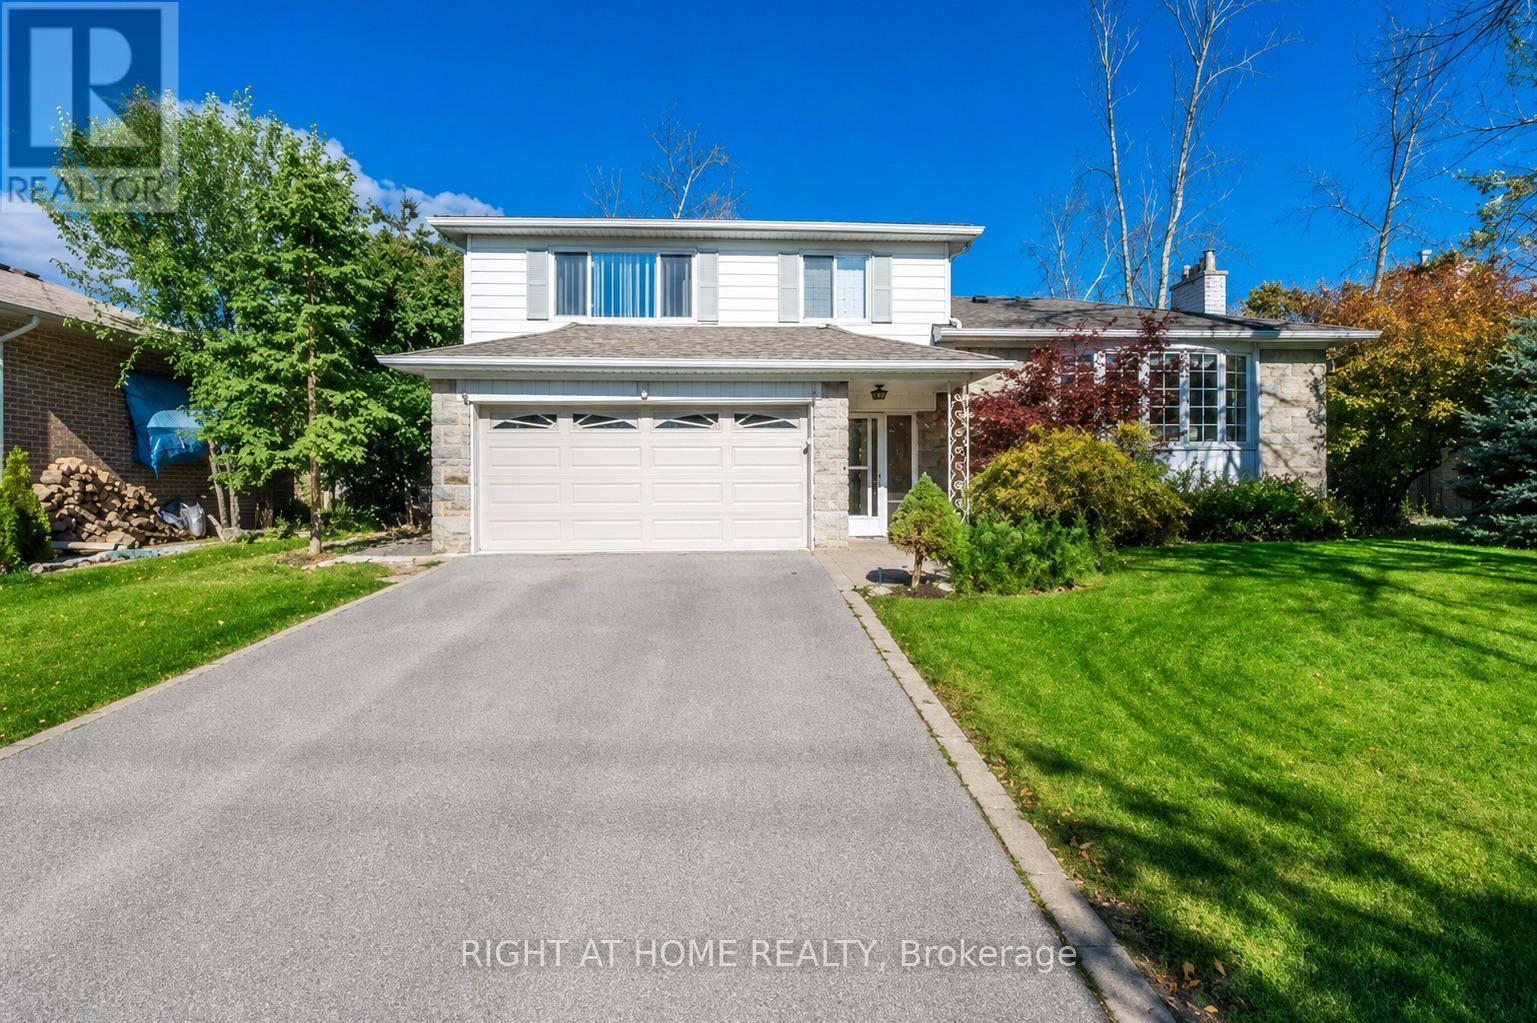
Beautiful Family Home In The Heart Of Guildwood. Just A Short Walk To The Lake, Parks, Public Transit, And GO Station. Located Within The Highly Desirable Sir Wilfrid Laurier C.I. School District Featuring A Renowned IB Program. Bright And Spacious Open-Concept Kitchen With New Appliances And A Large Quartz Centre Island, Perfect For Family Meals And Entertaining. Enormous Backyard With Patio Offering Plenty Of Space For Children To Play And Families To Enjoy The Outdoors. Hardwood Flooring Throughout The Main Level. Three Spacious Bedrooms On The Second Floor And A Newly Updated 4-Piece Washroom Complete This Warm And Welcoming Home. (id:61483)
237 - 28 Eastern Avenue
Toronto, Ontario
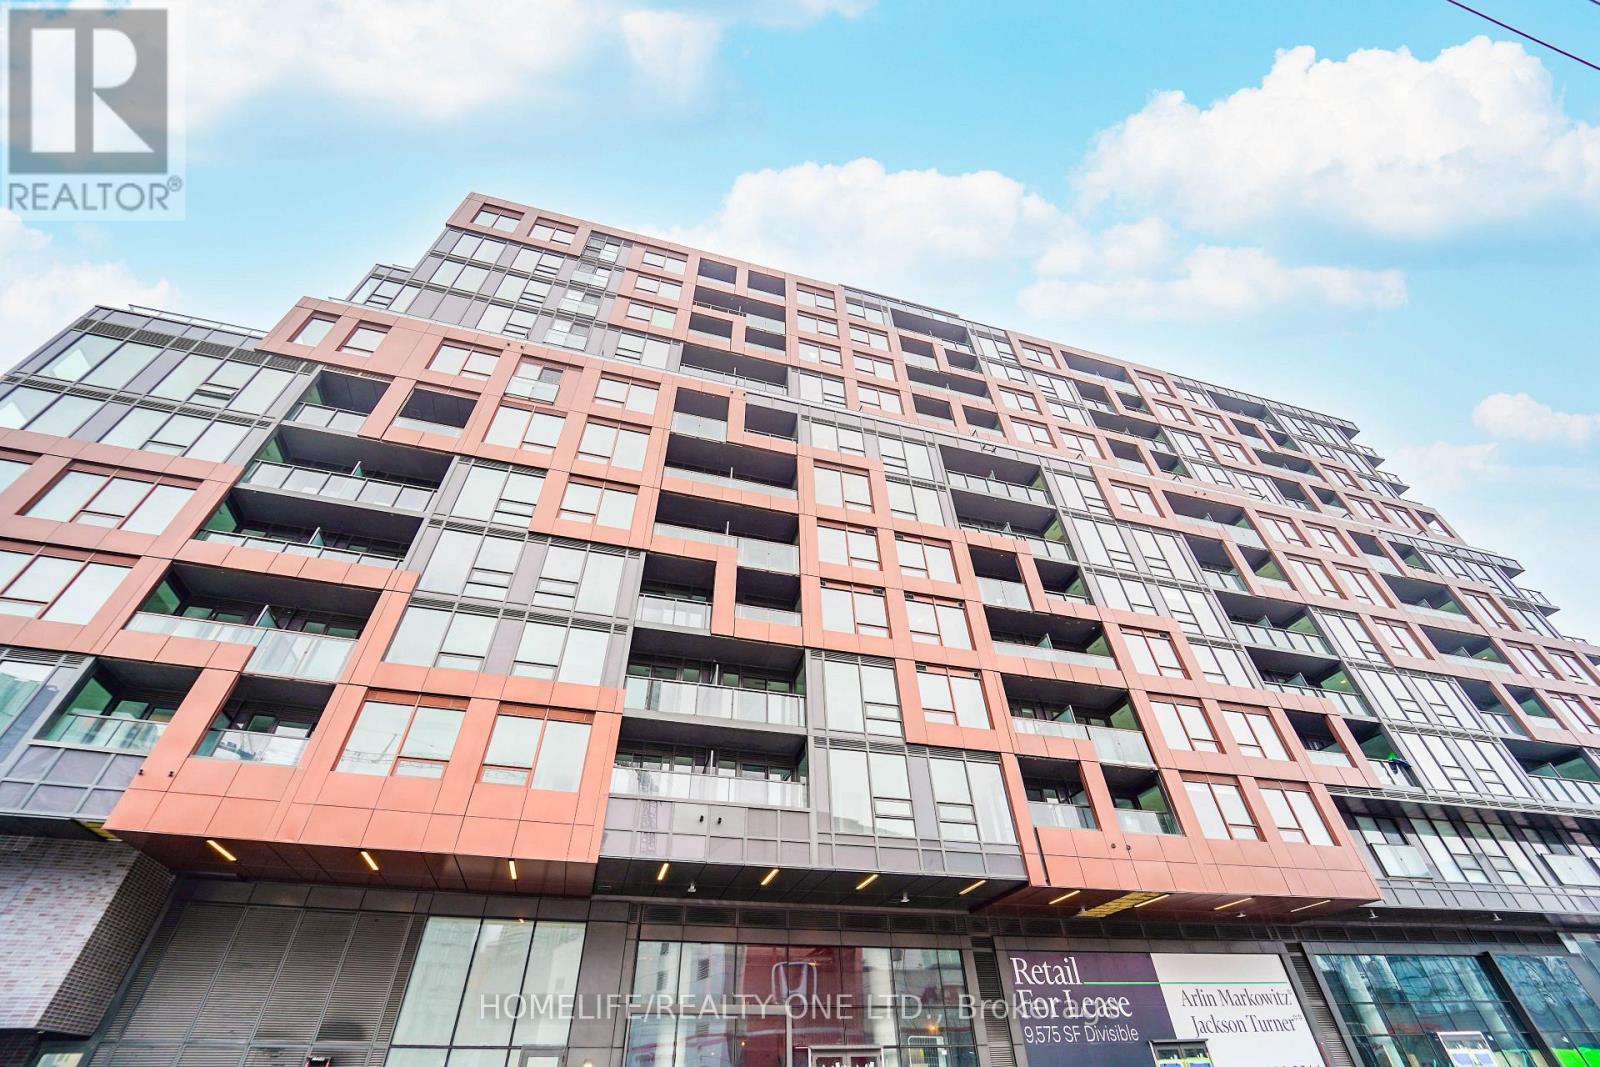
Stunning 2 Bedroom Unit With Window In The Heart Of Corktown At 28 Eastern Avenue. Offering 680 Square Feet Of Modern Living Space And 88 sqft Terrace. This Unit Is A Stylish And Functional Home. Featuring An Open Concept Layout With Floor To Ceiling Windows, Ensuite Laundry, Modern Kitchen With Built-In Appliances And Storage Locker. Close Proximity To The Future Corktown Subway Station, George Brown College, Distillery District, Corktown Commons, King St. East, Canary District And St. Lawrence Market. State Of The Art Amenities To Include 24hr Concierge, Fitness Studio, Billiards Room, Sculpture Garden, Rooftop Terrace With Sundeck And More. (id:61483)
1718 - 75 East Liberty Street
Toronto, Ontario
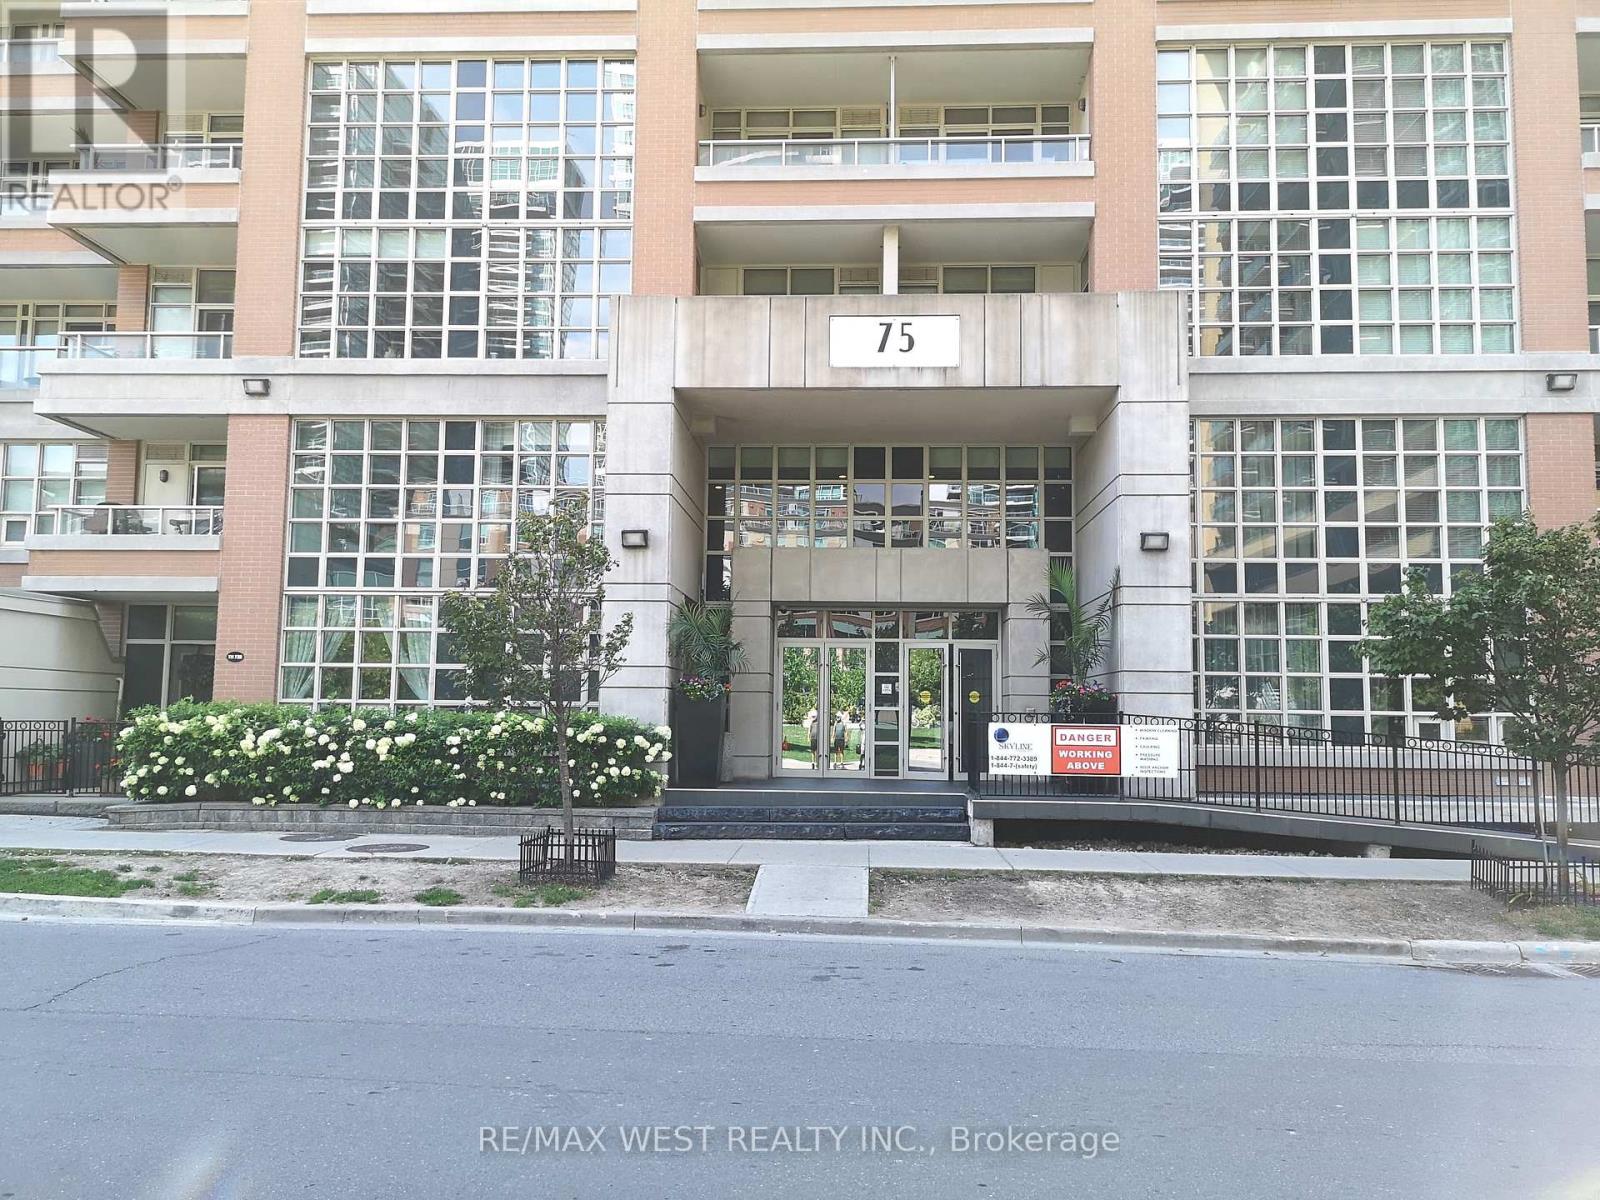
King West Condo Living at it's Best! Bright, Open Concept Junior Suite Showcasing Stunning City and Lake Views right from Your Balcony! Sleek, Modern Contemporary Design with 9 Ft Ceilings and Sliding Floor to Ceiling Frosted Glass Privacy Wall! Located In the heart of Liberty Village and Minutes away from every amenity in One of Toronto's Trendiest Neighbourhoods - 24hr Metro, LCBO, Banks and TTC All at Your Door Step! (id:61483)
1403 - 717 Bay Street
Toronto, Ontario
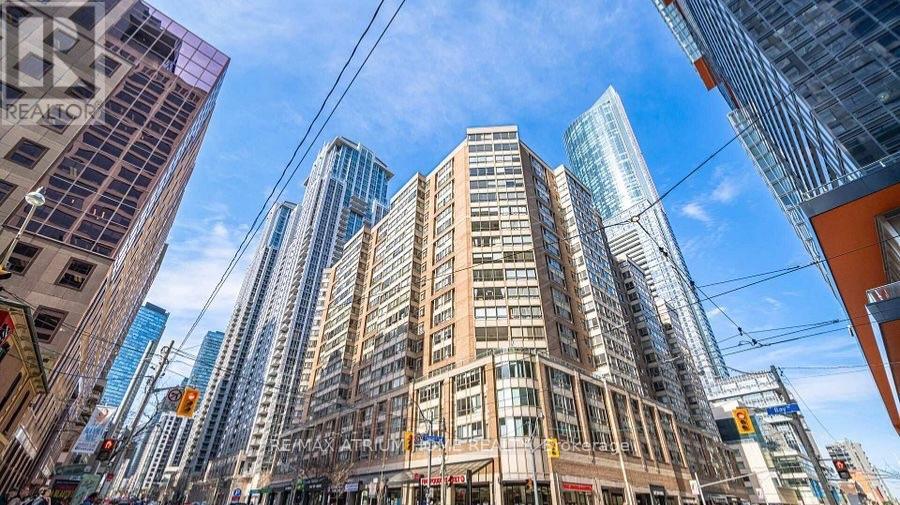
Large 2+1 Condo Unit In Core Downtown Toronto. Den Is Solarium And Can Be Used As 3 Bedroom. Steps To Subway, U Of T, Ryerson, Hospitals, And Entertainment/Financial District. Laminate Floor Throughout. This All Utilities Included. 2 Full Washrooms*Great Facilities In The Building*Indoor Pool,Gym, Sauna,Billiards*24 Hr Security. One Parking Included.Current monthly rental income$3,800.00 (id:61483)
422 - 3 Market Street
Toronto, Ontario
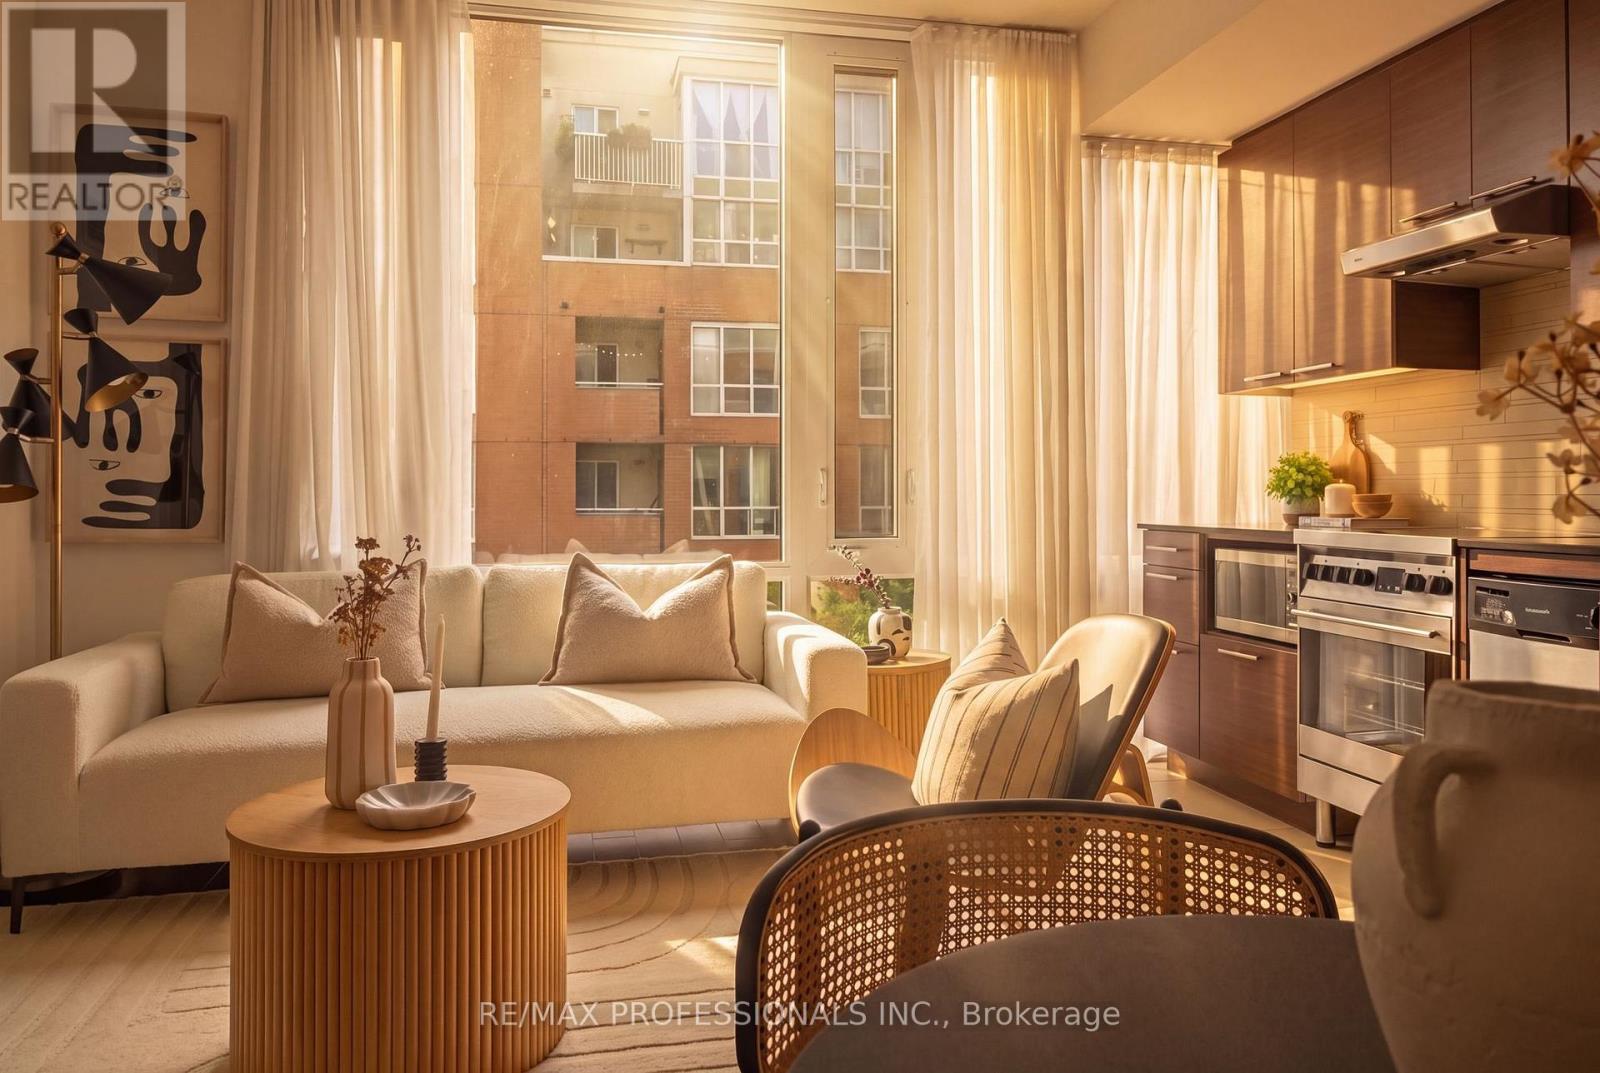
Discover exceptional living in the heart of the coveted St. Lawrence Market neighborhood. This bright and spacious one-bedroom plus media nook suite offers a functional open-concept layout, a modern kitchen with stainless steel appliances, an oversized bathroom, and abundant natural light cascading throughout. Expansive windows frame peaceful treetop views, while fresh paint and professional cleaning make the suite move-in ready. Residents enjoy outstanding amenities, including a lake-view fitness center with premium equipment, an elegant party room overlooking the CN Tower, outdoor BBQs, guest suites, and a tranquil reading terrace surrounded by greenery. Step outside to one of Toronto's most vibrant downtown communities, with St. Lawrence Market, acclaimed restaurants, cafés, wine bars, patios, the Distillery District, Financial District, Harbourfront, Waterfront Trail, Toronto Eaton Centre, Scotiabank Arena, Rogers Centre, Meridian Hall, Berczy Park, David Crombie Park, Sugar Beach, all nearby. With a Walk Score of 99, daily errands rarely require a car, and King Station, Union Station, TTC, GO Transit, VIA Rail, and the UP Express to Pearson Airport are all within walking distance. The neighborhood is also ideal for cyclists, with dedicated cycling routes and easy access to the waterfront. For all you pet lovers, this pet-friendly building has no weight restrictions for dogs or cats. An incredible opportunity to live, work, dine, and explore in one of downtown Toronto's most connected locations. (id:61483)
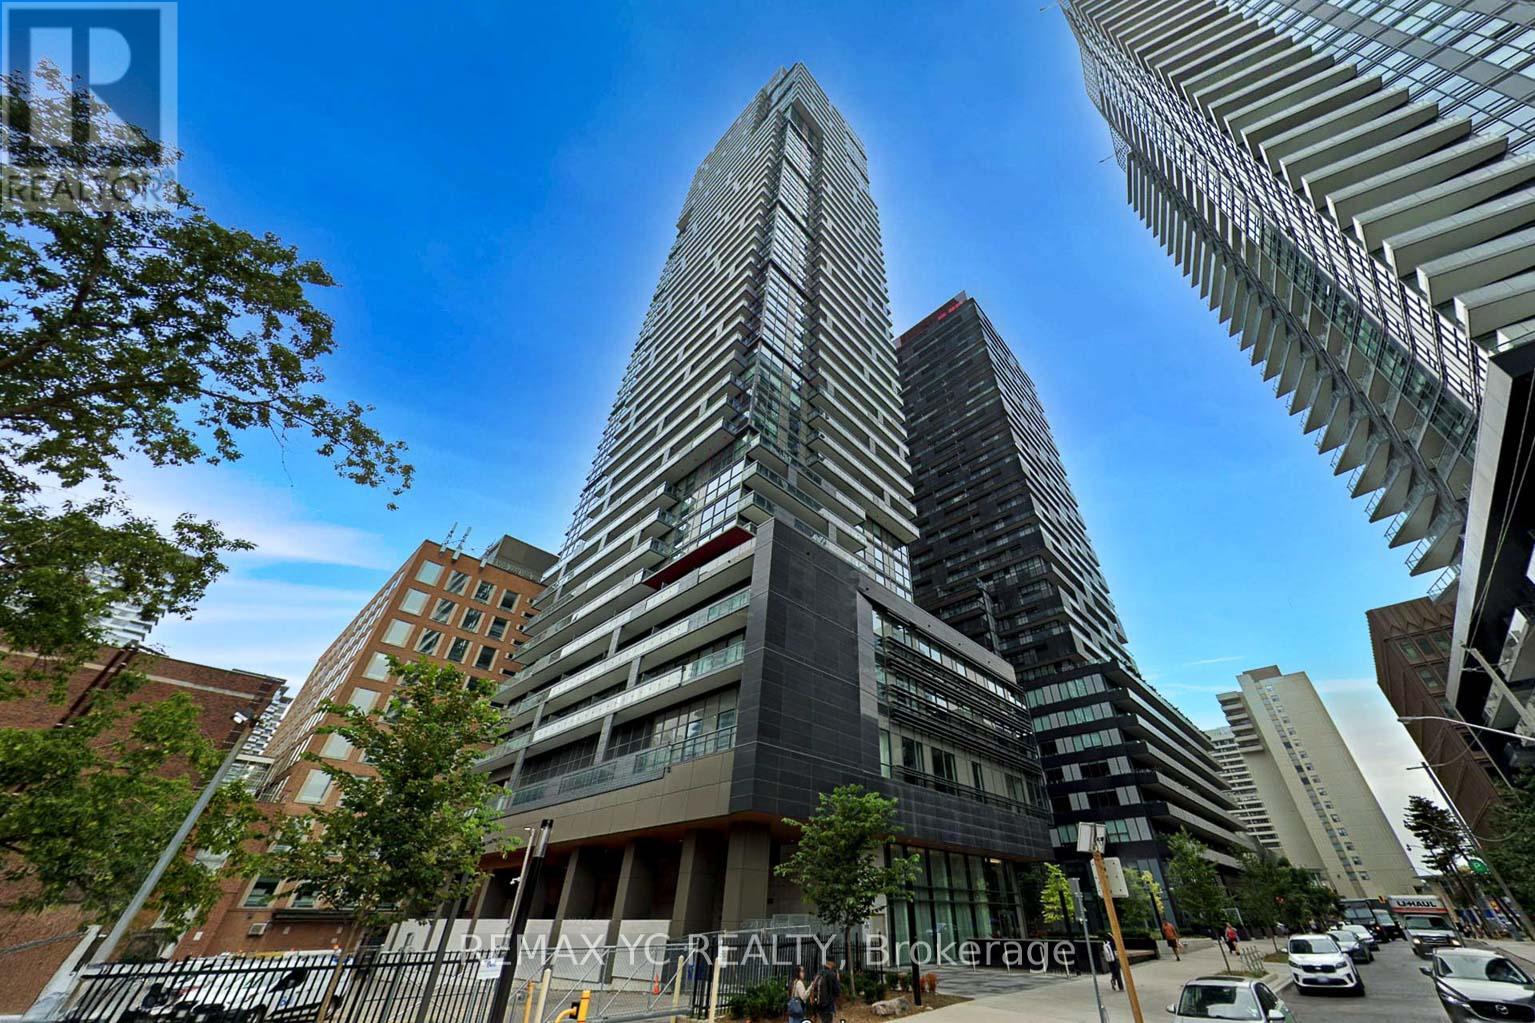
3708 - 39 Roehampton Avenue
Toronto, Ontario
Welcome to E2 Condos, a beautifully maintained residence in the heart of the highly sought-after Yonge & Eglinton neighbourhood. This bright northeast corner suite offers clear, unobstructed views from both sides and an abundance of natural light. Featuring a spacious, separate living and dining area, the thoughtfully designed L-shaped kitchen is equipped with high-quality built-in appliances and provides both style and functionality. Enjoy laminate flooring and 9-foot ceilings throughout, creating a modern and airy living space. The primary bedroom features a large window, generous closet space, and a private 4-piece ensuite. The second bedroom also includes a large window and closet, making it a true bedroom-not an interior room. Ideally situated at the corner of Yonge Street and Roehampton Avenue, you'll have endless shops, restaurants, cafés, and everyday conveniences right at your doorstep. Just steps to Eglinton Subway Station and the Eglinton Crosstown LRT, this unbeatable location offers exceptional connectivity. An excellent opportunity for first-time home buyers, professionals, or investors. Move-in ready! (id:61483)
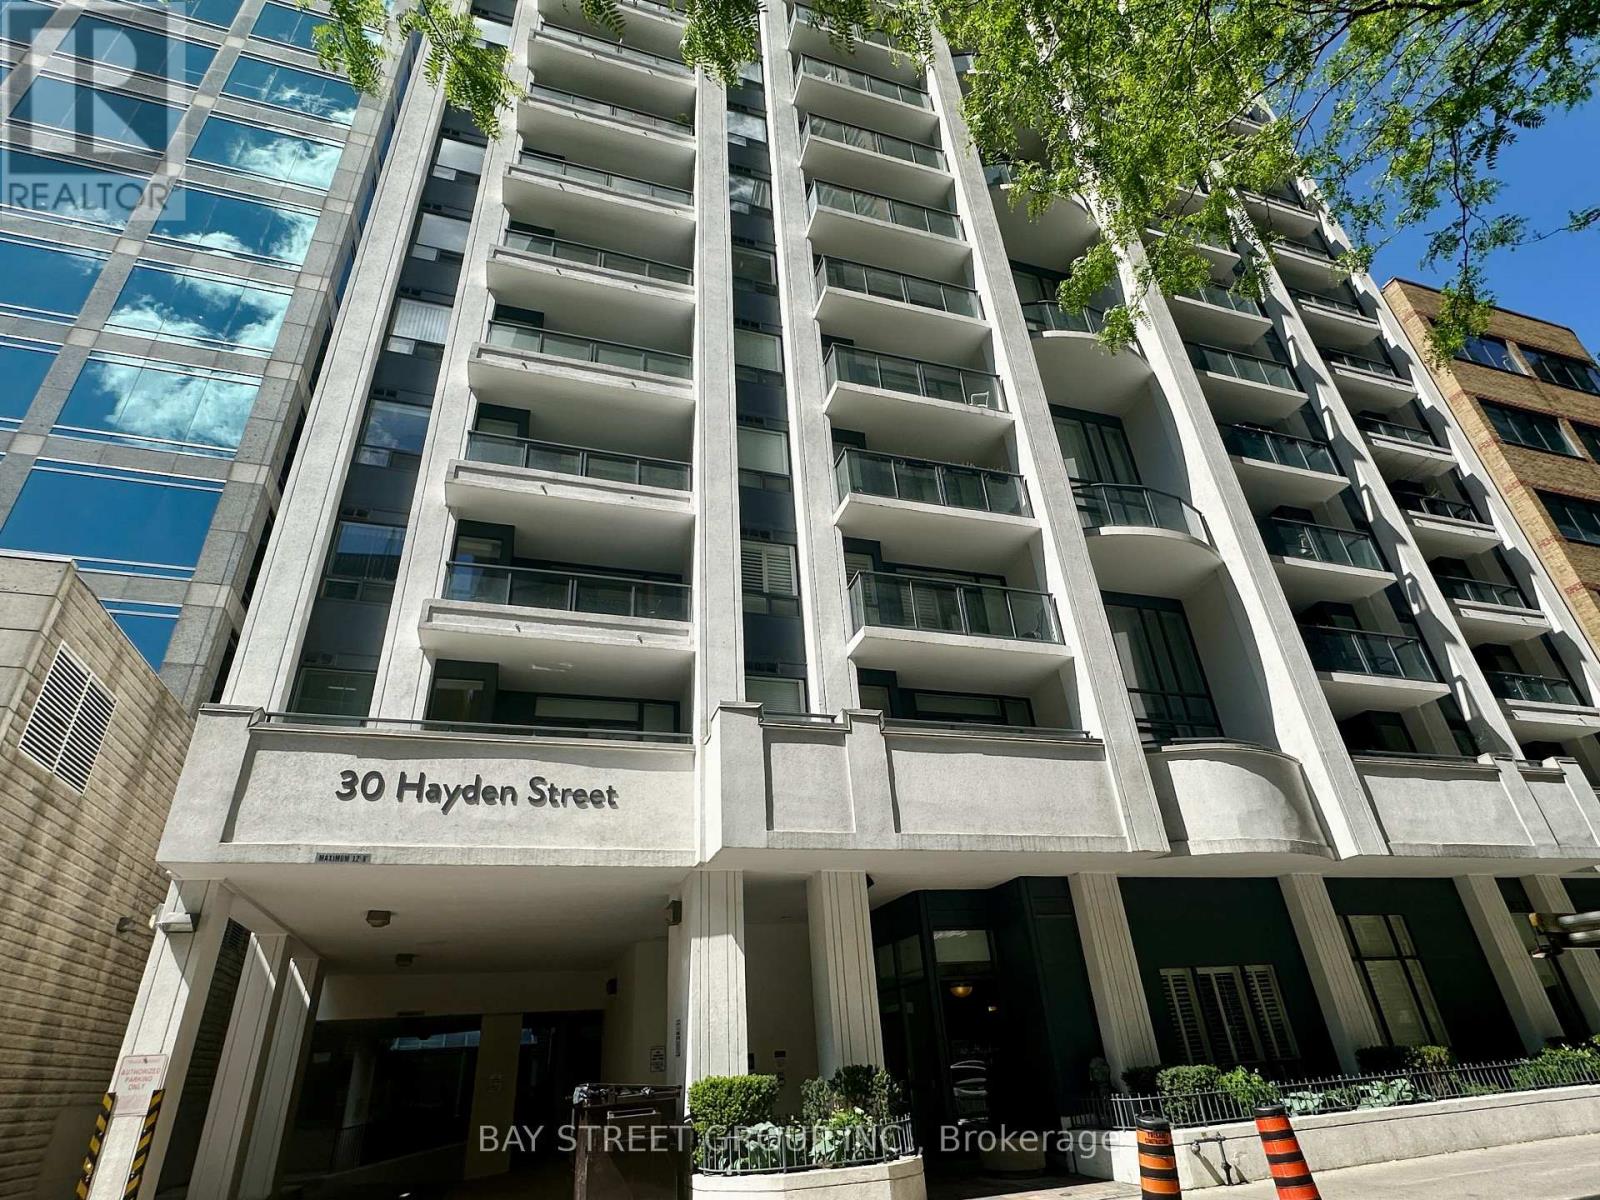
405 - 30 Hayden Street
Toronto, Ontario
Bright & Large1 Bed + Den Condo Located At Yonge And Bloor, Very Conveniently, walk To Everything,Only 1 Minute From Subway! Den Is Separate Room And Can Be Used As Second Bed, Steps To Yonge St; Minutes Walk To All The Shops, Restaurants & Conveniences Of Yonge & Bloor St. Bldg Amenities Incl Gym, Party Room, Meeting Room, Security. (id:61483)
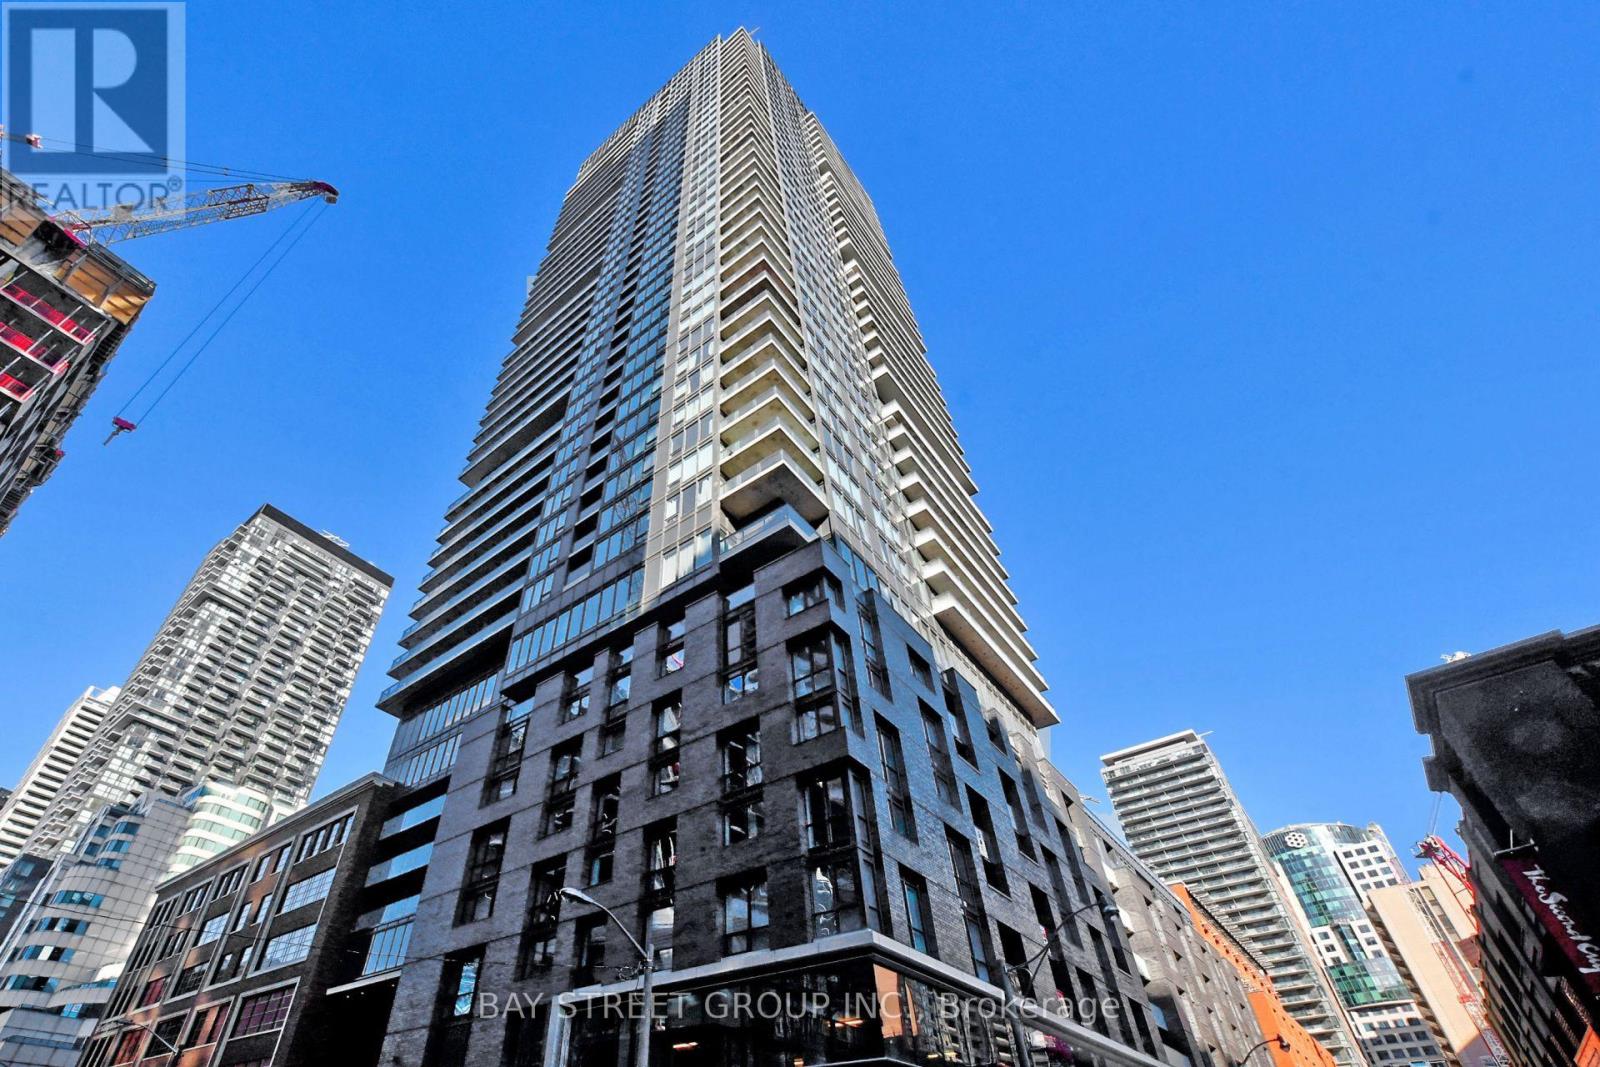
2205 - 115 Blue Jays Way
Toronto, Ontario
Absolutely Gorgeous super bright 2 +1 Bedrooms Corner Suite Featuring Open Concept Living, Dining & Kitchen Area with Built-In Appliances, Floor-to-Ceiling Windows, and Spacious Balcony! Located in The Heart Of Toronto Downtown Financial And Entertainment Districts, Next To Roy Thompson Hall. Steps To Ttc, Path, John St., Theatres, Restaurants, Bars & Tiff, Rogers Centre, Cn Tower. Underground Path Access Across The Street. Engineer Hardwood Floor Through Out. (id:61483)
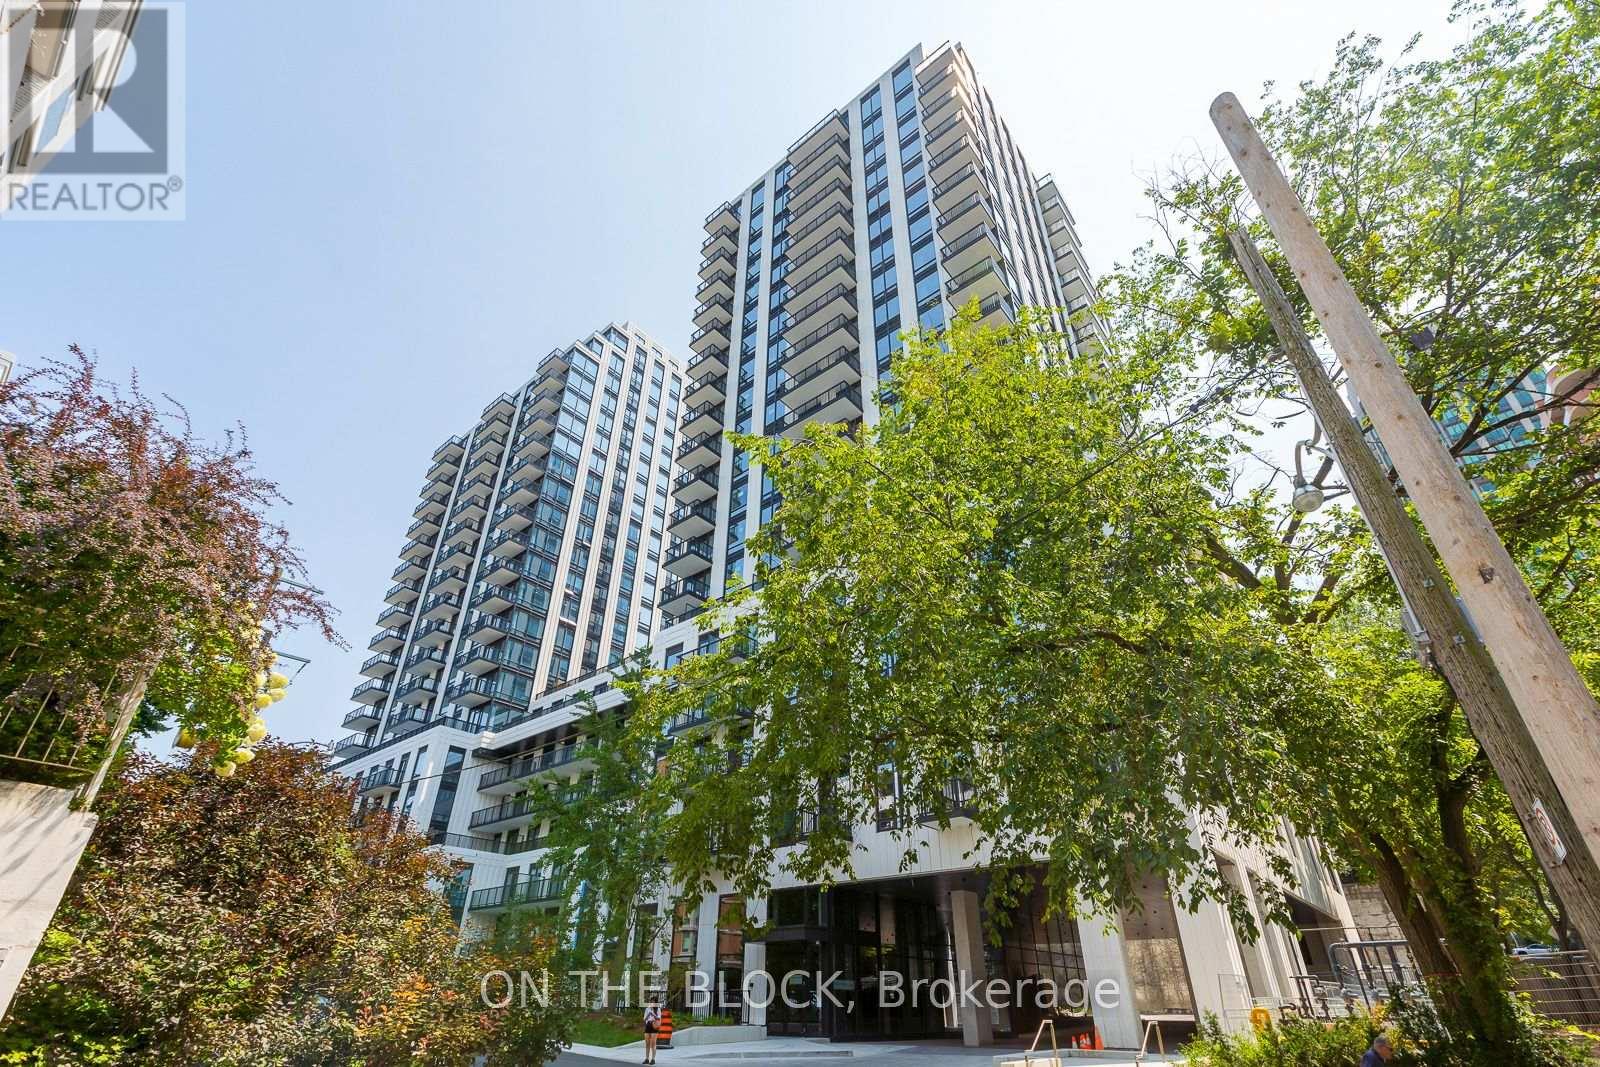
830 - 91 Montclair Avenue
Toronto, Ontario
Top 5 Reasons You'll Love Suite 830 at 91 Montclair Avenue1. A Rare Address in South Forest HillOne of the neighbourhood's newest luxury residences, where contemporary design meets one of Toronto's most storied addresses.2. Forest Hill Village at Your FeetBoutique shops, cafés and restaurants are just steps away - everyday errands wrapped in the Village's timeless charm. 3. Green Space Without Leaving HomeRavine trails and parkland sit right outside your door, ready for morning runs, weekend wandering, or simply slowing down. 4. The City, On Your TermsSt. Clair West subway is a short walk away, putting downtown - and everywhere beyond - within easy reach.5. Light-Filled, Elevated Living Nine-foot ceilings, wide-plank flooring and refined finishes set the tone. The showstopper: a sprawling south-facing terrace that floods the suite with sunlight and doubles as an outdoor living room. (id:61483)

79 Northcote Avenue
Toronto, Ontario
Architectural Excellence in the Heart of Ossington. Introducing 79 Northcote Avenue - an exceptional contemporary detached residence, designed by JA Studio and built by Arched Developments. Perfectly positioned on a coveted corner lot, this one-of-a-kind home offers soaring ceilings, expansive open-concept living spaces, and an abundance of natural light. A private elevator servicing all levels provides effortless access throughout the home, creating the ultimate combination of luxury, comfort, and convenience. Designed for both everyday comfort and effortless entertaining, the gourmet chef's kitchen showcases premium integrated appliances, custom cabinetry, and an open-concept layout flowing into the spacious living and dining areas. The luxurious primary retreat features a spa-inspired ensuite, custom built-ins, and a private terrace. A truly rare and valuable feature, the detached laneway suite offers exceptional versatility and future value-an increasingly sought-after amenity in Toronto's urban market. Perfect as a private guest residence, dedicated home office, creative studio, fitness space, or potential income-generating opportunity. Experience one of Toronto's most coveted urban lifestyles, and celebrated landmarks including the Drake Hotel and Gladstone House, just moments from the vibrant Ossington Strip, Queen West. Stroll to Trinity Bellwoods Park, boutique cafés, award-winning restaurants, art galleries, local markets, and convenient transit. Combining exceptional architecture, a private elevator, a rare detached laneway suite, and an unbeatable location, 79 Northcote Avenue presents a unique opportunity to own one of Ossington's finest modern residences. (id:61483)
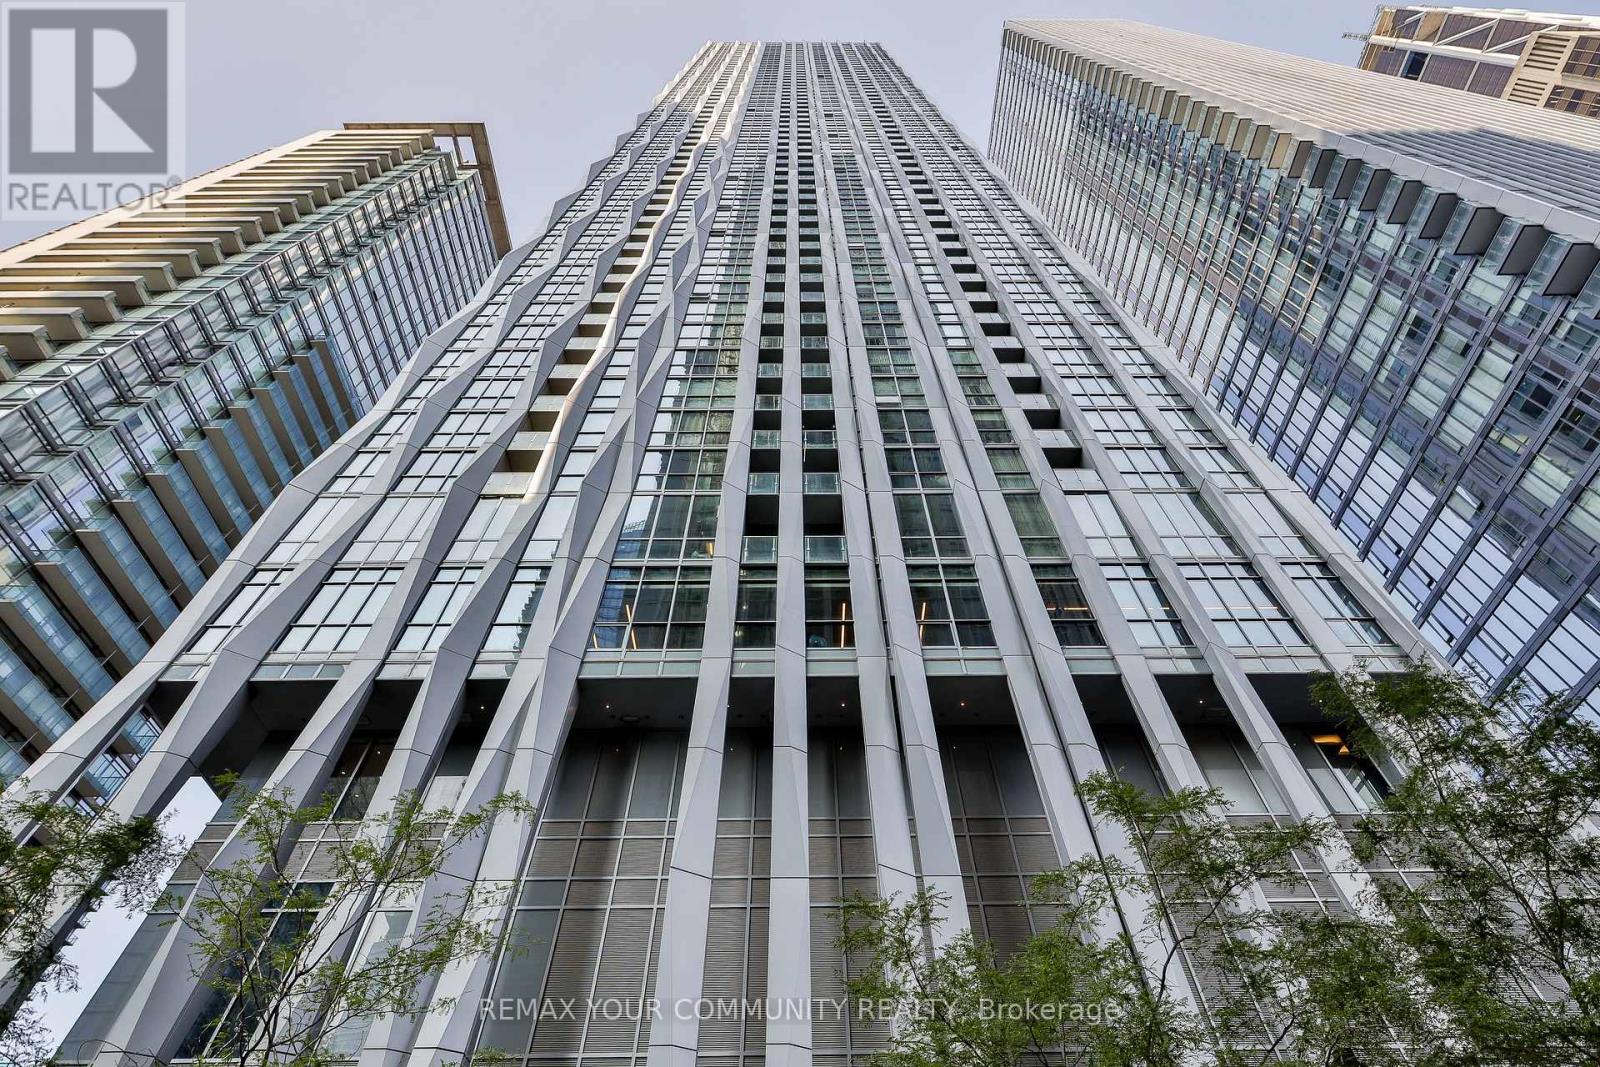
4301 - 1 Yorkville Avenue
Toronto, Ontario
Furnished executive living on the 43rd floor of 1 Yorkville, one of the most desirable addresses in the city. This exceptionally upgraded southwest corner suite offers approximately 1,245square feet of bright, open living with two exposures and sunlight that carries from morning right through sunset. The layout delivers two full bedrooms plus a separate, fully enclosed office with a built in Murphy bed, so the third room works as a private workspace by day and a comfortable guest room by night. The suite is offered fully furnished and completely turnkey, with parking included. Available September 23 to April 30. Shorter terms may be possible, so please reach out to the listing agent to discuss. Residents enjoy one of the finest amenity collections in Yorkville, including an oversized outdoor pool with private cabanas, a hot tub and wading pool, hot and cold plunge pools, a steam room and sauna, yoga and dance studios, a full fitness gallery with cross training and pilates studios, a games room and Wi-Fi lounge, and a rooftop entertainment level with party lounges, private dining, fire pits, BBQ terraces and an outdoor movie theatre. Twenty four hour concierge and security complete the offering. You are steps from Bloor Yonge station and both subway lines, Holt Renfrew and the Mink Mile, Whole Foods,Varsity Cinemas, the Royal Ontario Museum and the best dining Toronto has to offer. (id:61483)

613 - 10 Deerlick Court
Toronto, Ontario
Include 1 Parking, 1 Locker, 2 bathrooms!!! 2-yr new Ravine Condos, luxurious & modern living. 9-ft ceiling. 1 Bedroom + Den. NEW PAINT. Den can be 2nd bedroom. SOUTH-facing unit overlooking ravine/greenbelt, parks & trails. Granite countertop kitchen, StainlessSteel Appliances. Quick access to DVP, Hwy 401. TTC bus at door. BUILDING AMENITIES: Roof garden/BBQ/PartyRm/Full kitchen, Kids playroom, Indoor secure bike-parking, e-Car charger, Pet-grooming Stn, Underground Visitors' Parking. UPGRADES: full size front-load washer/dryer, extra top-layer kitchen cabinets, Ceiling Light Fixtures, existing Window Coverings, New Paint. Steps to supermarket, bank, Shoppers Drug Mart, Tims. Close to Fairview Mall, Shops At Don Mills. Property in excellent condition. Simply move-in. (id:61483)
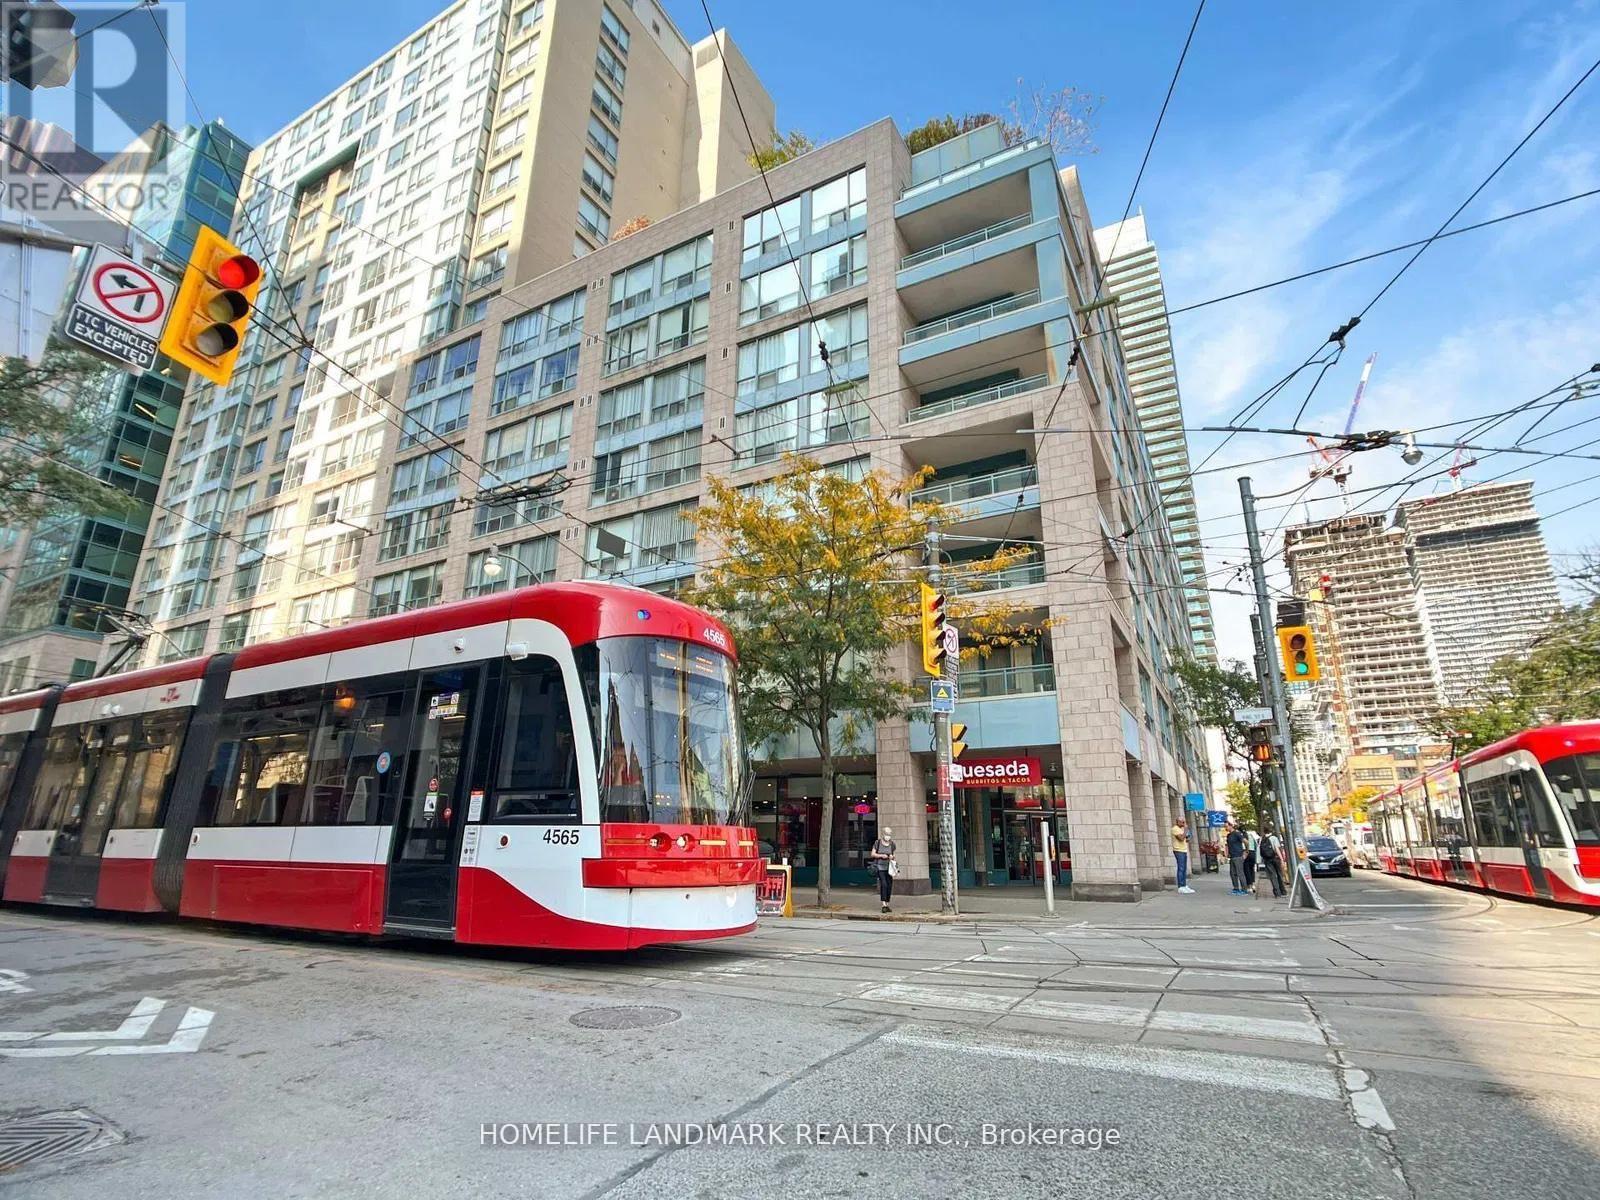
805 - 92 King Street E
Toronto, Ontario
Live your best life at the center of it all! This stunning, 935 sq. ft. King Plaza condo has been reimagined with a "restaurant-style" kitchen and custom storage at every turn. Forget boring layouts-the glass-enclosed solarium connects both bedrooms, creating a bright, multi-functional flow. After exploring the nearby St. Lawrence Market or catching a show at the Sony Centre, head up to the rooftop terrace for incredible views of St. James Cathedral. Best of all? Utility bills-all are fixed amount $200. Welcome home to your sun-drenched, newly renovated urban sanctuary! (id:61483)
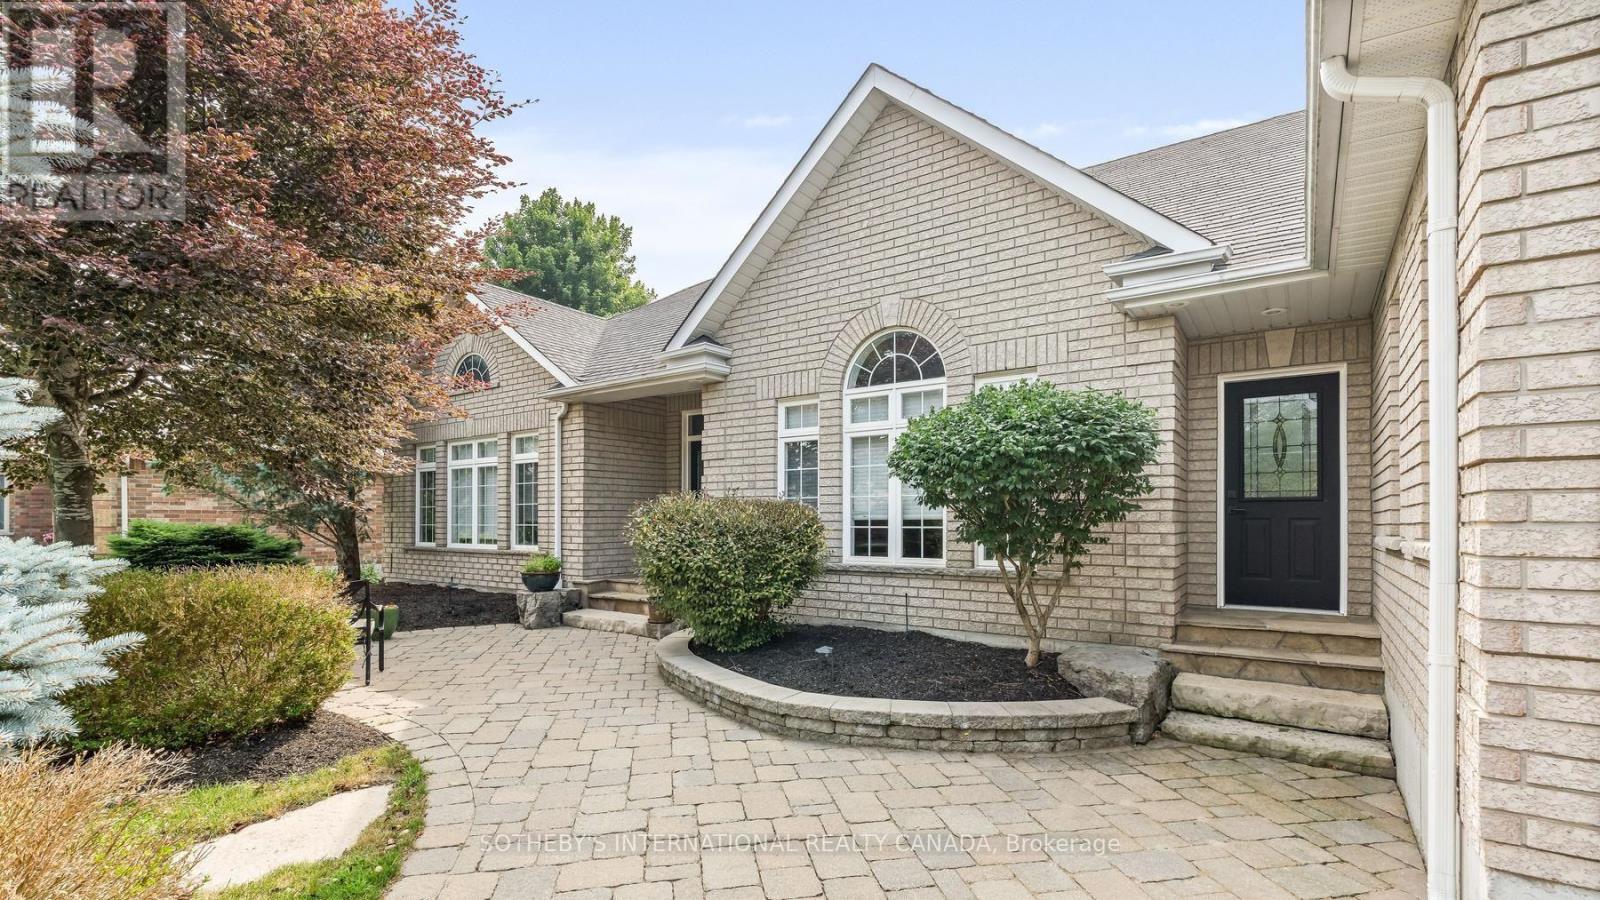
159 Delarmbro Drive
Erin, Ontario
Welcome to 159 Delarmbro Drive - a beautifully upgraded executive estate home set in one of Erin's most coveted family friendly communities. Peaceful, private, and surrounded by mature trees, this residence blends timeless charm with luxurious modern finishes and thoughtful updates throughout. Step inside to bright, open-concept living spaces designed for everyday comfort and stylish entertaining. The chef-inspired kitchen features a Bertuzzi gas range (2023), GE Cafe refrigerator (2022), and elegant Restoration Hardware lighting, complemented by Legrand Adorne designer switches and outlets for a refined touch. The dining and living areas flow seamlessly, offering beautiful natural light and serene property views. The stunning primary suite offers a spa-level retreat with a marble ensuite (2023) featuring a Toto S550E washlet, Toto toilet, Riobel fixtures, LED mirror, and a sculpted stone soaker tub. A second renovated bathroom (2024) showcases a marble shower base, Riobel fixtures, and another premium Toto S550E washlet, ensuring elevated comfort throughout. The fully finished lower level (2025) extends your living space to over 4000 sq ft. with Everlife genuine waterproof wood flooring, modern bath with LED anti-fog mirror, and Toto C5 washlet - ideal for recreation, a gym, guest space, or a private office. Mechanical updates deliver peace of mind, including a Carrier Infinity furnace (2021), Carrier AC, roof (2015), and new water softener (2023). Outdoors, enjoy your own private retreat with mature landscaping, expansive grounds, and endless potential for gardens, a pool, or outdoor living enhancements. Located moments from Erin Village, trails, golf, equestrian facilities, and an easy commute to Guelph, Georgetown, Caledon, and the GTA - this is country elegance without compromise. (id:61483)
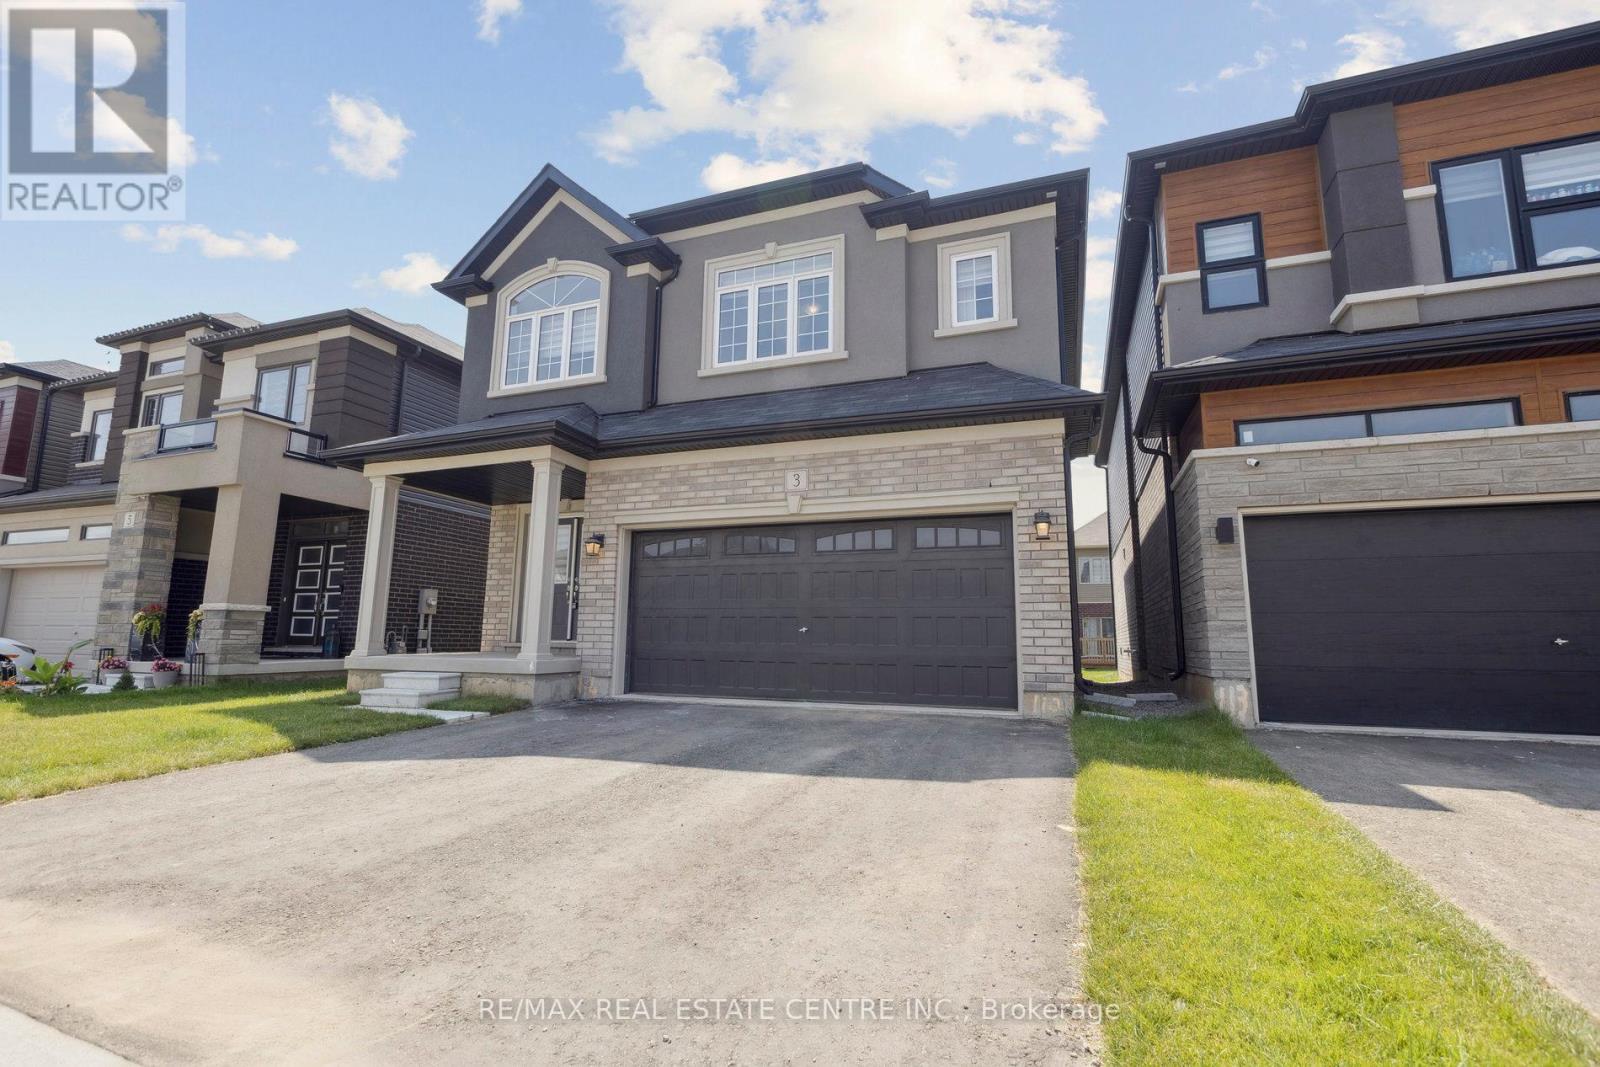
3 Ingalls Avenue
Brantford, Ontario
Welcome Home! Discover the perfect family home in one of Brantford's most desirable neighbourhoods, LIV Communities. The Glasswing 5 model, spanning over 2,200 sqft, features this stunning 4-bedroom, 3.5-bathroom property, complete with a double-car garage and thoughtful design throughout. Thoughtfully crafted for modern family living.Stylish light fixtures & pot lights on the main level, along with a stunning, upgraded kitchen. The second floor offers three full bathrooms, including two separate en-suite bedrooms. Convenience is key with an upper-level laundry room. No carpet throughout for a modern and low-maintenance finish.The home is located near top-rated schools and family-friendly parks. It is also just minutes from shopping, restaurants, and transit routes. Offering a perfect blend of comfort and convenience, this home is a must-see for families seeking quality living in Brantford.. Schedule your showing today (id:61483)