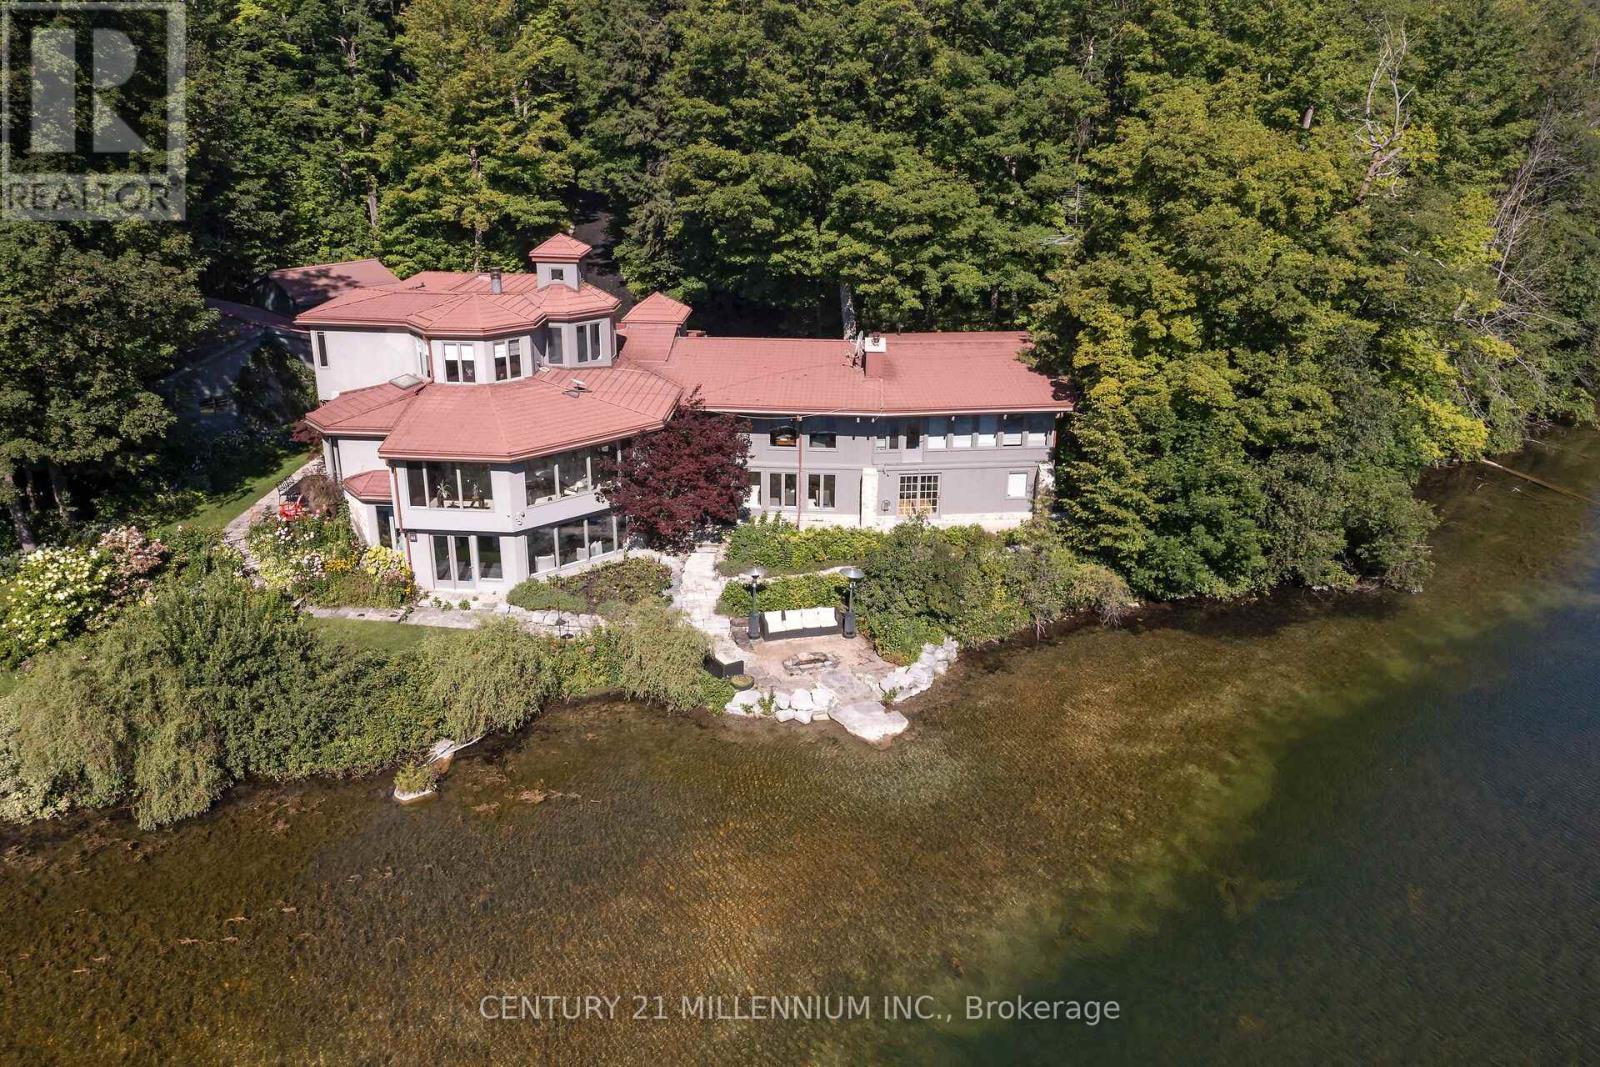
9135 Sideroad 24 Side Road
Erin, Ontario
There may never be a more enchanting, magical property as this. 21 private acres, with a stunning 2-acre pond, and a home set well back from the road. Let us dig deep now, ready? This majestic landscape is fully fenced, yes, 21 acres fenced, with automated gates at the road. Remotely open those gates to the winding driveway passing not 1, but 2 separate garages, and when you add in the 3 bay, heated and insulated attached garage, you have 8 garage bays. Surrounded by the eloquence of nature, is the vast 2-acre pond, spring fed, and as clear as the eye can see. Home to fish, turtles, ducks and even loons, this is the tranquility you could never imagine less than an hour from Toronto. Enjoy it from every angle, the fabulous morning sunrise on the beach, then the evening sunsets thru the gorgeous landscape. In the middle of it all we have the masterpiece of a house. Walk in through the commanding entrance to the great hall, opening to all the light from the soaring ceiling and huge windows. The grand living room sets the tone of the house with stunning views from every angle. Behind is a wood burning fireplace and reading nook welcoming to the contemporary kitchen with all the entertaining essentials, plus the expansive butler's pantry opening to the elegant formal dining room. The sensational family room has a wood burning fireplace and a wall of vivid scenery, jumping thru the massive windows. Two warm main floor bedrooms, one with its own sunroom and ensuite. The primary suite in the loft is sure to please with an open-plan ensuite, propane fireplace, plus his and her dressing rooms. The lower-level walks right out to the beach and is home to 2 additional bedrooms, a full bath, home gym, library, rec room, and a secure temperature-controlled wine cellar. This property will have you never wanting to leave, yet you can be at the Jay's game in less than hour. The epitome of having it all! (id:61483)
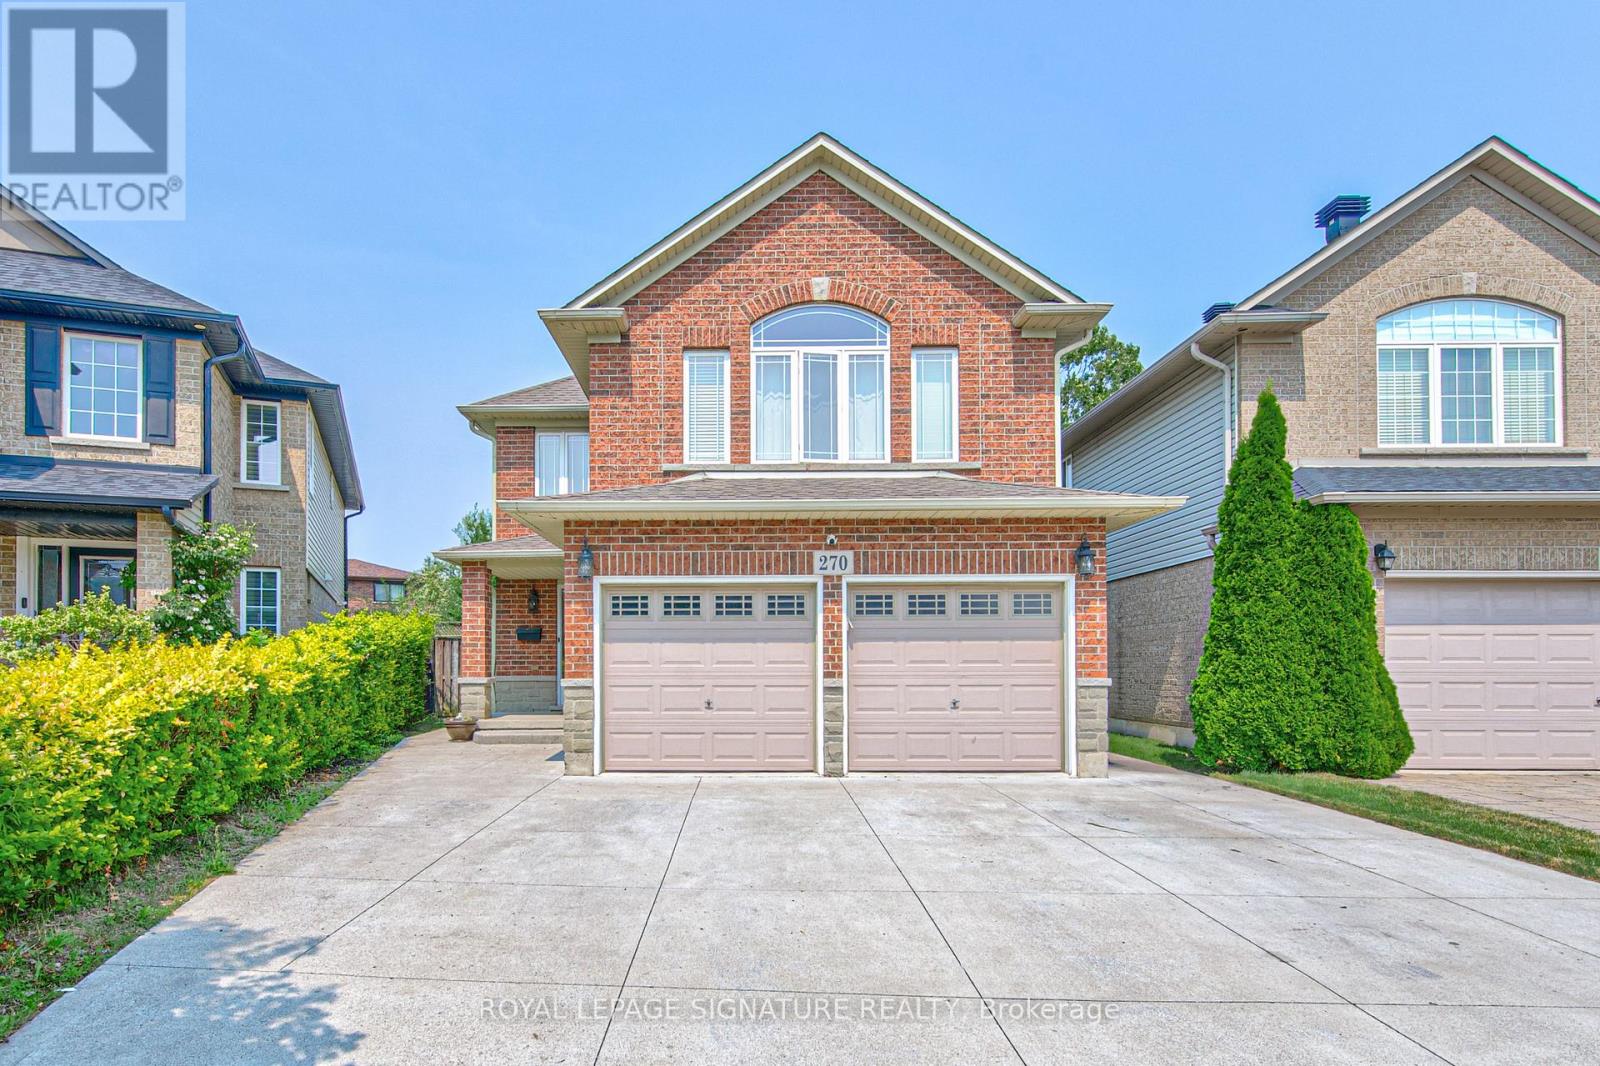
270 Springvalley Crescent
Hamilton, Ontario
Welcome to this beautifully updated, truly move-in ready home offering over 3,200 sq. ft. of finished living space on a premium large pie-shaped lot in one of Hamilton's most sought-after neighbourhoods. Extensively renovated in 2020, this exceptional 5-bedroom, 4-bathroom residence seamlessly blends timeless style, modern comfort, and functional family living. The main floor features a contemporary layout with a spacious family room overlooking the expansive backyard, complemented by a formal living and dining room that's ideal for entertaining. At the heart of the home is the oversized kitchen, complete with granite countertops, a breakfast bar, travertine stone backsplash, stainless steel appliances, a gas range, and a generous breakfast area with walkout access to the oversized backyard deck. Upstairs, you'll find four generously sized bedrooms, including a stunning primary retreat with soaring cathedral ceilings, his-and-her closets, and a spa-inspired 5-piece ensuite. Convenient second-floor laundry adds to the home's thoughtful design. The fully finished basement offers outstanding flexibility with a spacious recreation room, kitchenette, fifth bedroom, 3-piece bathroom, and ample storage. Direct garage access to the basement provides excellent potential for multigenerational living, extended family, or guests. Step outside to enjoy the impressive pie-shaped backyard, offering exceptional space for entertaining, relaxing, children to play, or even the addition of a future pool. A six-car concrete driveway & extensive concrete walkways further enhance the home's curb appeal & everyday convenience. Meticulously maintained and thoughtfully updated, this exceptional home offers the perfect combination of space, quality & location for today's discerning buyer. Walking distance to James Macdonald Public Elementary, minutes to Westmount Secondary & other schools. Close to Lincoln Alexander Pkwy (LINC), restaurants & Meadowlands Power Centre (Ancaster Mall). (id:61483)
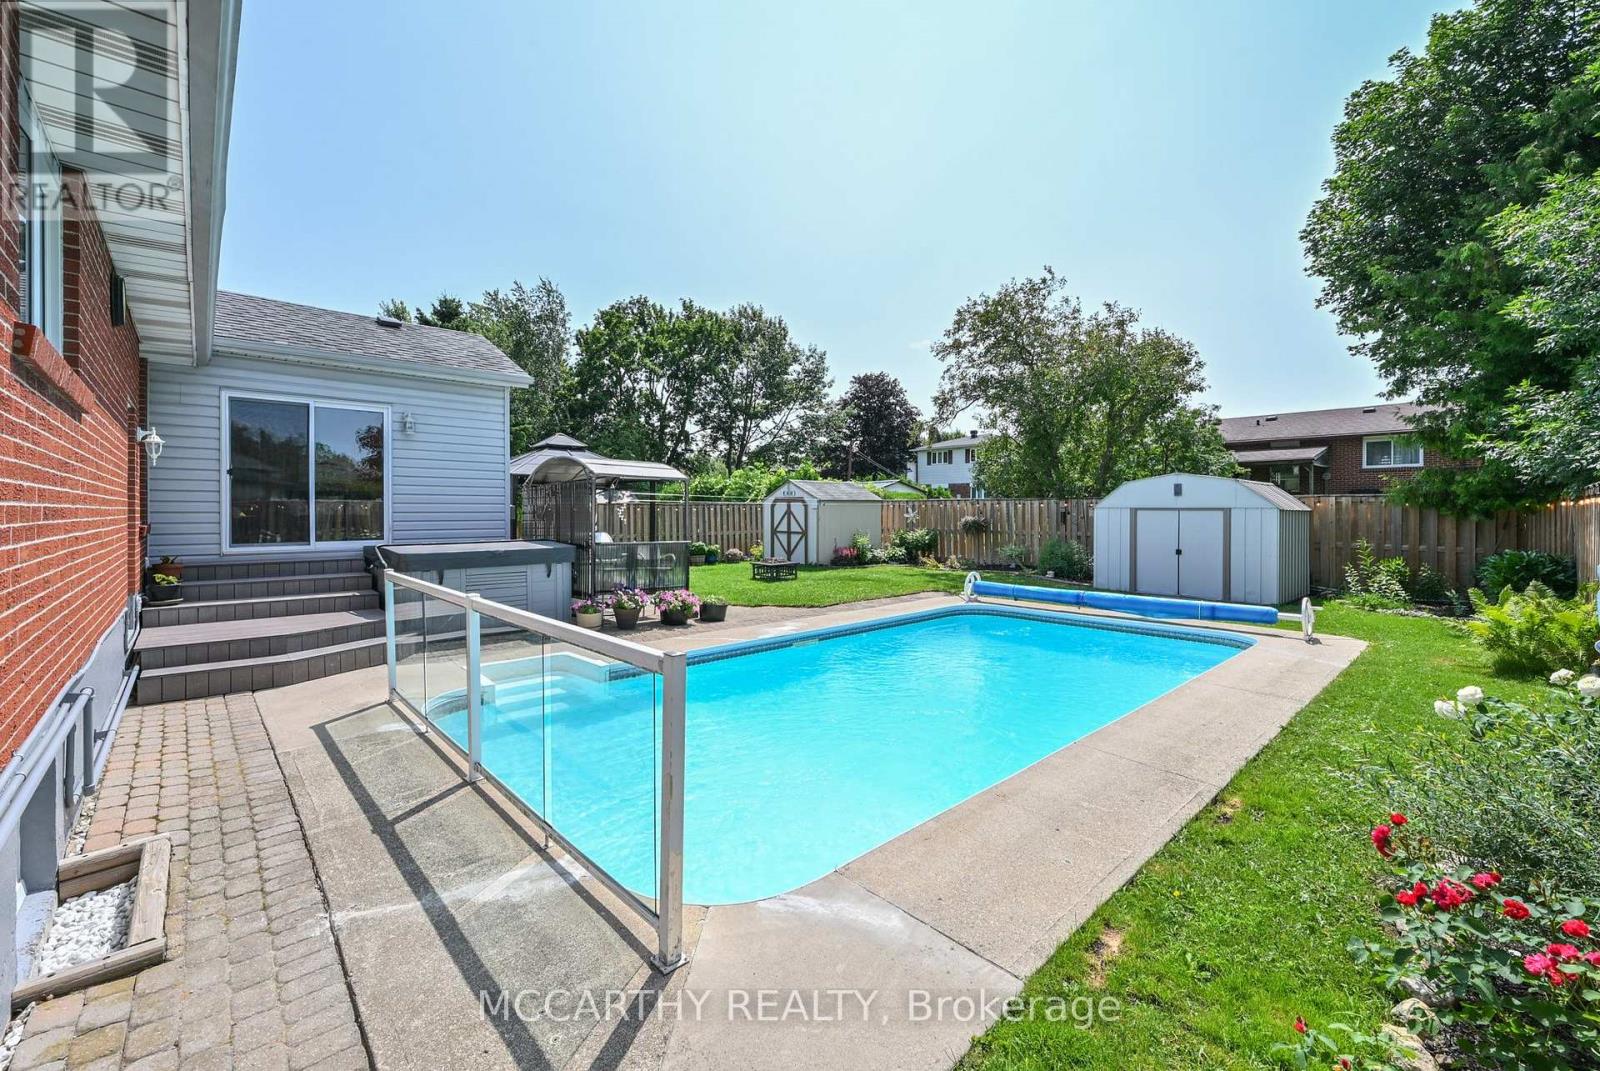
358 Jelly Street S
Shelburne, Ontario
With the hot summer we've been having, THIS is the backyard you'll wish you had! Set on a beautifully landscaped 55' x 125' lot in a mature Shelburne neighbourhood, this 3+1 bedroom, 2 bath bungalow features your own private summer oasis with a 14' x 28' inground pool with solar heating, 4-person hot tub, expansive patio, composite deck and mature landscaping-perfect for relaxing, entertaining and making the most of summer at home.Inside, the spectacular family room is the heart of the home with soaring cathedral pine ceilings, skylights, gas fireplace and walkout to the backyard, seamlessly connecting indoor and outdoor living.Freshly painted and refreshed, the bright main floor features an updated kitchen with modern cabinetry, pot drawers and large single-bowl sink, dining area, welcoming living room with bay window, 3 bedrooms and a 4-pc bath.The finished lower level adds fantastic flexibility with a large rec room and second gas fireplace, 4th bedroom, laundry/3-pc bath, office/workshop and plenty of storage. A rear entrance offers potential for extended family, multi-generational living or future income possibilities. Add an oversized 1.5-car garage and a convenient location close to parks, schools, shopping and amenities, and you have a home that's anything but cookie-cutter. A great bungalow, an incredible backyard and a lifestyle made for enjoying every season! (id:61483)
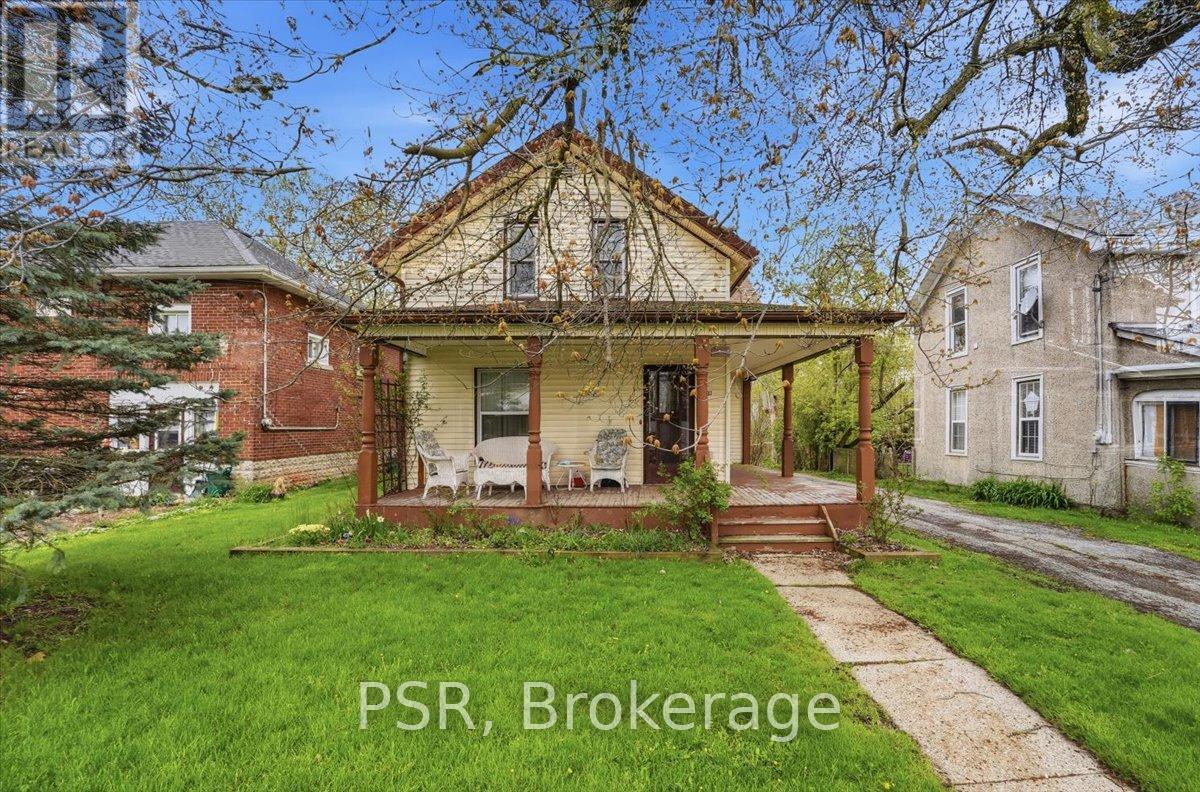
2537 Stevensville Road
Fort Erie, Ontario
This Inviting 4-Bedroom, 1-Bathroom Home Sits On A Large, Private, Tree-Lined Lot And Offers Nearly 2,000 Sq Ft Of Comfortable Living. A Detached Double Garage And Driveway Parking For Up To Five Vehicles Add To The Home's Everyday Convenience. Step Inside To A Welcoming Foyer That Leads Into A Beautiful Formal Living Room, Rich With Original Wood Details That Bring Warmth And Character. The Spacious Dining Room Connects Seamlessly To The Bright, Eat-In Kitchen, Complete With Direct Access To A Private Deck And Serene Backyard-Perfect For Relaxing Or Entertaining. Large Windows Throughout The Home Fill The Space With Natural Light. A Main Floor Bedroom Provides Flexibility And Ease, While Three Additional Bedrooms Upstairs Offer Generous Storage And Functionality. The Basement Serves As An Ideal Pantry And Storage Area For Everyday Living. Surrounded By Mature Trees, This Property Delivers A Peaceful, Private Setting While Still Being Close To Everything. Conveniently Located Near Shopping, Schools, Major Highways, And Just Minutes To Crystal Beach, Safari Niagara, Fort Erie City Centre, Port Colborne, Niagara Falls, And Buffalo USA Including The Buffalo International Airport. Sold As-Is. An Incredible Opportunity To Move In, Customize, Or Invest. (id:61483)
3111 - 33 Shore Breeze Drive
Toronto, Ontario
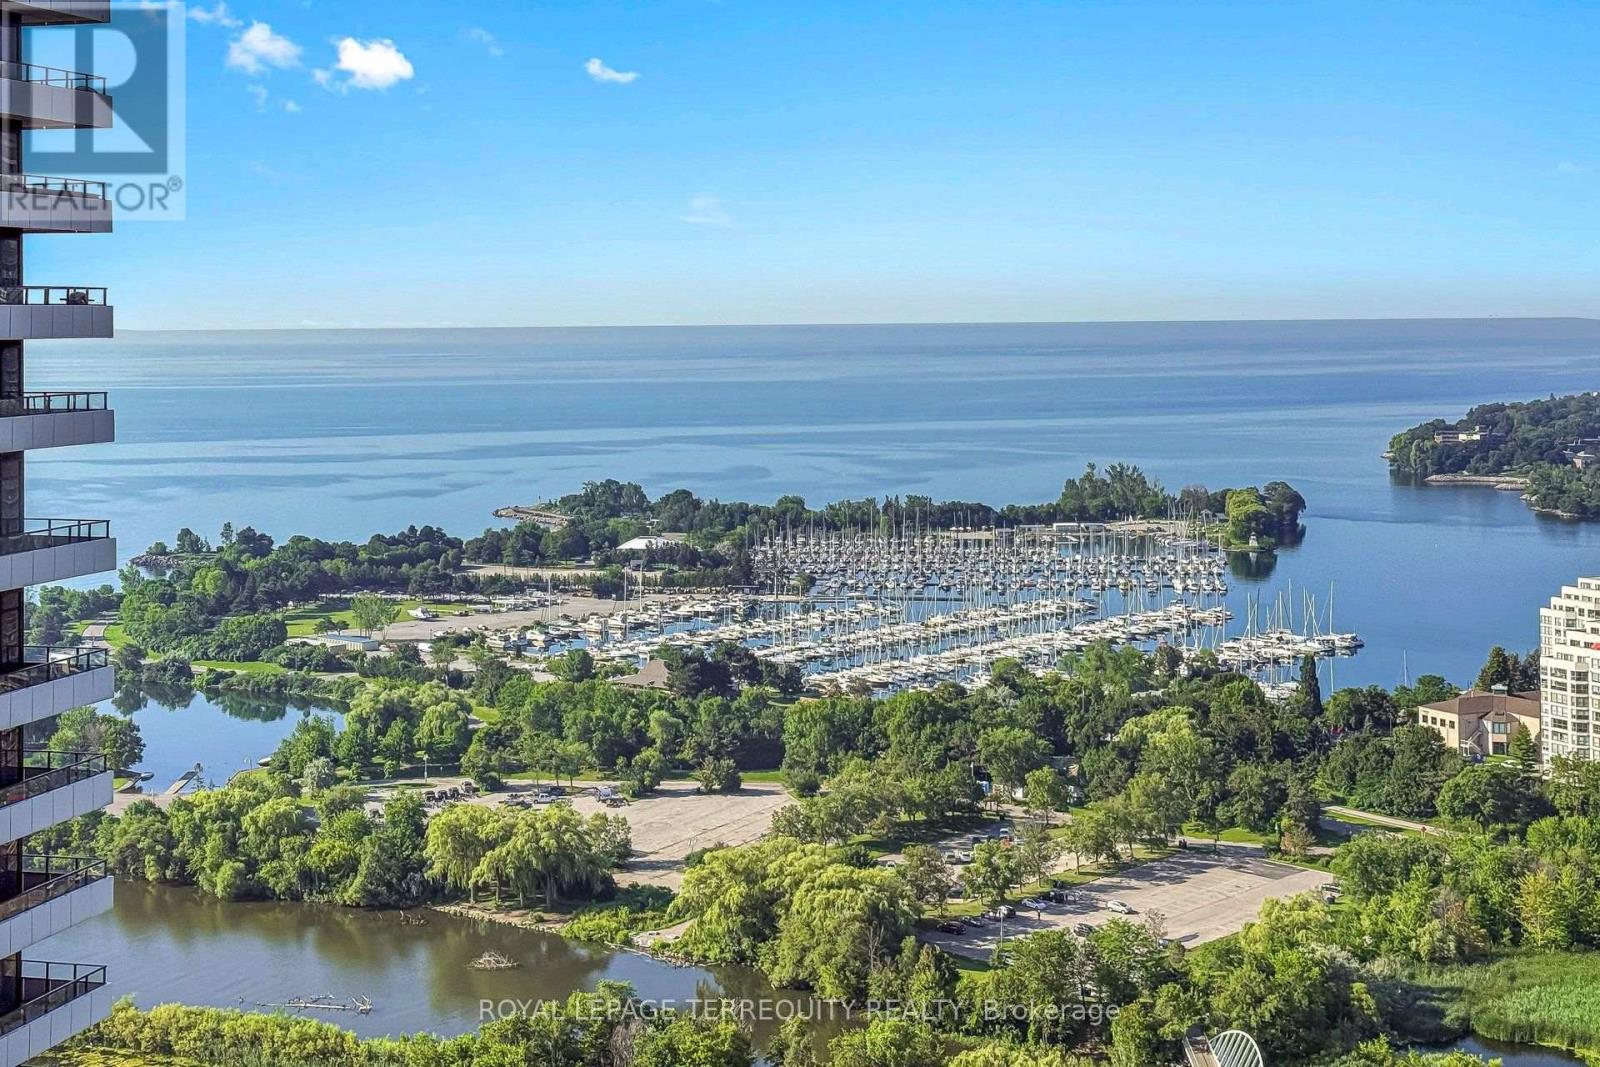
Right on the Toronto's waterfront, mere steps to the lake, in the heart of Humber Bay Shores, you'll be delighted by this renovated, pristine condo with sweeping lake and marina views, in the highly desirable Jade building! This move in ready, newly renovated 2 bed/2 bath suite with wall to wall windows offering incredible views, 9' ceilings, beautiful new hardwood flooring throughout, new baseboards, freshly painted, new lower level cabinets, a new stainless refrigerator, a centre island in the kitchen, glass backsplash, plus a media nook and spacious balcony. Enjoy the 5 star amenities including an outdoor pool overlooking Lake Ontario, guest suites, a grand party room, gym, yoga room, theatre, bbq area, craft room, 24 hour concierge/security, visitor parking. Plus owned parking and locker. An incredible waterfront lifestyle to enjoy right outside your door, lakefront walking/biking trails, restaurants, grocery stores, spas, all the services you need, TTC. Ideally located for quick access to downtown/Gardiner/QEW/airport. (id:61483)
25 Halford Avenue
Toronto, Ontario
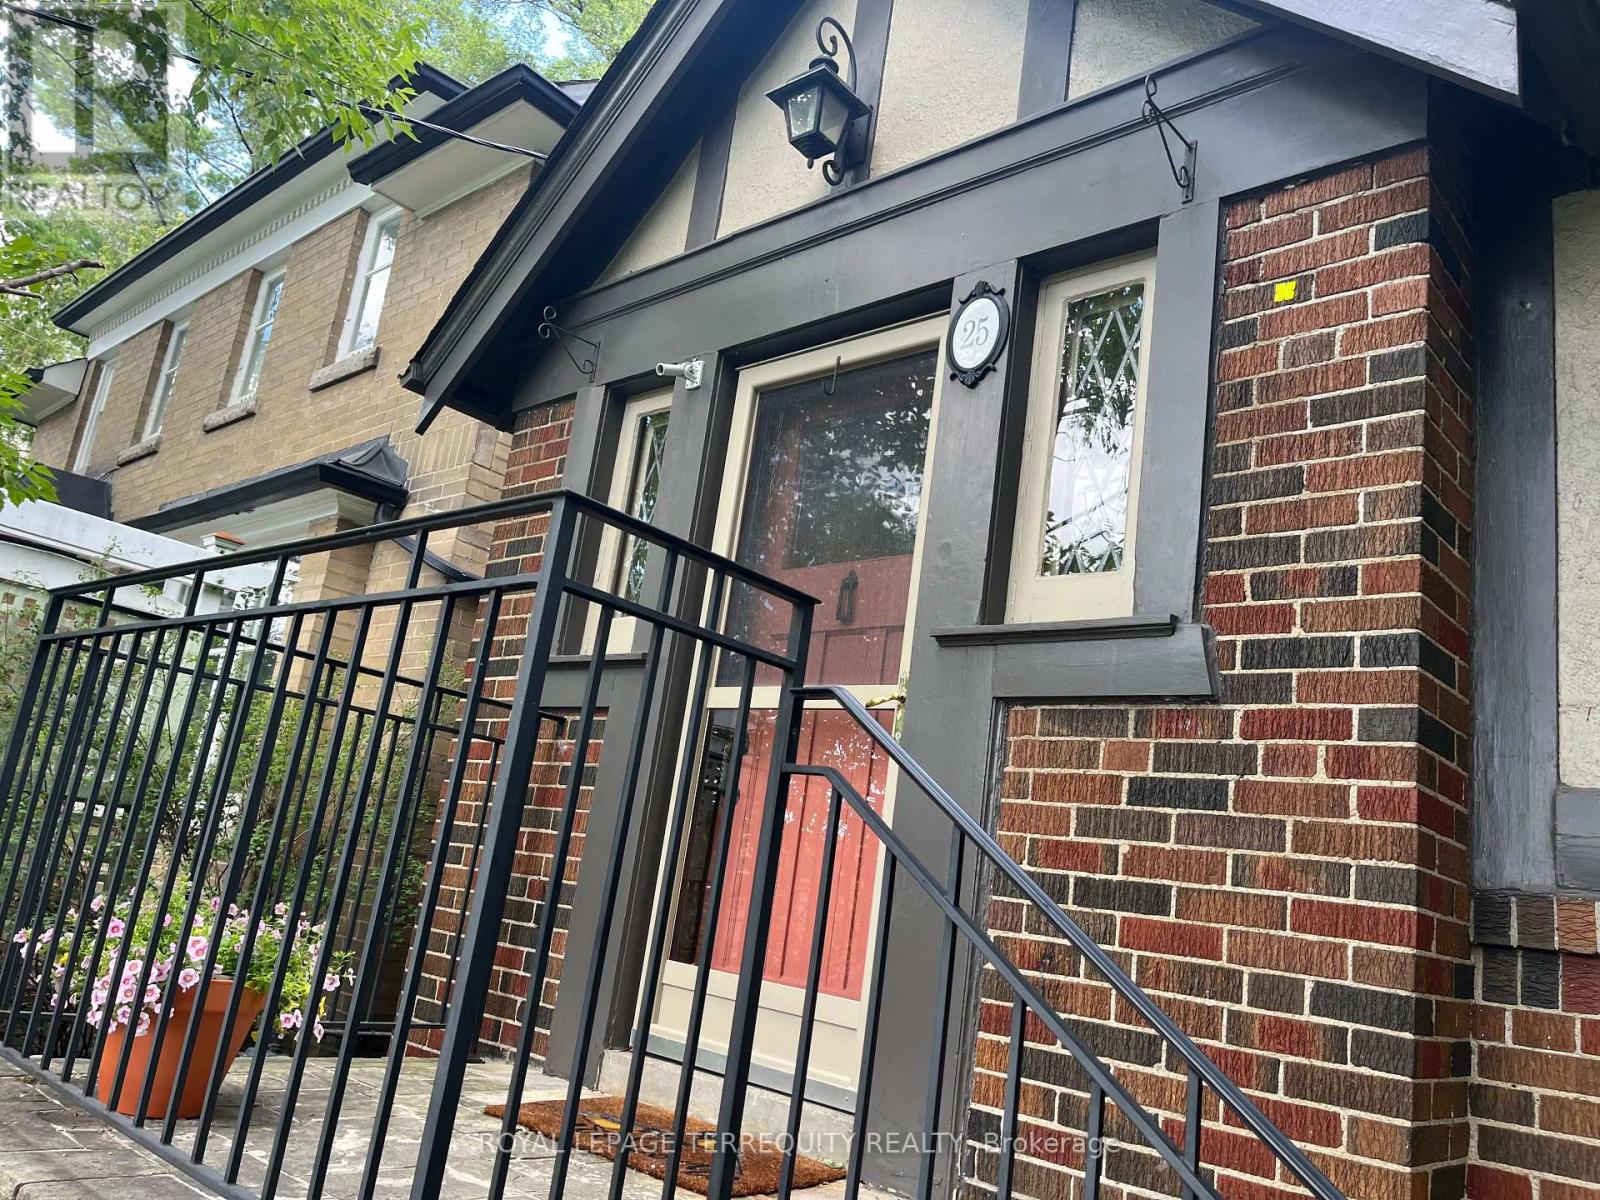
Rare listing in Baby Point / Old Millside - a fabulous tudor detached 4 BR / 1 1/2 bath home in Toronto with private driveway, garage, fenced patio with trees and perennials, close to all shops and public transport but feels like it is in an oasis near the Humber River with wonderful neighbours in your private tree-lined Laneway. Bloor West Village / Old Millside is a safe, peaceful in-city neighbourhood just steps from river parkland but a 5 min walk to Jane Station subway and only 30 min to downtown. Outstanding schools including French Immersion at local elementary (Humbercrest PS). Stroll down the cobblestone road to beautiful Etienne Brule park just two blocks from your door where the Humber River runs under a lovely historic bridge and trails abound. This classic home boasts leaded glass, French doors, original mosaic bath tiles, gumwood trim, and a wood burning fireplace but also modern touches such as an all electric new heat pump system, a level 2 EV charger, central A/C and more. Walk to trendy shops, food purveyors, green grocers, restaurants, independent bookstores, clothing boutiques and more along Bloor St. Pet friendly - dogs and cats OK. (id:61483)
901 - 699 Aberdeen Boulevard
Midland, Ontario
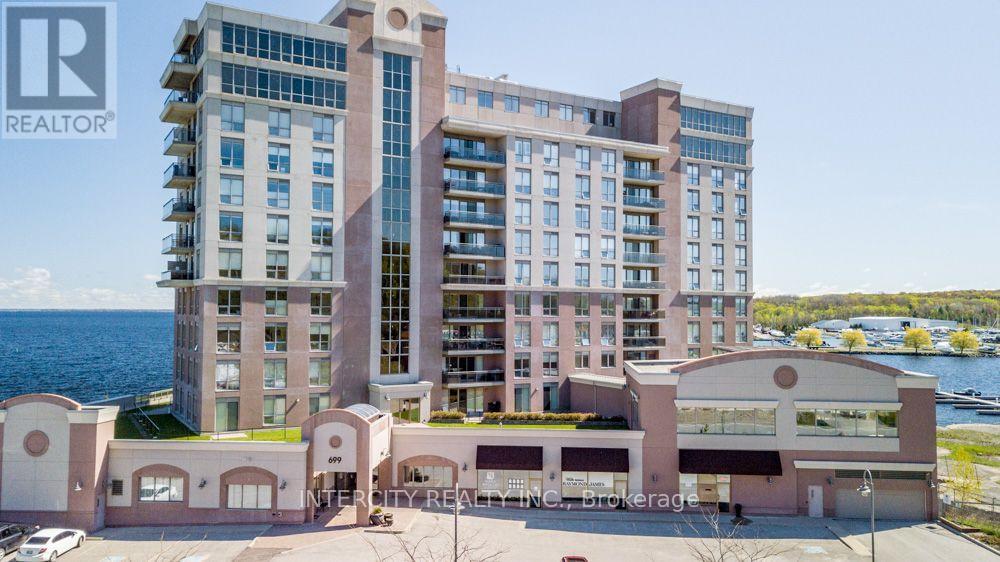
Stunning 1,919 sq. ft.2-bedroom plus den corner unit offers multiple walkouts and two private waterfront balconies. The bright open-concept layout features a central three-sided fireplace, ideal for entertaining, along with 9-ft ceilings and quality upgrades throughout. Enjoy a convenient BBQ hookup off the kitchen, perfect for grilling while taking in the view. The spacious primary bedroom boasts breathtaking 180-degree water views, a walkout to the waterfront balcony, and the largest walk-in closet and ensuite in the building. With FOUR car underground parking and XL storage unit included the perks of this unit parallel those of a penthouse with a larger kitchen and open living/entertaining space. Located just steps from the marina and the Trans Canada Trail, with easy walking or biking access to downtown shops and restaurants. Premium underground parking accommodates up to four vehicles and includes a storage unit. Residents enjoy exceptional 5-star amenities including a gym with change rooms, saunas, swim-spa pool, hot tub, party room, guest suite, and more. Life truly is too short to live anywhere else. (id:61483)

950 Isaac Phillips Way
Newmarket, Ontario
End Unit Town, shows like a Semi- Detached Home with Over 2,400 Sq. Ft. Of Elegant Living Space. This Home Features A Striking Brick And Stone Exterior, Fully Landscaped Interlock Stone Backyard And Walkway. Hardwood Flooring Throughout With Soaring 9 Ceilings On The Main Floor And 10 Ceilings On The Second And Third Floors Create An Open And Airy Feel. The Main Floor Offers A Spacious Family Room With Walkout To A Deck And A Laundry Room With Direct Garage Access. The Second Floor Is Designed For Modern Living, Showcasing A Gourmet Kitchen With Quartz Countertops, A Centre Island, Ceramic Backsplash, Walk-In Pantry, And Servery, Along With A Walkout To The Balcony which has a Gas Hook Up for BBQ. The Open-Concept Living And Dining Area Is Complemented By Custom Built-In Shelving And An Elegant Fireplace, While A Versatile Den Provides The Perfect Space For A Home Office Or Playroom. On The Third Floor, The Primary Retreat Has A Private Balcony, Walk-In Closet With Custom Organizers, And A Spa-Like Ensuite With A Freestanding Tub. Two Additional Bedrooms Share A 4-Piece Main Bath With A Soaker Tub, And All Closets Are Outfitted With Custom Organizers. Conveniently Located Near Parks, Golf Courses, Top Private Schools, And Major Amenities, This Stunning Property Combines Luxury, Functionality And An Unbeatable Newmarket Location. The Upgrades in this Home are Extensive! (id:61483)

1597 Avonmore Square
Pickering, Ontario
Nestled in one of Pickering's most convenient and desirable pockets, this exceptional 4+2 bedroom detached home by acclaimed builder Coughlan Homes delivers far more than its curb appeal suggests. Set on a deep lot, the residence unfolds into nearly 3,000 sq ft of beautifully finished living space. With six bedrooms in total and a private separate entrance leading to a fully contained in law suite, complete with its own kitchen, stove, cozy living area, and two bedrooms with generous closets, this home is a versatile fit for extended family living or welcoming guests. A full laundry area with a separate sink adds everyday convenience and can serve as a common laundry when needed. Inside, the main floor flows effortlessly in a bright open concept design, outfitted with stainless steel appliances including a fridge, stove, and microwave. The living room centres around a charming fireplace framed by custom cabinetry and a matching pantry, while pot lighting adds warmth throughout. Expansive windows draw the eye to the backyard, where a wooden deck, shed, and gazebo await, along with plenty of room to cultivate a lush garden of your own. The upper level is home to a spacious primary retreat, complete with a spa inspired ensuite featuring a separate shower, a relaxing soaker tub, and peaceful views over the yard. Selective Bedrooms have additional sit down walkout balcony, a refined touch you will appreciate every day. Perfectly positioned in the heart of Pickering, this home blends style, comfort, and everyday ease. You are just steps from parks, the Pickering Recreational Complex, the Shops at Pickering City Centre, the public library, and an array of dining and shopping options. Frenchman's Bay beach is a quick drive away, major highways are close at hand, and commuters will love being surrounded by transit routes with the Pickering GO Station only a short stroll away, ideal for anyone craving an active, well connected lifestyle. (id:61483)
1541 Wheatcroft Drive
Oshawa, Ontario
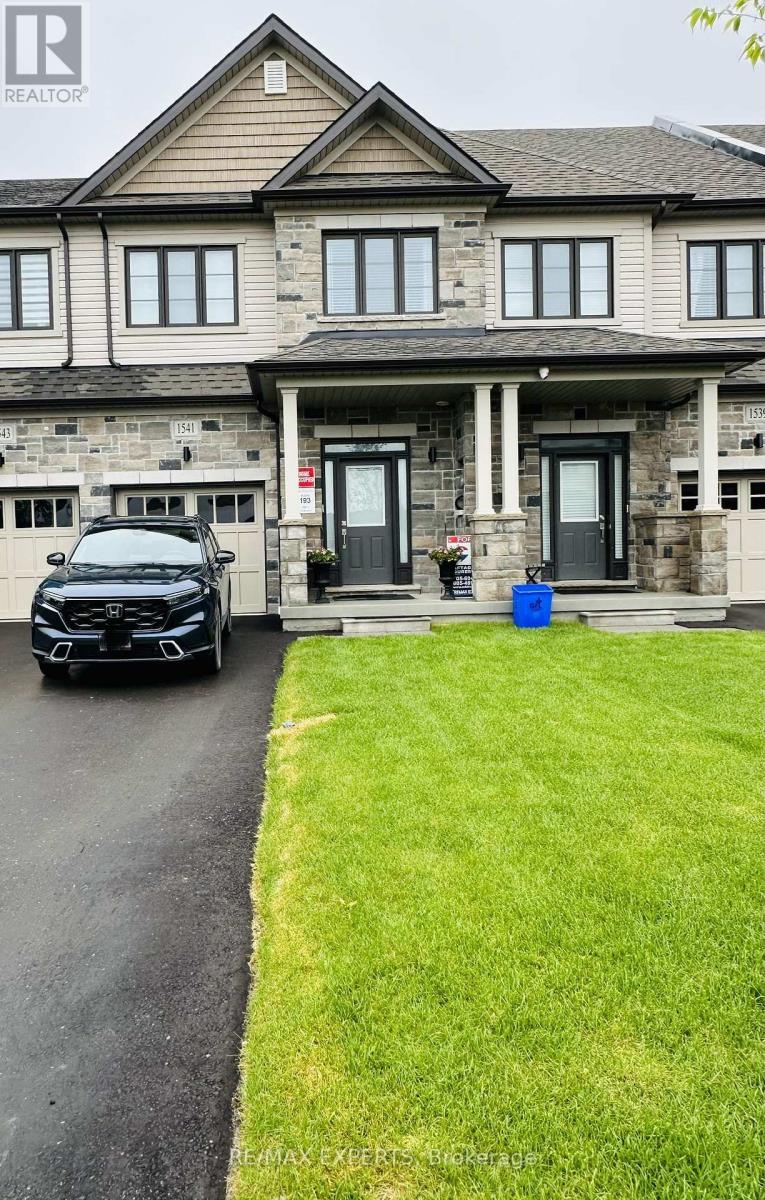
Welcome to this stunning like-new townhome built in December 2024, located in the desirable North Oshawa community. This upgraded home features 3 spacious bedrooms, 3 modern bathrooms, and a bright open-concept layout perfect for modern living. The stylish kitchen offers quartz countertops and upgraded finishes, overlooking the spacious living area with an elegant electric fireplace.The primary bedroom features a large closet and a beautiful 4-piece ensuite with double sinks. Conveniently located minutes from Hwy 407, Durham College, shopping, restaurants, schools, parks, and trails. Extras include Smart Home System, Smart Thermostat, Ring Doorbell, Automatic Remote Garage Door Opener, Electric Fireplace. (id:61483)
325 Dyson Road
Pickering, Ontario
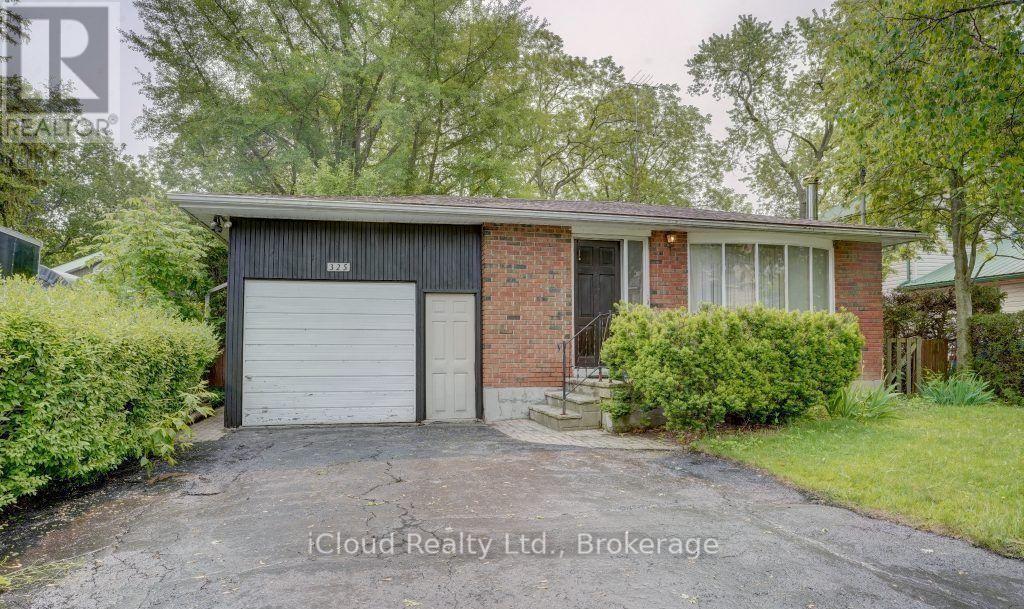
Matured neighborhood with multi-million dollar custom built homes on a beautiful riverside community, Solid 3 bedroom bungalow with a 2 bedroom separate, tenanted basement apartment. Seller is willing to renovate it with reasonable offer. Great lot 50+ ft by 140+ ft suitable for 2 or 3 garage custom built homes in millionaires row. Scenic setting steps to Rouge National Park, lake, beach, trails, parks, schools, transit, shops, 401 and Go transit. Basement apartment is tenanted and tenant intends to stay. Attention builders, developer, renovators, awesome location next to river & lake at the border of Pickering & Toronto. (id:61483)
3061 Harebell Gate
Oakville, Ontario
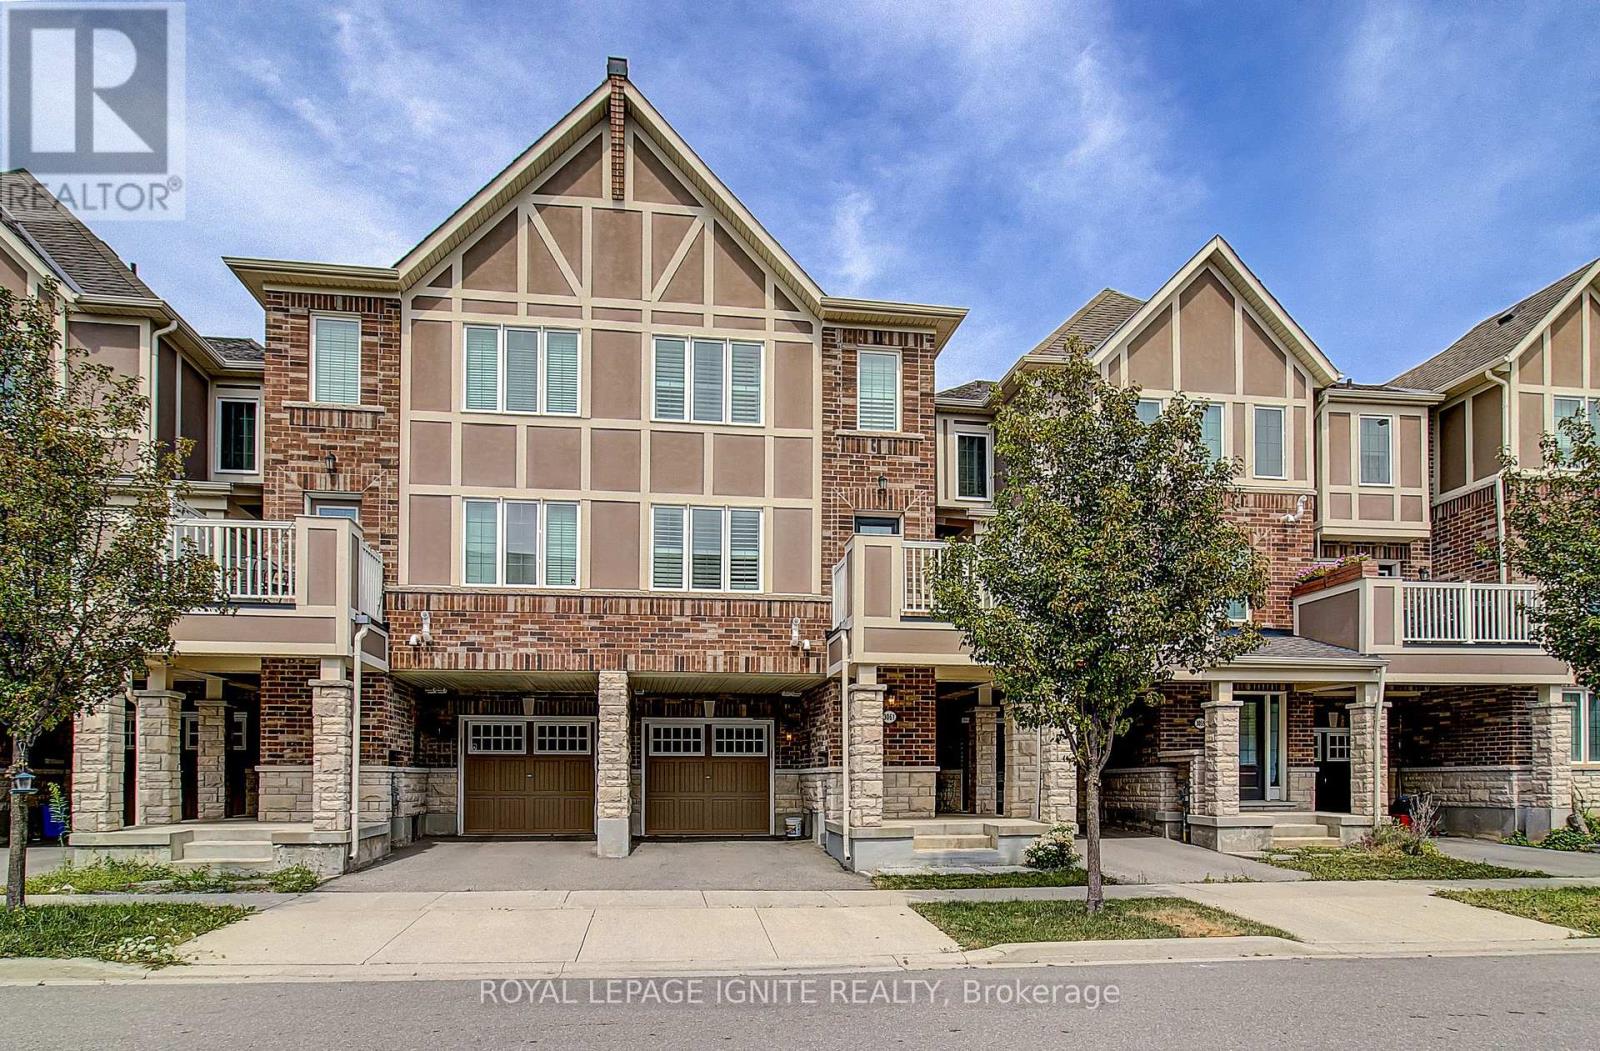
Welcome to 3061 Harebell Gate, a well-maintained Mattamy freehold townhome in Oakville's desirable Preserve community. A premium Magic Ultimate high-security entry door makes a strong first impression while providing superior protection and peace of mind. The welcoming entrance leads into a bright, open-concept main floor featuring hardwood flooring and custom wall moulding. A stylish powder room complements the contemporary layout. At the heart of the home is a generously sized kitchen with an oversized centre island - ideal for meal preparation, casual dining, and entertaining. The kitchen appliances were replaced approximately one year ago, enhancing the home's move-in-ready appeal. The adjoining great room opens onto a private balcony, creating a natural extension of the living space. Upstairs, three comfortable bedrooms and two full bathrooms offer excellent flexibility for family, guests, or as a dedicated work-from-home space. Additional modern convenience includes an EV-ready outlet in the garage. As a freehold townhome, there are no condo fees. Beautifully maintained and thoughtfully appointed, 3061 Harebell Gate brings together style, security, comfort, and everyday practicality in one of Oakville's most sought-after neighbourhoods. (id:61483)