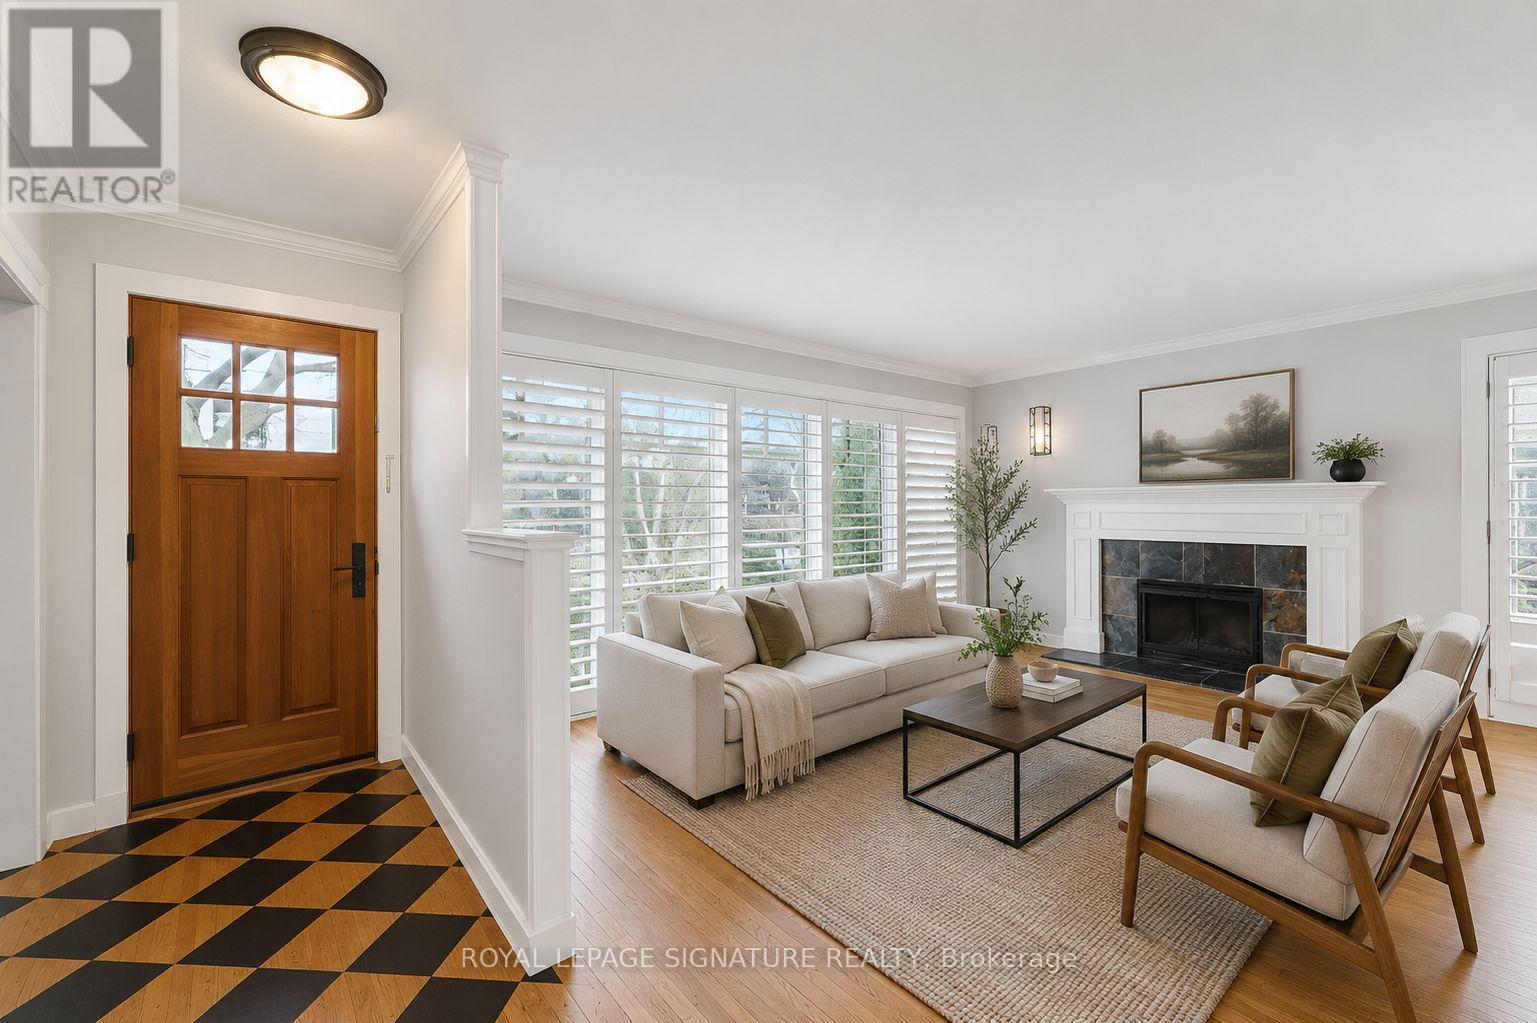
1406 Acton Crescent
Oakville, Ontario
Set on a quiet crescent in Morrison, one of southeast Oakville's most established lakeside neighbourhoods, this brick bungalow gives a family real room to spread out. The main floor keeps its warmth - hardwood throughout, California shutters, and a wood-burning fireplace anchoring the living room, with a dining area that pulls in the south-facing light. The updated kitchen runs stainless steel appliances with the storage a busy household actually needs. Three bedrooms sit on the main level. The finished lower level adds two more, a large rec room, and its own private entrance - five bedrooms in total, which is rare at this price. Room for a growing family, a couple of home offices, or extended family under one roof. Out back, a south-facing deck catches the afternoon sun, with an adjoining screened Florida room that stretches the season on either end. The location carries its weight. You're zoned for some of Ontario's top-ranked public schools, including Oakville Trafalgar High School, with E.J. James, Maple Grove and St. Vincent's close by, plus private options like St. Mildred's-Lightbourn and Linbrook nearby. Gairloch Gardens, the lakefront trails, and the Wedgewood outdoor pool are minutes away. Cornwall Road handles the everyday, downtown Oakville handles the rest, and the QEW and Oakville GO put Union Station around 25 minutes out. (id:61483)
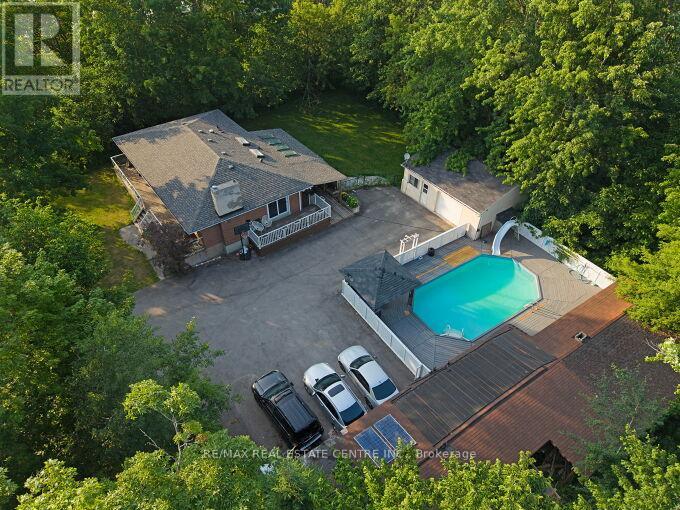
25 - 12497 Regional Road
Halton Hills, Ontario
Welcome to this beautifully upgraded 3+2 bedroom bungalow situated on approximately 2.8 acres, offering the perfect blend of country living and modern comfort. Featuring upgraded flooring, fresh paint, new tile flooring, a refreshed kitchen with painted cabinets, granite countertops, and two renovated full bathrooms on the main level. The finished basement offers a spacious recreation room, two bedrooms, and a full bath. Enjoy year-round comfort with geothermal heating and cooling, a winterized sunroom, new water filtration system, sprinkler system, and a private backyard oasis complete with an inground pool, pool house, deck, and a poolside wood-fired pizza oven. Roof replaced in 2020. Move-in ready and loaded with thoughtful upgrades! (id:61483)
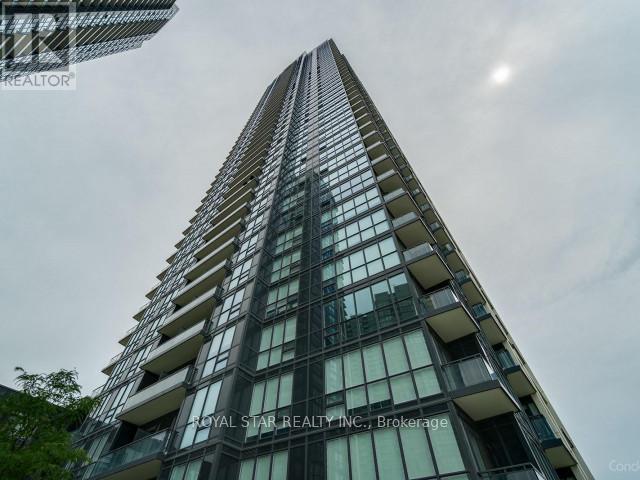
708 - 4011 Brickstone Mews
Mississauga, Ontario
One Bedroom Plus Den Suite Close To Square One, Transit, Restaurants, Schools, HWYS, Banks, Celebration Square, And Much More. Open Concept Layout, Modern Kitchen Featuring S/S Appliances & Backsplash. Great Amenities Including Gym, Guest Suites, BBQ Area! Wood Flooring Throughout, Approximately 10-Ft Ceilings, And Floor-To-Ceiling Windows That Flood The Space With Natural Light. Walk-Out To Your Private Balcony Directly From The Living Room. The Modern Kitchen Offers Sleek Cabinetry, Ceramic Backsplash, And Stainless Steel Appliances. The Spacious Primary Bedroom Includes A Walk-In Closet And An Oversized Floor-To-Ceiling Window. Includes 1 Underground Parking Space. Exceptional Building Amenities Include An Indoor Pool, Gym, Sauna, Party/Meeting Room, Rec Room, Rooftop Deck, And More. (id:61483)
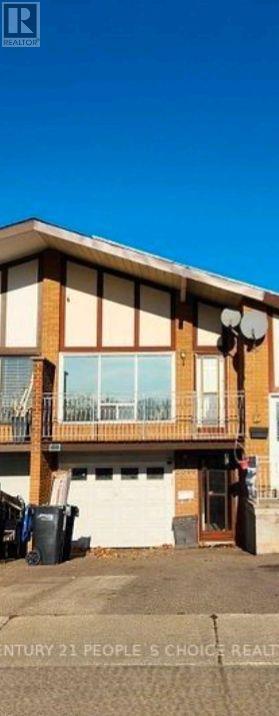
Basement - 2644 Windjammer Road
Mississauga, Ontario
Spacious Walk-Out Basement Apartment with Separate Entrance - Utilities & Internet Included! Welcome to this bright and well-maintained 1-bedroom walk-out basement apartment featuring a private separate entrance, in-suite laundry, and all utilities included (gas, hydro, water, and high-speed internet) for worry-free living. Partially furnished for added convenience, including a sofa, dining table & 4 chairs, TV stand, bedroom cabinet, and more-just move in and enjoy! Enjoy the convenience of private in-unit laundry, a functional open-concept layout, and access to a shared backyard in a quiet, family-friendly neighborhood Ideally located just minutes from UTM (University of Toronto Mississauga), schools, community centers, parks, shopping, restaurants, and public transit. Commuting is easy with quick access to Highways 403, 401, and QEW. Walking distance to bus stops, parks, and everyday amenities. (id:61483)
1643 Glenburnie Road
Mississauga, Ontario
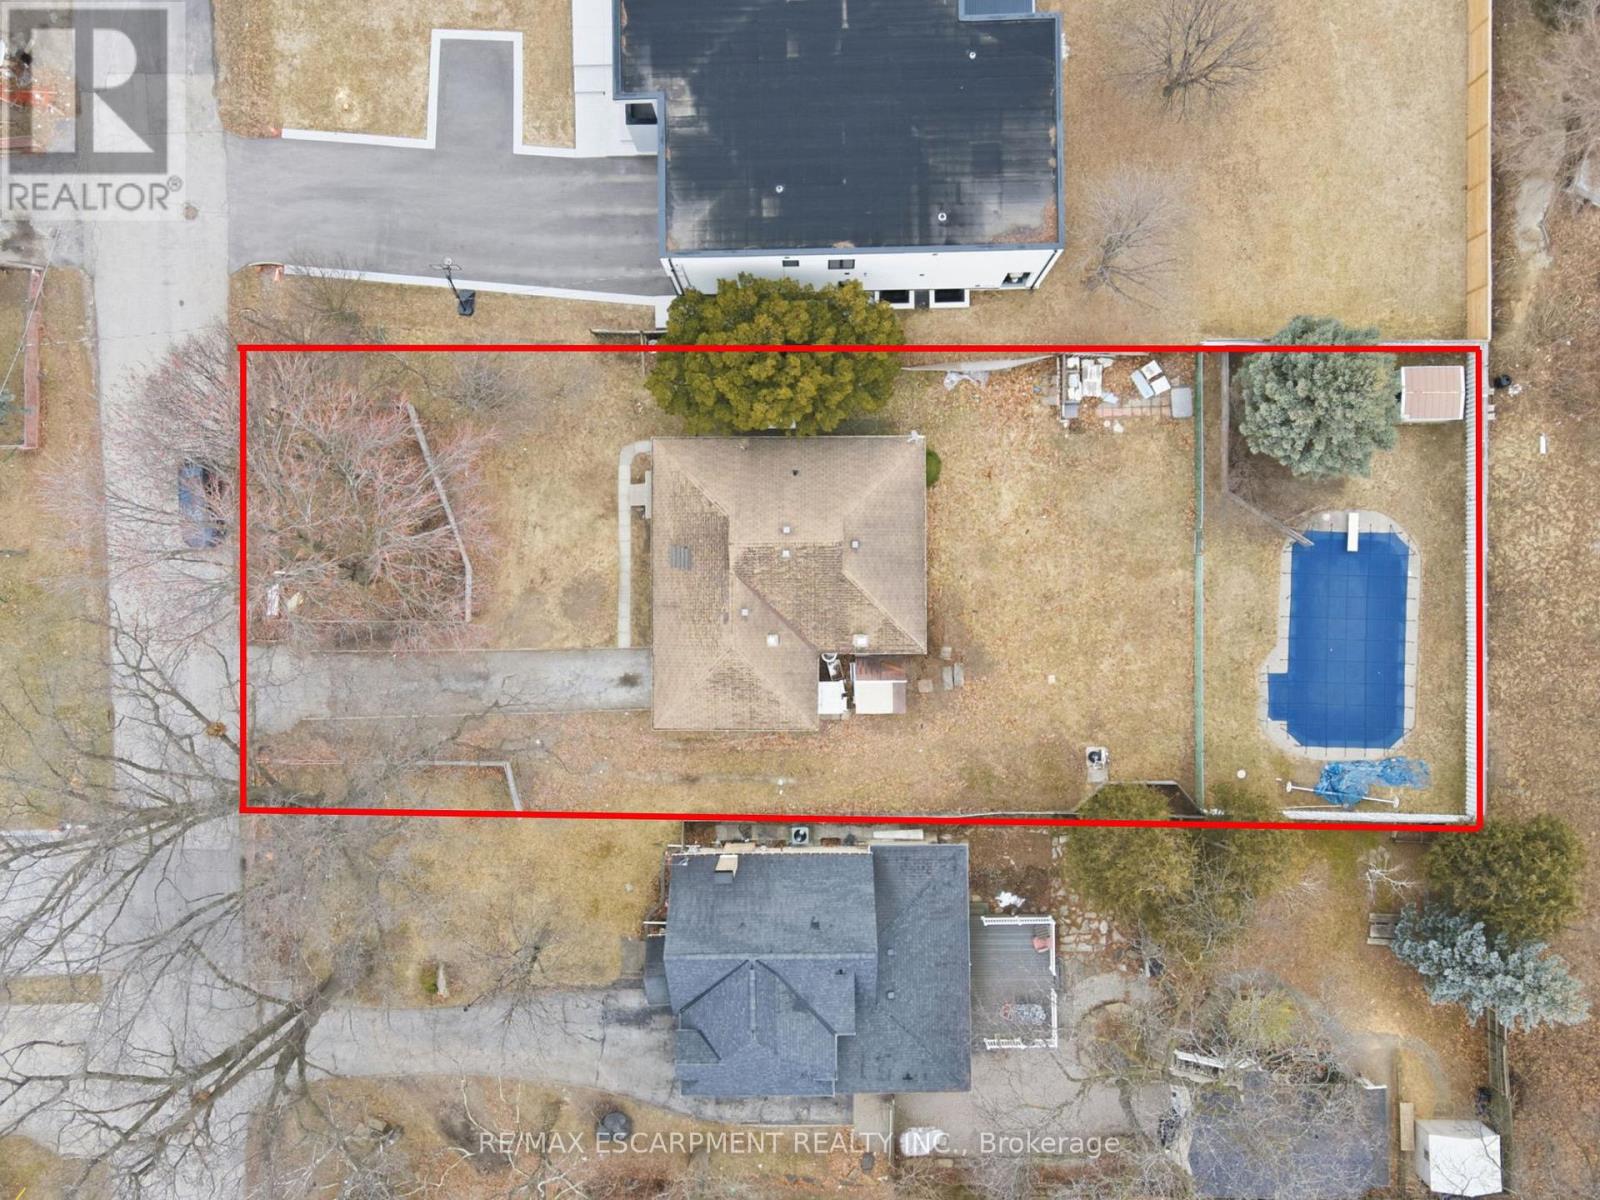
PERMIT-READY | BUILD YOUR DREAM ESTATE IN PRESTIGIOUS MINEOLA THIS SUMMER - An extraordinary opportunity awaits in the heart of Mineola, one of Mississauga's most coveted and prestigious enclaves. This is a rare, permit-approved offering-allowing you to bypass the lengthy approval process and begin construction immediately on a truly remarkable custom residence. Or explore the possibility of two semi-detached residences with garden suites. Set on a serene cul-de-sac surrounded by multimillion-dollar estates, this property comes with a visionary architectural design that harmoniously integrates the natural beauty of mature trees and a breathtaking ravine backyard. The result is a one-of-a-kind modern luxury home that celebrates privacy, nature, and refined living. Whether you choose to build independently or inquire about entrusting our elite development team to deliver a turnkey masterpiece, every detail has been thoughtfully considered. Opportunities also exist to further elevate the residence with premium features such as a year-round indoor swimming pool, creating a private resort-style sanctuary. Architectural renderings showcase a striking contemporary estate, offering exceptional upside and long-term value in this blue-chip location. In the interim, the existing bungalow provides immediate income potential, with projected rental returns of $3,000-$4,000 per month. The renovated main floor features a fresh, modern aesthetic with new flooring, updated finishes, two well-appointed bedrooms, and a full bath. An in-ground pool enhances the outdoor experience for summer enjoyment. Ideally positioned on a quiet, tree-lined street, this residence is moments from Lake Ontario, scenic parks including Mary Fix Park, and leading institutions such as Trillium Health Partners and Mentor College. Enjoy effortless access to upscale shopping, fine dining, and major highways including the QEW. This is more than a property-it is a canvas for an exceptional lifestyle. (id:61483)
34 - 980 Logan Drive
Milton, Ontario
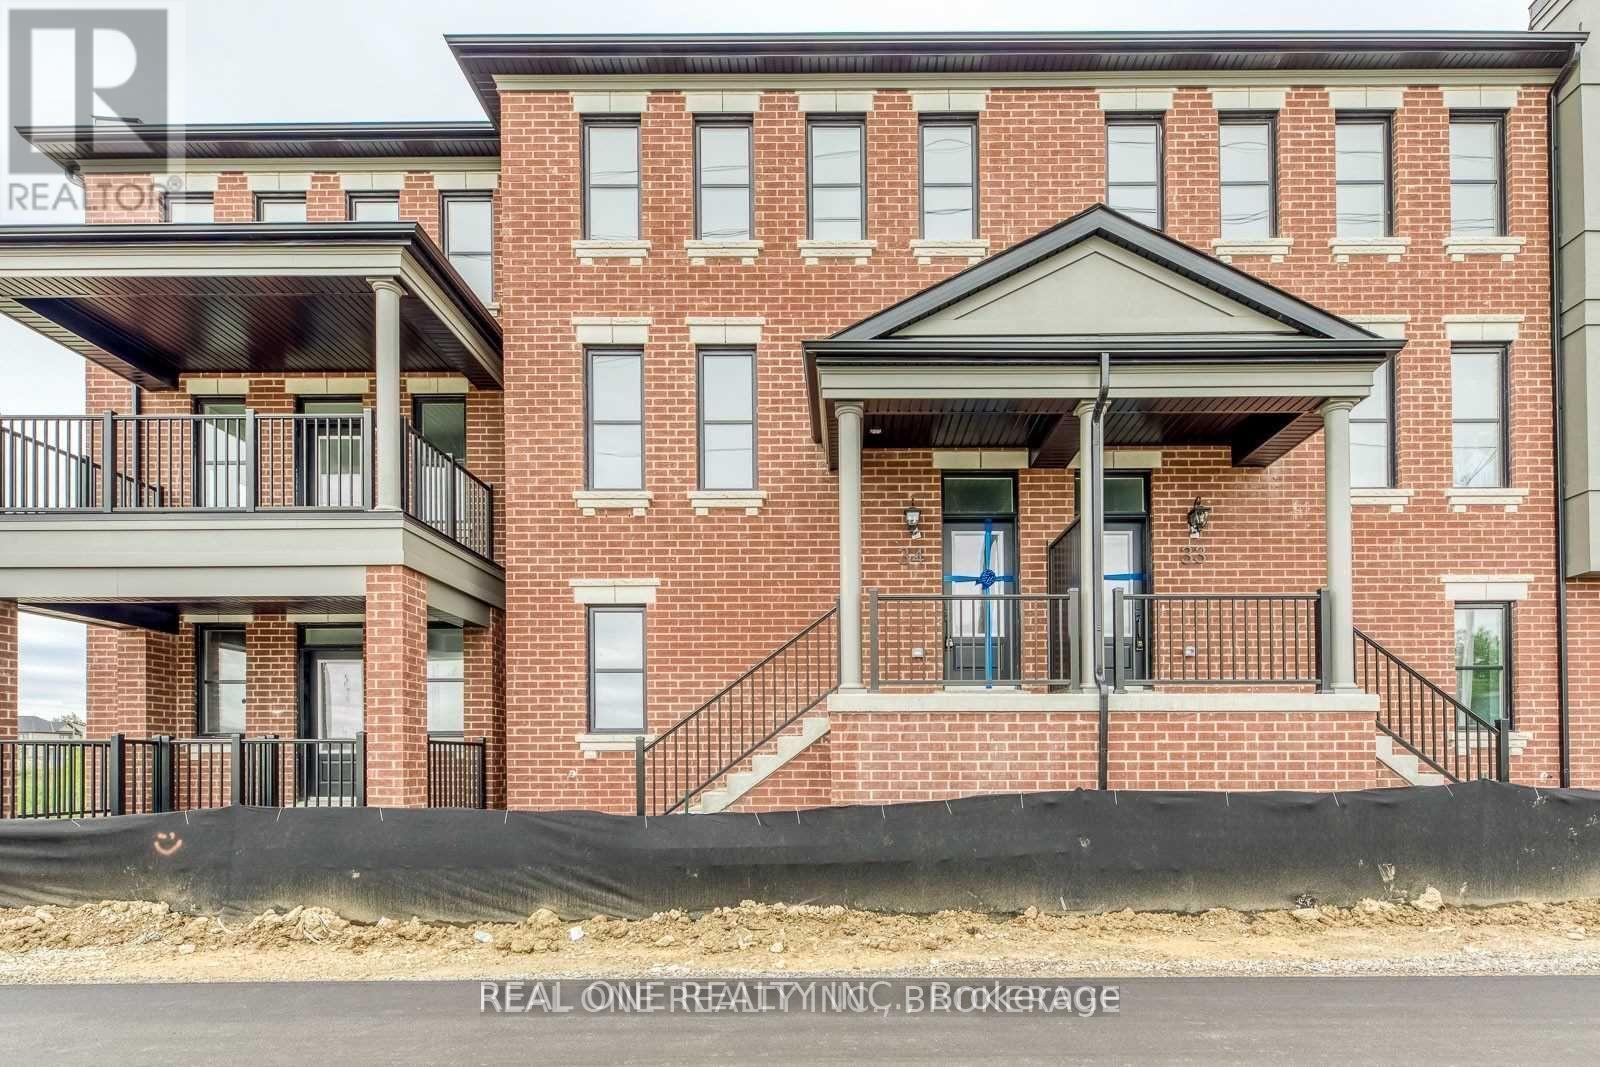
Welcome to this beautifully maintained executive townhome in Milton's highly sought-after Cobban community! Offering approximately 1,888 sq. ft. of bright and functional living space, this modern home features 4 spacious bedrooms, 3.5 bathrooms, soaring 9-ft ceilings, and a thoughtfully designed open-concept layout ideal for today's family lifestyle. The contemporary kitchen is equipped with stainless steel appliances, ample cabinetry, and overlooks the spacious living and dining area, creating the perfect space for everyday living and entertaining. Step out onto the oversized balcony overlooking the tranquil pond-an ideal setting for BBQs, morning coffee, or simply relaxing while enjoying the peaceful natural surroundings.The versatile ground-level bedroom features its own private 4-piece ensuite, making it perfect for guests, extended family, or a home office. Upstairs, the oversized primary suite offers a walk-in closet and a luxurious 4-piece ensuite. The additional bedrooms are bright and generously sized, while the convenient second-floor laundry room adds to the home's functional layout. Parking is effortless with a built-in two-car garage plus a third private driveway parking space, accommodating up to three vehicles.Located in the family-friendly Cobban community, you'll enjoy easy access to parks, scenic walking trails, top-rated schools, shopping, restaurants, public transit, and major highways. Filled with abundant natural light, picturesque pond views, and a warm, inviting atmosphere, this is a home that truly feels bright, peaceful, and full of positive energy. (id:61483)
1643a Glenburnie Road
Mississauga, Ontario
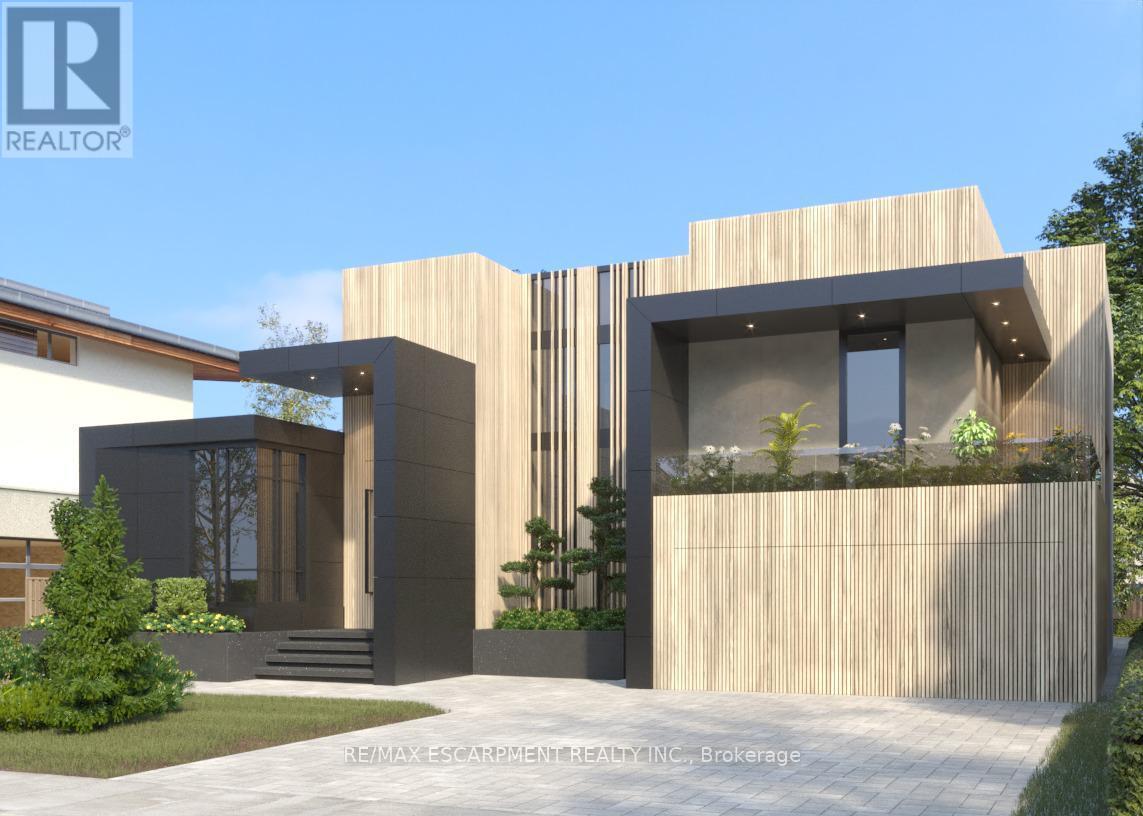
Stunning custom residence in prestigious Mineola West, offering refined design, exceptional scale, and luxury finishes throughout. Set on a premium 76 x 176 ft lot, this 2-storey home blends timeless architecture with modern functionality, ideal for both everyday living and elevated entertaining. Featuring 4+1 spacious bedrooms, each with their own ensuite and walk-in closet, the home is thoughtfully designed with expansive principal rooms, a dedicated office, and a seamless flow between living, dining, and family spaces. The chef-inspired kitchen anchors the main level, while oversized windows invite natural light and views of the private backyard. The fully finished walk-out basement offers additional living space including recreation, media, exercise areas, and a guest suite, providing flexibility for multigenerational living or entertaining. Enjoy resort-style outdoor living with an inground pool, mature surroundings, and ample space for relaxation. Additional highlights include a built-in garage with parking for 6 vehicles, elevator access, fireplace, central air, and quality construction throughout. Located just minutes to top-rated schools, Port Credit, major highways (QEW/Hurontario), and all amenities, this is a rare opportunity to own a distinguished home in one of Mississauga's most sought-after neighbourhoods. (id:61483)
81 Roadmaster Lane
Brampton, Ontario
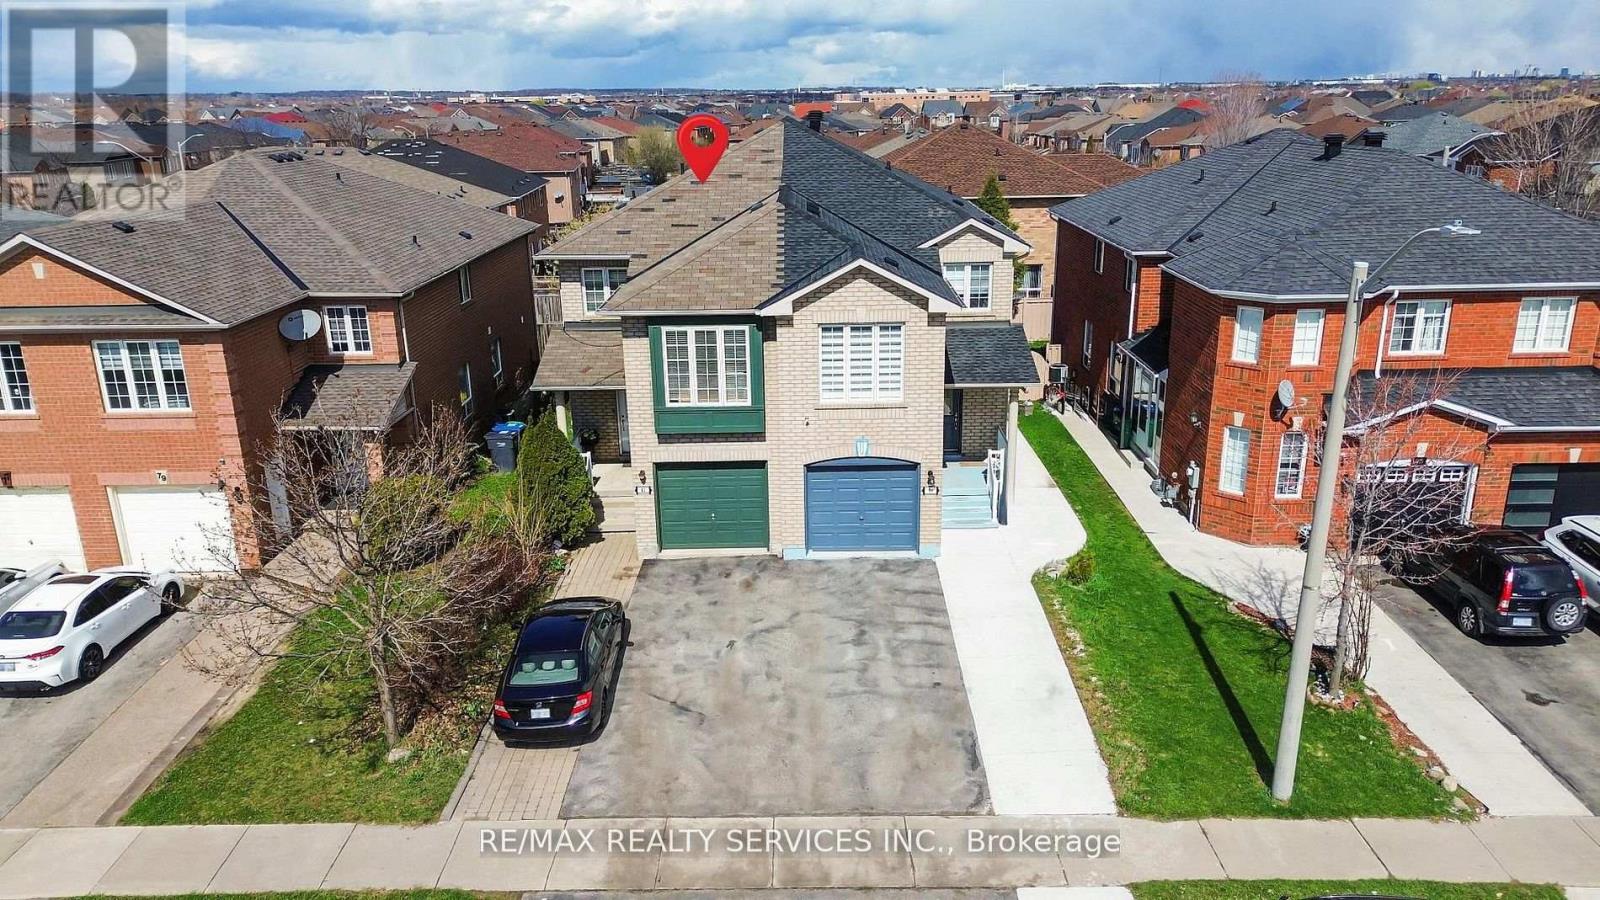
Look no further!! Don't miss this Gem in The Neighbourhood. Location ! Location ! This stunning semi-detached home offers exceptional curb appeal, enh by an oversized extended driveway-ideal for families with multiple vehicles. Inside, the main floor features a bright and spacious open-concept layout, seamlessly combining the living and dining areas to create the perfect setting for entertaining or everyday living. The modern kitchen is equipped with newer appliances and overlooks a cozy breakfast area, making it both stylish and functional. Upstairs, you'll find a versatile bonus room than can easily serve as a fourth bedroom or a family entertainment space, along with three generously sized bedrooms. The primary suite stands out with his-and-hers closets and a private ensuite bathroom. Adding even more value, the professionally finished walkout basement includes a bedroom, bathroom, kitchen and direct access to the backyard ideal for extended family living or potential rental opportunities. (id:61483)
Bsmt - 3456 Rexway Drive
Burlington, Ontario
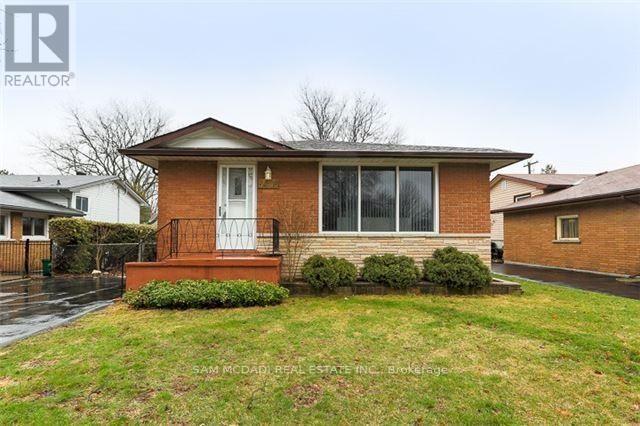
Welcome to this bright and beautifully appointed lower level suite, where contemporary finishes and an open concept design create a warm and inviting place to call home. The stylish kitchen is thoughtfully designed with stainless steel appliances, ample cabinetry, and generous counter space, seamlessly overlooking the living and dining areas to create a functional space for both everyday living and effortless entertaining. The spacious bedroom offers a comfortable retreat with ample closet space, complemented by a modern 3pc bathroom and the convenience of ensuite laundry. Complete with a private separate entrance and one parking space, this exceptional Burlington lease is ideally located close to parks, schools, shopping, restaurants, public transit, and major highways. Tenant is responsible for 35% of all utility costs. (id:61483)
50 Brookwater Crescent
Caledon, Ontario
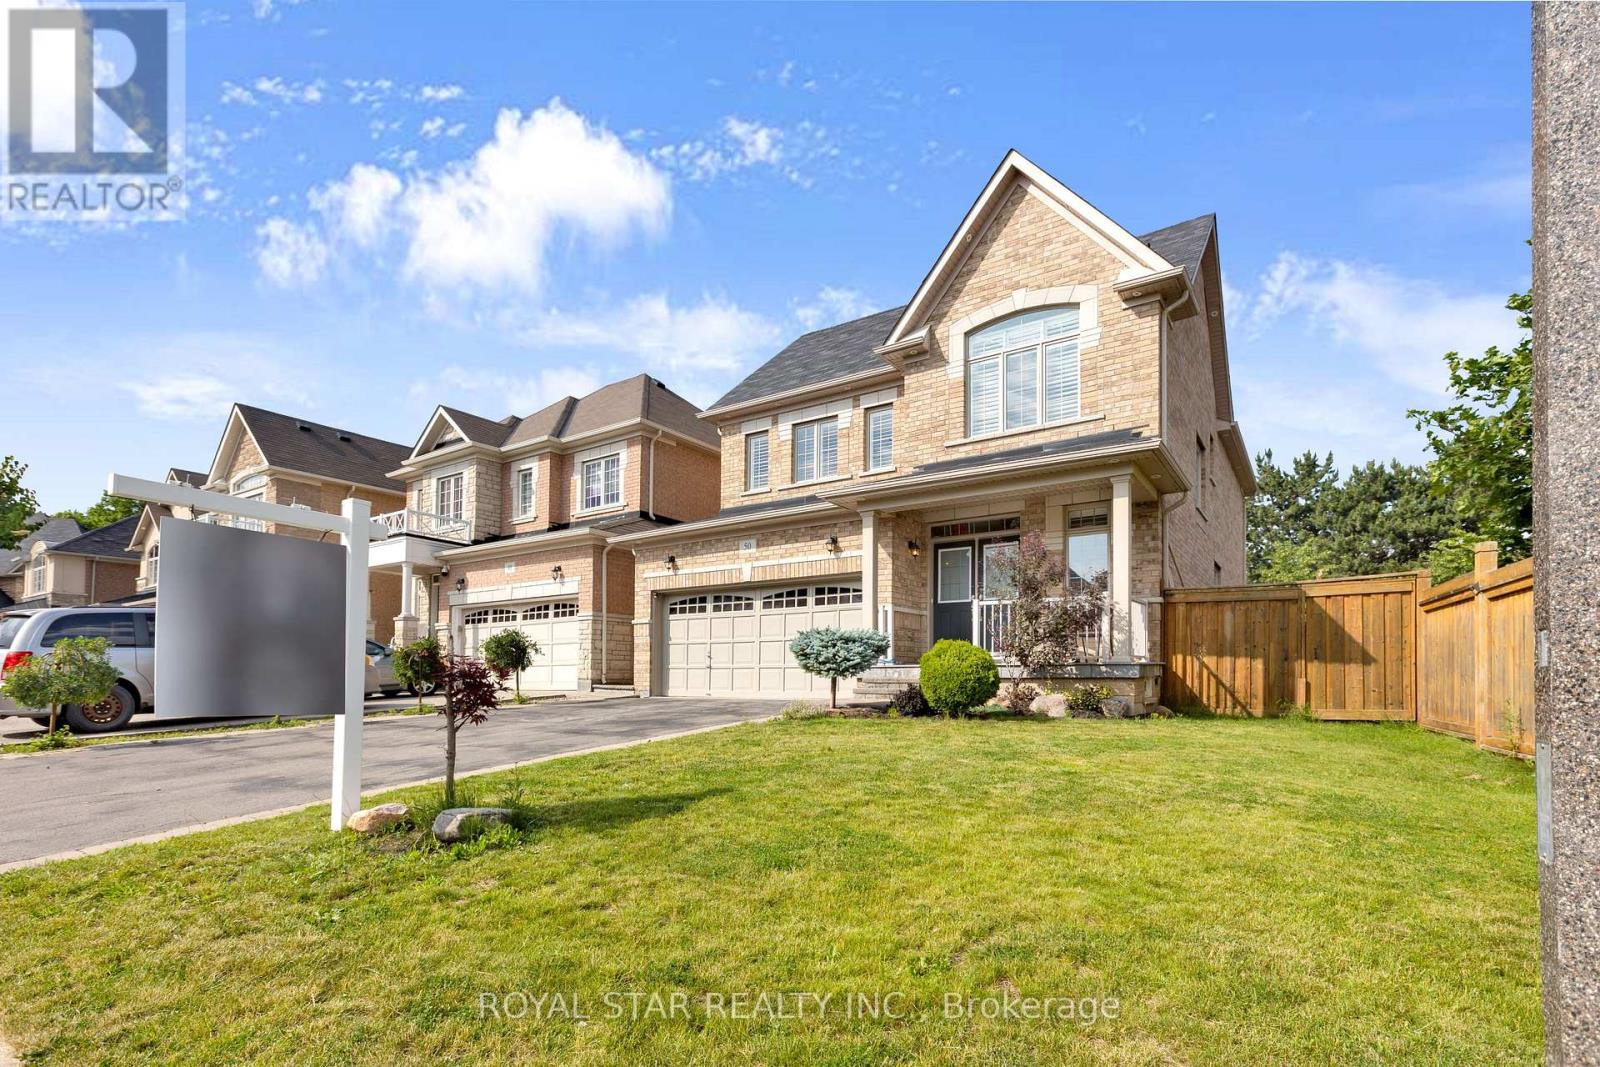
RAVINE LOT, NO SIDEWALK, MASSIVE DRIVEWAY, SIDE ENTRANCE to basement. 4 large bedrooms, 4.5 bathrooms. Large open concept main floor living with upgraded hardwood flooring on main and second level. Beautiful kitchen with large custom island, perfect for entertaining. Upgraded quartz counter tops in bathrooms with modern faucets and hardware. Crown moulding and wainscoting. Beautiful large upgraded laundry room. Pot lights outdoor and indoor, upgraded light fixtures. Very tasteful finishes throughout, truly feels like a perfect home.A beautiful place to call home, perfect for kids and adults to enjoy with views of greenspace. Look no further for your perfect dream home. (id:61483)
607 - 4633 Glen Erin Drive
Mississauga, Ontario
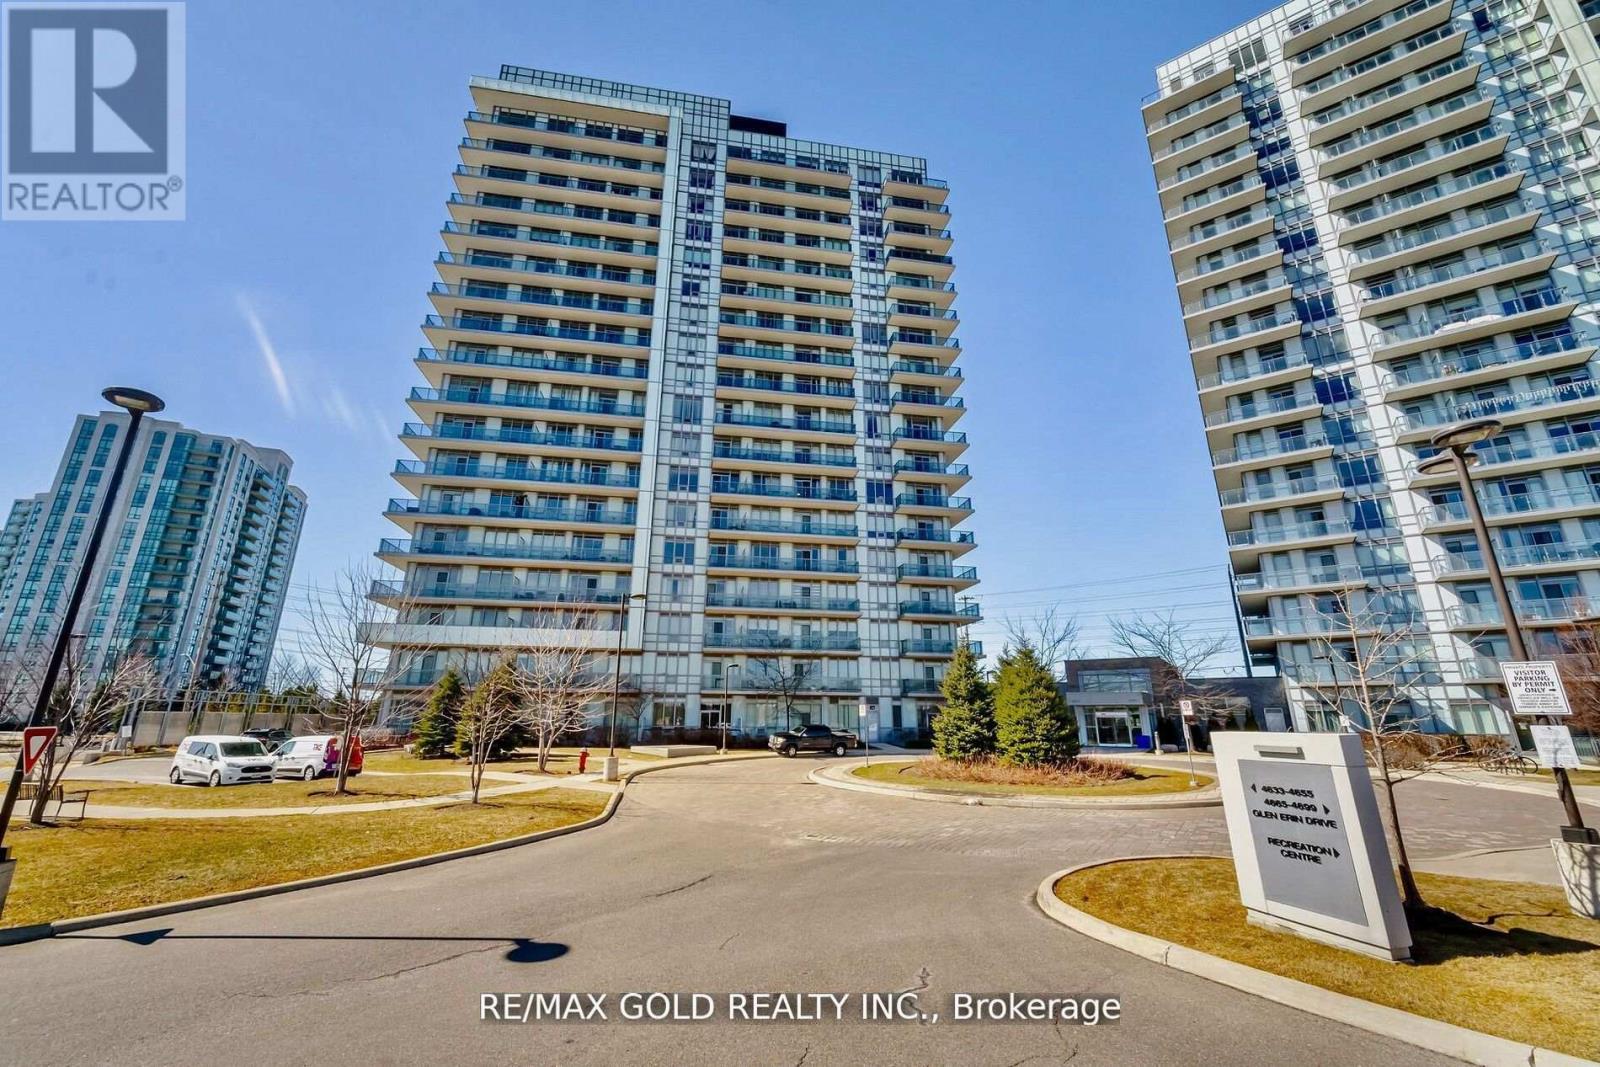
Welcome to Erin Mills, 2 Bedroom, 1 Bathroom, Bright & Spacious unit, Freshly Painted. Located in one of the Most Sought After Neighborhoods, 9 Ft Ceilings, 24 Hr Security Plus Excellent Amenities. Walkout to Private Large balcony W/Privacy Screen/Panel and unobstructed CN Tower View. Abundance of Natural Light with Large Floor-To-Ceiling Windows, Unobstructed South East Exposure, Gleaming Laminate Flooring, Great layout. 1 Parking & Locker included. Upgraded Modern Kitchen, Open Concept, Caesar Stone Countertop, Undermount Sink, Valance Lighting, Glass Mosaic Backsplash, Stainless Steel Appliances, Extended Cabinets. Foyer has Closet W/Bevelled Mirrors, In-suite Alarm, Outdoor Outlet for Electric BBQ, Upgraded Contemporary Bathroom W/Granite Countertop, Mirror W/Ledge Frame, Washer & Dryer, Custom Window Coverings. Building Amenities Incl Indoor Pool, Fitness Club with Cardio & Weights, Steam Room & Sauna, Library & Study Retreat, Resident Lounge, Party Rm, Dining & BBQ Area, Sun Bathing Roof Top Open Terrace for Entertaining, Yoga & Pilates Studio. Landscaped Grounds & Gardens. Great Location, Condo in close proximity to High Rated Schools, Parks, Public Transits, Credit Valley Hospital, Erin Mills Shopping, Restaurants, Trillium Hospital and much more. Min to Go Tran, Hwy 403/401/Qew. Walk To Loblaws, Walmart, Nations Supermarkets, Erin Mills Town Shopping Centre W/Shops & Dining, Gonzaga/John Fraser High School. Next To Parks & much more. (id:61483)
402 - 4640 Kimbermount Avenue
Mississauga, Ontario
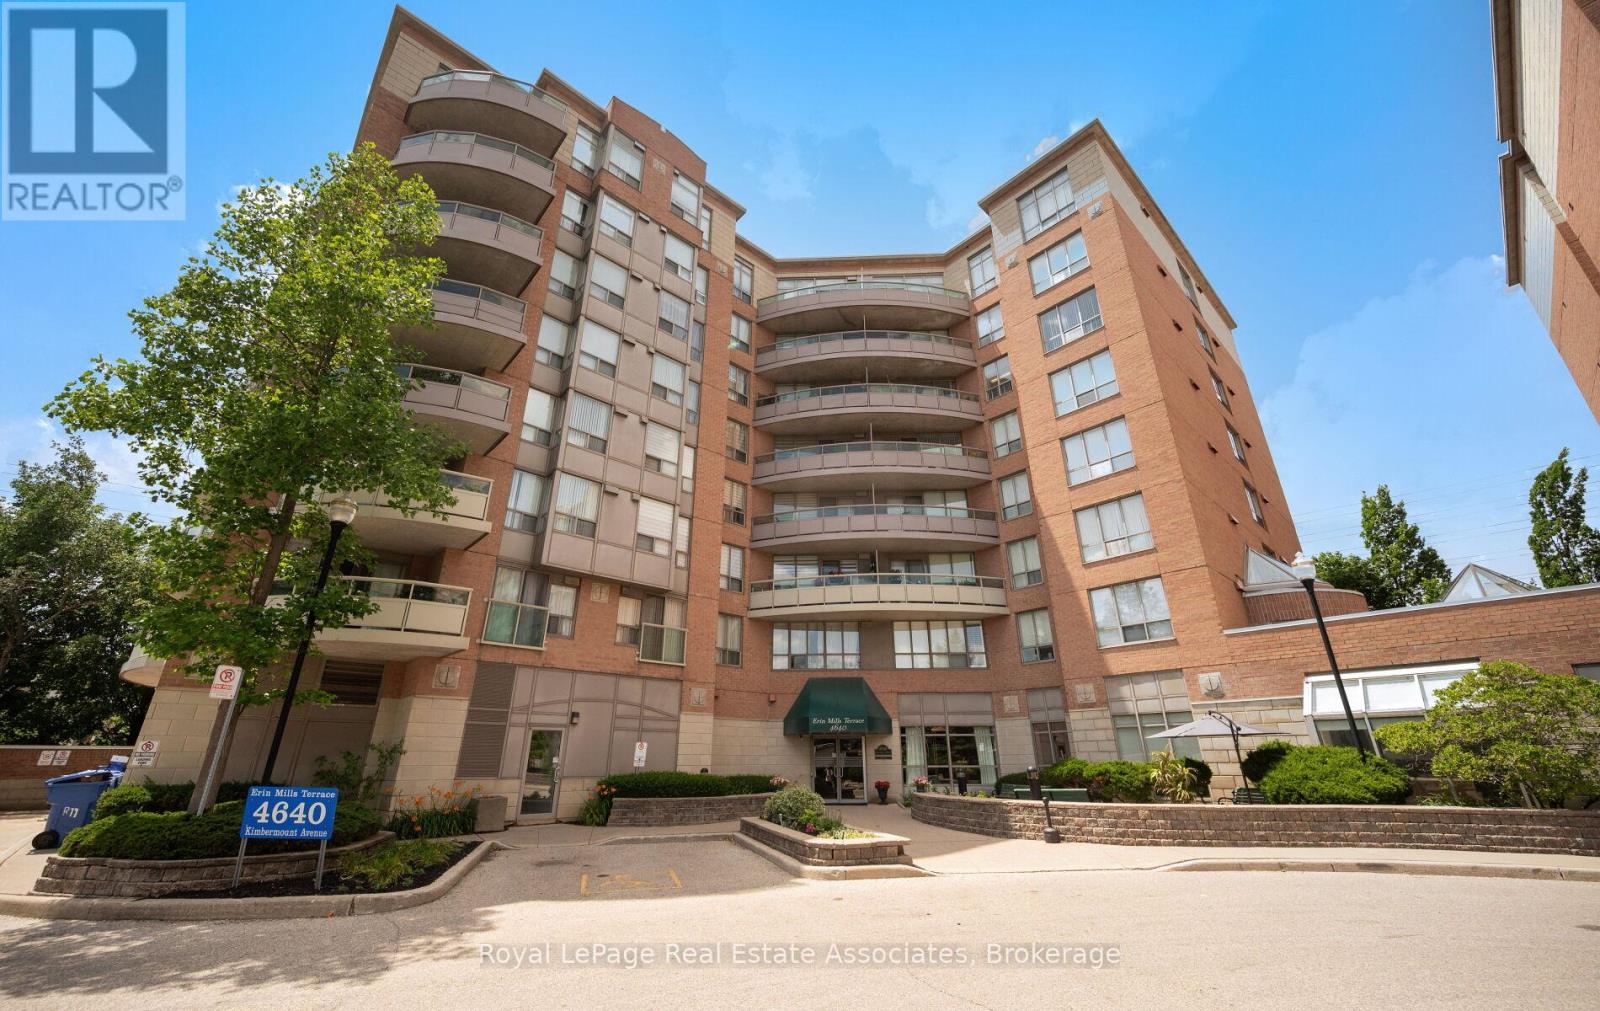
Welcome to this bright and beautifully updated suite in the highly sought-after Boutique Adult Lifestyle Community, 8 levels and only 64 units, (65+, or 55+ with Board Approval). This spacious 951square foot end unit offers an exceptional open concept layout featuring two generous bedrooms, two full bathrooms, and the rare convenience of two private balconies.The updated kitchen showcases newer quartz countertops and newer appliances, while fresh paint throughout creates a modern, move-in-ready feel. Large windows fill the home with natural light, enhancing the warm and inviting living spaces.Enjoy the convenience of underground parking and a private storage locker. Ideally located within walking distance to Erin Mills Town Centre and close to public transit, major highways, and Credit Valley Hospital. Residents have the option to enjoy the outstanding amenities available through the Vitality Centre, including a pool, fitness and wellness programs, crafts and social activities, elegant dining, shuttle bus service, and more. An exceptional opportunity to enjoy comfortable, maintenance-free living in one of Mississauga's most desirable adult lifestyle communities where they recently renovated the lobby and common areas. The residents are warm, welcoming and love to get together for amazing social activities. Cable TV and wifi package also included in fees. Just pay hydro! (id:61483)
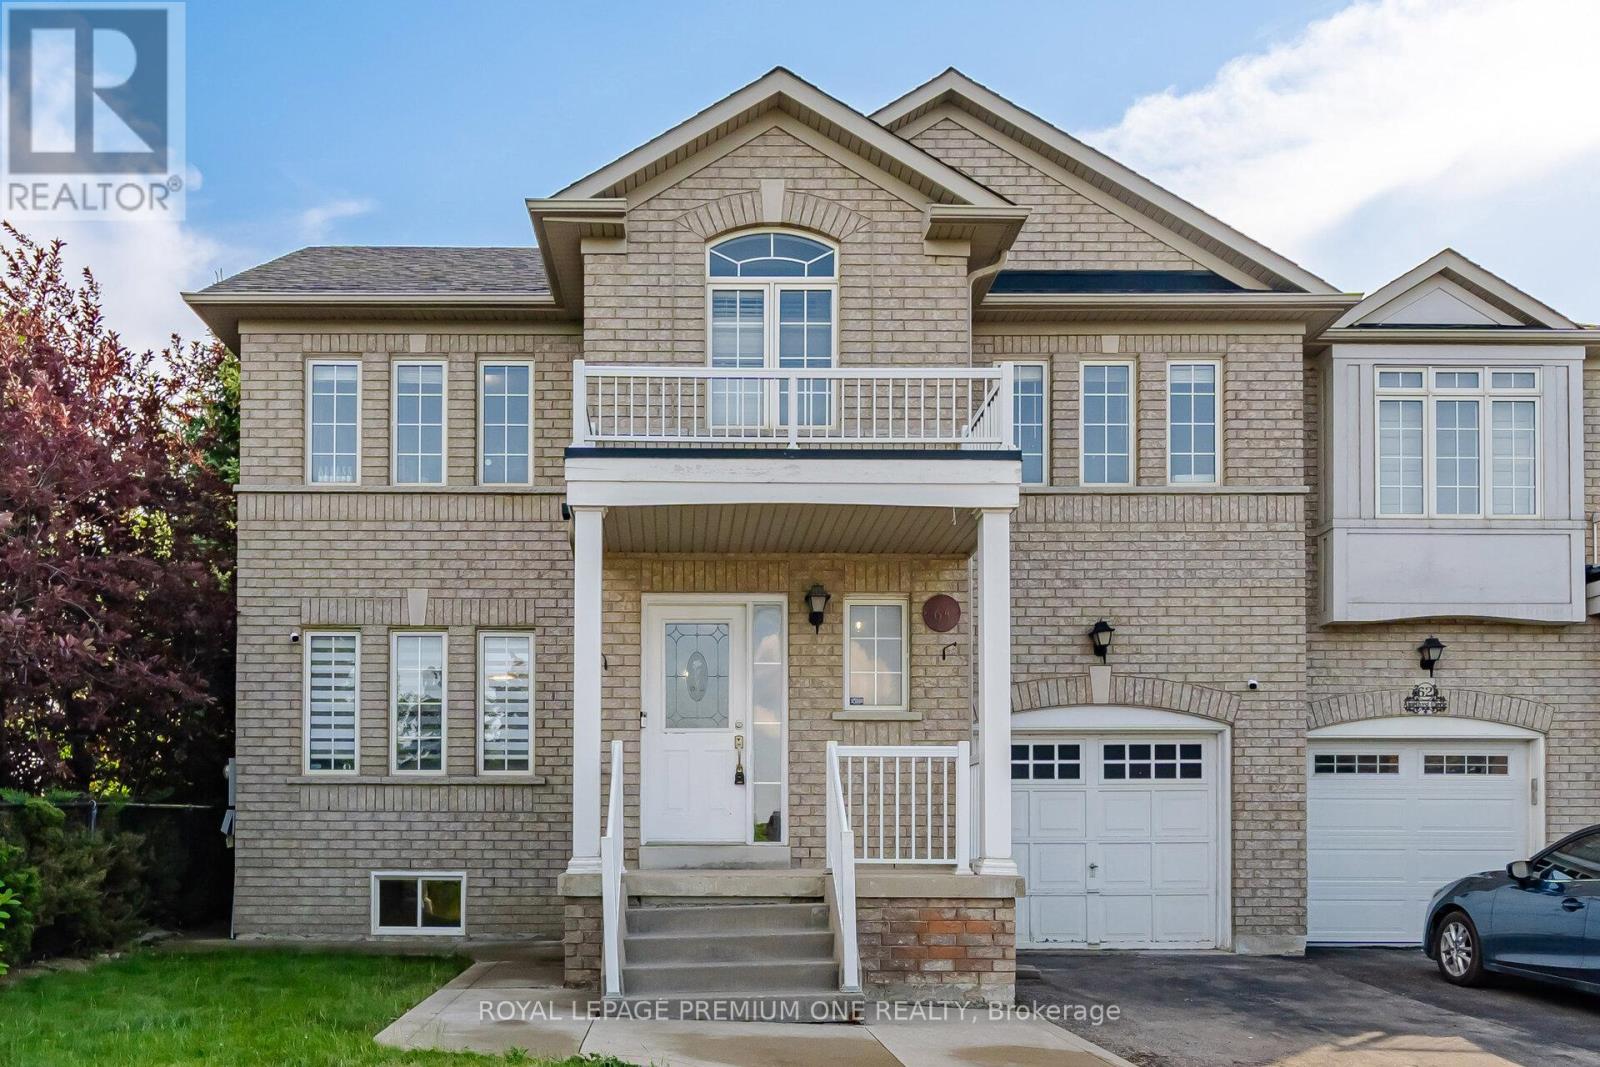
64 Amethyst Circle
Brampton, Ontario
Welcome to 64 Amethyst Circle! Nestled in the heart of prestigious Brampton East, this lovely 4-bedroom semi-detached home offers the perfect blend of comfort and functionality. Featuring a spacious layout, a large kitchen ideal for family gatherings, a bright and inviting living room, and a fully finished basement with 3pc bath, this home has plenty of room for the whole family to enjoy. Conveniently located close to schools, parks, shopping, transit, and all major amenities, this is an incredible opportunity to own in one of Brampton's most desirable neighbourhoods. Don't miss your chance to make this beautiful home yours! (id:61483)
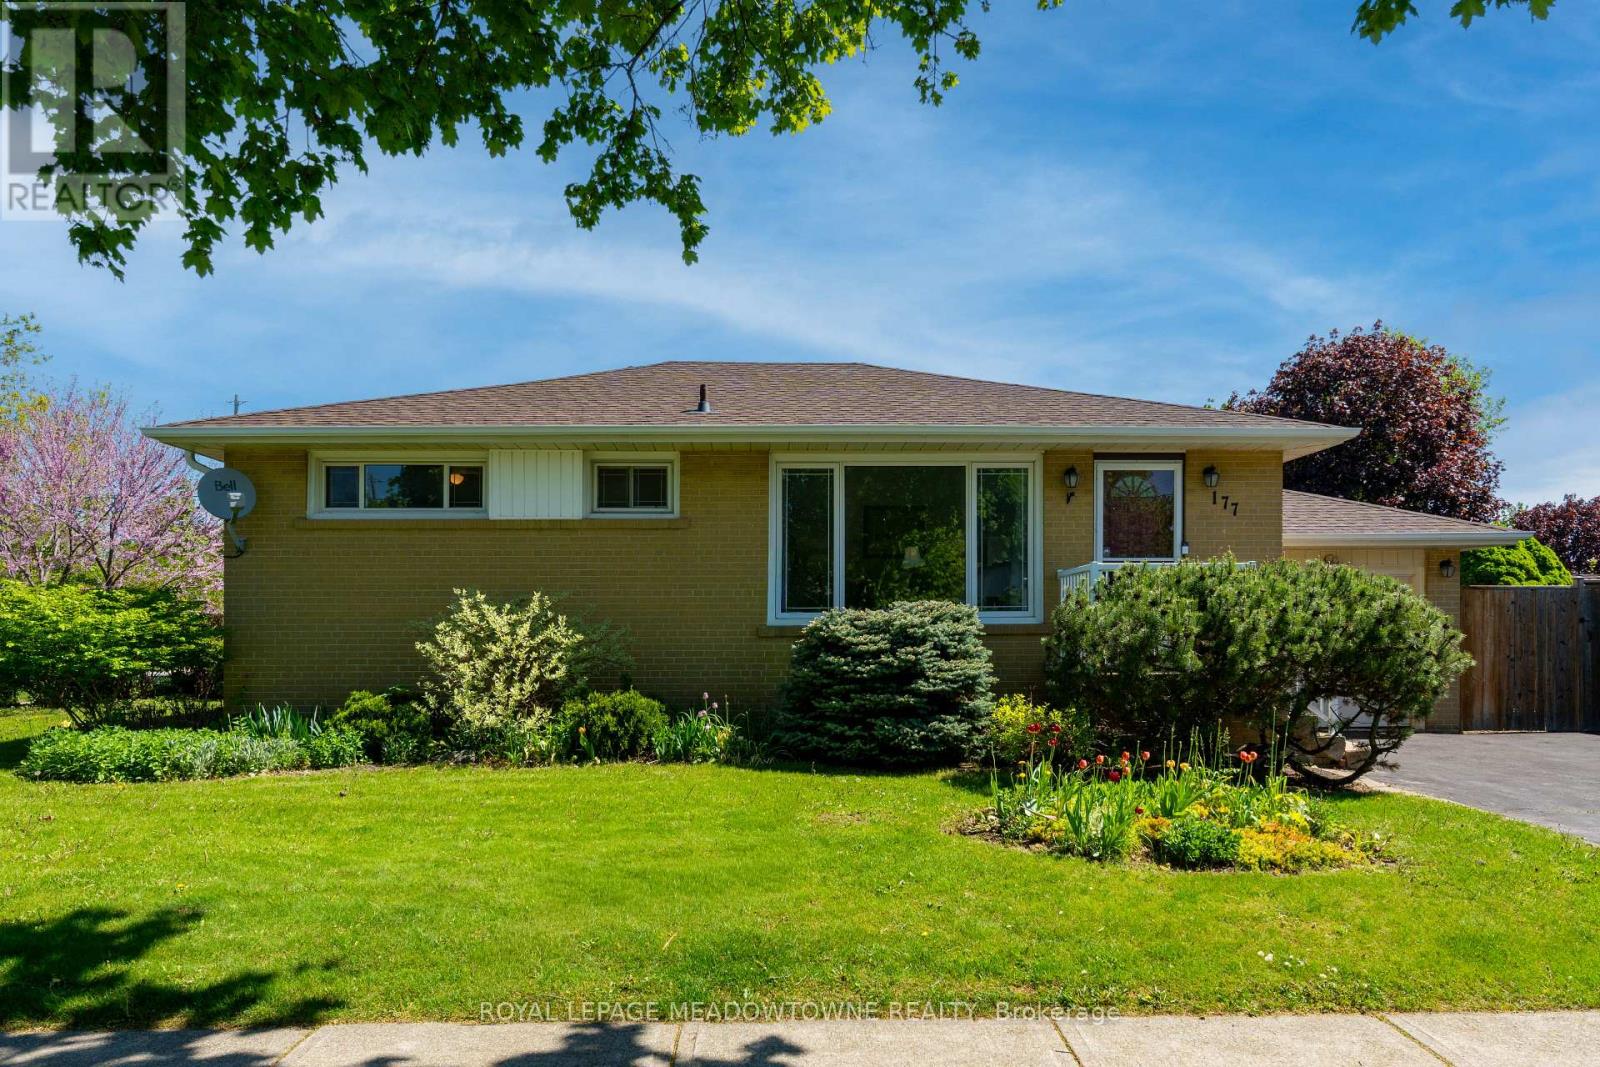
177 Delrex Boulevard
Halton Hills, Ontario
Welcome to 177 Delrex Blvd., a charming bungalow located in central Georgetown on a spacious corner lot with a single car attached garage. Steps away from the Georgetown Marketplace, walking trails, schools, restaurants and grocery stores, this 3+1 bedroom, 2 bathroom home has been lovingly maintained, but is ready for your personal touches. The main level offers a spacious living room with a huge picture window looking over the lush gardens in the front yard. 3 great sized bedrooms, all with large closets [one currently used as a dining room] and a 4-piece bathroom. The main level is completed by a large eat-in kitchen offering built-in appliances, oak cabinets, tons of storage and large floor to ceiling pantry. A bonus is the sunroom/enclosed back porch granting easy access to the fully fenced private yard with patio and storage shed. Downstairs you'll find a thoughtfully finished basement featuring a large rec room with gas fireplace and wet bar - perfect for those who love to entertain. The basement also holds a 4th bedroom with large closet, separate laundry room with ample storage and laundry sink, a 3-piece bathroom and storage/workshop area. (id:61483)
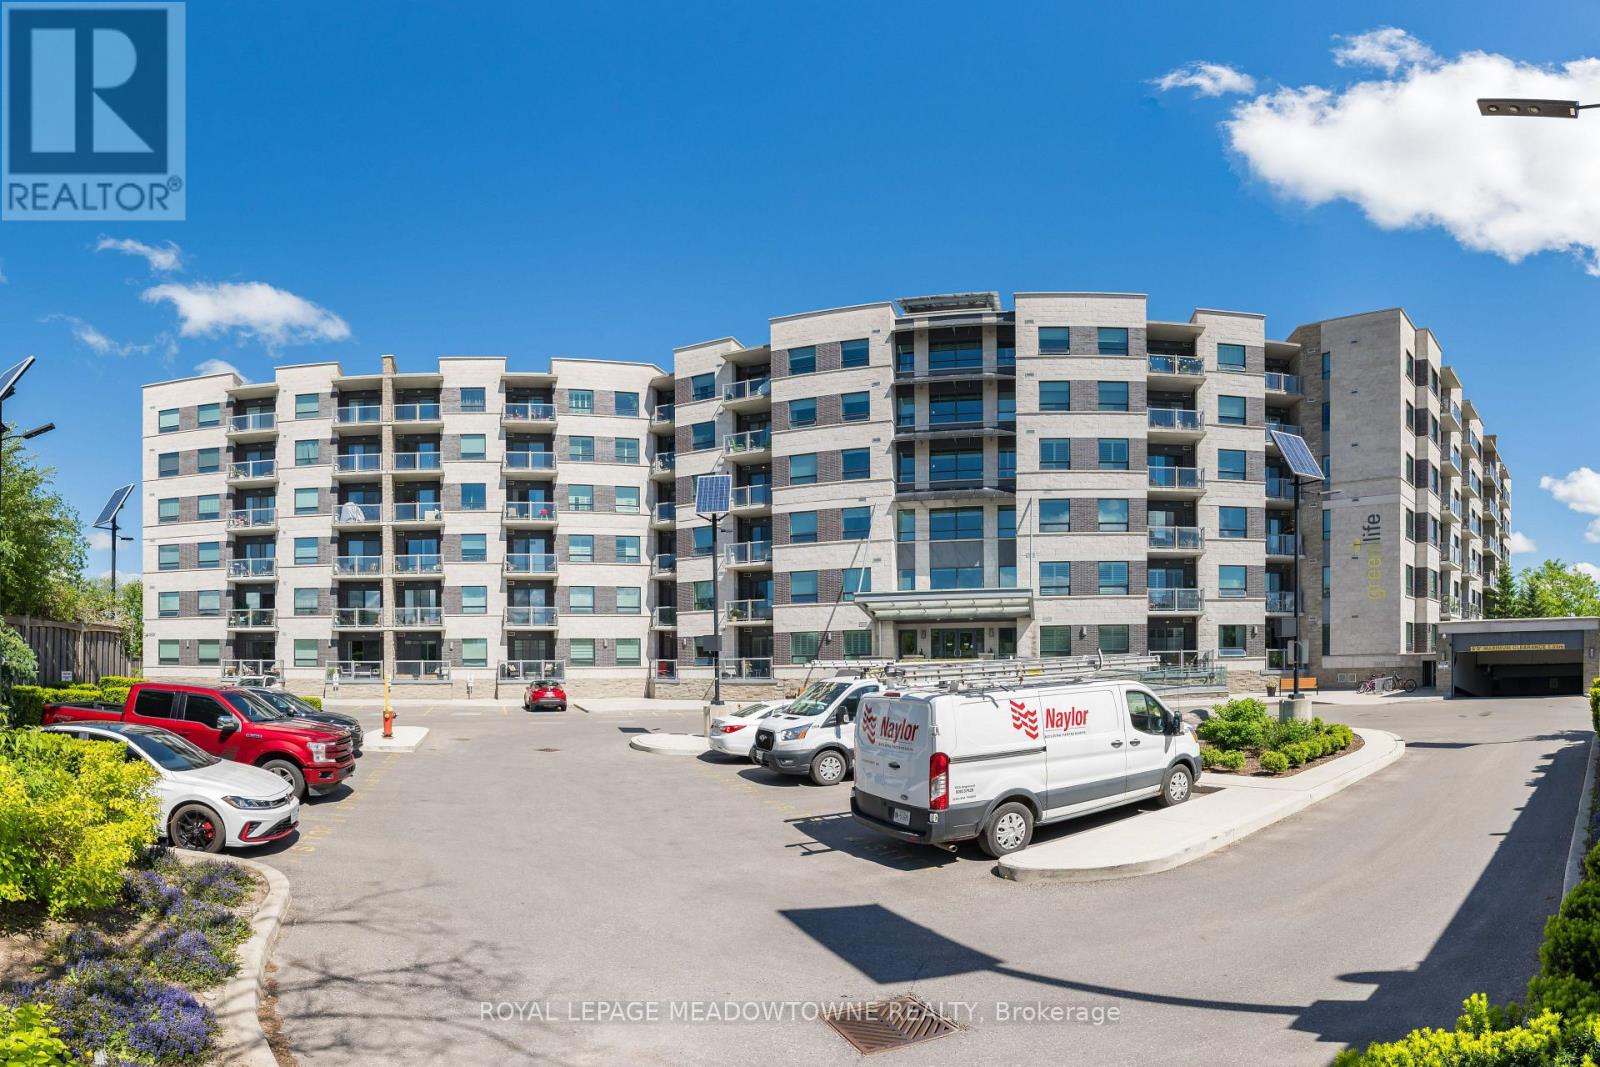
520 - 383 Main Street E
Milton, Ontario
Move in Ready! Downtown Milton Spacious One Bedroom Plus Den Open Concept with 9' Ceilings. Enjoy the View of Beautiful Sunsets and The Niagara Escapement from your Private Balcony. Hardwood Flooring, Carpet-Free. Enjoy Eating at the Granite Counter Breakfast Bar or Large Enough for a Table too! In-Suite Laundry, Underground Parking and Exclusive Locker all in the Green Energy Building. Fitness, Party and Games Room. Close to Go Train and all Amenities. (id:61483)
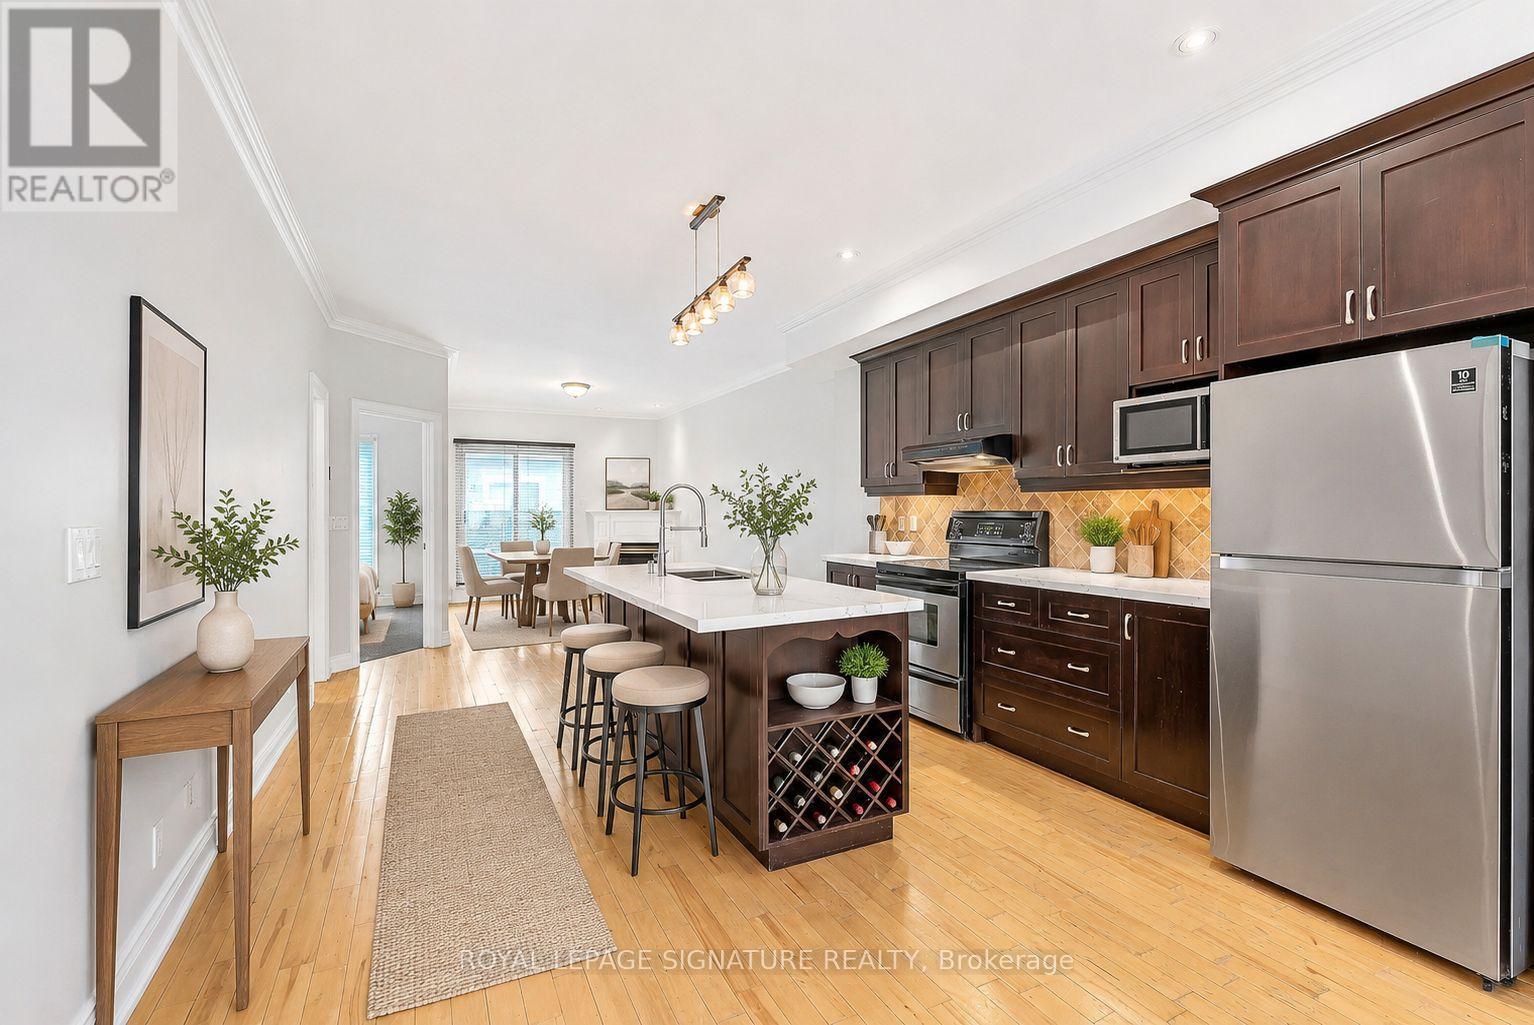
1019a College Street
Toronto, Ontario
A rare opportunity to live in an executive two-storey 2+1 bedroom townhome in one of Toronto's most vibrant neighbourhoods, perfectly positioned between Little Italy, Little Portugal, Trinity Bellwoods, Dufferin Grove & Brockton Village. Spanning over 1,400 sq ft of thoughtfully designed living space, this exceptional townhome showcases soaring ceilings, rich hardwood flooring, elegant crown moulding, a cozy gas fireplace and three walk-outs to two private terraces, seamlessly blending style, comfort and indoor-outdoor living. The beautifully upgraded chef-inspired kitchen features granite countertops, stainless steel full-size appliances, an updated sink and faucet, stylish backsplash, centre island and abundant cabinetry. Entertain in the formal open-concept dining room or unwind in the separate living room centred around the inviting gas fireplace. The spacious main-floor primary retreat features a double-door closet, plush newer carpeting and floor-to-ceiling windows with direct walk-out access to the private main floor terrace. A beautifully appointed 3-piece bathroom with a walk-in shower completes the main level, while the lower level features a luxurious 5-piece ensuite with a whirlpool tub and separate shower. The thoughtfully designed split-bedroom layout maximizes privacy, with the second bedroom tucked away on the lower level. This generous retreat features a double-door closet and floor-to-ceiling windows opening directly onto a second private terrace. The versatile open-concept den is ideal as a home office, gym or playroom. Additional highlights include an upgraded vanity and toilets, brand new LG ThinQ stackable ensuite laundry, exceptional storage, direct access to the gated underground garage, plus a gas BBQ hookup and water mister on the main terrace for effortless summer entertaining. (id:61483)
13 Foster Road
Mississauga, Ontario
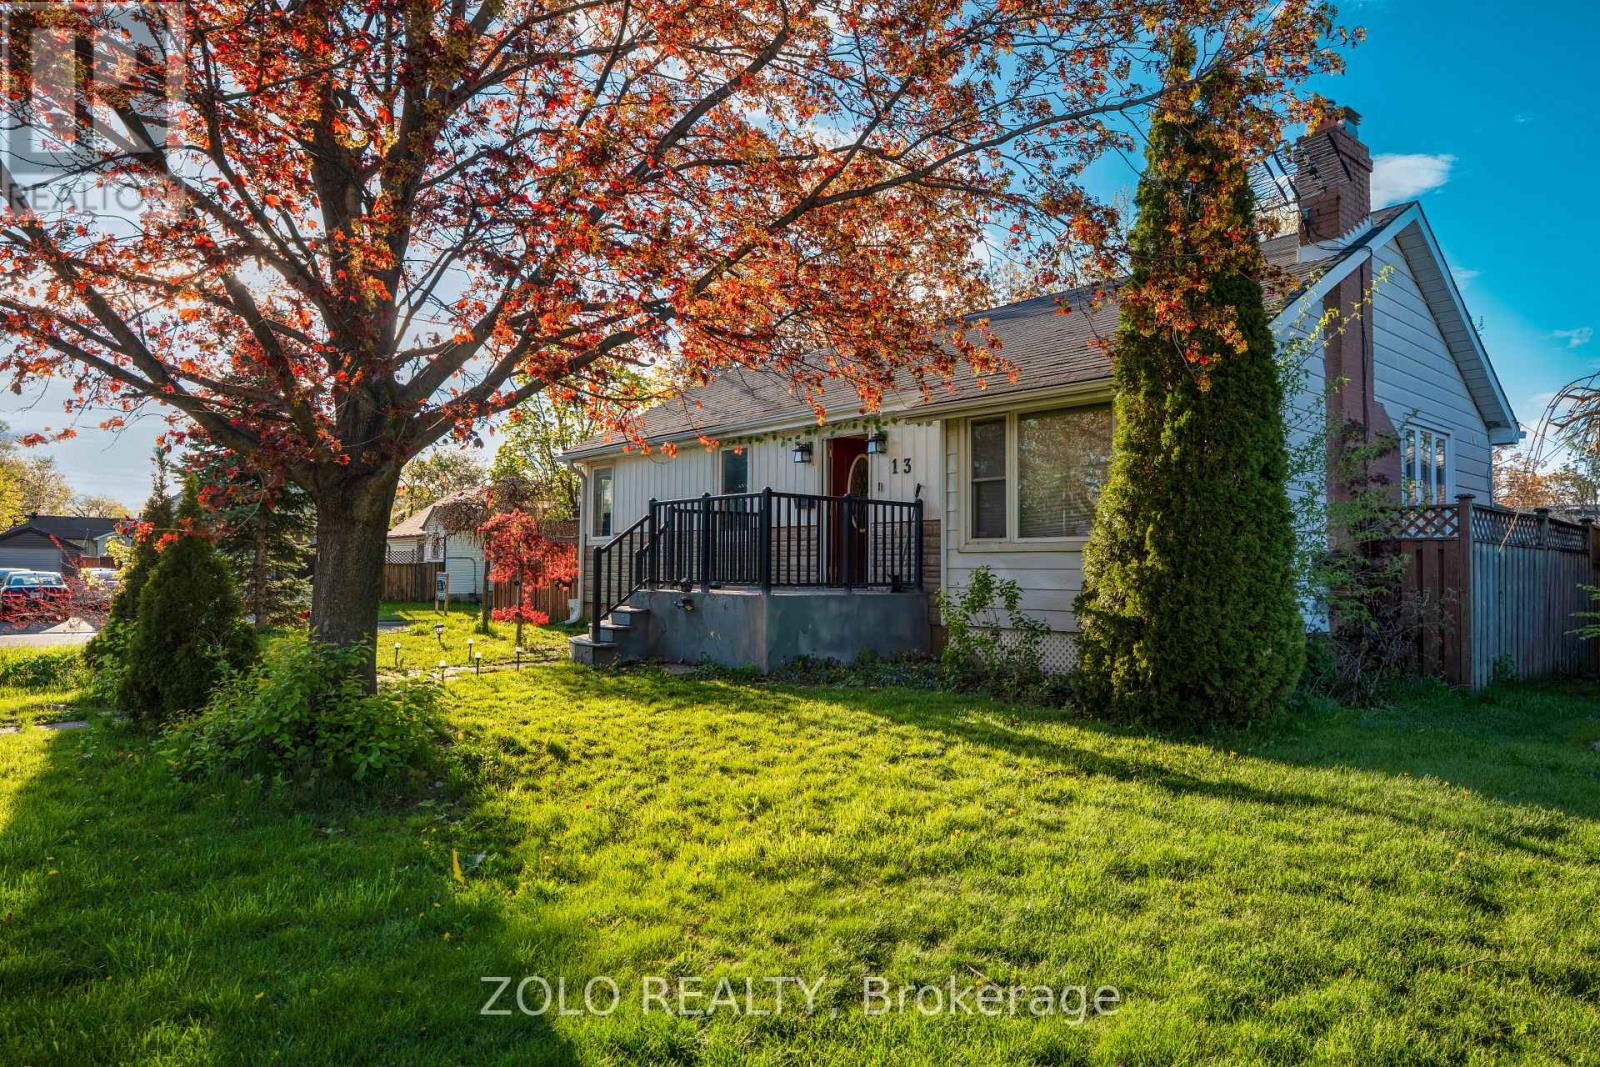
Welcome to this spacious and well-maintained detached home situated on a premium 55 x 100 ft corner lot in the highly desirable Malton neighborhood of Mississauga. This beautiful property features 3+2 generously sized bedrooms and 2 full bathrooms, offering an ideal layout for large or extended families. The main level boasts a bright and functional floor plan with spacious living and dining areas, along with an extended sunroom providing additional living space perfect for entertaining, relaxing, or family gatherings throughout the year.The finished lower level offers 2 additional bedrooms with great potential for in-law living or rental income opportunities. Huge private driveway with ample parking for multiple vehicles. The large corner lot provides excellent outdoor space, added privacy, and future potential. Conveniently located close to top-rated schools, parks, shopping centres, public transit, Pearson Airport, GO Station, and major highways including 427, 407, and 401. A fantastic opportunity for families, investors, or buyers looking for space, comfort, and convenience in a prime Mississauga location. (id:61483)
2685 Lake Shore Boulevard W
Toronto, Ontario
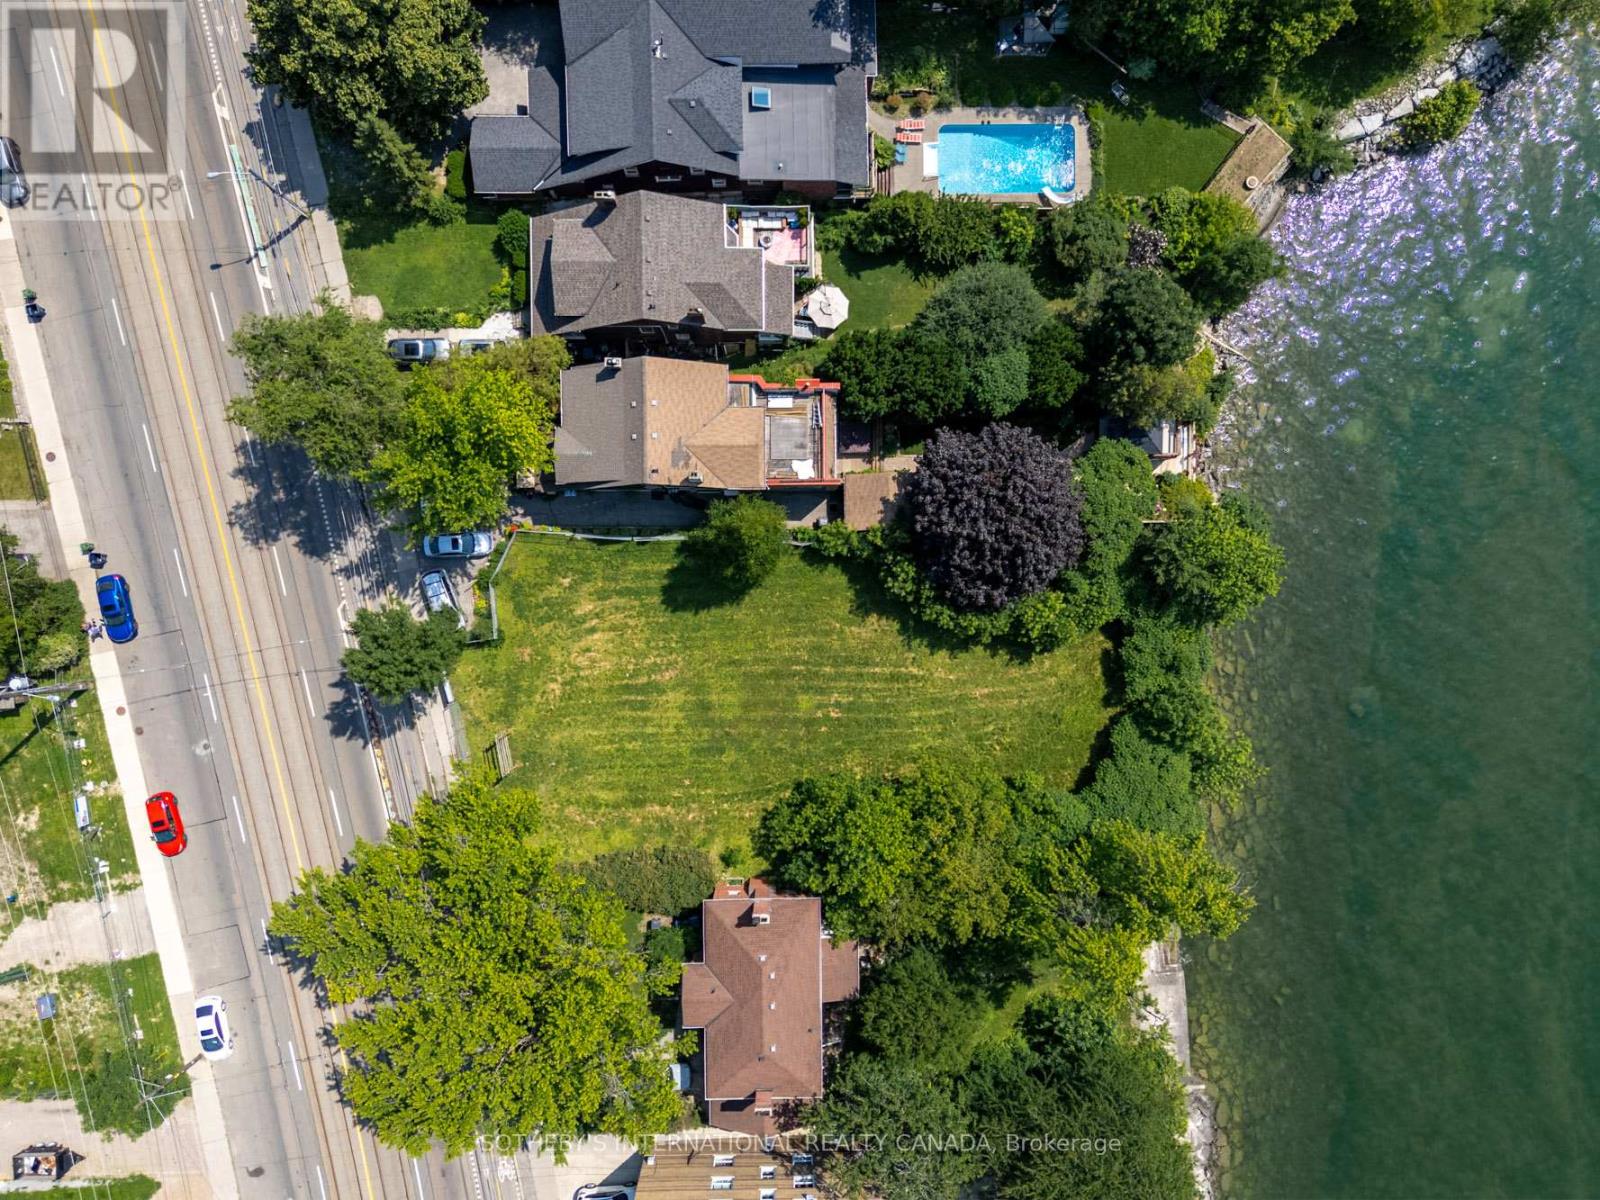
A rare waterfront assemblage on Lake Ontario: 2679 & 2685 Lake Shore Blvd W-offered for land value and future redevelopment. Set along Toronto's coveted south shoreline, this site captures sweeping, unobstructed south-facing water views and a striking nighttime skyline of the downtown core. Positioned within an established, amenity-rich lakeshore neighbourhood with strong rental fundamentals, the property presents an exceptional canvas for developers seeking a mid-rise, multi-family vision-purpose-built rental being a highly compelling end use. Imagine residents stepping out to the waterfront, trails, and parks, with seamless connectivity to the city via the Lake Shore corridor and convenient access to transit, commuter routes, and everyday essentials. 2679 includes an existing house (currently tenanted) to be delivered with vacant possession, offering flexibility while you complete planning and approvals. Opportunities to secure meaningful waterfront presence with iconic views and redevelopment scale are increasingly scarce-this is your chance to create a landmark address on the lake. Buyer to conduct their own due diligence regarding zoning, planning, and all development potential. Land sale; property sold in "as is, where is" condition. (id:61483)
1401 - 60 Absolute Avenue
Mississauga, Ontario
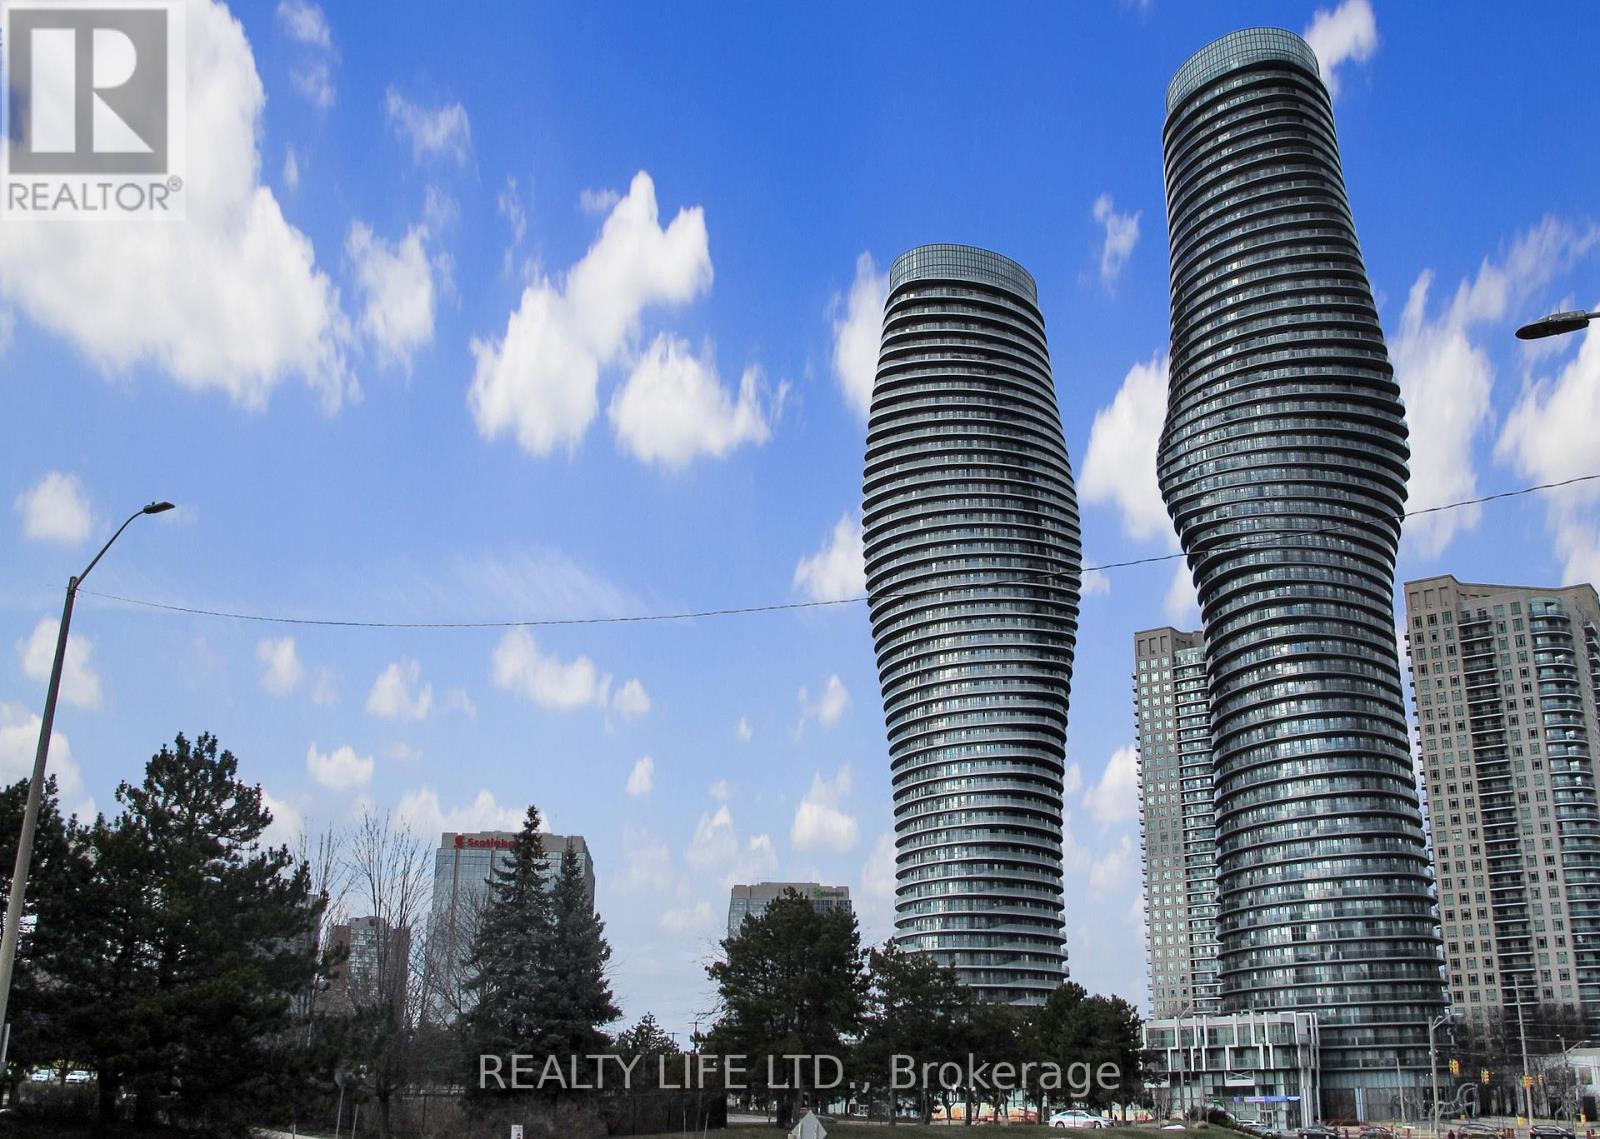
Desirable 'Absolute World' Condos - Also Known As The 'Marilyn Monroe' Buildings. Luxury 2 Bedroom + 2 Bathroom Condo With Beautiful Views From the Large Curved Wrap Around Balcony! 805 Sq Ft + 240 Sq Ft Balcony According To Builder's Plan. Bright Open Concept Layout. 1 Locker & 1 Parking Space. Impressive Building With Many Great Amenities - Absolute Club. Very Convenient Location. Features 4 Walk-Outs To Balcony. Steps To Square One. 50th Floor Lounge! Prime Location Near Square 1 & City Centre. (id:61483)
4 Periwinkle Road
Springwater, Ontario
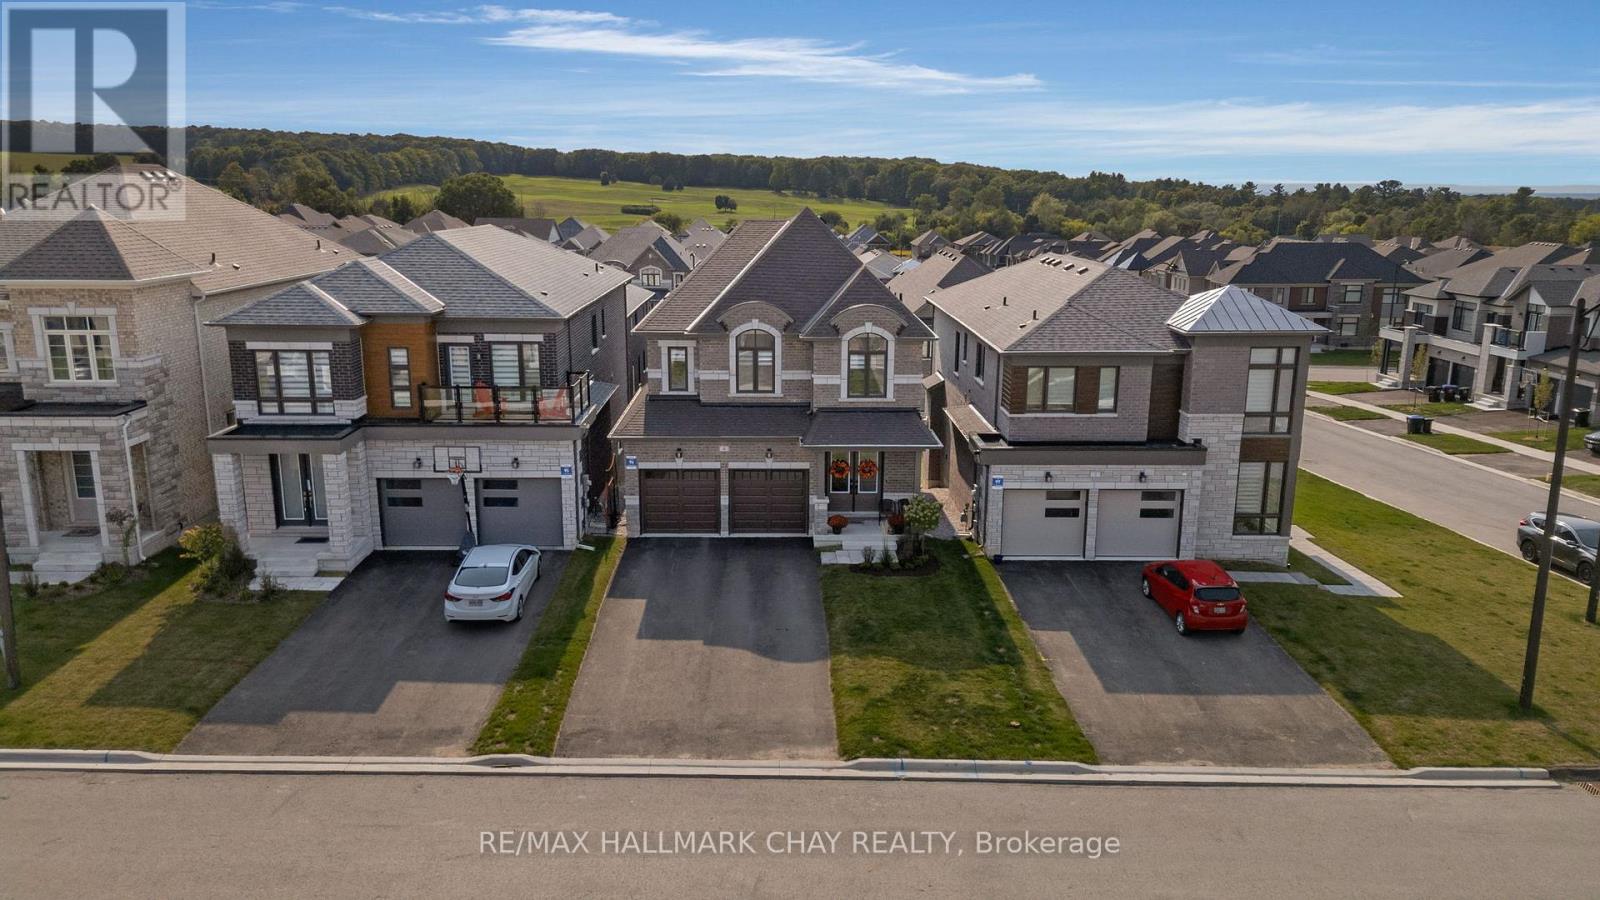
NOT YOUR BUILDER BASIC - Here's your opportunity to own this beautiful detached home in one of Simcoe County's premier developments. Why does this home stand out? Because the current owners have spent over $150,000 on upgrades to customize this Brookfield-built beauty. Gorgeous stone and brick exterior is illuminated by pot lights in the soffits and has parking for 6 vehicles. Walk through the double door entry and you're greeted with a stunning foyer with 9' ceilings and 8' doors. White oak hardwood runs throughout the main floor and leads you into the open concept kitchen / dining / living space which is highlighted by an over-sized quartz island with waterfall edge, upgraded cabinetry which runs all the way to the ceiling, and brushed gold fixtures. From the kitchen you can overlook the incredible living room which is filled with natural light and features a linear gas fireplace, stunning coffered ceilings, and custom blinds that can be found throughout the rest of the home. The dining area walks out to your second floor deck which is the perfect spot for bbq'ing. The main floor is rounded out by a large office with custom millwork and 2 pc bath. On the second level you will find 4 large bedrooms including an over sized primary with walk-in closet and stunning five piece ensuite with stand alone tub and huge glass shower. Second floor laundry room is super convenient with stylish cabinetry and quartz counters. The premium walkout basement also has a separate side entry that has been added so if you're looking for an in-law suite or to legalize a second apartment this space would work perfectly. The basement is filled with light through oversized windows and sliding door and has 9 foot ceilings which completely open up the space. Now lets talk location - Springwater is a 4 season recreational paradise - golf, skiing/snowboarding, hiking/biking/walking trails, snowmobiling/atv'ing and parks. Not to mention a ton of local farms for fresh produce and other grocery. (id:61483)
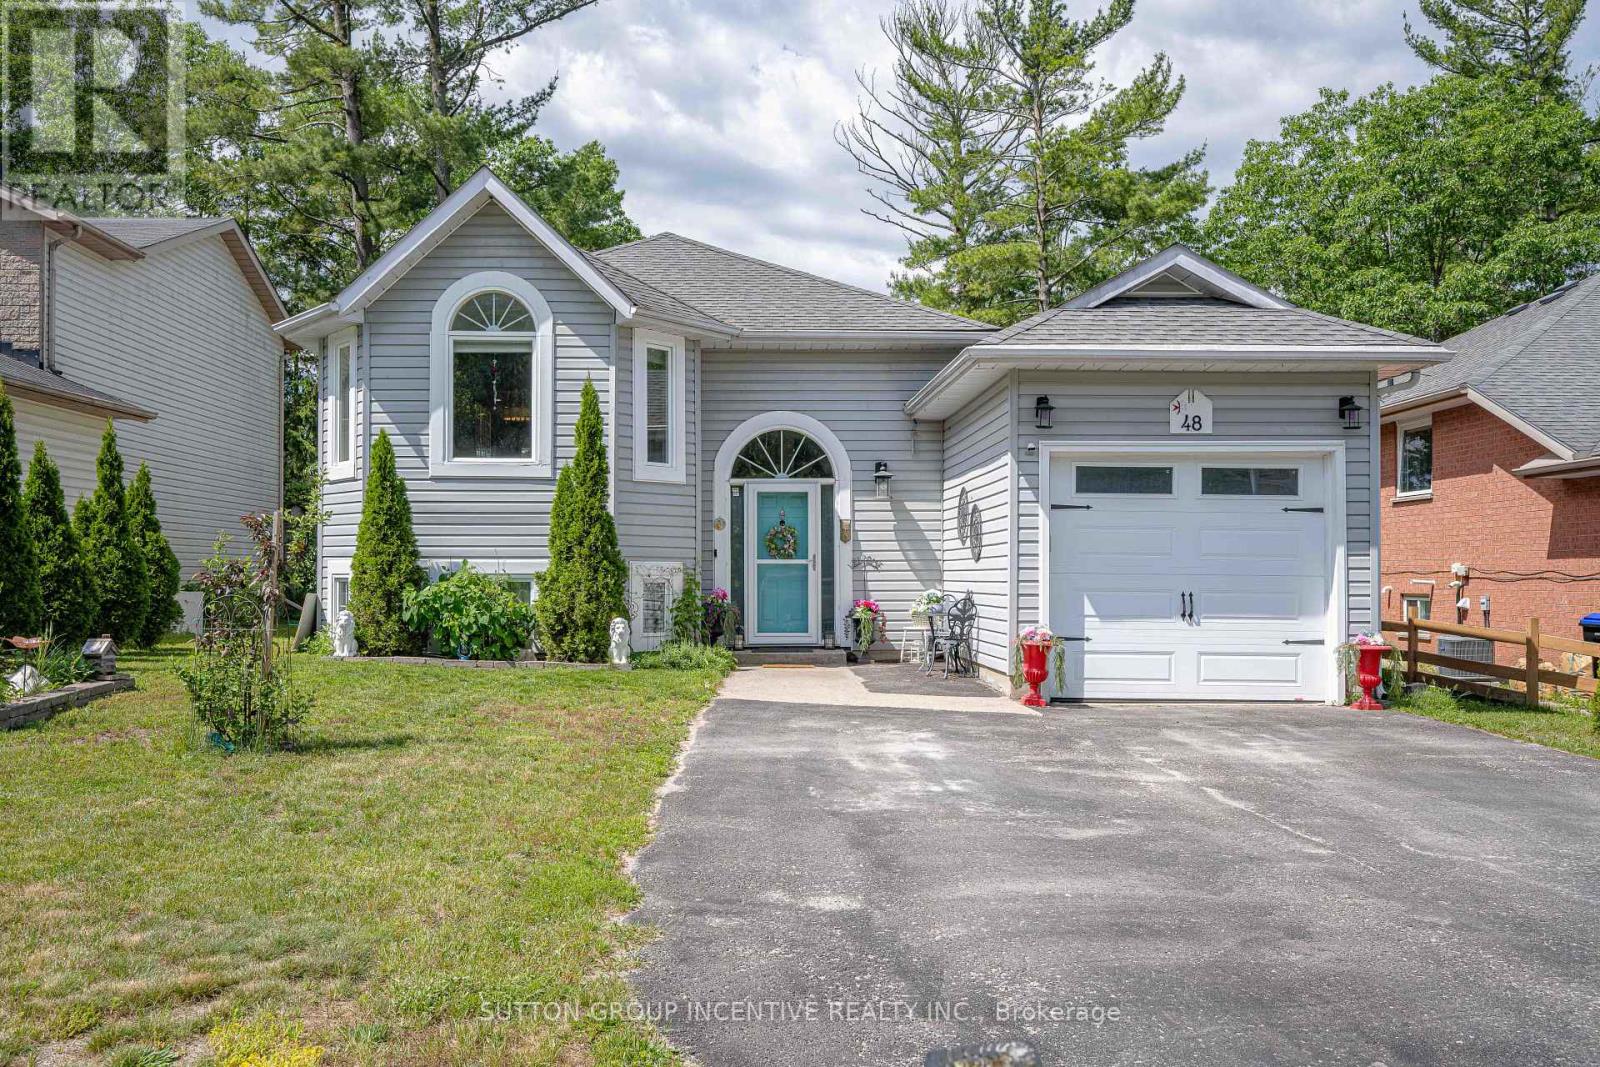
48 Wesley Avenue
Wasaga Beach, Ontario
Welcome to 48 Wesley Ave., situated in the most desirable area in Ontario's fastest growing Waterfront community Wasaga Beach!! Beautifully updated raised bungalow offers 2000 sq ft of fully finished living space, 2 bedrooms up, 2 bedrooms down, open concept main floor living with vaulted cove ceiling, oak hardwood flooring, gas fireplace with built-in cabinets, custom built bay window seating & storage, freshly painted, kitchen features two toned soft close cabinets, SS appliances, granite counter tops, a prep island, french doors leading to covered deck , private pool sized backyard. The primary suite has a newly constructed walk out, glass slider opening to the 10 x 20 ft deck, in private backyard it's own in-suite laundry and relaxing ensuite to enjoy, with a free standing soaker tub, walk-in shower with modern spray panel, granite countertops. Lower level features, new vinyl flooring,that is durable and soft on feet, 4pc bathrm, 2 bedrooms, family room, second kitchen with frige/stove/microwave, perfect for inlaw apt, income potential, or space for teens! Laundry room/workshop.Water purification system. Extra deep garage with drive thru- 8ft wide door and 17 X 30 ft paved area providing additional parking or work space! Private, large 50 x 150 ft fully fenced backyard w/fire pit. Amazing location in East end of Wasaga Beach, within walking proximity to Beach area one & two, restaurants/shopping, Marriott hotel featuring a wellness spa, event spaces, waterfront dining. Parks & trails, library, New k-12 high school with fantastic shared community theatre, facilities, childcare ( set to open Sept 2027! )ALL within walking distance and located on a quiet, peaceful, family friendly Cul-DE- Sac!! Mornings walks on sandy beaches await!! (id:61483)
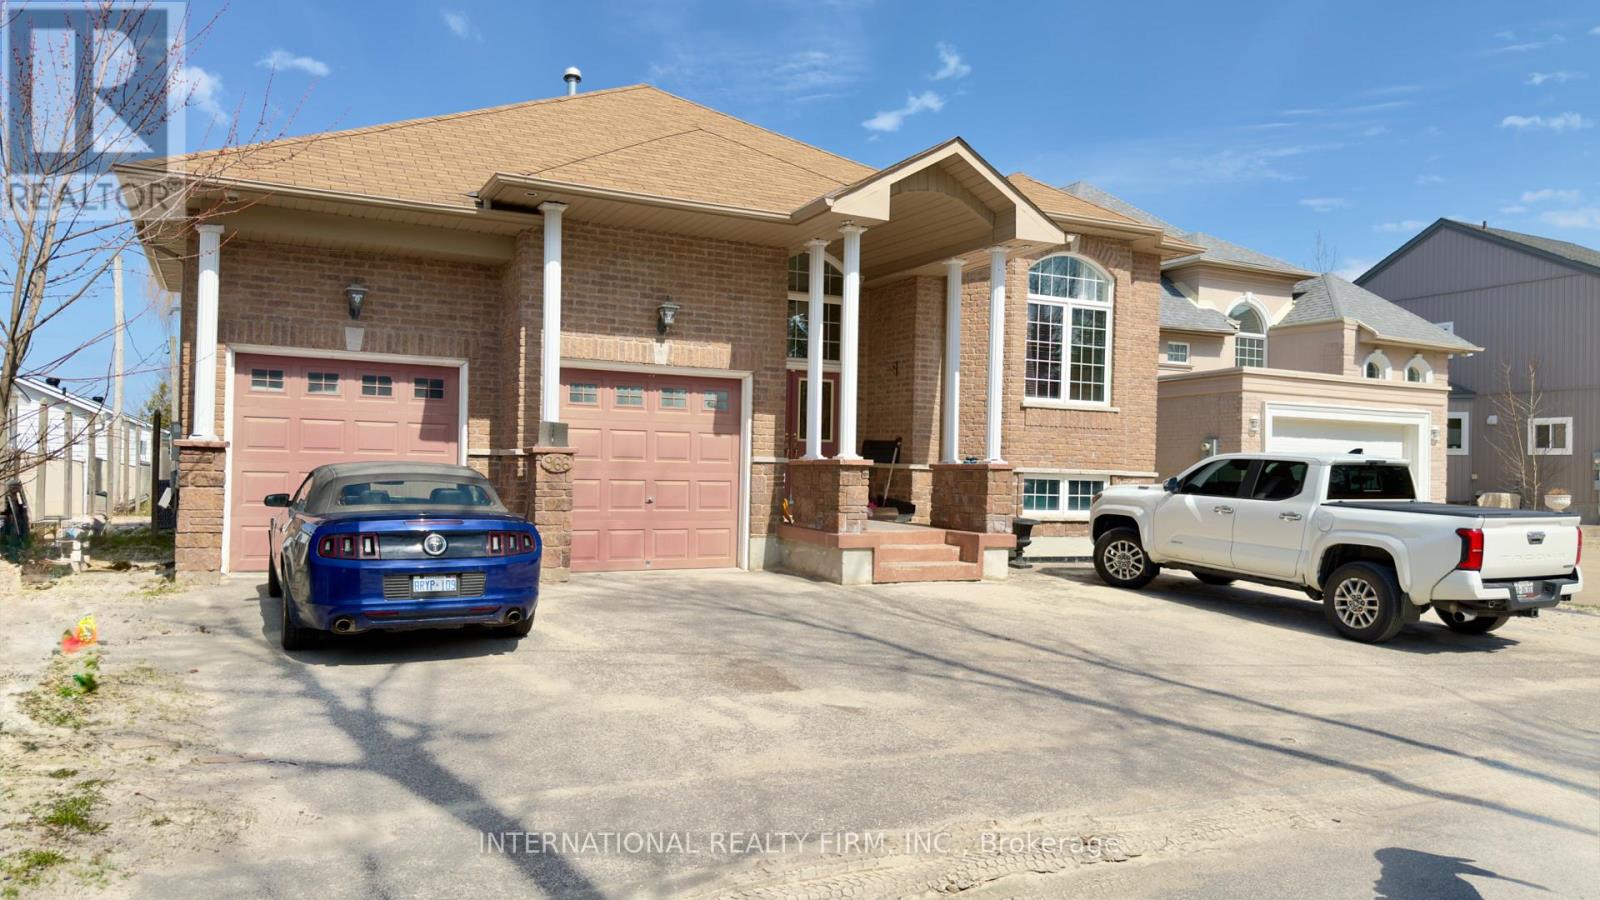
966 Shore Lane
Wasaga Beach, Ontario
Client RemarksLocated On The Shorelines Of Georgian Bay On Sandy Beach Area 5. If You Are Looking To Wake Up Every Morning W/ The Breeze Rolling In Off The Water... This Is The One For You. 5 Bdrm, 4 Bath 3 living rooms and 3 kitchens. Has 3600 Sq Ft. Luxury Living W/ Fully Fin Bsmt, Hrwd/Ceramic Flrs, Oversized Mstr W/ Ensuite, In-Law Suite W/ Summer Kitchen, C/A, C/V, Gas Fr, Walkouts From Fam Rm, Gdn Doors Walkout From Kit & Mstr, Dark Oak Cabinets, Granite Counter Tops,W/ Lrg Dining Area. Picturesque View Overlooking Lrg Desk & Beach Front. Decorative Rod Iron Railing On Staircase. Attached Double Garage. (id:61483)
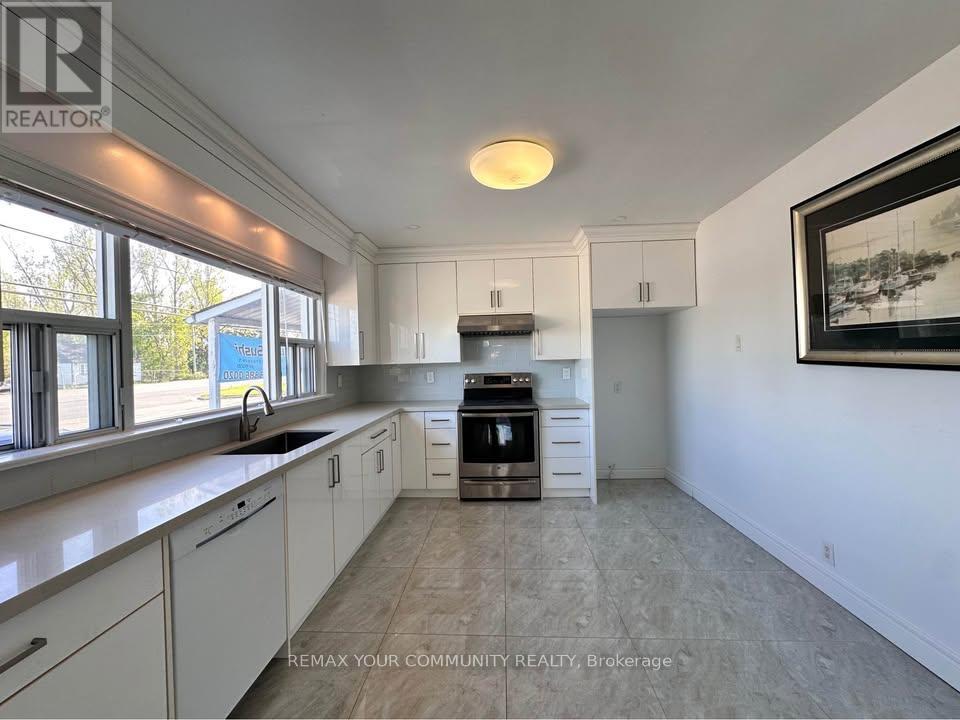
A - 28664 Highway 48
Georgina, Ontario
Spacious 3 bed 1 bath apartment located on Highway 48 in Virginia. Updated kitchen, large living room. Part of a commercial plaza with two operating take out restaurants (Buds Sushi, Last Rodeo BBQ). Comes with your own private assigned parking, laundry in basement, and backyard space. (id:61483)
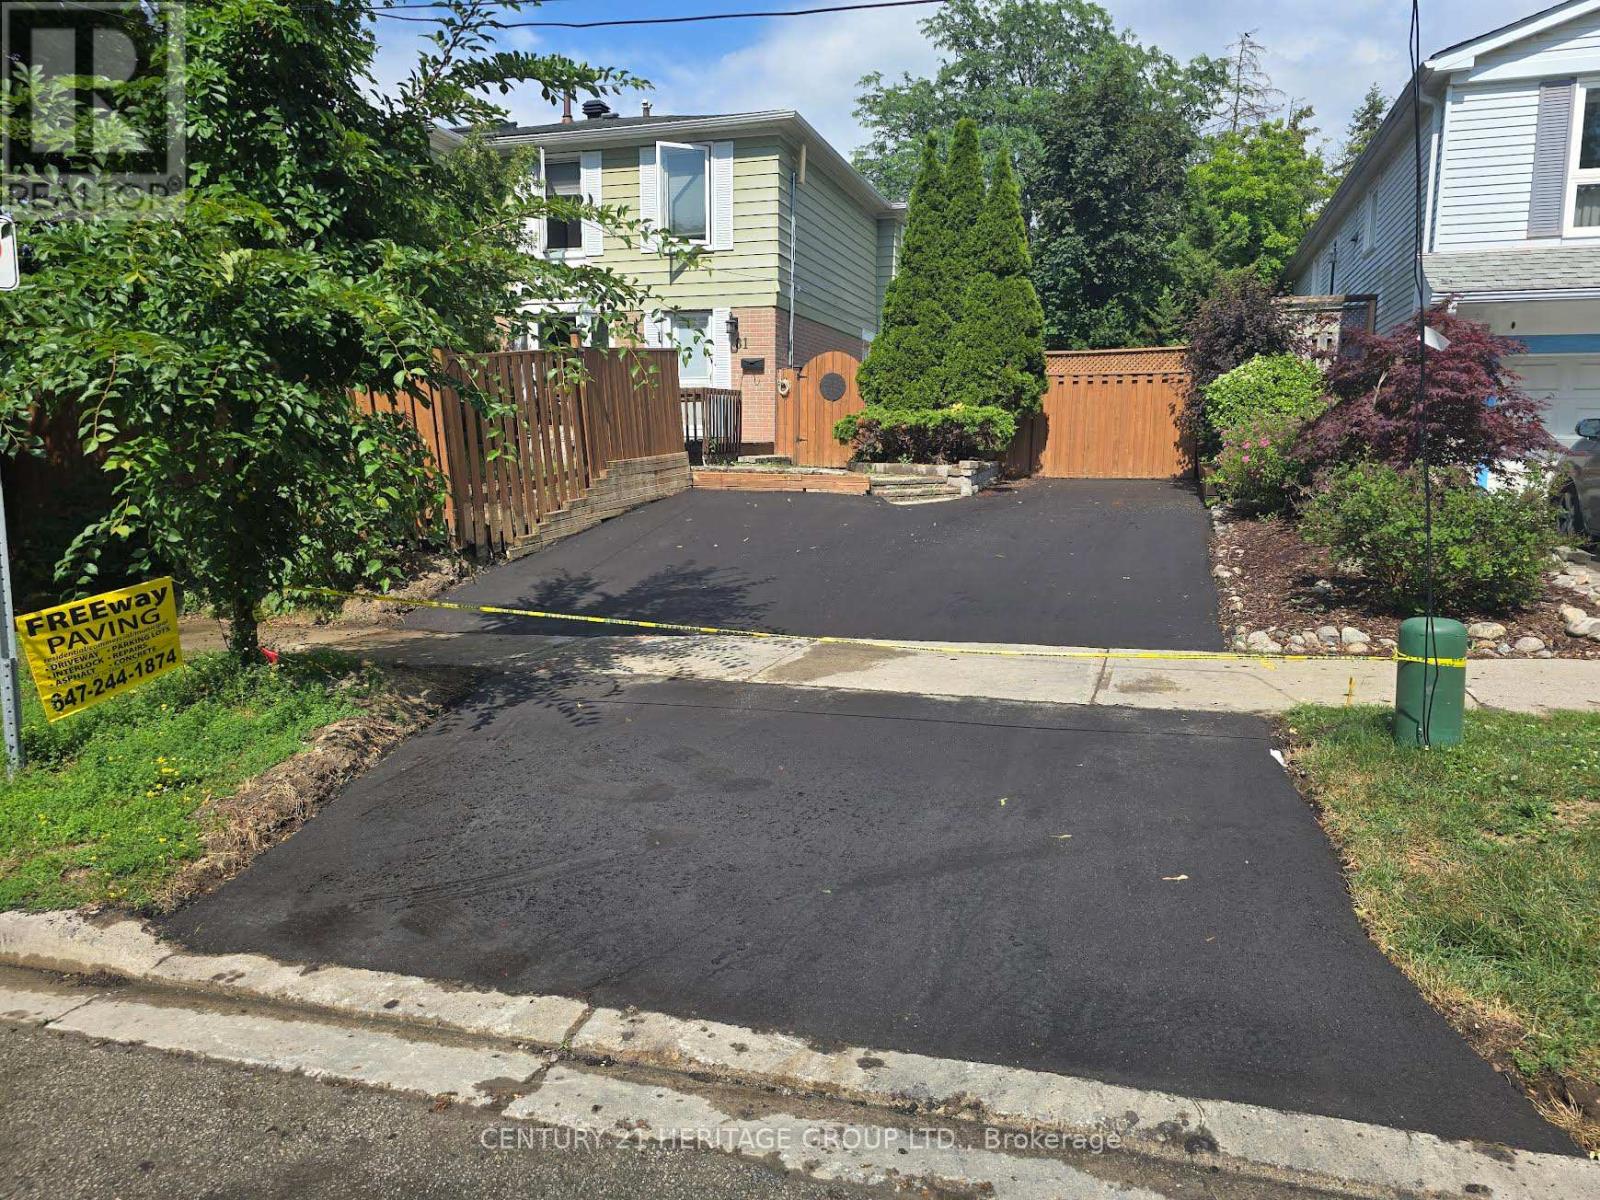
Bsmt - 81 Lillooet Crescent
Richmond Hill, Ontario
Location! Now one Parking available. Cozy bachelor basement apartment with a separate entrance in the highly desirable Yonge & 16th area. Fully furnished, very clean, and very functional-ready for immediate move-in. Conveniently located close to all amenities including schools, library, public transit, and shopping, and just minutes from Hillcrest Mall. Perfect for student, newcomer. (id:61483)