30 Red Maple Lane
Barrie, Ontario
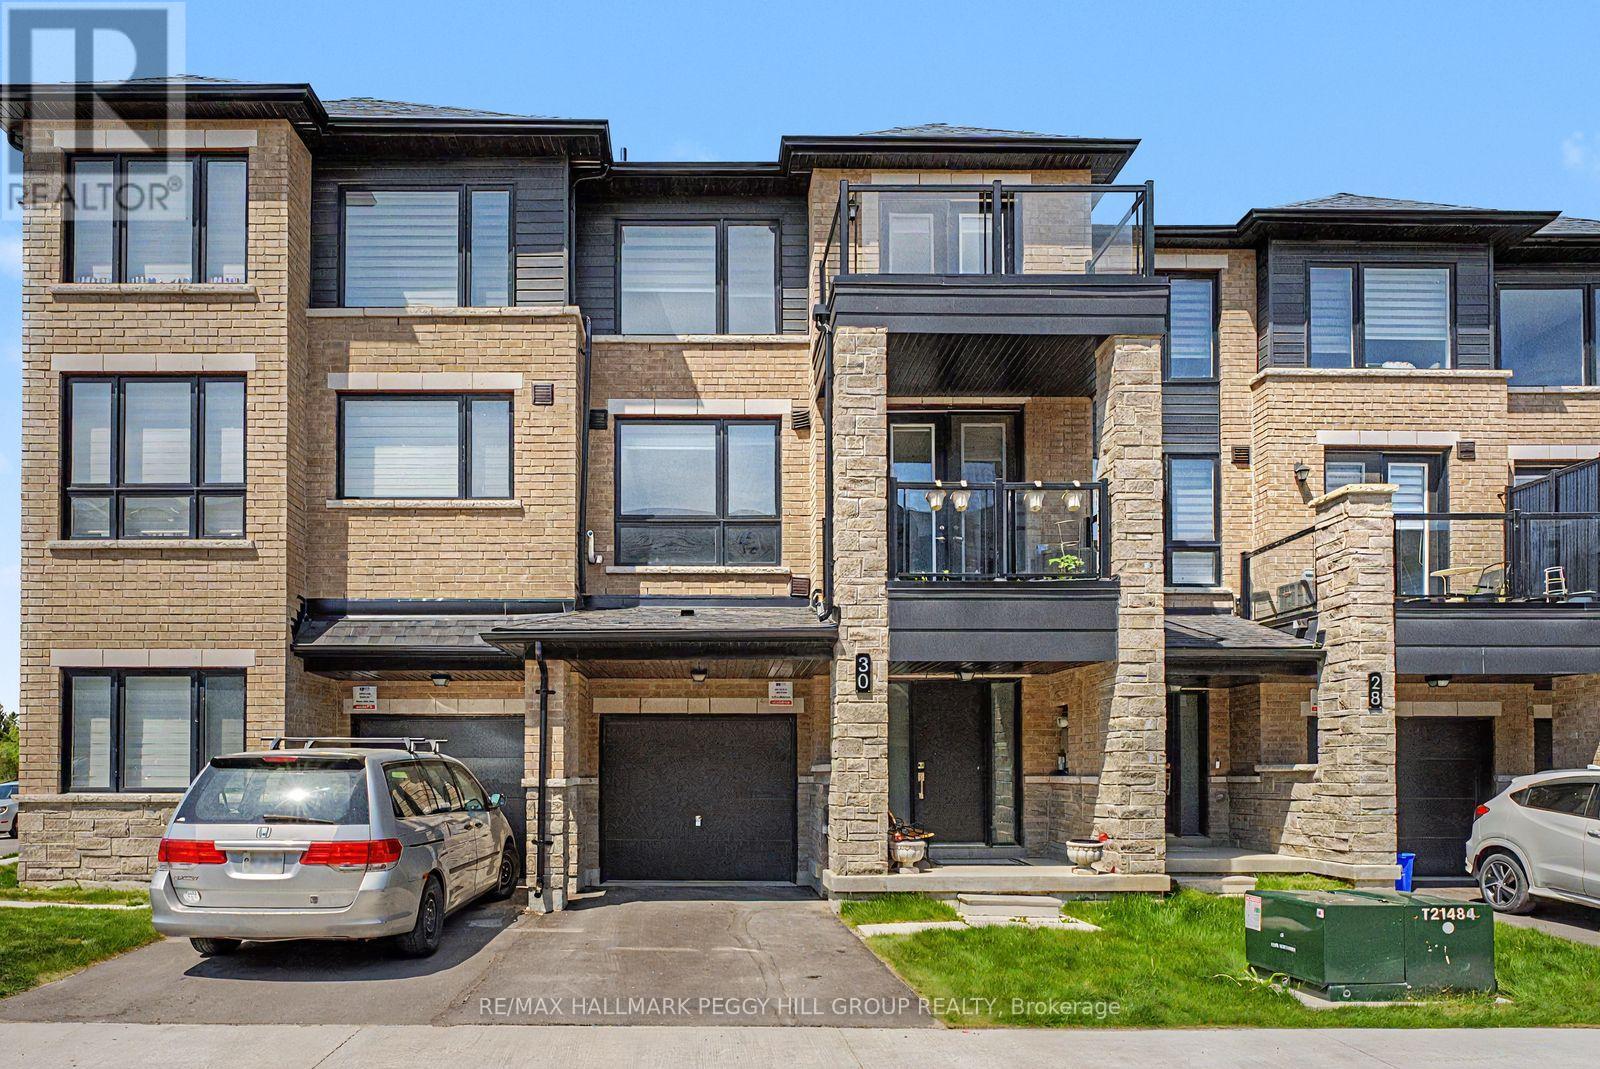
WELL-KEPT 3-STOREY INNISHORE TOWNHOME WITH A MODERN INTERIOR, GARAGE & TWO BALCONIES! 30 Red Maple Lane is a 2023-built Elm Model townhome set within Urban North Townhomes, offering 1,423 square feet with 2 bedrooms and 3 bathrooms. This home features a modern brick and stone exterior with black accents, an attached garage, 1 driveway spot and two west-facing balconies. The main level brings in natural light through large windows and offers 9-foot ceilings, laminate flooring and an open living and dining area with a walkout to a balcony. The kitchen is finished with stone countertops, a centre island with breakfast seating, stainless steel appliances and ample cabinetry. Upstairs, the primary bedroom includes a private 4-piece ensuite, while the second bedroom has direct balcony access and laundry is conveniently located on the same level. Located in Barrie's sought-after Innishore neighbourhood, just steps from the Barrie South GO Train and close to Lake Simcoe, parks, trails, South Barrie shops and commuter routes. (id:61483)
58 White Oaks Road
Barrie, Ontario
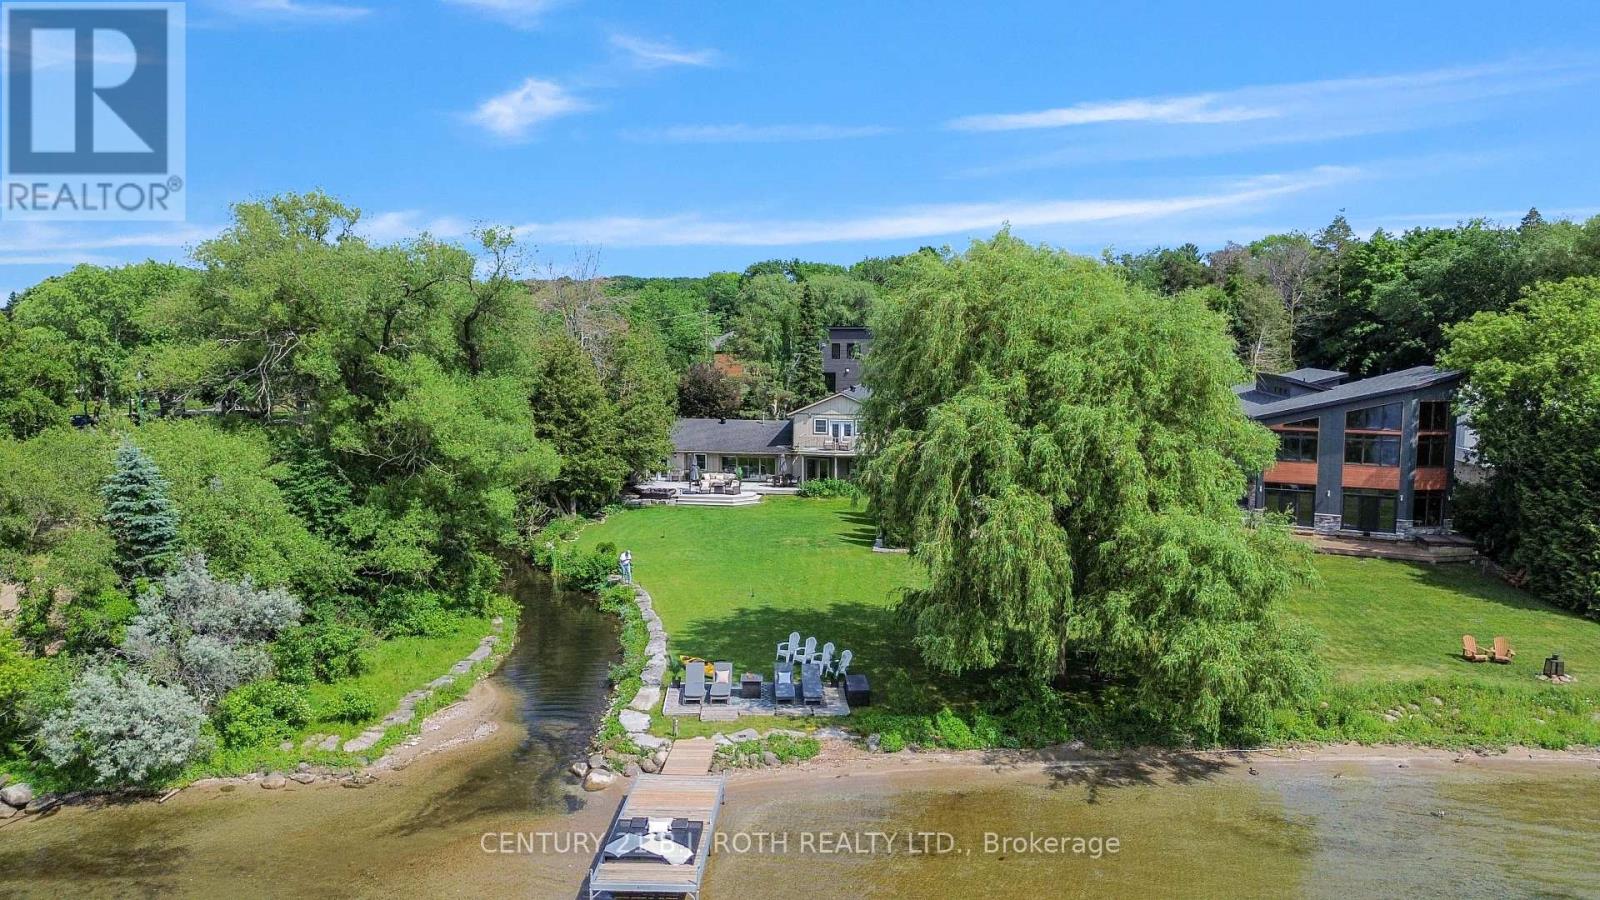
Welcome to a truly one of a kind opportunity to own a prime piece of waterfront real estate nestled along the sandy shores of Kempenfelt Bay. This large corner lot offers the perfect blend of natural beauty and urban convenience, with a very unique setting that offers both private and panoramic views. Enjoy direct waterfront access from your own private dock while soaking in the vibrant hues of a sunset over the city skyline. The views here are nothing short of spectacular. Inside, you'll find over 3,300sq ft of bright open-concept living space, 4 spacious bedrooms, 3 bath and prime canvas ready to be transformed into your custom-designed lakeside oasis. The layout, lot size, and location combine to offer unmatched potential for both everyday living and unforgettable entertaining. Perfectly positioned in a sought-after South Shore, in the heart of Minet's Point, you're steps from the beach, walking trails, bike trails, and convenient urban amenities . Enjoy front-row seats to Barrie's iconic waterfront events, including air shows, fireworks, and city celebrations all from your own backyard. This is more than just a home; its a lifestyle. With sunset vistas, cityscape charm, and unmatched waterfront access, this property delivers the best of both worlds and it is waiting for you. (id:61483)
141 Turnberry Lane
Barrie, Ontario
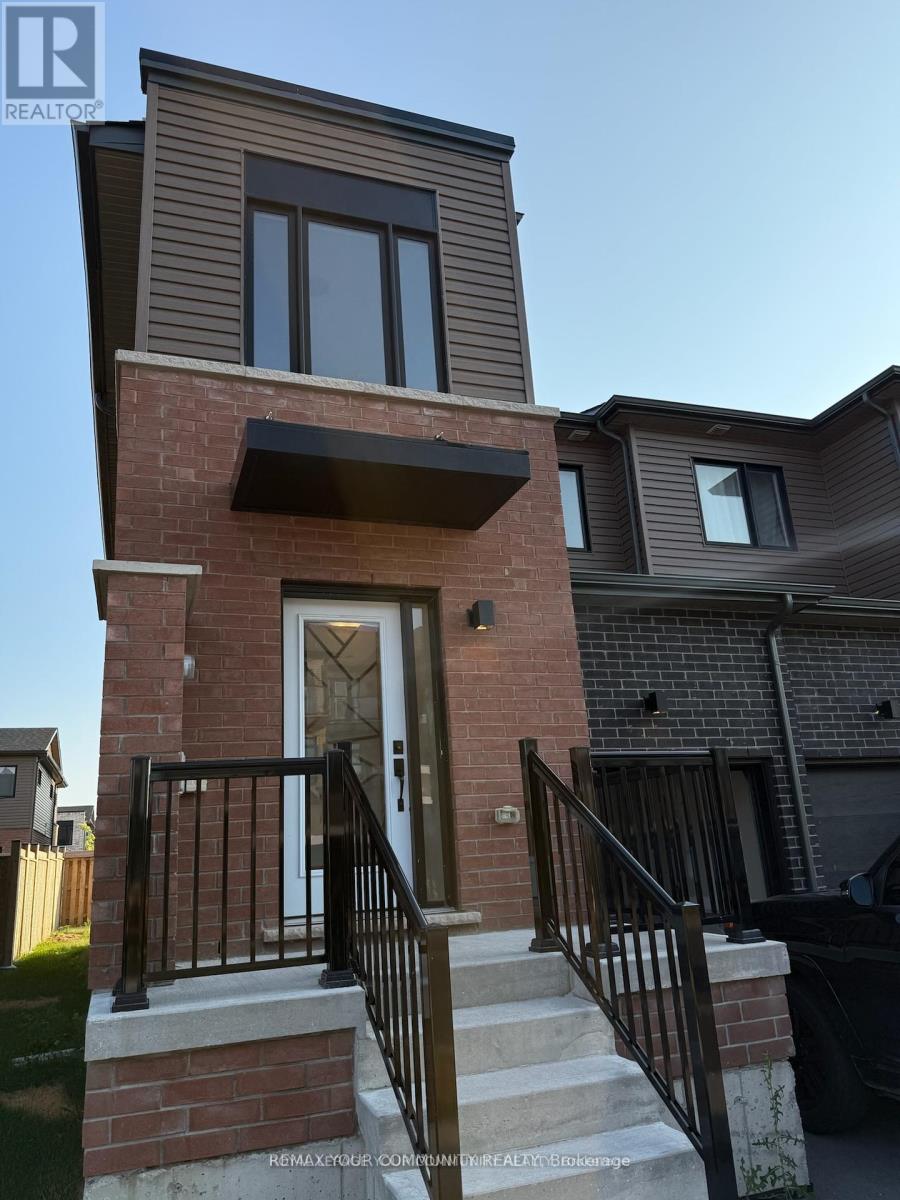
Welcome to this modern freehold end-unit townhouse in Southeast Barrie, offering 3+1 bedrooms and 4 bathrooms across a spacious and functional layout. The main floor features an open concept living space with pot lights and a cozy, modern kitchen with stainless steel appliances. The dining and living areas open directly to a private backyard- perfect for entertaining or relaxing. Upstairs the primary suite includes a walk-in closet and full ensuite, complimented by two additional bedrooms and convenient second floor laundry. The highlight is the fully finished basement, offering a large rec room, an extra bedroom and another full bathroom, ideal for guests, in-laws or a home office. With garage and driveway parking, plus a prime location close to the Go Station, shopping, schools, parks and Hwy 400, this home is move-in ready and designed for today's lifestyle. Pets are not allowed. (id:61483)

7 Grieve Avenue
Georgina, Ontario
Discover the perfect blend of modern design and small-town charm in this brand-new Delpark Homes bungalow, coming soon to the desirable Sutton-Jackson's Point community in Georgina. Situated on a premium 40-foot lot, this thoughtfully designed home offers a functional layout with 3 bedrooms and 3 full bathrooms, ideal for families, downsizers, or multi-generational living. The bright and spacious main floor features a welcoming family room, a family-sized kitchen with ample space for cooking and entertaining, and a sunny breakfast area with sliding doors leading to the backyard. The primary bedroom offers a walk-in closet and a private 4-piece ensuite, while the second bedroom is conveniently located near an additional 4-piece bathroom. The finished basement extends your living space with a large great room, a third bedroom, a 4-piece bathroom, and a dedicated laundry room-perfect for guests, extended family, or a private retreat. Located in the growing community of Sutton-Jackson's Point, you'll enjoy easy access to schools, parks, shopping, restaurants, marinas, beaches, and the natural beauty of Lake Simcoe, while still being within commuting distance of the GTA. Important Update: Following the government's announcement regarding the removal of HST from new home sales, we have adjusted our pricing accordingly. Please note that the purchase price now excludes HST (conditions apply).**The home isn't built yet, as the buyer you can choose all interior and finishes to make this home your own** (id:61483)
803 - 3600 Highway 7 Road
Vaughan, Ontario
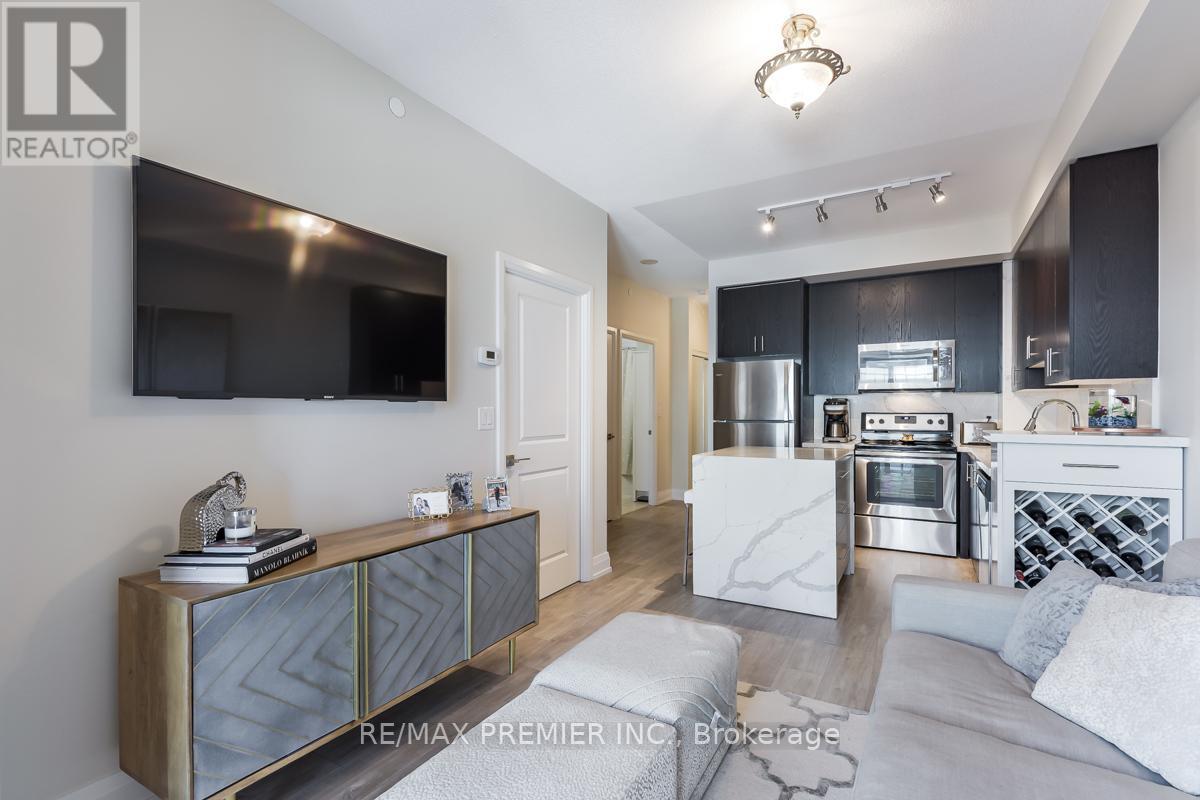
This 1-bedroom + den gives you over 620 sq. ft. of well-planned living space that just works. Whether you're working from home, having friends over, or enjoying a quiet night in, there's room for it all. Step out onto the oversized balcony to enjoy your morning coffee or get some fresh air after a long day. The kitchen is the heart of the home, featuring a large waterfall island, quartz countertops, a deep double sink, and a pantry with plenty of storage. You'll also love the 9-ft ceilings, spacious primary bedroom, and walk-in closet with built-in organizers already done for you. Parking is included, and the building has everything you need, including a concierge, indoor pool, gym, virtual golf, party room, media lounge, and more. Comfortable, practical, and easy to picture yourself living in. (id:61483)

7 Heather Fullerton Road
Georgina, Ontario
Situated on a desirable 30' lot, this beautifully designed 2-storey home offers a bright, functional layout perfect for families. The main floor features a spacious family room, a family-sized kitchen with ample space for cooking and entertaining, convenient main floor laundry, and a walkout to the backyard. Upstairs, you'll find three generously sized bedrooms, including a primary retreat complete with a walk-in closet and a private 4-piece ensuite. Thoughtfully designed with modern finishes and quality craftsmanship throughout, this move-in-ready home offers the perfect opportunity to enjoy the comfort of a brand-new build. Beyond the beauty of the home itself lies a lifestyle that makes Sutton and Georgina truly special. Spend weekends golfing, boating along the shores of Lake Simcoe, relaxing on nearby sandy beaches, or exploring the boutiques, restaurants, and waterfront charm of Jackson's Point. Important Update: Following the government's announcement regarding the removal of HST from new home sales, we have adjusted our pricing accordingly. Please note that the purchase price now excludes HST (conditions apply).**The home isn't built yet, as the buyer you can choose all interior and finishes to make this home your own** (id:61483)
4607 - 898 Portage Parkway
Vaughan, Ontario
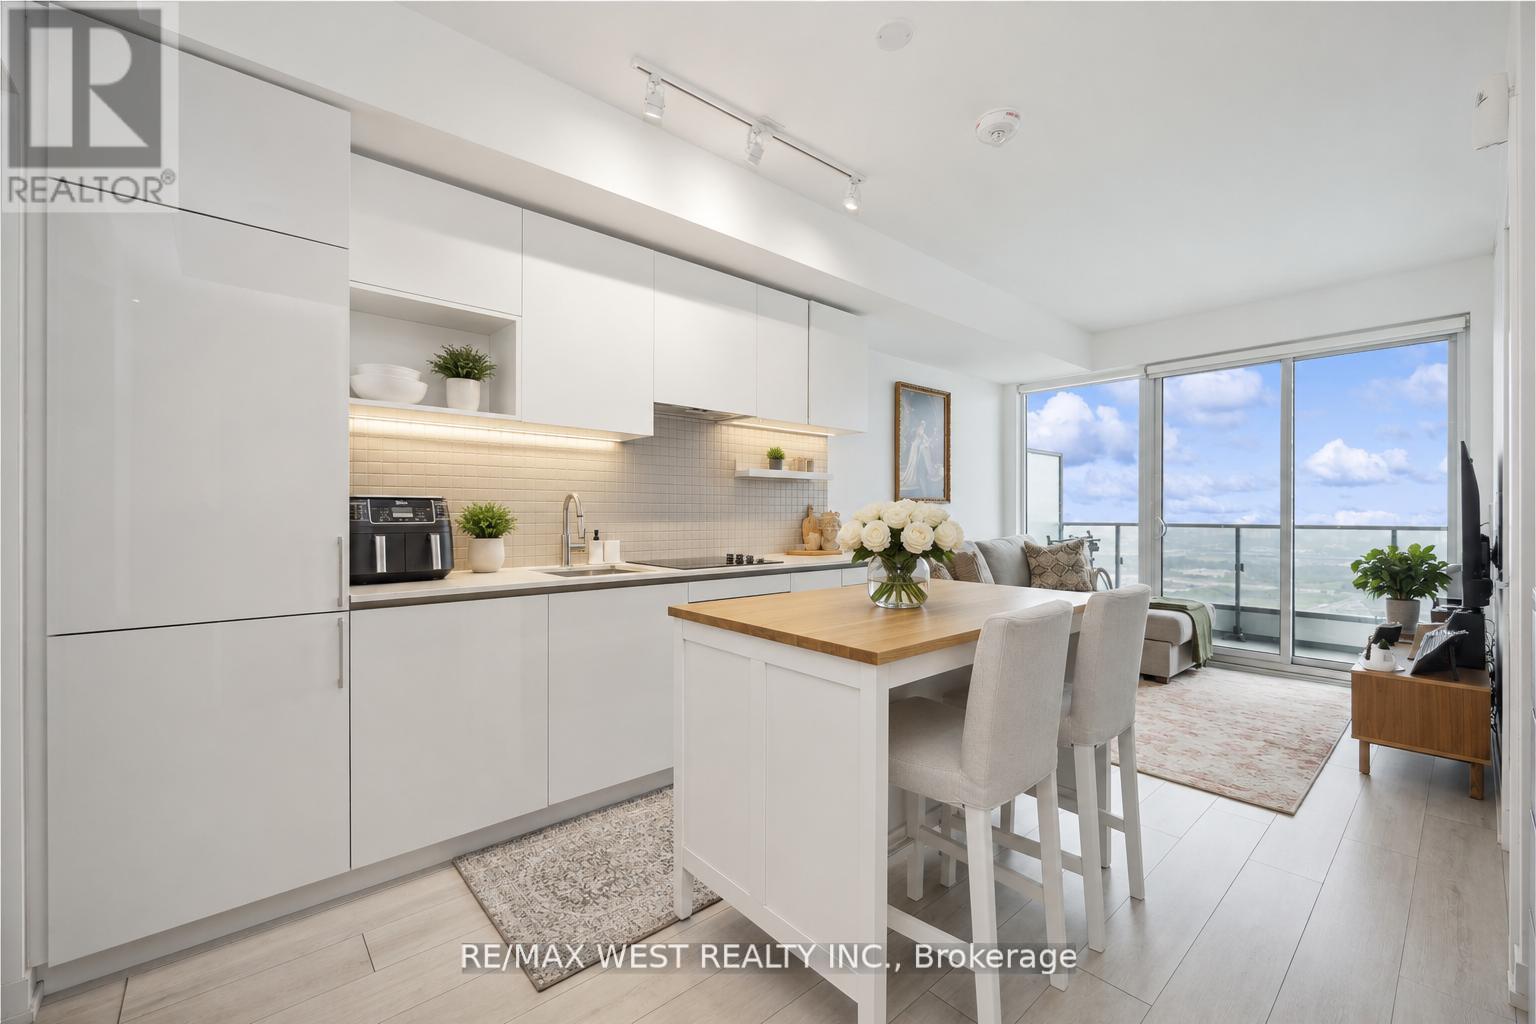
Transit City North Tower! This open-concept modern 2-bed, 2-bath features an upgraded kitchen w/ stainless steel appliances, laminate flooring, in unit laundry & stunning city views from the large balcony. Enjoy easy access to TTC Vaughan Station, regional transit, highways, and nearby amenities such as Vaughan Mills, YMCA & More! (id:61483)
15 Lawrence D. Pridham Avenue
New Tecumseth, Ontario
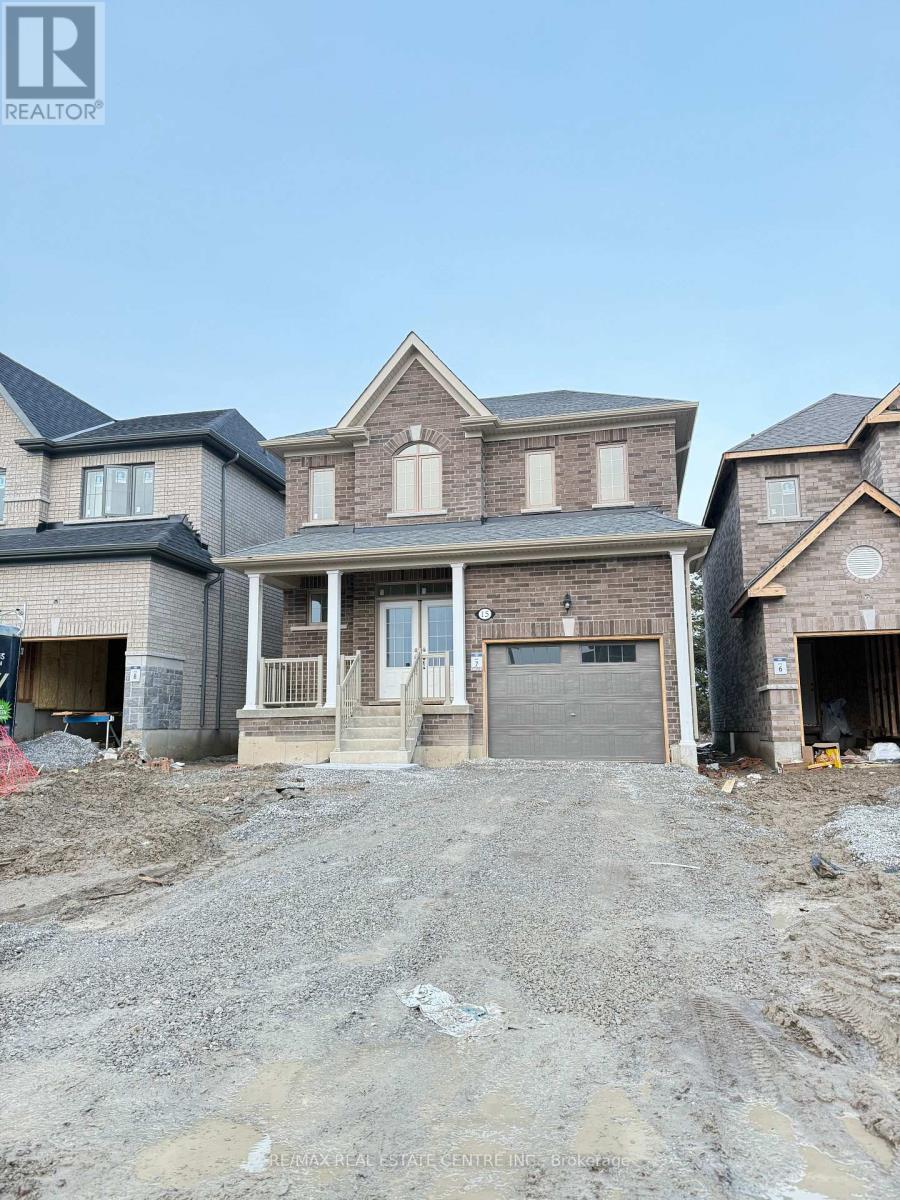
1 Year Old Detached Bright And Sunny 4 Bedroom Home With No Homes Behind Offering Over 2100 Sq Ft Of Practical Living Space | Open Concept Great Room And Kitchen With Large Windows And Hardwood Throughout First Floor & Second Floor Hallway And Study | Separate Dining Allows For Additional Space | First Floor Laundry | 4 Spacious Bedrooms Upstairs Along With Additional Study Area Perfect For Home Office Or Kids Play Area | Primary Bedroom With Walkin Closet & Primary En suite With Standing Shower & Soaker Tub | Minutes To Walmart, Min Away From Honda Plant, 10 Mins To Hwy 400, 40 Mins To GTA | Steps From Nottawasaga Resort & Golf club Community | (id:61483)
Main - 25 Jackson Eli Way
Markham, Ontario
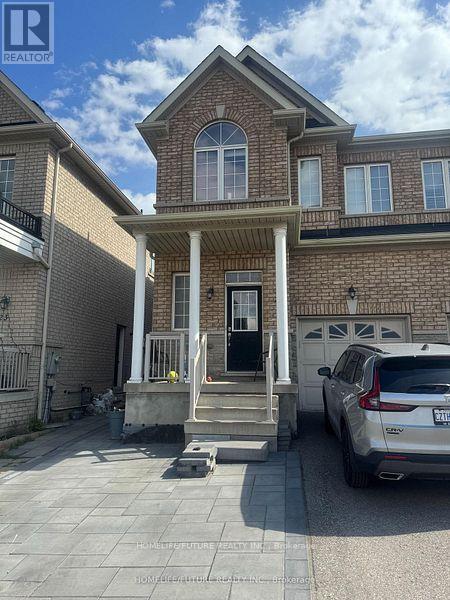
Location! Location! Very Bright & Spacious 2 Story Semi-Detached / 4 Bedrooms 3 Bathrooms, W/Private Backyard. Open Concept Floor Plan, 9' Ceilings On Main Floor, No Carpet In The House. Loaded With Upgrades, Close To Plaza, Bus Stop, Gas Station And School. No Smoking! Garage, Backyard And Laundry Are Not Shared. Utilities Are 70%. Basement Not Included. (id:61483)
223 - 370 Highway 7 E
Richmond Hill, Ontario
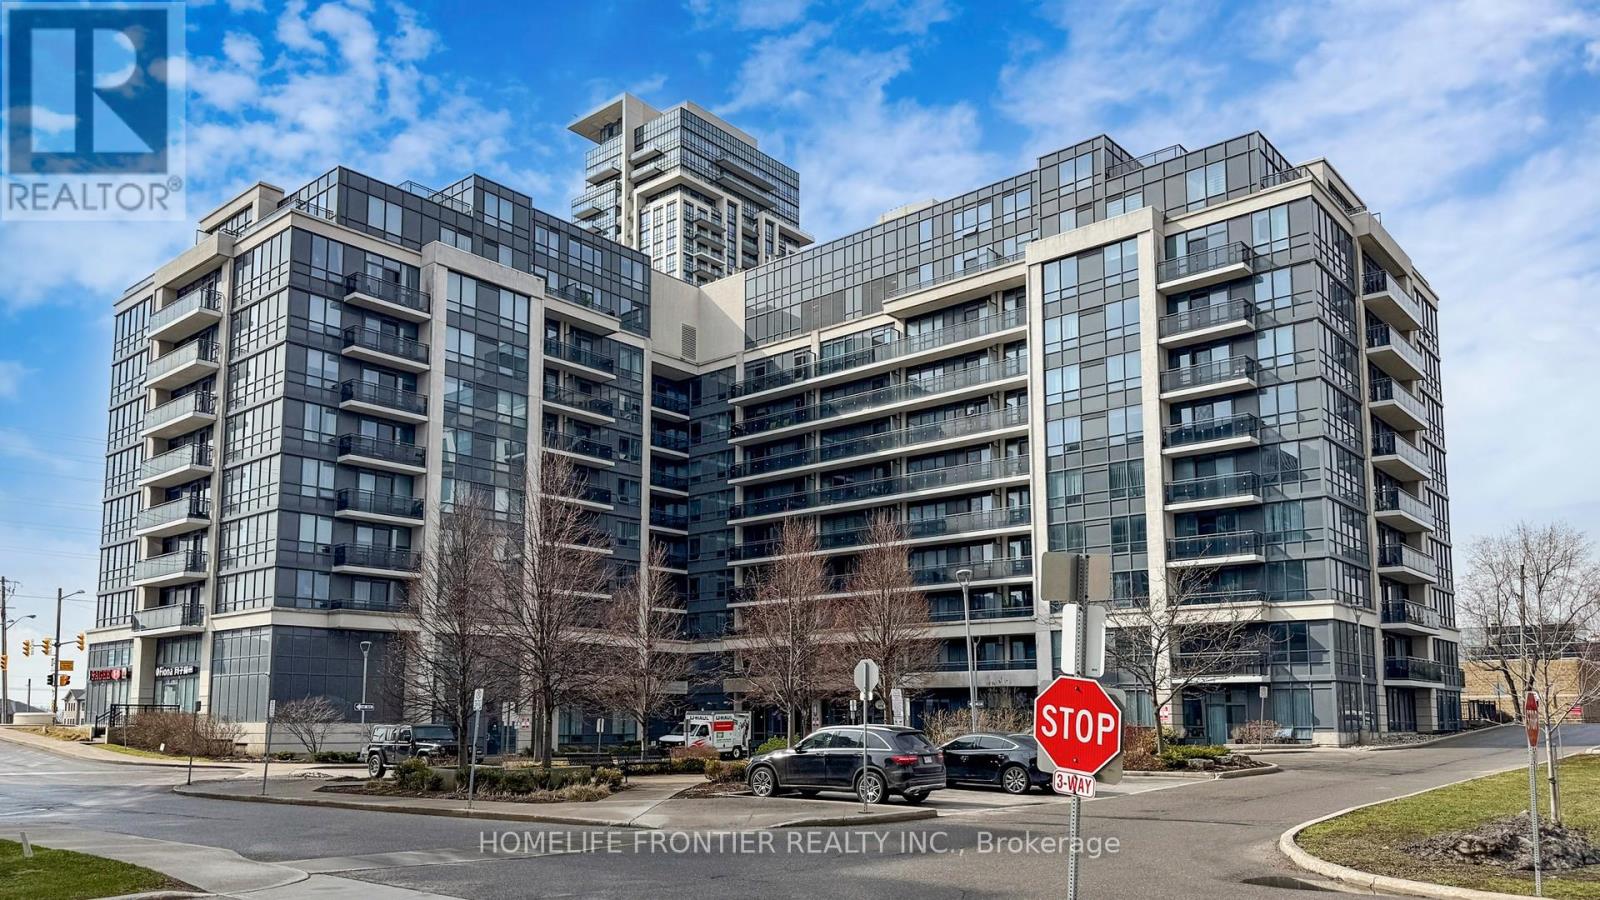
Located in one of Richmond Hill's most sought after neighbourhoods, this newly renovated 2-bedroom 2-bath corner suite offers the perfect blend of style, comfort, and convenience. Recent upgrades include a custom kitchen (end of 2025), extra wide 9" vinyl plank flooring (end of 2025), stainless steel kitchen appliances (end of 2025), front loading washer and dryer (end of 2024), and new LED ceiling light fixtures. Abundant natural light fills the open concept living and dining areas, creating an inviting space ideal for gatherings and entertaining. The beautifully renovated new kitchen features extended lower cabinetry, sleek quartz countertops, a matching quartz backsplash, under-valance lighting, soft closing doors, new sink and faucet. The primary bedroom boasts windows on two sides and a 3-piece ensuite with a walk-in shower stall. The thoughtful split bedroom layout ensures privacy, while additional highlights include a private balcony with view of a parkette, two full bathrooms with marble vanity tops, roller blinds throughout, and fresh paint. The suite is positioned on the quiet side of the complex, and it comes with one underground parking space and one locker for added storage. Building amenities features as an exercise room, party room, 24-hour concierge, and both surface and underground visitor parking. Its unbeatable location offers exceptional everyday convenience: Viva and York Transit at your doorstep, walking distance to plazas, banks, medical offices, shops, and restaurants, and just minutes to Highways 407 & 404, the bus terminal, and GO Station. The property is also situated within St. Robert Catholic High School catchment area. Don't miss this opportunity to own a truly move in ready condo in a prime Richmond Hill location! At this price, why go for a 1+1 unit? (id:61483)
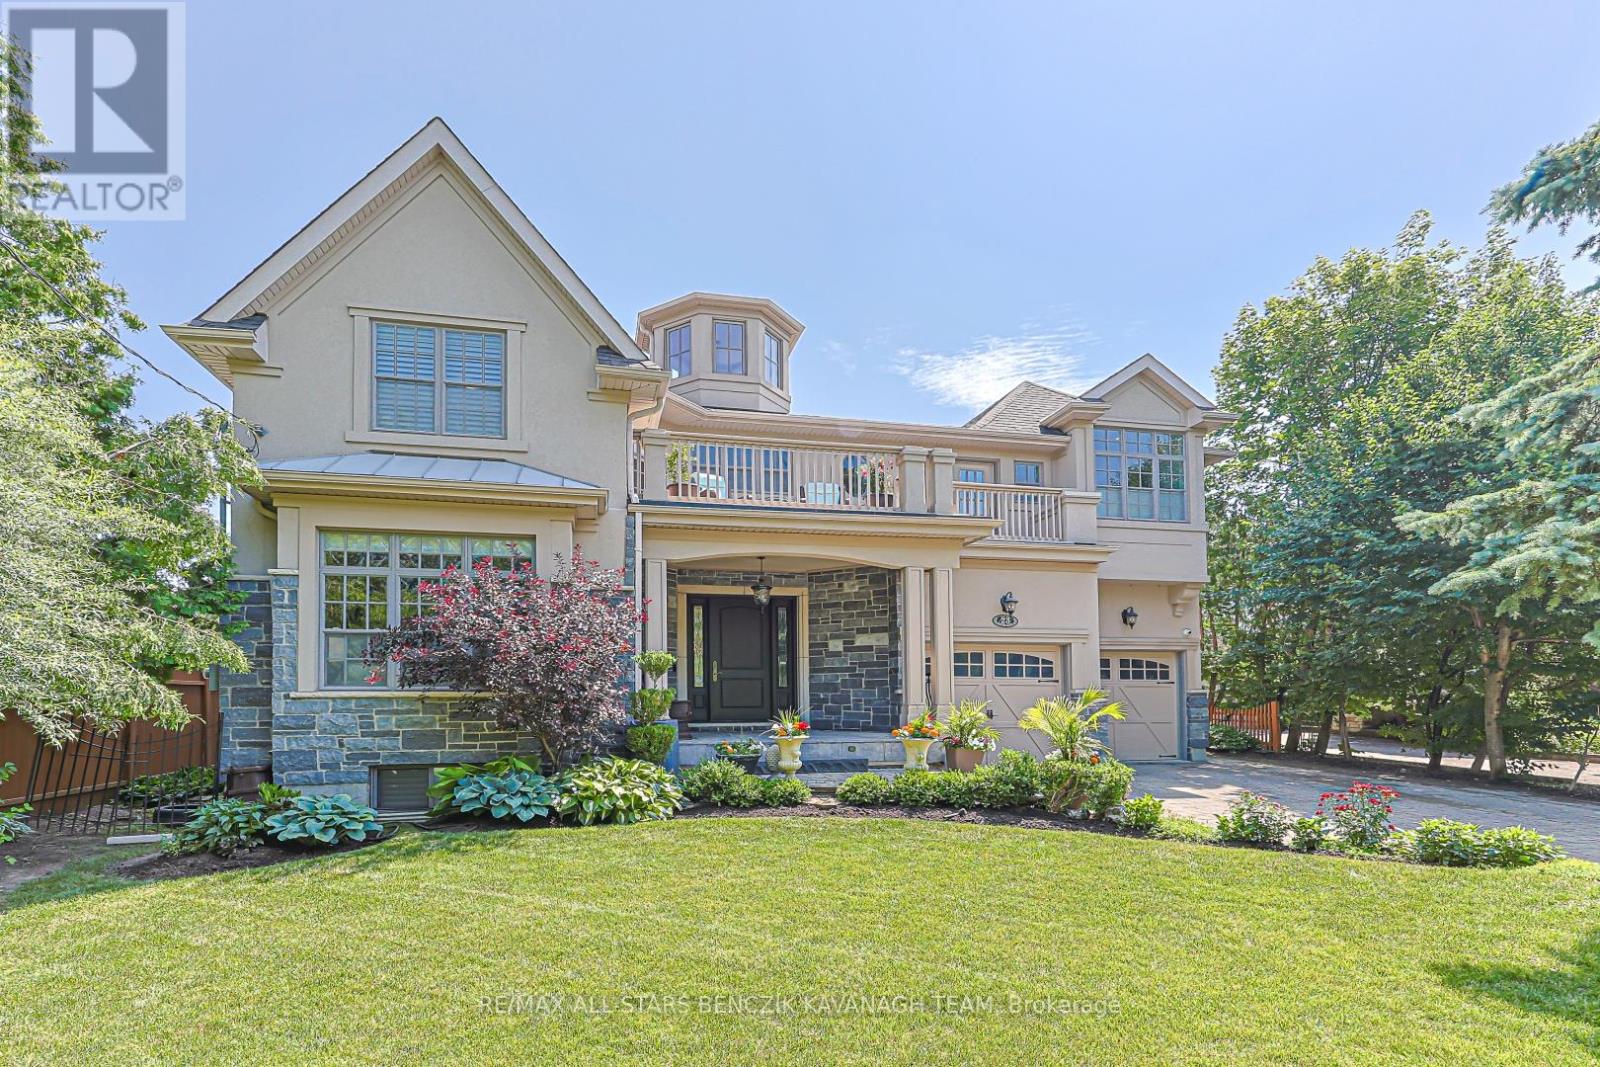
23 Princess Street
Markham, Ontario
Nestled on a quiet, secluded street just steps from Historic Main Street Markham, this custom-built 4,022 sqft home offers an exceptional blend of luxury, privacy, and convenience, complimented by seasonal views of Milne Dam and the Rouge River. Showcasing impressive architectural details including a soaring 29' vaulted ceiling, 10' ceilings, 8' main floor doors, crown moulding, upgraded trim, travertine flooring, and hardwood throughout principal living spaces. Designed for both everyday living and entertaining, the home offers elegant living and dining rooms, a sun-filled family room with built-in speakers, a private main floor office, and a gourmet eat-in kitchen with granite countertops, premium built-in stainless steel appliances, heated floors, custom pantry storage, servery, and walkout to the backyard. The primary suite serves as a private retreat with two walk-in closets, a walkout to a sun-soaked deck, and a luxurious spa-inspired ensuite with heated travertine floors, clawfoot tub, and separate shower. Three additional upper-level bedrooms each enjoy access to a private full bathroom, while a second office with balcony and an upper-level laundry room add further functionality. The finished walkout basement extends the living space with two additional bedrooms, two full bathrooms, a steam room, heated floors, gym area, recreation room, and abundant storage. The resort-style backyard is an entertainer's dream, featuring an inground heated pool, hot tub, waterfall feature, expansive deck with pergola, and dedicated outdoor dining area. Ideally located within walking distance to boutique shops, restaurants, cafés, pubs, the Markham Village Community Centre, arena, and library, with direct access to Milne Park Conservation Area trails and quick connections to Hwy 407 and Hwy 404 for convenient travel throughout the GTA. (id:61483)

38 Galloway Crescent
Uxbridge, Ontario
Perched high above town with breathtaking east valley views, this exceptional former builder's show home offers the kind of setting where family memories are made for generations. Imagine summer evenings on the deck watching the Canada Day fireworks light up the sky, children racing to the nearby park, or grandchildren spending winter afternoons on the beloved toboggan hill just moments from your door.Nestled on one of Uxbridge's quietest crescents in a sought-after family neighbourhood, this 4+1 bedroom home backs onto treed township-owned land, creating a peaceful, private backdrop while remaining just minutes to schools, parks, the trail system and every convenience in town. Offering 2,768 sq ft (per MPAC) plus a finished walkout lower level, the home welcomes you with a charming covered front porch, beautiful landscaping, perennial gardens and a spacious backyard retreat featuring a 16' x 32' pool, patterned concrete surround, interlock patio and multiple spaces to gather, relax and celebrate life's special moments.Inside, warmth and quality are evident throughout. The stunning 2025 custom kitchen was designed for connection, with quartz counters, an oversized island, pantry wall and coffee bar that naturally become the heart of the home. Formal living and dining rooms for extended family occasions while the family room with gas fireplace creates the perfect setting for cozy evenings together capturing the spectacular valley view. A main floor office provides an ideal work-from-home space.Upstairs, four generous bedrooms offer room for a growing family, including a bright primary retreat with three closets and a 5pc ensuite. The finished walkout lower level adds even more flexibility with a large recreation room, bonus space for exercise or hobbies, and a fifth bedroom (no closet). A rare opportunity to enjoy incredible views, unmatched privacy and the lifestyle every family dreams of in one of Uxbridge's most treasured neighbourhoods. *See Features for Updates* (id:61483)