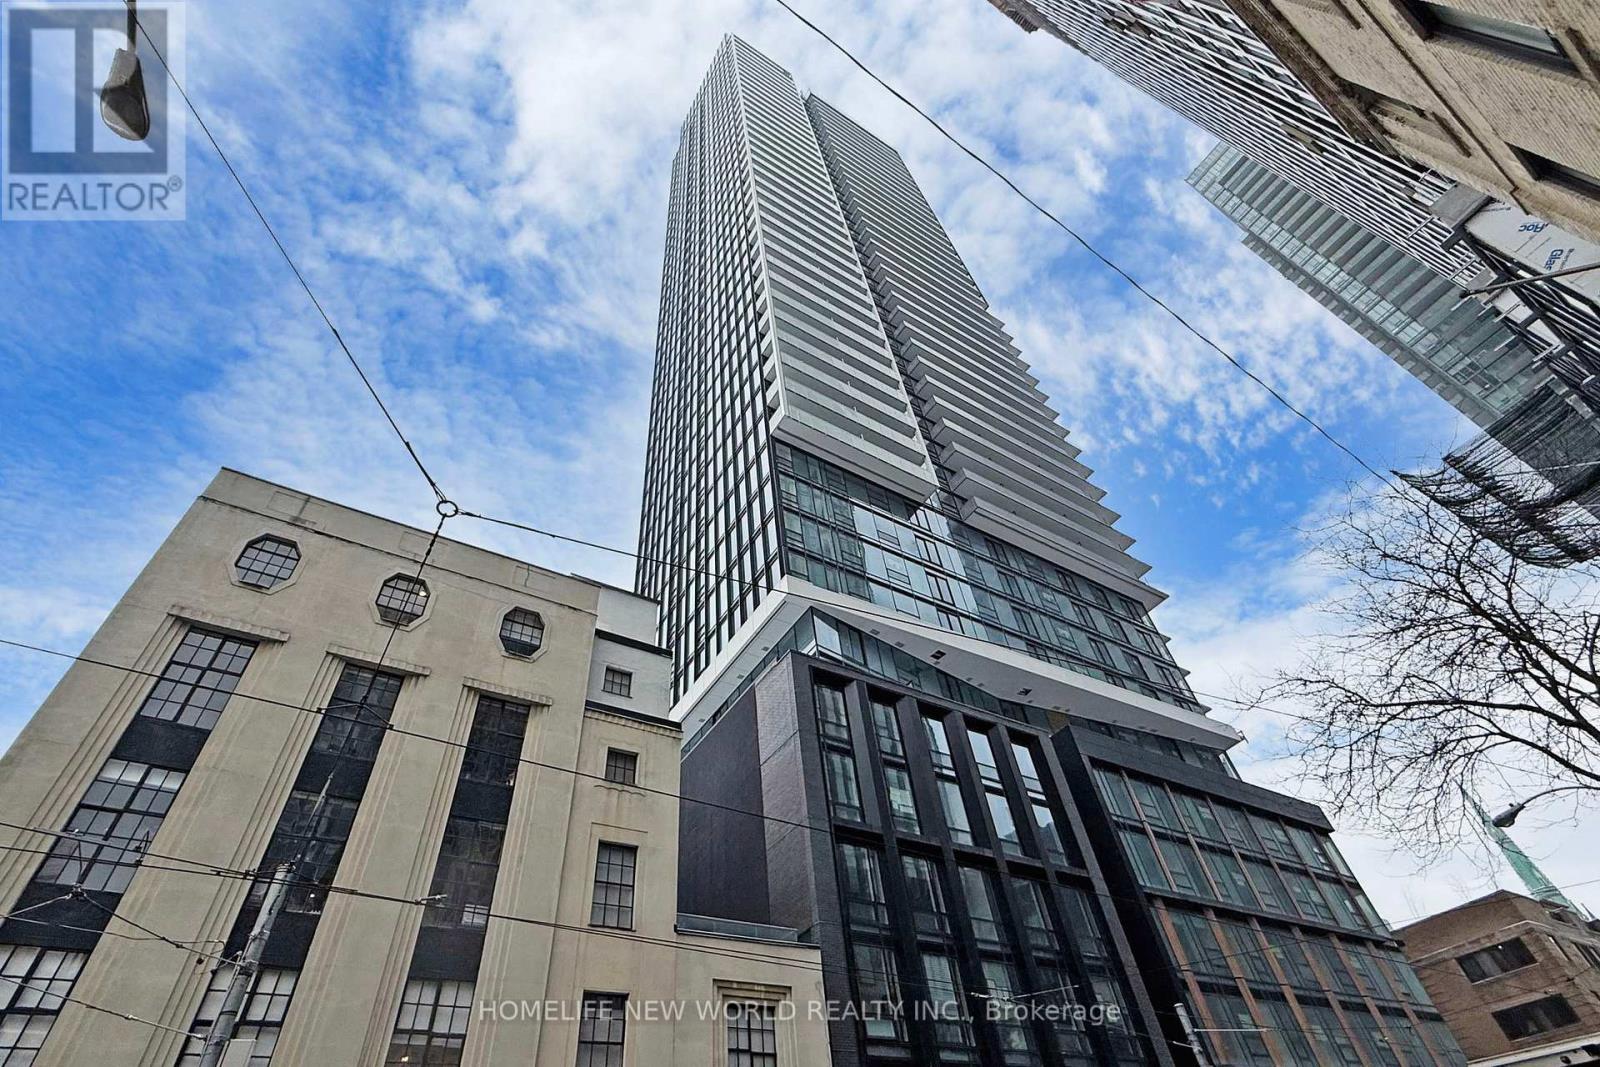
2205 - 89 Church Street
Toronto, Ontario
Less than 1-year-new high-floor studio at The Saint Condo, located at Church & Adelaide in the heart of downtown Toronto.Features 9' smooth ceilings, floor-to-ceiling windows with stunning city views, a modern kitchen, and a walk-in/pantry closet. Sleek,contemporary design with premium finishes throughout. Move-in ready.Exceptional location steps to Queen & King subway stations, TTCstreetcars, and Union Station. Walking distance to the Financial District, shopping, dining, and entertainment. Minutes to Eaton Centre, St.Lawrence Market, and vibrant restaurants & cafes. High-end building amenities. Walker's Paradise - Walk Score 100. Ideal for end-users orinvestors! (id:61483)

1609 - 15 Maitland Place
Toronto, Ontario
Welcome to L'Esprit Condominiums located at 15 Maitland Place - offering a true executive lifestyle living experience in the heart of downtown Toronto. This spacious 1-bedroom plus large separate den/family room is approx. 810 sq. ft., which makes it over 200 sq. ft. larger than the Toronto average for a 1-bedroom+den of similar price point. The versatile den/family room easily converts into a second bedroom/nursery or private home office (see floor plan/video). The bright, spacious layout features a modern updated kitchen with designer offered ceiling, updated bathroom with walk in shower and modern tile, updated lighting, and vanity. The unit features a stunning 30 foot wall of floor-to-ceiling windows showcasing spectacular views overlooking the south courtyard, city and lake views. Ideal for investors with easy to manage all inclusive maintenance fee, executive couple working from home with the multiple boardrooms and lounges, or the buyer trading down from the big house in the suburbs. This highly sought-after executive style building offers resort-style amenities: rooftop tennis court and running track, indoor basketball, squash courts, atrium-style pool, modern gym with free weights/cardio, private bistro, multiple boardrooms, Stylish library, video lounge, expansive modern party room and other renovated lounge areas. Includes deeded parking, a storage locker, and all utilities included in the maintenance fees. New common EV charging stations being considered and likely approved. Experience unmatched value, space, and lifestyle-book your viewing and include a tour of the exceptional amenities, don't delay! (id:61483)
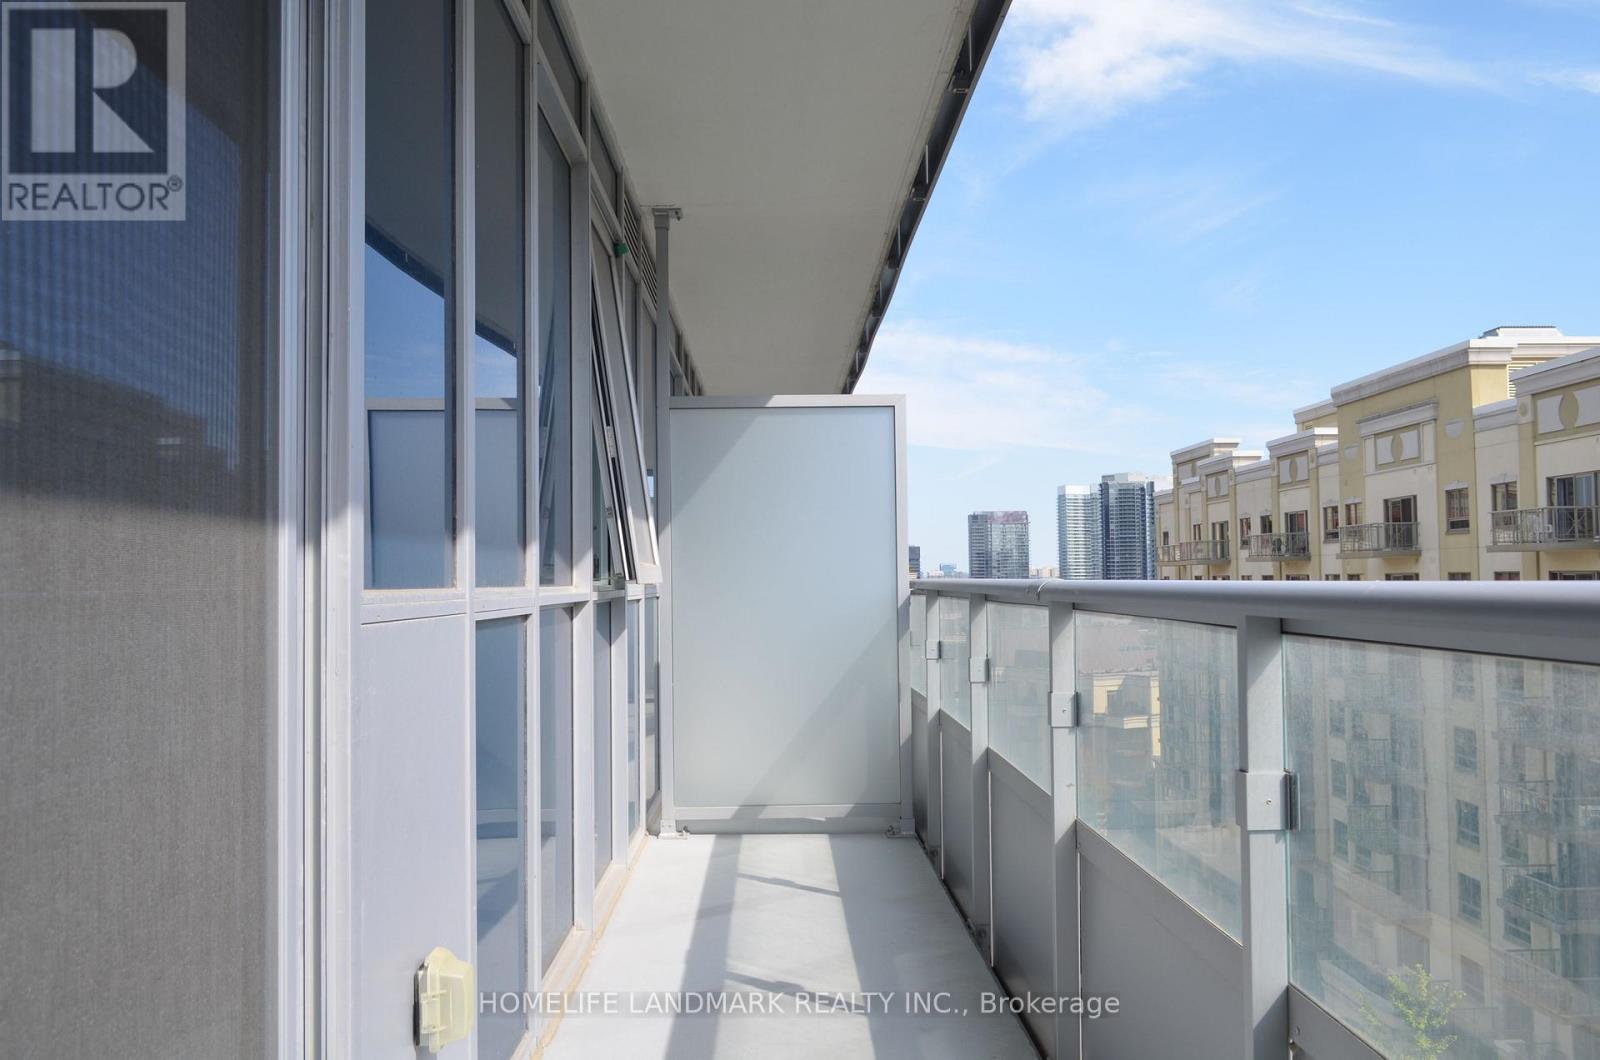
808 - 591 Sheppard Avenue E
Toronto, Ontario
South face Luxury 1+Den (632Sf) Boutique Condo Across From Bayview Village! 9' Ceiling,Large Balcony,Great Functional Layout,Spacious & In Excellent Condition. Den Can Be Used As Office Or 2nd Bdrm. Thousands $$ In Upgrades. Laminate Flooring Throughout. Modern Kitchen W/ Quartz Counter, Upgraded Ss Appliances, Extended Cabinets. Designer Lighting, Glass Bathtub Door, Frameless Mirror Closet Door. Steps To Subway, Bayview Village. Mins To 401/Dvp. Must See! (id:61483)
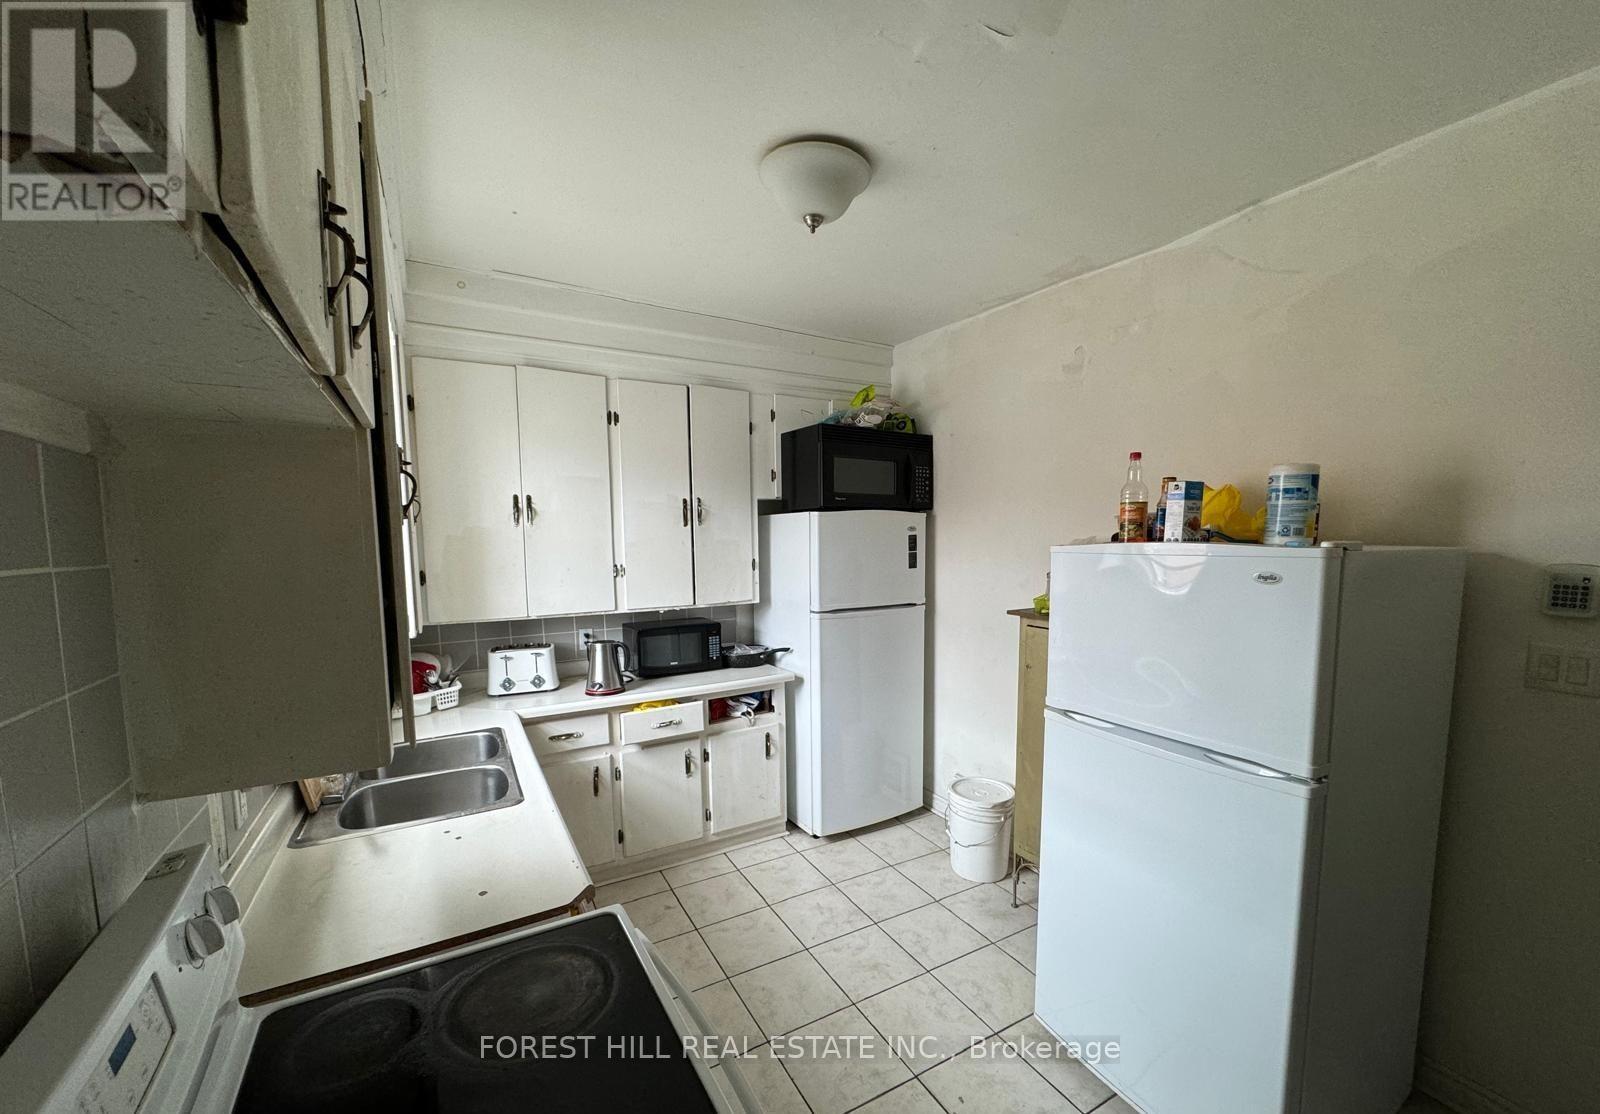
Room 1 Second Floor - 745 Barton Street E
Hamilton, Ontario
Bright and spacious room for rent in a well-maintained property at 745 Barton St, Hamilton.Conveniently located with quick access to public transit, shops, restaurants, and everydayamenities right at your doorstep. Minutes to downtown Hamilton, and major bus routes, with easyconnections to McMaster University and Mohawk College. Shared access to kitchen, bathroom, andlaundry facilities. Ideal for a working professional or student seeking comfortable, affordableliving in a central location. Utilities and internet included. Available immediately. SecondRoom also available see 745 Barton St Room #2 Listing. Don't miss this opportunity - book yourshowing today! (id:61483)
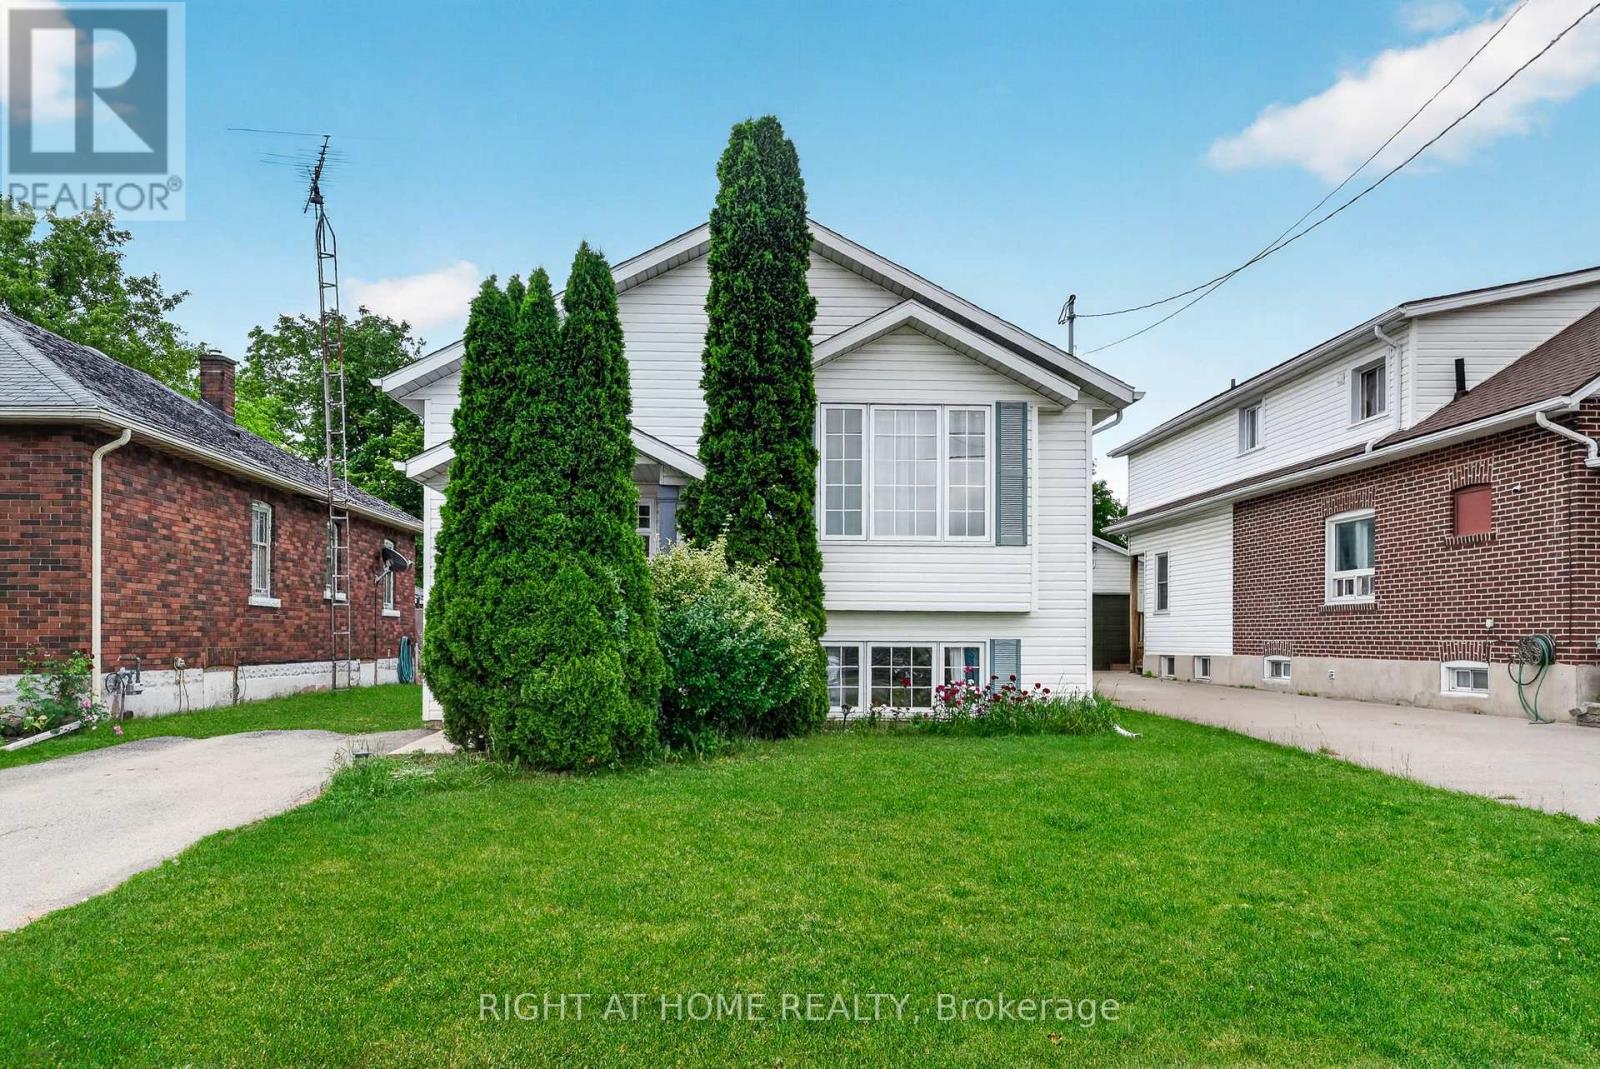
5524 Fraser Street
Niagara Falls, Ontario
Rare opportunity to own a beautifully upgraded modern raised bungalow offering exceptional privacy with no front or rear neighbours, tucked away on a quiet cul-de-sac in the heart of Niagara Falls. Ideally located just minutes from the Falls, parks, scenic trails, schools, shopping, restaurants, and major highways, this home delivers the perfect blend of convenience and tranquility.Offering over $30,000 in recent upgrades, this sun-filled home features a bright, open layout with 9-foot ceilings on the main level. The kitchen is equipped with stainless steel appliances, ample cabinetry, and a versatile moveable island, seamlessly flowing into the living and dining areas enhanced by elegant French doors.Step outside to a private backyard retreat designed for relaxation and entertaining, featuring a 14' x 16' deck (2023), retractable roof gazebo (2022), glass panel railings, privacy fencing, and an upgraded garden shed (2023). Surrounded by mature greenery and seasonal fruit plantings including blueberries and raspberries, this outdoor space offers rare privacy and charm.The fully finished lower level impresses with equally high 9-foot ceilings, large above-grade windows, and a generous family room. The basement also features a spacious guest bedroom, modern 3-piece bathroom with oversized glass shower, under-stair storage, and a dedicated laundry/utility room.Extensive updates provide peace of mind, including furnace and A/C (2021), sump pump with battery backup and backwater valve (2021), upgraded basement and bathroom flooring (2022), retractable gazebo (2022), and deck and shed improvements (2023). Additional highlights include an instant water heater (rental), a 2-car driveway, and low property taxes.This home offers a rare combination of privacy, space, and modern upgrades in a quiet, family-friendly setting. Move-in ready and meticulously maintained, it showcases true pride of ownership throughout. (id:61483)
31 Nelson Road
Trent Hills, Ontario
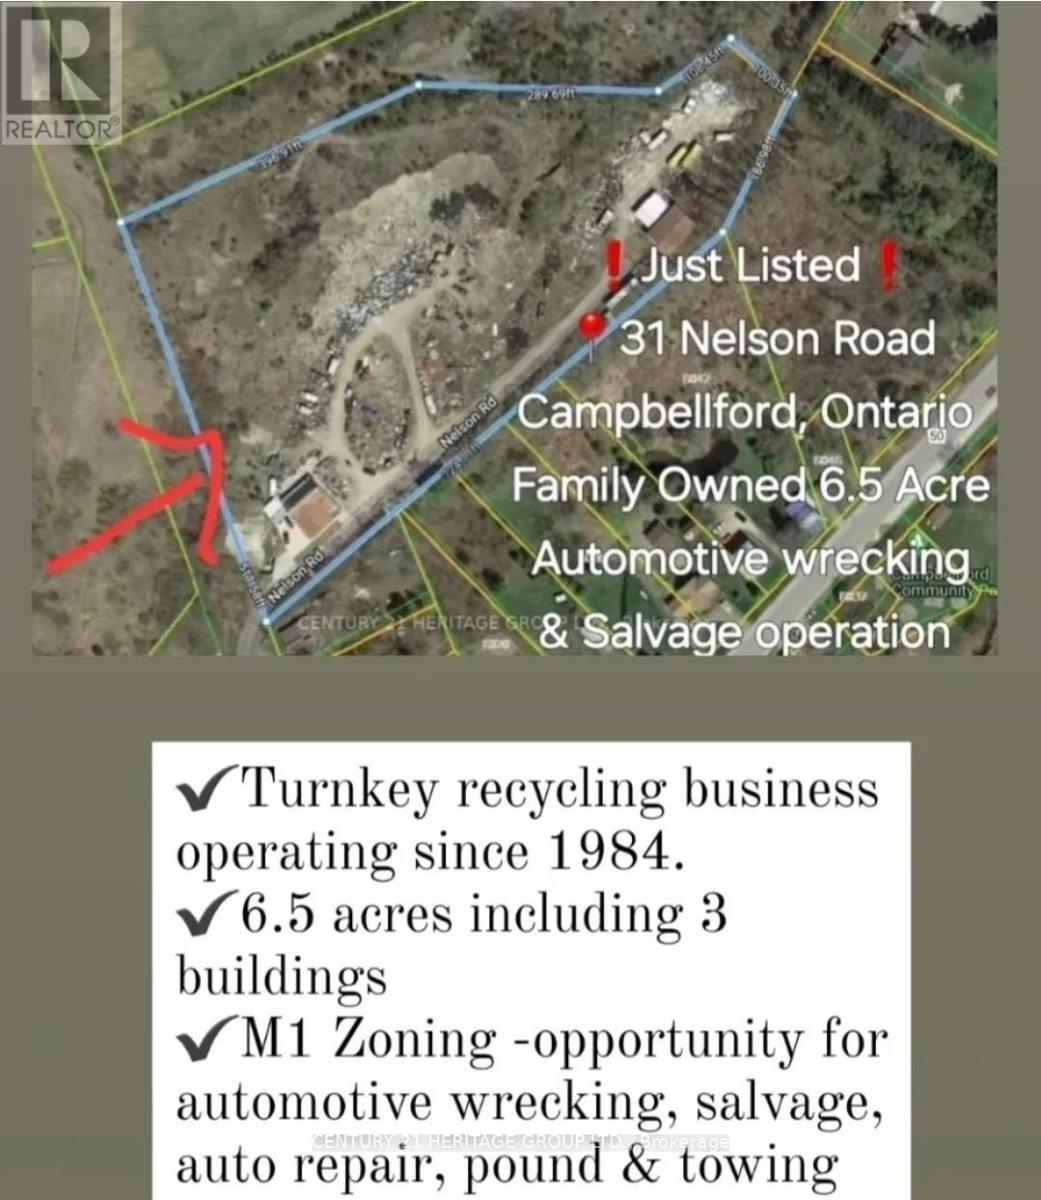
Family owned and operated 6.5 Acre recycling property with home with potential for residential development or continue the recycling operation. This family is ready for retirement, sold turnkey recycling yard has been servicing Northumberland region since 1984. 400 AMP with 240 volt power, Property has 6.5 Acres with 3 buildings totaling approx 7,000 of covered sq ft, combo res/M1 zoning (recycling uses) great opportunity for new home or automotive wrecking, salvage, auto repair, pound and towing users. Residential home on property can be used as rental income or kept as partial office space. Drive on Tri-axle sized 100 ton weight scale, 5,000 lb indoor scale, Hitachi 220 excavator, 8000 lb forklift, 6000 lb forklift, 160 ton capacity scrap presser, 170 New Holland skid steer, Ford F-350 tow truck many more items included in retirement sale. **EXTRAS** Vendor will train and show trade secrets upon completion for 2 weeks. Sale of land 6.5 Acres with Multiple Structures. Only recycling yard within 40-50 KM. Seller lives on property in the home. Do not approach property without appointment. 1.45min east of Toronto. This property does not have any garbage, it only has metal, aluminum, copper value on site. (id:61483)
Room 2 Second Floor - 745 Barton Street E
Hamilton, Ontario
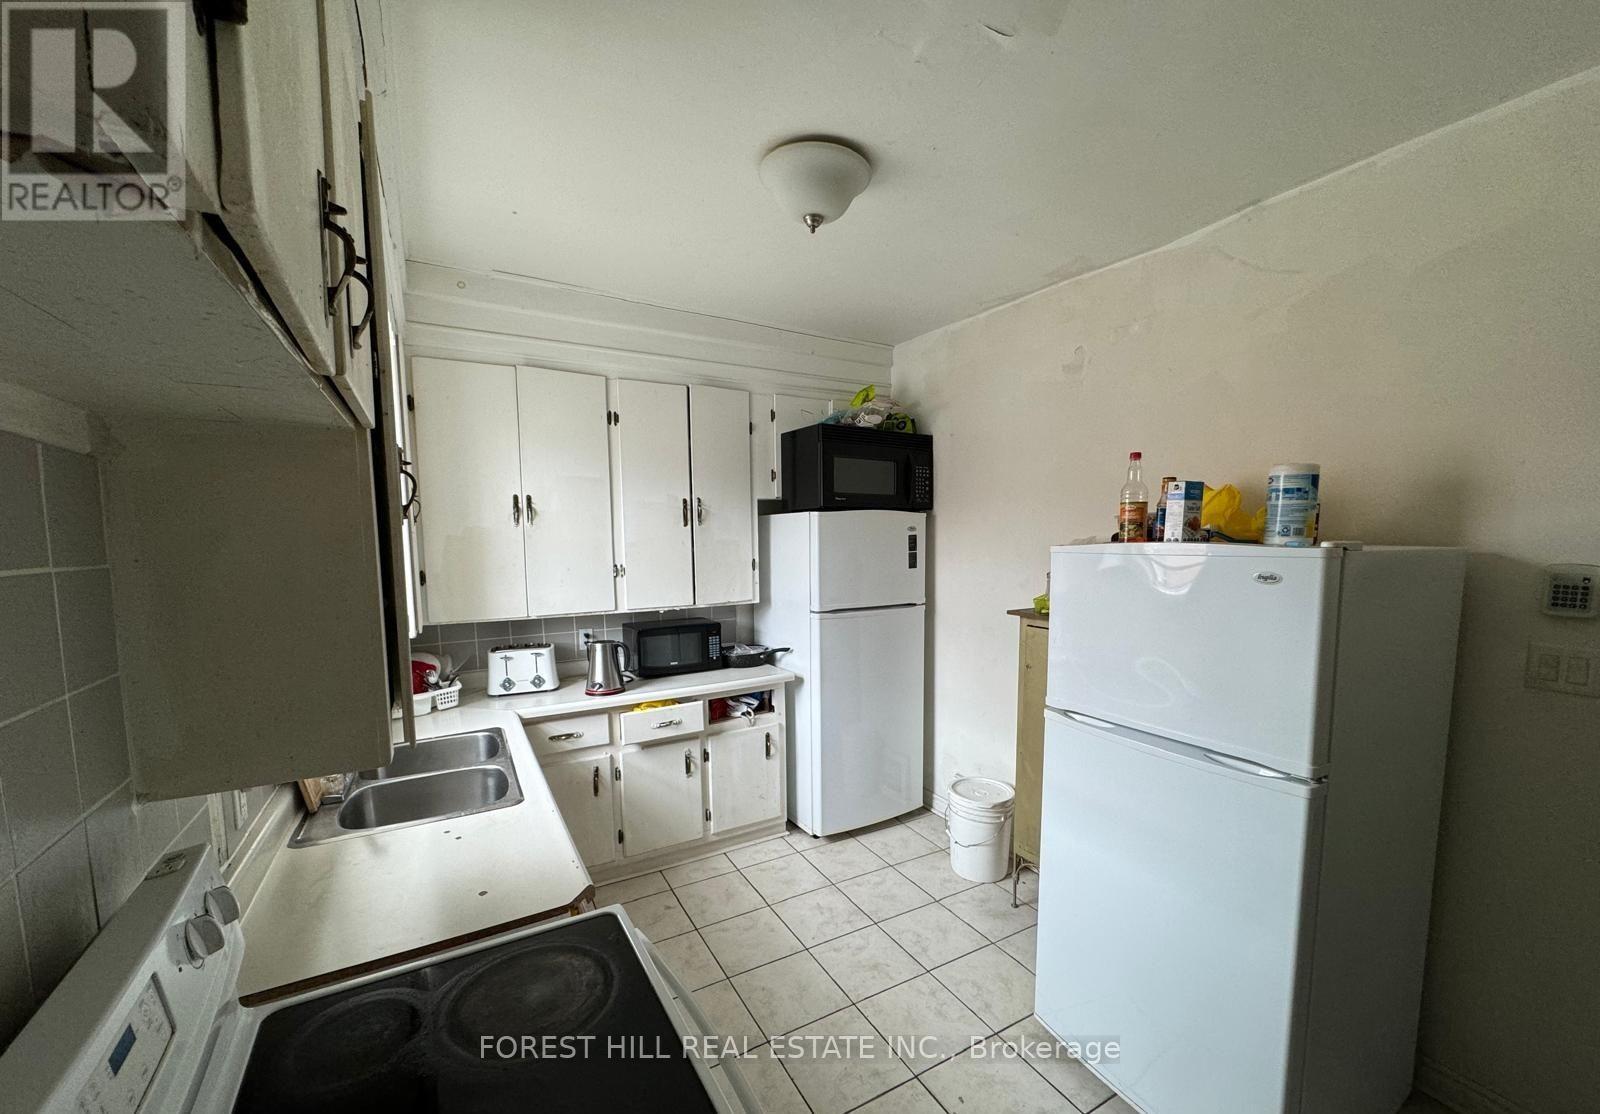
Bright and spacious room for rent in a well-maintained home at 745 Barton St, Hamilton.Conveniently located with quick access to public transit, shops, restaurants, and everydayamenities right at your doorstep. Minutes to downtown Hamilton, and major bus routes, with easyconnections to McMaster University and Mohawk College. Shared access to kitchen, bathroom, andlaundry facilities. Ideal for a working professional or student seeking comfortable, affordableliving in a central location. Utilities and internet included. Available immediately. SecondRoom also available see 745 Barton St Room #1 Listing. Don't miss this opportunity - book your showing today! (id:61483)
16 Beatty Avenue
Thorold, Ontario
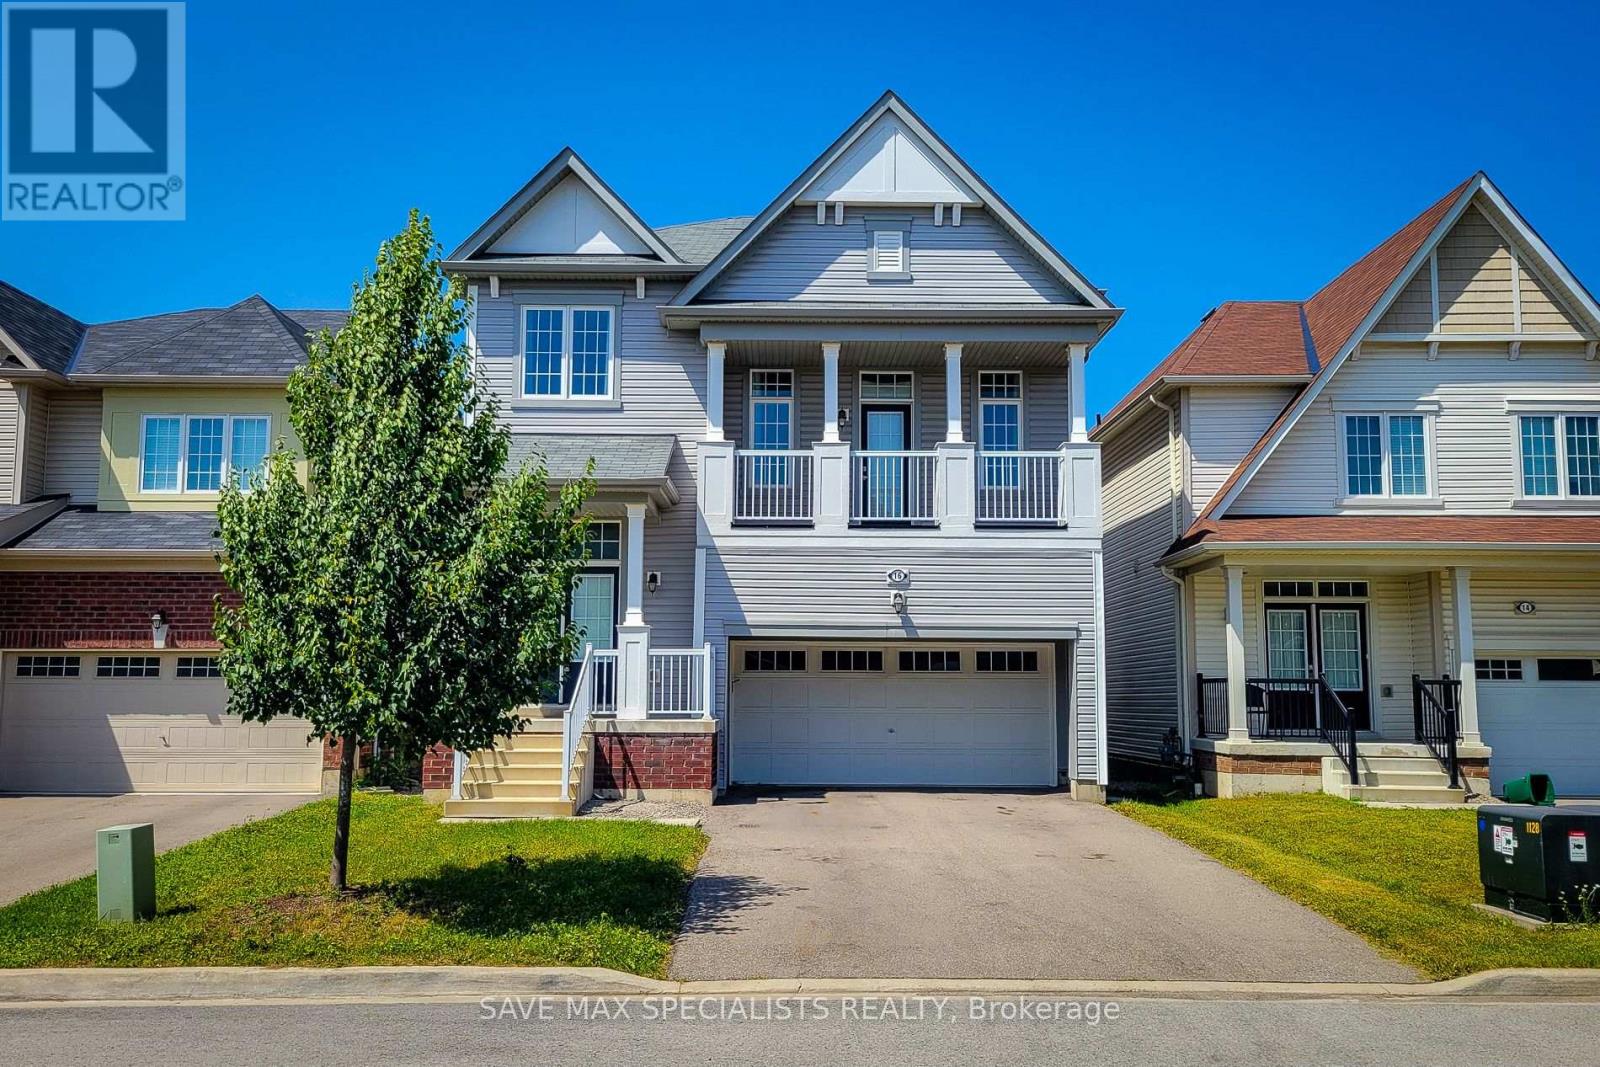
Spacious 4-bedroom detached home for lease in a quiet, family-friendly Thorold neighbourhood. This well-kept property offers a bright main floor layout, generous living and dining areas, and a functional kitchen with plenty of storage. All bedrooms are well-sized, providing comfortable space for families, students, or professionals. Enjoy a private backyard, ample parking, and convenient access to Brock University, shopping, parks, transit, and major highways. A solid, clean home in a great location - move-in ready and available for immediate occupancy. (id:61483)
253 Woodland Drive N
Selwyn, Ontario
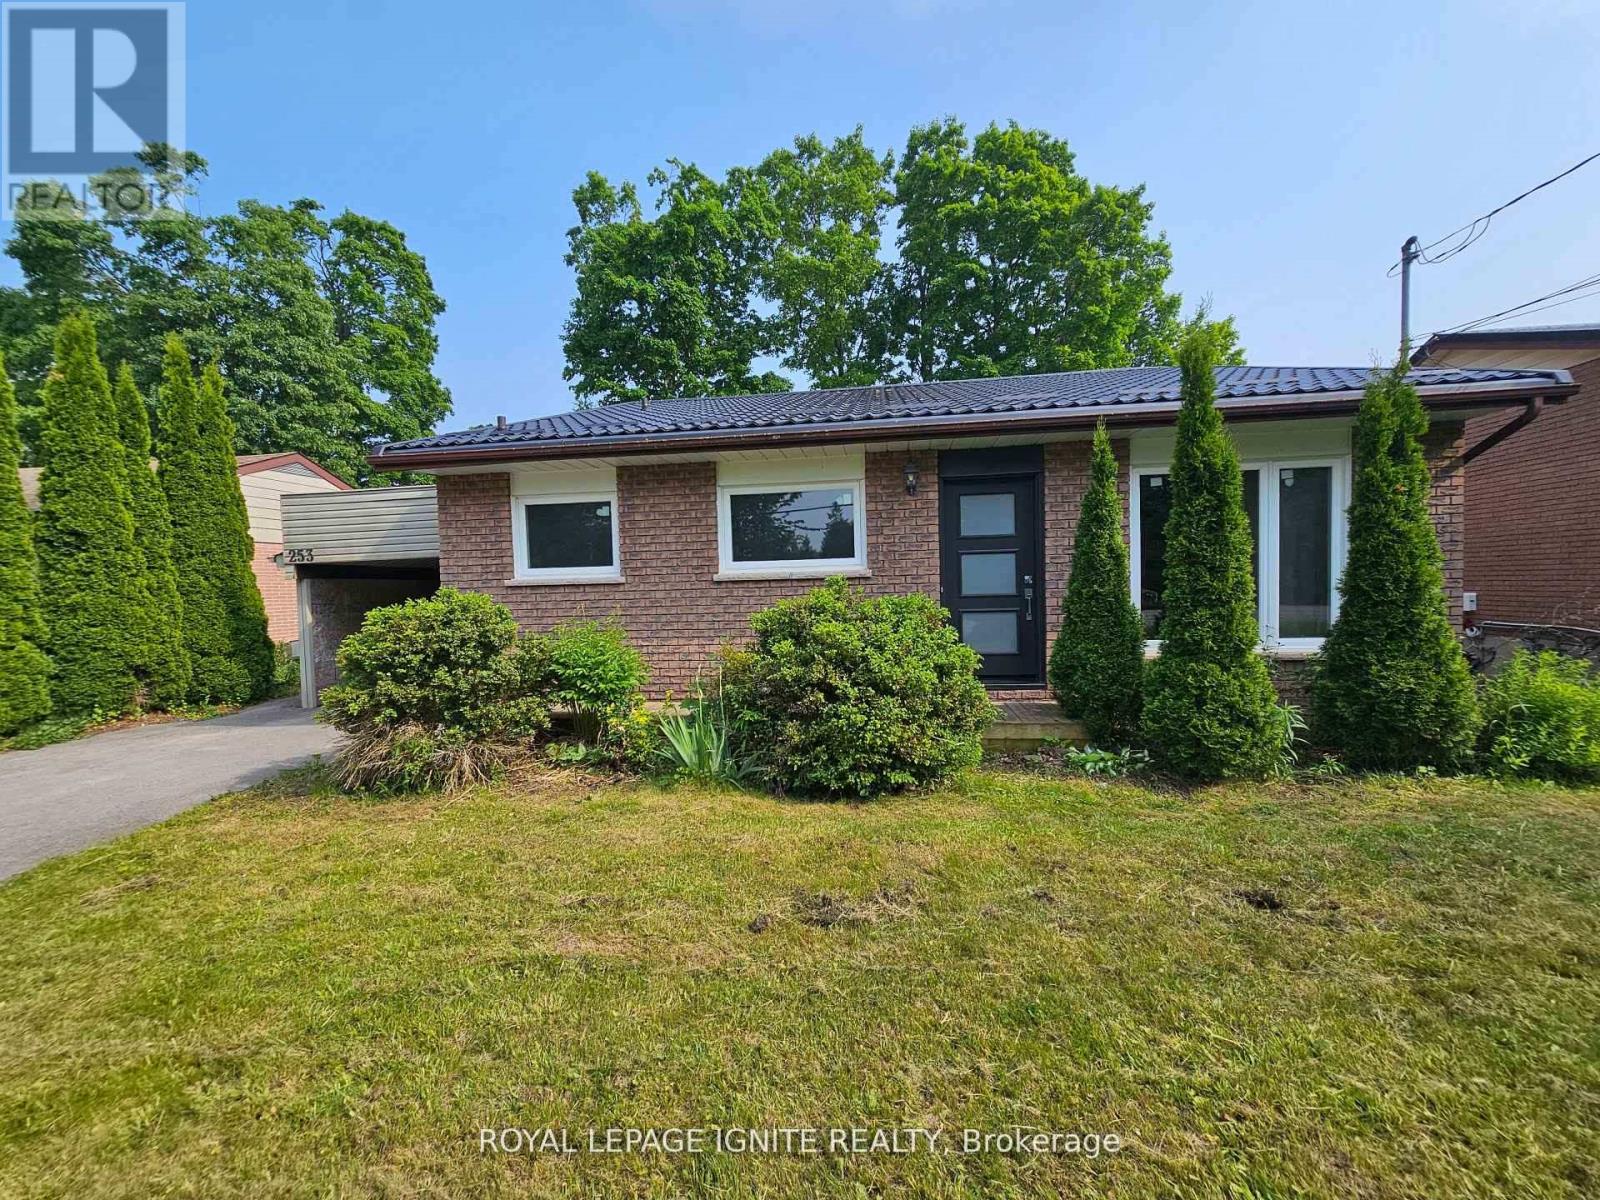
Perfect opportunity for first time home buyers, couples looking to downsize, or investors! This immaculate 4 split bungalow is much larger than it looks in a wonderful neighbourhood. A well maintained property close to the Trent University, Zoo, Shopping mall and Great School. This house is move in ready with front and rear entrance. Recent upgrades include Steel Roof 2024, All windows and doors 2023 Attic Insulation 2023 Water Heater, Furnace, Air Conditioning 2017. Spacious Family rooms in the main floor and middle floor. Book a personal viewing today (id:61483)
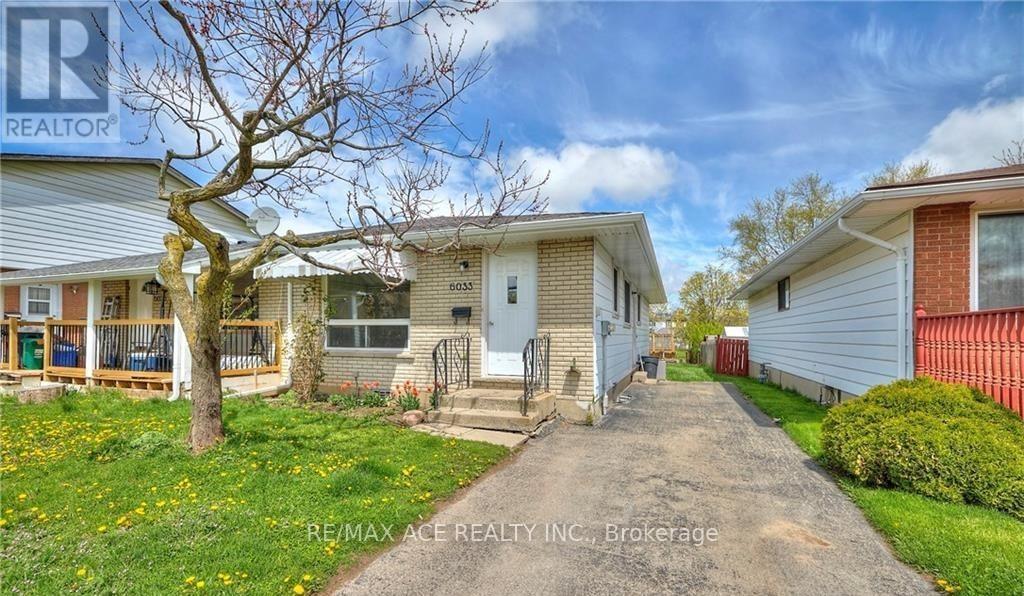
Main - 6033 Swayze Drive
Niagara Falls, Ontario
Welcome to this charming main floor lease in a desirable and quiet Church's Lane neighbourhood! Perfect for professionals, couples, or small families, this well-maintained semi-detached bungalow offers comfortable living in a convenient location close to all amenities and just a short drive to the QEW. The bright and inviting main floor features beautiful hardwood flooring throughout, creating a warm and welcoming atmosphere. Recent updates, including the roof, electrical system, and air conditioning, provide added peace of mind and enhanced comfort. The home is also equipped with a recently installed ozone water filtration system, ensuring clean drinking water at all times. Enjoy the convenience of a private driveway with parking for at least two vehicles. Step outside to a spacious backyard featuring newer fencing and plenty of room to relax, entertain, or enjoy outdoor activities. Located in a family-friendly neighbourhood with easy access to schools, shopping, parks, and major highways, this is a fantastic opportunity to lease a lovely home in a sought-after area. Tenant to pay 50% Utilities. (id:61483)
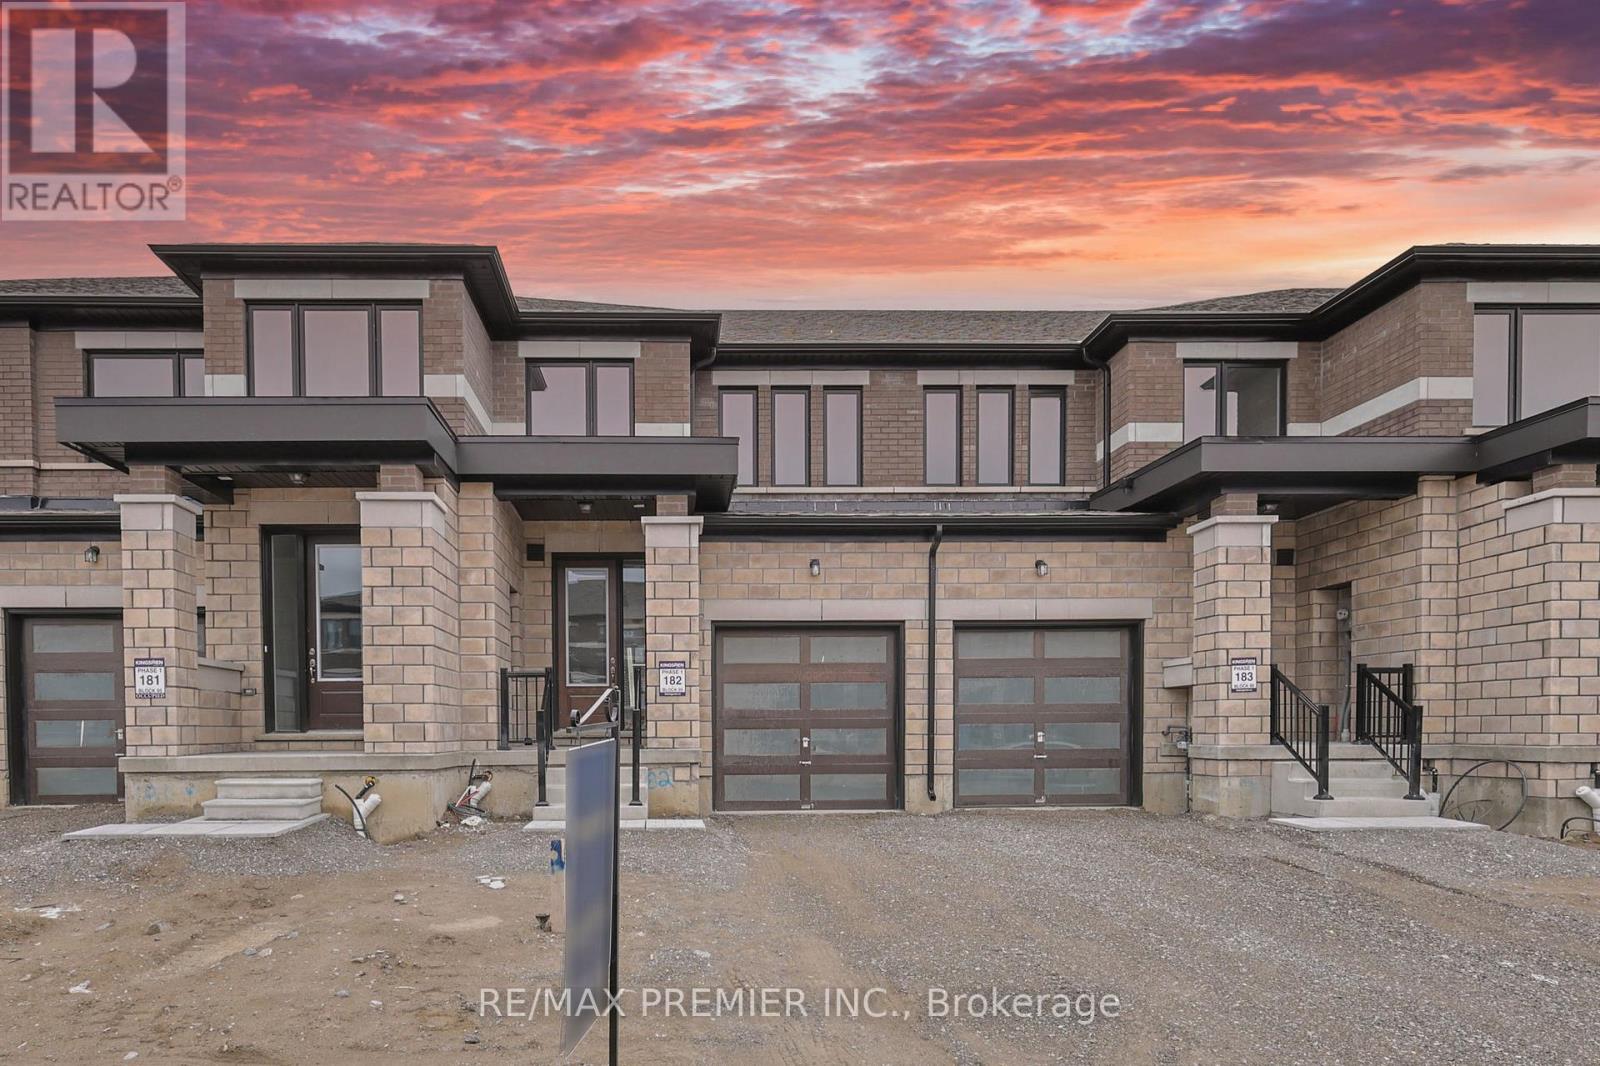
138 Corley Street
Kawartha Lakes, Ontario
Discover Modern Living In This Thoughtfully Designed 3-Bedroom Townhouse In The Sought-After Sugarwood Community. Offering A Bright And Spacious Open-Concept Layout, The Home Features A Chef-Inspired Kitchen With Stainless Steel Appliances, Stone Countertops, And A Large Island Perfect For Gatherings And Daily Living. Large Windows Fill The Home With Natural Light, Creating A Warm And Inviting Atmosphere. Complete With A Single-Car Garage And Additional Driveway Parking, This Property Suits A Variety Of Lifestyles-Whether You're A First-Time Buyer, A Growing Family, Or Looking To Right-Size Without Compromise. Conveniently Located Just Minutes From Schools, Parks, A Hospital, And Lindsay Square Shopping Centre, This Is An Opportunity You Won't Want To Miss. (id:61483)
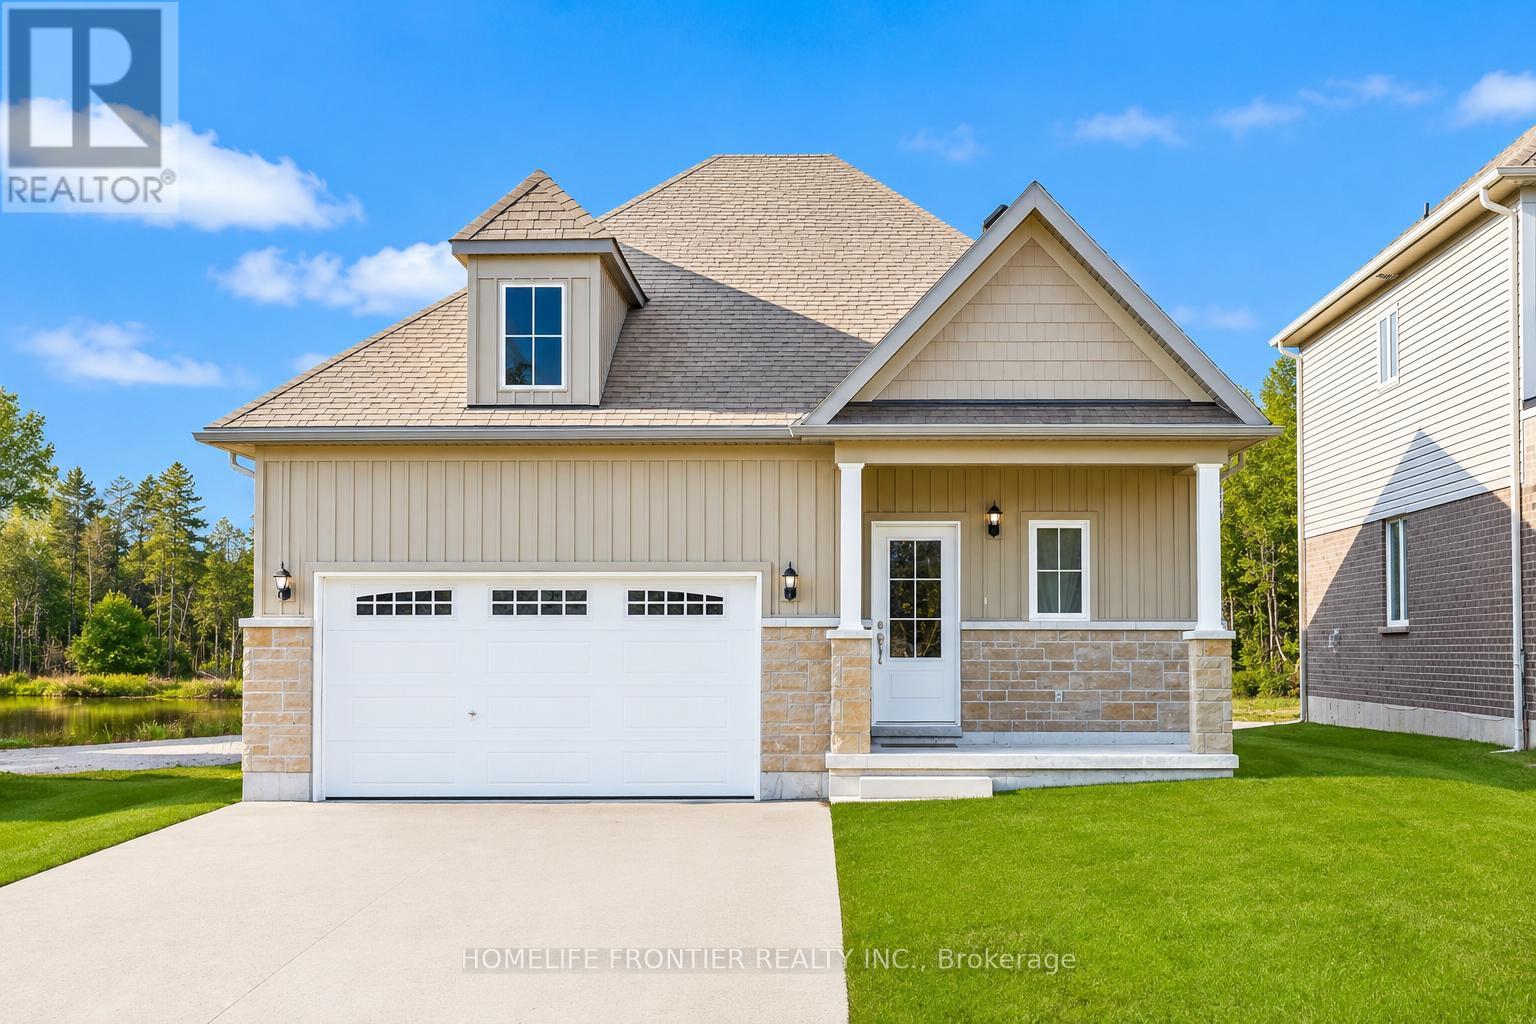
11 Spruceside Drive
Kawartha Lakes, Ontario
Stunning New Detached Freehold on a 100Ft Deep Ravine Lot with extra Privacy in a brand new subdivision (The Stars of Bobcaygeon) in the Hub of the Kawartha Lakes! Fantastic Layout ideal for Entertaining with 9Ft Ceilings 1,200sqfeet Deneb Model, 3 Spacious Bedrooms, 2 Full Baths & Upgraded Builder Finishes throughout & a Double Car Garage. Easy access & Walking distance to the Water: Big Bob Channel/Bobcaygeon River internationally known for Fishing, Sturgeon & Pigeon Lake! Conveniently located next to the Town's Historic Downtown corridor & all Retail Shopping Amenities, Golf Clubs. Prime Investment Rental Property Potential for AirBnB's & all other Hobbyist Rental Accommodations. EXTRAS New Sod & Newly paved Driveway by the Builder end of 2024. (id:61483)
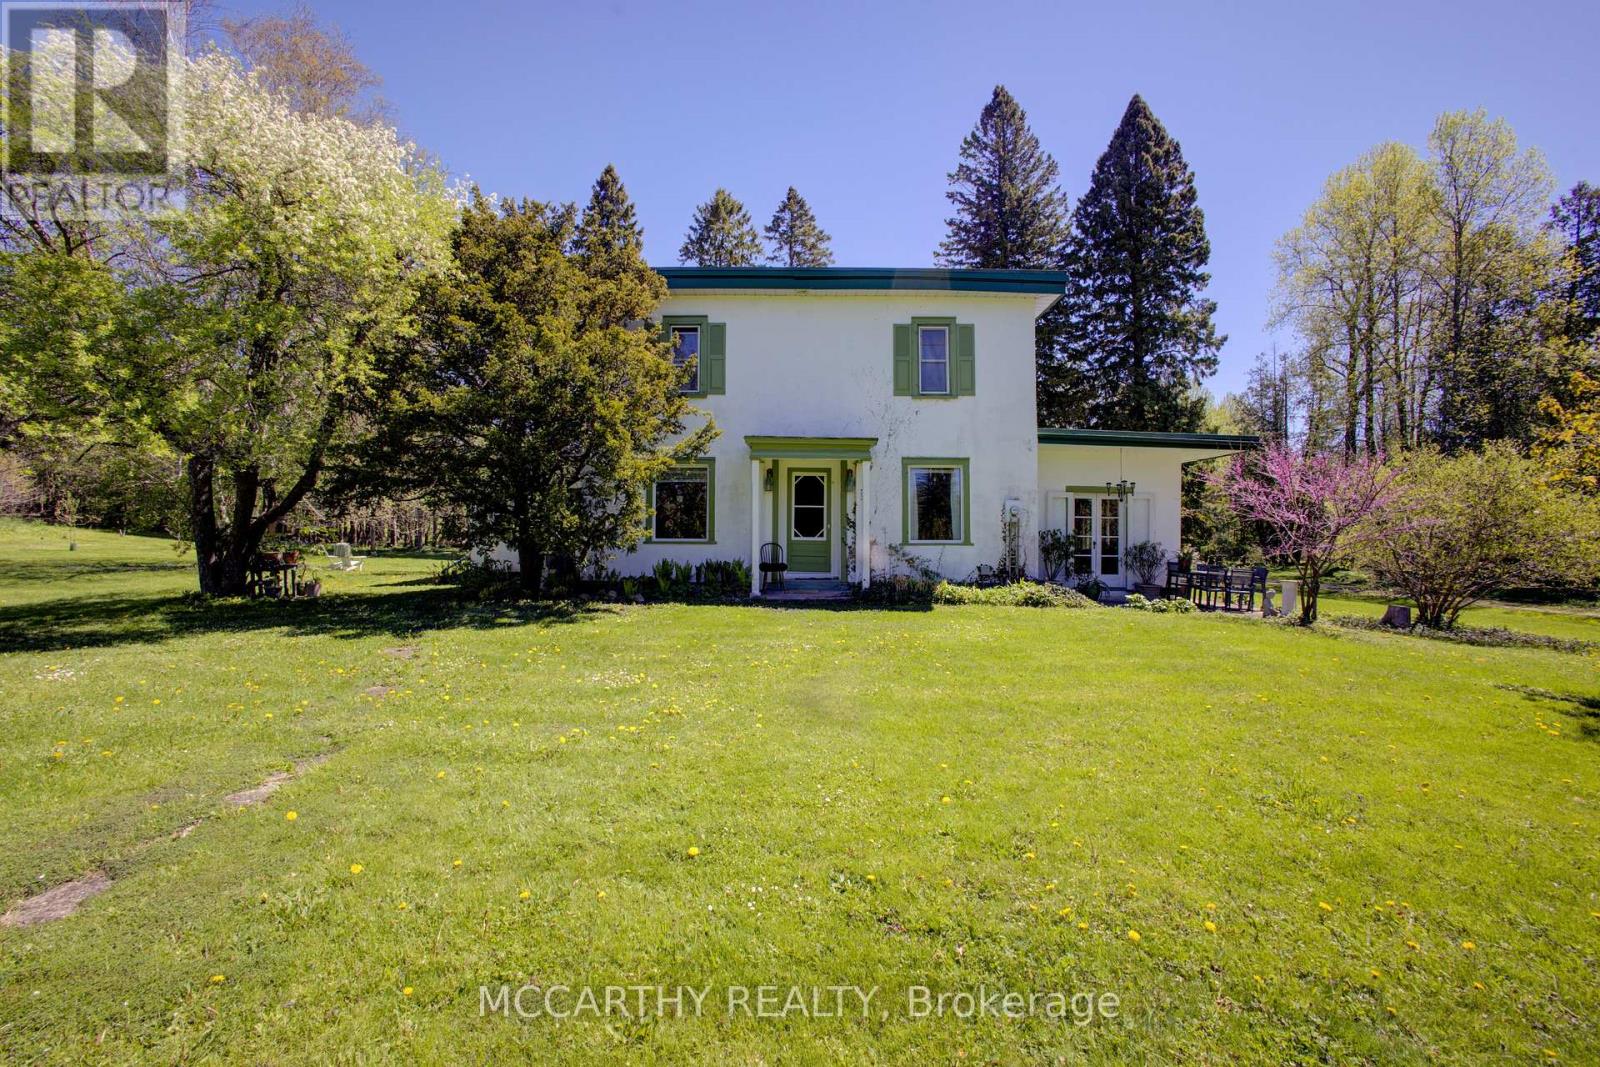
315119 Highway 6 Highway
West Grey, Ontario
Escape to the peace and beauty of country living with this character-filled farmhouse set on 8 private acres. Offering 5 bedrooms and 2 bathrooms, this spacious home blends historic charm with thoughtful updates throughout. The main floor features a bedroom, convenient laundry area, 4-piece bathroom, large sunroom, and an inviting porch perfect for relaxing and enjoying the surrounding nature.Upstairs you'll find 4 additional bedrooms, including a massive primary bedroom measuring approximately 15 x 35 feet, along with a 3-piece bathroom. Recent improvements including updated windows, heat pump (2023), and exterior painting (2024) providing added comfort and efficiency while preserving the home's timeless character.Outside, this property is truly a nature lover's dream. Enjoy the peaceful pond, the Styx River flowing through the property, perennial gardens, large fenced garden, outdoor sauna, and cozy bunkie for guests or extra space. The approximately 20 x 120 ft barn/workshop offers incredible versatility with dedicated areas for workshops, greenhouse space, hay storage, and animals.Whether you're dreaming of a hobby farm, multigenerational living, or simply a quieter lifestyle surrounded by nature, this unique property offers endless opportunity to slow down and enjoy country life. (id:61483)
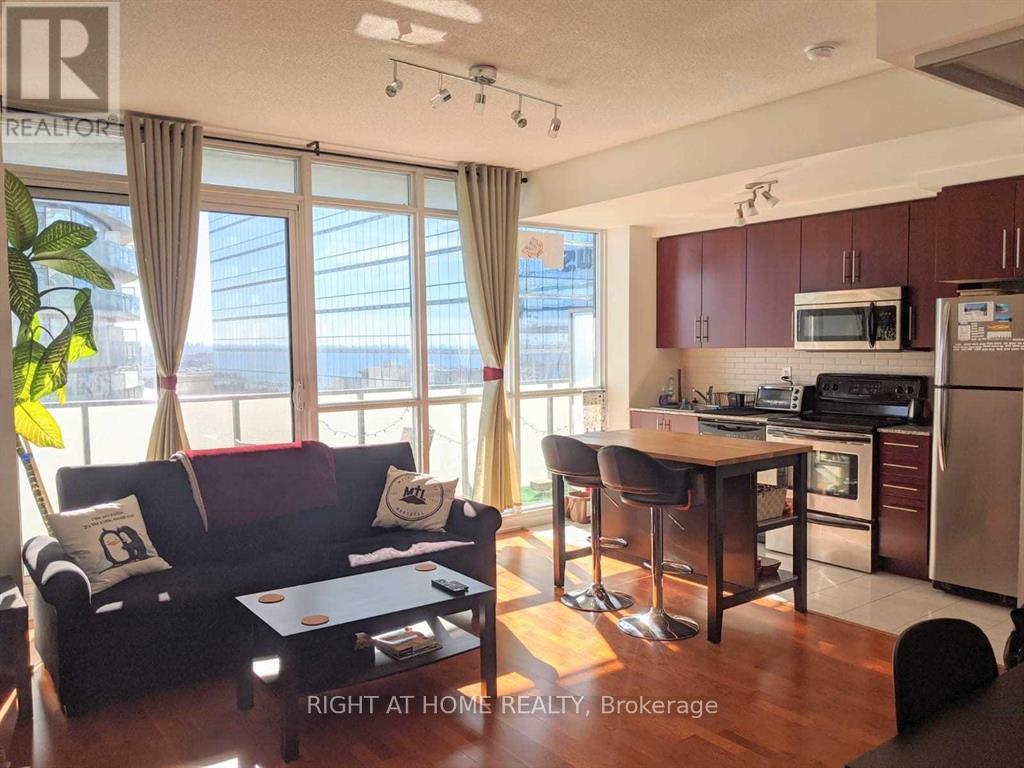
3411 - 55 Bremner Boulevard
Toronto, Ontario
Live In The Heart Of Harbourfront! Like New Luxurious 1 Bedroom +Study +1Bathroom 552 Sqft Indiana Model South Tower Facing West W/Huge Balcony Offers Panoramic Views Of City/Lake From 34th Floor! 9 Ft Ceilings & Upgraded Throughout! Direct Access To Acc, Union Station & The Path! Boutique Hotel, Fine Dining Restaurant & Sports Bar Right Where You Live! Longos Supermarket In Building! Walk To Entertainment & Financial Districts! (id:61483)
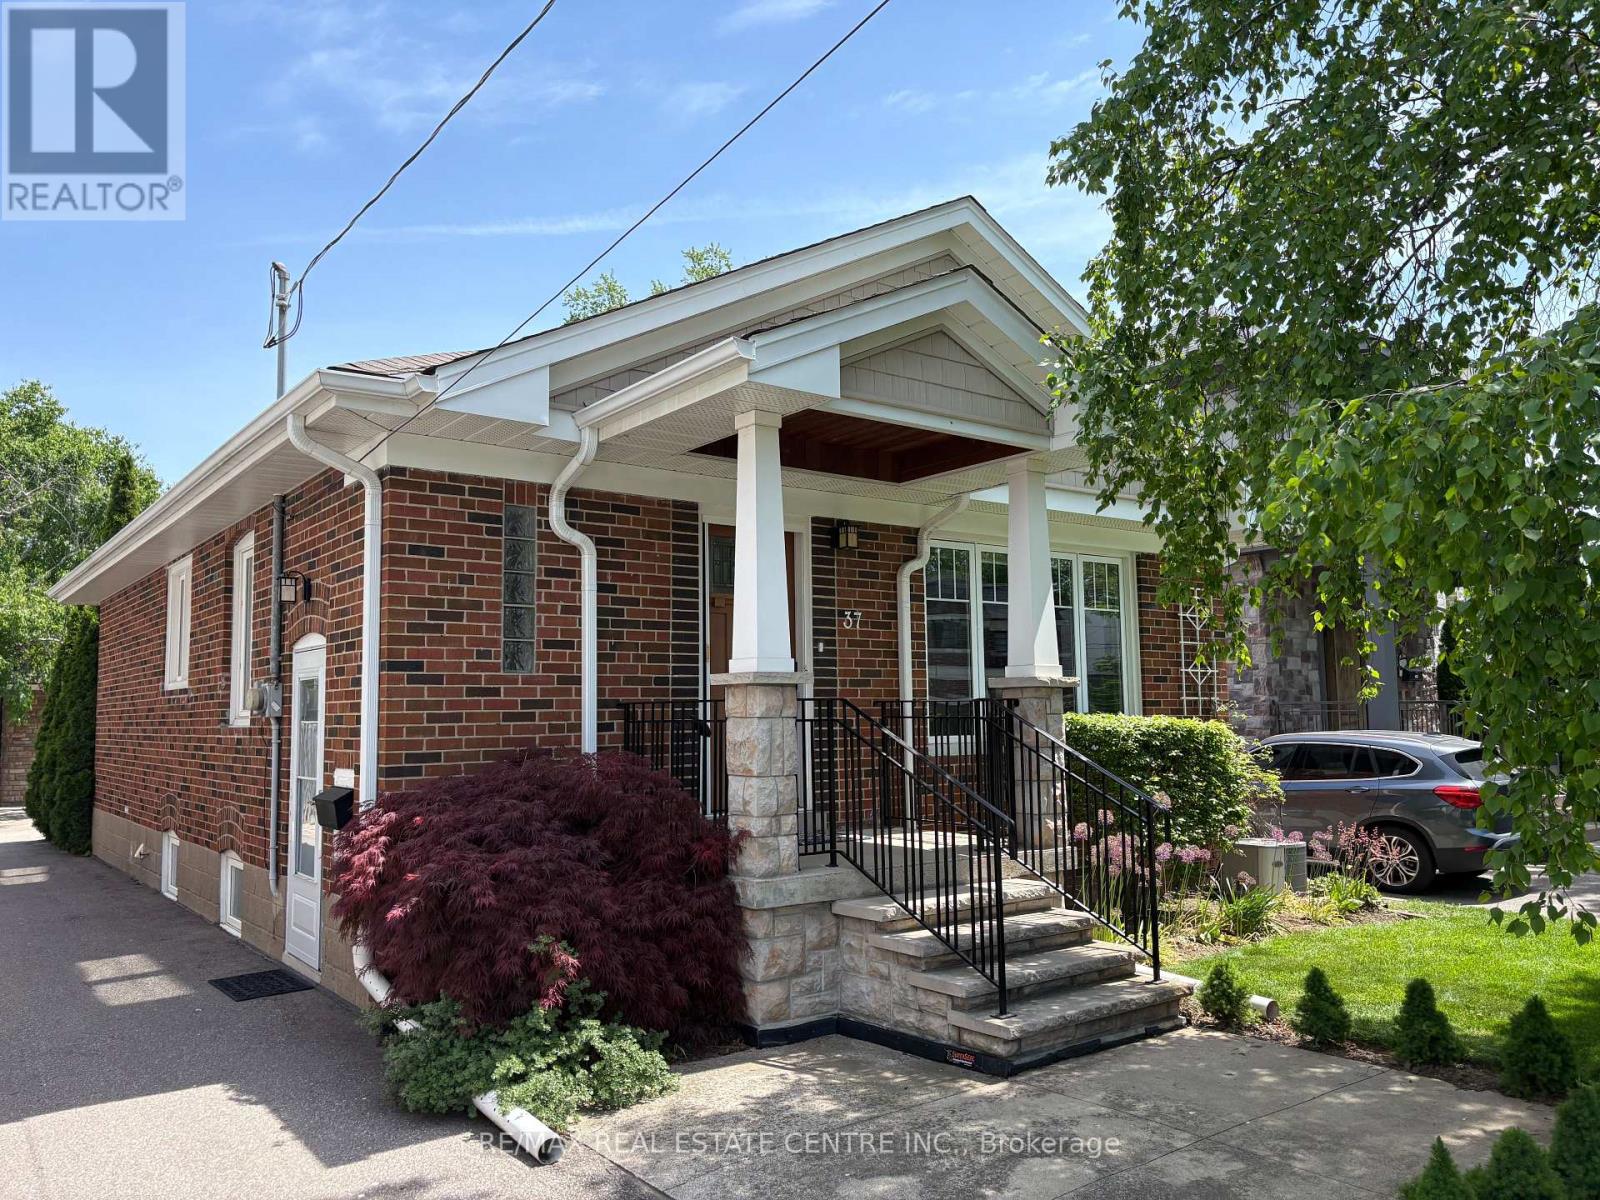
37 Maple Avenue N
Mississauga, Ontario
very well kept 3-Bedroom , All-Brick Detached Bungalow Nestled in a family-friendly, tree-lined street in Port Credit surrounded by many luxrious new built Custom homes. This delightful bungalow features upgraded kitchen with a cozy breakfast area, stainless steel appliances. All new hardwood Floors through out . Heated floors in the washrooms.A separate side entrance to the Basement leads to a spacious Media room/theature and additional 2bedroom. Basement contains a luxury bathroom with body jets.Launrdy shoot for your convenience. Over size Detached Garage 23ft by 25ft ,potential to convert to a garden suit.Long driveway .Just a short walk from lake Ontario water front, downtown Port Credit, you'll have easy access to the vibrant events and amenities of this lakefront community. Perfect as a cozy home to enjoy now or an opportunity to build your dream home in the near future. (id:61483)
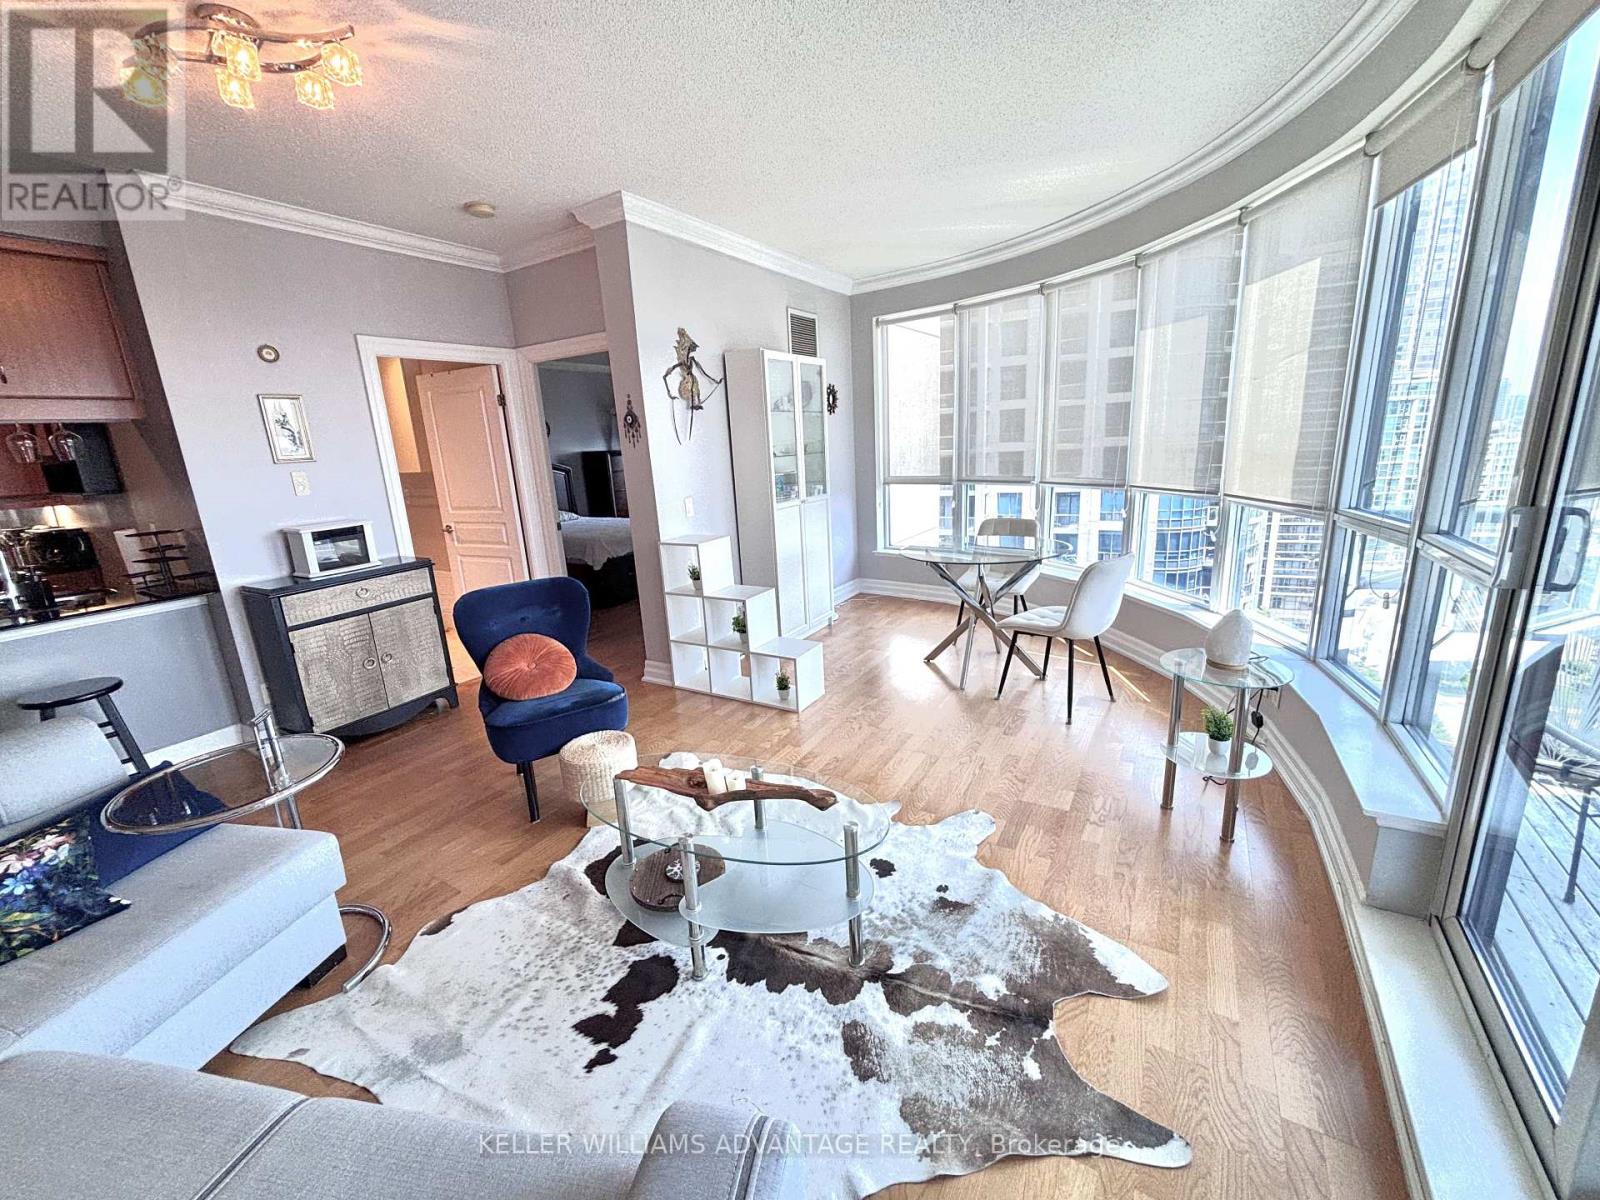
1203 - 2087 Lake Shore Boulevard W
Toronto, Ontario
Welcome to this FURNISHED, stylish 1-bedroom, 1-bathroom condo in a sought-after Toronto waterfront community. This bright, open-concept suite features floor-to-ceiling windows, a modern kitchen with stainless steel appliances and quartz countertops, and a spacious living area with walkout to a private balcony. The generous bedroom offers ample closet space, while in-suite laundry and one underground parking space add everyday convenience. Enjoy exceptional building amenities, including a fitness centre, indoor pool, party room, and 24-hour concierge. Just steps to waterfront trails, picturesque views of Toronto, parks, cafés, restaurants, transit, and minutes to the Gardiner Expressway and downtown, this is urban waterfront living at its best. One year lease max. (id:61483)
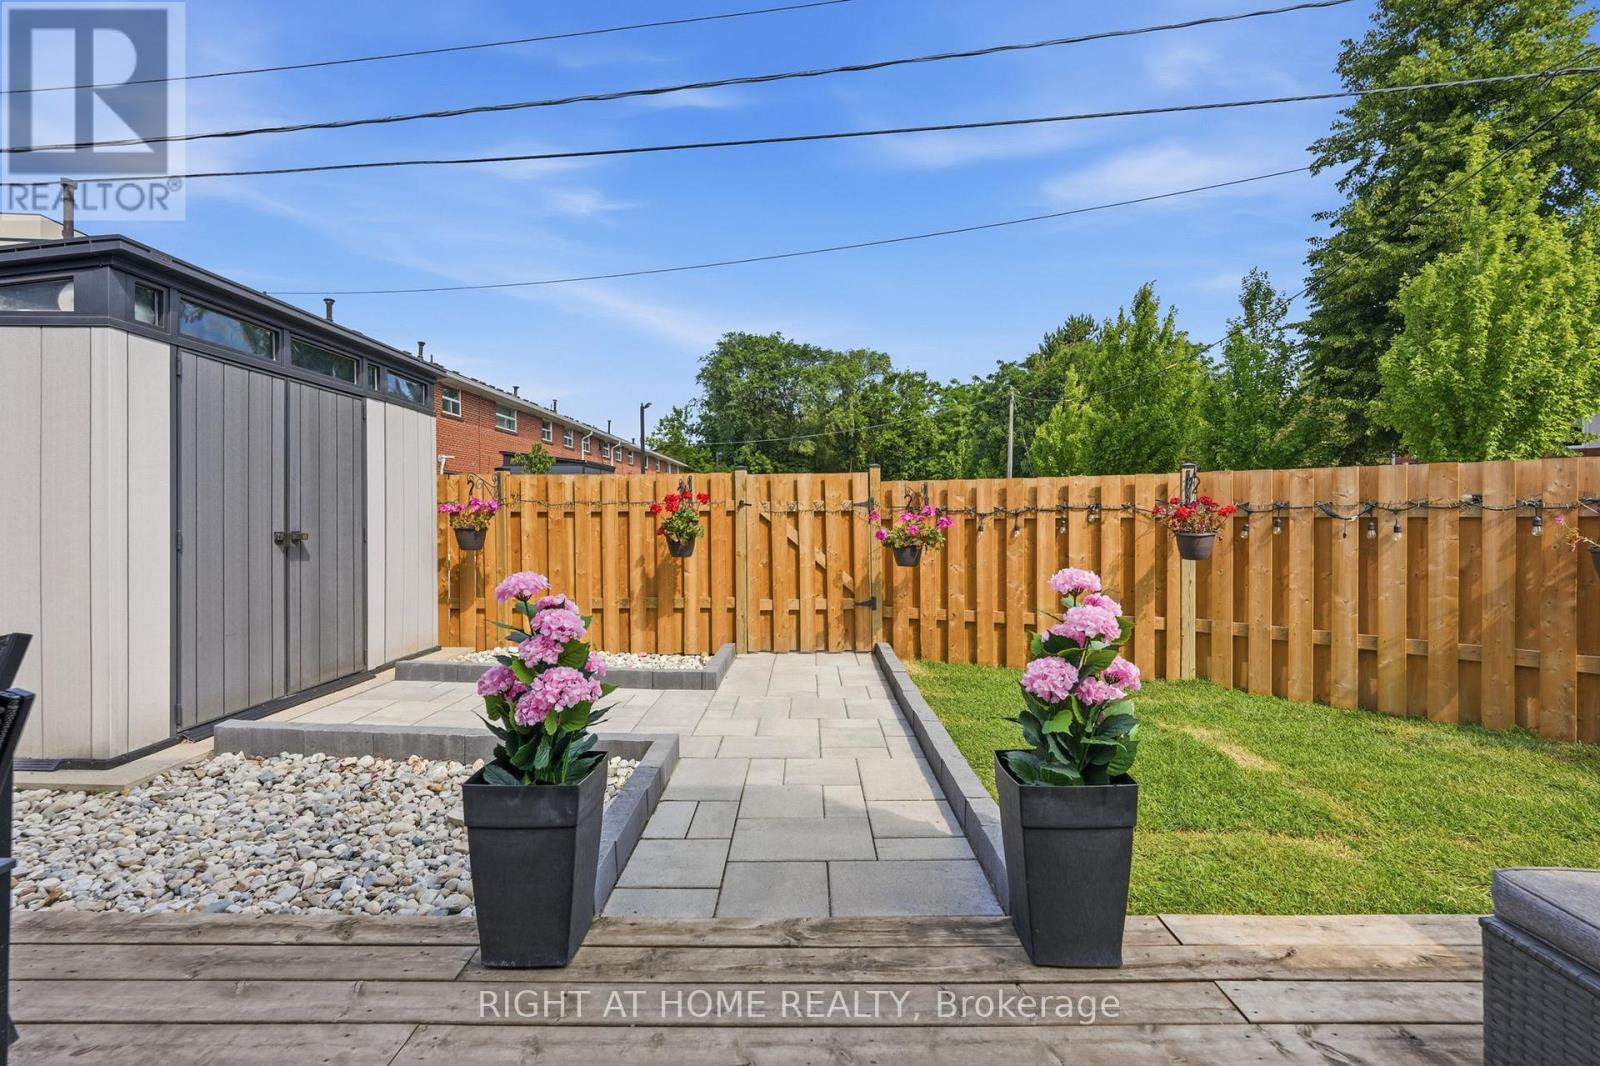
4 - 475 Claridge Road
Burlington, Ontario
Welcome to South Burlington, a short walk to Lake Ontario, one of the city's most desirable places to call home. This end-unit townhouse feels more like a semi-detached home, offering features rarely found together: no rear neighbours, unobstructed views, one of the largest fully fenced private backyards in the complex, effortless parking, and three convenient access points through the front entrance, rear entrance, and your own private backyard. This is the best-positioned unit across all three buildings. Come compare it with the others and you'll appreciate the difference. The professionally renovated backyard (2025) offers exceptional privacy, sunshine throughout the day, a beautiful interlock patio leading to the deck and oversized storage shed, plus plenty of space to relax, entertain, or simply enjoy your morning coffee. Oversized windows make this one of the brightest homes in the complex. The renovated main floor (2025), fresh professional paint (2025), LED pot lights throughout, updated 4-piece bathroom, carpet-free living, stainless steel appliances, new stove (2025), new patio door (2025), owned furnace, owned air conditioner, owned hot water tank, and roof (2023). The spacious primary bedroom easily fits a king-size bed, while the second bedroom comfortably fits a queen-size bed. Both bedrooms offer room for a lot of furniture. The full-size laundry room doubles as a walk-in dressing/storage room. You'll also appreciate the space beneath the stairs, perfect for a home office, reading nook, hobby area, or additional storage. Lovingly maintained by the same owner since 2017, this home reflects true pride of ownership. The well-managed complex offers visitor parking, property management, and condo fees include water. Presented in absolutely immaculate condition. Simply move in and enjoy. If you're considering a townhome on Claridge Road, make sure you see this one first. Welcome home. (id:61483)
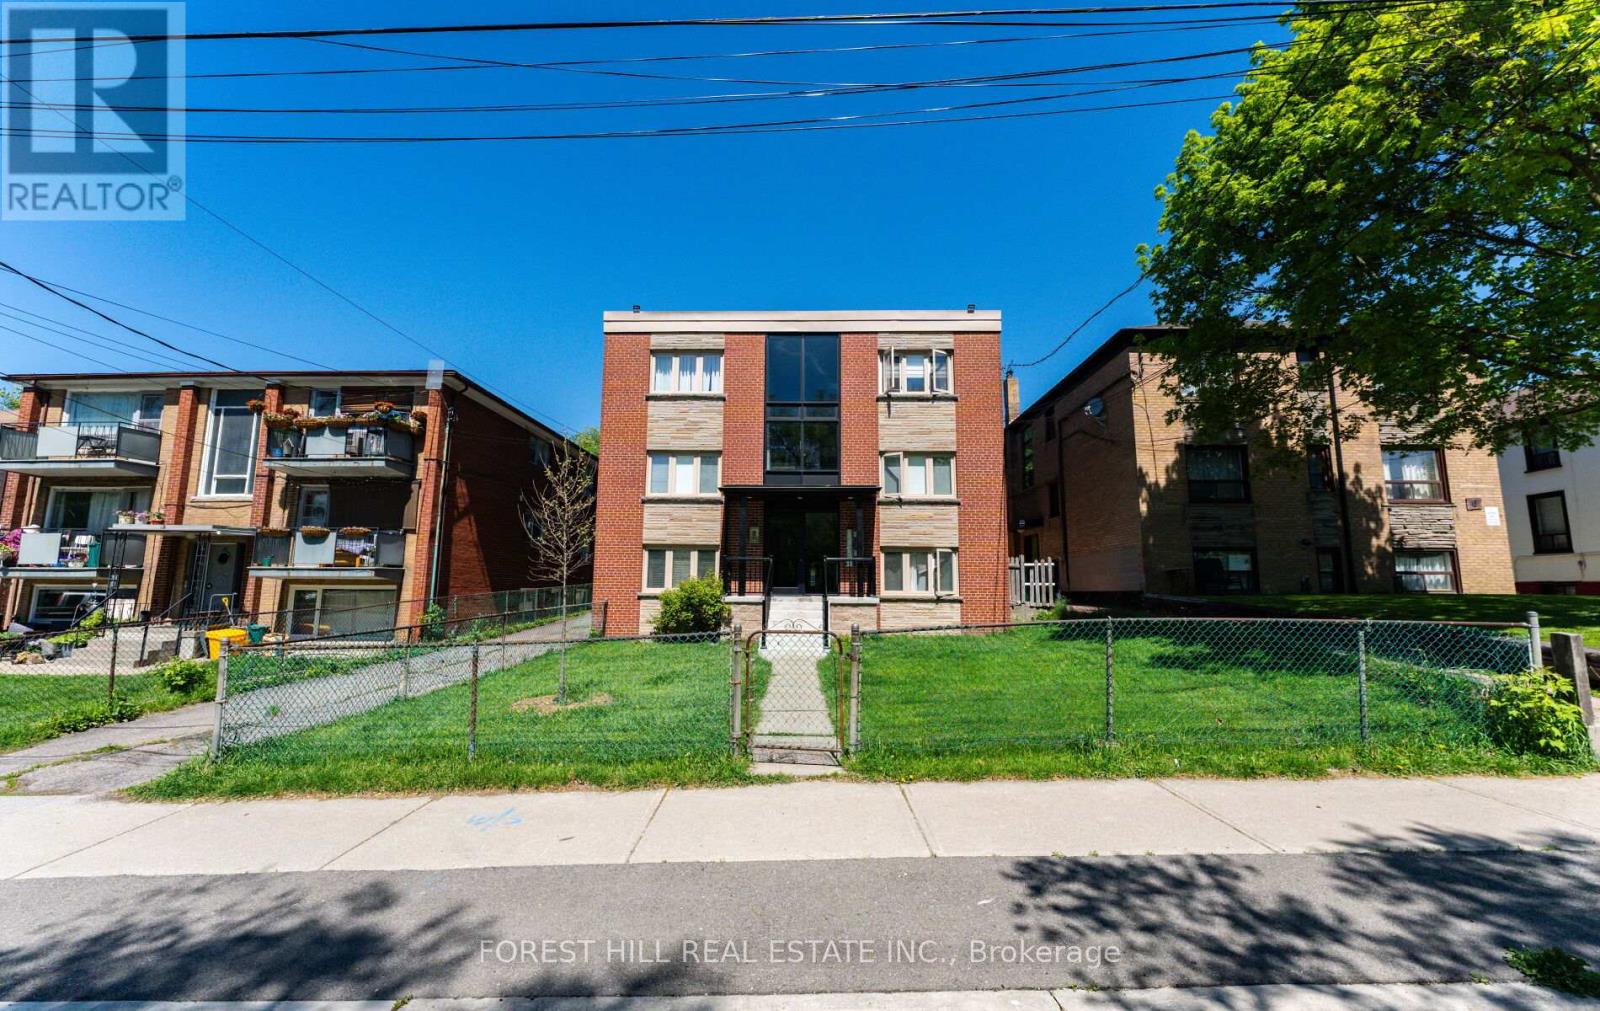
3 - 8 Victoria Street
Toronto, Ontario
Rare opportunity to live in the heart of Mimico, one of Etobicoke's most desired neighbourhoods. This beautifully renovated 2-bedroom, 1- bathroom unit offers the perfect retreat after a busy day. Short walk to GO Mimico station, and bus to the subway. Walking distance to the lakefront, access to park and beach, restaurant, shops, and other amenities. Parking extra - $100 per month. (id:61483)
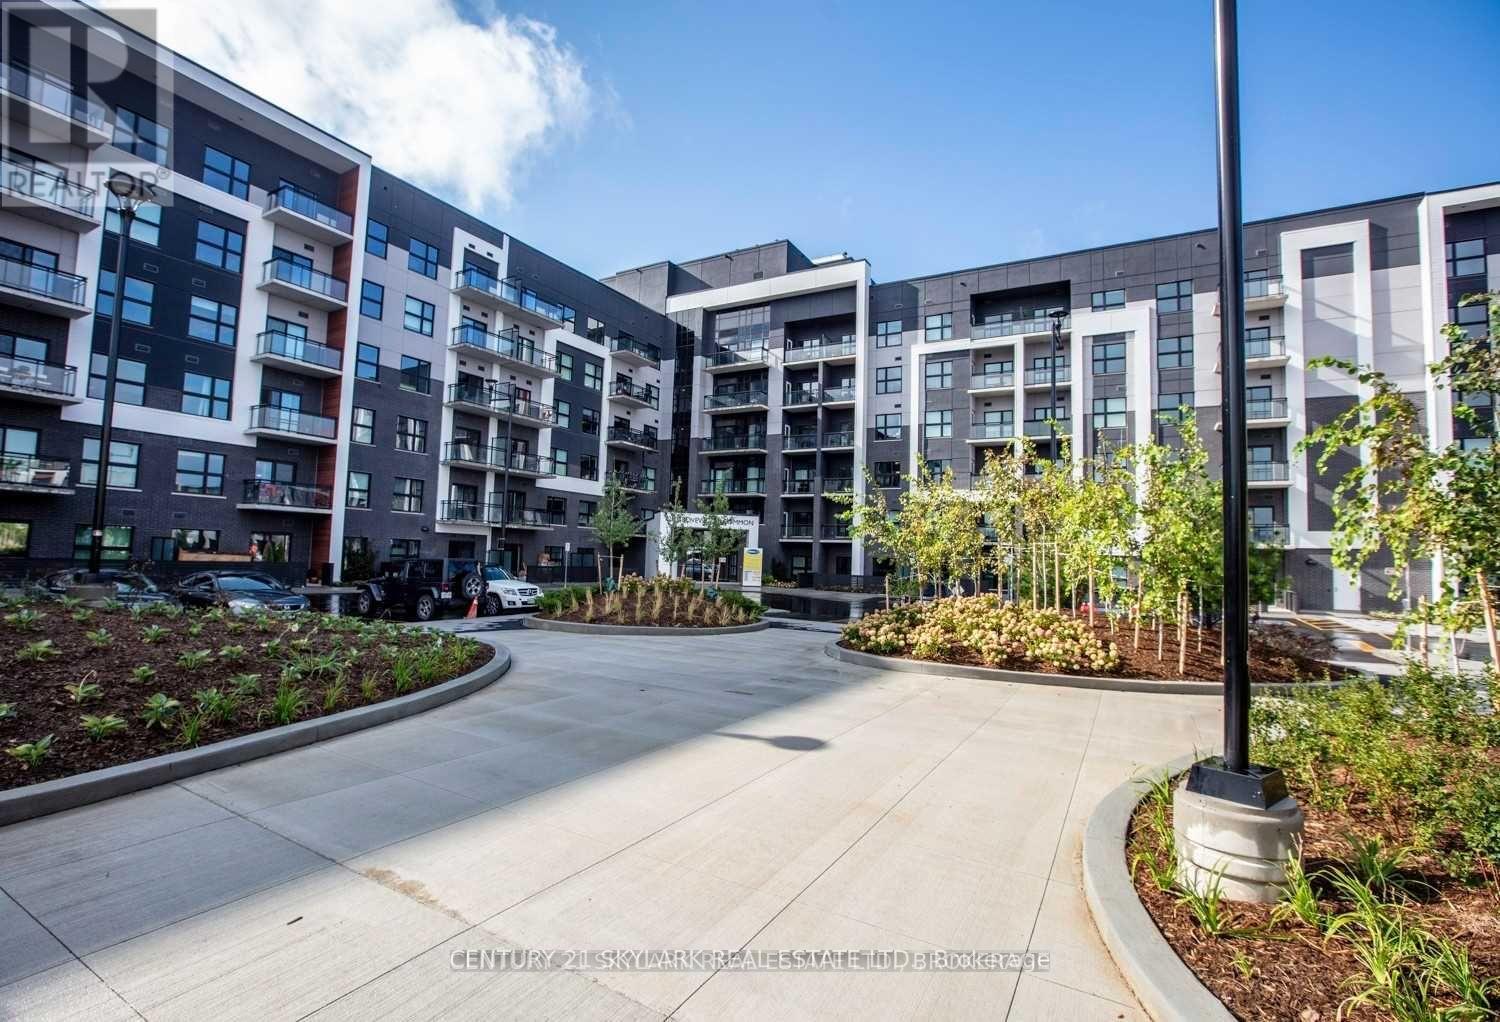
631 - 128 Grovewood Common
Oakville, Ontario
Elegant Contemporary Upgraded 1 Bedroom Plus Den Penthouse Suite On theHighest Level 6th Floor With 10 Ft Ceiling & Balcony Over Looking WithCourtyard. No Units above. Loaded With Upgraded Quartz Counter ( LightPendant above)In Kitchen & Bath. Kitchen With Extended Cabinet Heights.Back Splash. Upgraded Flooring. Designer Paint Color. Master With WideMirror Slider Closet. Balcony Located On the Quite Side of Building. Bbq Allowed. Excellent 6th (Top) floor unit,Balcony on quite side of the building. Bedrm + Den, walkout to balcony*****Luxury, Luxury, Luxury****** (id:61483)
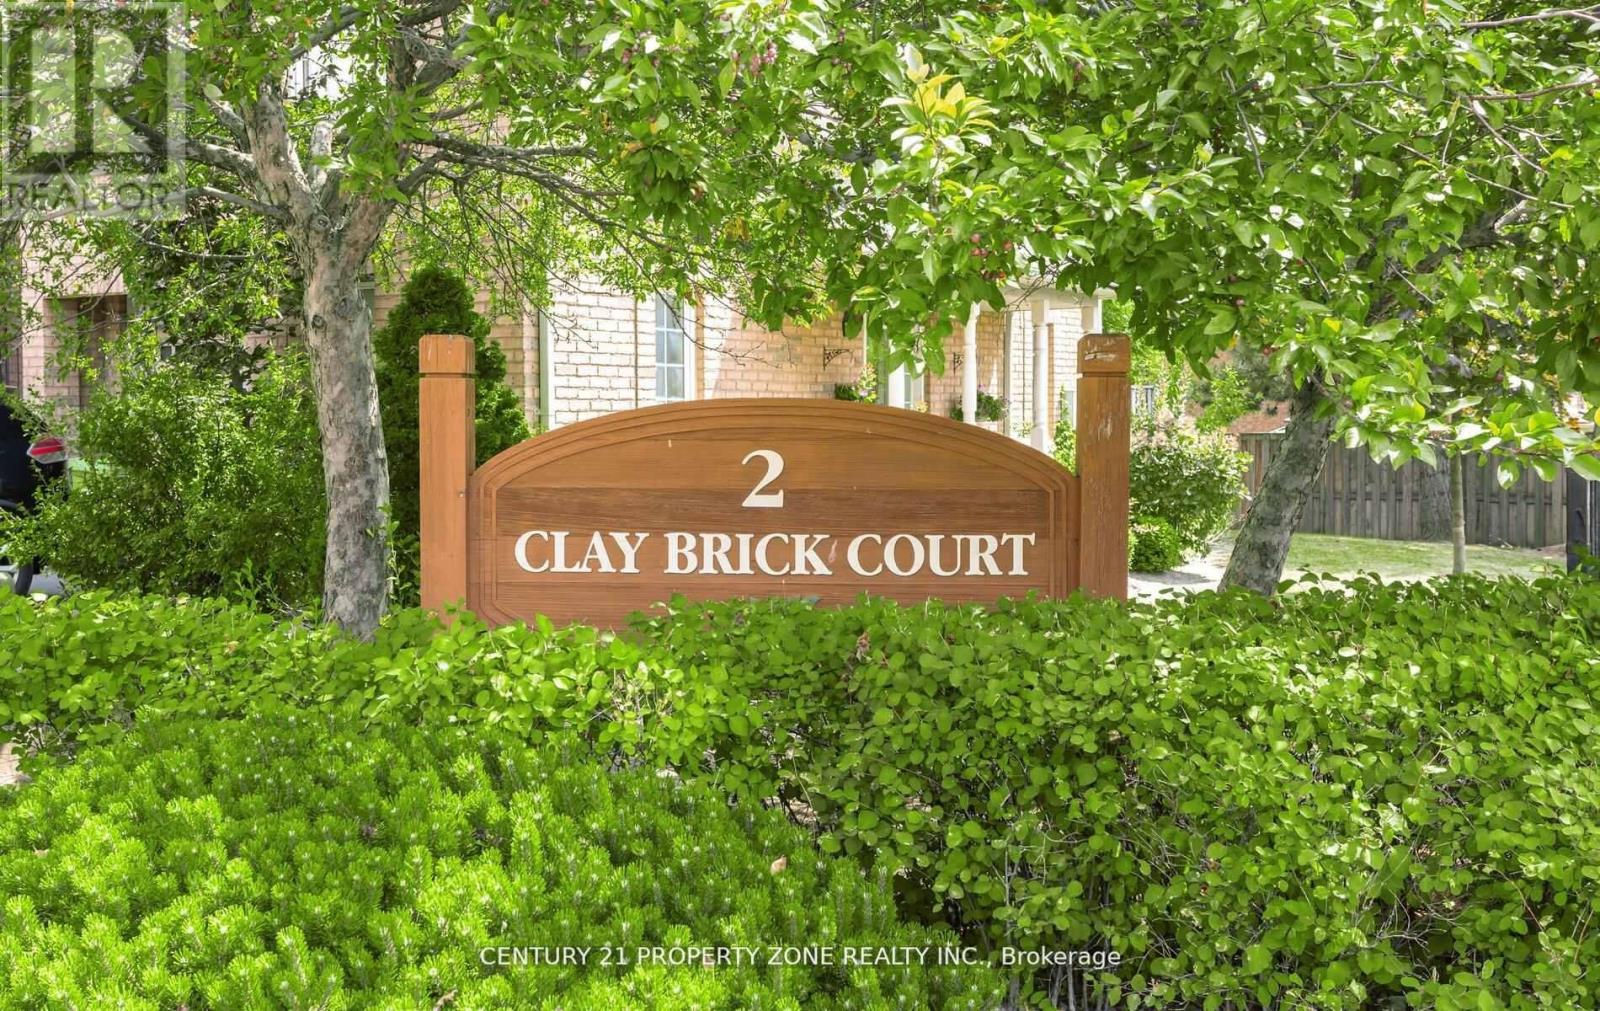
39 - 2 Claybrick Court
Brampton, Ontario
Stunningly upgraded and filled with natural light, this spacious 3-bedroom, 3-bathroom townhome with a finished walkout basement is nestled in a highly desirable community. Fully renovated throughout, the home features new windows, new flooring, modern lighting, and a beautifully redesigned kitchen complete with new cabinetry and a sleek marble countertop-offering buyerstrue peace of mind with no renovations needed in the near future.Thoughtfully designed with an open-concept layout, the main level includes a charming French balcony, while the fully finished walkout basement provides direct access to a private patio and convenient interior entry to the garage. Backing onto a picturesque bicycle trail andlocated across from a playground, this home is ideally situated just moments from parks,top-rated schools, shopping centres, public transit, and major highways (Hwy 410 & Hwy 10).Meticulously maintained and showing like new, this exceptional property is a rare opportunitynot to be missed. (id:61483)
2405 - 4205 Shipp Drive
Mississauga, Ontario
Beautiful Upgraded Unit With Floor To Ceiling Windows Give Gorgeous Panoramic Views Which Are Quote Spectacular At Night. Designer Paint, Well-Maintained Building Throughout. Updated kitchen and cabinets. Bike Rack In Parking Area, Plenty Of Visitor Parking. (id:61483)
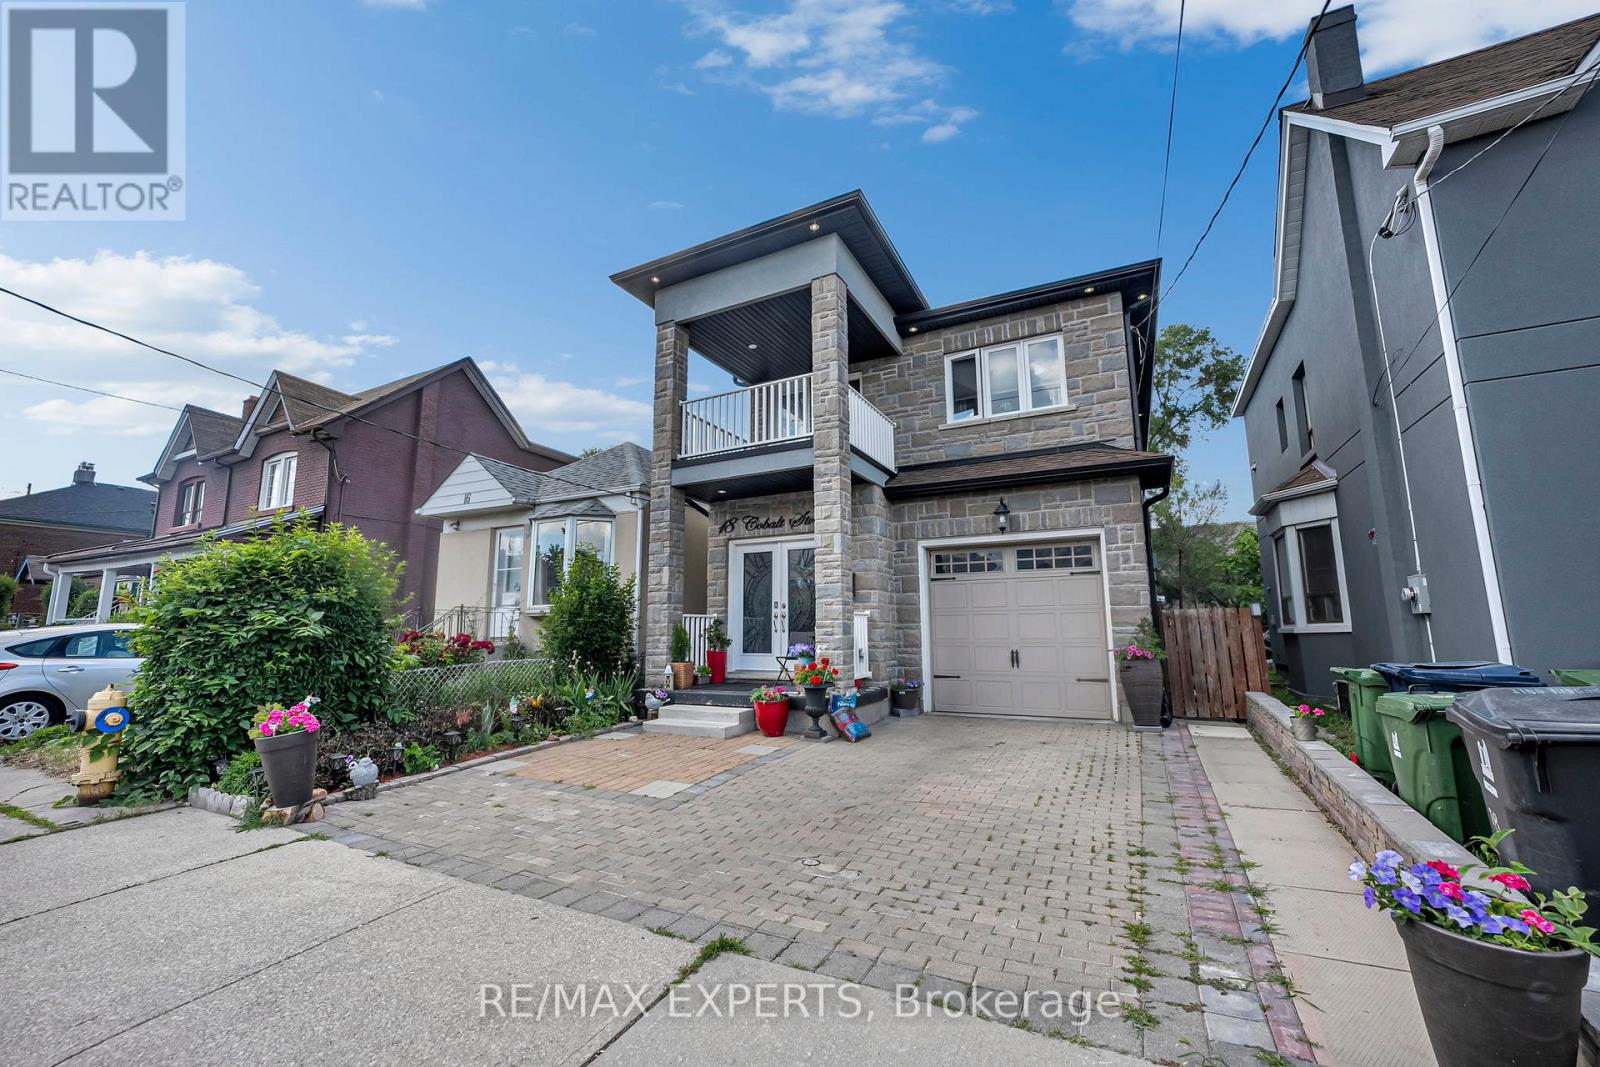
18 Cobalt Street
Toronto, Ontario
Exceptional opportunity in Toronto's sought-after Jane & Weston area! This spacious and well-maintained home offers an impressive 4 generously sized bedrooms in the the upper level,making it ideal for large families, multi-generational living, or investors seeking strongrental potential. The main level boasts a bright and functional layout, with a well-appointedkitchen, and ample living and dining space designed for comfortable everyday living. The fullyfinished lower level, offers two bedrooms and additional rooms with a second kitchen, andseparate living areas, providing exceptional flexibility for extended family or income-generating opportunities. Throughout the home, convenience and comfort are ensured for alloccupants. Situated on a desirable lot in a vibrant neighborhood close to schools, parks,public transit (Mount Dennis GO Station), shopping, major highways, and all essentialamenities, this property offers outstanding value and endless possibilities. A rare find in aprime Toronto location-don't miss your chance to own this versatile and spacious home! (id:61483)
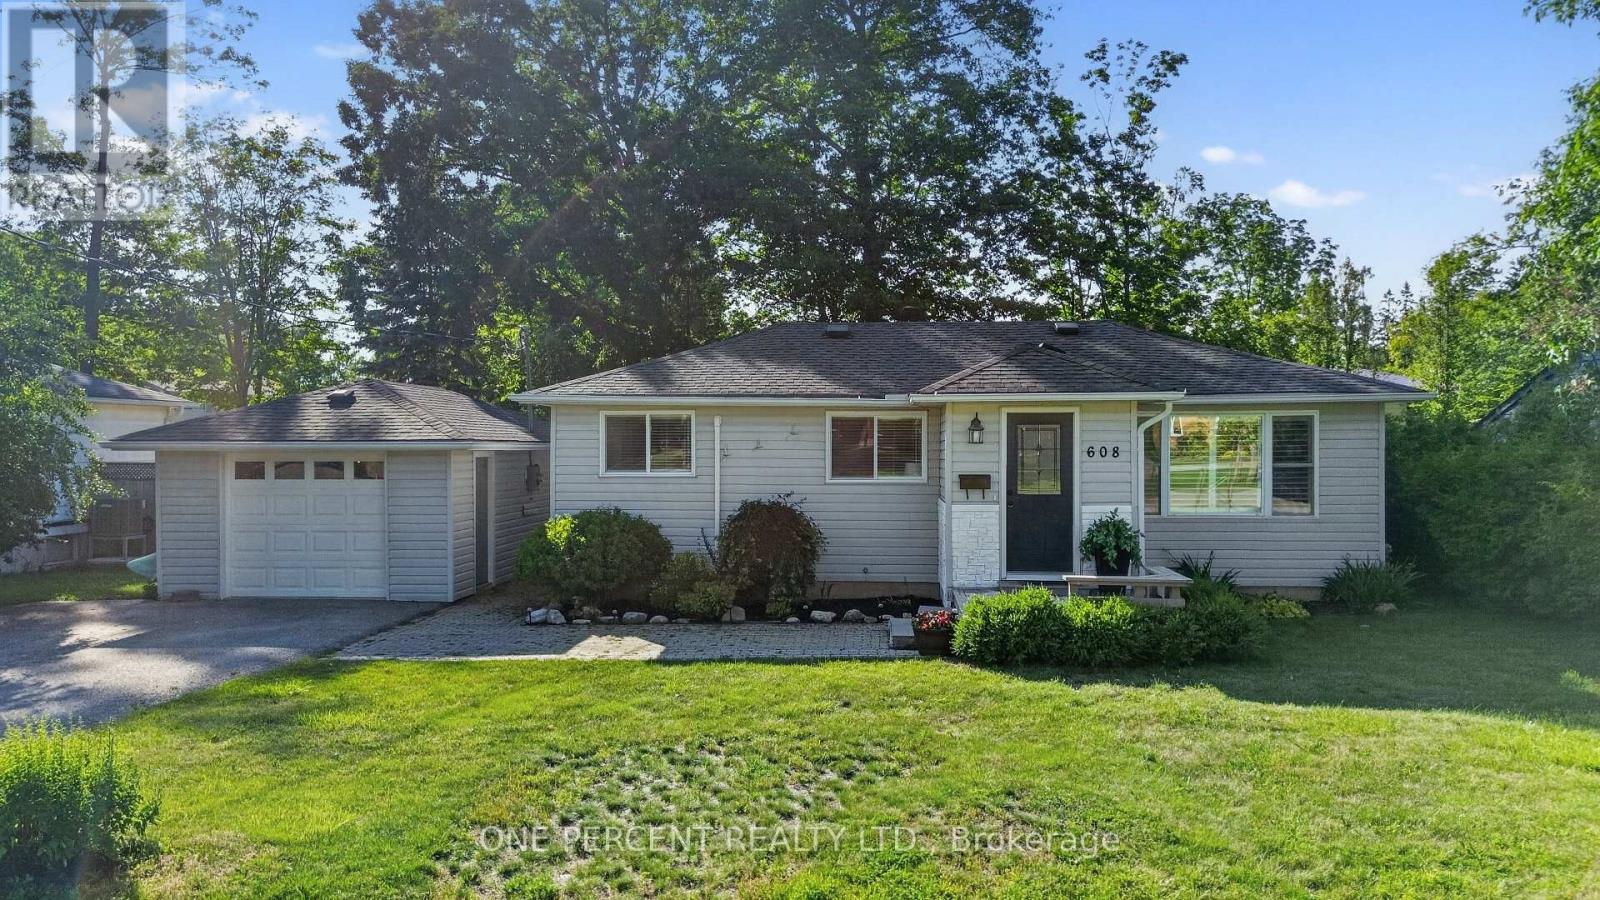
608 Broadview Avenue
Orillia, Ontario
Welcome to 608 Broadview Ave - Sitting on a quiet street surrounded by multi- million dollar homes, this unique property highlights the old adage that it is better to own the smallest home in the best neighbourhood than the biggest home in an average one. Opportunities to own in the prestigious Couchiching Point community are rare & often beyond the reach of most buyers. 608 Broadview offers an affordable entry into a blue-chip waterfront community where location helps support long-term value. Offering 2 bedrooms & 1.5 baths, this charming 1,100 sq ft bungalow sits just two blocks from Lake Couchiching. This home delivers comfortable single-level living with no stairs to navigate & 2 brand-new heat pumps providing efficient year-round heating/cooling. The large fenced-in backyard creates a private, family & pet-friendly outdoor space, while the detached garage, double driveway & generous parking accommodate up to five vehicles, (room for a boat & trailer). The 144 sq ft insulated & heated Bunkie is ideal as a guest suite, home office or exercise studio. R2 zoning creates income opportunities, with the insulated & heated Bunkie offering rental suite potential through the addition of a kitchenette and bathroom- or he/she shed/yoga space/home office! Municipal sewer & water means no septic upgrade required. Location is where this property truly shines. You're just steps from 65-acre J.B. Tudhope Memorial Park, featuring waterfront trails, beaches, sports fields, a splash pad, playgrounds & some of Orillia's most spectacular lakefront scenery. The renowned Mariposa Folk Festival is practically at your doorstep, while a nearby marina provides convenient access to the Trent-Severn Waterway. Whether you're a first-time buyer, downsizer, investor or someone seeking a premier location with future potential, this property offers an exceptional combination of lifestyle, location & opportunity. Watch the video then book a viewing and buy your slice of affordable Orillia heaven! (id:61483)
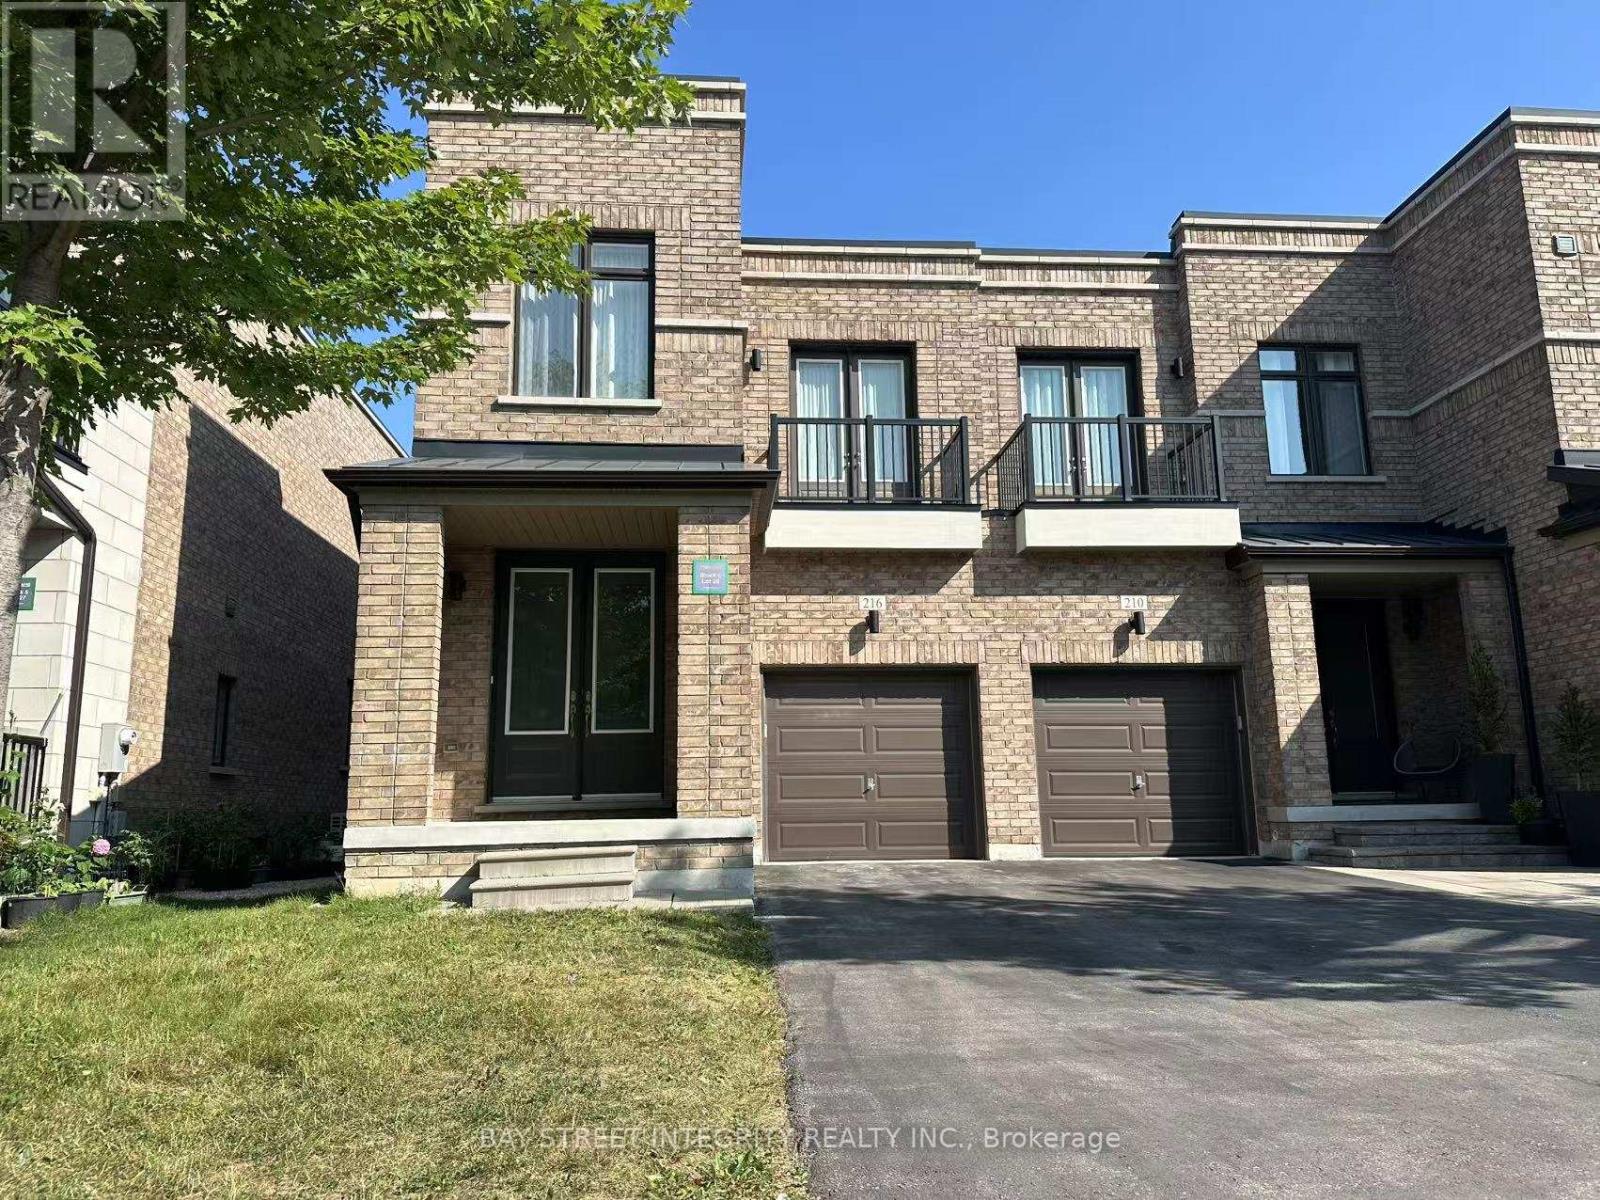
216 Elyse Court
Aurora, Ontario
Welcome to 216 Elyse Court, this impeccably maintained luxury townhome has a walkout basement, 2,357sq ft of refined living with soaring 10-ft ceilings, a sun-filled open-concept layout, and a chef's kitchen complete with granite countertops, stainless steel appliances, and a spacious central island; the main floor includes a convenient laundry room and direct garage access, while the elegant primary suite boasts a spa-like ensuite with a glass shower and freestanding tub. Steps to trails, recreation complexes, Walmart, restaurants, Hwy 404, GO Transit, and community centers, everything you need is close by! (id:61483)