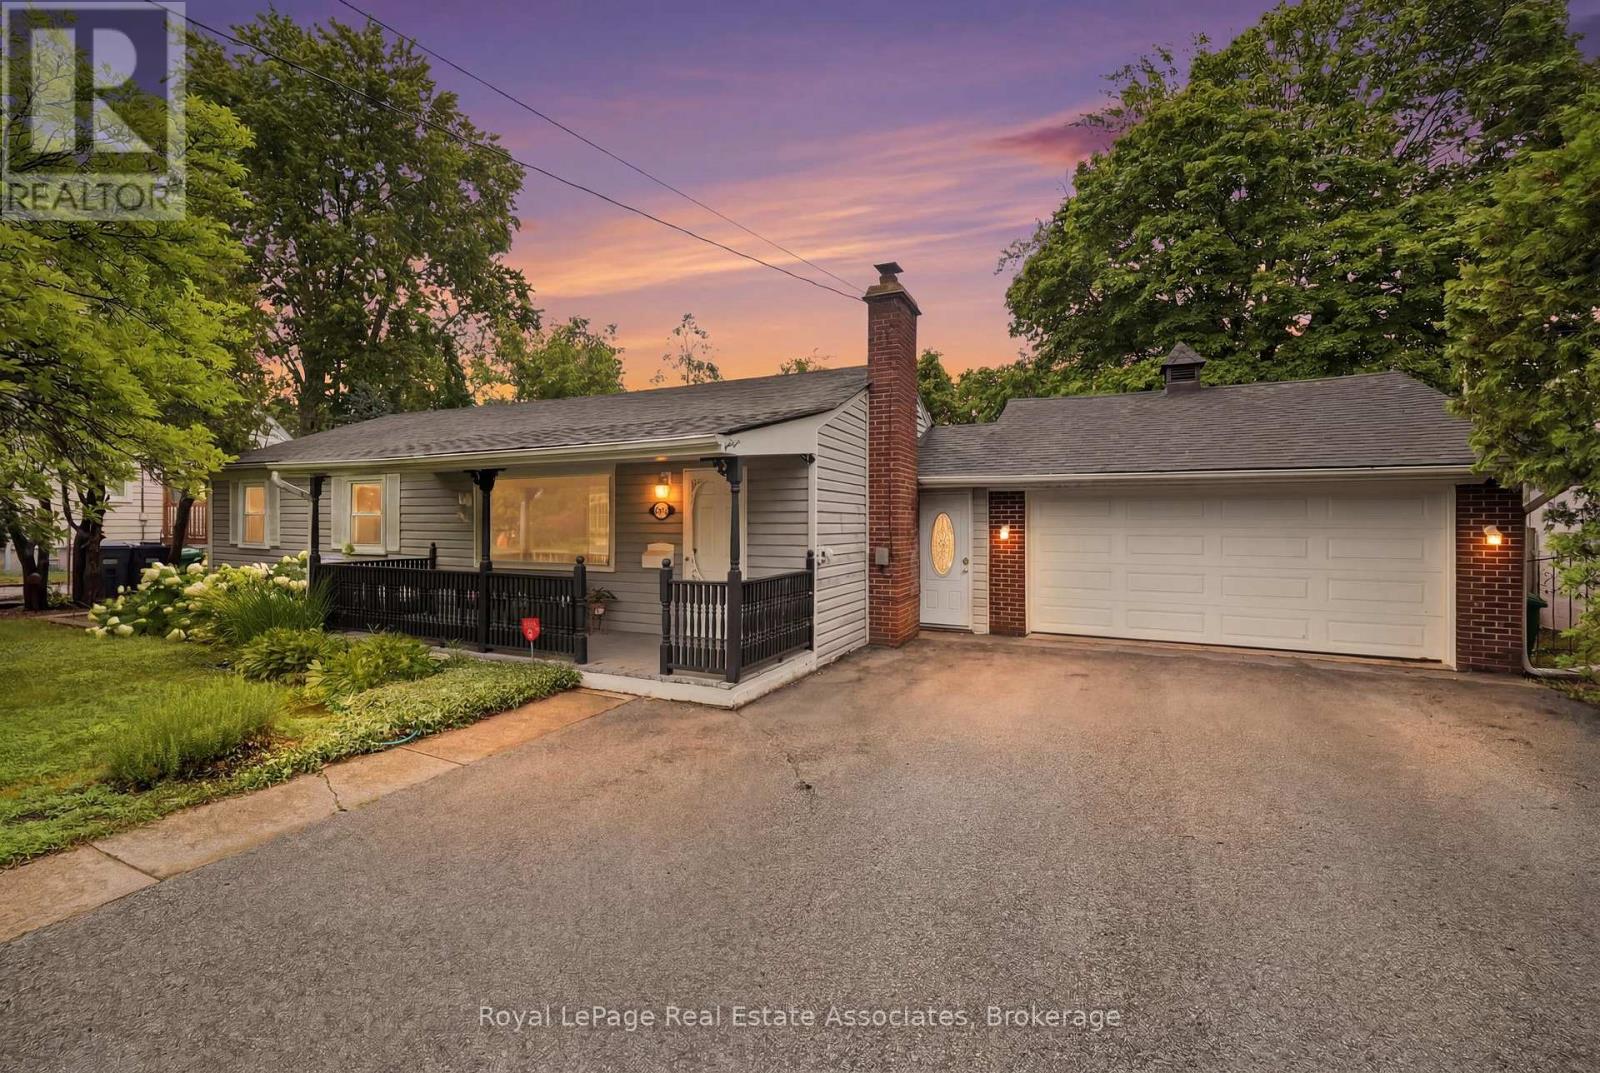
1924 Balsam Avenue
Mississauga, Ontario
Welcome home to 1924 Balsam Avenue, a beautifully updated bungalow set on a rare 75 foot frontage in the heart of Clarkson-Lorne Park. Move-in ready and meticulously maintained, this home offers easy single-level living backed by a long list of recent improvements: a 2021 kitchen, renovated bathrooms in 2023, and a brand new roof in 2024. Out back, a 2021 stone patio is ready for summer evenings. Walk to the GO station, enjoy access to top-rated schools, and settle onto a friendly, well-established street. Best of all, a minor variance has already been approved to add an additional unit, opening the door to rental income or multigenerational living. With no rental items to assume, this is a true turnkey home with real upside. (id:61483)
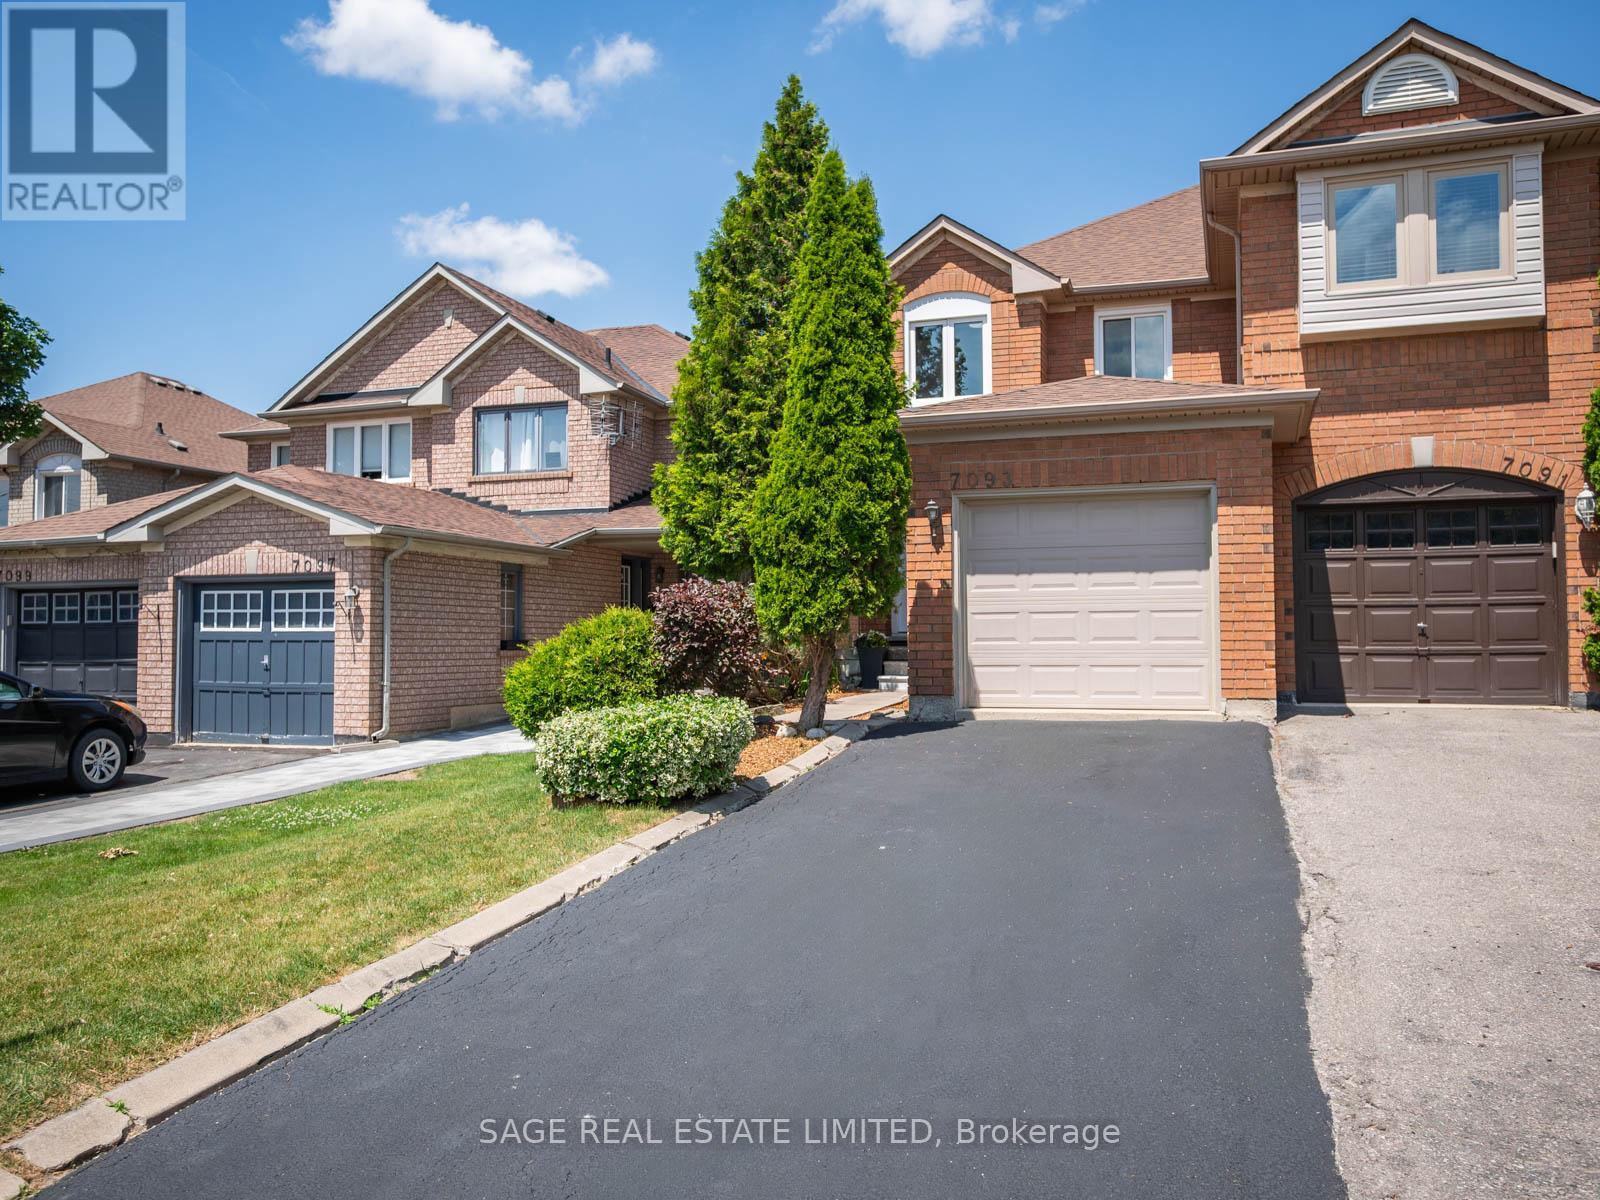
7093 Black Walnut Trail
Mississauga, Ontario
Welcome To 7093 Black Walnut Trail, A Large 3+1 Bedroom Semi In Mississauga's Lisgar Community With The Space, Layout, And Updates Buyers Are Actually Looking For. Freshly Painted Throughout With New Flooring, New Window Coverings, And New Appliances, along with brand new Furance and Central Air. This Home Has A Clean, Move-In Ready Feel Without Giving You A Weekend Project List The Second You Walk In. The Main Floor Offers Generous Living And Dining Space Plus An Eat-In Kitchen That Works For Real Life, Not Just Listing Photos. Upstairs Features 3 Good-Sized Bedrooms, Including A Primary Bedroom With Walk-In Closet And Private Ensuite, Because Sharing A Bathroom Forever Should Not Be The Goal. The Finished Basement Adds Even More Flexibility With An Extra Bedroom That Can Work As A Guest Room, Office, Gym, Playroom, Or Teenager Hideout. Private Driveway, Built-In Garage, 3 Washrooms, And A Large Enclosed Backyard Complete The Package. Located In A Family-Friendly Lisgar Pocket Close To Parks, Schools, Trails, Shopping, Transit, Lisgar GO, And Major Routes. Space, Updates, Parking, And A Layout That Actually Makes Sense. (id:61483)
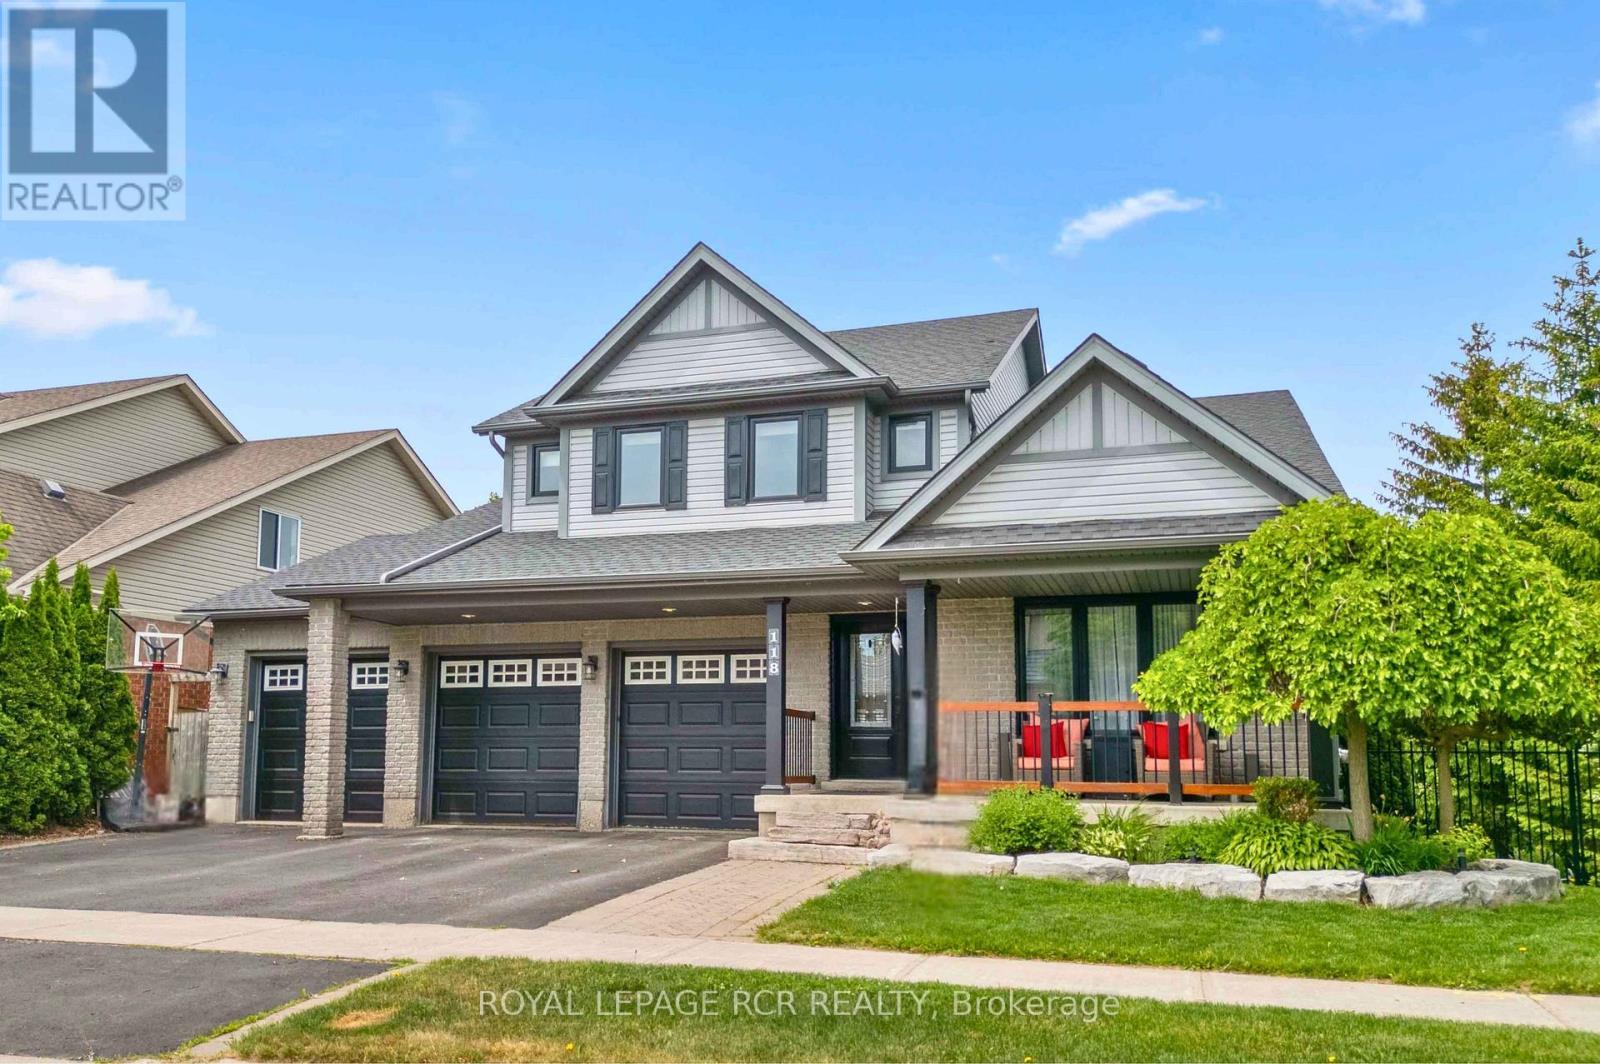
118 Oak Ridge Drive
Orangeville, Ontario
A private backyard retreat, complete with a saltwater pool, rock waterfall, mature trees, and no neighbours behind, sets the stage for one of Orangeville's most impressive family homes. Whether you're spending quiet summer afternoons by the pool or hosting friends and family, this is a home designed to be enjoyed.Inside, the home reveals itself through thoughtful updates and a layout that balances everyday living with entertaining. The kitchen anchors the main floor with a massive island, tasteful finishes, and a walk-out to the elevated deck overlooking the backyard. Separate family and living rooms, each with their own fireplace, provide inviting spaces to gather or unwind, while the open loft above creates the perfect spot for a home office, reading nook, or lounge.Upstairs offers four spacious bedrooms, including a beautifully updated primary suite with a walk-in closet and renovated ensuite. The loft just outside the primary adds another layer of flexibility for today's lifestyle.The finished walk-out basement features a full bathroom, wet bar, third fireplace, and a versatile office with closet storage that adapts to your family's needs.Outside, the elevated deck, poolside patio, stone walkways, and mature greenery create multiple spaces to relax, entertain, and enjoy the outdoors all summer. Set on a fully fenced corner lot, the backyard feels remarkably private while remaining connected to the home.Located close to schools, the hospital, Island Lake Conservation Area, parks, and everyday amenities, this property offers the perfect balance of privacy and convenience.Recent updates over the past five years include renovations to the main floor, primary ensuite, basement, windows, air conditioning, pool liner, and more.With more than 3,200 square feet of finished living space, a three-car garage, exceptional outdoor living, and a layout that works just as well for everyday life as it does for entertaining, this home brings it all together. (id:61483)
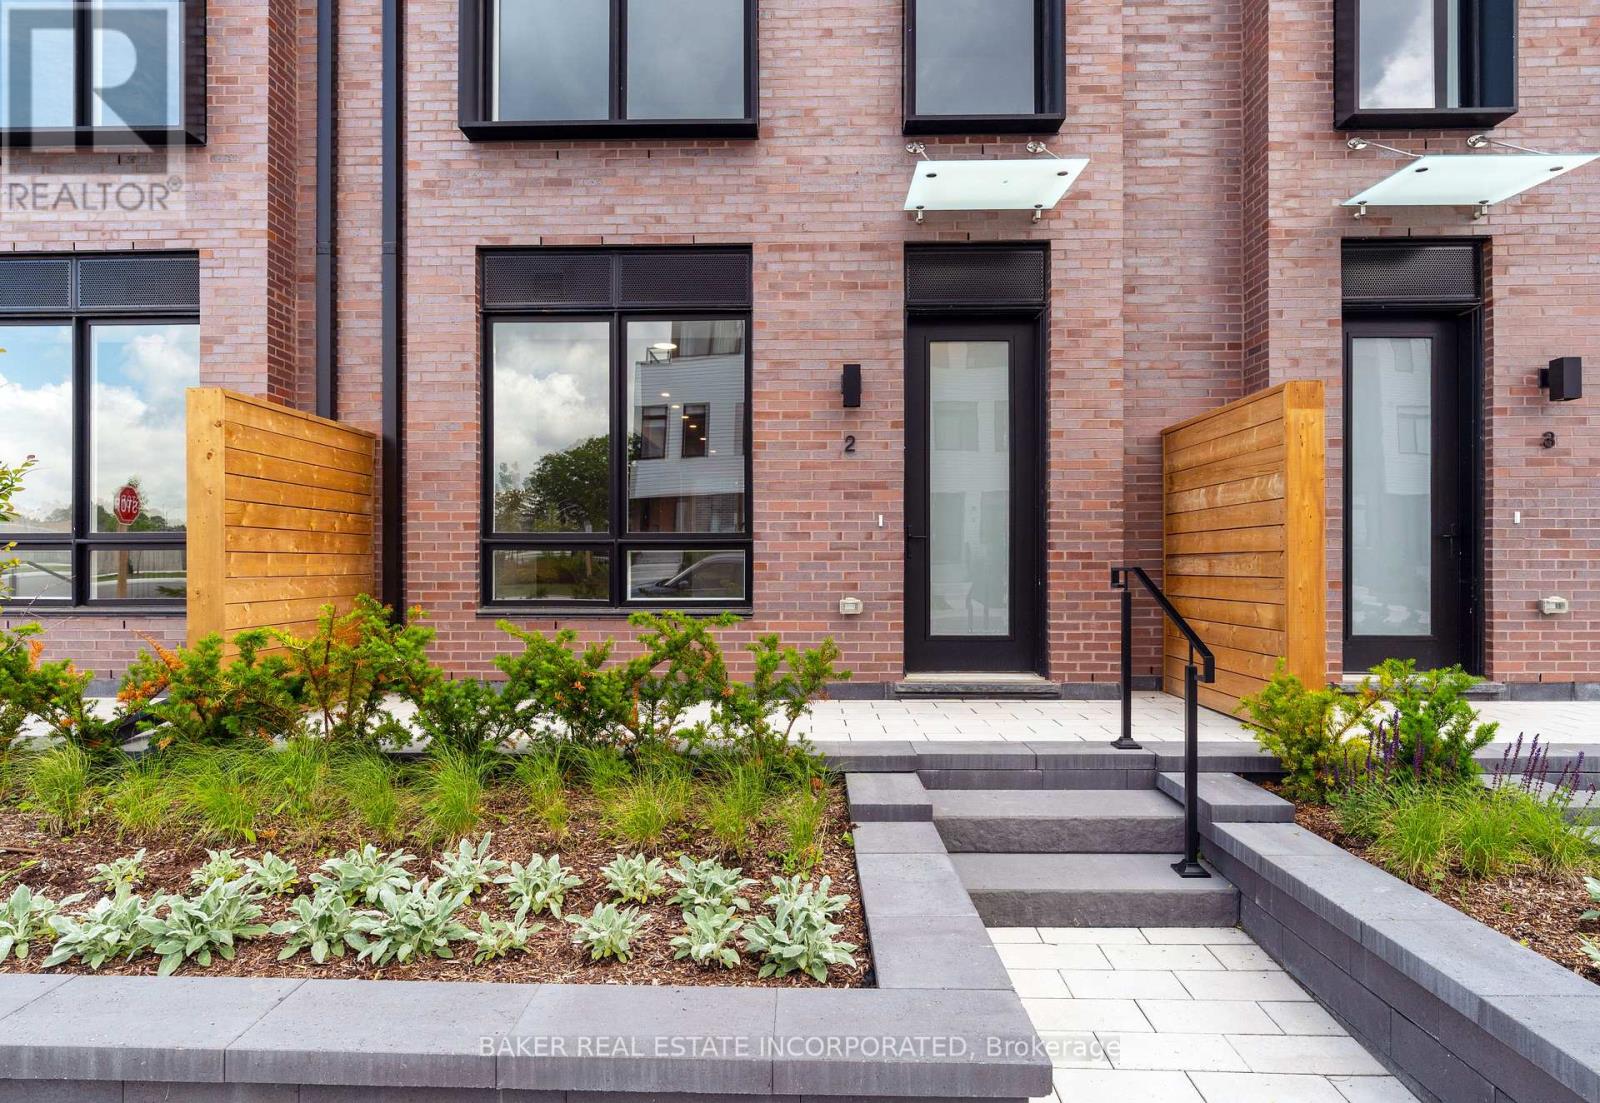
102 - 251 Masonry Way
Mississauga, Ontario
Experience modern luxury in Port Credit's prestigious Brightwater community! Unit 102 at The Mason Towns is a stunning 4-storey, 3-bedroom + den, 3.5-bath residence offering 2,263 sq ft of sophisticated living space plus 620 sf of outdoor space! This home is defined by sleek contemporary finishes and vinyl flooring throughout. The gourmet kitchen is a true centrepiece, featuring a large waterfall island with integrated shelving, premium quartz countertops, a matching backsplash, and high-end integrated appliances. Plus, large floor to ceiling windows flood the home with natural light. Unrivaled outdoor living awaits with 4 private spaces, including a ground-floor patio w/gas connection and a spectacular 4th-floor rooftop terrace-your perfect summer oasis! Bonus, you get the best of both worlds! The Mason Towns have access to The Mason Condo building amenities which include: concierge, Co-working lounge, gym, outdoor courtyard with seating, bike & pet wash & bike storage. Brightwater is a vibrant master-planned waterfront community featuring 18 acres of greenspace, scenic trails, and over 300,00 sq ft of retail and dining at your doorstep. Plus private shuttle to Port Credit GO station! Just steps from the lake, parks, trails, Farm Boy, LCBO, restaurants, and everyday conveniences. Discover the ultimate blend of urban style and lakeside serenity. Photos have been virtually staged. (id:61483)
2323 Towne Boulevard
Oakville, Ontario
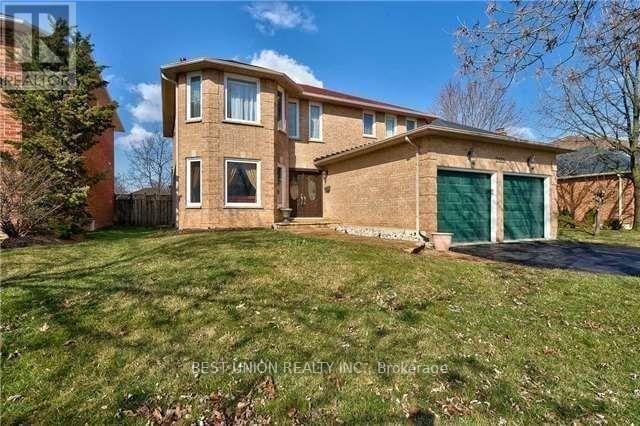
Beautifully Home On Private Ravine Lot.Flagstone W/Way,Frnt Drs(14),U/G Trim,Crown,Wnsctng,Cal Shutters,Oak Stairs W/ Runner,9' Ceilings On Main, Hrdwd,Frnch Drs,Lr W/Gas Fp,U/D Eat-In Kit,Granite,Ss Apl's,Pot,B/S,Skylight, Sunken Fam W/Fp & W/O To Lrg Partially Covrd Deck.Main Flr Office, Lndry W/Entry To Garage. Lrg Mstr W/I Clst,U/D 5Pc Ensuite W/Jetted Tub.Spacious Bdrms,Reno'd Main 3Pc.Fin Bsmt W/Rec Rm,Den,Wrkshp & Wet Bar, new paint for whole house ! (id:61483)
65 Mount Ranier Crescent
Brampton, Ontario
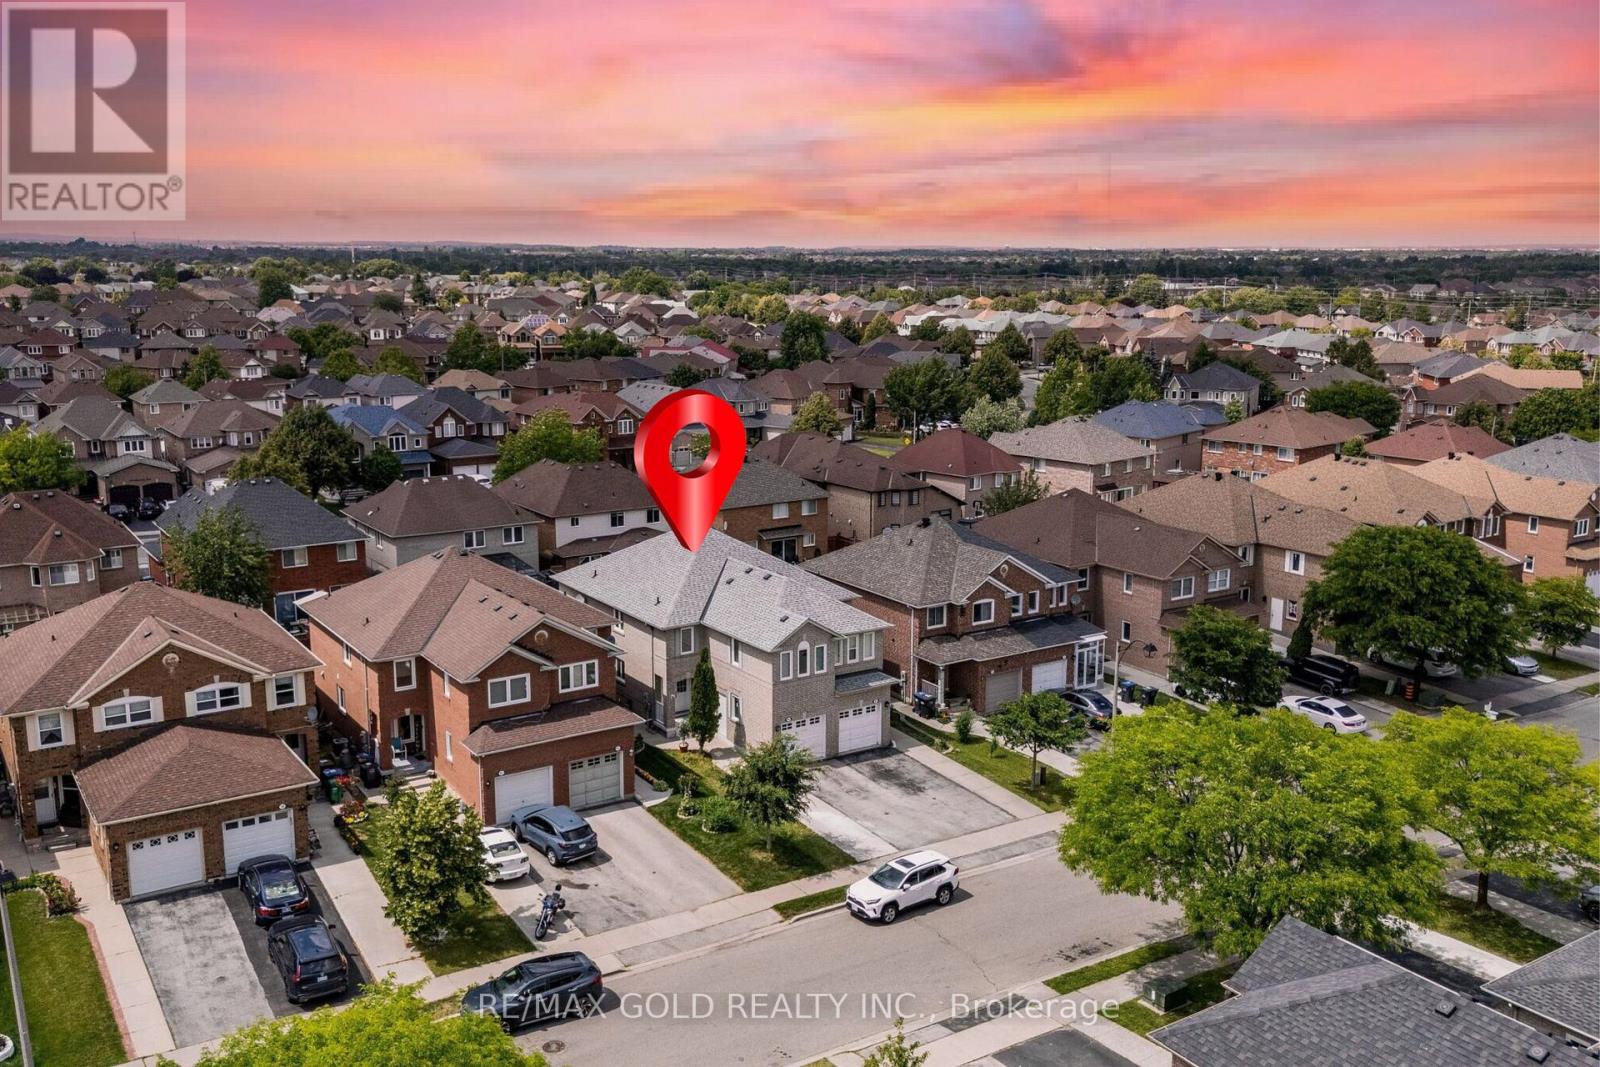
Wow Is The Only Word To Describe This Stunning Home! Wow! This Is A Must See, An Absolute Show Stopper! Priced To Sell Immediately! Beautiful 4+1 Bedroom East-Facing Semi-Detached Home Offering Approx. 1,719 Sq. Ft. Above Grade (As Per MPAC) Plus A ***** Legal 1-Bedroom Basement Apartment ((( ******2nd Dwelling ******))))))))****, Providing Approximately 2,500 Sq. Ft. Of Total Living Space-Perfect For Growing Families Or Investors. Featuring A Bright And Functional Layout With Separate Living Room, ((((( Main Floor Office/Den **** Rarely Offered **** )))))), And Spacious Family Room Filled With Natural Light. Premium Laminate Flooring Throughout, Elegant Hardwood Staircase, And A Modern Designer Kitchen Featuring Quartz Countertops, Stainless Steel Appliances, Ample Cabinetry, And Plenty Of Workspace.The Second Floor Offers Four(4) Generously Sized Bedrooms, Including A Spacious Primary Retreat With A Large Walk-In Closet And Upgraded Spa-Inspired 4-Piece Ensuite. Potential For A Second Laundry On The Upper Level Adds Extra Convenience.The Legal Basement Apartment Features A Separate Side Entrance, One Bedroom, Full Kitchen, 4-Piece Washroom, And Its Own Private Laundry-An Excellent Mortgage Helper Or Ideal Space For Extended Family. Legal Basement Apartment With A AAA Tenant Willing To Stay - Enjoy Day 1 Rental Income of $1,500 Per Month! Additional Upgrades Include Newer Windows (2019), Roof (2016), Central Air Conditioning (2025), Upgraded 200-Amp Electrical Panel, And Plenty Of Premium Finishes Throughout. Located In One Of The Most Desirable Family-Friendly Neighbourhoods, Just Steps To Top-Rated Schools, Parks, Transit, Shopping, Fortinos, And All Major Amenities. Whether You're Looking For Your Dream Family Home Or A Turnkey Investment With Excellent Income Potential, This Property Checks Every Box. Show With Confidence-A Rare Opportunity You Don't Want To Miss! Schedule Your Private Viewing Today! (id:61483)
5010 Bunton Crescent
Burlington, Ontario
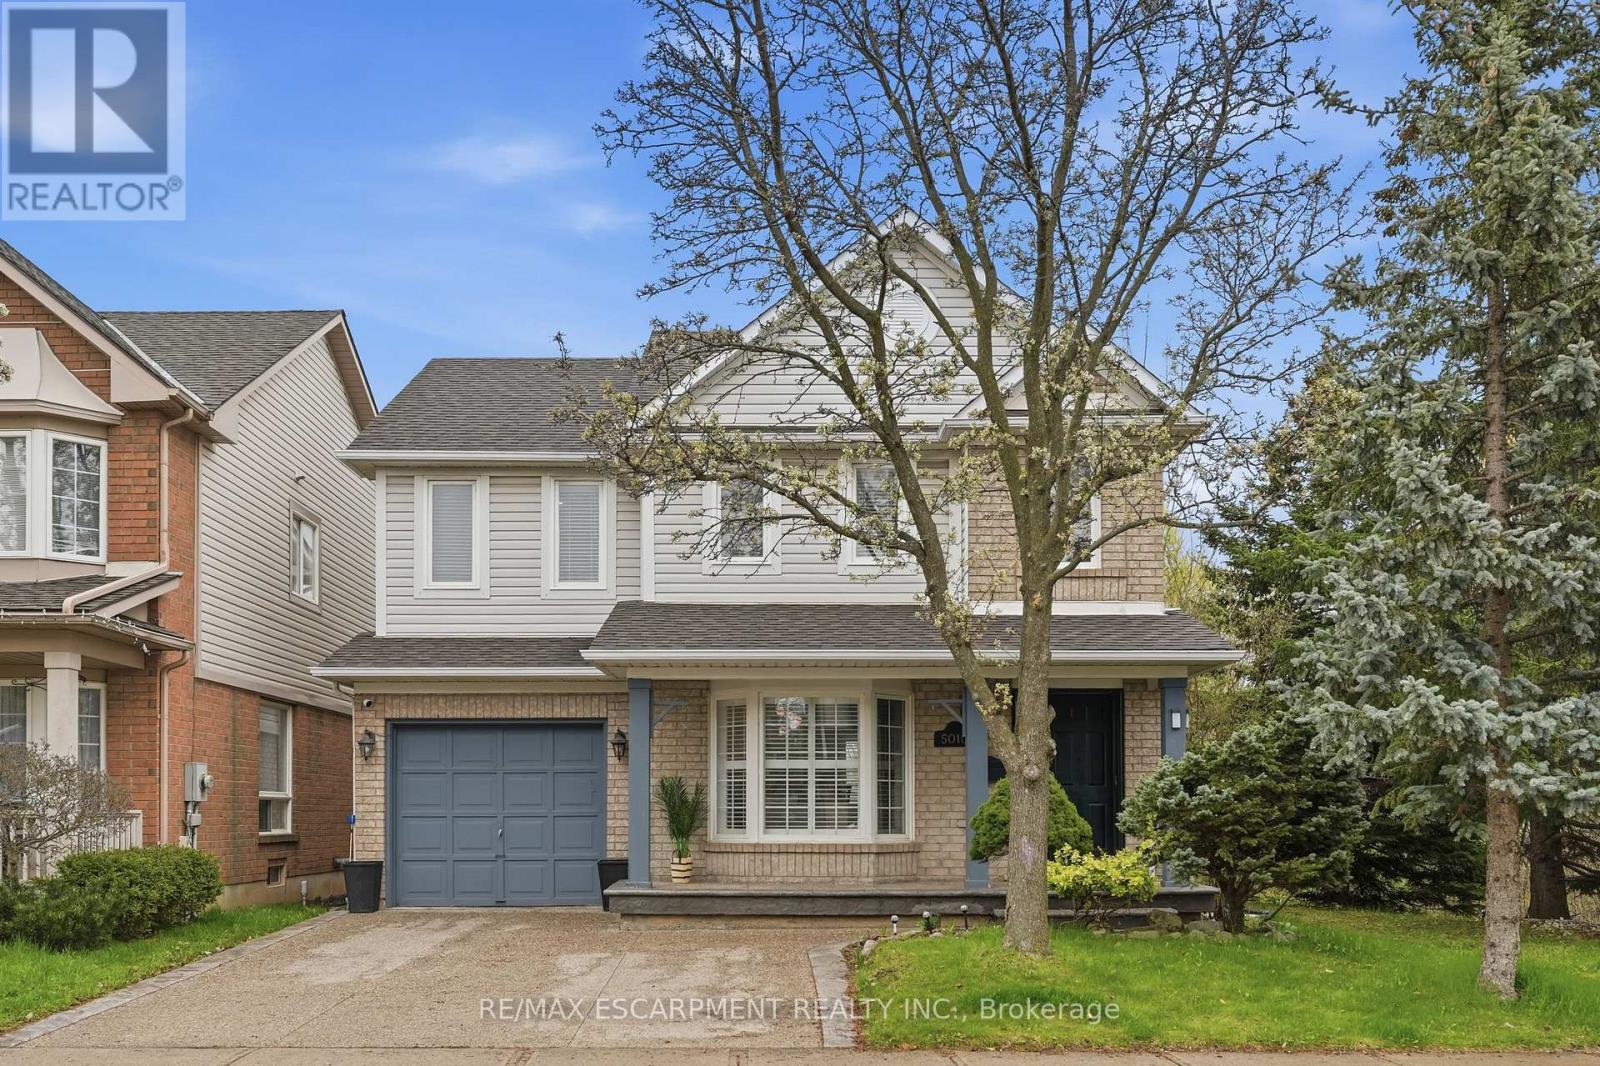
Welcome to this classic two-storey home nestled in the highly sought-after, family-friendly Orchard neighbourhood. Situated on an extra-wide lot, this property offers fantastic curb appeal with a charming covered front porch and a two-car driveway. Inside, you'll find a bright and inviting open-concept living and dining area featuring rich hardwood floors, LED pot lights and elegant California shutters throughout. The beautifully updated kitchen showcases white shaker cabinetry, quartz countertops, a stylish tile backsplash, stainless steel appliances and a sleek hood fan. An eat-in area provides the perfect spot for casual meals, with a walkout to a spacious backyard deck ideal for entertaining. The main floor also features a cozy family room with a fireplace, along with a convenient two-piece bathroom. A bright staircase leads to the upper level, where you'll find three generously sized bedrooms. The primary suite offers a walk-in closet and a luxurious four-piece ensuite complete with a separate tub, while the main bathroom is finished with a modern quartz vanity. The fully finished basement expands your living space with a large family room, a dedicated laundry area and ample storage. Outside, the backyard is designed for both relaxation and play, featuring a two-tiered deck and plenty of green space to run around. Ideally located within walking distance to shopping, dining, great schools, parks and transit, this home also offers quick access to major highways including the QEW, 403, 407 and Highway 5, as well as Appleby GO. This is a perfect opportunity to enjoy comfort, convenience and community all in one exceptional home in one of Burlington's best neighbourhoods. RSA. (id:61483)
112 Fourth Street
Toronto, Ontario
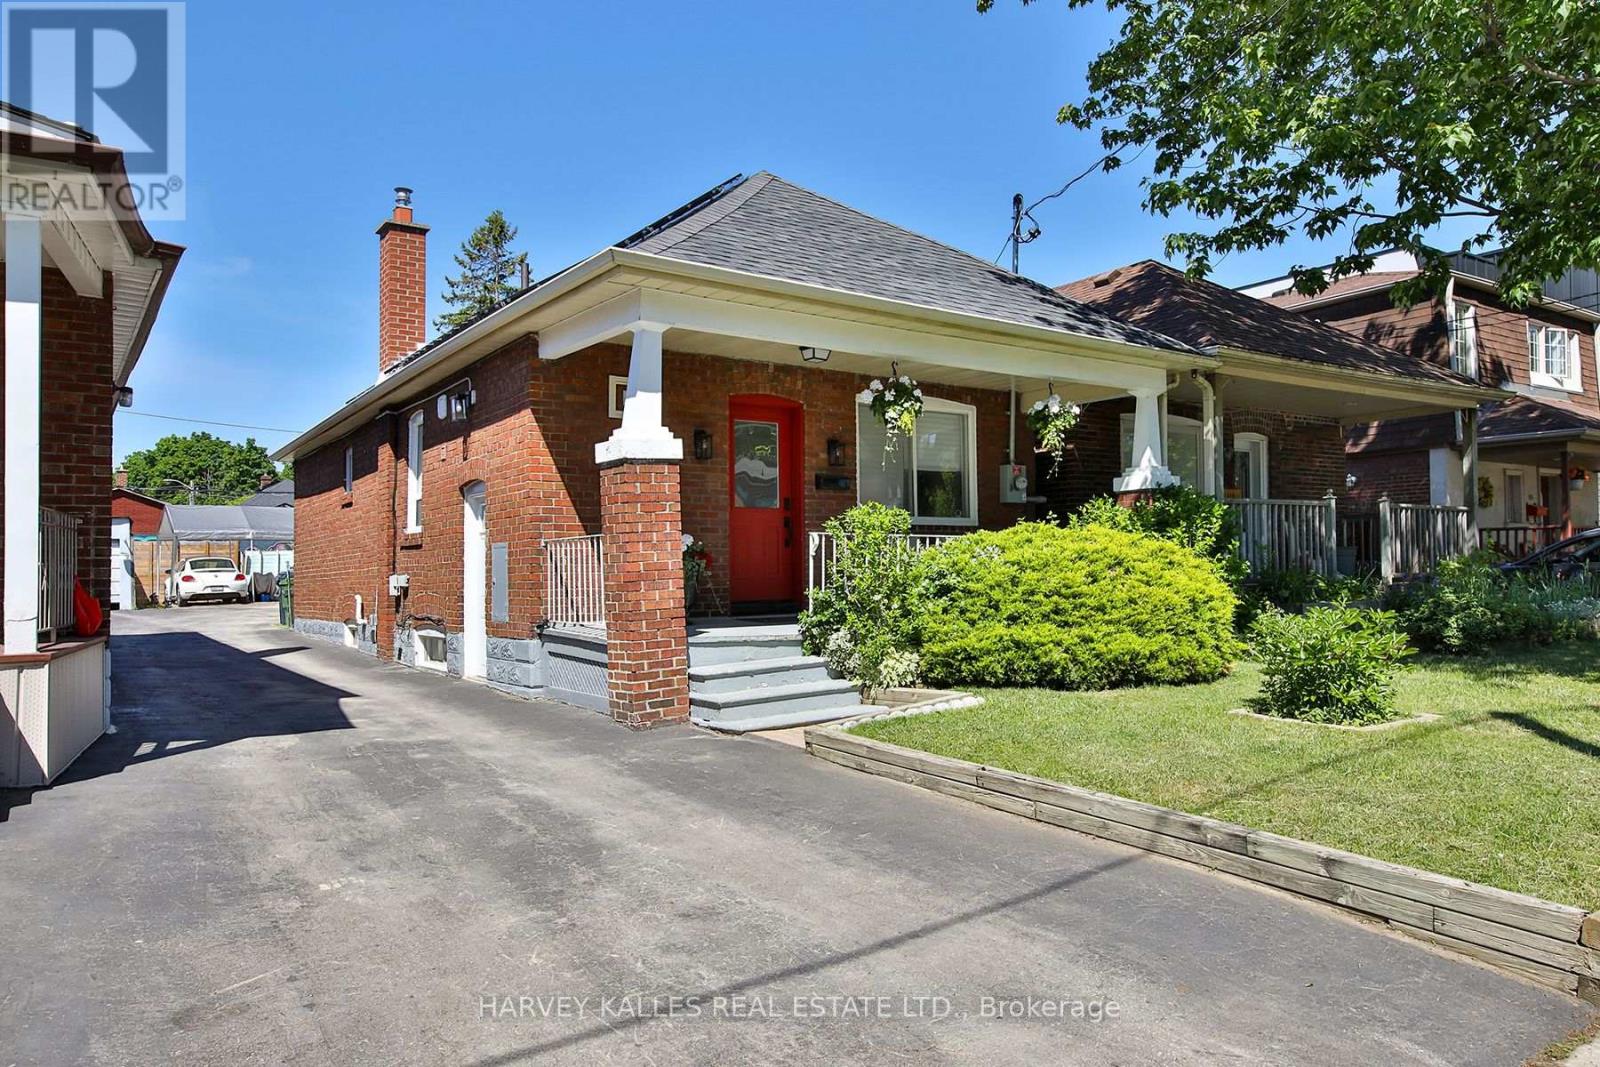
Be the first to live in this newly renovated lower level 2 bedroom apartment featuring a private entrance, high ceilings, and bright, modern finishes throughout. Thoughtfully designed for comfortable everyday living, this stylish suite offers a contemporary kitchen with brand new stainless steel appliances, including a fridge and stove, plus the convenience of private ensuite laundry. The spacious 3 piece bathroom and well appointed layout make this home both functional and inviting.Rent includes all utilities as well as high speed internet, offering exceptional value and worry free living. Street parking is available by permit.Ideally located within walking distance to public transit, waterfront parks and trails, local cafes, restaurants, shopping, and everyday amenities, this is a fantastic opportunity to enjoy a beautifully finished home in a vibrant, well connected neighbourhood. (id:61483)

717 - 220 Missinnihe Way
Mississauga, Ontario
Welcome to Brightwater II, Port Credit's premier waterfront master-planned community! This exceptional 1-bedroom suite offers an ultra-efficient layout with no wasted space. Features engineered laminate flooring throughout, sleek floor-to-ceiling windows that flood the home with natural light, and vibrant city views. Enjoy a modern kitchen equipped with premium built-in appliances and quartz counters. Step out from the bedroom onto your own private balcony, perfect for taking in the surroundings over your morning coffee. Enjoy unparalleled community amenities, steps to the lake, vibrant retail, dining, parks and easy access to the Port Credit GO station via private resident-only-shuttle! Plus, LCBO, Farm Boy and Rexall are all at your door step! Photos have been virtually staged. (id:61483)
24 Jopling Avenue N
Toronto, Ontario
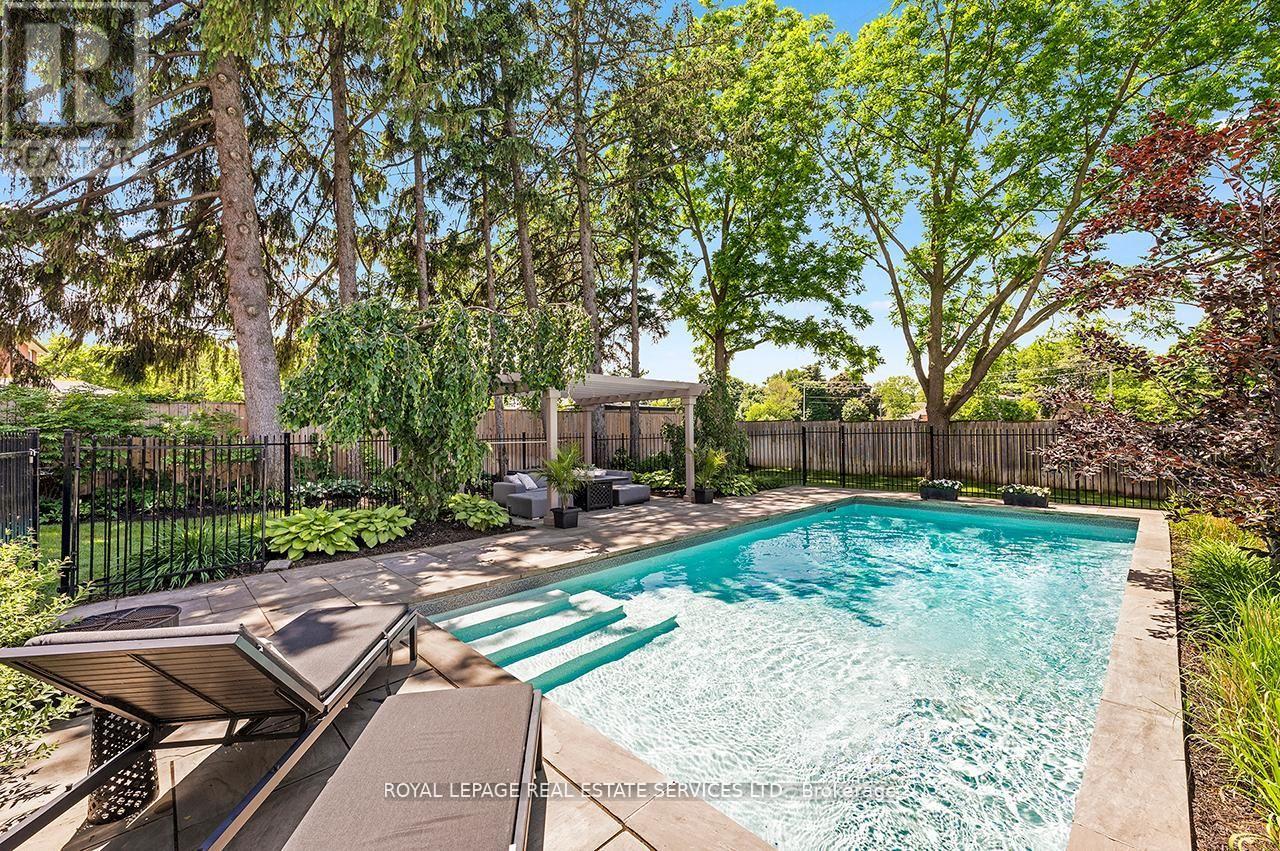
Exceptional custom-built home in premier Etobicoke location. Features over 4,300 square feet of high-end finished living space, flawlessly blending sleek modern design with premium family functionality. The property features a lush backyard oasis with a saltwater pool and professional landscaping. The main level offers gleaming hardwood floors throughout, a private office, an open dining room, and a spacious family room with a gas fireplace and coffered ceilings. The custom kitchen includes upgraded cabinetry, stainless steel appliances, a large center island with breakfast bar seating, and an eat-in area with a walk-out to the backyard. This level also includes an updated two-piece powder room and a separate laundry room with direct garage access. The upper level continues with hardwood flooring throughout. The stunning primary suite features a walk-in closet and an updated piece 5 piece ensuite with a separate tub, rain shower, custom cabinetry, and double vanity. The 2nd bedroom includes its own updated 3 piece ensuite, while the 3rd and 4th bedrooms share a well-appointed 4 piece bathroom. The lower level showcases a large recreation room that currently functions as a Sitting/TV room, but a portion is ideal for a games room or play area. This level also includes a three-piece bathroom and a dedicated gym area with custom flooring. Additional features include wainscoting throughout the main two levels, a fully finished garage with custom shelving, specialized flooring, a bike hoist and fabulous West facing sun drenched backyard. The home is in a superb location, just a 5 minute walk to Kipling Subway and GO Transit. It is a 2 minute walk to shopping at Six Points Plaza (including Shoppers Drug Mart and Starbucks, with Farm Boy directly across) and within walking distance of top-rated schools, including Our Lady of Peace Catholic School and Wedgewood Junior School. Enjoy easy access to Highway 427 and a quick ten-minute drive to Toronto Pearson Airport. (id:61483)
1606 - 9 George Street
Brampton, Ontario
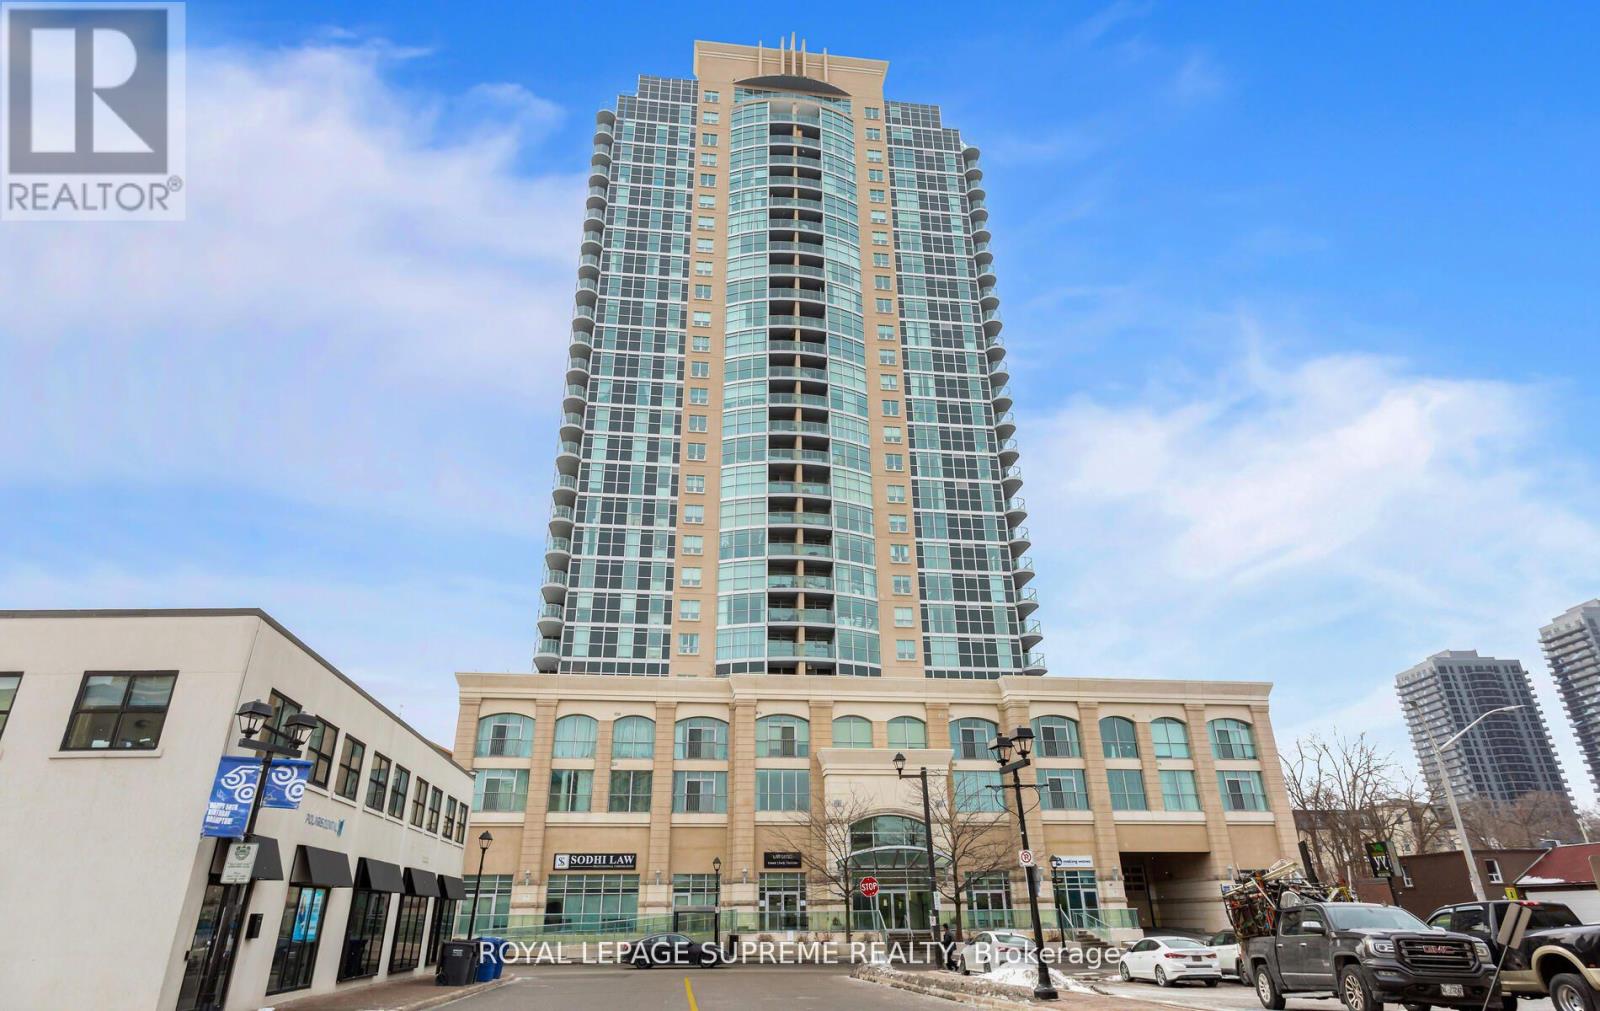
Experience luxury living at The Renaissance in vibrant Downtown Brampton ! This southeast-facing 2-bedroom, 2-bathroom condo features floor-to-ceiling windows, flooding the spacious living and dining area with natural light, and a private balcony offering stunning views of downtown and the i conic CN Tower. The modern kitchen boasts granite countertops, stainless steel appliances, ample cabinetry, and a breakfast bar, perfect for entertaining. Additional highlights include ensuite laundry, ceramic and laminate flooring, underground parking, and a storage locker. Residents enjoy 24/7 concierge and security services, along with a stylish lounge and a party room undergoing exciting renovations. Located steps from Algoma University, the Rose Theatre, and Garden Square, with Gage Park nearby for concerts, gardens, and family fun, this prime location offers a rich array of restaurants, food trucks, and a Farmers Market, plus essential services like grocery stores, a hospital, and a library. Commuters benefit from proximity to the Brampton Bus Terminal, GO Station, and Via Rail, with quick access to major highways. Ideal for investors, young professionals, or retirees, this exceptional condo offers the perfect combination of luxury, location, and lifestyle. Schedule your showing today! (id:61483)
708 - 3563 Lake Shore Boulevard W
Toronto, Ontario
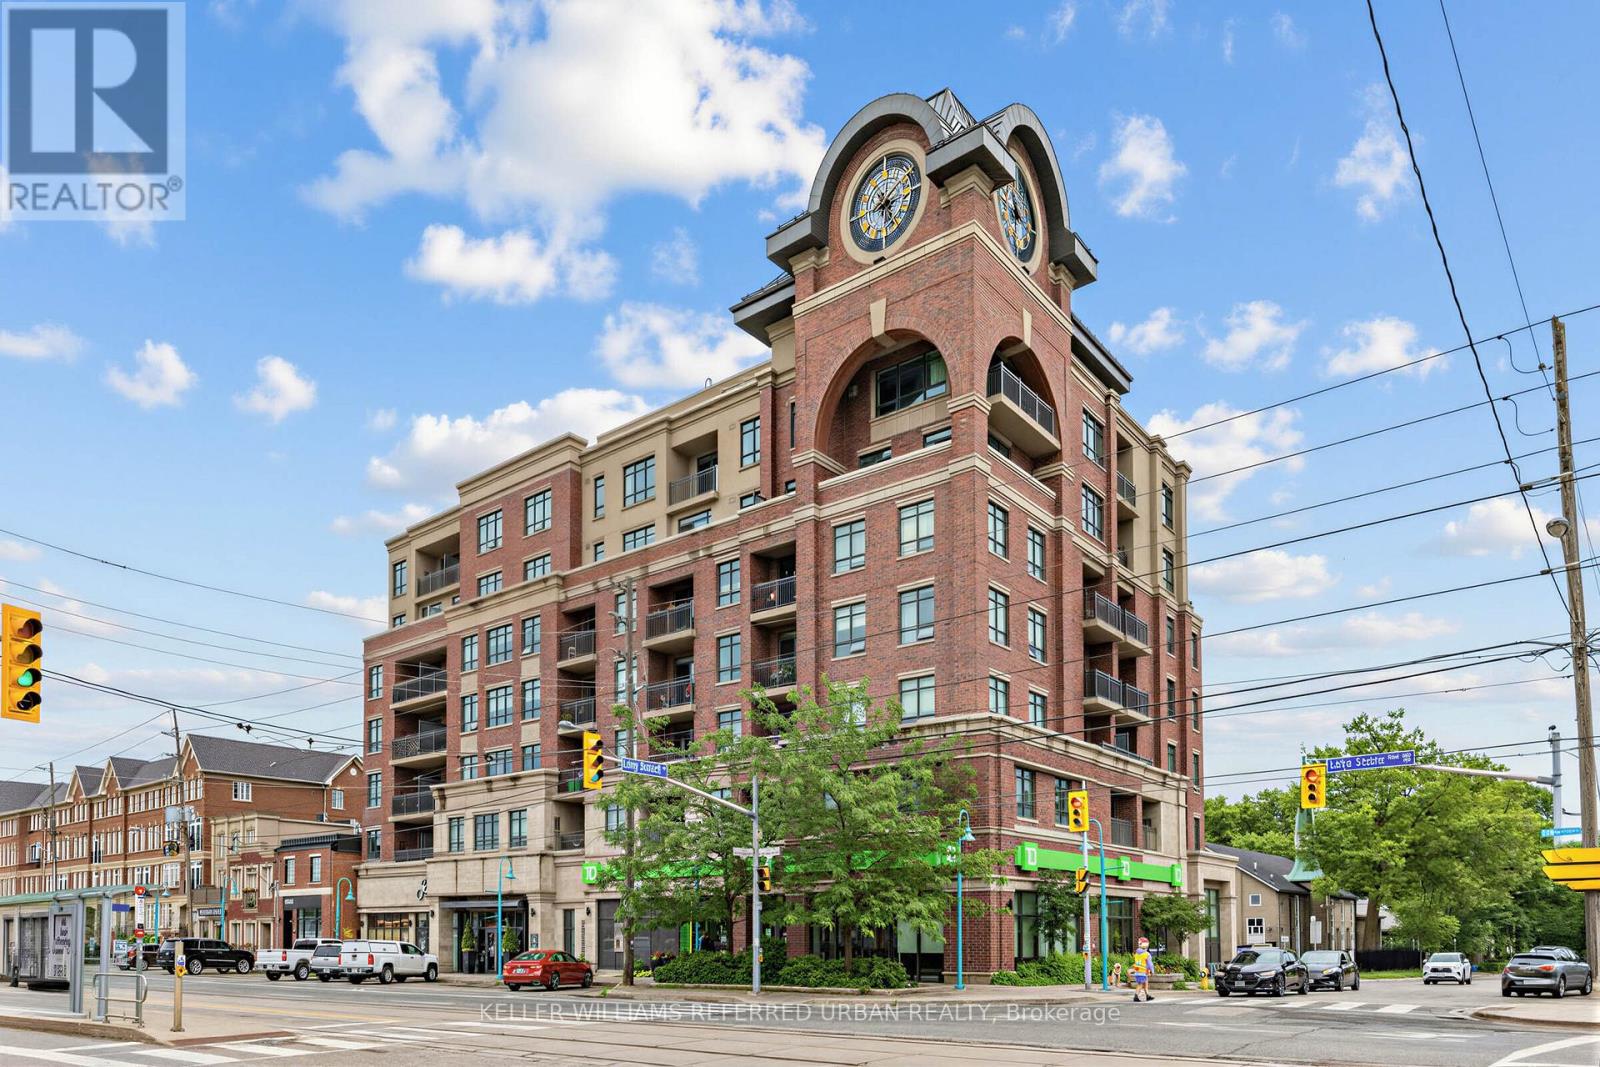
Welcome to Long Branch living - where lakefront charm meets city convenience. This condo apartment offers a relaxed lifestyle in one of South Etobicoke's most desirable neighbourhoods, just steps from the lake, parks, local shops, restaurants, cafés, and everyday amenities. Enjoy easy access to transit, including TTC and nearby GO service, making trips downtown simple and convenient. Whether you're walking along the waterfront, grabbing dinner nearby, or commuting into the city, this location offers the perfect balance of calm neighbourhood living and urban accessibility. A great opportunity for anyone looking to enjoy the best of Long Branch, with nature, community, and the city all within easy reach. (id:61483)